Markham, Ontario
Welcome to this Luxurious Condo Built By Times Group At Prime Uptown Markham! This Modern 1 Bedroom Unit With 10 Feet Ceiling and Laminate Floor Through Out. Open Concept With Functional Layout. Modern Kitchen With S/S Appliances. Incredible Amenities Including Roof Top Swimming Pool, Gym, BBQ, Party Room and Visitor Parking etc. Excellent Location, Easy Access To Hwy. Close To Go Train, Shopping, Restaurants. Ideal For First Time Buyer, Young professions, Senior or Investors. (id:39551)
Vaughan, Ontario
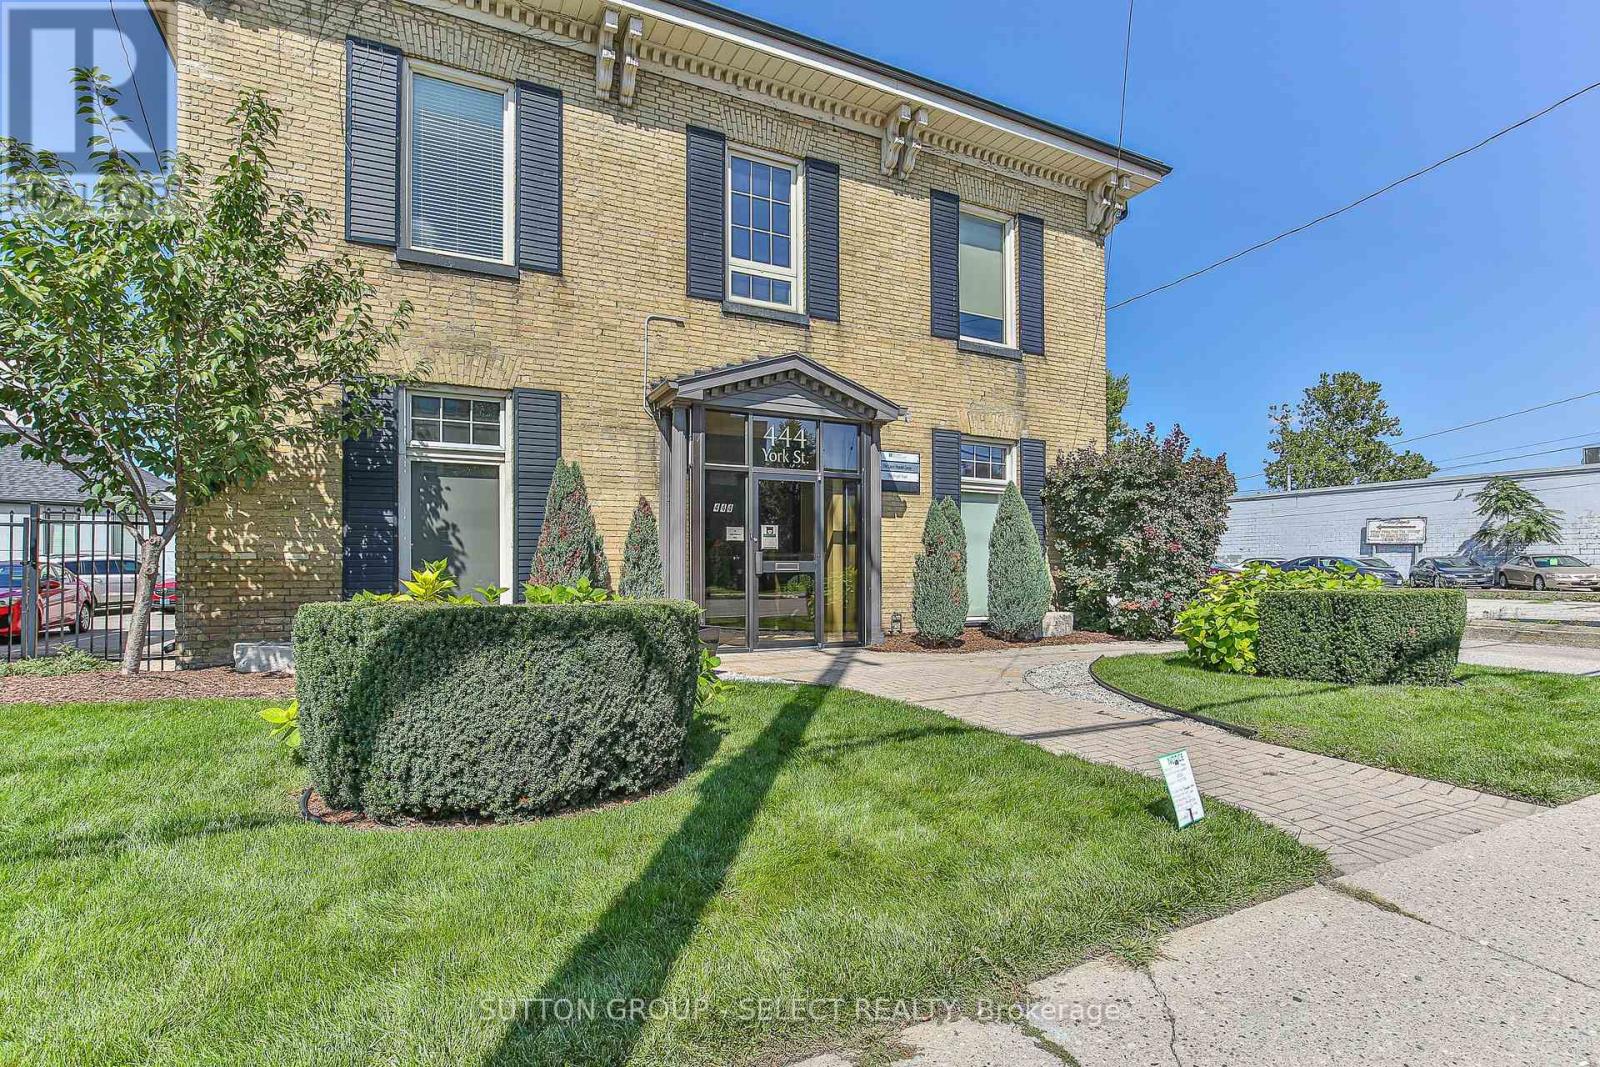
Turnkey barbershop business for sale in a high-traffic, prime location. Well-established with a loyal and growing client base, this shop offers steady income and strong potential for future growth. Professionally designed interior with multiple barber chairs, modern equipment, and a clean, welcoming atmosphere. Fully equipped and ready for immediate operation-perfect for an owner-operator or investor. Excellent visibility, consistent walk-in traffic, and convenient access with nearby amenities. Great opportunity to own a profitable and reputable grooming business! (id:39551)
Whitby, Ontario
**SELLER WILL PAY 6 MONTHS OF CONDO FEES UPON CLOSING**. LOWEST PRICE Per Square Foot Condo listed in the Building. Spacious, Stylish & Move-In Ready! 928 sq. ft. 2-Bedroom+ 1-Solarium, 2-Bathroom condo offering the perfect blend of space, style, and convenience. This desirable END UNIT is freshly painted in modern neutral tones and features brand new vinyl flooring throughout, creating a clean and contemporary vibe. The updated kitchen comes equipped with a newer fridge and stove, while the bright solarium off the primary bedroom is ideal for a home office, reading nook, or creative retreat. Located in a quiet, meticulously maintained building, residents enjoy access to premium amenities including a fitness Centre, party/games room, billiards room, outdoor patio, and ample visitor parking. Common areas have been recently and tastefully renovated, adding to the building's appeal. Enjoy unmatched convenience with close proximity to major highways, Whitby Recreation Centre, public library, shopping plazas, restaurants, transit, and all essential amenities. Perfect for first-time buyers, down-sizers, or investors, this move-in-ready gem combines lifestyle, comfort, and value all in one incredible package. Don't miss out, this is the one you've been waiting for. (id:39551)
Oshawa, Ontario
Jump Into Real Estate Investing Or Add To Your Portfolio With This Well Maintained Legal Non Conforming Triplex In Central Oshawa Containing 3- 2 Bedroom Units Each With Their Own Entrance. Fully Tenanted, well- managed property & Generating over $40,000 Gross Annual Rental Income Plus Additional Income From Coin Laundry. Spacious & Bright With Plenty Of Natural Light! Private Driveway With Large Paved Parking Area & Large Storage Unit For Tenants. (id:39551)
Toronto, Ontario
Welcome to Suite 811 at Pears on the Avenue - one of Avenue Road's most distinguished addresses. This spacious two-bedroom residence offers an open-concept layout, panoramic skyline and park views, and floor-to-ceiling windows that flood the living and dining areas with natural light. Hardwood floors and 9-foot ceilings add warmth and volume throughout. The kitchen is anchored by integrated Miele appliances, granite countertops, and a generous island - a natural gathering point whether you're cooking for two or hosting a crowd. The primary suite enjoys south-facing exposure, complete with a walk-in closet and a spa-like 5-piece ensuite. The second bedroom is equally impressive - oversized and privately positioned, with unobstructed east-facing views over Ramsden Park and its own 3-piece ensuite. A large south-facing terrace extends the living space outdoors, offering a rare private retreat above the city. Two side-by-side parking spots are included - a genuine rarity at this address. Building amenities are extensive: indoor pool, fitness centre, yoga studio, 24-hour concierge, party room, and a rooftop terrace with fireplace and barbecue. Steps from Yorkville Village, Summerhill, and the best of Avenue and Davenport - this is urban living with nothing left to compromise. (id:39551)
St. Thomas, Ontario
Welcome to Pinafore Terrace - 11-125 Elm Street, St. Thomas. Enjoy carefree condo living in this beautifully bright 3rd-floor lakeview unit located in St. Thomas's desirable south end. This well-maintained building offers a secured entrance, underground parking, elevator access, visitor parking, a gym, and a community/party room for larger gatherings. The unit includes one storage locker on the 3rd floor plus an additional storage area downstairs. Step inside this spacious 2-bedroom plus den condo and immediately appreciate the open, airy layout. The foyer features a convenient closet and leads to an updated galley kitchen, flowing seamlessly into the generous dining area and expansive living room. Large sliding doors open to your oversized balcony, where you'll enjoy panoramic views of Pinafore Lake-a view that carries through almost every room. Just off the living area is a versatile den, ideal for a home office, reading nook, or sitting room to take in the scenery.Down the hall you'll find in-suite laundry, a 3-piece guest bathroom, and a spacious second bedroom with a large closet and lake views. The primary suite is thoughtfully designed with a walk-in closet, 4-piece ensuite, and ample space to make it your own-all while waking up to serene water views. Perfect for retirees seeking low-maintenance living or anyone looking to embrace the condo lifestyle in a peaceful setting. (id:39551)
London South, Ontario
TO BE BUILT: Experience the perfect blend of luxury and natural beauty in Riverbend's newest community, Hidden Hills West. This stunning 2,600 sq ft residence backs onto serene open fields and features an expansive, sun-drenched layout highlighted by massive windows and high-end finishes throughout. The main floor offers a dedicated office, a gourmet kitchen with a large island, walk-in pantry, and a chic wine cooler, while the outdoor deck provides an ideal space for hosting. Upstairs, you'll find four generously sized bedrooms, including a primary retreat with a spa-like 5-piece ensuite and a custom walk-in closet. With five bathrooms total, an upper-floor laundry room, and premium upgrades like designer lighting and stylish feature walls, this home is engineered for both comfort and sophistication. Ideally located near top-rated schools, shopping, and major highways, this exquisite property offers an unparalleled quality of life in a prime location. Similar home close by for viewing. Photos shown may include upgraded finishes. *Purchase Price includes proposed 2026 HST rebates. (id:39551)
Lincoln, Ontario
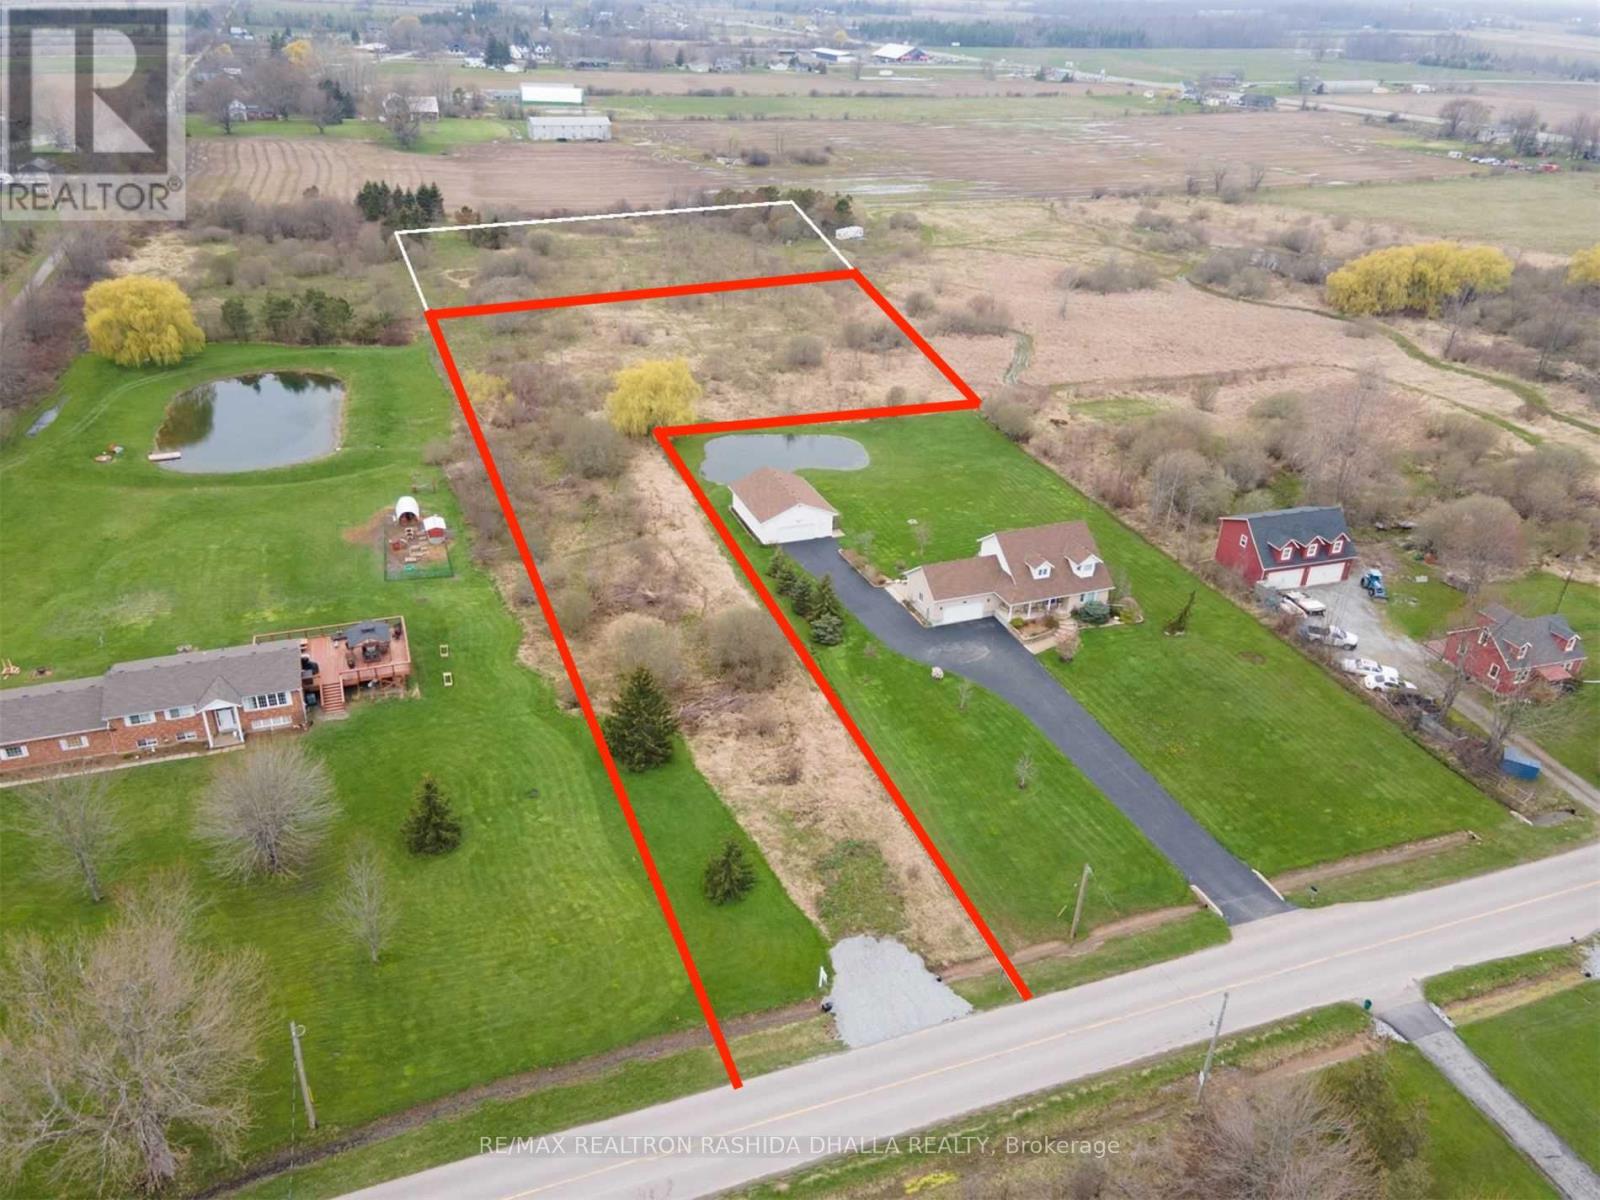
Power of Sale opportunity in the heart of Beamsville, offering strong redevelopment and land-banking potential in one of Niagara's most active growth corridors. This approximately 0.7-acre parcel, zoned RUC-4, permits a wide range of residential and mixed-use applications, presenting flexibility for investors, developers, and long-term holders. Strategically located in a rapidly intensifying area, the property is surrounded by established commercial amenities, destination wineries, and ongoing residential expansion. A newly constructed 15-unit luxury apartment building just 1.3 km away further reinforces strong rental demand and supports future density expectations in the immediate area. With significant frontage and excellent exposure, the site is well-positioned for future intensification, subject to approvals. The property is serviced with a 20 mm copper municipal water line and includes an existing septic system. A rare opportunity to acquire a well-located infill site in a supply-constrained market with clear upside driven by regional growth, intensification trends, and long-term redevelopment fundamentals. (id:39551)
Brampton, Ontario
Prime Freehold Townhome in Heart Lake - Nature & Convenience Combined Discover the perfect balance of comfort and value in this stunning 2-story freehold townhouse. Ideal for first-time buyers, savvy investors, or those looking to downsize without the burden of monthly fees. The main floor offers an open-concept living and dining area with a seamless walk-out to a private backyard. Upstairs, find three spacious bedrooms, including a primary retreat featuring "his and hers" closets and a dedicated ensuite. The professionally finished basement adds a 4th bedroom and full washroom-perfect for guests or a home office. Surrounded by Heart Lake conservation and top-rated schools, you're just minutes from Hwy 410, shopping, and parks. A rare opportunity in a premium community! (id:39551)
Toronto, Ontario
Elevated above the city on a penthouse level shared by just two residences, this extraordinary suite delivers a true sense of exclusivity and sophistication in the heart of downtown. Spanning over 1,600 sq ft indoors and complemented by more than 500 sq ft of private outdoor spaces. Every detail has been thoughtfully curated, with over $200K in high-end upgrades throughout: brand new luxury herringbone flooring, a completely rebuilt designer kitchen, updated lighting and pot lights, and a striking fireplace feature wall clad in Italian porcelain. The expansive sundeck terrace is a true showpiece, designed to function as an extension of the home. Featuring custom sunshades for comfort and privacy, composite decking, bbq w/ gas line & a water connection for gardening, creating a rare, fully equipped outdoor retreat in the sky. Expansive floor-to-ceiling windows frame captivating skyline views that transition beautifully from day to night. The open-concept living and dining area is perfect for hosting intimate dinners and larger gatherings. The stunning, fully reimagined kitchen blends style and function, clad in Clovelly quartz, with premium smart AI/Wifi appliances, two breakfast bars, and a walkout to a separate balcony with a gas line & bbq for seamless indoor-outdoor living. The primary bedroom is its own retreat, complete with access to the covered balcony, a walk-in closet, and a luxurious 5-piece ensuite. Tucked down the hall, the second bedroom enjoys easy access to a stylish 4-piece bath. A separate third bedroom, complete with a walk-in closet/storage room, offers exceptional flexibility ideal for guests, a home office, or growing needs. Premium parking space near the elevator with double bike rack. 2 side-by-side lockers. Courteous concierge, a gym with sauna and outdoor hot tub. Line 1 Subway service at your door and minutes from the Financial District, U of T, TMU, Eaton Centre, and Yorkville. This is where luxury, lifestyle, and location come together. (id:39551)
Tay, Ontario
Top 5 Reasons You Will Love This Property: 1) Sought-after location just moments from Georgian Bay, offering effortless access to boating, kayaking, and all your favourite waterfront pastimes 2) Step outside and onto the paved Tay Trail, perfect for morning walks, scenic bike rides, and enjoying the outdoors right from your doorstep 3) Quick connections via Highways 12 and 400 make commuting to Midland, Penetanguishene, Orillia, and Barrie both convenient and efficient 4) Set in a welcoming community surrounded by well-maintained properties, blending small-town charm with proximity to local shops and services 5) Exciting future potential with a vacant half-acre lot, ideal for a custom build when permitted, whether you plan to sell or create your dream home. (id:39551)
Richmond Hill, Ontario
PARKING SPOT ONLY! This is available for purchase only by a unit owner of 65 or 55 Oneida Crescent. (id:39551)
King, Ontario
A lovely and bright 2 bedroom + plus den and 2 bathroom condo. Totaling 1120 sq ft making it the second largest floor plan in the building. This open concept split bedroom design features kitchen with breakfast bar and granite counter tops. A large primary bedroom with a walk in closet and a 3 piece ensuite with a walk in shower. A second 4 piece bath and a den that is perfect for remote work space/office or a third bedroom. The living room space with laminate flooring and a walk out to a 75 sq ft patio with natural gas hook up for BBQ and over looks the forest/ravine space. Complete with an underground parking space and locker conveniently just steps from the unit itself. Building features include security fob entrance, indoor pool with change rooms, large gym with equipment, and courtyard space. (id:39551)
Toronto, Ontario
Fantastic huge south west facing 3 bed, 2 full bath corner suite with two large balconies. Beautiful natural light throughout. Rare open concept kitchen. Freshly painted and move in ready. This family sized condo is one of the best deals out there! Newer kitchen with stone countertops. Kitchen, living, & dining room feature vinyl plank flooring. Bedrooms are carpeted. The sprawling primary bedroom includes armoires for added storage and a full ensuite bath. Maintenance fees include all utilities, electricity, heat, water as well as Rogers high-speed internet & cable. Well-managed building with great amenities, including a large outdoor swimming pool, gym, sauna, party room and more! Just steps from Metro, Walmart, Tim Hortons, Starbucks, McDonald's and a variety of local dining options and schools. Easy access to both the TTC and GO Station. Underground parking and locker included in purchase price. Lots of improvements to this suite that make it one of the best in the building! Updated Electrical. Pet friendly building. (id:39551)
Toronto, Ontario
Prime Opportunity on King Street- this rare 3-storey Victorian Mixed-Use Property offers exceptional Flexibility. Live & Work under one roof, or generate Income with separate Residential and Commercial spaces. Bright interior features high ceilings, abundant natural light throughout. Main Floor Commercial Space ~Currently AGCO Licensed Cocktail Bar. ~ (Multiple Potential Uses) Includes Finished Basement, Storage, 2 Bathrooms. A Private Entrance leads to the spacious 2-bedroom Apartment on 2nd & 3rd floors equipped with roof top patio. 394 King St. E. is positioned in a high-exposure, high-foot-traffic/walk score corridor -steps to the Distillery, Financial, Entertainment Districts, TTC, with quick access to the DVP & Gardiner. Ideal for end-users, Investors, or Entrepreneurs seeking a strategic Downtown Presence. (id:39551)
Rideau Lakes, Ontario
Beautiful buildable lot for sale zoned RU, 6.89 acres, 686.16 frontage, 10 mins to Westport and 15 mins to Perth, 45 mins to Kingston. Residential and recreational homes within the area. Hydro & telephone at lot line. Lots of Lakes & festivals nearby. Buyer to do due diligence with the township for any future building plans. Please do not walk the property without proper notice given. *For Additional Property details Click The Brochure Icon Below* (id:39551)
Wellington North, Ontario
Endless potential! Located on the outskirts of Arthur, this 1.38-acre property offers incredible opportunity for investors or anyone looking to create something special. Surrounded by mature trees and featuring lush green lawns that gently slope down to the Conestogo River, the setting is both private and picturesque. This 2,019 sq ft farmhouse offers 4 bedrooms plus a storage room upstairs and 4 bathrooms, providing plenty of space for a growing family or future redesign. The home features large principal rooms, a walkout to the deck from the kitchen, and an abundance of natural light throughout. The full unfinished walkout basement opens the door to even more possibilities. Whether you're looking to renovate, expand, or maximize the property's potential, the upside here is significant. Serviced by municipal water and natural gas, this is a rare opportunity to invest in a property with so much to offer. (id:39551)
,
Turnkey Dental Laboratory - Business for Sale (Ontario). Fully built-out dental laboratory available for acquisition. This facility offers a complete equipment setup and an efficient, production-ready layout suitable for immediate operation. The space is designed to support a range of dental lab services, including crown & bridge, dentures, and digital workflows. Ideal for dental technicians, denturists, or existing laboratories looking to expand operations or enter the Windsor market and Investors with access to an operator. Significant value in the existing build-out, equipment, and operational setup. The layout is configured for functional workflow and scalability, allowing for multiple workstations and service lines. Conveniently located near the Windsor-Detroit corridor, providing access to a large client base and cross-border business opportunities. (id:39551)
Richmond Hill, Ontario
Spacious, Renovated 1 Bedroom, Ground Floor Suite W' W/o To Private Patio From L/R + Bedroom. Hardwood, Ceramic Floors + Marble Foyer. Replaced S/S Fridge + Stove In '24. Washer, Dryer '23. B/I DW. No Waiting For Elevators Here. Resort-like Amenities Include Indoor Pool, Sauna, Gym, Party Room, Tennis Court, Children's Play Area + 24Hr. Gatehouse Security. (id:39551)
East Zorra-Tavistock, Ontario
Welcome to Tavistock living at its finest. Nestled in the heart of this family-friendly community, this charming two-storey home offers 3 bedrooms, 2 bathrooms, and nearly 300 feet of depth on a park-like lot that feels like your very own retreat. Step inside and you'll find a home full of character and thoughtful updates. Spacious principal rooms, hardwood floors, and accents of shiplap, trim, and decorative wall coverings create warmth and personality at every turn. The eat-in kitchen, complete with newer appliances (2022), flows easily into the sitting room and mudroom, while a main-floor laundry and 2-piece bath add everyday convenience. Outdoors, you'll love mornings on the covered front porch, quiet afternoons on the enclosed side porch, or evenings on the inviting back deck overlooking mature trees and gardens. For hobbyists, car enthusiasts, or those dreaming of extra space, the heated and insulated double garage/shop/barn opens up endless possibilities from storage and a workshop to a potential studio or carriage house. Recent updates include a steel roof (2023), newer eaves, updated windows, and a brand-new central air system (2023). With parking for at least five vehicles, there's plenty of room for family and guests. Best of all, this home is perfectly located within walking distance to parks, schools, and downtown amenities, with easy commutes to KW, Woodstock, and Stratford. (id:39551)
Hamilton, Ontario
Welcome to your penthouse retreat at COMO Condos in Stoney Creek! This impressive penthouse suite features 9-ft ceilings, a bright open-concept layout, and oversized windows that fill the space with natural light. The modern kitchen is beautifully appointed with quartz counters and backsplash, soft-close cabinetry with gold hardware, an upgraded MOEN faucet and sink, and plenty of counter space for cooking or entertaining. The chic bathroom showcases upgraded tile work, recessed shower lighting, and ceiling tiles above the tub for a spa-like touch. The spacious bedroom with a walk-in closet and motorized roller blinds, provides both comfort and function, while the private balcony offers escarpment views and spectacular sunsets. With vinyl flooring throughout, elegant finishes, and a prime location just minutes to the GO Station, QEW, hiking trails, shops, dining, and Niagara's renowned wineries, this penthouse combines convenience, sophistication, and lifestyle in one exceptional package. (id:39551)
Brampton, Ontario
Welcome to this well-kept detached home offering 3 bedrooms and 3.5 bathrooms in the sought-after Mayfield & Hurontario neighbourhood. With approximately 2,300 sq. ft. of bright and functional living space, this home features quality hardwood floors on the main and second levels, a renovated kitchen with updated cabinetry and upgraded countertops, and inviting living areas filled with natural light. Step outside to a premium pie-shaped oversized backyard complete with a spacious deck and professionally landscaped surroundings-perfect for relaxing or entertaining. Additional highlights include California shutters throughout, a warm and cozy fireplace in the family room, and a generously sized primary bedroom. The finished basement offers a 3-piece bathroom and media room, plus architect-prepared plans and permits already in place for a potential legal basement apartment. An extra-wide driveway provides parking for up to 6 vehicles. Conveniently located just minutes to Highway 410, shopping, grocery stores, schools, and everyday amenities. A clean, move-in ready property ideal for growing families or savvy investors. (id:39551)
Innisfil, Ontario
Top 5 Reasons You Will Love This Property: 1) Expansive treed lot with the potential to be severed into multiple lots, with a recent survey attached to the listing 2) Property fronts on both Raynor Court and 25th Side Road, with water, sewer, and gas available on both streets 3) Prime location with Innisfil Beach and Lake Simcoe only minutes away and close proximity to many amenities and parks 4) Three-season cottage with water and sewer connections, complete with a three-piece bathroom, a kitchenette, and a cozy wood-burning stove 5) Easy access to commuter routes including Highway 400, Yonge Street, and minutes to Barrie. (id:39551)
Tillsonburg, Ontario
Unlock the potential of this rare 0.689-acre high-visibility assembly in the heart of Tillsonburg. Strategically located on Broadway, this offering consists of two separate deeded lots with significant frontage, positioned perfectly for a high-density residential or mixed-use development. While you plan your project, enjoy strong holding income from two meticulously maintained buildings: a charming single-family home and a versatile duplex. Both are fully tenanted with excellent occupants and have been kept in top-tier condition. With Tillsonburg being one of Ontario's fastest-growing communities, this is a "land bank" opportunity that pays for itself. Capitalize on the downtown core's intensification policies and shape the future of Broadway. (id:39551)
Oshawa, Ontario
Welcome to this stylish, less than 2-year-old townhouse by Stafford Homes, offering the perfect balance of comfort and convenience in North Oshawas thriving Greenhill neighborhood. Step inside and be greeted by a bright, open-concept layout with thoughtful upgrades throughout. The sun-filled living room opens to a private balconyan inviting space to relax or entertain. Upstairs, the primary suite features a 4-piece ensuite and its own balcony, creating a perfect retreat. Two additional bedrooms provide plenty of space for family or guests. The versatile ground floor offers an open area ideal for a home office, gym, or entertainment room, complete with garage access and a walkout to the backyard. With a mudroom, laundry, and parking for two vehicles, this home is designed for both style and everyday convenience. Located close to schools, parks, shopping, dining, and transit, this home is more than just a place to liveits a lifestyle. (id:39551)
Toronto, Ontario
Absolutely Core Of Downtown Toronto, priced to sell the Studio Unit, 1 Lker & 1 Pking included, this could very rare to find. Balcony Exposure to East. Just Behind the City Hall, Steps to Eaton & Canadian Tire, Walking Distance to UT, TMU, Hospitals, Financial District, Mins to Gardiner, Shops and More. Rooftop Patio W/ Bbqs, Indoor Pool & Hot Tub, Sauna, Workout Room, Party Room, Guest Suites, 24Hr Concierge. (id:39551)
Caledon, Ontario
LISTED MLS Pricing is PURCHASE PRICE NET OF HST REBATE. Please note Agreement of Purchase and Sale price is $1,089,990. Rebate to be adjusted on closing if applicable** Introducing the Cabo Elevation C by Zancor Homes , a remarkable residence offering 1,972 square feet of beautifully designed living space. This Home combines elegance and functionality, featuring 9-foot ceilings on both the main and second levels, creating an open and spacious atmosphere throughout. No sidewalk, baking onto Field of Future school. (id:39551)
Strathroy-Caradoc, Ontario
Nestled in the charming community of Mt Brydges, this immaculate condo attracts those seeking both comfort and convenience. The meticulously finished 2 storey unit boasts 3 generously sized bedrooms and 3.5 bathrooms, including an expansive primary suite, which features a walk-in closet and a breathtaking full ensuite bathroom. The kitchen is finished with elegant quartz countertops, a spacious central island, and soft-close cabinetry and a timeless subway tile backsplash. Additional amenities include a fully finished basement with additional living space and another full bathroom. The home also consists of a single-car garage with ample visitor parking, all conveniently located just steps away from the Lion's Park Community Centre, the arena, and the 402. This unit has been impeccably maintained, ensuring a pristine and welcoming atmosphere for its next fortunate owner. (id:39551)
Toronto, Ontario
This exceptional, one-of-a-kind investment property defines true turnkey living. Completely renovated back to the brick with meticulous craftsmanship, this legally registered four-unit residence offers four stunning self-contained two-bedroom suites-each with private outdoor space and breathtaking CN Tower views. Every executive unit showcases a gourmet custom kitchen with quartz countertops, stainless steel appliances, open-concept living areas, new hardwood flooring, spa-inspired bathrooms, and generously sized bedrooms. The property features three high-efficiency HVAC systems, a fully underpinned and waterproofed basement with over 8-foot ceilings, a new roof, new windows, rare 1-inch water service, upgraded 300-amp electrical, three separate meters, fire-rated interior doors, exterior fire dampers, and a dedicated owner's mechanical room. Looking to maximize value even further? The newly built detached two-car garage-already spray foam insulated and roughed in for hydro and water-offers excellent potential for conversion into a laneway suite. With low operating costs, minimal maintenance, and strong rental income supported by zero vacancies, this is a rare, high-performing asset. Ideally located just steps from Trinity Bellwoods Park, Dundas Street West, Ossington Avenue, College Street, and Little Italy-placing you in the heart of Toronto's most sought-after neighbourhood for premium rentals. Amazing new price!!! 49 Beatrice Street is the investment opportunity you've been waiting for. Don't miss it. (id:39551)
Kitchener, Ontario
This very conveniently located home downtown Kitchener is priced to sell! WALKOUT FROM HALL. This cute and perfectly situated unit doesn't feel like a highrise. Large balcony offers view of piazza behind city hall with park like setting. Spacious unit offers easy access from the street with no stairs to walk! Extra large balcony feels like you're truly part of the neighborhood! This newer building includes party room, shared rooftop patio with one parking spot underground. Large locker just down the hall from your door:) Full time concierge onsite ensures security and convenience while public transit like ION are steps from your front door. This one might not last long folks so book your private viewing today for a full tour of this beautiful building! Access to gym, personal workspaces in sister building included. (id:39551)
Kingston, Ontario
Introducing the Thorncrest by CaraCo, a beautifully designed home in the sought-after Woodhaven community. This brand new model offers approximately 1,700 sq ft, 3 bedrooms, and2.5 bathrooms, thoughtfully crafted for modern family living. The open-concept main floor features 9 ft ceilings, hardwood flooring, ceramic tile, and a cozy fireplace. The kitchen is both stylish and functional, complete with quartz countertops, a large centre island, pot lighting, and ample cabinetry-ideal for everyday living and entertaining. Upstairs, you'll find three well-appointed bedrooms, including a spacious primary suite with walk-in closet and a private ensuite. Two additional bedrooms offer flexibility for family, guests, or a home office. Additional highlights include main floor laundry, high-efficiency furnace, HRV system, and quality finishes throughout. The full basement with bathroom rough-in provides excellent potential for future living space. Located in the desirable Woodhaven neighborhood, close to parks, schools, and all west-end amenities. Receive a $20,000 Design Centre bonus to personalize your finishes and a 5 Appliance Package. A rare opportunity to secure a new construction home with an accelerated 4.5-month timeline &Take advantage of The New HST Rebate already reflected in the Price! (id:39551)
Blue Mountains, Ontario
Welcome home to an immaculate chalet retreat in the heart of Blue Mountain where mountain views, modern updates, and four-season living come together. Just steps to the ski lifts and Village, this property offers the perfect blend of comfort, style, and location for families or investors alike.Recently refreshed with new flooring on the main level and fresh paint throughout, the home is move-in ready and beautifully maintained. The open-concept main floor showcases a dramatic living room with soaring cathedral ceilings and a wall of windows that frame breathtaking slope views. A seamless flow connects the living area, dining space, and the spacious kitchen featuring stone countertops, plenty of cabinetry, and stainless-steel appliances, ideal for après-ski entertaining or hosting family gatherings.The layout is thoughtfully designed for both privacy and versatility. The main level offers a bedroom with ensuite privilege to a 4-piece bath, while the upper level features two additional bedrooms, two versatile lofts, and a convenient powder room. The lower level is a complete retreat of its own with two more bedrooms, a spacious games room with pool table, a spa-inspired bathroom with steam shower, laundry, and a separate outside entry, perfect for guests or multi-family use.Outdoor living spaces are equally impressive. A large front deck captures the energy of the mountain, while the back deck offers a covered hot tub and space for outdoor dining. The backyard extends into a natural setting with a tranquil creek, providing a peaceful backdrop for year- round enjoyment, from après-ski evenings under the stars to summer bbq's and cozy nights by the fire pit. Immaculate inside and out, this home is a rare opportunity to own a property that truly embraces the Blue Mountain lifestyle. Whether as a full-time residence, vacation home, or income-generating investment, this chalet offers the best of four-season living in an unbeatable location. (id:39551)
Burlington, Ontario
An Incredible opportunity to own an exceptionally well-maintained four (4)-plex townhouse property backing onto a scenic bike and walking trail in the desirable Aldershot North Shore Rd neighbourhood. Proudly owned by the same owner for over 30 years, this quadplex features four identical units, each offering 3 bedrooms, 1.5 bathrooms, a private yard, full basement, and spacious kitchen, dining, and living areas. Fully tenanted on a month-to-month basis, the property has been meticulously cared for and updated over the years, including newer roof, windows, furnaces, central air conditioners, and updated kitchens and bathrooms. Parking for up to 8 vehicles is available at the rear of the building. Please note that not all units may be available for showings-refer to virtual tour, photos, and floor plans where possible. Tenants pay their own gas and hydro with separate meters. Excellent tenants in place who pay on time. Prime location with easy access to major routes (QEW/403/407 and GO Station), and within walking distance to downtown Burlington, the lakefront, beach, hospital, and surrounded by peaceful greenspace. (id:39551)
Oakville, Ontario
Beautiful Fully renovated, Ready to move in 4 level detached side split home on a large corner lot with 2022 sqft. of total living space, including newly built city-approved second dwelling, 2 bedroom legal basement in desirable Bronte Neighborhood, steps to the Lake, Coronation Park and opposite to Hopedale Mall, newly opened Walmart and major banks. Living room features Electric Fireplace with custom stone accent wall, large bay window in dining area. Gorgeous kitchen features granite counters, custom cabinetry, SS Appliances, B/I Double oven, Island with breakfast bar and stove top. Extra laundry room on main floor. Second level features 3 spacious bedrooms and a newly renovated modern 4-piece bathroom with frameless glass shower enclosure. Lower level has a spacious living area with new kitchen, above ground windows, laundry room, 3 pc bath and newly covered walk up to yard. Newly built basement has 2 spacious bedrooms with large walk-in closets and windows, sump pump room, and lots of storage space. Enjoy the front and backyard retreat with landscaped lawns, interlocked backyard and side, metal gazebo, fire pit and a garden shed Plenty of parking space and detached garage. 20 ft wide main gate, extra man gate and metal front fence for privacy and safety. Steel roof. Upgraded to 200 Amps electricity connection and 3/4 inch main water line. (id:39551)
King, Ontario
Charming one-owner home in the heart of King City. This well-maintained property offers a rare opportunity to renovate, update, or build your dream home on a desirable street. Situated in a prime location just steps to the King City GO Station, shops, restaurants, parks, and all local amenities. A wonderful chance to create your vision in one of King City's most sought-after neighbourhoods. (id:39551)
Brantford, Ontario
Welcome home to 9 Bonheur Court, Unit #715, located in Brantford's North End within the sought-after Lynden Hills neighbourhood. The Lynden Manor is a well-maintained building and home to this 2-bedroom, 1 bathroom unit offering 1,046 sq ft of comfortable living. A tiled foyer welcomes you in and opens to a bright and spacious living room with a dedicated dining area, finished with laminate flooring and sliding doors that lead to a large balcony. Tile flooring continues into the kitchen, featuring matching stainless steel appliances including a dishwasher and over-the-range microwave, complemented by stone countertops, a tile backsplash, and generous cupboard and counter space. Both bedrooms are well-sized, and feature ceiling fans & California shutters. The 3-piece bathroom is well appointed with a shower and sliding glass doors. A laundry room with a stacked washer and dryer is conveniently tucked into a utility closet. Enjoy the convenience of secure entry, access to a fitness room and social room, plus plenty of visitor parking, along with an exclusive locker and parking space, all within a well-maintained building in Brantford's sought-after Lynden Hills neighbourhood. (id:39551)
Oakville, Ontario
Introducing 2383 Irene Crescent, an exceptional offering in Oakville's sought-after Glen Abbey Encore community. Set on an oversized premium lot and showcasing over $150,000 in upgrades, this stunning four bedroom residence blends refined design with everyday functionality in a vibrant, family-friendly neighbourhood. Enjoy convenient access to major highways, Bronte GO Station, Bronte Creek Provincial Park, top-rated schools, and the hospital. Thoughtfully designed for modern living, this home delivers both lifestyle and location. The main level is ideal for entertaining, highlighted by a showstopping gourmet kitchen with quartz countertops, high-end stainless steel appliances, a large pantry, and an oversized island with seating. The dining room with coffered ceiling is perfect for formal gatherings, while the inviting living room is anchored by a gas fireplace and custom cabinetry. A dedicated office provides a quiet and functional workspace. Upstairs, the primary suite offers a walk-in closet and spa-inspired five-piece ensuite with double sinks, a freestanding tub, and frameless glass shower. Three additional bedrooms enjoy ensuite privileges to a three-piece and five-piece bathroom, along with a convenient upper level laundry room adding to everyday ease. The professionally finished basement extends the living space with bright look-out windows, a spacious recreation room with luxury vinyl flooring, three-piece bathroom, cold room, and ample storage. Additional features include 10' ceilings on the main level, 9' ceilings on the upper level and basement, wide plank hardwood flooring throughout the main and upper levels, and an elegant oak staircase with wrought iron spindles. The oversized backyard is fully fenced with premium wood fencing by Cando Fence and Deck and features an irrigation system along with a concrete pad with river rock - ideal for outdoor entertaining. A rare opportunity in one of Oakville's most desirable newer communities. (id:39551)
Toronto, Ontario
Spacious 3-bedroom townhome ideally situated in a highly sought-after location. Just minutes from York University, TTC transit, reputable schools, and Downsview Park, offering exceptional convenience. This well-maintained home features a finished basement with two additional bedrooms and a newer refrigerator. Stainless steel appliances, including refrigerator, dishwasher, and electric stove (installed March 2025).Washer and dryer (2023).Updated owned furnace and tankless hot water system (March 2025).The basement has been newly renovated and now features two bedrooms, a kitchen, and a full bathroom.The main floor boasts a generous family-sized eat-in kitchen and a bright, expansive living room with a walk-out to a private patio. Enjoy a large, fully fenced backyard-perfect for outdoor living and entertaining. Includes two dedicated parking spaces. (id:39551)
Oakville, Ontario
Gorgeous executive townhouse situated on a stunning 166-foot-deep lot backing onto Fourteen Mile Creek, surrounded by lush greenery in Oakville's sought-after Bronte Creek community. This beautifully upgraded home offers 3 bedrooms plus a second-floor office space, and 3.5 bathrooms, along with two fireplaces. The main floor features dark hardwood flooring, oak stairs with iron picket railings, 9-ft smooth ceilings, and pot lights throughout. The modern kitchen boasts granite countertops, a stylish backsplash, stainless steel appliances, a center island, and a bright eat-in area. Enjoy the open-concept living and dining space, complemented by a separate family room with a cozy gas fireplace. The luxurious primary bedroom includes a double-sided fireplace, walk-in closet, and a spa-like 5-piece ensuite with a soaker tub and glass-enclosed shower. Additional highlights include silhouette window coverings, upgraded light fixtures, and a convenient second-floor office. The partially finished basement offers two separate staircase accesses, a 4-piece bathroom, and a large, bright recreation room-perfect for a home theatre-plus ample storage space. Washer updated in 2023. Ideally located close to Oakville Hospital, major highways, kilometres of scenic trails, and a wide range of local amenities. A beautiful family home you won't want to miss! (id:39551)
Middlesex Centre, Ontario
Situated on a premium lot with unmatched privacy in Edgewater Estates, this breathtaking custom-built home by Bridlewood Homes offers a rare opportunity to live in harmony. it provides a peaceful retreat while maintaining luxury and convenience. Boasting 4,150 sq. ft. of meticulously designed living space, this home is crafted to impress. . The striking exterior showcases a sophisticated blend of Arriscraft stone and brick, complemented by custom windows and doors that bathe the interior in natural light.Step outside to enjoy the Flexstone-covered deck, built for durability and year-round enjoyment. Below, the patio with paver stones creates an inviting space for entertaining, complete with an outdoor fireplace for cozy evenings. Inside, the attention to detail continues with a high-end design package by 12/26 Design Co., featuring custom cabinetry, millwork, upgraded trim, built-in shelving, and elegant fireplaces. The open-concept layout is elevated by premium lighting, plumbing fixtures, and an exquisite flooring package that ties everything together seamlessly. The chefs kitchen is a true highlight, a stylish, functional design. The partially finished basement offers even more living space, including two additional bedrooms, two bathrooms, a gym, and a spacious recreation room perfect for relaxation and entertainment. Designed as a true model home experience, every element has been carefully curated and pre-selected, allowing you to enjoy a stress-free, move-in-ready luxury home. Dont miss this rare chance to own a stunning residence in one of Londons most desirable communities! Photos shown may include upgraded finishes. (id:39551)
Woodstock, Ontario
1149 Commerce Way is a solid industrial opportunity in one of Woodstock's most active and growing employment areas. The property offers a clean, functional building that works well for a variety of uses, including warehousing, distribution, light manufacturing, or service-based industrial businesses.One of the biggest advantages here is the location. You're just minutes from Highway 401, which makes it easy to move goods across Southwestern Ontario and into the GTA or the U.S. border. Whether you're servicing London, Kitchener-Waterloo, or Toronto, this spot keeps you well connected without the higher costs of larger markets.The building itself is practical and easy to work with, offering a layout that supports day-to-day operations, shipping, and receiving. There's also potential for outdoor storage or fleet use (to be confirmed with the municipality), which is a big plus for logistics, contractors, or transportation users.Zoned M3-1, the property allows for a wide range of industrial uses, giving both owner-users and investors flexibility moving forward. This is a great opportunity to secure an industrial asset in a strong location that continues to see steady demand and growth. (id:39551)
Carleton Place, Ontario
Purpose-built in 2018, this low-maintenance mixed-use building features six fully self-contained residential units and two ground-floor commercial spaces with a 5.5% cap-rate at asking. The residential mix includes two 3-bed, 2-bath units, one accessible 2-bed, and three spacious 2-beds all with private HVAC, in-suite laundry, dishwashers, decks, and upgraded finishes! All residential units are exempt from rent control, offering strong rental upside. The property is supported by an assumable CMHC-insured RBC mortgage ($1.45M @ 4.25%) and a potential second-position VTB, creating an attractive capital-light entry with immediate cash flow and long-term growth. An ideal hands-off investment with rent control exemption, strong in-place cash flow, and financing options that support a low-equity acquisition in one of Eastern Ontario's fastest-growing markets just outside of Ottawa. (id:39551)
Brudenell, Ontario
You've Found a Truly Remarkable Property! W/49.31 Acres Of Land, 972 Feet Of Waterfront On A Spring-fed Lake, & The Shore Allowance Owned, The Potential for Building A Dream Home Or Exploring Commercial Opportunities Is Substantial. The Tourist Commercial Zoning Adds Another Layer of Possibility, Allowing For Various Ventures To Capitalize On The Scenic & Private Location. The Combination Of Clear Land & Hardwood Bush Offers Diverse Opportunities For Both Recreational & Commercial Use. The Presence of a 20x20 Cabin W/ An Open Concept Adds Immediate Value. W/ Hardwood Lake Offering Perfect Conditions For Swimming And Fishing, The Property Hold Significant Appeal For Nature Enthusiasts & Those Seeking A Tranquil Retreat. Before Proceeding With Any Plans, It's Essential To Conduct Thorough Due Diligence, Including Zoning Regulations, Environmental Assessments And Feasibility Studies To Ensure Your Vision With Local Regulations and The Property's Potential. (id:39551)
Orillia, Ontario
Welcome to Unit 303 at 107 Bond St, Orillia! Step inside this This 2-bedroom, 2-bathroom gem to discover an inviting open-concept layout where the kitchen seamlessly blends into the living room, creating a spacious and functional area perfect for entertaining or relaxing. With plenty of cabinet space, meal preparation is a breeze in the well-appointed kitchen. Beyond the comforts of this stylish unit, residents can enjoy the vibrant community of Orillia, brimming with amenities such as cafes, shops, and recreational options. Whether you're seeking outdoor adventures or cozy evenings in, this property offers the best of both worlds. Welcome home to Unit 303, where comfort, convenience, and community converge. (id:39551)
Pelham, Ontario
This is less of a "home" and more of an opportunity wearing one.Currently tenanted and generating positive cash flow, this property offers immediate income while you plan your next move. The main floor features a functional layout with a spacious kitchen, living, and dining area-ideal for everyday living and entertaining. Upstairs, you'll find three well-sized bedrooms, providing a comfortable and practical family layout.Whether you're an investor looking to expand your rental portfolio or a visionary ready to build something bigger, the potential here is undeniable. With future development possibilities, you can explore creating multiple rental units for a strong revenue stream-or design and build a fully customized bungalow to suit your lifestyle.Offered in as-is condition, this is your chance to secure a property where the value isn't just in what it is today- It is in the Future! (id:39551)
Guelph, Ontario
*2ND PARKING SPACE AVAILABLE* *ELEVATOR OPTION FOR ALL UNITS* An unprecedented and exclusive luxury offering in an unparalleled location. Welcome to elevated sophistication at 180 On The River - where every day offers breathtaking views and unforgettable moments. Wake up to sunlight spilling across your rooftop terrace while sipping your morning coffee, or go for a walk along the riverfront and pop into your favourite café just around the corner. Life here flows with ease, whether working from home in your spacious, light-filled interior or heading just minutes into the heart of downtown. Step into over 2,100sqft of refined space across four beautifully designed levels - complete with 3 spacious bedrooms, 3 luxury bathrooms, and the option of a private elevator for effortless living. Inside, you'll find thoughtfully designed interiors featuring natural oak stairs with coordinating oak handrails, elegant 5.5" baseboards, and 2.5" casing throughout. Shaker-style doors with satinnickel hardware and premium off-white paint create a sophisticated ambiance in every room. The open-concept kitchen is a chef's dream, boasting Shaker-style cabinetry with extended uppers, quartz countertops, ceramic subway tile backsplash, under-cabinet lighting, generous island with breakfast bar, premium Bosch stainless-steel appliances including a 36" French door fridge, slide-in range, dishwasher and microwave. Retreat to the luxurious primary suite, complete with a walk-through closet and spa-inspired 5-pc ensuite featuring a soaker tub, double vanity, private water closet, and oversized glass shower with floor-to-ceiling tile and recessed lighting. All bathrooms offer quartz countertops and Moen fixtures. A full laundry area with washer and dryer adds everyday convenience. Nestled within the exclusive enclave of Old University, this idyllic neighbourhood epitomizes luxury living and natural beauty, offering an unparalleled lifestyle - truly a once-in-a lifetime opportunity. (id:39551)
Guelph, Ontario
*SECOND PARKING SPACE AVAILABLE* An unprecedented and exclusive luxury offering in an unparalleled location. Welcome to elevated sophistication at 180 On The River - where every day offers breathtaking views and unforgettable moments. Wake up to sunlight spilling across your rooftop terrace while sipping your morning coffee, or go for a walk along the riverfront and pop into your favourite café just around the corner. Life here flows with ease, whether working from home in your spacious, light-filled interior or heading just minutes into the heart of downtown. Step into over 2,050sqft of refined space across four beautifully designed levels - complete with 3 spacious bedrooms, 3 luxury bathrooms, and a private elevator for effortless living. Inside, you'll find thoughtfully designed interiors featuring natural oak stairs with coordinating oak handrails, elegant 5.5 baseboards, and 2.5 casing throughout. Shaker-style doors with satin-nickel hardware and premium off-white paint create a sophisticated ambiance in every room. The open-concept kitchen is a chef's dream, boasting Shaker-style cabinetry with extended uppers, quartz countertops, ceramic subway tile backsplash, under-cabinet lighting, generous island with breakfast bar, premium Bosch stainless-steel appliances including a 36" French door fridge, slide-in range, dishwasher and microwave. Retreat to the luxurious primary suite, complete with a walk-through closet and spa-inspired 5-pc ensuite featuring a soaker tub, double vanity, private water closet, and oversized glass shower with floor-to-ceiling tile and recessed lighting. All bathrooms offer quartz countertops and Moen fixtures. A full laundry area with washer and dryer adds everyday convenience. Nestled within the exclusive enclave of Old University, this idyllic neighbourhood epitomizes luxury living and natural beauty, offering an unparalleled lifestyle in Guelph - truly a once-in-a-lifetime opportunity. (id:39551)
Minden Hills, Ontario
Rare opportunity to own a build-ready waterfront property on prestigious Gull Lake in Haliburton County. Vendor financing may be available to qualified buyers, offering flexibility to secure this exceptional property. Just 2 hours from the GTA, this exceptional build-ready waterfront property offers two separately deeded lots with direct western exposure, delivering breathtaking sunset views across one of Haliburton's most sought-after boating lakes. Fully serviced with a drilled well and a 4+ bedroom septic system already installed, this remarkable Gull Lake waterfront lot is ready for your dream cottage or year-round waterfront home. Extensive professional site preparation has already been completed, including a large level building site, newly constructed driveway, and a striking granite retaining wall-significantly reducing the time, cost, and complexity of beginning construction. With much of the critical infrastructure already in place, buyers can focus on designing and building their custom cottage rather than starting from scratch. The setting is truly distinctive, with dramatic natural granite and two rare waterside bunkies nestled into the shoreline, offering immediate lakeside enjoyment while you plan your future retreat. Imagine your custom cottage positioned to capture spectacular western sunsets over Gull Lake, with expansive lake views and direct access to one of Haliburton's premier boating lakes. Gull Lake is widely regarded as one of the most desirable lakes in the Haliburton Highlands, known for exceptional boating, swimming, and four-season recreation. Premium waterfront building lots on Gull Lake are increasingly rare, making this an exceptional opportunity to secure property on one of Haliburton's premier lakes. A truly rare Haliburton waterfront land offering and one of the last opportunities to create a custom luxury cottage on prestigious Gull Lake. (id:39551)