
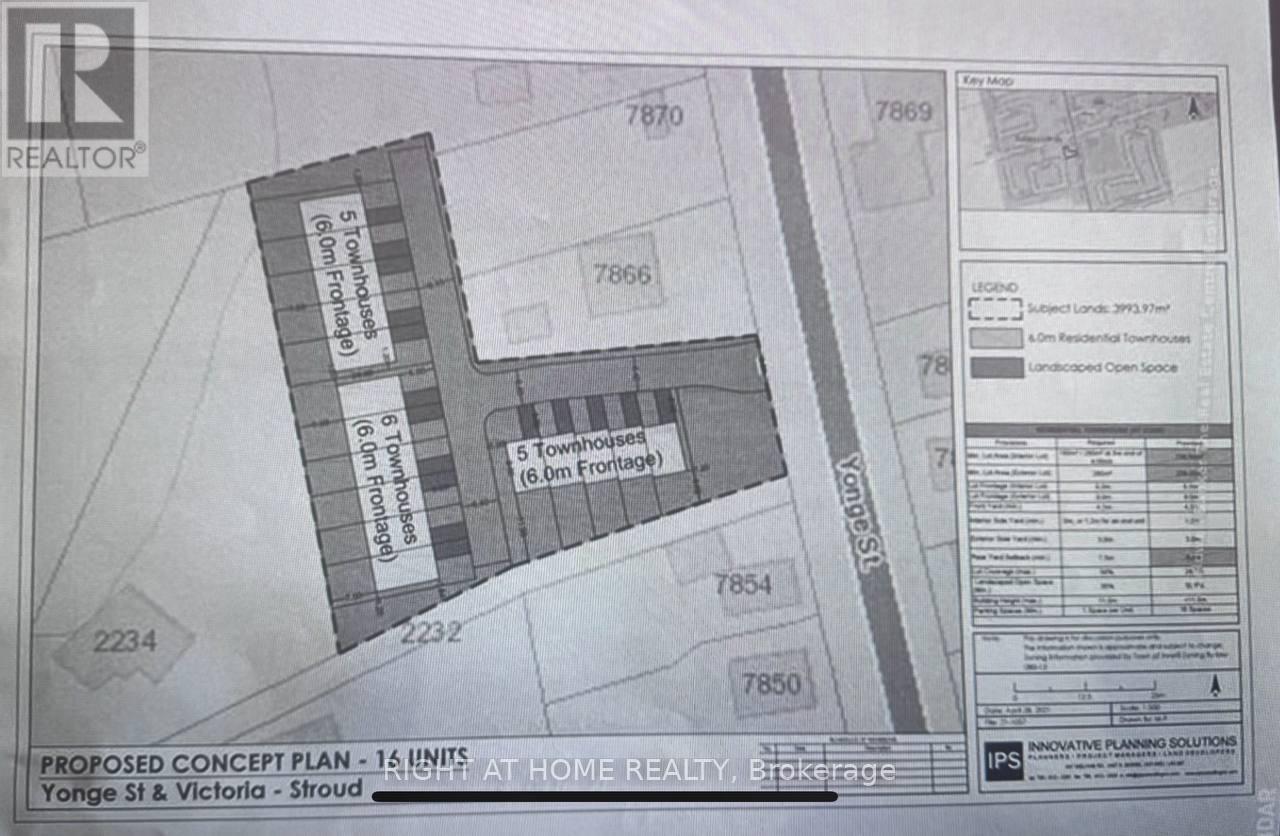
7878 Yonge Street
Innisfil, Ontario
Prime Almost 1-Acre Vacant Residential Lot - Yonge Street, Stroud (Innisfil)Rare opportunity to own 1 acre of residential land in the fast-growing Stroud community. Ideally located minutes from the GO Train station, Lake Simcoe, Friday Harbour, Hwy 400, and the City of Barrie. Proposed concept plan shows 16 freehold townhouse units. offering a blank slate for development. Perfect for investors or developers looking to capitalize on the area's growth. (id:39551)
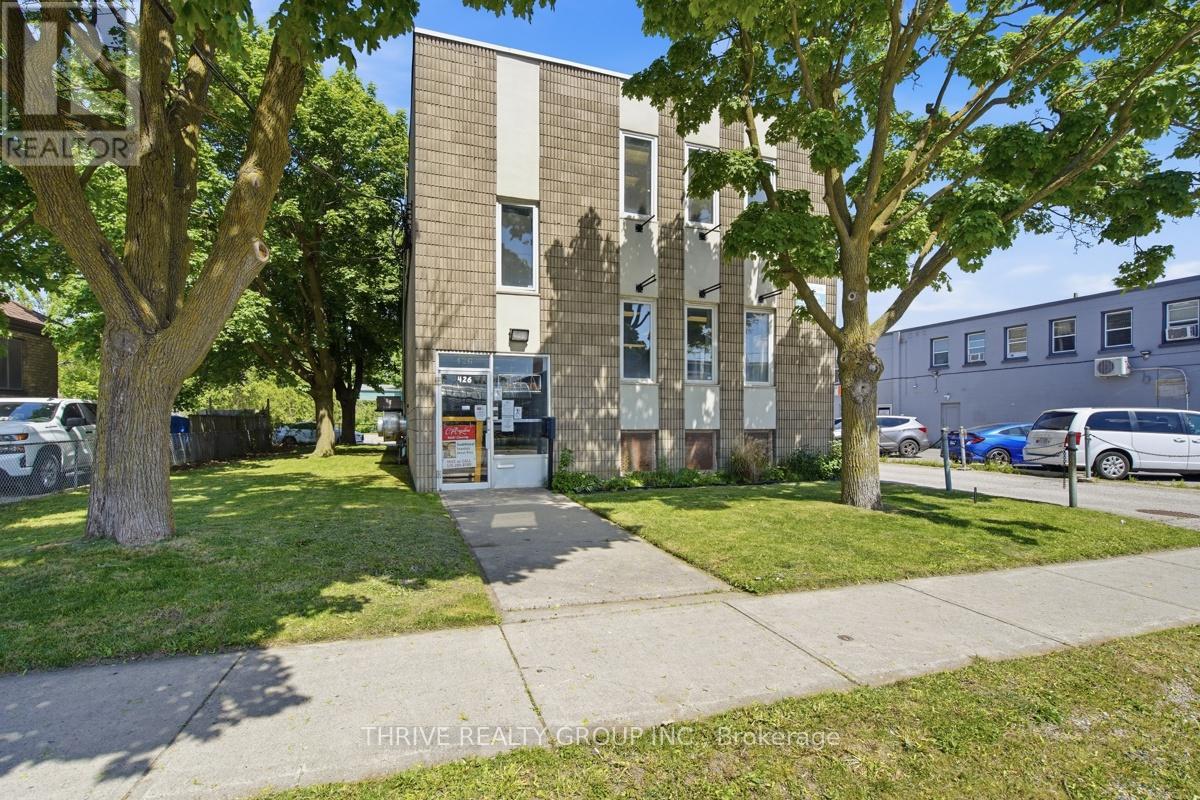
426 Third Street
London East, Ontario
Great opportunity to acquire a commercial property situated on 0.5 acres in East London. The property includes 3 floors of ~1,866 Sq Ft of finished space. The lower level includes a full commercial kitchen with an 11' commercial exhaust fan and an 18' x 12' walk in freezer. The upper floors include renovated open-concept space with an abundance of windows and natural light, creating a great environment for professional office or service based business uses. The property includes 35 on-site parking spaces and two separate green space areas. (id:39551)
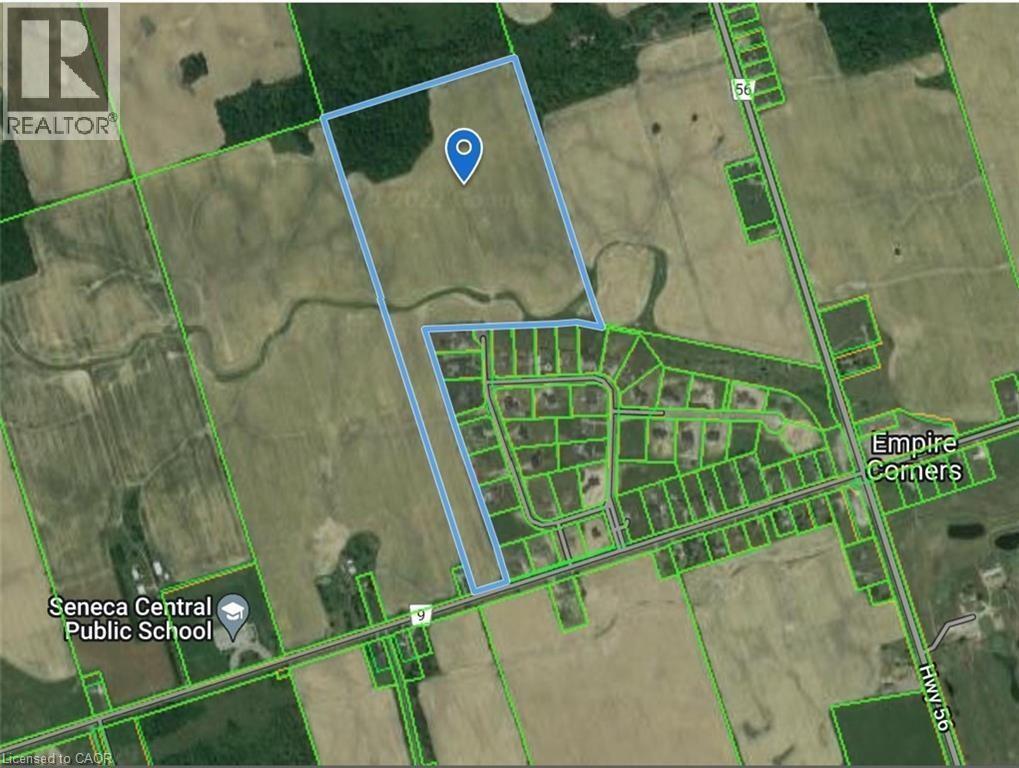
Pt Lot 14 Haldimand Road 9
York, Ontario
Location is key! This 60-acre property is a strategic acquisition opportunity for expanding cash crop farmers, developers, investors, and speculators looking for future appreciation. Ideally located near Empire Corners adjacent to one of Haldimand County’s most prestigious developments; know as Empire Country Estates, consisting of 41 luxurious multi-million-dollar custom homes. Features stunning vistas, rolling farmland and a creek running through it. Current zoning is Agricultural permitting the construction of a single-family residence with approximately 55 acres currently being used for cash crop, ~5 acres of forest and ~222 feet of frontage on Haldimand Rd. 9 with natural gas & hydro available. Fibre optics hi-speed internet is currently being installed throughout Haldimand County. The tenant farmer shall be allowed to maintain and harvest the 2026 crop after the Closing Date. This property is only 20 minutes south of Hamilton and the LINC, offering easy access to Hwy 403/Toronto. It’s located near two golf courses on Hwy 56 and 15 km north of the Grand River enroute to Lake Erie. Buyers must conduct their own research with Haldimand County and all other Authorities regarding zoning, future development, and severance options. This property presents a rare and potentially lucrative investment opportunity. HST will be the responsibility of the buyer. (id:39551)
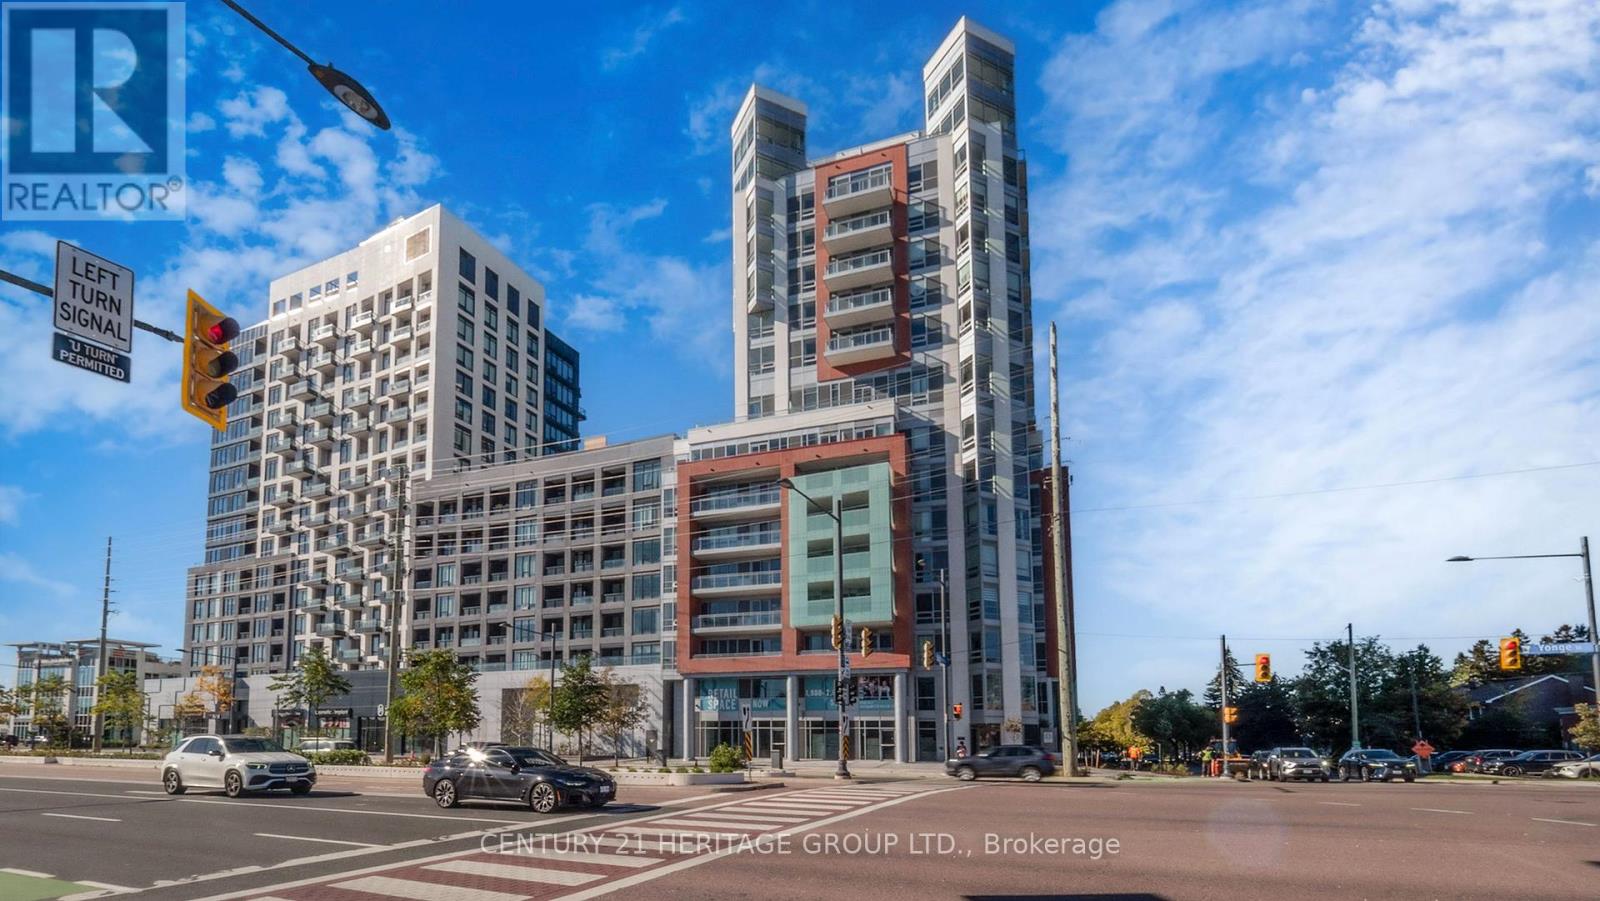
C1 - 8888 Yonge Street
Richmond Hill, Ontario
Presenting Unit C1-an exceptional brand-new commercial space at 8888 Yonge Street, right at the vibrant intersection of Yonge & Highway 7 in Richmond Hill. This unit boasts a total of 1,932 sq ft, with 748 sq ft on the ground floor and 1,184 sq ft on the mezzanine level-connected by stairs, with potential to add a lift if desired. Facing Yonge Street, this unit offers not only a prime location but also a great view, making it an ideal space to showcase your business. Designed for flexibility, this unit includes underground visitor parking (P1) with direct elevator access to the commercial area. Zoned for a variety of uses, with a special emphasis on medical businesses, this space is ready for your vision. Plus, a VTB (vendor take-back) option is available at a favorable rate. Don't miss the chance to establish your business in one of Richmond Hill's most sought-after commercial hubs! (id:39551)
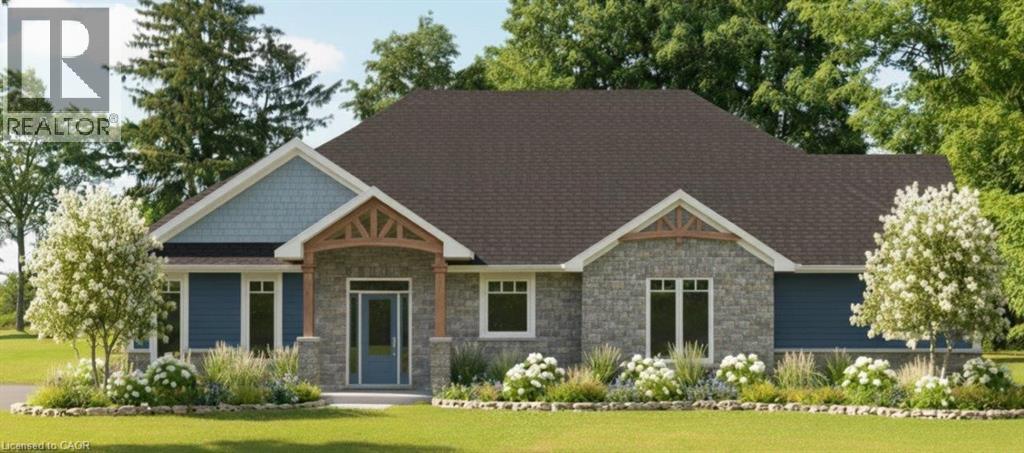
3 Lakeside Lane
Port Dover, Ontario
Presenting a thoughtfully crafted 1,680-square-foot bungalow “TO BE BUILT” in the picturesque lakeside town of Port Dover. Boasting attractive finishes, smart design, and premium craftsmanship, this home delivers an ideal balance of comfort and refinement. At first glance, the stone-and-Vinyl Sided Board & Batten exterior and covered front and rear porches announce the quality inside. Inside, you’ll find 9-foot ceilings and cathedral ceiling in the great room anchored by a natural gas fireplace, along with luxury vinyl plank flooring that creates an open, spacious feel throughout the main living area. The residence offers 2 generous bedrooms and 2 baths, including a beautifully appointed primary ensuite with a custom tiled shower & heated floor. The dinette & kitchen area features a breakfast bar/island and granite countertops, providing a stylish yet practical space for cooking and entertaining. Step outside to a covered rear porch, accessible from both the great room and the primary bedroom, filling the space with natural light and outdoor enjoyment. Additional highlights include a 443 sq. ft. 1 1/2-car garage with opener, main-floor laundry with interior garage access for convenience. The basement includes all exterior basement walls studded and insulated, ready for future development. This home blends stylish finishes with modern conveniences, just moments from Lake Erie and the charming shops and dining of downtown Port Dover. Schedule your private showing today and experience lakeside living at its best. (id:39551)
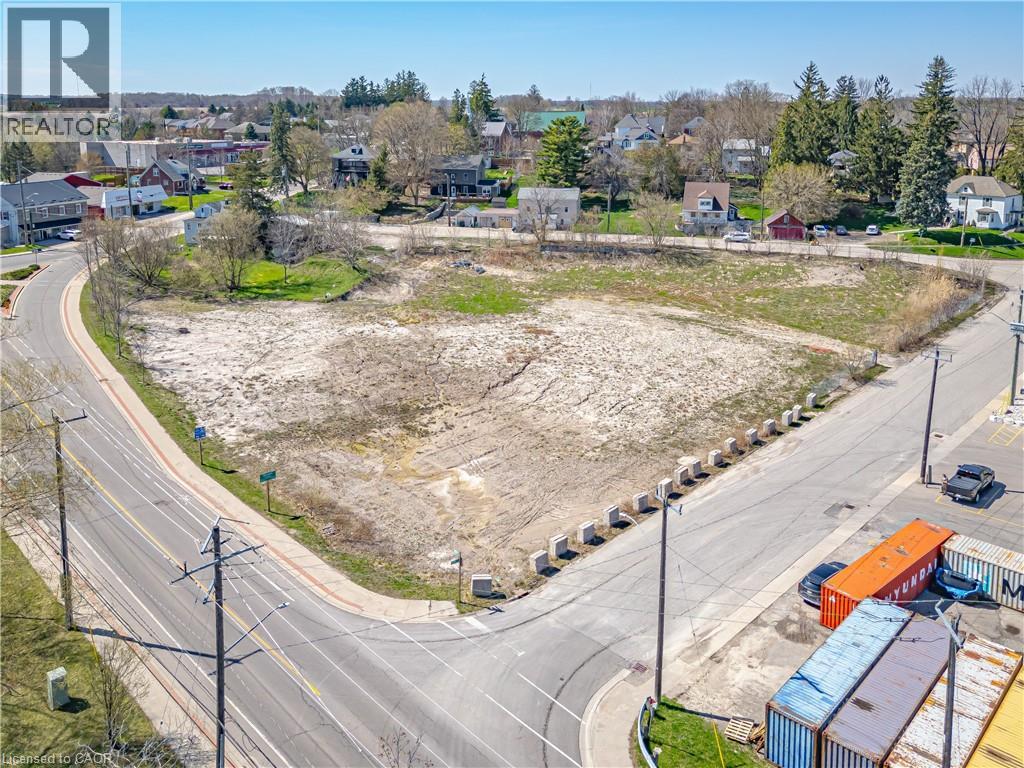
63 Benjamin Street
New Dundee, Ontario
Residential development opportunity comprising of six residential lots on 1.8 acres approx., to be purchased as a whole. The property is well suited for future homeowners seeking small-town living with convenient access to the amenities and employment centers of Kitchener, Waterloo, and Cambridge. (id:39551)
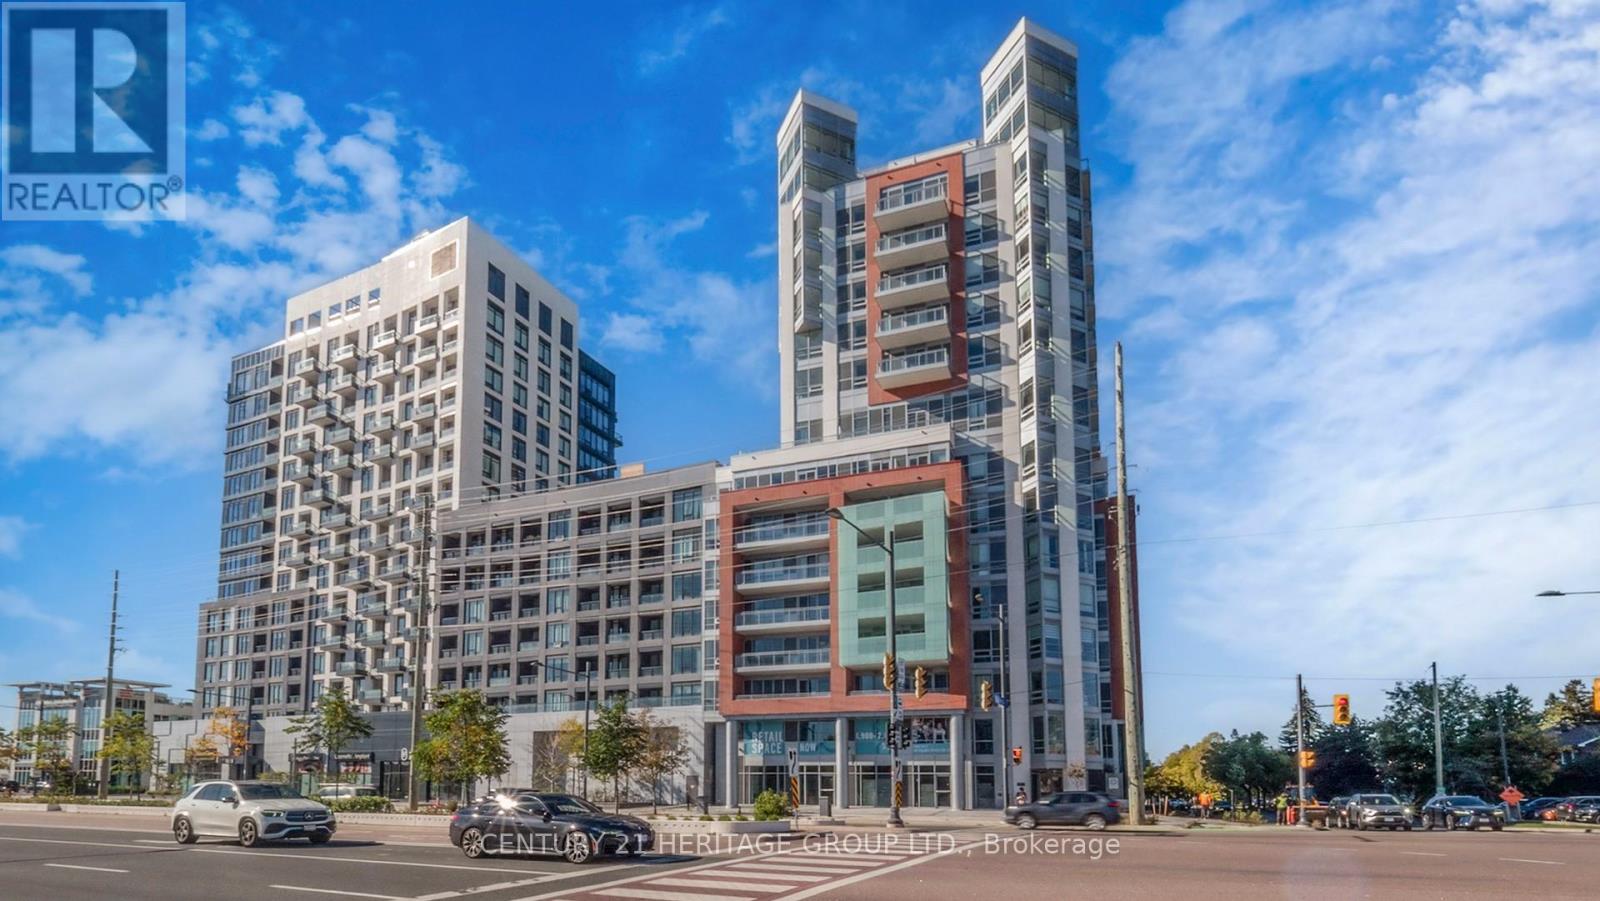
103 W/l - 8888 Yonge Street
Richmond Hill, Ontario
An exceptional brand-new mixed-use live/work commercial unit in the bustling hub of Richmond Hill, at Yonge and Highway 7. This 2,473 sq. ft. ground-floor unit, plus 45 sq. ft. outdoor, is ideal for entrepreneurs seeking a dynamic live/work setup. With RM10 zoning, this commercial unit seamlessly integrates with a residential space: on the main floor, a versatile live/work area measuring 20.8 by 15.6 sq. ft., plus 3 full bathrooms and one half bathroom, and a bonus room (bedroom). Upstairs, you'll find a private residential sanctuary with three bedrooms-including a prime suite-a full kitchen, dining, and living space. Facing northwest, enjoy street exposure and natural light. 1 parking is included. Positioned steps from Langstaff GO Station, major transit, and highways, this is a prime investment in a thriving, well-connected community. Floor plan attached for your review. Lockers can be purchased for $5,000. Maintenance fees are $13.65 for storage and $45.00 for parking. Exclusive Rogers Internet Cable rights for the entire building, with a special offer of approximately $50 per month for internet service. (id:39551)
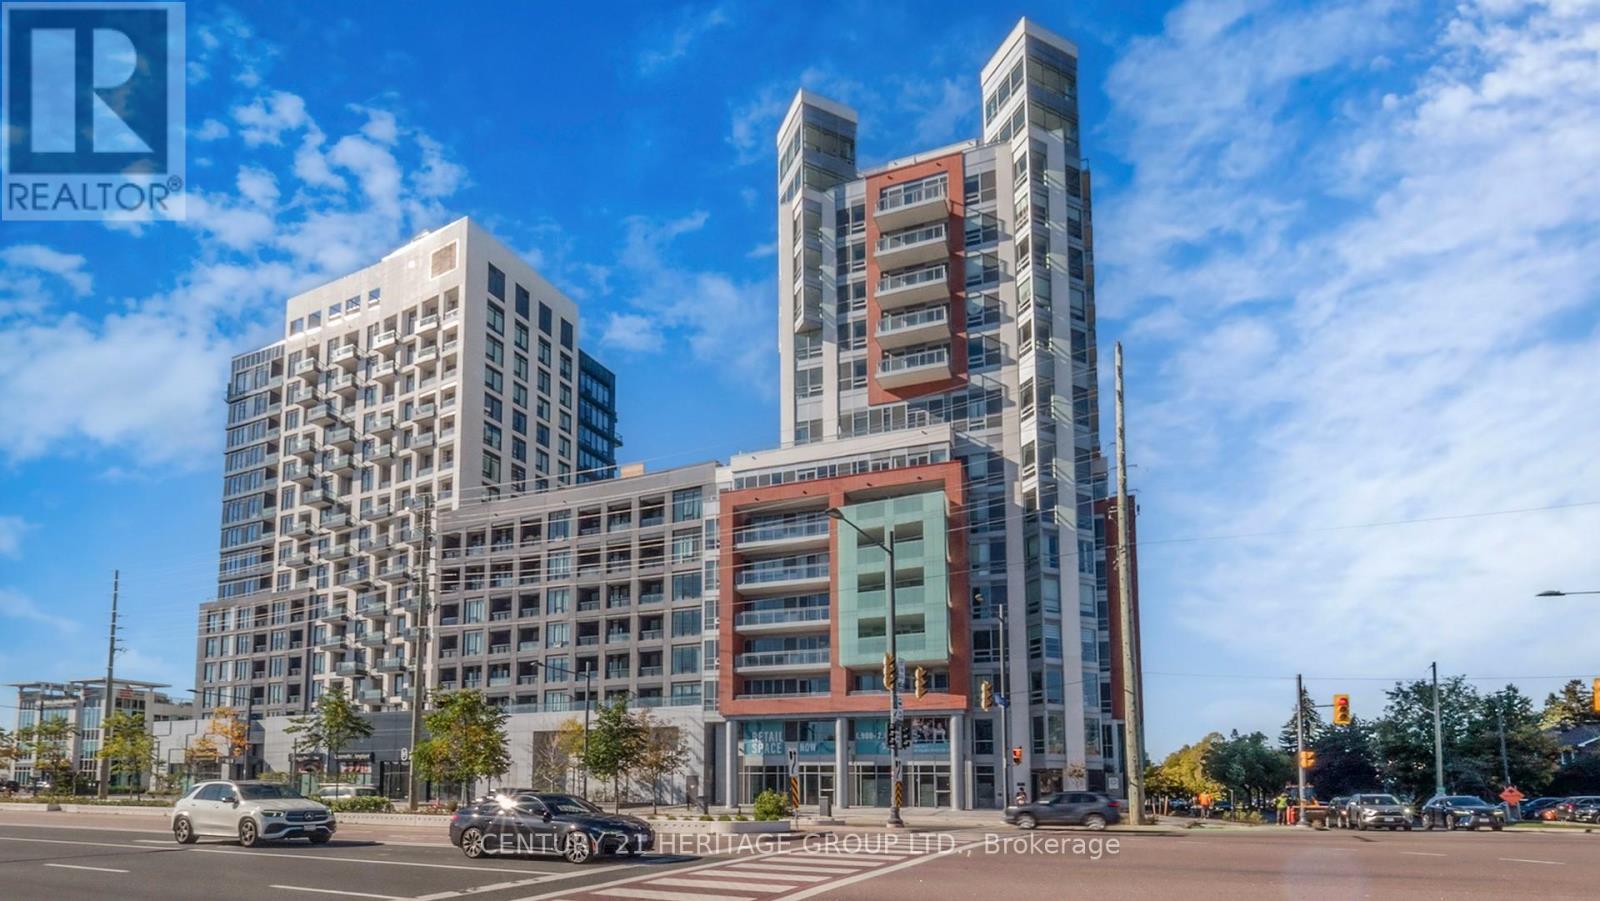
103 L/w - 8888 Yonge Street
Richmond Hill, Ontario
A brand-new, mixed-use live/work unit in the vibrant heart of Richmond Hill, at the prime intersection of Yonge and Highway 7. This spacious 2,473 sq. ft. ground-floor unit, with a 45 sq. ft. outdoor space, is perfectly designed for professionals who seek to combine their business and home life. With RM10 zoning, this unit features a dedicated commercial space plus a bright, residential layout: on the main floor, a bonus room and flexible work area, and on the second floor, a stylish kitchen, dining, and living space, alongside three bedrooms (including a private primary suite) and two full baths. Facing northwest, enjoy natural light and street exposure. Conveniently located steps from Langstaff GO Station, transit, and major routes, this is the perfect opportunity to invest in a dynamic space that truly fits your lifestyle. Lockers can be purchased for $5,000. Maintenance fees are $13.65 for storage and $45.00 for parking. Exclusive Rogers Internet Cable rights for the entire building, with a special offer of approximately $50 per month for internet service. (id:39551)
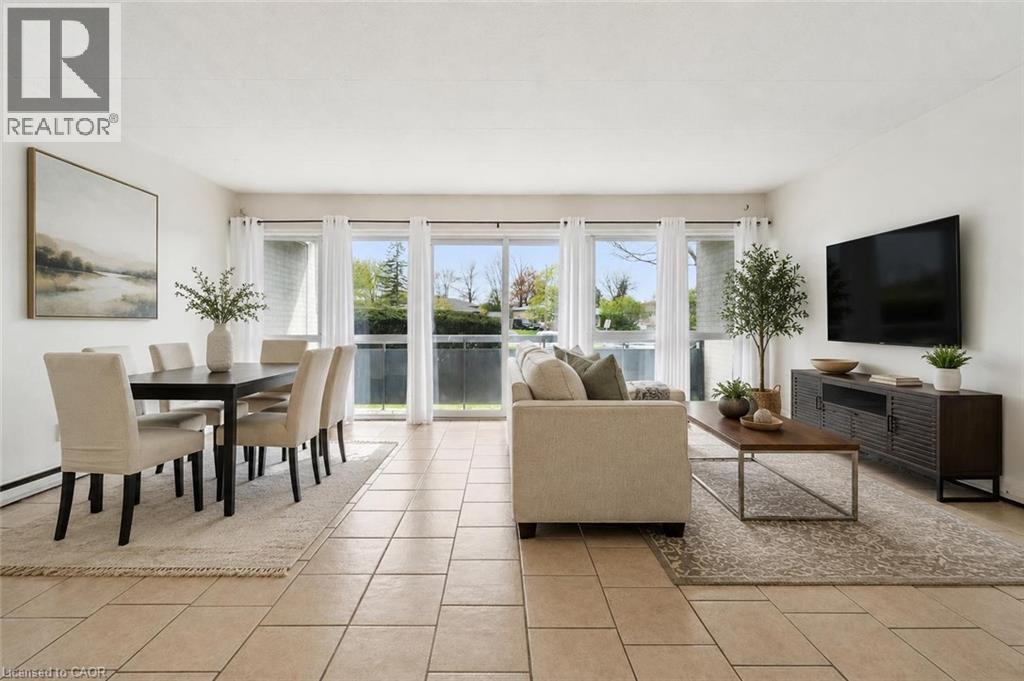
91 Conroy Crescent Unit# 307
Guelph, Ontario
Welcome to 307-91 Conroy Cres, a rare opportunity to break into the Guelph market for just $299,900! This one-bedroom, ground-floor corner unit is tucked into a quiet, nature-filled setting beside beautiful greenspace, while still being surrounded by everyday amenities. Whether you’re a first-time buyer, investor or someone looking for affordable low-maintenance living, this condo offers excellent value in a prime south-end location. The kitchen features white cabinetry, ample counter space and a functional layout that flows into the spacious living and dining room. A wall of floor-to-ceiling windows fills the space with natural light, creating a bright and inviting main living area. Sliding doors lead out to an impressive balcony that spans the full width of the unit, offering a great outdoor extension of your living space. The balconies are currently being re-faced, offering a refreshed look and feel to your outdoor space. The bedroom is generously sized and features a large window and double closet, while the modern 4-piece bathroom includes a tiled shower/tub combination. This unit also includes a dedicated parking spot and locker. Even better, the condo fees cover all major utilities, including building insurance, heat, hydro and water, making budgeting simple and stress-free. Just steps away, you’ll find a bus stop with a direct route to the University of Guelph. You’re also minutes from Stone Road Mall, LCBO, Shoppers Drug Mart, restaurants, banks, Dovercliffe Park and quick access to the Hanlon Parkway, making this location incredibly convenient for students, commuters and investors alike. Offering peaceful surroundings, strong rental potential and unbeatable affordability, this ground-floor corner unit is a fantastic opportunity in Guelph’s south end (id:39551)
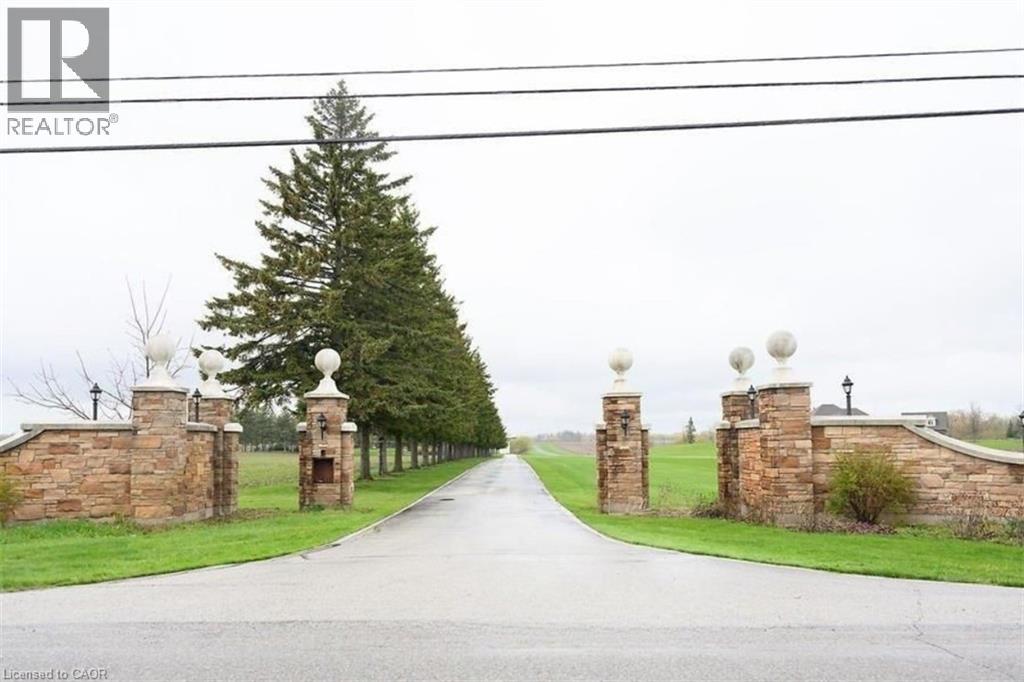
97 5th Concession E
Hamilton, Ontario
Rare 9.67-acre property offering a unique agricultural-commercial opportunity with significant infrastructure already in place. The site includes approximately 28,000 sq ft of outbuildings suitable for specialty agriculture, controlled-environment growing, storage, or other agri-related commercial operations permitted within agricultural zoning. The primary commercial structure is a 20,000 sq ft insulated building previously approved for cannabis cultivation and equipped with mezzanines, Level 9 walk-in vault, water service, natural gas heating, 600-amp 3-phase power, and a truck loading door-providing a strong foundation for cannabis production, specialty crop cultivation, pharmaceutical plant growth, or other permitted agricultural processing uses. An additional 8,000 sq ft utility/storage building currently used for storage and featuring a refrigerated indoor skating rink from the property's original estate design offers further operational or recreational flexibility. The property also features a 250 kW roof-mounted commercial solar system enrolled in the Electra Feed-in Tariff program with approximately 9 years remaining, generating approximately $260,000 annually in contracted revenue. A large approx. 8,250 sq ft residence is privately set well back from the road along a paved, tree-lined drive. While the home would benefit from updating, it offers potential to be restored as a country estate, converted to a corporate head office, staff accommodations, or a retreat-style facility supporting an agricultural enterprise. An exceptional opportunity for buyers seeking a large-scale agricultural production facility, specialty growing operation, or agri-related headquarters with substantial infrastructure and built-in income. (id:39551)

67 Louisa Street
Kitchener, Ontario
Rare opportunity to select your own tenant base in the heart of Kitchener on a quiet treelined street. With a 2-minute walk from the Google Kitchener hub, the property is located in a Walker’s Paradise (Walk Score 90+) offering immediate access to the ION LRT, GO-train, vibrant amenities, restaurants, and major employers in both downtown Kitchener and Uptown Waterloo. A legal fourplex with bright and spacious units in a highly desirable mix of one 1-bedroom+den, one 2-bedroom+den, and two 3-bedroom units. Each unit has its own entrance, in-suite laundry, heating controls, and private outdoor space. Abundant on-site parking with up to 2 spaces per unit provides added convenience and a significant competitive advantage . The property appeals to a wide range of tenants - from young professionals to families offering exception flexibility for investors to tailor their rental strategy to optimize rents and curate a strong desirable tenancy in one of the region’s fastest growing tech and employment hubs. The property is well-maintained, newly renovated, and set up for minimal maintenance. Whether you’re building or refining your portfolio, this is a rare chance to secure a multi-unit asset producing an NOI of close to $100,000 in a central location with both flexibility and upside in a high-demand rental market. (id:39551)
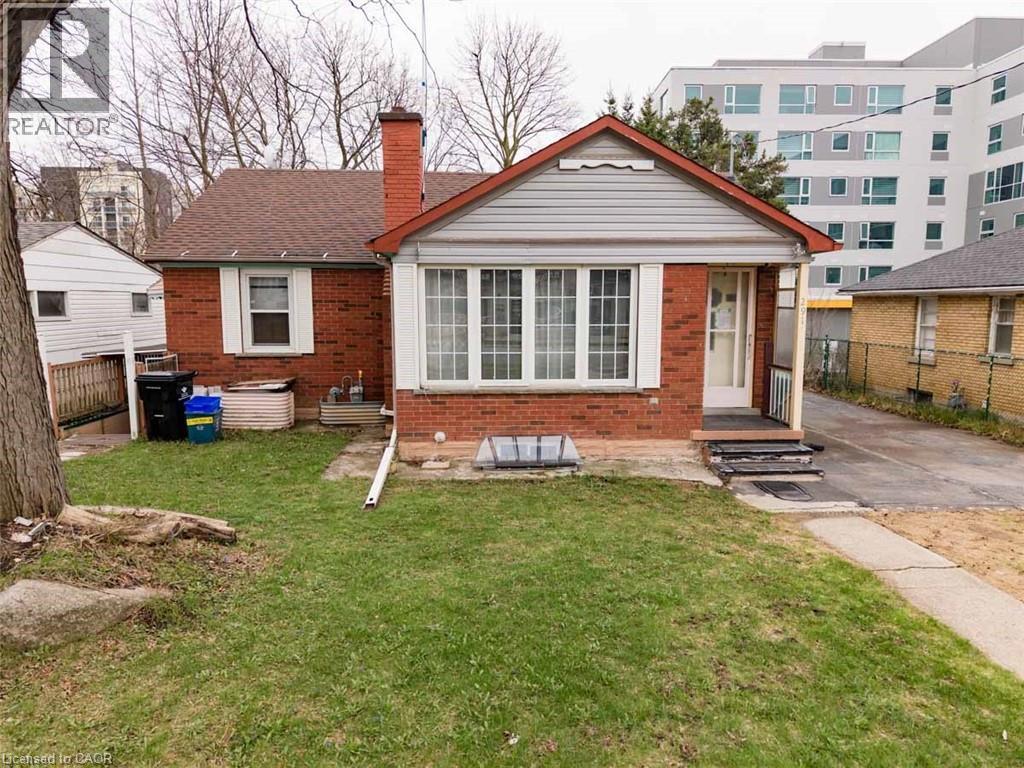
291 Albert Street
Waterloo, Ontario
Redevelopment Opportunity, Prime Location on High Traffic Albert Street. Can be purchased with 289 Albert Street. Adjacent properties at 285 and 293 Albert Street are also for sale for a larger parcel. Currently leased to provide income while you plan your redevelopment project. Zoning RN-6 (id:39551)
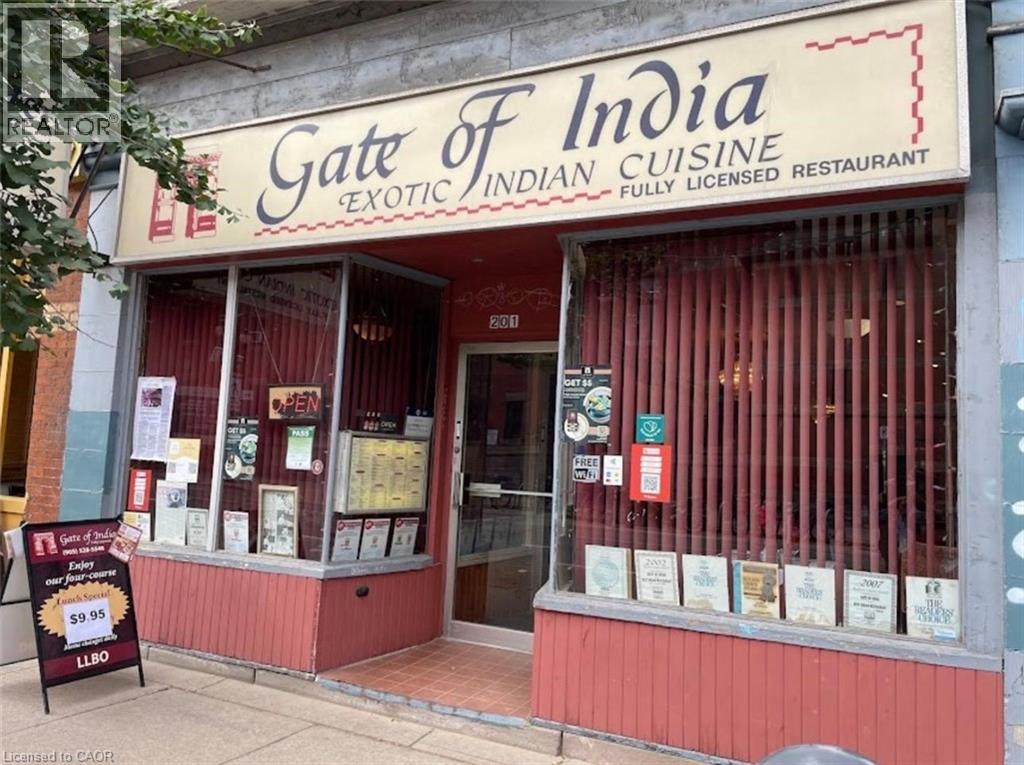
201 N James Street N
Hamilton, Ontario
Prime investment opportunity located in the heart of downtown Hamilton. This standalone mixed-use property is situated near the GO Station and all local amenities. It features a well-established restaurant space with a 40-year history, previously called Gate of India, currently leased to a new owner. The property offers strong cash flow and a favorable cap rate and includes a full basement along with two dedicated owner parking spaces at the rear. This property presents an outstanding opportunity for investors or business owners seeking income, flexibility, and long-term upside. Also, there is potential to build a high rise in the future.Please do not go direct. (id:39551)
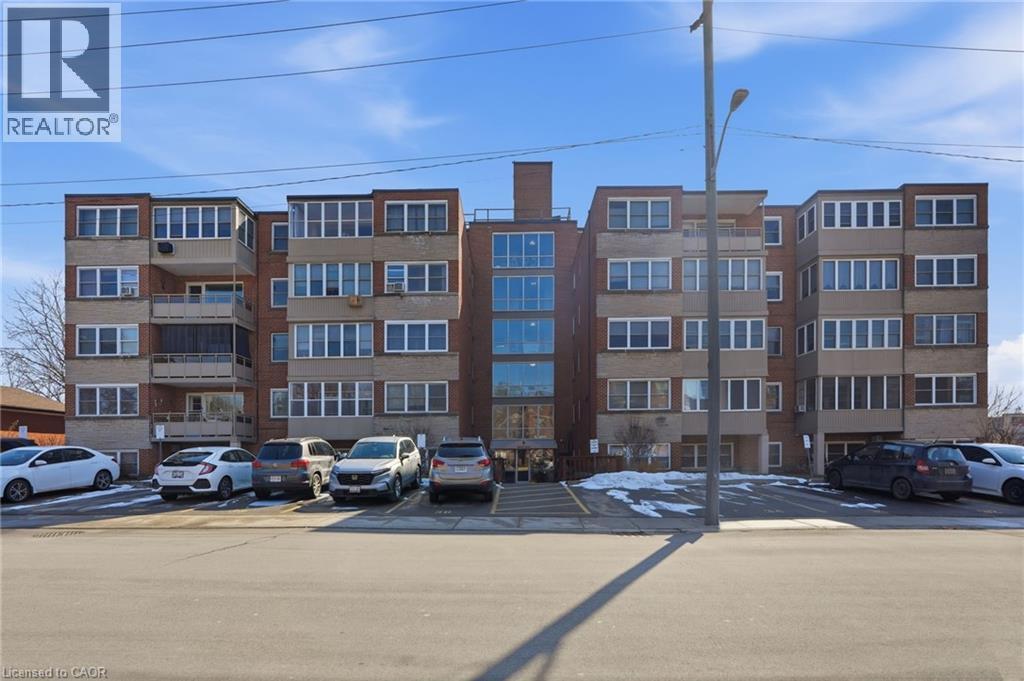
9 Grant Boulevard Unit# 106
Dundas, Ontario
Ridge Estate is proud to present a rare opportunity to enjoy peaceful, economical, and community-focused living at the exclusive Sun Valley Co-operative, located at 9 Grant Boulevard in the beautiful heart of Dundas. Unit 106 offers a bright, highly maintained space tailored perfectly for retirees and downsizers. Sun Valley is proudly an adult-only community, offering a tranquil, pet-free environment. Enjoy incredible value with a comprehensive monthly maintenance fee that covers practically everything: your property taxes, heat, water, building insurance, common area maintenance, parking for one vehicle, plus your internet and cable TV! To keep these fees so exceptionally low, Sun Valley operates as a true co-operative—shareholders actively participate in the community. Please note: This is an Equity Co-operative. The corporate bylaws strictly prohibit mortgages, renting, or subletting. This is a cash-purchase transaction for buyers seeking outright ownership. All offers are subject to a straightforward Board of Directors approval and interview process. Discover the charm of Dundas living. Book your private tour today! (id:39551)
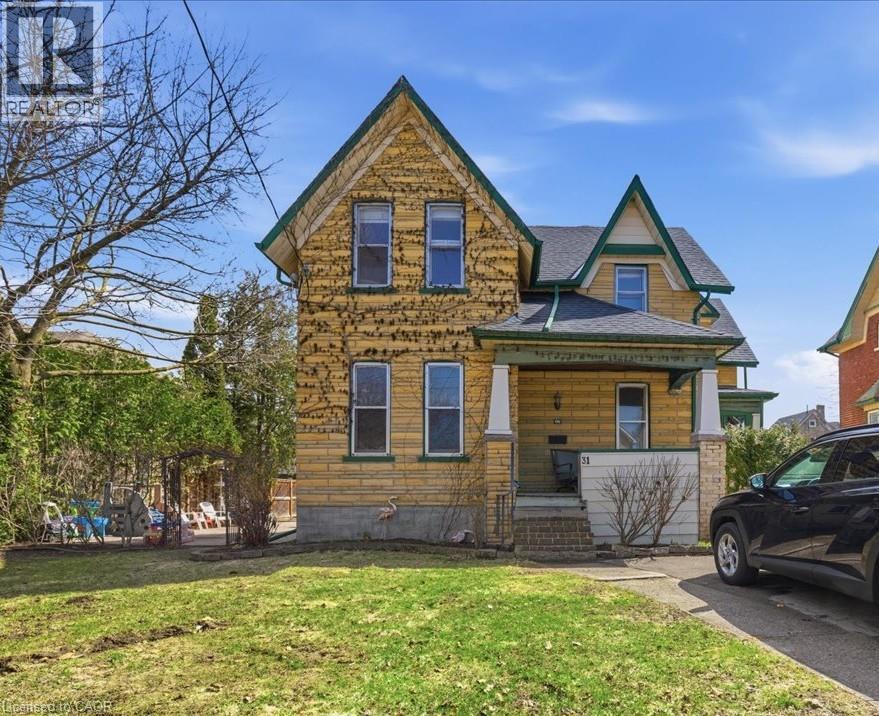
31 Bingeman Street
Kitchener, Ontario
Looking for a mortgage helper, turnkey income property, long-term investment, development opportunity or triple garage right in the heart of Kitchener? Then 31 Bingeman is worth exploring! This well-maintained triplex offers three large, bright and spacious units with attractive layouts that appeal to both owners and tenants alike. Live in one unit – offset the mortgage with the other 2! Each unit is separately metered for hydro, plus huge detached garage with hydro too– great for workshop, extra vehicles, additional rental income, hobby space, potential storage, etc – so many possibilities! In addition to a great house-hack opportunity, savvy investors will love this for a stable multi-residential property in a growing market. Situated on a large 8,999 sq ft lot, the property offers 9 PARKING SPACES, and long-term upside as the city continues to grow. For those seeking larger development potential and income - let your imagination fly! The generous lot size also presents potential future opportunities such accessory dwelling unit/sever and multiplex/ further residential development etc. Located close to transit, shopping, restaurants, key amenities. Just minutes walk from Centre in the Square and Kitchener public Library, LRT City Hall Station and Brubacher Green Park for the kids. This versatile property offers good current income with exciting future potential. Each unit is full of character - must see to appreciate! (id:39551)
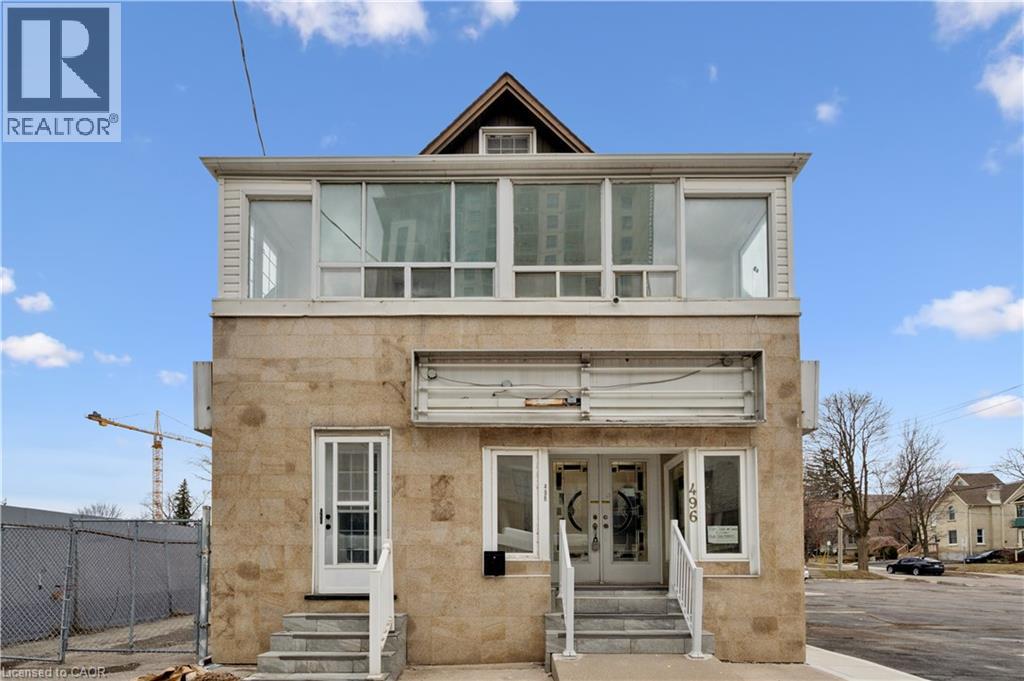
496 King Street E
Kitchener, Ontario
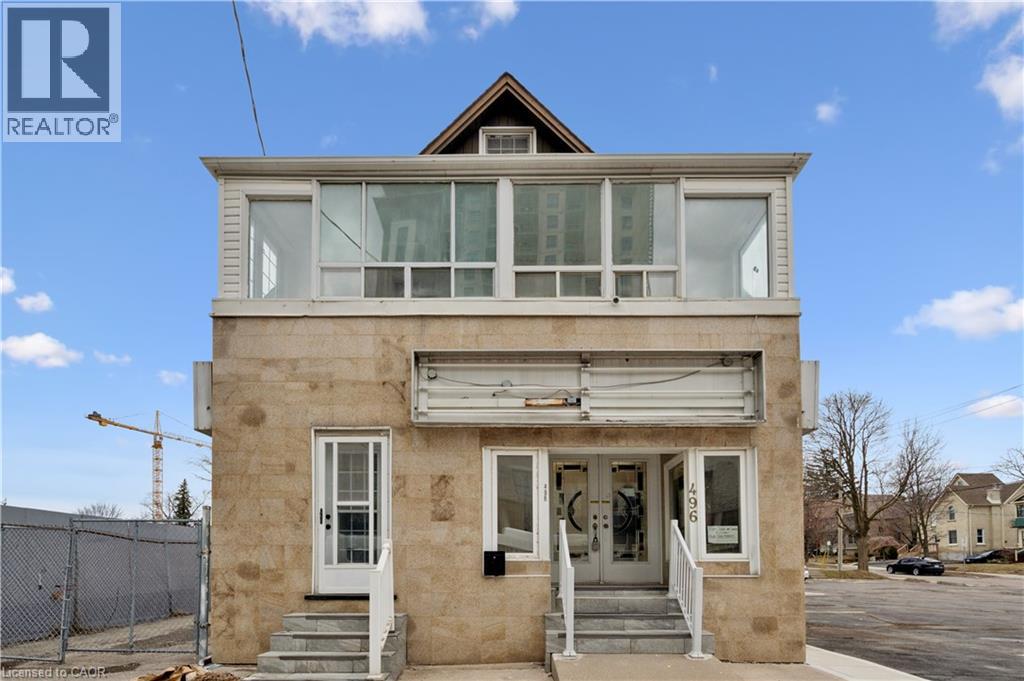
Exceptional opportunity to own a versatile mixed-use building in the heart of Downtown Kitchener along the vibrant King Street East corridor. This high-exposure property benefits from strong pedestrian and vehicular traffic, making it ideal for a wide range of commercial uses. The main floor features a bright, street-facing commercial space, previously operated as a hair salon, offering excellent visibility and signage potential—perfect for retail, service-based businesses, or professional offices. The upper level includes a self-contained residential apartment, providing an excellent opportunity for owner-occupancy, rental income, or live/work flexibility. Situated in a rapidly growing urban hub, this property is just minutes from Downtown Kitchener amenities including restaurants, cafes, retail shops, LRT transit, and major employers. The location also offers convenient access to public transit, nearby hospitals, and key commuter routes, enhancing both business exposure and residential appeal. With flexible zoning allowing for a variety of commercial and residential uses, this property is ideal for entrepreneurs, investors, or end-users looking to establish themselves in one of Kitchener’s most dynamic and evolving areas. (id:39551)
496 E King Street E
Kitchener, Ontario
Exceptional opportunity to own a versatile mixed-use building in the heart of Downtown Kitchener along the vibrant King Street East corridor. This high-exposure property benefits from strong pedestrian and vehicular traffic, making it ideal for a wide range of commercial uses. The main floor features a bright, street-facing commercial space, previously operated as a hair salon, offering excellent visibility and signage potential—perfect for retail, service-based businesses, or professional offices. The upper level includes a self-contained residential apartment, providing an excellent opportunity for owner-occupancy, rental income, or live/work flexibility. Situated in a rapidly growing urban hub, this property is just minutes from Downtown Kitchener amenities including restaurants, cafes, retail shops, LRT transit, and major employers. The location also offers convenient access to public transit, nearby hospitals, and key commuter routes, enhancing both business exposure and residential appeal. With flexible zoning allowing for a variety of commercial and residential uses, this property is ideal for entrepreneurs, investors, or end-users looking to establish themselves in one of Kitchener’s most dynamic and evolving areas. (id:39551)
3266 Homestead Drive
Mount Hope, Ontario
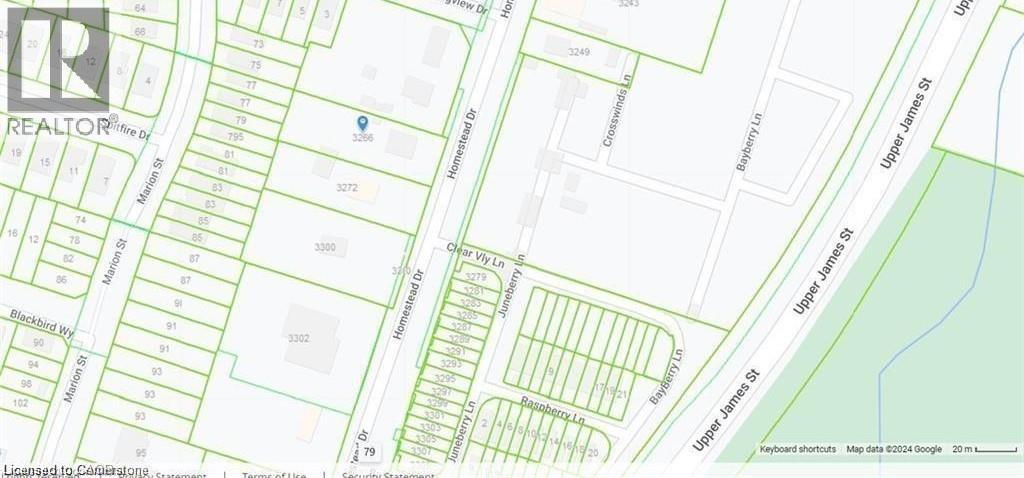
C5 Zoning - OFFICIAL PLAN DESIGNATED - COMMERCIAL - Attention developers! Development potential today! 84 x 264 ft lot between 3 other parcels of land currently planned for redevelopment , directly across the street from Sonoma Homes subdivision! A once in 50 year opportunity for a qualified purchaser! Own this parcel of land before it's gone! (id:39551)
30 John Street
Port Dover, Ontario
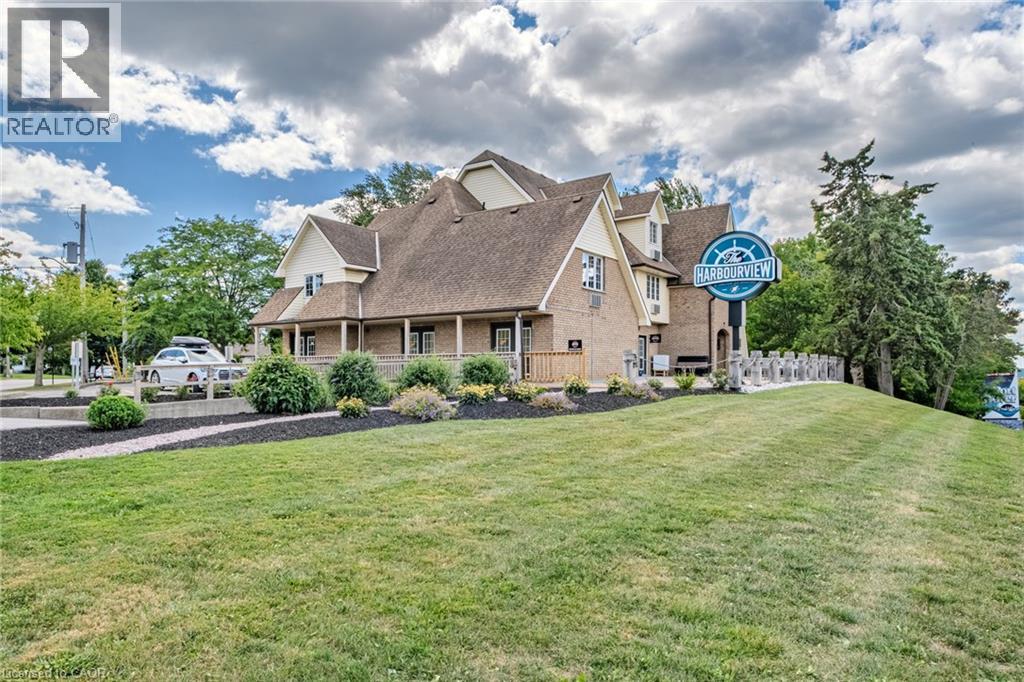
Beautifully renovated 13-room inn located in the heart of Port Dover, just a short walk to the beach and marina. Property includes a fully leased 45-seat restaurant with commercial kitchen and 30-seat patio, providing stable rental income. Excellent high-traffic visibility and prime tourist location. Recent upgrades include: fire hood and suppression system (approved), commercial-grade laundry and hotel equipment, all guest rooms renovated with new flooring and paint, updated hallway carpeting, plus new exterior patio and walkway. Large list of renovations and chattels available to serious buyers. Turnkey investment opportunity with strong income potential. (id:39551)
1819-1821 Avenue Road
Toronto, Ontario
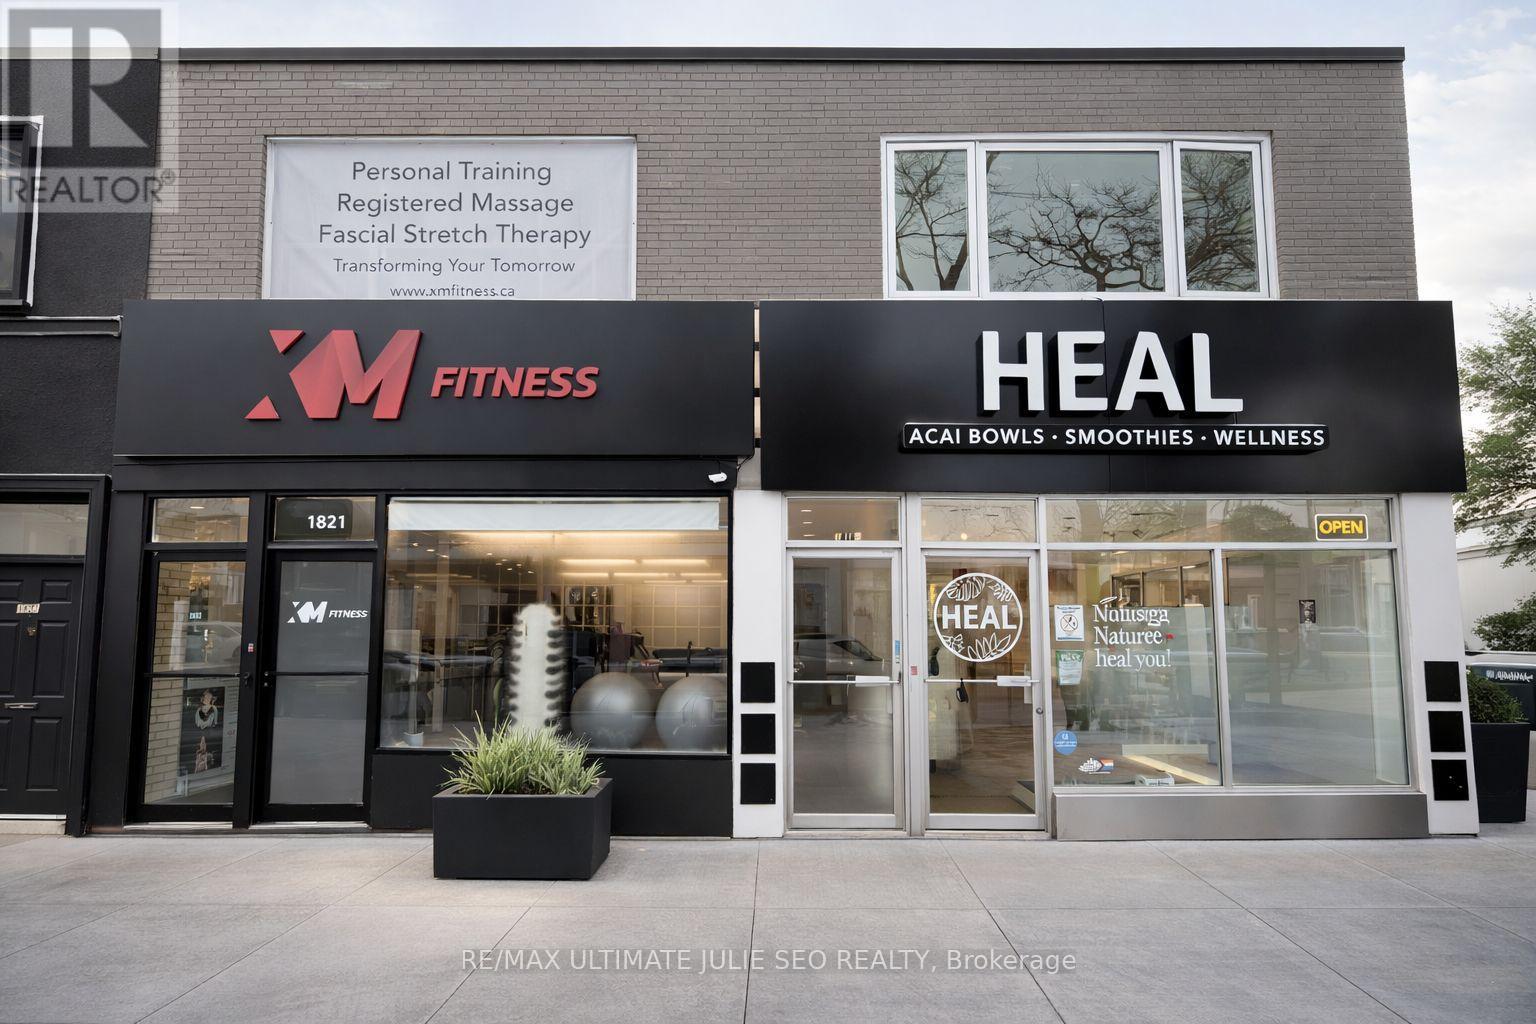
Prime investment opportunity in the Upper Avenue Road corridor within Toronto's established Bedford Park neighbourhood. Rare double retail frontage on the northeast corner of Avenue Rd and Deloraine Ave, comprising two commercial units and four residential units above, with four parking spaces including two on-site and two boulevard permit spaces. This affluent area is home to high-end restaurants, grocery stores, medical offices, and boutique retailers, and is conveniently located minutes from Hwy 401, parks, and top-rated schools. (id:39551)
436 Murdock Road
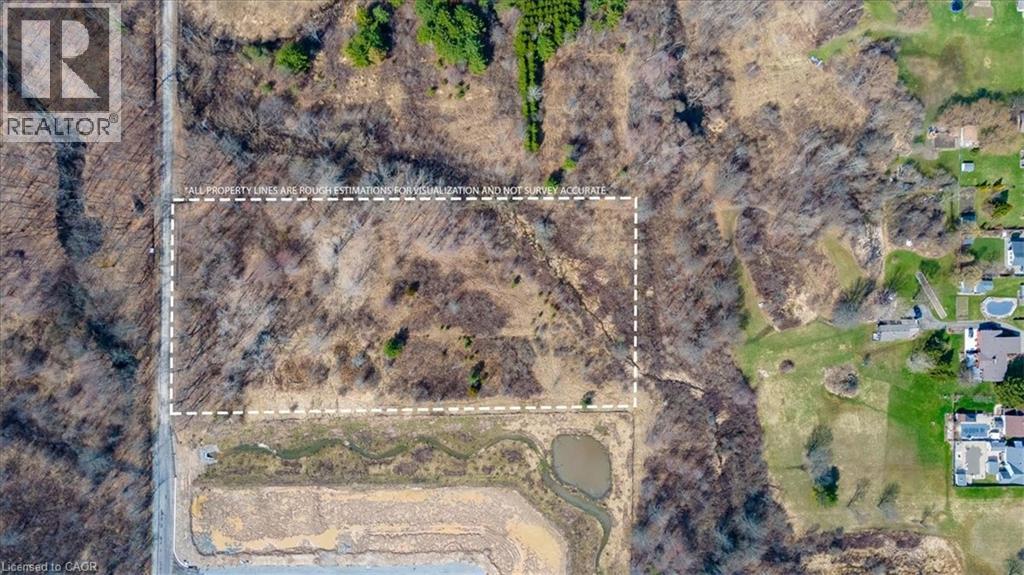
Welland, Ontario
Welcome to 436 Murdock Road in Welland, an exceptional offering for those looking to build or invest in a naturally beautiful setting. This 5-acre parcel presents an opportunity to design and build your own custom home while enjoying the space, privacy, and tranquility of a country setting—without sacrificing access to nearby amenities. Located in a highly desirable and evolving area within Niagara’s wine region and fruit belt, and in close proximity to golf courses, this property offers both lifestyle appeal and long-term potential. Surrounded by ongoing residential development, including estate homes nearby, the area continues to grow—adding to its overall appeal and convenience. Ideally situated within a short drive to the border and approximately 1.5 hours from three international airports. (id:39551)
46 Argyle Street N
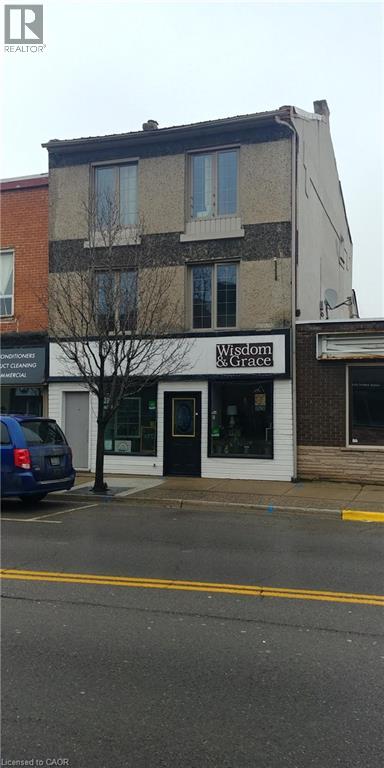
Haldimand, Ontario
Attention Investors! Rare opportunity to own this well maintained, three-story commercial/residential building situated in the heart of Caledonia's thriving downtown shopping district. The main level showcases an impressive 800+ square feet of commercial/retail space. 2 level-you'll find an oversized 700+square feet of living space residential unit. 3rd level - 1 bedroom residential unit and attic bachelor apartment. All units are currently occupied by A+ tenants, generating $57,000 annual gross rent. Many upgrades throughout the years include: AC system 2023, Metal Roof 2011, Electrical copper & breakers, and plumbing systems. Service by 3 separate hydro meters, 1 gas meter, 1 water/sewage meter. This property offers an excellent opportunity to invest in one of Ontario's most rapidly growing towns and generating a positive cash flow. Fully rented units offer reliable income with the opportunity to raise residential rents when the apartments become available. (id:39551)
10 Bruce Street
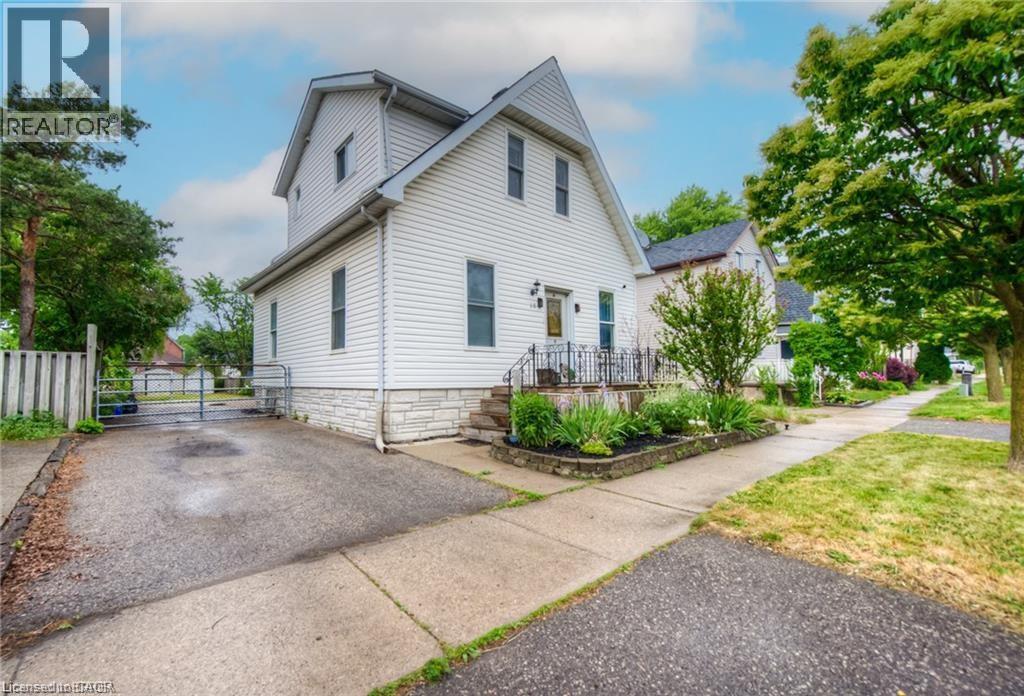
Brantford, Ontario
Welcome to this exceptional legal duplex offering flexibility, comfort, and strong income potential. The main floor unit (2-bedroom, 1-bathroom) is currently owner-occupied, while the upper unit (2-bedroom, 1-bathroom) is tenanted at $1,700/month, all-inclusive—providing immediate and stable rental income. This well-maintained property features two spacious units with functional layouts and plenty of natural light. The upper unit was tastefully renovated in 2021, offering modern finishes and a contemporary feel that tenants appreciate. Enjoy peace of mind with key updates already completed, including a new A/C system, roof (2019), and windows (2016). The backyard features a deck built in 2021, perfect for outdoor enjoyment, and is thoughtfully divided into two separate spaces to provide privacy for each unit. Additional highlights include 12-foot ceilings that create a bright and airy atmosphere, a long driveway with parking for up to 5 vehicles, and a Lorex security camera system for added safety. (id:39551)
129 River Road E
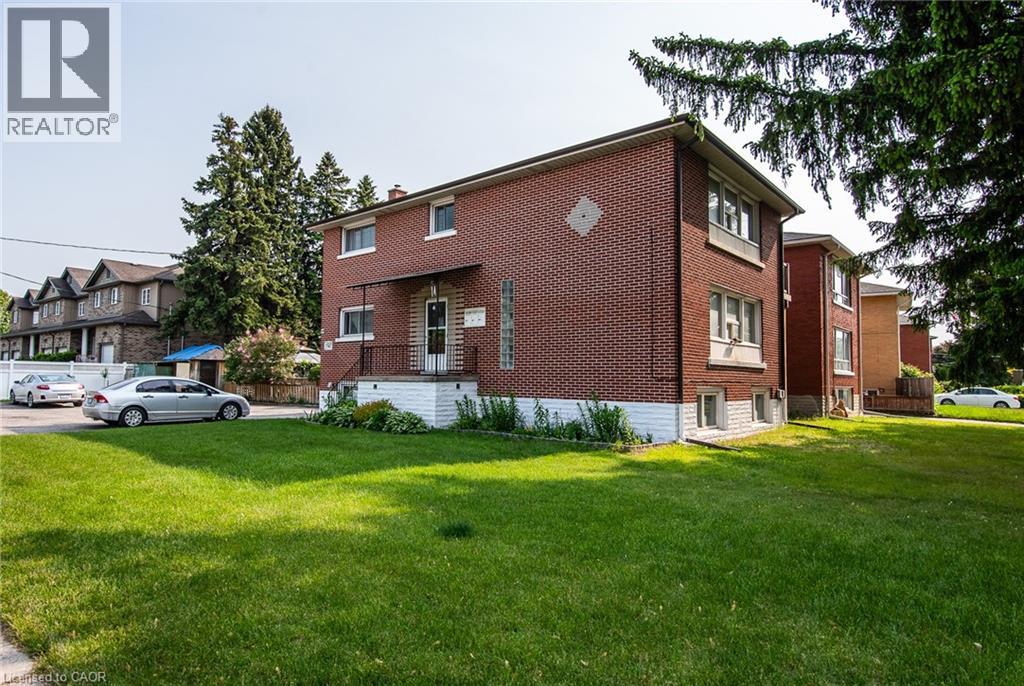
Kitchener, Ontario
Solid brick a purpose-built triplex situated in the heart of Rosemount, a great investment opportunity offering tremendous income potential! This spacious property features a wide corner lot, perfect for future expansion with the possibility of adding accessory units to maximize your return on investment.Two 2 bedroom units are generously sized with brand new balconies, large kitchen and good size bedrooms, over 1000 sq ft of living space. One bedroom unit in the basement is completely renovated, including bathroom, kitchen, floors and electrical. Features three separately metered units, parking for more than 8 vehicles.Well maintained building with many upgrades and renovations, totaling over $120,000.00 recently, new shingle roof (2023), new brick chimney, upgrade to electrical panel in utility room, new sanitary mainline within building and through foundation connecting to property line, creating common area in the backyard, new sod (2024), 3 water heaters owned (2023) and much more. Sufficient outdoor parking. Book your showing today!! (id:39551)
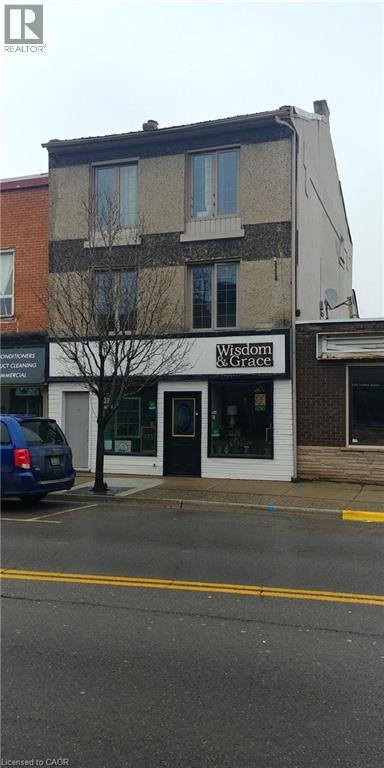
46 Argyle Street N
Haldimand, Ontario
Attention Investors! Rare opportunity to own this well maintained, three-story commercial/residential building situated in the heart of Caledonia's thriving downtown shopping district. The main level showcases an impressive 800+ square feet of commercial/retail space. 2 level-you'll find an oversized 700+square feet of living space residential unit. 3rd level - 1 bedroom residential unit and attic bachelor apartment. All units are currently occupied by A+ tenants, generating $57,000 annual gross rent. Many upgrades throughout the years include: AC system 2023, Metal Roof 2011, Electrical copper & breakers, and plumbing systems. Service by 3 separate hydro meters, 1 gas meter, 1 water/sewage meter. This property offers an excellent opportunity to invest in one of Ontario's most rapidly growing towns and generating a positive cash flow. Fully rented units offer reliable income with the opportunity to raise residential rents when the apartments become available. (id:39551)
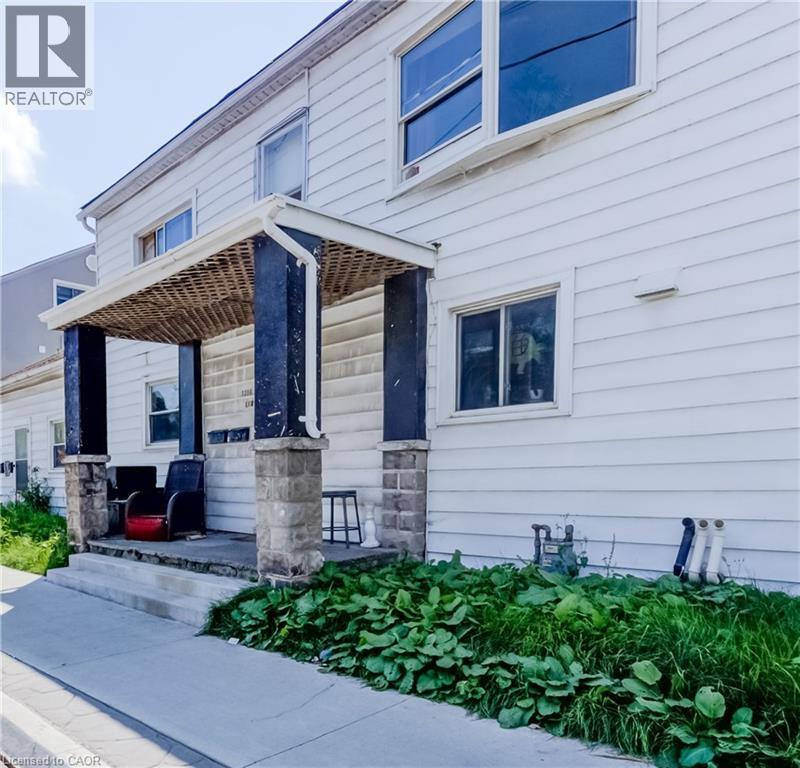
1214-1218 King Street E
Cambridge, Ontario
Excellent Investment Opportunity in Preston South! This fully rented and well-kept 5-unit multi-residential property sits on a large 66 ft x 165 ft lot. It features 2 one-bedroom units, 2 two-bedroom units, and 1 three-bedroom unit, plus a shared laundry room, a double detached car garage. Prime location close to groceries, restaurants, coffee shops, Cambridge Memorial Hospital, banks, and with easy access to Highway 401. A solid addition to any investor’s portfolio! (id:39551)
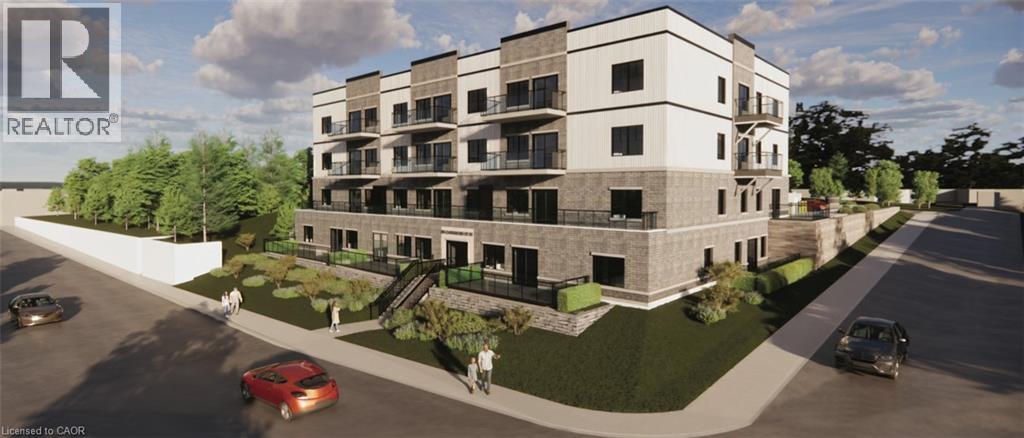
80 Caithness Street W Unit# 306
Caledonia, Ontario
Experience refined living at The Grandview, Caledonia’s newest upscale residence. The entry level Shetland model features 740 square feet of thoughtfully designed space, including a private balcony. This one-bedroom unit offers premium finishes such as a custom Winger kitchen with quartz countertops and backsplash, quartz surfaces in both the tub and shower, six high-quality appliances, premium window treatments, nine-foot ceilings, six-inch baseboards, a dedicated parking spot with an option for an additional space, and sophisticated 7.5-inch luxury vinyl plank flooring. Condo fees include heat, water, sewer, building and grounds maintenance, and insurance. Conveniently located within walking distance to parks, shops, restaurants, and churches, The Grandview is positioned on the southern bank of the river, providing easy access to major highways. (id:39551)
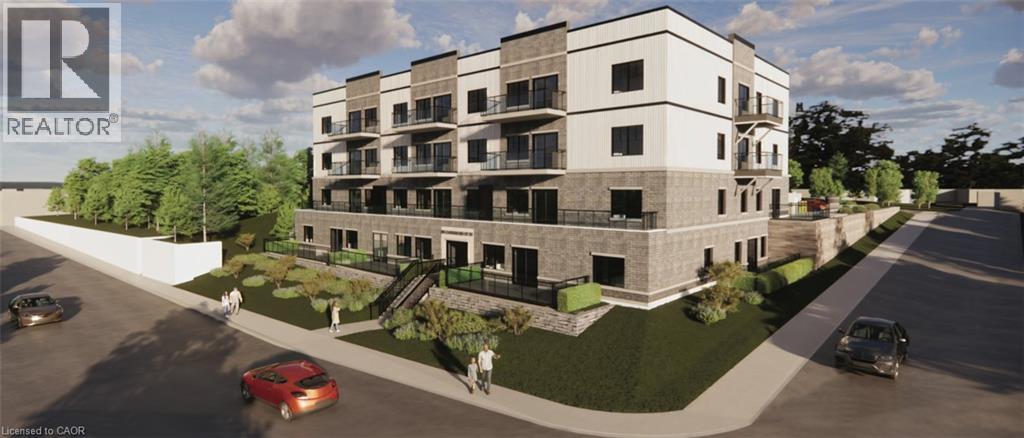
80 Caithness Street W Unit# 305
Caledonia, Ontario
Discover refined living at The Grandview, Caledonia’s premier upscale residence. The Parklane model offers 1,100 square feet of meticulously planned space, including two balconies with sought-after river views. This two-bedroom, two-bathroom unit is appointed with premium features such as a bespoke Winger kitchen outfitted with quartz countertops and backsplash, quartz surfaces in both the tub and shower areas, six superior appliances, premium window treatments, nine-foot ceilings, six-inch baseboards, a reserved parking spot with the option for an additional space, and elegant 7.5-inch luxury vinyl plank flooring. Condominium fees include heat, water, sewer, building and grounds maintenance, and insurance. Ideally located within walking distance of parks, retail establishments, restaurants, and churches, The Grandview sits on the south bank of the river and provides convenient access to major highways. Contact us for details or to reserve your unit. Condo fees and taxes to be assessed. E (id:39551)
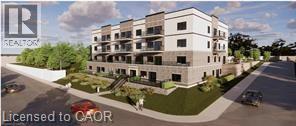
80 Caithness Street W Unit# 307
Caledonia, Ontario
Experience refined living at The Grandview, Caledonia’s newest upscale residence. The Williamson model features 665 square feet of thoughtfully designed space, including a private balcony. This one-bedroom unit offers premium finishes such as a custom Winger kitchen with quartz countertops and backsplash, quartz surfaces in both the tub and shower, six high-quality appliances, premium window treatments, nine-foot ceilings, six-inch baseboards, a dedicated parking spot with an option for an additional space, and sophisticated 7.5-inch luxury vinyl plank flooring. Condo fees include heat, water, sewer, building and grounds maintenance, and insurance. Conveniently located within walking distance to parks, shops, restaurants, and churches, The Grandview is positioned on the southern bank of the river, providing easy access to major highways. Contact us today to reserve your preferred unit. (id:39551)
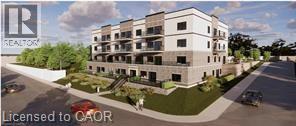
80 Caithness Street W Unit# 105
Caledonia, Ontario
Public Remarks: Experience refined living at The Grandview, Caledonia’s newest upscale residence. The Inverness model features 975 square feet of thoughtfully designed space, including a private balcony with river views. This two-bedroom unit offers premium finishes such as a custom Winger kitchen with quartz countertops and backsplash, quartz surfaces in both the tub and shower, six high-quality appliances, premium window treatments, nine-foot ceilings, six-inch baseboards, a dedicated parking spot with an option for an additional space, and sophisticated 7.5-inch luxury vinyl plank flooring. Condo fees include heat, water, sewer, building and grounds maintenance, and insurance. Conveniently located within walking distance to parks, shops, restaurants, and churches, The Grandview is positioned on the southern bank of the river, providing easy access to major highways. Contact us today to reserve your preferred unit. (id:39551)
393 Old Onondaga Road E
Brantford, Ontario
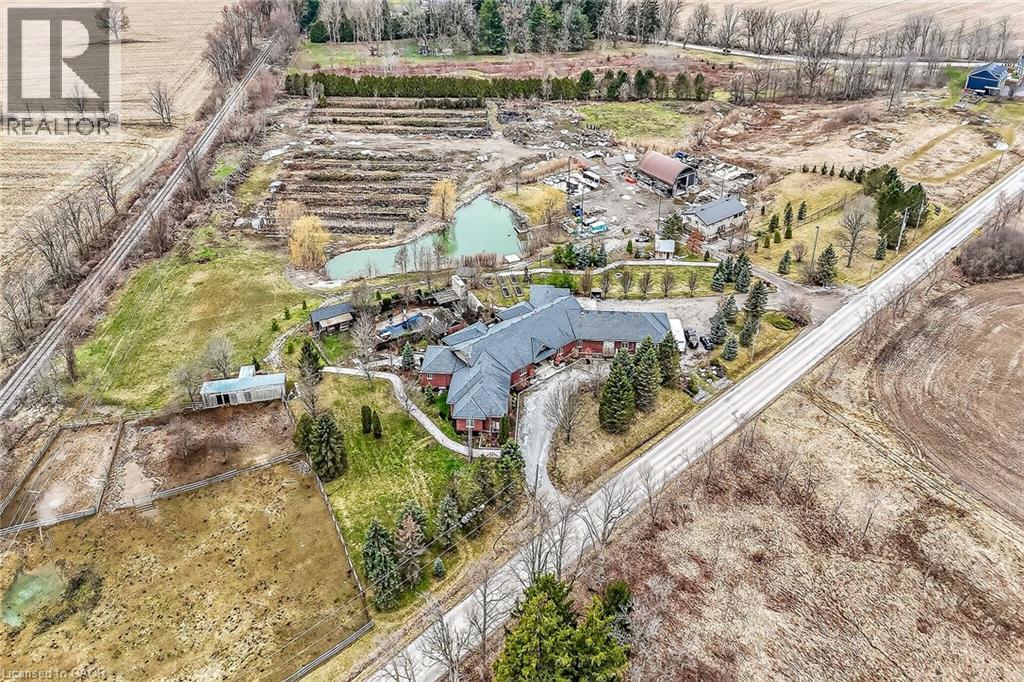
Simply Spectacular 10.56 acre “Rural Masterpiece” - possibly the most intriguing, interesting property to ever come available. An authentic “Country Estate” offering pretty much every indoor & outdoor feature imaginable enjoys prime location - 15 min commute to Ancaster, Brantford, Caledonia & 403. Surrounding beautiful man made lake is all brick 2012 ICF custom built sprawling ranch bungalow introducing 7296sf of opulent living area, 7296sf finished lower level incs patio door walk-out to stamped concrete patio, 2012sf 3-car heated garage, 1776sf detached shop ftrs 3 bedroom residential unit constructed above garage, 2204sf Coverall-style building built-2010, board & baton livestock barn w/adjacent paddocks, in-ground pool-2014, 2 outdoor wood burning furnaces, 2 driveways & multiple hoop greenhouses (requires poly). Gorgeous kitchen sporting hand-crafted “Mennonite” cabinetry, granite countertops, “Viking” 6 burner gas stove, huge WI pantry, man door WO to massive covered deck overlooking pool & pond. Corner gas FP flanks dining area & Great room boasting hardwood flooring, stone pillars & cathedral ceilings leading to grand foyer - continues w/x-wide corridor accessing 6 large bedrooms, primary bedroom ftrs 5pc en-suite & WI closet + 3 modern 3pc bath. Main level mud-room incs laundry station & entry to 2 bedroom in-law unit. Cavernous 10ft hi basement enjoys desired heated floors housing 4 separate residential sections (2x3 bedrooms / 2x2 bedrooms), 4x4pc baths, 4 living/dining room combos & 4 kitchens w/granite countertops. Extras -oak interior doors & staircases, 2 Geo-thermal HVAC systems-2017, drilled water well-2017, 2 water cisterns, multiple septics inc new commercial system 2017, UV purification, fire suppression system, 400 amp hydro, hot tub - list is endless. Ideal for expanding multi-generational family yearning for country life-style - OR - perfect venue for Churches or Organizations looking for Retreat or Outreach Centre. Property for the Ages! (id:39551)
1855 Notre Dame Drive
St. Agatha, Ontario
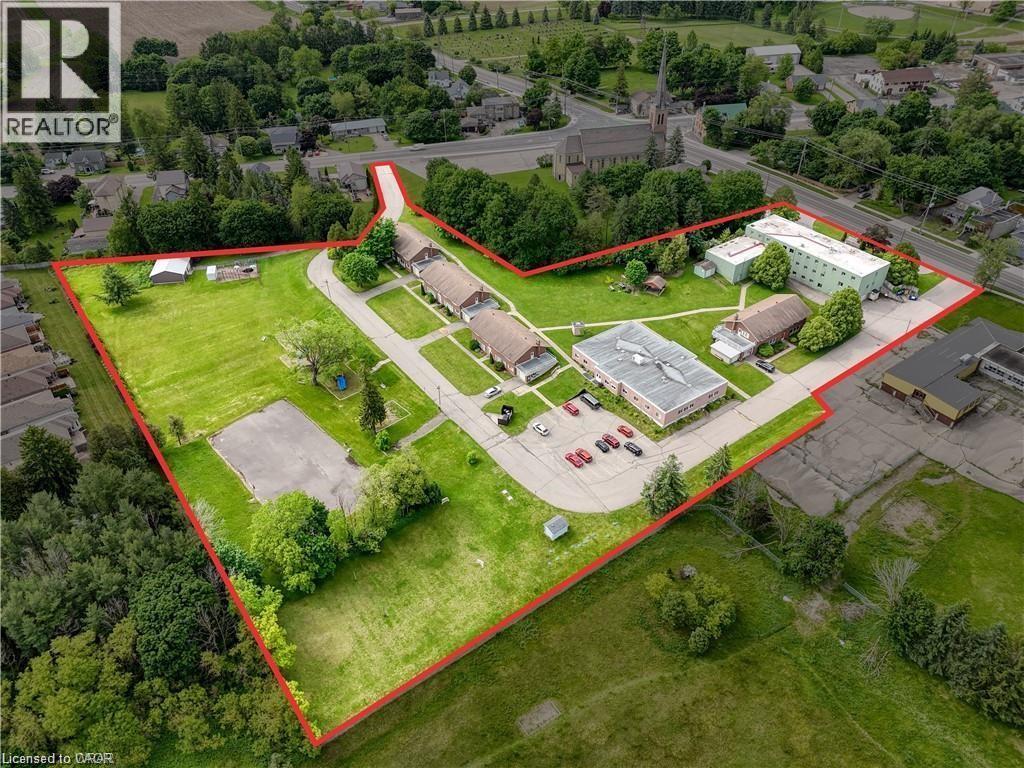
43,344 sqft across 7 buildings with mixed institutional use. Includes facilities perfect for institutional style residences ie. commercial kitchen, dormitory bedrooms, dining hall. Located on Erb St. in the beautiful community of St. Agatha with close proximity to Waterloo and Kitchener. Along a future GRT bus route. Includes on-site amenities such as; 6 acres of recreation space, 2 playgrounds, basketball court, indoor gymnasium. Would support a variety of potential uses including; private school, assisted living, child care, community centre, event facility, nursing home, place of worship, and more. Huge development opportunity. See brochure for details. (id:39551)

2486 Old Bronte Road Unit# 706
Oakville, Ontario
Welcome sophisticated condo living in the highly south-after Mint Condos at 2486 Old Bronte Road! This spacious 2-bed, 2-bath corner suite offers an ideal blend of comfort, style, and urban convenience in Oakville's desirable West Oak Trails neighbourhoold. Boasting an open-concept layout with bright west-facing views, high ceilings, and quality laminate flooring throughout, this condo is perfect for everyday living and entertaining. The generous living/dining area flows seamlessly to your private balcony, where you can enjoy sunsets and seasonal views. This well-appointed kitchen features contemporary finishes and smart design, while both bedrooms are thoughtfully sized, including a primary with ensuite access. With underground parking, a storage locker, and in-suite laundry, everyday convenience is effortless. Resident's enjoy a suite of amenities including a fitness centre, party room, and rooftop terrace with BBQ's perfect for social gatherings and relaxation. Ideally located close to shopping, dining, Oakville Trafalgar Hospital, top schools, transit and major highways (QEW/403/407), this exceptional condominium offers the lifestyle your've been looking for. A must-see! (id:39551)
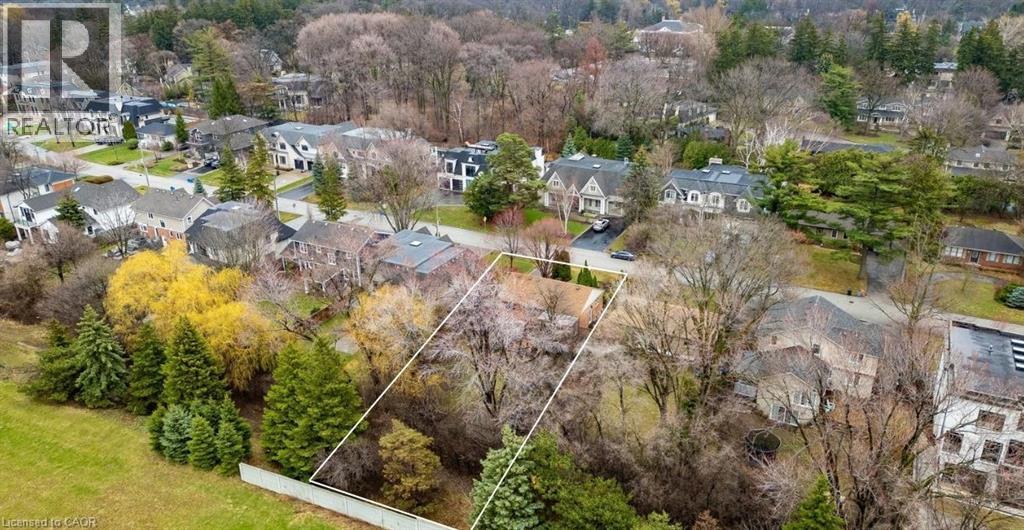
1051 Melvin Avenue
Oakville, Ontario
Build your dream home! Nestled on a premium 60 x 136 ft lot in South-east Oakville's prestigious Morrison neighbourhood, this charming 2 bedroom all brick bungalow (formerly 3 bedroom) is a property that rarely comes to market. Zoned RL2-0, the generous frontage and depth offer an outstanding build envelope - ideal for a custom home or a significant addition and renovation. Thoughtfully maintained throughout, the home offers a warm and functional layout with 2 bedrooms, 2 bathrooms, and a beautifully finished basement complete with a custom fireplace, bar, and games area, along with a dedicated office space. Step outside to the covered back deck where an outdoor fireplace sets the tone for relaxed evenings surrounded by nature - the kind of setting that makes it easy to forget you're minutes from everything. The landscaping and mature trees have been carefully tended over many years, with a lush treed rear boundary that adds real privacy and seclusion to the property. Situated on a quiet, tree-lined street surrounded by impressive custom builds, the location offers the very best of South-east Oakville living. Top-ranked schools including St. Mildred's Lightbourn and Linbrook are within walking distance, while the Oakville GO Station, the waterfront, downtown Oakville's shops and restaurants, and convenient highway access are all just minutes away. Whether your vision is a brand new custom home or a thoughtful renovation and addition, this is the property that makes it possible - on one of South-east Oakville's most sought-after streets. (id:39551)
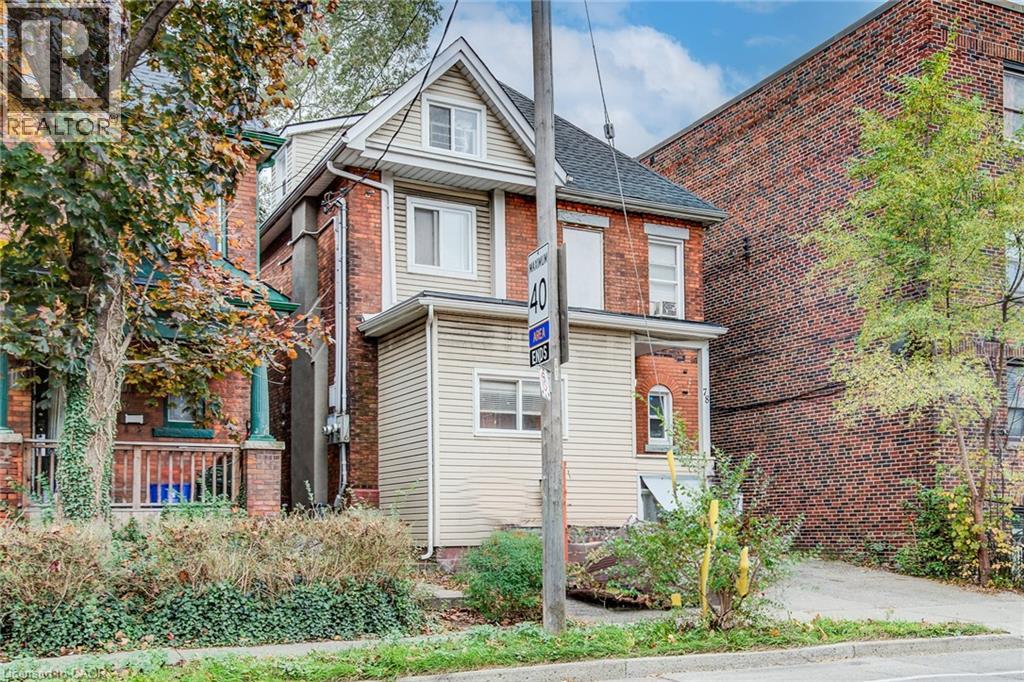
78 Stinson Street
Hamilton, Ontario
CALLING ALL INVESTORS! Great opportunity for this recently renovated REVENUE GENERATING fully LEGAL TRIPLEX. Plus AMAZING UPSIDE POTENTIAL with possibility for a 4th unit with separate entrance in basement. Zoning allows for 4 units, boosting future income (potential 7% cap rate) and property value. This HIGH WALK SCORE location in PRIME RENTAL NEIGHBOURHOOD attracts A+ TENANTS with a short walk to transit, hospitals, shopping and all amenities. Just 5 blocks from the future Hamilton LRT line. RECENT (2020) UPGRADES include a new roof, new plumbing, new electrical, new insulation, and new fire escape to 2nd and 3rd floor units. 1st floor unit features QUARTZ COUNTERTOPS in kitchen and bath, large primary bedroom with huge walk-in closet/den. Sliding patio door to PRIVATE FULLY FENCED BACK YARD with deck. Bright and cheerful 2nd floor unit has HARDWOOD FLOORS and QUARTZ COUNTERTOPS. Both units feature private ensuite laundry. The 3rd FLOOR LOFT has one bedroom, a three-piece bath, and PRIVATE BALCONY. Whether you're looking to expand your portfolio, need multi-generational living or want to owner-occupy, this property checks all the boxes! Now is the time to acquire THIS QUALITY ASSET that will only increase in value over time. BUY, HOLD, & GROW! (id:39551)
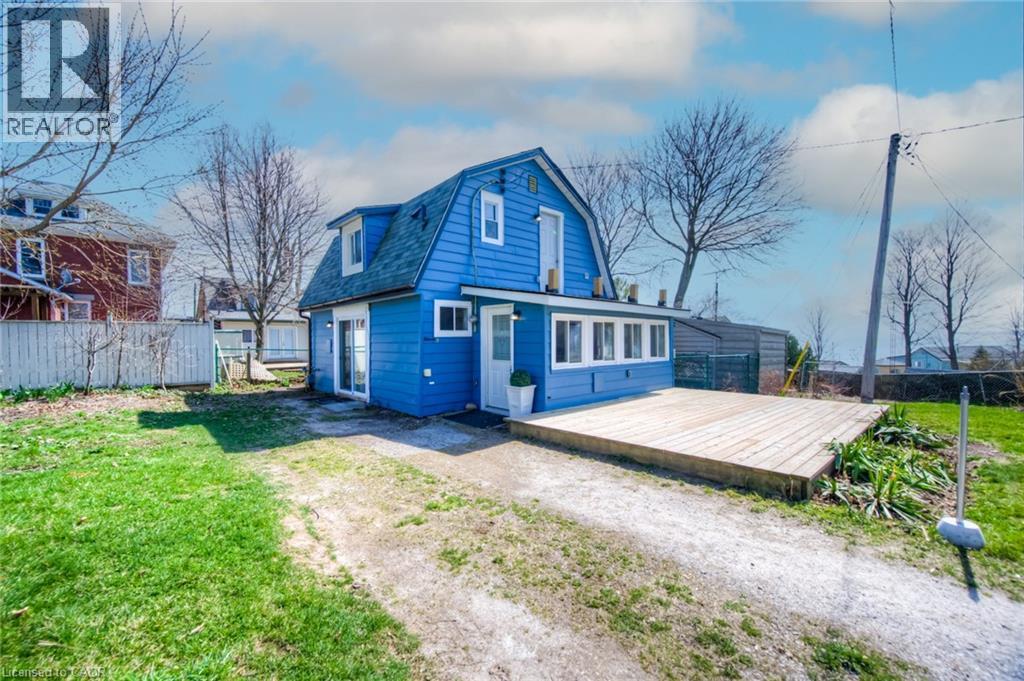
11c Glenwood Street
Port Dover, Ontario
Discover this beautifully updated, all-season cottage-style home in the vibrant heart of Port Dover! Perfect for first-time buyers, down-sizers, or investors seeking a turnkey short-term rental or Airbnb opportunity, this property effortlessly blends charm and modern comfort. The open-concept main level showcases soaring ceilings with exposed wood beams, highlighting the home’s cozy, rustic character. Upstairs, you’ll find a bright and stylish retreat featuring new flooring, fresh drywall, recessed lighting, updated windows, and a fully renovated bathroom. Just steps from the beach and within walking distance to local shops, cafés, and Port Dover’s iconic waterfront, this home offers the perfect mix of relaxed coastal living and everyday convenience. Don’t miss your chance to own this charming gem! (id:39551)
Pt Lt 23 River Road
Cayuga, Ontario
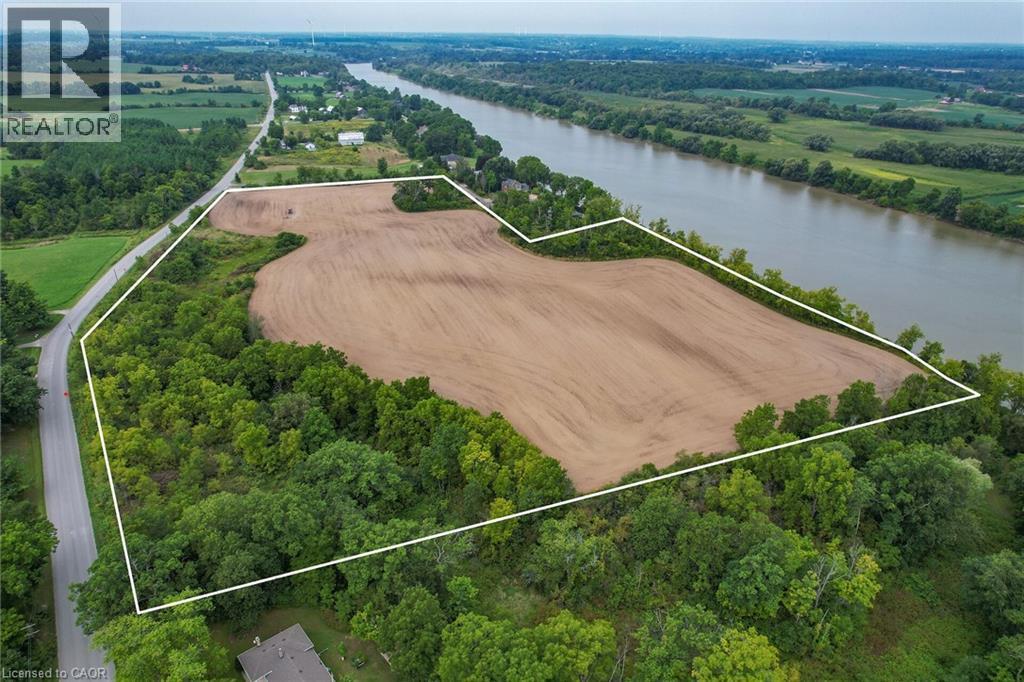
Truly Irreplaceable, Rarely offered 19.85 acre coveted Grand River Waterfront Building Lot on sought after River Road in Cayuga. Ideal parcel to Build your Dream Waterfront Estate with multiple choice building sites for your home! Situated perfectly on the wide part of the Grand with desired southern exposure & gentle rolling land with great access to your waterfront. Featuring approximately 30 km of navigable water between Cayuga & Dunnville to Enjoy river living including great fishing, boating, skiing, wakeboarding, kayaking, paddle boarding, swimming, sea doo’s, & when the winters allow – skating & ice fishing all in your own backyard. Conveniently located minutes to Cayuga amenities, shopping, & restaurants. Relaxing commute to Hamilton, Niagara, 403, QEW, & GTA. Don’t miss out on your once in a lifetime opportunity to create your own Riverfront Dream Home! (id:39551)
336 Barton Street
Stoney Creek, Ontario

Nicely renovated 1.5 storey, 3 bedroom, 2 bathroom detached house on a large lot. Newer kitchen with white cupboards, granite counter tops, built in dishwasher, cooktop, microwave, and oven. Stainless steel fridge, washer and dryer included. New 3 piece bathroom on second floor with walkin shower. Hardwood floors on main level. Generous sized rooms throughout. Furnace and air conditioning replaced in 2024, 200 amp service, owned hot water heater. 1.5 car detached garage. Parking for 8-9 vehicles. Large lot that can accommodate a pool or be used for big gardens or children's play area. 3 year old hot tub included. Located near schools, parks shopping, public transit and highways. (id:39551)
513 Lemieux Road
Monetville, Ontario
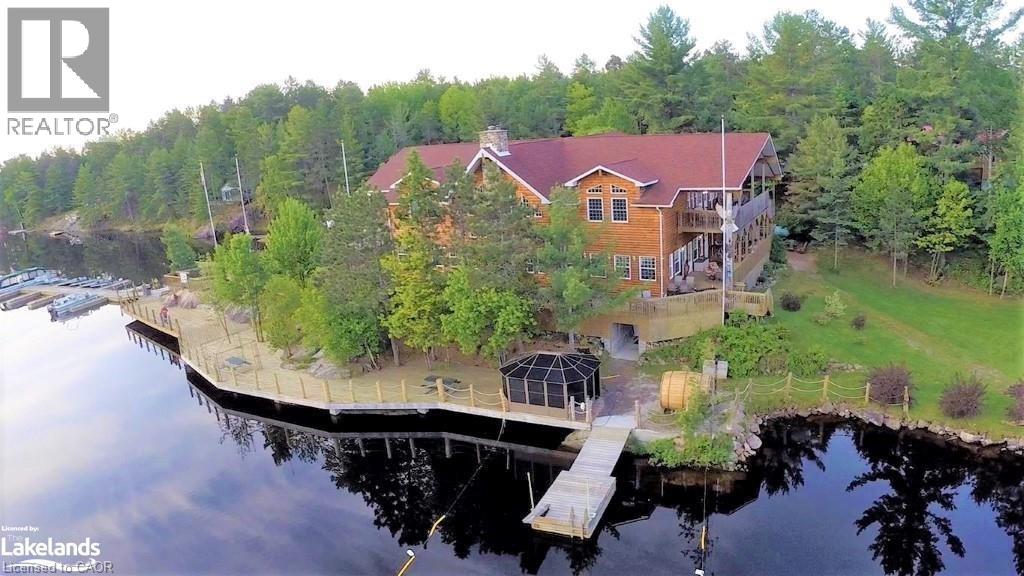
Located on the shores of West bay of Lake Nipissing. This beautiful resort sits in 35 acres of land Approx. 954 feet of lake front shoreline. Excluding the great lakes, lake Nipissing is the 3rd largest lake in Ontario, Canada with over 400km of scenic shoreline and peppered with islands. There are 7 winterized and custom built cabins fully equipped with refrigerator, store, coffee maker, microwave, oven, and private deck with gas barbecues for each. Three are 3 bedroom, two are 2 bedroom and one is a honeymoon suite. Detached 24' x 48x garage with 12 foot ceiling height with 3 sliding and one man door. 270 feet of lake front board walk, over 200 feet of floating dockage, public washrooms, recreational equipment storage and fishing cleaning facility, fuel depot and dual boat slip. 20 and 40 foot pontoon boat, five 16 foot aluminum fishing boats. Brand new high efficiency heating system for main lodge (electric / propane) 2026. Please call Listing Realtor to arrange mutually agree upon private showing date and time. (id:39551)
593 & 595 E King Street E
Hamilton, Ontario
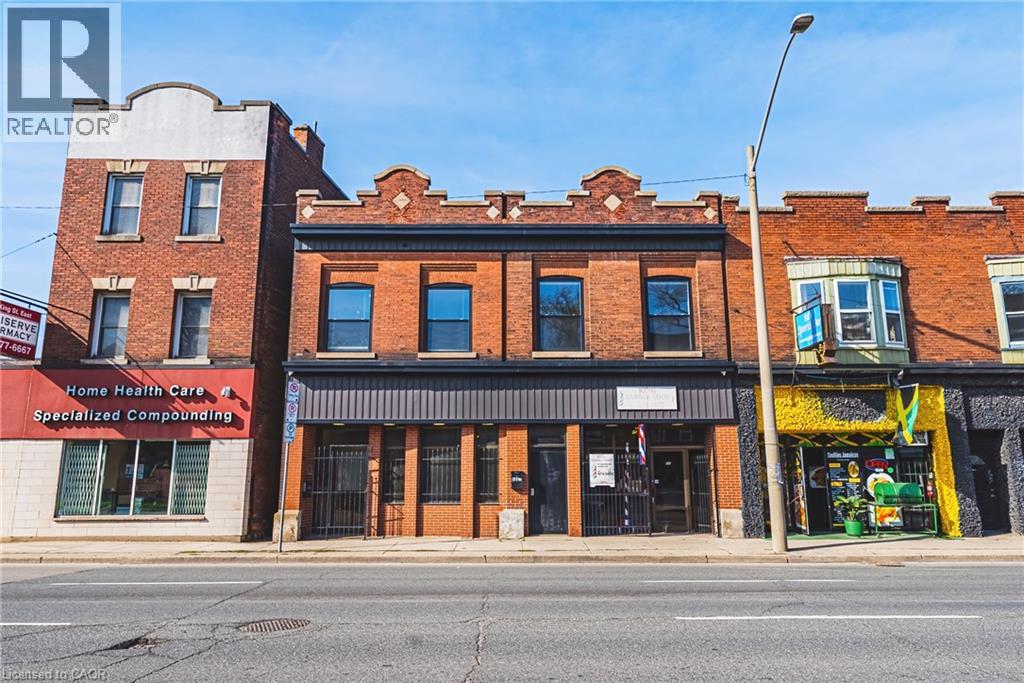
Exceptional mixed-use opportunity in one of Hamilton’s most sought-after neighbourhoods, perfectly positioned along the upcoming LRT line. This versatile property offers both commercial and residential potential, currently generating steady income from a main-floor commercial unit (Barbershop for 16yrs) and a tenanted upper-level apartment. Situated on a generous lot with a separate rear apartment, the property also features a massive deck, ideal for outdoor living or entertaining, along with private laneway parking. Fronting onto King Street East, this is a rare chance to invest in a high-visibility corridor surrounded by excellent highway access and a vibrant, ever-growing restaurant scene. Whether you’re an investor or looking to live in style, this property is a must see and truly one of a kind! (id:39551)
713 Cedar Street
Dunnville, Ontario
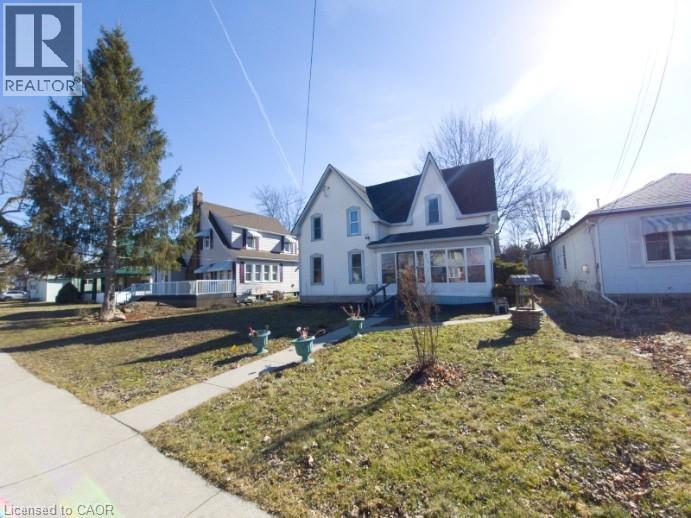
HOUSE WITH SUPER MAN CAVE SHOP!!! Fronting on Cedar St is a solid spacious 1,527sq ft, 3 bed home with 1 & a half bathes, separate dining room, enclosed sun porch, big kitchen, large living room & some original hardwood flooring, updates include; (furnace/CA January 2026), hydro & windows. Super 2,100 two level man cave shop has a kitchen, bathroom, massive Rec Room, 2nd level vaulted ceilings, 100amp, furnace, central air and driveway off of Cross St E alley way. Shingles done in 2016. Great investment for possible future 2 family situation. GREAT TOWN BESIDE THE GRAND RIVER, CLOSE TO THE LAKE, LOTS OF SCHOOLS, MATURE STREET LOCATION, MODERN ARENA, SHOPPING COMPLEXES & OH SO FRIENDLY FOLK (pictures are before being occupied, vacant rooms are AI staged). (id:39551)
353 Concession Road 8
Hamilton, Ontario
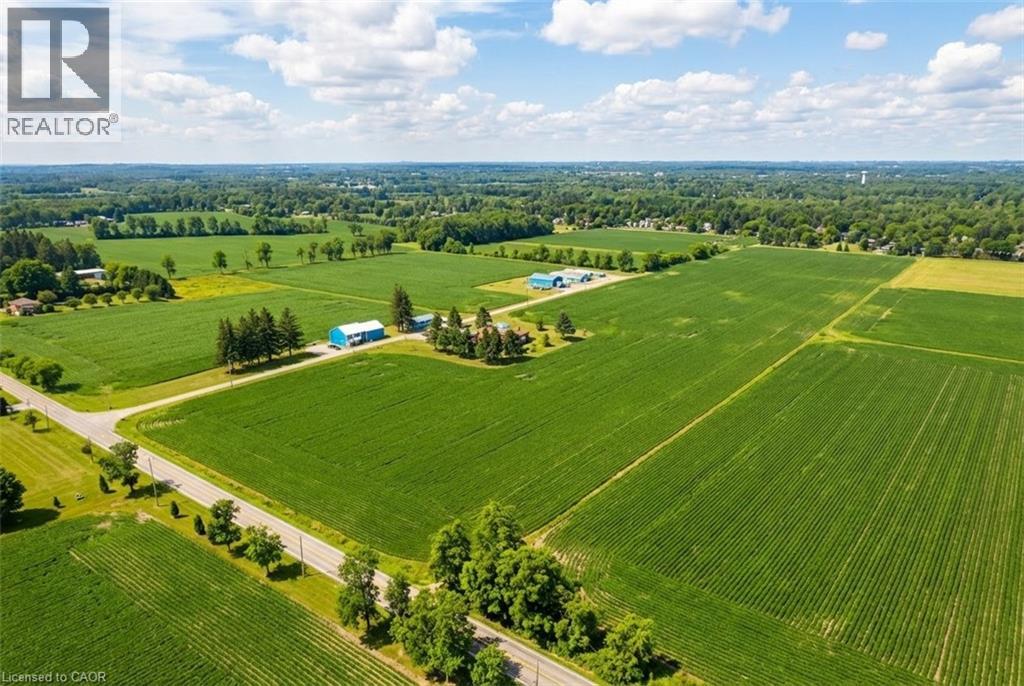
This agricultural property allows for multiple revenue streams. Frontage on Conc Rd 8 E complimented by additional 13'+ access to Progreston Rd in the village of Carlisle. (id:39551)
675 King Street
Port Colborne, Ontario
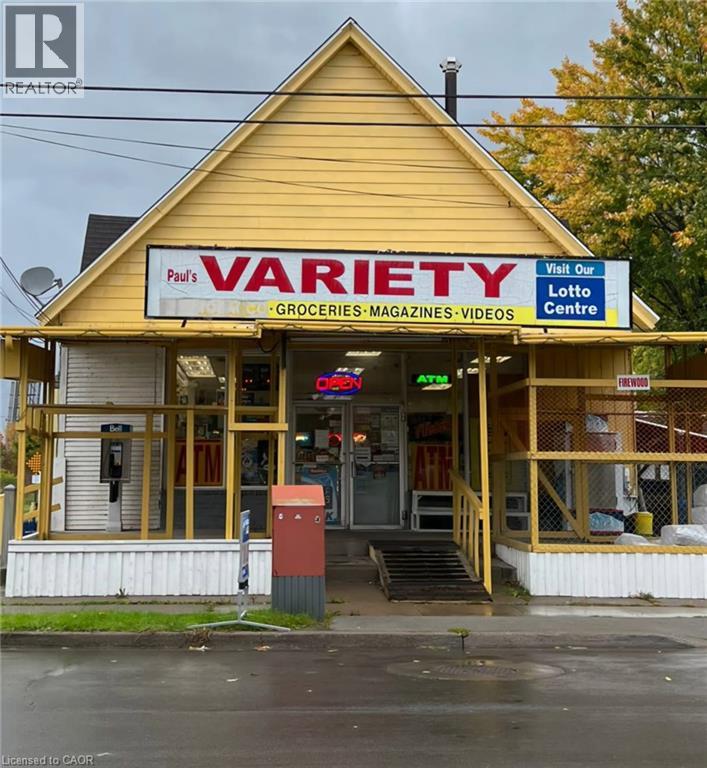
Excellent opportunity to own a Convenience/Variety store with an attached apartment in a quiet, growing neighborhood. This location has excellent past sales records with multiple income streams history, including lottery, beer and wine, ATM, ice cream, firewood, seasonal garden center, and a vape shop. The property includes a detached building equipped with a walk-in cooler, security system, A/C, and furnace. Located in a rapidly developing area with new subdivisions, it offers strong potential for continued growth. This area very attractive for visitors. Ideal for first-time buyers or those seeking a live-and-work opportunity at an affordable price. Act fast-this opportunity won't last long. (id:39551)
Lot 2 Saveryn Road
Hamilton, Ontario
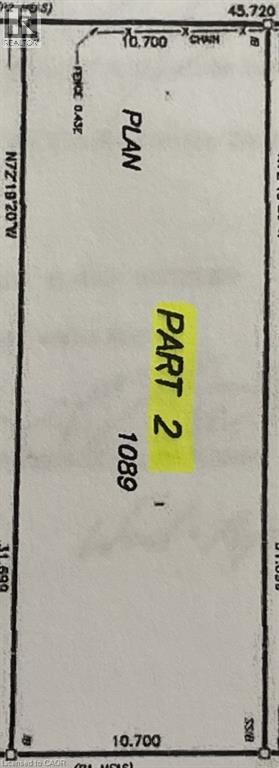
Great Opportunity to Build your dream home in this highly desirable and exclusive neighborhood, you'll benefit from school catchments, parks, variety of shops, grocery stores, and dining hotspots with commuting and travel being a breeze. Don't miss this unique opportunity. (id:39551)
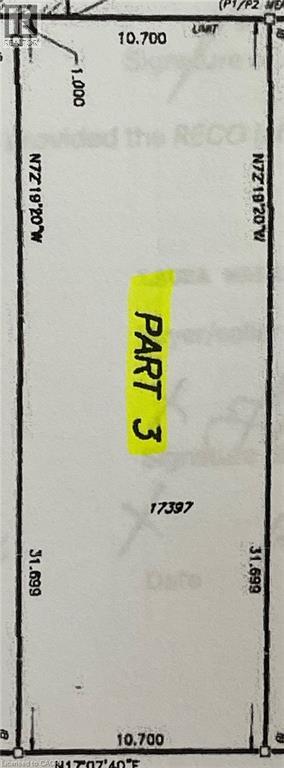
Lot 3 Saveryn Road
Hamilton, Ontario
Great Opportunity to Build your dream home in this highly desirable and exclusive neighborhood, you'll benefit from school catchments, parks, variety of shops, grocery stores, and dining hotspots with commuting and travel being a breeze. Don't miss this unique opportunity. (id:39551)
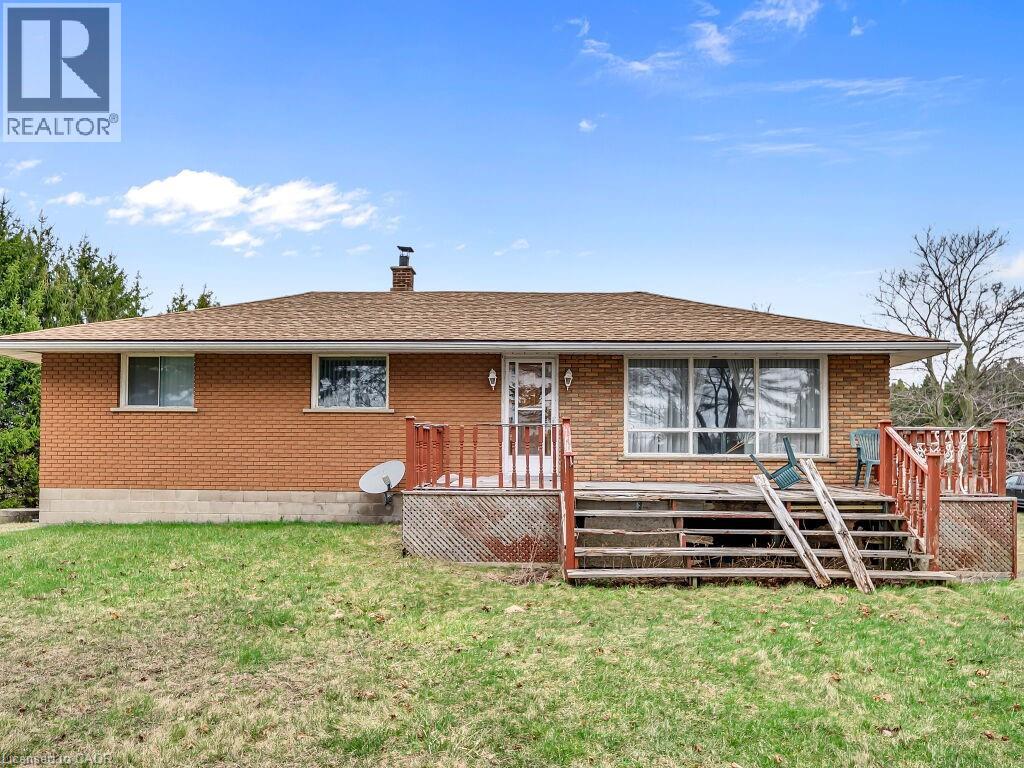
1416 Highway 6
Hamilton, Ontario
Location, Location, remarkable location on Hwy 6, we are presenting a remarkable 22-acre parcel zoned A2 with three bedrooms, one washroom, beautiful open concept, abundant windows, its cottage-like charm, those scenic views. Situated directly on Highway 6, the property offers prime proximityto Hwy Dundas, Waterdown, Hwy 403 QEW, and all amenities are close by. Additionally, the property includes a detached approximately 3000 Sq feet shop for personal use. (id:39551)
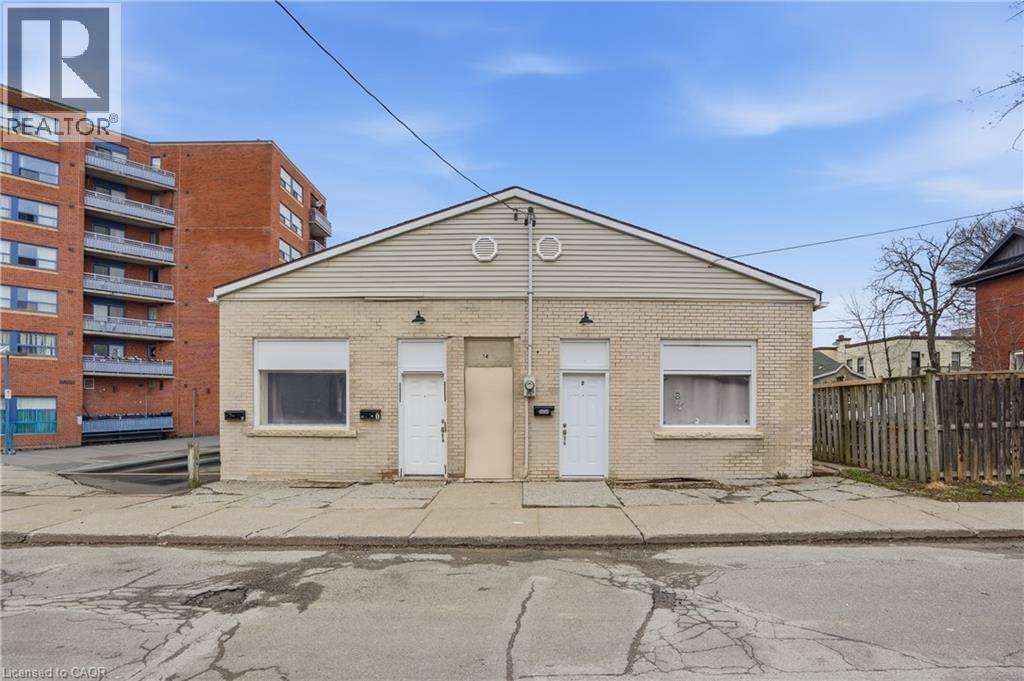
14 Avenue Place
Welland, Ontario
Welcome to 14 Avenue Place in the heart of Welland's evolving downtown core, a turnkey triplex opportunity primed for strong returns. This 1,691 sq ft property features three self-contained units, including two fully renovated one-bedroom suites taken back to the studs, offering modern finishes and the ability to set market rents immediately. With two units delivered vacant, investors have a rare chance to optimise income from day one. This property sits just steps from the Welland Farmers' Market, Merritt Amphitheatre, and the scenic recreational canal with its extensive walking and biking trails. Tenants will appreciate the walkable lifestyle, access to green space, and proximity to transit and downtown amenities. The building includes three kitchens, three bathrooms, and essential appliances, making it a straightforward addition to any portfolio. Whether you are expanding or entering the investment market, this is a strategic acquisition in a rapidly transforming neighbourhood with long-term upside. (id:39551)
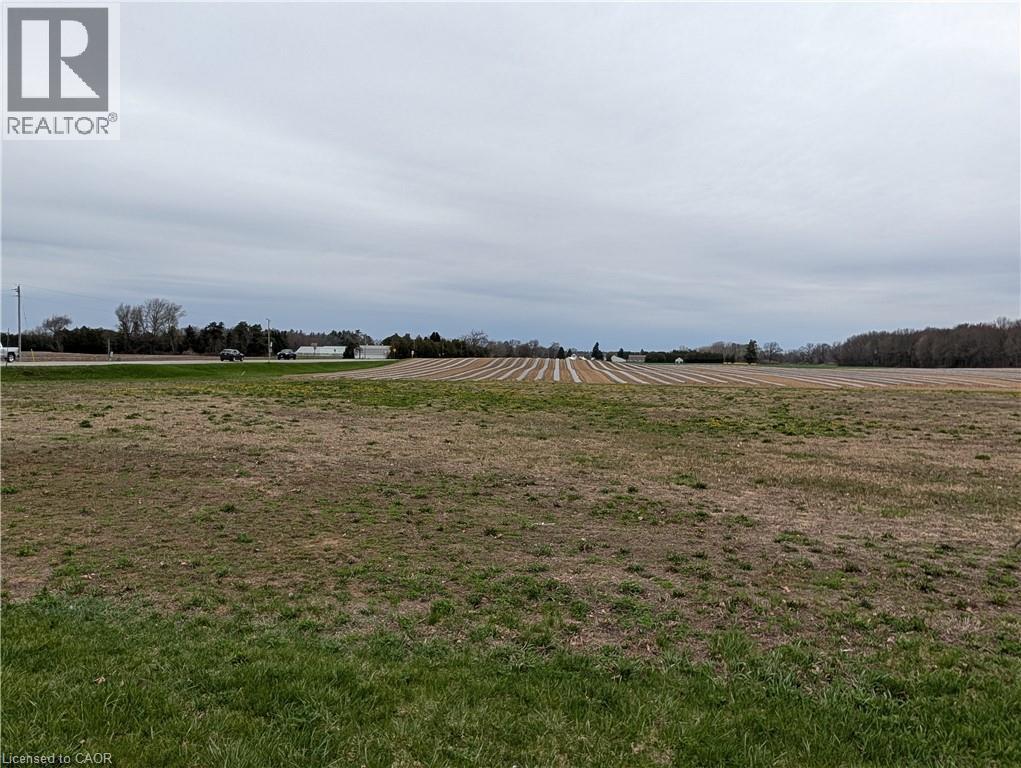
Lot 1 Norfolk County Rd 21
Delhi, Ontario
Welcome to Andy’s Corners—where peaceful rural living meets everyday convenience. This beautiful ½ acre building lot (120 ft x 191 ft) offers the perfect setting to create your dream home. Backing onto open farmland, you’ll enjoy scenic views, added privacy, and the calming backdrop of country living. Ideally situated just 20 minutes to Tillsonburg, Simcoe, or Delhi, this location provides a central hub while still embracing the quiet charm of a small hamlet. A rare opportunity to build in a tranquil setting without sacrificing accessibility. (id:39551)