
10 Pride Court Brampton, Ontario L6Y 5H3

$2,499,999
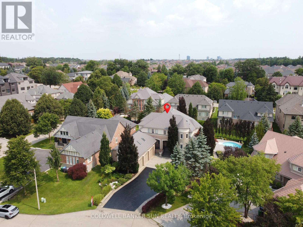
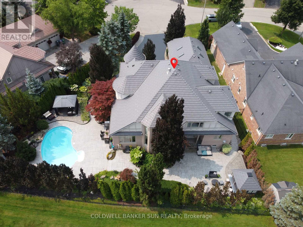
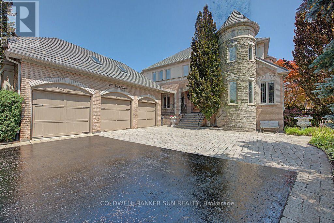
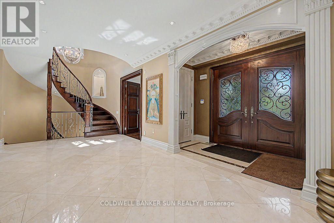
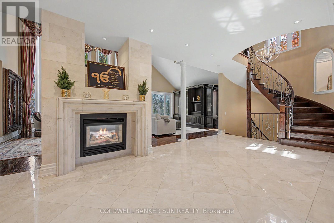
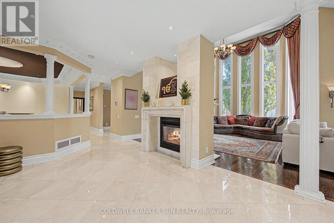
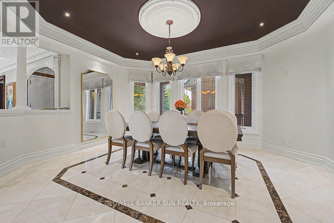
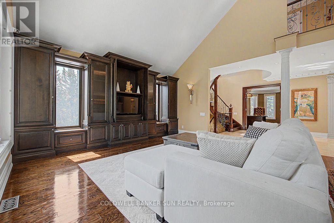
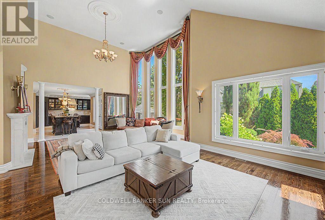
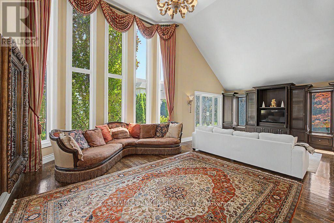
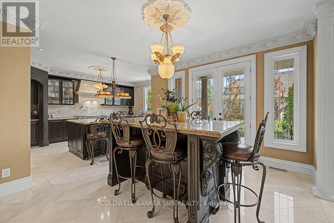
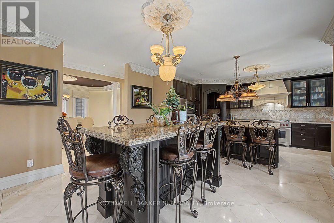
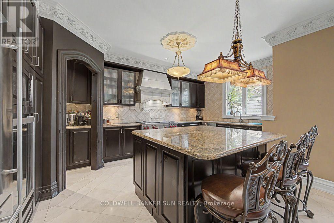
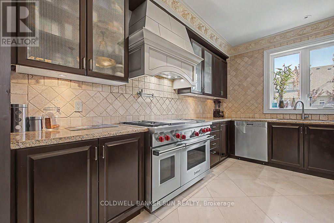
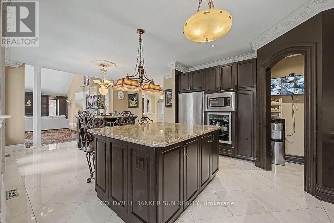
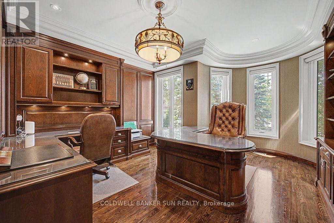
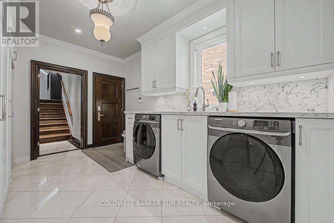
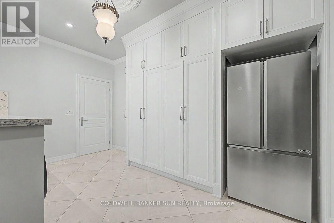
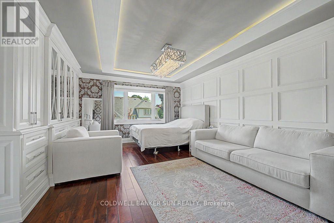
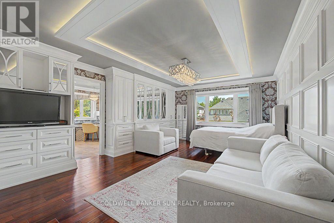
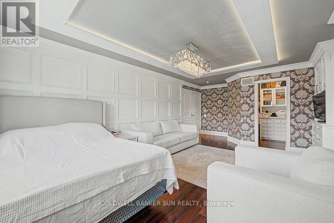
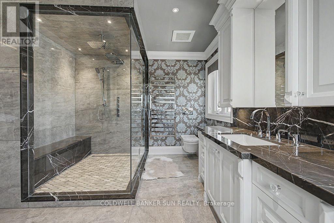
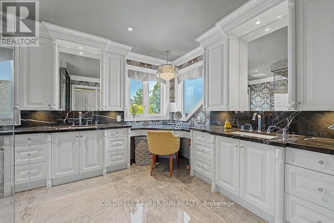
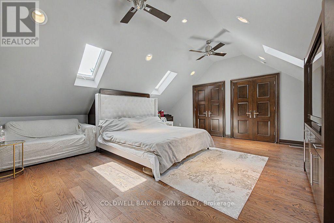
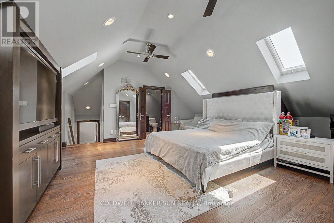
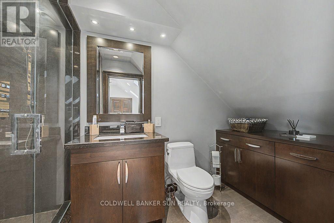
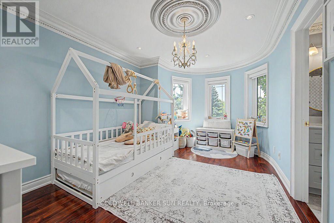
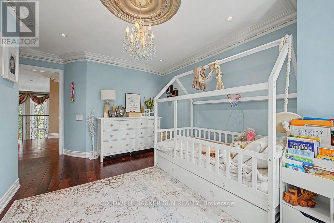
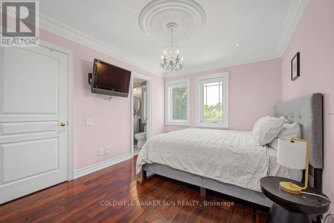
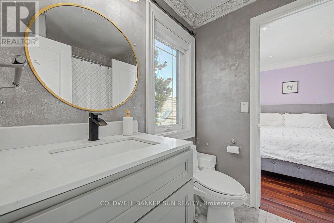
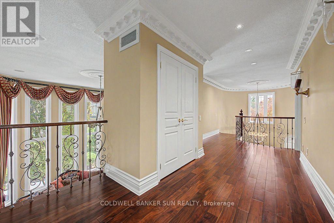
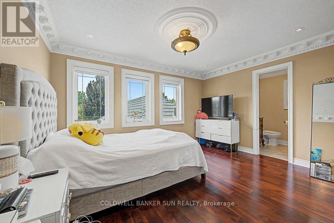
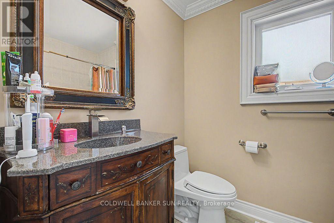
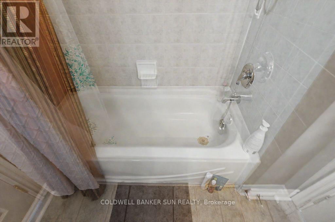
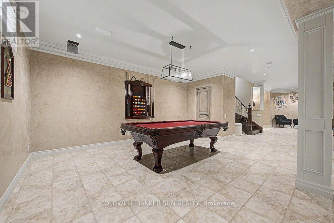
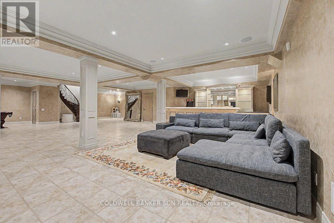
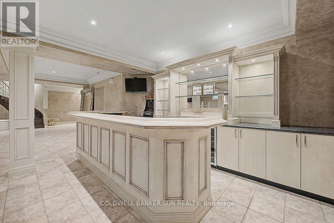
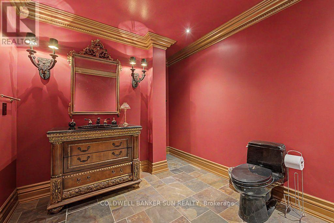
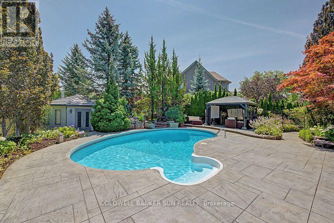
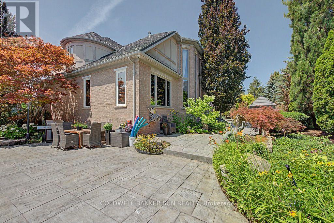
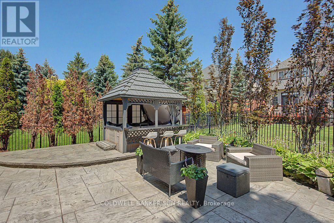
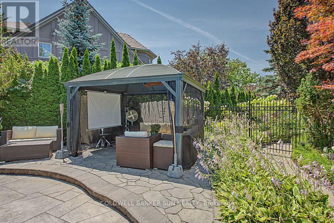
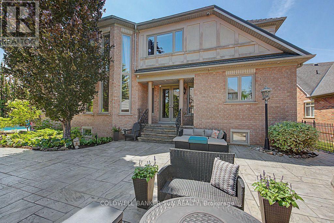
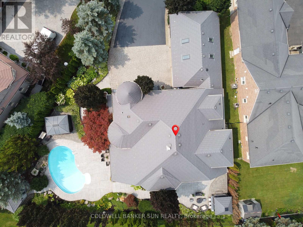
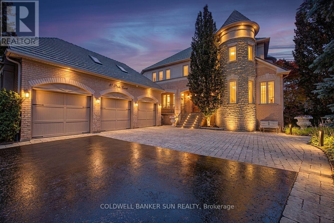
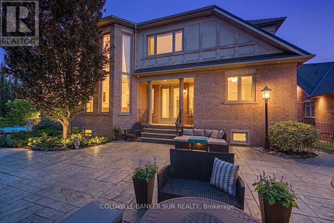
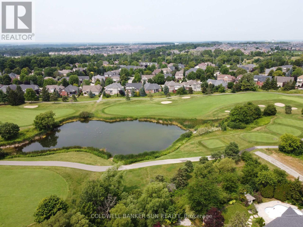
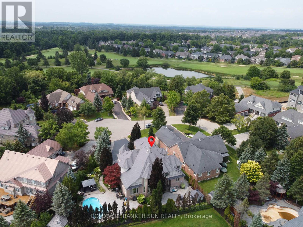
Welcome to the highly sought-after Kaneff "Augusta" model, where luxury, elegance, and true pride of ownership come together. Rarely offered and ideally situated on a quiet cul-de-sac, this exceptional residence features 5 bedrooms, 6 bathrooms, and approx 6000 sq. ft. of impressive living space. Set on a premium pie-shaped lot, the property offers a spectacular backyard retreat with meticulously manicured landscaping, colourful trees, extensive outdoor lighting, speakers, a 14 x 28 ft. inground saltwater pool with waterfall feature, and a covered hot tub-creating your very own private resort. Gourmet open-concept kitchen featuring premium stainless steel appliances, gas range, pot filler, spacious pantry, granite island, custom breakfast table, and walk-out access to landscaped gardens. Expansive living and family areas showcase a dramatic double-sided fireplace and 18-ft. floor-to-ceiling windows overlooking the breathtaking backyard. Main level includes a formal dining room, office/den, mudroom/laundry with ample storage and garage access, plus a beautifully finished loft with skylights, built-in bed, custom cabinetry, and a 3 pc bathroom. Upper level features an updated primary retreat with a luxurious 4 pc ensuite, heated floors, and a stunning walk-in closet with custom cabinetry and valance lighting. Three additional generously sized bedrooms, a Jack-and-Jill bathroom, and an additional ensuite complete the upper level. fully finished lower level is an entertainer's dream, featuring 9-ft. ceilings, a custom bar with granite counters, built-in cabinetry, bar fridges, dishwasher, a stunning wrought-iron gas fireplace with Valencia stone mantel surround, and plenty of storage. Finished triple-car garage offers interior access, two additional side entrances, epoxy flooring, and ample space for vehicles and recreational equipment. Experience luxury and privacy in this extraordinary residence, featuring resort-style amenities and a nine-car private driveway. (id:39551)
Property Details
| MLS® Number | W13613698 |
| Property Type | Single Family |
| Community Name | Credit Valley |
| Amenities Near By | Golf Nearby |
| Parking Space Total | 12 |
| Pool Type | Inground Pool |
Building
| Bathroom Total | 6 |
| Bedrooms Above Ground | 5 |
| Bedrooms Total | 5 |
| Age | 16 To 30 Years |
| Appliances | Water Heater, Central Vacuum, Dishwasher, Dryer, Garage Door Opener, Microwave, Stove, Washer, Window Coverings, Refrigerator |
| Basement Development | Finished |
| Basement Type | Full (finished) |
| Construction Style Attachment | Detached |
| Cooling Type | Central Air Conditioning |
| Exterior Finish | Stone, Brick |
| Flooring Type | Hardwood, Tile |
| Foundation Type | Poured Concrete |
| Half Bath Total | 2 |
| Heating Fuel | Natural Gas |
| Heating Type | Forced Air |
| Stories Total | 2 |
| Size Interior | 3,500 - 5,000 Ft2 |
| Type | House |
| Utility Water | Municipal Water |
Parking
| Attached Garage | |
| Garage |
Land
| Acreage | No |
| Land Amenities | Golf Nearby |
| Sewer | Sanitary Sewer |
| Size Depth | 140 Ft |
| Size Frontage | 61 Ft |
| Size Irregular | 61 X 140 Ft |
| Size Total Text | 61 X 140 Ft|under 1/2 Acre |
| Zoning Description | R1a-909 |
Rooms
| Level | Type | Length | Width | Dimensions |
|---|---|---|---|---|
| Second Level | Bedroom | 5.03 m | 4.24 m | 5.03 m x 4.24 m |
| Second Level | Bathroom | Measurements not available | ||
| Second Level | Bedroom | 5.5 m | 3.7 m | 5.5 m x 3.7 m |
| Second Level | Bedroom | 5.05 m | 4.24 m | 5.05 m x 4.24 m |
| Second Level | Bathroom | Measurements not available | ||
| Second Level | Bedroom | 6.37 m | 6.05 m | 6.37 m x 6.05 m |
| Second Level | Bathroom | Measurements not available | ||
| Second Level | Primary Bedroom | 6.99 m | 4.29 m | 6.99 m x 4.29 m |
| Second Level | Bathroom | Measurements not available | ||
| Lower Level | Recreational, Games Room | 14.23 m | 13.6 m | 14.23 m x 13.6 m |
| Lower Level | Bathroom | Measurements not available | ||
| Main Level | Living Room | 5.85 m | 5.3 m | 5.85 m x 5.3 m |
| Main Level | Dining Room | 5.15 m | 4.2 m | 5.15 m x 4.2 m |
| Main Level | Family Room | 5.25 m | 4.1 m | 5.25 m x 4.1 m |
| Main Level | Kitchen | 5.5 m | 3.8 m | 5.5 m x 3.8 m |
| Main Level | Eating Area | 4.35 m | 3.7 m | 4.35 m x 3.7 m |
| Main Level | Office | 4.85 m | 4.14 m | 4.85 m x 4.14 m |
| Main Level | Laundry Room | 4.45 m | 3.1 m | 4.45 m x 3.1 m |
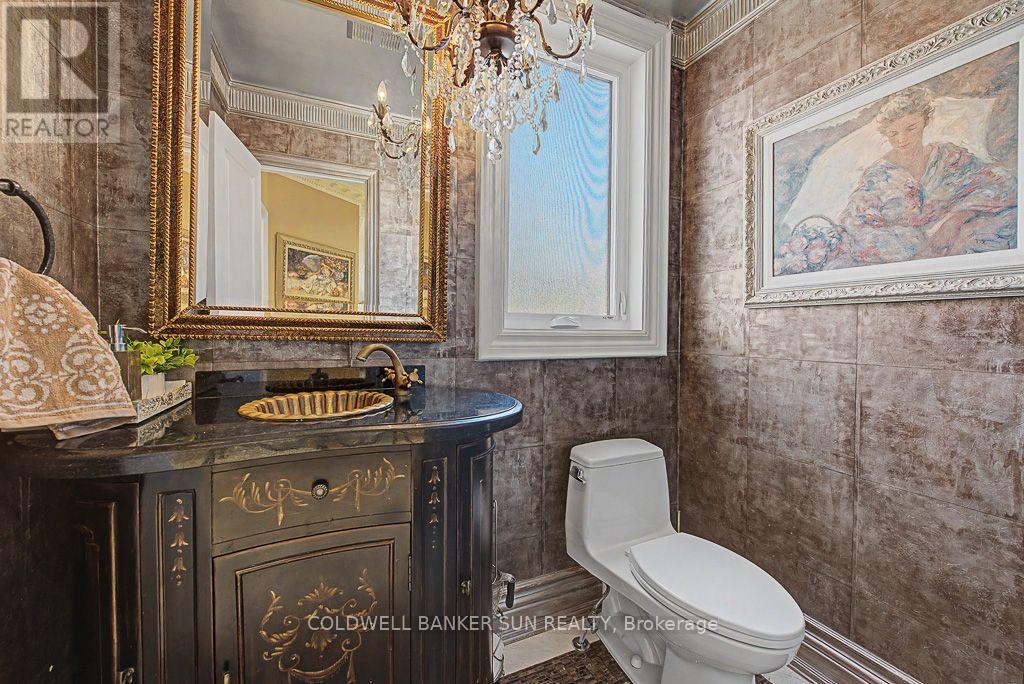
| Main Level | Bathroom | Measurements not available |
https://www.realtor.ca/real-estate/30087842/10-pride-court-brampton-credit-valley-credit-valley
Contact Us
Contact us for more information

The trademarks REALTOR®, REALTORS®, and the REALTOR® logo are controlled by The Canadian Real Estate Association (CREA) and identify real estate professionals who are members of CREA. The trademarks MLS®, Multiple Listing Service® and the associated logos are owned by The Canadian Real Estate Association (CREA) and identify the quality of services provided by real estate professionals who are members of CREA. The trademark DDF® is owned by The Canadian Real Estate Association (CREA) and identifies CREA's Data Distribution Facility (DDF®)
July 30 2026 04:36:49
Toronto Regional Real Estate Board
Coldwell Banker Sun Realty