
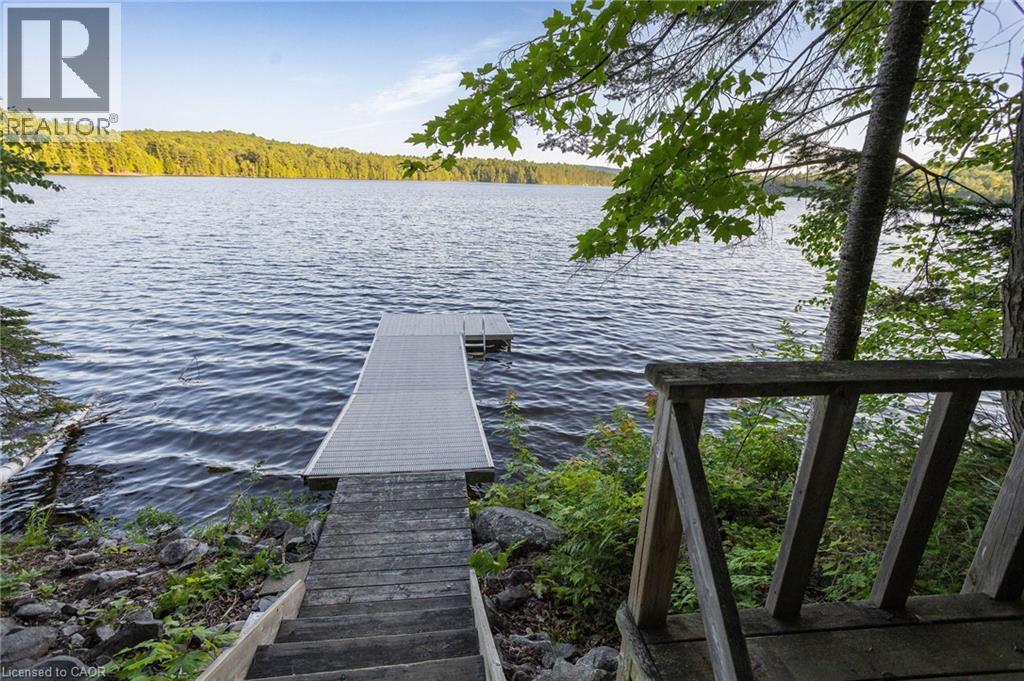
11 Mountain View Road
Massey, Ontario
Rare opportunity to own a rustic camp on Cutler Lake! This 2.77 acre property is already well-equipped with a cozy bunkie, screened gazebo, shoreline sauna, aluminum dock and storage shed. There is loads of potential for your future lakeside home. Situated on a municipally maintained road with year-round access, garbage transfer station and some of the best fishing in the world right off your dock. Enjoy ALL of the outdoor activities: boating, swimming, snowmobiling, show shoeing and more. Easy access to both Massey and Espanola for shopping and services. Book your showing now to get your summer started at the lake! (id:39551)
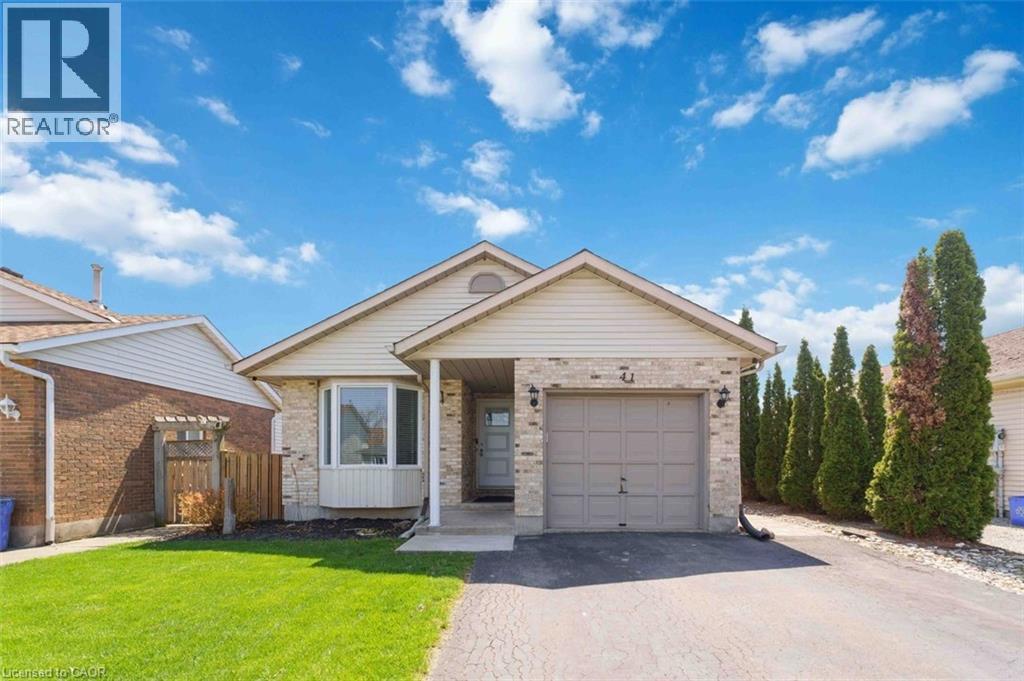
41 Eastwood Drive
Welland, Ontario
Welcome to 41 Eastwood Drive! This spacious fully finished 3+3 bedroom 2 full bath bungalow offers incredible flexibility and value-perfect for first-time buyers, retirees, downsizers, investors, or multigenerational living. Featuring two separate living spaces including two kitchens, this carpet-free home provides an ideal layout for extended family or potential in-law accommodations.The bright main floor features a functional kitchen with breakfast bar, open to the dining and living areas-perfect for everyday living and entertaining. There are 3 generously sized bedrooms, including the primary bedroom with walk-in closet, vanity area, and ensuite privilege to the 4-piece bathroom with skylight, filling the space with natural light. Convenient inside access to the attached single-car garage adds everyday practicality.The fully finished lower level offers its own private entrance, complete with 3 additional bedrooms, a second kitchen, living room, and 3-piece bathroom, providing excellent space for extended family, guests, or potential income opportunities.Step outside to enjoy the side patio-perfect for summer barbecues and outdoor entertaining. The home also features a private double-car paved driveway, providing ample parking for family and visitors. Ideally located just steps from Niagara College, Alexandra Kuska Elementary School, parks, transit, and shopping at Seaway Mall, with easy access to all major amenities. Numerous updates have been completed over the years, making this a fantastic opportunity in a convenient location. A versatile home with room for everyone-come see it for yourself! (id:39551)
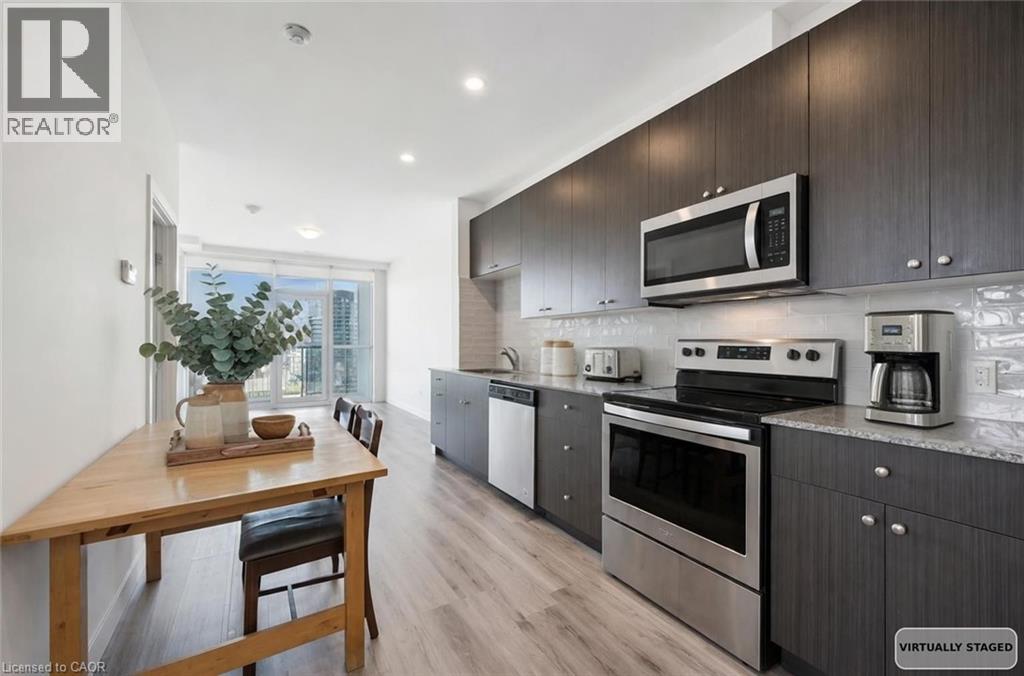
100 Garment Street Unit# 902
Kitchener, Ontario
Welcome to Garment Street Lofts in the heart of downtown Kitchener! This stylish 2-bedroom, 1-bathroom condo offers 822 sq. ft. of interior living space with a bright, north-facing exposure. The open-concept layout is designed for modern living — blending functionality with comfort. Natural light enhances the clean, contemporary finishes, creating a warm and inviting atmosphere throughout. As a resident, you’ll enjoy access to outstanding amenities: Rooftop patio with BBQs, planter boxes, tables and chairs — perfect for summer evenings. Co-working space on the 3rd floor, ideal for remote work or study. Fully equipped fitness centre and theatre room on the 2nd floor. This unit also includes one underground parking space for your convenience. Located steps from the Innovation District, Google HQ, Victoria Park, LRT, restaurants, shops, and nightlife, this condo puts you at the centre of Kitchener’s vibrant downtown. Whether you’re a first-time buyer, investor, or professional seeking a low-maintenance home close to work and play, Suite 902 is a must-see opportunity. Some photos have been virtually staged. (id:39551)
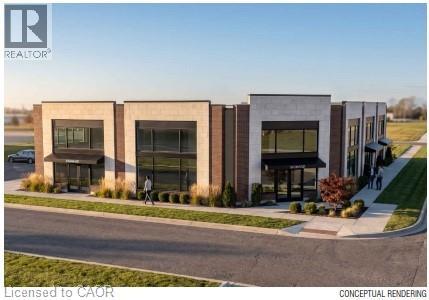
39 Mallard Trail
Waterdown, Ontario
Brand New Retail or Medical Plaza Build with Delivery in 12 months +/-. Located is in the heart of Waterdown's fastest growing new neighbourhood. Unit sizes range from 1,318 SF to 5,484 SF. Permitted uses include dental offices, clinics, daycare centres, animal hospitals, recreational uses, restaurants, financial institutions and more. The project is directly across from The Trend condo development bringing thousands of new residents to the area. Need more space?!?, the final construction may allow for a second storey to be added. Reach out now (before the shovel is in the ground) to understand all the possibilities available to qualified buyers. (id:39551)
44 Old Cut Boulevard
Port Rowan, Ontario
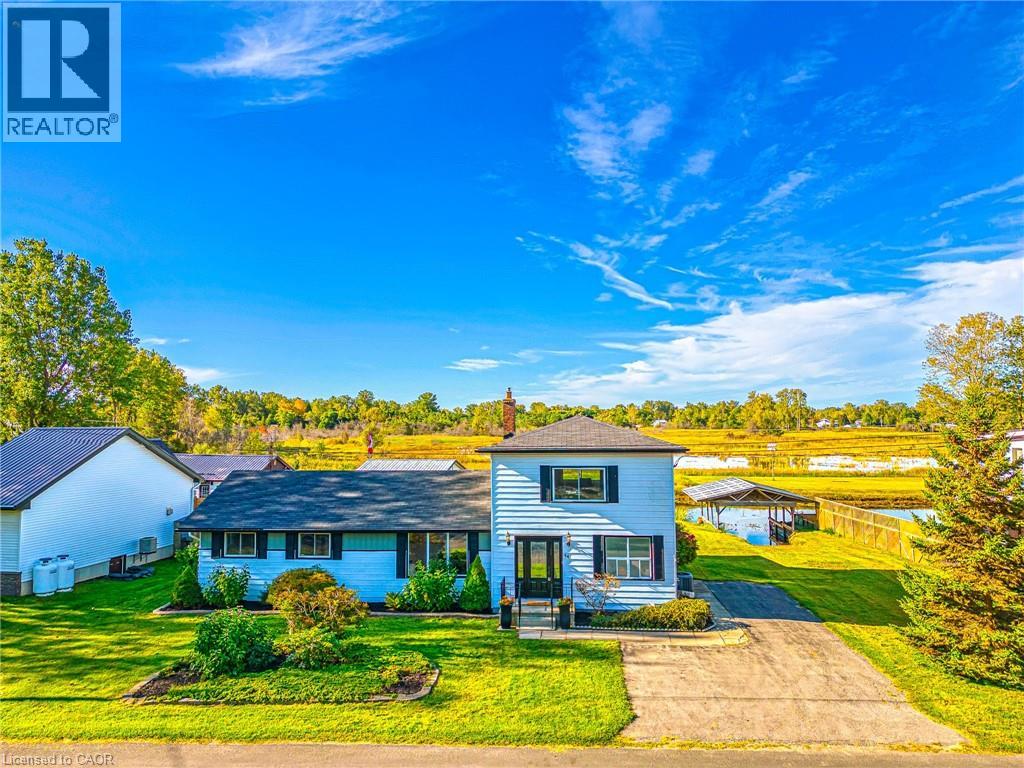
Experience the ultimate waterfront lifestyle at 44 Old Cut Boulevard, situated on a rare double-wide lot in the heart of prestigious Long Point. This fully winterized, year-round cottage has been meticulously renovated throughout, offering a perfect blend of modern comfort and coastal charm. The main floor features a bright, open-concept living and dining area anchored by a stunning stone fireplace, 4 bedrooms, 2 modern bathrooms, and a dedicated laundry room. The chef’s kitchen is a showstopper, boasting sleek white cabinetry, granite countertops, a matching backsplash, and five new appliances. High-end, luxury waterproof flooring flows throughout the main level, freshly painted, new light fixtures. Relax in the all-season sunroom or step through sliding doors to a large covered deck, perfect for enjoying southwest sunsets and outdoor dining. Retreat to the prodigious second-floor great room, where massive windows frame panoramic nature views and flood the massive space with natural light. Outdoor enthusiasts will prize the covered boat well, backyard fire pit, and direct water access for fishing and boating. Additional highlights include a 1.5-car garage/workshop, a paved 3-car driveway, and updated mechanicals including a high-efficiency furnace/AC and new water pump. Located just steps from Long Point Provincial Park trails and beaches, this is the perfect place to call home. (id:39551)
121 Elizabeth Street
Guelph, Ontario
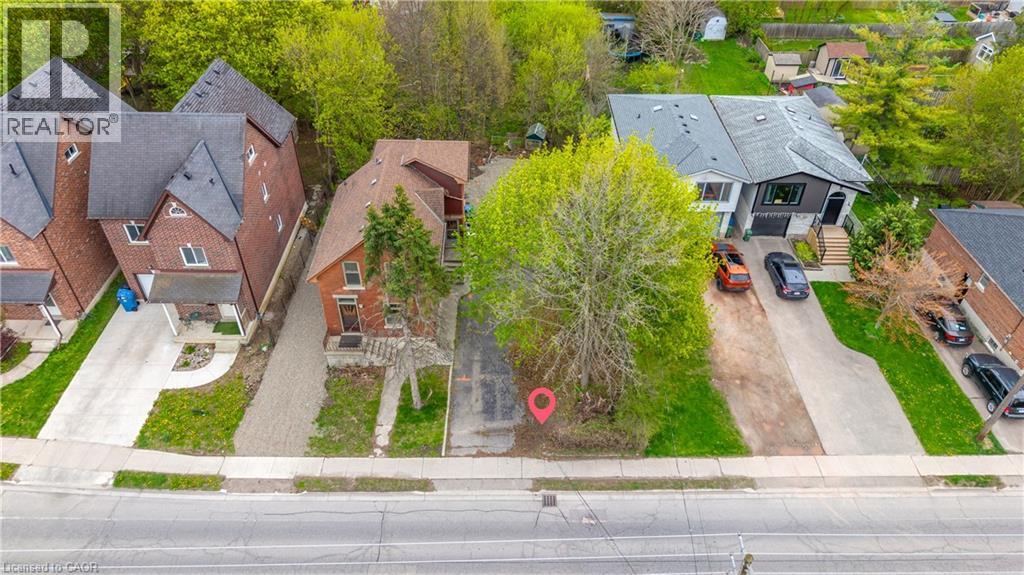
Set on an impressive 200-ft deep lot and located in the St. Patrick's Ward, offering endless possibilities. Bring your dream home to life with a custom residence tailored perfectly to your lifestyle and vision. Option to acquire the adjacent home for sale along with the land unlocks exceptional opportunities for expansion, customization, and creativity. With flexible zoning that allows for multiple uses-such as a duplex, an additional residential dwelling unit, and many more, this lot is an excellent investment. With just few blocks away, you can enjoy biking and scenic walks along the Royal Recreational Trail and the Eramosa River, or take a short stroll to explore downtown and its many boutiques, cafés, and restaurants. Enjoy effortless commuting with the GO station conveniently within walking distance. (id:39551)
178 Head Street N
Simcoe, Ontario
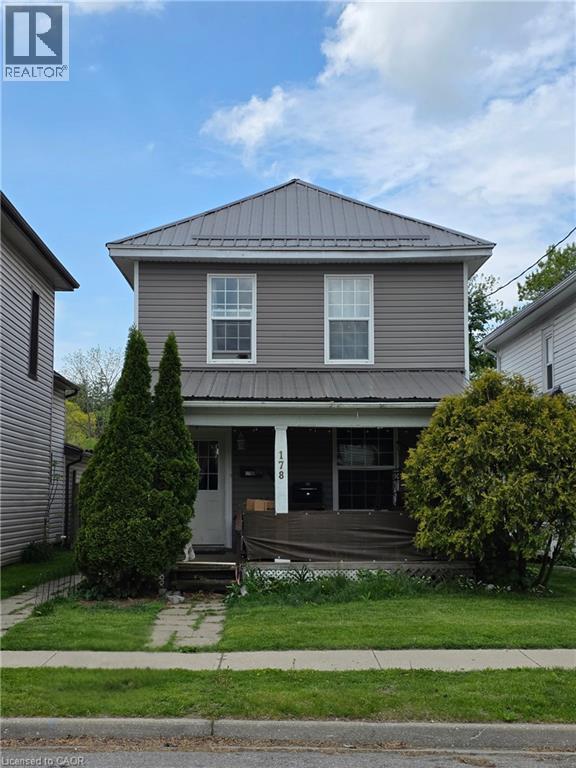
Here is the perfect opportunity for you! Whether you are a first time home buyer, investor or just wanting a new place affordable home here is your chance! This duplex offers a 2 bedroom main floor unit and a 1 bedroom upper unit, with both tenants on month to month leases. Most of the maintenance has been completed over the last few years including windows, siding, & roof. Move into one of the units and collect rent from the other or take on the tenants and collect the rent cheques! At this price point you can't afford to wait! (id:39551)
57 Kelso Crescent
Vaughan, Ontario
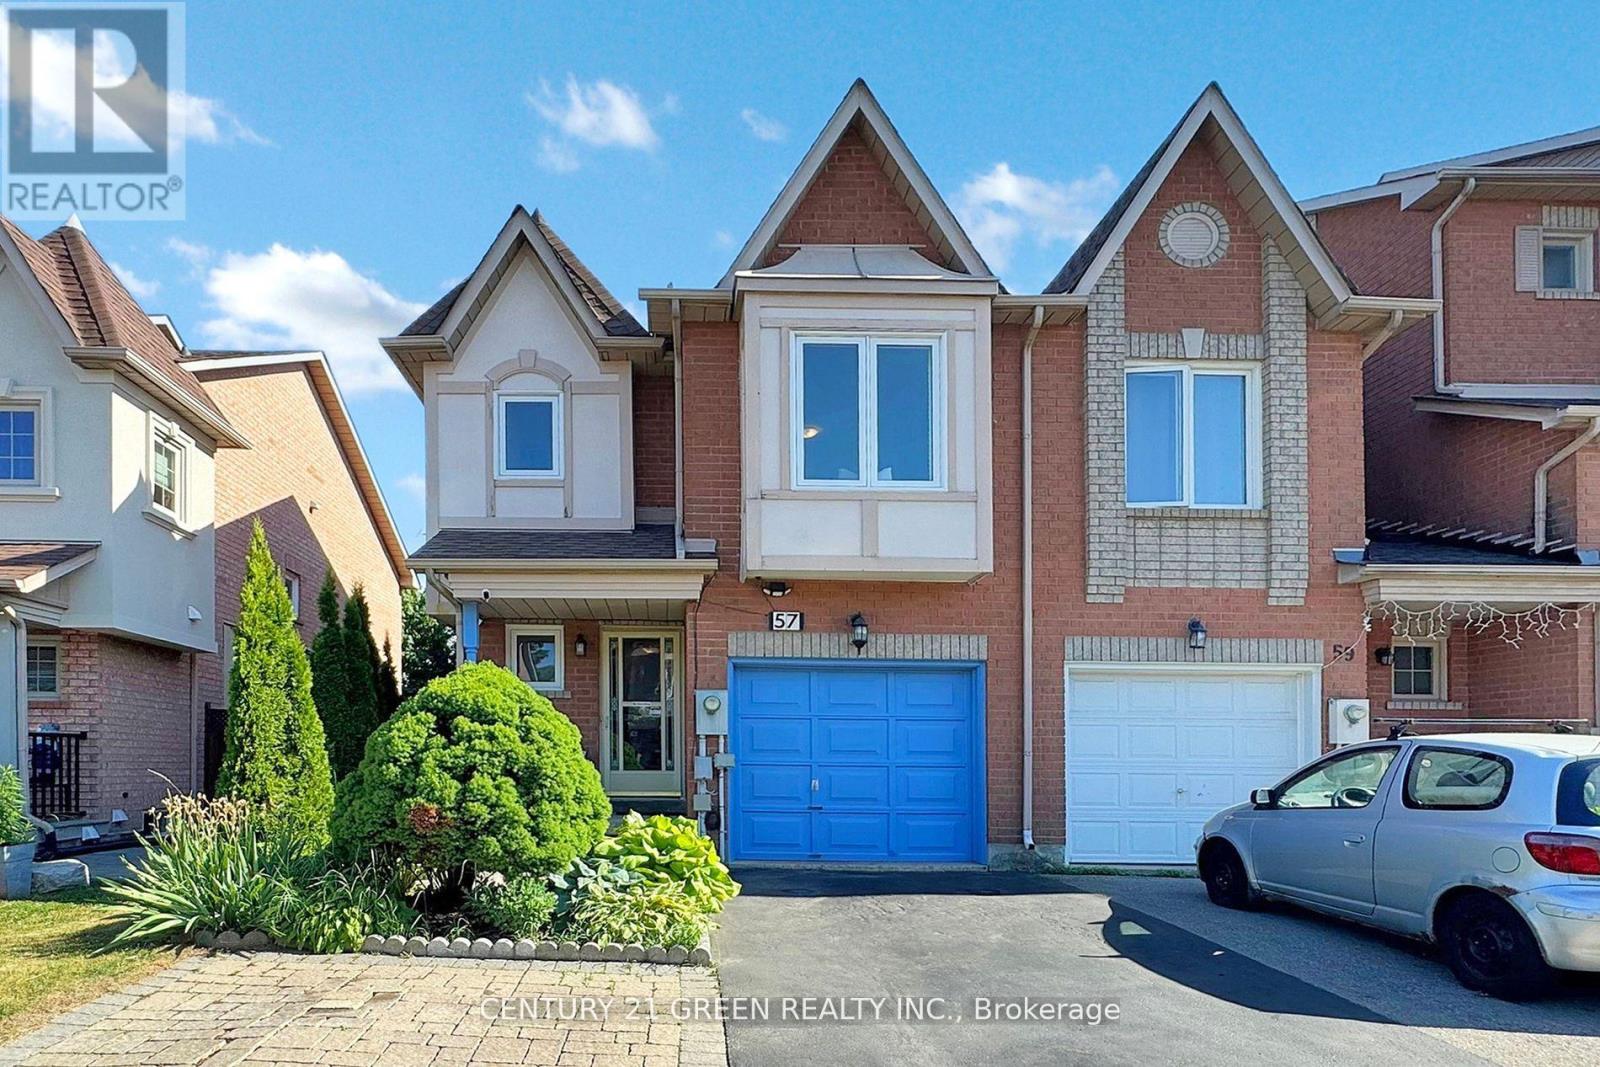
TOP 3 REASONS YOU WILL LOVE THIS HOME: 1. LOCATION IS KEY. Nestled In A Kid-Friendly Neighborhood In The Heart Of Maple. Close To Top-Rated Schools, Grocery, Banks, Hospital, Transit, HWY, Canada's Wonderland, Vaughan Mills And Everything You Need. 2. VALUE. 3 + 1 Bedroom, 2.5 Bath Freehold End Unit Townhome. Ideal For Families Seeking Space, Security And Comfort. Convenient Garage Entry Into Home, Walk-Out To Deck, Fully Fenced Backyard With Added Storage Shed. 3. PRACTICALITY. Gotta Love The Open-Concept Living! Ample Counter Space And Moveable Kitchen Island. Spacious Primary Bedroom With Ensuite Bathroom While The Additional Bedrooms Are Excellent For Kids, Guests, Or Even A Home Office. Basement Is Finished With A Rec Room And Additional Bedrooms. Perfect Time To Buy.... Welcome Home! (id:39551)
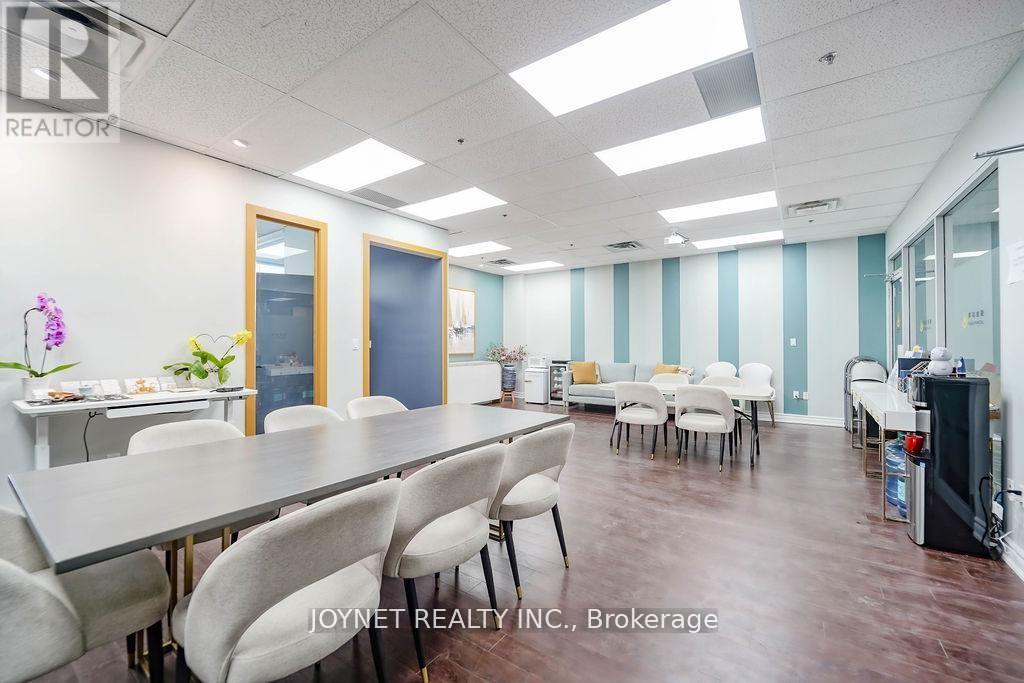
288&290 - 505 Highway 7 Road E
Markham, Ontario
Professional office unit for sale in Commerce Gate Plaza. Bright space with outside window view, located in a high-end office environment. Excellent access near Highway 404 and Highway 407.Free parking with both underground and surface spaces. Surrounded by restaurants, banks, law firms, accounting offices, and other professional businesses. Ideal for investors or owner-users. (id:39551)
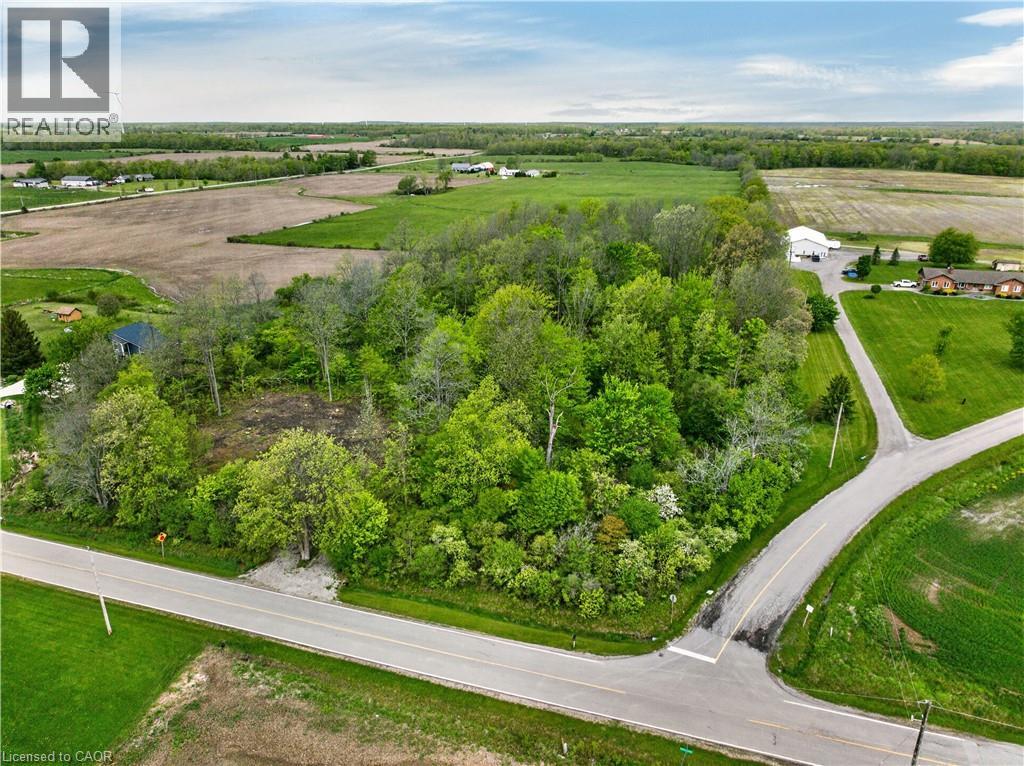
Pt S1/2 Lot 36 Link Road
Cayuga, Ontario
Breathtaking 0.72 acre country wood-lot featuring 200 ft of frontage on paved rural secondary road near east limits of Kohler, a quaint Haldimand County hamlet approximately 40 min commute to Hamilton, Brantford & Hwy 403 - 10 mins southwest of Cayuga’s amenities in-route to Lake Erie. This rectangular shaped lot (200.95ft x 156.56ft) includes fully permitted, installed driveway providing entry to large, approved by Haldimand County, building envelope area with all required trees legally clear cut. The entire building site perimeter is surrounded by beautiful, towering hardwoods & soft, wispy pines promoting a natural private paradise setting for that “Rural Estate” you have dreamt of - now is the chance to turn dreams into reality.Seller has spent over $50k in County fees to ensure ease of the Buyer’s future building permit process. Sketch of approved building envelope & survey available. Property taxes have not been assessed due to recent severance - Buyer agrees to accept future property tax amount. Deemed “Personal Use” property which should negate HST applicability. “Surreal Seclusion” (id:39551)
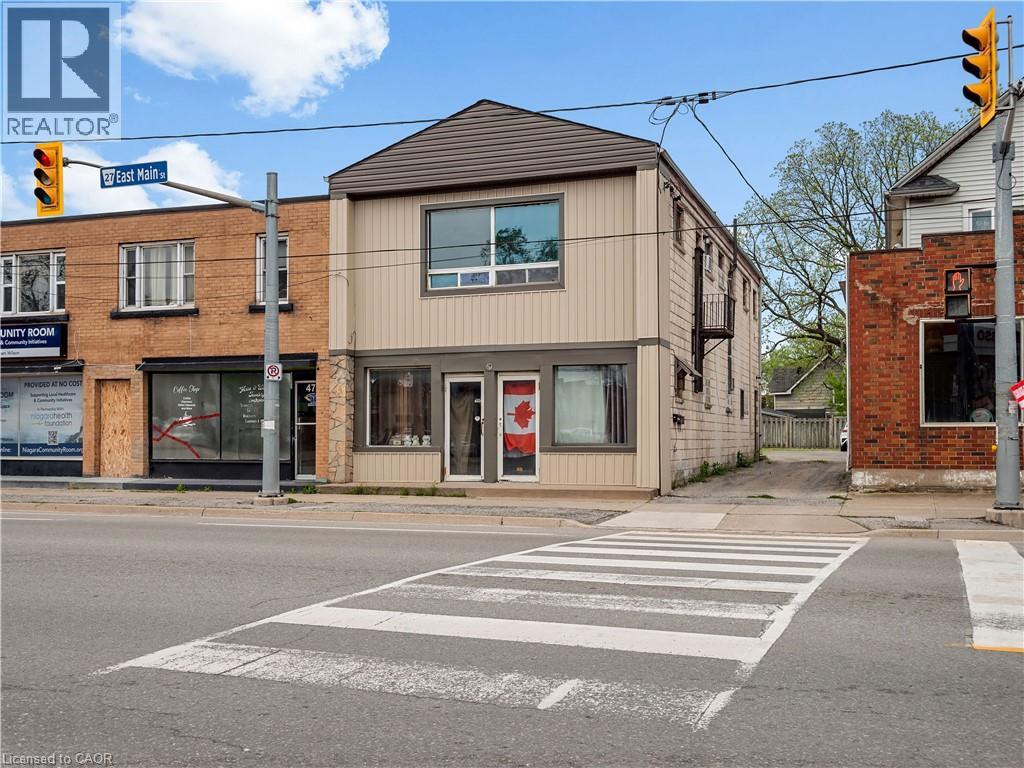
478 East Main Street
Welland, Ontario
478 East Main Street offers a practical opportunity for investors, owner-occupants, or buyers looking for flexible space in a central Welland location. This approximately 2,000 sq. ft. up/down duplex features a spacious 1-bedroom main-floor unit and a renovated 2-bedroom upper unit, which is currently vacant and ready for its next use. With separate entrances and separate hydro meters, the layout provides clear separation between the two units and supports a variety of ownership options. The property also includes a private rear patio, parking for approximately 3-4 vehicles, and a roof updated in 2020. Located along East Main Street, this address offers convenient access to downtown Welland, shopping, restaurants, everyday amenities, the Welland Canal, Niagara College, and commuter routes throughout Niagara. A functional, well-positioned property with income potential, flexibility, and strong long-term value. (id:39551)
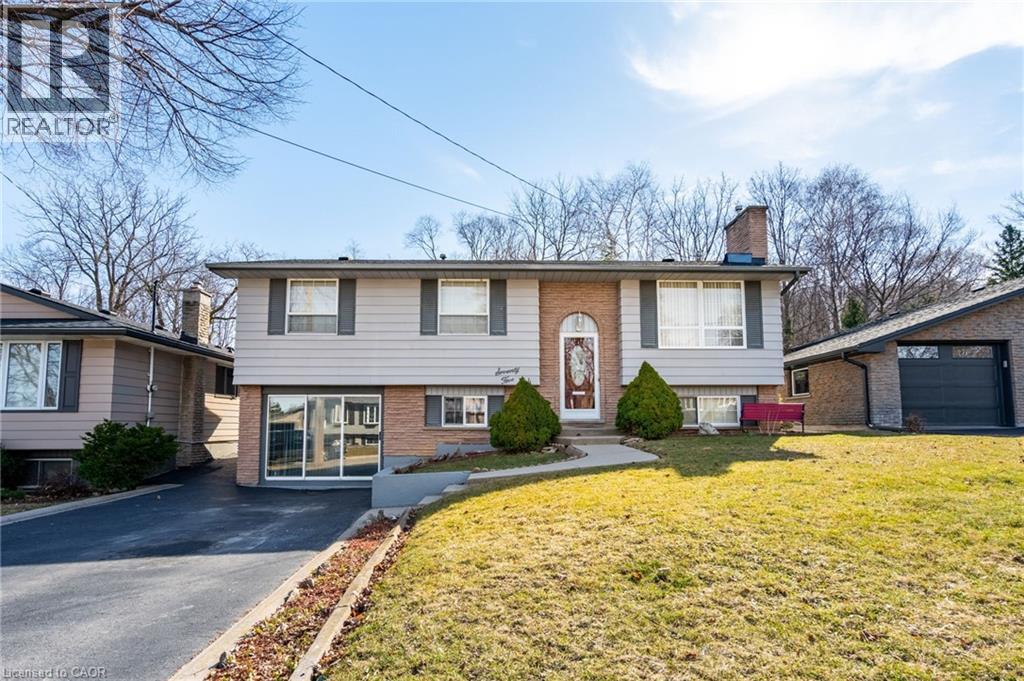
75 Hanover Place
Hamilton, Ontario
3+2-bedroom, 2 full bathrooms, raised ranch with no rear neighbours! Separate entrance for the lower level- in-law suite potential! Great opportunity and backing on to conservation! Previously attached garage converted to more bedrooms but easily convert back. Easy access to the Lincoln M Alexander Parkway and The Redhill Valley. Minutes to shopping, schools & parks! (id:39551)
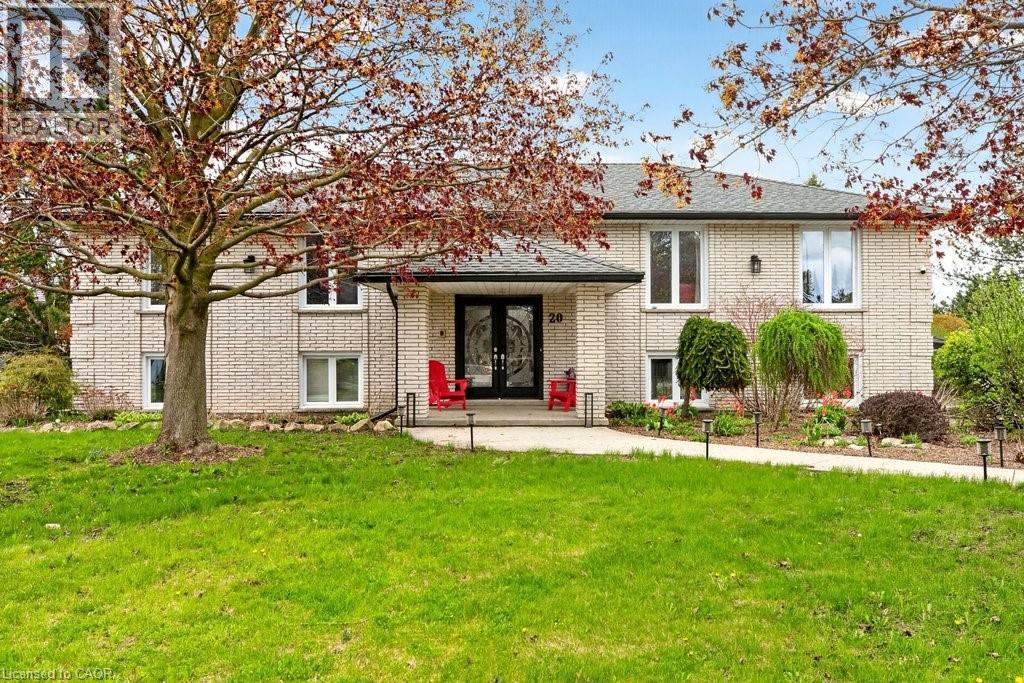
20 Hartfield Drive
Guelph, Ontario
Welcome to your dream home just a short distance to town. This is your country escape with huge tree-lined expansive yard with enough space for entertaining, gardening, hosting events for all your friends and family and anything else you can imagine! Country not far from the city. This unique bright family home was originally custom built. The space of the oversized living room, dining room and kitchen are made for entertaining and encompasses much of the main level. You can walk out to the deck from the large eat in kitchen . Corner windows give a wonderful view of the entire lot. 3 large bedrooms including a massive master bedroom with electric fireplace and 3 bathrooms including an ensuite plus a den/family room complete this level. Den/family room could easily be converted to a 4 th bedroom. The fully finished basement with 2 additional bedrooms, large recroom with gas fireplace, additional bathroom, laundry area with separate shower, storage and possible unique work out/sunroom with walk out to outside complete this level. You can enter the large double garage from this level and also access the inground pool from this level. Many upgrades over the years – roof 2017, almost all windows 2018, A/C & furnace 2021, pool liner 2025, pool filter and vacuum 2022, dishwasher 2022, tankless water heat 2023, water softener 2025. (id:39551)
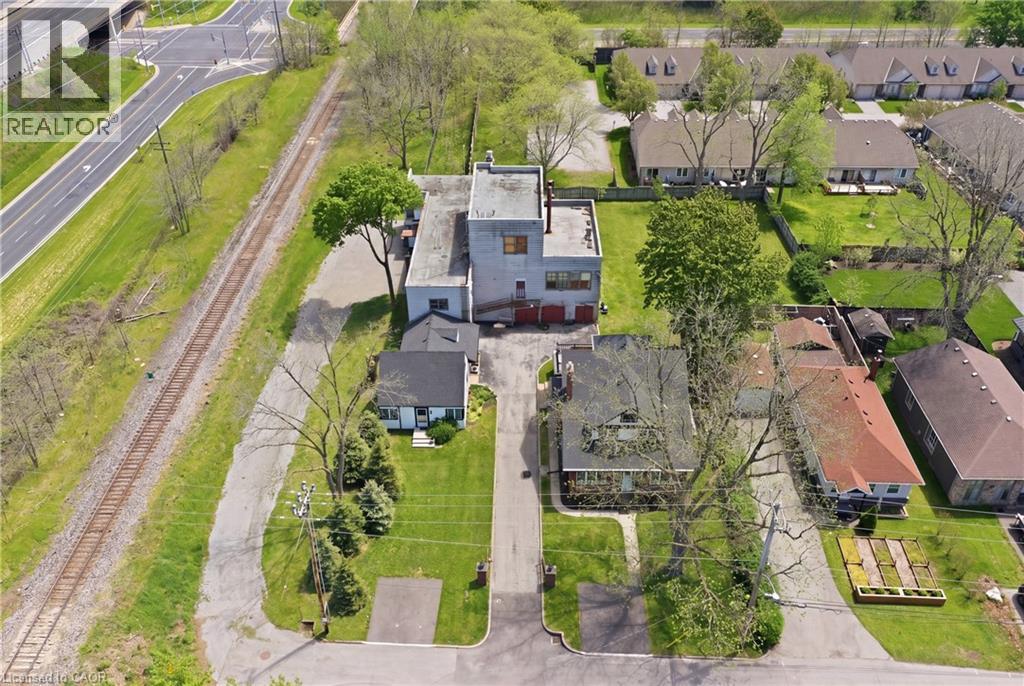
50-52 & 54 Park Road N
Grimsby, Ontario
Rare opportunity to acquire a unique multi property offering in the heart of Grimsby, consisting of 50-52 and 54 Park Road North, being sold together. Known as the historic Gadsby Property, this exceptional package combines approximately 9,700 sq ft of industrial/manufacturing space with two residential dwellings, creating outstanding potential for live/work use, investment, redevelopment, or repurposing opportunities. The industrial component features a gated entry and a substantial 3 storey manufacturing building, historically operated as a boot manufacturing facility since the 1940s. The space offers excellent versatility for future commercial, industrial, or mixed-use possibilities. Complementing the property are two residential homes, including a beautifully maintained and renovated heritage residence offering over 3,000 sq ft of living space with timeless architectural details, spacious principal rooms, modern kitchen finishes, and multiple bedrooms. A second detached dwelling further enhances the flexibility and income potential of the site. Ideally located minutes from the QEW in the growing Town of Grimsby, this is a rare opportunity to secure a landmark property with significant future potential. Properties being sold as is. (id:39551)
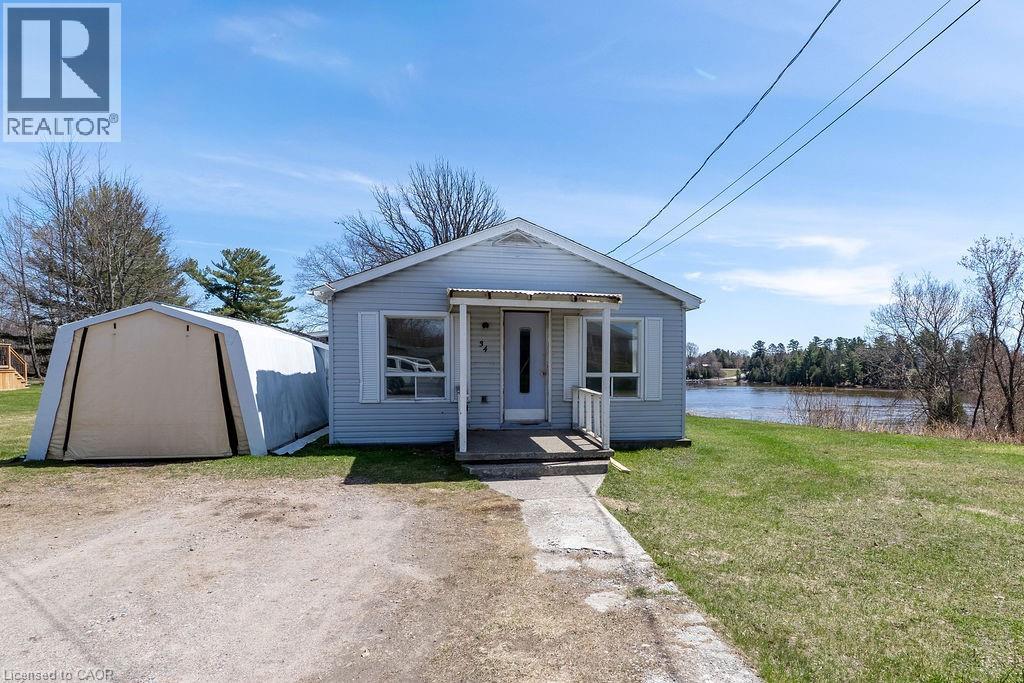
34 Ramsay Street
Sturgeon Falls, Ontario
Welcome to 34 Ramsey St - a charming 2-bedroom, 1-bath waterfront home nestled along the beautiful Sturgeon River. Located in a peaceful and highly desirable area, this property offers the perfect opportunity to enjoy relaxed riverfront living with direct access to nature, boating, and all the beauty the surrounding waterways have to offer. This well-maintained home features several important updates, including new roof shingles, updated flooring completed approximately 3-4 years ago, refreshed kitchen cabinetry, and updated bathroom plumbing and fixtures. The interior offers a warm and inviting atmosphere with plenty of potential to make it your own. One of the standout features of this property is the incredible opportunity to create a large screened-in porch overlooking the river. The perfect space to unwind, entertain, and take in the waterfront views and peaceful surroundings. Whether you're looking for a year round residence, weekend retreat, or investment opportunity, this Sturgeon River property offers comfort, character, and endless potential in a beautiful setting. (id:39551)
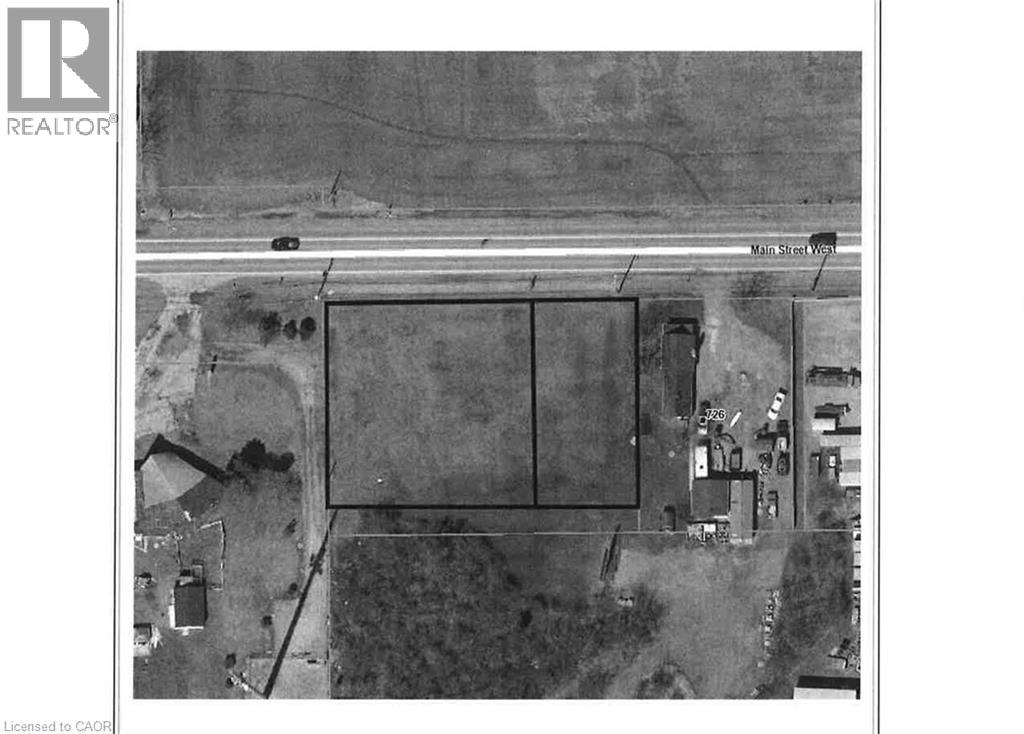
N/a Highway 3
Port Colborne, Ontario
The subject parcel consists of two adjoining parcels. The two parcels must be sold together. The subject site is located on the south side of Hwy 3 and Main Street West just east of Cement Road with a combined frontage of 221.25ft and a depth of 147.5ft. The subject site is considered relatively flat and level. (According to the City of Port Colborne zoning by-law, the subject is designated Rural Residential (RR), which permits detached dwellings and accessory uses. The combined site area of approximately 0.75 acres (0.30 hectares) is below the minimum lot area requirement of 0.4 hectares prescribed by the zoning by-law. As such the subject is considered to be legally non-complying (under-sized). However, such parcels are common within the area and may still be considered developable subject to municipal approval). The Buyer is responsible for completing their own investigation into usage. (id:39551)
498 Karn Street
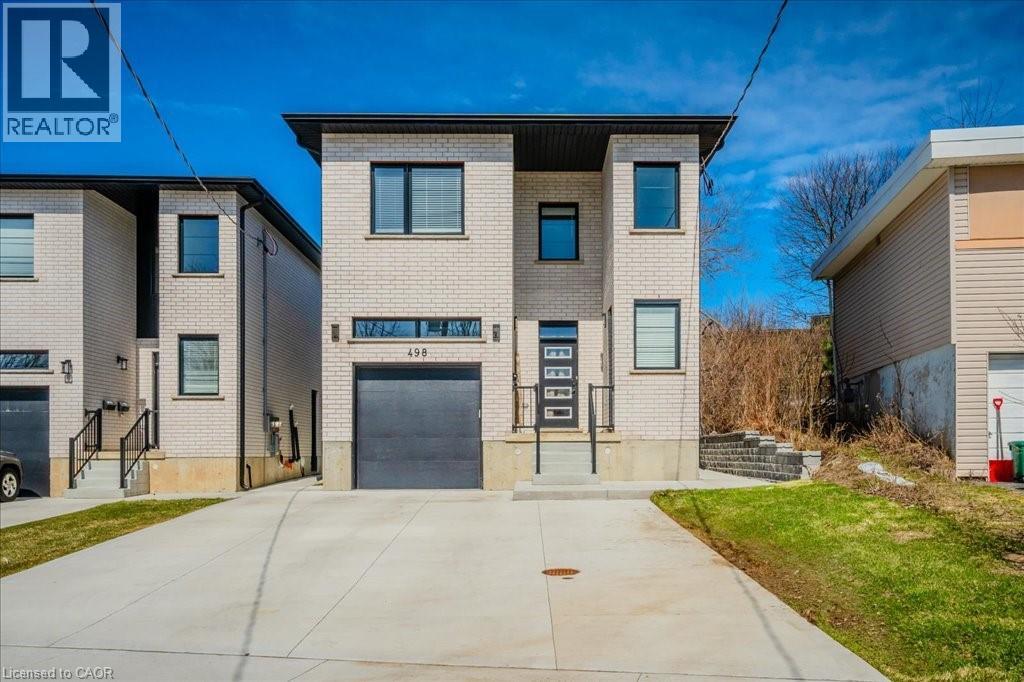
Kitchener, Ontario
Large Custom Built Duplex with a third 2 Bedroom In-law Suite with separate side entrance. All units separately metered gas, water and hydro. 3985sqft of living space on 3 levels. 1x3 bedroom 1539sf, 2x2 bedroom, 1,162sf Main+ 1,284sf Lower In-law. 9ft ceilings on all 3 levels. All units have 2-full Bathrooms. 3 primary bedrooms with ensuites and walk-in closets. 3 Laundry rooms, Quarts counters and backsplash. Large windows throughout including In-Law Suite. All appliances included. 2 large decks. Quality materials and workmanship is evident throughout. Safe and Sound Insulation between all units (noise dampening). An ideal Multi Generational living set up with rental income or Airbnb and a great investment that is built to last with minimal maintenance. Parking for 6 cars. No rented equipment. In-law Suite Unit will be vacant on closing. (id:39551)
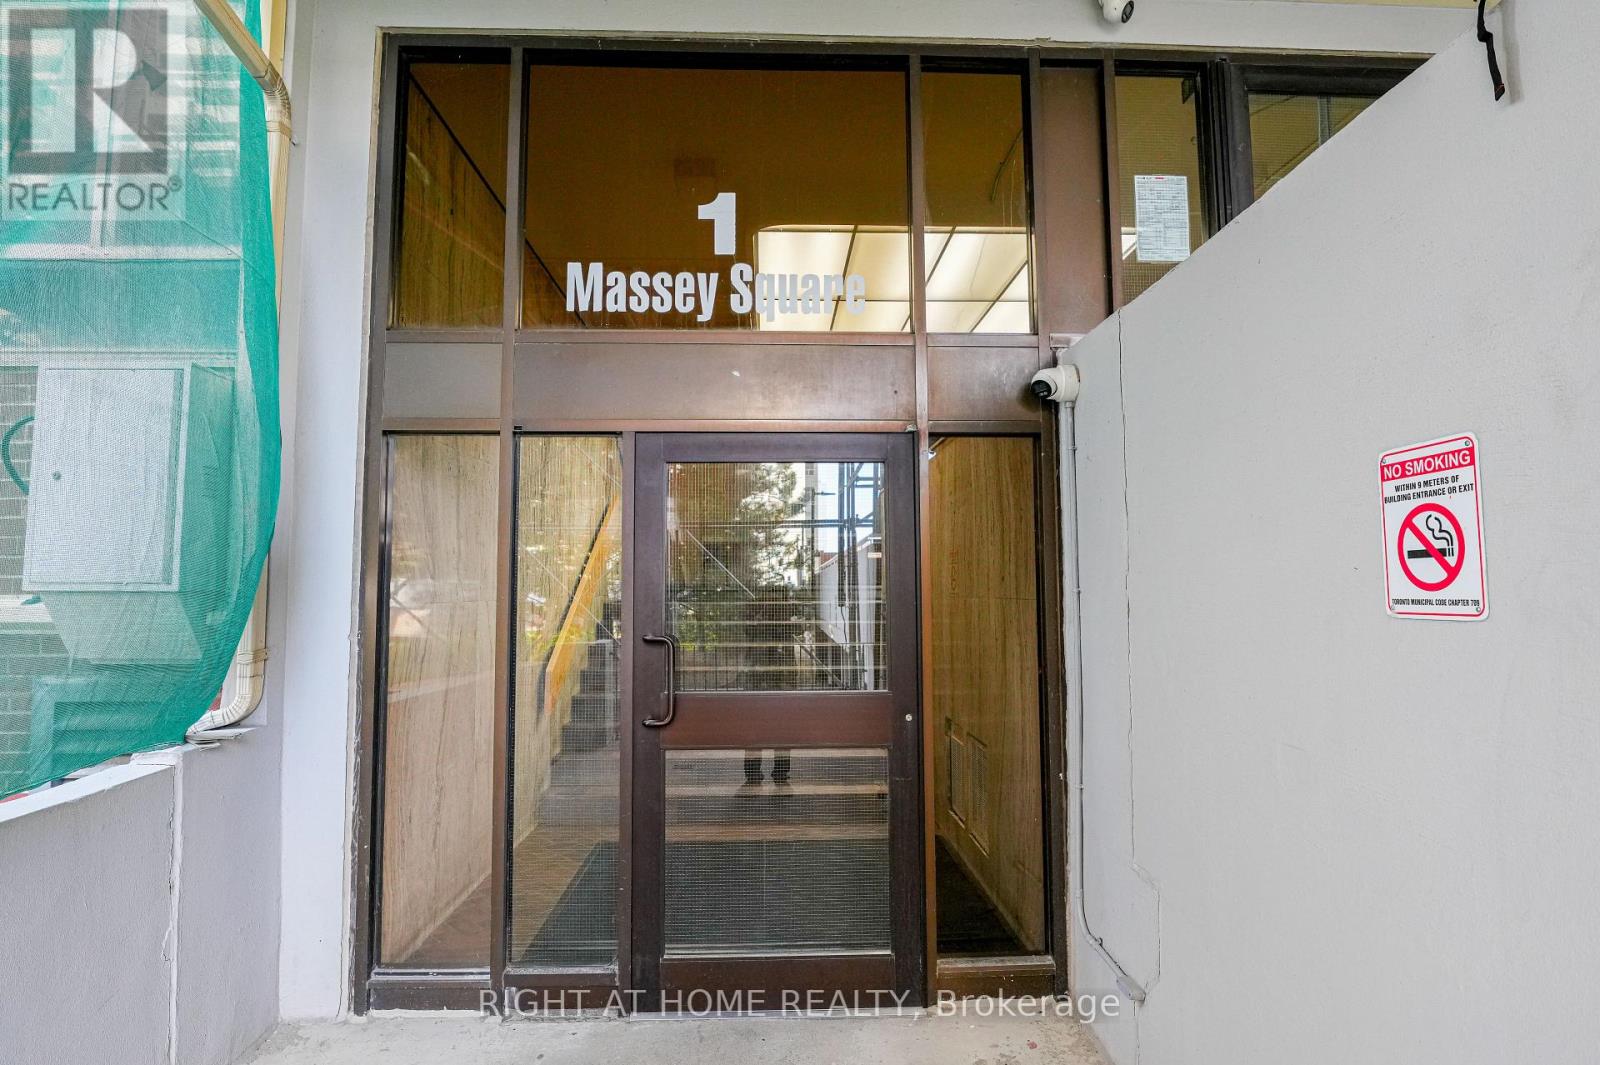
2203 - 1 Massey Square
Toronto, Ontario
Freshly Painted and Beautiful 2 Bedroom , 1 Bath Condo for Sale. No carpet. New Laminated Flooring Throughout and new doors and brand new washer in the unit. Very easily accessible toTransit and close to Subway station. A diverse and vibrant neighbourhood with a strong sense ofcommunity and family-friendly atmosphere. Close To Schools, Daycare, Pharmacy, ShoppingCentres, And Many More. Azad Supermarket is right downstairs, and a short walk to Metro,Shoppers Drug Mart, banking services, and more. Public Transit is a 5-minute walk to VictoriaPark TTC Station. (id:39551)
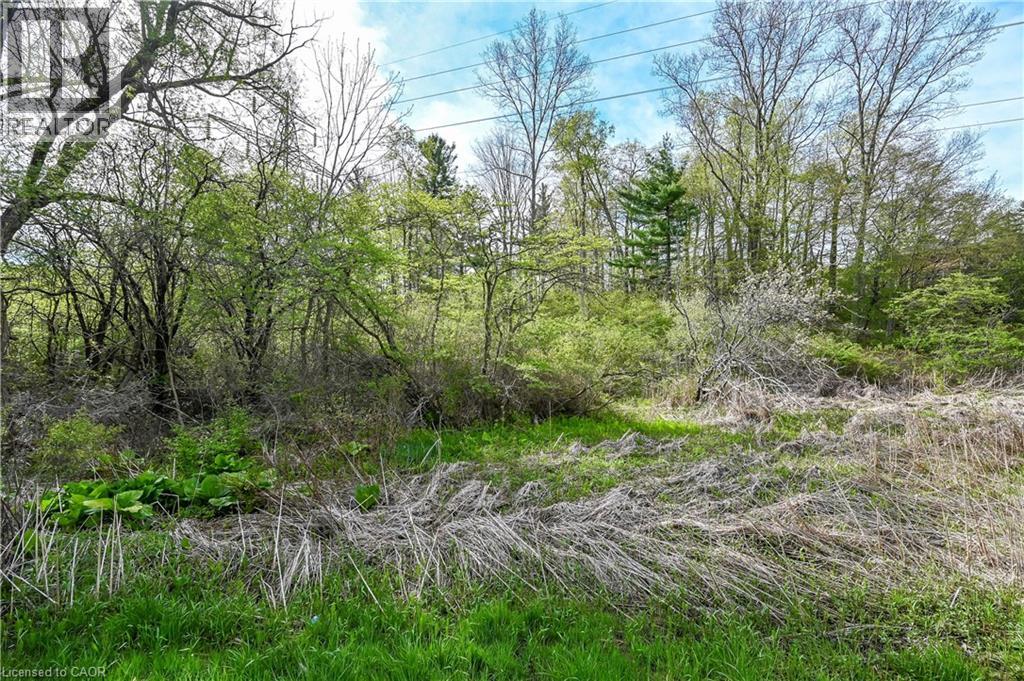
0 Mineral Springs Road
Ancaster, Ontario
Welcome to the potential that this rare opportunity brings. At just over 4 acres, this untouched lot in one of Ancaster’s most prestigious, private and gorgeous locations is an opportunity that doesn’t come around anymore. The privacy and serene setting that you could only dream of all while remaining just minutes from all the amenities that downtown Ancaster brings. Located just west of the intersection of Sulphur Springs and Mineral springs, this lot has over 200’ of pristine frontage. Buyer to do their own due diligence on potential development. (id:39551)
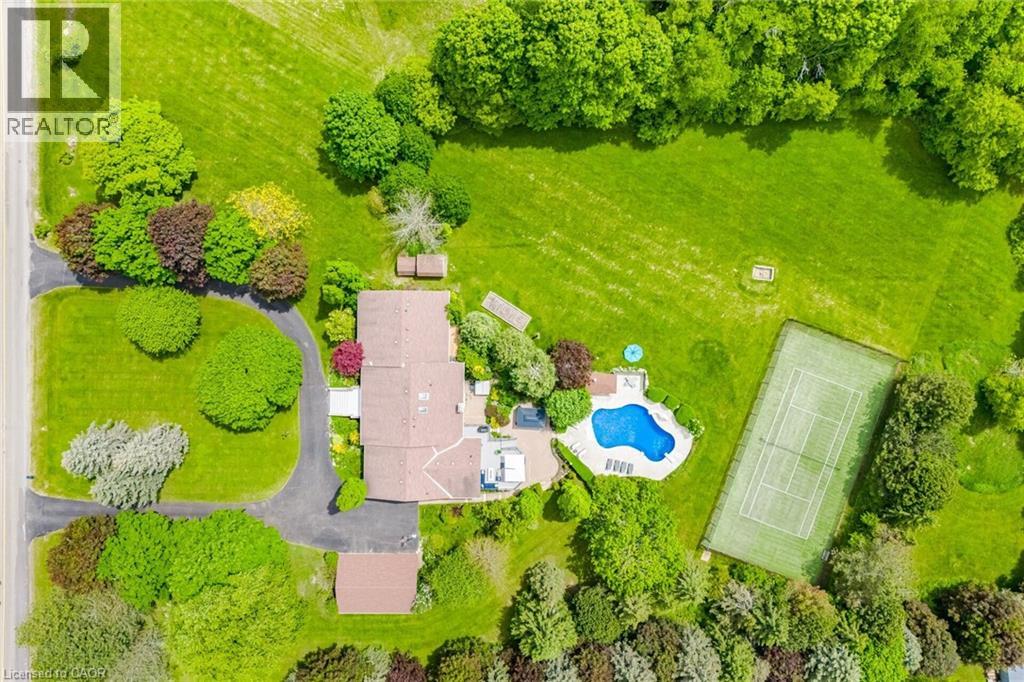
15634 Mountainview Road
Caledon, Ontario
Welcome to this one-of-a-kind raised bungalow estate, situated on a breathtaking 4.5-acre manicured lot & offering approx.7,000 sqft of luxurious living space. Designed for both grand entertaining & comfortable family living, this exceptional home showcases high-end finishes, incredible amenities, & resort-style outdoor features. MAIN LEVEL offers approx.3,480 sqft with 10 ft ceilings & hardwood floors. A grand foyer welcomes you into the spacious Great Room featuring a gas fireplace & skylight. Formal Dining Room impresses with chandelier lighting, pot lights, mood lighting, and a coffered ceiling. Separate Living Room also features elegant coffered ceilings. The gourmet chefs kitchen is truly spectacular, with ceramic flooring, granite countertops & oversized islands, Sub-Zero built-in fridge/freezer, commercial-grade double oven stove, Bosch dishwasher, 3 sinks, wet bar, & walkout to a massive maintenance-free deck installed in 2024.This level also features 4 spacious bedrooms, including a luxurious Primary Retreat with walkout to a private deck, his & her closets, crown moulding & 5-piece ensuite. FULLY FINISHED LOWER LEVEL is an entertainers paradise featuring a huge Recreation Room with fireplace, wet bar, & 2 walkouts to the patio.Games Room with pool table, foosball & air hockey. Media Room with projector, fully equipped Gym with Sauna, second Kitchen with pantry & garage access. Spacious Bedroom with 2-piece ensuite, built-in shelving & W/O to patio. Cantina with B/I shelving. Geothermal heating & cooling with dual-zone controls. OUTSIDE: Enjoy your own private resort featuring a Saltwater Pool with new liner, underground plumbing & concrete surround(2023).Tennis court with artificial turf & auto ball machine. Irrigation system & beautifully landscaped grounds. 5-car garages. New epoxy floor in the attached garage. Circular driveway accommodating up to 20 vehicles. Immaculately maintained estate offers luxury, privacy & unparalleled entertainment amenities. (id:39551)
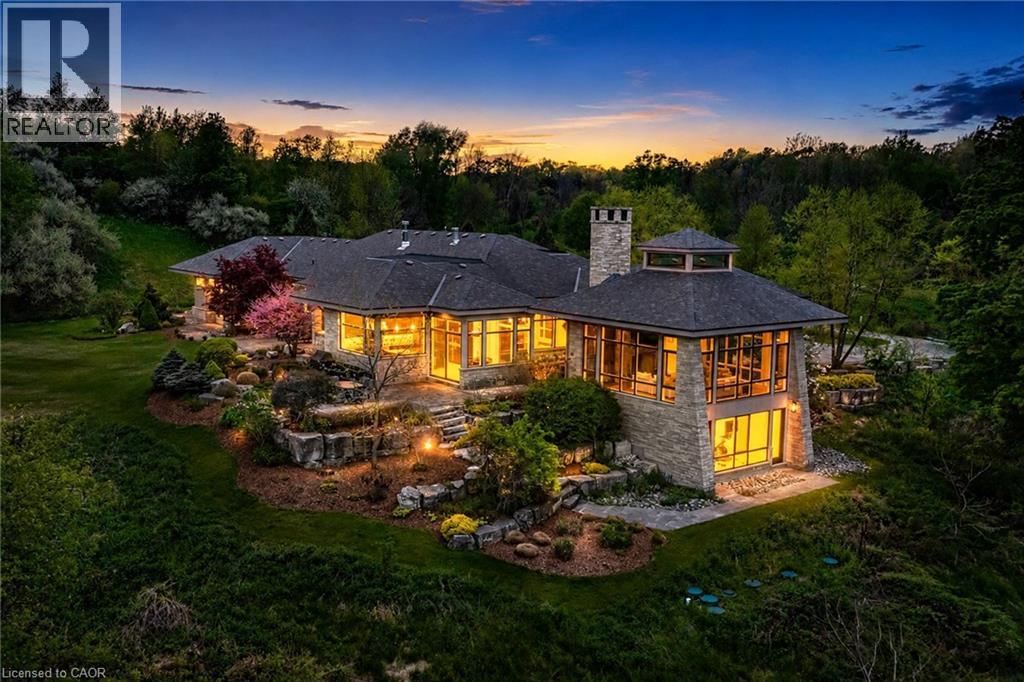
1099 Mineral Springs Road
Ancaster, Ontario
Set on nearly 40 acres of rolling hills, with an extensively maintained network of private trails and breathtaking natural surroundings, this extraordinary modern estate offers a rare combination of luxury, privacy, and architectural excellence. Designed by acclaimed architect Richard Wengle, this exceptional residence offers over 5400 sq ft of refined single-level living with soaring ceilings, clean architectural lines, and expansive walls of glass connecting the home to its spectacular setting. Beyond the stone pillars and electric wrought iron gates, a long private driveway leads to a remarkable property complete with a large spring-fed pond, professional landscaping, custom grand entry illuminated water feature, and direct access to the Hamilton-Brantford Rail Trail. Ideally located minutes to Downtown Ancaster, Dundas, HGCC, McMaster University, hospitals, and highway access. The stunning Great Room is anchored by a massive stone wood-burning fireplace and dramatic 22-foot cupola, while the gourmet eat-in kitchen features premium Thermador, Wolf, and SubZero appliances, walk-in pantry, and servery leading to the formal dining room with cherry wood paneling and gas fireplace. The primary suite offers a spa-inspired retreat with wood fireplace, cedar sauna, oversized rain shower and outdoor stone shower surrounded by nature. A separate bedroom wing features two additional suites with patios and ensuites. The study with full bath offers potential for a 4th bedroom or guest retreat. Designed for exceptional indoor-outdoor living, the home features a courtyard with wood-burning fireplace, overhead heaters, and integrated sound. The walkout lower level includes a fitness studio with panoramic views and a full bath. Additional highlights include radiant heated limestone floors, geothermal heating and cooling, four-zone HVAC, backup generator, and a rare on-site cellular tower delivering strong connectivity throughout the property. Truly a one-of-a-kind luxury estate (id:39551)
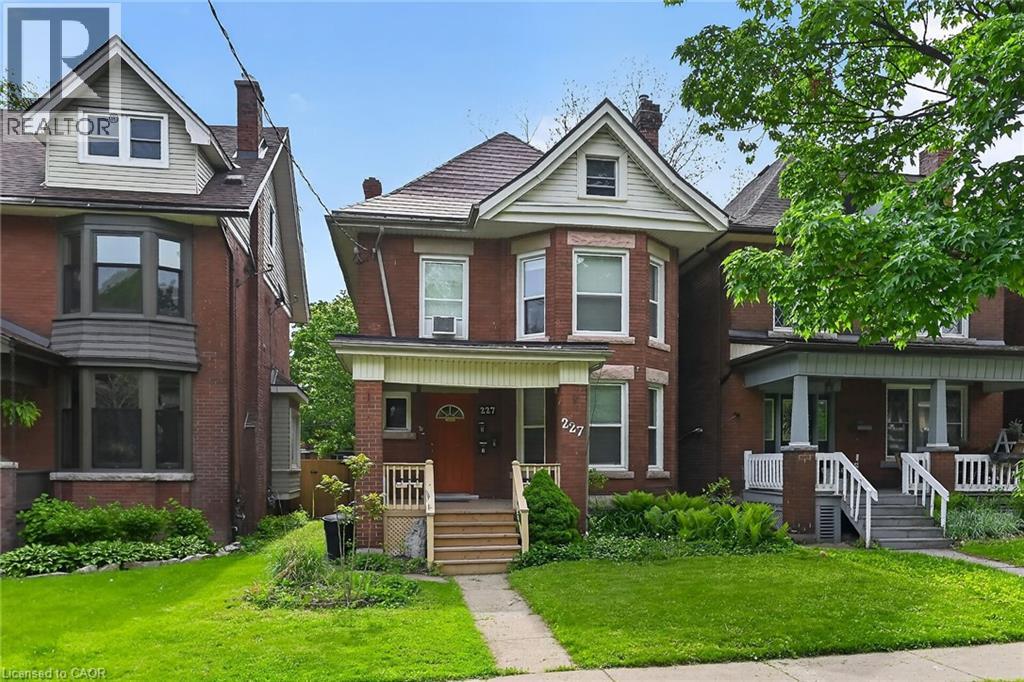
227 Sherman Avenue S
Hamilton, Ontario
Welcome to 227 Sherman Avenue South! An excellent investment opportunity in the highly desirable St. Clair neighbourhood, this impressive 2.5-storey brick multi-residential home is surrounded by beautiful character properties and located just minutes from Gage Park, the Bernie Morelli Recreation Centre, schools, shopping, downtown access, and major highways. Set in a high-demand rental area, the property offers three above-grade one-bedroom units, with the main-level unit currently vacant…ideal for an owner-occupant looking to live in one unit while generating rental income from the other two. Investors will appreciate the strong rental potential, separate hydro meters, common laundry facilities in the basement, common front entry and foyer, steel fire escapes, durable steel roof, new owned hot water heater in 2025, and new boiler furnace in 2025. A fantastic opportunity to add a well-located income property to your portfolio or step into multi-residential ownership with built-in flexibility. (id:39551)
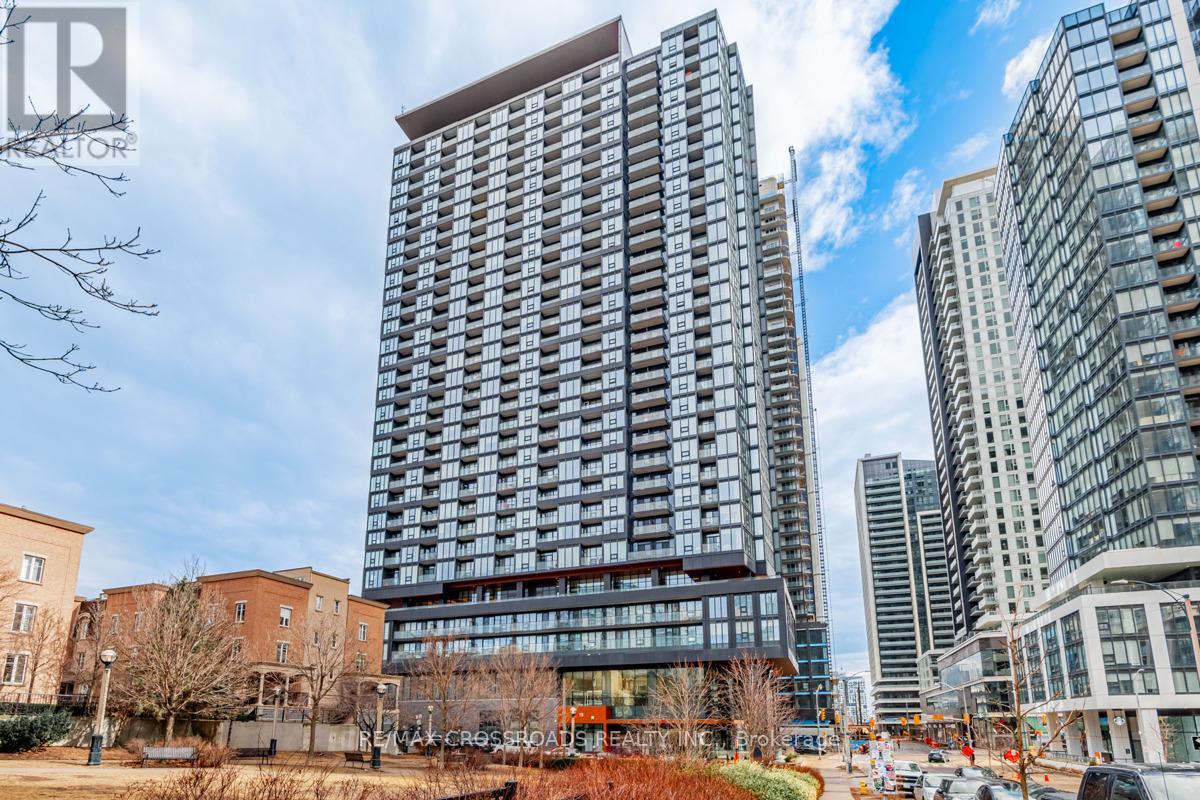
3222 - 19 Western Battery Road
Toronto, Ontario
Elevate you lifestyle with this exquisite 1-bedroom condo at 19 Western Battery Rd, located in the heart of Toronto's highly coveted King West neighbourhood. Perched on a high floor, this home offers spectacular gorgeous views of the city skyline and Lake Ontario, crafting a backdrop that's both vibrant and serene. The spacious open-concept layout is designed with both style and functionality in mind, enhanced by high ceilings that create an airy, light-filled atmosphere. The modern kitchen is a standout feature, boasting sleek cabinetry, premium built-in appliances, stone countertops, and a stylish backsplash - perfect for hosting or indulging your culinary creativity. The well-appointed bedroom offers an inviting retreat, with large windows that flood the space with natural light and showcase the stunning urban and lake views. Every inch of this beautifully designed unit is optimized for comfort and practically without compromising on elegance. Located in a pet-friendly building, residents enjoy access to premium amenities while being surrounded by the best of King West- trendy cafes, fine dining, boutique shopping, parks, and convenient transit options, all within walking distance. This is city living at it's finest with a touch of tranquility. Whether you're enjoying the day's first coffee overlooking the lake or the city sparkling at night, this condo offers an unmatched living experience. Don't miss the opportunity to call this sophisticated space your new home. Turn the key and step into effortless urban elegance. (id:39551)
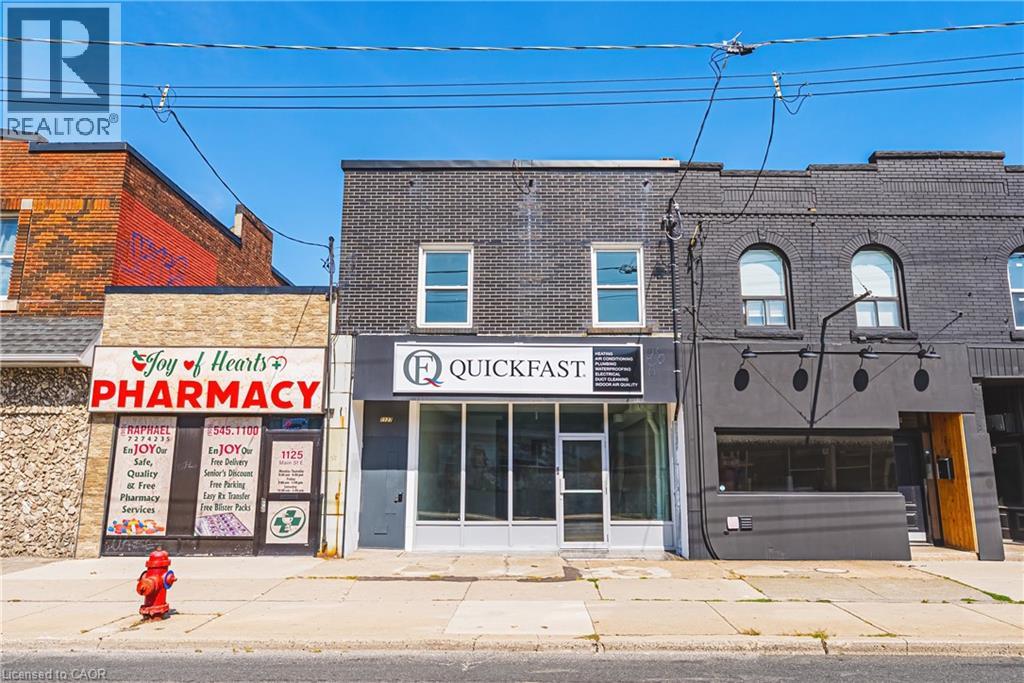
1127 Main Street E
Hamilton, Ontario
Prime Opportunity on Hamilton's Future LRT Route with TOC1 zoning! Discover this professionally renovated mixed-use gem in a high-traffic hotspot. This 2-storey building blends commercial versatility with residential appeal, offering 3 levels of turnkey potential for investors or owner-occupiers. **Commercial Space (Main Floor & Basement):** The 1,000 sq ft main floor is a blank canvas for retail, food service, or office use, featuring forced air HVAC with 3 tons of AC, HRV for fresh air, and plumbing roughins for flexible layouts. Electrical is install-ready for your needs. Descend to the expansive basement with tall ceilings, ductless heat pump, 2 public washrooms, a staff area with kitchen rough-ins, and a full 4-piece bath-ideal for additional income via separate entrance. New gas/electric HVAC, HRV, and 2 hot water tanks serve these levels seamlessly. **Residential Upper Unit:** Bright and open-concept 2-bedroom suite boasts its own forced air furnace, AC, HRV, and tankless hot water heater for efficiency. Access via new staircase and balcony, with separate street entrance for privacy. **Upgrades & Utilities:** Fully modernized with new plumbing, electrical (200-amp service, option for 346/600- voltequipment), insulation in walls/ceilings, exterior doors, and storefront glass windows. Fire-rated construction, interconnected smoke alarms. 2gas meters (1 main/basement, 1 upper), 1 water meter, 1 electrical meter with separate panels and smart monitoring. New everything ensure slow maintenance. **Parking & Access:** Space for 2 cars (1 main, 1 upper) plus nearby lot options. Separate entrances enhance functionality storefront for commercial, street for residential. Bonus TOC1 zoning allows for a host of additional options and development! Priced for savvy buyers, this property promises strong ROI in a booming area. Don't miss out chedule a viewing today! (id:39551)
288 Albert Street Unit# 102
Waterloo, Ontario
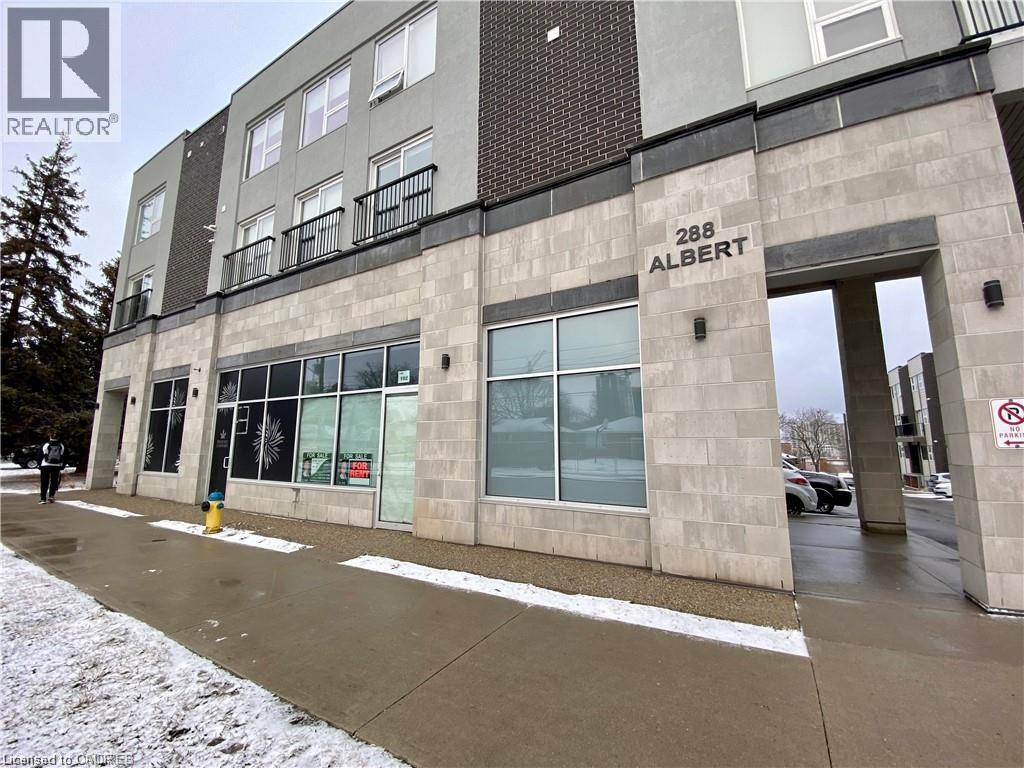
deal Condo Commercial Unit in the heart of the University District. Close to University of Waterloo, Wilfrid Laurier University, Conestoga College and the UW Technology Park. High-density student living area. Street-facing retail unit with oversized glass door and window providing great exposure. Very bright unit with 16 FEET high ceiling provides extra space for the 2nd floor. Asking price includes TWO on-site parking spaces. Heat recovery ventilation system. Tankless water tank and air-conditioner are owned. Water is included in monthly maintenance fee. NMU-6 Zoning is permitted for a variety of uses, clinics (medical, dental, therapy etc.), retail shop, variety store, nursery school, religious use, bake shop, pizza store and more. Don't miss this great opportunity and book your showing today. Currently operating under lease as a Vape store with month-to-month lease. (id:39551)
5668 Dunn Street
Niagara Falls, Ontario
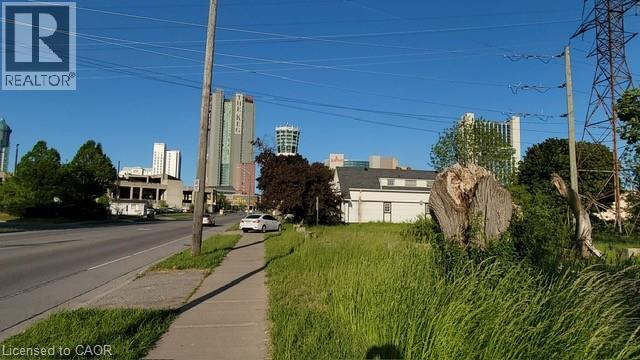
Prime location Rare vacant residential lot available on Dunn Street in the heart of Niagara Falls. Incredible building opportunity for investors, builders, or families looking to design a custom home in an established, high-traffic area. Location is everything—walk or short drive to the Falls view Casino, OLG Stage, Clifton Hill attractions, restaurants, and the stunning Niagara Parkway. Direct public transit access is right at your doorstep, and Niagara College is just minutes away. This cleared lot offers unparalleled potential in a thriving market. All services are available at the road. R4 zoning. Don't miss out on this fantastic investment opportunity, secure your piece of Niagara Falls today. (id:39551)
83 Webster Road
Hamilton, Ontario
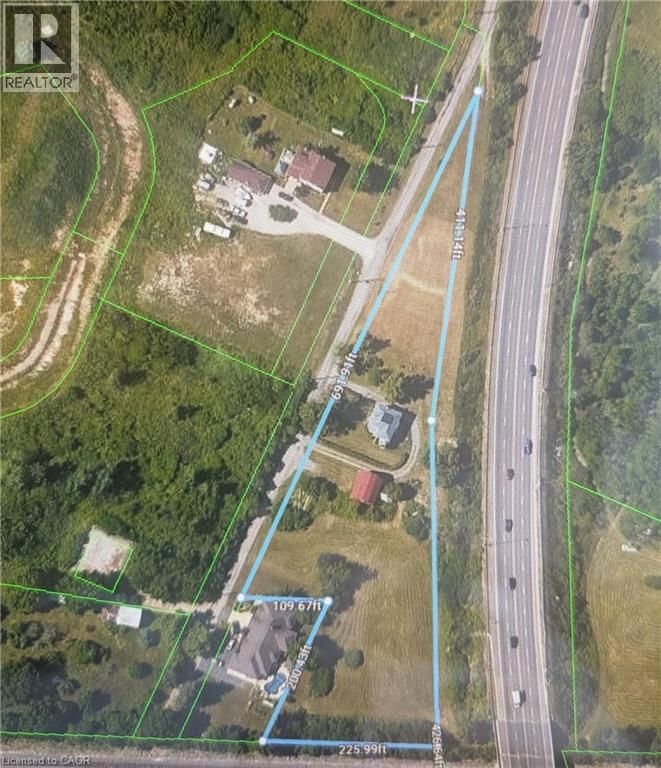
An exceptional development opportunity awaits with this expansive 1.5-acre, pie-shaped parcel situated in a highly desirable, central Hamilton location. Featuring an existing residential home on-site, this premium property offers immense versatility for developers looking to maximize its potential or individuals seeking the perfect canvas to build a custom dream estate. The land is exceptionally positioned within walking distance to local shopping centers, top-rated schools, and public transit, while providing immediate, seamless highway access for commuters. Zoned uniquely as B-2/S-1223, this fantastic location combines suburban space with urban convenience, making it a rare and lucrative find in today’s market Property can be sold jointly with 70 Webster Road, Hamilton, to form a 3.39 acre parcel of residential development land (id:39551)
216 Plains Road W Unit# A307
Burlington, Ontario
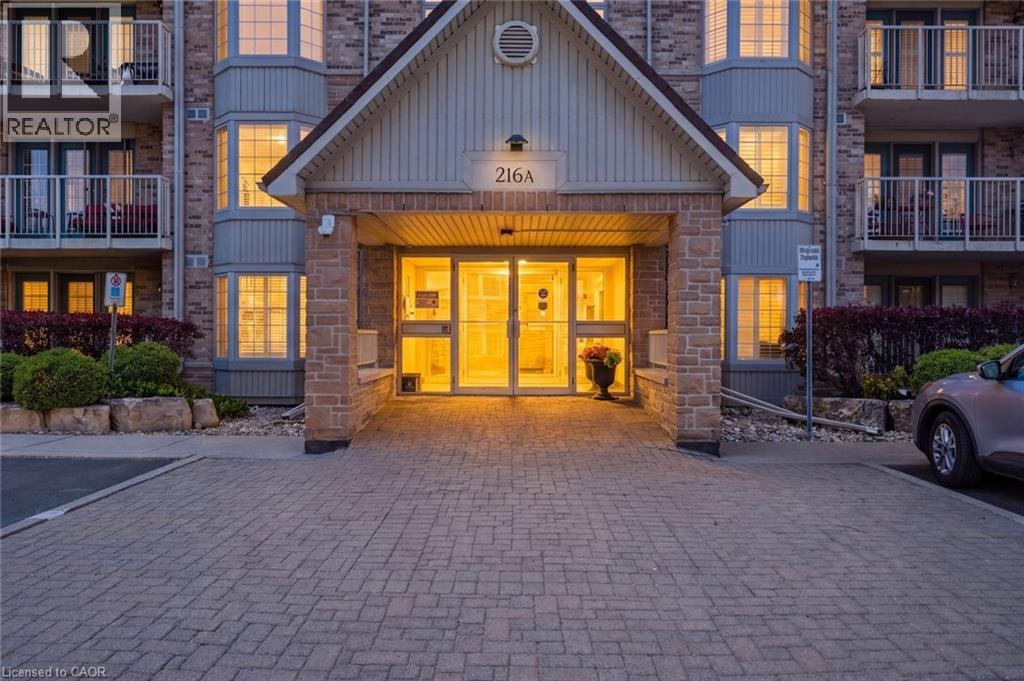
Super spacious and meticulously maintained, this 1,000 square foot condo has nothing left to do but welcome you home. From the moment you drive into Oaklands Green, you know you're in an expertly managed complex where no detail is overlooked. Inside, you'll find an updated kitchen with an abundance of storage, stainless steel appliances, and crisp white subway tile backsplash. The open living and dining area features rich wide-plank wood floors, balanced by the bright, airy feel of a large bay window and walkout to the balcony. The expansive primary bedroom comfortably accommodates a home office and includes a walk-in closet, a second closet, and five-piece ensuite privilege. The updated main bath has been tastefully redone with a dual vanity and plenty of storage. Don’t miss the laundry room with full size machines! Newer furnace and air conditioning unit (2023). One underground parking spot, and a storage locker are all included. Beautiful exterior landscaping and large community centre with library, multipurpose rooms and outdoor barbeque. Set in a wonderful neighbourhood canopied by mature trees — this is condo living at its finest. Don’t be TOO LATE*! *REG TM. RSA. (id:39551)
19 Eagle Road
Tobermory, Ontario
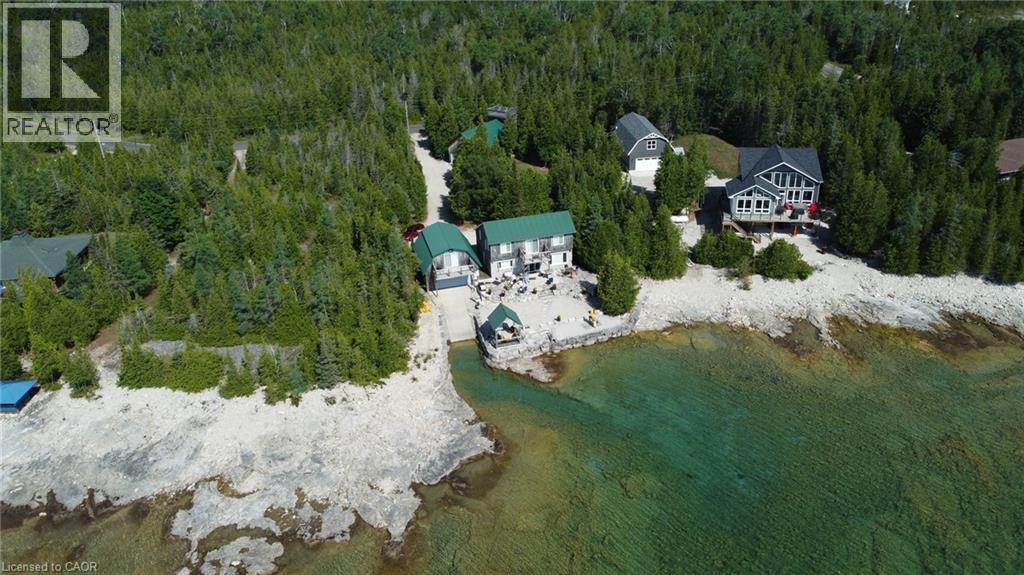
Welcome to the Caribbean of the North. Nestled along the pristine shores of Lake Huron, this exceptional Timber Frame home epitomizes waterfront luxury living. Boasting A PRIVATE BOAT LAUNCH AND DREDGED CHANNEL. Not one, but two separate outbuildings, each equipped with a view, living quarters and bathrooms. Ideal for accommodating guests or extended family members, these outbuildings offer privacy and convenience. Set on the tranquil shores of Lake Huron, this property is equipped with extensive armour stone offering unparalleled views and direct swimming access to Lake Huron, renowned for its crystal-clear waters. Weather you're fishing, cruising, or simply enjoying the scenic beauty, the lake is yours to explore. The main residence exudes rustic charm and sophistication with its meticulously crafted Timber Frame construction, granite kitchen countertops, soaring 10ft ceilings, and expansive windows that frame panoramic views of the lake. Step inside to discover a spacious open-concept layout designed for modern living and effortless entertaining. Relax and unwind on the rooftop viewing tower or the expansive waterfront gazebo, where gentle breezes and the sound of lapping waves create the perfect ambiance for outdoor living. Conveniently located just a short drive from Tobermory, you'll have easy access to the airport, singing sands beach, grotto, shopping, dining, and recreational amenities, ensuring that all your needs are met. This waterfront Timber Frame home is more than just a residence; it's a lifestyle. Whether you're seeking a peaceful retreat, a place to entertain guests, or a base for outdoor adventures, this property offers it all. Don't miss the opportunity to make your waterfront dreams a reality. Schedule a viewing today and discover the endless possibilities that await you on the shores of Lake Huron (id:39551)
389 Dundas Street
Woodstock, Ontario
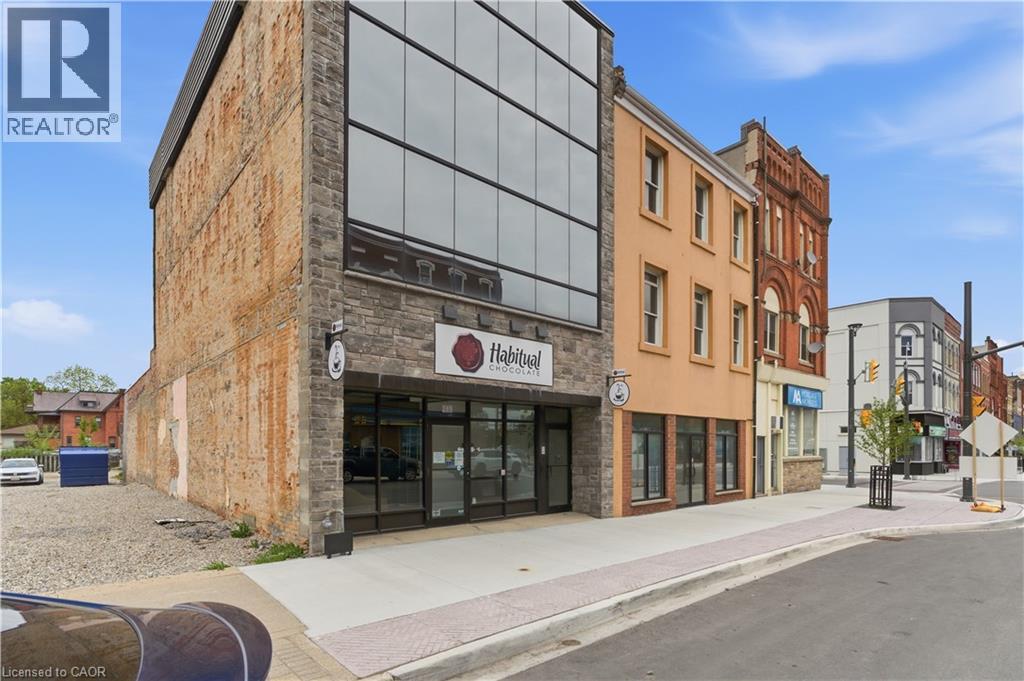
Exceptional mixed-use investment or owner-user opportunity featuring 3,618 SF above grade with a retail/commercial unit on the main floor and two fully renovated residential apartments above. This property has undergone a comprehensive top-to-bottom reconstruction with virtually every major building component replaced or upgraded. Improvements include a full HVAC replacement, all new plumbing throughout, a new code-compliant fire stairwell, new full-glass façade, repointed exterior brick, new buzzer/intercom system, and complete interior reconstruction of all units. Residential and commercial spaces were taken back to the exterior walls, fully re-insulated, and rebuilt to modern standards. The main floor retail space offers excellent street presence, two washrooms, and direct access to an additional 634 SF basement storage area (not included in the total building area). The two upper residential units feature in-suite laundry and modern finishes throughout. A rare opportunity to acquire a mixed-use asset where the major capital improvements have already been completed. Ideal for investors seeking minimal deferred maintenance or owner-users looking for a turnkey building with income-generating residential components. Extensive renovations completed throughout. Move in, lease up, and focus on operations rather than building upgrades. (id:39551)
210 Dundurn Street S
Hamilton, Ontario
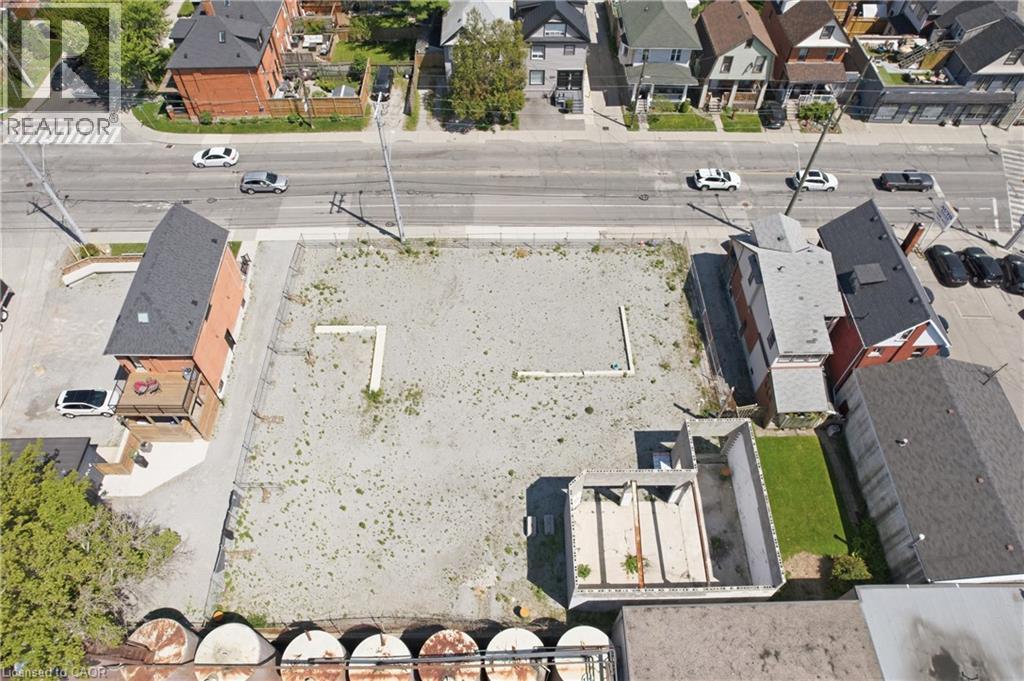
Exceptional opportunity to acquire a vacant commercial lot in a vibrant, high visibility location with C6 zoning, offering a wide range of potential development opportunities. Significant site preparation and pre-development work has already been completed, creating a clean and versatile canvas ready for future construction. The property has undergone demolition, backfill, grading, and site work, with valuable infrastructure improvements already in place. Utilities including hydro, gas, and sewer are available to the site, with sanitary and storm services previously installed and capped for future use. A Phase 1 Environmental assessment was completed approximately one year ago. No lease currently in place. A rare opportunity for developers, investors, or end users to secure a well-prepared commercial parcel with extensive groundwork already completed. (id:39551)
36 Margaret Street Unit# 44
Hamilton, Ontario
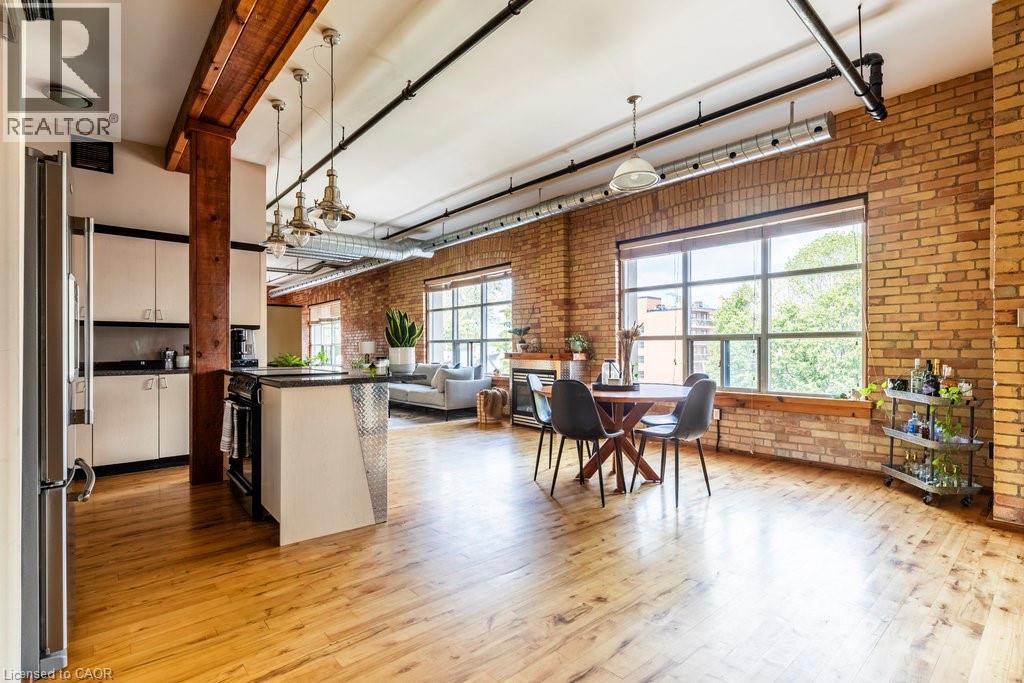
Welcome to the coveted Margaret Street Lofts where you will find the perfect blend of heritage, style, and convenience—this is loft living at its finest. The building itself is a piece of Hamilton history—the city’s very first loft conversion by the renowned Valvasori Brothers, once home to a bustling shirt factory. Inside, this rare New York–style loft boats soaring ceilings, exposed brick walls, oversized windows that flood the space with natural light (north-west exposure), and original hardwood floors. The wide-open floor plan gives you freedom to design your space your way—chic gallery-like setup, cozy modern living, or an entertainer’s dream. This top-floor unit includes in-suite laundry, a glass fireplace, beautiful views, plus one owned parking space, storage locker, & access to a serene, shared courtyard. Tucked in the heart of Strathcona, you are a block from Victoria Park, with its lush green space, basketball and tennis courts, outdoor pool, & vibrant neighbourhood vibe. Head south & stroll to Locke Street’s eclectic shops and trendy restaurants. Find your everyday conveniences along Dundurn or take advantage of the loft’s unbeatable proximity to major highways. This boutique building blends urban sophistication with community charm. RSA. (id:39551)
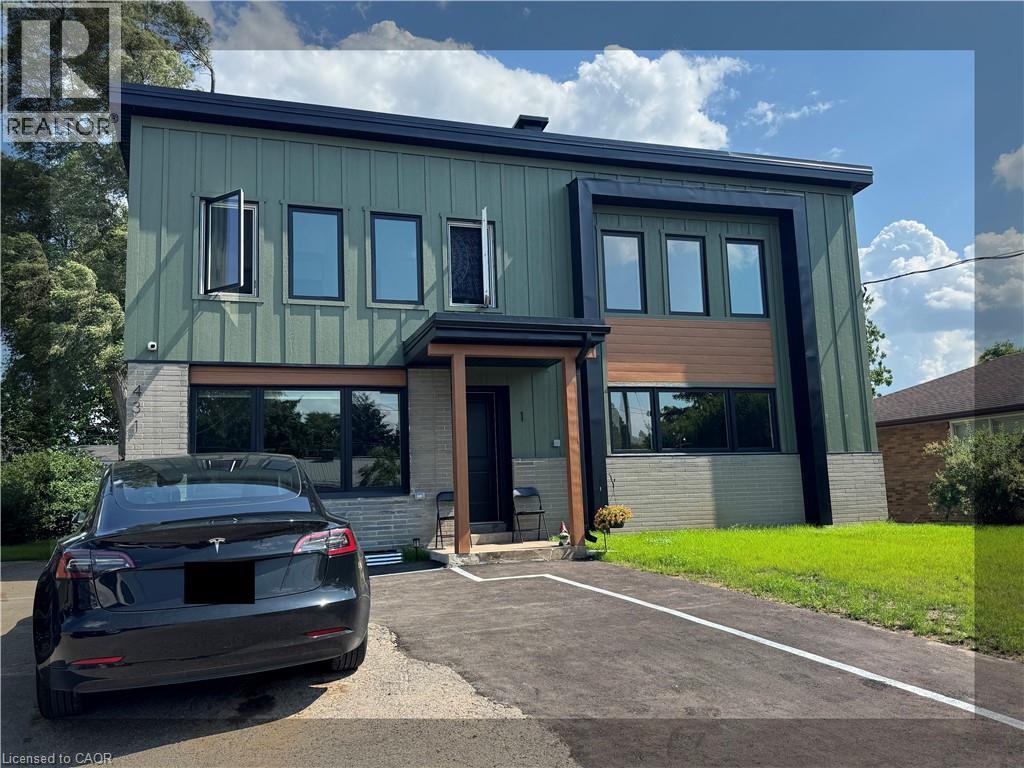
431 Krug Street
Kitchener, Ontario
House Hack or Invest! Brand New Purpose-Built Fourplex in Kitchener. Completed just last year, 431 Krug Street represents the pinnacle of modern multi-unit design. This property is the perfect opportunity for an owner-occupant looking to live entirely mortgage-free by renting out the other three units, or for multi-generational families wanting independent living spaces under one roof. Each of the 4 spacious units features a bright, contemporary layout, premium flooring, sleek kitchens, and independent in-suite laundry. With completely separate utility meters for every unit, managing this property is seamless and cost-effective. Situated on a generous city lot with 6 parking spaces, you are minutes away from local schools, shopping, parks, and quick highway access. Skip the headaches of older renovations—enjoy peace of mind with a building still under its new-construction lifespan. Clean, modern, and highly rentable. Book your private tour today! (id:39551)
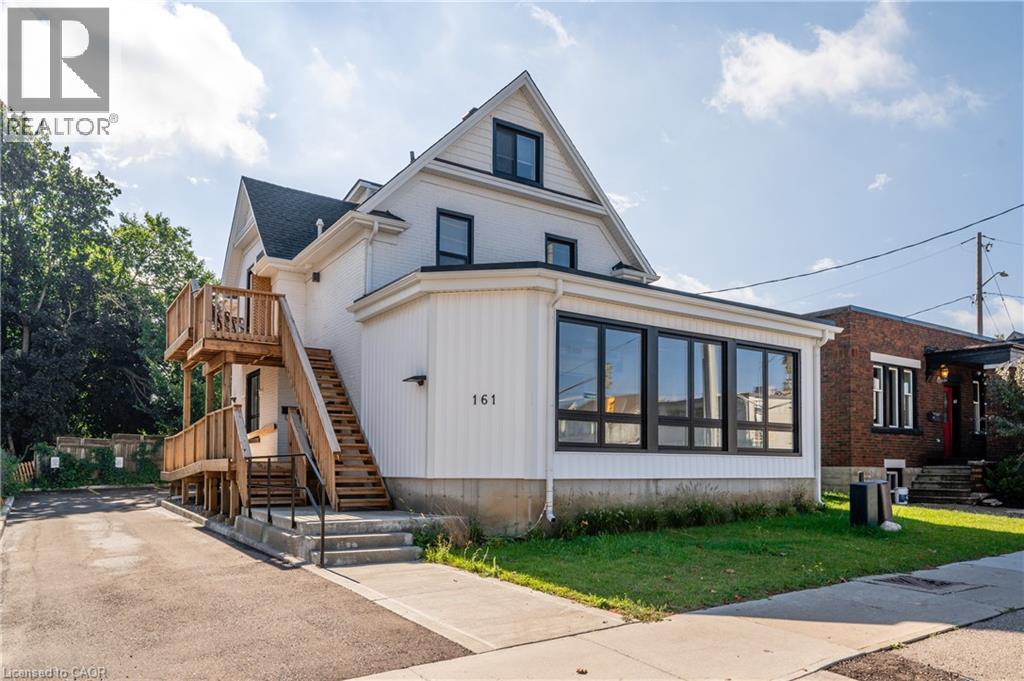
161 Victoria Street S
Kitchener, Ontario
Turnkey Strategic Asset in High-Growth Corridor. Position your portfolio for long-term success with 161 Victoria Street South. Located in the heart of Kitchener's booming downtown core, this completely redeveloped mixed-use building represents a rare, low-maintenance investment with incredible future holding potential. Boasting full municipal approvals, the building consists of two dedicated levels of commercial use and a premium two-storey residential loft apartment. Fully updated mechanicals, modern finishes, and separate entries make leasing a breeze. Enjoy steady, premium rental income while holding land in an area experiencing massive high-density intensification. Situated amidst the city’s premier major condo hubs and transit networks, the foot traffic and visibility here are unmatched. Perfect for a hands-off investor or a buyer looking to secure a foothold in one of Canada's most dynamic real estate markets. Inquire today for zoning details and income projections! (id:39551)
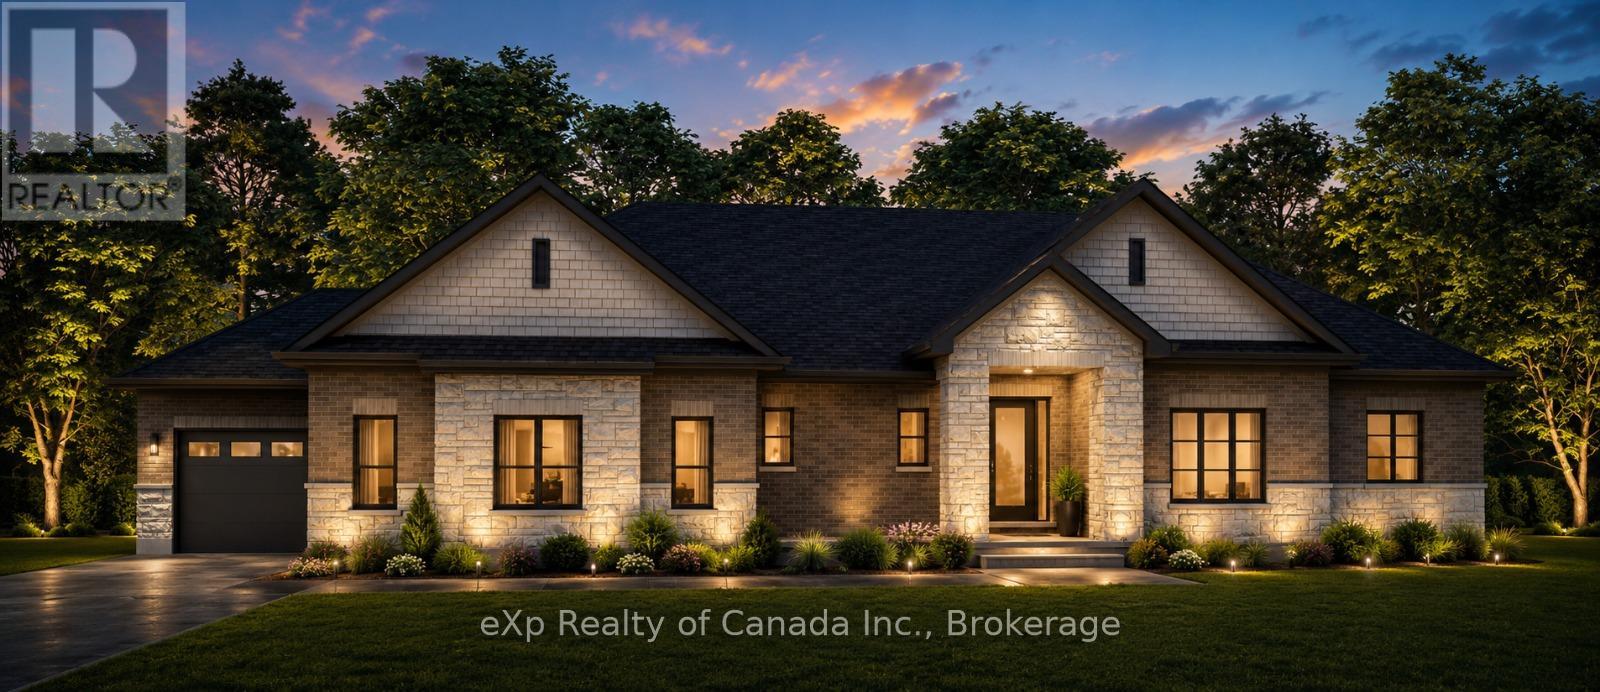
Lot 28 - 15 Clover Lane
Norwich, Ontario
To be built by Lecki Homes, the Thurstonia model offers over 2,300 sq. ft. of thoughtfully designed living space on an executive-sized 0.699-acre lot. This stunning bungalow combines timeless craftsmanship with modern functionality, showcased by an attractive brick and stone exterior and exceptional curb appeal. Step inside through the welcoming foyer, where a convenient powder room is positioned for guests before the home opens into a bright and spacious great room, dining area, and kitchen. Designed with both everyday living and entertaining in mind, this open-concept space features a large kitchen island, ample workspace, and seamless connection between the principal rooms. An optional gas fireplace adds warmth and character to the great room. Privately situated at the rear of the home, the primary suite offers a peaceful retreat complete with two walk-in closets and a luxurious five-piece ensuite. At the front of the home, two additional bedrooms share a well-appointed four-piece bathroom, creating an ideal layout for family members or guests. Conveniently located off the included three-bay side-entry garage, the mudroom provides a practical everyday entrance and is complemented by an adjacent laundry room. Outdoor living is equally impressive, with a covered front porch and included covered rear patio offering inviting spaces to relax and enjoy the surrounding property. With Lecki Homes, buyers have the opportunity to customize floor plans, finishes, and features on a variety of lots to create a home tailored to their lifestyle and preferences. An exceptional opportunity to build your dream home in a desirable country setting. Price includes HST and reflects the expanded HST Rebate available from April 1, 2026 - March 31, 2027. (id:39551)
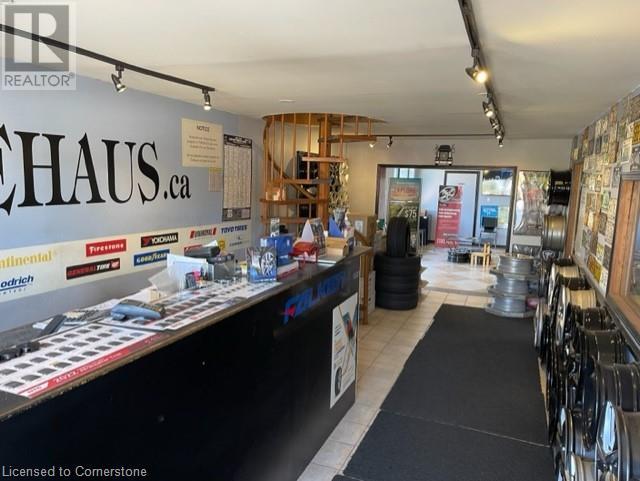
230 Pritchard Road
Hamilton, Ontario
Business for sale only, not the building. Absolute turn key operation in this gold mine… including all major equipment, tools, and vast client data base. Same owner for over 20 years. Loyal clientele, repeat customers, new customers daily... over 5 major accounts. Over 2400sqft, including office, waiting area, show room, shop, storage, excellent lease in place. Superior location, exactly adjacent to red hill expressway for customer convenience and all major amenities... take advantage of the upcoming winter season… Please contact listing agent for list of equipment, lease term and all showings. DO NOT GO DIRECT PLEASE, patrons doing so will be denied. (id:39551)
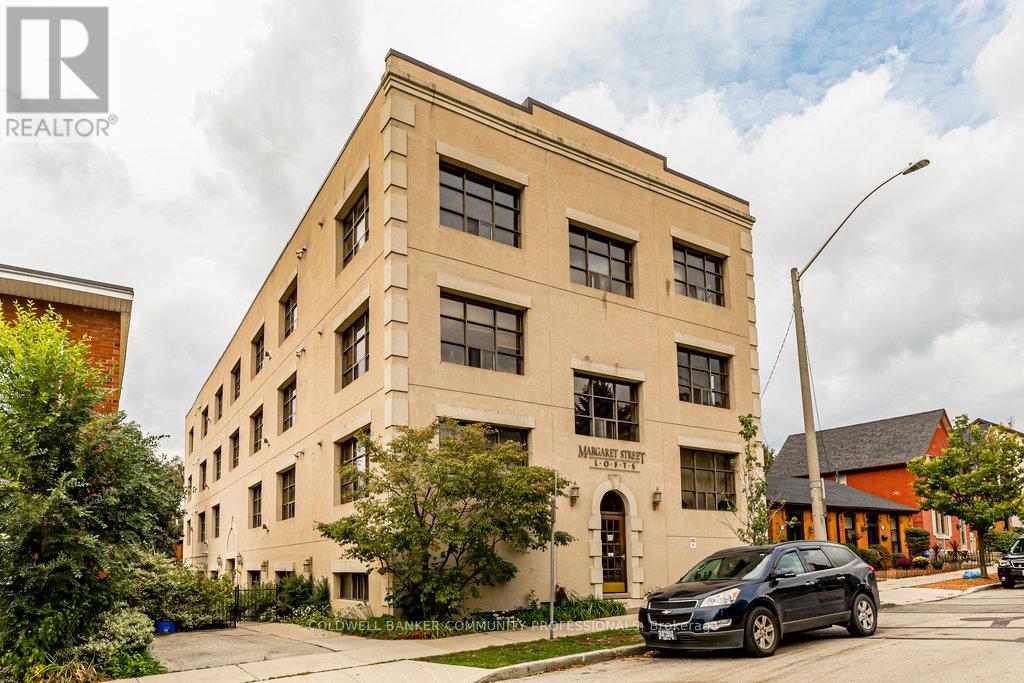
44 - 36 Margaret Street
Hamilton, Ontario
Welcome to the coveted Margaret Street Lofts where you will find the perfect blend of heritage, style, and convenience-this is loft living at its finest. The building itself is a piece of Hamilton history-the city's very first loft conversion by the renowned Valvasori Brothers, once home to a bustling shirt factory. Inside, this rare New York-style loft boats soaring ceilings, exposed brick walls, oversized windows that flood the space with natural light (north-west exposure), and original hardwood floors. The wide-open floor plan gives you freedom to design your space your way-chic gallery-like setup, cozy modern living, or an entertainer's dream. This top-floor unit includes in-suite laundry, a glass fireplace, beautiful views, plus one owned parking space, storage locker, & access to a serene, shared courtyard. Tucked in the heart of Strathcona, you are a block from Victoria Park, with its lush green space, basketball and tennis courts, outdoor pool, & vibrant neighbourhood vibe. Head south & stroll to Locke Street's eclectic shops and trendy restaurants. Find your everyday conveniences along Dundurn or take advantage of the loft's unbeatable proximity to major highways. This boutique building blends urban sophistication with community charm. RSA. (id:39551)
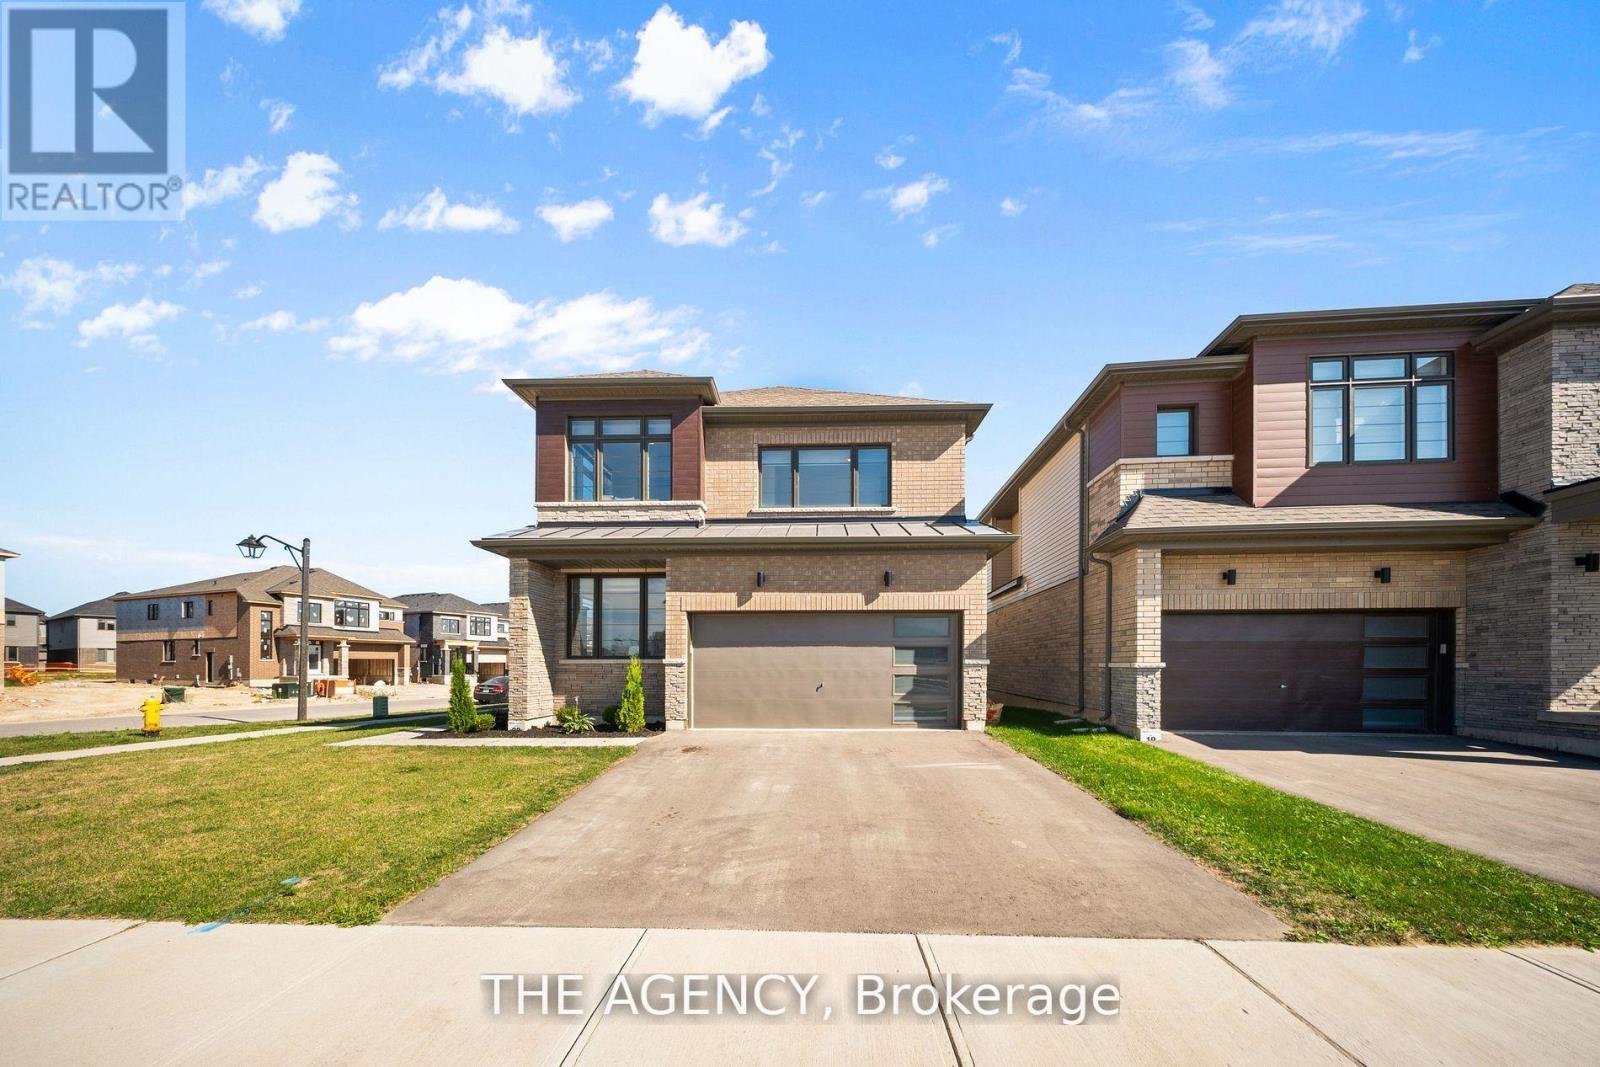
1 Bee Crescent
Brantford, Ontario
1 Bee Crescent isnt just a home - its a statement. Sitting proudly on a corner lot in West Brant, this modern showstopper delivers over 2,100 sq ft of bold, stylish living with 4 bedrooms, 3.5 baths, and a layout that screams lifestyle. The moment you step inside, you're greeted with space and light. A versatile office/sitting room and powder room kick things off before the home opens up into the heart of it all - a massive open-concept living, dining, and kitchen zone built for entertaining, relaxing, and everyday family life. The kitchen is a chefs dream with quartz counters, stainless steel appliances, and endless storage, all framed by oversized windows that pull in natural light and backyard views. Upstairs, the hardwood stairs and hall lead you to a level designed for comfort. The primary retreat is pure luxury a spa-style ensuite with separate tub and shower, dual closets (including a walk-in), and space to breathe. Three more large bedrooms, a full bath, and laundry right where you need it complete the floor. Outside, the modern curb appeal speaks volumes: double car garage, professional landscaping, striking exterior design - and the ultimate backdrop - this home backs onto a trail, greenspace, and pond. Imagine morning coffee with nature as your neighbour. All of this, steps from schools, trails, parks, shopping, dining, and exciting new amenities in Brantfords fastest-growing neighbourhood. Why settle for ordinary? Start living your dream lifestyle at 1 Bee Crescent - where modern design meets everyday magic. (id:39551)
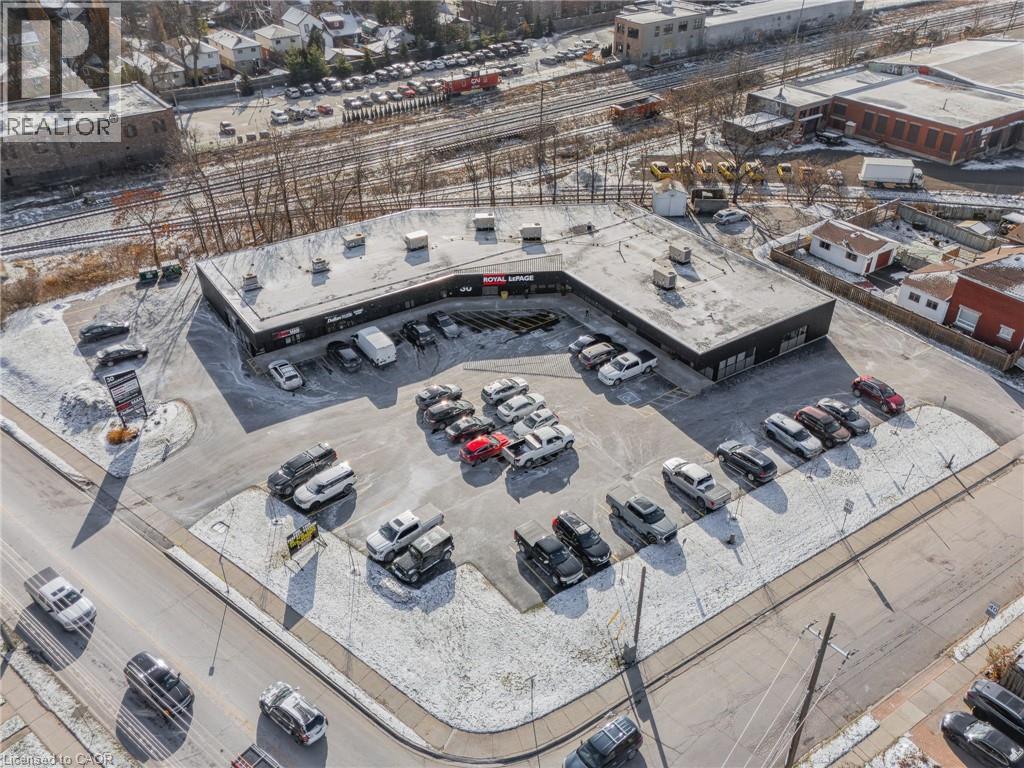
30 Edinburgh Road
Guelph, Ontario
Discover the potential of owning a highly reputable and established business with Vac-Man, a leader in vacuum sales, service, and repair. Serving both residential and commercial clients, Vac-Man has built its success on trust, expertise, and premium product offerings. Strategically located in a high-visibility, high-traffic area, this turnkey operation is fully equipped to provide exceptional customer experiences through diverse revenue streams. With a broad selection of top-brand vacuums, essential accessories, and a full-service repair department, Vac-Man has become the go-to destination for a loyal and growing customer base. In addition to its comprehensive vacuum sales and repair services, Vac-Man specializes in central vacuum installations, further expanding its service offerings and customer base. This addition strengthens the business's reputation and market position as an expert in all aspects of vacuum solutions, enhancing its appeal to both new and existing clients. This business opportunity is perfect for entrepreneurs or investors seeking a profitable venture with room for growth. Boasting an established brand, reliable processes, and strong vendor relationships, Vac-Man is a solid investment with opportunities to expand into online sales or additional locations. Transition support and training can be provided, ensuring a smooth handover to new ownership. Don't miss the chance to step into a thriving market with a business that combines a proven track record of success, customer loyalty, and future potential. Contact us today to learn more about this exceptional opportunity! (id:39551)
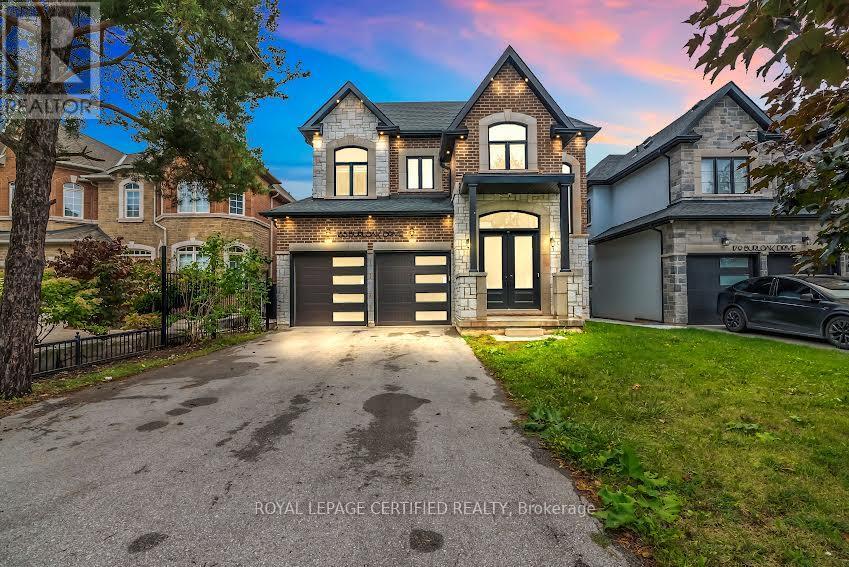
185 Burloak Drive
Oakville, Ontario
Set on a generous 131-foot deep lot in sought-after Bronte West, just moments from Lake Ontario and nearby walking trails, this thoughtfully designed home offers an exceptional blend of comfort and style. With 3,245 sq. ft. of above-grade living space, it features 10-foot ceilings on the main floor and 9-foot ceilings on both the upper and lower levels, creating an airy, open feel throughout. The second floor offers four well-sized bedrooms, each complete with its own ensuite and walk-in closet for added convenience and privacy. A total of five bathrooms, a dedicated main-floor office, and an additional family room provide flexibility for everyday living. At the centre of the home is a beautifully finished kitchen with premium built-in appliances, quartz countertops, extensive cabinetry, a bright breakfast area, and a convenient servery leading to a walk-in pantry. Large windows and tasteful design details bring in abundant natural light and add character throughout. The spacious primary suite serves as a relaxing retreat, featuring a spa-like ensuite with double vanities, a makeup station, a soaker tub, and a large walk-in closet. Combining refined finishes with practical design, this home offers an elevated lifestyle in one of Oakville's most desirable communities. (id:39551)
865 Glenwood Avenue
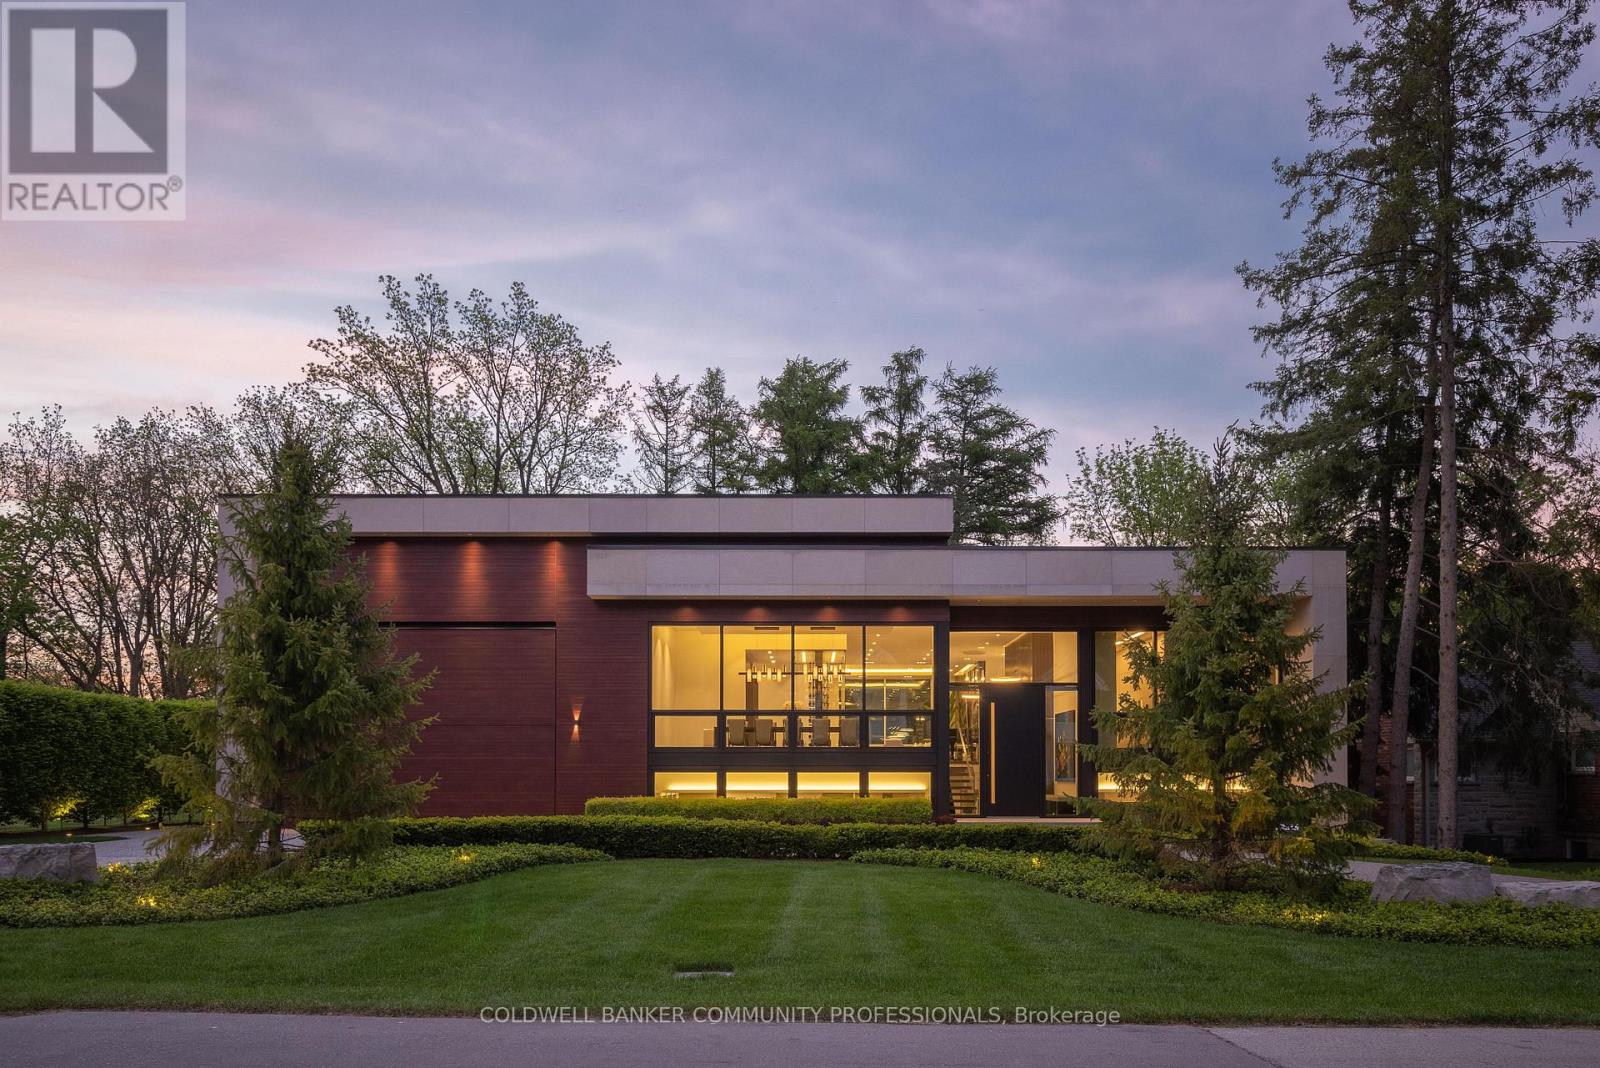
Burlington, Ontario
865 Glenwood is an exceptional architectural statement where bold modern design meets uncompromising craftsmanship. Grand in scale yet refined in every detail, this one-of-one residence was built on the pillars of exceptional quality, intentional design, and elevated living. Set on one of Aldershot's most coveted streets on a premium ravine lot, the home is surrounded by mature trees and lush landscaping, creating a rare Muskoka-like setting. Constructed to a calibre rarely seen in residential real estate, the home features Coreslab foundation, steel frame construction, and triple pane windows and doors. Limestone and aluminum siding anchor the striking exterior façade, while dramatic architectural lines and expansive glass create a seamless connection between inside and out. Inside, the home unfolds on a grand scale with soaring ceilings, a hangar-style garage, custom Downsview Kitchens millwork throughout, imported German interior doors, and luxurious designer finishes at every turn. Thoughtfully curated amenities include a temperature-controlled wine room with backlit onyx feature wall, indoor spa with Arctic swim spa and sauna, hydronic radiant in-floor heating throughout, full smart home automation, elevator servicing all levels, and expansive NanaWall bifold doors opening to resort-inspired outdoor living spaces complete with an outdoor kitchen, gas fireplace, waterfall feature, and firepit. While offering the tranquility of a luxury retreat, the home is ideally positioned to enjoy the very best of South Aldershot. Waterfront parks, Burlington Golf & Country Club, boutique shopping, and the vibrant dining scene of Downtown are all just steps away. Convenient access to the GO Station, 403, and the QEW makes travel to Toronto, Hamilton, and Niagara effortless. Striking yet timeless, this is a residence that commands attention while offering a level of design, craftsmanship, and detail appreciated only by the most discerning buyer. (id:39551)
995 Paisley Road Unit# #14

Guelph, Ontario
Rare opportunity to own a well-established, high-performing Pizza Depot franchise in the thriving city of Guelph Ontario! Located in a busy, high-traffic plaza anchored by major retailers such as LCBO, TD, RBC Bank, Zehrs Grocery supermarket, DQ, restaurants and much more. This prime location is surrounded by rapidly growing residential developments and newly constructed condominiums, ensuring a steady stream of customers. Boasting strong sales, proven profitability, and national brand recognition, this is a must-see opportunity for any serious buyers Pizza Depot continues to expand rapidly across Canada – don’t miss your chance to be part of its success! Act fast – opportunities like this won’t last long! (id:39551)
600 Laurelwood Drive Unit# 200
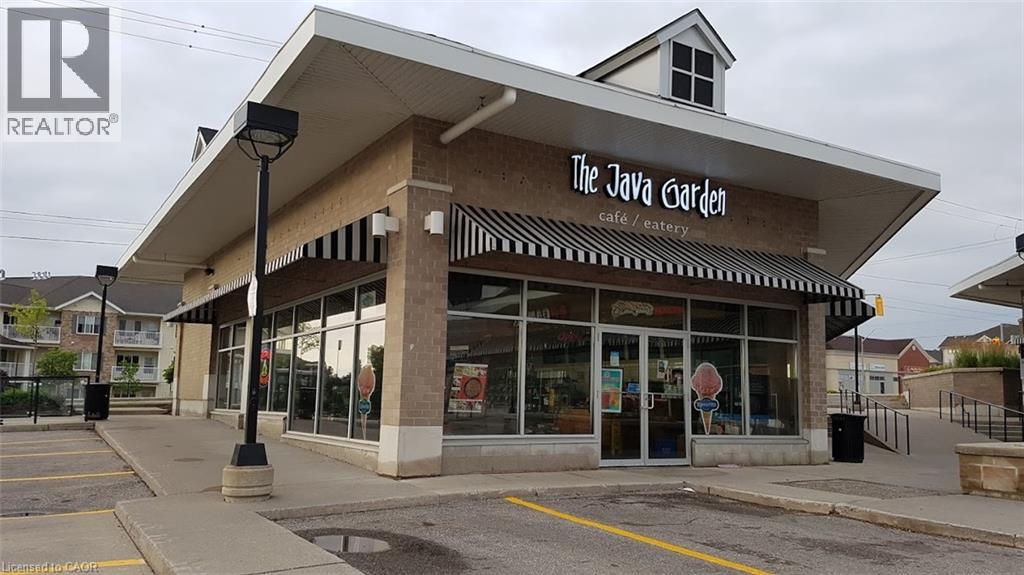
Waterloo, Ontario
Exceptional business opportunity available with unlimited potential, providing a well established steady customer base while surrounded by many affluent neighbourhoods in West Waterloo! *AAA Prime location across from Laurel Heights Secondary School (2000+ staff/students) with no cafeteria directly across the street! Laurelwood Commons end cap unit boasts over 1500+ sq/ft, ample parking, LLBO licensed seating including a large outdoor patio complete with furnishings. Benefit from the balance of the original 10yr lease with options. Join an excellent mix of tenants including Food Basics, Shoppers Drug Mart, Dollarama, Pet Valu, Wild Wing, DQ, Subway, Twice the Deal Pizza, First Choice Haircutters, Bar Burrito and more! (id:39551)
58 Nottawasaga Street
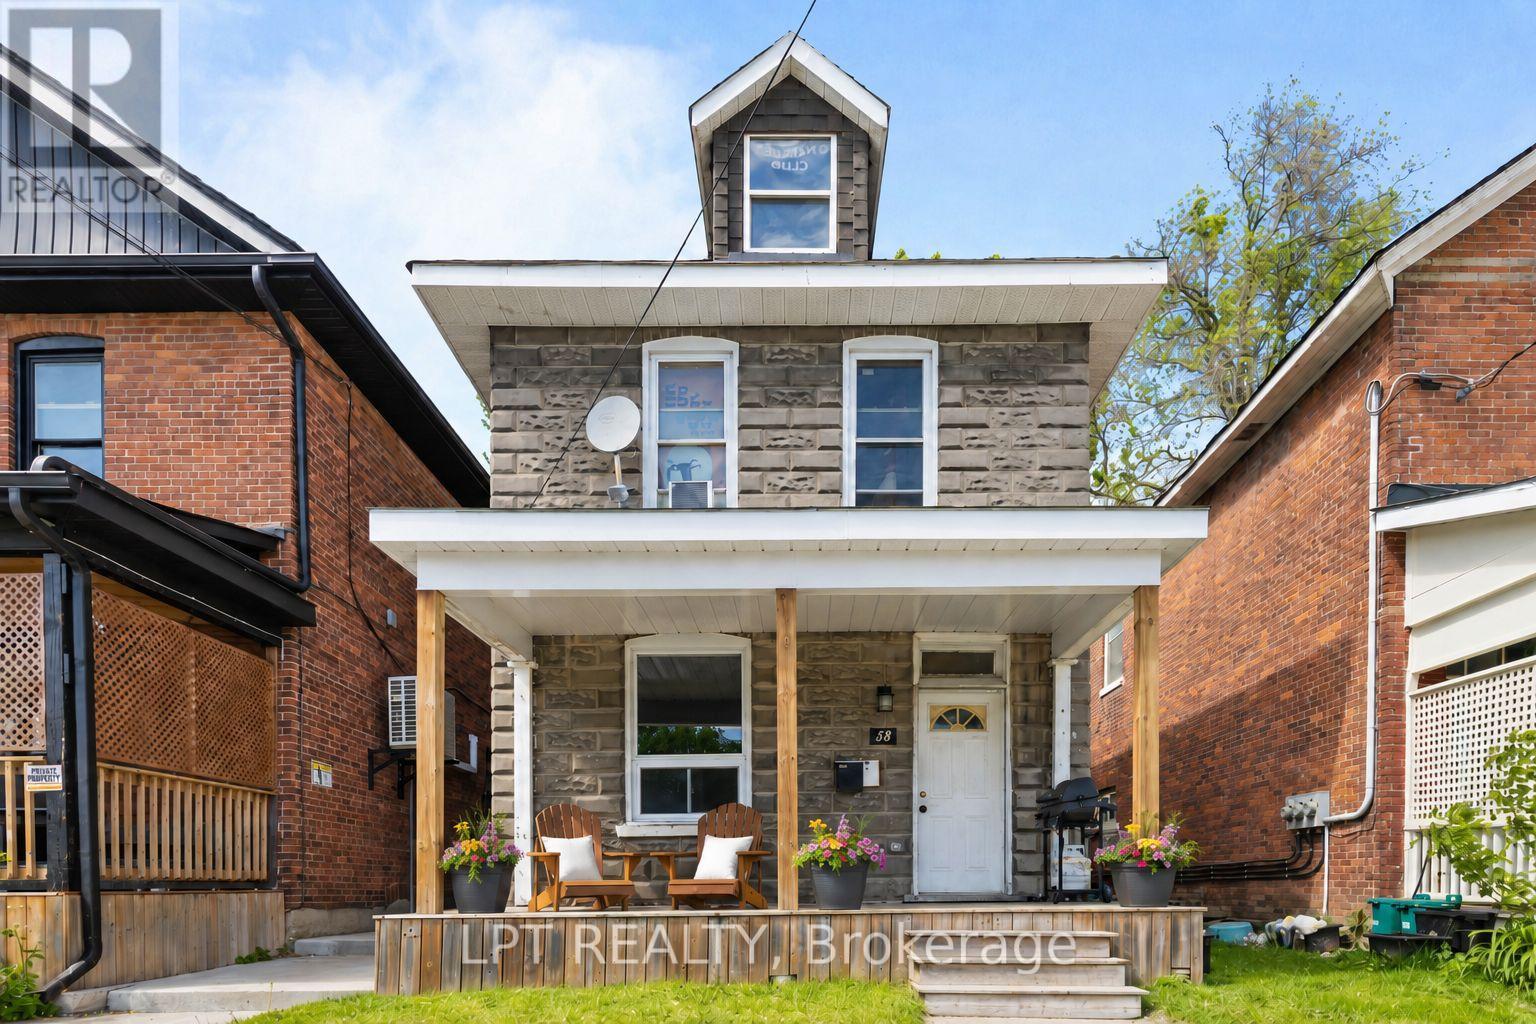
Orillia, Ontario
What If Homeownership Cost Less Than Renting? Step Up To 58 Nottawasaga Street. This Legal Duplex Features Two Bright And Spacious 3-Bedroom Units, Both Above Grade. Whether You're A First-Time Buyer Looking To Offset Your Housing Costs Or An Investor Seeking Strong Rental Potential, This Property Delivers Flexibility And Long-Term Value. Extensively Renovated Over The Past 10 Years, The Home Offers Modern Finishes And Updated Major Systems Without The Worry Of Immediate Capital Expenses. Bring Your Imagination To The Third Floor Loft, A Flexible Space With Potential For Additional Living Area, A Home Office, Studio, Or Storage. Enjoy A Lifestyle Just Minutes From Lake Couchiching, Downtown Shops And Restaurants, Parks, Trails, And All The Conveniences That Make Orillia One Of Ontario's Fastest-Growing Communities. (id:39551)
3017 New Street
Burlington, Ontario
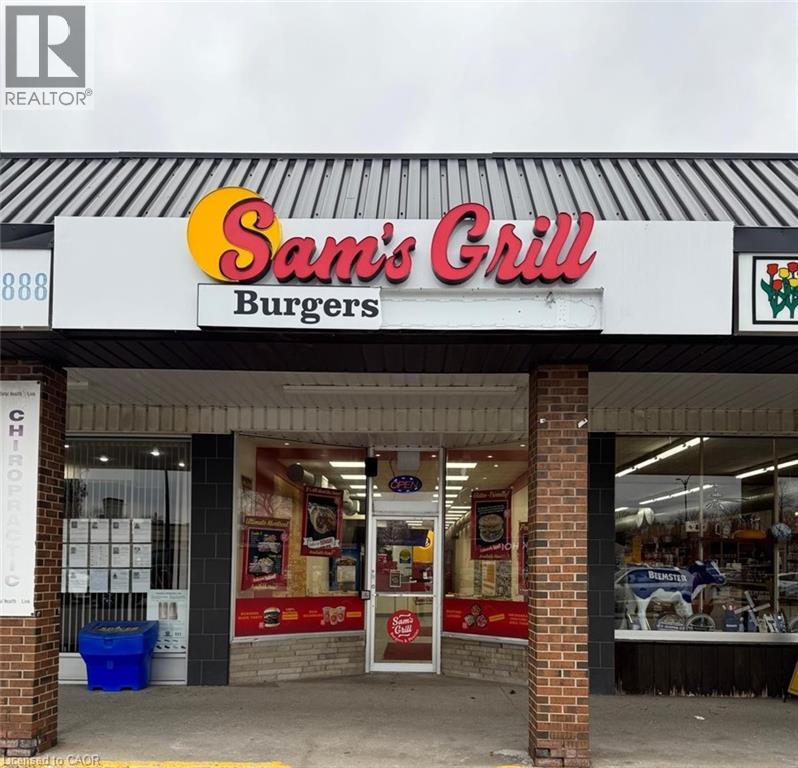
This prime location is a Goldmine for any entrepreneur dreaming of opening their own restaurant or for those wishing to continue the success of an already thriving Turnkey Sam's Grill franchise. Nestled in the bustling heart of Burlington, this spot attracts phenomenal foot traffic, strategically positioned alongside Tim Hortons and Shoppers Drug Mart within a vibrant plaza. Sam's Grill is celebrated for using the freshest ingredients to create mouthwatering, homestyle Burger's, specializing in Quebec-style Poutine, and offering fresh, hand-cut fries without any artificial flavors. The establishment is fully equipped and ready for success, featuring a modern design and state-of-the-art facilities. The completely updated kitchen includes top-of-the-line equipment such as a walk-in cooler, two sandwich stations, and a professional-grade grill. With low industry-standard rent and exceptional visibility in a plaza surrounded by complementary businesses, this location guarantees a steady stream of foot traffic. Whether you choose to continue operating under the well-established and popular Sam's Grill brand, known for its loyal customer base and high-quality food, or transform the space into your unique concept, this is a perfect opportunity to make your culinary dreams come true in a location already primed for success. (id:39551)
155 Argyle Avenue
Listowel, Ontario
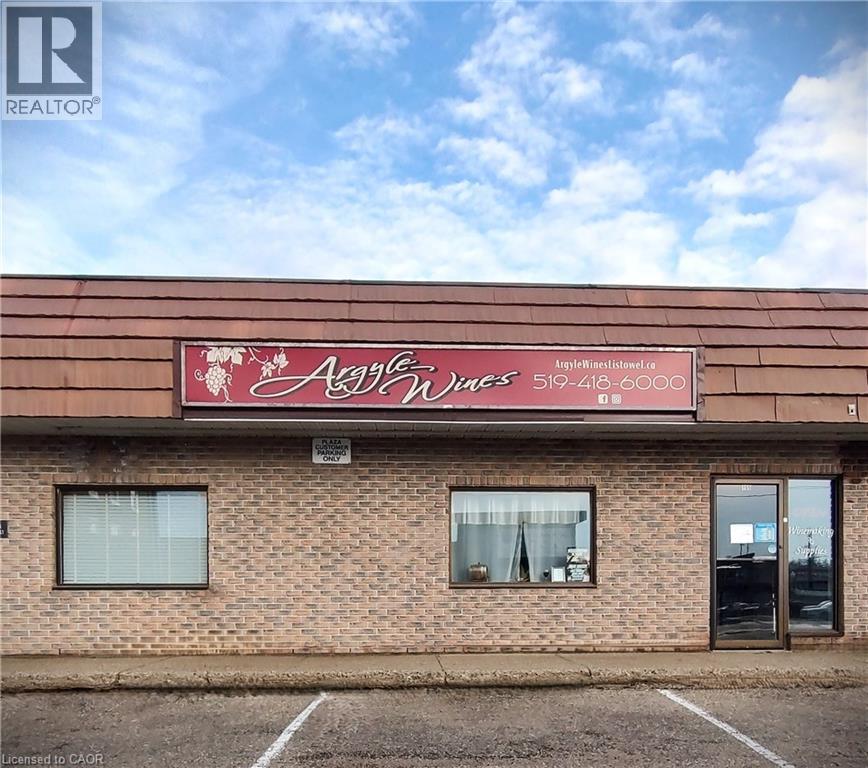
This turn-key business boasts a well-established and steadily growing customer base, having served the North Perth region and surrounding areas for more than 15 years. The reputation developed over this period provides a strong foundation for continued success. The business interior was completely redecorated in 2023, creating a fresh and welcoming environment for customers. In addition, new exterior signage was installed in 2025, ensuring the storefront stands out in the busy commercial area. A new front desk computer was also purchased in 2025, enhancing the efficiency of daily operations. The business offers top-of-the-line products within the craft winemaking market. It maintains strong relationships with industry-leading, Canadian-owned manufacturers and suppliers, ensuring high-quality goods and reliable service for its clientele. Located in a desirable retail space within a busy downtown plaza, the business benefits from high visibility and ample customer parking, making it easily accessible and attractive to both new and returning customers. (id:39551)
416 Main Street
Port Dover, Ontario
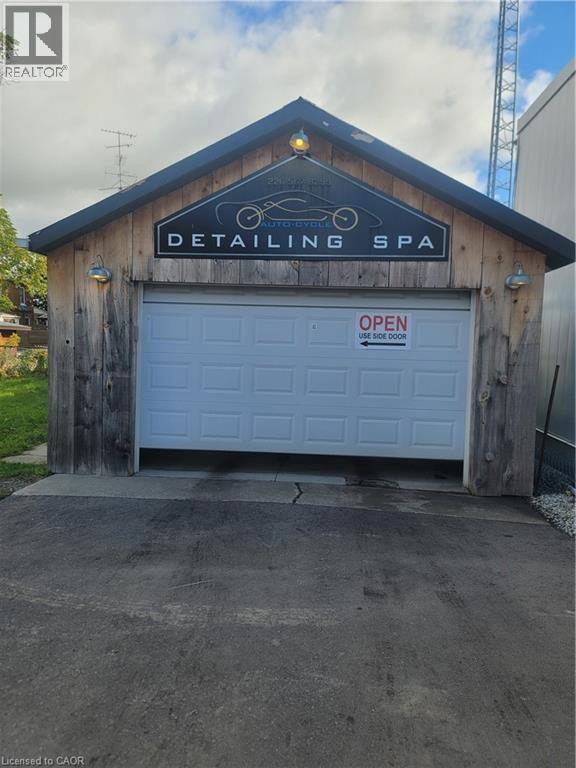
This car detailing business is located in the heart of Port Dover, Ontario. The business has been established for several years and is well-known in the area for its quality service. The sale includes all equipment necessary to run the business, along with a loyal client base. With a great location and a reputation for excellence, If you're interested in starting or expanding your own car detailing company, this could be a great opportunity for you! (id:39551)
2515 - 2545 Simcoe Street N
Oshawa, Ontario
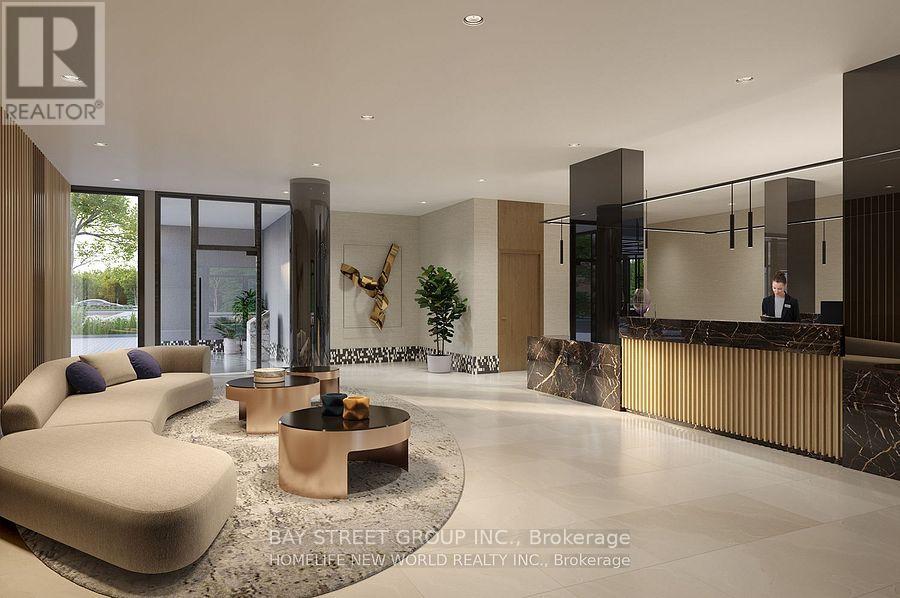
Modern Living at the Brand-New Tribute UC Tower 1 Bed, 1 Bath + Parking**Welcome to this stylish, brand-new 1-bedroom, 1-bathroom condo with **1 parking space**, located in the heart of **North Oshawas rapidly growing community**. Designed for professionals, couples, or small families, this west-facing unit offers abundant **natural light** and a smart, functional layout perfect for both everyday living and entertaining.Enjoy open-concept living with modern finishes, and a bright, airy atmosphere throughout the day. Located just minutes from **Hwy 407**, commuting is a breeze. Youll also be steps from top retailers including **Walmart, Costco, Home Depot**, and other everyday essentials.**Included Appliances & Features:*** Stainless Steel Refrigerator* Built-in Electric Cooktop* Built-in Oven* Built-in Microwave with Hood Fan* Stacked Washer & Dryer. Don't miss the opportunity to live in one of North Oshawas most exciting new developments! (id:39551)