
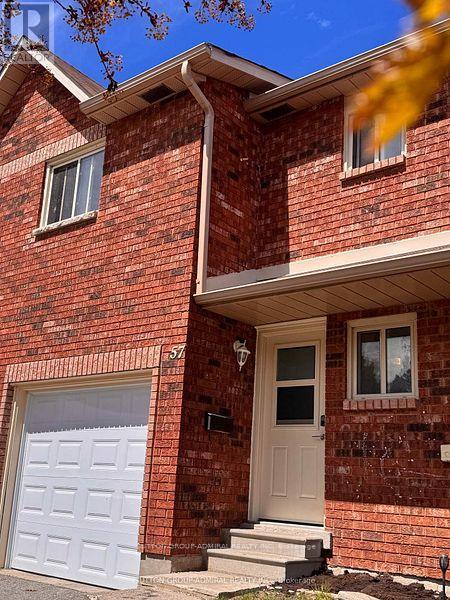
22 - 57 Loggers Run
Barrie, Ontario
NO RENTAL EQUIPMENT, on a corner lot, with a walkout balcony on the main and walk out sliding door in the basement. Complete with two kitchens this is an amazing opportunity to invest in a property to live in with rental income possibility. Primary bedroom has a large sliding door closet, spacious and deep one car garage + driveway parking. All three bedrooms accommodate queen sized beds. Basement level bedroom has an ensuite 3 pc bathroom with laminate throughout the living area. Within the community enjoy visitor parking spots throughout and a recreation centre with sauna & outdoor pool and a community shared playground which you can walk out to from the basement sliding doors. We look forward to you visiting. (id:39551)
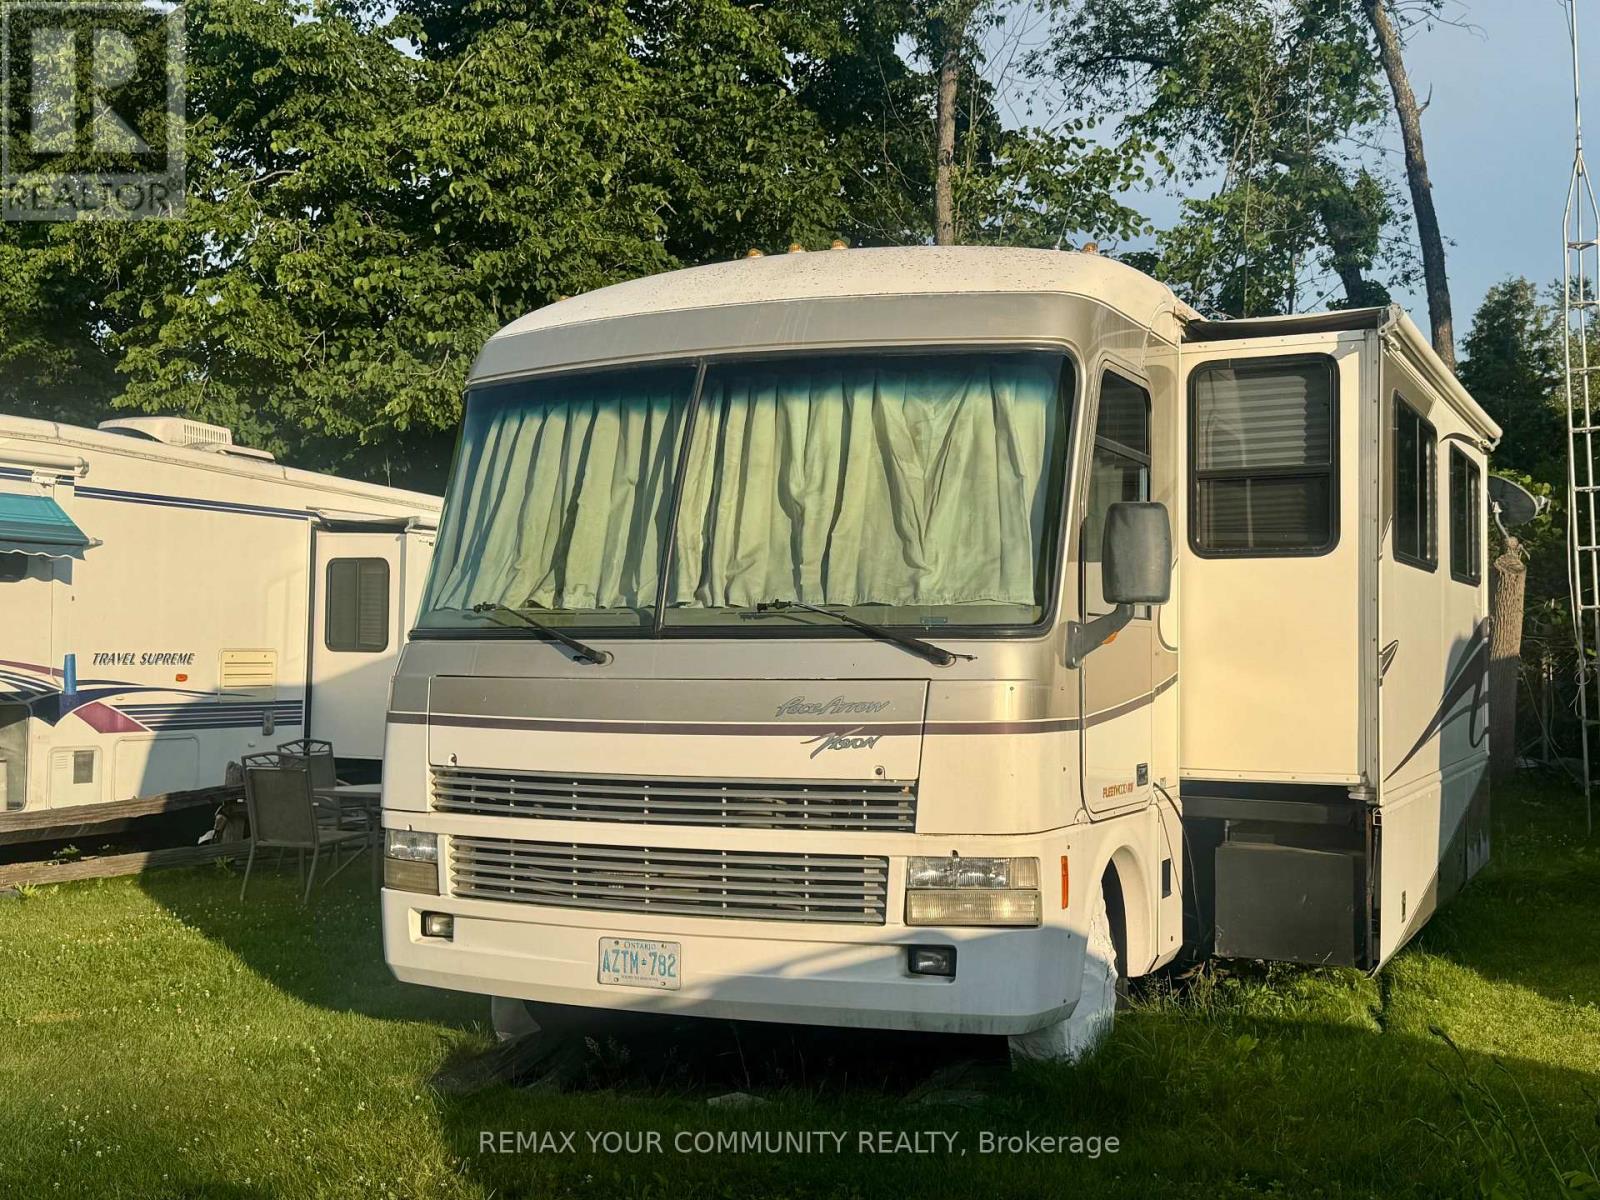
9 - 285 Crydermans Side Road
Georgina, Ontario
Welcome to affordable living, in beautiful Lyndhurst Golf and Trailer Park, just steps from the Lyndhurst Golf Course! Enjoy the 18 hole golf course right at your front door! Enjoy a country retreat Situated approximately 10 minutes from Lake Simcoe, and just under 15 minutes to the Highway 404 extension! Enjoy time away with family in this well situated 3 season home. Community pool and children's playground and dog park! Something for everyone in the family to enjoy, children welcome! This home is located on leased land, hydro, water and sewage included in 6 month lease! Land lease is $3650.00 plus HST for 6 months. All furniture and household utensils and BBQ included! Start enjoying your very own seasonal getaway retreat! 2001 Pace Arrow Fleetwood Vision. 2021 AGT Golf Cart with 6 Trojan lead batteries negotiable. (id:39551)
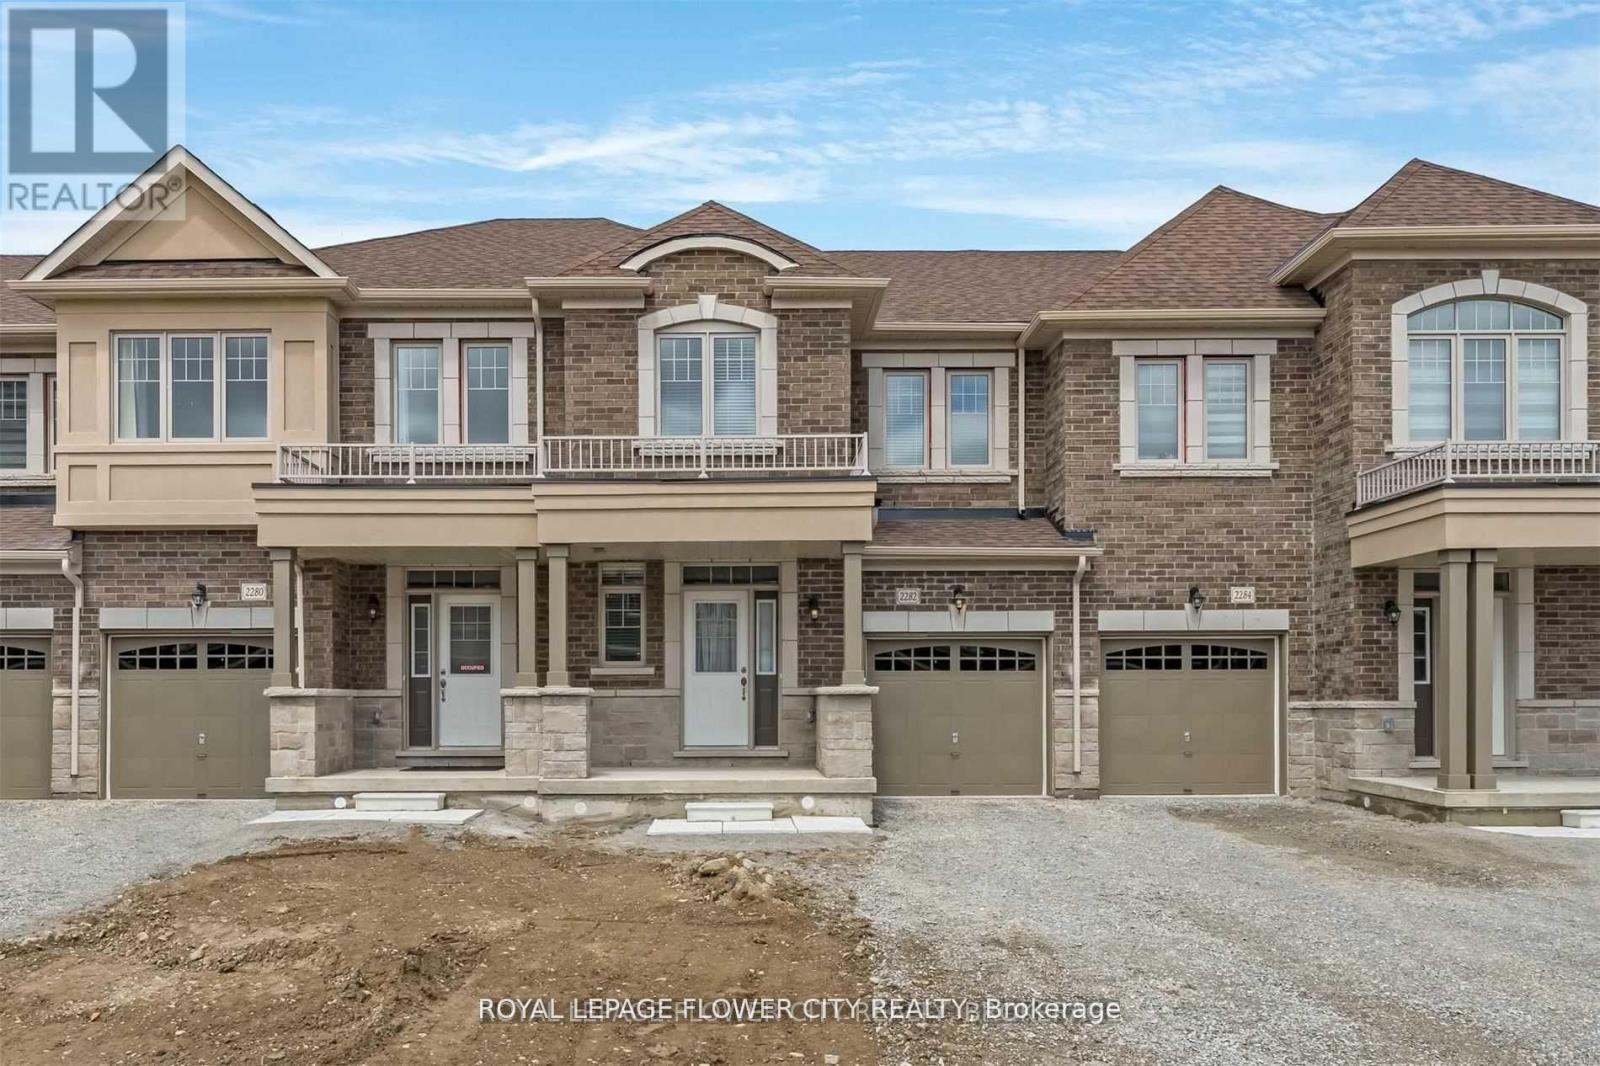
2282 Grainger Loop Crescent
Innisfil, Ontario
Almost new 3 Bedroom Townhouse For Sale In Highly Demand Area of Innisfil!! Huge PrimaryBedroom with 5 Piece Ensuite Bathroom and Big Walk In Closet. Big Size 2nd and 3rd Bedroom.Brand New S/S Main Kitchen Appliances. Brand New Washer & Dryer. A/C, Window Coverings, WalkingDistance To Main Plazas, Amenities. 5 Min Driving To The Beach! (id:39551)
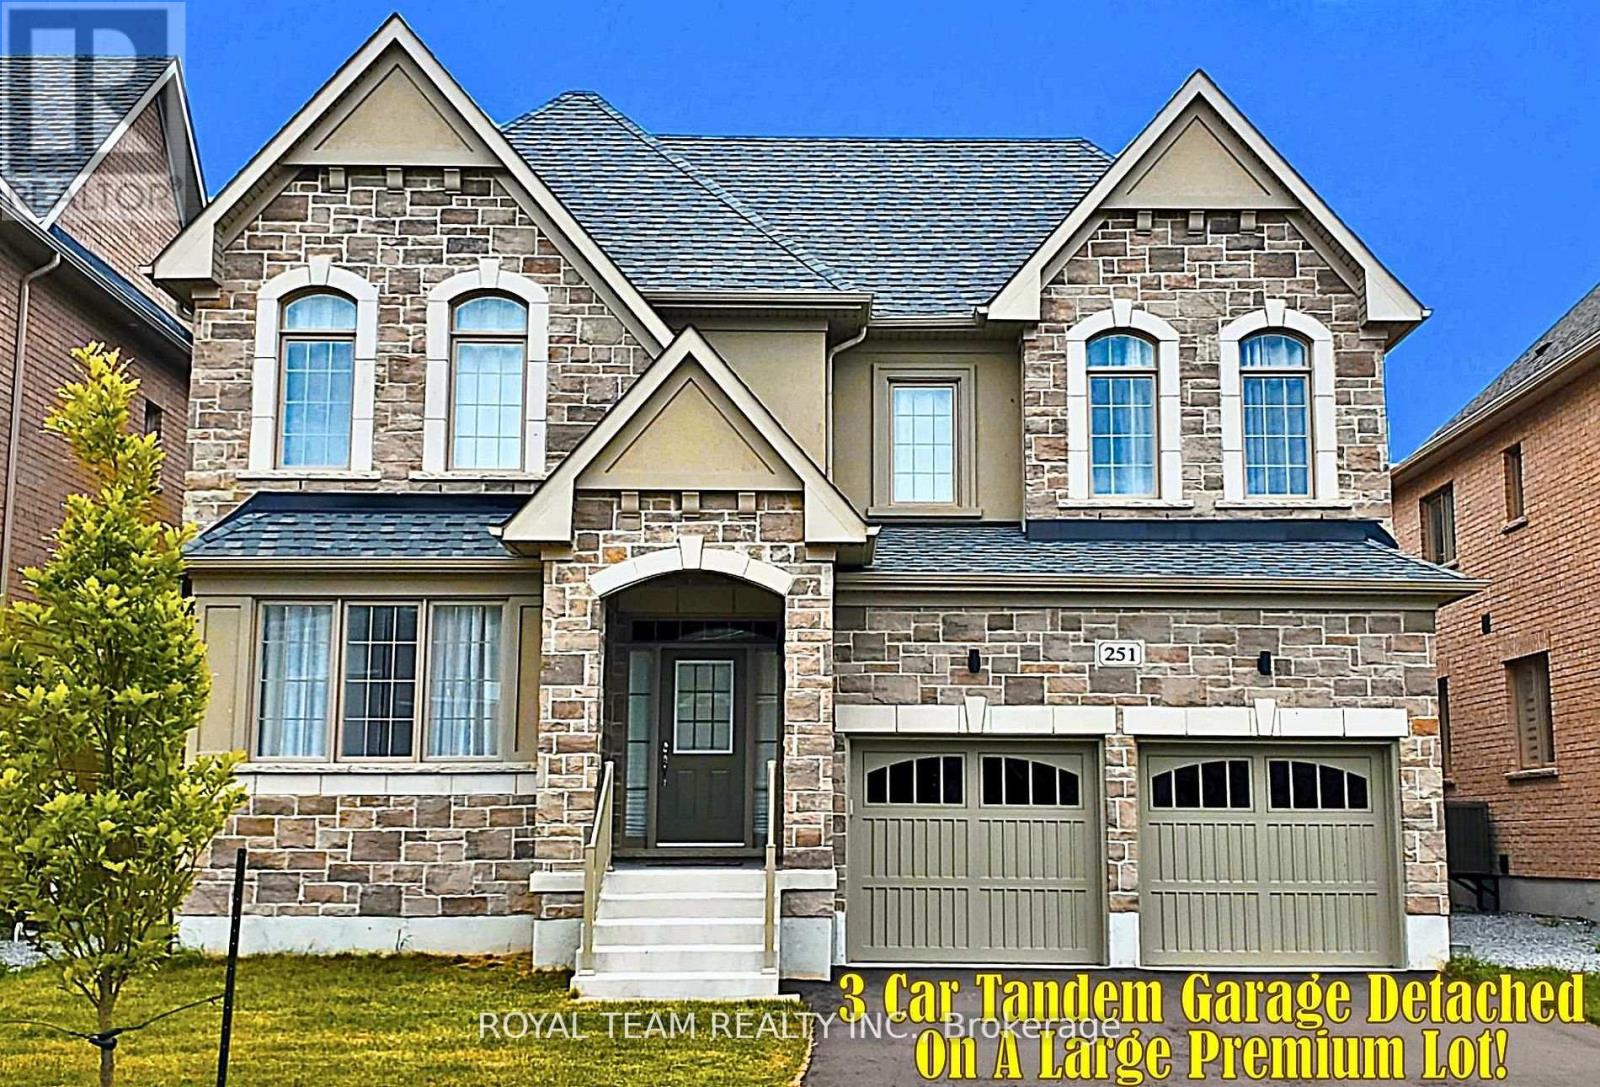
251 Danny Wheeler Boulevard
Georgina, Ontario
Rarely Offered New Exclusive Over 4000 Sqft Custom Home With 3 Car Tandem Garage. Absolutely Gorgeous Biggest Model Available, 5 Bedroom, 4 Bathroom Detached On A Huge Premium South Facing-50 Ft Wide Deep Lot! Located In A New Growing Luxurious Pleasant Community. *Many Upgrades Included $$$!* Upgraded Bright Spacious Gourmet Kitchen With Large Double Sided Island, Deep Pantry, Extended Cabinets, Servery Room, & Huge Eating Area With French Doors Walkout to Patio. Quartz Countertops, Custom Hardwood Floors,& Smooth Ceilings Throughout. Spacious Large Bedroom With Direct Access To Bathrooms, 2nd Floor Laundry. Custom Grand Home With 4,062 Sqft + 1300 Sqft Basement , Soaring 19 Ft Ceiling Foyer, Main Floor Office. Approx 50 x 142 Ft Pool - Size Lot! Steps From Desired Lake Simcoe & Minutes to HWY 404, Parks, Golf Courses, Schools, Shopping, Transit, Upper Canada Mall & More! Don-t Miss Out On This Rare Opportunity! **EXTRAS** Open-Concept Modern Layout, Big Windows With Raised Ceilings. Large Sun Filled Kitchen & Family Room With Gas Fireplace, Huge Walk-In Closet In Master Bedroom. Walk-In Closets in All Bedrooms. Under Tarion Warranty. Just North of Newmarket & East Gwillimbury! Beautiful Huge Premium Deep Lot! (id:39551)

419 - 3 Greystone Walk Drive
Toronto, Ontario
Welcome to this beautifully renovated 1+1-bedroom suite, offering the perfect blend of style,comfort, and convenience. Thoughtfully updated from top to bottom, this bright, open-concept home features stunning bamboo flooring, smooth ceilings, large windows that fill the space with natural light, and a modern kitchen complete with integrated appliances, quartz countertops,and a breakfast bar that's perfect for casual dining or entertaining. The spacious den offers incredible flexibility and is ideal for use as a home office, guest room, or additional living space. Enjoy the convenience of one underground parking space and a storage locker, while maintenance fees include all utilities, making budgeting simple and worry-free.Residents enjoy an impressive selection of resort-style amenities, including indoor and outdoor pools, a hot tub, fully equipped fitness centre, sauna, squash and tennis courts, party room,games room, rooftop garden and 24-hour on-site security. Perfectly located with TTC at your doorstep and just minutes to shopping, restaurants, parks, schools, and everyday conveniences.Scarborough GO Station is approximately a 15-minute walk or 4-minute drive away, providing a quick commute to Union Station in about 20 minutes. Whether you're a first-time buyer,downsizer, or investor, this move-in-ready suite offers outstanding value in one of Scarborough's most convenient locations. Don't miss this opportunity to own a beautifully renovated home with exceptional amenities and unbeatable convenience. (id:39551)
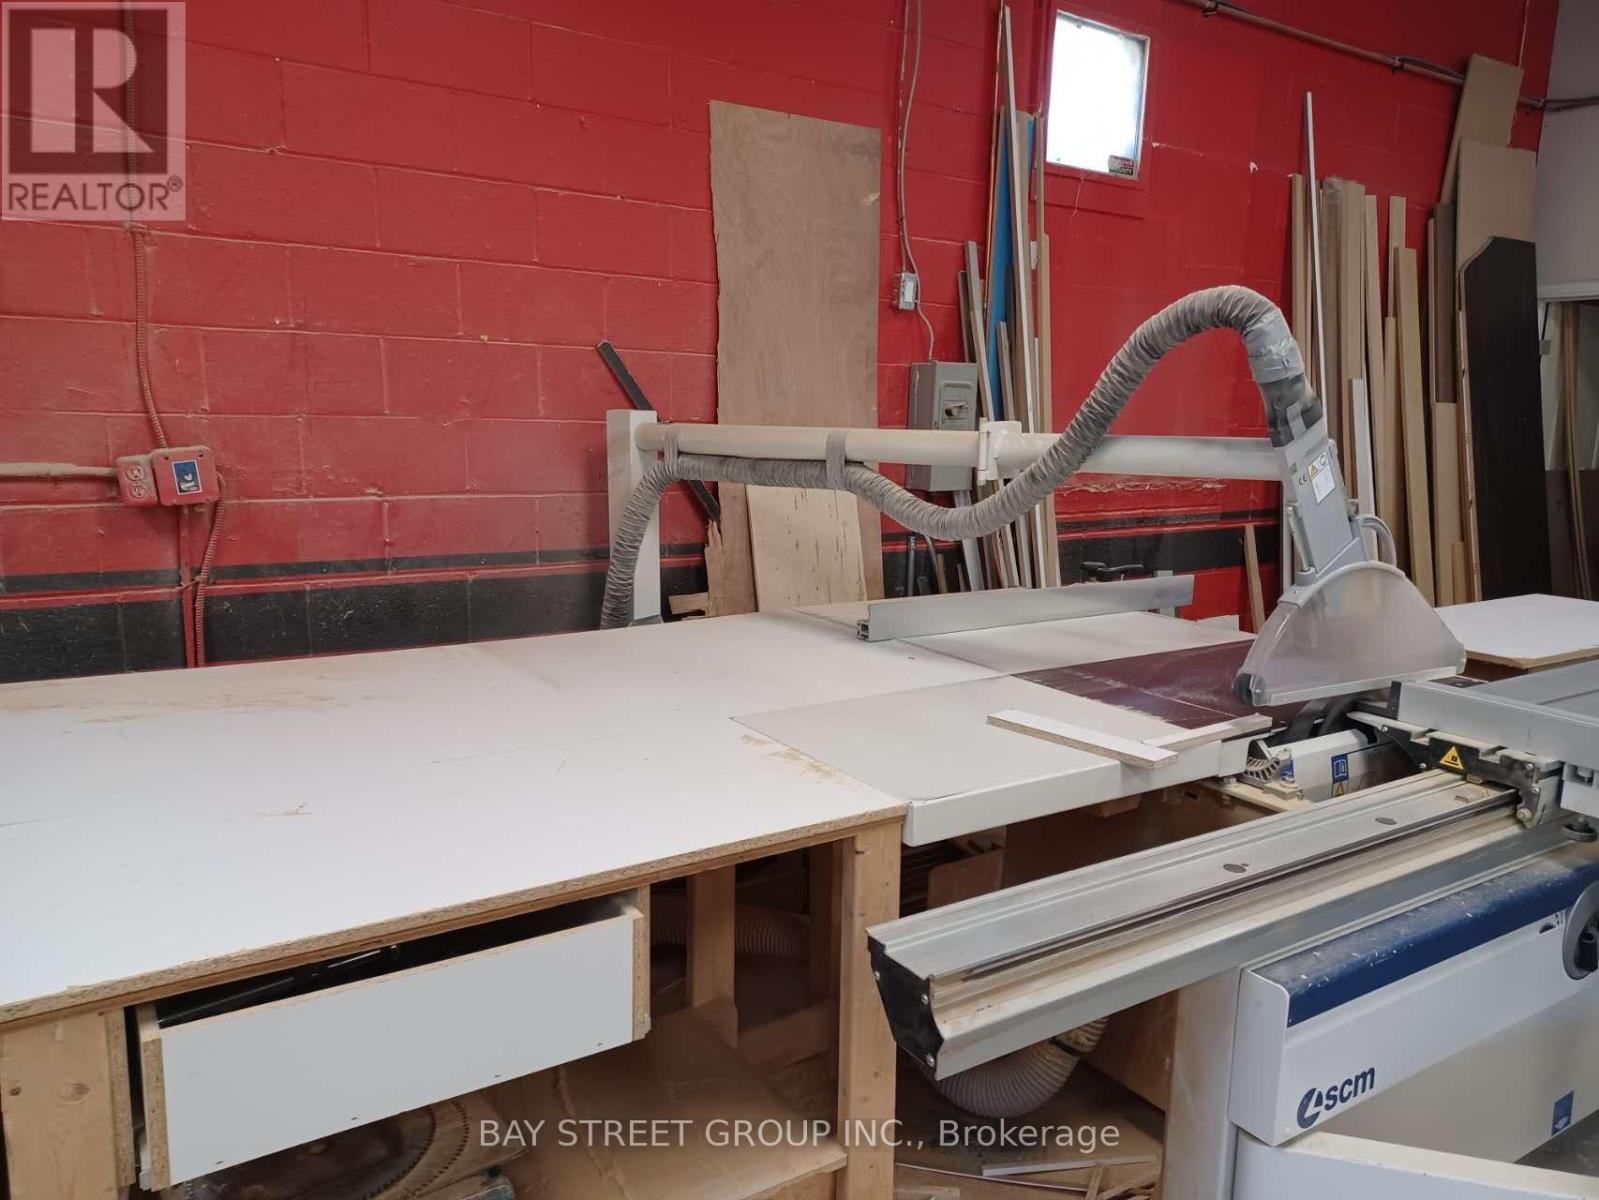
3 - 4150 Midland Avenue
Toronto, Ontario
Turnkey kitchen cabinet manufacturing business in a prime Scarborough/Milliken location. Well-equipped operation serving cabinets, closets, wall units and vanities, with equipment such as table saw, edge banding machine, hinge opening machine, line boring machine, dust collector, compressor and assorted tools. Affordable monthly rent $6035.54 incl. HST/TMI. Great opportunity for an operator or buyer looking to enter or expand in the cabinet business. (id:39551)
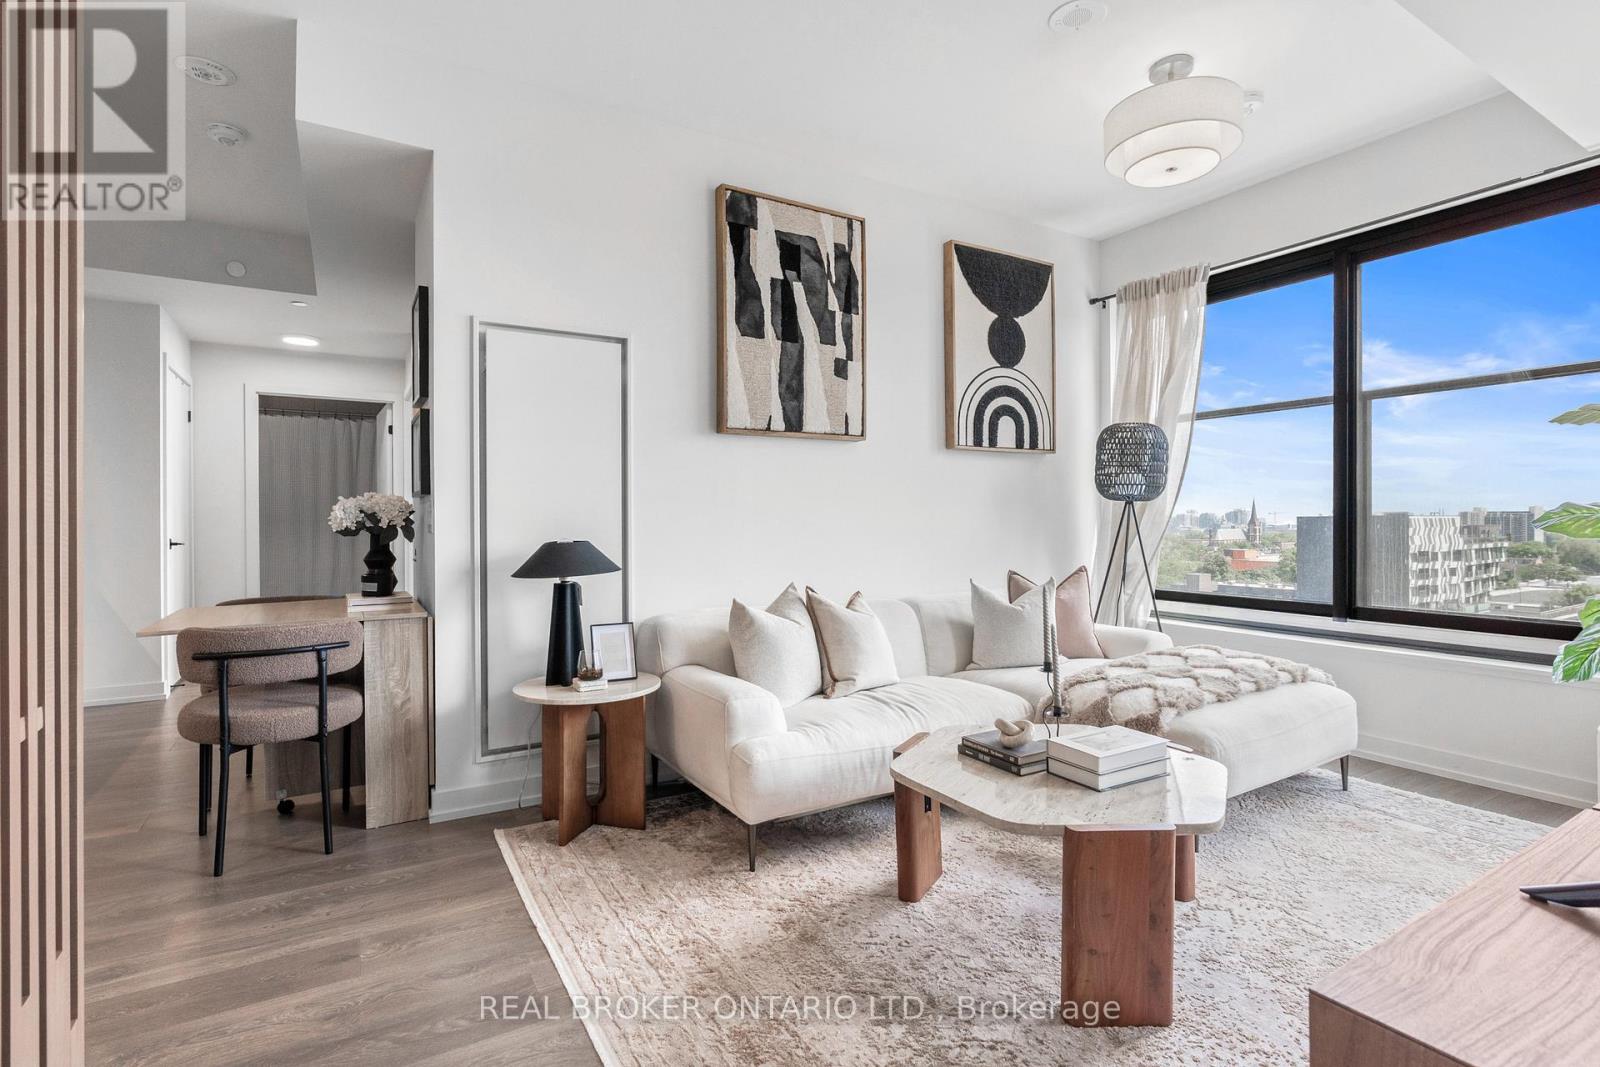
902 - 181 Sterling Road
Toronto, Ontario
Welcome to The House of Assembly, an exciting opportunity to experience contemporary living in one of Toronto's most vibrant and evolving neighbourhoods. This beautifully designed corner suite offers 3 bedrooms and 2 bathrooms with a spacious and functional layout enhanced by stylish finishes and thoughtfully curated details throughout. Bathed in natural sunlight from expansive windows, this bright and airy residence showcases stunning unobstructed city skyline views that can be enjoyed from the comfort of your home. The modern kitchen is both elegant and practical, featuring a dedicated coffee bar that adds a touch of luxury and everyday convenience. The open concept living space creates an inviting atmosphere for entertaining or relaxing, while the generously sized bedrooms provide comfort and flexibility for families, professionals, or those seeking additional workspace. Situated in the heart of Sterling Junction, this exceptional location places you steps from the Museum of Contemporary Art, the West Toronto Railpath and an incredible selection of independent cafés, restaurants, breweries, galleries and green spaces. Outstanding transit connections including the UP Express, GO Transit, TTC streetcars and subway access make commuting throughout the city effortless. Residents enjoy an impressive array of amenities designed to complement an active urban lifestyle, including a fully equipped fitness centre, yoga and wellness spaces, a rooftop terrace with outdoor lounging and BBQ areas, a children's play space and a dedicated dog run. (id:39551)
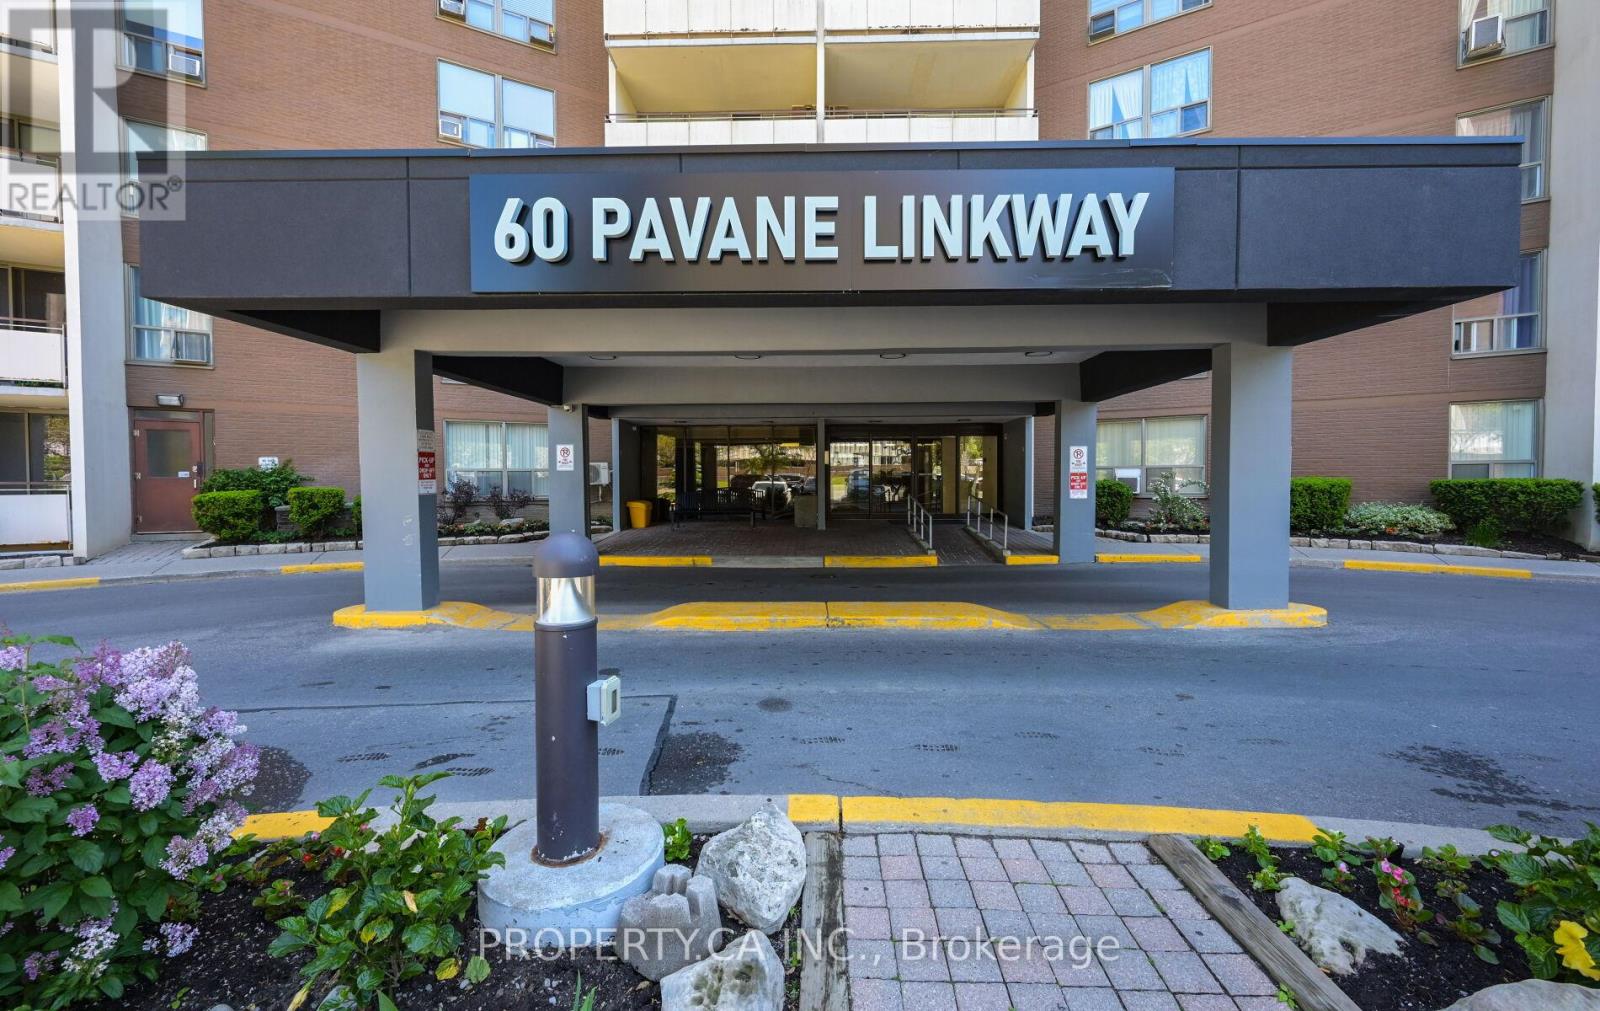
207 - 60 Pavane Linkway
Toronto, Ontario
Welcome to 60 Pavane Linkway! This bright and spacious condo offers exceptional value with its generous sized rooms, a functional layout and large windows that fill the space with natural light. Enjoy peaceful views of the Don Valley green space while being just minutes from the DVP, TTC, shopping, schools, parks and everyday amenities! Residents enjoy access to the building amenities such as a gym, indoor pool, sauna, security and ample amount of visitor parking! An excellent opportunity for first-time buyers, downsizers or investors in a great community! (id:39551)
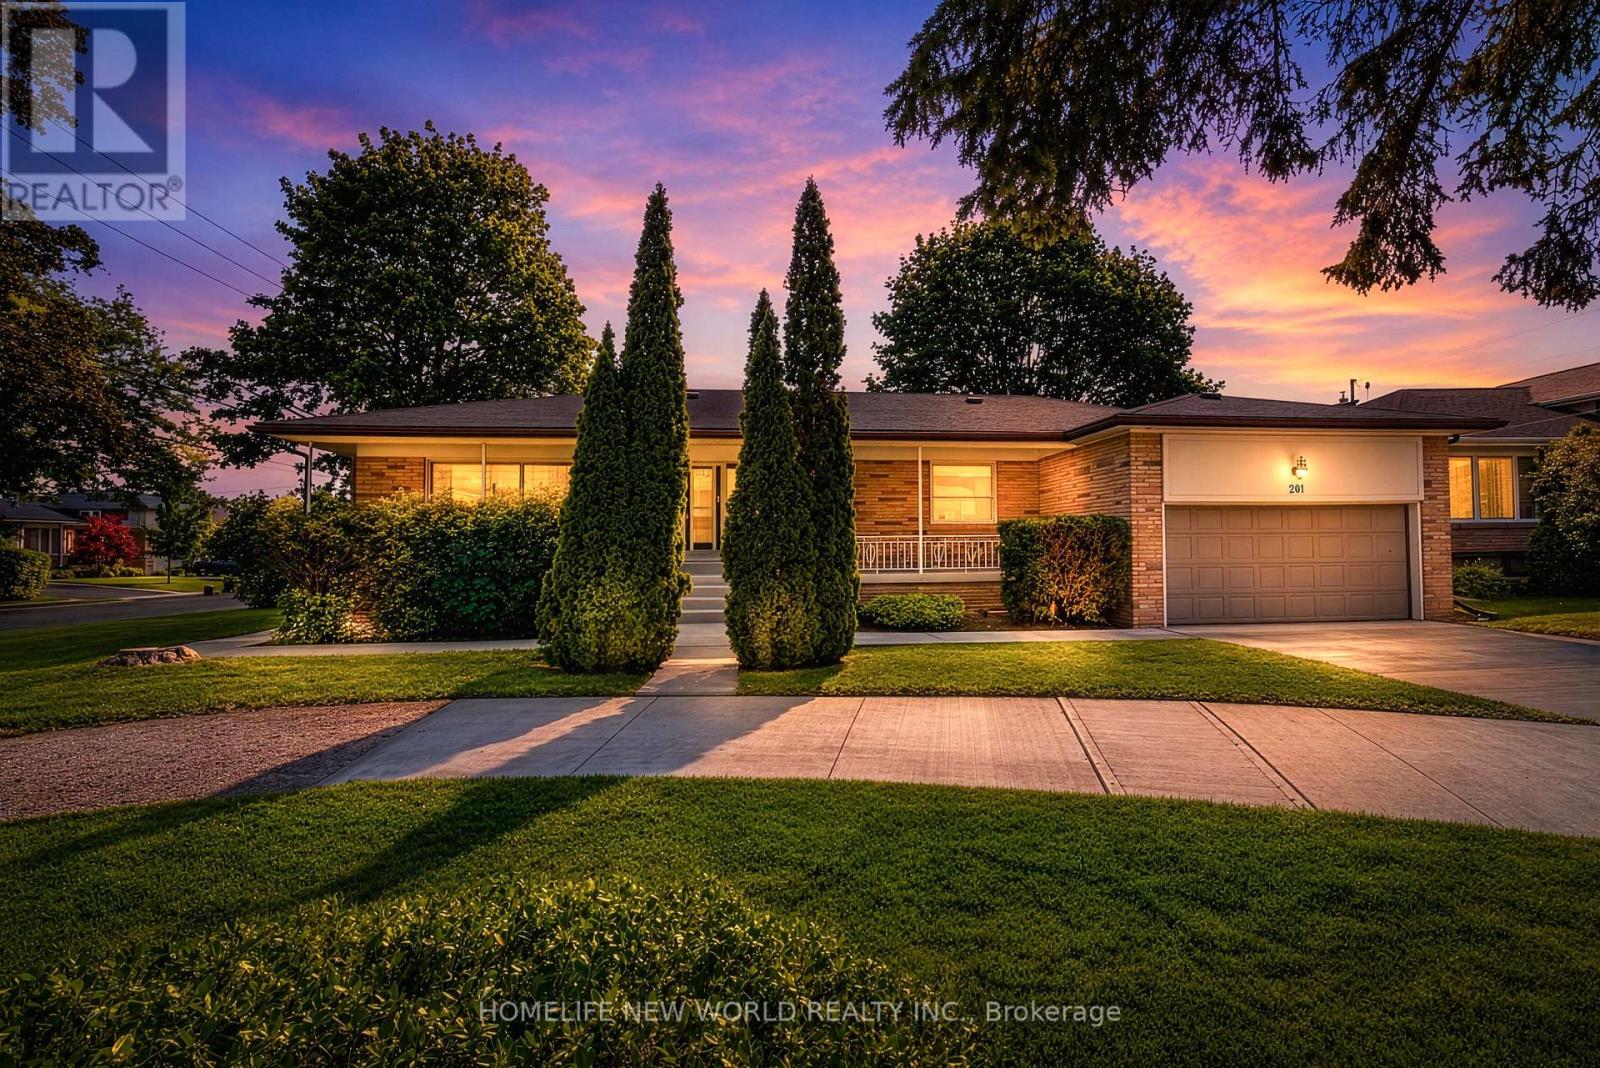
201 Goddard Street
Toronto, Ontario
201 Goddard Street is a stunning, "SMARTLY RENOVATED" property perfectly suited to an investor or a family looking for intergenerational living. As one of the largest bungalows in this vibrant and highly coveted neighbourhood, the home occupies two generously sized lots(201&203 Goddard St) with a combined frontage of 86.5' by 110', already approved with plans for two detached homes-drawings that will be made available to the new owner. The existing residence has been meticulously renovated from top to bottom, showcasing a chic, contemporary aesthetic throughout. The home features 3 distinct living spaces - one on the main level with three bedrooms and on the lower level, two full apartments with their own ensuites and kitchens. A centrally located, easily accessible laundry area serves all occupants-a thoughtful and practical touch. Outside, a long walkway leads to a generous covered front porch, while the garage-complete with a new garage floor and automatic opener-adds convenience. Mature landscaping enhances the curb appeal and frames the home beautifully. Inside, the property impresses with gleaming hardwood floors, pot lighting, and crown mouldings. The main dwelling offers an airy, open-concept layout filled with natural light, while all three living spaces include chef-inspired kitchens outfitted with quartz countertops, stylish cabinetry, and abundant storage. Each unit also features an equally refined bathroom with glass shower enclosures and porcelain tile finishes. The backyard features a covered patio overlooking a generous lawn, offering an inviting outdoor space for entertaining, relaxing, or family enjoyment. Updated for today's lifestyle with the potential for rental income and/or intergenerational living, this outstanding property is a gem that won't be on the market for long. (id:39551)
15 Hampden Street
Zorra, Ontario
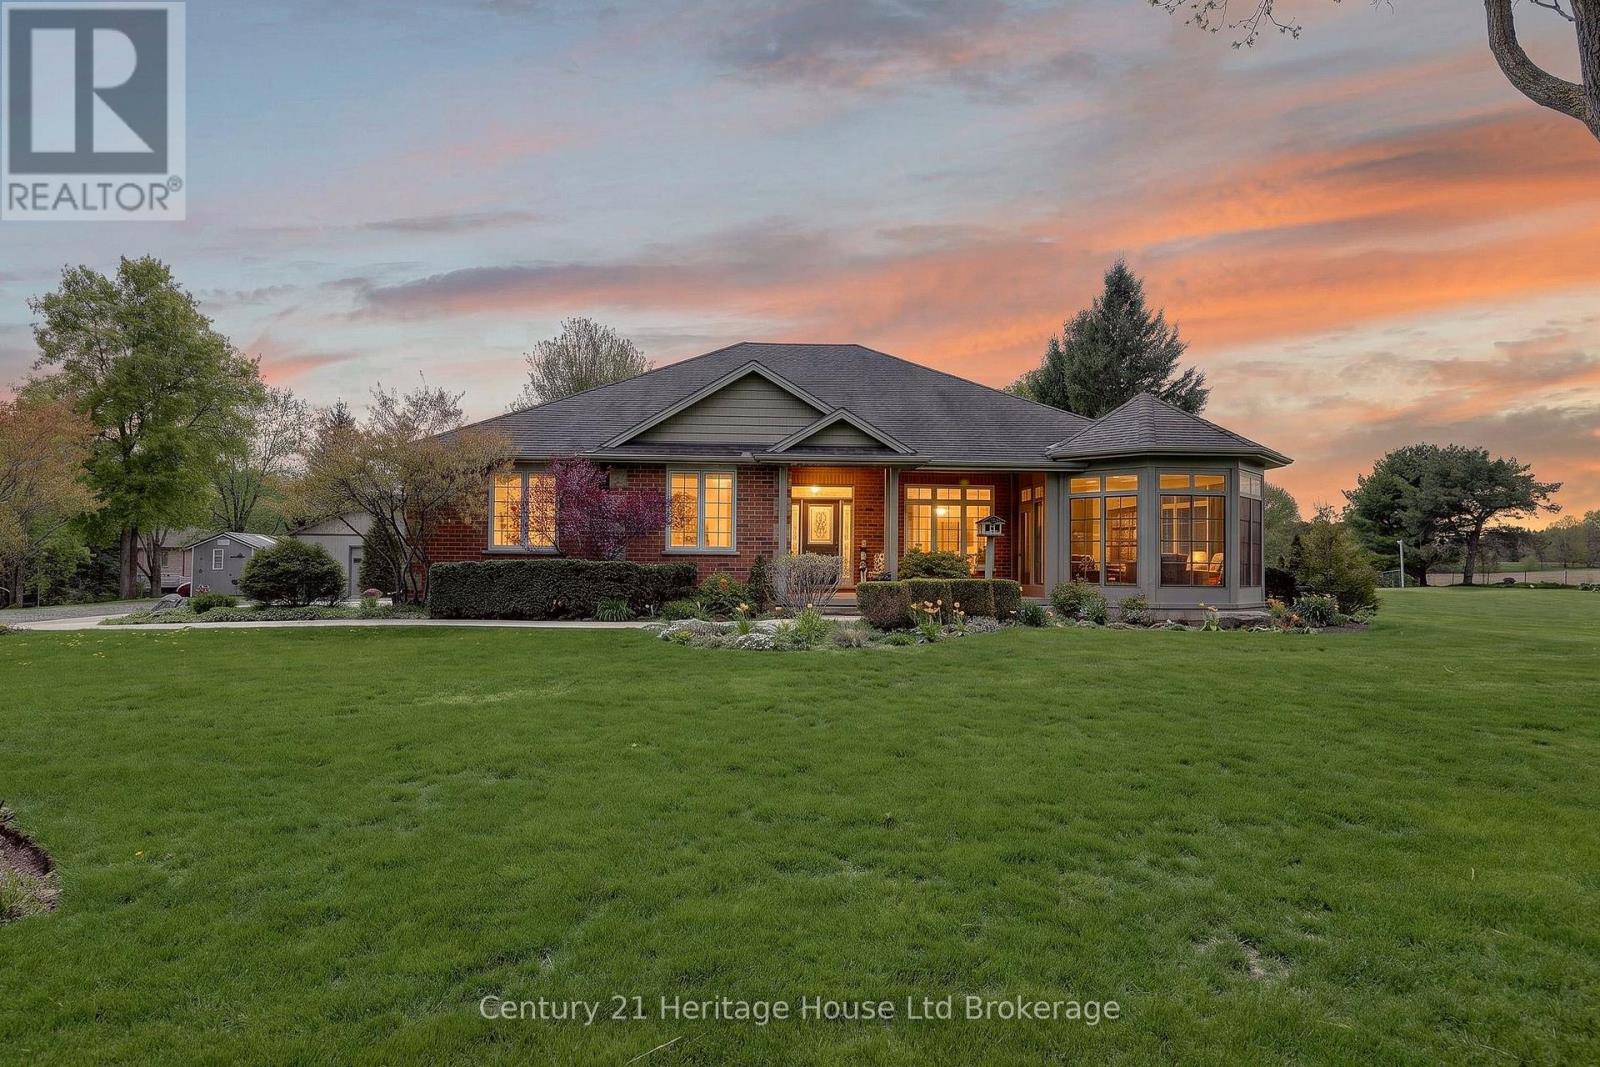
Sit in the enclosed porch and watch the farmers field bring the peace, while still being minutes from the everyday convenience of Ingersoll. This is the rare kind of property that gives you the feeling of country living without asking you to give up town life. Set on a beautiful 1 acre lot on the edge of town, this custom-built bungalow offers space, privacy, mature trees, landscaped gardens, field views, a wide driveway, an oversized attached garage, and a detached 24 ft x 32 ft workshop. It feels calm, cared for, and impressive from the moment you arrive. Inside, the home offers a warm, high-quality feel with cherry and slate flooring, large windows, generous principal rooms, and a thoughtful layout designed for comfortable main floor living. The kitchen is practical and welcoming, with plenty of cabinetry, stainless appliances, a centre island, and lovely views toward the yard and sunroom. The living and dining areas offer space for family dinners, relaxed visits, and slow mornings that do not feel rushed. The sunroom is a true highlight, with peaceful views over the property and a front-row seat to every season. The home features 3 bedrooms and 3 bathrooms, including a lovely main floor primary suite with walk-in closet and ensuite bath. A second main floor bedroom, additional bath, main floor laundry, mudroom, and oversized attached garage make everyday living easy. The lower level adds a 3rd bedroom, large finished rec room, bonus room, storage, and utility space for guests, hobbies, movie nights, or work-from-home needs. Outside, the lifestyle is where this property shines. There is room for gardens, pets, grandkids, tools, toys, projects, and coffee with a view. The workshop adds function for storage, hobbies, or hands-on work. Buyers may explore future ARU potential with Town of Ingersoll, subject to zoning, servicing, permits, and municipal approvals. Refined, peaceful, beautifully positioned, this is country-style living with town convenience close by. (id:39551)
160 Davis Street
Port Colborne, Ontario
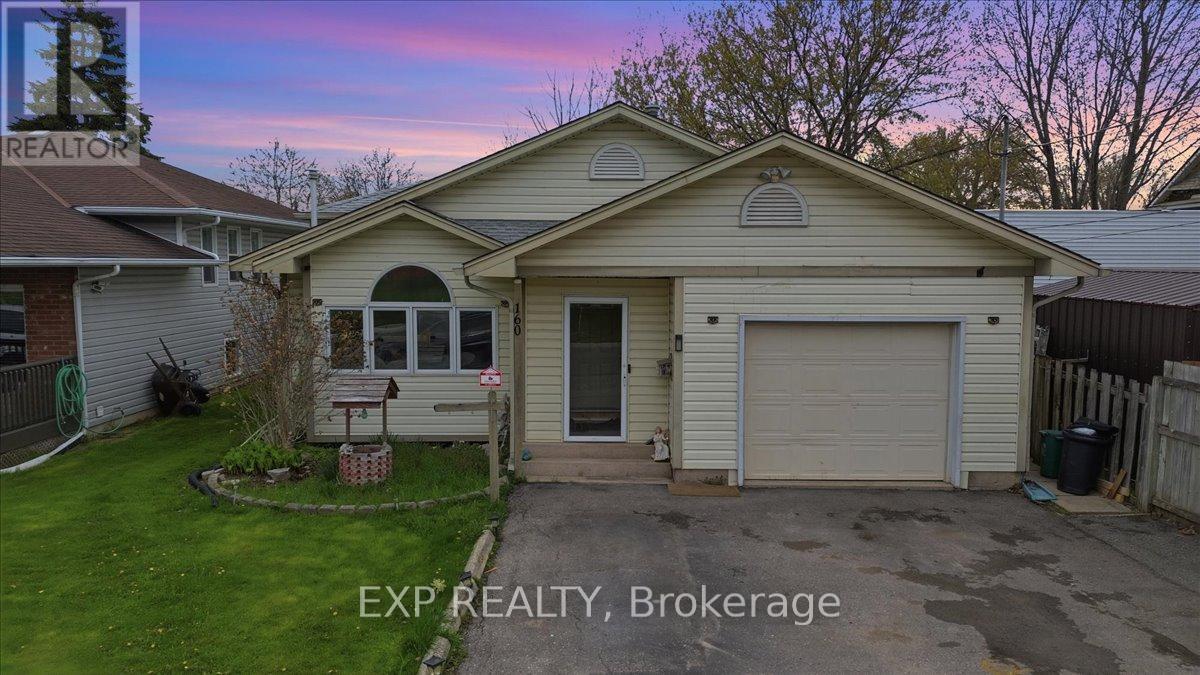
This 3-level backsplit located in a quiet Port Colborne neighbourhood offering about 1700sq. ft. of finished living space. This 2+2-bedroom, 2-bathroom home features a main level with a living room with gas fireplace, separate dining area, and a kitchen with ample cupboard and counter space. Primary bedroom includes a walk-in closet and ensuite privilege to a 3-piece bath. Rear sunroom provides additional living space.Finished lower level includes a family room with gas fireplace, walk-up to the backyard, 2 bedrooms, laundry area, and a 3-piece bathroom. Additional sauna with shower in the lower level. Fully fenced backyard. Close to schools, parks, Welland Canal, walking trails, and local amenities. (id:39551)
43 - 520 Orr Street
Stratford, Ontario
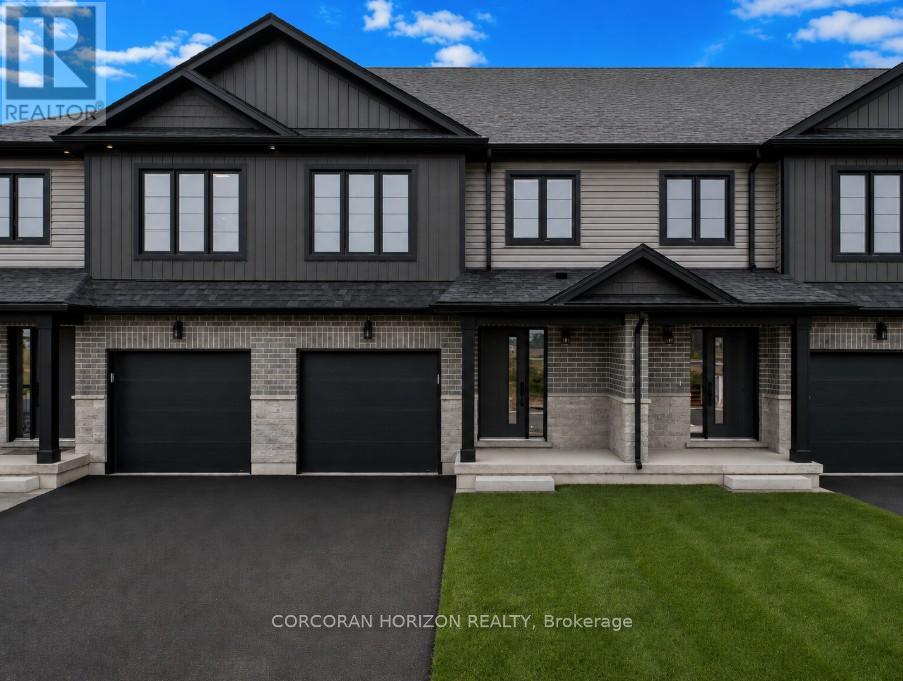
This is your opportunity to own a brand new, thoughtfully designed townhome in one of Stratford's largest new home communities! This pre-construction home has not yet been built, giving you the chance to personalize your finishes and upgrades to suit your style. Offering 1,585 sq ft of beautifully finished living space across three bedrooms and 2.5 bathrooms, this home delivers the style, space, and quality that today's buyers are looking for. Step inside to a carpet-free main floor where an open concept layout connects a quality kitchen - complete with a grand island and quartz countertops - to generous living and dining areas bathed in natural light. Whether you're hosting friends or enjoying a quiet night in, the flow and finish of this space truly impresses. Upstairs, the expansive primary suite offers a peaceful escape with a walk-in closet and 4-piece ensuite. Two additional bedrooms provide flexible space for growing families, guests, or a dedicated home office. Second floor laundry, a full main bath, and an attached garage round out a layout that simply works for everyday life. Situated across from community greenspace and just steps from Stratford's Rotary Centre Complex, Coventry of Stratford places you moments from parks, top-rated schools, and the city's beloved downtown - renowned for its Stratford Festival, boutique dining, cafés, and the scenic Avon River. Just 40 minutes west of Kitchener-Waterloo, this is small-town charm with big-city convenience. (id:39551)
1007 - 585 Colborne Street E
Brantford, Ontario
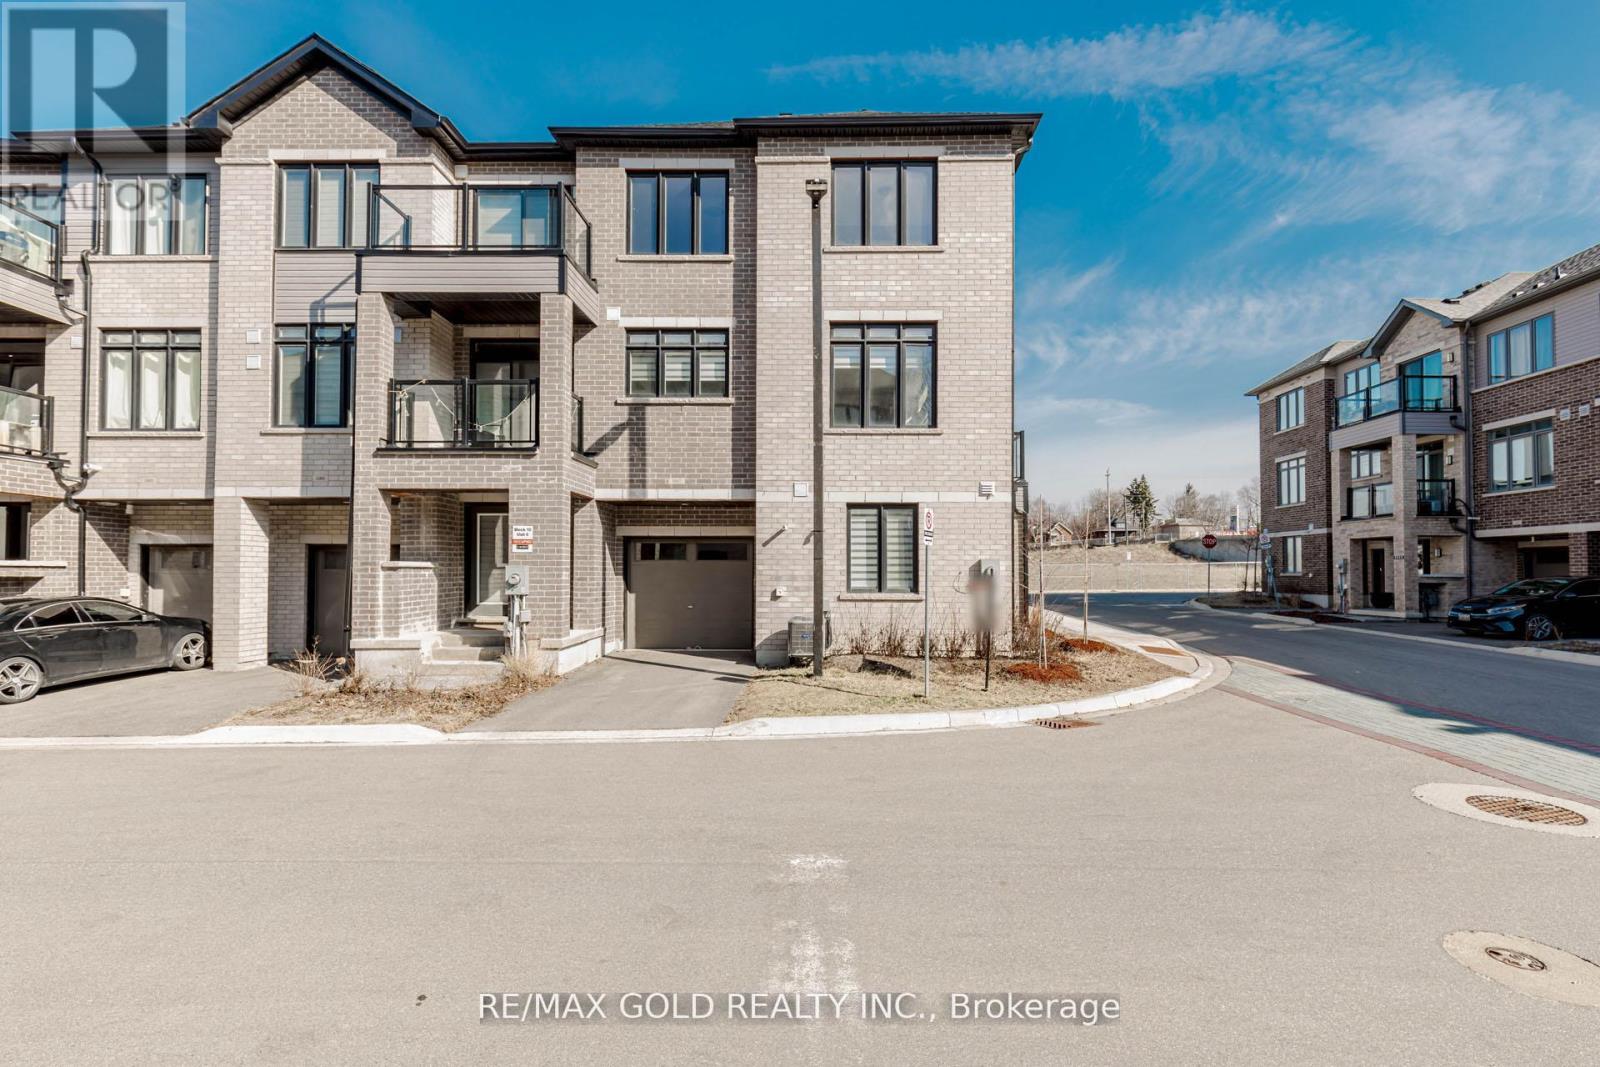
Step into stylish, modern living in the heart of Brantford with this stunning Cachet-built 3-storey freehold corner townhouse offering 1,797 sq ft of thoughtfully designed space. The main level features a versatile family room or den, a convenient laundry area, a 2-piece bath, and direct access to the garage. Upstairs, the second floor showcases a bright, open-concept layout combining the living, dining, and kitchen areas, complete with a private balcony. The kitchen is beautifully appointed with stainless steel appliances and sleek quartz countertops, while large windows fill the space with natural light. The third level offers three spacious bedrooms, including a primary retreat with a walk-in closet and a 4-piece ensuite. An additional full bathroom serves the remaining bedrooms. Elegant stained oak stairs add warmth and character, while durable flooring runs throughout the ground and second levels. Ideally located near transit, major highways, and shopping, this well-crafted home perfectly blends comfort, convenience, and contemporary design-an excellent opportunity you won't want to miss. (id:39551)
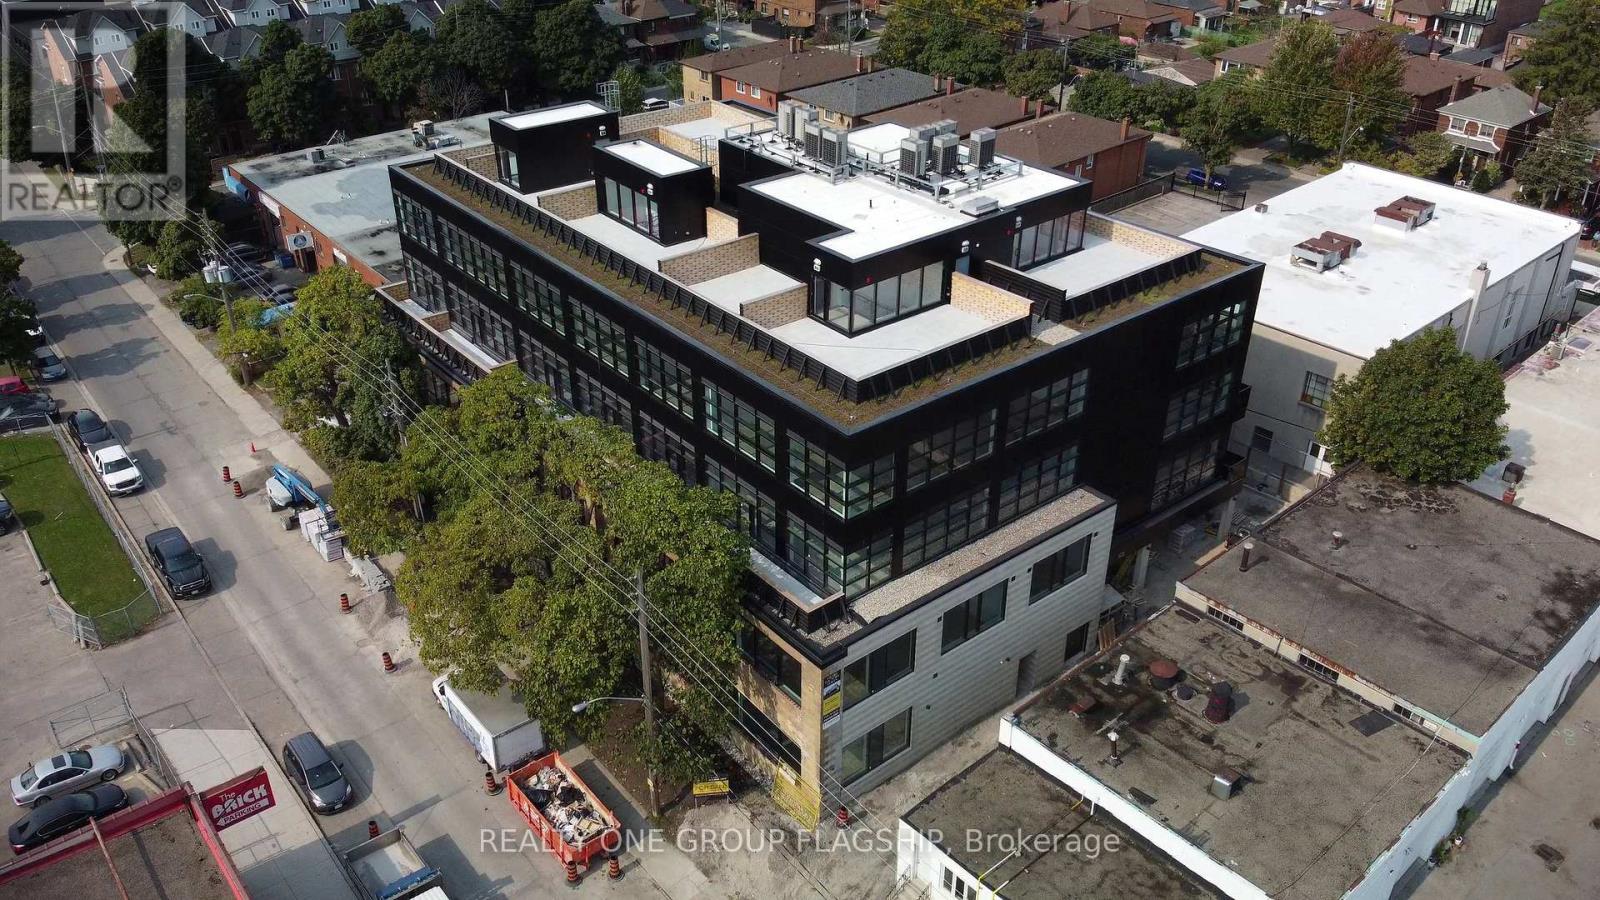
311 - 300 Geary Avenue
Toronto, Ontario
Unlock the potential of your business in one of Toronto's most inspiring commercial ownership opportunities. Located within the coveted Geary Factory Lofts, this bright and versatile shell unit offers a rare chance to create a workspace that is entirely your own. Bathed in beautiful natural light from oversized industrial-style windows, the space provides an exceptional foundation for entrepreneurs, creatives, designers, makers, and growing businesses seeking a distinctive environment that reflects their vision. Purposefully delivered as a blank canvas, this unit invites complete customization-design, build, and finish the space to suit your exact needs and aesthetic. Whether you're envisioning a private studio, collaborative office, showroom, workshop, or hybrid creative headquarters, the possibilities are endless. Situated in the heart of Toronto's dynamic Geary Avenue district, Geary Factory Lofts is a thoughtfully designed commercial condominium community that celebrates innovation, craftsmanship, and entrepreneurship. The restored heritage facade, soaring ceilings, exposed industrial character, and contemporary architectural elements create a truly unique ownership experience. Unit owners enjoy access to premium shared amenities including a fitness facility with shower, communal kitchen, bike storage, outdoor gathering spaces, secure parcel room, modern elevator access, and smart-building technology with high-speed connectivity and video surveillance. Surrounded by some of the city's most exciting independent businesses, breweries, galleries, studios, and restaurants, this is more than just a workspace-it's an opportunity to become part of one of Toronto's most vibrant and rapidly evolving creative communities. Units are sold in as-is condition and unfurnished. Separately metered utilities (hydro and water). A rare opportunity to own and create in the heart of Geary Avenue. (id:39551)
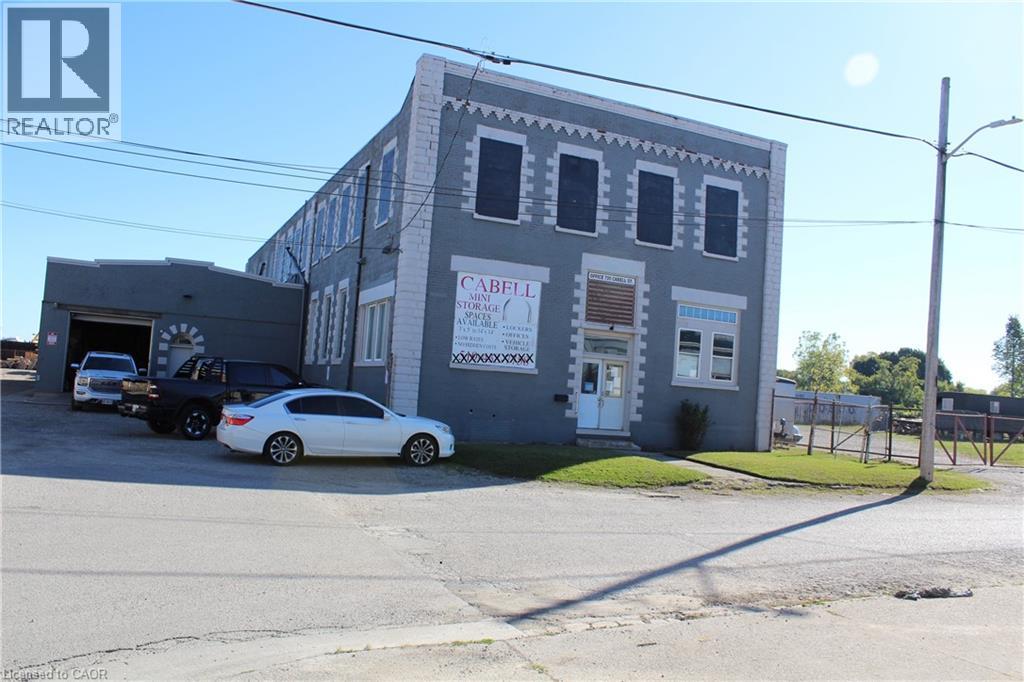
720 Cabell Street
London, Ontario
Unlock the full potential of this prime commercial property located in East London. Sitting on a generous lot, 720 Cabell Street offers investors and developers a rare opportunity to capitalize on strong market demand for storage, service, and light-industrial space. Currently being used as a Mini Storage facility and a few office on the main floor . When you buy the building you can continue with the Mini storage or change the use. Permitted Uses Under LI1 (Light Industrial 1) In the LI1 variation, the following uses are expressly permitted (subject to compliance with the by-law’s general provisions, regulations, setbacks, etc.): City of London a) Bakeries b) Business service establishments c) Laboratories d) Manufacturing and assembly industries e) Offices support f) Paper and allied products industries (excluding pulp and paper, asphalt roofing) g) Pharmaceutical and medical product industries h) Printing, reproduction and data processing industries i) Research and development establishments j) Warehouse establishment k) Wholesale establishments l) Custom workshop m) Brewing on premises establishments n) Service trades o) Existing self-storage establishments (i.e. those already in place under certain conditions) p) Artisan workshop q) Craft brewery (id:39551)
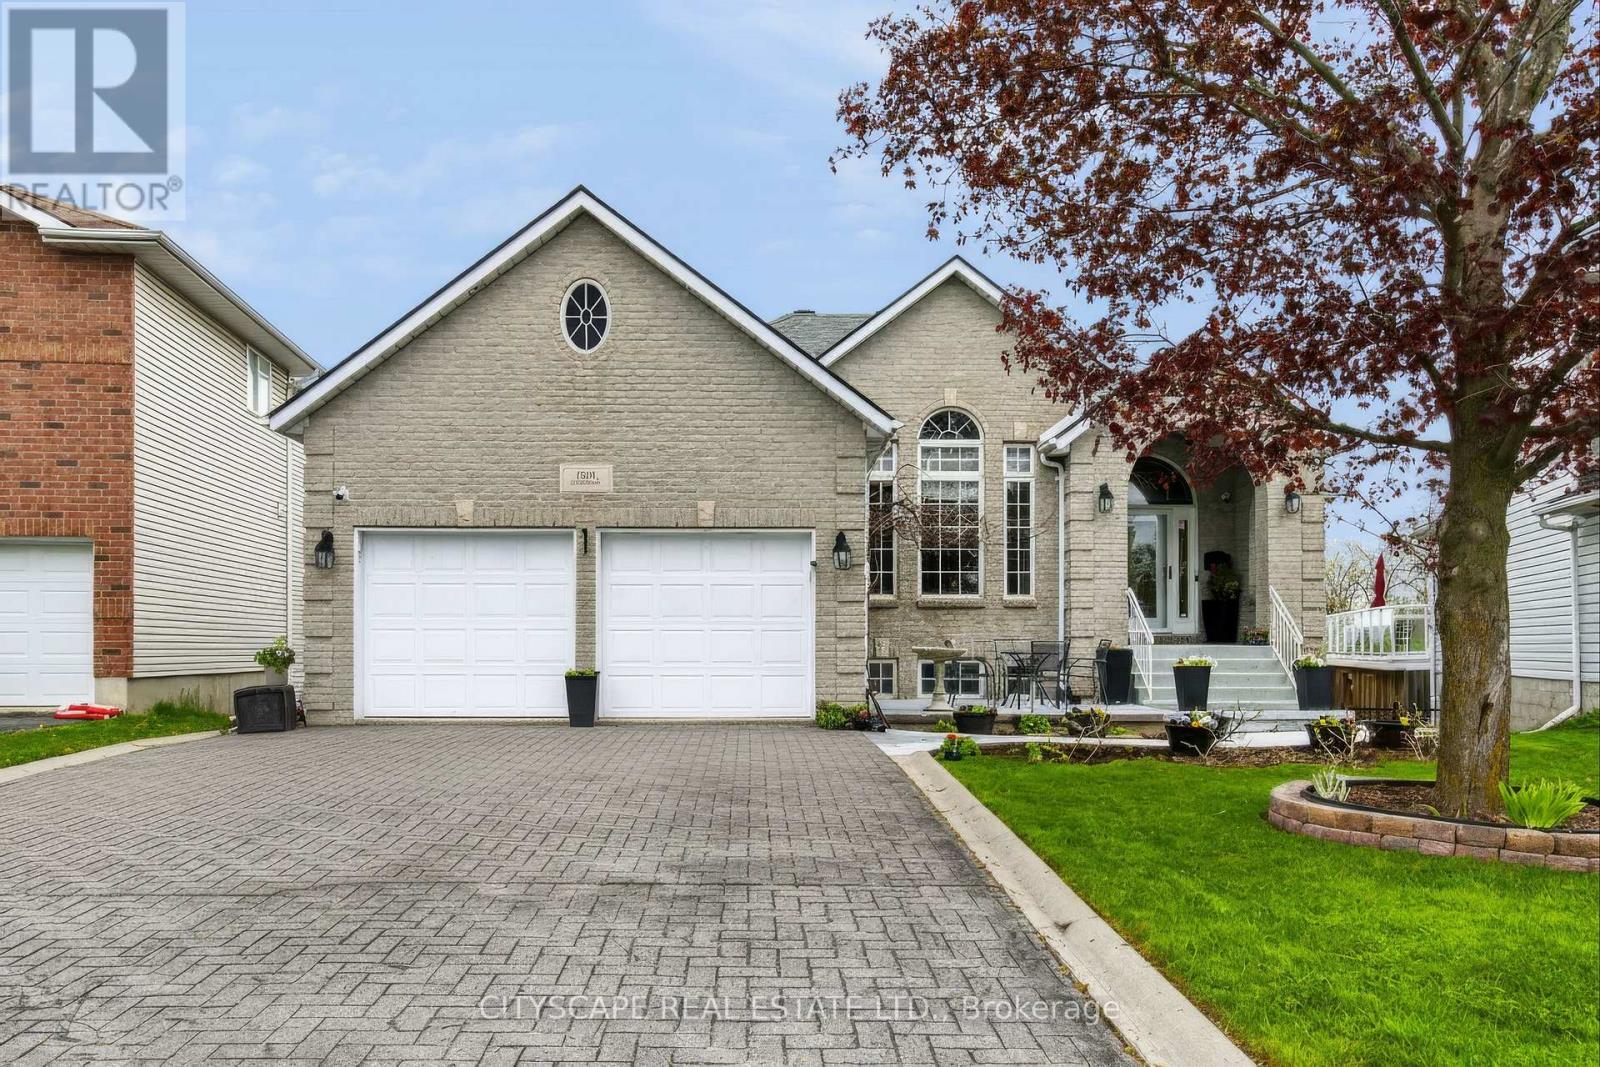
1100 Earnhart Street
Kingston, Ontario
Exceptional full-brick executive home on a premium pie-shaped cul-de-sac lot in desirable Kingston west end, offering over 4,000 sq ft of finished living space. Meticulously maintained and extensively upgraded, this property combines quality construction, functional design. A self-contained 2-bedroom Airbnb unit (City-licensed for 3 yrs) with full kitchen,jacuzzi, and private entrance provides strong income potential (apprx.$4,000/month). The main floor features hardwood and ceramic flooring, a bright Great Room with vaulted ceilings, gas fireplace, and wall-to-wall windows, a formal dining room, and open-concept kitchen with oversized island, abundant cabinetry, and a sun-filled breakfast area with access to an elevated rear deck and covered side deck. Two spacious bedrooms each include ensuite bathrooms. Additional features include a powder room, main-floor laundry, and mudroom with the double garage entry. The fully finished walk-out lower level offers exceptional versatility, with large windows and direct access to a covered patio. This level includes a games room with wet bar, office nook, bedroom with walk-in closet, and a fully soundproofed home theatre room. The lower level also features multiple separate entrances, offering flexibility for extended family or multi-unit use. Notable upgrades include enhanced insulation, high-efficiency HVAC, advanced air circulation system, radiant in-floor heating (lower level), generator panel, engineered floor system, cold cellar, gas BBQ hook-up, landscaped and fenced yard, and stamped asphalt driveway. Property is equipped with a professionally installed radon mitigation system. Within walking distance to a top-rated school with French immersion and just minutes to shopping, parks, and all west-end amenities. Appraisal from a Canadian Forces approved Appraiser can be provided to the serious buyers. All measurements provided are approximate. (id:39551)
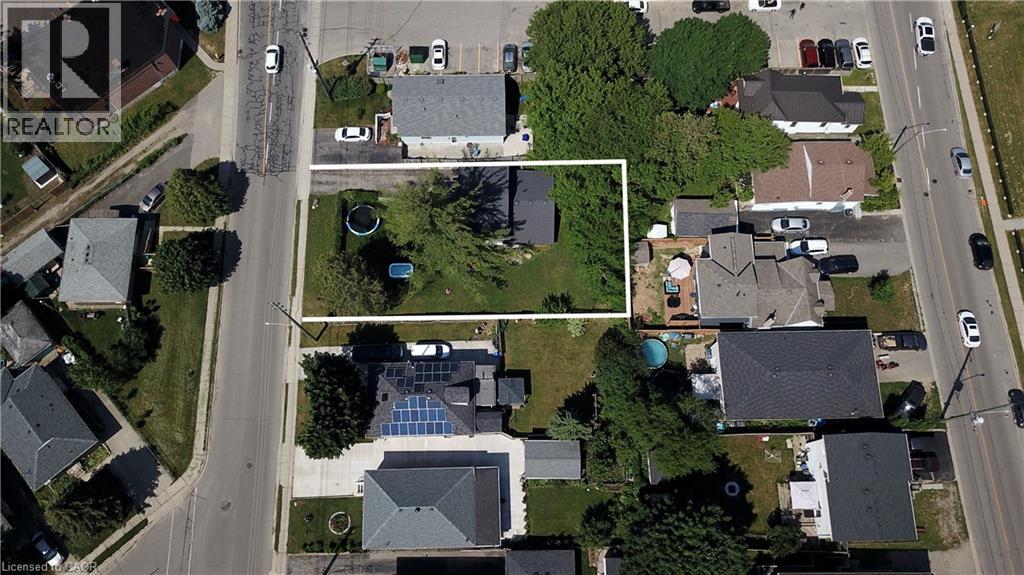
13 Brooklynne Road
Cambridge, Ontario
One of the best locations for an urban intensification infill opportunity with R5 zoning! Development potential for stacked condos on a 70 x 110' lot. This property consists of a detached home on one side of the property with a long driveway, as well as a second driveway on the other side of the property for possible severance! Just minutes to the 401, and the future LRT, public transit, shopping, schools & parks. The carpet-free 4 bedroom, 2 bathroom home is in very good condition. All appliances are included. Excellent opportunity! (id:39551)
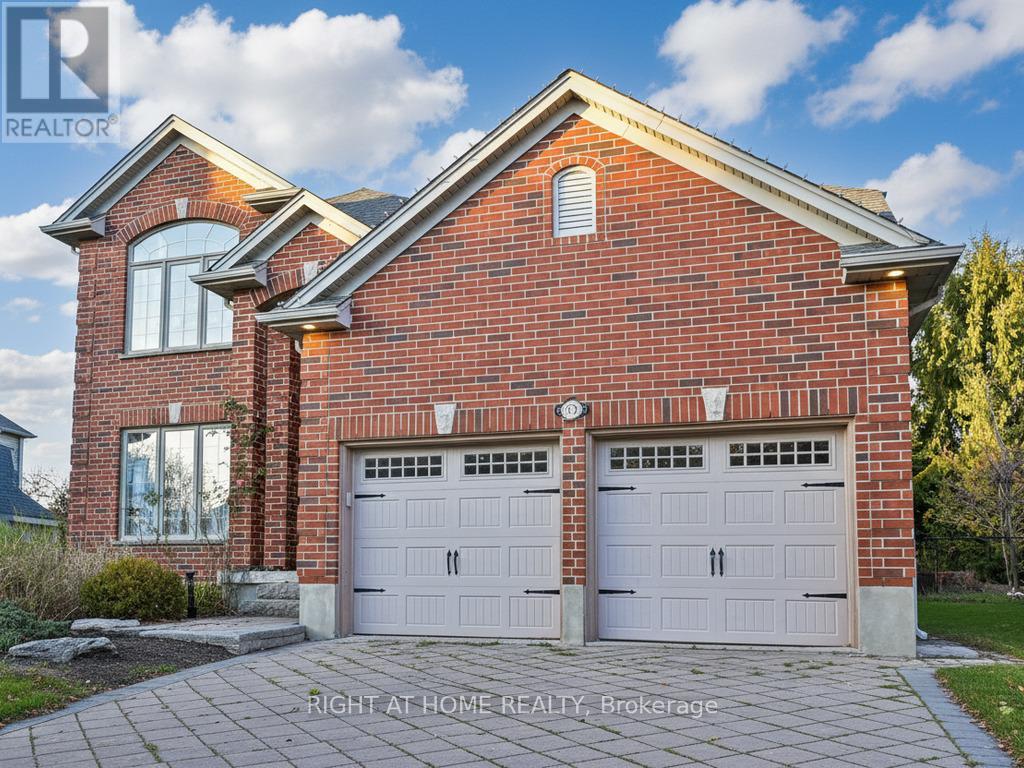
1366 Kains Woods Terrace
London South, Ontario
Welcome to 1366 Kains Woods Terrace-a former model home tucked on a quiet cul-de-sac in coveted Hunt Club West/Riverbend. A soaring 2-storey foyer opens to elegant living and dining rooms with hardwood and crown moulding. The chef's kitchen features granite counters, an island and generous cabinetry, flowing to the family room with fireplace for effortless everyday living. Up the angled staircase are 4 bedrooms, including a serene primary suite with a beautifully updated 5-piece ensuite and walk-in closet. Outside, your pie-shaped backyard is summer-ready with a salt-water pool, hot tub, and a large concrete patio-perfect for gatherings. Minutes to Kains Woods ESA trails along the Thames River and the shops, dining and events of West 5, this is an executive home that blends nature, convenience and privacy on one of the area's most sought-after courts. (id:39551)
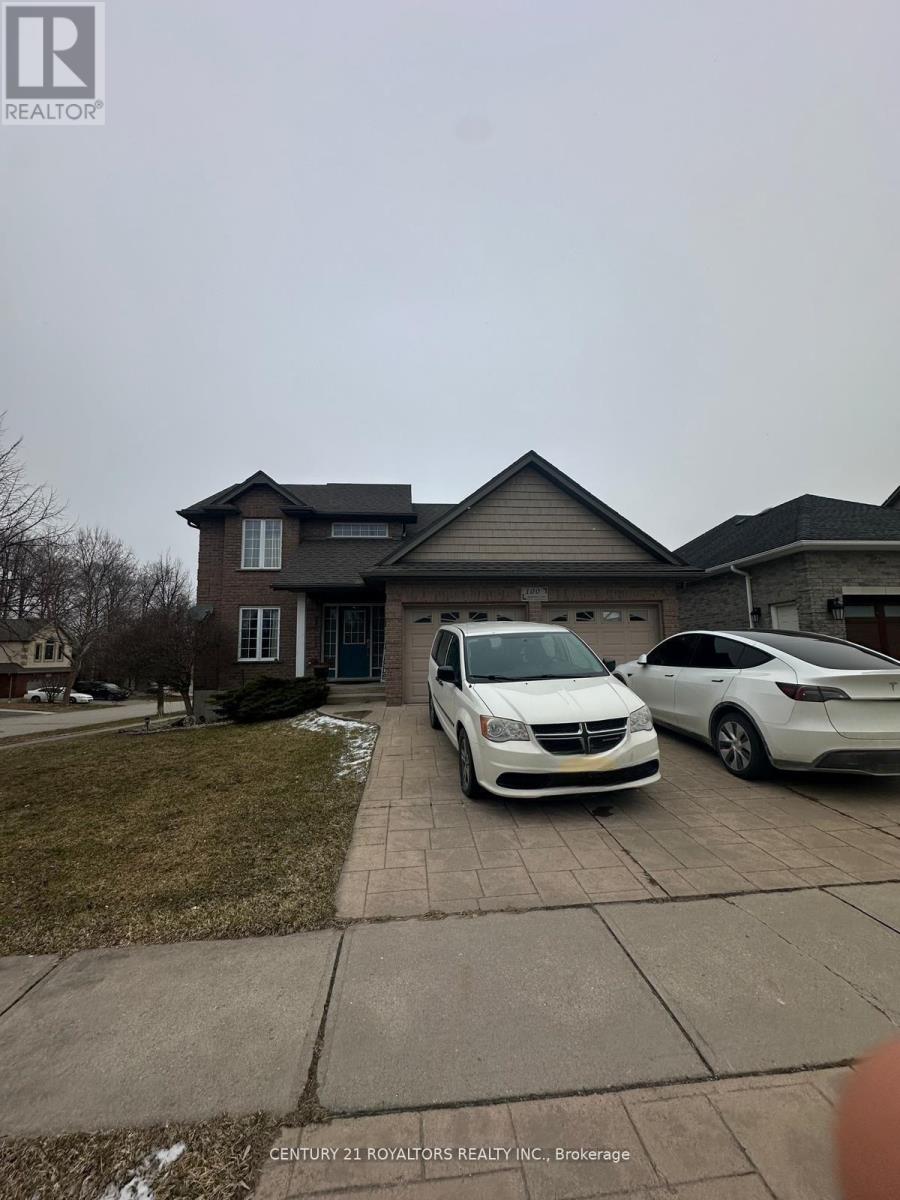
100 Southview Court
Woodstock, Ontario
Welcome to this impeccably maintained detached home situated on a quiet cul-de-sac with a fully fenced yeard, and an oversized deck off the eat-in-kitchen and great room. Step inside to discover a thoughfully designed main floor featuring A gorgeous kitchen with ample cabinetry, a breakfast bar, walk-in pantry, built-in microwave and dishwasher. The adjacent dining room is accented with elegant columns and Rich Hickory hardwood floors, while stylish light fictures add a touch of sophistication thourghout. Convenient main floor laundry, A 2 piece bathroom, and indoor access to a true double car garage complete this level. Upstairs, the spacious master suite offers a walk-in closet and a private 4 piece ensuite. Tow additional generously sized bedrooms share a well appointed 4 piece bathrooms. Warm carpeting flows through the upper level, with ceramic flooring in the bathrooms. The fully finished basement adds exceptional living space with two bedrooms, a full bathroom, and a spacious entrance. Additional storage and a cold room provide ample organizational space. (id:39551)
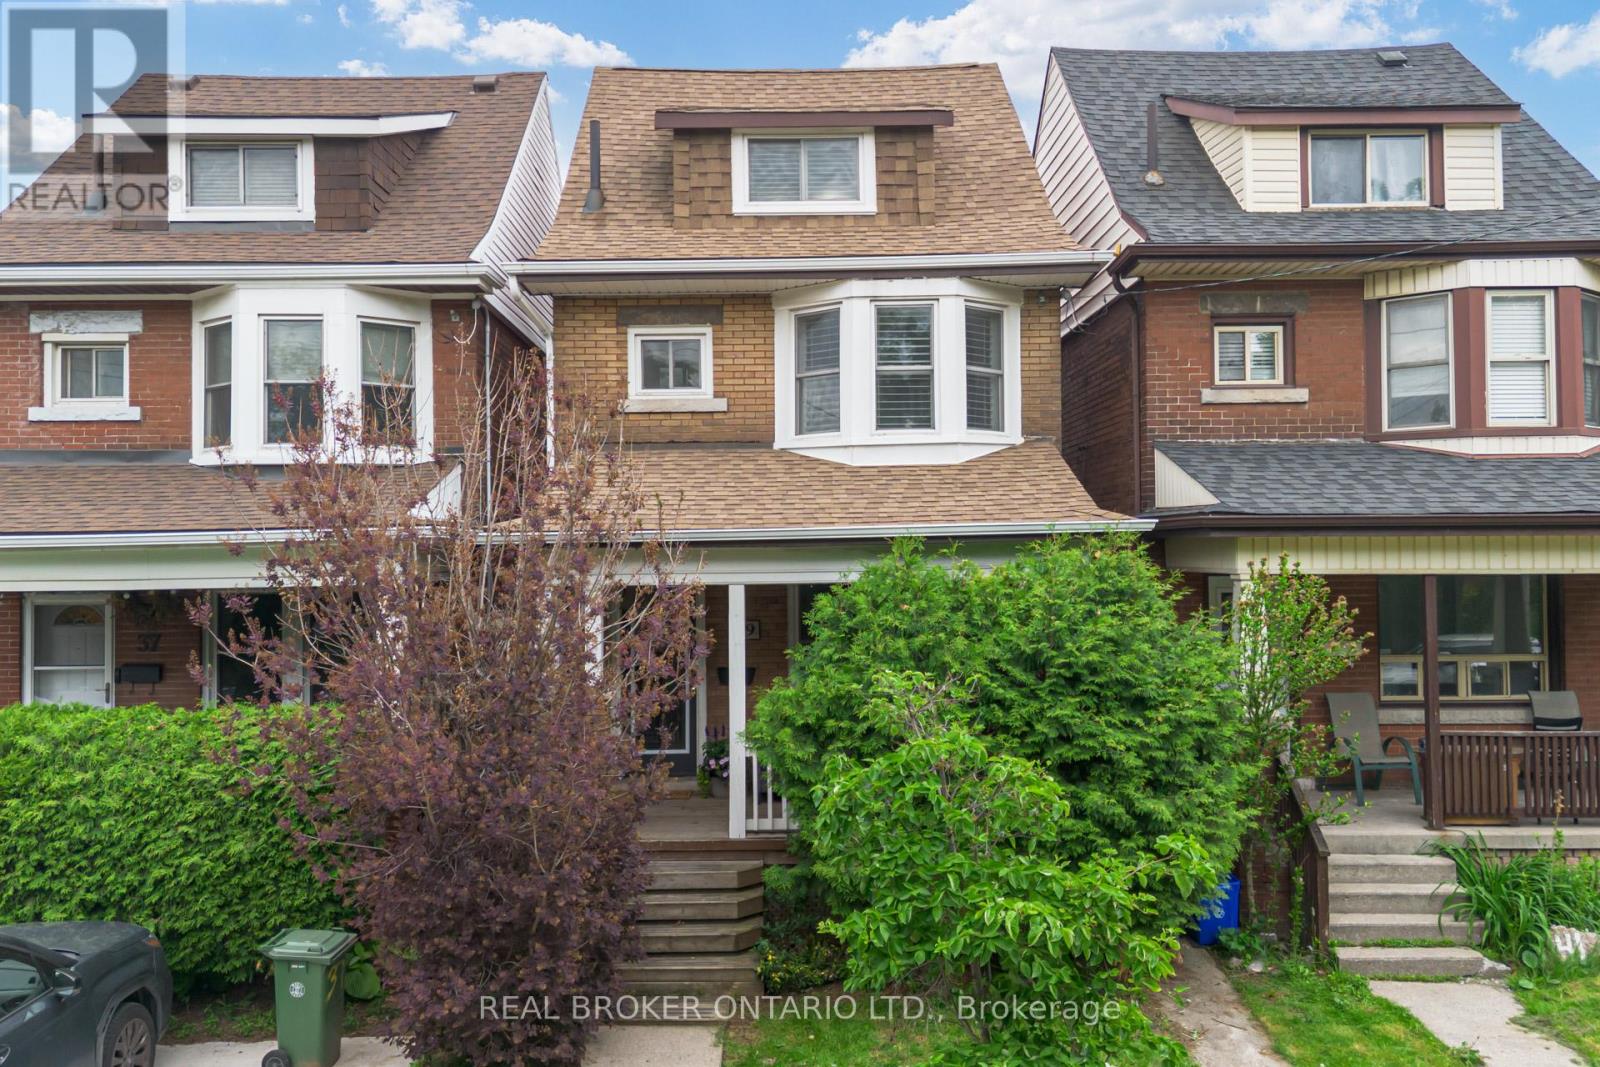
39 East Bend Avenue S
Hamilton, Ontario
This 2.5-storey home sits in the heart of Central Hamilton, just steps from Gage Park. Thoughtfully updated, it blends timeless character with modern comfort across 3 bedrooms and 2.5 baths. A covered front porch welcomes you into a spacious foyer that opens to a bright living and dining area, where pot lighting highlights updated flooring and a striking feature wall. The updated kitchen impresses with white cabinetry, stainless steel appliances, and butcher block countertops-perfect for family meals or entertaining. A piano-style staircase leads to the second level, offering two generous bedrooms, including one with a sun-filled bay window. An exterior door accesses the flat roof over the kitchen-a space full of potential. The elegant 3-piece bath features an oversized glass shower. The third level is a true primary retreat with two closets and a spa-inspired 3-piece bath with a stand-up glass shower. The lower level adds excellent storage, laundry, and a finished 2-piece powder room. Outside, enjoy a low-maintenance turf yard with a deck, leading to an oversized 1.5-car garage with an updated door. Recent updates include windows, roof shingles and eavestroughs (2017), flooring and light fixtures (2020), central air (2020), electrical panel (2020), main drain replacement (2020), and furnace (2023). California shutters and oversized mouldings throughout preserve the home's original character. With cafes, shops, and transit just steps away, 39 East Bend Avenue South is the perfect blend of location, character, and quality upgrades. (id:39551)
101 - 95 Dundas Street W
Oakville, Ontario
Amazing ground level 1 Bed + Den Condo apartment. Laminate floor throughout the apartment. Living room opens to balcony. Kitchen with stainless steel appliance & quartz countertop. Upgrades Including Smooth Ceilings & Pot Lights. Upgraded Washer & Dryer. Keyless Entry, Smart Thermostat, Digital Door Lock. One underground parking & locker. Amenities include exercise room, game room, party/meeting room, concierge, Gym, rooftop deck & BBQ area. Few Mins Drive To Hwy/407. Close To Mall, Banks, Public Transit, Hospital, Schools And More. (id:39551)
33 Miles Street
Milton, Ontario
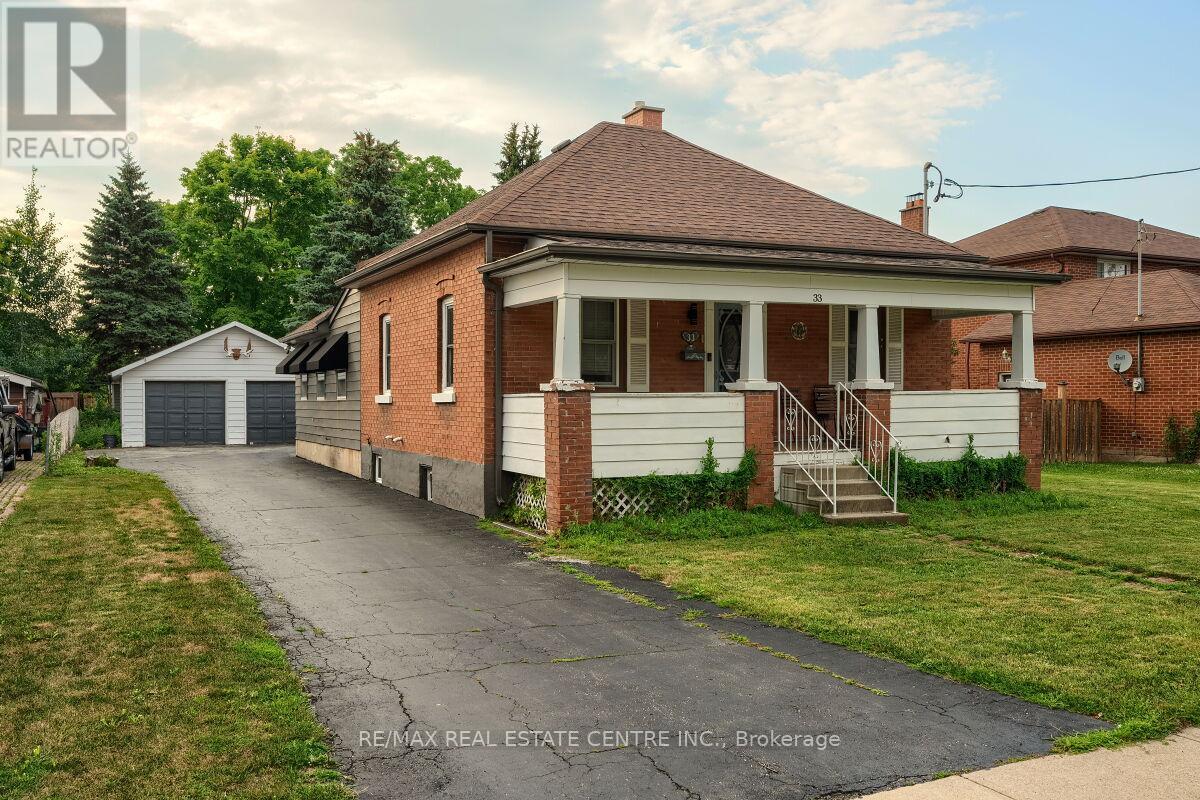
Historic Charm Meets Modern Opportunity! Welcome to 33 Miles Street in Milton. A rare and charming bungalow nestled in the heart of Old Milton, one of the towns most established and walkable neighbourhoods. This 3-bedroom, 2-bathroom detached home sits on an expansive 66 x 120 ft lot, private driveway, and parking for up to 8 vehicles, including a detached garage with covered parking for two and a 60AMP panel. You have the freedom to rebuild, expand, or renovate a unique home in a location that is very desirable. Inside, you'll find a home rich in character and space. From the handmade pine panelling in the formal front living room to the expansive family room addition and the finished basement complete with a rec room and cool kids' hangout, every space has been designed for comfort and functionality. The bright and spacious kitchen offers ample counter space, tons of storage, and direct access to a generous backyard with 80K spent on landscaping, firepit, BBQ and lots more, which makes it ideal for entertaining. Step onto the picturesque front porch and imagine sipping lemonade while the kids play out front. The property is also upgraded with 200 AMPS. Explore the countless amenities just steps from your door; the Milton Fairgrounds, local shops, restaurants, parks, trails, Mill Pond, schools, public transit, and the Milton Arts Centre. This is more than just a house, it's a lifestyle in one of Milton's most cherished neighbourhoods. Whether you're an Investor, Builder and want to use the Lot for a dream home in the heart of Milton or a Family dreaming of a custom home to make your own, 33 Miles Street offers a rare canvas full of potential in a community filled with warmth and history. Come see everything this timeless home has to offer, Inside and Out! (id:39551)
7237 6/7 Sideroad Nottawasaga
Clearview, Ontario
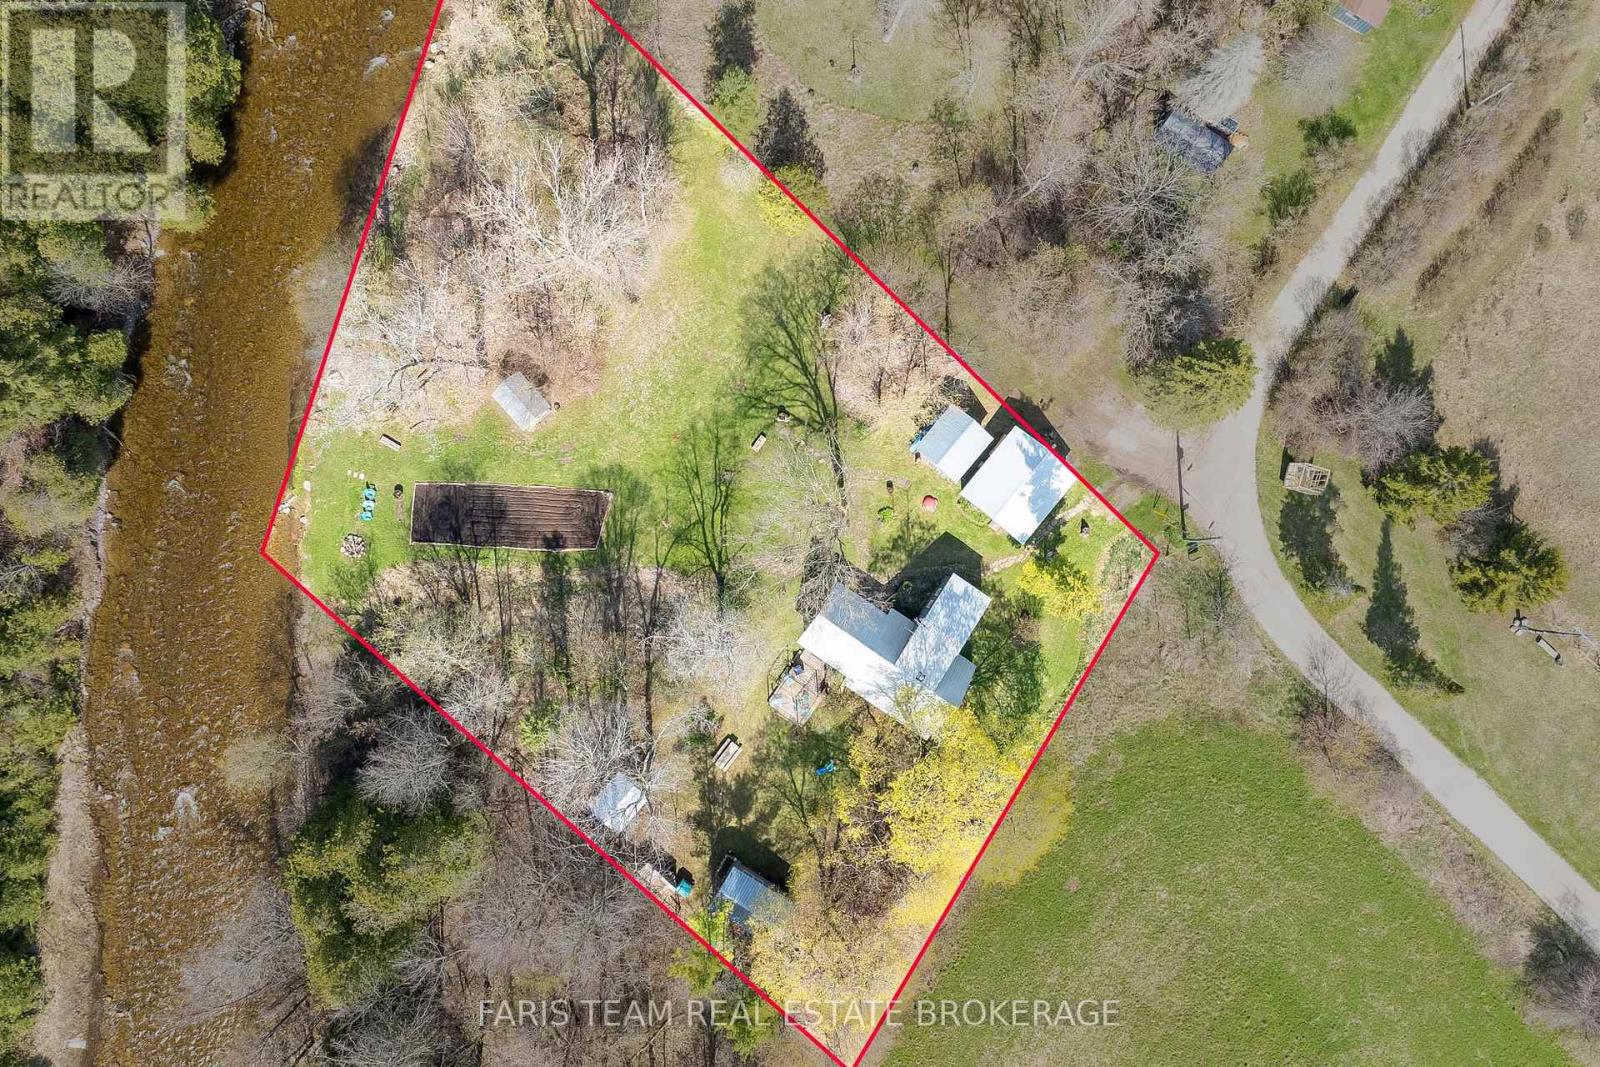
Top 5 Reasons You Will Love This Home: 1) Tucked along the serene Mad River, this property invites you to slow down and reconnect with nature, offering a private retreat where you can fish from your backyard, listen to the gentle flow of water, and unwind in a tranquil setting surrounded by mature trees on a quiet country road 2) The main three bedroom, one bathroom cottage exudes rustic charm with exposed wood beams, vaulted ceilings, and sun-filled windows that bring the outdoors in, mixing cozy comfort and natural warmth for year-round living or weekend getaways 3) The detached studio, complete with electric baseboard heating and a wood-burning fireplace, offers endless versatility as an art studio, guest suite, or peaceful home office, a perfect extension of the main home's inviting character 4) A detached garage provides a full workshop at the front and a powered bunkie at the back, ideal for hosting guests or pursuing hobbies, while a nearby wood shed keeps firewood close at hand for cozy evenings 5) Surrounded by trees and featuring a large vegetable garden with direct river access, this property is a haven for nature lovers, offering unmatched privacy just minutes from the charming village of Creemore with its boutique shops, cafés, and welcoming community atmosphere. 1,539 above grade sq.ft. *Please note some images have been virtually staged to show the potential of the home. (id:39551)
27 Connor Drive
Whitchurch-Stouffville, Ontario
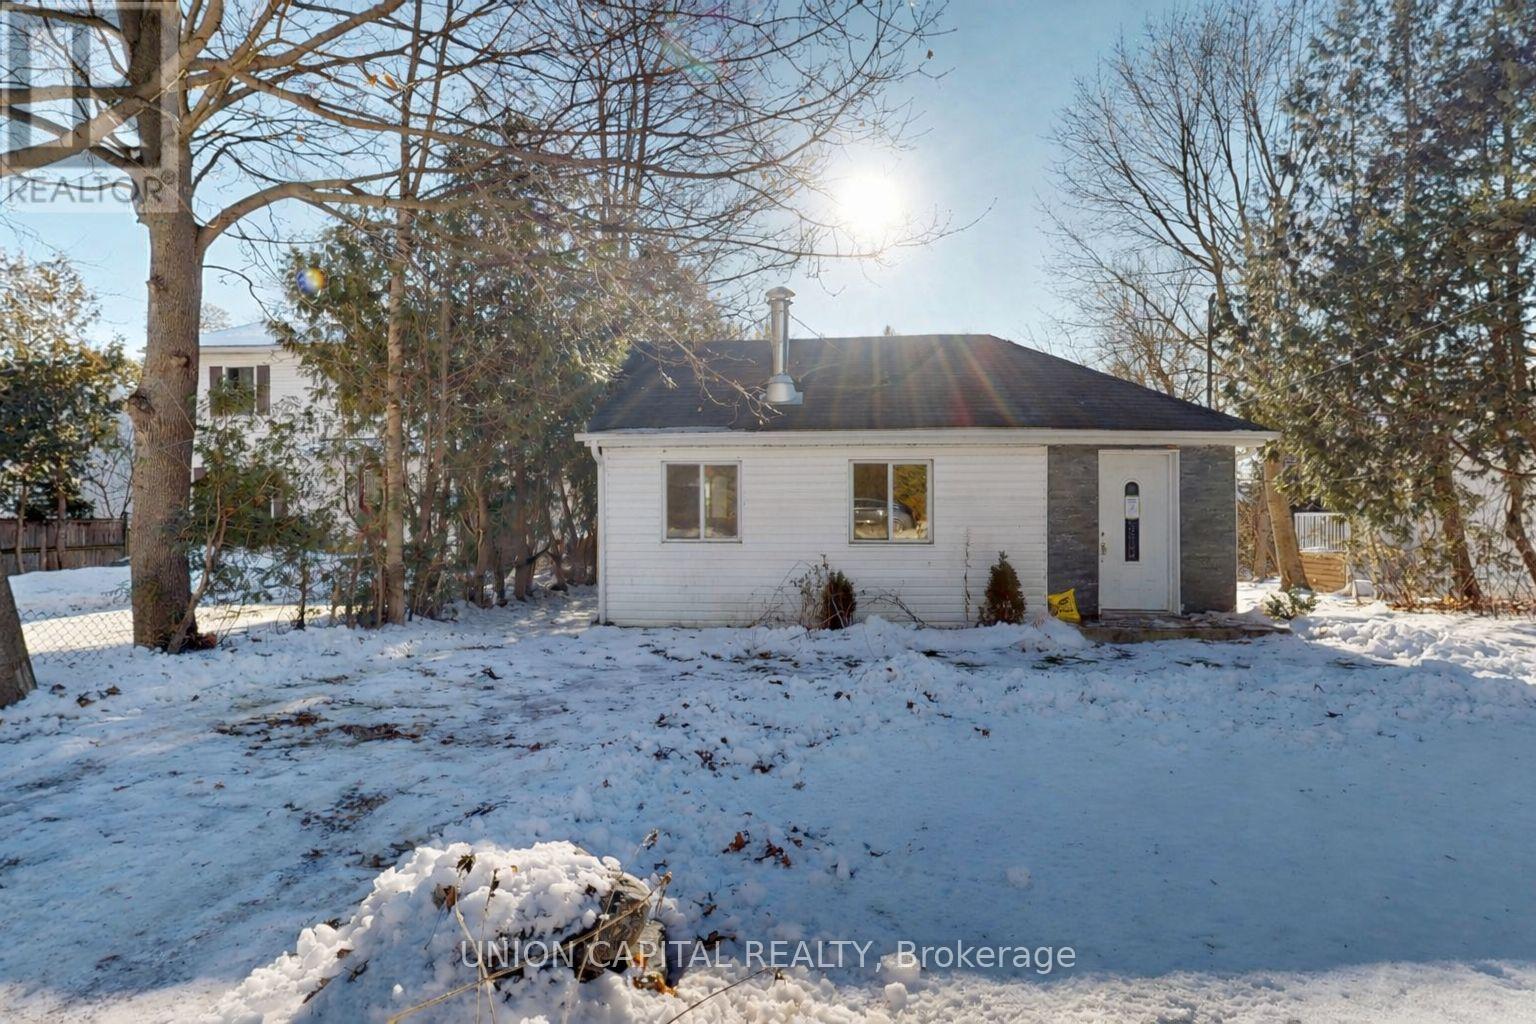
Welcome to 27 Connor Drive, a charming waterfront bungalow in the heart of Musselman's Lake offering peaceful lakeside living on a beautiful 50 x 141 ft lot. This well-maintained home features an open, airy layout with an eat-in kitchen, generous living spaces, and two comfortable bedrooms. Thoughtfully updated this home is in move-in-ready, with the opportunity to add value over time. This presents an exceptional opportunity for buyers looking for a unique lakeside property at an attractive price point. Enjoy lake views year-round, direct road access, and a quiet community that balances nature with convenience. Whether you're searching for a full-time residences, weekend retreat, or investment opportunity, this property offers outstanding potential in one of Stouffville's most sought-after waterfront neighbourhoods. A rare chance to own waterfront at an attainable price. Don't miss this one. (id:39551)
80 Carmichael Crescent
King, Ontario
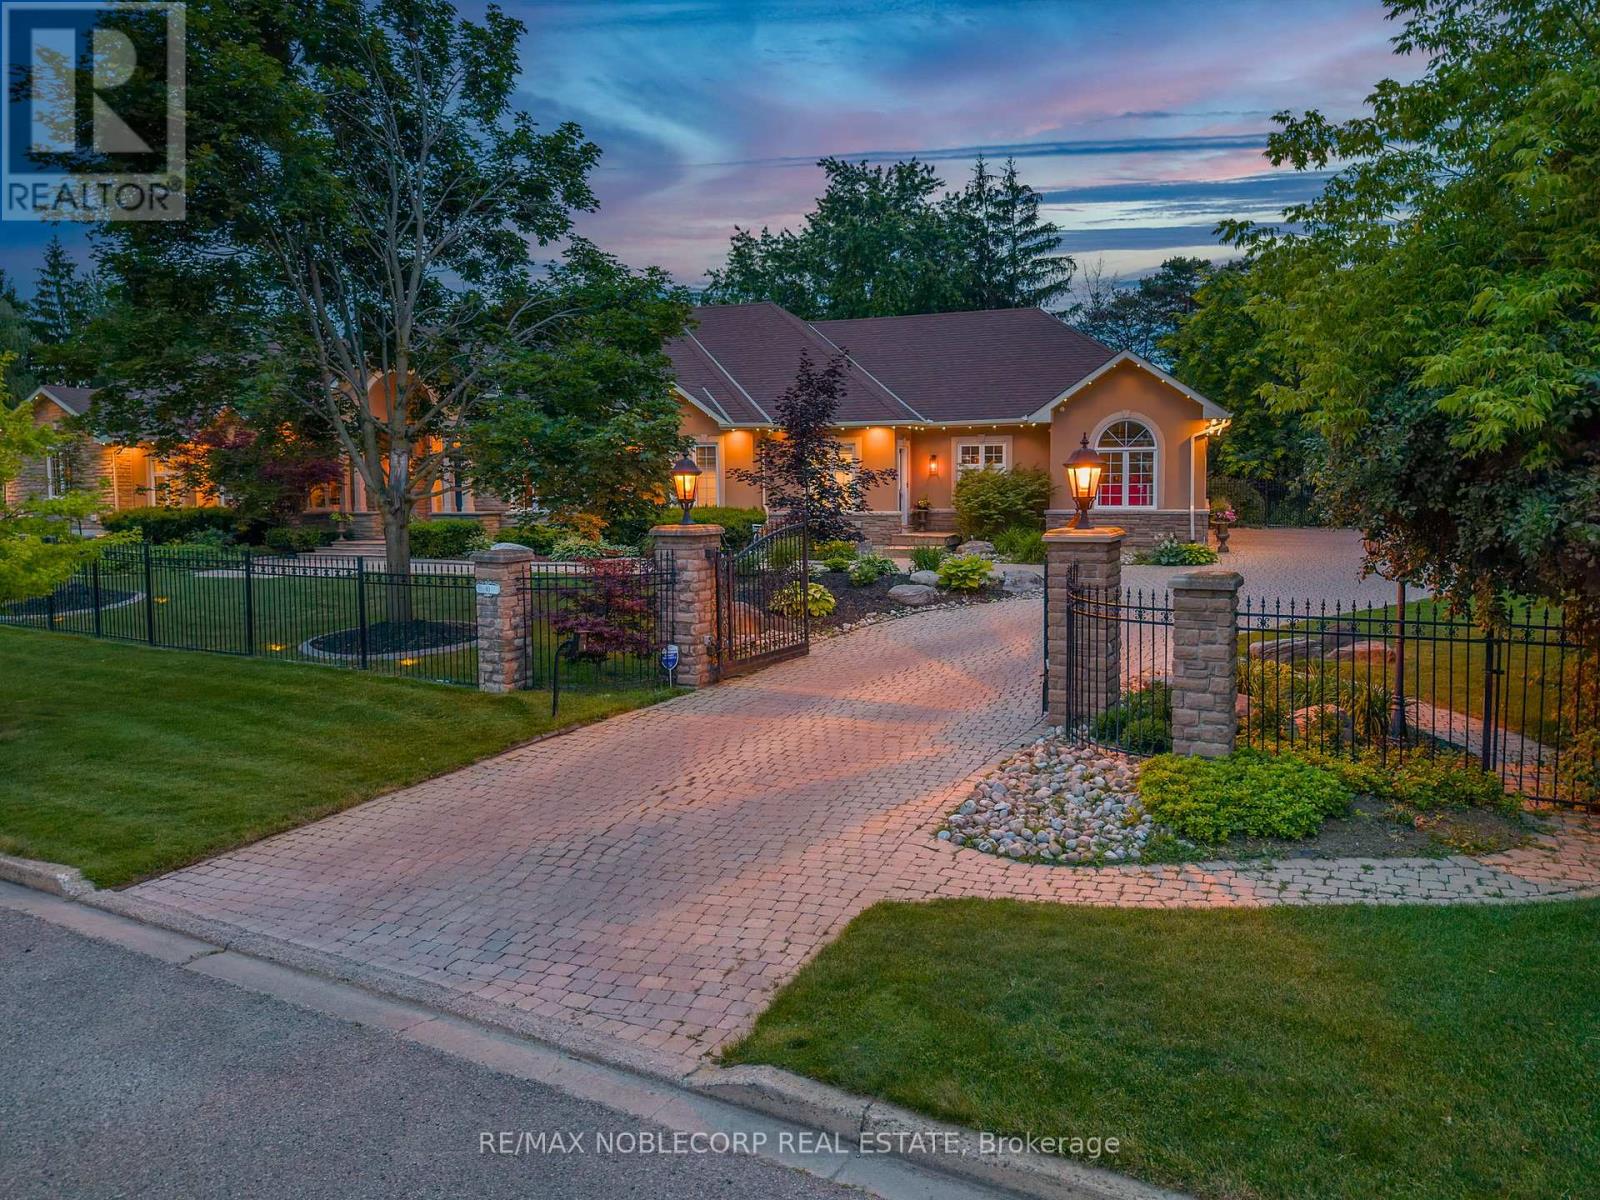
Welcome to 80 Carmichael, an exceptional Bungalow offering approximately 9000+ sqft of luxurious living space. Designed with quality craftsmanship, modern conveniences, and timeless elegance. This impressive residence features five spacious bedrooms and seven beautifully appointed bathrooms, with expansive principal rooms designed for both everyday living and grand entertaining. The sun-filled layout offers seamless walkouts from the Living Room, Primary Bedroom and Laundry Room, creating a perfect connection to the breathtaking outdoor surroundings and a mudroom that features a convenient walk-up dog wash. The fully finished lower level provides exceptional additional living space, ideal for a recreation room, home theatre, fitness area, guest accommodations, or multigenerational living.Outside, your private backyard retreat awaits. Set on a beautifully landscaped one-acre lot, the property features a heated saltwater pool, hot tub, and a fully fenced backyard that offers exceptional privacy for family living and entertaining. An oversized three-car garage and expansive driveway complete this remarkable estate. Designed for year-round comfort and peace of mind, the home is equipped with a whole-home natural gas generator capable of powering the entire property-including the pool and hot tub during outages. Perfectly situated in one of King City's most desirable communities, this exceptional property offers the privacy and tranquility of estate living while remaining just minutes from top-rated schools, parks, golf courses, shopping, dining, Highways and convenient commuter routes. 80 Carmichael is more than a home-it's a lifestyle. Luxury, comfort, and everyday functionality come together in one extraordinary package. (id:39551)
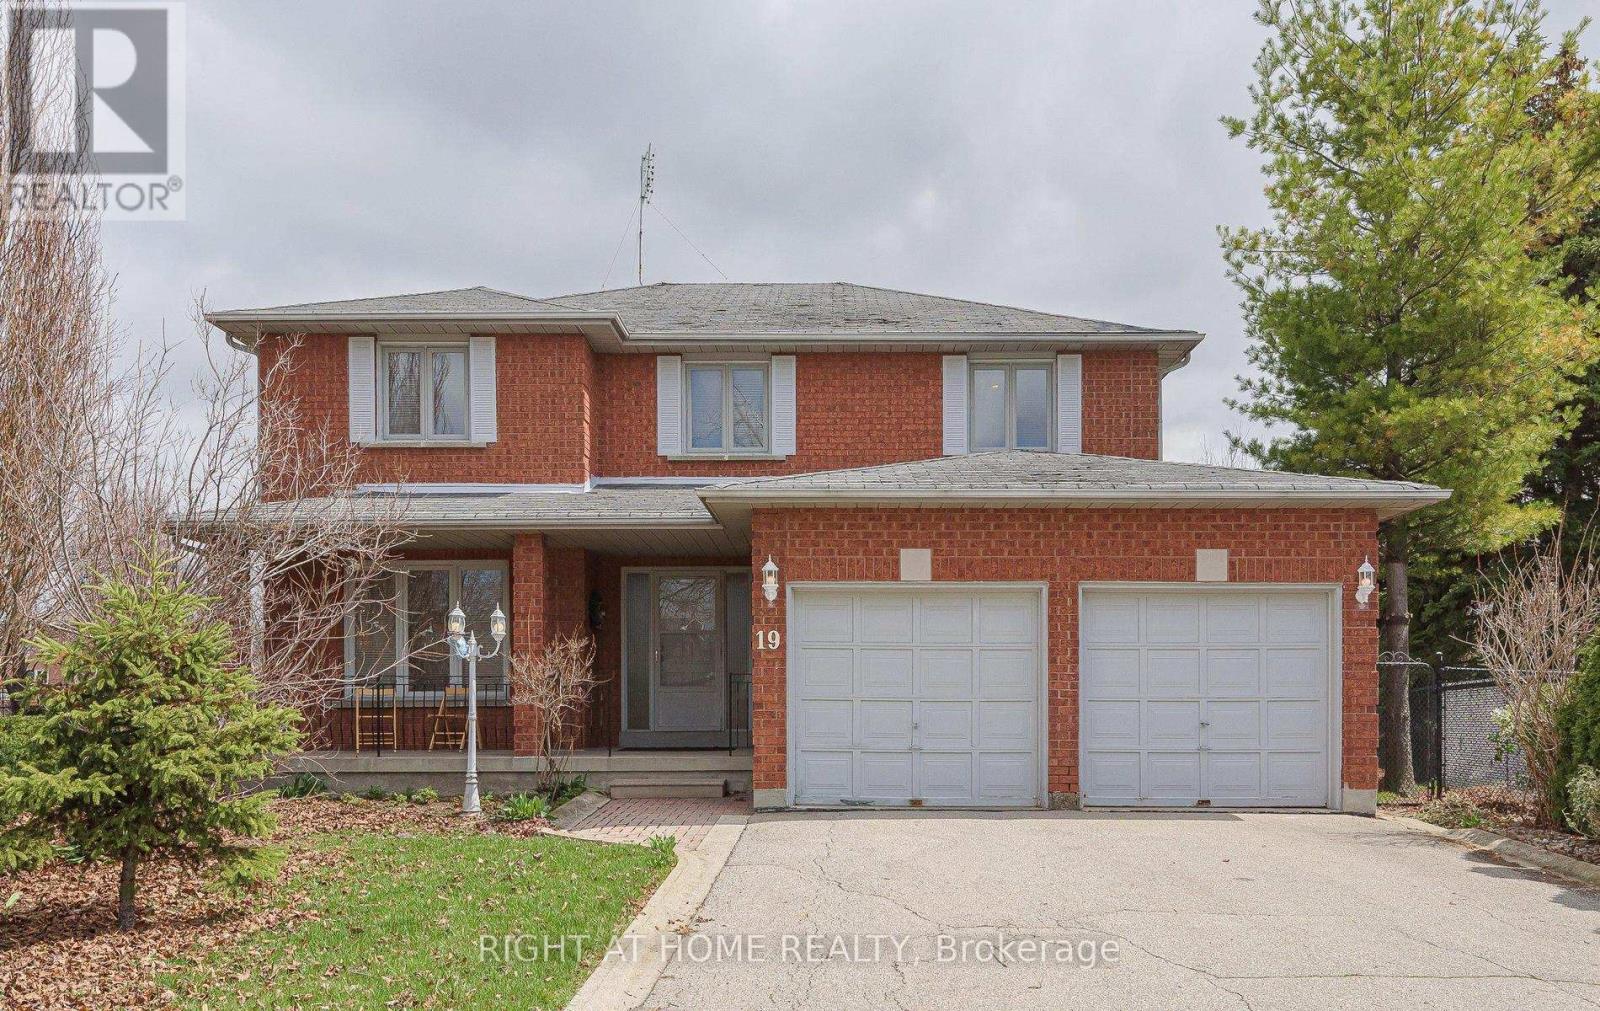
19 Western Skies Court
Vaughan, Ontario
Welcome to 19 Western Skies Crt in Vaughan's highly sought-after Pine Valley community. This exceptional 5-bedroom, 4-bathroom home offers generous living space, timeless curb appeal, and an unbeatable location. Thoughtfully designed for both everyday comfort and elegant entertaining, this rare opportunity combines spacious principal rooms, a functional family layout, and the kind of neighbourhood prestige buyers are searching for. Perfect for growing families or multi-generational living, the home features bright, well-appointed interiors, ample bedroom space, and a warm, inviting atmosphere throughout. Set within one of Vaughan's most desirable pockets-known for its quiet streets, surrounded by conservation areas, upscale amenities, and top-tier schools. Exceptional access to nature trails, golf, fine dining, and major commuter routes- this property delivers the ideal blend of lifestyle and location. A standout opportunity you won't want to miss. **Home features a brand-new roof, reducing future maintenance costs and adding major value.** (id:39551)
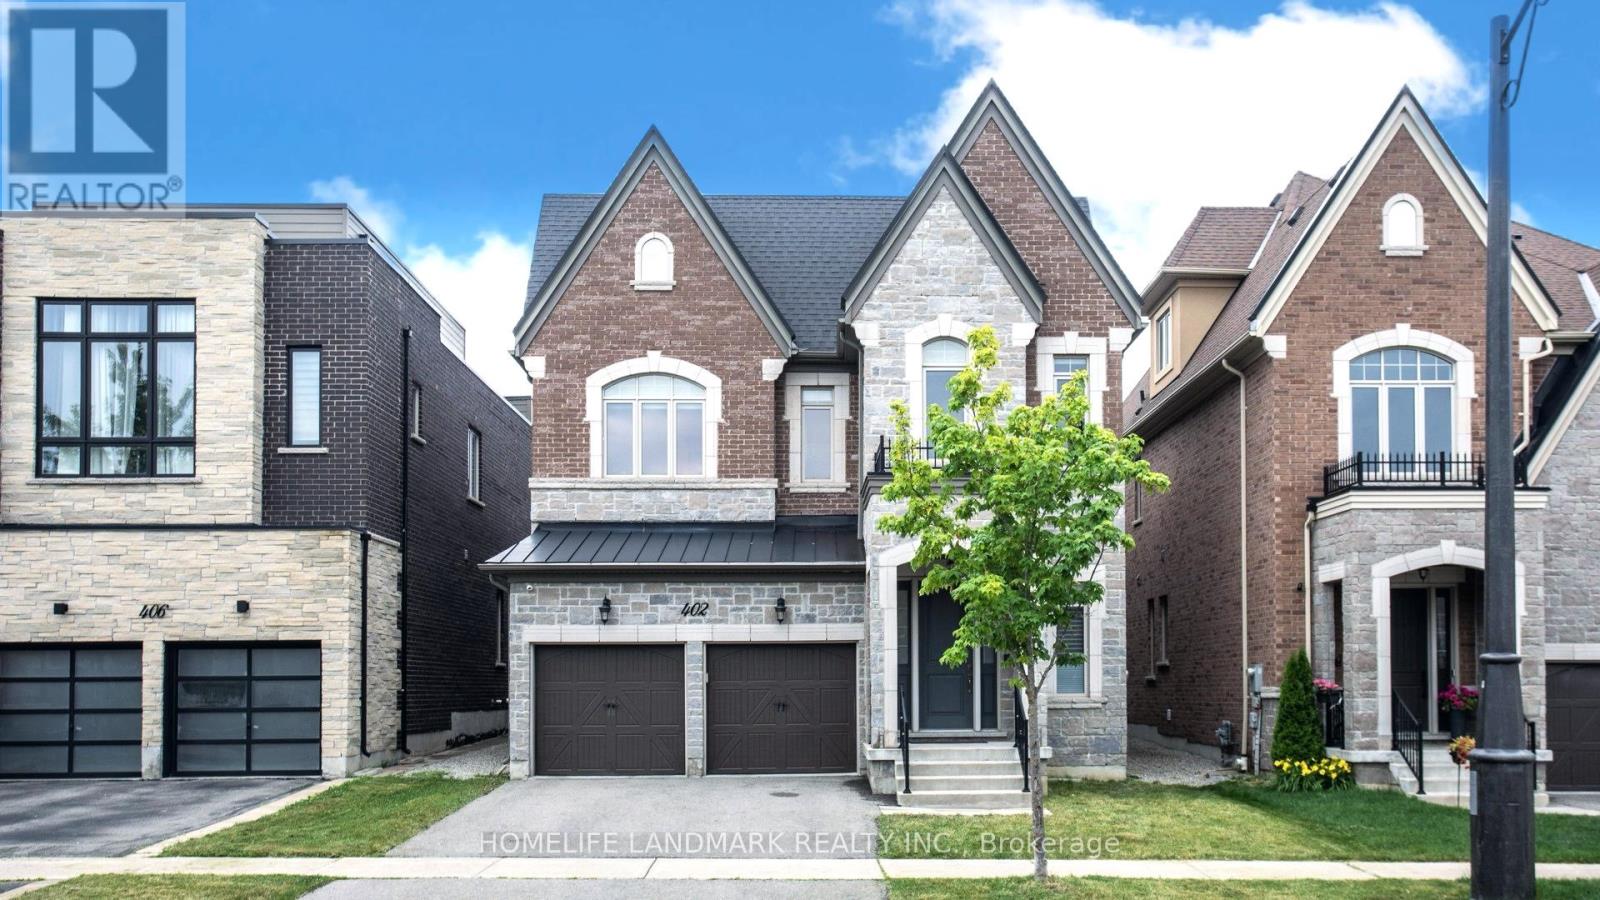
402 Farrell Road
Vaughan, Ontario
Welcome to this exceptionally beautiful two-storey detached residence in the prestigious Upper Thornhill Estates community of Patterson. Step inside to a 12ft grand foyer with porcelain tile flooring and soaring 10-foot ceilings on the main level, creating a bright and airy setting. 8" hardwood floors run throughout the living areas, hallways, and bedrooms, complemented by extensive moulding, wainscoting, and refined millwork throughout the home. Designed for both entertaining and everyday living. The home features an elegant formal living room with a modern-patterned ceiling, a dining room with an extended tray ceiling, and a dramatic family room with a waffle ceiling and double-sided fireplaces. The chef's kitchen showcases a large centre island, premium cabinetry, complete with Miele appliances, and the spacious breakfast area with French doors overlooks the lush natural setting. Upstairs, enjoy 9-foot ceilings and five spacious bedrooms and 3 bathrooms with and a walk-in closet. Additional highlights included UV protected film on all windows, as well as a full exterior camera system, offering enhanced security and peace of mind. A rare opportunity to own a clean turn-key luxury home in one of Vaughan's most desirable communities. (id:39551)
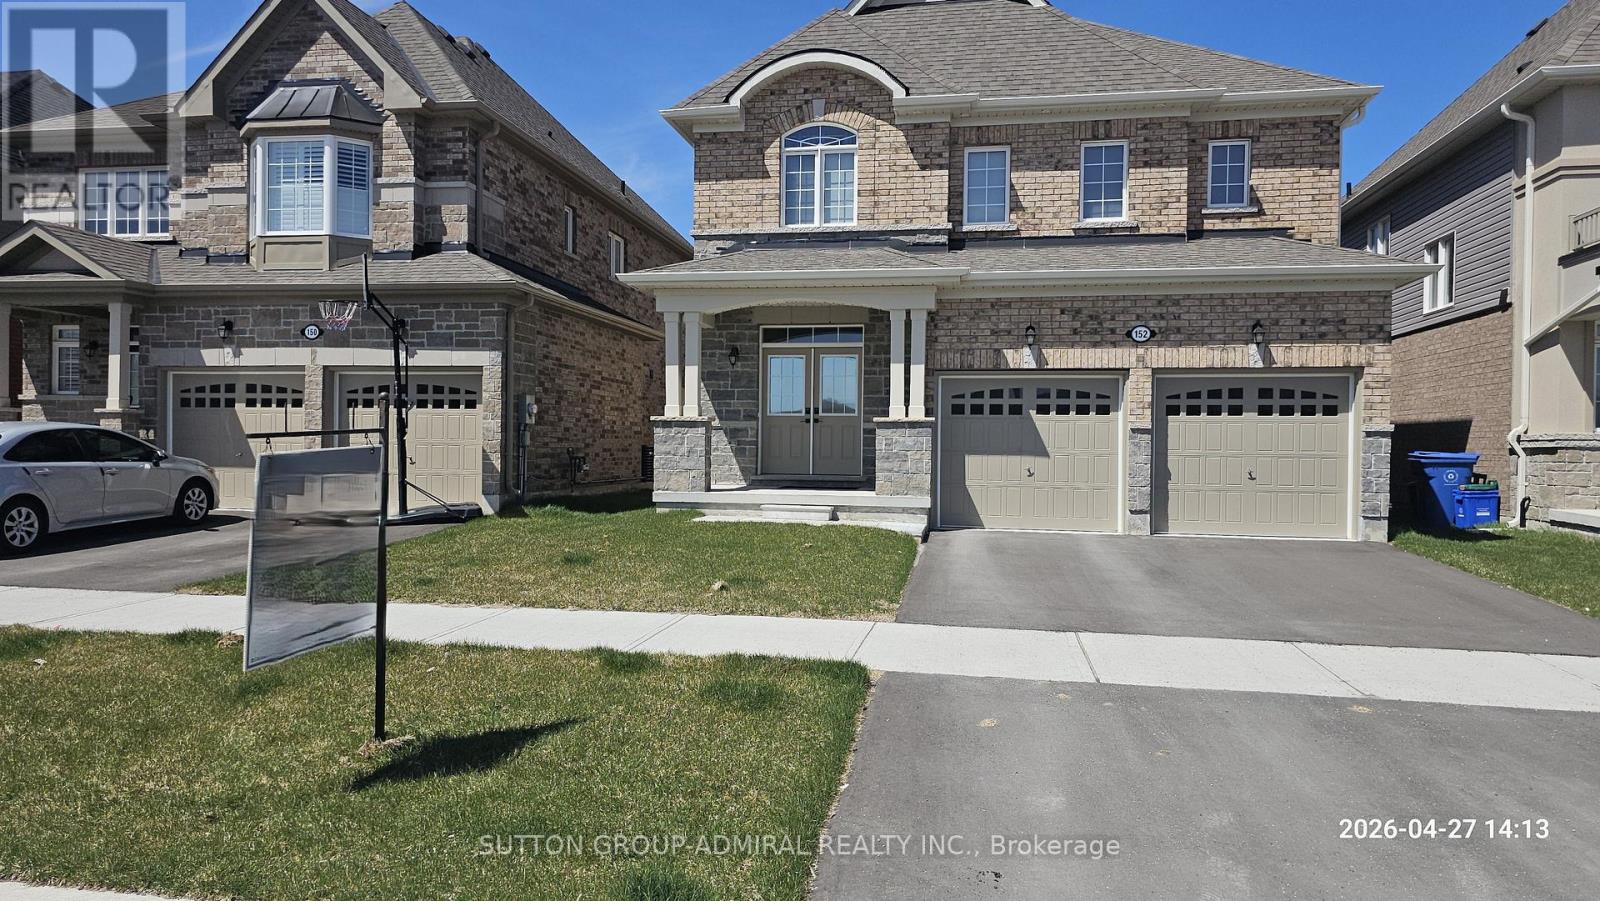
152 Hawkins Street
Georgina, Ontario
Gorgeous ,Modern Open Layout, 2750 SqFt Premium Size. Private Ravine Lot Facing On Conservation Area! Long List Of Upgrades Including Top Of The Line Appliances , Gourmet Kitchen, Quartz Counters, Hardwood Floors Throughout, Glass Shower, His/Her Walk-Ins In Master Bdr, Etc. House Located In A Desirable - Resort Like Area Close to Jackson Point Beach (5 Min Walk), Parks and Recreational. Rare To Find Private Back Yard -Ravine Lot! Home Offers A Fantastic Layout With Tons Of Natural Light, Main Floor With Sep Family Room, Living Room, Large Office. Master Bedroom Provides Lots Of Room With An Two Large Walk In Closets And 5Pc Ensuite. 2nd Bedroom With 4Pc Ensuite, 3rd and 4th Bedrooms With Semi Ensuite, Laundry On 2nd Floor. Close To Schools, Parks, Lake Simcoe and Shopping. Don't Miss Out! (id:39551)

901 Wingarden Crescent
Pickering, Ontario
From the moment you step inside, you'll be impressed by the exceptional craftsmanship, luxurious finishes, and attention to detail throughout this custom-built home. Featuring a bright open-concept design with hardwood flooring throughout, elegant waffle ceilings, crown moulding, custom chandeliers, and a stunning modern glass staircase, this home perfectly blends style and functionality.The chef-inspired kitchen is the heart of the home, complete with stainless steel appliances, a custom range hood, and an oversized centre island ideal for entertaining and everyday living.Offering 4+3 spacious bedrooms and 6 bathrooms, this home provides exceptional space for large or growing families. A main floor office offers the perfect work-from-home setup, while a private balcony adds an extra touch of luxury.The fully finished walk-out basement features a second kitchen, additional bedrooms, and generous living space, making it ideal for extended family or multi-generational living.Located in one of Pickering's most prestigious communities, just minutes to Highway 401, top-rated schools, shopping, restaurants, parks, and all major amenities, this exceptional property offers luxury, comfort, and convenience in one remarkable package. A true must-see! (id:39551)

2912 - 99 Broadway Avenue
Toronto, Ontario
Welcome To Citylights On Broadway North Tower Offering Professionally Designed Amenities, Beautiful Craftsmanship & Stunning Interior Designs - Yone & Eglinton's Best Value! Walking Distance To Subway, Restaurants, Shops & More! Citylights Offers Over 18,000 S.F. Of Indoor & Over 10,000 S.F. Of Outdoor Amenities Including 2 Pools, Amphitheater, Party Room W/ Chef's Kitchen, Fitness Centre & More! This Bright Unit Features 1 Bed, 1 Bath With An Amazing Layout, Large Windows W/ Blinds Installed, Walk Out To Large Balcony W/ North Exposure. Ensuite Laundry. Shows A++ (id:39551)
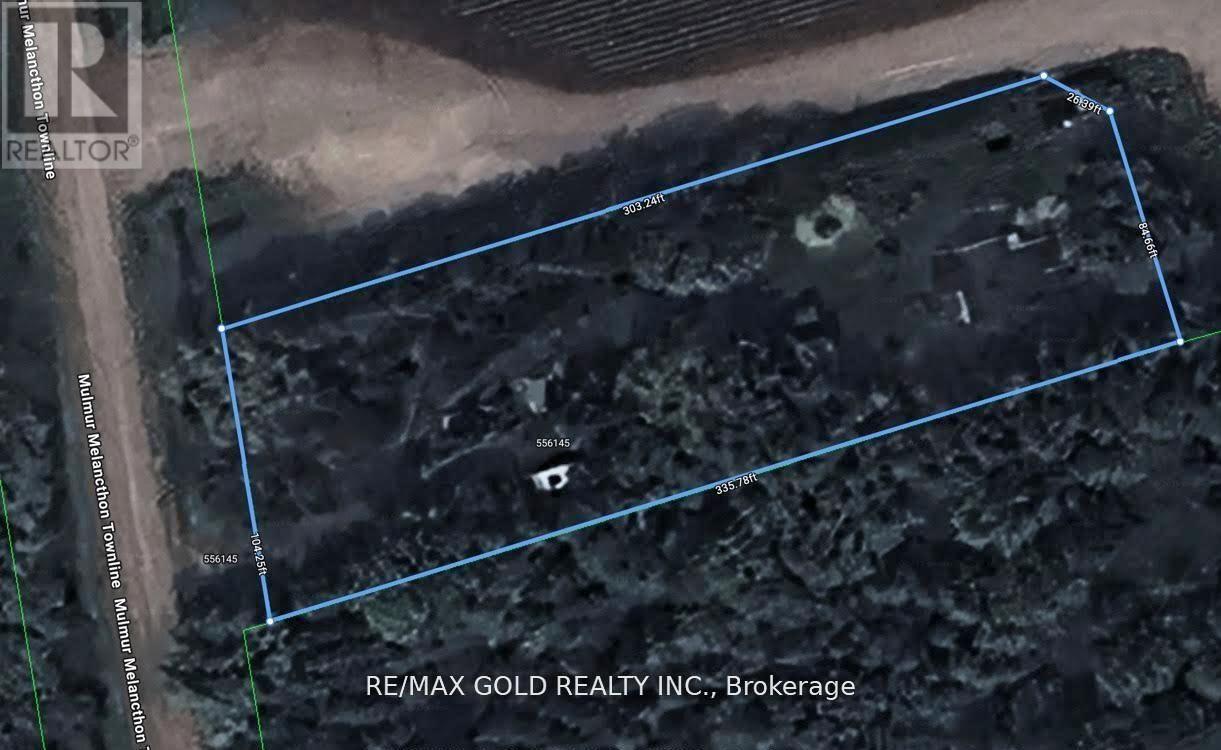
556145 Mulmur Melancthon Townline
Mulmur, Ontario
Exceptional opportunity for builders, investors, and developers to acquire a premium 0.80-acreresidentially zoned property located in a quiet and well-established neighborhood. The property currently features a burnt structure and is being offered primarily for land value, presenting a rare chance to redevelop and build to your vision. With ample lot size and residential zoning already in place, this property offers endless development possibilities for custom homes or future investment potential. Ready for redevelopment and ideal for those looking to break ground on their next project in a desirable location. (id:39551)
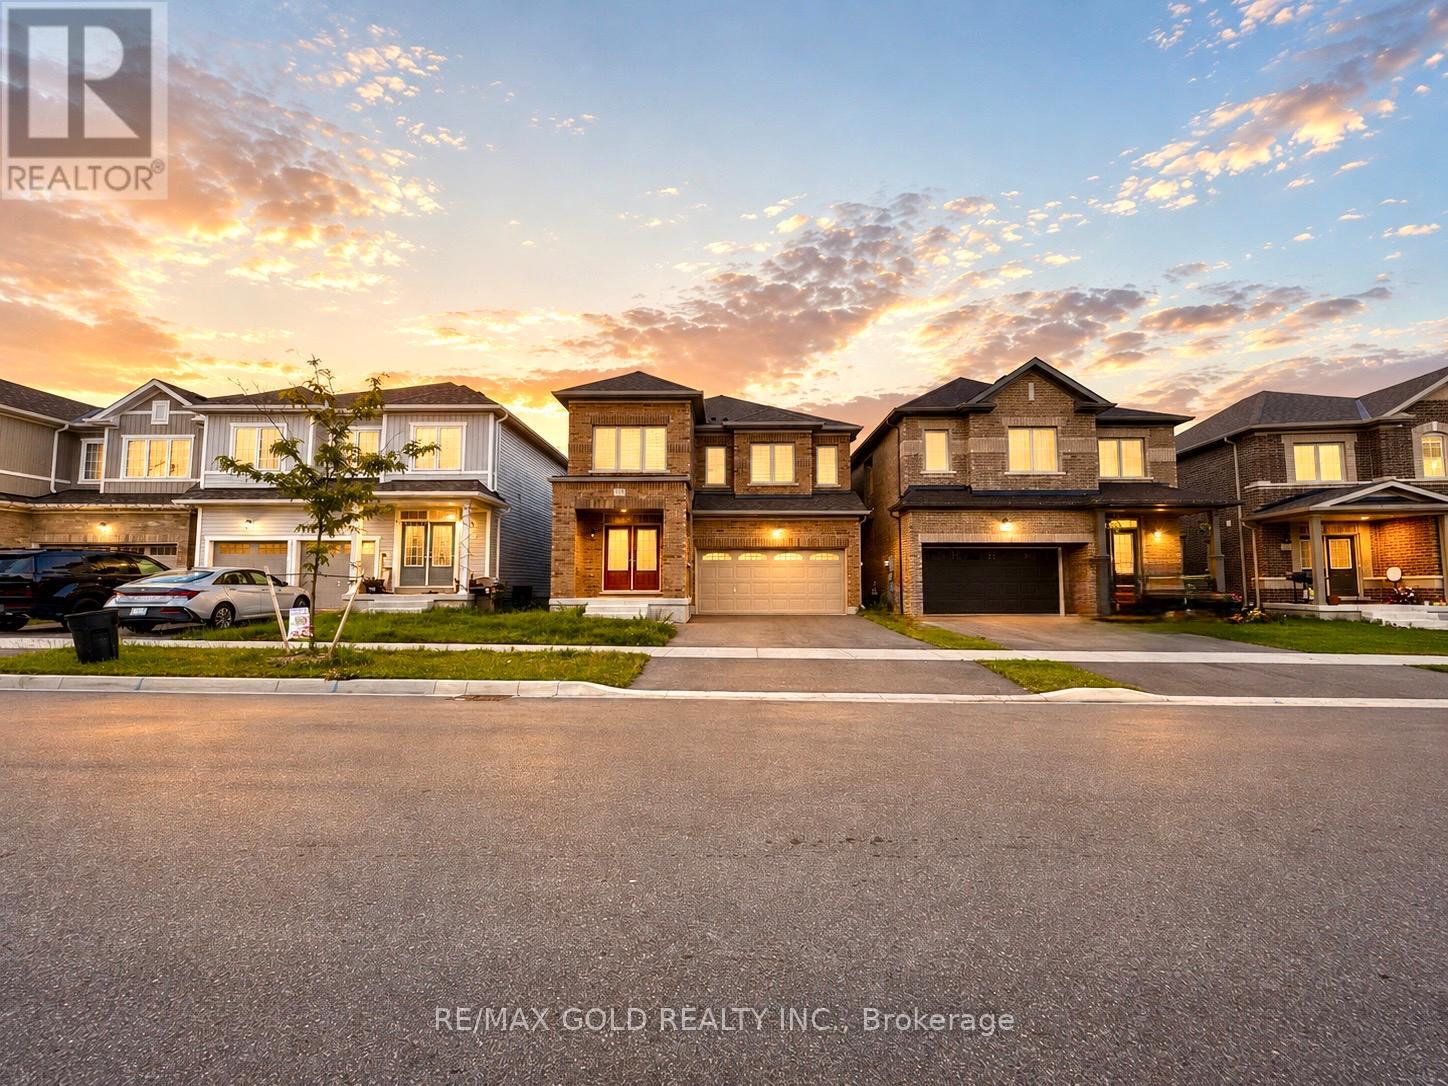
363 Leanne Lane
Shelburne, Ontario
Welcome to this stunning detached home by Fieldgate Homes, offering approximately 3,500 sq. ft. of luxurious living space in one of Shelburne's newest and most desirable communities. Situated on a premium ravine lot with breathtaking views, this exceptional home features 6 spacious bedrooms and 5 full bathrooms, including a convenient main-floor bedroom with a private ensuite-ideal for extended family or guests.The thoughtfully designed open-concept layout boasts 9-ft ceilings on the main floor, upgraded hardwood flooring throughout, an elegant oak staircase, a cozy gas fireplace, and a chef-inspired kitchen complete with premium stainless steel appliances, a large centre island, pantry, and a spacious breakfast area overlooking the ravine.Additional highlights include a grand double-door entry, second-floor laundry, a side entrance leading to the walk-out basement offering outstanding future income or in-law suite potential, and a bright, functional floor plan designed for modern family living.Located just minutes from schools, parks, shopping, restaurants, coffee shops, LCBO, and other everyday amenities, this home combines luxury, comfort, and convenience. Includes a 7-Year Tarion Warranty. A rare opportunity to own a premium ravine property in a rapidly growing community. (id:39551)
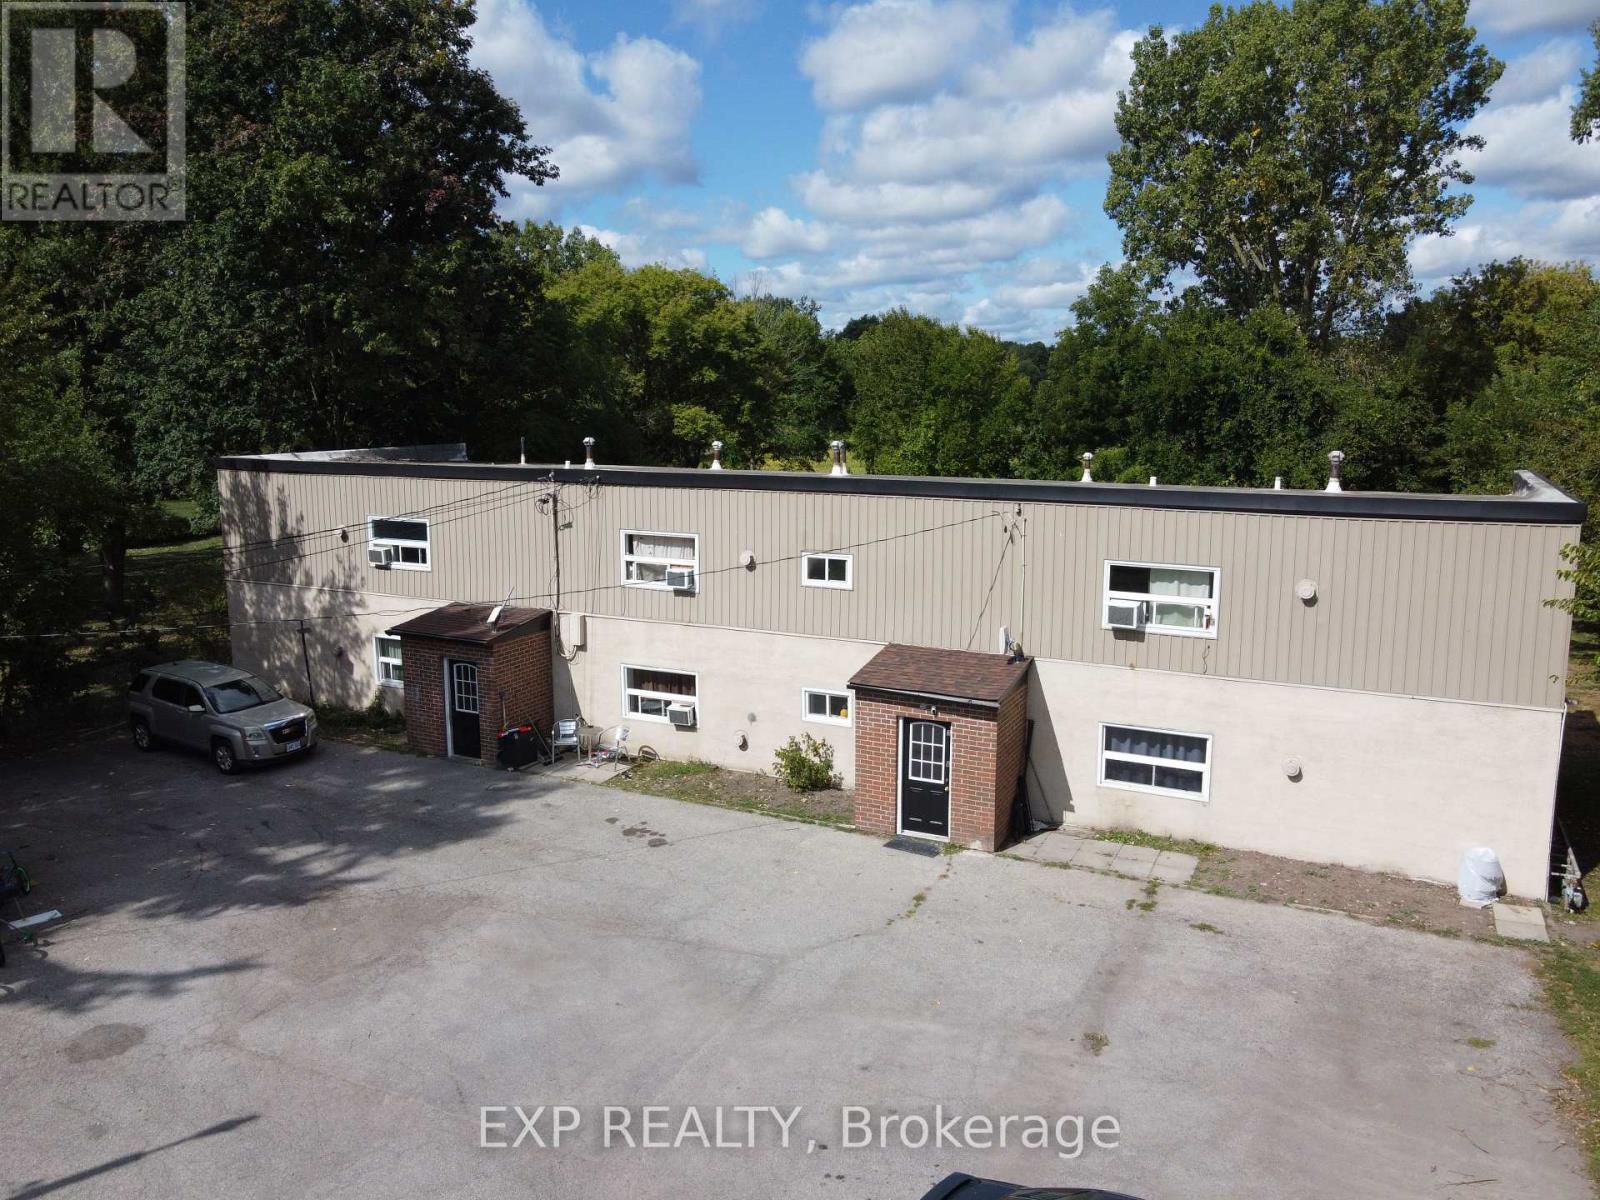
172 Diltz Road
Haldimand, Ontario
Exceptional 7-Plex Investment Opportunity in Dunnville! Welcome to 172- 176 Diltz Road, a rare opportunity to own a well-maintained multi-residential property featuring a mix of units and strong income potential. This unique property sits on one acre of land and includes: A standalone 1-bedroom bungalow, perfect for an owner-occupier or additional rental income. A separate 6-unit building, with all spacious 2-bedroom apartments. Each unit is designed for tenant independence and cost efficiency, with: Separate hydro and gas meters Individual forced-air furnaces Private hot water tanks Recent upgrades enhance both property value and ease of management, including newer windows, roofs, HVAC units, and hot water tanks, along with web-enabled security cameras for convenient remote oversight. This property offers excellent upside potential by adding laundry facilities and adjusting below-market rents to current levels. With its current 5.5% cap rate, the property already provides steady cash flow and has plenty of room for increased returns. Additional highlights: Ample on-site parking for tenants and guests. Spacious outdoor area for tenant enjoyment. Strong, consistent rental demand in Dunnville Convenient location near schools, shopping, parks, and the Grand River, with easy access to major routes Whether you're seeking a live-and-retire opportunity by residing in the bungalow and collecting income from the other units, or looking to expand your investment portfolio with a reliable multi-residential property, this 7-plex is an exceptional choice. Don't miss this chance to secure a profitable and growing investment property in a thriving community! (id:39551)
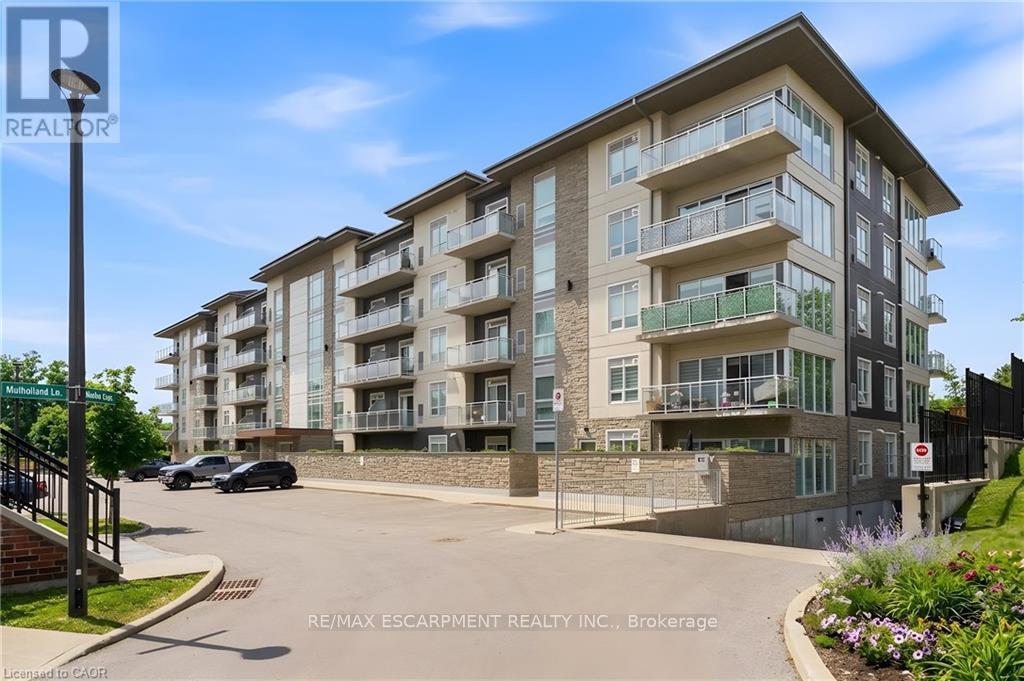
413 - 16 Markle Crescent
Hamilton, Ontario
Experience contemporary comfort and effortless sophistication in this beautifully upgraded condo nestled within one of Ancaster's most desirable communities. Thoughtfully designed and recently built, this impressive 1-bedroom, 1.5-bath residence offers a stylish, low-maintenance lifestyle without compromise. The bright open-concept floor plan is enhanced by soaring 9-foot ceilings and oversized windows that ill the space with natural light. At the heart of the home, the designer kitchen is sure to impress, showcasing quartz countertops, stainless steel appliances, a timeless subway tile backsplash, modern cabinetry, and an expansive breakfast bar perfect for entertaining or everyday dining. The spacious primary suite provides a peaceful retreat, complete with a large picture window, custom walk-in closet organization, and an elegant ensuite bath designed for relaxation. A convenient in-suite laundry area and additional powder room further enhance everyday living. Step outside to your private balcony and enjoy a quiet morning coffee or unwind at the end of the day while taking in beautiful sunset views. Residents enjoy access to an exceptional collection of amenities, including a fitness centre, yoga studio, and a stylish party room with a full kitchen that extends to a landscaped outdoor terrace featuring BBQs and inviting gas fire tables. Additional conveniences include underground parking, a private storage locker, and access to EV charging stations. Ideally situated close to shopping, restaurants, walking trails, community amenities, and just minutes from McMaster University and Redeemer University, this turnkey condo presents an outstanding opportunity to enjoy modern living in a sought-after Ancaster location. (id:39551)
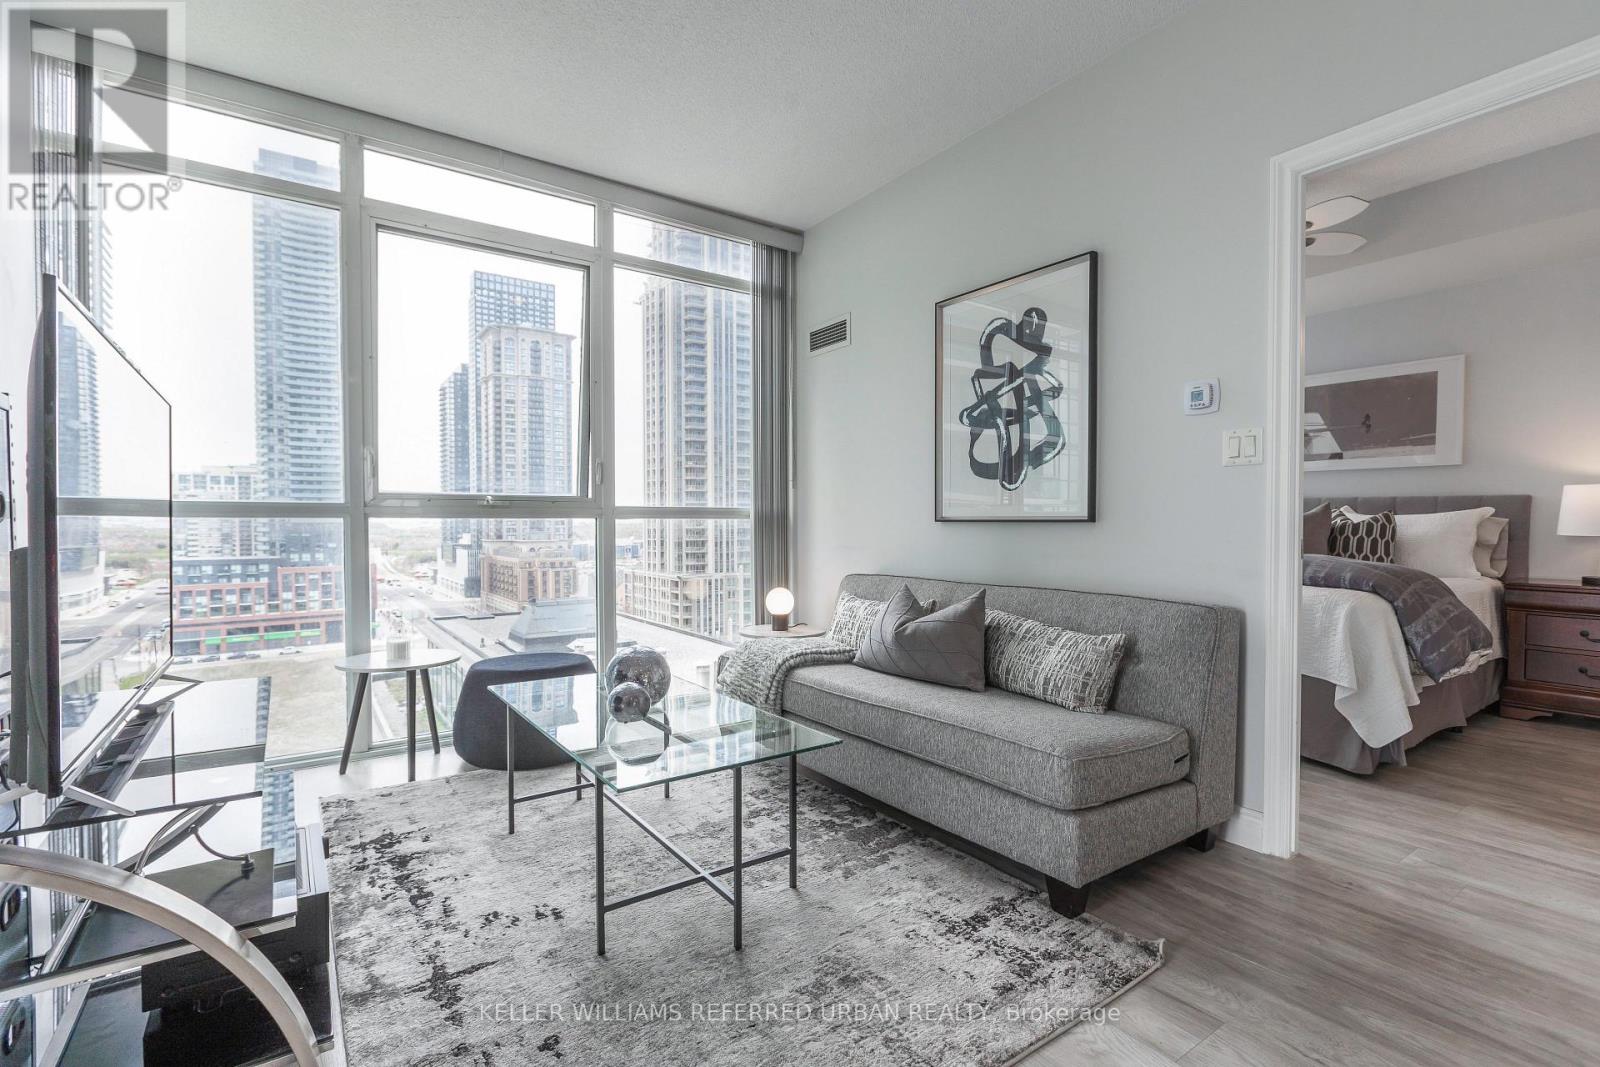
1107 - 4070 Confederation Parkway
Mississauga, Ontario
Welcome to The Grand Residences at Parkside Village! This Bright, Spacious, and Beautifully maintained Renovated corner suite features a desirable split 2 bedroom layout with 2 full bathrooms. Features laminate flooring throughout with tiled entry way and kitchen, keeping the unit clean and modern. The unit offers 9 foot ceilings & floor-to-ceiling windows, an open concept living space filled with natural light. The modern kitchen includes granite countertops and stainless steel appliances. Enjoy relaxing evenings on your large private balcony. The primary bedroom features a walk-in closet and a 3pc ensuite. Includes 1 parking space and 1 locker. Building amenities include 24HR concierge, gym, pool, BBQ terrace, and more. Prime location within walking distance to Square One, Coffee Shops, Sheridan College, YMCA, library, transit, restaurants, shopping, Mississauga City Hall, Living Arts Centre, and minutes to major highways. Exceptional urban living in the heart of the city! **Check out the 3D Virtual Tour** (id:39551)
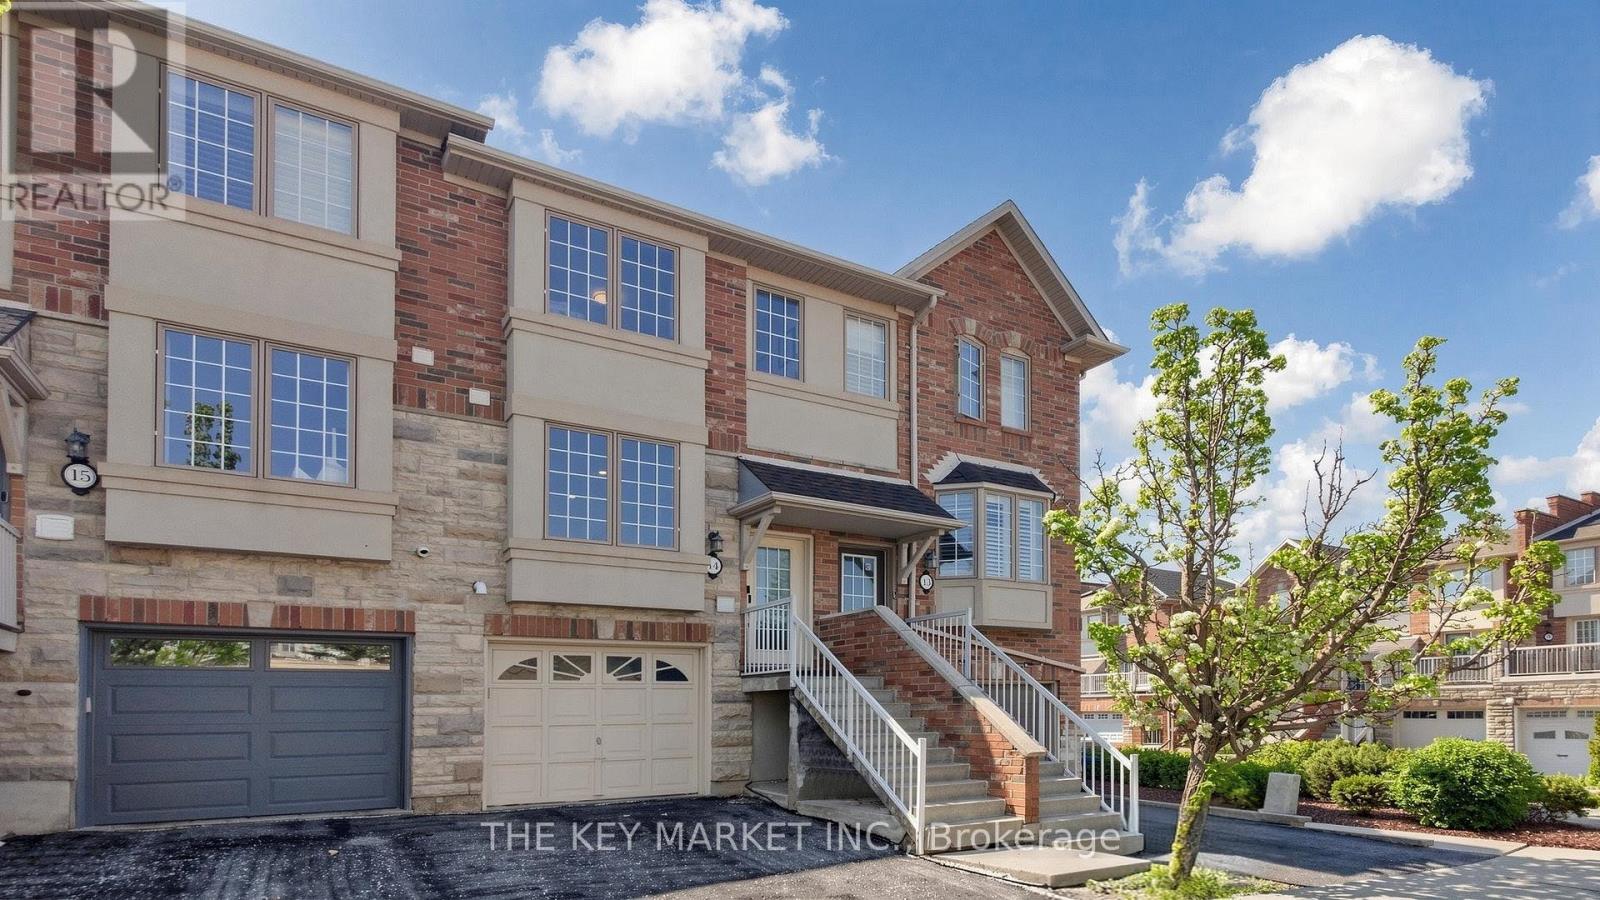
14 - 435 English Rose Lane
Oakville, Ontario
Welcome to this beautifully renovated and thoughtfully upgraded family home in the highly sought-after Iroquois Ridge North community of Oakville, where modern design, functionality, and comfort come together seamlessly. Situated in a family-friendly neighbourhood, this exceptional residence offers spacious living areas, stylish finishes, and an abundance of south facing natural light T/O. The heart of the home is the luxuriously upgraded large eat-in kitchen, showcasing oversized quartz countertops w/ a breakfast bar, display glass cabinetry, u/c lighting, custom backsplash, S. S. appliances, soft-close cabinets, pantry & large windows. Perfect for entertaining and everyday living, the open-concept layout flows effortlessly into the dining space highlighted by a designer Edison-bulb chandelier, a stylish accent wall w/ sliding barn door & into the welcoming living room featuring a patio door leading to a charming Juliette balcony overlooking the backyard. Upstairs, the home offers well-appointed bedrms, including a convenient upper-level laundry area and beautifully bathrm finished with quartz countertops and designer lighting. The inviting ground flr features 9' ceilings, pot lights and a versatile 3rd bedrm that is currently configured as an open space, ideal for a home office, gym, or lounge area (can easily be converted into a private bedrm). Adding to the home's practicality is the direct garage access, while the extra-wide and deep garage includes a storage rm, a tire rack & NEMA 14-50 outlet for EV charging. Step outside to a fully fenced backyard beautifully finished w/ interlocking and cedar trees, providing both privacy and a low-maintenance outdoor retreat for relaxing or entertaining. Ideally located near top-ranked schools, parks, scenic trails, rec centres, shopping, restaurants, GO Transit, and major highways, this move-in-ready home offers the perfect balance of upscale living and everyday convenience in one of Oakville's most desirable communities. (id:39551)
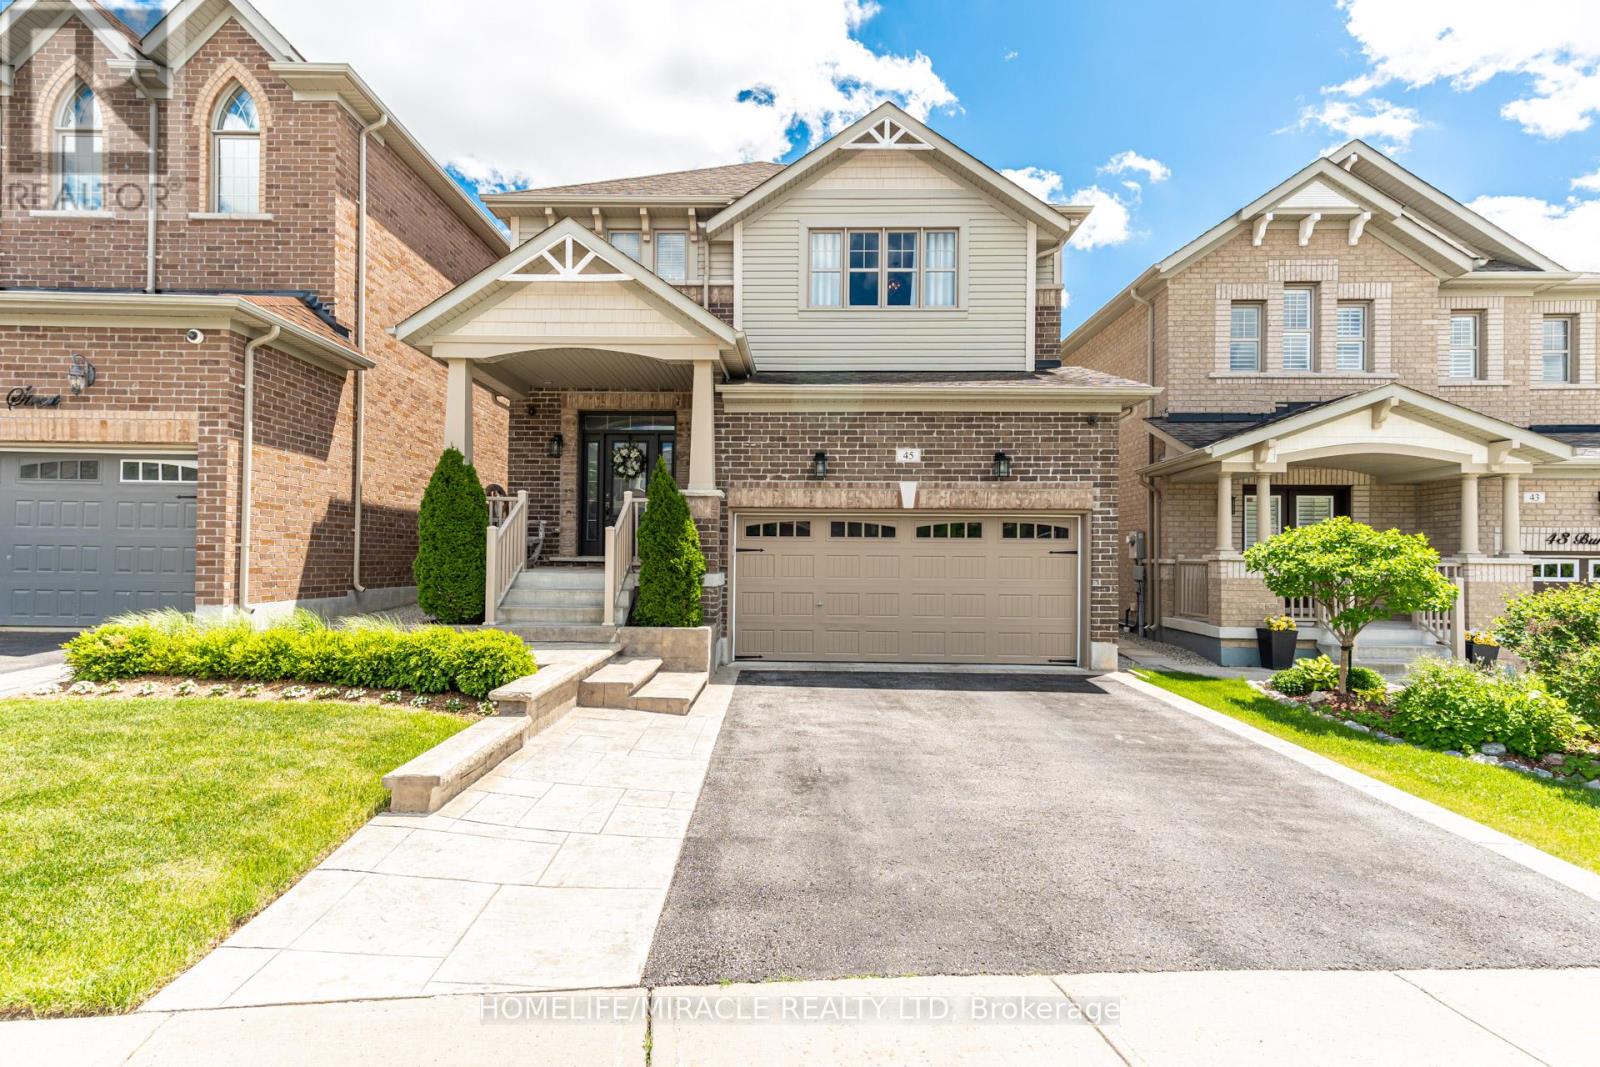
45 Burke Street
New Tecumseth, Ontario
Custom Dream Design Brings Character Style And Personality To This Property A Perfect Space To Gather Connect And Enjoy The Simple Pleasures Of Home. Located In Desirable Treetops Community This Thoughtfully Designed 2400 Plus Sq Ft Above Grade Home Deserves A Place In A Spread Of Style At Home Magazine. Over 150000 In Top Quality Upgrades Define The Property Featuring Beautiful Architectural Arches And Premium Front Interlocking Walkway For Stately Curb Appeal. Natural Light Pours In The Open Concept Living Spaces Highlighting A Stunning Upgraded Kitchen Equipped With Granite Countertops Custom Backsplash Large Center Island And Executive Gas Stove. Enjoy Ultimate Convenience With Second Level Laundry. The Professionally Finished Basement Adds Another 1000 Square Feet Of Open Layout Lower Level Living Space Ideal For Recreation Games Or Premium Home Theater. Step Outside To A Dream Backyard Oasis Offering Rare Privacy Of Mature Trees. The Private Yard Is Comprehensively Upgraded With Extensive Interlock Stone Accent Areas A Beautiful Custom Wooden Deck Premium Hot Tub And Large Storage Shed. Nestled In A Fantastic Family Neighborhood Steps From Scenic Walking Trails Neighborhood Park Splash Pad Basketball Courts And More. A True Masterpiece! (id:39551)
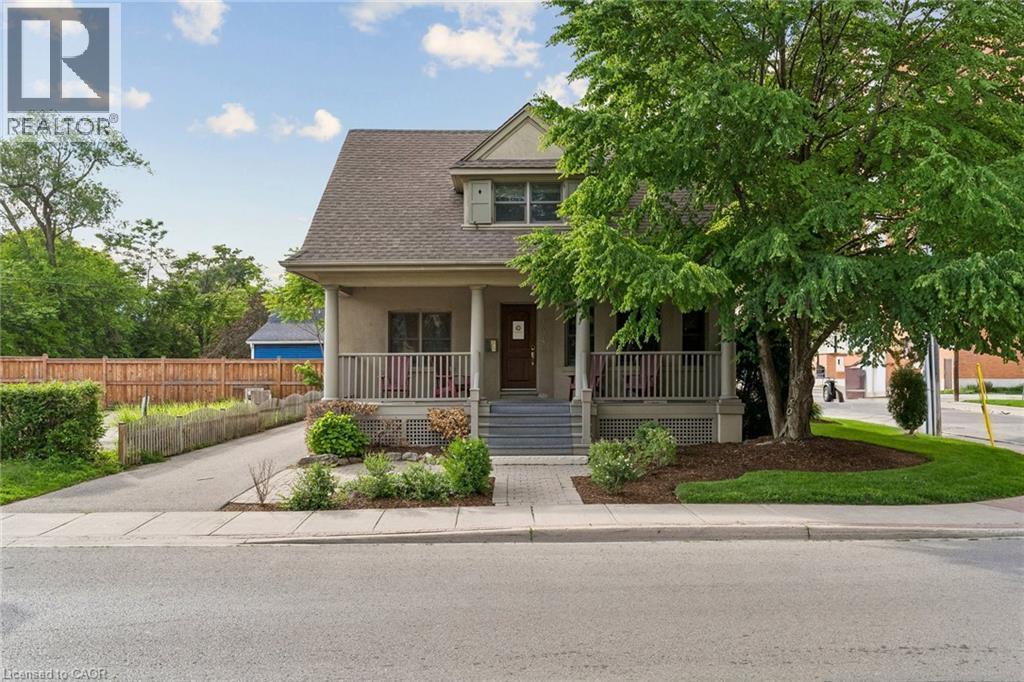
1445 Ontario Street
Burlington, Ontario
Well-appointed 2,089 sq ft office space with a functional layout, including open workspace and private offices. Features a built-out kitchen and additional basement storage space (not included in square footage). Bright interior with ample windows and skylight. Prominent corner property offering excellent exposure. Accessible location with many nearby amenities. (id:39551)
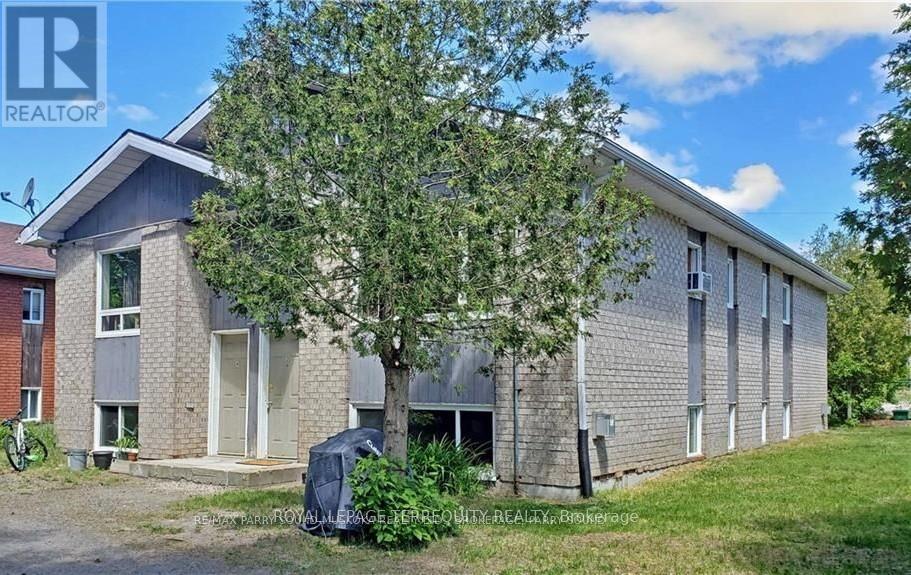
1 Melissa Street
Parry Sound, Ontario
Exceptional 4 Plex Investment Opportunity in the thriving Town of Parry Sound. Fantastic offering at an 8+ cap rate. This well maintained, purpose built fourplex offers a rare combination of strong income potential, low maintenance ownership, and long term investment stability in the heart of Northern Ontario cottage country. Featuring three spacious 3 bedroom units and one 1 bedroom unit, all separately metered for hydro, this solid asset is ideally positioned close to the hospital, vibrant downtown core, and the breathtaking shores of Georgian Bay. Built in 1991 with notable updates including windows and shingles, this property offers reliable cash flow with established long term tenants already in place. Ample front and rear parking further enhances tenant convenience and desirability. An outstanding opportunity for investors seeking to expand their portfolio with a high performing multi residential asset in a growing and highly desirable community. The building has total 4 units. 3 units are 3 bed room with 13x13 Hall and kitchen; 10x13 Bedroom 1 ; 9.6x12 bedroom 2 9.6x10 bedroom 3. Three units fully renovated in June 2025 with high-quality modern finishes (1) Vinyl flooring installed throughout all units (2) Brand new plumbing and fixtures (3) New kitchen upgrades including cabinets, fridge, stove, and fittings (3) Newly renovated bathrooms with contemporary finishes. Freshly painted interiors throughout (4) New washer and dryer installed (2025) (5) Tenants currently in place (6) All utilities paid by tenants, ensuring efficient operating costs (7) Each unit features a separate private entrance (8) Ample parking with 2- car parking available per unit. One unit is one bedroom: - The tenant is planning to move soon. Can be easily converted to 2 bedroom unit. Increasing rental value. (id:39551)
462 Samford Place
Oakville, Ontario
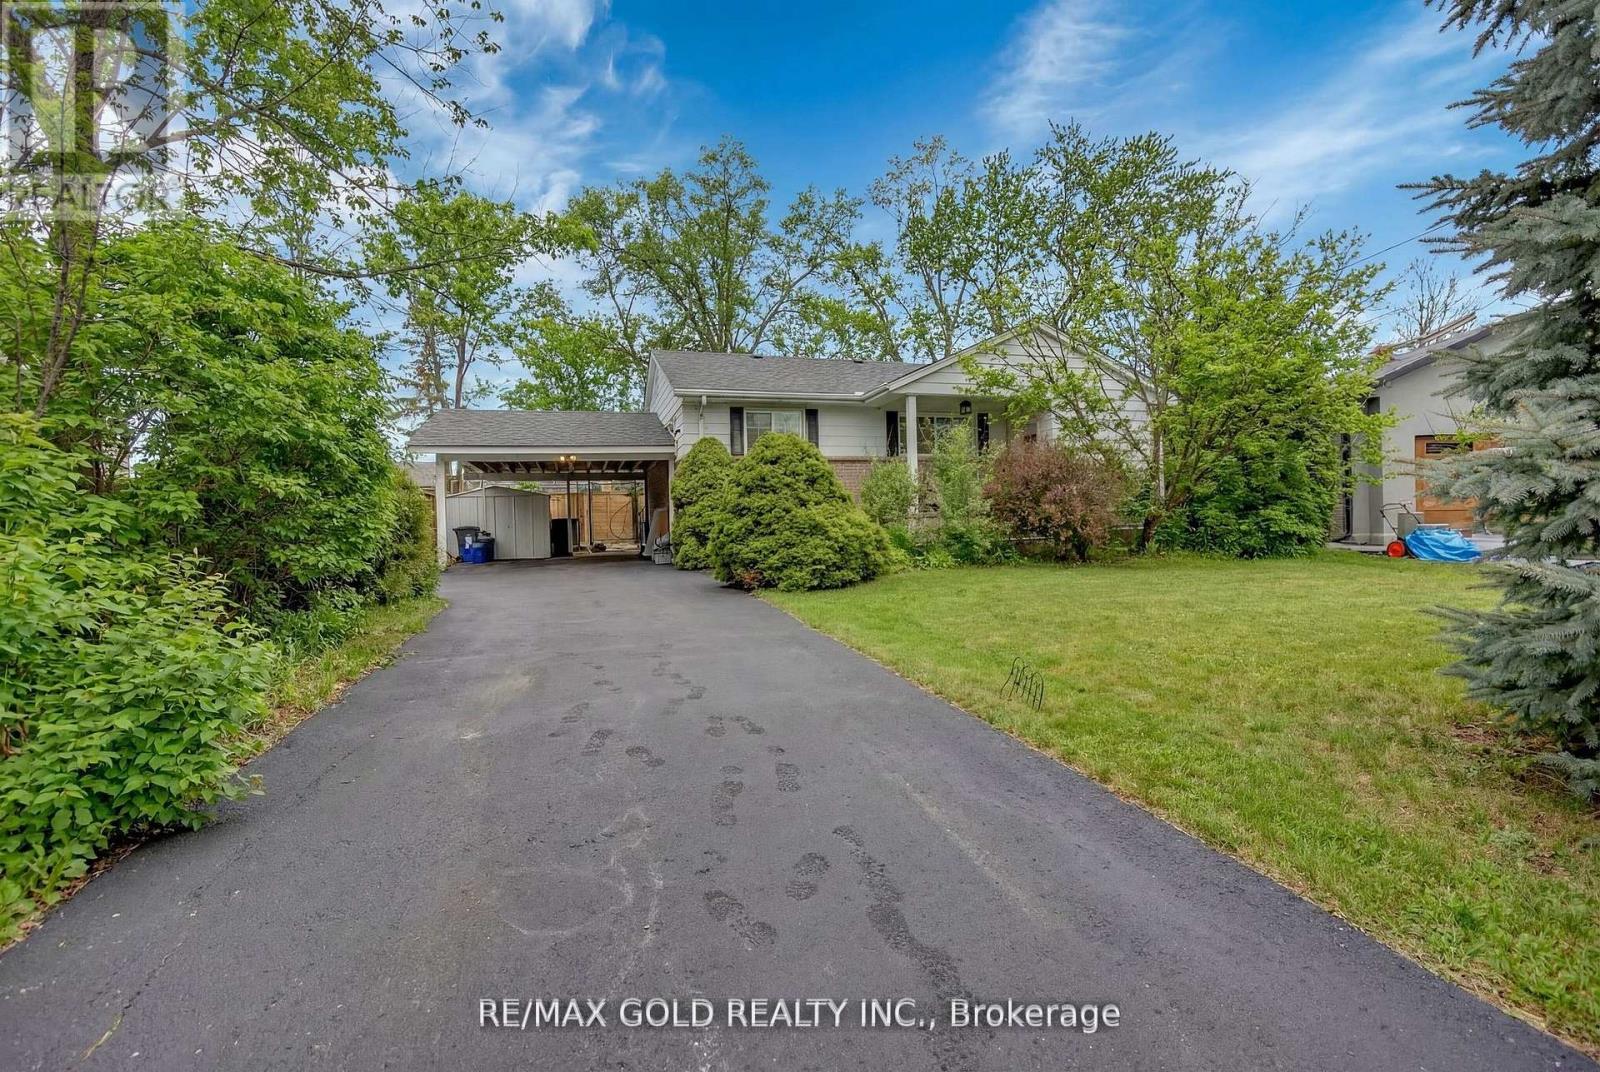
Beautifully maintained 3+2 bedroom Detached bungalow in the highly sought-after West Oakville neighborhood, surrounded by stunning custom homes. The main floor features hardwood flooring throughout, three spacious bedrooms, and a tastefully renovated bathroom, offering comfortable family living. The fully finished lower level includes two additional bedrooms, a full washroom, and a separate entrance-ideal for extended family or potential rental income. Enjoy a spacious private backyard with a deck, perfect for entertaining and relaxing. Major upgrades have already been completed, including roof, windows, kitchen appliances, A/C, furnace, flooring, painting, and kitchen renovations, Upgraded Light fixtures, Blinds & Curtain Fittings making this home truly move-in ready. Located in a prime Oakville community just minutes to Bronte GO, QEW, the lake, waterfront trails, and parks, this is a fantastic opportunity to own in one of Oakville's most desirable neighborhoods near the lake-don't miss out! Situated in a prime Oakville location, this lot presents exceptional future value potential-an outstanding opportunity for those looking to design and build their dream custom home. ( Live upstairs and take advantage of the Airbnb hosting potential of the basement level, complete with a separate entrance and dedicated washroom. With an STR license already in place, this property presents an excellent opportunity to generate supplemental short-term rental income and help offsetmortgage payments. (id:39551)
211 James Street
King, Ontario
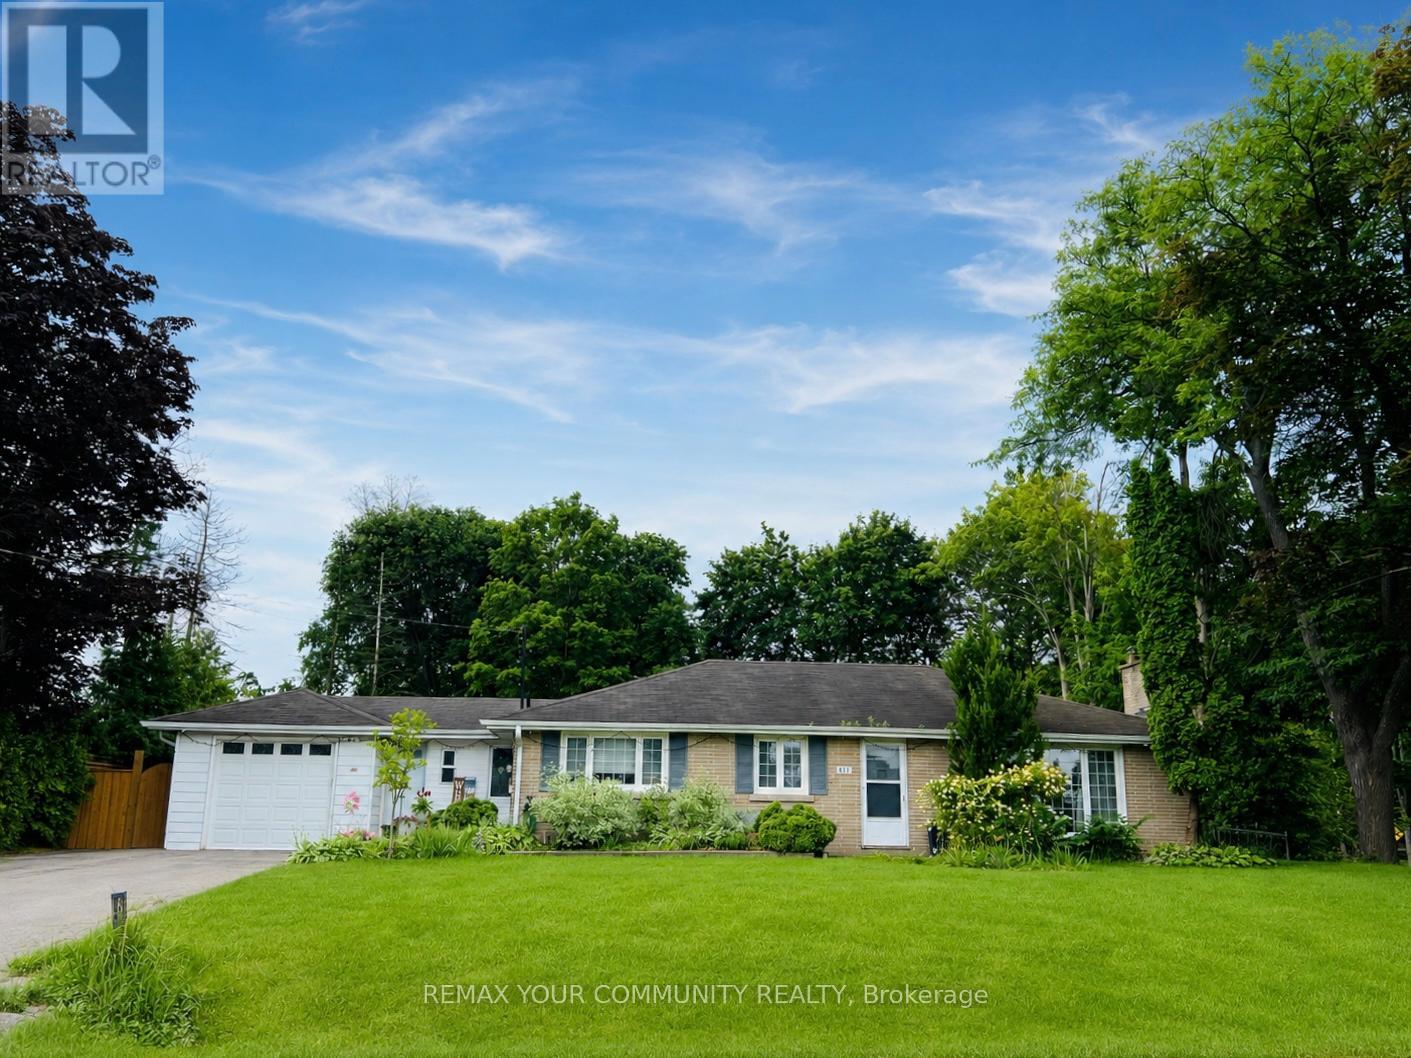
Exceptional opportunity to own a rare premium 100 x 150 ft treed lot in one of King City's most desirable, quiet, family-friendly neighbourhoods. Surrounded by beautiful parks, scenic walking trails, and luxury homes, this property offers outstanding curb appeal and endless possibilities. Ideal for builders, developers, investors, or families looking to design and build a custom dream home. The generous lot size and exceptional frontage offer excellent redevelopment potential, including potential severance. The property currently features a well-maintained, fully functional 3-beroom bungalow. Conveniently located just minutes to top-rated private schools, public transit, King City GO Station, Highway 400, restaurants, and all local amenities. A rare opportunity to invest, build, or create your forever home in one of King City's most sought-after communities. (id:39551)
9 Penetang Street
Barrie, Ontario
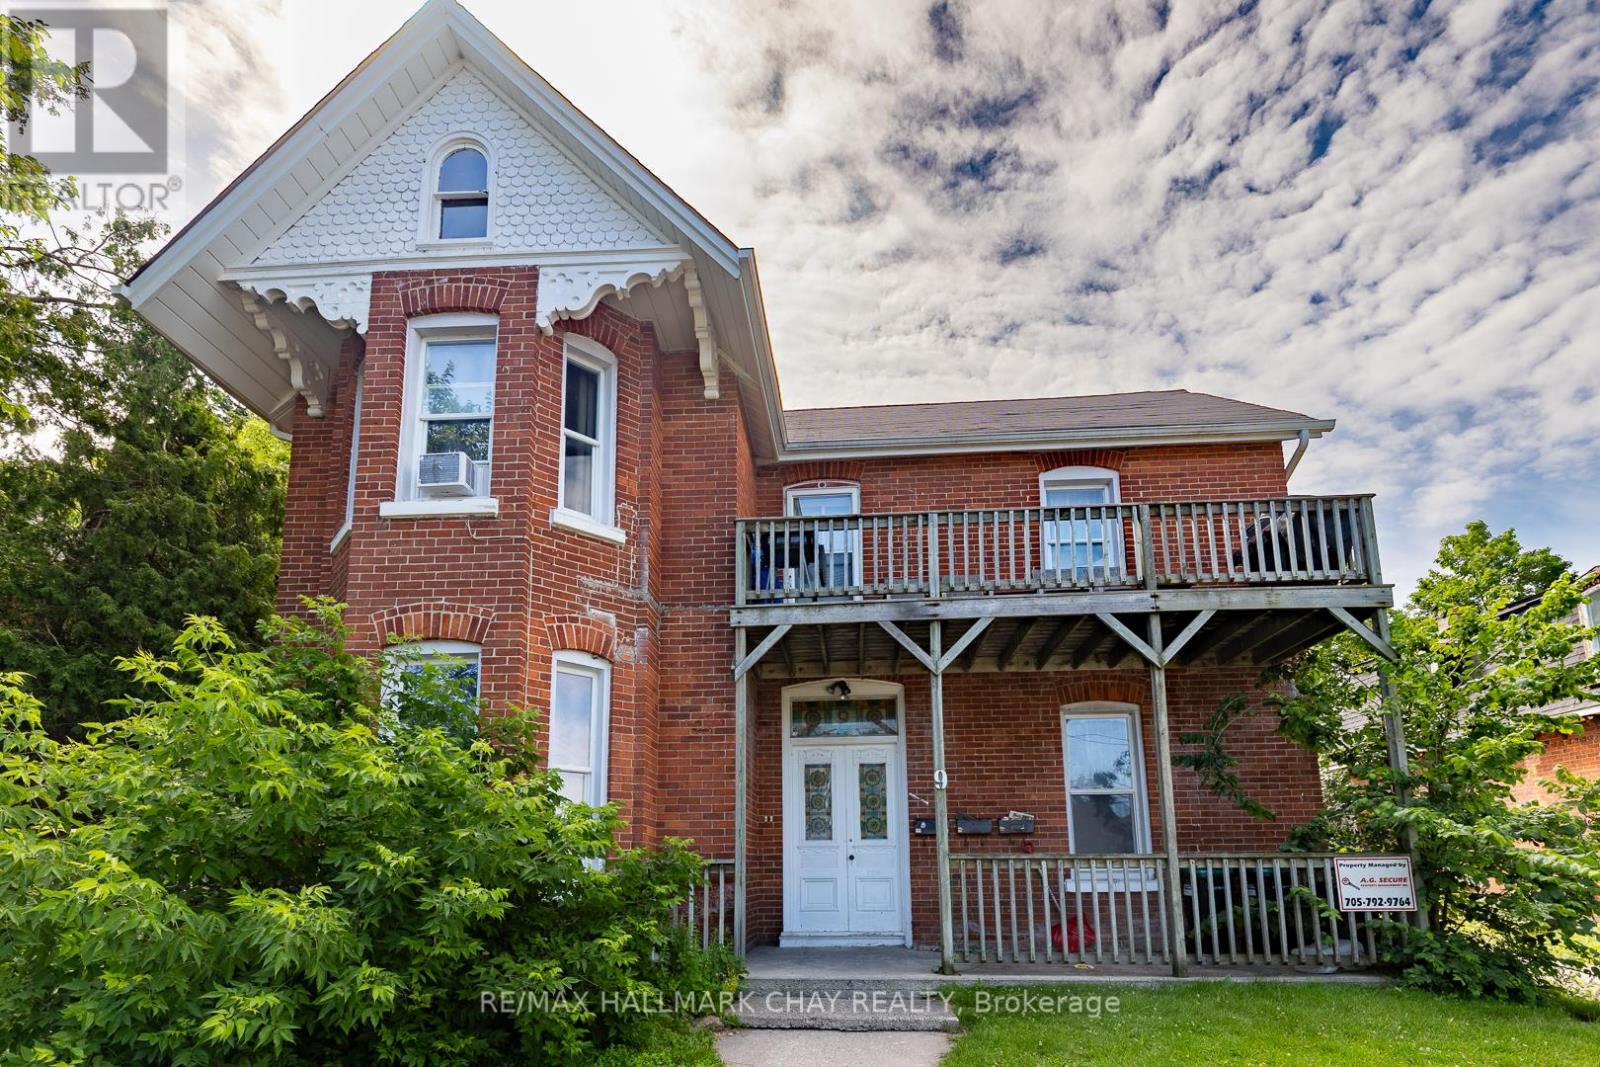
Income-producing legal triplex situated on an approximately 66 ft x 132 ft RM2-zoned lot in one of Barrie's most historic neighbourhoods. This substantial circa-1888 red-brick property offers approximately 3,050 sq. ft. of living space comprised of two spacious 2-bedroom units and one large 1-bedroom unit, making it an excellent addition to an investment portfolio. Significant renovations and updates were completed in 2013 while preserving the property's character and charm. Located on historic Court House Hill and once home to former Barrie Alderman Edward Tyrer, this unique property offers investors the rare opportunity to own an income-producing asset with historical significance and long-term potential. (id:39551)
47 Waverley Heights
Tay, Ontario
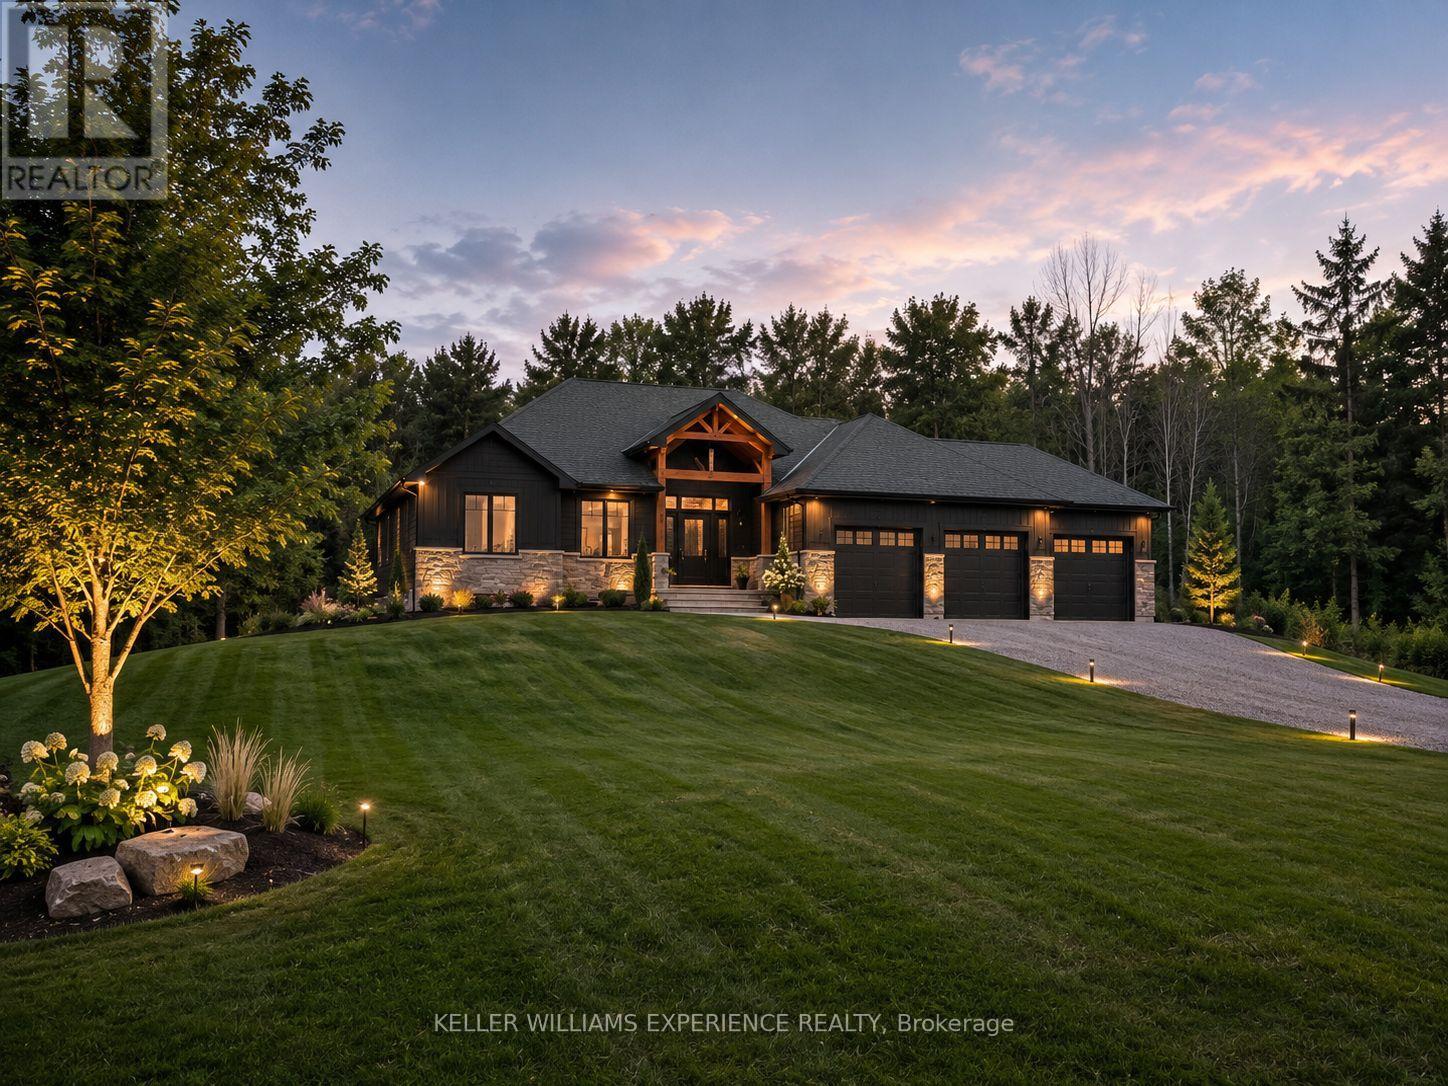
Be among the first to call Waverley Heights home. This brand-new custom executive bungalow offers 1,986 square feet of thoughtfully designed living space with 3 bedrooms, 2.5 bathrooms, and a walkout basement, all set within one of Simcoe County's most sought-after estate communities. Designed with both luxury and functionality in mind, this stunning home features grand interior spaces, soaring vaulted ceilings, an open-concept layout, a spacious primary suite, custom cabinetry, quartz countertops, hardwood flooring, and a triple-car garage. Purchase early enough in the construction process and you'll have the opportunity to personalize your finishes and create a home that reflects your unique style. Expected for Spring 2027 occupancy, this home offers the perfect balance of peaceful country living and everyday convenience. Enjoy easy access to Barrie, Midland, Mount St. Louis Moonstone, Orr Lake, and Highway 400, while taking in the tranquility and beauty that Waverley Heights has to offer. Looking for something even more custom? Choose your preferred lot within Waverley Heights and work with the builder to design and build your dream home from the ground up. Built by a trusted local builder with more than four decades of experience, this home is backed by a full Tarion Warranty for added peace of mind. HST is included in the purchase price. (id:39551)
195 Wilton Street
Burlington, Ontario
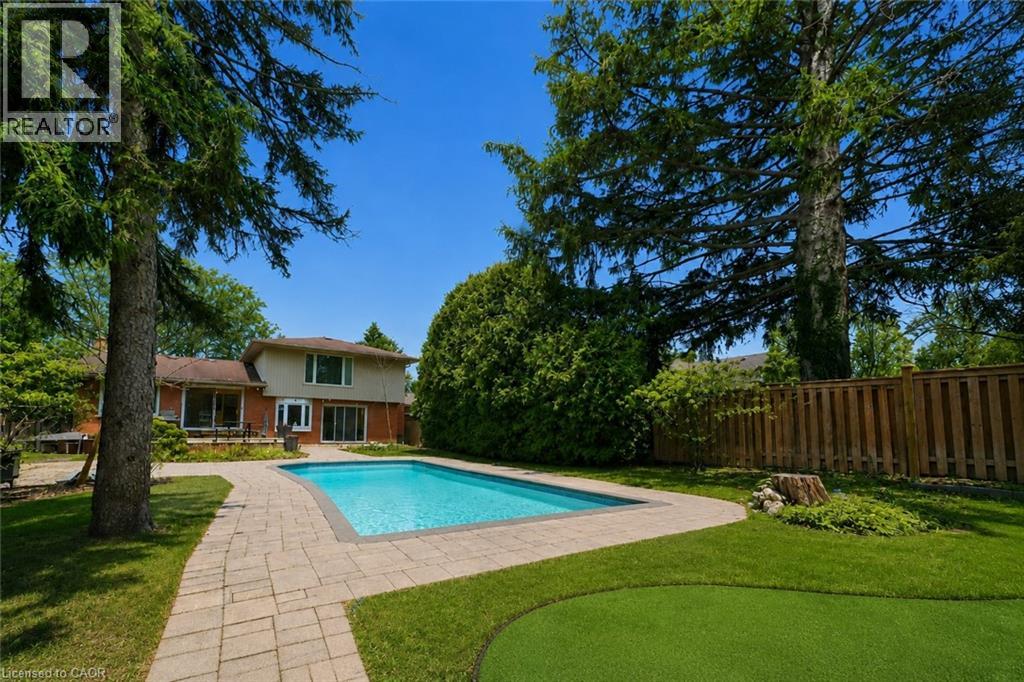
Welcome to 195 Wilton Street, set on an exceptional 70’ x 163’ lot in the heart of Burlington’s highly coveted Roseland community. This well maintained side split offers approximately 2,000 square feet of functional living space with three bedrooms and three bathrooms, blending comfort, privacy, and lifestyle. The main level features a bright, open layout with an updated kitchen complete with granite countertops, stainless steel appliances, and walkout access to the rear deck, ideal for entertaining and everyday living. A separate family room with custom built ins and a gas fireplace provides a warm secondary living space with views of the backyard. The upper level includes three generously sized bedrooms, highlighted by a spacious primary suite with a private three piece ensuite, along with an additional updated main bath. Step outside to a true backyard retreat. The deep, private yard is professionally landscaped and features an inground saltwater pool, artificial turf putting green, and ample space for outdoor dining, lounging, and summer entertaining. Ideally located just steps from the lake, the Roseland Tennis Club, and close to top rated schools including Tuck and Nelson. Minutes to downtown Burlington, amenities, and major highways. A rare opportunity to secure a premium lot and lifestyle driven home in one of Burlington’s most prestigious neighbourhoods. (id:39551)
209 - 360 Bloor Street E
Toronto, Ontario
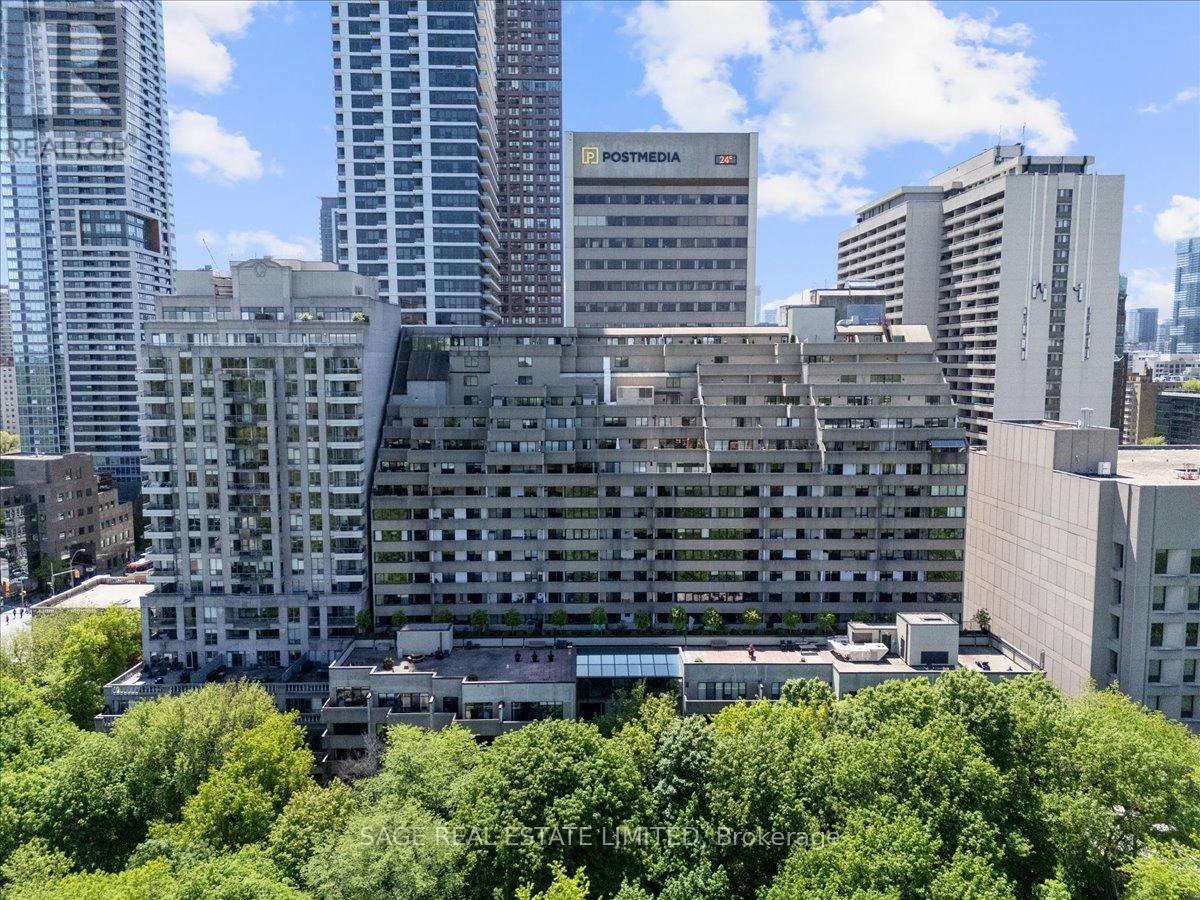
A City Condo With a Softer Side. At Bloor & Yonge, Toronto's cultural crossroads, life moves fast. Yet tucked behind the energy sits something rare downtown: calm. Spanning over 1,400 sq ft across 2 levels, this 2-bed, 3-bath residence lives more like an urban townhouse than a condo - generous, intentional and exceptionally functional. A main-floor powder room eases daily living. Upstairs, both bedrooms feel properly removed from the home below: one with a walk-in closet, the second offering a walk-through closet, ensuite and private balcony. A full second bath and upper-level laundry complete the floor. Walk-outs on both levels open onto two private balconies overlooking the Rosedale Ravine canopy - private, green and unexpectedly serene. In moments, it's hard to believe you're standing at one of the country's busiest intersections.Offered in largely original condition, the suite is a rare chance to renovate entirely to your taste. The proportions already exist: expansive principal rooms, a well-considered plan and remarkable privacy. The foundation for an exceptional next chapter. Residents enjoy a comprehensive amenity package: indoor pool, squash court, sauna, hot tub, fitness centre, rooftop patio, billiards room, entertainment lounge and concierge.Step out to late dinners on Cumberland, espresso at Eataly and subway access in every direction - then return home to something quieter. A different kind of downtown living, connected to the city without being consumed by it. Parking & Locker Included (id:39551)
31 Tollerton Avenue
Toronto, Ontario
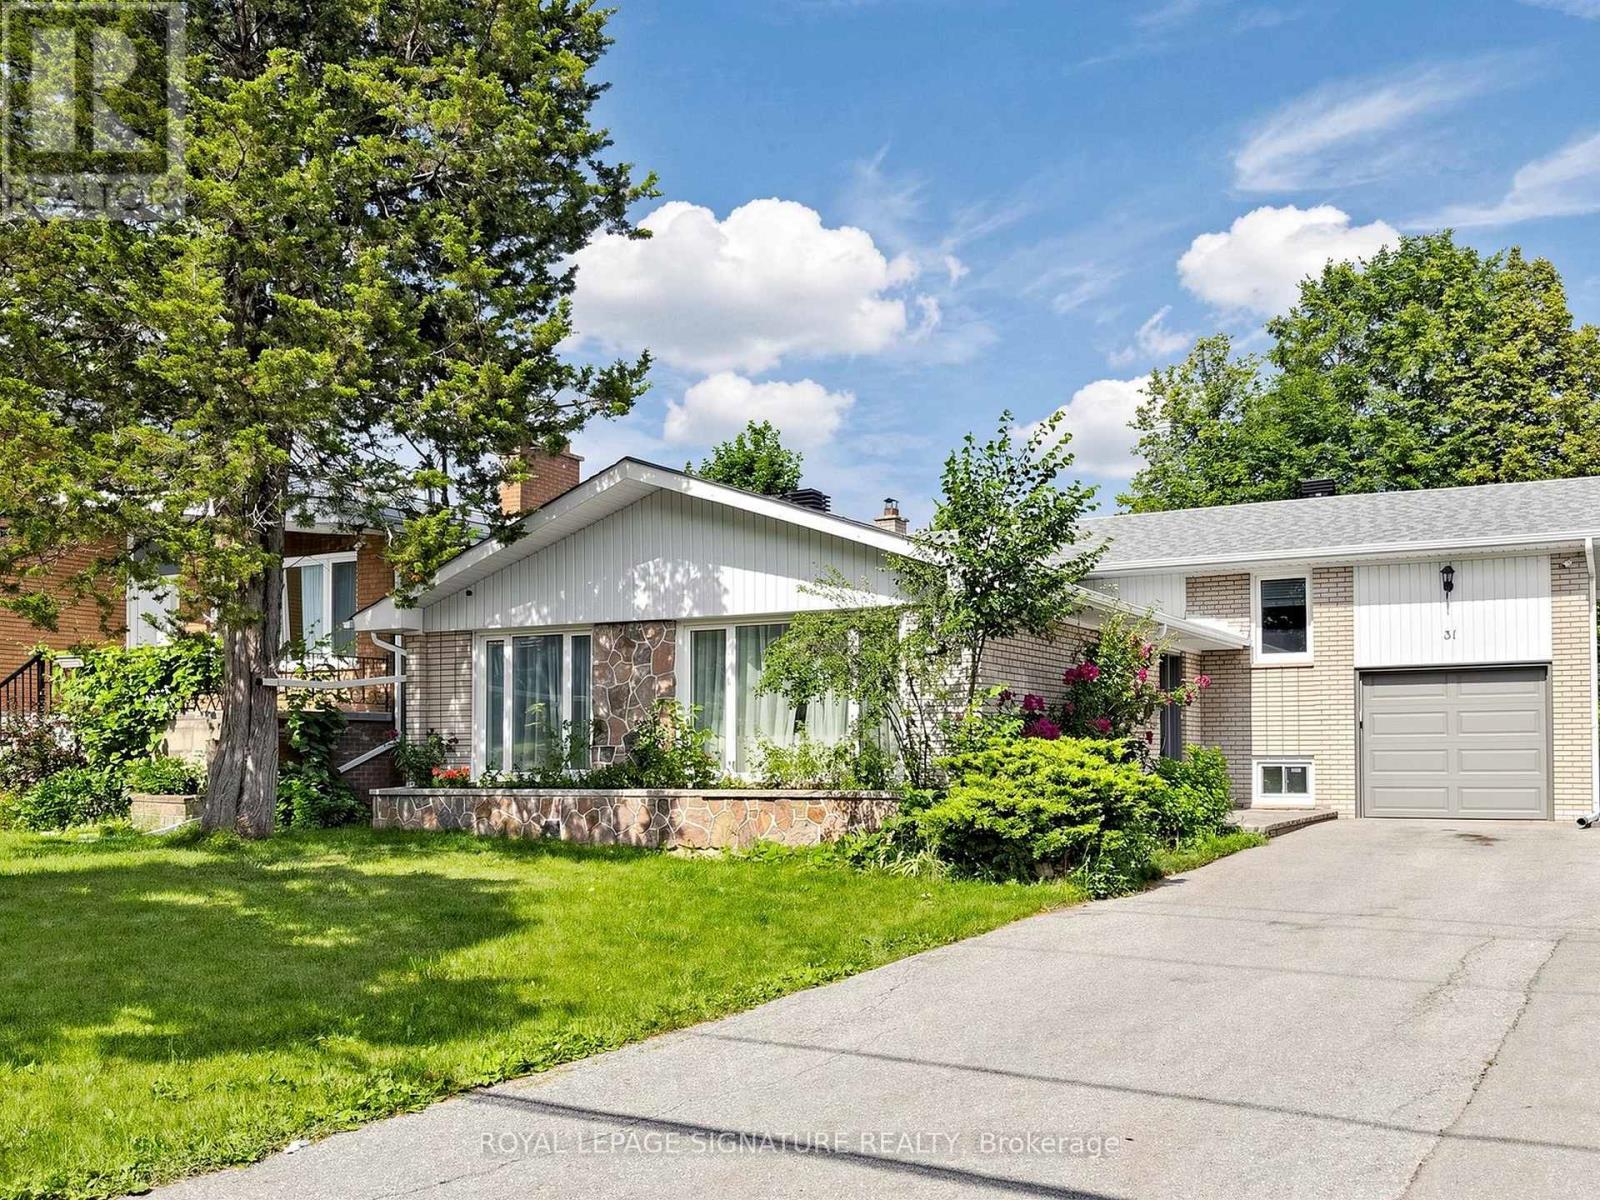
Welcome to this beautifully reimagined Backsplit 4 nestled in the prestigious Bayview Woods-Steeles community! Set on a premium 50 x 120 ft lot, this exceptional residence offers approximately 2,300 sq. ft ABOVE THE Grade of thoughtfully designed living space, blending timeless elegance with modern luxury. Extensively renovated in 2024 from top to bottom, this move-in-ready home showcases a spectacular designer chef's kitchen featuring premium Bosch stainless steel appliances,custom cabinetry, elegant finishes, and exceptional attention to detail. The fully renovated basement kitchen provides outstanding flexibility for extended family or entertaining. Beautifully redesigned bathrooms, Updated flooring throughout, freshdesigner paint, and countless quality upgrades create a sophisticated and welcoming atmosphere in every room.The functional multi-level layout offers four spacious bedrooms, FOUR updated bathrooms, expansive principal rooms filled with natural light, a warm and inviting family room with a cozy fireplace and walk-out to the private backyard, plus a finished lower level ideal for multi-generational living, guests, or additional recreation space.Perfectly situated in one of North York's most sought-after neighbourhoods, this home is surrounded by top-ranked schools,beautiful parks, shopping, restaurants, public transit, and convenient access to major highways. Rarely does a home combine this level of quality renovation, generous living space, premium lot, and unbeatable location. An exceptional opportunity to own a truly turnkey family home in one of the city's most desirable communities. (id:39551)
16 Cornwell Crescent
Norwich, Ontario
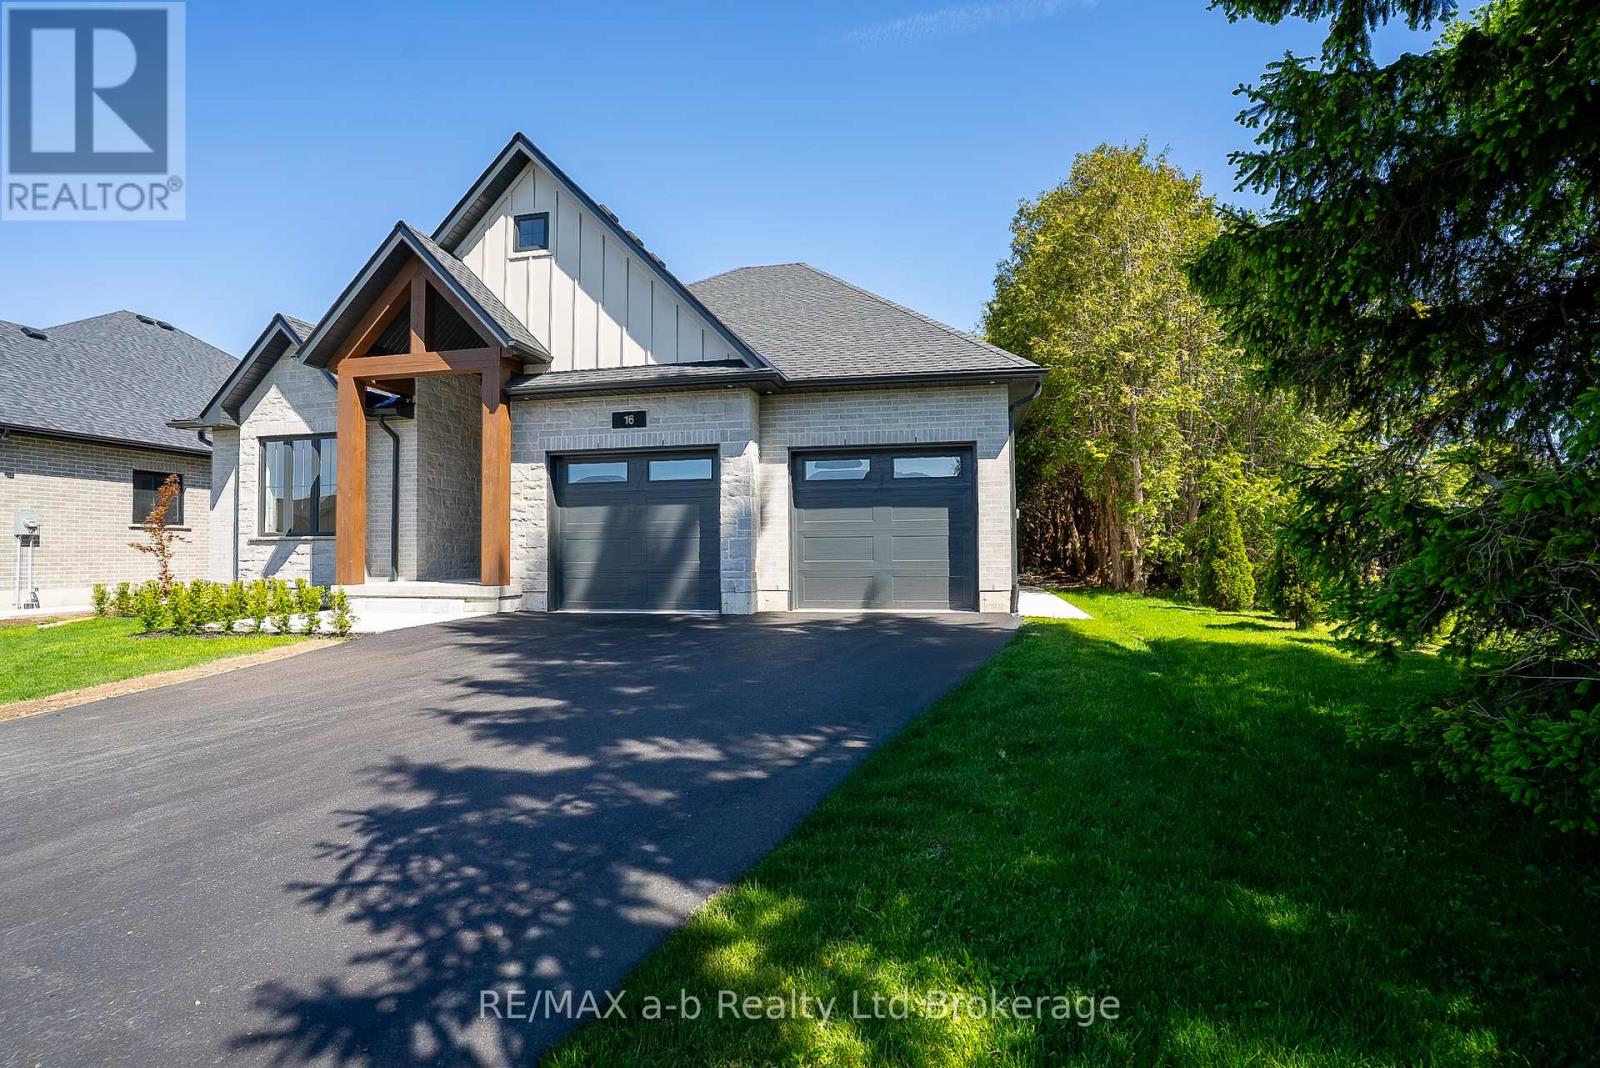
Backing onto open countryside with no rear neighbours, this custom-built bungalow in Whisper Creek Estates offers the rare combination of executive living and small-town tranquility. Set on an oversized lot in one of Norwich's most desirable neighbourhoods, the home was thoughtfully designed for main-floor living, entertaining, and future growth. From the timber-accented exterior and oversized garage to the covered rear patio with accordion door opening to sweeping field views, every detail was selected to maximize comfort and connection to the outdoors. Inside, the open-concept design showcases a custom kitchen with walk-in pantry, spacious living room anchored by a stone gas fireplace, and bright dining area designed for gathering with family and friends. The primary suite offers a private retreat with ensuite and walk-in closet, while two additional bedrooms provide flexibility for family, guests, or a home office. The basement features 9-foot ceilings, large windows, and framing already in place for substantial additional living space, allowing future owners to customize the home to their needs. A rare opportunity to own a newer executive bungalow with exceptional views, quality finishes, and room to grow in the heart of Norwich. (id:39551)
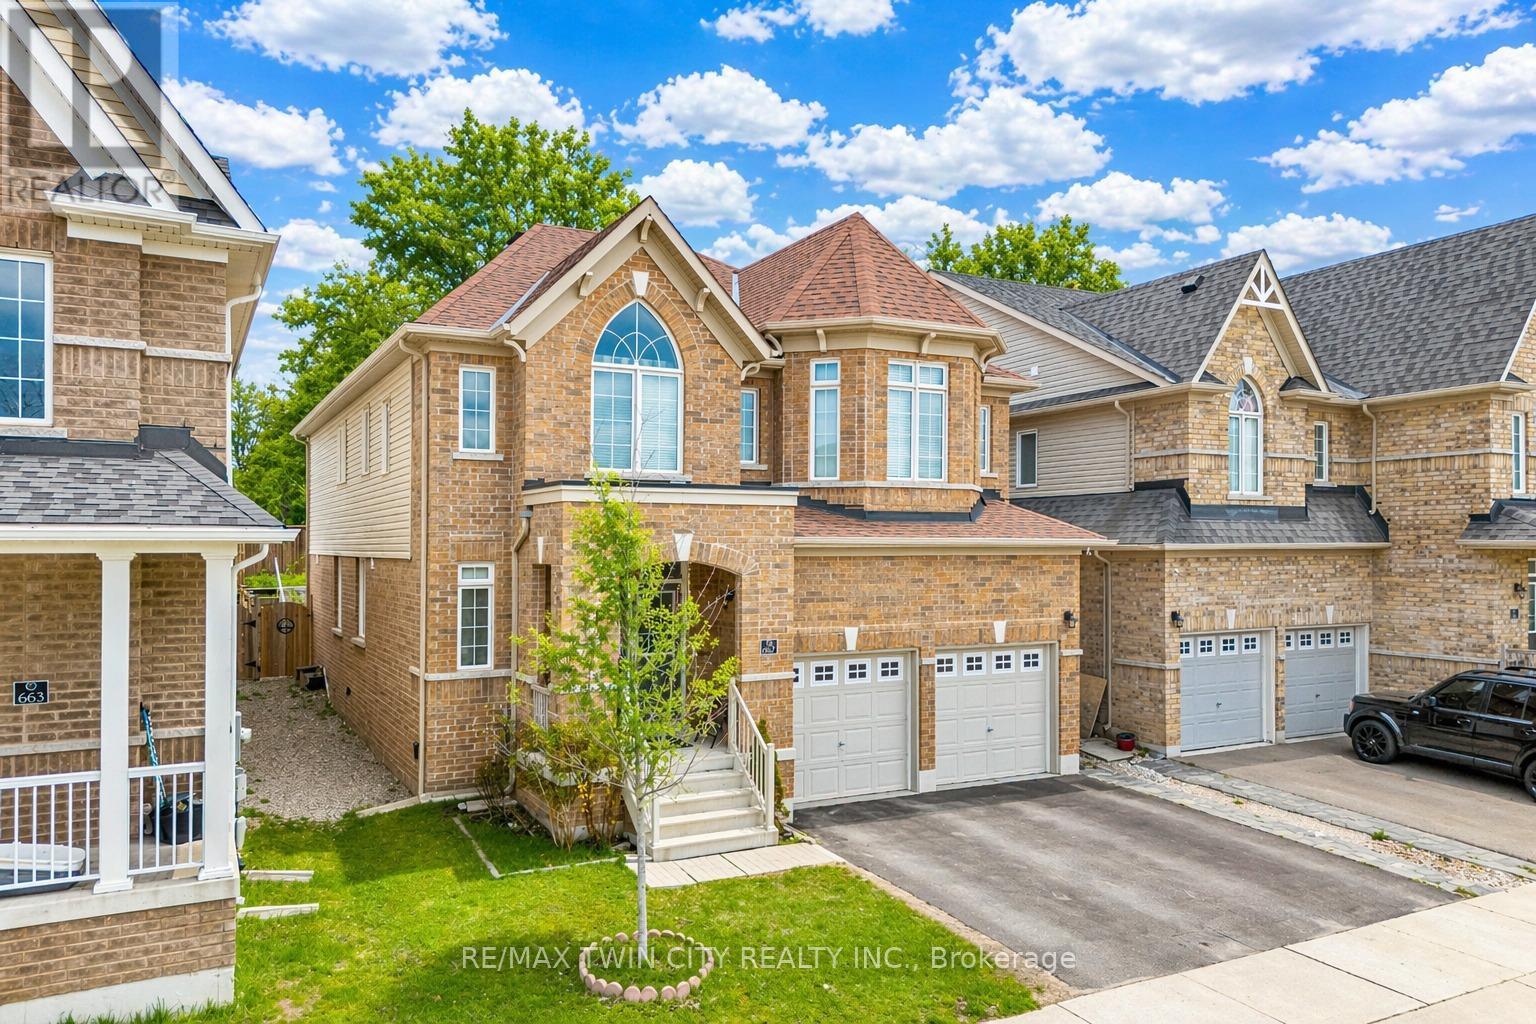
667 Linden Drive
Cambridge, Ontario
Welcome to 667 Linden Drive, Cambridge: a stunning and impeccably maintained detached home nestled in the highly desirable community of Preston Heights in Cambridge. Perfectly positioned park-facing, this elegant home offers breathtaking sunset views all year round. Boasting 4 spacious bedrooms, 3.5 bathrooms and 4-car parking (2-car garage + 2-car driveway), this impressive property begins with double-door entrance that opens into a welcoming foyer. Inside, you'll find a bright and carpet-free interior with 9-ft ceilings and thoughtfully designed interiors. The main floor offers a dedicated office/library, perfect for working from home or creating a quiet reading space. A formal living room provides the perfect setting to entertain guests, while the separate family room with a cozy gas fireplace creates a warm atmosphere for everyday living. The beautifully upgraded chef's kitchen featuring stainless steel appliances, a gas stove, ample cabinetry, pantry storage, stylish backsplash and a centre island. Elegant California shutters add timeless style. A convenient main-floor laundry room and 2pc powder room completes the level. Upstairs, 4 generously sized bedrooms, 3 full bathrooms and versatile den area for additional lounge space. The luxurious primary suite offers a private retreat with its own ensuite bathroom, while another bedroom features its own private 3pc bath. The remaining 2 spacious bedrooms share a beautifully appointed 4pc bathroom. The unfinished basement offers endless potential and is ready for your personal touch, whether you envision a home theatre, gym or recreation room. Step outside to your private backyard oasis featuring a fully fenced yard, perfect for summer barbecues, family gatherings or simply relaxing. Perfectly located just minutes to Highway 401, Conestoga College, schools, shopping, public transit, parks, trails and everyday amenities, this remarkable property checks all boxes. Don't miss the opportunity to call this home your own! (id:39551)