
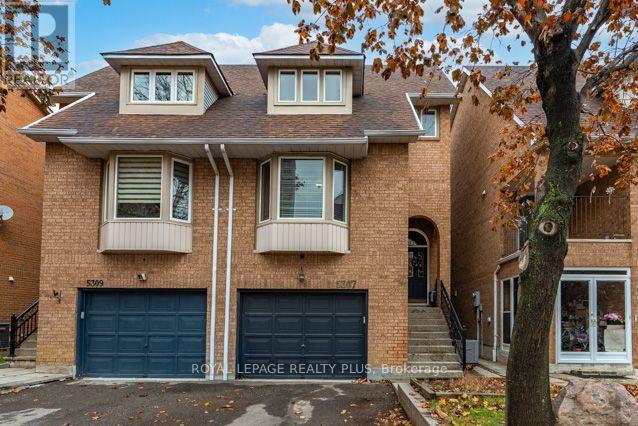
5307 Ferret Court
Mississauga, Ontario
Welcome to 5307 Ferret Crt. This home is located in a highly coveted neighbourhood in the heart of Mississauga. Ideally situated on a highly desirable court. This home features it all! Fabulous curb appeal with 3 bedrooms, 4 washrooms, a walk out finished basement with income potential! Inside access from the garage. A ton of upgrades have been here. Email me for the pre-inspection report. New Deck (26), Window, Door off LR (26), Lower Deck, Fence (26). Ideal set up for two families to enjoy! Want Location? Steps to the new LRT, just outside your door! One bus to the Go Station, Square One shopping, schools and all major highways! This home is turn key! Ideal for a young family! (id:39551)
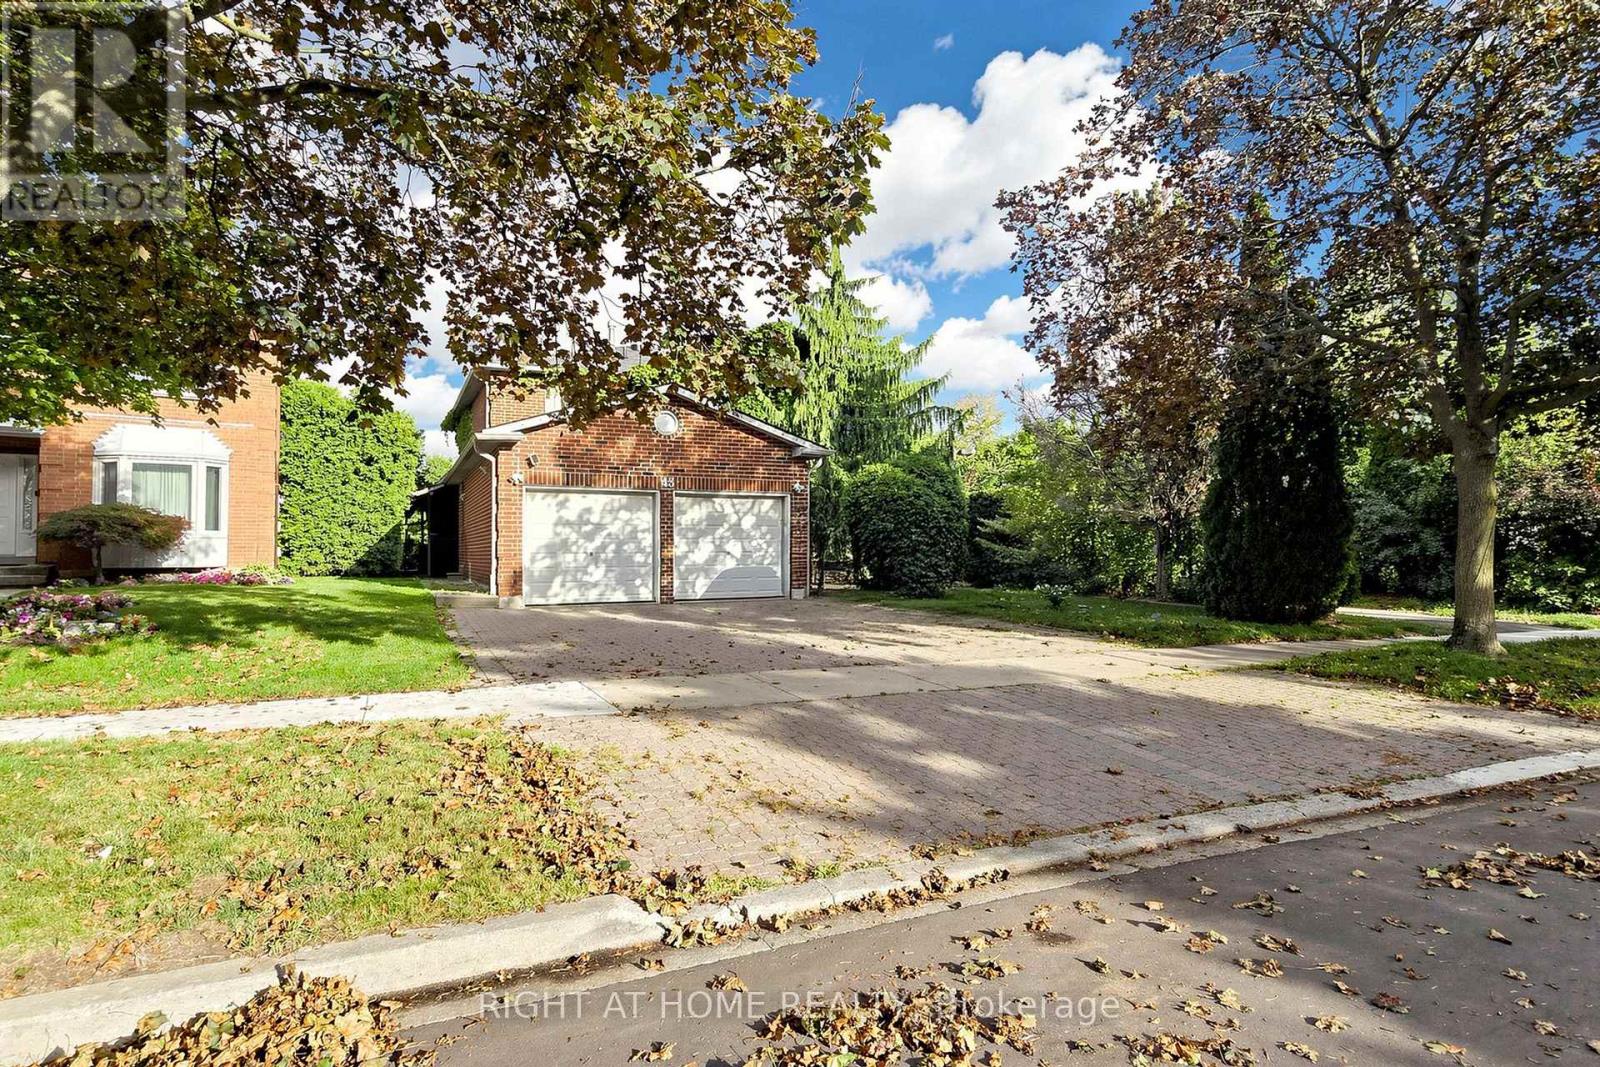
43 Topham Crescent
Richmond Hill, Ontario
Once in a lifetime opportunity to own an exceptional ravine property on one of Westbrook's most sought after streets. This stunning home offers approximately 4,137 sq. ft. of total living space with a unique open concept layout designed for elegant family living and entertaining. Nestled on a premium private ravine lot with no rear neighbours, this impressive residence features 5 bedrooms, 5 bathrooms and an abundance of natural light throughout.The beautifully upgraded kitchen features quartz countertops, waterfall island, stainless steel appliances, pot filler faucet and ample cabinetry, opening seamlessly to the spectacular 360 degree sunroom. Featuring floor to ceiling windows, glass ceiling and heated flooring, this extraordinary year round space offers a breathtaking setting overlooking the ravine and private backyard.The finished basement offers two separate living areas, providing exceptional flexibility for extended family, guests or rental potential. One self contained unit features a walk up entrance, separate kitchen, 3 piece bathroom, bedroom and recreation room with fireplace. The second bachelor style unit features a recreation room, wet bar and 3 piece bathroom, easily convertible to a full kitchen.Enjoy direct access to scenic trails, professionally landscaped grounds, mature cedar hedges, expansive deck and built in sprinkler system. Ideally located close to top rated schools, parks, community centres, shopping, restaurants and public transit, with convenient access to Bathurst Street, Elgin Mills Road and major GTA routes.A truly rare offering combining ravine privacy, sophisticated living, exceptional versatility and an outstanding Westbrook location. Perfect for large families, multigenerational living or those seeking additional living and income potential. A remarkable home offering space, privacy and a lifestyle that is increasingly difficult to find. A home that must be seen to be fully appreciated. Please check the Virtual tour (id:39551)
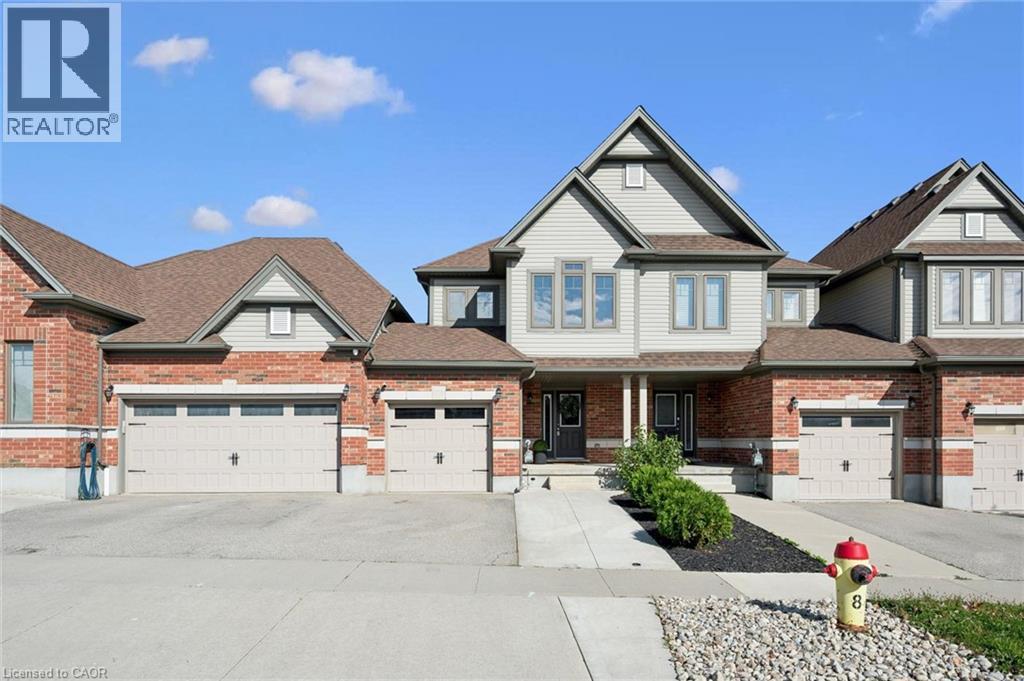
179 Eden Oak Trail
Kitchener, Ontario
Former Fusion Homes model home! This beautifully maintained 3 bedroom, 3 bathroom freehold townhome is loaded with upgrades and shows exceptionally well. A welcoming front porch leads into a spacious foyer and a bright, open concept main floor designed for both everyday living and entertaining. The stylish kitchen features stainless steel appliances, two-tone cabinetry, quartz countertops, a modern glass backsplash and upgraded finishes, all overlooking the dining area and spacious living room with laminate flooring. A 6' patio door provides a walkout to the generous deck and fully fenced backyard, perfect for relaxing, entertaining or enjoying the warmer months. Upstairs, the impressive primary suite offers a huge walk-in closet and a luxurious ensuite complete with a soaker tub and separate glass shower. Two additional well sized bedrooms, a 4-piece main bathroom and the convenience of an upper level laundry room complete this floor. The lower level offers excellent future potential with large upgraded windows, a cold room and plenty of unfinished space ready for your own vision. As a former model home, you'll appreciate the thoughtful extras throughout, including custom lighting, pot lights, built-in surround sound, upgraded fixtures, an oversized patio door and larger basement windows. An attached garage and large driveway with walkway provide plenty of parking. Meticulously cared for, thoughtfully upgraded and move-in ready, this is a townhome that stands out from the rest! (id:39551)
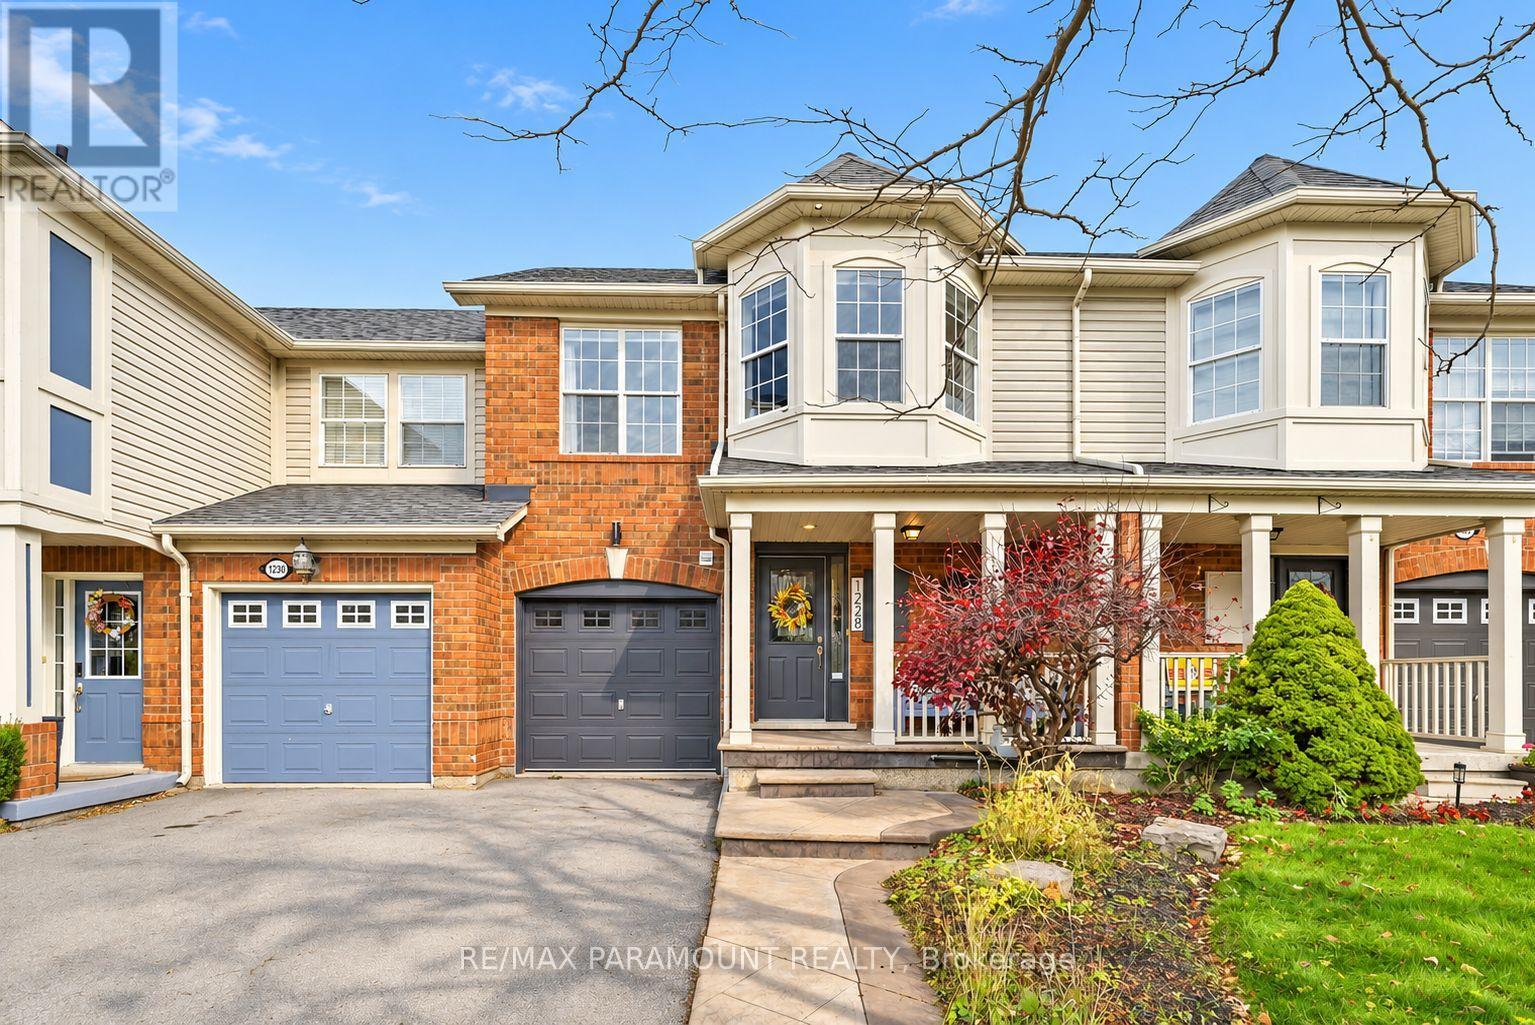
1228 Mcdowell Crescent
Milton, Ontario
Welcome to this beautifully updated freehold townhome, ideally situated on a quiet, low-traffic street in Milton's highly sought-after Beaty neighbourhood! With no rear neighbours, this home offers exceptional privacy, an abundance of natural sunlight, and the convenience of direct access to the park and school grounds right out your back doorstep inside to discover a bright, modern interior featuring stylish updates throughout. The beautifully refreshed kitchen showcases quartz countertops, an updated backsplash and sink, along with a newer microwave and dishwasher. Updated light fixtures, pot lights, and ceiling fans enhance the home's modern appeal, while a refreshed staircase with new carpeting leads to the upper level, featuring updated flooring and a spacious primary bedroom complete with a walk-in closet. A Nest thermostat and convenient interior garage access add to the home's everyday comfort and functionality. The fully finished basement provides valuable additional living space, complete with updated flooring and a beautiful 3-piece bathroom. Whether used as a living room, recreation area, home office, or guest retreat, this versatile space offers endless possibilities. Outside, enjoy the added curb appeal of exterior pot lights and patterned concrete in both the front and backyard, creating stylish, low-maintenance outdoor spaces perfect for relaxing or entertaining. Combining modern finishes, a family-friendly location, exceptional backyard privacy, and the convenience of parks and schools just steps away, this move-in-ready home truly checks all the boxes! (id:39551)
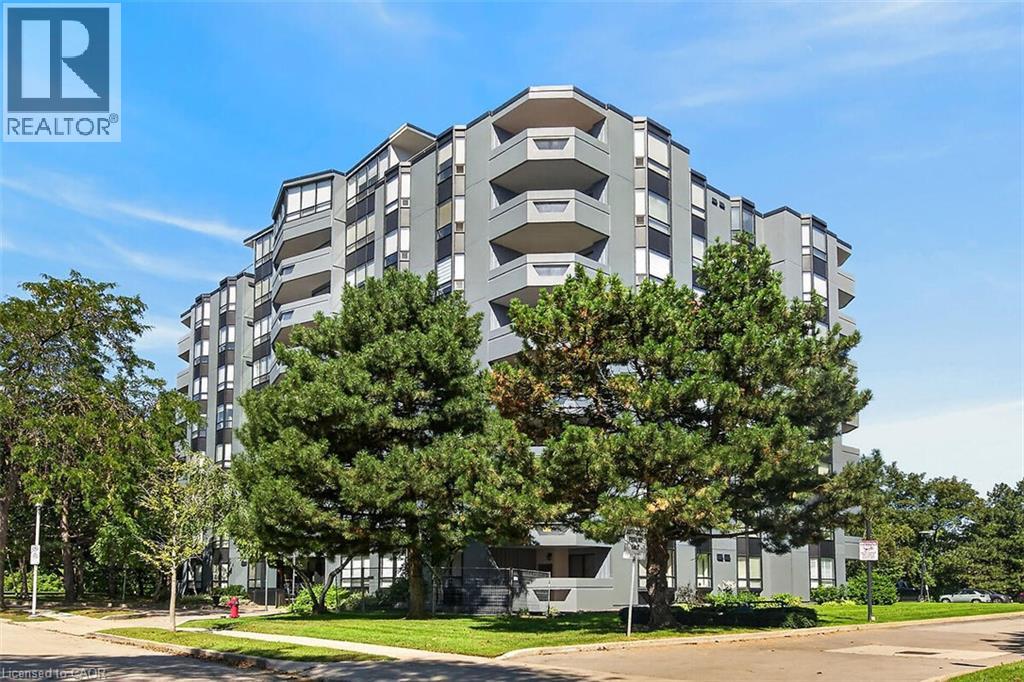
6 Village Green Boulevard Unit# 202
Stoney Creek, Ontario
Fantastic opportunity to own this extra large two-bedroom, two-bath condo offering 1,297 square feet of living space. Situated on a tree-lined cul-de-sac in Olde Stoney Creek close to shopping, restaurants, walking trails, Battlefield Park and Stoney Creek Rec Centre. Pride of ownership is apparent in this well maintained building which is currently undergoing extensive exterior updates. This sought-after corner unit overlooks a scenic ravine and offers an abundance of natural light. The unit features new luxury vinyl plank flooring throughout, a spacious primary bedroom with ensuite bath, a separate dining room and in-suite laundry. The kitchen features ceramic tile flooring and backsplash, along with plenty of cupboard and counter space. The living room offers ample space for entertaining and convenient access to the large balcony. This home includes 1 underground parking space and a storage locker. Enjoy additional building amenities including a party room with a kitchenette, sauna, gym and workshop. Convenient location for commuters, offering a short drive to the Red Hill Valley Parkway, LINC and QEW. Act now to make this lovely condominium your new home! (id:39551)
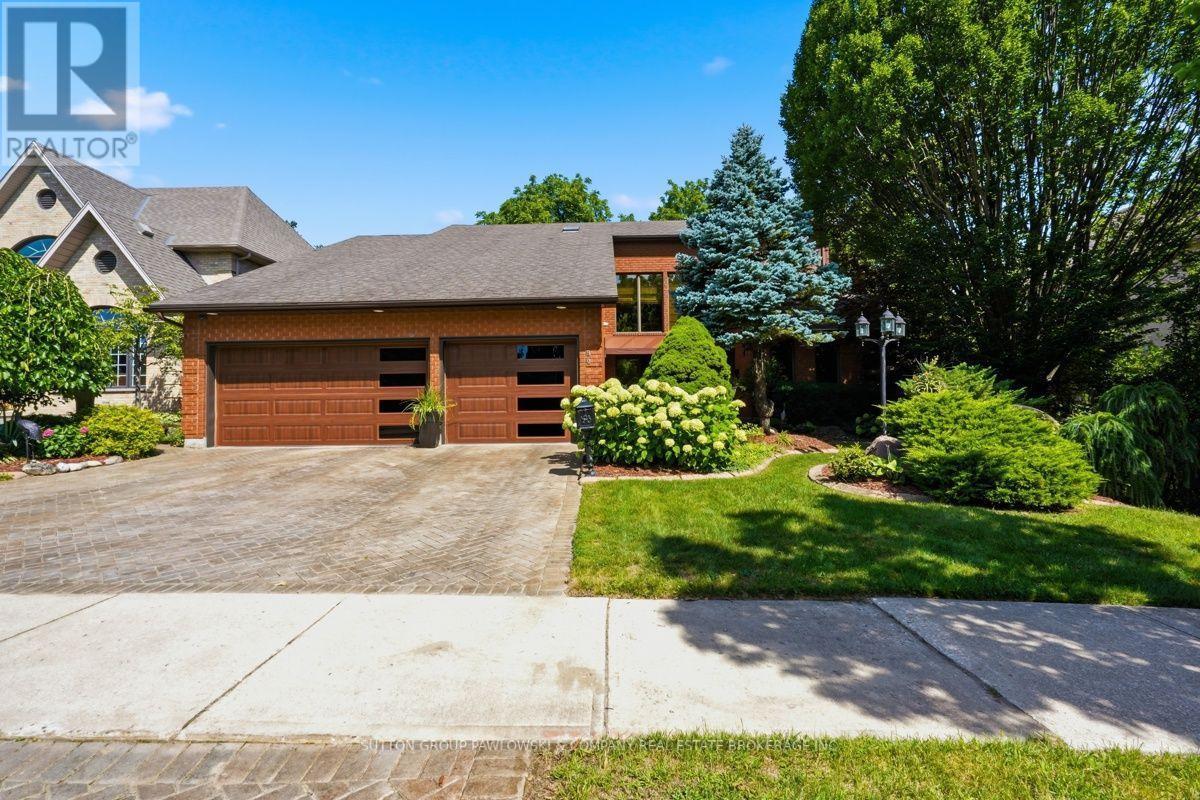
80 Carnegie Lane
London South, Ontario
Carnegie Lane is one of South London's most prestigious locations, close to Wortley Village, Highland Golf & Country Club & London Health Sciences Centre. There is so much pride in this one-owner home & it offers a rare opportunity to live in this wonderful family neighbourhood. Set on a beautifully landscaped 72' x 140' lot, this over 4,000 sqft top to bottom, two-storey, 4 bedroom & 4 bathrooms has the space, privacy & established setting that are increasingly difficult to find. A grand foyer & sweeping staircase create an impressive welcome, while the main floor offers gracious formal living & dining rooms, a bright eat-in kitchen with abundant white cabinetry, centre island, built-in oven, cooktop & microwave, plus a warm family room with hardwood flooring, gas fireplace, built-ins & large windows overlooking the backyard. The oversized laundry/mudroom adds exceptional everyday function. Upstairs, four generous bedrooms include a spacious primary retreat with hardwood flooring, walk-in closet & ensuite. The lower level is a standout feature, offering a separate entrance, kitchenette, bath, sauna, expansive games room, exercise area, workshop and cold room, ideal for extended family, entertaining, hobbies or multi-generational living. Outside, the fully fenced backyard is surrounded by mature trees & established gardens, with a large deck, gazebo, shed & plenty of green space to enjoy. The attached 3-car garage is another rare bonus, while the extensive inclusions, appliances on both levels, washer & dryer, window coverings, pool table & accessories, gazebo furniture, central vac, sprinkler system, alarm & security cameras, add even more value. Beautifully decorated & lovingly cared for...a truly special home in an exceptional South London setting, ready for its next chapter. (id:39551)
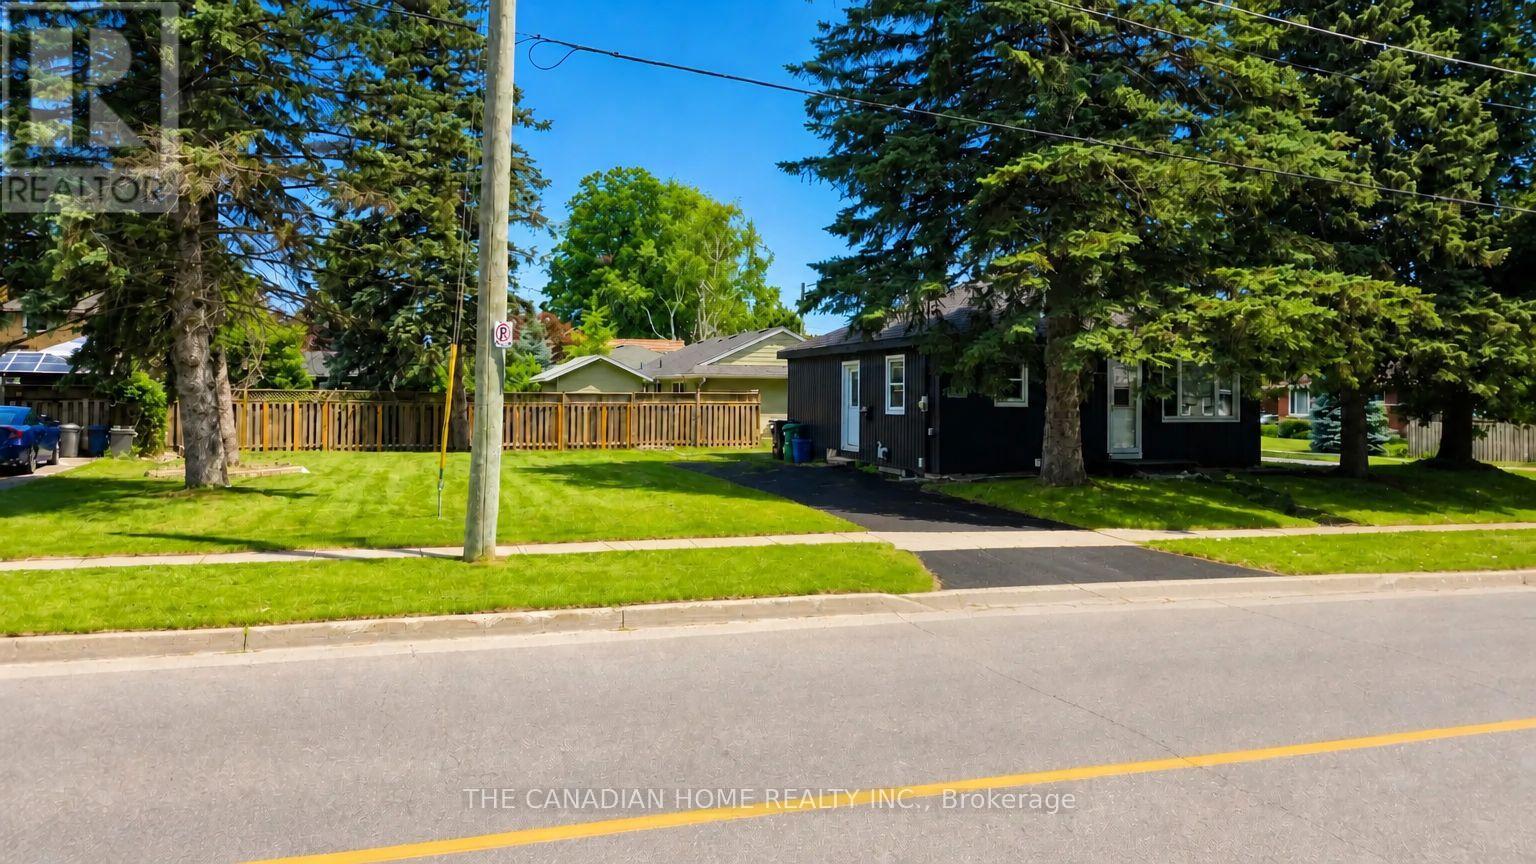
142 Winston Boulevard
Cambridge, Ontario
Welcome to 142 Winston Blvd in the sought-after Hespeler neighbourhood of Cambridge, set on an oversized corner lot in a mature, family-friendly area close to schools, parks, shopping, transit, and Hwy 401. This charming 2-bedroombungalow offers a bright open-concept layout with laminate flooring, a renovated 4-piece bath, and a primary bedroom with walkout to the backyard. Key updates include windows (last 4 years), doors (2024), furnace and A/C(2023), and a roof (2019), making it move-in ready. The clean basement withegress windows offers excellent potential for future finishing or a legal suite (approvals are ready. The spacious lot allows ample parking and future expansion options. Ideal for end-users, investors, or builders, with strong upside potential including possible redevelopment. Seller is open for joint venture opportunity to rebuild a brand new detached or 2 semi-detached residential building(s) subject to municipal approvals and agreed terms. (id:39551)
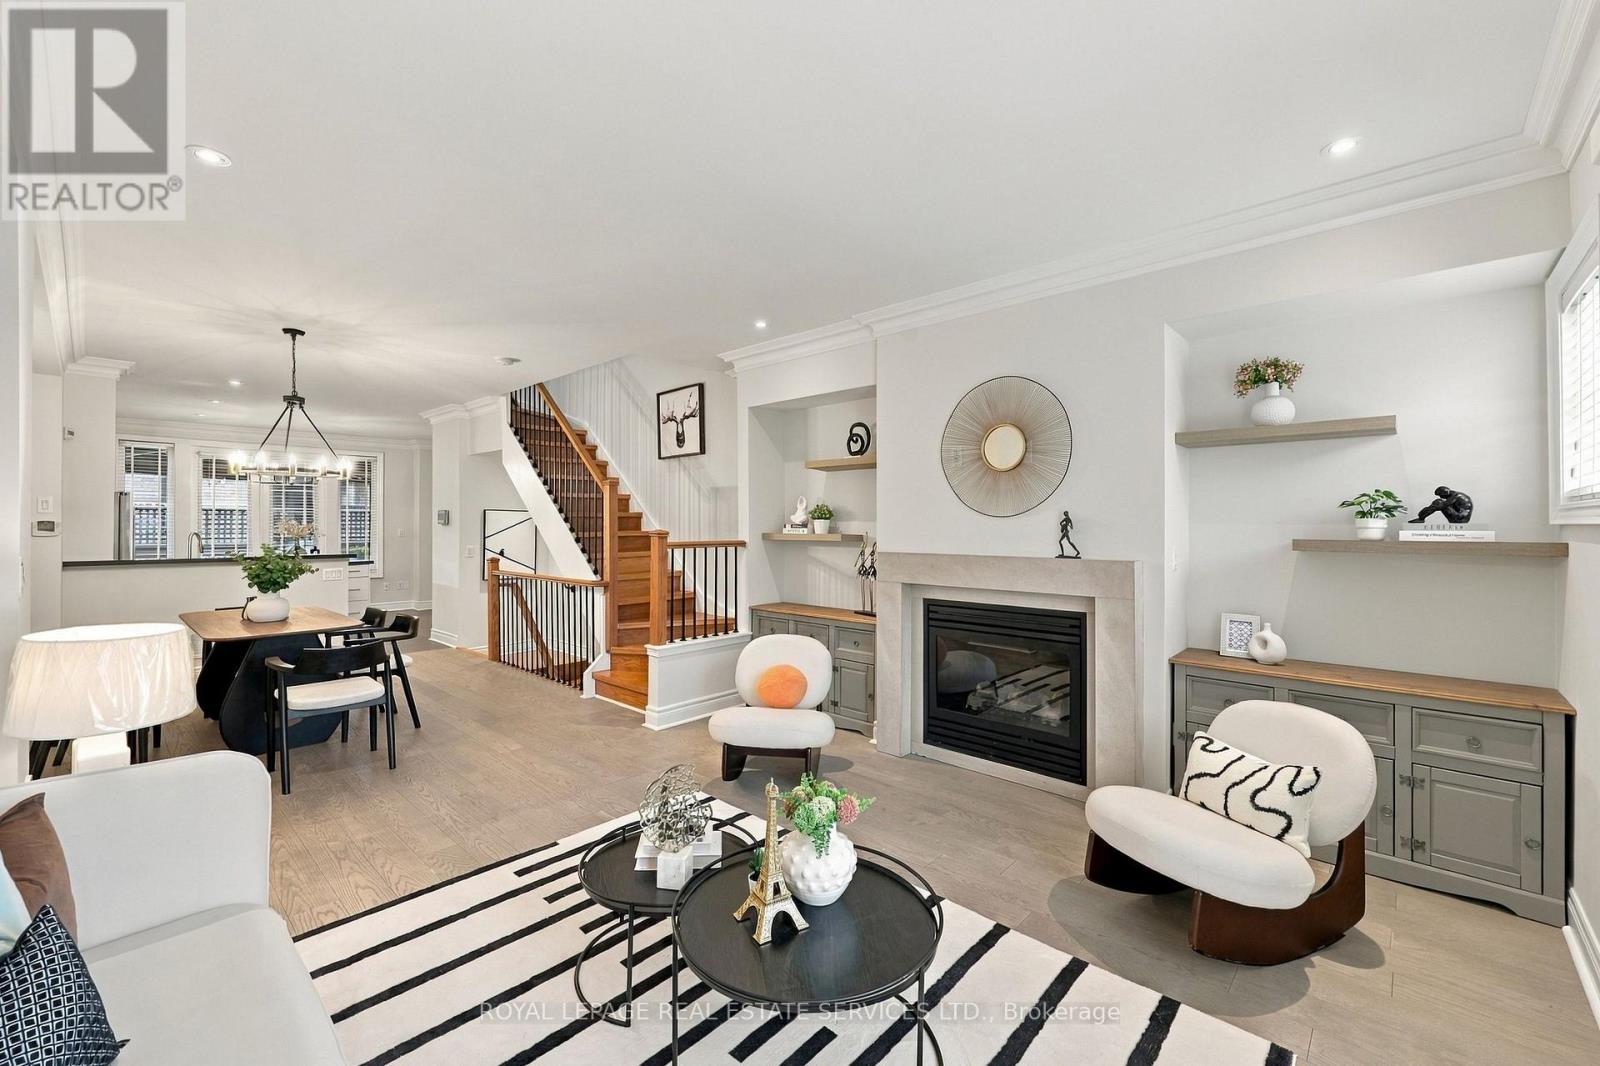
1831 Pagehurst Avenue
Mississauga, Ontario
Elegant Living In The Heart Of Prime Applewood! Rarely Offered Semi-Detached Residence Showcasing Double Garage With Rubber Floor Matting, Impressive 9 Ft Ceilings And Beautifully Finished Living And Dinning Area. Thoughtfully Designed For Both Comfort And Functionality, The Ground Level Features A Versatile 4th Bedroom With A 3-Pc Bath, Double Closet And Direct Access To 2 Car Garage, And An Oversized Storage Room. The Sun-filled Main Level Welcomes You With An Inviting Open-Concept Design, Seamlessly Connecting The Formal Living And Dining Areas, Accented By Elegant Crown Moulding, Chandelier And Pot Lights. The Classic Kitchen Impresses With A Generous Centre Island, Sleek Black Quartz Countertops, Premium Viking Gas Range, Bosch Fridge, And Ample Pantry Storage. A Walk-Out Leads To The Private Deck, Complete With A Retractable Patio Awning, Gas BBQ Supply Line, Offering The Perfect Setting For Outdoor Dining, Entertaining, Or Simply Unwinding. The Upper Level Offers 3 Spacious Bedrooms And Added Convenience Of Second-Floor Laundry. Privately Situated On The Top Floor, The Luxurious Primary Retreat Is A True Escape: Featuring Its Own Balcony, Large Walk-In Closet, And A Spa-Inspired 5-Pc Ensuite With Skylight, Glass-Enclosed Shower, And Deep Soaker Tub. Nestled In The Desirable Applewood Community, This Home Enjoys An Exceptional Location Close To Parks, Schools( Well-Known Glenforest Secondary School, Forest Glen Public School, Sts. Martha and Mary Separate School, St. Joseph Secondary School, St. Paul Secondary School), And Scenic Walking Trails, Centennial Park Golf Centre, Markland Wood Golf Club, Conveniently Connected To MiWay Transit, Kipling Subway Station, Hwy QEW/427. Just Minutes From Shopping( Rockwood Mall, Square One Shopping Center), Restaurants, And Everyday Conveniences. A Wonderful Opportunity To Experience Refined, Spacious Family Living In One Of Mississauga's Established And Highly Sought-After Neighborhoods! (id:39551)
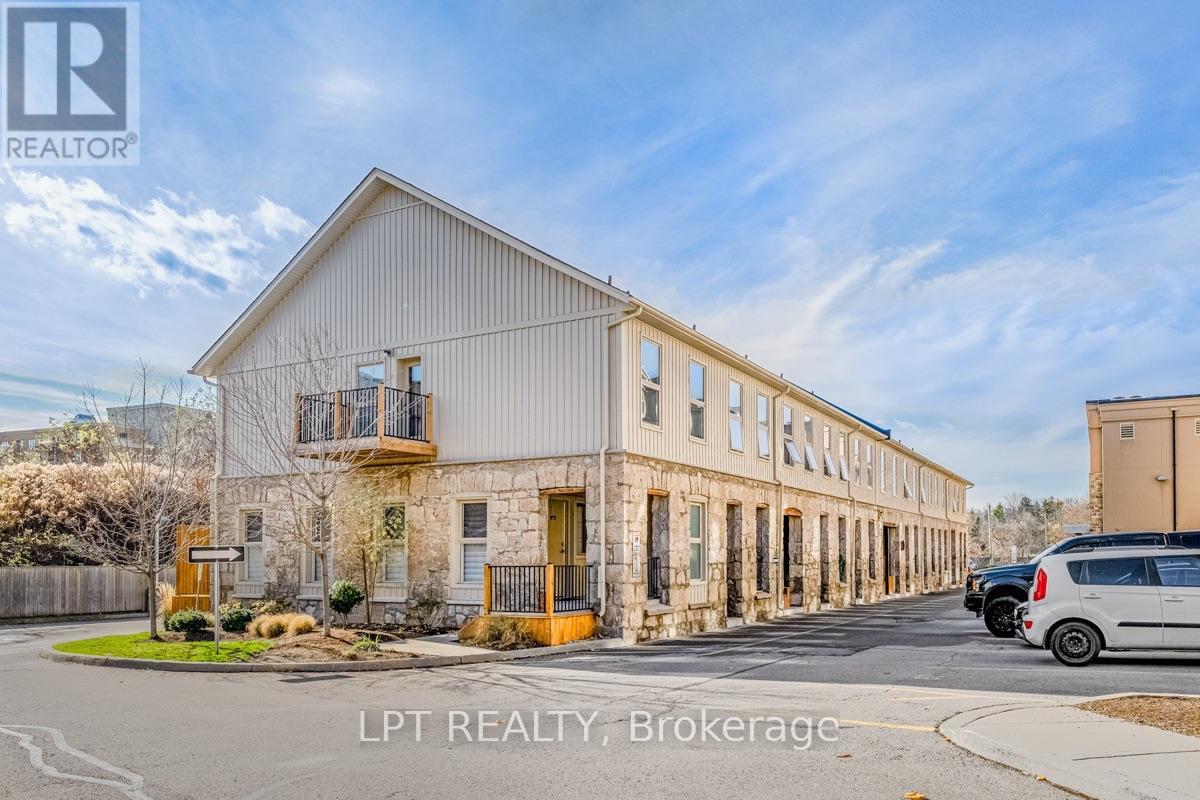
123 - 25 Concession Street
Cambridge, Ontario
Welcome to The Grand Lofts! Discover the perfect blend of urban charm and modern comfort inthis stunning 2-bedroom, 2-bathroom, two-storey loft townhouse in the heart of Cambridge.Bursting with character, this unique residence features soaring ceilings, exposed beams, astriking stone accent wall, and an abundance of natural light. The stylish open-concept livingand dining area flows seamlessly into a modern kitchen featuring quartz countertops, stainlesssteel appliances, a tiled backsplash, and ample cabinetry. The main level also offers aconvenient powder room and ensuite laundry. Upstairs, you'll find two spacious bedrooms and aversatile nook, perfect for a home office or artistic corner. Complete with one owned parkingspace, this home offers low-maintenance living in a fantastic location. Just minutes fromdowntown Cambridge, restaurants, cafes, boutique shops, parks, schools, public transit, andmajor highways. A rare opportunity to enjoy distinctive loft-style living with everyday convenience! (id:39551)
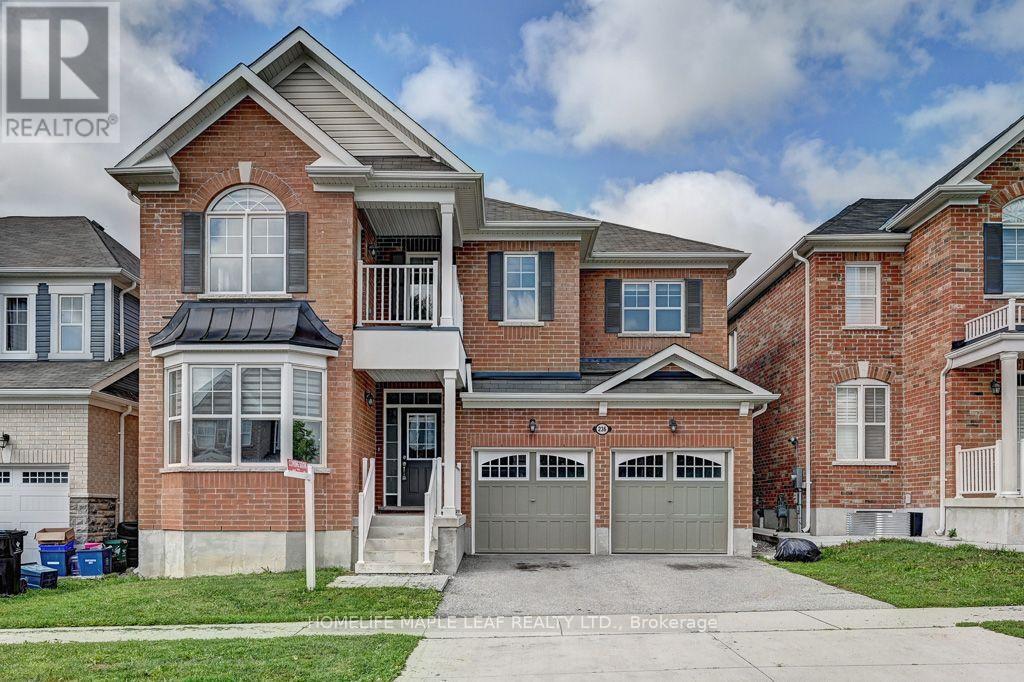
236 Ridge Road
Cambridge, Ontario
Welcome to Amazing River Mill Community, 3167 sq.ft 4 Spacious Bedrooms Plus Huge Loft Office, Easily Convert To 5th Bedroom With Own Balcony, 4 Washrooms, 9 Foot Ceiling on Main Floor and 8 Feet Upgraded Tall Doors, Large Bright Office With Bay Window, Formal Dining Room, Open Concept Family Room with Gas Fireplace, Kitchen with Granite Counter With Granite Back Splash and Upgraded Taller Cabinets, Fully Brick Model Steps Away from Heart Breathtaking Walking Trails, Parks and Schools. (id:39551)
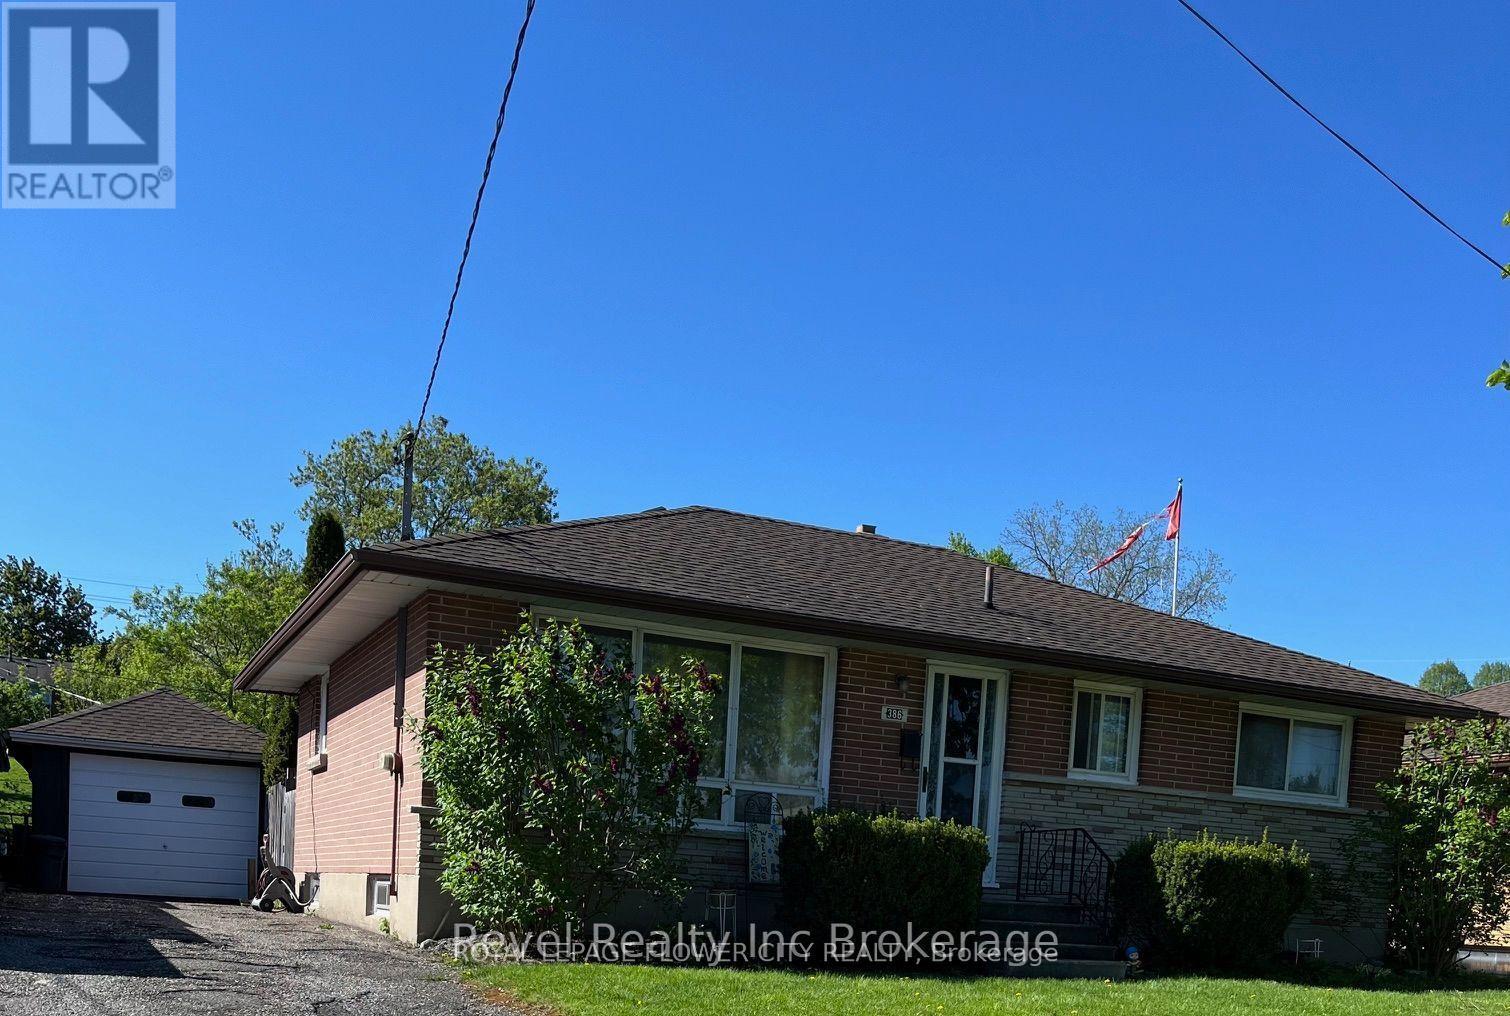
386 Argyle Street
Woodstock, Ontario
Welcome to 386 Argyle St, Woodstock! This charming 3-bedroom, 1.5-bath bungalow offers awonderful opportunity for families, retirees, or anyone seeking comfortable living in a quietneighbourhood with plenty of potential. Situated on a generous 54 x 120 ft lot, the propertyfeatures a detached garage and a spacious backyard, providing ample room for parking, storage,outdoor activities, and entertaining.Conveniently located close to parks, schools, churches, shopping, and major highways, includingthe 401 and 403, this home offers both a peaceful setting and easy access to everydayamenities.The main floor features three bedrooms, a bright and inviting living room, a functionalkitchen, and a 4-piece bathroom. The unfinished basement offers excellent potential tocustomize the space to suit your needs. Complete with an additional toilet, a spacious laundryroom, and a cold cellar, it provides a great opportunity to create a recreation room, home gym,additional living space, or simply enjoy the extra storage.Step outside to the generously sized backyard, offering plenty of space for gardening, familyactivities, summer barbecues, and entertaining. Whether you're looking to move in, personalize,or invest, this property presents an excellent opportunity to make it your own! PROPERTY AND APPLIANCE BEING SOLD "AS IS" OWNER NEVER LIVED THERE. (id:39551)
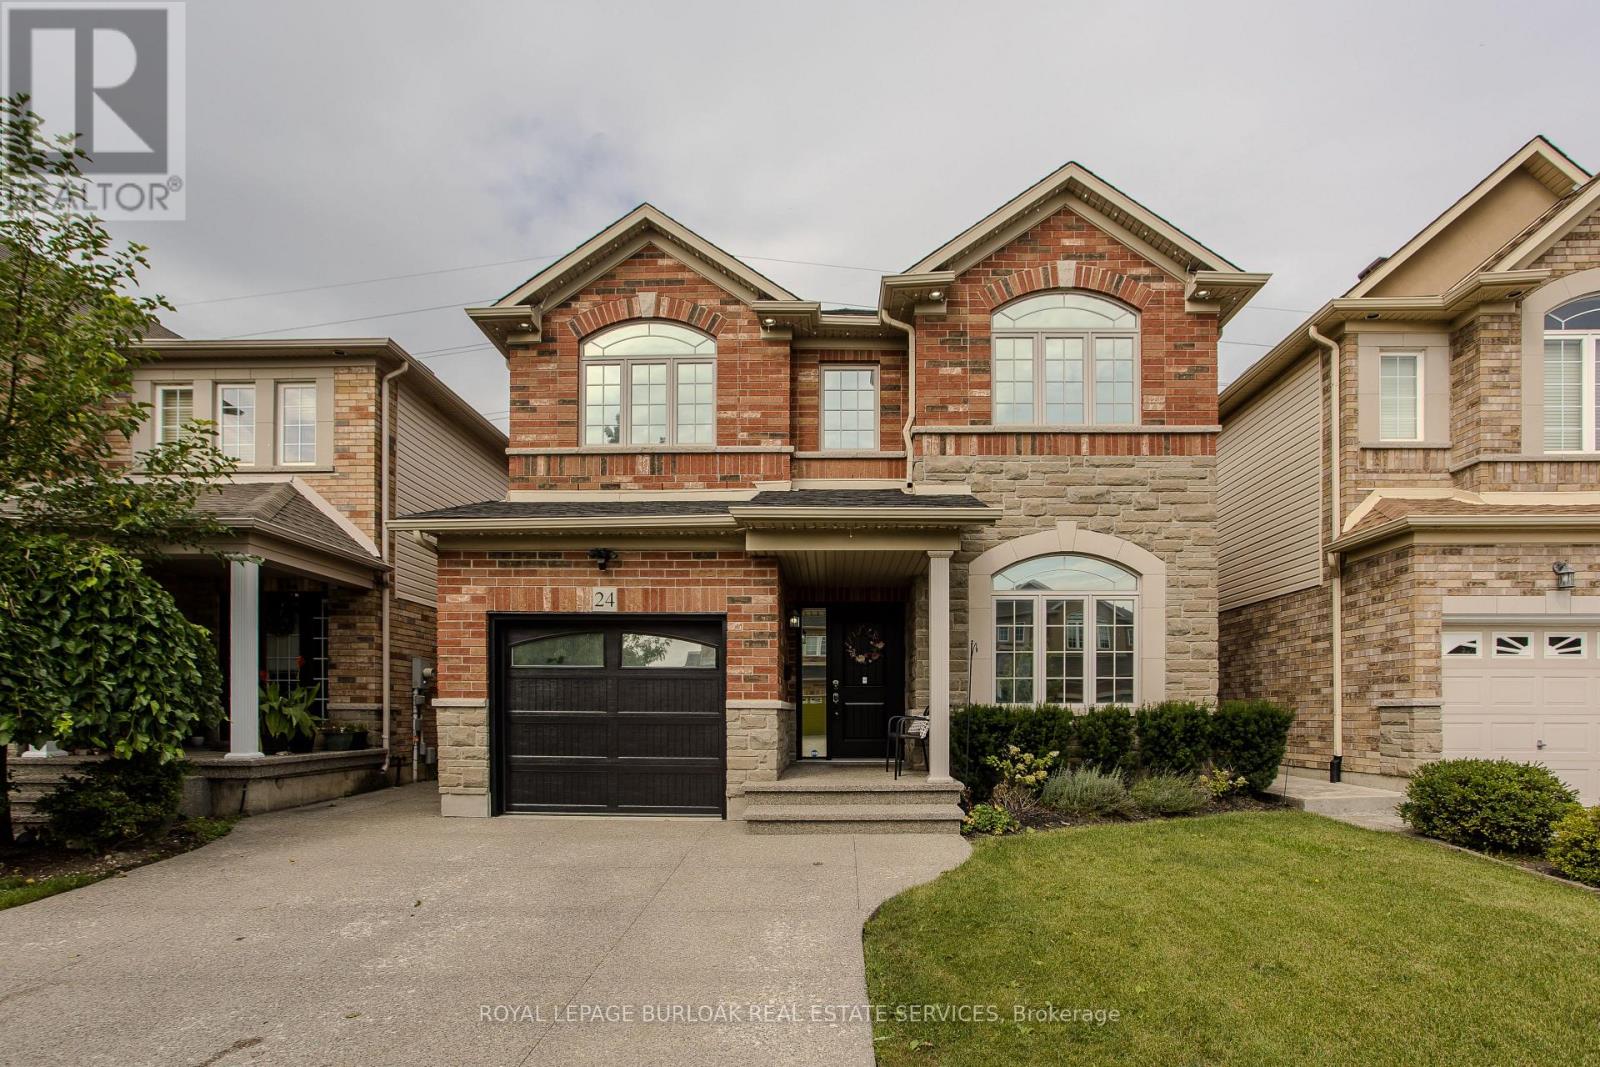
24 Newcastle Court
Hamilton, Ontario
Welcome to 24 Newcastle Court! Tucked away on a quiet court on Hamilton's desirable East Mountain, this impressive family home offers approximately 3,881 sq. ft. of finished living space, 5 bedrooms and 4 bathrooms across three levels. The bright main floor features hardwood flooring, pot lights, large windows, a cozy gas fireplace and an updated eat-in kitchen with granite countertops, stainless steel appliances, gas range and a large centre island. The breakfast area walks out to the private, fully fenced backyard with a spacious patio - perfect for entertaining and relaxing. Upstairs, the generous primary retreat features a walk-in closet and 4-piece ensuite, along with three additional bedrooms, a full bath and convenient upper-level laundry. The fully finished lower level offers a second kitchen, large recreation room, additional living space and full bathroom - ideal for extended family or multi-generational living. Complete with an attached garage, double driveway and a flexible layout designed to grow with you, this home offers exceptional space and versatility. Conveniently located near Limeridge Mall, schools, parks, transit and everyday amenities. Discover the space, comfort and possibilities waiting for you at 24 Newcastle Court! (id:39551)
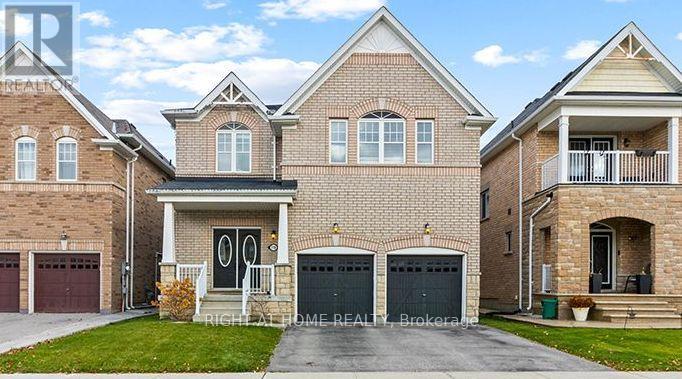
719 Hammond Street
Shelburne, Ontario
Welcome to this bright and spacious 4 bedroom, 3.5 bathroom detached home in Shelburne. Featuring an open-concept layout, large windows, and generously sized rooms, this home offers plenty of space for comfortable everyday living. The main floor includes a versatile room ideal for a home office or potential additional bedroom, along with a convenient mudroom offering direct garage access. The primary bedroom features a private ensuite and walk-in closet. Enjoy a large fenced backyard, an unfinished basement with ample storage, and 4 parking spaces, including a double-car garage. With plenty of space both inside and out, this is a wonderful place to call home. (id:39551)
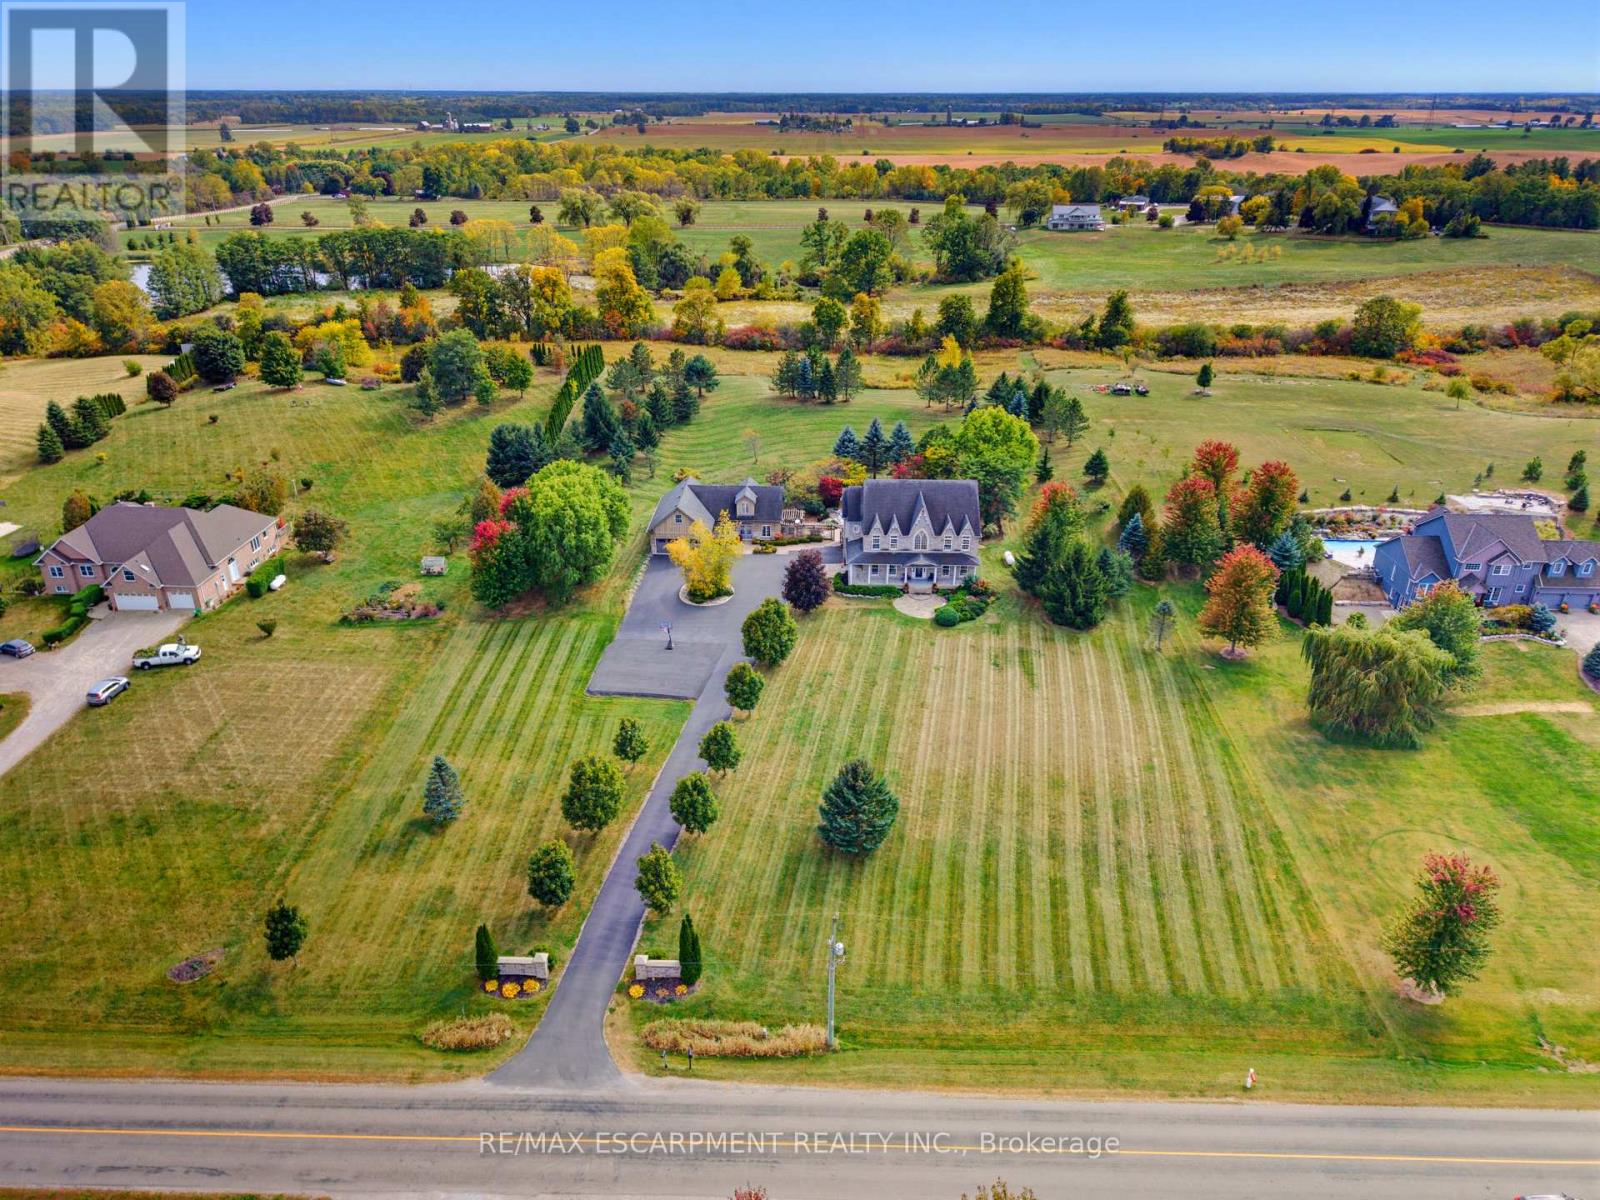
247 Old Onondaga Road E
Brantford, Ontario
Welcome to Your Country Estate - Minutes from the 403. Discover refined country living on just under three professionally landscaped acres just outside Brantford. This exceptional estate combines privacy, luxury and convenience, with quick access to Highway 403 and all the amenities of the city. Enjoy peaceful surroundings without sacrificing everyday convenience. Inside, in-floor heating throughout both levels provides year-round comfort. A gourmet chef's kitchen opens to generous living and dining spaces, while a charming breakfast nook leads directly to the spectacular backyard, ideal for effortless entertaining and gatherings with friends and family. The spacious primary suite offers a beautiful ensuite and private walkout to a second floor balcony overlooking the grounds and sparkling pool, a serene place to enjoy your morning coffee or a quiet evening. Inspired by the French countryside, the resort-style backyard is a private escape. Enjoy the elegant bean-shaped pool with its cascading waterfall, unwind in the hot tub, or gather around the open-flame fire feature beneath the stars. The fully finished basement takes entertainment to another level, featuring a remarkable 13 speaker home theatre, laser projector, six reclining theatre seats and a dazzling starlight ceiling. Ample storage throughout the home adds everyday practicality. A separate, fully equipped coach house offers incredible flexibility for extended family, guests or potential rental use. It includes a kitchen, living room with built-in projector screen, and an upstairs bedroom with full bathroom and shower. The expansive paved driveway provides abundant parking and space for basketball, recreation and family fun, with plenty of room for children to play and explore. Minutes from the city yet worlds away from the ordinary, this extraordinary property delivers the space to entertain, relax and create lasting memories. Your private country retreat awaits. Luxury Certified. (id:39551)
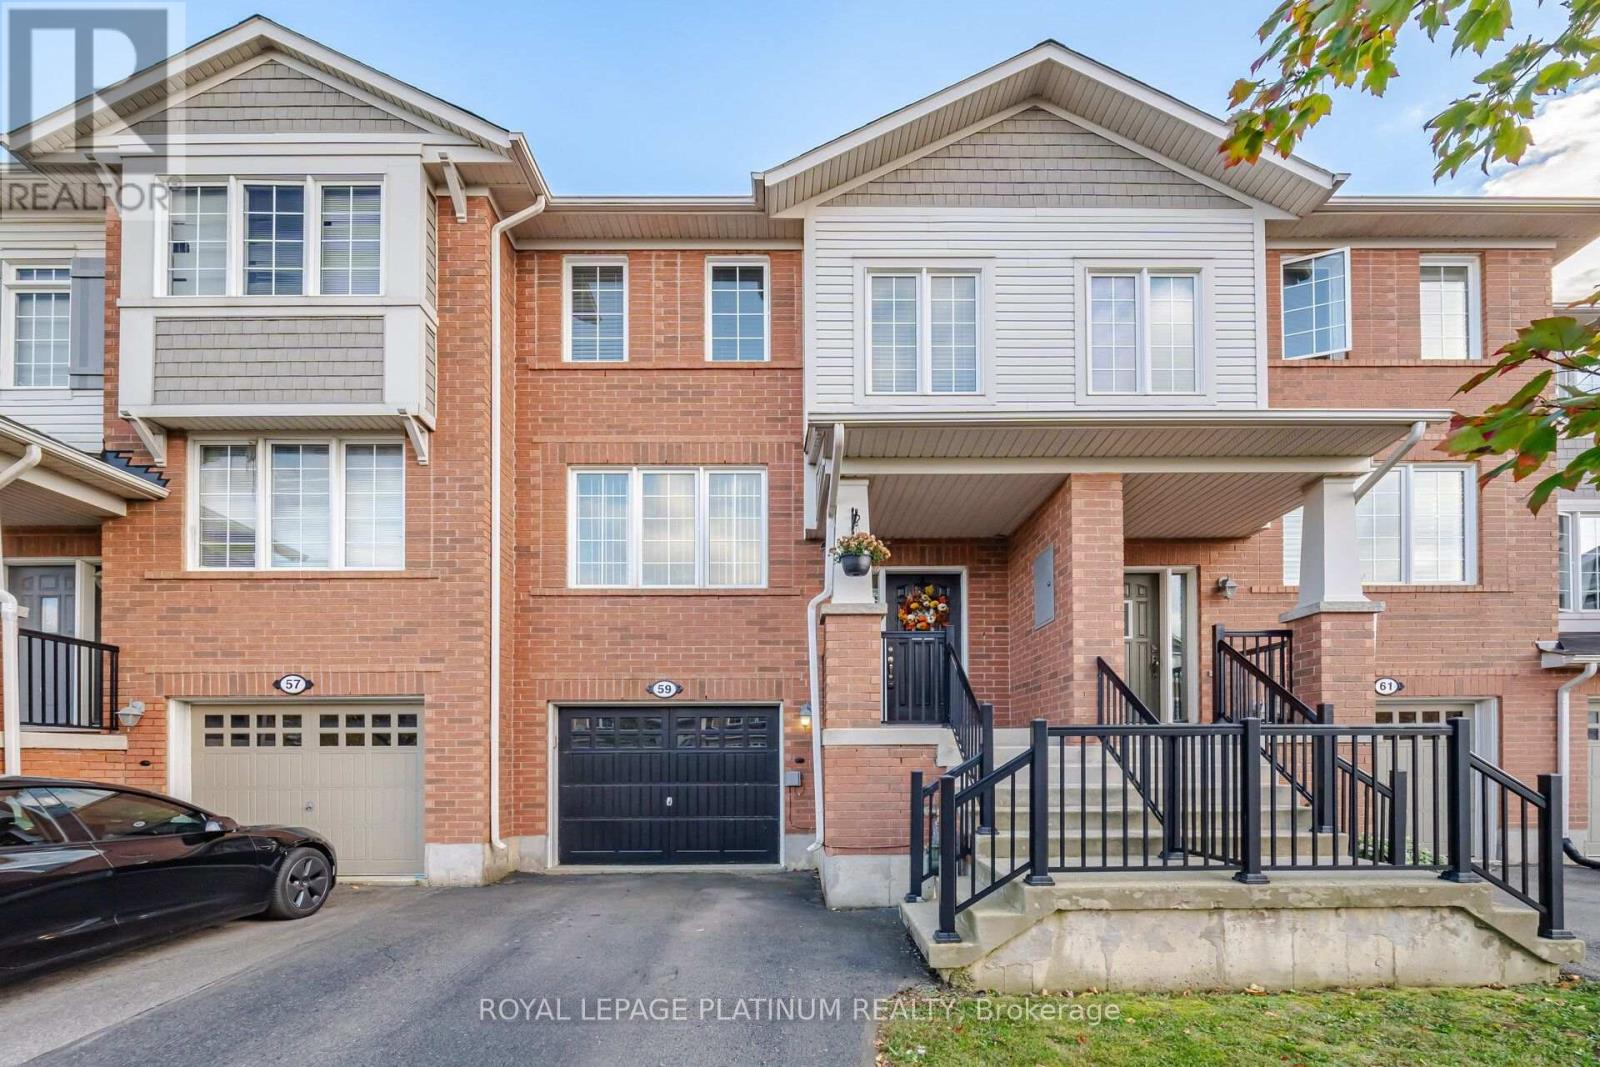
59 Ohara Lane
Hamilton, Ontario
LOCATION! LOCATION! LOCATION! STEPS TO REDEEMER UNIVERSITY! Welcome to 59 O'Hara Lane, situated in a highly desirable Ancaster neighbourhood! This beautifully maintained, upgraded and exceptionally clean home offers 3 spacious bedrooms plus a versatile main-floor den, perfect for a home office, study or additional living space. Featuring a functional layout, convenient inside access from the garage and plenty of room for comfortable family living. Excellent potential for an in-law suite, offering added flexibility for extended families Ideally located within walking distance of Redeemer University and a convenient drive to McMaster University, making this an attractive opportunity for homeowners and investors alike. Enjoy easy access to shopping, restaurants, parks, schools and everyday amenities. A fantastic opportunity to own a move-in-ready home in a sought-after Ancaster location. Don't miss it! (id:39551)
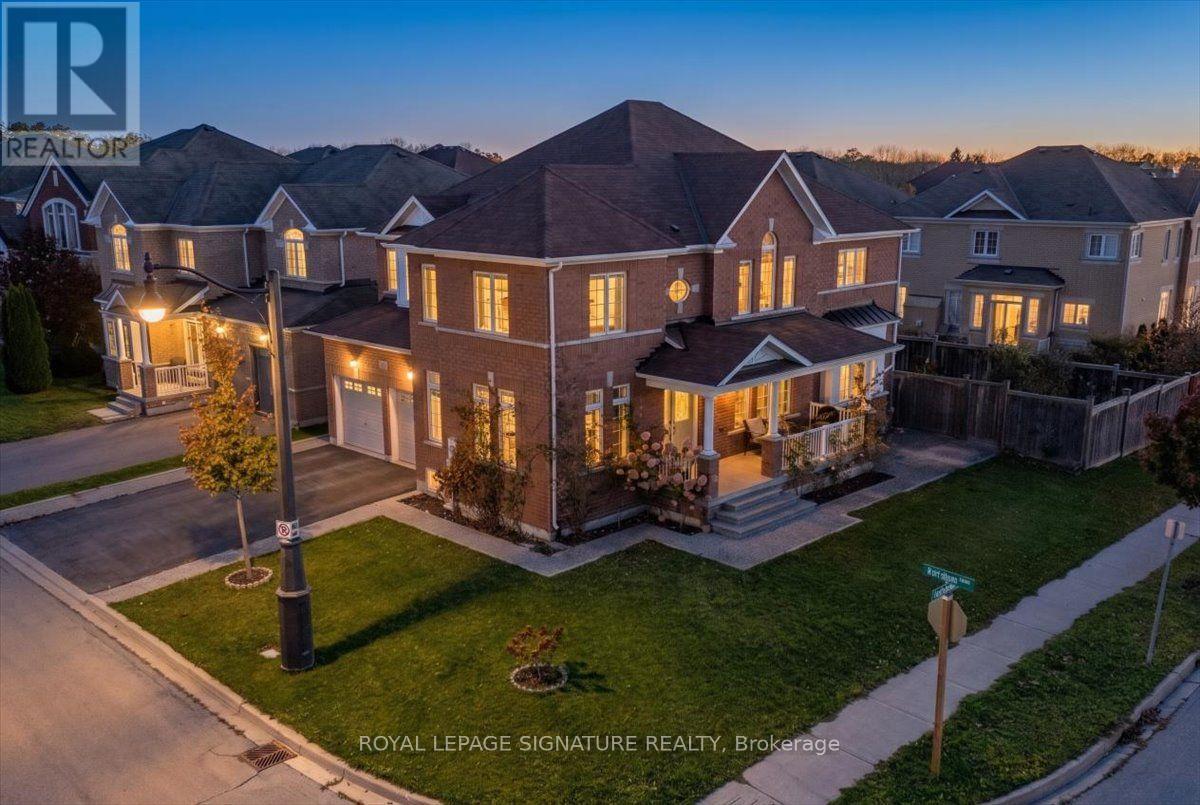
123 Attridge Crescent
Hamilton, Ontario
Welcome to 123 Attridge Crescent, Waterdown! A beautifully maintained corner lot home offering the perfect combination of space, comfort, and functionality in a desirable, family-friendly neighbourhood! This impressive 4-bedroom, 4-bathroom homeoffers a thoughtfully designed layout with separate living, dining,and family rooms, providing plenty of space for both everyday livingand entertaining.The spacious kitchen is the heart of the home, featuring elegant granite countertops, a stylish backsplash. The inviting family room iscomplete with a cozy fireplace, creating the perfect setting to relaxand unwind. Convenient main-floor laundry adds to the home's practical design. Upstairs, you'll find four generously sized bedrooms and three fullbathrooms, offering exceptional comfort and privacy for the entirefamily. The primary bedroom features its own private ensuite, whilethe second bedroom also enjoys a private ensuite, making it ideal for guests or extended family. The third and fourth bedrooms share a convenient Jack-and-Jill bathroom.Step outside to enjoy the beautiful, fully fenced backyard, offering a wonderful space for outdoor entertaining, summer gatherings, or simply relaxing in your own private retreat. The unfinished basement present sendless possibilities to create additional living space tailored to your needs. An insulated garage door is another welcome feature.With its spacious layout, thoughtful upgrades, and fantastic location,123 Attridge Crescent is a home that truly has it all. Dont miss your opportunity to make it yours. (id:39551)
916 Queenston Road
Cambridge, Ontario
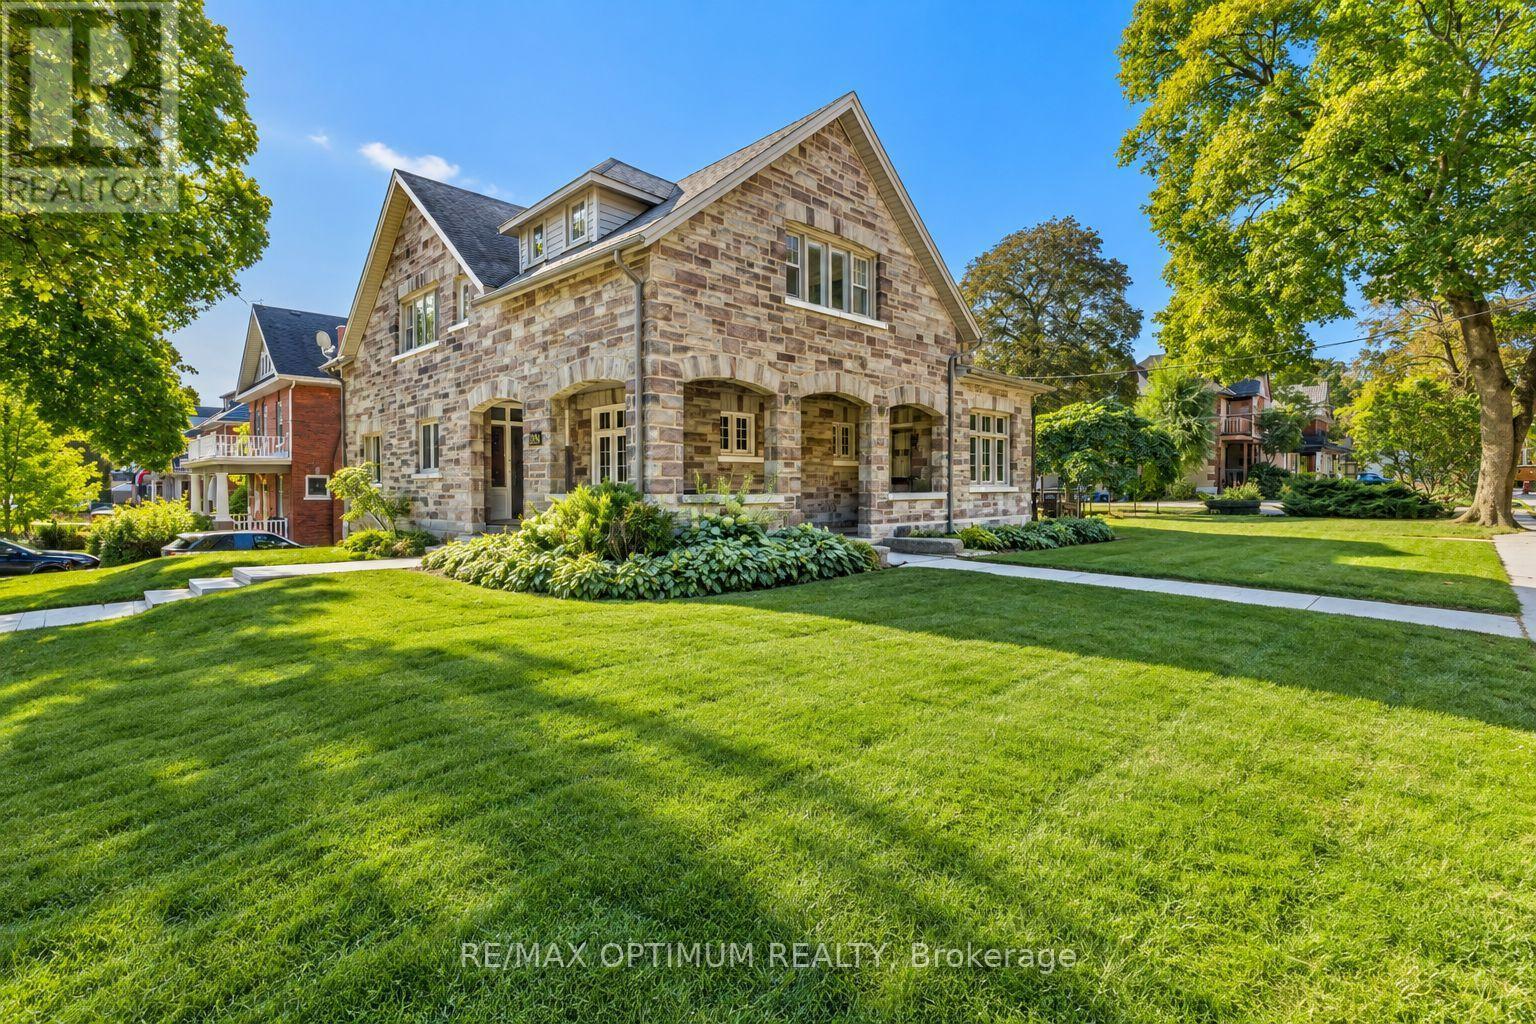
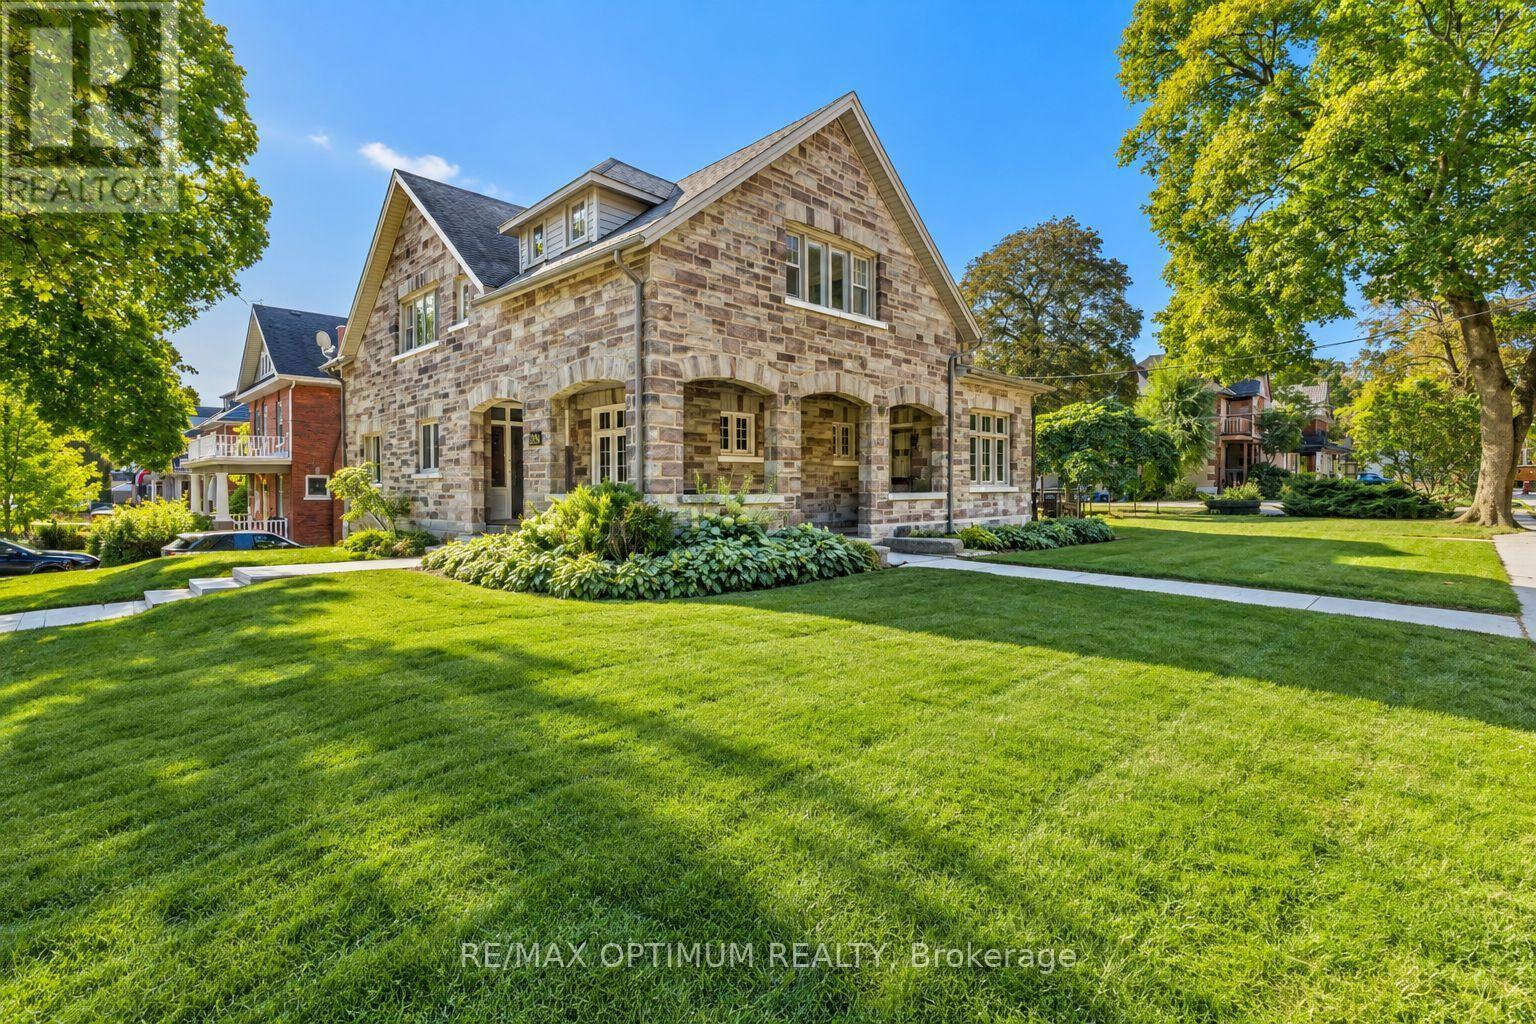
Rare multi-family investment opportunity at 916 Queenston Road, Cambridge, featuring a distinctive 1920s Arts & Crafts mansion together with a detached rear duplex on a prominent approximately 0.4-acre inner-city corner lot. The property offers six residential units in total, combining strong existing rental income with exceptional character and future upside. The approximately 4,800 sq. ft. main residence showcases cut-sandstone veneer over solid brick construction and retains impressive original craftsmanship, including gum wood baseboards and doors, clear pine woodwork, and two main-floor fireplaces.The vacant master wing offers approximately 1,600 sq. ft. of expansive living space and has been carefully preserved, making it ideal for an owner-occupier, executive rental, or premium repositioning opportunity. The balance of the property includes additional income-producing units in the main house along with two one-bedroom units in the detached rear duplex. A partially finished walk-out basement with approximately 8-ft ceilings provides additional flexibility. The lower/basement-level unit is conveniently located next to the laundry room and also features a rough-in for an additional full washroom. Set on a substantial corner parcel with roughly one-third of the lot remaining open, the property may also offer future infill or accessory development potential, subject to municipal approvals. A compelling opportunity for investors seeking a unique combination of architectural character, diversified rental income, vacant-unit upside, and long-term redevelopment potential in Cambridge. (id:39551)
916 Queenston Road
Cambridge, Ontario
Exceptional commercial investment opportunity in Cambridge featuring a six-unit multi-residential income property on an approximately 0.4-acre inner-city corner lot. The offering includes a substantial 1920s Arts & Crafts main building of approximately 4,800 sq. ft. together with a detached rear duplex, creating a diversified six-unit rental asset.The property combines established income with significant value-add potential. A vacant approximately 1,600 sq. ft. main-floor unit provides an opportunity for premium leasing, owner occupancy, or repositioning, while the remaining units contribute ongoing rental income. The main building retains distinctive architectural character, including cut-sandstone veneer, solid brick construction, original woodwork, and two main-floor fireplaces.Additional features include a partially finished walk-out basement with approximately 8-ft ceilings, multiple entrances, separate hydro for the rear duplex, and a substantial portion of open land that may offer future infill or accessory development potential, subject to municipal approvals. A unique opportunity for investors seeking income, character, land value, and long-term redevelopment potential in a well-positioned Cambridge location. (id:39551)
518079 County Road 124
Melancthon, Ontario
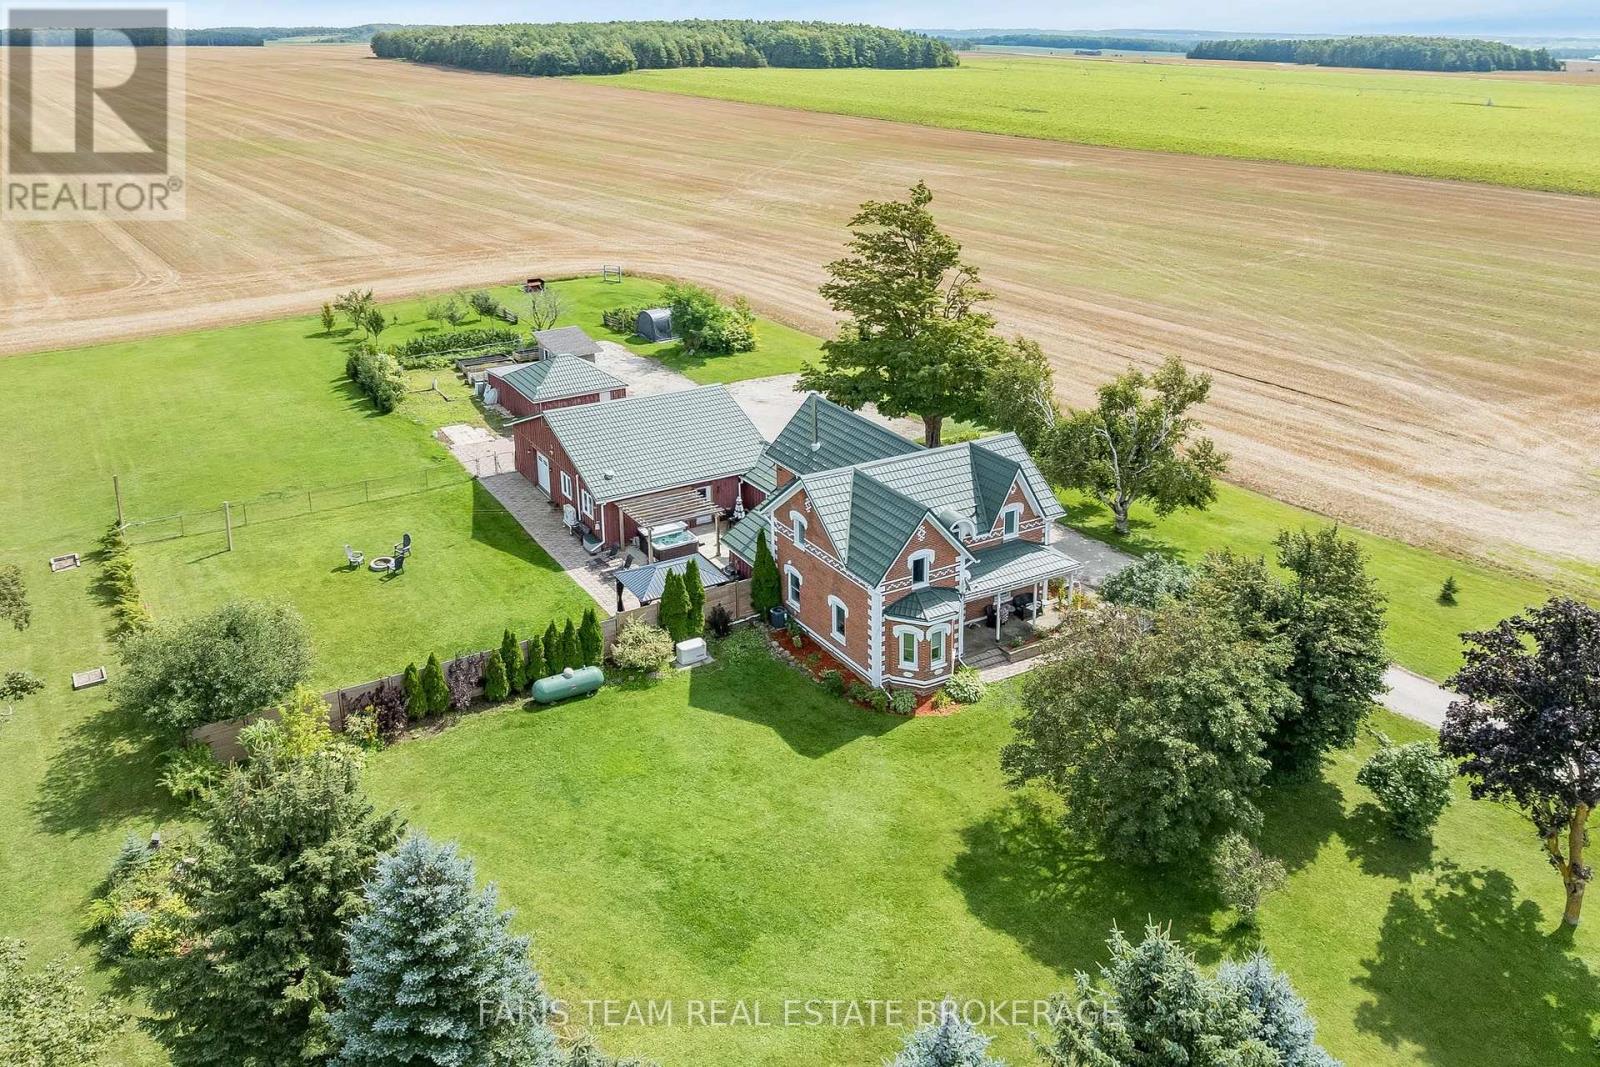
Top 5 Reasons You Will Love This Home: 1) Embrace peaceful country living surrounded by beautiful farmland with no direct neighbours, offering an exceptional sense of privacy while remaining just 10 minutes from Shelburne and approximately 30 minutes from Orangeville and Collingwood 2) Spread out across over 3,000 square feet of finished living space with five bedrooms and three full bathrooms, providing plenty of room for the whole family, along with the everyday convenience of main level laundry and a three-piece bathroom 3) Take advantage of a separate main level in-law or rental suite, complete with its own private entrance and breaker panel, creating a flexible space for extended family, overnight guests, a home-based setup, or potential additional income 4) Make the most of exceptional garage and outdoor space with an oversized garage, a detached insulated two-car garage, and multiple outbuildings offering ample room for vehicles, hobbies, storage, and recreational toys, while a raised garden, apple and pear trees, raspberry bushes, a hot tub, patio, gazebo, and pet invisible fence create an inviting outdoor setting to garden, gather, entertain, and enjoy the peaceful country surroundings 5) Move in knowing many of the major updates have already been completed, including the windows, well, mechanical systems, metal roof, air conditioning, and appliances, with a 22kW whole-home generator adding valuable peace of mind during power outages. 3,094 above grade sq.ft. plus an unfinished basement. *Please note some images have been virtually staged to show the potential of the home. (id:39551)
569 Violet Street
Waterloo, Ontario
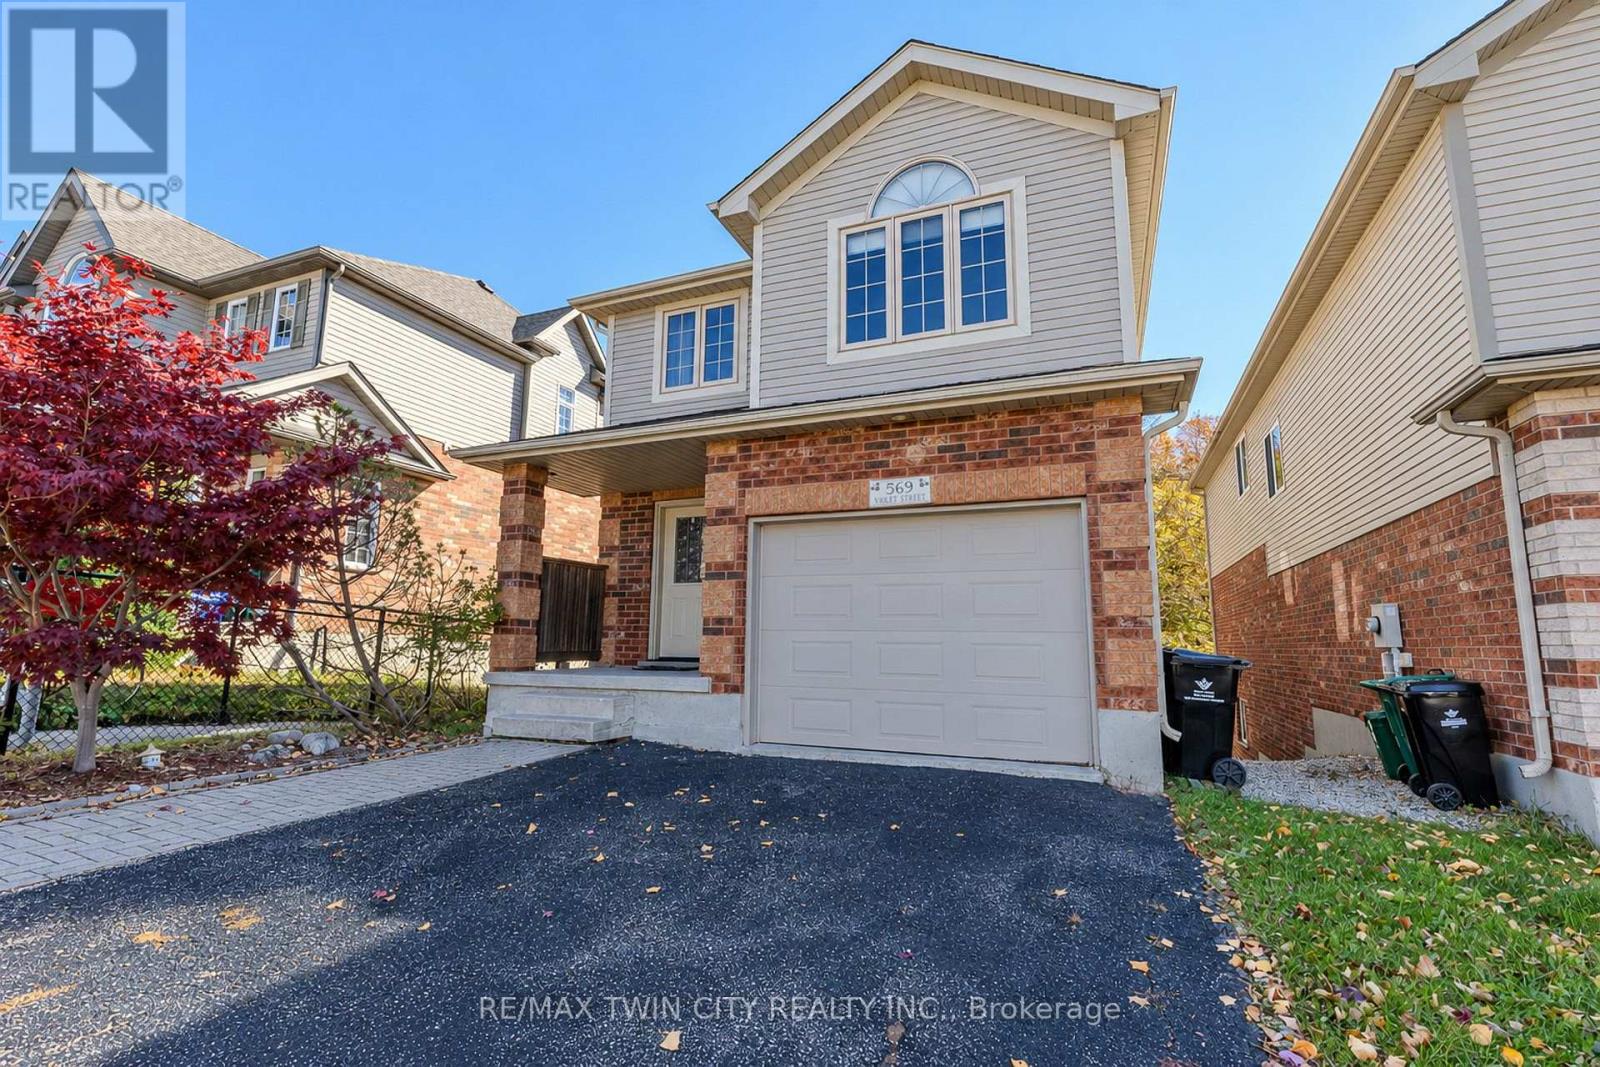
Some homes you tour, and some homes you can picture your life in before you even reach the kitchen. 569 Violet Street is the second kind. This 4-bedroom, 3-bathroom home sits on a treed lot in Waterloo's Columbia Hills neighbourhood, with the Columbia Forest behind it. You get something that's hard to find in the city: a backyard that feels like it goes on forever. Mornings start with coffee on the deck and light coming through the trees. Summer evenings turn into barbecues with friends while the kids run the lawn. In the fall, the whole backdrop turns gold and red right outside your kitchen window. The kitchen was updated in 2022. It's the heart of the main floor and opens straight onto the deck, so whoever is cooking stays part of the conversation. The layout works just as well for a quiet weeknight dinner as for a full house at the holidays. Upstairs, the primary suite is the room you'll look forward to at the end of the day, with a brand-new ensuite and a generous walk-in closet. There are two more bedrooms and a flexible upper-level room, so everyone gets their own space. That room could be a fourth bedroom, a nursery, a home office with a door you can close, or an open family room for movie nights. The finished walkout basement opens onto the backyard and has its own entrance through the double garage. It could be a teenager's hangout, a place for visiting family, or room to grow into as life changes. Then there's the neighbourhood. Abraham Erb Public School and Laurel Heights Secondary are a short walk away. The West Side Trails are steps from home, with forest paths, ponds and the Geo-Time Trail for weekend walks, bike rides and the dog's favourite loop. The newer splash pad, parks, YMCA, library, shopping, restaurants, transit and both universities are all close by. This is a home for the everyday moments that end up mattering most. Come see it for yourself. (id:39551)
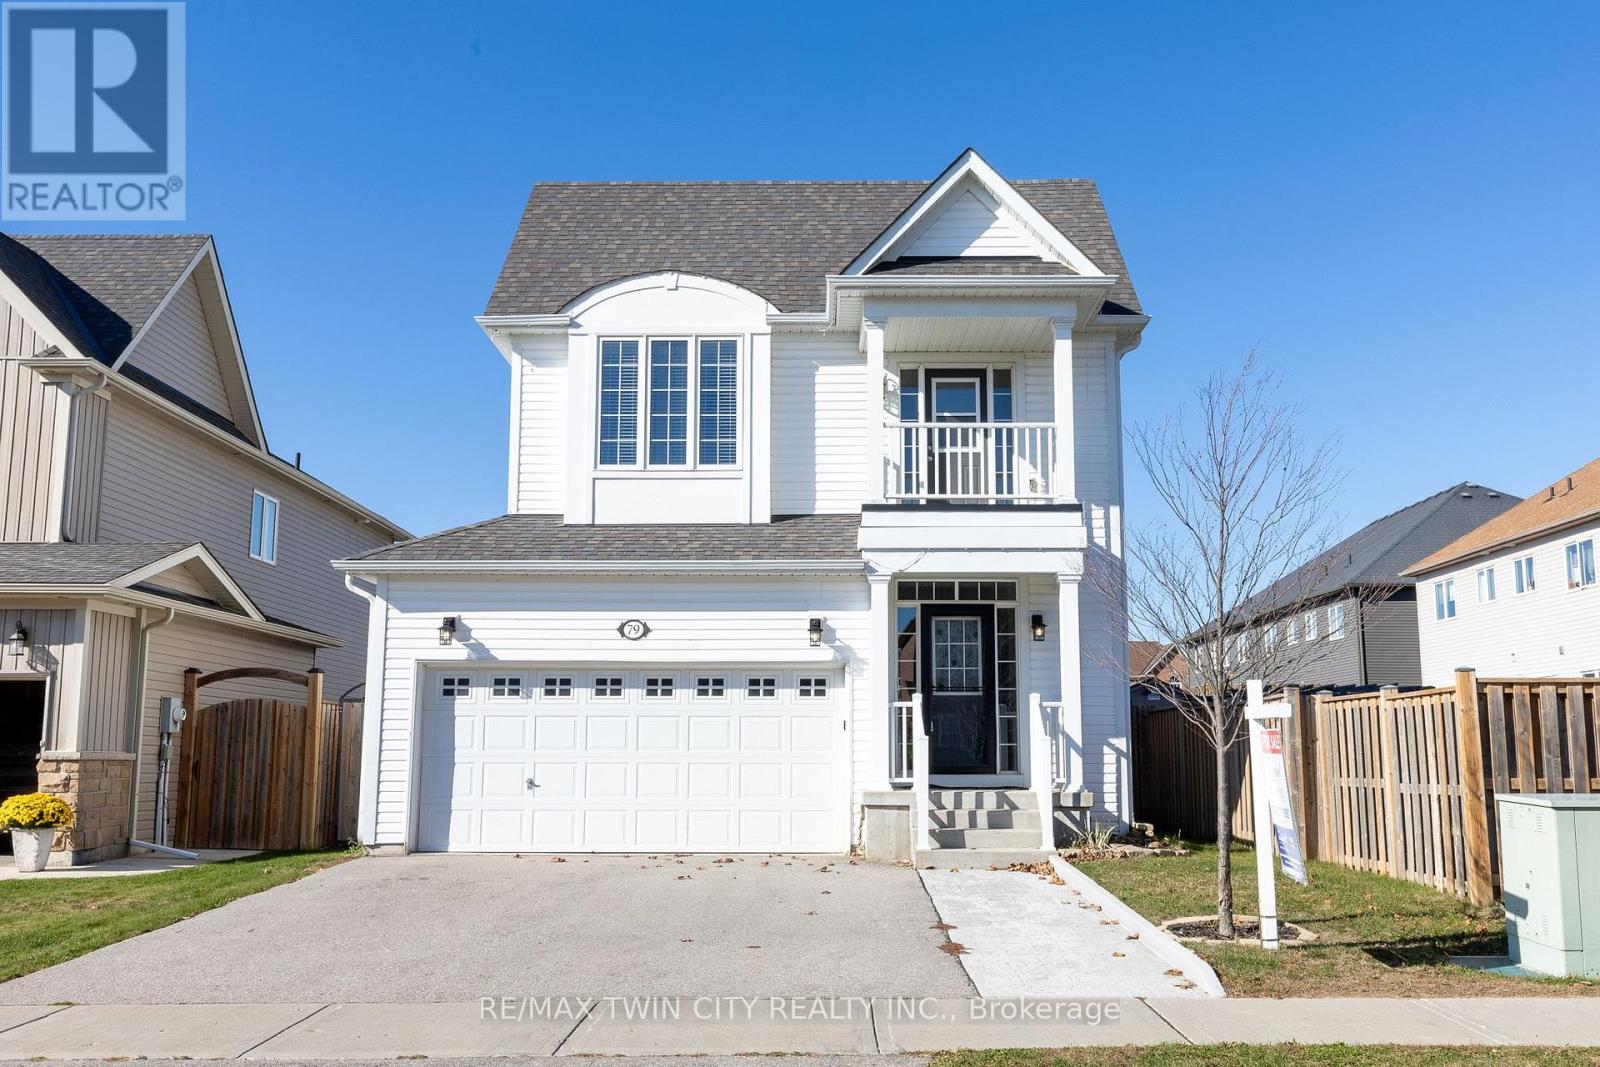
79 Ryan Street
Centre Wellington, Ontario
Picture a Saturday at 79 Ryan Street. It starts slowly, with coffee on the private balcony off one of the bedrooms and the street still quiet below. Downstairs, the kids are already up, and the bright, carpet-free main floor means no one is worried about muddy socks or spilled cereal. Pancakes happen in the kitchen while someone is sprawled across the 18-foot living room watching cartoons. By mid-morning everyone is out the door. The bikes come out of the double garage, and the family heads for the Elora Cataract Trailway, or across to the Elora Gorge to look down at the river from the cliffs. Lunch is downtown Fergus: old limestone buildings, a coffee shop, a wander along the Grand River and down the stone steps at Templin Gardens to the water's edge. The afternoon belongs to the backyard. It's fully fenced, so the dog runs loose and the kids invent games without anyone hovering, while the adults sit back in the shade of the gazebo. Later, the basement stays a blank slate for now, but you can already see the future rec room, home gym or movie room taking shape. When the house finally goes quiet, the primary suite is waiting. There's a walk-in closet, double sinks, a stand-up shower and a separate soaker tub, which is the best way to end a full day. Built in 2017, with three bedrooms, 2.5 baths and close to 1,930 square feet, this is a newer, well-kept home in a town that still feels like a small town. Saturdays like this one are what living here looks like. (id:39551)
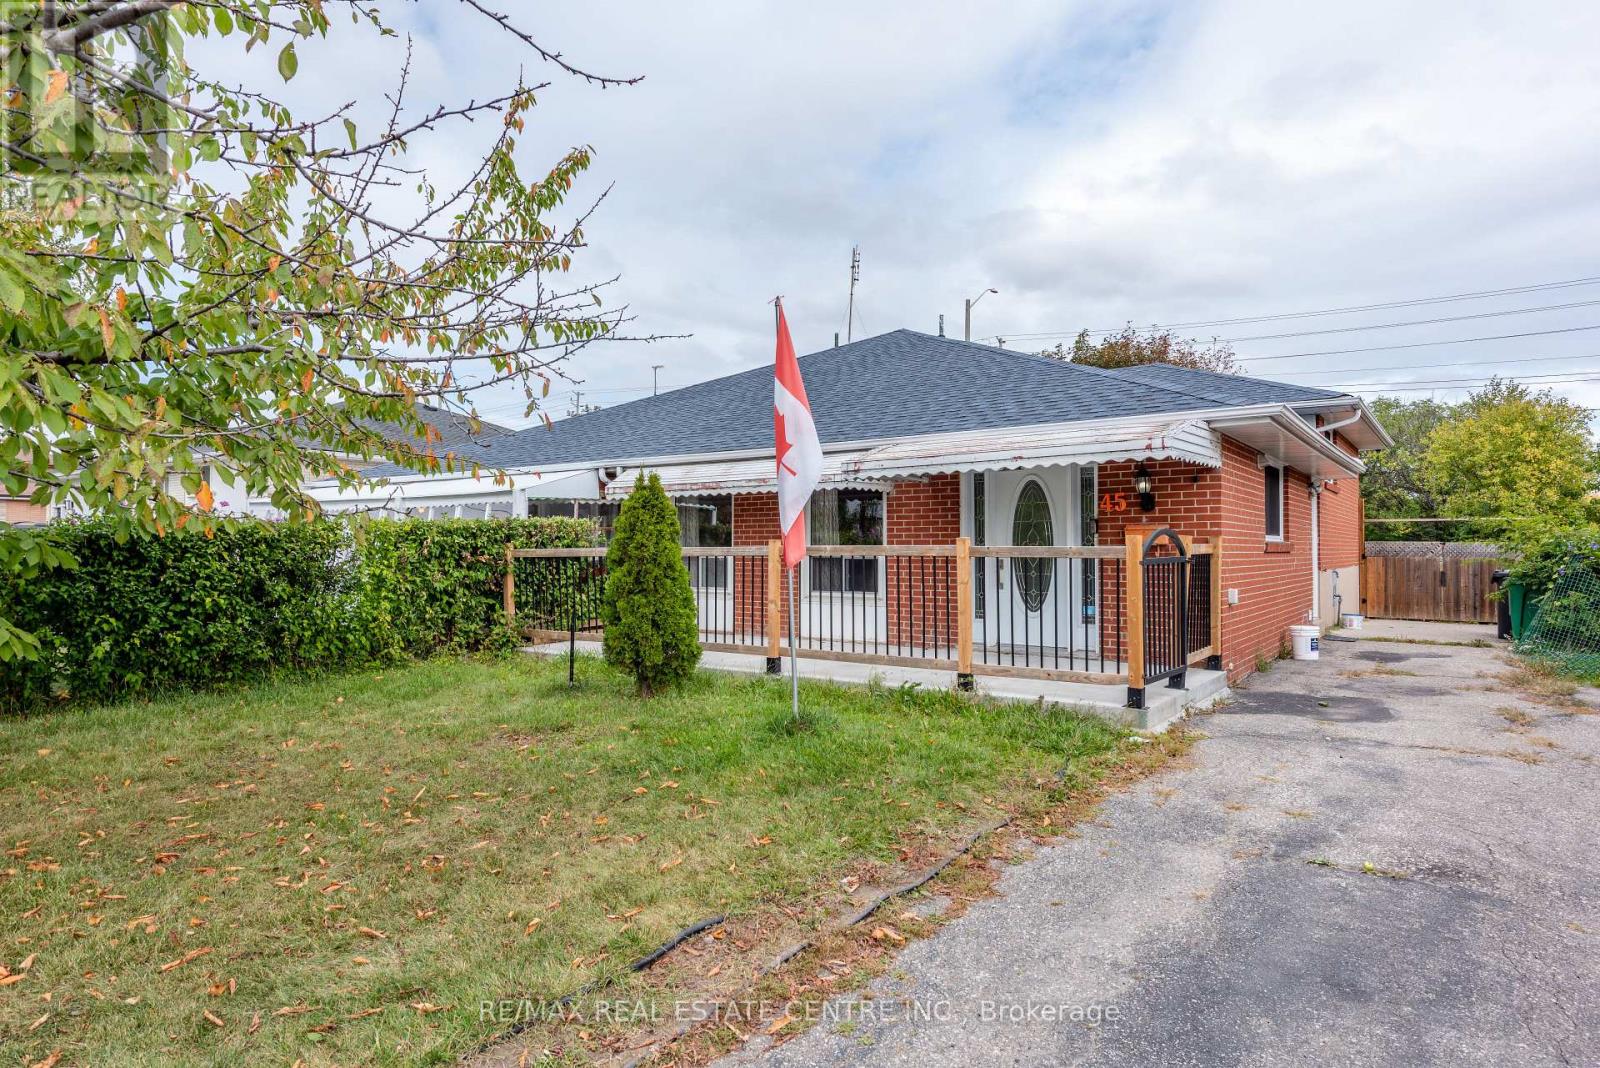
45 Autumn Boulevard
Brampton, Ontario
WELCOME HOME!! This beautifully update 3+1 bedrooms, 2 bathroom, 2 kitchens home offers space comfort and incredibly versatility in a convenient Brampton location!! Featuring non-retrofitted basement apartment with private entrance, functional layout. Brand new flooring throughout main floor and freshly painted interiors, this home is truly move in ready. The additional lower-level living space provides fantastic flexibility for an extended family, home office, recreational area or additional living space. parking for up to 6 vehicles- a huge bonus !!New roof (2023) AC (2023) furnace (2023) New windows, (2020) A MUST IN YOUR LIST, PRICE FOR SALE!! (id:39551)
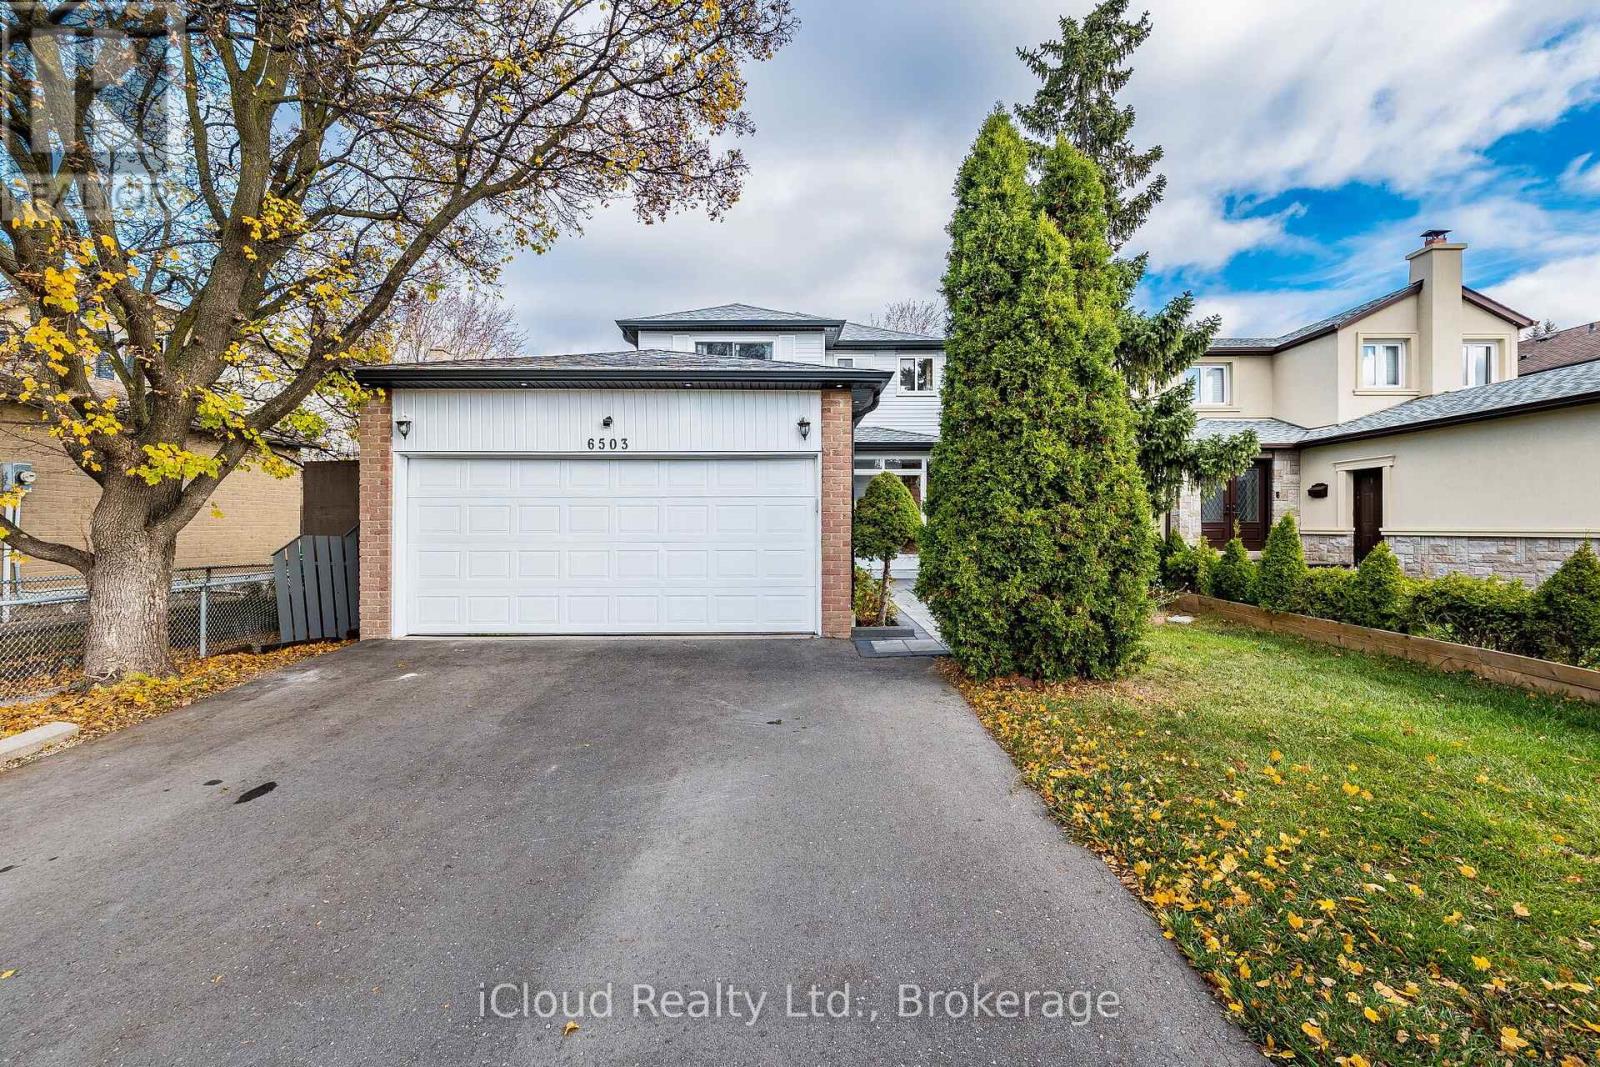
6503 Edenwood Drive
Mississauga, Ontario
Welcome to 6503 Edenwood Drive, in the Heart of Meadowvale, Mississauga!Discover a wonderful opportunity to own a detached home in one of Mississauga's established, family-friendly communities. Located in thedesirable Meadowvale neighbourhood, this property offers a convenient location with access to schools, parks, shopping, recreationfacilities and everyday amenities, 2 bdrm basement apartment with separate entranceEnjoy proximity to Meadowvale Town Centre, community amenities, public transit and major highways, making daily commuting and familyliving convenient.Whether you're looking for a place to call home or an opportunity to personalize a property to suit your lifestyle, 6503 Edenwood Drive isworth exploring.A Great Location, an Established Community and an Opportunity You Won't Want to Miss!Recent Update: Outside Interlocking, Freshly painted, upstairs new flooring, renovated washrooms, Samsung Oven 2024, LG Fridge 2021,Eavstrough & sofits 2023 (id:39551)
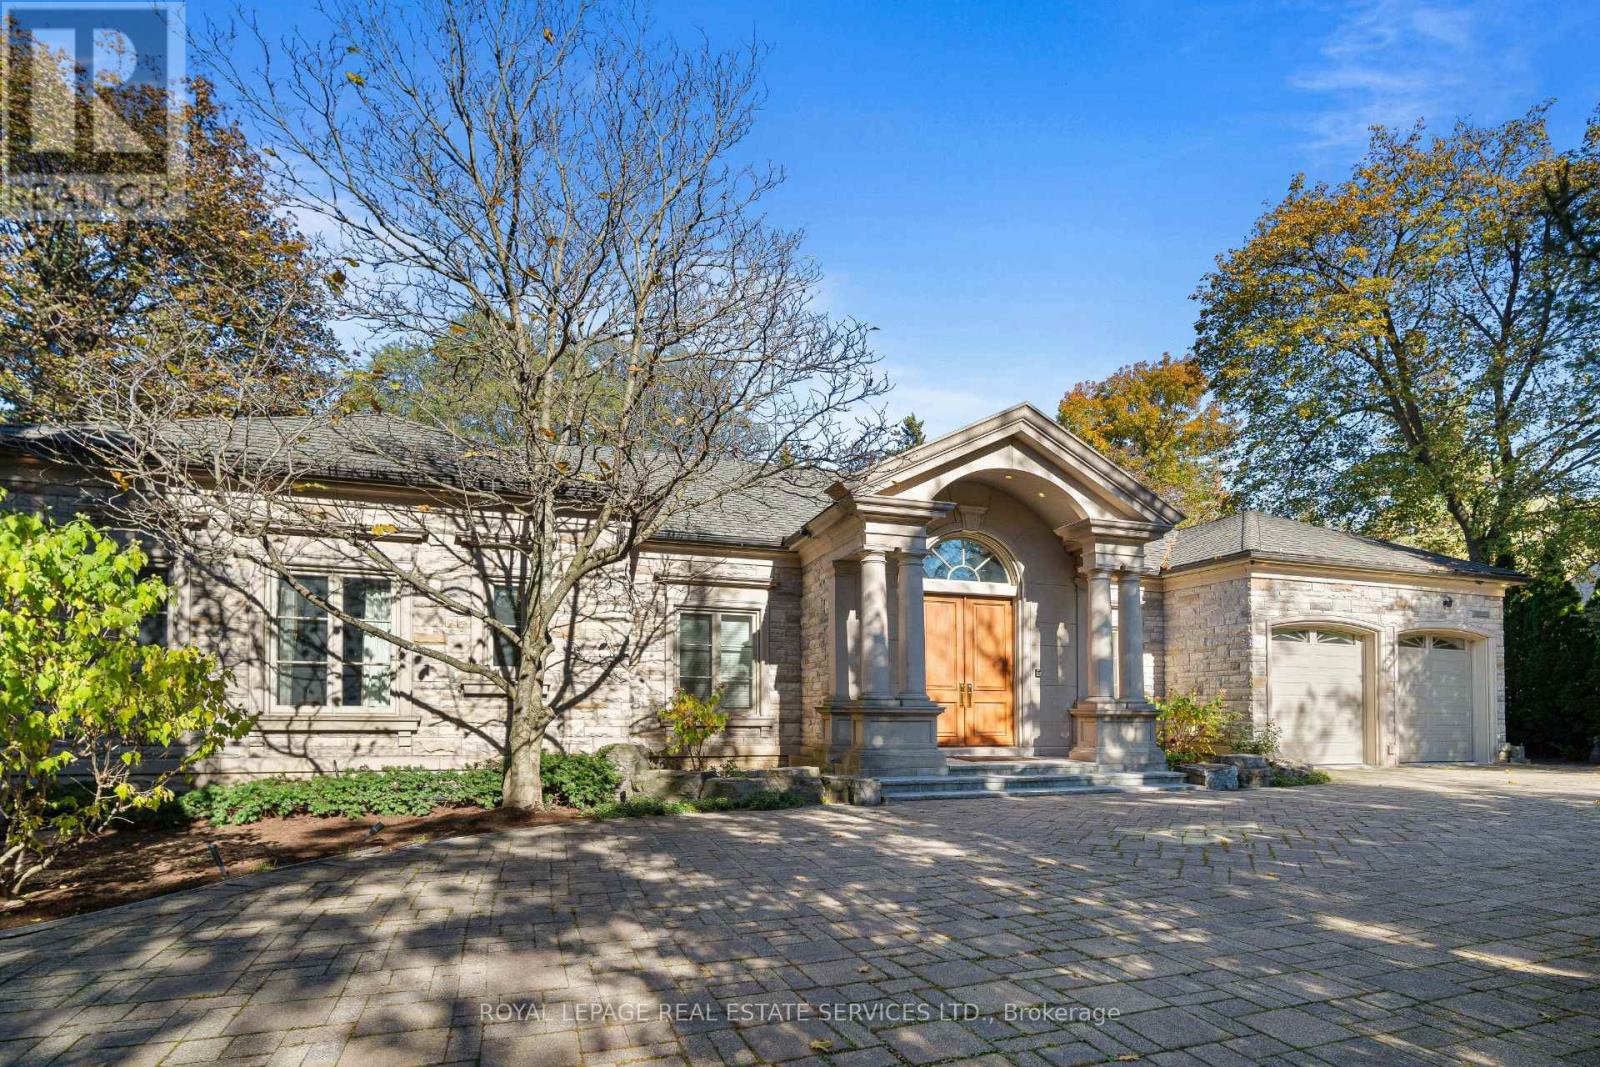
5 The Wynd
Toronto, Ontario
An extraordinary offering in the heart of coveted Thorncrest Village. Welcome to 5 The Wynd, a truly one-of-a-kind custom-built ranch bungalow set on a magnificent pie-shaped lot along a quiet, tree-lined street, surrounded by distinguished multi-million-dollar residences. A striking stone exterior, expansive circular private drive and impressive 3 car attached garage create an unforgettable first impression. Inside, architectural character, timeless craftsmanship and exceptional proportions define this remarkable home. A grand foyer introduces elegant formal living and dining rooms, while the expansive eat-in kitchen features high-end appliances, a centre island and adjoining butler's pantry with a second oven, perfect for effortless entertaining. The kitchen opens to an impressive great room with soaring vaulted ceilings, custom built-ins and gas fireplace, with walk-out access to a covered patio overlooking the beautifully landscaped grounds. The main level offers 3 spacious bedrooms, including a generous primary retreat with walk-in closet and 4pc ensuite, 2 additional bedrooms and a 4pc family bath. The expansive lower level offers exceptional additional living space, featuring a family room, recreation room, exercise area, wine cellar, extensive storage and an additional bedroom with 3pc ensuite, ideal for guests, extended family or a nanny suite. A walk-out leads to a separate patio with stairs to the backyard, plus an impressive outdoor storage room with heated floors. Beautifully appointed throughout with intricate geometric parquet hardwood flooring, crown mouldings, heated floors throughout and distinctive architectural details. A spectacular property offering privacy, scale and individuality in one of Etobicoke's most prestigious neighbourhoods. A rare opportunity to own a home unlike any other. Welcome to Thorncrest Village! (id:39551)
#806 - 2301 Derry Road W
Mississauga, Ontario
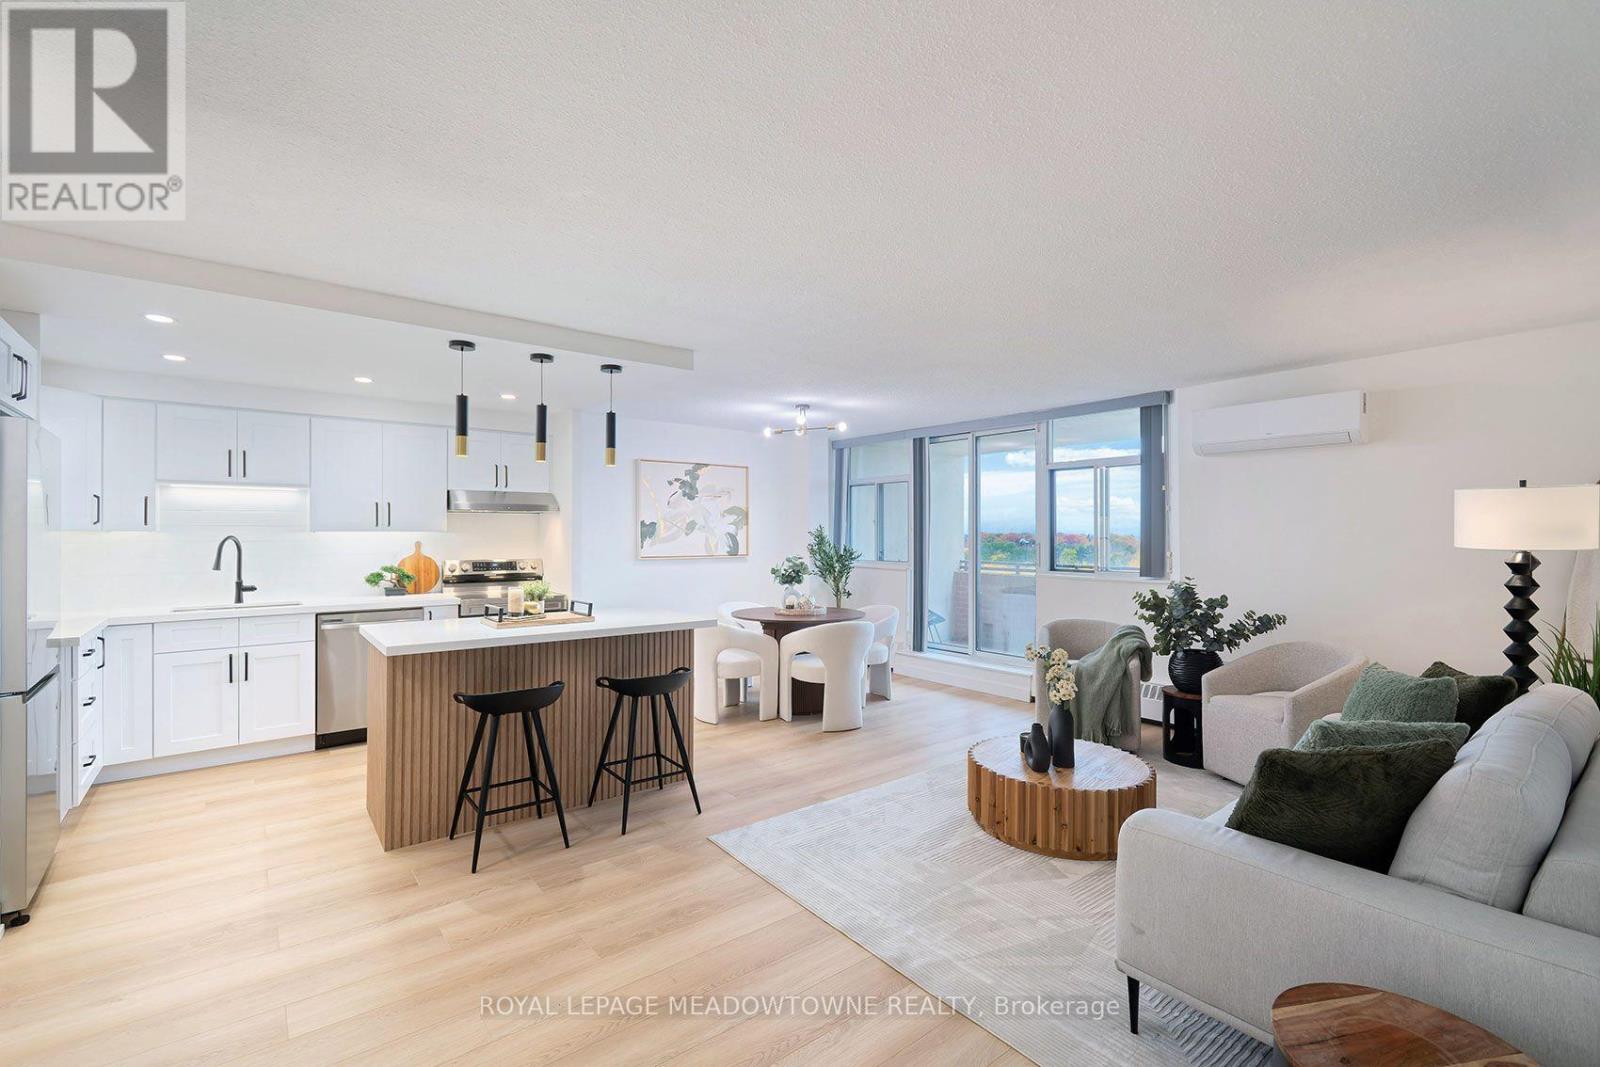
LUXURY LIVING IN THE HEART OF MEADOWVALE! Fully renovated from top to bottom, this stunning 3-bedroom, 2-bathroom suite offers modern finishes, an exceptional layout, and breathtaking views! Step inside to discover a bright, open-concept living space featuring a brand-new kitchen with quartz countertops and stainless steel appliances, including a dishwasher. Enjoy the convenience of ensuite laundry, carpet-free flooring throughout, and large windows in all three bedrooms that fill the home with natural light. Unwind on the spacious east-facing balcony and take in the beautiful views. One of the largest layouts in a well-maintained, clean and safe building, this exceptional unit also includes two parking spaces and one locker. Enjoy outstanding value with maintenance fees covering almost everything, including Rogers Gigabit Internet and Rogers Infinite Cable TV with two boxes, leaving hydro as your only additional utility expense. Enjoy fantastic building amenities, including an outdoor swimming pool, tennis courts, and a party room. The unbeatable location puts you within walking distance of Meadowvale Town Centre, the Mississauga Bus Terminal, GO Station, and beautiful Lake Aquitaine, with convenient access to community centre, Meadowvale Theatre, major highways, schools, parks, trails, shopping, and everyday essentials. Situated in a highly regarded school district, this home is an excellent choice for families and professionals alike. Beautifully renovated, spacious, and ideally located - this is the one you've been waiting for! Don't miss your opportunity to call Meadowvale home. (id:39551)
161 - 70 Driftwood Avenue
Toronto, Ontario
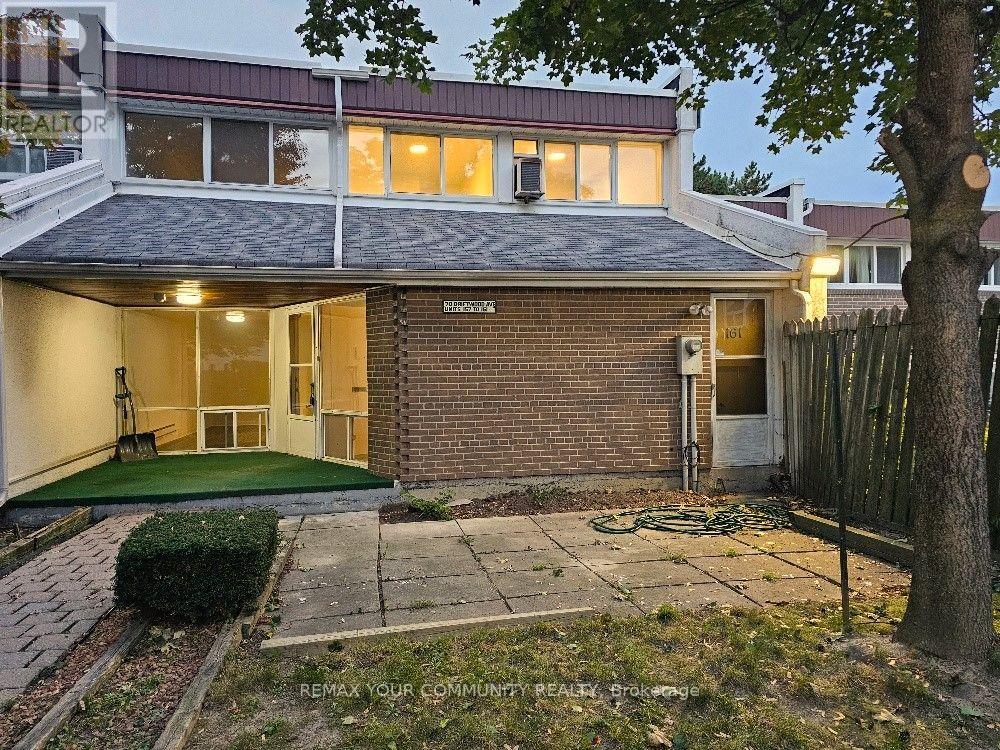
Amazing starter home! Enjoy the additional privacy of an end unit. Spacious townhouse with its own yard. Freshly painted and with new flooring throughout. The "utility room" can easily be converted to an office, a 4th bedroom or a den. Conveniently located within walking distance of the Finch LRT, bus stop on Driftwood & shopping at Jane and Finch. Close to schools and York University. Private yard alone is 25' x 25', plus a terrace at the entrance. Move-in ready or renovate to your heart's desire. This is a once in a lifetime opportunity to purchase a proper townhouse at this price. Great for first-time home buyer! (id:39551)
632 Ridge Road W
Grimsby, Ontario
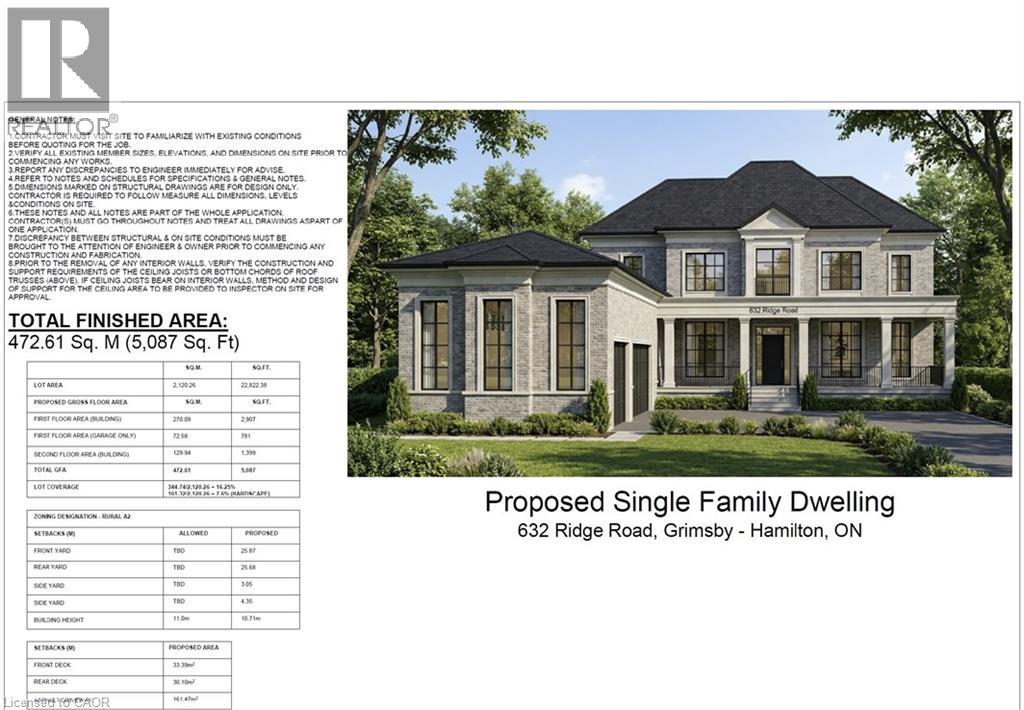
A rare opportunity to own a spectacular property on the prestigious Niagara Escarpment Ridge, offering breathtaking natural surroundings and panoramic views of Grimsby, Lake Ontario and the Toronto skyline. Situated on an impressive 92 FT x 257 FT lot, this property offers the flexibility to enjoy the existing home, renovate or build your dream estate. A major highlight is the approved 5,087 sq. ft. luxury custom-home design featuring 4 spacious bedrooms, each with its own ensuite, a chef-inspired kitchen and a separate spice kitchen. The Niagara Escarpment Commission review and approval process for the proposed design has been successfully completed, with substantial planning and preparation work already behind you. Architectural drawings and a survey are also available, providing a valuable head start toward building your dream home, subject to any remaining required permits and approvals. The existing residence offers added flexibility, featuring a spacious kitchen, gas fireplace, two generously sized bedrooms, an additional basement bedroom, a 3-piece bathroom and an upper-level 4-piece ensuite. The existing home may also provide additional financing options, subject to lender approval. Enjoy peaceful country living just minutes from the QEW, shopping, restaurants, town amenities and renowned wineries, including Peninsula Ridge. Whether you’re looking to build an extraordinary custom estate, invest in a unique property or enjoy the beauty of ridge-top living, this is an exceptional opportunity with significant groundwork already completed. Opportunities like this are rare! Call today for more details and to explore the custom-home plans. (id:39551)
2306 - 205 Sherway Gardens Road
Toronto, Ontario
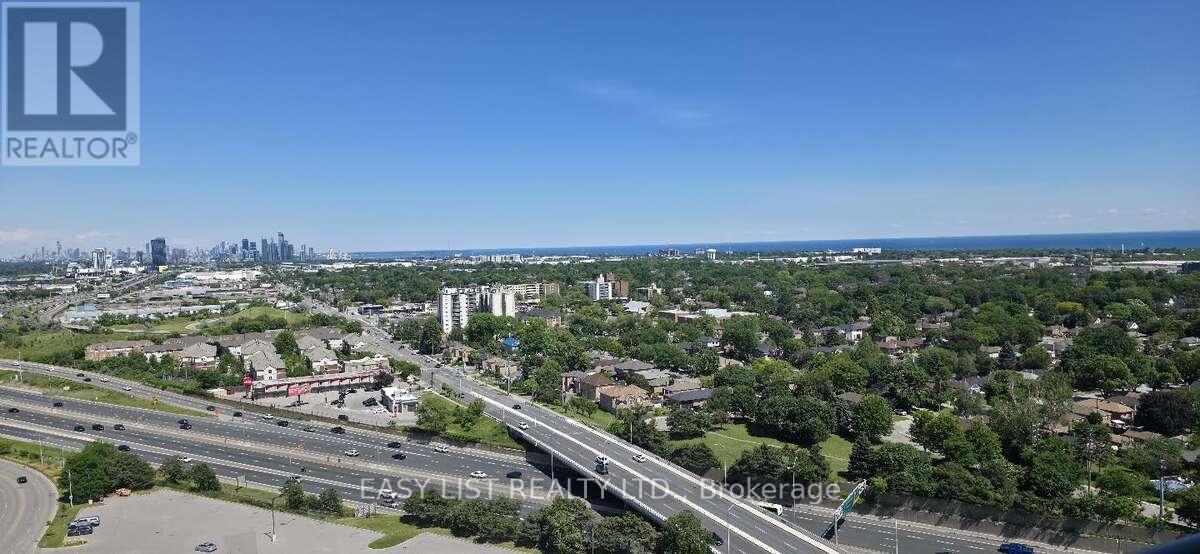
Visit the REALTOR website for further information about this Listing. This bright, open-concept sub-penthouse gets a ton of natural light and features engineered hardwood and tile floors throughout. The kitchen is spacious, complete with granite countertops, a breakfast bar, and stainless steel appliances. One of the best things about this unit is the view-you get a clear, incredible sight of both the Toronto skyline and the lake! The location is super convenient, too. It's right across the street from Sherway Gardens and a short walk to public transit. If you drive, it's just a few minutes to the QEW and Highway 427.The condo comes with stainless steel: fridge, stove, dishwasher, microwave. In-suite washer and dryer is also included as pictured. Included with the unit is 1 parking spot and 1 storage locker. All window coverings and light fixtures are included as well. The building itself has some great amenities, including an indoor pool, a gym, a sauna, a party room, guest suites, and a concierge. (id:39551)
9 Fisher Drive
Adjala-Tosorontio, Ontario
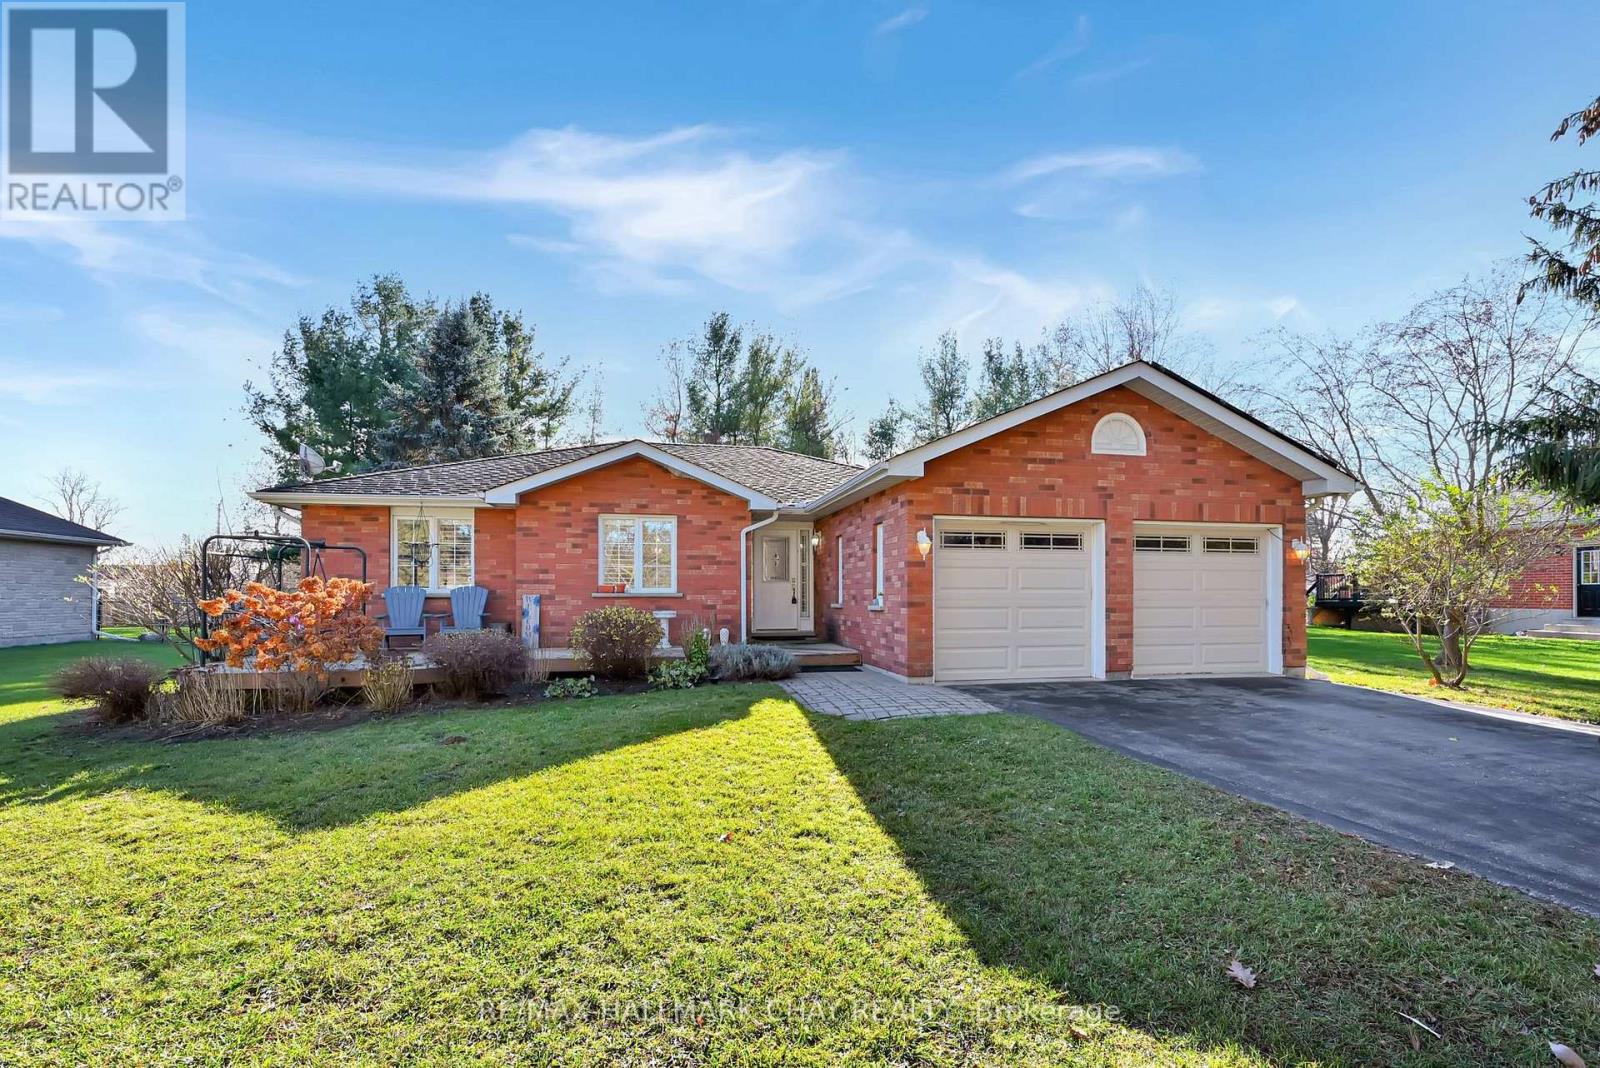
PRIME OPPORTUNITY IN THE HEART OF EVERETT!Welcome to this impressive all-brick 3+1 bedroom bungalow situated on a premium oversized lot in a desirable neighbourhood. An inviting oversized front deck welcomes you into the spacious family-sized foyer and bright, open-concept main floor. The well-appointed kitchen offers plenty of cabinetry and storage, complemented by stone countertops and a finished backsplash. The inviting living room features a cozy gas fireplace, perfect for relaxing and entertaining.The spacious primary suite boasts a walk-in closet, private 3-piece ensuite and walkout access to the incredible two-tier rear deck. Enjoy summer days by the massive above-ground pool, unwind in the hot tub or entertain family and friends in this fantastic backyard setting. Convenient main floor laundry and direct garage access add to the home's functionality.The fully finished lower level offers incredible flexibility, featuring an additional bedroom and kitchenette with potential for multi-generational living, an in-law suite or additional income opportunities. Alternatively, enjoy the expansive space as a recreation room, kids' play zone, home gym or home office. The possibilities are endless!Step outside to discover an impressive backyard complete with mature trees, plus BONUS separate shop/1car garage with hydro, garden shed and fire pit. Offering exceptional space, versatility and lifestyle, this property is a fantastic opportunity to enjoy bungalow living in the heart of Everett! (id:39551)
77 Rosedale Heights Drive
Vaughan, Ontario
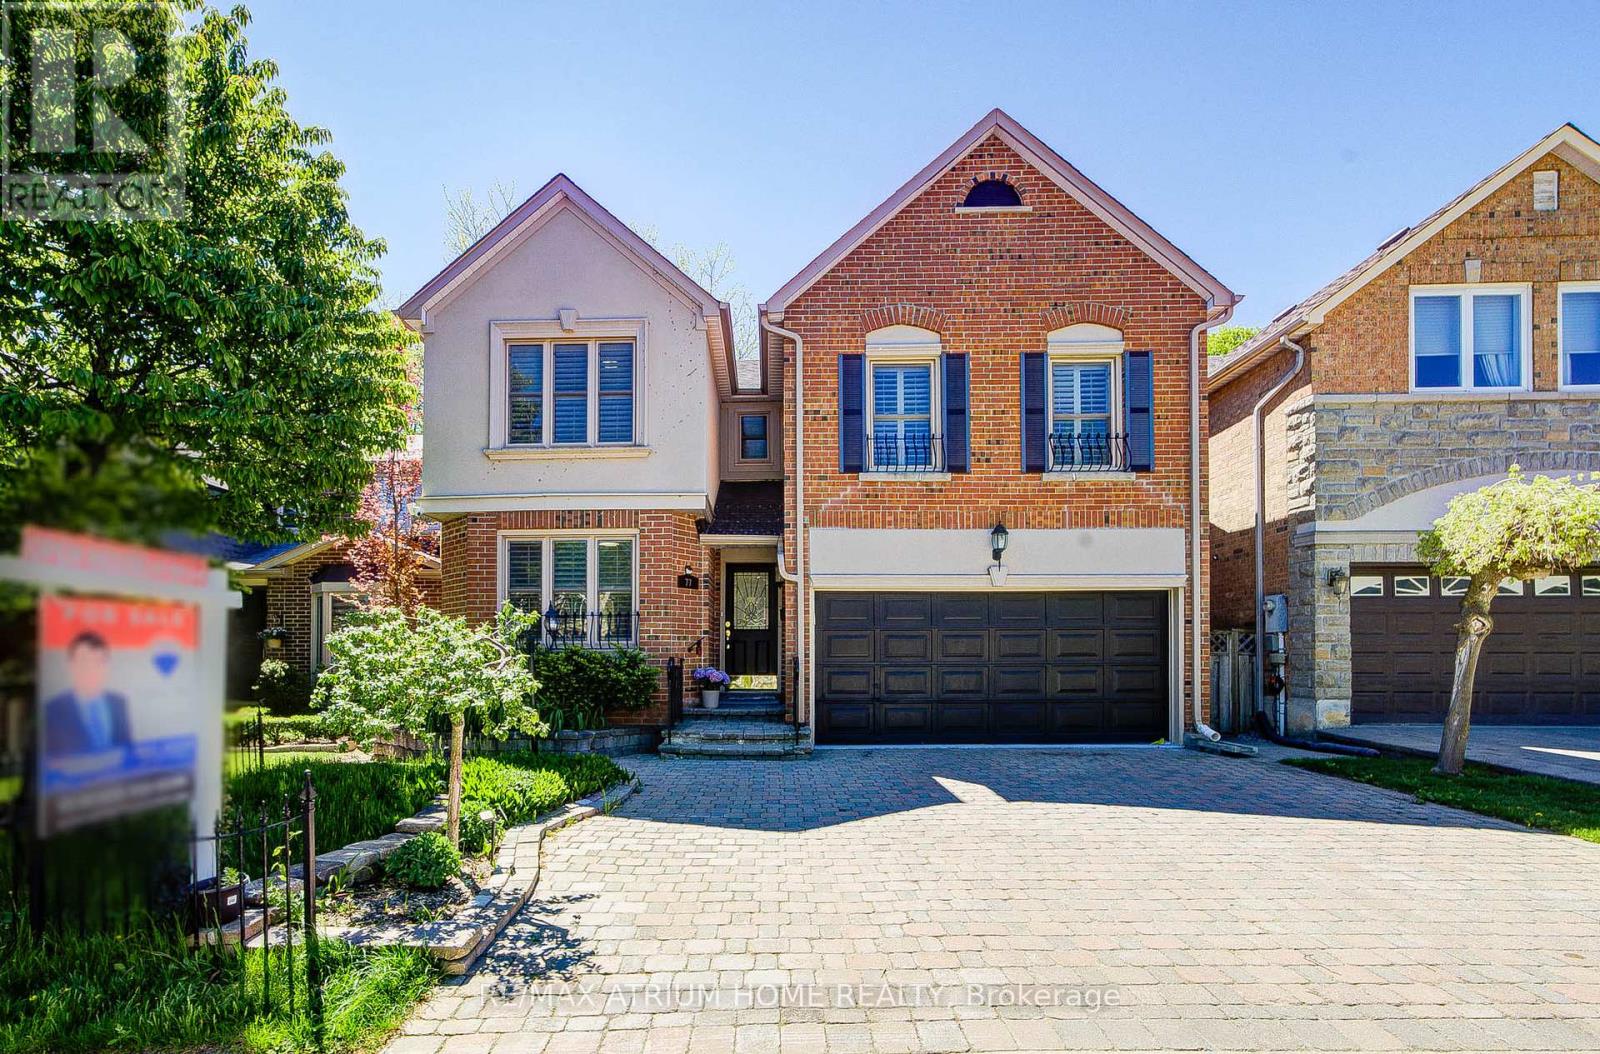
Welcome to 77 Rosedale Heights Drive. Approx 3,200 Sqft. Featuring 5+1 Bedrooms + 5 Bathrooms. A Versatile Main Floor Room With Large Window Ideal As A Extra Bedroom, Office, Living Or Family Space. First and Second Floor Offers Skylights. Bright And Functional Layout With Plenty Of Natural Light, Suitable For Growing Families Or Those Who Work From Home. The Gourmet Kitchen Features An Oversized Side-By-Side Fridge & Freezer, Doule Ovens, Gas Cooktop and Centre Island Perfectly Designed To Meet The Needs Of Large Families, Home Chefs, And Effortless Entertaining. 3 Full Bathrooms + Laundry On 2nd Floor. Fully Finished Basement Features A Large Recreation Room, 1 Bedroom And A Full Bathroom. Dining Room With Walk-Out To Oversize Deck, Perfect For Outdoor Entertaining. Direct Access From The Main Floor To A Double-Car Garage. $$ Recent Updated Include: Lighting, Hot Water Tank (2026), Fresh Paint(2025), Washer & Dryer(2025), Vinyl Flooring on Main Floor And Basement(2024). Top Rank Schools: Alexander Mackenzie HS(IB), Westmount Collegiate Institute, St. Elizabeth HS, Hodan Nalayeh SS, TAIE International Institute. Conveniently Located Only Minutes To Promenade Mall, Schools, T&T, Grocery Stores, Restaurants, Walmart Supercentre, Promenade Transit Terminal & Hwy 407 And Much More. Excellent Opportunity For Families Seeking Comfort And Convenience. Move-In Condition. Don't Miss Out! (id:39551)
118 Gibson Circle
Bradford West Gwillimbury, Ontario
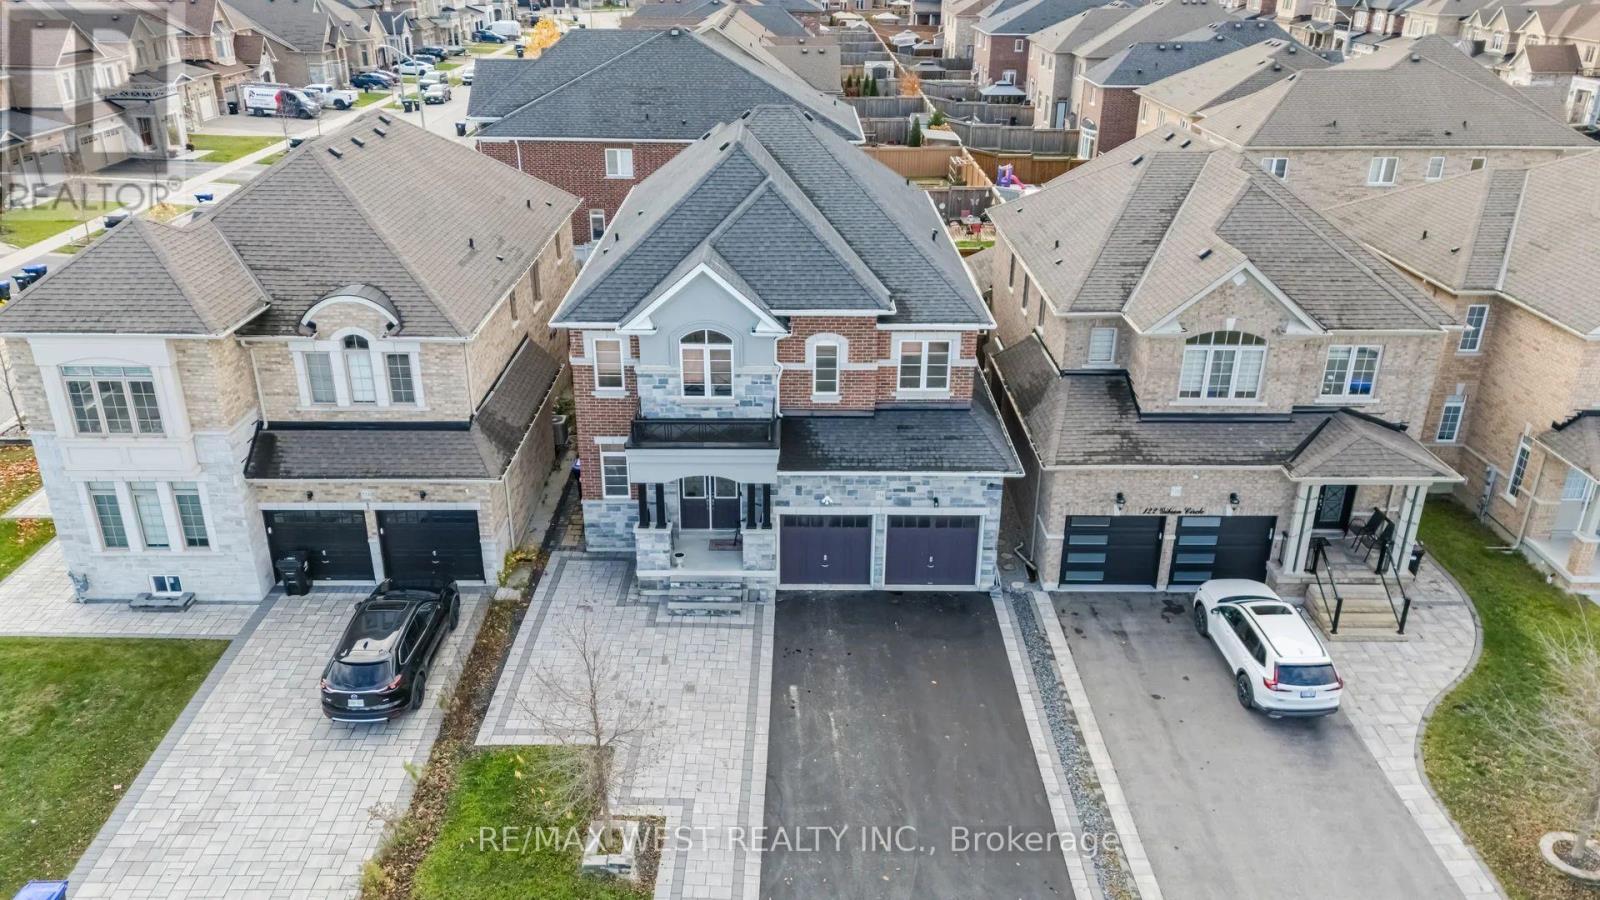
Rarely Find Brand New Face To Pond, Largest House In This Area, Brick & Stone Front. 3395 S.F. W/5 Brs, Main Floor 9', Study Room On Main, Walk In W/Window Closet On Main, 3 En Suites, Large Movable Centre Island With Breakfast Bar, Buyers Has Opportunity To Design What They Like, Steps To Park & Highlands Golf Course. Close To School & Community Centre & Shopping, Easy Access To Hwy400. (id:39551)
206 Fairwood Drive
Georgina, Ontario
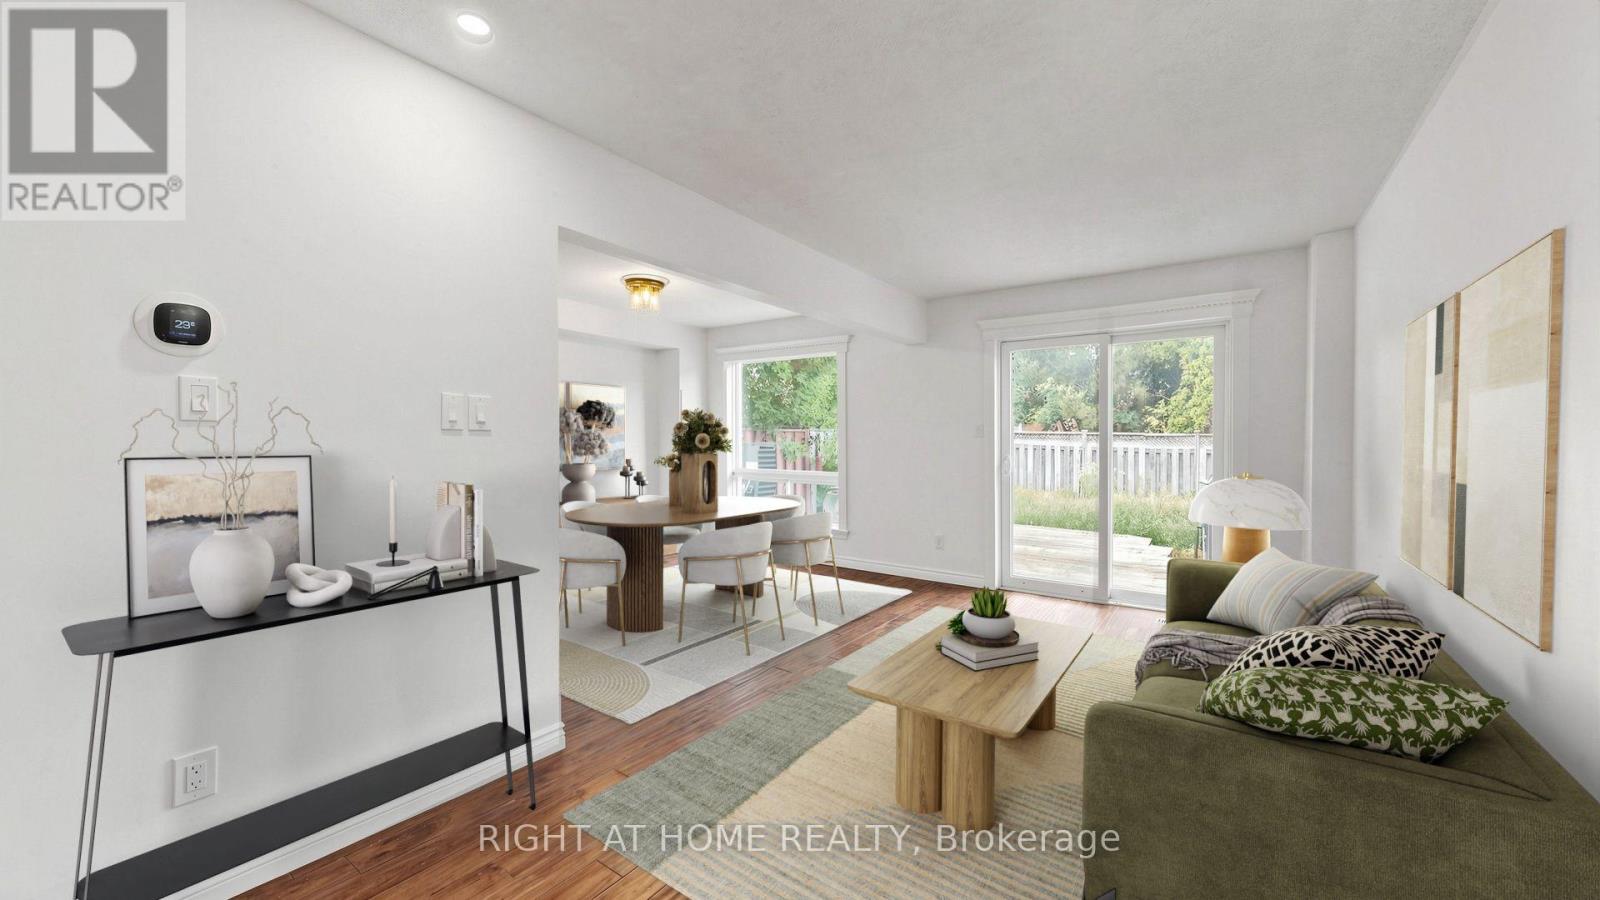
Your Next Home Awaits in Keswick South! Discover this beautifully renovated FREEHOLD 2-Storey Townhome in the sought-after community of Keswick South, just minutes from Lake Simcoe and Highway 404. Featuring stylish modern upgrades, a carpet-free interior and a functional layout, this move-in-ready home offers an exceptional opportunity for first-time buyers, growing families, downsizers and investors alike.5 Reasons to Make This Home Yours:Extensive 2026 Upgrades: Freshly painted throughout, elegant Brazilian Cherry solid hardwood flooring throughout, and a beautifully renovated contemporary bathroom. Quality improvements make this home truly move-in ready.Bright & Inviting Living Spaces: Large windows, sun-filled principal rooms and spacious living and dining areas create the perfect setting for comfortable everyday living and entertaining.True Freehold Ownership: Enjoy the freedom of homeownership with NO monthly maintenance fees and greater control over your property.Outstanding Location: Close to Lake Simcoe, beaches, marinas, parks, schools, shopping, restaurants and recreational amenities, with convenient access to Highway 404 for an easy GTA commute.An Opportunity Worth Discovering: Whether you're entering the market, simplifying your lifestyle or expanding your investment portfolio, this beautifully upgraded property delivers comfort, convenience and excellent value.Move in, make yourself at home, and enjoy the best of Keswick South living! (id:39551)
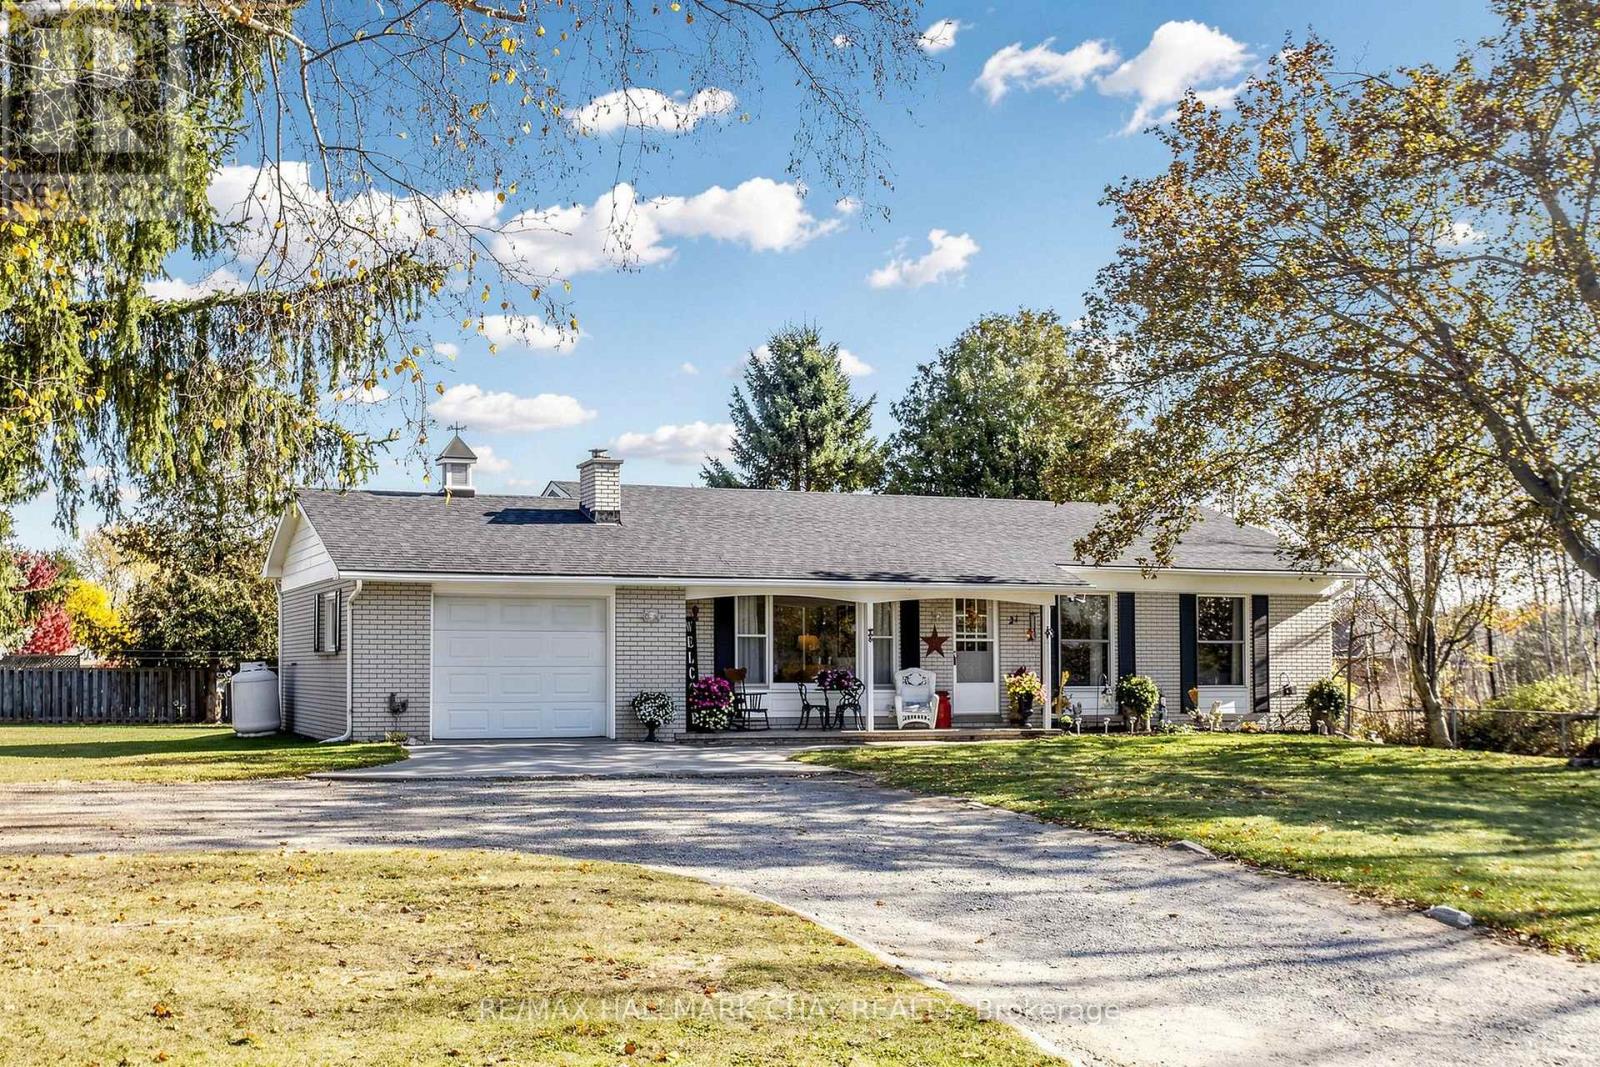
6067 County Rd 13
Adjala-Tosorontio, Ontario
Discover the charm of country living in the welcoming town of Everett! This inviting 3-bedroom ranch-style bungalow is set on a large private lot, offering a wonderful opportunity for buyers looking for space, comfort and the chance to make a home their own. Step inside to a warm and functional layout featuring a large livingroom with ample natural light, an electric fireplace, updated flooring and comfortable principal living spaces. The bright eat-in kitchen is the heart of the home, complete with attractive quartz countertops, updated cabinetry, ample workspace and sliding glass doors that open to a private wood deck and the expansive backyard. Whether you're enjoying a quiet morning coffee, entertaining family and friends or taking in the peaceful surroundings, this outdoor space offers plenty of room to enjoy. Three well-proportioned bedrooms provide comfortable accommodation, while the full bathroom completes the main floor. The unfinished basement presents an exciting opportunity to customize and expand your living space to suit your needs, whether you envision a spacious family room, home gym, additional bedroom, workshop or hobby area. The attached garage offers convenient interior access, and the generous driveway provides ample parking for multiple vehicles. Enjoy the best of small-town living in the charming community of Everett, surrounded by a relaxed country atmosphere while remaining within reach of everyday amenities and nearby communities. Whether you're a first-time buyer, downsizer or someone looking to put down roots and add your own personal touches, this property offers plenty of potential, privacy and opportunity. A wonderful place to call home! (id:39551)
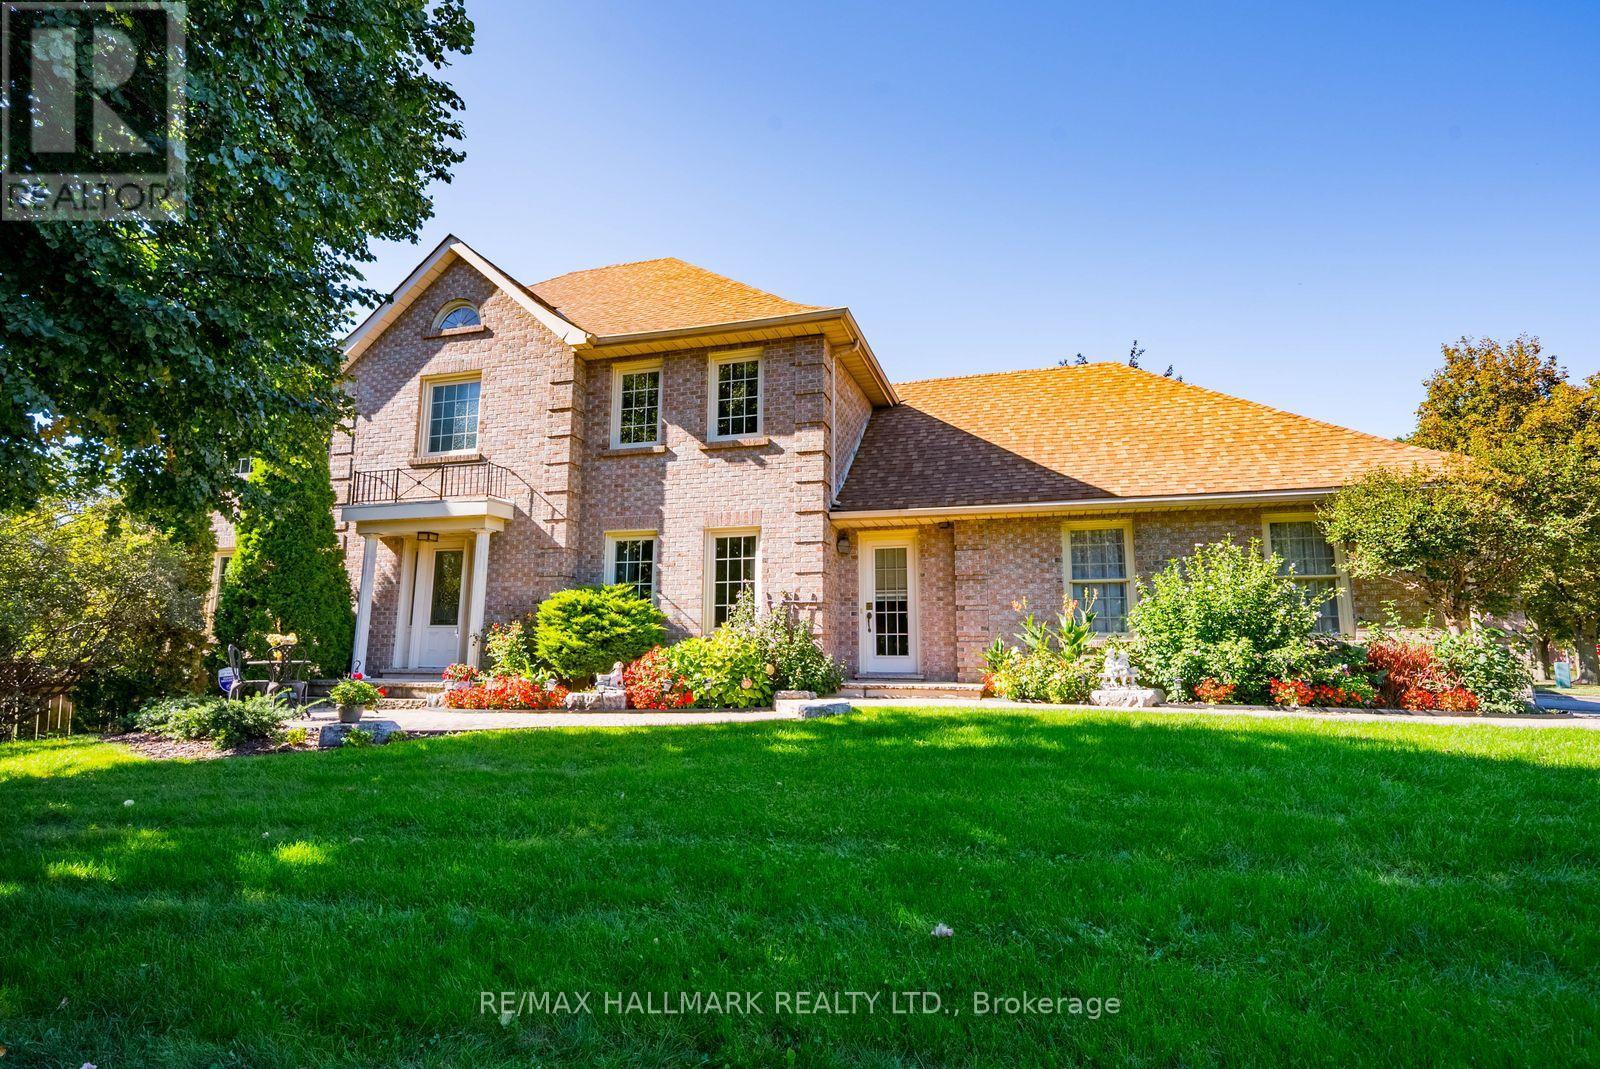
29 Longwater Chase
Markham, Ontario
Welcome to 29 Longwater Chase, a custom-built John Hurlburt home situated on a premium corner lot in the heart of Unionville. Offering approximately 2,800 sq. ft. above grade, this beautifully maintained 4-bedroom family home combines generous living spaces, timeless character and an exceptional location. Step inside to a grand spiral staircase and elegant hardwood flooring throughout the main level. A formal living room and separate dining room provide plenty of space for entertaining, while the thoughtfully designed floor plan also includes a convenient powder room and main-floor laundry with direct access to both the garage and outdoors. At the heart of the home is a spacious open-concept kitchen featuring granite countertops, custom cabinetry, stainless steel appliances and a large centre island. The adjoining family room is warm and inviting with a striking brick fireplace, large sliding doors, abundant natural light and direct access to the backyard. Upstairs, you'll find four generously sized bedrooms, including a spacious primary retreat with a 5-piece ensuite, plus a full 4-piece family bathroom. The finished basement offers even more living and entertaining space with a wet bar, large recreation and pool table area, additional bedroom and a separate entrance with direct access from the garage. Set on an impressive approximately 63x120ft corner lot, the backyard is a private summer oasis featuring a large in-ground pool with plenty of room for outdoor entertaining. Located in one of Unionville's most established communities, close to highly regarded schools (St Augustine, St Justin Martyr, Unionville PS, Reesor Park PS, Pierre Elliot Trudeau) parks, shopping, restaurants and everyday amenities. A wonderful opportunity to make this well-loved home your own. (id:39551)
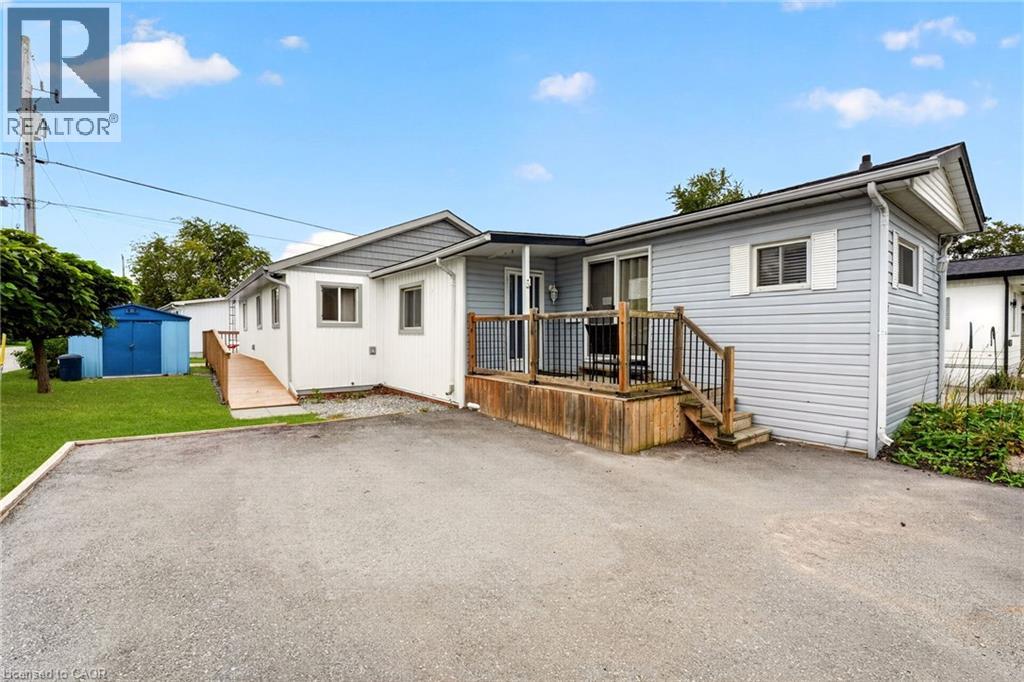
4588 Martha Lane
Beamsville, Ontario
Welcome to 4588 Martha Lane in Beamsville’s Golden Horseshoe Estates, located minutes from the QEW yet tucked away in a quiet, friendly community. This well-maintained three-bedroom home offers over 1,300 sq. ft. of living space, including a beautiful rear addition completed in 2024. A separate wheelchair ramp provides added accessibility and convenience. The bright, open-concept living room flows into a modern eat-in kitchen, with plenty of natural light throughout. At the rear of the home, you’ll find three spacious bedrooms, a four-piece bathroom and a generous laundry area. Outside, a paved double-wide driveway provides ample parking, while a storage shed offers additional space for tools and seasonal items. The monthly pad fee is $780.54 ($750 land lease + $30.54 taxes). Located along the Niagara Fruit & Wine Route, this home is minutes from shops, parks, wineries and restaurants—making it a great opportunity for first-time buyers or downsizers seeking comfortable, low-maintenance living in a convenient location. Book your viewing today! (id:39551)
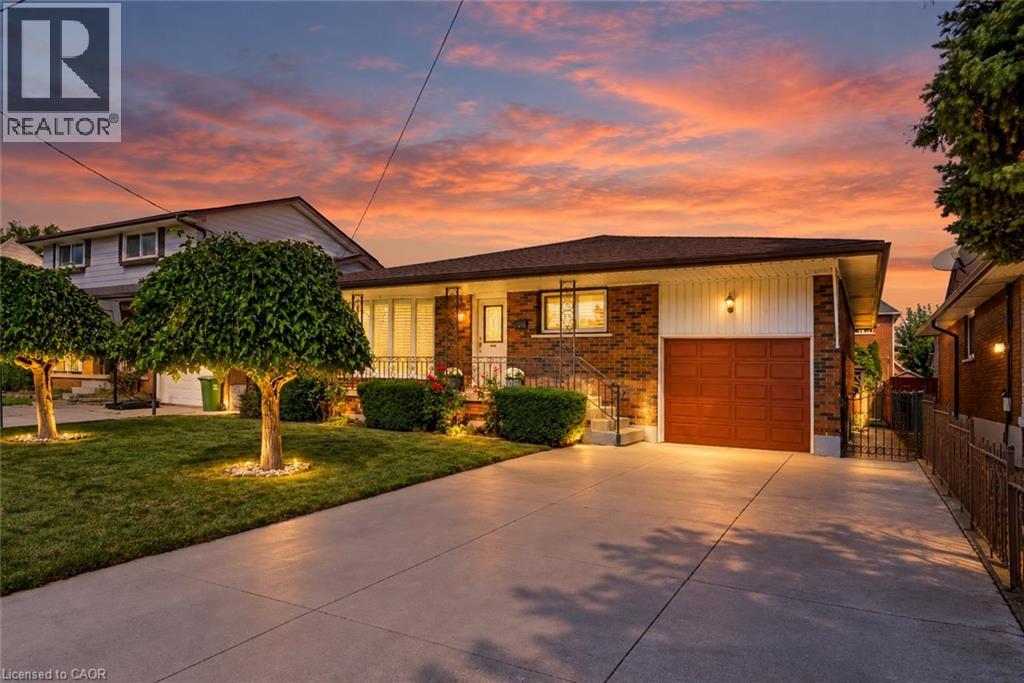
261 Carla Avenue
Stoney Creek, Ontario
Built like a fortress, with a heart that feels like home, this rare & legitimate 1,437-square-foot bungalow offers grand proportions at a pleasantly surprising price. Set on a 50 x 115 ft. lot in Stoney Creek, this super bright solid brick home & its gorgeous covered front porch face south with views of the Niagara Escarpment. The spacious layout with pristine hardwood floors features 3 bedrooms, and having it all...a separate living room, dining room, eat-in kitchen & main-floor family room. With approximately 803 sq. ft. of additional finished living space downstairs, there is room to gather, entertain & enjoy a little breathing space, along with potential for a separate entrance. Two full bathrooms serve the home, while the lower level features a recreation room with a gas fireplace and a second kitchen for added versatility. California shutters throughout the main floor bring charm to the living spaces. An attached garage with an automatic door opener & a double-wide concrete driveway provide convenient parking, while the apple & pear trees in the backyard along with the gazebo & storage shed with 220v electrical complement the outdoor space. Updates include the roof (2024), furnace and central air conditioning (2018), with central vacuum adding everyday convenience. Close to shopping, schools, Cherry Heights Park, Memorial Park and Bruce Trail hiking, with Olde Town Stoney Creek, city bus stops are a quick walk either way North or South and highway access nearby. A bungalow with presence, personality and space to make your own. (id:39551)
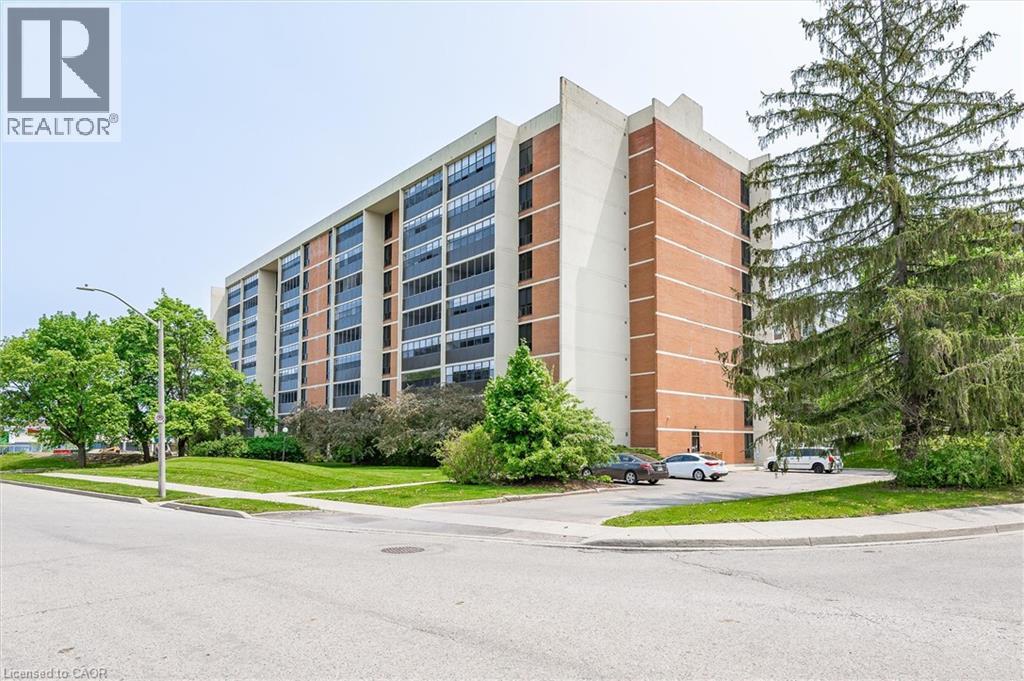
65 Westmount Road N Unit# 910
Waterloo, Ontario
Welcome to Unit 910 at Westmount Towers II, where space, comfort and an incredible location come together! Situated on the top floor with beautiful southeast exposure, this exceptionally well-maintained unit offers an impressive 1,223 square feet of bright, inviting living space. Finding this much room in such a central Waterloo location is becoming increasingly rare! The generous living and dining areas offer plenty of room to entertain, while hardwood flooring and a lovely kitchen with maple cabinetry add warmth and character. One of the best features is the enclosed balcony, a beautiful extension of your living space, perfect for morning coffee or relaxing with a book. Both bedrooms are generously sized, including a spacious primary retreat complete with a walk-in closet and private 2-piece ensuite. A second bedroom and full bathroom provide flexibility for guests, a home office or whatever suits your lifestyle. Westmount Towers II is a quiet, peaceful building with a welcoming community of neighbours. Residents also enjoy access to an exercise room, games room, party room, workshop, bicycle storage and visitor parking. Underground parking and a storage locker are included, while the monthly fees cover property taxes, heat, hydro, water and other building expenses. Walk to Waterloo Park, Uptown Waterloo, both universities, restaurants, shops and transit. You're right in the heart of Waterloo, yet can come home to a quiet, comfortable space that feels removed from the hustle and bustle. Adding to the opportunity, Westmount Towers II is currently in the process of converting to a standard condominium. With an exciting transition underway, this is a chance to secure an exceptionally spacious, beautifully cared-for home in one of Waterloo's most convenient locations. Incredible square footage, a peaceful community, beautiful natural light and a location that truly offers the best of Waterloo. This is the kind of space and lifestyle that's getting harder to find! (id:39551)
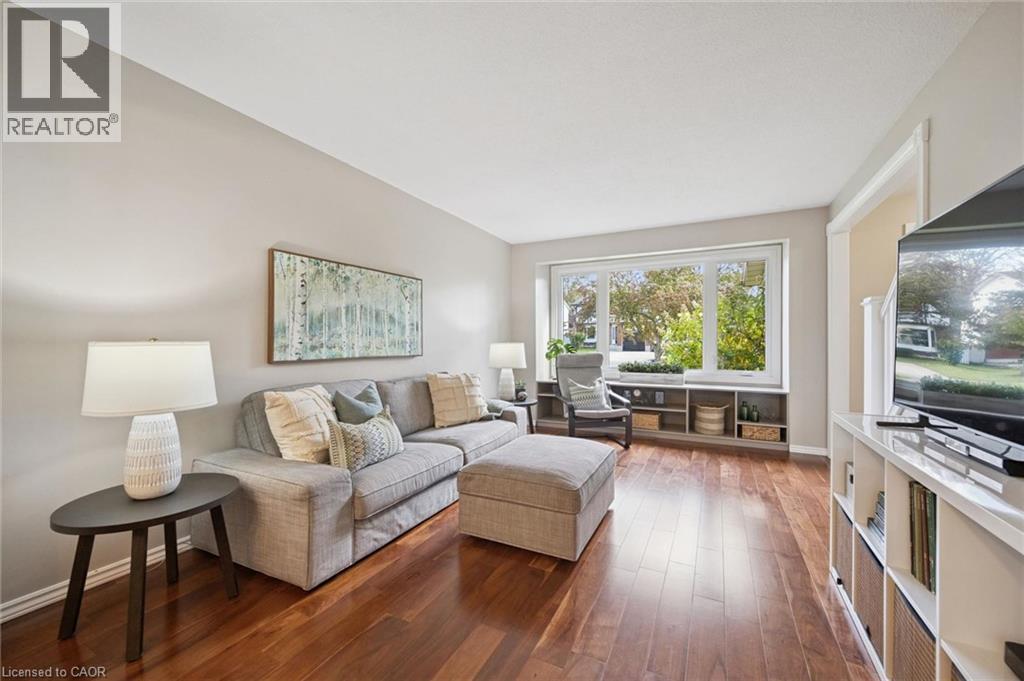
143 Hillbrook Crescent
Kitchener, Ontario
**OPEN HOUSE SAT. NOV 14 from 11am-1pm & SUN. Nov 15 from 2-4pm** Beautiful 4 bedroom detached home with 2,167 square feet of total living space. The family room has hardwood flooring and a large window overlooking the front yard. The formal dining room leads into the spacious kitchen with attractive maple cabinets, new countertops (April 2026), ample cupboard space, hardwood floors and sliding doors leading to the back deck. Also found on the main floor is a 2 piece powder room and side exterior door. Upstairs, you will find a 4 piece main bathroom and 4 spacious bedrooms with laminate flooring. The book lover in your family will appreciate the built-in shelving in one of the bedrooms. The enormous master bedroom has 2 closets and 2 windows, providing this room with plenty of sunlight. Downstairs, is a finished basement with a large rec room that has a wood-burning fireplace and a built-in office or craft nook. Your children will love the backyard with the play structure! The yard is fenced on 2 sides and has a wall of trees along the back, creating privacy from your neighbours. The back deck is a perfect place to have a BBQ and sit back and watch your children play. This home is located in the Forest Heights neighbourhood, and has easy access to the Forest Heights Community Centre, Fischer Park, the trails at Sandrock Creek Greenway, Conestoga Parkway and HWY 401. This could be your family's next home, just in time for Christmas! (id:39551)
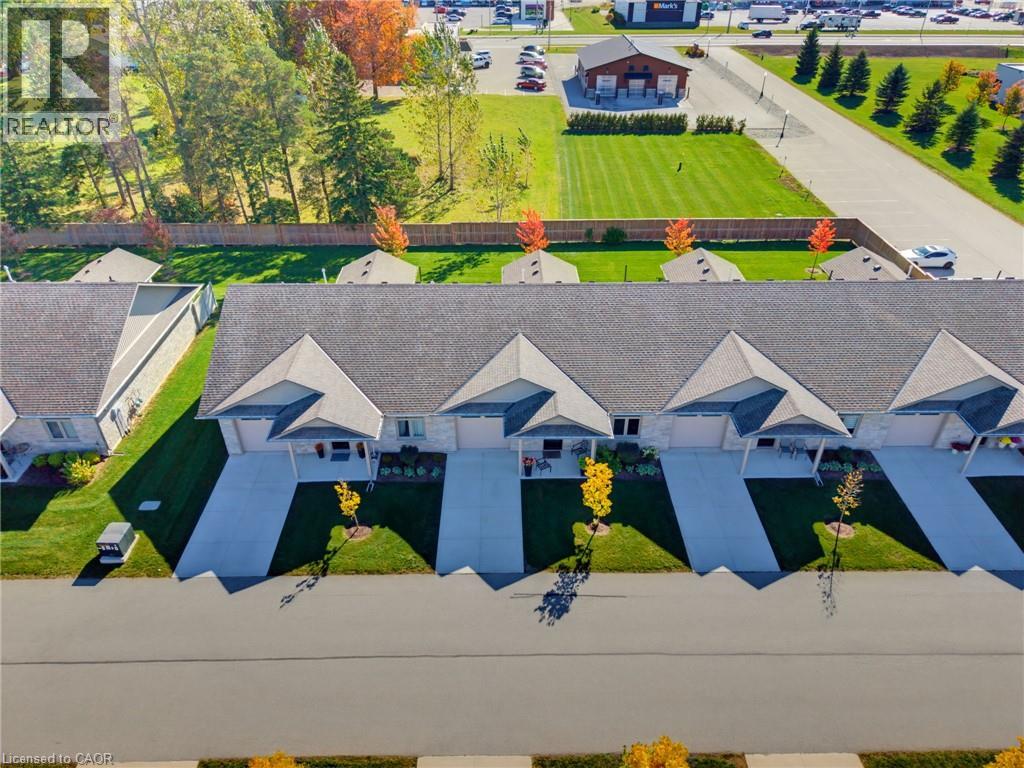
375 Mitchell Road S Unit# 27
Listowel, Ontario
NO STEPS, OPEN BACKYARD, CLOSE TO SHOPPING. Enjoy convenient, maintenance-free living in this 55+ life lease bungalow in the welcoming community of Listowel. Featuring 2 bedrooms, 2 full bathrooms and a bright, open-concept layout, this home is ideal for those looking to downsize without sacrificing comfort or space. The spacious kitchen offers ample cabinetry and a centre island with additional seating and prep space, making it perfect for everyday living and entertaining. The living room flows seamlessly into the all-season sunroom, where large windows fill the space with natural light and provide access to the back patio. With the sun rising behind the home, you can enjoy beautiful morning light and a peaceful start to your day. Step outside and appreciate the open backyard with unobstructed views and no neighbours directly behind you, offering an added sense of privacy and space. Another great feature is the private, non-shared driveway. Designed with accessibility in mind, the home features no-step entry and a roll-in shower for added convenience. Located just minutes from local coffee shops, restaurants, grocery stores and everyday amenities, this home offers the perfect blend of comfort, convenience and low-maintenance living. An excellent opportunity for those looking to simplify and enjoy the next chapter! (id:39551)
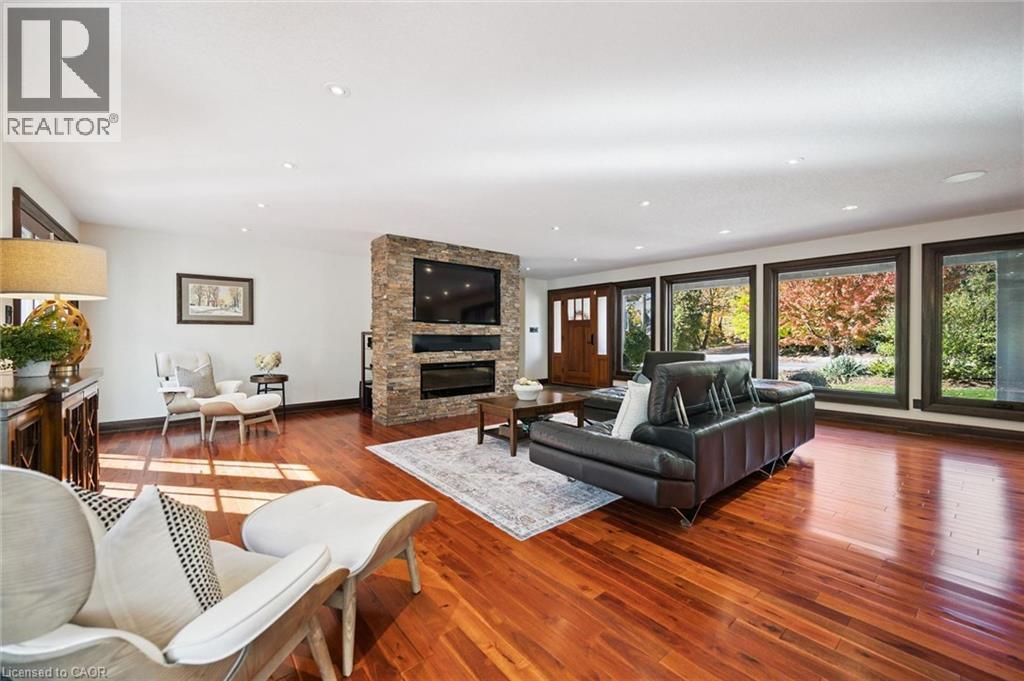
11 Maple Hill Drive
Kitchener, Ontario
**OPEN HOUSE SAT. NOV 14 & SUN. NOV 15 from 11am-1pm** Do you need a layout that works for both your teenagers and your aging parents? 3 separate bedroom levels allow each generation to have their own living quarters, while everyone can live together in a multi-generational home. Or, do you have a blended family and need more bedrooms? This house has 7 different bedroom options and provides space so everyone can spread out. The front entry leads into the stunning great room with hardwood floors. The expansive kitchen is a chef's dream, with a centre quartz island, gas stove with 4 burners and griddle, plus heated floors! The built in double wall of pantry cupboards lead to the large dining room with vaulted ceiling and overlooking the pretty treed backyard. The first bedroom level up could be considered the primary bedroom wing, with it's own ensuite bathroom, bedroom and sitting room. The next staircase takes you up to the kid's bedroom wing with 3 large bedrooms and a beautifully remodelled main bathroom. The bedroom level below the primary wing, could be used for extended family stays with 2 more additional bedrooms (one is currently being used as a home office space). Then the next level leads to the basement rec room and extra storage room. 3 car garage - a double car garage and a separate single car garage, plus 10 extra car parking on the aggregate driveway means you should never run out of parking space. Located on almost a half acre lot, this property is adjacent to Westmount Golf & Country Club and on one of most exclusive streets in KW. (id:39551)
54 Chatham Avenue
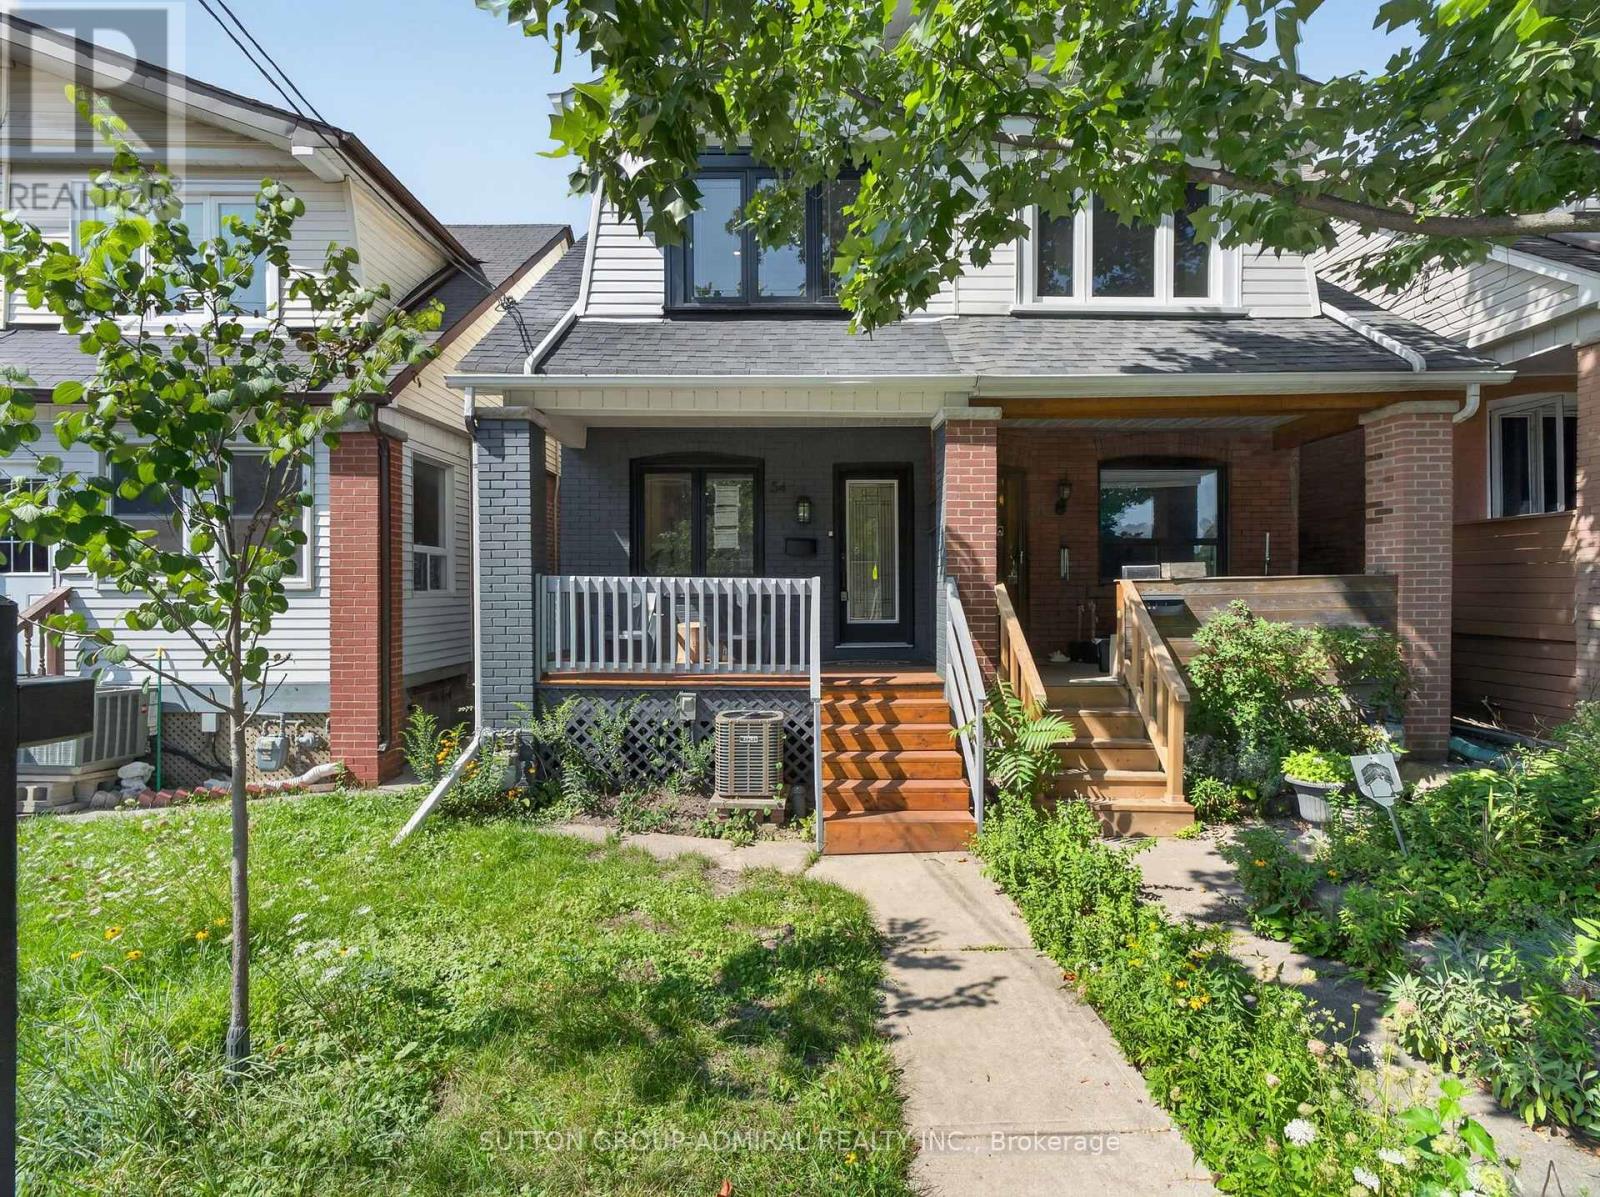
Toronto, Ontario
Welcome to 54 Chatham Avenue-a beautifully renovated 3-bedroom, 4-bathroom home finished from top to bottom with exceptional attention to detail. The bright, open-concept main floor features hardwood flooring and pot lights throughout, creating a modern and inviting living space ideal for both everyday living and entertaining. The spacious primary bedroom includes a private ensuite, while the two additional bedrooms share a convenient Jack-and-Jill bathroom. The third bedroom also features a walkout to a private balcony. The fully finished basement offers a separate living area with its own private entrance, providing excellent flexibility for extended family, guests, a home office or additional income potential. Enjoy the home's large front and rear porches, offering additional outdoor space for relaxing and entertaining. Complete with laneway parking and ideally located just steps from the subway, shopping, transit, restaurants and everyday amenities. A turnkey home in a highly convenient and desirable neighbourhood ** home inspection report available ** (id:39551)
74 Yorkville Drive
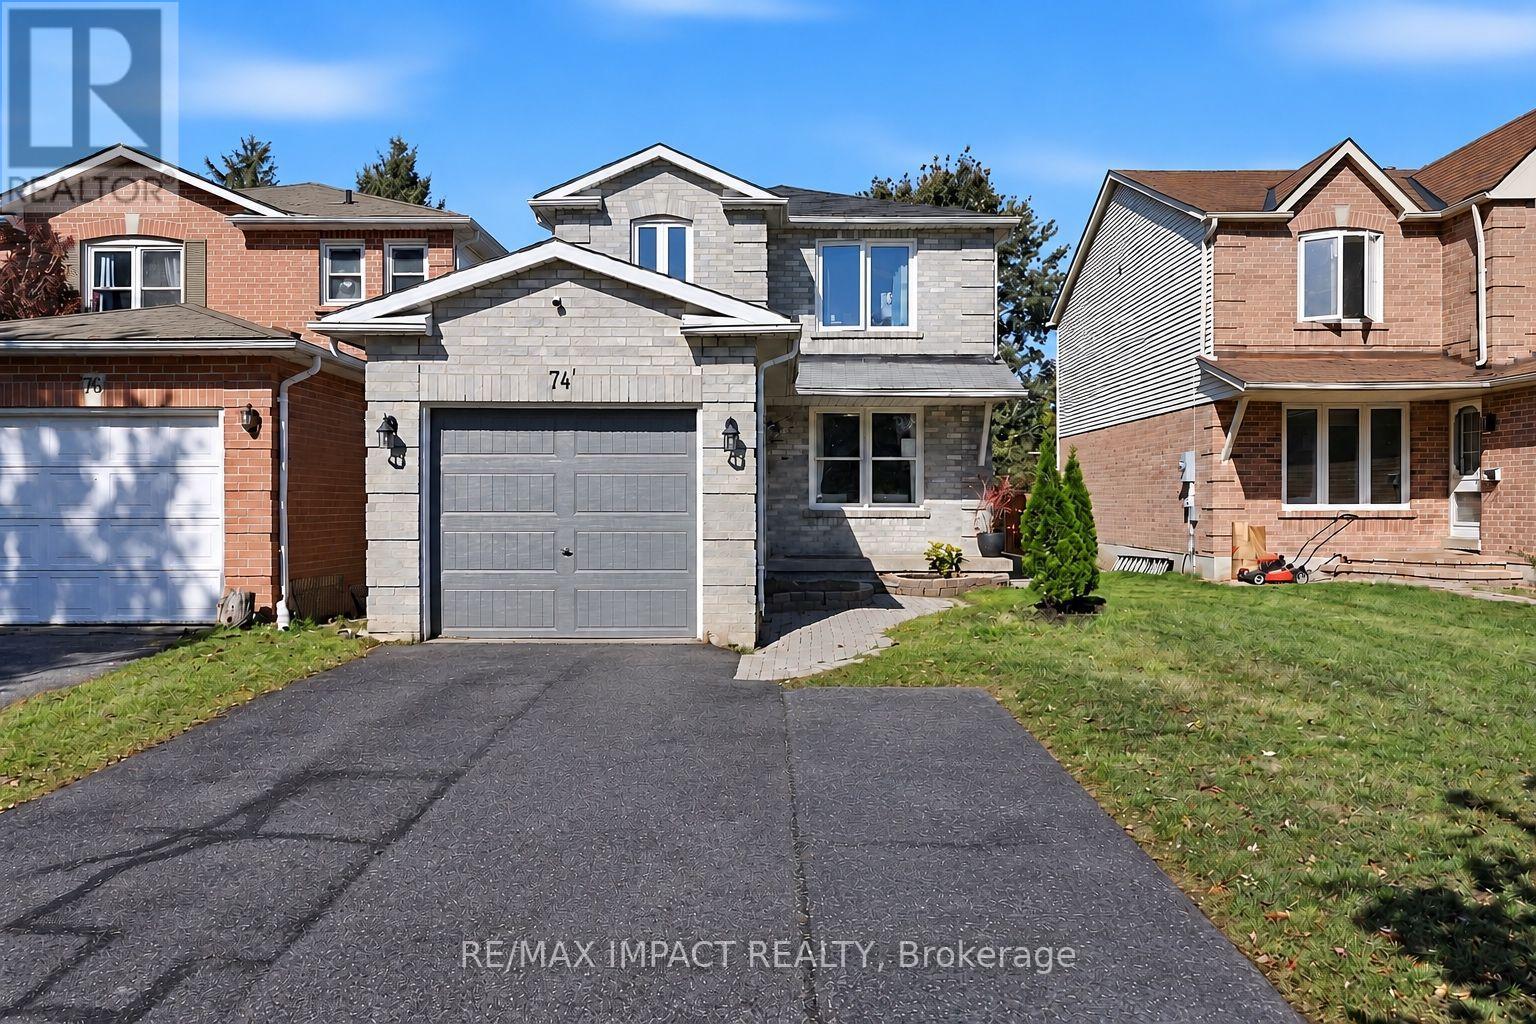
Clarington, Ontario
Welcome to 74 Yorkville Drove, a 3-bedroom, 3-bathroom link home in an established Courtice neighbourhood. With approximately 1,432 sq ft. above grade, this home offers a practical layout, refreshing finishes and comfortable spaces for everyday living. Engineered hardwood flooring connects the open living and dining rooms, creating an inviting setting for family time and entertaining. The renovated kitchen features stainless steel appliances, a tile backsplash and a bright breakfast area with sliding doors to the deck. Enjoy outdoor meals, gardening or play in the fenced backyard, complete with patio and garden shed. A renovated main-floor powder room adds convenience. Upstairs, vinyl flooring runs through all three bedrooms. The primary bedroom features a walk-in closet and a private 3-piece ensuite, while two additional bedrooms share 4-piece bathroom. An attached garage and two driveway spaces provide parking for three vehicles. The full, unfinished basement offers a separate entrance, storage space and rough-ins for laundry area, a three piece bathroom and a kitchen. Close to parks, schools, public transit and local amenities, this is a welcoming home with room to make it your own. (id:39551)
1 Payne Avenue
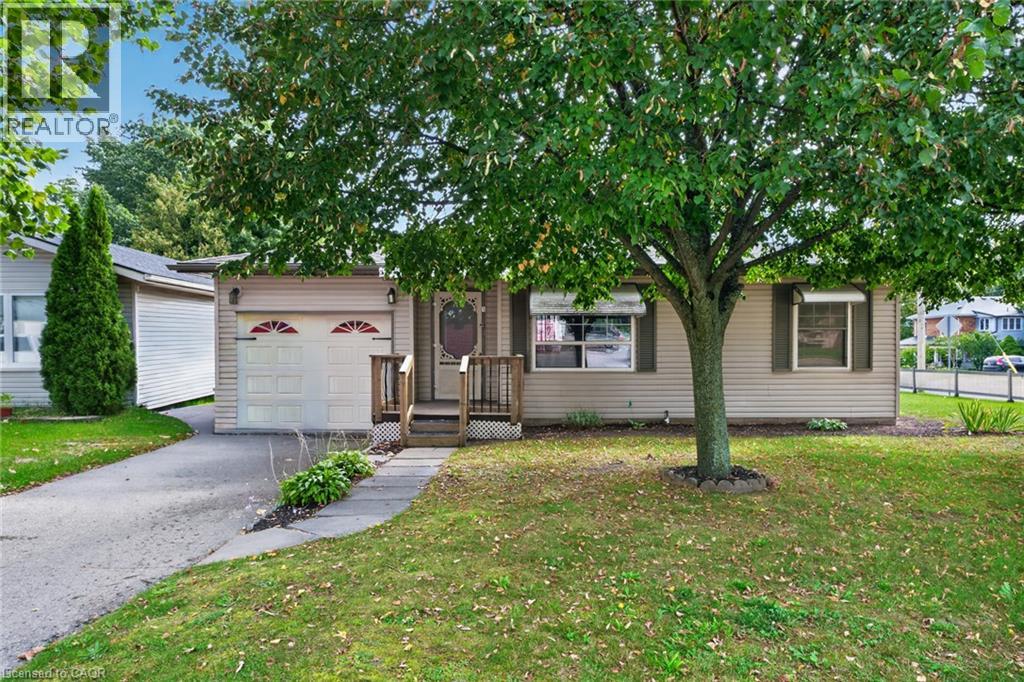
Simcoe, Ontario
Welcome to this charming 2-bedroom bungalow situated on a beautiful lot in a convenient, central location. The main floor features a bright and spacious living area with hardwood flooring, a functional kitchen, ceiling fan, convenient main-floor laundry, a 4-piece bathroom, and an additional 2-piece bathroom. The finished basement provides additional living space and features a cozy gas fireplace, making it a great area for relaxing or entertaining. Outside, enjoy the backyard deck, generous yard, single-car garage, and a sprinkler irrigation system to help keep the property looking its best. Ideally located close to the hospital, shopping, and everyday amenities, this home offers comfortable one-level living with plenty of additional space and a great location.Located close to schools, bus routes, shopping,churches, hospital, and all amenities, with local wineries, breweries, walking trails, and Port Dover Beach just a short drive away. (id:39551)
375 Mitchell Road S Unit# 56
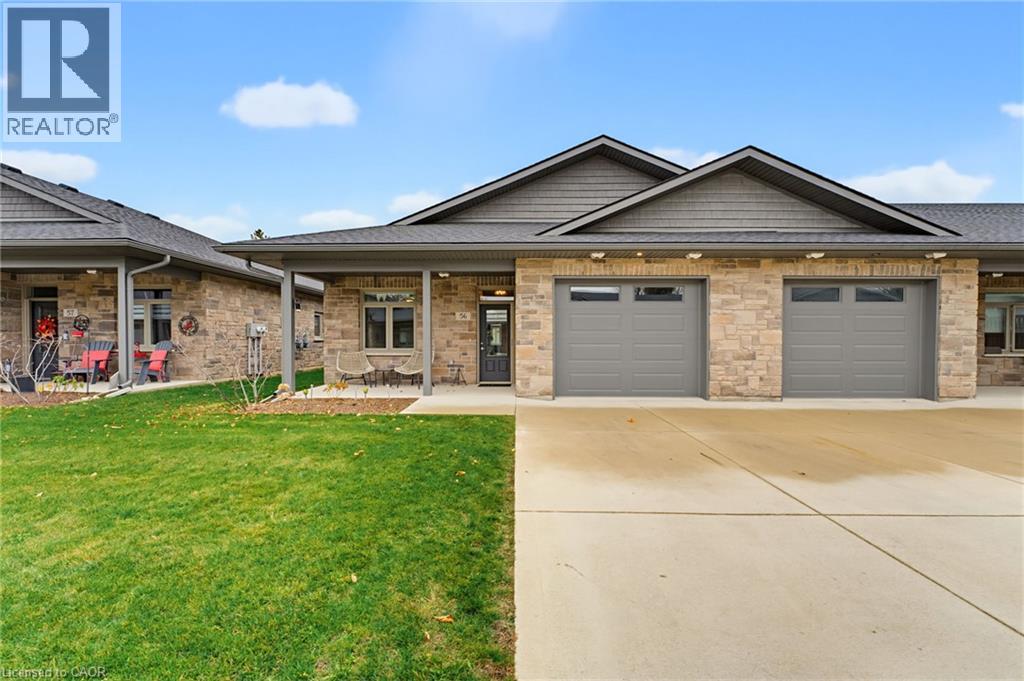
Listowel, Ontario
NO STEPS, END UNIT & CLOSE TO SHOPPING! Enjoy convenient, maintenance-free living in this 55+ life lease bungalow in the welcoming community of Listowel. As an end unit, this home benefits from additional windows, allowing even more natural light to flow throughout the space. Featuring 2 bedrooms, 1.5 bathrooms and a bright, open-concept layout, this home is ideal for those looking to downsize without sacrificing comfort or space. The spacious kitchen offers ample cabinetry and an island with additional seating and prep space, making it perfect for everyday living and entertaining. The living room flows seamlessly into the sunroom, where large windows fill the space with natural light and provide access to the back patio. Designed with accessibility in mind, the home features no-step entry and a roll-in shower for added convenience. Located just minutes from local coffee shops, restaurants, grocery stores and everyday amenities, this home offers the perfect blend of comfort, convenience and low-maintenance living. An excellent opportunity for those looking to simplify and enjoy the next chapter! (id:39551)
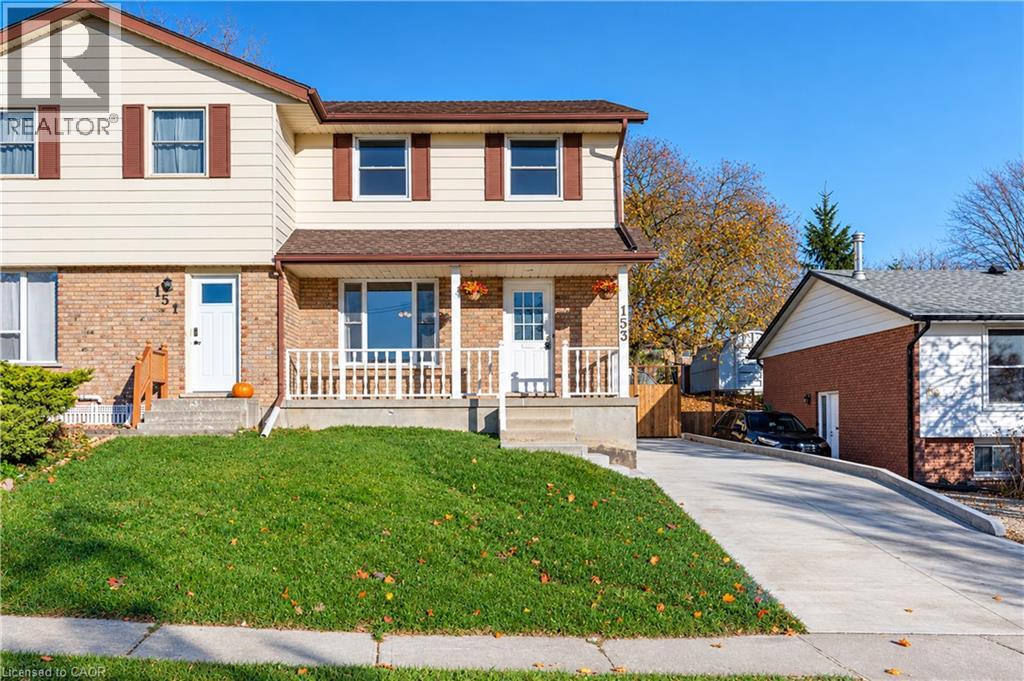
153 Dover Street Street
Woodstock, Ontario
Available for immediate possession—move in for Christmas! Clean, freshly painted and move-in ready, this three-bedroom freehold semi offers comfortable living with no condo fees in a quiet Woodstock neighbourhood. Enjoy a convenient location just minutes from Southside Park and the Woodstock Community Complex, with schools, shopping and easy access to Highways 401 and 403 nearby. The main floor features a spacious living room, separate dining area, practical kitchen and convenient two-piece bathroom. Patio doors open to the large backyard deck, where the gazebo provides an inviting setting for relaxing or entertaining. The private backyard offers space to garden, play and gather around the firepit area. Upstairs, the exceptionally spacious primary bedroom is complemented by two additional bedrooms and a generous four-piece bathroom. The finished basement adds a comfortable recreation room, a separate den ideal for a home office or hobby space, another two-piece bathroom and laundry/utility space. A basement chalkboard offers a creative spot for greetings, reminders or family artwork. Recent improvements include an owned furnace installed in October 2026, a concrete driveway and retaining wall completed in October 2026, main- and second-floor windows replaced approximately four years ago, and fresh interior paint. A sump pump and waterproofing system are additional practical features. The concrete driveway accommodates approximately three vehicles. Fridge, stove, washer and dryer are included. Explore the virtual tour and floor plans to appreciate the layout and space! (id:39551)
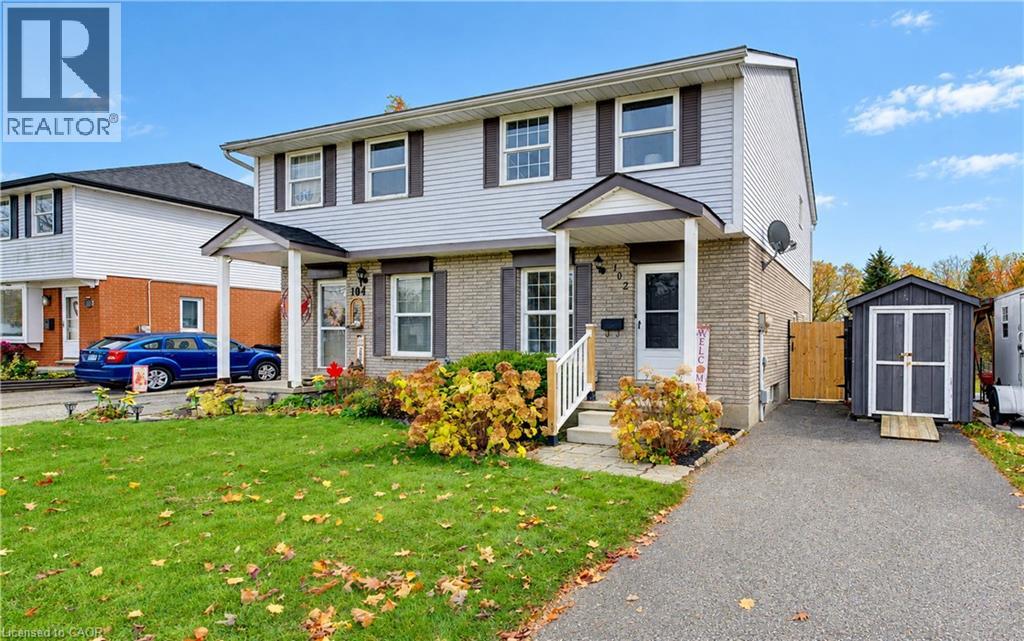
102 Bloomingdale Road N
Kitchener, Ontario
Feel the privacy that awaits you as you arrive at this charming 3-bedroom, 2-bathroom semi-detached home, tucked well back from the street with inviting curb appeal. The lot measures approximately 30 by 284 feet, with an expansive, fully fenced backyard that gives kids tons of room to run, kick a soccer ball or set up a game with friends. Come winter, there’s even room to make your own backyard skating rink. Established perennial gardens and a storage shed round out this private outdoor space with a country-like feel right in the city. Inside, you’ll find a bright living room, an eat-in kitchen with ample cabinetry and a main-floor powder room. Upstairs, all three bedrooms feature hardwood flooring, with a 4-piece bathroom on the same level. A separate side entrance provides access to the main floor and/or basement, which offers a recreation room, laundry, utilities and storage, with in-law potential. The long driveway offers plenty of parking. Enjoy all that Bridgeport has to offer, including Grand River trails, neighbourhood parks, desired schools, the community centre and sports fields. Close to shopping, the expressway, Highway 401 and so much more! (id:39551)
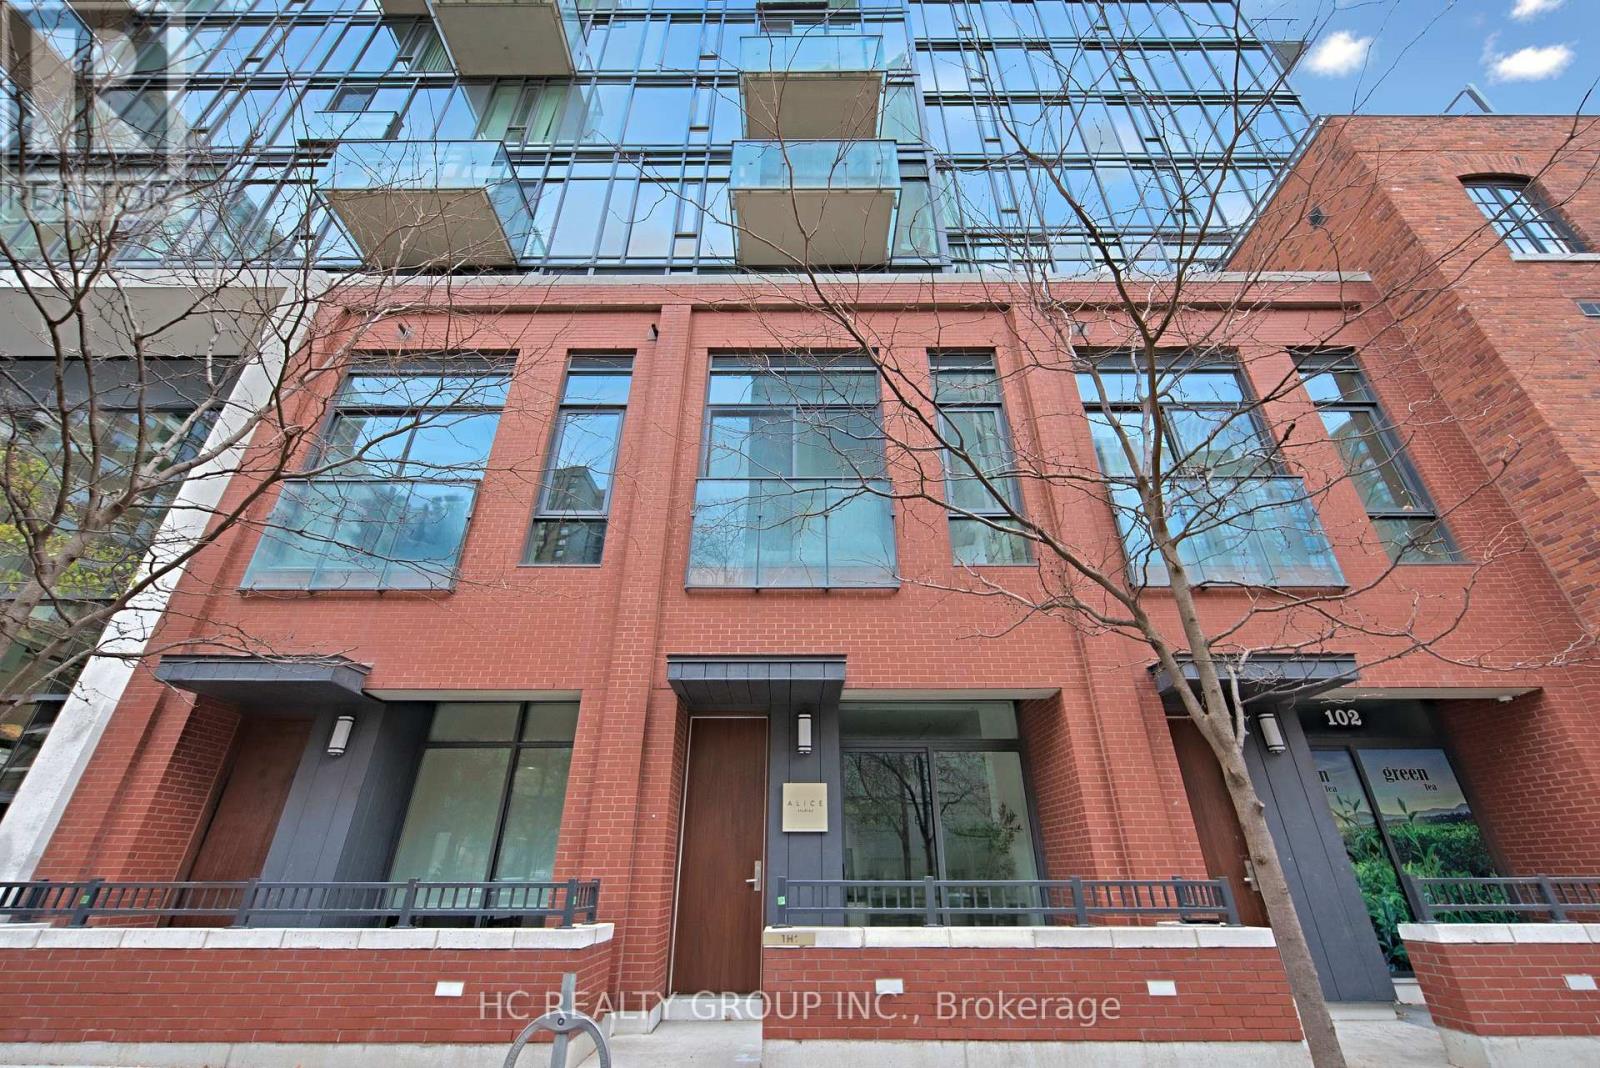
Th01 - 75 St Nicholas Street
Toronto, Ontario
Remarkable, modern & one-of-a-kind downtown 2-storey live/work condo townhouse at the Yonge/Bay/Bloor strategic location, offering ultimate combination of high-traffic commercial exposure and premium urban living. Commercial/residential zoned property with great street level commercial exposure. The open-concept main level with a kitchen area is ideal for boutique cafe, specialty food shop, beauty salon or professional office. The 2nd level boasts a 1-bedroom unit with a 4-pc bath. Enjoy the various amenities from the high-rise building including 24-hr concierge, gym, party room, visitor parking & more. Unbeatable location close to subway stations, public transit, U of T, shops, restaurants, financial district & more. Perfect for owner users or investors. (id:39551)
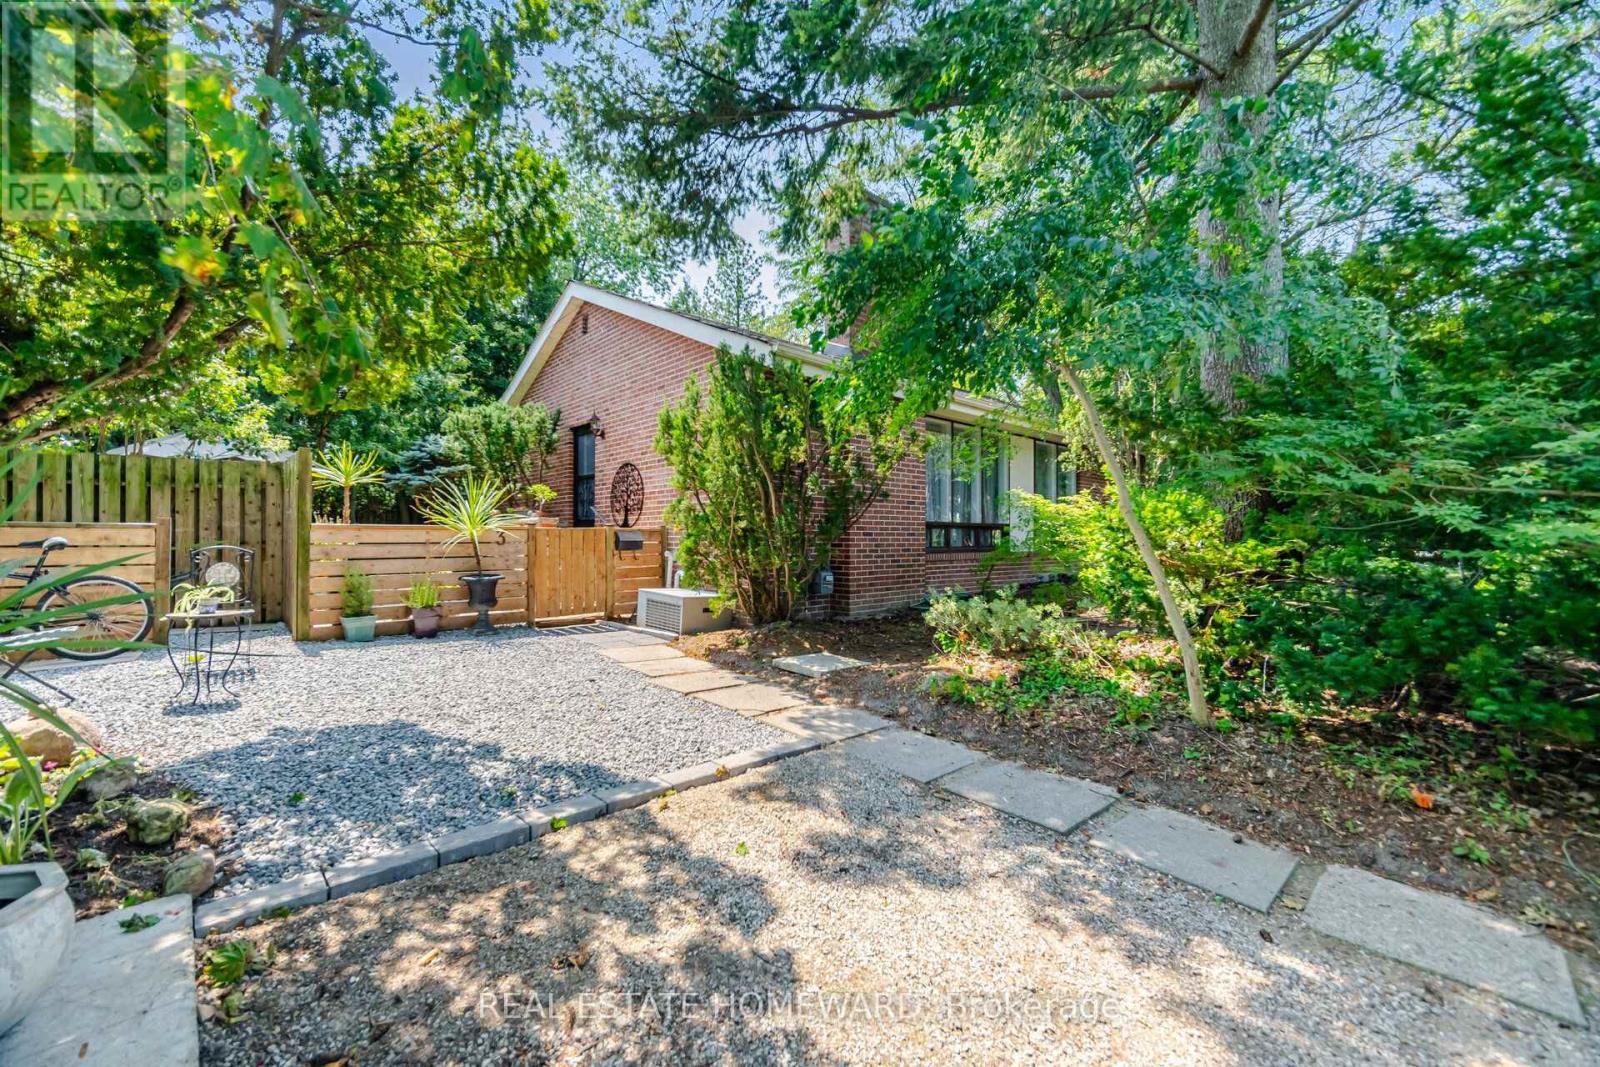
3 Shadwell Place
Toronto, Ontario
Come See This Incredible Property In Prime Banbury/Don Mills! Nestled On A Quiet Street In A Sought-After Family Friendly Neighborhood, This Charming Bungalow Sits On An Impressive 118.22 Foot Frontage & Offers An Exceptional Opportunity For Homeowners & Savvy Investors Alike, Surrounded By Mature Trees Creating A Peaceful, Country-Like Setting While Enjoying All The Conveniences of City Living, Inside You'll Find 3 Bedrooms, 2 Bathrooms, Hardwood Floors & An Open Concept Living & Dining Area, Creating A Warm & Inviting Space With Endless Possibilities To Make It Your Own, The Generous Lower Level Has Additional Living Space & Excellent Potential For An Extended Family Or Offices, Ideally Located Close To The Don Mills Trail, Parks-Edward Gardens, Top-Rated Schools, The Vibrant Shops Of Don Mills With Many Wonderful Restaurants & Amenities, Enjoy Easy Access To DVP, 401 & TTC......Don't Miss This One! **Open House Saturday & Sunday 2-4pm** (id:39551)