
118 Gibson Circle Bradford West Gwillimbury, Ontario L3Z 0W9
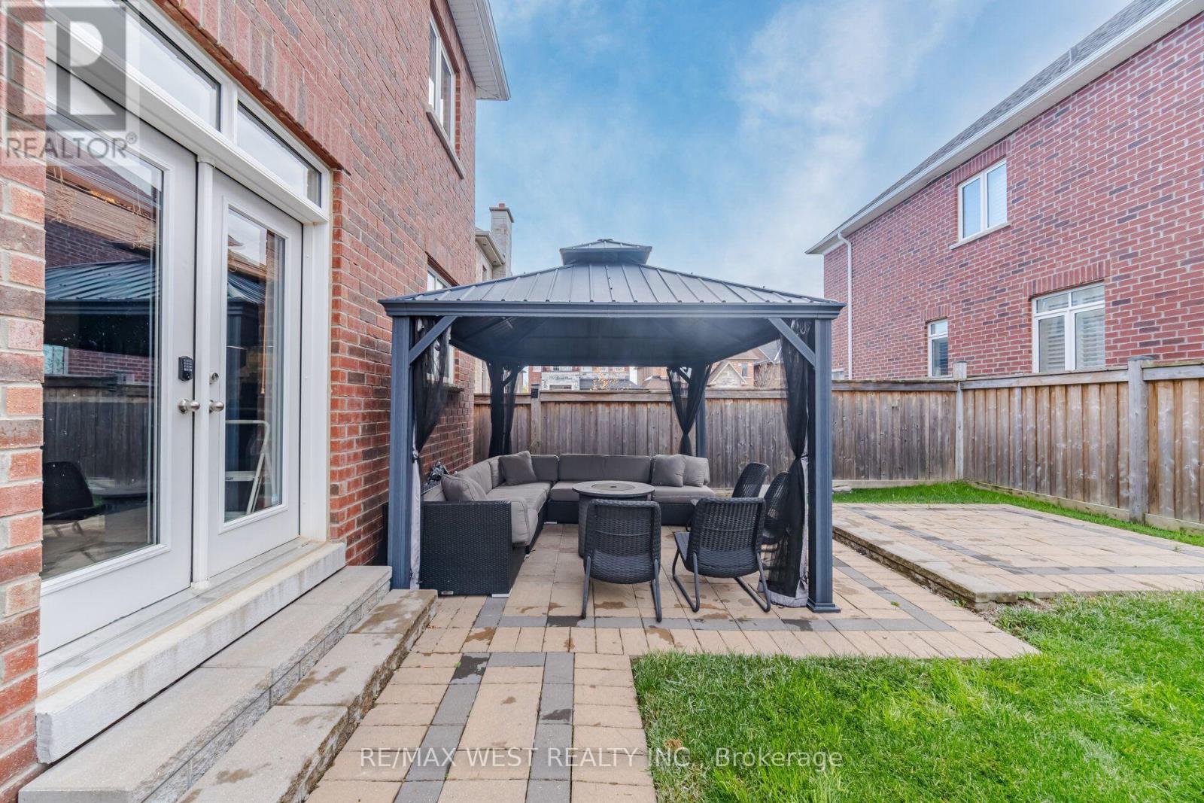
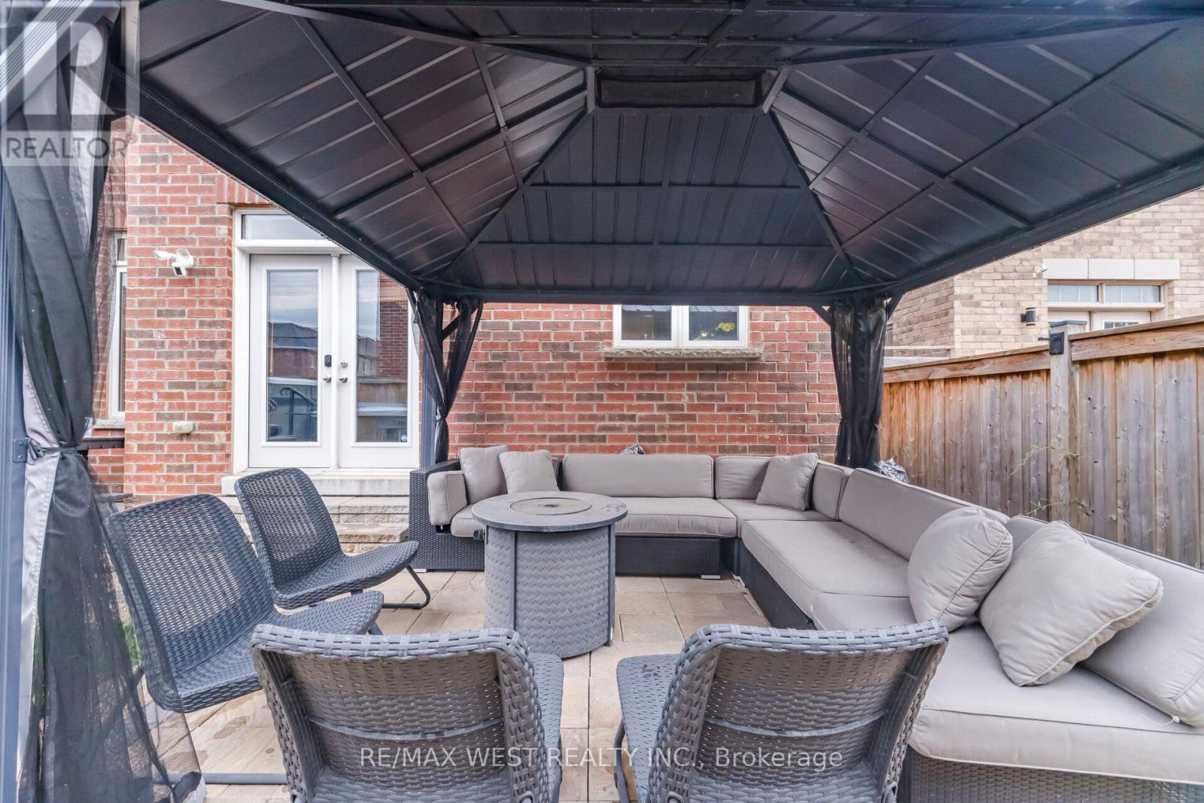
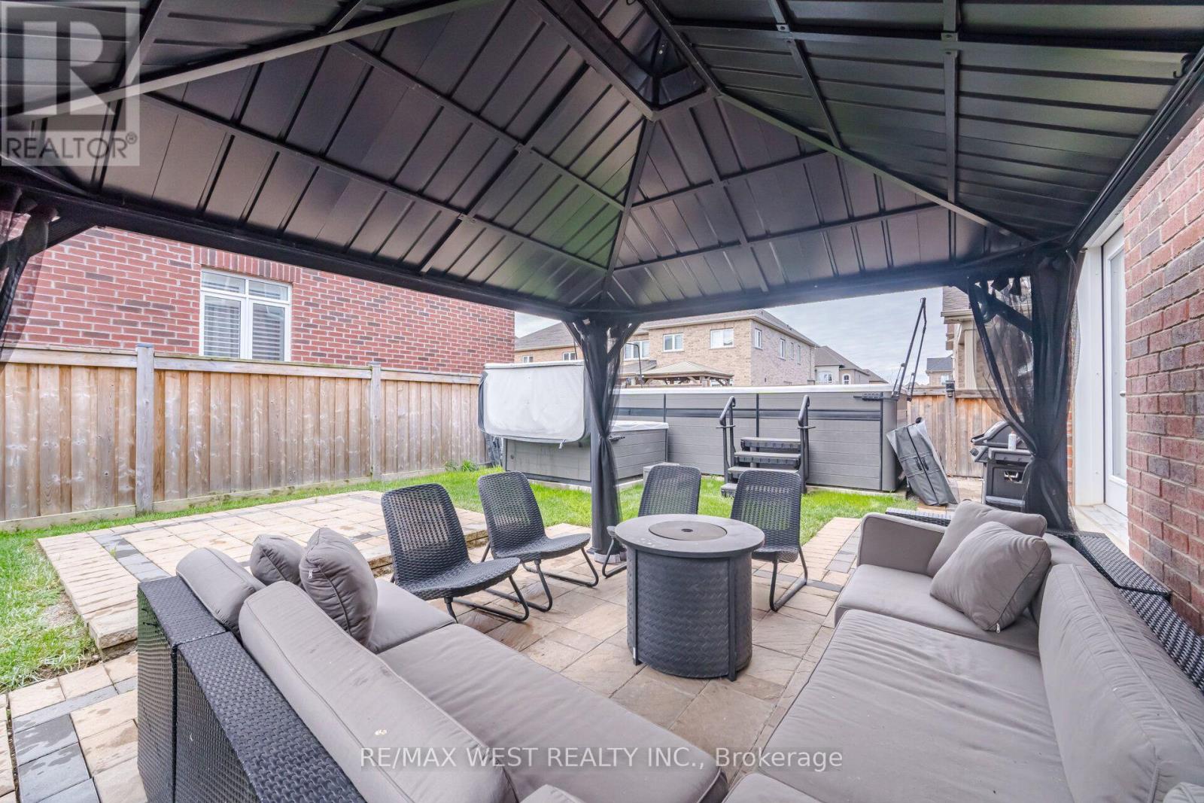
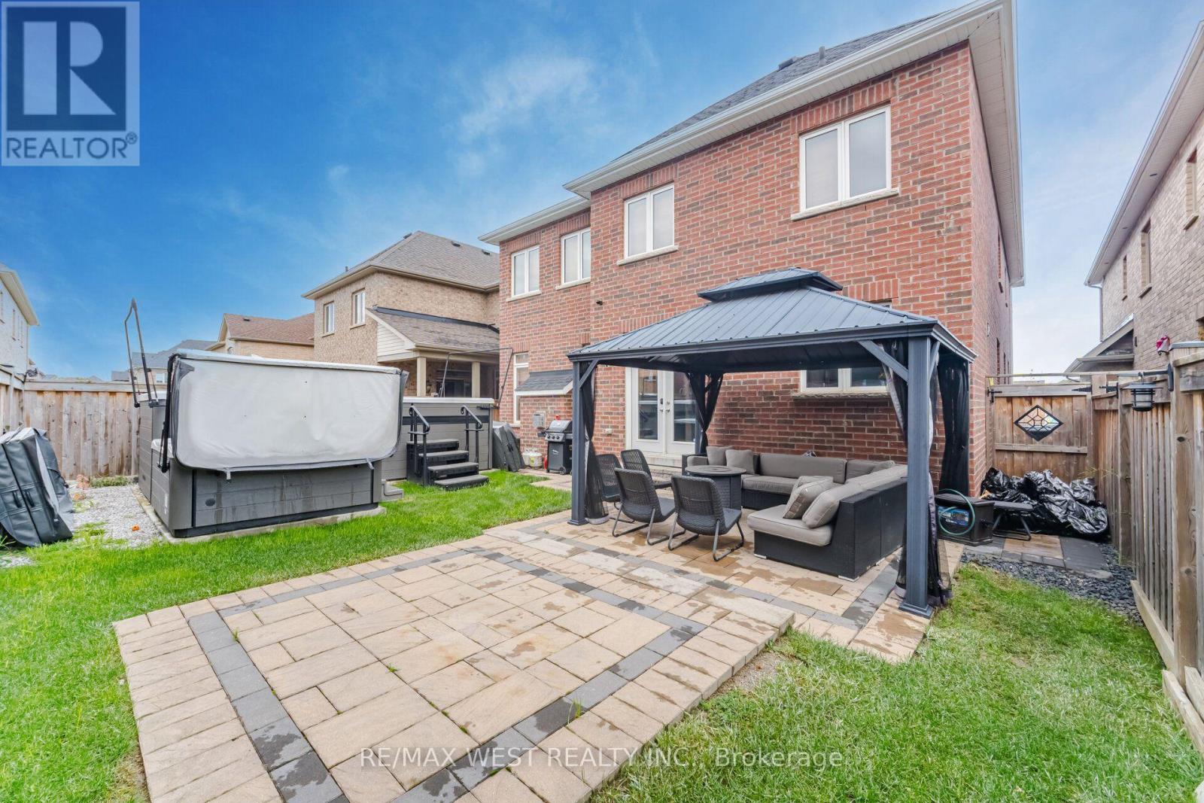

$1,477,700
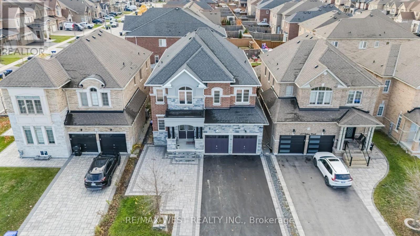
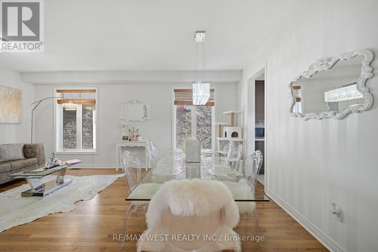
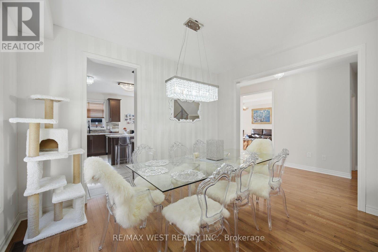
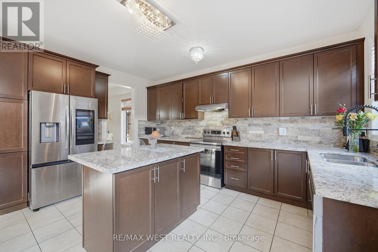
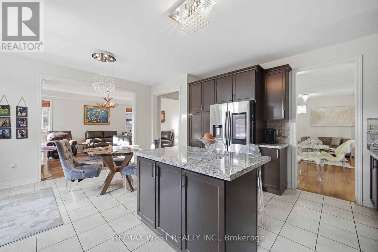
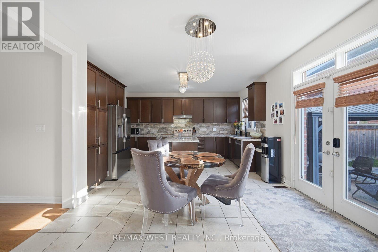
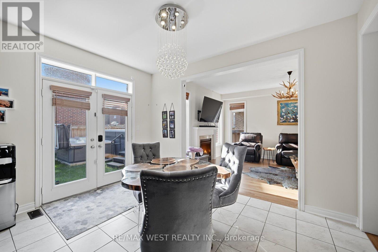
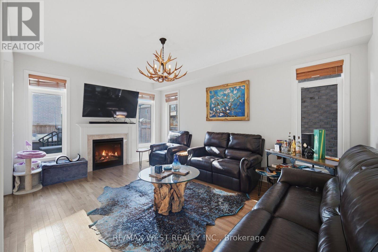
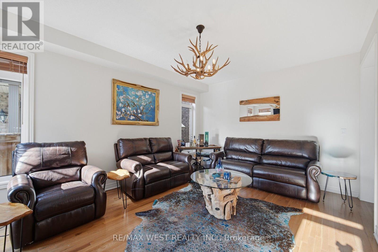
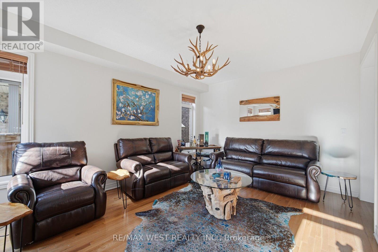
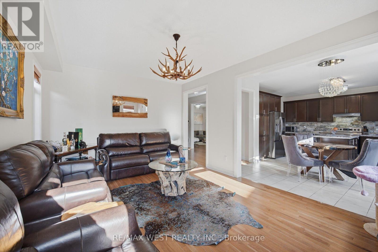
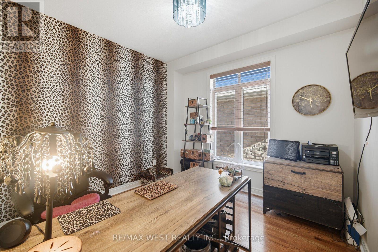
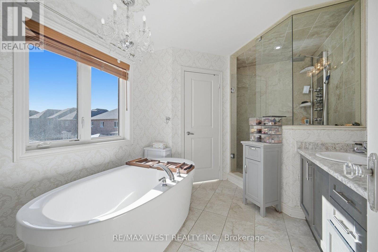
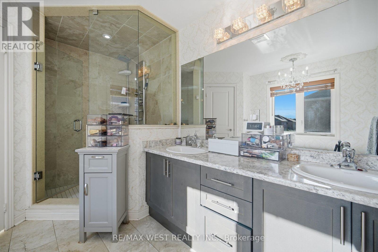
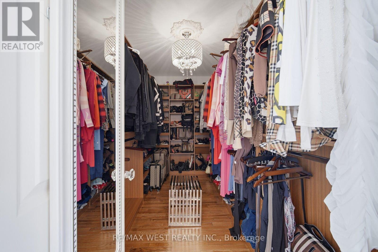
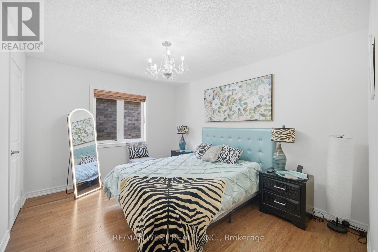
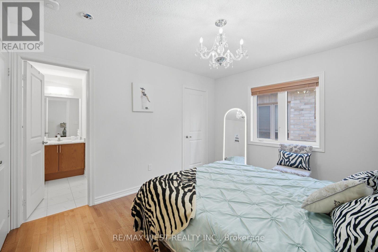
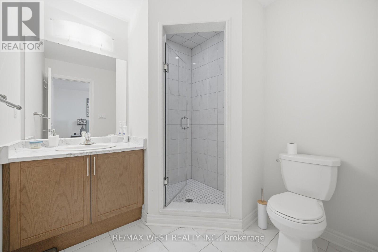
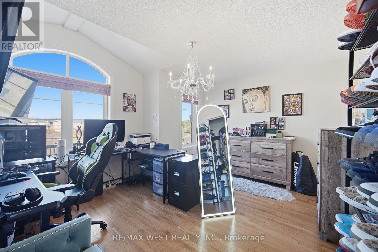
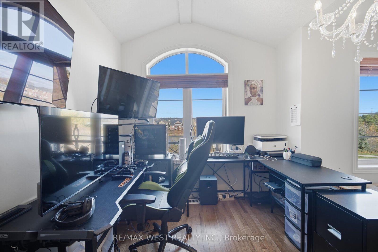
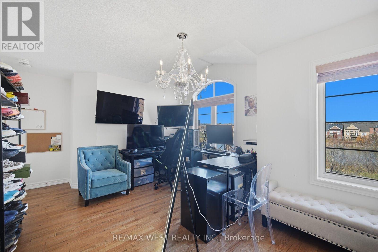
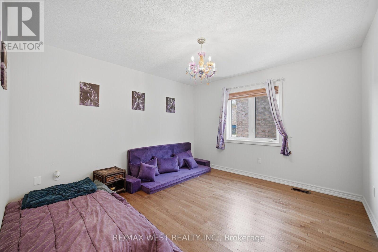
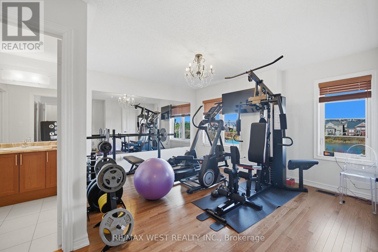
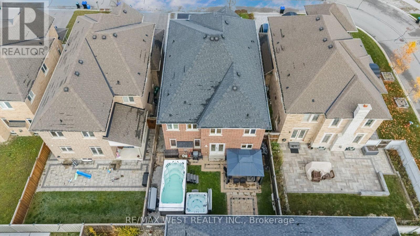
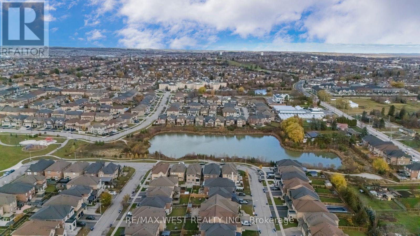
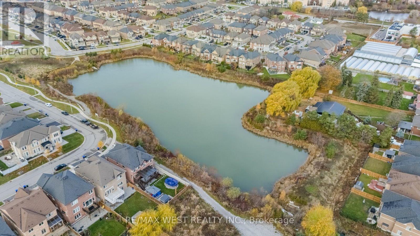
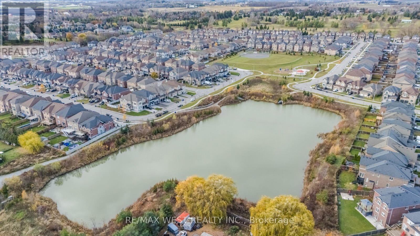
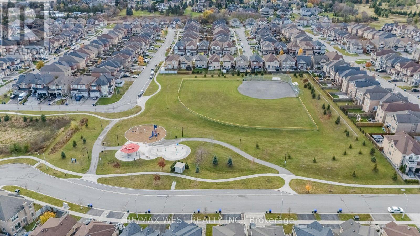
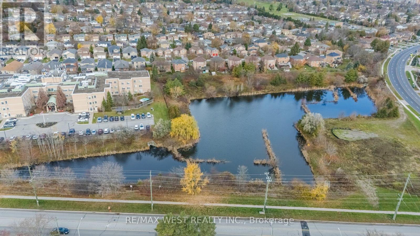
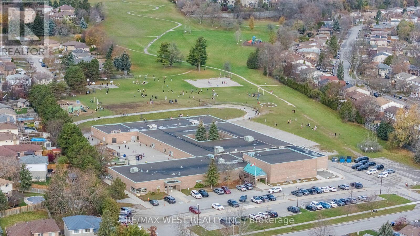
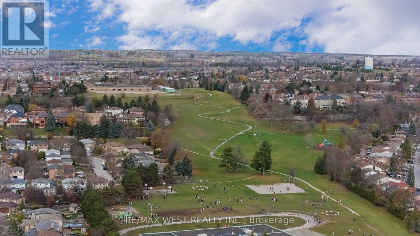
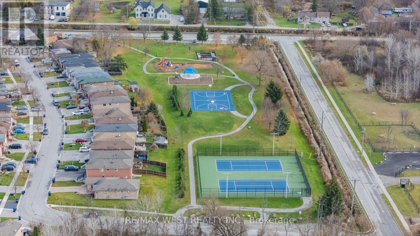
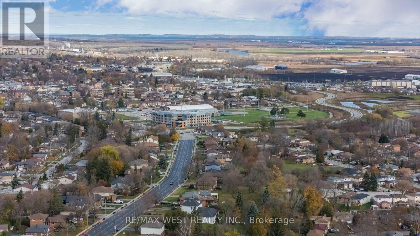
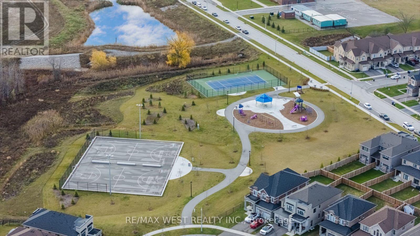
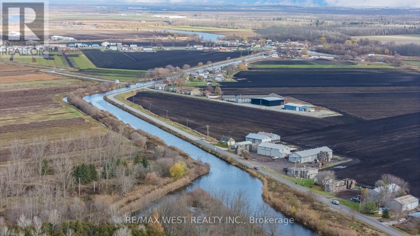
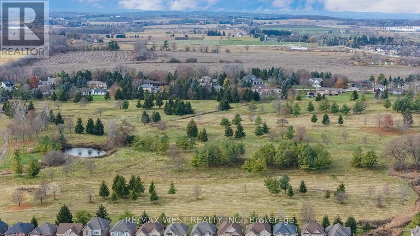
Rarely Find Brand New Face To Pond, Largest House In This Area, Brick & Stone Front. 3395 S.F. W/5 Brs, Main Floor 9', Study Room On Main, Walk In W/Window Closet On Main, 3 En Suites, Large Movable Centre Island With Breakfast Bar, Buyers Has Opportunity To Design What They Like, Steps To Park & Highlands Golf Course. Close To School & Community Centre & Shopping, Easy Access To Hwy400. (id:39551)
Open House
This property has open houses!
2:00 pm
Ends at:4:00 pm
Property Details
| MLS® Number | N14180272 |
| Property Type | Single Family |
| Community Name | Bradford |
| Equipment Type | Water Heater, Furnace |
| Parking Space Total | 4 |
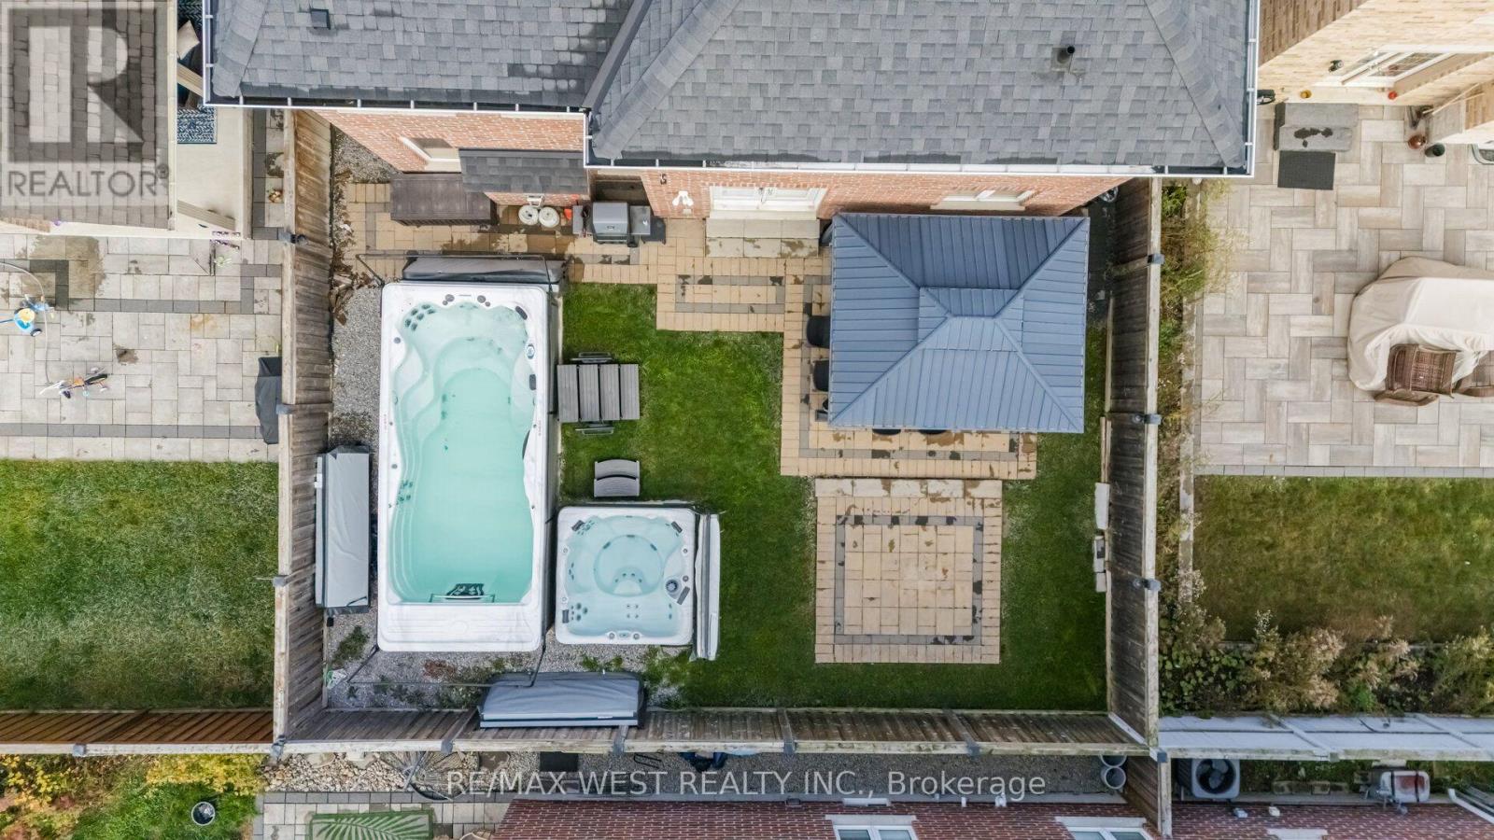
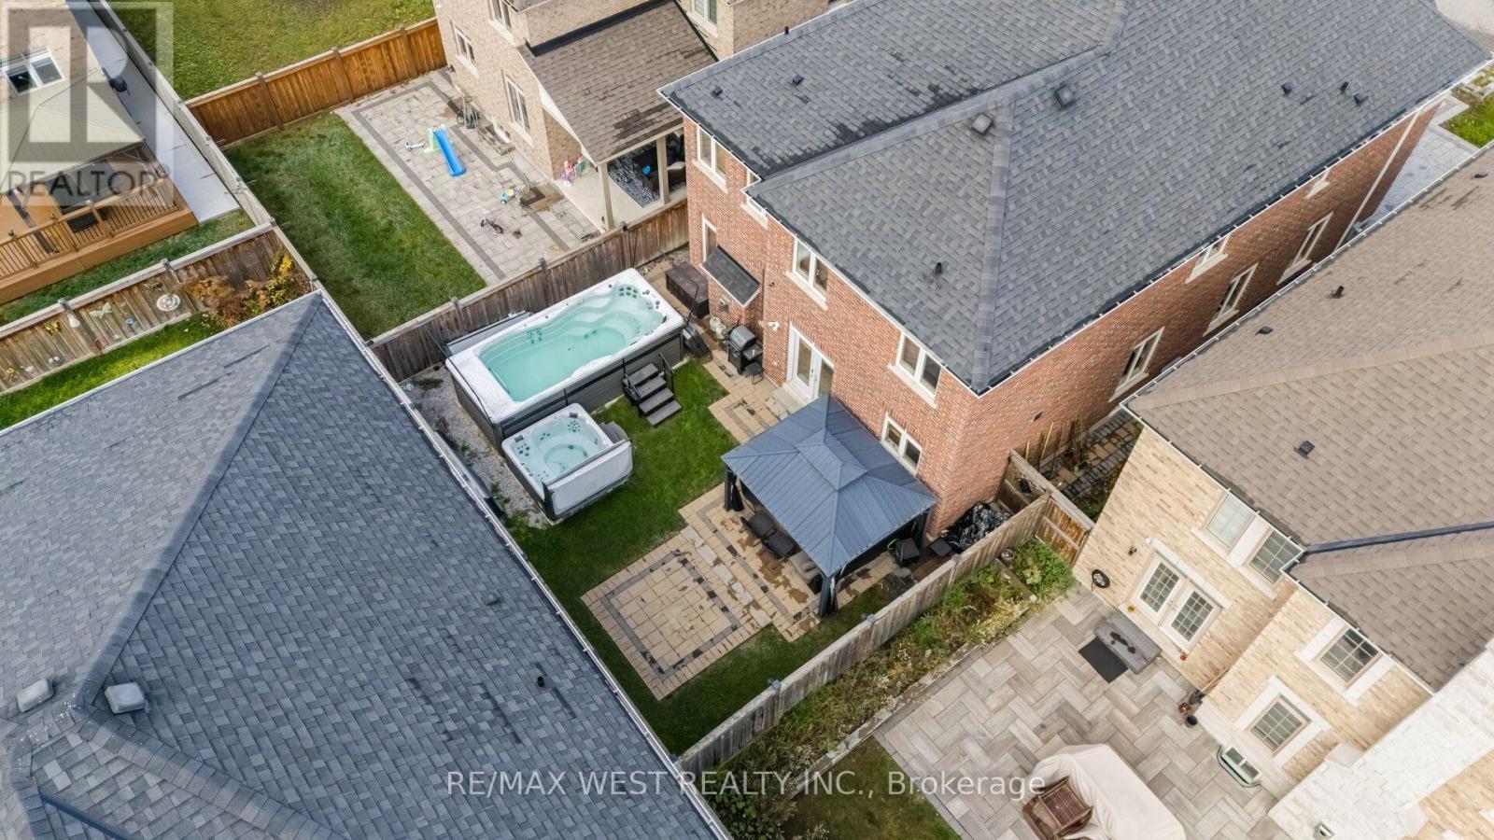
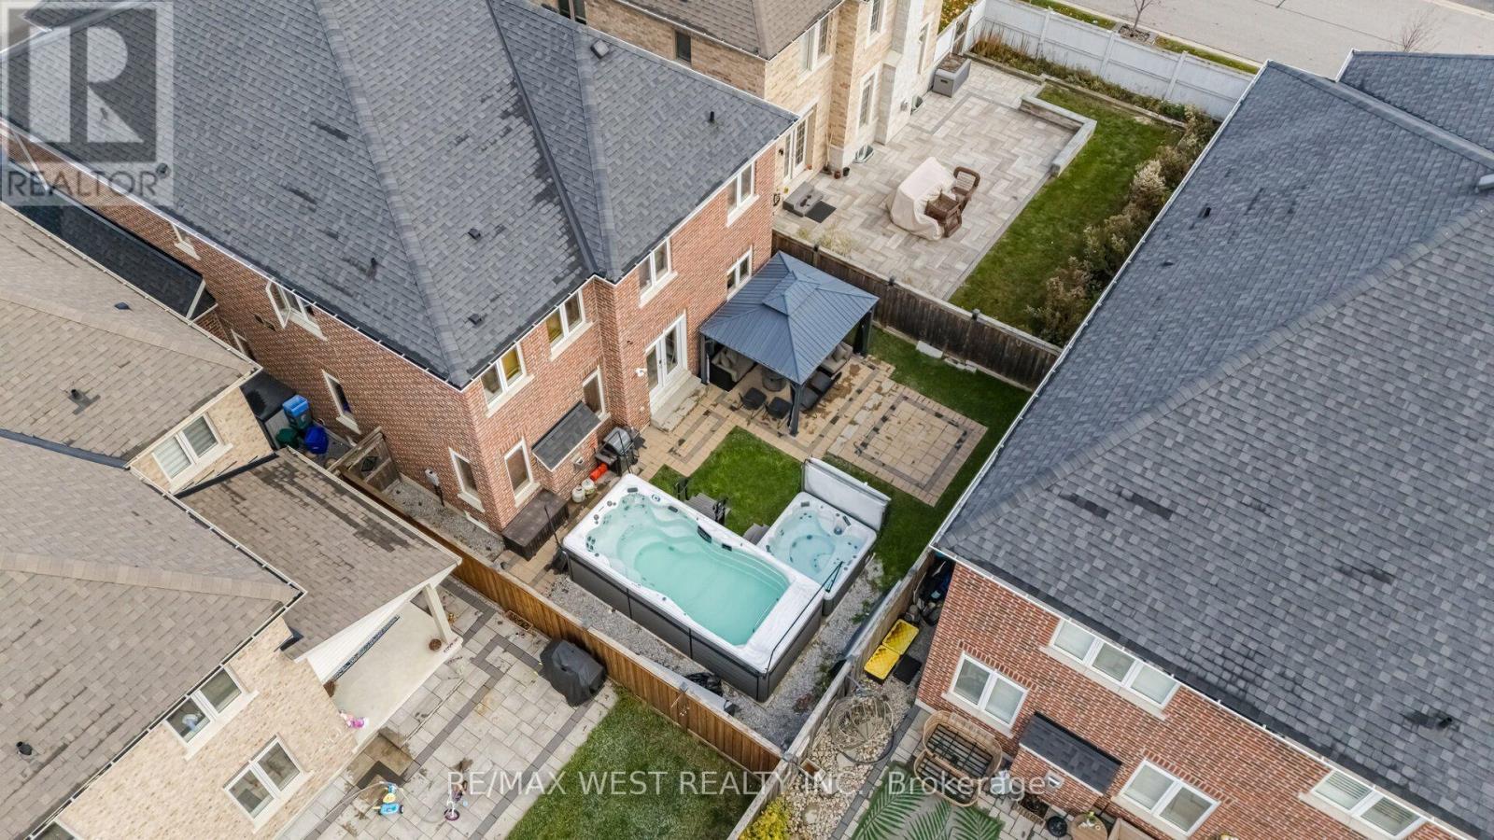
| Pool Type | Above Ground Pool |
| Rental Equipment Type | Water Heater, Furnace |
Building
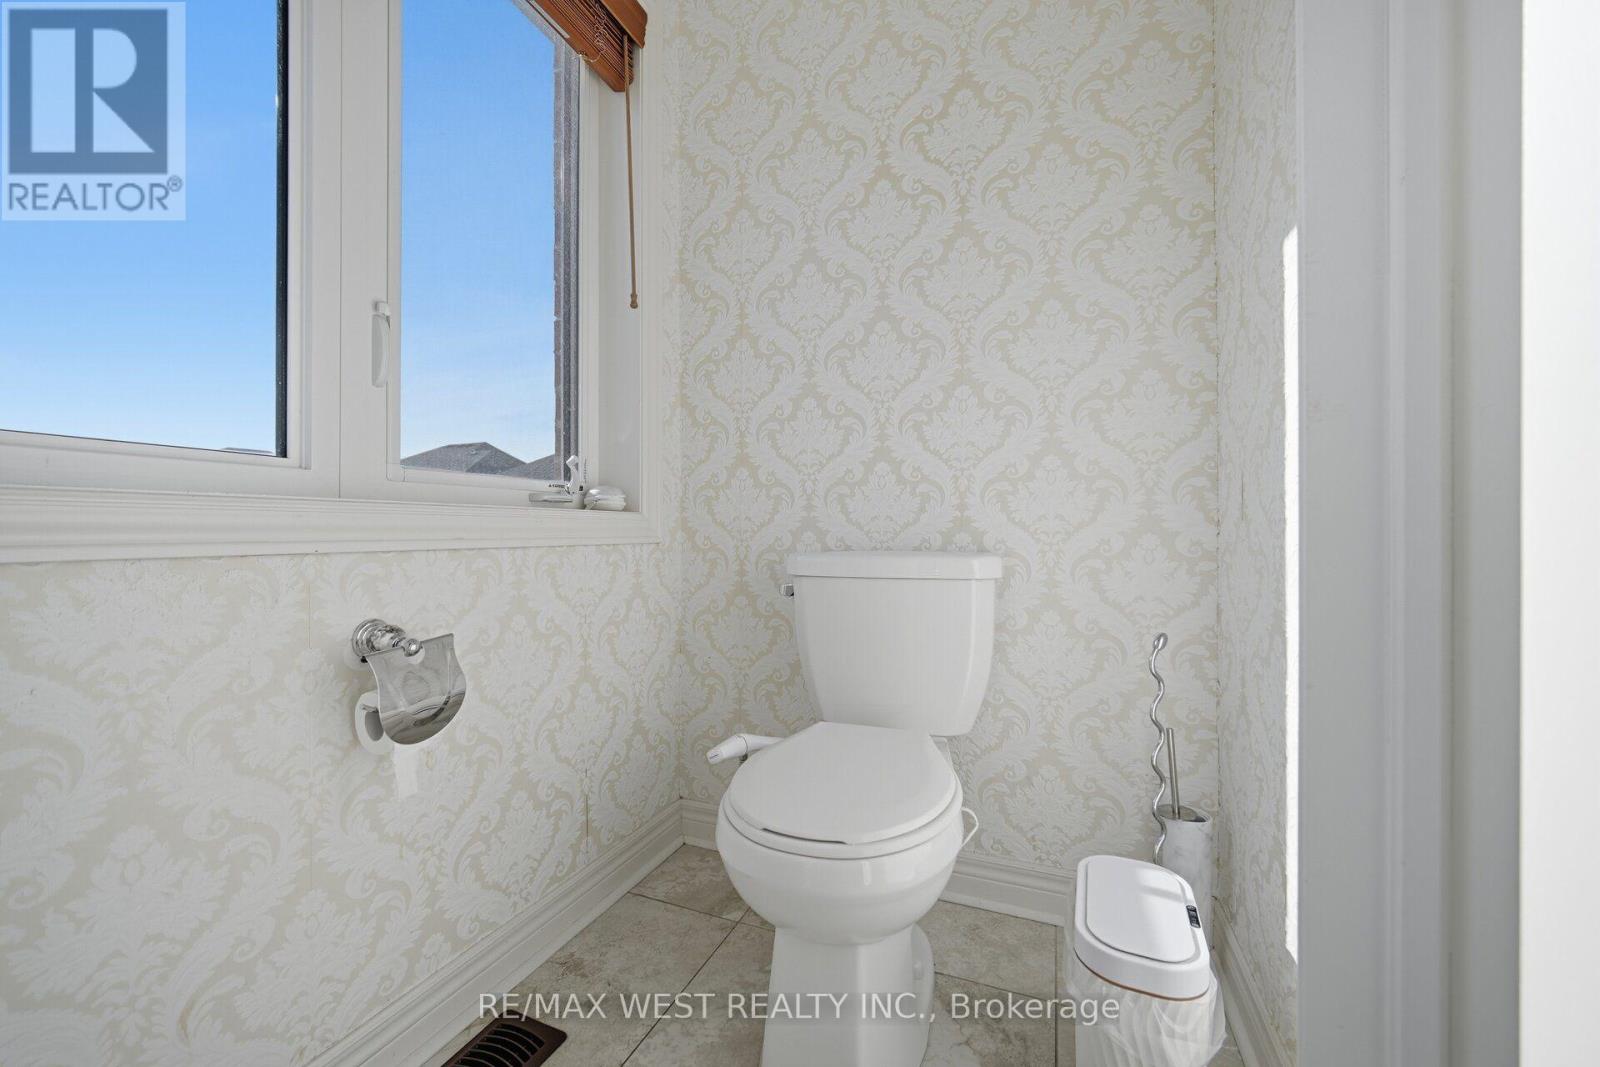
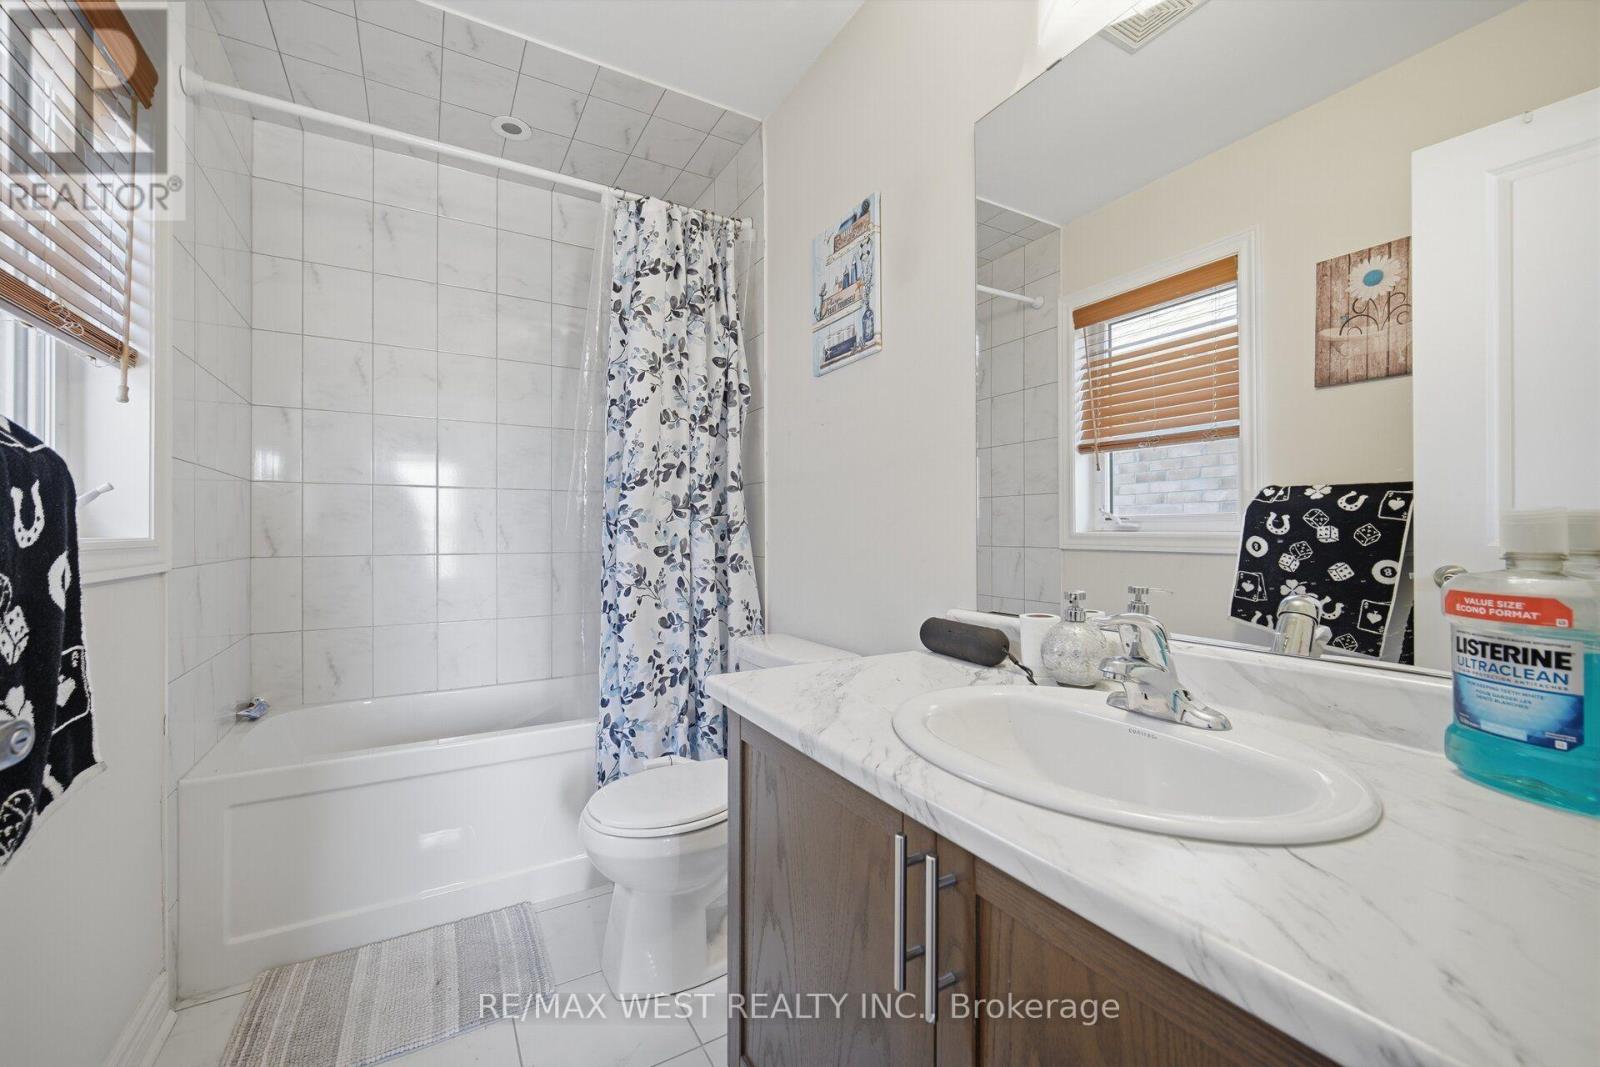
| Bathroom Total | 5 |
| Bedrooms Above Ground | 5 |
| Bedrooms Below Ground | 1 |
| Bedrooms Total | 6 |
| Appliances | Blinds, Dishwasher, Dryer, Stove, Washer, Refrigerator |
| Basement Development | Finished |
| Basement Type | N/a (finished) |
| Construction Style Attachment | Detached |
| Cooling Type | Central Air Conditioning |
| Exterior Finish | Brick |
| Fireplace Present | Yes |
| Flooring Type | Ceramic, Hardwood |
| Foundation Type | Stone |
| Half Bath Total | 1 |
| Heating Fuel | Natural Gas |
| Heating Type | Forced Air |
| Stories Total | 2 |
| Size Interior | 3,000 - 3,500 Ft2 |
| Type | House |
| Utility Water | Municipal Water |
Parking
| Detached Garage | |
| Garage |
Land
| Acreage | No |
| Sewer | Sanitary Sewer |
| Size Depth | 107 Ft |
| Size Frontage | 42 Ft |
| Size Irregular | 42 X 107 Ft |
| Size Total Text | 42 X 107 Ft |
Rooms
| Level | Type | Length | Width | Dimensions |
|---|---|---|---|---|
| Second Level | Bedroom 5 | 3.76 m | 3.18 m | 3.76 m x 3.18 m |
| Second Level | Primary Bedroom | 5.8 m | 3.68 m | 5.8 m x 3.68 m |
| Second Level | Bedroom 2 | 4.44 m | 3.3 m | 4.44 m x 3.3 m |
| Second Level | Bedroom 3 | 3.78 m | 3.53 m | 3.78 m x 3.53 m |
| Second Level | Bedroom 4 | 3.93 m | 3.55 m | 3.93 m x 3.55 m |
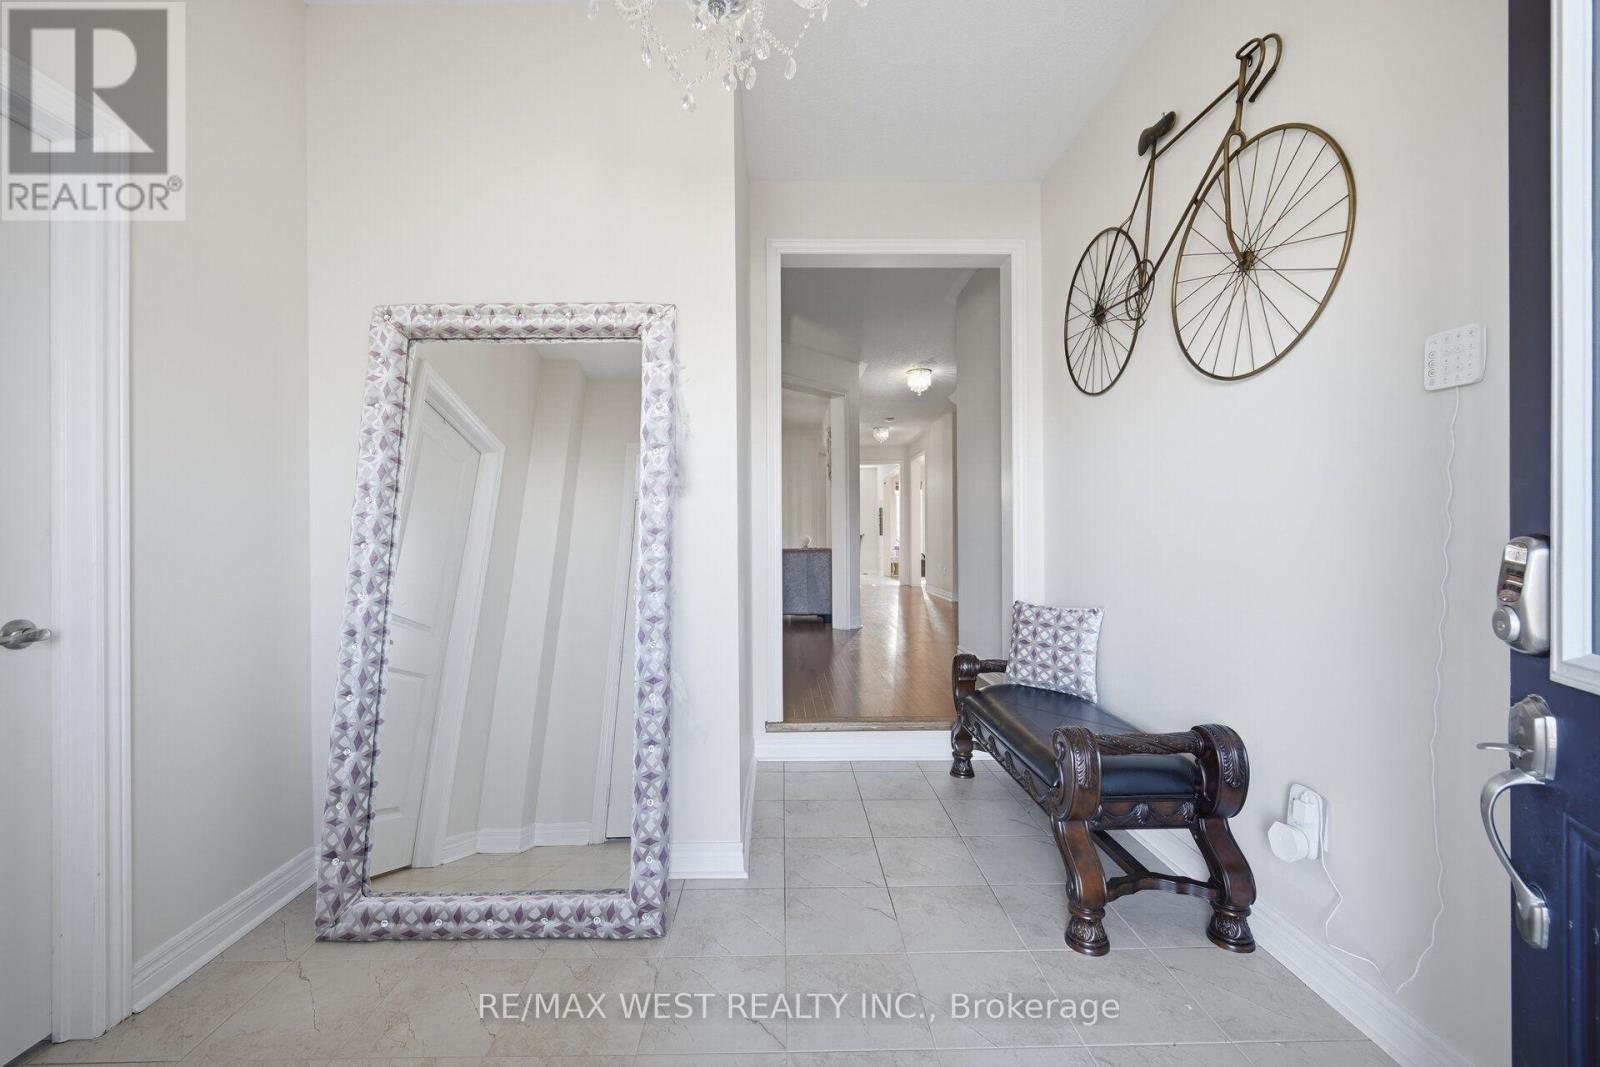
| Main Level | Foyer | 2.3 m | 1.88 m | 2.3 m x 1.88 m |
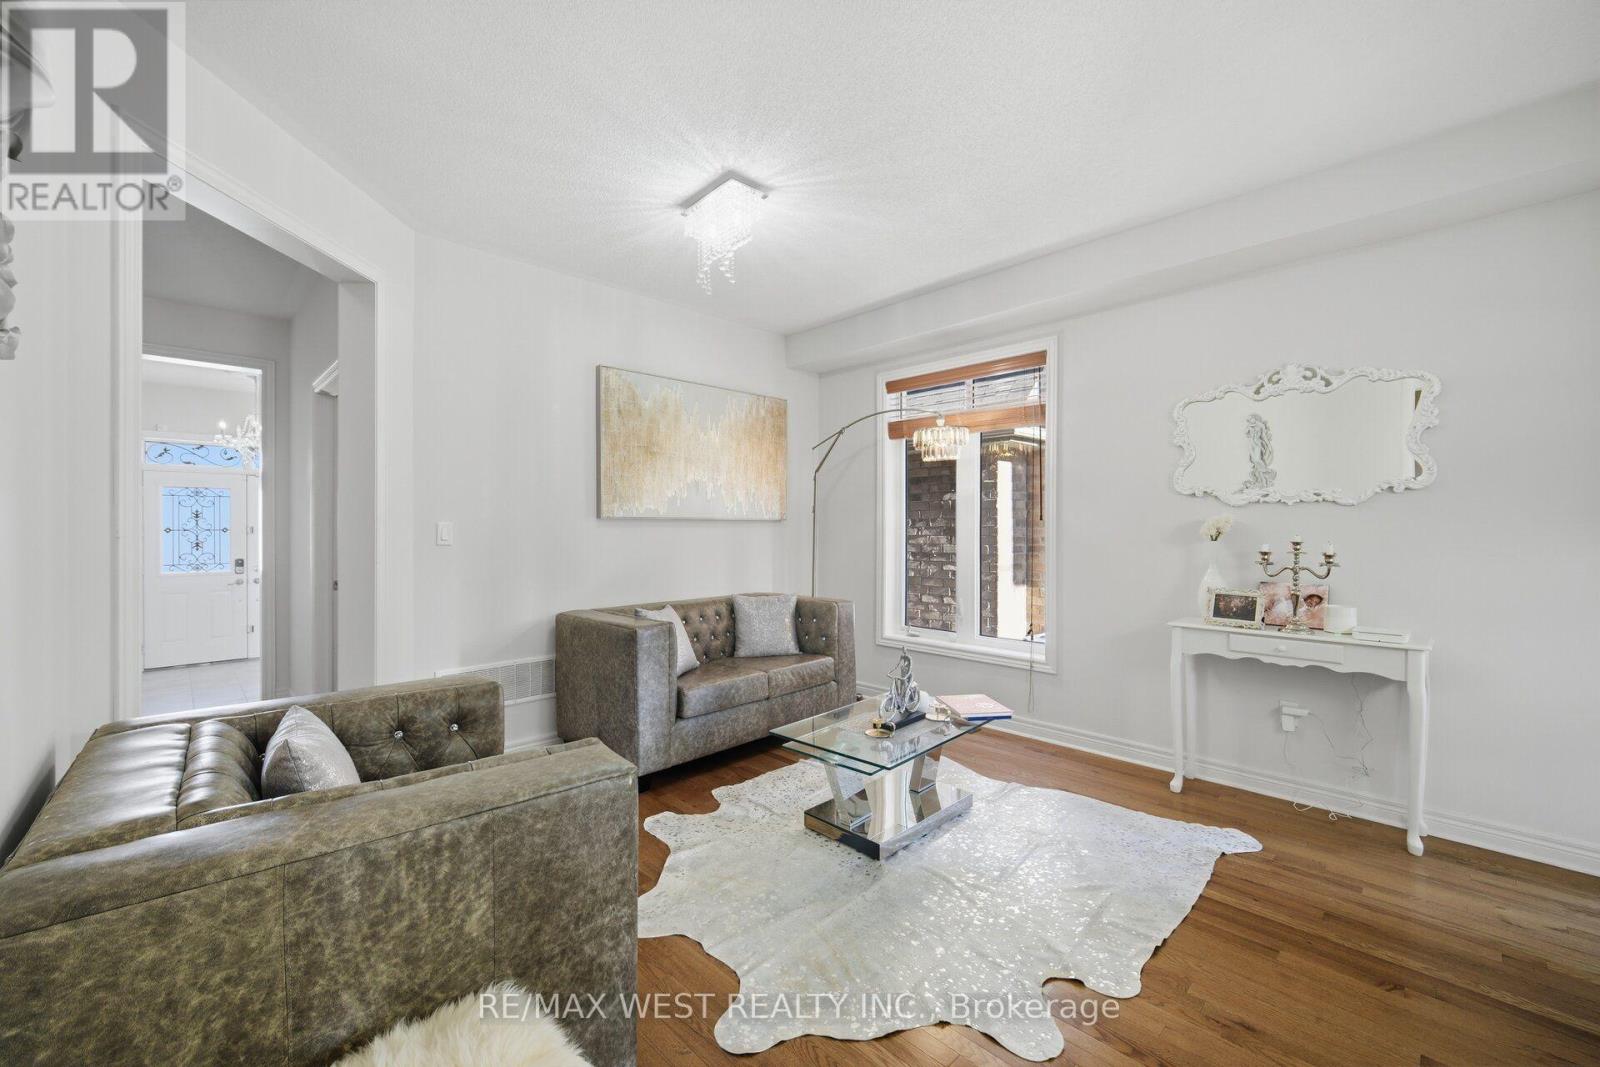
| Main Level | Family Room | 5.18 m | 3.9 m | 5.18 m x 3.9 m |
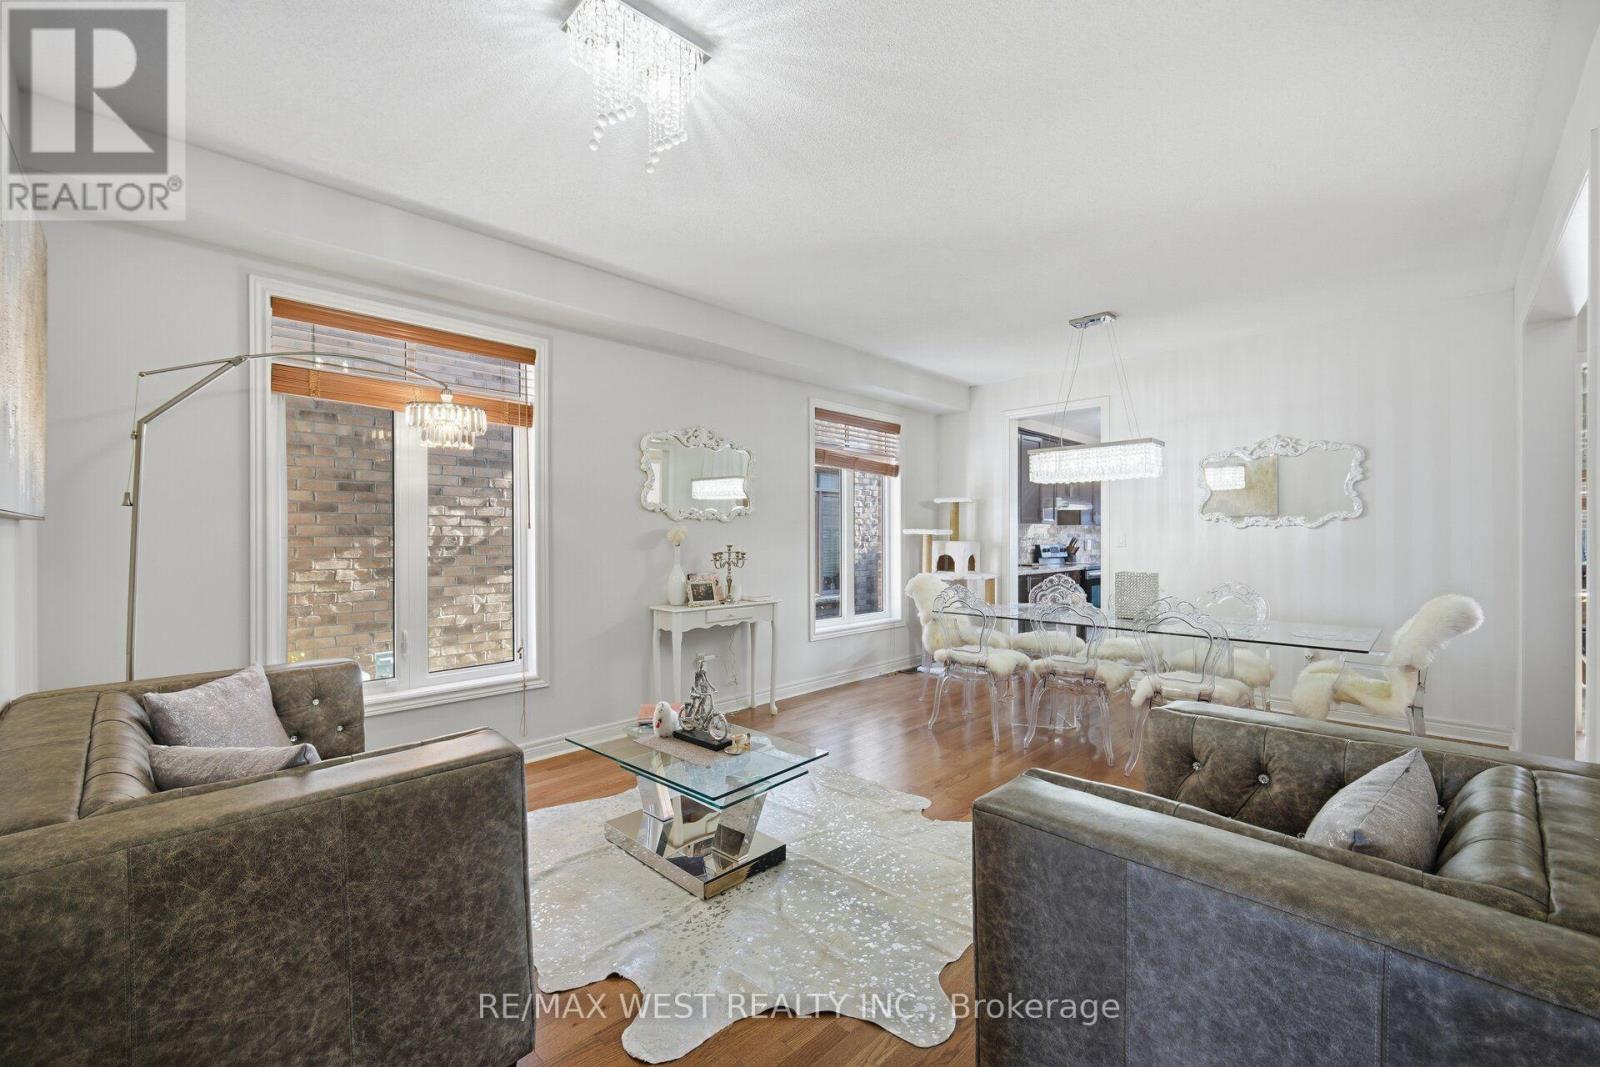
| Main Level | Living Room | 6.2 m | 4 m | 6.2 m x 4 m |
| Main Level | Dining Room | 6.2 m | 4 m | 6.2 m x 4 m |
| Main Level | Kitchen | 5.82 m | 4.13 m | 5.82 m x 4.13 m |
| Main Level | Study | 3.13 m | 3.05 m | 3.13 m x 3.05 m |
Contact Us
Contact us for more information

The trademarks REALTOR®, REALTORS®, and the REALTOR® logo are controlled by The Canadian Real Estate Association (CREA) and identify real estate professionals who are members of CREA. The trademarks MLS®, Multiple Listing Service® and the associated logos are owned by The Canadian Real Estate Association (CREA) and identify the quality of services provided by real estate professionals who are members of CREA. The trademark DDF® is owned by The Canadian Real Estate Association (CREA) and identifies CREA's Data Distribution Facility (DDF®)
November 14 2026 06:31:15
Toronto Regional Real Estate Board
RE/MAX West Realty Inc.