
9 Fisher Drive Adjala-Tosorontio, Ontario L0M 1J0

$819,900
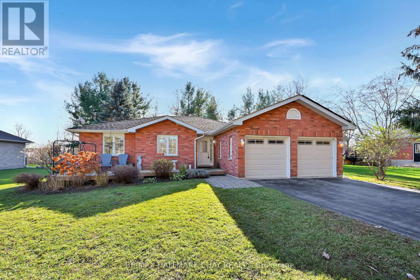
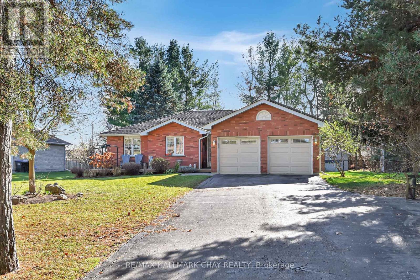
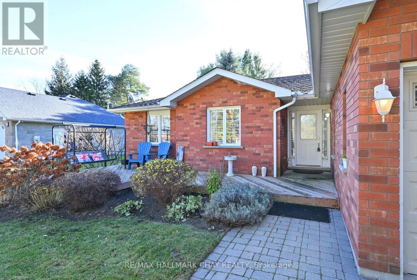
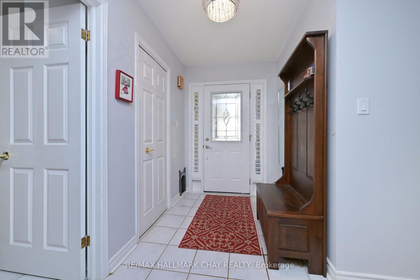
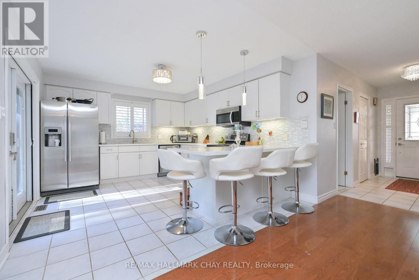
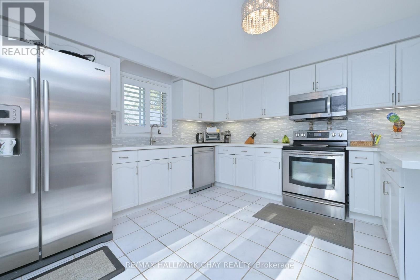
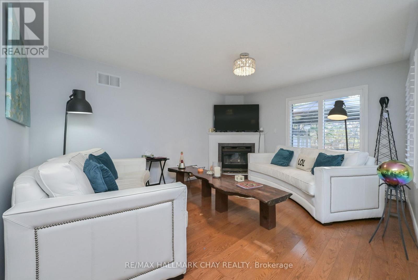
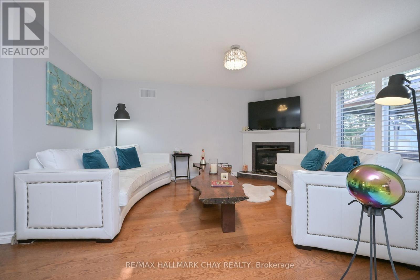
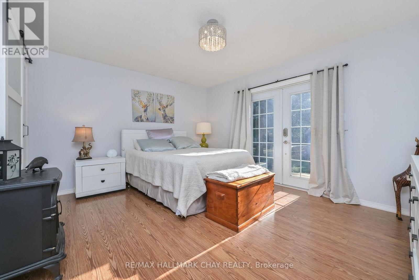
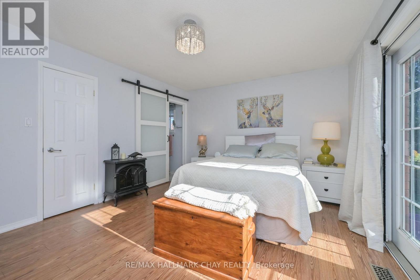
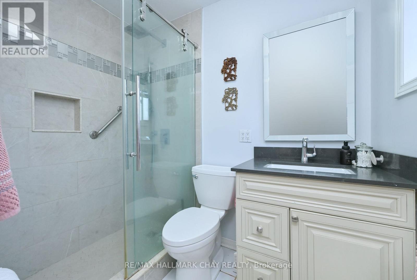
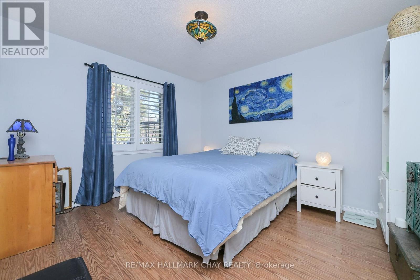
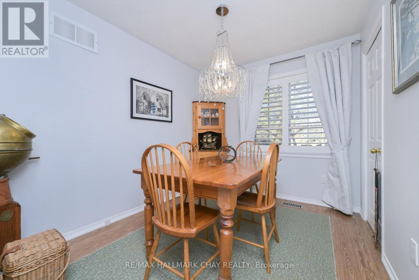
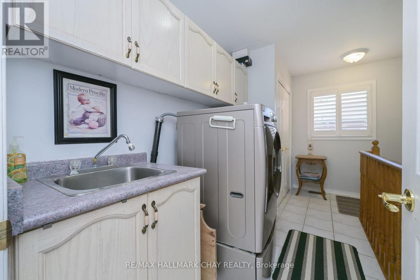
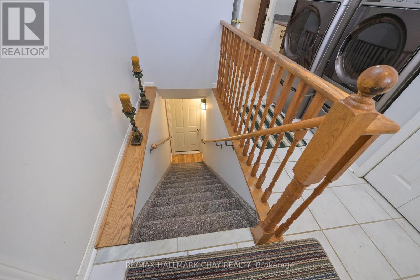
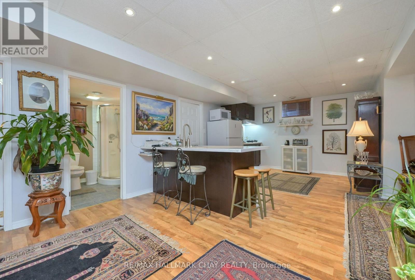
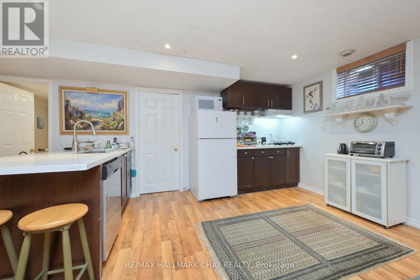
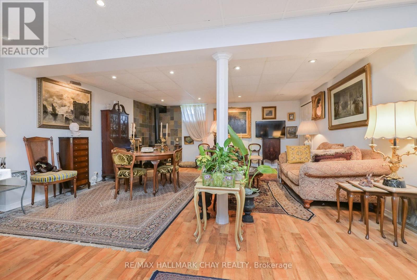
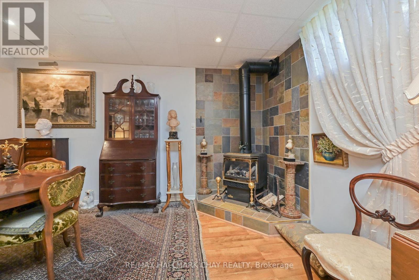
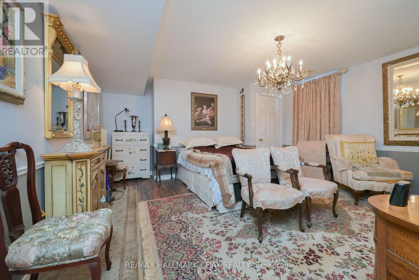
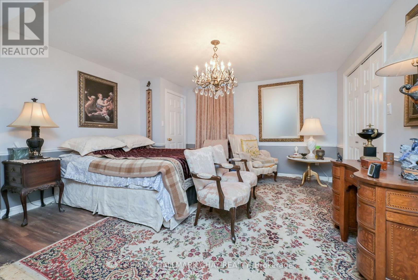
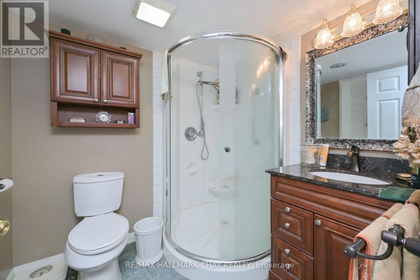
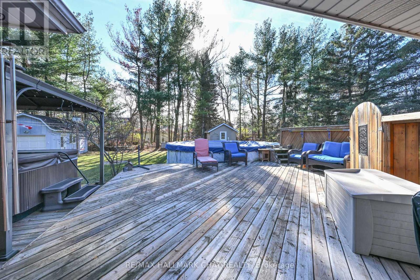
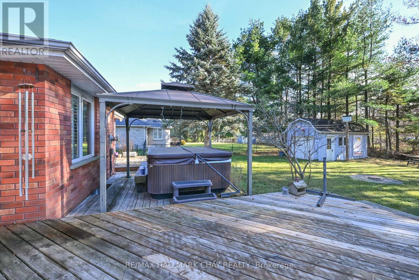
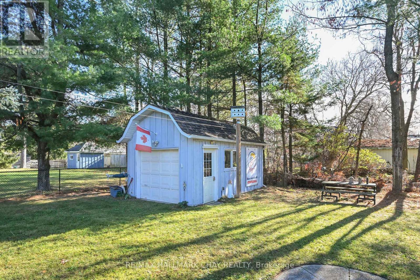
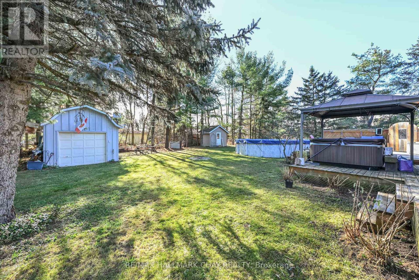
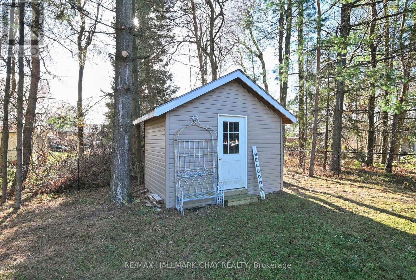
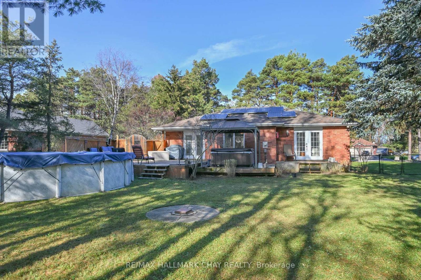
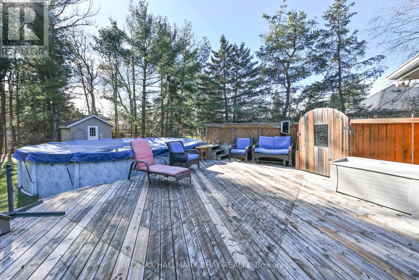
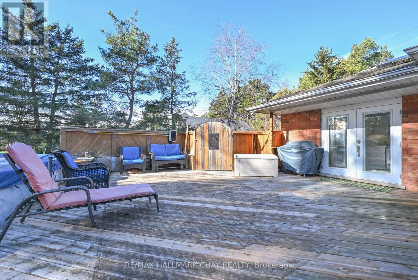
PRIME OPPORTUNITY IN THE HEART OF EVERETT!Welcome to this impressive all-brick 3+1 bedroom bungalow situated on a premium oversized lot in a desirable neighbourhood. An inviting oversized front deck welcomes you into the spacious family-sized foyer and bright, open-concept main floor. The well-appointed kitchen offers plenty of cabinetry and storage, complemented by stone countertops and a finished backsplash. The inviting living room features a cozy gas fireplace, perfect for relaxing and entertaining.The spacious primary suite boasts a walk-in closet, private 3-piece ensuite and walkout access to the incredible two-tier rear deck. Enjoy summer days by the massive above-ground pool, unwind in the hot tub or entertain family and friends in this fantastic backyard setting. Convenient main floor laundry and direct garage access add to the home's functionality.The fully finished lower level offers incredible flexibility, featuring an additional bedroom and kitchenette with potential for multi-generational living, an in-law suite or additional income opportunities. Alternatively, enjoy the expansive space as a recreation room, kids' play zone, home gym or home office. The possibilities are endless!Step outside to discover an impressive backyard complete with mature trees, plus BONUS separate shop/1car garage with hydro, garden shed and fire pit. Offering exceptional space, versatility and lifestyle, this property is a fantastic opportunity to enjoy bungalow living in the heart of Everett! (id:39551)
Property Details
| MLS® Number | N14181274 |
| Property Type | Single Family |
| Community Name | Everett |
| Equipment Type | Water Heater |
| Parking Space Total | 12 |
| Pool Type | Above Ground Pool |
| Rental Equipment Type | Water Heater |
Building
| Bathroom Total | 3 |
| Bedrooms Above Ground | 3 |
| Bedrooms Below Ground | 1 |
| Bedrooms Total | 4 |
| Age | 16 To 30 Years |
| Amenities | Fireplace(s) |
| Architectural Style | Bungalow |
| Basement Development | Finished |
| Basement Features | Separate Entrance |
| Basement Type | N/a, N/a (finished), Full |
| Construction Style Attachment | Detached |
| Cooling Type | Central Air Conditioning |
| Exterior Finish | Brick |
| Fireplace Present | Yes |
| Fireplace Total | 2 |
| Foundation Type | Concrete |
| Heating Fuel | Natural Gas |
| Heating Type | Forced Air |
| Stories Total | 1 |
| Size Interior | 1,100 - 1,500 Ft2 |
| Type | House |
| Utility Water | Municipal Water |
Parking
| Attached Garage | |
| No Garage |
Land
| Acreage | No |
| Sewer | Septic System |
| Size Frontage | 98 Ft |
| Size Irregular | 98 Ft |
| Size Total Text | 98 Ft|1/2 - 1.99 Acres |
| Zoning Description | Residential |
Rooms
| Level | Type | Length | Width | Dimensions |
|---|---|---|---|---|
| Basement | Bathroom | 2.1 m | 1.9 m | 2.1 m x 1.9 m |
| Basement | Kitchen | 4.69 m | 3.47 m | 4.69 m x 3.47 m |
| Basement | Living Room | 5.58 m | 5.28 m | 5.58 m x 5.28 m |
| Basement | Bedroom | 4.44 m | 4.14 m | 4.44 m x 4.14 m |
| Main Level | Kitchen | 4.11 m | 3.63 m | 4.11 m x 3.63 m |
| Main Level | Living Room | 4.64 m | 3.81 m | 4.64 m x 3.81 m |
| Main Level | Primary Bedroom | 5 m | 4.44 m | 5 m x 4.44 m |
| Main Level | Bedroom | 3.65 m | 3.25 m | 3.65 m x 3.25 m |
| Main Level | Bedroom | 3.17 m | 2.56 m | 3.17 m x 2.56 m |
| Main Level | Bathroom | 2.23 m | 1.49 m | 2.23 m x 1.49 m |
| Main Level | Laundry Room | 4.03 m | 2.81 m | 4.03 m x 2.81 m |
https://www.realtor.ca/real-estate/30513955/9-fisher-drive-adjala-tosorontio-everett-everett
Contact Us
Contact us for more information

The trademarks REALTOR®, REALTORS®, and the REALTOR® logo are controlled by The Canadian Real Estate Association (CREA) and identify real estate professionals who are members of CREA. The trademarks MLS®, Multiple Listing Service® and the associated logos are owned by The Canadian Real Estate Association (CREA) and identify the quality of services provided by real estate professionals who are members of CREA. The trademark DDF® is owned by The Canadian Real Estate Association (CREA) and identifies CREA's Data Distribution Facility (DDF®)
November 14 2026 06:31:16
Toronto Regional Real Estate Board
RE/MAX Hallmark Chay Realty