
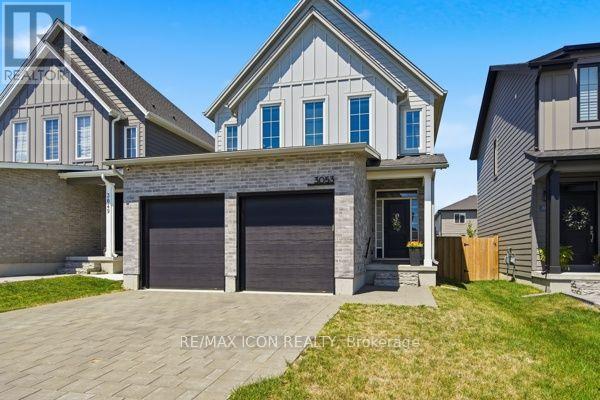
3053 Heardcreek Trail
London North, Ontario
Modern finishes, premium upgrades and an entertainer friendly backyard come together at 3053 Heardcreek Trail in London's desirable Hyde Park area. Built in 2020 by Rockmount Homes, this impressive 3+1 bedroom property offers a bright, open-concept main floor and an upgraded kitchen featuring a pot filler and stylish contemporary finishes. The finished basement provides additional living space with a bedroom, spacious rec room, wet bar and bathroom. Outside, enjoy the fully fenced backyard with a gazebo and privacy wall, ideal for mounting an outdoor TV. The home also features an attached two-car garage with an insulated garage door. Hot tub and play equipment are negotiable. (id:39551)
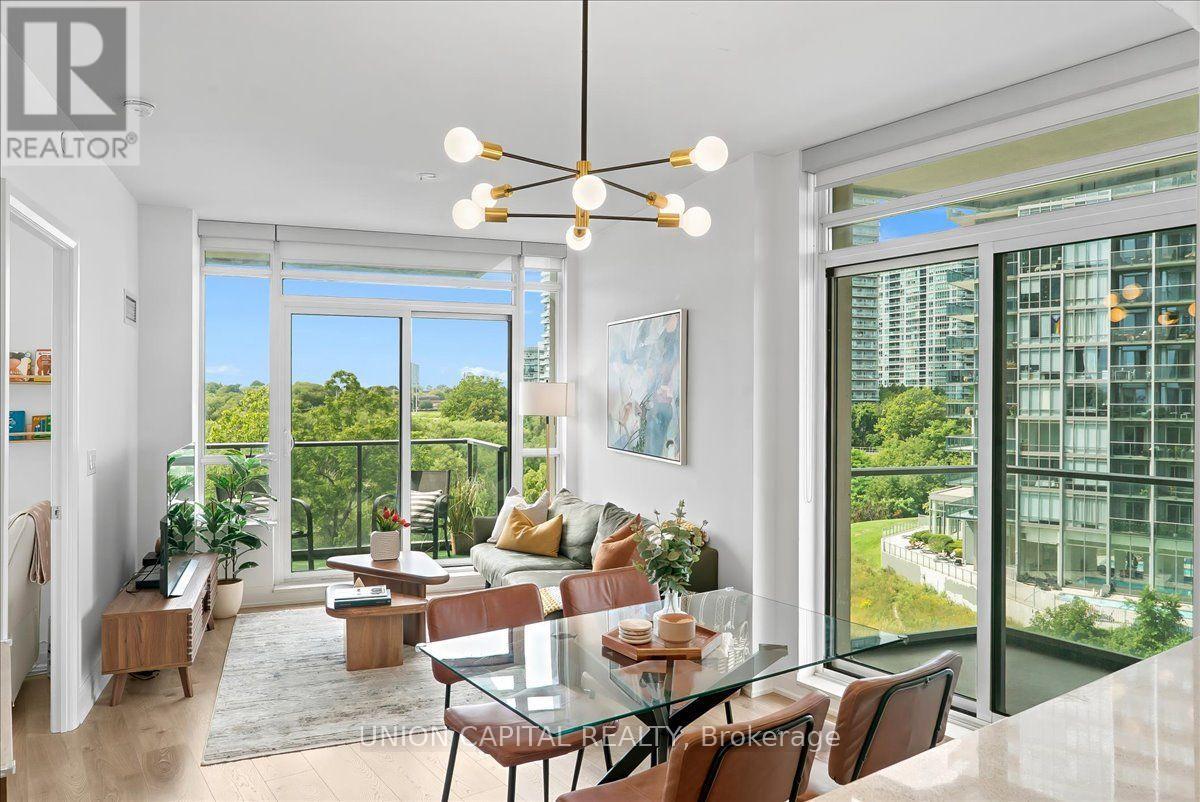
505 - 36 Park Lawn Road
Toronto, Ontario
This is Lake Ontario!! This is what life at Humber Bay Shores looks like. Come home to a bright, spacious 865 sq. ft. corner suite where floor-to-ceiling windows fill the space with natural light and showcase greenery in every direction. The open-concept layout brings the kitchen, dining and living areas together, while two balconies offer the perfect spots to enjoy the fresh air and unwind. Both bedrooms feature large windows, and two full bathrooms with sleek glass-enclosed showers add comfort and convenience.Life here is all about enjoying the waterfront right outside your door. Start your morning with a walk along the lake, explore the nearby walking and biking trails, or spend time at the marina, local restaurants and cafes. Groceries, healthcare, Shoppers Drug Mart, banks and transit are all within walking distance, making everyday errands easy while keeping that relaxed lakeside feel.There's plenty to enjoy without even leaving home. Building amenities include 24-hour concierge, a gym, outdoor patio with BBQs, party room, billiards room, library, children's play area, bicycle storage, guest suites and visitor parking. One parking space and one locker room are included, with the locker conveniently located right beside your parking space. With easy access to the Gardiner Expressway, Lakeshore Blvd W and TTC, getting around Toronto is simple while coming home to a neighbourhood that feels a world away from the daily rush. This is Lake Ontario!! Your waterfront lifestyle starts here. (id:39551)
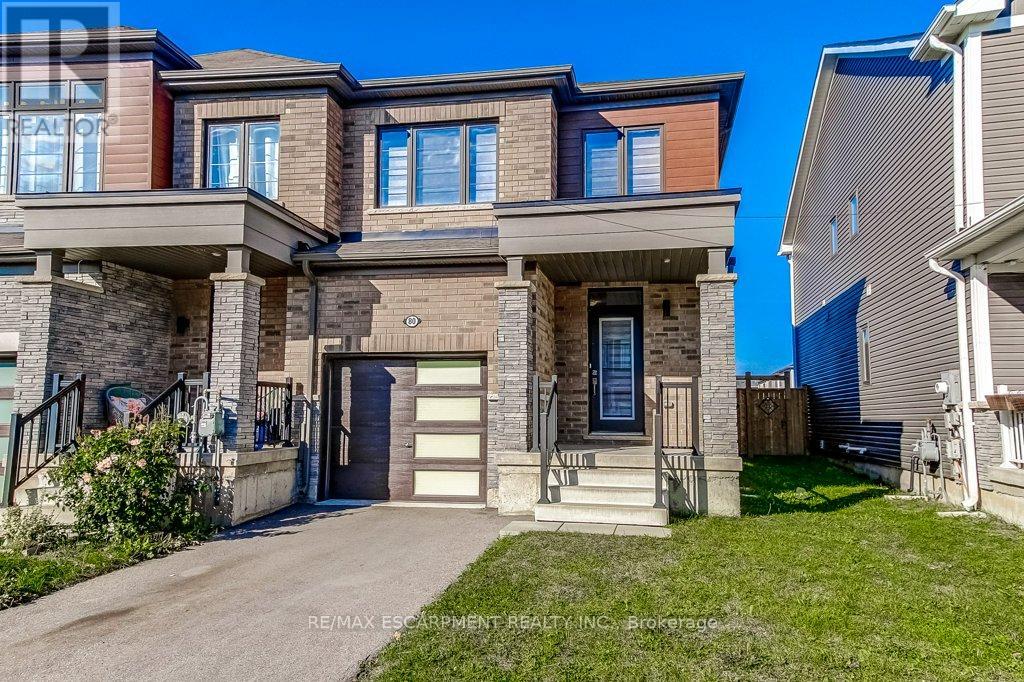
80 Oaktree Drive
Haldimand, Ontario
There's a lot to love about this home! Beautiful 3-bedroom END-UNIT freehold townhome in Caledonia's growing Avalon community. Built in 2020, this is a home where you can settle in, make memories and enjoy the freedom of no monthly condo fees! Imagine coming home after a busy day, catching up on everyone's news while dinner comes together and enjoying the comfort of home. The bright, open-concept main floor keeps everyone connected, whether you're cooking, entertaining friends or relaxing in the living room. Beautiful flooring adds warmth throughout the main level, while the stylish kitchen features lovely appliances, a practical centre island and two pantry cabinets to keep everything organized. On sunny afternoons, open the sliding doors to your private, fully fenced backyard. There's space for BBQs with friends, a little garden or watching the kids play while dinner's on the grill. A powder room and inside garage access add everyday convenience. Upstairs, the spacious primary bedroom offers a welcome retreat with its own ensuite and walk-in closet. Two additional bedrooms, another full bathroom plus the convenience of BEDROOM-LEVEL LAUNDRY make this floor especially practical. The unfinished basement is ready for whatever life brings next: a playroom, family movie nights, a home gym or simply plenty of storage. And there's more to love beyond your front door! With a park and a recently built, modern public and Catholic elementary school nearby, Avalon offers a wonderful setting for making friends, enjoying the outdoors, and feeling part of a growing community. Your first home, your next home, your place to build a life. This is where your next chapter begins! (id:39551)
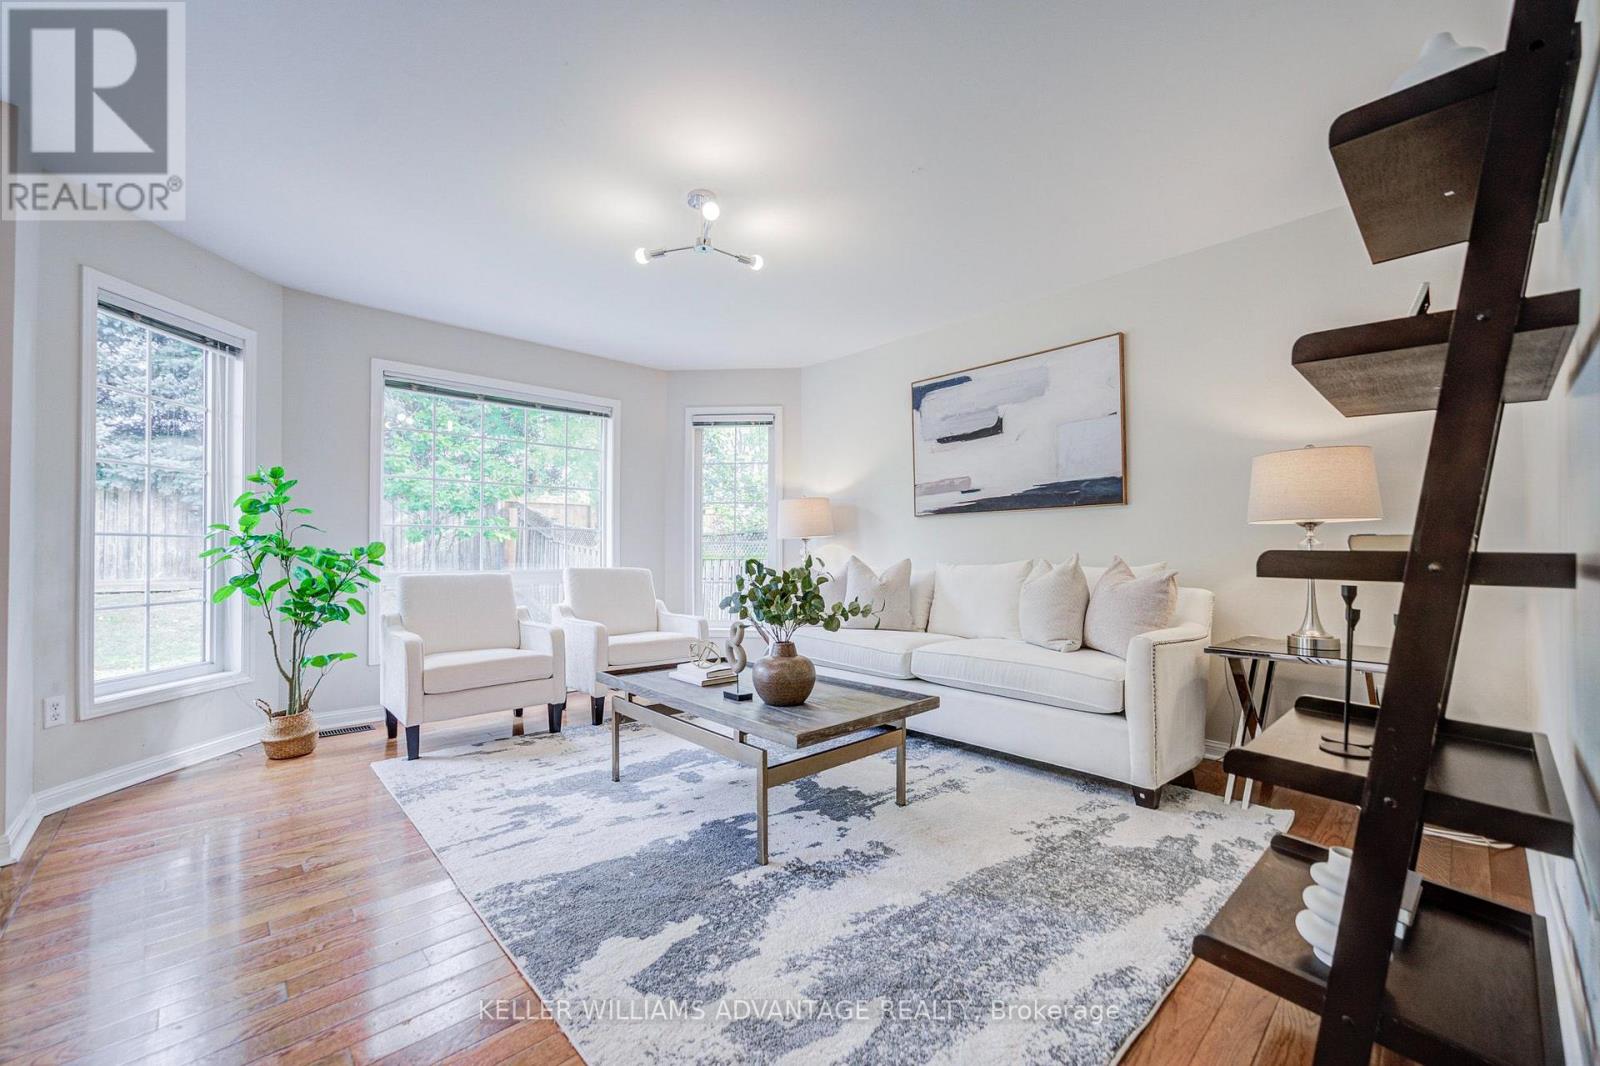
3097 Abernathy Way
Oakville, Ontario
Welcome to 3097 Abernathy Way, a beautifully maintained 4 bedroom, 3 bathroom executive detached home in Oakville's highly sought after Bronte Creek community! This home features hardwood flooring throughout the main and upper levels, soaring vaulted ceilings in the living and dining area, and a solid oak staircase. The gourmet kitchen boasts a (centre island 2017), stainless steel appliances and a bright breakfast area with a walkout to the patio, opening seamlessly to the inviting family room. Convenient main floor laundry and powder room complete the main level. Upstairs offers four spacious bedrooms, including a primary suite with a walk in closet and private ensuite. Notable updates include the roof (2017), furnace, A/C and hot water tank (2021), and a beautiful stone front walkway (2026). Enjoy a charming front porch and an exceptional location close to Valleyridge Park, Bronte Creek Provincial Park, scenic trails, golf courses, schools, shopping and recreation facilities. Easy access to major highways, public transit and Bronte GO Station makes commuting a breeze. A wonderful opportunity to enjoy the perfect blend of comfort, convenience and family living! (id:39551)
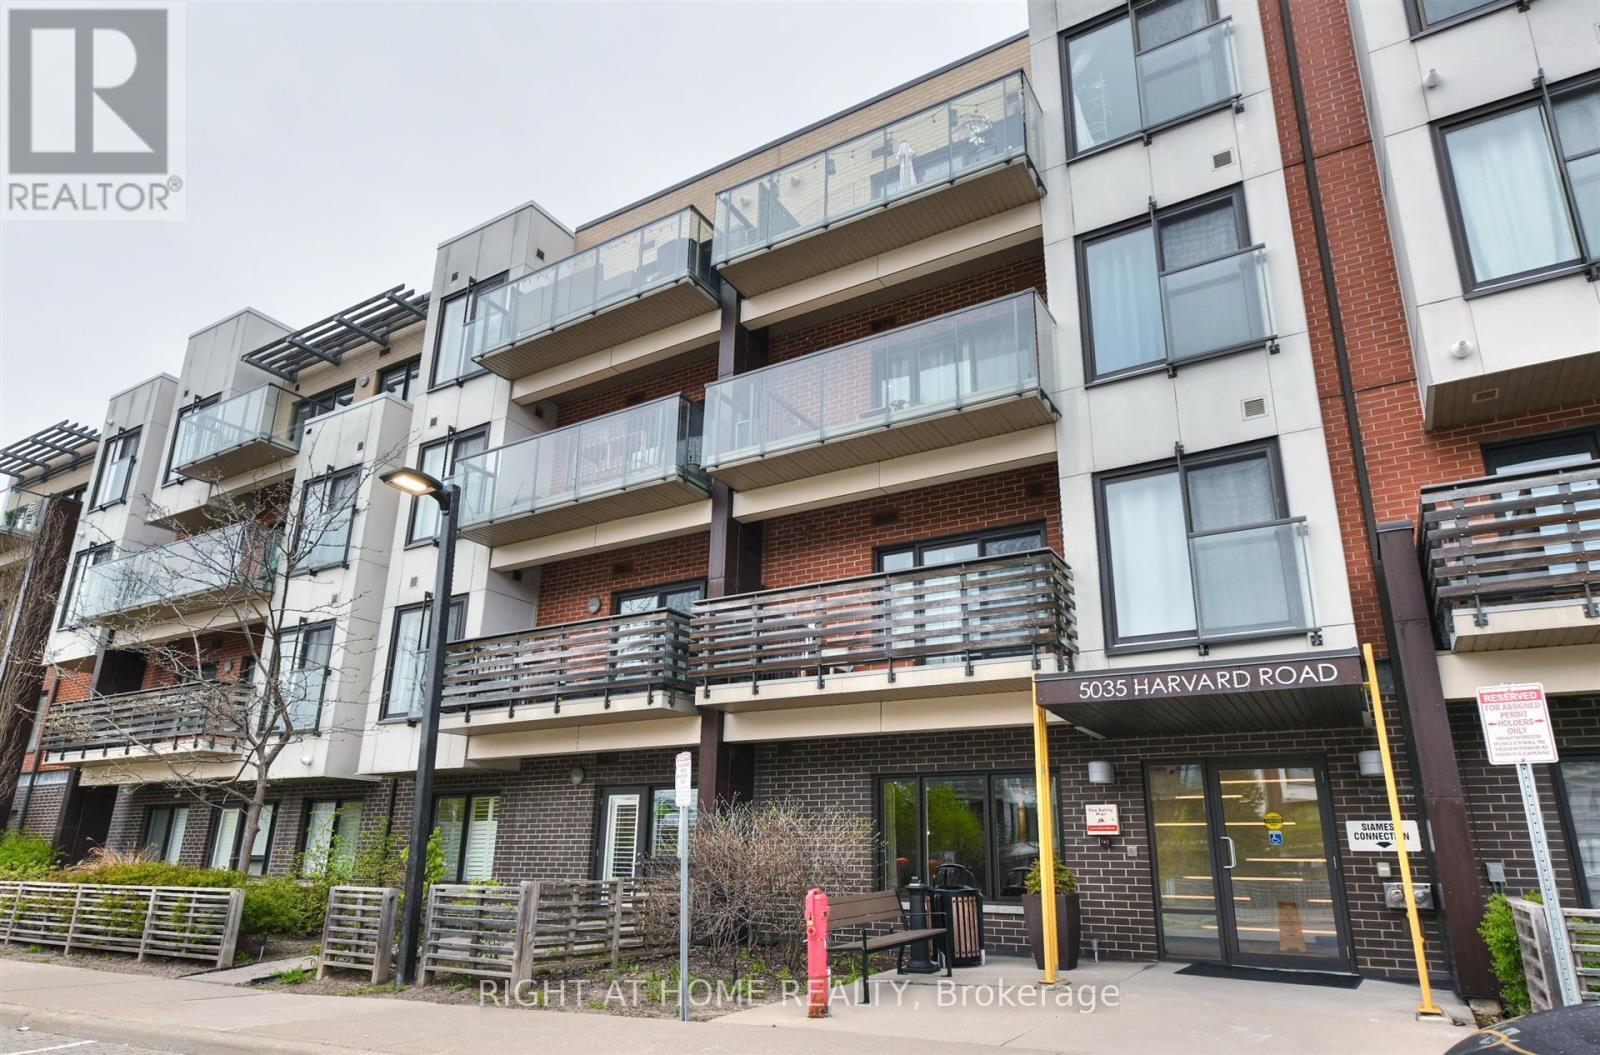
101 - 5035 Harvard Road
Mississauga, Ontario
Client RemarksExperience the perfect blend of peace and tranquility with the convenience of modern condo living in this desirable low-rise condominium built by Great Gulf. 1+ 1 Unit with 9ft high ceilings and a functional open-concept layout that is flooded with natural light streaming in through the large windows, creating a warm and inviting atmosphere. The modern kitchen is equipped with stainless steel appliances. The bedroom is generously sized and offers abundant closet space, while the additional den provides flexibility to be used as a home office or for extra storage. Residents have access to a range of building amenities, including a fitness room, a party room, and a safe playground nearby for children to enjoy. Custom Plantation Shutters are perfect for adding elegance, light control, and privacy. Minutes drive to Erin Mills Center, Hwy 403, Credit Valley Hospital. An Exceptional place to call Home. (id:39551)
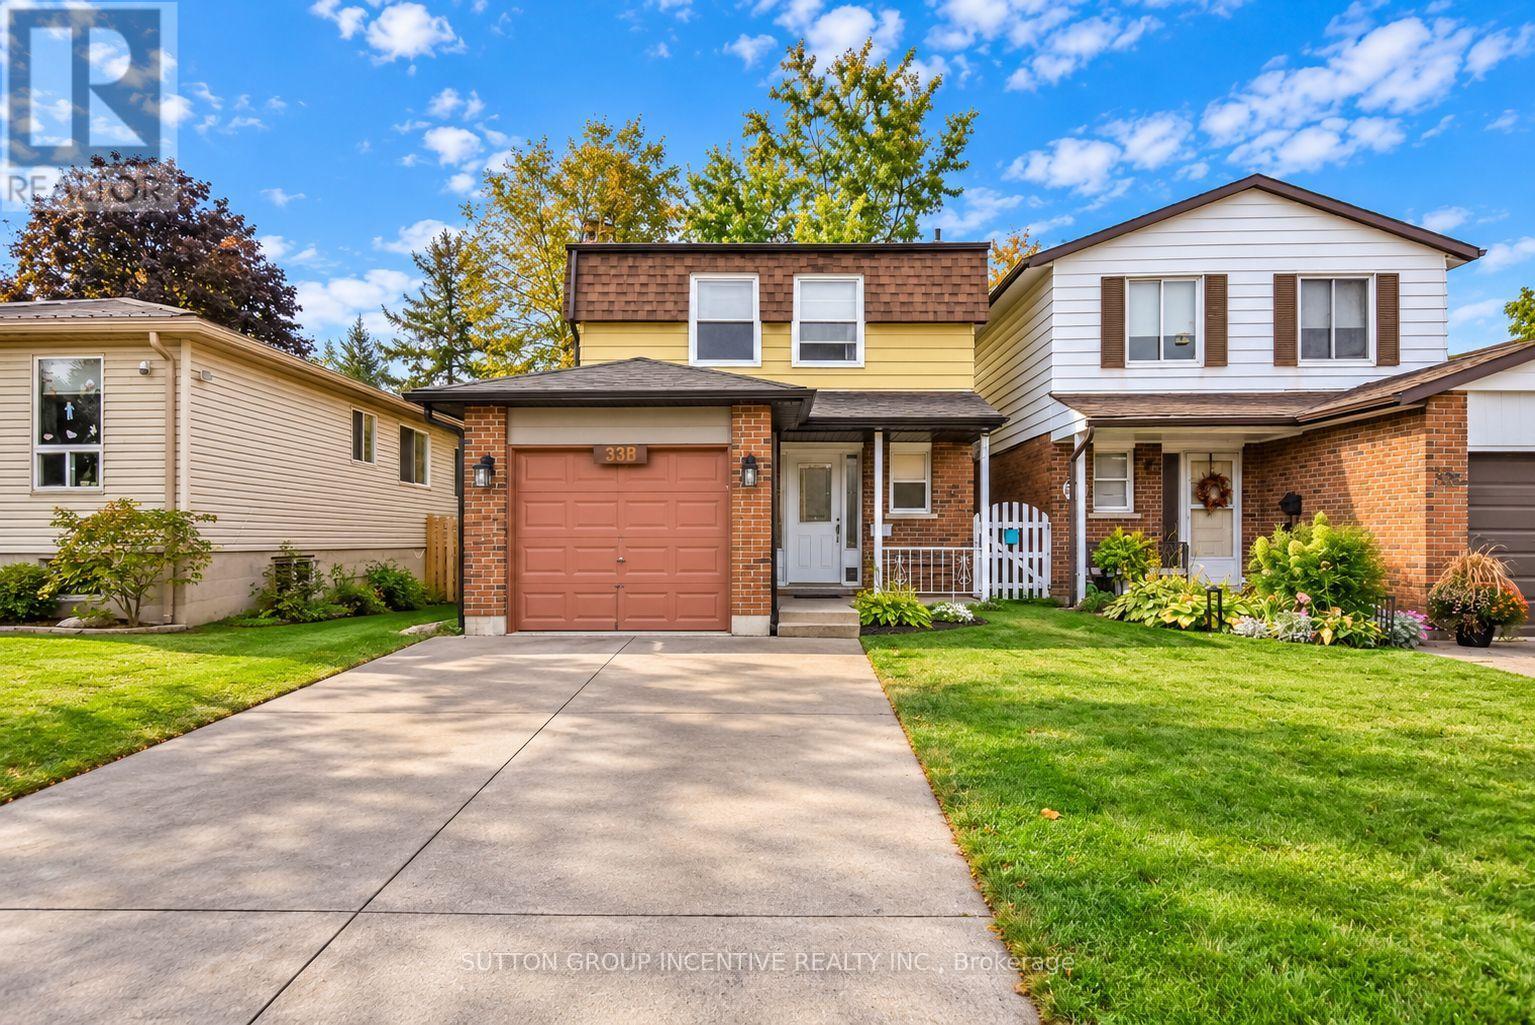
33b Cundles Road E
Barrie, Ontario
Move in ready 4 bedroom home features large bright eat in kitchen with stainless steel appliances. Kitchen flows into dining area and main floor family room with walk out to freshly stained deck and fully fenced backyard. Quality laminate flooring and freshly painted, loads of natural lighting plus convenient main floor 2 piece powder room. Upstairs features large master bedroom with lots of closet space and semi ensuite 4 piece bathroom. 3 more good sized bedrooms and hall linen closet. Basement has oversized recreation room, study or whatever you want to use it for plus newer washer and dryer. Attached garage and double paved driveway. Great home for a growing family, walking distance to schools and shopping, college, hospital and highway access. Motivated seller, move in ready, 4 bedrooms, close to all amenities fully fenced yard and attached garage. (id:39551)
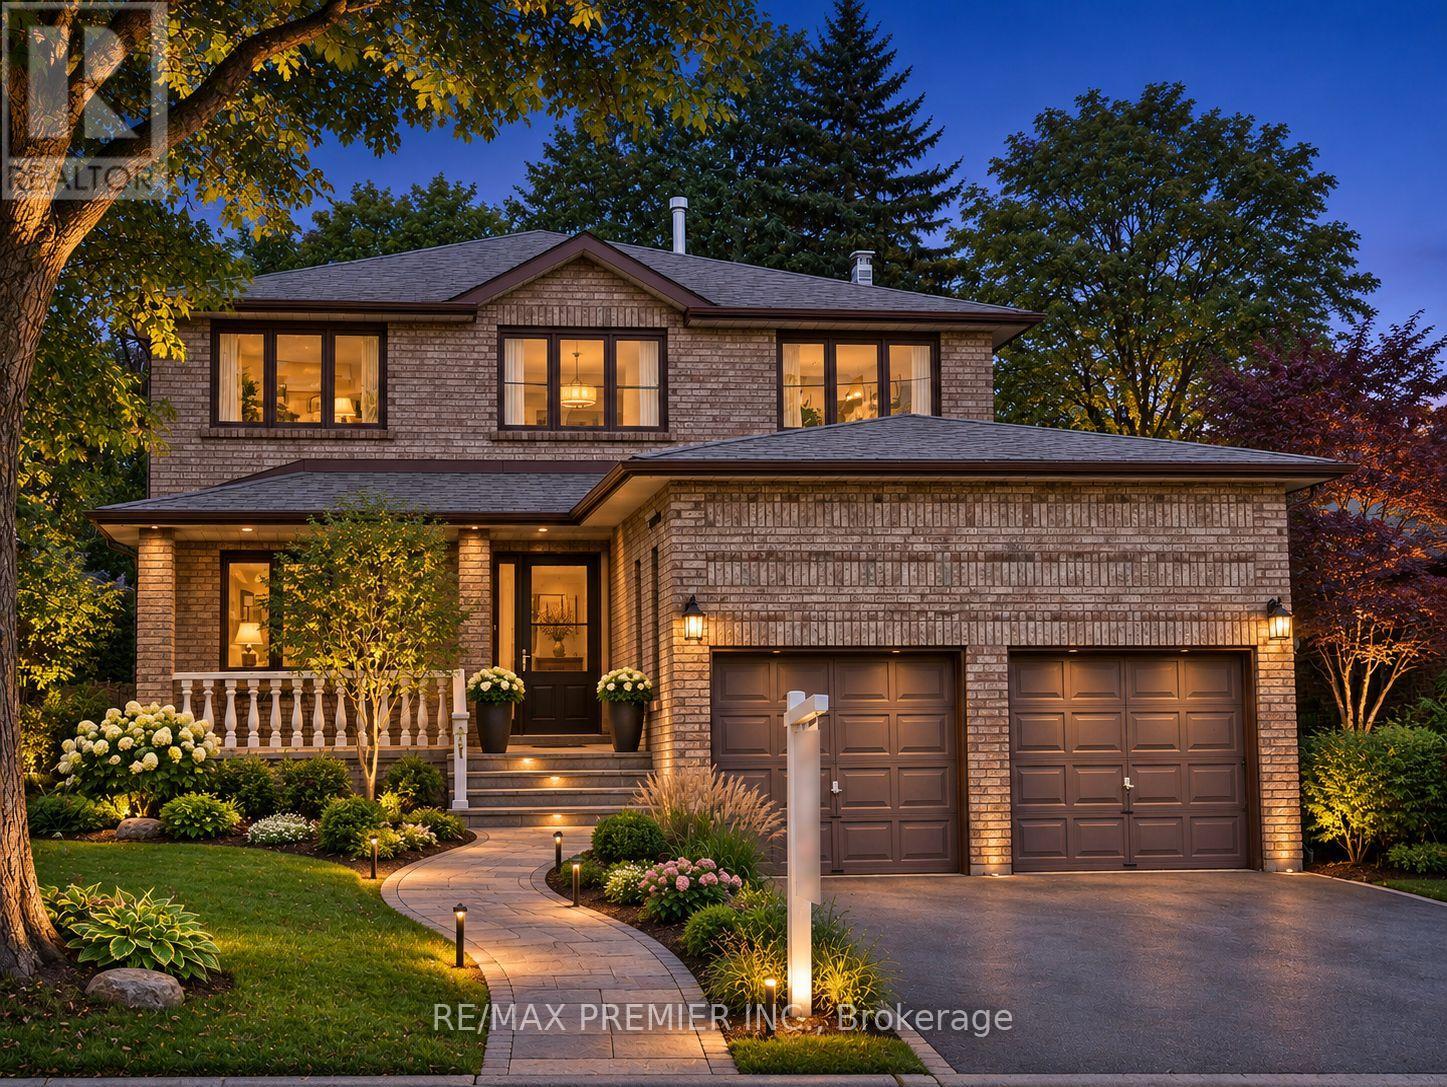
70 Mason Road
Toronto, Ontario
Welcome to this stunning 2-storey detached home in a highly desirable and well-connected neighbourhood! This spacious, versatile Property boasts a bright and functional layout, beautifully appointed with great furniture throughout. Experience unmatched convenience with prime amenities right at your doorstep - just a short walk or drive to the Eglinton GO Station, local transit, excellent Schools, Shopping, and major highways. Whether you are searching for the perfect family home or a solid investment in a prime location, a 4 bedroom with 5 washrooms, family room and den on main floor. Some photos are virtually staged. See tour link to view unstaged photos. (id:39551)
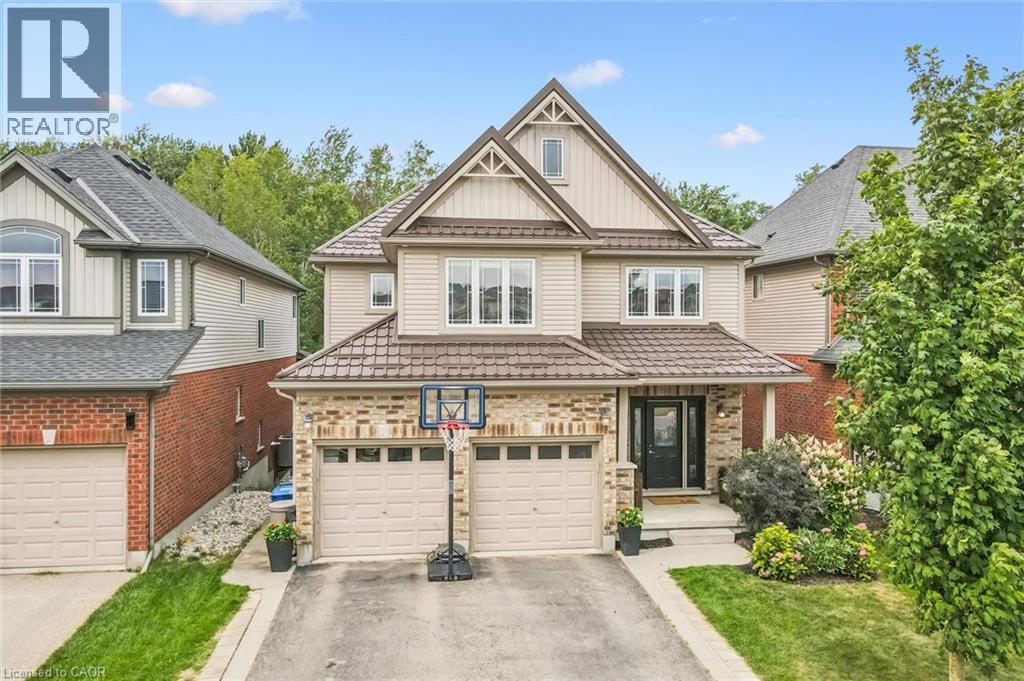
41 Westra Drive
Guelph, Ontario
Built by Fusion Homes on a walkout lot backing onto greenspace! Four bedrooms upstairs plus a legal, one-bedroom basement apartment. The main level has 9 ft. ceilings, pot lights, an inviting entryway with a 2-piece bathroom near the door, formal dining room with hardwood flooring and a family room with large windows overlooking the backyard. The kitchen has ample cabinetry, an island complete with a breakfast bar and a dinette with glass sliders leading to the backyard. There is also a very convenient main level laundry. Upstairs has four bedrooms and two full bathrooms - the primary has a massive walk-in closet and windows overlooking the private greenspace. The luxurious ensuite has double sinks, a huge soaker tub, and a walk-in shower with ceramic tile and a bevelled glass door. The basement was completed in 2022 and includes a family room with vinyl flooring and a wet bar that is part of the main house. Additionally, there is a fully contained, one-bedroom apartment. The bedroom is quite large with double closet doors, kitchen with fridge and cooktop, three-piece bathroom featuring walk-in shower with subway tile surround and private laundry. A rear door provides entry/exit to the apartment, featuring a concrete landing and stairs leading toward the front of the house. The backyard has a two-tiered deck, a nice grass area and no rear neighbours! The forest behind the home also has walking trails that lead to the neighbourhood park. Located in the west end of Guelph near Costco, shopping, schools; and easy access to the Hanlon Parkway and highways leading to Cambridge and Kitchener. Other notable features: Metal Roof (2020), double car garage, double wide driveway with concrete and patio stone border, owned water softener. (id:39551)
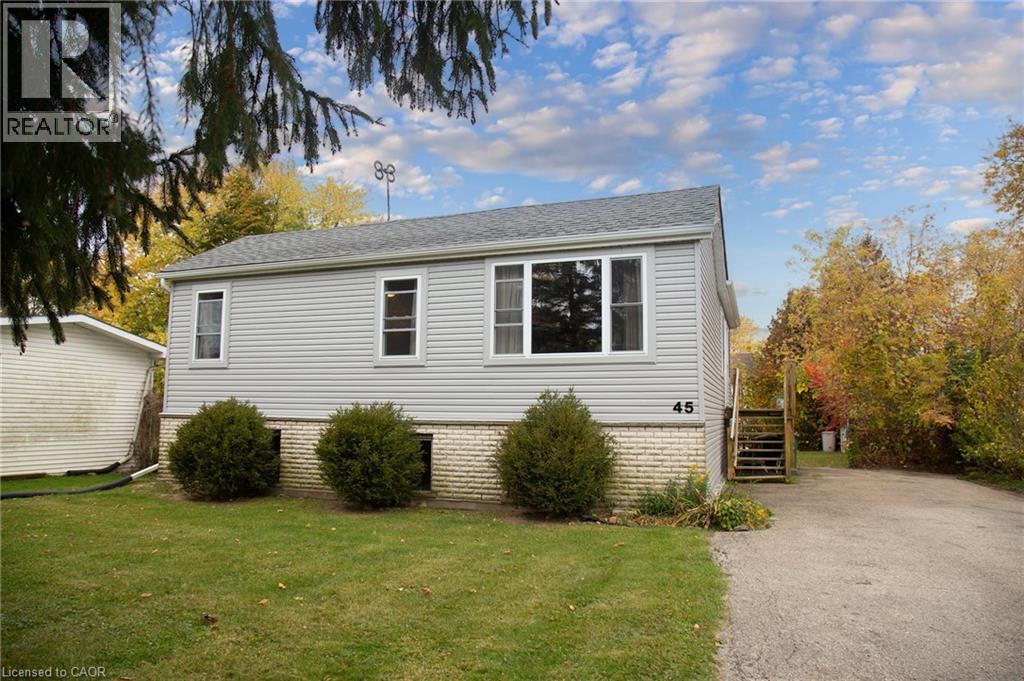
45 Mardon Avenue
Port Dover, Ontario
Tucked away on a quiet dead-end street in an established neighbourhood, this tastefully updated open-concept raised bungalow offers a comfortable living space and is a great place to call Home. 45 Mardon Ave. also has deeded lake access at the end of the road. There's plenty to appreciate about this location - a park just a couple of blocks away, a spacious driveway with plenty of parking, or even room for a game of road hockey or basketball. Step inside and you'll notice the bright, open feel of the upper level, featuring laminate flooring, potlights, and newer windows that bring in plenty of natural light. The Kitchen features quality Schuler maple cabinetry with dovetail drawer construction and soft-close features, offering both style and functionality. Two Bedrooms, including the spacious Primary with 3 windows and generous closets, and a beautifully renovated upper-level 3 Pc Bath complete the main floor. Downstairs, the raised bungalow design provides large windows and a spacious Rec Room, complete with a cozy gas fireplace. A 3rd Bedroom, additional Bath with large whirlpool bath and generous storage/utility room with laundry offer flexibility and plenty of practical living space. The home has seen many recent improvements including SS Built-in Microwave ('26), SS Fridge ('25), Northstar double-hung windows ('24), lower-level insulation, drywall and luxury vinyl flooring ('23), updated shingles, aluminum soffit, fascia, eavestrough ('25), and new exterior siding ('25/'26). Additional improvements include additional blow-in insulation ('22), an exterior wireless camera/lighting security system, Ring camera doorbell, a recently serviced AC unit, furnace and duct cleaning. Port Dover has so much to offer including boutique shopping, locally owned restaurants, the Beach, award winning live theatre, and a reasonable work commute to Brantford and Hamilton. With so many updates already completed, this is a lovely place to settle in and make yourself at Home! (id:39551)
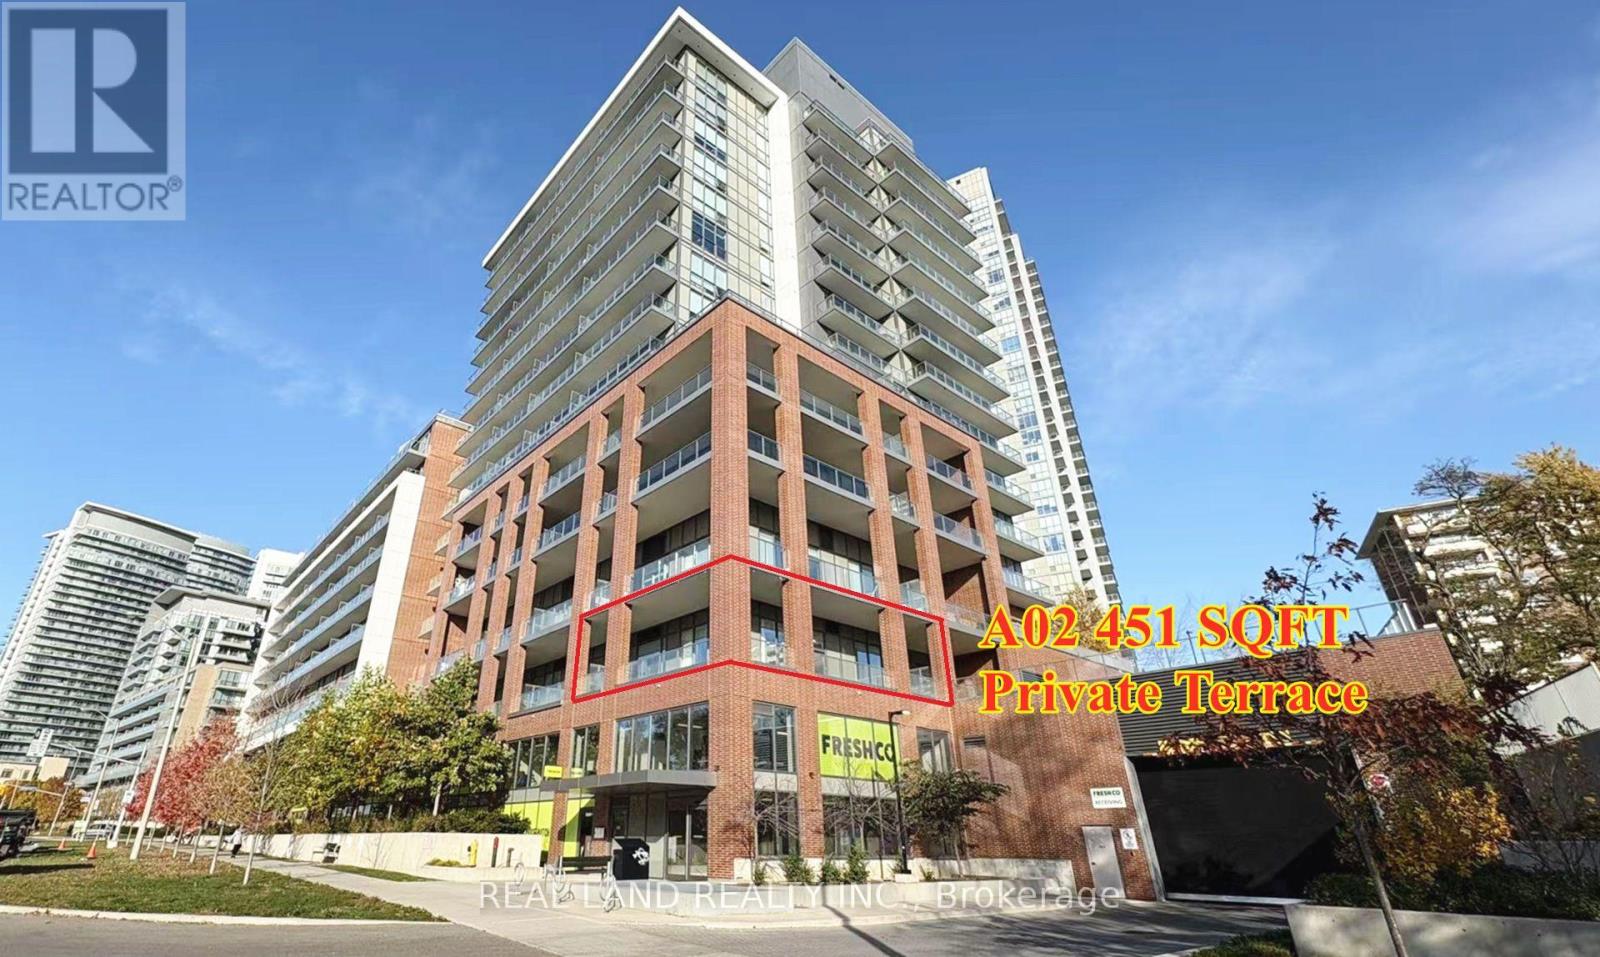
A02 - 36 Forest Manor Road
Toronto, Ontario
Absolutely Stunning Corner Suite Featuring 781 SQFT of Luxurious Interior Living Space Plus an Exceptional 451 SQFT Private Terrace! This beautifully designed split 2-bedroom, 2-bathroom layout offers high ceilings, floor-to-ceiling windows, and a walkout to an oversized terrace with breathtaking, unobstructed southwest views. The modern open-concept kitchen features premium built-in appliances, complemented by elegant wide-plank flooring, high-quality window coverings, and 1 parking space. The spacious primary bedroom offers direct access to the terrace, a 4-piece ensuite, and electric curtains for added convenience. Proudly owned by the original owner, this exceptionally well-maintained suite is in pristine, move-in-ready condition. Ideally located just minutes from the subway station, Highways 401 & 404, schools, parks, hospital, community centre, and Fairview Mall. Enjoy convenient access to T&T Supermarket and FreshCo grocery store right on the main floor. Residents enjoy an exceptional amenities, including 24-hour concierge, gym, indoor swimming pool, sauna, hot tub, BBQ area, yoga studio, party and meeting rooms, visitor parking, and much more. Suite A02 is the Third Floor from Don Mills Road side with good southwest views and tons of natural lights. A Rare Opportunity to Own a Beautiful Corner Suite with an Oversized Private Terrace! Don't Miss Out! (id:39551)
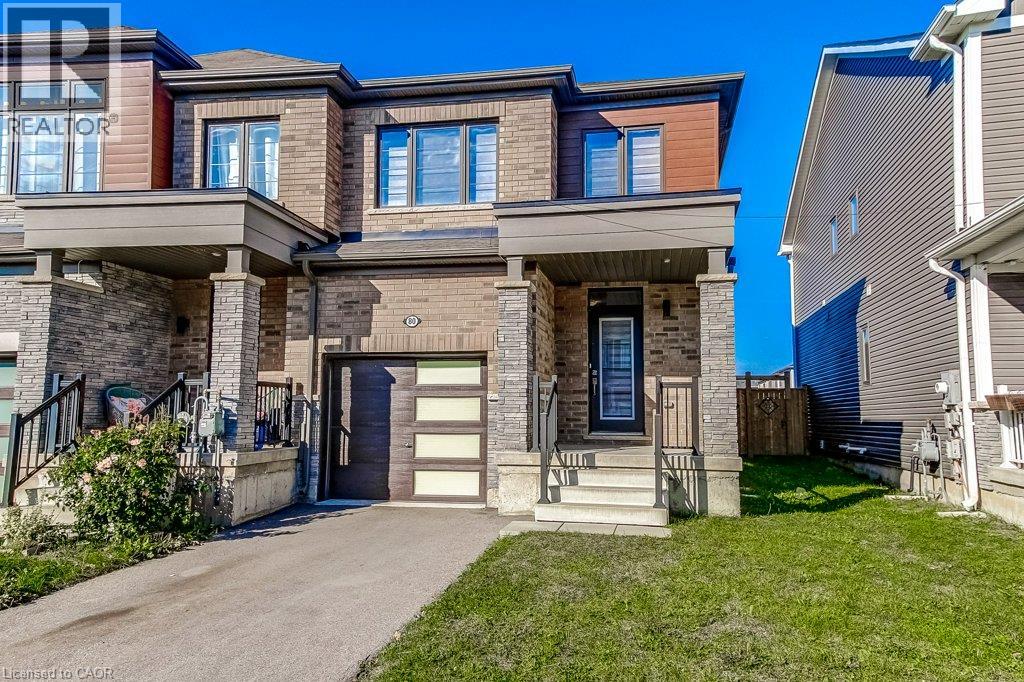
80 Oaktree Drive
Caledonia, Ontario
There's a lot to love about this home! Beautiful 3-bedroom END-UNIT freehold townhome in Caledonia's growing Avalon community. Built in 2020, this is a home where you can settle in, make memories and enjoy the freedom of no monthly condo fees! Imagine coming home after a busy day, catching up on everyone's news while dinner comes together and enjoying the comfort of home. The bright, open-concept main floor keeps everyone connected, whether you're cooking, entertaining friends or relaxing in the living room. Beautiful flooring adds warmth throughout the main level, while the stylish kitchen features lovely appliances, a practical centre island and two pantry cabinets to keep everything organized. On sunny afternoons, open the sliding doors to your private, fully fenced backyard. There's space for BBQs with friends, a little garden or watching the kids play while dinner's on the grill. A powder room and inside garage access add everyday convenience. Upstairs, the spacious primary bedroom offers a welcome retreat with its own ensuite and walk-in closet. Two additional bedrooms, another full bathroom plus the convenience of BEDROOM-LEVEL LAUNDRY make this floor especially practical. The unfinished basement is ready for whatever life brings next: a playroom, family movie nights, a home gym or simply plenty of storage. And there's more to love beyond your front door! With a park and a recently built, modern public and Catholic elementary school nearby, Avalon offers a wonderful setting for making friends, enjoying the outdoors, and feeling part of a growing community. Your first home, your next home, your place to build a life. This is where your next chapter begins! (id:39551)
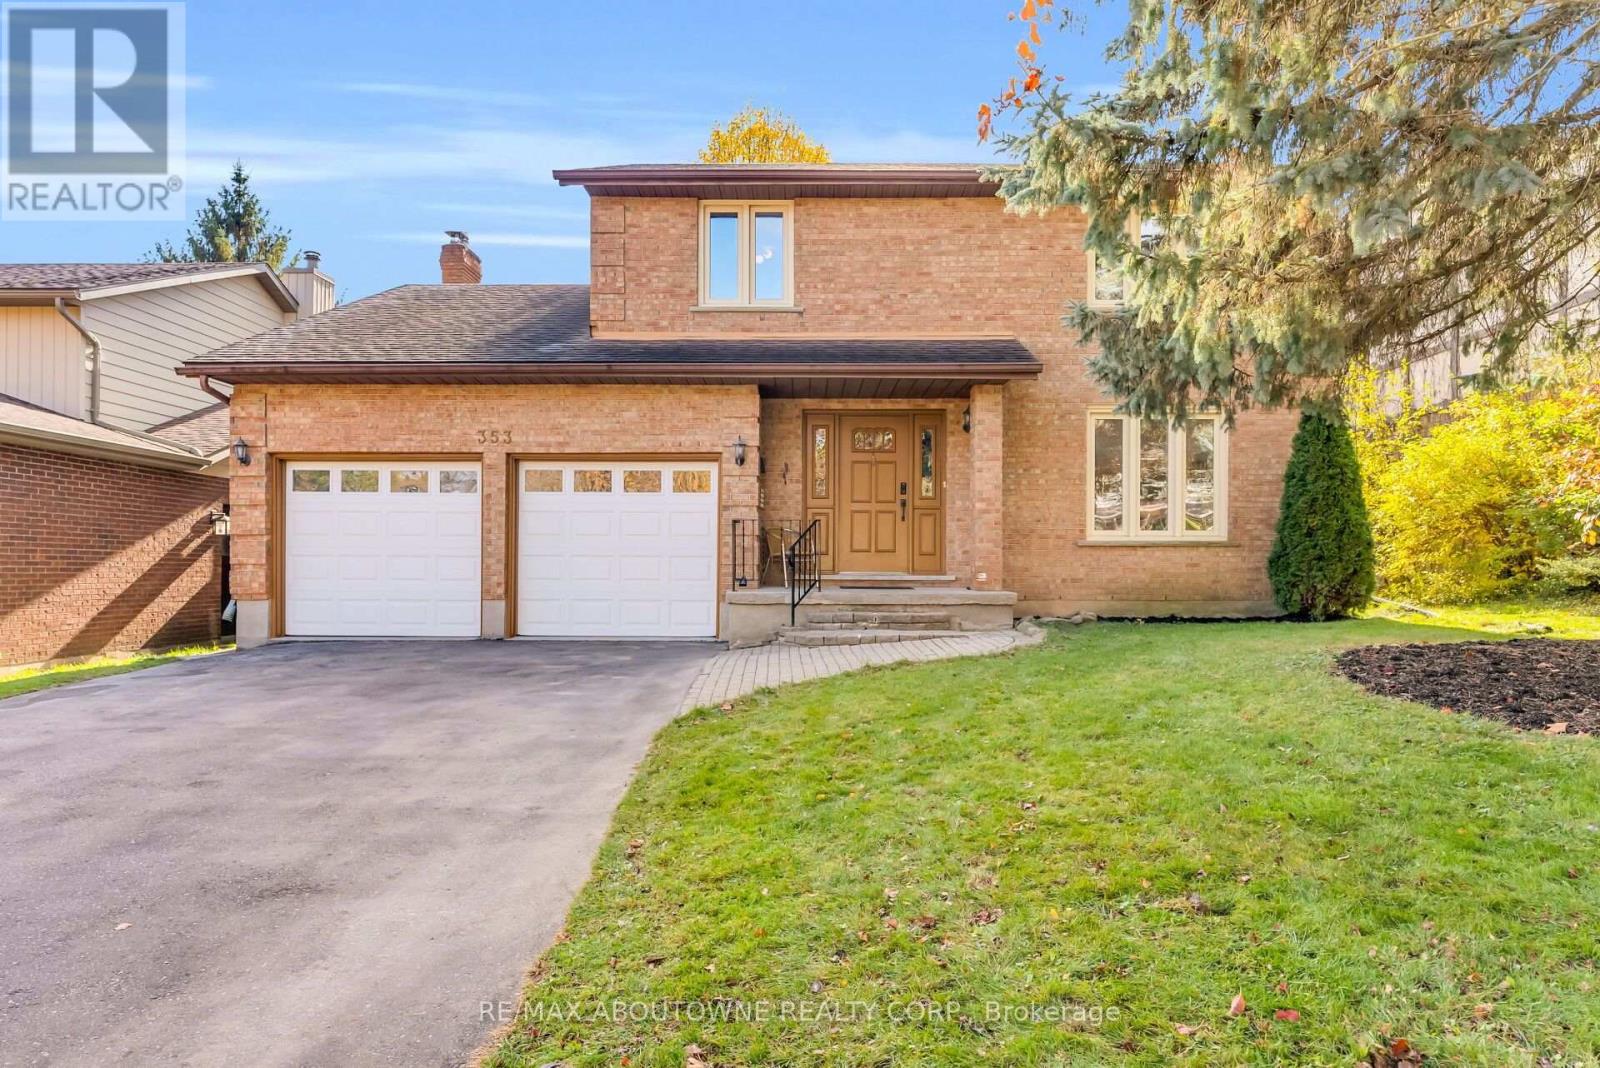
353 Anatolin Place
Waterloo, Ontario
Welcome to 353 Anatolin Place, a spacious, extensively updated two-storey detached home on a quiet street in Beechwood, one of Waterloo's most sought-after family neighbourhoods. Situated on a 54 x 127 ft. lot with a private backyard and parking for six vehicles, this home offers 2,283 sq. ft. of living space and a finished basement. The main floor features a welcoming foyer, separate living and dining rooms, a renovated kitchen with a breakfast area, a cozy family room with a fireplace, and a two-piece powder room. Upstairs, the primary bedroom includes a renovated three-piece ensuite, complemented by three additional generous bedrooms and a renovated five-piece main bathroom. The finished basement features a spacious recreation room, a fifth bedroom with a fireplace, and a three-piece bathroom, offering flexible space for guests, teens, or a home office. Extensive 2026 updates include the kitchen, powder room, primary ensuite, and second-floor bathroom, along with fresh paint and new light fixtures on the main and second floors, a new washer and dryer, and a new range hood. Updates in 2025 include updated deck, plus a new microwave, air conditioner, and water softener. A new driveway was added in 2024, and the fridge, stove, and garage door were replaced in 2021. Enjoy Beechwood's mature, tree-lined streets and welcoming community, with elementary and high schools just minutes away, convenient access to the University of Waterloo and Wilfrid Laurier University, and nearby parks, trails, shopping, restaurants, and transit. A move-in-ready family home with space to grow! (id:39551)
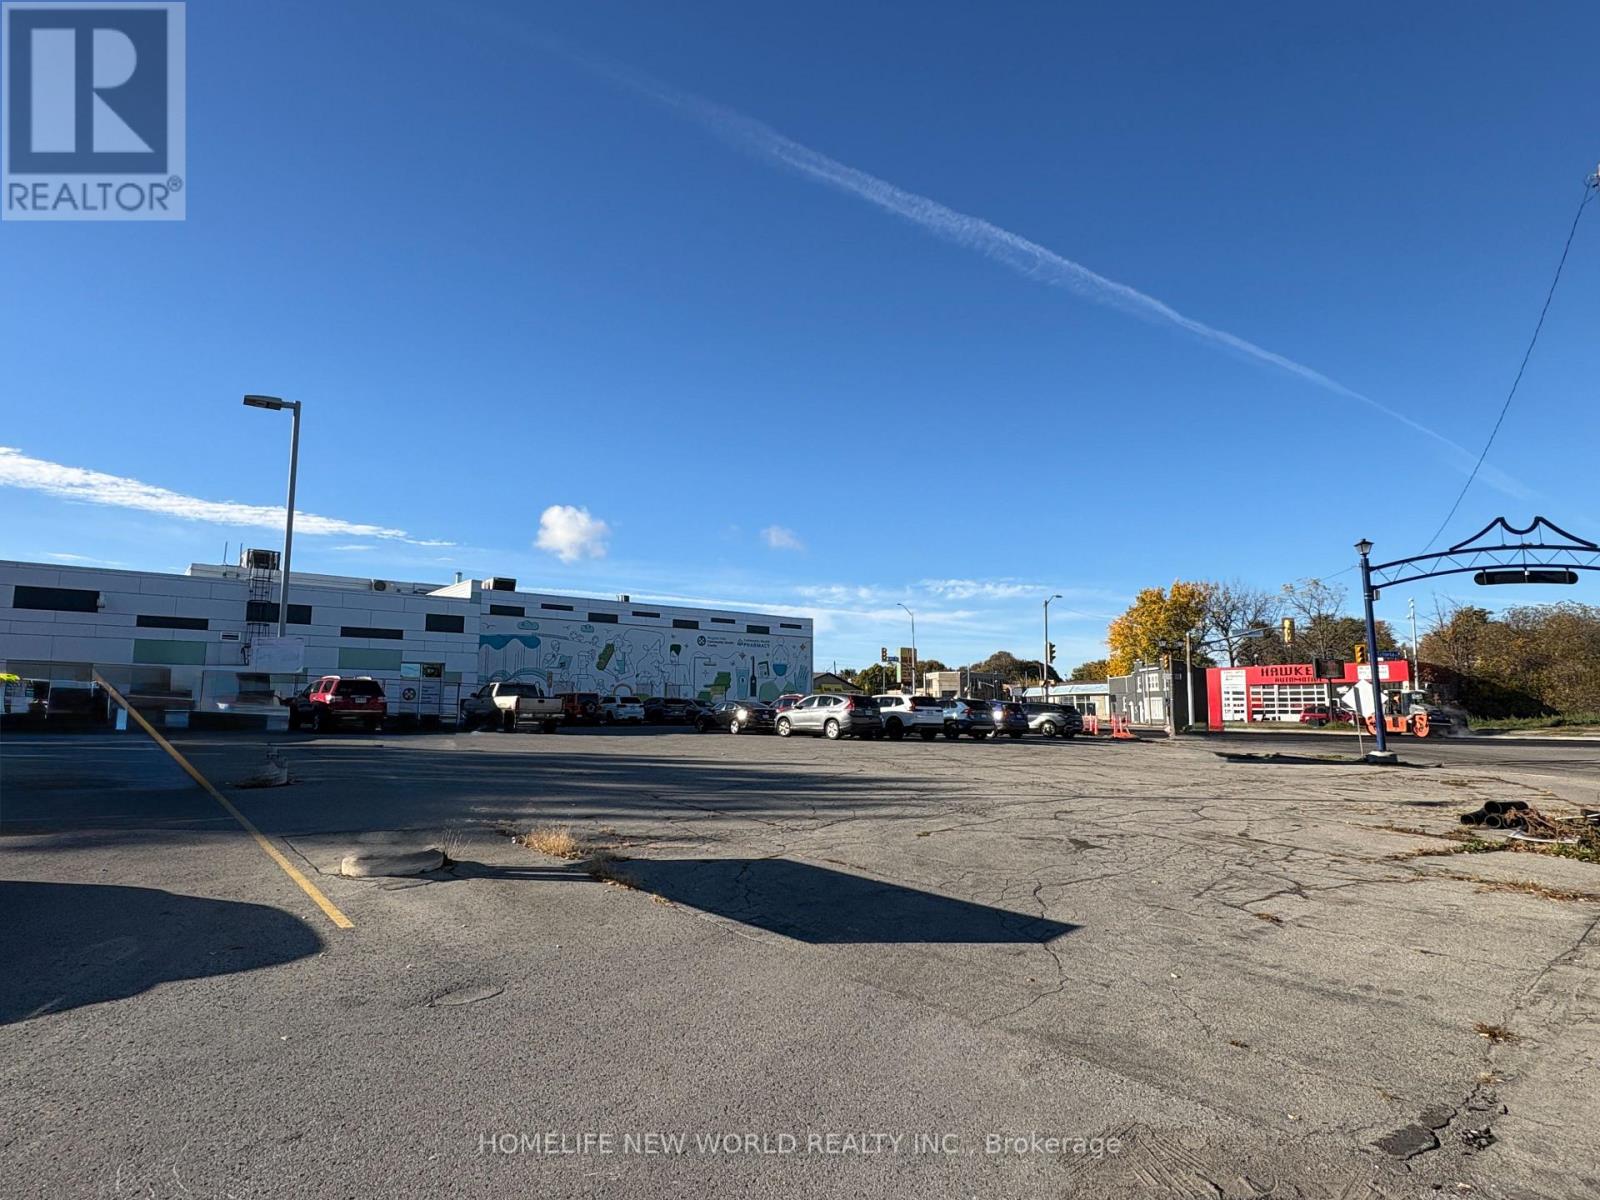
4770 Victoria Avenue
Niagara Falls, Ontario
Location ! Location ! Location ! Rarely Offered Great Investment Opportunity, 16000 SF Vacant Land Located in Down Town Niagara Falls. Righ Beside Queen Street District, Steps to Public Library, LCBO and Various Restaurants. Less Than 10 Mins Drive to Rainbow Bridge, Niagara Falls Attractions and Casino. The Land's Zoning Classification is GC (General Commercial), Which Means It Can Convert to Hospitality & Accommodations, Restaurants, Medical & Professional Clinics and Much More. Ontario Has Launched a Major Development Plan Called * Destination Niagara * Which Aims To Transform the Niagara Falls Area into A World -Class Tourist Destination. Building More Casinos / Theme Park / Improving Transportation. This Plan Will Attract More Tourists ( from 13 Million to 25 Million ). This Piece of Land Will See Greater Business Opportunities. Note: The Land is Located At The Intersection Of Victoria Ave And Valley Way. Google Maps Provides An Incorrect Location, pointing Instead To 4770 Queen St, Approximately 200 Meters From The Land. (id:39551)
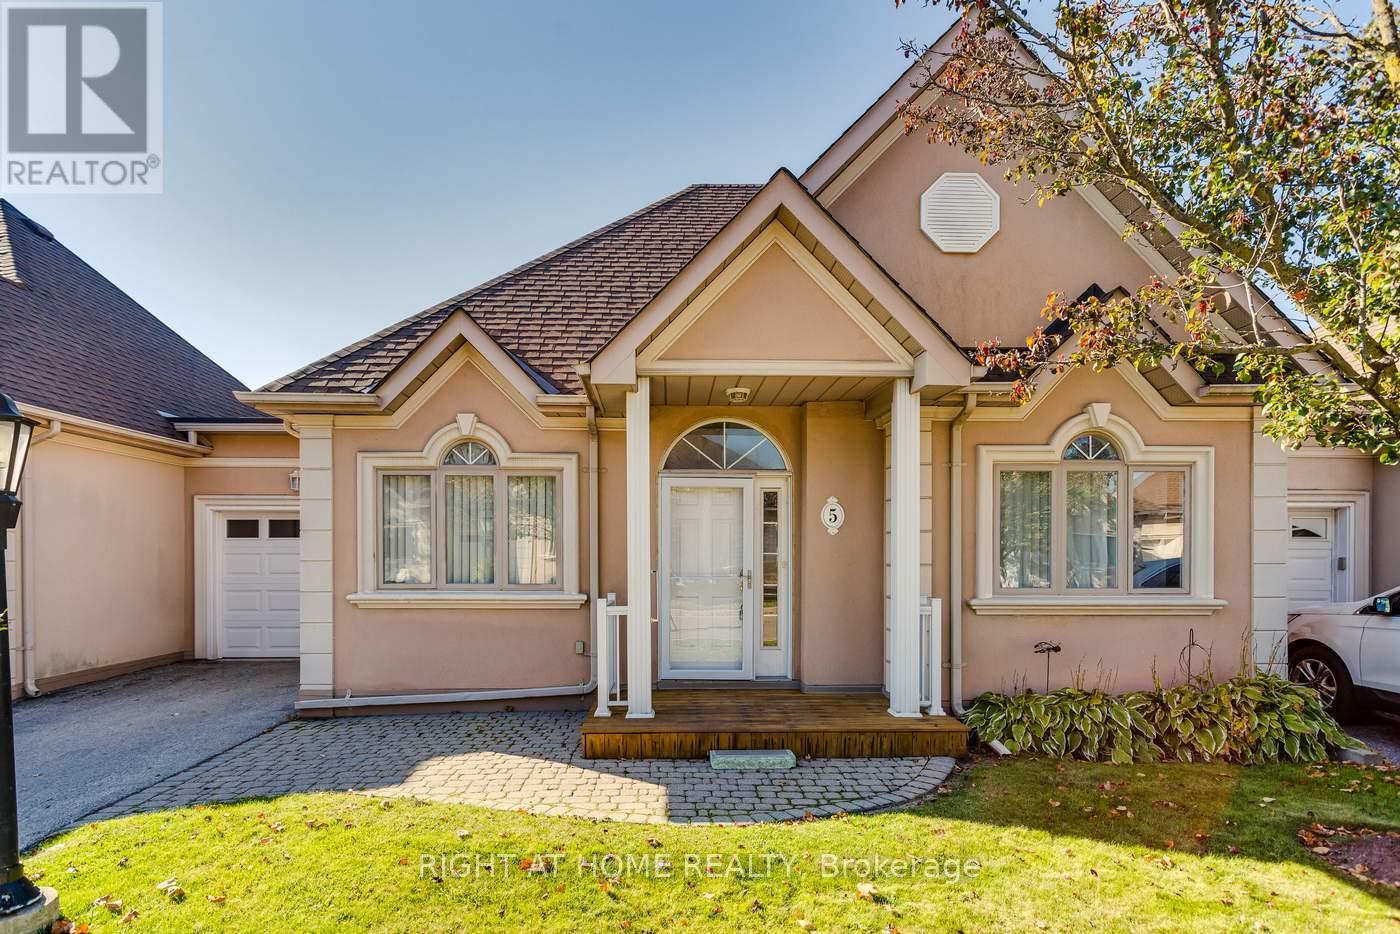
5 Tower Gate
Brampton, Ontario
Welcome to 5 Tower Gate! Enjoy the best of both worlds with the space and comfort of bungalow living and the convenience of condominium ownership. Nestled in a friendly Brampton community, this spacious home offers 4 bedrooms and 3 bathrooms, with 2 bedrooms on the main floor and 2 additional bedrooms in the fully finished basement. Freshly painted throughout and featuring newer flooring, the home offers a fresh and inviting feel. The finished lower level provides versatile additional living space, ideal for family gatherings, guests, a home office or recreation. Enjoy your own private backyard patio, perfect for outdoor relaxation and entertaining. An attached garage and visitor parking add to the everyday convenience. One of the standout benefits of this community is the exterior maintenance provided by the Corporation, generally including the roof, eavestroughs, driveway and other common elements, subject to the Condominium Declaration. Snow removal and common-element maintenance are also taken care of, offering added convenience throughout the seasons. A sump pump provides an additional practical feature. Conveniently located near parks, schools, shopping, public transit and recreational amenities, including Gore Meadows Community Centre and Library. Offering generous living space, a serene outdoor retreat and the benefits of low-maintenance living, this home is an excellent opportunity for families, downsizers and anyone seeking comfort and convenience. Pre-listing home inspection report available upon request. Come discover all that 5 Tower Gate has to offer! (id:39551)
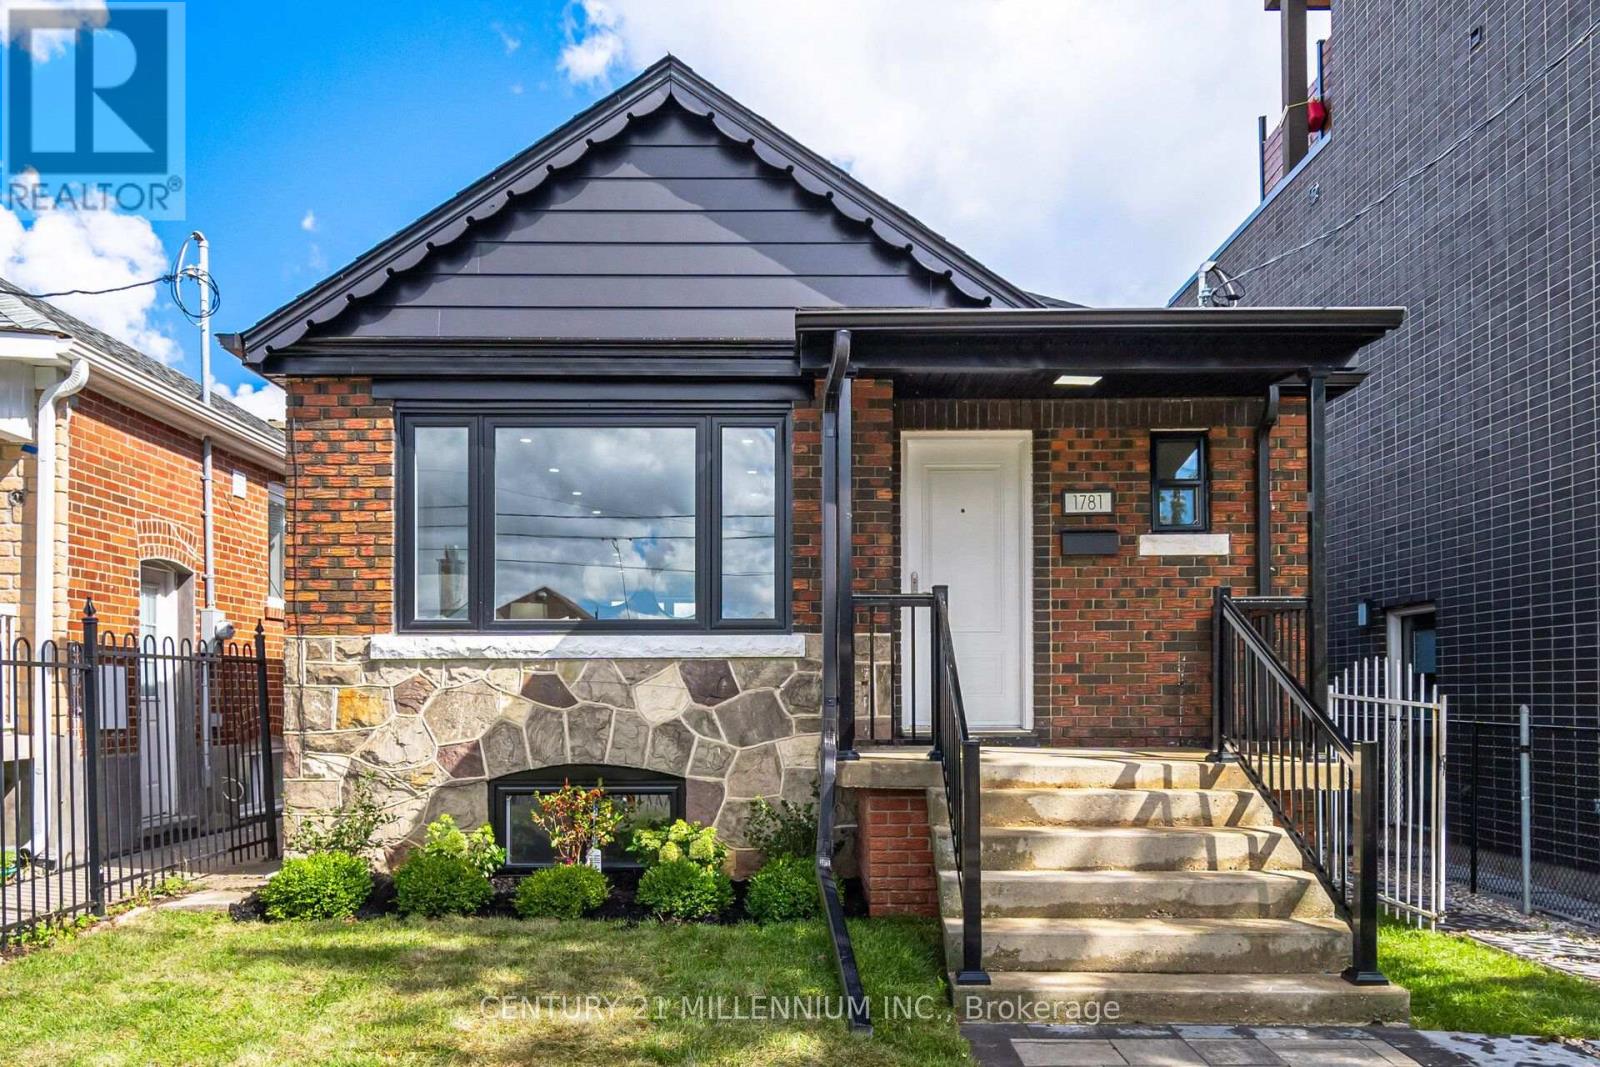
1781 Keele Street
Toronto, Ontario
Exceptional Value! Fully Renovated Detached Bungalow With Income Potential! Welcome to this beautifully renovated raised 2+2 bungalow, offering an outstanding combination of modern finishes, functionality and versatility. Move-in ready and thoughtfully upgraded from top to bottom, this home presents an exceptional opportunity for homeowners, multi-generational families and investors alike. The main level features 2 bright bedrooms, an inviting living space filled with natural light, a beautifully updated kitchen and a modern bathroom, all complemented by contemporary flooring, trim and fixtures. The fully finished lower level offers an additional 2-bedroom suite with a separate entrance and separate laundry, providing excellent flexibility for extended family, guests or potential rental income. Extensively renovated throughout, upgrades include new windows, roof, electrical, kitchens, bathrooms, flooring, trim, appliances, fencing and interlocking. Enjoy the peace of mind of a home where the major updates have already been taken care of. Adding even more value is the rare detached garage with rear laneway access, offering valuable parking, storage and versatility seldom found in this urban setting. Enjoy abundant natural light and an unbeatable location in the heart of Keelesdale-Eglinton West, just steps to TTC transit, shops, restaurants, schools, parks and everyday amenities, with convenient access to major routes. A rare opportunity to own a turnkey detached home with a separate 2-bedroom suite and detached garage. Exceptional value, outstanding flexibility and a home ready to enjoy! (id:39551)
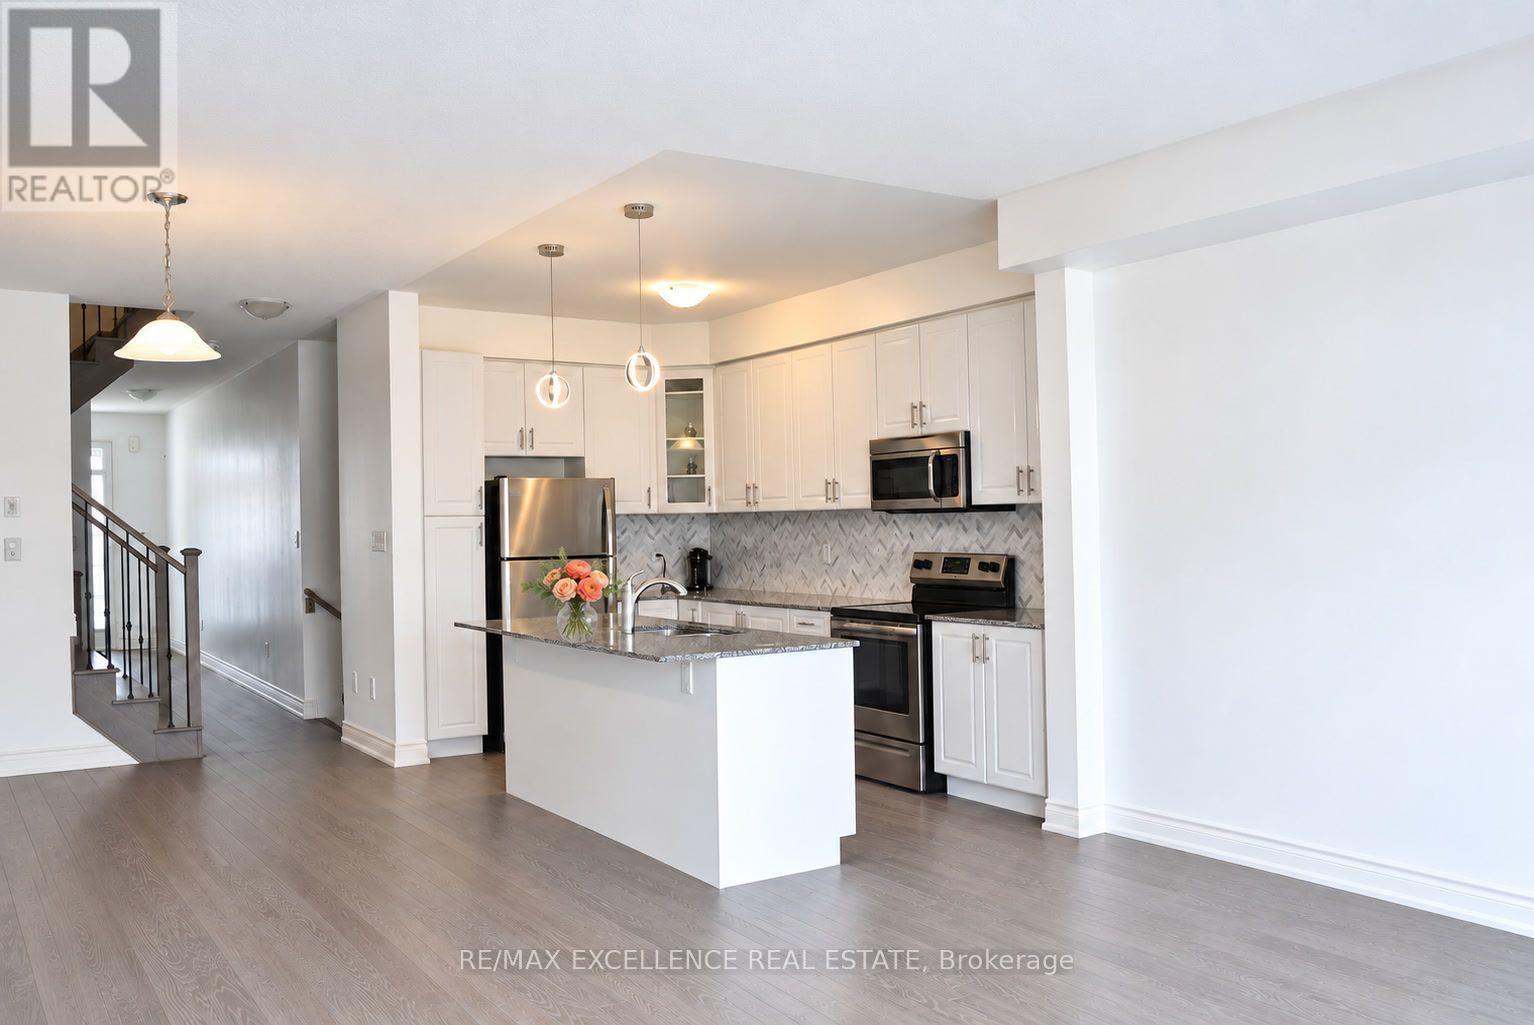
47 Brushwood Drive
Brampton, Ontario
A beautiful white kitchen, a spa-like primary ensuite and room for everyone-welcome to 47 Brushwood Drive in Brampton's desirable Bram West community. Select Multimedia below to explore the property website, video tour and floor plans. Enjoy a welcoming neighborhood with shopping, dining, parks and everyday conveniences nearby. This house has 4 spacious bedrooms and 3 bathrooms, with thoughtful upgrades throughout. Nine-foot ceilings, large windows and modern grey engineered hardwood create a bright, inviting main floor. The upgraded kitchen features white cabinetry, granite countertops, a stylish backsplash. The connected living and dining areas make everyday meals and entertaining feel effortless, while the living room opens to a deck and fully fenced backyard with a lilac tree. Upstairs, the primary bedroom is a welcoming retreat with a tray ceiling, walk-in closet and spa-like six-piece ensuite. Three additional bedrooms offer flexibility for family, guests or a home office, complemented by a spacious four-piece bathroom with quartz countertops. Engineered hardwood in the hallway, modern laminate in the bedrooms and a generous second-floor laundry room with cabinetry complete this practical layout. The spacious basement offers an opportunity to complete the space to your taste, with finishing already started, insulated walls and drywall in place. Flooring remains to be installed. An upgraded larger window and a cold room add functionality, and the remaining on-site construction materials are included with the home. Interior garage access, a separate garage pedestrian door leading to the exterior side passage and a space-saving, remote-operated garage-door system add everyday convenience. Beautiful finishes, a functional four-bedroom layout and inviting outdoor space, all in a desirable community-a home ready for your next chapter. (id:39551)
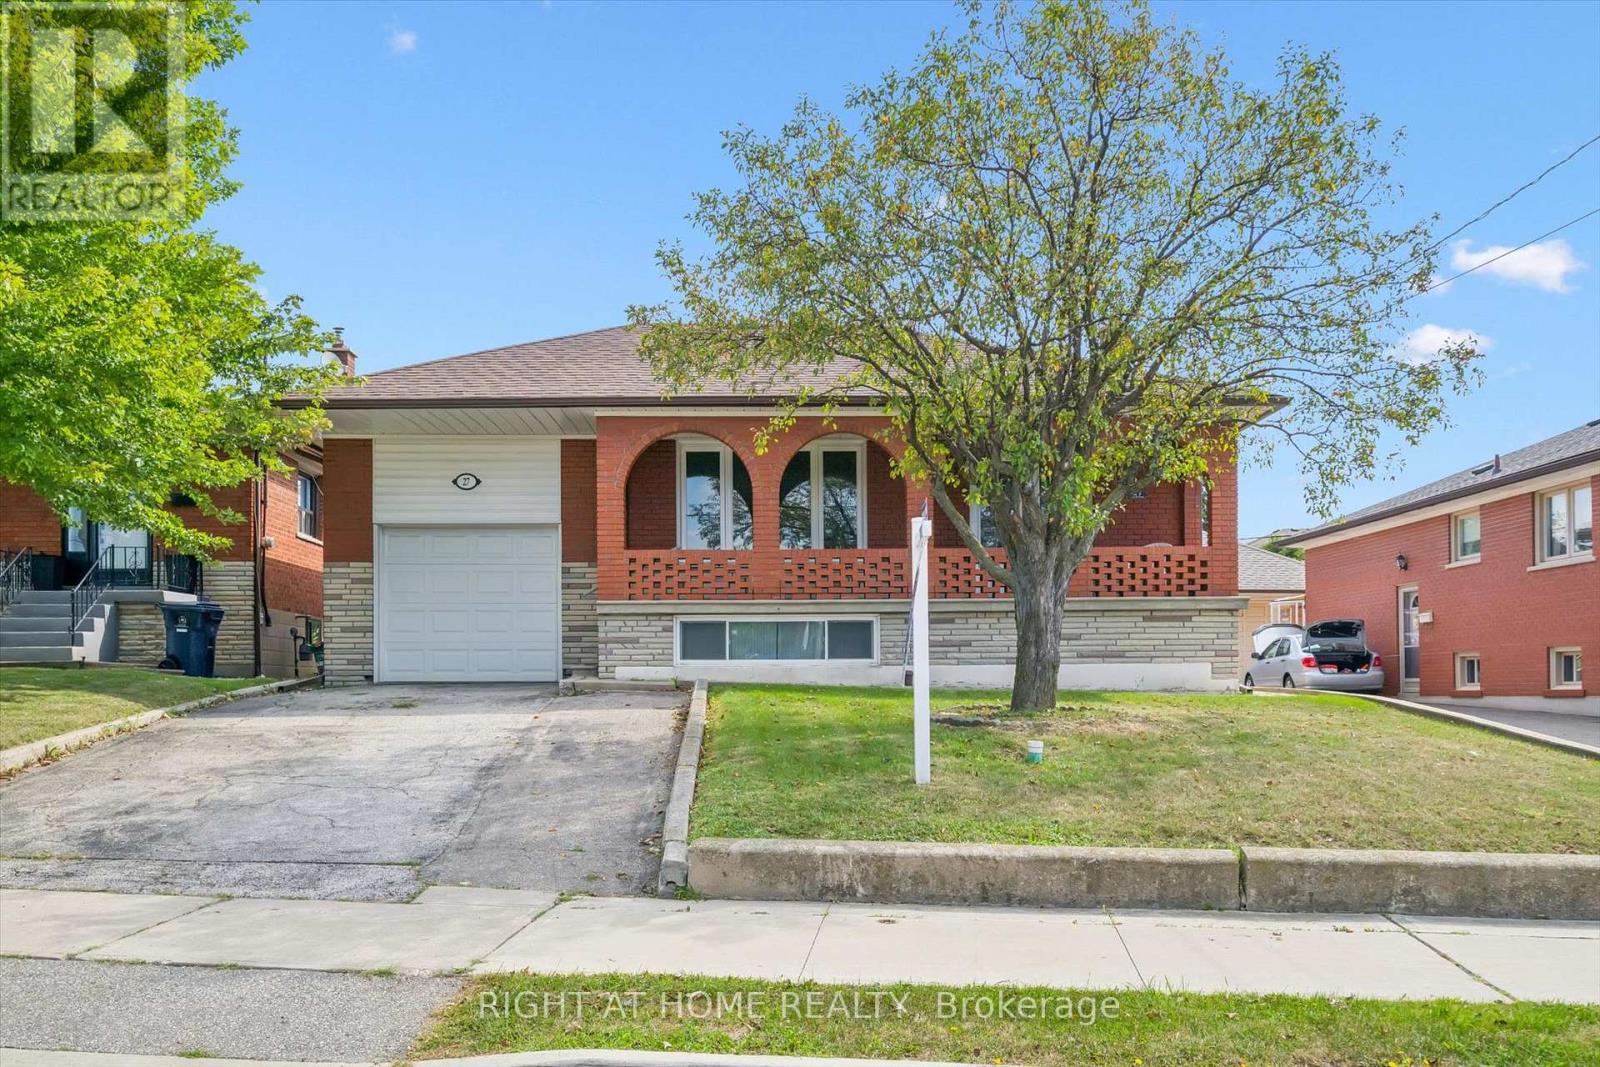
27 Jocada Road
Toronto, Ontario
Welcome to 27 Jocada Road - Lovingly maintained and cared for over the years, this 3 bed, 2 bath detached home with single car garage is nestled on a quiet, family-friendly street in Toronto's established and highly sought-after Maple Leaf/Rustic community. Situated on a generous 45 x 139 ft lot, this fully detached bungalow offers approximately 2,300 sq. ft. of total living space and exceptional potential for its next owner to bring their vision and personal touches. The home features spacious principal rooms, a functional layout with 2 kitchens, and a separate entrance to the lower level, making it an excellent option for end users, renovators, investors, or builders. The main level provides comfortable living and entertaining space, while the lower level adds valuable versatility with a kitchen, wet bar, fireplace and 3-piece bath - ideal for a recreation area, home office, extended family accommodations, or future secondary suite potential. Located in the heart of the Maple Leaf/Rustic community, you'll enjoy convenient access to parks (North Park - that features two outdoor tennis courts, three bocce courts, a children's playground and walking path through a forested ravine), schools, recreation facilities, shopping, restaurants and everyday amenities, along with nearby Humber River Hospital and Yorkdale Shopping Centre. With easy access to Public Transit and Highways 400 and 401, commuting throughout Toronto and the GTA is quick and convenient. (id:39551)
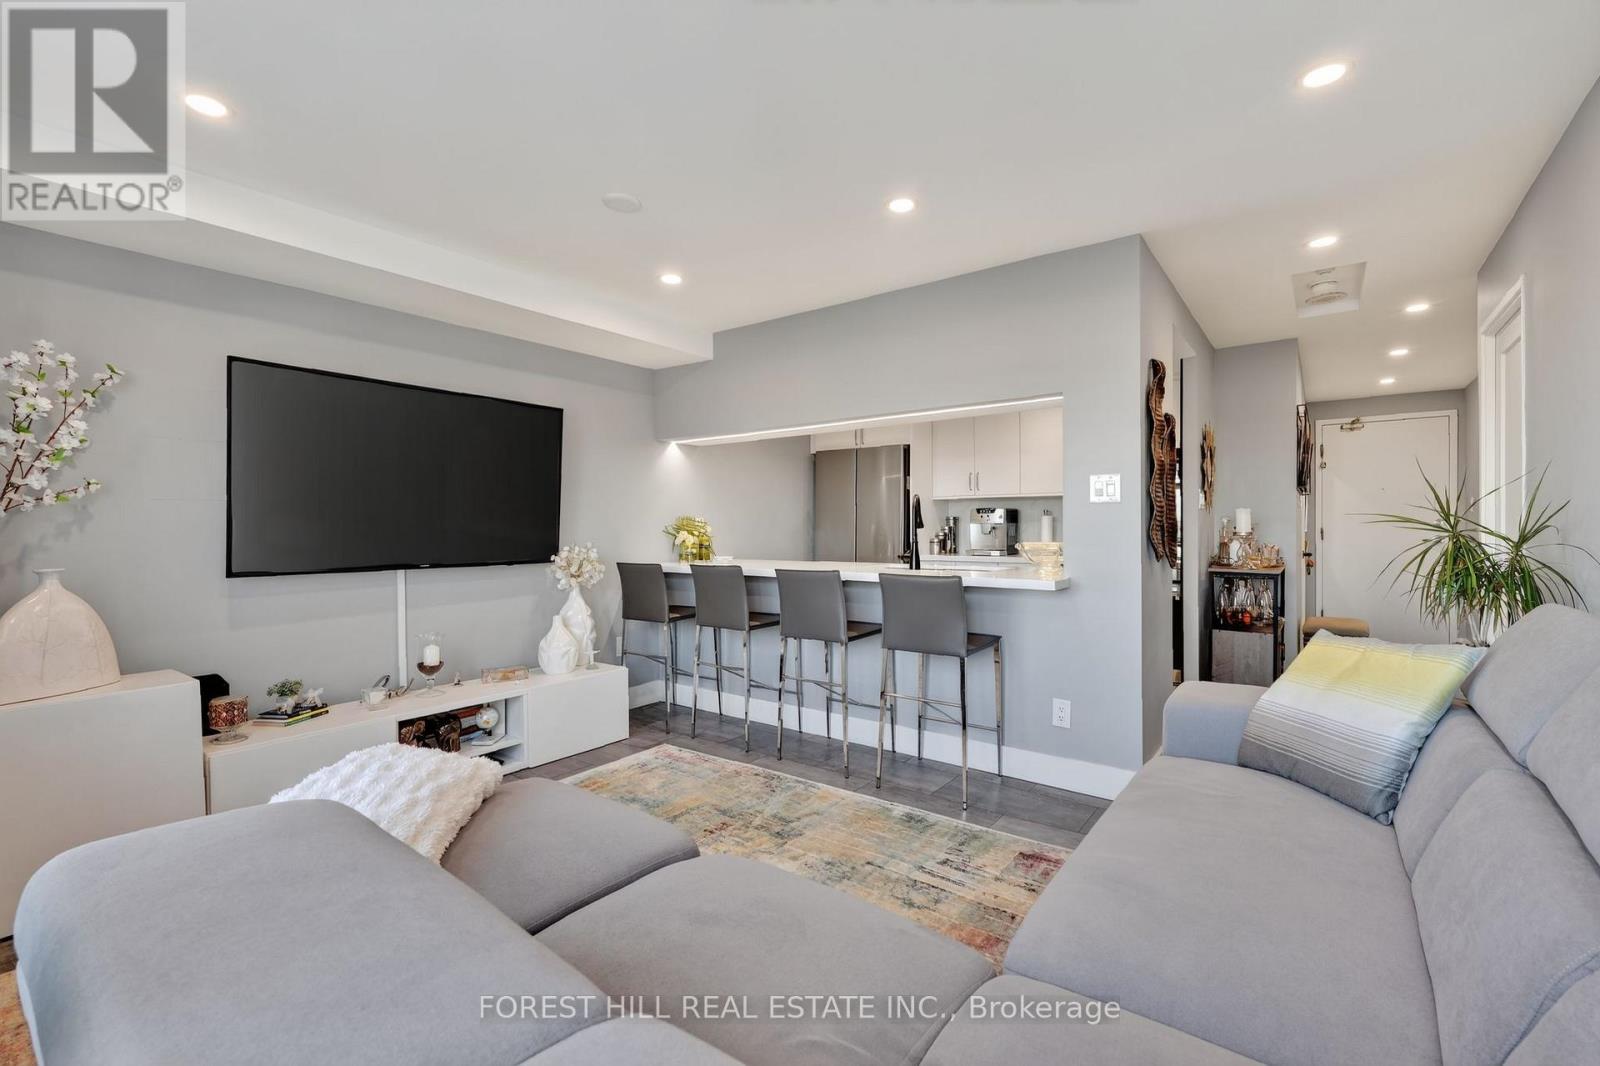
1407 - 101 Subway Crescent
Toronto, Ontario
Welcome to contemporary urban living in the heart of Etobicoke! This beautifully renovated 1-bedroom, 1-bathroom condo combines modern style, comfort, and exceptional convenience. Stepinside to a thoughtfully updated interior featuring contemporary finishes, a comfortable bedroom retreat, and a sleek bathroom with stylish fixtures. Every detail has been designed to create a fresh and inviting living space. Location is a standout feature, with easy access to MiWay bus routes, TTC Kipling Subway Station, and GO Train services, making commuting throughout the city simple and convenient. The surrounding neighbourhood offers an exciting mix of restaurants, shops, boutiques, entertainment, cultural attractions, and recreational amenities, all within easy reach. Whether you're a professional, couple, first-time buyer, or investor, this condo presents an excellent opportunity to own in a vibrant and highly connected Etobicoke location. Don't miss your chance to make this stylish condo your new home or investment. Book your private viewing today and experience the lifestyle this property has to offer! (id:39551)
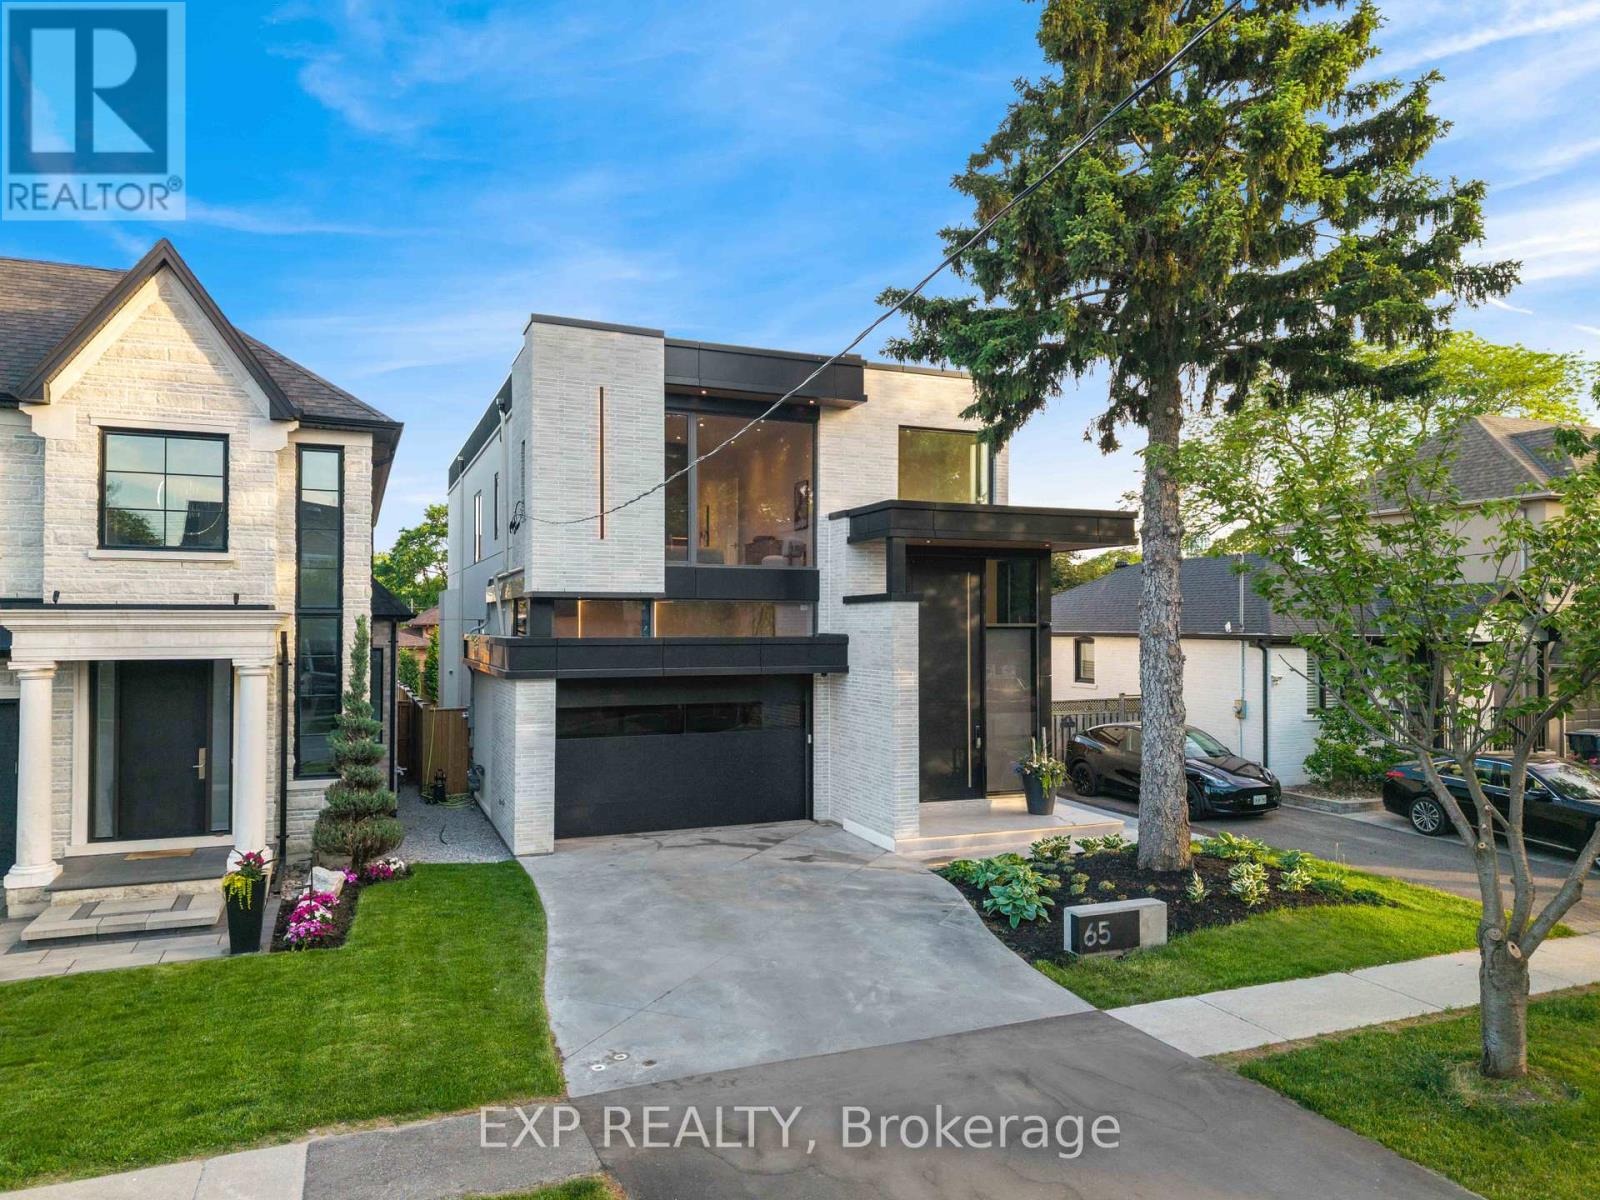
65 Edgecroft Road
Toronto, Ontario
Some homes are built. This one was perfected. Completed April 2025, 65 Edgecroft Road is a custom architectural statement - approx. 5,000 square feet of uncompromising luxury living space on a prestigious lot in one of Etobicoke's most sought-after neighbourhoods. From foundation to finishes, every decision was made with singular intent: to create something truly extraordinary. Arrive to a facade of limestone, architectural ACM panels, and nano-coated stucco, framed by an illuminated concrete drive and professionally curated landscaping. A 15-foot pivot door opens to a breathtaking 24-foot foyer - heated porcelain underfoot, Italian millwork overhead, and floor-to-ceiling glass flooding the space with light. Inside, 10.5-foot ceilings, herringbone Grandeur hardwood, and triple-pane curtain wall windows set an elevated tone throughout the principal level. A sculpted floating staircase - precision laser-welded steel with integrated architectural lighting - draws the eye upward with effortless drama. The chef's kitchen is a masterclass in form and function: Italian cabinetry, Miele appliances, porcelain waterfall island, and a dedicated pot filler, all finished to an exceptional standard. Four ensuite bedroom retreats occupy the upper level, led by a primary suite of rare distinction - spa-inspired bath, bespoke millwork, mirrored feature walls, and integrated surround sound that extends from bedroom to ensuite seamlessly. Below, a fully finished walk-out lower level offers a secondary kitchen, laundry, radiant heated floors, and expansive living spaces - perfectly suited for multigenerational families or private guest accommodation.Control4 automation commands lighting, climate, security, and whole-home audio with effortless precision. Step outside to a resort-calibre backyard complete with linear gas fireplace, glass-railed deck, mature landscaping, and 9-foot sliding doors that blur the line between inside and out. Luxury. Technology. Legacy. (id:39551)
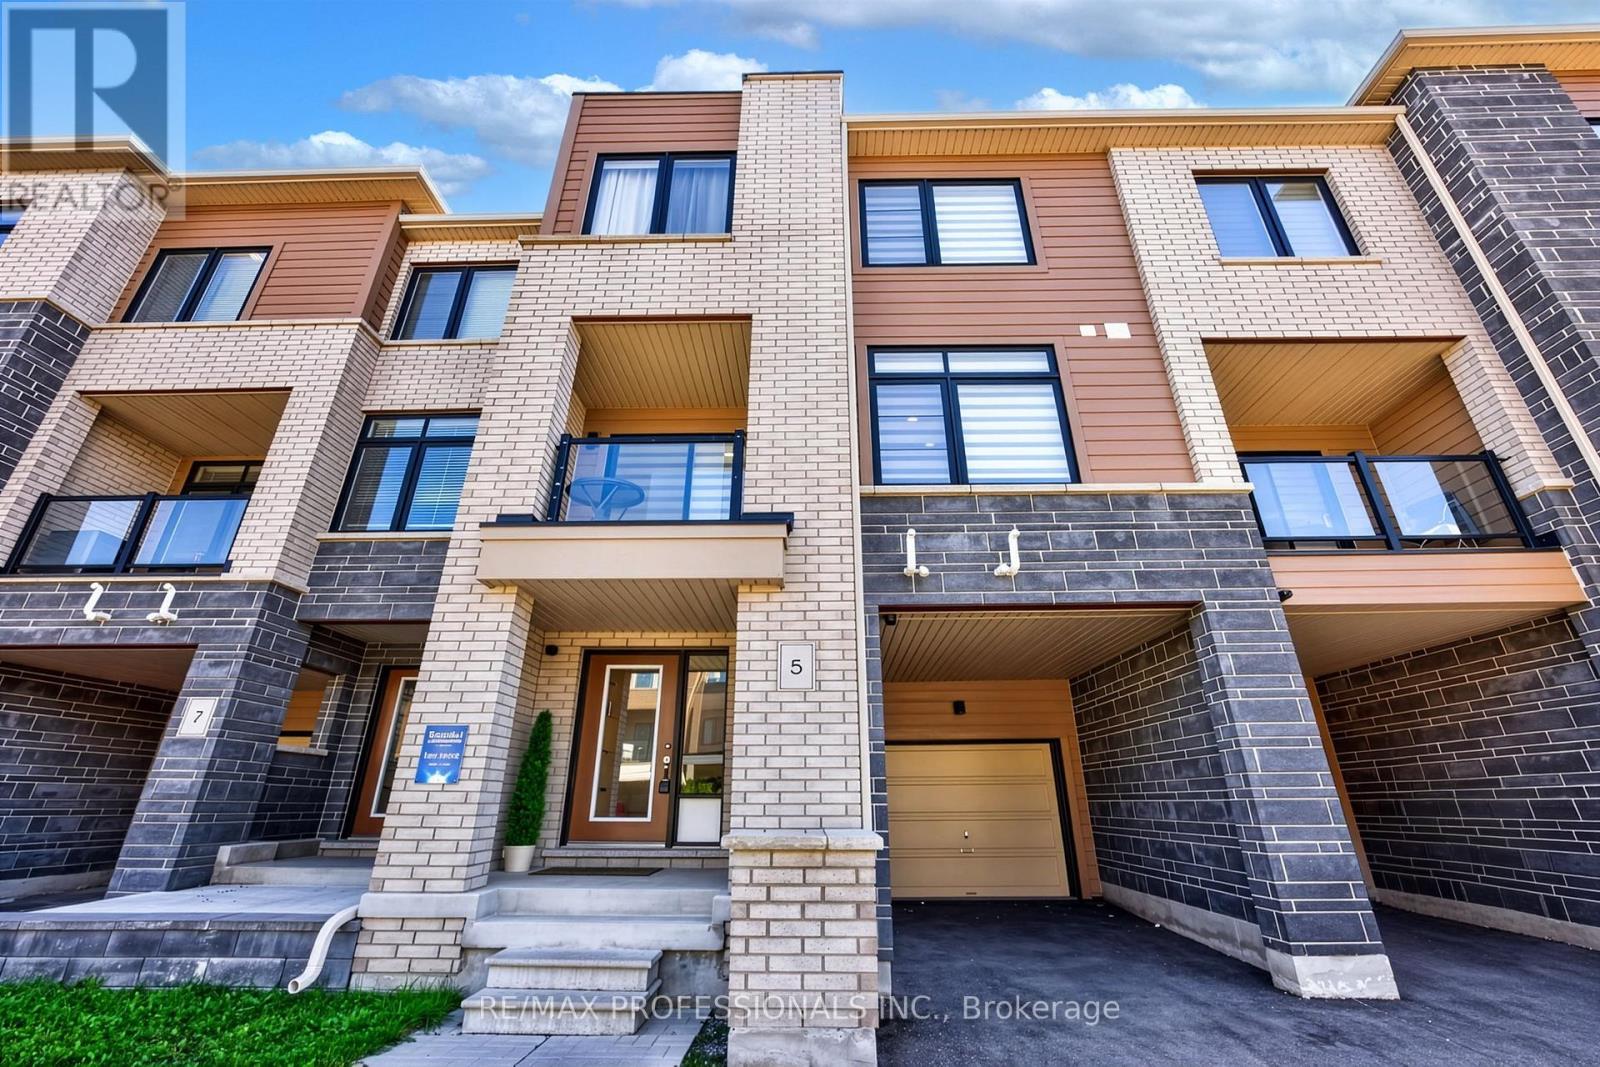
5 Delano Way
Newmarket, Ontario
Welcome to this contemporary 3 bedroom, 3 bathroom freehold townhome, thoughtfully designed with modern style, comfort, and functionality in mind. The bright, open-concept main level features sleek finishes, abundant natural light, and beautiful hardwood floors throughout the living area. The modern kitchen is equipped with stainless steel appliances and a spacious breakfast bar, creating an inviting space for everyday living and entertaining. Large windows fill the living room with natural light and offer a bright, airy atmosphere. The spacious primary suite provides a private retreat, complete with a spa-inspired ensuite and generous walk-in closet. Enjoy additional outdoor living on the private covered balcony, while the attached garage offers convenient direct access to the home. Ideally located close to dining, shopping, Upper Canada Mall, Southlake Hospital, transit, and major commuter routes, this home combines contemporary living with everyday convenience. (id:39551)
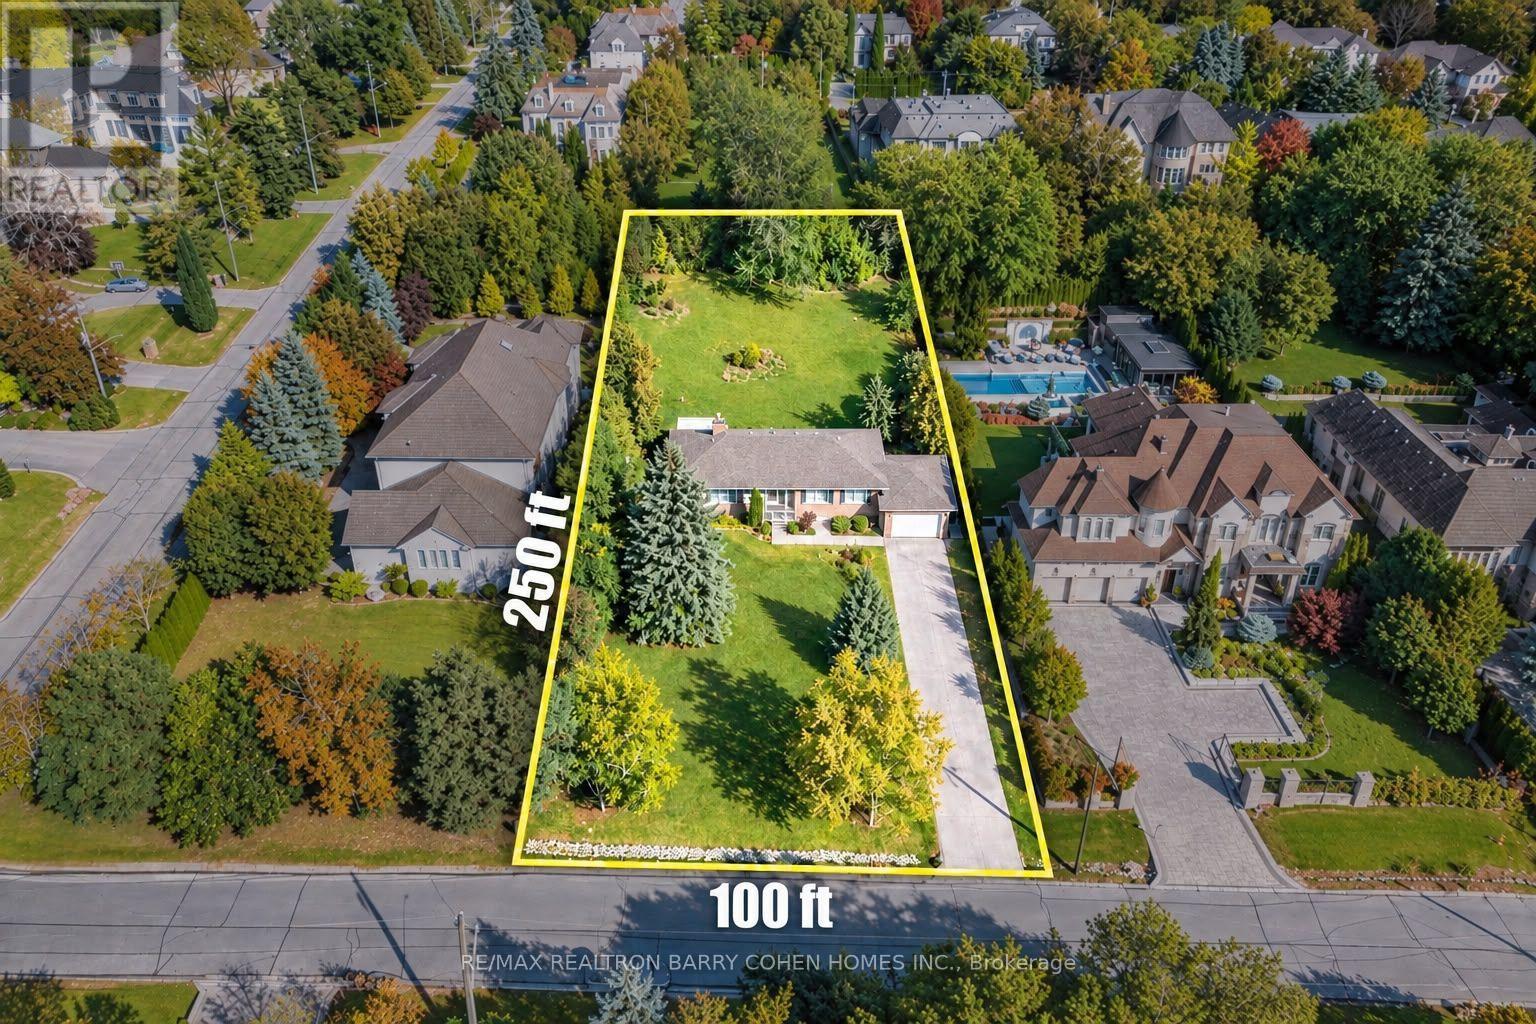
19 Oakbank Road
Vaughan, Ontario
Nestled in the prestigious Uplands enclave of Thornhill, this exceptional 100 x 250 ft estate property presents a rare opportunity to create a truly remarkable residence on an expansive, private lot. Surrounded by distinguished multi-million-dollar estates, mature trees, and beautiful parks, this property offers the ideal setting for building a luxurious custom home in one of Thornhill's most sought-after neighborhoods. The existing residence provides an opportunity to live in, rent, renovate, or build your dream estate while enjoying the privacy and character of this established community. The generous lot size and mature, treed backyard create endless possibilities for a grand custom residence, spectacular outdoor living spaces, and a private retreat designed for today's luxury lifestyle. Enjoy an exceptional location just minutes from the Uplands Golf & Ski Club, Ladies' Golf Club of Toronto, The Thornhill Club, Promenade Mall, Yonge Street, and major highways including Hwy 407 and Hwy 7. With excellent schools, parks, shopping, dining, and everyday amenities nearby, this property seamlessly combines the tranquility of an established estate neighborhood with the convenience of an outstanding Thornhill location. A rare opportunity to secure an oversized estate lot in one of Thornhill's most desirable enclaves and create a residence that reflects your vision, lifestyle, and legacy. (id:39551)
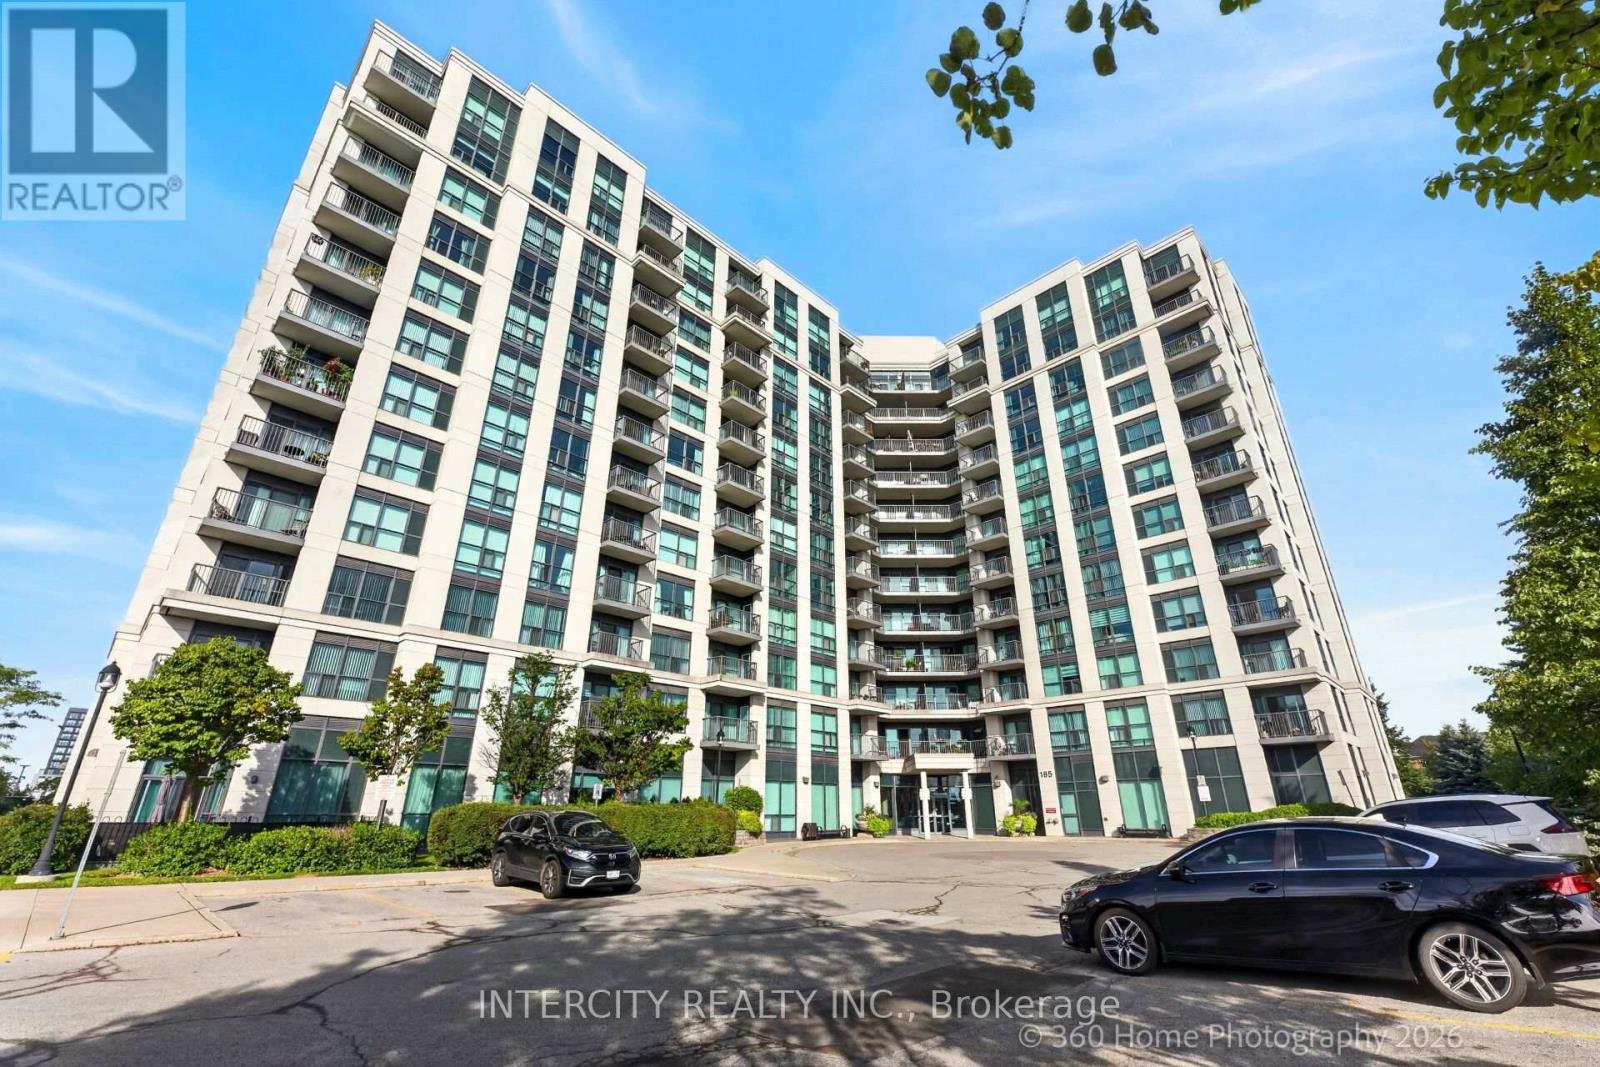
Ph08 - 185 Oneida Crescent
Richmond Hill, Ontario
Welcome to this spacious 2-bedroom penthouse suite, offering approximately 845 sq.ft. in a prime Yonge St * Hwy 7 location! This bright and inviting unit features granite countertops, stainless steel appliances, 2 full washrooms, and modern finishes throughout. Enjoy the added convenience of 2 parking spaces. Ideally located just steps from transit, shopping, restaurants, and a wide range of amenities that Yonge & Hwy 7 has to offer. An excellent opportunity for first-time buyers, downsizers, or investors. Don't miss this fantastic opportunity to own a bright and well-appointed penthouse suite in a highly convenient location! (id:39551)
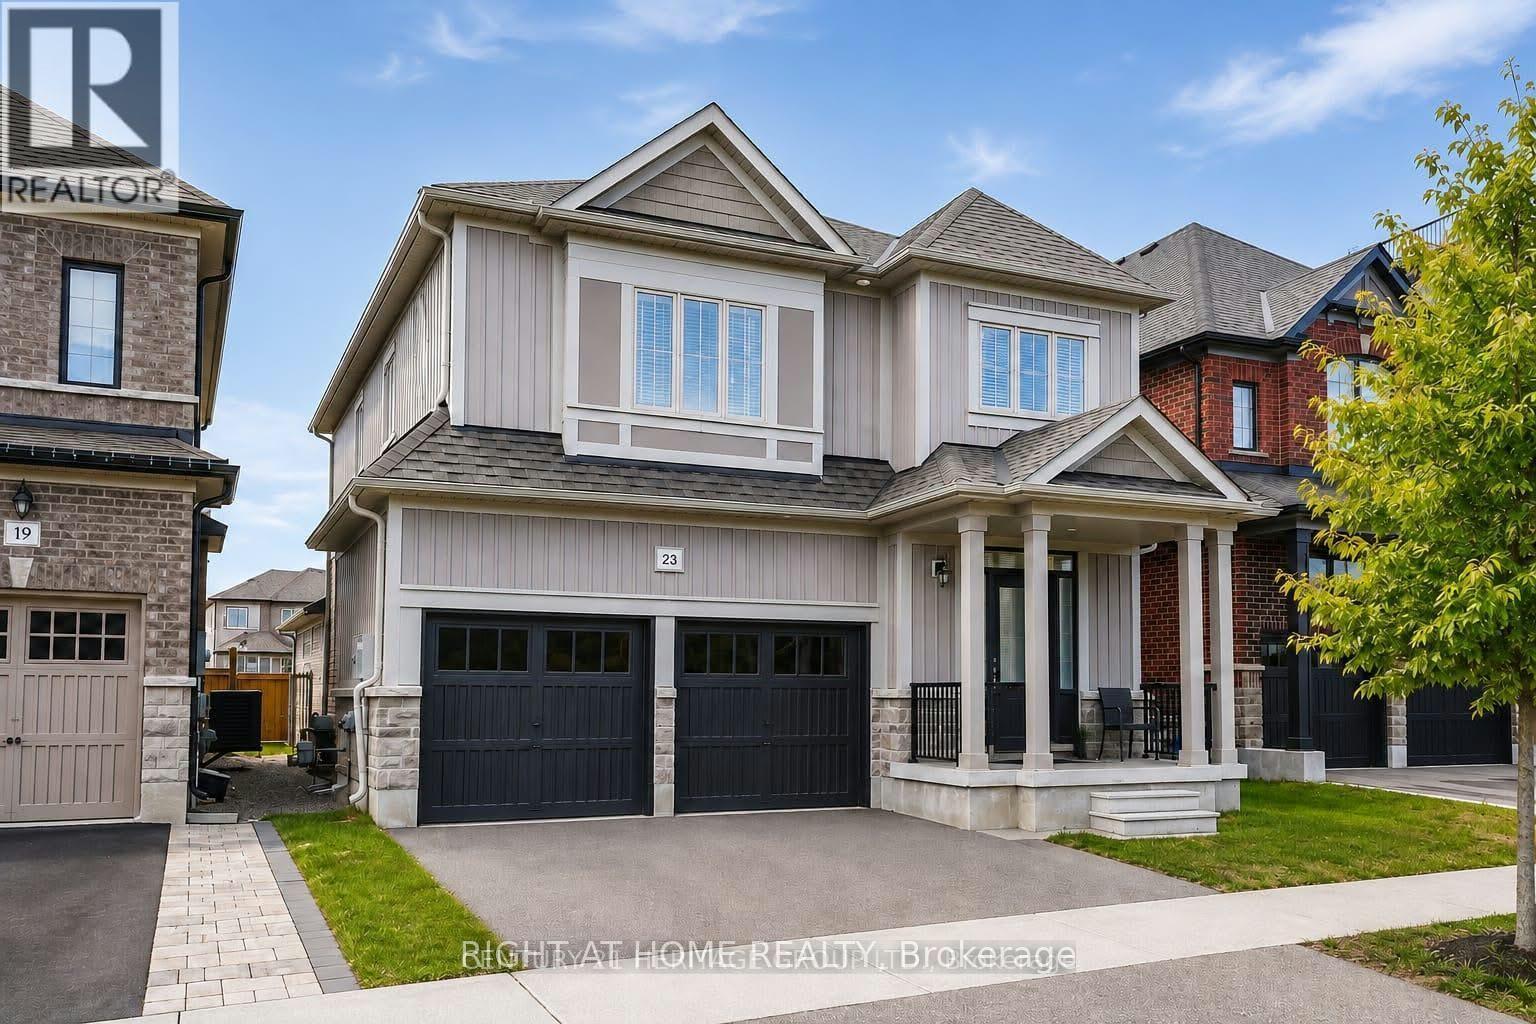
23 Crombie Street
Clarington, Ontario
Don't miss this incredible opportunity to own this immaculate, modern, and sun-filled spacious home in a desirable Bowmanville community! Thoughtfully enhanced with 2026 renovations, this home offers a fresh, contemporary feel with style and functionality throughout.Featuring elegant quartz countertops, separate and versatile living spaces, and a dedicated laundry room, this home is designed to accommodate today's lifestyle with ease. Separate entrance to newly constructed basement apt 2026 offering excellent income potential or the perfect in-law suite.With numerous additional upgrades and thoughtful details throughout, this home is one you truly need to see to appreciate. Immaculate Basement apartment with its own Separate entrance. Come see everything this beautiful home has to offer! (id:39551)
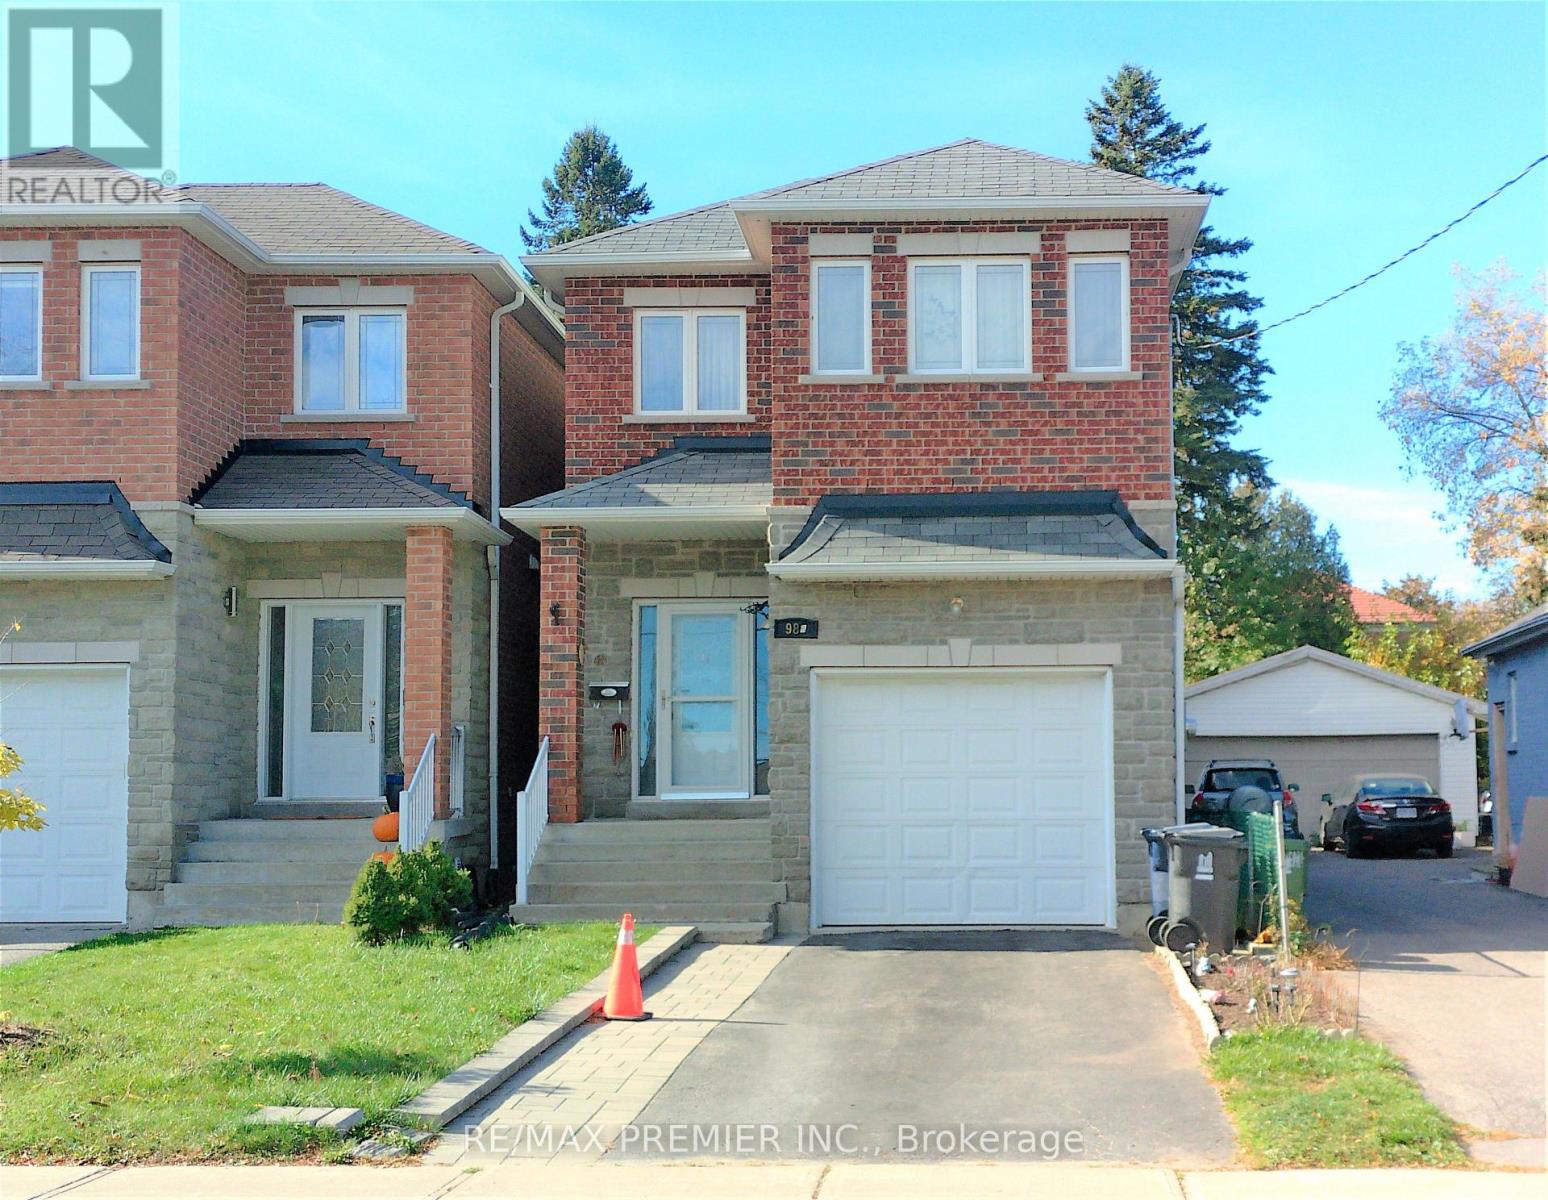
98b Heale Avenue
Toronto, Ontario
Bright & Spacious 2011 built 4-bedroom detached home, offering excellent potential for families, first-time buyers, and investors alike. Featuring a functional layout with four generously sized bedrooms, this property offers plenty of space for comfortable family living, working from home, or accommodating guests. Enjoy the convenience of a location close to schools, parks, shopping, public transit, and everyday amenities. Situated in the established Birchcliffe-Cliffside area of Scarborough, with convenient access to major routes and nearby community attractions, this home presents a wonderful opportunity to own in a sought-after Toronto neighbourhood. A great opportunity for buyers looking for space, convenience, and long-term value! (id:39551)
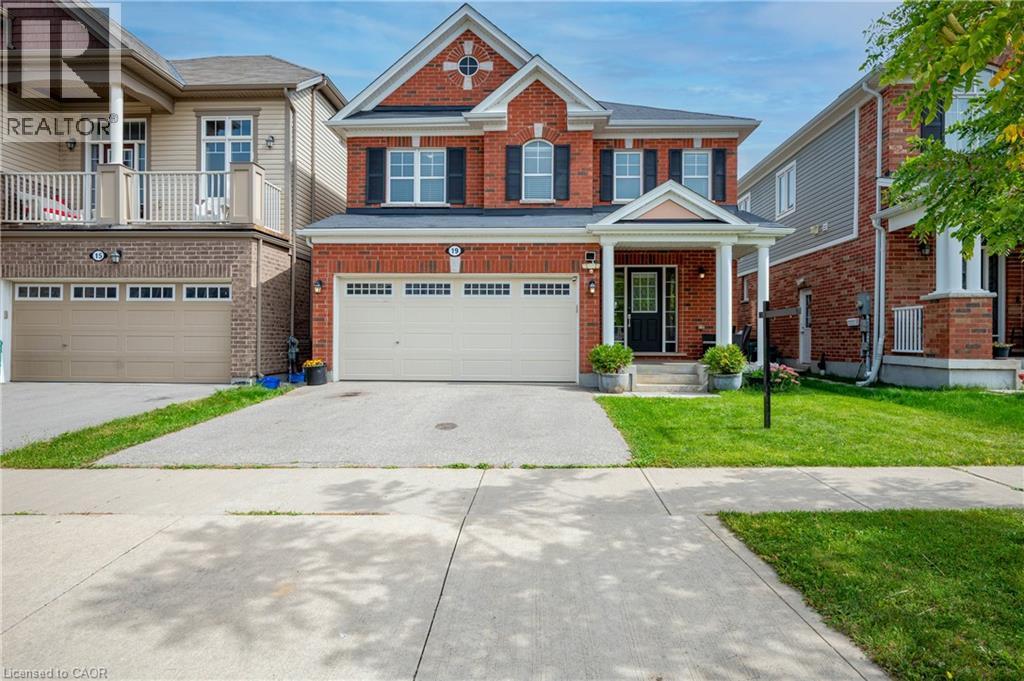
19 Glenvista Drive
Kitchener, Ontario
Welcome home to 19 Glenvista Drive, a beautifully spacious residence in one of Kitchener's most desirable neighbourhoods! Offering over 2,000 sq ft of thoughtfully designed living space, this property is perfect for growing families or multi-generational living. Step inside to a bright, open-concept main floor where the living, dining, and kitchen areas flow seamlessly together — ideal for both everyday living and entertaining. Upstairs, you'll find 4 generously sized bedrooms, providing plenty of room for the whole family, plus a versatile 5th bedroom in the finished basement. With 3.5 well-appointed bathrooms, busy mornings are a breeze, and everyone enjoys their own space and privacy. The finished basement adds valuable additional living area, complete with a separate entrance from the garage — offering excellent potential for an in-law suite, home office or a spacious recreational room. Car enthusiasts and hobbyists will appreciate the attached 2-car garage, providing ample parking and storage. Combined with the separate entrance, this feature adds fantastic flexibility for a variety of lifestyle needs. Book your showing today before someone else calls it home! (id:39551)
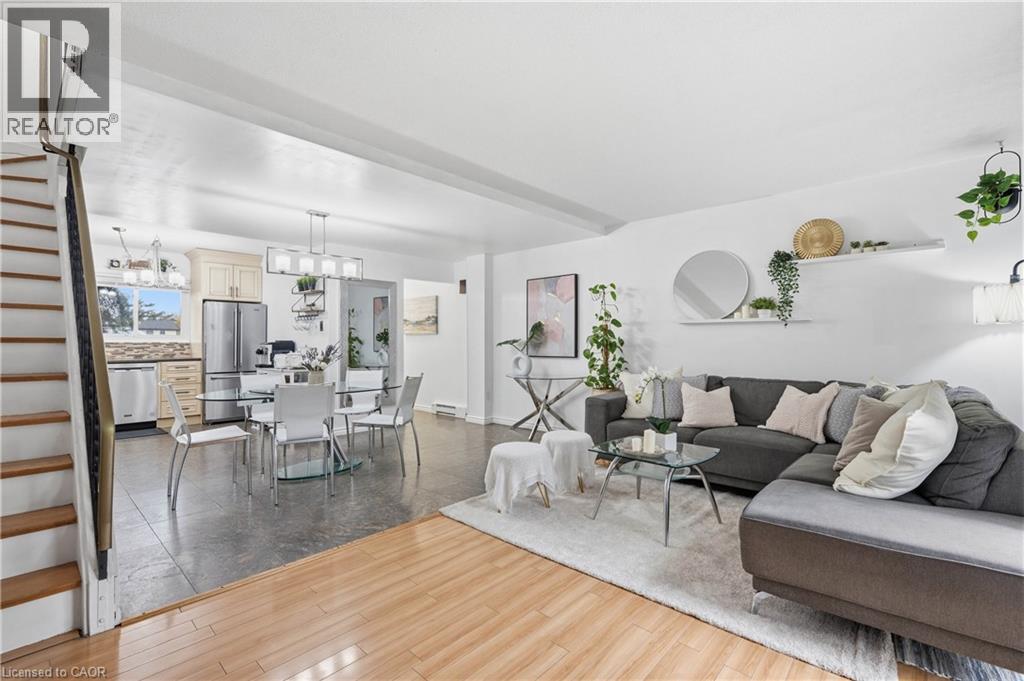
162 Jansen Avenue Unit# 26
Kitchener, Ontario
First-time buyers, down-sizers, young families: this one is for you. This 3-bedroom, 1.5-bath townhouse is built for real life, with room to unwind or work from home. The bright spacious open-concept kitchen, dining and living room is the perfect place for entertaining or spending time with the family. Walk out to your patio with a small hill behind the home for added privacy. Upstairs are 3 bedrooms and the main bathroom. The basement has a large family room, work out or office space. The complex is large, open and welcoming, and it’s tucked off Fairway Road North while staying close to the major routes. Highways 7/8 and the 401 are minutes away, and you’re a 15-minute walk from Fairview Mall, with plenty of shops, restaurants and theatres nearby. The new ION station is a 22-minute walk, so commuting across the region is easy. The neighbourhood is family-friendly too. Howard Robertson Public School and St. Aloysius Catholic Elementary are close by, as are Franklin Park, Prospect Park and Chicopee Park for weekend adventures. Come see your new home! (id:39551)
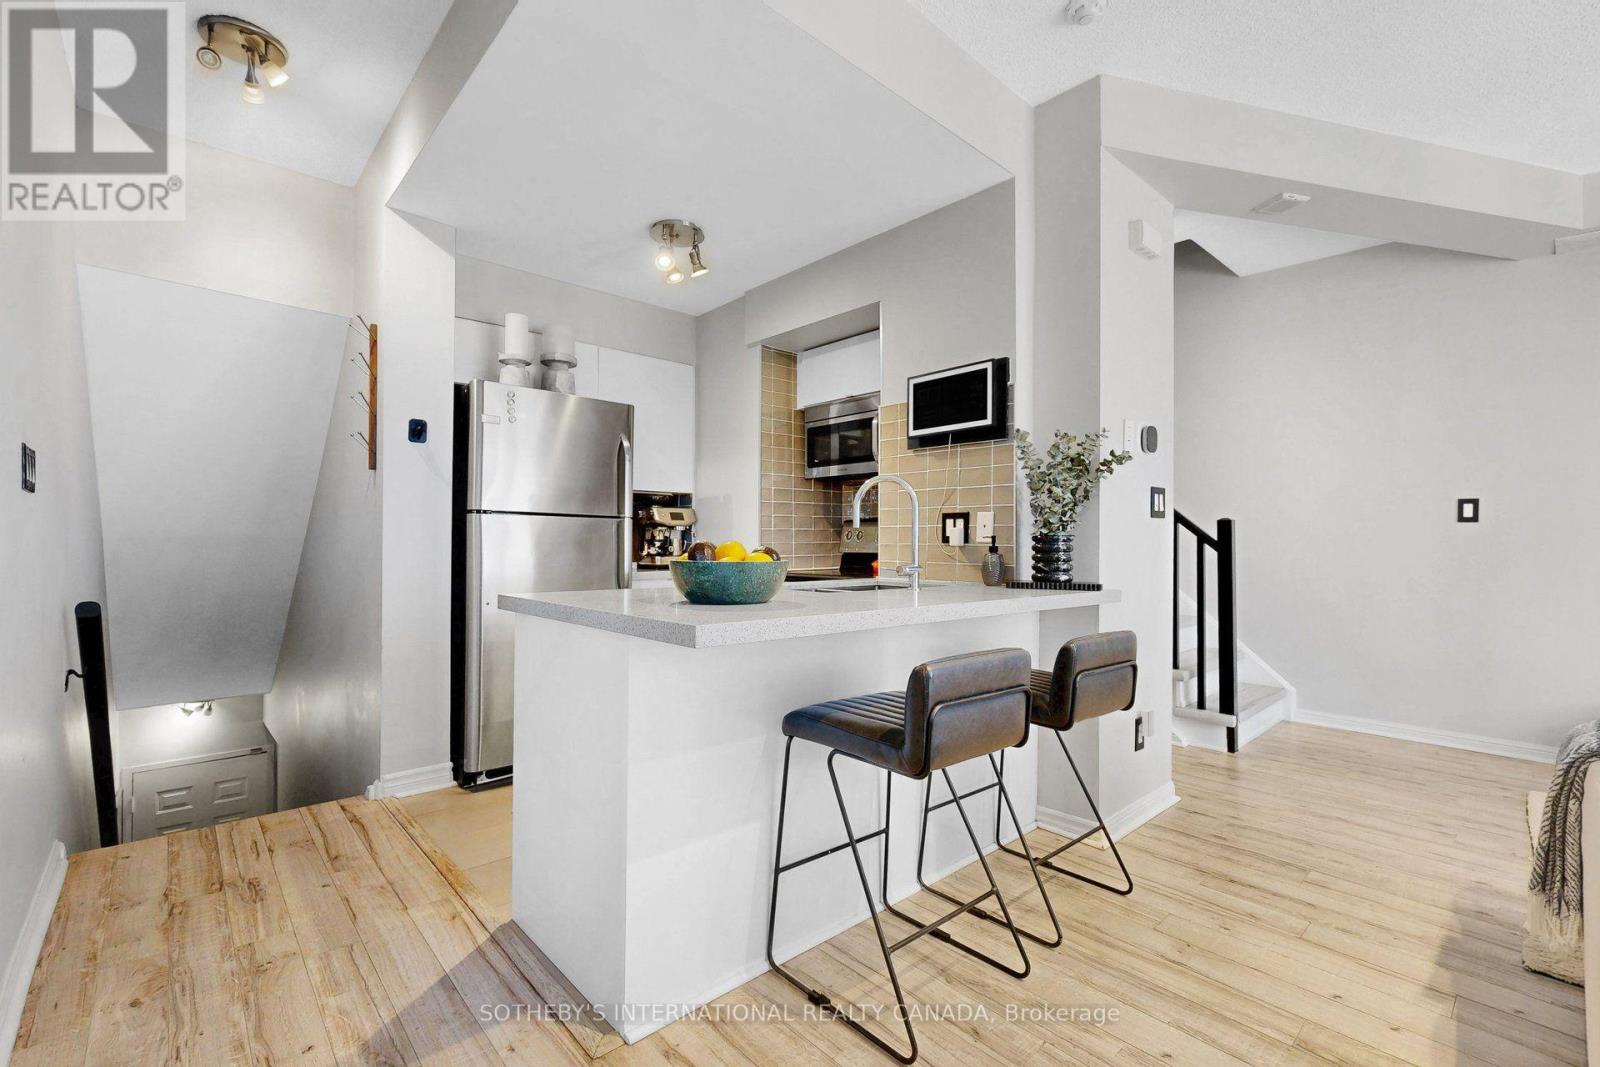
377 - 32 Stadium Road
Toronto, Ontario
Tucked within the Marina Townhomes at South Beach enclave and positioned at the quiet, water-side end of the complex, well away from the road, this beautifully appointed 2 Bedroom, 2 Bathroom condo townhouse offers a rare combination of privacy, character, and true lakeside proximity - just steps from Lake Ontario and the Waterfront Trail. The home previously underwent a major renovation of both bathrooms and the kitchen, offering a comfortable, functional layout ready for its next owner to make their own. The main level has been thoughtfully opened up, with the kitchen's upper cabinetry removed to create a seamless sightline into the living space, while a convenient powder room completes the main floor. Smart lighting switches and a main-floor smart hub screen add modern convenience throughout. Plank flooring, stainless steel appliances, and granite counters complete the kitchen, which flows into a bright living and dining area with a Juliette balcony, offering lovely sightlines out toward the marina and Lake Ontario. Upstairs, the primary bedroom provides a quiet retreat with a five-piece main bathroom, while a well-proportioned second bedroom completes the upper level. Crowning the home is a private top-floor terrace, finished with tile flooring, artificial turf, and an included fire pit, where panoramic views over the marina, Lake Ontario, and the iconic CN Tower create an idyllic setting for morning coffee or evening entertaining. A prime, deeded parking space located right next to the entry door adds everyday ease and accessibility rarely found in the complex. Residents enjoy monitored communal areas, snow removal and landscaping, visitor parking, and an unbeatable location minutes from Liberty Village, King West, and the streetcar at your door. A wonderful opportunity to embrace lakeside living in one of Toronto's most desirable waterfront communities. (id:39551)
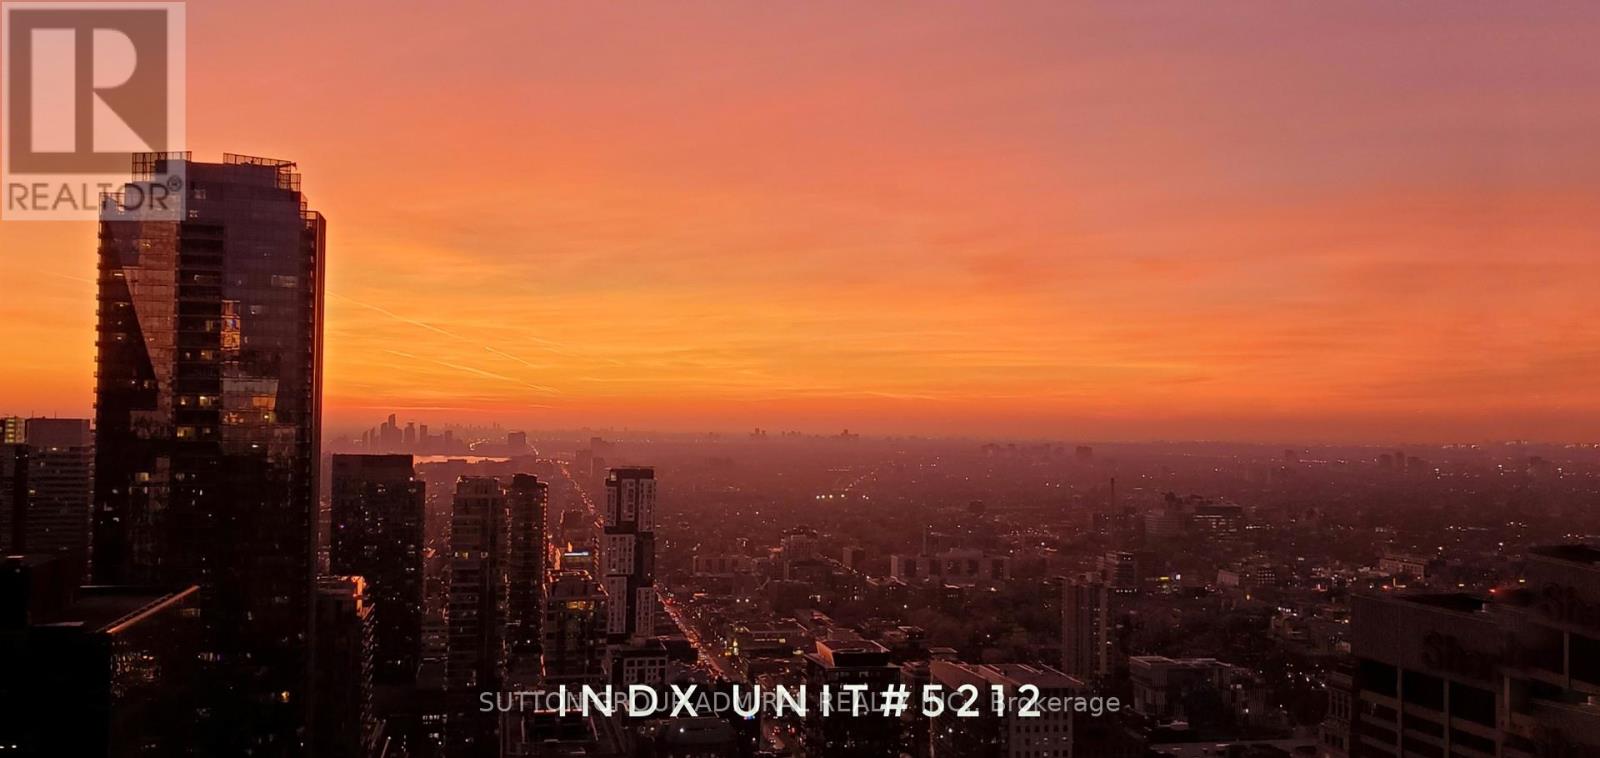
5212 - 70 Temperance Street
Toronto, Ontario
Luxury Indx Condos, @ 70 Temperance St . Unobstructed West City Views From Private Balcony Located In The Path Of The Heart Of The Financial District. Perfect 492Sf .9 Ft. Ceilings *Floor To Ceiling Windows.newly replaced floor last year. Next To High End Professional Office & Bank Buildings *Steps To Public Transit, Subway Stations, Path, City Hall, Eaton Centre, Shops, Restaurants & Supermarket (id:39551)
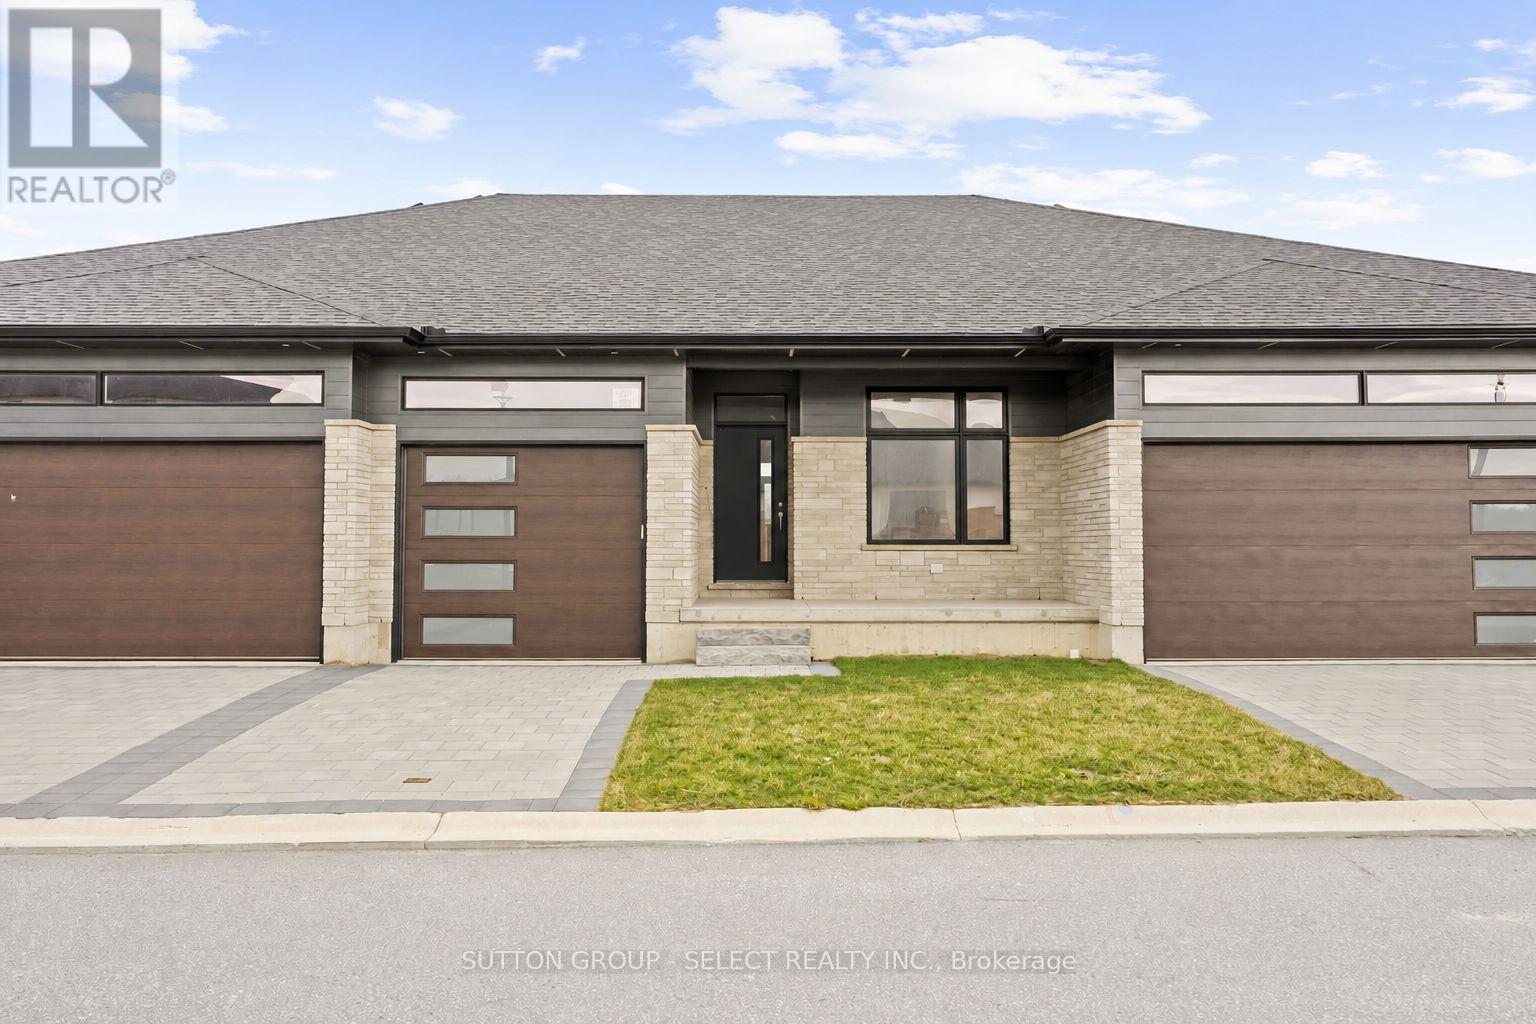
9 - 94 Coastal Crescent
Lambton Shores, Ontario
*Price reflects anticipated Ontario expanded HST rebate*. CURRENTLY BEING BUILT AND READY FOR JANUARY 2027 MOVE-IN. Welcome to the Ontario Model at South of Main in Grand Bend, professionally designed and built by award-winning local builder Medway Homes Inc. Ideally located within walking distance of downtown, grocery stores, restaurants, medical centre, golf, and Grand Bend's iconic Blue Flag beach, this beautifully finished home offers the perfect balance of modern comfort and relaxed coastal living.This spacious middle-unit bungalow in a three-unit villa features 1,170 sq. ft. of finished living space, including a 755 sq. ft. unfinished lower level (with option to finish at an additional cost). With two bedrooms, two full bathrooms, a single-car garage, and a private driveway, there is plenty of room for family, guests, and everyday living. The bright, open-concept main floor is enhanced by nine-foot ceilings and an impressive 10-foot tray ceiling in the great room. The kitchen and dining area flow seamlessly to the spacious rear deck via sliding glass doors, and the backyard is complete with a privacy wall and green space. The primary suite offers a peaceful retreat with a generous walk-in closet and private three-piece ensuite. Additional highlights include main-floor laundry, a covered front porch, and low-maintenance landscaping. Lawn care, snow removal, road maintenance, visitor parking, and common green space included for $175 per month. Life is better when you live by the beach. *Photos show another "Ontario" floor plan for reference. Some features and finishes may differ. Request feature sheet for features and finishes of this specific home. (id:39551)
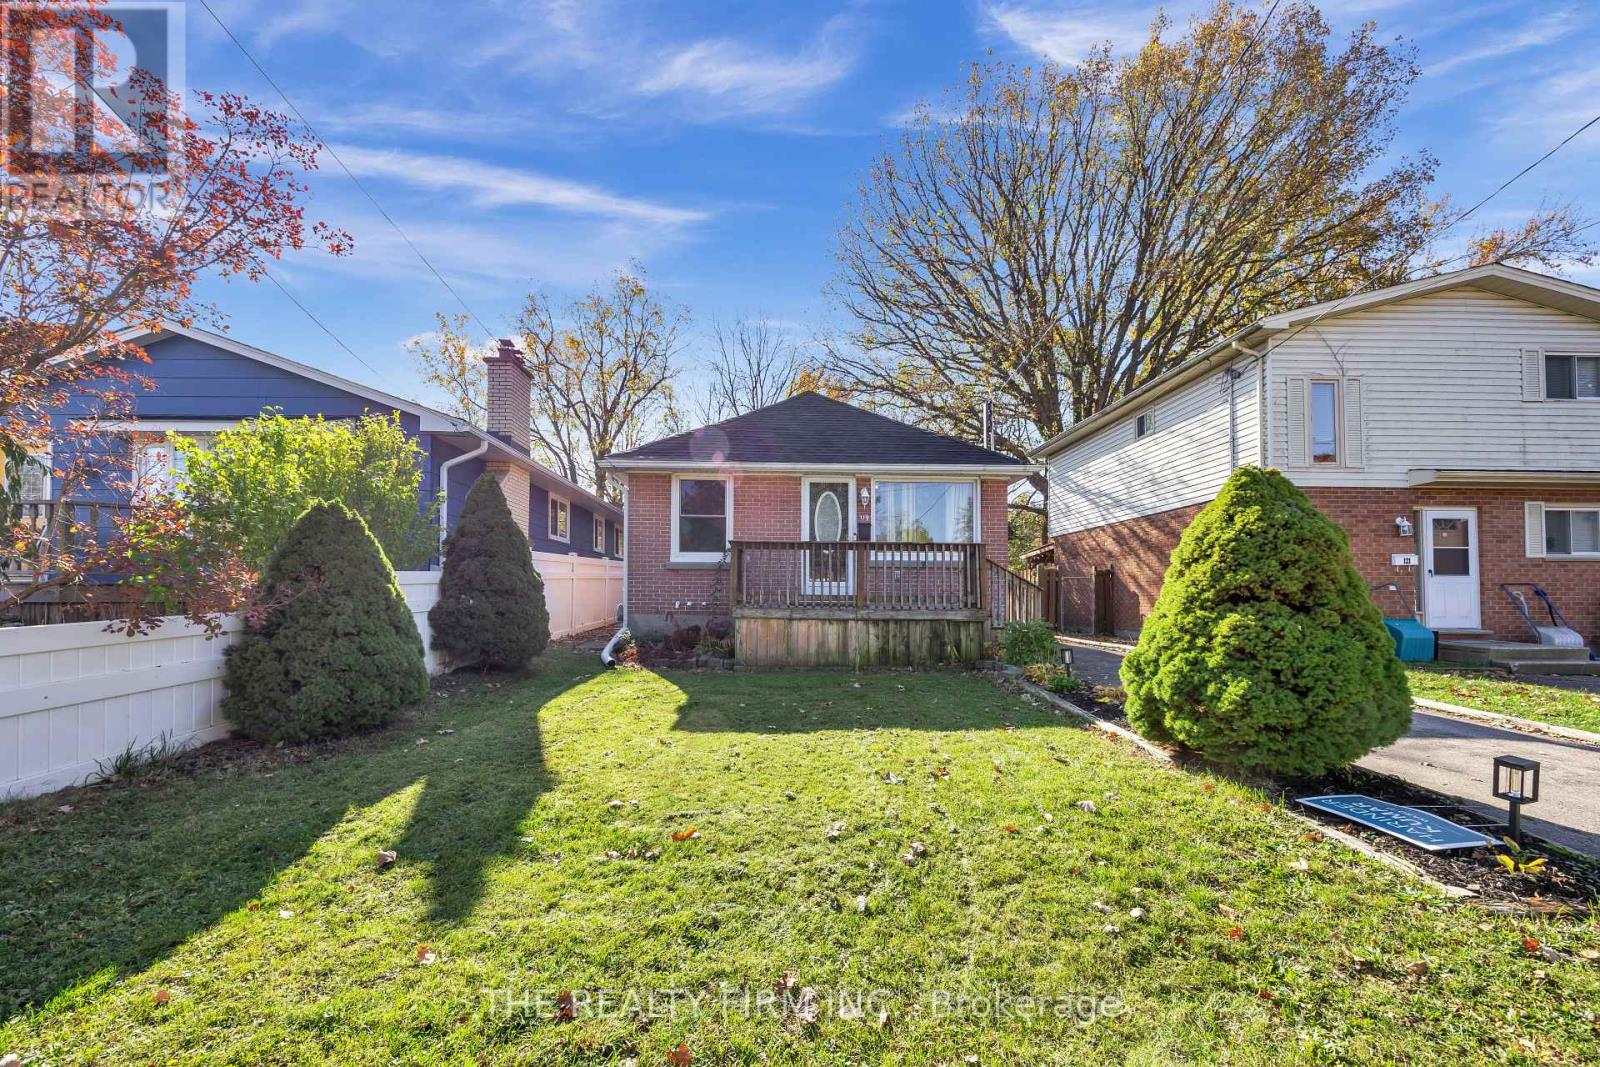
119 Emery Street W
London South, Ontario
Solid brick bungalow in a quiet neighbourhood just west of Old South! Featuring 4 bedrooms (2 on the main floor and 2 in the lower level), a finished basement, 3-car driveway, and a large fenced backyard backing onto mature trees and nature trails. Bright kitchen with adjoining dining area and patio doors leading to the back deck. Updates include furnace and heat pump (Dec 2023), refrigerator (2024), stove (2023), roof (approx. 2019), and updated main floor bathroom and flooring. Conveniently located within walking distance to amenities, Euston Park, and the London Coves Protected Area and Southcrest Ravine trails. Great opportunity for buyers seeking space, privacy, and convenient access to nature! (id:39551)
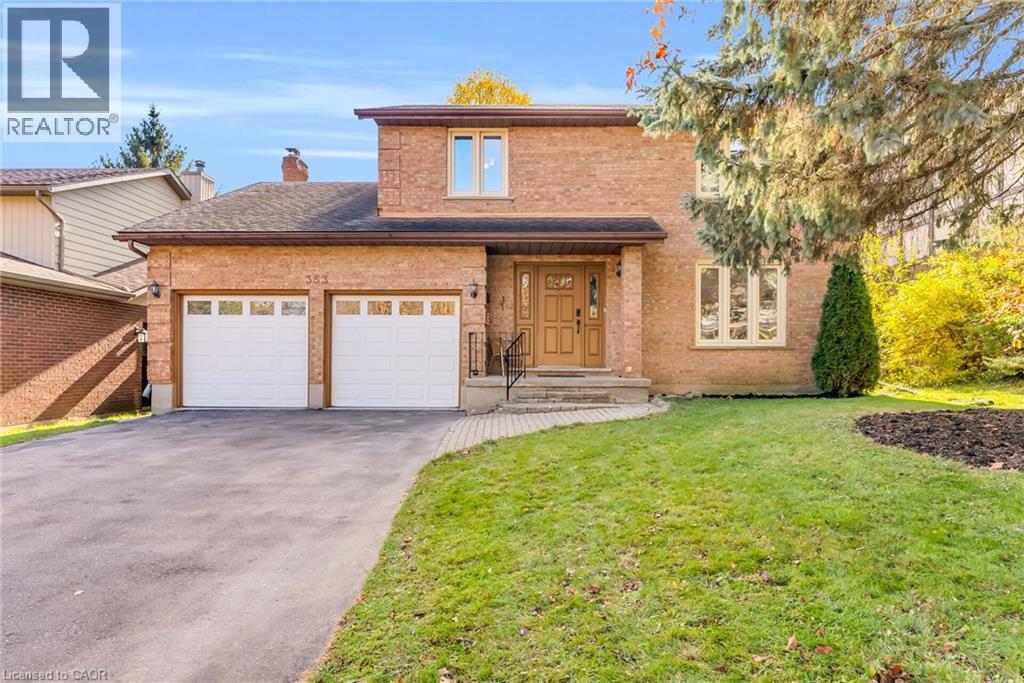
353 Anatolin Place
Waterloo, Ontario
Welcome to 353 Anatolin Place, a spacious, extensively updated two-storey detached home on a quiet street in Beechwood, one of Waterloo's most sought-after family neighbourhoods. Situated on a 54 x 127 ft. lot with a private backyard and parking for six vehicles, this home offers 2,283 sq. ft. of living space and a finished basement. The main floor features a welcoming foyer, separate living and dining rooms, a renovated kitchen with a breakfast area, a cozy family room with a fireplace, and a two-piece powder room. Upstairs, the primary bedroom includes a renovated three-piece ensuite, complemented by three additional generous bedrooms and a renovated five-piece main bathroom. The finished basement features a spacious recreation room, a fifth bedroom with a fireplace, and a three-piece bathroom, offering flexible space for guests, teens, or a home office. Extensive 2026 updates include the kitchen, powder room, primary ensuite, and second-floor bathroom, along with fresh paint and new light fixtures on the main and second floors, a new washer and dryer, and a new range hood. Updates in 2025 include updated deck, plus a new microwave, air conditioner, and water softener. A new driveway was added in 2024, and the fridge, stove, and garage door were replaced in 2021. Enjoy Beechwood's mature, tree-lined streets and welcoming community, with elementary and high schools just minutes away, convenient access to the University of Waterloo and Wilfrid Laurier University, and nearby parks, trails, shopping, restaurants, and transit. A move-in-ready family home with space to grow! (id:39551)
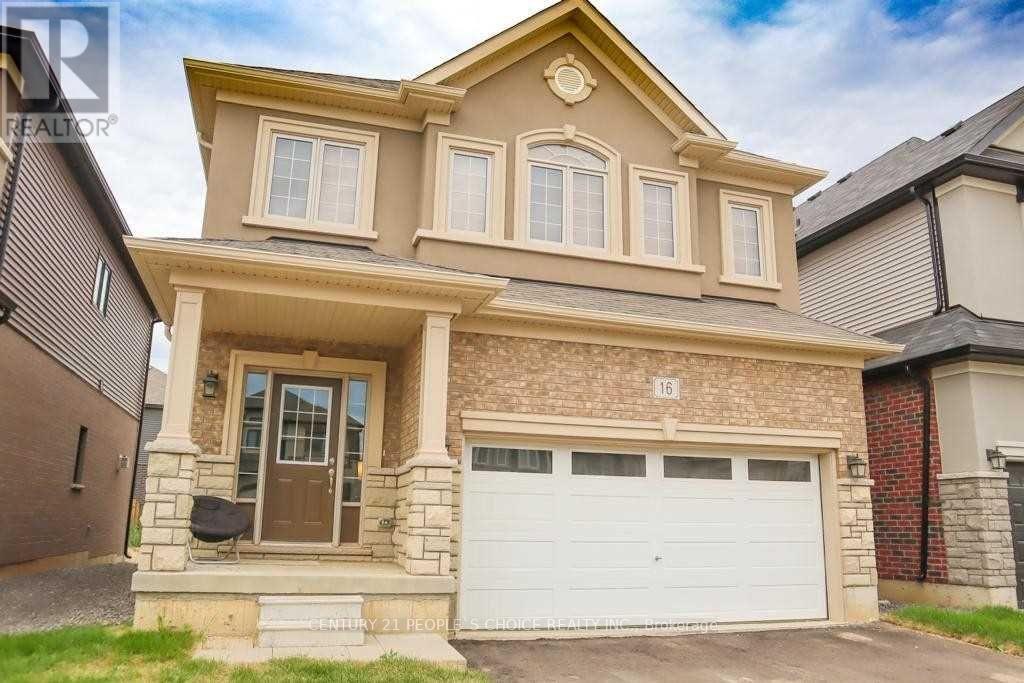
16 Flagg Avenue
Brant, Ontario
Welcome to this Immaculate, spacious and thoughtfully designed Home in Desirable Paris, Ontario, Total more than 2500sq ft.-built area including the finished Basement, offering comfort, functionality, and convenient access to everyday amenities. This Gorgeous Home features 4 generously sized bedrooms and 4 Bathrooms in the entire House, providing plenty of space for families and guests. The open-concept main floor creates a bright light, inviting atmosphere, perfect for entertaining and everyday living. No Carpet on the main floor, freshly painted the Entire House. The main level features beautiful Dark hardwood flooring, modern contemporary Accent Wall, Stainless steel appliances, Oak Staircase. convenient laundry on the main floor, custom made wall mount adding warmth and elegance throughout the living spaces. A standout feature is the Professionally Built, Brand-new Basement, with Huge Recreation Centre & 3 pc Modern Bathroom, with an existing separate entrance from the Builder, offering excellent potential for additional living space, a home office, recreation area, or future in-law/secondary living arrangements. The property also includes a Detached 2-car garage, providing ample parking and valuable additional storage space. Conveniently located close to highways, schools, plazas, shopping, restaurants, and everyday amenities, this home offers an excellent combination of space, convenience, and lifestyle. 3-bedroom Ai pics are attached Thanks!! (id:39551)
168 Copper Leaf Street
Kitchener, Ontario
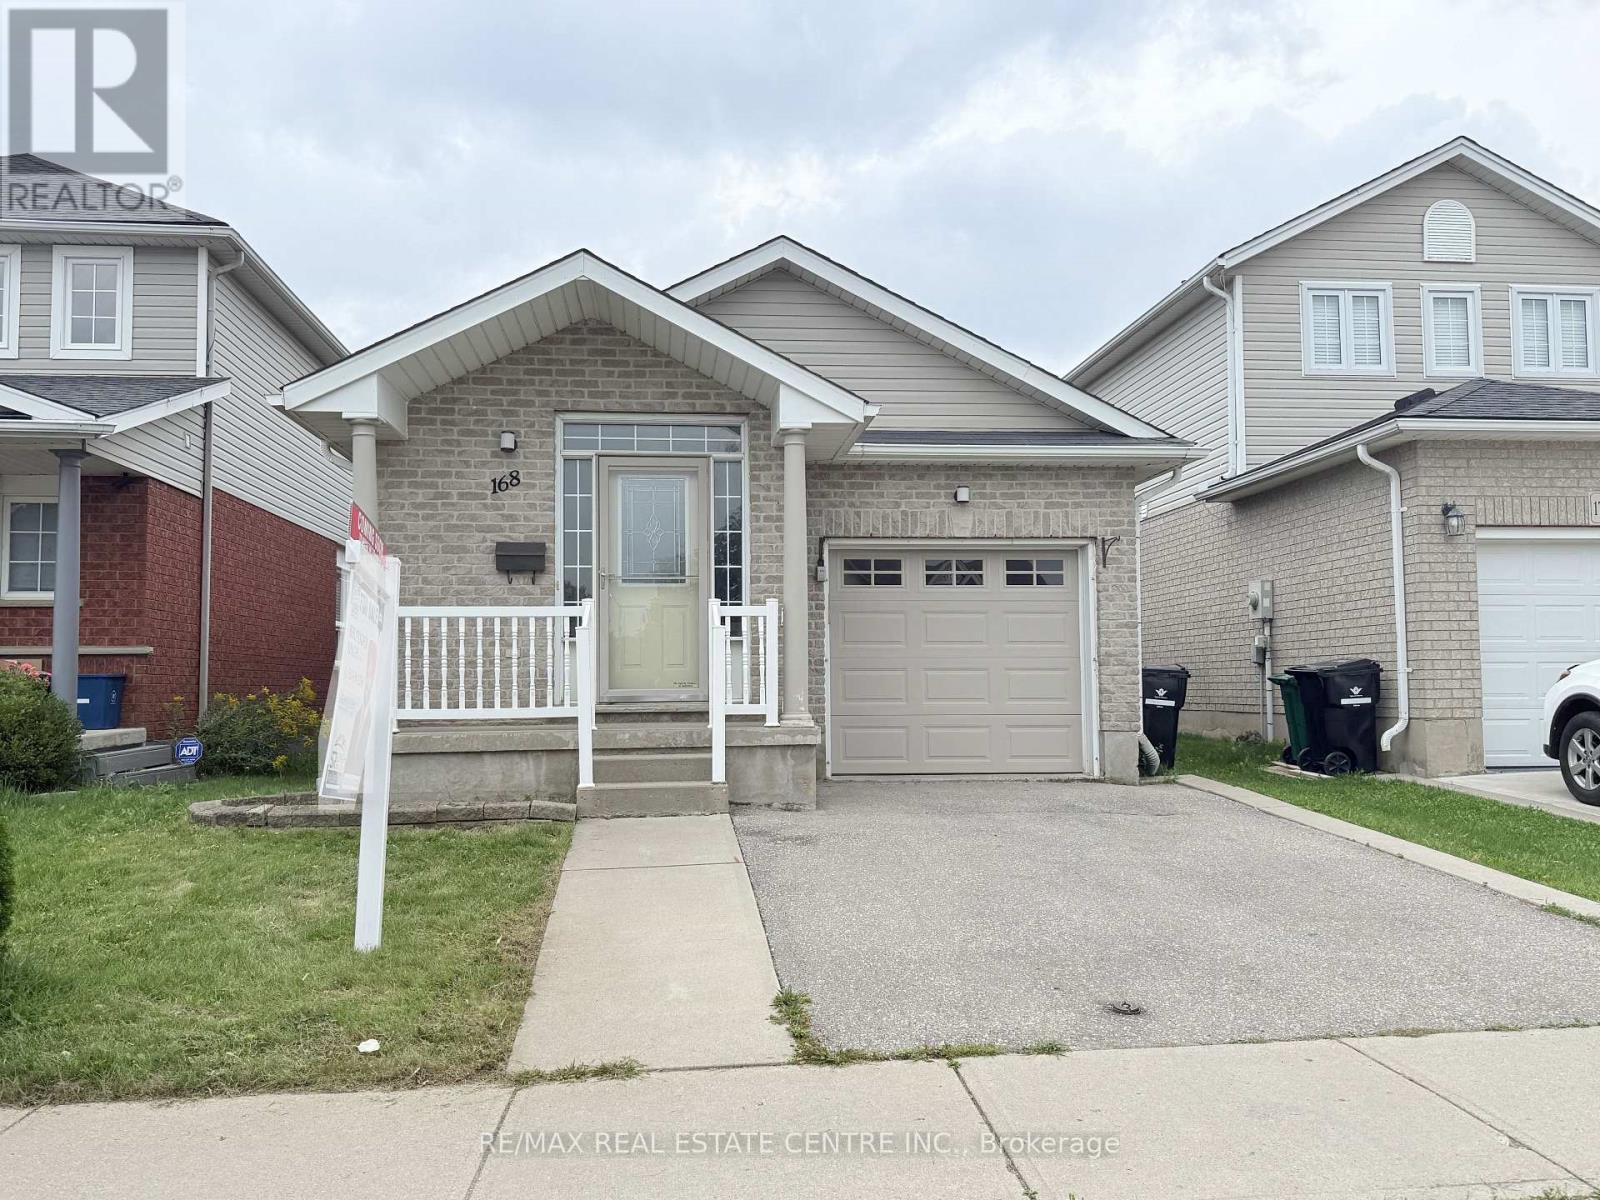
Welcome to 168 COPPER LEAF Street, Kitchener! A well maintained and thoughtfully updated four-level backsplit, ideally situated in an outstanding, family-friendly Laurentian Hill neighbourhood where comfort, space, and convenience come together. Featuring a bright, open-concept layout and abundant natural light, this move-in-ready home offers three spacious bedrooms, two bathrooms, and versatile living space designed to accommodate the needs of today's family. The bright main floor features a vaulted ceiling that creates an airy, spacious feel, with a welcoming living room flowing seamlessly into the modern kitchen and dinette. Step directly from the dinette onto the rear overlooking the private, fully fenced backyard-perfect for morning coffee, entertaining family and friends, or enjoying peaceful outdoor evenings. The lower levels provide excellent flexibility, featuring a third bedroom conveniently located next to a three-piece bathroom, along with a cozy family room/den offering additional space for relaxation, guests, or a home office. A large, bright basement workshop/hobby room adds even more versatility and can be used for hobbies, projects, a home gym, office, or additional storage. Numerous updates and upgrades have been completed in recent years, including fresh paint throughout, updated flooring in the bedrooms and basement, refreshed kitchen cabinetry and bathroom vanities, SS Stove (2026), washer and dryer (2025), refrigerator and dishwasher (2023), furnace (2022), and roof (2014), with many additional improvements throughout the home. Vacant and move-in ready with flexible possession, this home offers comfort, functionality, and endless possibilities in a desirable family-oriented community. Don't miss the opportunity to make this well-maintained and updated home your own, flexible possession, your next chapter could begin sooner than you think! (id:39551)
127 Nordic Road
Blue Mountains, Ontario
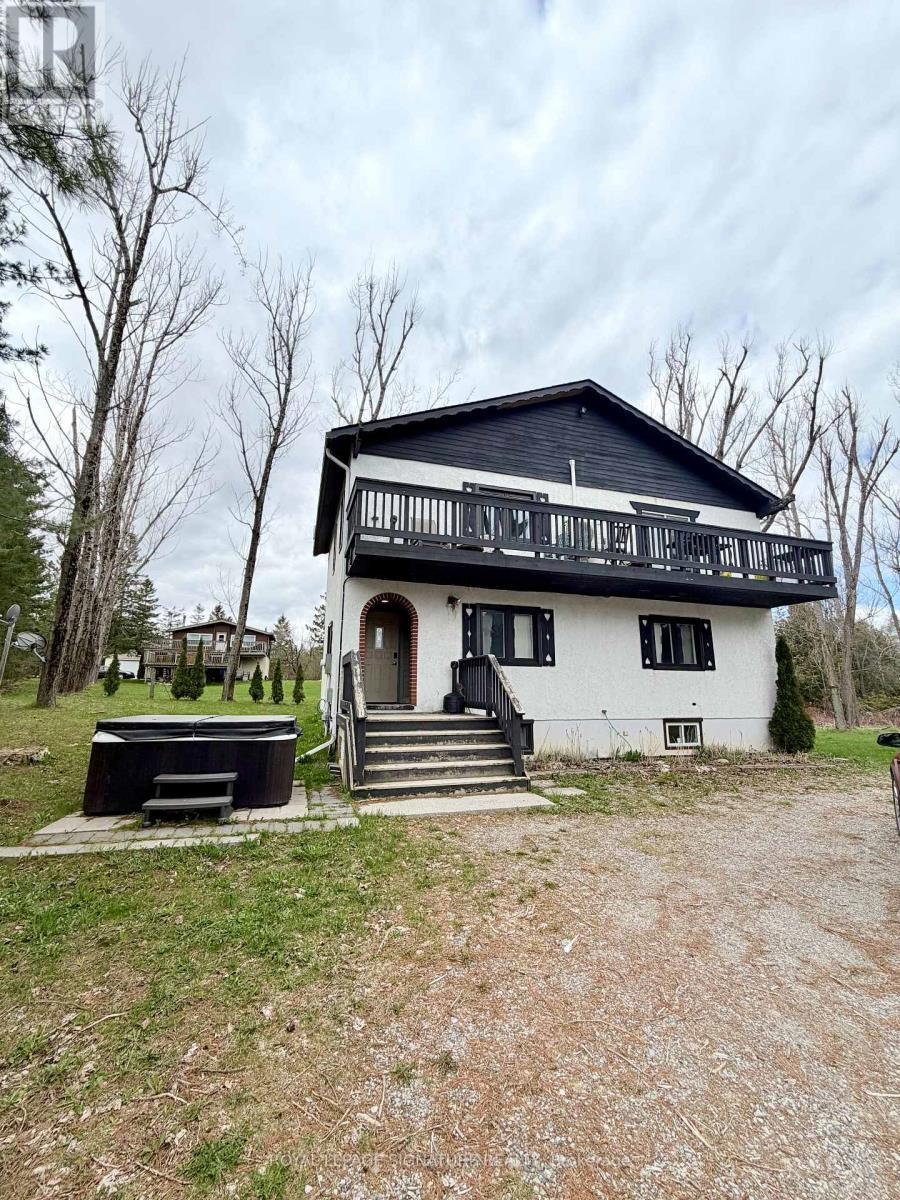
FULLY LICENSED STA CHALET! Skip the approval process with this turn-key, active Short-Term Accommodation investment property located at 127 Nordic Road in the highly sought-after Swiss Meadows community. Nestled atop the Blue Mountains, this spacious, fully equipped, furnished, and decorated 6-bedroom, 4-bathroom chalet is completely optimized for immediate cash flow and seamless hosting. The premier location offers effortless access to Blue Mountain ski hills and lifts, is within walking distance of the historic Bruce Trail, and sits just a short drive from Scenic Caves. Highlighting incredible guest appeal, the property features a fantastic, expansive yard with an outdoor firepit for ultimate après-ski relaxation, alongside a lot providing plenty of parking for large groups. Don't miss this rare, ready-to-operate rental powerhouse in Ontario's premier four-season resort destination. (id:39551)
14 Devonleigh Drive
Amaranth, Ontario
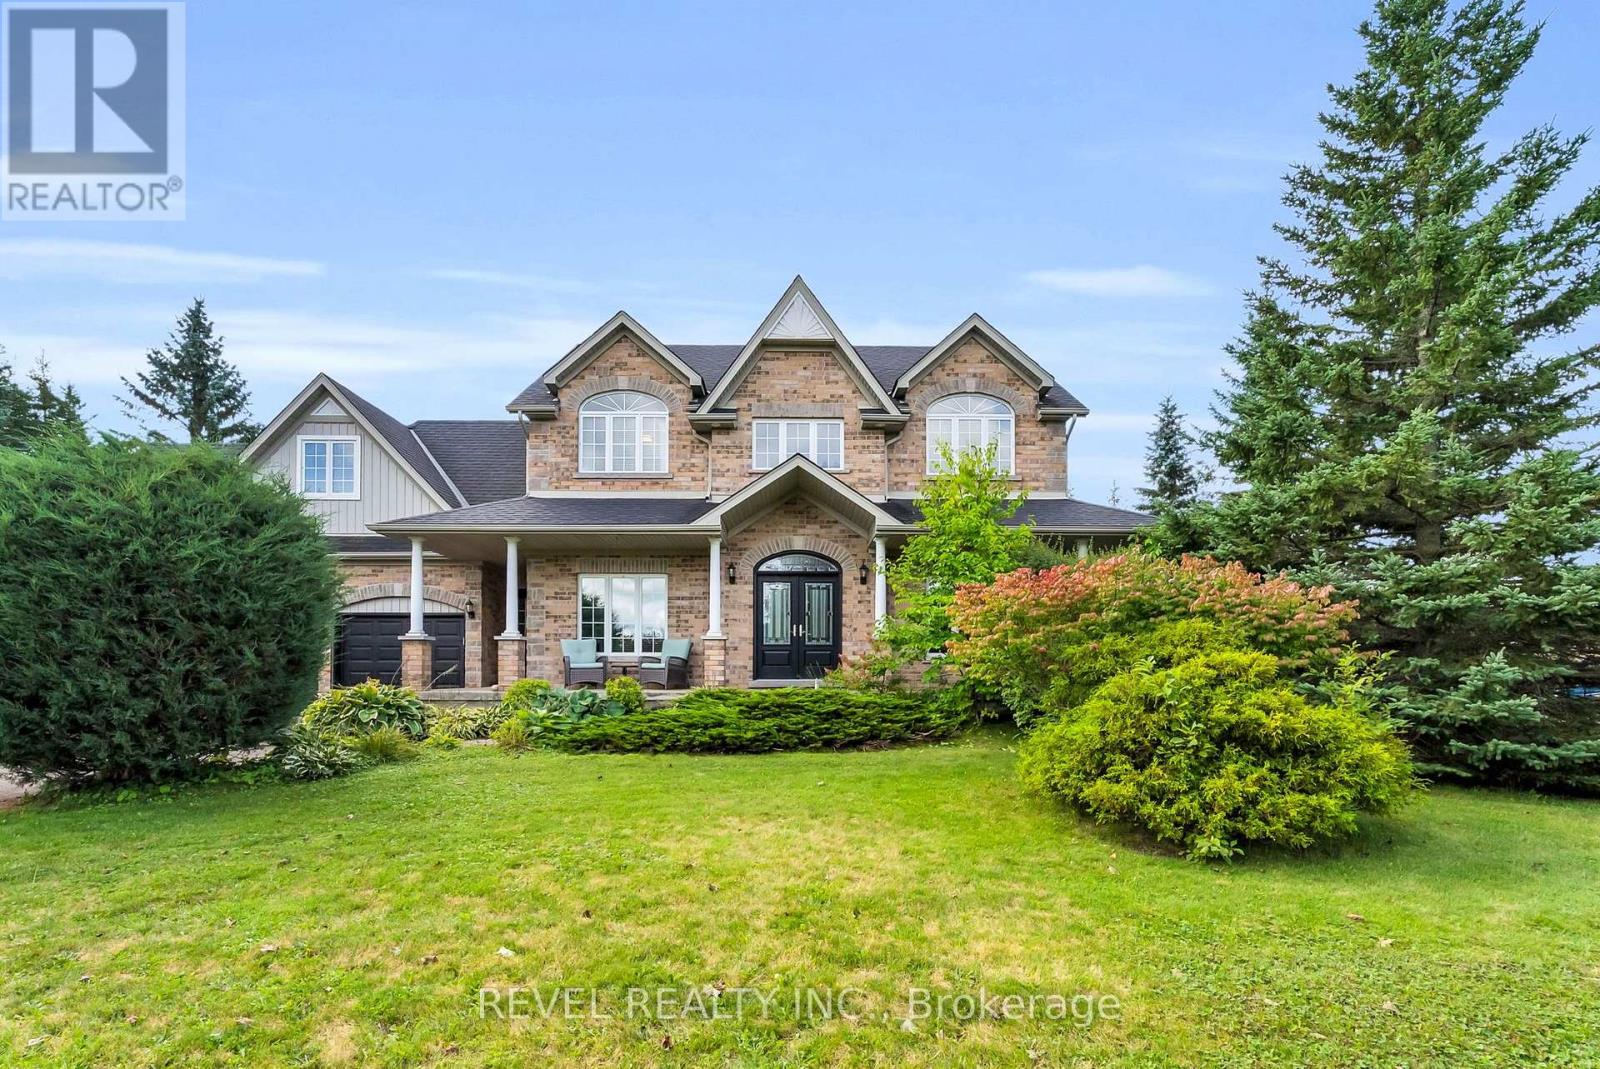
Welcome to 14 Devonleigh in Amaranth, where space, privacy, & thoughtful design come together on an impressive 1.6-acre property. With no neighbours directly in front, this beautiful home offers a peaceful setting surrounded by nature. Step through the double-door entry & discover a warm, inviting interior with stunning finishes throughout. The entire main floor & all bathrooms were beautifully redone in 2024, creating a fresh and modern feel from top to bottom.The inviting family room flows effortlessly into the beautifully appointed kitchen, featuring a custom backsplash, centre island, stainless steel appliances, porcelain flooring, & W/O to the composite deck that features a gas BBQ hookup - perfect for entertaining! Just steps away, the dining room is open to the living room, creating an ideal space for family gatherings & guests. The living room features a show-stopping stone feature fireplace wall with an electric fireplace that creates a stunning focal point. Make your way up the hardwood stairs to discover 4 spacious bedrooms, including a luxurious primary retreat complete with his/her closets & a beautifully finished 4pc ensuite featuring a relaxing soaker tub & glass-enclosed shower. A generous additional 5pc bathroom with double sinks & stylish tile flooring provides plenty of space & functionality for the whole family.The finished basement with laminate flooring & pot lights throughout extends your living space with a versatile recreation room, dedicated theatre room, & an additional bedroom-perfect for guests, older children, or a home office.Enjoy the best of Amaranth living, surrounded by the tranquility of nature while remaining just minutes from grocery stores, everyday amenities, and the exciting new developments in nearby Shelburne. With beautiful natural surroundings and trails throughout the back bush, there are endless opportunities to explore, walk, & enjoy the outdoors right in your own backyard (id:39551)
33 Deerfield Drive
Hamilton Township, Ontario
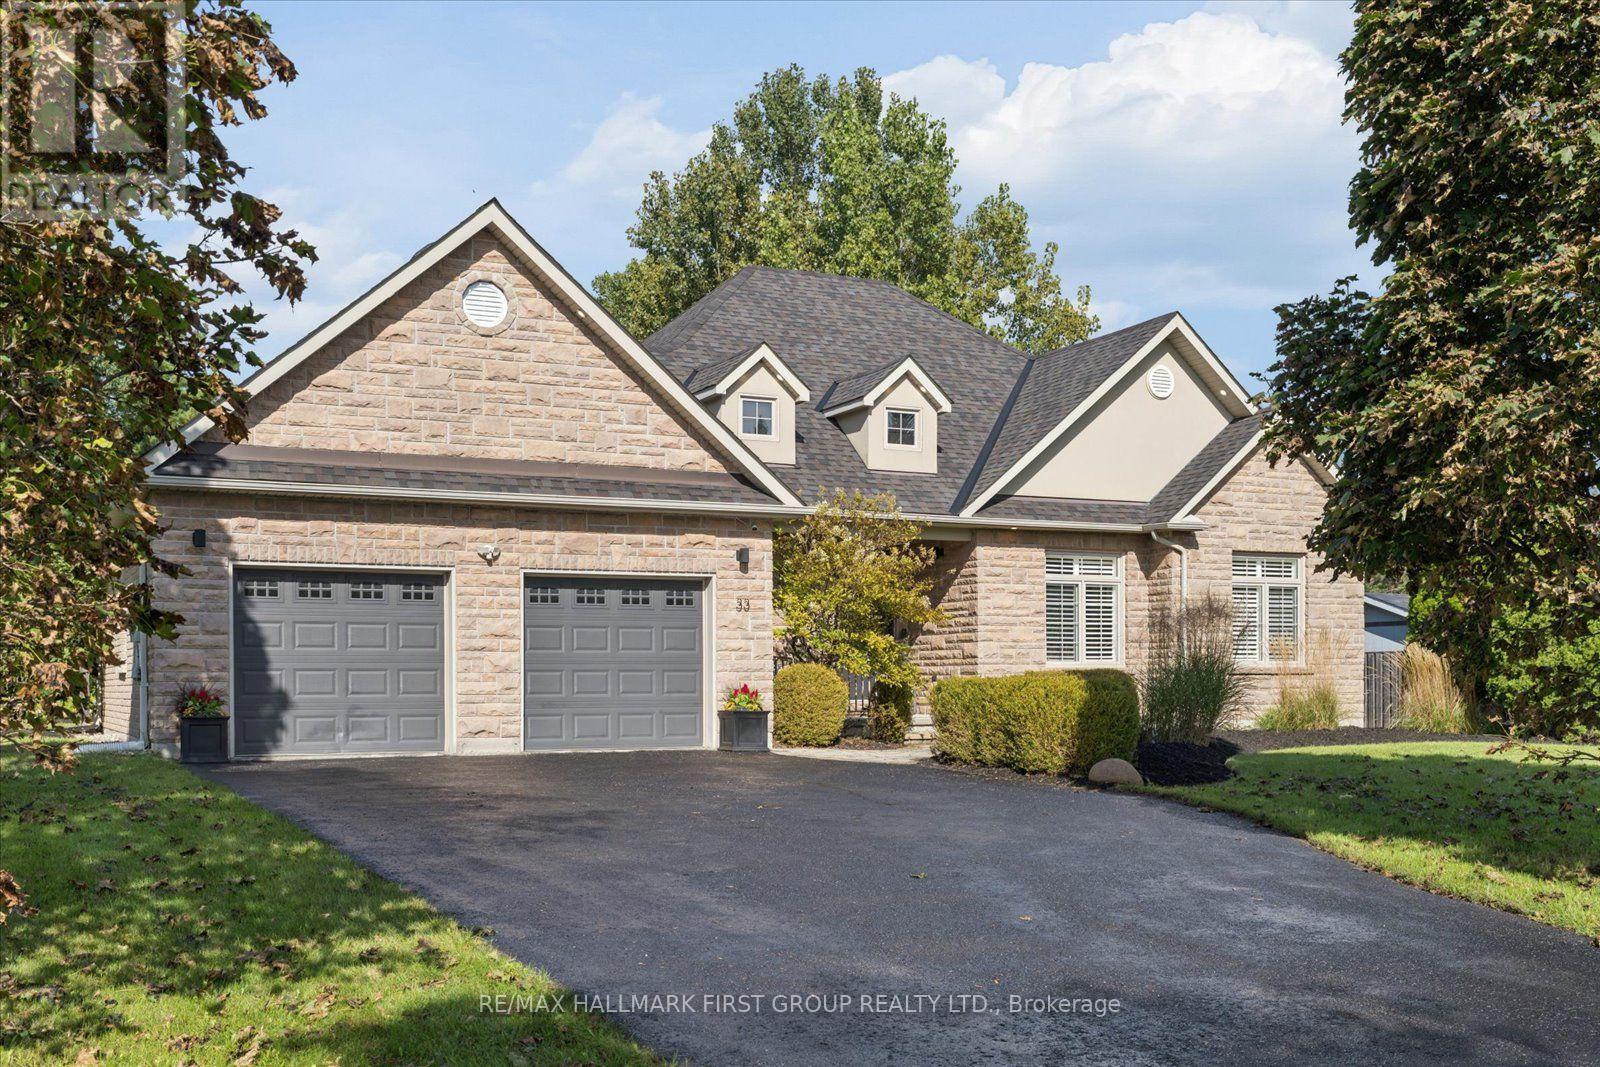
Tucked away in the coveted enclave of Deerfield Estates, this distinctive executive bungalow sits on approximately 3/4 of an acre, backing onto Greenspace and offering a rare sense of privacy just minutes from the 401 and Cobourg. Step inside and the first impression is clear: this is not a home designed to look like everyone else's. The interiors have a distinctly editorial quality, where colour, texture, unexpected details and signature lighting come together in a way that feels personal, collected and completely at ease. At the centre of it all is a natural-stone waterfall island - part architectural feature, part gathering place and one of those elements that stays with you long after you leave. Three bedrooms occupy the main floor, while the finished lower level introduces a fourth bedroom with a Murphy bed, a defined workout space and two separate entertainment areas, giving the home an entirely different rhythm when family and friends come to stay. Outside, the story continues. The backyard feels less like a yard and more like a private outdoor destination: sparkling pool, enclosed entertainment space, covered dining area, hot tub, firepit, and sport pad, all set against the backdrop of greenspace. It is a setting made for long lunches, pool days, evening cocktails and nights that naturally stretch later than planned. The oversized driveway provides generous parking for guests, adding yet another layer of practicality to a home that has clearly been designed with entertaining in mind. This is a home with imagination. Beautifully individual, quietly sophisticated and filled with details that reveal themselves as you move through it - the kind of place that could easily find its way onto the pages of a design magazine. (id:39551)
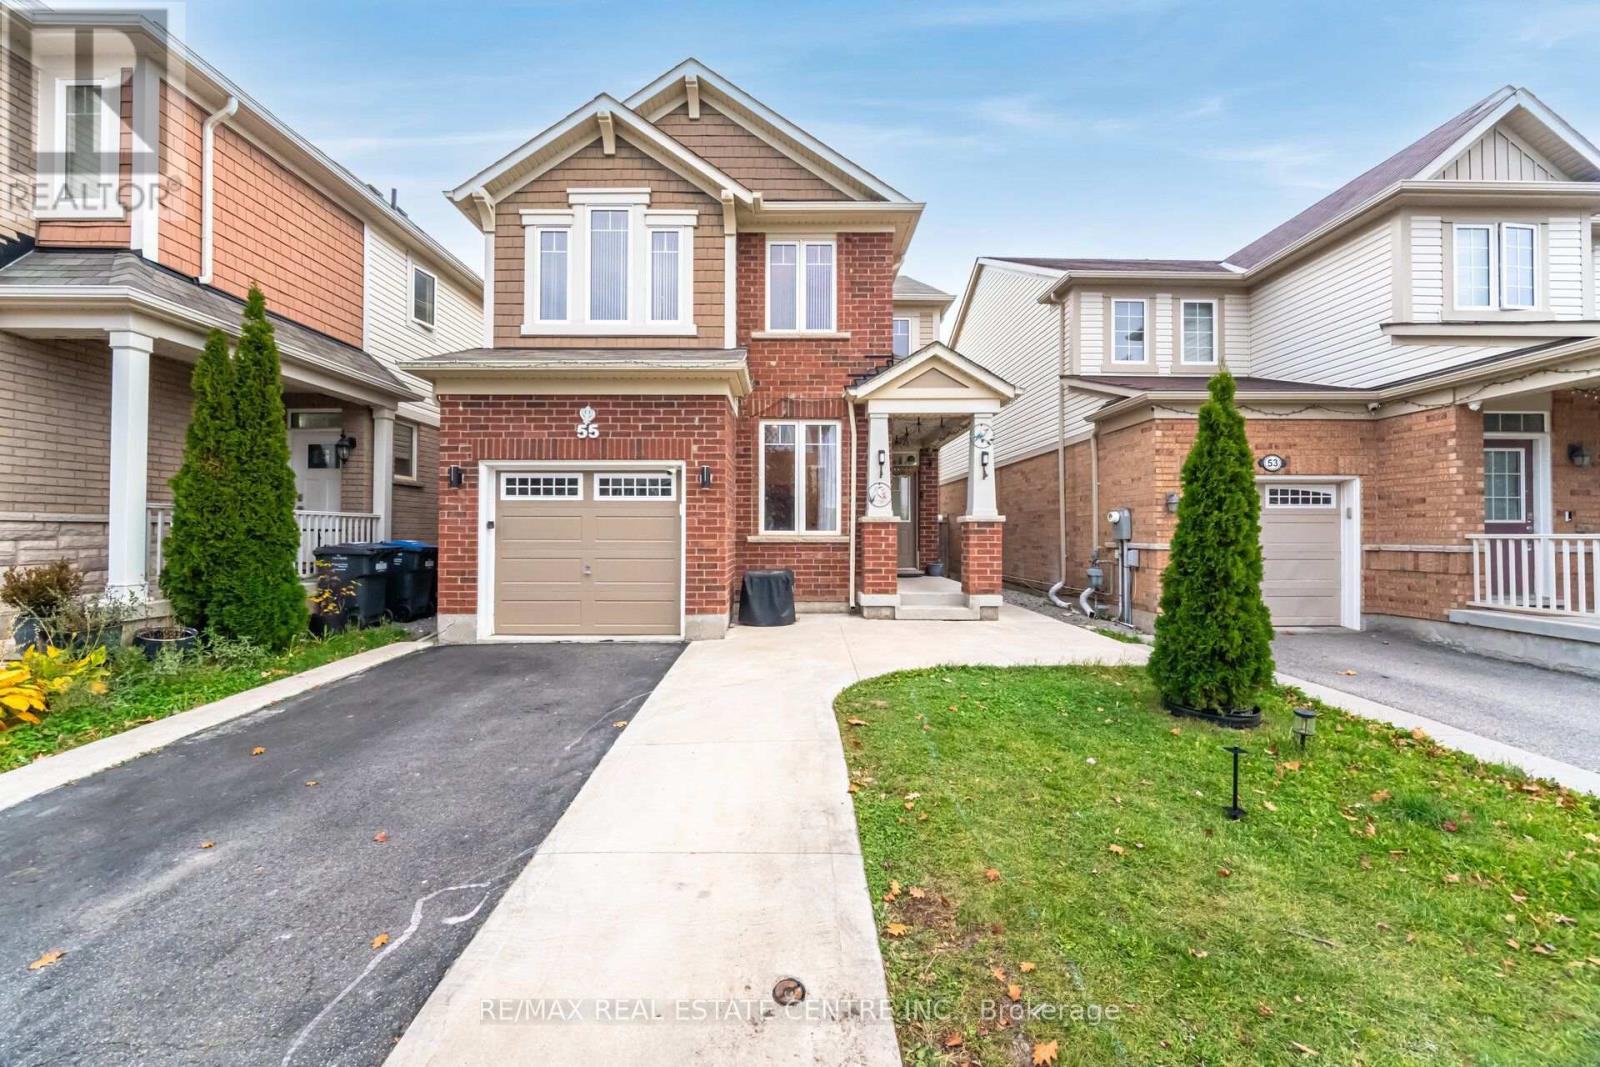
55 Agricola Road
Brampton, Ontario
Fantastic Opportunity of This Beautiful Detached Home Offers 1,778 Sq. Ft. In The Northwest Brampton Community in Desirable Mount Pleasant Area of Brampton! This Mattamy Built, Freshly Painted House Featuring 3+2 Bedrooms And 4 Bathrooms! Fully Finished 2 Bedroom Basement Featuring A Second Kitchen and a Full Bathroom! The Main Floor Features Impressive 9 Ft Ceilings, Hardwood Floors & Pot Lights Throughout The Entire Home. A Practical Layout With Combined Living And Dining Room, Along With A Cozy Family Room, A Separate Office/Den on Main Floor!! Beautiful Kitchen Featuring High-Quality Stainless Steel Appliances, Backsplash, Large Breakfast Area, And Convenient Walk-Out To The Backyard! Upstairs, You Will Find 3 Large-Sized Bedrooms And Two Full Bathrooms. The Generous Primary Bedroom Features A 5-Piece Ensuite And Walk-In Closet, While the Other Two Bedrooms Also Enjoys Ensuite Bathroom. The Fully Finished Basement with Separate Entrance, Offers Excellent Extended Living Space, Complete With A Family Room, Second Kitchen, 2 Bedrooms, And A 4-Piece Bathroom. Single Garage And A 3-Car Driveway For A Total Of 4 Parking Spaces! Conveniently Located Close To Schools, Parks, Shopping, And Major Highways, Walking Distance to Mount Pleasant Go Station. (id:39551)
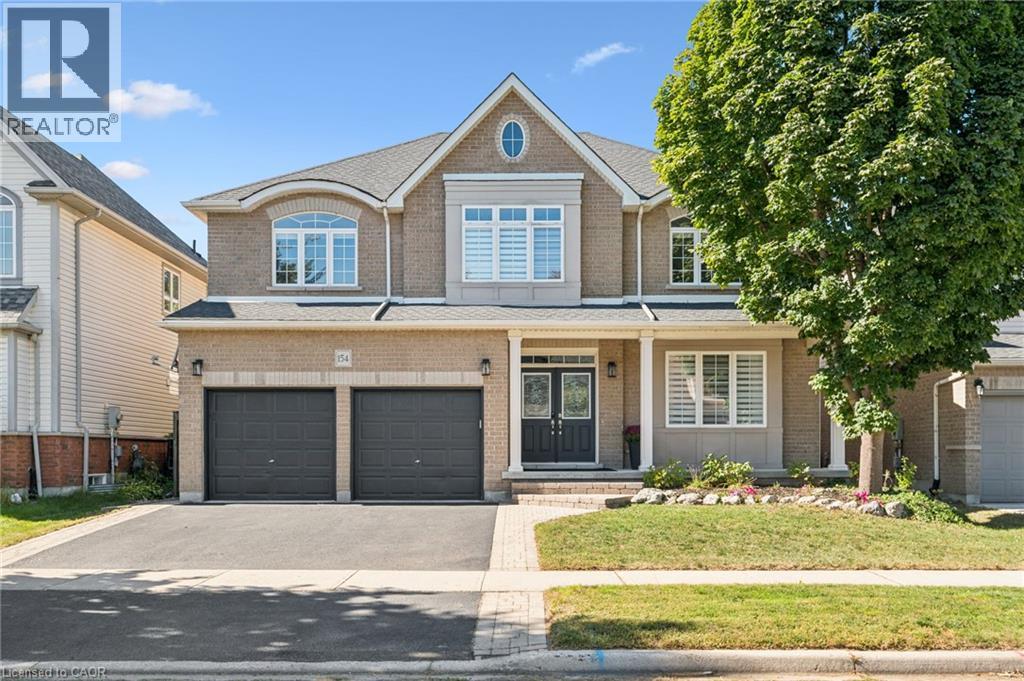
154 Falconridge Drive
Kitchener, Ontario
No Holding Offers! Welcome to this beautifully updated 3,885 sq. ft. home in the prestigious Kiwanis Park neighbourhood. Carpet-free throughout, this spacious home offers an ideal blend of comfort, style, and functionality. The main floor features 9-ft ceilings and numerous pot lights, creating a bright and inviting atmosphere. The open-concept living room and formal dining area are complemented by large windows that fill the space with natural light. The updated kitchen offers quartz countertops and stainless-steel appliances, while the family room features a cozy gas fireplace. The breakfast area provides direct access through sliding doors to a spacious patio and fully fenced backyard, complete with a gazebo—perfect for entertaining or relaxing outdoors. Upstairs, you'll find four generously sized bedrooms, two full bathrooms, and a versatile bonus sitting area/study lounge. The spacious primary suite features a walk-in closet and a luxurious 5pc en-suite. The fully finished basement adds valuable living space with a large recreation room, a 5th bedroom, a 4th bathroom, and ample storage space. Recent updates include: Roof (2021), Main Floor Porcelain Tiles and Hardwood Staircase (2021), Numerous Pot Lights (2021), Basement Fully Finished in 2021, Furnace (2025), Fence and Gazebo (2025), Washer (2021), Dishwasher (2022), Range Hood (2019), 2 Bedrooms Freshly Painted in 2026, Remaining Interior newly painted in 2022. Enjoy an exceptional location within walking distance of parks, a dog park, expansive greenspaces, trails, and the Grand River. Conveniently located just a short drive from both universities, Conestoga Mall, RIM Park, Grey Silo Golf Course, and Highway 85 with easy access to 401. (id:39551)
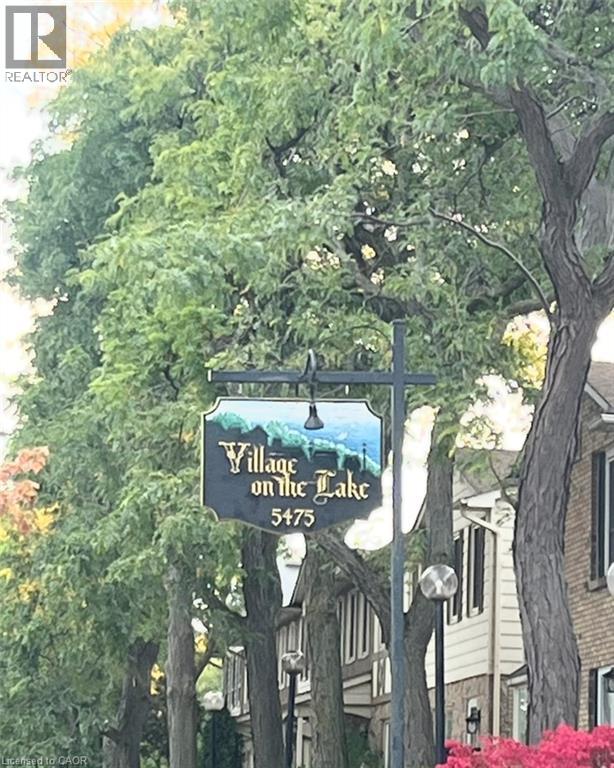
5475 Lakeshore Road Unit# 103
Burlington, Ontario
WATERFRONT VIEWS OF LAKE ONTARIO! A rare opportunity to own a waterfront-facing townhouse condo in the desirable Village on the Lake community in Appleby! Overlooking beautiful Lake Ontario and located directly across from Burloak Waterfront Park, this move-in ready home offers over 1200 sq ft of above ground living space plus a finished basement. Enjoy the beauty of the waterfront with nearby walking trails, cycling paths, scenic lakeside surroundings and the most stunning sunsets, right at your front porch. Inside you'll find large windows that fill the home with natural light, two full baths and two additional powder rooms, including a primary ensuite, making this home even more of a gem! Step out back to a private, fenced backyard perfect for relaxing and enjoying your own outdoor space. Parking is a breeze with 2 executive-use parking spaces conveniently located beside the basement entrance, plus visitor parking for your guests. Residents also enjoy fantastic amenities including a saltwater swimming pool, sauna, party room and fitness centre, Waterfront-facing units in this community rarely become available for sale, especially one with 4 bathrooms and over 1200 sq ft above grade living space, making this a wonderful opportunity for those looking to enjoy a lakeside lifestyle. Also experience the best of convenience in this walkable neighbourhood, with an inviting selection of cafes, dining, shopping and everyday essentials all within easy walking distance. In addition to all of this, you also have the peace of mind knowing the mechanics have been recently updated including the furnace and the hot water heater! Don't miss this rare offering to make this special property your very own! (id:39551)
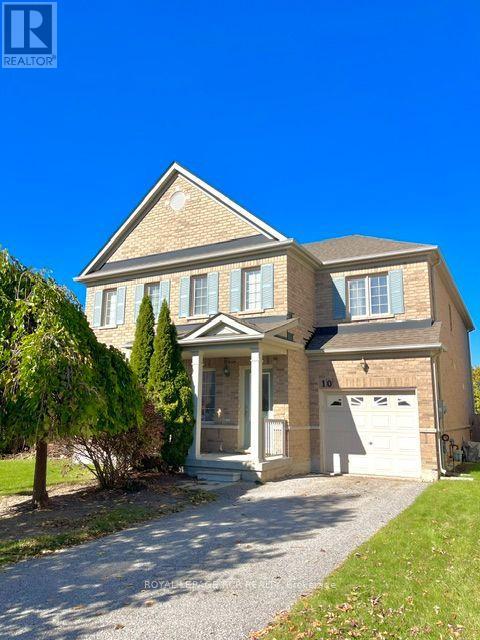
10 Rutherford Road
Bradford West Gwillimbury, Ontario
Welcome to 10 Rutherford Road in Bradford's desirable West Park Village! With just under 2,000 sqft of total living space, this well-appointed 3-bedroom, 2.5 bathroom home combines a spacious, functional layout with sought-after features for comfortable family living. The main floor includes a combined living and dining room, a generous eat-in kitchen with maple cabinetry, stainless steel appliances, and an open peninsula featuring a double sink and built-in dishwasher overlooking the open-concept family room with large picture windows. The adjoining breakfast area features a walkout to the BBQ deck and fenced backyard with direct kitchen access to the garage for added practicality. The upper level features a primary bedroom with walk-in closet, additional closet, and 4-piece ensuite, two additional bedrooms, a full bathroom, second-floor laundry, and an open-concept office nook ideal for working, studying, or reading. The partially finished basement includes a recreation room, two unfinished rooms, a designated utility room and additional storage under the staircase. Parking for up to 3 vehicles. Discover the convenience of West Park Village where schools, parks, shopping, recreation, and everyday essentials are close to home with easy access to Bradford GO Station and Highway 400. A welcoming home with the flexibility to grow, gather, and make lasting memories! (id:39551)
146 Ivy Glen Drive
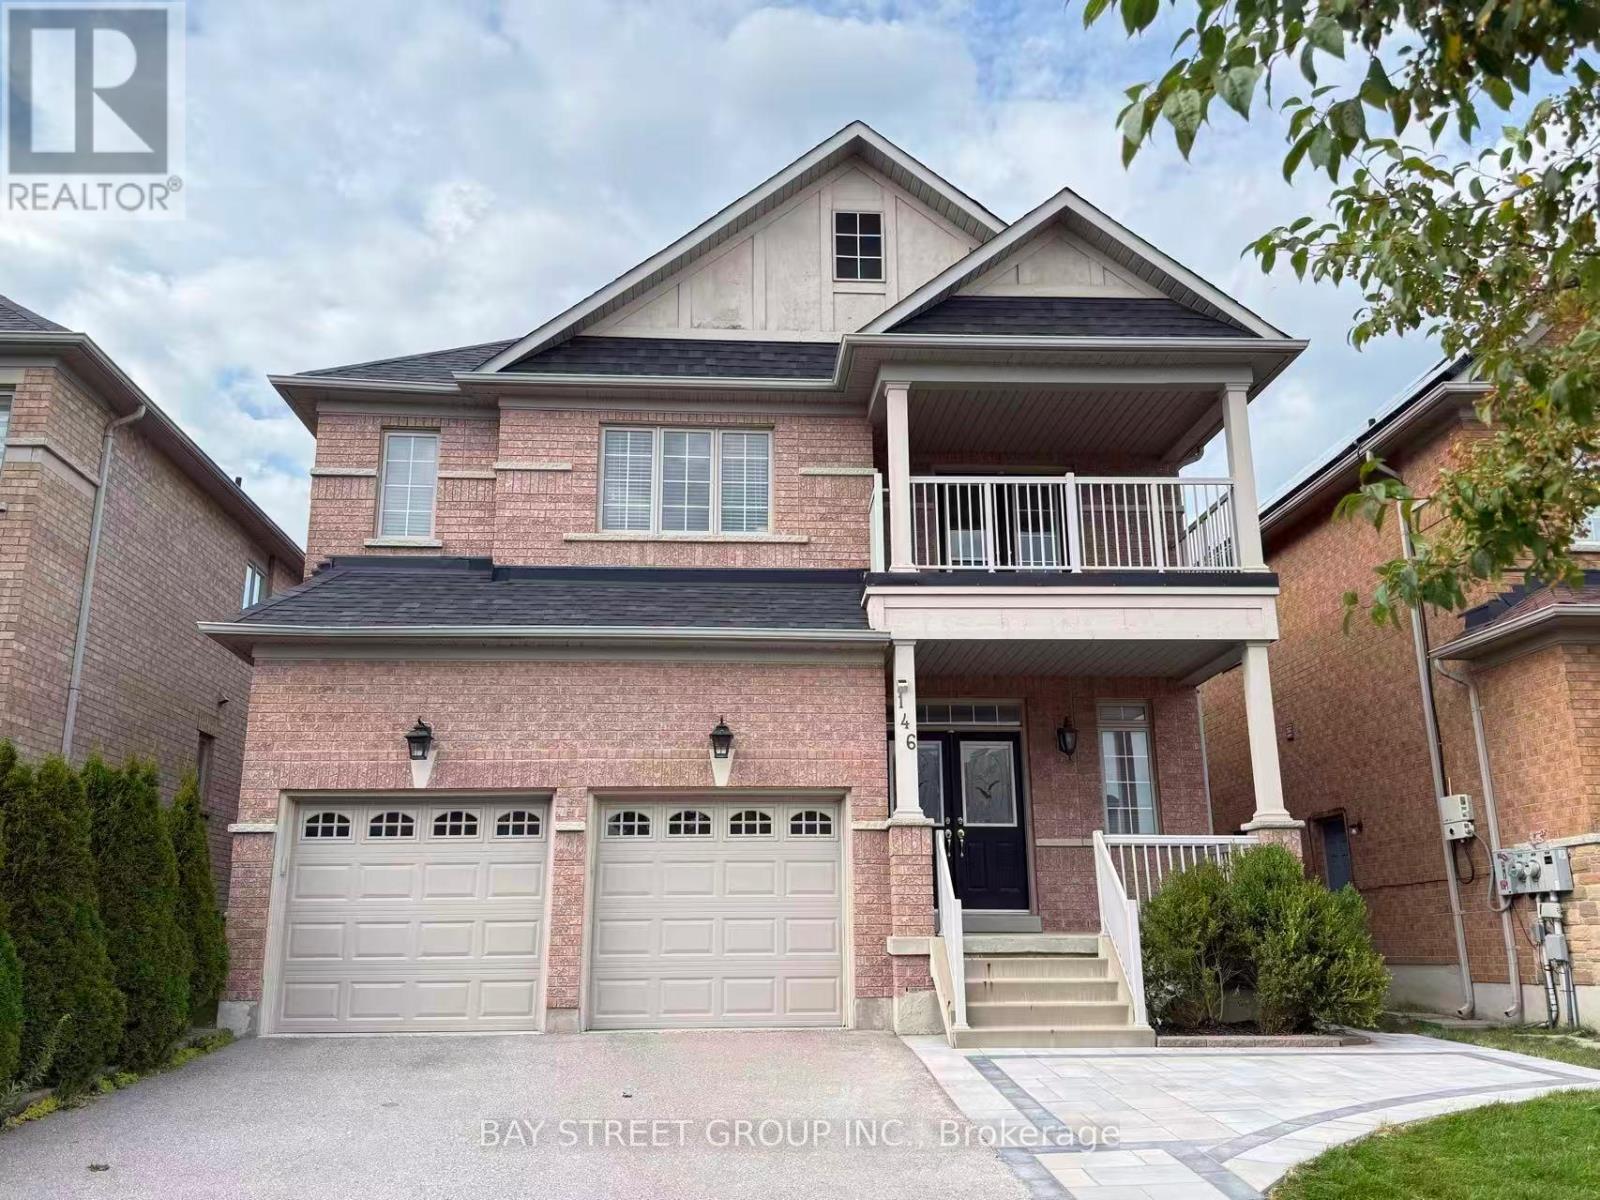
Vaughan, Ontario
Stunning And Sweet Home Nestled In The Heart Of Prestigious Patterson Community. 9 Ft Ceilings. 2750Sf Living Space With Large Size Basement. Lots Of Upgrades $$$. A Gorgeous Open-Concept Layout With Sun-Filled Living And Dinning! Large Family Room W/ Gas Fireplace. Ss Appliances. Large Size Bedrooms, Primary Retreat W/ 5-Pc Ensuite, His & Her's W/I Closets. Main Floor Laundry. Mins To Go Stations, Hwy 7, Vmc Subway, Hospital, Bank, Wonderland & Vaughan Mills. ** This is a linked property.** (id:39551)
48 Glen Manor Drive
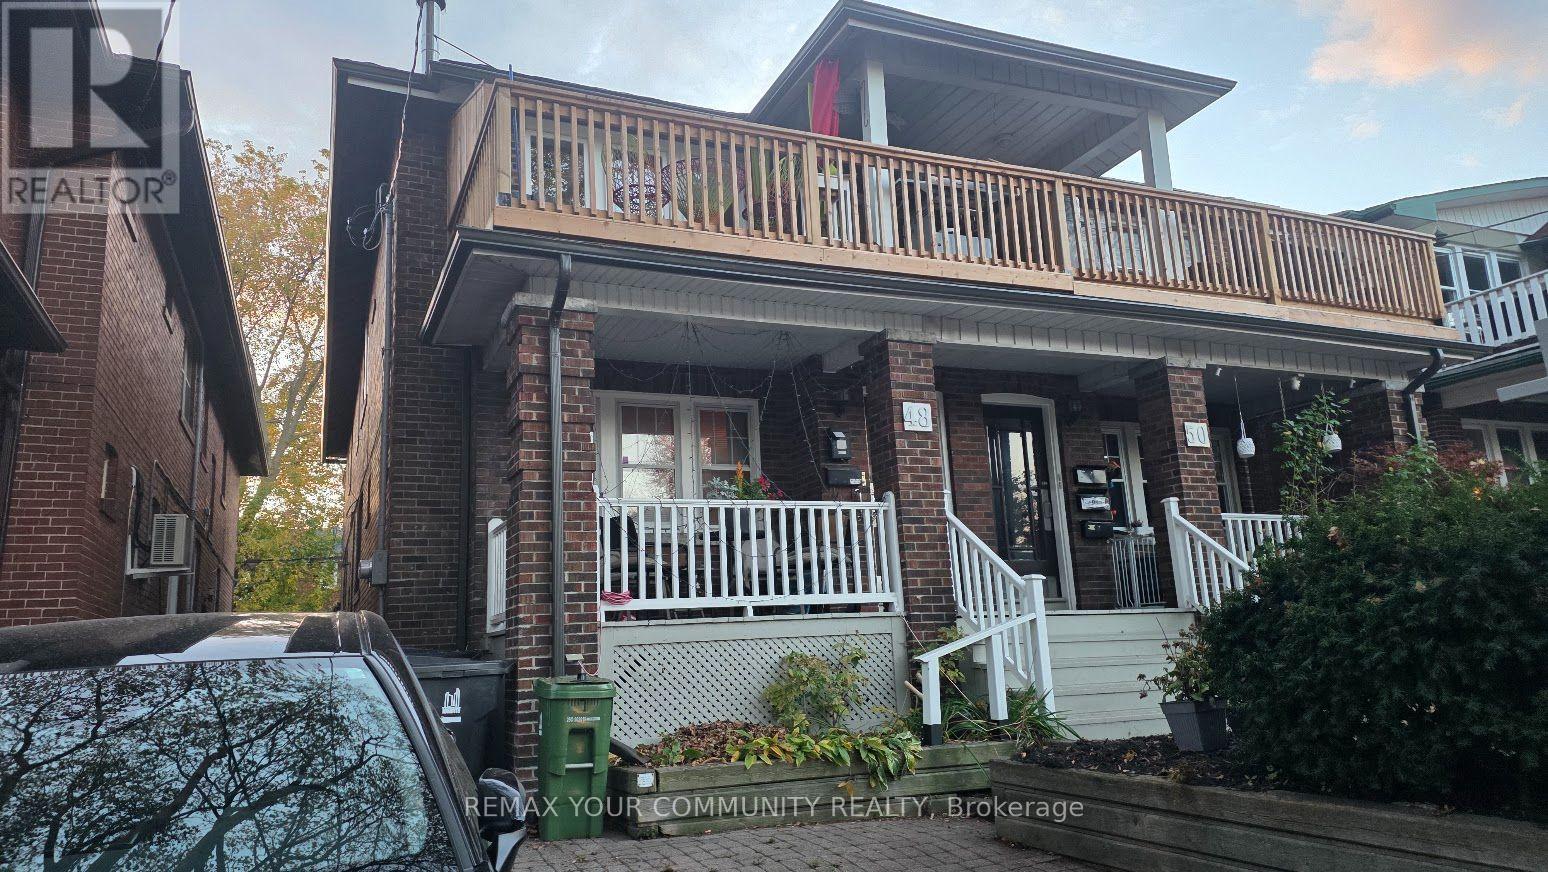
Toronto, Ontario
**MUST SEE! EXCEPTIONAL INVESTMENT OPPORTUNITY IN TORONTO'S DESIRABLE BEACHES NEIGHBOURHOOD!**An outstanding opportunity to own an immaculately maintained, solid-brick, semi-detached multiplex featuring **3 separate residential units**, situated in a fantastic location just one block from Lake Ontario!Perfect for owner-occupancy with two additional rental income units, multigenerational family living, or a long-term investment. This unique property offers a flexible floor plan with a spacious **1+1 bedroom second floor unit featuring an open deck terrace**, a **2 bedroom main floor**, and a **large basement unit**.Additional highlights include **1 garage and parking for 2 cars at the rear**, accessible via a shared laneway, beautifully landscaped, low-maintenance grounds, and wonderful original oak hardwood floors that preserve the property's timeless character and charm.Meticulously maintained and managed by long-time owners, this remarkable property boasts numerous thoughtful upgrades and improvements while retaining its original character.Ideally suited for extended families seeking comfortable living arrangements with privacy and independence, or investors looking for a well-maintained income-generating property. The property has a history of attracting quality tenants and generating consistent rental income.Whether you're seeking a prime investment opportunity, a family home with supplemental rental income, or a flexible property that can accommodate your children or extended family now or in the future, **this exceptional property offers tremendous versatility, character, and location!**Enjoy the unbeatable Beaches lifestyle, with Lake Ontario, waterfront parks, beaches, shopping, restaurants, and neighbourhood amenities nearby. **A RARE OPPORTUNITY TO OWN A WELL-MAINTAINED, INCOME-GENERATING PROPERTY IN ONE OF TORONTO'S MOST SOUGHT-AFTER NEIGHBOURHOODS!**Thank you for taking the time to review the property information and photographs. (id:39551)
90 Glendora Avenue
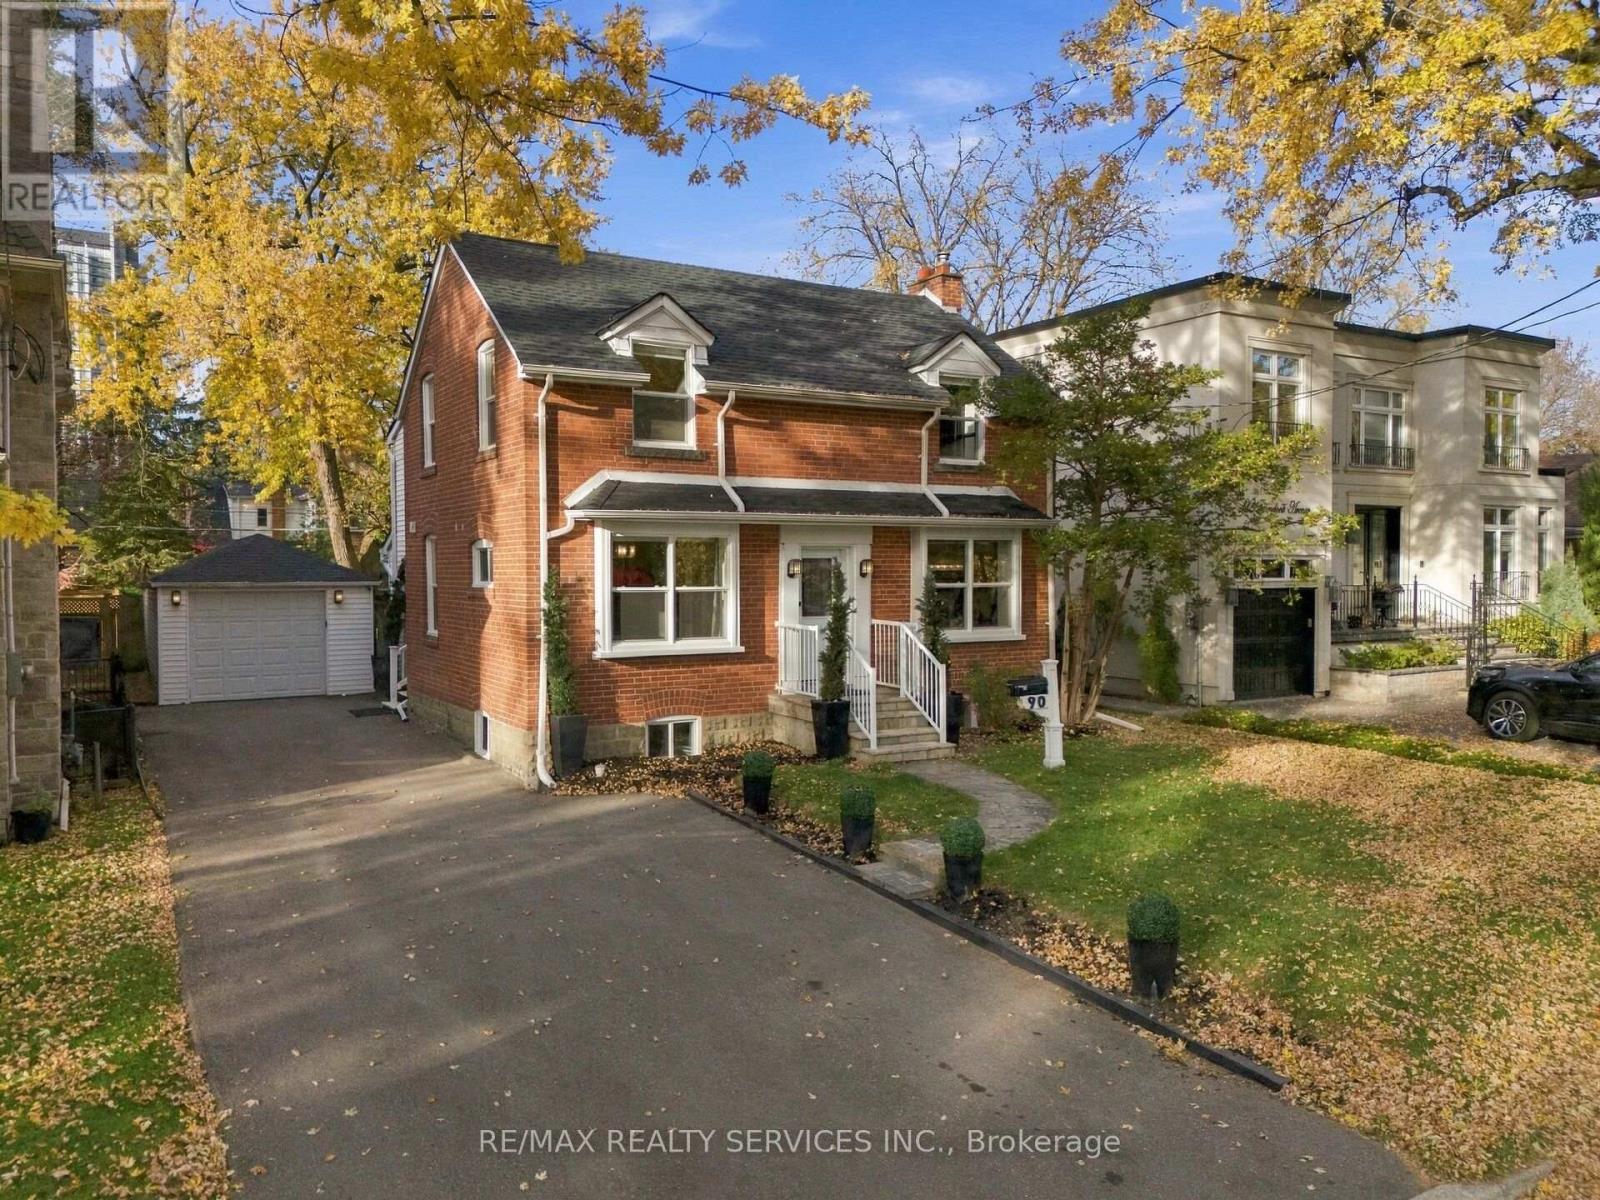
Toronto, Ontario
Move-in ready detached home on a premium 50 x 118 ft lot in Willowdale East, surrounded by custom-built homes. Offering a rare combination of comfortable living, versatility and future potential, enjoy as is, personalize to your taste or build your dream home.The main floor offers a spacious family room with hardwood flooring, fireplace and LED lighting, along with a separate room ideal for a formal living or dining area. At the rear, the extension creates an inviting kitchen and breakfast area with new cabinetry, centre island, quartz countertops and views of the backyard. Two separate staircases lead to the 2nd floor, including one providing direct access to the spacious primary suite through its own dedicated staircase. The primary bedroom boasts hardwood flooring, a walk-in closet and large windows overlooking the backyard. The home offers 3 bedrooms, with the original 4th bedroom converted into a convenient 2nd-floor laundry room complete with washer, dryer and full cabinetry, easily converted back to a bedroom if desired. Enjoy a large, fully fenced and private backyard with a well-maintained in-ground pool and recently installed oversized heater, in-ground sprinkler system and detached 1-car garage with hydro. The double driveway provides parking for 6 cars. Major big-ticket items, including the furnace and air conditioning, are in good working order. Recent upgrades include a brand-new roof and replacement of most windows in October 2026. Ideally located near excellent schools, including Earl Haig Secondary School, and just minutes to Sheppard-Yonge Subway, Hwy 401, Bayview Village, Sheppard Centre, Glendora Park, shopping, dining and everyday amenities. An exceptional opportunity to own a detached home on a premium lot in this highly desirable North York community. Offering outstanding value, versatility and long-term potential, this is a property worth seeing. Don't miss it! (id:39551)
1406 - 238 Simcoe Street W
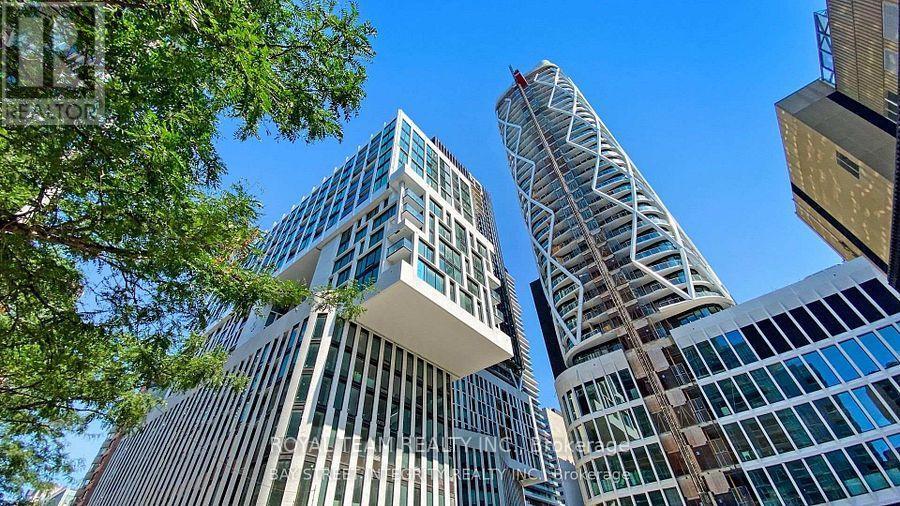
Toronto, Ontario
Welcome to this stylish 1-bedroom suite offering 471 sq. ft. of thoughtfully designed living space in one of Toronto's most exciting communities. The open-concept layout features a living/dining area flowing into a modern kitchen. Laminate flooring runs throughout. This unit includes one locker, providing valuable storage. Enjoy exceptional building amenities including a fully equipped fitness, swimming pool, rooftop terrace, and beautifully designed common areas. Steps to TTC, world-class dining, entertainment, universities, shopping, museums, hospitals and cultural attractions - everything downtown living has to offer is right at your doorstep. Experience upscale urban living at Artist Alley - where convenience, comfort, and sophisticated style come together. (id:39551)
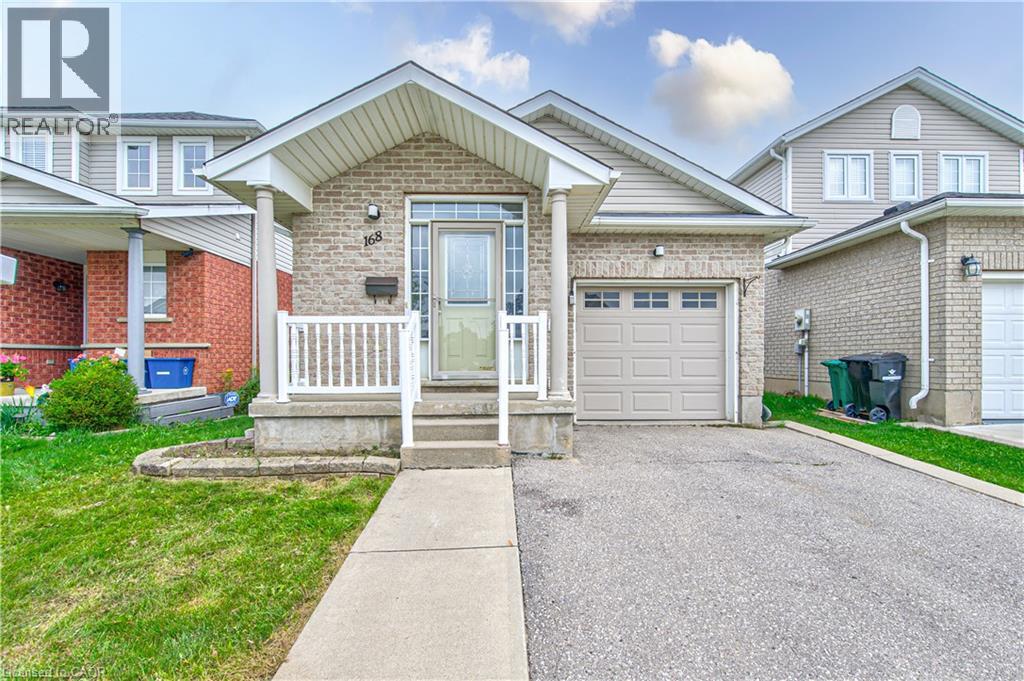
168 Copper Leaf Street
Kitchener, Ontario
Welcome to 168 COPPER LEAF Street, Kitchener! A well maintained and thoughtfully updated four-level backsplit, ideally situated in an outstanding, family-friendly Laurentian Hill neighbourhood where comfort, space, and convenience come together. Featuring a bright, open-concept layout and abundant natural light, this move-in-ready home offers three spacious bedrooms, two bathrooms, and versatile living space designed to accommodate the needs of today’s family. The bright main floor features a vaulted ceiling that creates an airy, spacious feel, with a welcoming living room flowing seamlessly into the modern kitchen and dinette. Step directly from the dinette onto the rear overlooking the private, fully fenced backyard—perfect for morning coffee, entertaining family and friends, or enjoying peaceful outdoor evenings. The lower levels provide excellent flexibility, featuring a third bedroom conveniently located next to a three-piece bathroom, along with a cozy family room/den offering additional space for relaxation, guests, or a home office. A large, bright basement workshop/hobby room adds even more versatility and can be used for hobbies, projects, a home gym, office, or additional storage. Numerous updates and upgrades have been completed in recent years, including fresh paint throughout, updated flooring in the bedrooms and basement, refreshed kitchen cabinetry and bathroom vanities, SS Stove (2026), washer and dryer (2025), refrigerator and dishwasher (2023), furnace (2022), and roof (2014), with many additional improvements throughout the home. Vacant and move-in ready with flexible possession, this home offers comfort, functionality, and endless possibilities in a desirable family-oriented community. Don't miss the opportunity to make this well-maintained and updated home your own, flexible possession, your next chapter could begin sooner than you think! (id:39551)
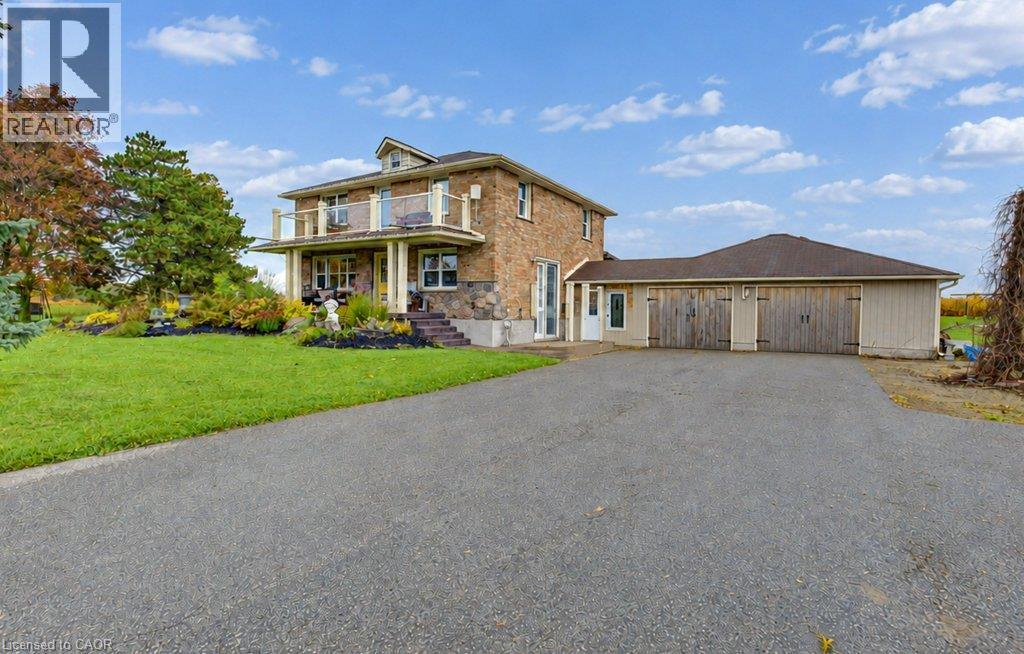
1529 Nafziger Road
New Hamburg, Ontario
An oversized, heated three-car garage. Approximately 1.5 acres. And a driveway with room for the daily drivers, the weekend car and the boat. At 1529 Nafziger Road, the garage is a reason to book the showing. There’s space to work on a project through the winter, keep your tools close at hand and store your gear between seasons. A portion of the garage is currently set up for dog grooming, and the expansive driveway gives you options for multiple vehicles, a boat or a motorhome. Out back, the covered deck is framed by substantial beams and overlooks the grounds. Spend the afternoon in the garden, have dinner under cover and finish the evening around the fire pit. You get room to spread out about 15 minutes from Kitchener and 20 minutes from Stratford, with easy expressway access and schools, shopping, trails and recreation nearby. The four-bedroom, three-bathroom home has an open-concept main floor with a generous kitchen, custom cabinetry, granite countertops and a large island. A stone gas fireplace anchors the living room, and there’s room for a big table in the dining area. Upstairs, the primary suite has a private balcony, three closets and an ensuite with a freestanding tub and glass shower. The finished basement adds a fourth bedroom, recreation space and a custom bar, while a separate entrance through the mudroom adds flexibility. Book a showing and start in the garage. Then step onto the covered deck and walk the acreage to see how you’d use it. (id:39551)
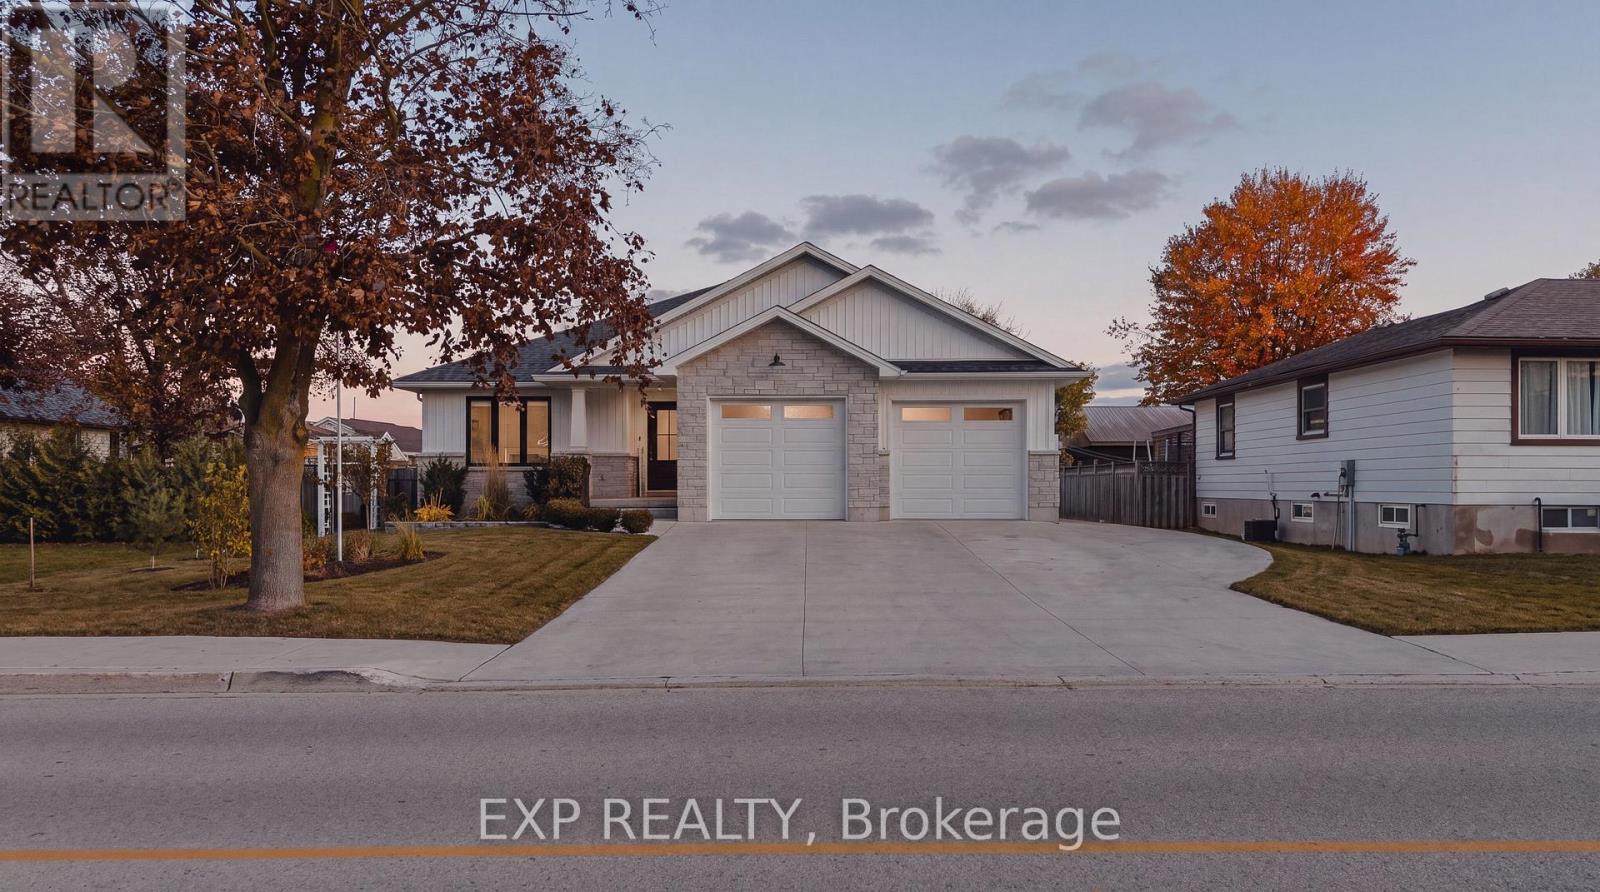
635 King Street
Minto, Ontario
Welcome to 635 King Street in Palmerston, where modern comfort meets small-town charm! Custom-built by Sinclair Construction in 2020, this beautifully maintained bungalow offers 2+2 bedrooms, 2+1 bathrooms, and remaining Tarion warranty until June 2027. The bright, open-concept main floor features luxury vinyl plank flooring, a custom designer kitchen with locally sourced finishes, quartz countertops and soft-close cabinetry, plus an inviting living room with gas fireplace. The enclosed rear sunroom features epoxy flooring and a gas hookup, providing a great space to relax or entertain. Main-floor laundry adds convenience, while the fully finished basement offers two additional bedrooms, a bathroom, built-in two-person sauna, and potential for multigenerational living. The double-car attached garage is finished with Trusscore wall panelling, floor drains and a professionally finished epoxy floor, plus there's a detached 23' x 15' shop with hydro. Outside, enjoy landscaped grounds, a garden area, seating deck, storage shed, and a large concrete driveway with parking for 8+ vehicles and room for an RV or camper. New washer and dryer in 2026. Walking distance to downtown Palmerston, parks, the arena and ball diamonds, with schools, shopping, restaurants, the hospital, and walking and biking trails nearby. Enjoy small-town living while remaining within commuting distance of Kitchener-Waterloo, Guelph and Cambridge. A thoughtfully designed and exceptionally well-maintained home that was built to stand out, offering an impressive combination of space, quality and functionality! (id:39551)
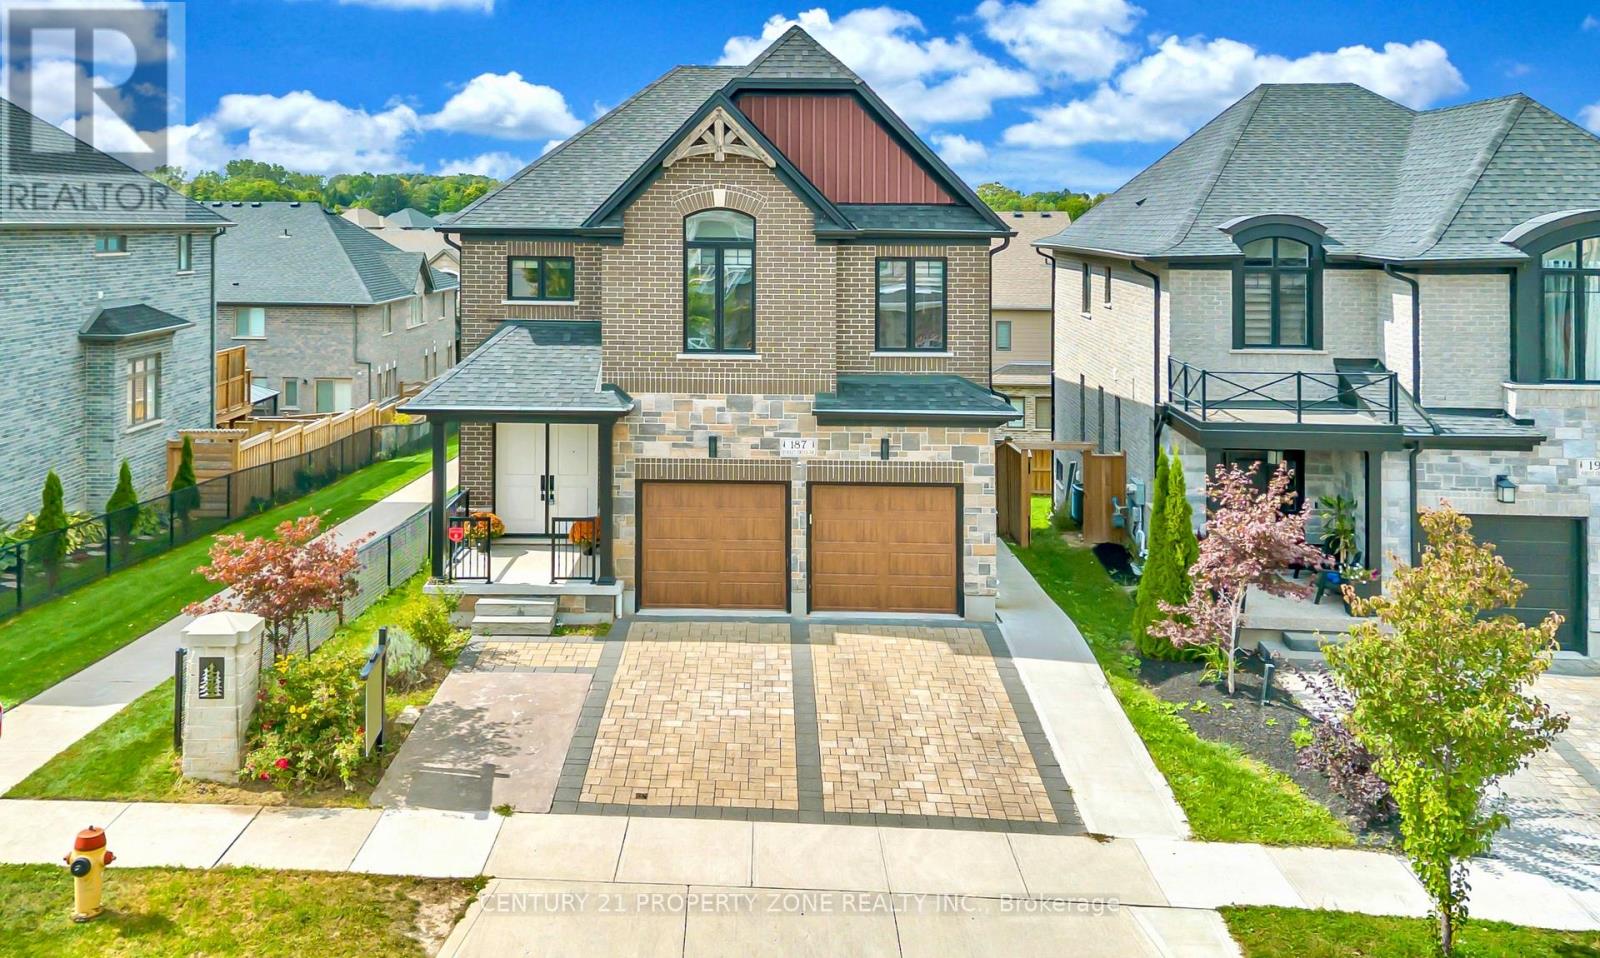
187 Forest Creek Drive
Kitchener, Ontario
Kenmore-built custom home sitting on a premium walkout lot with an extended driveway, Built in 2021 & still under Tarion warranty. Nestled in the prestigious Forest Creek community. This stunning all-brick and stone residence offers refined luxury, exceptional craftsmanship tons of premium upgrades. Featuring five spacious bedrooms, including two elegant primary suites with private ensuites, a spa-inspired jacuzzi retreat, a dedicated main-floor office, abundant natural light & a full bathroom on the main level. The professionally designed, legally built two-bedroom walkout basement duplex with a separate entrance and 9-foot ceilings adds incredible flexibility for rental income or multi-generational living. Surrounded by tranquil ponds, scenic trails, and lush greenery, Walking distance from JW Gerth Public School, this exceptional residence offers the perfect blend of sophistication, comfort, privacy, and investment potential.Basement is currently generating $1650 per month & is leased on month to month basis.Some pictures are virtually staged (id:39551)