
45 Mardon Avenue Port Dover, Ontario N0A 1N8

$569,900
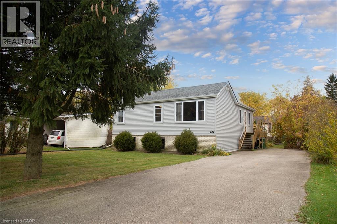
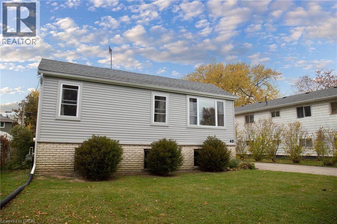
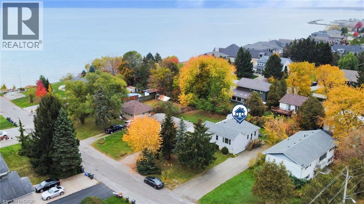
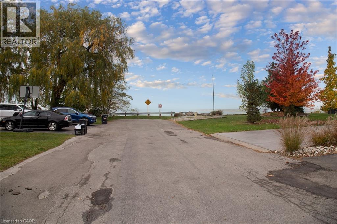
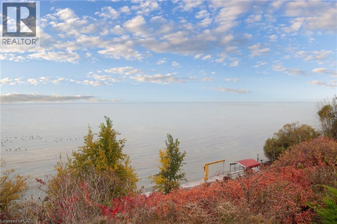
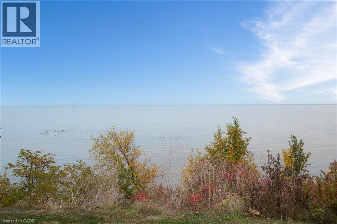
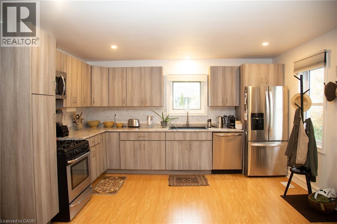
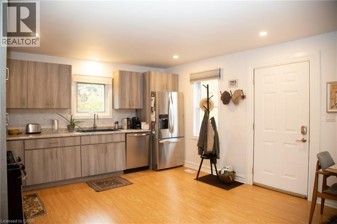
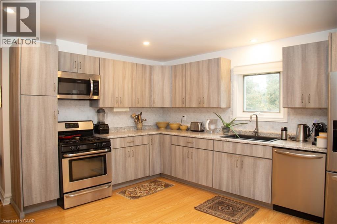
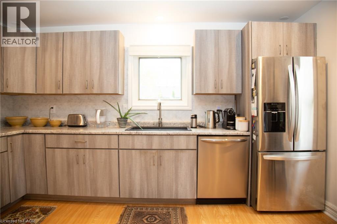
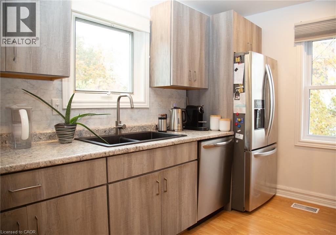
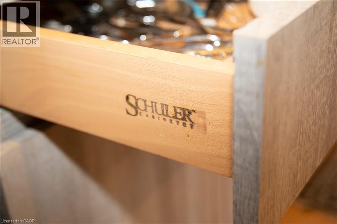
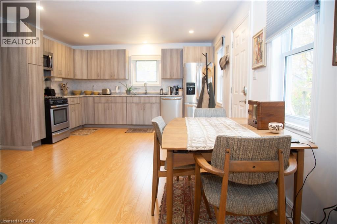
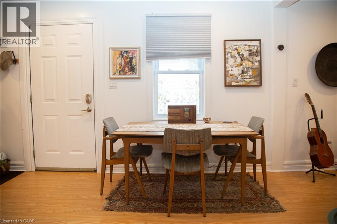
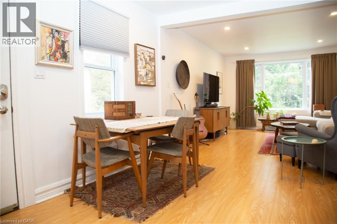
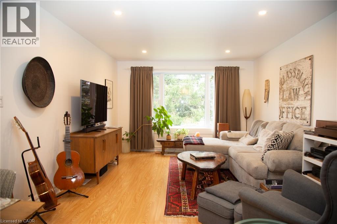
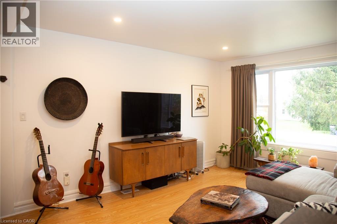
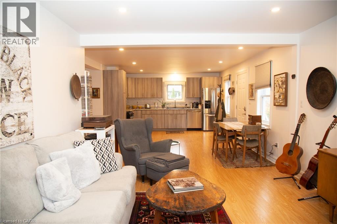
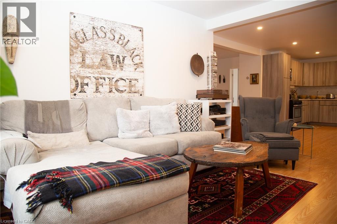
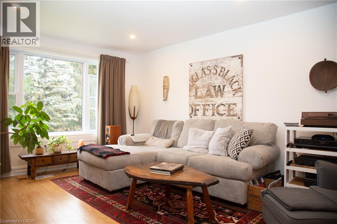
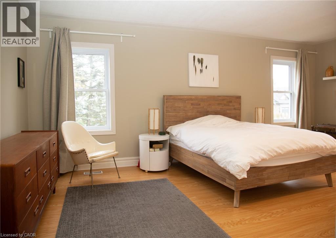
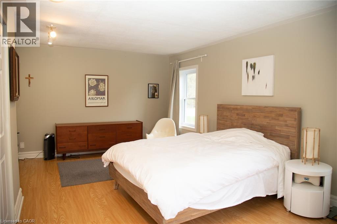
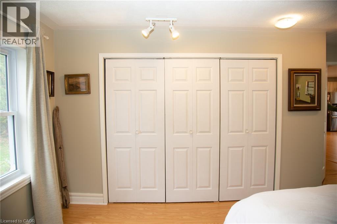
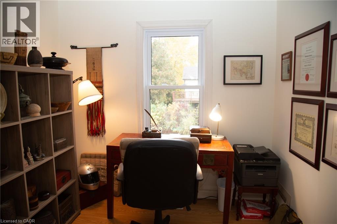
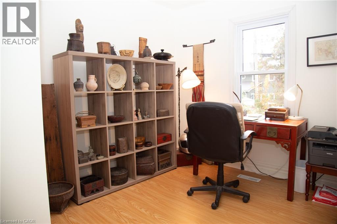
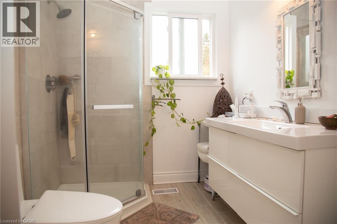
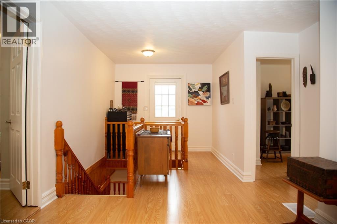
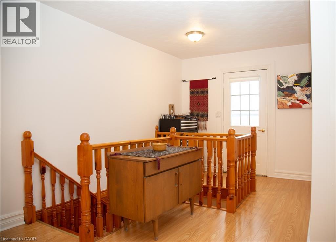
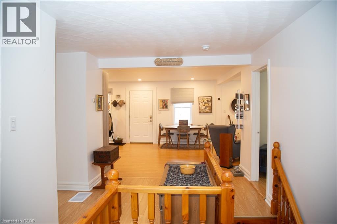
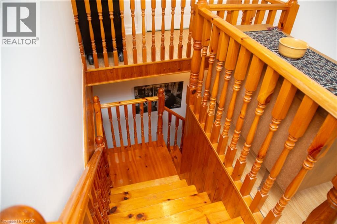
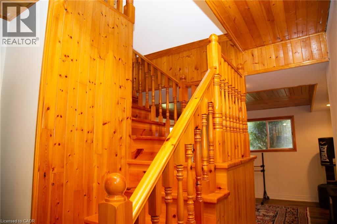
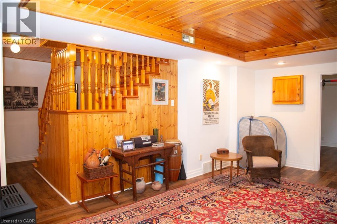
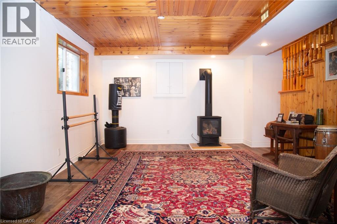
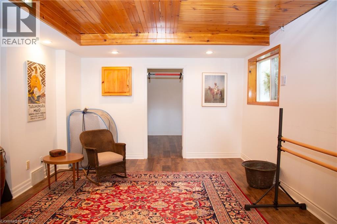
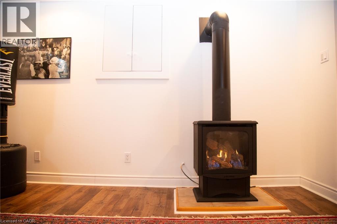
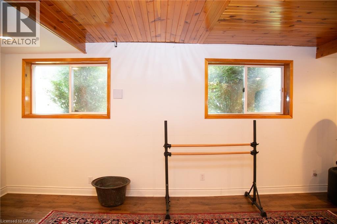
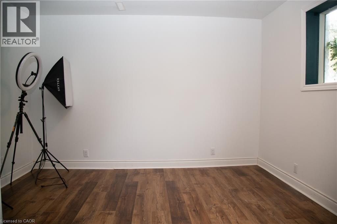
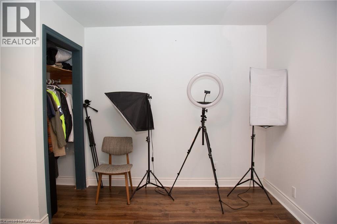
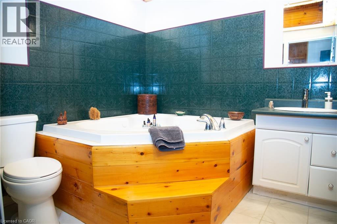
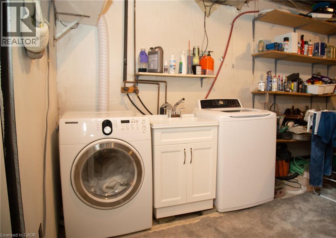
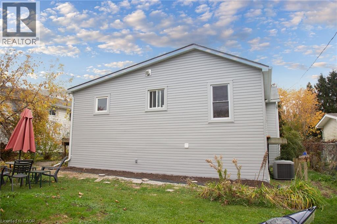
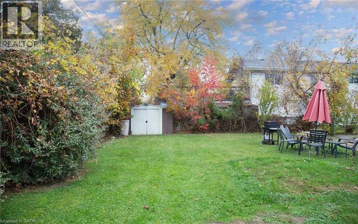
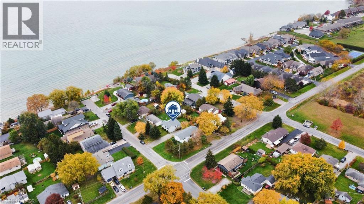
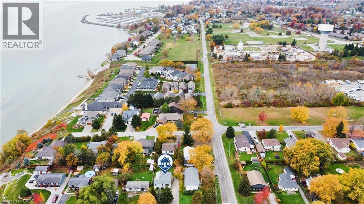
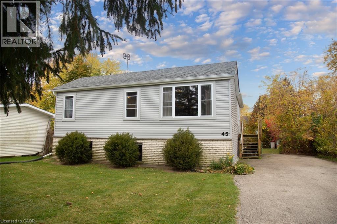
Tucked away on a quiet dead-end street in an established neighbourhood, this tastefully updated open-concept raised bungalow offers a comfortable living space and is a great place to call Home. 45 Mardon Ave. also has deeded lake access at the end of the road. There's plenty to appreciate about this location - a park just a couple of blocks away, a spacious driveway with plenty of parking, or even room for a game of road hockey or basketball. Step inside and you'll notice the bright, open feel of the upper level, featuring laminate flooring, potlights, and newer windows that bring in plenty of natural light. The Kitchen features quality Schuler maple cabinetry with dovetail drawer construction and soft-close features, offering both style and functionality. Two Bedrooms, including the spacious Primary with 3 windows and generous closets, and a beautifully renovated upper-level 3 Pc Bath complete the main floor. Downstairs, the raised bungalow design provides large windows and a spacious Rec Room, complete with a cozy gas fireplace. A 3rd Bedroom, additional Bath with large whirlpool bath and generous storage/utility room with laundry offer flexibility and plenty of practical living space. The home has seen many recent improvements including SS Built-in Microwave ('26), SS Fridge ('25), Northstar double-hung windows ('24), lower-level insulation, drywall and luxury vinyl flooring ('23), updated shingles, aluminum soffit, fascia, eavestrough ('25), and new exterior siding ('25/'26). Additional improvements include additional blow-in insulation ('22), an exterior wireless camera/lighting security system, Ring camera doorbell, a recently serviced AC unit, furnace and duct cleaning. Port Dover has so much to offer including boutique shopping, locally owned restaurants, the Beach, award winning live theatre, and a reasonable work commute to Brantford and Hamilton. With so many updates already completed, this is a lovely place to settle in and make yourself at Home! (id:39551)
Open House
This property has open houses!
1:00 pm
Ends at:3:00 pm
Aidan Yardley REALTOR® will be your host.
Property Details
| MLS® Number | 40875505 |
| Property Type | Single Family |
| Amenities Near By | Beach, Golf Nearby, Park, Playground |
| Communication Type | Fiber |
| Community Features | Quiet Area, School Bus |
| Features | Cul-de-sac, Paved Driveway, Sump Pump |
| Parking Space Total | 6 |
Building
| Bathroom Total | 2 |
| Bedrooms Above Ground | 2 |
| Bedrooms Below Ground | 1 |
| Bedrooms Total | 3 |
| Appliances | Central Vacuum, Dishwasher, Dryer, Refrigerator, Washer, Microwave Built-in, Gas Stove(s), Window Coverings |
| Architectural Style | Raised Bungalow |
| Basement Development | Partially Finished |
| Basement Type | Full (partially Finished) |
| Constructed Date | 1940 |
| Construction Style Attachment | Detached |
| Cooling Type | Central Air Conditioning |
| Exterior Finish | Brick, Vinyl Siding |
| Fireplace Present | Yes |
| Fireplace Total | 1 |
| Heating Fuel | Natural Gas |
| Heating Type | Forced Air |
| Stories Total | 1 |
| Size Interior | 1,087 Ft2 |
| Type | House |
| Utility Water | Municipal Water |
Land
| Acreage | No |
| Land Amenities | Beach, Golf Nearby, Park, Playground |
| Sewer | Municipal Sewage System |
| Size Depth | 125 Ft |
| Size Frontage | 60 Ft |
| Size Irregular | 0.17 |
| Size Total | 0.17 Ac|under 1/2 Acre |
| Size Total Text | 0.17 Ac|under 1/2 Acre |
| Zoning Description | R1 |
Rooms
| Level | Type | Length | Width | Dimensions |
|---|---|---|---|---|
| Lower Level | Storage | 22'5'' x 19'8'' | ||
| Lower Level | 3pc Bathroom | 8'2'' x 7'9'' | ||
| Lower Level | Bedroom | 12'3'' x 11'2'' | ||
| Lower Level | Recreation Room | 18'11'' x 13'5'' | ||
| Main Level | 3pc Bathroom | 7'7'' x 6'6'' | ||
| Main Level | Bedroom | 10'8'' x 8'5'' | ||
| Main Level | Primary Bedroom | 19'1'' x 13'7'' | ||
| Main Level | Kitchen | 10'3'' x 13'9'' | ||
| Main Level | Living Room/dining Room | 23'7'' x 11'10'' |
Utilities
| Natural Gas | Available |
https://www.realtor.ca/real-estate/30472308/45-mardon-avenue-port-dover
Contact Us
Contact us for more information

The trademarks REALTOR®, REALTORS®, and the REALTOR® logo are controlled by The Canadian Real Estate Association (CREA) and identify real estate professionals who are members of CREA. The trademarks MLS®, Multiple Listing Service® and the associated logos are owned by The Canadian Real Estate Association (CREA) and identify the quality of services provided by real estate professionals who are members of CREA. The trademark DDF® is owned by The Canadian Real Estate Association (CREA) and identifies CREA's Data Distribution Facility (DDF®)
November 03 2026 07:12:16
REALTORS® Association of Hamilton-Burlington
Mummery & Co. Real Estate Brokerage Ltd.