
187 Forest Creek Drive Kitchener, Ontario N2R 0M1

$1,050,000
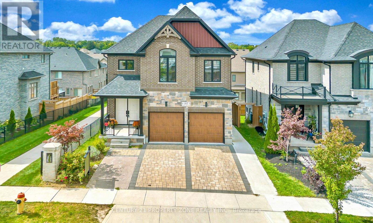
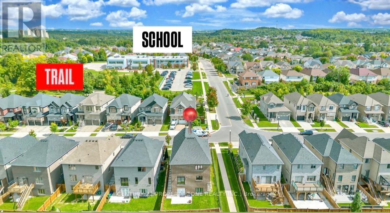
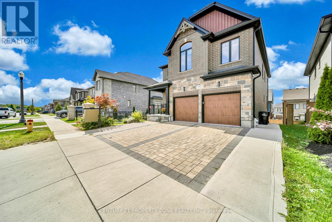
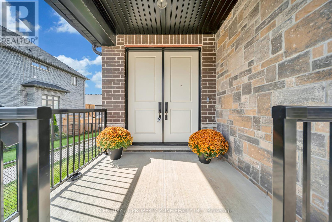
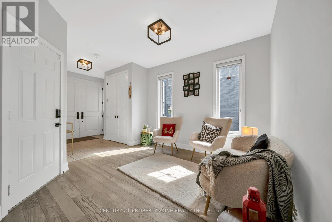
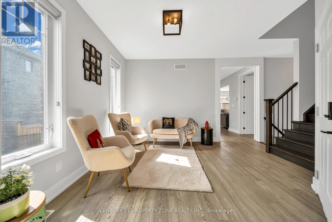
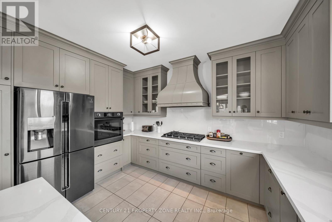
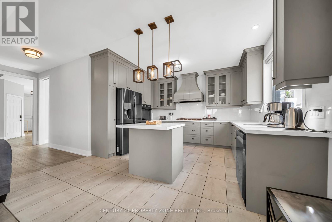
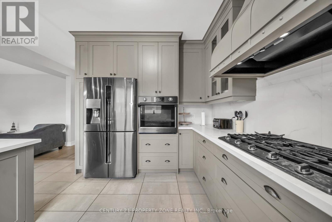
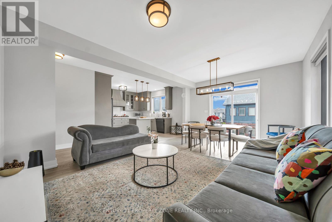
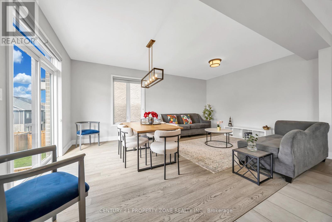
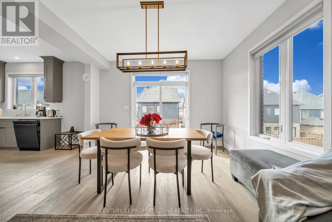
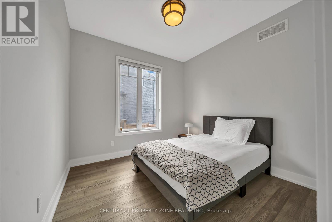
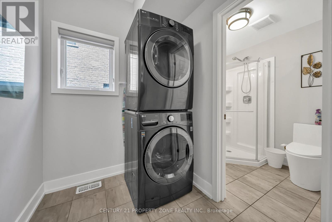
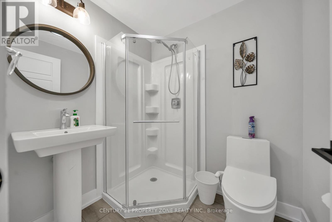
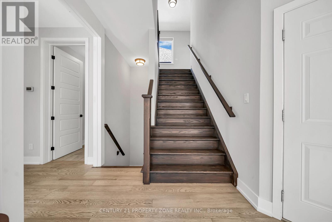
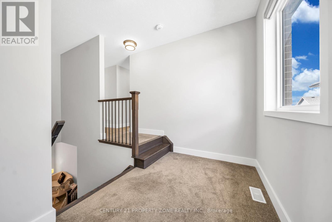
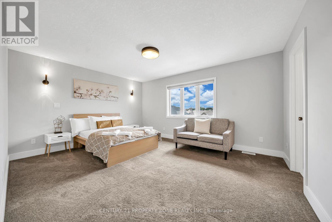
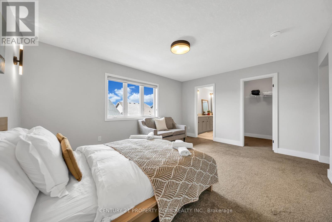
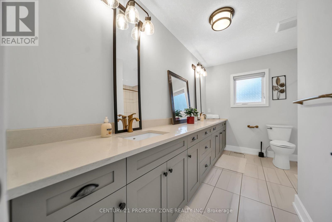
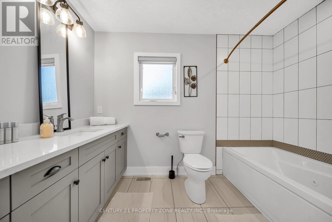
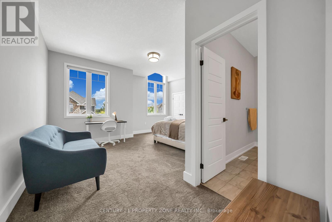
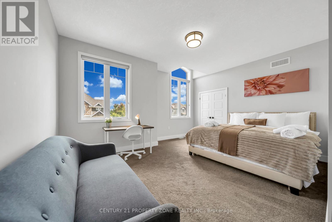
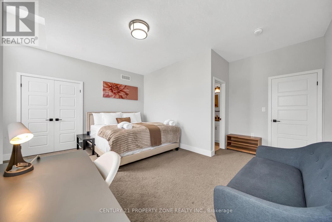
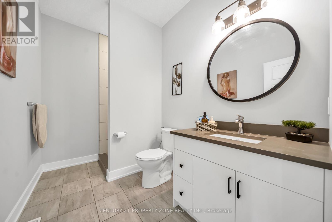
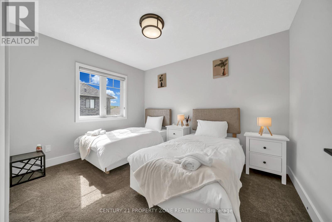
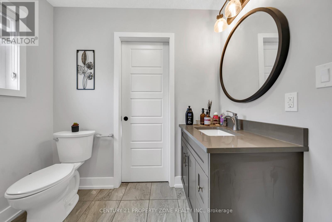
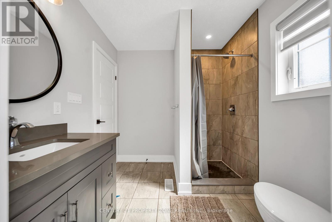
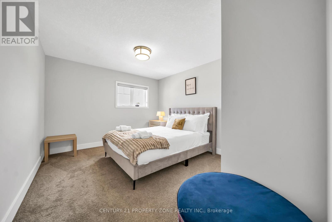
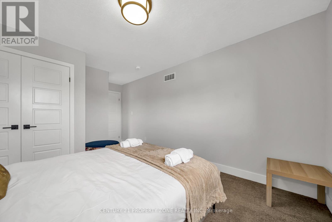
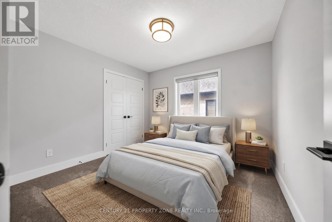
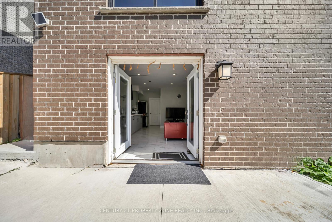
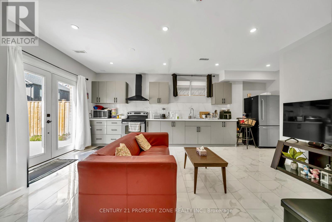
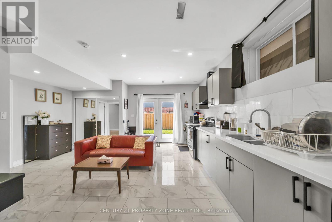
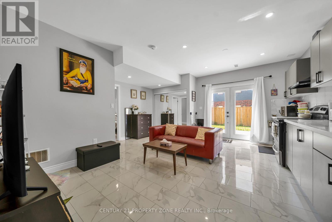
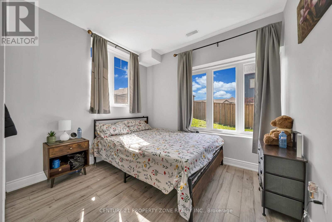
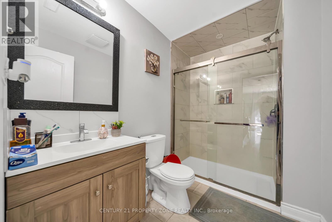
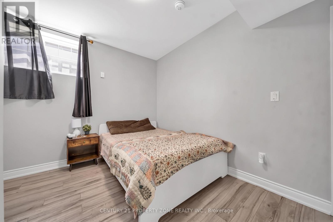
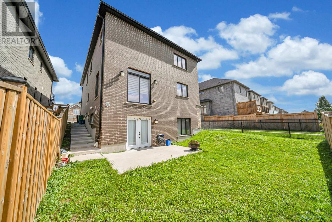
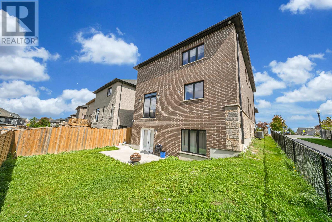
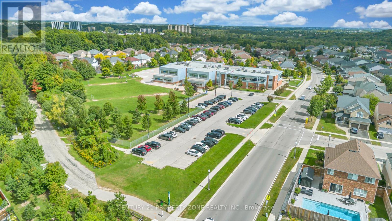
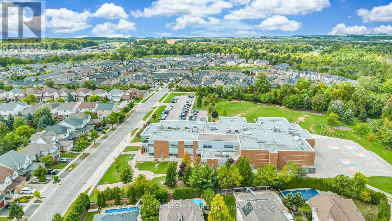
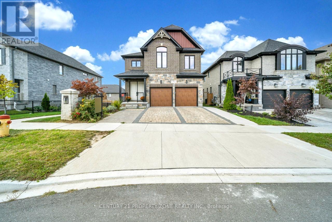
Kenmore-built custom home sitting on a premium walkout lot with an extended driveway, Built in 2021 & still under Tarion warranty. Nestled in the prestigious Forest Creek community. This stunning all-brick and stone residence offers refined luxury, exceptional craftsmanship tons of premium upgrades. Featuring five spacious bedrooms, including two elegant primary suites with private ensuites, a spa-inspired jacuzzi retreat, a dedicated main-floor office, abundant natural light & a full bathroom on the main level. The professionally designed, legally built two-bedroom walkout basement duplex with a separate entrance and 9-foot ceilings adds incredible flexibility for rental income or multi-generational living. Surrounded by tranquil ponds, scenic trails, and lush greenery, Walking distance from JW Gerth Public School, this exceptional residence offers the perfect blend of sophistication, comfort, privacy, and investment potential.Basement is currently generating $1650 per month & is leased on month to month basis.Some pictures are virtually staged (id:39551)
Property Details
| MLS® Number | X13817104 |
| Property Type | Multi-family |
| Equipment Type | Water Heater |
| Features | Sump Pump |
| Parking Space Total | 4 |
| Rental Equipment Type | Water Heater |
Building
| Bathroom Total | 4 |
| Bedrooms Above Ground | 5 |
| Bedrooms Below Ground | 2 |
| Bedrooms Total | 7 |
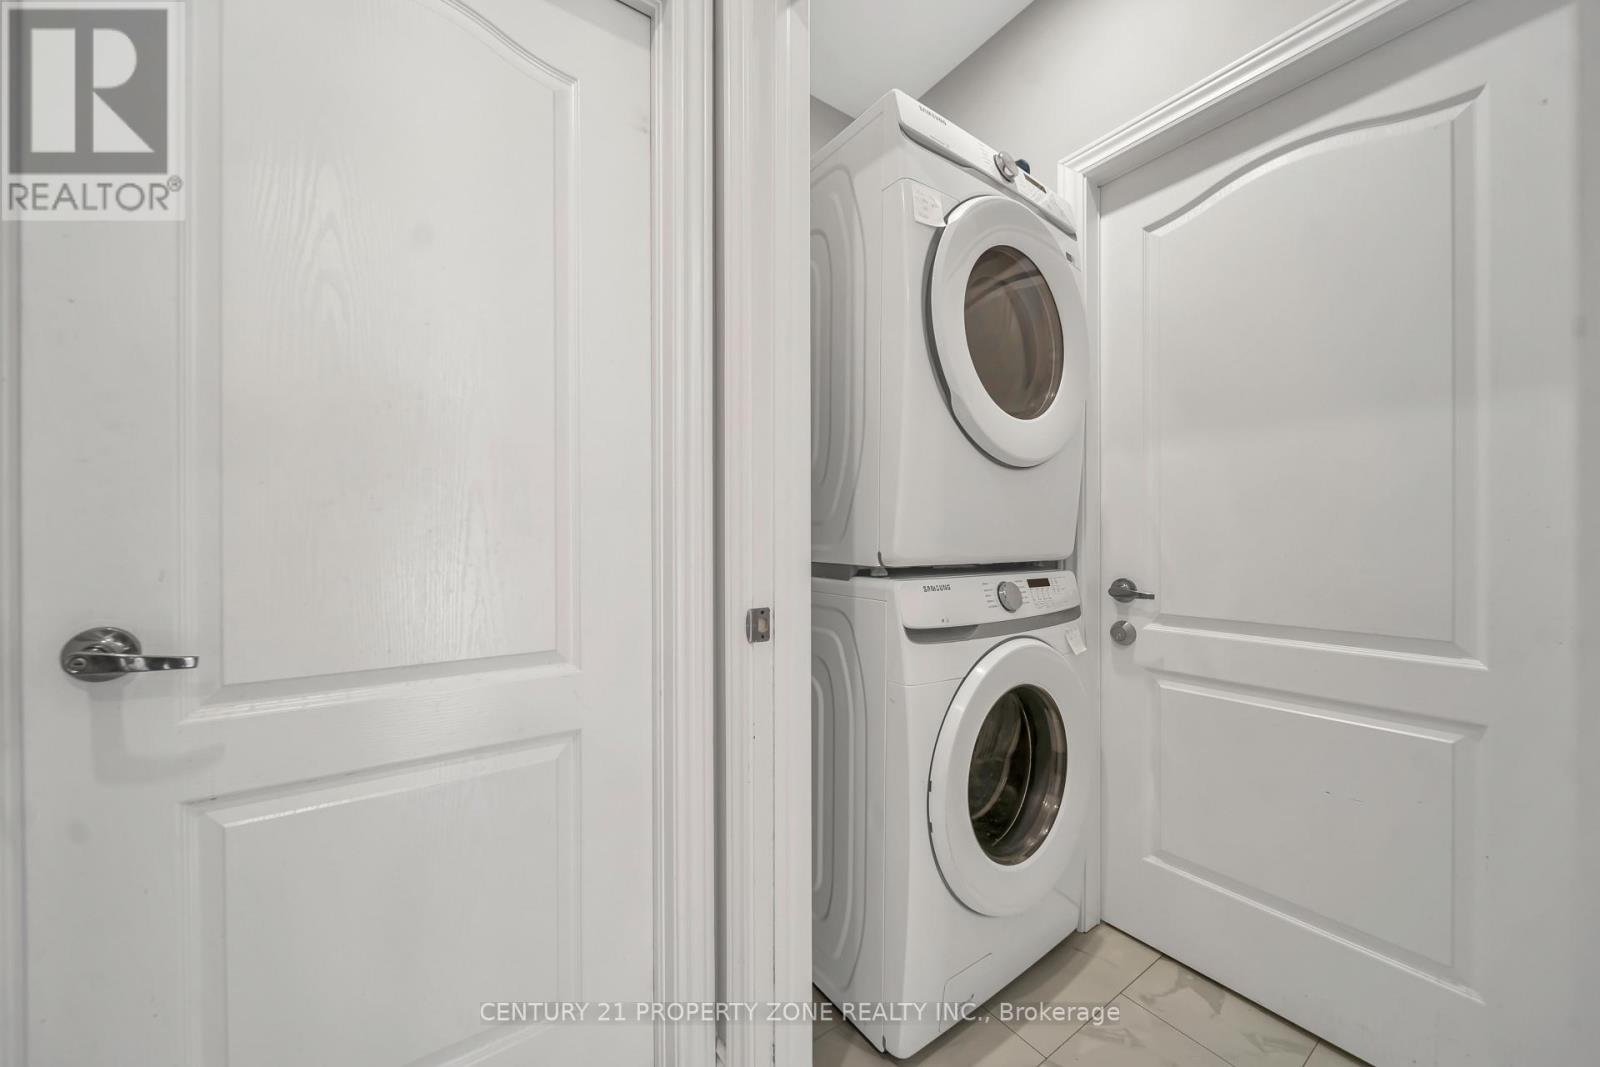
| Appliances | Oven - Built-in, Water Heater, Water Softener, Dishwasher, Dryer, Garage Door Opener, Hood Fan, Gas Stove(s), Two Washers, Two Refrigerators |
| Basement Development | Finished |
| Basement Type | N/a (finished) |
| Cooling Type | Central Air Conditioning |
| Exterior Finish | Brick, Stone |
| Foundation Type | Concrete |
| Heating Fuel | Natural Gas |
| Heating Type | Forced Air |
| Stories Total | 2 |
| Size Interior | 2,500 - 3,000 Ft2 |
| Type | Duplex |
| Utility Water | Municipal Water |
Parking
| Attached Garage | |
| Garage |
Land
| Acreage | No |
| Sewer | Sanitary Sewer |
| Size Depth | 98 Ft |
| Size Frontage | 40 Ft ,4 In |
| Size Irregular | 40.4 X 98 Ft |
| Size Total Text | 40.4 X 98 Ft |
Rooms
| Level | Type | Length | Width | Dimensions |
|---|---|---|---|---|
| Second Level | Bedroom | 4.67 m | 3.56 m | 4.67 m x 3.56 m |
| Second Level | Primary Bedroom | 5.87 m | 5.05 m | 5.87 m x 5.05 m |
| Second Level | Bedroom | 2.95 m | 3.45 m | 2.95 m x 3.45 m |
| Second Level | Bedroom | 3.38 m | 3.38 m | 3.38 m x 3.38 m |
| Second Level | Bedroom | 2.95 m | 2.95 m | 2.95 m x 2.95 m |
| Basement | Bedroom | 2.69 m | 3 m | 2.69 m x 3 m |
| Basement | Bedroom | 4.06 m | 3.17 m | 4.06 m x 3.17 m |
| Basement | Kitchen | 4.32 m | 2.74 m | 4.32 m x 2.74 m |
| Main Level | Family Room | 3.45 m | 2.87 m | 3.45 m x 2.87 m |
| Main Level | Office | 2.87 m | 2.87 m | 2.87 m x 2.87 m |
| Main Level | Kitchen | 3.86 m | 4.44 m | 3.86 m x 4.44 m |
| Main Level | Living Room | 5.79 m | 3.86 m | 5.79 m x 3.86 m |
https://www.realtor.ca/real-estate/30315273/187-forest-creek-drive-kitchener
Contact Us
Contact us for more information

The trademarks REALTOR®, REALTORS®, and the REALTOR® logo are controlled by The Canadian Real Estate Association (CREA) and identify real estate professionals who are members of CREA. The trademarks MLS®, Multiple Listing Service® and the associated logos are owned by The Canadian Real Estate Association (CREA) and identify the quality of services provided by real estate professionals who are members of CREA. The trademark DDF® is owned by The Canadian Real Estate Association (CREA) and identifies CREA's Data Distribution Facility (DDF®)
September 23 2026 12:04:39
Toronto Regional Real Estate Board
Century 21 Property Zone Realty Inc.