
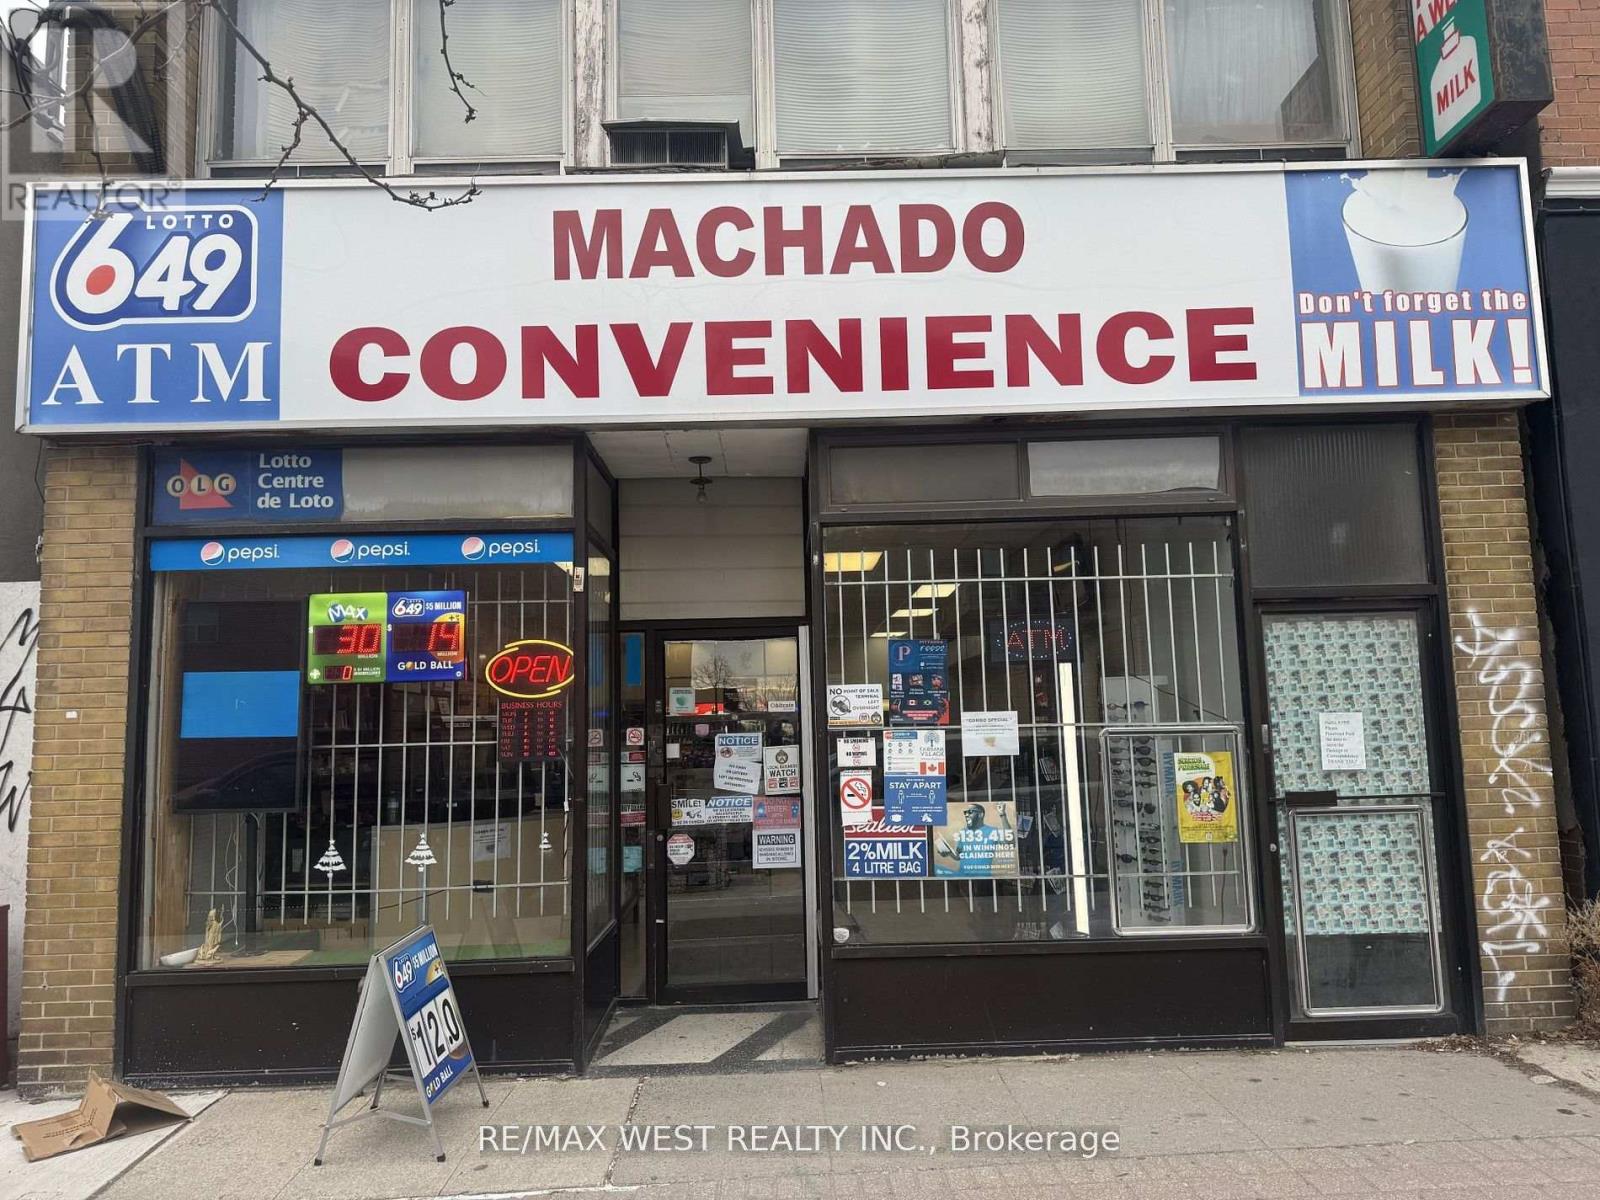
1990 Eglinton Avenue W
Toronto, Ontario
A rare opportunity to acquire a profitable, fully operational convenience store in a prime location surrounded by dense residential buildings and steady foot traffic from a loyal, repeat customer base. The business generates income across multiple streams from day one, including a Bitcoin ATM, traditional ATM, lottery, tobacco, snacks, sundries, and in-store advertising, with meaningful room to grow further through extended hours, expanded food and beverage offerings, or added services like parcel pickup and bill payment. The lease is a standout feature: below-market rent, transferable terms, 3 years remaining, and a 5-year renewal option providing the new owner with immediate stability and long-term security. Generous backroom storage and additional basement space make it easy to carry deeper inventory or introduce new product lines without disrupting the sales floor. Whether you're an experienced operator adding to your portfolio or a first-time buyer ready to be your own boss, everything is already in place the location, the customers, the systems, and the lease. Sale of business only; property not included. (id:39551)
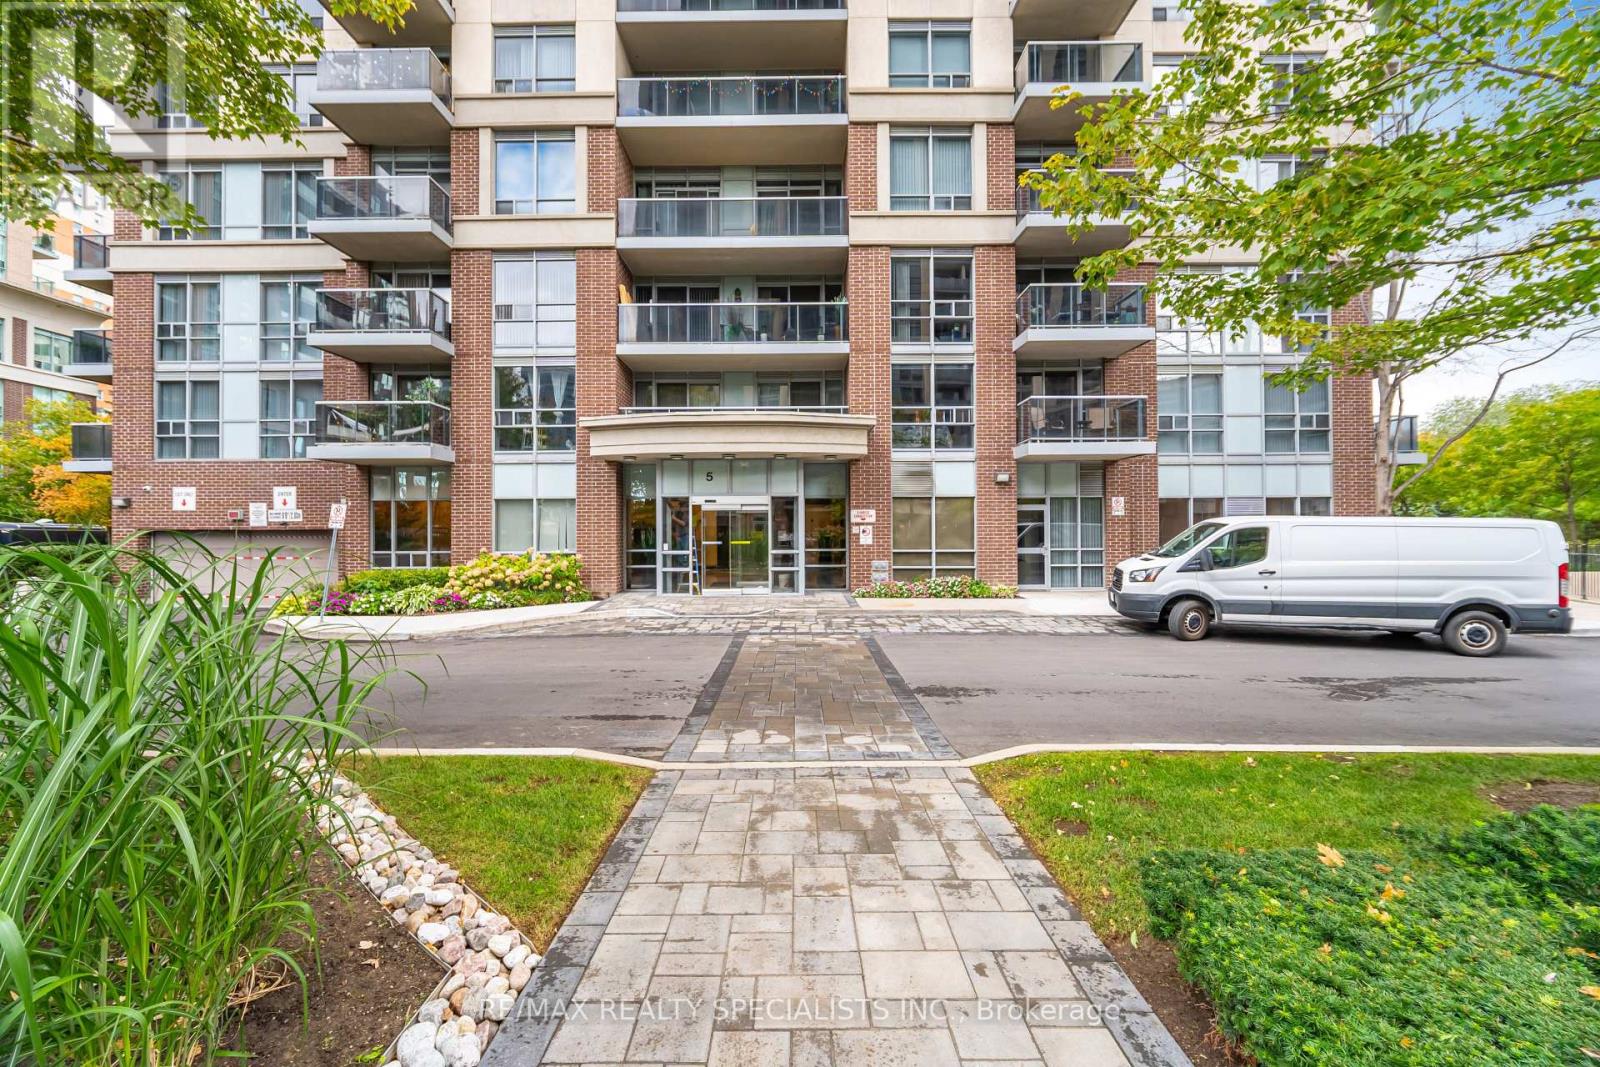
1005 - 5 Michael Power Place
Toronto, Ontario
Bright & Beautifully Updated Condo in the Heart of Desirable Islington Village! This sun-filled one-bedroom suite offers a spacious open-concept layout, perfect for comfortable living and entertaining. Featuring a newly renovated kitchen with granite countertops, breakfast bar, and modern finishes, plus a stylishly updated bathroom. Generous primary bedroom with double closet provides ample storage. Enjoy your own private balcony-ideal for morning coffee or evening relaxation. Unbeatable location just steps to Toronto Subway Line 2 at Islington Station, GO Transit at Kipling, Mi Way transit, shopping, dining, and everyday conveniences. Exceptional value in a vibrant, connected community! (id:39551)
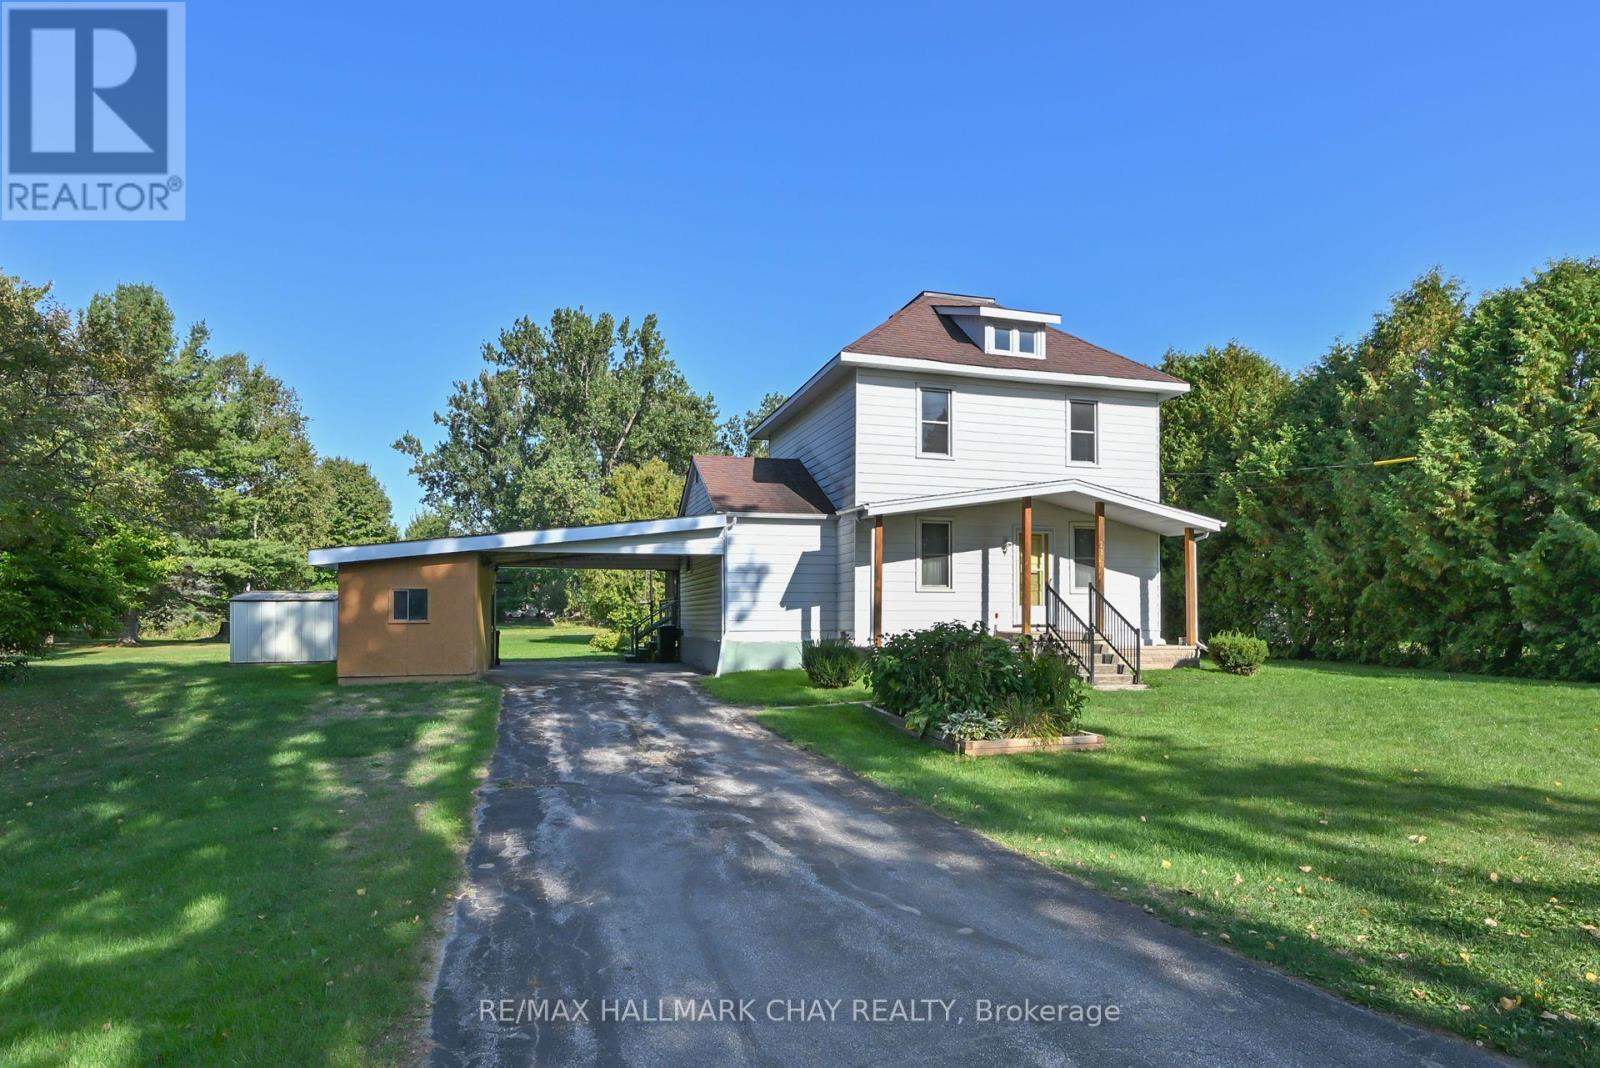
213 Dominion Drive
Clearview, Ontario
Unique property & older home situated in the heart of Stayner. The lot is 1.3 acres & has a stream running through the north corner of the property. Home has 3 bedrooms, 2 bathrooms & although dated the house has been well kept up. It has newer gas furnace & updated electrical panel. Home has a beautiful screened in Gazebo off the back deck so you can enjoy those summer evenings on your private setting. 3 outbuildings gives you plenty of space for the storage of your lawn & garden equipment. The property abuts a multiple residential complex. The possibilities for a lot of this size are endless. Book your showing to see how this home & property can work for you. (id:39551)
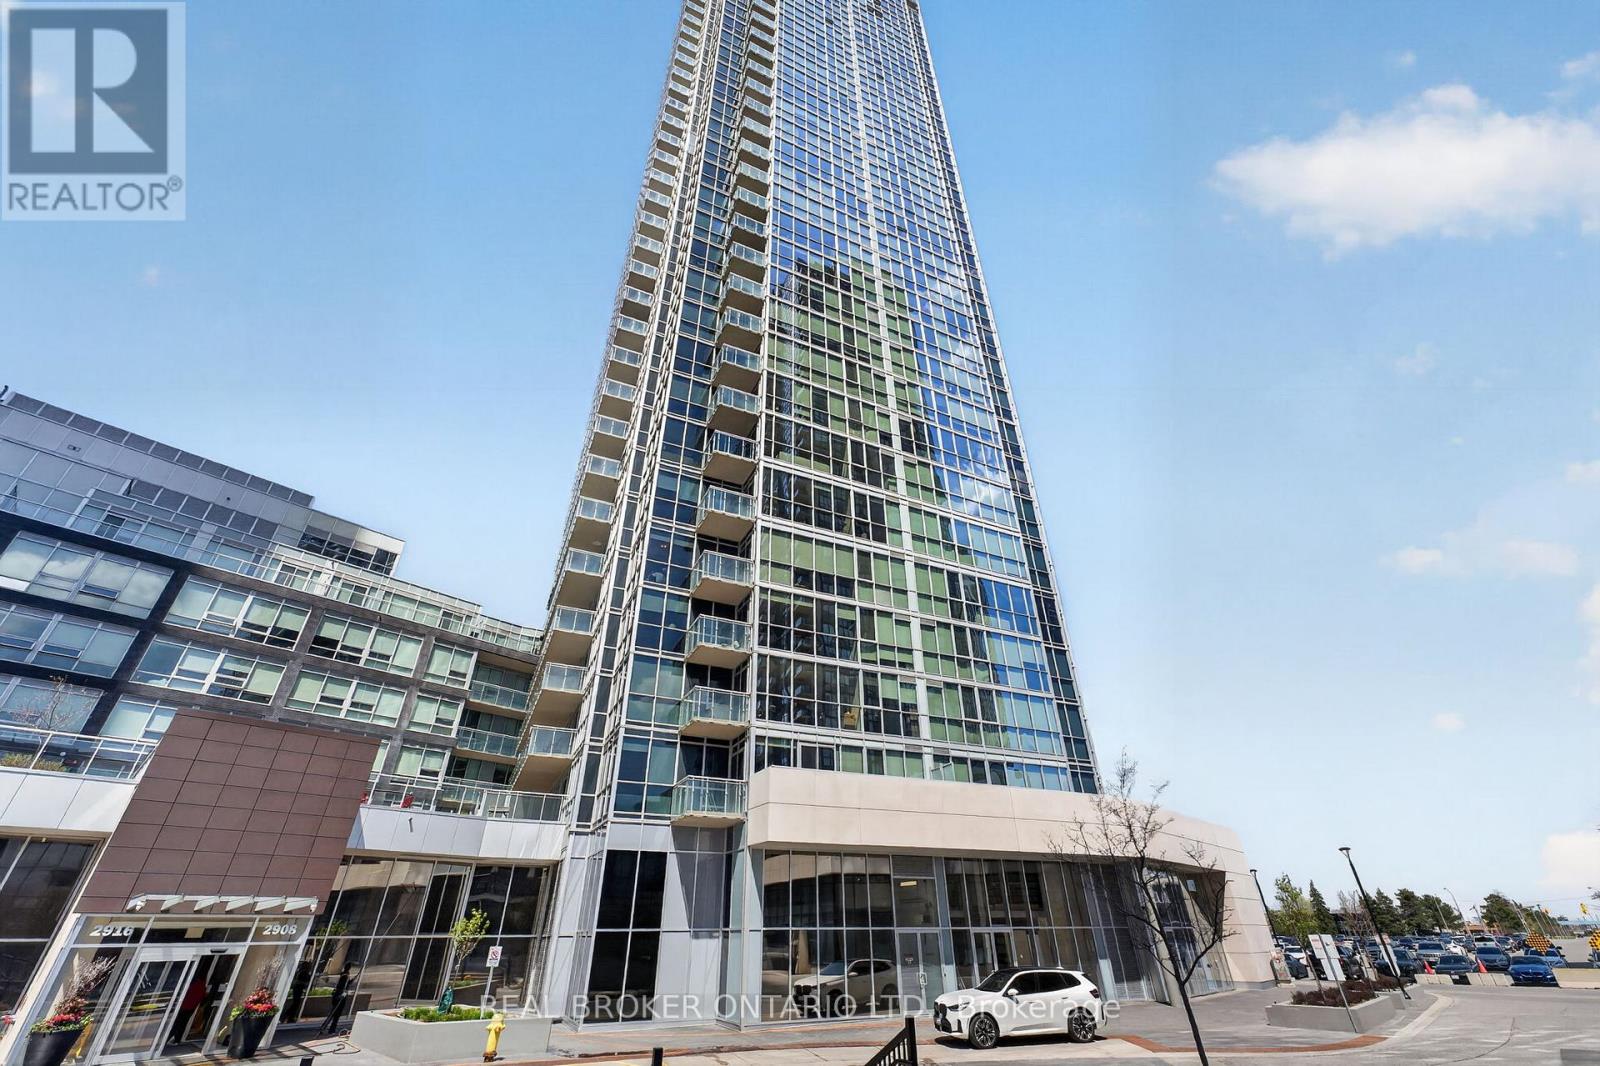
703 - 2908 Highway 7 Avenue
Vaughan, Ontario
Welcome to this well-designed 2-bedroom, 2-bathroom condo in the highly sought-after NordCondos at Expo City. This unit features a functional split-bedroom layout, offering privacy with each bedroom having access to its own full bathroom. The open-concept kitchen, living, and dining area is ideal for everyday living and entertaining, with modern cabinetry, upgraded stainless-steel appliances, and floor-to-ceiling windows that bring in plenty of natural light. Step out onto the balcony and enjoy the city views, while the 9-foot ceilings enhance the overall sense of space throughout the unit. Located in the heart of Vaughan, just steps to theVaughan Metropolitan Centre subway, with quick access to Highways 400 & 407, York University, shopping, restaurants, and more. Building amenities include a 24-hour concierge, gym, indoor pool, party room, theatre room, and games room. Includes 1 underground parking space and 1 locker. (id:39551)
29 W Dykie Court
Bradford West Gwillimbury, Ontario
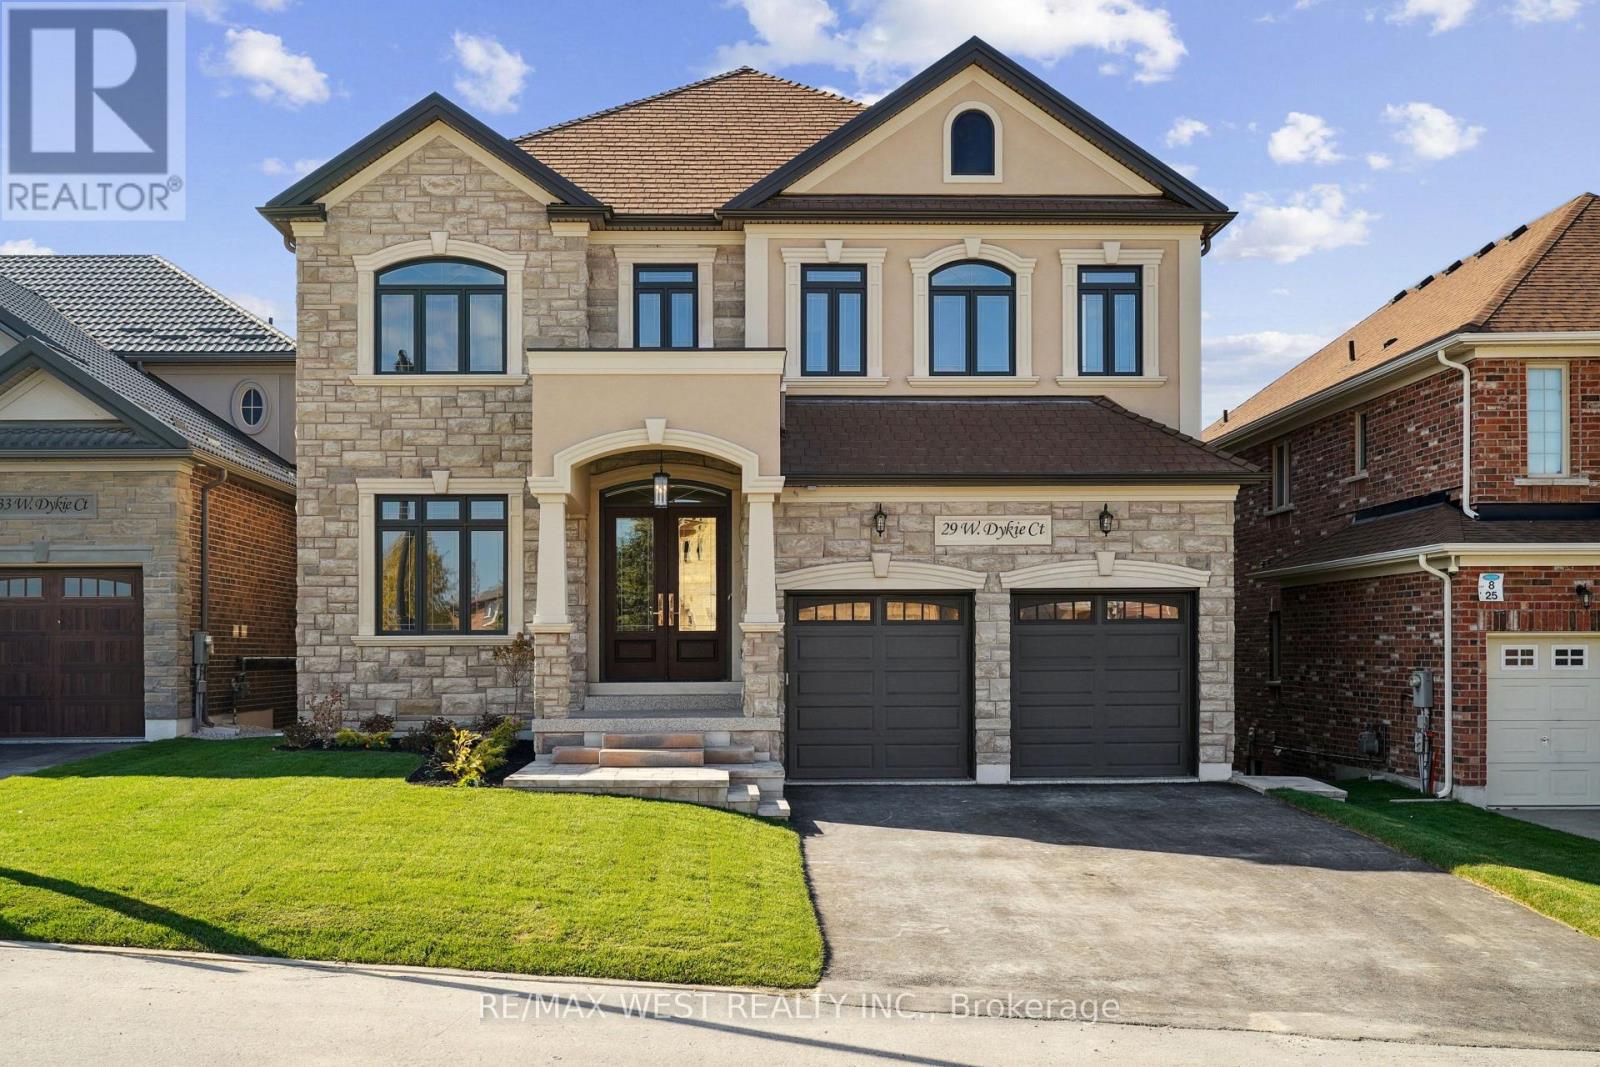
*Welcome To 29 W Dykie Court* Newly Built Custom Designed Home In Desirable Court Location* High Quality Custom Designer Finishes Throughout* Bright And Spacious 5+1 Spacious Bedrooms/ 6 Bathrooms*Custom Stone Front With Basement Walkout* 3 Car Tandem Garage With Epoxy Floors* Grand Entrance With Open Riser Oak Staircase and Glass Railings* 10ft Ceilings On Main and Basement* Sun-Filled Open Concept Family Room, Formal Dining Room, Main Floor Office W/ French Doors* Premium Engineered Wide Plank Hardwood Floors, 2ft x 4ft Porcelain Floors, Customs Solid Wood Doors W/ Upgraded Hardware* Premium Custom Casings, 9 Inch Baseboards* Decorative Waffle Ceilings* Dream Chef Inspired Custom Kitchen With Massive Centre Island, W/ 2nd Prep Sink, Quartz Counters, Premium S/S Appliances, Custom Backsplash* Walk Out To Large 20 Ft x 14ft Deck, Glass Railings* Massive Primary Bedroom Retreat W/ Spa-Like 5PC Ensuite, Glass Shower, Free Standing Soaker Tub, Walk In Closets* Completely Finished Basement W/Walk Out, Kitchenette, Fireplace, Ideal For In-Law or Nanny Suite* All Finished Basement Area Has Radiant Floor Heating* Tons Of Storage Space* Utility Room, Rec Room/ Workshop, Cold Room* Too Many Upgrades To List, Must Be Seen To Be Appreciated* Some Rooms Virtually Staged* (id:39551)

1b - 2220 Highway 7
Vaughan, Ontario
Attention Entertainment Enthusiast!! Hot nightclub/ restaurant business for sale. This location has established a solid and loyal clientele. The business stands on 8000 sq feet divided in 2 floors, a full kitchen and great sound to keep your patrons entertained. Get your hands on this business before the world cup and summer events arrive in the city. Lease assignment with low rent less than 7k!! (id:39551)
Lot 93 Federica Street
Whitby, Ontario
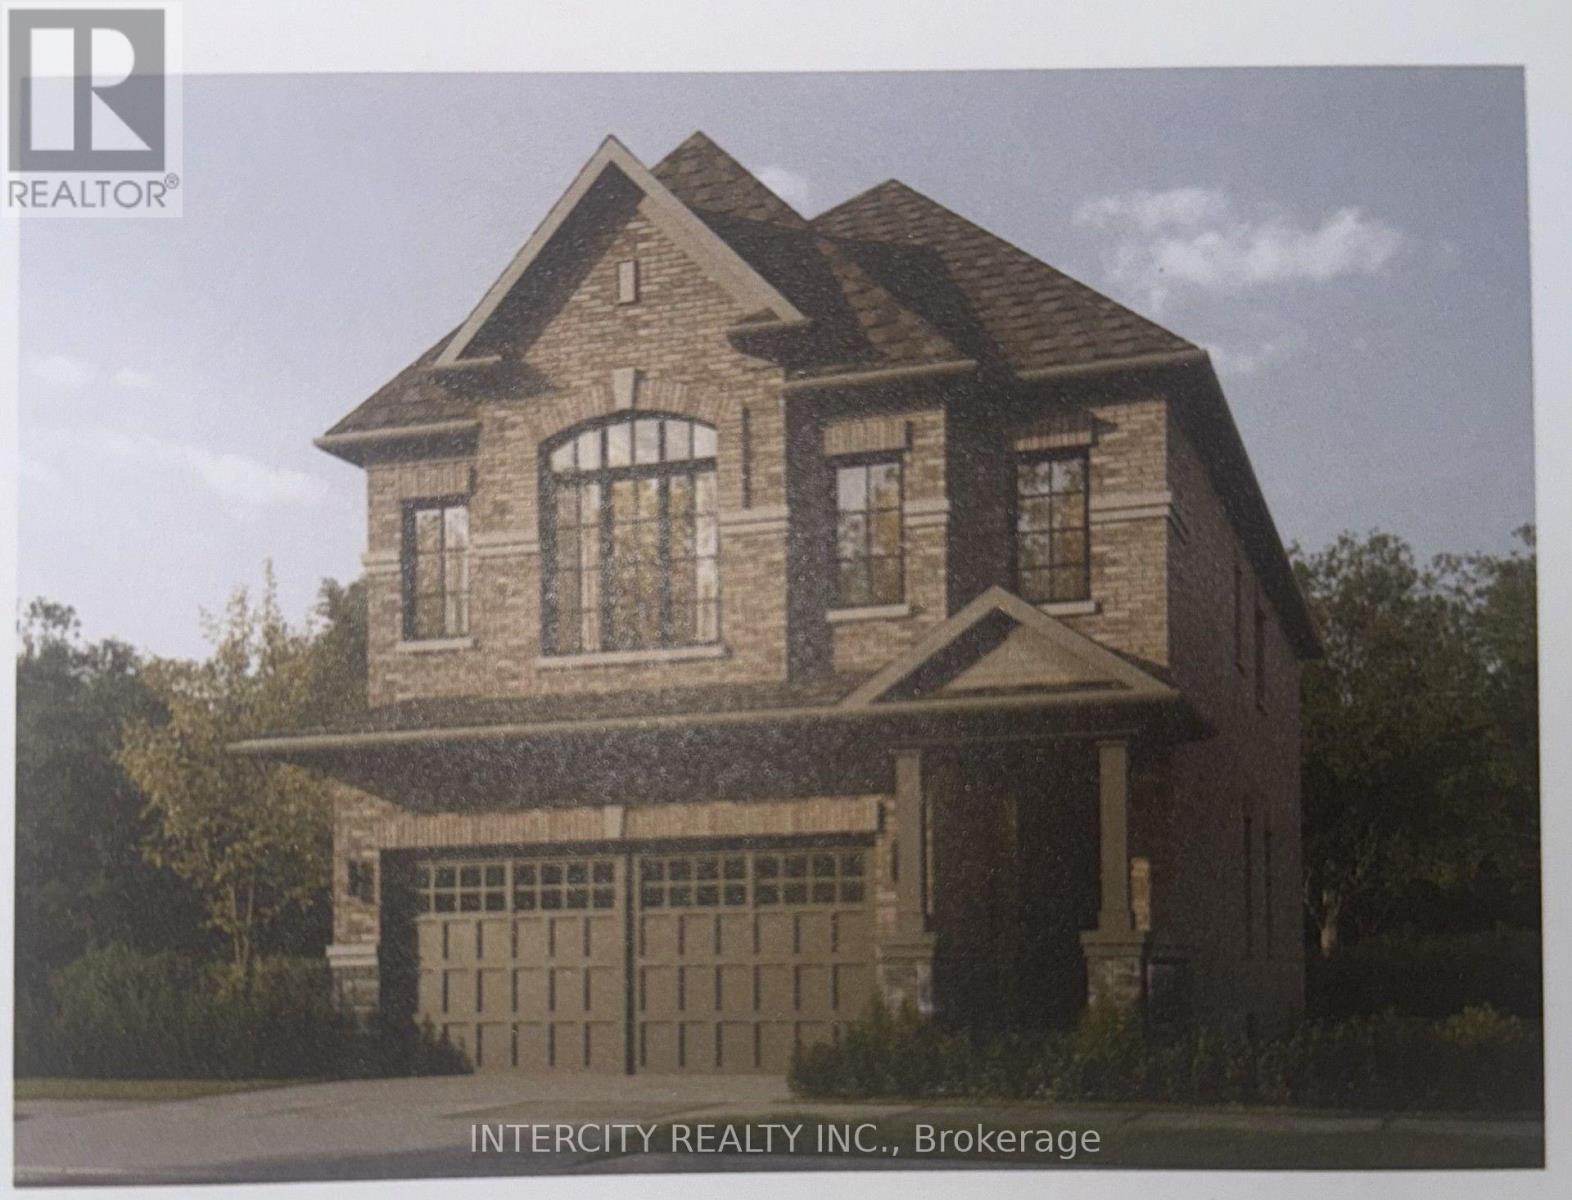
Welcome to this stunning, 32' Detached Corridale Elevation "A" Model offering 2,410 sq. ft. of beautifully finished spaces and Double Car Garage. Boasting 4 spacious bedrooms and 4 washrooms. The Elegant hardwood floors on the main complemented by the stained oak veneer stairs add warmth and character leading to 2nd Floor Landing. The main floor welcomes you with a spacious family room, perfect for gatherings. The gourmet kitchen is a chef's dream, equipped Stone Countertops, Flush Breakfast Bar Island, with stainless steel appliance, sleek ceramic backsplash and walkout to Private backyard, expanding your living space to the outdoors. Garage Door Entrance mudroom. The primary bedroom is a true retreat, featuring a generous walk-in closet and luxurious 5-piece ensuite complete with frameless glass shower and free-standing bathtub for ultimate relaxation. * Price Exclusive of HST. The referenced federal and Ontario temporary enhanced GST/HST rebate measures are proposed and not yet in effect. The availability of the applicable rebate depends on enactment of the necessary legislation by the Government of Canada and/or the Government of Ontario. The availability, eligibility criteria, rebate amounts, application forms, and timing will be determined by legislation and by administrative guidance issued by the applicable authorities. Any price or incentive that references or assumes the temporary enhanced GST/HST rebate (including "net of rebate" pricing) is conditional on the applicable legislation being enacted as anticipated and on the purchaser's eligibility. If the legislation is not enacted, is enacted with different terms or timing, or the purchaser is ineligible, any assumed rebate will not apply, and the purchaser may be responsible for the full purchase price without the benefit of any such rebates. (id:39551)
104 - 95 Prince Arthur Avenue
Toronto, Ontario
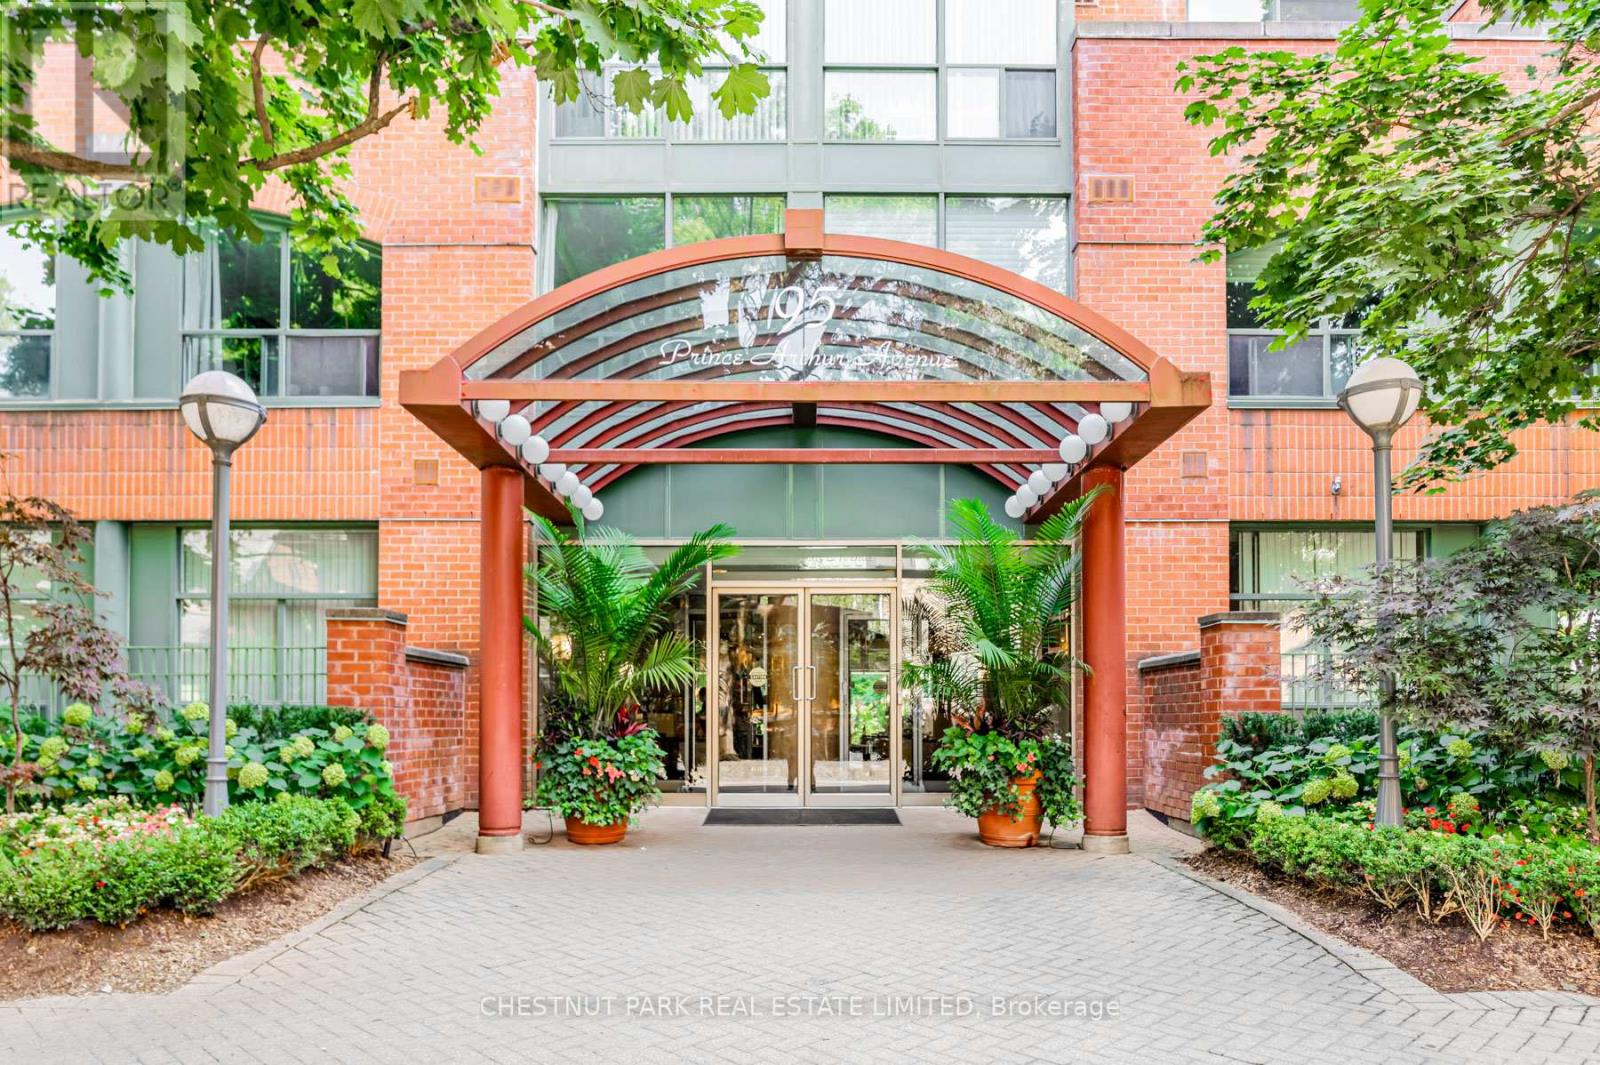
Welcome to The Dunhill Club at 95 Prince Arthur Avenue, where contemporary elegance meets convenience in this beautifully renovated ground-floor suite designed with the utmost thought and detail. Featuring soaring 9-foot smooth ceilings and a rarely available walk-out to your exclusive use gated terrace, this bright and stylish condo blends indoor comfort with outdoor tranquility. Enjoy open-concept living overlooking the sleek, newly designed Aya kitchen with dovetailed drawers and stainless steel appliances in a boutique building known for its charm and impeccable maintenance. The primary bedroom offers lovely proportions, complete with cabinetry and shelving in a sprawling walk-in closet. The beautifully renovated bathroom surrounded by tasteful Carrera marble is classic and inviting. This ground-level suite also offers an en-suite storage room for added convenience. No elevator required here! Steps to Bloor Street's top restaurants, shops, and cultural destinations, and perfectly situated near multiple subway lines, making city access effortless. The Dunhill Club offers exceptional recently renovated amenities, including a stunning rooftop terrace with panoramic views, including a BBQ area and hot tub, an elegant party room, and ample visitor parking. This is a rare opportunity to own a unique ground-level residence in one of Toronto's most desirable and walkable neighbourhoods. A bike score of 100 and a 98 walk score! Experience the perfect blend of sophistication, lifestyle and location in this exclusive offering. (id:39551)
11 Timberland Drive
Trent Hills, Ontario
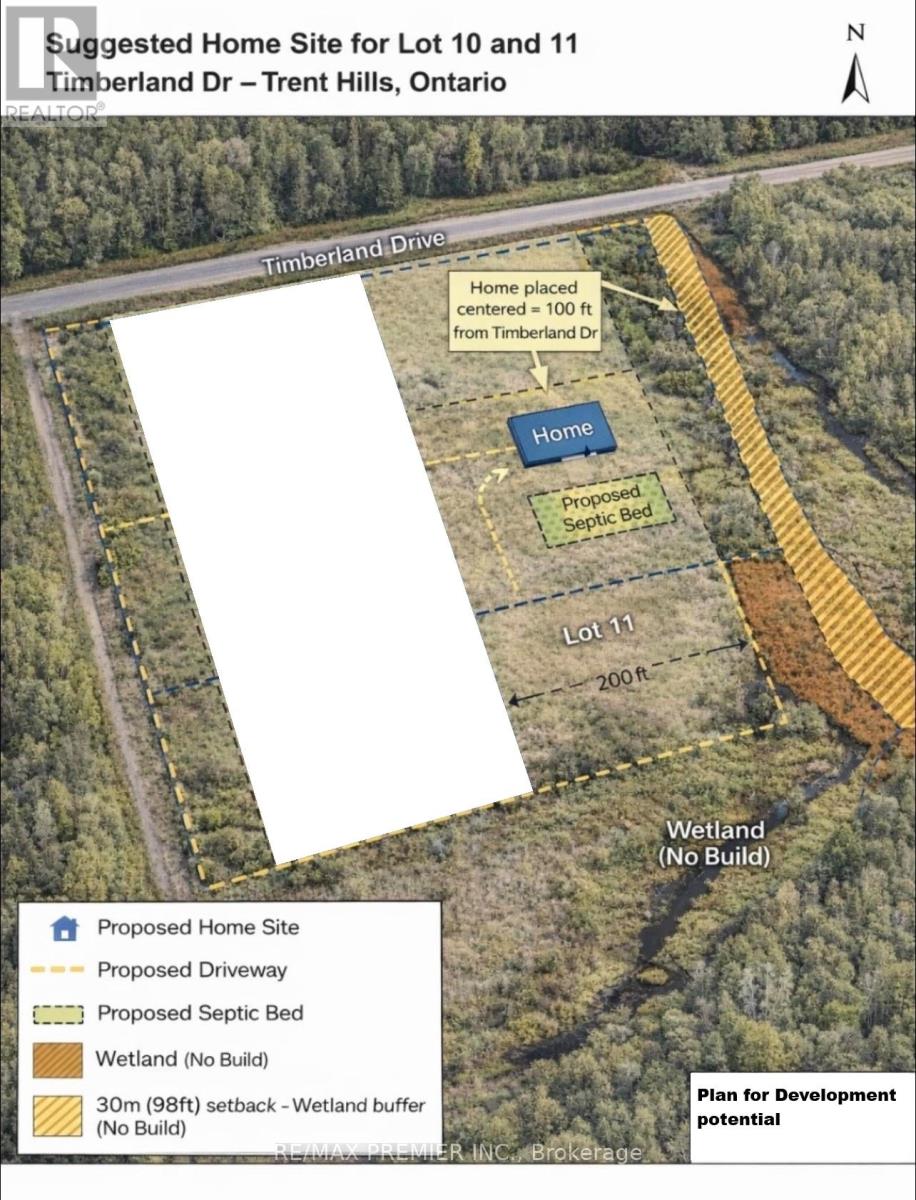
Investment opportunity. Vacant Residential Land with many of potential. Aprox 2 Acres, 200 feet frontage X 429 feet Depth on Timberland Drive. Close to Trent River and Burnt Point Bay. Lot 10 Also for sale on MLS. Can be purchased together or separate. (id:39551)
1034 - 3045 Finch Avenue W
Toronto, Ontario
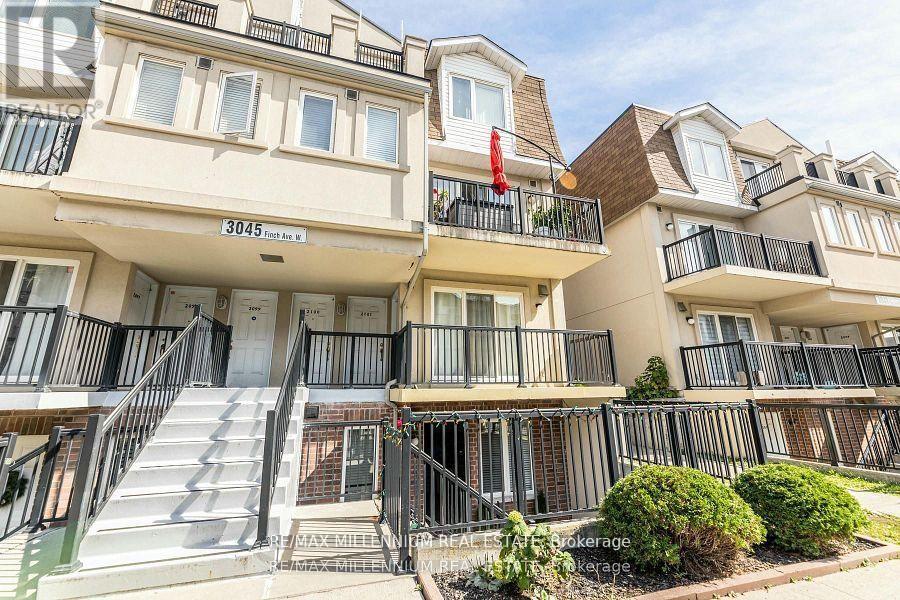
Welcome To Harmony Village! This 890 Sq Ft *End Unit* Stacked Townhouse Boasts 2Bedrooms+ Den, 1.5 Baths, A Walk-Out Private Patio, 2 Parking Spots & A Locker.Maintained WithLove By The Current Owners, New Stainless Steel Appliances with Quartz counters. This UnitIs Perfect For Young Families! Lots Of Upgrades. Garage EntranceNext To The Unit.Motorize Shutter in master Bedroom .Easy Access To 401/400, YorkUniversity ,HumberCollege! Finch LRT At your Doorstep Provide Transit from HumberCollege Station to Finch West Station. Don't Miss Out On This Beauty! Shows Well,Must See! (id:39551)
475 Poplar Avenue
Ajax, Ontario
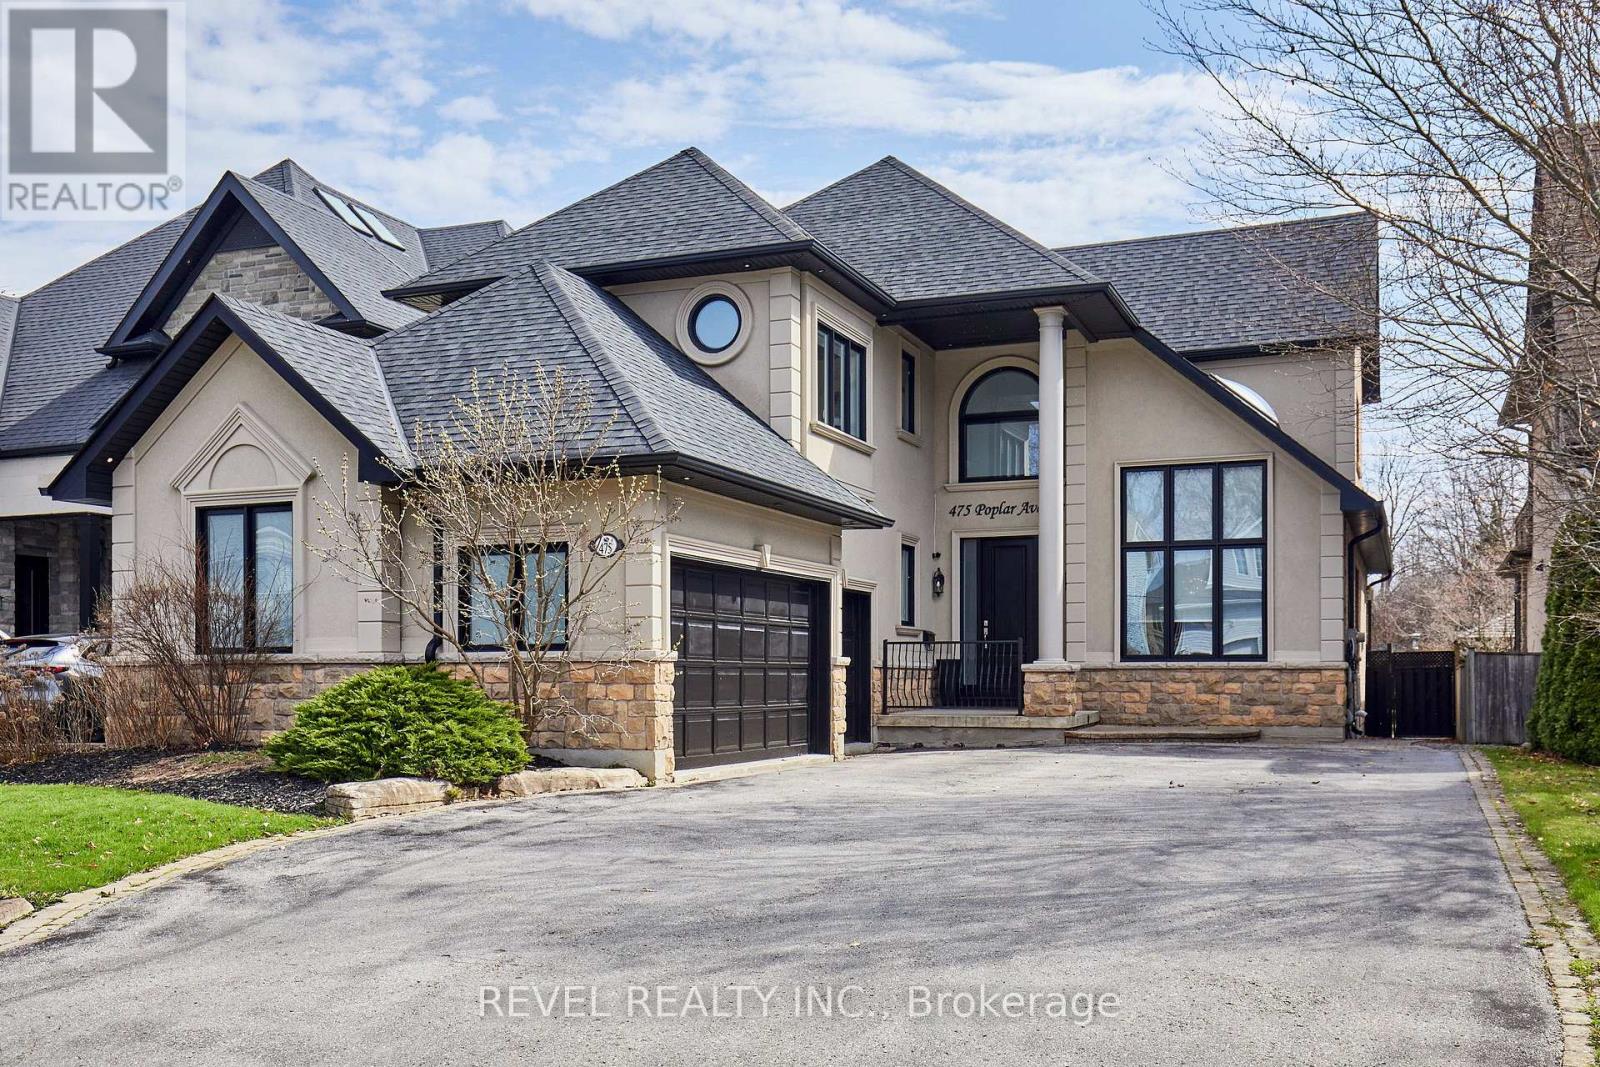
Exquisite Custom Home in Prestigious South Ajax Welcome to 475 Poplar Ave, a stunning custom residence crafted by Grand Homes, set on a rare and expansive 50 x 200 ft lot just steps from the shores of Lake Ontario. Offering refined design and exceptional outdoor living, this property delivers a perfect balance of luxury and lifestyle. Interior Features Completely renovated with premium finishes throughout, the bright open-concept main floor showcases soaring ceilings, elegant architectural details, and thoughtfully designed living spaces.The chef-inspired kitchen features custom cabinetry, quartz countertops, a large centre island, and high-end stainless steel appliances including a Wolf range. A sun-filled breakfast area overlooks the beautifully landscaped yard. Formal and informal living spaces are ideal for entertaining, including a sophisticated dining room with designer lighting and custom built-ins, and a welcoming family room highlighted by a floor-to-ceiling fireplace and TV wall. A dedicated main-floor office with wainscoting and coffered ceiling offers a refined work-from-home environment.The primary suite serves as a private retreat, complete with a spa-like ensuite featuring a soaker tub, fireplace, and a walk-through closet. The deep, private backyard is designed for relaxation and entertaining, featuring an in ground salt water pool, extensive stonework, and a covered timber-frame pavilion with lounge area. Ample green space extends beyond the pool, ideal for family enjoyment. Additional Features: Fully finished basement with 5th bedroom room and guest bath, 3rd Floor Hideaway Loft, Three-car garage with private driveway. Sought-after location close to waterfront trails, parks, and amenities. An exceptional opportunity to own a custom home in South Ajax's most desirable neighbourhood. (id:39551)
1772 Perth Road 139 Road
St. Marys, Ontario
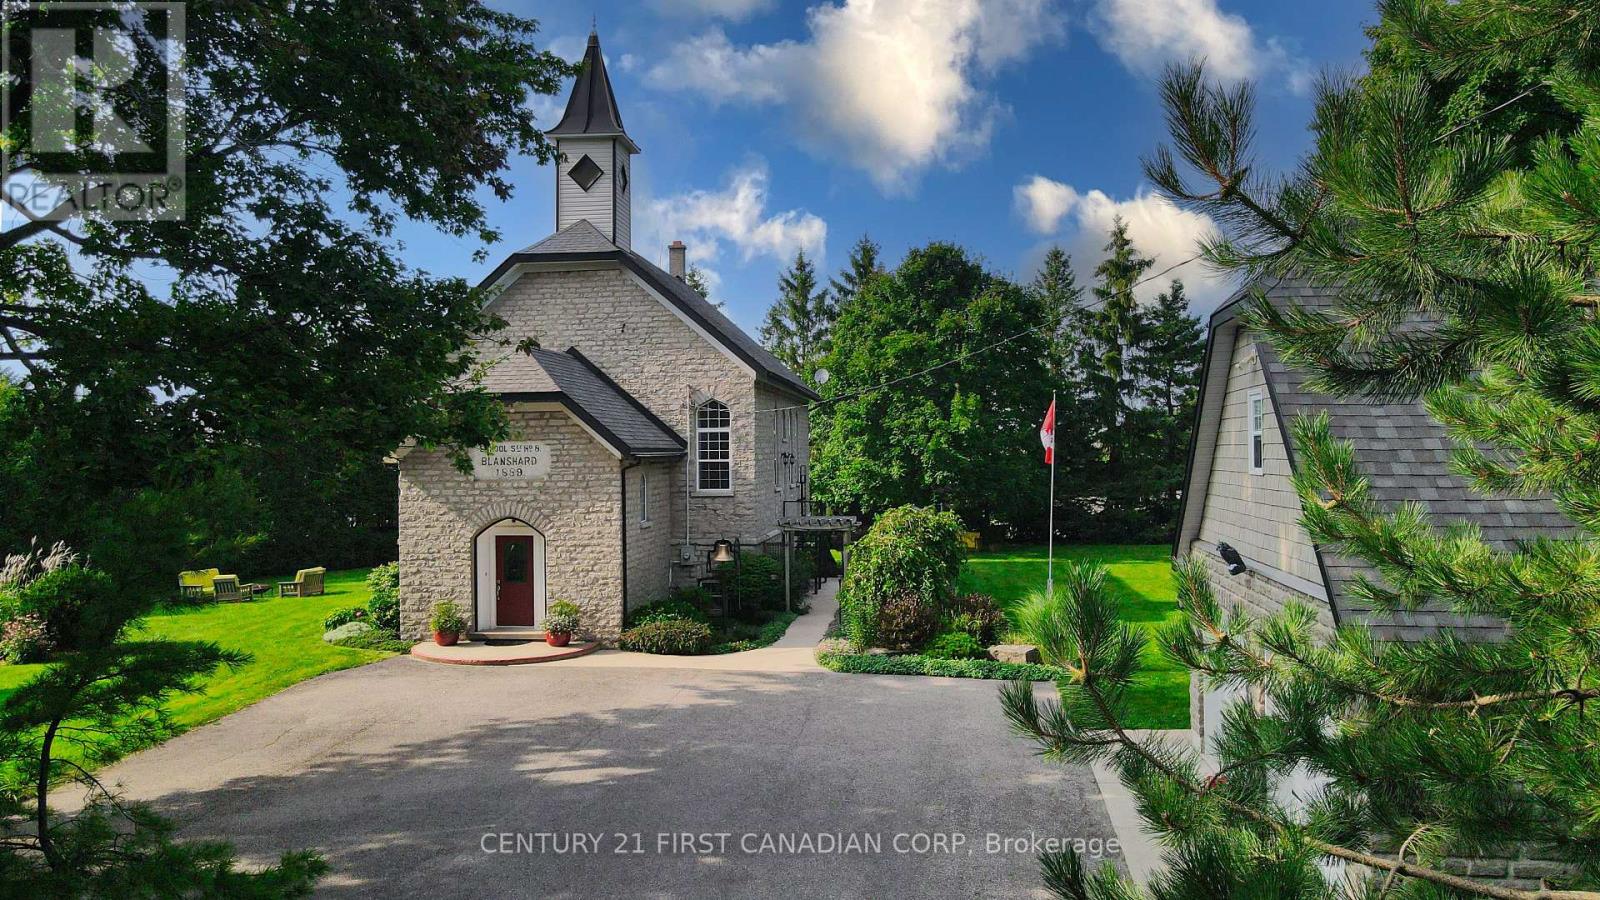
Imagine having the opportunity to immerse yourself in the rich history of an impeccably maintained and restored 1889 Limestone Schoolhouse in a quaint town outside of St.Marys. Surrounded by mature trees and hardly visible from the road is the former Rannoch Schoolhouse that helped educate hundreds of local children within its walls from 1889-1967. As you make your way inside you will be greeted with a large foyer with a wide staircase carrying you to the open concept main floor with bamboo flooring and soaring 20ft ceilings that have maintained the original rafter accents. The renovated kitchen offers granite countertops, tiled backsplash, and a pantry just outside of the kitchen. The Kitchen overlooks the dining and living space and is perfect for entertaining and enjoying home cooked meals with family and friends. The main floor also features the primary bedroom with a walk in closet and luxurious primary ensuite bathroom and a separate powder room off the main living space. The beautiful maple hardwood staircase with glass railings brings you to two more spacious bedrooms in the upstairs loft with 10ft high ceilings and a full 3 piece bathroom separating the two bedrooms. The gorgeous 8FT tempered glass windows have deep marble window sills and offer an abundance of natural light through all directions, you can even watch the sun rise and set all from inside your home. This is not your usual conversion of a heritage rich property, where often they lack sufficient usable space required for the modern day single family dwelling. This home has the character and beautiful architecture of a 1889 schoolhouse with tasteful modern day finishes that exemplify its beauty. There is also a large full basement with plenty of natural light pouring through the large above grade windows, a fourth bedroom, living space and laundry room. Outside there is an oversized 2 car garage (24FT X 26.5FT) built in 2008 with an upstairs loft for the perfect man cave, and 100amp service! (id:39551)
164 Riding Stable Road
West Nipissing, Ontario
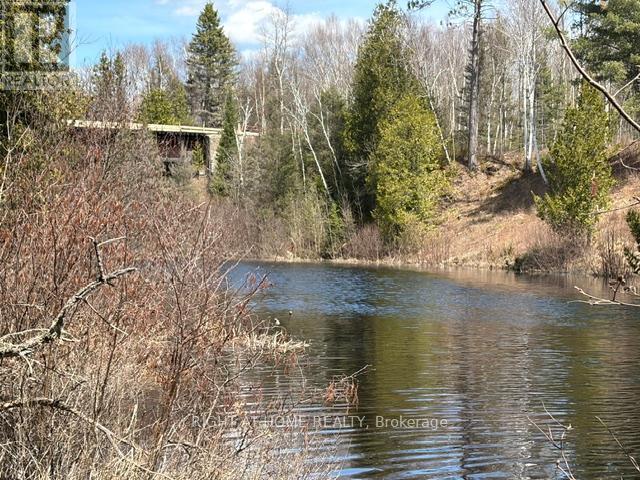
A True Waterfront & Nature Retreat Or Build Your Dream Home! Private 18 Acres On Little Sturgeon River! Approx 15 Minute Boat Ride To Beautiful Lake Nipissing That Also Leads To Historic French River. Mixed Bush, Small Water Falls Up River & Hydro Available On The Road. Great Access To The Less Traveled Road & River. Just A Hand Full Of Residences. Year Round Partly Paved Road Just A Few Minutes From Highway 17 Between North Bay And Sturgeon Falls. Approx 3 1/2 Hour Drive From Toronto Or Ottawa. Cut Your Own Firewood & Enjoy The Privacy! (id:39551)
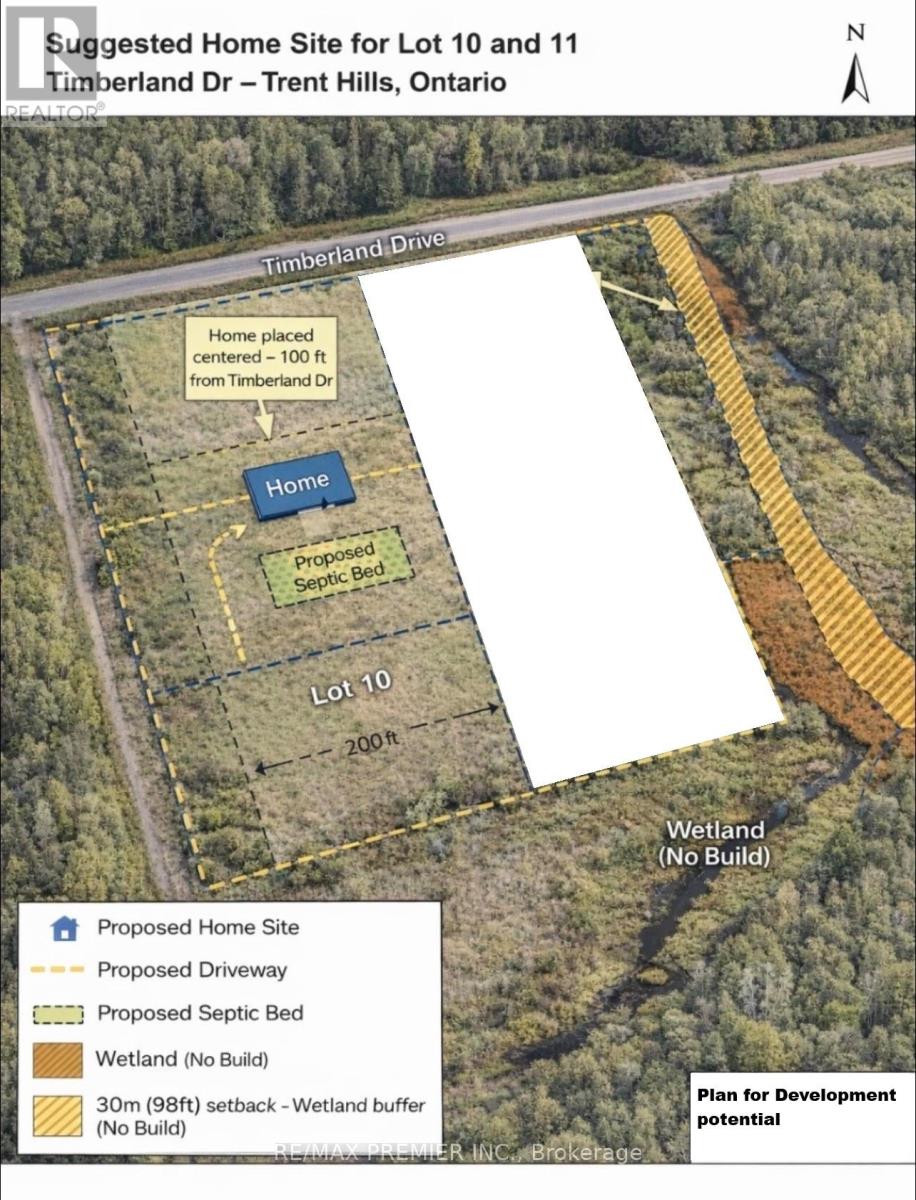
10 Timberland Drive
Trent Hills, Ontario
Investment opportunity. Vacant Residential Land with many of potential. Aprox 2 Acres, 200 feet frontage X 429 feet Depth on Timberland Drive. Close to Trent River and Burnt Point Bay. Lot 11 Also for sale on MLS. Can be purchased together or separate. (id:39551)
408 - 40 Esplanade Lane
Grimsby, Ontario
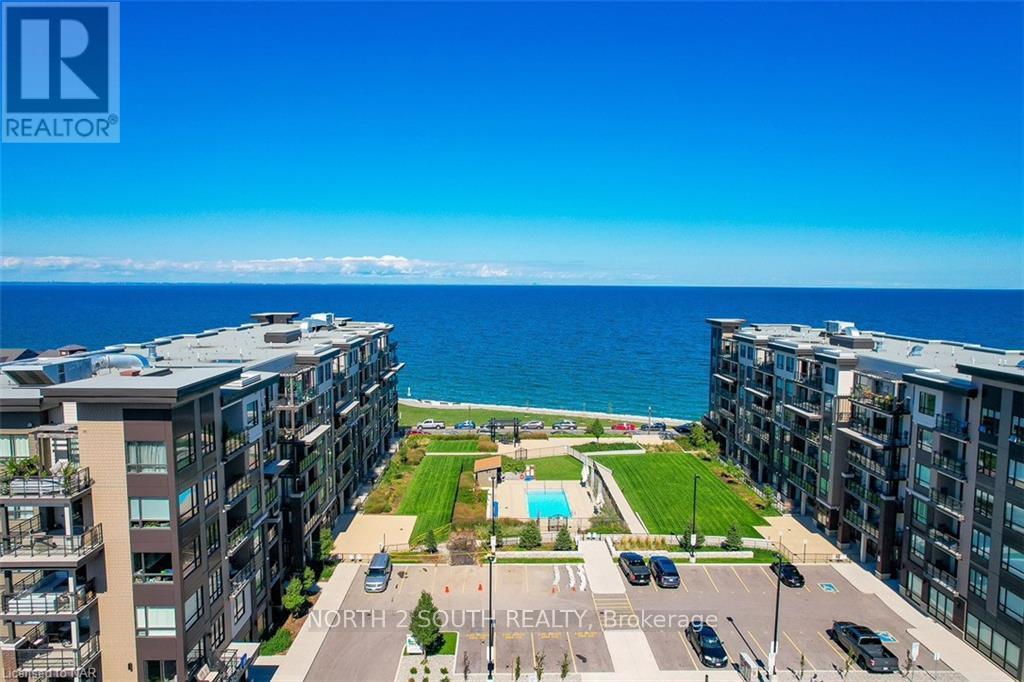
Welcome to 40 Esplanade Lane unit 408. A beautifully upgraded 2-bedroom + den, 2-bathroom corner unit in the heart of Grimsby. Offering numerous upgrades, this thoughtfully designed condo features a spacious and functional layout highlighted by a custom 8.5-foot kitchen island-perfect for entertaining. Enjoy peaceful living in this bright corner suite with lake views from your private covered balcony, along with a second wrap around balcony off the kitchen and living area. The versatile den provides the ideal work-from-home setup or additional living space/dining room. A perfect blend of comfort, style, and location-this unit is ideal for those seeking low-maintenance living without compromising on quality. Just a few steps from restaurants, beaches, walking trails, shops and everything Grimsby On The Lake has to offer! (id:39551)
50 Sunrise Drive
Kearney, Ontario
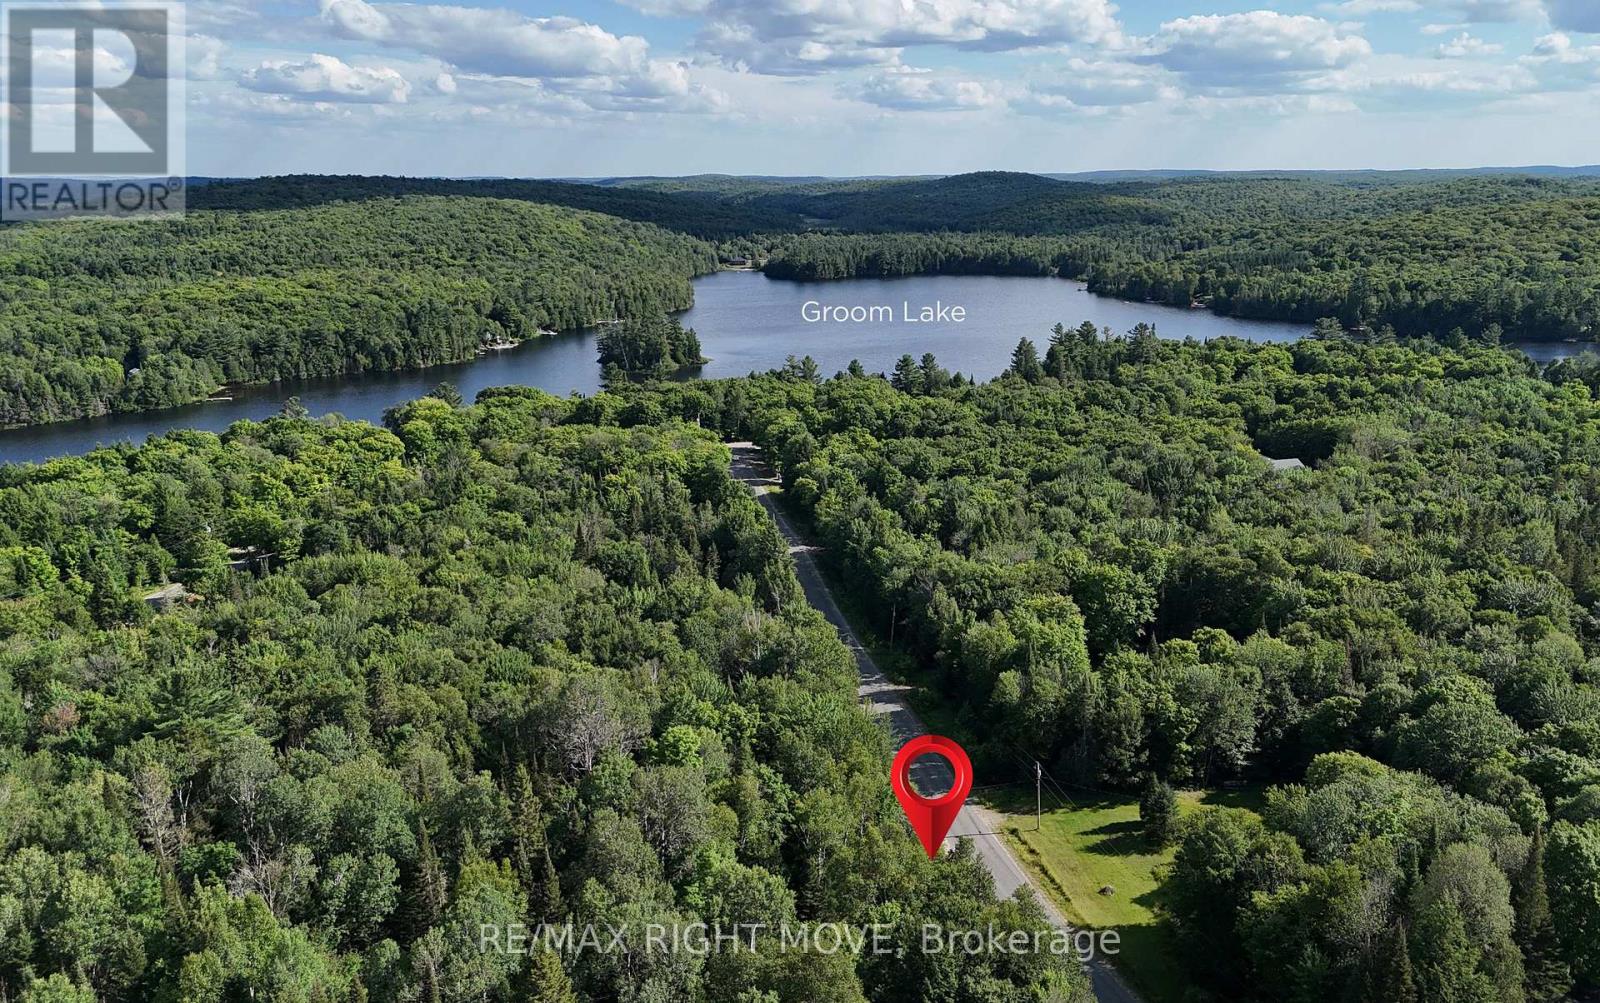
This stunning 1.5-acre lot in Kearney, Ontario offers the perfect balance of peaceful natural surroundings and everyday convenience. Tucked away where nature truly takes centre stage, you'll enjoy the tranquility of the outdoors without sacrificing proximity to town amenities. Kearney is known for its welcoming small-town charm paired with endless opportunities for adventure. With close access to Algonquin Provincial Park, a number of nature trails, and extensive ATV and snowmobile routes, this is a four-season playground right at your doorstep. You're also surrounded by beautiful lakes, including Groom Lake just steps away. The partially cleared lot is dotted with mature trees, offering a blend of privacy and usability-an ideal canvas for your future home, cottage, or getaway retreat. Surrounded by mature trees, this partially cleared lot provides both privacy and flexibility-ready for your next adventure. Only 3-5 min walks to the Lake and 5 min drive to boat launch and beach. Viewings by appointment only. (id:39551)
27 Hogan Manor Drive
Brampton, Ontario
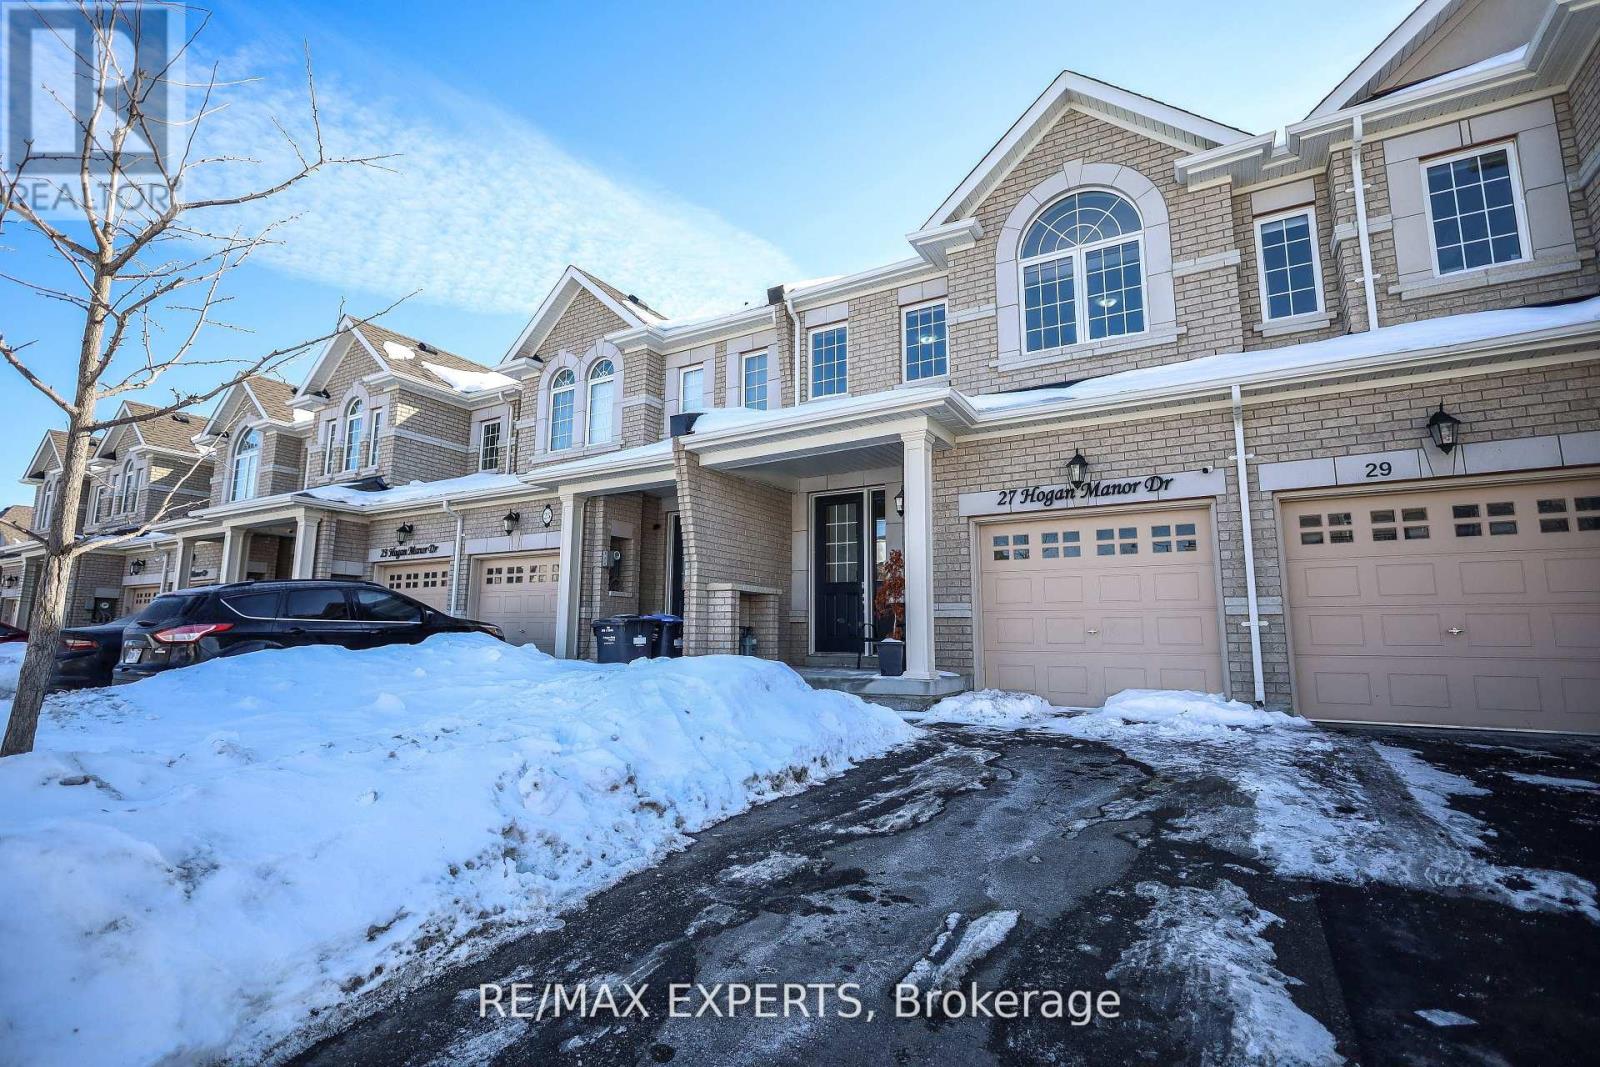
Freehold 2-storey townhouse with a private backyard and no maintenance fees. Beautifully maintained home featuring a walk-out deck and a park right behind the property.Enjoy an open-concept kitchen with granite countertops and stainless steel appliances. The spacious primary bedroom offers a private ensuite and walk-in closet, while the upgraded and renovated washrooms add modern comfort throughout. (id:39551)
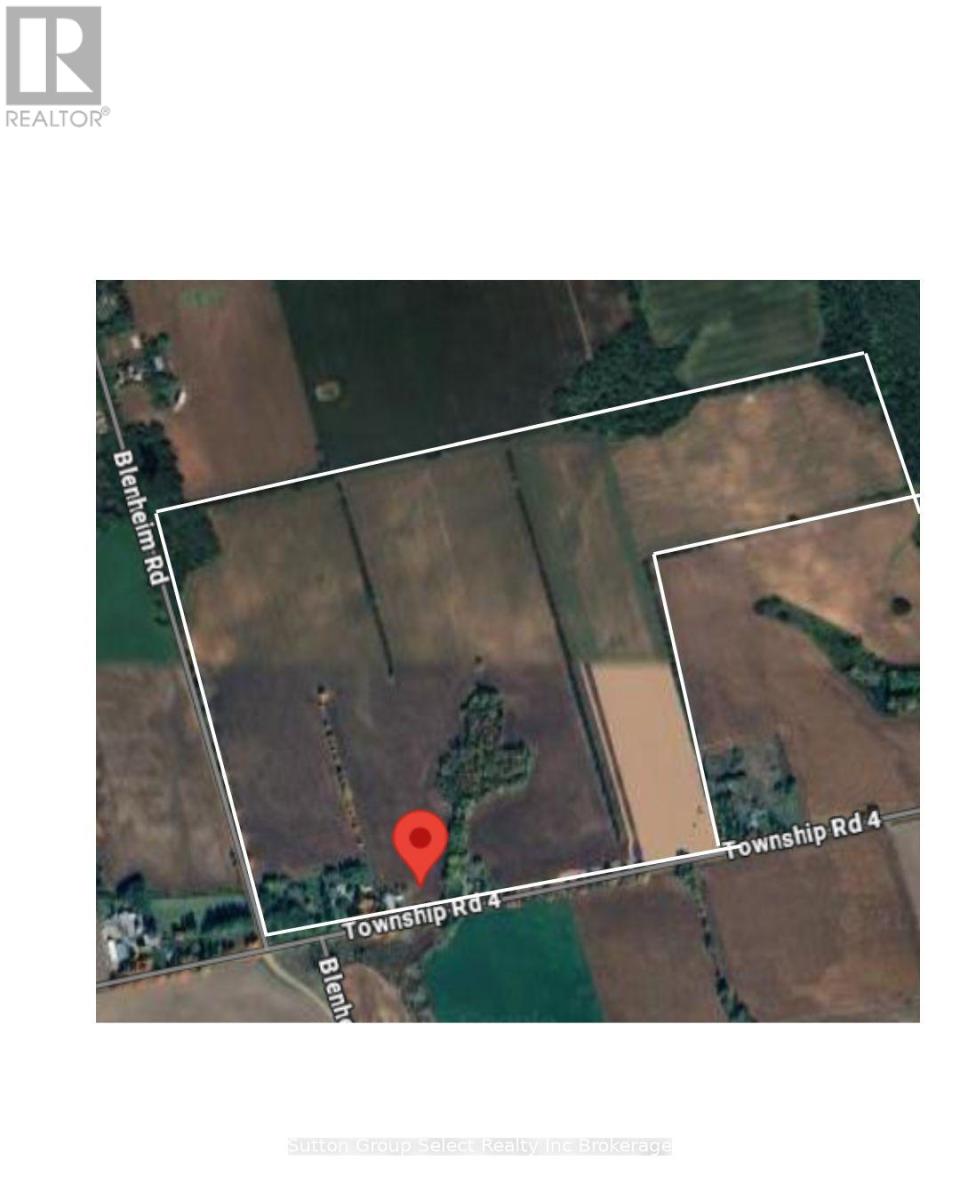
747445 Township Road 4 Road
Blandford-Blenheim, Ontario
Prime opportunity to acquire a highly productive 159.97 acre farm with +/- 139 workable acres. Cash crops. Flat with wind breaks, random tiling (no maps available). The main section of the house was constructed in 1992. It features vaulted ceiling in the living room/dining area, open concept kitchen with island. Sliding glass door leads to stamped concrete patio with a beautiful view. Lots of natural light. Bedroom, mudroom and 4 pc bathroom on the main leve. 2nd level has primary bedroom with fireplace, 5 pc ensuite, 2nd bedroom. Large rec room in basement. Attached 2 car garage with work area. The in-law portion of house is the original structure. The open living and kitchen have high ceilings, very bright. A formal living room, foyer, 4 pc bathroom and laundry on main level. 3 bedrooms and 4 pc bath on 2nd level. The 22x64 shop has a garage section, a living section with loft bedroom, living room, kitchen and laundry. (id:39551)
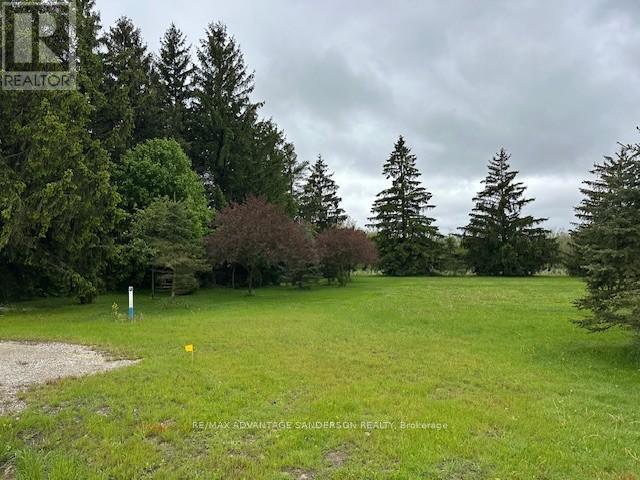
21 West Street
Middlesex Centre, Ontario
SELLER MAY ASSIST WITH FINANCING. Rare find in the hamlet of Carlisle just minutes northwest of London. A wonderful community perfect for families or retirement! A very quiet dead end location. This building lot is ready for your dream home. 99 ft x 165 ft and all the studies are complete and ready for your permit. Water service at property lot line ready for connection, natural gas and hydro available. Call quickly as this opportunity won't last. Note: there is a second lot available for purchase, beside this lot. Great opportunity for multi-generational living side by side! (id:39551)
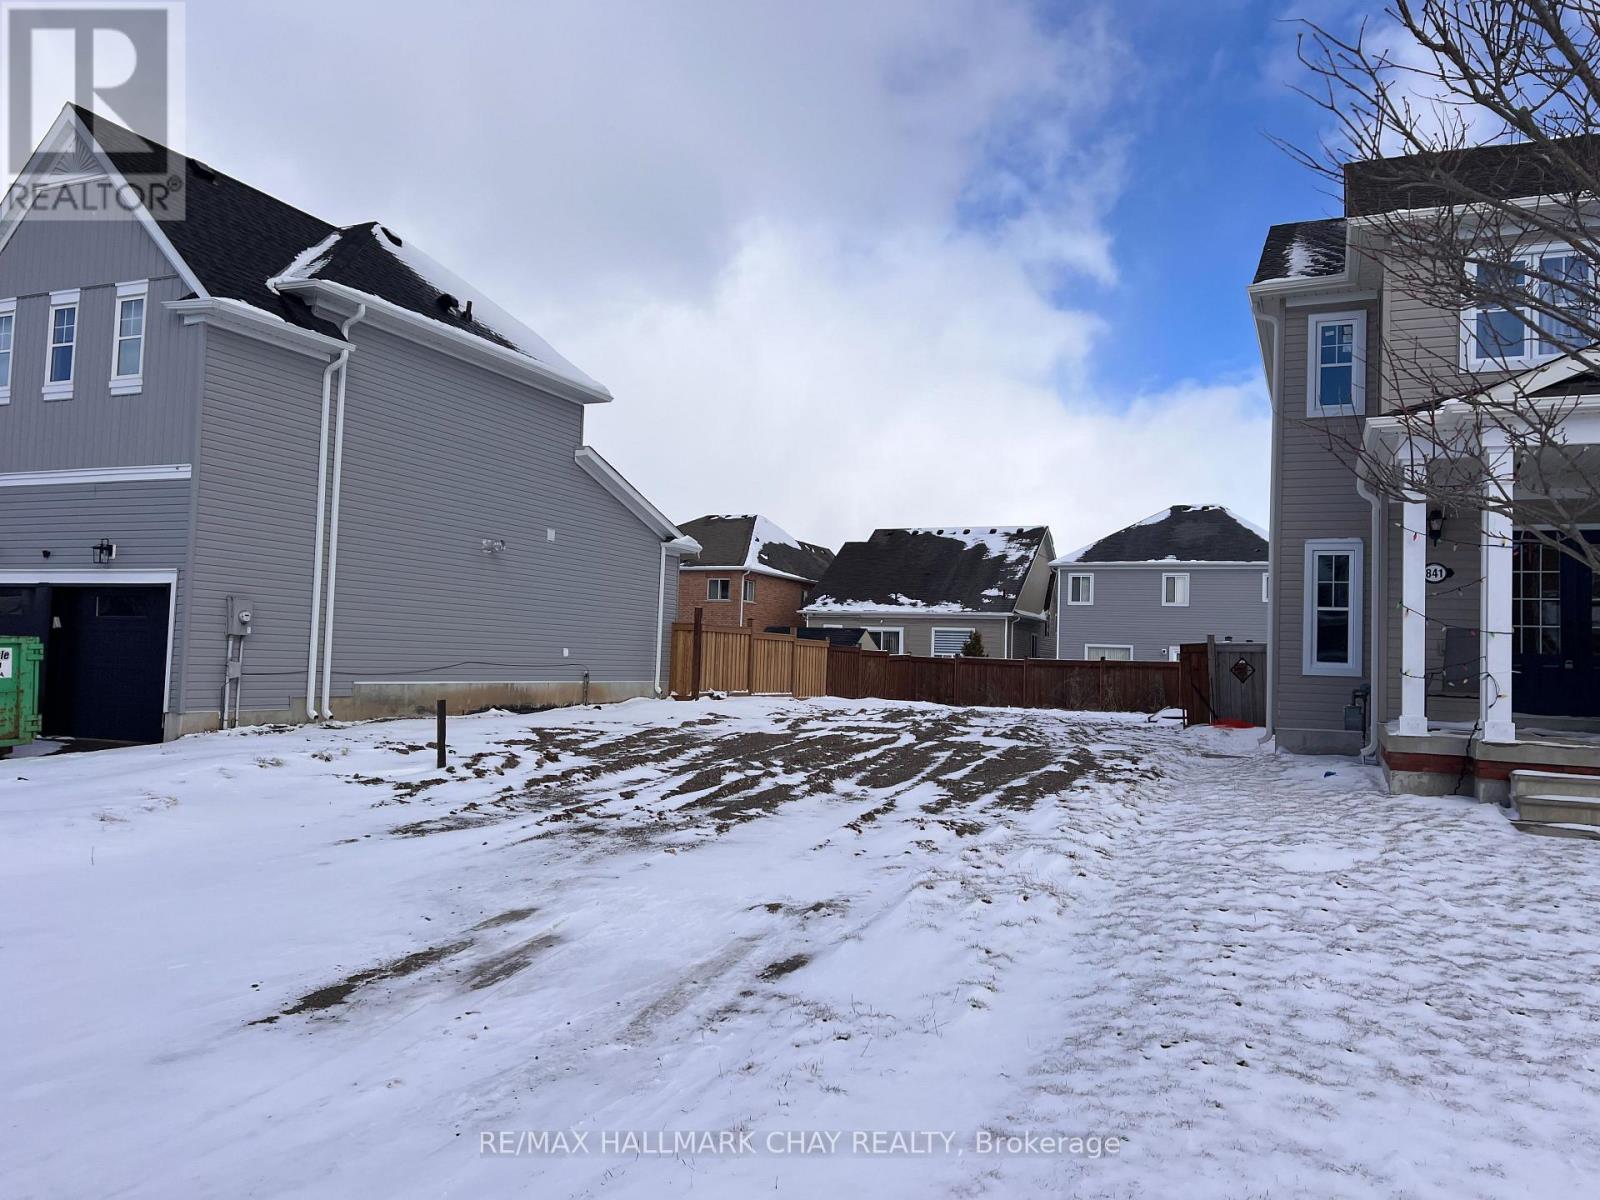
837 O'reilly Crescent
Shelburne, Ontario
Build your dream home in the town of Shelburne. This building lot is located in a quiet, family-friendly subdivision, close to all amenities. City water, gas, hydro and sewer hookups. (id:39551)
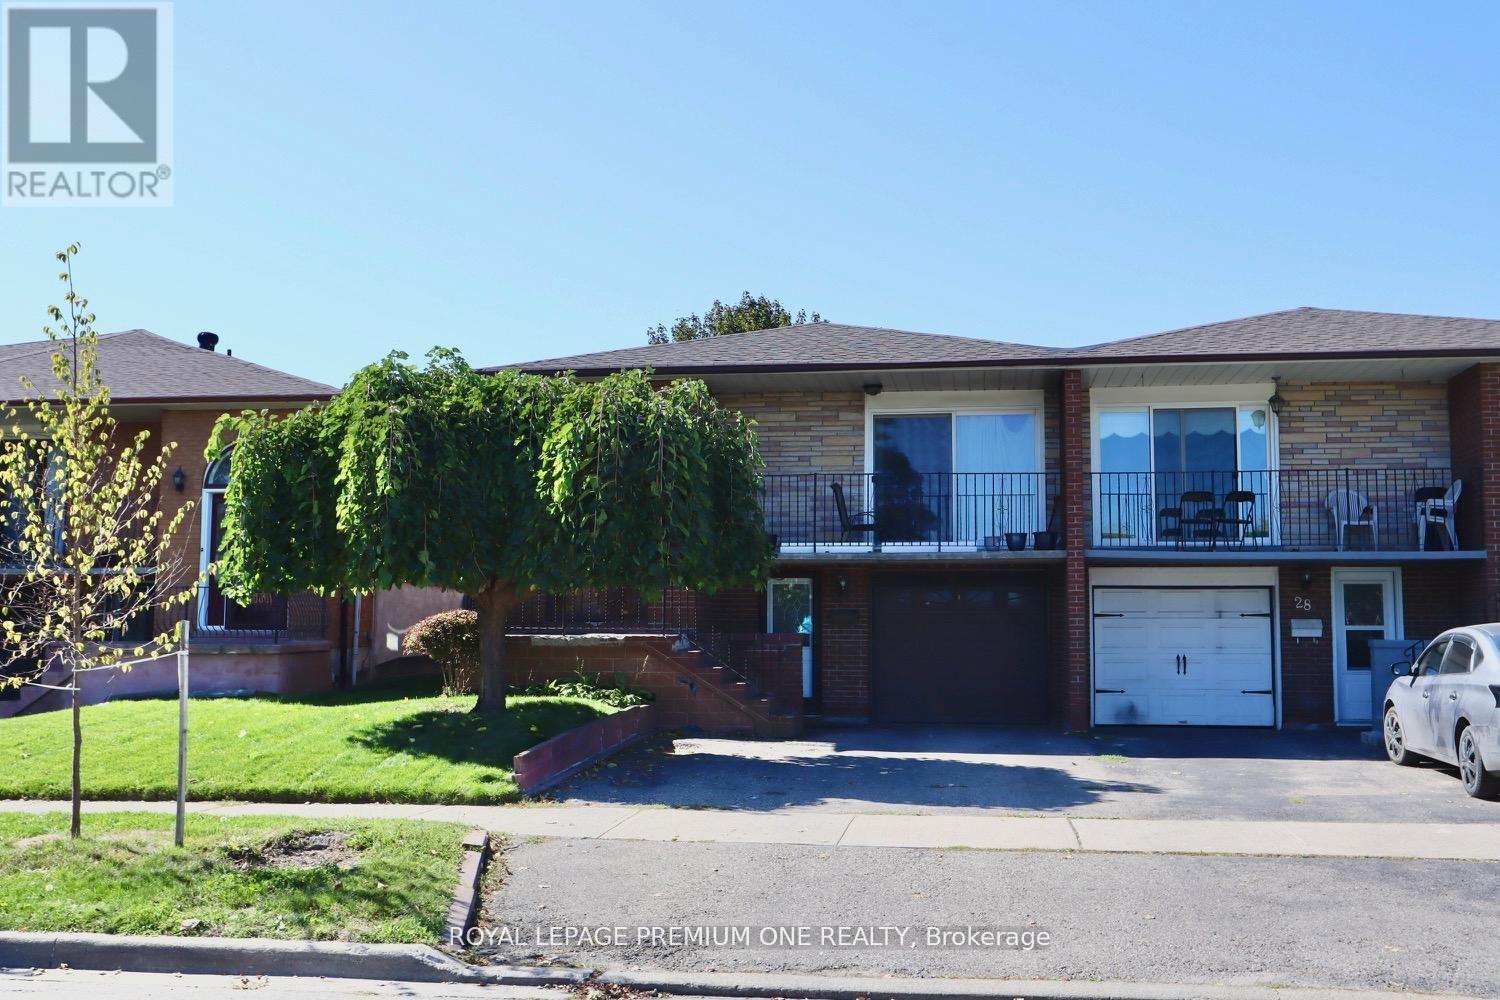
26 Royal Salisbury Way
Brampton, Ontario
LEGAL Semi-Detached Bungalow Registered With The City Of Brampton! Attention Investors, Multi-Generational Families, And First-Time Buyers This Is An Incredible Opportunity To Own A Fully Legal Two-Unit Home Offering Exceptional Value, Flexibility, And Income Potential. This Carpet-Free Property Features Two Self-Contained Units With Existing Tenants Already In Place, Providing Immediate Rental Income And A True Turn-Key Investment Opportunity. Whether You're Looking To Expand Your Portfolio, Live In One Unit While Offsetting Your Mortgage, Or Secure A Smart Long-Term Investment, This Property Checks Every Box. Ideally Located In A Highly Desirable Family-Friendly Neighbourhood Close To Schools, Parks, Shopping, Transit, And All Major Amenities. Rarely Offered And A Must-See Property In One Of Brampton's Most Convenient Locations. Book Your Private Showing Today! (id:39551)
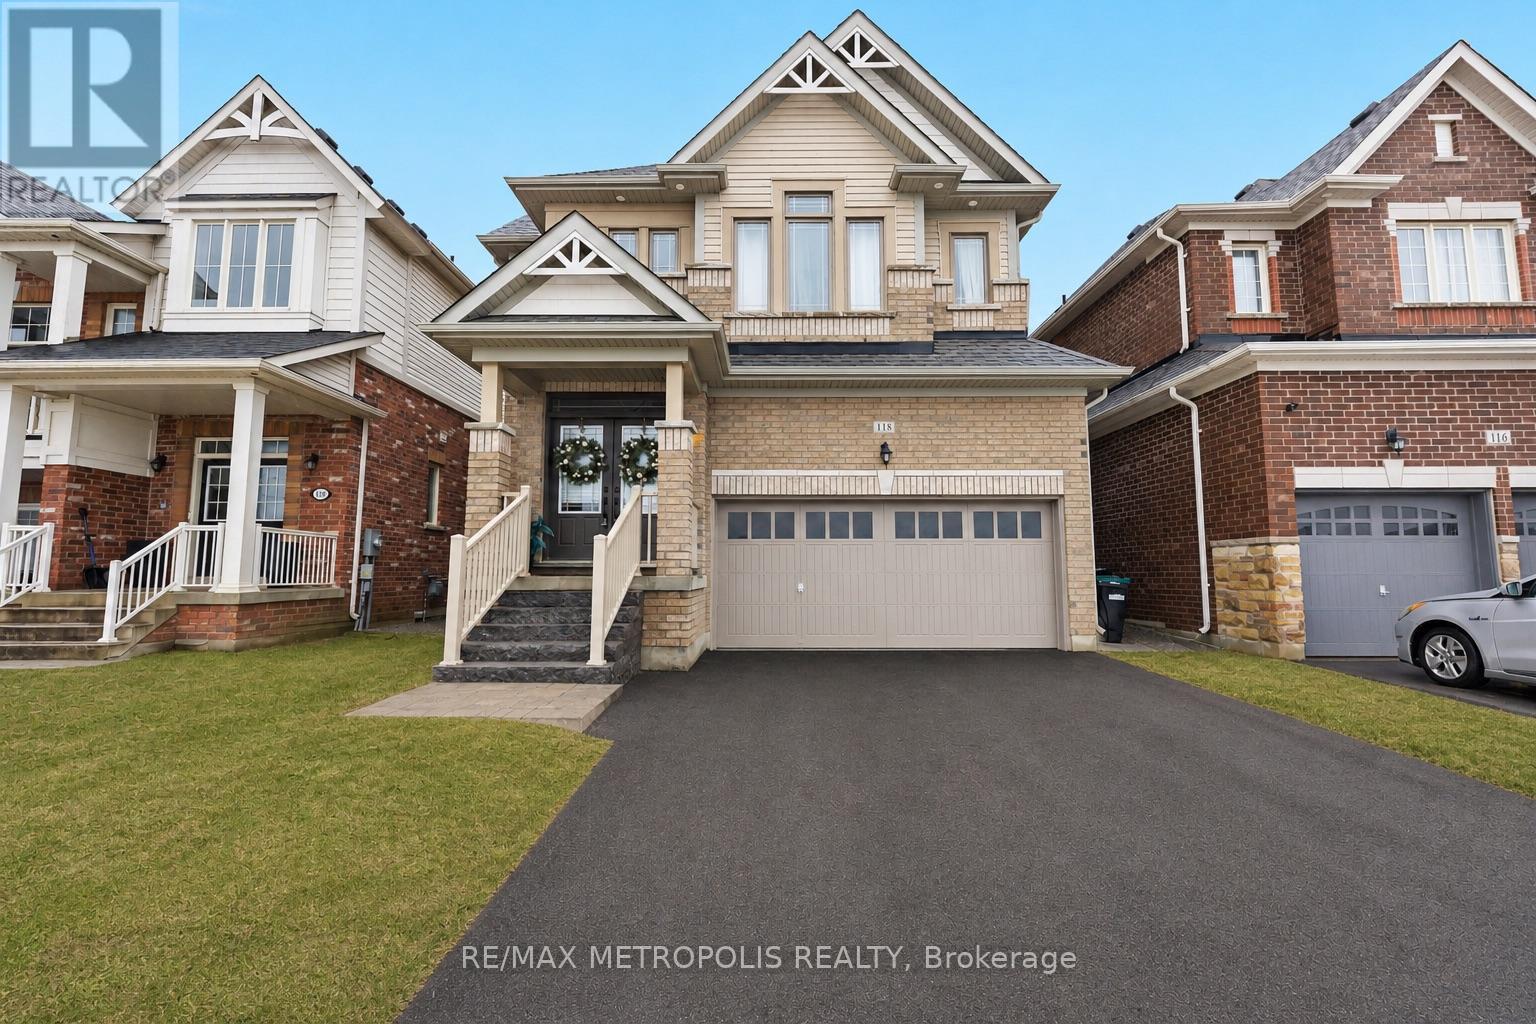
118 Lorne Thomas Place
New Tecumseth, Ontario
Gorgeous Brookfield Model Home Available in the Prestigious Treetops Community! This exceptional property boasts 5 spacious bedrooms, a family-friendly loft, 3.5 baths, elegant stained hardwood floors on the main level and upper hallway, pot lights, a cozy gas fireplace, a built-in speaker system, granite kitchen countertops, stainless steel appliances, central air conditioning, and so much more. The unfinished basement provides a blank canvas with endless potential. With its generous square footage, this space is ready for your creative touch A perfect opportunity to customize and add value to this already exceptional home. **EXTRAS** Stainless Steel Fridge, Stove, Dishwasher, Hood Fan In The Kitchen, White Washer/Dryer Laundry Room, Central A/C, Built-In Speaker System, Nest, All Current Window Coverings, Hot Water Tank (Rental) (id:39551)
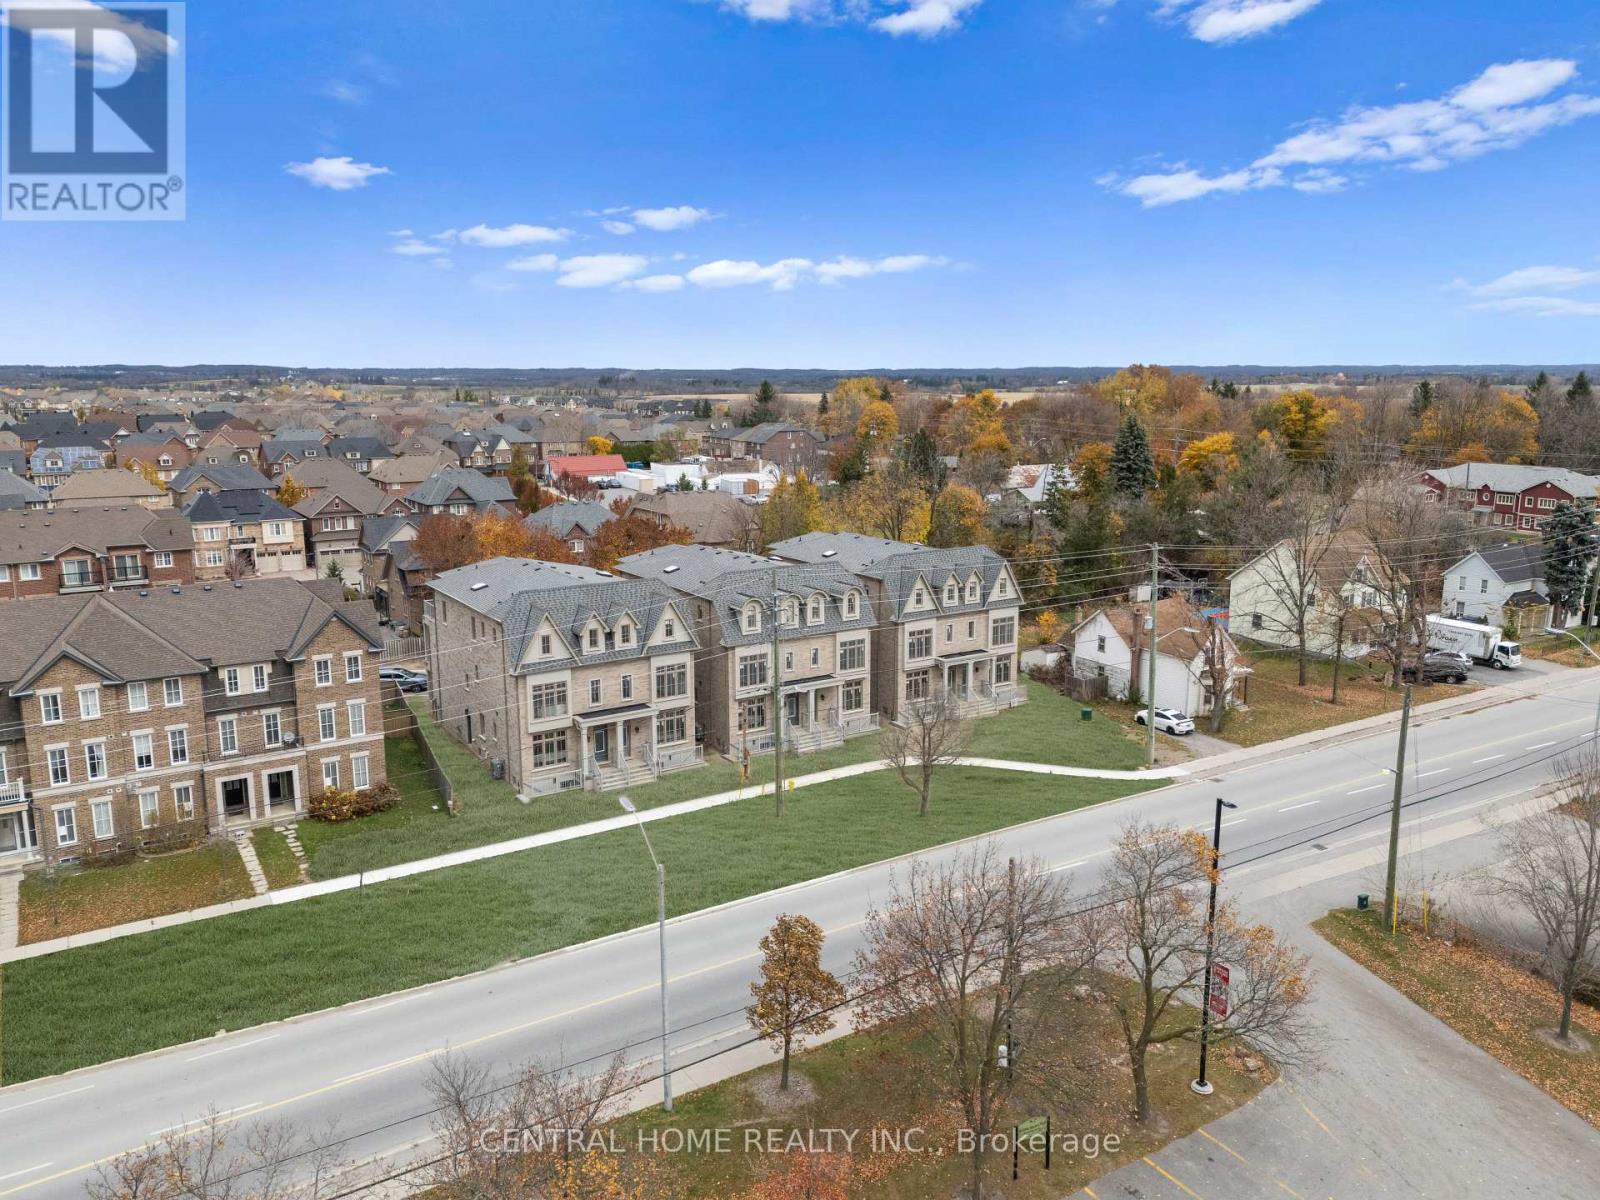
2946 Elgin Mills Road E
Markham, Ontario
Discover One Of Markham The Most Breathtaking Brand-New Luxury Residences Located In The Sought After Community Of Victoria Square. With $100k+ Upgraded Blending Modern Luxury With Timeless Elegance. This Spacious Home Boasts 4 Bedrooms With A Versatile Den Could Be Converted To 5 Bedrooms. This Home Offers Approx 3700 Sq Ft Of Finished Luxury Living Space Formal Living And Dining For Large Gatherings And Walk-Out To A Large Terrace. A Gourmet Kitchen At The Heart Of The Home Featuring Built-In Appliances, Custom Cabinetry And A Grand Island. "An Elevator" Accessing All 4 Levels For Convenience, Hardwood Floors And Pot lights Throughout, Security Alarm System And A Smart Thermostat. The Perfect Retreat For A Multi-Generational Family With A Finished Basement Including A Walk-Up Offering Potential For An In-Law Suite Or An Investment Property. LIVE COMFORTABLY ON THE UPPER LEVEL WHILE GENERATING INCOME FROM THE TWO LOWER FLOORS. A Large Master Bedroom With A Walk-Out To A Private Terrace. 4 Ensuite Baths In Each Bedroom And 2nd Floor Laundry That Enhances The Homes Functionality Even More. Only Minutes From Costco, Highway 404, Community Centre And Right Across The Victoria Park Square. This Home Is Steps Away From Top-Ranking Schools such as Sir Wilfrid Laurier PS, Pierre Elliott Trudeau HS (FI), And Richmond Green High School/Parks. GO Transit, Major Shopping Mall Costco, Home Depot ,Staple within 5 min driving. Live Upper Floor And Collect Rental Income From The Main Floor & The Basement With 4 Separate Entrance. (Elevator, Alarm System, Ev Charger, Smart Thermostat, Pot lights & Harwood Flooring Through The House) (id:39551)
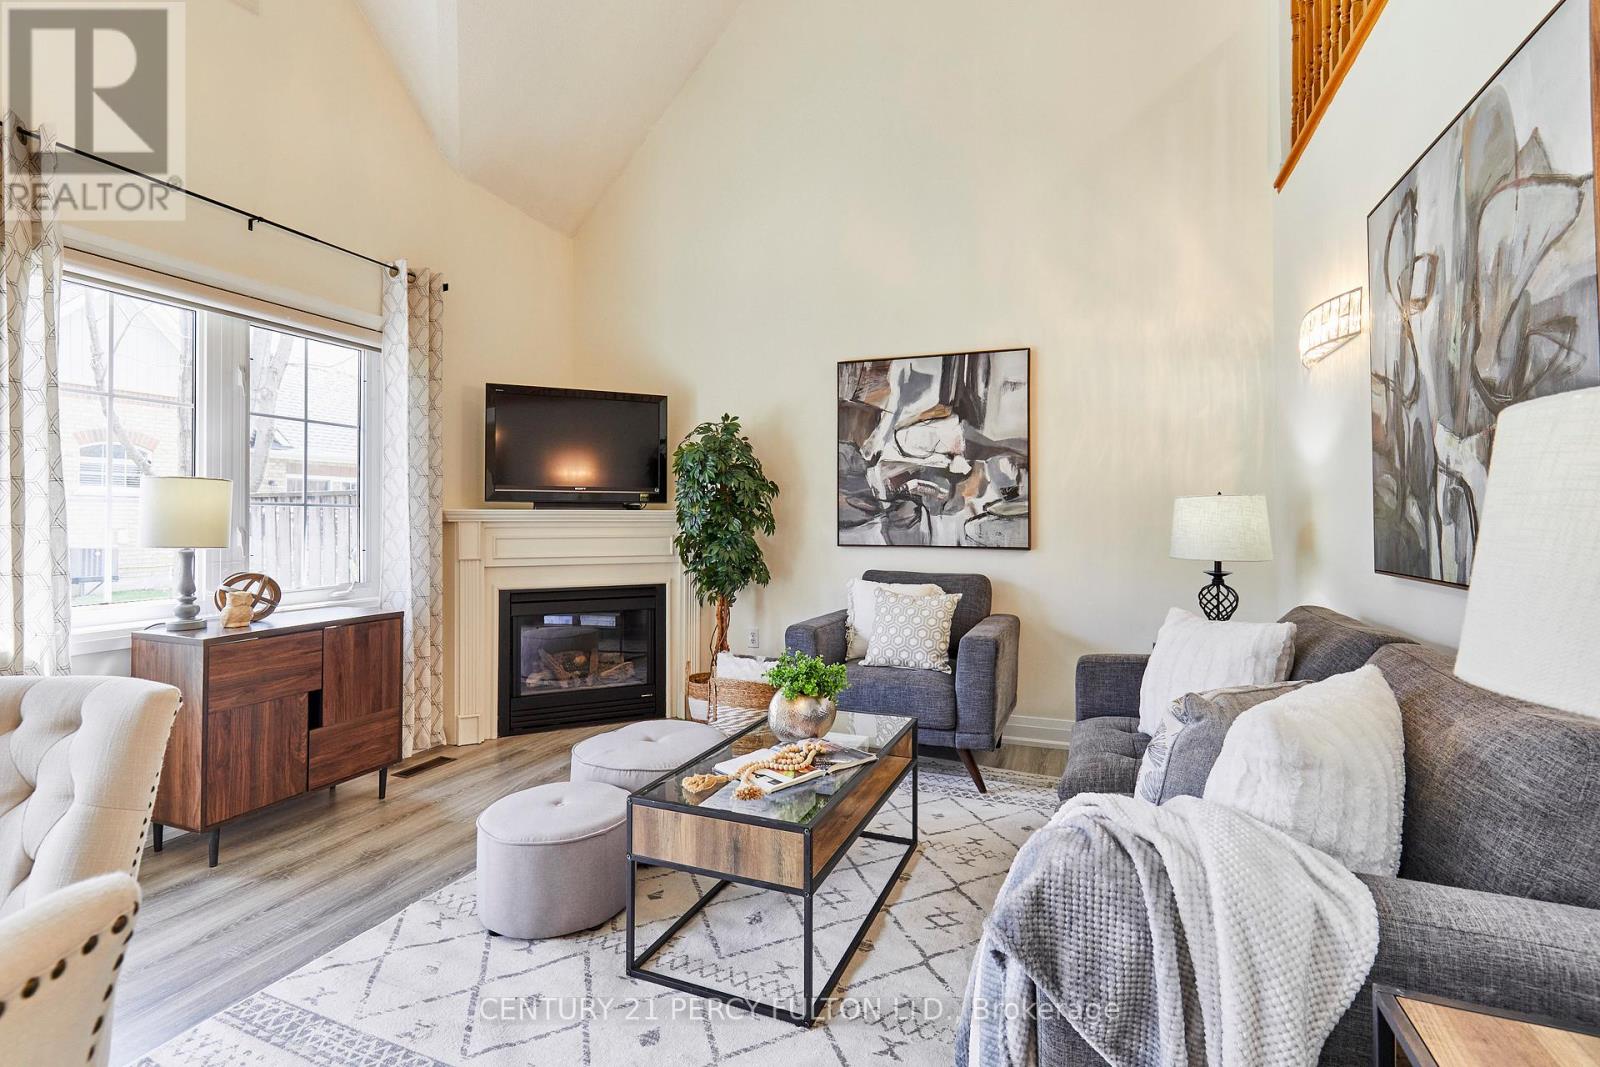
G7 - 7 Gidley Lane
Ajax, Ontario
Trade the work of homeownership for a lifestyle built around comfort, freedom, and peace of mind at 7 Gidley Lane in Ajax's quiet gated community of Henderson Place.This beautifully maintained bungaloft offers the ease of main-floor living with professionally managed exterior maintenance, including lawn care, snow removal, roof maintenance, and window upkeep, creating the perfect lock-and-leave lifestyle for travelers, downsizers, or anyone ready for simpler living.Inside, soaring cathedral ceilings and large windows fill the home with natural light, while the freshly painted interior creates a bright and welcoming atmosphere throughout. The updated kitchen features stone countertops, stainless steel appliances, and a gas stove with built-in air fryer functionality.One of the home's most desirable features is its seamless connection to outdoor living, with direct access to the backyard from the main living area, a rare advantage that creates an easy indoor-outdoor lifestyle ideal for relaxing or entertaining.The main-floor primary suite offers comfort and convenience with generous closet space and a large walk-in shower. Upstairs, the loft provides a private retreat perfect for guests, a home office, or hobby space, complete with its own full bathroom.The finished basement adds exceptional flexibility with extra-tall ceilings, pot lights, and abundant space for movie nights, fitness, hobbies, or extended family visits.Located minutes from the Ajax Waterfront trails, shopping, restaurants, and Lakeridge Health Ajax Pickering Hospital, this home delivers the perfect balance of low-maintenance living, privacy, convenience, and community. (id:39551)