
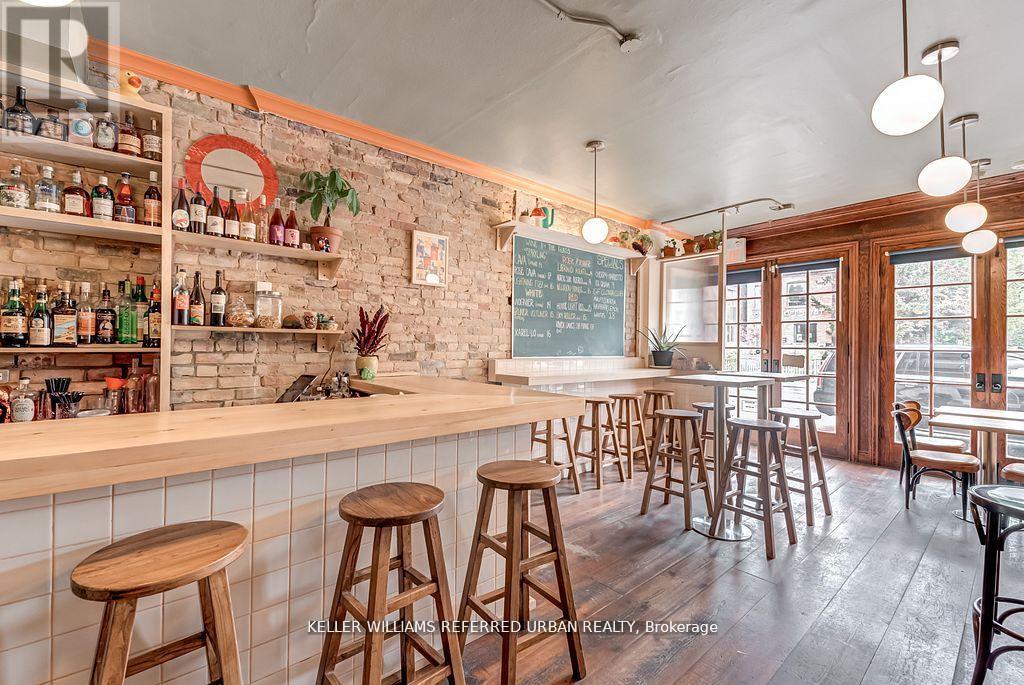
1118 Queen Street E
Toronto, Ontario
Prime retail location with high foot traffic and excellent visibility. This sq ft offers retail space on main floor and residential space on upper level. Located in a vibrant neighbourhood. Both units are currently tenanted, turn key ready for investors! (id:39551)
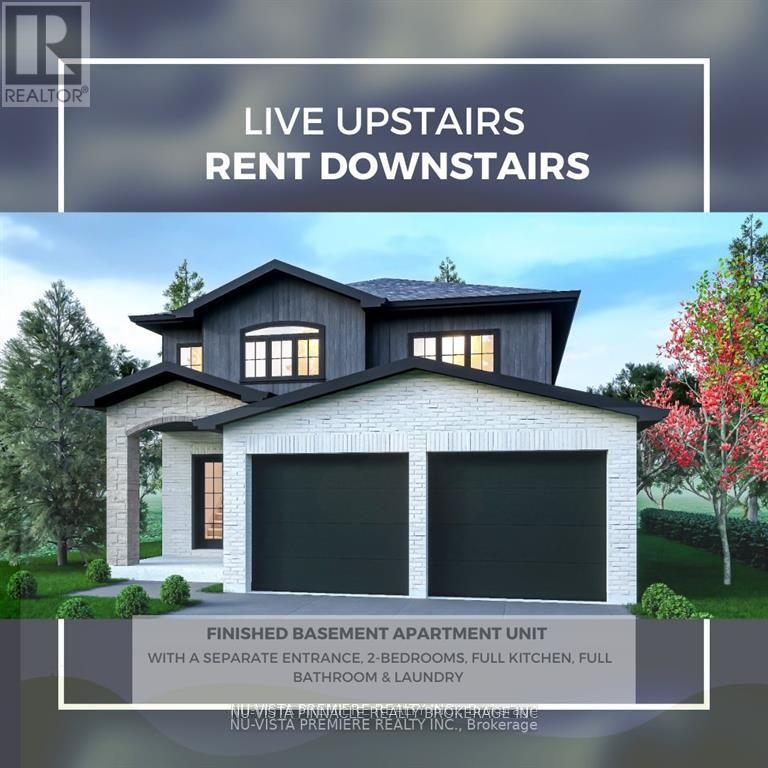
6497 Heathwoods Avenue
London South, Ontario
TO BE BUILT: Finished Basement with Separate Entrance INCLUDED!The Kent Model by Bridlewood Homes is now available in the highly sought-after Magnolia Fields community! Set on an impressive 36'x189' lot, this home stands out as one of the most prestigious locations in the area. The spacious main floor offers an open and inviting layout, with living, kitchen, and dining areas designed for modern living. Upstairs, you'll find four generously sized bedrooms and two full bathrooms. The basement layout can be customized to your needs. making this home ideal for families who value both comfort and affordability.Located close to shopping, major amenities, and everything Lambeth has to offer, this home provides the perfect blend of convenience and luxury. Plus, the finished basement with a separate entrance offers endless possibilities, from a private guest suite to a multi-generational living space.Contact us today for more information! **EXTRAS** Custom Layouts Available. Contact for additional floor plans. Photos shown may include upgraded finishes. *Purchase Price includes proposed 2026 HST rebates. (id:39551)
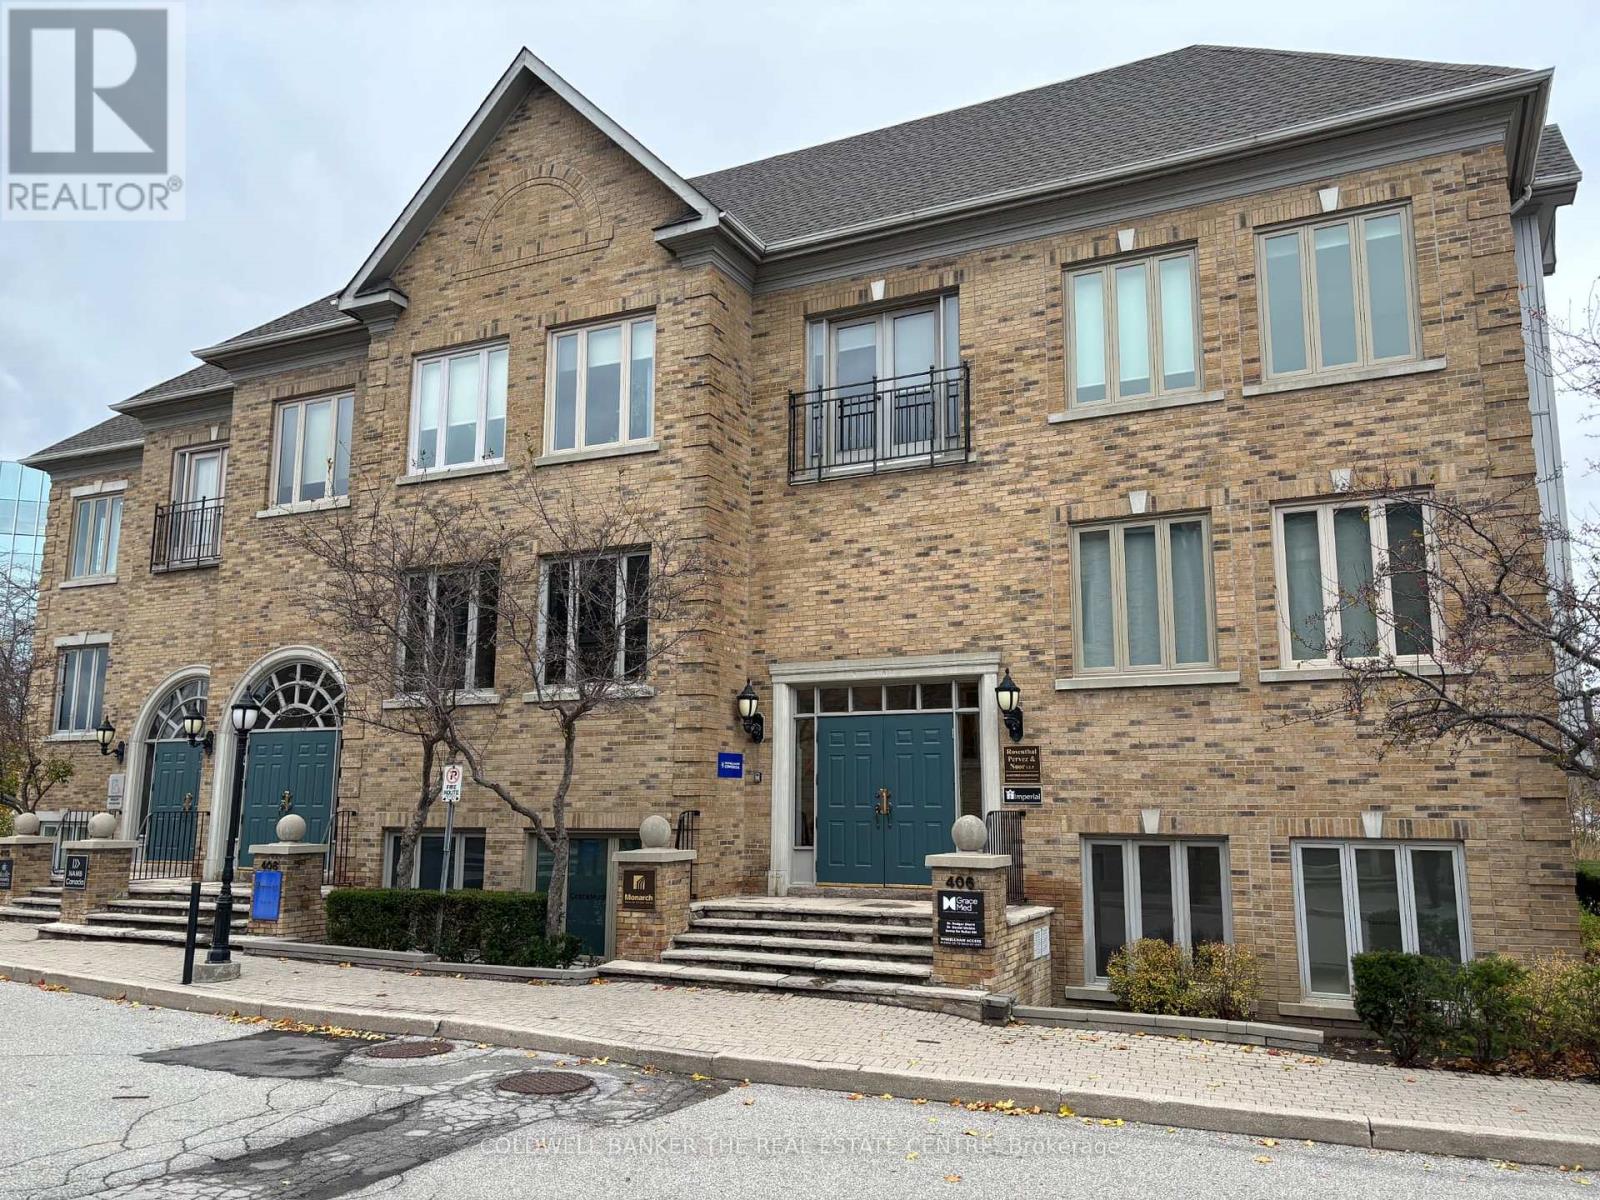
200 - 406 North Service Road E
Oakville, Ontario
Beautifully renovated second-floor corner office condo for sale at 406 North Service Road East, offering a bright, professional, and highly functional layout in one of Oakville's most accessible commercial locations. This self-contained unit features 7 private glass offices, a spacious boardroom, open office area for additional desks or collaborative workspace, a modern kitchen, and two in-suite washrooms. The offices are thoughtfully built with glass partitions and soft-close sliding doors, creating a contemporary atmosphere while allowing abundant natural light to flow throughout the space. The unit presents exceptionally well and is ideal for a wide range of professional uses, with a clean, modern finish that supports both owner-occupiers and investors seeking a turnkey office opportunity. Furniture may also be available, further enhancing the ease of occupancy. Excellent parking availability on site, electronic entry door lock, and strong signage exposure at both the boulevard and building entrance add to the overall appeal. Strategically located just off Trafalgar Road with immediate access to the QEW and close proximity to the Oakville GO Station, restaurants, retail, and other key amenities, this is an outstanding opportunity to acquire a polished office condo in a sought-after Oakville business corridor. (id:39551)
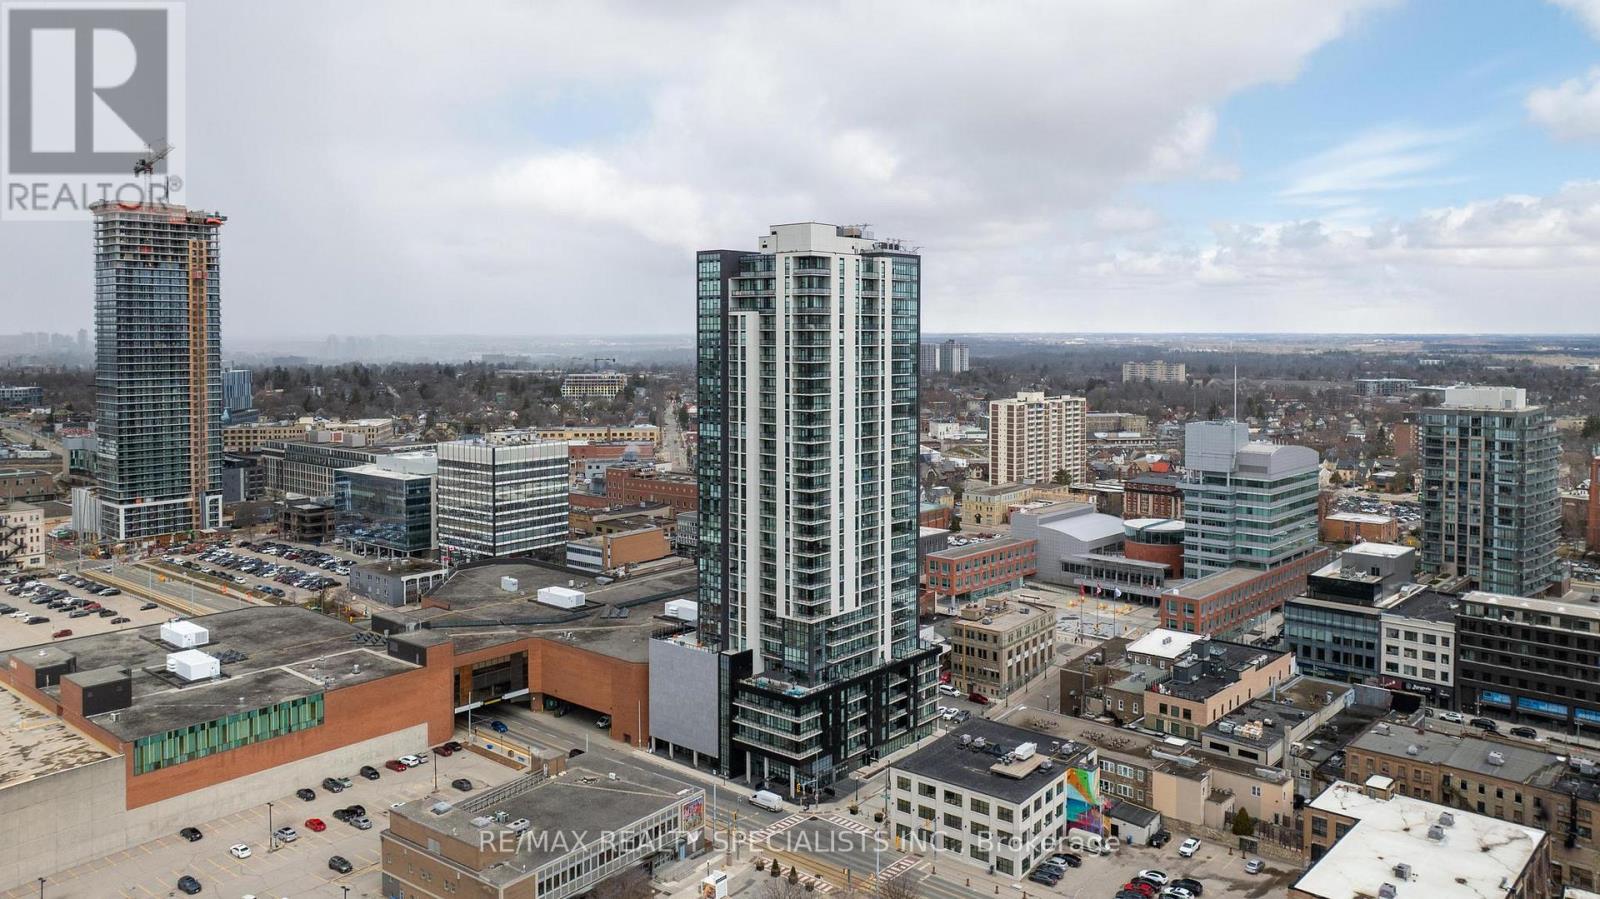
308 - 60 Charles St W Street
Kitchener, Ontario
Stunning Spacious 2 Bed 2 Bath Corner Unit With A Wraparound Private Balcony Located In The Highly Sought After Kitchener Community. Showcasing An Upgraded Designer Kitchen With Soaring 9 Ft Ceilings & Floor To Ceiling Windows Enhancing The Abundance Of Natural Light Throughout. Open Concept Living Room Featuring Three Walk-Outs To A Sprawling 264sq Balcony Overlooking The Beauty Of Victoria Park. Top Notch Amenities Including A Cutting-Edge Fitness Facility , An Elegant Lounge, A Dedicated Pet Spa, An Expansive BBQ Terrace, A Serene Yoga Studio , Guest Suites & Concierge Service. Convenient Access To LRT, Kitchener Go Station, Major Highways, Schools, Hospital, Transit, Grocery Stores, Communitech Google Building & More. High Speed Internet Included In Maintenance Fees. Some Photos Have Been Virtual Staged To Help Envision The Potential Of The Space. (id:39551)
7670 19th Side Road
King, Ontario
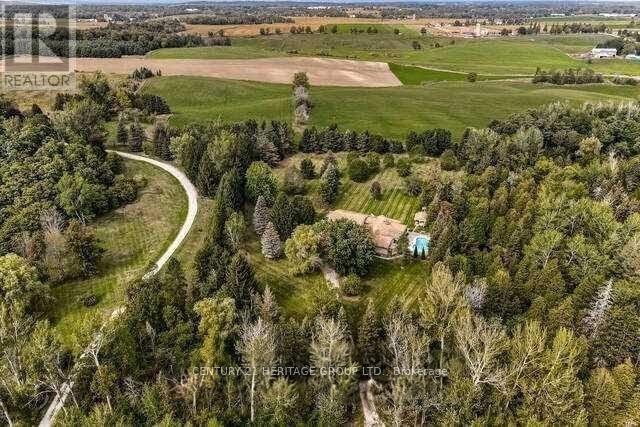
Escape the city without sacrificing convenience at this extraordinary private executive retreat set on 12 breathtaking acres in Schomberg. Less than an hour from Toronto, this rare estate offers the perfect blend of luxury, privacy, and lifestyle for discerning buyers seeking space to unwind, entertain, and recharge. A long private drive welcomes you into a resort-inspired setting surrounded by mature trees, open green space, and endless possibilities. Inside, the residence offers elegant living spaces filled with natural light, designed for both everyday comfort and elevated entertaining. Step outside to your own private oasis featuring expansive outdoor living areas, ideal for summer gatherings, peaceful morning coffee, or sunset evenings under the stars. Whether you envision a weekend country escape, a full-time family estate, a wellness-inspired lifestyle property, or a refined work-from-home sanctuary, this exceptional offering delivers. A truly rare opportunity to own a private lifestyle estate where luxury meets nature, just minutes to Schomberg, top amenities, and easy access to the GTA. (id:39551)
Lot 22 Routley Avenue
Georgina, Ontario
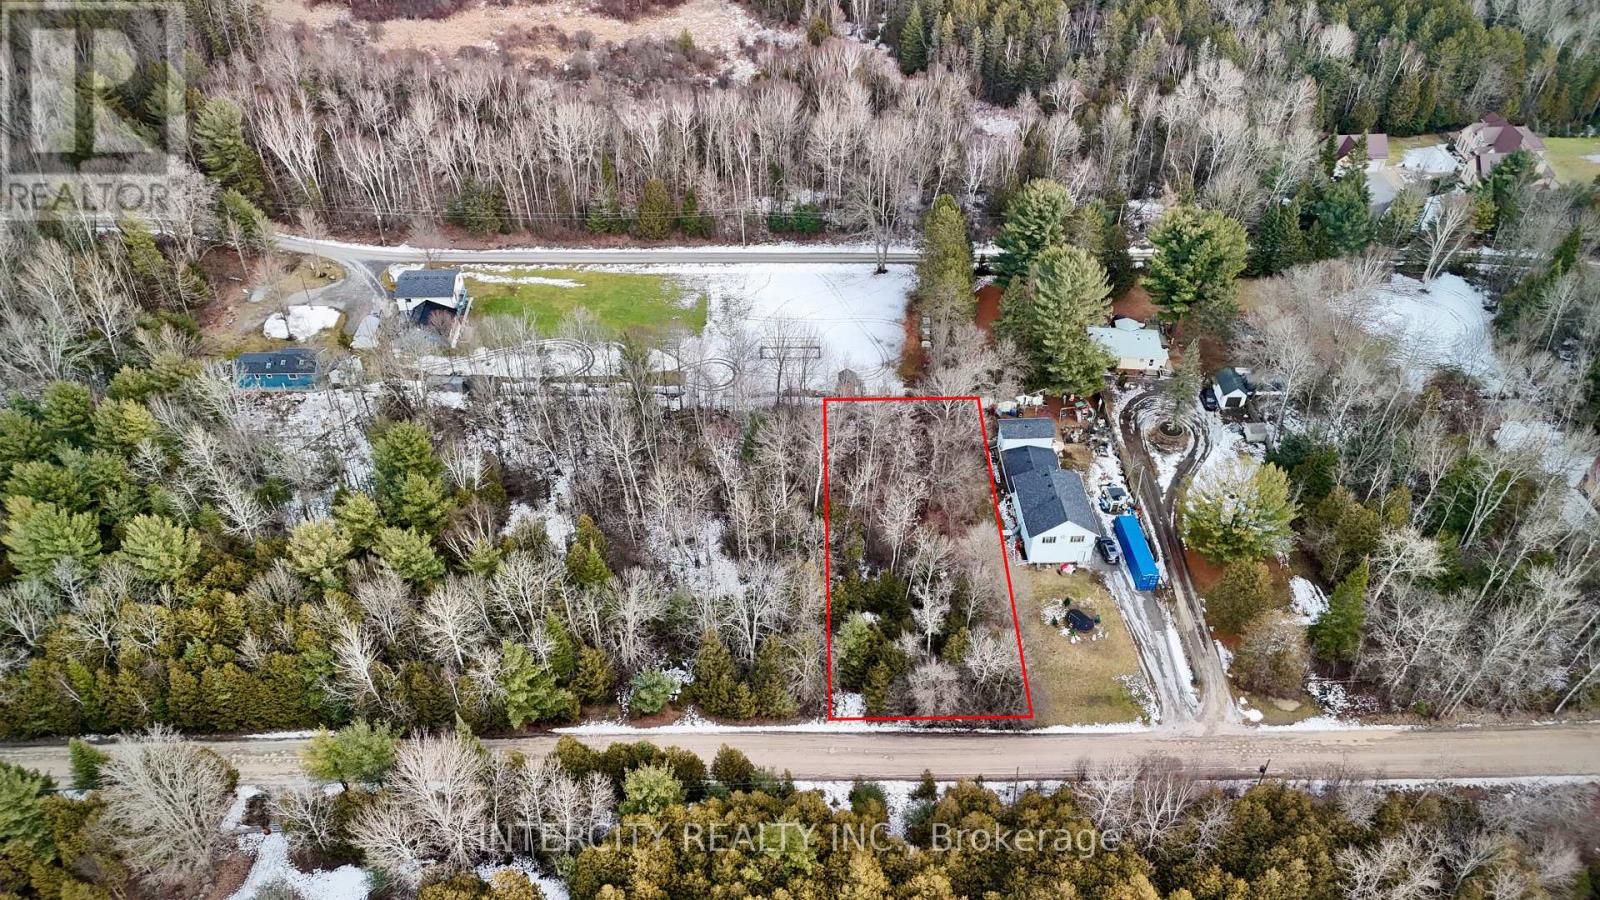
A fabulous opportunity to own this vacant wood/treed lot in Pefferlaw. It offers peacefulness and privacy while still being in close proximity to many conveniences, school, library, park. Easy access to Hwy 404. Property is zoned RU7 with a private road. McCrae Beach, Holmes Point and Duclos point are nearby. (id:39551)
9747 Bathurst Street
Richmond Hill, Ontario

An exceptional opportunity in a prime Richmond Hill location, this solid brick detached home is ideal for single-family use. Situated on a large lot with a spacious backyard and ample driveway parking, the property is zoned residential with potential for future commercial use or redevelopment under MMS zoning (Main Street Mixed-Use). Meticulously maintained and in excellent condition, this versatile home offers both comfort and long-term value in a highly sought-after neighborhood. (id:39551)
9747 Bathurst Street
Richmond Hill, Ontario
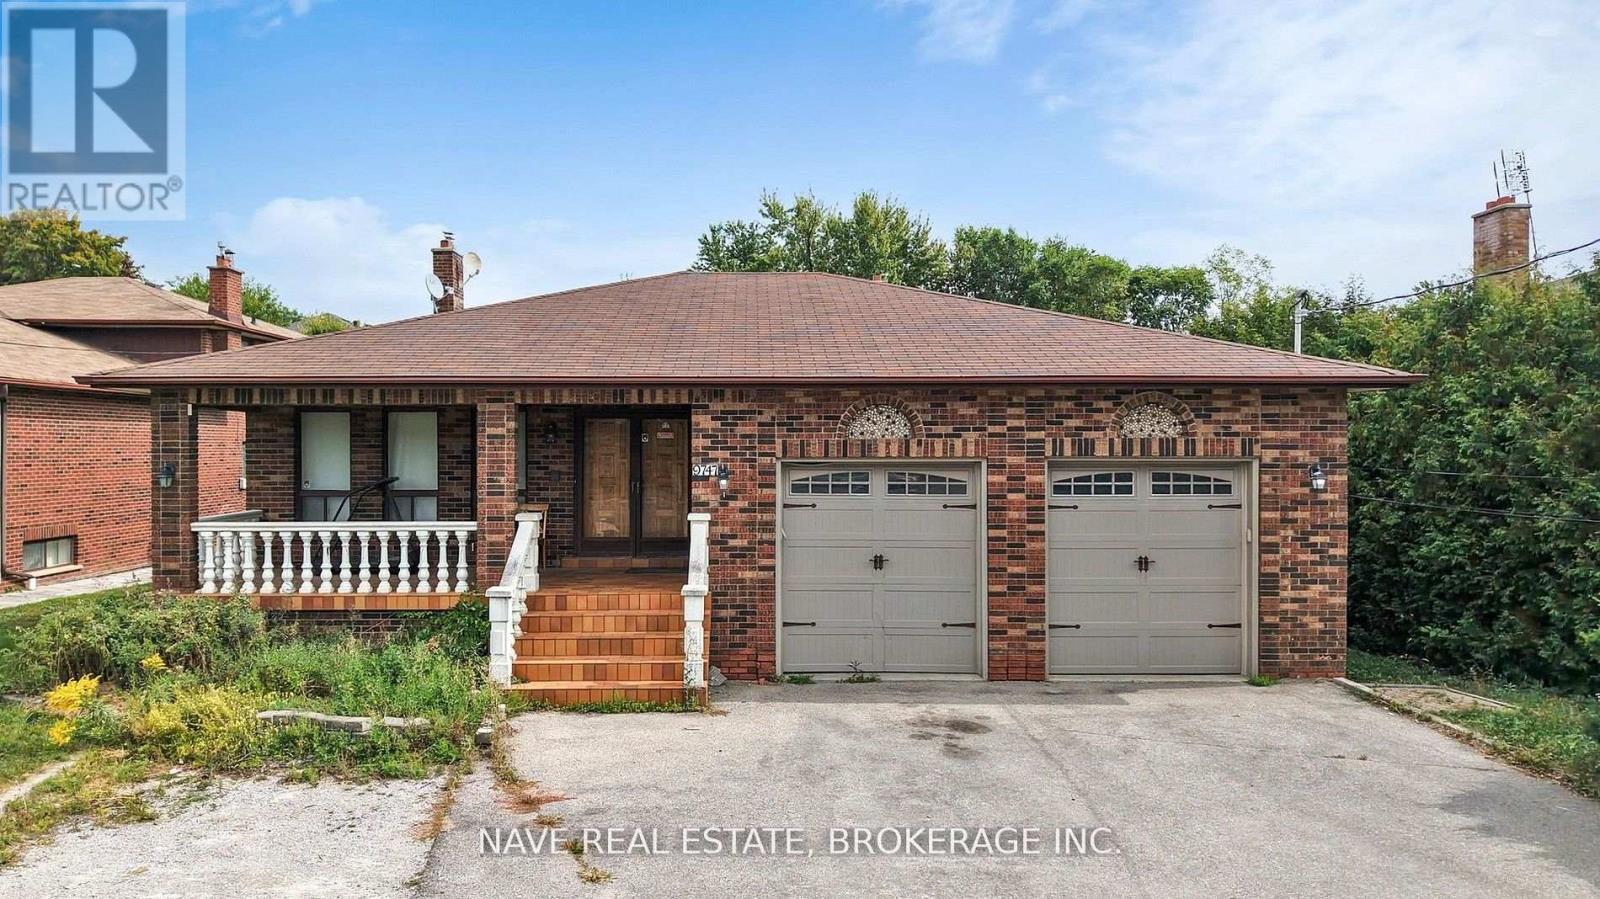
An exceptional investment opportunity in a prime Richmond Hill location, this solid brick home offers excellent rental income potential. It could also be developed into a commercial space-ranging from a daycare to a dental office or similar business-under potential MMS zoning (Main Street Mixed-Use). Situated on a large lot with a spacious backyard and ample driveway parking, the property is zoned residential with potential for future commercial use or redevelopment. Meticulously maintained and in excellent condition, this versatile property offers incredible long-term value. (id:39551)
563 Bloor Street W
Toronto, Ontario
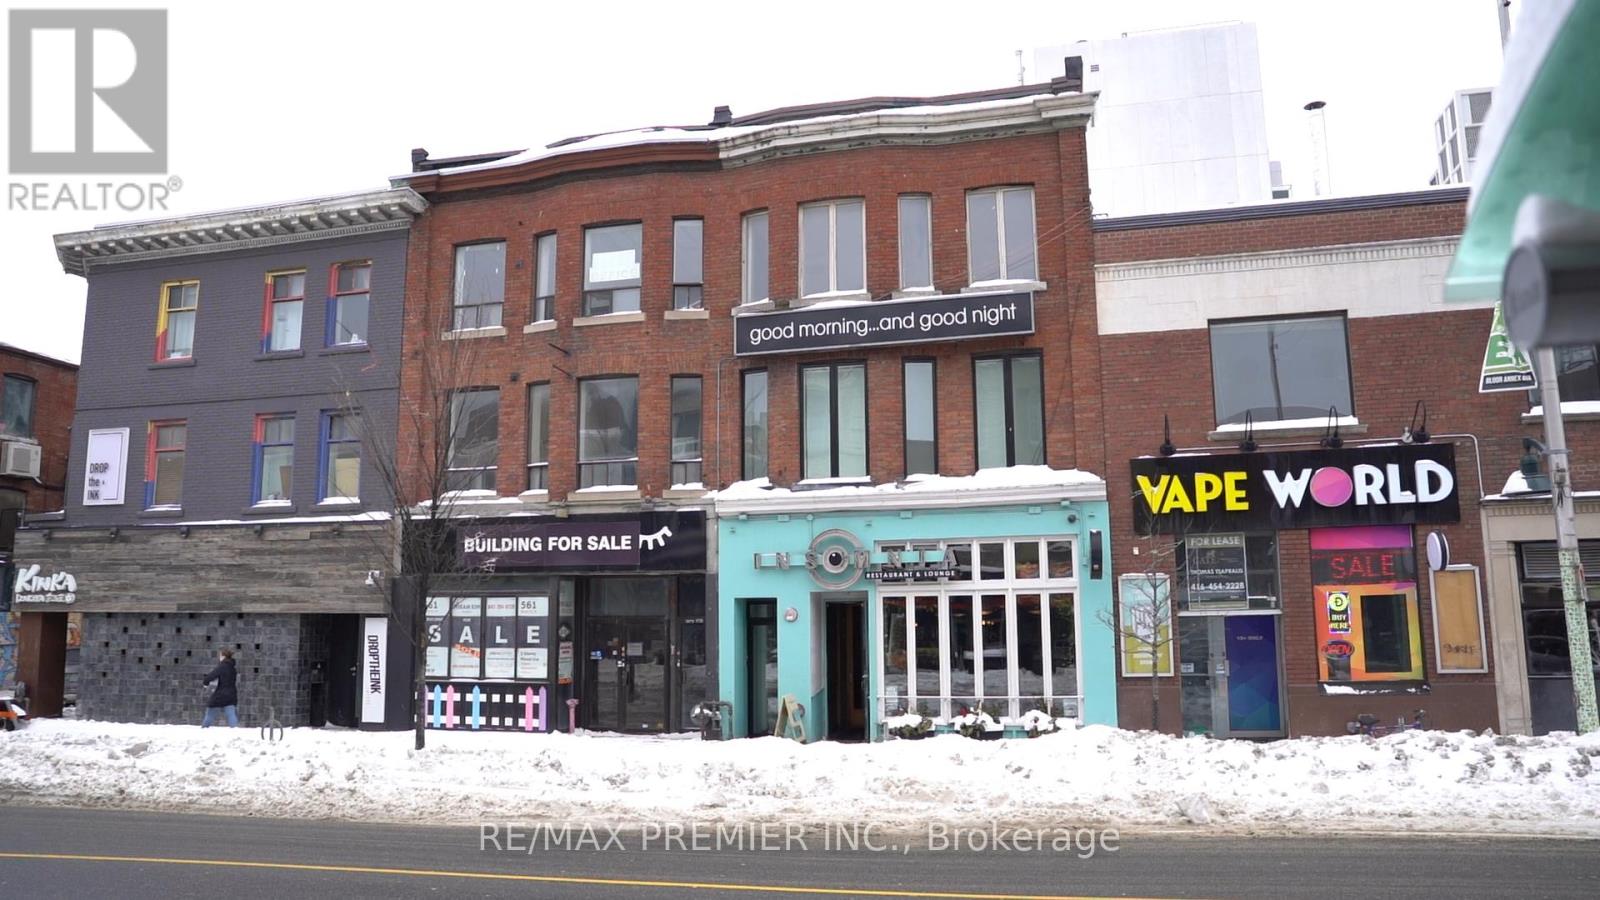
An Exceptional Commercial Investment Opportunity Awaits In The Heart Of Toronto's Highly Sought-After Annex Neighborhood, With Proximity To The University Of Toronto's St. George Campus. This Three-Story Building, Complete With A Basement, Offers Immense Potential For Savvy Investors Looking To Capitalize On The Prime Location And Vibrant Surrounding Area. The Building Features Two Spacious, Well-Maintained Apartments On The Second And Third Floors, Offering Consistent Rental Income Potential Or The Opportunity For Conversion Into Higher-End Residential Units. One Of The Units Is Currently Used As An Office Space. On The Main Floor, You'll Find A Thriving, Fully Operational Restaurant, Benefiting From Unparalleled Visibility And Foot Traffic In This Bustling Urban Area. The Restaurant Attracts A Steady Stream Of Customers, Including University Students, Faculty, And Local Residents, Making It A Prime Spot For Continued Success Or Potential Repositioning. The Full Basement Provides Valuable Storage Space, With Potential For Additional Development To Further Maximize The Property's Value. This Property Is Ideally Situated Near Transit, Dining, Shopping, And Cultural Hotspots, Placing It At The Center Of A Rapidly Growing And Dynamic Community. With The University Of Toronto's St. George Campus Just Steps Away, The Location Offers Long-Term Growth Potential And A Unique Opportunity For Commercial Investors To Expand Their Portfolio In One Of Toronto's Most Vibrant Neighborhoods. Don't Miss Out On This Incredible Opportunity! (id:39551)
9 Bayview Avenue
Wasaga Beach, Ontario
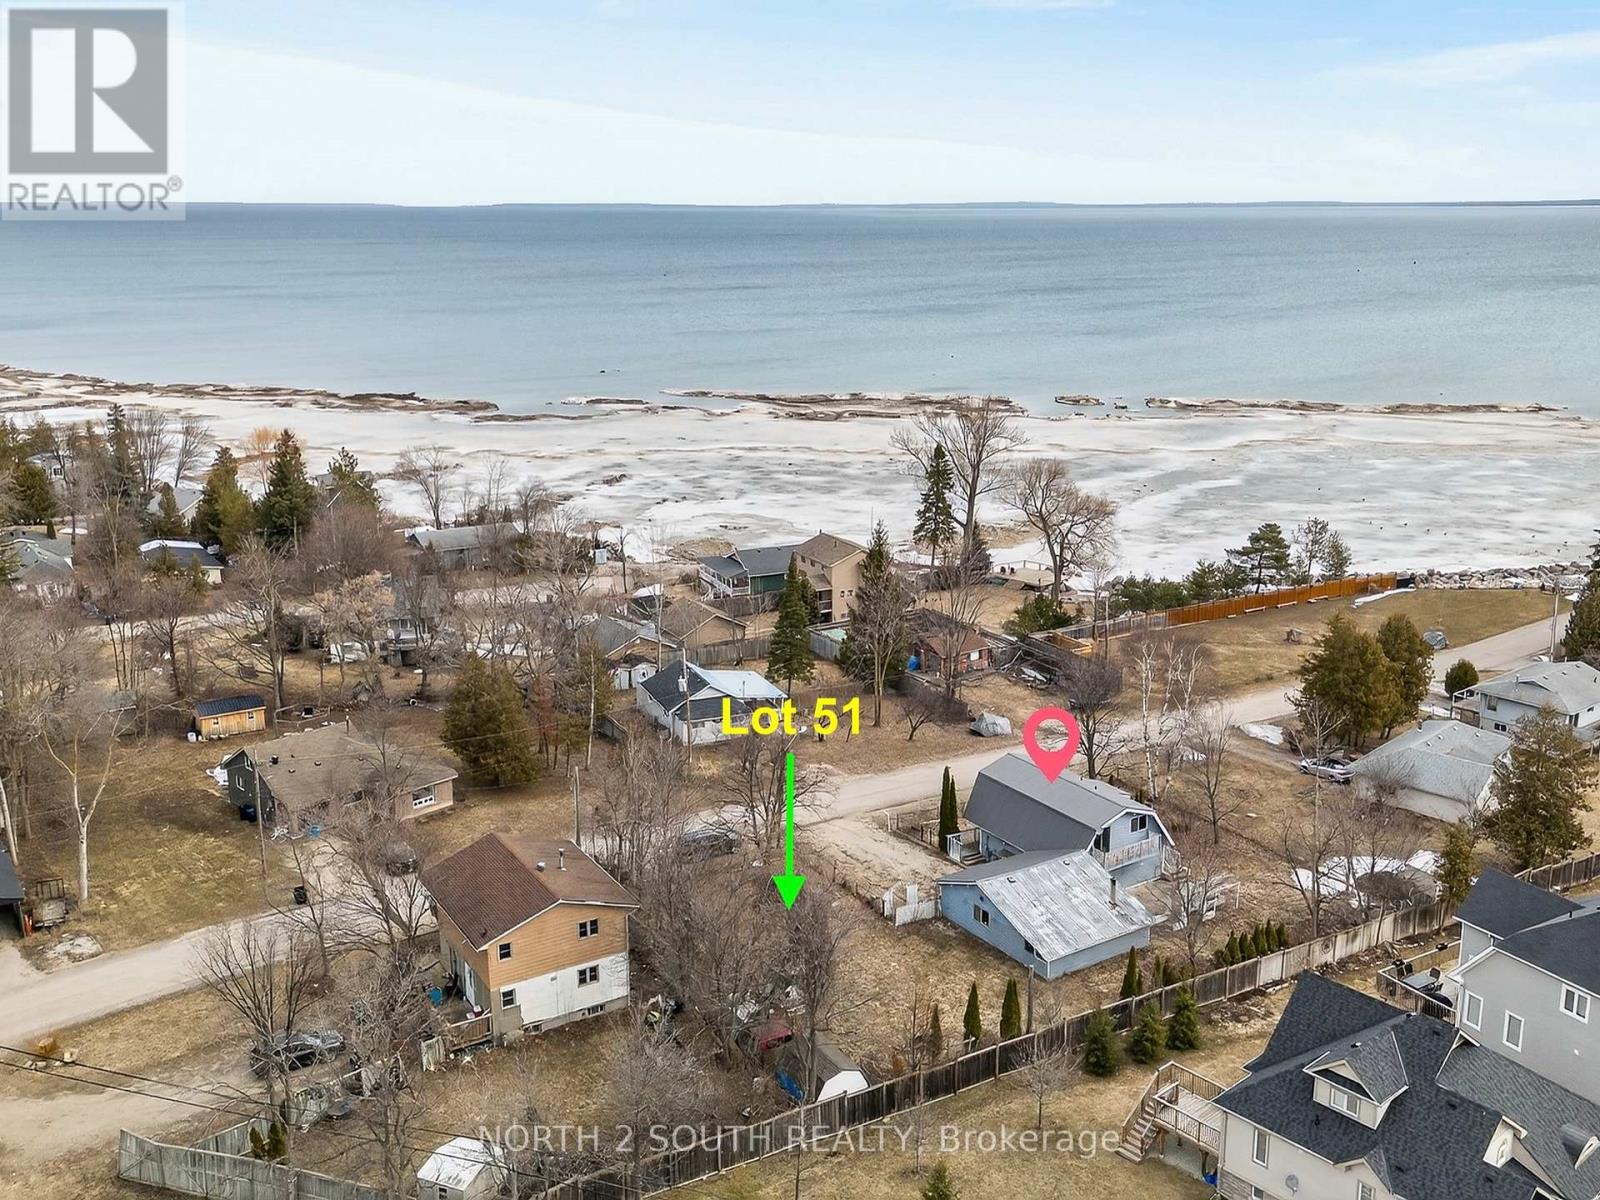
Build your dream home in one of Wasaga Beach's most desirable areas. This 50 ft x 100 ft fully serviced lot is build-ready, with all development charges and permit fees already paid-saving you time and upfront costs. Included are custom-designed plans for a nearly 4,000 sq ft home, thoughtfully designed with a modern, functional layout and a private in-law suite with separate entrance-ideal for extended family or added income potential. Enjoy quick access via Highway 26, just 10 minutes to Collingwood and 20 minutes to Blue Mountain Resort. Close to Playtime Casino Wasaga Beach and a future commercial plaza with a grocery store and more amenities. With ongoing waterfront revitalization and major new developments, Wasaga Beach is rapidly growing-making this a smart investment opportunity. (id:39551)
2 Terry Street
Caledon, Ontario
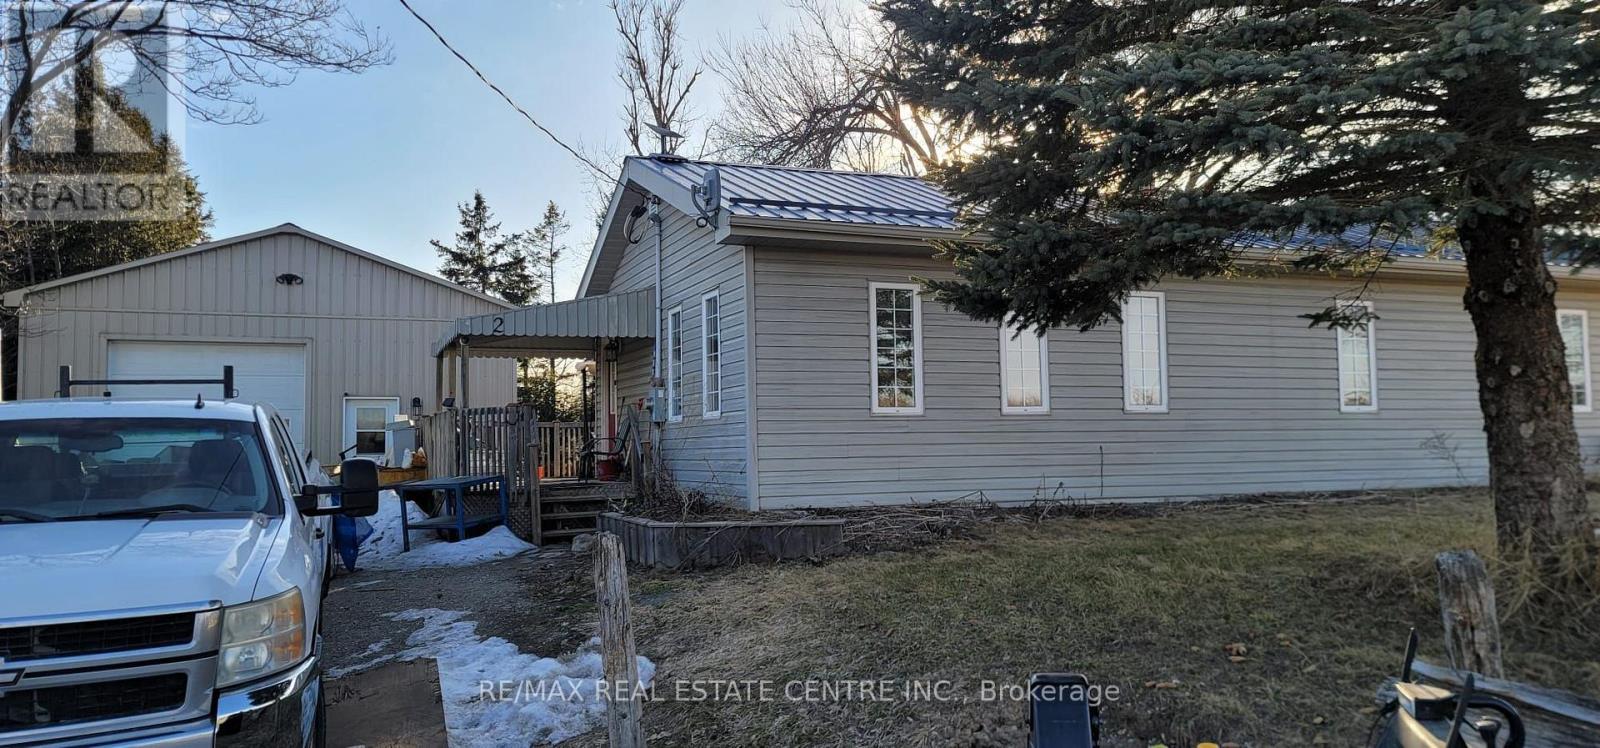
Charming bungalow with a fully equipped workshop and exceptional exposure, ideal for commuters and home-based businesses. Conveniently located with quick access to a main road, close to GO Transit, and near Hwy 10 for maximum visibility. Situated on approximately half an acre, this property features a private driveway with ample parking for multiple vehicles, trailers, or work equipment. Zoning permits home occupation and daycare use, offering excellent flexibility for entrepreneurs or professionals working from home. The impressive 26 x 30 ft detached shop is insulated and heated, with water service, rough-in for in-floor heating, 12 ft ceilings, and a 10 ft roll-up door-perfect for contractors or hobbyists. Both the home and shop feature durable steel roofs, and a generator hookup is already in place. The bungalow offers an open-concept kitchen and living area, three bedrooms, and a full basement with great potential. Enjoy outdoor living with a covered front porch, large back deck, above-ground pool (can be removed), and plenty of space for gardens or family use. An excellent opportunity for contractors, small business owners, or professionals seeking exposure and convenience. Just minutes to Orangeville and Caledon Village. (id:39551)

P2-S24 - 11 Brunel Court
Toronto, Ontario
Rare **TANDEM** parking space available for sale. Space is large enough to accommodate TWO small cars. This space is only available to registered unit owners of 11 Brunel Crt, 15 Brunel Crt, or 15 Fort York Blvd. Buyer must be a registered owner of TSCC 1949 or TSCC 1955. Buyer and buyer's agent to verify parking space dimensions and suitability for the intended vehicle. (id:39551)
1314 - 1 Jarvis Street
Hamilton, Ontario
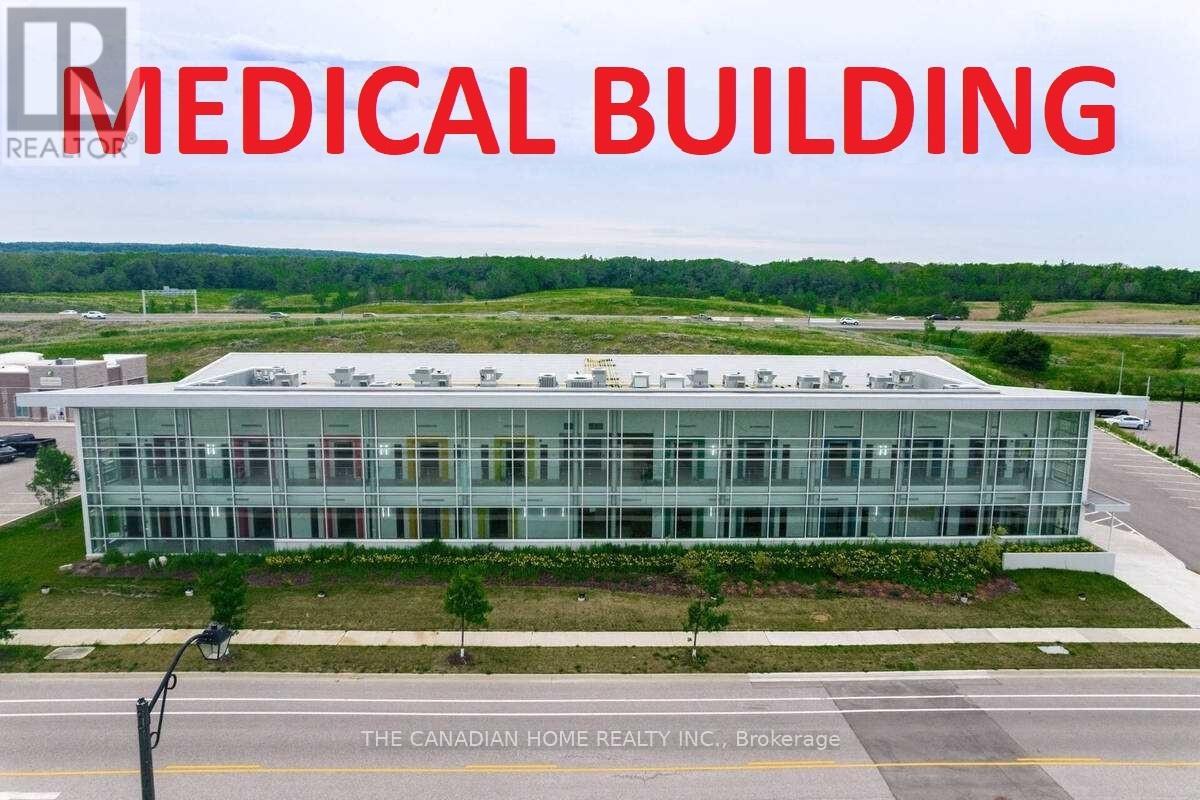
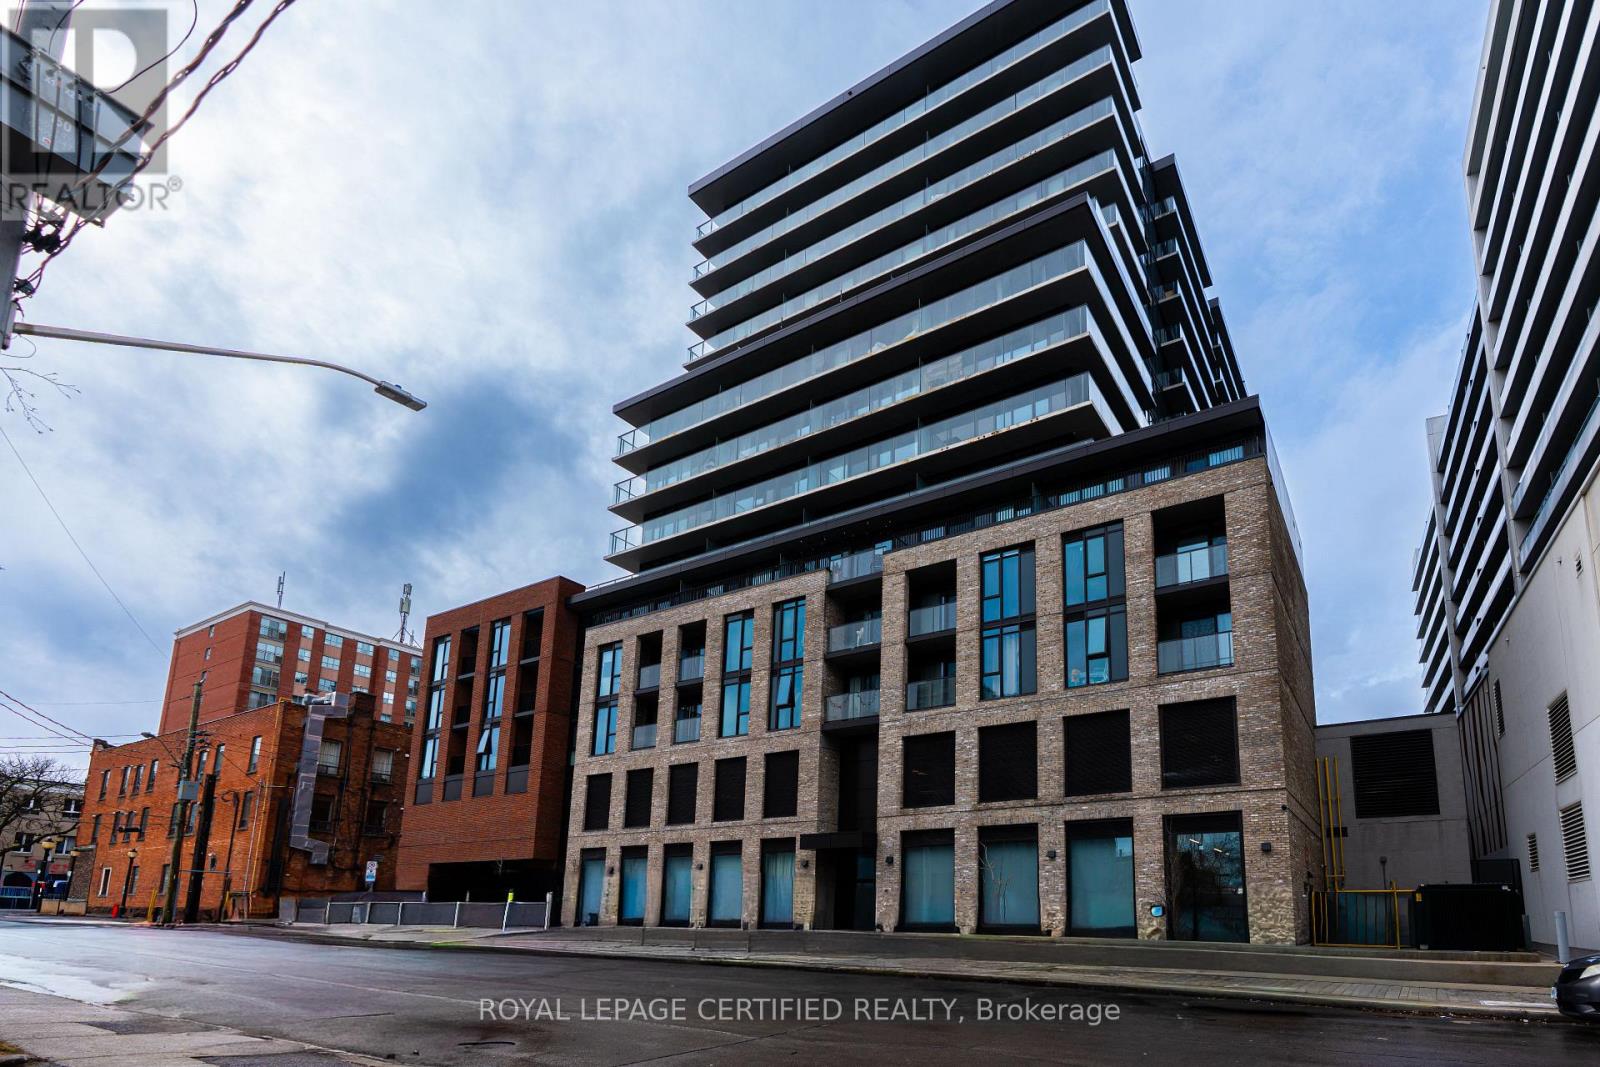
Incredible Walking Score of 98 ! Clear view to Downtown Hamilton. Welcome to 1 Jarvis! This unit features 2Bedroom, 2 Full Bathrooms, Modern Kitchen with SS Fridge, Cooktop, Built In Oven, Built In Microwave, Full Size Dishwasher, In-Suite laundry all with gorgeous floor to ceiling windows that provide unobstructed views of downtown. Building amenities include: Concierge/Security, Gym, Lobby Lounge, Parcel Locker and Co-working Lounge. This condominium takes inspiration from its city's past with a brick podium and propels it into the future with a sleek, urban expression and future retail space at its base. A vibrant and bustling neighborhood that boats King William and James St entertainment districts and bustling food scene. Easy connections to Highway 403 and QEW lead you to Toronto and the rest of the GTA, while the Lincoln M. Alexander and Red Hill Valley Parkways offer easy travels within the city. !...GO Stations all within a short walk from home, such as West Harbor and Hamilton Station. The HSR bus stop is only a two-minute walk away with stops at McMaster University, Mohawk College, St Joseph and the General Hospitals and Sobi bikes can be found nestled in pockets around the community. Come see and feel what true turn key living really is. (id:39551)

26 - 1095 Cooke Boulevard
Burlington, Ontario
Visit the REALTOR website for further information about this Listing. Bright, open-concept 2.5 bedroom 3-storey townhome steps from Aldershot GO Station. KITCHEN- Custom-built XL peninsula with seating- Custom coffee bar and pantry with built-in storage- one of the most counter space and kitchen storage in the complex- Quartz countertops, stainless steel appliances, stacked tile backsplash. LIVING & DINING- Open-concept layout with plenty of natural light. BEDROOMS- Primary bedroom with walk-in closet and full ensuite- Second bedroom with good sizing- In-unit laundry on bedroom level. ROOFTOP TERRACE- Private rooftop access for entertaining, BBQs, and lounging. GARAGE- Oversized tandem garage - fits 2 cars + home office/gym/storage- Direct interior access to the home. HVAC - ALL EQUIPMENT OWNED- Furnace, A/C, air handler, HRV, and hot water tank fully bought out- $14,500 value - no monthly rental fees ($193/month savings vs. most units). A++ LOCATION- Steps from Aldershot GO Station (direct to Union Station)- Quick access to QEW, 403, 407, and Hwy 6- Near LaSalle Park, Lake Ontario waterfront, Royal Botanical Gardens. (id:39551)
37 Bartlett Avenue
Grimsby, Ontario
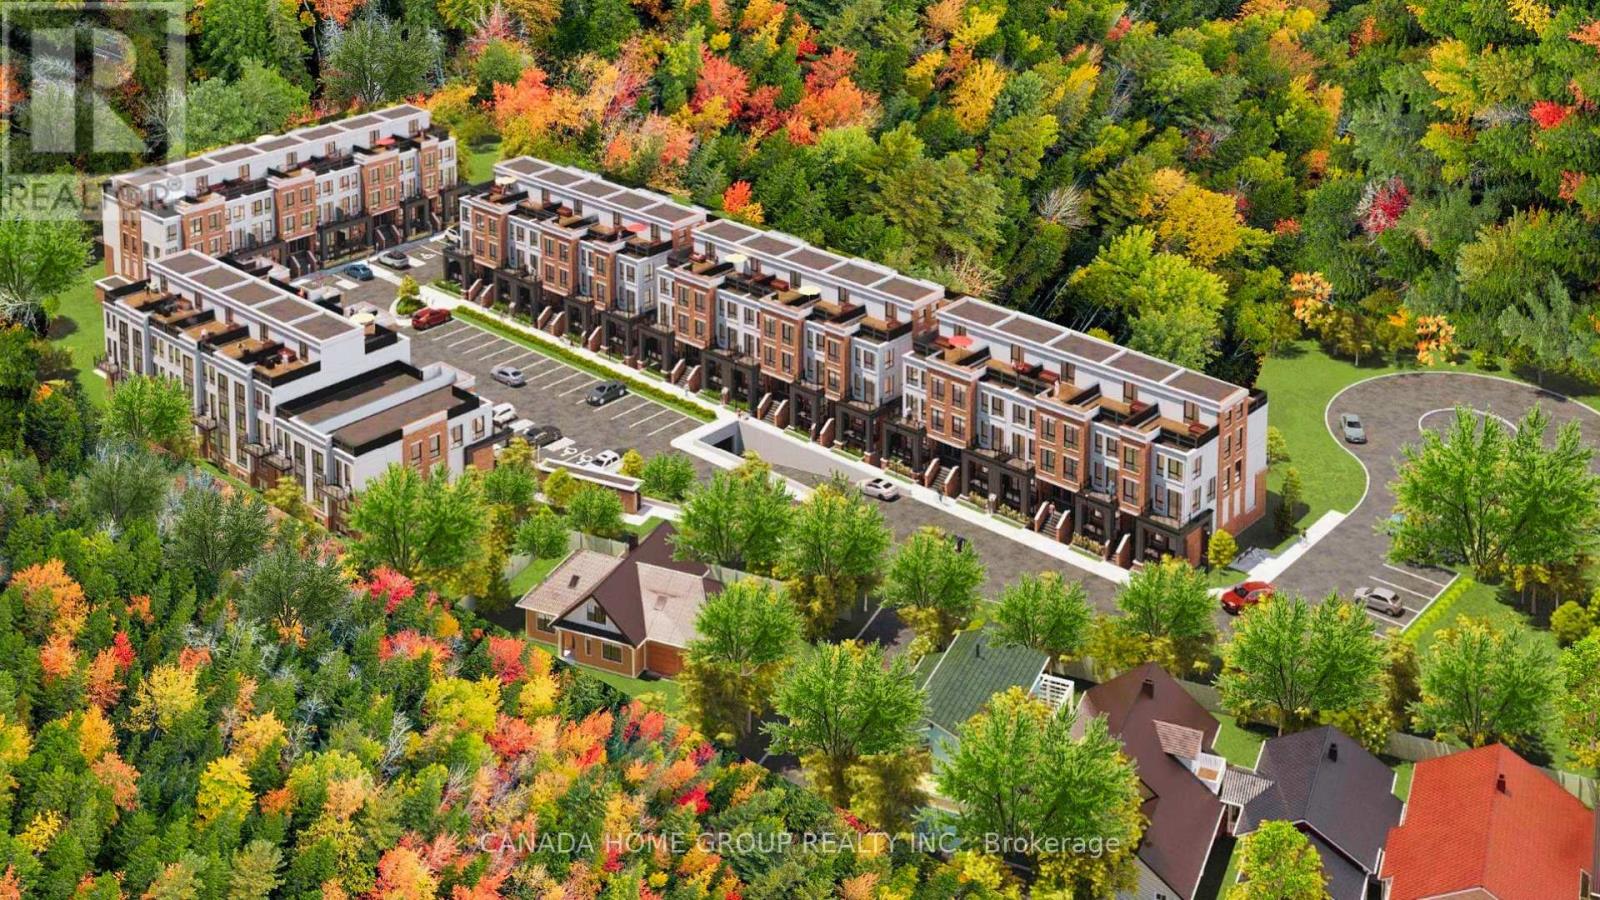
An exceptional, fully approved development site in the rapidly expanding community of Grimsby. 37 Bartlett Avenue presents a rare opportunity to acquire a shovel-ready project featuring 5 blocks 4 storeys 112 stacked urban townhomes, strategically positioned between the GTA and Niagara Region--one of Ontario's fastest-growing housing corridors. This offering delivers immediate scale, efficiency, and speed-to-market, eliminating lengthy entitlement timelines. Surrounded by established residential communities, natural amenities, and convenient highway access, the site is ideally suited to meet the strong and growing demand for attainable housing in the region. Recent announcements by Doug Ford and Mark Carney to expand 13% HST rebates to all new home buyers and further reduction on development fees are expected to significantly stimulate demand and improve absorption rates across new construction projects. This unprecedented cost reduction materially enhances affordability, accelerate sales velocity, and strengthens developer building outcomes. This site enjoys highly sought after premiums namely forever Escarpment view and everlasting forest, adjacent ravine, massive woods and greenery, and breathtaking tranquility. It Is close to all amenities Including parks, beaches, trails, public transit, shopping, restaurants, and newly built schools and hospital. This site has an easy access to Hwy QEW with quick rides to GTA and Niagara Falls. Location wise, Grimsby is just like crown jewel shining right between Lake Ontario and Niagara Escarpment which enjoys both water and mountain-like gorgeous views. With new GO Train station coming, Grimsby can only be better and brighter. A true golden location. Whether you are a developer/builder, institutional investor, purpose-home builder, or long-term care/retirement housing operator, this site offers a compelling blend of approved density, macroeconomic support, and strategic location. Pride of ownership! (id:39551)
37 Bartlett Avenue
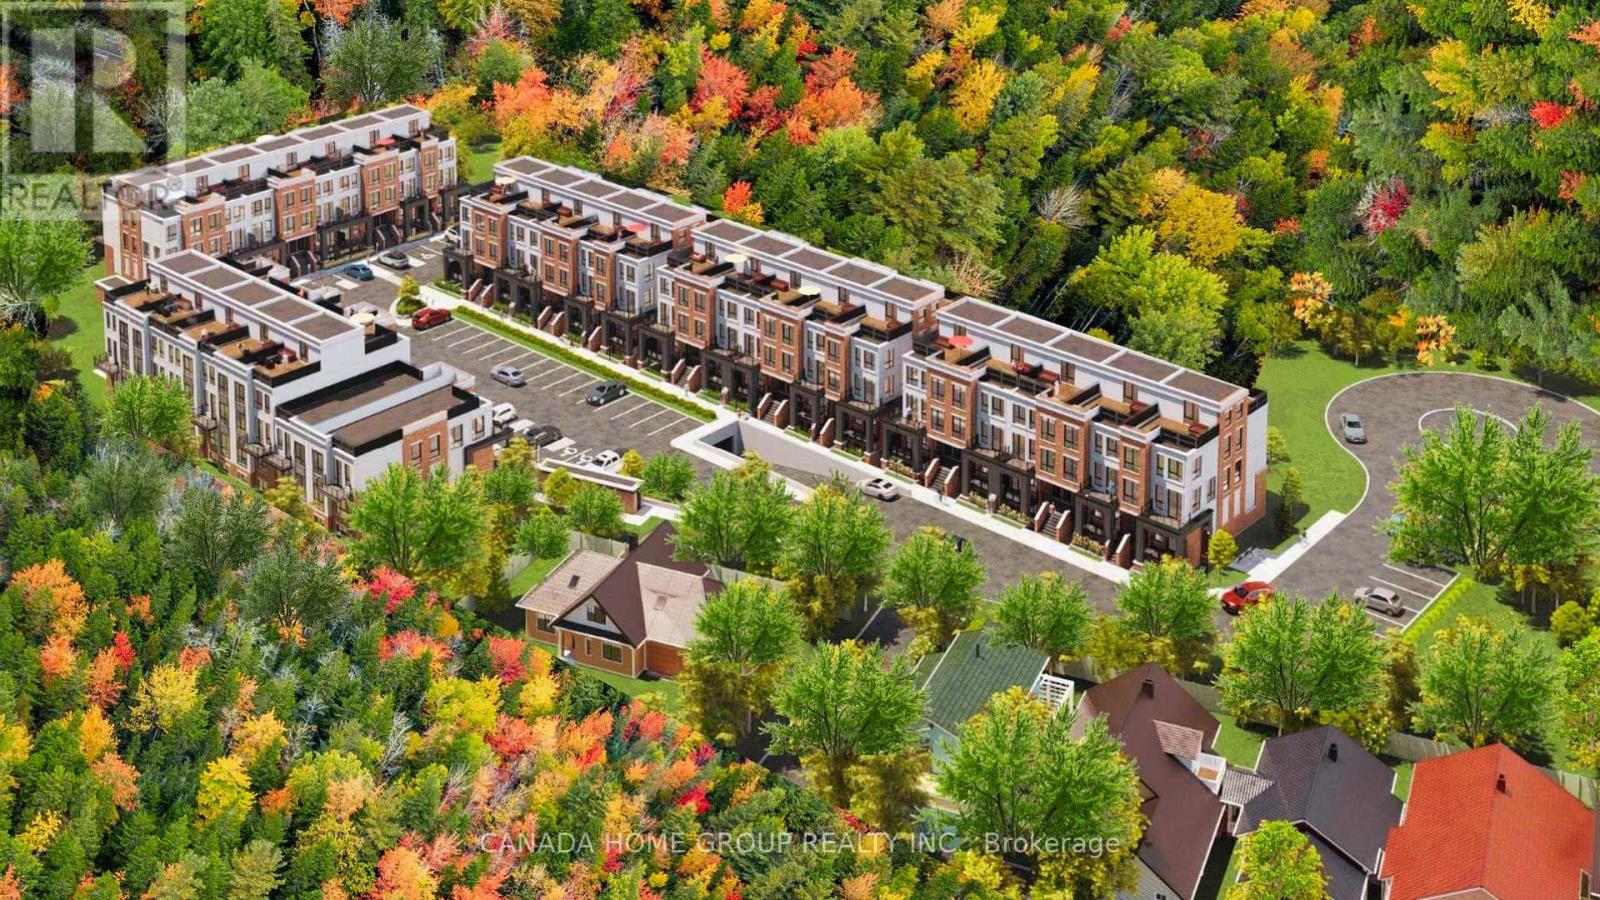
Grimsby, Ontario
An exceptional, fully approved development site in the rapidly expanding community of Grimsby. 37 Bartlett Avenue presents a rare opportunity to acquire a shovel-ready project featuring 5 blocks 4 storeys 112 stacked urban townhomes, strategically positioned between the GTA and Niagara Region--one of Ontario's fastest-growing housing corridors. This offering delivers immediate scale, efficiency, and speed-to-market, eliminating lengthy entitlement timelines. Surrounded by established residential communities, natural amenities, and convenient highway access, the site is ideally suited to meet the strong and growing demand for attainable housing in the region. Recent announcements by Doug Ford and Mark Carney to expand 13% HST rebates to all new home buyers and further reduction on development fees are expected to significantly stimulate demand and improve absorption rates across new construction projects. This unprecedented cost reduction materially enhances affordability, accelerate sales velocity, and strengthens developer building outcomes. This site enjoys highly sought after premiums namely forever Escarpment view and everlasting forest, adjacent ravine, massive woods and greenery, and breathtaking tranquility. It Is close to all amenities Including parks, beaches, trails, public transit, shopping, restaurants, and newly built schools and hospital. This site has an easy access to Hwy QEW with quick rides to GTA and Niagara Falls. Location wise, Grimsby is just like crown jewel shining right between Lake Ontario and Niagara Escarpment which enjoys both water and mountain-like gorgeous views. With new GO Train station coming, Grimsby can only be better and brighter. A true golden location. Whether you are a developer/builder, institutional investor, purpose-home builder, or long-term care/ retirement housing operator, this site offers a compelling blend of approved density, macroeconomic support, and strategic location. Pride of ownership! (id:39551)
158 Harbord Street
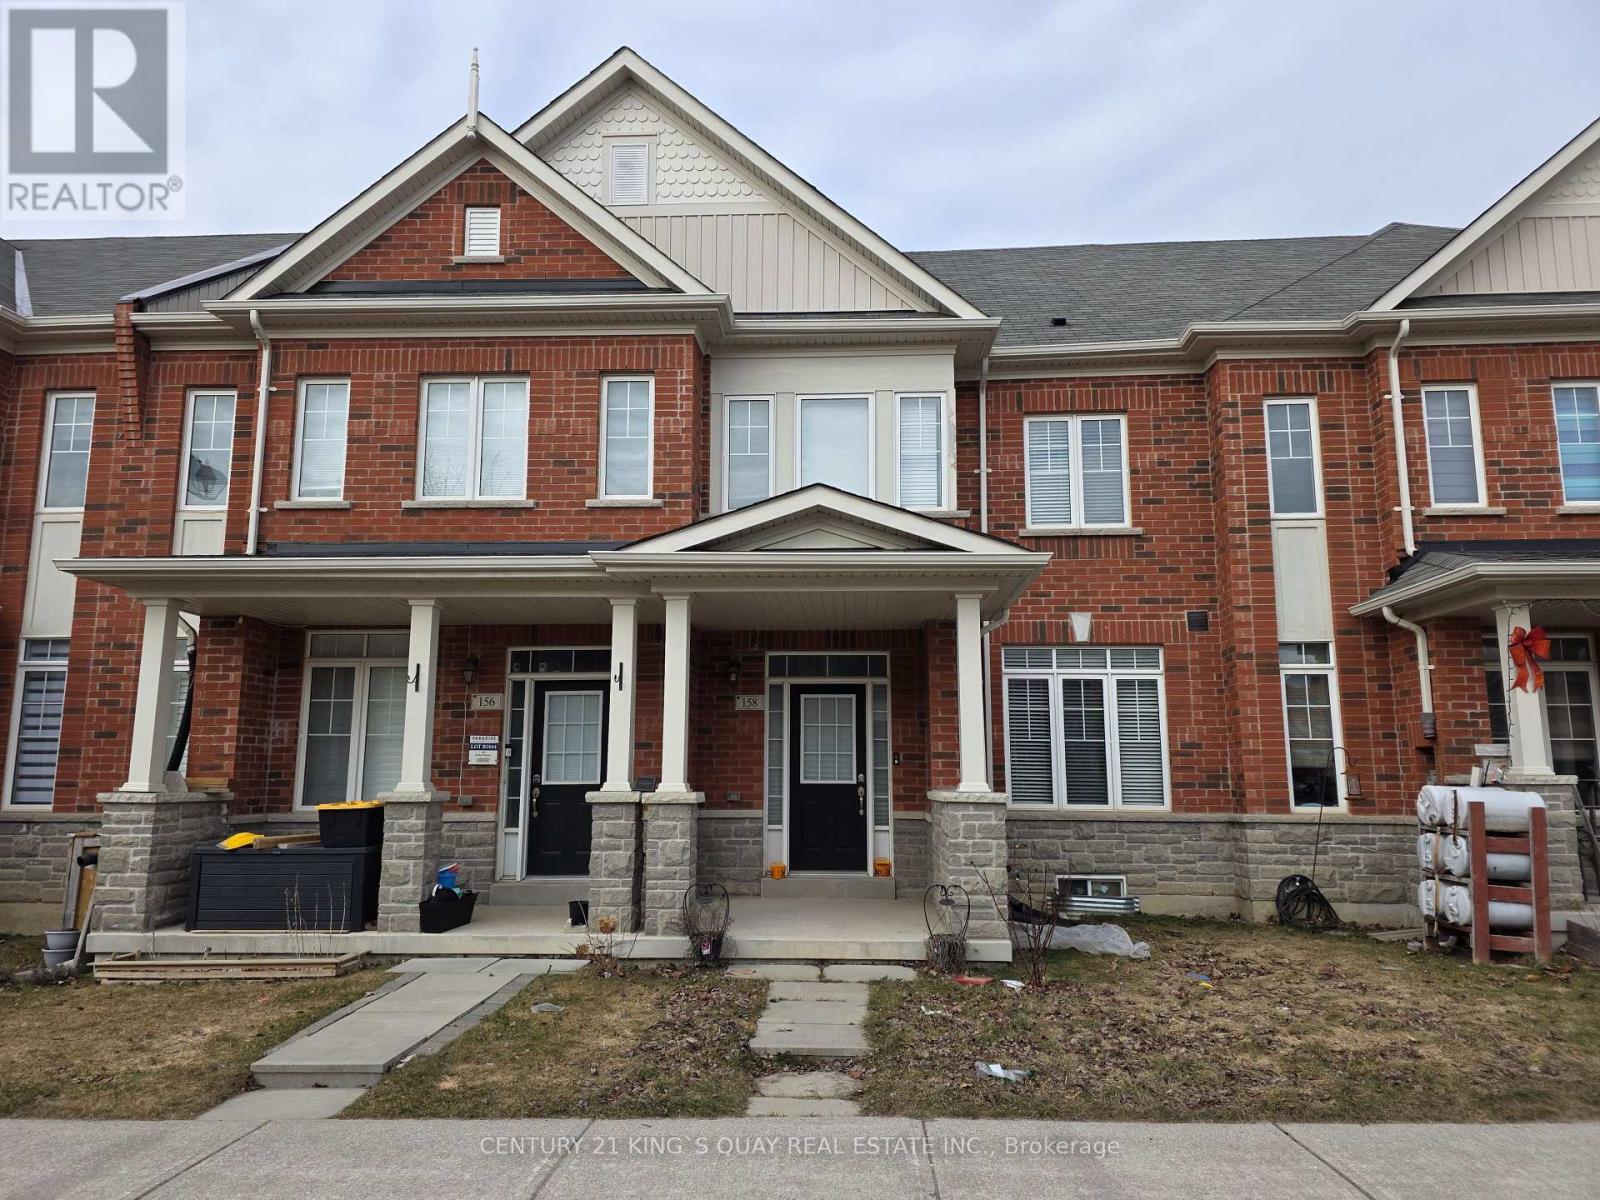
Markham, Ontario
Well-Kept Like New Townhome in High Demand Bercy Villa, Closed by Prominent Schools, Community Centres, Park, Shopping Malls, YRT/GO Transit, Rear Attached Garage & Parking Bay & Apron Direct Access thru M/F Laundry, 9'Ceiling Both Storeys, Oak Stairs, Hardwood Floor throughout Most Principal Rooms, Quartz Kitchen Counter with Ceramic Backsplash & Breakfast Bar, Marble Bathroom Counters, Very Practical Layout, Plenty Windows. (id:39551)
Lot 25 Ross Park Road
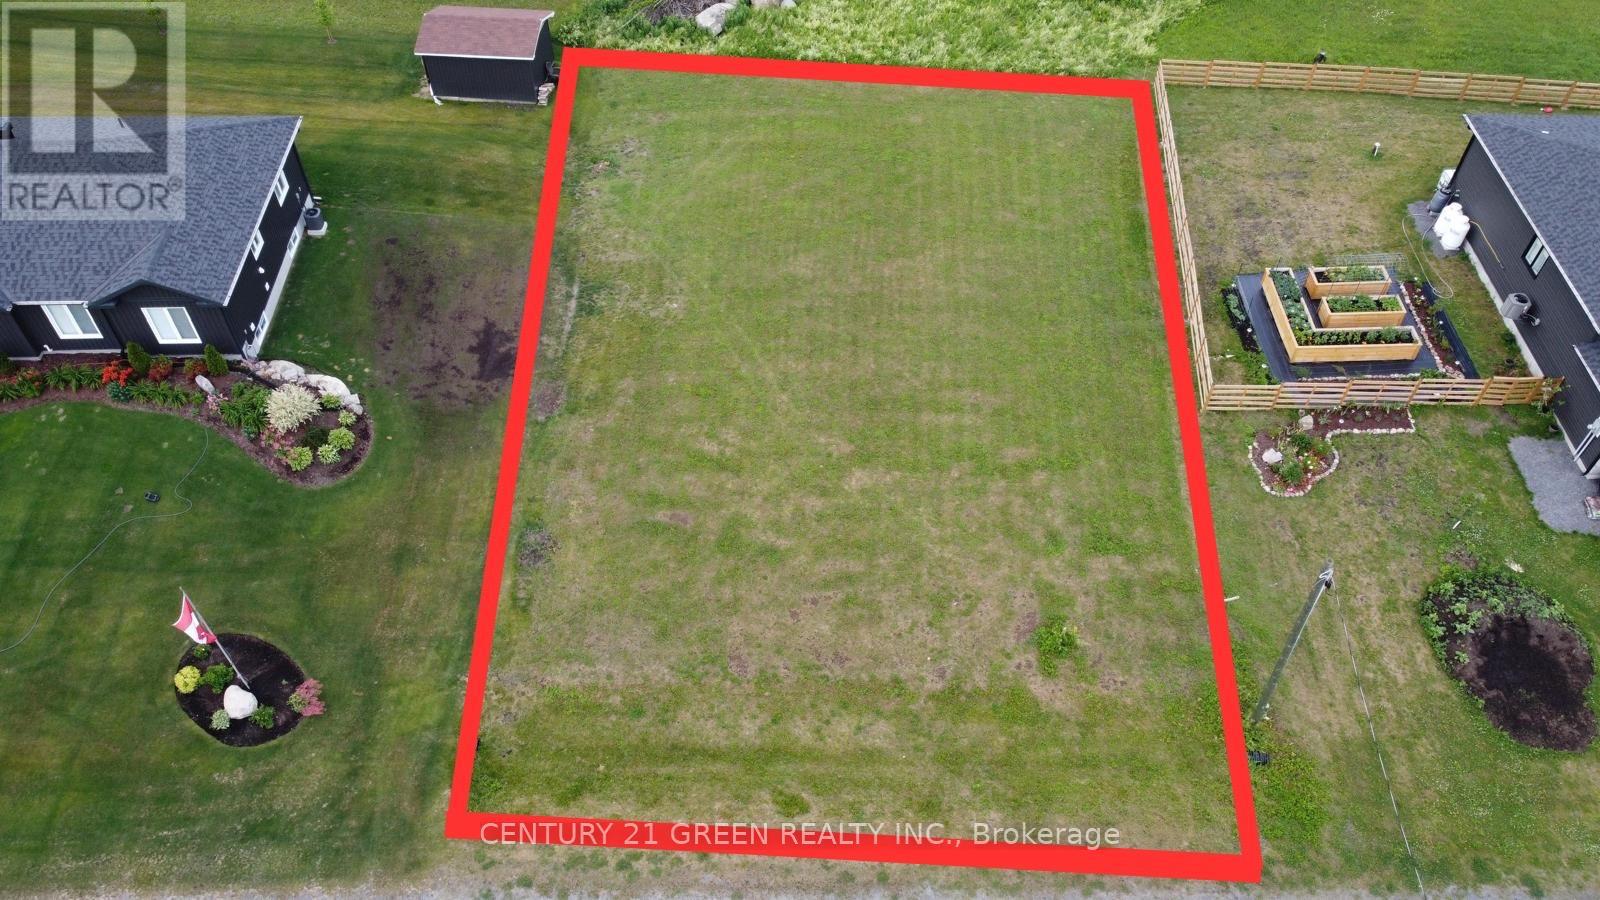
North Stormont, Ontario
If you want to build your dream home, this is your ideal lot. The lot is clear and ready for all your building plans. Hook-up is available to a communal sewer and hydro is already at the road, with the groundwork already laid out for you including accessible utilities in a prime location. Situated in an up-and-coming subdivision with easy access to Highway 417. Build your dream home and enjoy this welcoming community. (id:39551)
Pcl 22289 N/a
Timmins, Ontario
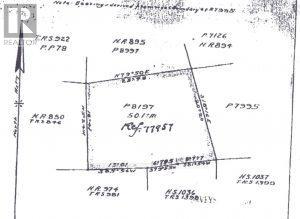
This 50.1-Acre property is located in Deloro Township. Deloro is an organized township as it is within the very large boundary of the City of Timmins. Being an Organized Township that lies within the boundary of the City Of Timmins and NOT FRONTING on a municipally maintained road means that you are restricted to building what is commonly referred to as a "hunt camp". The hunt camp can have a base no larger than 500 square feet and you cannot live in it year round. This property is accessible by Truck and then ATV/ARGO in the NON-WINTER MONTHS and by SNOWMOBILE IN THE WINTER MONTHS. This is not a private road but rather a road that has been in existence for a long time and used by many property owners in this immediate area to get to their properties. The property comes with Surface Rights Only. Tree rights and Mineral Rights are reserved to the Crown. (id:39551)
Pcl 22289 N/a
Timmins, Ontario
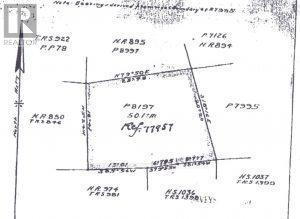
This 50.1-Acre property is located in Deloro Township. Deloro is an organized township as it is within the very large boundary of the City of Timmins. Being an Organized Township that lies within the boundary of the City Of Timmins and NOT FRONTING on a municipally maintained road means that you are restricted to building what is commonly referred to as a "hunt camp". The hunt camp can have a base no larger than 500 square feet and you cannot live in it year round. This property is accessible by Truck and then ATV/ARGO in the NON-WINTER MONTHS and by SNOWMOBILE IN THE WINTER MONTHS. This is not a private road but rather a road that has been in existence for a long time and used by many property owners in this immediate area to get to their properties. The property comes with Surface Rights Only. Tree rights and Mineral Rights are reserved to the Crown. (id:39551)