
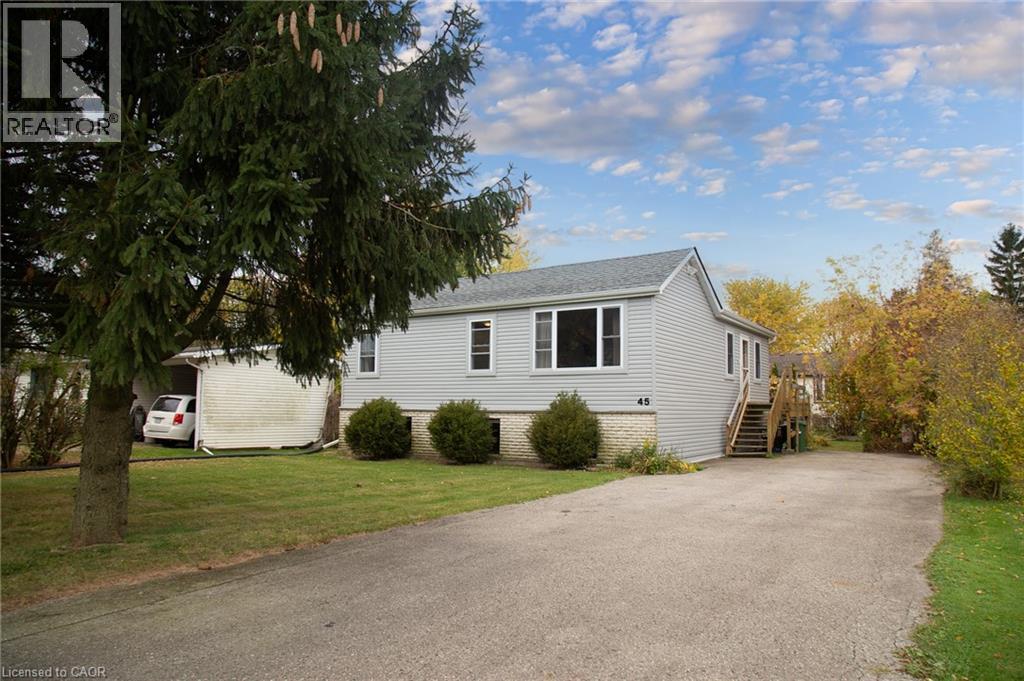
45 Mardon Avenue
Port Dover, Ontario
Tucked away on a quiet dead-end street in an established neighbourhood, this tastefully updated open-concept raised bungalow offers a comfortable living space and is a great place to call Home. 45 Mardon Ave. also has deeded lake access at the end of the road. There's plenty to appreciate about this location - a park just a couple of blocks away, a spacious driveway with plenty of parking, or even room for a game of road hockey or basketball. Step inside and you'll notice the bright, open feel of the upper level, featuring laminate flooring, potlights, and newer windows that bring in plenty of natural light. The Kitchen features quality Schuler maple cabinetry with dovetail drawer construction and soft-close features, offering both style and functionality. Two Bedrooms, including the spacious Primary with 3 windows and generous closets, and a beautifully renovated upper-level 3 Pc Bath complete the main floor. Downstairs, the raised bungalow design provides large windows and a spacious Rec Room, complete with a cozy gas fireplace. A 3rd Bedroom, additional Bath with large whirlpool bath and generous storage/utility room with laundry offer flexibility and plenty of practical living space. The home has seen many recent improvements including SS Built-in Microwave ('26), SS Fridge ('25), Northstar double-hung windows ('24), lower-level insulation, drywall and luxury vinyl flooring ('23), updated shingles, aluminum soffit, fascia, eavestrough ('25), and new exterior siding ('25/'26). Additional improvements include additional blow-in insulation ('22), an exterior wireless camera/lighting security system, Ring camera doorbell, a recently serviced AC unit, furnace and duct cleaning. Port Dover has so much to offer including boutique shopping, locally owned restaurants, the Beach, award winning live theatre, and a reasonable work commute to Brantford and Hamilton. With so many updates already completed, this is a lovely place to settle in and make yourself at Home! (id:39551)
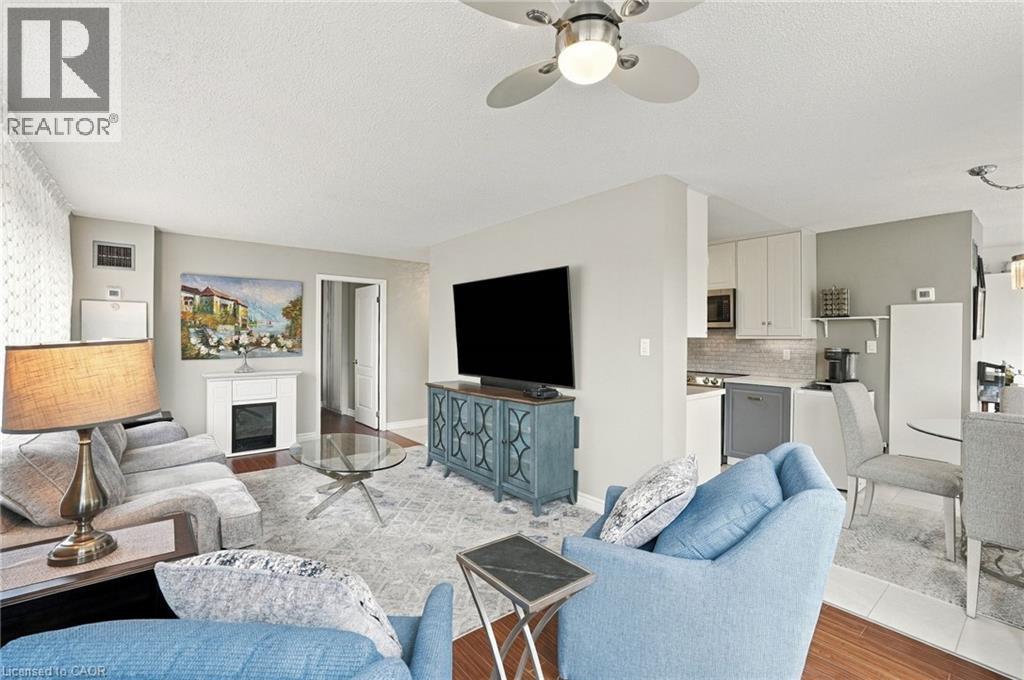
1276 Maple Crossing Boulevard Unit# 302
Burlington, Ontario
2 CAR PARKING! Welcome to this bright and spacious 1,031 sq. ft. corner unit in the heart of Central Burlington! Offering 2 bedrooms and 2 bathrooms, this inviting condo features an abundance of natural light, with expansive windows spanning the entire living space. The corner-unit design creates an airy, open feel, making it the perfect place to relax or entertain. The updated kitchen offers a fresh, modern touch, while both bathrooms have been tastefully updated. Enjoy the convenience of a fantastic central location, just a short walk to downtown Burlington’s vibrant shops, restaurants, cafés, and waterfront. Parks, scenic walking trails, shopping, and major highways are all just minutes away. With its generous living space, stylish updates, and unbeatable location, this condo offers the perfect blend of comfort, convenience, and urban living. An ideal opportunity to enjoy the best of Burlington! (id:39551)
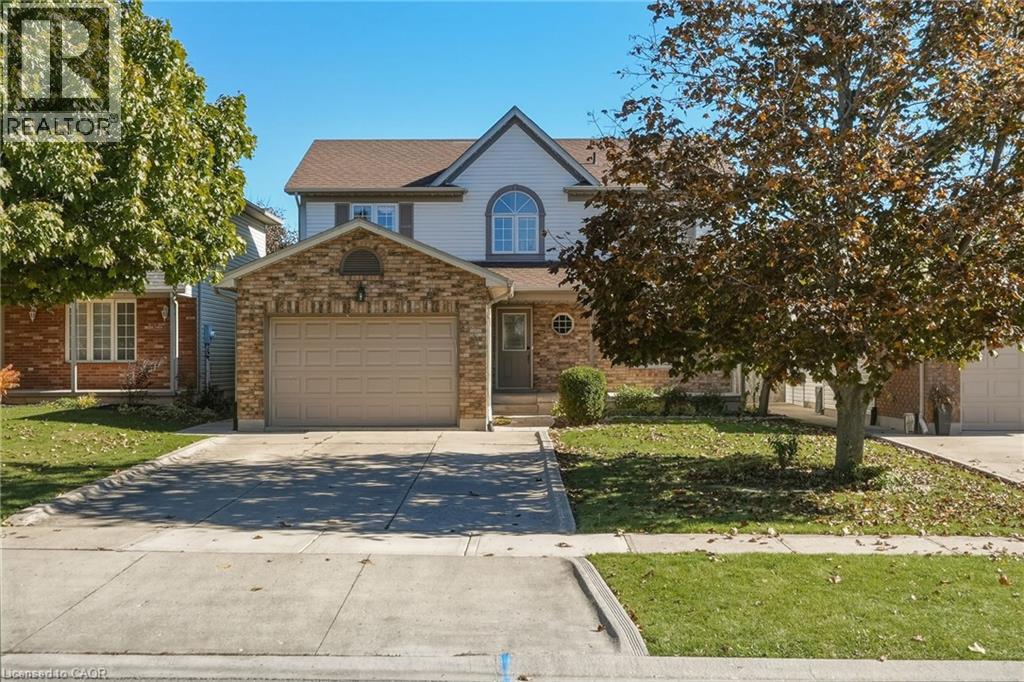
20 Lindsay Drive
Caledonia, Ontario
Some neighbourhoods just feel different. Mature trees, wider streets, generous lots and less passing traffic create a sense of space that's hard to find in many newer developments. Welcome to 20 Lindsay Drive, where the charm of an established Caledonia neighbourhood meets the comfort of a beautifully updated home. Offering 1,909 sq. ft. above grade plus 878 sq. ft. of finished basement space, this 4+1 bedroom, 3 bathroom home was freshly painted in warm Swiss Coffee in October 2026. Engineered hardwood, an oak staircase with wrought iron railings and bright, welcoming rooms set the tone. Enjoy separate living and dining spaces, a family room with fireplace and crown moulding, and a refreshed white kitchen with quartz counters, stainless steel appliances, breakfast bar and sunny breakfast nook opening to the yard. Main-floor laundry keeps busy days simple. Upstairs, the primary retreat offers a large walk-in closet and ensuite with double sinks, alongside three additional bedrooms. The finished lower level adds a spacious rec room, fifth bedroom, 3-piece bath and a fun indoor climbing wall. But the backyard may be where your favourite memories are made: summer dinners on the expansive patio, evenings in the hot tub beneath its gazebo, and conversations around the fire in the landscaped stone-walled lounge. Mature trees, a fully fenced yard and plenty of lawn leave room to play and unwind. A covered porch, newer garage door, 1.5-car garage and double-wide concrete driveway round out the home. Walk to McKinnon Park Secondary School and enjoy being minutes from local shopping and daily essentials. Just about 20 minutes from Hamilton, Caledonia offers the small-town pace you want without feeling far from the city. (id:39551)
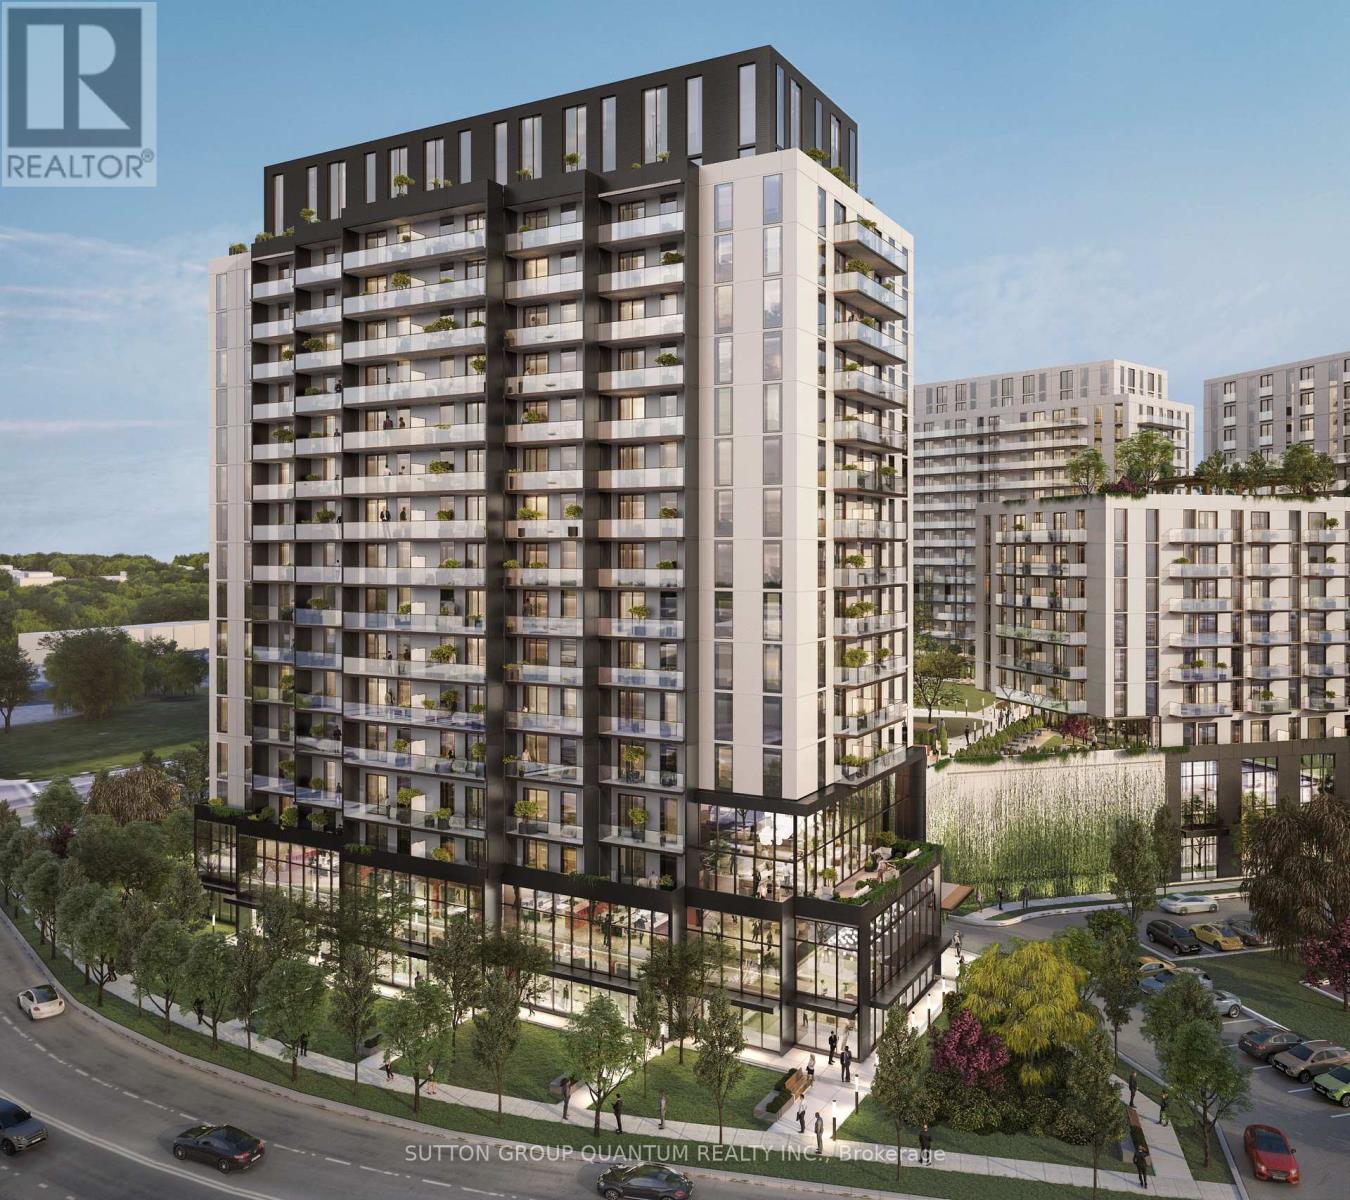
101 - 33 Erie Avenue
Brantford, Ontario
BRAND-NEW GROUND-FLOOR retail space at Grand Bell Suites 2 in a prime location in downtown Brantford. This CORNER UNIT features 14-ft ceilings and a double-door entrance, presenting an excellent opportunity for investors, business owners, and professionals looking to establish or expand their presence in a rapidly growing downtown community. Within walking distance of the new $152-million multi-purpose Brantford Sports and Entertainment Centre, currently under construction and future home of the Ontario Hockey League (OHL) team, the Bulldogs! FreshCo Plaza, Tim Hortons, Elements Casino, and the TD Civic Centre are also within walking distance, with convenient access to Highway 403 and public transit. Surrounded by an established residential community and key destinations that attract students, residents, and visitors, including Wilfrid Laurier University (Brantford Campus), Conestoga College, the Brantford YMCA, Earl Haig Family Fun Park, and Brantford General Hospital. Delivered as a shell with HVAC, sprinklers, and its own electrical panel, ready for your fit-out. The property offers 36 shared commercial parking spaces on site. Permitted uses include professional and medical offices, retail, personal services, financial institutions, fitness, commercial schools, veterinary clinics, studios, and restaurants, subject to applicable zoning and approvals. Restrictions may apply. Closing anticipated by December 2026. (id:39551)
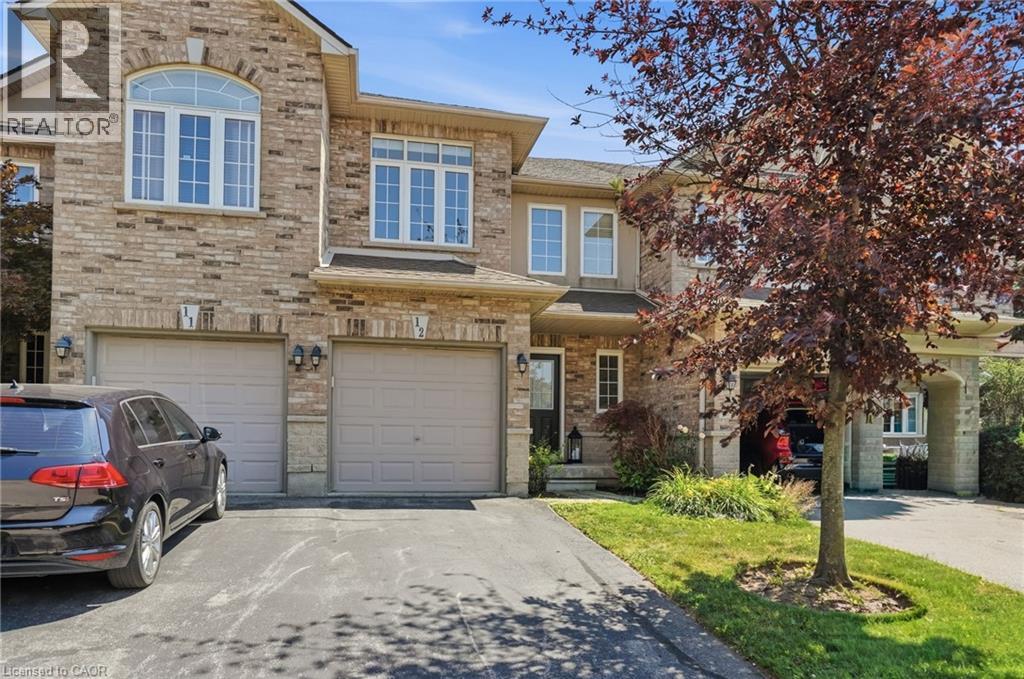
39 Panabaker Drive Unit# 12
Ancaster, Ontario
6-MONTHS OF FREE CONDO FEES. Turnkey doesn't begin to describe 12-39 Panabaker Drive. Completely renovated from top to bottom since 2022, this two-storey townhouse offers the kind of move-in-ready lifestyle that's becoming increasingly hard to find. Tucked into a quiet Ancaster enclave, you're minutes from Bishop Tonnos, golf courses, everyday shopping and quick highway access. Inside, a soft neutral palette and an abundance of natural light create a home that feels calm and effortlessly welcoming. The beautifully renovated kitchen anchors the main floor with light quartz countertops, a timeless tile backsplash, stainless steel appliances and generous prep space that flows seamlessly into the open-concept living and dining areas. This is a space made for everything from busy weekday mornings to weekend gatherings. Upstairs, the spacious primary suite offers a walk-in closet and a beautifully renovated ensuite. Every room reflects the same thoughtful attention to detail, leaving nothing left to update. The finished walkout lower level is a standout feature. Filled with natural light, it’s anything but your typical basement, offering a flexible second living area alongside a dedicated home office, which is deal for today's work-from-home lifestyle. Step outside to your private backyard retreat, the perfect place to unwind with a morning coffee or enjoy warm summer evenings. An attached garage adds everyday convenience. Beautifully updated, meticulously maintained and completely move-in ready, this is the kind of home that lets you skip the renovation and start enjoying your next chapter from day one. Don’t be TOO LATE*! *REG TM. RSA. (id:39551)
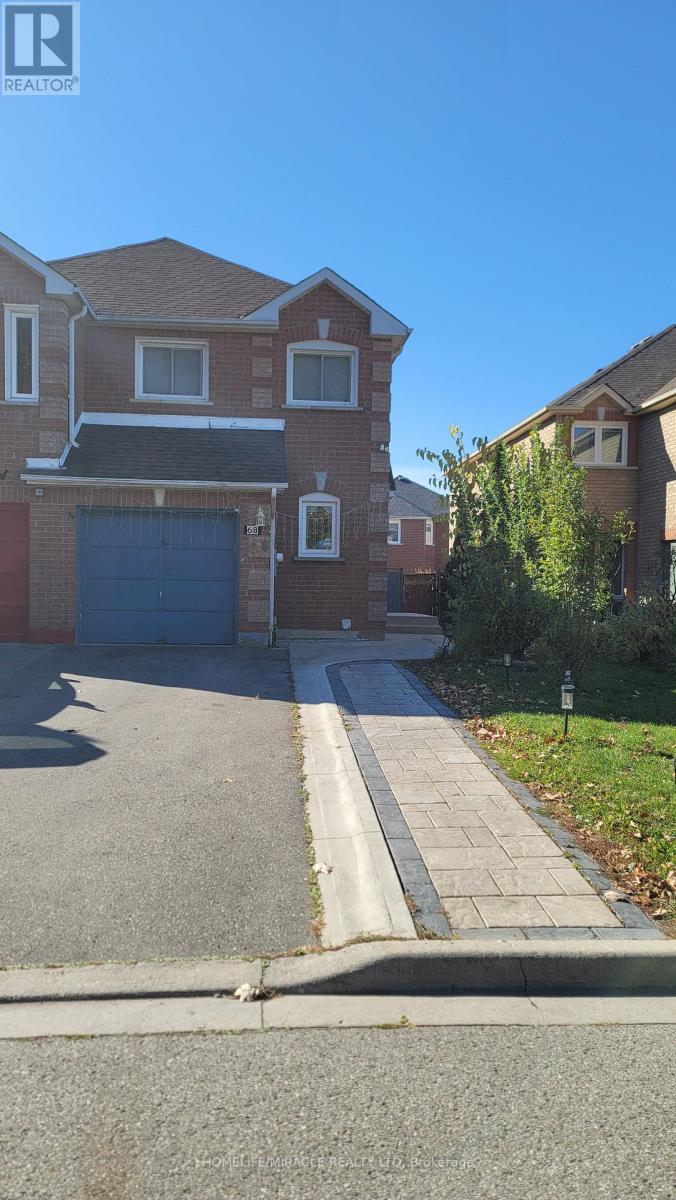
68 Mccleave Crescent
Brampton, Ontario
Welcome to your dream home! This spectacular semi-detached property in Brampton feels and functions exactly like a detached home, offering ultimate privacy with no homes facing the front as it overlooks a serene protected conservation area. Nestled in a safe, family-friendly neighborhood, this completely carpet-free home is flooded with brilliant natural light through countless massive windows. The main floor boasts an expansive, sun-filled family room perfect for gathering. Step into the heart of the home: a gorgeous, newly renovated kitchen (May 2026, $50,000 upgrade) featuring modern flooring and premium stainless steel appliances. The thoughtful upper-level layout features 3 spacious bedrooms, including a grand primary Master Bedroom with a walk-in closet, while the other two bright bedrooms share a highly functional Jack and Jill washroom. The massive, fully finished lower level adds incredible living space with 2 additional spacious bedrooms and a brand-newly completed basement washroom (Sept 2026).The exterior features an oversized driveway with an impressive 5-car total parking capacity (4 on the driveway, 1 in garage) and a convenient storage shed in the backyard. Mechanically upgraded for peak energy efficiency, the home features a newly installed heat pump (Dec 2024).Unbeatable Location & Convenience: Education: Walking distance to top-tier daycare, elementary, middle, and high schools. Transit: Steps to public transit, a quick 6-minute drive to the GO Station, and seamless access to all major highways. Amenities: 2-minute drive (or an easy walk) to grocery stores, shopping, and nearby gas stations. Buyer and Buyer agent to verify all measurements and all other info related to the Listing. (id:39551)
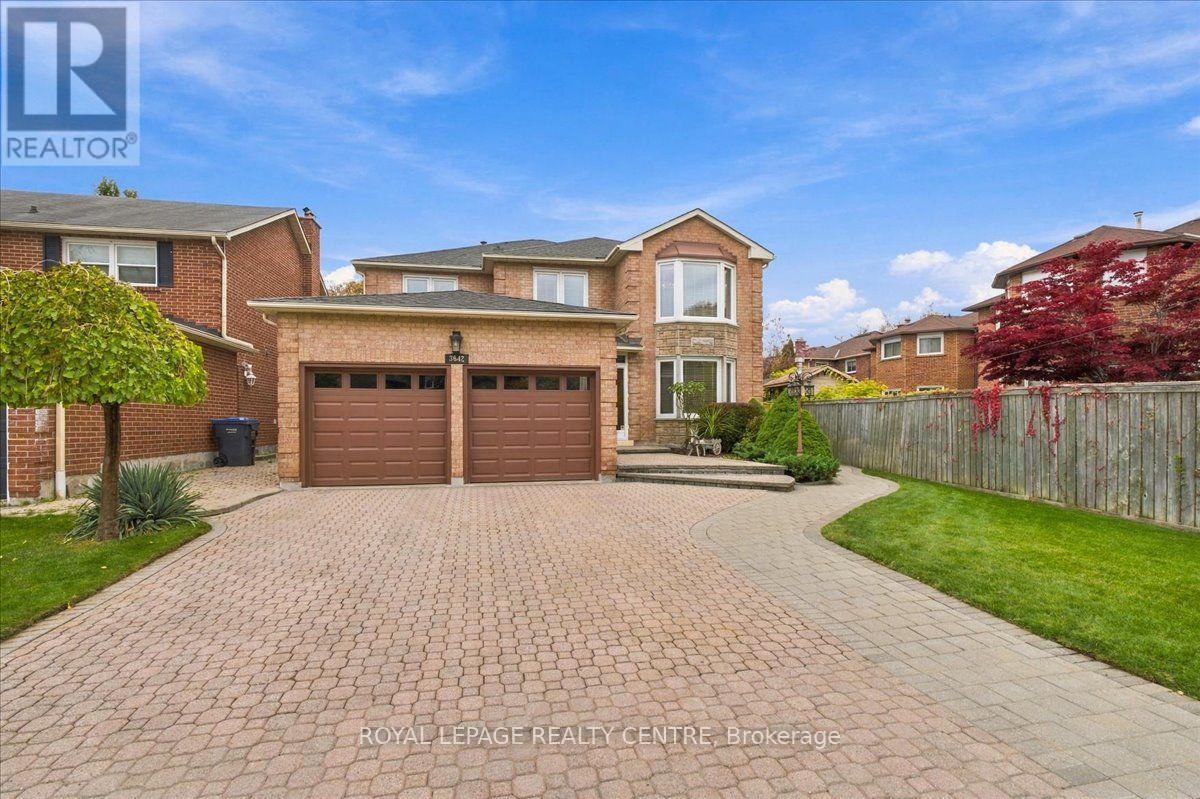
3642 Loyalist Drive
Mississauga, Ontario
Welcome To 3642 Loyalist Drive, Nestled On A Desirable, Tree-Lined Street In Erin Mills. This Meticulously Maintained, Carpet-Free 3,180 Sq. Ft. Detached Home Sits On An Impressive 150-Ft. Deep Lot With A Generous 60-Ft. Wide Backyard. The Grand Foyer Showcases Premium Hardwood Flooring That Continues Throughout The Home, Leading To An Inviting Living Room, Elegant Dining Room And Spacious Main-Floor Office/Den. The Chef-Friendly Kitchen Features Granite Countertops, A Functional Centre Island And Stainless Steel Appliances. The Scenic Breakfast Area Offers A Walkout To An Expansive Patio, Creating The Perfect Setting For Outdoor Entertaining. The Private Backyard Is Beautifully Complemented By Mature Fruit Trees, Established Perennials And A Large Storage Shed. Direct Garage Access Through The Convenient Main-Floor Laundry Room Adds Everyday Practicality. Elegant Architectural Details Include Cornice Mouldings, Upgraded Baseboards And A Custom Oak Staircase Leading To The Second Floor. Four Generously Sized Bedrooms Include A Spectacular Primary Retreat Featuring An Elegant Chandelier, Separate Sitting Area, Spacious Walk-In Closet With Custom Floor-To-Ceiling Storage, And An Expansive Ensuite With An Italian Porcelain Shower And Soaker Tub. The Main Bathroom Showcases Mediterranean-Inspired Design With A Distinctive Arched Marble Bath Entry. The Open-Concept Basement Is An Entertainer's Dream, Complete With A Marble Wet Bar, Pool Table, Electric Fireplace, Comfortable Sitting Area Ideal For Watching Sporting Events, Additional Kitchen With Stove And Fridge, And A Convenient Bathroom. Ideally Located Close To Shopping, Schools, Restaurants, Hospital Services And Major Highways, Including The 403 And QEW, This Exceptional European-Inspired Home Combines Generous Living Space And Timeless Character. A Must-See To Truly Appreciate All It Has To Offer! (id:39551)
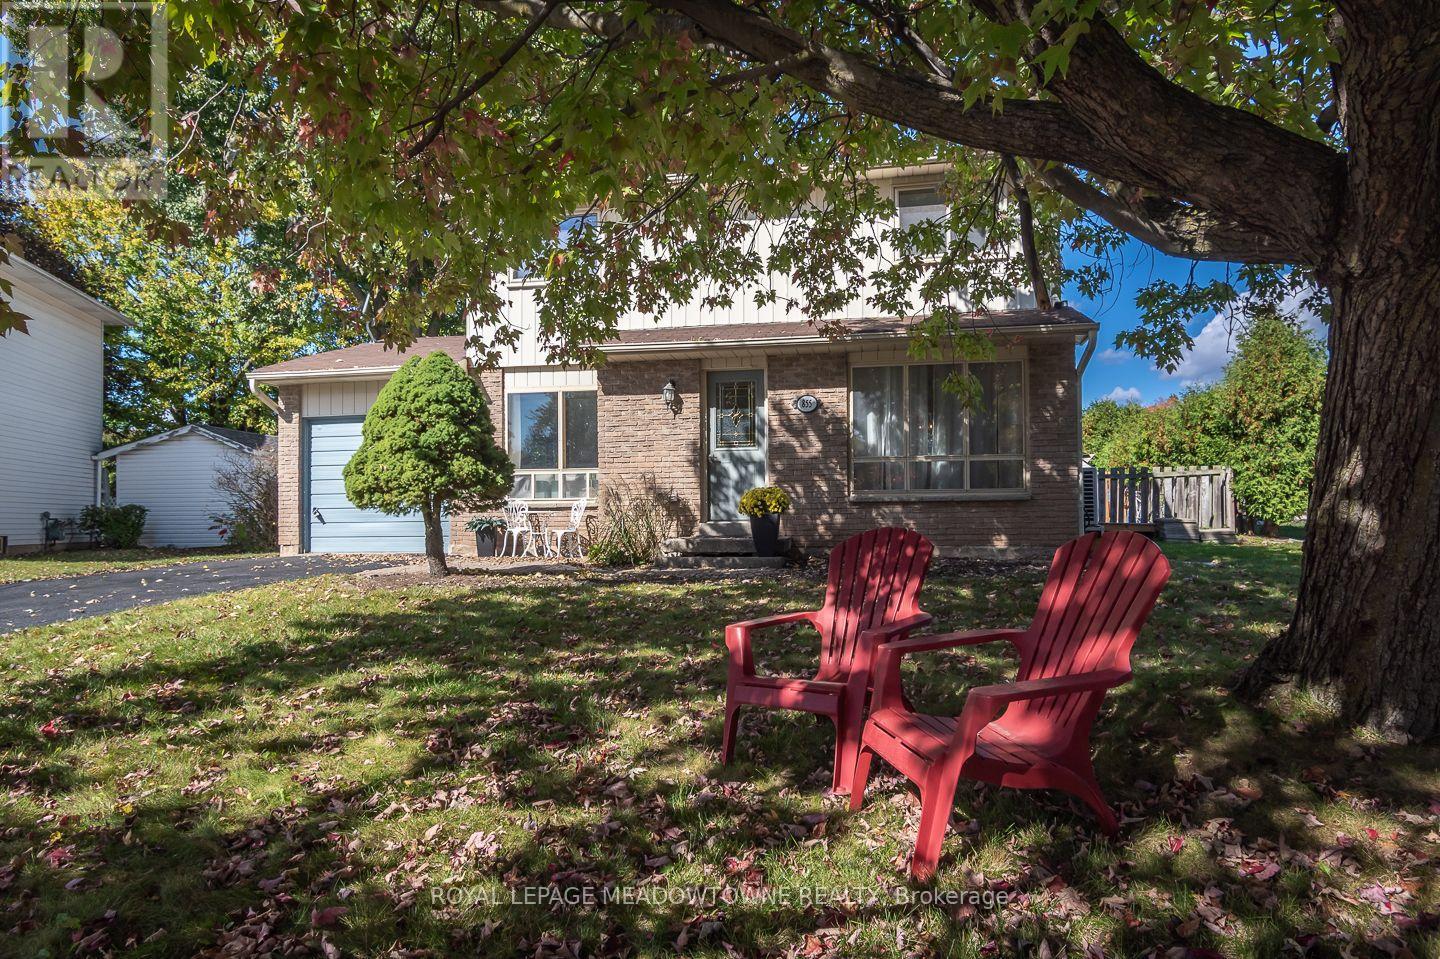
855 Governors Court
Milton, Ontario
Welcome to 855 Governors Court, a 4+1 bedroom detached freehold home on a quiet court in Milton's highly desirable Dorset Park neighbourhood. Set on a large pie-shaped lot, next to a path with park access, this home offers plenty of room inside and out. Enjoy a fully fenced backyard with a deck, extra-large shed - perfect the hobbist, mature trees and excess side yard space. No sidewalk allows for 2 vehicles in the driveway. Inside, the bright eat-in kitchen features white cabinetry and appliances with direct backyard access. Open-concept formal living and dining areas offer neutral laminate flooring, while the large family room features double garden doors leading outside. Upstairs are 4 bedrooms with carpet flooring and a large updated 4-piece main bath. The finished basement adds even more usable space with a large open rec room with pot lights, bonus room with sliding doors, 3-piece bath with tiled walk-in shower, plus a laundry room with tons of storage. An owned tankless water heater, AC/heat pump and furnace from December 2024 add further value. Walk to parks, trails, schools and amenities, with quick access to the 401, 407 and GO station for commuters. Come experience the space, setting and possibilities at 855 Governors Court. (id:39551)
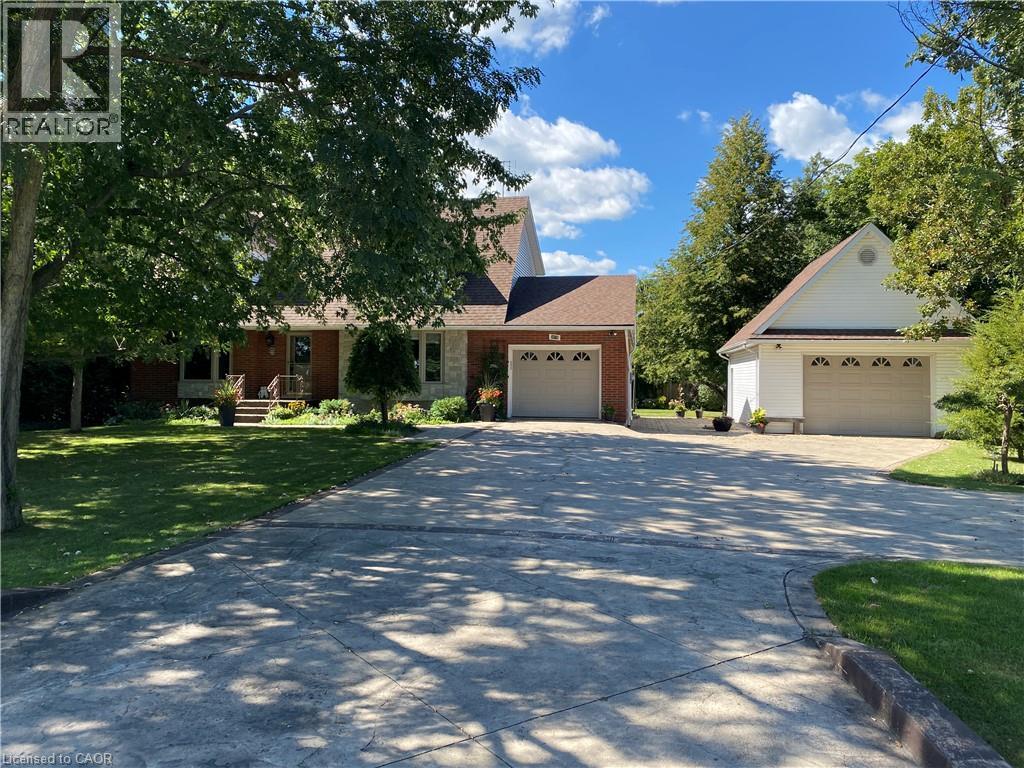
3076 Grassie Road
Grassie, Ontario
Experience the charm of this beautifully maintained four-bedroom, three-bath, two-storey home set on a spacious and private country lot, offering an exceptional blend of comfort, functionality, and outdoor enjoyment. Boasting both an attached 1 car garage and a second fully insulated and heated detached garage that would be the perfect for those extra hobbies. Inside, the main floor features a bright and inviting living room filled with natural light, an updated kitchen with granite countertops, a dining room anchored by a natural gas fireplace, a versatile family room or office, plus a powder room and convenient main-floor laundry. The second level hosts a generous primary suite complete with a walk-in closet and ensuite, along with three additional well-sized bedrooms and a full main bath. The finished lower level provides a spacious rec room, ample storage, and a cold cellar. Outdoors, the fully enclosed expansive sunroom leads to the hot tub and heated swimming pool which is surrounded by a composite deck. These are complemented by a pool house, garden shed, plenty of yard space and enough room on the stamped concrete driveway for all your guests. This exceptional property is an absolute must see! (id:39551)
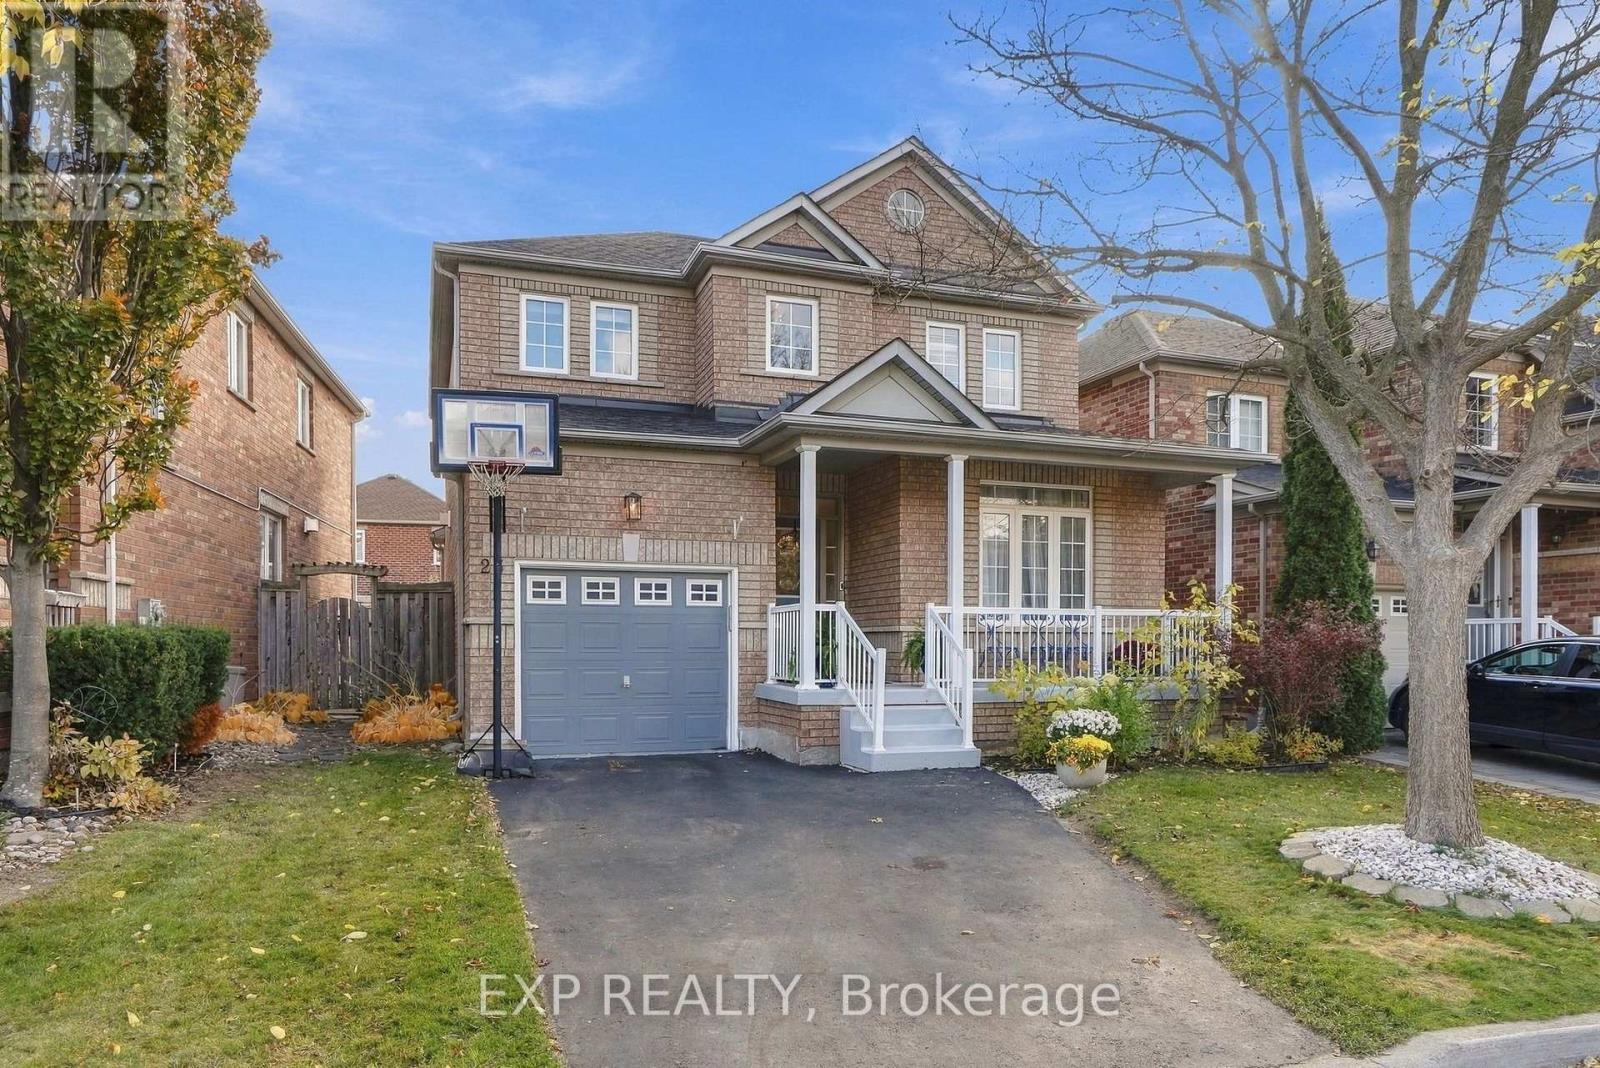
23 Outlook Terrace Drive
Markham, Ontario
Welcome home to 23 Outlook Terrace Drive, a well kept 3 bedroom, 3 bathroom detached home on a quiet, family friendly street in Markham's Greensborough community.Offering approximately 2,050 square feet above grade, this home has the space growing families need and the peace of mind every buyer wants. The roof was replaced in 2023, the air conditioning is approximately two years old, and new carpet has been installed upstairs. The big ticket items are already taken care of, so you can focus on making it your own. The main floor offers comfortable principal rooms for everyday living and family gatherings, with a functional layout that flows naturally from room to room.Upstairs, three bedrooms give everyone their own space, with fresh new carpet underfoot. The unfinished basement is a blank canvas. Add a recreation room, home gym, home office, or extra bedroom, and build the space exactly the way your family wants.Outside, a 41 by 89 foot lot offers room to play, garden, and relax. Parking is easy with a garage plus two driveway spaces.Greensborough is one of Markham's most welcoming communities, where neighbours know each other and parks are never far away. You are close to Markham Stouffville Hospital, Mount Joy GO Station, shopping, and Highway 407. School catchment includes Greensborough PS and Fred Varley PS, Sam Chapman PS (French Immersion), and Bur Oak SS as the current holding school (buyers to verify). A friendly street, major updates already done, and room to grow. Book your private showing today. (id:39551)
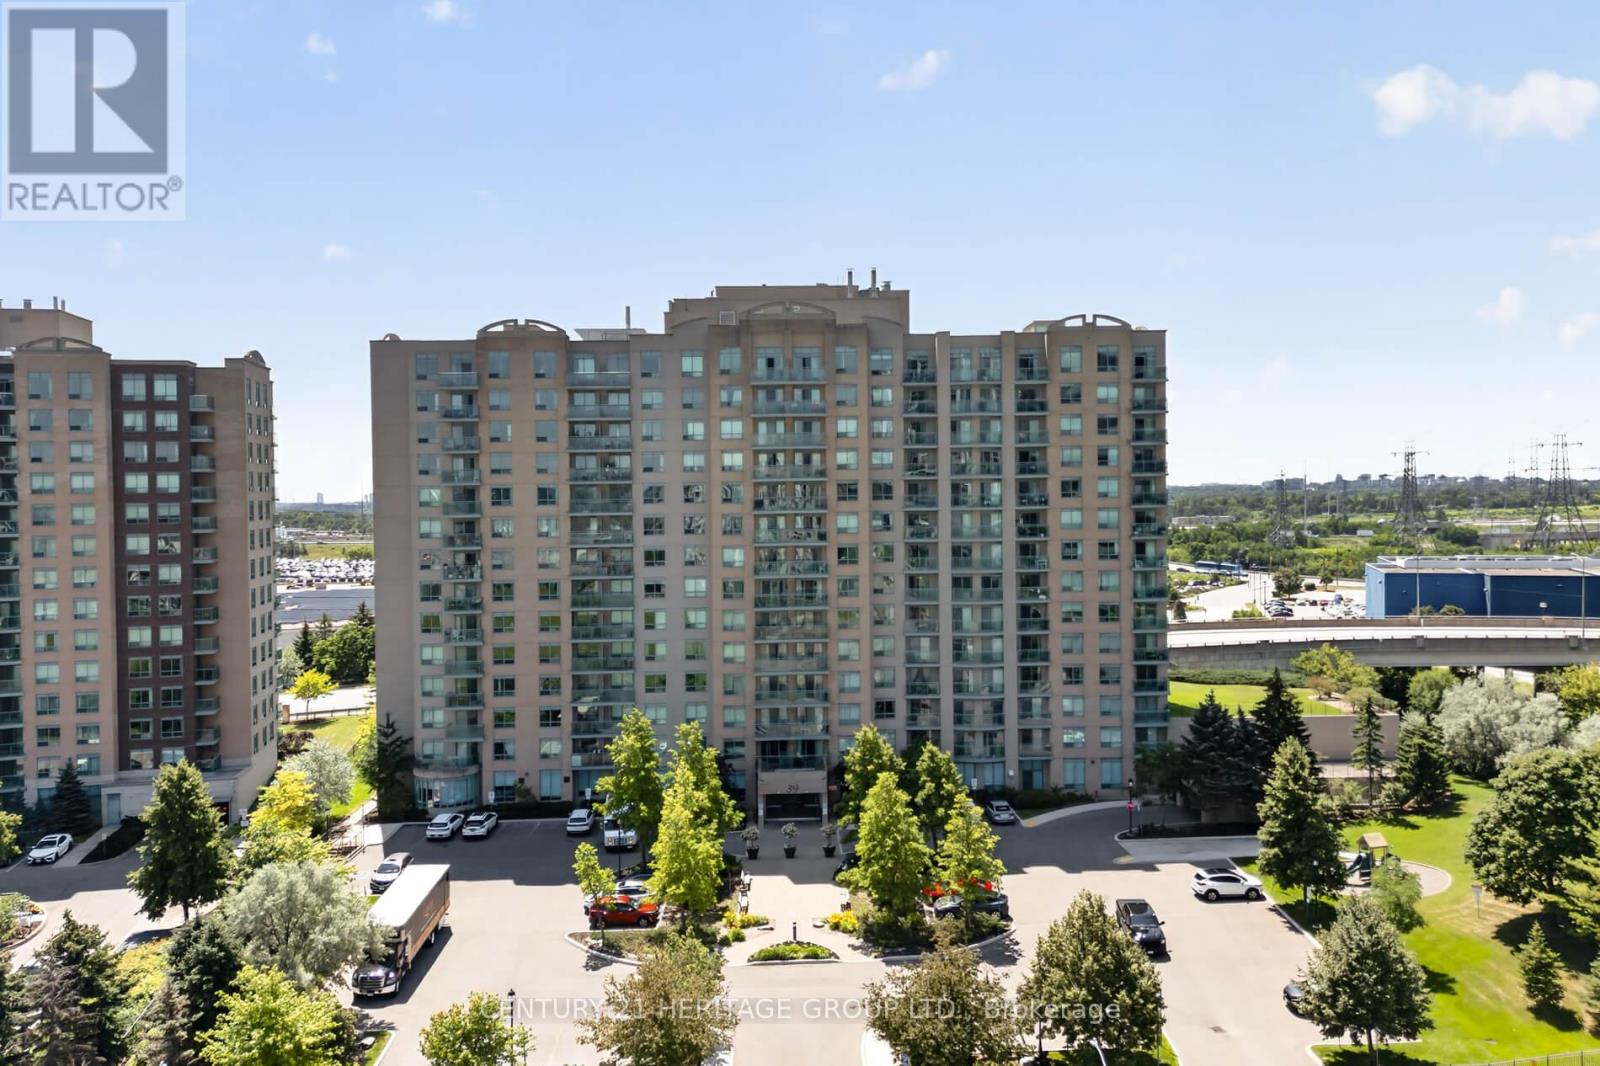
1017 - 39 Oneida Crescent
Richmond Hill, Ontario
**MOTIVATED SELLER** Fabulous sun filled south east facing corner suite featuring spacious L-shaped living room and dining room with stylish modern grey and white decor. Complete with one parking space, one locker, and a private balcony. This exceptional suite offers both comfort and convenience. Enjoy an impressive selection of building amenities including 24-hour security, a cardio room, exercise room, party room, billiards room, cable TV and Internet. Here you have everything you need for a carefree and connected living. Enjoy the lifestyle benefits of being just steps to Yonge street, transit, dining, shopping, cinema, or walk to Hillcrest Mall. This location also provides easy access to highways seven and 407 for your convenience. Ideal choice if you are looking for an exceptional lifestyle where everything you may desire is just moments away. Some photos Virtually staged to show potential layout. Photos of the empty rooms are included so you can envision your own space. (id:39551)
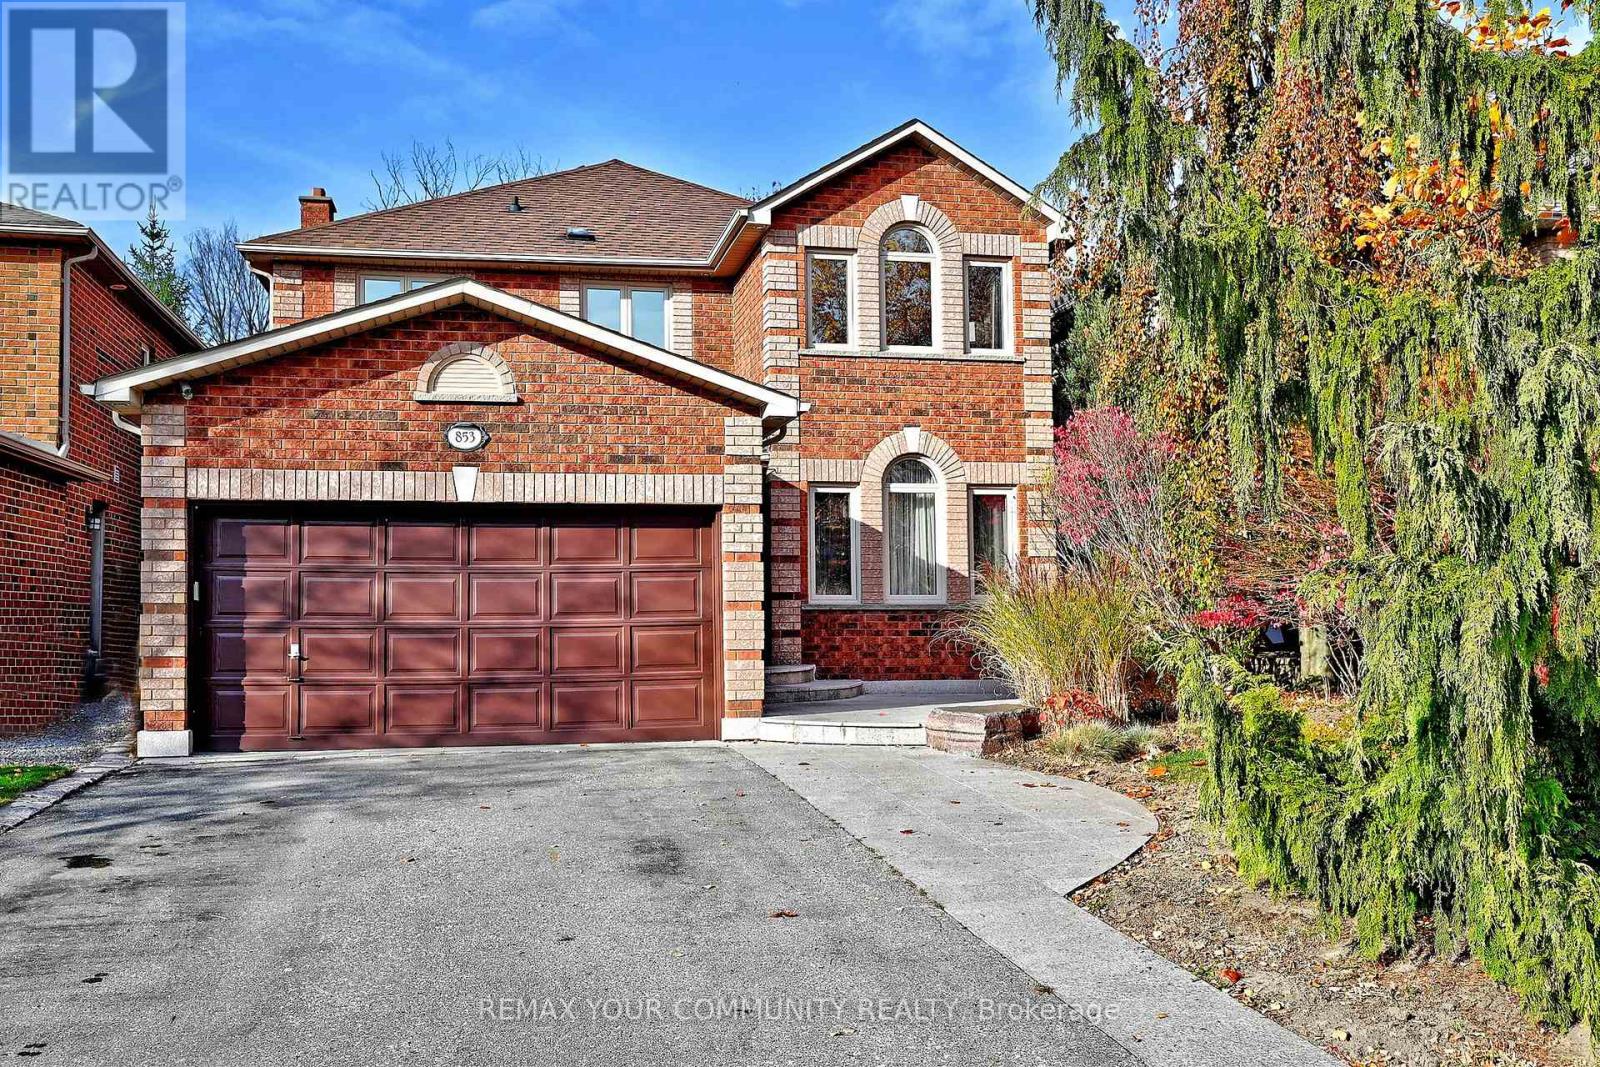
853 Surin Court
Newmarket, Ontario
BACKS ONTO GREENBELT! Nestled on a quiet court in Newmarket's highly sought-after College Manor neighbourhood, this beautifully updated 4+1 bedroom, 4-bathroom family home offers an exceptional combination of space, comfort and privacy. Ideally located close to excellent schools, scenic walking trails, parks, the Magna Centre, GO Transit, shopping and everyday amenities, this is a location families love! Step inside to discover a warm and inviting home featuring hardwood floors, crown moulding, pot lights, updated windows and three beautifully renovated bathrooms. Generous principal rooms and large windows create bright, welcoming living spaces filled with natural light.The fully finished walkout basement, complete with a built-in bar, adds tremendous versatility and is ideal for entertaining, extended family, teenagers, guests or a potential in-law suite.One of this home's most appealing features is its private backyard setting, surrounded by mature trees with no direct rear neighbours. Enjoy peaceful mornings with your coffee, summer gatherings with family and friends, or simply unwind while taking in the beautiful treed views.Offering the space your family needs, the updates you've been looking for and a wonderful court location, this move-in-ready home is a rare opportunity to enjoy the very best of College Manor living. A home you'll be proud to call your own! (id:39551)
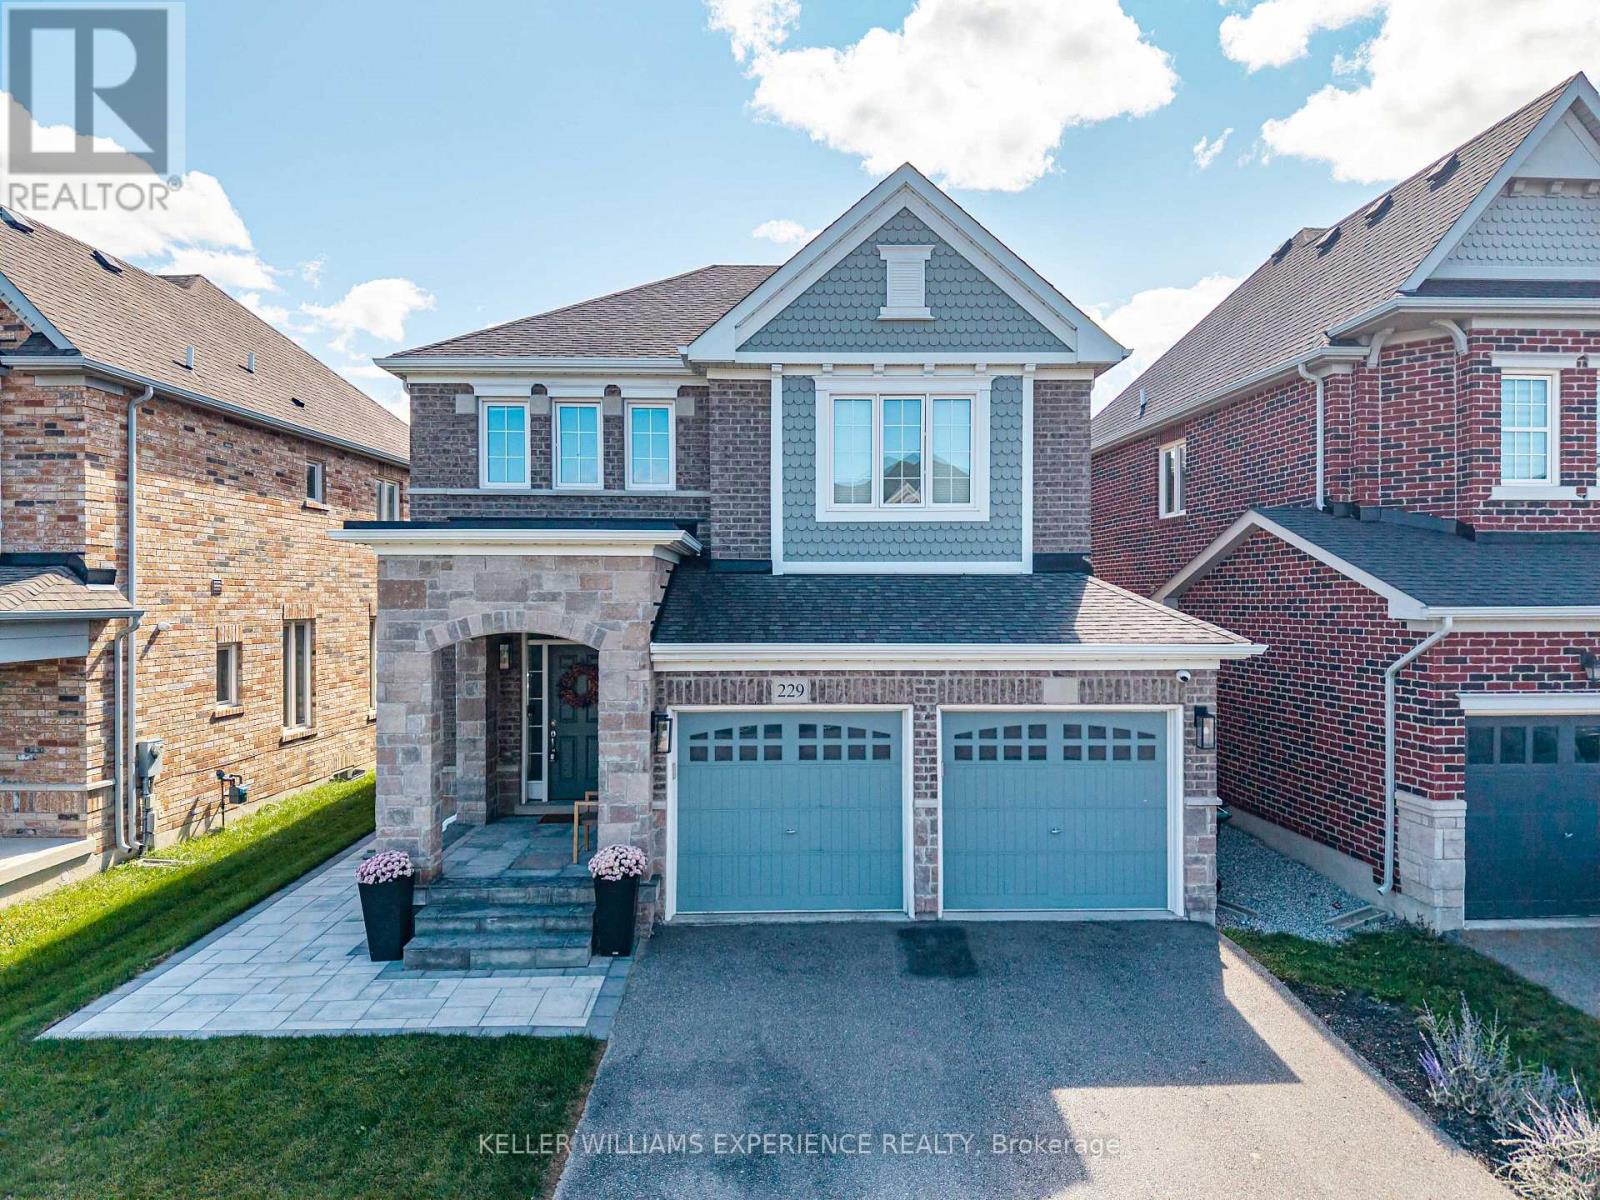
229 Blue Dasher Boulevard
Bradford West Gwillimbury, Ontario
Modern Great Gulf Executive Home with Heated Saltwater Pool & 12FT Vaulted Ceilings | Detached | Bradford, ON. 229 Blue Dasher Blvd delivers 2,300 sq ft of Great Gulf construction highlighted by 12-foot vaulted ceilings, a hardwood staircase, upgraded flooring, and an open-concept layout. Gourmet kitchen features a quartz waterfall island, customized cabinetry, a matching quartz backsplash, and KitchenAid appliances. Four upper-level bedrooms include a primary suite with walk-in closet and spa ensuite. FLEX SPACES: Vaulted living room with expansive backyard windows and a full unfinished basement ready for custom development. OUTDOOR HIGHLIGHTS: Professionally landscaped south-facing yard featuring a heated saltwater pool, hardscape patio, and all-day sun exposure. MECHANICALS: On-demand tankless water heater, central vacuum, and water softener system. LOCATION ANCHOR: Minutes from Bradford GO Station, local park networks, top schools, and Highway 400. The versatile vaulted family space offers a quiet home retreat just minutes from Bradford GO Transit and regional commuter hubs. (id:39551)
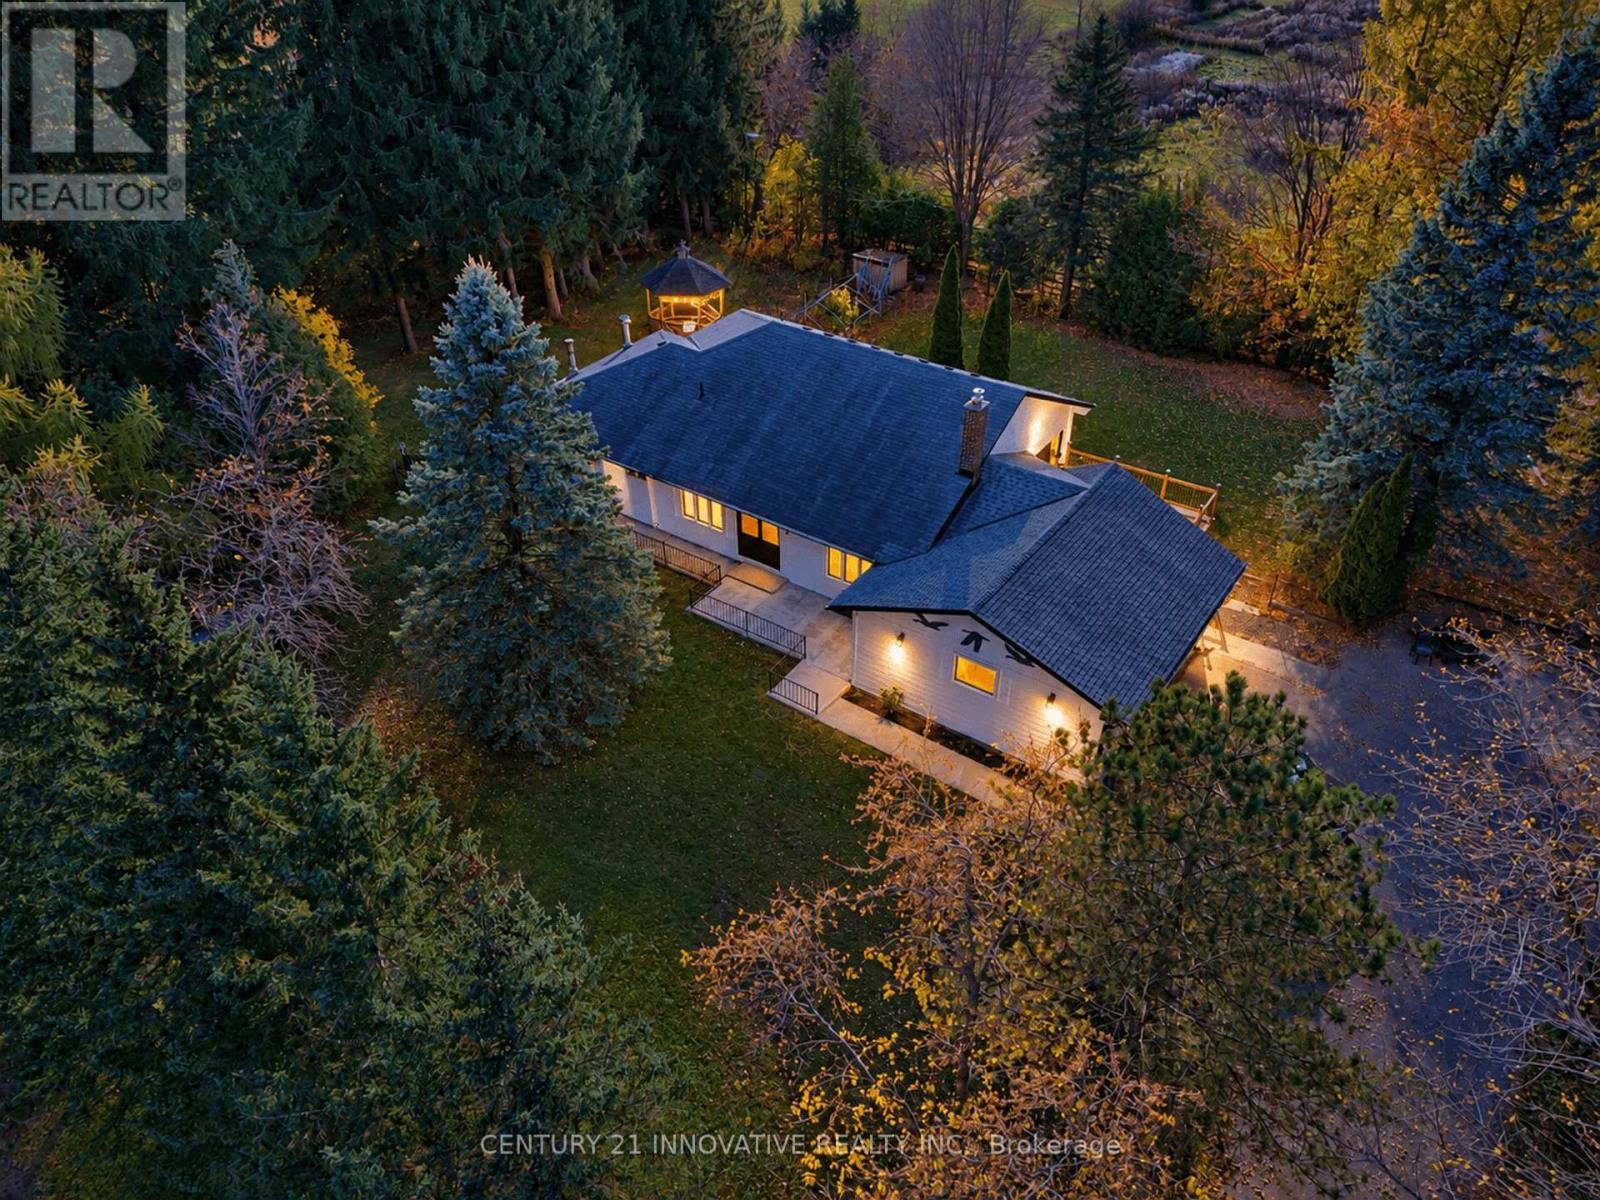
1900 Brock Road
Uxbridge, Ontario
Welcome to your private country retreat in desirable West Uxbridge! Newly renovated ranch bungalow . the approx 9.79 acre property offers a unique combination of mature trees, open land and two ponds, extending to a large cleared area at the rear. Privacy and endless opportunities to enjoy country living. An ideal setting for a hobby farm, recreational activities or simply enjoying the beauty and serenity of nature.Featuring 4+1 bedrooms, this thoughtfully renovated home showcases beautifully updated interiors, new hardwood flooring and an inviting living room with a fireplace, seamlessly complemented by a generous dining area. The newly renovated kitchen is a showstopper, featuring a quartz island with waterfall edge, an extended full-wall quartz backsplash, abundant cabinetry, generous counter space and brand-new appliances,Enjoy effortless indoor-outdoor living with the spacious. dining area offering direct access to a brand-new deck through sliding glass door.The finished walk-out lower level offers additional versatility, featuring an extra bedroom or home office, along with flexible living and recreation space. Rural backdrop, main barn with stalls and hydro, a second smaller barn with stalls, and a drive shed offering excellent storage for tractors, equipment and recreational vehicles. Double car garage and an impressive driveway accommodating approx 8 vehicles. Property taxes benefit from the Farm Property Class Tax Rate Program. Enjoy access to outdoor destinations, hiking, cycling,trail network and local golf courses. (id:39551)
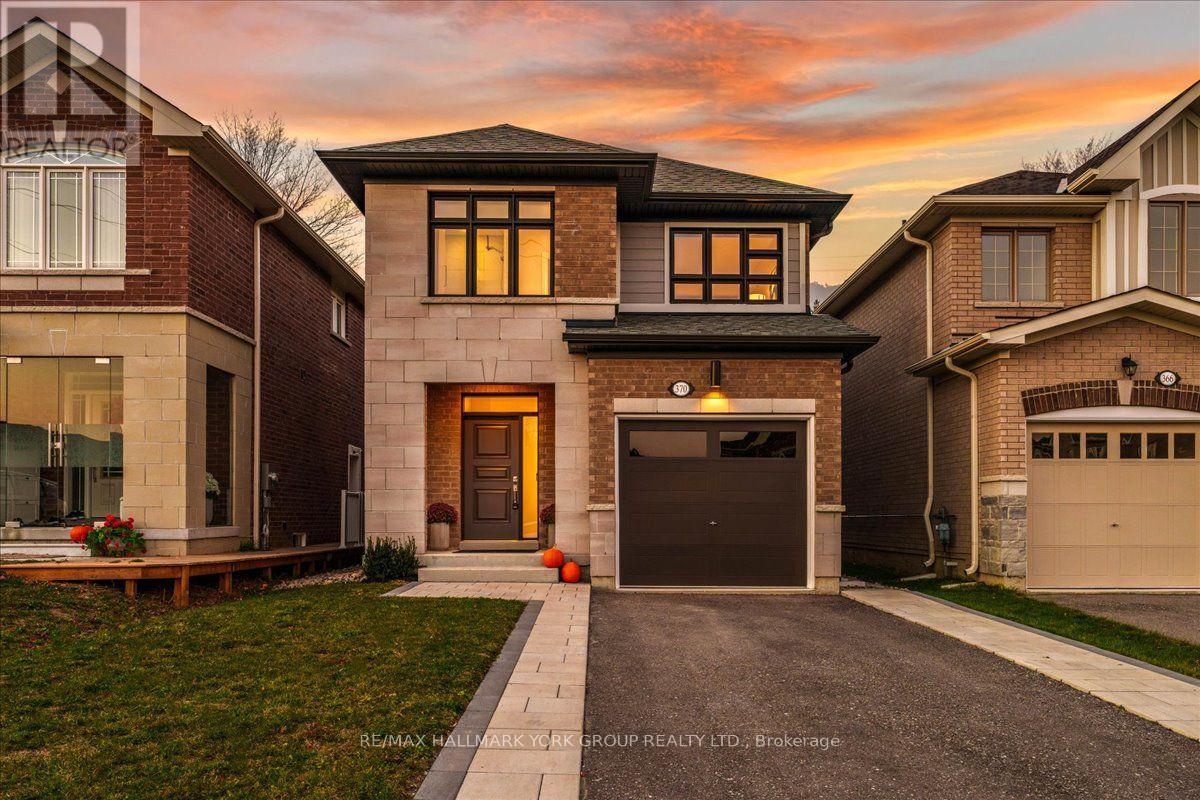
370 Ritas Avenue
Newmarket, Ontario
Welcome to Summerhill Estates, one of Newmarket's most desirable family communities. This beautifully upgraded 4-bedroom detached residence offers over 2,000 sq. ft. of thoughtfully designed living space, combining timeless elegance with modern functionality. From the moment you enter, you'll appreciate the soaring 9-foot ceilings, rich hardwood flooring, designer finishes, and abundance of natural light that flows throughout the open-concept main level.The heart of the home is the chef-inspired kitchen, featuring quartz countertops, a large centre island, ample cabinetry, and seamless sightlines to the living and dining areas, creating the perfect setting for everyday living and effortless entertaining. Spacious principal rooms provide both comfort and versatility, while the well-designed layout caters perfectly to growing families and professionals alike.Upstairs, the generous primary retreat serves as a private sanctuary, complete with a spa-inspired ensuite and ample closet space. Three additional bedrooms offer plenty of room for family, guests, or a dedicated home office. Every detail has been thoughtfully considered to create a home that is both stylish and functional.Ideally located beside parks and green space and just a short walk to Mulock Park, top-rated schools, shopping, restaurants, recreation facilities, and transit, this exceptional property delivers the perfect balance of luxury, convenience, and community. A rare opportunity to own a move-in-ready home in one of Newmarket's most sought-after neighbourhoods. (id:39551)
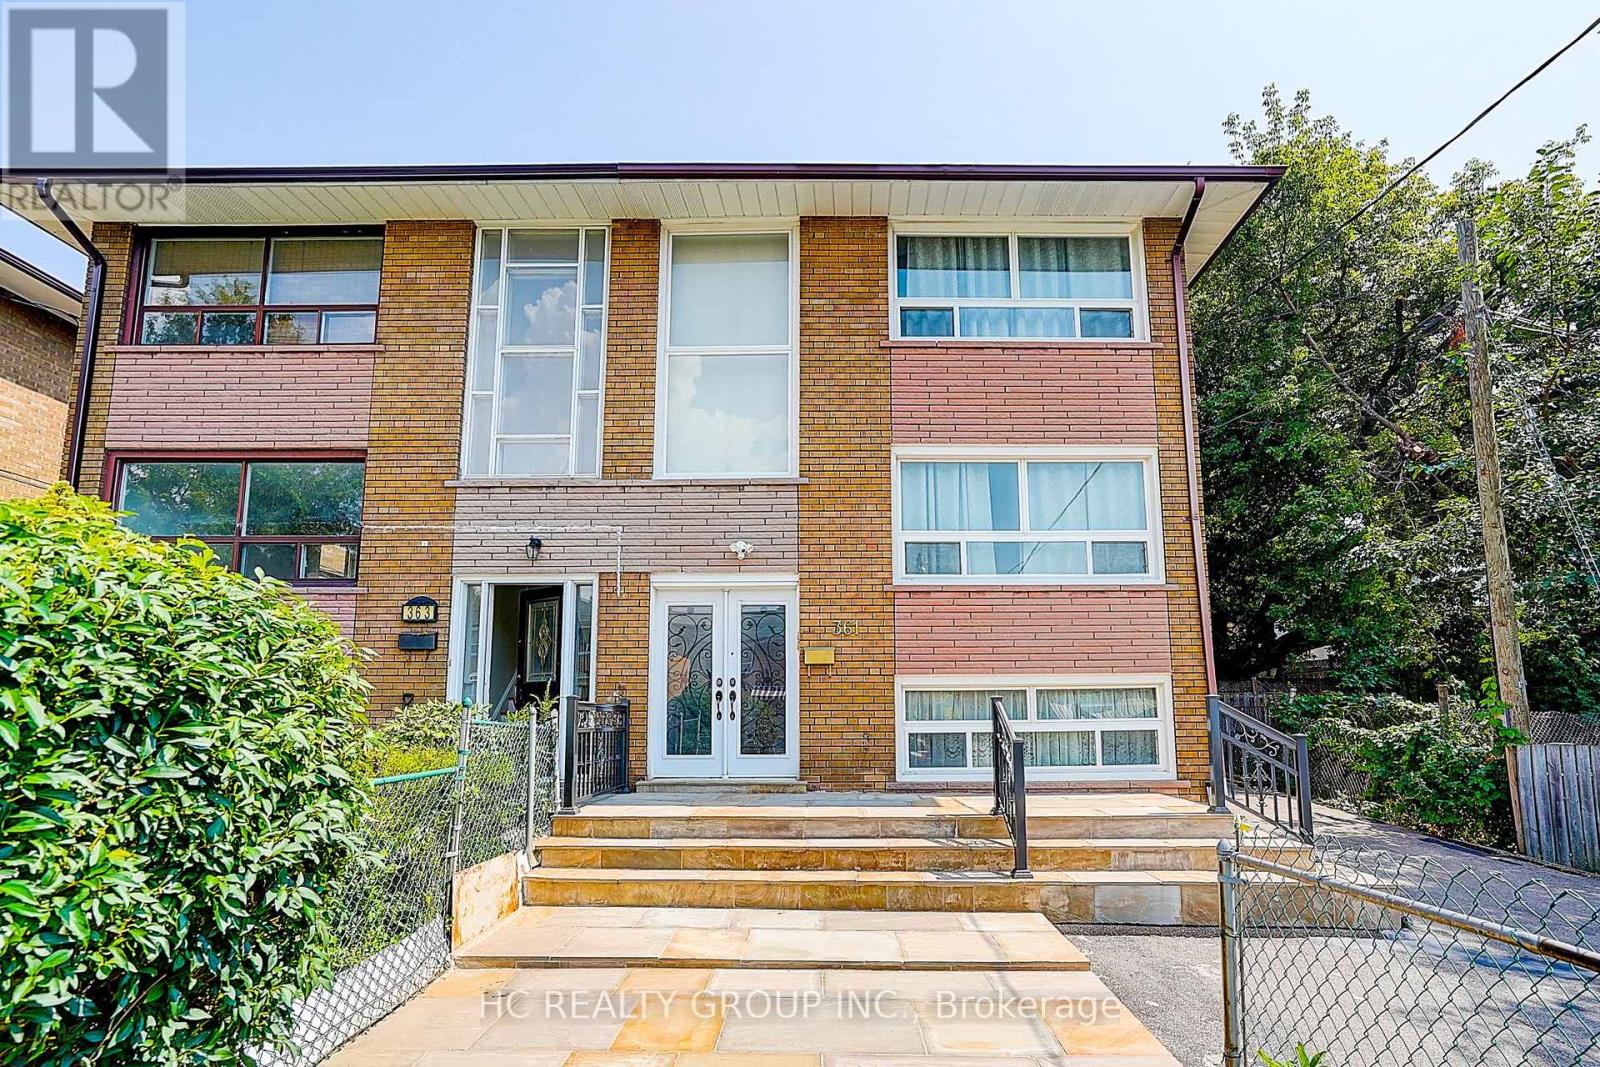
361 Highfield Road
Toronto, Ontario
Rare legal triplex offering the potential for three fully self-contained units - an exceptional investment or multi-generational living opportunity! This fully renovated semi-detached home features a spacious 4-bedrooms, 2-bath main and upper unit, plus a finished basement apartment with a separate entrance, kitchen, great room, and bathroom. Lots of windows, very bright and spacious. Nestled in one of Toronto's most sought-after family neighbourhoods, just steps to Monarch Park and Greenwood Park with a pool, farmers' market, sports facilities, and off-leash dog park. Direct bus to Greenwood Station or an easy 10-minute walk to the Danforth and subway. A fantastic opportunity for investors and end-users alike! (id:39551)
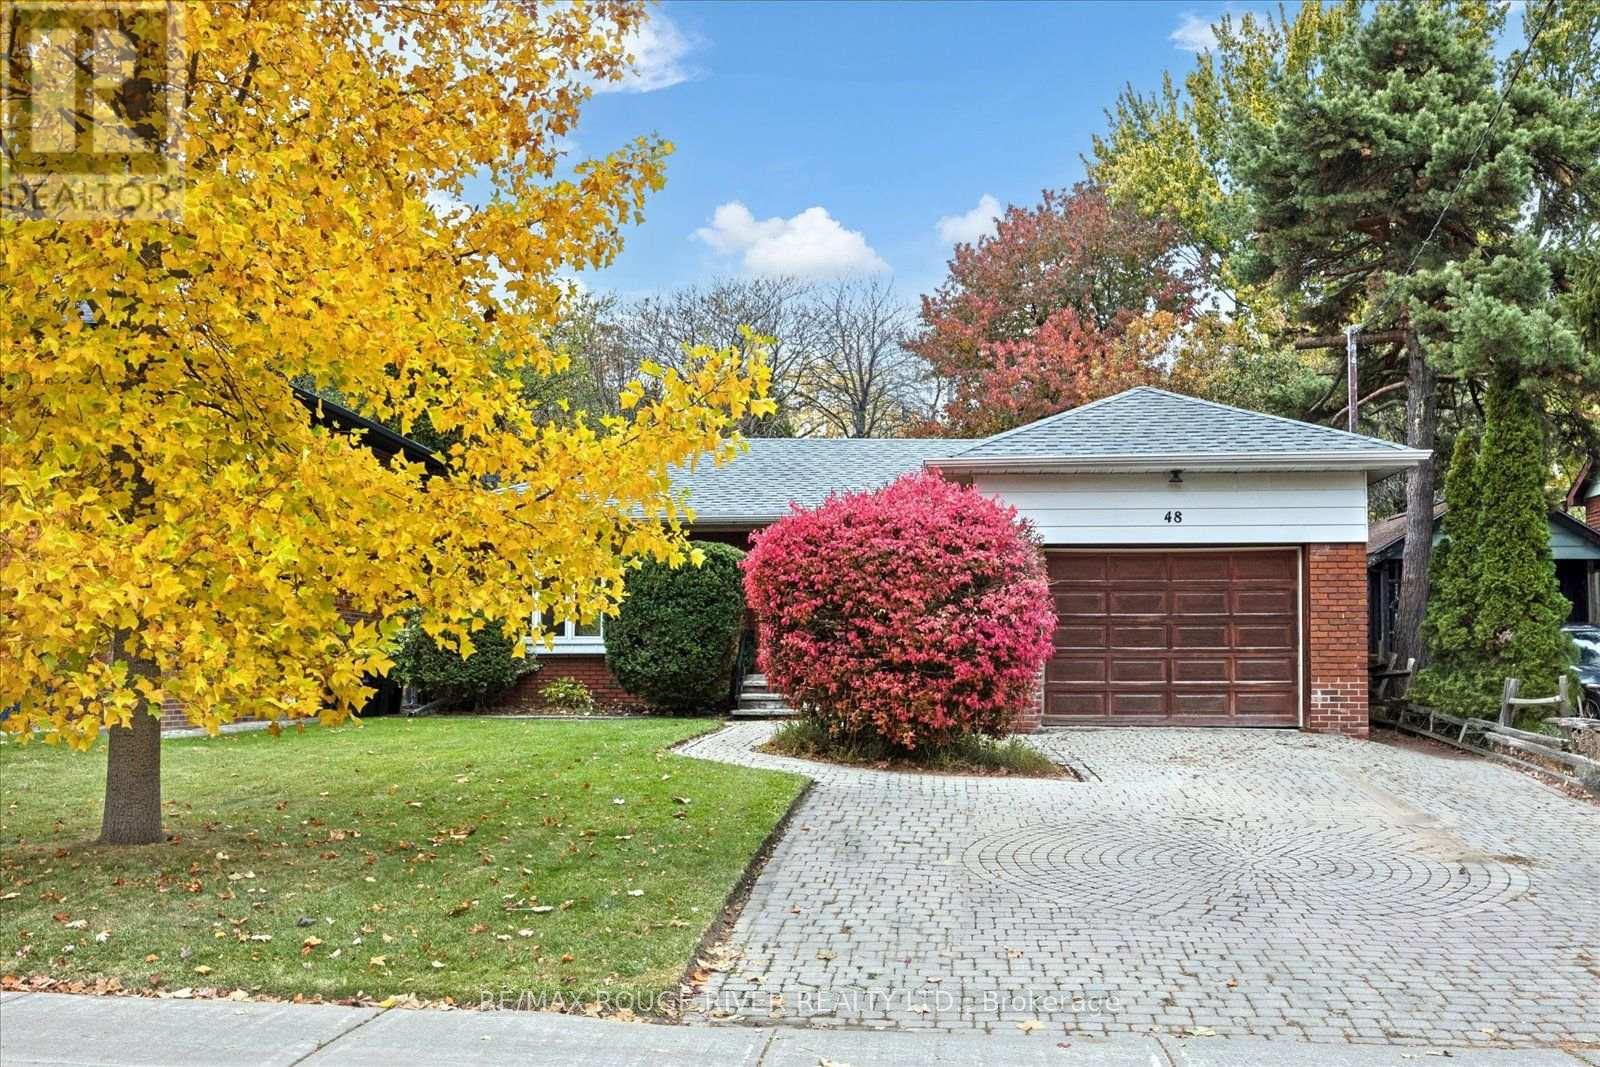
48 Glenridge Road
Toronto, Ontario
Discover the charm of South Scarborough living in this established, sought-after lakeside community. Enjoy a wonderful balance of residential tranquillity, natural beauty and everyday convenience, with the spectacular Scarborough Bluffs, scenic waterfront parks and Bluffer's Park Beach nearby. The area offers a relaxed, almost cottage-like atmosphere while keeping you connected to the amenities of the city. Enjoy convenient access to shopping, restaurants and everyday essentials along Kingston Road, as well as nearby schools, parks and recreational facilities. Commuters will appreciate access to TTC transit and nearby GO Train connections for travel throughout Toronto and beyond. Whether you enjoy outdoor adventures, peaceful neighbourhood walks or the convenience of city living, this location offers an appealing opportunity to experience the best of Scarborough's lakeside lifestyle. Opportunity awaits! This 3-bedroom bungalow offers excellent potential for buyers looking to renovate and create a home tailored to their own taste and style. Versatile layout with potential for extended family living or income opportunities featuring an auxillary apartment with 2 separate entrances - one from backyard and the other from garage. Bring your vision and explore the possibilities! Seller has never occupied the property and has limited knowledge of its history and condition. Property requires extensive updating and renovations. Smoke odour is present. Property is being sold in as-is, where-is condition. (id:39551)
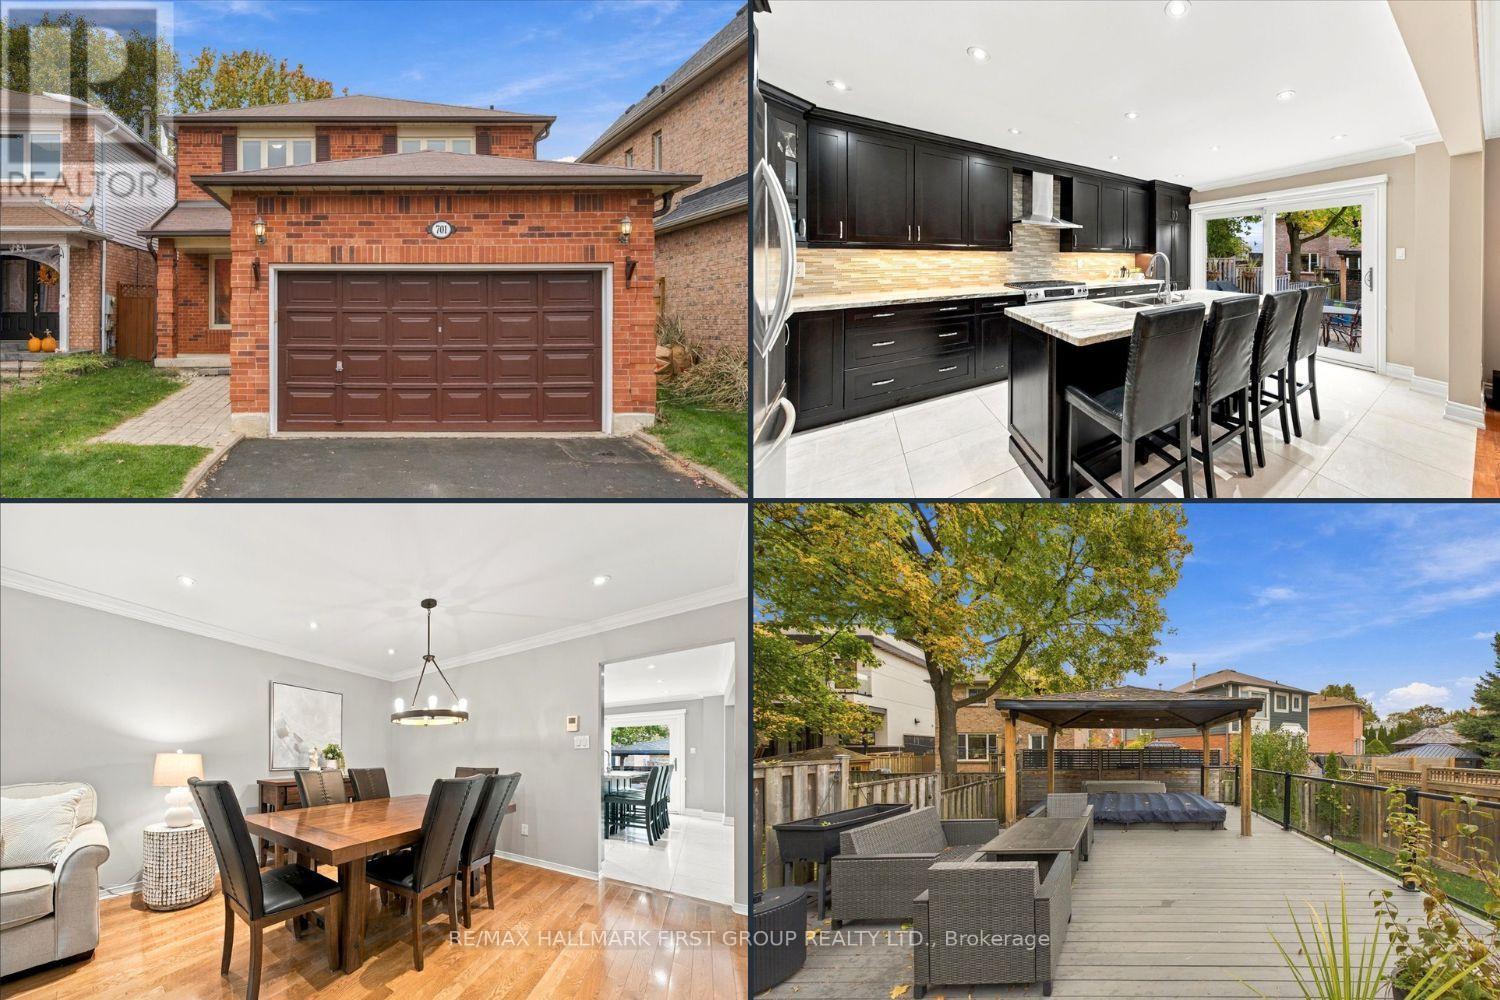
701 Cowan Circle
Pickering, Ontario
Location, Location, Location!! Welcome to 701 Cowan Circle, where you'll be impressed from the moment you arrive! Step inside to an inviting foyer with a double closet, leading into the impressive open-concept living and dining rooms featuring pot lights and crown molding. The dining room flows seamlessly into the oversized kitchen, perfect for entertaining, with abundant cupboard and counter space, stainless steel appliances, a gas stove, and a center island with breakfast bar. Wall to wall patio doors provide a walkout to the backyard, creating the perfect blend of indoor and outdoor living. The well-appointed family room features hardwood floors, built-in shelving, and a second walkout to your oversized, private backyard oasis. Enjoy beautifully landscaping, multiple seating areas, a gazebo, swim spa, and plenty of green space for kids and pets to play. Upstairs, the spacious primary bedroom offers hardwood floors, a walk-in closet, and a large, updated four-piece ensuite complete with a soaker tub and separate shower. Generous secondary bedrooms feature closets and large windows, while a renovated four-piece family bathroom completes the upper level. The fully finished basement offers exceptional additional living space, complete with a cozy gas fireplace, built-in shelving, a bar with sink rough-in, a three-piece bathroom, ample storage, and a versatile recreation area ideal for a home gym, games room, or additional family space. Set on an impressive 132-ft-deep lot, with plenty of upgrades throughout and room for the whole family, this home offers the perfect combination of space, comfort, and outdoor enjoyment. Ideally located within walking distance to schools, parks, trails, and Petticoat Creek, with convenient access to Highway 401, this is an incredible opportunity to own in a sought-after Pickering neighbourhood. Don't miss your chance to call this one home! (id:39551)
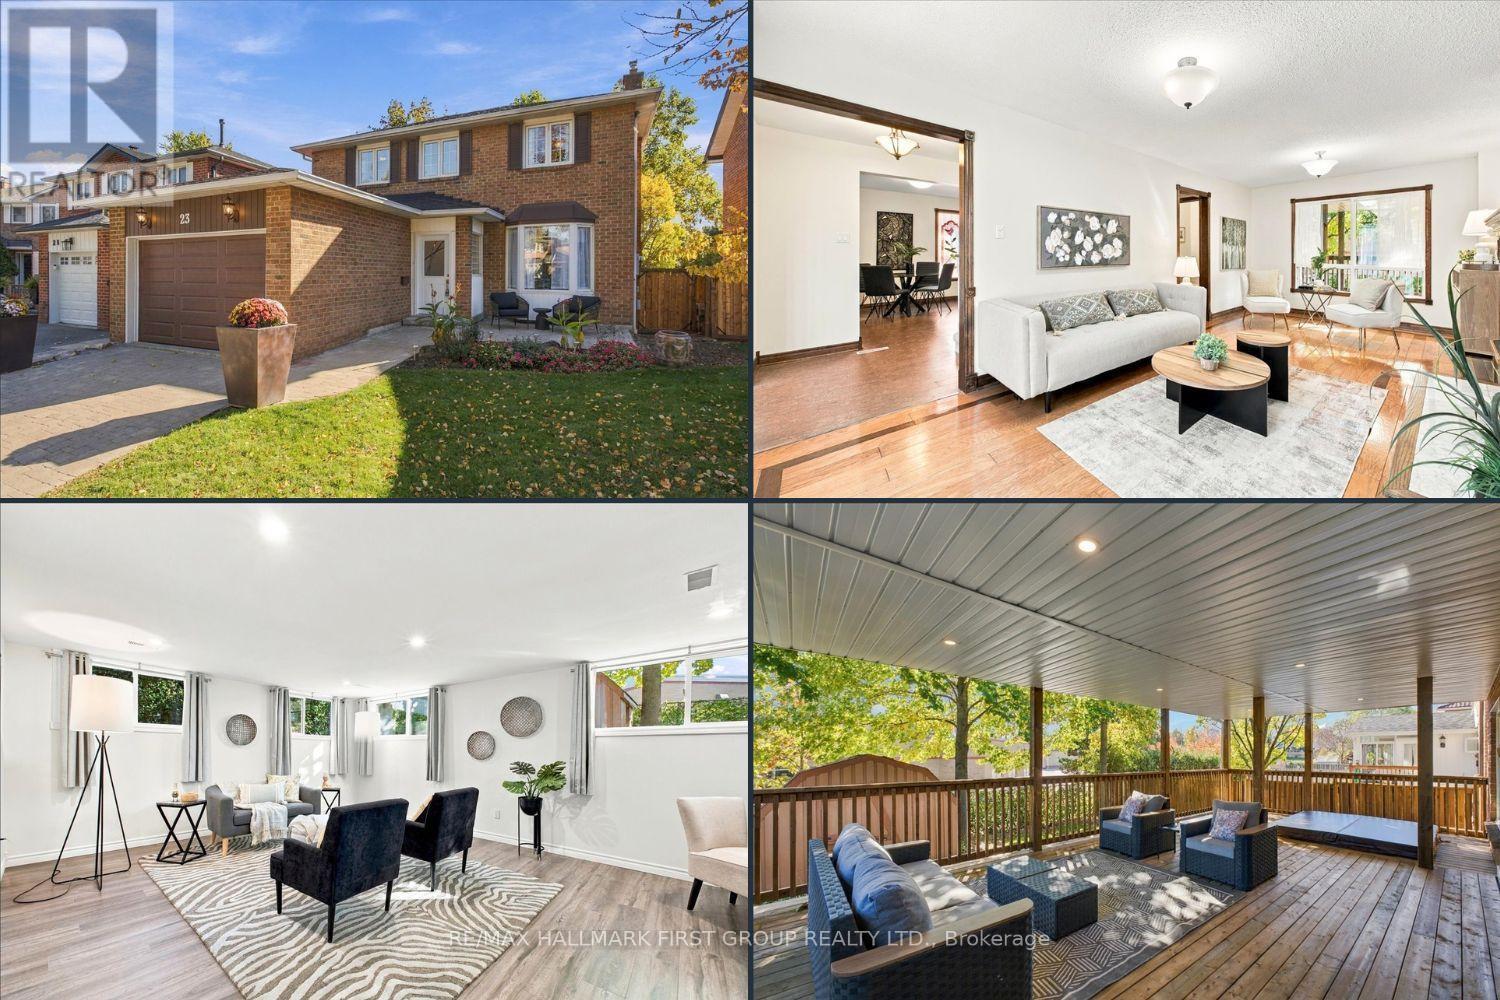
23 Flowers Crescent
Ajax, Ontario
Lakeside Living at its Finest in Desirable South Ajax! **Over 2400Sq Feet of Finished Living Space ** Welcome to this meticulously maintained &thoughtfully upgraded 3-bedroom, 4-bathroom home nestled on a quiet crescent in sought-after South Ajax, just moments from the lake! Offering the perfect blend of comfort, space, &versatility, this home is an exceptional opportunity for first-time buyers, growing families, or downsizers seeking a welcoming neighbourhood &convenient lifestyle. The bright living &dining rooms feature a beautiful bay window overlooking the front yard, while the updated kitchen (2020) offers ample cabinetry and counter space with a seamless view of the family room, currently used as an additional dining area. Upstairs, the spacious primary retreat boasts a walk-in closet &private ensuite, complemented by generous secondary bedrooms with excellent closet space. The finished basement adds incredible versatility, featuring a recreation room, home gym, extensive storage, &a spectacular addition with bright above-grade windows (renovated in 2026) - ideal for a home office, hobby space, or potential in-law retreat. Step outside to enjoy the stunning covered rear porch addition (2026) with a hot tub, newly installed lighting, &gas-line for the barbeque, creating the perfect setting for relaxing or entertaining. Beautiful curb appeal with landscaped front yard &private double driveway plus 1.5-car garage, oversized storage shed, &backyard space for kids &pets complete the package. Enjoy the best of lakeside living in a desirable Ajax community steps to Lake Ontario, parks, trails, shopping, grocery, restaurants, schools, and everyday amenities. A wonderful place to call home, with the space to grow, room to entertain, and lifestyle you've been looking for! Additional updates include: garage door 2026, broadloom on stairs going to second level 2026, interior paint throughout 2026, laundry room floor 2026, hot tub pump 2026, shingles 2021, & furnace 2015. (id:39551)
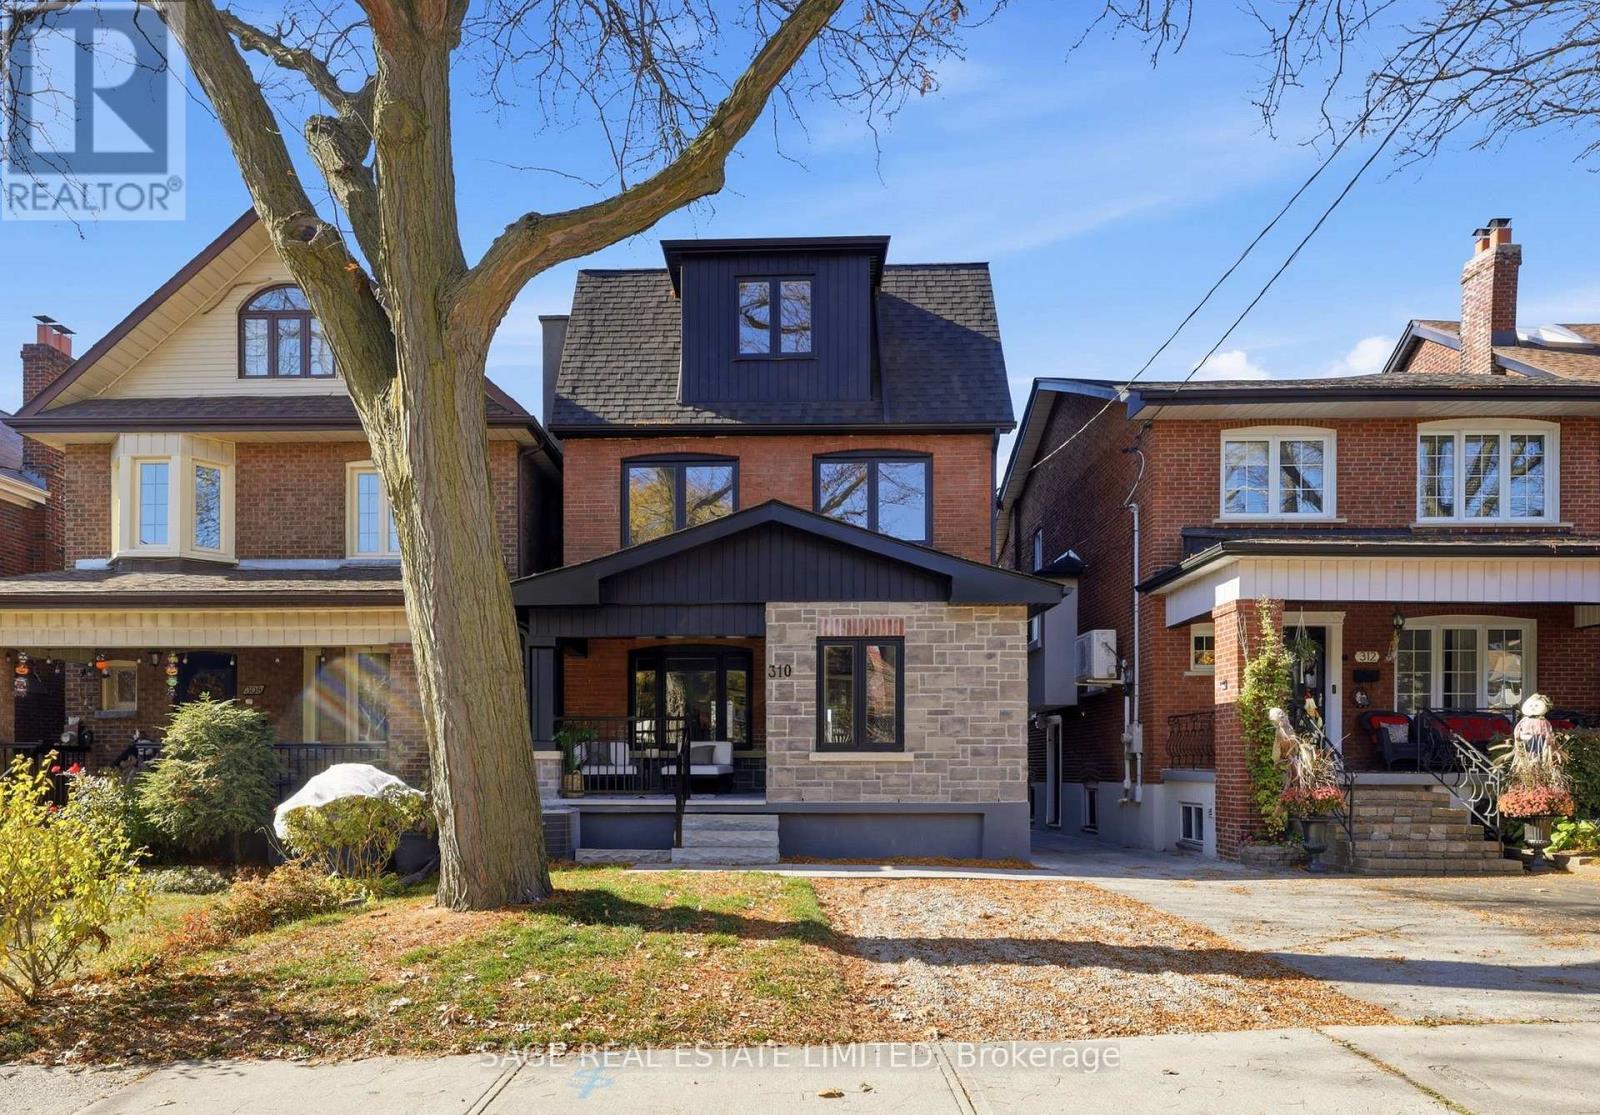
310 Lauder Avenue
Toronto, Ontario
Welcome to 310 Lauder Avenue, a masterfully crafted, completely top-to-bottom gut-renovated 5 bedroom residence offering exceptional functionality and luxury finishes throughout. Set in the vibrant and highly sought-after St. Clair West neighbourhood-celebrated for its picturesque tree-lined streets, friendly community feel, and fantastic proximity to local parks, trendy dining spots, artisanal bakeries, boutique shops, and just a short, effortless walk to St. Clair Avenue with its rapid streetcar transit line-this home effortlessly combines urban convenience with peaceful residential charm. The main floor features a welcoming covered porch, a functional foyer with a convenient storage closet, and a bright, fluid living room that flows seamlessly into the open concept dining and family rooms, alongside a discreetly placed powder room for guests. At the rear, the gourmet chef's kitchen is equipped with SS high-end appliances, custom cabinetry, and a direct walkout to the private back deck, leading down to a deep West-facing backyard soaked in afternoon sun and a garage. The second floor offers four well-sized bedrooms-one of which features an ensuite bath-along with a dedicated family bathroom and a convenient laundry room complete with a sink and storage. The private third floor is dedicated entirely to a magnificent primary suite. This sun-filled top-floor sanctuary boasts a spacious bedroom area with an inviting seating space centered around a cozy fireplace, a walkout to a private deck, a custom walk-in closet, and a large, lavish spa-like ensuite. The expansive lower level provides additional finished living space highlighted by a large recreational room perfect for media nights or casual gatherings, a full bathroom, and ample storage and mechanical spaces. (id:39551)

2002 - 3 Concord Cityplace Way
Toronto, Ontario
Welcome to Concord Canada House in Toronto's Waterfront Communities! Conveniently Located Next to City's Iconic Attactions including Rogers Centre, CN Tower, Ripleys Aquarium and Railway Museum at Roundhouse Park. Steps to the Lake, parks, trendy Restaurants, Public Transit and Financial District. This One Bedroom unit with 505 SQFT Features Bright West Facing and City and Lake Views. Premium Built-in Miele Appliances, Carpet Free and Huge 105 SQFT Balcony finished with a Ceiling Light and Heater for Year-Round Enjoyment. World-Class Amenities Including an Indoor Pool, Fitness Center, Sauna, Theater and an 82nd Floor Sky Lounge, Ice Skating Ring and Much More. (id:39551)
Gph 35 - 1 Edgewater Drive
Toronto, Ontario
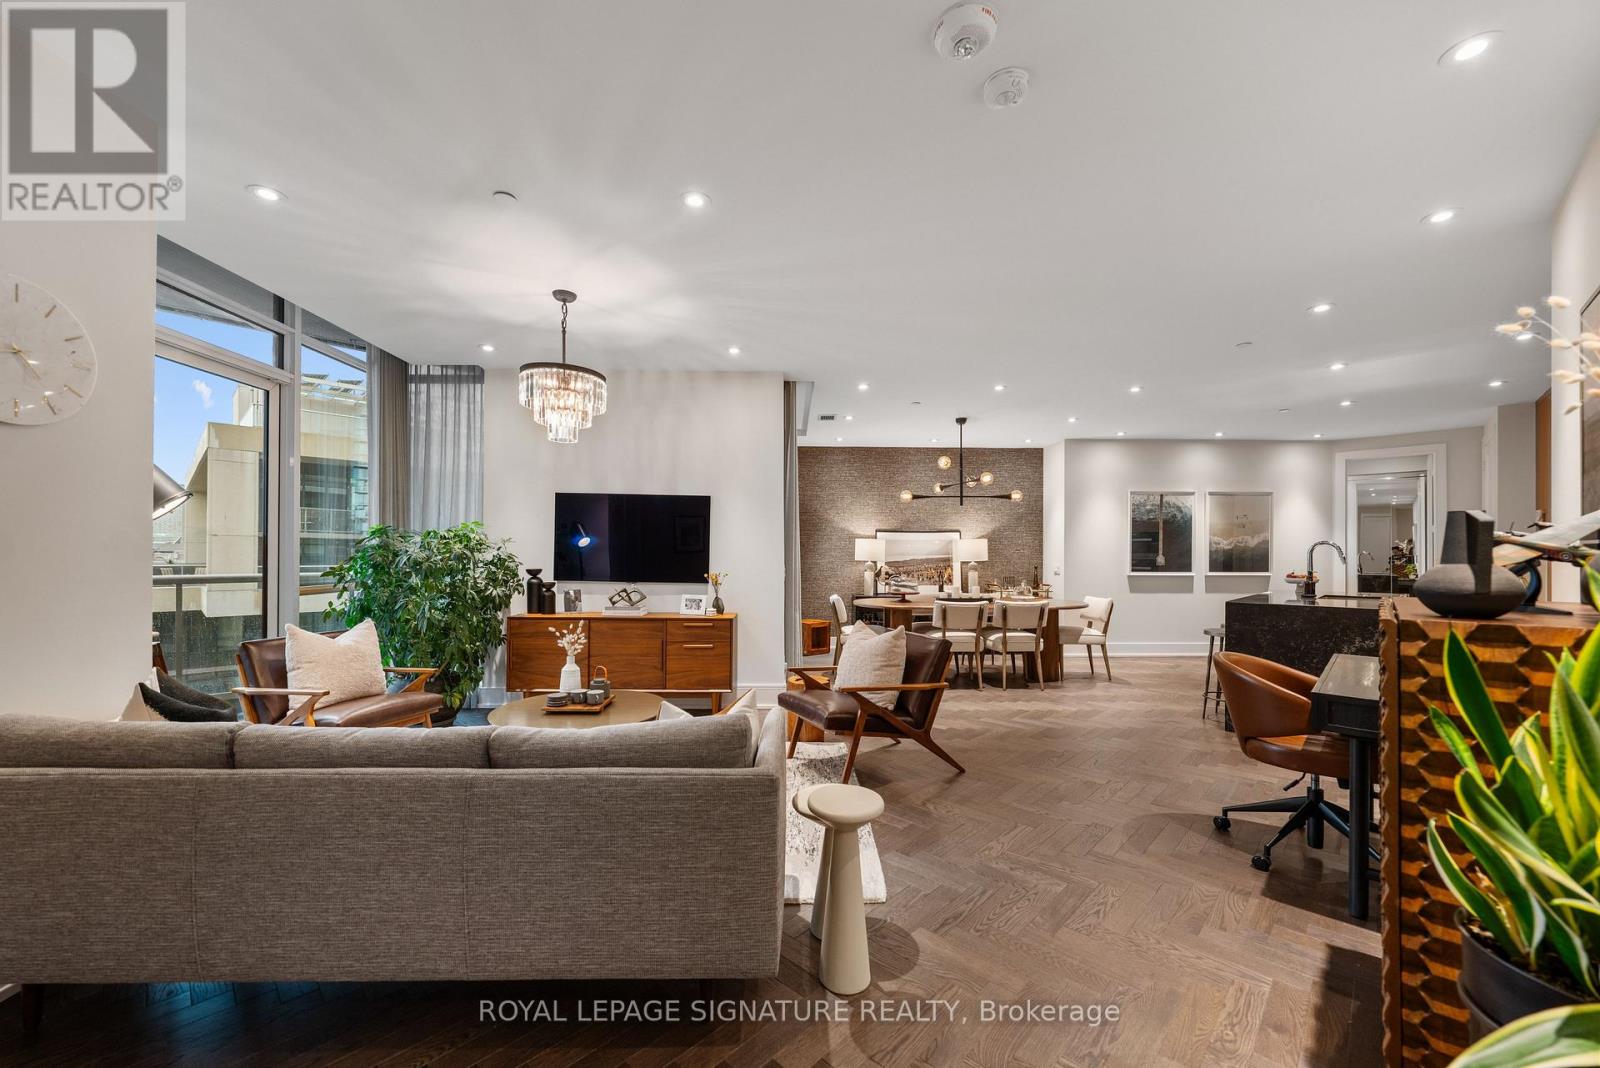
PENTHOUSE PERFECTION. WATERFRONT LIVING. THREE TERRACES. Some homes just have that WOW factor. This is one of them! Perched above the water, this spectacular two-bedroom, two-bathroom penthouse is making its market debut. One owner. One extraordinary model suite. And incredible southwest lake views! Built in 2019 and fully upgraded from day one, this is boutique luxury meets waterfront living. Think gorgeous herringbone hardwood floors, soaring 9 and 10-ft ceilings, custom millwork, designer finishes and natural light pouring through an effortless open-concept layout. The kitchen? A total showstopper! An oversized 8-ft waterfall island, sleek quartz surfaces, integrated Miele appliances and wine fridge make entertaining a dream. The primary suite is pure indulgence with custom closets and a spa-worthy, five-piece marble ensuite featuring a freestanding soaker tub, double vanity and luxurious fixtures. The second bedroom is equally clever with custom millwork and a queen-sized Murphy bed. But the real magic? THREE private, southwest-facing terraces! Morning coffee overlooking the lake, sunset cocktails, sailboats drifting by and your very own VIP viewing spot for the airshow and fireworks. This is outdoor living on another level! Steps to the waterfront promenade, Sugar Beach, Sherbourne Common and the Martin Goodman Trail, with the Distillery District and downtown at your fingertips. City energy meets lakeside serenity. Two-car parking, a locker, dedicated bike storage, California Closets organizers and custom Hunter Douglas blinds complete the package. Original owner. Fully upgraded. Absolutely unforgettable. Because life really is better at the top! (id:39551)
1e - 86 Gerrard Street E
Toronto, Ontario
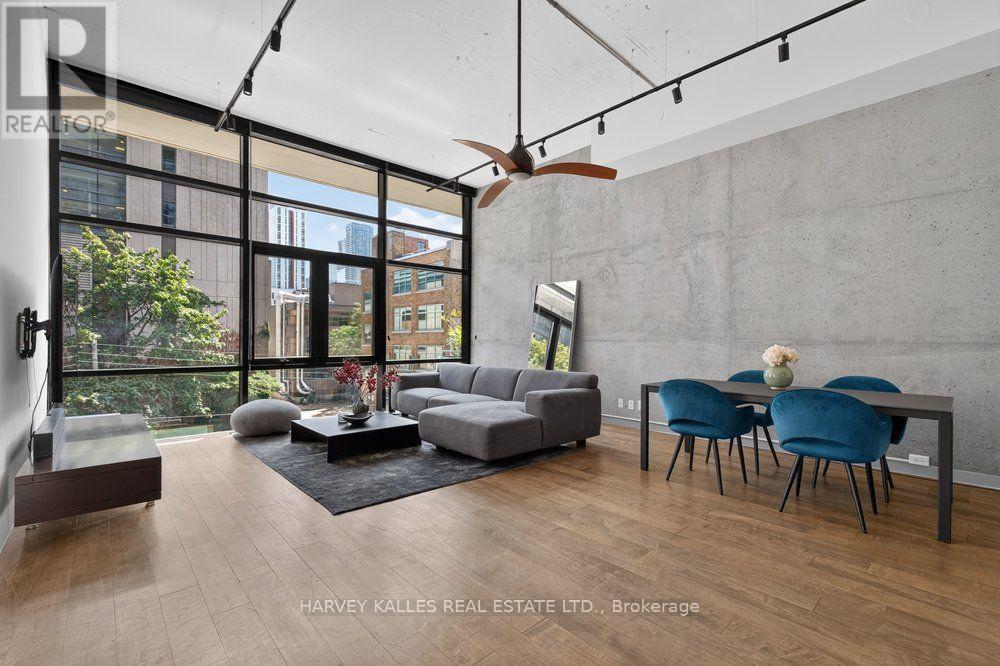
Welcome to Suite 1E at Gerrard Place, a rare single level loft residence in a boutique building designed by acclaimed architect Barton Myers. Every other suite in the building is two storey; this approx. 1,090 sq. ft. suite is the only one of its kind, with soaring 13' ceilings, 1.5 bathrooms and sun filled south exposure. The open concept living/dining area is anchored by brand new floor to ceiling windows with south facing views. The kitchen features granite countertops, a centre island, and stainless steel appliances. Refinished hardwood flooring and updated lighting throughout. The primary bedroom offers a 3 piece ensuite and a walk in closet. Steps to TMU, U of T, the Eaton Centre, transit, parks, and restaurants. Building amenities include a rooftop deck with BBQs and skyline views, a party/meeting room, and visitor parking. A rare opportunity in the heart of downtown Toronto. (id:39551)
910 - 1369 Bloor Street W
Toronto, Ontario
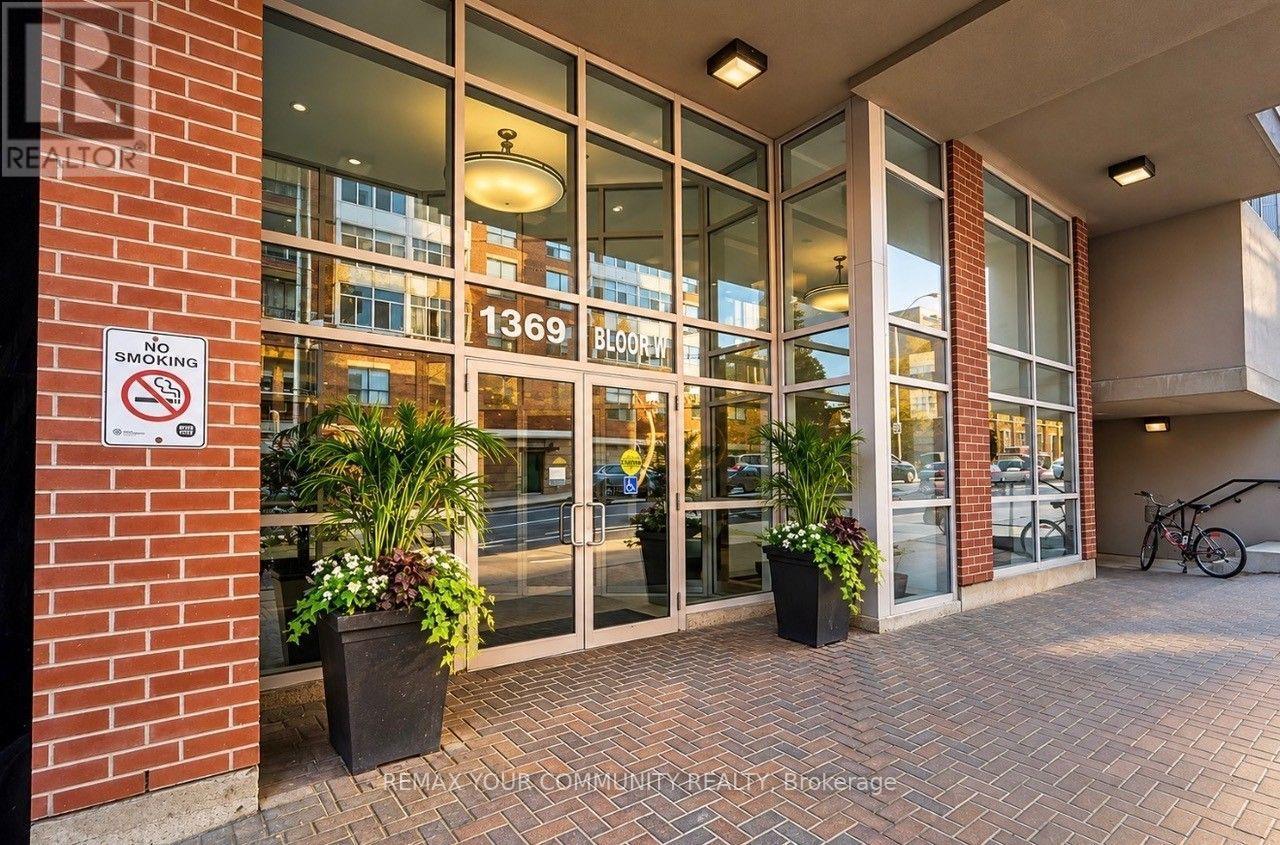
OWN BLOOR WEST. Your pathway to homeownership starts here! Welcome to beBloor, where smart design meets urban convenience. This beautifully refreshed, bright and spacious 402 sq. ft. bachelor suite features freshly painted interiors, a refreshed kitchen with granite countertops and full-size appliances, ensuite laundry, generous closet storage and a private balcony with panoramic west-facing views and spectacular sunsets. Enjoy manageable monthly carrying costs and excellent building amenities, including a fully equipped fitness centre, men's and women's saunas, outdoor pool, party room and paid visitor parking. Steps from Lansdowne and Dundas West subway stations, Bloor GO and the UP Express, connecting you to Union Station in approximately 8-10 minutes and Pearson International Airport in approximately 17 minutes from Bloor Station. Discover the energy of Bloordale, Junction Triangle and Roncesvalles, with independent cafes, restaurants, galleries, the West Toronto Railpath and MOCA nearby. With the Bloor-Lansdowne GO Station development underway ,this evolving neighbourhood offers exciting connectivity and community appeal. YOUR FIRST HOME. YOUR NEXT CHAPTER. YOUR BLOOR WEST ADDRESS (id:39551)
132 - 38 Grand Magazine Street
Toronto, Ontario
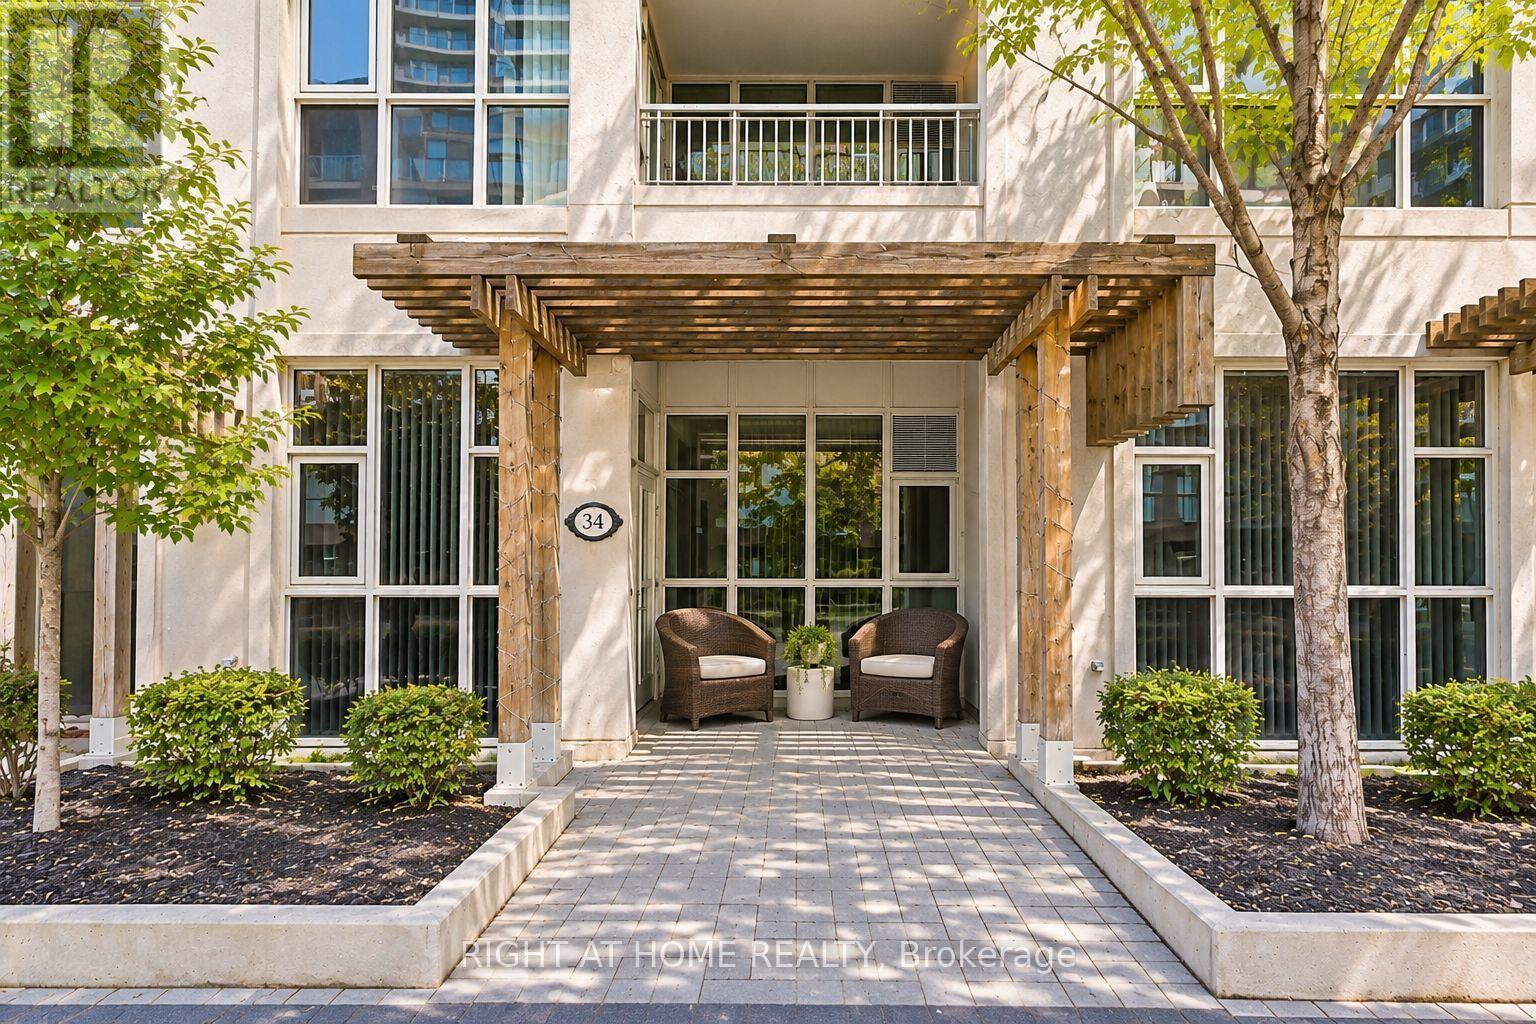
Rare live/work opportunity at this walkout suite with mixed-use local zoning, giving you the flexibility to run your business from home or welcome clients right to your front door. Ideal for creative professionals, boutique retailers, consultants, wellness practitioners, and other small business owners. The bright, open 2-bedroom layout features high ceilings, generously sized rooms, and abundant natural light. Recently renovated with new flooring and an updated bathroom. The upgraded kitchen features an island and full-sized appliances. Includes a premium parking space beside the elevator and a ground-floor locker. Enjoy building amenities including an outdoor pool, all in a vibrant Toronto waterfront community. (id:39551)
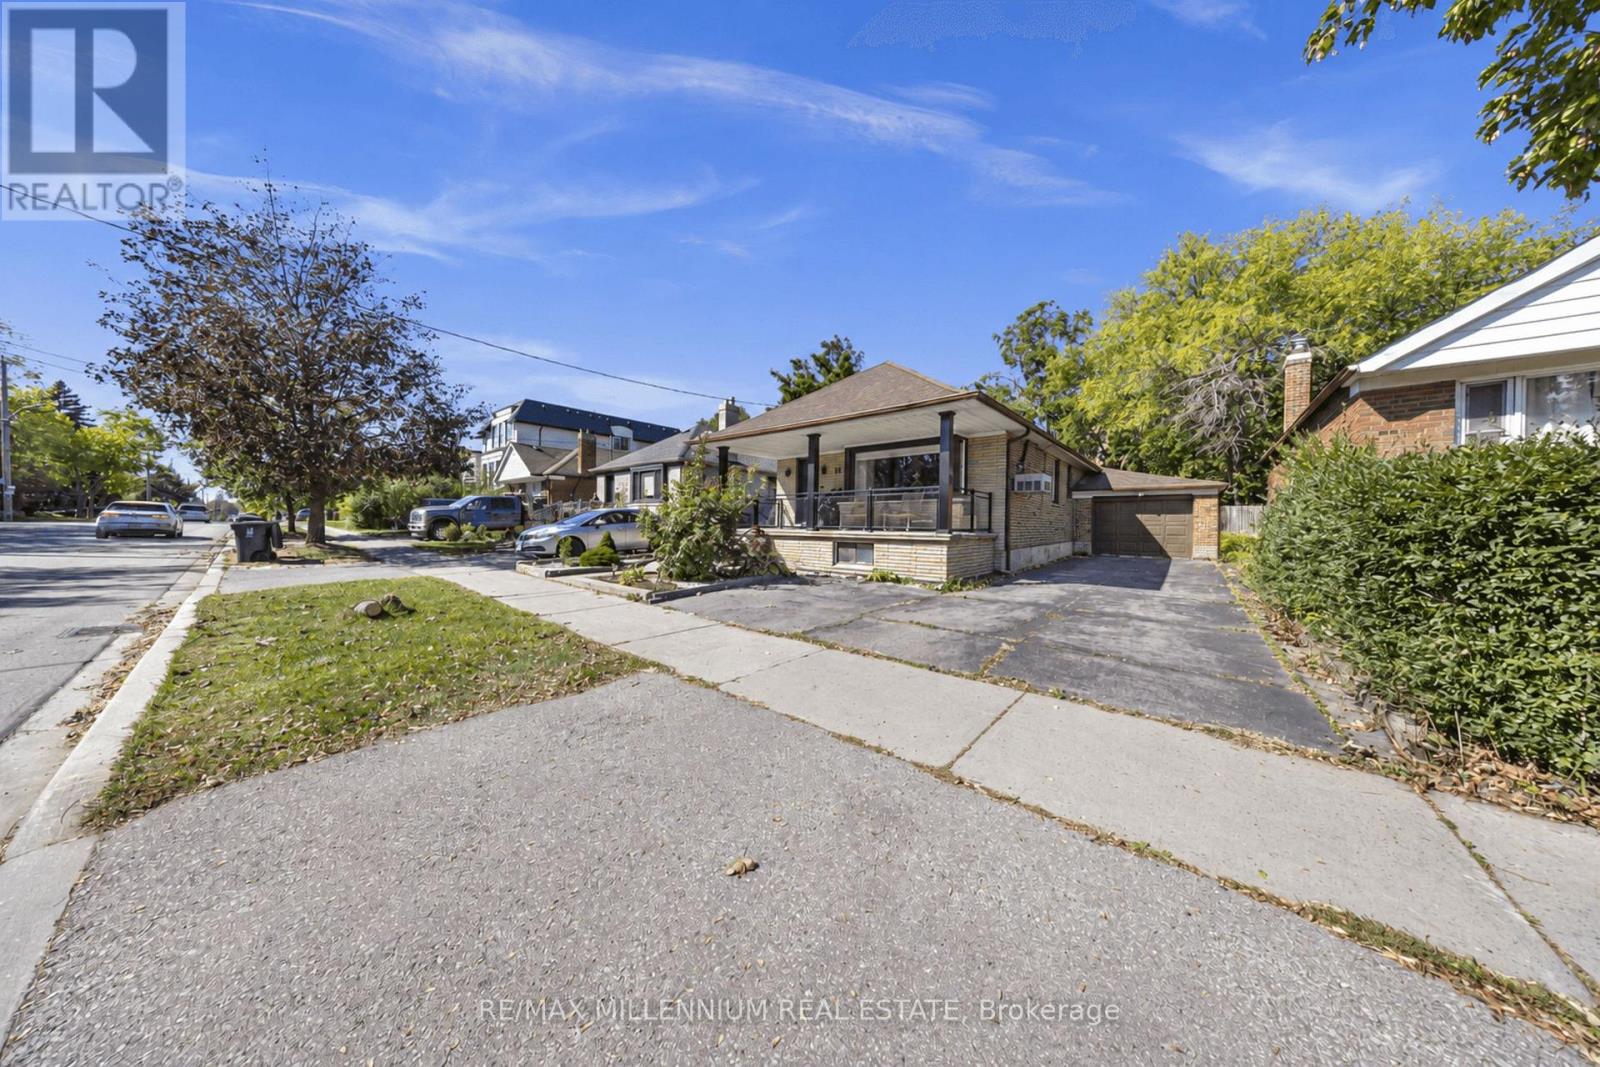
16 Sultana Avenue
Toronto, Ontario
Welcome to 16 Sultana Avenue, a detached 2+2 bedroom bungalow in Toronto's sought-after Englemount-Lawrence community. Set on a generous 41.25 x 132 ft lot, this home offers nearly 2,000 sq ft of finished living space across two levels, with three full bathrooms, including a private primary ensuite. The bright main floor is well suited to both everyday living and entertaining. A separate entrance leads to the fully finished lower level, complete with its own kitchen and two additional bedrooms, ideal for extended family, in-law living, or a home office. Outside, the deep private backyard offers room to garden, gather, and grow, with parking for four. Minutes to Yorkdale Mall, the subway, Allen Road, and the 401, with schools, parks, and shopping close by. An excellent opportunity for end users and investors alike to secure a detached home in one of North York's most connected neighbourhoods. (id:39551)
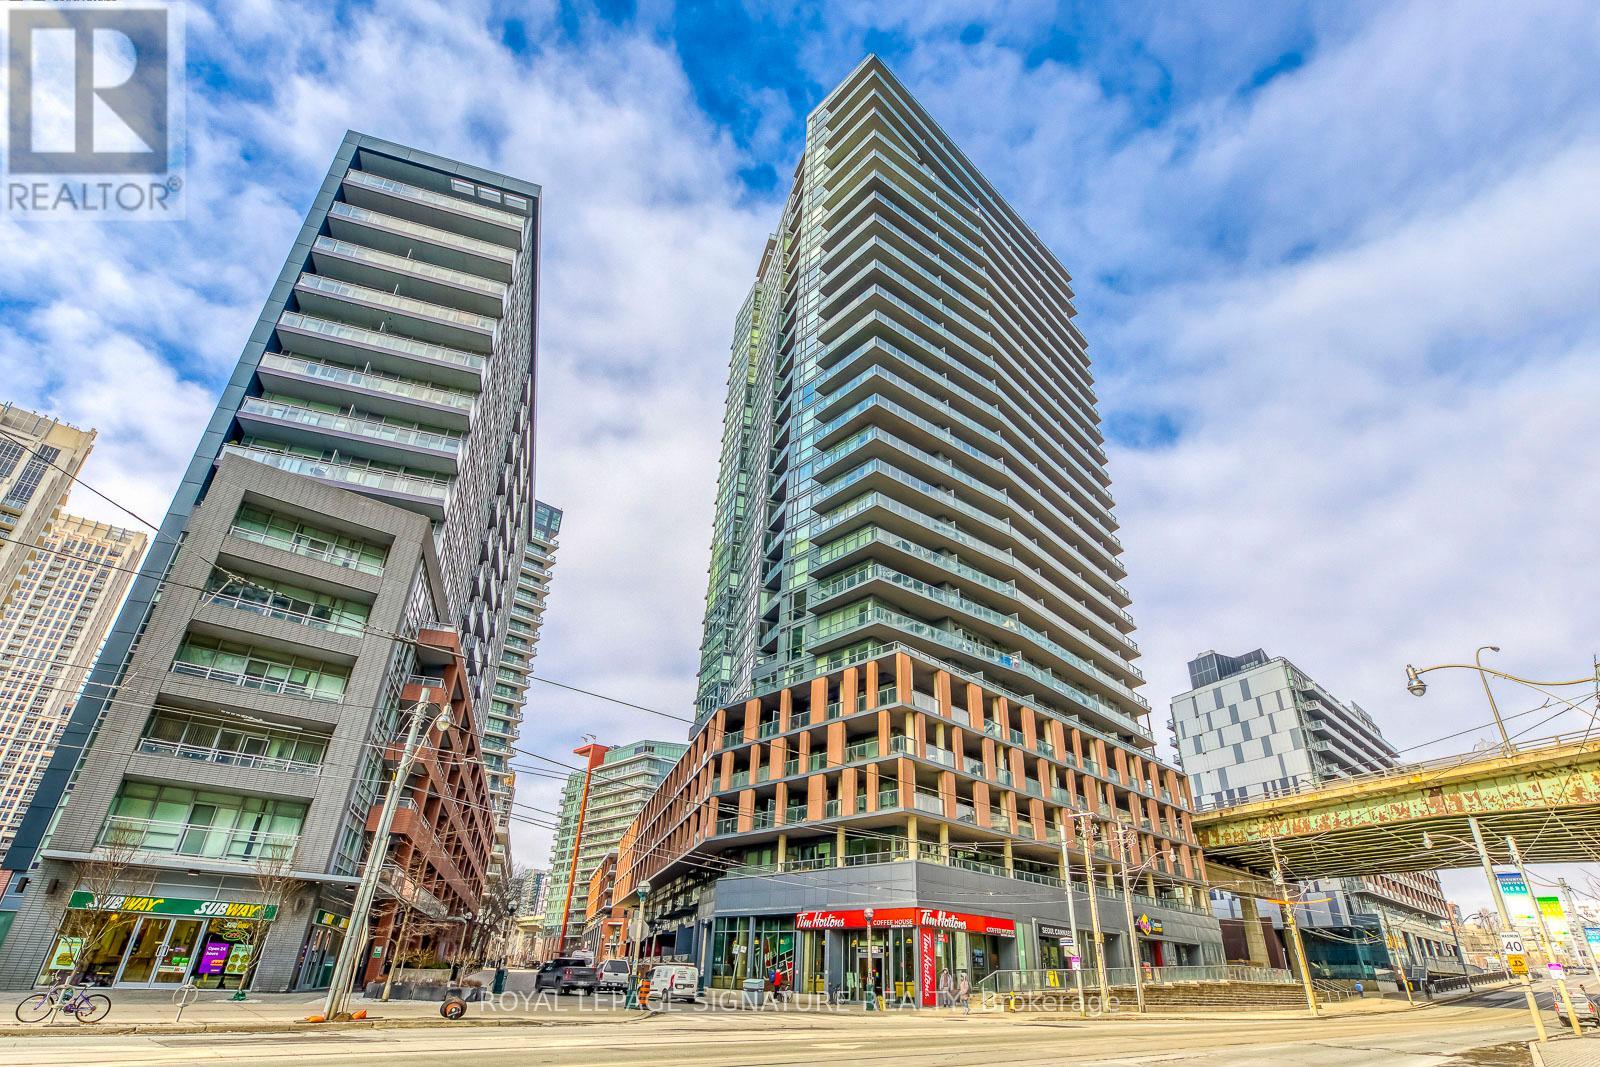
1901 - 20 Bruyeres Mews
Toronto, Ontario
Experience refined waterfront living at The Yards in this bright and well-proportioned 1 bedroom plus den suite featuring 9-foot ceilings and in-suite laundry with full-size stacked washer and dryer. Enjoy expansive outdoor living on a 210 sq ft southwest-facing balcony offering sweeping lake views and beautiful sunsets. The unit includes one parking space and two storage lockers and is ideally located steps from waterfront trails, the Entertainment and Financial Districts, CN Tower, and Rogers Centre, with a brand-new Loblaws and LCBO less than a one-minute walk away. Residents benefit from an impressive range of amenities including 24-hour concierge, visitor parking, guest suite, fully equipped fitness centre, steam room, party room, library, and a rooftop terrace with BBQs and lounge areas, all in an unbeatable downtown location. (id:39551)
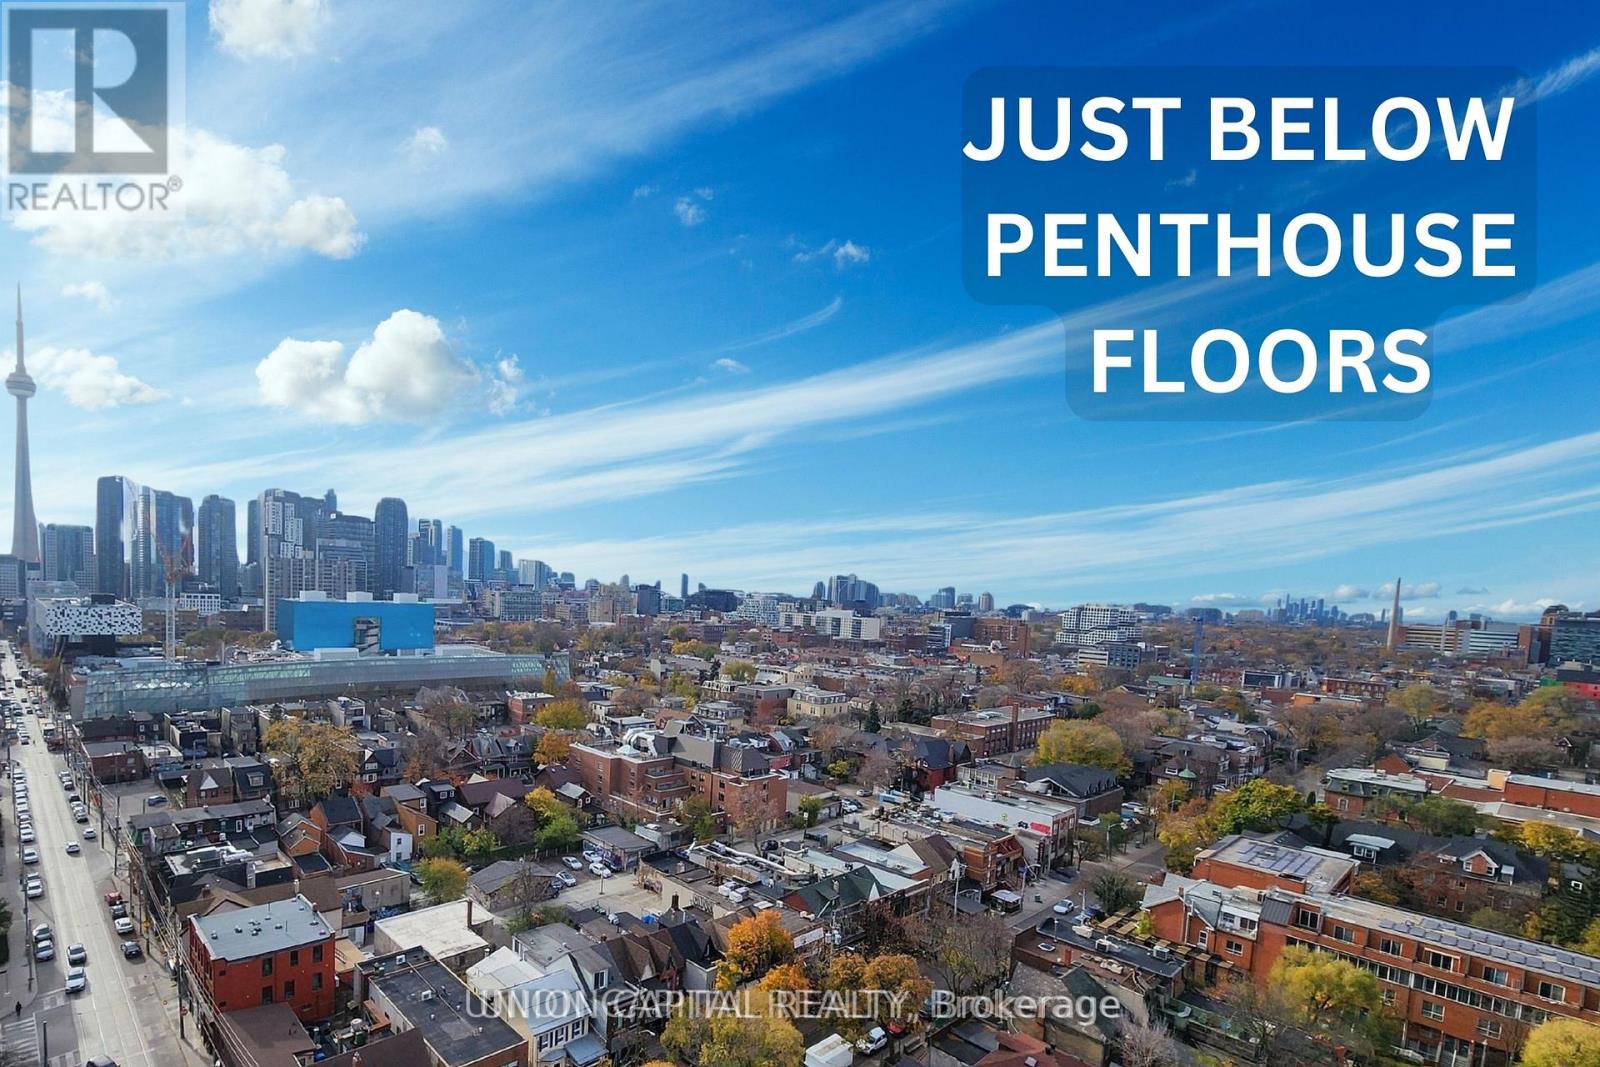
1601 - 195 Mccaul Street
Toronto, Ontario
Just below the penthouse levels, this stunning west-facing suite offers unobstructed sunset views from the largest balcony available in the floorplan, complete with 1 parking space and 1 locker. A truly one-of-a-kind unit with no expense spared, featuring 9-foot ceilings, pot lights, and flush-mount LED lighting throughout. The fully upgraded kitchen showcases sleek black cabinetry, subway tile backsplash, and stainless steel appliances, perfectly complemented by exposed concrete walls and ceilings for a modern urban aesthetic. The spacious primary bedroom includes a double closet, private walkout to the balcony, and a beautifully upgraded 4-piece ensuite. Both bathrooms feature floor-to-ceiling tile finishes, creating a clean, luxurious feel throughout. Additional highlights include in-suite stacked laundry, a large front foyer closet, and a separate linen closet for added storage. Enjoy breathtaking city and sunset views with absolutely no buildings obstructing your sightlines. Unbeatable location in the heart of Toronto's renowned Health Science District, just steps to Mount Sinai Hospital, The Hospital For Sick Children, and Toronto General Hospital at Dundas St. W. & University Ave. Residents also enjoy premium building amenities including a 24-hour concierge, fitness studio, and more. The premium parking space is ideally positioned for easy access, located beside only one other vehicle and directly next to the unit's storage locker and additional bicycle storage. Extras: Blackout window coverings in the primary bedroom, blinds in the living area, largest balcony offered with this floorplan, 1 parking space, 1 locker, and all stainless steel appliances included. (id:39551)
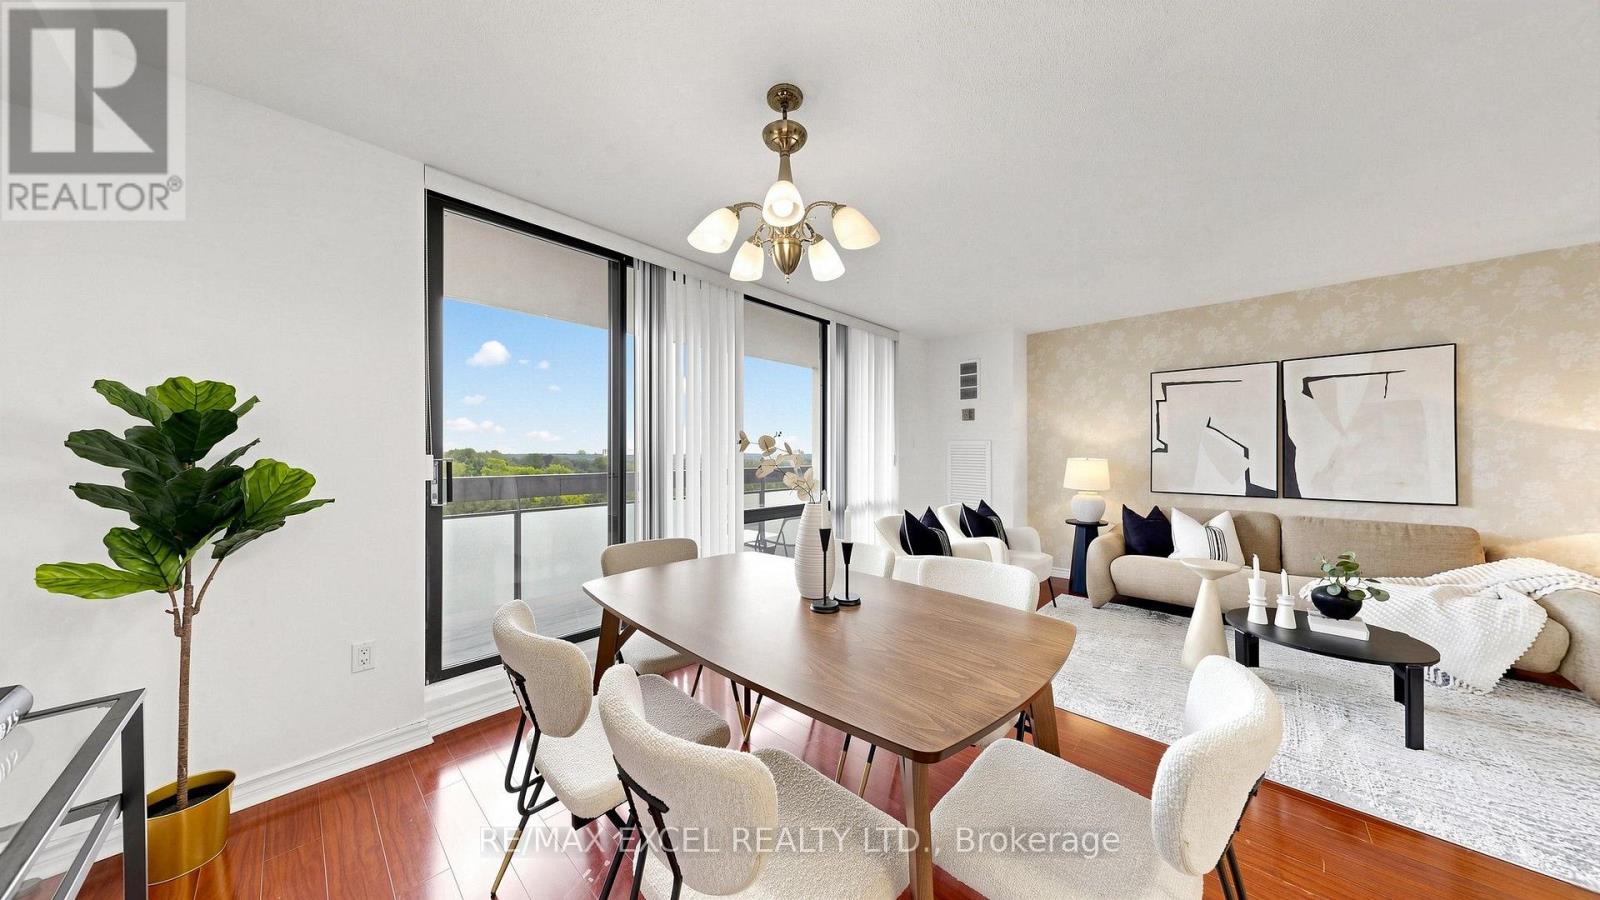
25 Colston Court
Richmond Hill, Ontario
Staging Business For Sale! Excellent Opportunity To Acquire An Established Home Staging Business With An Extensive Inventory Of Furniture, Artwork, Decorative Accessories, Sculptures, Vases, Planters, Artificial Plants, And Other Home Décor Items Used For Staging Condos, Townhouses, And Detached Homes. The Business Includes A Wide Selection Of Staging Inventory Suitable For Various Property Sizes And Styles. Inventory Is Currently Stored In Two Warehouse Locations, Including One At 25 Colston Court, Richmond Hill, Which Is Available For Lease. A Great Opportunity For Home Stagers, Interior Designers, Real Estate Professionals, Or Entrepreneurs Looking To Enter Or Expand In The Home Staging Industry. Business Name Is Not Included In The Sale. Please Contact The Listing Agent For Further Details. (id:39551)
7 - 1625 Steeles Avenue E
Brampton, Ontario
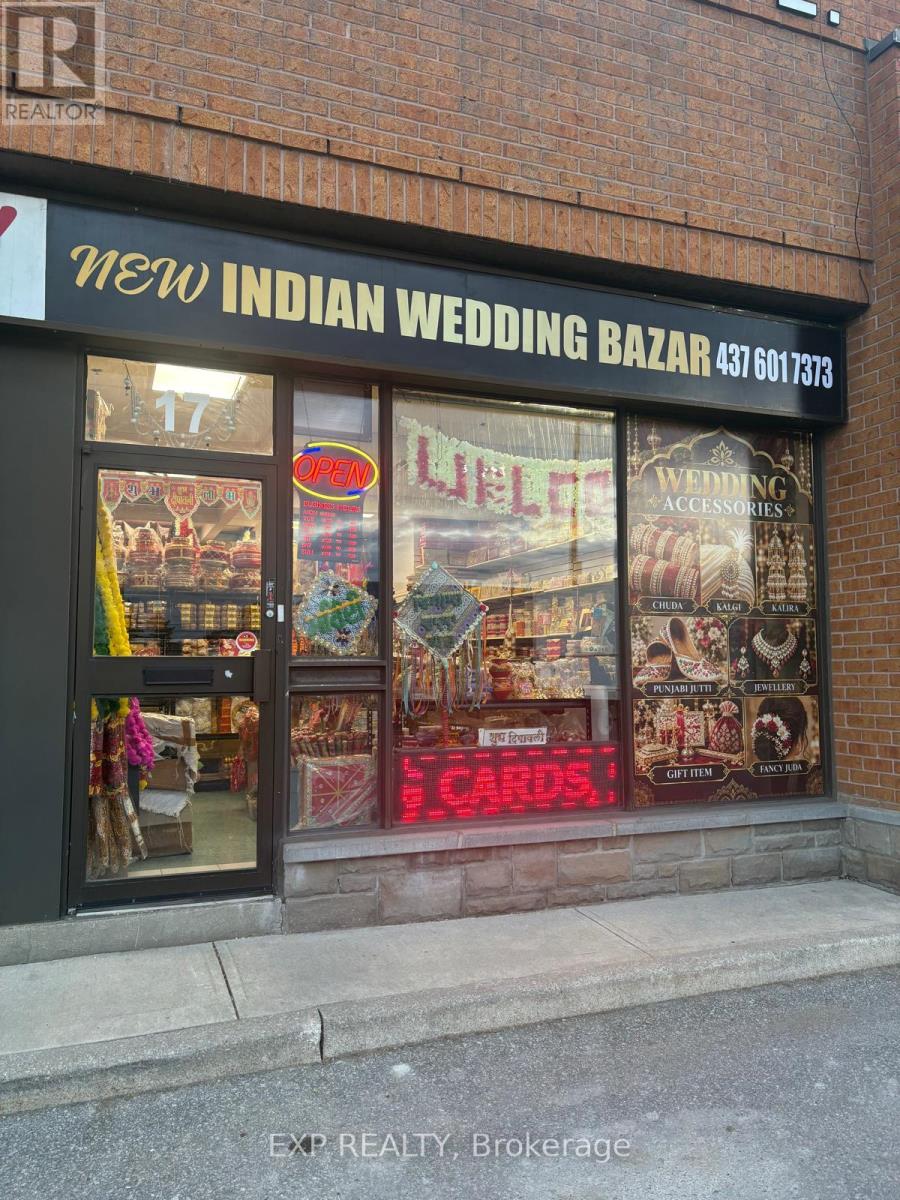
Turnkey Indian wedding & bridal accessories retail business in a high-visibility Steeles Ave E plaza, Brampton. 2,000 sq ft unit with established inventory of wedding/bridal goods, décor, jewellery accessories, and gift items. Great opportunity for an owner-operator in a growing niche retail category. Financial information available to qualified buyers upon signed NDA. (id:39551)
25614 Downie Line
West Elgin, Ontario
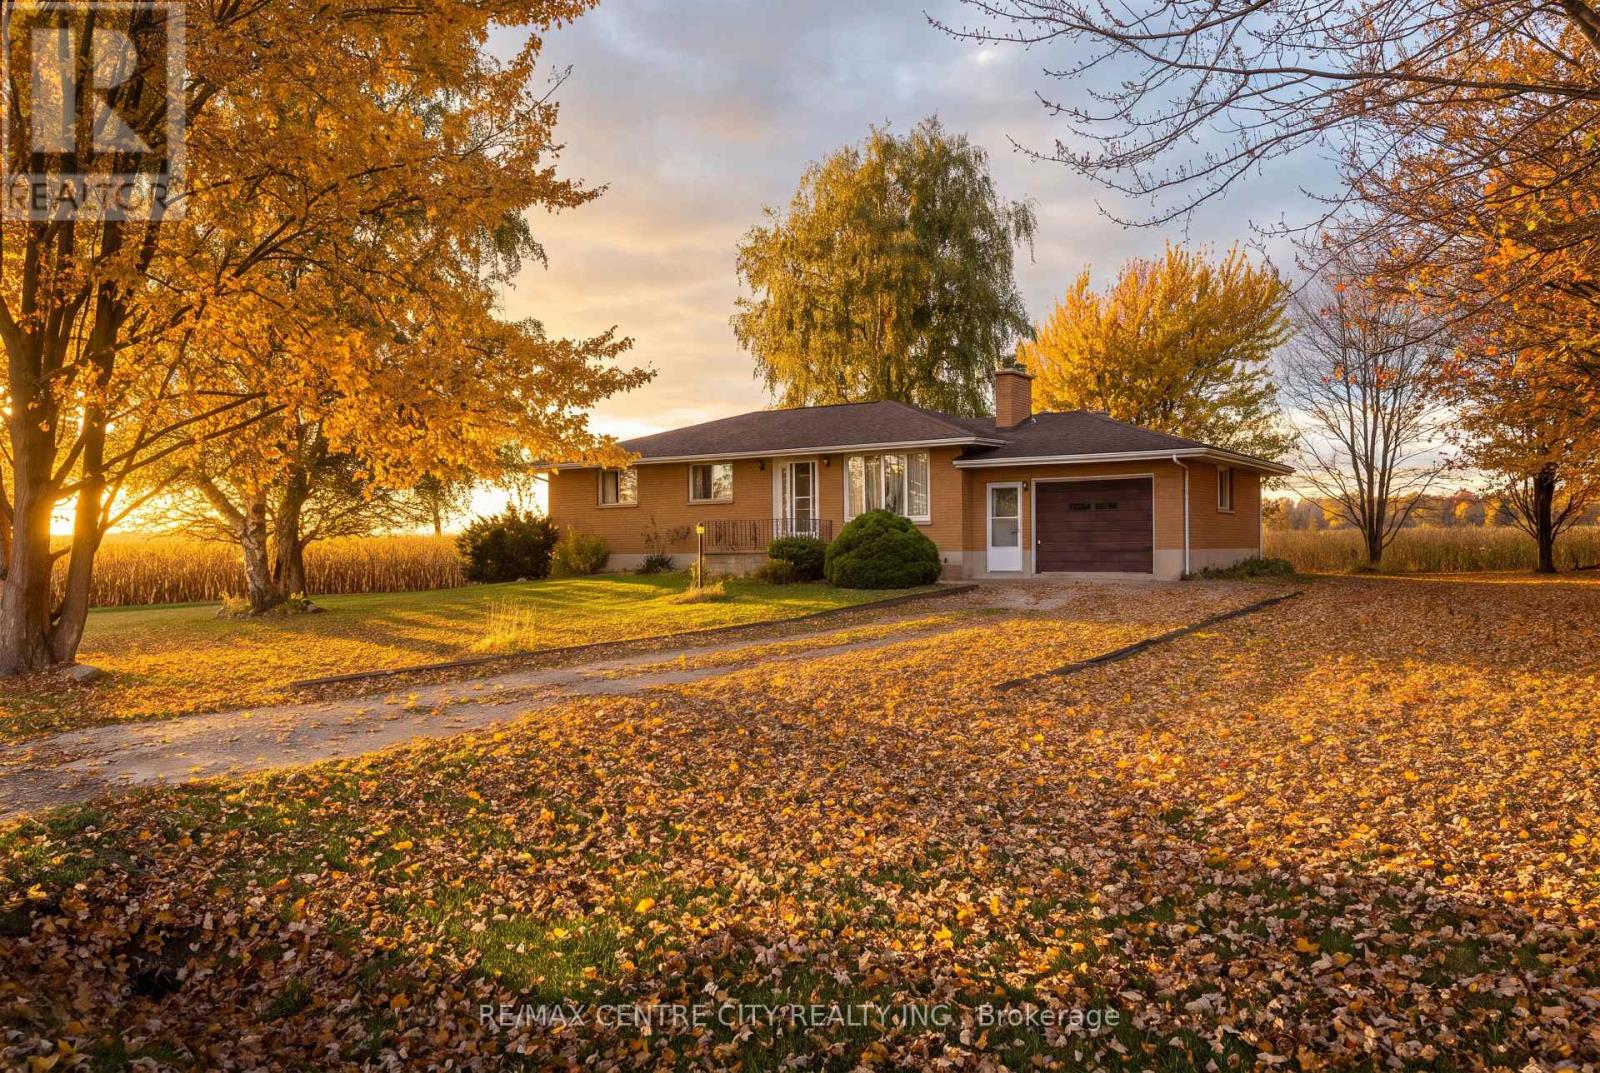
Country Living with endless potential. Welcome to 25614 Downie Line in West Lorne, where peaceful country living meets endless possibilities! Proudly owned by the original owner since it was built in 1976, this 3 bedroom, 1 bathroom detached bungalow is ready for its next chapter. Offering approximately 1235 sq. ft. of main-floor living space, a basement with additional potential, and an attached single-car garage, this property presents an exciting opportunity to bring your vision to life. Situated on a pristine, private lot surrounded by the tranquility of the countryside, there's plenty of room to imagine what could be. Whether you're a renovator, investor, or buyer looking to create your dream country retreat, the possibilities are endless. Enjoy the privacy and charm of rural living without sacrificing convenience, with easy access to Highway 401, nearby West Lorne, and the beautiful attractions of Lake Erie. With a little imagination and the right vision, this property could become something truly special. Be sure to explore the virtually renovated images to see the potential come to life! Virtually renovated images are for illustration purposes only. With its peaceful setting, prime location, and endless possibilities, this is your opportunity to turn potential into something truly special. (id:39551)
210 Wilson Road S
Oshawa, Ontario
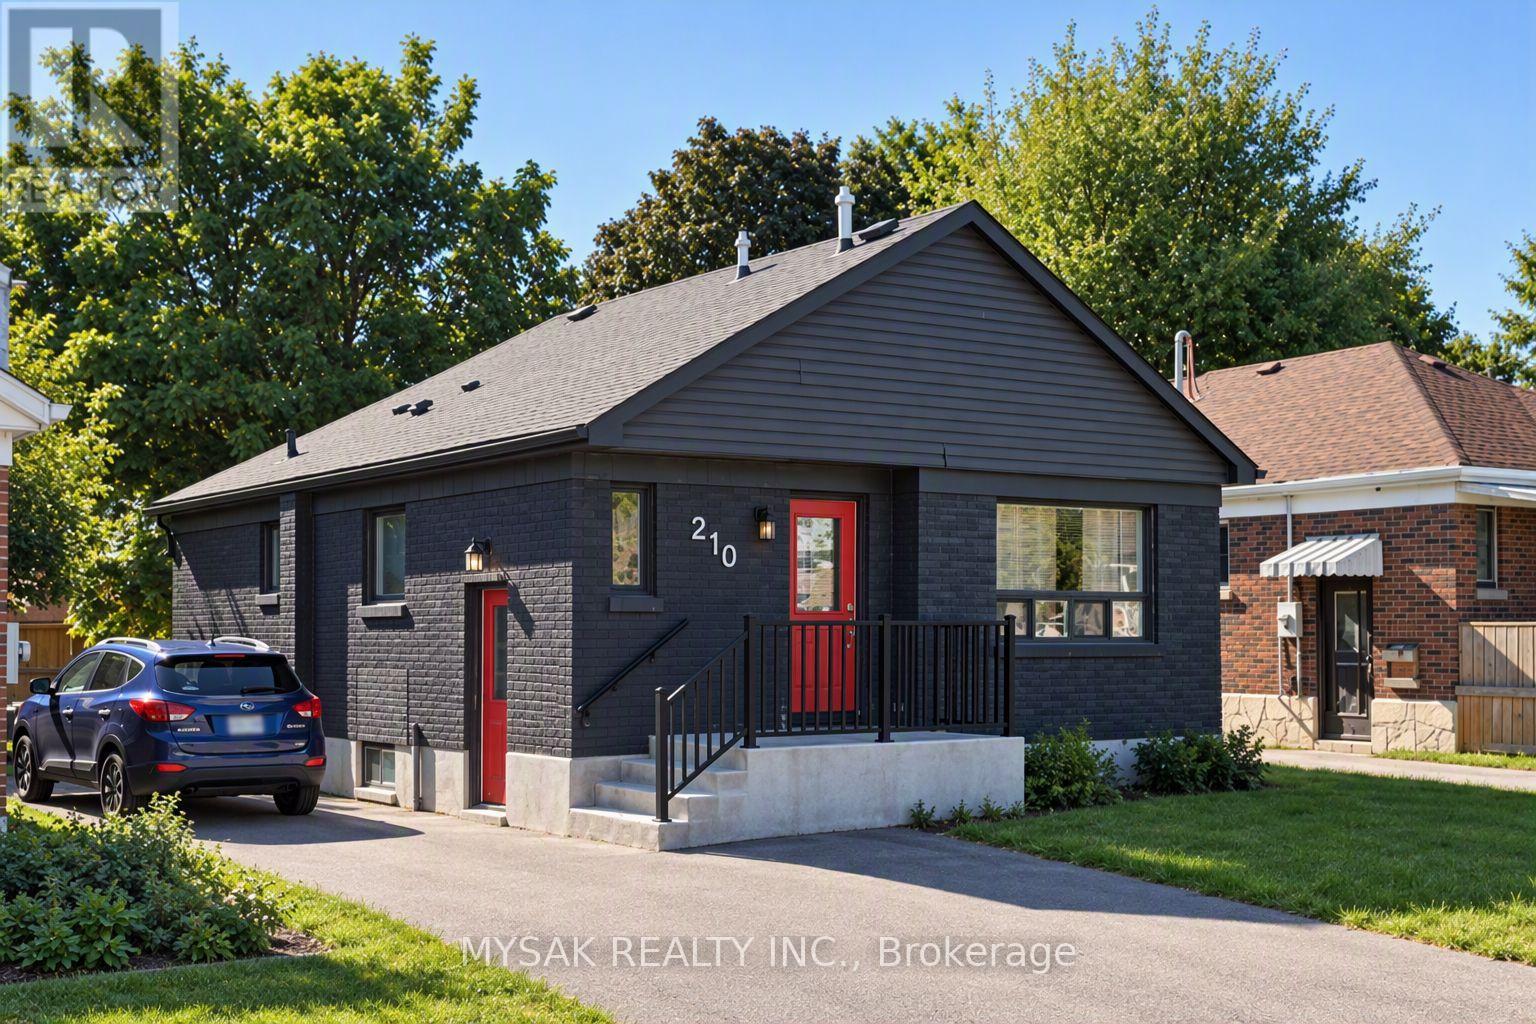
Vacant legal duplex featuring two 3-bedroom units. Separately metered hydro, gas, and water for straightforward, low-maintenance management. Each unit has its own furnace, A/C, and private laundry, offering tenants independent temperature control and added convenience. Large backyard and 4 parking spaces. Prime location minutes from Costco, Walmart, and Oshawa Centre. Strong rental appeal with both units vacant and ready for immediate occupancy. (id:39551)
2 Norfolk Street S
Norfolk, Ontario
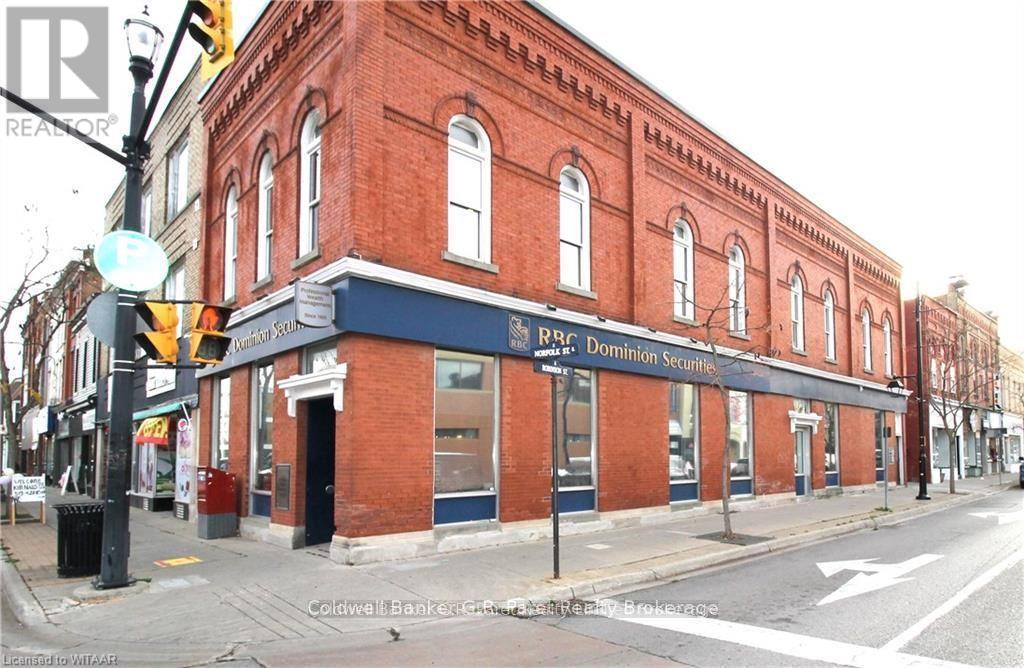
4200 Sq. Ft. of Prime Retail/Office space in the heart of Simcoe Ont. This Property is Fully Leased to Long Term A+++ Tenants (RBC Dominion and PAL Insurance). CBD Zoning Allows for a multitude of options to increase the value of the building in the future, including transitioning the 2nd Floor into multiple Residential Units. This would be a Great opportunity to Start or Add to your Investment Portfolio! (id:39551)
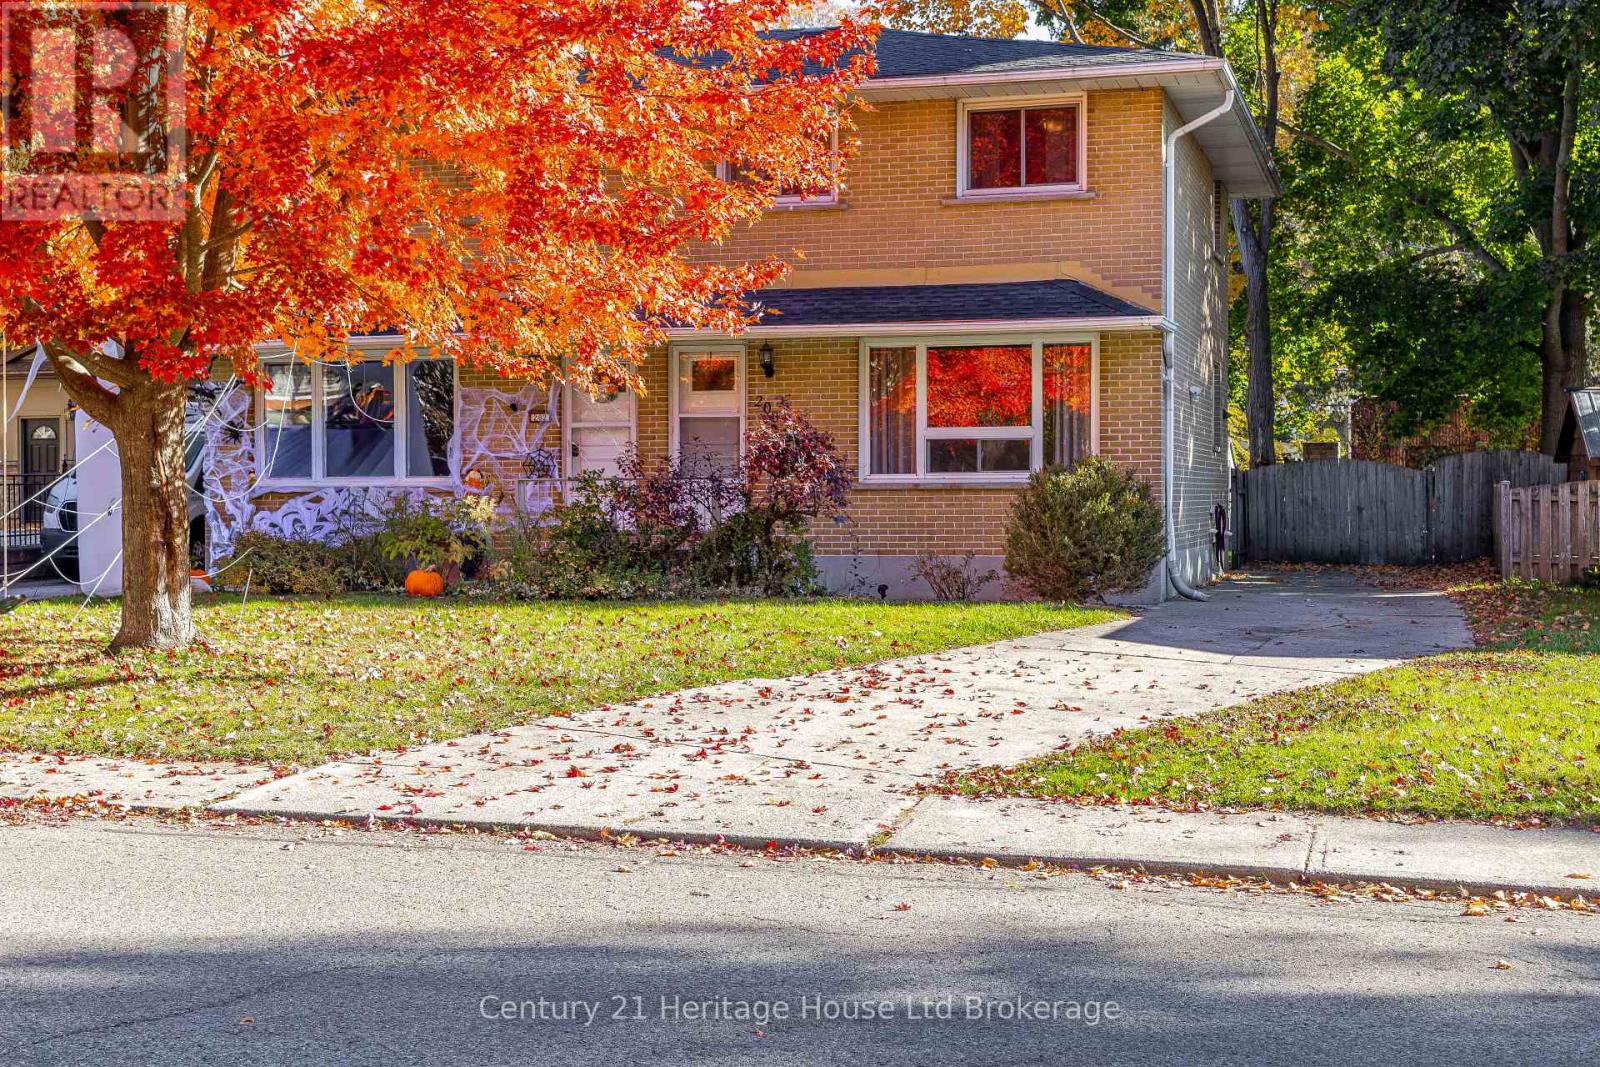
200 Delatre Street
Woodstock, Ontario
This 3 bedroom semi-detached home is located within the Northdale School District. Close to Vansittart Park and beautiful heritage homes. The exterior is all brick. The shingles were replaced in 2013 with Timberline HD shingles and have a Weather Stopper System Plus warranty. Parking for 3 cars. The furnace was installed in 2020. It is a 200 amp hydro panel. It is currently fuses but is being changed to breakers. The bathroom has just been updated with a new fiberglass tub/surround and new vanity. The appliances aren't pretty but they've been checked and work well. The bedrooms all have hardwood floors. The living room and recreation room are laminate floors. The kitchen is ceramic tile. The only carpet is on the upstairs landing and stairs. There's lots of closet space. A nice bright exposure and wonderful neighbors. (id:39551)
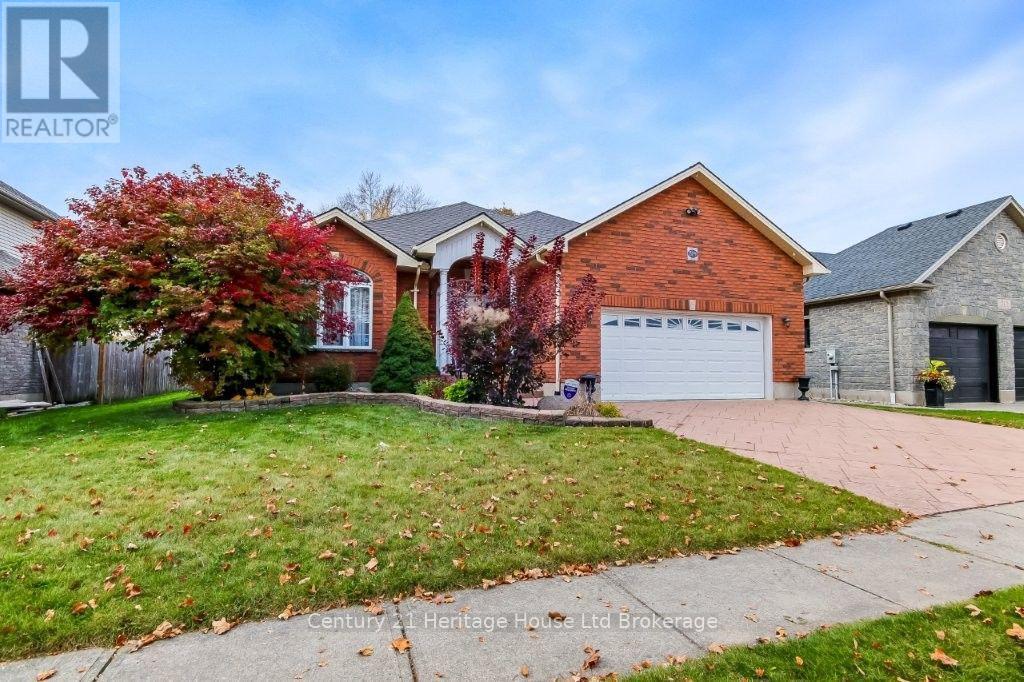
519 Crestwood Court N
Woodstock, Ontario
Beautiful custom built 1600 sq ft bungalow with a huge 2 car garage. This unique floor plan features hardwood floors throughout the main floor. 5 pc ensuite and 9.5 x 8.9 walkin closet. The separate living room could easily be used as an office or converted into a bedroom. The main floor family room is open to the dining area and features hardwood floors and a cozy gas fireplace. Most of the lower level is finished with laminate flooring, the 4pc bath has ceramic tile. A huge bonus is the stairs from the basement to the garage. Large deck 16 x 17.6 ft with a gazebo. (id:39551)
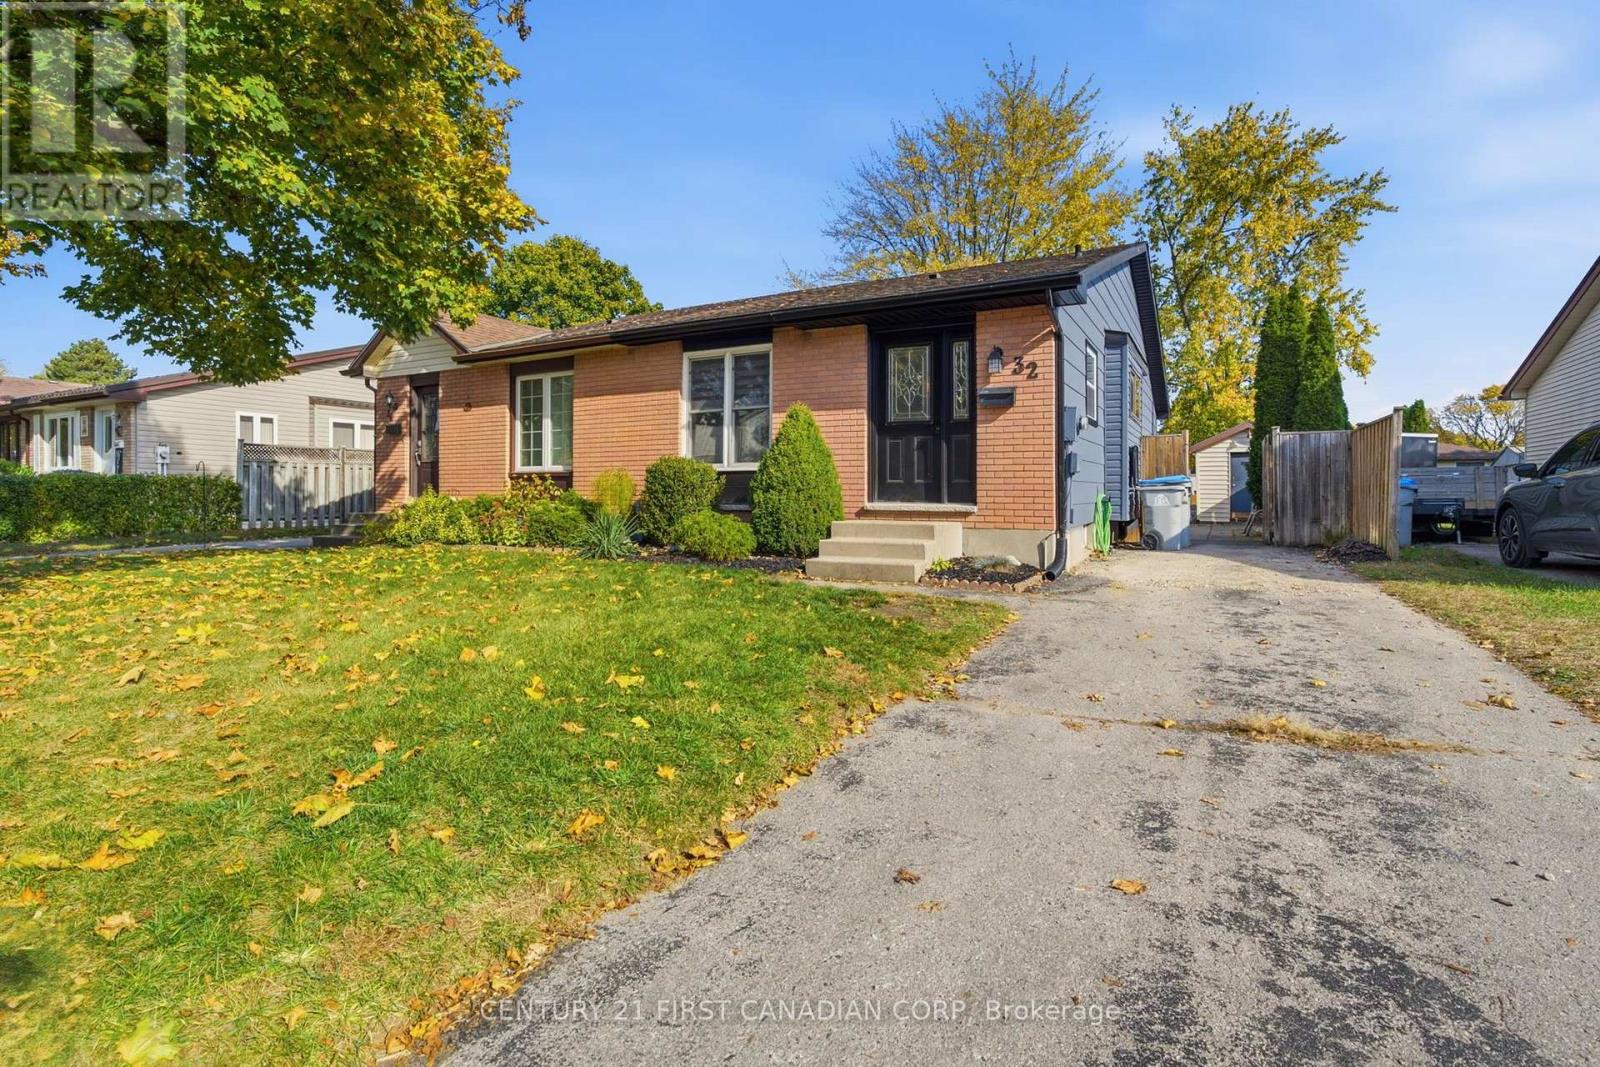
32 Brennan Drive
Strathroy-Caradoc, Ontario
Welcome to 32 Brennan Drive, Strathroy! This semi-detached home has a fully renovated main floor with an open concept living room and kitchen. With a fully finished basement, the backyard is fully fenced in with a garden shed for storage! Located on the north end of Strathroy, you will have easy access to the 402, also having the Superstore and other amenities with-in walking distance! If you are an investor, putting two walls up to create a separate entrance to the basement can easily turn this semi-detached home into a duplex with income potential! (id:39551)
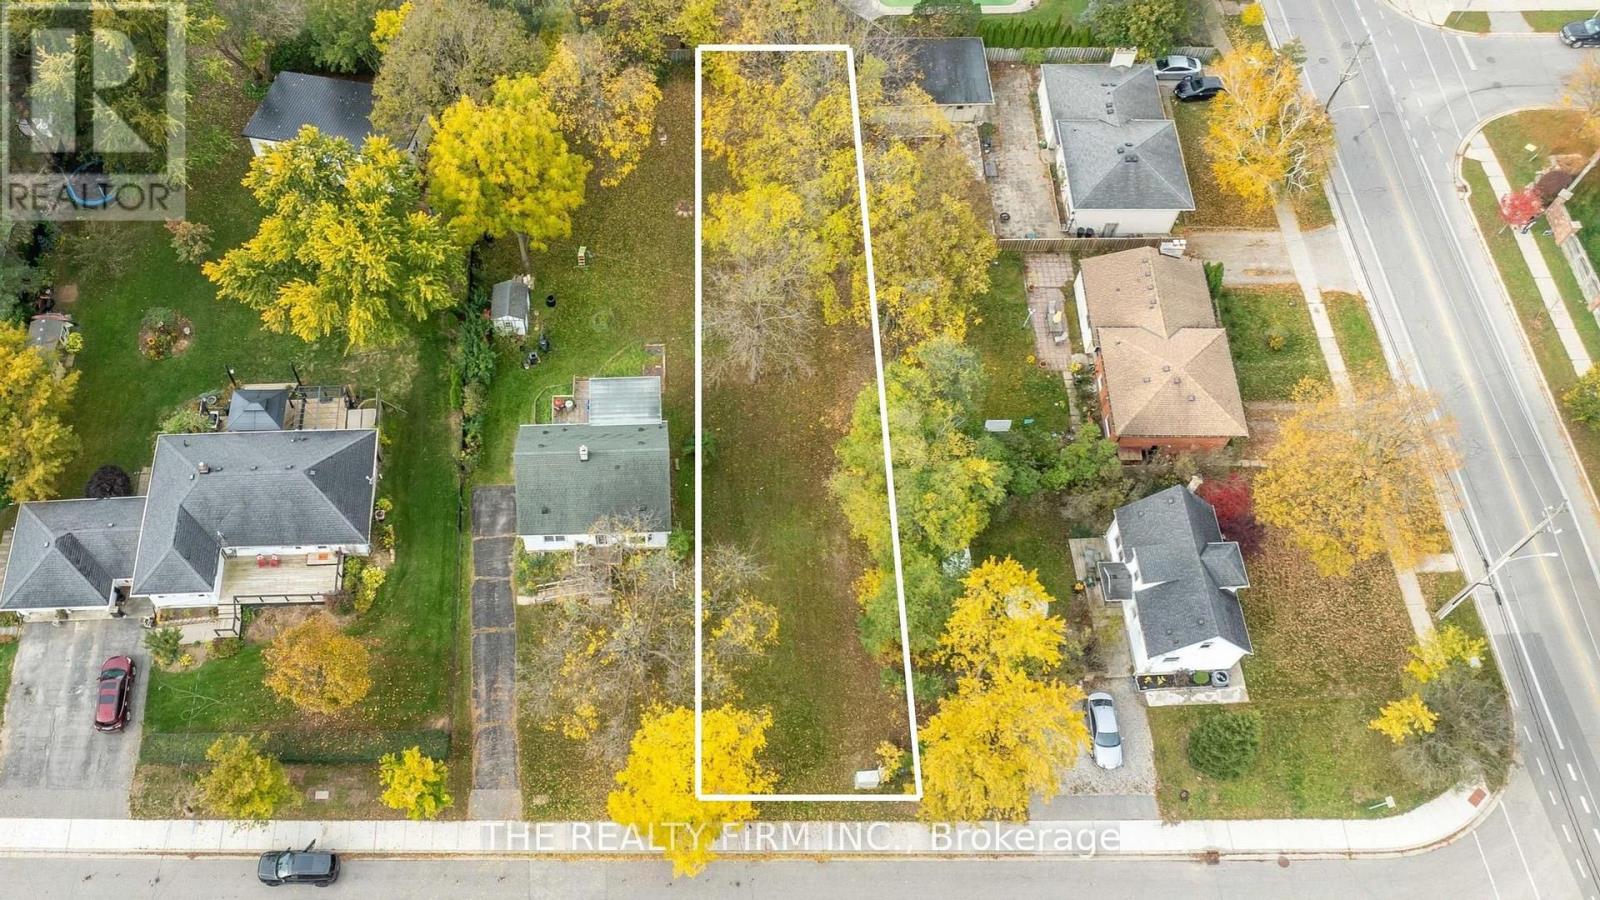
385 Kenmore Place
London East, Ontario
Premium opportunity to construct your dream structure! Zoned R1-6 and ready for that perfect build whether it be single family detached or larger! Welcome to 385 Kenmore Place. Oversized single lot, just over 50 feet of frontage by 195.44 feet deep! Formally severed. Located on a quiet street between Highbury & Adelaide streets. The location is perfectly situated halfway from Fanshawe College and UWO! This lot, in this established neighbourhood, is ready for your vision to be created! Close to banks, assorted grocery stores, restaurants, dollar stores, Northland and Masonville Malls. 8 minutes to downtown London. Several buslines close by. This street features homes with large yards and driveways--spacious--not congested. Archaeological study, survey and severance information available. Snap up this infill opportunity! (id:39551)
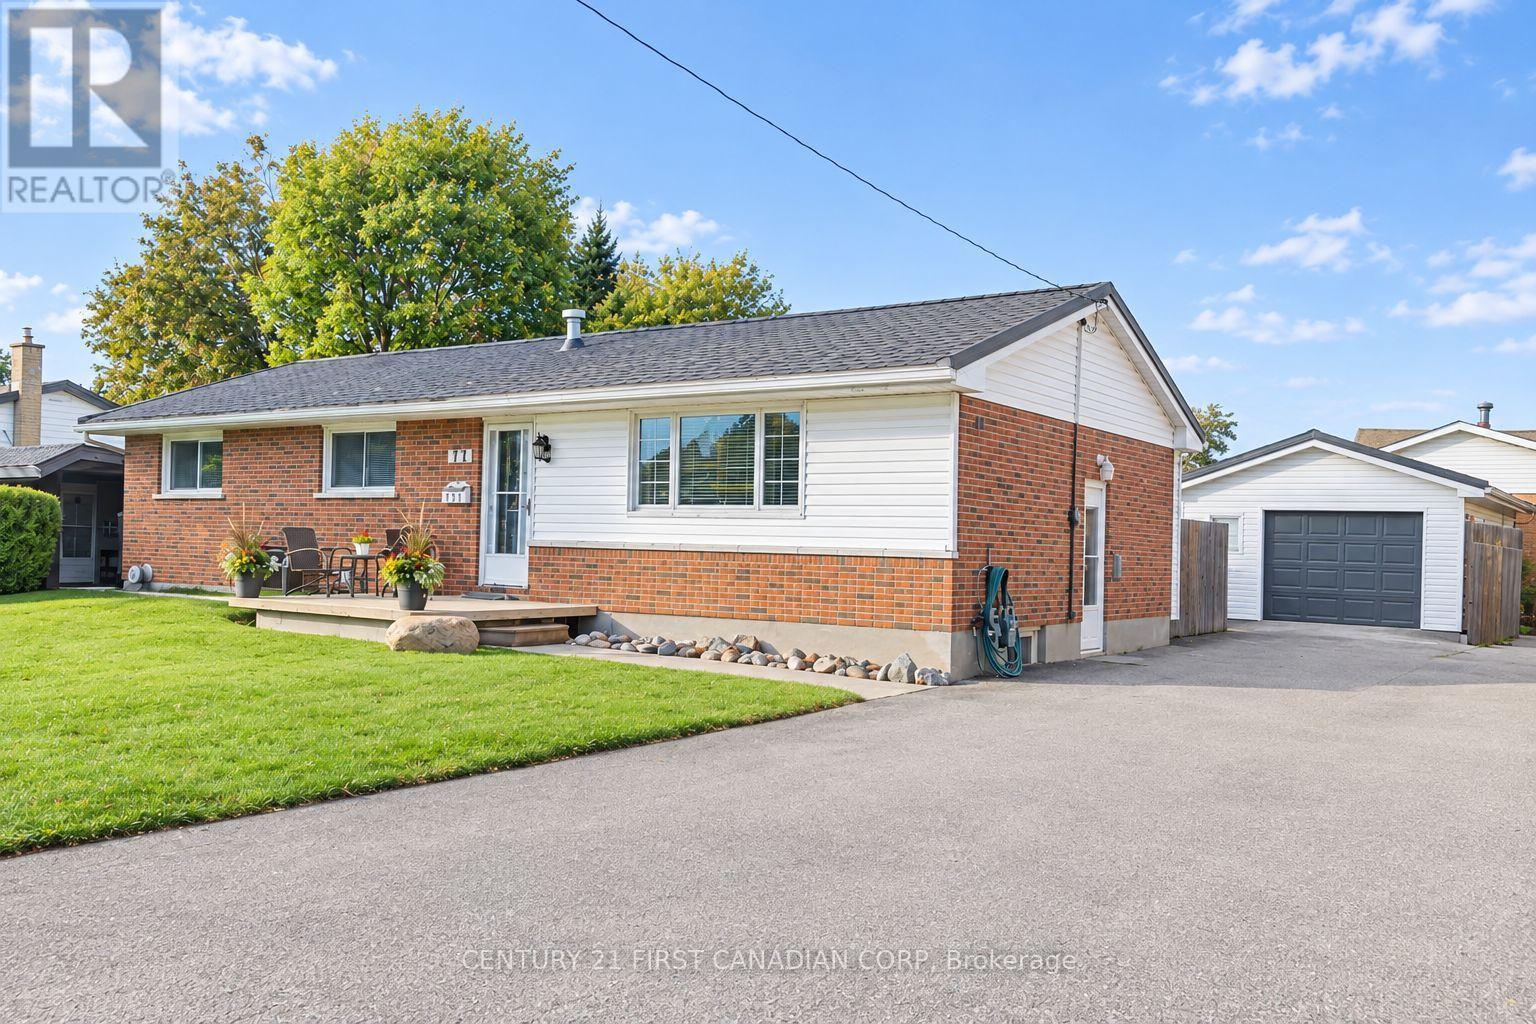
175 Bancroft Road
London East, Ontario
RARE 4-BEDROOM BUNGALOW ON AN OVERSIZED 65 X 120 LOT WITH ABOVE-GROUND POOL, HUGE DECK, OVERSIZED DETACHED GARAGE, FINISHED BASEMENT AND MORE! This well-kept Argyle home offers the space, yard, and outdoor lifestyle that's hard to find in London. The main floor living space is truly open-concept, filled with natural light from multiple glass patio doors that open onto the deck. At its heart is the spacious kitchen (approx. 22 x 12 ft), with an impressive centre island that gives everyone a spot to gather, an abundance of cabinet space, a gas cooktop, built-in oven, and a large panoramic window over the sink overlooking the front yard. Hardwood floors run throughout the main living area. All four bedrooms and a 4-piece bath are on the main level, making one-floor living easy. The finished lower level adds 900+ sq. ft. of living space with hardwood floors and a huge rec room anchored by a stone veneer gas fireplace. It also has a full 3-piece bathroom and a versatile den that works as an office, studio, or guest space. Out back, the sunny southwest-facing yard is made for outdoor living and entertaining: a 48-ft multi-tier deck, 24-ft above-ground pool with new liner (2025), fire pit area, garden shed, and fully fenced yard. The detached 1.5-car garage (approx. 24 x 16) has insulated walls, electrical, and a 240V hookup with a heater, so it's comfortable and usable year-round. Newer Eco Metal Roof with a 50+ year transferable warranty, central air, central vac, and parking for 5+ vehicles. Walk to John P. Roberts Public School, Holy Family Catholic School, and Forest View Park; minutes to Argyle Mall and Shopping Centre, with quick access to Veterans Memorial Parkway and Highway 401. This is truly a rare find and is ready for you to move in and enjoy! (id:39551)
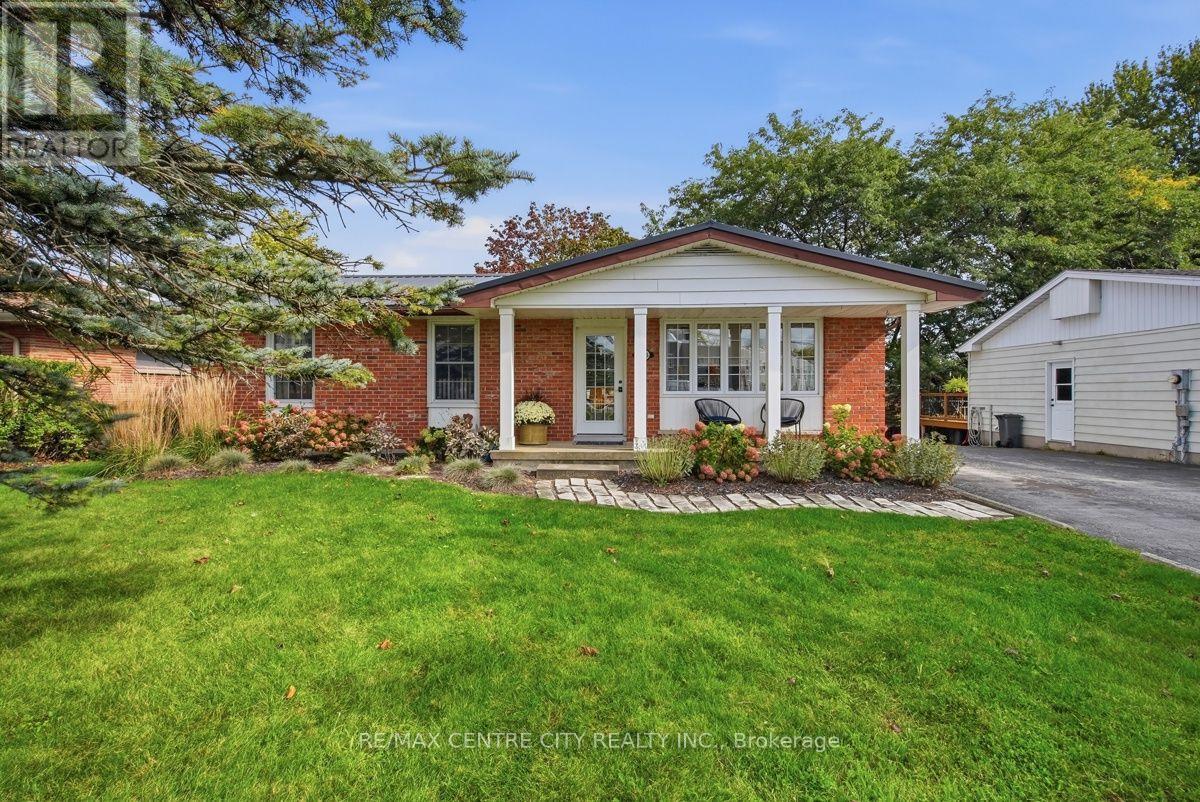
4564 East Road E
Central Elgin, Ontario
Just two minutes from the beach, this charming and beautifully updated bungalow offers the ideal blend of comfort, style, and versatility in one of Port Stanley's most sought-after settings. Offering over 3,000 square feet of finished living space, this turnkey home features three bedrooms and two full bathrooms, with a thoughtfully updated main floor designed for both everyday living and effortless entertaining. The inviting chef-inspired kitchen flows seamlessly into the dining area, creating a warm and connected space for family meals, morning coffee, or gathering with friends. The finished lower level provides an abundance of additional living space, along with the flexibility to create two more bedrooms and the potential for a second kitchen-making it an excellent option for extended family, guests, or a future secondary living arrangement. Outside, the spacious backyard provides plenty of room to relax, garden, or entertain, while the large garden shed offers excellent storage. A generous driveway accommodates up to four vehicles, adding even more convenience to this exceptional property. Whether you're searching for a comfortable year-round residence, a versatile family home, or your own getaway close to the lake, this delightful Port Stanley bungalow delivers the lifestyle you've been waiting for. With the beach just minutes away and everything you need already in place, simply move in and start enjoying life by the lake. (id:39551)
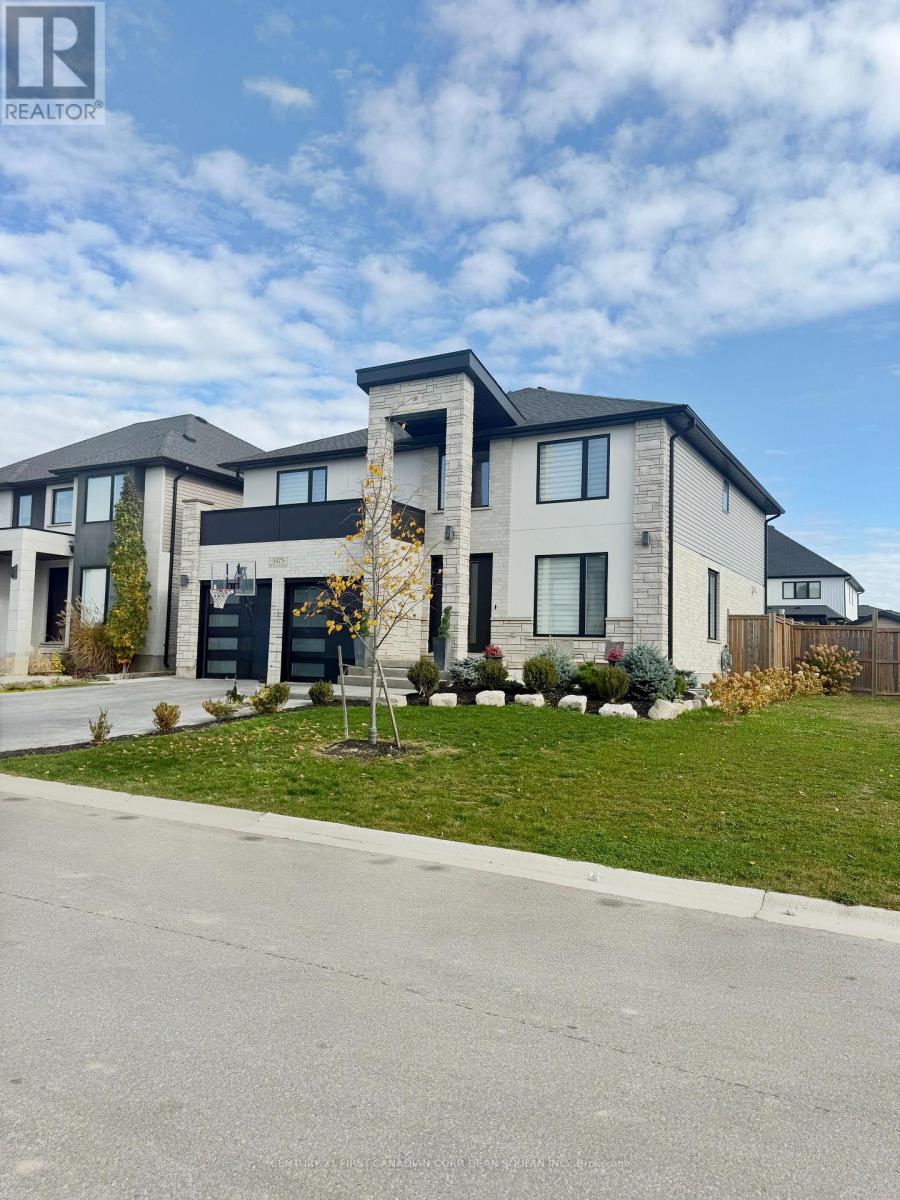
3475 Brushland Crescent
London South, Ontario
Welcome to 3475 Brushland Crescent, where I offer more than just a place to live. I offer a lifestyle! From the moment you walk through my doors, my soaring ceilings, grand foyer, and elegant finishes will make you feel right at home. I love bringing people together, whether it's hosting unforgettable dinner parties in my formal dining room, preparing meals in my chef-inspired kitchen with its expansive granite island and walk-in pantry, or enjoying cozy evenings by the gas fireplace in my inviting family room. Need a quiet place to work? My private main-floor den is ready for you. Upstairs, I offer four spacious bedrooms, including a luxurious primary retreat with a walk-in closet and spa-inspired 5-piece ensuite featuring a soaker tub, oversized shower, and double sinks. I also have a private ensuite for another bedroom, a full bathroom shared by two additional bedrooms, and the convenience of second-floor laundry. When family or guests come to stay, my fully finished basement is ready to welcome them with an additional bedroom, 3-piece bathroom, family room, kitchen, cold room, and plenty of storage. But wait until you see my backyard! I've been designed for effortless enjoyment, with a fully concreted, maintenance-free outdoor space, heated pool, covered porch, and a pool house complete with a 3-piece bathroom and storage. Imagine summer afternoons by the pool, evenings entertaining friends, and countless memories made right in your own backyard. Complete with crown moulding, 8-foot doors, hardwood flooring, sleek tile, and 4.5 bathrooms, I'm perfectly situated in prestigious Talbot Village, close to Highways 401 and 402, shopping, parks, trails, and within walking distance to the new White Pine Public Elementary School. I'm not just another house on the market. I'm the place where your next chapter begins! (id:39551)
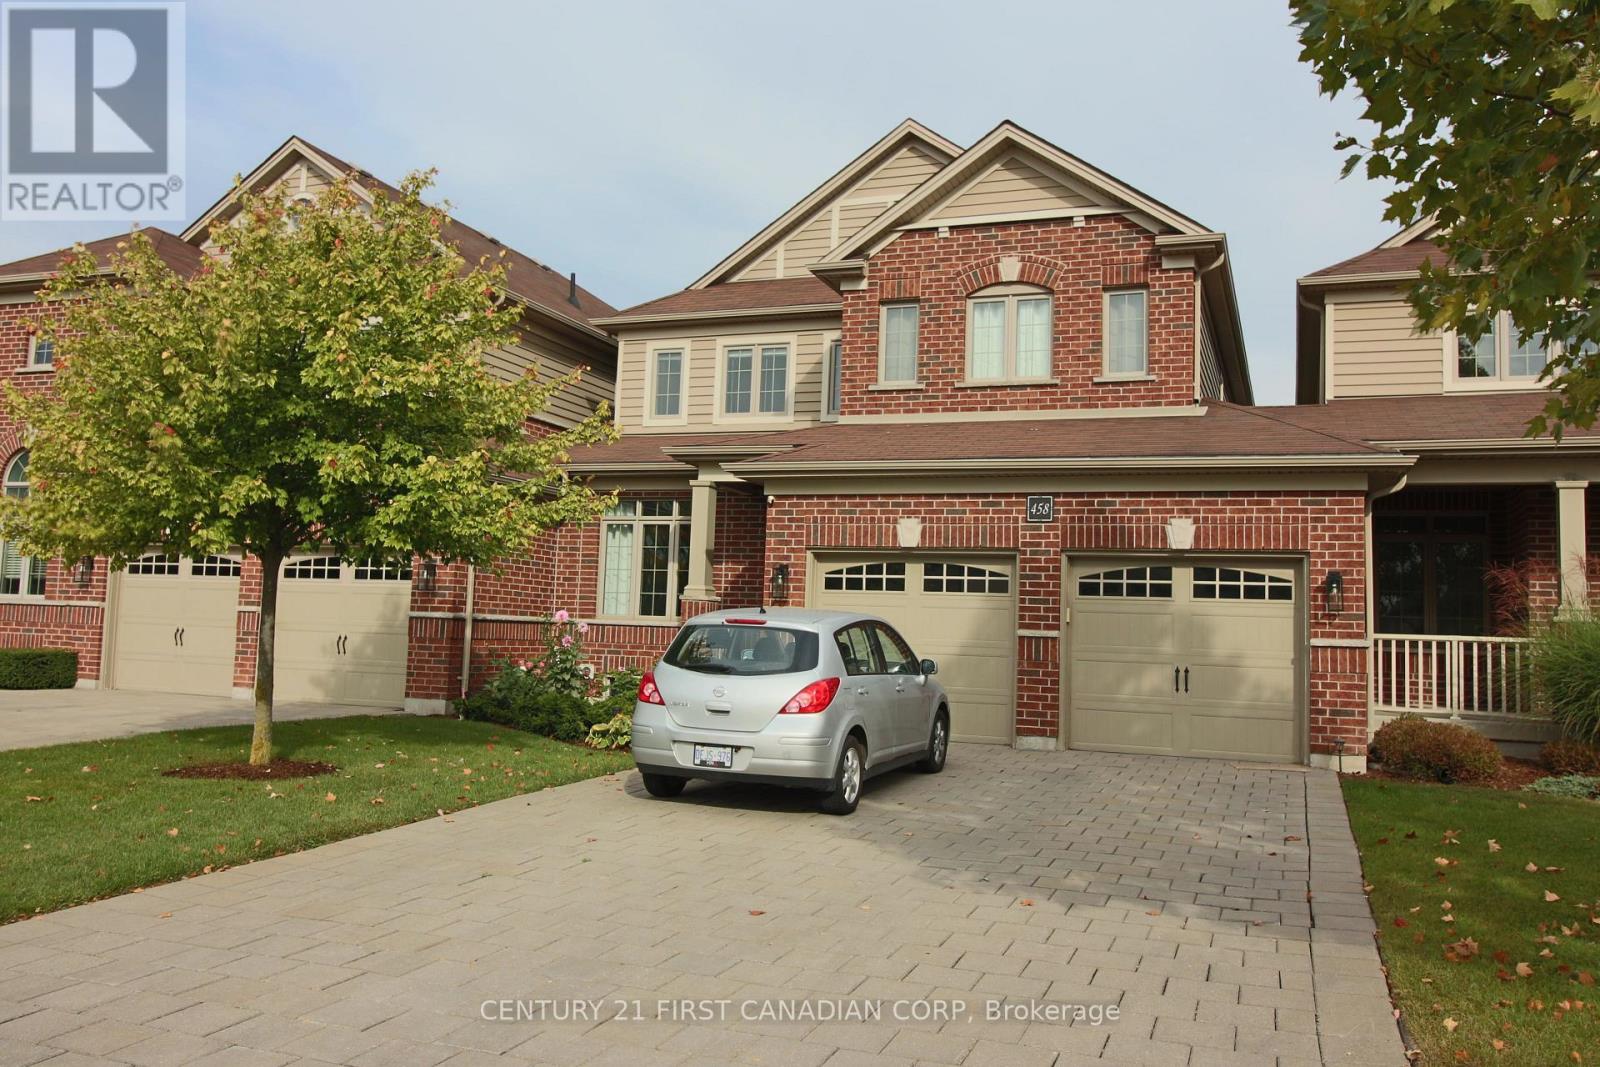
6 - 458 Blue Jay Drive
London North, Ontario
Welcome home to this beautifully maintained 3+1 bedroom, 2-storey home with den in the highly sought-after Uplands area! Located in the Jack Chambers, Lucas and Mother Teresa school areas, this 16-year-young home offers spacious living, thoughtful updates, and plenty of room for the whole family.The bright open-concept main floor features a stylish kitchen with gas stove, matching fridge and dishwasher (all 2020), full pantry, updated counters and backsplash, plus patio doors leading to a deck with a natural gas BBQ hookup. The inviting living room features a gas fireplace and newly installed accent wall.The main floor also offers a 2-piece bath, laundry room with washer and dryer (2020), and a versatile den-perfect for a home office, study or family room. Direct garage access leads to an extra-long double garage, large enough for a full-size pickup plus plenty of storage. With the driveway, there is parking for up to six vehicles!Upstairs, three generous bedrooms await. The spacious primary suite features a walk-in closet and private ensuite with double sinks and a soaker tub, plus a second full bathroom.The bright, open-concept basement offers large windows, a finished bedroom/retreat area, library-style sitting area or study, and a bathroom rough-in. The expansive unfinished area provides tons of storage and endless potential to create additional living space.Additional highlights include fresh paint throughout, recently painted trim, 2 Eufy security cameras, Eufy doorbell, all appliances and window coverings.A fantastic family home in a desirable location, with flexible living space, abundant parking and room to grow. Come see all this home has to offer! (id:39551)
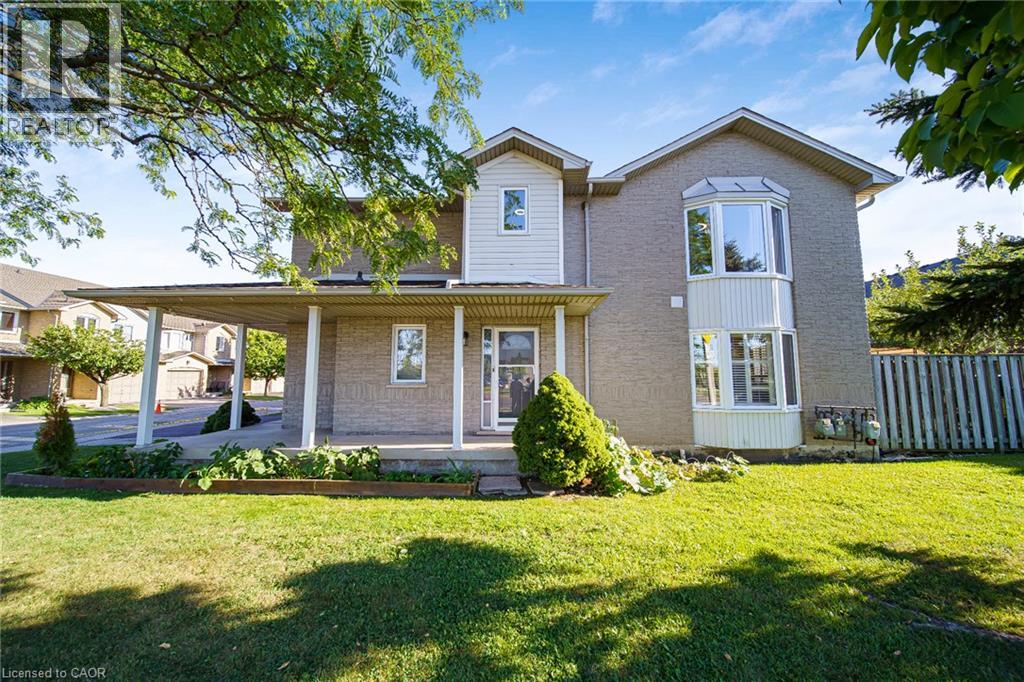
800 Paramount Drive Unit# 1
Stoney Creek, Ontario
Welcome to Unit 1 at 800 Paramount Drive, a desirable end-unit townhome ideally situated in a quiet Valley Park cul-de-sac with a peaceful greenbelt setting. Offered for the first time in nearly two decades, this well-maintained home offers exceptional privacy, generous living space, and a convenient low-maintenance lifestyle. The inviting two-story foyer features a curved staircase and opens to spacious living and dining areas with beautiful hardwood flooring. The bright upper level offers three generously sized bedrooms, including a spacious primary bedroom complete with a full ensuite and walk-in closet. The fully finished basement provides excellent additional living space, ideal for a family room, recreation area, home office, or entertaining, along with a dedicated utility area and cold cellar. Enjoy the private rear deck and patio overlooking quiet common green space, providing a lovely setting for outdoor dining, morning coffee, or relaxing with family and friends. As an end unit, the home offers added privacy and an abundance of natural light. An attached garage and ample visitor parking add everyday convenience. Located close to conservation areas, restaurants, shopping, schools, and major transportation routes, including the Lincoln M. Alexander Parkway and Red Hill Valley Parkway. A wonderful opportunity to own a spacious end-unit home in a sought-after Valley Park community, combining comfort, privacy, and an excellent location. (id:39551)
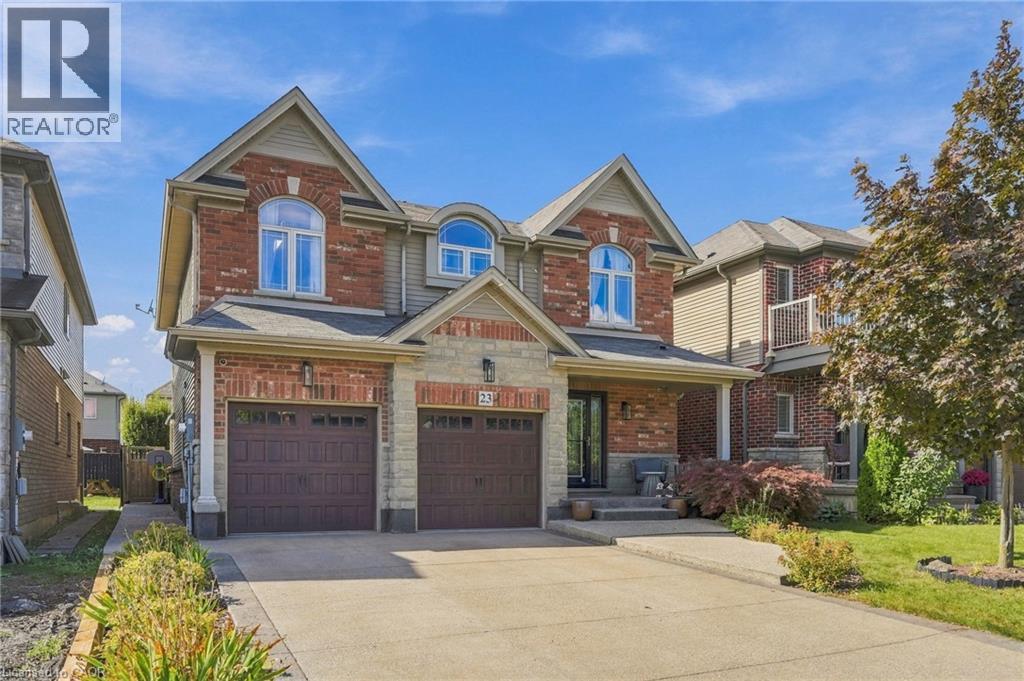
23 Winners Way
Binbrook, Ontario
Welcome to this spacious 5-bedroom detached home in Binbrook, offering the space and flexibility growing families are looking for. Built in 2006 with a timeless stone and brick exterior, this impressive 2-storey home is located in a family-friendly neighbourhood and features 5 bedrooms, 3 bathrooms, a built-in double-car garage, and parking for up to 6 vehicles. Inside, the functional layout provides plenty of room for everyday family living and entertaining. The spacious primary bedroom features a private ensuite, while four additional bedrooms offer flexibility for children, guests, or a home office. With five bedrooms under one roof, this home is an excellent fit for larger or multi-generational families. Adding even more potential is the opportunity to create an in-law suite, providing additional living space for extended family or future needs. Located in the growing community of Binbrook, this detached family home is ideal for buyers looking to upsize and enjoy more space in a welcoming neighbourhood. A fantastic opportunity to make Binbrook home. (id:39551)
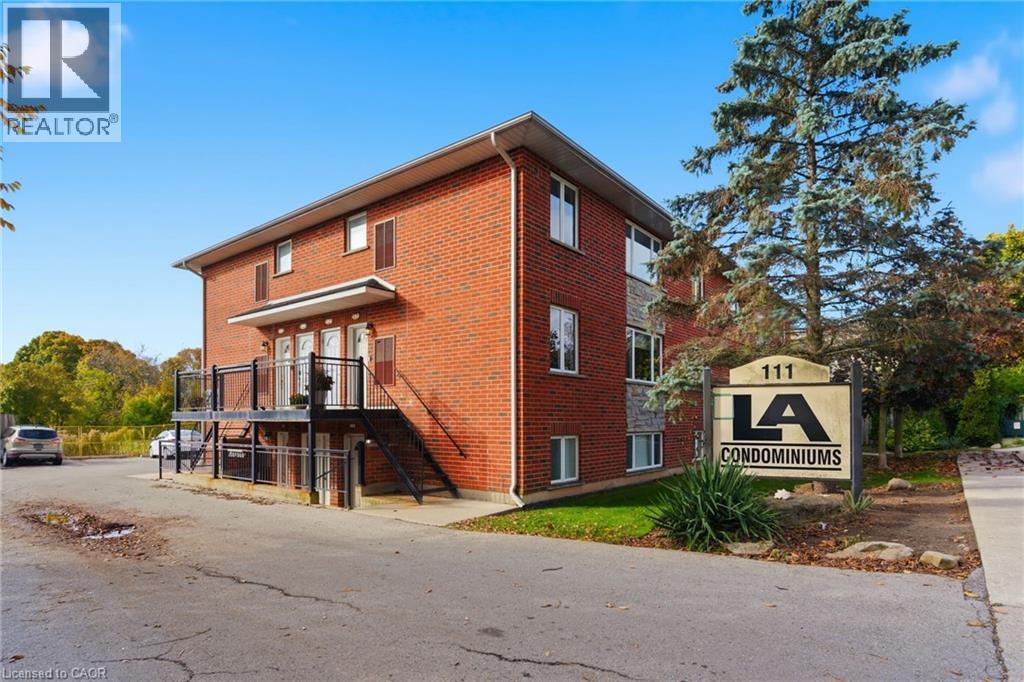
111 Smits Cove Unit# 302
Smithville, Ontario
Presenting a spacious 2 bedroom apartment in the heart of downtown Smithville, ideal for first-time buyers, investors, and downsizers alike! This condo offers an open concept layout with loads of natural light in every room. Updated kitchen, island and countertops with plenty of counter space and appliances included with purchase. Each bedroom boasts ample closet space, including a large walk-in closet in the primary bedroom. Enjoy the added convenience of in-unit laundry, parking for a vehicle, and plenty of additional visitor/street parking nearby. Included in the low maintenance condo fee of $360.00 a month is building insurance, common elements, exterior maintenance, parking, snow removal, lawn maintenance, and water. Across the street, a newly constructed medical office is being built. Nothing else to do but move in and enjoy! (id:39551)
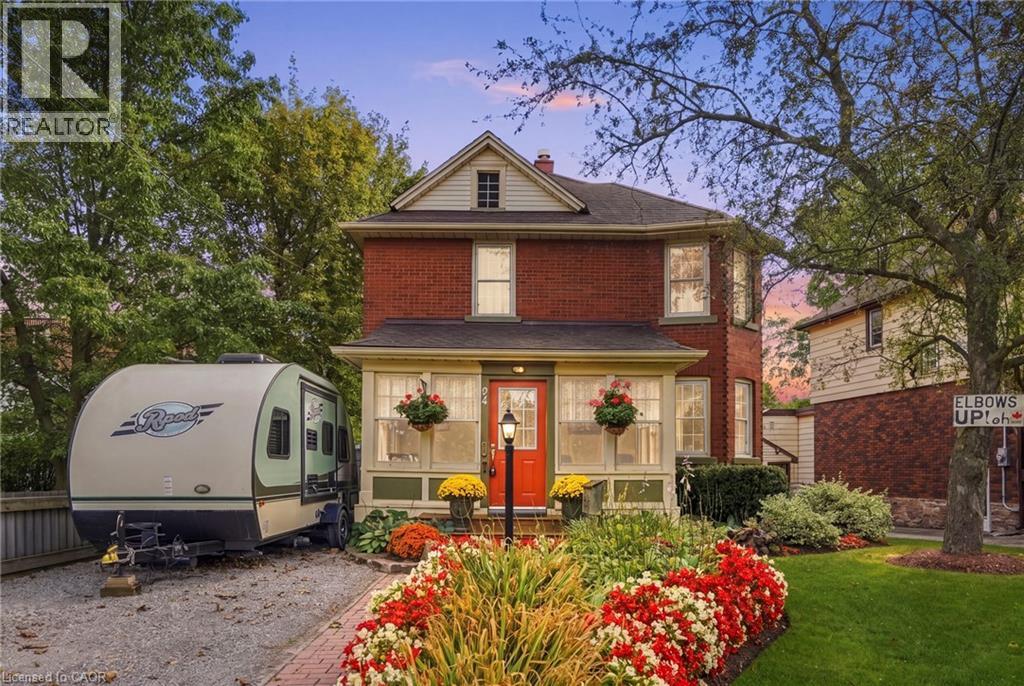
94 River Road
Welland, Ontario
Welcome to 94 River Road, a beautifully updated century home that perfectly blends timeless character with modern comfort in one of Welland's most picturesque settings. Overlooking the Welland River and situated on an impressive 50 x 198 foot lot, this move in ready home offers approximately 1,408 square feet of thoughtfully updated living space just minutes from schools, parks, shopping, downtown Welland, and Highway 406. Step inside to discover the perfect balance of historic charm and contemporary finishes. The updated kitchen features granite countertops, ample cabinetry, and modern appliances, with spacious principle rooms, abundant natural light, and original architectural details creating a warm and inviting atmosphere throughout. Recent improvements, including updated electrical wiring and plumbing, including city water & sewer (2021 & 2017); providing the comfort and peace of mind today's buyers are looking for. Offering three bedrooms and two bathrooms, this home provides a functional layout that is equally suited to families, professionals, or those looking for a unique character property. Step outside to your private backyard retreat where the expansive lot offers mature trees, plenty of green space, and an above-ground heated pool, creating the perfect setting for summer entertaining or relaxing with family and friends. Combining the charm and craftsmanship of a century home with tasteful modern updates, an oversized lot, and a beautiful riverfront setting, 94 River Road is a rare opportunity to own a truly special property in one of Welland's most established neighbourhoods. (id:39551)
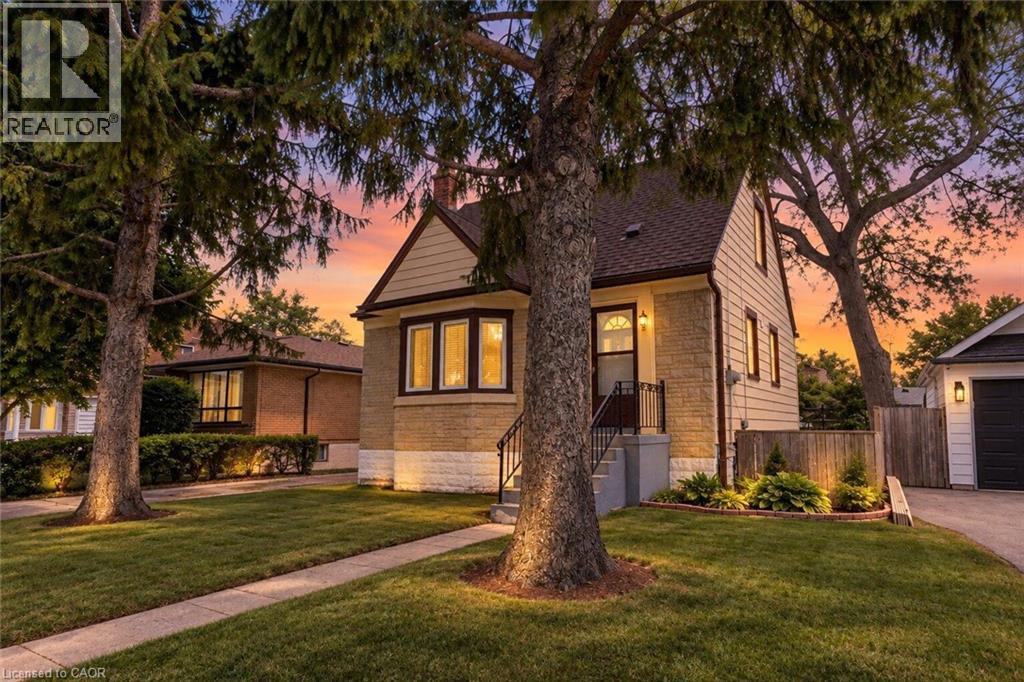
269 Queensdale Avenue E
Hamilton, Ontario
Welcome to 269 Queensdale Ave E, a turn-key gem in a sought-after, central Hamilton Mountain neighborhood! This classic brick home features timeless 90s-inspired charm mixed with modern updates, including sleek new aluminum siding, light fixtures, flooring. Inside, a sun-drenched, layout hosts an airy living room, a spacious kitchen, a main-floor bedroom, and a full 4-piece bathroom, with two more generous bedrooms upstairs. Recent, extensive renovations ensure this home is in fantastic condition, and the finished basement offers extra living space for a rec room or home gym. A major highlight is the deep, extended lot with a massive backyard made for summer barbecues, pool oasis and hosting friends/family. Located just minutes from top-rated schools, parks, Juravinski Hospital, major highways, and public transit, you're also just a short drive from downtown's shops, festivals, dining, and all the great things the city has to offer. Move-in ready and attractively priced, this is an incredible opportunity for young families or investors in a prime location! Some photos are virtually staged. (id:39551)
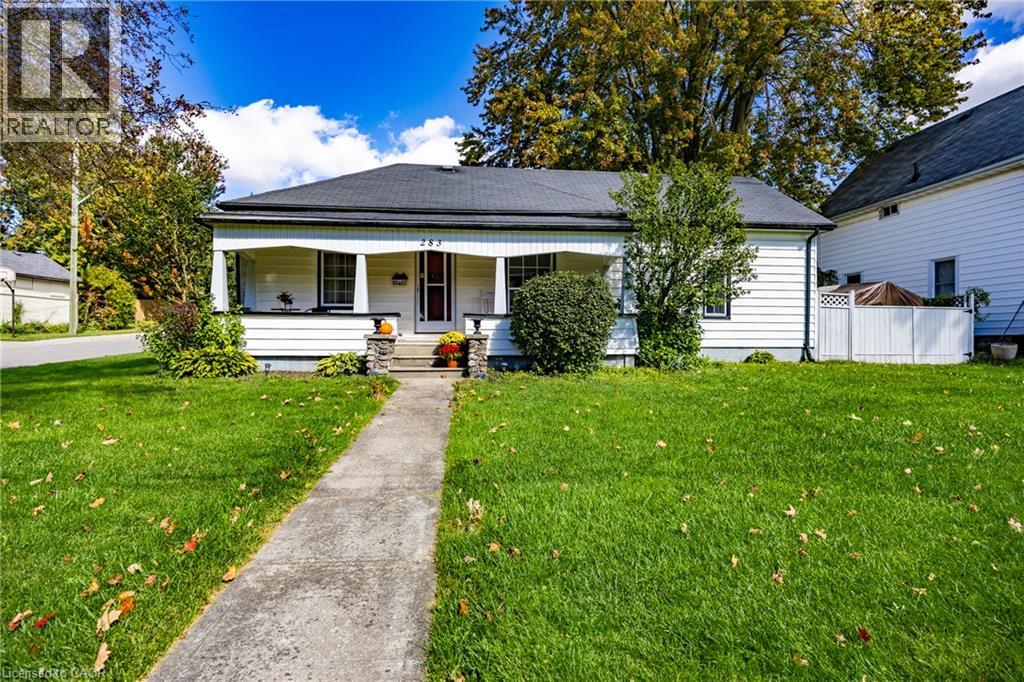
283 Hall Street
Ingersoll, Ontario
ONE-FLOOR LIVING WITH ROOM TO PARK! Looking for a home with plenty of space both inside and out? This charming 3-bedroom, 1-bathroom home in Ingersoll could be the one! Located on spacious corner lot this home offers fantastic parking flexibility. The concrete driveway provides room for 2 vehicles, while the additional gravel parking area is ideal for a motorhome, trailer, or other recreational vehicle. Step inside and you'll find a large living room that gives you plenty of room to relax with family and friends. The home offers convenient one-floor living, making everything easily accessible. The kitchen features direct access to the fenced backyard, perfect for enjoying the outdoors, letting the kids play, entertaining guests, or simply relaxing in your own private space. A 1.5-car garage adds even more value, offering room for a vehicle, storage, hobbies, or a workshop. Great opportunity for first-time buyers, retirees, or investors If you're looking for a practical home with a great yard, multiple parking options, a garage, and easy living, don't miss this opportunity in Ingersoll! (id:39551)
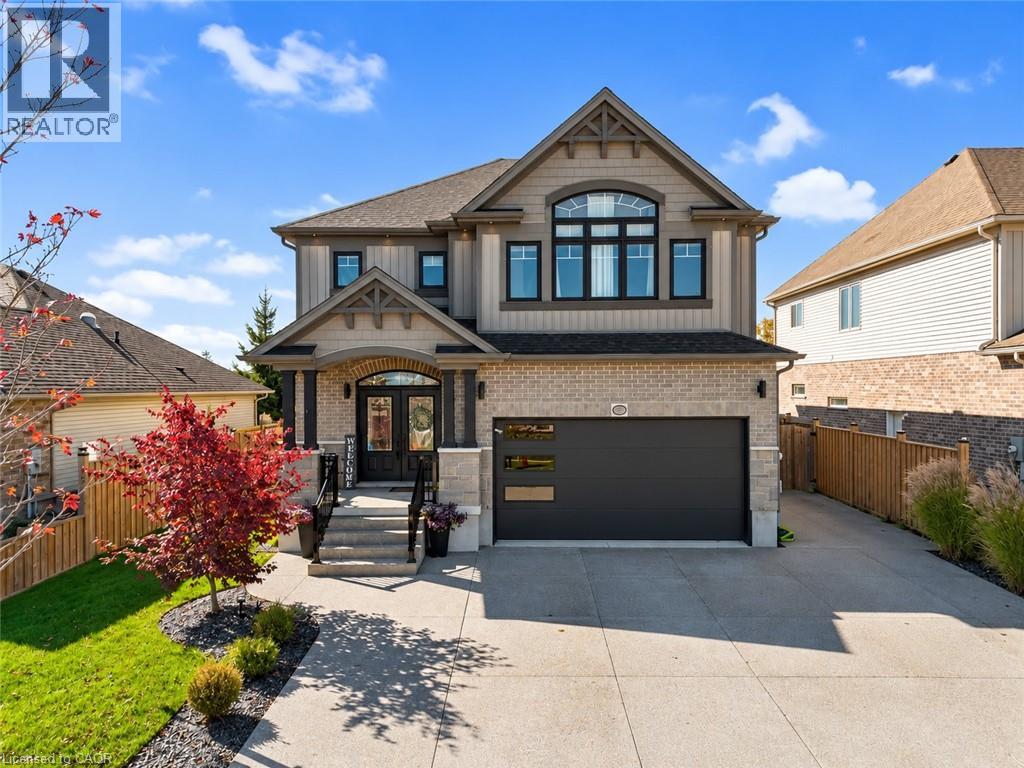
27 Irongate Drive
Paris, Ontario
Welcome to this beautiful two-storey home in the charming town of Paris, offering an exceptional combination of space, comfort, and thoughtful updates throughout. Built in 2015, this impressive home boasts five bedrooms, five bathrooms, and a versatile layout designed for both everyday living and entertaining. Freshly painted with numerous updates throughout, the home offers a bright and welcoming atmosphere from the moment you step inside. The main floor showcases a spacious chef's kitchen with a pantry, generous workspace, and plenty of room to gather. The adjoining dining area opens onto the backyard deck, creating a seamless connection between indoor and outdoor living. A beautiful statement fireplace serves as the focal point of the inviting living room, providing a warm and comfortable space to relax. A convenient main-floor bedroom adds flexibility for guests, extended family, or a home office. Upstairs, you'll find four generously sized bedrooms, including a spacious primary retreat complete with an updated walk-in closet and private ensuite bathroom. The partially finished basement provides a comfortable recreation room, ample storage, and additional unfinished space ready to suit your needs. An added bonus is the insulated, heated and cooled garage, offering year-round comfort and versatility. Ideally located within walking distance of schools, parks, shopping, and everyday amenities, with convenient highway access, this home offers a wonderful balance of small-town charm and modern convenience. Enjoy everything the picturesque town of Paris has to offer while making this spacious, beautifully updated home your own! * Please note: Loft/Upper family room was virtually staged (id:39551)