
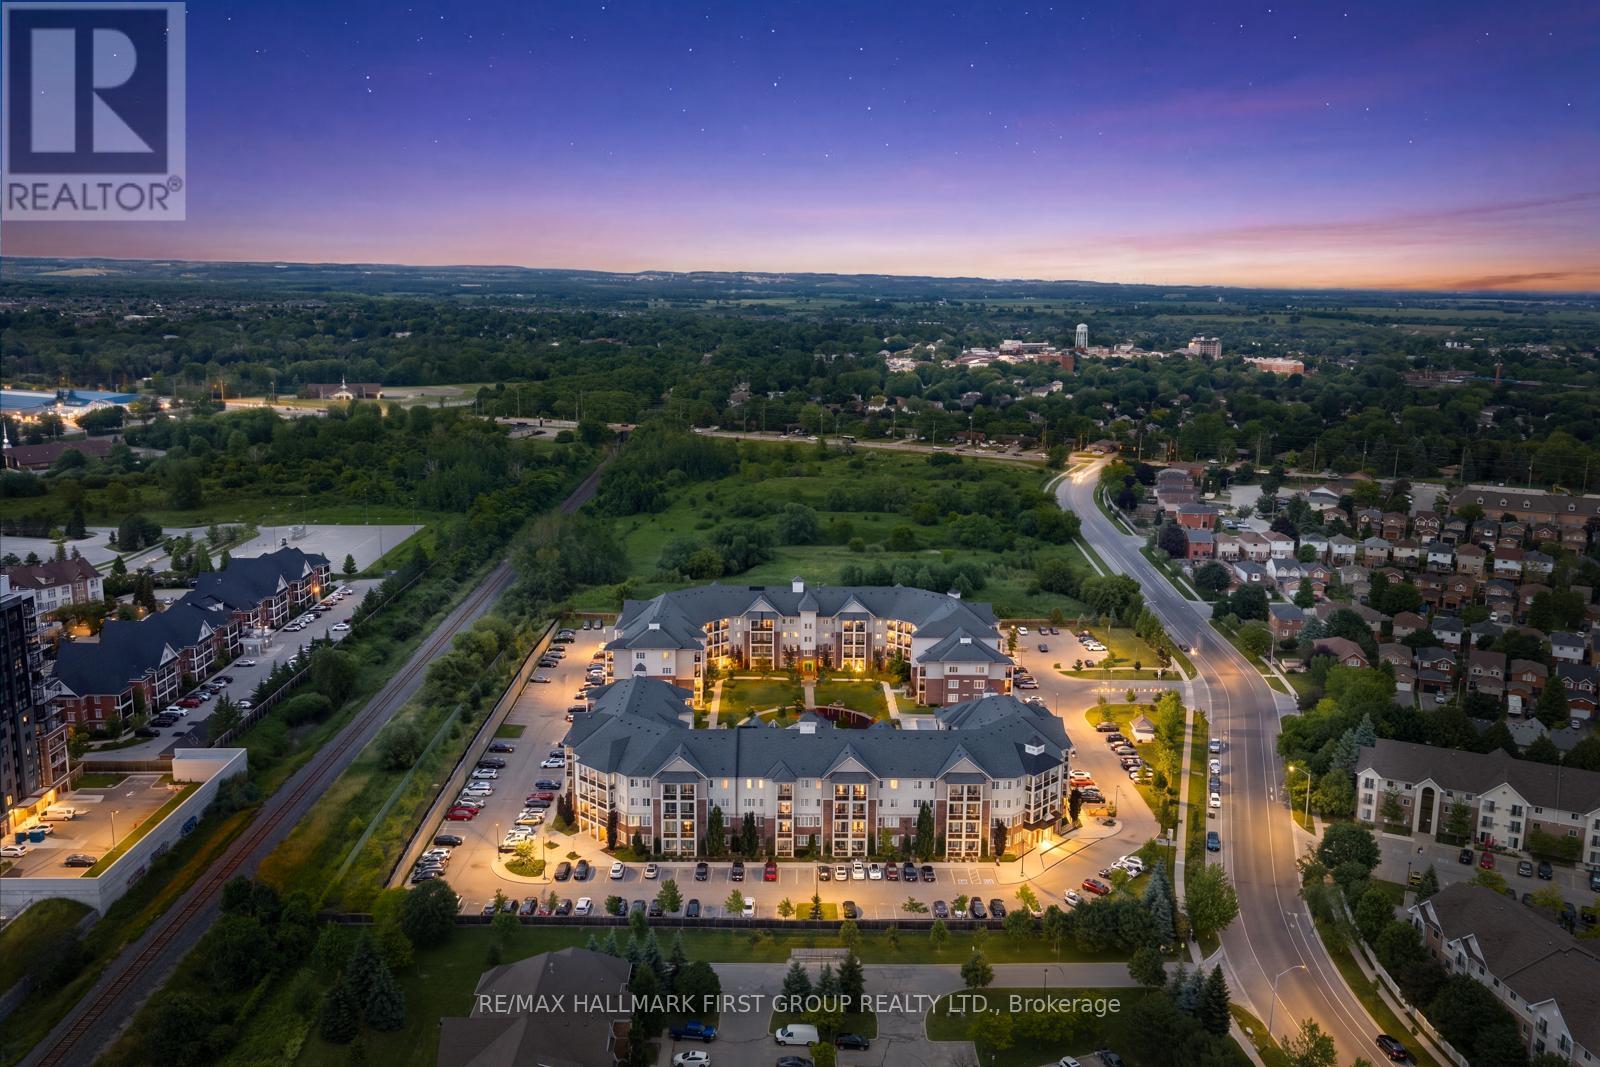
113 - 80 Aspen Springs Drive
Clarington, Ontario
Welcome to the gorgeous #113-80 Aspen Springs Drive! This beautiful one bedroom, one bath, and one den condo is perfect for first time homebuyers or those looking to downsize without compromising on comfort or convenience. Ideally located close to schools, parks, shopping, Highways 401 and 418, and the future Bowmanville Recreation Centre, this home offers unbeatable convenience. Residents enjoy a quiet, friendly community with a low-maintenance lifestyle, while the beautifully landscaped courtyard and parkette provide the perfect setting for dog owners, families, and evening strolls. Step inside to discover a bright, open-concept living space featuring a spacious living room with a walkout to the patio, where you can enjoy breathtaking sunset views. The living space flows seamlessly into the kitchen, featuring modern tile flooring, stainless steel appliances, and a convenient breakfast bar offering additional counter space, and the perfect spot to enjoy meals. The primary bedroom serves as a private retreat with his-and-hers closets and a 4-piece semi-ensuite with a vanity sink. The second room provides excellent versatility, perfect for a home office, guest room, hobby room, and more! Residents of this building enjoy access to fantastic amenities, including an indoor gym, a party room, hobby and library rooms, and elevators for added convenience. One exclusive parking spot is also included. (id:39551)
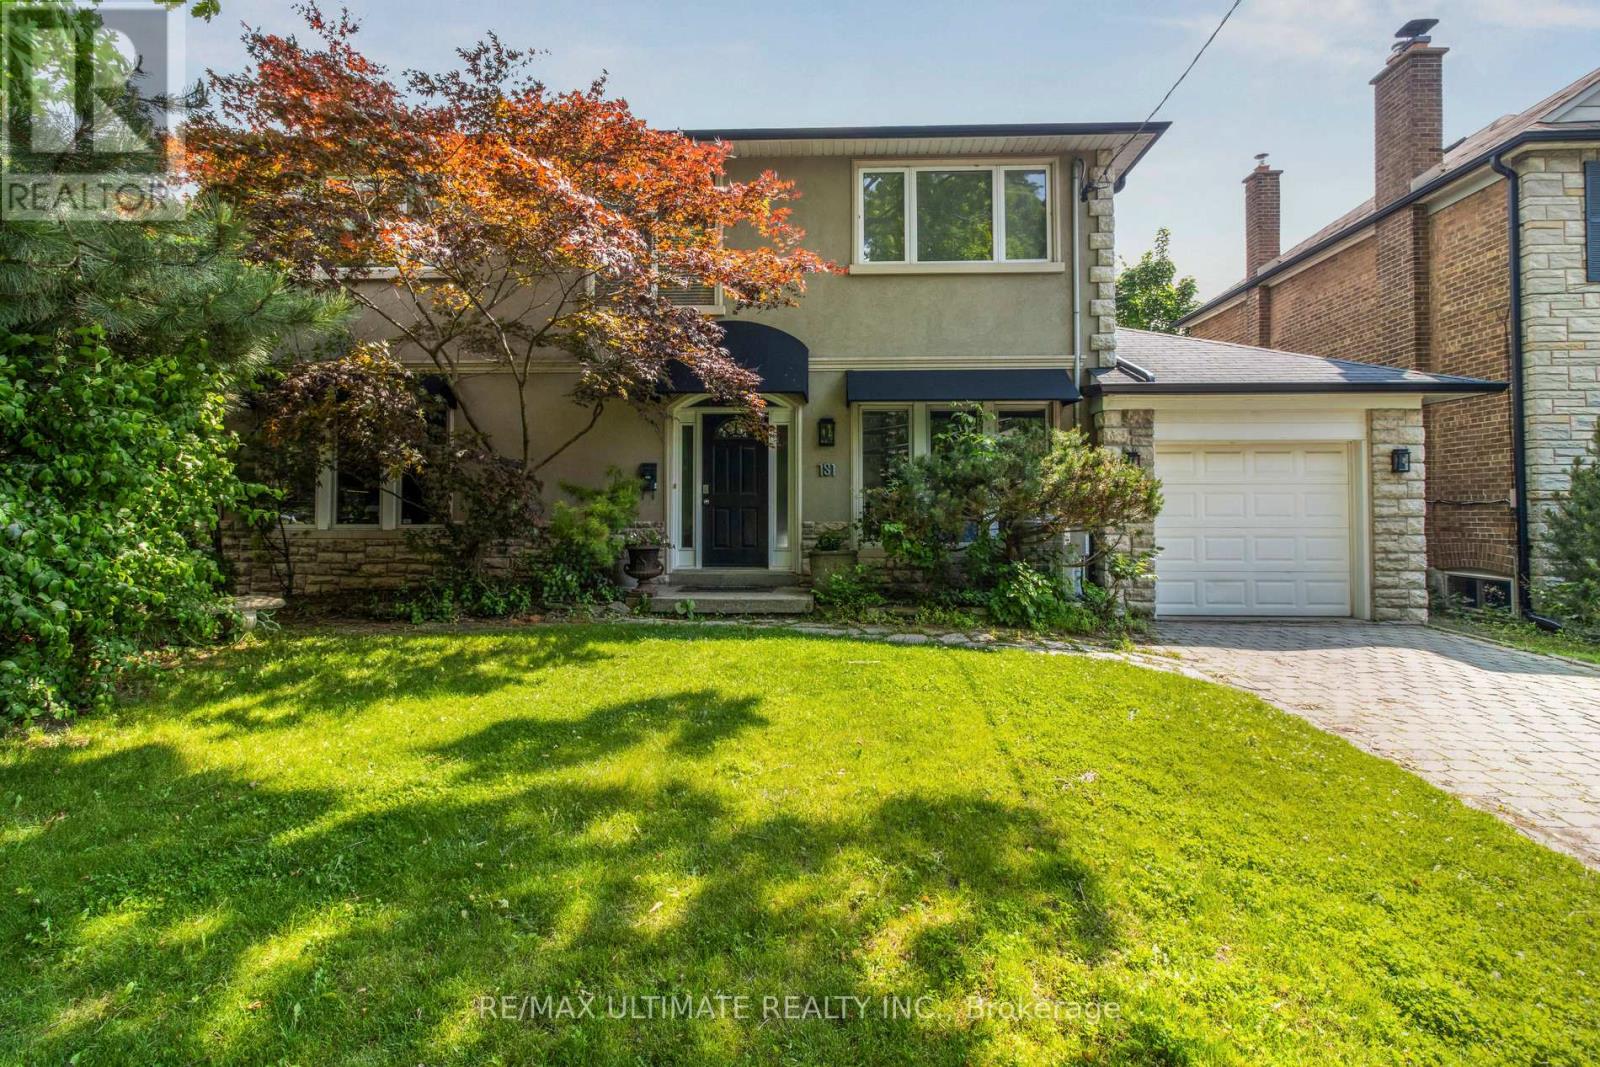
181 Bayview Heights Drive
Toronto, Ontario
Welcome to 181 Bayview Heights Dr, a stunning 4-bedroom, 4-bathroom family home nestled on an expansive lot in a highly desirable Bennington Heights neighbourhood. This beautifully maintained property features a spacious layout perfect for both entertaining and everyday living. The main floor showcases spacious family, living, dining rooms, a private home office, and a convenient bedroom backing onto the beautiful pool and patio. The gourmet kitchen is a chef's dream, featuring granite counters, a Wolf gas stove/oven, Sub-Zero fridge, built-in dishwasher and microwave, and custom cabinetry. All seamlessly connected to a bright family room space with walkout access to the beautifully landscaped backyard featuring a large salt water pool and patio perfect for summer gatherings or quiet evenings outdoors. Upstairs, you'll find three generously sized bedrooms, including a serene primary suite complete with a 5-piece ensuite and ample closet space. The finished basement level offers excellent flexibility with space for a gym, recreation area, or extra bedroom, along with abundant storage. Bennington Heights is renowned for its peaceful ambiance, characterized by winding streets, cul-de-sacs, and lush ravine surroundings. The neighbourhood's natural boundaries are the Don River Valley and Moore Park Ravine, offering residents a sense of seclusion and tranquility. It is celebrated for its sense of community, access to top-ranked schools, and natural surroundings. Residents enjoy scenic walking trails, nearby parks, and quick access to Bayview's shops and restaurants. With a generous lot, functional layout, and incredible location, 181 Bayview Heights Dr offers the ideal setting to call home. (id:39551)
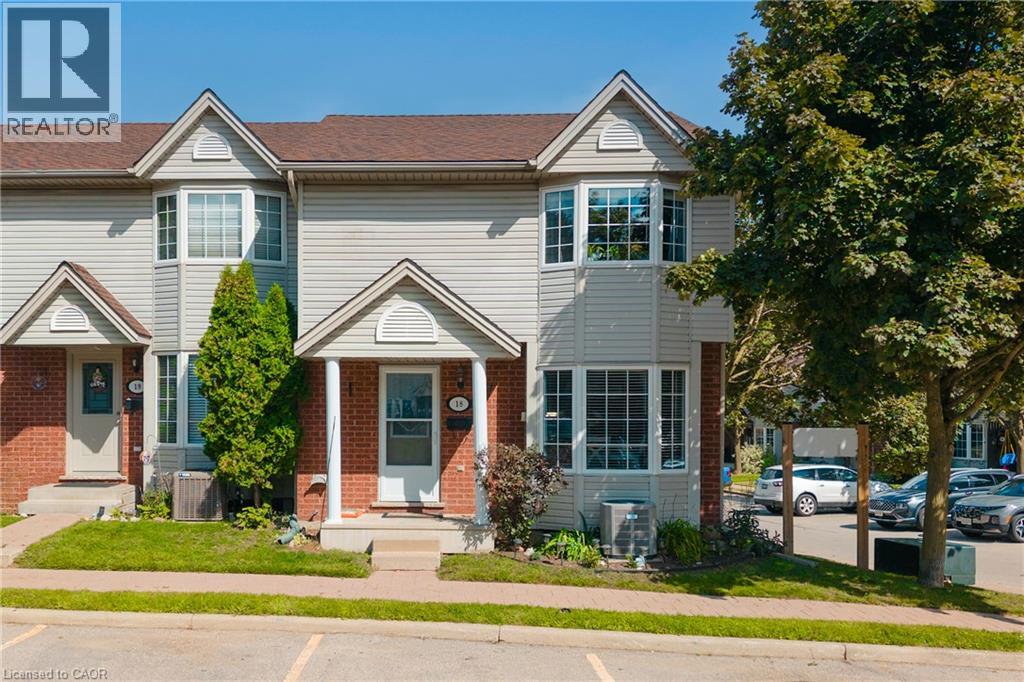
235 Saginaw Parkway Unit# 18
Cambridge, Ontario
Welcome to 235 Saginaw Parkway, Unit 18, a spacious 3-bedroom, 3-bathroom end-unit townhome in the popular Saginaw/Clemens Mills area of Cambridge. The main floor offers a comfortable and functional layout with a bright dining area, generous living room and a beautifully updated kitchen featuring white cabinetry, modern countertops, tiled backsplash, breakfast peninsula and plenty of storage and workspace. Walk out from the living room to your deck and outdoor space—perfect for summer BBQs, morning coffee or simply relaxing at the end of the day. Upstairs you'll find three good-sized bedrooms, including a particularly spacious primary bedroom, along with a full 4-piece bathroom. The fully finished basement provides even more living space with a large rec room that can easily serve as a family room, playroom, home office, gym or games room. With three bathrooms throughout the home, there's plenty of functionality for everyday family life. An important big-ticket update has also just been completed, with new shingles in August 2026. The home features forced-air gas heating and central air (roughly 5 years old), while the condo fees include building insurance, common elements, property management and snow removal. Located close to schools, parks, playgrounds, shopping, public transit and highway access, everything you need is just minutes away. Whether you're purchasing your first home, looking for more space for your family, downsizing or entering the market at a more approachable price point, this home offers a lot of value at $450,000. An end unit, updated kitchen, finished basement, 3 bedrooms, 3 bathrooms and a brand-new roof—come see what Unit 18 has to offer. (id:39551)
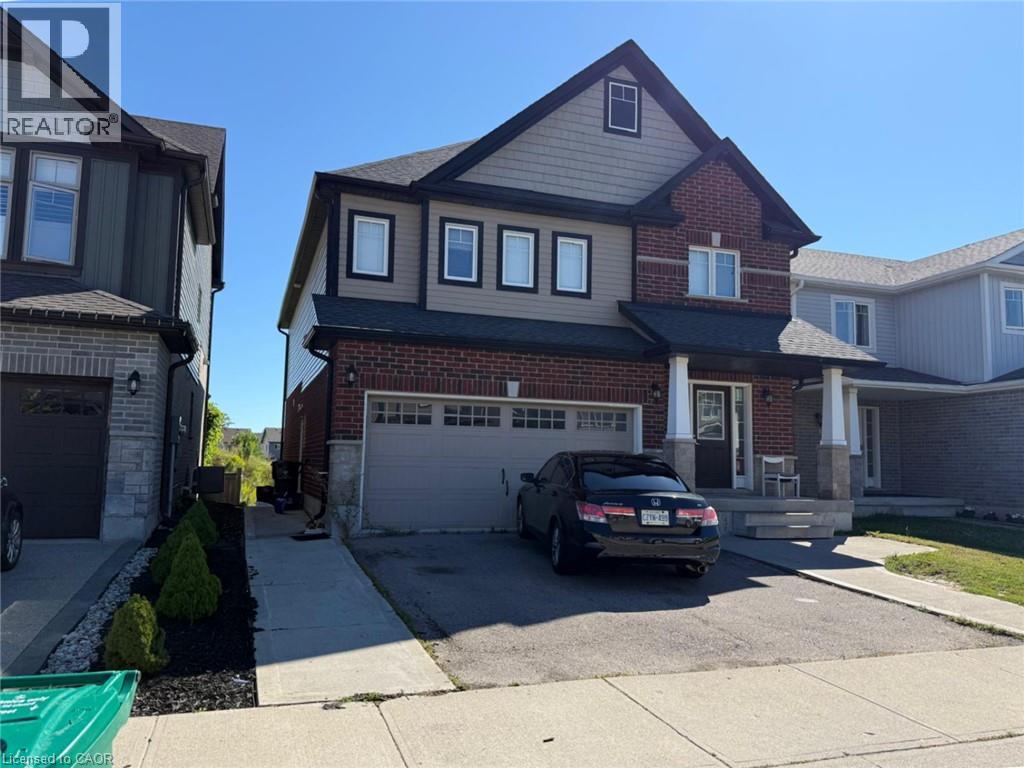
11 Castlebay Street
Kitchener, Ontario
Prime Location! Detached Home Offering Exceptional Space, Comfort & Convenience! Featuring 4 spacious bedrooms, 2 full bathrooms on the second floor, including a primary bedroom with private ensuite and walk-in closet, and convenient second-floor laundry. Enjoy separate living, family, and dining areas with a functional, family-friendly layout. Double-car garage with direct access to the home, plus a private oversized driveway offering ample parking. Located in a welcoming neighbourhood close to parks, recreation, transit, schools, and essential amenities. (id:39551)
113 Macgregor Crescent
Waterloo, Ontario
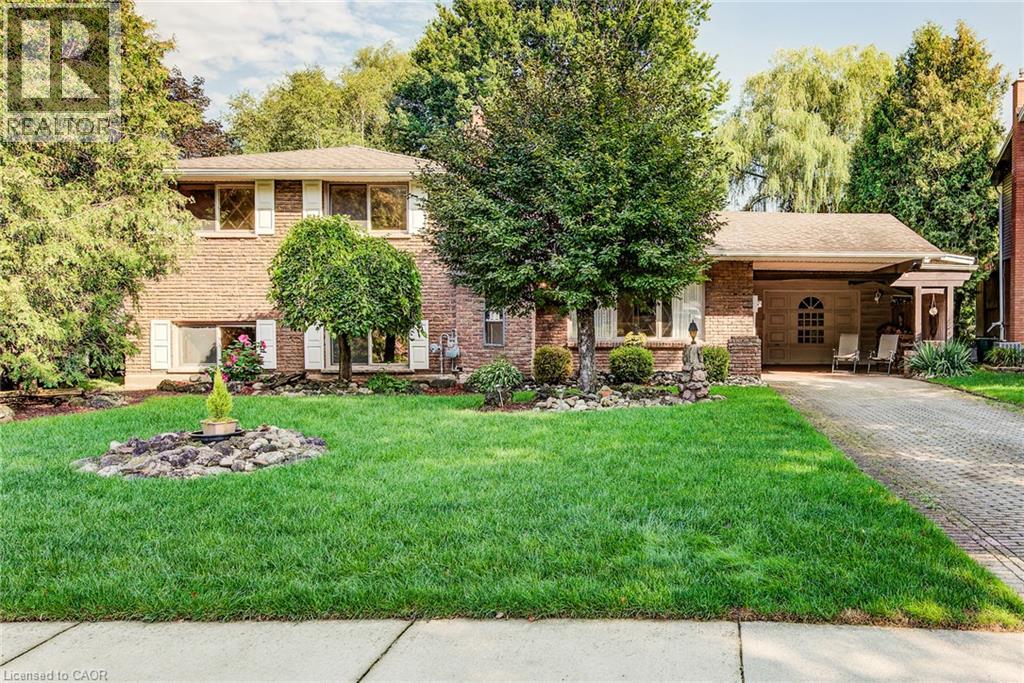
Welcome to 113 MacGregor Crescent, a wonderful family home nestled on a quiet, mature street in Waterloo’s sought-after Glenridge/Lincoln Heights neighbourhood. Set on a beautifully treed property backing onto green space with no rear neighbours, this sidesplit offers privacy, a peaceful setting and a layout well suited to family living. The main floor features a bright living room and dining area, along with an updated kitchen with stainless steel appliances. A few steps up lead to three comfortable bedrooms and a full bathroom, creating a practical layout for a growing family. The fully finished lower level is ideal for family time and entertaining, with a spacious recreation room complete with a cozy wood-burning fireplace and custom bar. A walkout leads directly to the covered patio and backyard, extending your living space outdoors. On the lowest level you'll find the laundry, an additional three-piece bathroom and plenty of storage. Outside, the large backyard provides plenty of room for kids to play, gardening, outdoor entertaining and enjoying summer days at home. With an extra-large garage, carport and parking for four, there is plenty of room for vehicles and storage alike. This well-maintained property is ready to enjoy today, with the option to add your own personal touches over time. Surrounded by tree-lined streets and parks, you'll enjoy being close to Hillside Park and the trails along Laurel Creek, with easy access to the expressway for commuters. A great opportunity for a family seeking a spacious property with a private backyard, a flexible layout and plenty of potential to enjoy for years to come. (id:39551)
9639 Sideroad 27
Erin, Ontario
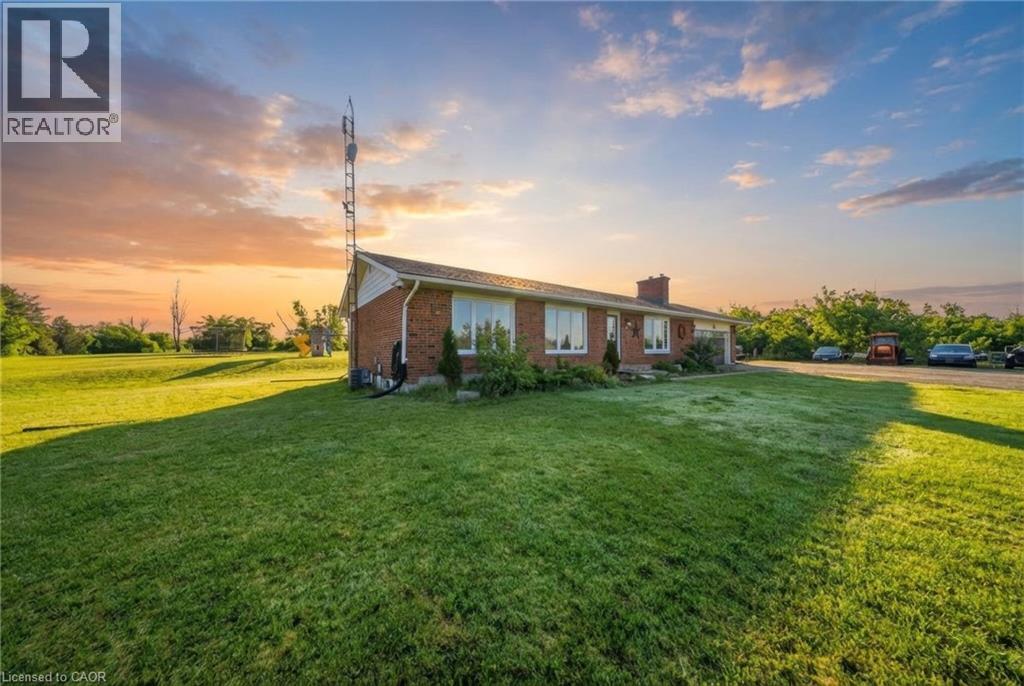
Set on over 15 acres of well-maintained land, this private rural property offers space, privacy, and the flexibility to enjoy a true country lifestyle, whether for hobby farming, homesteading, or simply having room to breathe. A gated driveway leads to a home positioned at the rear of the property, creating a quiet and secluded setting. The 3-bedroom, 2-bathroom ranch bungalow offers a functional layout with impressive yearround views. The kitchen features quartz countertops and heated floors, while a wood-burning fireplace adds warmth and character. The partially finished basement includes a second natural stone fireplace and provides additional living space with plenty of potential. Outdoors, the property offers an inground pool, mature trees, walking trails, and a crystal-clear pond with a dock and sandy beach. Nearly 3 acres of fenced paddock space is ideal for horses, surrounded by rolling countryside. Currently set up for equestrian use, the property includes a fully serviced 3- stall barn with water and hydro, along with an oversized chicken coop and enclosed run. A well-rounded property combining privacy, lifestyle, and functionality in a convenient location, on school bus routes and easy access to Erin, Hillsburgh, Orangeville, Georgetown, Brampton, and the GTA. (id:39551)
7 Pinehill Road
St. Catharines, Ontario
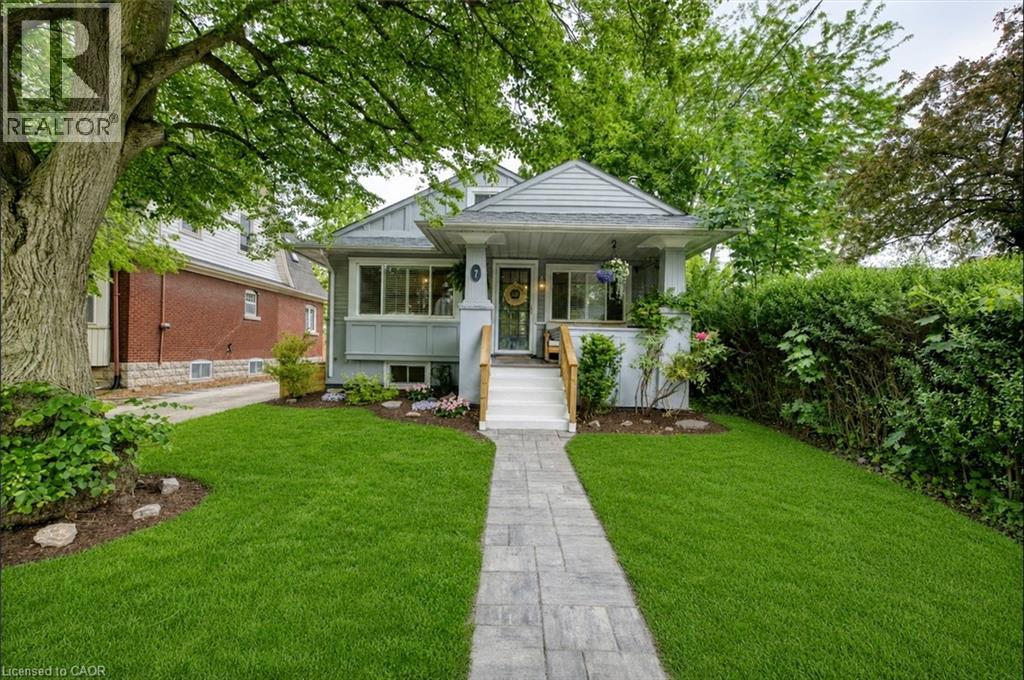
It feels like home. Nestled in one of St. Catharines' most prestigious neighbourhoods — Old Glenridge, this Craftsman-style bungalow is full of character, charm, and timeless craftsmanship. Just steps to the St. Catharines Golf & Country Club, this home perfectly blends historic elegance with modern comfort while thoughtfully celebrating its original architectural details. Enjoy peaceful mornings on the oversized front veranda, where the sounds of nature create a country-like setting. The professionally landscaped rear yard is a private retreat featuring a stunning custom pergola completed in 2025 — the perfect space for relaxing summer evenings under the stars. Inside, the warmth and charm continue with cozy principal rooms featuring beautifully preserved woodwork and a charming window bench with built-in storage. The kitchen — renovated in 2026, seamlessly combines modern function with classic style. With 2+1 bedrooms, 2 full bathrooms, a detached garage, ample driveway parking and a separate lower-level entrance/walk-out from the fully finished basement, there is excellent opportunity for in-law potential, working from home or flexible living arrangements. A short walk to downtown and quick highway access allow you to experience a laid-back lifestyle surrounded by nature while remaining close to every city convenience. (id:39551)
114 - 480 Callaway Road
London North, Ontario
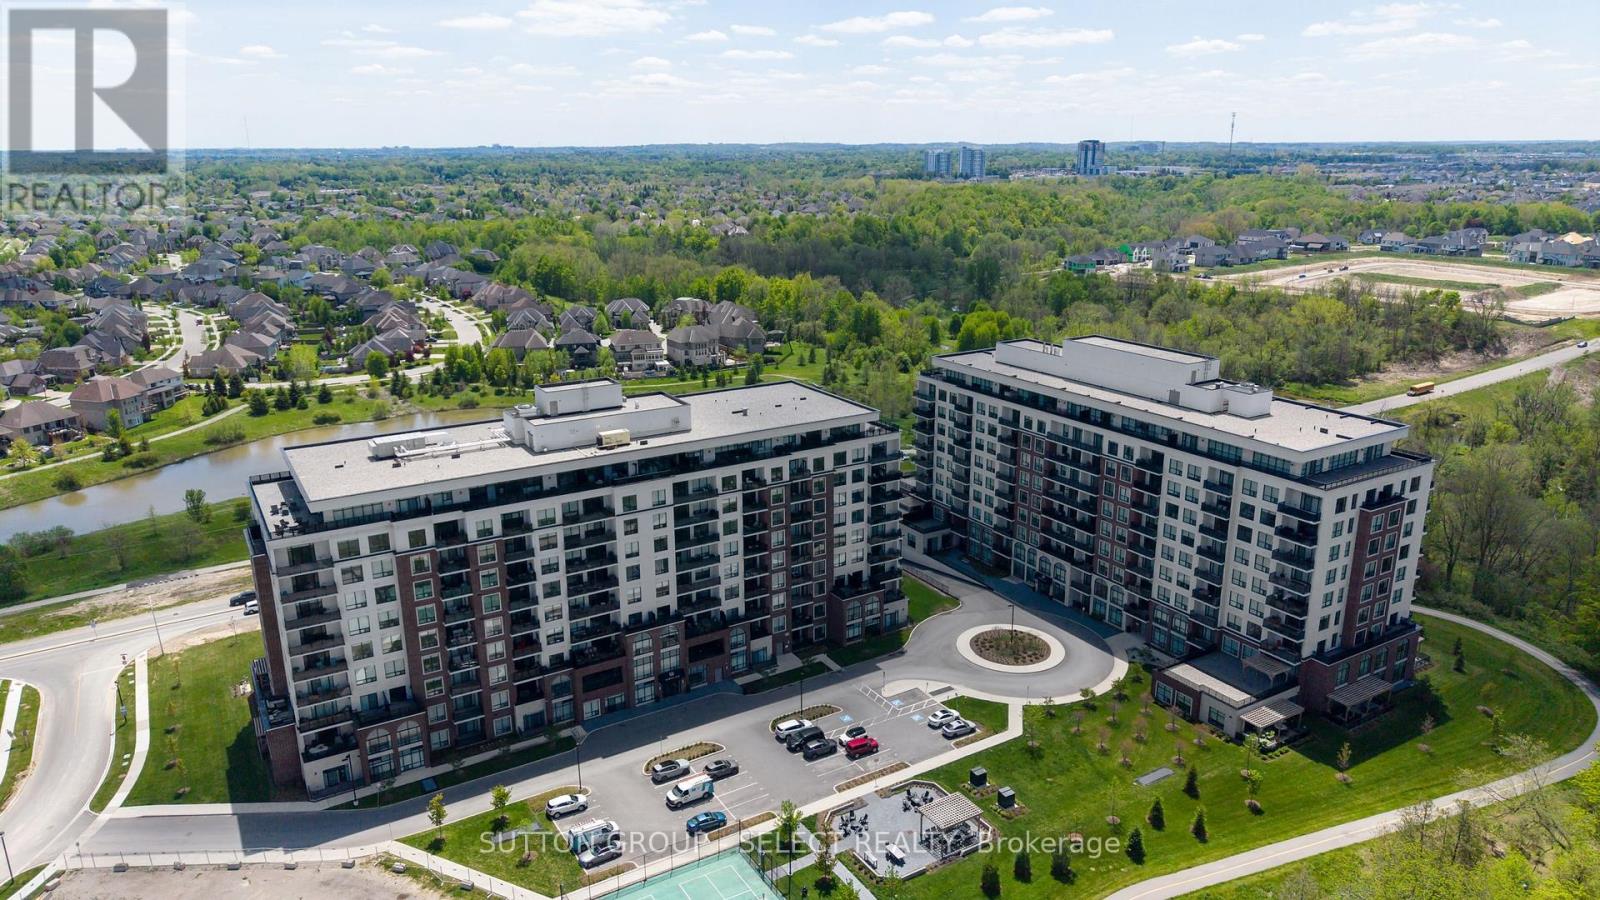
Welcome to 480 Callaway Road North Link, an exceptional 2-bedroom plus den, 2-bathroom main-floor condo offering approximately 1,800 sq. ft. of beautifully designed living space. This spacious previous model features an impressive open-concept layout with engineered wood laminate flooring, elegant granite finishes, and a cozy fireplace creating a warm and inviting atmosphere. The generous primary suite offers a walk-in closet, private suite and direct access to one of two large private patios - an incredible feature rarely found in condo living. The second spacious patio provides even more outdoor living and entertaining space. Enjoy the convenience of two side-by-side parking spaces, complete with a dedicated EV charger, as well as exclusive private storage. Residents also have access to a stunning amenity centre offering an impressive array of spaces and amenities designed to enhance everyday living. With exceptional indoor and outdoor space, premium features, abundant storage, and the convenience of main-floor living, this is a truly special condo that combines comfort, style, and an elevated lifestyle. (id:39551)
38236 Fingal Line
Southwold, Ontario
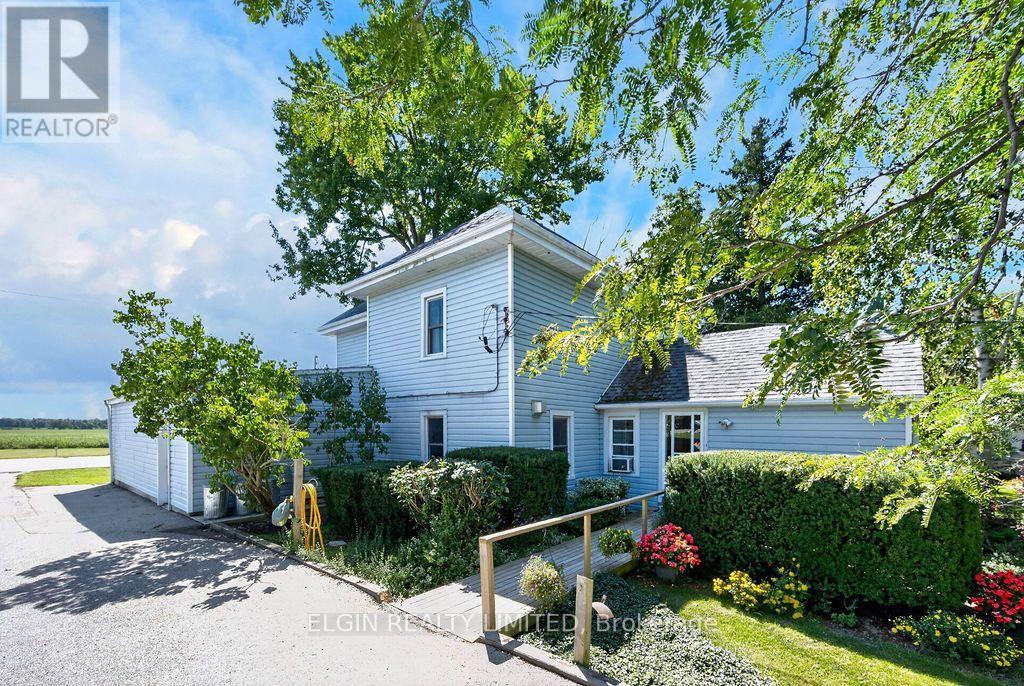
Own a Little Piece of History in Middlemarch! A charming country family home with character, space, and a story to tell. Located just a 2-minute drive to Southwold PS, this beautiful 4-bedroom home sits on a generous 1/2 acre lot and has been lovingly owned by the same family for the past 50 years. Steeped in local history, the property was once home to a post office, general store, and blacksmith shop, and has since been the place where a family was raised. The flexible living space on the main floor includes a family room featuring a freestanding gas fireplace, and hardwood flooring. A second living area at the front of the home provides even more room for relaxing. The office could also serve as a 5th bedroom, making this home ideal for a growing family, guests, or those working from home.The bright eat-in kitchen features a quartz countertop and sliding doors leading to a large deck with a power awning, providing the perfect spot for outdoor entertaining, or simply shade and privacy. Conveniently located off the kitchen are the laundry area and mudroom/pantry. The 28'x16' storage area could be used for a home gym. Upstairs, you'll find a 4 pc bathroom and four generously sized bedrooms, including two bedrooms with charming antique built-in closets.The utility basement includes two sump pumps, an owned hot water tank, and a gas furnace. One of the true gems of this property is the impressive 26'x 29' insulated and heated shop with mezzanine. Heated by a high-efficiency propane furnace, the shop provides an incredible space for hobbies, projects, storage, or a home-based workshop.A dust collector and additional equipment may be included, making this an exciting opportunity for anyone looking for a property where they can truly spread out and pursue their passion. The surrounding grounds attract an endless variety of birds and other wildlife, offering a peaceful country setting right at home.Fingal Wildlife Management Area is only an 8-minute drive away. (id:39551)
1068 Margaret Street
London East, Ontario
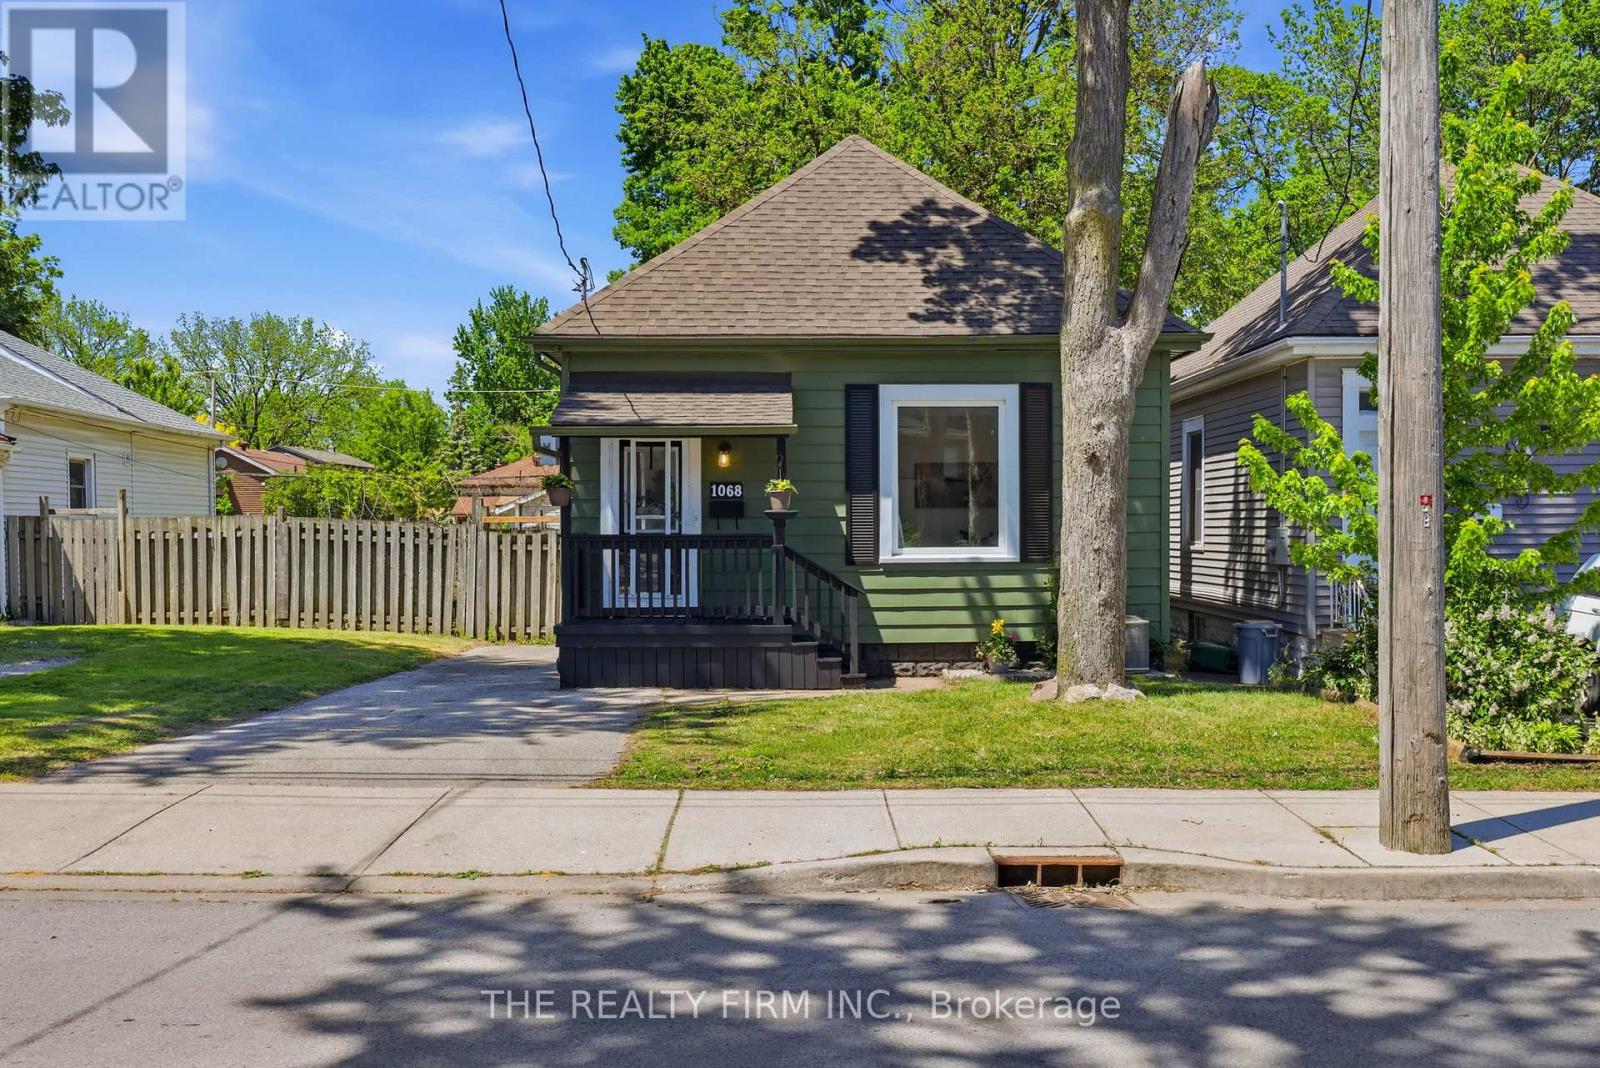
Old East Glow-Up - A stylish makeover with all the right touches. This fully transformed bungalow has had a complete facelift inside and out! Centrally located in Old East Village, on a small street, steps away from the Western Fair grounds, Casino, The Factory, BMO Centre, local shopping, restaurants and more. The attractive exterior; professionally painted in 2024 by 519 Painters and a newly rebuilt and recently repainted front porch. Inside you will find soaring 10 foot ceilings with pot lighting, massive windows, trendy luxury vinyl plank flooring & fresh paint throughout the entire home. Offering 2 bedrooms + a den; perfect for an office space or potential for a 3rd bedroom. A spacious 4 piece bathroom with convenient storage shelving is complete with an elegant new vanity, mirror and lighting. Step into the bright new kitchen displaying a mix of chic and masculine; new cabinetry, sleek tile backsplash, new countertop, sink, lighting and stainless steel appliances. Wander out the French doors that lead to a secluded deck, private fenced yard and shed. Private driveway offers parking for 2-3 vehicles. Other notables; NEW FURNACE, CENTRAL AIR, OWNED HOT WATER TANK and duct work (2024), newer 100amp electrical panel & wiring, vinyl windows and newer roof. Make Your Way to 1068 Margaret - A lovingly transformed home ready to greet you. (id:39551)
207 King Street S
Chatham-Kent, Ontario
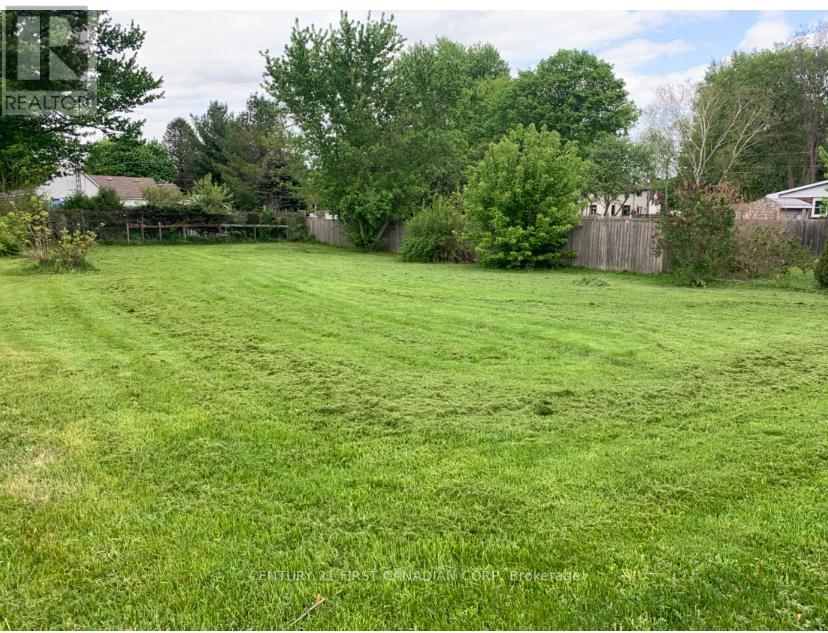
Very rare building lot for sale in Highgate, Ontario. Vacant residential lot measuring 66 ft x 132 ft with municipal water, hydro, and gas available. Septic system to be installed by Buyer. Zoning allows for a bed and breakfast, semi-detached dwelling, or single detached dwelling. Annual taxes are $164.58 Located just 10 minutes to Ridgetown, 25 minutes to Chatham, 45 minutes to London, and only minutes to Highway 401 access. Short distance to Lake Erie and the beach. (id:39551)
90 Moraine Crescent
London North, Ontario
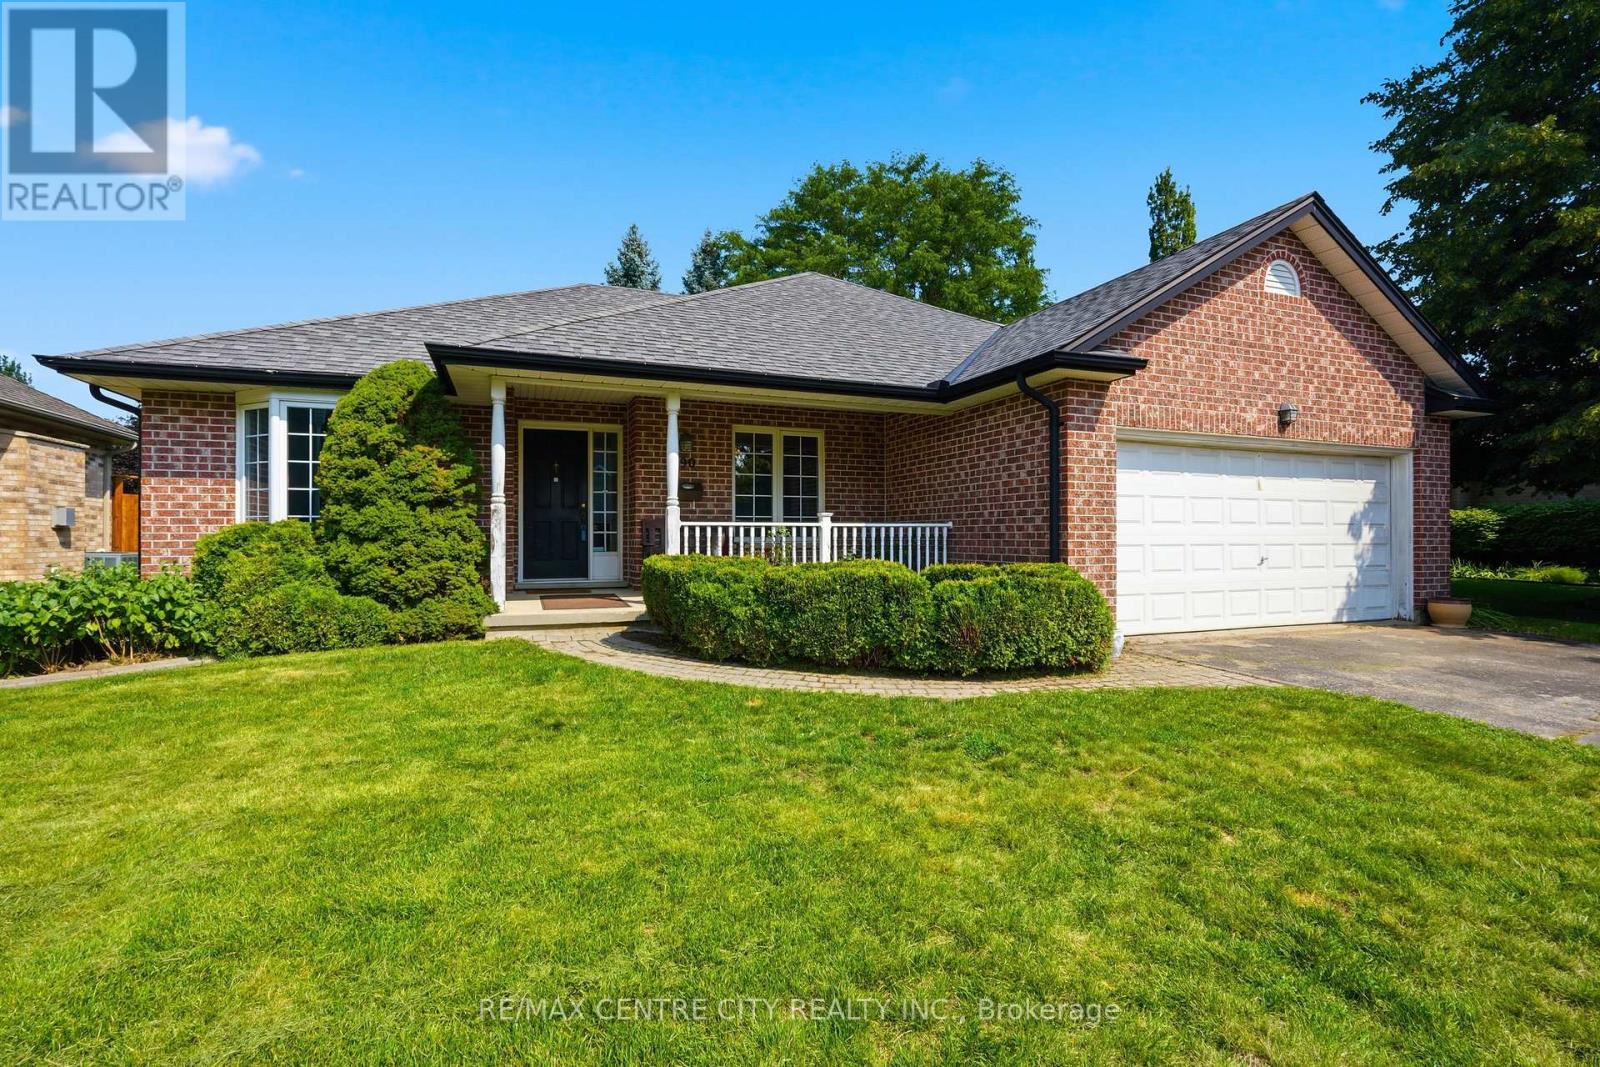
LOOKING FOR THE PERFECT PROJECT IN THE POPULAR MASONVILLE / MEDWAY HEIGHTS AREA OF LONDON?THEN STOP THE CAR!THIS 2 +1 BEDROOM EXECUTIVE RANCH IS EXACTLY WHAT YOU'VE BEEN WAITING FOR! THIS HOME OFFERS AGENEROUS MATURE LOT, MAIN FLOOR LIVING/DINING/ FAMILY ROOM WITH AN EASY FLOWING , OPEN CONCEPTLAYOUT AND GENEROUS ROOM SIZES!LET YOUR IMAGINATION TURN THIS HOME INTO A SHOW PIECE!!! EASY TO VIEW!OTHER FEATURES INCLUDE VINYL WINDOWS, LARGE EAT-IN KITCHEN AND COZY GAS FIREPLACE IN THE GREATROOM THAT IS CONVENIENTLY LOCATED IN THE CENTRE OF THE FLOOR PLAN! (id:39551)

59 Davis Road
Aurora, Ontario
Welcome to this exceptional 4-bedroom family home located in the highly sought-after Aurora Highlands community. Situated in a family-friendly neighbourhood close to top-rated schools, parks, shopping, restaurants, and all essential amenities, this property offers the perfect blend of comfort, convenience, and investment potential.The spacious main level features bright, inviting living spaces, a functional layout, and generously sized bedrooms, making it ideal for growing families.A standout feature of this home is the finished newly renovated 2 bedrooms basement with excellent tenants currently paying $1,900 per month, providing immediate rental income. The tenants are reliable and would be happy to stay, making this an outstanding opportunity for both homeowners and investors.Don't miss your chance to own a versatile property in one of Aurora's most desirable neighbourhoods, offering the perfect combination of family living and steady rental (id:39551)
25 Alice Crescent
Petersburg, Ontario
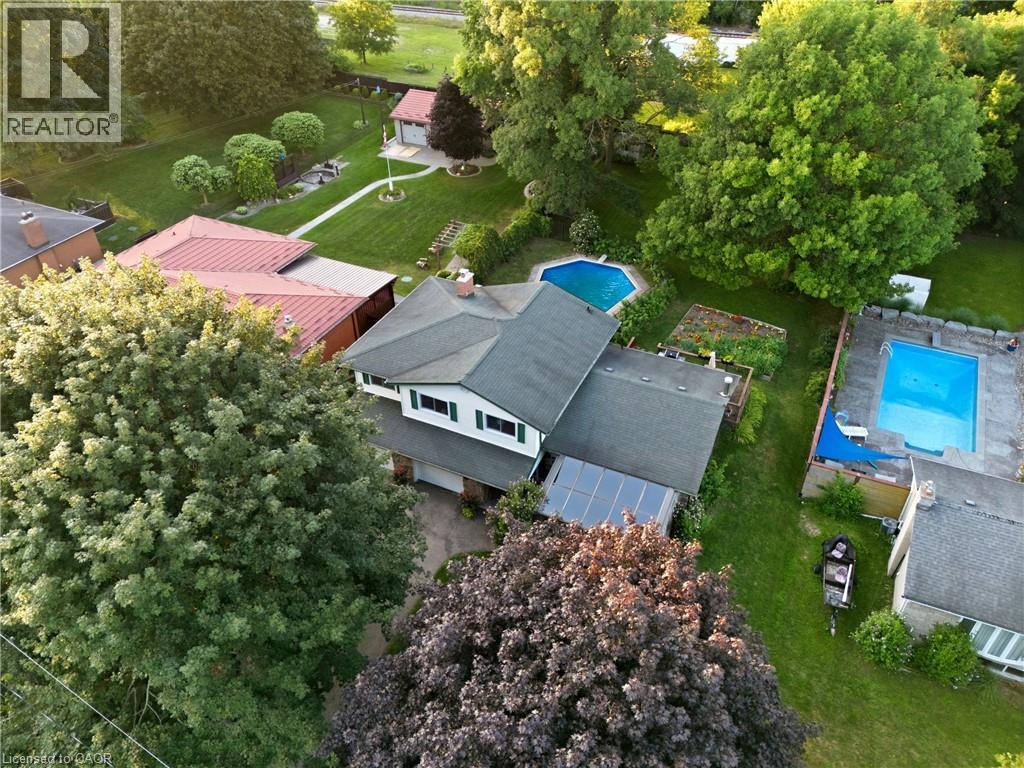
SPACE TO LIVE, PLAY & CREATE! Set on an impressive 0.354-acre lot in a rural setting just outside Kitchener, this 5-level side split offers the space a growing family has been looking for—inside and out! Featuring 4 bedrooms, 3 bathrooms, solid oak floors throughout and multiple living areas, there’s plenty of room for everyone to spread out. The main level welcomes you with a comfortable family room, while the second level features the kitchen and dining area, spacious living room and Four Seasons sunroom (2009). Upstairs are 4 generously sized bedrooms and a 4-pc bath. The primary is its own oasis with a 3-pc ensuite, walk-in closet and sliding doors to a private deck. The lower-level den is ideal for kids, hobbies or a home office, while the basement utility level offers excellent storage or gym space. Outside, the massive backyard delivers with an inground pool with brand-new liner (Aug. 2026), garden, expansive green space and two tiered decks. The oversized 2-car garage is a standout—one bay extends the full depth of the home, offering exceptional workspace for the hobbyist, woodworker, mechanic or DIY enthusiast, complete with gas heater. And don’t overlook the large backyard shed—the perfect future SHE SHED, creative space or extra storage! Major improvements include furnace & AC (2021), private well (2017; 178' deep, 18 GPM), septic system fully replaced (2007), garage & 4th bedroom addition (2007), and 35-year roof shingles (2007). Whole-home iron/sulfur and charcoal filtration plus reverse-osmosis drinking-water tap. Room for the family, room for the hobbies and an incredible property to enjoy it all! Offers welcome anytime. (id:39551)
152 Mccall Crescent
Simcoe, Ontario
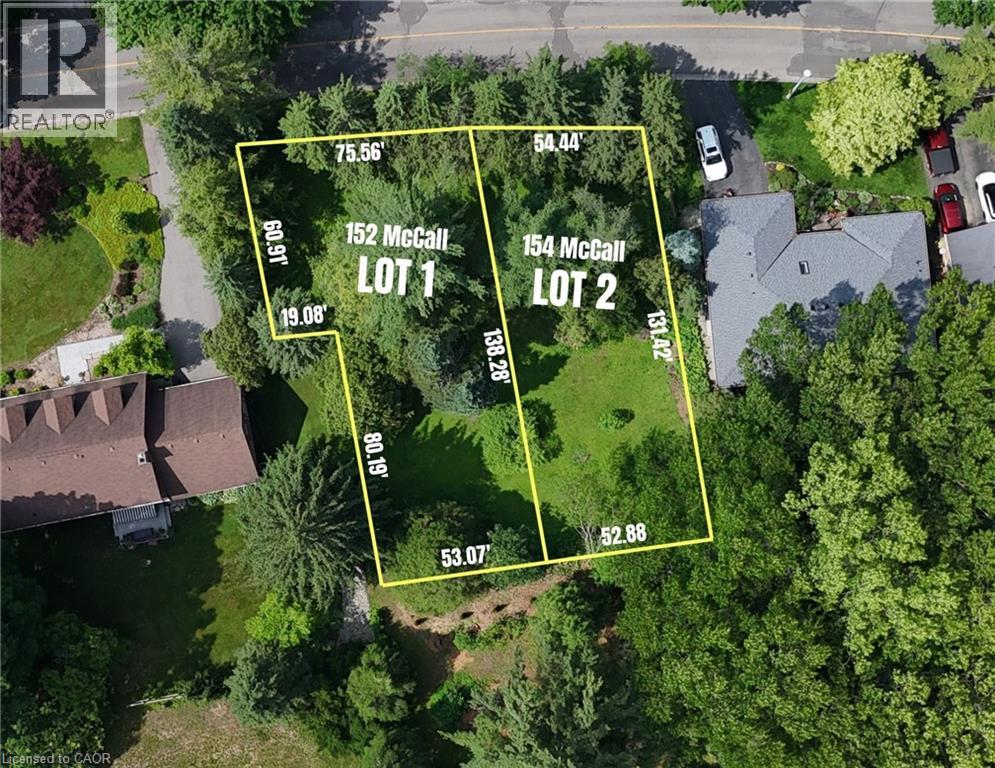
SERVICES TO LOT LINE INCLUDED - Stop settling for compromises and build your ideal custom home or next premium project on this rare 75' x 138' treed infill lot. Nestled in one of Simcoe's most sought-after neighbourhoods, this blank slate offers the privacy of a mature tree canopy with full municipal services already available at the lot line. Let’s make this happen: the seller is ready to think outside the box and help fund both the lot purchase and your new home's construction through a Vendor Take-Back (VTB) mortgage. Need more space? An adjacent lot of similar size is also available, allowing you to secure over a third of an acre for a sprawling private estate or a profitable dual-build for your portfolio. There has never been a better time financially to break ground. Take advantage of substantially reduced development fees and lucrative Federal and Provincial HST rebates to make your budget stretch further today than it has in years. (id:39551)
154 Mccall Crescent
Simcoe, Ontario
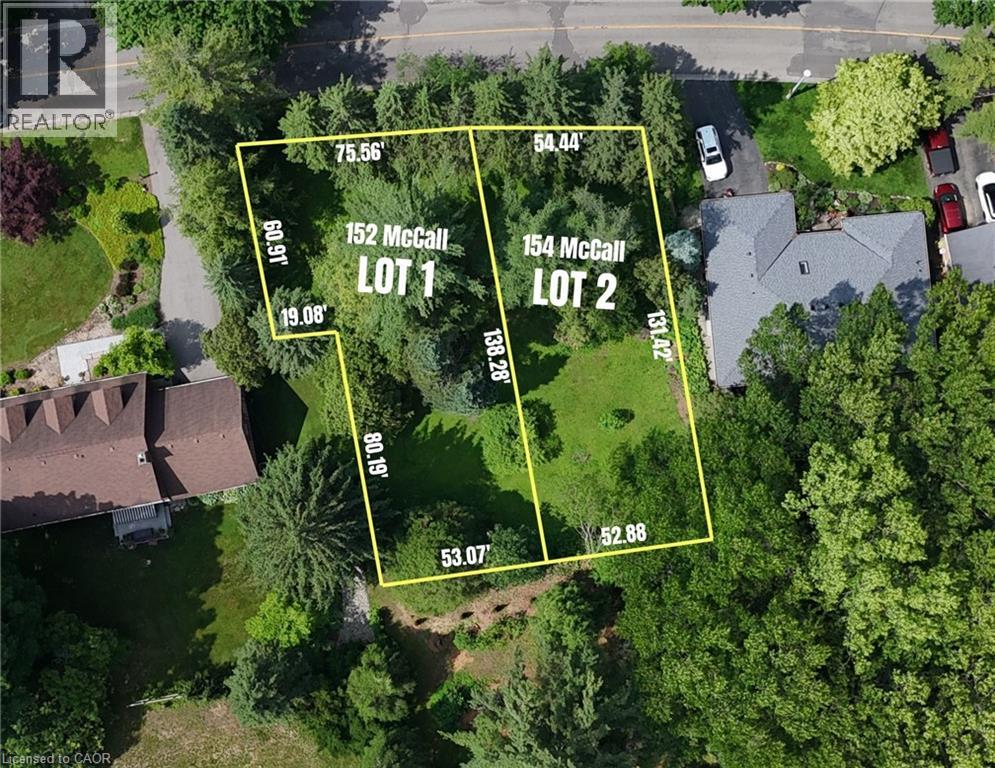
SERVICES TO LOT LINE INCLUDED. Stop settling for compromises and build your ideal custom home or next premium project on this rare 54' x 131' treed infill lot. Nestled in one of Simcoe's most sought-after neighbourhoods, this blank slate offers the privacy of a mature tree canopy with full municipal services already available at the lot line. Let's make this happen: the seller is ready to think outside the box and help fund both the lot purchase and your new home's construction through a Vendor Take-Back (VTB) mortgage. Need more space? An adjacent lot of similar size is also available, allowing you to secure over a third of an acre for a sprawling private estate or a profitable dual-build for your portfolio. There has never been a better time financially to break ground. Take advantage of substantially reduced development fees and lucrative Federal and Provincial HST rebates to make your budget stretch further today than it has in years. (id:39551)
90 Charlton Avenue W Unit# 804
Hamilton, Ontario
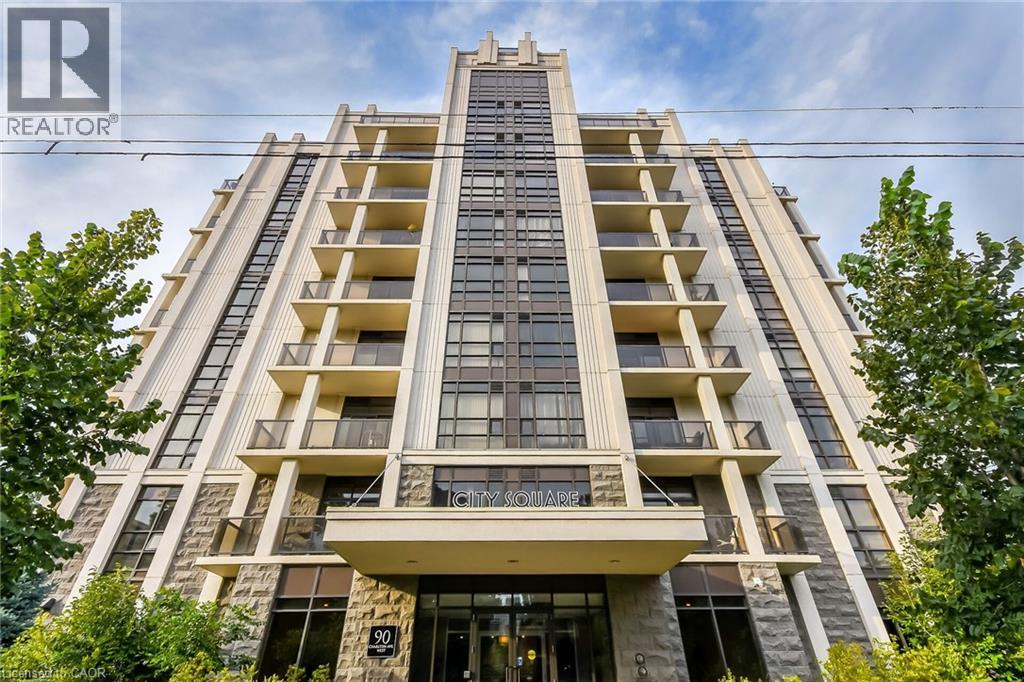
Welcome to 90 Charlton. Fall in love with this beautifully appointed 1,350 sq ft lower penthouse unit. The epitome of luxury, this gorgeous space is flooded with natural light. The open-concept layout features 2 generous bedrooms, 2 full bathrooms, a versatile den, and in-suite laundry. Two private balconies offer over 140 sq ft of outdoor retreat space with breathtaking southern exposure and peaceful views of Durand Park and the Hamilton Escarpment. Enjoy premium amenities including a fully equipped gym and party and meeting rooms. Secure underground parking space included. This truly walkable neighbourhood means you are just steps from everything Hamilton has to offer. (id:39551)
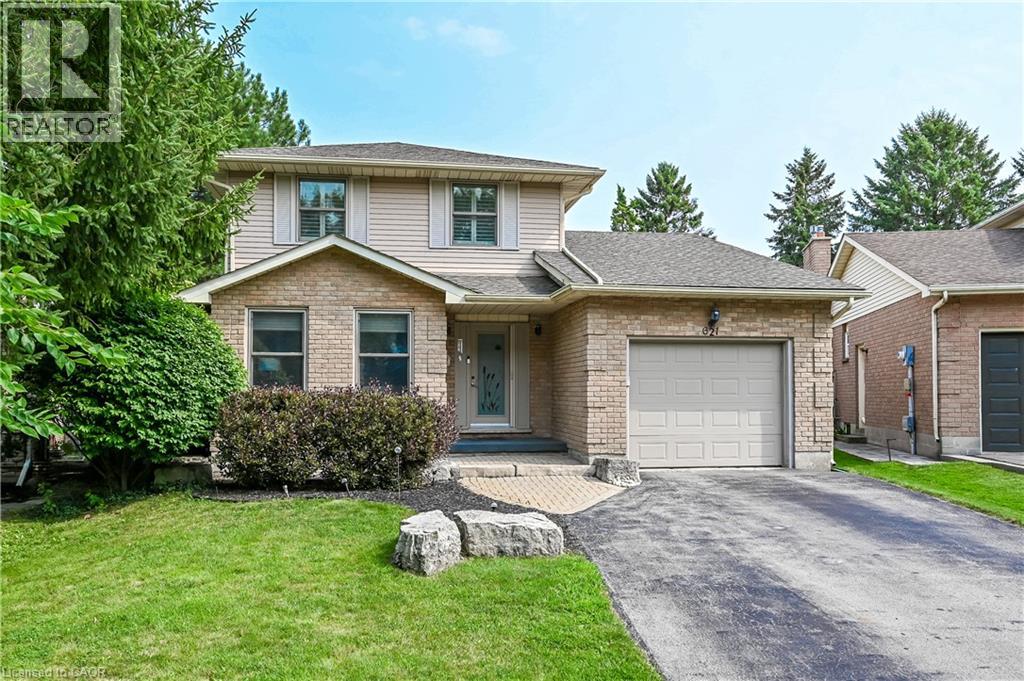
621 Tomahawk Crescent
Ancaster, Ontario
Welcome Home! Discover this beautiful bright & spacious 3+2 bedroom & 2.5 bath home in Ancaster’s popular Mohawk Meadows neighbourhood! This well maintained home offers an open-concept layout with plenty of room to relax, entertain, and enjoy everyday life. The main floor is bright and welcoming, with a large living/dining room that flows into a spacious kitchen and family room, complete with a gas fireplace and walkout to the back deck. You’ll also love the convenience of main-floor laundry with entry to the garage and a 2pc bath. Make your way upstairs to the primary suite with wall to wall closets and 3 pc ensuite. This level is complete with two additional bedrooms and a 4pc bath. The fully finished basement gives you more space to grow, featuring a large rec room w/gas fireplace, plus two extra bedrooms that could work perfect for guests, a home office, or a workout space. You will want to spend time in the fully fenced, private backyard that has been beautifully landscaped. The large composite deck with a hot tub is great for relaxing at the end of the day or entertaining family & friends. Parking for five, including a single garage and a driveway with space for four more cars. A phantom screen door at the front is an added extra. Just a short walk to Rousseau School and close to parks, trails, public transit, Highway 403, the LINC, and local favourites like the Hamilton Golf & Country Club and Ancaster Memorial Arts Centre. You’re also just minutes from the Meadowlands and Ancaster Village for shopping, dining, and practically everything you need. This is a great opportunity to move into a great home in a fantastic neighbourhood. Book your showing today and get ready to make this house your home (id:39551)
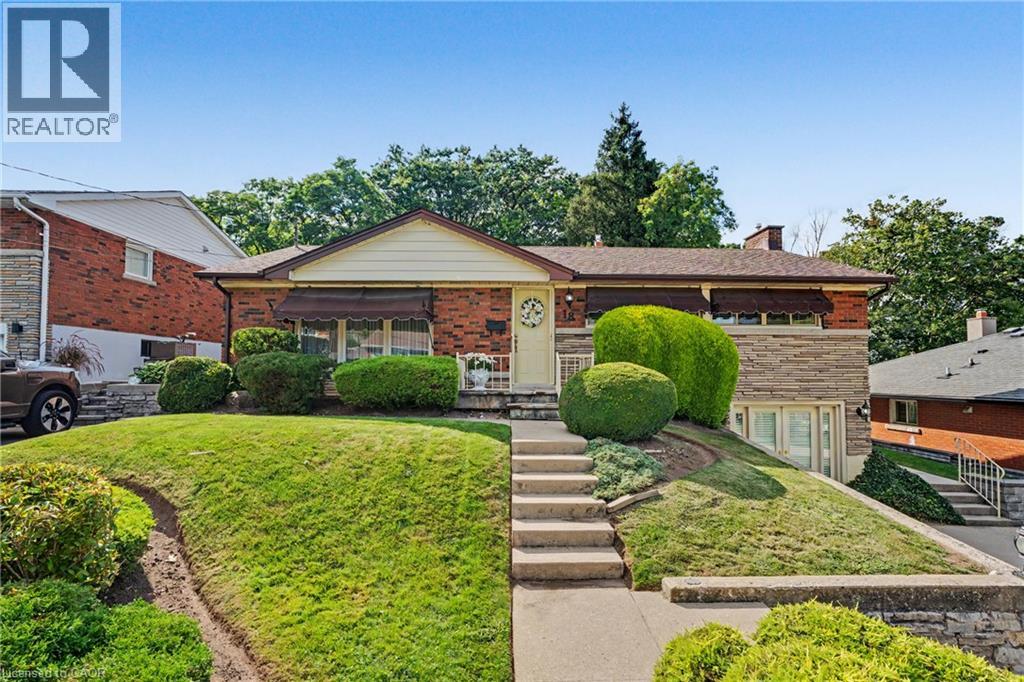
18 Battlefield Drive
Stoney Creek, Ontario
You FOUND it; the ultimate in PRIVACY! Quietly backing onto GREENSPACE & Battlefield park; a STELLAR Stoney Creek location for the entire family. Here’s what dreams are made of! Professionally landscaped backyard OASIS is simply STUNNING! Complete with inground pool, change house, concrete patio & new awning’25. Premium locations like this, on a quiet street with little through traffic rarely come available; sellers have loved living here since the 1960’s. BRIGHT white kitchen overlooks the great room ADDITION with vaulted ceiling & skylights, adding living space and plenty of natural light. Convenient sliding door accesses the concrete patio area, perfect for BBQ’g & entertainers delight! WALKOUT basement at ground level is FULLY FINISHED and loaded with surprises! Excellent in-law or rental potential! Cozy family room with Gas FIREPLACE, Custom cherry cabinets in Theatre room and Bar area, oversized bathroom with large separate shower and soaker tub, SPACIOUS laundry and PLENTY of STORAGE! After a long days work, tranquility will be yours and you’ll never believe how close you are to amenities & modern conveniences. Come discover the perfect canvas to make this your new home. This neighbourhood will have you exploring all of natures beauty; nestled beneath the Niagara Escarpment, an UNESCO World Heritage Site & Bruce Trail. Flexible closing possible here! Steps to transit, Stoney Creek Rec Centre with indoor pool & skating arena. Minutes to No Frills, Freshco, Starsky, Canadian Tire, Dollar Tree, Eastgate Mall & Food Basics. Near convenient access to Redhill Parkway, QEW Highway (minutes to 403/407 & GO train), Excellent schools, restaurants & MORE! (id:39551)
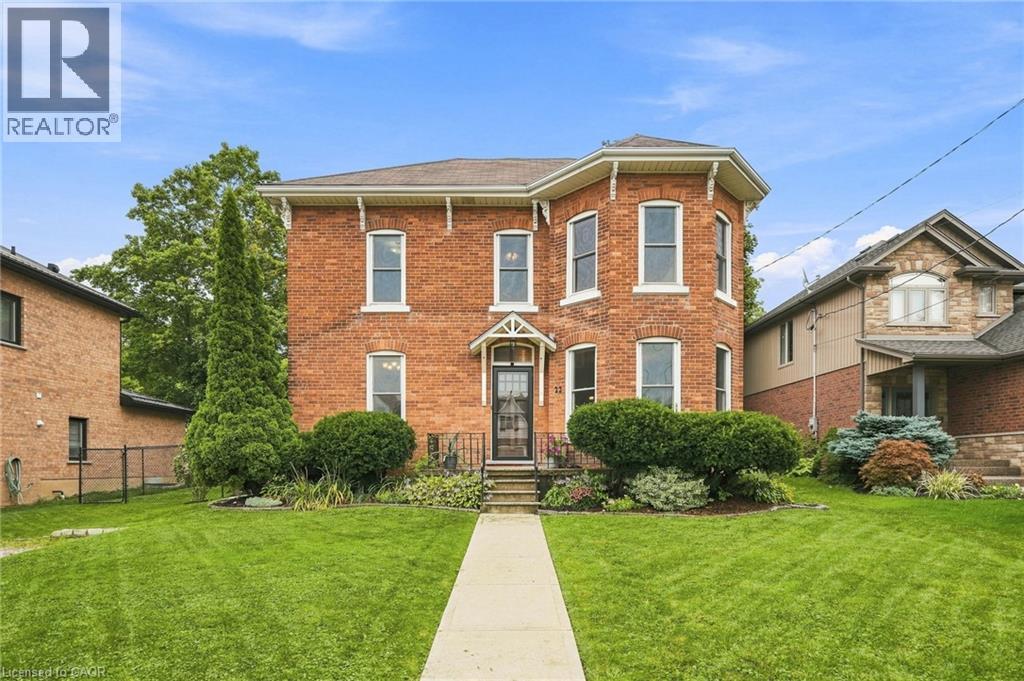
22 Munsee Street S
Cayuga, Ontario
Rooted in history and rich in character, this beautiful century home captures the craftmanship of a bygone era while offering the space and presence of a truly exceptional family residence. You will be greeted by generous room sizes throughout the entire layout. Tastefully updated kitchen and bathrooms with stainless steel appliances, large farm house sink, and cedar/pine tongue and groove ceilings. Thoughtfully preserved trim work and hardwood flooring welcomes you from the moment you walk in. Soaring ceilings, 2 staircases, pocket doors, sun soaked natural light flooding into every room, and so much more charm to discover at this large 4 bedroom, all brick, 2 storey home. Fenced back/side yard and covered rear deck. Curb appeal 10++ with manicured gardens bordering the home. Walking distance to the Grand River, all amenities and steps away from desirable JLM school. Furnace + a/c (2018), updated plumbing and electrical, all vinyl windows, new water pipe from road to house in 2018. (id:39551)
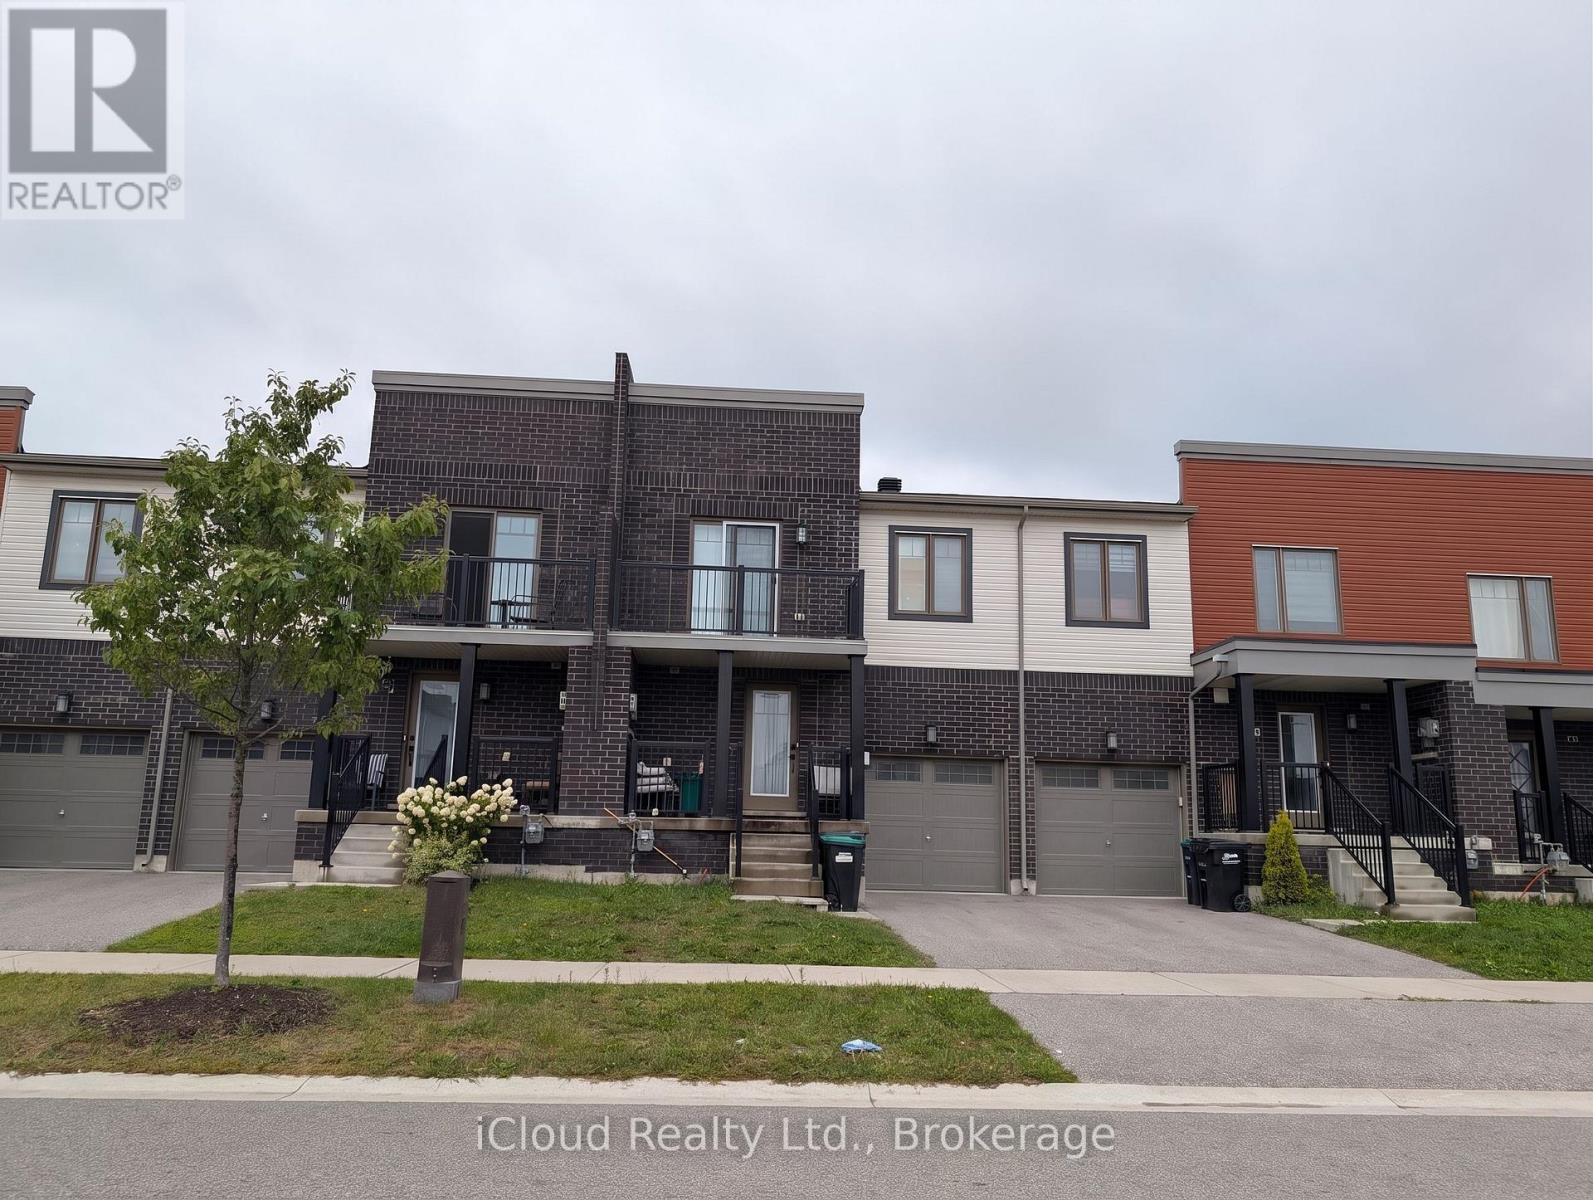
58 Brown Bear Street
Barrie, Ontario
Welcome to 58 Brown Bear Street, a spacious and well-appointed townhome designed for comfortable family living and effortless entertaining. This bright 3-bedroom, 2.5-bathroom home boasts an airy 9-foot ceiling on the main level, rich all-brick curb appeal, and an open layout ready for your personal touch.The main level features a functional kitchen centered around a generous island with a double sink, ideal for daily meal prep and hosting. Upstairs, you will find well-proportioned bedrooms, including a standout second bedroom that features its own private outdoor balcony. The full, unfinished basement offers endless potential to design your dream recreation room, home gym, or additional storage space.The defining feature of this home is the exceptional backyard privacy-with absolutely no rear neighbors, you get a serene outdoor setting perfect for summer barbecues, relaxing in nature, and plenty of room for kids to play. Conveniently located just minutes from Highway 400, major shopping centers, schools, and parks, this home combines peaceful living with everyday accessibility. Property Highlight Rare Backyard Privacy: Zero rear neighbors behind the property-enjoy total outdoor seclusion, quiet relaxation, and room to entertain.Main Floor Living: 9-foot ceilings paired with a bright, flowing layout.Functional Kitchen: Center island with double sink and great workspace.Second Bedroom Balcony: Unique upper-level walkout terrace for private outdoor enjoyment.Exterior & Lower Level: Classic, durable brick exterior finish and an unfinished basement ready for custom finishes.Prime Barrie Location: Quick, easy access to Hwy 400, shopping plazas, dining, and transit. (id:39551)
6 Georgina Drive
Barrie, Ontario
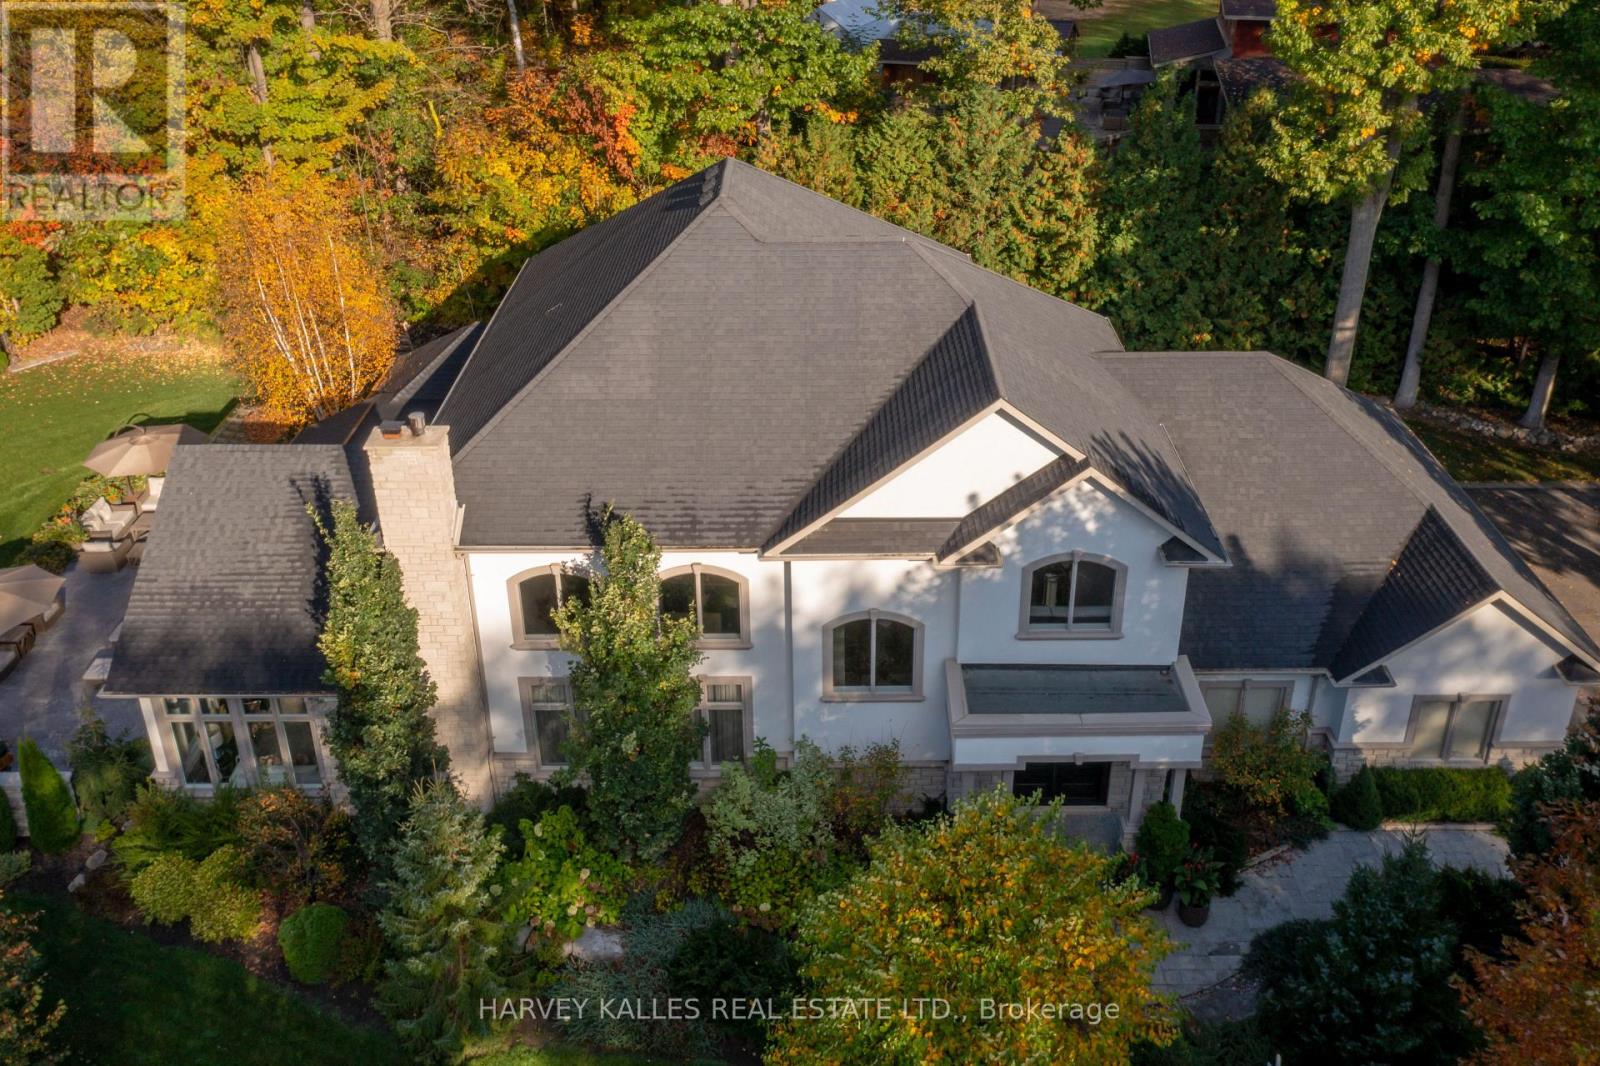
Nestled on one of Shanty Bay's most prestigious waterfront streets, this exceptional custom-built home offers luxury living in one of Simcoe County's most sought-after communities. Featuring over 4,700 sq. ft. of finished above-grade living space, the home showcases quality craftsmanship, timeless design, and outstanding attention to detail throughout.The professionally landscaped grounds create a private outdoor retreat with a waterfall pond, perennial gardens, stamped concrete patios, gazebo, outdoor barbecue area, Beachcomber hot tub, and a fully fenced dog run with maintenance-free artificial turf. An inground sprinkler system keeps the property lush and pristine.Inside, soaring ceilings, hardwood and slate flooring, crown moulding, custom plaster ceiling details, and multiple fireplaces create an elegant yet welcoming atmosphere. Custom cabinetry, electric blinds, recessed lighting, and integrated technology add modern convenience.The gourmet kitchen is appointed with premium Miele, Thermador, Bosch, and Viking appliances, a built-in coffee and espresso station, abundant storage, and exceptional finishes.Designed for both relaxation and recreation, the home includes a fitness room, sauna, premium entertainment systems, indoor and outdoor speakers, and a comprehensive security system. The spacious primary suite features a spa-inspired ensuite and walkout to a private patio, while generous guest accommodations provide comfort for family and visitors.Additional features include a newer furnace and air conditioning system, tankless hot water, reverse osmosis filtration, whole-home air exchange, and a 20 kW Generac backup generator. An expansive unfinished basement offers endless possibilities. Ideally located minutes from Barrie, golf, marinas, skiing, and year-round recreation. (id:39551)
94 Edgemont Street N
Hamilton, Ontario
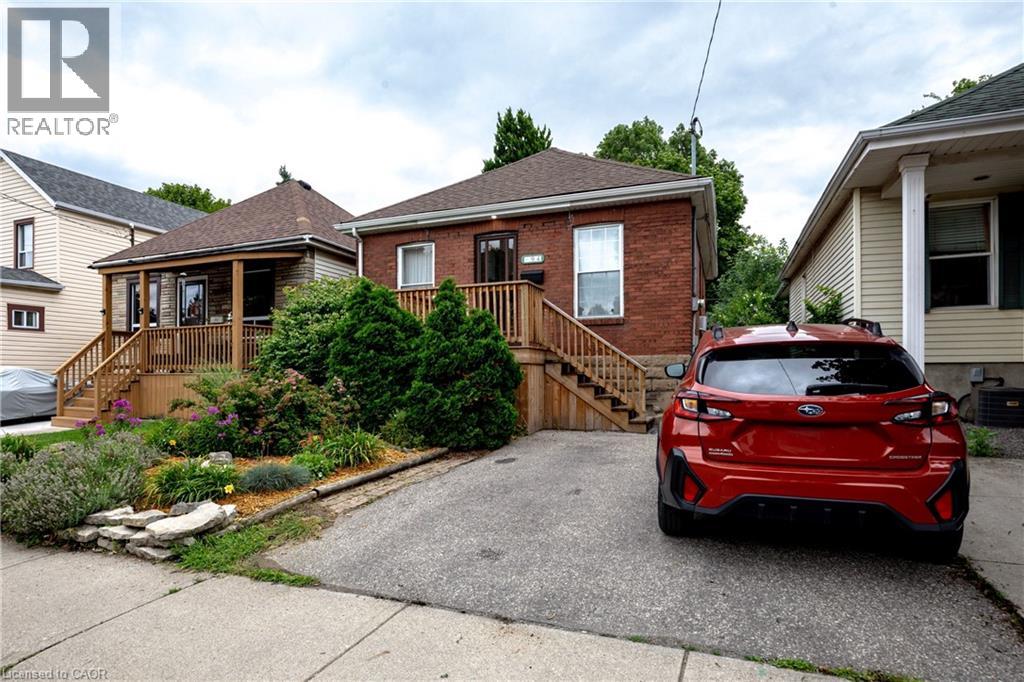
There will be no debating, just how darn cute and full of character this sweet Crown Point raised bungalow is. You have a true proper entryway, separated living and dining areas with 2 well appointed bedrooms both with great storage, you also have a walk out from your modern kitchen direct out to a useable deck overlooking your established gardens and lower patio. The back workshop offers up tons of additional storage space but also totally useable space. The full height basement is unfinished, offers up an Omni water control system including sump pump, and is currently used as additional living space and guest sleep quarters as well as a spacious laundry room. Additional updates over the last several years include complete kitchen redo, updated flooring, updated front porch and interior closets, and new 100amp breaker panel. And out front you plenty of room to park 2 cars side by side - you may just find yourself leaving them parked as you wander over to Ottawa St to check out all it has to offer since you're just a couple of streets away. (id:39551)

11 Littleriver Court
Vaughan, Ontario
Rarely offered, bright and spacious 2,984 sq. ft. freehold townhome is ideally situated on a premium court location in the highly desirable Patterson community. Featuring 4bedrooms, 4bathrooms, south-facing exposure, and an abundance of natural light, this exceptional home offers the perfect combination of space, comfort, and functionality for modern family living. Step into the impressive open-concept foyer with high ceilings, leading to an inviting living and dining area featuring a dry bar and Juliet balcony-an ideal setting for entertaining family and friends. The well-appointed kitchen showcases granite countertops, centre island, stainless steel appliances, and an open-concept breakfast area overlooking the bright and spacious family room. The sun-filled family room features a cozy gas fireplace and walkout access to a deck overlooking the backyard, creating a warm and comforting space for everyday relaxation. Upstairs, you will find bright, generously sized bedrooms. The spacious primary suite features a makeup vanity area, walk-in closet, and luxurious 5-piece ensuite, providing a comfortable private retreat. The ground level offers an additional bedroom, perfect for extended family, guests, or a home office. This level also features a recreation room, 4-piece bathroom, laminate flooring, ample storage, and direct access to the garage and backyard. The private driveway accommodates two additional vehicles, in addition to the garage. Enjoy the convenience of living in one of Patterson's most sought-after communities, just minutes from top-rated schools, parks, community centres, shopping, dining, Longo's, Sobeys, major highways and Go train stations. Mackenzie Richmond Hill Hospital and Cortellucci Vaughan Hospital adds further convenience and peace of mind. A rare opportunity to own a spacious, bright, and beautifully designed home in a premium court location-offering exceptional space, comfort, convenience, and an outstanding family-friendly lifestyle. (id:39551)