
Pt Lt20 Con 12
East Garafraxa, Ontario
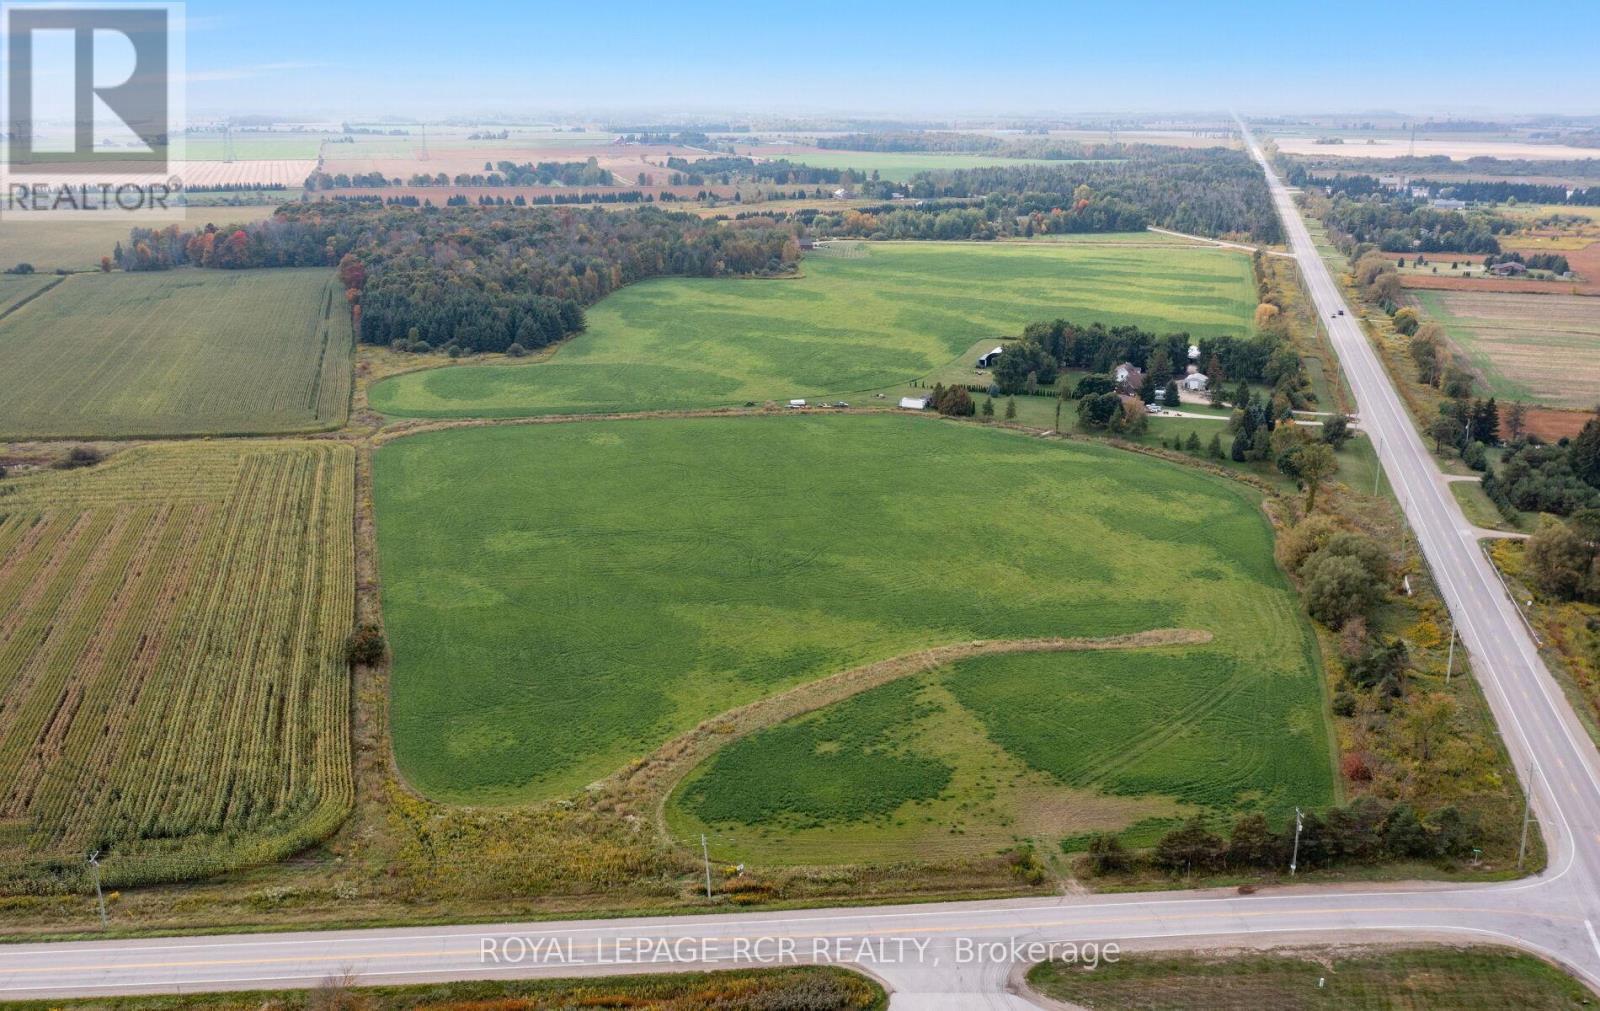
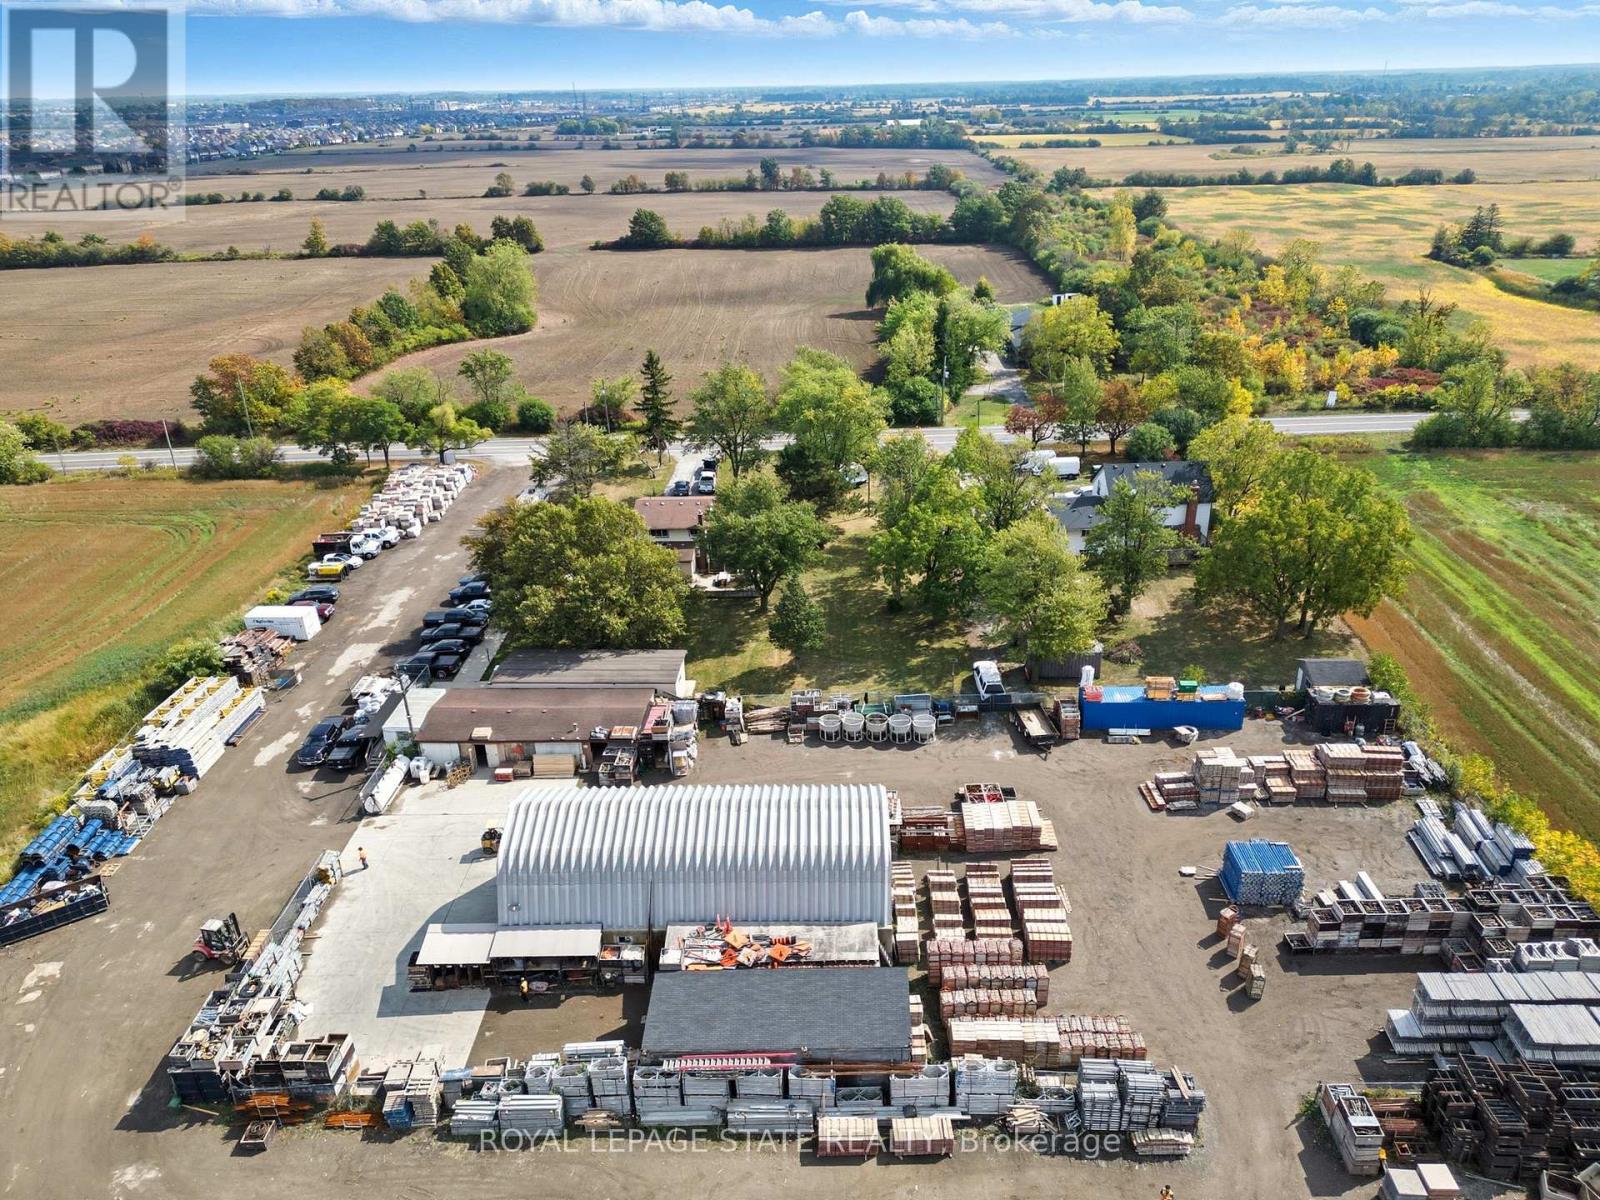
Are you planning for the future? Look no further than this 10 acre parcel of land with two road frontages and located at the corner of County Road 109 and County Road 5 in East Garafraxa. The land is level and open and currently zoned for Residential. The property is across the road from existing commercial operations, including Home Hardware, Arthurs Fuel and card lock depot, Central Ontario FS grain handling facility, as well as agricultural operations. The location is just west of the traffic lights at the intersection of County Road 109 and Highway 25. See aerial photos attached to the listing (id:39551)
308 - 1425 Ghent Avenue
Burlington, Ontario
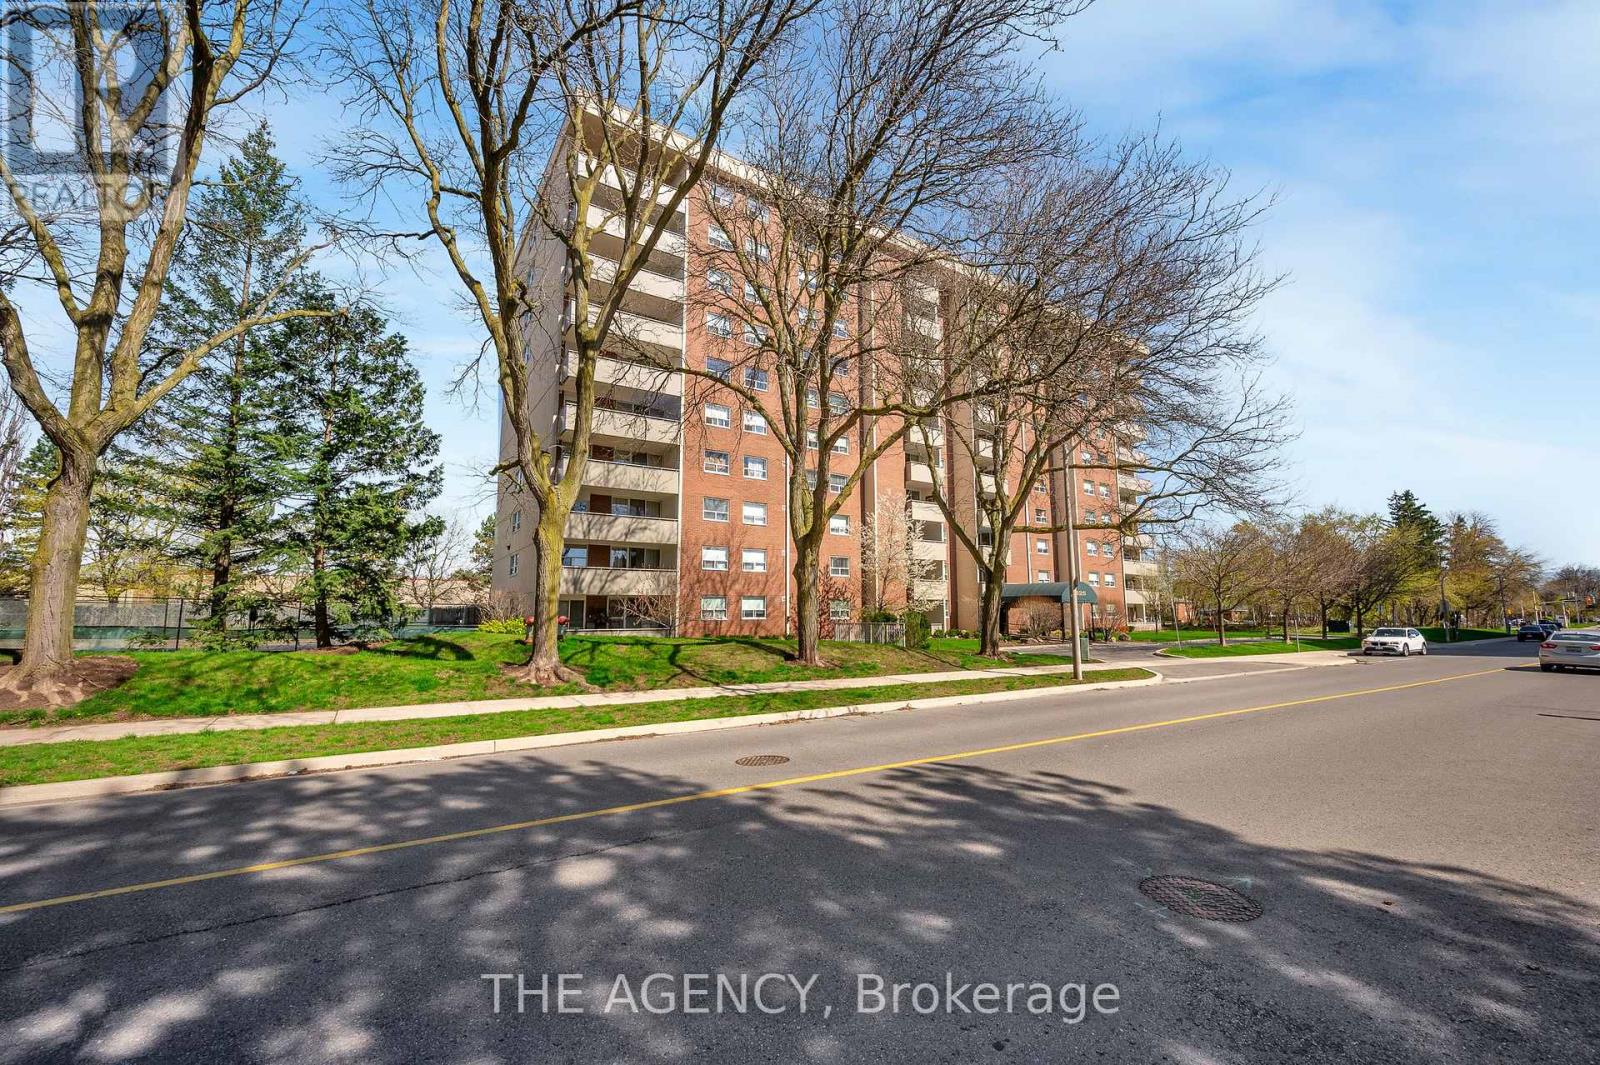
3-bedroom condo apartment in the heart of downtown Burlington, just steps to the lakeshore, vibrant downtown core, and everyday amenities.This rarely offered layout in the building features a functional oak kitchen with a large eat-in island, two full bathrooms, and generously sizedrooms throughout, ideal for families, downsizers, or retirees looking for low-maintenance living without sacrificing space. Condo fees includeheat, hydro, central air conditioning, maintenance, access to the outdoor pool, large park-like grounds, and a party room. One undergroundparking space is included, along with a Bell Internet and TV package. Recent updates include new heating and air conditioning units. With theright vision and updates, this unit presents an opportunity to create a truly standout home in one of Burlington's most desirable locations. Somephotos may include virtual staging for illustrative purposes. (id:39551)
2918 - 275 Village Green Square
Toronto, Ontario
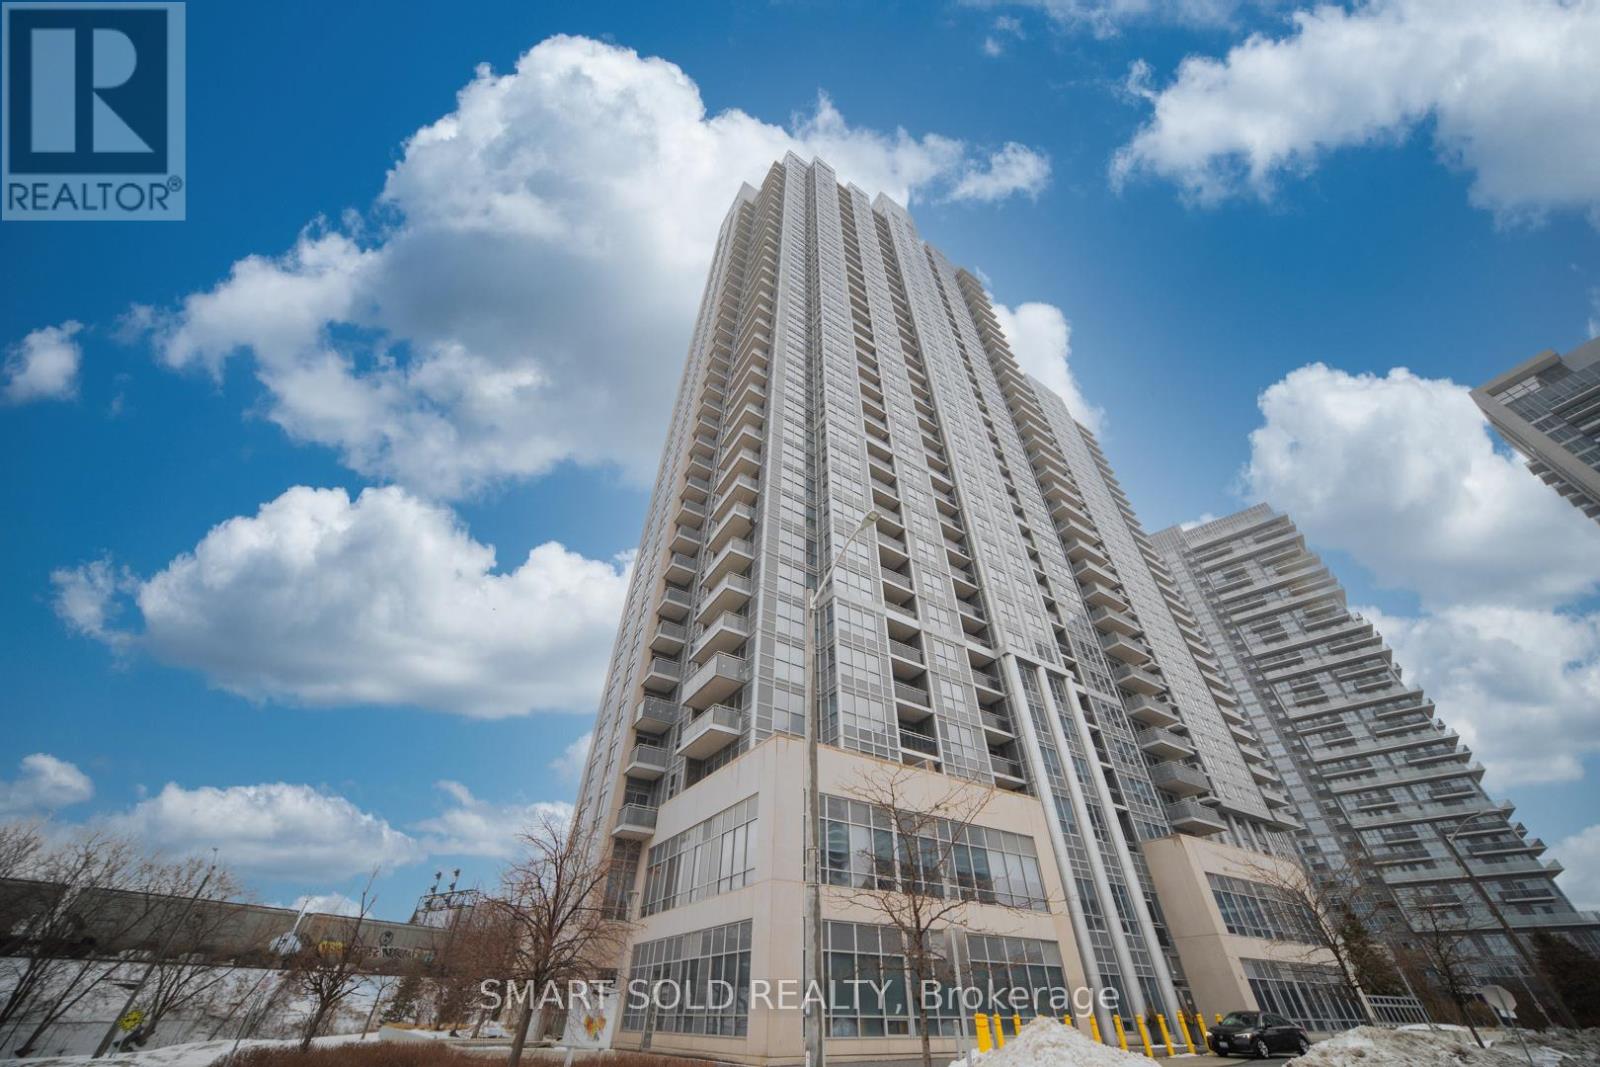
Luxury Living In Agincourt *Prestigious Tridel Built 'Avani 2' *Corner Unit *High Level W/ Unobstructed Views *Bright & Spacious Layout *Soaring 9" Ceilings *Gleaming Laminate Flooring Throughout *Enjoy Ultra Modern Amenities *24Hr Concierge *Easy Access To Hwy 401 & Transit *Minutes From Kennedy Commons, Stc, Lrt, Go Trains/Buses, Community Centre, Public Library, Restaurants, Schools & More (id:39551)
6747 Heathwoods Avenue
London South, Ontario
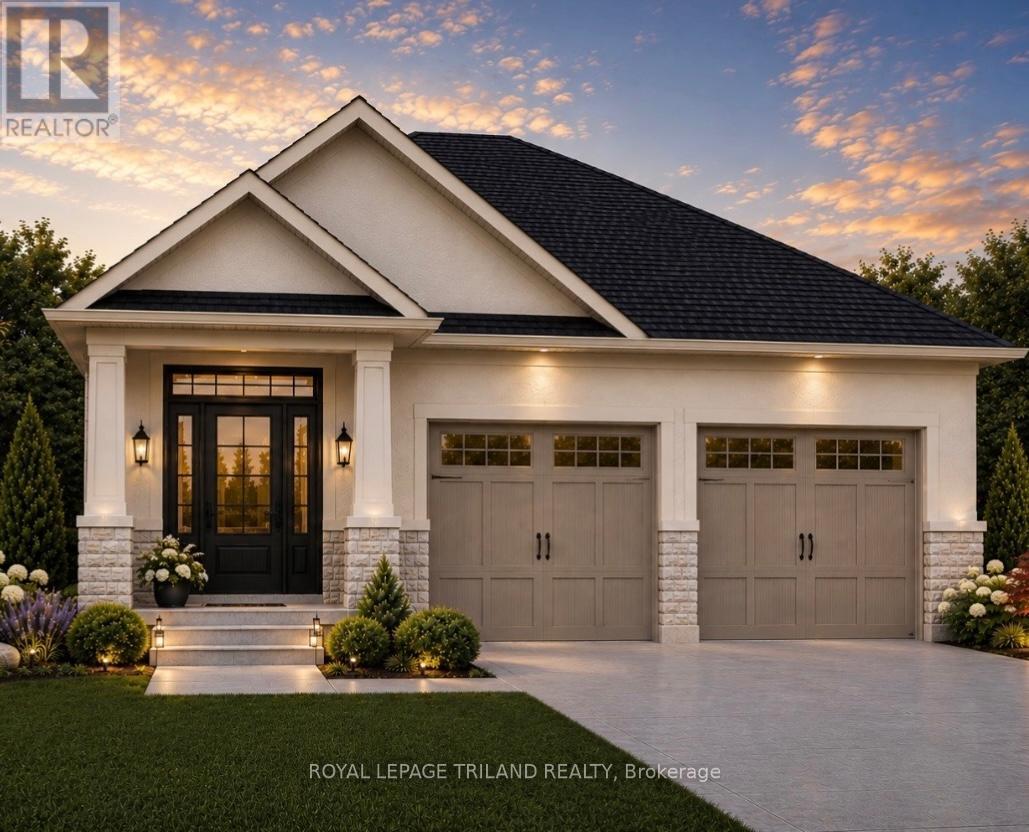
TO BE BUILT-IN FABULOUS HEATHWOODS PHASE 4 - in LOVELY LAMBETH! Exceptional Price! Ideal One Floor -Known as the " INGLEWOOD- Elevation B"- 1465 sq ft of Quality Finishes inside and out! Open Concept -Choice of Granite or Quartz Countertops- Customized Kitchen with Premium Cabinetry- Hardwood Floors throughout Main Level-" Great SOUTH Location!!- Close to Several Popular Amenities! Easy Access to the 401 & 402! Experience the Difference and Quality Built by: WILLOW BRIDGE HOMES - *** PLS.NOTE: PRICE REFLECTS HST REBATE (id:39551)
1057 Macduff Road
Highlands East, Ontario
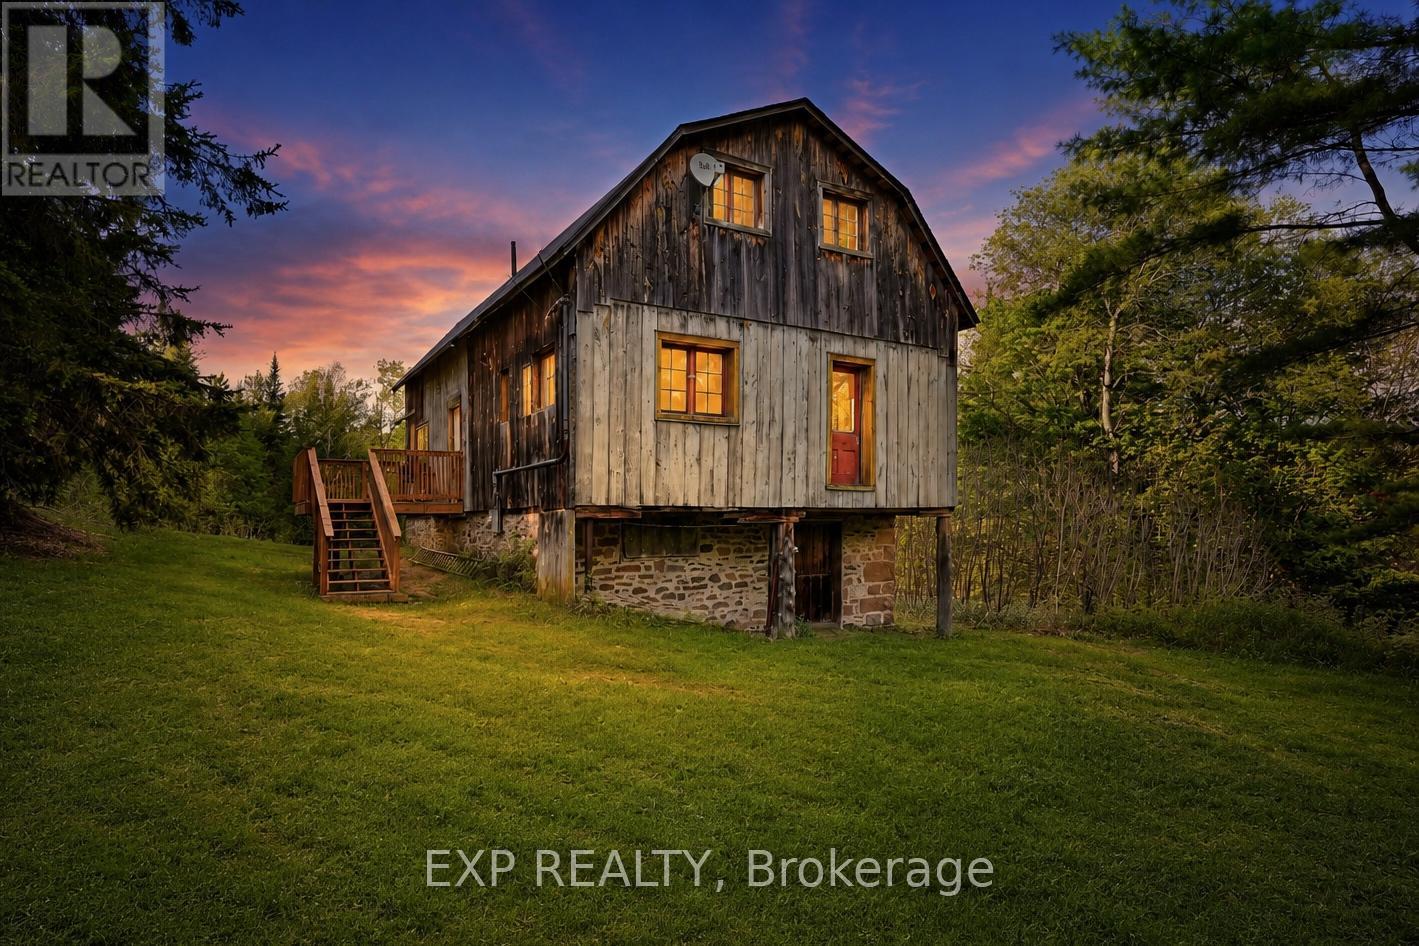
Looking For Your Own Getaway, Offering Privacy, Space And Seclusion? 1057 Macduff Road Has It All! Don't Miss This Opportunity To Own Both A Beautiful Sprawling Acreage And A True Piece Of Area History. Part Of The Original Macduff Farm, This Property Offers 100 Acres Of Pristine, Untouched Wilderness And The Utmost Privacy. The Ideal Setting For Relaxing And Adventuring, Plus Amazing Hunting Lands For Moose, Deer, Bear And Wild Turkey. Forage For The Leeks, Berries And More That Grow Wild Here. The Post And Beam Barn From The Original Farm Has Been Converted To The Most Amazing Character-Filled Home With Recent Improvements Including A New Roof, New Septic, New Deck, New Hot Water Tank, New Insulation And Drywall Throughout, And Has Been Freshly Painted. The Open Concept Main Floor Layout Is Flooded With Natural Light. The Great Room Features Soaring Ceilings And Floor To Ceiling Windows For Watching The Deer And Wildlife Right Outside. The Kitchen With Centre Island Overlooks Both The Great Room And Dining Room. Main Floor Primary Bedroom With Semi-Ensuite 3-Pce Bath And Clawfoot Tub. Bonus Second Floor Loft Space Is The Perfect Studio Space Or Could Easily Be Converted To A Third Bedroom. Exploring And Accessing Your Property Is Made Easy With A Cleared Trail That Runs Throughout The Property. Great Workspace And Storage Area On Lower Level. If You Get Tired Of Exploring Your Own Property You Can Access 100 Acres Of Crown Land To The East Of The Property, Or Hop On The Snowmobile And ATV Trails Just Up The Road. (id:39551)
10 - 435 Winchester Drive
Waterloo, Ontario
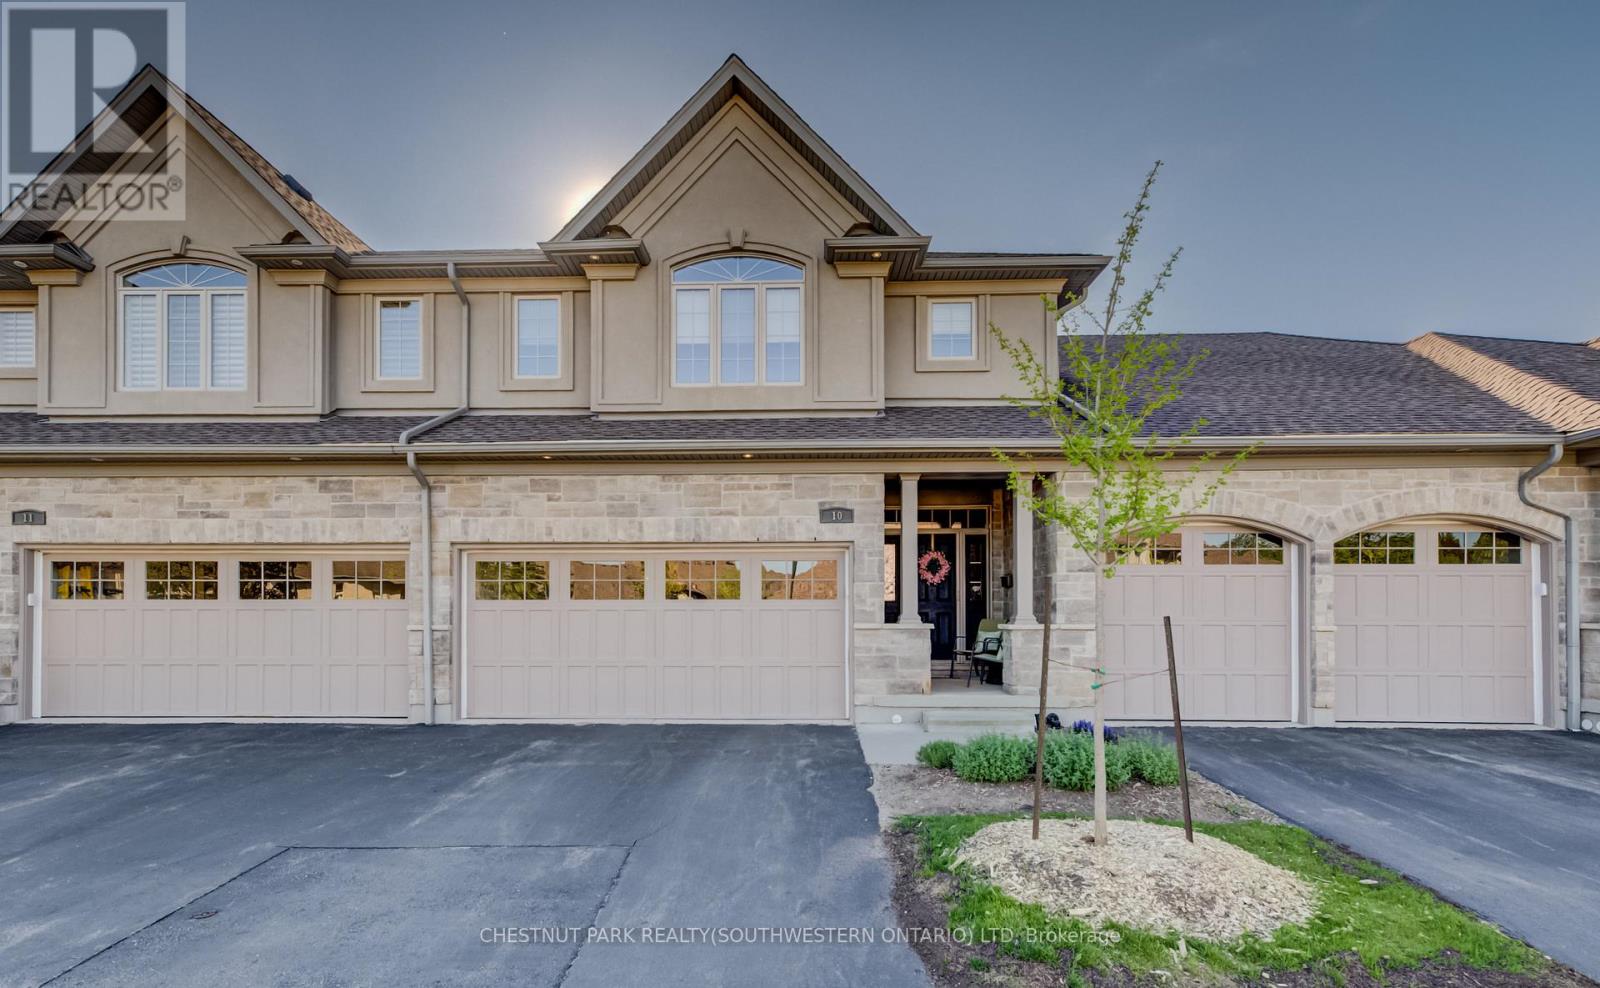
This upscale 2014-built condo townhome offers more than 2,100 square feet of thoughtfully designed living space in the quiet Upper Beechwood neighbourhood. The main level features an open layout with 9-foot ceilings, sleek flooring, and abundant pot lighting that creates a bright, airy feel. The stylish kitchen is built for both everyday use and entertaining, while the living room opens directly to a private patio with a newer retractable awning-perfect for morning coffee or evening relaxation. The home backs directly onto walking trails, giving you immediate access to green space and an easy way to keep active. Upstairs, you'll find two primary suites for added flexibility and comfort. Four bathrooms serve the home well, whether for family, guests, or visitors. A fully finished basement offers even more flexible living space, including a recroom, third bedroom, and a three-piece bath. Outside, the double attached garage is complemented by two additional parking spaces on the double driveway. This is low-maintenance, turnkey living in a highly desirable community popular with downsizers and retirees. Condo fees are reasonable, and the location is convenient: a short drive to amenities along Fischer-Hallman Road and under 10 minutes to the heart of Uptown Waterloo. A well-built, move-in ready home that balances space, quality, and ease in one of Waterloo's quieter pockets. (id:39551)
30 Eglinton Avenue W
Mississauga, Ontario
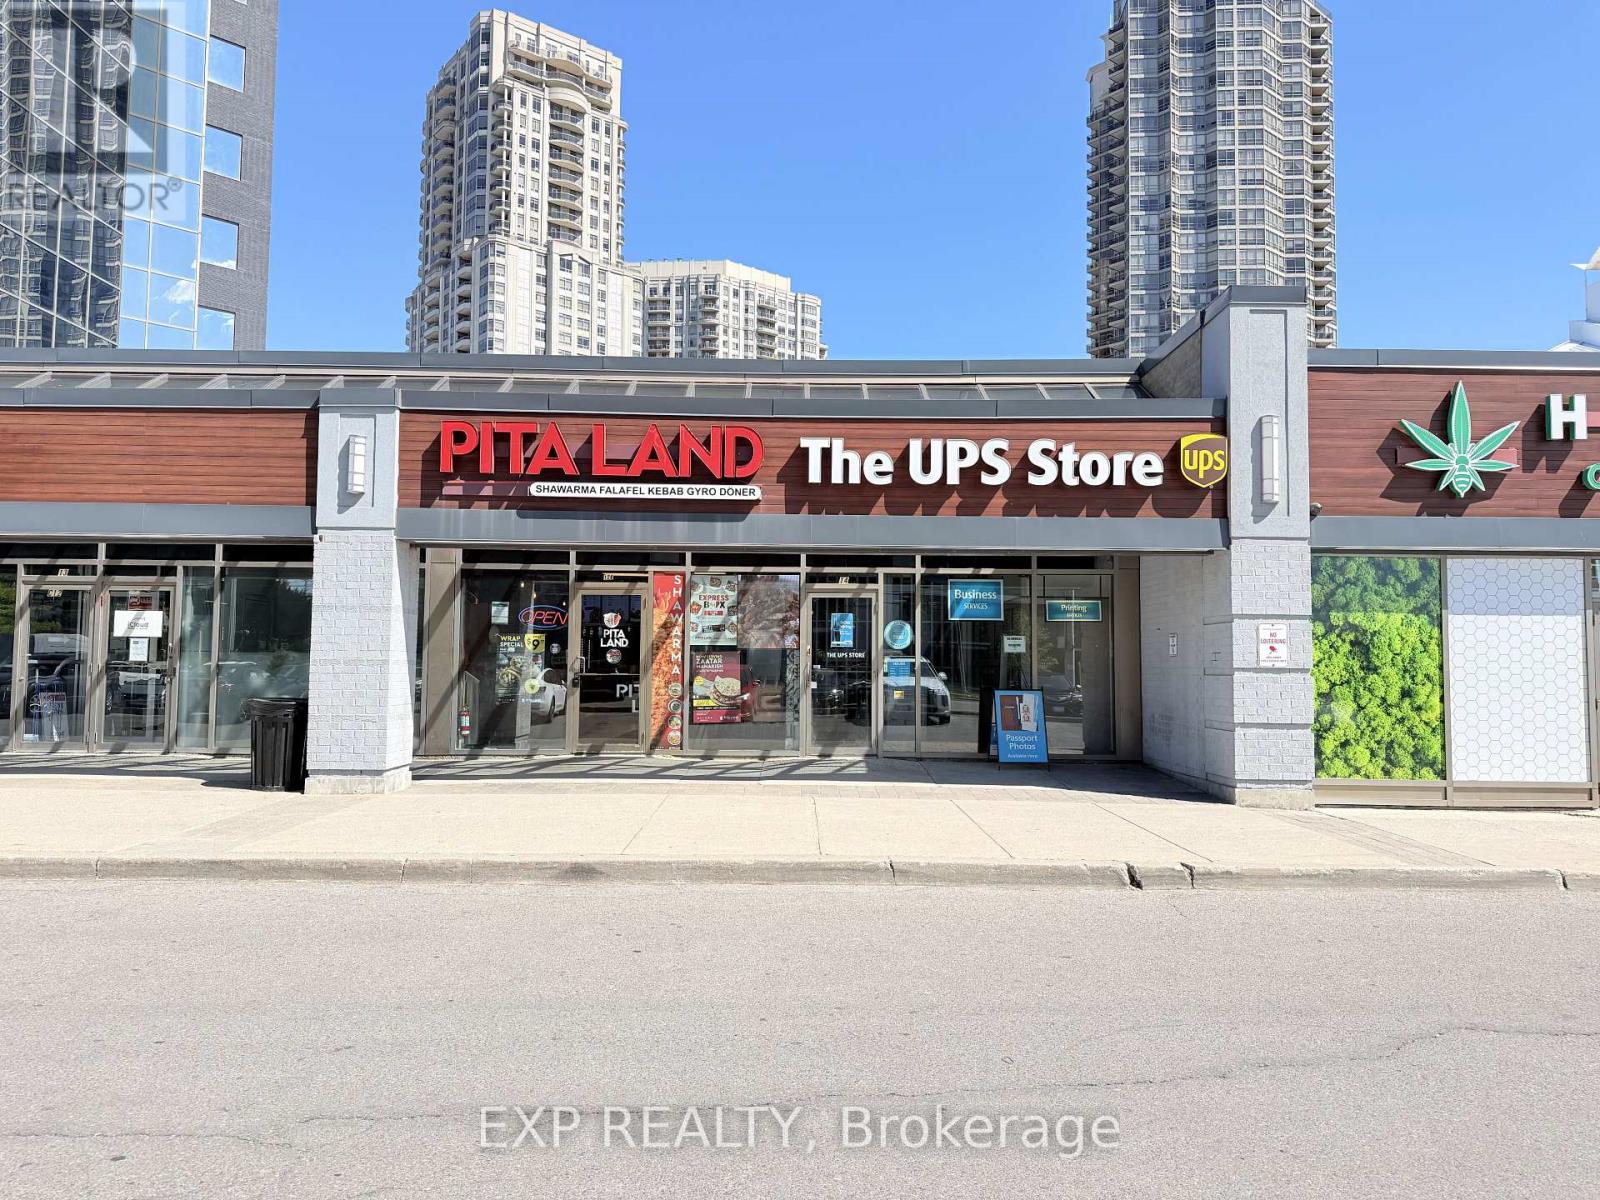
Well-established Pita Land franchise located in a high-traffic plaza at the prime intersection of Eglinton Ave W & Hurontario St in the heart of Mississauga. This turnkey opportunity offers 1,165 sq. ft. of fully built-out, fully equipped restaurant space with seating for 20+ guests. Seller recently invested approximately $150,000 in renovations and upgrades, creating a modern and refreshed setup ready for seamless operations.Monthly gross rent of approximately $5,900 provides excellent value for this AAA commercial location. The business is supported by 3 experienced employees who are willing to stay, ensuring a smooth transition for new ownership. A lease extension is available to qualified buyers offering 5 years plus a 5-year renewal option, providing long-term stability and security.Strategically positioned steps from the future Hurontario LRT stop and surrounded by dense residential communities, office buildings, retail amenities, and established anchor tenants. The plaza offers excellent visibility, high daily foot traffic, and ample parking, driving consistent customer flow throughout the week.This is a fully operational, easy-to-run business with strong franchise systems, established branding, and all equipment and signage in place. Ideal for first-time operators or experienced restaurateurs looking to expand with a proven, nationally recognized franchise. (id:39551)
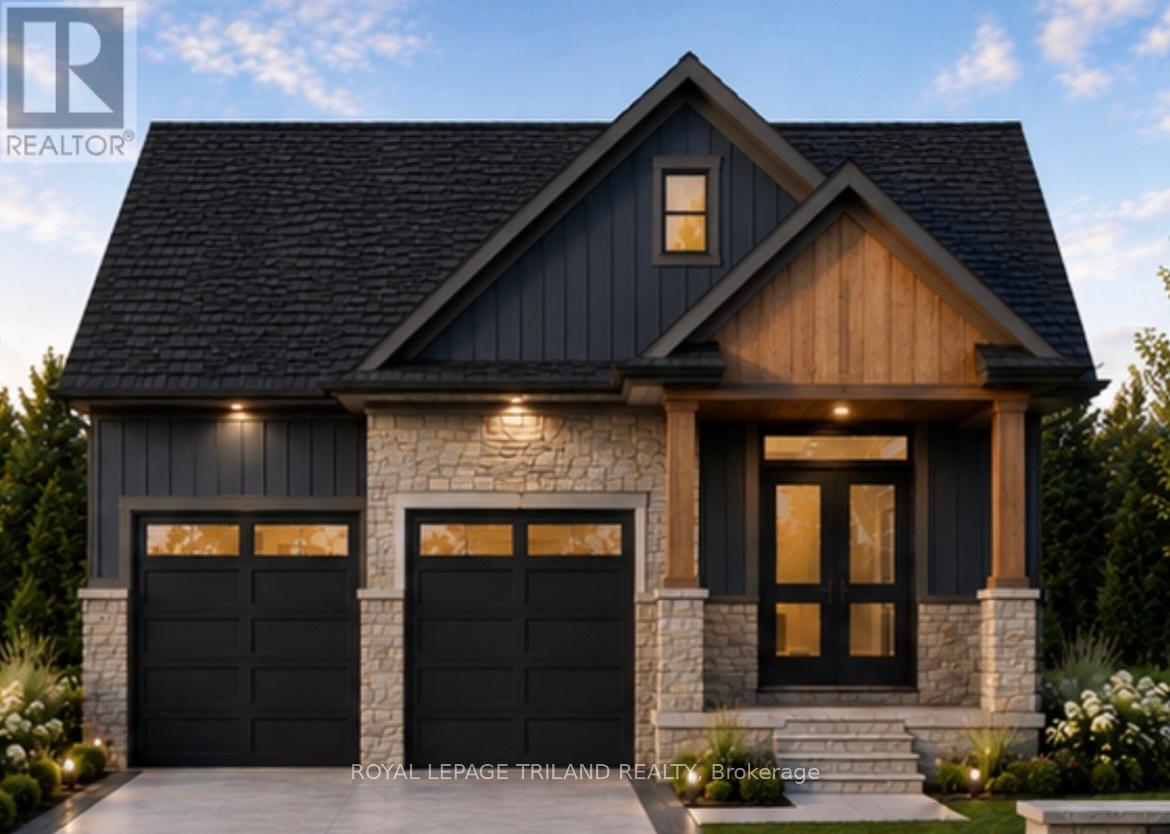
6803 Heathwoods Avenue
London South, Ontario
TO BE BUILT-IN FABULOUS HEATHWOODS PHASE 4 - in LOVELY LAMBETH! Exceptional Price! Ideal One Floor -Known as the "MODIFIED INGLEWOOD- Elevation B"- 1567 sq ft of Quality Finishes inside and out! 12 FT Ceiling in Foyer- Open Concept -Spacious Great Room with Patio Doors to a Covered Patio Area- Ideal for summertime BBQ's & Entertaining! Choice of Granite or Quartz Countertops- Customized Kitchen with Premium Cabinetry- Hardwood Floors throughout Main Level-" Great SOUTH Location!!- Close to Several Popular Amenities! Easy Access to the 401 & 402! Experience the Difference and Quality Built by: WILLOW BRIDGE HOMES - *** PLS.NOTE: PRICE REFLECTS HST REBATE (id:39551)
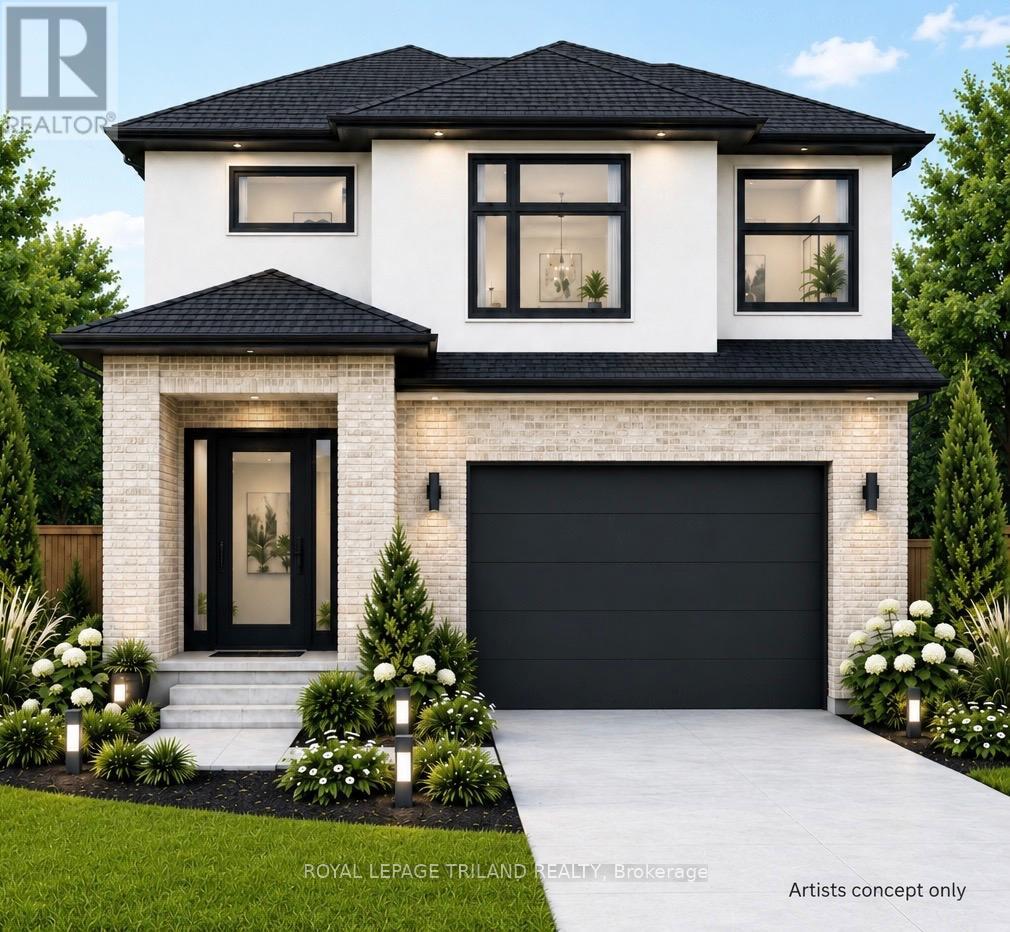
Lot 76 Liberty Crossing
London South, Ontario
London's Fabulous NEWER Subdivision "LIBERTY CROSSING" Located in the Coveted SOUTH! TO BE BUILT - This Fabulous 4 bedroom , 2 Storey Home ( known as the DEER RIDGE 11 ) Features 2026 Sq Ft of Quality Finishes Throughout! 9 Foot Ceilings on Main Floor! Choice of Granite or Quartz Countertops - Customized Kitchen with Premium Cabinetry - Hardwood Floors throughout Main Level & Second Level Hallway - - Convenient 2nd Level Laundry .Great SOUTH Location!! - Close to Several Popular Amenities! Easy Access to the 401 & 402! Experience the Difference and Quality Built by: WILLOW BRIDGE HOMES. **PLS NOTE** -PRICE REFLECTS HST REBATE . (id:39551)
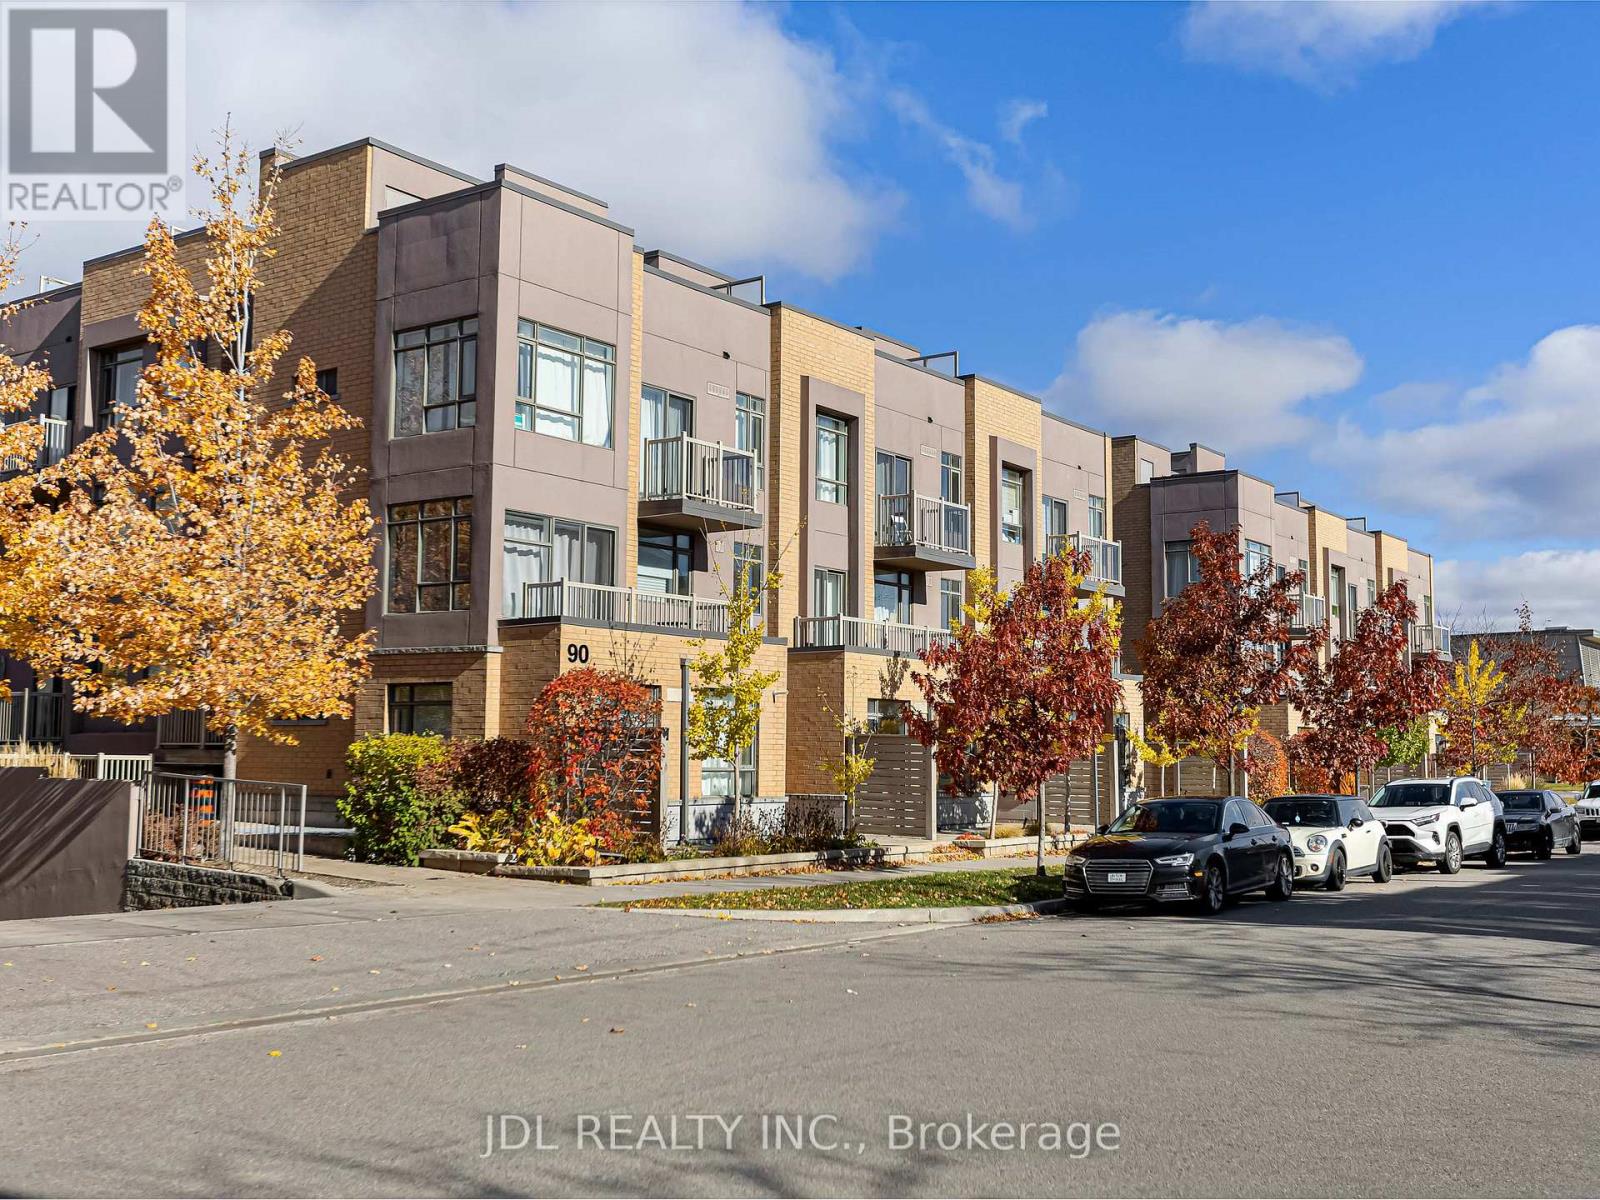
307 - 90 Orchid Place Drive
Toronto, Ontario
Modern and bright stacked townhome in an unbeatable location. Features 2 bedrooms, 2 bathrooms, 1 parking, and 1 locker. Open-concept living with a stylish kitchen, stainless steel appliances, and breakfast bar. Primary bedroom with private balcony plus a rooftop terrace ideal for relaxing or summer BBQs. Steps to transit, schools, shopping, parks, banks, library, and all major amenities. Minutes to Hwy 401, Scarborough Town Centre, and Centennial College. Perfect for first-time buyers or investors. (id:39551)
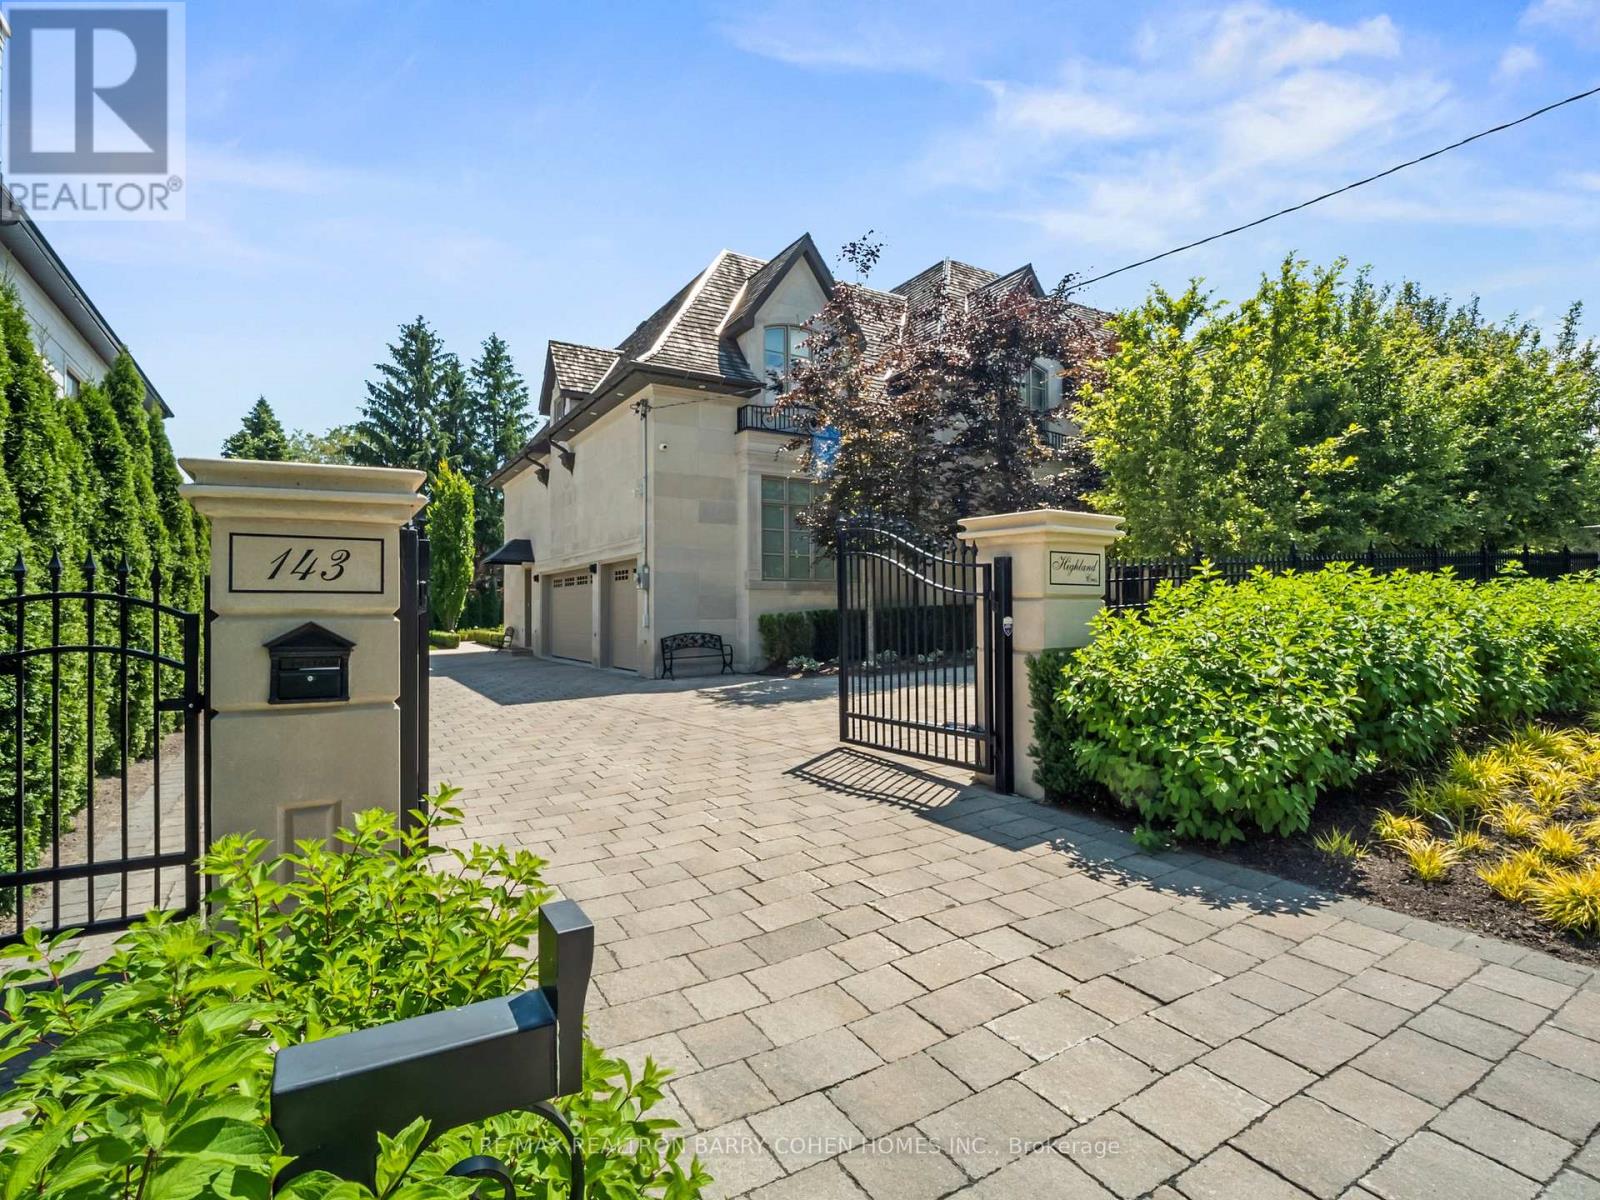
143 Highland Crescent
Toronto, Ontario
Opulent Elegance Across 9000+SQFT of Interior Living Space In Prestigious Bridle Path-York Mills-Sunnybrook. Nestled Within A Stunning Tree-Lined Premium Lot With 98' Frontage, Blending Refined Luxury With Exceptional Craftsmanship, Including Custom Fluted Mouldings, Natural Stone Finishes, Rich Hardwood Floors, Wainscoting, Elevator, Custom Picture Rail Molding, Integrated Sonos Sound System Plus Control4 Automation, Heated Floors Throughout And Designer Embellishments Throughout. The Chef's Kitchen Features Top-Of-The-Line Miele/Wolf/Sub-Zero Appliances, Well-Appointed Butler's Pantry With Walk-Through To The Formal Dining Room, Pot-Filler, Expansive Quartz Counter Space, And A Bright Breakfast Area Overlooking The Tranquil Rear Gardens, Perfect For Effortless Entertaining. Grand Principal Rooms Including A Library/Cigar Room Complete The Main Level, Along With A Striking Circular Staircase With A Crowning Custom Oval Skylight Leading To Five Spacious Bedrooms, Each With Its Own Ensuite And Custom Closets. The Primary Suite Is A Private Retreat, Offering Wall-To-Wall Illuminated Built-Ins With Fireplace, Private Balcony Overlooking The Rear Garden Oasis, A Lavish Dressing Room And Spa-Like 7-Piece Ensuite. The Finished Lower Level Includes A Nanny's Suite, Gourmet Family-Size Kitchen, Rec Room, Exercise Room With Ensuite, Home Theatre, Powder Room, And Mezzanine Mudroom With Laundry And Access To The 3 Car Heated Garage Plus Lift. This Residence's Exterior Is Equally Impressive With A Full Limestone Exterior With Cedar Roof And Copper Accents, Circular Drive, Dual Gated Entrances, Exquisite Stonework, Integrated Lighting, Irrigation And Professional Landscape Design. The Private Backyard Oasis Features A Built-In BBQ, Dining Pavillion, Cabana With Gas Firetable, And Terrace With Walkout From The Main Floor. A Rare And Refined Offering Designed For Luxury & Comfort. (id:39551)
14 Park Lane Circle
Toronto, Ontario
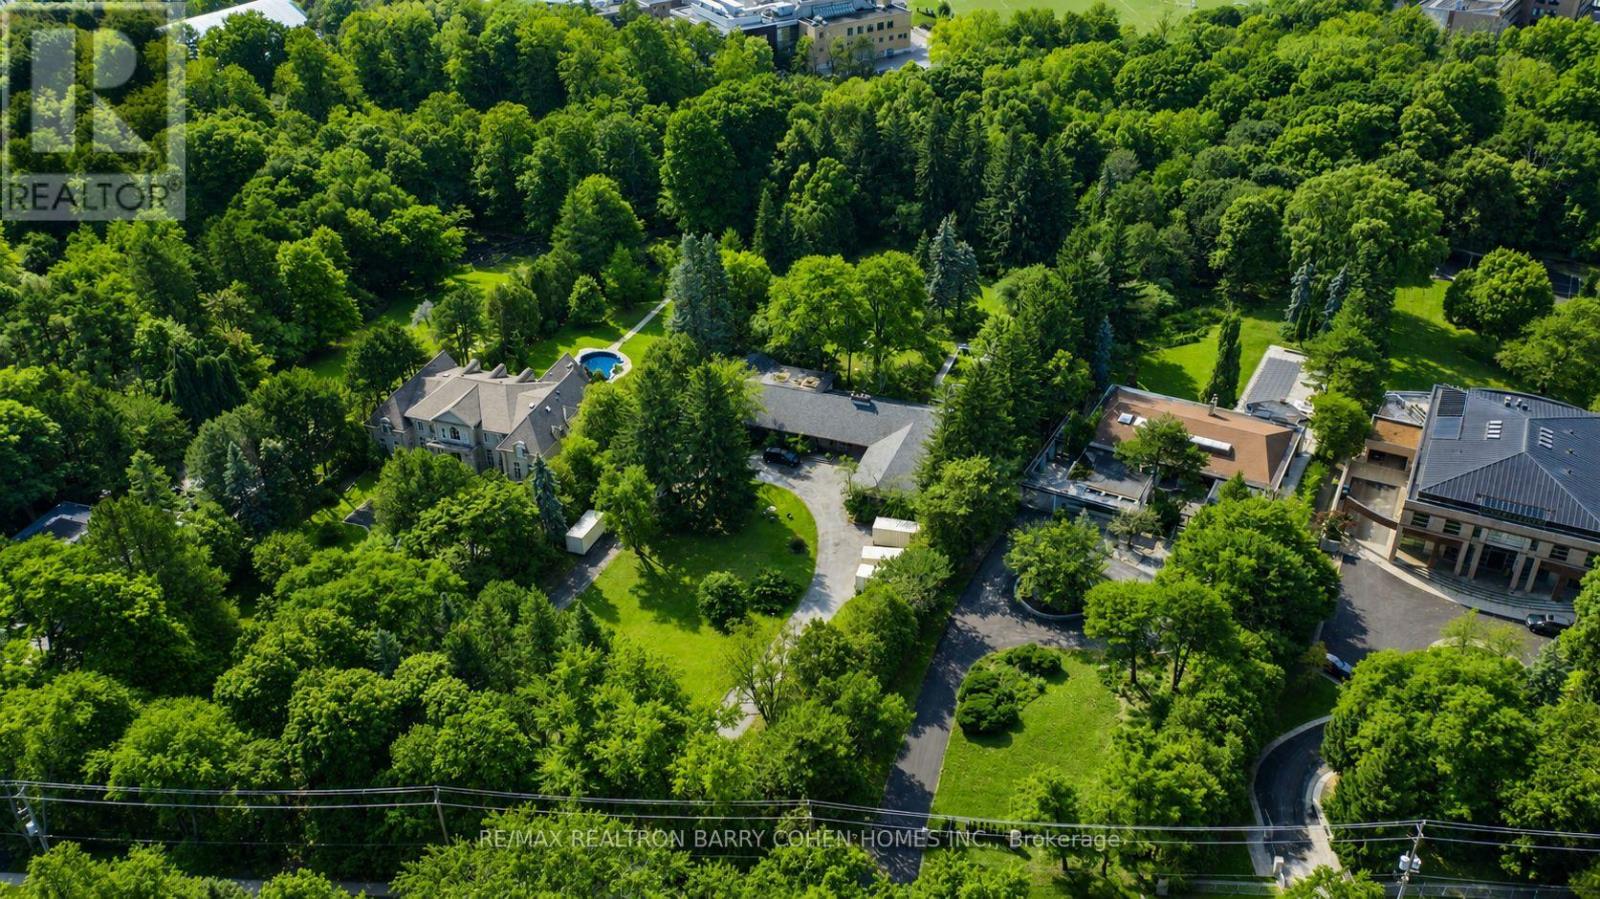
6+ Acres On Ravine - A Rare Bridle Path Find. A Truly Remarkable "Build-Your-Own" Opportunity Among Legacy Estates, Home To The World's Most Accomplished Entrepreneurs And Entertainers, Influential Leaders, And Prominent International Families. This Expansive Parcel Delivers Unmatched Presence, Privacy, And Endless Possibilities, Presenting The Ideal Canvas Upon Which To Create A Landmark Bespoke Estate In One Of Canada's Most Coveted Neighbourhoods. Featuring Desirable East-West Exposure. The Existing Sprawling Art Deco Bungalow Showcases Vaulted Ceilings, Floor-To-Ceiling Windows, Multiple Walkouts, And A Dramatic Marble Atrium Foyer. However, The True Significance Lies In The Sheer Scale And Extraordinary Rarity Of The Land. Resort-Like Grounds Include A Pool, Waterfall, Expansive Stone Terraces, Romantic Walking Paths, Entertaining Vistas, And A Lush Forested Backdrop Rich And Romantic Walking Paths. Further Highlighting The Magnitude Of This Spectacular 6+ Acre Setting. Just Minutes To Renowned Public And Private Schools, Parks, Shopping, Fine Dining, Golf Courses, And Prestigious Private Clubs, Including The Granite Club And Edwards Gardens. (id:39551)
4650 Hwy 11/17
Oliver Paipoonge, Ontario
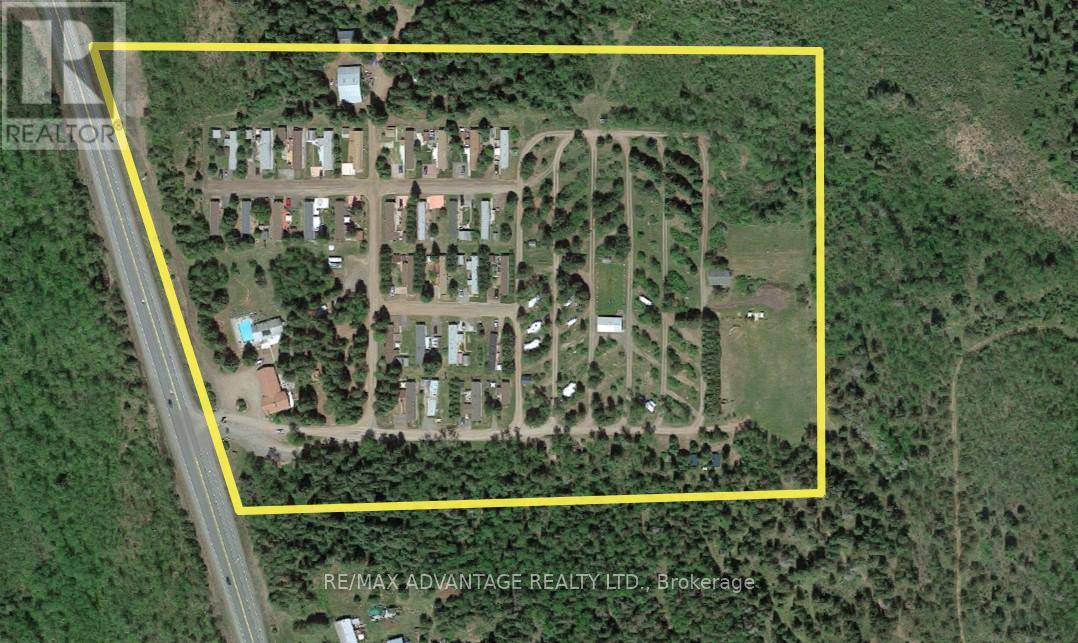
For astute investors seeking high-yield assets or individuals desiring a tranquil lifestyle, this 25-acre campground and mobile home park presents a turnkey investment opportunity with consistent cash flows. The property comprises 95 developed sites, including 63 seasonal camp areas-:38 Big Rig Drive Thru sites equipped with full hookups-18 electric-only sites, seven non-hydro sites, and an additional two camping cabins. Amenities include a laundromat, shower and toilet facilities, and 1,000 sq ft swimming pool and hot tub. The 30-site mobile home park community (55+) generates consistent monthly income year-round, with potential availability of an additional 20+ sites (subject to municipal and provincial approval). The property includes a custom-built 3-bedroom home with private sauna and storefront. Conveniently situated 20minutes from Thunder Bay and just half a mile from Kakabeka Falls (major tourist attraction), the property offers both accessibility and scenic surroundings. It is especially suitable for couples interested in onsite living, seasonal management, winter recreational opportunities and work/life balance. (id:39551)
6763 Heathwoods Avenue
London South, Ontario
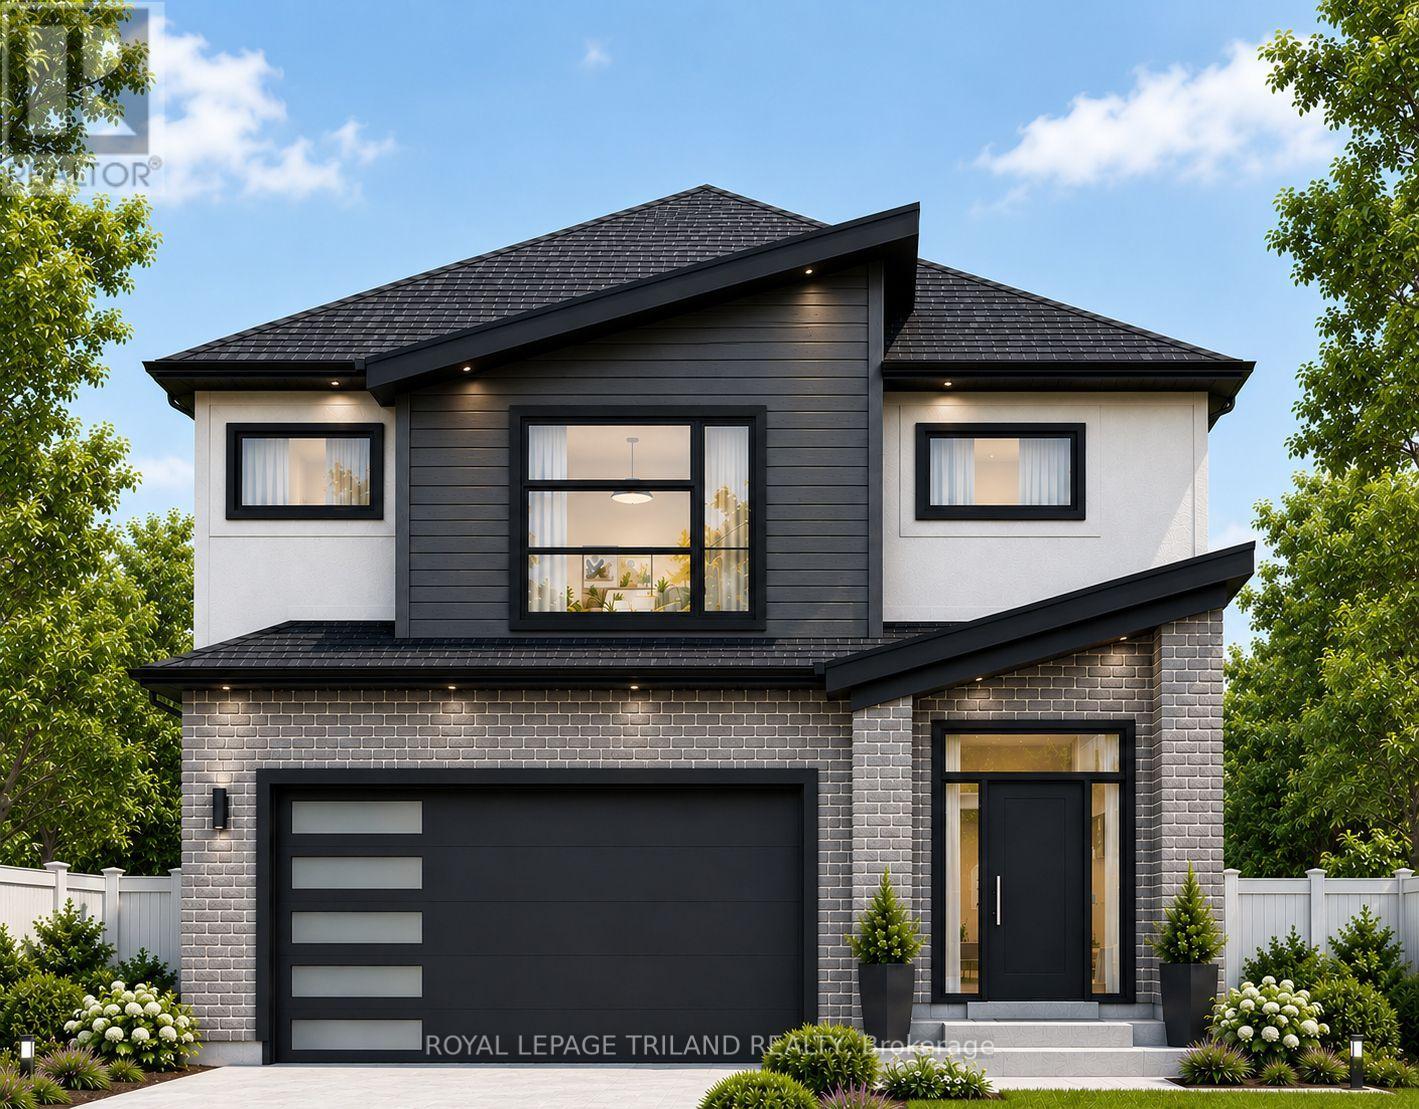
TO BE BUILT - FABULOUS HEATHWOODS PHASE 4 - Located in LOVELY LAMBETH! Attractive 2stry, 4 bedroom, 2.5 baths - Known As the "DEER RIDGE 11- Elevation B " - 2034 sq ft of Quality Finishes Inside and out - Choice of Granite or Quartz Countertops - Customized Kitchen with Premium Cabinetry - Hardwood Floors throughout Main Level-Lower Level Unfinished awaiting your creativity, Great SOUTH Location!! - Close to Several Popular Amenities! Easy Access to the 401 & 402! Experience the Difference and Quality - Built by: WILLOW BRIDGE HOMES - *** PLS. NOTE: PRICE REFLECTS HST REBATE - (Several other Lots and Floor Plans To Choose from) (id:39551)
4650 Hwy 11/17
Oliver Paipoonge, Ontario
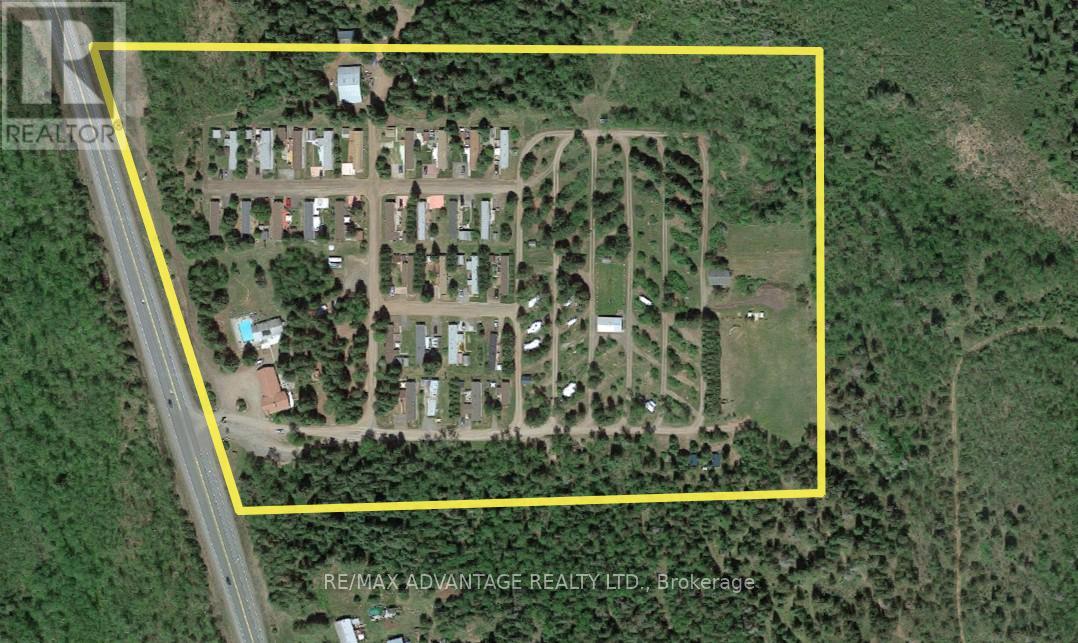
For astute investors seeking high-yield assets or individuals desiring a tranquil lifestyle, this 25-acre campground and mobile home park presents a turnkey investment opportunity with consistent cash flows. The property comprises 95 developed sites, including 63 seasonal camp areas-:38 Big Rig Drive Thru sites equipped with full hookups-18 electric-only sites, seven non-hydro sites, and an additional two camping cabins. Amenities include a laundromat, shower and toilet facilities, and 1,000 sq ft swimming pool and hot tub. The 30-site mobile home park community (55+) generates consistent monthly income year-round, with potential availability of an additional 20+ sites (subject to municipal and provincial approval). The property includes a custom-built 3-bedroom home with private sauna and storefront. Conveniently situated 20 minutes from Thunder Bay and just half a mile from Kakabeka Falls (major tourist attraction), the property offers both accessibility and scenic surroundings. It is especially suitable for couples interested in onsite living, seasonal management, winter recreational opportunities and work/life balance. (id:39551)
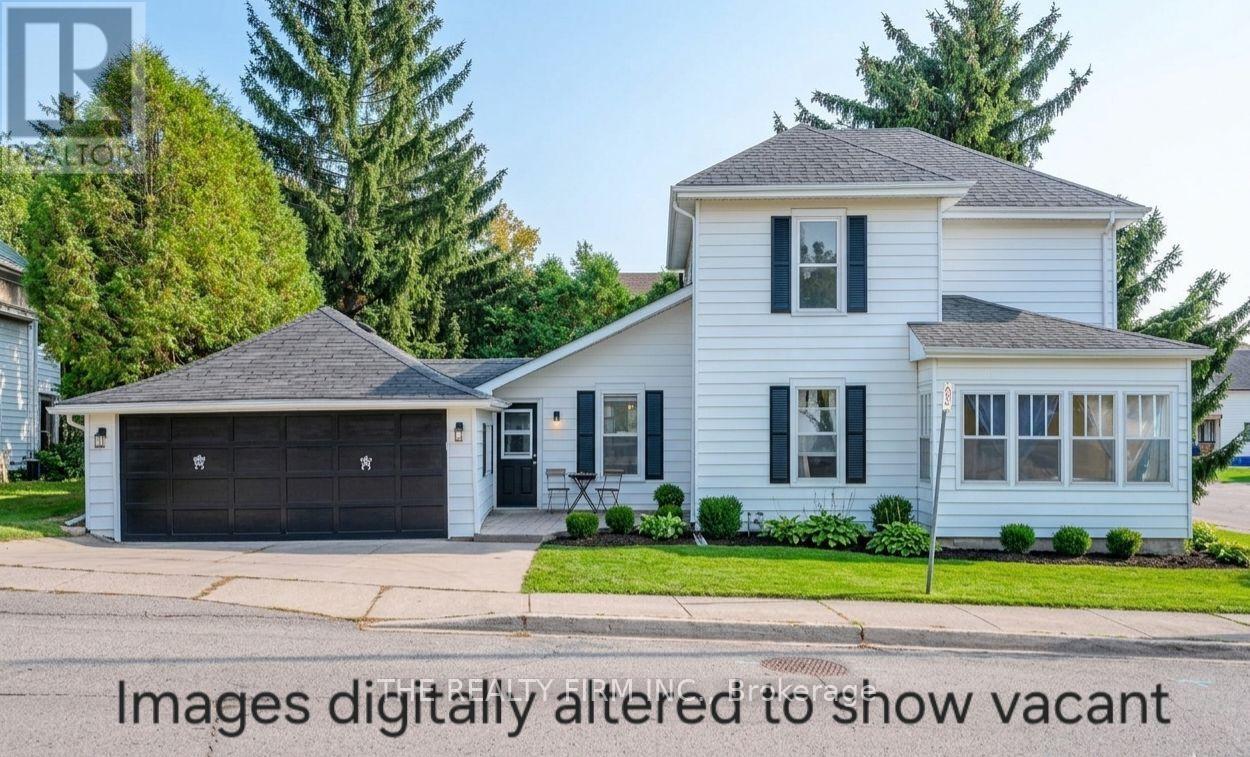
243 Wellington Street
Ingersoll, Ontario
Welcome to the wonderful community of Ingersoll! This charming 3-bedroom, 2-bathroom home blends timeless character with modern updates, making it the perfect fit for a family. Featuring a convenient 2-piece bath on the main floor and a 4-piece bath upstairs, the layout is both practical and comfortable for everyday living.Step inside and you'll appreciate the old-school charm paired with tasteful modern finishes throughout. Spacious principal rooms provide plenty of room to gather, relax, and entertain.Ideally situated directly across from Ingersoll Memorial Park, you'll enjoy beautiful green space right at your doorstep-perfect for kids, pets, or simply soaking in the outdoors.This is a fantastic opportunity to own a warm and inviting family home in a great location! (id:39551)
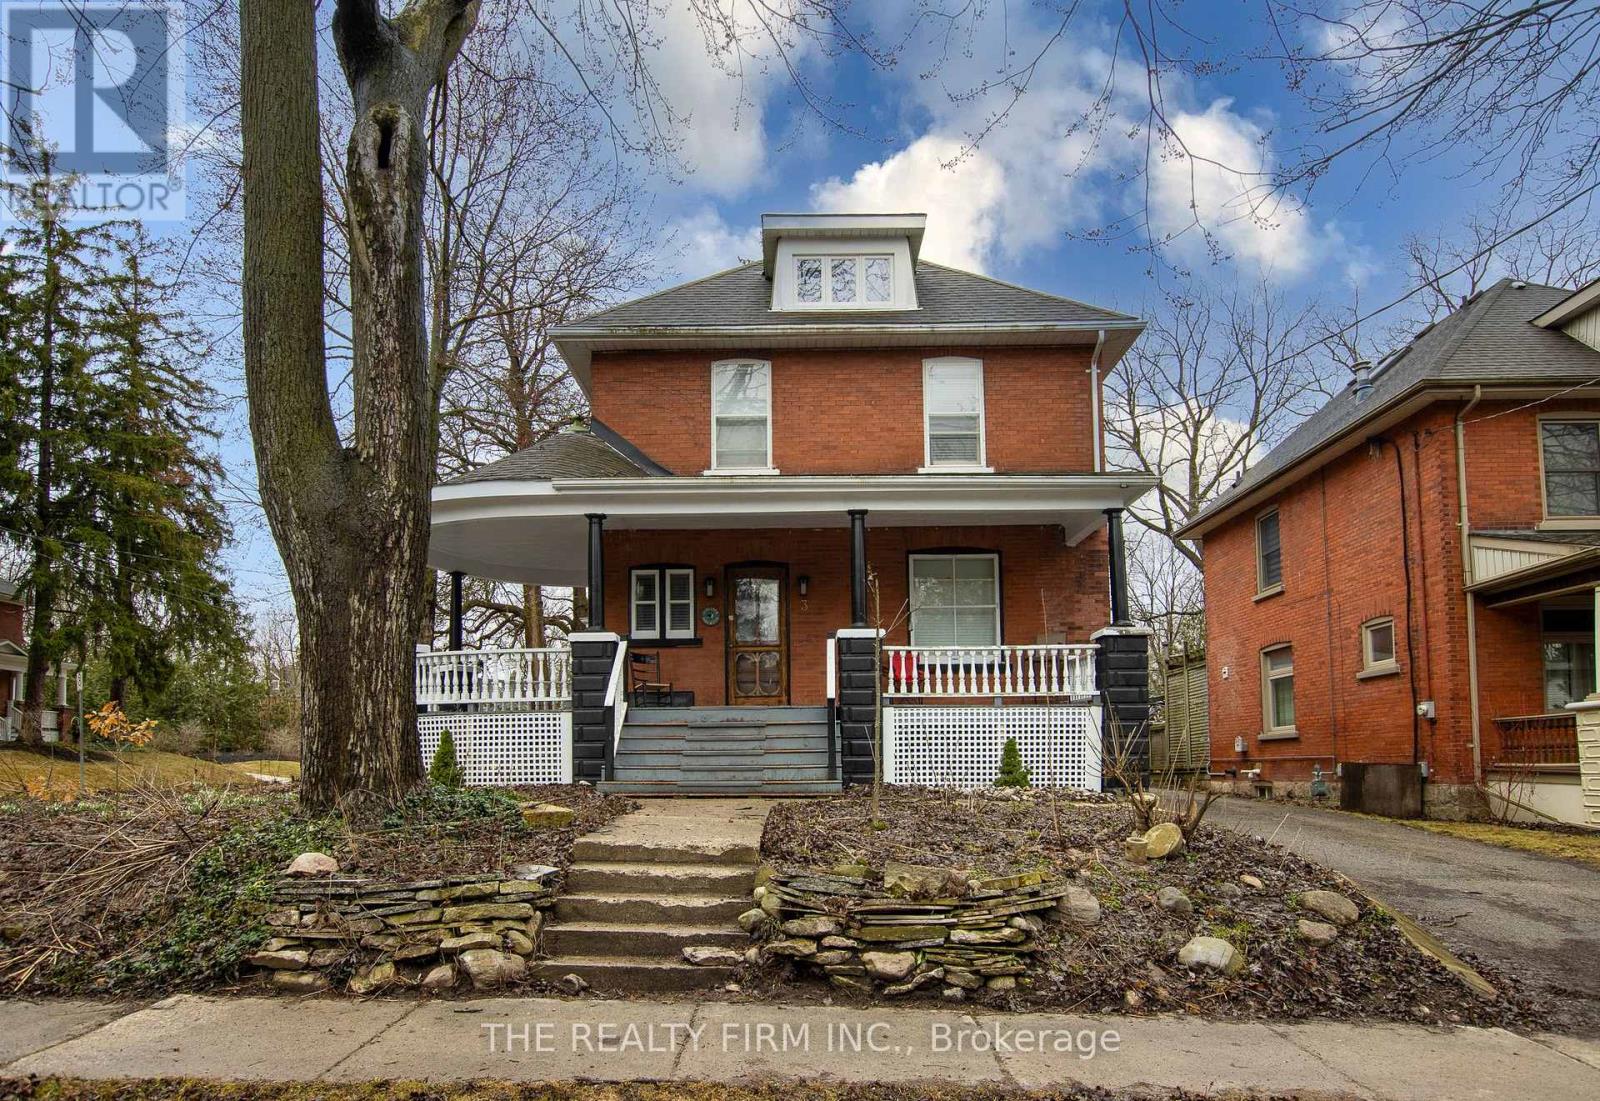
3 Daly Avenue
Stratford, Ontario
Timeless Character Meets Modern Living in the Heart of Stratford. Step back in time without sacrificing modern comfort in this distinguished 2.5-storey red brick century home. Nestled in one of Stratford's most established neighborhoods, this property perfectly captures the city's unique blend of cultural heritage and contemporary flair. From the moment you see the expansive wraparound veranda, you'll imagine summer evenings spent just blocks away from the Avon River and Stratford's world-renowned theaters.Inside, the home preserves its classic character while boasting a fresh, stylish interior. Recent updates include new vinyl flooring on the main level, a dedicated coffee bar in the updated kitchen, and a warm fireplace in the living room perfect for cozying up after a show at the Festival Theatre. With four spacious bedrooms, refreshed bathrooms, and a convenient stacked washer and dryer, there is ample room for a growing family to make lasting memories. While it shines as a stately family residence, this property offers incredible versatility for the savvy buyer. The R2 zoning and separate entrance provide a prime opportunity for duplex conversion, while the detached garage has been fully transformed with insulation, drywall, pot lights, and its own heating and cooling system-making it an ideal studio or home office. Backed by a strong history of generating $4,500 per month in rental income and featuring a well-maintained furnace and A/C (approx. 10 years old), this property is a rare find. Experience the perfect marriage of classic elegance and modern convenience in the heart of Ontario's premier arts community. (id:39551)
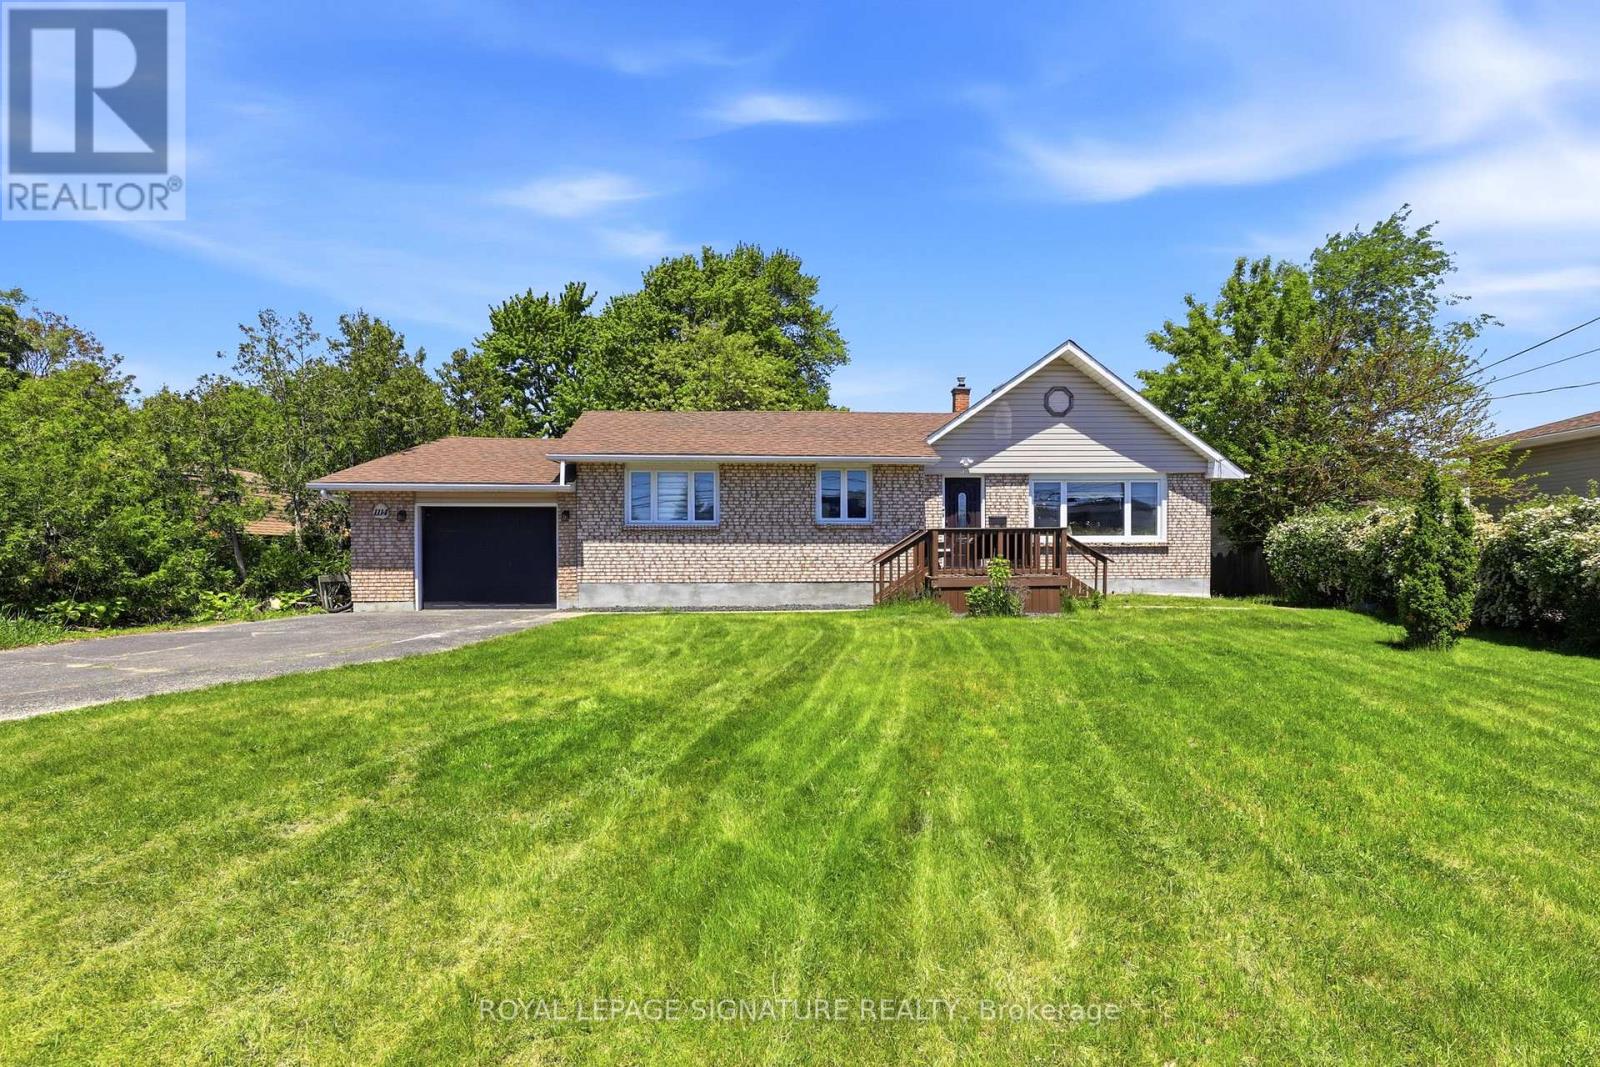
1114 Lakeshore Road
Sarnia, Ontario
Welcome to 1114 Lakeshore Road! Located in a highly sought-after north-end neighborhood and within walking distance to the beach, this beautifully maintained home offers an exceptional lifestyle with convenient access to schools, parks, shopping, and transportation. Situated on a spacious lot with stunning front and rear gardens, the property features 2+1 bedrooms, 3 bathrooms, and numerous interior updates and renovations. Whether you're looking for a peaceful place to call home or a property that accommodates your lifestyle needs, this charming residence is a fantastic opportunity not to be missed. (id:39551)
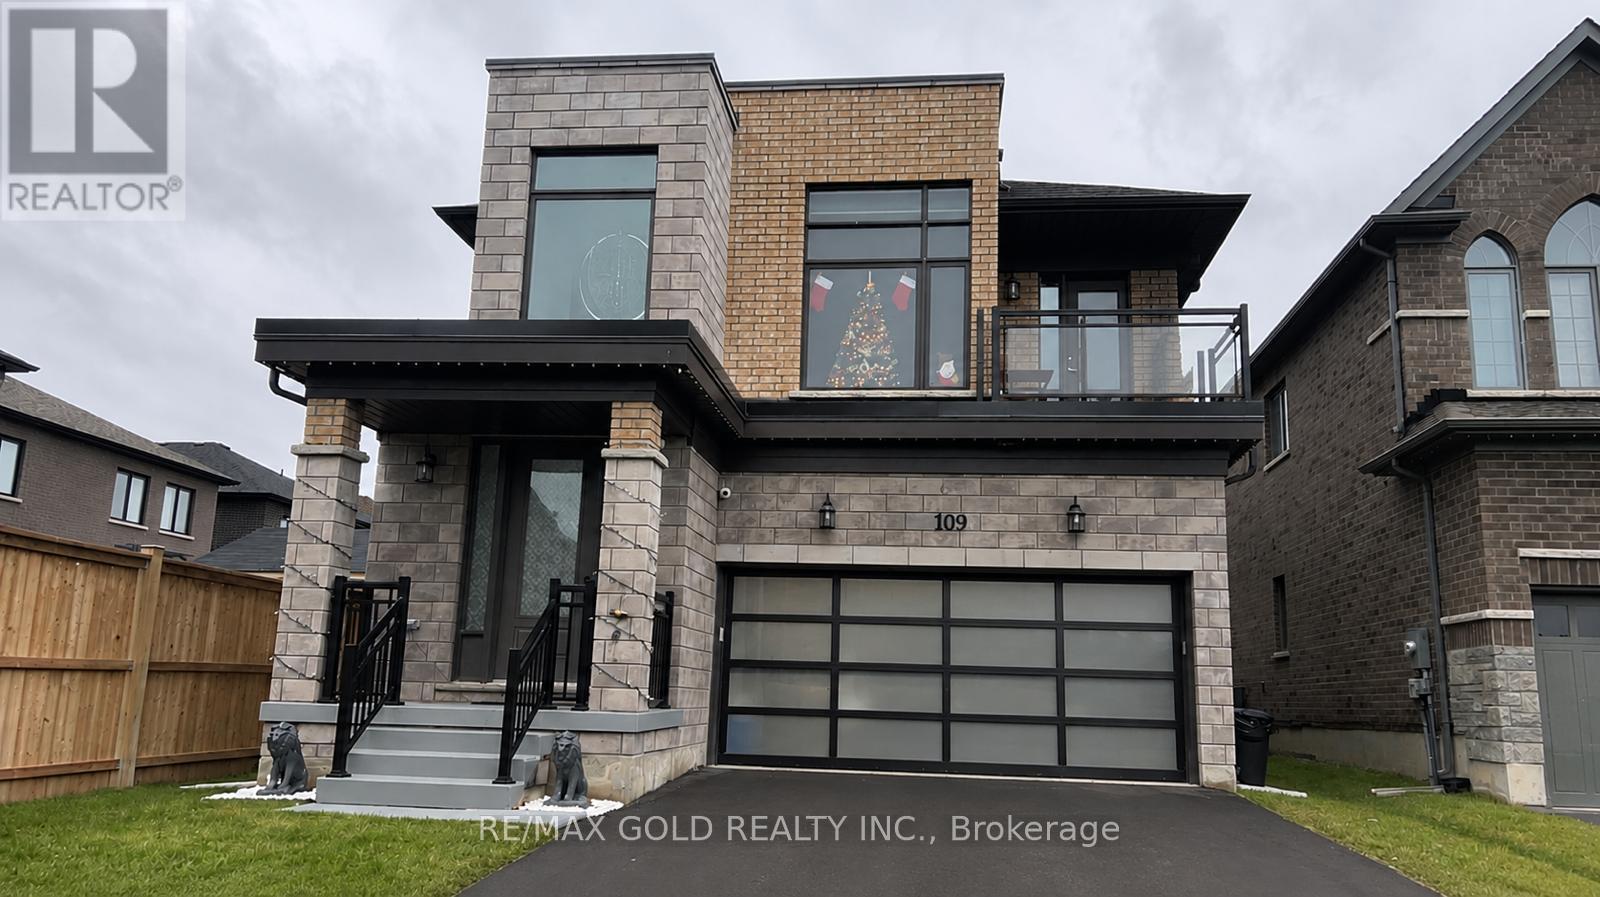
109 Silverwood Crescent
Woodstock, Ontario
Mesmerizing Upgraded & Modern Designed Spacious Detached Home with Stone & Stucco Elevation Situated On A Quiet Street on Good & Deep Lot. Upgrades Include Hardwood Floor On Main, Quartz countertops and Stainless Steel Appliances, Extended Kitchen Cabinets and light fixtures. 4Spacious Bedrooms, Upgraded Laundry, Upgraded Washroom With Glass Shower Enclosure. Front Bedroom with balcony, Very good size fenced backyard. Close To Place Of Worship, Plaza, Conservation Area, Highway, Bus Route And Many More. (id:39551)
789 Brock Street
North Perth, Ontario
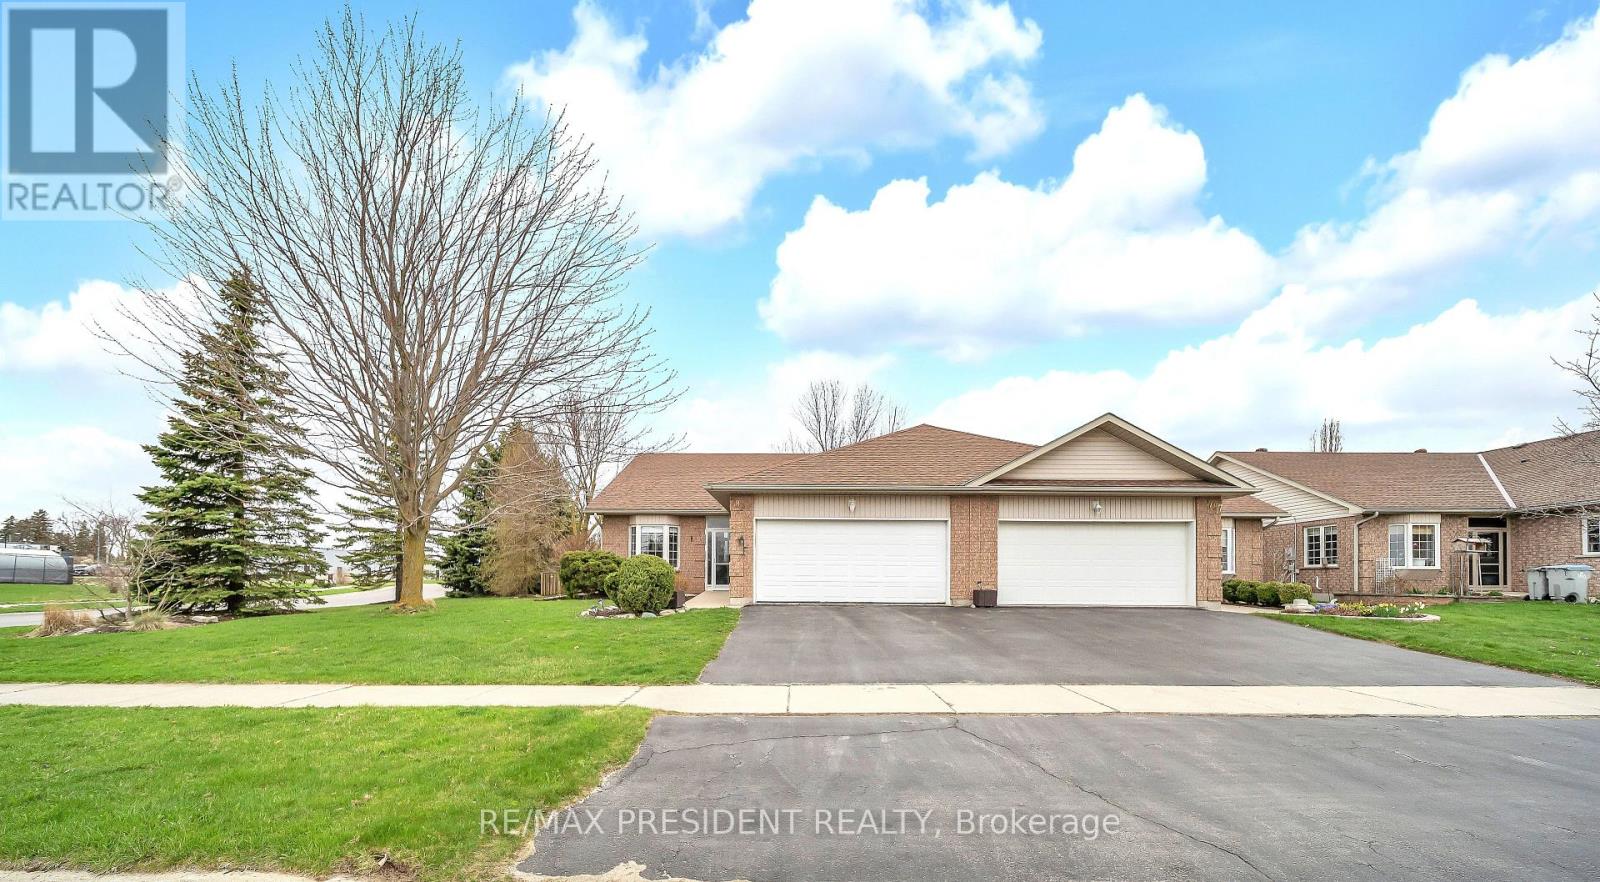
Welcome to a beautiful 1330 Sq Ft semi-detached bungalow, very spacious 2+1 bedrooms, 2.5 baths, rough in & partially finished basement with one bedroom and large sitting room on a beautiful corner lot in excellent location of Listowel! kitchen with ample cabinetry, bay window, spacious living room w/walkout to private patio area, oversized master bedroom with 4 Pcs ensuite & walk in closet, cathedral ceiling in living room, attached 2 car garage. Wheel chair ramp, Located in a safe and convenient walking distance to the walking trail, elementary & secondary schools, daycare, Sports Complex, playground, downtown shopping & dining, hospital & medical clinic, nestled on a quiet street in the charming town of Listowel. (id:39551)
1809 - 1035 Southdown Road
Mississauga, Ontario
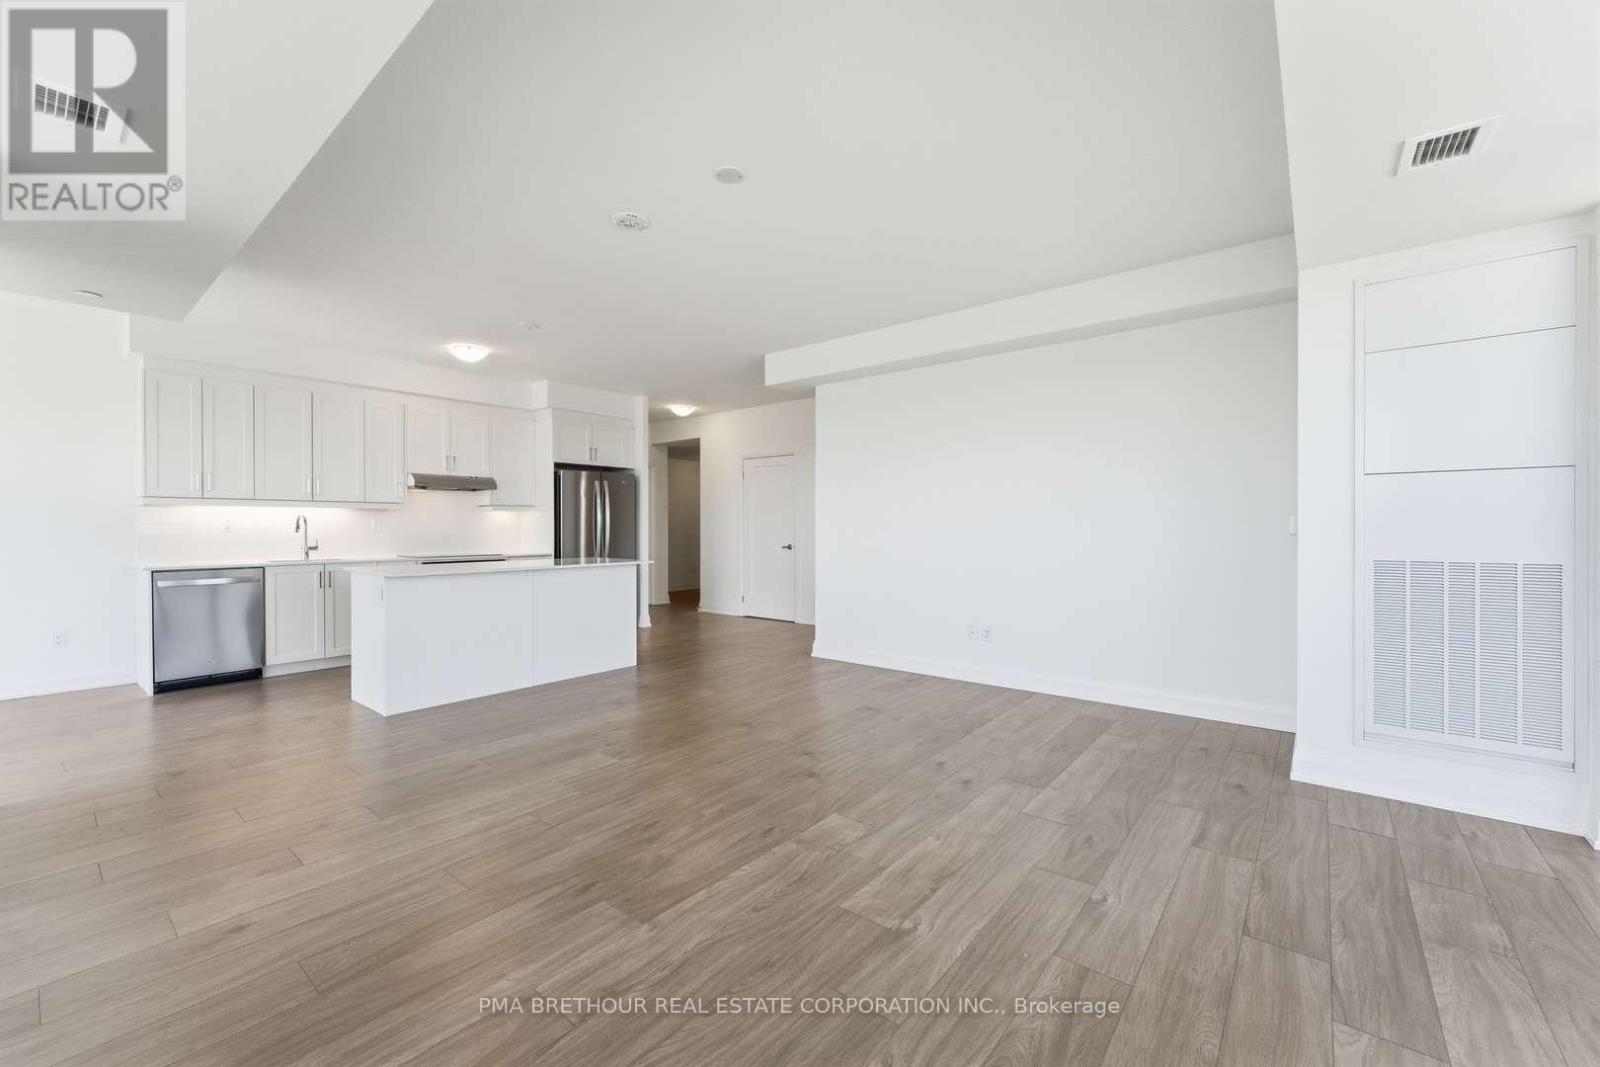
Welcome to S2 Stonebrook Residences, a brand new, never lived-in corner suite offering spacious, elevated living in the heart of Clarkson Village. Perched on the 18th floor, this beautifully designed 2-bedroom + den, 2-bathroom residence is filled with natural light through expansive windows showcasing beautiful open views from every angle. Thoughtfully designed for downsizers, professionals, and condo owners looking to upgrade their lifestyle without compromising on space or comfort, this exceptional floor plan offers the feel of a true home within a modern luxury residence. The spacious open-concept layout features a large welcoming foyer, generous living and dining areas, and a versatile den ideal for a home office, media room, or additional lounge space. The oversized private balcony creates the perfect setting for morning coffee, evening sunsets, or entertaining guests above the city. The spacious primary retreat features large windows, ample closet space, and a private 4-piece ensuite, while the second bedroom offers flexibility for guests or family. Exceptional storage throughout, plus 2 parking spaces (Tandem) and 1 locker, add everyday convenience rarely found in condominium living. Residents enjoy resort-inspired amenities including a 24-hour concierge, indoor pool, sauna, fitness centre, rooftop Sky Lounge with BBQ areas, party room, guest suites, pet spa, and beautifully designed social lounges. Located steps from Clarkson GO Station for effortless commuting to downtown Toronto, with quick access to the QEW, Lake Ontario waterfront trails, Rattray Marsh Conservation Area, restaurants, cafés, grocery stores, and the charm of Clarkson Village all nearby. Purchase directly from the builder in one of Mississauga's premier transit-oriented communities offering exceptional convenience, comfort, and long-term value. Prices are reflective of the government's new and expanded HST relief program for eligible primary residences. (id:39551)
261 Ossington Avenue
Toronto, Ontario
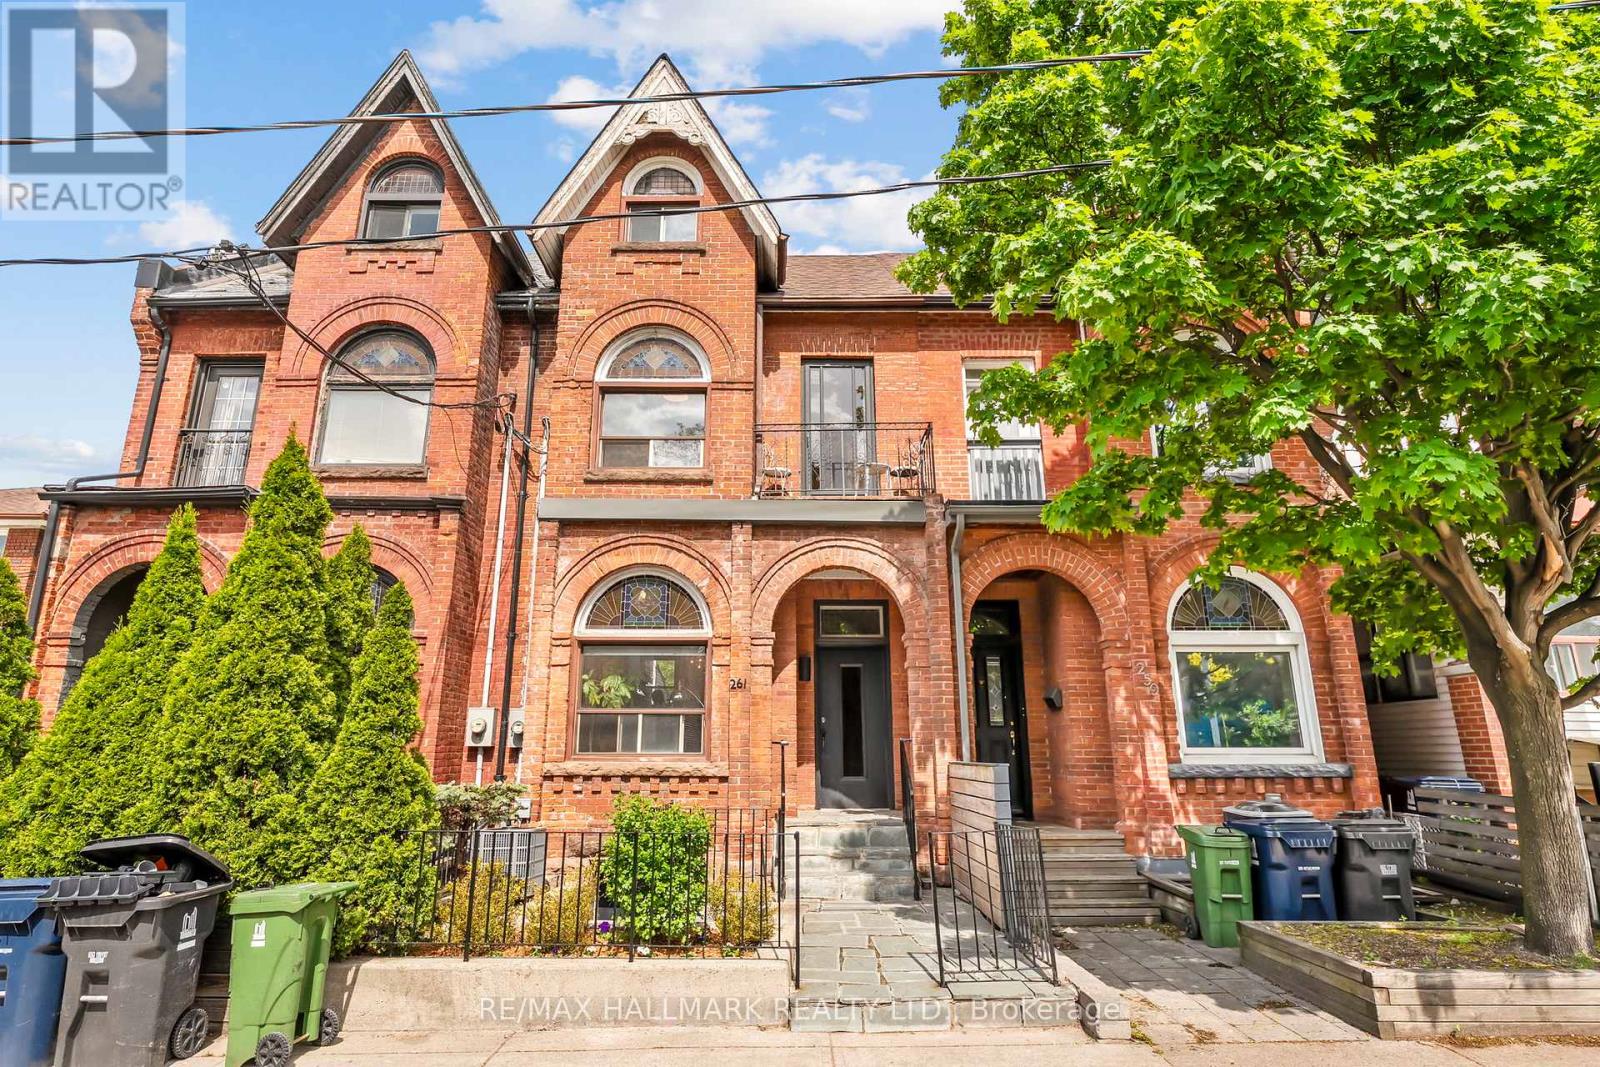
Handsome and grand, this exceptional Victorian residence is ideally situated in the heart of Toronto's coveted Trinity-Bellwoods neighbourhood, just steps from the iconic Ossington Strip. Offering timeless architectural charm & outstanding income (Over 113k anually!) this rare three-storey property presents an exceptional opportunity for investors, multi-generational families, or buyers seeking owner-occupancy with significant income! Currently configured as three self-contained apartments, the home features a large upper level 4-bedroom, 2-bathroom suite with two private outdoor spaces, a bright and character-filled main-floor 2-bedroom suite, and a 1-bedroom basement apartment. All three units are currently tenanted with excellent tenants in place. Built in 1889, this distinguished home showcases beautifully preserved original 19th-century details, including exquisite stained-glass windows, intricate wood trim, and a striking arched second-floor hallway that speaks to its rich heritage and craftsmanship.Outside, the deep, professionally landscaped backyard is framed by mature trees, creating a private urban retreat rarely found in the city. With an impressive Walk Score of 99, Transit Score of 89, and Bike Score of 84, this address offers the very best of city living. Enjoy immediate access to acclaimed restaurants, cafes, boutiques, galleries, and green spaces in one of Toronto's most vibrant and sought-after communities.A truly rare opportunity to own a remarkable piece of Toronto history in one of its most dynamic neighbourhoods. (id:39551)
3 Kellogg Street
Toronto, Ontario
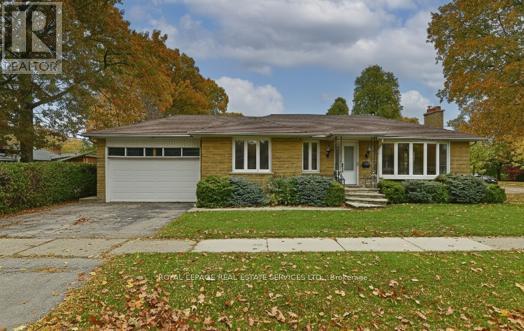
*Sought After Location *Spacious, Bright 3+2 Bedroom, 2 Full Baths Detached Bungalow W/Double Garage & Finished Basement W/Separate Entrance *Open Concept Main Floor Living & Dining Area W/Bright Kitchen W/Stainless Steel Appliances *Beautiful Modern Main Bath *Spacious Primary Bedroom *Main Floor Laundry Closet *This Home Boasts A Big Finished Basement W/Separate Side Door Entrance To Open Concept Recreation Room W/Fireplace Overlooking Beautiful Modern Kitchen W/Breakfast Bar, Stainless Steel Appliances & Pantry, 2 Bedrooms, Gorgeous 3 Pc Bath, It's Own Laundry Room Combined W/Utility Or Storage Room *Great Curb Appeal, Location & Access To Everything *Walk To Transit, Parks, Schools, Bloor Street Restaurants, Cafes & Shops *Easy Access To Highway, Great Shopping, Library, Community Centre & Subway (id:39551)
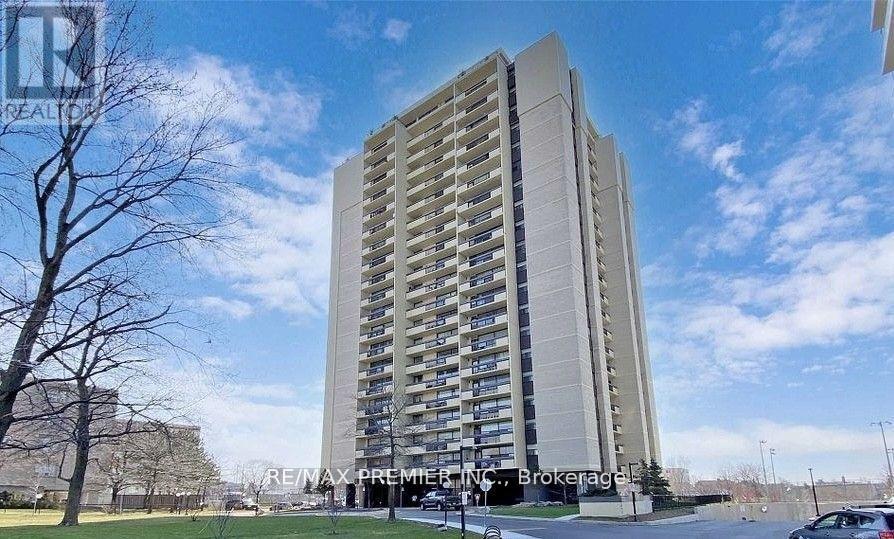
2004 - 1455 Lawrence Avenue W
Toronto, Ontario
Bright and spacious 2-bedroom condo featuring large principal rooms, fresh paint through out, and plenty of in-unit storage space, along with underground parking, and a convenient locker located on the same floor as the unit. This clean and well-maintained unit offers an excellent layout with plenty of natural light and an oversized balcony where you can relax and enjoy beautiful open views. Ideally located close to major highways, shopping, restaurants, schools, and public transit, making commuting and everyday errands easy. Move-in ready with great potential to update over time and personalize to suit your own style and taste. A fantastic opportunity for first-time buyers, downsizers, or investors looking for space, value, and an unbeatable location. A must see! (id:39551)
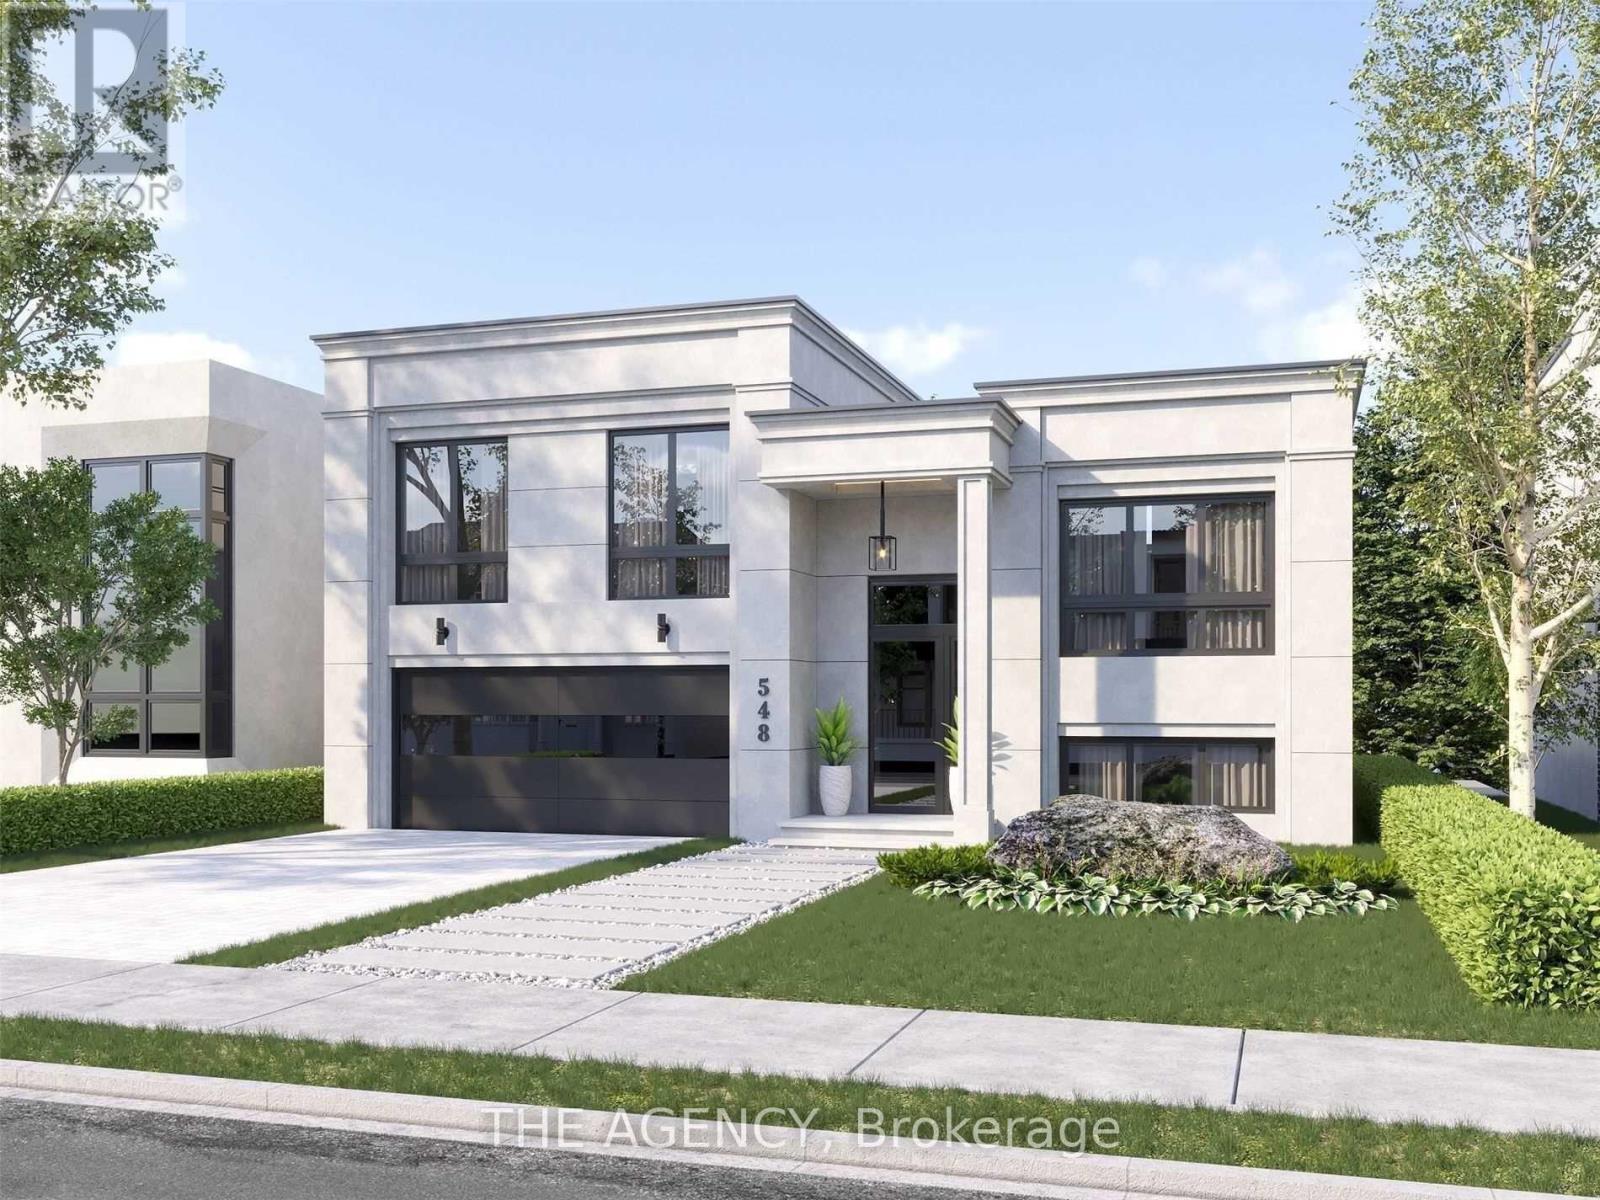
3745 Sunbank Crescent
Severn, Ontario
Paradise By The Lake, A Four-Season Home Community In Menoke Beach Road From Deka Development Elegantly Fuses The Essence Of The Country With The Convenience And Connectedness Of The City. With Highway 400 And Highway 11 At Your Doorstep, Find Yourself In Orillia, Casino Rama, Muskoka Or Barrie Within 30 Minutes, Or Reach Toronto In Less Than One And Half Hours. (id:39551)
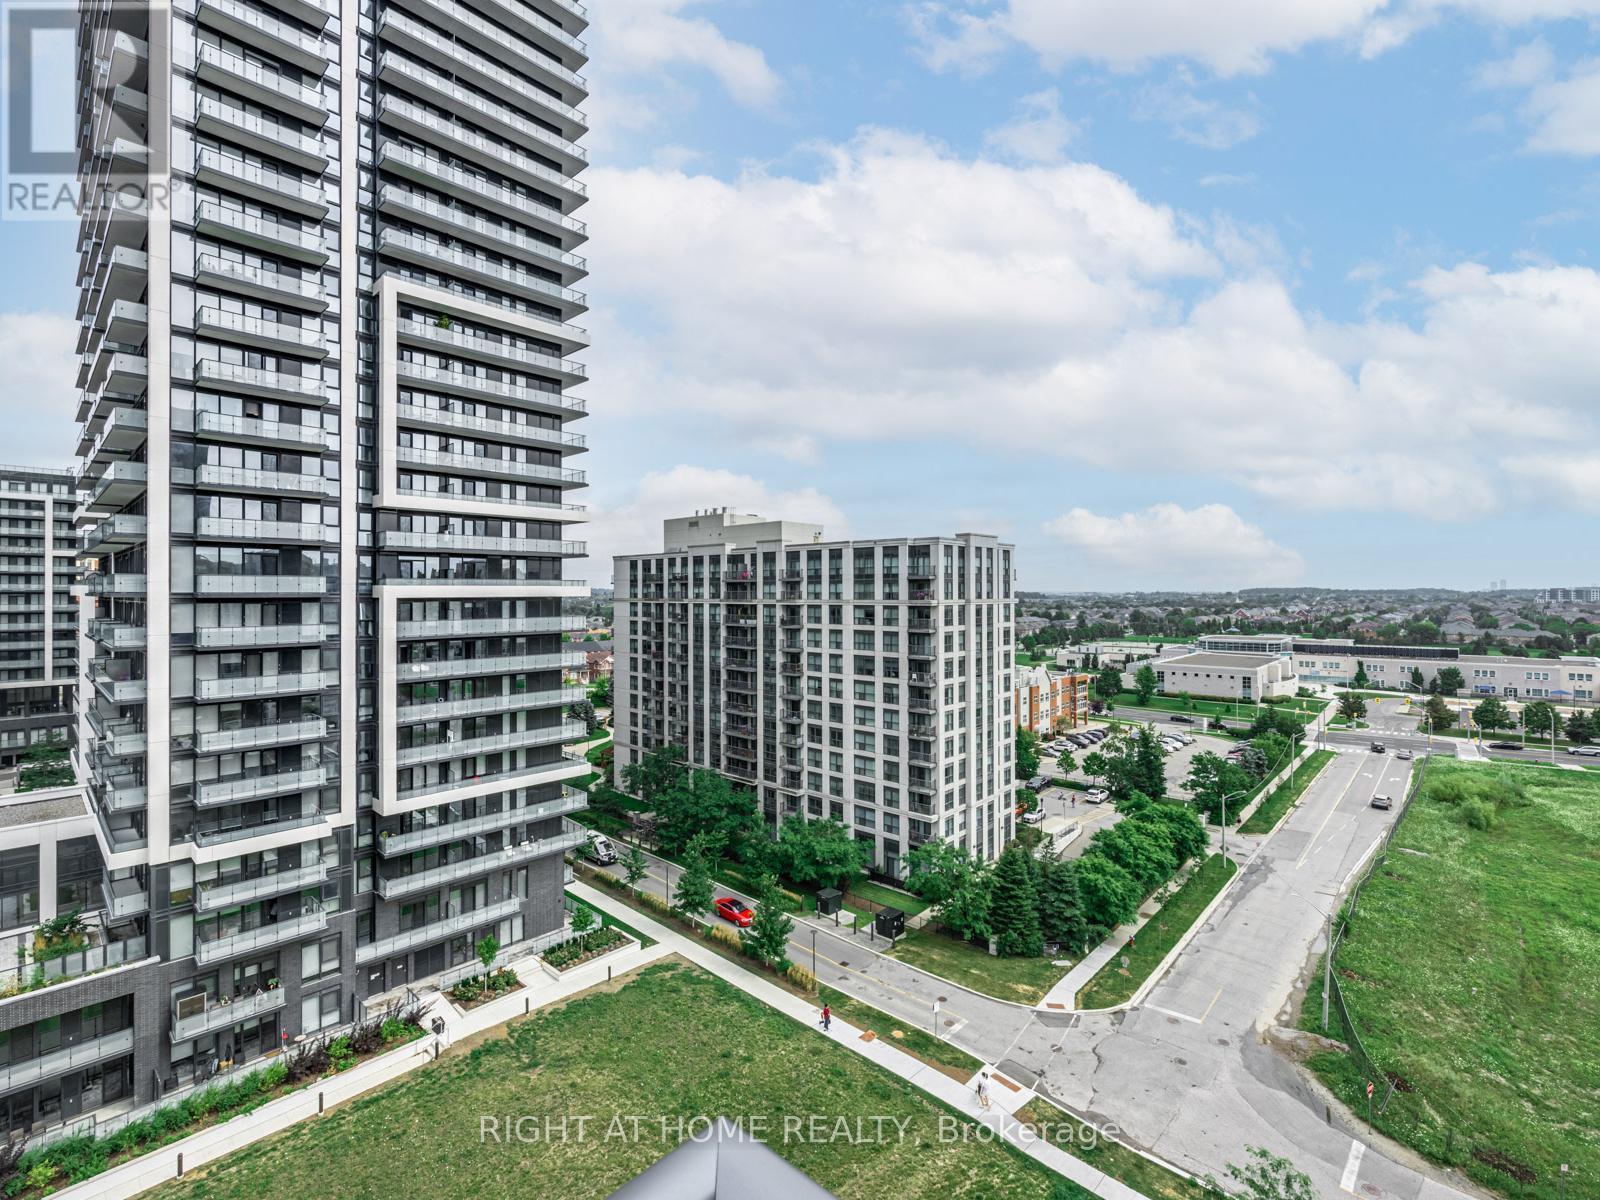
1010 - 65 Oneida Crescent
Richmond Hill, Ontario
Client RemarksSituated in the heart of Richmond Hill. Gorgeous Two Bedroom. Bright & Spacious Layout, Laminated Floors, Upgraded Kitchen, Ensuite Laundry. Good-sized Size Bedroom. BBQs Allowed, Building W/Indoor Pool, Gym, Weight Room, Guest Suites, Yoga Room, Theatre, Party/Game Room, Library, Rooftop Deck/Garden, Visitors' Parking, Kitchen Mate, FoodVending Machine, Ravine; Close to School, Hillcrest Mall, Richmond Hill Golf Course, Highway 7 And 407: Park and Community Centre (Right Across From Building).Brokerage Remarks (id:39551)
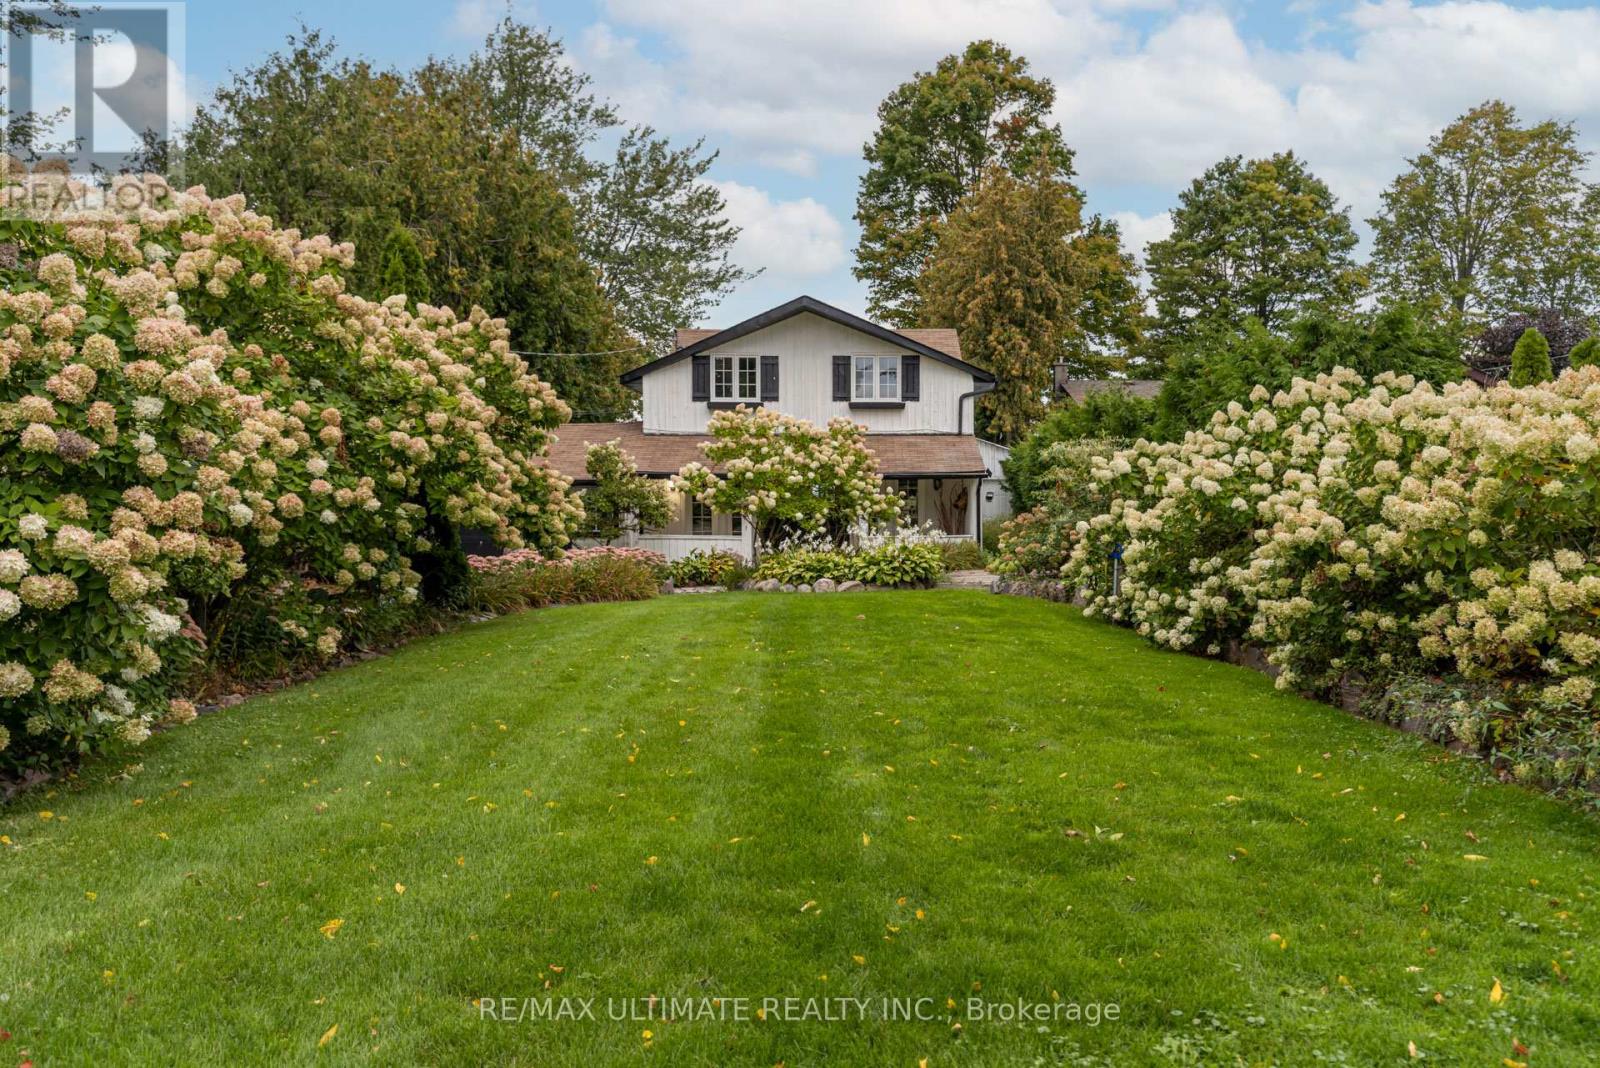
78 Clovelly Cove
Georgina, Ontario
DIRECT WATERFRONT HOME ON LAKE SIMCOE! Welcome to this beautiful 4-bedroom, 2-bathroom waterfront retreat nestled on a rare, ELEVATED LOT with breathtaking SUNSET VIEWS and ample PRIVACY over Lake Simcoe. This charming home features direct waterfront access with a shallow SANDY BOTTOM, perfect for families and water activities. Enjoy year-round, municipal road access on a quiet street and the convenience of a long private driveway with parking for up to 8 vehicles, plus an attached single-car garage. Key Features include 7 total rooms with 4 spacious bedrooms, multi-tiered decks ideal for entertaining with endless lake views, Jacuzzi hot tub for relaxing evenings, Professionally landscaped and manicured front and back yards, emerald cedar hedges, New roof (late 2023), Extensive water filtration system upgrades, 2 mounted AC/heat pump units, Gas heating, Drilled well and septic system. This elevated property offers incredible 4-season potential. Perfect as a family home, summer retreat or a turnkey 4-season Airbnb (Summer swimming and winter ice fishing!). Located in desirable Pefferlaw, you're minutes from grocery stores, LCBO, restaurants, golf courses, marinas, and Beaverton, and less than 1.5 hours from Toronto. Don't miss this rare opportunity to own your own slice of Lake Simcoe waterfront living! Potential Add-ins. (id:39551)
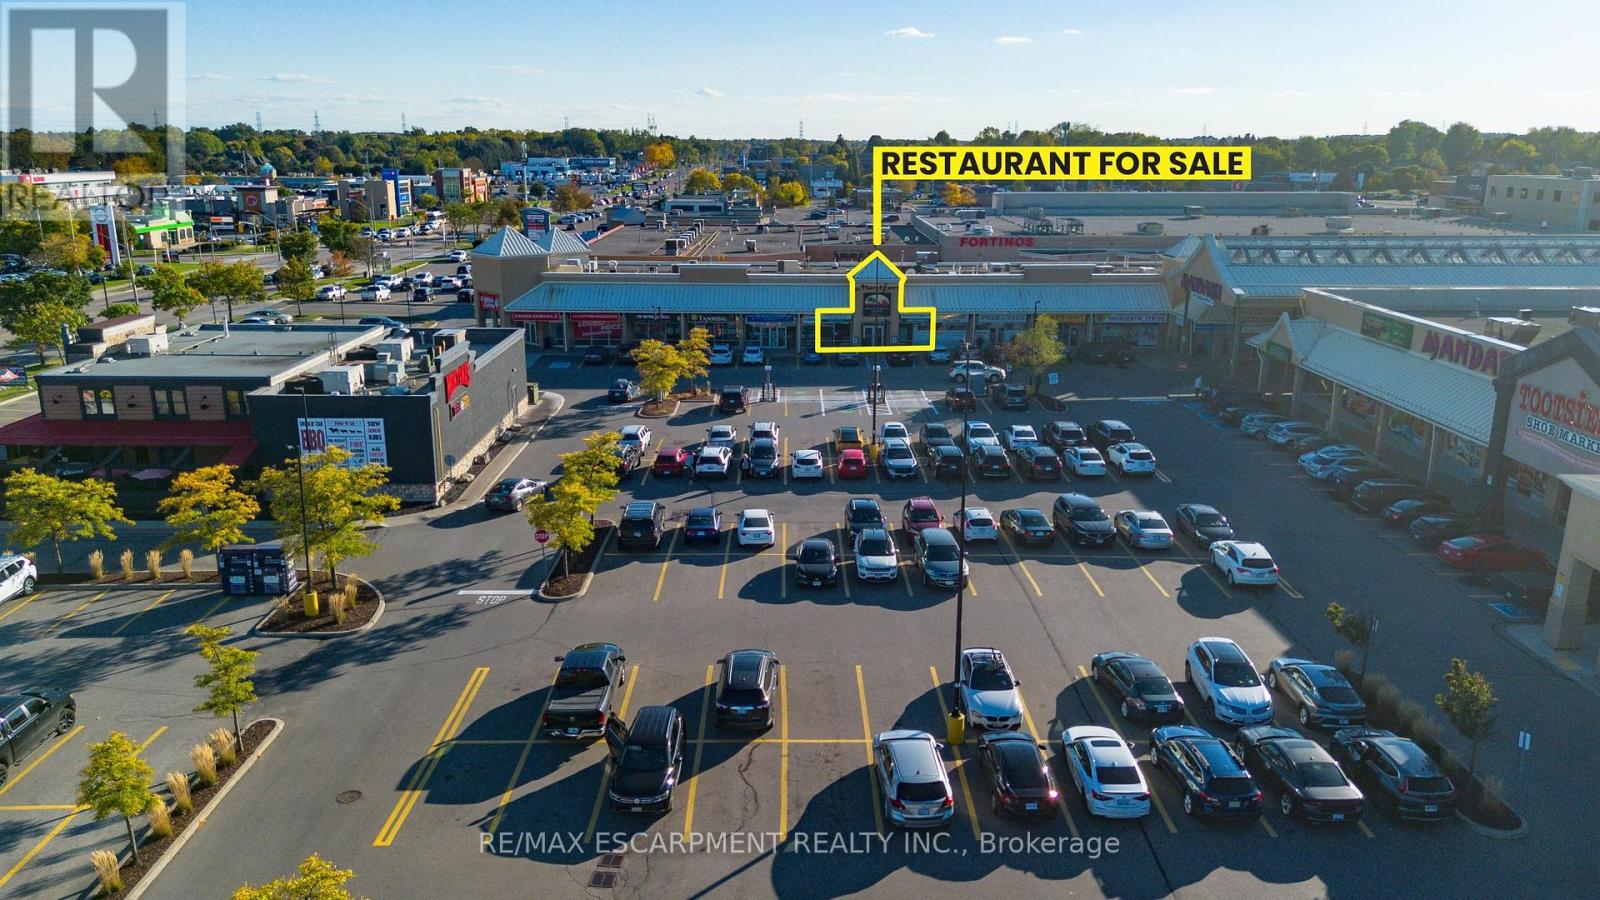
1508 Upper James Street
Hamilton, Ontario
LOCATION! LOCATION! LOCATION! Are you looking for an established and successful dine-in restaurant? look no further, I've got the perfect opportunity for you! This fabulous Mediterranean Grill has been in operation for decades and the operator has done an excellent job maintaining the place with high level of quality in their food, customer service and overall atmosphere and experience. LITERALLY one of the BEST locations in Hamilton; Upper James! The location itself brings in a HIGH VOLUME of traffic in terms of vehicles and pedestrians. It is surrounded by many anchor Tenants which compliments the business extremely well. There is LOTS of parking in front of the restaurant and it also offers a backdoor for easy access for deliveries. There is extra storage and an office area in the Upper Level of the restaurant. Best of all, its GREAT RENT allows you to minimize your overhead costs making it more desirable to run the operations and experience a higher level of return. These well established and busy businesses rarely come to market especially being located in one of the busiest streets in Hamilton. With a high level of seating capacity, cafe area, and an open and bright atmosphere, this maybe just the business of your dreams! Please do not go direct. (id:39551)
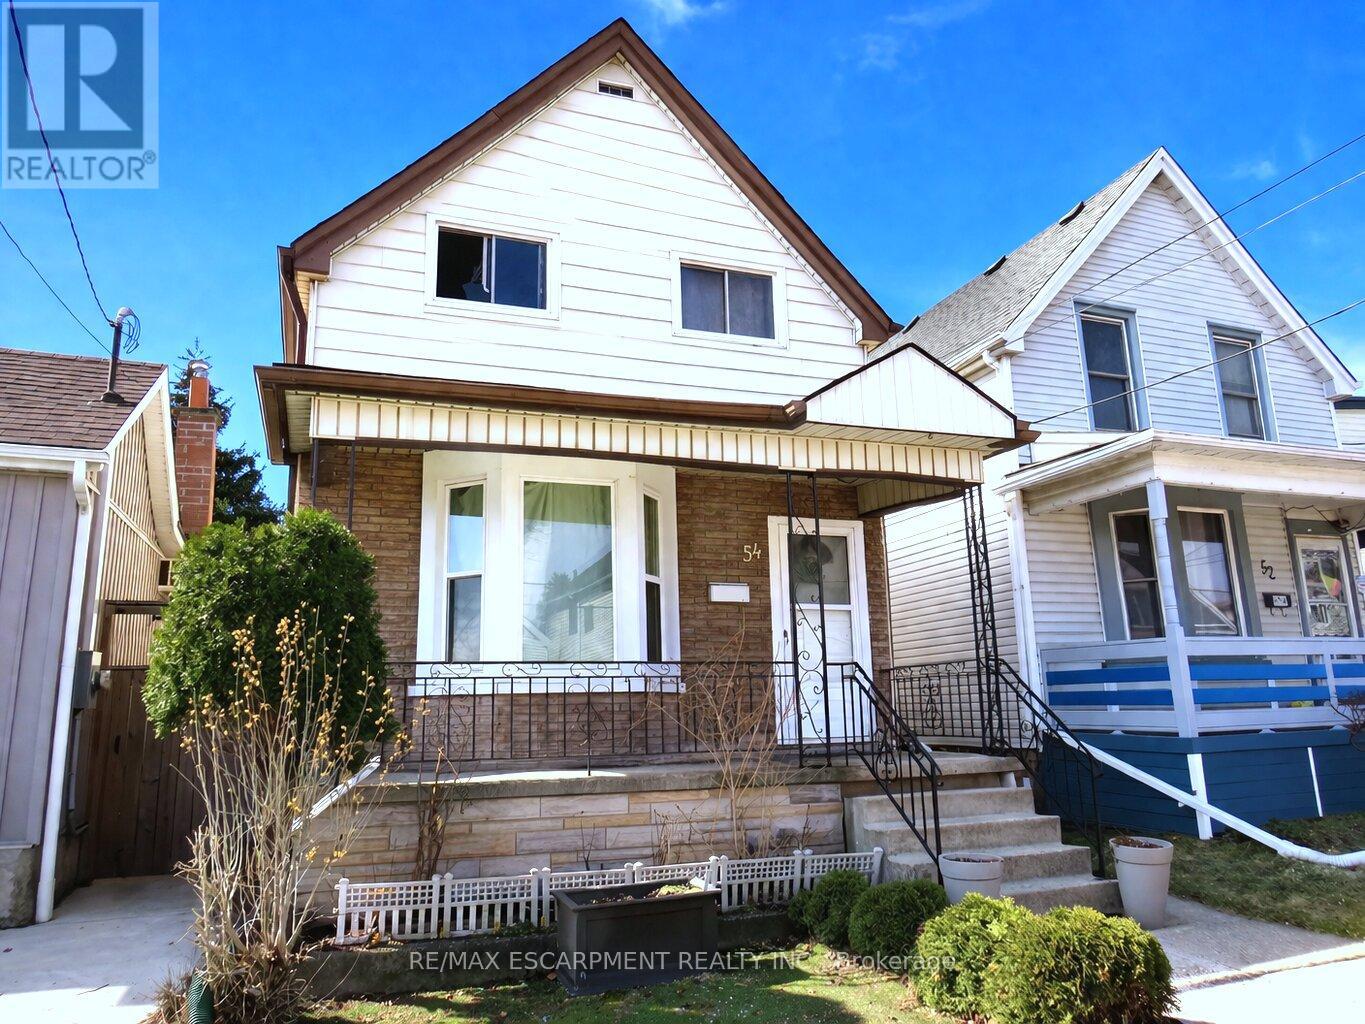
54 Edinburgh Avenue
Hamilton, Ontario
Attention 1st Time Buyers & Investors! 1 3/4 Storey Home Close to All Essential Amenities, Steps to Thriving Ottawa Street with Vibrant Shops! 3 Bedrooms, 2 Full Bathrooms. Spacious Eat in Kitchen with Stainless Steel Appliances, Loads of Cabinetry, Island & Potlights. Main Floor Walk Out to Low Maintenance Backyard with Concrete Patio & Gazebo. Living Room & Separate Dining Room. Central Air & Gas Furnace Installed 2018. Roof Stripped & Reshingled 2025. Mostly Thermal Windows. 100 AMP Breakers. Covered Concrete Front Veranda. Maintenance Free Front Lawn. Everything You Need, Just Minutes Away! Steps to the Centre on Barton, Walmart, Metro, Shopping, Restaurants, Transit, Schools & Gage Park! Minutes to the Redhill/QEW! Room Sizes Approximate and Irregular. (id:39551)
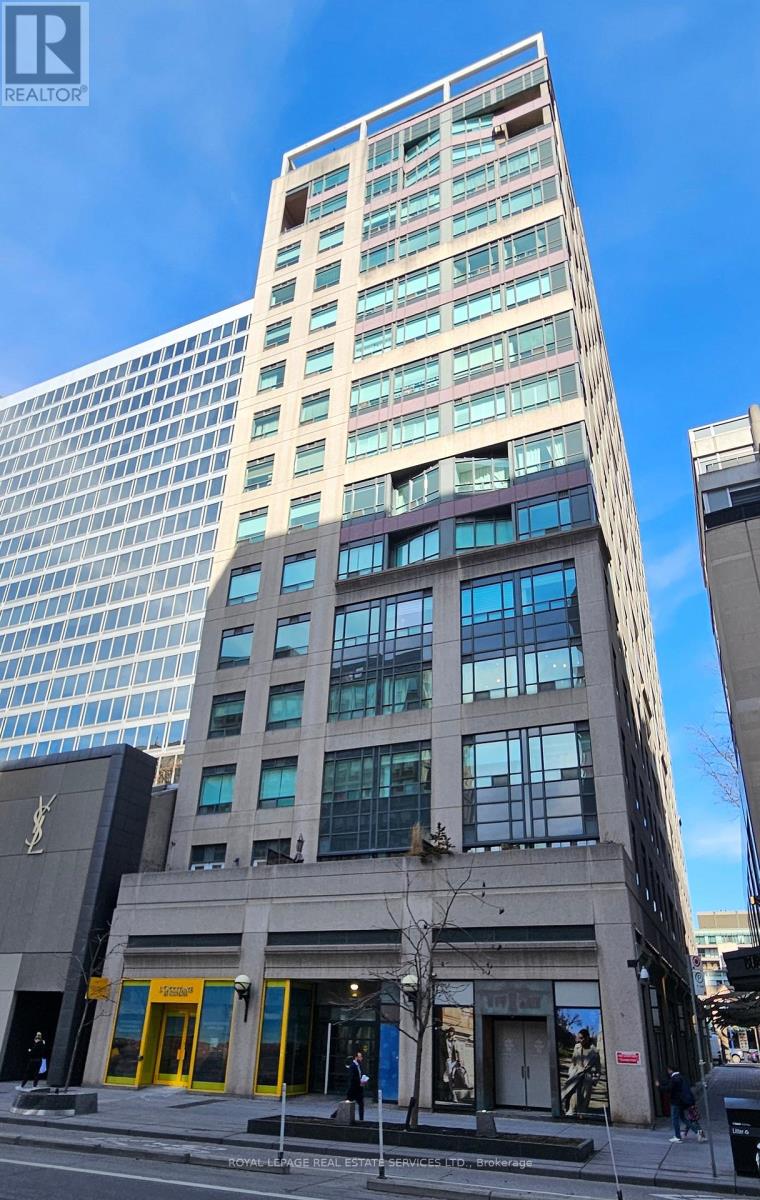
306 - 102 Bloor Street W
Toronto, Ontario
Centre ice in Yorkville! Great value to be in the middle of all the excitement that Yorkville has to offer! Yorkville Park is at your doorstep, which is home to exclusive shops, restaurants and amenities. Add a few minutes walk, and you're at Whole Foods in Hazelton Lanes or the shops at the Manulife Centre. Although the convenience can't be beaten, this 3rd floor unit with approximately 685 sf (includes 38 sf of private balcony with overhanging trees) is peaceful and quiet. The unit has 9-foot ceilings and boasts an extremely efficient & well-planned layout. The unit comes with its own storage locker (#14) conveniently located on the floor. The building has 24-hour concierge/security, roof-top sun terrace, solarium, party/lounge room, gym with change rooms/showers & saunas. The owner currently rents parking spot #7 in the underground garage. Don't miss out on this rare opportunity and great value! Book your showing today! (id:39551)
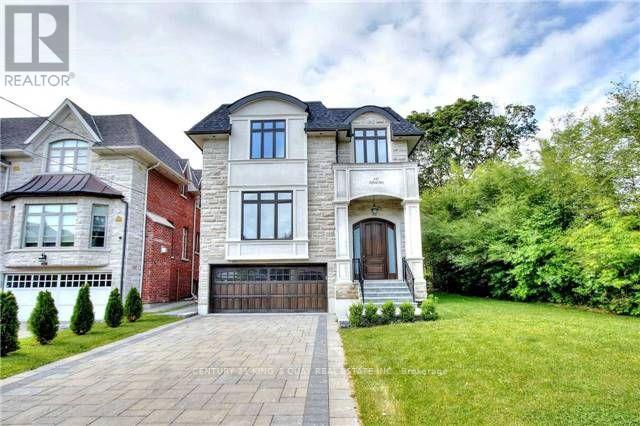
112 Alfred Avenue
Toronto, Ontario
Magnificent Custom built Smart Home In The Most Sought After Prestigious Willowdale East, Open Concept With Maximum Natural Light. Elegantly Designed Gourmet Kitchen, High And Crafted Ceiling (Main 10Ft, Basement 10Ft, 2nd Floor 10Ft), B/I Security+Audio System, Huge Skylight. Famous Earl Haig Secondary School District, Walking Distance To Subway And Yonge Entertainment Area, Heated Basement Floor and all bathroom floor, Interlock In Front And Patio In The Back. *photos from previous listing and some furniture may been removed* (id:39551)
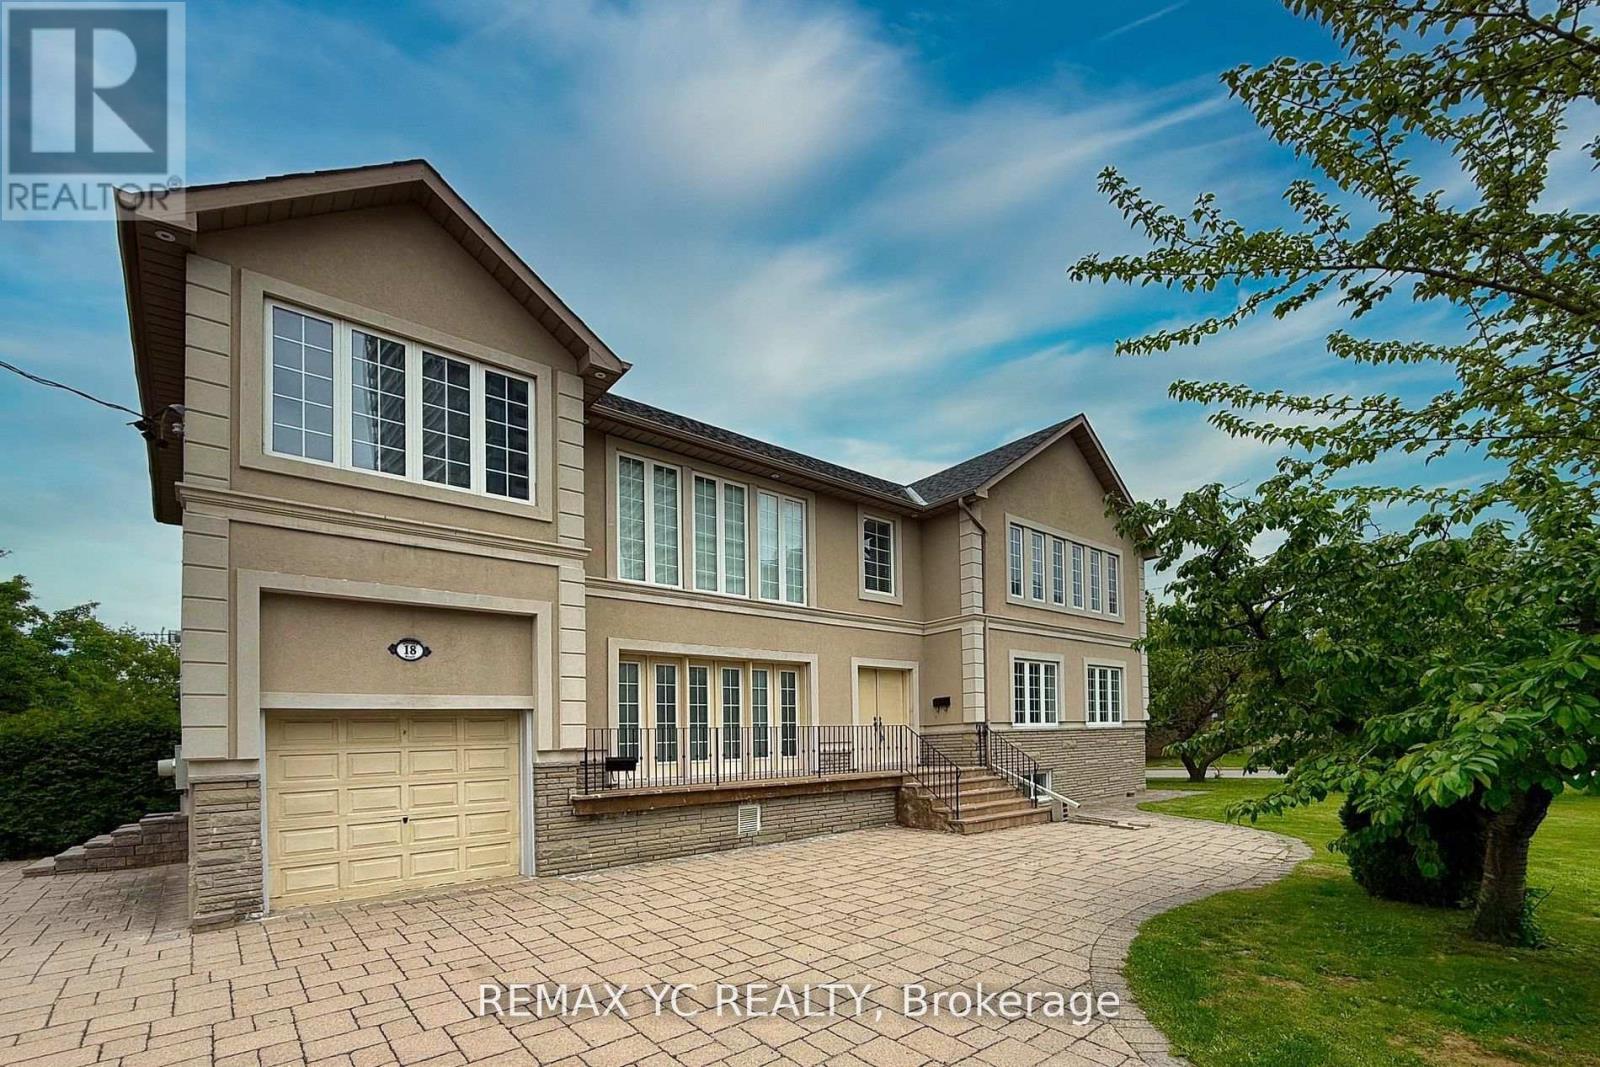
18 Mullet Road
Toronto, Ontario
Exceptionally Convenient Location in North York! Bright and spacious home, ideally located inone of North York's most sought-after neighborhoods-just steps from Yonge Street and Finch Avenue. Fully renovated 2002, This home offers modern comfort, excellent functionality, and outstanding income potential. The main living area features soaring 21-foot ceilings, creating an open, airy atmosphere filled with natural light from large, strategically placed windows. The open-concept layout seamlessly connects the kitchen, dining, and living spaces, making it perfect for both everyday living and entertaining. This home offers an exceptional combination of space, brightness, and versatility. The gourmet kitchen is equipped with S/S appliances and ample cabinetry, while all bedrooms are generously sized and sunlit throughout the day. A separate entrance leads to a finished basement-ideal for an in-law suite, home office, or rental unit with strong income potential. Its prime location puts you within walking distance of Finch Subway Station, Yonge Street, top-rated schools, parks, and a wide selection of shops and restaurants. Multiple parking spaces on the property add further convenience, making this home an excellent choice for large families, investors, or professionals seeking both comfort and long-term value in the heart of in the heart of North York. Whether you're looking for a spacious family home, an income-generating investment, or a combination of both, this property truly checks all the boxes. (id:39551)
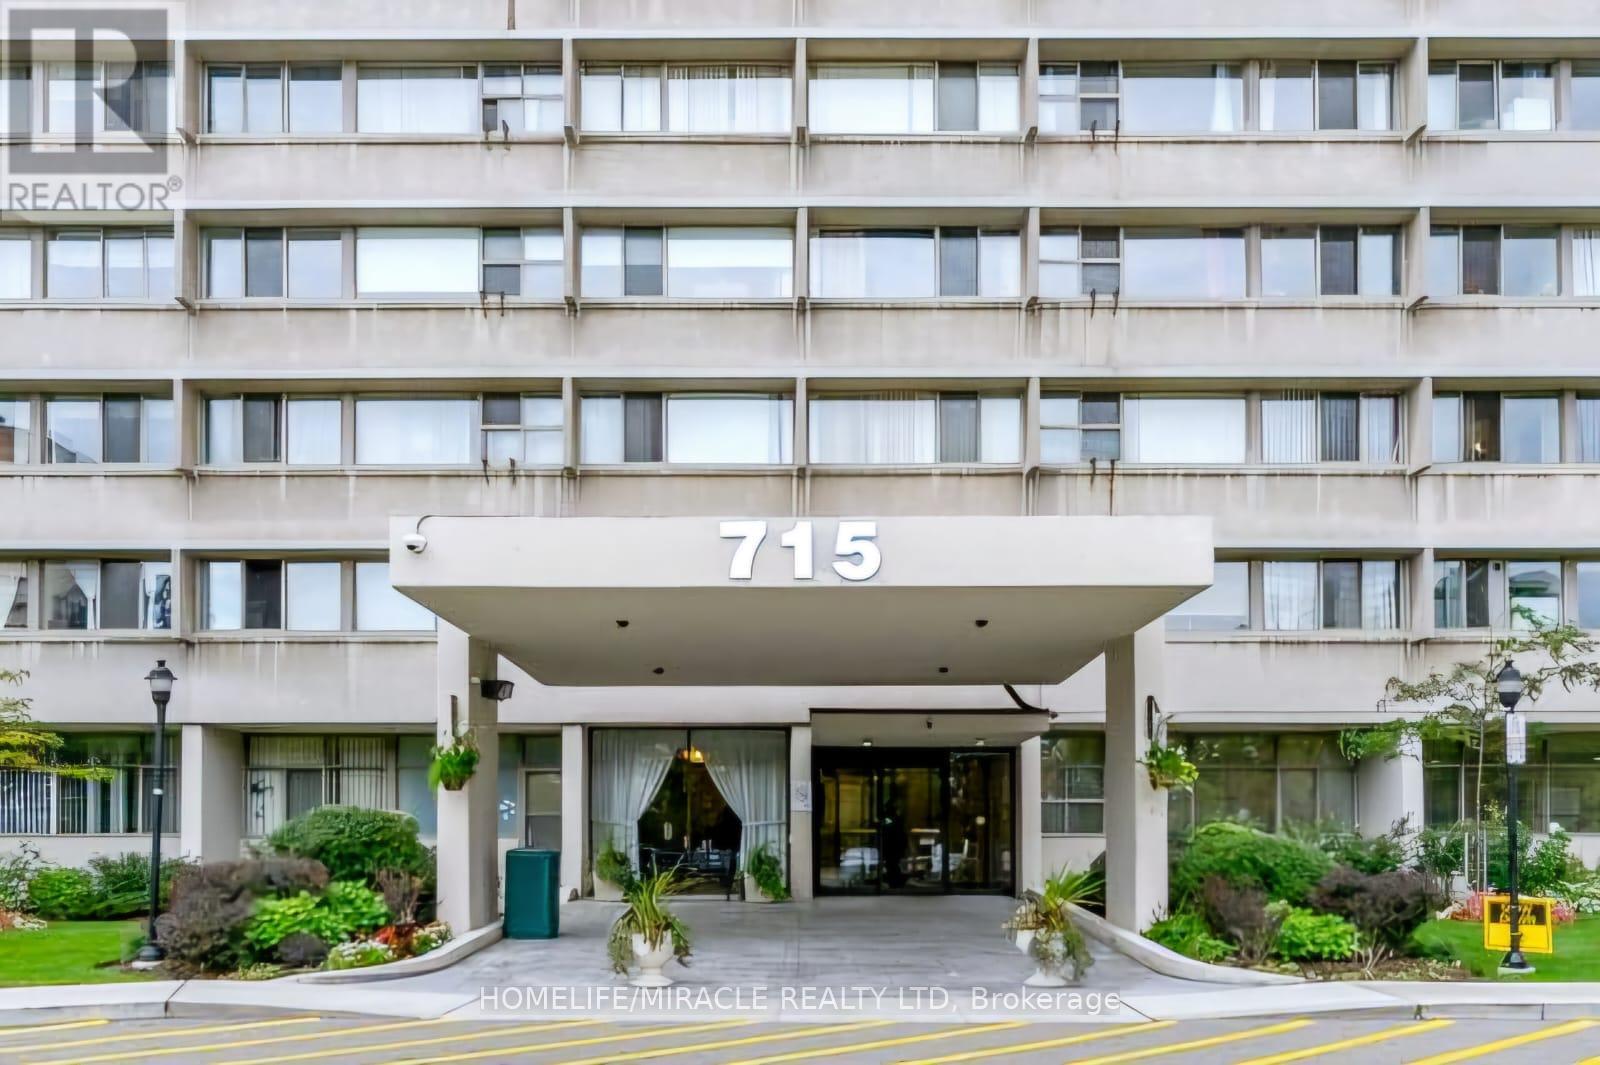
201 - 715 Don Mills Road
Toronto, Ontario
Beautiful condo apartment features a spacious 1 Bedroom 1 Bathroom in an amazing location. Located just minutes from parks, schools, shopping centres, malls, places of worship, and the Aga Khan Museum. Easy access to DVP and TTC with future subway lines being built nearby. Easy commute to downtown or anywhere in Toronto. The unit comes with a parking space and has been renovated extensively. The kitchen and washroom are brand new along with numerous other upgrades. The condo is very spacious with a large bedroom and plenty of space for the living and dining room. The condo fee includes all utilities i.e. heat, hydro, water, and cable. Building amenities include a gym, swimming pool, party room, underground parking. Great investment, currently rented with tenants willing to stay if needed. (id:39551)
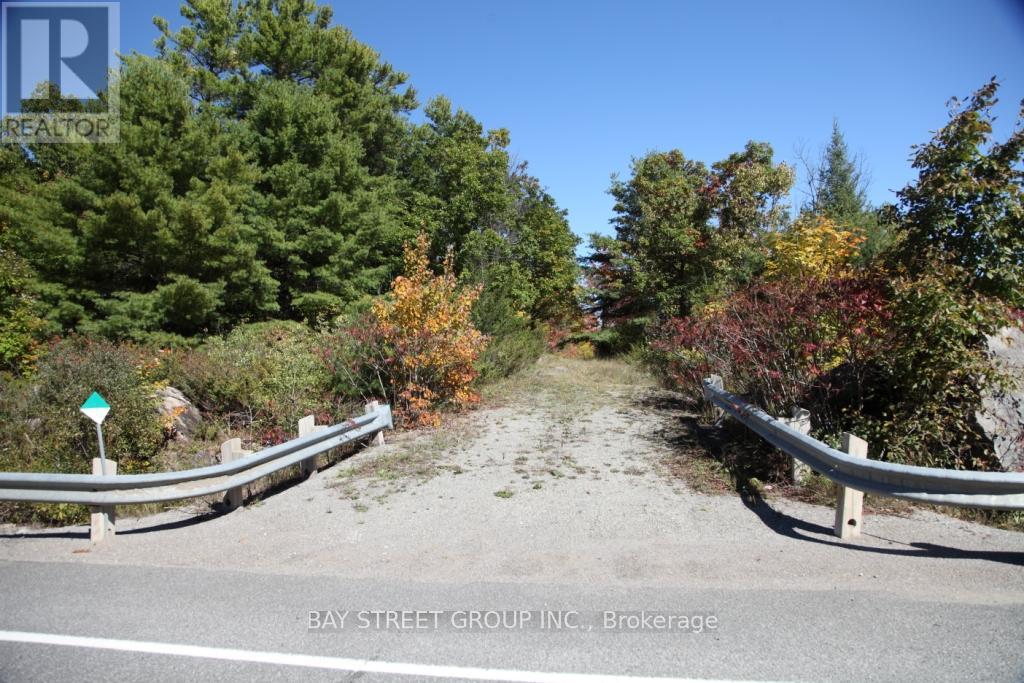
0 County Road 41 Road S
Addington Highlands, Ontario
173 Acres of Recreational Paradise Near Kaladar: Escape to your own private wilderness retreat with this stunning 173-acre property ideally located at Highway 7 and County Road 41, just 500 metres from the village of Kaladar. Offering a rare combination of convenience, privacy, and endless outdoor recreation, this property is perfect for nature lovers, outdoor enthusiasts, hunters, campers, or those dreaming of a peaceful getaway. Conveniently situated only 35 minutes from Highway 401, approximately 230 km from Toronto, and just 30 km from Bon Echo Provincial Park, this property offers easy access while maintaining the tranquility of true countryside living. (id:39551)
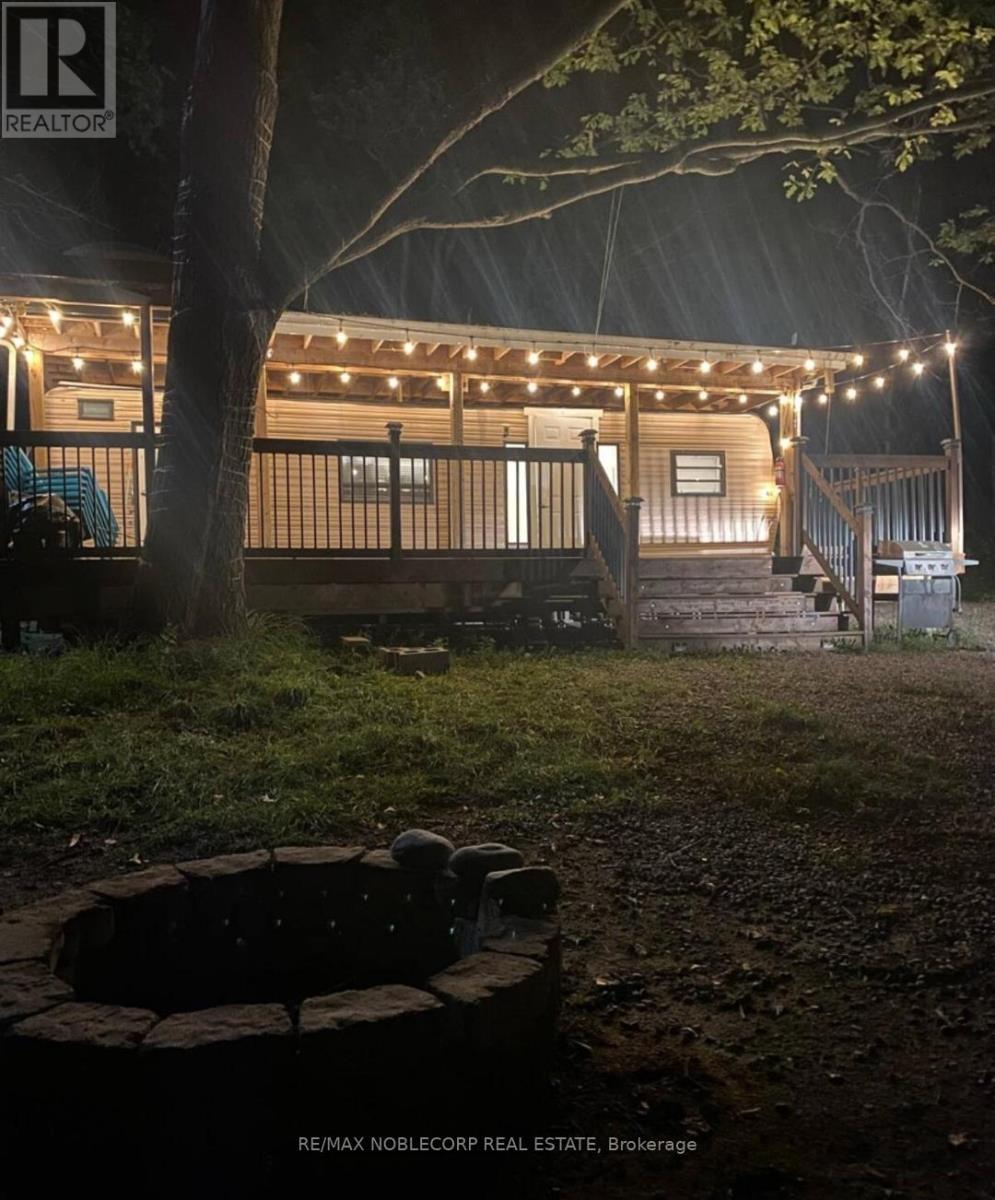
Unit 154 - 248 Pinnacle Hill Road N
Alnwick/haldimand, Ontario
This is a 3 season cottage. Welcome to 248 Pinnacle Hill Rd N, Ontario, Haldimand a stunning property that offers the perfect blend of tranquility and modern living. Situated in the heart of Haldimand County, this spacious home is nestled in a serene, picturesque location, offering breathtaking views of the surrounding landscape.This charming property features a beautifully maintained house, designed for comfort and style, with ample space for both relaxation and entertainment. Annual Maintenance Fee: $1,500, which covers property taxes, water usage, and access to all fantastic on-site amenities. These include the rec. room, swimming pool, basketball court, central washroom, coin-operated laundry, and a peaceful pond. Additionally, enjoy the ATV trails for outdoor adventures right on your doorstep. (id:39551)
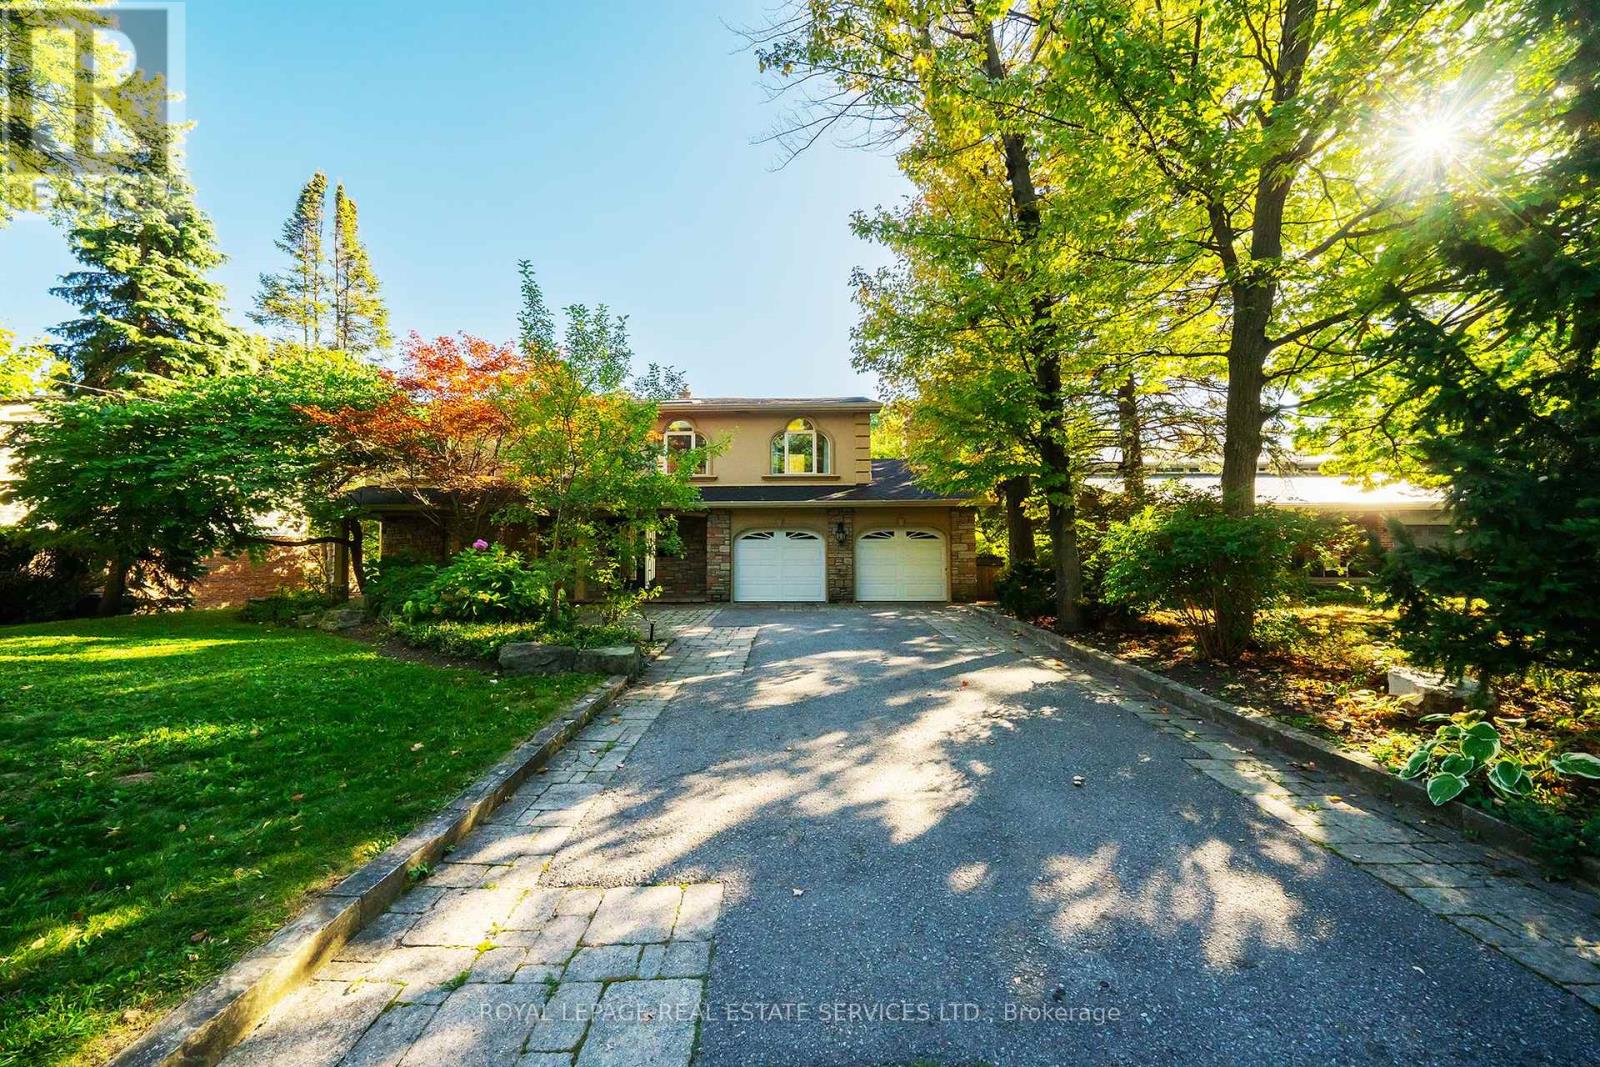
3278 Credit Heights Drive
Mississauga, Ontario
Grandly renovated 4-bedroom detached home with walkout basement on a rare 75' x 229' ravine lot in Mississauga's prestigious Credit Woodlands, featuring a saltwater pool, pond, and gazebo backing directly onto the Credit River. This luxury family home is within walking distance to 222-acre Erindale Park and the scenic Culham Trail, minutes from Mississauga Golf and Country Club, and offers quick access to major highways and GO Transit for easy commuting to Toronto and Hamilton. A mature, tree-lined street leads to a deep double driveway accommodating 8 cars plus a 2-car garage. An interlocking stone walkway and covered front veranda overlook perennial gardens with sprinkler system. The backyard is a private oasis with a massive deck, covered terrace, terraced gardens, custom saltwater pool with waterfall, serene pond with sheer descent waterfall, private gazebo, and expansive green space framed by ravine views. Recent upgrades include freshly painted interior, deck and gazebo, new furnace, air conditioner, pool heater and cover, some updated main floor windows and new backyard fencing (2025), plus a newer roof. Inside, hardwood flooring, crown mouldings, pot lighting, upgraded trims, two fireplaces, and three walkouts enhance sophistication. The skylit oak staircase opens to elegant living and dining rooms, a family room with fireplace, and a chef's kitchen with custom cabinetry, stone counters, stainless steel appliances, large island, and oversized breakfast room with walkout to deck. Upstairs, a sitting room, 2 bathrooms, and 4 spacious bedrooms are available, including a refined primary suite with a spa-like 5-piece ensuite featuring a claw-foot tub and a glass shower. The finished walkout lower level includes a recreation room with fireplace, coffered ceiling and built-ins, media/entertainment area, modern 3-piece bath, and 2 walkouts to the terrace overlooking the Credit River ravine. (id:39551)
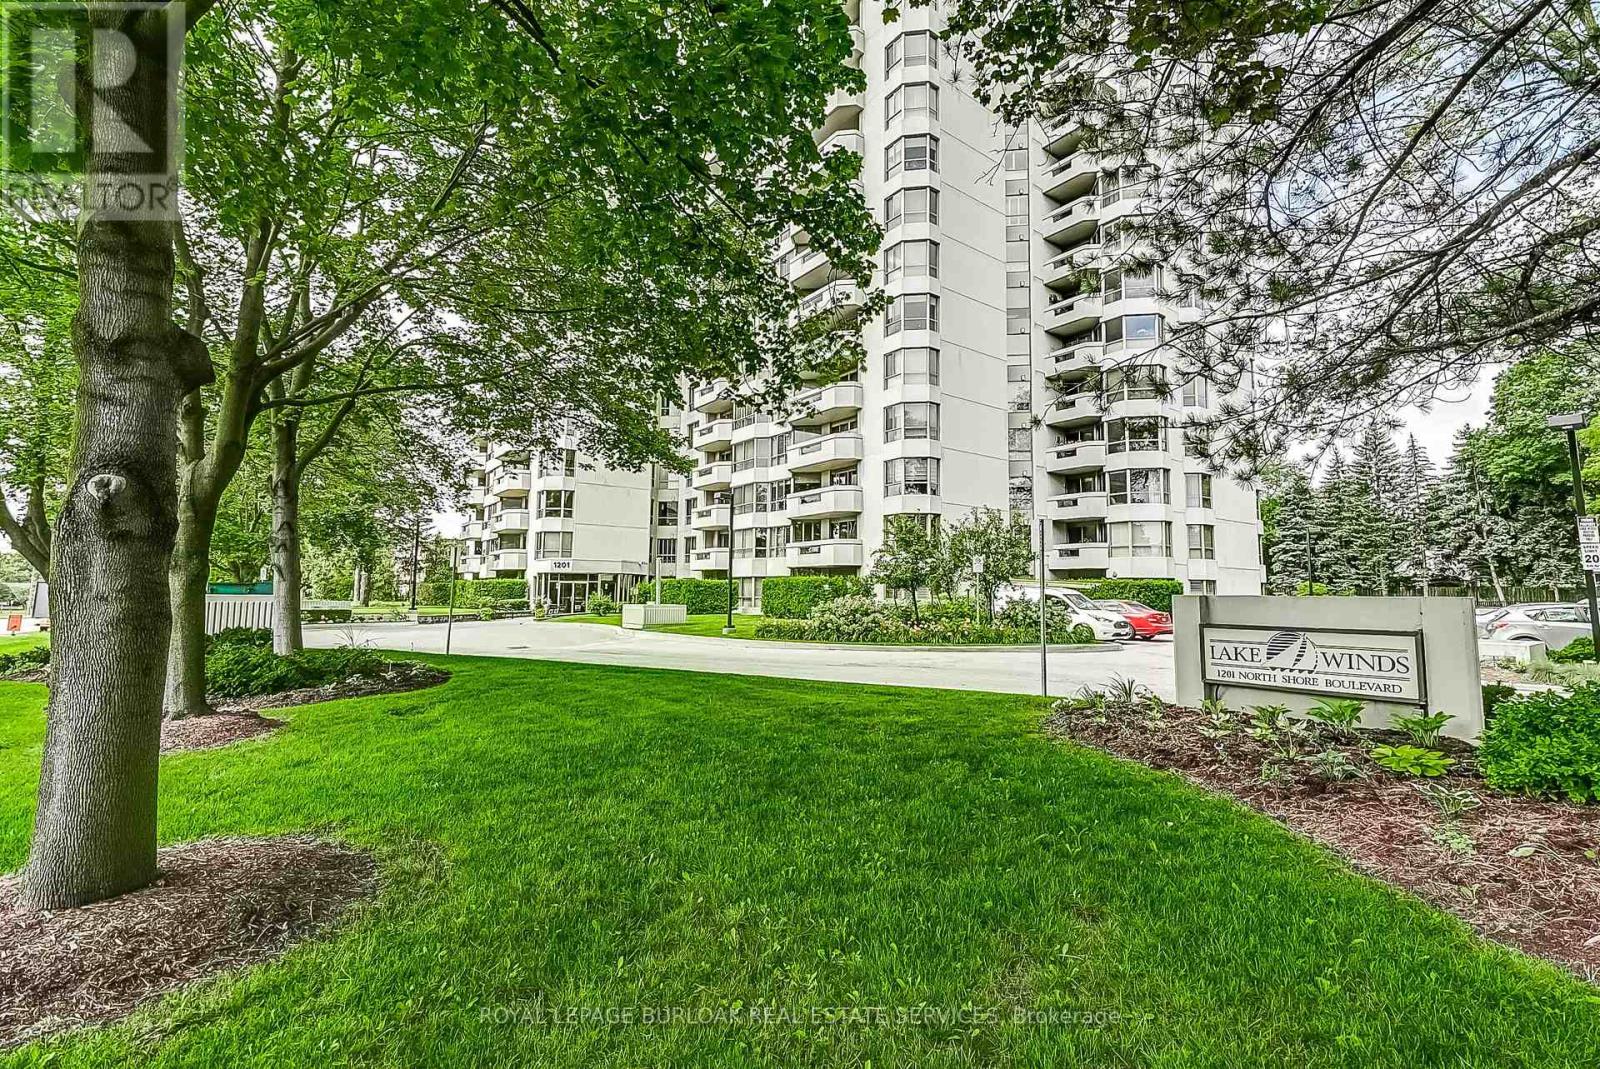
204 - 1201 North Shore Boulevard
Burlington, Ontario
Welcome to Suite 204 at 1201 North Shore Blvd, where spacious living meets an unbeatable lakeside lifestyle. Offering approximately 1,400 sq ft of living space, this 2-bedroom, 2-bathroom suite is filled with potential and ready for your personal touch. Enjoy beautiful views from bright, generously sized living areas designed for both comfort and functionality. The thoughtfully designed split bedroom plan provides added privacy, making it ideal for guests or shared living. A spacious sunroom/den offers the perfect spot to relax and take in the natural surroundings year-round. The well-laid-out floor plan also features a separate walk-in laundry room, adding everyday convenience and extra storage. This unit includes one parking space and one locker for added ease and practicality. Perfectly located for an active and connected lifestyle, you're just steps to scenic walking trails, beaches, and Spencer Smith Park. Commuters will appreciate easy access to nearby GO Transit, Joseph Brant Hospital, and major highways. Whether you're looking to downsize, invest, or create your dream space by the lake, this suite offers incredible value in a highly sought-after location. (id:39551)
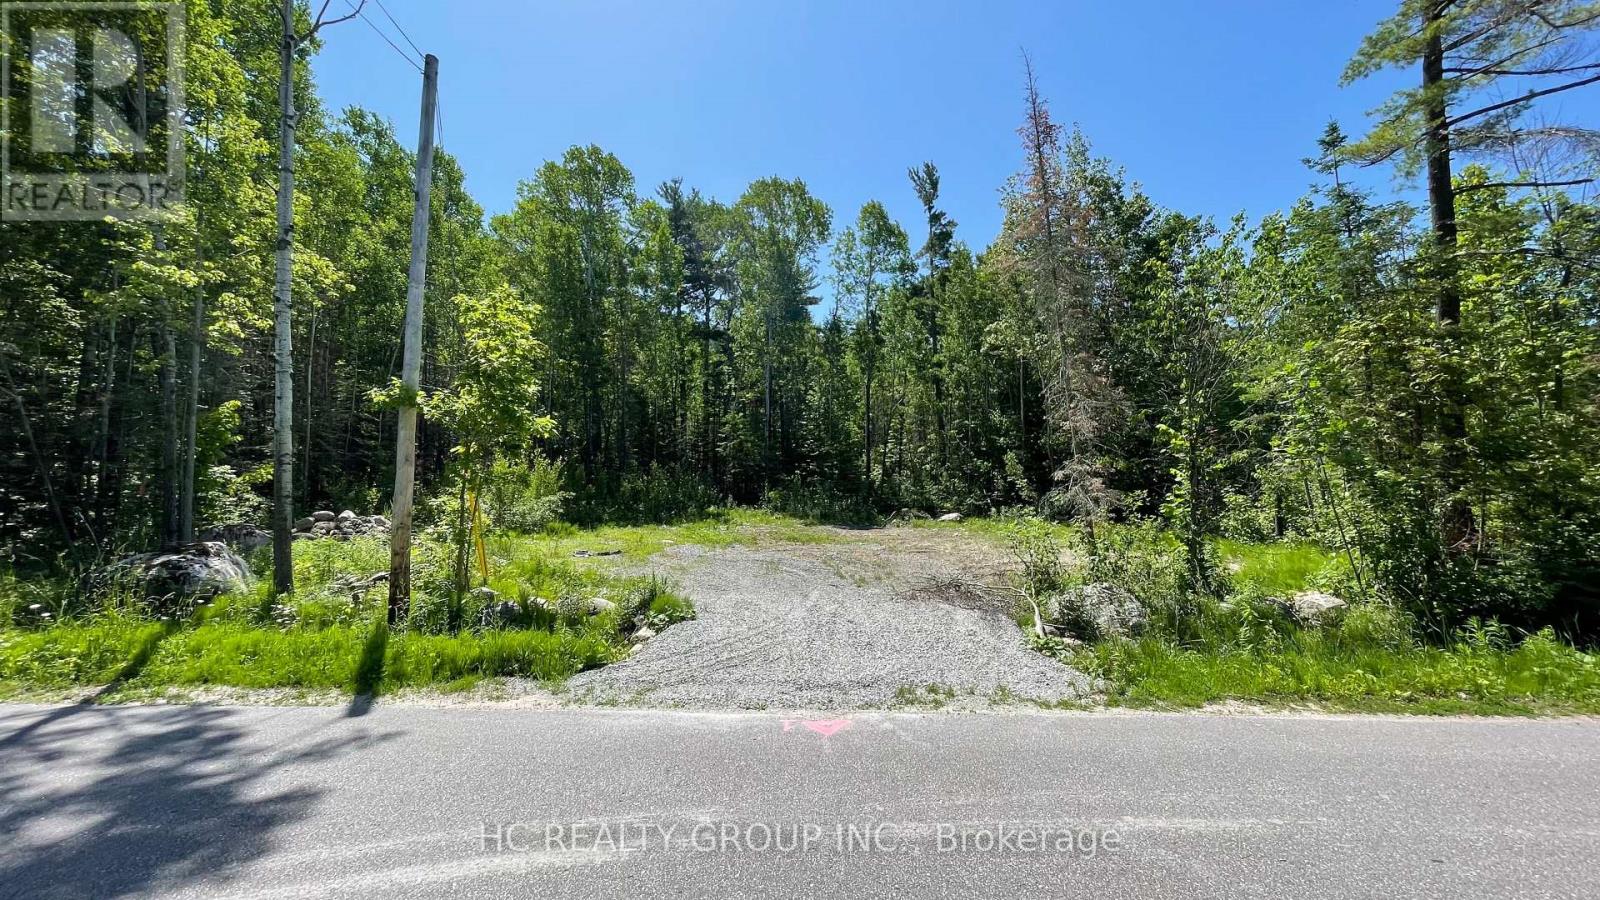
Lt101 Silver Birch Drive
Tiny, Ontario
Rare opportunity to own a prime building lot in the highly sought-after Silver Birch Beach community. Ideally situated directly across the road from the beautiful sandy beach and the crystal-clear waters of Georgian Bay, this property offers an exceptional location for year-round living or a seasonal retreat.**Conveniently located just 20 minutes from major amenities, shopping, dining, and recreational destinations. (id:39551)
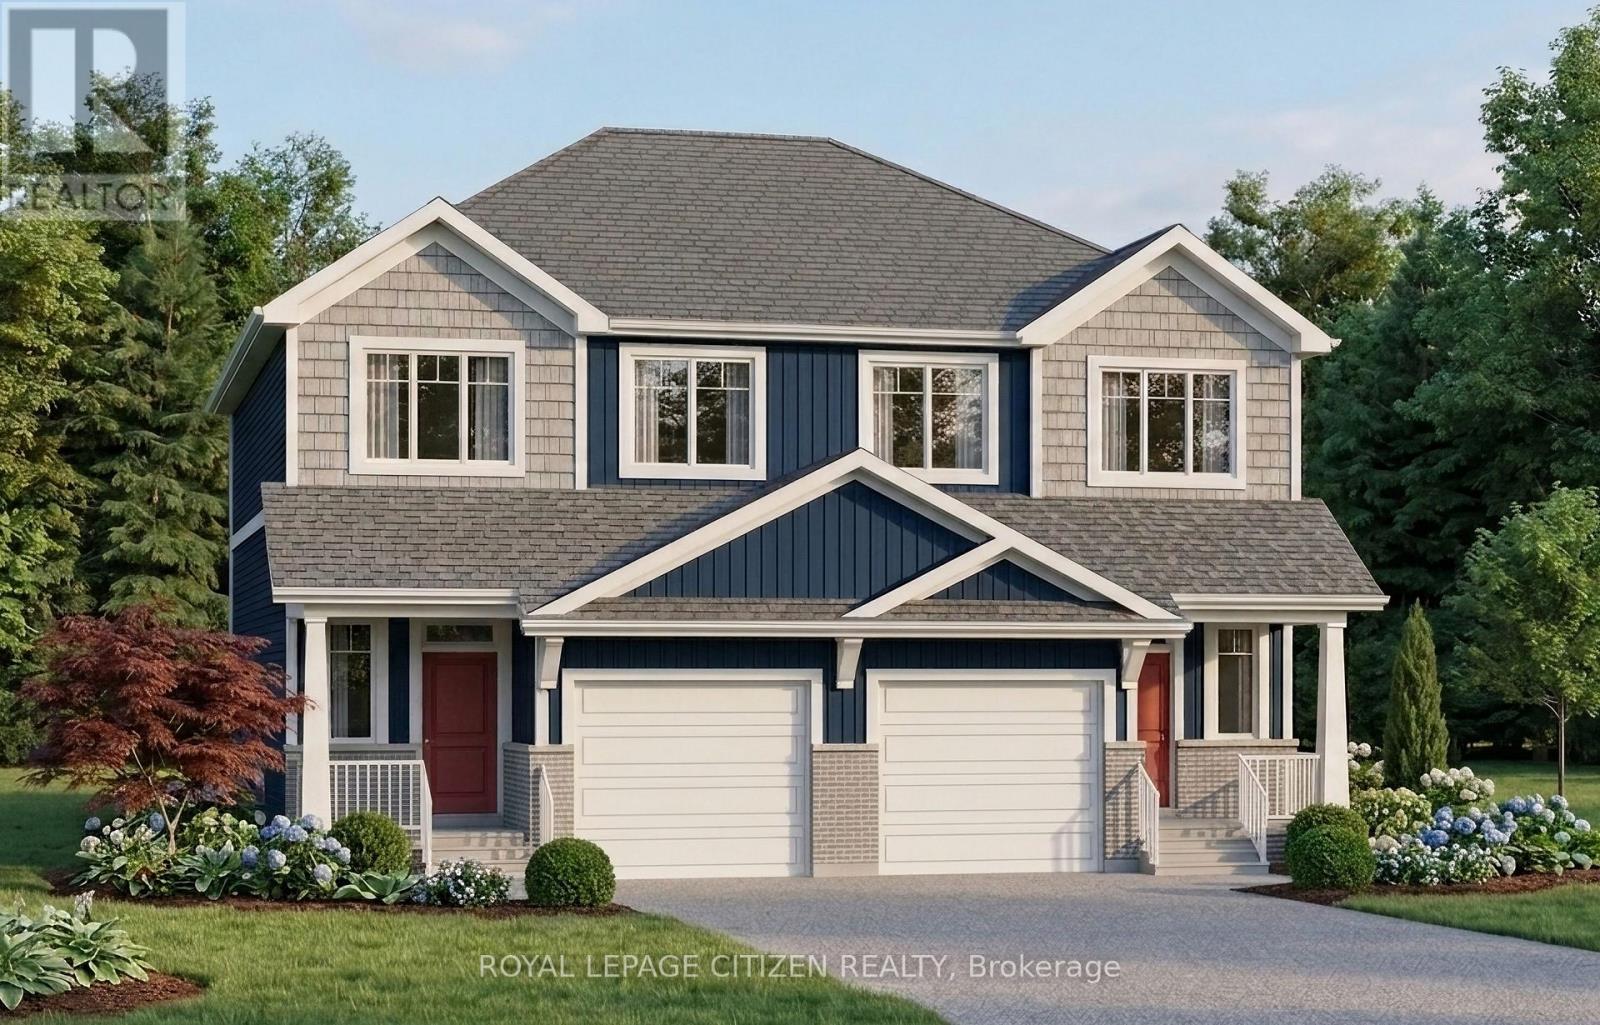
146 Haun Road
Fort Erie, Ontario
Welcome to this beautiful 3-bedroom semi-detached home located in the heart of Crystal Beach. Thoughtfully designed with modern finishes and an open-concept layout, this home offers comfortable living in one of Niagara's most desirable lakeside communities.The main floor features a bright and spacious living room, dining area, and modern kitchen with a centre island, perfect for everyday living and entertaining. The dining room offers a walkout through sliding doors to the rear patio area.The second level boasts three generously sized bedrooms, including a primary suite complete with a walk-in closet and a 4-piece ensuite bath. A convenient second-floor laundry room adds to the home's functional design. Perfect for investors, end-users. Located on quiet and desirable Haun Rd., this property ideally positioned to enjoy the relaxes lifestyle and vibrant atmosphere that Crystal Beach is known for. Offering close proximity to boat launches, parks and waterfront trails. The area continues to experience significant growth and redevelopment, making this an excellent long-term investment opportunity. The home isn't built yet. (id:39551)
116 Bay Street N
Hamilton, Ontario
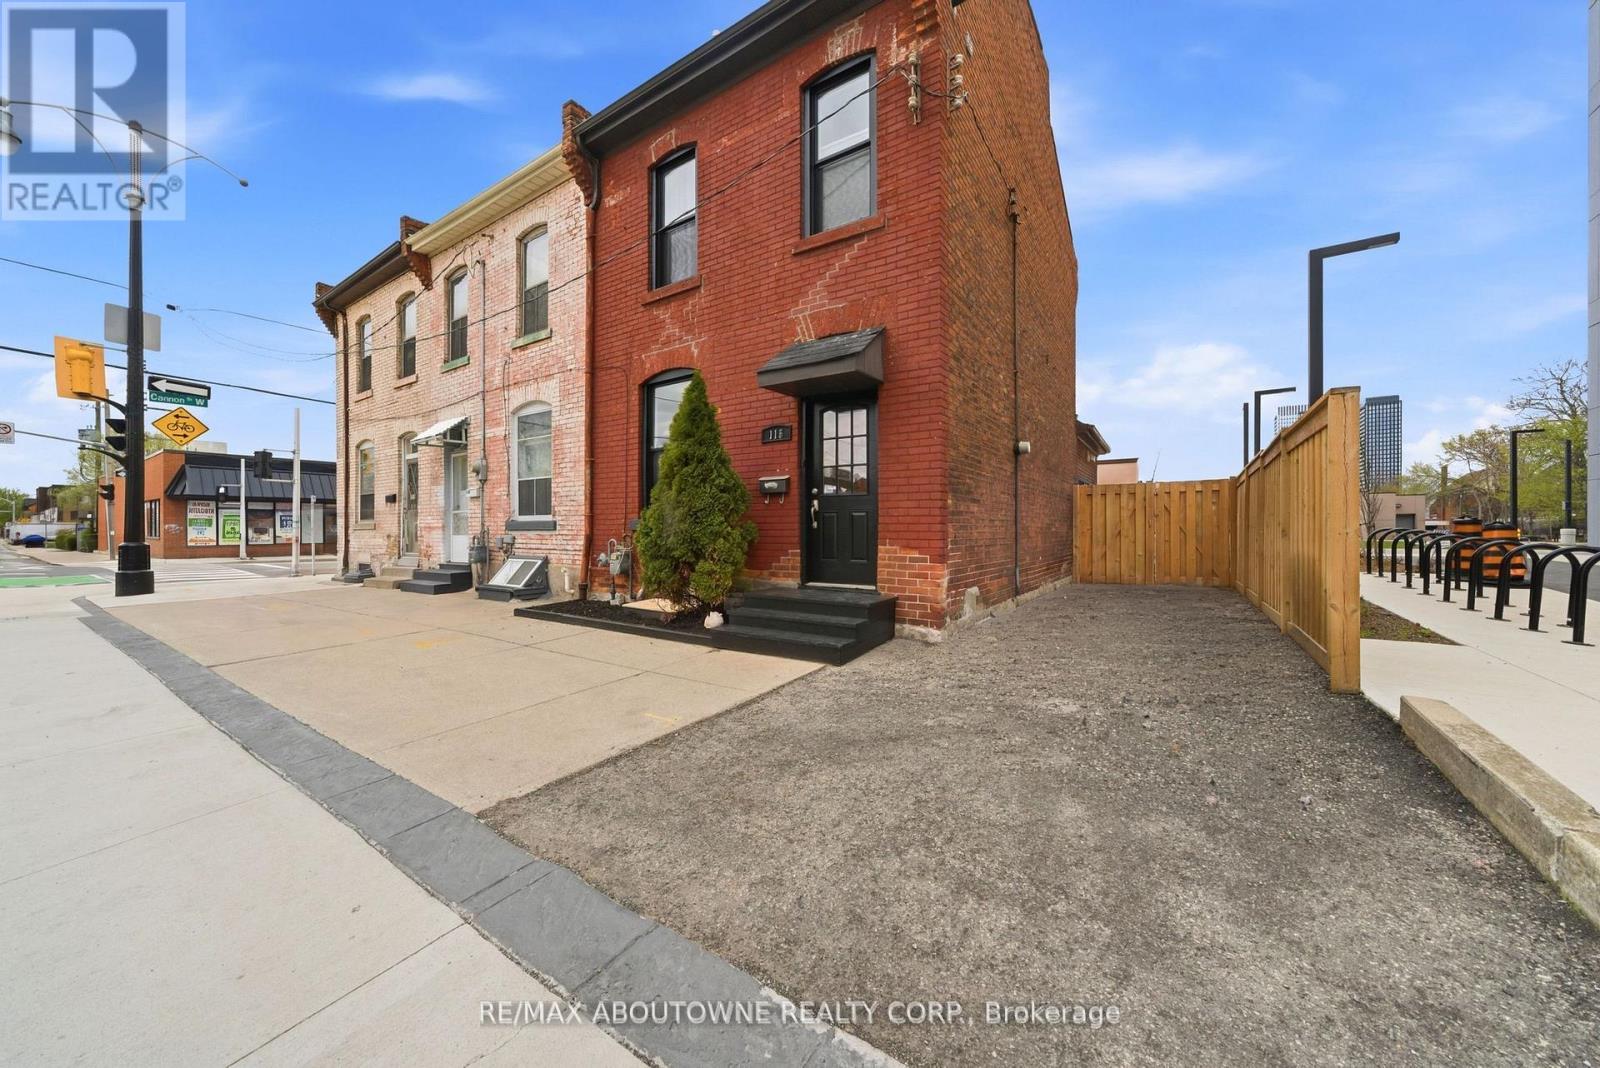
Cash Flow Today, Redevelopment Tomorrow-Prime Mixed-Use Opportunity in Downtown Hamilton! High-exposure property with flexible D4 zoning, parking, and multiple income streams.116 Bay Street North presents a strategic investment opportunity in Hamilton's rapidly intensifying Downtown Urban Growth Centre. Positioned on a high-visibility corridor, this property is ideal for investors seeking stable income with long-term upside. Excellent exposure along Bay Street North supports retail, office, or service-based tenants, while the side elevation offers potential additional revenue through signage or advertising. Zoned D4 (Downtown Local Commercial), permitting a wide range of uses including retail, restaurant, office, medical, personal services, and mixed-use residential-providing maximum flexibility for repositioning or redevelopment. Approximately $75,000 has been invested since October 2025 into key improvements including structural floor leveling, subfloor repair, masonry restoration (300+ bricks), drainage correction, duct/drain servicing, and general upgrades. Additional features include, owned furnace (2022), owned A/C (2025), owned hot water tank, and new Nordic windows (2025) with warranty to 2050. Roof completed in 2012 and repaired in 2025.Currently configured residential with estimated rental potential of approximately $2,500/month. Strong short-term rental demand driven by proximity to the FirstOntario Centre and surrounding amenities. Located in a Walker's Paradise (Walk Score 99), offering exceptional tenant appeal with walkable access to the West Harbour GO Station, Bayfront Park, Hess Village, and the Hamilton Farmers' Market. Includes parking for 2 vehicles with potential for 4-rare for the downtown core. A compelling opportunity to secure a versatile asset in one of Ontario's fastest-growing urban nodes. (id:39551)
116 Bay Street N
Hamilton, Ontario
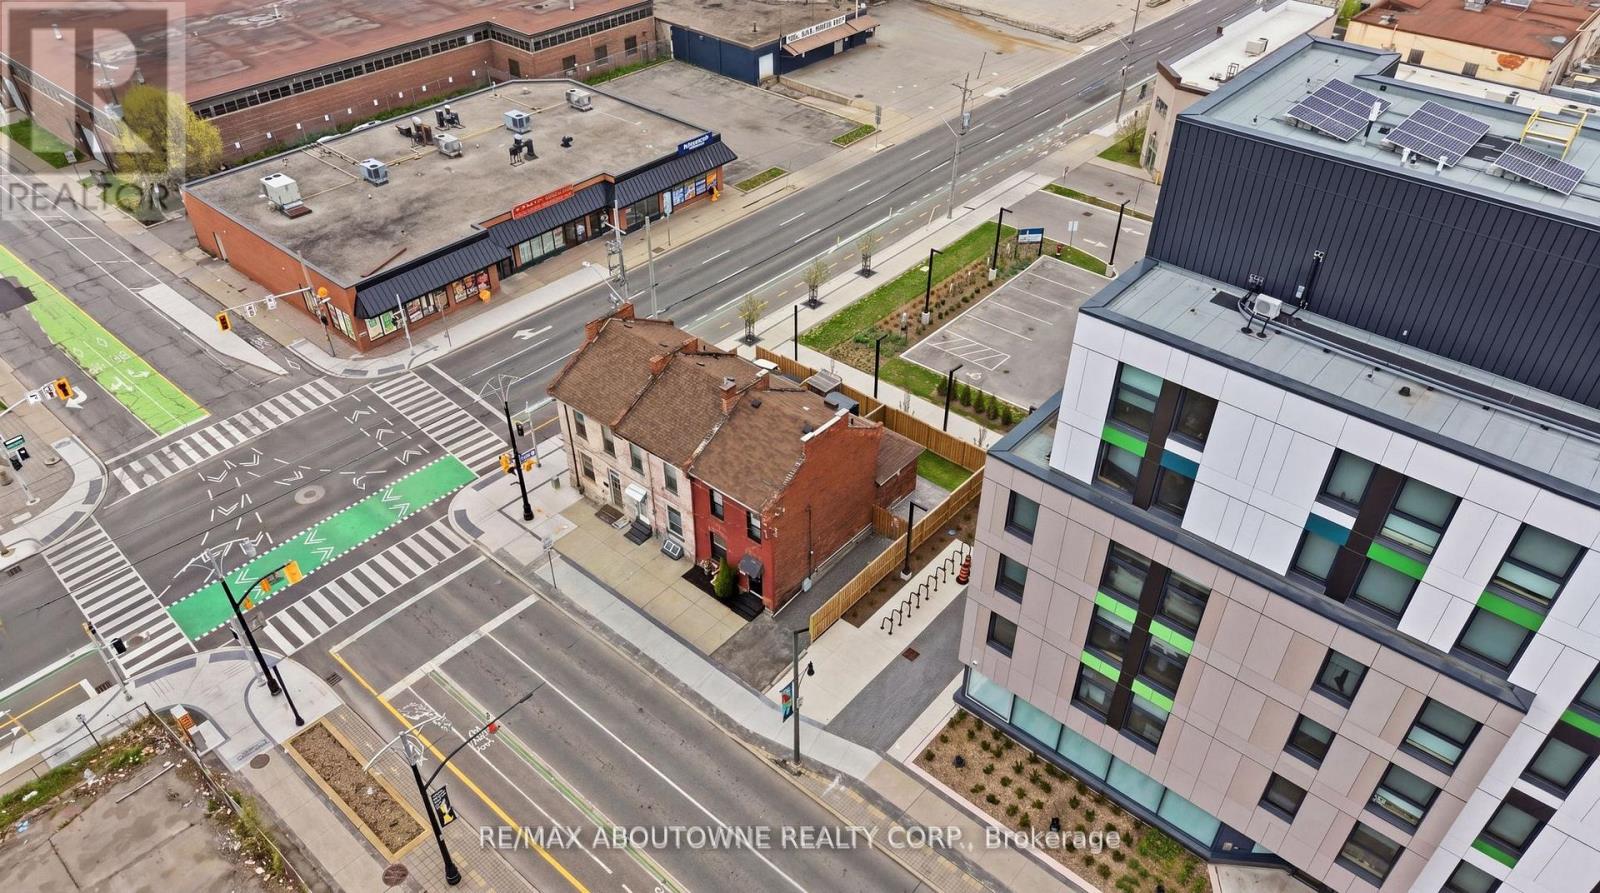
High-Exposure Downtown Hamilton Commercial Opportunity with Flexible Downtown Local CommercialD4 Zoning. Ideal for retail, office, medical, or mixed-use with parking, visibility, and signage potential. Prime property on Bay Street North offering excellent visibility, steady traffic flow. Permitted uses include retail, restaurant, office, medical clinic, financial services, personal services, studio, tradesperson shop, and mixed-use residential Property benefits from strong street presence and exposure-ideal for businesses seeking visibility and accessibility. The building's side elevation may provide additional signage or third-party advertising income opportunities. Parking for 2 vehicles with potential to expand to 4. Rare downtown parking component enhances usability and tenant appeal $75K in upgrades since Oct.2025 including structural floor levelling, subfloor repair, masonry restoration (300+ bricks), drainage improvements, duct/drain servicing, and general updates. Furnace (2022), A/C (2025), owned HWT. New Nordic windows (2025, warranty to 2050). Roof (2012)repaired 2025. Located within Hamilton's Downtown Urban Growth Centre with ongoing intensification & strong growth outlook. Located in a Walker's Paradise (Walk Score 99) with consistent pedestrian traffic, steps to the TD Coliseum with high profile concerts and event, West Harbour GO Station, Bayfront Park ,and surrounded by restaurants, cafes, retail, and everyday services. (id:39551)
504 Andrew Street
Shelburne, Ontario
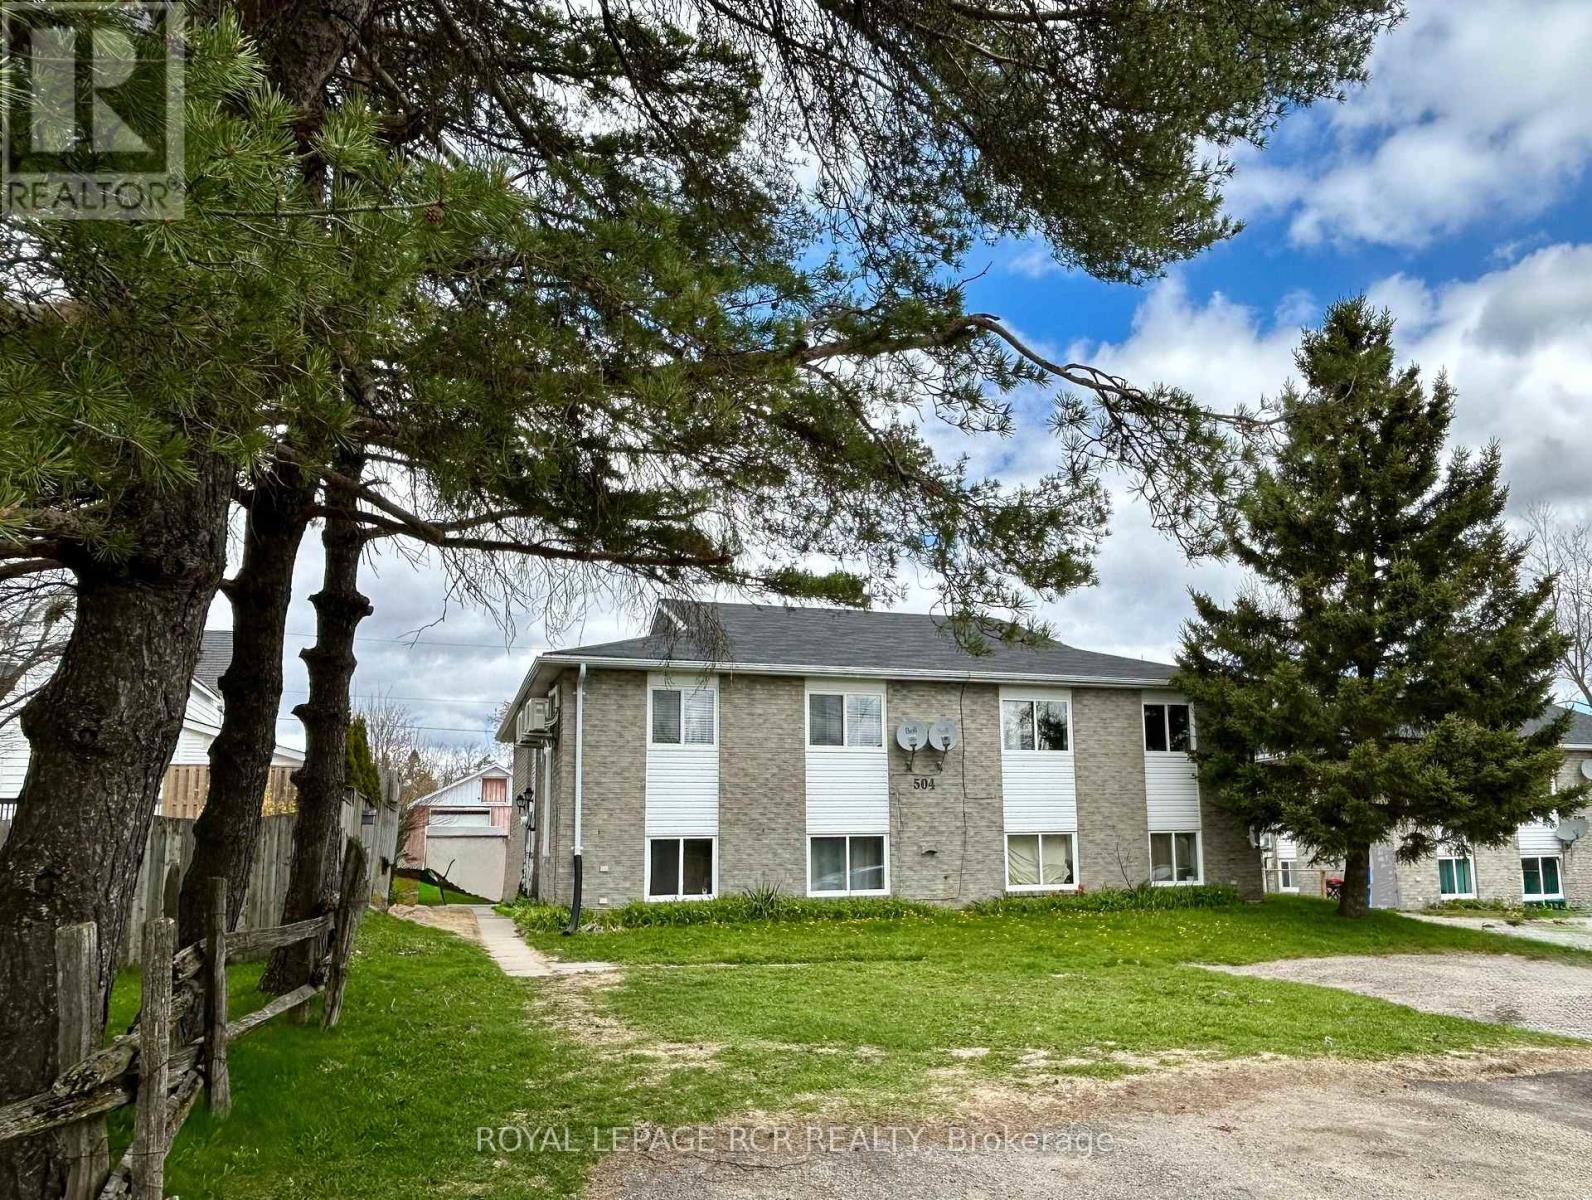
Thinking about venturing into the world of residential leasing - start with this outstanding investment opportunity in the rapidly growing Town of Shelburne. Check out this solid, updated fourplex, featuring 4 bright, separate 2 bedroom apartments. Quality brick exterior, the building sits on a spacious 60 ft. x 150 ft. lot. Each of the four units features an open concept kitchen, dining & living area with breakfast counters, 2 bedrooms, a full 4 piece bathroom and ensuite laundry. Each unit was refreshed with neutral decor in 2023/2024 with quality laminate flooring, updated cabinetry and bathroom fixtures. Each unit also features a ductless heating/cooling unit. This turnkey investment opportunity is fully tenanted and offers great income and cap rate. See attached income/expense information. (id:39551)
504 Andrew Street
Shelburne, Ontario
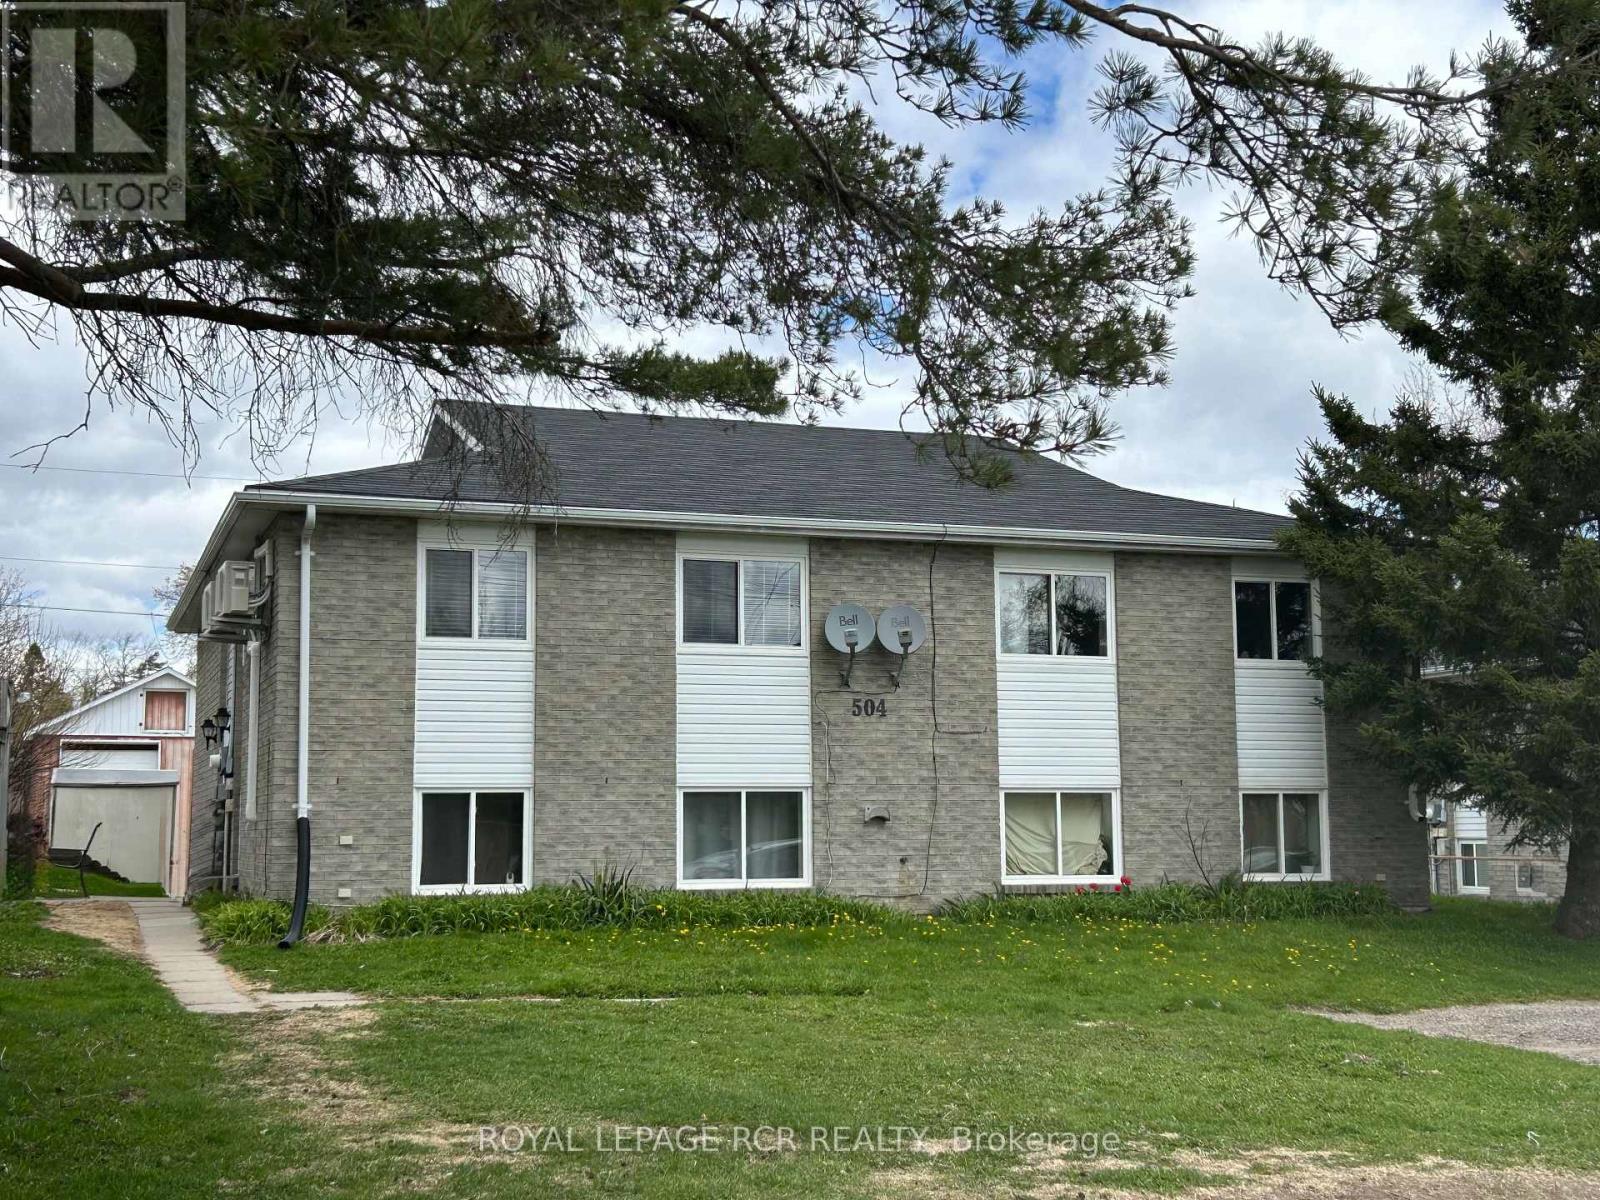
Expand your portfolio with this outstanding investment opportunity in the rapidly growing Town of Shelburne. Check out this solid, updated fourplex, featuring 4 bright, separate 2 bedroom apartments. Quality brick exterior, the building sits on a spacious 60 ft. x 150 ft. lot. Each of the four units features an open concept kitchen, dining & living area with breakfast counters, 2 bedrooms, a full 4 piece bathroom and ensuite laundry. Each unit was refreshed with neutral decor in 2023/2024 with quality laminate flooring, updated cabinetry and bathroom fixtures. Each unit also features a ductless heating/cooling unit. This turnkey investment opportunity offers great income and cap rate, fully tenanted. See attached income/expense information. (id:39551)
Ptlt 20 Con 8 (9th Line)
Amaranth, Ontario
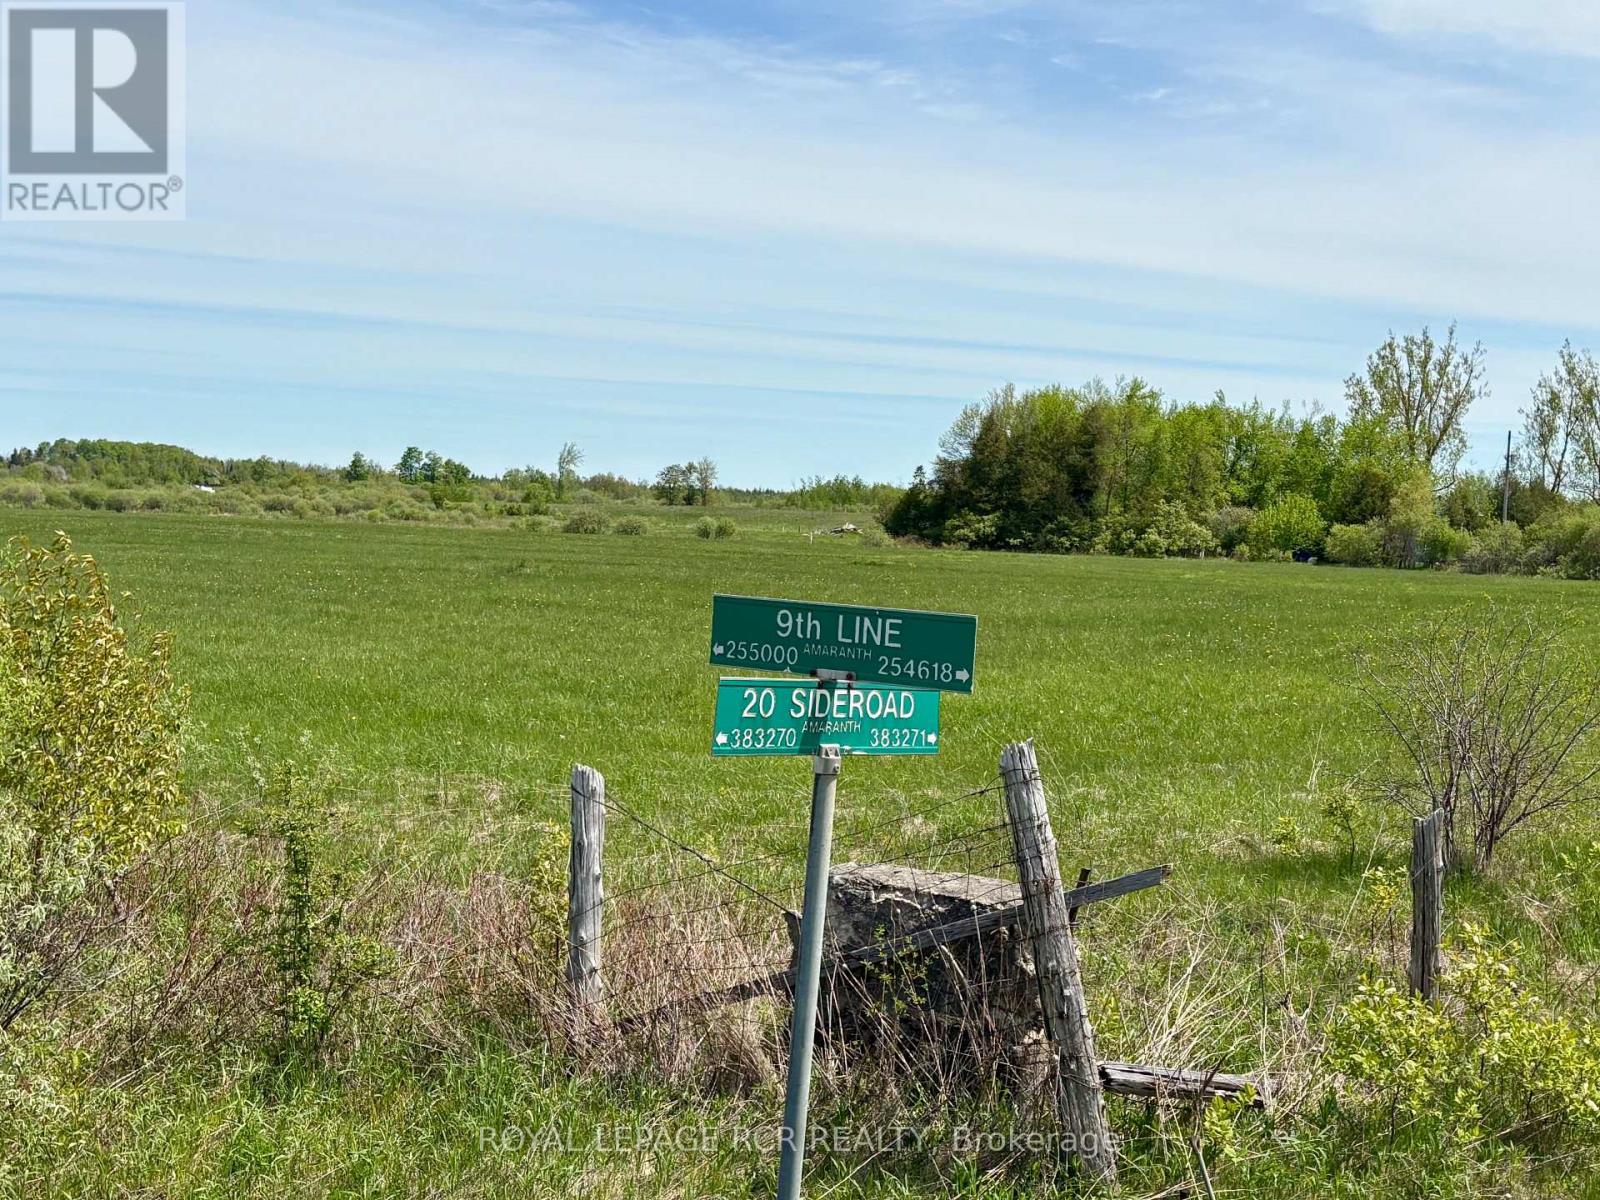
You can trade in the hum of city life for the whisper of the trees, as this property is the ultimate reset button. Seclusion meets natural beauty at this 24.9 acre parcel of land in the Amaranth countryside. It is uniquely positioned at a dead end road, offering a private setting! With easy access to a paved road and local highways, it offers a blank canvas and lots of possibilities for your future. The land is level with approximately 10 acres of workable, open land, currently used for hay and the balance in mixed bush and wetland. See survey attached and aerial view of land. Buyer to be responsible for HST, all development charges and all planning inquiries with the township and building department. Rear portion of the property is under the jurisdiction of the Grand River Conservation Authority. Please register all showing appointments with the Listing Brokerage. (id:39551)
2219 County Road 42
Clearview, Ontario
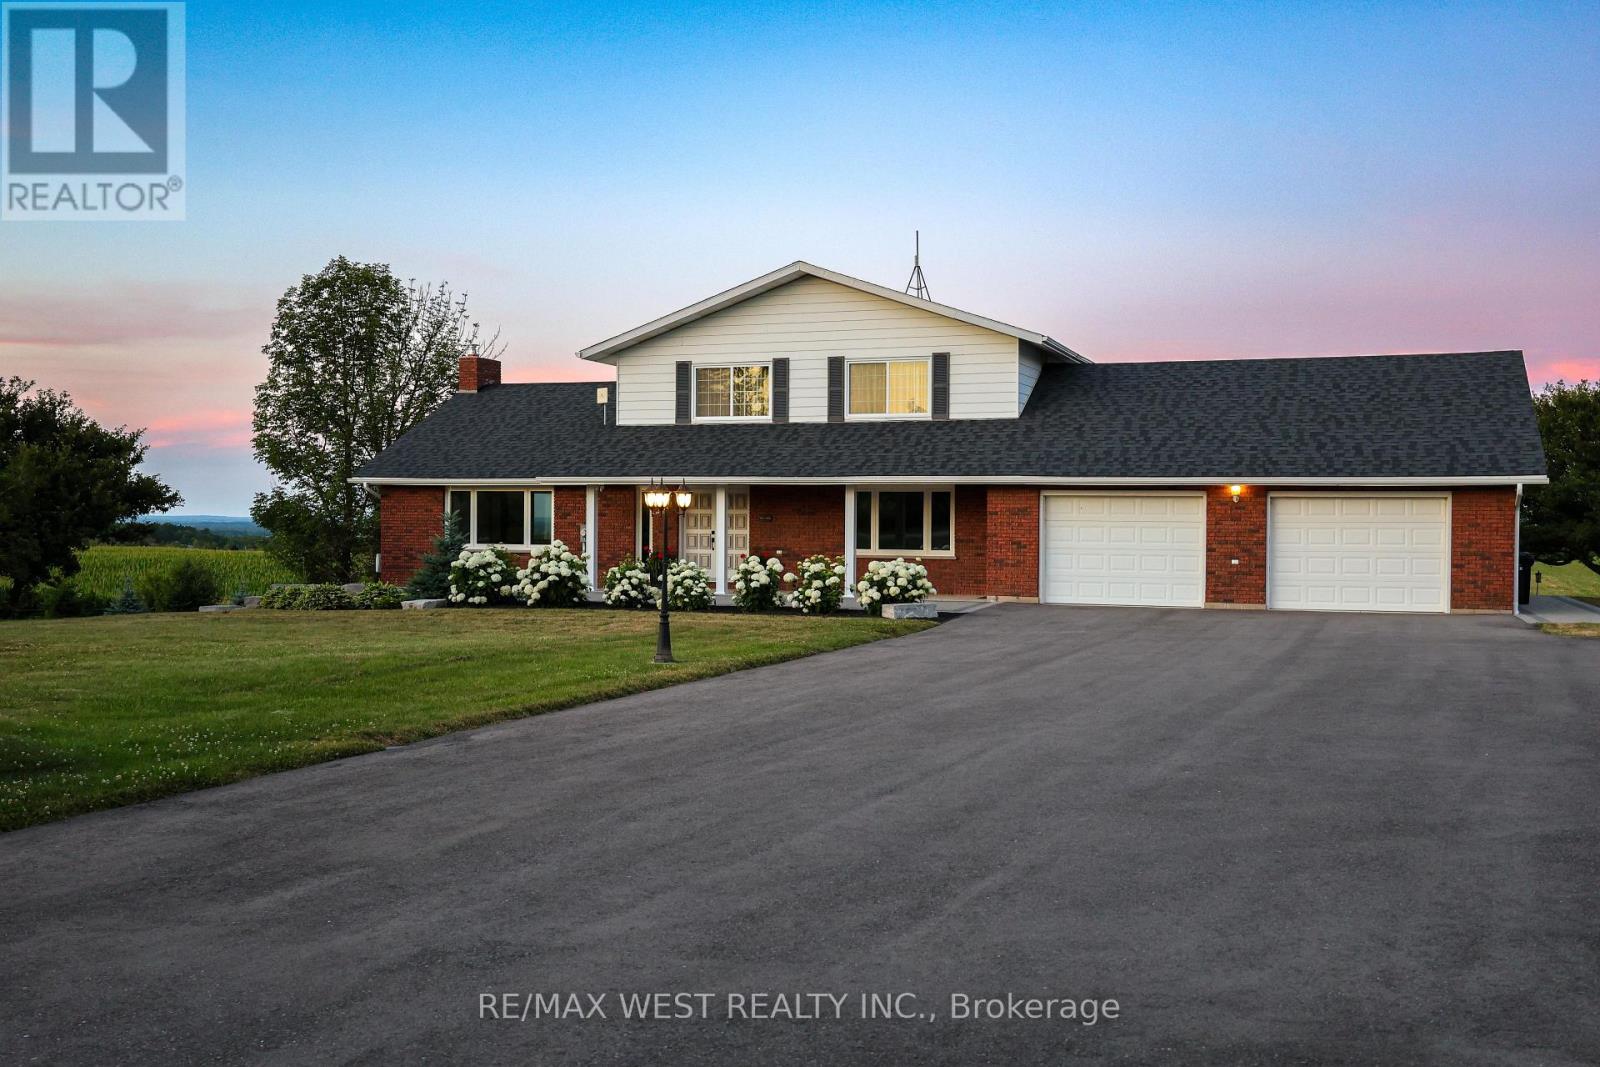
This exceptional opportunity for multi-generational living, income potential, and lifestyle all in one. Set on a beautifully sized 1-acre lot, this fully renovated and beautifully landscaped home offers breathtaking panoramic views stretching from the ski hills to Georgian Bay-creating a truly unmatched backdrop year-round including the sunrise in the morning from the back deck. Some upgrades include a newly paved driveway with ample parking, double car garage with insulated floor, and a 40 x 23 x 16 coverall shop-ideal for vehicles or storing recreational equipment. Thoughtfully updated throughout, the home features an oversized kitchen with quartz countertops, a large island, and seamless flow into the main living space. Hardwood flooring, a cozy wood-burning fireplace, and updated finishes bring warmth and functionality to the main level with triple pain windows, while a maintenance-free composite deck with propane BBQ hookup extends your living space outdoors. Designed with multi-generational families in mind, this home offers incredible flexibility with a fully finished walk-out basement featuring over 1,450 sq. ft of additional living space. Complete with a separate entrance, kitchen, bedroom, and living area, it's perfectly suited for in-laws, extended family, or those looking to generate consistent rental income while maintaining privacy. The main living spaces are bright and inviting, seamlessly connecting to the outdoors where you can take in the stunning natural surroundings. Ideally located just approximately 12 minutes to Wasaga Beach, 20 minutes to Collingwood and 30 min to Blue Mountain, and 1 hr 10 min to the Greater Toronto Area, this property offers the perfect balance of peaceful living with convenient access to major hubs. A rare opportunity to secure a fully upgraded, versatile property in a sought-after four-season location-ideal for families, investors, or those looking to maximize both lifestyle and income potential. Homes virtually staged. (id:39551)
126 Nippissing Ridge Road
Tiny, Ontario
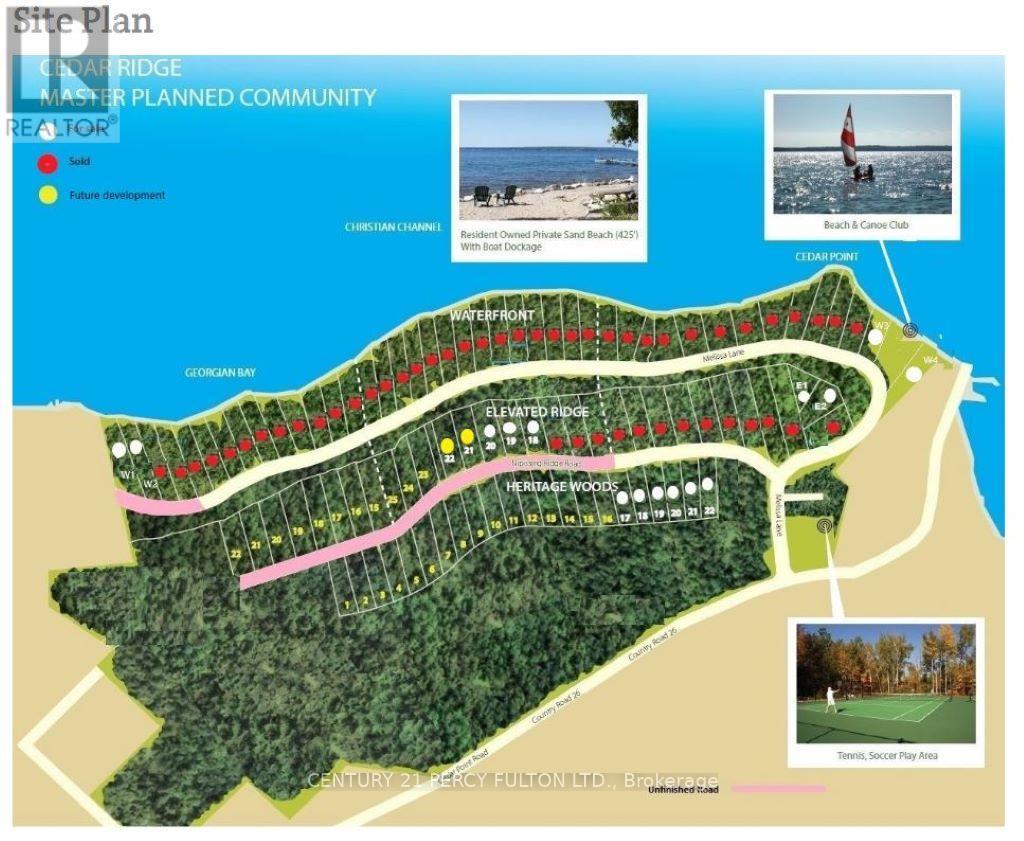
Rare Offering, Quiet Oasis, 2 Hours From Gta! Approx. 2 Acres Of Picturesque Bay Water Escarpment W/Access To 350Ft Of Private Waterfront Park @ Nippissing Ridge & Melissa Lane. Enjoy Beach Serenity, Breath-Taking Sunsets,Camp Out,Build Cottage Retreat Or 4-Season Home! Cedar Ridge Is Spectacular & Affordable! Embrace A Superior Lifestyle! (Lot#33 in Master Plan) **EXTRAS** Nature Walks, Swimming, Boating, Fishing & Waterfront Life. Short Drive To Lafontaine, 45 Minutes To Barrie. Great Price For Size! (id:39551)
114 Nippissing Ridge Road
Tiny, Ontario
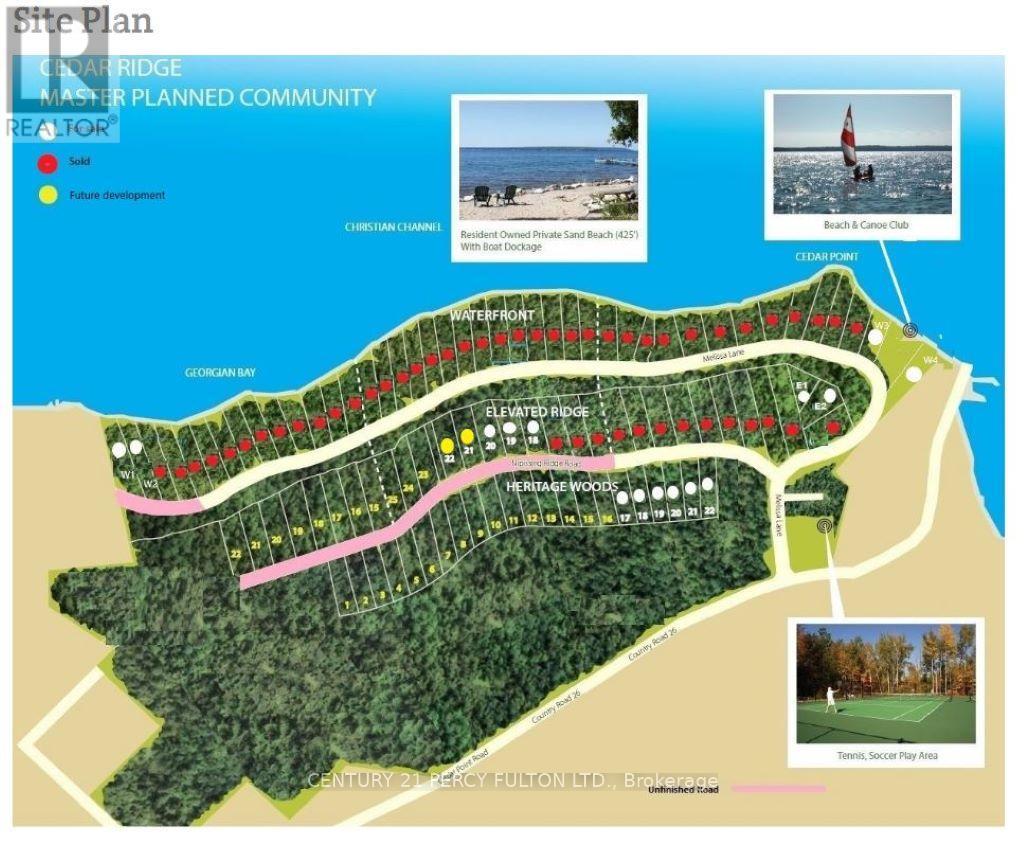
Rare Offering, Quiet Oasis, 2 Hours From Gta! Approx. 2 Acres Of Picturesque Bay Water Escarpment W/Access To 350Ft Of Private Waterfront Park @ Nippissing Ridge & Melissa Lane. Enjoy Beach Serenity, Breath-Taking Sunsets,Camp Out,Build Cottage Retreat Or 4-Season Home! Cedar Ridge Is Spectacular & Affordable! Embrace A Superior Lifestyle! (Lot#30 in Master Plan) **EXTRAS** Nature Walks, Swimming, Boating, Fishing & Waterfront Life. Short Drive To Lafontaine, 45 Minutes To Barrie. Great Price For Size! (id:39551)