
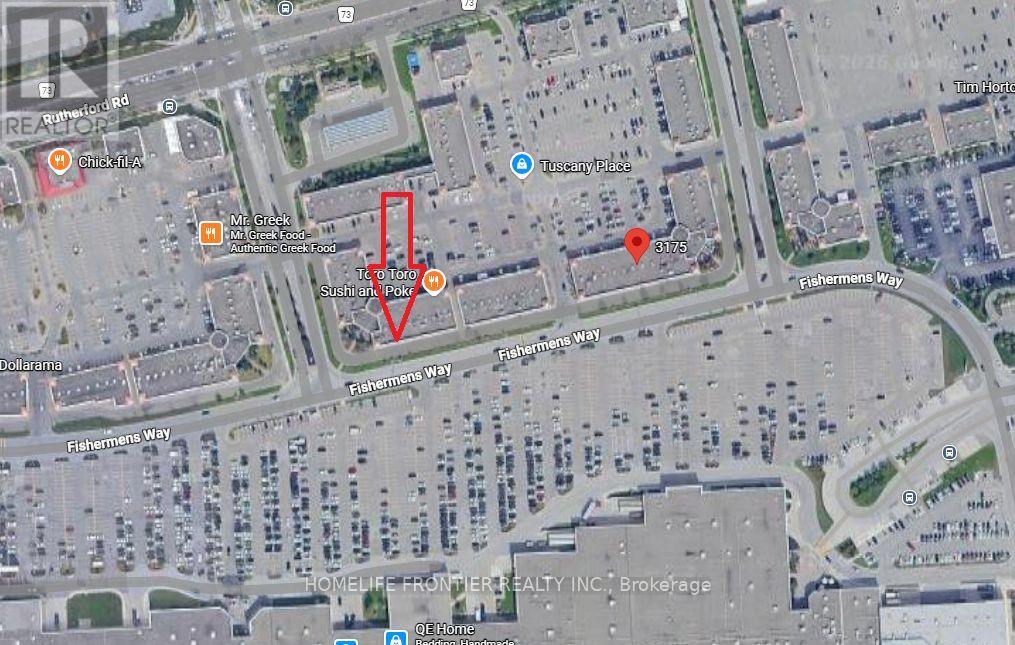
46 - 3175 Rutherford Road
Vaughan, Ontario
Great Opportunity. Commercial/Retail Unit Right In Front Of Vaughan Mill Mall. Unit Is Currently Rented To Long Term Good Standing Tenant. Unit has Rear laneway For Pickup/Drop off. Rear Exposure To Vaughn Mill's Parking Lot. Plenty Of Parking Available. Buyer Has To Assume Current Tenant. Current Lease Expires End Of 2027, After Which Buyer Can Keep Existing Tenant, Find New Tenant Or Open Their Own Business. (id:39551)
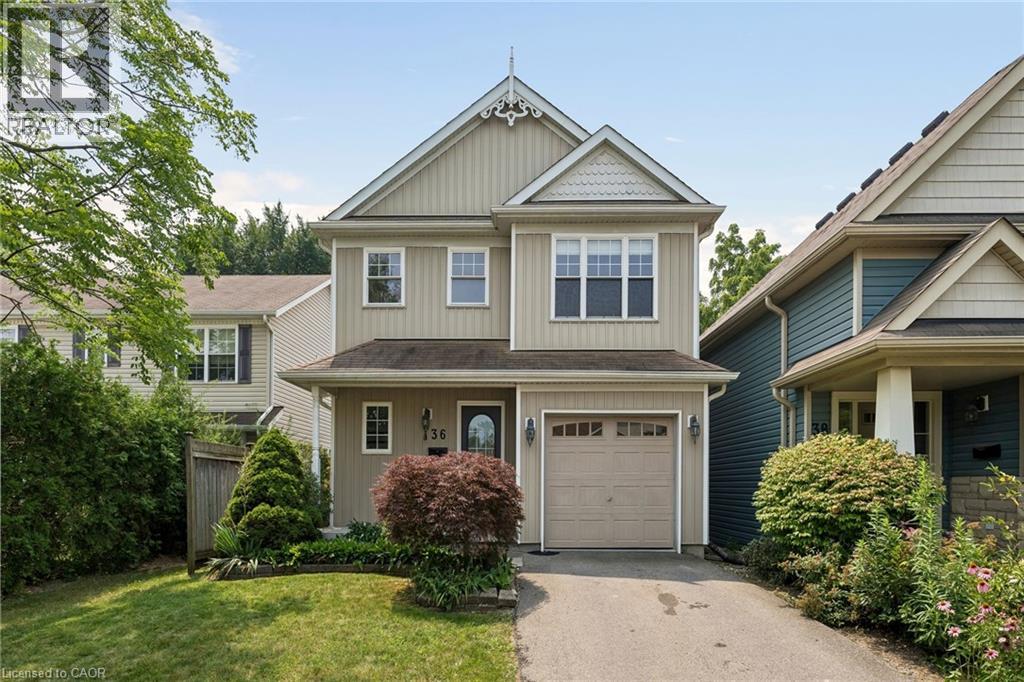
36 Chicory Crescent
St. Catharines, Ontario
Welcome To The Heart Of St. Catharines, Where Comfort, Charm, And Convenience Come Together In This Beautifully Appointed Detached Two-Storey Home. Offering 3 Generous Sized Bedrooms And 3 Full Bathrooms Plus A Powder Room, This Spacious Home Features A Bright, Open-Concept Main Floor Filled With Natural Light. The Well-Designed Kitchen Includes A Generous Eat-In Area And A Walkout To The Private Backyard, While The Adjacent Living And Dining Spaces Provide The Perfect Setting For Everyday Living And Entertaining. A Bright Staircase Leads To The Second Floor, Where The Large Primary Bedroom Features A Private Ensuite And Spacious Walk-In Closet. Two Additional Well-Sized Bedrooms And A Full Bathroom Complete The Upper Level. The Finished Basement Provides Valuable Additional Living Space, Including A Third Full Bathroom, And Plenty Of Room For A Home Theatre, Recreation Room, Fitness Area, Or Home Office. Step Outside To Your Own Private Backyard Retreat, Complete With A Cedar Deck And Pergola An Ideal Space For Relaxing, Dining, And Entertaining Outdoors. Additional Highlights Include An Attached Garage With Convenient Inside Access To The Home. Situated In A Prime Location Close To Shops, Restaurants, Parks, Schools, Public Transit, And Major Highways, This Wonderful Property Offers The Space, Layout, And Location You Have Been Searching For. (id:39551)
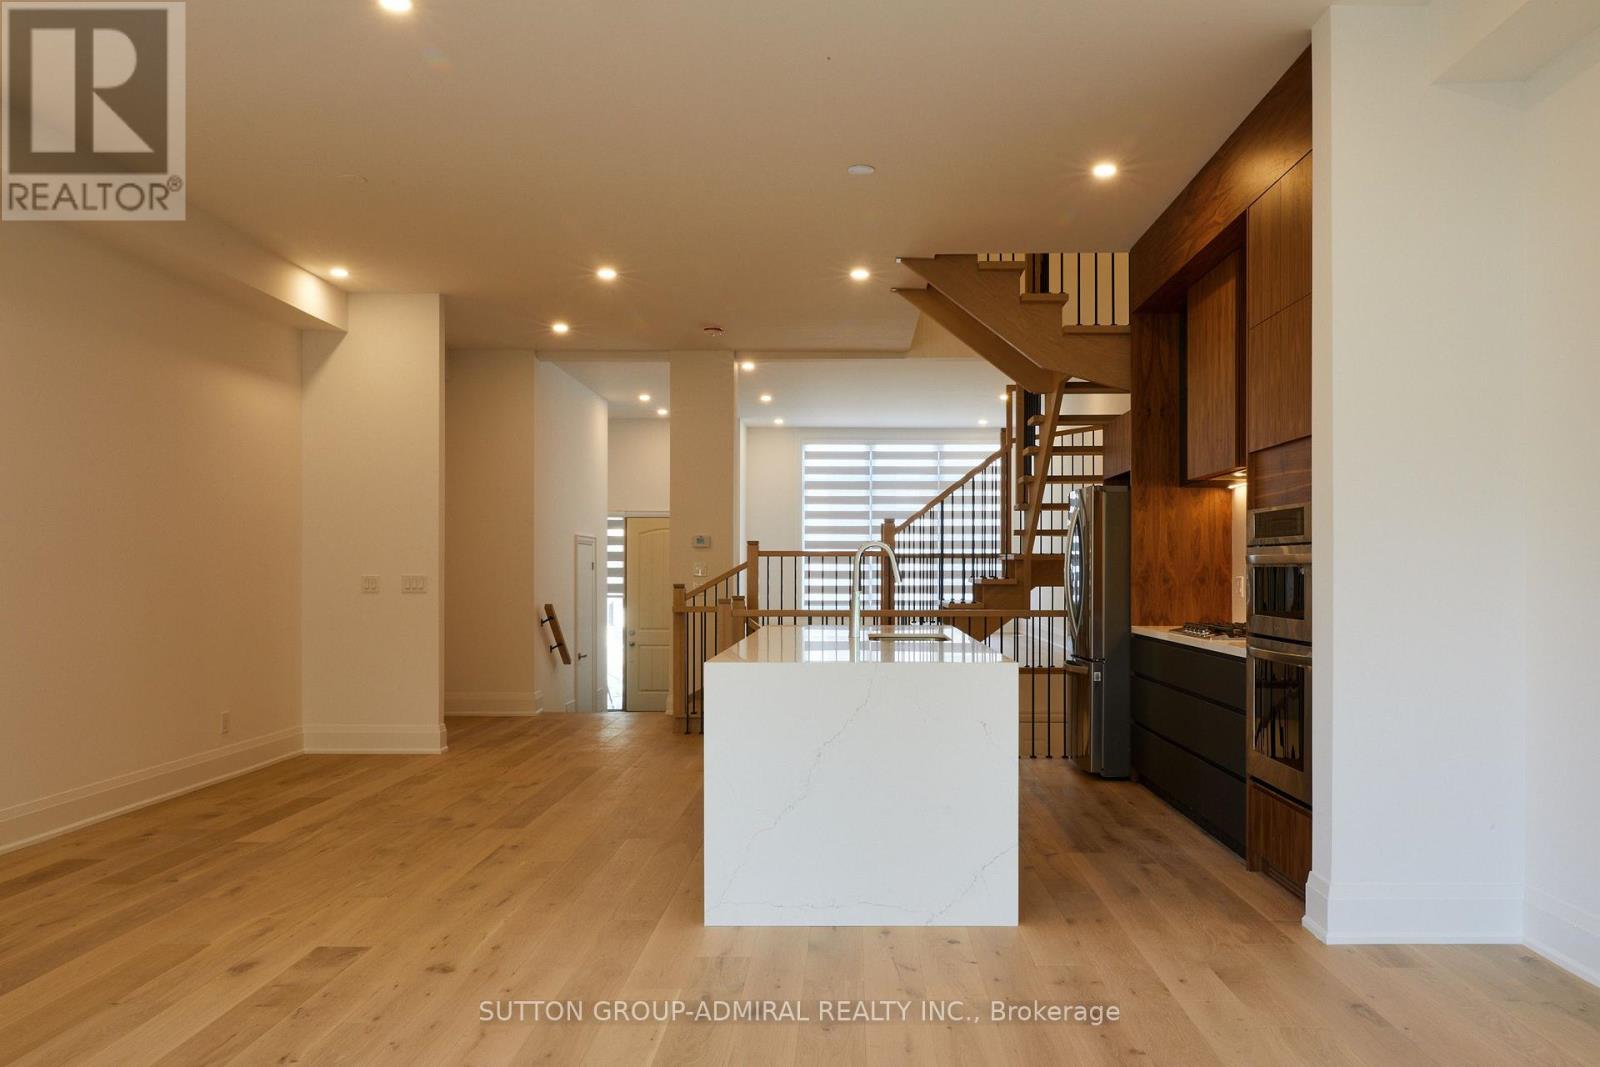
18 Direzze Court
Richmond Hill, Ontario
:Located Multimillion Dollars Neighborhood, Steps To Restaurants, Brand new Luxurious &Spacious Home offers a stunning design & Modern features. Open-concept Living area, perfectfor Entertaining. The large Windows. 10 feet Ceilings main floor allow Plenty of NaturalLightto fill the space, creating a Warm & Inviting atmosphere, 9 feet Ceilings 2nd Floor &Basement. Featuring High-end Stainless Steel appliances, Quartz countertops, Huge Island withPlenty Storage space. 4 spacious bedrooms with Ensuite and Closet, The Primary suite offers aWalk-in Closet & an ensuite bathroom with a Stylish Free Sanding providing a Private &Luxurious retreat. Additionally, laundry room on the 2nd floor with a Large Storage Space.Luxury 1 Bedroom 1 Bathroom Basement Apartment with Modern Kitchen Walk-out with a SeparateEntrance, providing additional Living Unit.Total Useable space Over 3000 sqft. The step-outarea offers a clean and Natural Green View, creating a sense of outdoor space.It is a Luxury Brand New home for own use or Invest. There is a Nice Couple , clean and politeTenants . Main Floor is vacant & Basement $2050 . the Lease agreement are month to month, but they are wiling to stay with new Buyer or Tenants will move out on Sep 30 2026. (id:39551)
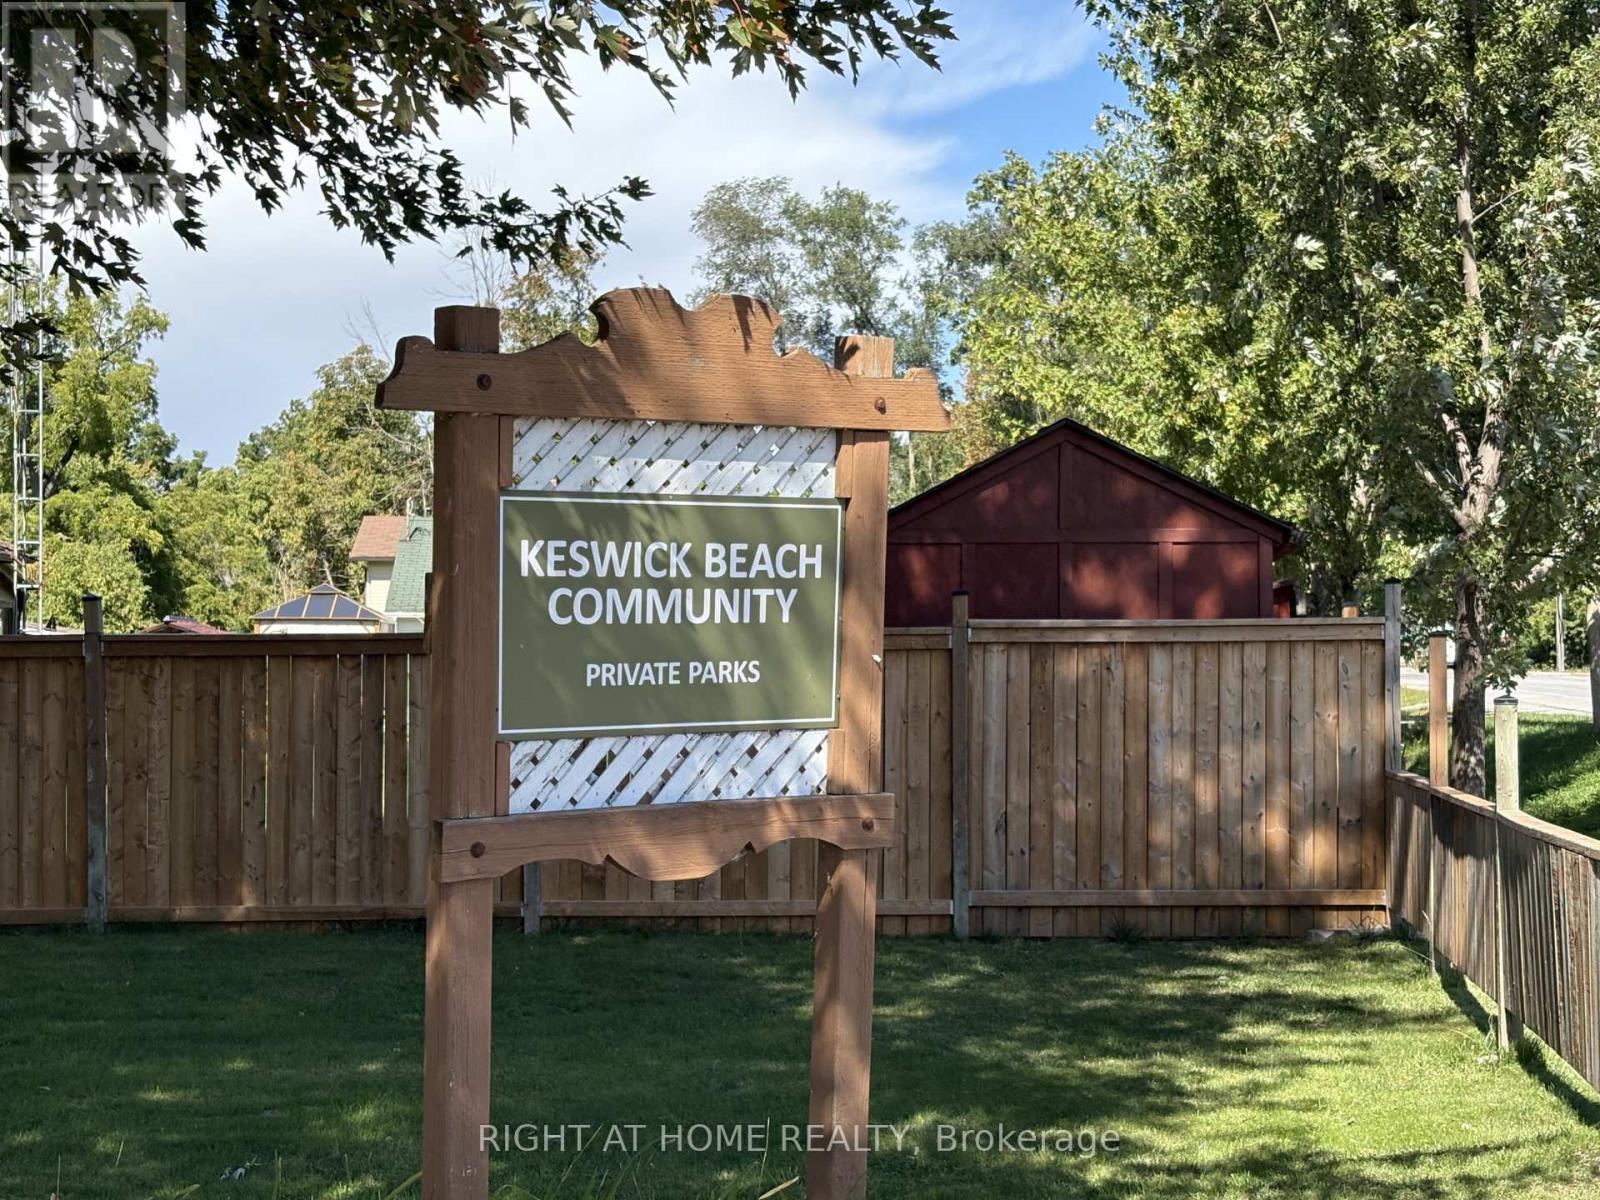
46 Metro Road S
Georgina, Ontario
Build your dream home on this newly created lot in the desirable Keswick waterfront community. Just steps to Lake Simcoe, public transportation, shopping, parks, and schools. Water and sewer services are available at the property line. New survey, topographic survey, and Phase One Environmental Site Assessment have already been completed, making this an outstanding opportunity to build your custom home in an established neighborhood close to all amenities. (id:39551)
128 Denney Drive
Essa, Ontario
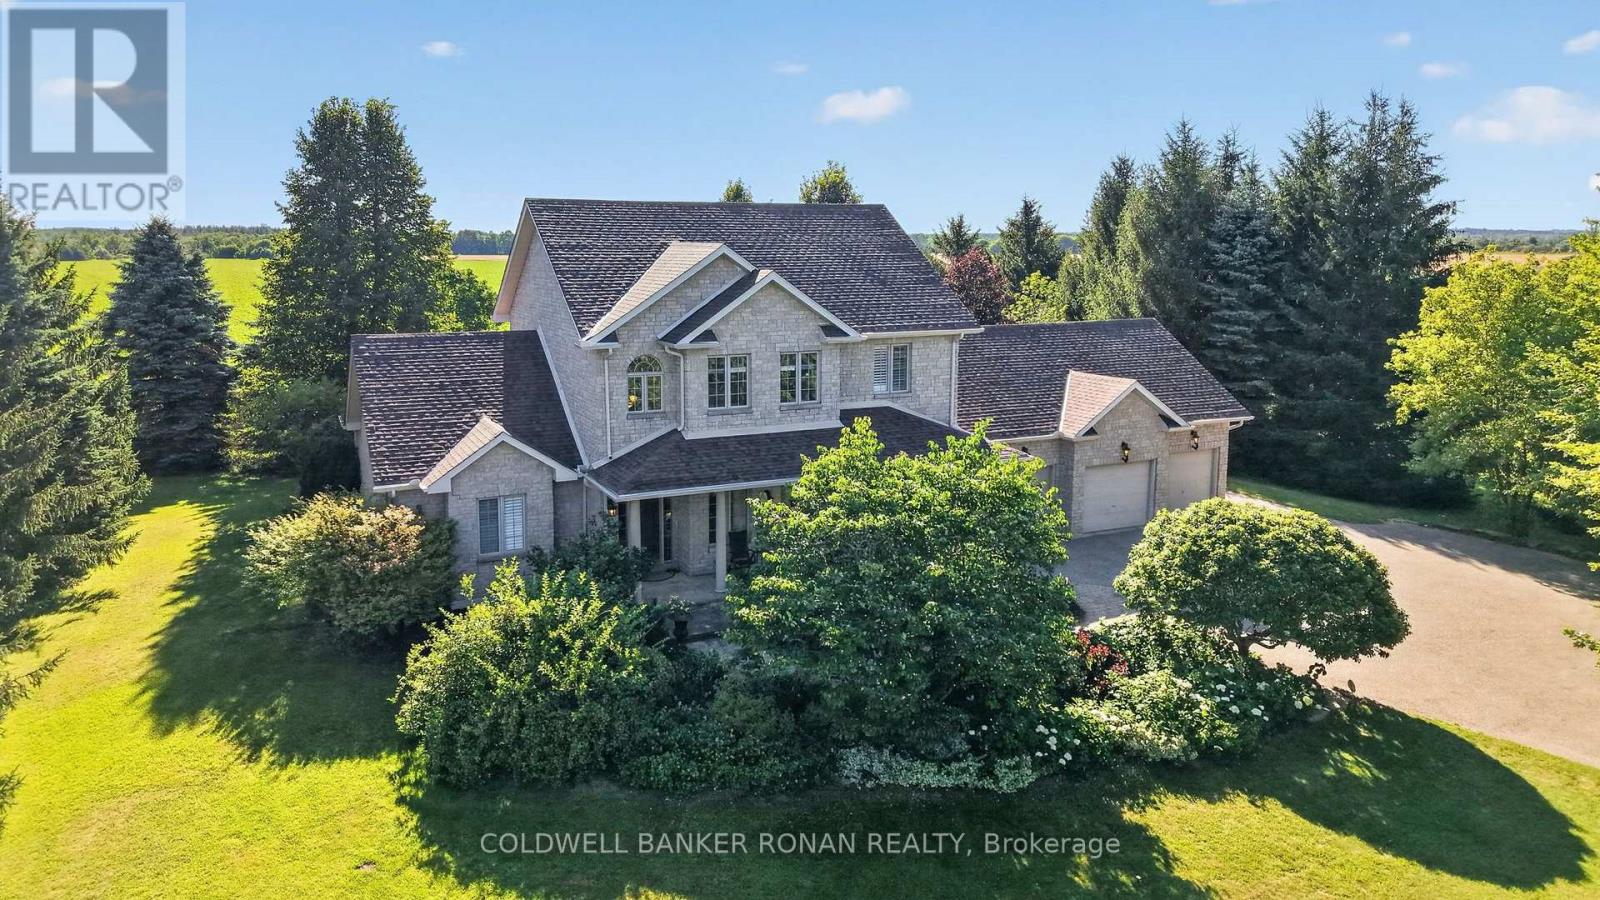
Exceptional country estate offering the perfect blend of luxury, comfort, and peaceful rural living just minutes from Barrie. Set on a beautifully landscaped property backing onto open fields with no rear neighbours, this impressive stone executive home features 4 bedrooms, 3+1 bathrooms, a triple-car garage, and stunning sunset views. A porcelain tile foyer welcomes you inside, leading to a bright main floor office with hardwood flooring. The chef-inspired kitchen showcases polished granite countertops, ceramic tile flooring, abundant cabinetry, and a walkout to the covered porch and backyard. Open to the spacious living room complete with hardwood floors and oversized windows. Main floor laundry and interior access to both the garage and basement provide everyday convenience. The spacious main floor primary suite offers a walk-in closet and an expansive ensuite, creating a private retreat. Upstairs, hardwood flooring continues throughout three generous bedrooms, each featuring large closets and ample storage. An open hallway overlooks the grand front entrance, while a 4-piece bathroom with ceramic tile completes the upper level. The finished lower level is ideal for entertaining, featuring a theatre/family room, games room with a cozy gas fireplace, a 3-piece bathroom, and extensive storage. Flooring is a combination of ceramic tile and broadloom. Outside, enjoy your own private oasis with mature landscaping, a gazebo-covered hot tub, propane hook-up for BBQ off back deck, and a peaceful backyard overlooking open farmland. A tree-lined driveway, ample parking, and an impressive triple-car garage complete this exceptional property. Offering the tranquility of country living with convenient access to Barrie and commuter routes, this is a rare opportunity to own an outstanding rural home. (id:39551)
104 - 10376 Yonge St
Richmond Hill, Ontario
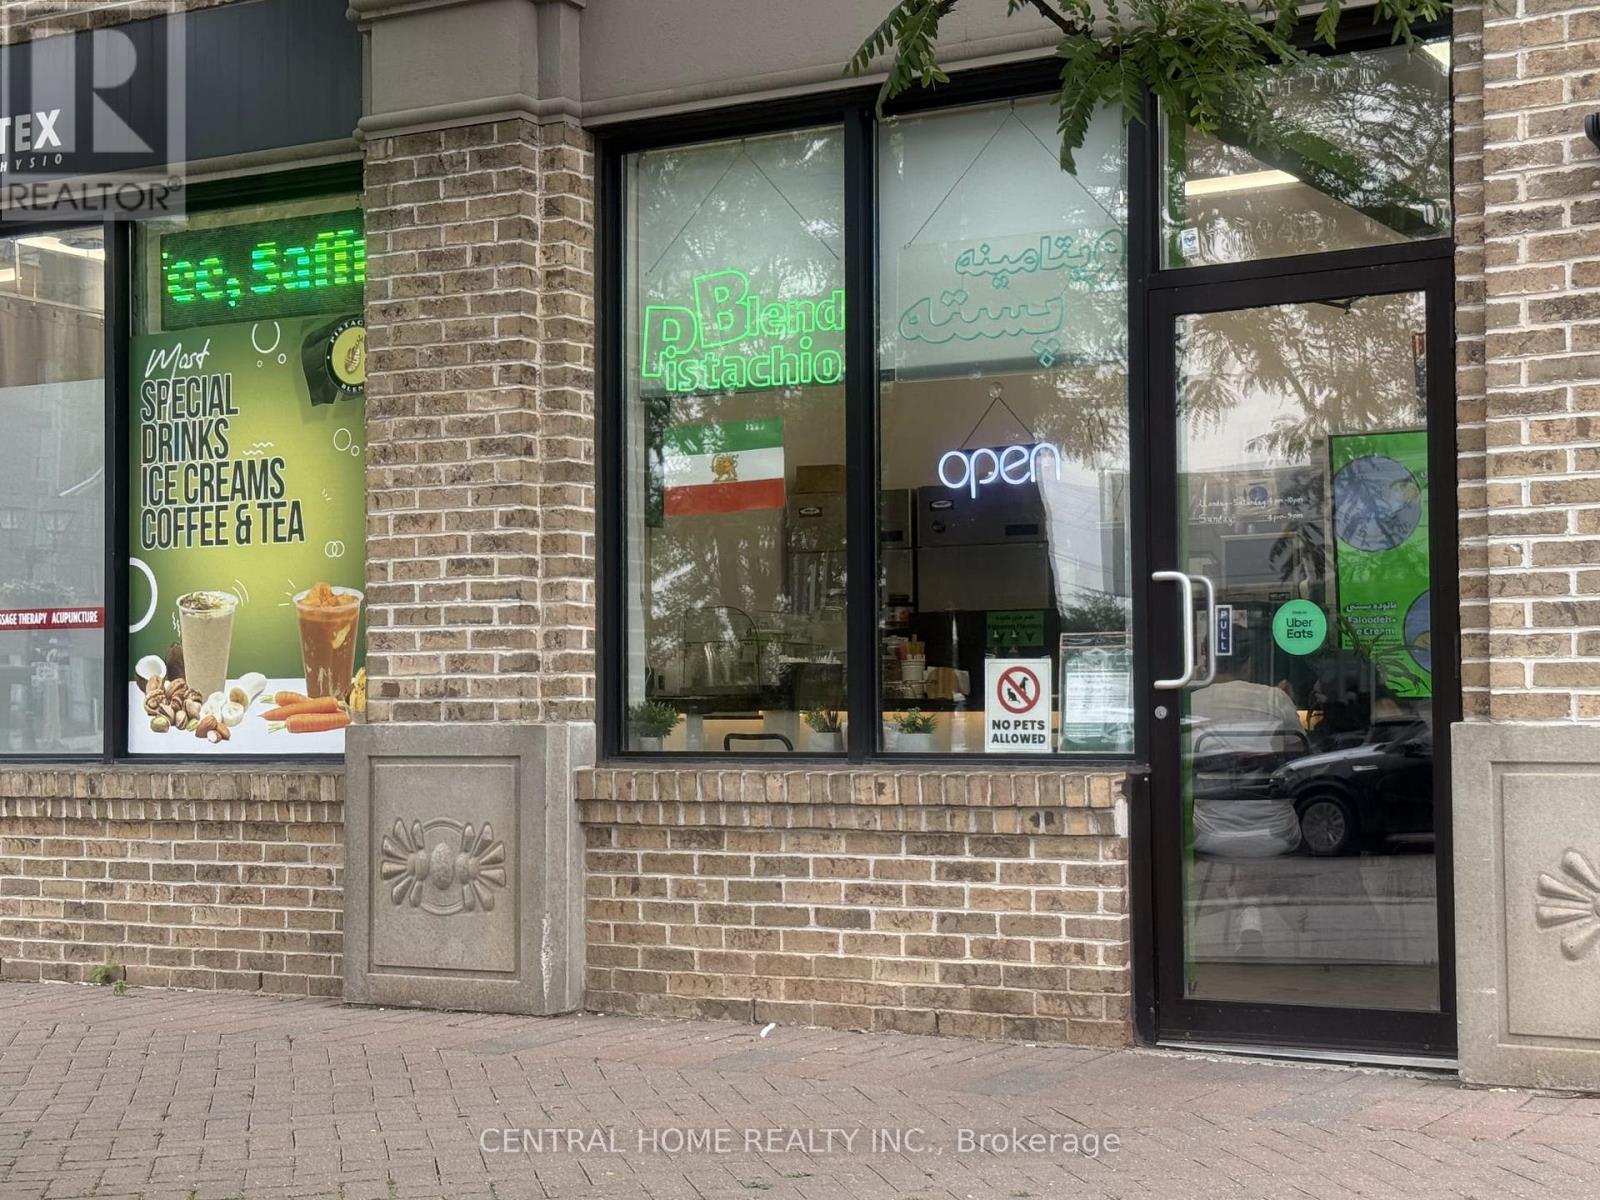
Rare opportunity to acquire a thriving juice bar in the heart of prestigious Richmond Hill. Positioned in a prime, high-exposure location, this business offers exceptional visibility, strong customer traffic, and outstanding potential for continued success. (id:39551)
138 Riverbank Drive
Cambridge, Ontario
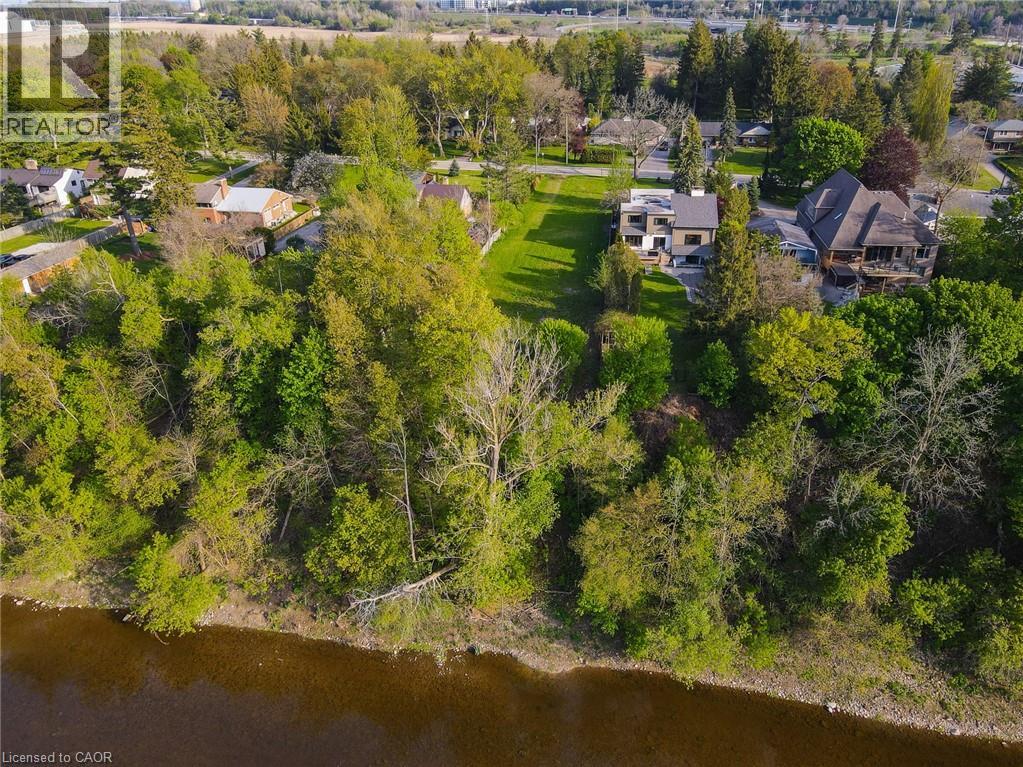
Exclusive Grand River living with breathtaking waterfront views and an unmatched setting that feels like a private escape from the everyday. This rare offering presents an incredible opportunity to build your dream estate in one of the Region’s most sought-after enclaves, where serene riverside living meets the convenience of city amenities just minutes away. Perfectly positioned between Kitchener and Cambridge, and just moments from Highway 401 and Highway 8, this exceptional property offers the ideal balance of peaceful country-style living with unbeatable commuter access. Enjoy spectacular views of the Grand River and imagine creating the custom home and lifestyle you’ve always envisioned in this truly picturesque setting. Whether it’s kayaking, paddleboarding, fishing, or simply relaxing while taking in the calming sounds and scenery of the river, this property offers an extraordinary connection to nature and outdoor living. Nearby Chicopee Ski & Summer Resort, Fairview Park Mall, shopping, dining, and endless amenities add even more appeal to this prestigious location. Adding tremendous value, the seller has already completed extensive preliminary work including, but not limited to, a field survey, slope stability assessment, and plans for a proposed walk-out bungalow — offering buyers an incredible head start toward bringing their vision to life. Opportunities like this are exceptionally rare. Build your forever home in a setting that offers beauty, lifestyle, and prestige all in one unforgettable package. A truly remarkable slice of paradise on the Grand River. (id:39551)
60 Kleins Ridge
Vaughan, Ontario
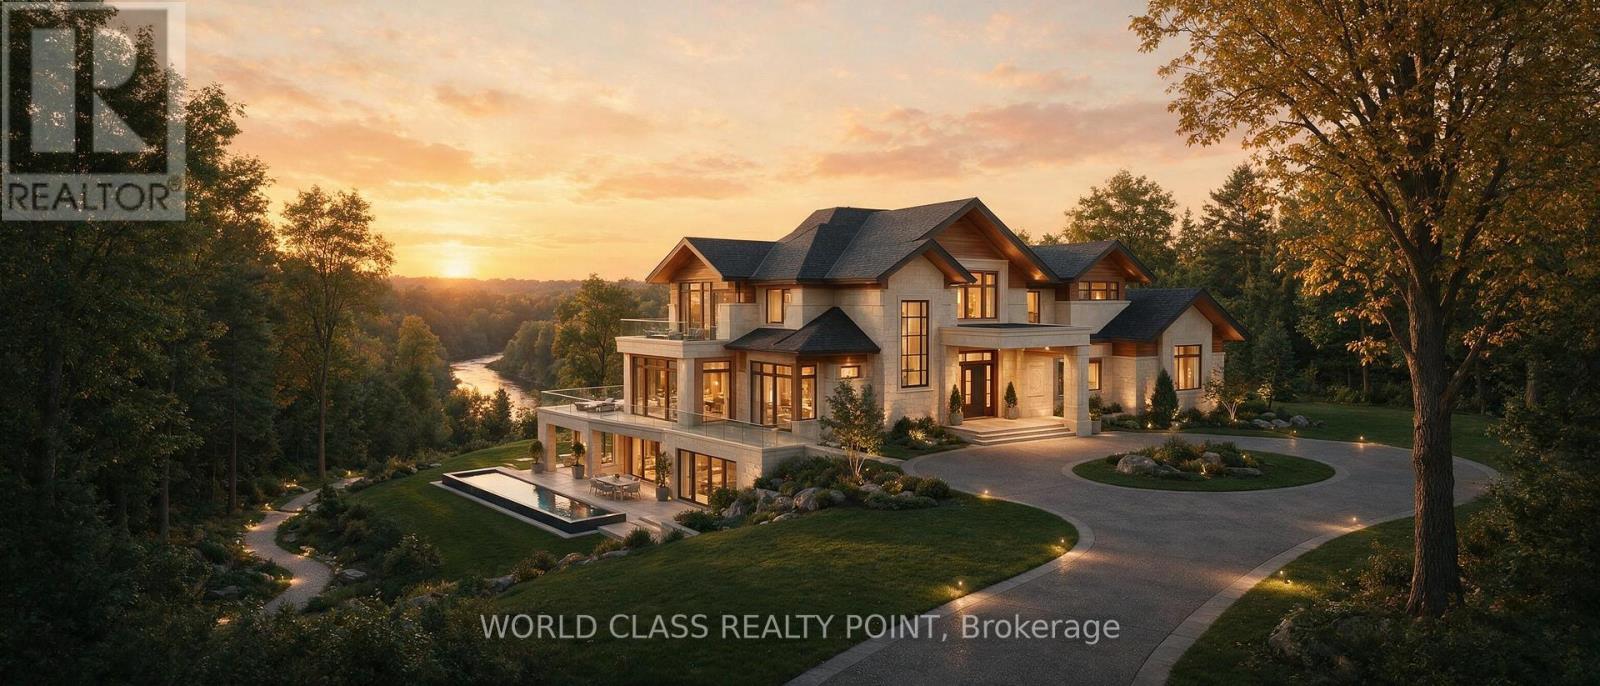
2+ ACRES LAND | 315' FRONTAGE | HUMBER RIVER | KLEINBURG. One of Kleinburg's rarest opportunities - over 2 acres of privacy with approximately 315' frontage and 332' along the Humber River, backing onto the Ravine. 6 Bedrooms | 4 Bathrooms | Approx. 3,700 sq. ft. | Humber River & ravine setting | Spectacular sunsets | Mature trees & private trails | Minutes to Hwy 400/427/50. Build your dream estate or enjoy the existing home as your own private retreat. This is more than a house - it's a rare piece of Kleinburg. (id:39551)
486 Greenock Drive
Vaughan, Ontario
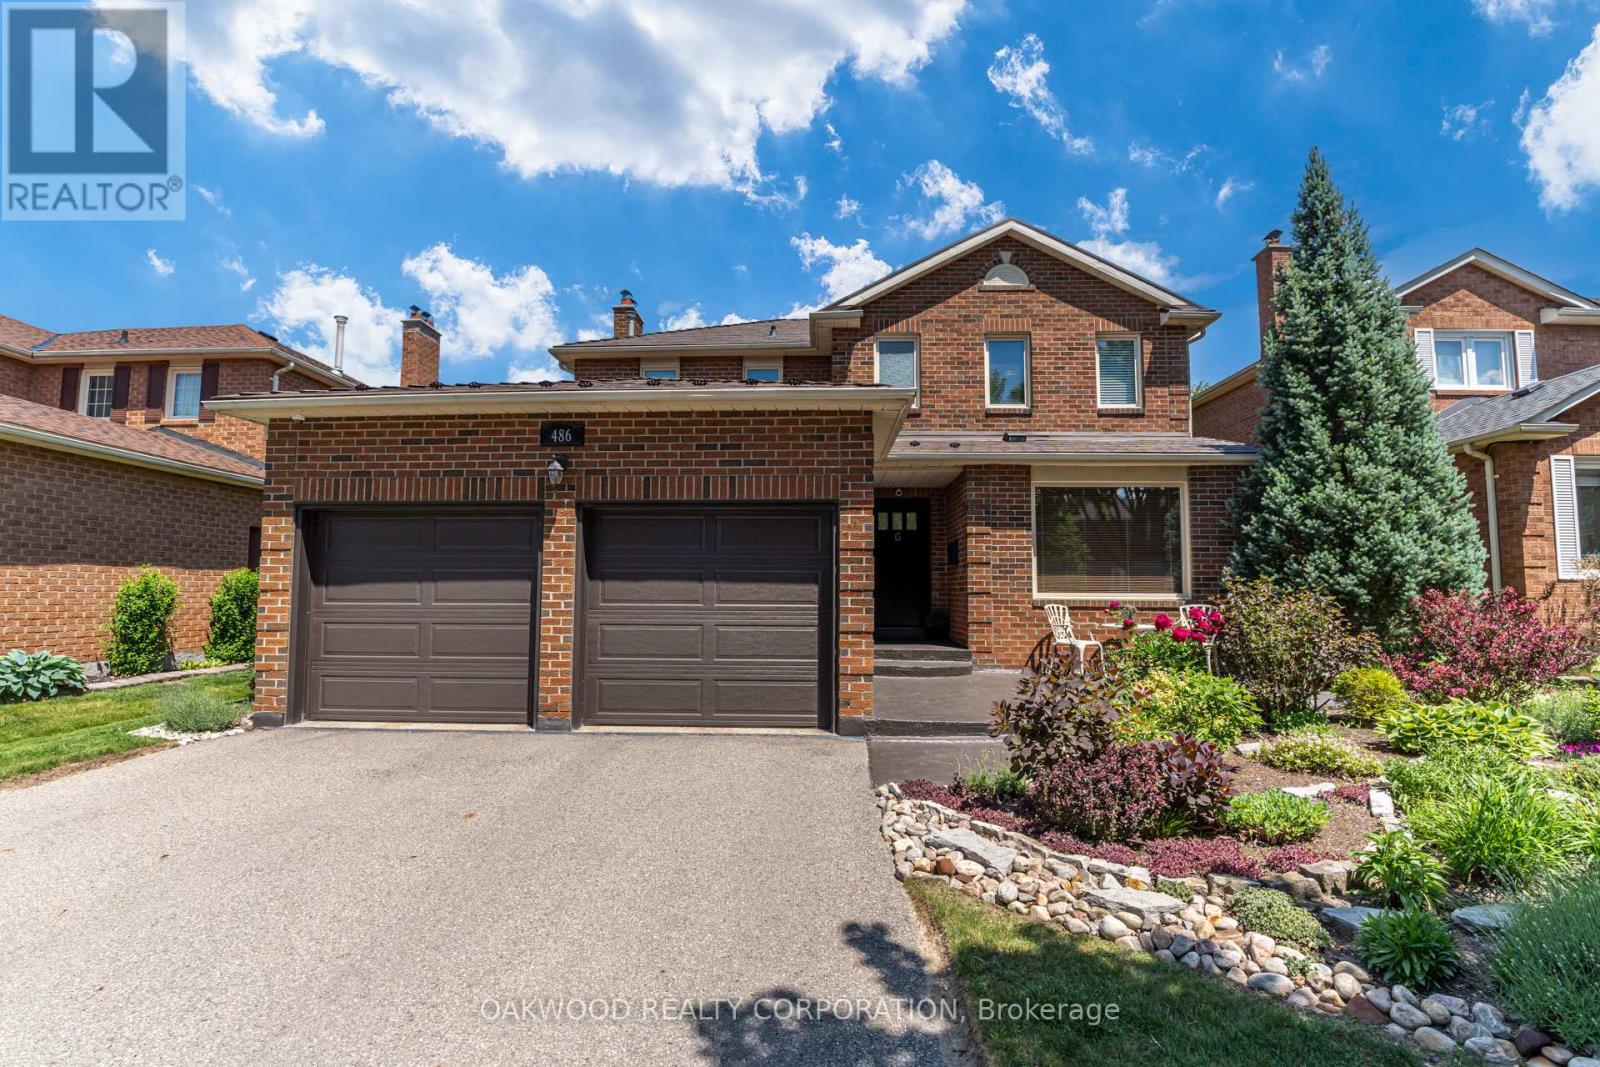
Welcome to your new home in Maple! Turn the key and enter through the solid mahogany door into the foyer with 15 ft high ceiling. Entertain in your main floor spacious gourmet kitchen with granite countertops and large island, living room with built-in custom wall unit and eat-in area. Family room is complete with fireplace. Renovated main floor laundry with custom cabinets and Caeserstone counter with access to a two-car garage. Upper floor has three spacious bedrooms and two bathrooms. Hardwood and ceramic floors throughout. The main bedroom has its own ensuite bathroom with marble countertops and porcelain tiles and includes a walk-in closet. Finished basement includes an office, storage room, entertainment area and bathroom. Outside, enjoy the perennial gardens (no need for annual planting), large deck, metal roof, Metalex security doors and screens, fully fenced yard, in-ground sprinkler system with rain sensor and four car driveway with no sidewalk. Close to Rutherford GO station, hospital, parks, shopping centre, restaurants, schools, and all amenities. Don't miss this opportunity to buy this immaculately cared for house! (id:39551)
6 Seagrave Lane
Ajax, Ontario
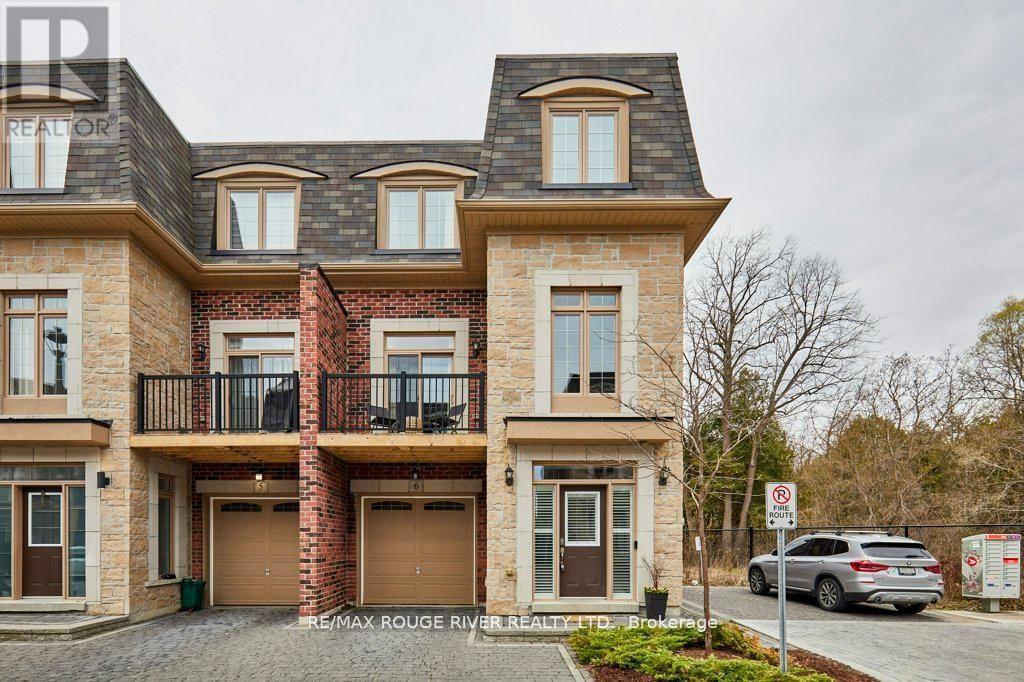
Stunning executive home in the upscale Riverside Trail enclave, backing directly on the protected woodland and trails of the Duffin's Creek system. Built in 2019, this original-owner home looks like new. Big beautiful windows create a light, bright and airy feel while offering expansive views of the ravine. Boasting 10' ceilings on the main floor and 9' ceilings in the basement & second floors, this spacious home feels even larger. Main floor features a fabulous open plan kitchen with butler's pantry; eat-in area complemented by a Juliet balcony; huge peninsula/breakfast bar; quartz countertops; contemporary easy-clean cabinetry; sleek stainless steel appliances; and custom porcelain backsplash. Adjacent to the kitchen is the living room, enhanced by a gas fireplace with custom stone over-mantle. Step through the butler's pantry to the dining room, which opens to a sunny, delightful open balcony. The bedrooms are on the 2nd floor, highlighted by the spacious primary suite with 4-piece bath and walk-in closet. The bathroom has a luxurious walk-in shower with glass slab door plus his and hers sinks. Laundry closet is also on the bedroom floor, for maximum convenience, as well as two additional bedrooms and an office/ media room. Walk-out basement to the deck and fully fenced back yard. The home also features the following: solid hardwood floors on the main floor, stairs and 2nd floor hallway; recently upgraded light fixtures; fresh paint through most of the home; decora switches and outlets throughout; elegant brick and stone exterior; smooth ceiling on the main floor; and a convenient garage access from the ground floor hallway. Close to everything- recreational opportunities including the Duffins Trail network; Riverside Golf Course; great schools, shopping, parks and services; public transit including GO train stops in Ajax and Pickering; Highway 401/ 407/ 412; and of course, charming Pickering Village! (id:39551)
62 Wilson Road S
Oshawa, Ontario
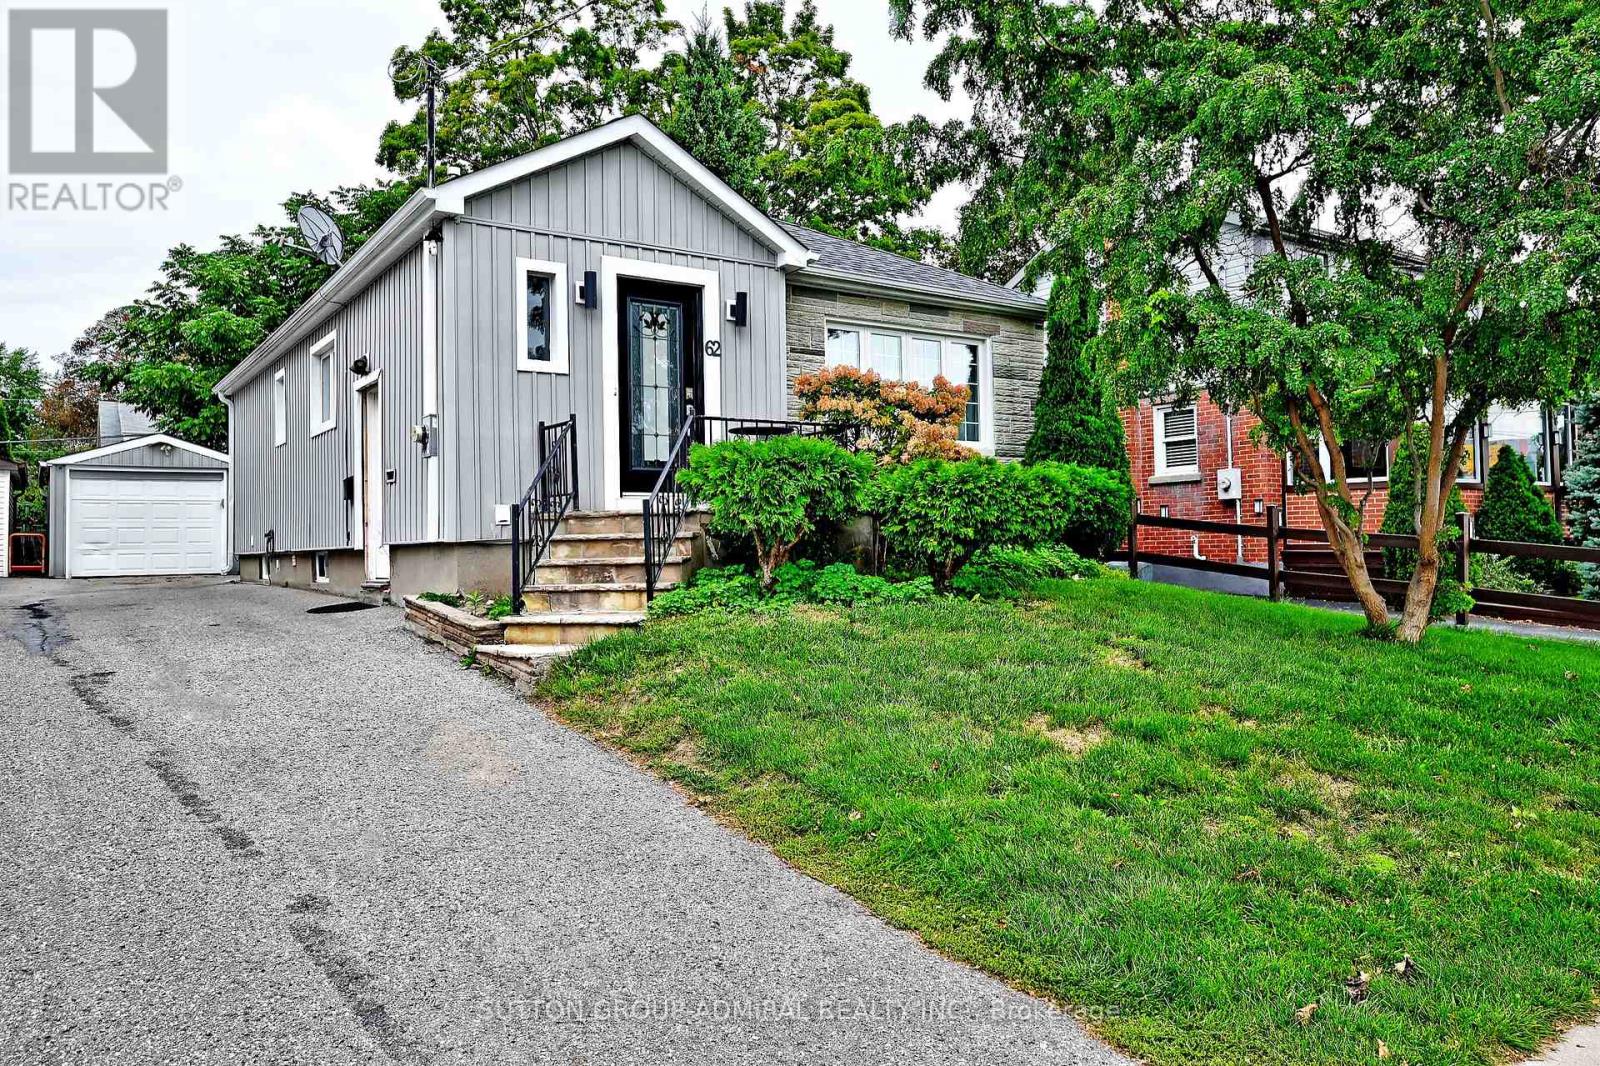
Absolutely stunning detached bungalow showcasing true pride of ownership! Beautifully updated with brand-new hardwood flooring throughout, stainless steel appliances, bright open living spaces and a warm, move-in-ready feel from the moment you walk in. Step outside to your own private backyard oasis, perfect for entertaining, relaxing or enjoying summer evenings with family and friends. The lower level offers even more flexibility with a separate entrance, kitchen, bedroom and bathroom, creating excellent potential for basement rental income, an in-law suite or extended family living. With a detached garage, ample parking, generous lot and a convenient Central Oshawa location close to schools, parks, transit, shopping and major routes, this is a home that truly checks all the boxes for homeowners and investors alike. (id:39551)
8 Fallingbrook Wood
Toronto, Ontario
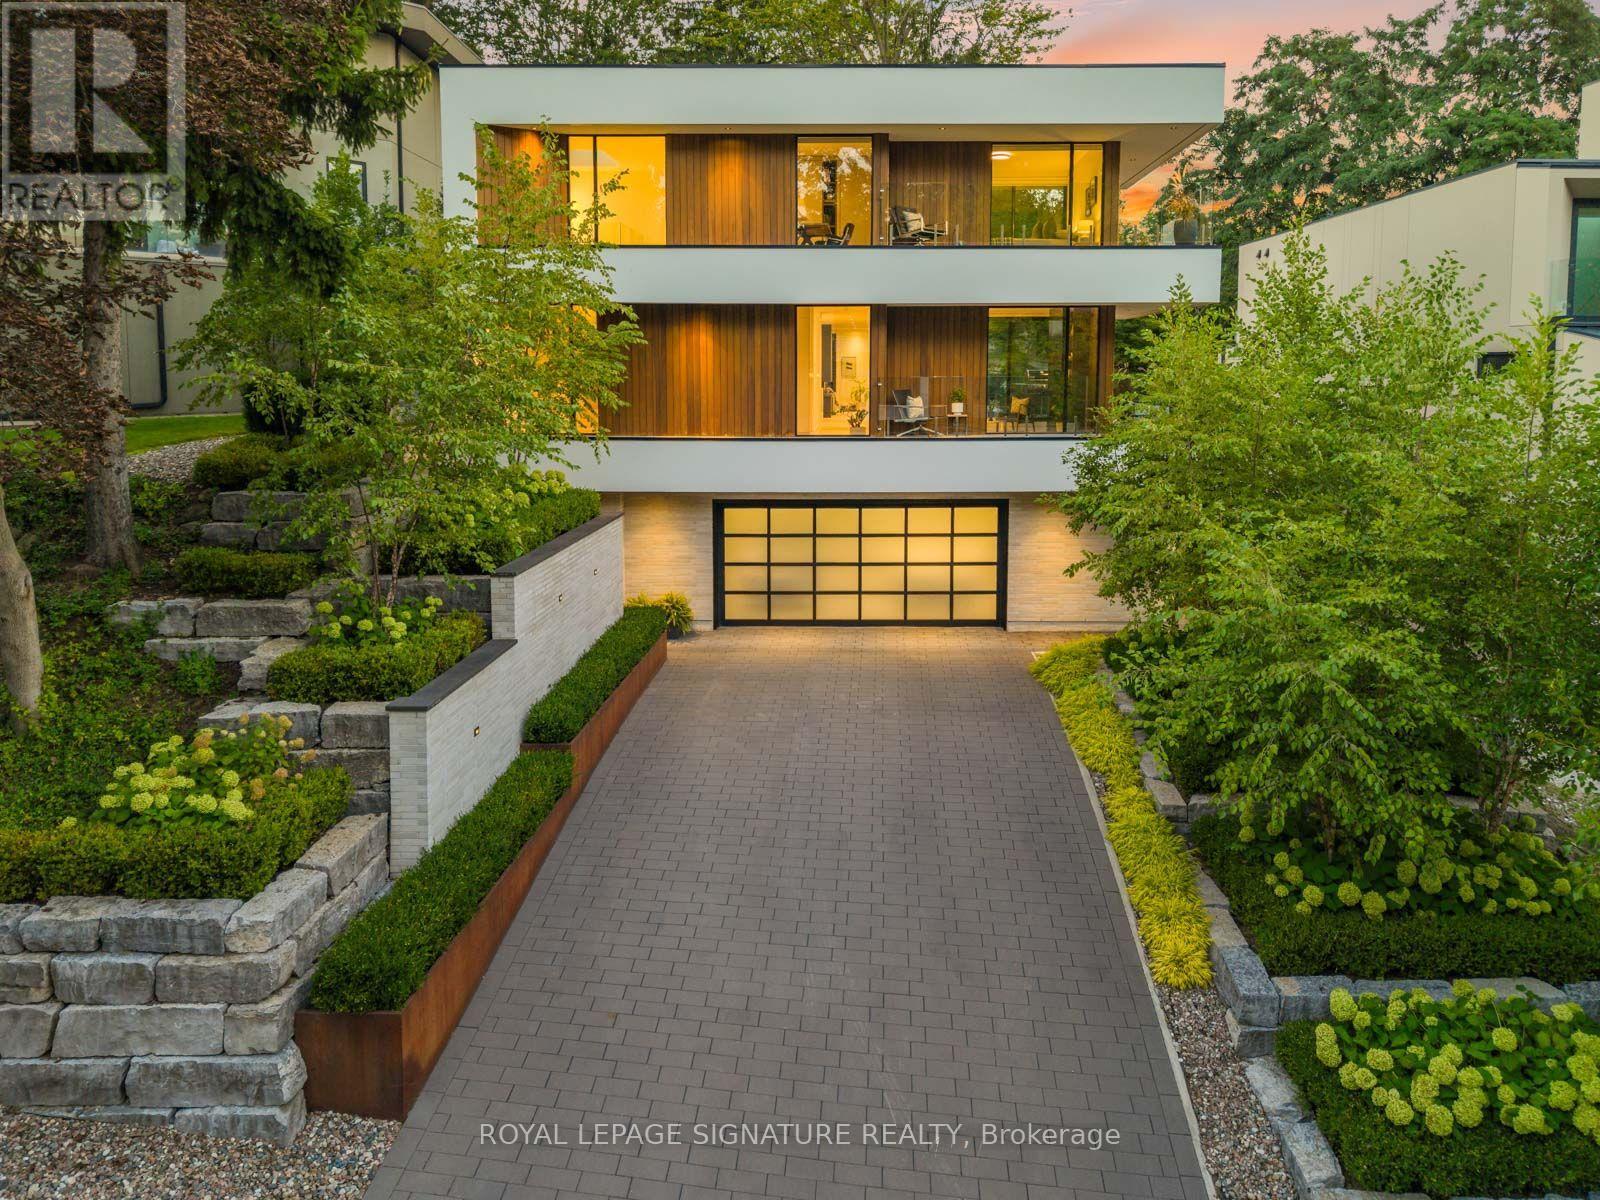
WEST COAST SOUL. FALLINGBROOK EDGE. A one-of-a-kind modern residence where architecture, privacy and resort-style living come together on a spectacular 55-ft lot. Nearly 5,500 sq. ft. of interior living space is wrapped in mature trees, lake views and an extraordinary 2,500 sq. ft. of terraces, creating a seamless connection between indoors and out. White walls, extensive glass, solid white oak, custom millwork and walls of natural light set the tone, while dramatic overhangs, prefinished wood exterior detailing and seamless railings give the home its signature West Coast feel. At the heart of it all: a statement kitchen with an oversized island + butler's pantry, designed for effortless entertaining. Outside feels like a private resort with a concrete saltwater pool + waterfall, Arctic Spa hot tub, heated walkways, Armour Stone, Corten steel and lush landscaping. The lower level brings the party downstairs with soaring 10-ft ceilings, a wet bar, games space and a walkout straight to the pool. A completely self-contained, one-bedroom garden suite delivers epic sunsets, incredible privacy and its own kitchen, bath, fireplace + laundry. Up top, a rooftop terrace takes in the lake views. And then there's the almost-unheard-of five-car heated garage + private drive for four more. Behind the beauty is serious engineering: glycol-heated driveway + walkways, heated floors, dual HVAC, dual boilers, spray foam insulation, Grohe fixtures + infrastructure for a potential third storey. 4+2 beds. 6 baths. 5 walkouts. Designed to entertain. Engineered to endure. Finished without compromise. This is Fallingbrook - on another level. (id:39551)
128 Macatee Place
Cambridge, Ontario
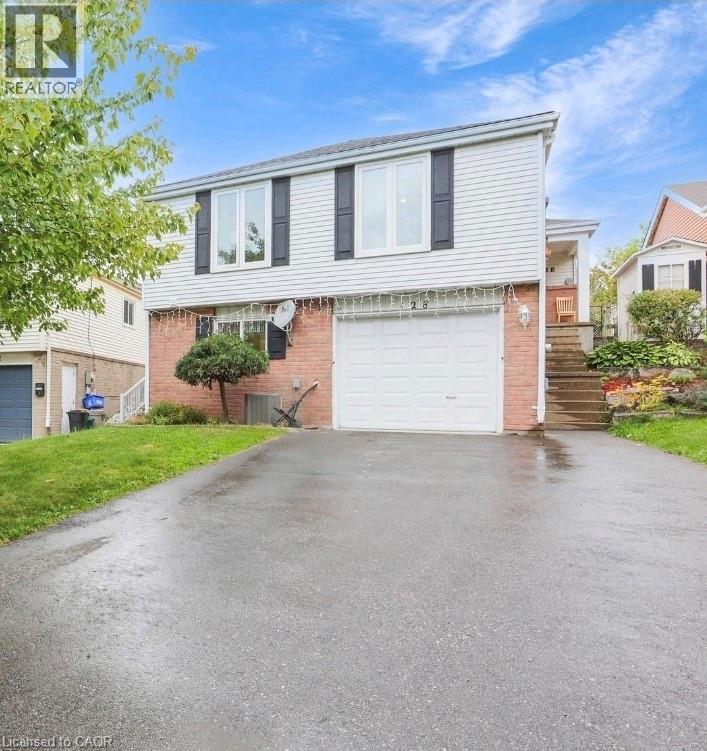
Welcome to 128 Macatee Place! The perfect family home in a sought after neighborhood backing onto greenspace with fence door to parks, playgrounds, walking trails, and schools all steps away. Plenty of living space for a growing family. Pot lights , Newer windows and French doors to the backyard add to the appeal of this well maintained move-in ready home. The tiered armor stone landscaping and recently repaved driveway adds to the curb appeal of this charming property. (id:39551)
361 Highfield Road
Toronto, Ontario
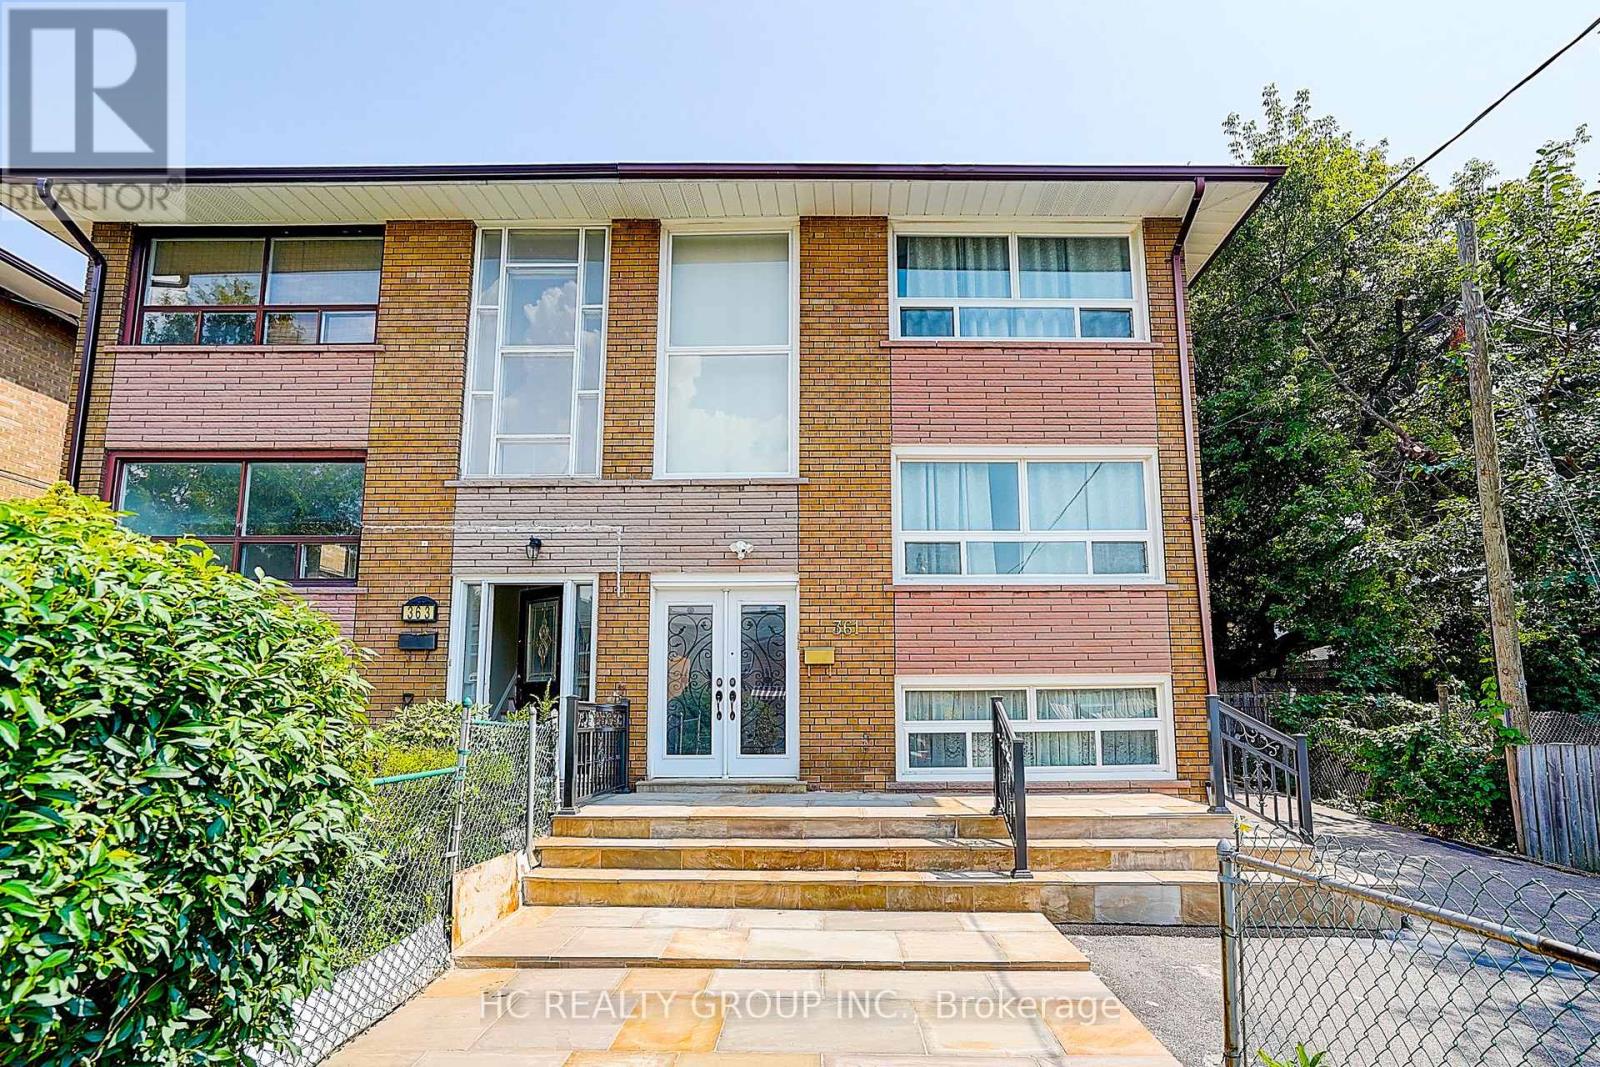
Rare legal triplex offering the potential for three fully self-contained units - an exceptional investment or multi-generational living opportunity! This fully renovated semi-detached home features a spacious 4-bedrooms, 2-bath main and upper unit, plus a finished basement apartment with a separate entrance, kitchen, great room, and bathroom. Lots of windows, very bright and spacious. Nestled in one of Toronto's most sought-after family neighbourhoods, just steps to Monarch Park and Greenwood Park with a pool, farmers' market, sports facilities, and off-leash dog park. Direct bus to Greenwood Station or an easy 10-minute walk to the Danforth and subway. A fantastic opportunity for investors and end-users alike! (id:39551)
1406 - 18 Yorkville Avenue
Toronto, Ontario
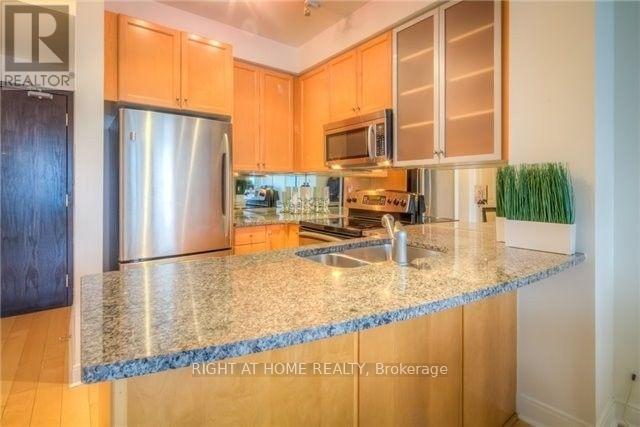
Spacious and sun-fill 1 bedroom + large open den located in prestigious and luxury Yorkville area. 9' ceiling, floor to ceiling window. hardwood floor thru-out. Oversized private balcony w/ city west view overlooking the Four Seasons Hotel. Open den can be used as home office - large enough to house a murphy bed as occasional guest room. Minutes walk to trendy Yorkville shops, restaurants, cafes, subway, University of Toronto, library, museum and galleries. Concierge and visitor parking. Current tenant on month-to-month lease term potentially assumable or vacant possession for non-investor as per N12 tenancy form. (id:39551)
1223 - 32 Trolley Crescent
Toronto, Ontario
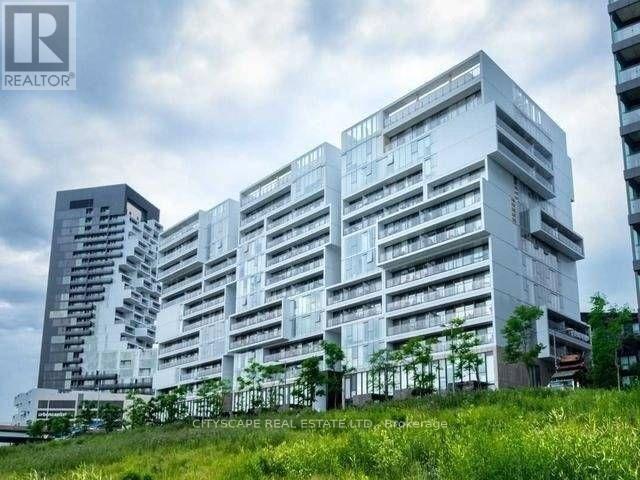
Opportunities to own an east-facing loft in downtown Toronto with an unobstructed view don't come often. This unit has been well maintained, featuring floor-to-ceiling windows, hardwood floors, granite counter-tops, stainless steel appliances, and 9-foot exposed concrete ceilings. Situated near all the essential amenities grocery stores, the upcoming Ontario Line, the nearby Corktown, Common Park and proximity to the distillery district/winter market this location offers easy access to green spaces. The park itself is a standout by Toronto's standards, and with riverfront trails and paths being refurbished and expected to be completed soon, you'll have plenty of ways to enjoy nature, all while being steps from the financial district. Resort Style Amenities: Outdoor Pool, Gym, Concierge, Bicycle Storage (id:39551)
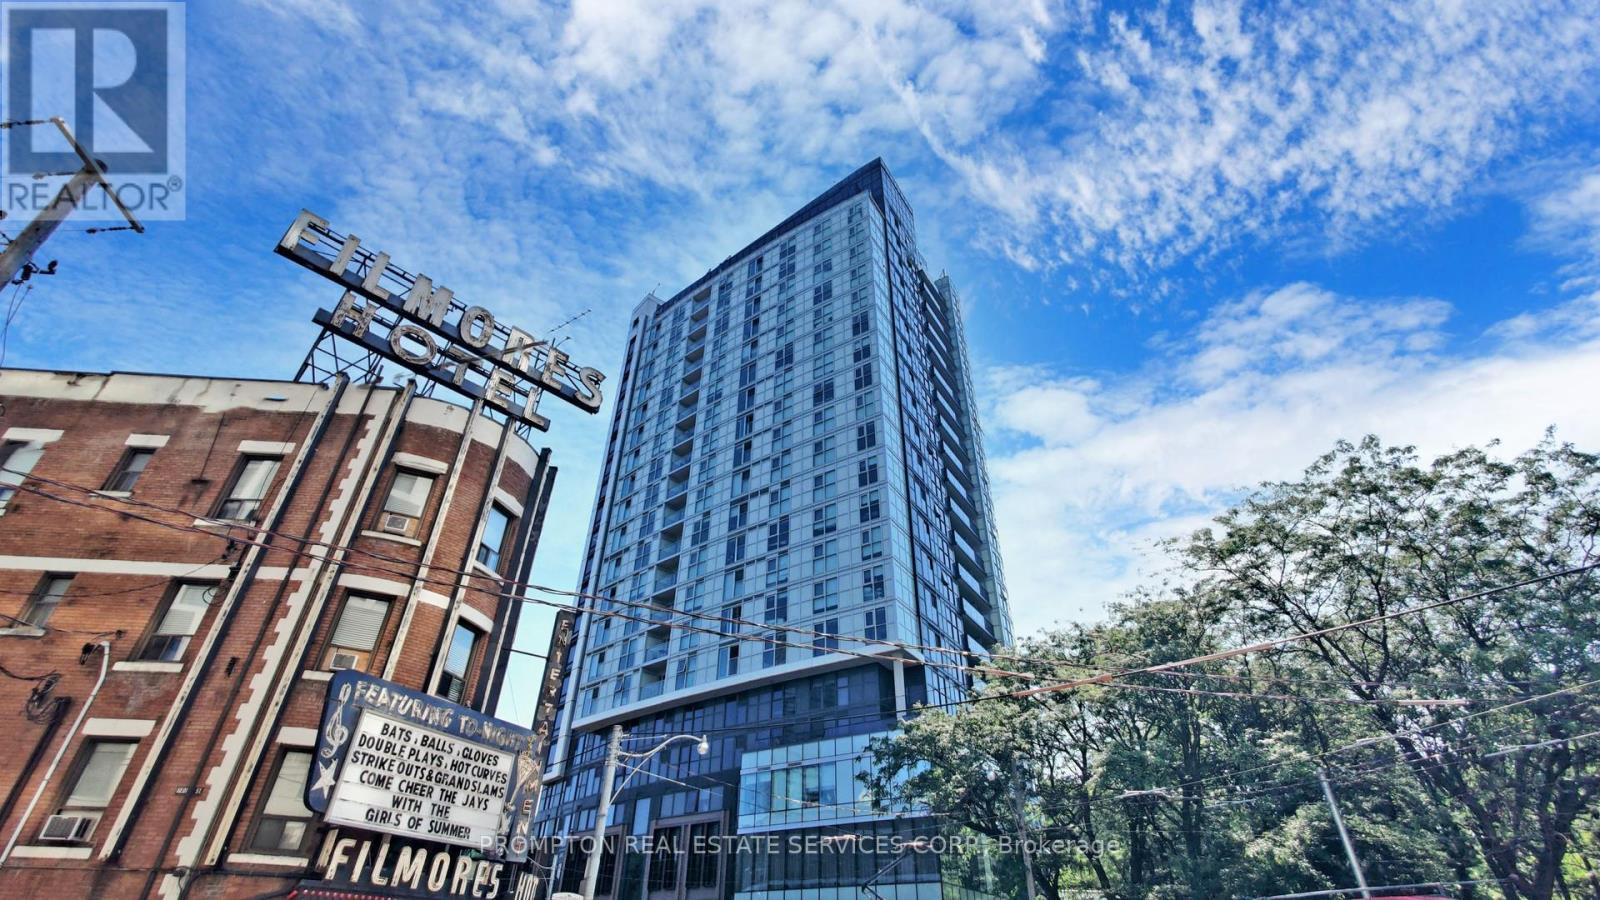
Ph112 - 219 Dundas Street E
Toronto, Ontario
New Price to Sell! Attention End Users & Investors W/ Functional 500Sqft Penthouse 1 Br Unit In De Condo By Menkes, Quality Building In Historic Neighbourhood Including Massey Hall, Maple Leaf's Garden, St. Michael's Cathedral Basilica. Do Not Miss This Rarely Offered PENTHOUSE Unit! Unobstructed Lake View, Floor To Ceiling Windows, Natural Lights All Day Long. Functional & Open Layout, Laminate Flooring & Throughout. Luxurious Amenities, 24/7 Ttc @ The Door Steps. Close To TMU, Eaton Centre, Dundas Square, Minutes Drive To DVP. (id:39551)
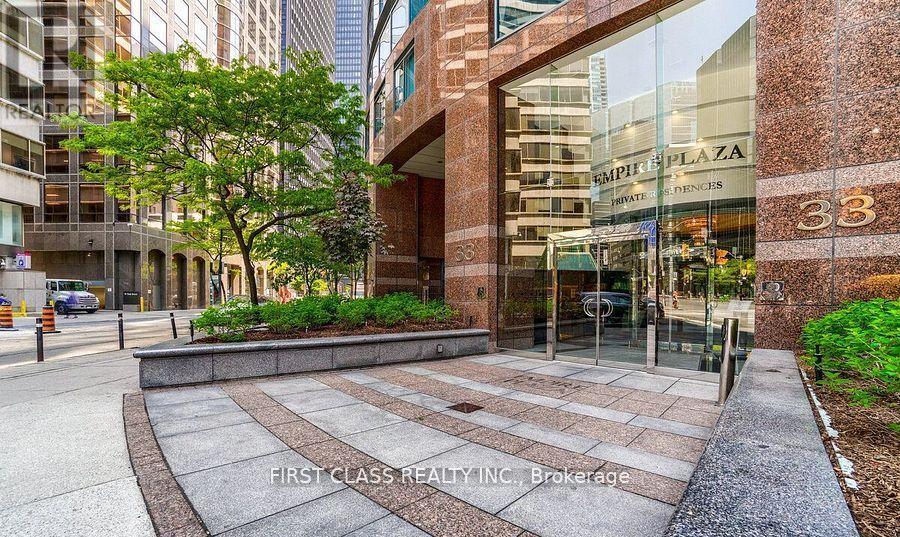
1303 - 33 University Avenue
Toronto, Ontario
World Class Condo-W/Luxurious Amenities-Heart Of The Financial District-Rarely Offered Corner 2 Bdrm & Sitting Rm/Den (Open concept- not a bedroom) Suite -1400Sqft. Open Concept, Bright & Spacious. Laminate flooring thruout in living area, principle rms & bdrms. professional cleaning & well maintained unit. Two parking spots can park 3 regula size cars totally. Primary bdrm: window, dressing area w/ a vanity, his/hers closets & 4 piece ensuite-w/ separate shower. Enjoy walking to area amenities: restaurants, theatres in the The Entertainment District, The Business District, T T C, The Rogers Centre, Scotiabank Arena,the waterfront and more. Easy access to the Lakeshore & Gardiner. Attentative Concierge and professional management. (id:39551)
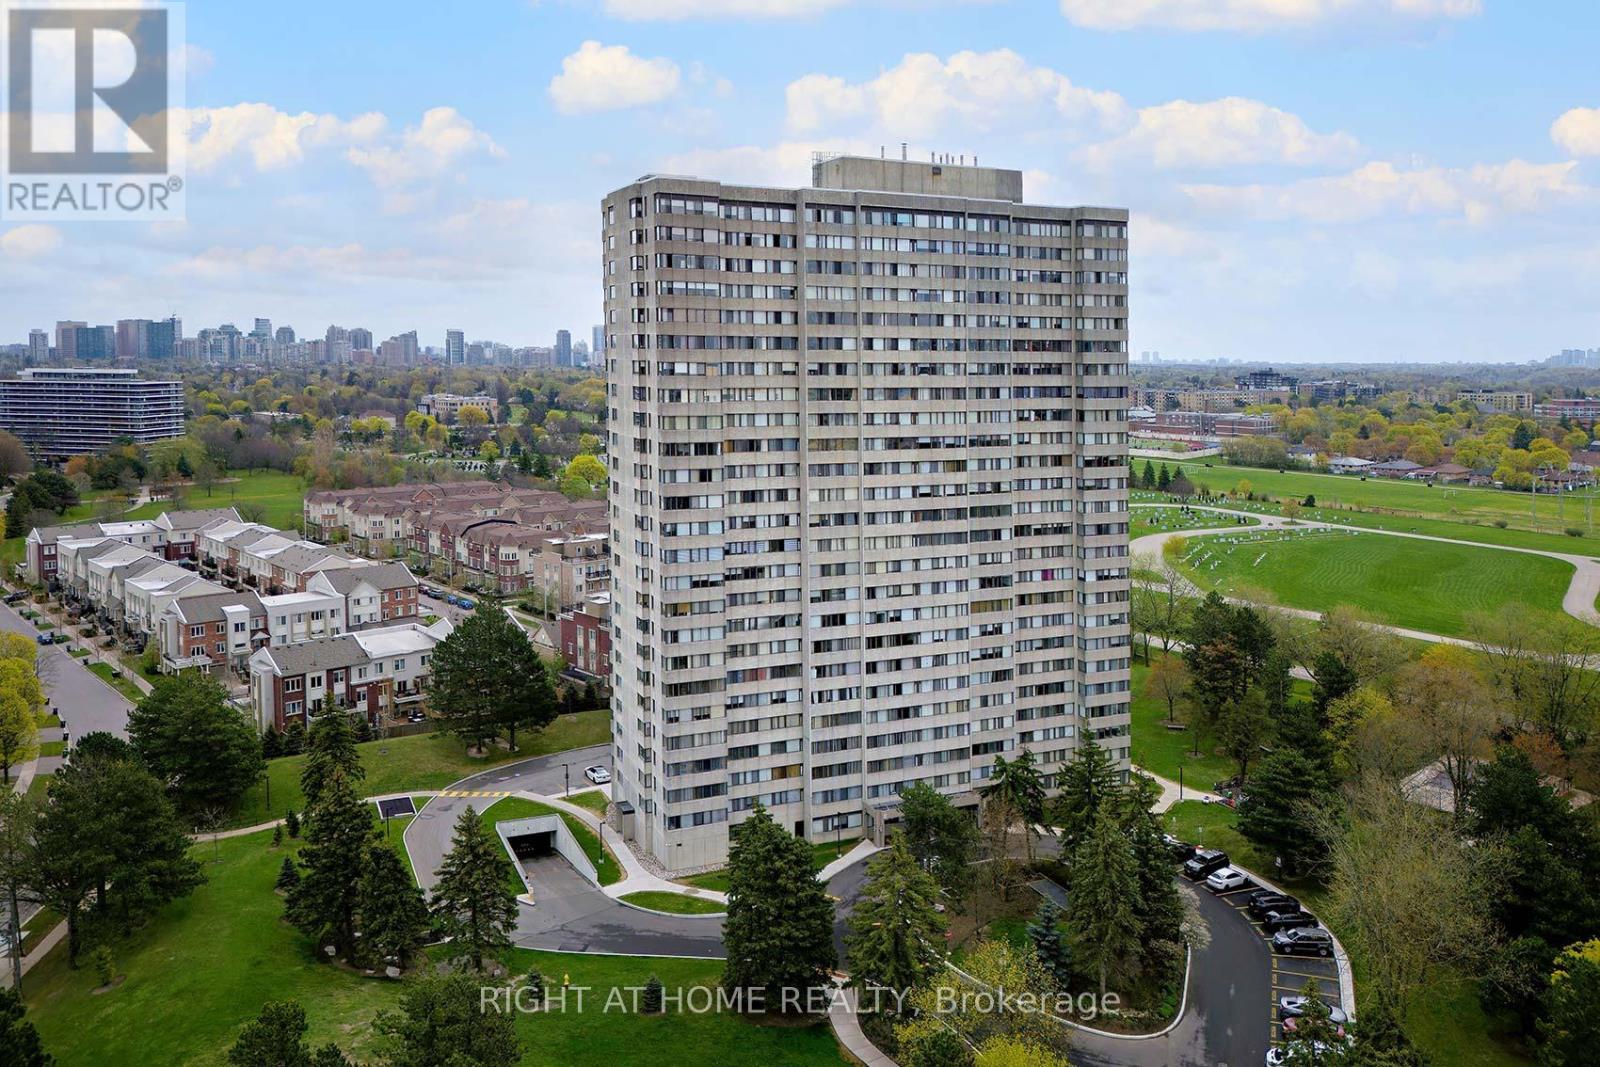
2205 - 133 Torresdale Avenue
Toronto, Ontario
Spacious 2-bedroom unit overlooking the park. Enjoy this unobstructed greenery view from 22nd floor. Large living room and dining room. Kitchen with ample white cabinetry and separate breakfast area. Two bedrooms, one newly upgraded bathroom, and new closet doors throughout. Full size laundry and large ensuite locker. 2 underground parking spots (tandem). Maintenance fee include all utilities and cable TV! Well maintained building. Photos are virtually staged. (id:39551)
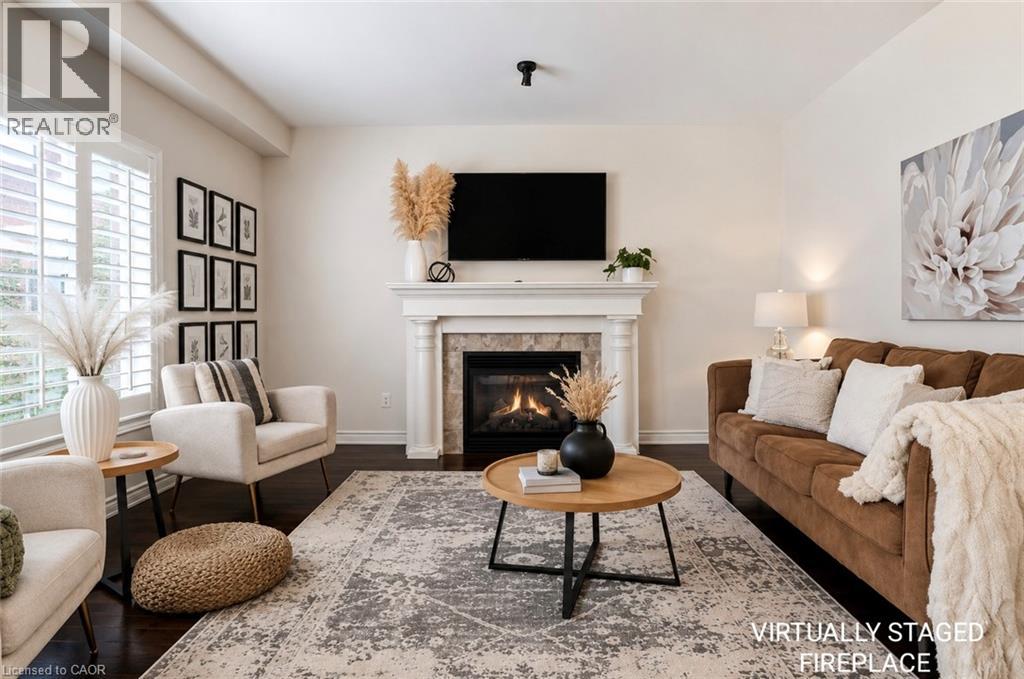
53 Valiant Circle
Binbrook, Ontario
Welcome to this beautifully updated 2 storey family home with approximately 2,549 sq. ft. of above grade living space, featuring 4+1 bedrooms and 3.5 bathrooms in the heart of Binbrook! The recently finished basement adds another 1,114 sq. ft. of finished space, bringing the total living space to approximately 3,663 sq. ft. Freshly painted throughout, this move in ready home features a bright and functional layout with a spacious living room, separate dining room, and a versatile main floor office that can easily be used as an additional bedroom. The refreshed eat-in kitchen features new countertops, a stylish backsplash, convenient walk-in pantry, new appliances, and ample space for everyday dining. Upstairs, you'll find four generously sized bedrooms, including a spacious primary bedroom complete with a walk-in closet and 4 piece ensuite. New flooring throughout the second level and laundry room adds a fresh, modern touch. The fully finished basement features a recreation room, an additional bedroom, and a 3 piece bathroom, providing a comfortable space for extended family, guests, a home office, or entertainment. Additional highlights include a durable metal roof, electrical charging connection in the garage, convenient garage storage, a second refrigerator and freezer in the basement, concrete driveway, stamped concrete backyard, gas BBQ hookup, and backyard pergola. Ideally located with approximately 10-minute walk to Fairgrounds Community Park and close to schools, shopping, and everyday amenities, this exceptional home perfectly combines comfort, functionality, and modern updates. Don't miss your chance to make this beautiful home yours! (id:39551)
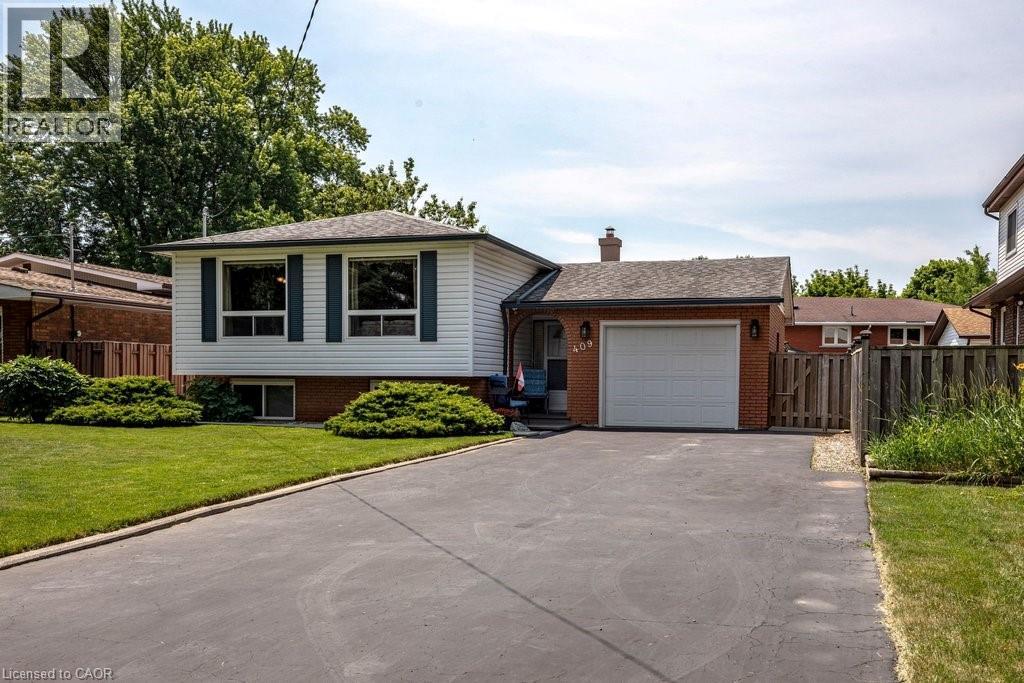
409 Mohawk Road W
Hamilton, Ontario
“IMMEDIATE POSSESSION AVAILABLE!!” Welcome to this beautifully maintained raised bungalow offering 3+2 bedrooms and 2 full bathrooms. Bright main level features a spacious living room, formal dining room, and a generous eat-in kitchen. Fully finished basement includes two additional bedrooms, a large recreation room with a cozy fireplace, wet bar, and a separate walk-up entrance, offering excellent in-law suite potential. Situated on a beautifully landscaped, fully fenced lot and thoughtfully designed for outdoor enjoyment. The oversized driveway accommodates up to 6 vehicles, while the attached garage features a 240V hydro plug and convenient drive-through access to the backyard. A fantastic home offering space, versatility, and exceptional value!! (id:39551)
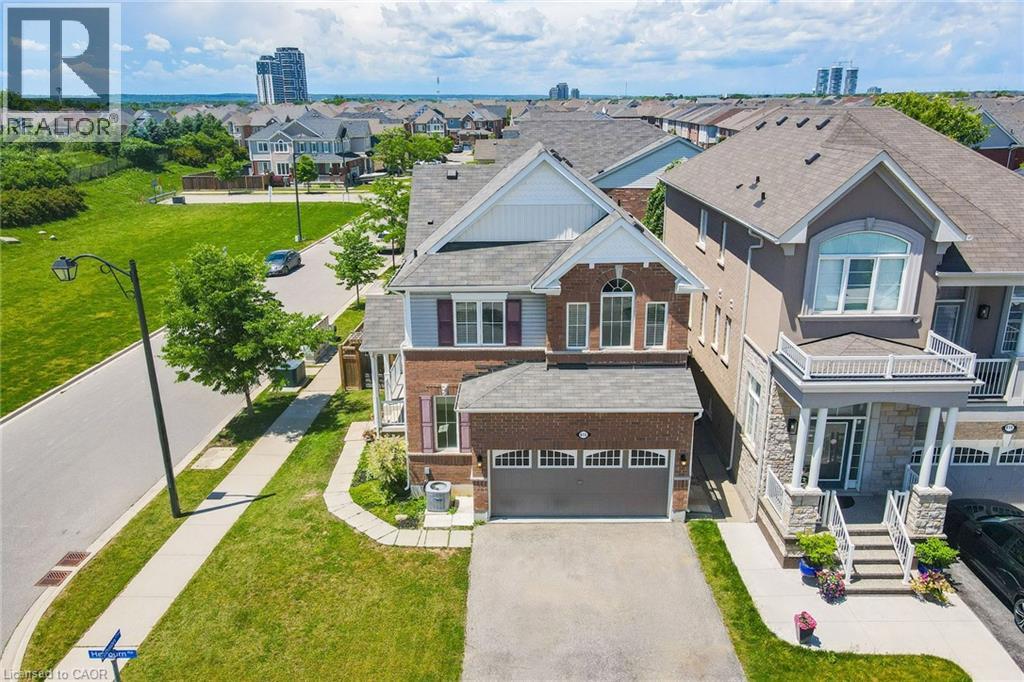
615 Hepburn Road
Milton, Ontario
Welcome to this lovely Mattamy built, Energy Star Certified, 3 Bedroom, 3 Bathroom corner lot home at 615 Hepburn Road in Milton. This property is close to the Milton Sports Centre and Community Baseball Field #5. This community centre offers swimming, skating, fitness studio, gymnasium and walk/running track. Something for everyone. The covered porch provides a great place to sit and enjoy a morning coffee or watch a sunset with a glass of wine. In the backyard you will find beautiful perennial gardens that surround the yard where you will find the new patio and gazebo above. Walk through the front door into the open concept main floor. The 2-pc powder room and front hall closet are neatly tucked away down a hallway to the right. Large windows bring lots of natural light into the living room. The kitchen features a high-end gas range cooktop and built in wall oven and microwave. A large island has seating for 4. This provides a great conversation area when entertaining. A pantry is located down a separate hallway that leads to the garage. Make your way up the gleaming oak hardwood staircase to the second floor. Here you will find the open concept family room whose architectural feature is a vaulted ceiling. The primary bedroom has its own 3-pc ensuite. Two other good size bedrooms and the main 4-pc bathroom are on this level. The laundry is also conveniently located on the second floor. The basement is unfinished and has a rough-in for a bathroom. Bring your creative mind to design this space. (id:39551)
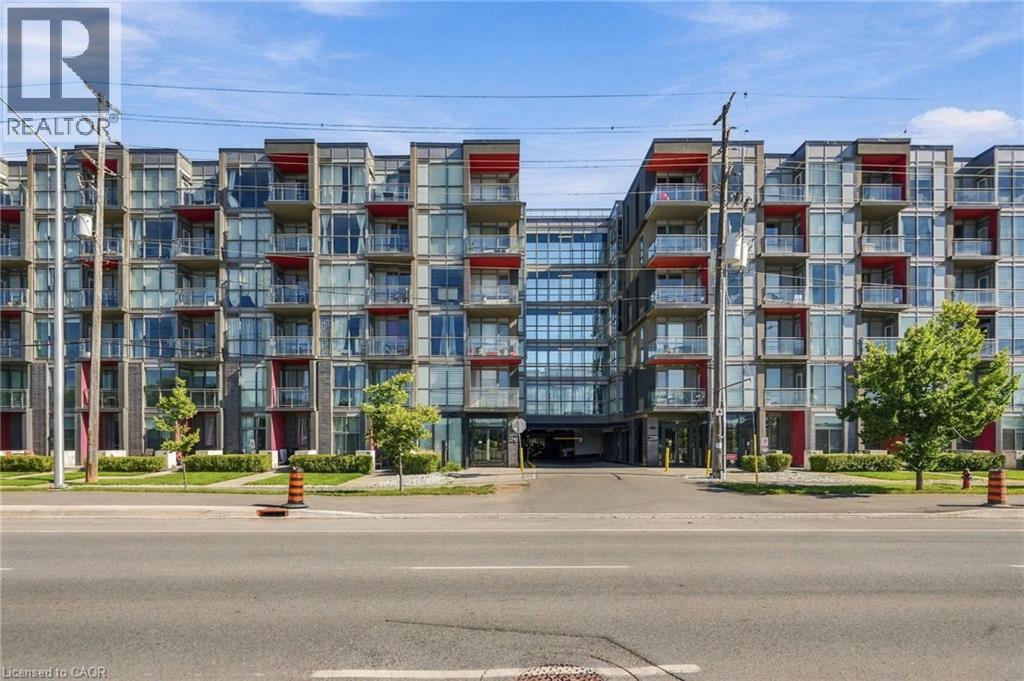
5240 Dundas Street Unit# 310b
Burlington, Ontario
2 BEDS + 2 BATHS + 2 PARKING! Rare ravine-facing corner unit offering exceptional privacy, creek access and two private balconies overlooking the natural surroundings. Move-in ready and freshly painted throughout, with updated flooring (2026), quartz countertops, modern finishes and in-suite laundry. Bright, stylish and beautifully maintained with the added bonus of TWO underground parking spaces. Enjoy building amenities including an exercise room, party room and sauna. Fantastic location close to trails, Bronte Creek Provincial Park, shopping, schools and the 407. A unique opportunity offering modern condo living, incredible privacy and a setting that's hard to find! (id:39551)
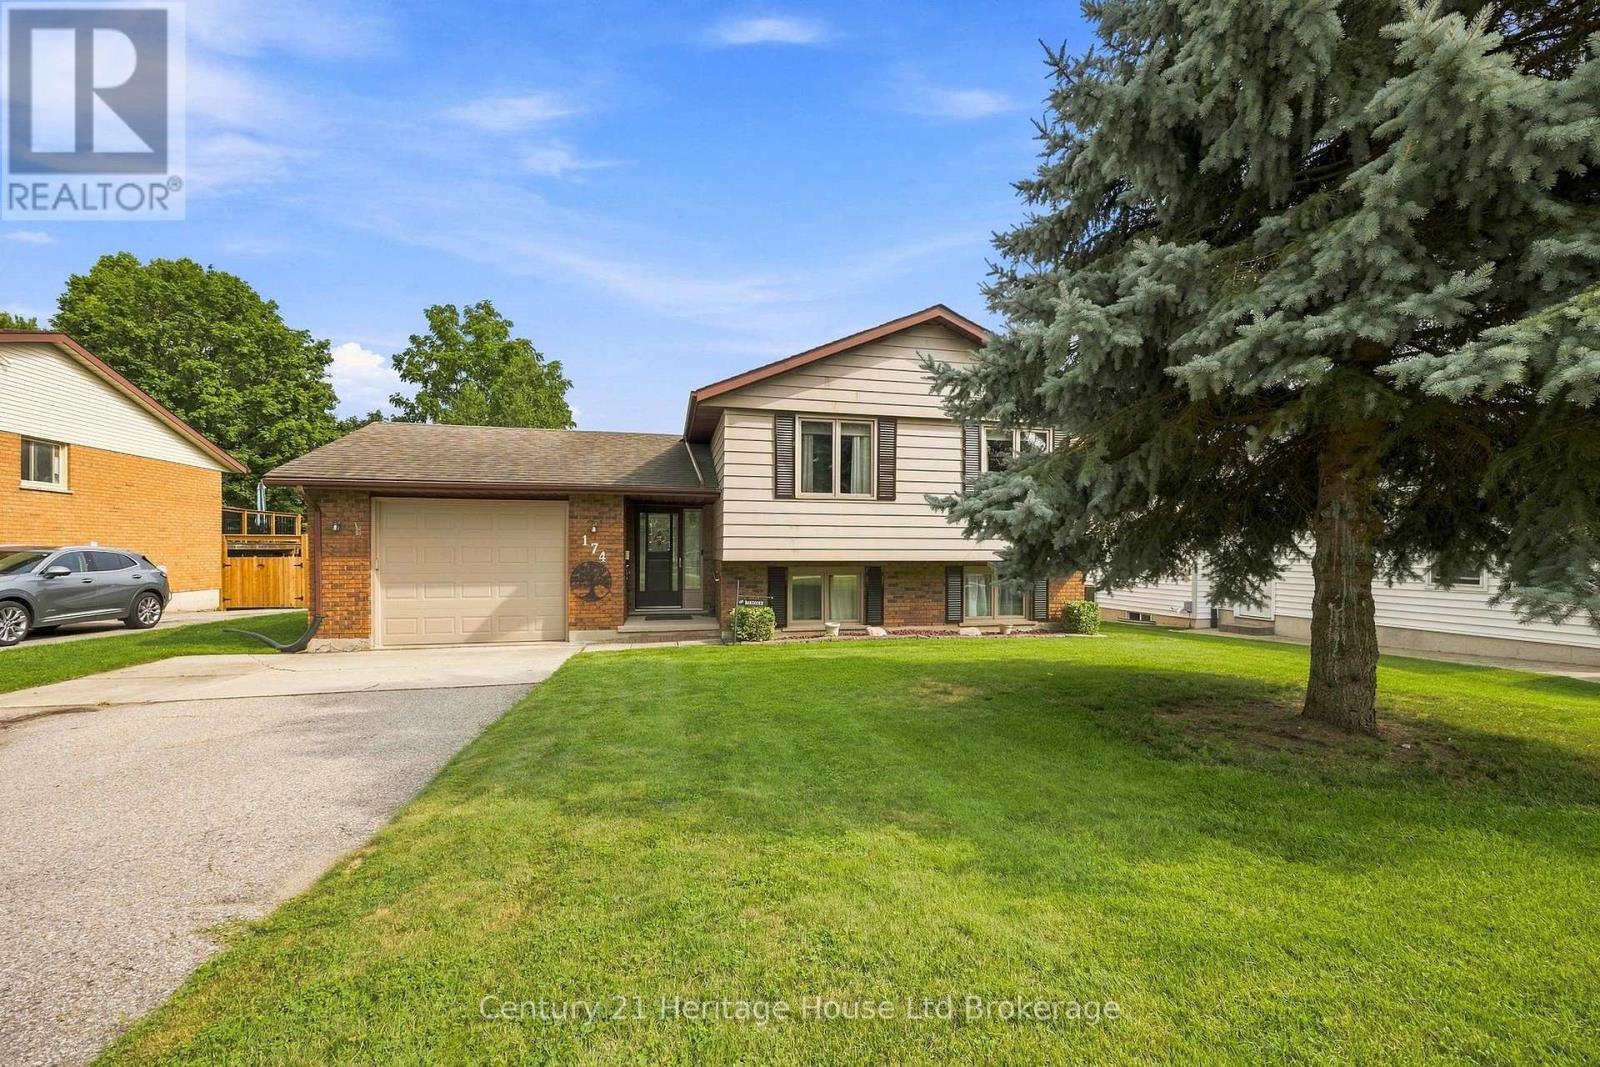
174 Metcalfe Street
Ingersoll, Ontario
SHOP LOVERS, HOBBYISTS & DIYERS-THIS ONE STANDS OUT! The impressive 20' x 24' detached workshop with 220-amp service, garage door and durable metal roof is a rare find in town-ideal for projects, recreational storage, a serious hobby space or simply the extra garage space you've been looking for.Set on an oversized lot, this exceptionally well-maintained 3+1 bedroom, 2-bath raised ranch is move-in ready. The oversized foyer features updated tile (2021), with newer carpeting (2022) and fresh paint (2025) throughout the main level. The bright eat-in kitchen offers a breakfast nook, dining area, pantry and appliances replaced in 2019. Three main-floor bedrooms provide excellent storage, including an oversized primary closet and built-in closet organizers.The finished lower level adds a 4th bedroom, den, family room with walk-out, wood-burning stove with easy access to gas, and bathroom with double sinks and shower. You'll also find built-in laundry cabinetry, additional crawl-space storage and drywall already behind the existing paneling for easier future updates.Outside, enjoy the oversized yard, interlocking patio wired for a future hot tub, garden shed and that standout 20' x 24' workshop. A meticulously maintained home with the space, lot and shop that are increasingly hard to find in town. (id:39551)