
62 Wilson Road S Oshawa, Ontario L1H 6B7

$699,900
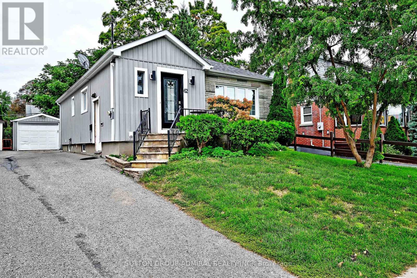
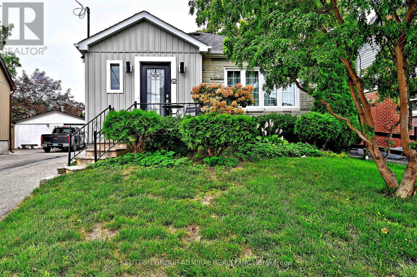
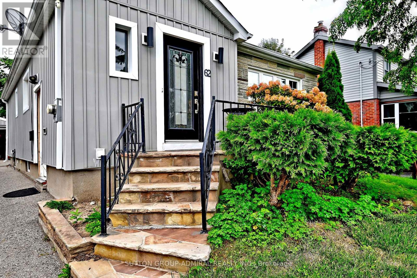
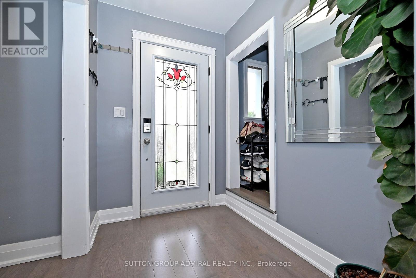
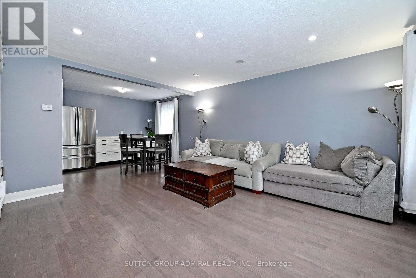
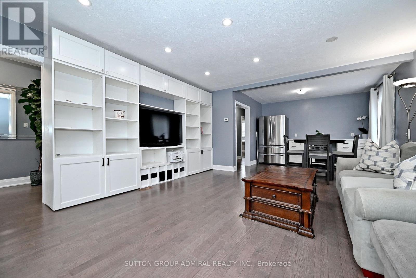
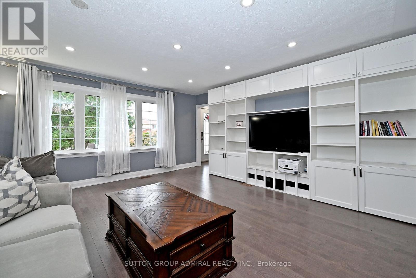
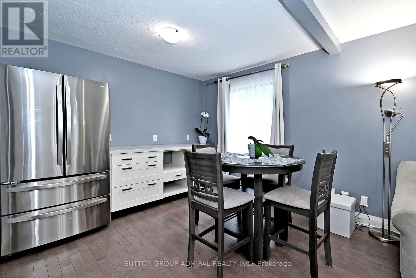
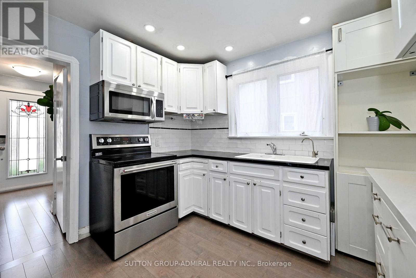
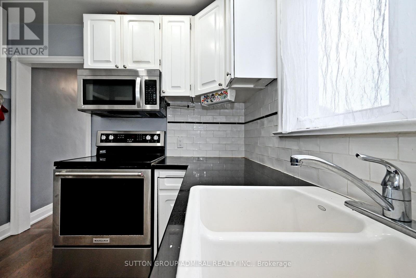
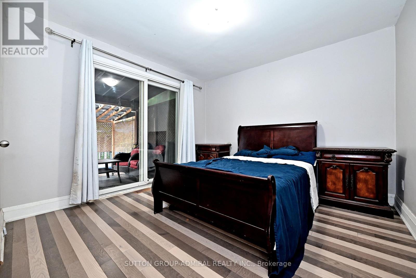
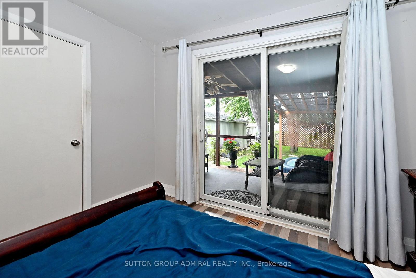
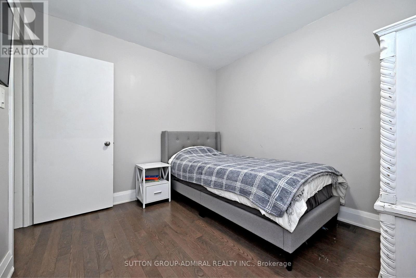
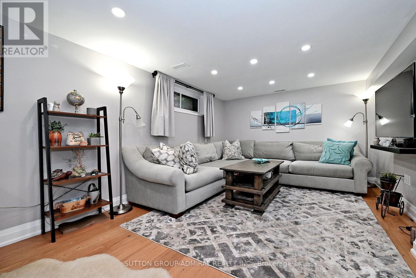
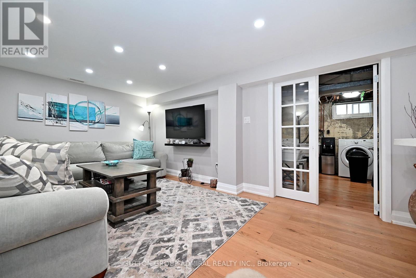
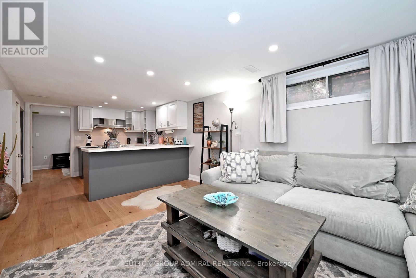
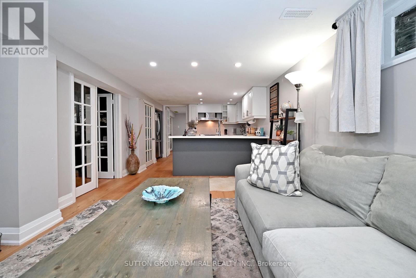
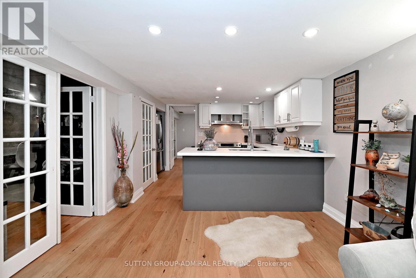
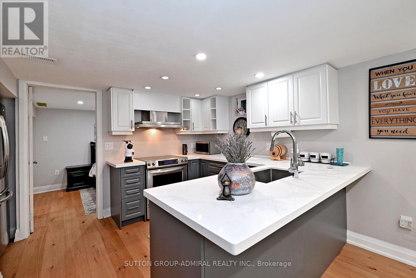
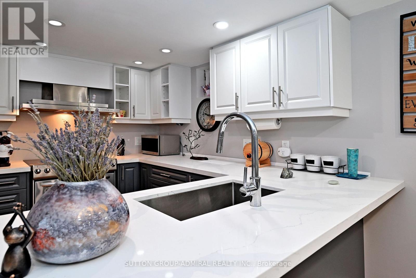
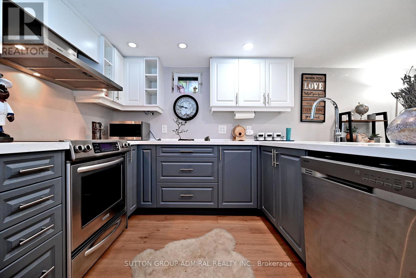
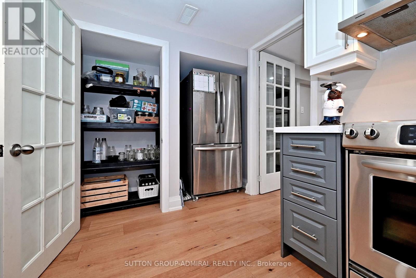
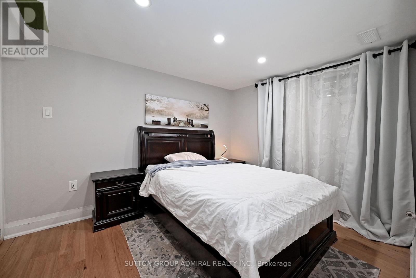
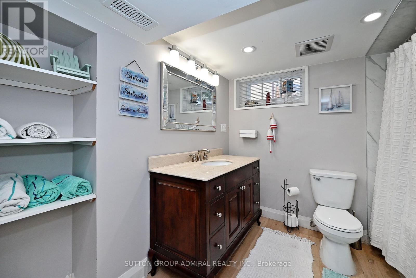
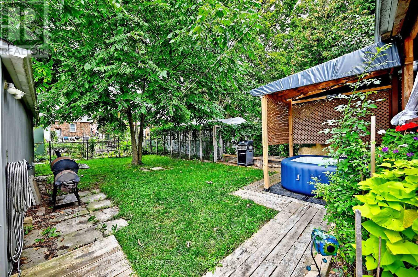
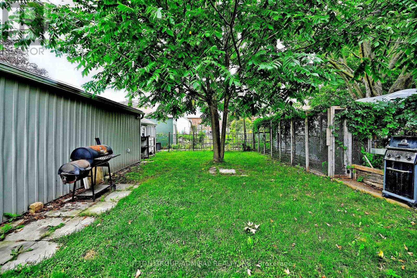
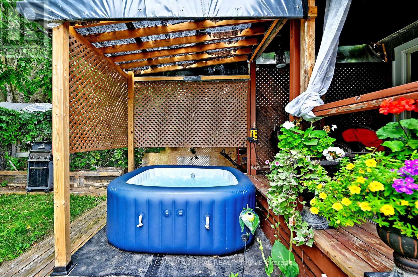
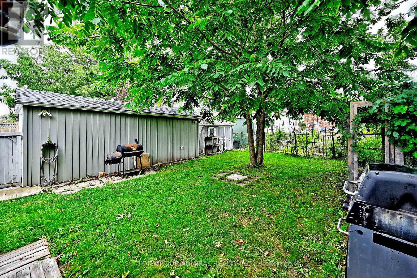
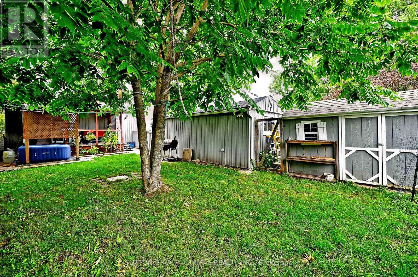
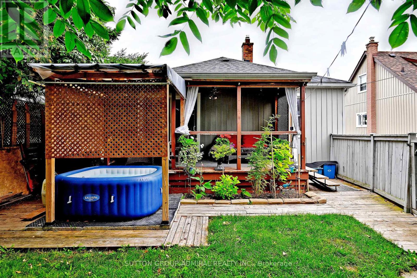
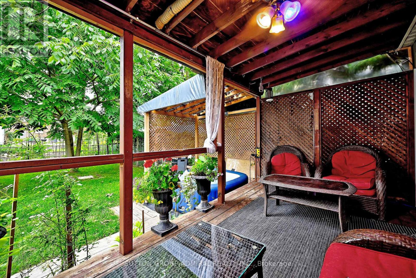
Absolutely stunning detached bungalow showcasing true pride of ownership! Beautifully updated with brand-new hardwood flooring throughout, stainless steel appliances, bright open living spaces and a warm, move-in-ready feel from the moment you walk in. Step outside to your own private backyard oasis, perfect for entertaining, relaxing or enjoying summer evenings with family and friends. The lower level offers even more flexibility with a separate entrance, kitchen, bedroom and bathroom, creating excellent potential for basement rental income, an in-law suite or extended family living. With a detached garage, ample parking, generous lot and a convenient Central Oshawa location close to schools, parks, transit, shopping and major routes, this is a home that truly checks all the boxes for homeowners and investors alike. (id:39551)
Property Details
| MLS® Number | E13790830 |
| Property Type | Single Family |
| Community Name | Central |
| Amenities Near By | Hospital, Park, Public Transit, Schools |
| Community Features | Community Centre |
| Parking Space Total | 5 |
Building
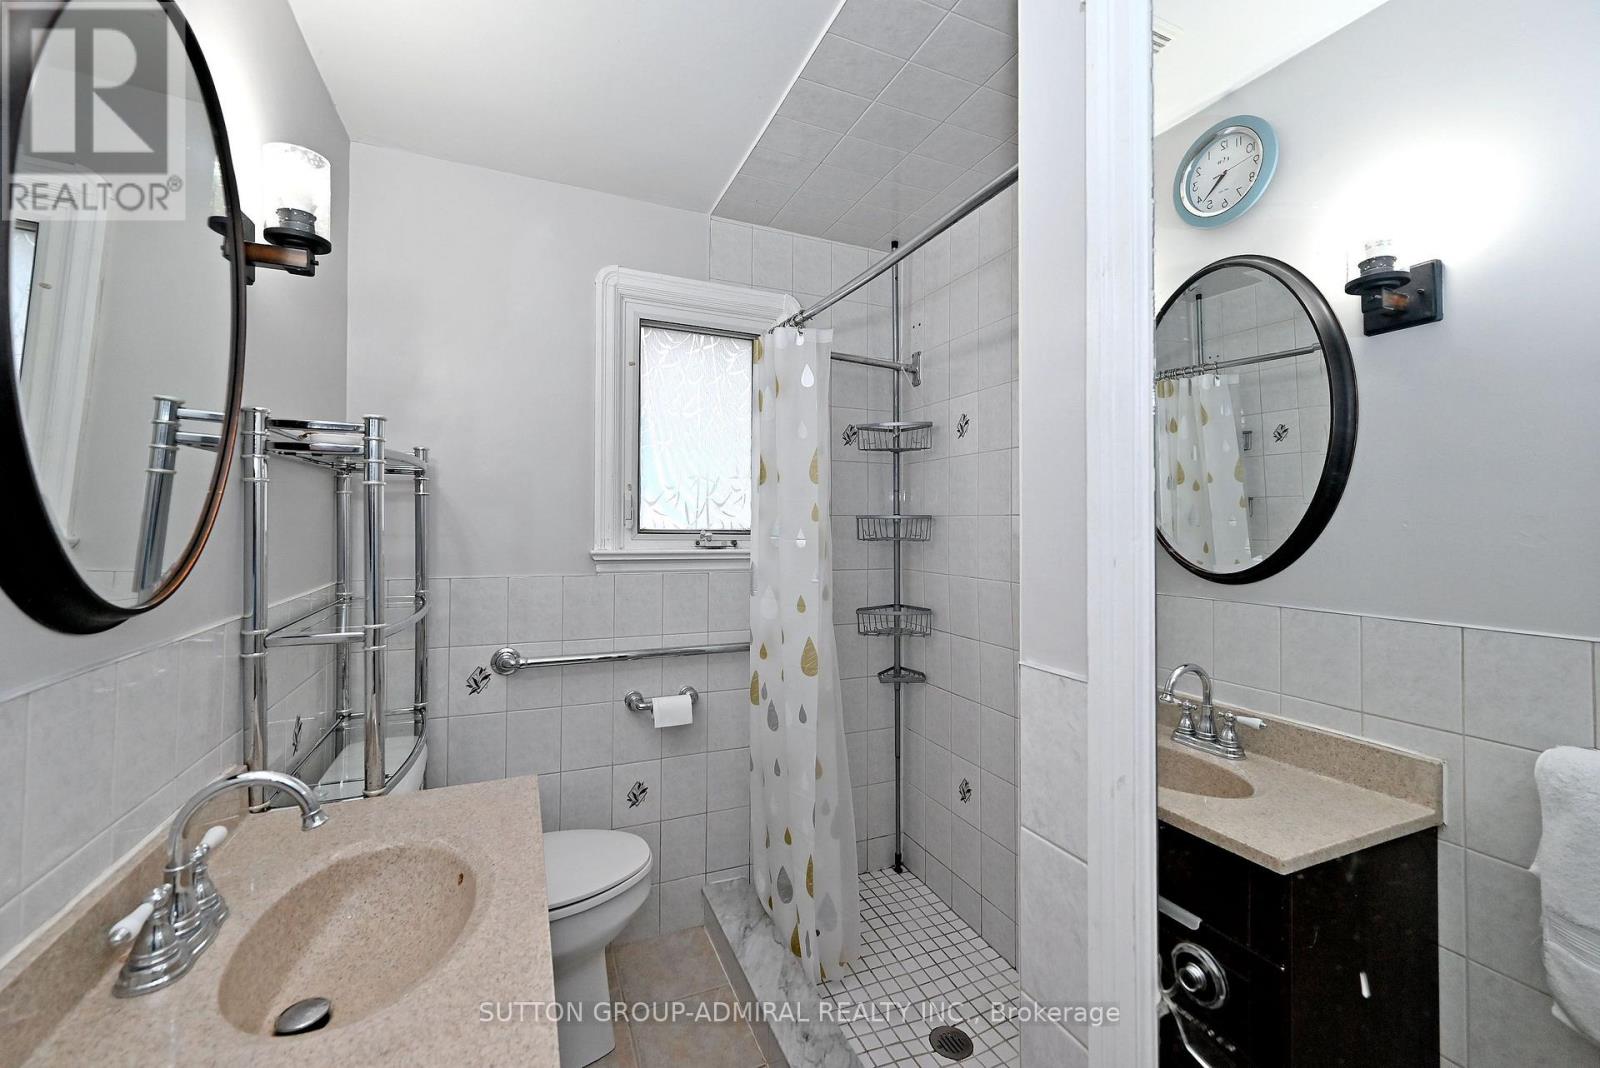
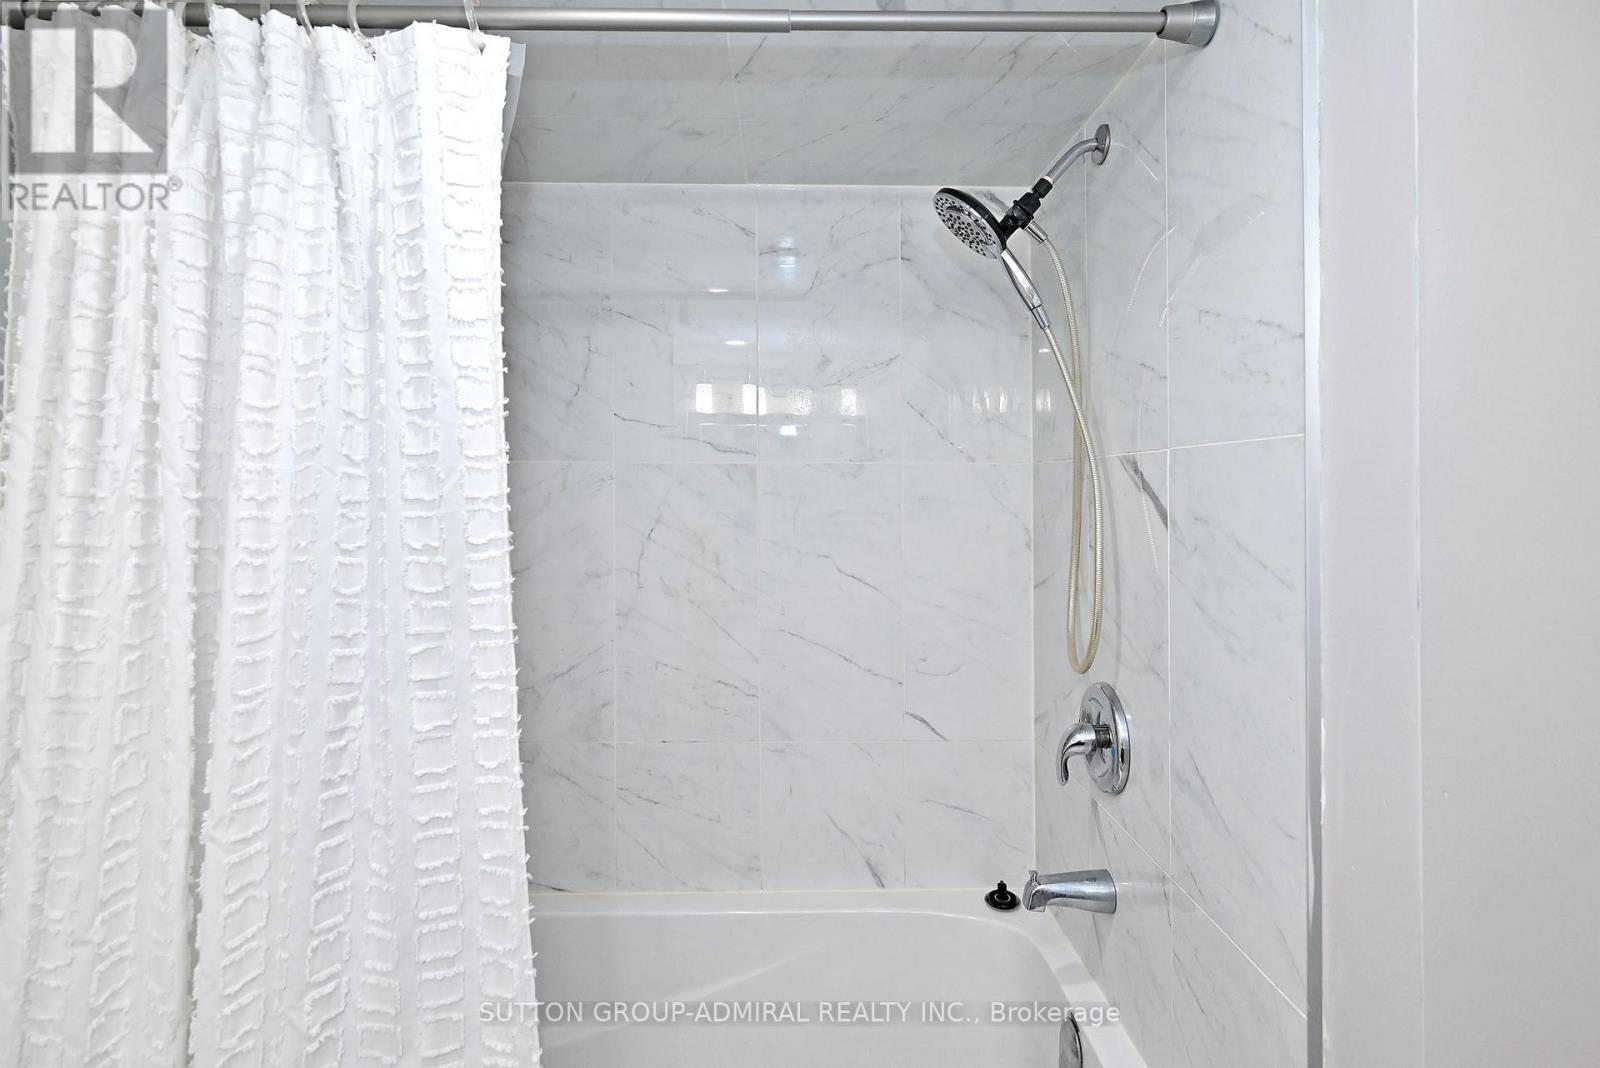
| Bathroom Total | 2 |
| Bedrooms Above Ground | 2 |
| Bedrooms Below Ground | 1 |
| Bedrooms Total | 3 |
| Architectural Style | Bungalow |
| Basement Development | Finished |
| Basement Features | Separate Entrance |
| Basement Type | N/a (finished), N/a |
| Construction Style Attachment | Detached |
| Cooling Type | Central Air Conditioning |
| Exterior Finish | Stone, Vinyl Siding |
| Flooring Type | Laminate |
| Heating Fuel | Natural Gas |
| Heating Type | Forced Air |
| Stories Total | 1 |
| Size Interior | 1,100 - 1,500 Ft2 |
| Type | House |
| Utility Water | Municipal Water |
Parking
| Detached Garage | |
| Garage |
Land
| Acreage | No |
| Fence Type | Fenced Yard |
| Land Amenities | Hospital, Park, Public Transit, Schools |
| Sewer | Sanitary Sewer |
| Size Depth | 120 Ft |
| Size Frontage | 40 Ft |
| Size Irregular | 40 X 120 Ft |
| Size Total Text | 40 X 120 Ft |
Rooms
| Level | Type | Length | Width | Dimensions |
|---|---|---|---|---|
| Basement | Recreational, Games Room | 7.42 m | 3.18 m | 7.42 m x 3.18 m |
| Basement | Kitchen | 3.18 m | 2.3 m | 3.18 m x 2.3 m |
| Main Level | Living Room | 4.7 m | 4.5 m | 4.7 m x 4.5 m |
| Main Level | Dining Room | 3 m | 2.7 m | 3 m x 2.7 m |
| Main Level | Primary Bedroom | 3.3 m | 3.3 m | 3.3 m x 3.3 m |
| Main Level | Bedroom 2 | 3.1 m | 2.7 m | 3.1 m x 2.7 m |
https://www.realtor.ca/real-estate/30286407/62-wilson-road-s-oshawa-central-central
Contact Us
Contact us for more information

The trademarks REALTOR®, REALTORS®, and the REALTOR® logo are controlled by The Canadian Real Estate Association (CREA) and identify real estate professionals who are members of CREA. The trademarks MLS®, Multiple Listing Service® and the associated logos are owned by The Canadian Real Estate Association (CREA) and identify the quality of services provided by real estate professionals who are members of CREA. The trademark DDF® is owned by The Canadian Real Estate Association (CREA) and identifies CREA's Data Distribution Facility (DDF®)
September 16 2026 03:31:28
Toronto Regional Real Estate Board
Sutton Group-Admiral Realty Inc.