
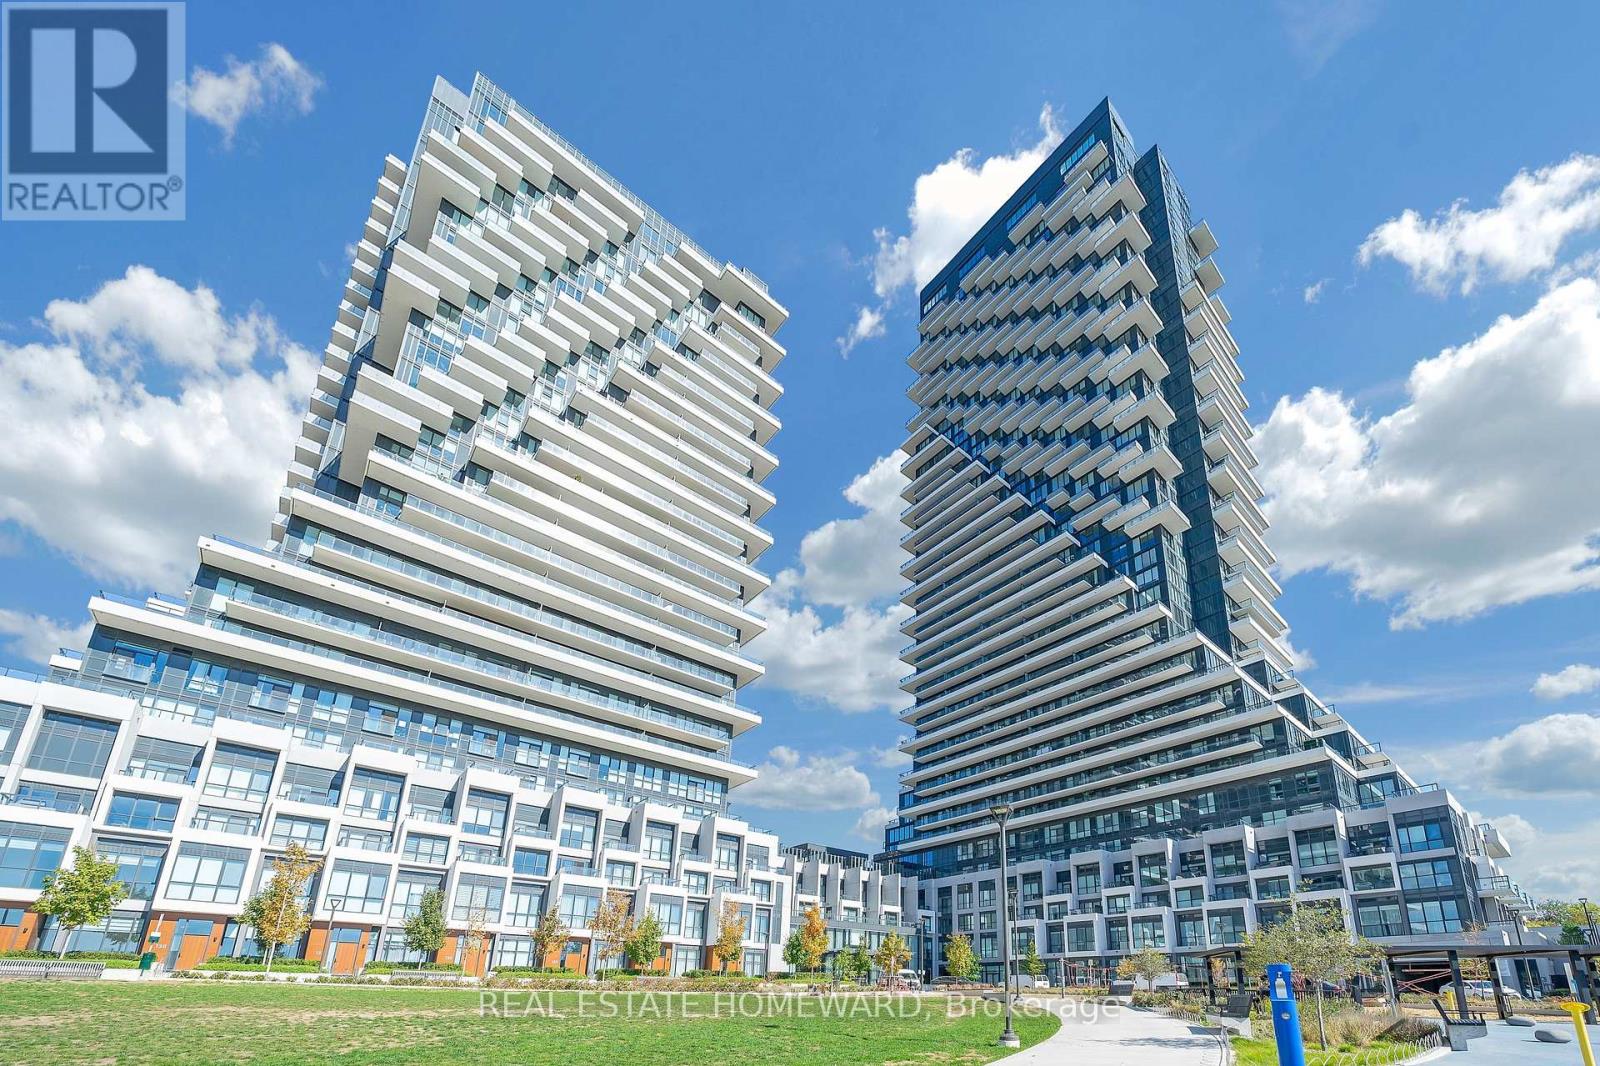
2039 - 20 Inn On The Park Drive
Toronto, Ontario
Welcome to your new home at Auberge on the Park. Here you find both sophistication and comfort. This spacious suite has an open and functional layout. One bedroom with an oversized closet and One bathroom offers contemporary finishes and colours that are pleasing to the eye. The large floor-to-ceiling windows provide an abundance of natural light. The balcony with an un-obstructed view is the perfect place to relax. Experience the 5-star hotel-style amenities in the building including an outdoor pool, hot tub, gym, terrace with bbq's, party room and so much more! Enjoy urban living surrounded by parks, shopping and dining, with easy access to transit and major highways. What a wonderful place to call home. (id:39551)
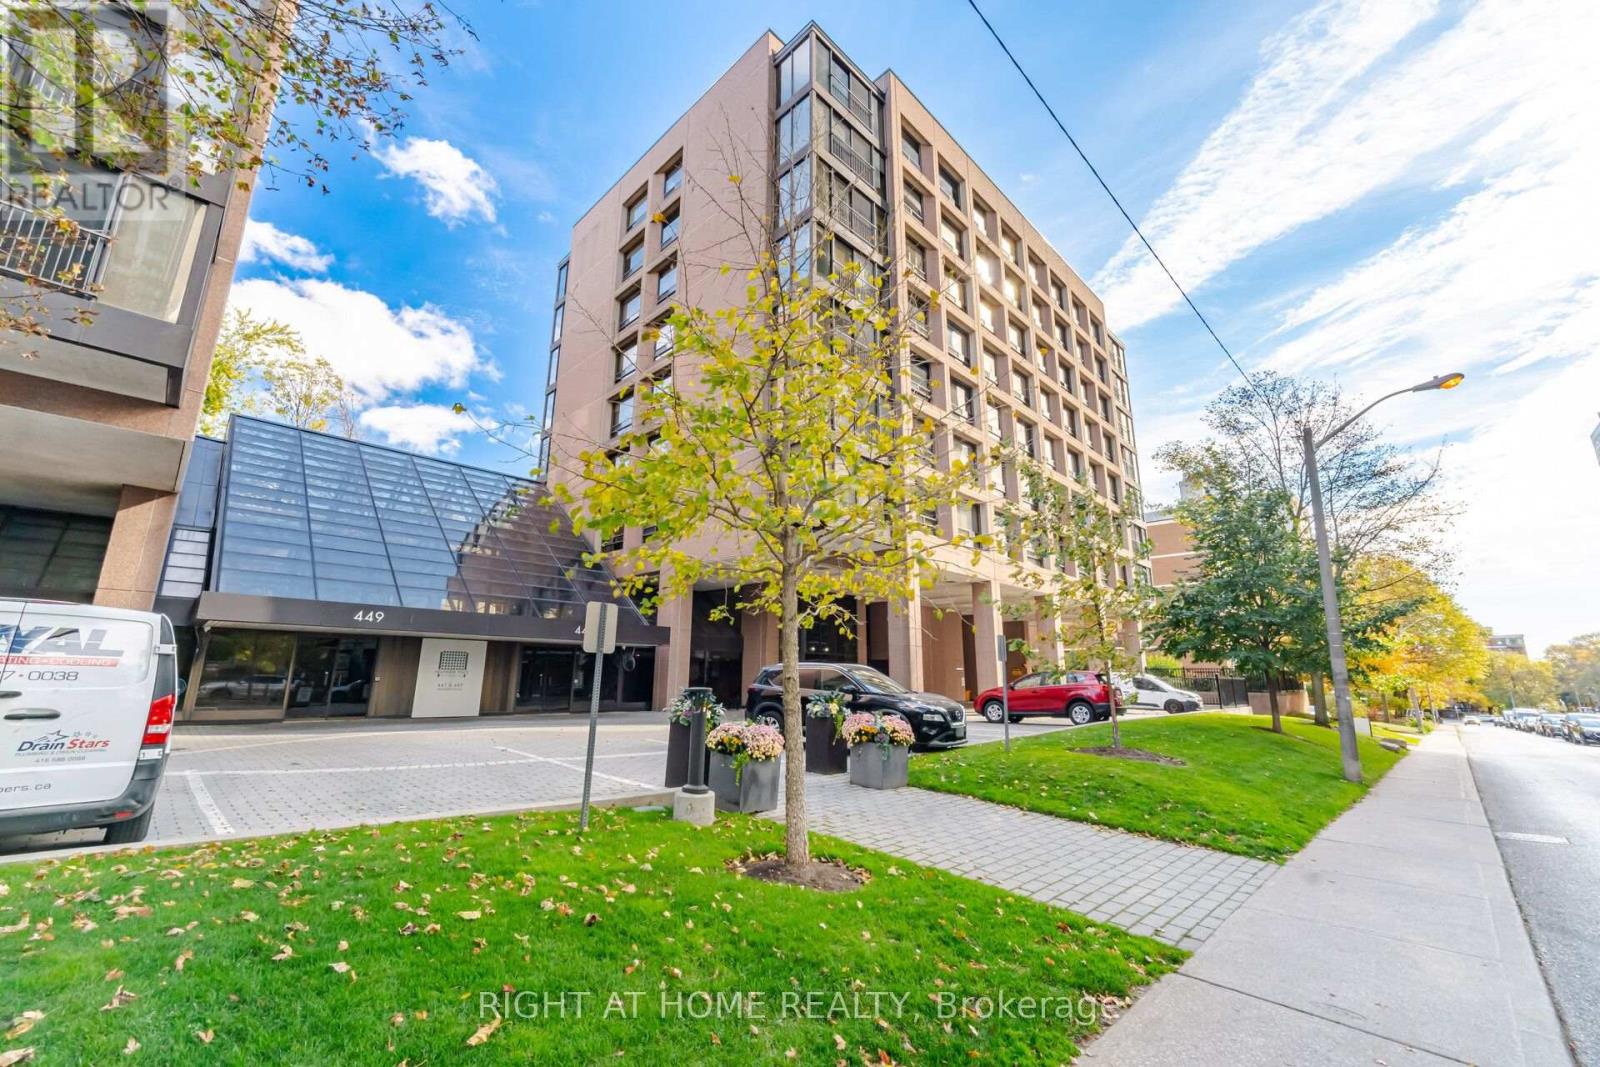
307 - 447 Walmer Road
Toronto, Ontario
Move-in ready in prestigious Forest Hill South! Beautifully renovated 2-bed, 2-bath suite, approx 875 sq ft, in boutique Heathside Place. Thousands invested in 2026: new furnace in soundproofed room, hot water tank, dishwasher, full-size washer/dryer and elegant window coverings with bedroom blackout blinds. Two marble baths: glass walk-in shower and en-suite soaker tub. Mirrored closets, new foyer storage. Steps to St. Clair West subway, shopping & parks. (id:39551)
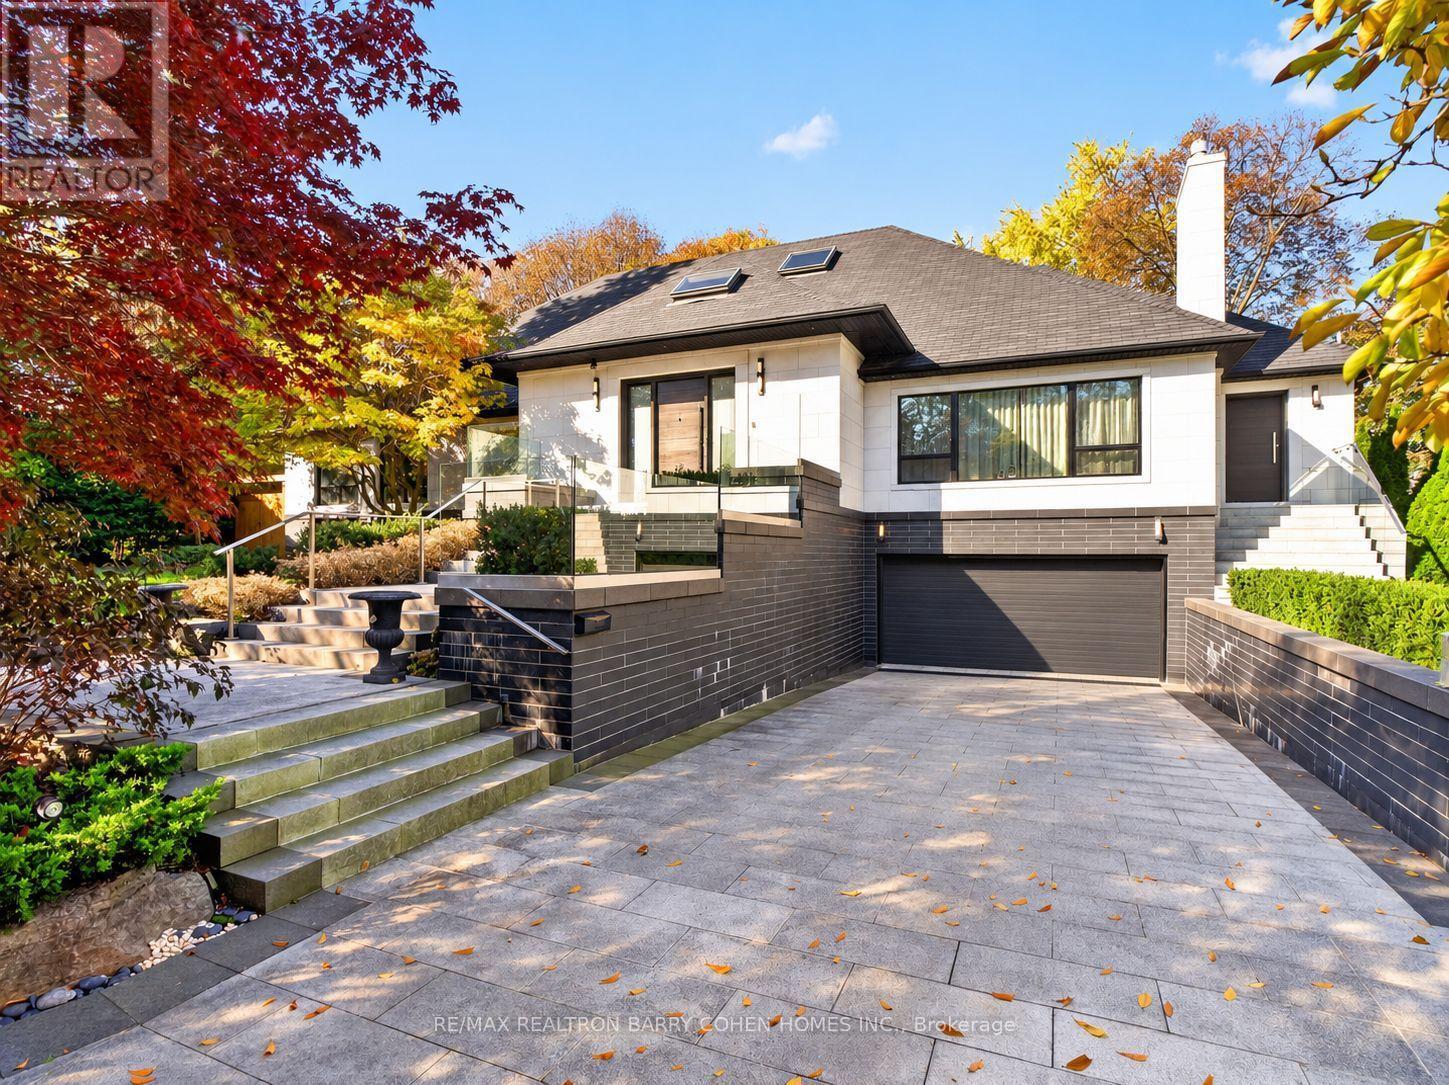
23 Vernham Court
Toronto, Ontario
Set On An Impressive 157-Ft-Wide Lot At Courts End, This Sprawling, Stunning Updated Bungalow Offers The Space And Functionality Of A Two-Storey Home With The Convenience Of Main-Level Living. Thoughtfully Designed With An Emphasis On Scale, Natural Light, And Seamless Indoor-Outdoor Flow, The Residence Features Soaring 14-Ft Vaulted Ceilings, Skylights, And Dramatic Walls Of Windows Overlooking The Private Rear Gardens And Swimming Pool. Expansive Principal Rooms And An Open-Concept Layout Provide An Ideal Setting For Both Entertaining And Everyday Living, While The Beautifully Appointed Bellini Eat-In Kitchen Serves As The Heart Of The Home. Fine Craftsmanship And Carefully Considered Details Are Evident Throughout. An Elevator Connects To The Generously Sized Lower Level, Complete With Two Additional Bedrooms, A Large Recreation Room, Wet Bar, And Dedicated Office Area, Providing Versatile Space For Family, Guests, Or Extended Living. Outdoors, Mature Landscaping Creates A Private, Tranquil Setting Featuring A Swimming Pool And Spacious Deck, Perfect For Relaxing Or Entertaining. Complete With A Four-Car Garage, Heated Driveway And Access To The Renowned Harrison International Baccalaureate Program, This Distinctive Property Offers A Rare Combination Of Space, Privacy, And The Ease Of Bungalow Living. (id:39551)
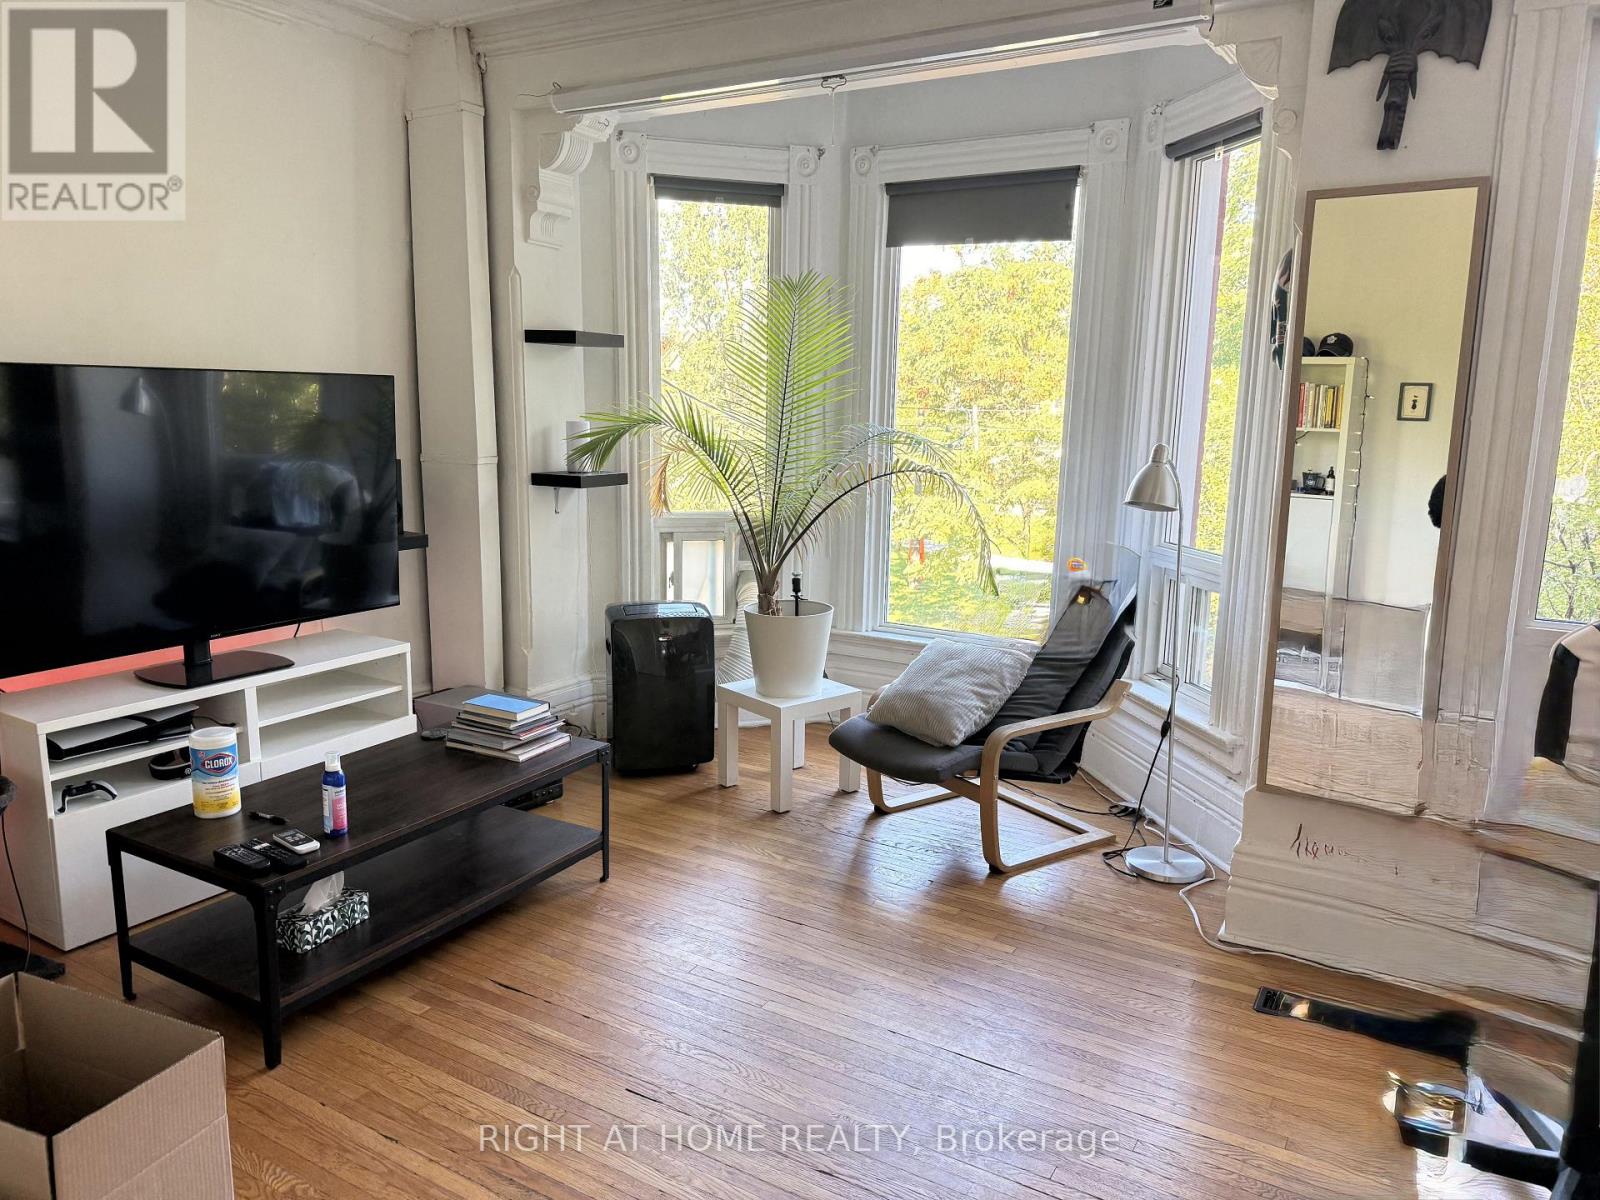
3 Wales Avenue
Toronto, Ontario
Rarely Offered Renovated Home in a Prime Wales Avenue Location! Perfectly positioned directly across from the park, offering beautiful unobstructed green space views through expansive, sun-filled windows. Featuring soaring ceilings, an abundance of natural light, and spacious, thoughtfully designed living areas ideal for both everyday comfort and effortless entertaining. Chef's Kitchen walk-out to stunning private backyard terrace oasis, perfect for outdoor dining, relaxing, and hosting guests. Enjoy spectacular CN Tower and city skyline views from the upper floors. A rare opportunity to own a beautifully renovated home combining style, space, and an exceptional park-side setting in one of Toronto's vibrant urban neighbourhoods. Steps to all the actions! (id:39551)
13 Euclid Avenue
Toronto, Ontario
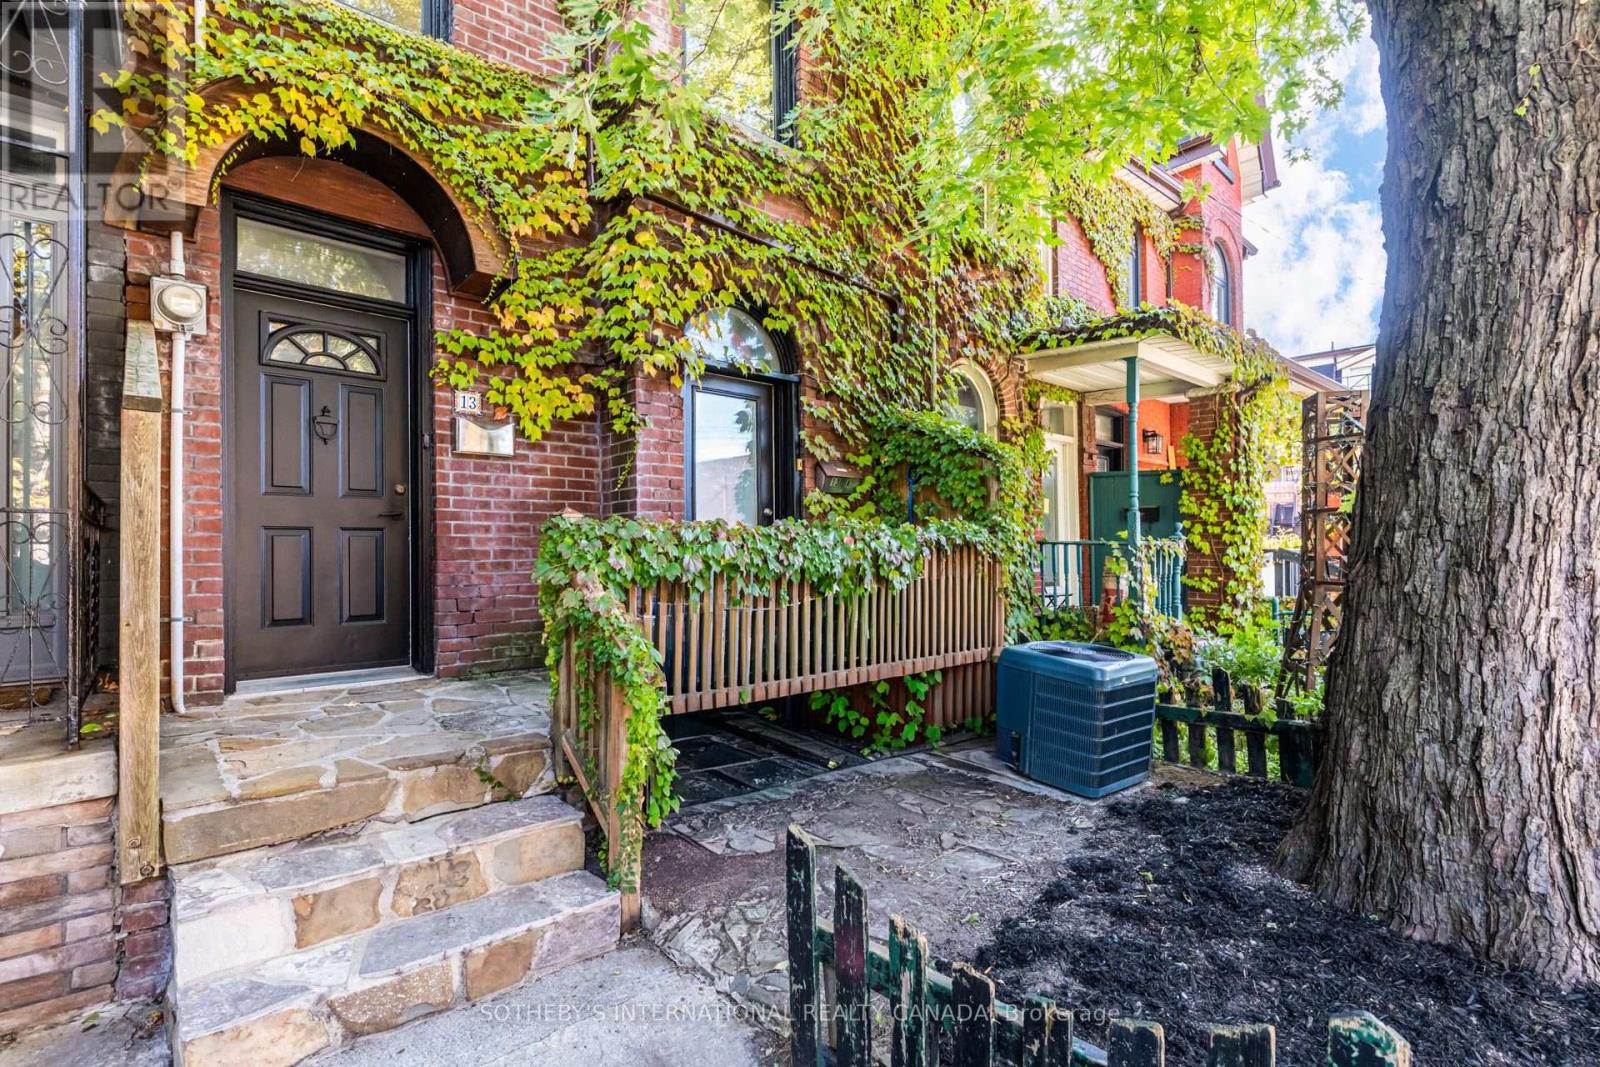
Some homes simply have a presence, and 13 Euclid Avenue is one of them. This 2.5-storey duplex carries the craftsmanship of another era: original millwork and hardwood flooring, detailed plaster ceilings, and generous ceiling heights that give every room a sense of grace and volume. These are details that cannot be built new, and here they have been preserved. With four bedrooms, two baths, and two full kitchens, the layout suits an owner-occupier who wants help carrying the home, a multigenerational family, or an investor who values a lasting asset. The upper levels offer room to gather, cook, and settle in, while the lower unit, with its own kitchen and walkout to the yard, is home to a respectful tenant who is happy to stay on, providing steady, in-place income. Peace of mind comes built in, with upgraded drainage pipes and a sewer back-up valve already completed. Out back, a private yard offers a quiet place to unwind, and a detached garage that can be converted to Laneway House, with laneway access is a rare find so close to Queen West. Queen Street West is just steps away, with its cafes, restaurants, shops, and galleries, and the whole neighbourhood is easy to explore on foot. A home with this much character on a street this connected rarely comes along. *Note listing does not include photos of apartment 13A. * (id:39551)
1814 - 17 Barberry Place
Toronto, Ontario
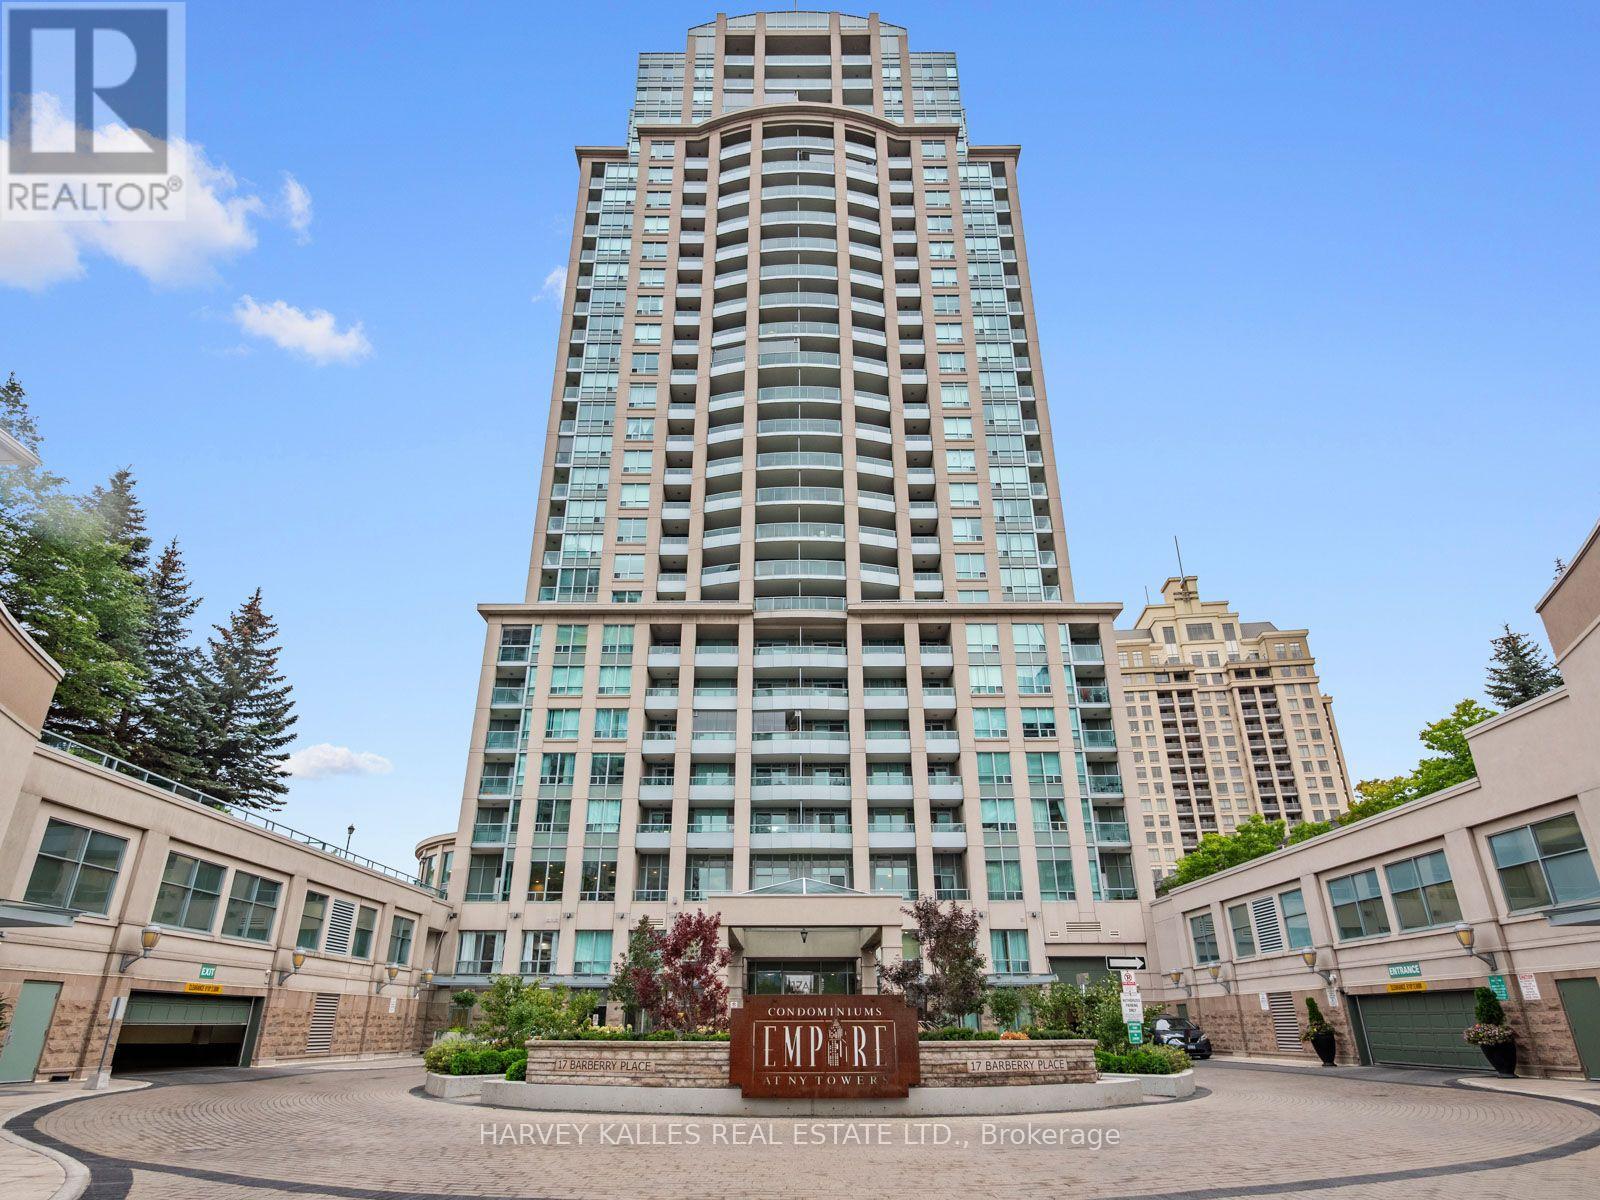
EXCEPTIONAL VALUE IN THE HEART OF BAYVIEW VILLAGE! Discover this beautifully renovated, move-in-ready corner suite offering 571 sq. ft. of thoughtfully designed living space, breathtaking unobstructed northwest views, and spectacular sunsets from your own private balcony!Bright and inviting, this one-bedroom residence is filled with natural light through its desirable corner exposure, creating an airy and welcoming atmosphere. The stylish, updated interior features modern finishes and a functional layout designed for comfortable everyday living.Enjoy resort-style amenities, including an indoor swimming pool, fully equipped fitness centre, golf simulator, guest suites, and a party room with outdoor access and BBQ facilities.Conveniently located near Bayview Village Shopping Centre, Bayview subway station, Oriole GO Station, parks, restaurants, and everyday essentials.AN OUTSTANDING OPPORTUNITY FOR FIRST-TIME BUYERS, PROFESSIONALS, AND DOWNSIZERS! Experience the perfect combination of location, lifestyle, comfort, and exceptional value in one of Bayview Village's most desirable communities. (id:39551)
107 - 509 Beecroft Road
Toronto, Ontario
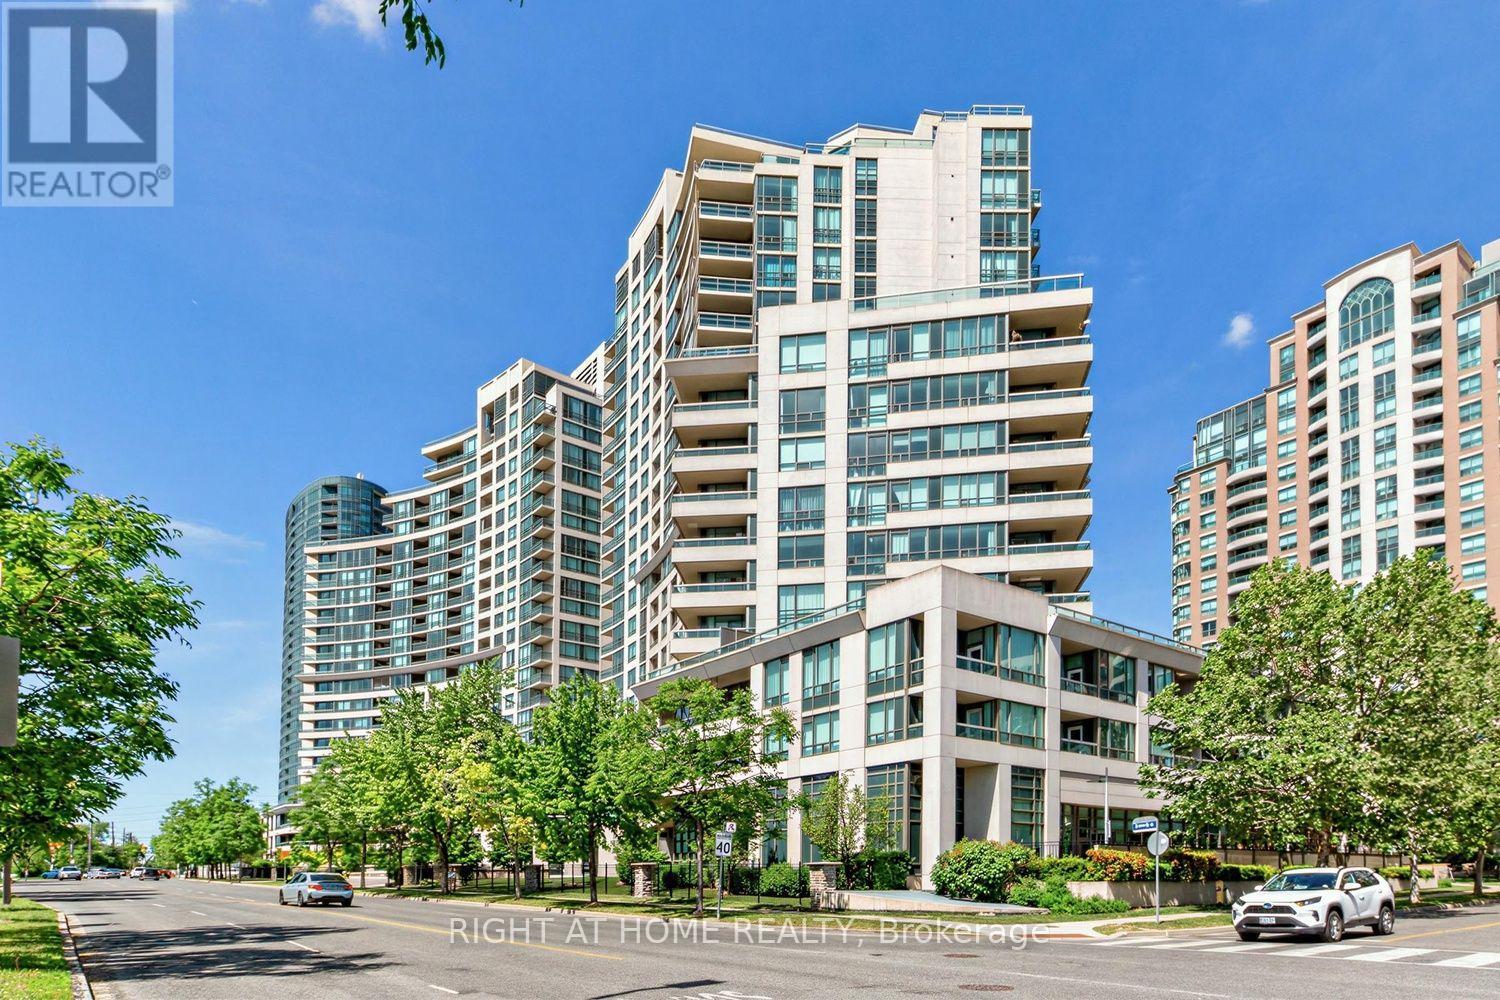
Everything you need, right where you want to be. This well-planned one-bedroom makes smart use of its space, with a functional open-concept layout, new vinyl flooring, separate bedroom, ensuite laundry and a generous private patio for extra room outdoors. Even better, the unit comes with one parking space and two lockers. That's plenty of extra storage and a great bonus at this price point. Ground-floor living means coming and going without waiting for an elevator - a convenience that makes everyday condo living that much easier. The Continental offers a full-service condo lifestyle, with 24-hour concierge and an impressive collection of amenities for working out, entertaining, hosting overnight guests or simply unwinding at home. Maintenance fees include all utilities, keeping monthly living simple and predictable. Step outside and enjoy everything that makes Willowdale such a sought-after place to live: incredible restaurants and cafes, groceries, shopping and everyday conveniences, with Finch subway and transit connections just minutes away. North York Centre, Mel Lastman Square, parks and community amenities are all close at hand. Your own space in the heart of Willowdale, with all the flexibility that comes with owning in a connected and bustling neighbourhood. A place to settle into now, keep as life changes, or simply make a smart addition to a longer-term plan! Some photos virtually staged. (id:39551)
405 - 80 Vanauley Street
Toronto, Ontario
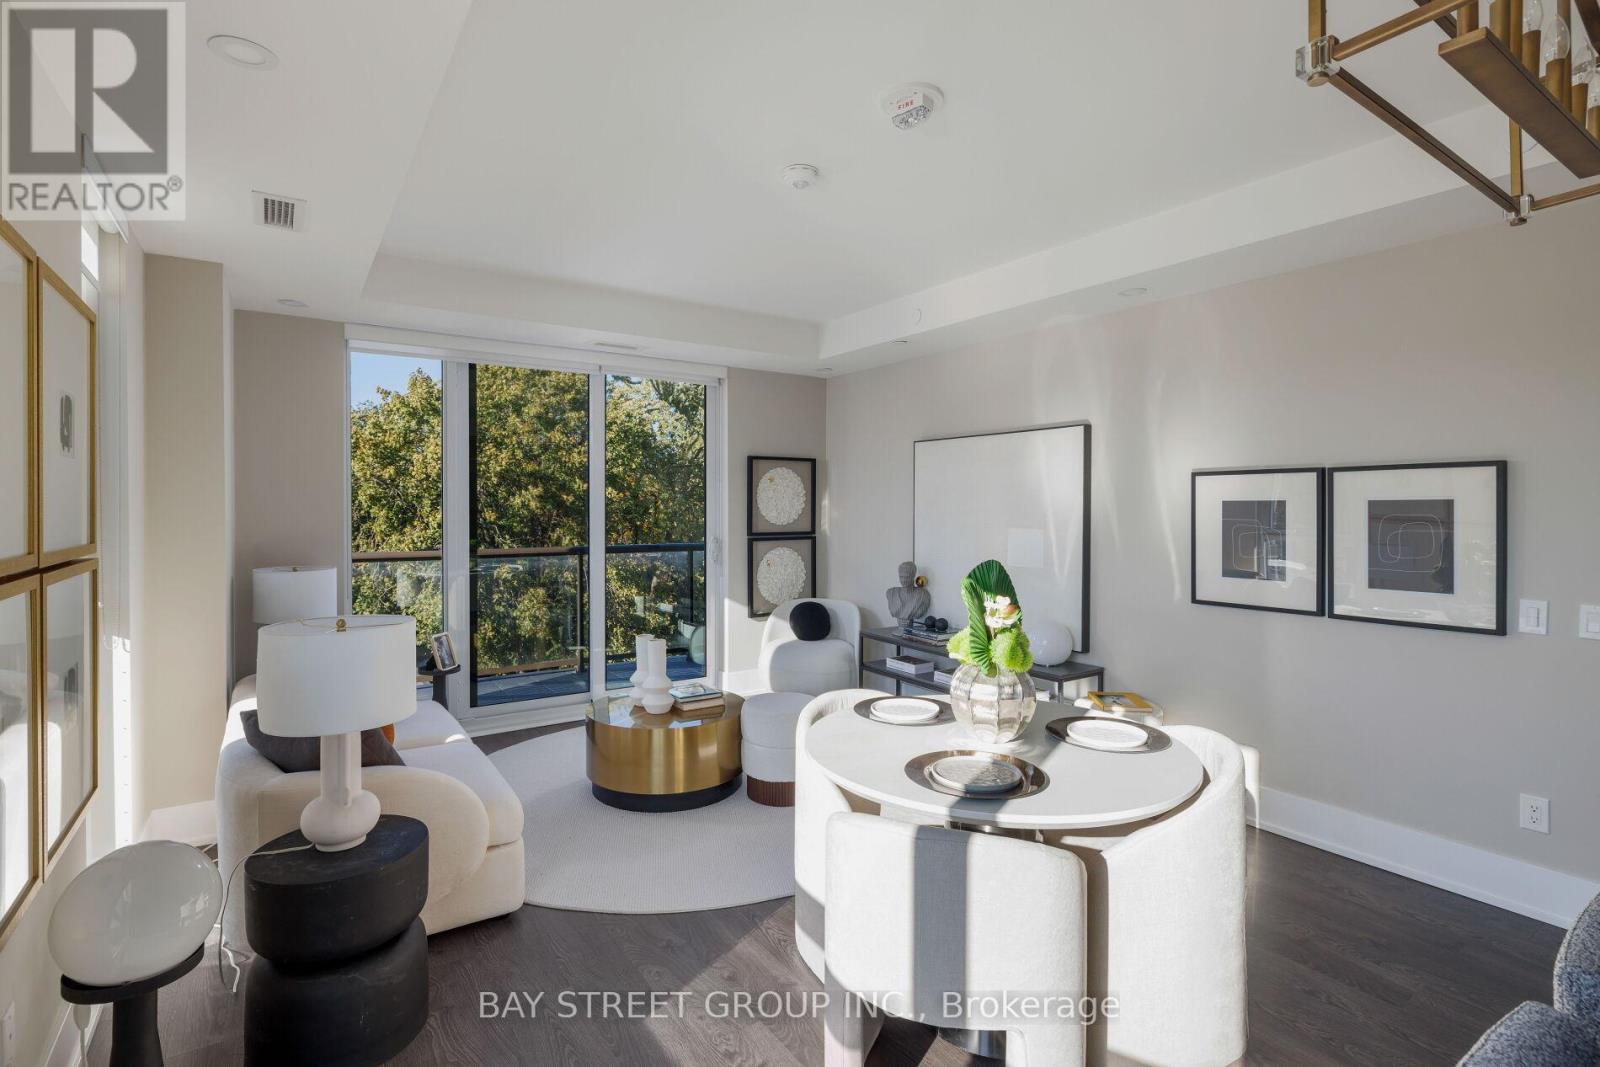
A Rare Penthouse-Inspired Luxury Residence at SQ2 by Tridel | 2 Bedrooms | 2 Bathrooms | 993 Sq. Ft.Where modern luxury meets exceptional privacy. Welcome to this stunningly renovated northwest corner suite at SQ2 by Tridel, offering the coveted Corner floor plan, 993 sq. ft. of beautifully curated living space, unobstructed views, and the rare privilege of having no unit above. With high ceilings, an abundance of natural light, and sophisticated contemporary finishes, this exceptional residence delivers the elevated feel of penthouse living.Thoughtfully redesigned with modern elegance, the suite features freshly painted walls, smooth ceilings, brand-new designer light fixtures, contemporary pot lights, and upgraded plumbing fixtures throughout. The stunning kitchen is anchored by a custom-built island, meticulously designed to complement the kitchen cabinetry and finished with an elegant marble countertop. Offering generous additional storage, this statement piece seamlessly blends sophisticated design with everyday functionality. Premium Fisher & Paykel and KitchenAid appliances complete this beautifully curated culinary space.Both bedrooms feature windows that invite natural light, generous proportions, and massive walk-in closets offering exceptional storage. Two well-appointed bathrooms and refined finishes throughout further enhance the suite's contemporary appeal.Step onto the private balcony, newly finished with contemporary composite tiles and offering approximately 95-100 sq. ft. of outdoor space-an inviting retreat to unwind while enjoying the unobstructed views.A rare opportunity to own a residence that truly stands apart. Combining bespoke kitchen details, modern luxury, and exceptional privacy, this remarkable corner suite is a must-see for discerning buyers. Book your private showing today and discover a home designed to impress from the moment you walk in. (id:39551)
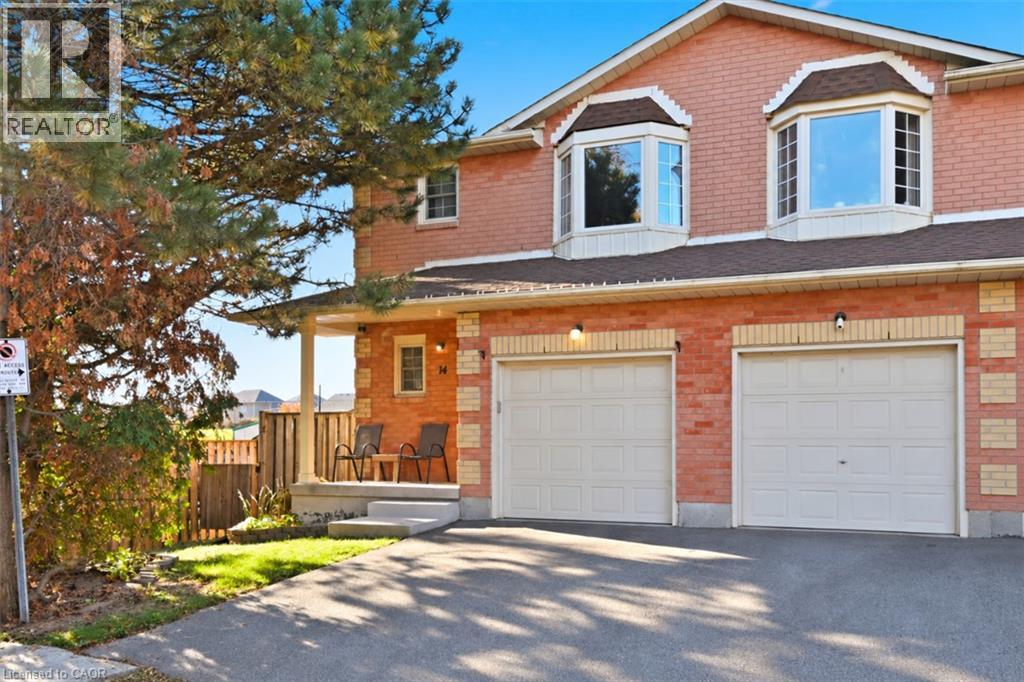
280 Limeridge Road E Unit# 14
Hamilton, Ontario
Tucked inside a quiet, well-kept community of just 26 townhomes, this rare end-unit offers the space and comfort of a house with the ease of condo living. This 2-storey home features 3 bedrooms, 2+1 bathrooms and 1,939 square feet of thoughtfully laid-out finished living space, including 1,363 square feet above grade. Ideal for first-time buyers, growing families, or those looking to downsize without compromise. The main floor is bright and airy, with soft grey laminate throughout and California shutters filtering natural light. The kitchen is fresh and tastefully updated in crisp white, with a clean, simple look that suits any style. A rustic wood island anchors the space with room for barstools, creating a casual spot for breakfast or entertaining. From the kitchen, the layout flows naturally through the dining and living areas to the rear sliding doors, with a walkout to a deck and yard, ideal for barbecues, entertaining or playing with the kids. Upstairs includes three spacious bedrooms. The oversized primary bedroom is bright and welcoming, with a bay window and ensuite bath. Two additional bright bedrooms with good closet space are ready for kids, guests or a home office. The finished basement adds a spacious recreation room with plenty of space to spread out, perfectly suited for a games room, gym, playroom or work-from-home setup. Minutes from Limeridge Mall, grocery stores, banking, and numerous amenities, with easy access to the Lincoln M. Alexander Parkway (the LINC), parks, schools and transit. On-site visitor parking adds even more convenience. Enjoy the benefits of low-maintenance condo living, with condo fees that include building insurance, cable TV, high-speed internet, water, parking, common elements, lawn maintenance and snow removal in common areas. Build the life you want here. Book your showing today. (id:39551)
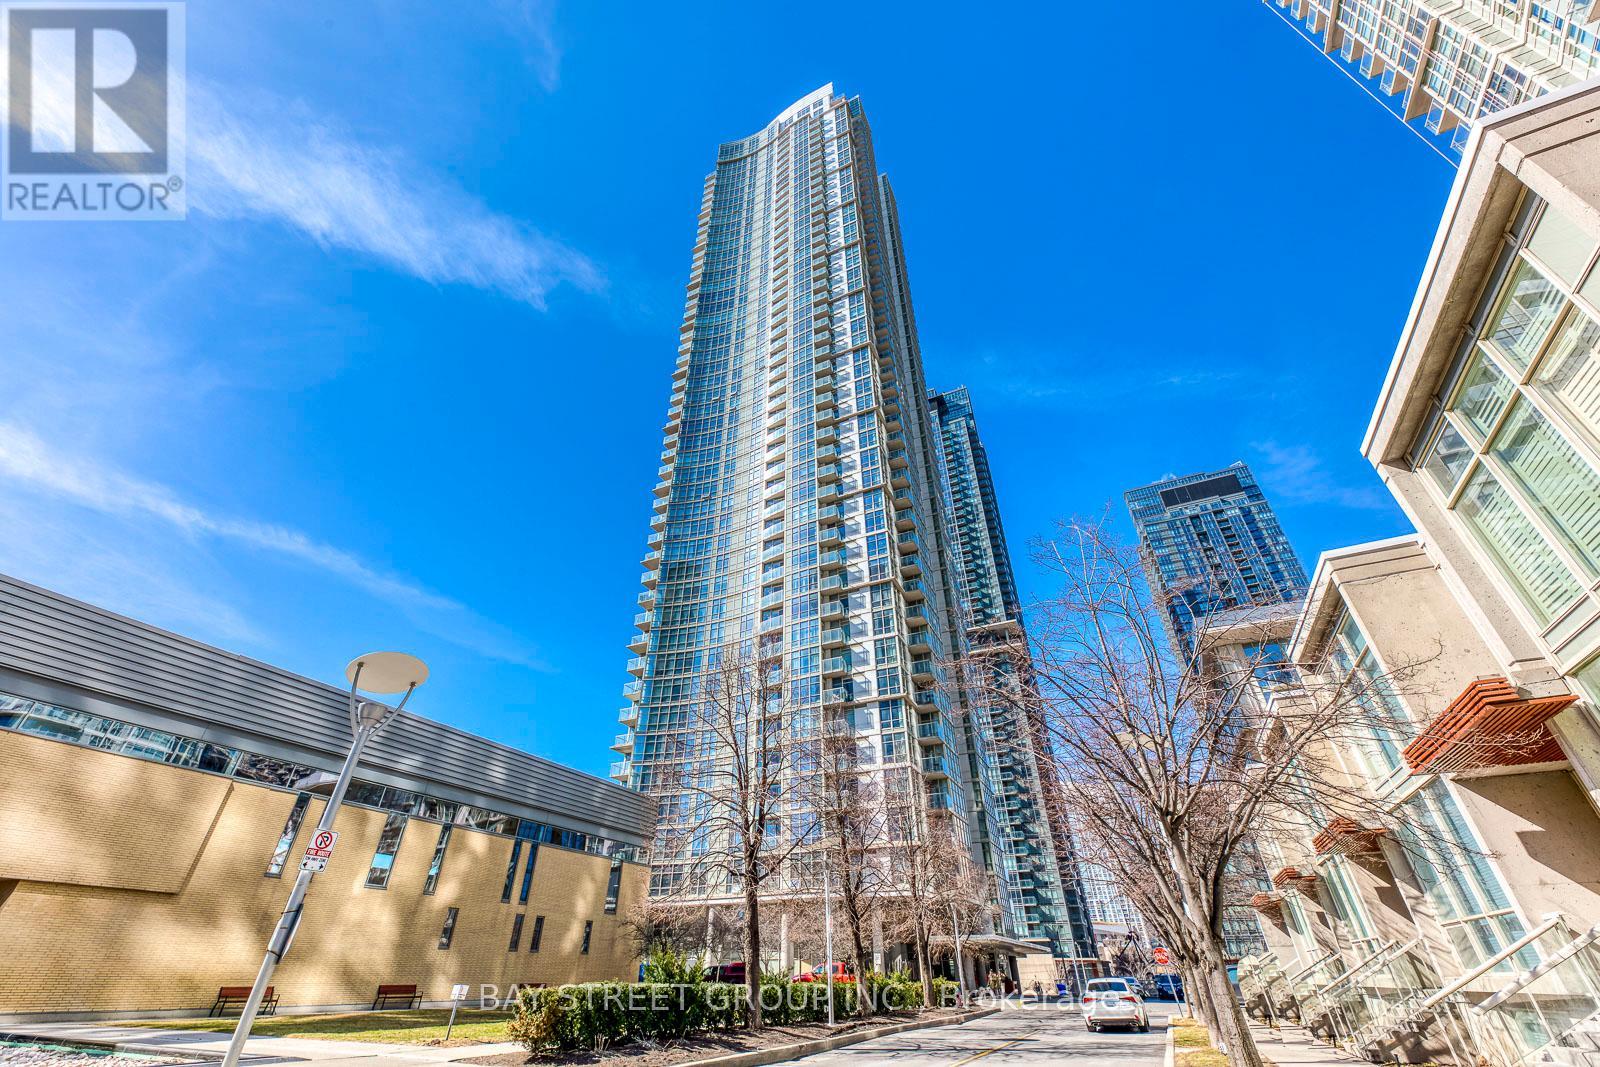
3912 - 35 Mariner Terrace
Toronto, Ontario
Great Location! Beautiful Unobstructed Panoramic View Of Lake & Toronto Downtown, South West Sunfilled Corner Unit, Spacious & Comfortable Layout, Split Bedroom Layout With Floor To Ceiling Windows, 24 Hrs Concierge, Exclusive 30,000 sqft. Super Club With Pool, Gym, Tennis, Bowling, Theatres, Etc. Steps To Ttc, Rogers Centre & C.N. Tower (id:39551)

208 Ray Street N
Hamilton, Ontario
Welcome to 208 Ray Street North! This charming 1,044 sq. ft. detached brick bungalow is the perfect place to call home! Offering 2 bedrooms, 1 bathroom, and a warm, inviting atmosphere, this home is an excellent opportunity for first-time buyers ready to say goodbye to renting or investors looking for a great addition to their portfolio. Step inside and discover a bright, carpet-free interior with a functional layout, a welcoming eat-in kitchen, and a bonus room ideal for a spacious pantry or extra storage. The generously sized primary bedroom features a walkout to a large, private backyard — your own peaceful retreat for morning coffee, summer barbecues, entertaining family and friends, or simply relaxing outdoors. Recent updates add to the home's appeal, including the front porch (2021), an updated bathroom (2023), and fresh paint throughout. Location is another wonderful bonus! Enjoy being just minutes from historic Dundurn Castle, beautiful Bayfront Park, scenic waterfront walking trails, shopping, restaurants, and everyday conveniences. With public transit and Go Station nearby and easy access to Highway 403, getting around the city or commuting is a breeze. Whether you're dreaming of owning your very first home or searching for a promising investment opportunity, this inviting, move-in-ready bungalow offers comfort, convenience, and plenty of potential. Why keep renting when you could have a place to call your own? Come see all that 208 Ray Street North has to offer! (id:39551)
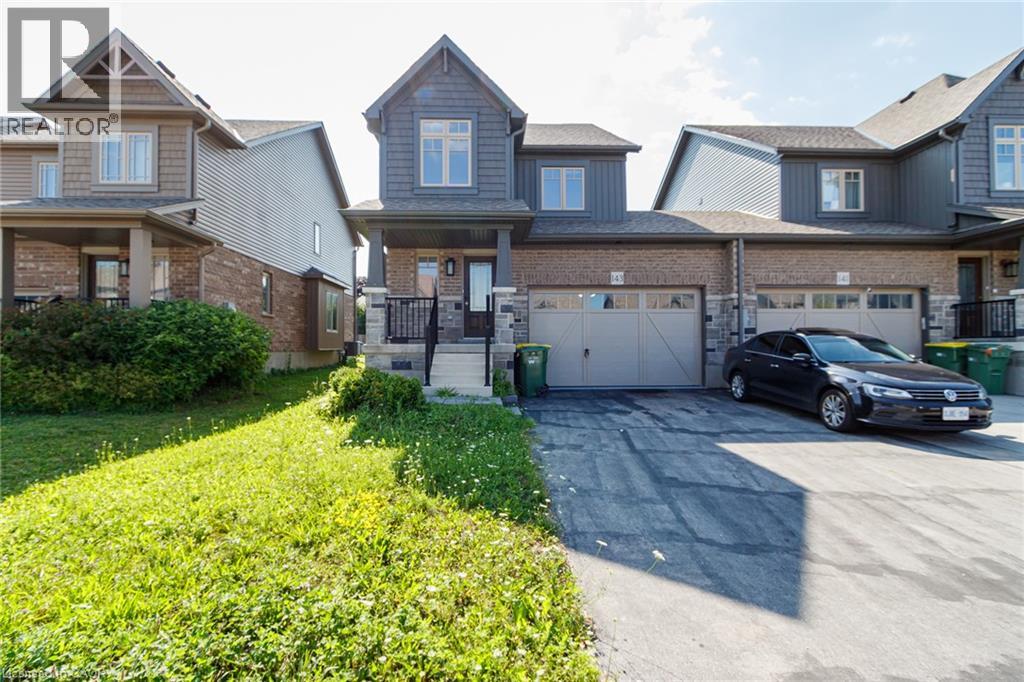
143 Stonebrook Way
Markdale, Ontario
Exceptional Devonleigh-built, freehold luxury end-unit townhouse in fast-growing Markdale! Featuring an oversized 1.5-car garage and an expansive lot, this rare property offers the spacious feel of a detached home. The open-concept living and dining area boasts an upgraded kitchen complete with 39 cabinetry, full backsplash, brand-new quartz countertops, updated sink and faucet, stainless steel appliances (with fridge waterline), and an upgraded center island with an extended breakfast bar. Premium finishes include Madison interior doors, Livia square rosette hardware, oak shaker railings with custom stain, and Westend trim throughout. The primary suite offers a spacious walk-in closet, complemented by convenient second-floor laundry. Additional highlights include a 200-AMP panel, auto garage door opener with direct entry to both home and backyard, and a bright basement featuring upgraded 56x24 windows ready for custom finishing. Located just 90 minutes from Brampton and the K-W area, steps from Markdale's new hospital, schools, and growing amenities. Enjoy exceptional year-round recreation: 15 mins to Beaver Valley Ski Club, 30 mins to Owen Sound, and 45 mins to Collingwood. Priced to sell-book your showing today! (id:39551)
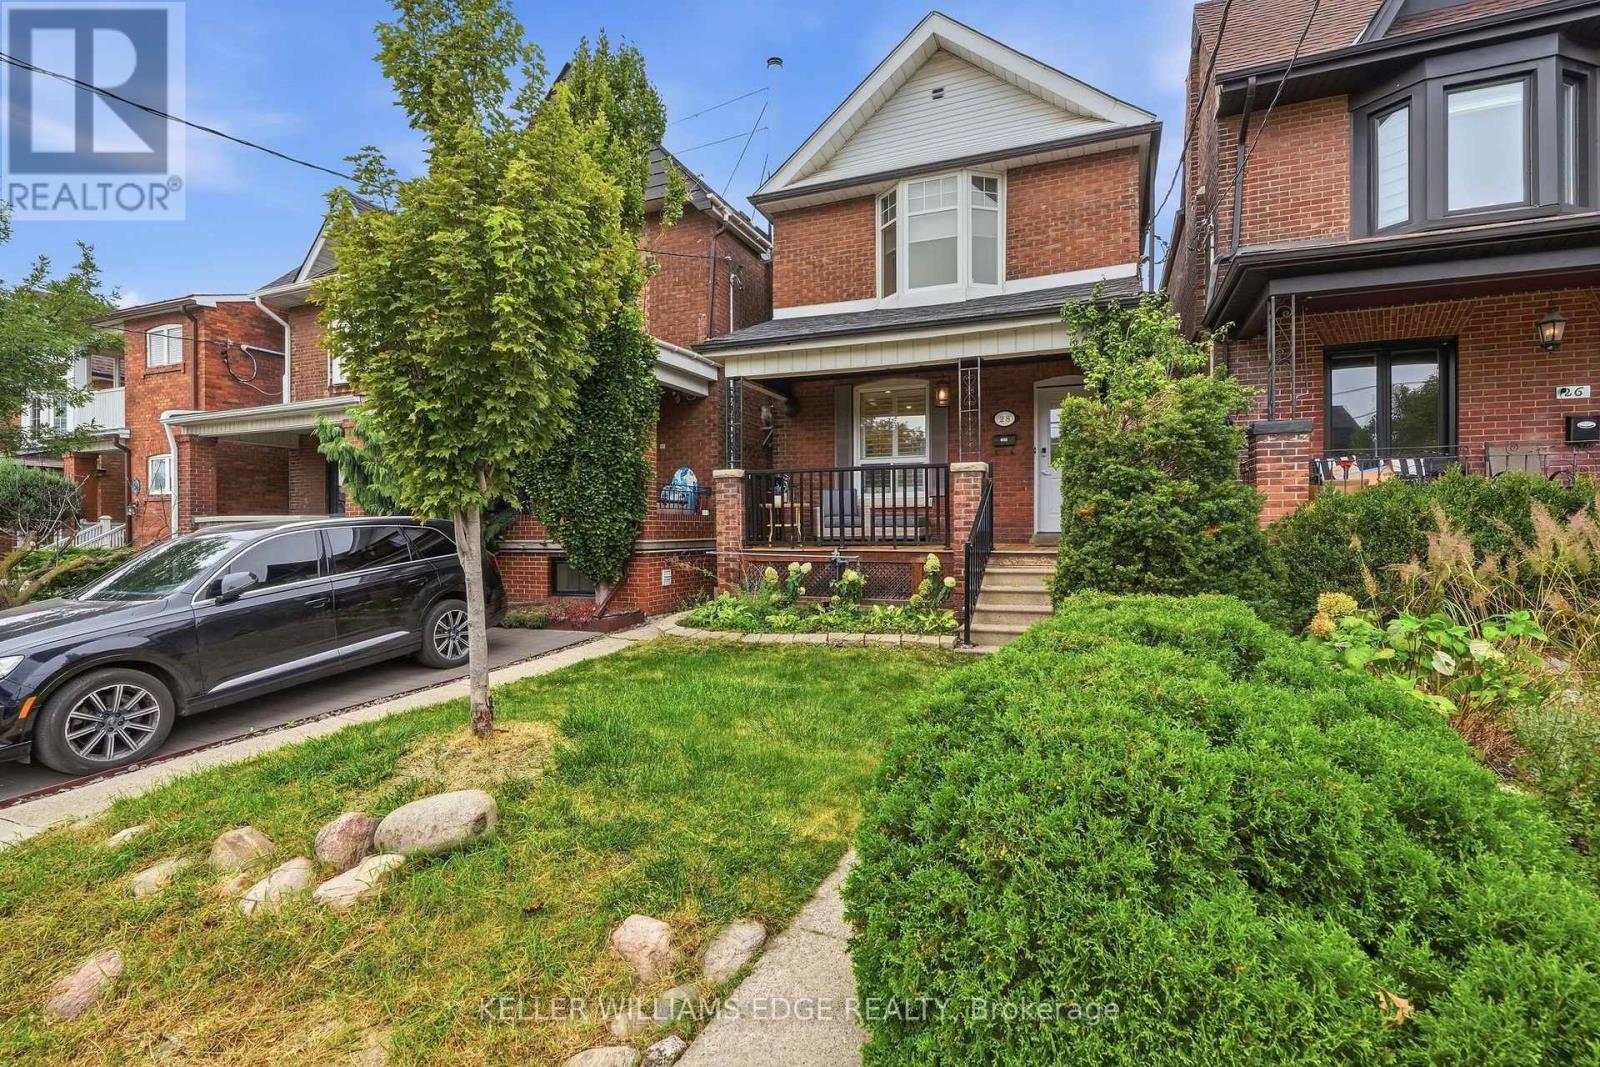
28 Conway Avenue
Toronto, Ontario
This is the one you have been waiting for. A stunning, renovated, detached 3+1 bed charmer just steps from the shops, cafes and restaurants of St. Clair West Village. All the original character is still here, but the old radiators are gone in favour of a gas furnace and central air conditioning, plus a main floor bathroom addition - three upgrades that are rare finds on these streets. Inside you will find real hardwood flooring, soaring 10' ceilings and thoughtful updates across nearly 2000 square feet of sun-filled living space. This highly coveted location features an extra deep lot with a private fenced yard, a detached garage off the laneway and zoning for a laneway home with room for 2-car parking and a generous suite above. The lower level has its own separate entrance and is set up as a one-bedroom apartment with a kitchen, bathroom, laundry and living room. Between the lower level and laneway zoning, 28 Conway offers 2 potential streams of additional income, or room for the whole family to grow. With a covered front porch, a 2-level deck off the kitchen and second floor rear bedroom, a stone patio and greenspace front & back, there is a ton of year-round outdoor enjoyment on offer rain or shine. Homes like this, in this neighbourhood, rarely come to market. Move right in with confidence. Pre-list home inspection available. (id:39551)
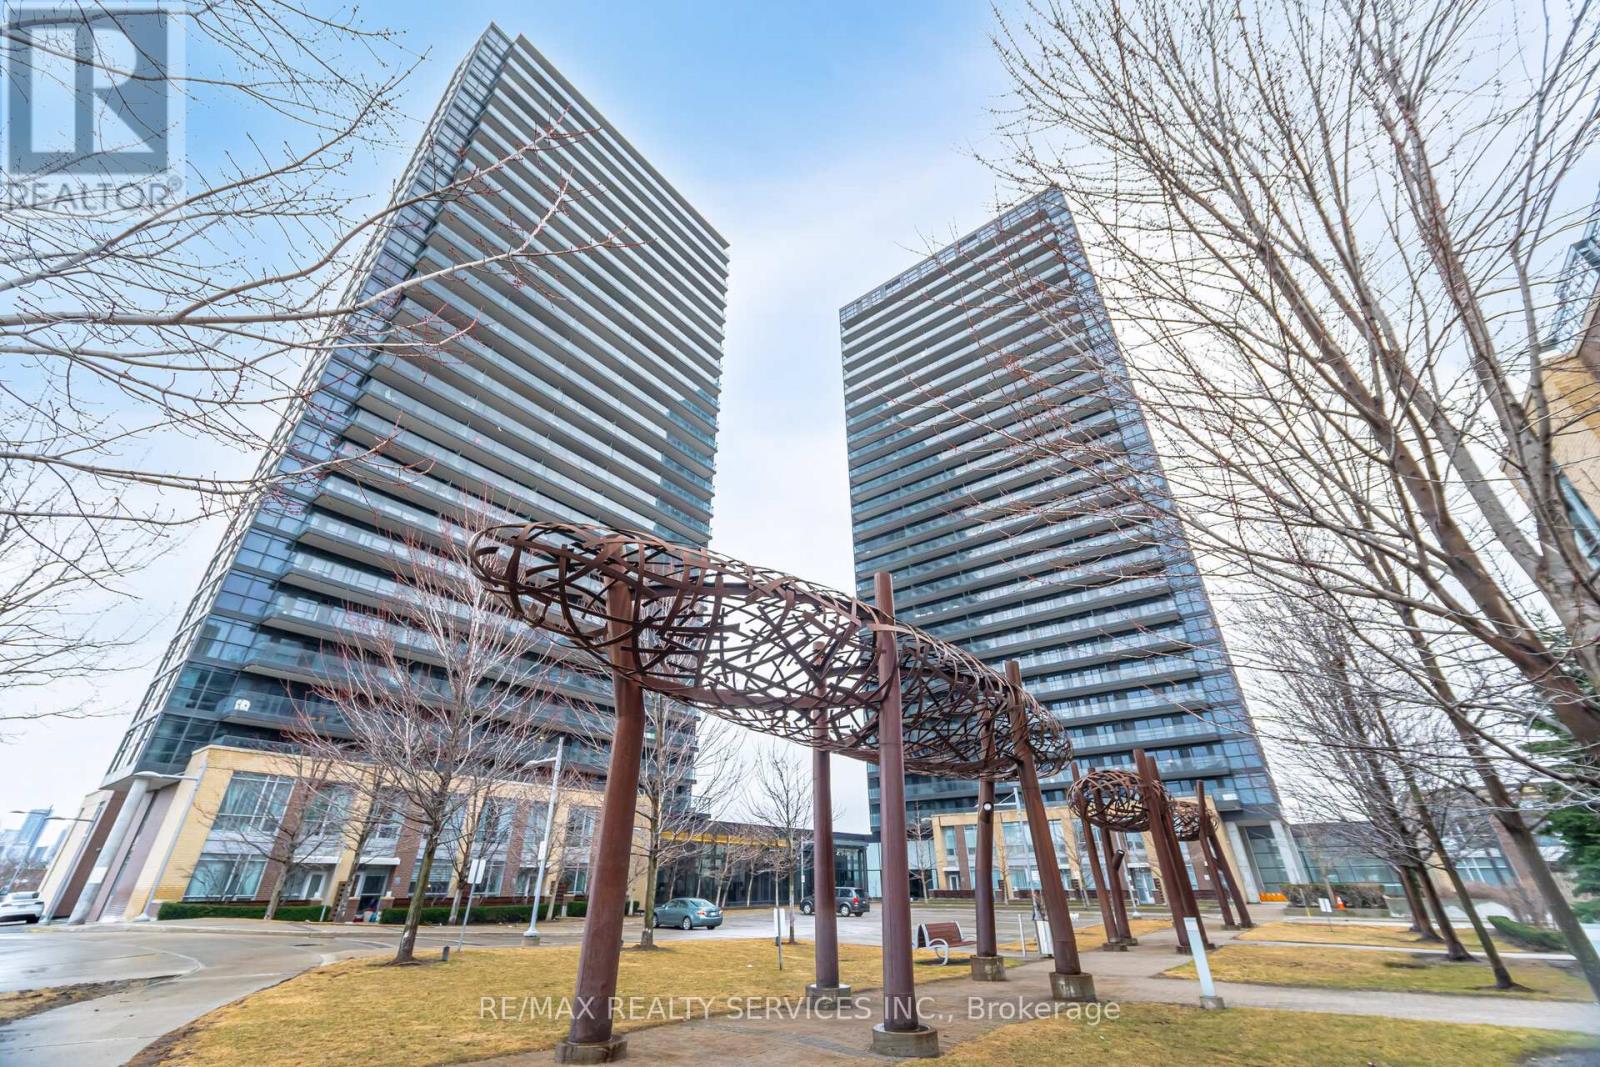
1910 - 29 Singer Court
Toronto, Ontario
Experience Elevated Urban Living At Discovery Condo's In The Highly Regarded Concord Park Place Community.This Well-Appointed One-Bedroom Plus Den Suite Offers 660 Sq. Ft. Of Efficiently Designed Living Space, Along With A 55 Sq. Ft. South-Facing Balcony Showcasing Open, Unobstructed Views. The Layout Maximizes Function And Flow, Featuring A Contemporary Kitchen With Granite Island That Seamlessly Connects To The Living And Dining Area - Ideal For Both Entertaining And Everyday Living. Nine-Foot Ceilings And Generous Windows Enhance The Natural Light, While The Enclosed Den Adds Valuable Flexibility - Perfect As A Dedicated Home Office Or Supplemental Sleeping Space, Increasing Both Lifestyle Appeal And Rental Versatility.Included With The Unit Is One Parking Space. A Meaningful Advantage In Today's Market And A Strong Value Driver For Tenants And Future Resale. Positioned In A High-Demand Transit-Oriented Location With Immediate Access To TTC, GO Transit, Major Highways, Hospitals, And Green Space, This Property Offers The Connectivity Today's Buyers And Renters Expect. An Ideal Opportunity For Investors Seeking Stable Rental Demand In A Growing Corridor, Or For End-Users Looking For A Well-Connected, Modern Residence In A Vibrant Community. (id:39551)
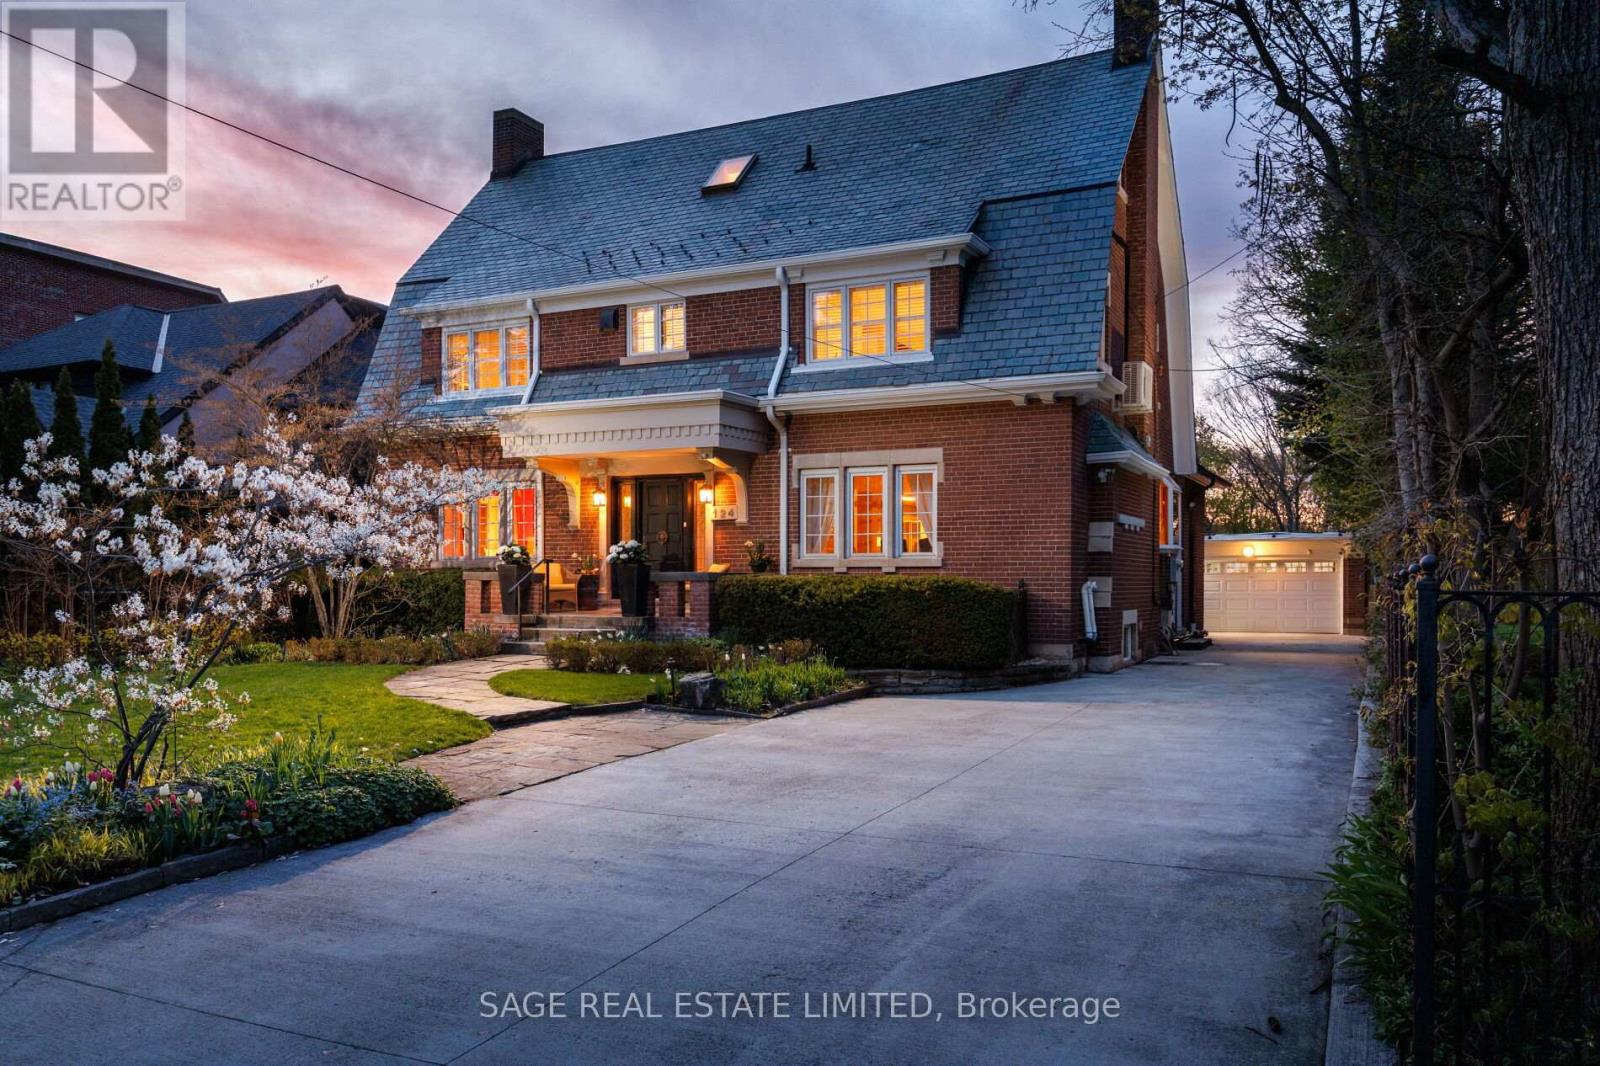
124 Blythwood Road
Toronto, Ontario
Set on one of North Toronto's most storied streets, 124 Blythwood is a rare, yet handsome thing. A 1923 Georgian Colonial with Gambrel Roofline that has only deepened with time. Carefully proportioned living across the traditional centre hall plan, along with a modern addition with a sunken main floor family room with panoramic views of the pool and deep rear gardens. When not outside, this is the room the whole house gravitates toward. The principal bedroom is a true sanctuary with a sitting area, generous closets, and a renovated ensuite overlooking the back gardens. The fully finished basement is a home within the home: a rec room with a gas fireplace and Murphy bed, a games room, a wine cellar, a cedar-lined walk-in, a workshop, and storage that actually solves problems. Outside, perennial gardens bloom spring through fall, a heated inground pool with diving board and waterslide anchors every summer, and the Ipe deck with electric awnings handles the overflow. Two-car garage with power for an EV charger. Full-home generator on 200-amp service - no outage disrupts this house. Independently inspected and rated above average for its age. Slate roof in excellent condition. Newer Daikin furnace and central air (2023), Mitsubishi split AC for the third floor. Maintained and improved with intention for decades. Blythwood JPS, Glenview, and Lawrence Park CI form the best school corridor in midtown. Lawrence Station is a 14-minute walk. The 401 is minutes away when the city needs a pause. This is the home you stop looking after you find it. (id:39551)
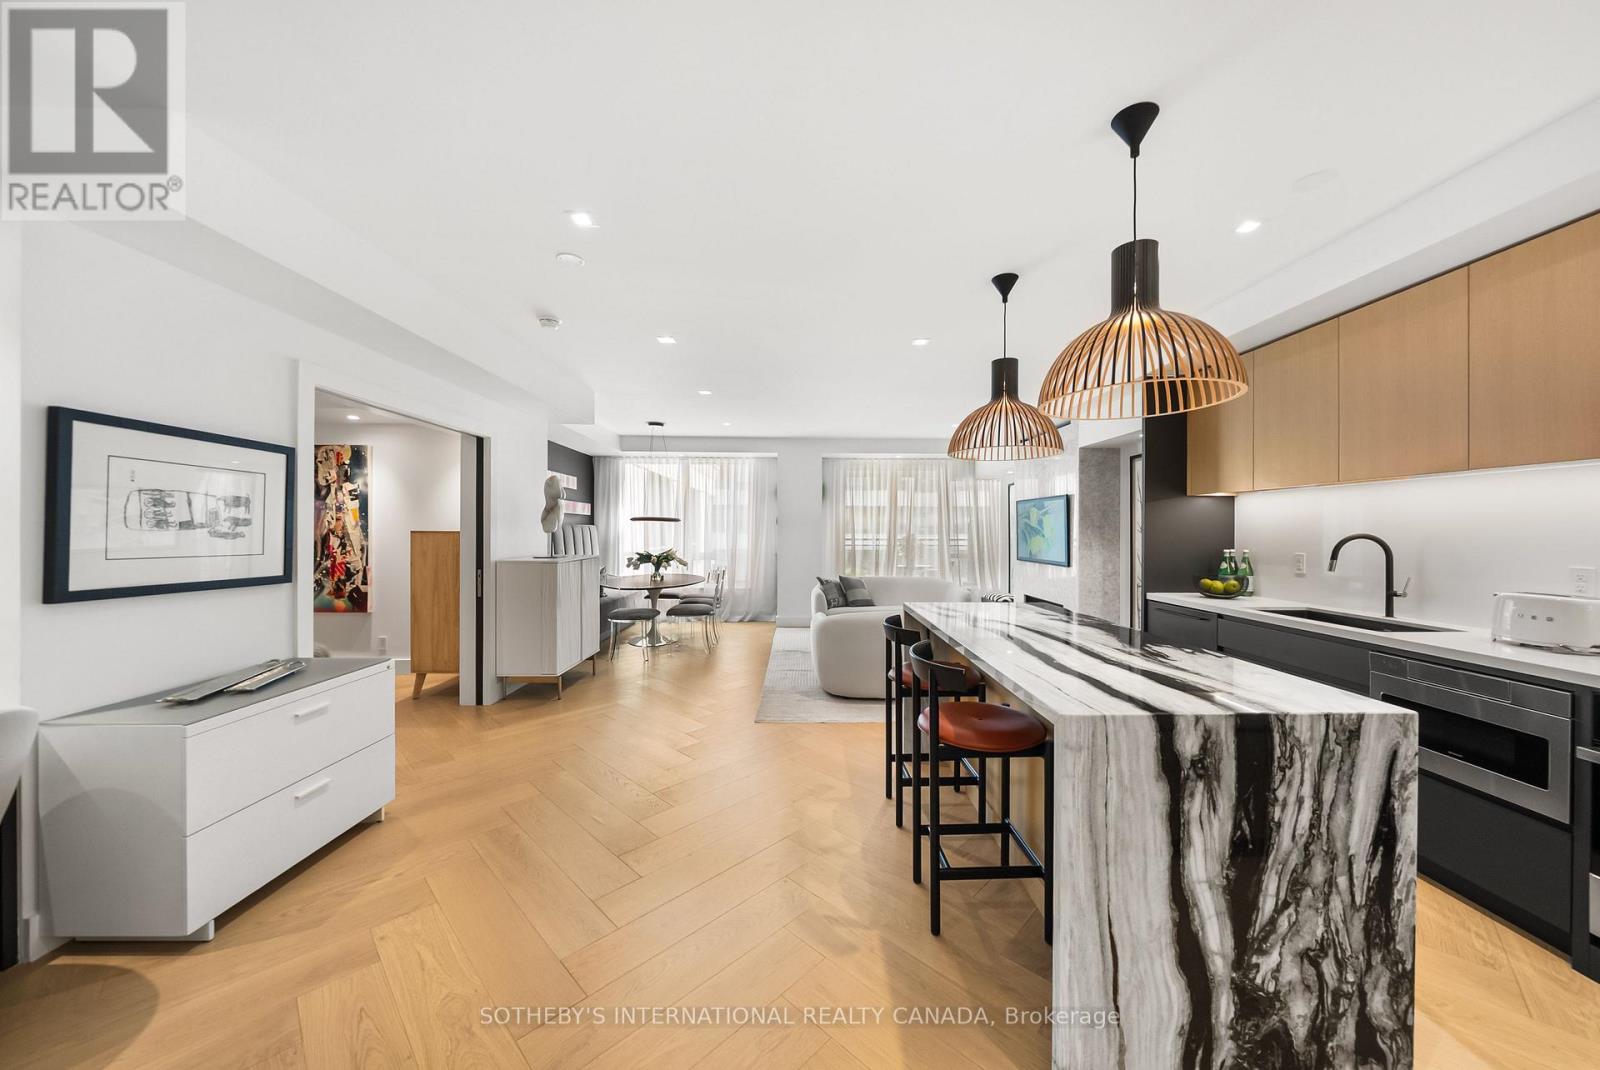
716 - 20 Scrivener Square
Toronto, Ontario
Nestled in the prestigious enclave of Rosedale-Summerhill, this masterfully reimagined 1,055-sf (appx) residence represents a flawless convergence of historic architectural integrity and bespoke turn-key luxury. Beyond the comprehensive refinements and back-to-the-studs renovation, a dramatic black-and-white marble foyer introduces old world glamour with a sophisticated open-concept interior. The footprint unfolds an exceptionally spacious principal living domain, meticulously appointed with herringbone white oak floors, bespoke millwork, and smart-home automation featuring Lutron lighting and Ecobee climate controls. The culinary heart of the home is a chef's dream, boasting premium integrated appliances, a 5-burner gas cooktop, Caesarstone counters, and a statement marble waterfall island. This versatile open office serves as a workspace utilizing b/i desk, bookshelf and printer storage. Entertain guests effortlessly in the living pavilion, anchored by an exquisite Opal White Bianca marble gas fireplace, or gather around curated dining banquet for effortless hosting. Step out onto the south-facing balcony to enjoy treetop views and convenient gas BBQ hookup.Tucked away for ultimate privacy, the primary retreat serves like a secluded Four Seasons Hotel sanctuary with designer headboard and lighting, walk-in boudoir, a luxurious ensuite features wraparound marble tub and shower, LED mirror, medicine cabinets, towel warmer, automated washlet and heated flooring. This remarkable pied-à-terre cultivates an unparalleled city living steps from the historic LCBO, Lawn Tennis Club, and the legendary gourmet purveyors of the beloved Five-Thieves. New landmark development of The James square and premier pedestrian boulevards offers seamless walkability to urban parks, subway station, and the world class Yorkville Experience. Luminous, charming, and gracefully elevated, this extraordinary residence evokes a romantic whisper of quiet luxury tailored to your refined lifestyle. (id:39551)
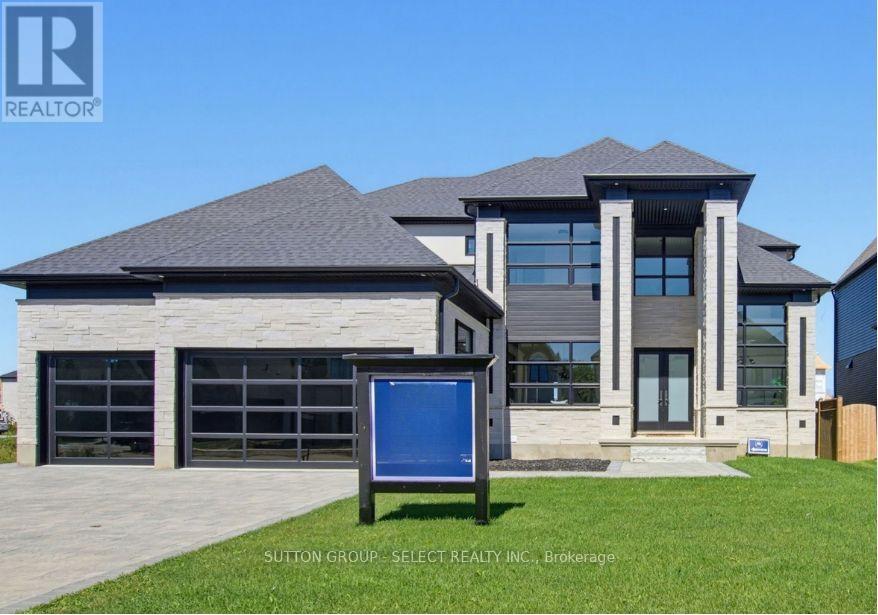
588 Creekview Chase
London North, Ontario
Set in the sought-after Sunningdale community, 588 Creekview Chase is a distinguished Marquis Developments residence where modern elegance, thoughtful design and exceptional craftsmanship come together. From the moment you enter, the attention to detail is evident in the custom millwork, sophisticated lighting, refined finishes and carefully considered floor plan. The spectacular chef's kitchen is the centrepiece of the main level, featuring custom cabinetry, premium quartz surfaces, a 6-burner gas range, built-in JennAir appliances, illuminated glass cabinetry and a generous island. A fully equipped second kitchen, walk-in pantry and butler's pantry with wet bar and beverage fridge add an exceptional level of functionality. The adjoining family room showcases a dramatic fireplace feature wall with custom built-ins and lighting, while the formal dining room and beautifully appointed study provide elegant spaces for entertaining and working from home. Upstairs, the impressive primary retreat features a spacious walk-in closet and luxurious ensuite, while additional bedrooms are thoughtfully served by private and shared ensuites. A spacious laundry room completes the upper level. The finished lower level offers a fully self-contained one-bedroom suite with separate entrance, kitchen, living room, laundry and 3-piece bath-ideal for extended family, guests or added flexibility. This exceptional residence combines refined interiors with practical luxury in one of North London's most desirable settings. (id:39551)

31-32 - 1772 Albion Road
Toronto, Ontario
Exceptional opportunity to purchase three units together for your own business! Ideal for an auto body shop or auto repair business. Excellent location near high-density residential neighborhoods, with convenient access to Highways 27, 427, 407, 409, and 401. Close to Humber College, public transit, and numerous retail shops within walking distance. A great opportunity for business owners and investors! (id:39551)
330 - 3009 Novar Road
Mississauga, Ontario
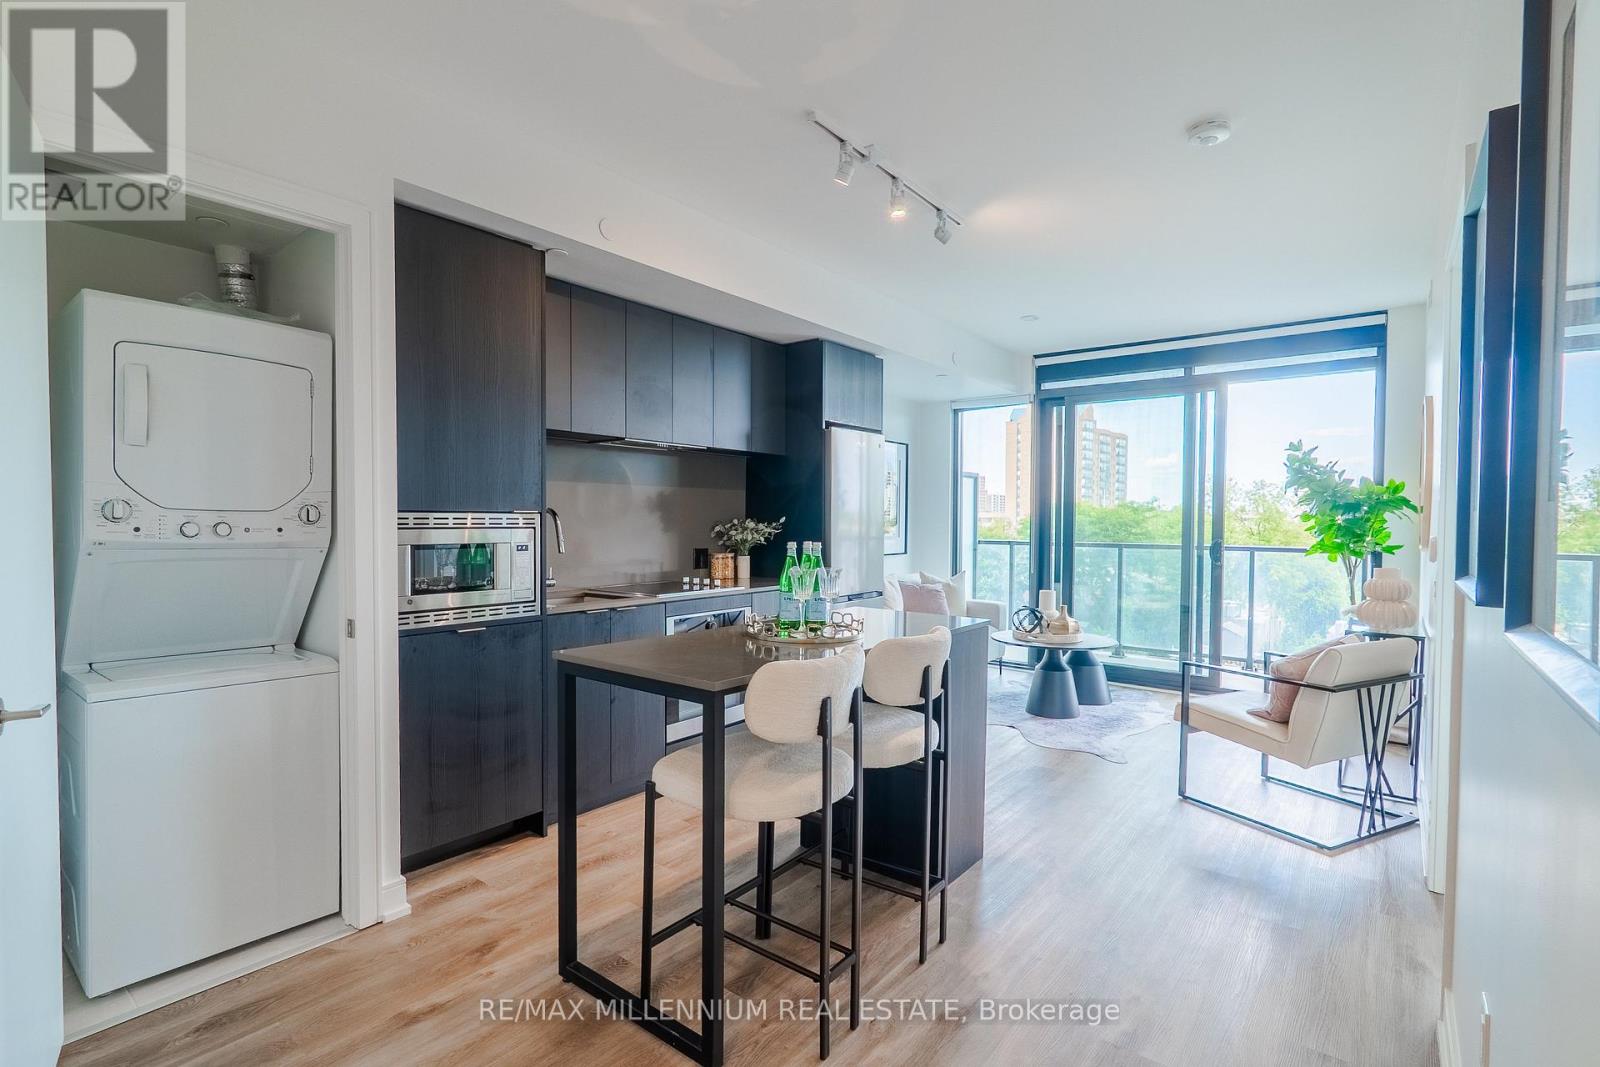
Welcome to ARTE Condominiums, a sophisticated designer residence in one of Mississauga's most connected communities. Featuring curated artwork by Canadian artist Daniel Mazzone. This 2BED + DEN boasts 9-foot ceilings and floor-to-ceiling windows, creating an airy and elevated sense of space. Residents enjoy an exceptional collection of amenities: 24-hour concierge, state-of-the-art fitness centre, party room, co-working lounge, visitor parking and a spectacular rooftop terrace with fire pits, lounge seating, a BBQ area and breathtaking CN Tower views. Ideally located steps to shopping, restaurants, cafés and grocery stores, with Cooksville GO Station just minutes away. Cooksville GO offers an approximately 30-minute ride to Union Station, while Pearson International Airport is just 15 minutes away. Easy access to major highways, walkable streets and bike-friendly paths makes commuting and exploring the GTA effortless. Perfect for professionals, couples or small families seeking a refined urban lifestyle, ARTE delivers the perfect balance of design, quality, comfort and connectivity. Don't miss this opportunity to live in one of Mississauga's most sought-after and connected communities. $30/month (Rogers internet package). (id:39551)
100 Mill Street S
Brampton, Ontario
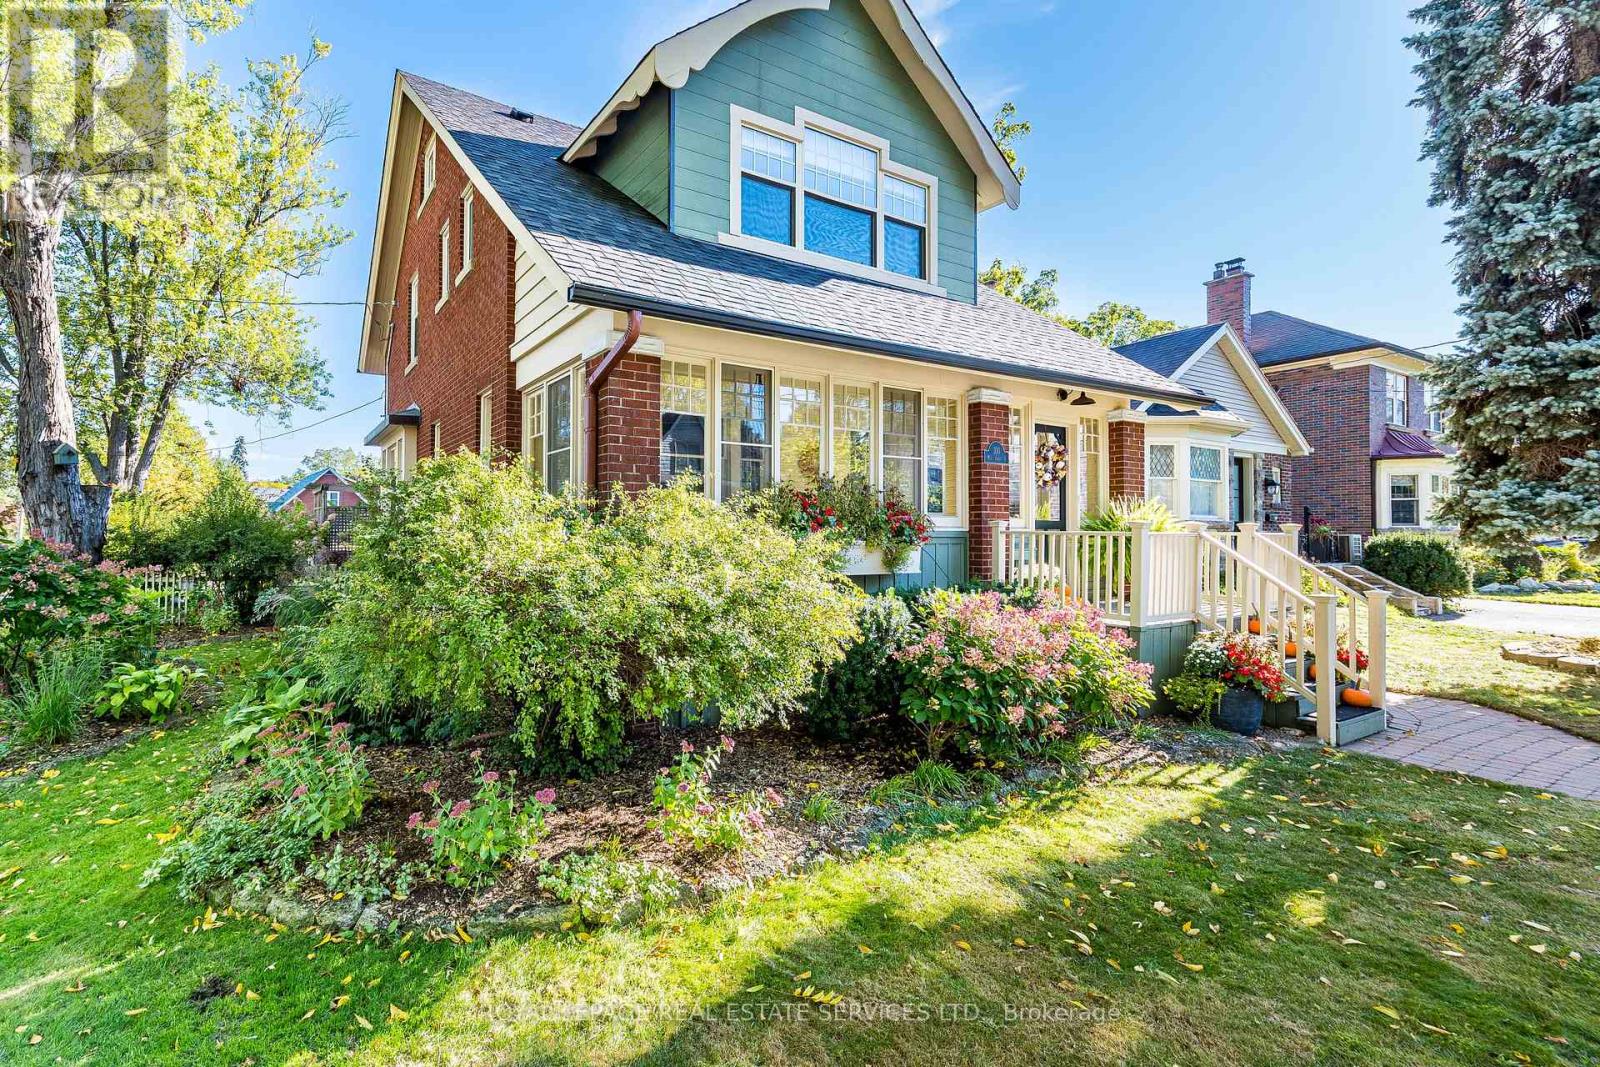
Set on majestic, tree-lined Mill Street South, welcome to timeless style & elegance in the heart of historic Downtown Brampton. From the inviting front porch-perfect for watching the world go by-to the surprisingly private, cottage-like feel, this exceptional home offers rare character, refinement, and serenity. Lush perennial gardens create a secluded setting seldom found in the city. A stunning formal living room with fireplace sets the tone, while a gorgeous family room addition overlooks the prisitne gardens. The chef's kitchen is a true showpiece, featuring bespoke artisan poured-concrete countertops-custom crafted by a master craftsman with cloud-like smoothness, hand-burnished patina, and seamless integration. This one-of-a-kind architectural element includes an integrated sink and offers tactile luxury and architectural distinction. Complemented by built-in KitchenAid appliances, a large centre island, butler's servery area, a casual sitting area, and beautiful garden views through two oversized windows, every detail exudes sophistication. Convenient main-floor laundry with easy outdoor access. Upstairs you'll enjoy three generous bedrooms and a gorgeous newly renovated bathroom, with the finished upper loft providing flexible space for a home office or kid's playroom. The basement is equally impressive-beautifully renovated, with extensive built-ins, massive windows & bathroom. Outdoors, winding garden paths lead to multiple sitting areas and access to the detached double garage with potential for a garden suite. Imagine the possibilities the garage alone could create! This home offers the perfect blend of urban living & private retreat. Updates to name just a few: irrigation system, roof, garden doors, 2025 furnace, bespoke kitchen, garage doors, cvac, and new eavestroughs. (id:39551)
9 Grenada Drive
Simcoe, Ontario
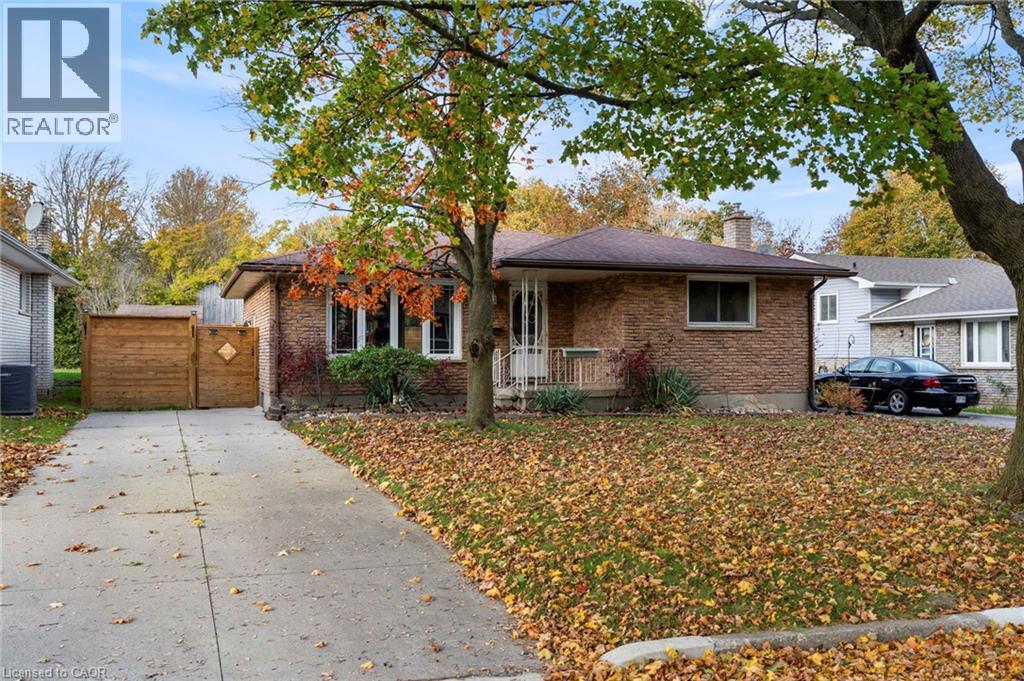
Welcome to 9 Grenada Drive! Situated on a quiet, family-friendly street in Simcoe, this inviting brick bungalow offers a functional layout and comfortable living space. Ideally located close to parks, recreation facilities and everyday amenities, this home features 3+1 bedrooms, an inviting living room and an open kitchen and dining area. Sliding doors provide easy access to the private backyard, complete with an inground pool — perfect for enjoying summer days and entertaining family and friends. The fully finished basement adds valuable additional living space, including a fourth bedroom and bathroom, making it ideal for guests, teenagers or extended family. A great opportunity to enjoy comfortable bungalow living in a desirable neighbourhood! (id:39551)
16 Redwood Court
Stoney Creek, Ontario
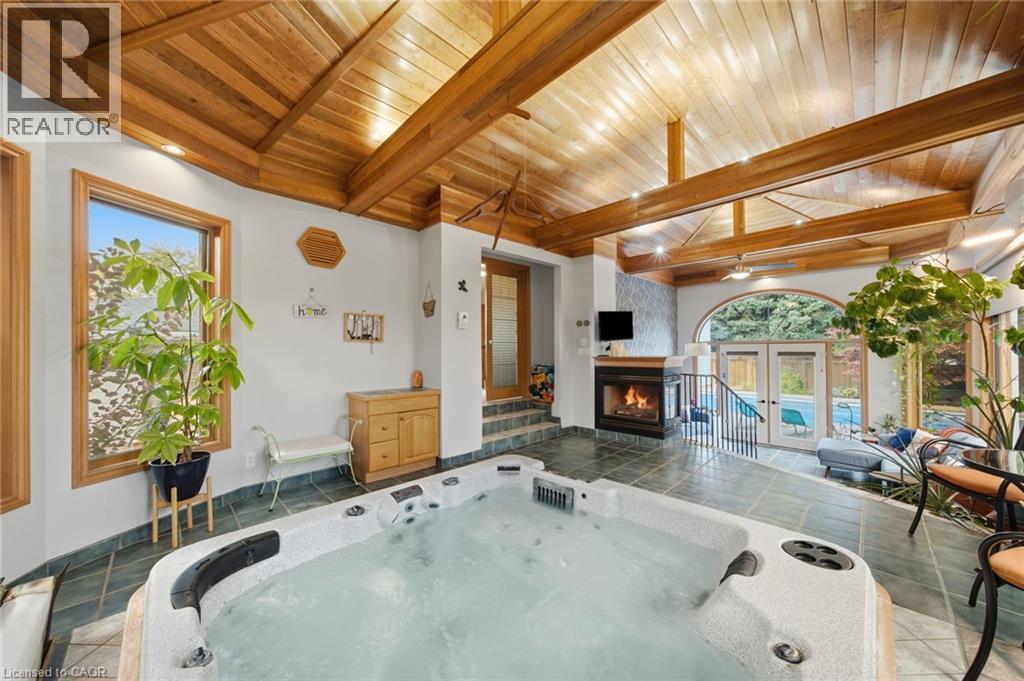
Welcome to 16 Redwood Court, a 3 bedroom plus den home for sale in Hamilton, located on a quiet court and offering 1,804 sq ft above grade and 3,120 sq ft of total living space. The showpiece is a fully enclosed hot tub retreat in a custom addition, complete with heated floors, a fireplace, and its own mini split for year-round climate control. Step from the hot tub room directly out to the backyard pool, creating a private spa and resort-style setting right at home. The main floor features a spacious eat-in kitchen and a bright living room. Upstairs you’ll find the primary bedroom, two additional bedrooms, and a 4pc bath. The lower level offers a large family room with a cozy fireplace and a 3pc bath, ideal for movie nights or hosting guests. The basement adds a den, a dedicated home gym, a utility room, plenty of storage, and inside access to the 2 car pull-through garage. Outdoor lovers will enjoy 2 entrances to the Bruce Trail only 5mins away, a quick 15 minute hike to the Devil’s Punchbowl, and downtown Stoney Creek with festivals and farmers markets throughout the year, all within walking distance. (id:39551)
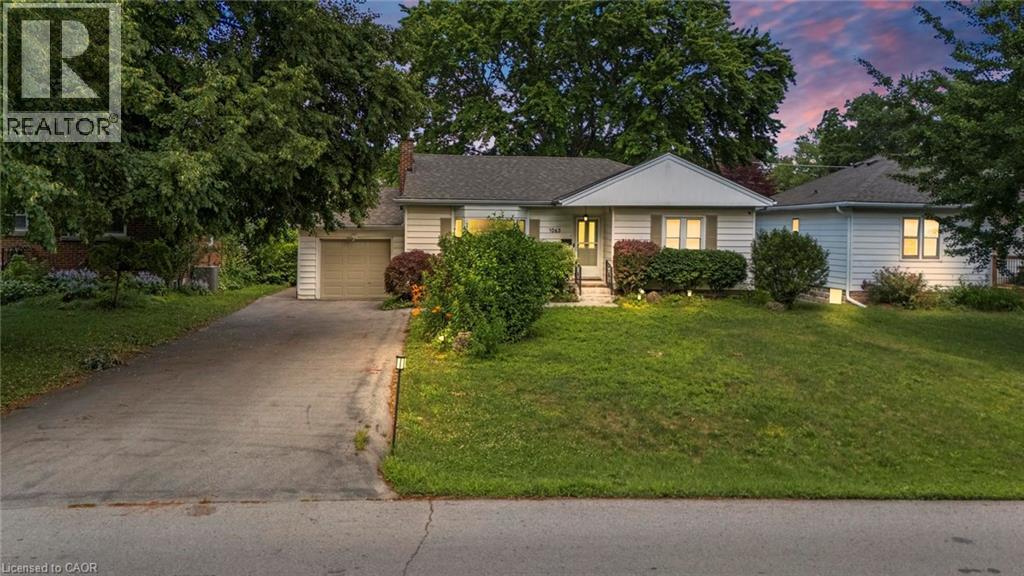
1063 Joan Drive
Burlington, Ontario
Rarely do properties like this hit the market in Burlington's highly desirable, mature LaSalle neighborhood. This beautiful bungalow sits on an impressive, 63 ft wide and 125 ft deep lot surrounded by mature trees, directly across from a quiet local park. Main Level: ~1,200 sq ft of bright above grade living space with rich hardwood floors, a fireplace, an expansive dining area, a pristine white kitchen with stainless steel appliances, 2 bedrooms, 1 bathroom and a fully heated rare sunroom extension. Basement Level: A fully finished, carpet-free lower level offering massive income potential or perfect multi-generational living with 2 bedrooms, 1 full bathroom, living area, and endless custom storage. The Backyard: A beautifully landscaped, private oasis complete with a striking center tree block and a storage shed. Bungalows of this size and capability are a rare find in LaSalle. (id:39551)
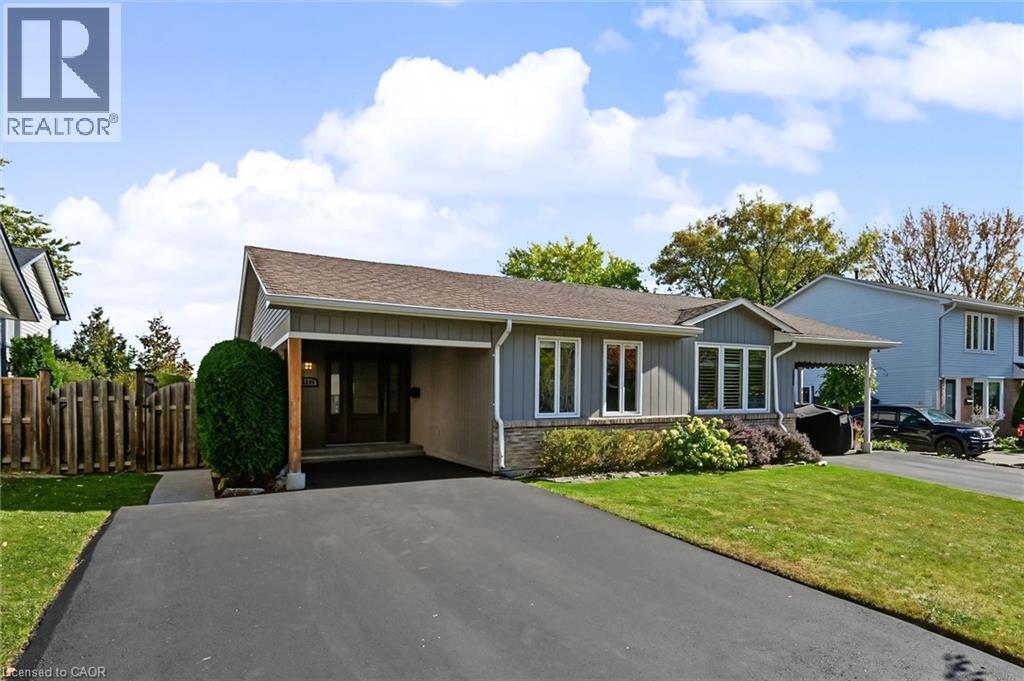
2355 Middlesmoor Crescent
Burlington, Ontario
Welcome to this stunningly renovated 3-bedroom, 2-bathroom backsplit in the desirable Brant Hills community. The open-concept main level offers a warm and inviting layout with a beautifully updated kitchen featuring lots of cabinetry, a coffee nook, and seamless flow into the living and dining areas. The living room is highlighted by a large bay window and a fireplace with a wood beam and stone surround, while the dining area showcases custom millwork and thoughtful design details. The upper level features 3 well-sized bedrooms and a stylish main bathroom. The lower level is an exceptional space for family gatherings and entertaining, offering a bright and spacious recreation room, custom built-ins, a convenient bar area, and a beautiful spa-inspired bathroom complete with a soaker tub, separate steam shower, and double vanity. Lower level walkout to the private rear yard. Updates include a high-efficiency furnace, central air, driveway (2026) front door, main-floor dining room windows. Additional highlight is a custom central vacuum with retractable Hide-A-Hose, auxiliary vacuum hose, and built-in automatic floor sweep inlet. Ideally located in Brant Hills, close to excellent schools, parks, shopping amenities, and convenient highway access. This beautifully appointed home offers stylish living, versatile spaces, and a fantastic family-friendly location. (id:39551)