
23 Vernham Court Toronto, Ontario M2L 2B3

$4,500,000
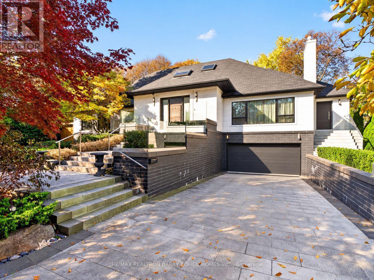
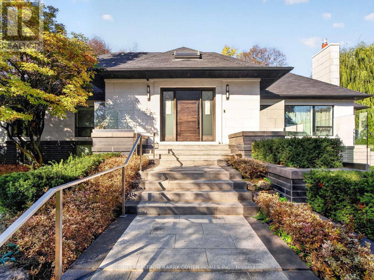
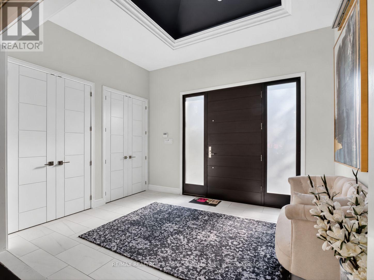
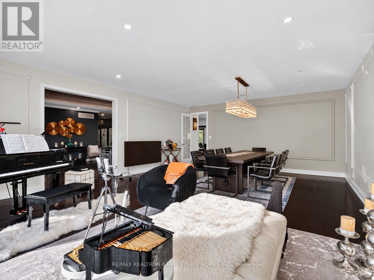
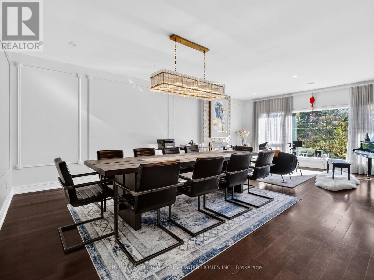
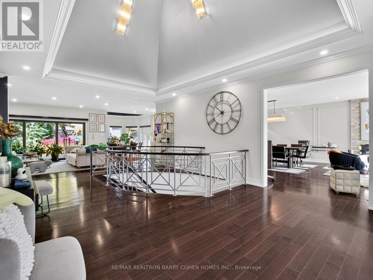
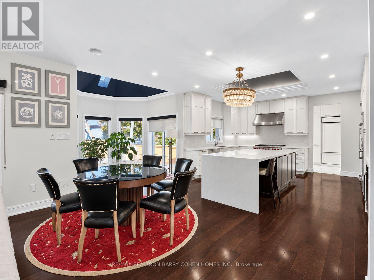
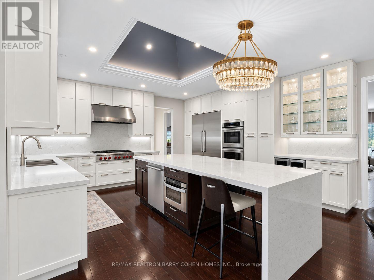
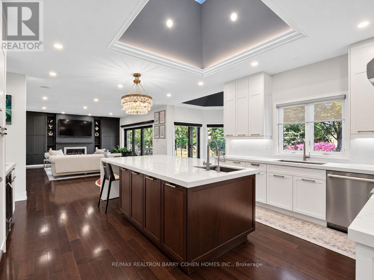
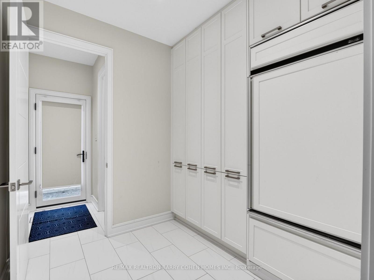
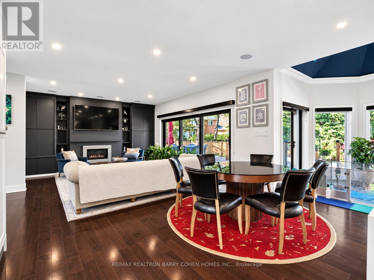
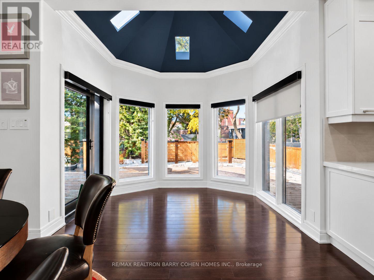
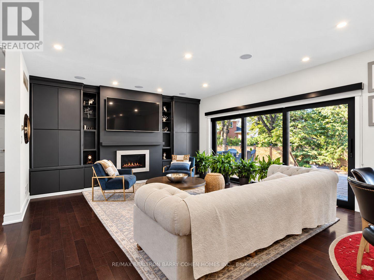
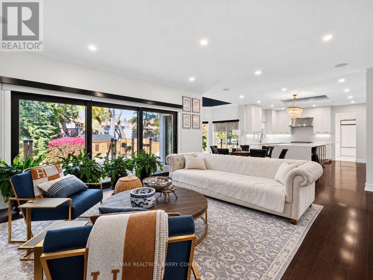
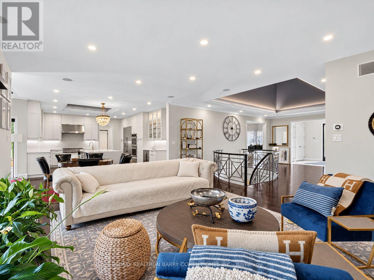
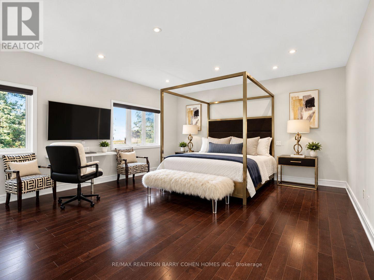
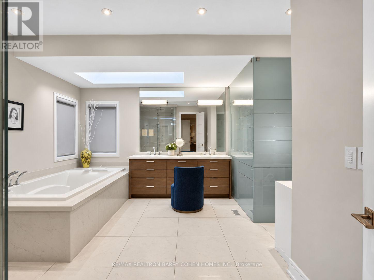
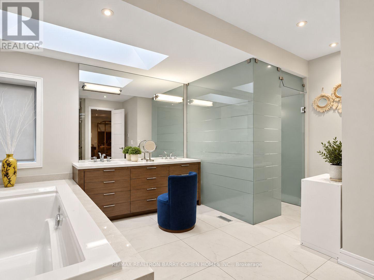
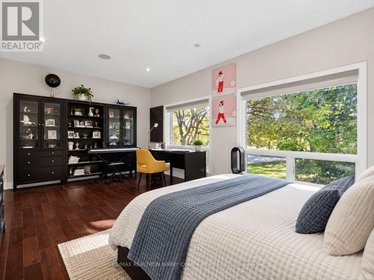
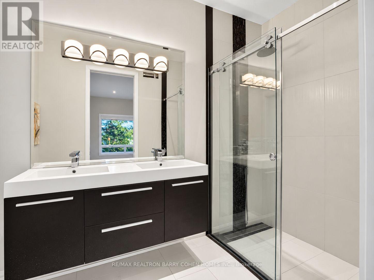
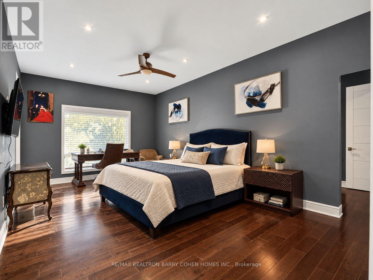
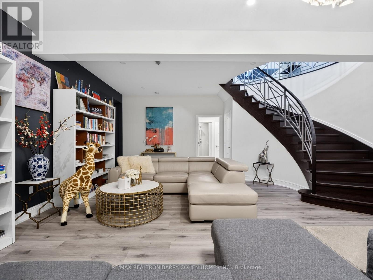
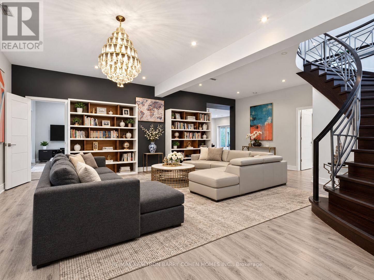
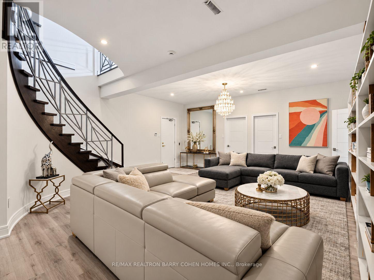
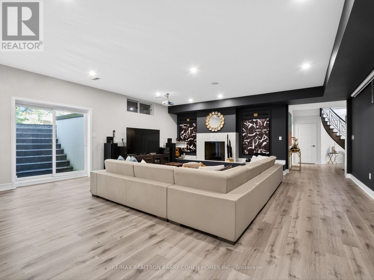
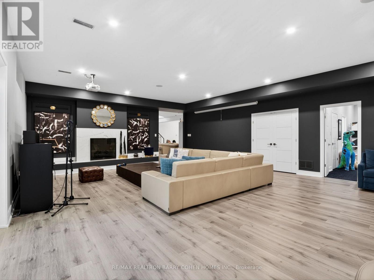
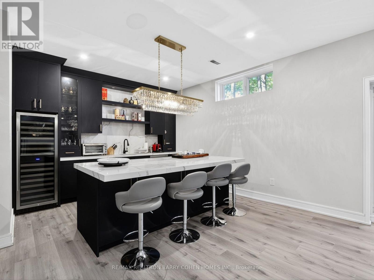
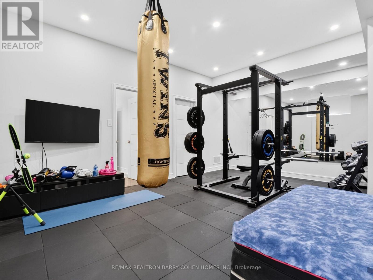
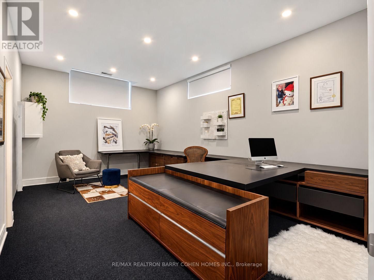
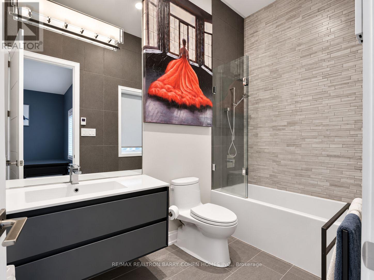
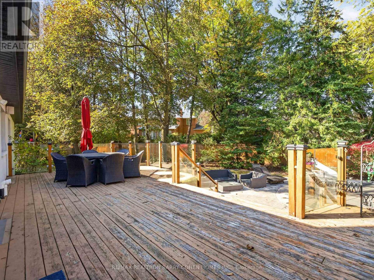
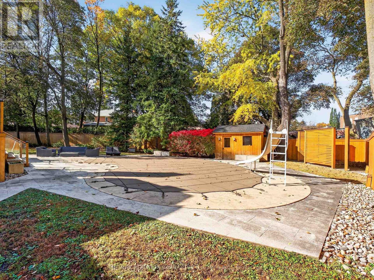
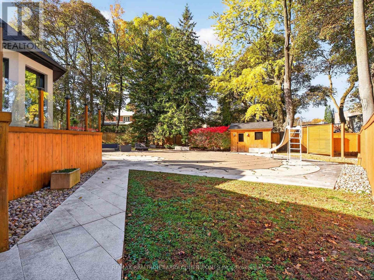
Set On An Impressive 157-Ft-Wide Lot At Courts End, This Sprawling, Stunning Updated Bungalow Offers The Space And Functionality Of A Two-Storey Home With The Convenience Of Main-Level Living. Thoughtfully Designed With An Emphasis On Scale, Natural Light, And Seamless Indoor-Outdoor Flow, The Residence Features Soaring 14-Ft Vaulted Ceilings, Skylights, And Dramatic Walls Of Windows Overlooking The Private Rear Gardens And Swimming Pool. Expansive Principal Rooms And An Open-Concept Layout Provide An Ideal Setting For Both Entertaining And Everyday Living, While The Beautifully Appointed Bellini Eat-In Kitchen Serves As The Heart Of The Home. Fine Craftsmanship And Carefully Considered Details Are Evident Throughout. An Elevator Connects To The Generously Sized Lower Level, Complete With Two Additional Bedrooms, A Large Recreation Room, Wet Bar, And Dedicated Office Area, Providing Versatile Space For Family, Guests, Or Extended Living. Outdoors, Mature Landscaping Creates A Private, Tranquil Setting Featuring A Swimming Pool And Spacious Deck, Perfect For Relaxing Or Entertaining. Complete With A Four-Car Garage, Heated Driveway And Access To The Renowned Harrison International Baccalaureate Program, This Distinctive Property Offers A Rare Combination Of Space, Privacy, And The Ease Of Bungalow Living. (id:39551)
Property Details
| MLS® Number | C14132104 |
| Property Type | Single Family |
| Community Name | St. Andrew-Windfields |
| Amenities Near By | Golf Nearby, Park, Schools |
| Features | Cul-de-sac |
| Parking Space Total | 10 |
| Pool Type | Inground Pool |
Building
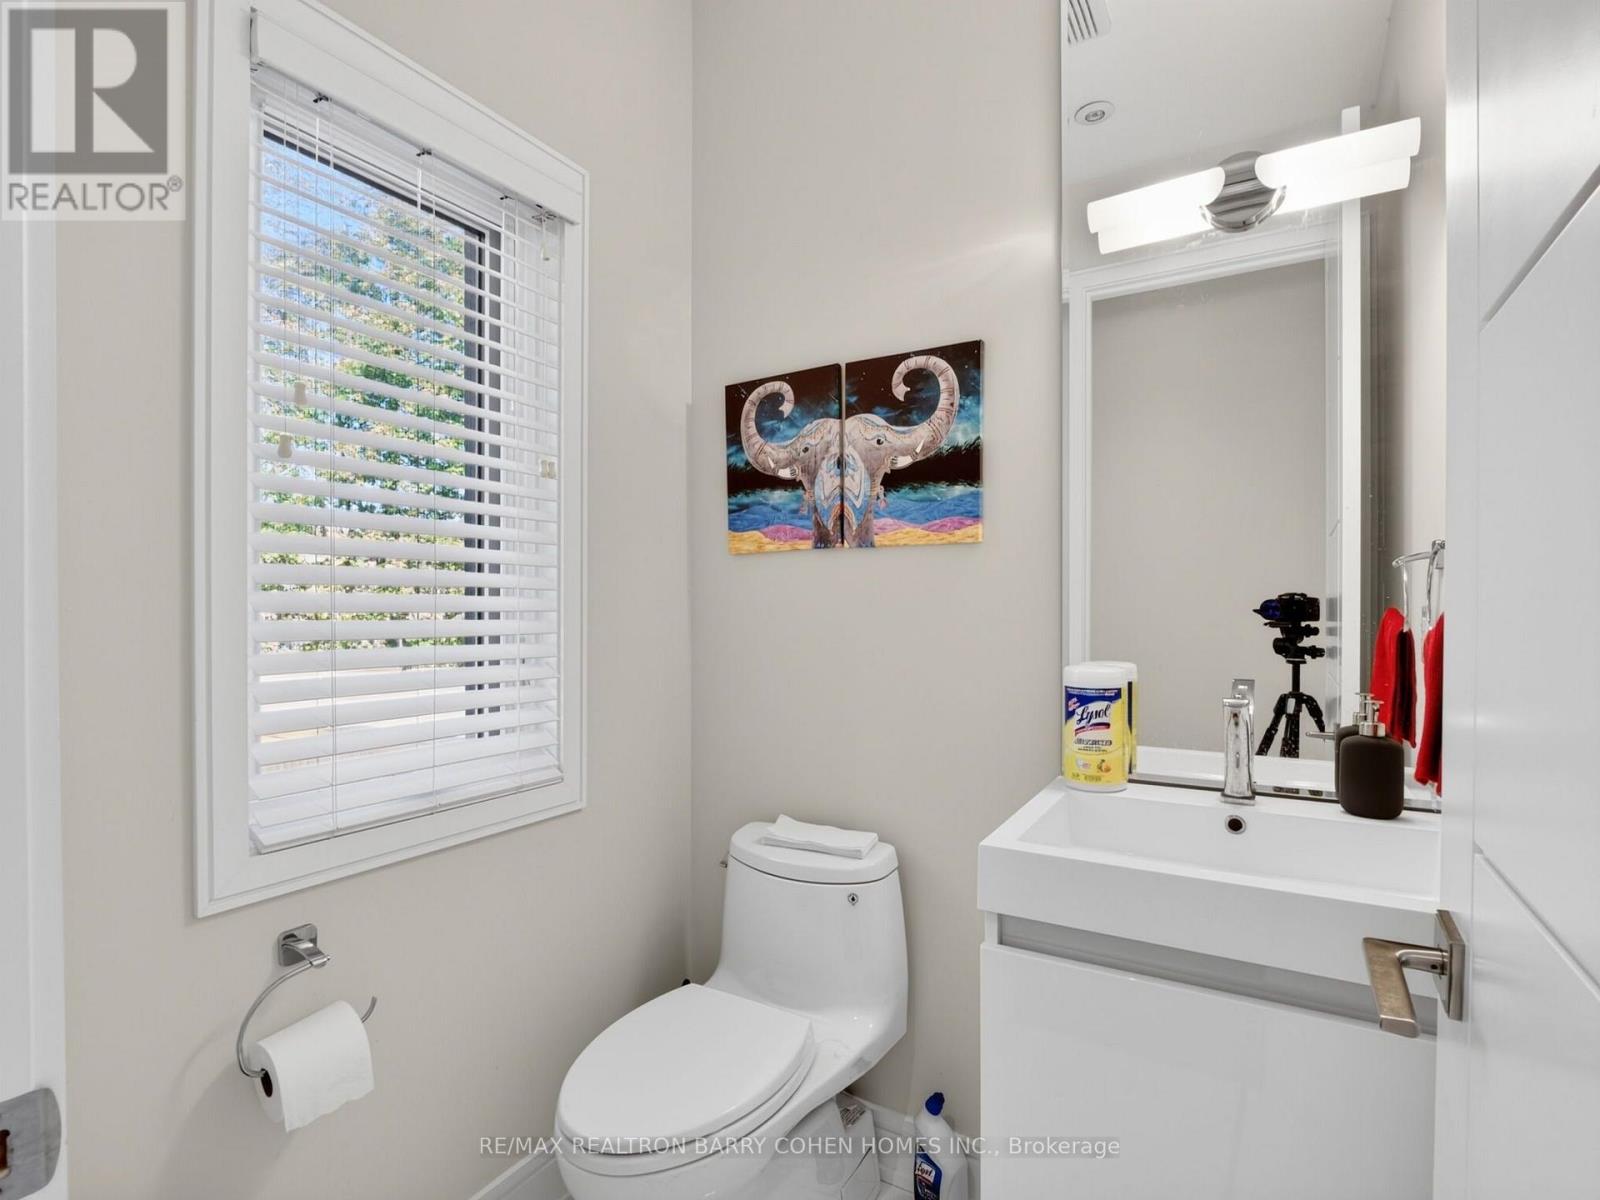
| Bathroom Total | 7 |
| Bedrooms Above Ground | 3 |
| Bedrooms Below Ground | 1 |
| Bedrooms Total | 4 |
| Appliances | Central Vacuum |
| Architectural Style | Raised Bungalow |
| Basement Development | Finished |
| Basement Features | Walk-up |
| Basement Type | N/a (finished), N/a |
| Construction Style Attachment | Detached |
| Cooling Type | Central Air Conditioning |
| Exterior Finish | Brick, Stone |
| Fireplace Present | Yes |
| Flooring Type | Carpeted, Hardwood |
| Foundation Type | Concrete |
| Half Bath Total | 2 |
| Heating Fuel | Natural Gas |
| Heating Type | Forced Air |
| Stories Total | 1 |
| Size Interior | 3,500 - 5,000 Ft2 |
| Type | House |
| Utility Water | Municipal Water |
Parking
| Garage |
Land
| Acreage | No |
| Land Amenities | Golf Nearby, Park, Schools |
| Sewer | Sanitary Sewer |
| Size Depth | 164 Ft ,4 In |
| Size Frontage | 60 Ft ,1 In |
| Size Irregular | 60.1 X 164.4 Ft ; 157 Ft Rear Width |
| Size Total Text | 60.1 X 164.4 Ft ; 157 Ft Rear Width |
Rooms
| Level | Type | Length | Width | Dimensions |
|---|---|---|---|---|
| Lower Level | Bedroom 5 | 3.61 m | 5.71 m | 3.61 m x 5.71 m |
| Lower Level | Recreational, Games Room | 11.26 m | 6.83 m | 11.26 m x 6.83 m |
| Lower Level | Bedroom 4 | 3.62 m | 5.71 m | 3.62 m x 5.71 m |
| Main Level | Dining Room | 5.82 m | 7.78 m | 5.82 m x 7.78 m |
| Main Level | Kitchen | 6.63 m | 5.03 m | 6.63 m x 5.03 m |
| Main Level | Eating Area | 3.13 m | 2.84 m | 3.13 m x 2.84 m |
| Main Level | Family Room | 5.89 m | 4.8 m | 5.89 m x 4.8 m |
| Main Level | Primary Bedroom | 6.78 m | 4.8 m | 6.78 m x 4.8 m |
| Main Level | Bedroom 2 | 3.7 m | 5.82 m | 3.7 m x 5.82 m |
| Main Level | Bedroom 3 | 6.08 m | 3.96 m | 6.08 m x 3.96 m |
Contact Us
Contact us for more information

The trademarks REALTOR®, REALTORS®, and the REALTOR® logo are controlled by The Canadian Real Estate Association (CREA) and identify real estate professionals who are members of CREA. The trademarks MLS®, Multiple Listing Service® and the associated logos are owned by The Canadian Real Estate Association (CREA) and identify the quality of services provided by real estate professionals who are members of CREA. The trademark DDF® is owned by The Canadian Real Estate Association (CREA) and identifies CREA's Data Distribution Facility (DDF®)
October 30 2026 03:30:05
Toronto Regional Real Estate Board
RE/MAX Realtron Barry Cohen Homes Inc.