
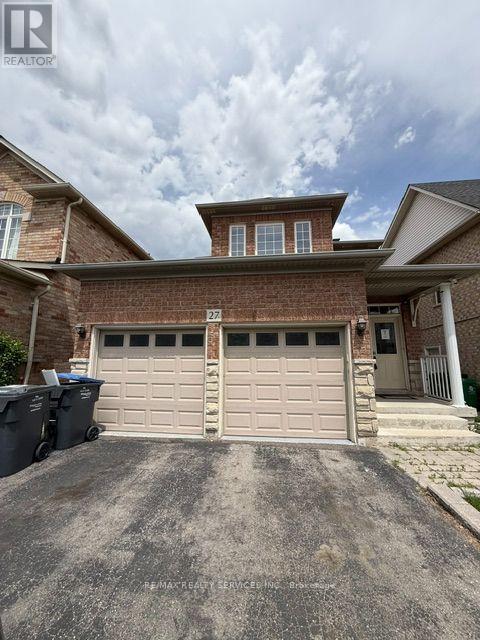
27 Village Lake Crescent
Brampton, Ontario
Welcome detached two storey home situated on a premium wide lot with a double car garage in the great neighborhood with a functional layout. This home features 3+1 spacious bedrooms and 4 bathrooms; Hardwood flooring extends throughout the main and second floors, while the 9-foot ceilings on the main level create a bright, open, and inviting atmosphere. The kitchen is ideal for everyday living and entertaining, complemented by a separate living (family) and dining spaces. The backyard offers fruit trees and a good space for summer bbqs. The finished basement, complete with a separate entrance, offers excellent potential for an in-law suite or additional living space. Ideally located just minutes from the hospital, top-rated schools, parks, shopping, public transit, and all essential amenities, this exceptional home provides the perfect combination of convenience and lifestyle. (id:39551)

59 Manitoba Street
Toronto, Ontario
Beautifully renovated bungalow in the heart of Mimico, situated on a premium 40 x 125 ft lot with a private driveway, spacious deck, and large detached garage. The sun-filled main level features an open-concept layout with a modern kitchen, updated bathroom, and comfortable bedrooms. The finished lower-level basement apartment offers exceptional flexibility with its own private entrance, second kitchen, living area, bedroom, bathroom, and large above-grade windows. The shared laundry room is conveniently accessible to both levels. Move-in ready and meticulously maintained. Ideally located within walking distance to local stores and the GO Station, with quick access to the Lake and QEW. (id:39551)
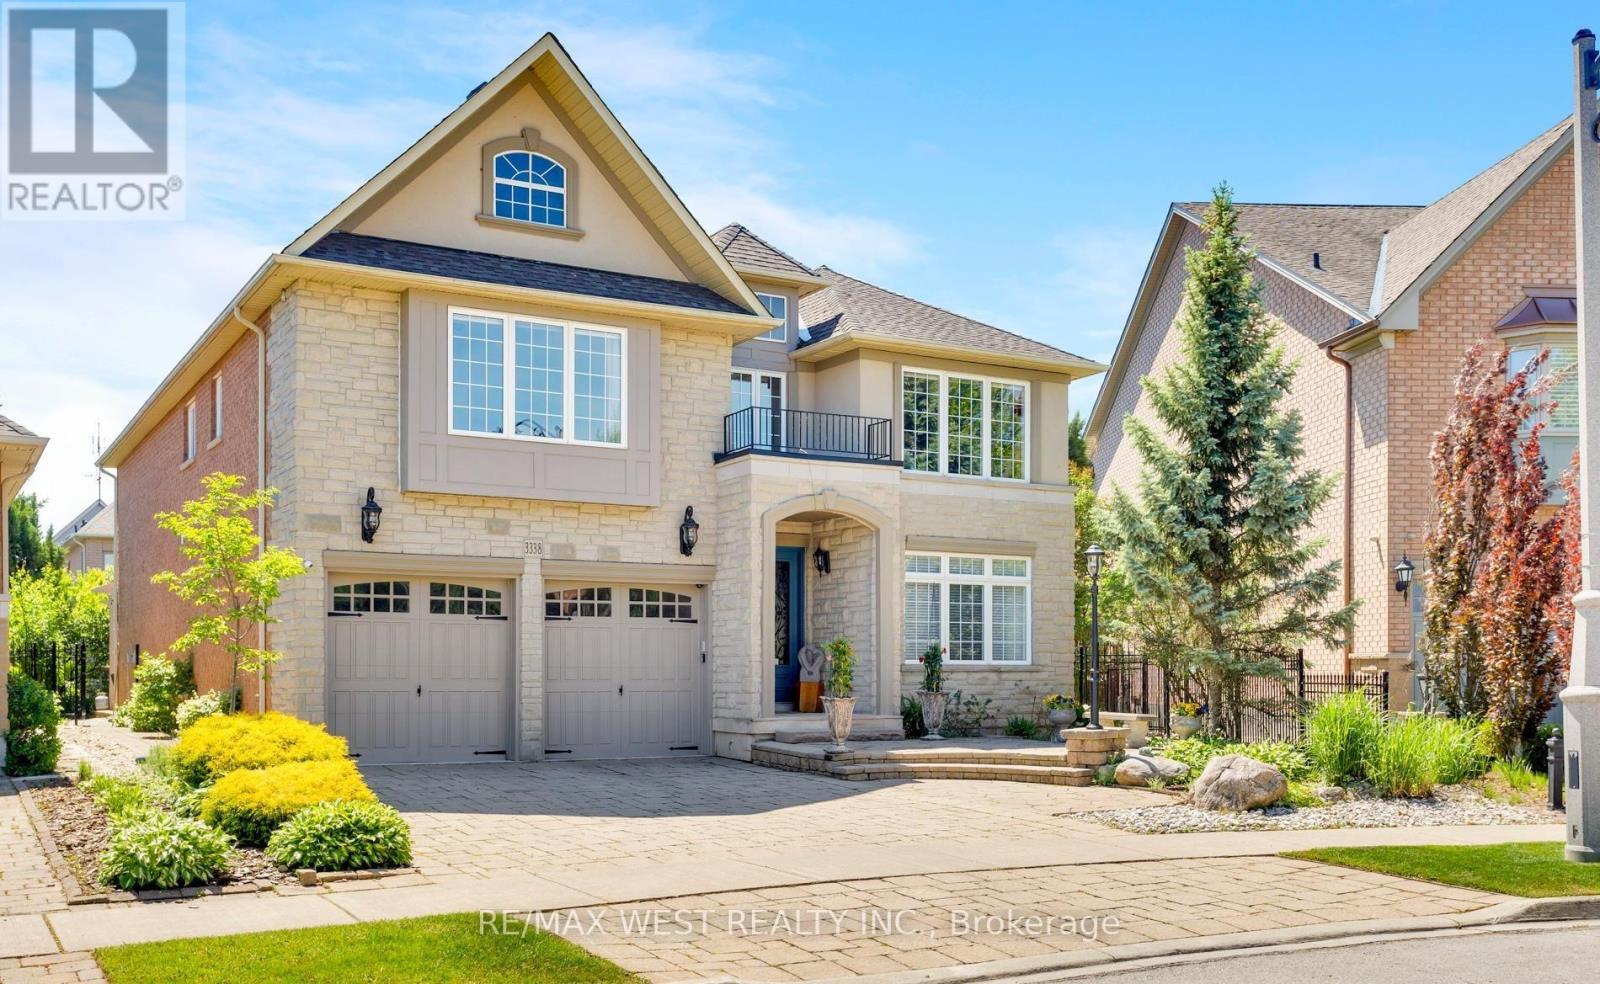
3338 Fox Run Circle
Oakville, Ontario
Some homes meet expectations. This one elevates them. If you've been waiting for a property that reflects your achievements and complements the life you've built, your search ends here. Welcome to 3338 Fox Run Circle-where success feels right at home. This isn't just a home-it's a statement. Nestled on one of Oakville's most desirable streets, this exceptional residence is designed for those who appreciate quality, success, and a lifestyle that's been earned. Imagine arriving home to elegant spaces that impress guests yet feel effortlessly comfortable, where every room reflects pride of ownership and every detail enhances daily living. Whether you're entertaining in style, enjoying quiet evenings with family, or simply taking pride in owning a home that stands above the rest, this is where your next chapter begins. Located in an established, sought-after neighbourhood close to top-rated schools, parks, trails, shopping, and commuter routes, you'll enjoy the perfect balance of prestige and convenience. Featuring a 3 car tandem garage. Extended driveway to accomodate 3 car parking. (id:39551)
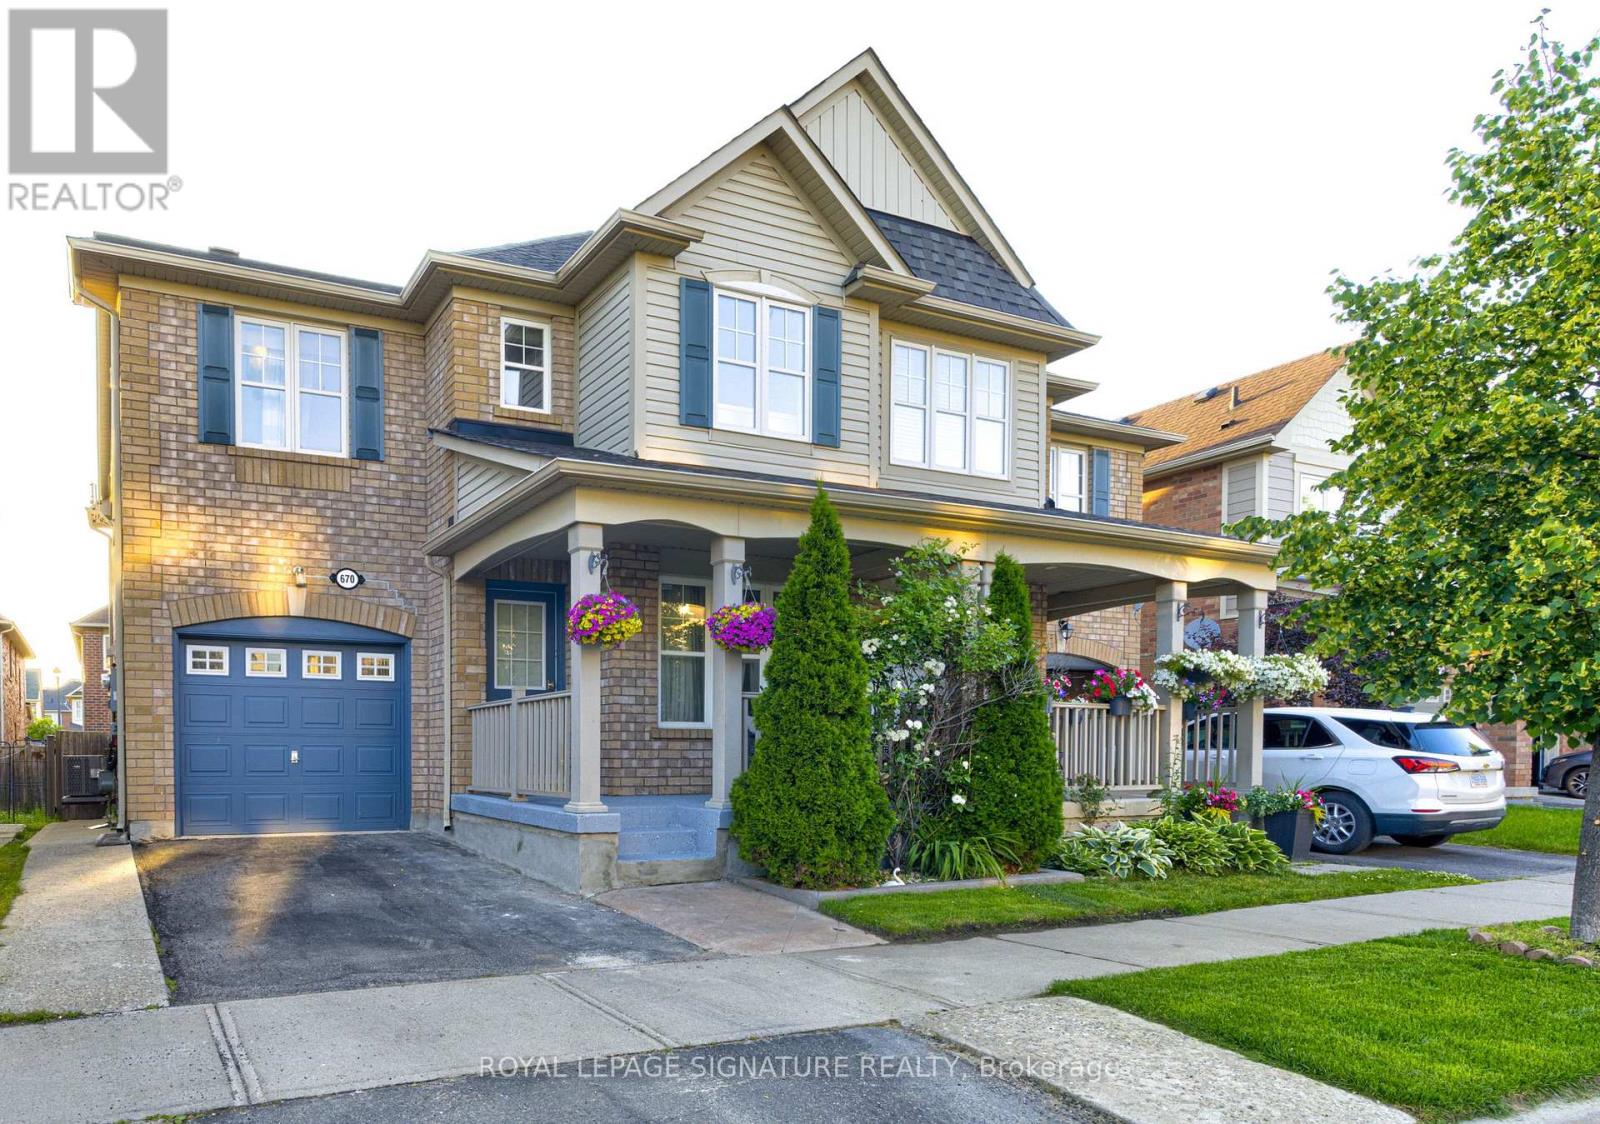
670 Speyer Circle
Milton, Ontario
The Perfect Family Home in Harrison - Steps to the Park, Schools & Everyday Essentials, a beautifully upgraded 4+1 bedroom, 4-bathroom home in Milton's highly sought-after Harrison community. Offering the perfect blend of space, privacy, modern upgrades, and unbeatable convenience, this move-in-ready home is ideally suited for large families, multi-generational living, and first-time buyers looking for a home they can grow into for years to come. One of the first things you'll appreciate is the private, non-shared driveway, providing the privacy and curb appeal typically associated with a detached home. Inside, you'll find a spacious, carpet-free layout featuring hardwood flooring, smooth ceilings, modern lighting, and a beautifully renovated kitchen with quartz countertops-perfect for family gatherings and entertaining. Designed with family living in mind, this home offers generous-sized bedrooms, multiple bathrooms, and a functional layout that provides both comfort and privacy. The oversized primary suite is a true retreat, complete with a walk-in closet and a private 4-piece ensuite. The professionally finished basement adds exceptional versatility with a 5th bedroom, full 3-piece bathroom, and extensive built-in storage, making it ideal for extended family, guests, a home office, or recreation space. Step outside to your private backyard oasis featuring a gazebo and exceptional privacy-perfect for summer BBQs, entertaining, or simply relaxing with family and friends. Rarely Offered. Exceptionally Located. Whether you're a first-time buyer seeking a turnkey home or a large family looking for extra space in a top-rated neighbourhood, 670 Speyer Circle checks every box. With 4+1 bedrooms, 4 bathrooms, a finished basement, major 2025 mechanical upgrades, and a walkable location near parks, schools, and amenities, this is a home designed to grow with your family's needs for years to come. (id:39551)
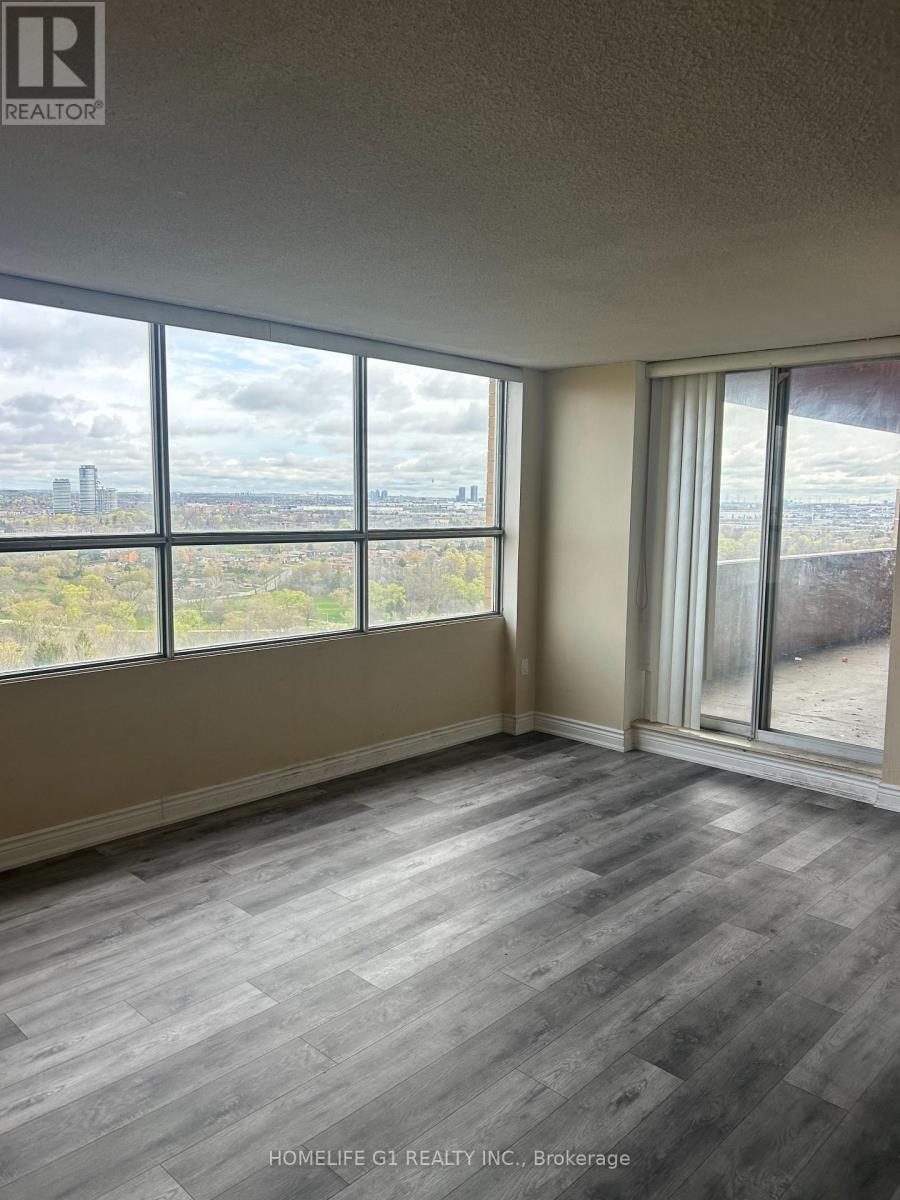
1803 - 40 Panorama Court
Toronto, Ontario
Welcome To This Executive 3 Bedrooms, 2 Washrooms Penthouse Unit. Huge Double Balcony in a Prestigious Toronto west end.End Suite with Spacious Three Bedrooms, 2 Washrooms & In suite Laundry Room.Great For First Time Buyer Or an Excellent Investment Opportunity. Close To Many Amenities, Schools, Places Of Worship, Library, Transit like TTC (Bus and LRT), Minutes from Hwy 407, 427, 400 and 401. Surrounded by green space, close to grocery stores, restaurants, shopping mall And Park. Vibrant and convenient neighborhood with Lot to do. (id:39551)
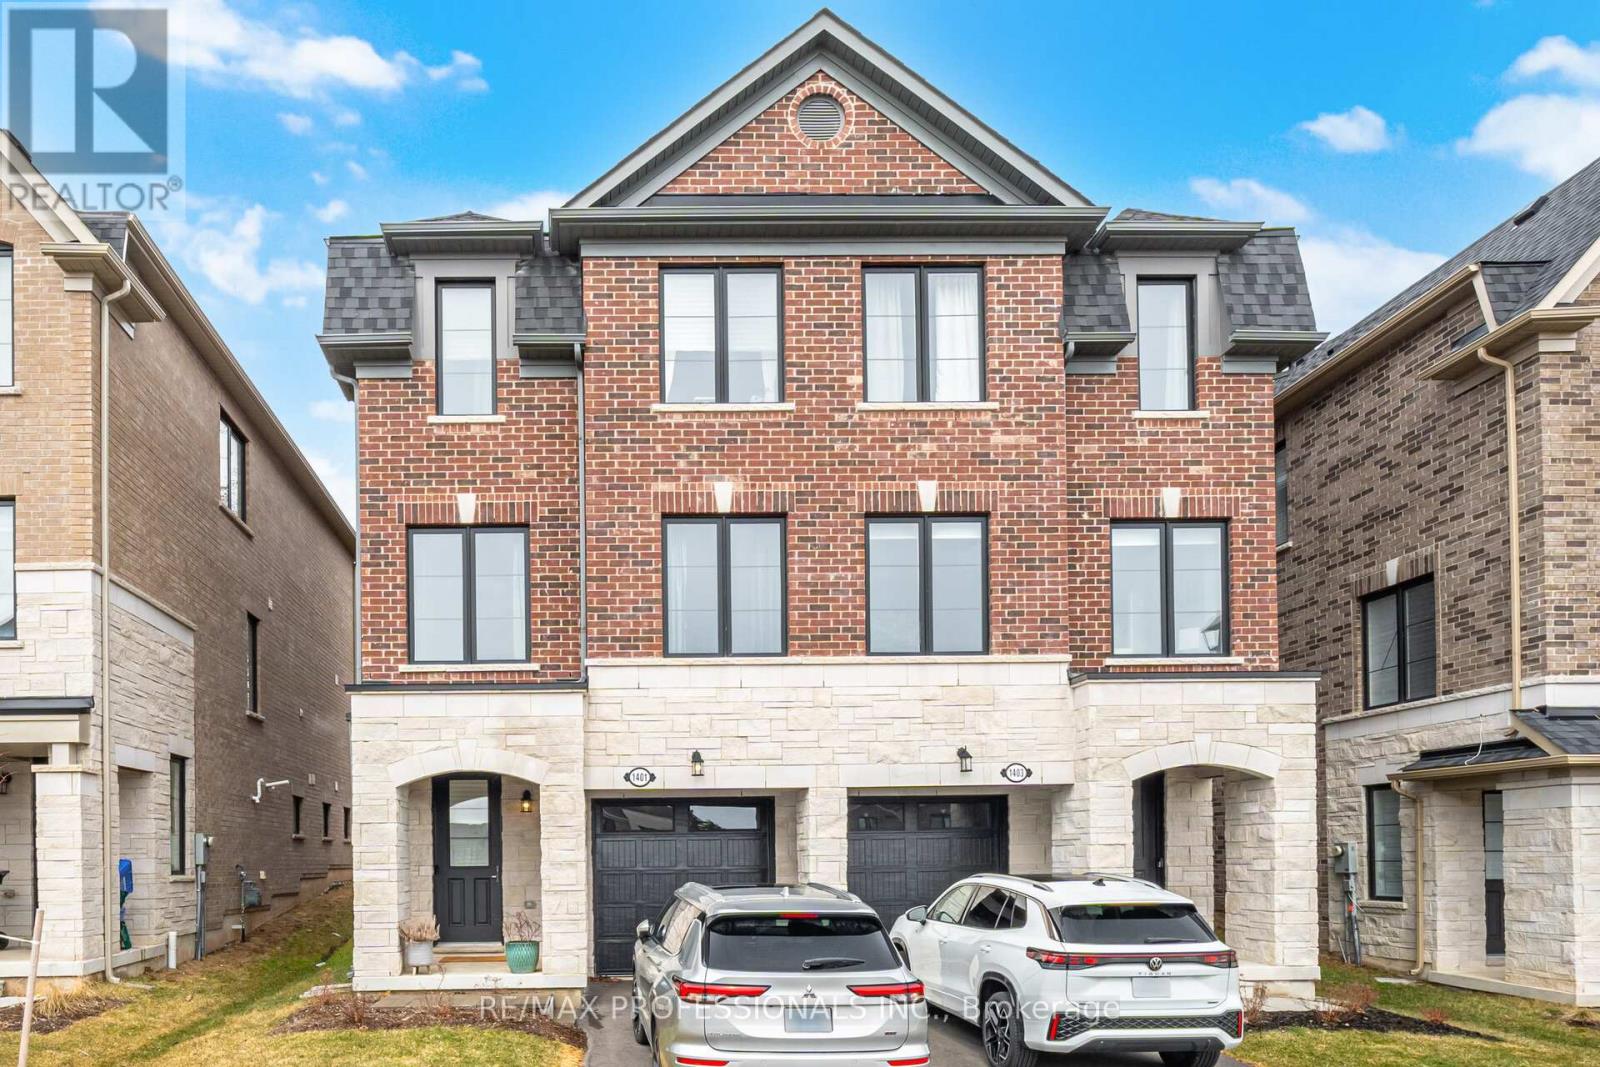
1401 National Common
Burlington, Ontario
Beautiful new luxurious 4 Bedroom, 4 Bathroom Townhome built by Award Winning National Homes in the desirable Tyandaga community. This rare end-unit Townhome is one of the larger units offering over 2,100 sq ft of above ground living space & is loaded with upgrades. Elegant oak hardwood floors thru-out all Main Floor Rooms. This gourmet-style kitchen has granite counter tops, all new appliances, plenty of counter & cupboard space, Centre Island with breakfast bar as well as separate breakfast area with a walk-out the deck & backyard, PLUS a 2-Piece Powder Room. Formal dining area combined with bright & spacious Great Room with soaring 9 foot ceilings. Primary Bedroom has a well-designed 5-piece bath featuring double sinks, large Soaker Tub, glass enclosed shower & Ceramic Tiles. Primary B/R overlooks the back garden & has walk-in closet. The Laundry is conveniently located on Upper Level & features stackable washer & dryer & a laundry tub. Foyer has closets & plenty of storage areas with direct access to garage. The 4th Bedroom has 3-Pc bath & can easily be converted to an Office or Family Room. This family friendly pocket is ideally located near several nature trails, parks, golf courses, fitness clubs, good schools, transit, great shopping choices & close to Burlington GO, QEW, and 407. (id:39551)
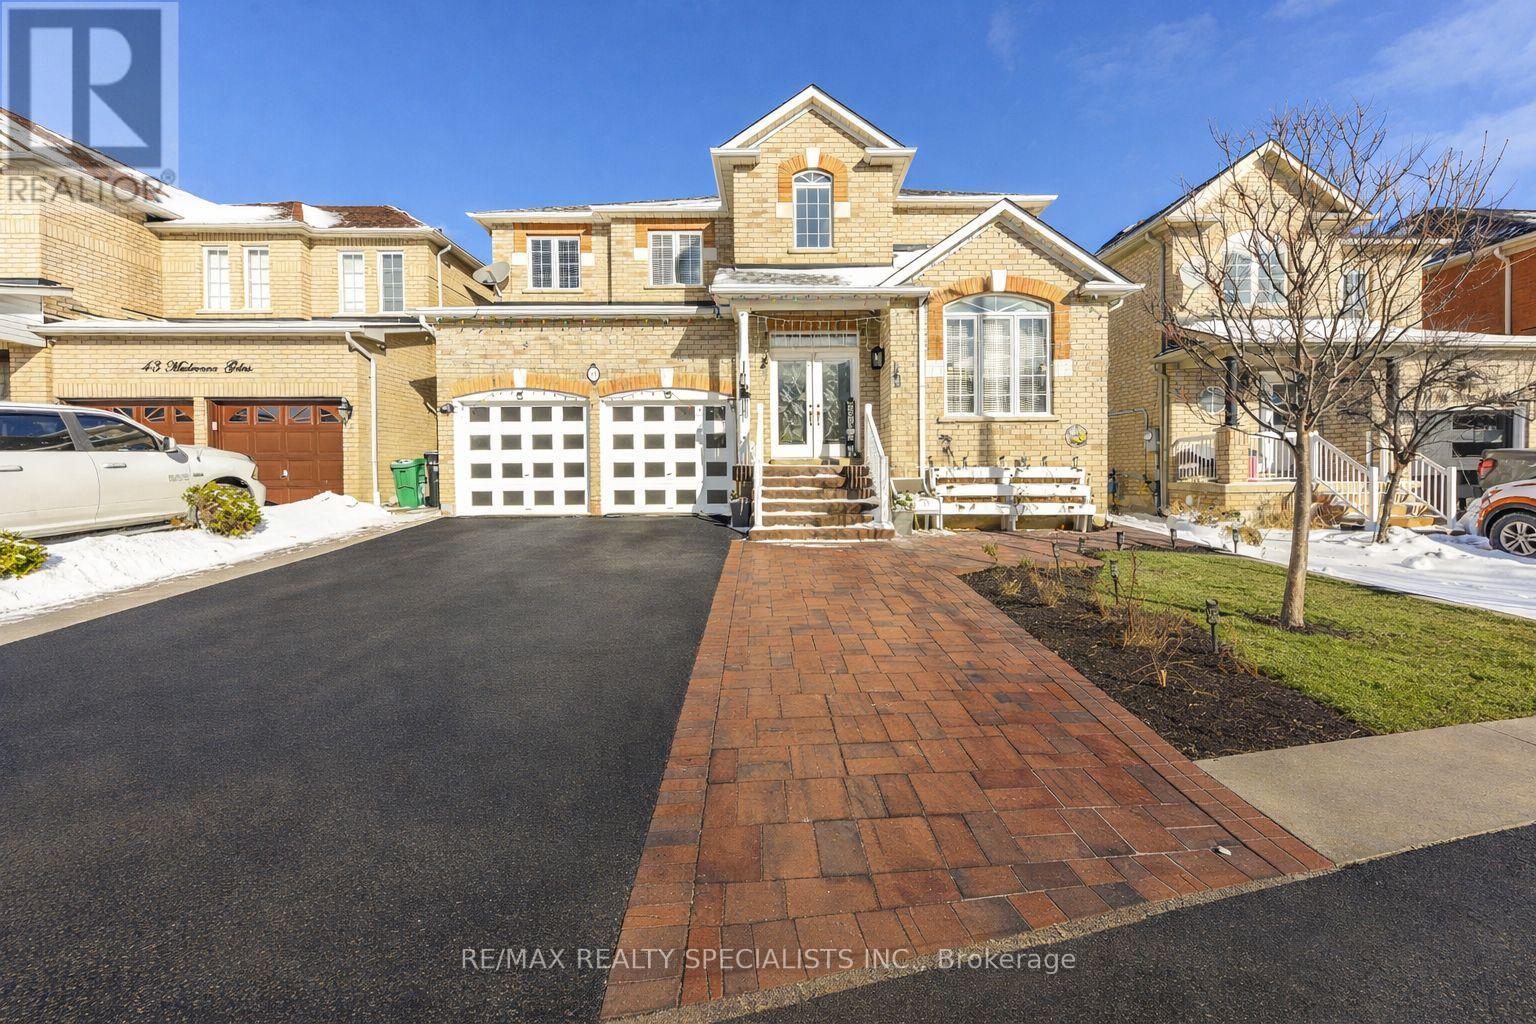
41 Madronna Gardens
Brampton, Ontario
Recently Upgraded & ultra Spacious 4+3 BR Detached Home in Brampton** Over 3,100 sq. ft. plus finished basement with Separate Entrance, Laundry, Kitchen & Full Washroom** Double Door Entry** A striking open-concept foyer with curved staircase and iron pickets creates a grand first impression** The main level features a private office with French doors, a sun-filled family room W/Fireplace** Newly upgraded Kitchen with Centre Island, Stainless steel Appliances and modern finishes** Elegant living and dining rooms are enhanced by a butler's pantry, perfect for entertaining** The Primary Bedroom features a spa-style ensuite with open soaker tub and three-sided fireplace** Finished basement includes service stairs, separate entrance, separate laundry, full bathroom, and multiple BRs (4th room can be used as BR or storage), offering excellent flexibility & rental income opportunity* Brand new A/C (2025), fully concreted backyard (2025), extended driveway with widened steps, and a Large Gazebo (2024). A rare offering combining space, upgrades, and versatility. (id:39551)
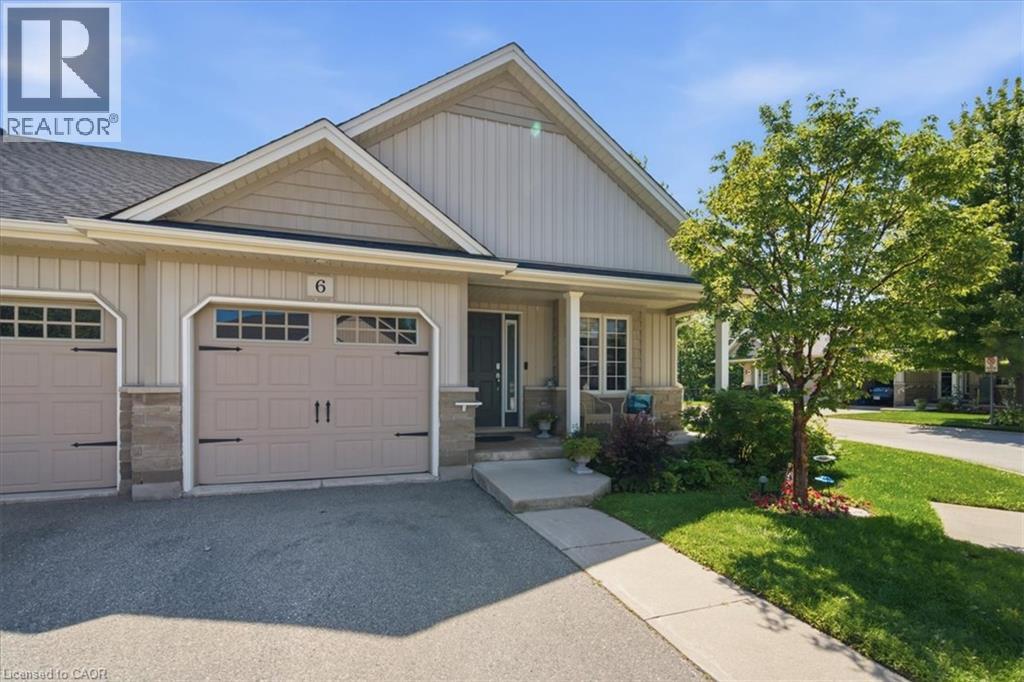
6 Sunnydale Court
Smithville, Ontario
Nestled in the highly sought-after community of Wes-Li Gardens, where comfort, convenience, and carefree living come together in perfect harmony. Nestled on a quiet dead-end street in one of Smithville’s most welcoming neighbourhoods, this beautifully maintained semi-detached bungalow offers the ideal opportunity to simplify your lifestyle without sacrificing the space and comforts of home. Designed for easy one-floor living, this home offers the perfect blend of independence, comfort, and peace of mind. Step inside to an inviting open-concept design featuring soaring vaulted ceilings, abundant natural light, and a spacious kitchen with a breakfast bar, ideal for everyday living and entertaining. Main floor laundry, a single-car garage with inside entry, and custom blinds throughout. The generous primary bedroom offers a peaceful retreat with ensuite & double closet, while the versatile den can easily serve as a second bedroom, guest room, home office, library, or hobby space. Enjoy peaceful mornings on your covered front porch or unwind on the private covered rear deck overlooking tranquil greenspace, providing exceptional privacy and a relaxing connection to nature. A full unfinished lower level offers outstanding potential to create additional living space tailored to your needs, whether it’s a family room, guest suite, hobby area, home gym, or workshop or storage. Affordable monthly condo fees cover exterior maintenance, building insurance, common elements, lawn care, snow removal, and the sprinkler system, allowing you more time to enjoy life. Visitor parking is conveniently located just steps from the driveway. Located minutes from shopping, restaurants, healthcare, parks, and everyday amenities, with easy access to the QEW and the shores of Lake Ontario, this exceptional home perfectly blends small-town charm with modern convenience. Whether you’re downsizing, retiring, or seeking a low-maintenance lifestyle, this move-in-ready to welcome you home. (id:39551)
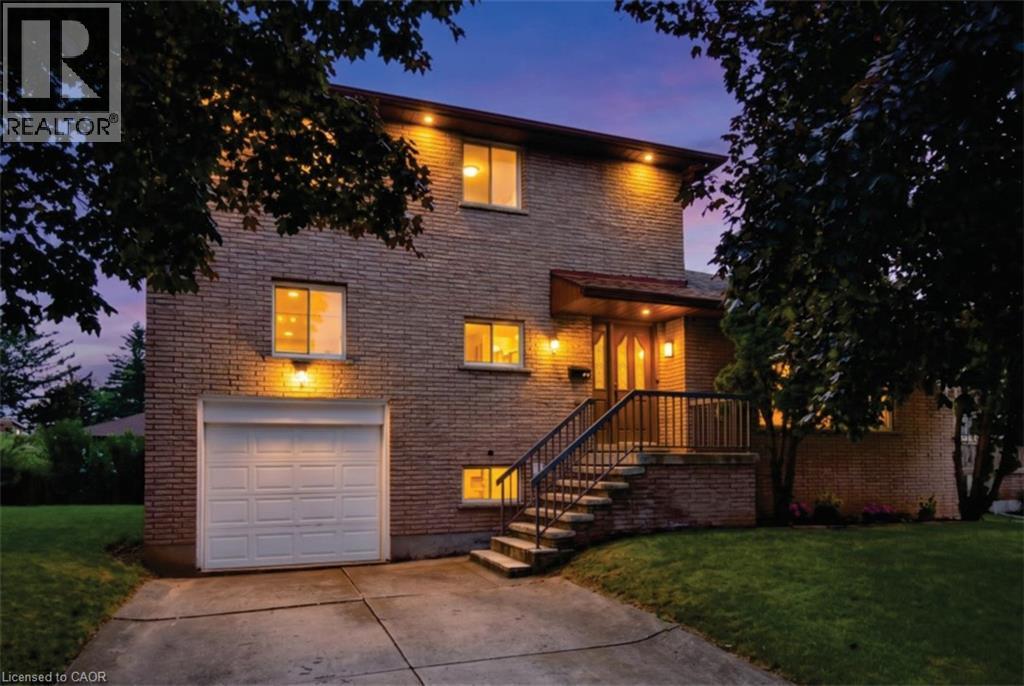
345 Berkindale Drive
Hamilton, Ontario
Beautifully updated where it matters most, with room to make it your own. Welcome to 345 Berkindale Drive, located in one of Stoney Creek's established family-friendly neighbourhoods. The main level has been extensively renovated, featuring new premium low maintenance flooring, modern new staircase and railings, a beautifully redesigned kitchen with quartz countertops, new cabinetry, stainless steel appliances, and updated lighting. A versatile main-floor rear room perfect for an office, den, bedroom or games room with direct access to the rear deck offers the perfect space to work from home or create a cozy family retreat. Upstairs, you'll find two spacious bedrooms, with the potential to easily convert to a three-bedroom design if desired. The upper bathroom has been refreshed with a new vanity and toilet, while offering an opportunity to customize the remaining finishes. The basement features a large recreation area and bathroom, providing an excellent blank canvas for future renovation and added living space. Ideally located close to schools, parks, shopping, restaurants, transit, and with quick access to the QEW, Red Hill Valley Parkway, and the Lincoln M. Alexander Parkway, this is a fantastic opportunity to own a move-in-ready home with outstanding future potential in the heart of Stoney Creek. (id:39551)

9730 Markham Road
Markham, Ontario
Excellent opportunity to acquire an existing franchise in mall surrounded by Home Depot, LCBO, CIBC and other stores. Save thousands in setup costs and equipment (id:39551)
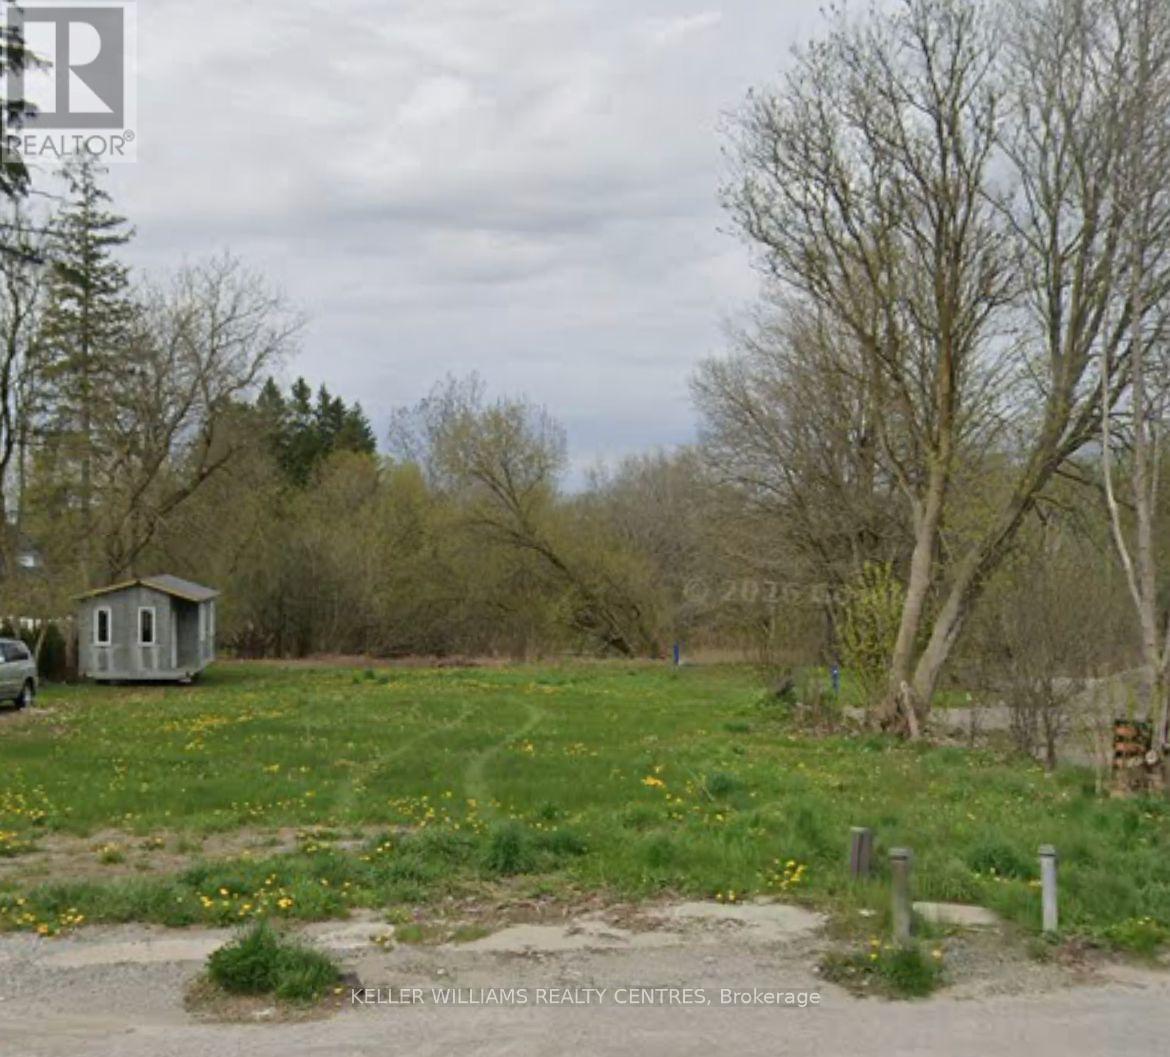
14640 Woodbine Avenue
Whitchurch-Stouffville, Ontario
Premium Builder Lot!! Rare Opportunity In The Most Desired Location at Woodbine and Bloomington Area, Building Had Be Demolished And Land Is Ready To Build. Land Is Designated As LC, Commercial/ Residential Use, And Its Backing On A Municipal Park, Surrounded By Multimillion Dollar Homes. Except for a part of the land which is 68X200 sqf, the rest is 105X200 sqf. please see the map in the photos for details. Close to Major highways. Has Great Potential For Many Business or build your own single family mansion! VTB (vender take back) loan available. (id:39551)
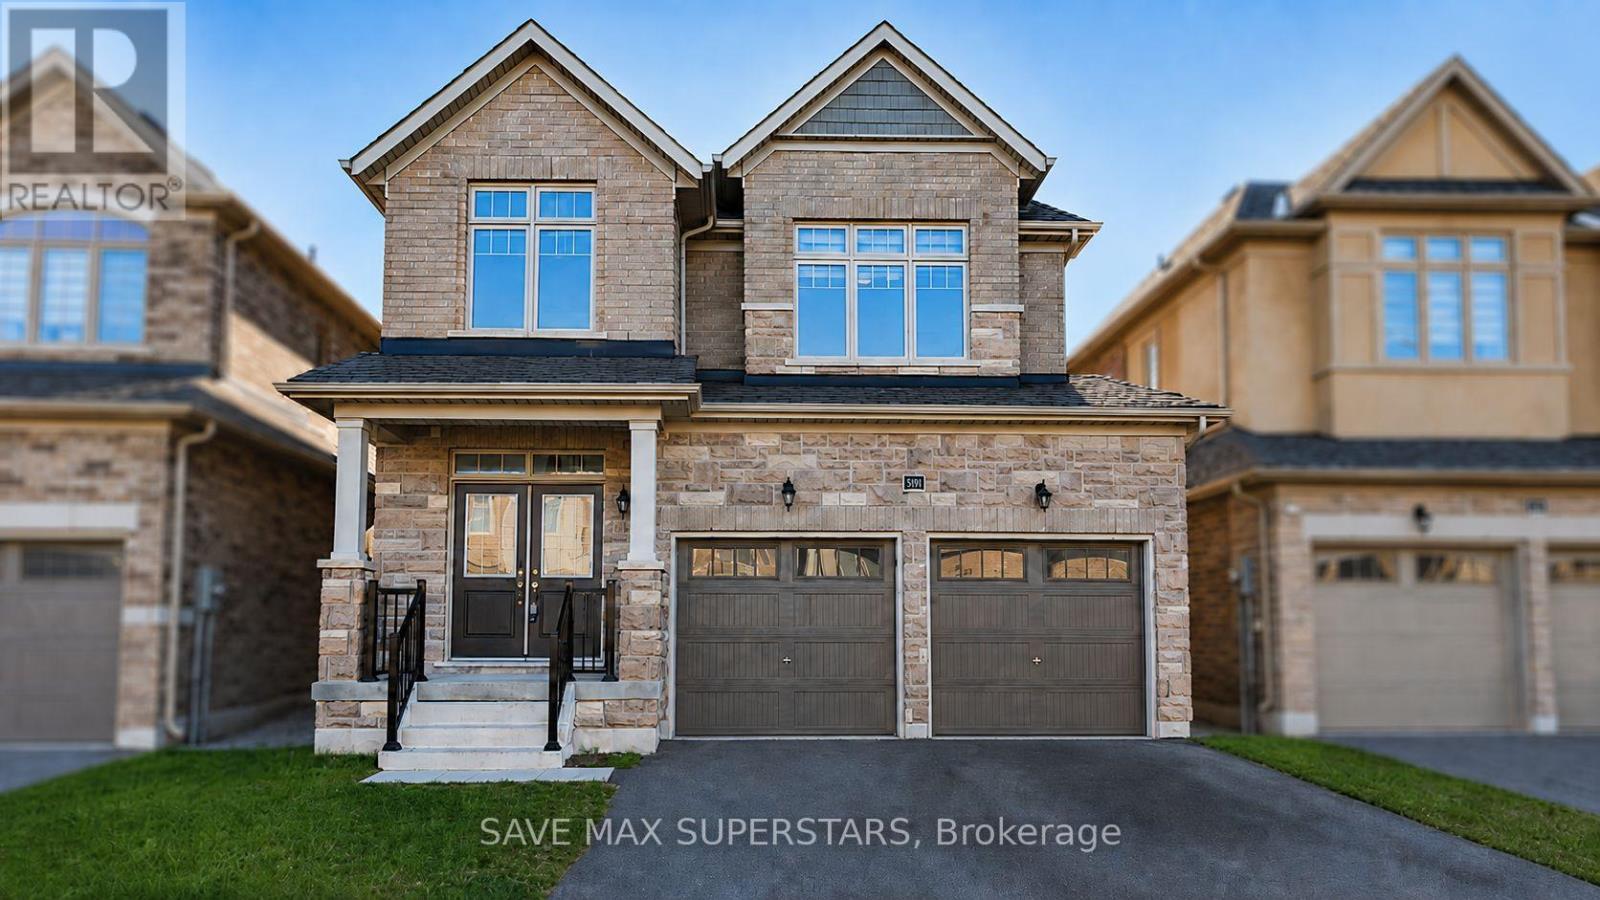
1537 Harker Street
Innisfil, Ontario
WELCOME TO THIS STUNNING 3-YEAR-OLD EXECUTIVE HOME LOCATED IN ONE OF INNISFIL'S MOST DESIRABLEAND FAMILY-FRIENDLY COMMUNITIES, JUST MINUTES FROM THE LAKE AND STEPS TO MARGARETTA PARK, THELARGEST PARK IN INNISFIL. OFFERING OVER 2,500 SQ FT OF BEAUTIFULLY DESIGNED LIVING SPACE, THISHOME PERFECTLY BLENDS MODERN ELEGANCE, FUNCTIONALITY, AND EVERYDAY COMFORT. LOCATED IN A HIGHLYSOUGHT-AFTER AREA WITH ACCESS TO TOP-RATED SCHOOLS, THIS HOME IS PERFECT FOR GROWING FAMILIES.FROM THE MOMENT YOU ENTER, YOU ARE GREETED BY 9-FT CEILINGS, TALL ARCHWAYS, UPGRADED DOORS, ANDAN ABUNDANCE OF LARGE WINDOWS THAT FLOOD THE HOME WITH NATURAL LIGHT. THE MAIN FLOOR FEATURESGLEAMING HARDWOOD FLOORING THROUGHOUT, SPACIOUS PRINCIPAL ROOMS, AND A THOUGHTFULLY DESIGNEDLAYOUT IDEAL FOR FAMILY LIVING AND ENTERTAINING.THE CHEF-INSPIRED KITCHEN BOASTS QUARTZ COUNTERTOPS, UPGRADED CABINETRY, A LARGE BREAKFASTISLAND, A CHEF'S DESK, STAINLESS STEEL APPLIANCES, AND PLENTY OF STORAGE SPACE. THE KITCHENFLOWS BEAUTIFULLY INTO THE FAMILY ROOM, CREATING A WARM AND INVITING SPACE FOR GATHERINGS. ASPACIOUS DINING AREA AND A VERSATILE DEN PROVIDE ADDITIONAL ROOM FOR ENTERTAINING, WORKING FROMHOME, OR RELAXING. WALKOUT ACCESS FROM THE BREAKFAST AREA LEADS TO THE BACKYARD, PERFECT FOROUTDOOR ENJOYMENT.UPSTAIRS FEATURES A SPACIOUS PRIMARY BEDROOM COMPLETE WITH A WALK-IN CLOSET AND A LUXURIOUS5-PIECE ENSUITE. THREE ADDITIONAL BEDROOMS ARE GENEROUSLY SIZED, FILLED WITH NATURAL LIGHT, ANDOFFER A BRIGHT AND AIRY ATMOSPHERE, PERFECT FOR GROWING FAMILIES. CONVENIENT UPPER-LEVELLAUNDRY ADDS TO THE HOME'S FUNCTIONALITY.THE EXTERIOR SHOWCASES BEAUTIFUL BRICK AND STONE FINISHES, A DOUBLE-CAR GARAGE WITH TANDEMPARKING, INSIDE ENTRY TO THE GARAGE, AND CENTRAL AIR CONDITIONING FOR YEAR-ROUND COMFORT.DON'T MISS THIS RARE OPPORTUNITY TO OWN A BEAUTIFULLY UPGRADED EXECUTIVE HOME IN A PRIMELOCATION CLOSE TO THE LAKE, PARKS, TOP-RATED SCHOOLS, SHOPPING, AND ALL ESSENTIAL AMENITIES. (id:39551)
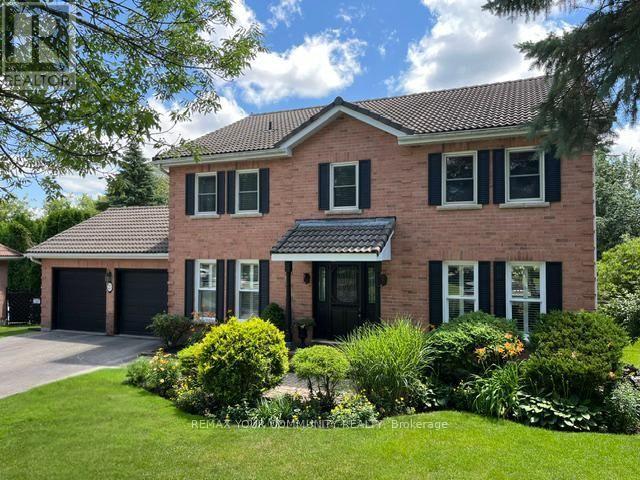
23 Cranberry Lane
Aurora, Ontario
Welcome to 23 Cranberry Lane. This lovely 5 Bedroom home located in one of Auroras highly sought after neighborhoods. This home features spacious family room with picture window overlooking beautiful perennial gardens, hardwood floors ,fireplace. Enjoy your family gatherings in the elegant dining space. The sunken living room is ideal spot to entertain or just relax .It features hardwood floors, large bright windows .The well appointed kitchen features a separate island , SS appliances, lots of counter space, walk out to the deck and backyard, The principal bedroom boasts laminate floors, bright windows ,Walk in closet , 3 piece Ensuite. Additional bedrooms all have hardwood floors and bright windows . The lower level is an excellent space for an additional family room , in law suite .This area is a wide open space , fireplace ,pot lights, 3 piece bath , built in shelving and storage, storage room also in the basement .The backyard space features an interlock patio where you can enjoy the firepit , brand new fencing with a gate walking out to the expansive trail system. The mature trees enhance your privacy , enjoy the serene garden .This home is just waiting for the perfect buyer. A.B.Cairns built, Marley tile roof. No development behind, natural park land (id:39551)
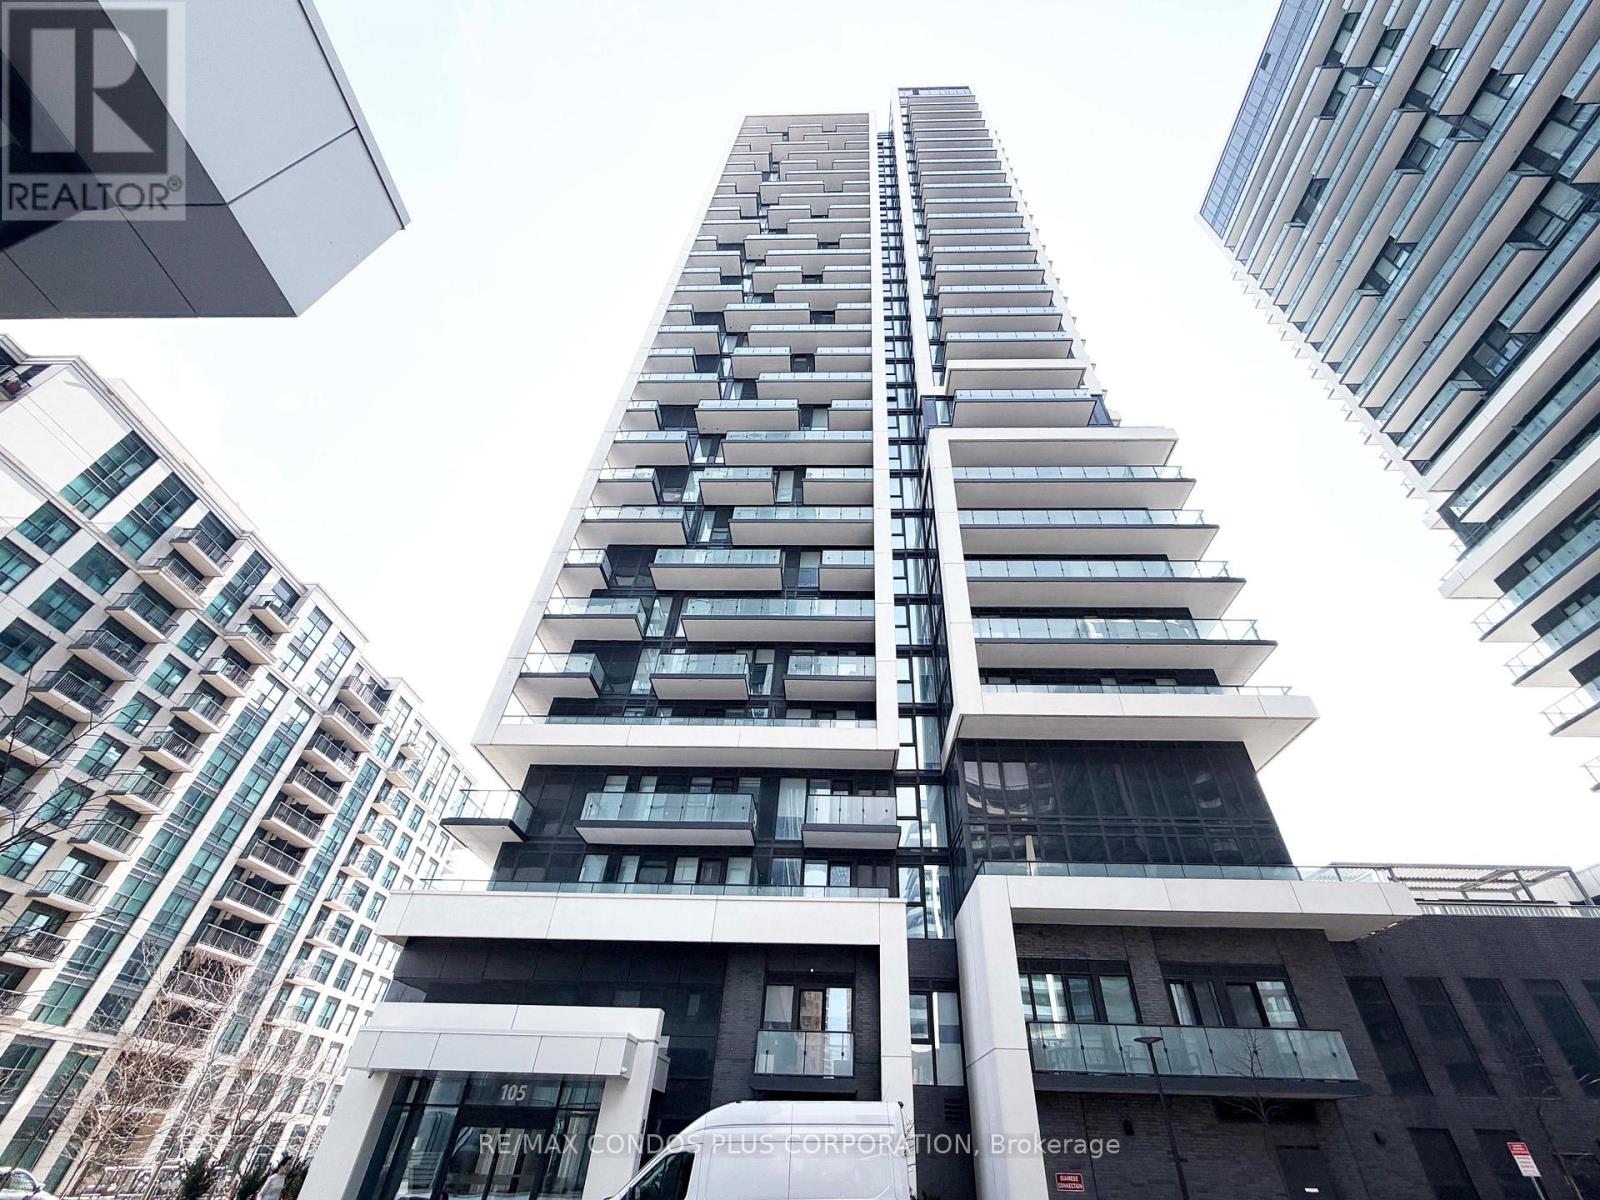
503 - 105 Oneida Crescent
Richmond Hill, Ontario
Richmond Hill's Langstaff community offers convenience, connectivity, and everyday comfort at Era Condominiums by Pemberton. Bright and well-designed 2-bedroom plus den, 2-bath suite offering 975 sq. ft. with northwest exposure, a huge balcony. 1 parking & 1 locker included. EV Charger ROUGH IN. Thoughtfully planned layout with no wasted space and laminate flooring throughout. Open-concept living and dining room filled with natural light. Spacious primary bedroom features a 4-piece ensuite bath. Separate den includes a door and can be used as a home office or potential third bedroom. Residents enjoy resort-style amenities including an indoor pool, gym, and rooftop patio with garden. Walking distance to Langstaff GO, Viva Transit Hub, shopping, dining, and parks, with easy access to Hwy 7 and 407. (id:39551)
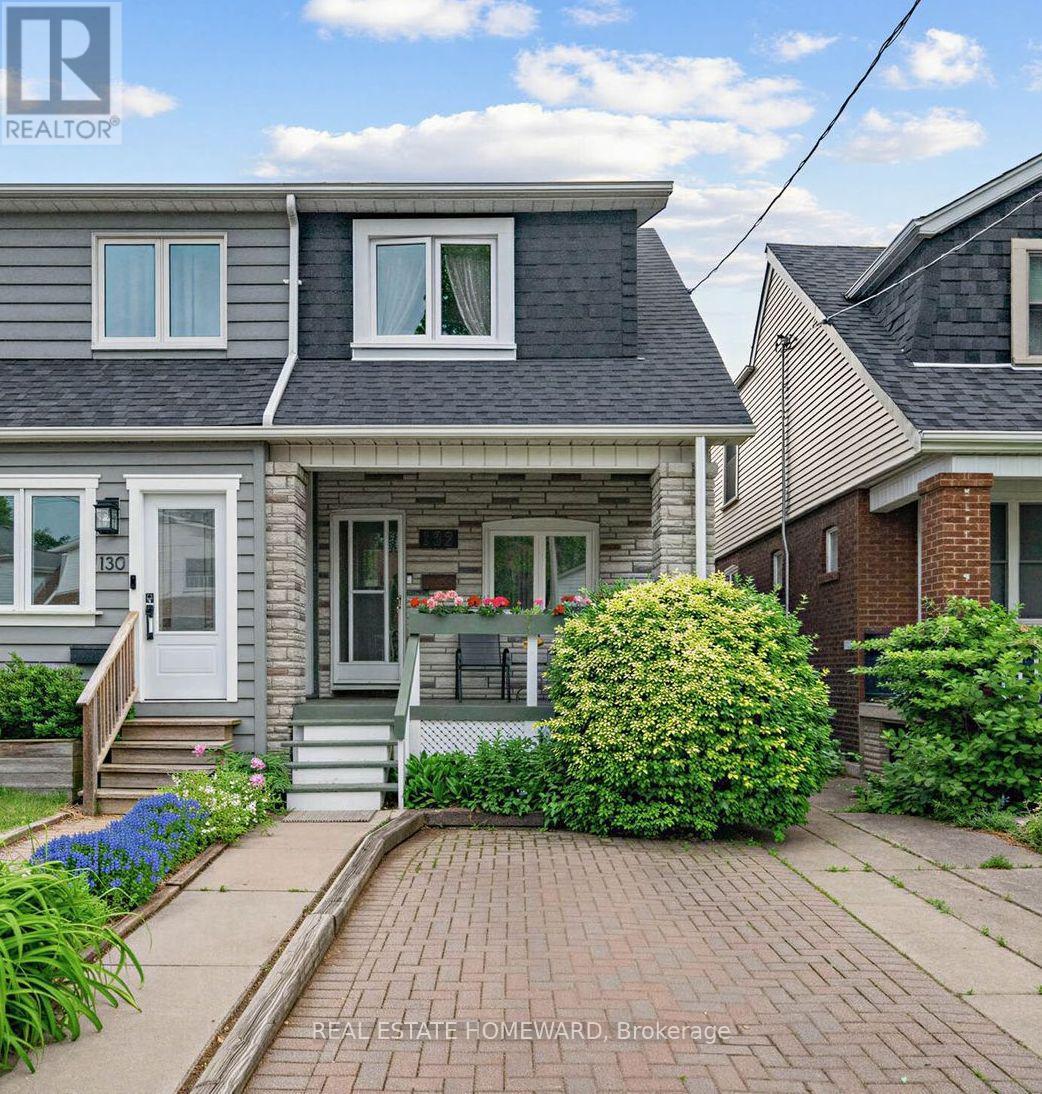
132 Woodmount Avenue
Toronto, Ontario
Lovely, clean & bright 2-storey home ***with 2-Car Parking in East York***! (1 front yard pkg & 1 in backyard through mutual driveway). Hardwood floors throughout most of the home, updated kitchen w/ granite countertops and ceramic tiles with a walk-out to a private deck and good size backyard to enjoy. The 2nd storey features an open-concept living area with sliding door walk-out to a **large balcony overlooking the backyard**, great for entertaining and/or relaxing with family and friends. Well-maintained home overall & conveniently located close to schools, parks, public transit, hospital and more, a perfect fit for a family and/or as an investment in a desirable location. (id:39551)

40 Holmcrest Trail
Toronto, Ontario
Homes on Holmcrest Trail rarely come up for sale. The current owners have loved and meticulously maintained this home for over 40 years, and it's easy to see why. Set on a prestigious, tree-lined street known for its exceptionally friendly and helpful neighbours, 40 Holmcrest Trail offers a peaceful, tranquil ravine setting with nature right at your doorstep. This deceptively spacious 5-level backsplit is built for real life and multi-generational living. Inside, you'll find 4 bedrooms and 3 upgraded bathrooms, including a primary bedroom complete with its own private ensuite. The main floor features a flexible 4th bedroom right next to one of the updated baths and a cozy family room-perfect for in-laws, long-term guests, or a quiet home office. Further down, the lower level offers a direct walk-up to the backyard, bright above-grade windows, a massive cold cellar, and endless storage options. The basement even includes a dedicated workshop area with three large windows-ideal for a handyman or hobbyist, or ready to convert into an extra bedroom or media space. Step outside into your private pie-shaped backyard oasis backing directly onto the ravine. Enjoy summer afternoons around the in-ground pool, surrounded by lush perennial gardens, a patio, and a grassy lawn. Plus, there's a fully fenced side yard for kids and pets, as well as dedicated side-yard parking with plenty of space for your boat, trailer, or camper! Located in the desirable Centennial/West Rouge neighbourhood, you're steps from Lake Ontario, top-rated schools, and scenic nature trails, including the Waterfront Trail. Enjoy easy access to local amenities like U of T Scarborough, the Pan-Am Centre, Toronto Zoo, shopping, and dining. Commuters will love the quick access to the GO Train, Highway 401, and Kingston Road. (id:39551)
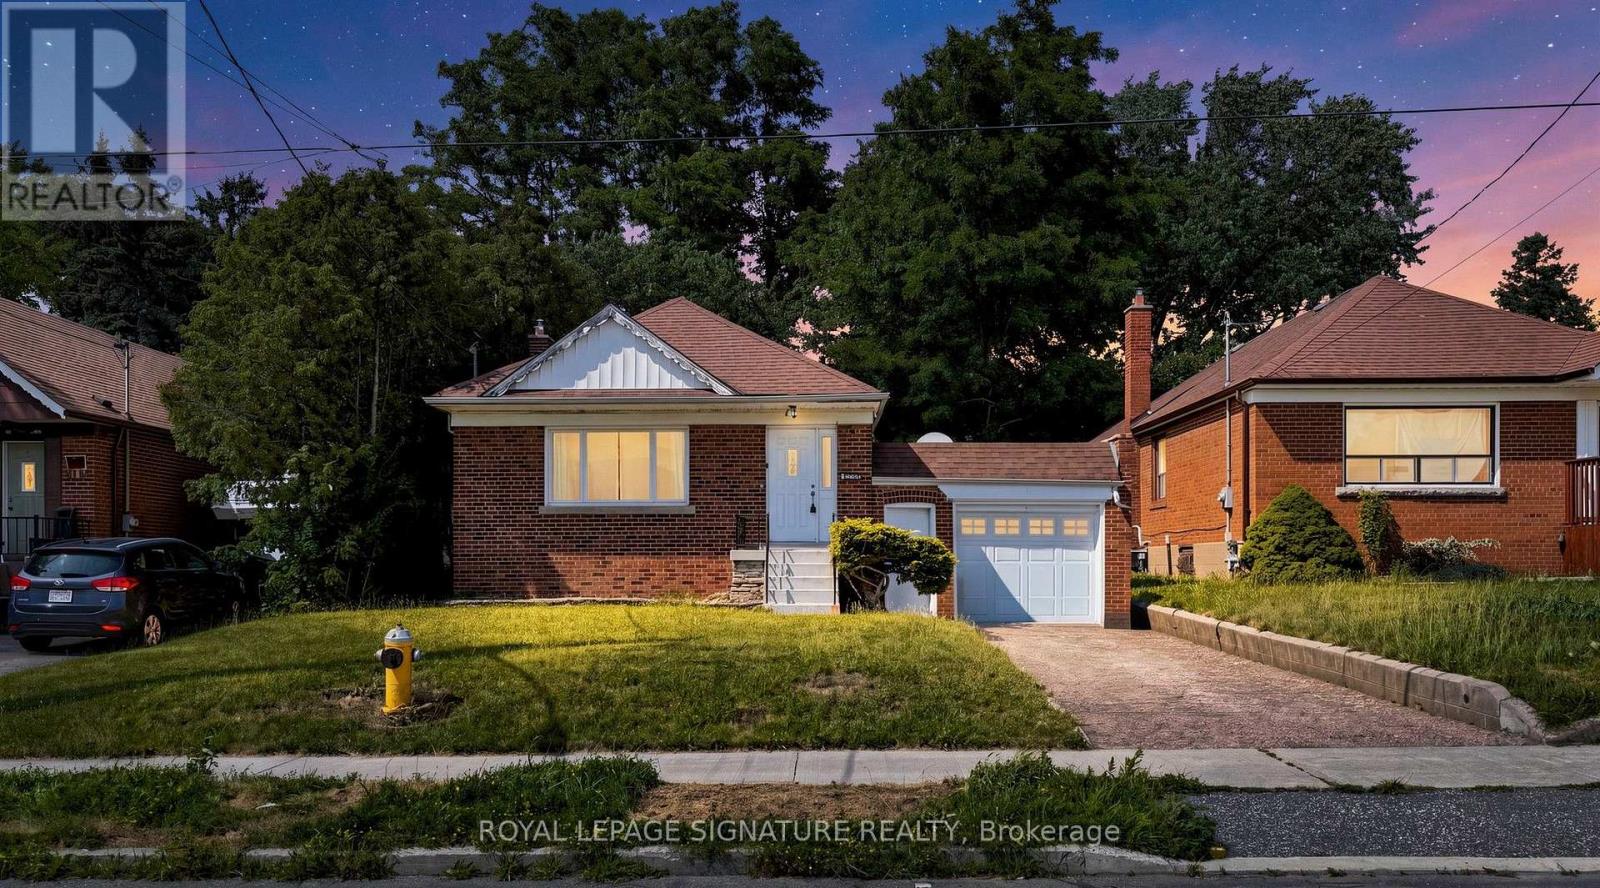
14 Valdane Drive
Toronto, Ontario
Detached bungalow on a 45 x 130 ft lot offering exceptional flexibility for end users and investors alike. The main level features 3 bedrooms, a full bath, separate living and dining rooms, an updated kitchen, and spacious principal rooms. A separate side entrance leads to a finished basement with two self-contained living areas, including a 1-bedroom apartment and a bachelor suite, plus shared laundry. Enjoy a fenced backyard with an interlocked patio area, attached garage, and private driveway parking for 3 vehicles total. Furnace, A/C, and roof are all in good working order. Conveniently located close to Eglinton Square Shopping Centre, Metro, Edge Park, Clairlea Public School, Victoria Park TTC, and quick access to Hwy. 401 and the Don Valley Parkway. A great opportunity to own in a well-connected neighbourhood. Book your private showing today. (id:39551)
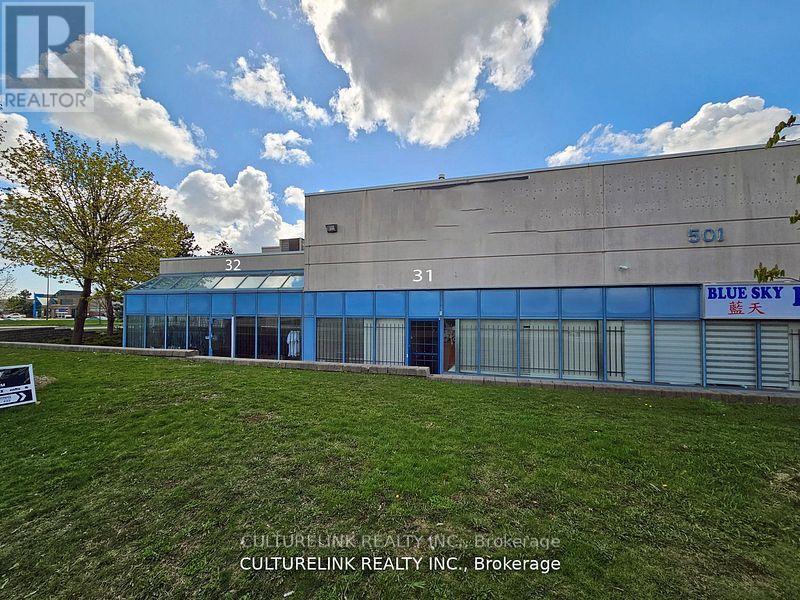
31 & 32 - 501 Passmore Avenue
Toronto, Ontario
Professionally Managed, Well Maintained Industrial Complex. Both Units 31 and 32, Have Bright Open Exposure To Passmore. Great for a Variety of Uses! Owner Has Kept This Commercial Property In Wonderful Condition. Total Square Footage Is 3690 Sq ft with An Additional (Est.) 415 Sq ft Caged Mezzanine For Secure Storage. In addition, there is a 200amp breaker with 347/600 Volt Service with a benefit of 120/240 volt step down transformer which allows you to have the benefit of three phase or single phase power. Clean And Functionable with painted warehouse floors, and heating in the warehouse provided by a professional Schwank German commercial radiant tube system. Showroom has plenty of sunlight with added 30 degree upper windows for amazing natural lighting. 1 drive in access with Overhead garage door complete with a commercial door opener for full-size truck deliveries. Close To Major Roads and Highway. Hydro, Gas and Water Are Separately Metered. Industrial Zone "E 0.7" Many uses are available; great for warehousing, manufacturing, office, food processing etc. (id:39551)
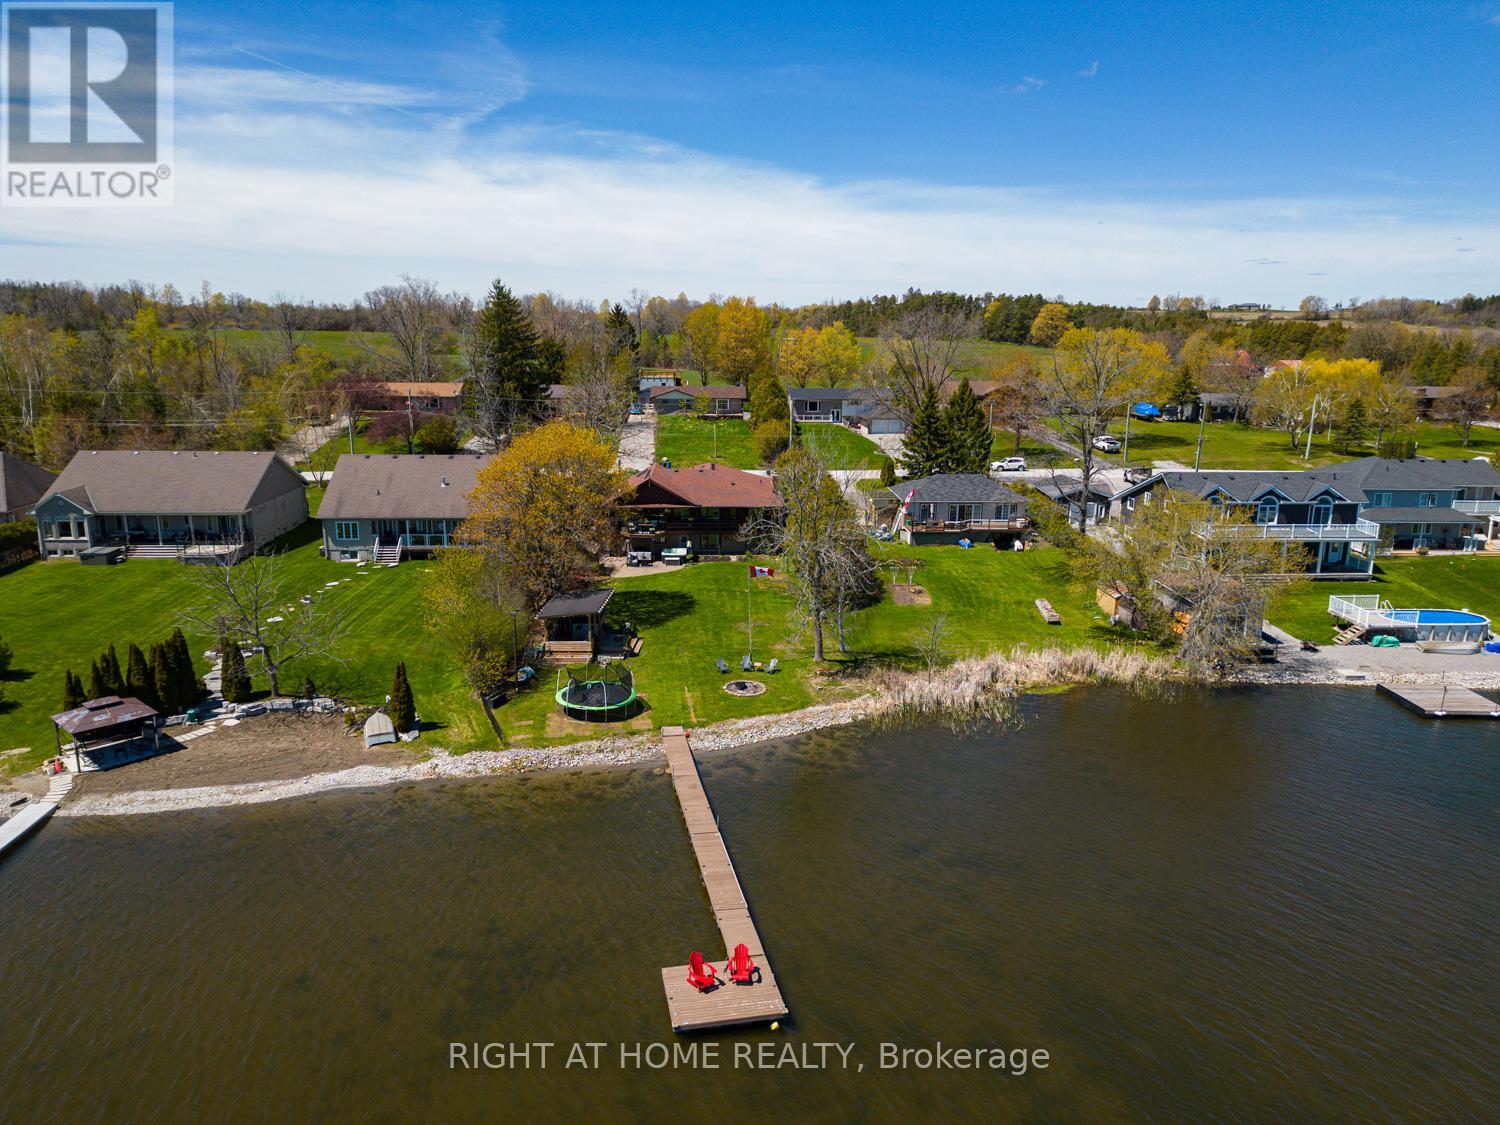
77 Aldred Drive
Scugog, Ontario
Set along the shores of Lake Scugog, this impressive bungalow offers over 3,000 sq.ft. of beautifully designed living space with breathtaking lake views & exceptional indoor & outdoor entertaining areas. The main floor features hardwood flooring & a beautiful open-concept layout. The renovated kitchen flows effortlessly into the spacious living & dining areas, where a rich stone wood-burning fireplace creates a warm focal point enjoyed throughout the space. Just beyond, the stunning sunroom/family room is lined with windows overlooking the water, while vaulted ceilings & skylights flood the space with natural light. Multiple walkouts lead to the back deck, creating the perfect setting for indoor-outdoor living & entertaining. The main-floor primary bdrm offers comfortable & functional living with an ensuite, while a convenient 2-piece bath located off the sunroom.The finished walkout lower level offers incredible flexibility with 4 add'l bdrms & multiple baths. The lower-level primary bdrm includes a private ensuite, while another bdrm features its own two-piece ensuite. An add'l 3-piece bath services the remaining bdrms & guests.A spacious family room with a second wood-burning fireplace creates a cozy atmosphere year-round. Walk directly out to the backyard oasis where the 2023 hot tub is conveniently located just outside the lower-level doors. Outside, perennial gardens surround the home front to back. The updated outdoor cabana & bar area is the perfect place to watch sports, enjoy your favourite music, or gather around the fire. The level backyard stretches to the water's edge featuring a sandy-bottom shoreline, stonework, newer docks & platform. Add'l updates incl gas furnace & A/C (2017), newly paved driveway, reinforced back deck, replaced chimney stack. Located 10 min to downtown Port Perry. You can even boat directly into town for your enjoyment, with access to the Trent-Severn Waterway through Lake Scugog. This is more than a home - it's a lifestyle. (id:39551)
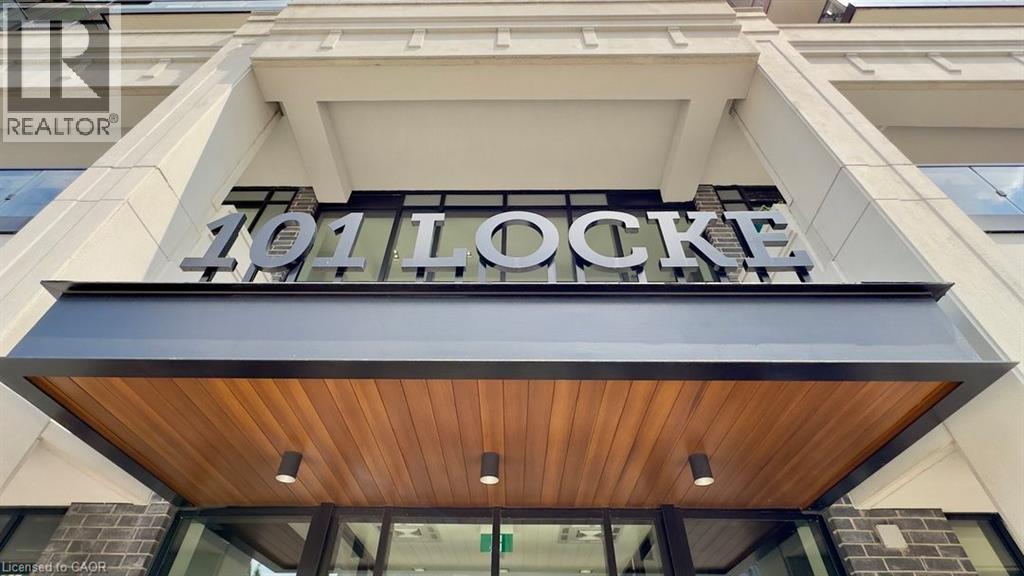
101 Locke Street S Unit# 312
Hamilton, Ontario
Welcome to The Martin, one of 101 Locke St.'s largest floor plans with 918 sq. ft. of Luxury Living Space, with an additional 545 sq. ft. of personal, private outdoor space...the largest balcony in the entire building! This 2 Bedroom, 2 Full Bathroom unit includes 1 Underground Parking spot & Storage Locker. With N/E Exposure and Floor to Ceiling windows, you get the perfect amount of natural light along with floor to ceiling curtains when needed. Upgraded with matte large format tiles, ceiling height kitchen cupboards with glass display cabinets & a large island, quartz countertops, coffered bedroom ceilings with hardwood floors, custom shower glass door, and upgraded trim & door package, you can feel the quality of finishings through-out. Both Bedrooms and living room have access to your large, wrap-around balcony, with loads of space for multiple seating areas. Skirted with a gorgeous concrete railing, you'll have privacy from the street and beautiful sunrise views. The building's amenities are just an added bonus to this unit, with a gorgeous rooftop lounge and bar with panoramic city views, TV's, ping-pong table, fully-equipped gym, sauna, outdoor Pilates deck, and a large outdoor patio with gas fireplace, BBQ's, high tops, dining tables and plenty of comfy seating options. Main floor amenities include a secured bicycle room and yes, a dog wash! Make Unit 312 Your Home Today! (id:39551)
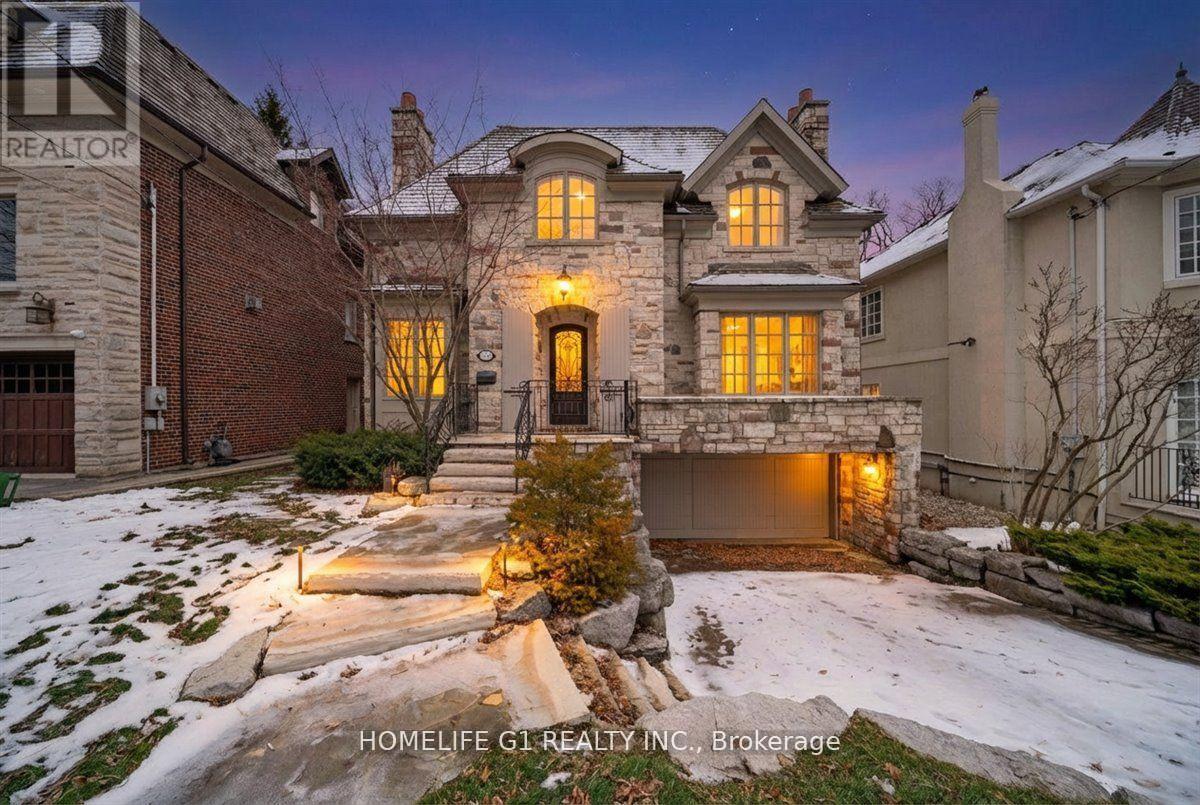
210 St Leonards Avenue
Toronto, Ontario
** Welcome to your Dream Home in Highly Prestigious & Affluent Neighborhood in Millionaires Row** Over 4200 Sq.ft above grade level plus Finished walk out Lower level with separate entrance. Main floors start with open concept Living and dining room with Marble fireplace and Private office with Built in bookcase. All main rooms with 10' ceiling on Main level. Grand Family room with Open concept layout and walk out to deck. Upgraded kitchen with servery, Breakfast area and center island. Spiral staircase will take you to 4 Generous bedrooms with 3 full washrooms. Custom built closet and upgraded washrooms with separate laundry room on second floor. Walk out Lower level with Separate Recreation room, Bedroom and some area can be used for Gym and Play area. Two car garage. Lower level also offers full 4 Pc bath and Mud Room. This neighborhood is very close to Sunnybrook Hospital, Park, Bus route and public/French School. Property being sold under Power of Sale. Seller makes no representations or warranties. Property sold as-is, where-is. Buyer to verify all information. (id:39551)
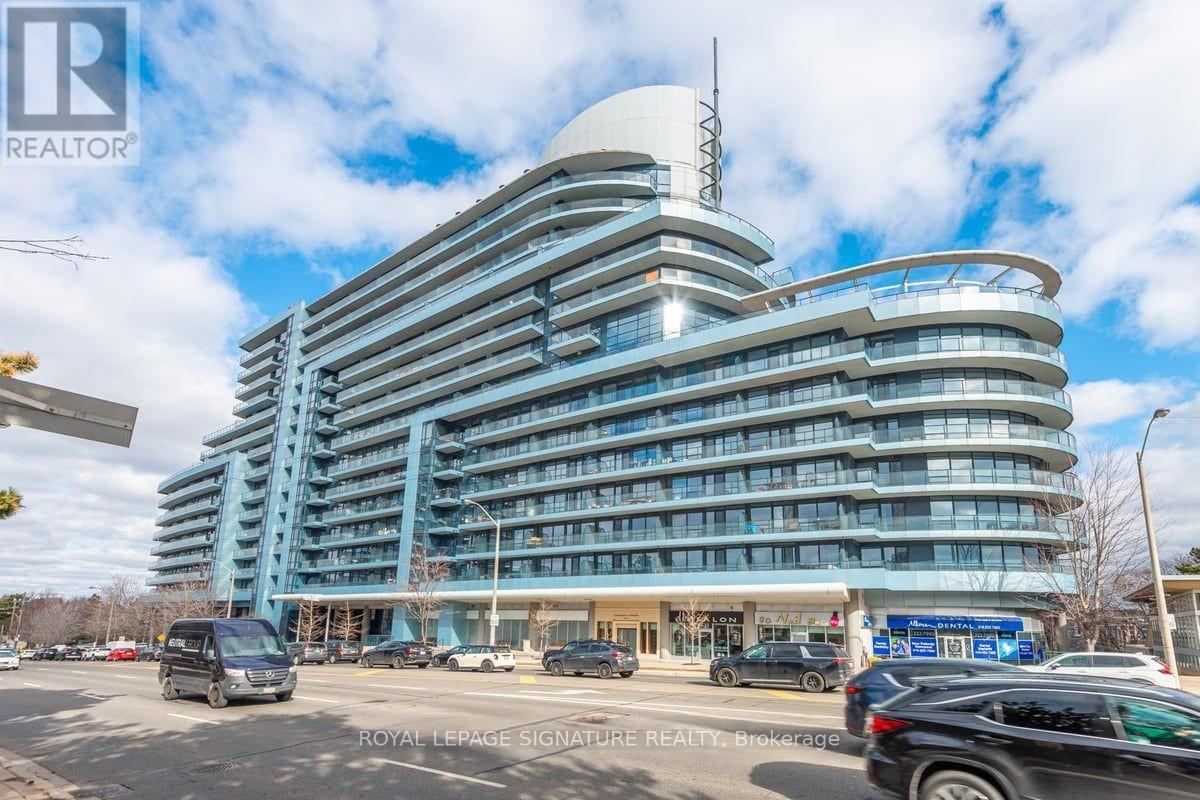
536 - 2885 Bayview Avenue
Toronto, Ontario
One of North York's landmark buildings, situated beside the prestigious Bayview Village mall. This is an excellent opportunityto own a spacious two-bedroom, two-bath condo with 770 sq ft in central North York. Enjoy a hotel-inspired lobby andpremium amenities, including a screening theatre, indoor pool, fitness center, and media lounge. The unit is steps fromBayview/Sheppard subway station, shops, and restaurants and minutes from Hwy 401. (id:39551)

5 - 9 Amos Drive
Guelph, Ontario
Welcome to this beautiful end-unit townhouse in one of Guelph's most sought-after neighbourhoods! Offering 1,600 sq. ft. of thoughtfully designed living space, this home features 9-ft ceilings on the main floor, a modern kitchen with stainless steel appliances, granite countertops, and stylish waterproof laminate flooring throughout.The second level offers three spacious bedrooms and two full bathrooms, including a generous primary suite. The professionally finished walk-out basement adds exceptional versatility with a large recreation room, an additional bedroom, and a full bathroom-perfect for extended family, guests, or a home office.Ideally located just steps to parks, public transit, Sir Isaac Brock Public School, and the newly built Two Rivers Secondary School. Enjoy quick access to highways, grocery stores, restaurants, banks, and all essential amenities.A rare opportunity to own a move-in-ready end-unit townhouse in a prime location-don't miss your chance to book your private showing today! (id:39551)
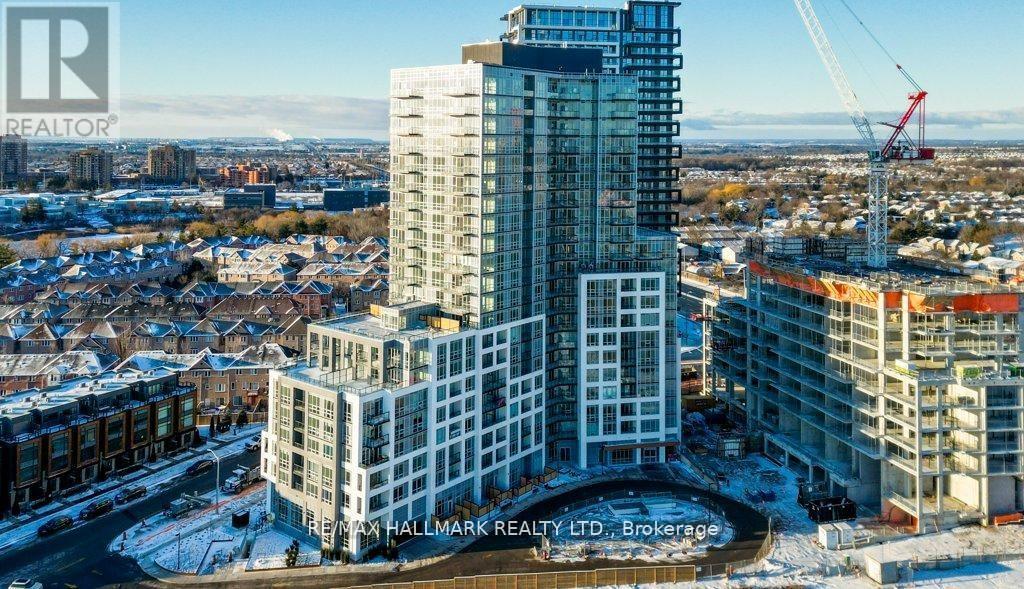
408 - 225 Malta Avenue S
Brampton, Ontario
Brand New 3 Bedroom, 2 Bathroom Corner Unit, Open Concept Layout, Stainless Steel Appliances, Large Windows For Natural Light. Prime Location In Brampton Near Shopper's World, Brampton Gateway Bus Terminal And 2 Minute Walk To Sheridan College. Gym, Party Room, 24 Hour Security. Easy Access to Hwy 410, 401 and 407 And Much More!! Condo Is Virtual Staged (id:39551)
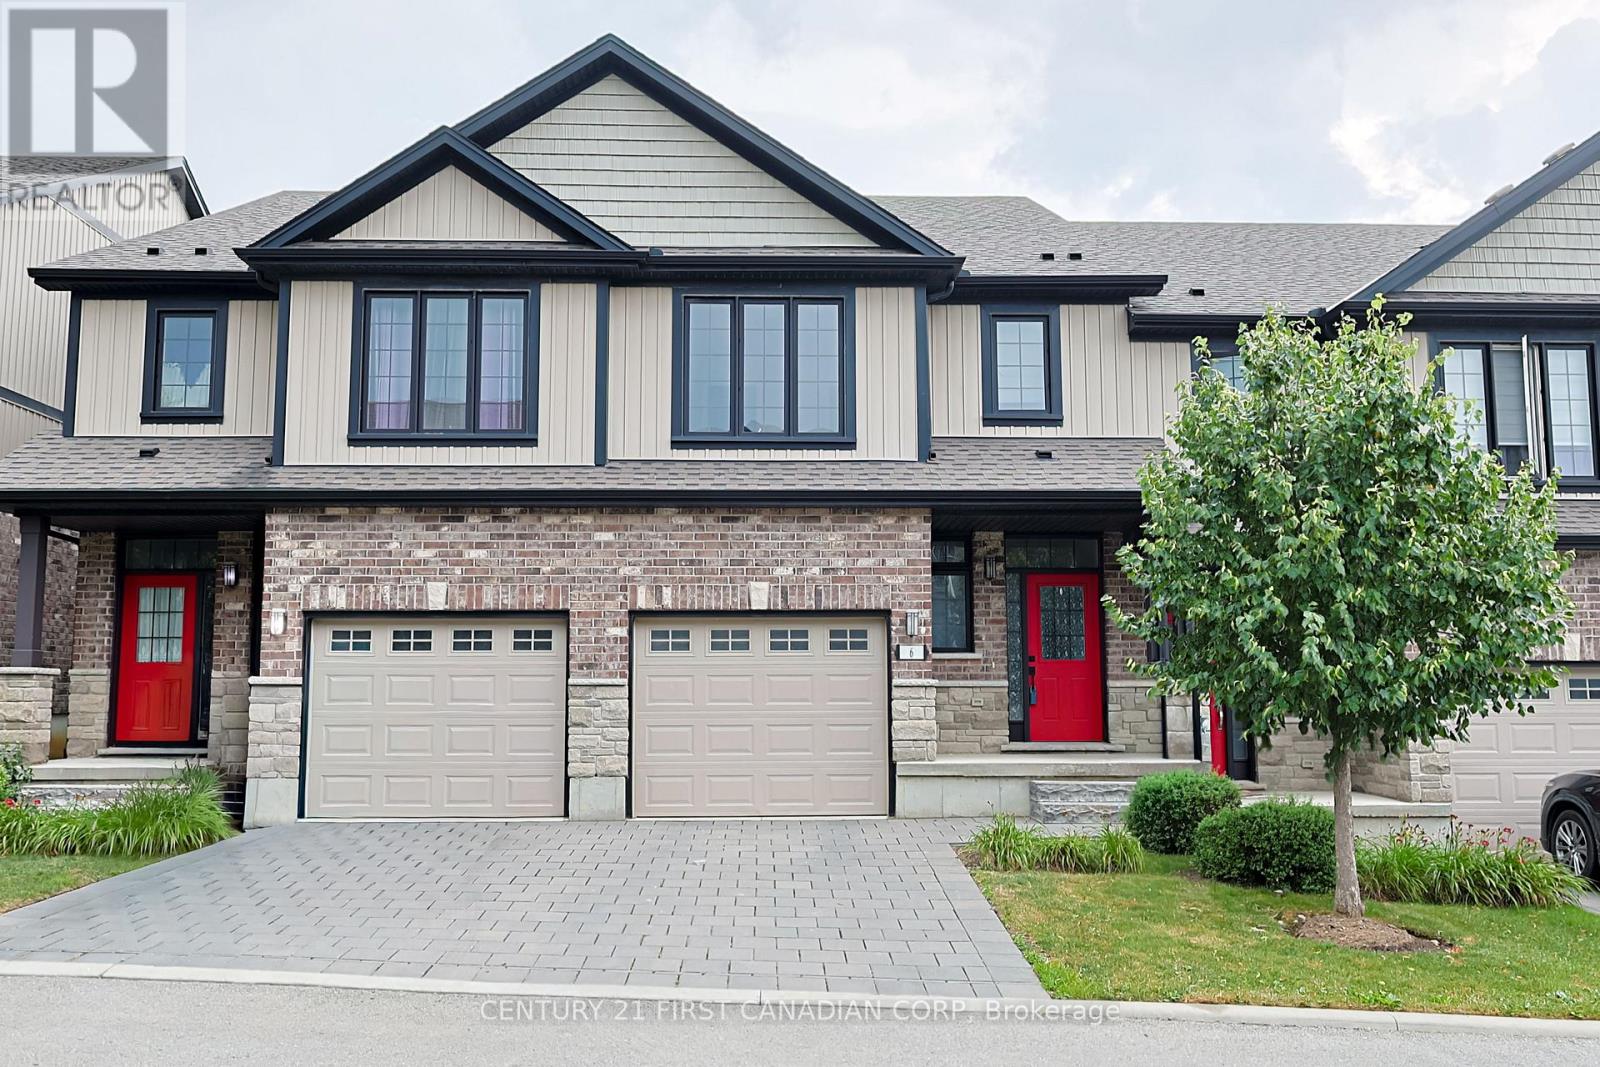
6 - 2235 Blackwater Road
London North, Ontario
This stunning 3 + 1 bedroom, 3.5 bathroom condo in North London offers a perfect blend of modern comfort and stylish living. Featuring a finished lower level, bright open-concept spaces with soaring 9-foot ceilings, hardwood floors, on the main level and expansive windows, it creates a warm and inviting atmosphere. The connecting spacious deck is ideal for entertaining guests. Upstairs, the primary suite includes a walk-in closet and a sleek ensuite, complemented by two additional bedrooms, a full bathroom, and convenient upper-level laundry. The finished lower level provides versatile space with a family/media room, full bath, and lookout windows - perfect for a home office, gym, or media den. Recently painted in neutral tones, this move-in-ready home boasts a covered front porch, inside garage access, and plentiful visitor parking. Built by Ironstone, it offers a low-maintenance lifestyle within a vibrant community, just minutes from Western University, Masonville Mall, top-rated schools, Stoney Creek Community Centre, Fanshawe, and Sunningdale Conservation Area. Enjoy easy access to parks, trails, shopping, the YMCA, and public transit, making this property an ideal choice for modern living. Don't miss the opportunity to make this exceptional condo your new home! (id:39551)
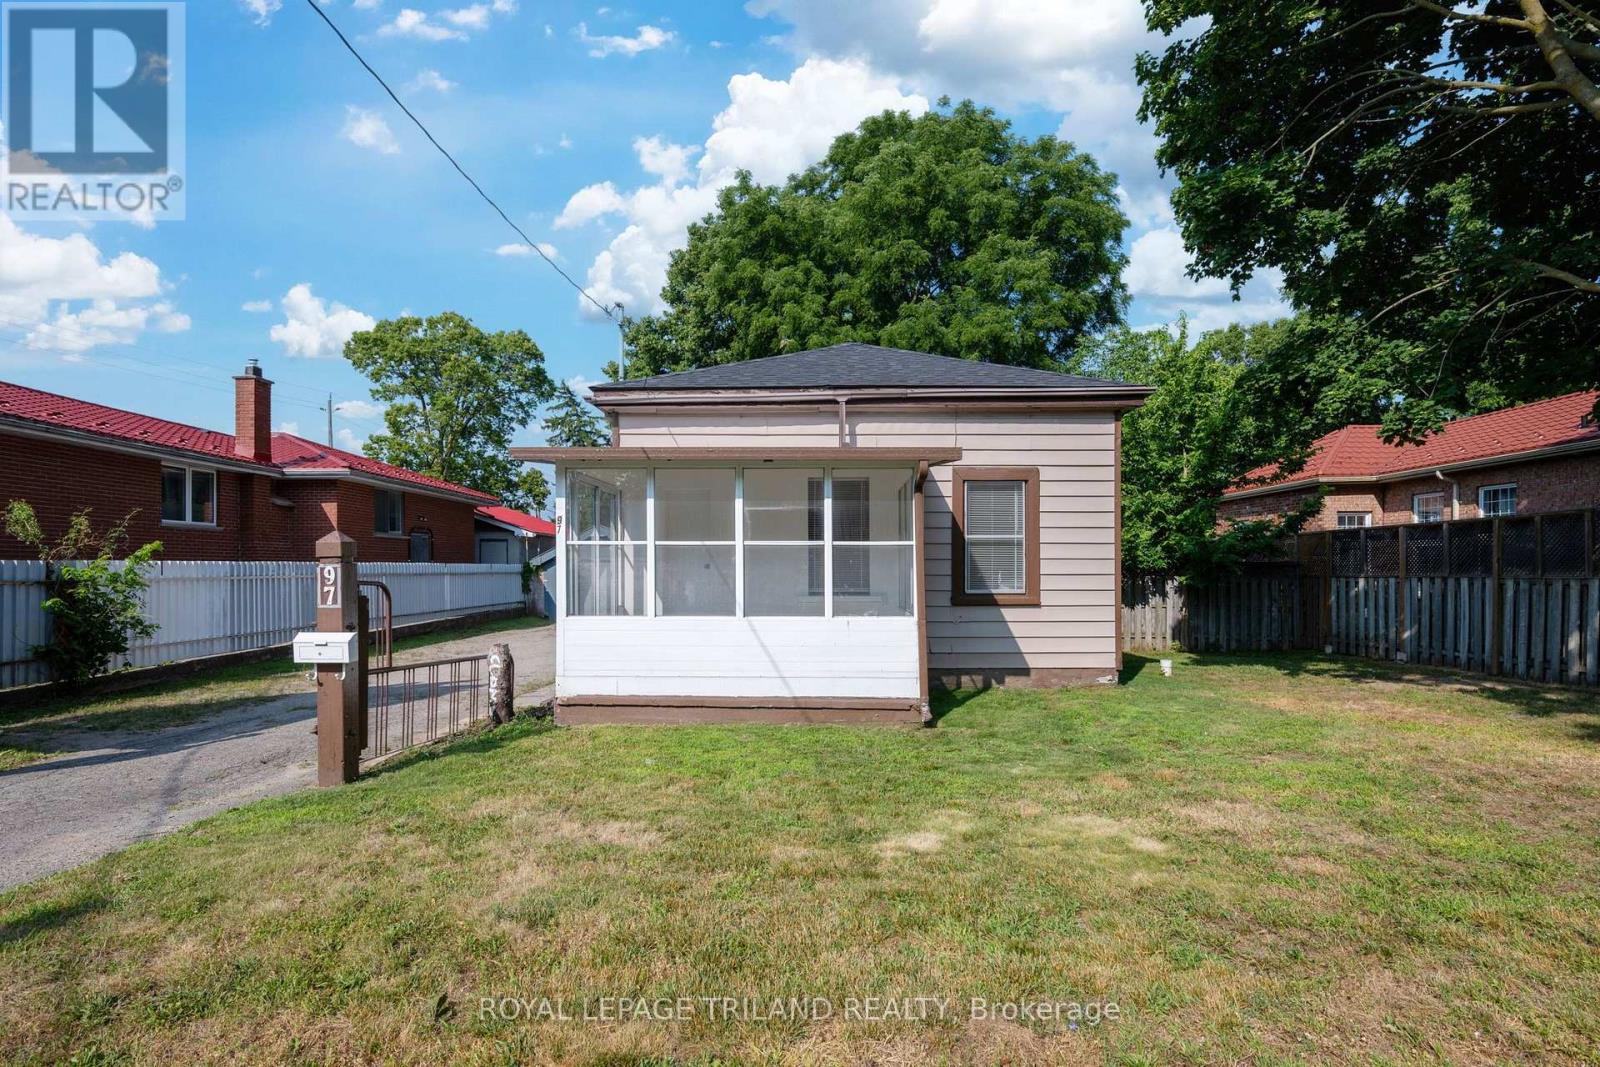
97 William Street
London East, Ontario
Opportunity meets comfort with this well-maintained 2-bedroom, 2-bathroom bungalow situated on a rare 66 foot wide double lot in the heart of London's vibrant SOHO neighbourhood. Featuring desirable R2-2 zoning, this property offers exciting future development potential while providing an excellent place to call home today. The main floor offers a functional layout with two spacious bedrooms, two full bathrooms, convenient main floor laundry (which previously served as a third bedroom and could easily be converted back into a bedroom or home office), a bright living room, a large eat-in kitchen, and a welcoming sunroom that adds even more versatile living space. Step outside to enjoy the expansive, fully fenced yard complete with a wrap-around deck, a large side yard, and an oversized detached workshop with hydro-perfect for hobbyists, extra storage, or workspace needs. The private double-wide driveway accommodates up to seven vehicles and is secured by a gate at the end of the drive, offering added privacy and peace of mind. Recent updates include the kitchen (2026), shingles (2023), flooring, interior painting, and modern lighting (2023), making this home move-in ready. Ideally located just a short walk from Meredith Park, you'll enjoy access to some of London's finest tennis courts and beautifully maintained green space. Whether you're a first-time buyer, investor, or someone looking for a property with future development potential, this is an exceptional and rare opportunity. Offered at under $400,000, this home delivers outstanding value in a central location. Don't miss your chance to make it yours! (id:39551)
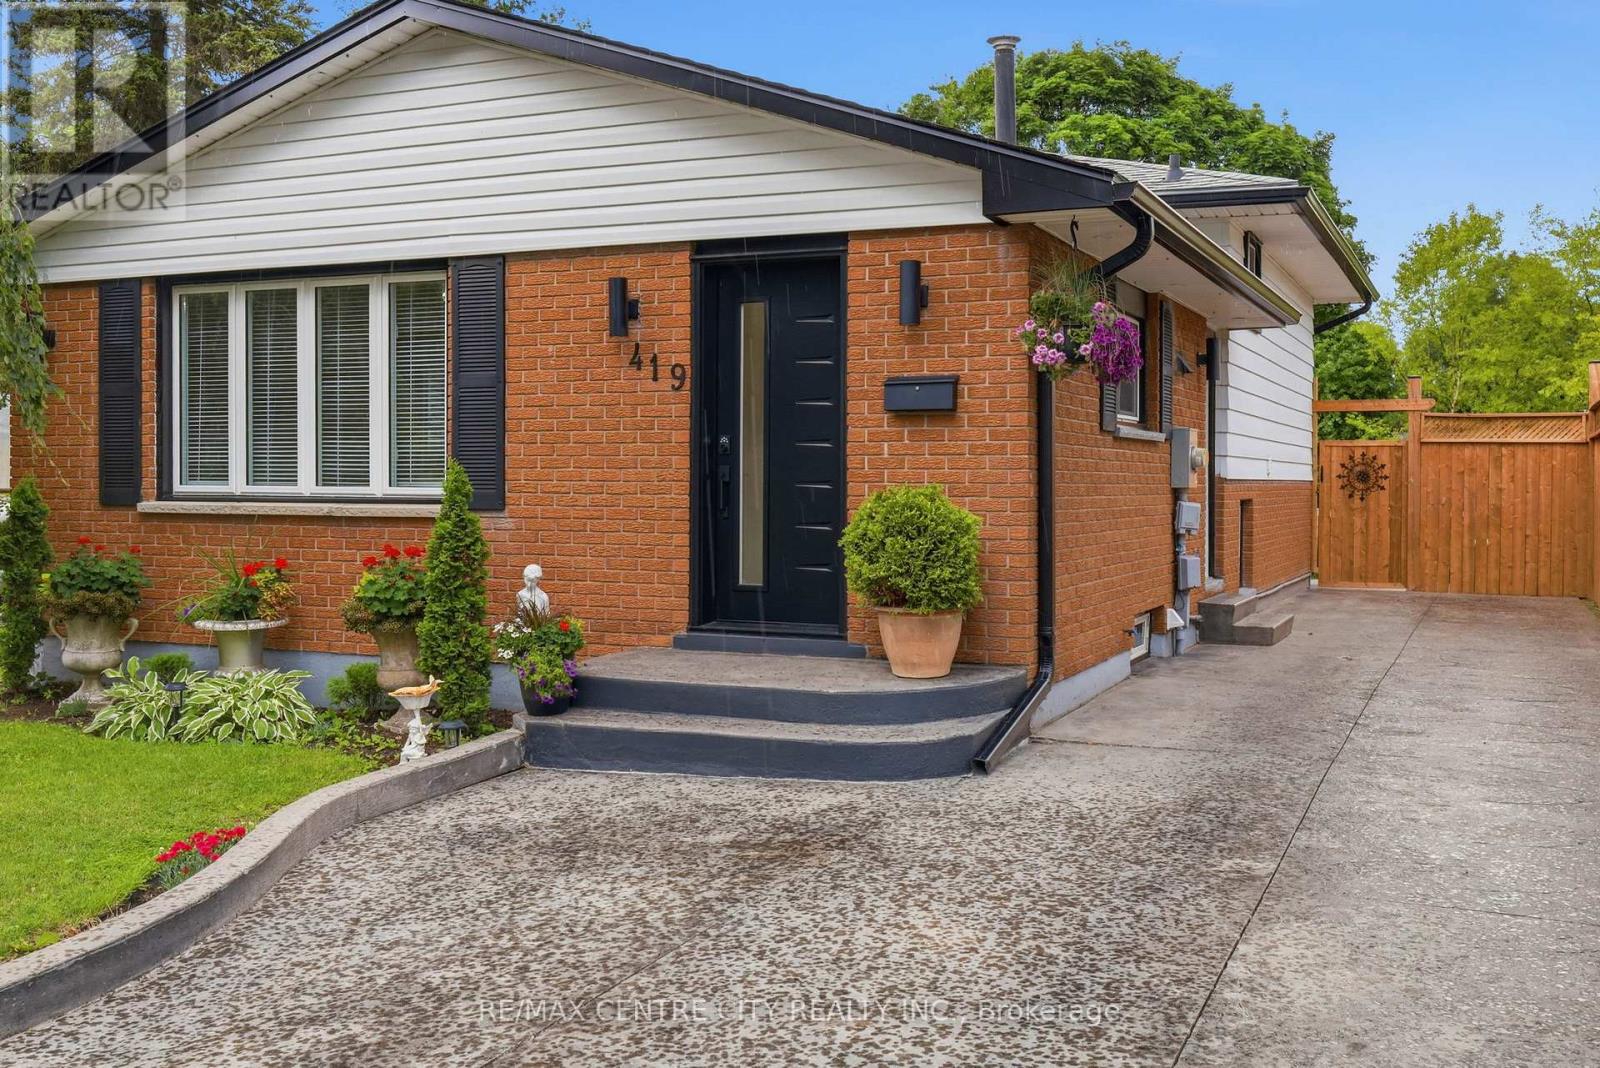
419 Ferndale Avenue
London South, Ontario
Exceptional value at **$549,900!** This meticulously maintained 4-level backsplit has been lovingly cared for and extensively updated over the years, offering outstanding space, quality, and a backyard built for entertaining. Featuring **up to 4 bedrooms** (currently configured as an oversized primary suite with patio doors to the backyard), 2 updated bathrooms, a spacious recreation room with pot lights, finished lower level, generous storage, hardwood flooring, crown moulding, French doors, updated lighting, and neutral décor throughout. The renovated kitchen offers granite countertops, stainless steel appliances, abundant cabinetry, a garburator, and a separate dining room perfect for family meals and entertaining. The fully fenced backyard is a true highlight, featuring an expansive stamped concrete patio, mature landscaping, a natural gas BBQ hookup, a gazebo, a 5-person hot tub, an above-ground pool with an automatic pool cleaner, multiple entertaining areas, and exceptional privacy. The exterior has also seen significant investment, including a premium front entry door, stamped concrete driveway with parking for 4 vehicles, updated fascia, soffits, eavestroughs with gutter guards, downspouts, window flashing, and soffit pot lights for beautiful evening curb appeal. Located in a sought-after South London neighbourhood close to excellent schools, parks, shopping, Victoria Hospital, golf courses, public transit, and major amenities. The expensive upgrades have already been completed-simply move in and enjoy everything this exceptional family home has to offer. Outstanding value for buyers seeking space, quality, and an incredible outdoor lifestyle. (id:39551)
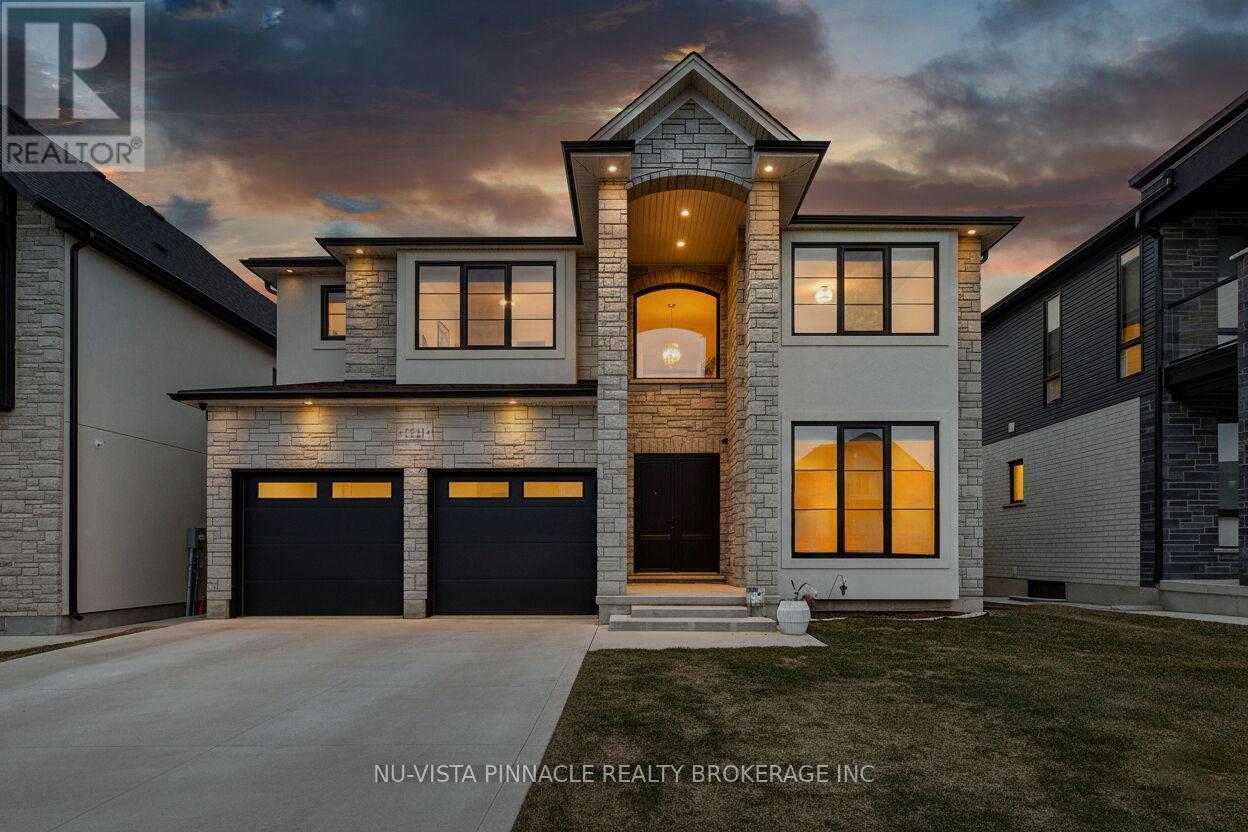
1521 Medway Park Drive
London North, Ontario
Experience luxury living in this stunning home offering 3,840 sq. ft. above grade plus a 1,356 sq. ft. finished walkout basement, beautifully backing onto a serene pond. The main level features 10 ft ceilings, while the second floor offers 9 ft ceilings, creating an open and elegant feel throughout. The home showcases a designer limestone fireplace surround, commercial-size appliances, built-in speakers, and a private office.Enjoy the comfort of heated floors in all bathrooms, the mudroom, and laundry areas, adding warmth and convenience throughout the home.The second level offers 4 spacious bedrooms, each with its own ensuite, including a luxurious primary retreat featuring a large custom built-in closet and an oversized spa-inspired ensuite. The laundry room includes custom built-ins for added functionality and organization.Step outside to a half-covered, half-sun deck overlooking the pond, perfect for relaxing or entertaining while enjoying the peaceful views.The walkout basement offers a fully functional in-law suite complete with a separate kitchen, bedroom, additional room, and its own laundry, providing excellent flexibility for extended family living or multi-generational use.A rare opportunity to own a beautifully designed home combining luxury finishes, exceptional space, and breathtaking pond views. (id:39551)
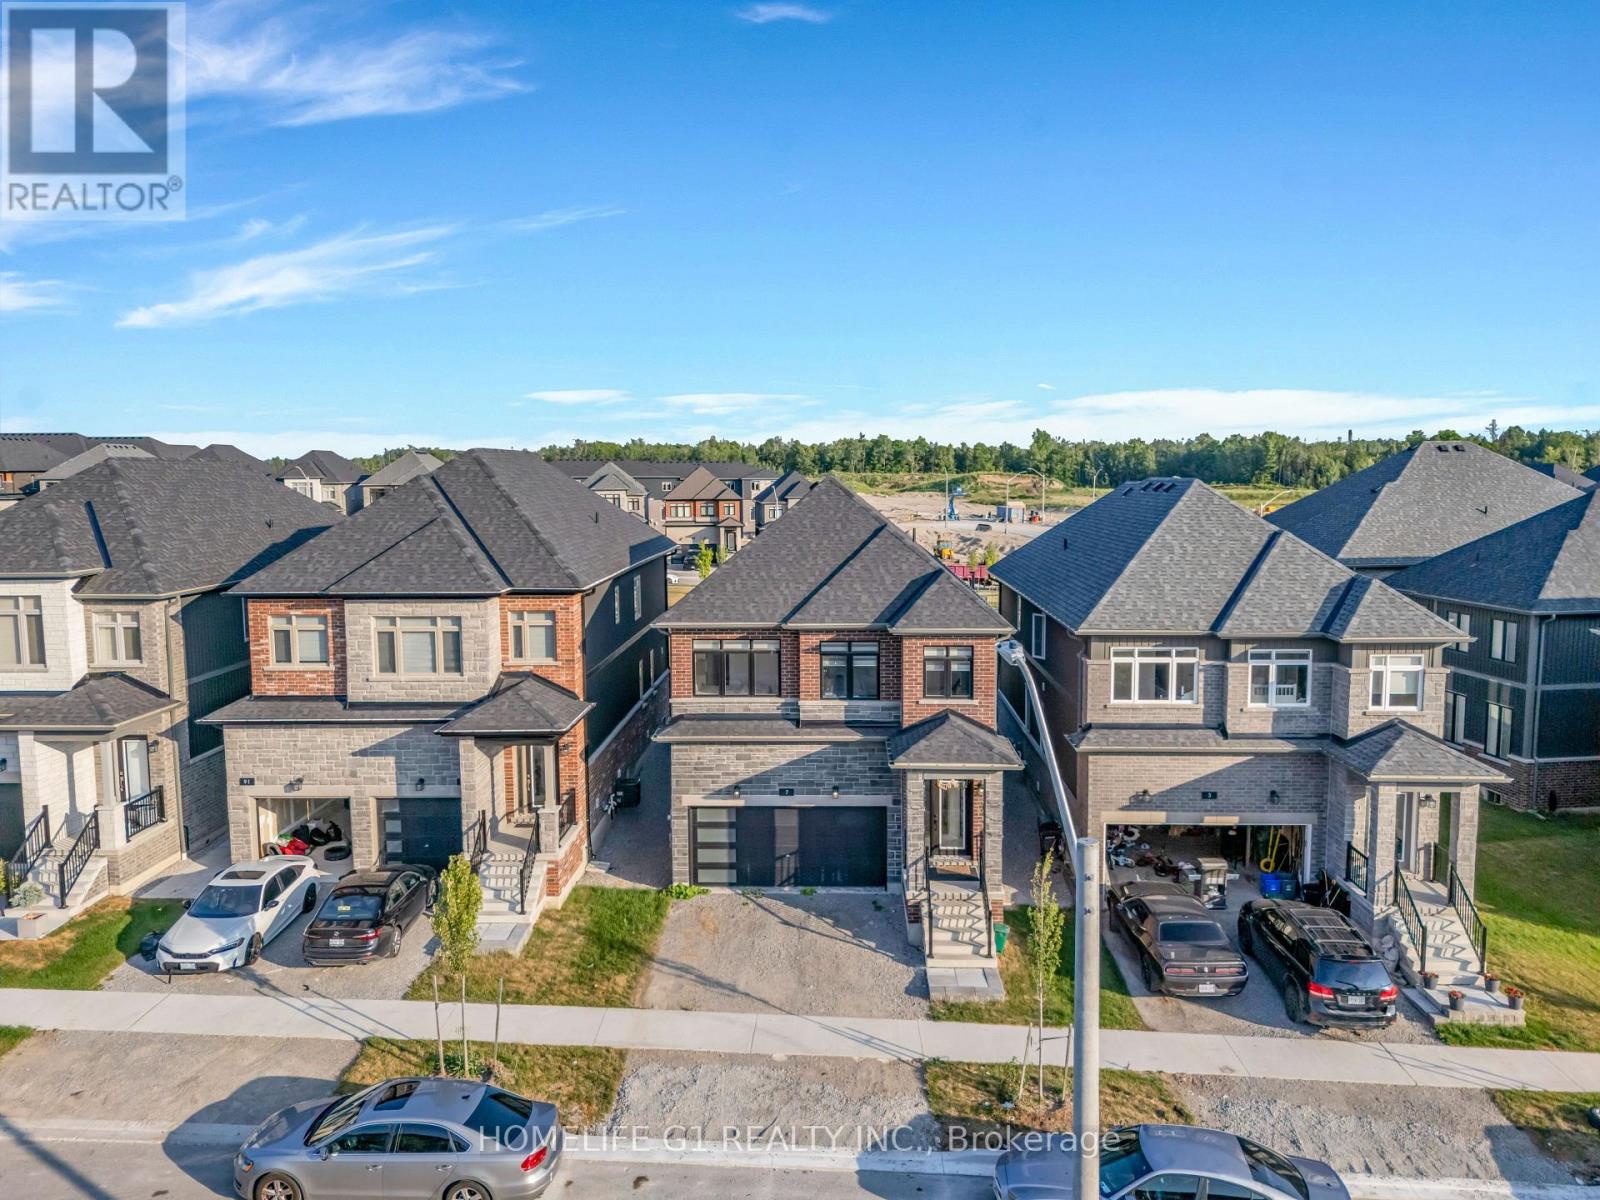
7 Barnyard Trail
Barrie, Ontario
Welcome to this rare gem in South Barrie! Set on the deepest ravine lot in the community, this premium fully loaded 2476 sq ft home backs onto a serene park and blends luxury with functionality. Featuring a full brick exterior, 9-ft ceilings, marble tile flooring, premium hardwood, and custom blinds throughout. The designer kitchen boasts SS appliances, a marble island, and flows into the great room-perfect for entertaining. A main floor office adds flexibility. Upstairs offers 4spacious bedrooms, laundry, and bonus storage. The primary suite includes dual walk-in closets. With potential for a separate entrance, it's ideal for multi-generational living. Minutes to South Barrie GO, Costco, top schools, and parks. Includes Tarion Warranty. A rare ravine-view home with top-tier upgrades in one of Barrie's most desirable areas. (id:39551)
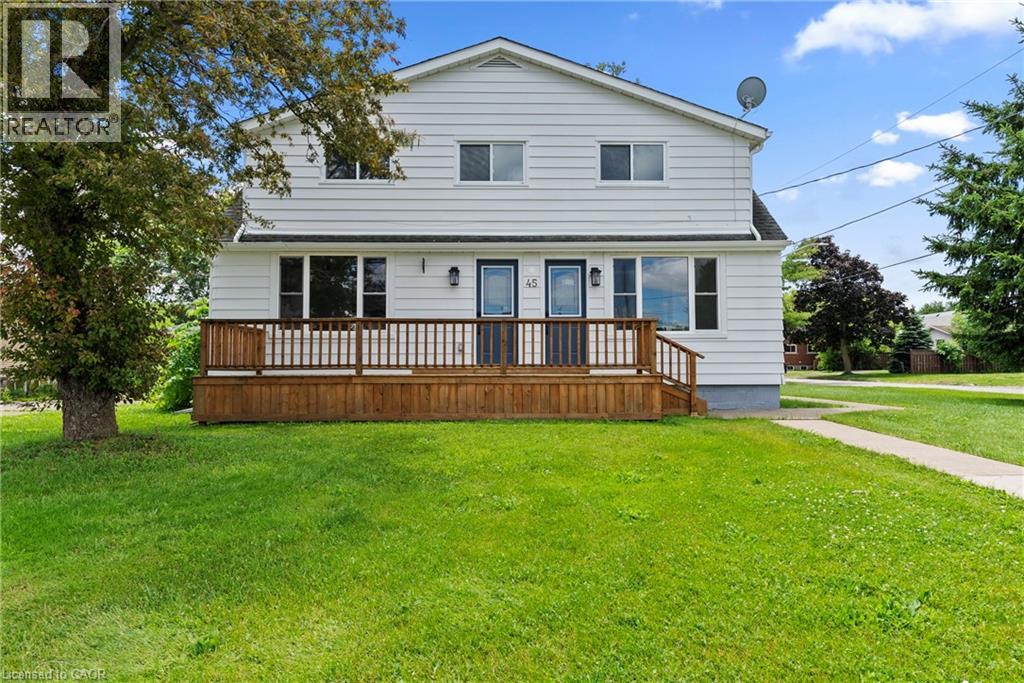
45 Catherine Street
Fort Erie, Ontario
Exceptional turnkey duplex offering endless possibilities for investors, multi-generational families, or savvy buyers looking to offset their mortgage with rental incomes. Completely renovated from top to bottom, this spacious property features three separate living spaces. The main floor offers 2 bedrooms, 2 full bathrooms, and a convenient main-floor laundry. The lower level boasts a bright 2 bedroom in-law suite with a full bathroom and its own private entrance, ideal for extended family, guests, or additional income. The upper-level apartment is a fully self-contained 2-bedroom unit featuring a full ktichen, living room, full bathroom and an in-suite washer and dryer. Situated on a generous lot, this property also features an attached double-car garage, ample parking, and a prime location close to shopping, schools, transit, the QEW, Niagara River, golf courses, Niagara Falls, Buffalo and the new South Niagara Hospital currently under construction. Move-in ready and truly turnkey, all staging decor and accessories are included in the sale. (id:39551)
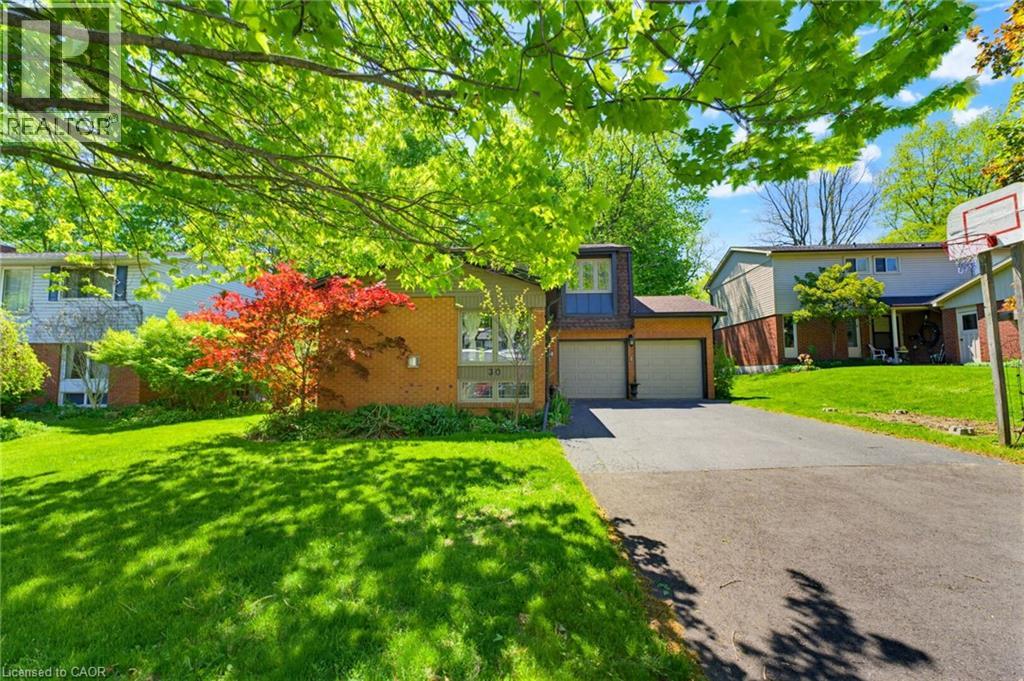
30 Jerome Park Drive
Dundas, Ontario
Welcome to 30 Jerome Park Drive, Dundas! Nestled on a highly desirable, stunning private ravine lot, this classic 2-storey brick home offers the perfect blend of peaceful nature and functional family living. Properties backing onto this pristine greenery rarely come to market, making this a truly unique opportunity. Step inside the welcoming foyer and explore a layout designed for effortless daily living. The bright living room is ideal for family gatherings or quiet evenings, while the private den features classic hardwood flooring and makes the ideal home office. In the heart of the home, the eat-in kitchen offers a gas stove, a brand-new, premium Bosch dishwasher, and incredible views of the ravine lot. The handy mudroom area and 2-piece powder room complete the main floor. Upstairs are four well-appointed bedrooms including the primary which features a deep walk-in closet and private ensuite. The three additional bedrooms are generously sized and perfect for kids, guests, or hobbies. The main 4-piece bathroom was beautifully modernized in 2024 with fresh ceramic flooring and a contemporary tub. The fully finished basement adds terrific versatile living space with durable laminate flooring and updated pot lights throughout. The spacious L-shaped rec room provides the ultimate spot for a home theatre, gym, or kids' play space. An additional flexible room is also located on this level, making an ideal hobby room, home office, or playroom. The huge utility room offers tons of storage space. The true crown jewel of this property is the spectacular backyard! With uninterrupted ravine views, the deep lot slopes down to a tranquil stream at the bottom. After a long day, you can unwind in your premium 2019 saltwater hot tub and enjoy total privacy surrounded by mature trees and nature. Don't miss your chance to own a piece of ravine paradise in Dundas! (id:39551)
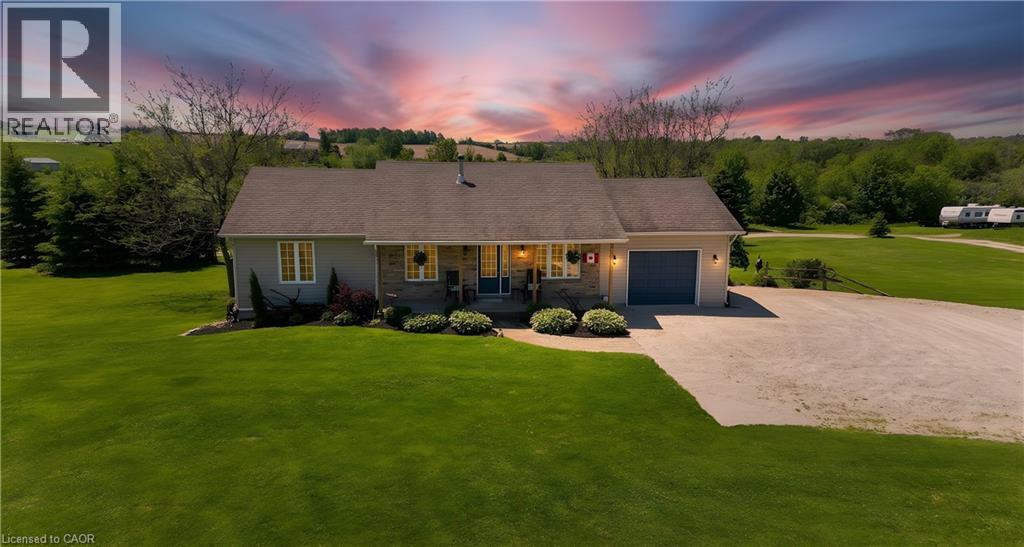
44555 Harriston Road
Gorrie, Ontario
MOTIVATED SELLER!!!! Everything you need is here—this country property truly checks all the boxes. Set on 5.66 acres and surrounded by open farmland, this well-built bungalow (2002) offers spacious, flexible living with modern efficiency. A top-of-the-line heat pump installed in March 2026 ensures year-round comfort and energy efficiency, while new main-floor flooring installed in March 2026 by the highly regarded local Conway Furniture adds a fresh, polished feel throughout. Designed for convenient main-floor living, the home features three bedrooms, main-floor laundry, and minimal steps—ideal for a wide range of lifestyles. The basement was purpose-built as a self-contained 2 Bedroom apartment, making it perfect for an in-law suite (with easy access using the chair lift from the garage down), adult children, guests, or an additional household. It includes two bedrooms, a 3pc bathroom, and an open-concept kitchen and living area, along with a walkout to the beautiful backyard. Outside, the property offers plenty of room to enjoy the outdoors, with expansive views of the surrounding countryside and farmland. A 26’ x 32’ detached heated shop complete with a loading dock provides excellent functionality for those looking to work from home, operate a business, or pursue hobbies. Enjoy sunrise views over the horse fields at the back and sunsets from the front porch of the home, all while having the space and flexibility that only a country-sized property can offer. (id:39551)
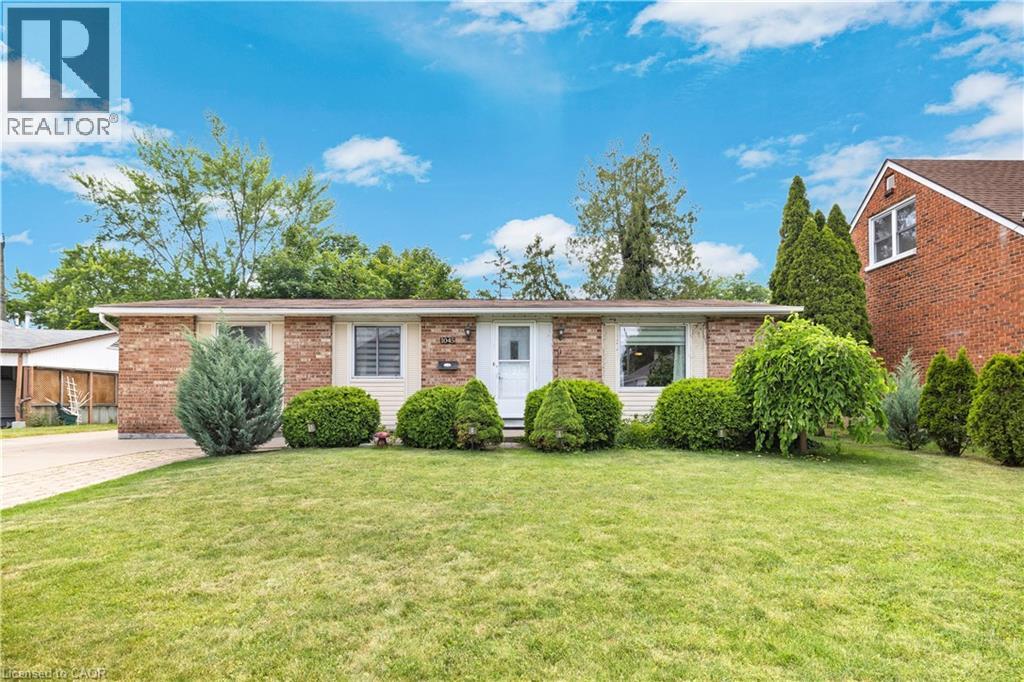
1045 Reedmere Road
Windsor, Ontario
OPEN HOUSE Sunday 2-4 pm! Excellent opportunity in Riverside! Discover this immaculate freehold detached bungalow, ideal for families, investors, or anyone seeking comfort and functionality in a great location. The property features 3+1 bedrooms and 1.5 bathrooms, offering a practical layout with well-distributed spaces. The fully finished basement expands the living area, providing the perfect space for a family room, home office, gym, or additional bedroom. It also offers plenty of storage space. As well, you have a convenient driveway that can accommodate up to 4 cars. Situated on a spacious lot in the sought-after Riverside neighborhood, this home also features a fully fenced backyard, level and generously sized—perfect for children to play, pets to enjoy, or for hosting gatherings with family and friends. A clean, well-maintained property ready to welcome its new owners. Don’t miss the opportunity to make it yours! (id:39551)
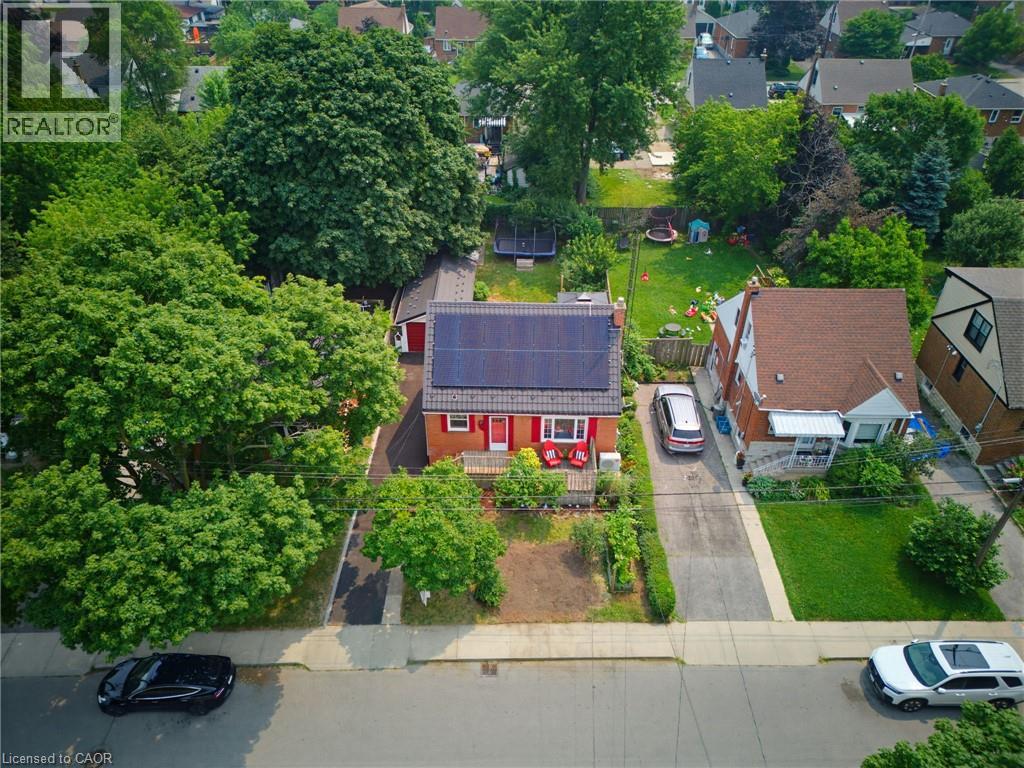
185 East 13th Street
Hamilton, Ontario
Welcome to this beautifully maintained 3-bed, 2-bath detached home with a fully finished basement, located in a desirable neighbourhood where charm meets comfort. From the moment you arrive, you’ll be impressed by the inviting front porch, lovely gardens and fruit trees - a true gardener’s delight. Step inside to discover a freshly painted interior with hardwood floors, high cove ceilings, and an updated kitchen (2021) with modern finishes. The open-concept living and dining areas feature a built-in bar and entertainment unit, perfect for family gatherings or quiet evenings at home. A main floor bedroom and full 4-piece bath add convenience and flexibility for guests or multi-generational living. Upstairs, you’ll find two bright bedrooms with large windows, deep closets, and vaulted ceilings. The lower level offers exceptional space with a cozy recreation room, home office/guest room, laundry room with Bosch washer and dryer, 4-pc bath and an electric fireplace for added warmth. This home has been thoughtfully updated and energy-efficiently enhanced with a metal roof (2018 & 50-year warranty), high-efficiency windows (2010), owned solar panels, a new hot tub pump (2023), owned water heater (2022), and owned heat pump with an extra built-in heater for colder days. Recent updates include new front steps (2025), freshly repaved driveway (2026) and plumbing (2026). Spray foam insulation ensures year-round comfort in this home very sweet home! Enjoy a private, fully fenced backyard perfect for relaxing or entertaining, plus a detached single-car garage with shelving and a 240-amp plug for an electric vehicle. A truly move-in-ready home that blends warmth, efficiency, and character, all within a peaceful setting you’ll love coming home to each and every day! (id:39551)
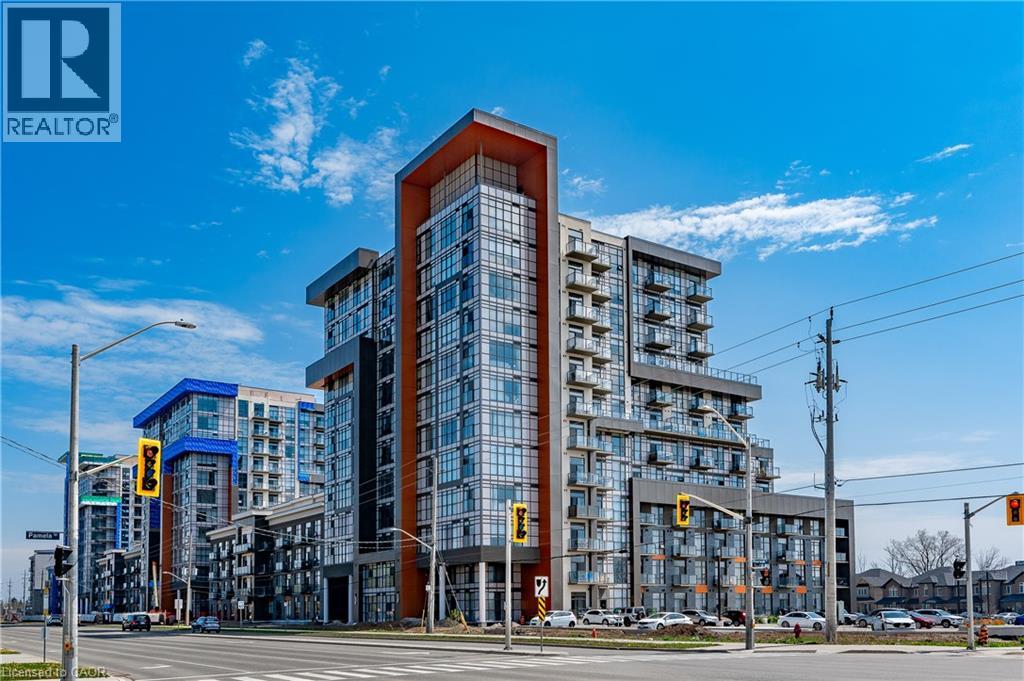
470 Dundas Street E Unit# 1011
Hamilton, Ontario
Gorgeous 2 Bed + 1 Bath Condo Nestled In Waterdown's Luxurious Trend Complex Built by New Horizon; Boasting 726 Sq/Ft Of Beautiful, Bright Open Concept Living; Floor to Ceiling Windows with a Stunning South View of the Lake; Premium Upgrades Incl. Stainless Steel Appliances; Quartz Counters; Breakfast Bar; Vinyl Flooring, Pristine Full Bathroom; Efficient Geothermal Heating & Cooling; W/O To Private Balcony with Unparalleled South and West Views; In-Suite Laundry; Enjoy Socializing on the Rooftop Terrace or Party Room & Staying Active in the Gym; Mins To Major Highways, GO Station, Parks and Schools. Includes TWO Parking Spots (1 Underground & 1 Surface) & Locker; Come Look - Love - Live! (id:39551)
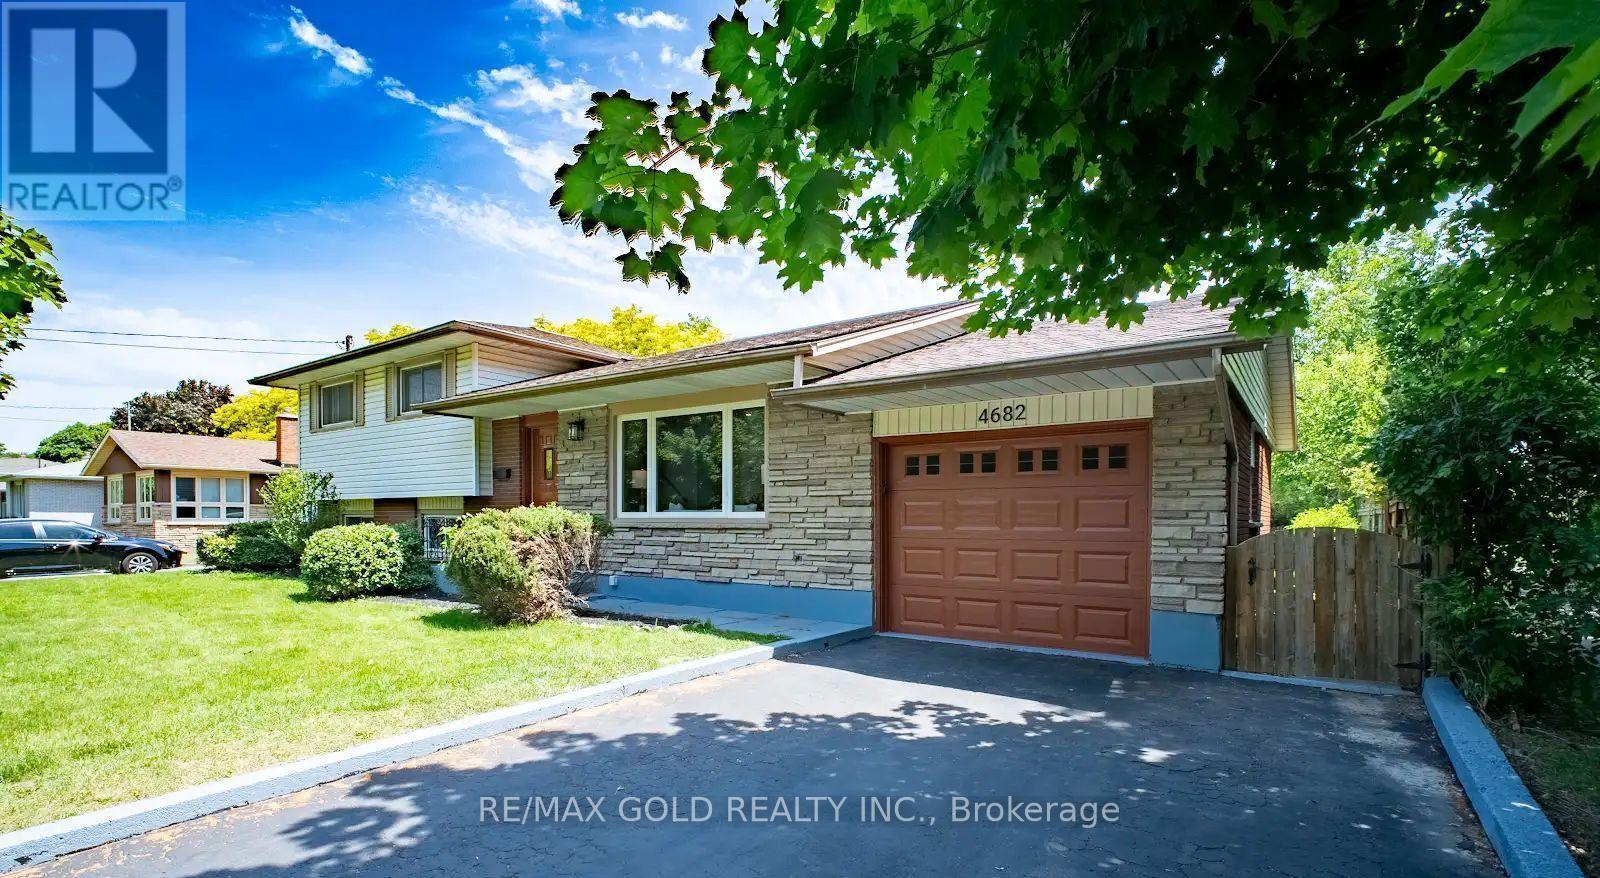
4682 Pinedale Drive
Niagara Falls, Ontario
Welcome to a beautifully home offering the perfect combination of space, comfort, and convenience. Featuring 5 bedrooms, 2.5 bathrooms, a brand-new kitchen with stainless steel appliances, updated bathrooms, new flooring, fresh paint, and modern light fixtures, this move-in-ready home has been thoughtfully updated from top to bottom. Bright living spaces, large windows, and abundant natural light create a warm and inviting atmosphere throughout. The finished lower level includes a dedicated home theatre room and excellent in-law suite potential with a separate entrance, making it ideal for growing families or multi-generational living. Step outside to enjoy the fully covered sunroom and spacious backyard with mature trees and no rear neighbours, providing privacy and the perfect place to relax or entertain. Located just minutes from shopping, restaurants, parks, fitness centres, doctors' offices, and quick QEW access, this home delivers exceptional value in one of Niagara Falls' most desirable locations. (id:39551)
44 Laschinger Boulevard
New Hamburg, Ontario
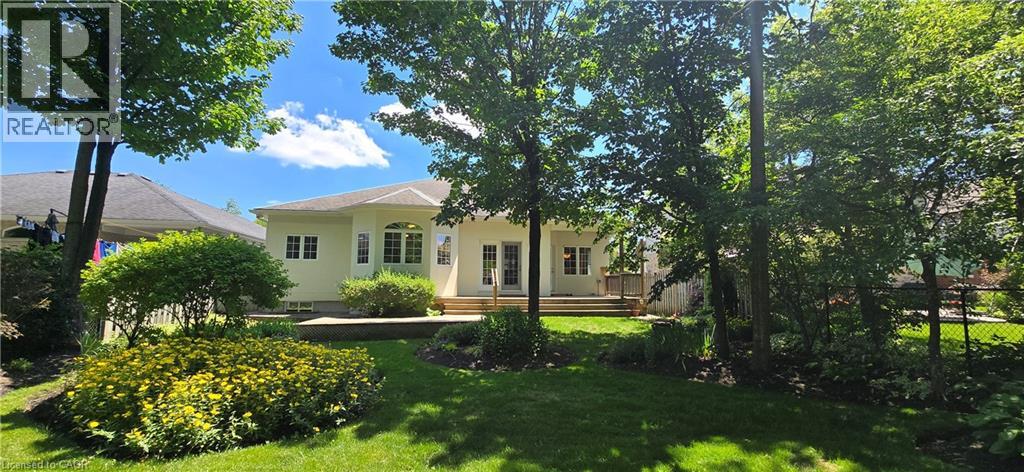
Curb appeal at its finest in this custom-built 3+1 bedroom, 3 bath bungalow with double-car garage, ideally situated on a desirable tree-lined street full of character. The striking stucco exterior makes a wonderful first impression, while inside, bright maple hardwood flooring flows through the living and dining rooms and into the kitchen, dinette, and great room. Designed with both comfort and entertaining in mind, the open-concept kitchen overlooks the dinette and family room, where a cozy gas fireplace and an abundance of windows provide beautiful views of the private, fully fenced, treed backyard. Sliding doors from the dinette lead to two decks, with a covered area creating the perfect setting for outdoor enjoyment. The spacious primary bedroom is bright and inviting, complete with a walk-in closet and 4-piece ensuite. Two additional bedrooms, a 4-piece main bath with large linen closet, and main floor laundry add to the home’s functionality. The finished basement extends the living space with a large rec room featuring a gas fireplace and bar, an additional bedroom, 3-piece bath, and cold cellar. Additional updates include a new furnace and A/C in 2024, plus a one-year-old water softener. Located in the welcoming full-service town of New Hamburg, close to the highway, trails, shopping, and restaurants, this is truly a must-see home. (id:39551)
130 Langarth Street E
London South, Ontario
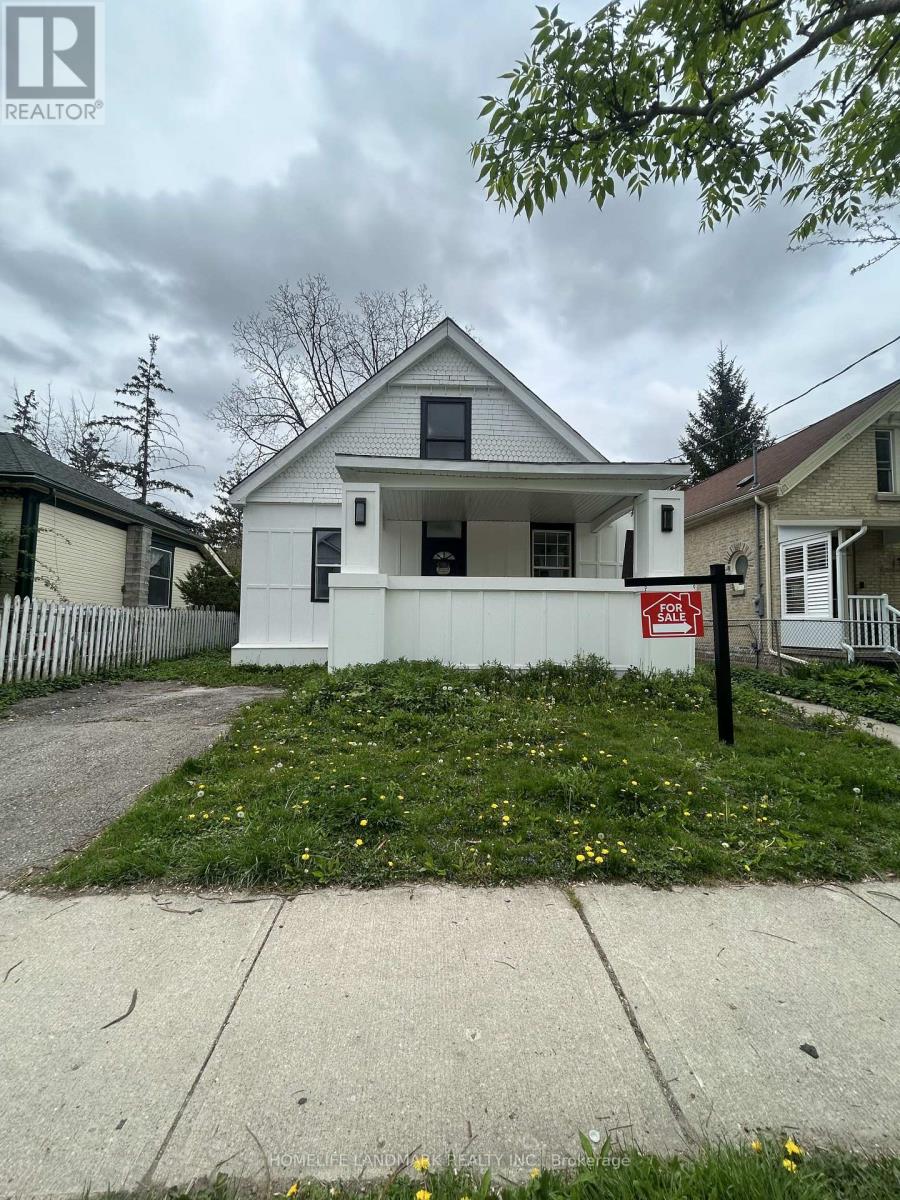
Welcome to 130 Langarth Street, a delightful residence located in a serene and family-friendly neighborhood of wortley village, ONTARIO,This well-maintained home features new renovation full house ,providing ample space for families of all sizes.As you step inside, you are greeted by a bright and inviting living area that boasts , hardwood floors, large windows The open-concept layout seamlessly connects the living room to a spacious dining area, perfect for entertaining guests or enjoying family meals.The kitchen is a chef's dream, equipped with stainless steel appliances and luxury samsung glass panel refrigerator , touch screen coocktop, the fuacet show you water temperature, a large pantry,making it both functional and stylish. Retreat to the generously sized bedrooms, each offering closet space, natural light, etc. The bathroom have air bathtube , smart light mirror have bluetooth music play and fog remove function,Outside, youll find a beautifully landscaped yard with a patio, deck,providing an excellent space for children to play or for summer barbecues with friends and family,Dont miss your chance to own this wonderful property in East London (id:39551)
143 Catharine Street N
Hamilton, Ontario
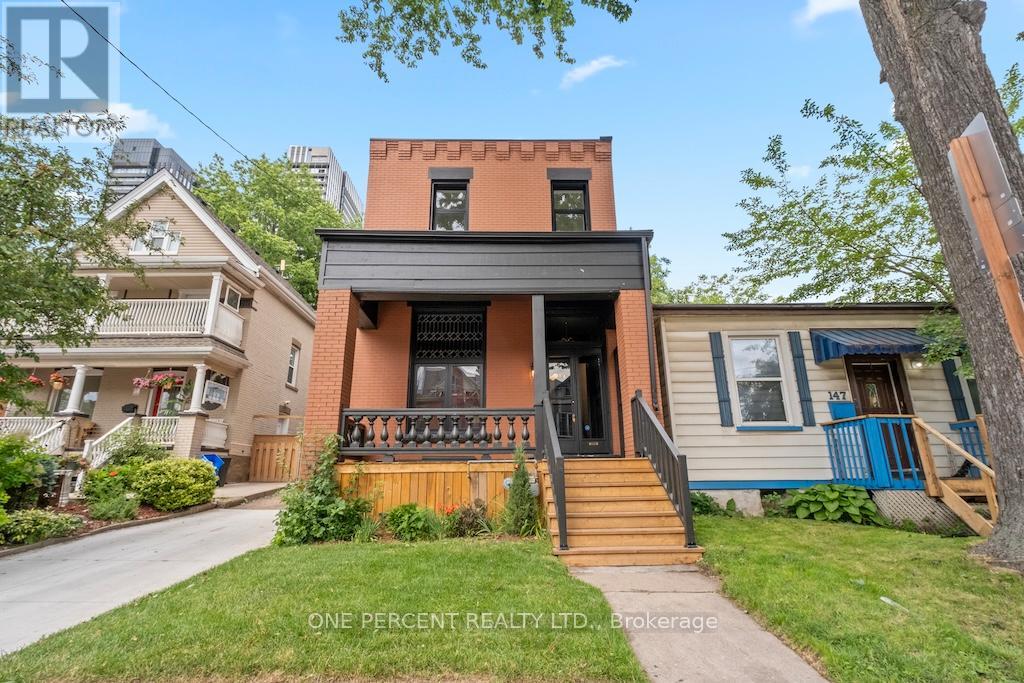
Welcome to 143 Catharine Street North, where timeless character meets exceptional modern luxury in the heart of Hamilton's sought-after North End. Originally built circa 1915, this beautifully restored century home has been completely renovated with meticulous attention to detail while preserving the charm that makes these homes so desirable. Step inside and experience the impressive 12-foot ceilings that elevate the main level, creating a bright and airy atmosphere throughout. Rich hardwood flooring flows across both levels, complemented by elegant finishes and thoughtful design. The stunning custom kitchen serves as the heart of the home, offering a perfect blend of style and functionality for everyday living and entertaining alike. The well designed second level features three well-appointed bedrooms, including a luxurious primary retreat complete with a private ensuite and sunroom-a rare and peaceful space to unwind. Convenient upper-level laundry hookups add modern practicality to this historic residence. Outside, the private backyard provides an ideal setting for summer gatherings, while the rare private driveway accommodates up to three vehicles. Located just minutes from Hamilton General Hospital, Bayfront Park, the West Harbour GO Station, downtown restaurants, cafés, waterfront trails, and vibrant James Street North, this is urban living without compromise. A remarkable opportunity to own a fully renovated piece of Hamilton history in one of the city's most exciting neighbourhoods. (id:39551)
33 Penguin Lane
Brampton, Ontario
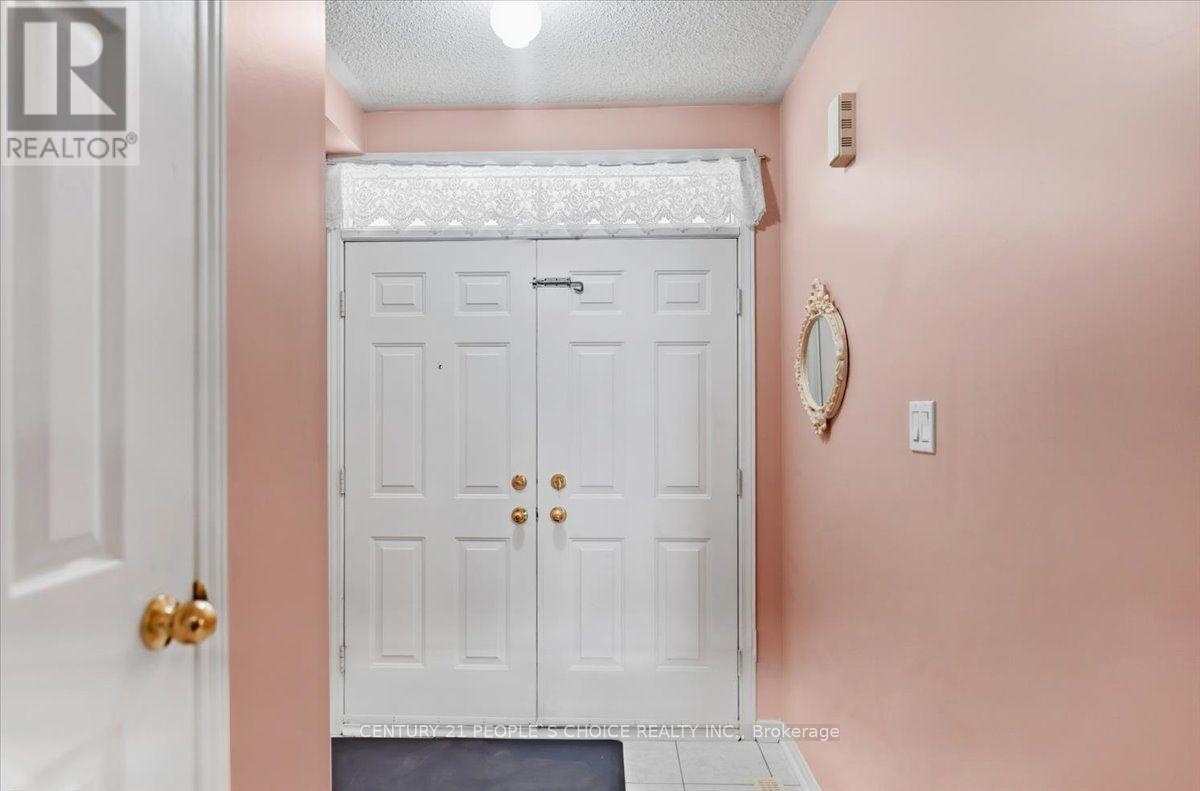
Spacious 3-bedroom semi-detached home with a newly finished basement, ideally located just minutes from Highway 410. Situated close to Trinity Common Mall, public primary and secondary schools, this home offers exceptional convenience for families. The beautifully finished basement provides additional living space, perfect for a recreation room, home office, or guest suite. (id:39551)
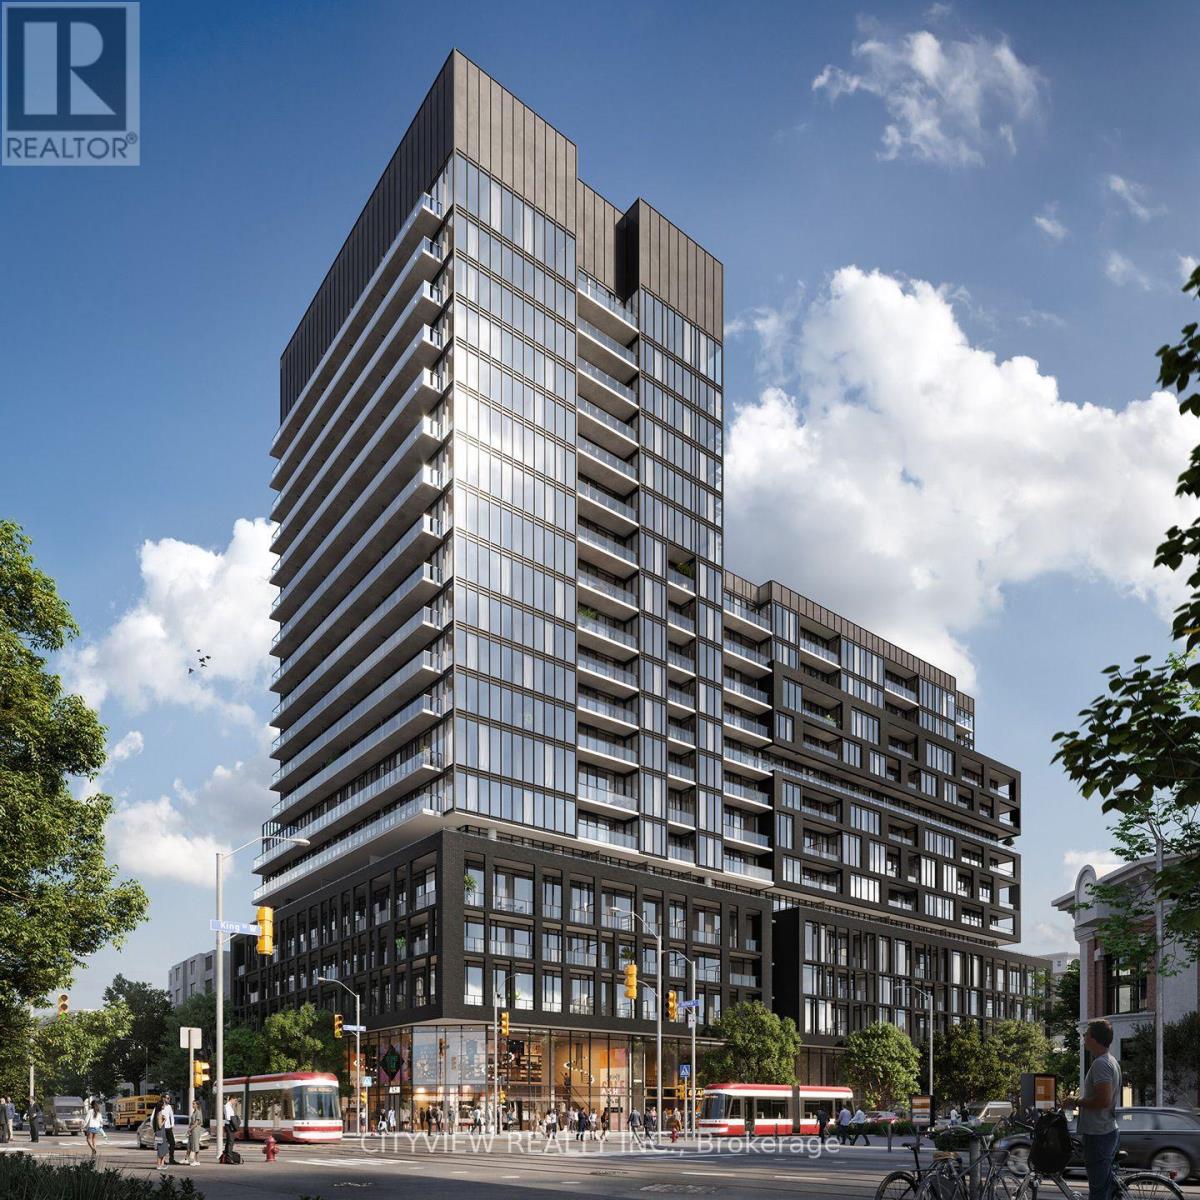
1127 - 285 Dufferin Street
Toronto, Ontario
Stunning Never Before Lived in 2 bedroom 2 bath in a prime location and king and dufferin! Modern finishes and a functional floorplan! Unit features 703 sqft of livable space with a 83 sqft balcony! Modern kitchen with an upgraded kitchen island with quartz counter tops. Spacious primary bedroom with a 3pc ensuite and large closet! 2nd room has sliding door perfect as a 2nd bedroom or office space! XO2 boasts a total of 11,300 ft of facilities and amenities which includes the city's only tree-lined outdoor rooftop terrace complete with a bocce ball court, fire pit lounges, barbecue stations, a massive art mural, and an outdoor kids playground fitted with its own sandbox and track. (id:39551)
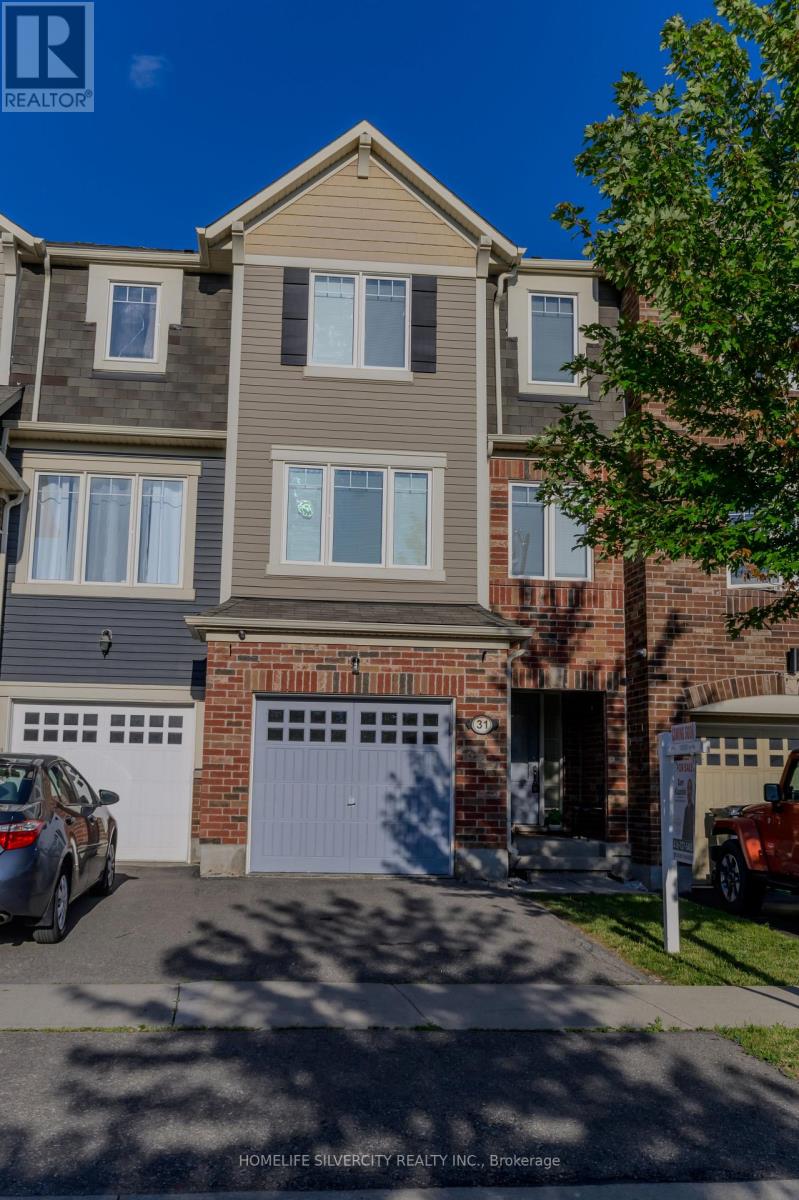
31 Betterton Crescent
Brampton, Ontario
Beautifully maintained freehold 3 Storey Townhouse in the highly sought after Mount Pleasant Community. Approx 1550 sqft featuring a bight and functional layout, freshly painted interior, new luxury vinyl flooring throughout, professional staging, deep cleaning & numerous cosmic updates. Features include central air conditioning, central vacuum system, whole home humidifier, owned water softener, attached single garage with remote opener and private outdoor space with freshly painted deck, fence and landscaped flower beds. The versatile ground floor family room is ideal as a family room/home office, guest suite ar future in law space. Close to Mount Pleasant Go station, schools, parks, shopping, transit, library and community amenities. Move-in ready - an excellent opportunity for families, professional or investors. (id:39551)
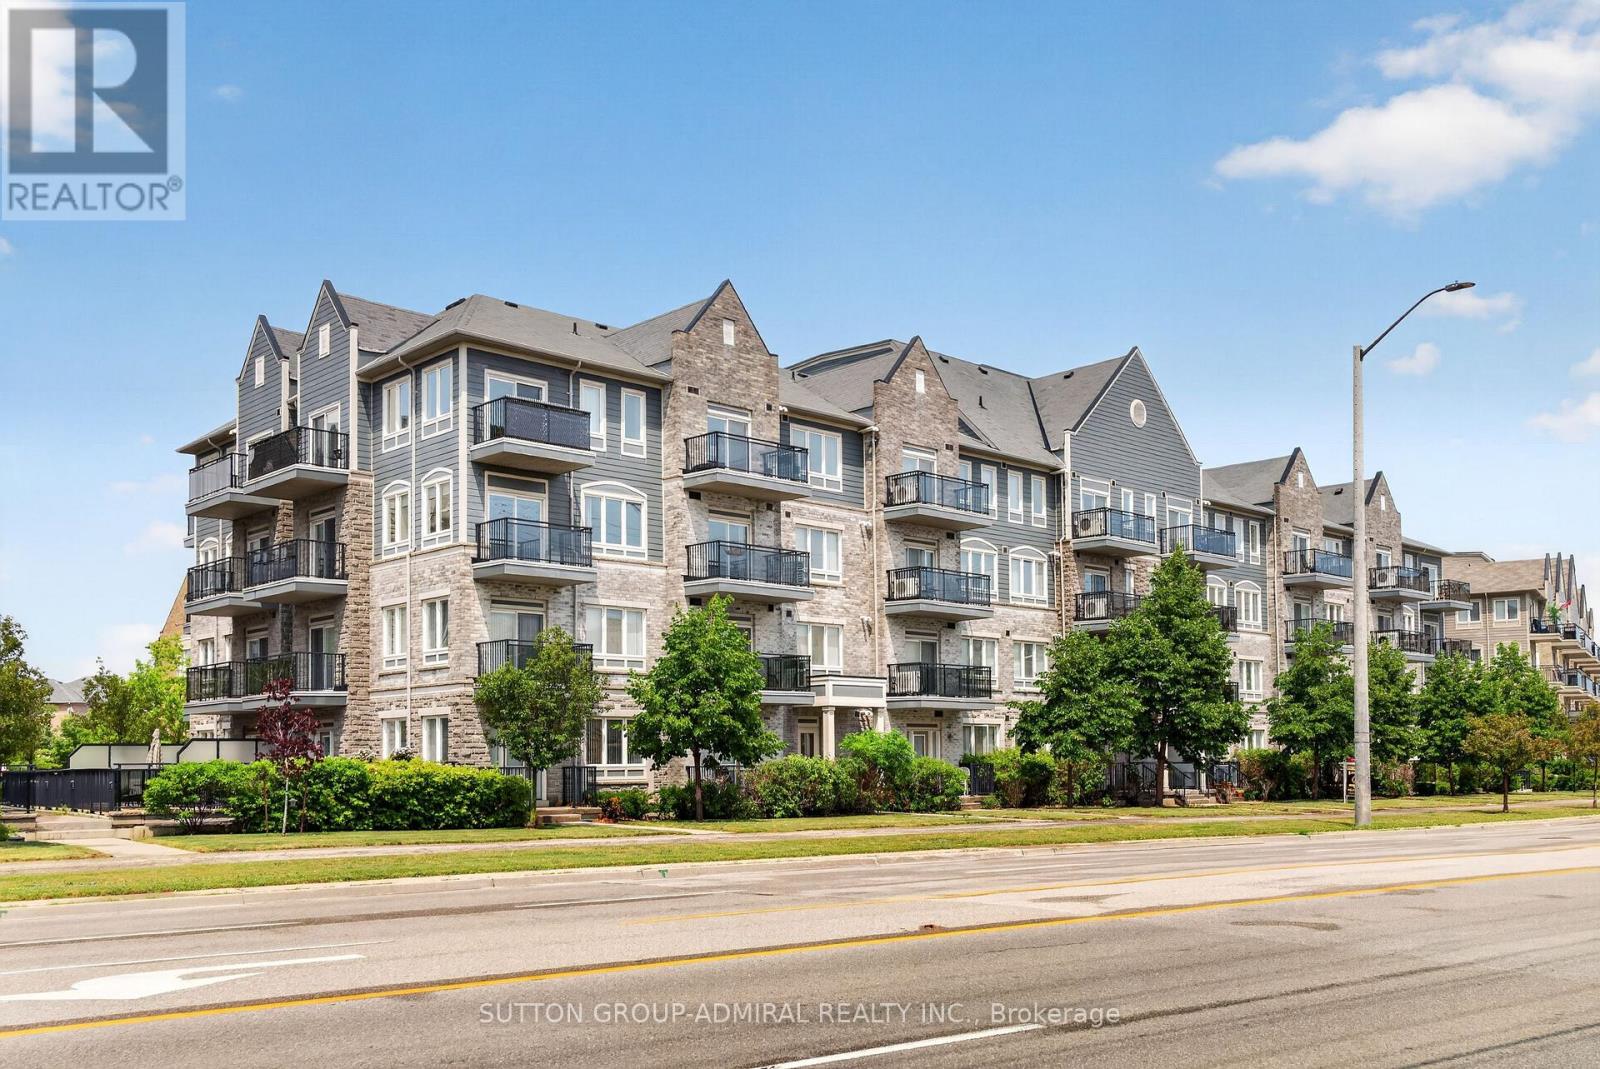
213 - 3075 Thomas Street
Mississauga, Ontario
Welcome to this beautifully maintained condo in the heart of Churchill Meadows, one of Mississauga's most desirable and family-friendly communities. Offering an ideal blend of comfort, style, and convenience, this bright and spacious suite is perfect for first-time buyers, downsizers, or savvy investors. Designed with everyday living in mind, the functional open-concept layout is enhanced by 9-foot ceilings and an abundance of natural light. The modern eat-in kitchen flows seamlessly into the living and dining areas, creating an inviting space for entertaining or relaxing at home. Step outside to your oversized private balcony-one of the largest in the building-where you can enjoy your morning coffee, unwind after a long day, or host family and friends in a generous outdoor setting. The spacious primary bedroom offers a large closet and peaceful views overlooking the balcony, while the suite is complete with a full 4-piece bathroom and the added convenience of in-suite laundry. Recent upgrades include a brand-new kitchen countertop, as well as a stove and dishwasher that are only a few months old. Ideally located just minutes from parks, scenic trails, shopping, restaurants, public transit, major highways, and top-rated schools, this home offers an exceptional lifestyle in a highly sought-after neighbourhood. One underground parking space is included (P1, Spot #130). Move-in ready and offering outstanding value in an unbeatable location, this is a fantastic opportunity to own a place you'll be proud to call home. (id:39551)
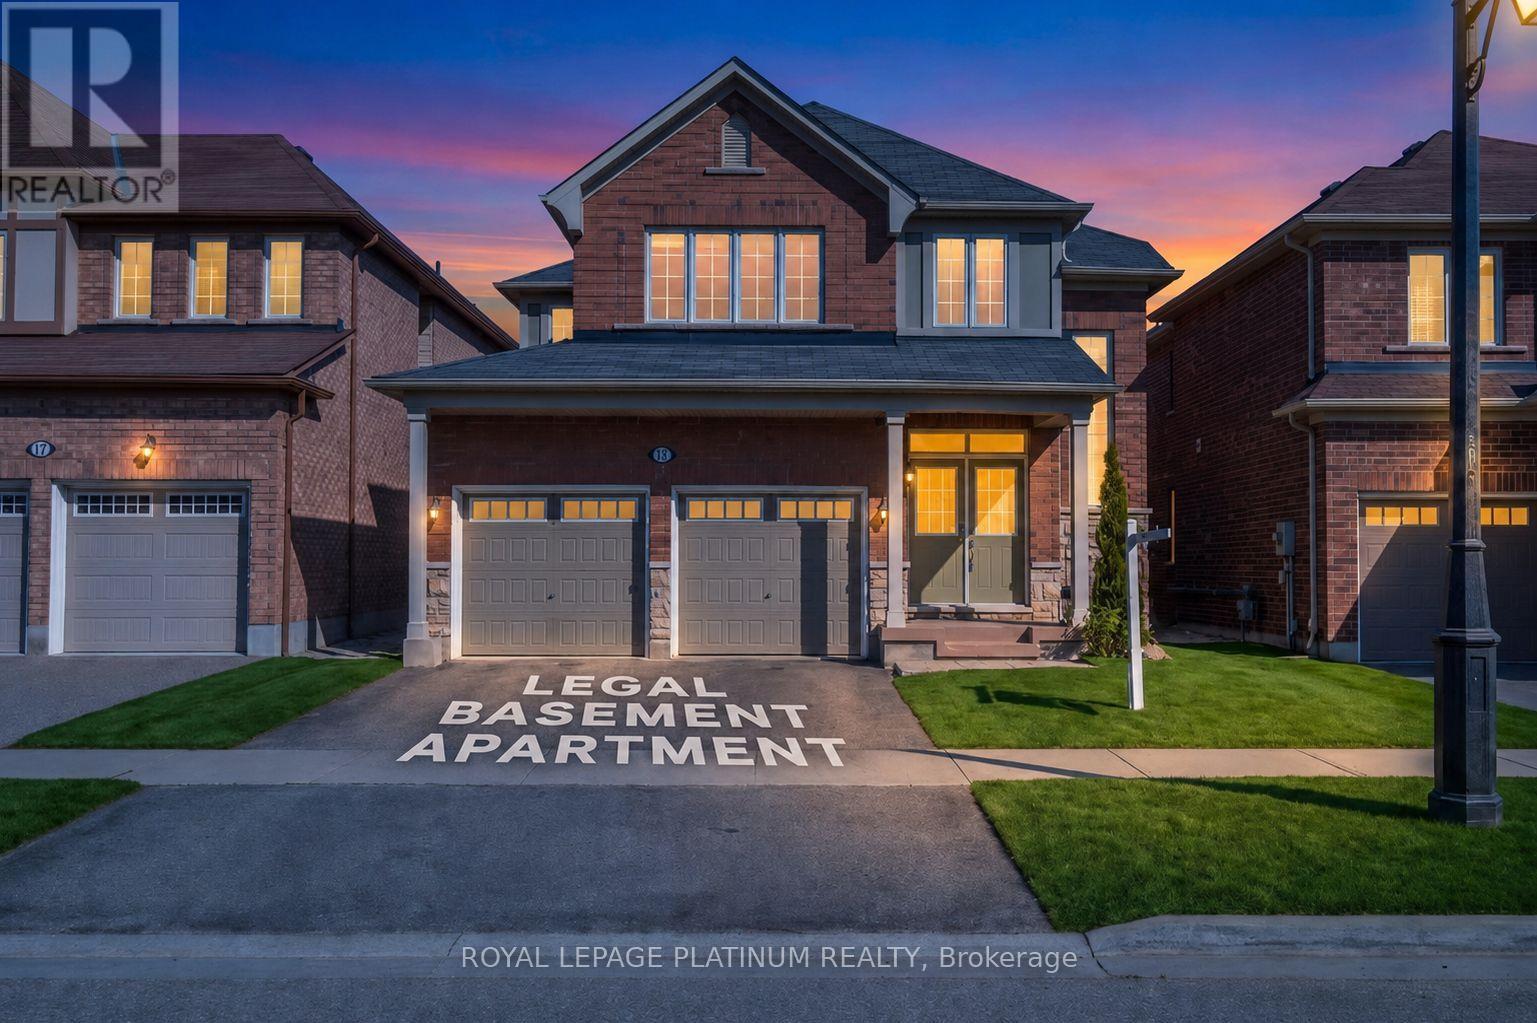
15 Aylesbury Drive
Brampton, Ontario
*Legal Basement Apartment **Absolute Show Stopper In One Of Brampton's Most Desirable Neighbourhoods! This Stunning Home Features A Double Door Entry With A Grand Open-Concept Foyer, Elegant Living & Dining Areas, Spacious Family Room, And A Gourmet Kitchen With Granite Countertops, Stainless Steel Appliances, Premium Tall Cabinets, And Quality Finishes Throughout. Thousands Spent On Upgrades Including Custom Trim Work, Hardwood Flooring Throughout, Upgraded Bathrooms, High Ceilings, And More. Offering 4 Spacious Bedrooms Including 2 Primary Bedrooms With Ensuites. The Fully Finished Legal Basement Apartment With Separate Entrance Features 1 Bedroom, Offering Excellent Income Potential Or Space For Extended Family. Enjoy A Large Backyard Perfect For Entertaining. A True Turn-Key Home Loaded With Quality Upgrades And Fine Details Throughout! (id:39551)
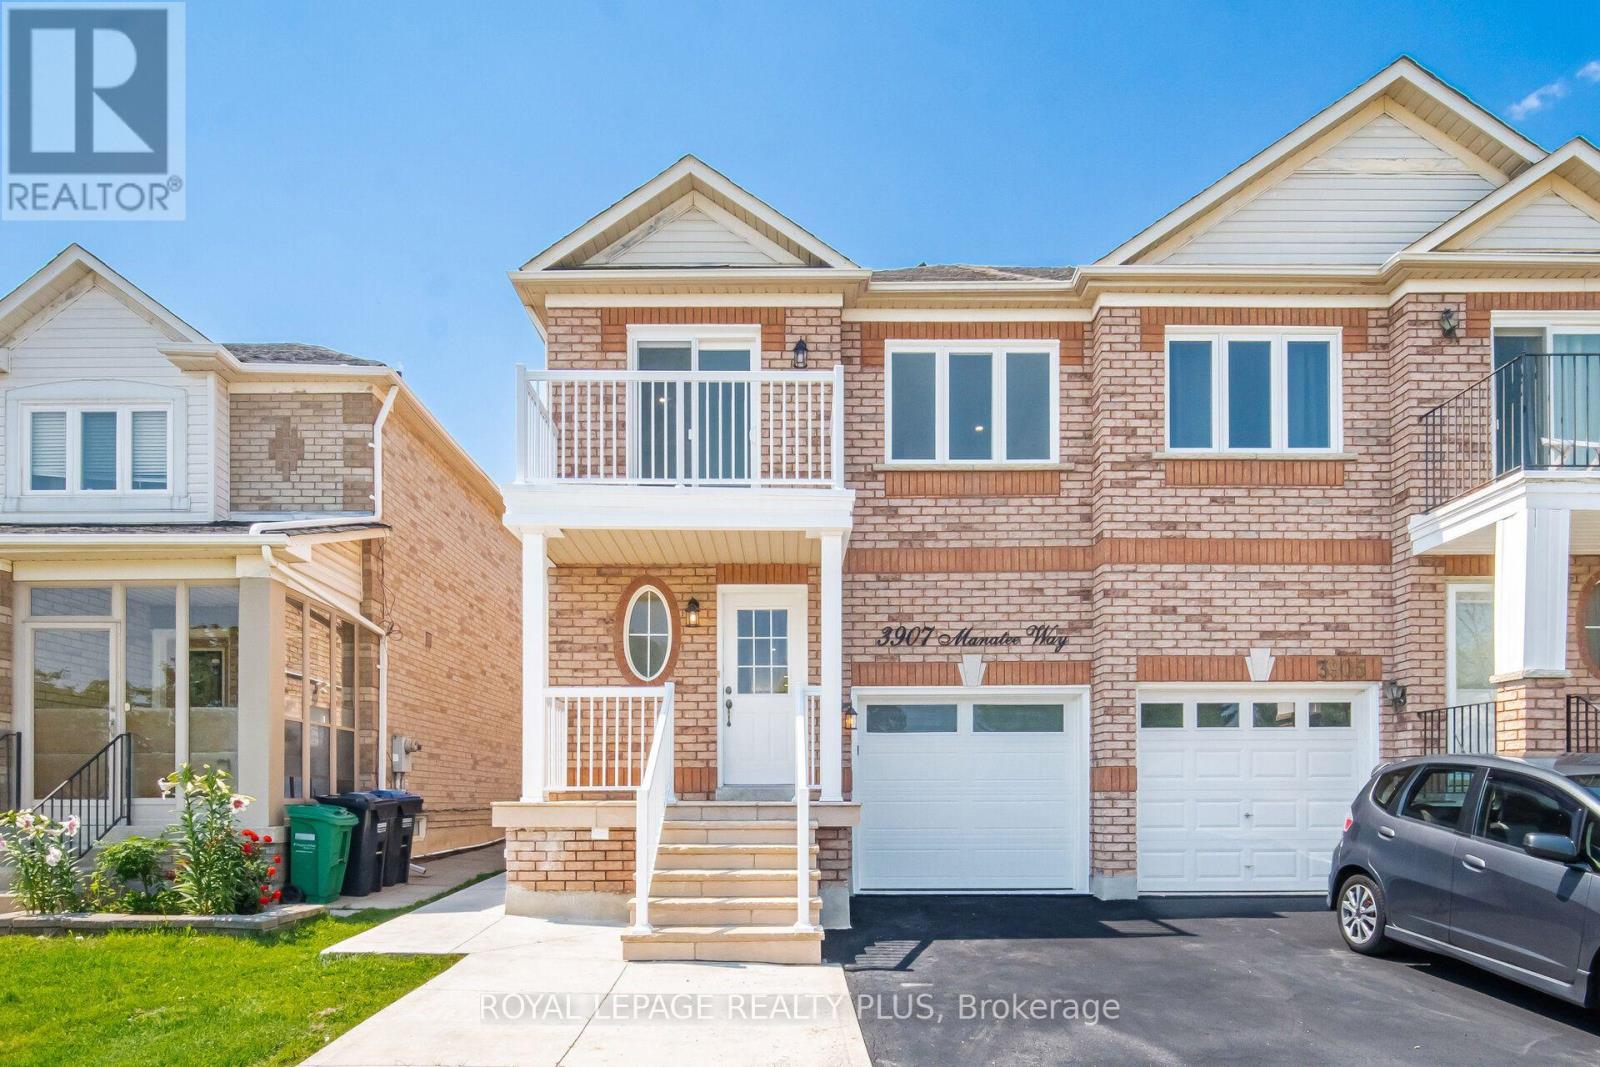
3907 Manatee Way
Mississauga, Ontario
Beautifully Newly renovated and freshly painted semi-detached home in desirable Churchill Meadows, fronting onto a park with parking for four vehicles. The main floor offers a bright living and dining room, breakfast area, modern kitchen with new Stainless steel appliances, Quartz counter-top and back-splash. powder room, new Hardwood Stairs with iron pickets and abundant pot lights. Upstairs, you'll find three spacious bedrooms, including a primary bedroom with a huge sitting area, a brand new main washroom, hardwood flooring throughout, and convenient second-floor laundry. The professionally finished basement features a separate side entrance, additional kitchen, bedroom, full washroom, and its own laundry, ideal for extended family. Complete with a balcony and located just minutes from highways, excellent schools, parks, shopping, and all major amenities. (id:39551)
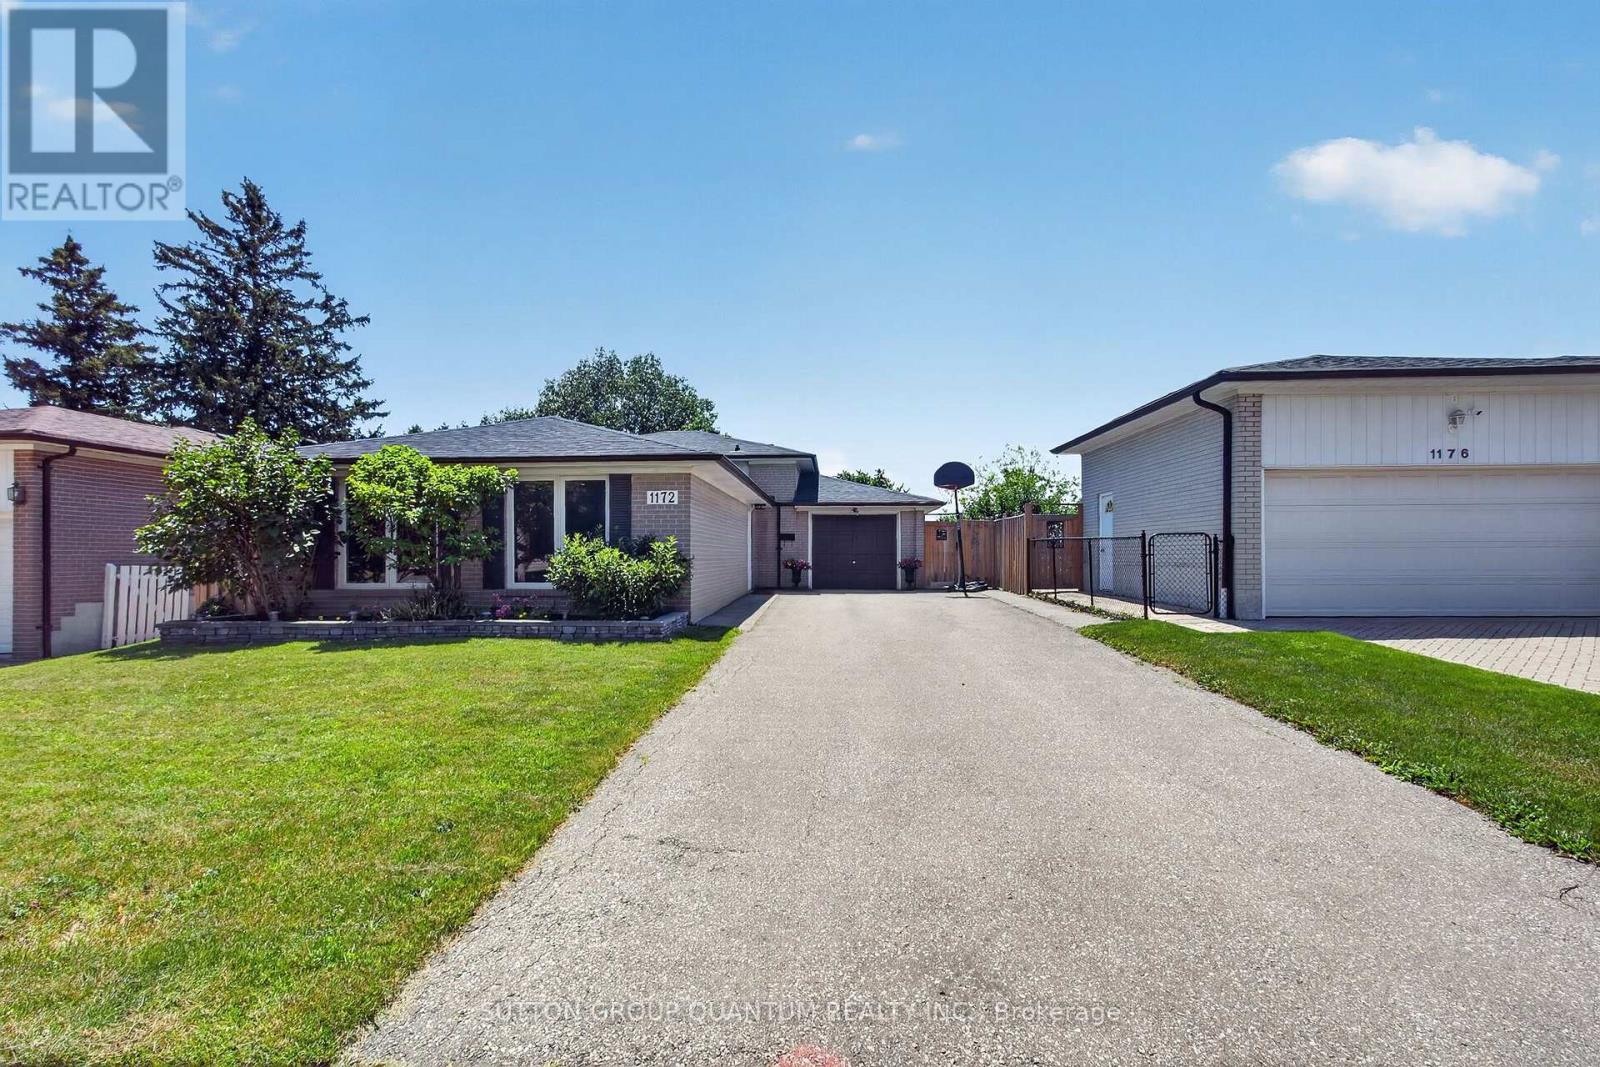
1172 Chada Avenue
Mississauga, Ontario
Welcome to 1172 Chada Avenue, a beautifully updated home in the highly sought-after Credit Woodlands community of Mississauga. Situated on a premium 50 x 120 ft lot, this move-in-ready property offers the perfect blend of style, comfort and functionality. Step inside to a bright, open-concept living and dining area featuring gleaming hardwood floors, pot lights and large windows that fill the space with natural light. The updated eat-in kitchen is designed for both everyday living and entertaining, complete with stainless steel appliances, granite counters and the added bonus of a spacious walk-in pantry. The upper level features three generously sized bedrooms, all with hardwood flooring, along with an oversized linen closet offering exceptional storage. The thoughtfully designed main bathroom is ideal for busy households, with a separate vanity area from the tub and toilet, allowing multiple family members to get ready at the same time. A separate side entrance provides easy access to the finished lower level, offering excellent in-law suite potential with a private 4th bedroom, spacious family room and full bathroom. The fully fenced backyard is an entertainer's dream, boasting an oversized deck that's perfect for summer BBQs, family gatherings and outdoor relaxation. An oversized driveway accommodates up to six vehicles, providing ample parking for family and guests. Located in the established and family-friendly Credit Woodlands neighbourhood, you'll enjoy proximity to the University of Toronto Mississauga campus, top-rated schools, beautiful parks and walking trails, Erindale Park, the Credit River, shopping, public transit and convenient access to major highways for an easy commute. This is a wonderful opportunity to own a beautifully updated home in an exceptional location. (id:39551)
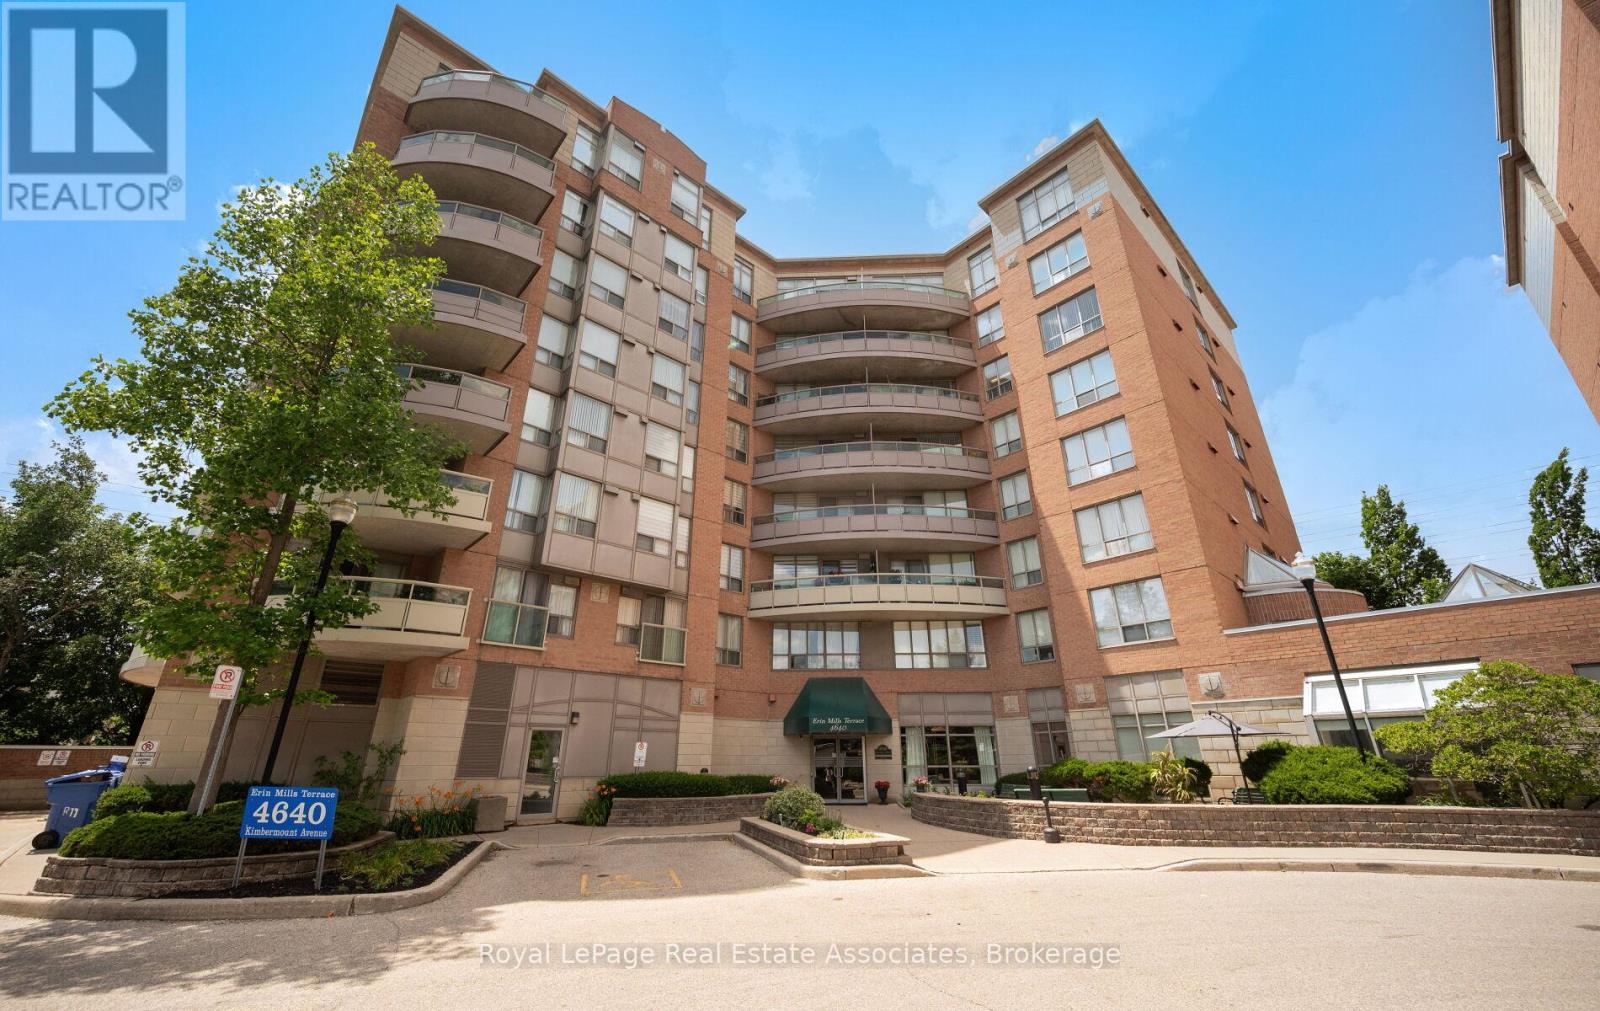
402 - 4640 Kimbermount Avenue
Mississauga, Ontario
Welcome to this bright and beautifully updated suite in the highly sought-after Boutique Adult Lifestyle Community, 8 levels and only 64 units, (65+, or 55+ with Board Approval). This spacious 951square foot end unit offers an exceptional open concept layout featuring two generous bedrooms, two full bathrooms, and the rare convenience of two private balconies.The updated kitchen showcases newer quartz countertops and newer appliances, while fresh paint throughout creates a modern, move-in-ready feel. Large windows fill the home with natural light, enhancing the warm and inviting living spaces.Enjoy the convenience of underground parking and a private storage locker. Ideally located within walking distance to Erin Mills Town Centre and close to public transit, major highways, and Credit Valley Hospital. Residents have the option to enjoy the outstanding amenities available through the Vitality Centre, including a pool, fitness and wellness programs, crafts and social activities, elegant dining, shuttle bus service, and more. An exceptional opportunity to enjoy comfortable, maintenance-free living in one of Mississauga's most desirable adult lifestyle communities where they recently renovated the lobby and common areas. The residents are warm, welcoming and love to get together for amazing social activities. Cable TV and wifi package also included in fees. Just pay hydro! (id:39551)
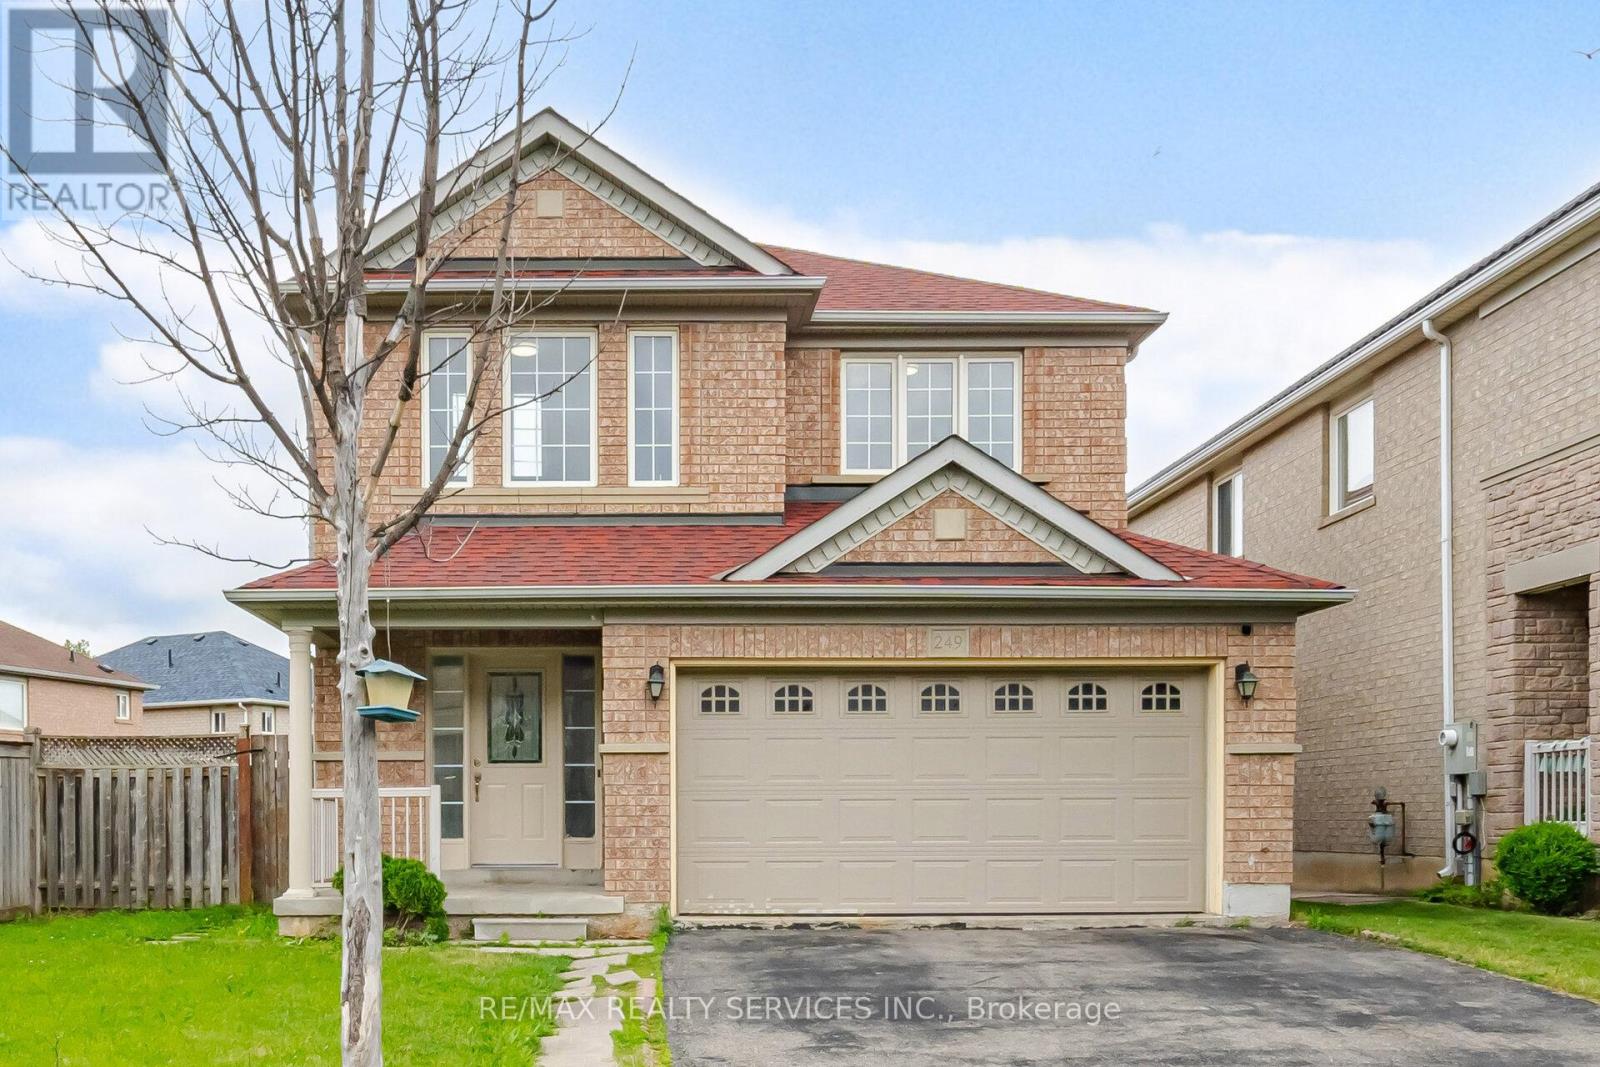
249 Sunny Meadow Boulevard
Brampton, Ontario
Welcome to this beautifully renovated detached home, ideally located close to schools, shopping, transit, and all essential amenities. This well-maintained property features large sun-filled windows that fill the home with natural light, a newer roof (2019), a high-efficiency furnace installed in 2024, and a carpet-free interior throughout. The finished basement with a separate side entrance offers excellent potential for extended family living or additional income opportunities. Situated on a premium oversized deep lot, this home provides ample outdoor space for entertaining, gardening, or future possibilities. The freshly painted interior, double-car garage, and parking for up to six vehicles add to its exceptional appeal. A wonderful opportunity to own a move-in-ready home in a convenient and highly desirable location. (id:39551)