
25 Treetops Court Toronto, Ontario M1V 2B9

$739,000
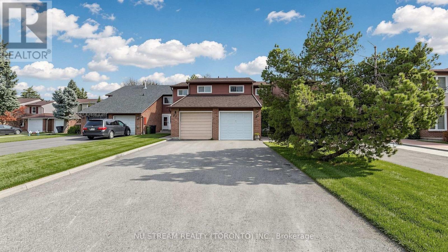
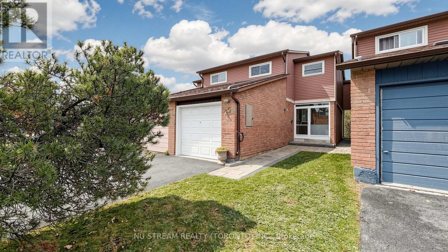
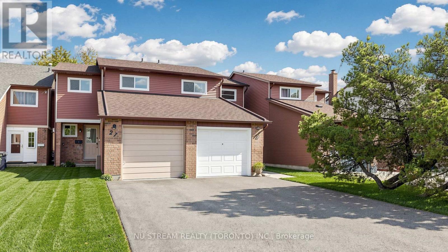
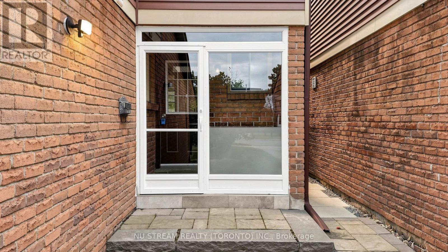
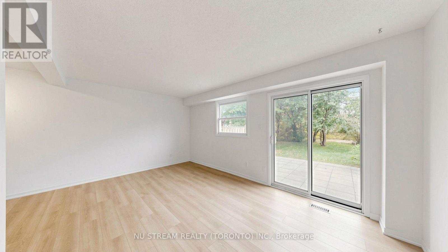
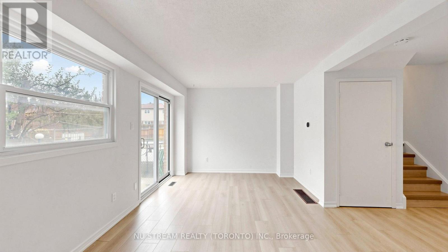
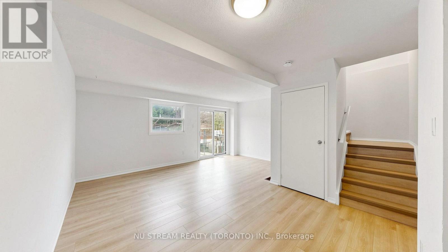
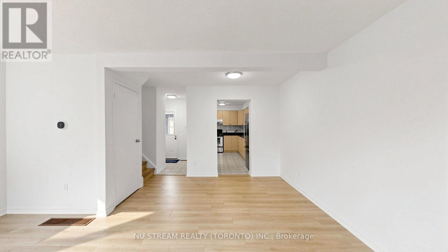
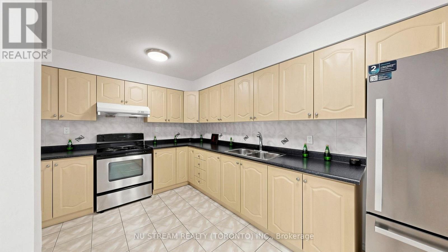
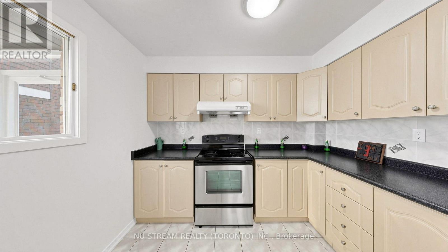
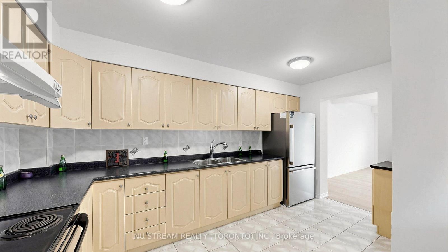
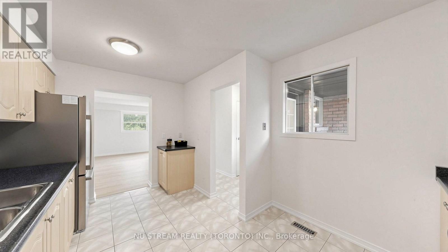
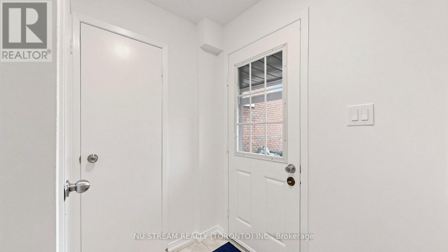
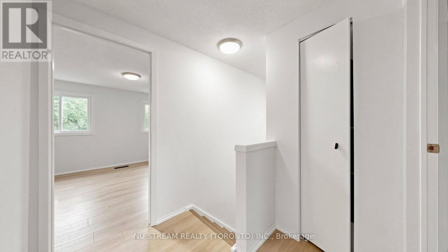
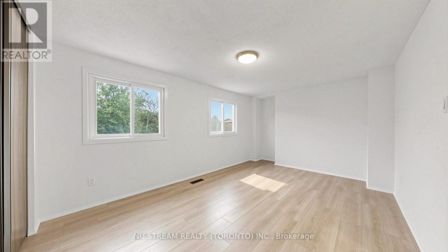
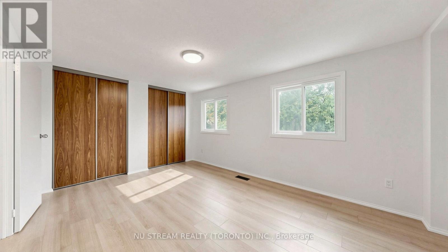
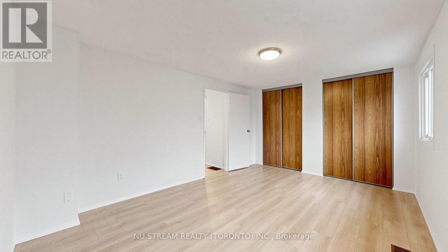
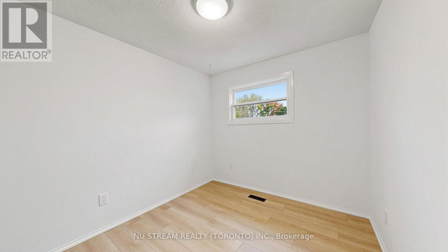
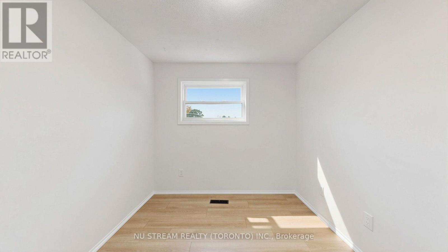
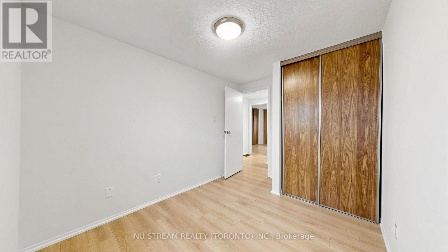
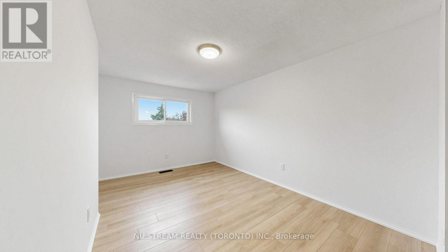
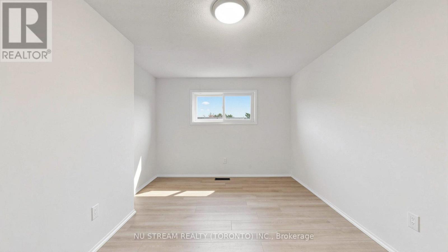
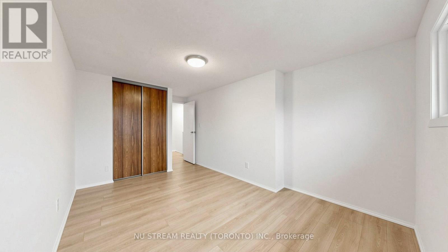
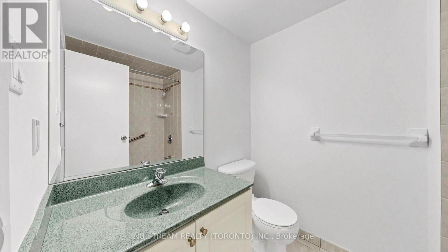
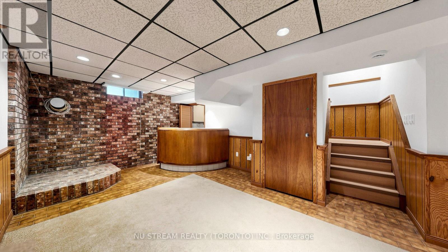
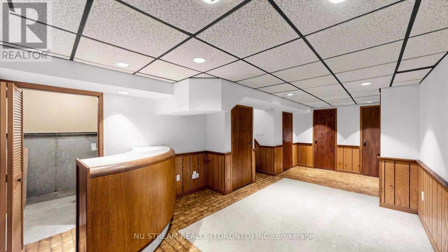
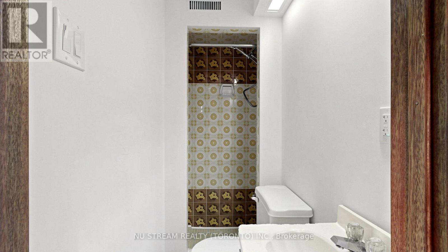
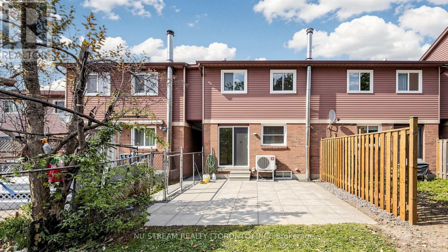
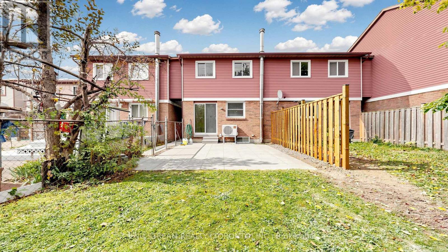
Semi Detached Home Located In A Quiet Court With Extra Deep Lot, Short Walk To TTC, Shops, Milliken Park, New Laminate Floor on Ground and Second Floors, Freshly Painted, Wood Stairs, Recreation Room In Basement Can Be Used As Guest Room, 3 Pcs Bathoom In Basement, Enclosed Front Porch, Roof (2019). (id:39551)
Property Details
| MLS® Number | E14121970 |
| Property Type | Single Family |
| Community Name | Milliken |
| Equipment Type | Water Heater |
| Parking Space Total | 3 |
| Rental Equipment Type | Water Heater |
Building
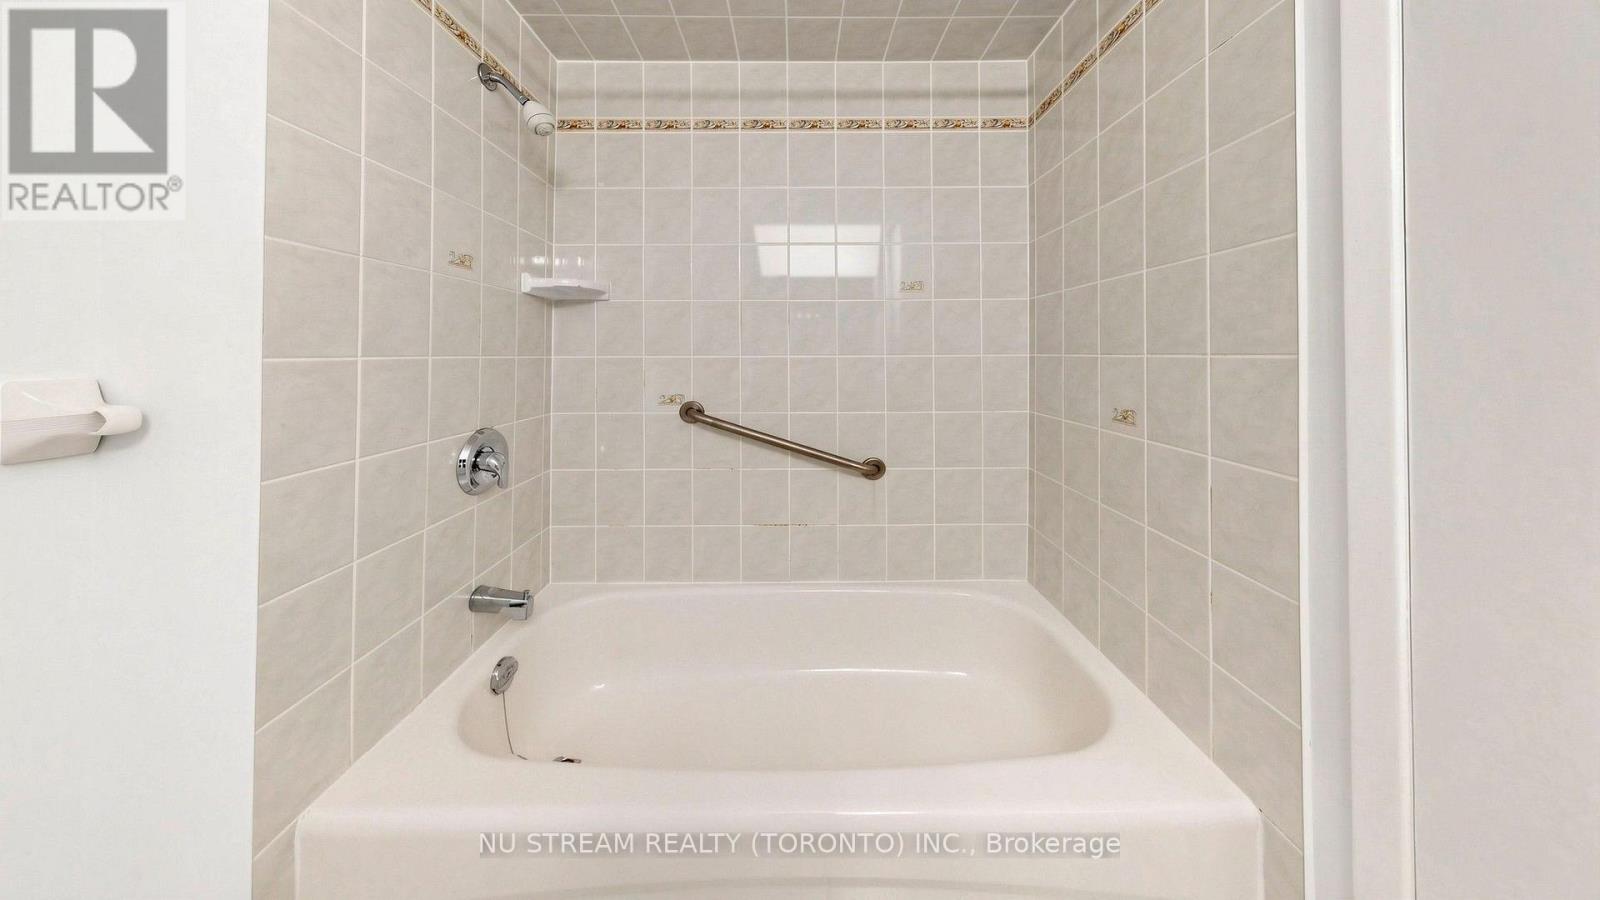
| Bathroom Total | 3 |
| Bedrooms Above Ground | 3 |
| Bedrooms Total | 3 |
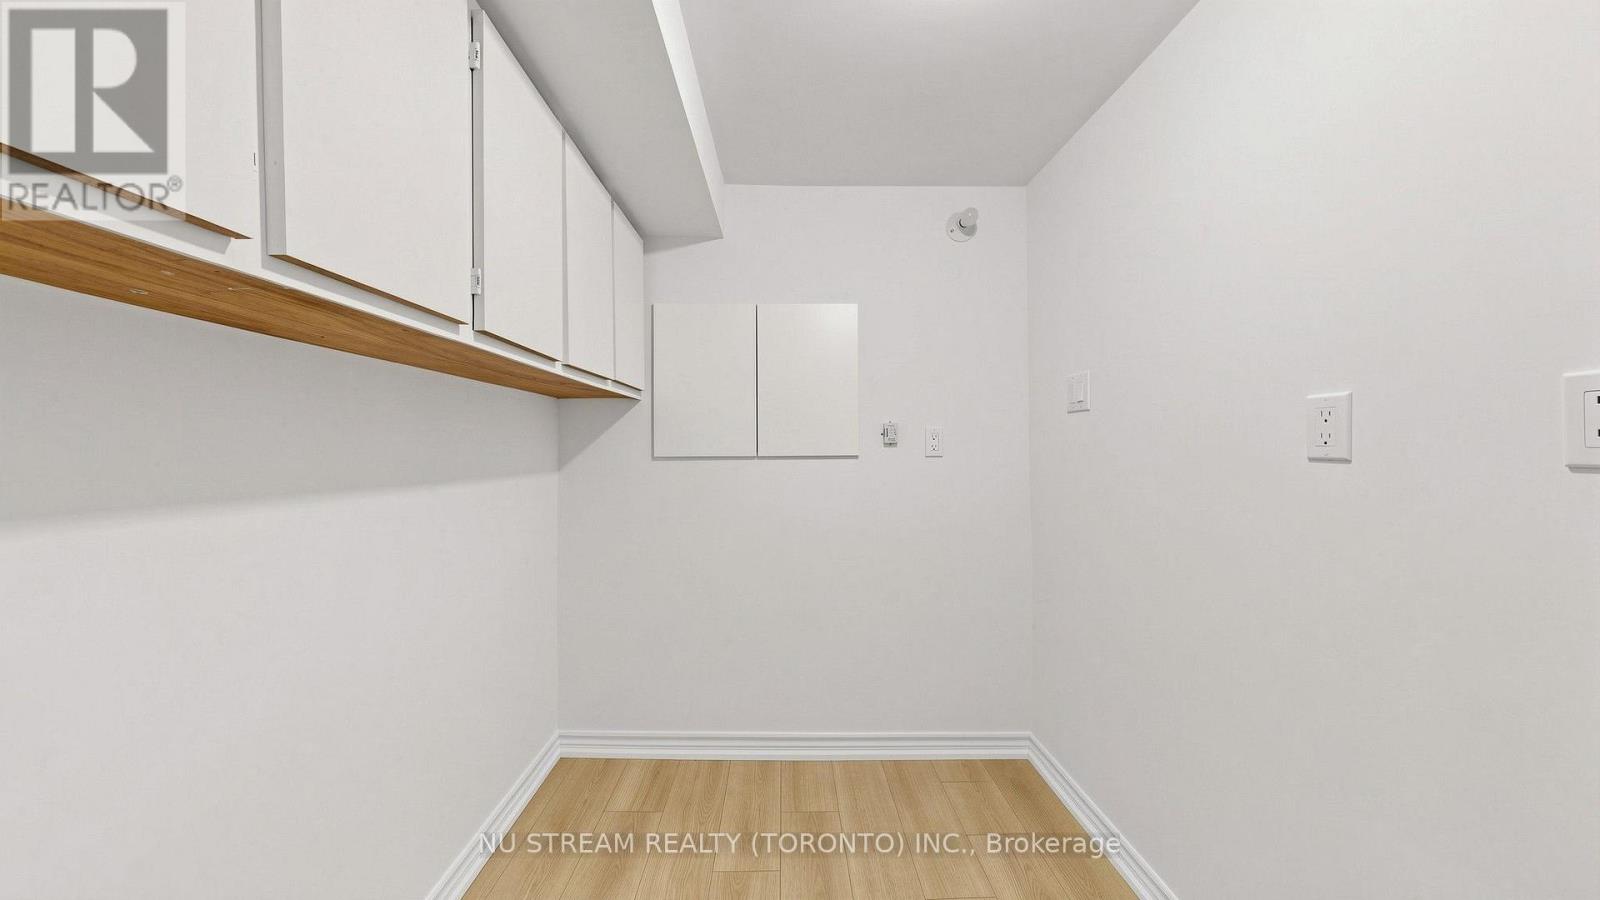
| Appliances | Dryer, Garage Door Opener, Hood Fan, Stove, Washer, Refrigerator |
| Basement Development | Finished |
| Basement Type | N/a (finished) |
| Construction Style Attachment | Semi-detached |
| Cooling Type | None |
| Exterior Finish | Brick, Aluminum Siding |
| Flooring Type | Laminate, Ceramic, Carpeted |
| Foundation Type | Concrete |
| Half Bath Total | 1 |
| Heating Fuel | Natural Gas |
| Heating Type | Forced Air, Heat Pump |
| Stories Total | 2 |
| Size Interior | 1,100 - 1,500 Ft2 |
| Type | House |
| Utility Water | Municipal Water |
Parking
| Attached Garage | |
| Garage |
Land
| Acreage | No |
| Sewer | Sanitary Sewer |
| Size Depth | 196 Ft ,2 In |
| Size Frontage | 20 Ft ,1 In |
| Size Irregular | 20.1 X 196.2 Ft ; North 197.92 Ft And Back 20.09 Ft |
| Size Total Text | 20.1 X 196.2 Ft ; North 197.92 Ft And Back 20.09 Ft |
Rooms
| Level | Type | Length | Width | Dimensions |
|---|---|---|---|---|
| Second Level | Primary Bedroom | 4.7 m | 3.26 m | 4.7 m x 3.26 m |
| Second Level | Bedroom 2 | 4.16 m | 2.75 m | 4.16 m x 2.75 m |
| Second Level | Bedroom 3 | 2.7 m | 2.48 m | 2.7 m x 2.48 m |
| Basement | Recreational, Games Room | 3.5 m | 2.5 m | 3.5 m x 2.5 m |
| Ground Level | Living Room | 5.26 m | 3.06 m | 5.26 m x 3.06 m |
| Ground Level | Family Room | 5.26 m | 3.06 m | 5.26 m x 3.06 m |
| Ground Level | Dining Room | 2.5 m | 2 m | 2.5 m x 2 m |
| Ground Level | Kitchen | 4.45 m | 2.25 m | 4.45 m x 2.25 m |
https://www.realtor.ca/real-estate/30449625/25-treetops-court-toronto-milliken-milliken
Contact Us
Contact us for more information

The trademarks REALTOR®, REALTORS®, and the REALTOR® logo are controlled by The Canadian Real Estate Association (CREA) and identify real estate professionals who are members of CREA. The trademarks MLS®, Multiple Listing Service® and the associated logos are owned by The Canadian Real Estate Association (CREA) and identify the quality of services provided by real estate professionals who are members of CREA. The trademark DDF® is owned by The Canadian Real Estate Association (CREA) and identifies CREA's Data Distribution Facility (DDF®)
October 27 2026 08:03:17
Toronto Regional Real Estate Board
Nu Stream Realty (Toronto) Inc.