
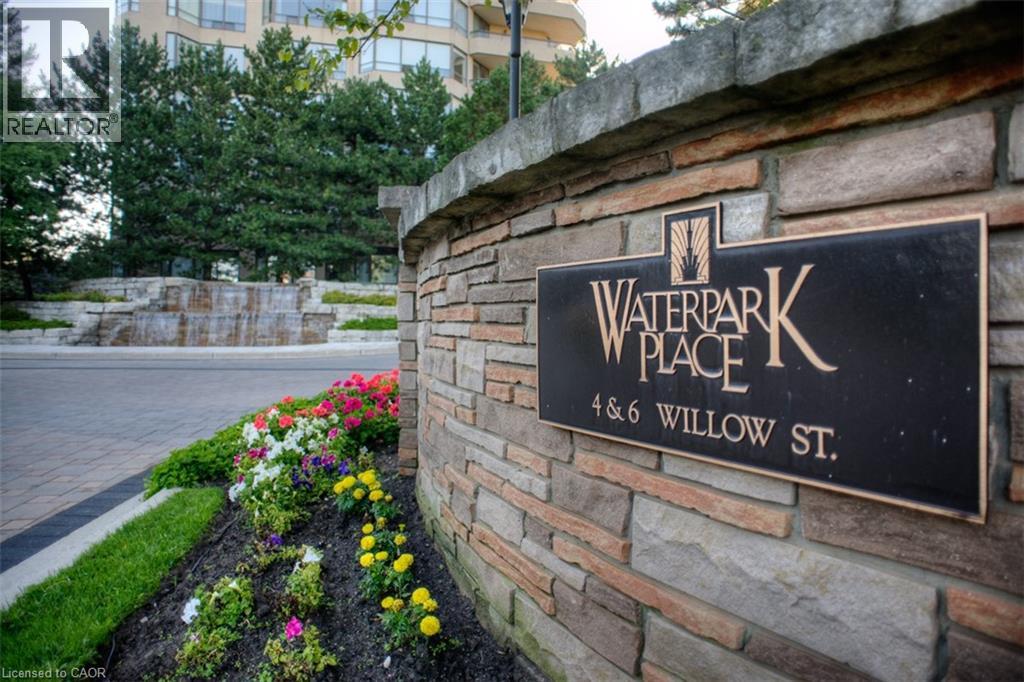
6 Willow Street Unit# 507
Waterloo, Ontario
Welcome to Waterpark, a highly regarded condo community set on four acres in the heart of Uptown Waterloo. This bright and spacious two-bedroom suite offers comfortable, low-maintenance living in one of Waterloo’s most desirable buildings. Step in your front door and you'll love how bright and spacious your home feels with large windows bringing in both natural light and lovely views from the living room, kitchen, and primary bedroom, while the balcony offers a pleasant place to enjoy fresh air. The generous eat-in kitchen features fresh white cabinetry, rich-toned counters, and newer stainless steel appliances. Modern neutral décor with rich laminate flooring throughout. Both bedrooms include generous closet space, with a grand size walk-in closet in the the large primary bedroom. Added conveniences include in-unit laundry and a renovated bathroom with a large frameless glass step-in shower. This 1,100-square-foot floor plan provides plenty of room to live comfortably. Enjoy common amenities that make everyday life the best, including an indoor pool, sauna, exercise room, party and games rooms, guest suite, and more. Beautifully landscaped grounds with mature gardens, a gazebo, and a rear sitting area offer inviting outdoor spaces to relax. With an excellent walk score, this building is close to restaurants, shops, the LRT, Waterloo Park, and the Spur Line walking trail, making it easy to enjoy the neighbourhood without relying on a car. This inviting suite is an exceptional opportunity for those seeking comfort, convenience, and a strong sense of community. Call today to arrange your private viewing. (id:39551)
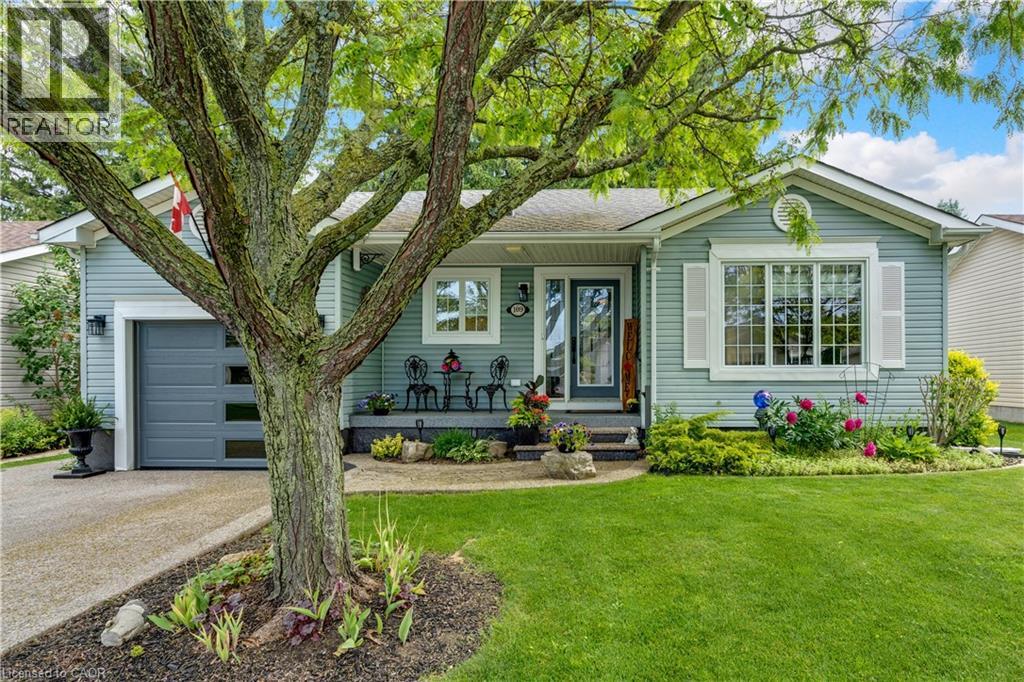
109 Glenariff Drive
Freelton, Ontario
Welcome to 109 Glenariff Drive, an absolute masterpiece of modern luxury located in the desirable adult lifestyle community of Antrim Glen. No stone has been left unturned in this top-to-bottom, meticulously updated bungalow that radiates a sophisticated, upscale vibe. From the moment you arrive, the incredible curb appeal sets the stage, featuring a premium exposed aggregate driveway, sidewalk, & custom front steps (2024), an epoxy landing (2024), plus a stylish new garage door with sidelight glass (2023). Step inside to a bright, carpet-free interior boasting engineered hardwood & pristine porcelain tile flooring (2023), accented by modern pot lights, elegant zebra blinds, and sleek 5” baseboards. The modern kitchen is a chef’s dream, fully renovated in 2023 with gleaming quartz countertops, an undermount sink, and premium stainless-steel appliances, including a double-oven propane range. The main level flows effortlessly, but the luxury doesn’t stop there. The fully finished basement (2025/2026) offers high-end luxury vinyl and porcelain tile, a spacious recreation area, and a full secondary bathroom featuring an oversized laundry tub and walk-in shower. Mechanical integrity matches the cosmetic beauty here: all new light fixtures & high end ceiling fans (2023), newly installed A/C unit (2025), a water softener (2025), and upgraded PEX/copper plumbing with independent shut-off valves on every single device (2025). Outdoor entertaining is effortless on the private premium Trex deck (2024), complete with aluminum railings, dual propane BBQ connections, and ambiance-boosting low-voltage perimeter lighting on a timer. The updates even include the fully insulated, drywalled, and heated garage (2024) featuring overhead storage racking and a direct-drive door (2023). Enjoy exclusive access to Antrim Glen’s 12,000 sq ft community center, heated saltwater pool, & sauna. This is smart-sizing at its absolute finest—just move in and enjoy! (id:39551)
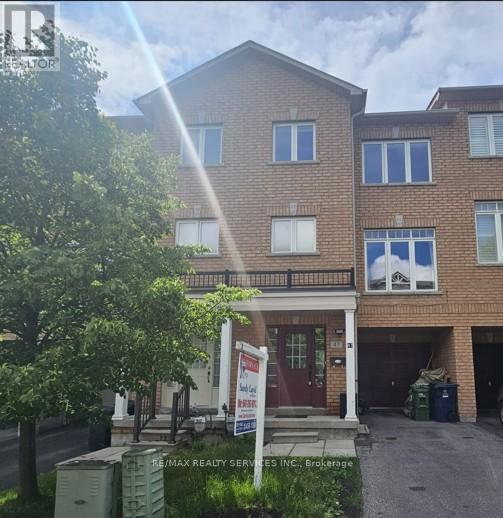
47 Curran Hall Crescent
Toronto, Ontario
Rare, Well-maintained 3-storey freehold townhouse (Built: 2010) in the desirable Morningside neighbourhood of Scarborough. Approx 1576 Sqft with full brick exterior. Functional and spacious layout featuring a versatile main floor den (ideal for remote work or extra space). Second floor has bright spacious living & dining, kitchen & powder room. Third floor has three generous bedrooms with new laminate floor & 2 full bathrooms. No carpet in the house. Laundry in part-finished basement. Parking for 2 cars (1 garage + 1 driveway). No sidewalk. Enjoy added privacy with no homes behind. No Walkway in front of the house. Unbeatable convenience - steps to two convenience stores, Canada Post, pharmacy, coffee shop and park. Walking distance to JK-Grade 8 school and another middle school under 1 km. Minutes to U of T Scarborough, Seneca College and Centenary Hospital. Motivated Seller.An excellent opportunity for first-time buyers or investors. Don't Miss The Chance To Make This Beautiful Property Yours! (id:39551)
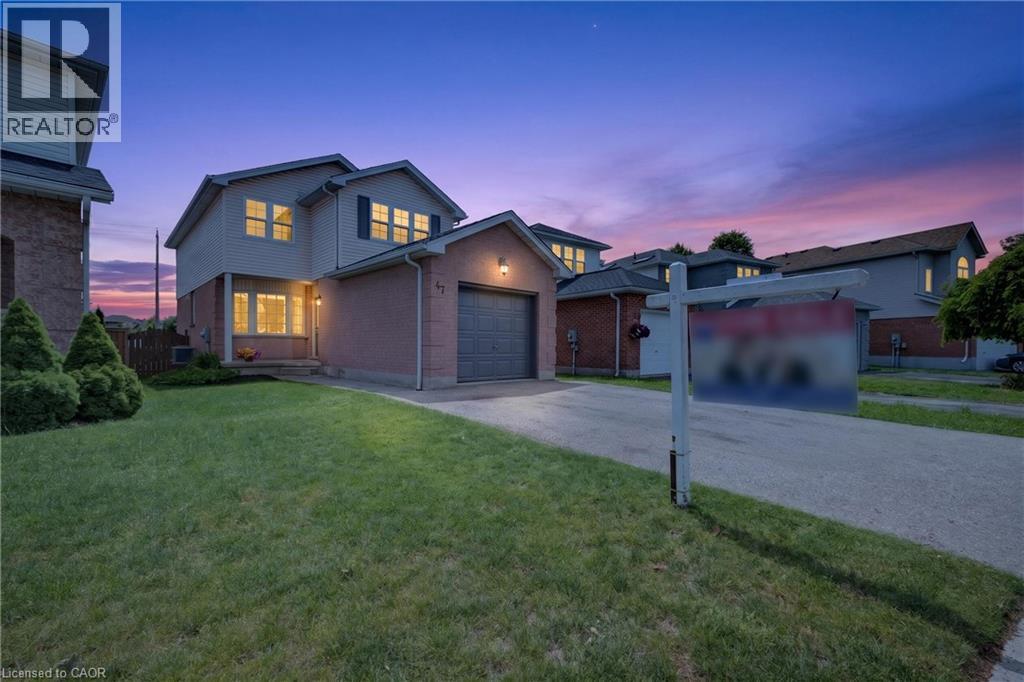
47 Marisa Street
Kitchener, Ontario
Welcome to 47 Marisa St, nestled in a quiet, family-oriented neighbourhood of K/W, steps from a nearby park with a playground and scenic walking trails along the Grand River. Thoughtfully updated throughout, this two-storey home features a functional layout that perfectly blends style, flexibility, and everyday comfort. Offering over 2,000 sq. ft. of living space, this home boasts a newer modern eat-in kitchen featuring quartz countertops and a stylish backsplash. The unique yet highly functional L-shaped combined living/dining room offers a warm and welcoming atmosphere, highlighted by a cozy gas fireplace and overlooking the deck and large yard, creating the perfect setting for both everyday living and entertaining. Enjoy peace of mind as your children play in the spacious, private, fully fenced backyard. The elegant curved staircase leads to 3 spacious bedrooms and a bright 4-pc main bath, accented by a skylight, adding brightness and an open feel to the space. A true highlight of the home is the large primary bedroom, featuring a private 4-pc ensuite bath, 3 closets (a rare and highly desirable feature) and an abundance of windows that fill the space with natural light, creating an inviting retreat. Completing the home is the finished lower level, offering a spacious Rec room great for entertaining or relaxing, a rough-in for a future 3-piece bath, and ample storage space. Enjoy peace of mind knowing that the majority of upgrades have been recently completed. New shingles '22, furnace '24, air conditioning '21, skylight '25, sliding door and duct cleaning in the last 2-4 yrs. Upgraded kitchen cabinets, quartz countertops, backsplash, bathrooms and laminate flooring throughout all 3 levels. The entire home was just freshly painted and it's in move-in ready condition. Amazing location for commuters, Guelph & Cambridge are just 15-20 minutes away, and easy connections to Uptown Waterloo, UW, Wilfried Laurier University, Downtown Kitchener and Highway 401. (id:39551)
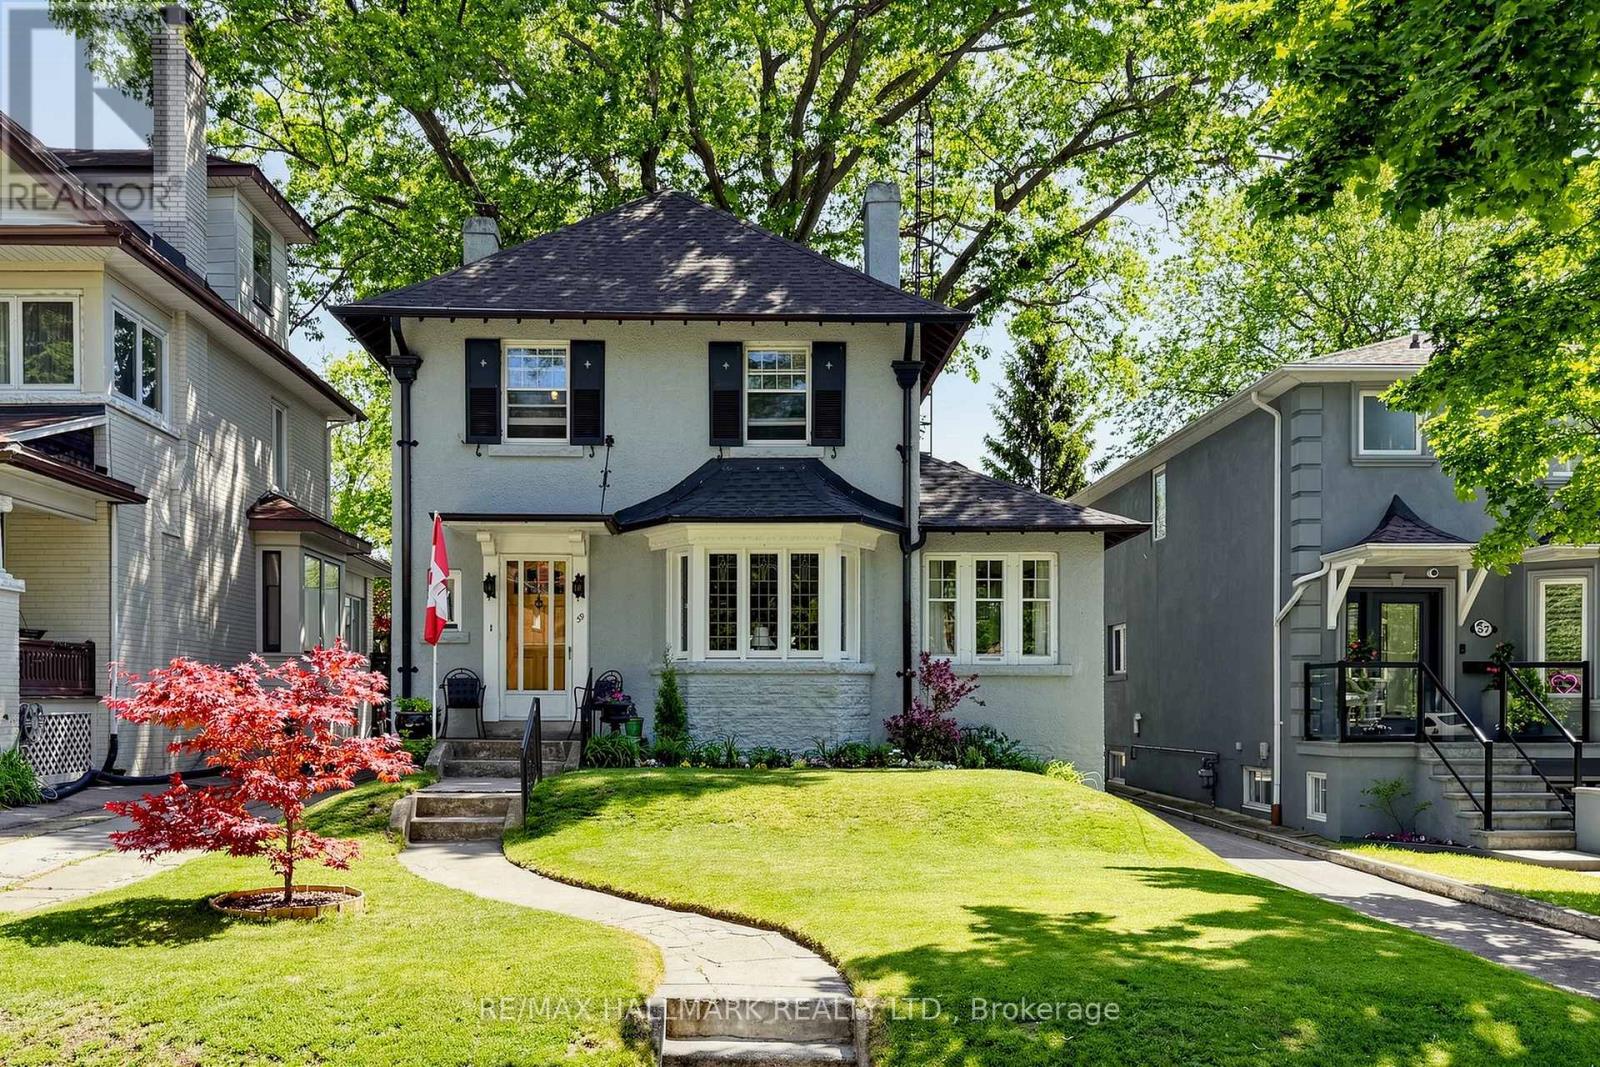
59 Courcelette Road
Toronto, Ontario
Welcome to 59 Courcelette Road, a truly special detached home in the heart of Toronto's beloved Beach neighbourhood-where community, nature, and timeless charm come together. Lovingly cared for and filled with character, this home carries a sense of warmth the moment you arrive. Set on a premium 40-foot wide lot along a quiet, tree-lined street just steps to Queen Street East and close to the lake, it offers not just a place to live, but a lifestyle rooted in connection-to the water, the neighbourhood, and the feeling of home. From the street, enjoy gorgeous views of the lake, a daily reminder of the exceptional setting this home enjoys. Morning light fills the principal rooms, where a welcoming living room, separate formal dining room, and sunroom create inviting spaces for gathering, reflection, and everyday living. At the back of the home, a family room opens directly to a cottage-like backyard-lush with a beautifully established perennial garden that changes with the seasons and feels like a private retreat in the city. Original trim details and a wood-burning fireplace add warmth, character, and a sense of history that gives the home its enduring charm. Every room tells part of a story-one ready for its next chapter. A private driveway and detached two-car garage provide rare convenience in this cherished neighbourhood, while the generous lot offers space to grow, dream, and reimagine. Located within the highly sought-after Courcelette Public School district, and just moments from Queen Street East, waterfront trails, parks, and local cafés, this is a home where daily life feels grounded, vibrant, and deeply connected. (id:39551)
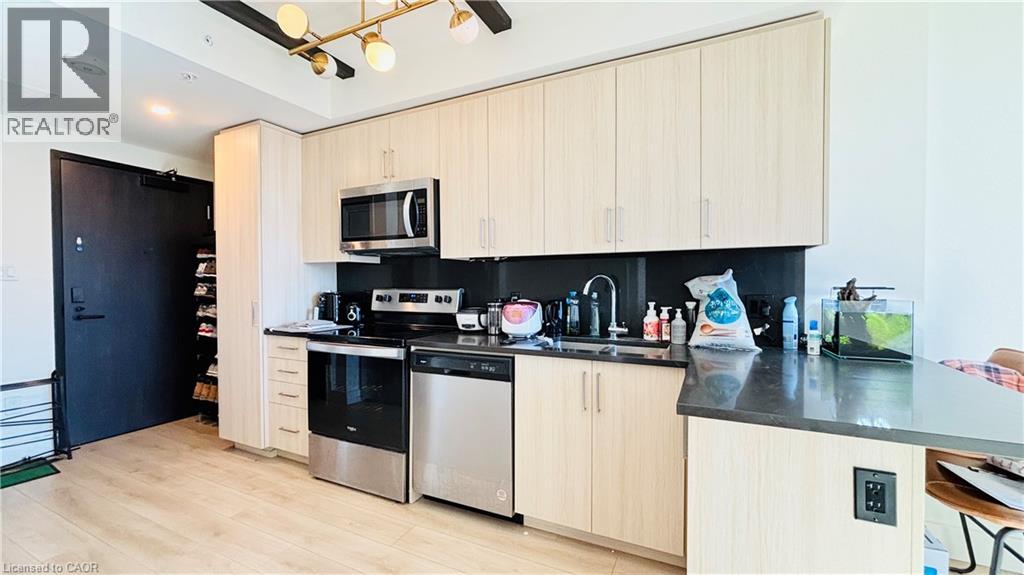
145 Columbia Street W Unit# 1536
Waterloo, Ontario
Welcome to Society 145, a brand-new luxury condominium ideally located in the heart of Waterloo, just steps from both the University of Waterloo and Wilfrid Laurier University. The unit is adorned with high-end finishes, including hardwood floors, quartz countertops, stylish light fixtures, and rich carpentry throughout, ensuring a sophisticated and comfortable living environment. Modern kitchen featuring stainless steel appliances, ample storage, and an open-concept living area perfect for entertaining. The bedroom and den are spacious and fully furnished. Residents of 145 Society enjoy top-tier amenities, including a state-of-the-art fitness center, yoga studio, indoor basketball court, games room with billiards, ping pong, and arcade games, as well as a movie theater and business lounge. The ideal blend of luxury, convenience, and modern living - a perfect choice for anyone looking to invest in one of Waterloo's best buildings. 145 Columbia St. W. unit 1536 is currently occupied by Tenant, generating more than $2500.00per month. The lease will be end of August 2026. (id:39551)
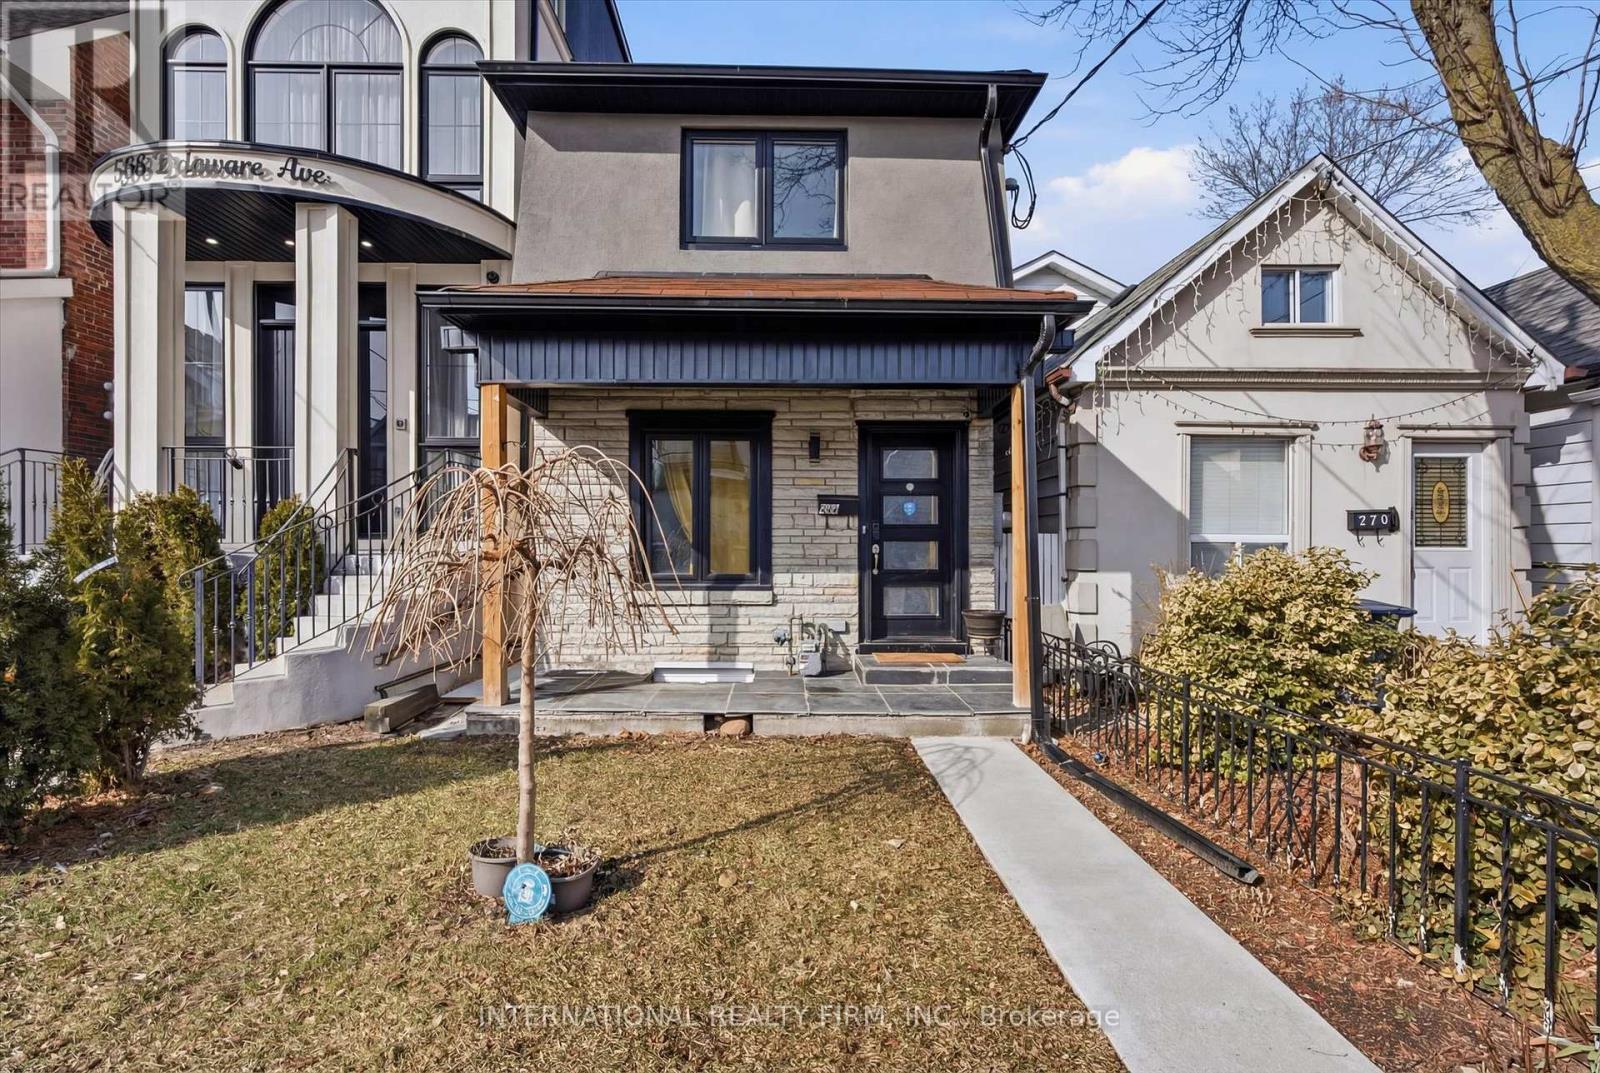
568 Delaware Avenue N
Toronto, Ontario
Discover this exceptional detached home in the heart of Wychwood, thoughtfully reimagined with luxurious finishes and meticulous attention to detail. Designed for modern family living, the bright and airy open-concept layout offers an effortless flow between living, dining, and entertaining spaces.At the heart of the home is a stunning contemporary kitchen, complemented by elegantly designed bathrooms and 4+1 spacious bedrooms. Each bedroom features its own private ensuite, providing comfort, privacy, and convenience for family members and guests alike.Natural light pours in through multiple skylights, creating a warm and inviting atmosphere throughout. Step out onto the expansive deck and enjoy beautiful views overlooking the surrounding neighbourhood.Major upgrades have been completed throughout the home, including new windows, a high-efficiency gas furnace, central air conditioning, and fully modernized electrical and plumbing systems.Situated on an oversized lot, the property offers a secluded backyard retreat and the rare advantage of a double-car garage with laneway access. Ideally positioned within walking distance of TTC transit, excellent schools, parks, cafés, and nearby amenities, this turnkey residence delivers the perfect blend of style, function, and location. (id:39551)
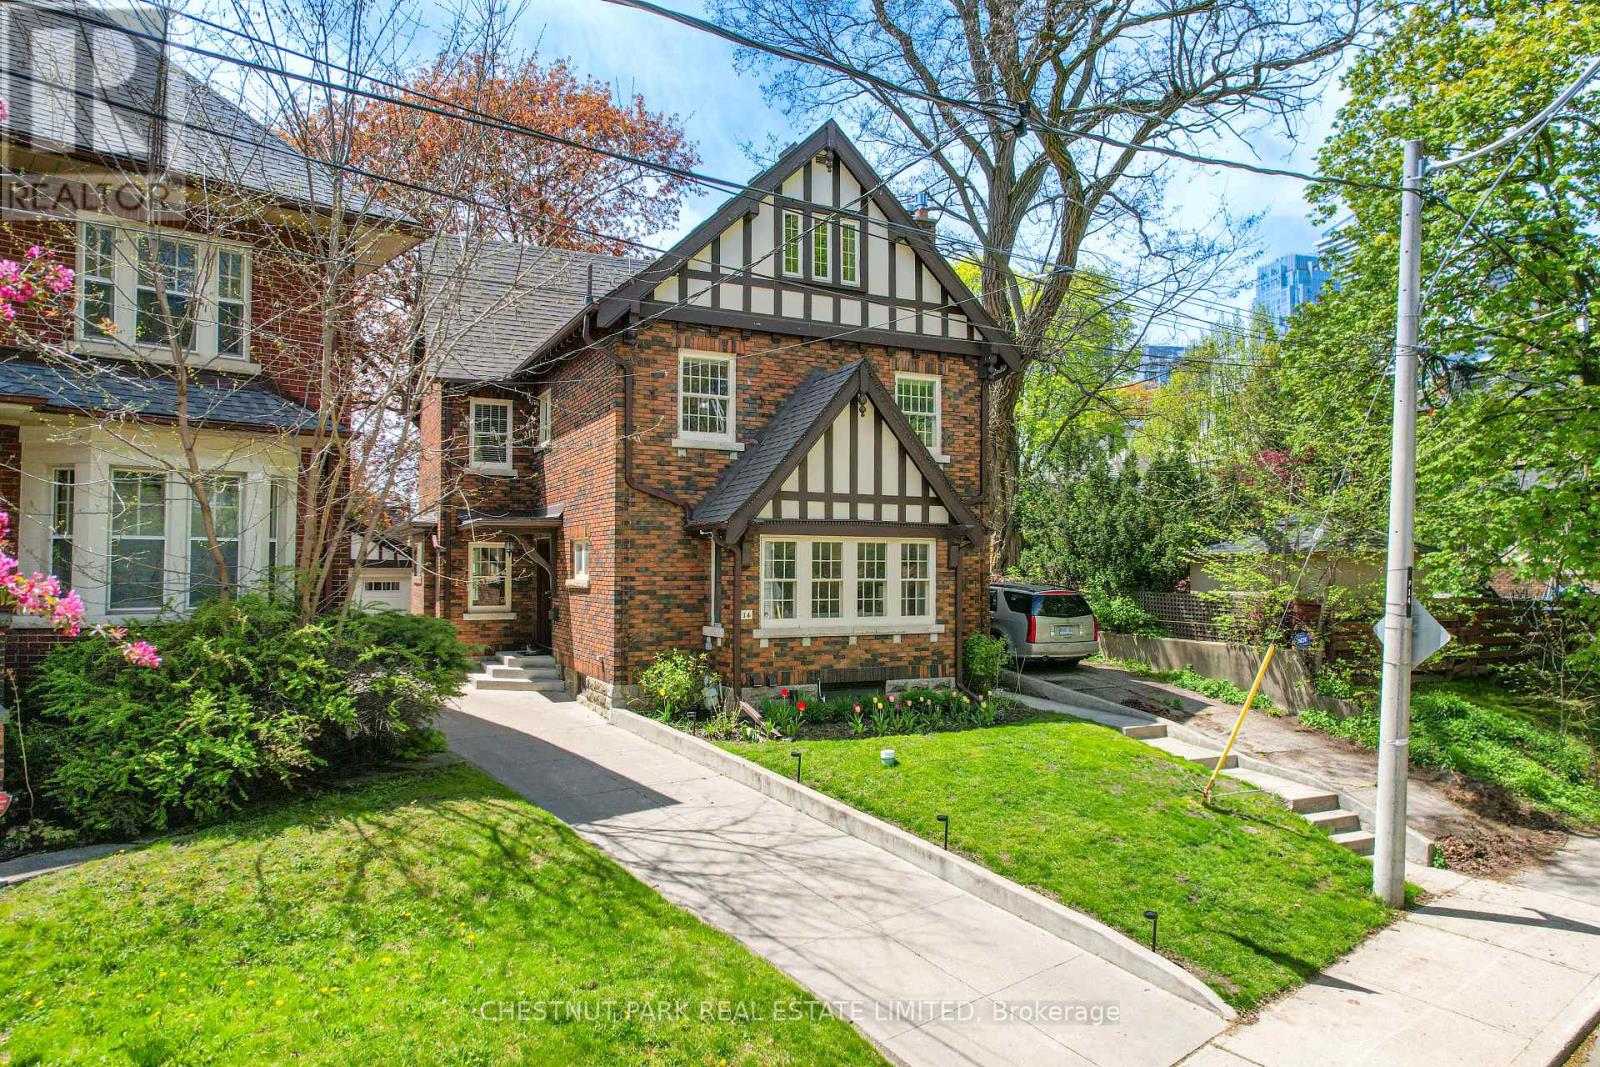
14 Servington Crescent
Toronto, Ontario
The Grand Dame of Davisville Village: timeless, elegant and endless possibilities. This stately, 2 1/2-storey, detached, centre hall home offers generous principal rooms and an ideal layout designed for both everyday living and entertaining. Perched high up on a hill, this exceptional property boasts a very large, premium pie-shaped lot that expands to 67' 9" ft at the rear. Enjoy a 2-car garage and a long private driveway for 4 additional vehicles. Rich in character and charm, this home beautifully maintains its traditional essence while benefitting from thoughtful updates throughout. With generous total living space and limitless potential, this is a once-in-a-lifetime opportunity to bring your personal vision to create your forever home. Dream away! A recently renovated basement, with a separate side entrance, increases the home's versatility, featuring a spa-inspired bathroom, pot lights throughout, a beautiful kitchen area (never used/no appliances), an entertainment area and ample storage. Excellent potential for a family-gathering area, in-law or income suite. Country calm in the city. A highlight of this home is its west-facing rear yard, bathed in natural light and perfect for enjoying warm afternoons and stunning sunset evenings. Beautifully landscaped perennial gardens to enjoy in the front and back of this home. Facing the treed landscape on "a hill", there is both nature and privacy found on this premium street. For extra outdoor storage, enjoy a large shed (2020) to store bikes and garden supplies and ease of front sprinkler system. This sought-after family community is walking distance to everything you will need! A few minutes to: Eglinton, Davisville and Mount Pleasant subways, several grocery stores, trendy shops, beloved neighbourhood cafés, fine dining restaurants, amenities and parks. Located in the highly desired Davisville Junior P.S., Hodgson M.S., and North Toronto Secondary School districts. Open house: Saturday, June 13: 2-4 pm (id:39551)
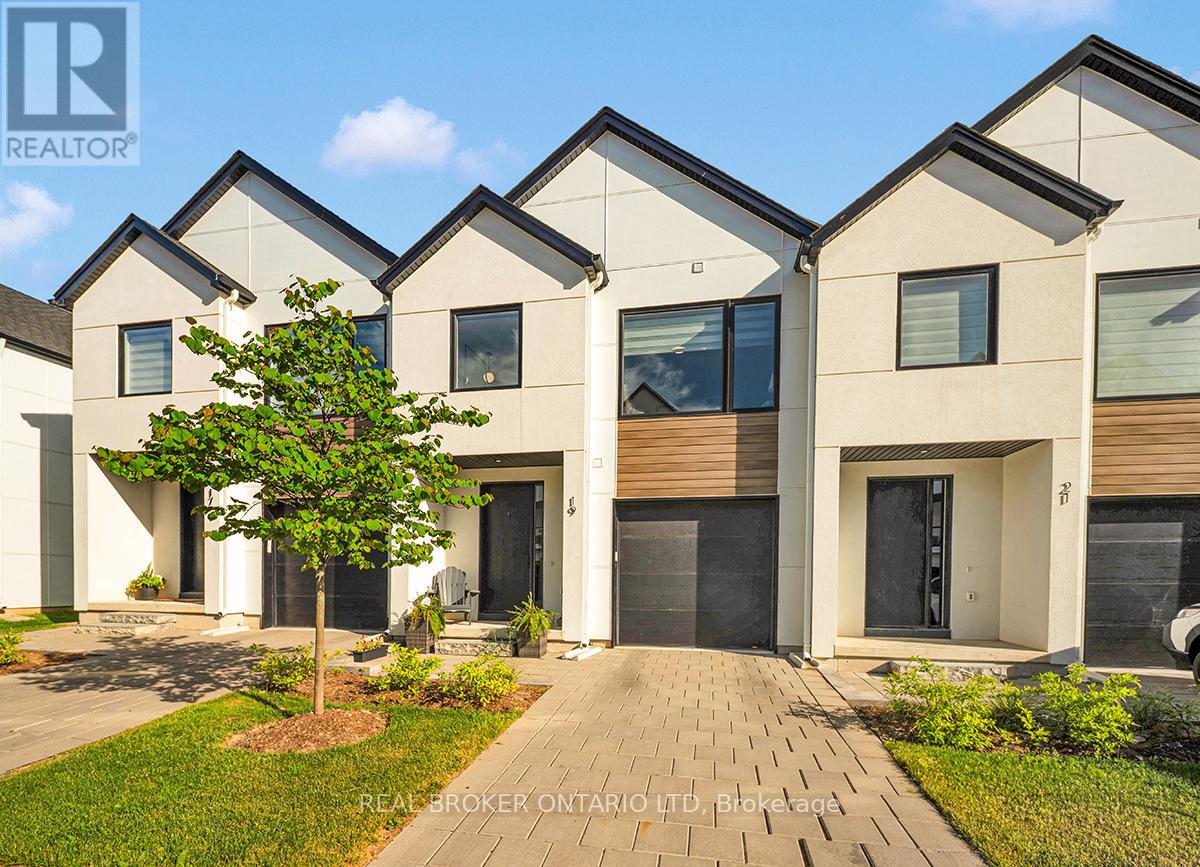
19 - 1965 Upperpoint Gate
London South, Ontario
The space you want. The maintenance you don't. Located in the sought-after Warbler Woods community, just minutes from the growing West 5 district, this beautifully maintained freehold vacant land condominium offers the freedom of home ownership with less time spent on upkeep. With approximately 1,600 square feet above grade, 3 bedrooms, 2.5 bathrooms, an attached garage, and a fully fenced backyard, there's plenty of room for families, pets, hobbies, and everyday life. The bright, open-concept main floor is designed for the way people live today, with connected living spaces that make entertaining easy and day-to-day routines feel effortless. Upstairs, you'll find three generous bedrooms, including a spacious primary suite with a walk-in closet and a well-appointed ensuite featuring dual sinks and a walk-in shower. The unfinished basement offers valuable future potential. Whether you're looking for a family room, home gym, office, playroom, or additional living space, there's room to make it your own. Outside, the fully fenced backyard provides space to relax, play, garden, or let pets roam. The low monthly maintenance fee of just $160 covers front lawn care and snow removal, giving you more time to enjoy your home and less time worrying about seasonal chores. Surrounded by walking trails, parks, schools, shopping, restaurants, and the amenities that continue to make both Warbler Woods and West 5 highly desirable destinations in West London, this home checks all the right boxes for buyers looking for space, convenience, and a low-maintenance lifestyle. Come see what life on Upperpoint Gate has to offer. (id:39551)
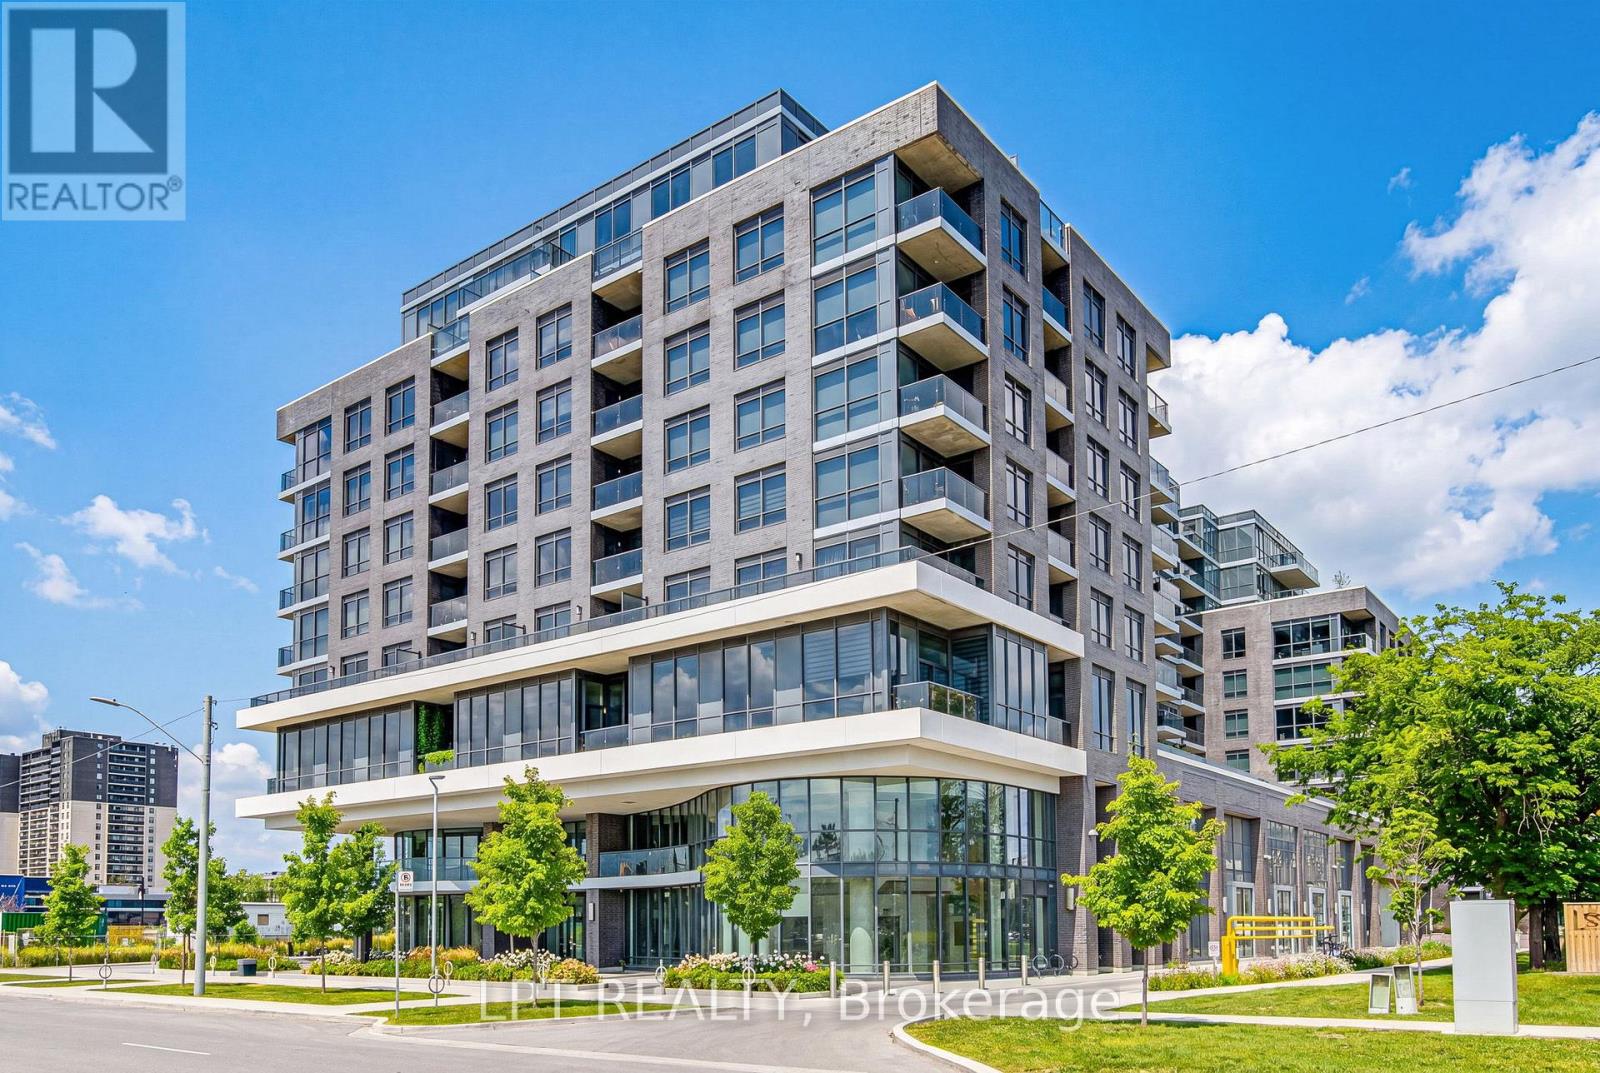
709 - 10 Gibbs Road
Toronto, Ontario
Wake up to natural light streaming in from two directions in this rare corner suite on the 7th floor that offers north and east exposure across 933 sqft of thoughtfully finished indoor and outdoor living space. Every detail has been elevated: an upgraded kitchen featuring quartz countertops, soft-close cabinetry, panelled appliances and a generous pantry; custom motorized blinds in the kitchen, dining and living areas; and custom closet organizers in every single closet. The versatile study is your dedicated work-from-home area, while the open balcony off the dining room puts you front-row to the beautifully landscaped grounds below.When the day calls for more, step into one of Toronto's most thoughtfully curated communities. Swim in the outdoor pool, reset in the yoga studio or fully equipped gym, host in the designer party room with a state-of-the-art kitchen or on one of the outdoor bbq patios, let your kids play in a fully stocked play room, or let your dog run free in the nearby leash-free park - then stop off at the on-site dog spa. Do you work in the city? The private community shuttle delivers you directly to Kipling Subway Station during the week, and will take you to Loblaws & Sherway Gardens on weekends, so a car isn't needed! Set within the award-winning Valhalla Town Square development, designed by interior architect Tomas Pearce and landscape visionary Claude Cormier. This address places you steps from parks, golf courses, schools and community green space. Highway 427 is a 2-minute drive, connecting you seamlessly to the QEW, Gardiner Expressway and the 401. Cloverdale Mall, IKEA, Costco and Sherway Gardens are all within minutes. This is the complete lifestyle package at an address that keeps growing in value. Book your private showing today, this one will not last.Investors: positioned perfectly within Etobicoke's premier lifestyle and transit hub with the option to purchase the suite fully furnished for a truly turnkey, move-in-ready experience. (id:39551)
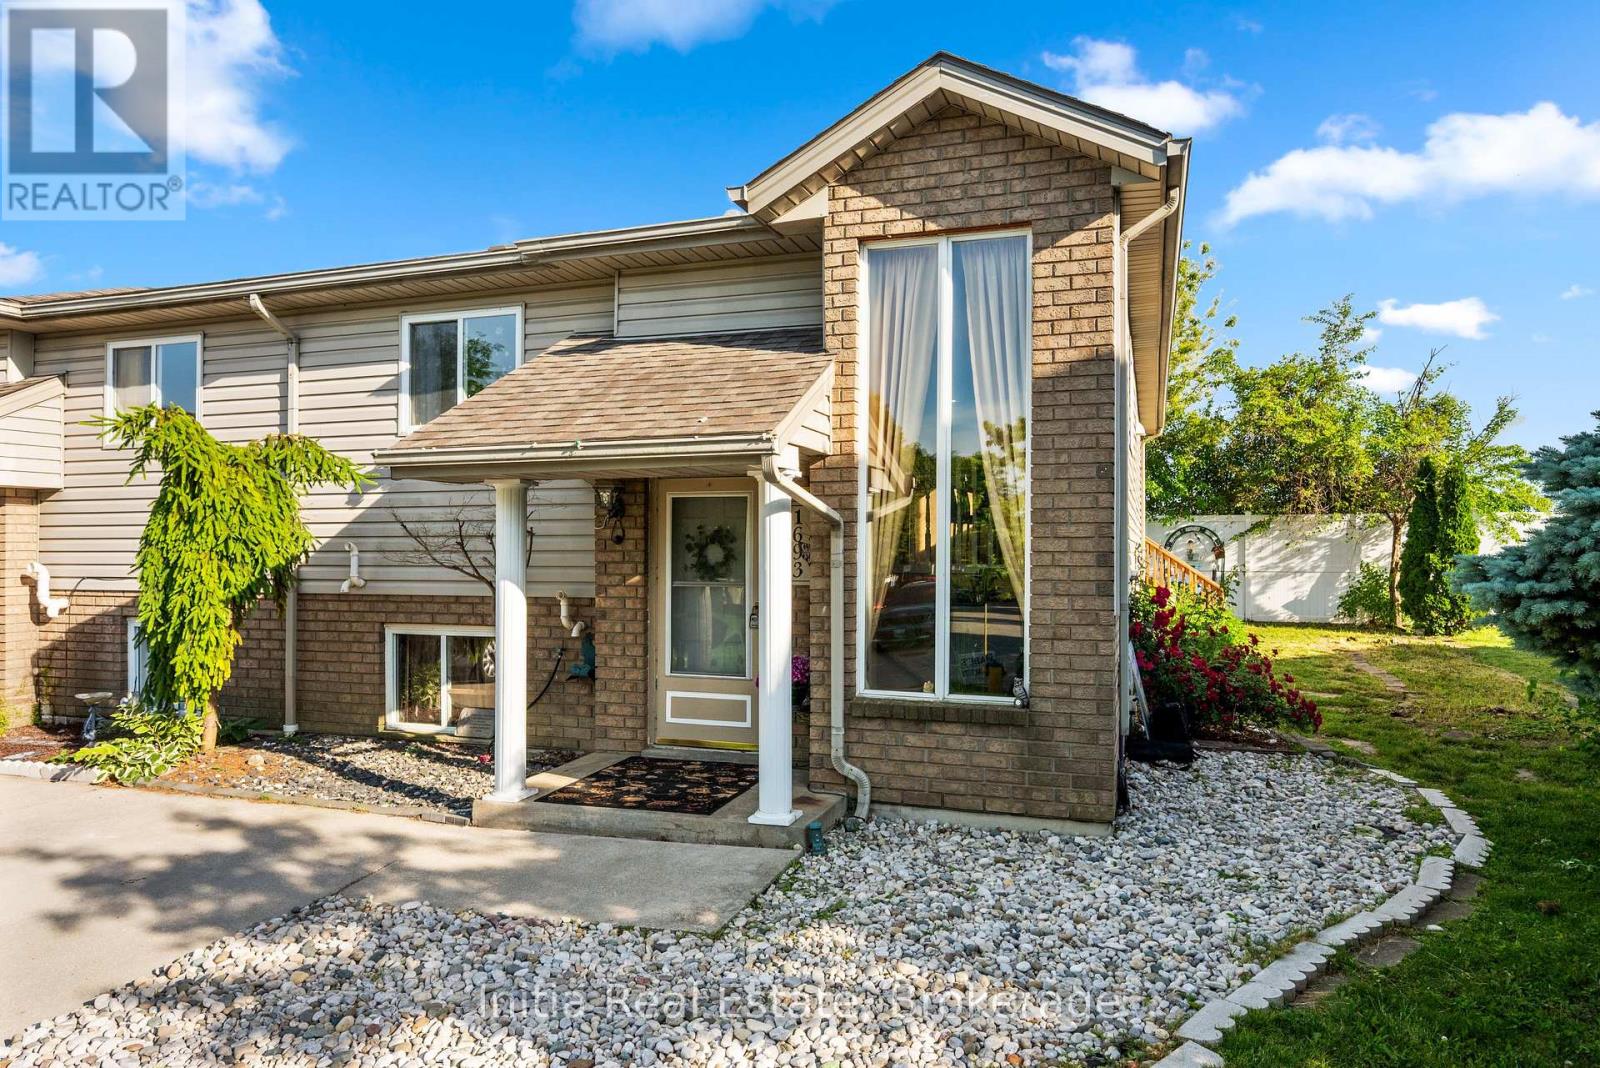
1693 Fieldcrest Lane
Tecumseh, Ontario
Welcome to 1693 Fieldcrest Lane, a beautifully maintained raised bungalow semi-detached home located in the desirable Town of Tecumseh. Offering a functional 2+2 bedroom, 2-bathroom layout, this home provides flexible living space for a variety of lifestyles. Conveniently located near the NextStar Energy EV battery plant at Banwell Road and E.C. Row Expressway, this home offers exceptional convenience for employees of the facility and others seeking proximity to one of the region's major employment centres.The bright main level features a welcoming living room with walkout access to a private deck, an eat-in kitchen with dining area, two bedrooms including the primary bedroom, and a 3-piece bathroom. The fully finished lower level includes a recreation room with electric fireplace, two additional bedrooms (one with walk-up access to the yard), a 3-piece bathroom, and a sump pump system. Notable updates include the furnace, central air conditioning, and water heater (2021), providing added value and peace of mind. Included are the stove, refrigerator, oven, dishwasher, washer, dryer, and a water filtration system. Conveniently located near schools, parks, shopping, and other amenities, this move-in-ready home is situated on a quiet cul-de-sac .Property is subject to a monthly association fee of approximately $31, which includes grass cutting. Don't miss the opportunity to view this home schedule your private showing today. (id:39551)
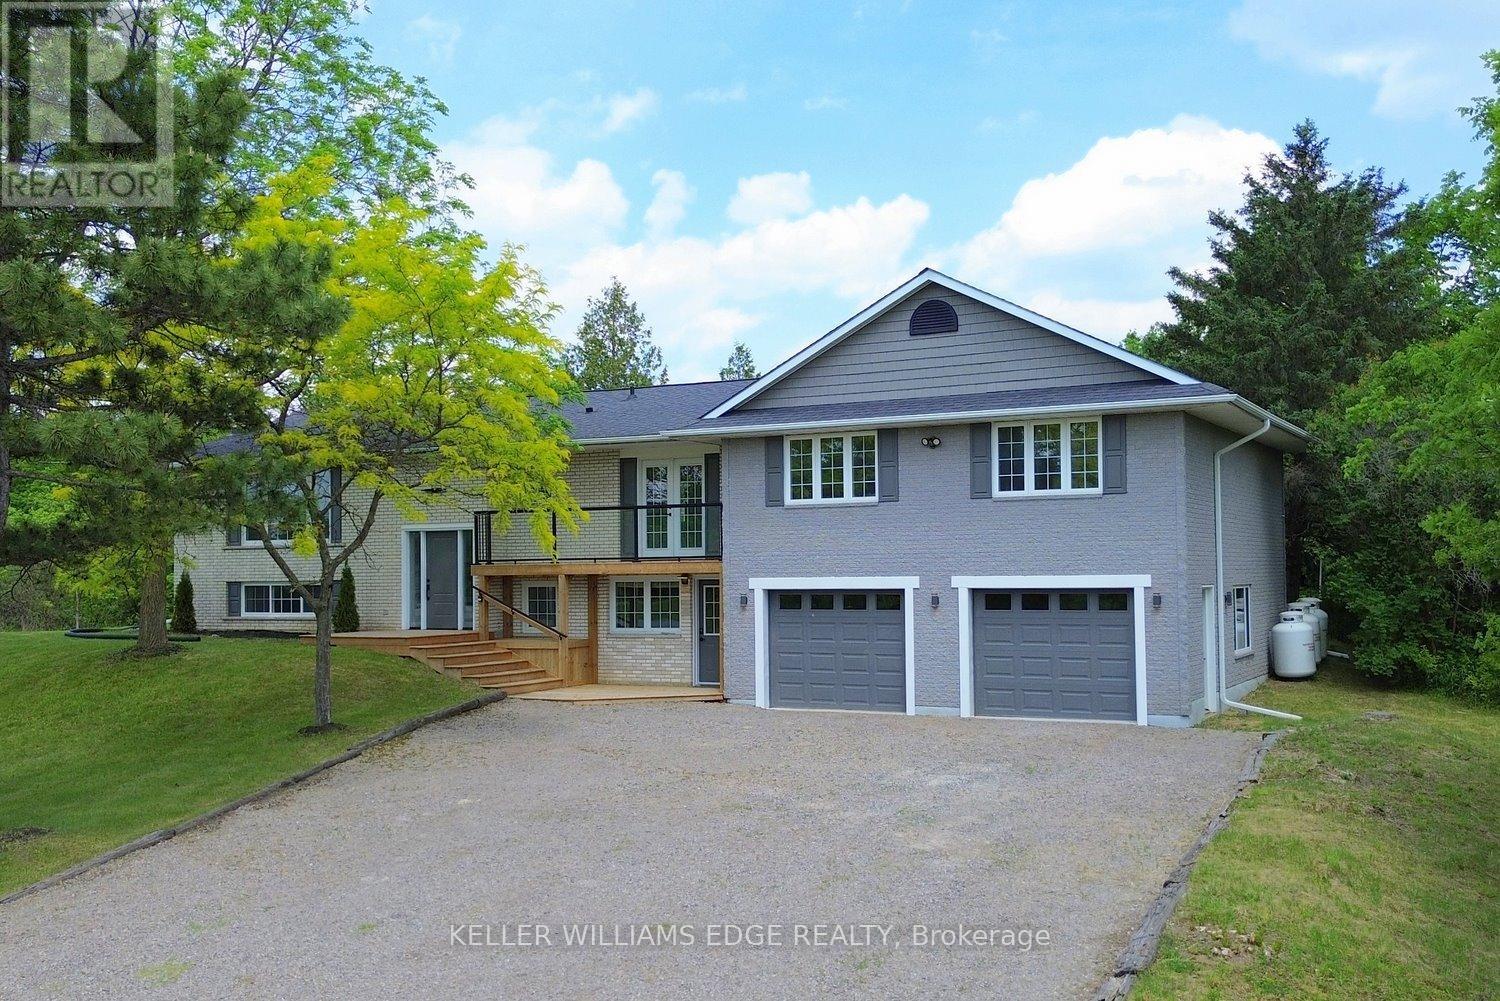
1837 6th Con Road W
Hamilton, Ontario
Properties like this do not come along very often and this is a home you will not want to miss. Located in the community of Kirkwall you will enjoy country living with the amenities of the city just up the highway. This peaceful country property is located close to several Conservation areas, the African Lion Safari, Westfield Heritage Village and many horse farms are in the area. This large family home has terrific street appeal with the recent up grades to the front of the house, the deck and stairs. On the main level you have 4 updated bedrooms, a new kitchen with quartz countertops and backsplash and a bathroom with the convenience of the laundry room down the hall from the bedrooms. The bedrooms have an added feature... heated floors! Heating in the floors is controlled by separate thermostats in each room. The upgrades on the main level include flooring, fresh paint and new light fixtures. Just outside the sliding doors from your dining room is a private yard with access to trails through the forested area. The lower level is finished with 2 bedrooms, a recreation room with a gas fireplace and a bathroom. There is also inside entry from the large 2 car garage. Other upgrades in the home include a tankless water system 2017, submersible well pump 2022, high efficiency furnace 2017 and a new roof 2017. The house is serviced with 200 amp service and the internet provider is Rogers. (id:39551)
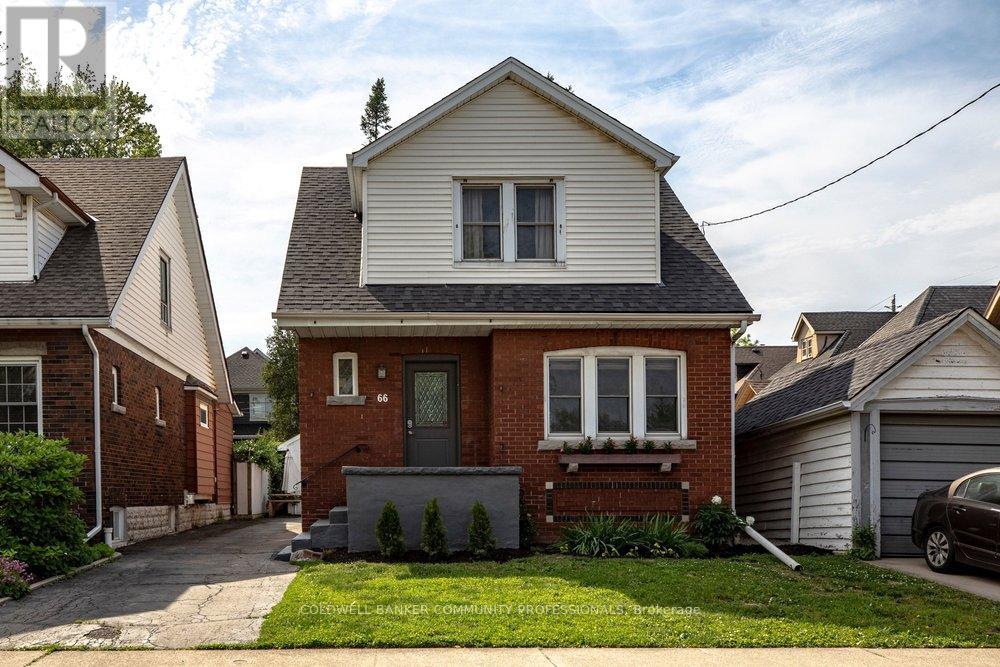
66 Edgemont Street S
Hamilton, Ontario
Dreaming of the Delta? This is your sign! Smack dab in the heart of a neighbourhood where you can have it all. A walk to Café Baffico for iced coffee and donuts, a stroll through Gage Park with the dog or kids in tow, and a meander up Ottawa St. to explore some of Hamilton's best antiques, restaurants, and shops. Oh, and did we mention the house is a stunner, 10 out of 10!Freshly painted this year including the kitchen cabinets, this charming vintage home shines with 3 spacious bedrooms upstairs, each with their own large closets (a beautiful walk-in in one), large living and dining rooms, and a bonus family room overlooking the backyard. The features keep coming: a separate entrance to a finished basement with rec room and 2-piece bath, an extended 1-car detached garage, and a private driveway with parking for 3 additional cars. The owned furnace, AC and the rented hot water heater are all new within the last 5 years, along with partial interior waterproofing & sump pump. This house is phenomenal both inside and out. Come see for yourself! Open House Sunday June 14, 2-4pm. (id:39551)
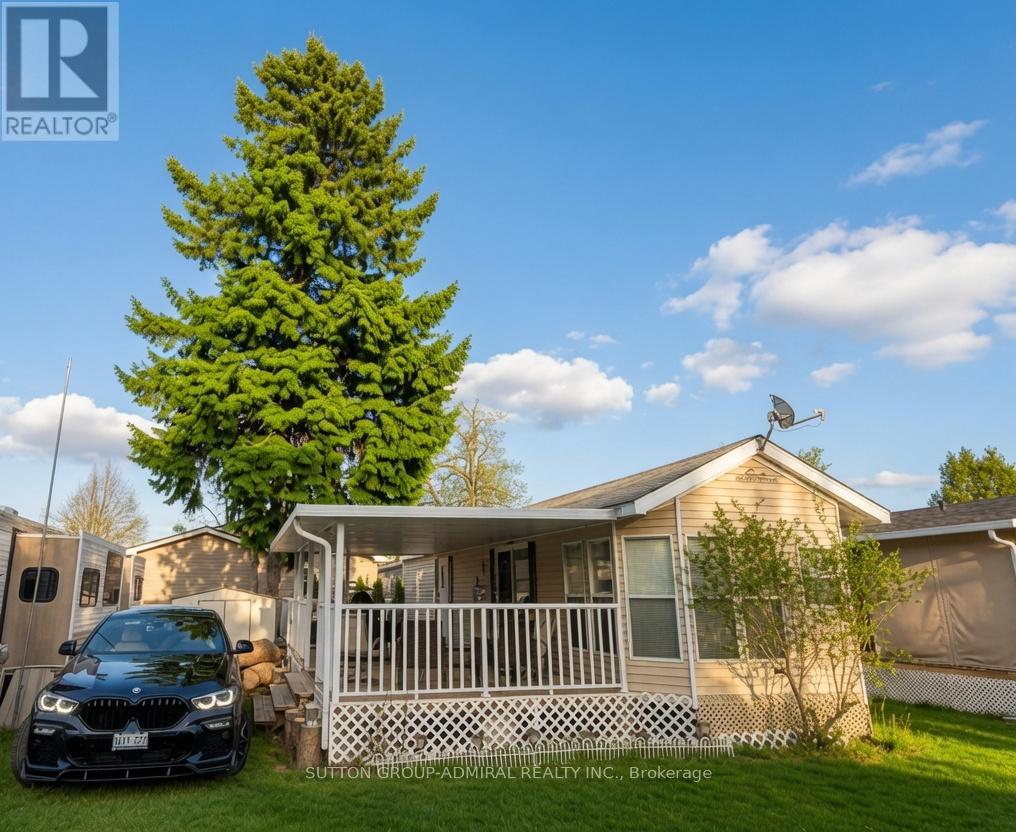
46 - 497 County Rd 36 Road
Trent Lakes, Ontario
Beautiful two-bedroom fully furnished mobile home in a quiet trailer park. This 44-foot trailer looks like new and features an open-plan living room with an L-shaped couch that converts into a queen bed, a full kitchen with breakfast area, two separate bedrooms - one with bunk beds and the other a spacious master bedroom with en-suite bathroom and queen-size bed. It also includes a full-length covered deck running alongside the entire trailer. Maintenance-free property, located just seven minutes from Bobcaygeon and under two hours from Toronto. (id:39551)
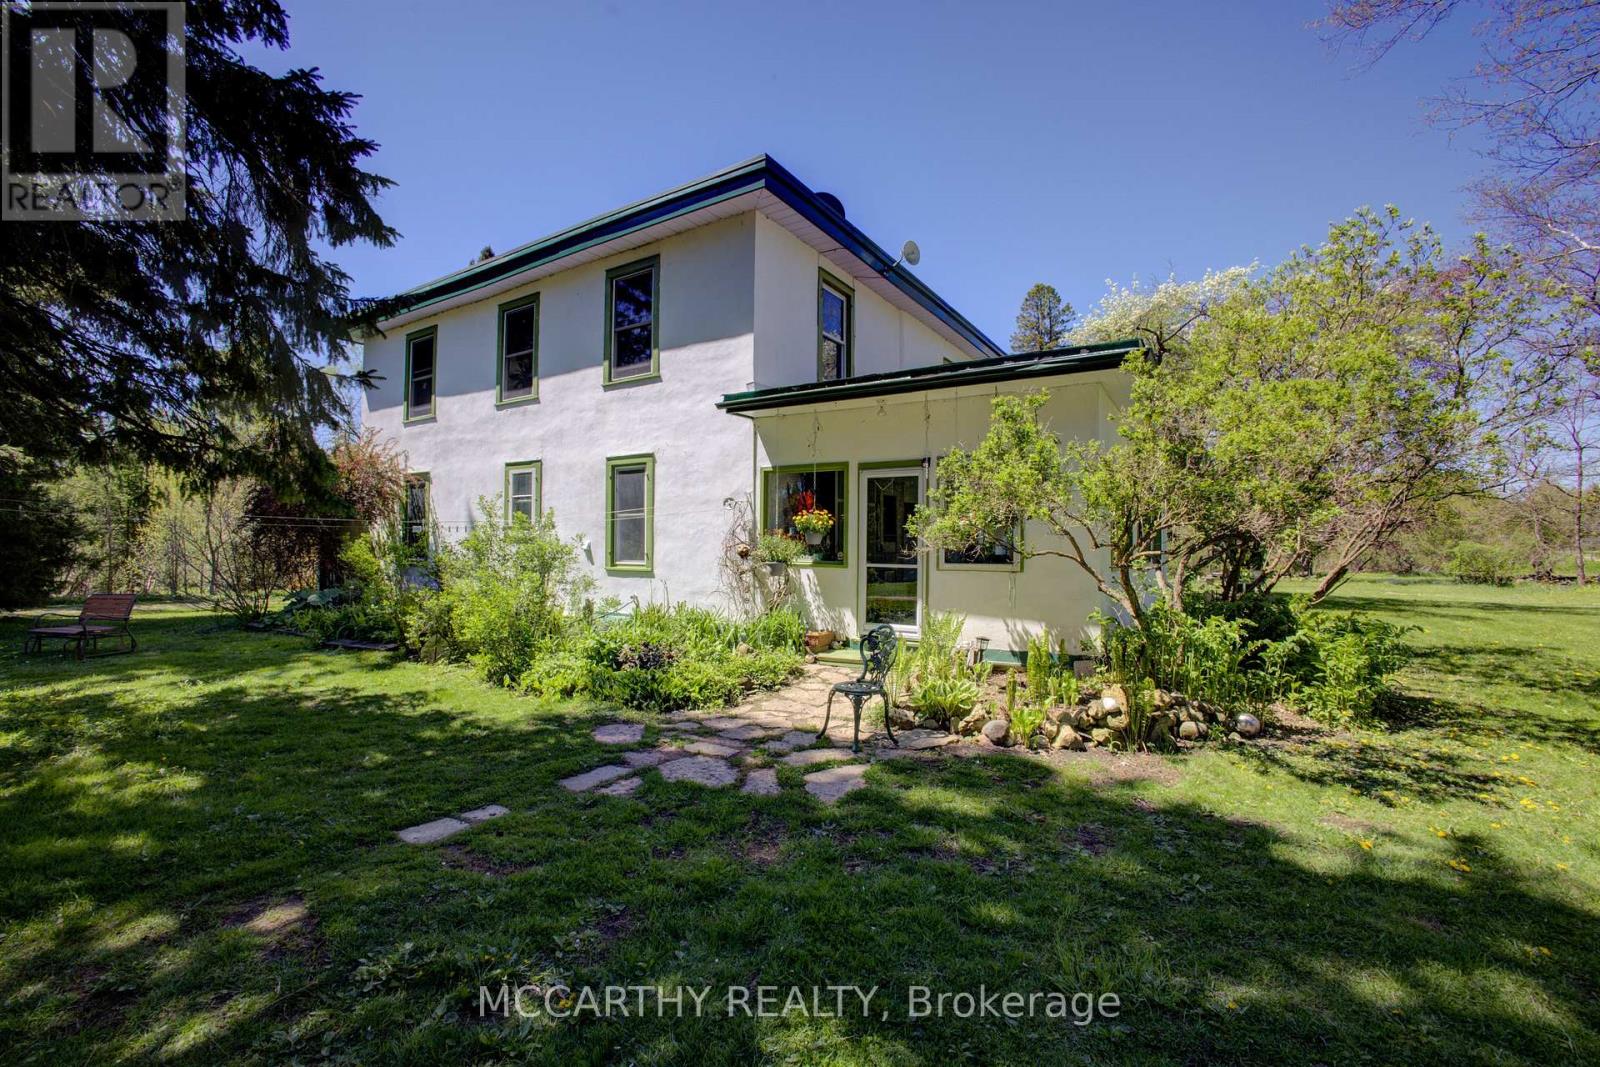
315119 Highway 6 Highway
West Grey, Ontario
Escape to the peace and beauty of country living with this character-filled 1895 farmhouse set on 8 private acres. Offering 5 bedrooms and 2 bathrooms, this spacious home blends historic charm with thoughtful updates throughout. The main floor features a bedroom, convenient laundry area, 4-piece bathroom, large sunroom, and an inviting porch perfect for relaxing and enjoying the surrounding nature.Upstairs you'll find 4 additional bedrooms, including a massive primary bedroom measuring approximately 15 x 35 feet, along with a 3-piece bathroom. Recent improvements including updated windows, heat pump (2023), and exterior painting (2024) providing added comfort and efficiency while preserving the home's timeless character.Outside, this property is truly a nature lover's dream. Enjoy the peaceful pond, the Styx River flowing through the property, perennial gardens, large fenced garden, outdoor sauna, and cozy bunkie for guests or extra space. The approximately 20 x 120 ft barn/workshop offers incredible versatility with dedicated areas for workshops, greenhouse space, hay storage, and animals.Whether you're dreaming of a hobby farm, multigenerational living, or simply a quieter lifestyle surrounded by nature, this unique property offers endless opportunity to slow down and enjoy country life. (id:39551)
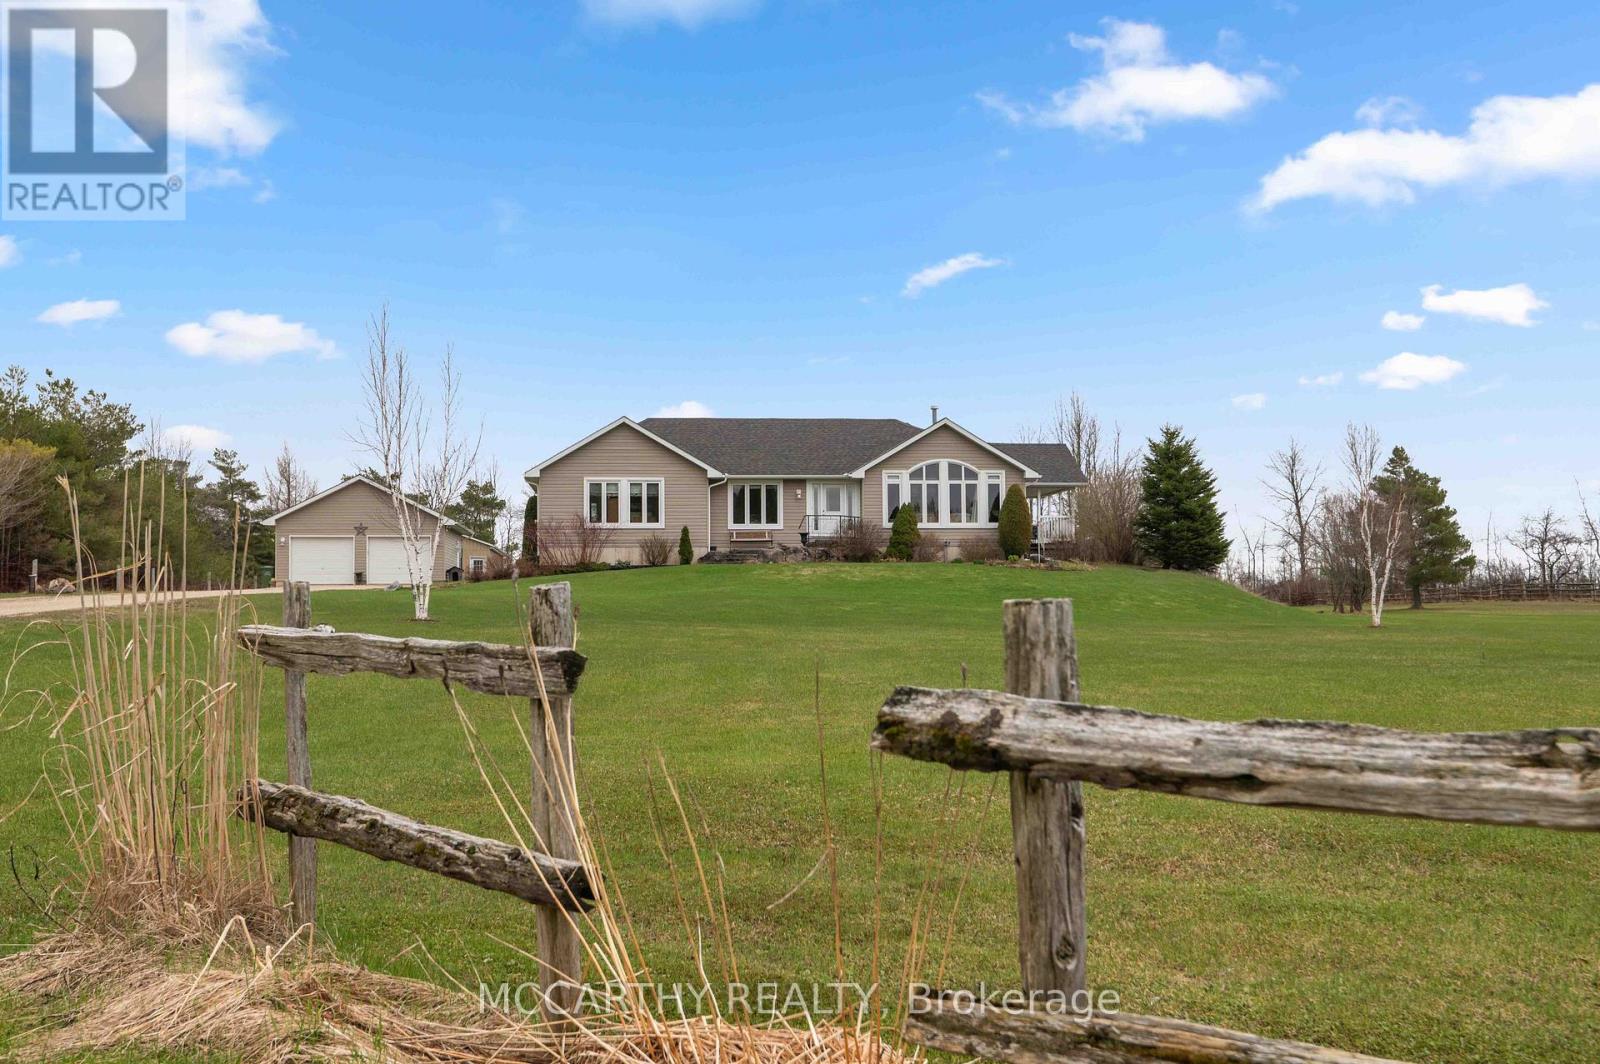
260376 Southgate Rd 26 Road
Southgate, Ontario
Where Comfort Meets Countryside - This beautifully maintained bungalow set on 4 Acres offers 3 bedrooms, 2 bathrooms, and a bright, open-concept layout designed for effortless main floor living, featuring 8-foot ceilings and 38inch wide hallways for an enhanced sense of space.The sun-filled kitchen showcases stainless steel appliances and large windows, flowing seamlessly into the dining area-perfect for entertaining. Off the dining room leads to a charming porch overlooking your own pond, creating an ideal setting for indoor/outdoor living, morning coffee, and sunset views.The spacious primary suite offers a relaxing escape with a 5-piece ensuite and generous his-and-hers closets. Two additional bedrooms provide flexibility for family, guests, or a dedicated home office.A full unfinished basement offers excellent potential, ready for your personal vision. Outdoors, the property is perfectly equipped for hobbyists and those seeking a more self-sufficient lifestyle, featuring a 24' x 30' workshop, detached 24ft X 24ft 2-car garage, pond, garden shed, and expansive garden beds.With major updates already completed and convenient access to Highway 10, this home delivers the perfect balance of privacy, functionality, and commuter-friendly location. A rare opportunity to own a turnkey country property with space, versatility, and lasting appeal. (id:39551)
112 Hollywood Court
Cambridge, Ontario
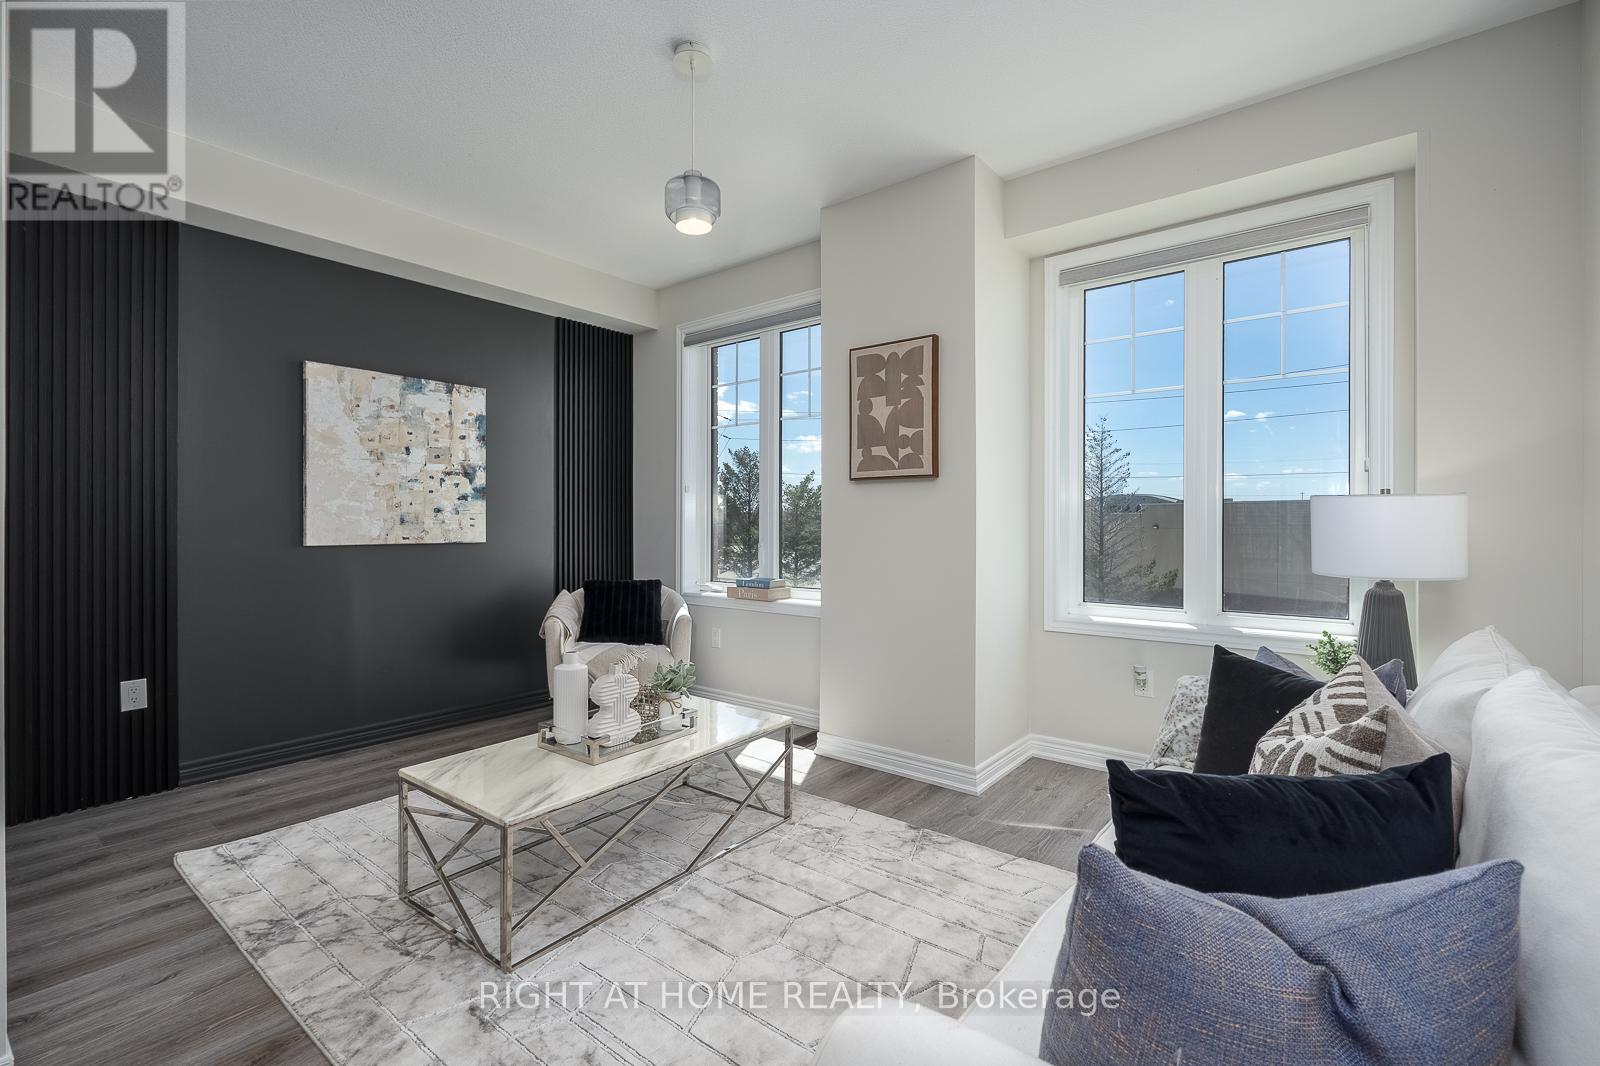
True Freehold - No POTL Fees! Location, Location Location: Every store and restaurant you could need a 2 min walk away! This stunning townhome built in 2021 is move-in ready and checks every box. Spanning three thoughtfully designed levels, enjoy 9ft ceilings, an open-concept living/dining space flooded with natural light, and a modern kitchen featuring quartz countertops, stylish backsplash, and stainless steel appliances. Step through the large sliding doors onto your private deck - perfect for entertaining. 3 spacious bedrooms, 1.5 baths, a versatile den, and the convenience of entry-level laundry. Garage + 2 parking. Minutes to Hwy 401, top universities (Waterloo, Guelph, Laurier), major tech offices, shopping, and restaurants. New build means your windows, furnace, AC, are all less than 5 years old, not a capital expense needed in sight. Immediate closing available. Don't miss this one! (id:39551)
84 Viscount Road
Brantford, Ontario
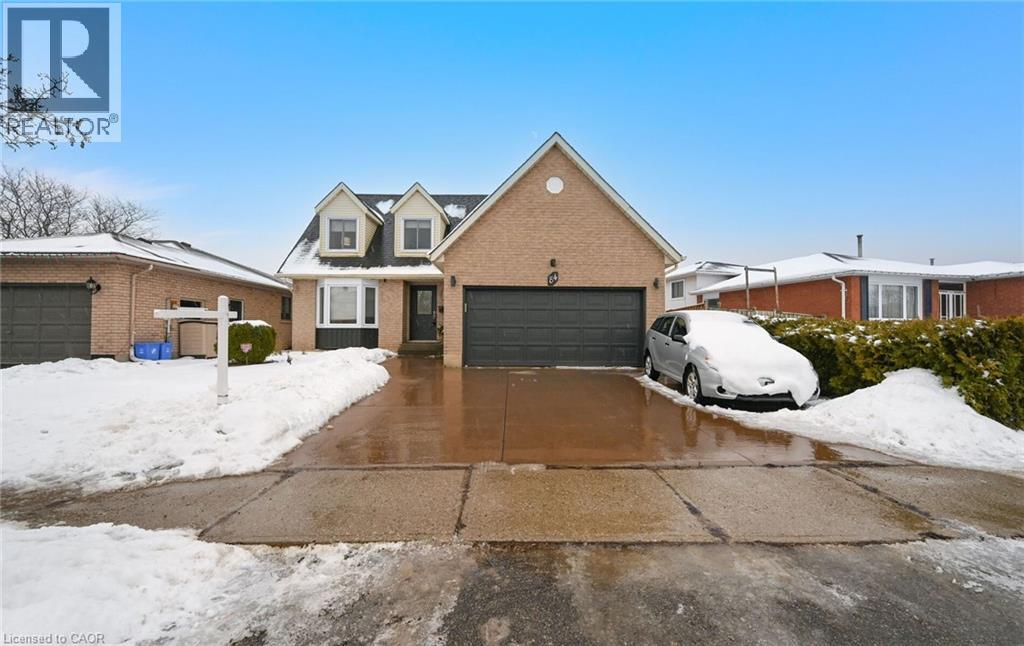
(Wow ) An Absolute Show Stopper! Come Check Out This Beautiful Detached Renovated 4 Bedroom Home Located In A Great Neighborhood Which Boasts: Basement Apartment With Separate Side Entrance | Huge Premium Lot | Poured Back Concrete Patio & Front Yard | Freshly Painted In Neutral Colors | Modern Kitchen With Granite Counters, Upper Cabinets And Valance | Pot Lights| Smooth Ceiling | Upgraded Tiles Laid On A Diamond Shape | Master With Ensuite | No Carpet In Home | Newer Vinyl Casement Windows | Newer Roof | Custom Shed In B/Yard | Crown Molding | High Efficiency Gas Furnace | Dbl. Car Garage W/Entrance Into Home And The List Goes On...Please Check Out Virtual Tour And Don't Miss Out On This Home. (id:39551)
216 Highbury Avenue N
London East, Ontario
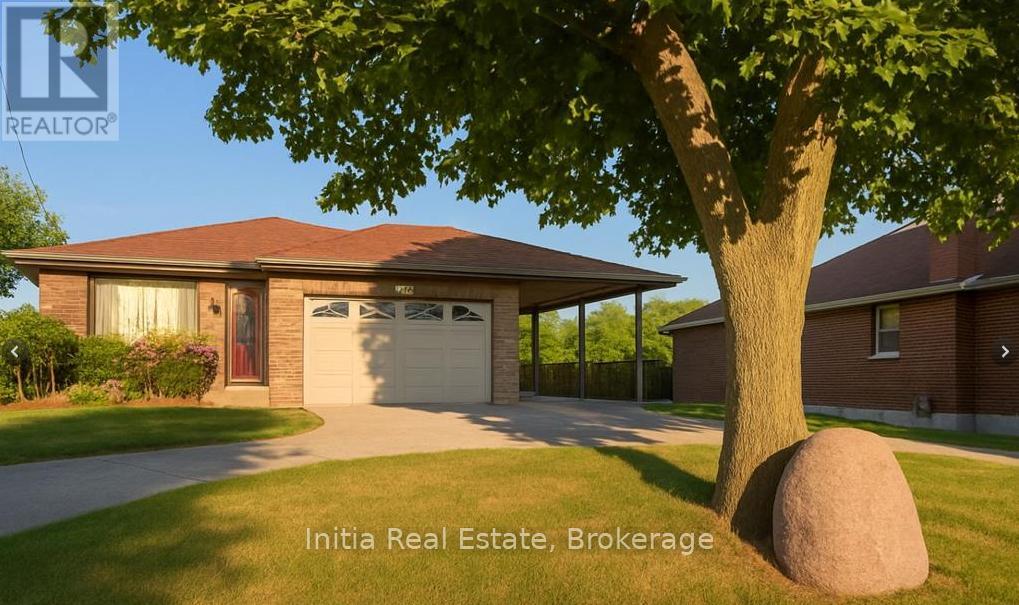
Welcome to 216 Highbury Ave North - a well-maintained and versatile property ideal for both families and investors. The main floor features 3 spacious bedrooms, 2 bathrooms, a formal dining room, a modern kitchen, a bright and inviting living area, and a huge sunroom filled with natural light-perfect for relaxing, entertaining, or enjoying year-round views. This level also includes its own private laundry for added convenience.The lower level offers a fully legal separate unit with a private entrance, complete with 2 bedrooms, 1 bathroom, an open-concept kitchen and dining area, a large living room, and in-unit laundry-making it perfect for rental income or extended family living.Currently, the property is rented for $3,900 per month. If a potential investor wishes to retain the existing tenant, they have the option to do so. The tenant is reliable, pays rent on time, and covers utility bills. Outside, the property boasts a 2-car garage (1 covered), an expansive 10-car driveway, and a beautifully landscaped backyard featuring a fish pond, patio, and storage shed.This property combines comfortable living with strong investment potential in a highly desirable location. ** This is a linked property.** (id:39551)
1837 W Concession 6 Road W
Branchton, Ontario
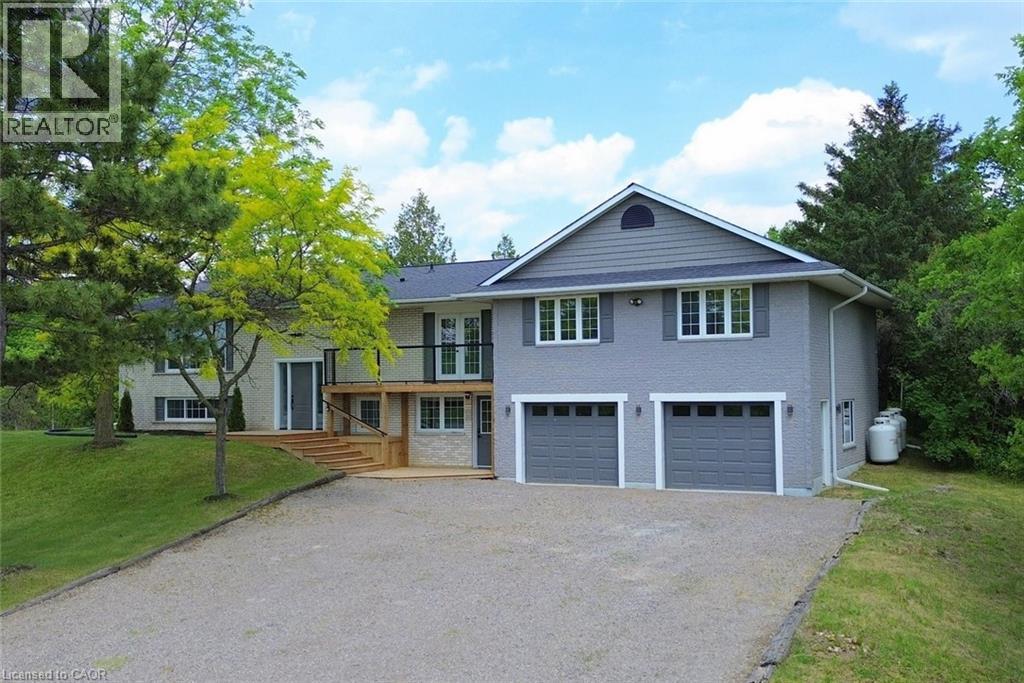
Properties like this do not come along very often and this is a home you will not want to miss. Located in the community of Kirkwall you will enjoy country living with the amenities of the city just up the highway. This peaceful country property is located close to several Conservation areas, the African Lion Safari, Westfield Heritage Village and many horse farms are in the area. This large family home has terrific street appeal with the recent up grades to the front of the house, the deck and stairs. On the main level you have 4 updated bedrooms, a new kitchen with quartz countertops and backsplash and a bathroom with the convenience of the laundry room down the hall from the bedrooms. The bedrooms have an added feature… heated floors! Heating in the floors is controlled by separate thermostats in each room. The upgrades on the main level include flooring, fresh paint and new light fixtures. Just outside the sliding doors from your dining room is a private yard with access to trails through the forested area. The lower level is finished with 2 bedrooms, a recreation room with a gas fireplace and a bathroom. There is also inside entry from the large 2 car garage. Other upgrades in the home include a tankless water system 2017, submersible well pump 2022, high efficiency furnace 2017 and a new roof 2017. The house is serviced with 200 amp service and the internet provider is Rogers. (id:39551)
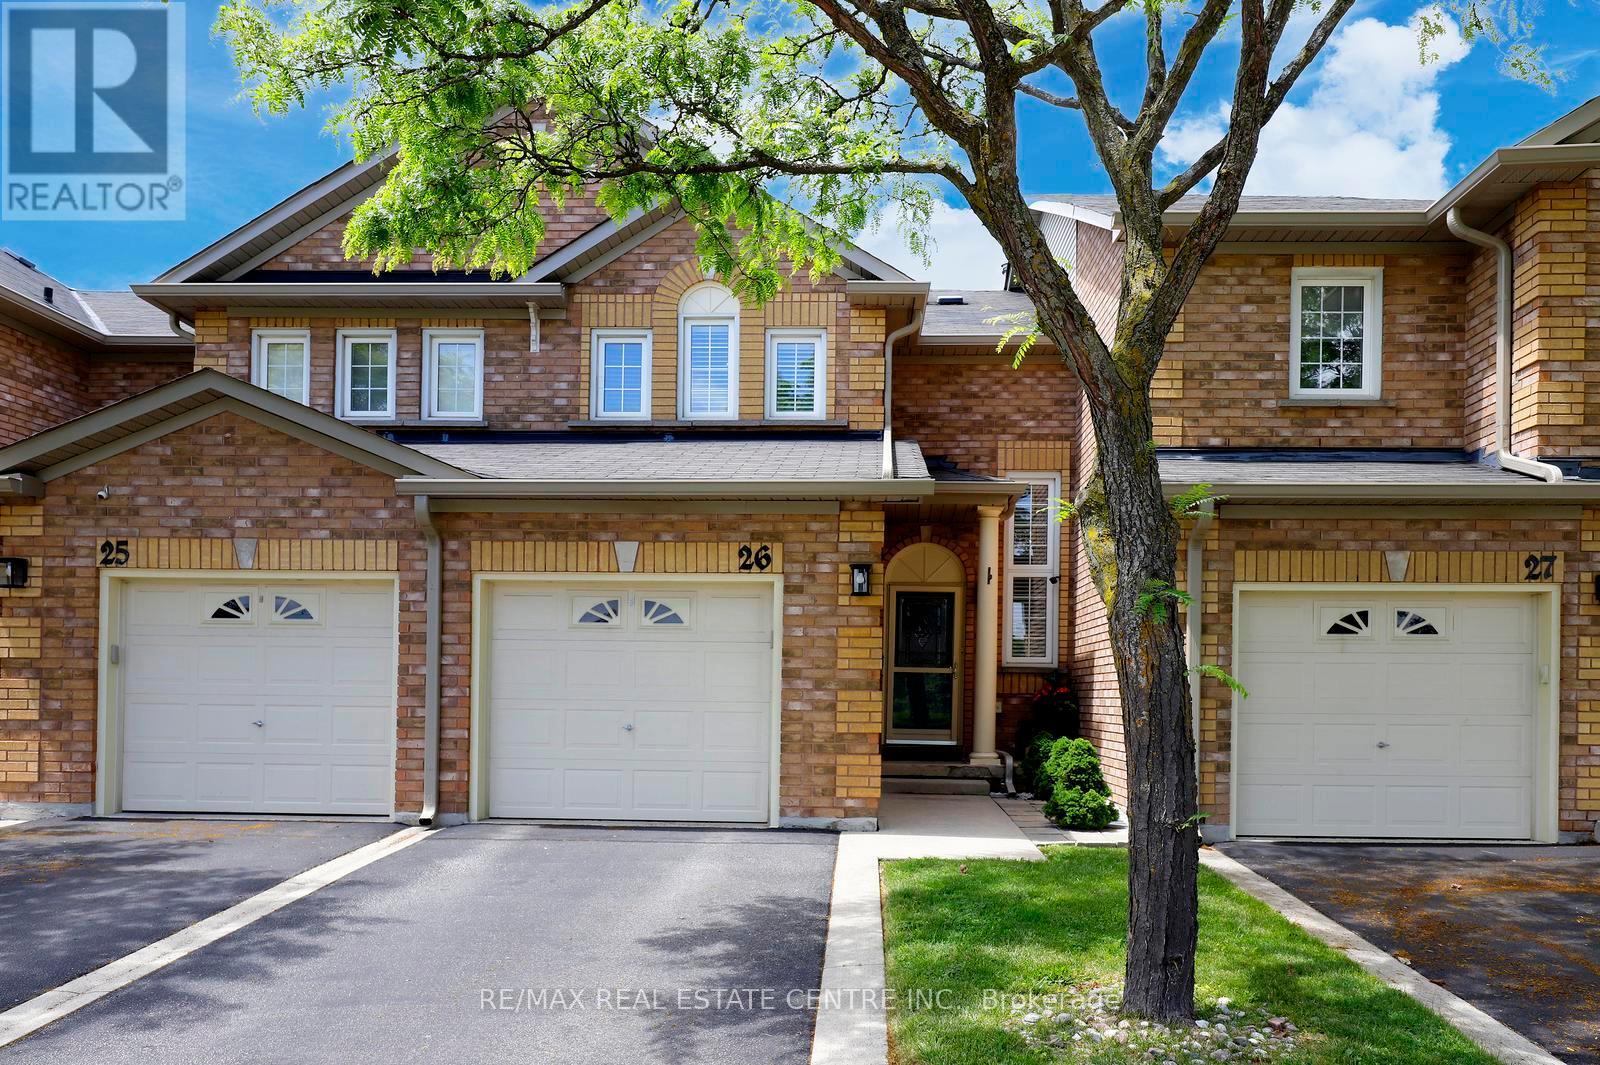
26 - 2022 Atkinson Drive
Burlington, Ontario
This well-maintained and highly desirable condominium townhouse in Burlington. It is a wellmaintainedtwo-storey dwelling with average-to-good-quality finishes with California shutters.The main floor has hardwood and ceramic flooring, an updated kitchen with quartz-stylecountertops, backsplash, stainless steel appliances, and a tile backsplash. The second floorincludes three bedrooms and upgraded bathroom. The finished basement contains a recreationroom with broadloom flooring, pot lights and a gas fireplace, along with a cold room,utility/laundry area. Great location Located in a clean, well-managed complex, this propertyprovides comfortable living in a convenient commuter-friendly setting. The backyard has aninterlocking stone patio, an attached covered gazebo, and wood privacy fencing, providing afunctional and low-maintenance outdoor living area. (id:39551)
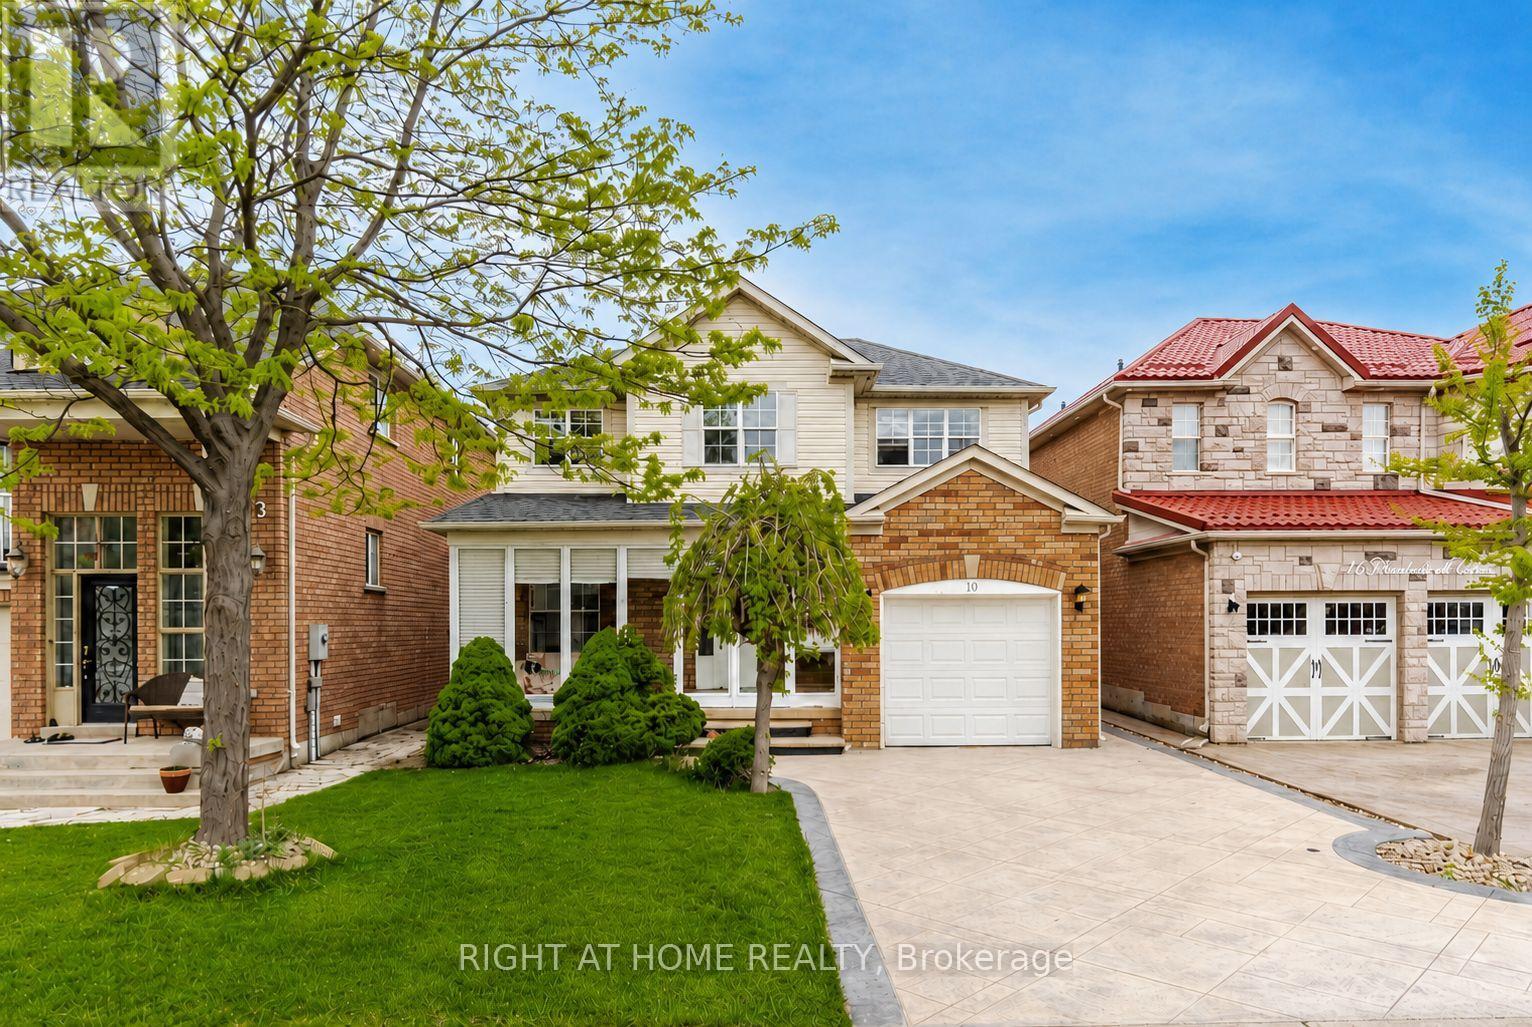
10 Charleswood Circle
Brampton, Ontario
Picture-perfect, show-Stopping Curb Appeal With all the Bells & Whistles => A Stunningly Upgraded Three Bedroom & Three Bathrooms Detached Home Located in one of the Most Sought After & Family Friendly Fletcher's Meadow Neighborhoods => Upgraded Home and in Mint Move-In Condition => Combined Living Room & Dining Rooms with Hardwood Floor, Crown Molding & Picture Windows => The Open-Concept Layout is Executed Properly-Seamlessly Blending Elegance, Functionality, and Everyday Comfort without Wasted Space => Family Size Kitchen with Granite Counters, Stainless Steel Appliances, Undermount Lights & Backsplash => The Kitchen overlook the Breakfast area with a Walkout to an Oversized Stamped Concrete Patio => Quality Laminate & Hardwood Floors => Elegant Oak Staircase leading to Second Floor => Secluded Sitting Area off the Primary Bedroom-perfectly suited for a Nursery or a Private Home Office => Garage Entrance from the Home => Professionally Finished Basement Featuring a Two-Piece Bathroom, Ideal for a Recreation Room, Games Room, or Versatile Living Space => Stamped Concrete Driveway Extending along the Side of the Home and into the Backyard, Creating a Serene Sitting Perfect for Family Gatherings and Entertaining => Private front Enclosure Providing Enhanced Security and a Secluded, Peaceful Setting => Conveniently Located Close to Schools, Shopping, Transit & Parks => A Home With Exceptional Value Showcasing True Pride of Ownership!!! (id:39551)
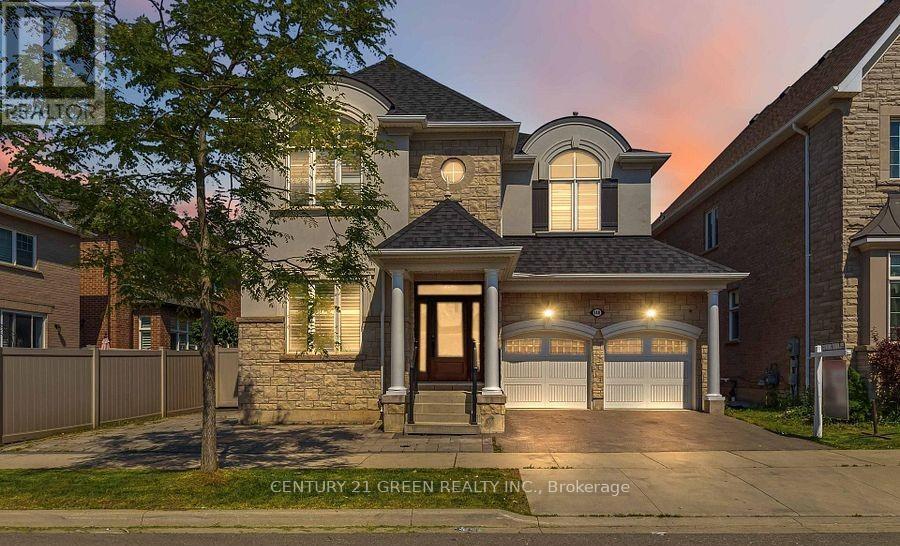
140 Magnolia Crescent
Oakville, Ontario
Welcome to this exceptional executive residence on a quiet crescent in Oakville's highly sought-after Glenorchy community. Offering over 5,500 sq. ft. of finished living space, this stunning 4+2 bedroom, 4.5 bathroom home perfectly blends luxury, comfort, and functionality. Showcasing over $100,000 in recent upgrades, this move-in-ready home features brand-new engineered hardwood flooring on the second level, designer light fixtures, LED pot lights, fresh paint throughout, a stylish new backsplash, and contemporary finishes. The impressive main level offers soaring ceilings, hardwood flooring, crown molding, oversized foyer tiles, and spacious principal rooms ideal for family living and entertaining. The chef-inspired kitchen features an oversized quartz centre island with breakfast seating, premium gas cooktop, built-in oven and microwave, oversized refrigerator, upgraded range hood, and designer finishes. The bright breakfast area overlooks the fully fenced backyard and flows seamlessly into the inviting family room, creating the perfect space for everyday living and entertaining. An elegant open staircase with wrought-iron railings leads to the upper level featuring an additional family room, 4 generously sized bedrooms, 3 full bathrooms, and a convenient laundry room. The luxurious primary retreat boasts dual walk-in closets and a spa-inspired ensuite with double vanities and a soaker tub. The professionally finished basement adds over 1,500 sq. ft. of additional living space and includes a large recreation area, upgraded lighting, modern finishes, and a full 3-piece bathroom. Ideally located steps to parks, trails, playgrounds, and top-rated schools, with convenient access to Oakville Trafalgar Memorial Hospital, shopping, restaurants, Costco, Walmart, and major highways. A rare opportunity to own a meticulously upgraded family home in one of Oakville's most desirable communities. (Fully Finished Basement & Backyard are Virtually Staged) (id:39551)
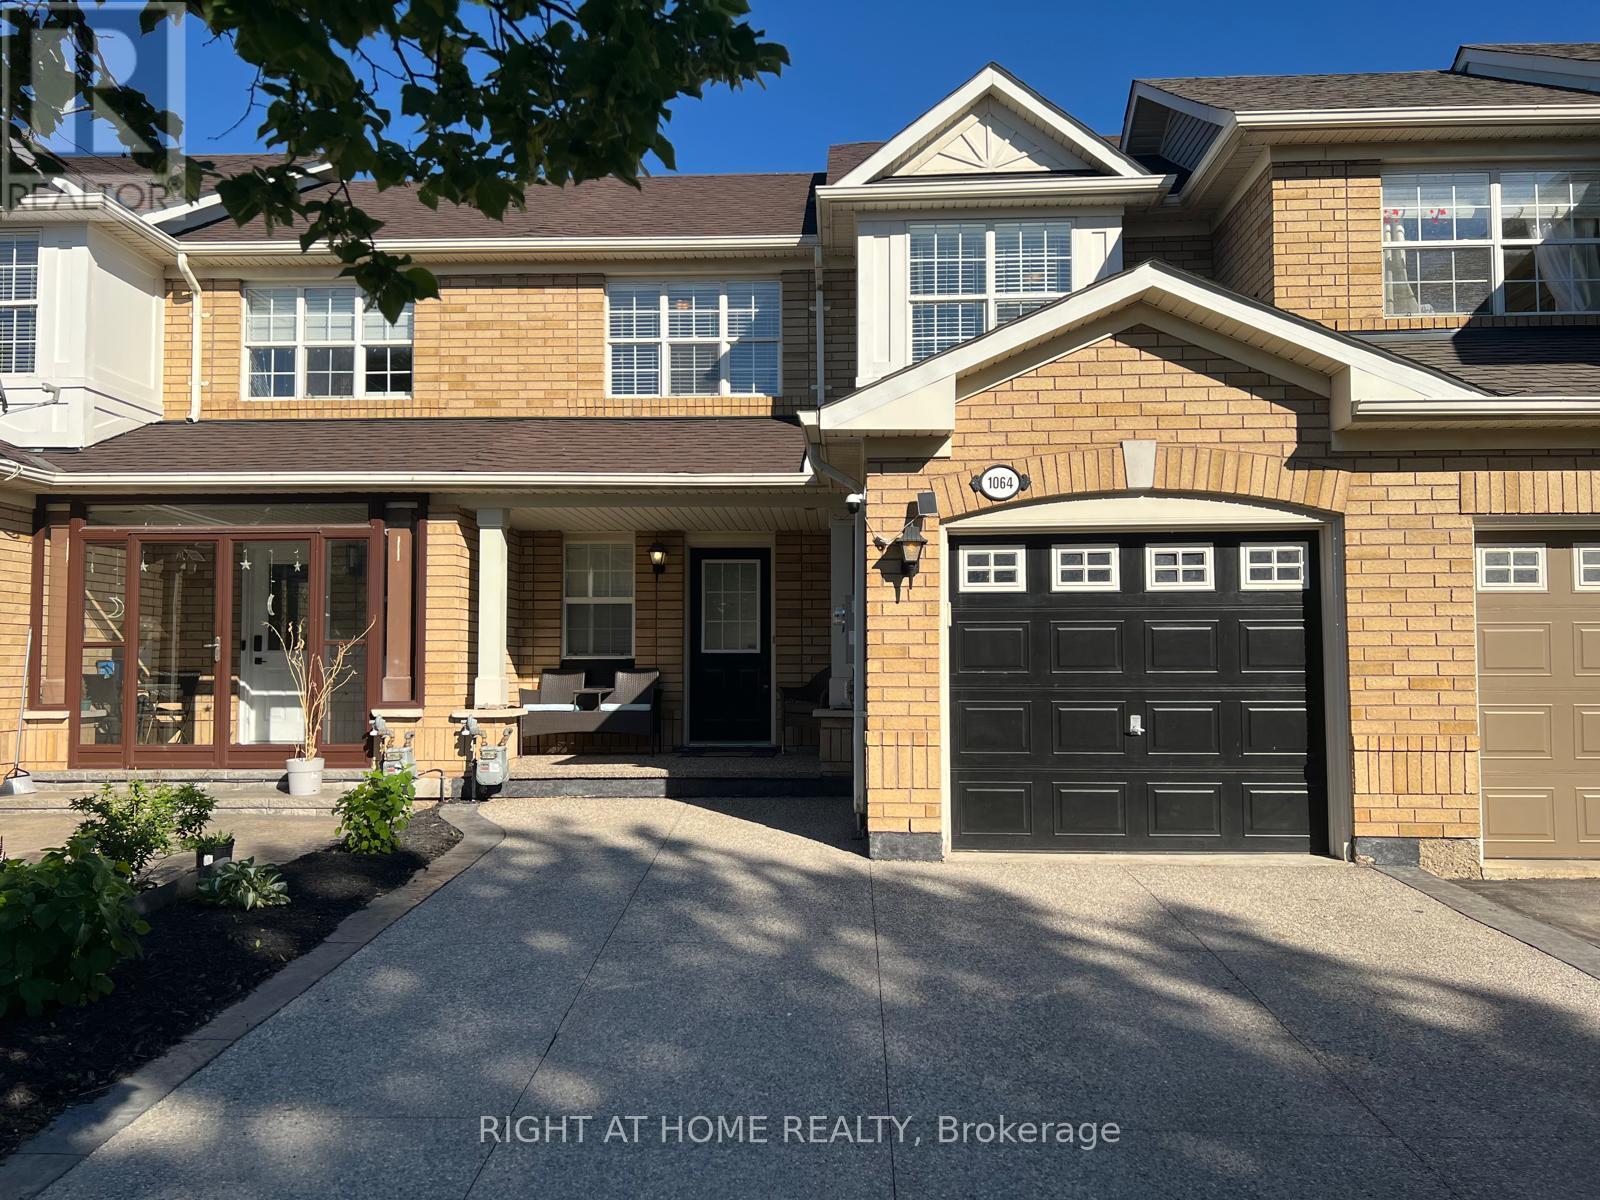
1064 Barclay Circle
Milton, Ontario
A Stunningly Upgraded Three Bedroom Freehold Town home with all the Bells & Whistles => Located in Milton's Most Sought After & Family Friendly "Beaty" Neighborhood => An Open-Concept Layout Seamlessly Blending Elegance, Functionality, and Everyday Comfort without Wasted Space => Upgraded White Kitchen Featuring Quartz Countertop, Stainless Steel Appliances, Pantry and a Custom Movable Island => Window Opening from the Kitchen Overlooking the Combined Living Room and Dining Room => Quality Laminate Floors & A Wood Staircase with Iron Pickets => Walk Out from the Kitchen to a Private, Fully Fenced Backyard with a BBQ Gas Line - perfect for Family Gatherings and Entertaining => Convenient Direct Access to the Garage from Inside the Home Adds Everyday Comfort and Functionality => Fully Finished Basement with a Large Recreational Room, 2 piece Bathroom and a Smaller Separate Room to be used as a Home Office and /or Den => Three Good Size Bedrooms => Inviting Covered Front Porch Offering the Perfect Setting for Morning Coffee or Evening Relaxation. => Expanded Exposed Aggregate Concrete Driveway, Providing Parking for Two Vehicles on the Driveway Plus One Vehicle in the Attached Garage, for a Total of T h r e e P a r k i n g S p a c e s => This Family-Friendly Home is Conveniently Located near Schools, Shopping, Transit & Parks with Easy Access to Highways 401 & 407 => Exceptional Value Meets Pride of Ownership in This Beautifully Maintained Home! (id:39551)