
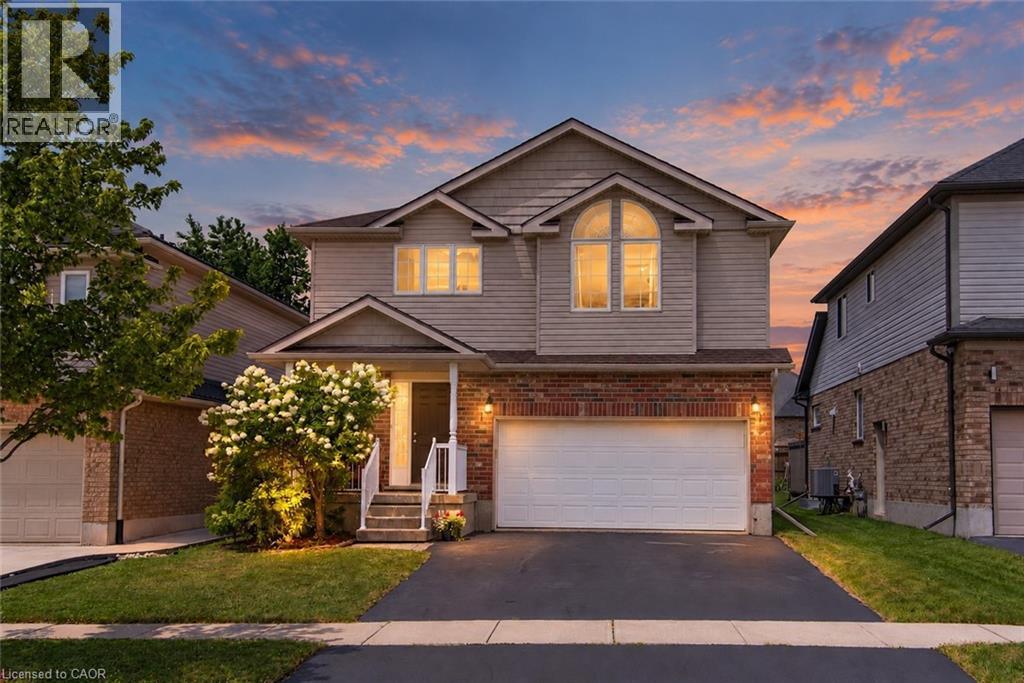
24 Joseph Lichti Lane
Baden, Ontario
Welcome to this beautifully maintained family home in one of Baden's most sought-after neighbourhoods! Offering 4 spacious bedrooms all conveniently located on the upper level, this home is thoughtfully designed for growing families looking for both comfort and functionality. Bright, welcoming living spaces provide the perfect setting for everyday life, while the well-appointed layout makes entertaining effortless. Step outside to enjoy a wonderful community known for its quiet streets, friendly atmosphere, and exceptional convenience. Located just minutes from schools, parks, walking trails, and local amenities, this is the ideal place to put down roots. With plenty of room for the whole family and an unbeatable location, this is a home you'll be proud to call your own. (id:39551)
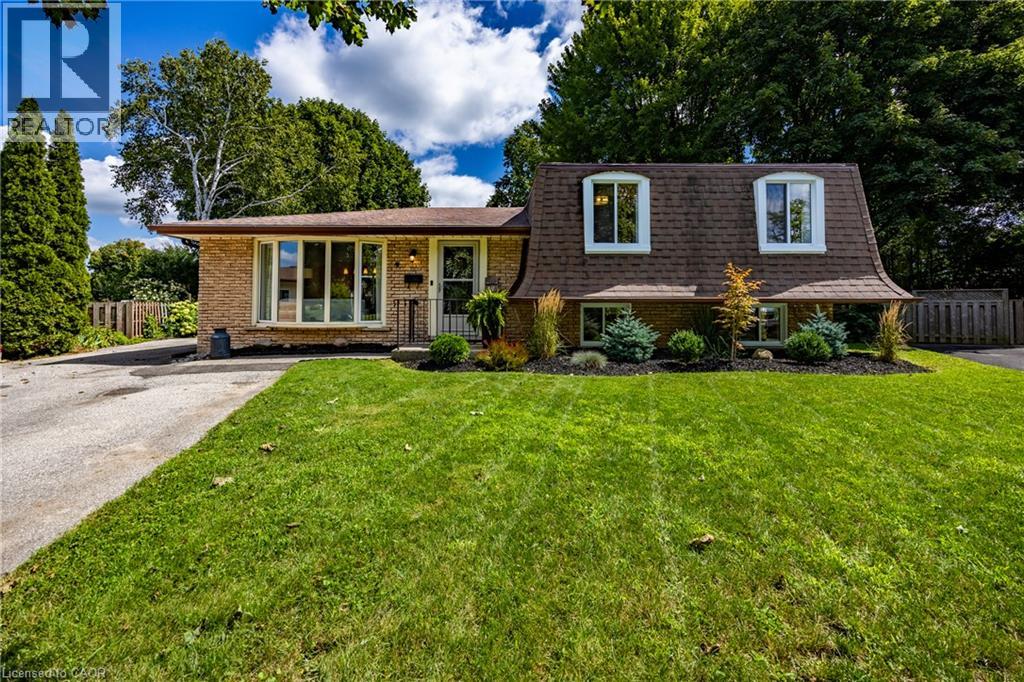
9 Normandy Circle
Simcoe, Ontario
Presenting 9 NORMANDY CI, SIMCOE ON N3Y 4J6, a meticulously remodelled single-family residence constructed in 1972. This property offers a sophisticated living experience, distinguished by its comprehensive updates and refined architectural details. The heart of this home is its recently updated kitchen designed for both culinary exploration and effortless entertaining. Adjacent, the living room provides a welcoming ambiance, centered around a classic fireplace, ideal for relaxation. This home features three comfortable bedrooms and two full bathrooms, with plenty of room for family and guests. One of the bathrooms is equipped with a walk-in shower, providing a contemporary and accessible bathing experience. This two-story split-level residence is further enhanced by a massive private yard, offering an intimate outdoor retreat. A dedicated patio area and a fire pit provide opportunities for outdoor gatherings and serene evenings. The distinctive mansard roof contributes to the property's unique exterior architectural style. Discover the refined living experience this exceptionally updated property offers by scheduling your private viewing. (id:39551)
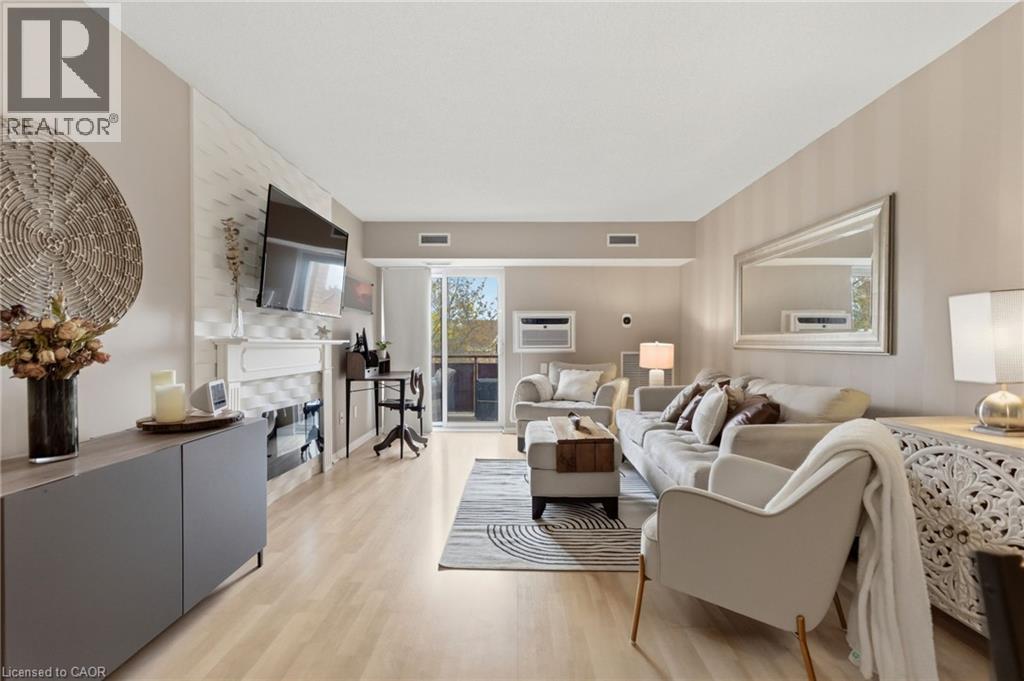
211 Forum Drive Unit# 302c
Mississauga, Ontario
Stylish, modern, and completely move-in ready — welcome to this beautifully reimagined 2-bedroom condo in the heart of Mississauga’s sought-after Hurontario community! Thoughtfully updated throughout, this bright and inviting suite combines contemporary design with smart everyday functionality. The open-concept layout is filled with natural light and features a welcoming living room complete with an electric fireplace and walkout to your private balcony — the perfect spot to enjoy your morning coffee or unwind at the end of the day. The updated kitchen delivers both style and function with modern finishes and plenty of workspace, while the designer-renovated bathrooms bring a spa-inspired feel with sleek finishes and striking black accents. Smart home upgrades add another layer of convenience, including a WiFi-enabled thermostat and Bluetooth fixtures. The spacious primary bedroom offers excellent storage, while in-suite laundry, central air, and one parking space complete this exceptionally well-rounded home. And the location is hard to beat! Enjoy easy access to Square One, major highways, public transit, shopping, restaurants, parks, schools, and trails. Whether you're a first-time buyer, down-sizer, or investor, this turn-key condo offers the perfect blend of style, comfort, convenience, and location. (id:39551)
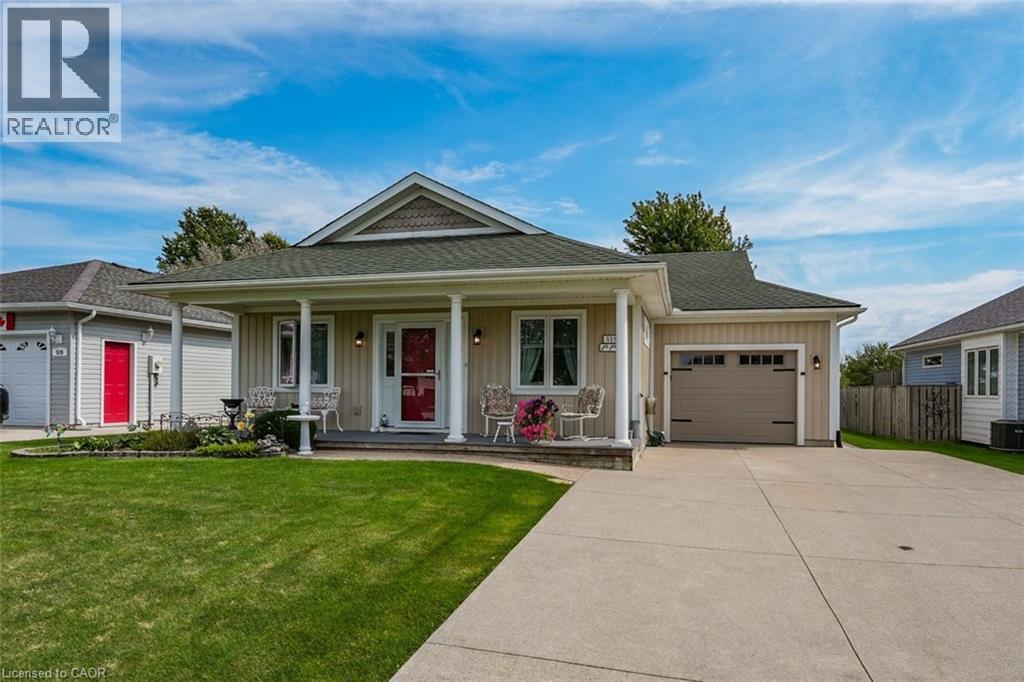
3033 Townline Road Unit# 518
Stevensville, Ontario
CREEKSIDE LIVING … Find the perfect balance of peaceful WATERFRONT living and an active, connected lifestyle at 518-3033 Townline Road (Black Creek Trail) in the Black Creek Adult Lifestyle Community in Stevensville. Backing directly onto the creek, this bungalow w/attached garage has creek-front access - launch a kayak, paddleboat, small boat or pontoon right from your backyard & cruise your way out to the Niagara River. Or slow down, settle in by the water and simply enjoy the peaceful Creekside setting. Inside, 1,200+ SF of OPEN-CONCEPT living brings everyone together. The living area features a VAULTED CEILING w/gas fireplace, adding warmth to the living room, and opens to a practical kitchen w/abundant cabinetry & counter space (slide out drawers & shelves). Dining area boasts big, bright windows overlooking the serene back yard & filling the space w/natural light. WALK OUT to private 20’ x 30’ deck w/pergola, gardens, shady trees, patio & sweeping views of Black Creek. Two bedrooms & two baths include a PRIMARY RETREAT w/walk-in closet and OVERSIZED 4-pc ensuite w/jacuzzi tub, glass shower & B/I storage. This former model home has great curb appeal - covered TREX front porch w/stately pillars, lovely perennial gardens, concrete DBL drive & parking for up to 5 vehicles, while huge front and back yards give you extra room to enjoy the outdoors. BONUS – poured concrete basement crawl space, EXTRA STORAGE shed w/access from the backyard, plus MANY UPDATES throughout – roof ‘21, laminate flooring ‘23, owned HWT ‘24, garage door & opener ‘26 & MORE. Beyond your door, enjoy indoor & outdoor pools, sauna, clubhouse, shuffleboard, tennis/pickleball, fitness classes & a full calendar of social events. Whether your day calls for paddling the creek, relaxing at home or connecting w/neighbours, this is a lifestyle built around choice. Monthly fees: $1,187.83 ($875 land lease + $312.83 estimated taxes). CLICK ON MULTIMEDIA for video tour, drone photos, floor plans & more. (id:39551)

92 Hanson Crescent
Milton, Ontario
Impeccably maintained and move-in ready, this stylish 1,704 sq. ft., 3-bedroom freehold townhouse by Heathwood offers no homes directly in front and pairs elevated finishes with exceptional indoor-outdoor living. A covered portico, flagstone front patio and poured-concrete porch create an inviting first impression. Inside, the bright foyer features 9-foot ceilings, decorative art niches, dark-stained hardwood stairs and direct interior access to the garage. The open-concept main level offers engineered hardwood flooring, abundant natural light and a convenient 2-piece powder room. At its heart, the chef-inspired kitchen features a centre island with breakfast-bar seating, quartz countertops, marble backsplash, pendant lighting and a double sink overlooking the living area. The adjoining living and dining spaces open to a private, landscaped backyard with an interlock patio-ideal for outdoor dining and summer gatherings. Upstairs, an open den provides dedicated space for working or studying. The primary retreat offers double-door entry, a walk-in closet and private 4-piece ensuite. Two additional spacious bedrooms feature generous closets and custom blackout blinds. A second 4-piece bathroom completes the level. The finished basement extends the living space with a large recreation room, pot lights, a stylish 2-piece bathroom with elongated porcelain tile and a quartz-topped vanity, plus a laundry room with dedicated storage. Walk to schools, parks, scenic paths and Downtown Milton's shops, restaurants and community events. Close to the Milton Sports Centre, golf courses, local transit, Milton GO and Highways 401 and 407, with Rattlesnake Point, Mount Nemo, Kelso Conservation Area and Glen Eden nearby. (id:39551)

1392 Wrigley Road
North Dumfries, Ontario
EXCEPTIONAL OPPORTUNITY FOR MULTI-GENERATIONAL LIVING AND INCOME POTENTIAL on 32 private acres in sought-after Ayr, just minutes to Cambridge, Kitchener-Waterloo, Brantford, and Hwy 401. This versatile estate features a spacious 5-bedroom bungalow plus a separate 3 bedroom accessory apartment, ideal for extended family, in-laws, or generating rental income. The main home is filled with natural light, highlighted by a grand living room with floor-to-ceiling windows showcasing sweeping views of fields and forest. The primary suite offers a private retreat with a cozy fireplace and spa-inspired ensuite with a freestanding tub and glass shower. A fully finished walkout lower level expands the living space with bright, open areas and direct access to the outdoors, perfect for entertaining or additional family use. Step outside to a large elevated deck and enjoy a peaceful, cottage-like setting with complete privacy. Surrounded by acres of mature trees, the property offers a true escape from the busyness of everyday life, with private nature trails perfect for quiet walks right in your own backyard. The land also provides multiple income and lifestyle opportunities, including approximately 10 acres of workable farmland, solar potential, and space for future uses. Enjoy a 1-acre pond for skating or fishing, plus greenhouse, orchards, and raised garden beds for sustainable living. Additional highlights include two 3-car garages, a spacious mudroom, a newly paved asphalt driveway, and ample parking. A rare combination of space, flexibility, and opportunity- book your private showing today to walk this beautiful property and see yourself home. (id:39551)
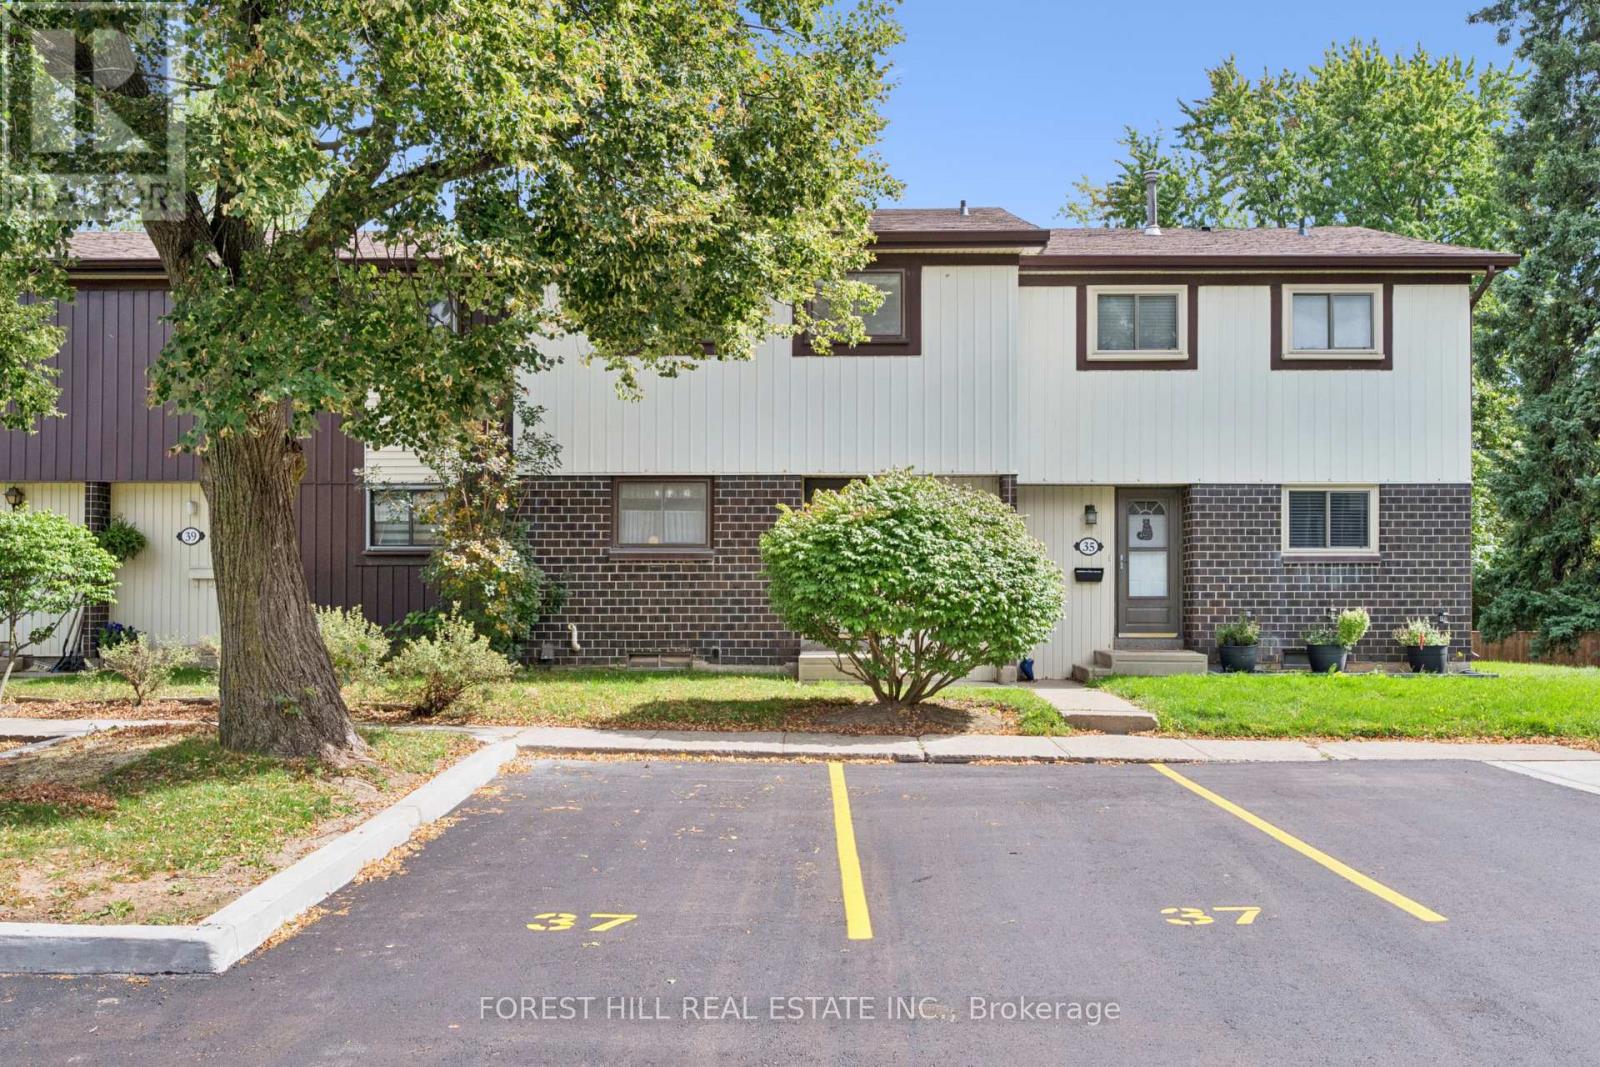
37 - 45 Marksam Road
Guelph, Ontario
Welcome to Guelph's desirable west end! This quiet, well-kept complex is perfect for first time home owners, downsizers, or investors. With 2 brand new parking spots (summer 2026) right in front of the unit and low condo fees, this clean home is on the market for the first time in 40 years. The home has three bedrooms, 1.5 bathrooms, a large dining room and living room with a glass sliding door to your own private patio. Easy access to shopping, restaurants, and the Hanlon expressway. Do not wait! It is priced to sell and units do not become available in this complex very often! (id:39551)
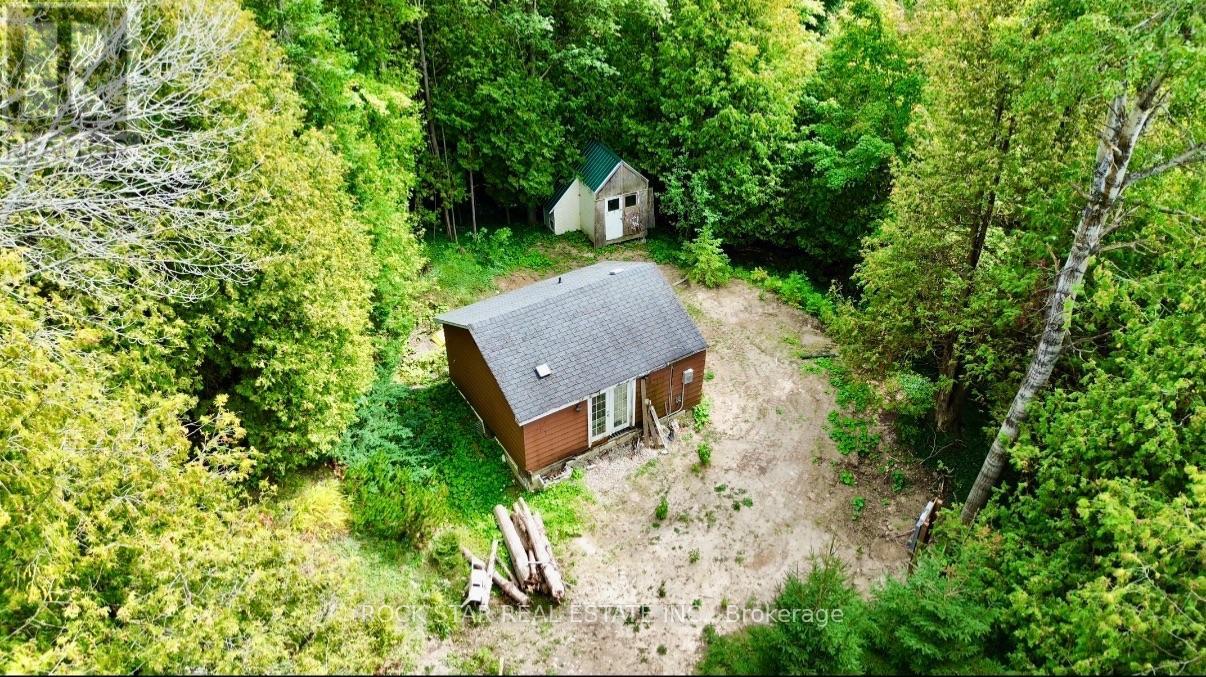
713467 1st Line Ehs
Mono, Ontario
Opportunity knocks. Look no further than this 3-acre hillside property to build your dream home. Located in Hockley Valley sitting amongst mature trees, this lot offers the peace of country living while being just minutes to Orangeville. A new building permit is in place to demolish the existing house (which has a basement foundation) and construct a larger home. Two driveways provide flexibility and may allow for a detached garage. New 200amp power and meter/panel have been installed at a central location and internet is available. Climb up the hill to see the unbelievable views of Hockley Valley in it's entirety. The new owner will be eligible to apply for the Conservation Land Tax Incentive Program. Survey and building plans available/transferable to the buyer. (id:39551)
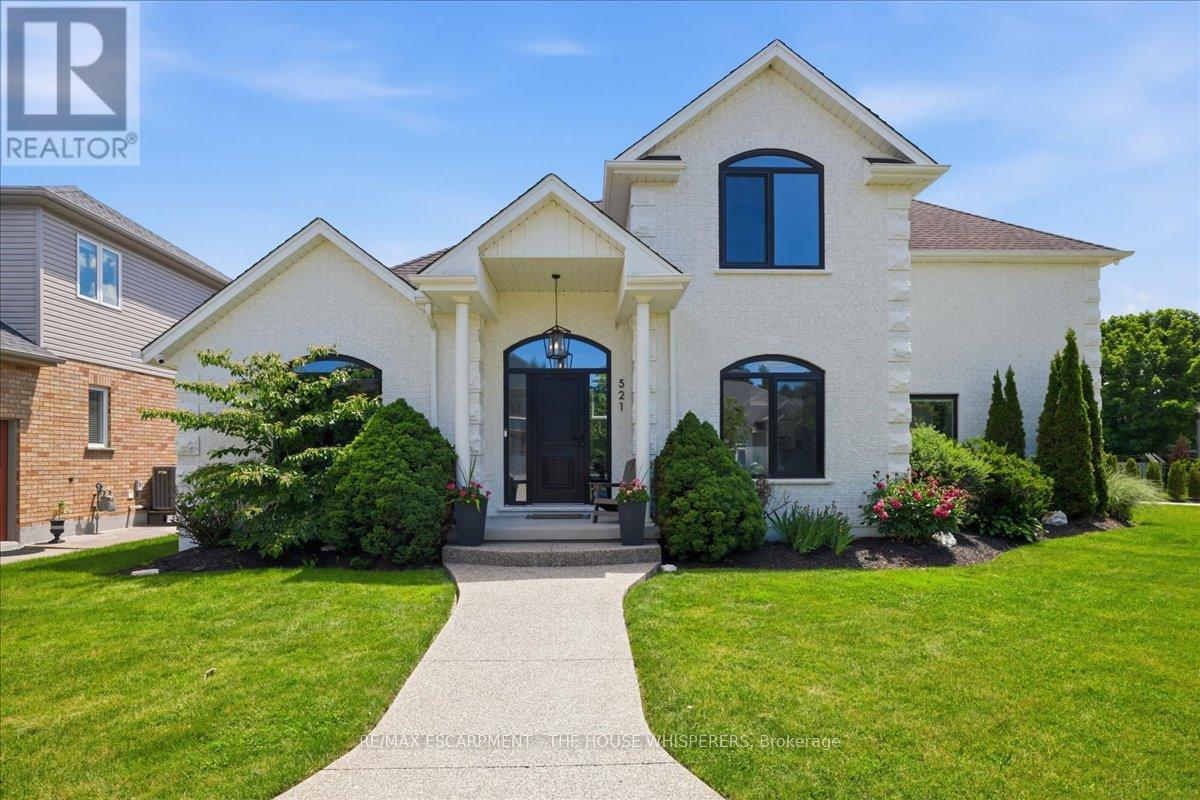
521 Falconridge Crescent
Kitchener, Ontario
Welcome to 521 Falconridge Crescent, an exceptional custom-built home in Kitchener's coveted Kiwanis Park community. Situated on a premium -acre lot surrounded by beautiful homes, parks, and trails, this one-of-a-kind residence offers over 4,800 sq. ft. of finished living space with 6 bedrooms and 5 bathrooms.Designed for modern and multi-generational living, this home features a fully self-contained basement apartment with a separate entrance, custom kitchen, and private laundry. A dedicated nanny/in-law suite provides additional flexibility, complete with rough-ins for a third kitchen and laundry area.The stunning main floor is highlighted by soaring 17-foot coffered ceilings, a dramatic marble-surround fireplace, and expansive windows that flood the home with natural light. The chef-inspired kitchen overlooks the family room and features a 10-foot island with seating for four, premium stainless steel appliances, custom cabinetry, drawer organizers, and abundant storage.The main-floor primary retreat offers a cathedral ceiling, custom walk-in closet, luxurious 5-piece ensuite with heated floors, and direct access to the backyard. A private den with cathedral ceilings creates the perfect work-from-home space, while the mudroom features built-in storage and convenient main-floor laundry. Upstairs, you'll find a second primary bedroom with soaring ceilings, two additional spacious bedrooms, and a beautifully appointed main bathroom with heated floors, double sinks, and ample storage. Premium features include custom European windows and doors, electric blinds throughout, heated bathroom floors, irrigation and quality finishes throughout the home. Outside, the professionally landscaped backyard provides exceptional privacy and plenty of space for entertaining, family gatherings, or a future pool. A rare opportunity to own a truly unique home that perfectly blends luxury, comfort, and versatility in one of Kitchener's most sought-after neighbourhoods. "LUXURY CERTIFIED (id:39551)
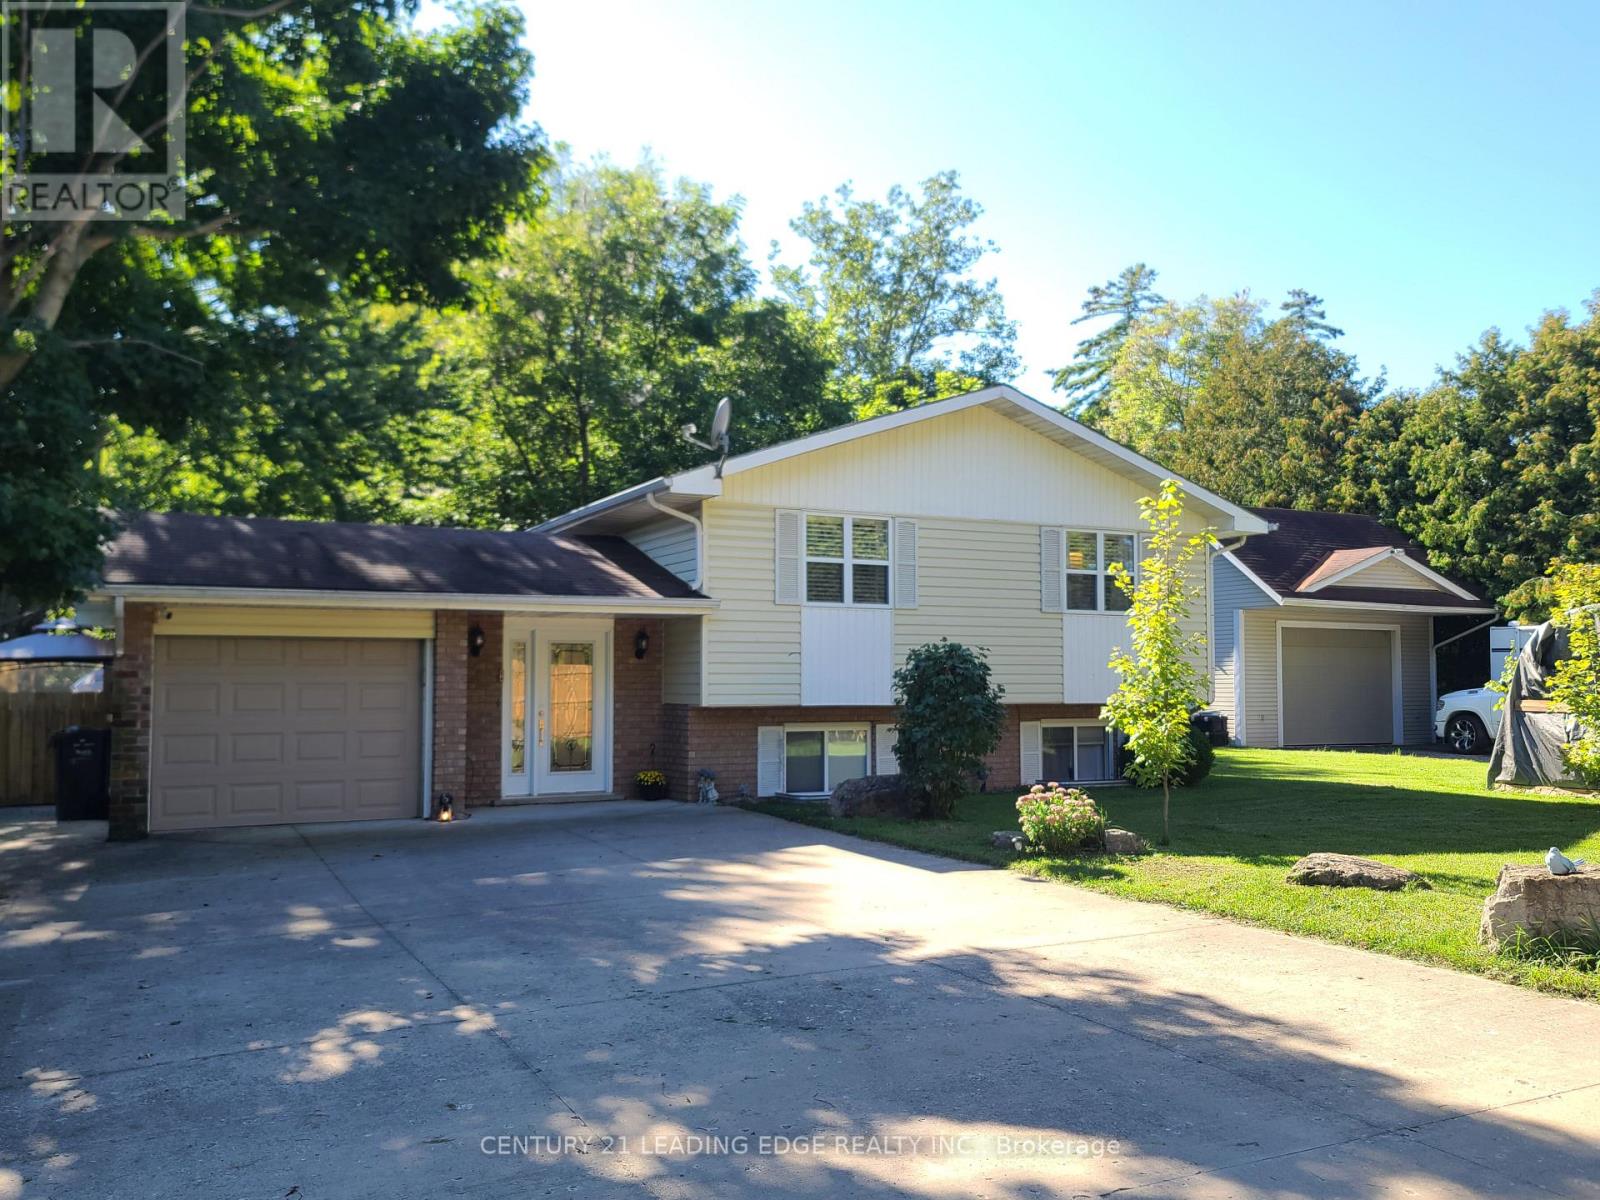
1327 East Quarter Line Road
Norfolk, Ontario
Looking for something special, look no more, welcome to 1327 East Quarter Line a private country retreat only a few minutes drive to the tranquil town of Langton. This nearly 1,800sqft side split (built in '89) has plenty to offer! Three generous sized bedrooms, family sized eat-in kitchen overlooking the living room, two baths (1-4pc & 1-3pc), a huge lower level family room with above grade windows and a spacious laundry room with bonus storage. Attached one car garage (small car or great for storage) and a bonus over-sized detached garage/workshop (approx 500sqft) with 12' door and heater. Enjoy the sunsets & quiet evenings on the 400sqft patio surrounded by mature trees. Bonus natural gas to the home! Short drive to Baccus Woods, Long Point & Turkey Point and easy commute to Woodstock, Simcoe, Brantford, Hamilton & London. (id:39551)
11 Woodborough Place
Cambridge, Ontario
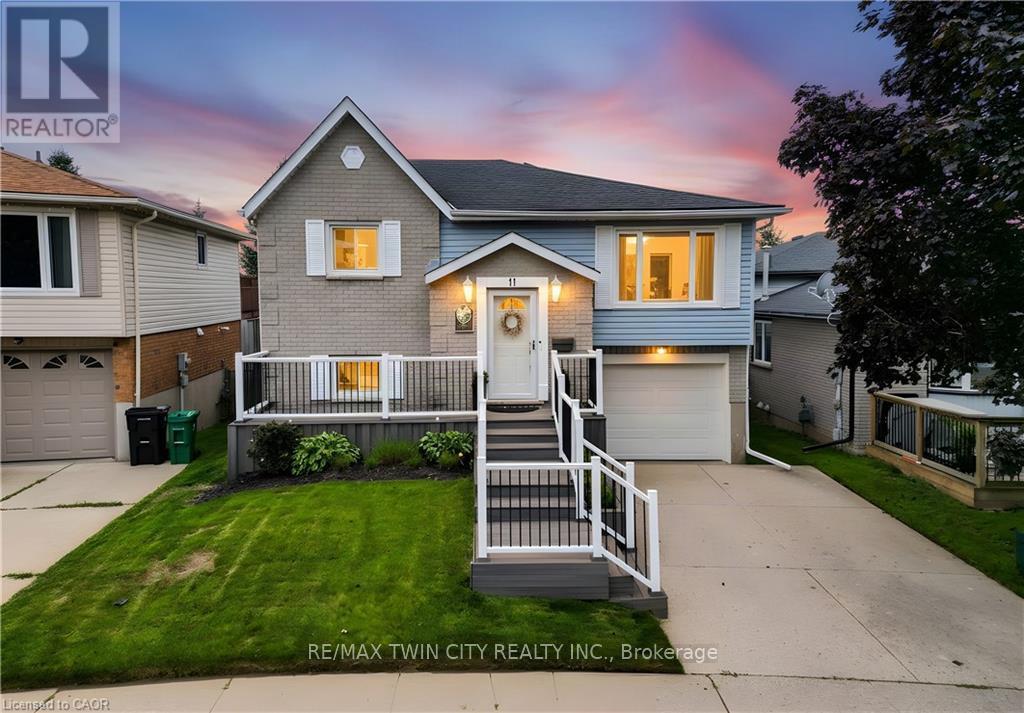
QUIET, EXCLUSIVE AND HIGHLY DESIRABLE STREET. BEAUTIFULLY MAINTAINED RAISED BUNGALOW, NO REAR NEIGHBOURS AND A WALK-OUT BASEMENT! BEAUTIFULLY MAINTAINED RAISED BUNGALOW, NO REAR NEIGHBOURS AND A WALK-OUT BASEMENT! Welcome to 11 Woodborough Place, a beautifully maintained, move-in-ready raised bungalow tucked away on a quiet cul-de-sac in Cambridge's desirable North Galt neighbourhood. Offering 3 bedrooms and 2 full bathrooms, this bright and inviting home is perfect for families, backing onto a school yard and within walking distance of public and Catholic schools, including a Catholic high school. Freshly painted in neutral tones, the main level features hardwood flooring, a sun-filled front living room, dining room and bright white kitchen with ample cabinetry and stainless steel appliances. Two bedrooms and a 4-piece bathroom with tub/shower and glass doors complete the main floor. The fully finished lower level is filled with natural light from large windows and offers a spacious rec room with walkout to the backyard deck, a third bedroom, 4-piece bathroom with Jacuzzi soaker tub, vinyl plank flooring (2018), and inside access to the single-car garage. Step outside to your private, cottage-like backyard featuring beautiful gardens, a large deck with gas BBQ hookup, screened-in gazebo and 8' x 8' wooden shed. A grey composite front deck adds to the home's curb appeal. Notable updates include window coverings (2015), stacked washer & dryer (2014), stainless steel appliances (2021), reverse osmosis system (2024), plus a new Carrier gas furnace, humidifier and A/C (2024). Centrally located minutes from shopping, parks, playgrounds, everyday amenities and highway access for commuters. A wonderful family home offering comfort, convenience and a peaceful setting-simply move in and enjoy! (id:39551)
15 Hurley Court
Port Dover, Ontario
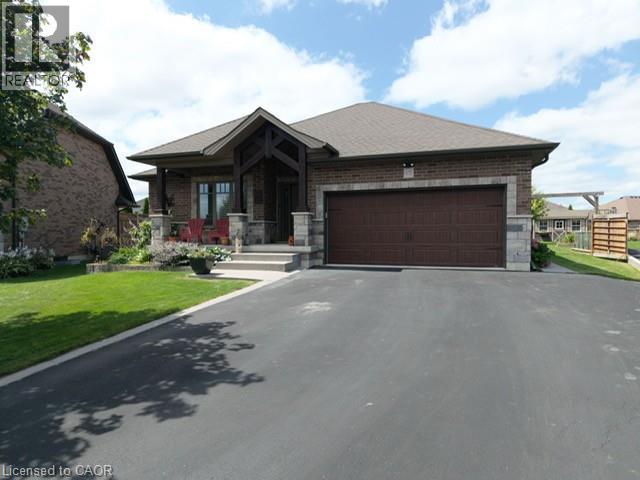
Set in the beautiful town of Port Dover, this custom built brick and stone three bedroom bungalow with three bathrooms, two fireplaces is nestled in the highly sought after Pine Ridge Estates. Situated on a cul-de-sac this exceptional home showcases quality craftmanship, timeless curb appeal and a peaceful neighbourhood setting. Step into your own backyard oasis featuring a beautiful landscaped garden filled yard with fish pond and established gardens. Thoughtfully designed for low maintenance and enjoyment this outdoor space offers a peaceful retreat to relax and unwind after a long day. Soak in the hot tub, or gather with friends around the fire and enjoy the evening under the pergola. Enjoy the friendly neighbourhood and the relaxed charm of small town living, all while being located to everything Port Dover has to offer. (id:39551)