
#4 - 178 Clonmore Drive Toronto, Ontario M1N 1Y1

$999,000Maintenance, Parking, Common Area Maintenance
$770.92 Monthly
Maintenance, Parking, Common Area Maintenance
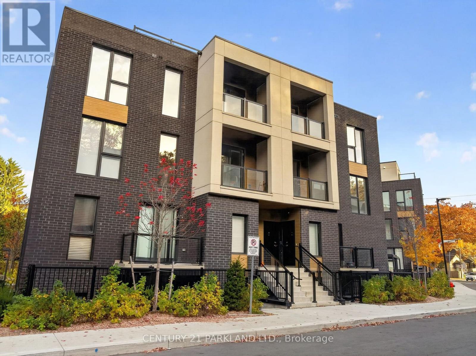
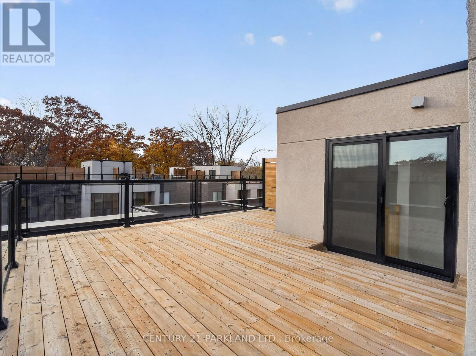
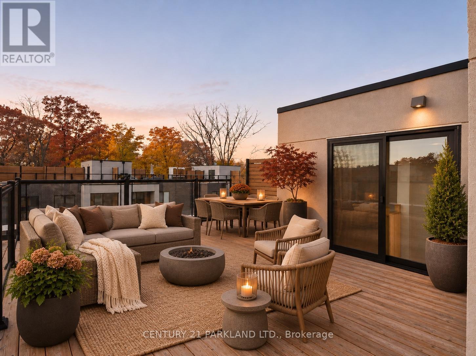
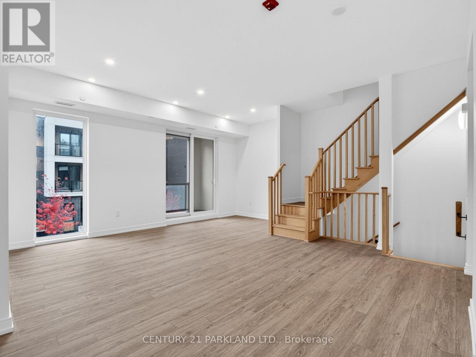
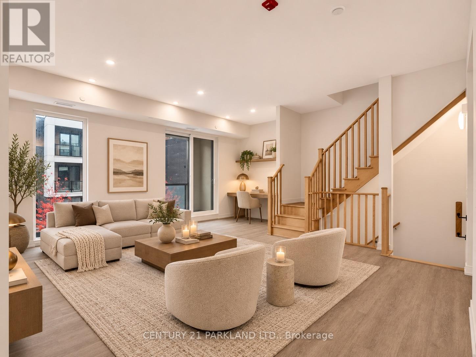
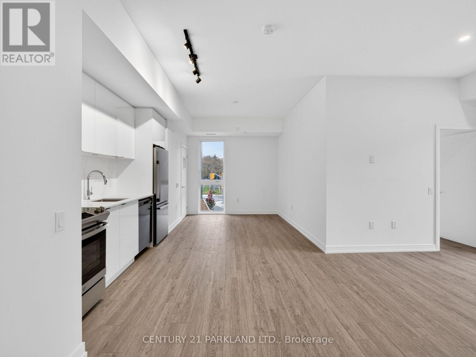
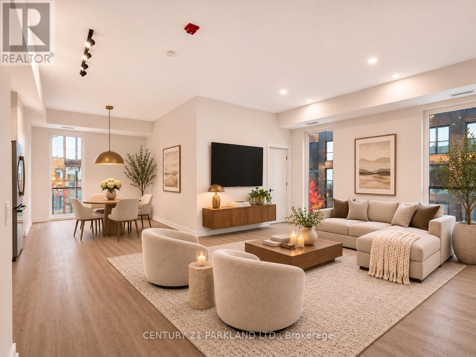
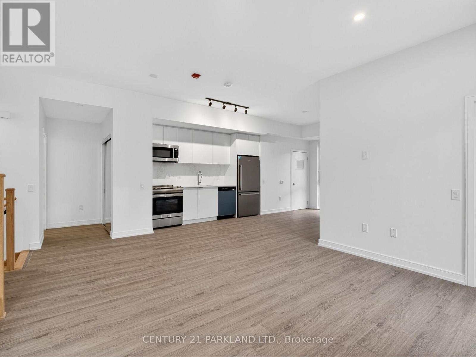
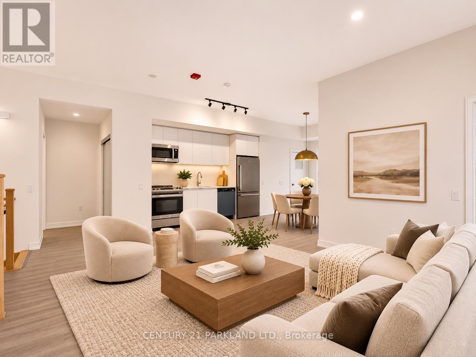
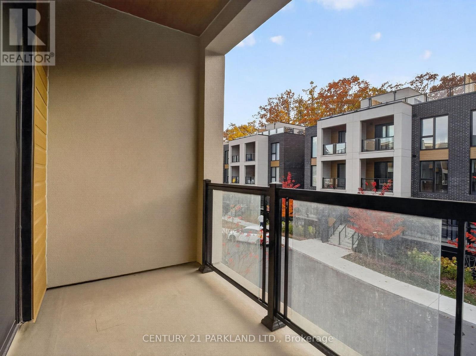
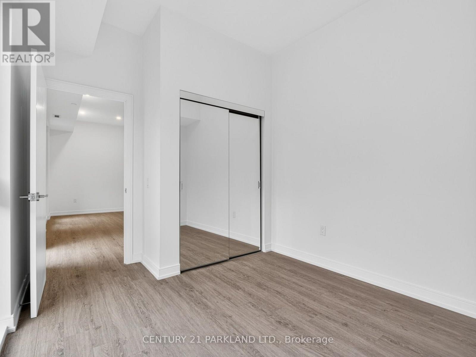
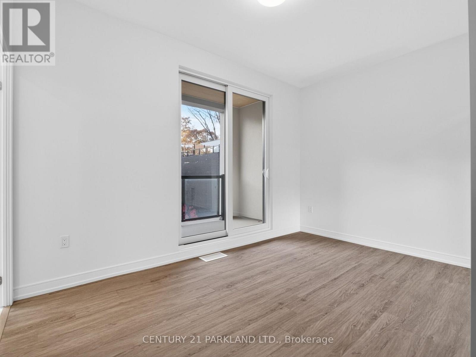
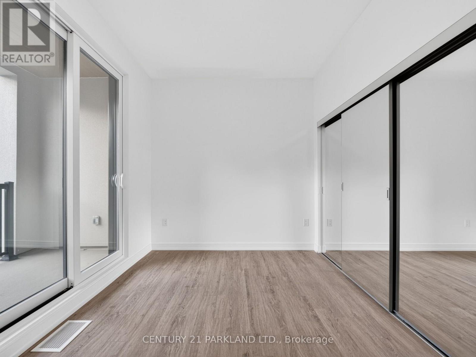
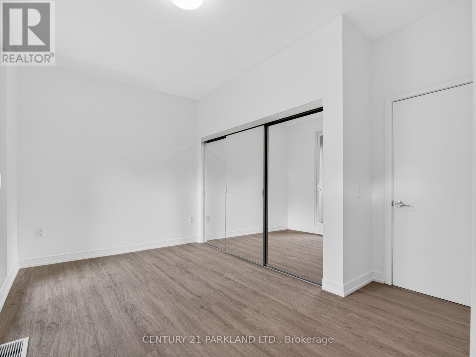
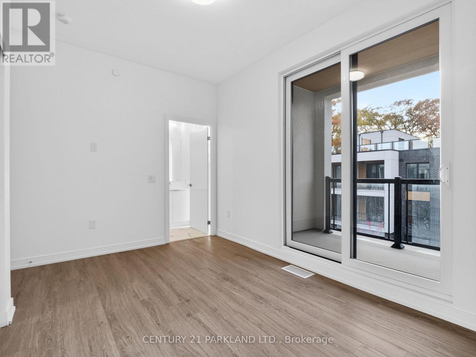
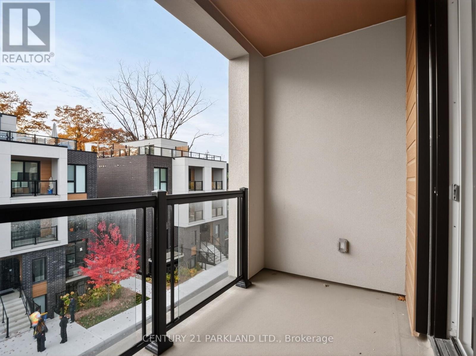
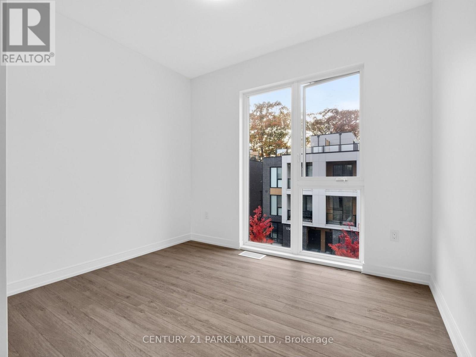
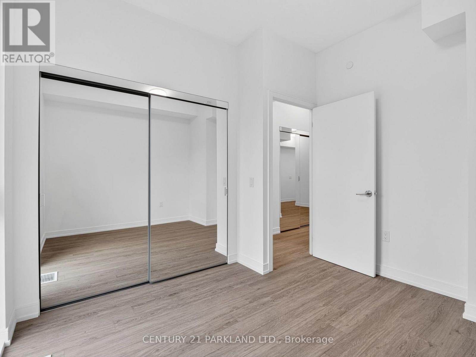
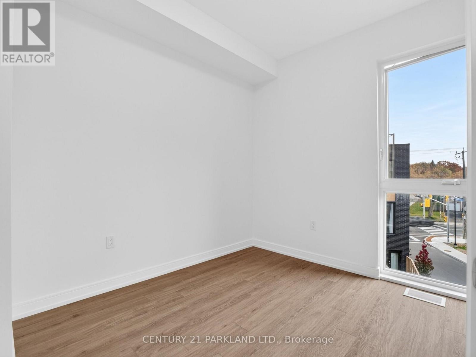
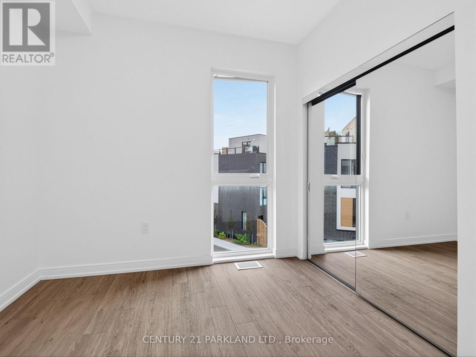
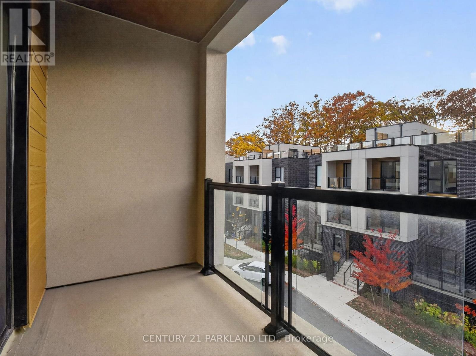
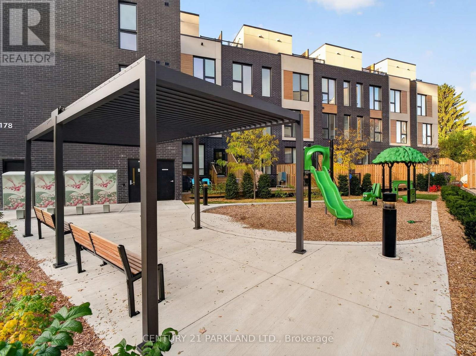
$770.92 MonthlyNot Your Average Townhome. Not Even Close. Brand-new, exceptionally spacious and designed to impress. This four-bedroom residence in Toronto's sought-after Upper Beaches delivers the space and proportions of a detached home, contemporary design and incredible value.Thoughtfully designed with expansive, light-filled interiors, generous principal rooms and four spacious bedrooms, this home offers a refreshing alternative to traditional townhome living. Bright, open-concept spaces create an effortless flow for everyday living and entertaining, while an expansive private rooftop terrace offers an incredible outdoor retreat.Tucked away in a desirable neighbourhood setting, just moments from parks, excellent schools, shopping, transit and the Beaches, with convenient access to downtown and major highways.More space. More lifestyle. Exceptional value. An incredible opportunity to own brand-new construction without compromising on size, design or location. (id:39551)
Property Details
| MLS® Number | E14150864 |
| Property Type | Single Family |
| Community Name | Birchcliffe-Cliffside |
| Community Features | Pets Allowed With Restrictions |
| Equipment Type | Water Heater |
| Parking Space Total | 1 |
| Rental Equipment Type | Water Heater |
Building
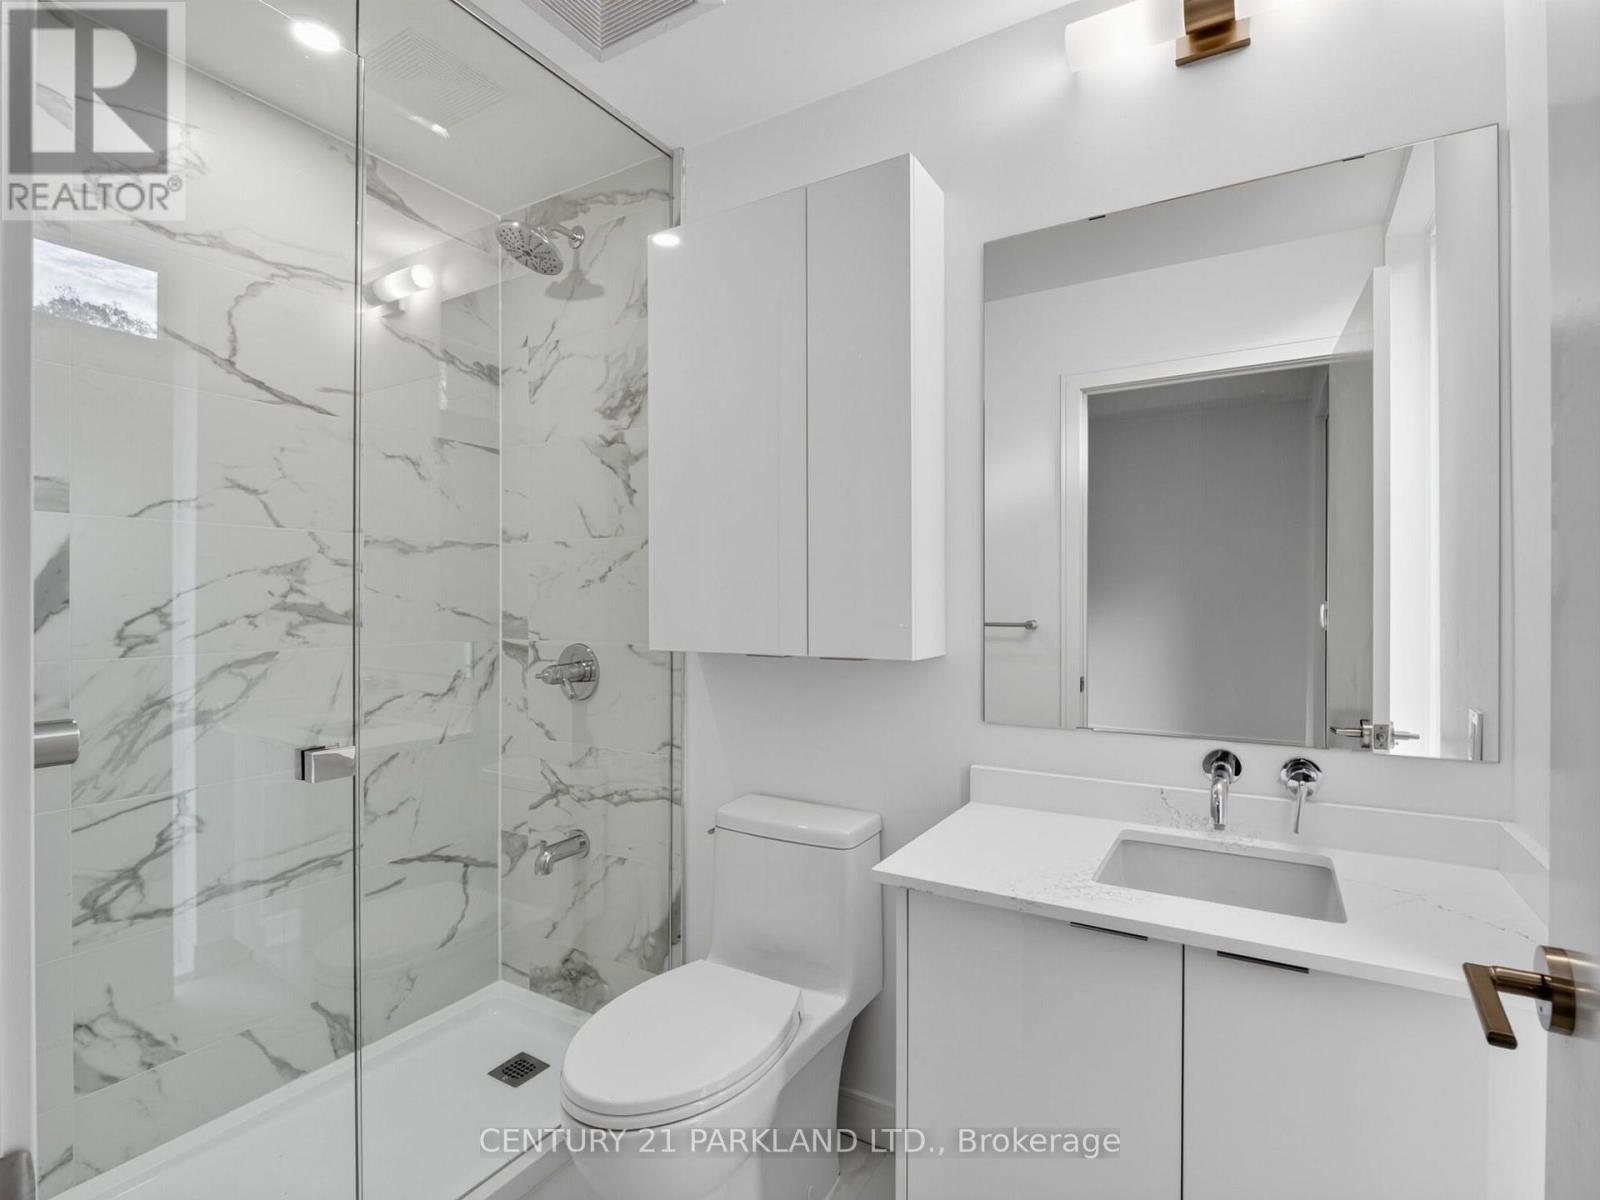
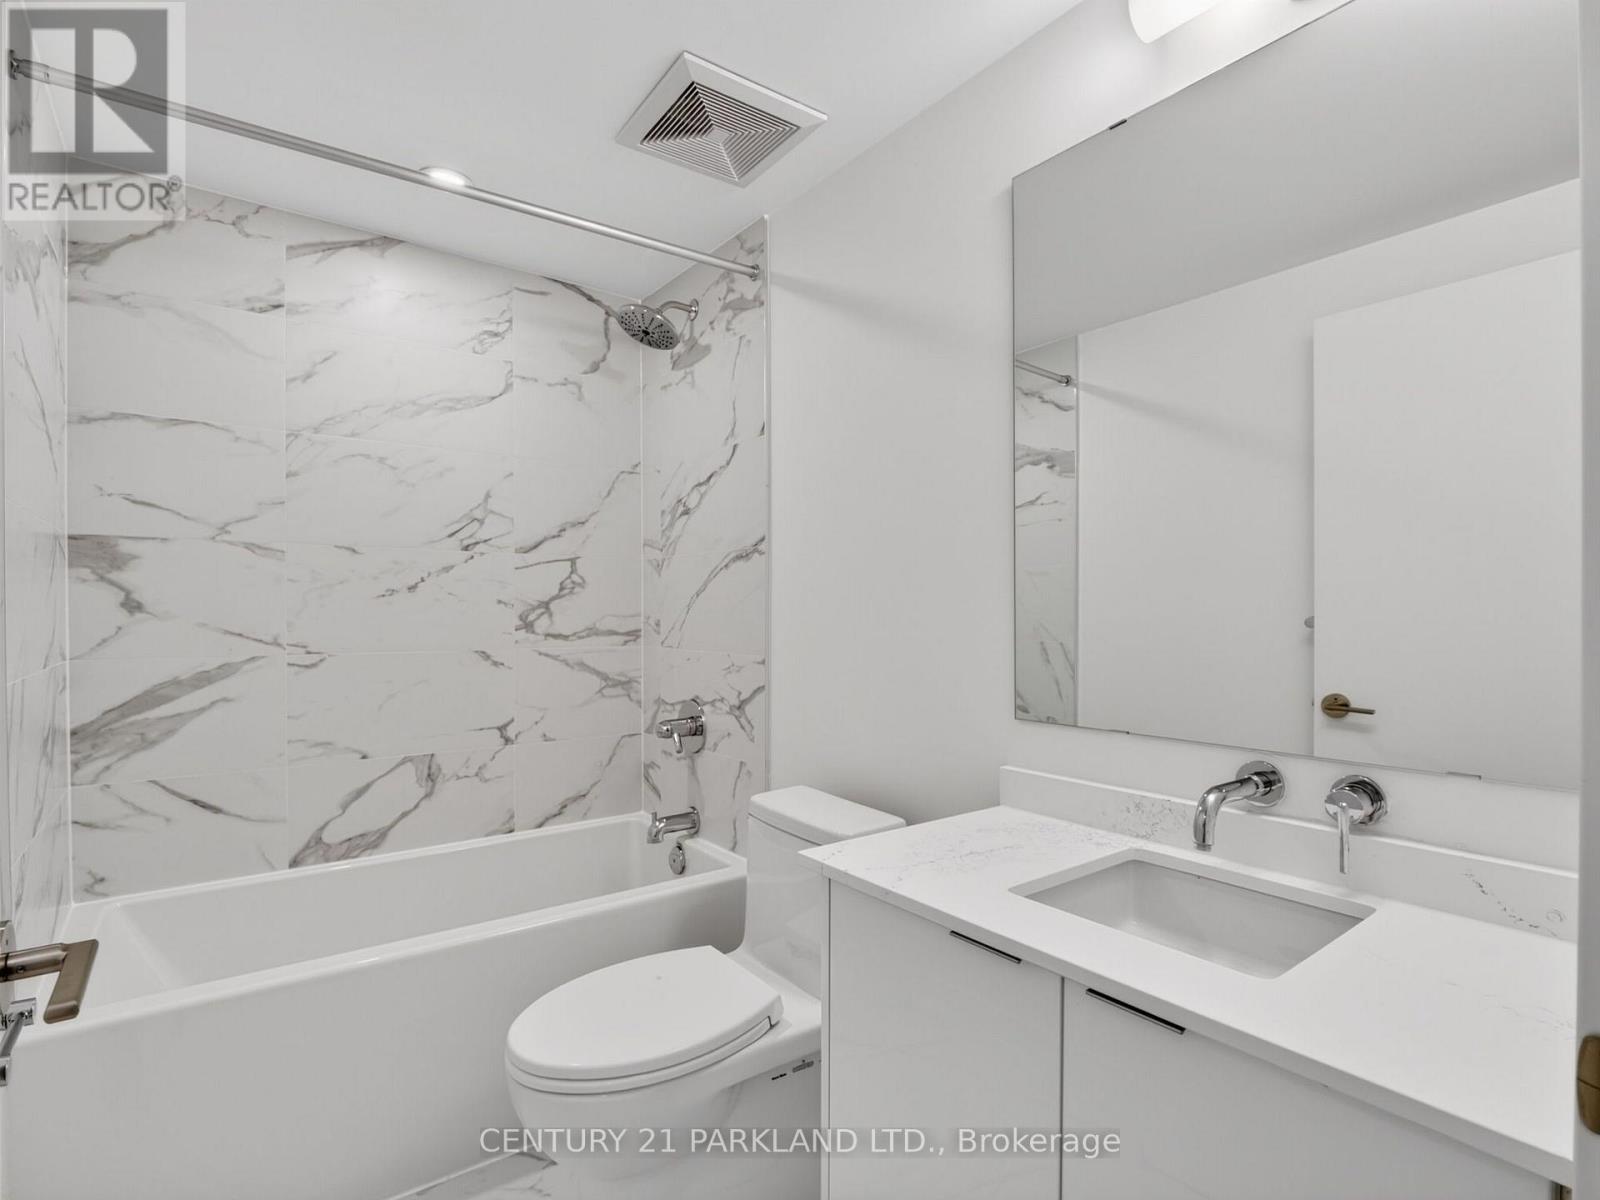
| Bathroom Total | 3 |
| Bedrooms Above Ground | 4 |
| Bedrooms Total | 4 |
| Age | New Building |
| Amenities | Storage - Locker |
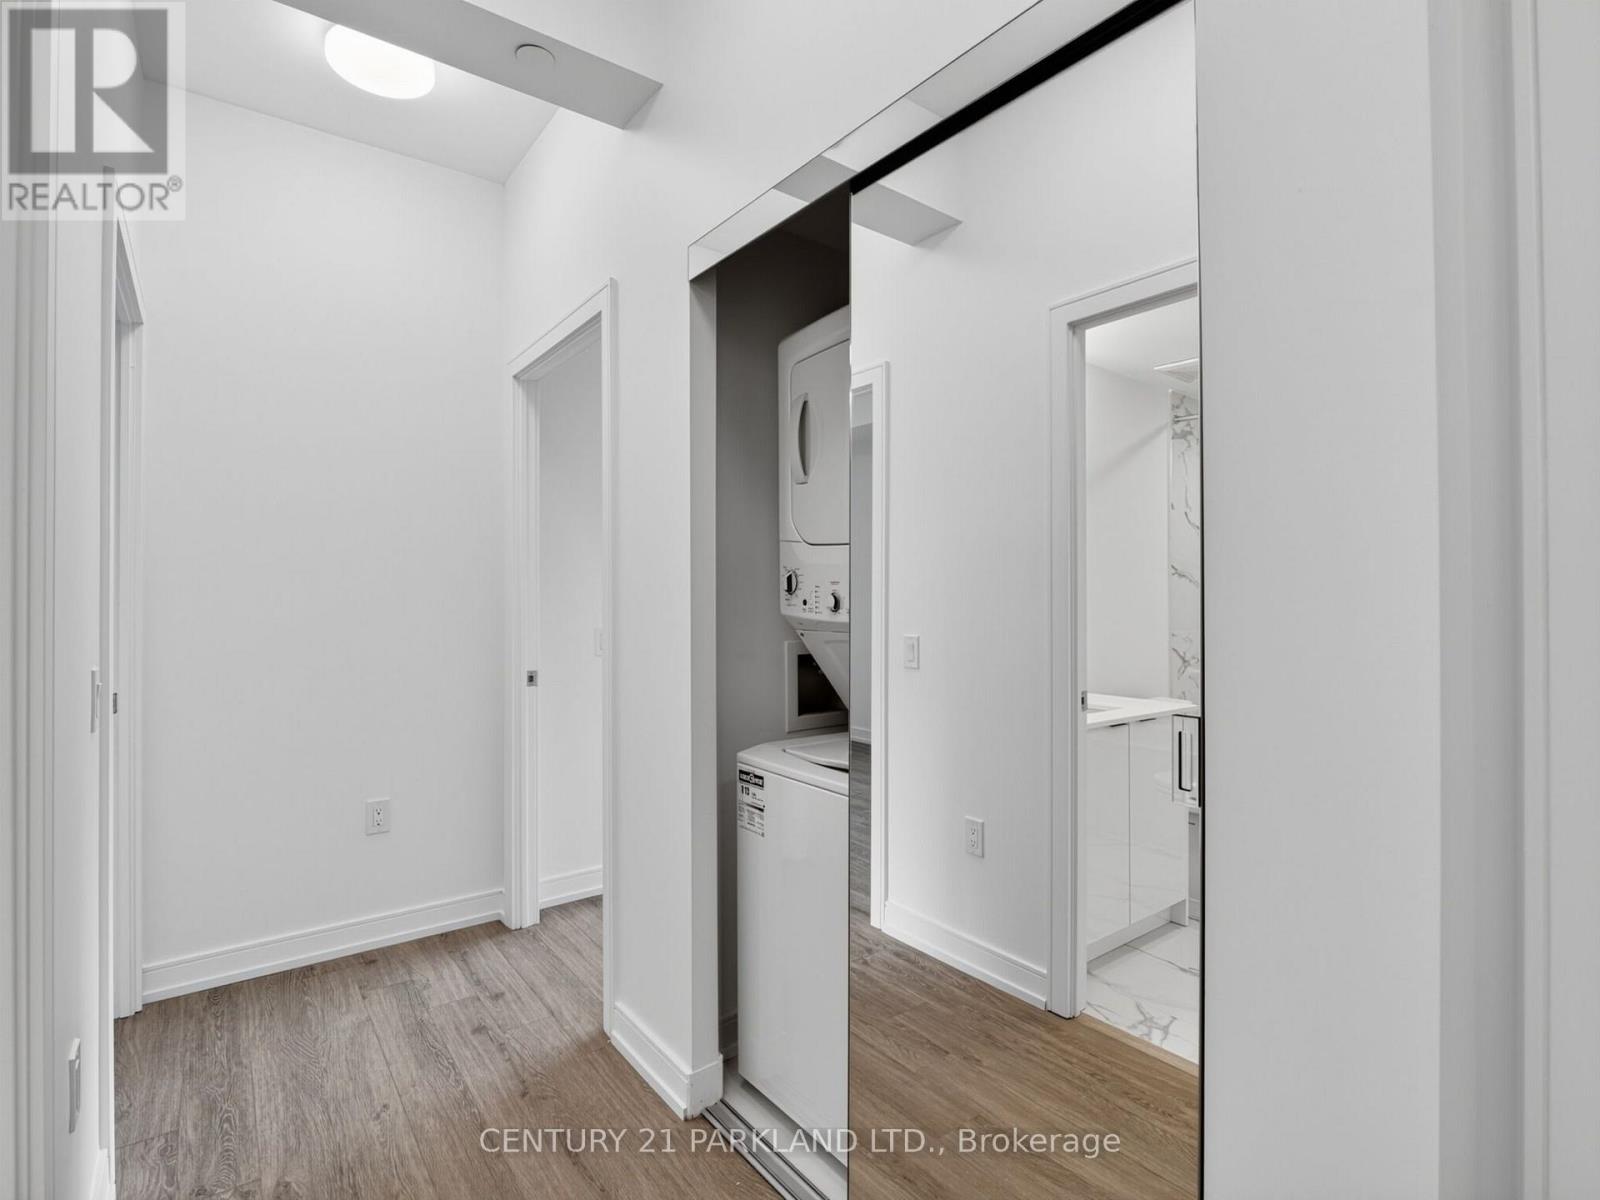
| Appliances | Dryer, Washer |
| Basement Development | Finished |
| Basement Type | N/a (finished) |
| Cooling Type | Central Air Conditioning |
| Exterior Finish | Brick, Stucco |
| Flooring Type | Laminate |
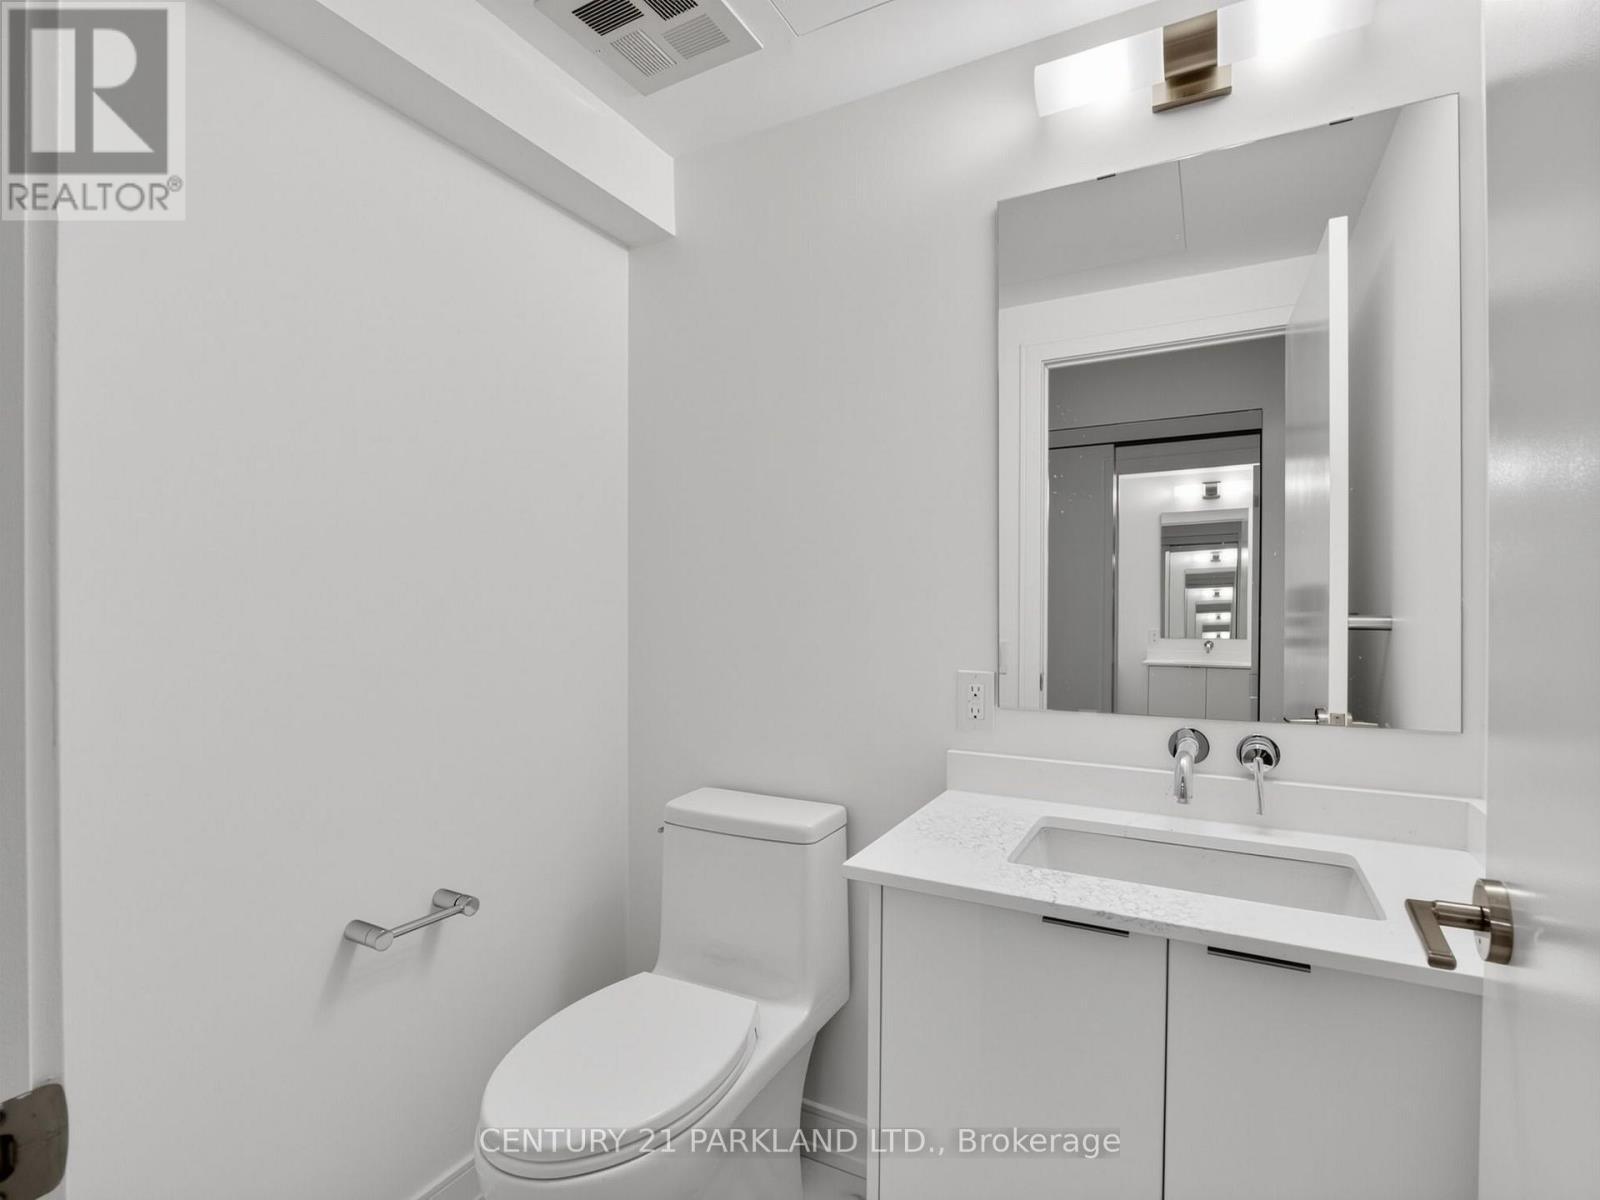
| Half Bath Total | 1 |
| Heating Fuel | Natural Gas |
| Heating Type | Forced Air |
| Size Interior | 1,600 - 1,799 Ft2 |
| Type | Row / Townhouse |
Parking
| Underground | |
| Garage |
Land
| Acreage | No |
Rooms
| Level | Type | Length | Width | Dimensions |
|---|---|---|---|---|
| Second Level | Primary Bedroom | 4.12 m | 2.74 m | 4.12 m x 2.74 m |
| Second Level | Bedroom 3 | 3.15 m | 2.74 m | 3.15 m x 2.74 m |
| Second Level | Bedroom 4 | 3.05 m | 3.05 m | 3.05 m x 3.05 m |
| Main Level | Family Room | 5.49 m | 5.49 m | 5.49 m x 5.49 m |
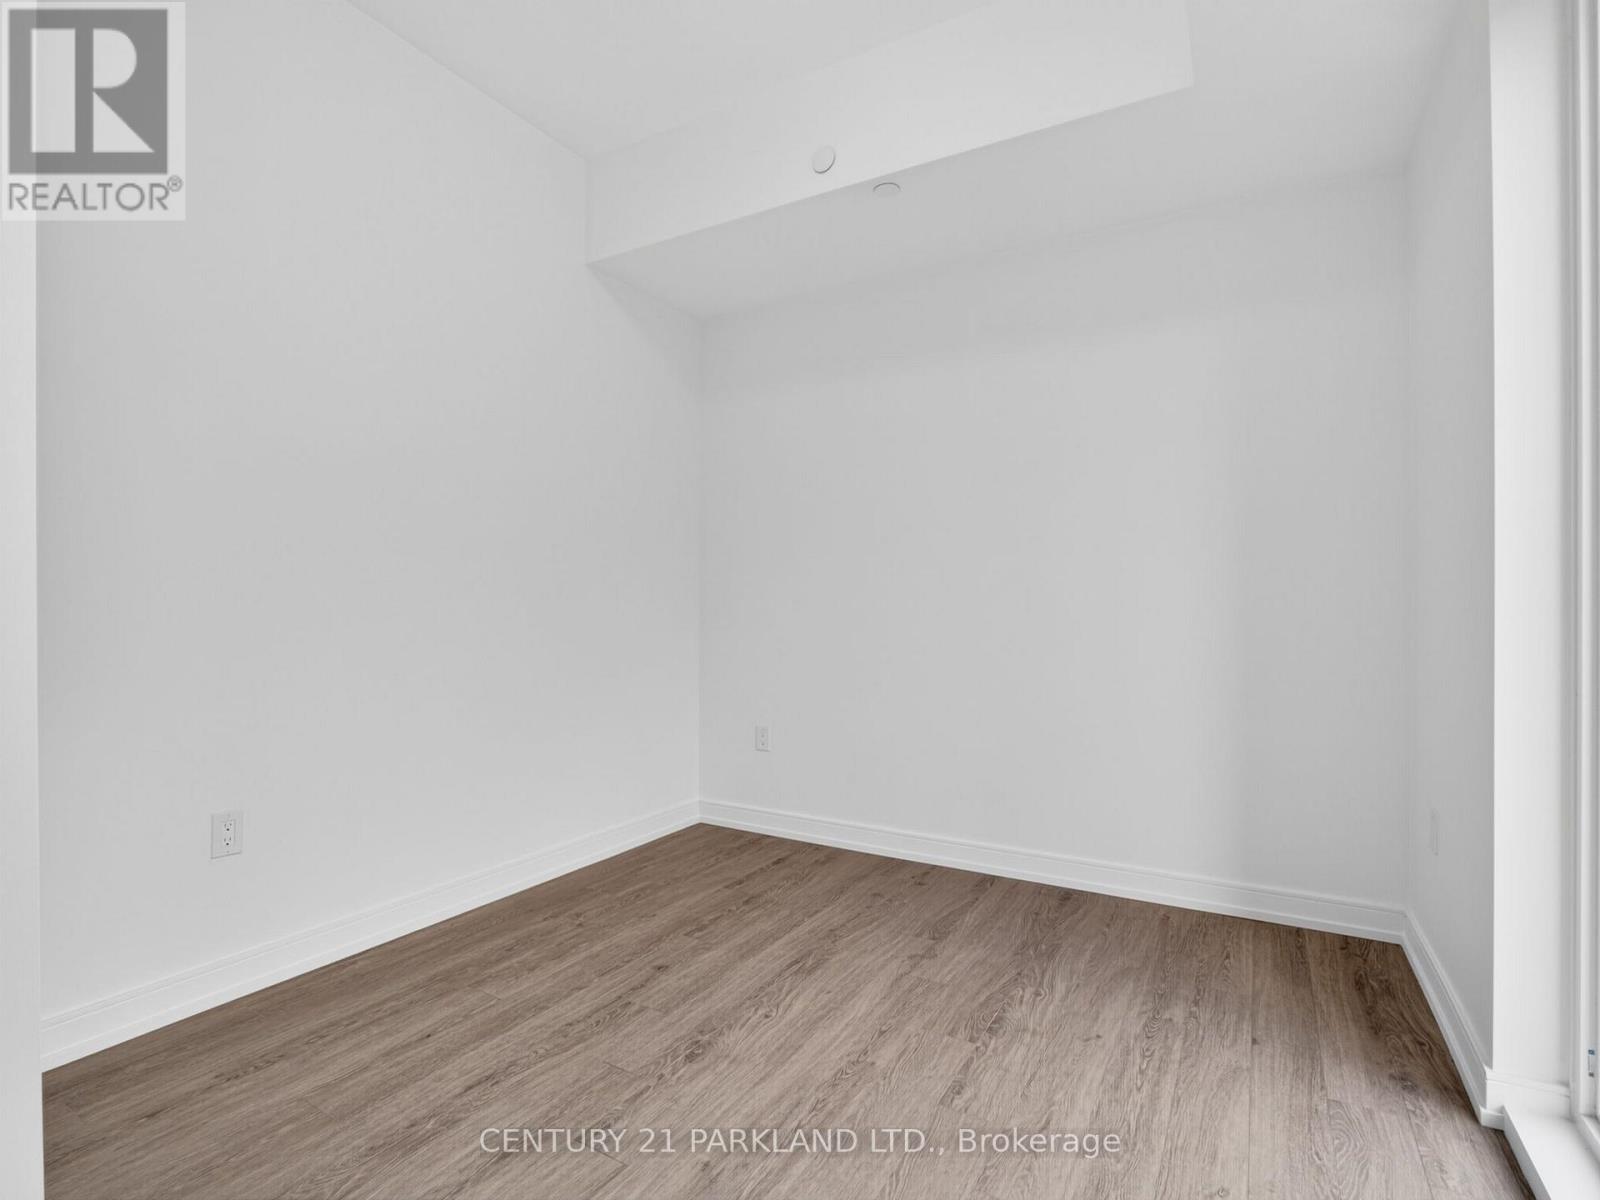
| Main Level | Bedroom | 2.74 m | 2.74 m | 2.74 m x 2.74 m |
| Main Level | Kitchen | 5.49 m | 5.49 m | 5.49 m x 5.49 m |
| Main Level | Eating Area | 2.74 m | 2.44 m | 2.74 m x 2.44 m |
Contact Us
Contact us for more information

The trademarks REALTOR®, REALTORS®, and the REALTOR® logo are controlled by The Canadian Real Estate Association (CREA) and identify real estate professionals who are members of CREA. The trademarks MLS®, Multiple Listing Service® and the associated logos are owned by The Canadian Real Estate Association (CREA) and identify the quality of services provided by real estate professionals who are members of CREA. The trademark DDF® is owned by The Canadian Real Estate Association (CREA) and identifies CREA's Data Distribution Facility (DDF®)
November 05 2026 04:30:52
Toronto Regional Real Estate Board
Century 21 Parkland Ltd.