
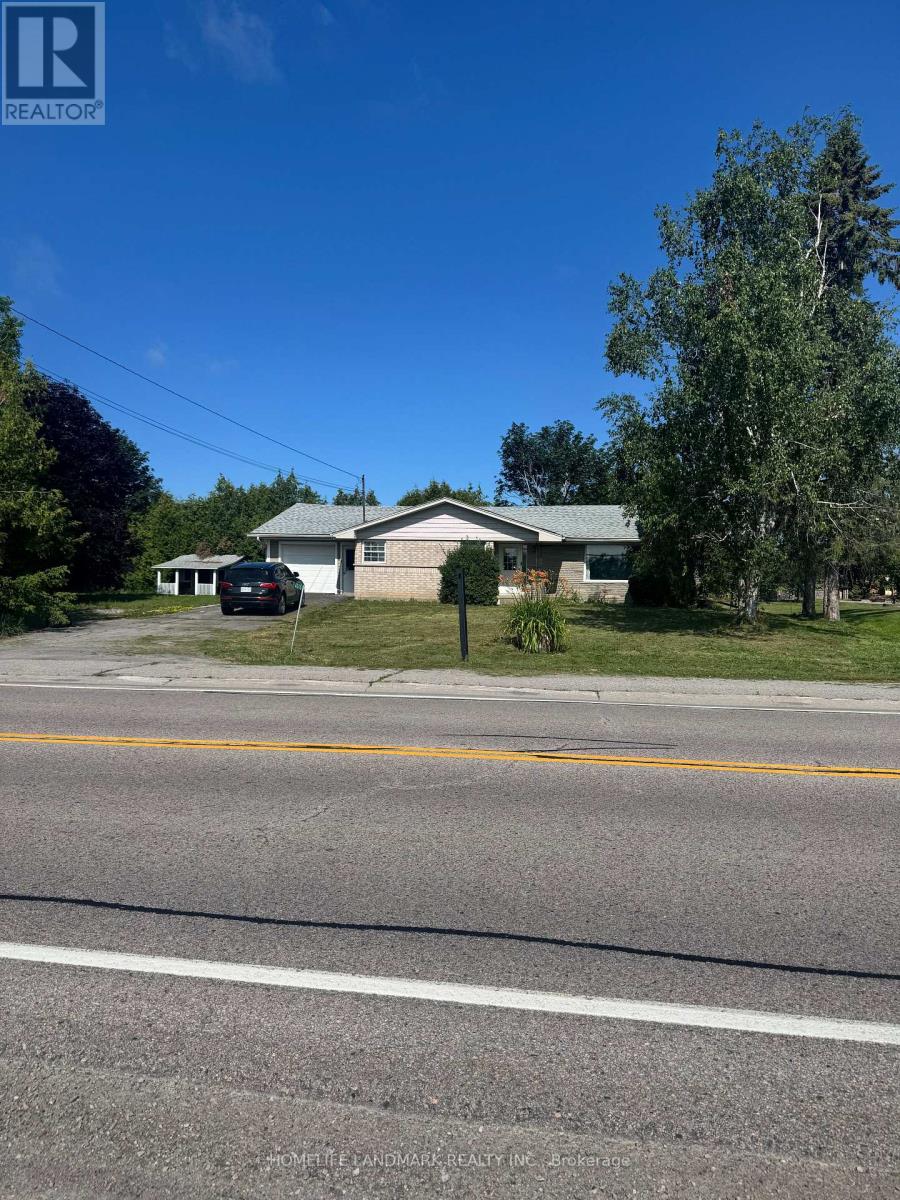
4045 Hwy 35 Street
Kawartha Lakes, Ontario
Beautiful Home In Sought After Area Of Kawartha Lakes , Right On Highway 35, Renovated, Minutes To Lindsay And Fenelon Falls , Finished Basement With Sep.Entrance. (id:39551)
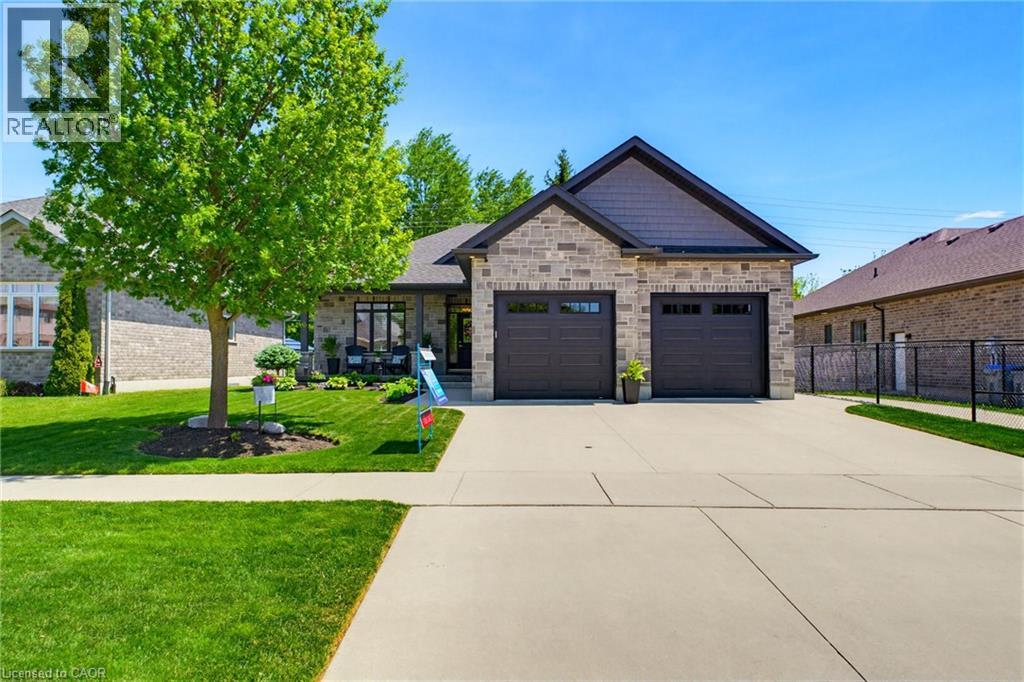
560 Rogers Road
Listowel, Ontario
TWO-TIERED TREX DECK, 5 BEDROOMS, BACKING ONTO TRAIL. Situated in the sought-after Emerald Green subdivision, this well-maintained home offers one of Listowel’s most convenient locations with easy access to golf, arena, school, trails, and amenities. This exceptional O'Malley home showcases quality craftsmanship, premium finishes, and thoughtful upgrades throughout. The main level features engineered hardwood flooring, upgraded lighting, and custom shutters on all windows. The living room is enhanced by an elegant tray ceiling, and a beautiful gas fireplace creating a warm and inviting space for everyday living and entertaining. At the heart of the home is the Barzotti kitchen, featuring ceiling-height cabinetry, quartz countertops, a striking leathered granite island, and upgraded tilework. Quartz countertops continue in the ensuite and main bathroom, while upgraded tiling adds a touch of luxury to all main-level bathrooms and the laundry room. The fully finished lower level offers outstanding additional living space with luxury vinyl plank flooring, two bedrooms, a 4-piece bathroom, an electric fireplace, and custom cabinetry complete with a sink and fridge. A convenient walk-up from the basement to the garage provides added functionality and ease of access. The exterior is equally impressive, showcasing a timeless stone and brick façade, extensive front and rear landscaping, stamped concrete on the front porch and a multi-level Trex composite deck with glass-panel railings. The private, treed lot backs directly onto the North Perth walking trail, offering a picturesque wooded backdrop, and exceptional privacy. A natural gas hookup near the rear deck makes outdoor entertaining easy, while the 12' x 8' garden shed with electricity provides excellent storage and workspace options. This home combines luxury finishes, exceptional indoor and outdoor living spaces, and a sought-after setting with tranquil treed views in a desirable neighborhood. (id:39551)
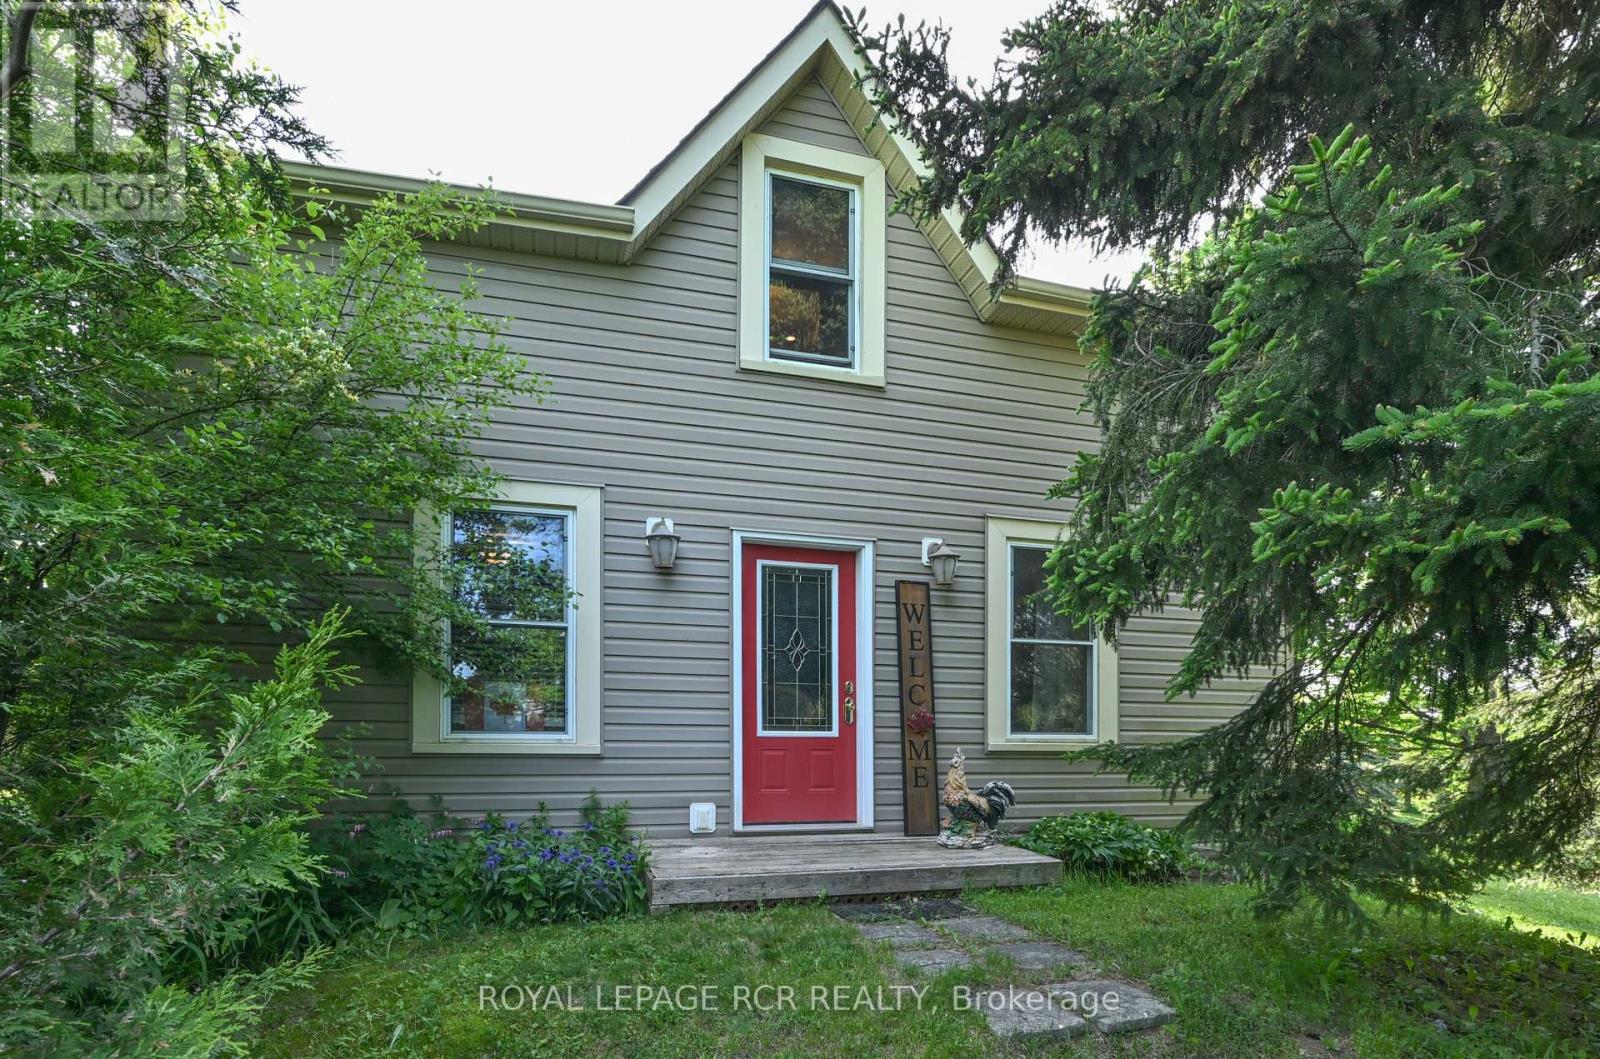
475532 County Road 11 Road
Amaranth, Ontario
Charming both inside & out, nestled on 1.6 private acres, this property offers the perfect blend of country living & modern convenience. Maple-lined driveway opens to a picturesque vintage home surrounded by mature trees, gardens, and peaceful rural views. Set on a paved rd minutes from town--bike in during the summer, with an easy commute to south. The heart of the home is the authentic country kitchen, with a cozy woodstove, wide-plank hardwood floors, & ample space for a large harvest table. The view from the kitchen window while cooking or doing dishes is simply soul-soothing. Adjoining living room continues the warmth and character. Main-floor laundry adds convenience. Upstairs, delightful sloped ceilings create a cozy atmosphere. The primary bedroom features a 3-pc ensuite, while a 2nd bedroom offers comfortable accommodations for family or guests. Additional small room currently serves as a spacious closet but could become a nursery, office, or additional bathroom. The basement provides storage space. Outdoors even the storage shed oozes charm & a 3-door barn offers tremendous versatility: hobby farming, workshop, storage, or conversion to a garage. Barn also includes a henhouse & enclosed area for chickens. The grounds are truly exceptional: mature maple, blue spruce, red oak, tamarack, & cedar trees provide privacy and natural beauty all year. Garden enthusiasts will appreciate the established veggie & perennial gardens, mini greenhouse, cold frame, & abundant harvests from apple trees, rhubarb, grapes, raspberries, and currants. Surrounded by farms, the property enjoys stunning seasonal views, including the spectacular yellow canola fields that bloom beyond the trees each June. Nearby market gardens offer fresh local produce to complement your own harvest. Meticulously maintained and completely move-in ready, this property offers a rare opportunity to enjoy a peaceful country lifestyle with mature gardens already in place. A true gem for the country lover (id:39551)
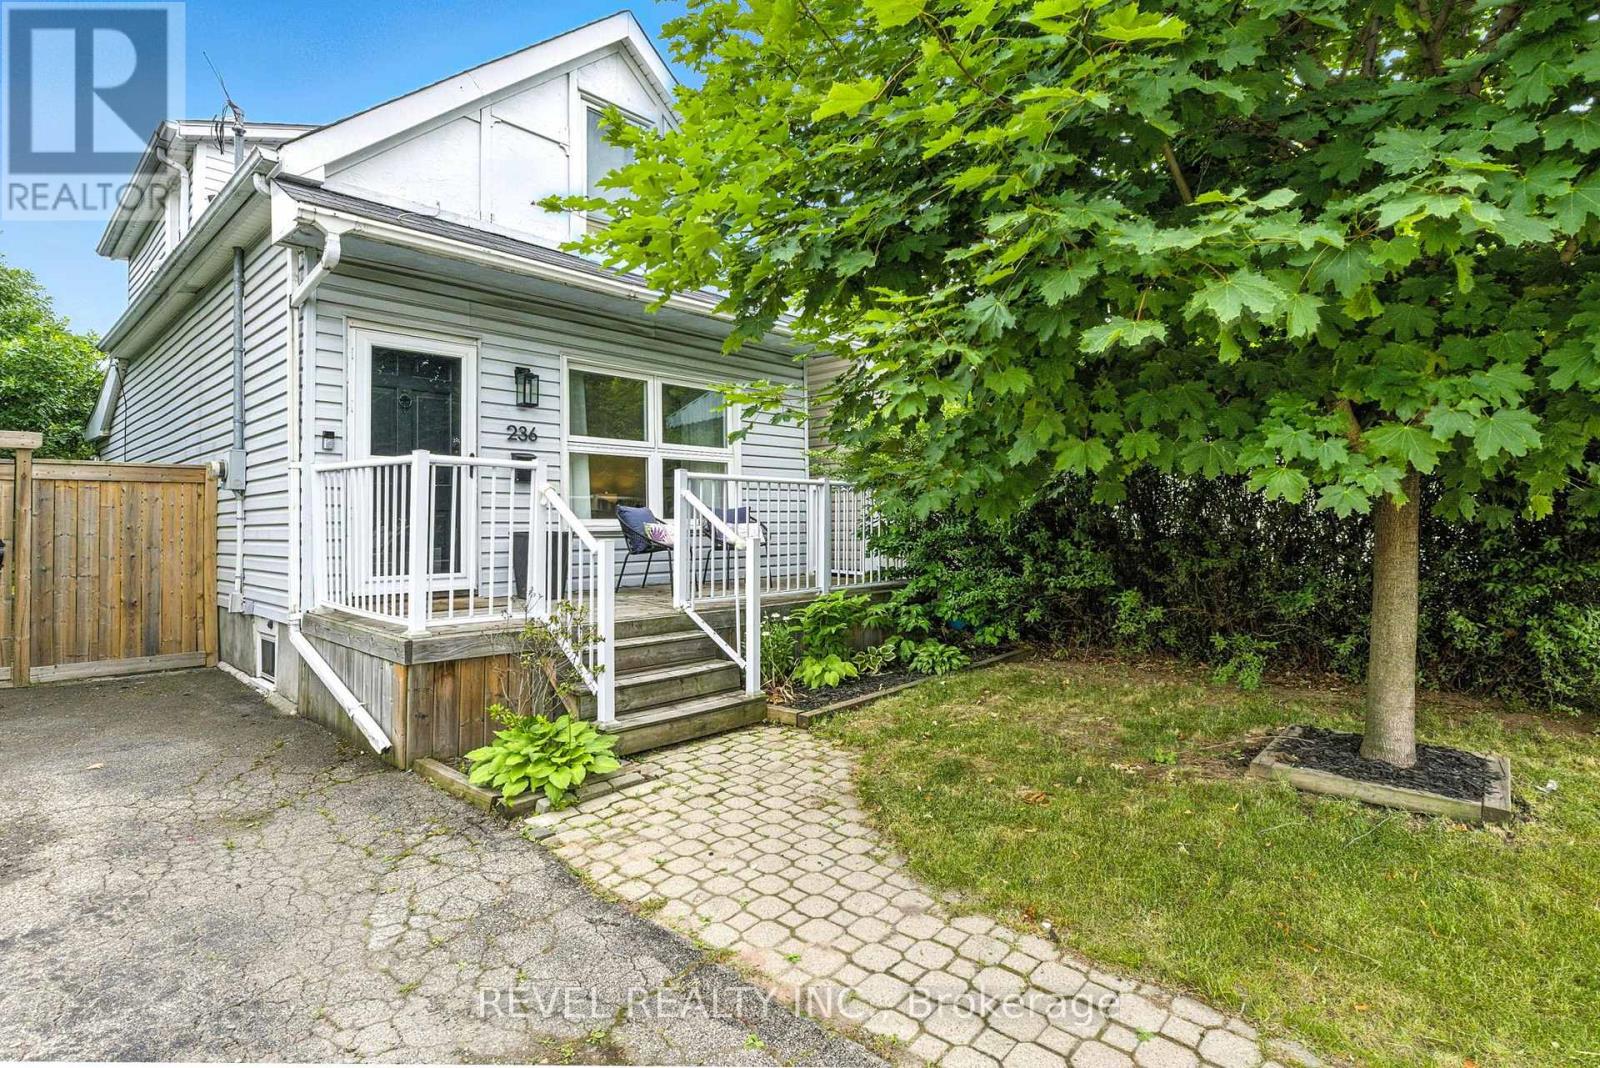
236 Cope Street
Hamilton, Ontario
Welcome to your new home! Renovated, Updated and Move-In Ready! This bright and spacious two-bedroom home is nestled in the quiet, family-friendly neighbourhood of Homeside. It features stylish finishes throughout including an open concept Main Floor. The updated Eat-In Kitchen is complete with Stainless Steel Appliances, a beautiful Backsplash, tons of storage, an Island with seating and a walk out to the gorgeous, private deck and backyard - perfect for enjoying your morning coffee. The home features two generously sized bedrooms on the upper level, alongside a renovated bathroom with a Tub (perfect for those with families). Outside, you'll enjoy this Summer with the fenced-in yard, complete with both a patio and deck space, gazebo, shed, multiple garden beds, and plenty of grass space for kids and four-legged family members alike. This Yard is perfect for families, pets and entertaining! Recent upgrades/updates include: plumbing, electrical, hot water tank and furnace; absolutely turn-key and move-in ready for any Buyer. Located just moments from all major highways and amenities, as well as within walking distance of the shopping, dining and charm of Ottawa Street, this home is nothing short of Perfect for your family to call Home! (id:39551)
33 Admiral Road
Welland, Ontario
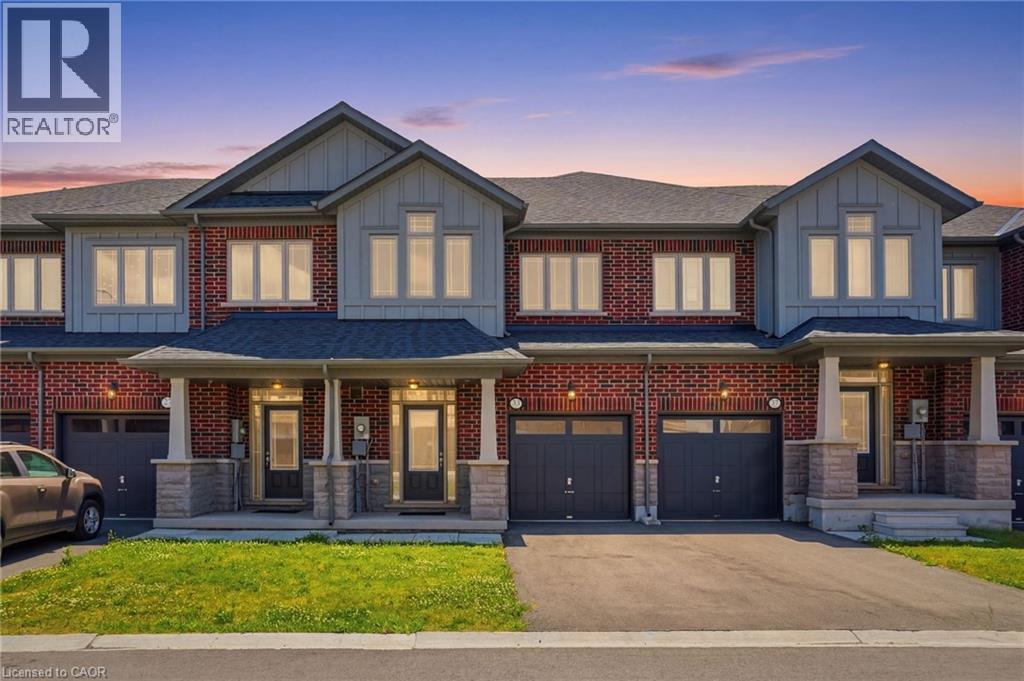
Brand-new, never lived-in, Freehold 2 storey Townhouse by Ballantry Homes. Open concept, bright and luminous with high ceilings. Features include solid wood staircase, quartz countertops, under-cabinet lighting, brand-new appliances, second floor laundry, ensuite bathroom and generous walk-in closet. The basement includes a sump-pump and rough-in for bathroom. The location is ideal, close to highway 406, Welland Canal, Seaway Mall and numerous schools and amenities. This new-build starter home delivers in a polished Welland neighborhood. (id:39551)
12209 Lakeshore Road
Wainfleet, Ontario
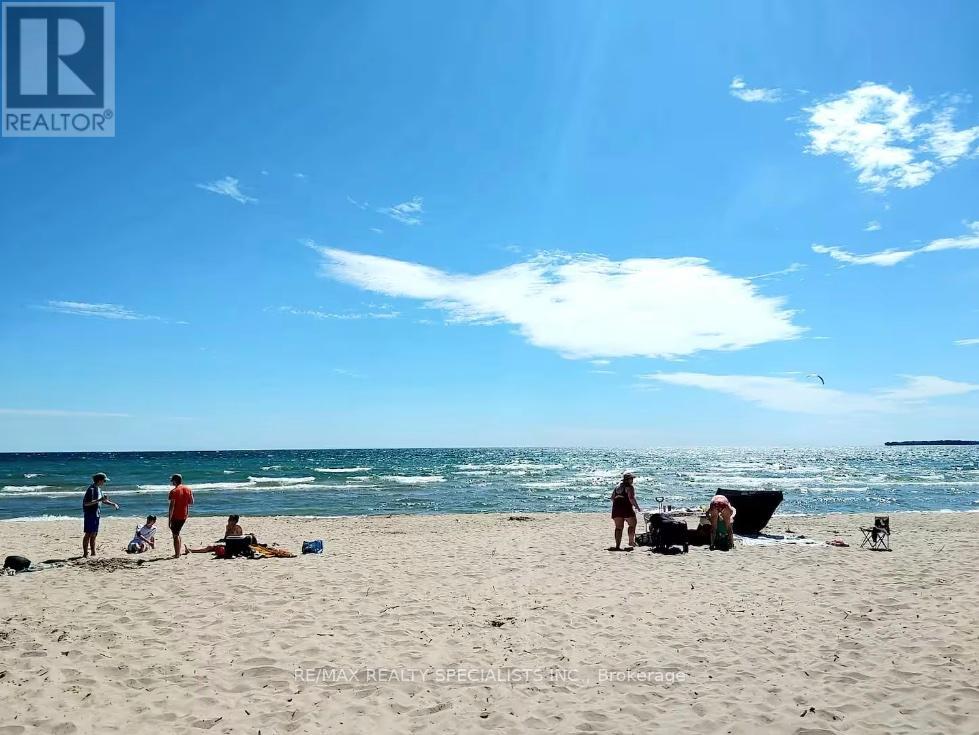
Experience this beautifully renovated cottage, ideally located less than a one-minute walk to one of Ontario's most stunning beaches and offering deeded beach access. Designed for comfortable year-round living, the home was extensively updated in recent years with quality improvements throughout, including a new furnace, hot water tank, air conditioning, windows, insulation, lighting, electrical, plumbing, and a dedicated laundry area. The thoughtfully designed interior features a custom kitchen with quartz countertops, three comfortable bedrooms, and a modern four-piece bathroom that balances style and functionality. Outdoors, enjoy a welcoming patio - perfect for relaxing and taking in the surrounding natural beauty. Despite its efficient footprint, the intelligent layout provides an open and spacious feel. An exceptional opportunity to own a turn-key cottage in a highly sought-after location - ideal as a seasonal escape or year-round retreat. (id:39551)
129 Margaret Avenue
Stoney Creek, Ontario
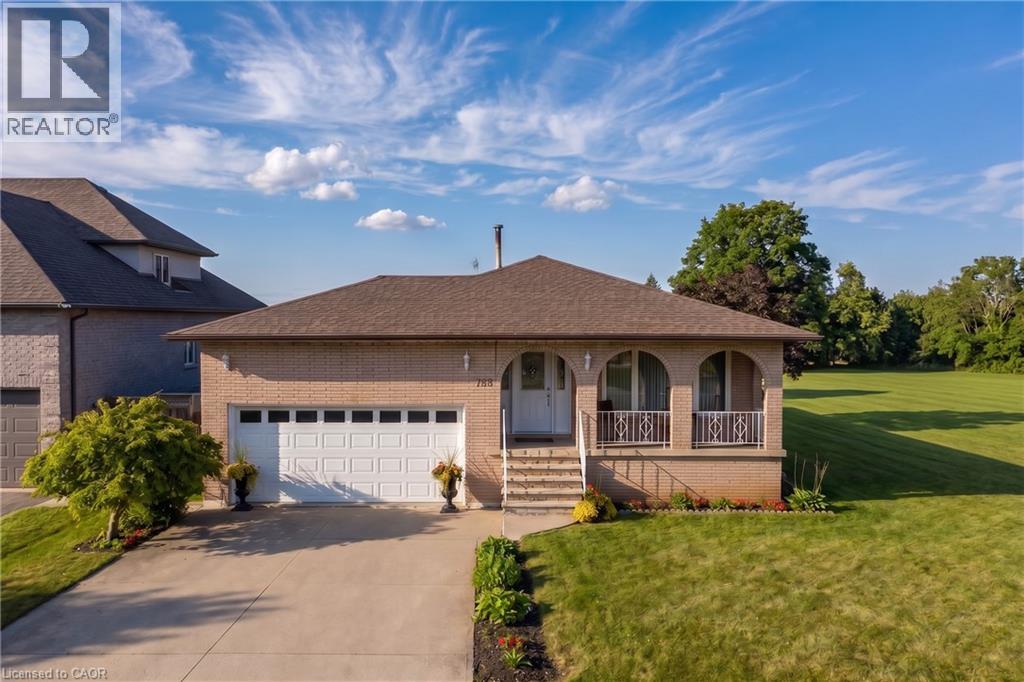
A rare opportunity in one of Stoney Creek’s quiet, established neighbourhoods! Custom-designed and built in 1979 for the original owners, this exceptionally solid and lovingly maintained home reflects true pride of ownership. Most major improvements were completed around 2008, while the roof, windows, exterior doors and garage doors remain in very good condition. Set on an impressive 86 x 175 ft lot and surrounded by attractive newer custom homes, the property offers outstanding possibilities. Buyers may explore severance into two approximately 43 x 175 ft building lots, subject to Committee of Adjustment and all municipal approvals. At roughly $450,000 per potential lot, the land value alone presents a compelling opportunity. The existing home also offers excellent multi-generational or investment potential, with the possibility of creating up to three independent living areas, each with its own entrance, subject to required permits and approvals. The partially finished basement has separate access through stairs from the garage. Estimated potential gross rental income could reach approximately $7,000 per month once properly configured and approved. Enjoy a peaceful setting close to schools, shopping, parks, Downtown Stoney Creek, Confederation GO Station and the Lake Ontario waterfront, with quick access to the QEW for easy travel toward Hamilton, Burlington, Toronto or Niagara. Live in it, rent it, renovate it, or explore the redevelopment potential—this is the kind of property that rarely comes to market. PLEASE NOTE:*Some Images have been Virtually Staged* (id:39551)
10 Pride Court
Brampton, Ontario
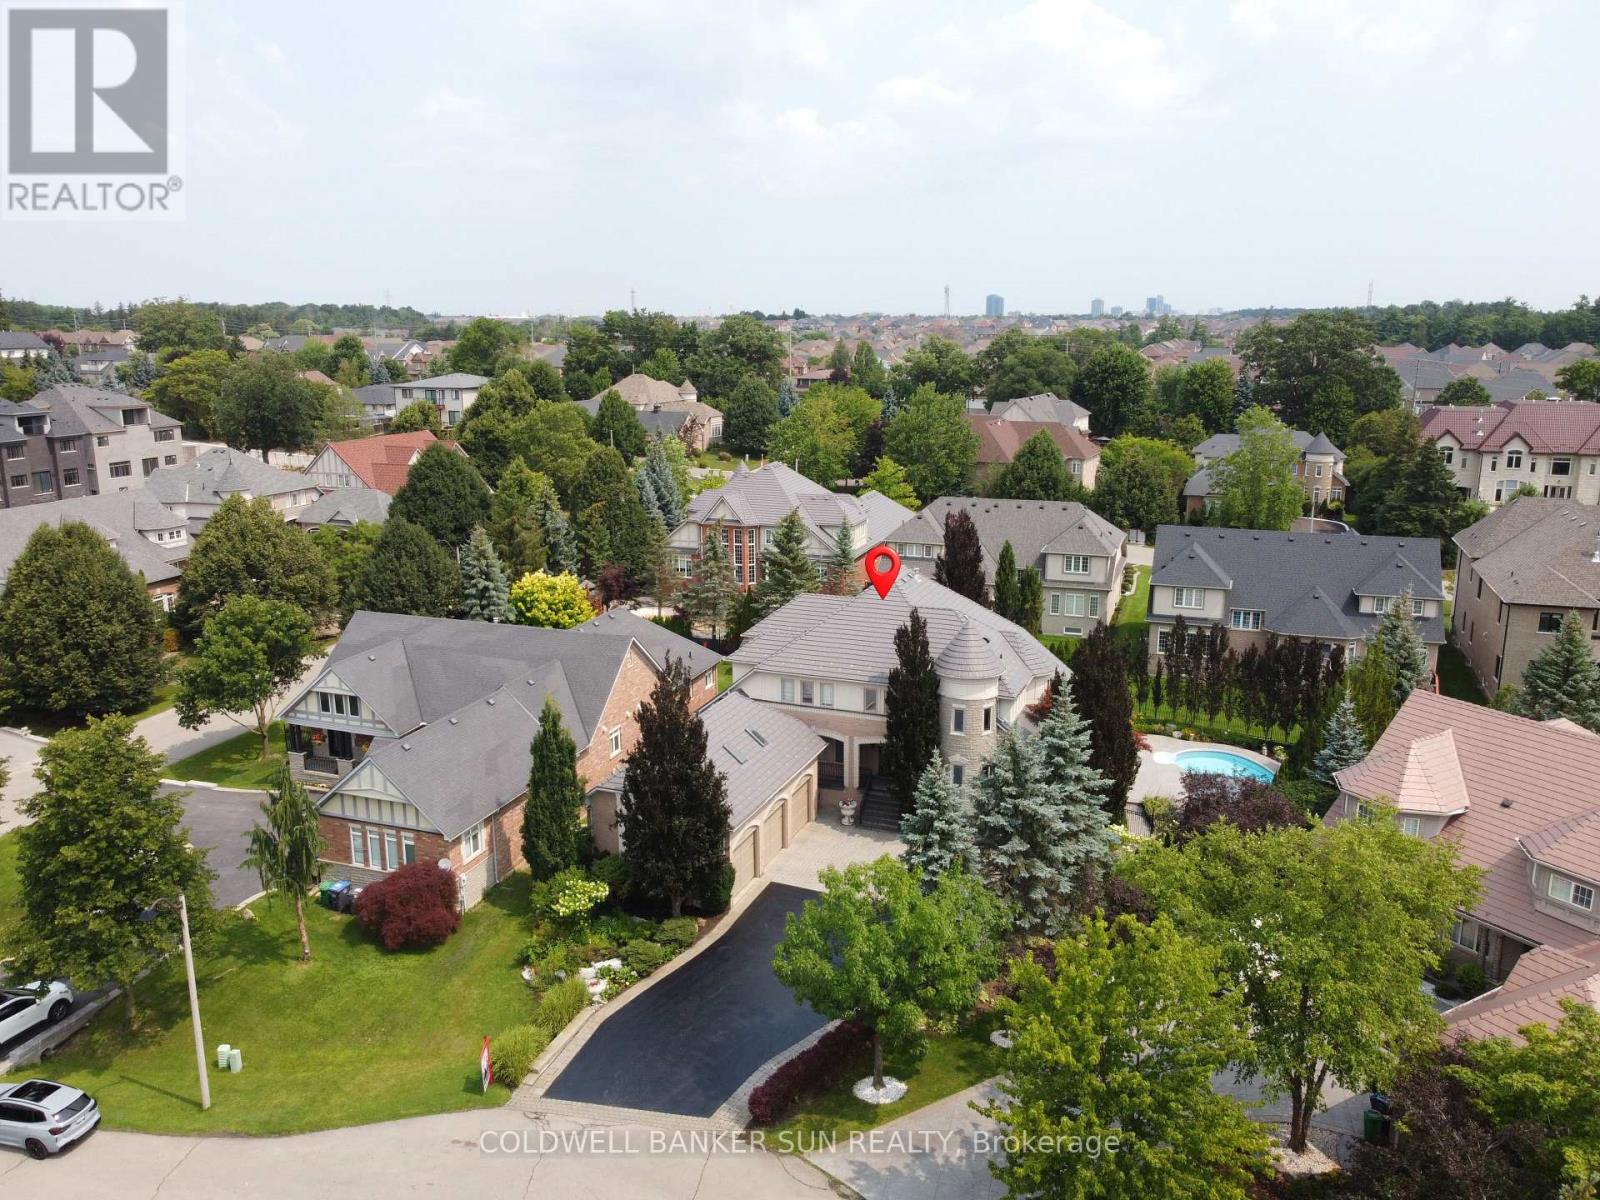
Welcome to the highly sought-after Kaneff "Augusta" model, where luxury, elegance, and true pride of ownership come together. Rarely offered and ideally situated on a quiet cul-de-sac, this exceptional residence features 5 bedrooms, 6 bathrooms, and approx 6000 sq. ft. of impressive living space. Set on a premium pie-shaped lot, the property offers a spectacular backyard retreat with meticulously manicured landscaping, colourful trees, extensive outdoor lighting, speakers, a 14 x 28 ft. inground saltwater pool with waterfall feature, and a covered hot tub-creating your very own private resort. Gourmet open-concept kitchen featuring premium stainless steel appliances, gas range, pot filler, spacious pantry, granite island, custom breakfast table, and walk-out access to landscaped gardens. Expansive living and family areas showcase a dramatic double-sided fireplace and 18-ft. floor-to-ceiling windows overlooking the breathtaking backyard. Main level includes a formal dining room, office/den, mudroom/laundry with ample storage and garage access, plus a beautifully finished loft with skylights, built-in bed, custom cabinetry, and a 3 pc bathroom. Upper level features an updated primary retreat with a luxurious 4 pc ensuite, heated floors, and a stunning walk-in closet with custom cabinetry and valance lighting. Three additional generously sized bedrooms, a Jack-and-Jill bathroom, and an additional ensuite complete the upper level. fully finished lower level is an entertainer's dream, featuring 9-ft. ceilings, a custom bar with granite counters, built-in cabinetry, bar fridges, dishwasher, a stunning wrought-iron gas fireplace with Valencia stone mantel surround, and plenty of storage. Finished triple-car garage offers interior access, two additional side entrances, epoxy flooring, and ample space for vehicles and recreational equipment. Experience luxury and privacy in this extraordinary residence, featuring resort-style amenities and a nine-car private driveway. (id:39551)

55 - 9450 The Gore Road
Brampton, Ontario
Welcome to this beautifully designed, newly constructed townhome in the sought-after Castlemore neighborhood! Offering approximately 1070 SQFT of thoughtfully designed living space, this home features 2 spacious bedrooms, 2 full bathrooms, and a modern kitchen with contemporary finishes, perfect for everyday living and entertaining. The bright, open-concept layout is filled with natural light, creating a warm and inviting atmosphere. Whether you're a first-time home buyer, downsizer, or investor, this property offers an excellent opportunity to own a stylish home in a convenient location. Ideally situated close to schools, parks, grocery stores, restaurants, and everyday amenities, you'll also enjoy easy access to Costco, Walmart, and Highway 427, making commuting and daily errands simple and convenient. Don't miss your chance to own a newly built home in one of Brampton's most desirable communities. Schedule your private showing today Before it sold out. (id:39551)
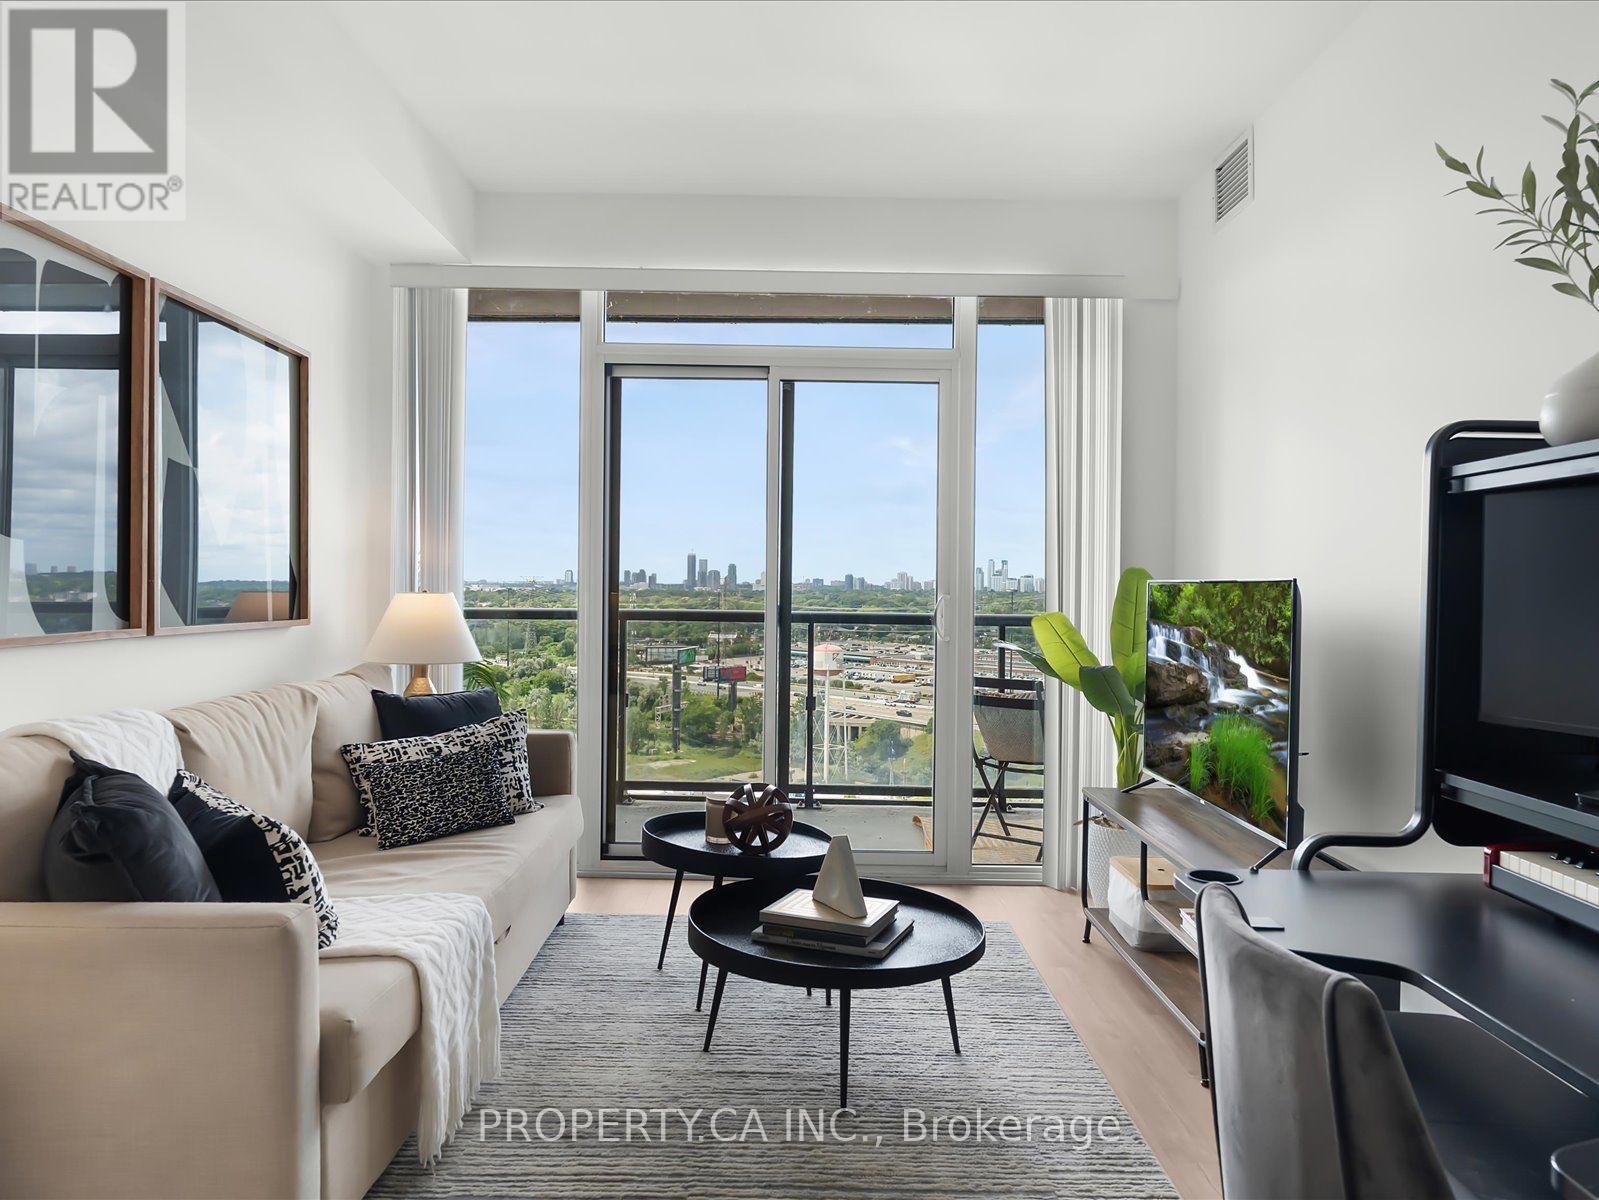
1906 - 56 Annie Craig Drive
Toronto, Ontario
The one you've been waiting for at Lago! This modern condo with parking and locker stands out in a sea of ordinary condos, offering the perfect combination of space, functionality and waterfront living. The smart, open-concept layout is filled with natural light and easily accommodates a full living room, dining area and even a dedicated work-from-home space. The spacious bedroom features laminate flooring, a walk-in closet and its own walk-out to the oversized balcony. The rare corner kitchen is complete with quartz countertops and a pantry for extra storage. Step outside to the extra-large balcony and enjoy unobstructed views - the perfect place for your morning coffee or to unwind on warm summer evenings. Residents enjoy an impressive selection of resort-style amenities, including a 24-hour concierge, indoor pool, hot tub, sauna, fully equipped gym, theatre room, party room, billiards lounge and a convenient dog wash station. Located in the heart of Humber Bay Shores, you're just steps to the marina, waterfront trails, parks, restaurants, cafés and everything this vibrant lakeside community has to offer. This is an exceptional opportunity for first-time buyers, professionals, downsizers or investors looking to own in one of Toronto's most sought-after waterfront neighbourhoods. (id:39551)
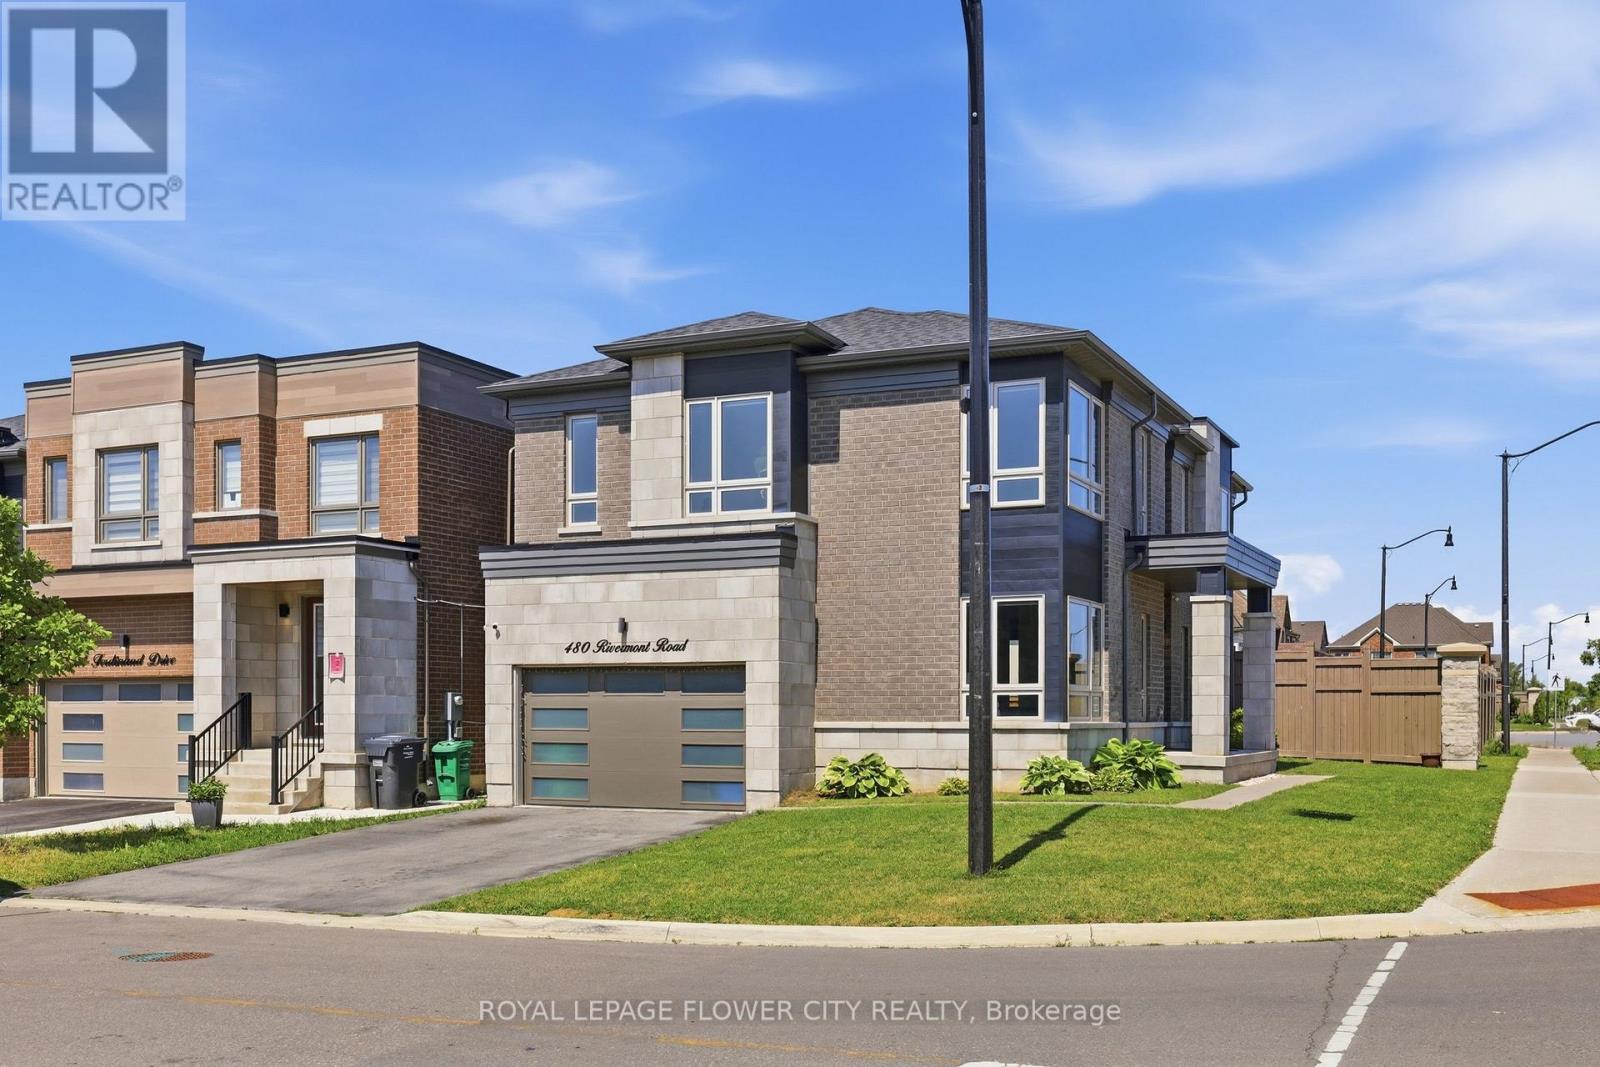
480 Rivermont Road
Brampton, Ontario
This Exceptional Home Offers Over 2,730 Sq/Ft Of Living Space In One Of The Area's Most High Demand Neighbourhoods. A Grand Entrance Sets The Stage, Leading Into A Breathtaking Living Room With Bright Natural Light, Rich Hardwood Flooring, Pot Lights And Designer Taste. The Expansive Windows Flood The Home With An Incredible Amount Of Natural Light, Creating An Inviting Atmosphere Throughout. Designed For Both Everyday Living And Entertaining, The Main Floor Features A Sophisticated Dining Room, A Meticulously Crafted Family Room, A Luxurious Living Room Featuring A Smoked Glass Mirror Fireplace And An Oversized Patio Door Which Compliments The Kitchen With State Of The Art Kitchenaid Stainless Steel Appliances, Quartz Countertops And An Immense Amount Of Cabinetry. Upstairs, Four Spacious Bedrooms With An Immense Amount Of Natural Light Flood The Rooms. The Primary Bedroom Allows You To Relax And Unwind At The End Of The Night Featuring A Soaker Tub In The Primary Ensuite. Boasting Over $100,000 In Premium Upgrades, This Home Includes Custom Designer Zebra Blinds With Automated Phone Control, Nest Smart Thermostat, Six Security Cameras, Phone Controlled August Smart Front Door Lock And Pot Lights. For The Automotive Enthusiast, The Impressive Garage Features An EV Charger And Phone Controlled MyQ Wi-Fi-Enabled Garage Door Openers. This Extraordinary Home Blends Luxury, Comfort And Modern Convenience, Offering An Unparalleled Lifestyle In An Exceptional Location - Minutes From Major Highways Like The 407 & 401, Grocery Stores, Major Banks, Shopping Centres, Lionhead Golf Club And Steps Away From A Recreational Community Centre In The Works. This Is Truly A Rare Opportunity To Own A Beautiful Home In Such A Prime Location! (id:39551)
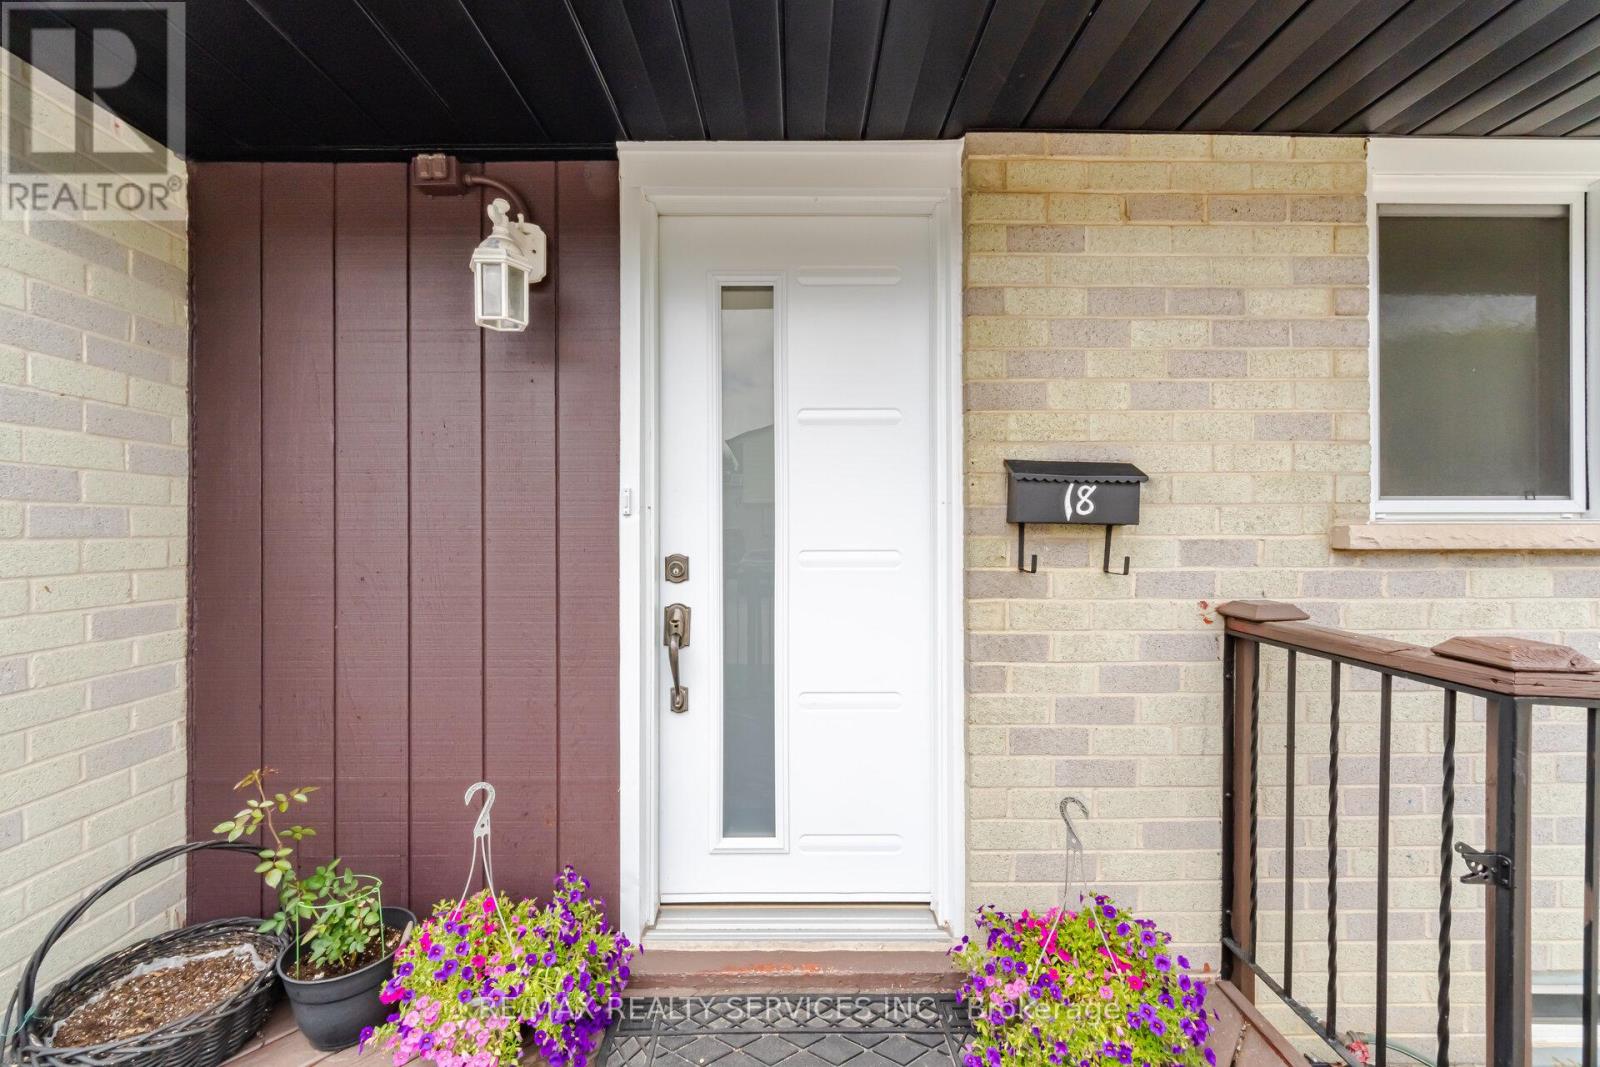
18 Gold Pine Court
Brampton, Ontario
Your Next Chapter Starts Here! This Rare And Beautifully Maintained 4-Bedroom Detached Home Nestled On A Child-Friendly Court, Showcases Pride Of Ownership Throughout. Featuring A Bright Open-Concept Living And Dining Area With A Convenient Main Floor Powder Room And New Windows And New Front Door (2023). This Home Is Perfect For Both Everyday Living And Entertaining Family And Friends. The Spacious Kitchen Offers Extended Cabinetry, A Functional Layout And Plenty Of Storage Space. Move-In Ready With A Freshly Painted Both Interior And Exterior, This Home Also Comes Equipped With Gas Forced Air Heating And Central Air Conditioning Throughout. Also Offers Plenty Of Parking Spaces And Has The Convenience Of A Second Laundry Option On The Main Floor. The Basement Adds Valuable Living Space Ideal For A Recreation Room, Home Office, Guest Suite, Or Additional Family Living Space. Step Outside And You Will Find An Impressive Backyard! Featuring A Large Deck, Fully Fenced Yard, Garden Shed And No Homes Behind-The Perfect Setting For Summer BBQs, Outdoor Entertaining, Gardening, Pets, Or Simply Relaxing In Your Own Private Retreat. Conveniently Located Close To Top-Rated Schools, Chinguacousy Park, Shopping, Transit, Major Highways, And Every Amenity You Could Ask For. Combining Space, Comfort, Functionality, Privacy, And An Unbeatable Location, This Exceptional Home Is A Great Opportunity! Book Your Private Showing Today! (id:39551)
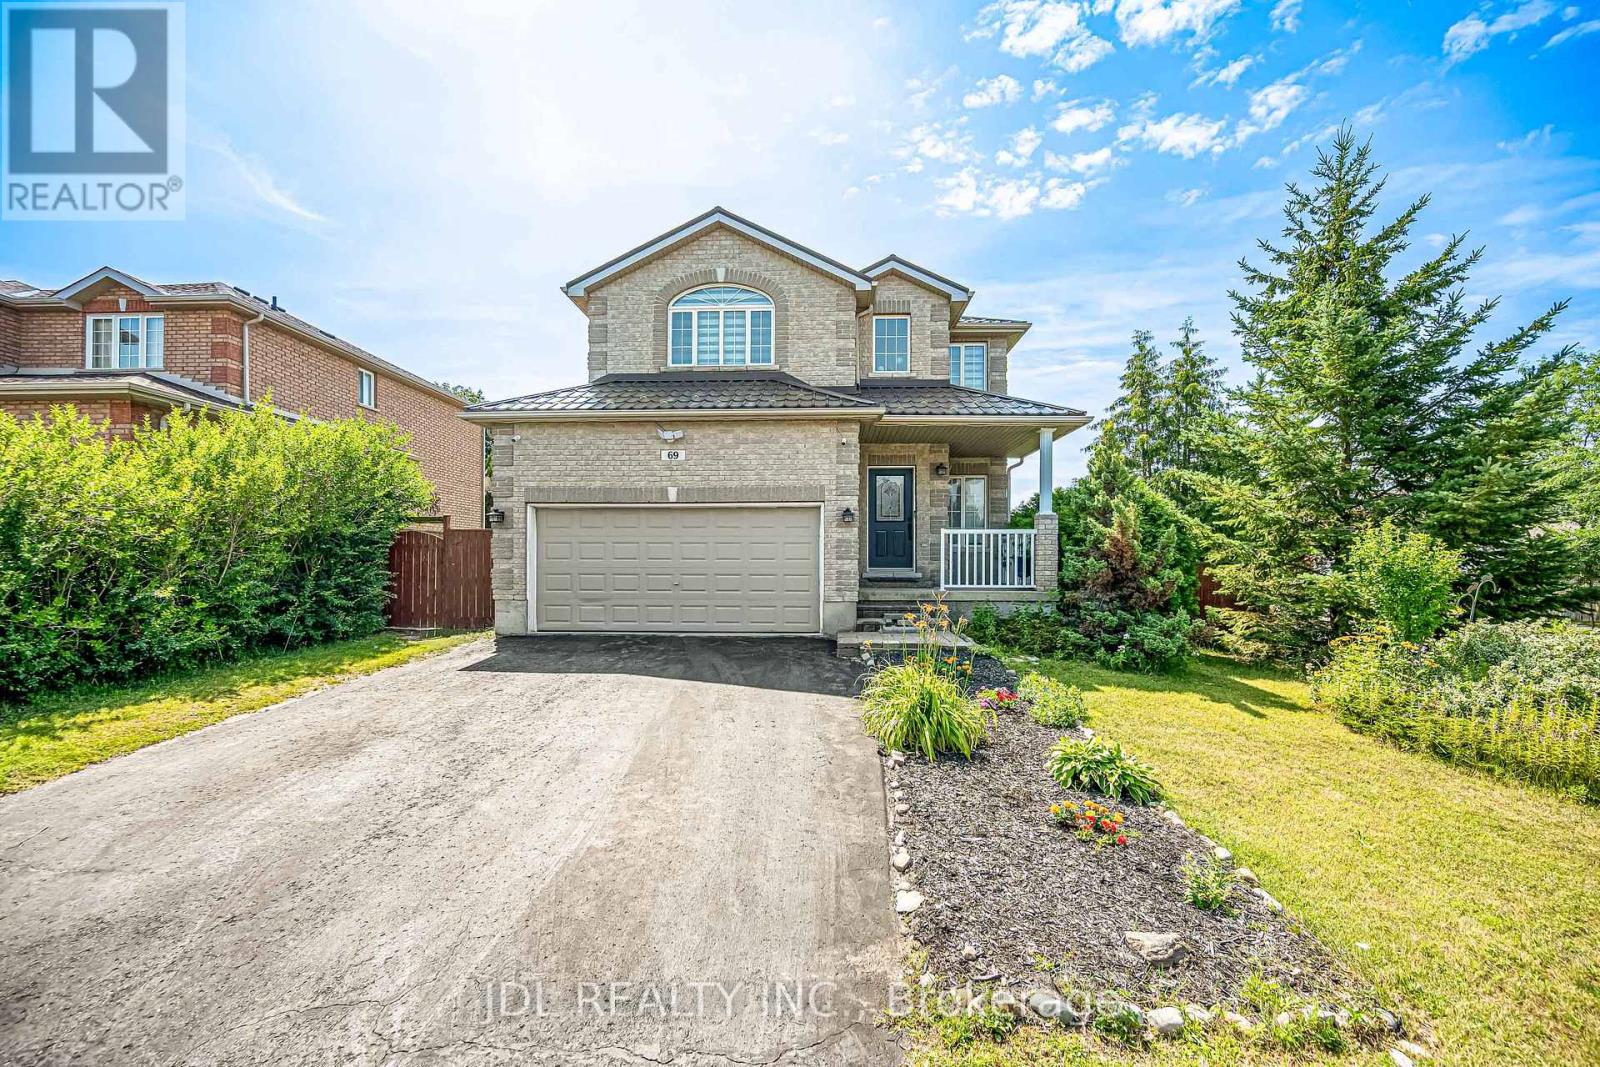
69 Summerset Drive
Barrie, Ontario
This gorgeous 2-story home sits on a large corner lot in the family-friendly Ardagh Bluffs community. You can easily walk to top-rated schools, parks, soccer fields, and scenic hiking trails, while staying just minutes away from Highway 400 and beautiful Lake Simcoe. The bright main home features over 3000 square feet of total living space highlighted by nine-foot ceilings, new hardwood floors throughout, and a main floor laundry room with a convenient inside entry to the garage. Upstairs, you will find three spacious bedrooms and newly renovated bathrooms, while the main level walks out to a deck overlooking a massive backyard perfect for families. The property also features a durable steel roof installed in 2017. A major highlight is the fully finished, two-bedroom legal basement suite that features its own kitchen, living room, separate laundry, and a private walk-up entrance, making it perfect for rental income or extended family. Located close to shopping, dining, downtown Barrie, and local beaches, this is an incredible opportunity to own in one of Barrie's most sought-after neighborhoods. (id:39551)

62 Pear Blossom Way
East Gwillimbury, Ontario
Immaculate 4+2 Bedroom well kept-like new Home In Award Winning Hillsborough Development By Top Rated Builder, Andrin Homes! This Well Designed sun-filled move in ready open lay-out Floor Plan Offers over 4700 sqft of living space with Loads Of Lights From The Large Windows Throughout, 9'ceiling on both levels (Primary bedroom 10').Front door welcomes you with Upgraded large double door entry leads to an open concept foyer. Grand Foyer W/Double Closet And Access To Garage. Luxurious Combined Living/ Dining Room with Coffered Ceiling & Designer Lighting. Elegant Family Room equipped w/ modern Gas fireplace and Larger Windows. The kitchen is equipped with Stainless Steele appliances, upgraded w/Granite counter-top, Tile Backsplash, upgraded cabinets w/extended Bar display and Servery with pantry. Perfect Design With Private Home Office For The Adults And Large Media Room For The Kids on 2nd floor with Walk out to a Balcony and Cathedral Ceiling with pot lights. 3 Bathrooms On 2nd Level Complete With Laundry Room. Iron Pickets On Spiral Wood Stairs Decorates w/Designer Chandelier. With over 150K of Quality Design upgrade finishes Incl. *****PERMITTED LEGAL *****finished basement with Loads of Storage and Separate Entrance consists of a self-contained 1 bedroom Apartment with Full Kitchen, 3 Pcs Bath and a full size bedroom and a separate suite with 3 pcs ensuite and Electric Fireplace perfect for home business with stacked Washer & Dryer or Income Potential. Zebra Blind window coverings thru-out the house! Opulent Master Bedroom with Double door Entry, 2 Separate Walk-in closets(1 has organizer), retreat w/5pc spa-like en-suite that comes w/frame-less glass and rain shower, freestanding tub. Second floor laundry. Close To The Highway 404 And Go Train. Other Upgrades: 200 AMP Electrical Panel, Full Fence Backyard with 2 Gates(2022), Interlock Front to Side Entrance Door (2022),Kitchen Cabinet Extension (2023),LED Pot Lights thru-out (2023) (id:39551)
69 Orr Drive
Bradford West Gwillimbury, Ontario
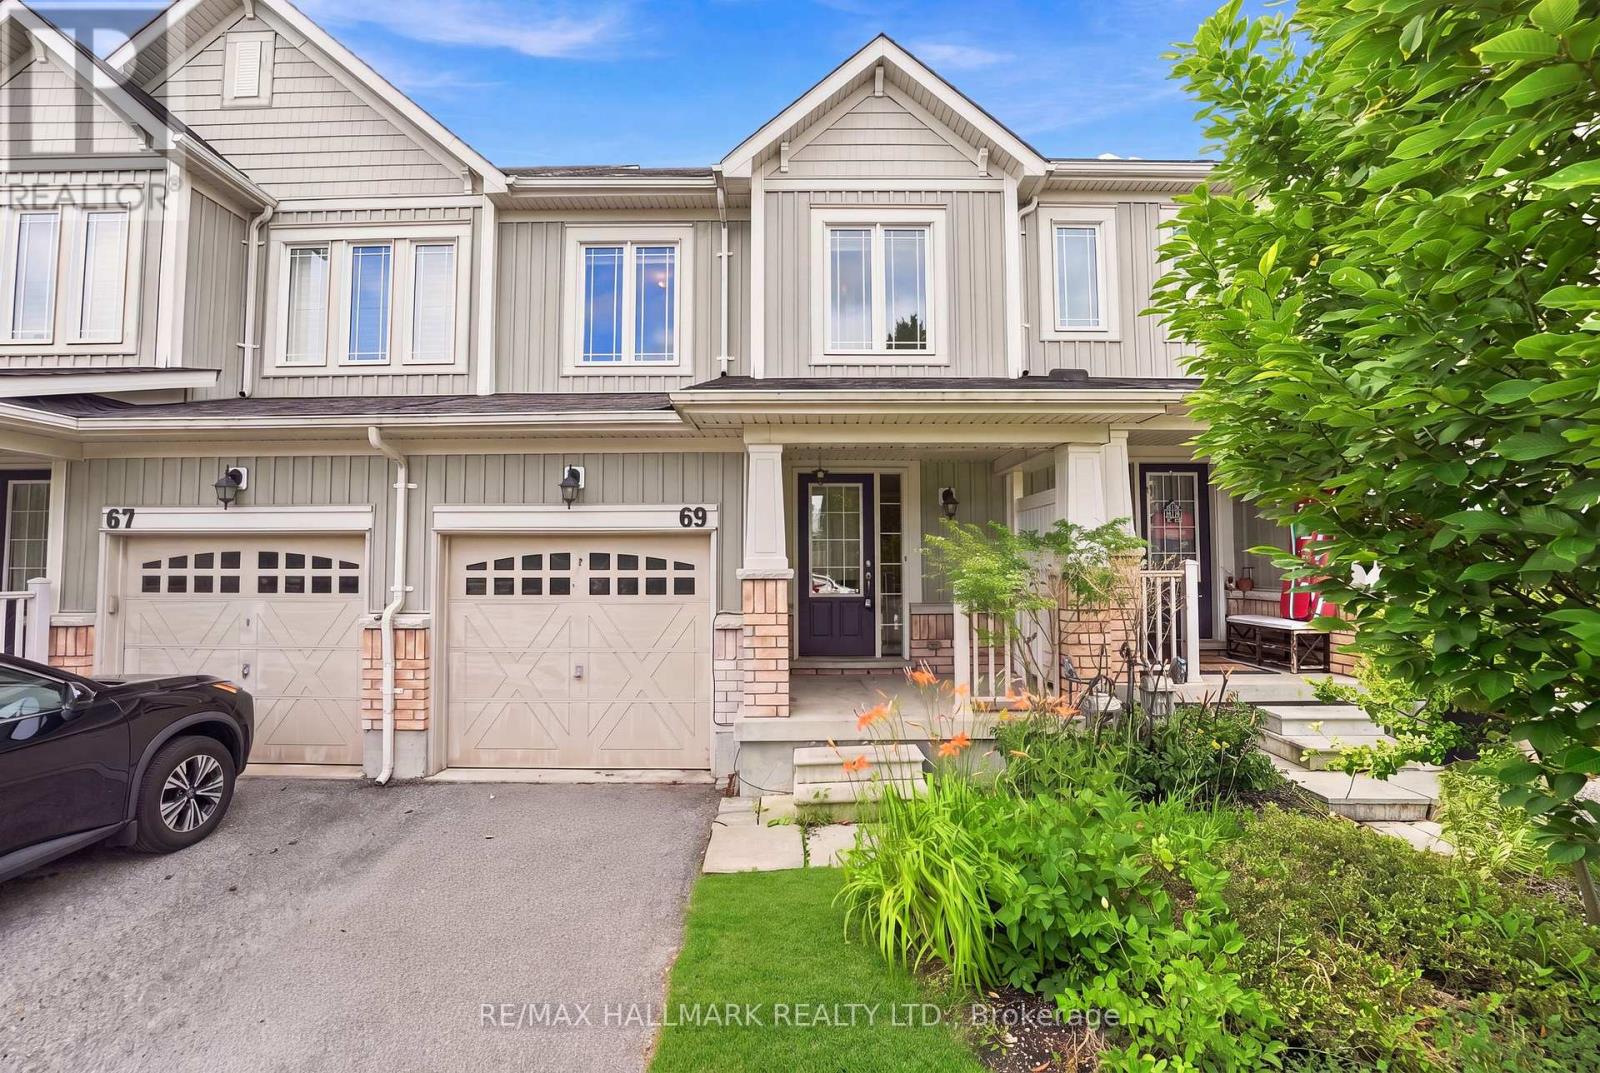
Welcome to 69 Orr Drive, a spacious 3-bedroom, 3-bathroom townhome offering an excellent opportunity for families, first-time buyers, renovators, and investors alike. Thoughtfully designed with a functional floor plan and generously sized principal rooms, this home provides comfortable everyday living with plenty of potential to personalize and make it your own. Two parking spaces add everyday convenience, making it a practical choice for growing households. Located in one of Bradford's established family-friendly neighbourhoods, you'll enjoy easy access to everything you need. Schools, parks, shopping, restaurants, transit, and everyday amenities are all just minutes away, while nearby commuter routes make travelling throughout the GTA simple. Whether you're looking for a place to call home or a property with long-term investment potential, this is an outstanding opportunity in one of Bradford's fastest-growing communities. (id:39551)
15 Mcgrath Avenue
Richmond Hill, Ontario
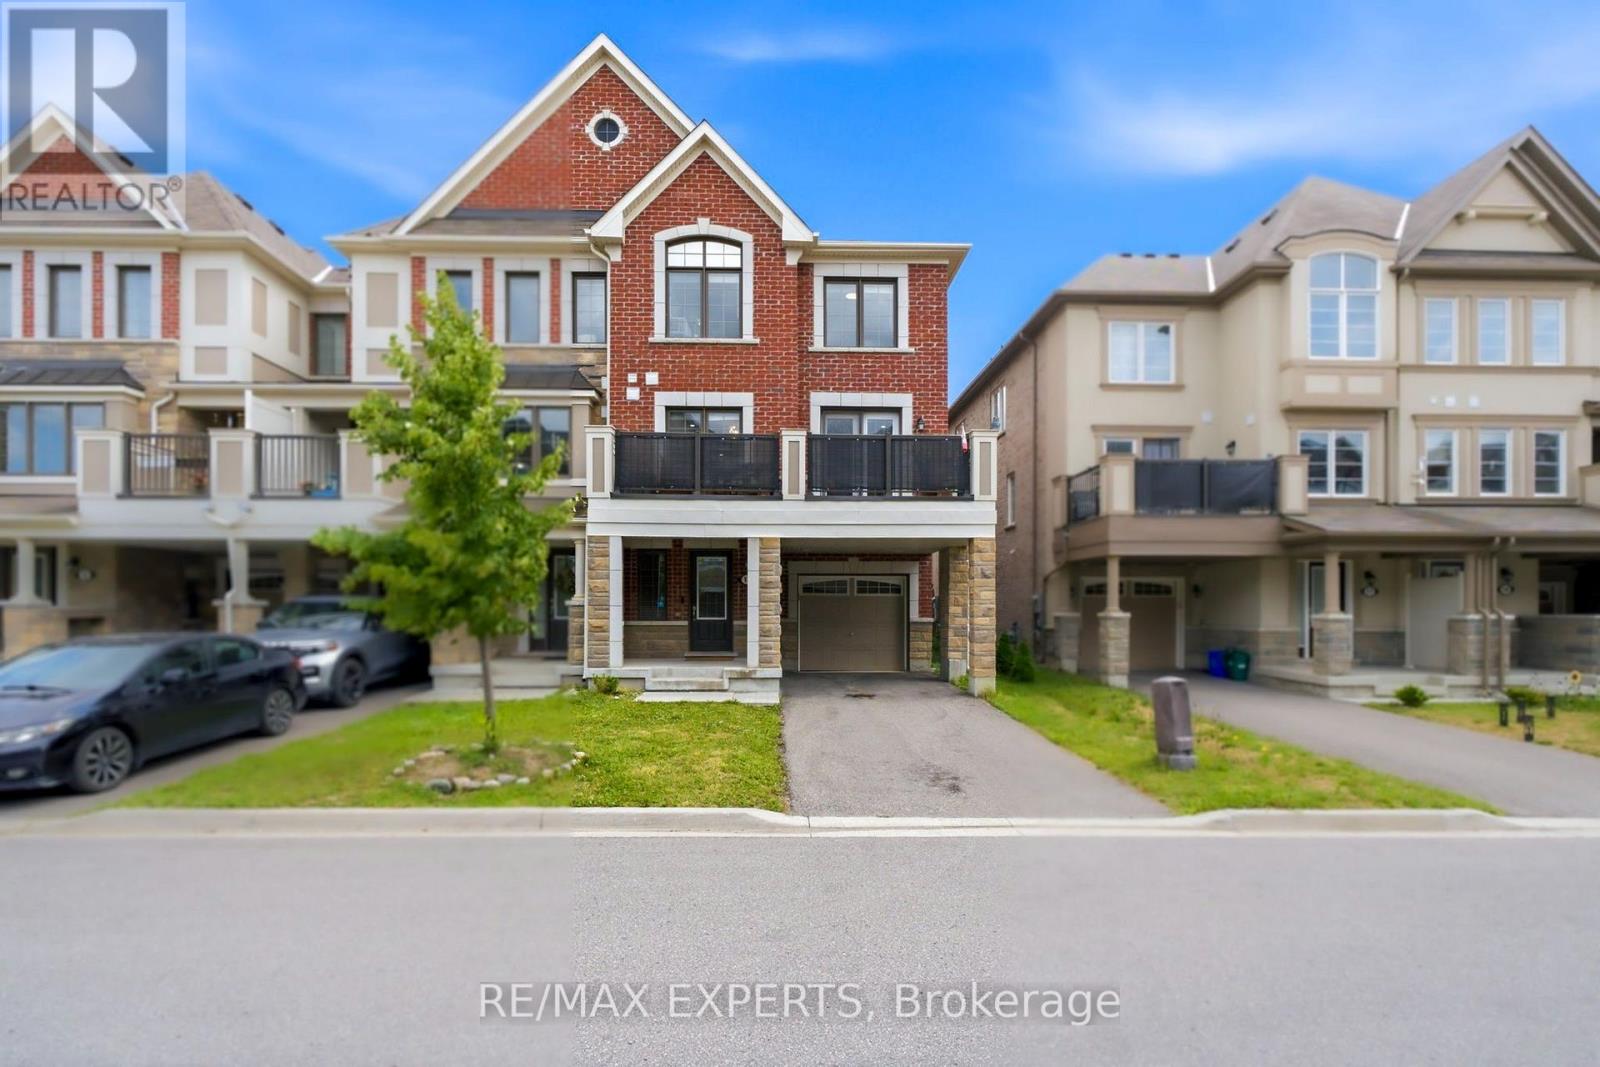
Welcome To This Impeccably Maintained End-Unit Freehold Townhome Which Feels Like a Semi-Detached, Ideally Positioned In The Highly Coveted Richmond Green Community. With Smooth Ceilings, Pot-lights And Large Windows Throughout Bringing In Abundant Natural Sunlight, This Warm And Welcoming Home Offers A Bright, Airy Setting Where Families Can Gather, Relax, And Create Lasting Memories.The Beautifully Appointed Kitchen Is Designed To Bring People Together, Featuring Premium Built-In Oven And Microwave, Quality Finishes, And An Effortless Open-Concept Layout That Makes Everyday Living And Entertaining Feel Seamless. Upstairs, Three Generously Sized Bedrooms Provide Comfort And Privacy For The Whole Family, Each With Large Windows, Including A Serene Primary Retreat Complete With A Walk In Closet. Step Onto The Spacious Private Balcony For Easy Outdoor Entertaining. The Extra-Long Garage Offers Room For Larger Vehicles While The Non Sidewalk Extended Driveway Accommodates Up ToTwo Additional Cars. Enjoy The Ease Of True Freehold Ownership With No Maintenance Fees, All Just Minutes From Shopping, Costco, Highway 404, Richmond Green Sports Centre & Park, Top-Ranked Richmond Green Secondary School, Restaurants, And Transit. This Move-In-Ready Home Is Located In One Of Richmond Hill's Most Desirable Family Neighbourhoods! (id:39551)
112 Belview Avenue
Vaughan, Ontario
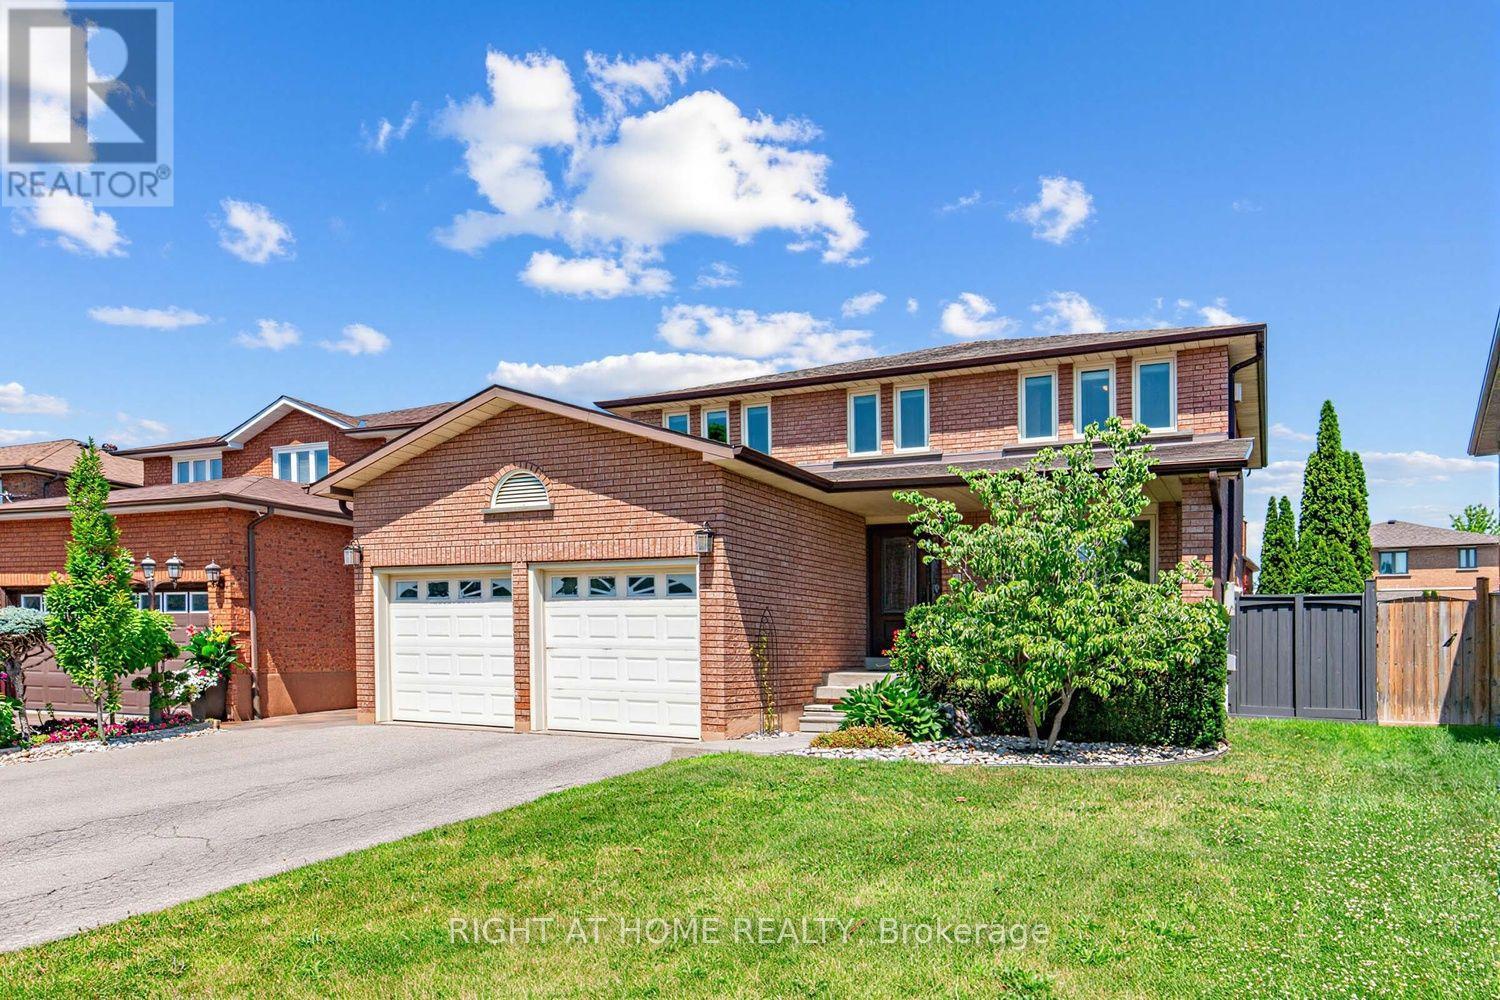
Welcome to this beautifully appointed 2,529 sq ft home offering 4 bedrooms and 4 washrooms in one of Vaughan's most desirable neighbourhoods. Ideally located close to major highways, shopping, restaurants, Boyd Conservation Area, and parks, this home offers the perfect balance of everyday convenience and connection to nature. Make a grand first impression through the large, open foyer,anchored by a gorgeous solid wood half-turn staircase that sets the tone for the rest of this exceptional home. Inside, you'll find generously sized principal rooms designed for comfortable family living, including a warm and inviting family room centred around a wood-burning fireplace - perfect for cozy nights in. The finished basement with walkout offers two separate interior staircases for added convenience and flexibility, along with valuable additional living space ideal for a growing family, home gym, or entertainment area. Main floor laundry rounds out the home's everyday practicality.Step outside to a beautifully landscaped backyard complete with landscape lighting and a full irrigation system, creating a private outdoor retreat that's as low-maintenance as it is picturesque. This is Pine Grove living at its finest - spacious,functional, and move-in ready. (id:39551)
146 Cabinet Crescent
Vaughan, Ontario
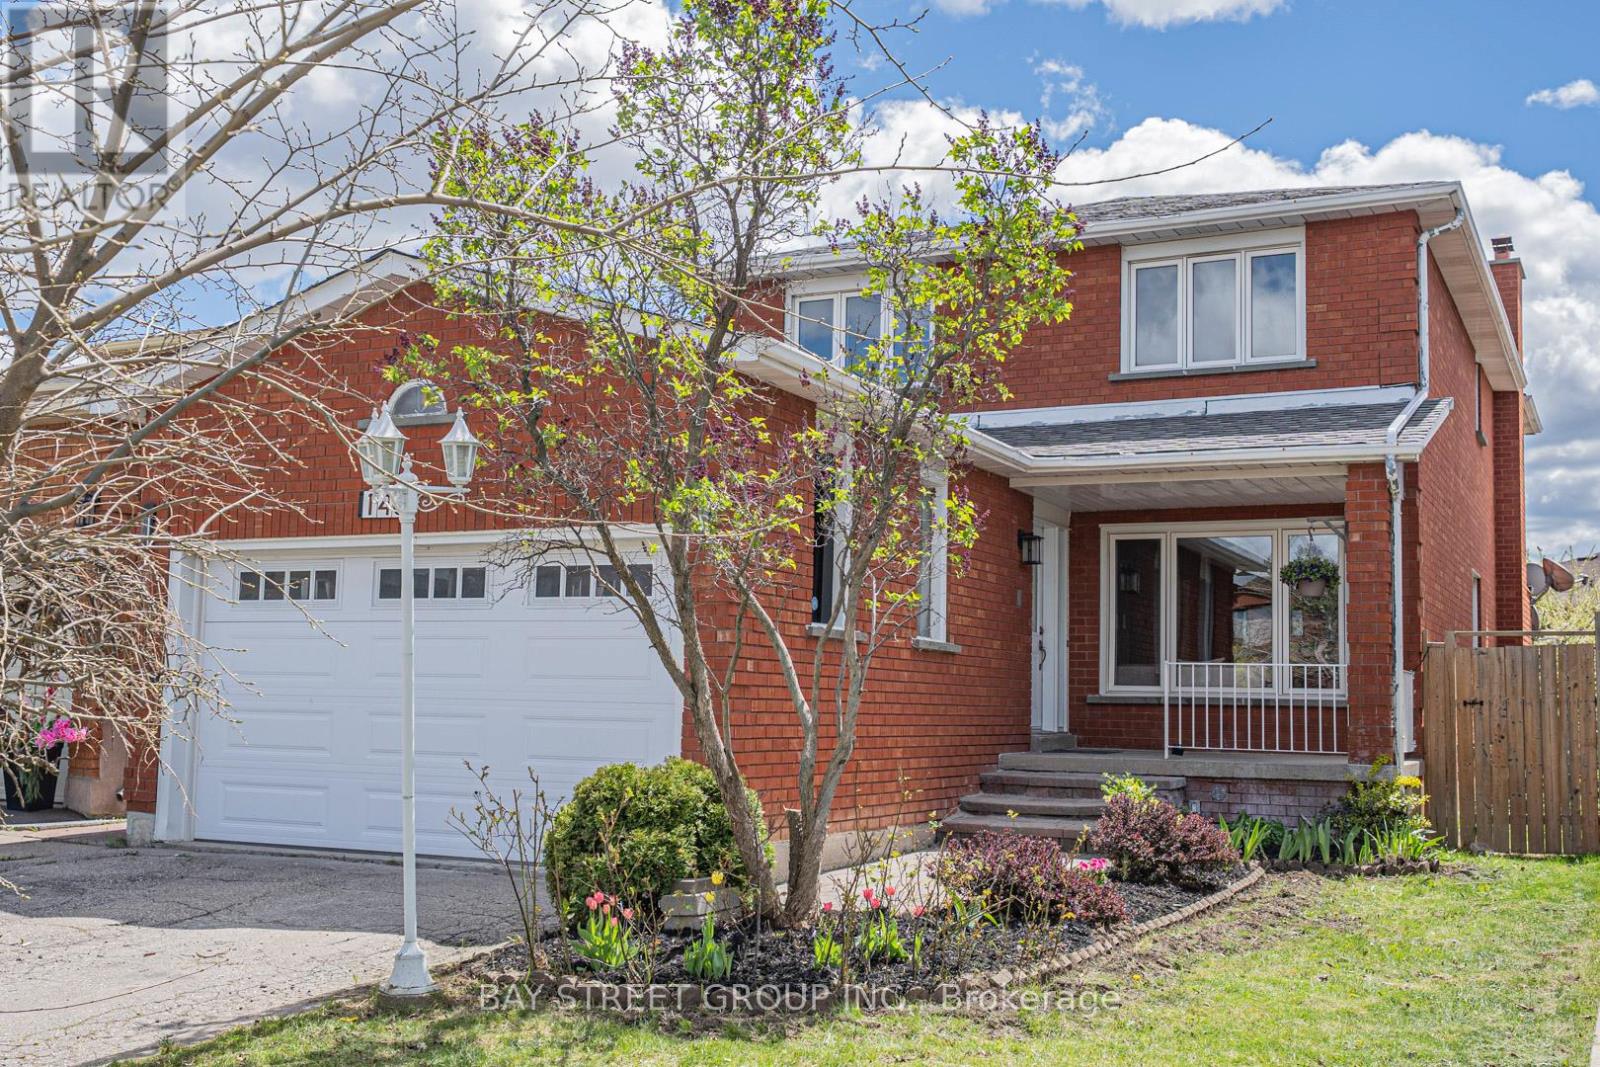
Beautifully Renovated 4-Bedroom, 4-Bathroom Detached Home with Double Car Garage in West Woodbridge - Thoughtfully Updated with a Clean, Modern Aesthetic. Here Are 5 Reasons To Make This Home Your Own. 1. Sun-Filled, Open-Concept Main Level. South-facing backyard floods the main level with natural light. Living Room and Family Room flow together seamlessly, anchored by a chef's kitchen with an oversized centre island and dining area overlooking the rear yard. Brand new floor-to-ceiling glass patio doors complete the space. 2. Self-Contained Basement Suite. Professionally finished lower level features 2 bedrooms, a full bathroom, a second kitchen, and a dedicated laundry, accessible via private side entrance or directly through the garage. Perfect for extended family or rental income potential. 3. Built for Multi-Generational Living. Two full kitchens, two laundry setups (2nd floor + basement), and a double-car garage. This home offers the space, privacy, and flexibility modern families need. 4. Premium Modern Finishes Throughout. Featuring a contemporary design with hardwood flooring on main and second levels, abundant pot lights, all-new LED fixtures, brand-new kitchen appliances, and new glass walkout doors. Major mechanicals also updated: new roof (2022) and air conditioner (2023). A true turnkey home ready to move in. 5. Prime West Woodbridge Location. Well-established schools, parks, shopping, and dining are all within minutes. Quick access to Hwys 427, 407 & 400 for effortless commuting. (id:39551)

45 - 186 Woodbridge Avenue
Vaughan, Ontario
Unbeatable LOW FEE Condo Townhome (65.13/month) in the Heart of Historic Market Lane! This sun-filled, open-concept home offers the perfect blend of style, comfort and convenience. The welcoming foyer features a convenient powder room and leads to a spacious living and dining area with a walk-out to a private terrace overlooking a quiet backyard. The bright, eat-in kitchen is perfect for everyday living. A unique upper-level layout features two oversized bedrooms, each with its own private ensuite bathroom, providing exceptional comfort and privacy. The finished lower level offers a third bedroom, laundry room, storage and direct garage access. A separate entrance makes it ideal for extended family, guests or a home office. Upgraded flooring throughout, pot lights, and fresh paint on the main floor complete this move-in ready home. Located in one of Vaughan's most desirable communities, just steps to Market Lane, Woodbridge Avenue, boutique shopping, restaurants, parks, schools, transit and every convenience. A rare opportunity to own a beautifully renovated home in an unbeatable location! (id:39551)
52 Denney Drive
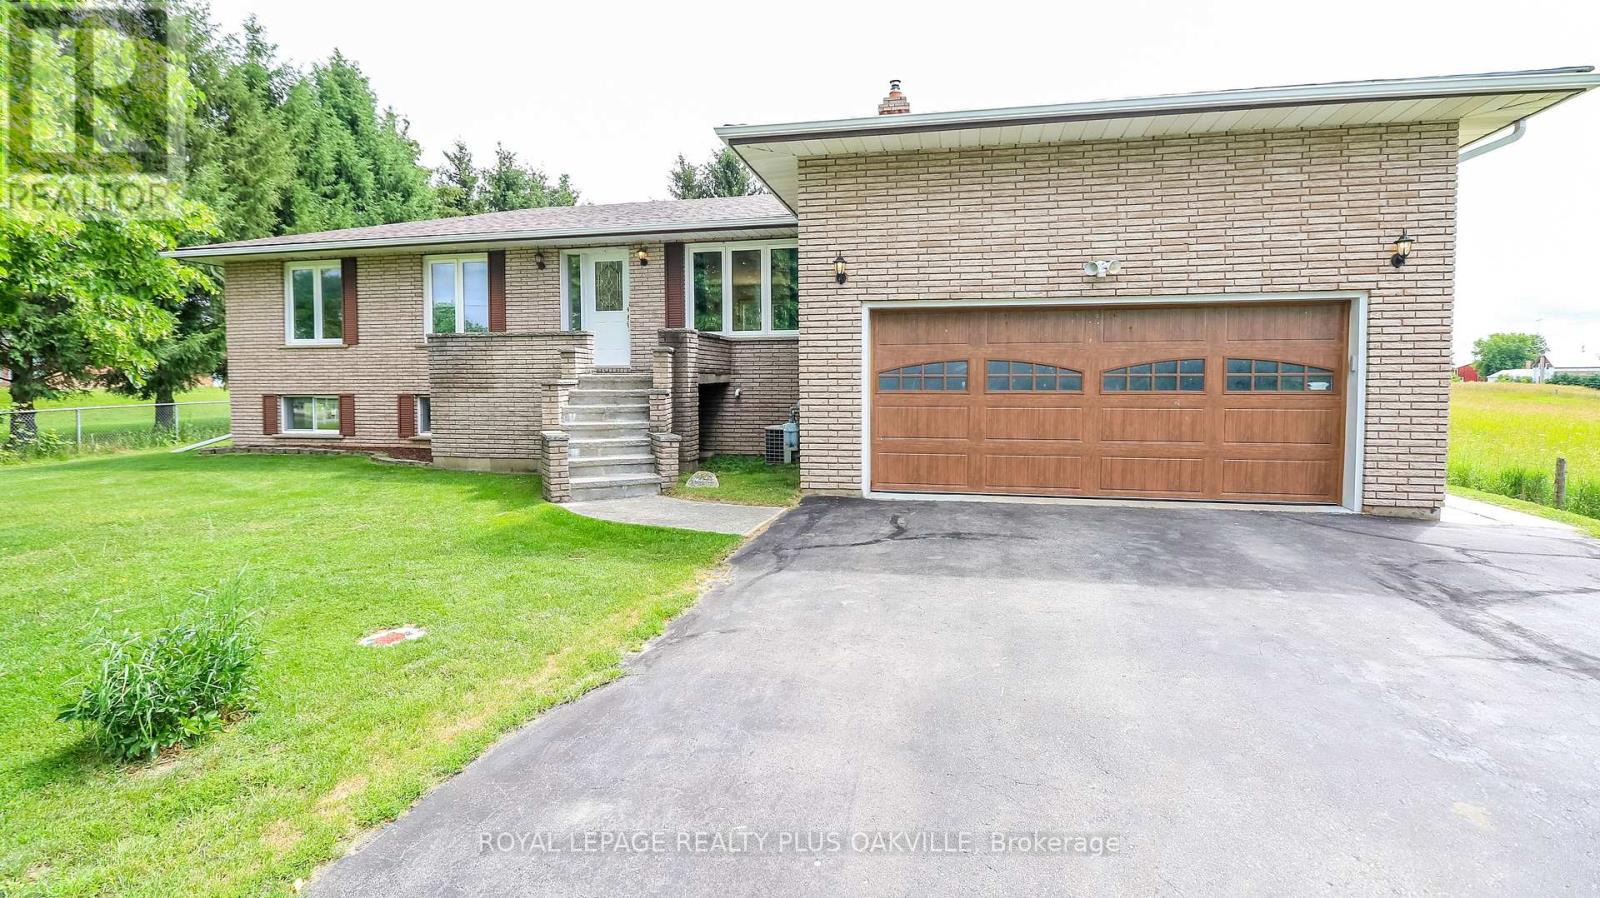
Essa, Ontario
Welcome to a home that has never before been offered for sale! Lovingly owned and cared for by the same family since it was built, this exceptional raised bungalow is ready to welcome its next chapter. Perfectly situated in the charming community of Baxter, this property offers the privacy and tranquility so many buyers are searching for. Enjoy peaceful country views while still being just a short drive to Angus, Alliston, Barrie and Highway 400, making commuting a breeze. Baxter is known for its welcoming small-town atmosphere, nearby parks, baseball facilities, and the rural charm that makes Essa Township such a desirable place to call home. Inside, you'll find a spacious 3-bedrooms with 2 additional bedrooms in the fully finished lower level, offering exceptional flexibility for growing families, guests, or a home office. The home features 3 full bathrooms, main floor laundry, beautiful wood accents throughout, and almost entirely carpet-free living, creating a warm, timeless feel that's both practical and inviting. Pride of ownership is evident throughout this well-maintained home, some updates already completed for peace of mind, include a new furnace (2024), new roof (2024), and a large newer deck-the perfect place to relax, entertain, and take in the surrounding countryside. Septic Tank was pumped out and new risers were installed July 2026. Whether you're looking for room to grow, a peaceful rural setting, or a home filled with character and care, this one-of-a-kind property is ready for its next family to make it their own. (Photos are virtually staged and in living room photo a closet door has been removed to show it's possibilities in the one photo.) (id:39551)
2 Corbett Crescent
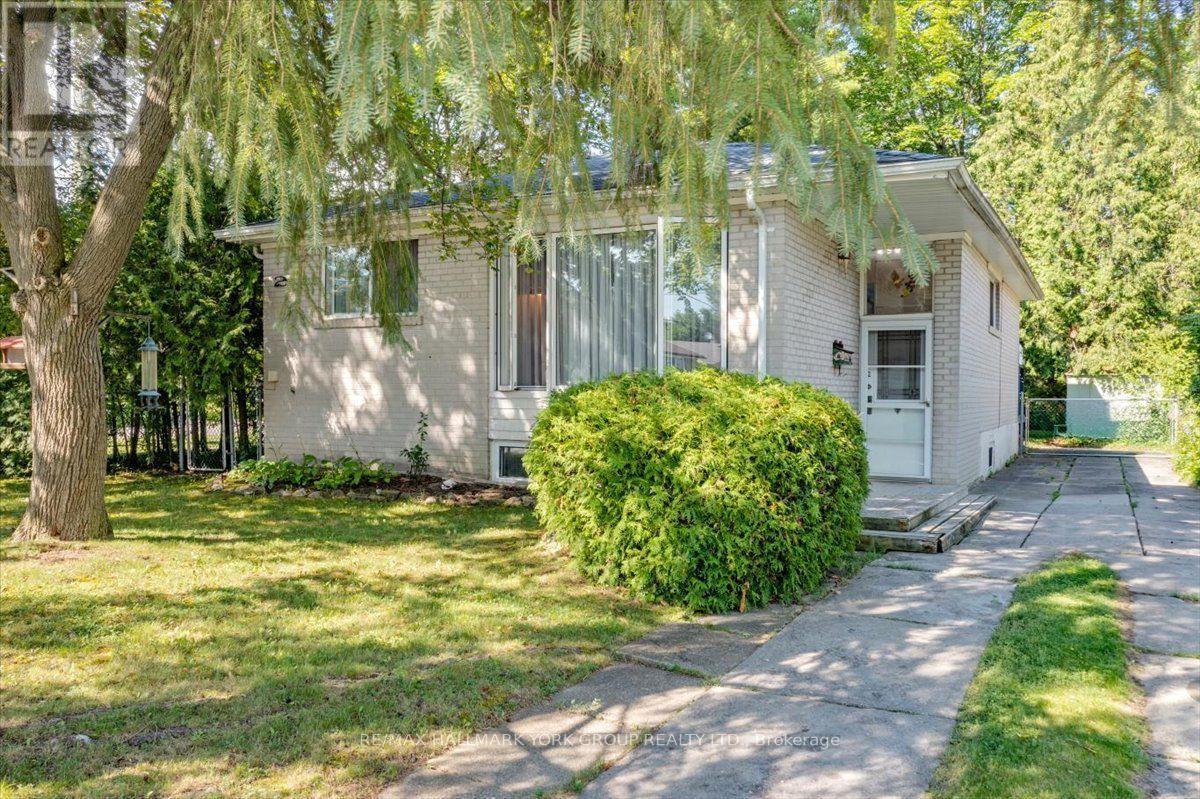
Aurora, Ontario
Welcome to 2 Corbett Crescent, a lovingly maintained bungalow in the highly sought-after Aurora Highlands. Perfectly positioned on a flat, fully fenced lot, this cherished home presents a rare opportunity for families seeking comfort, convenience, and an established community to call home. Ideally located within walking distance of elementary schools, parks, and everyday amenities, this home offers the perfect balance of family-friendly living and exceptional accessibility. Beautiful oak hardwood floors flow throughout the main level, adding warmth and timeless appeal. Two bedrooms feature walkouts to the spacious backyard deck, where mature trees and lush landscaping create a private retreat and a seamless connection between indoor and outdoor living. The expansive backyard provides plenty of space for children and pets to play, summer entertaining, or simply relaxing in a peaceful setting. Conveniently located between Highways 400 and 404, commuting is effortless, with quick access throughout the GTA while enjoying the quiet charm of one of Aurora's most desirable, family-oriented neighbourhoods. Lovingly cared for by the same family for more than five decades, this is a rare opportunity to make a truly special home your own and create memories for generations to come. (id:39551)
28 Cliveden Place
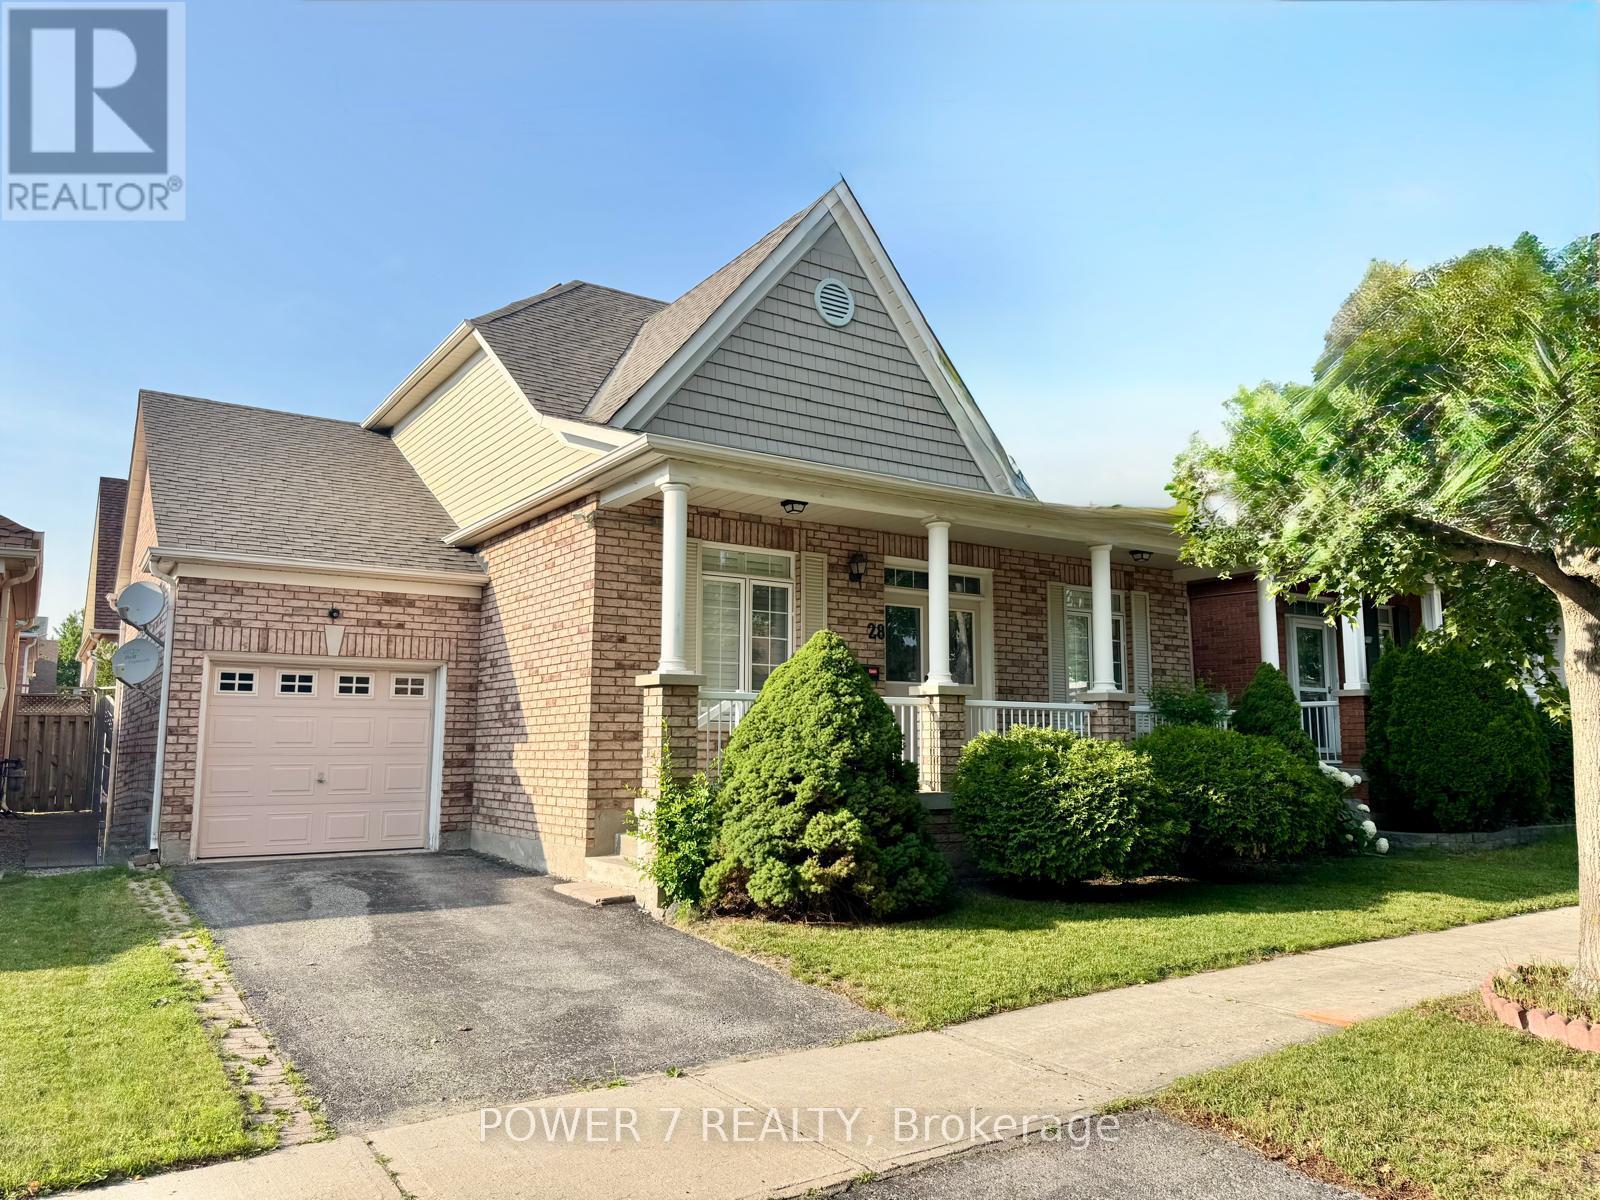
Markham, Ontario
Rarely offered detached bungalow in prestigious Berczy Village! Featuring the lucky house number 28, this beautifully maintained home offers approximately 2,860 sq ft of finished living space, including a fully finished basement. Perfect for downsizers, retirees, or anyone seeking convenient single-level living. The bright open-concept main floor features a sun-filled kitchen, spacious family room with a gas fireplace, walkout to a private fully fenced backyard, hardwood flooring throughout the living room and bedrooms, two full bathrooms, and convenient main-floor laundry.The fully finished lower level adds exceptional versatility with a second kitchen, full bathroom, one bedroom, and a large open-concept recreation area with the potential to create two additional bedrooms-ideal for extended family, guests, in-laws, or multigenerational living. Recent updates include a newer roof (2020) and a Lennox high-efficiency furnace. Direct garage access adds everyday convenience. Ideally located close to top-ranked schools, parks, shopping, restaurants, and public transit. Don't miss this rare opportunity to own a beautifully maintained bungalow in the heart of Berczy Village! Open House: Saturday & Sunday, 2:00 PM - 5:00 PM. Welcome! (id:39551)
25 Betony Drive
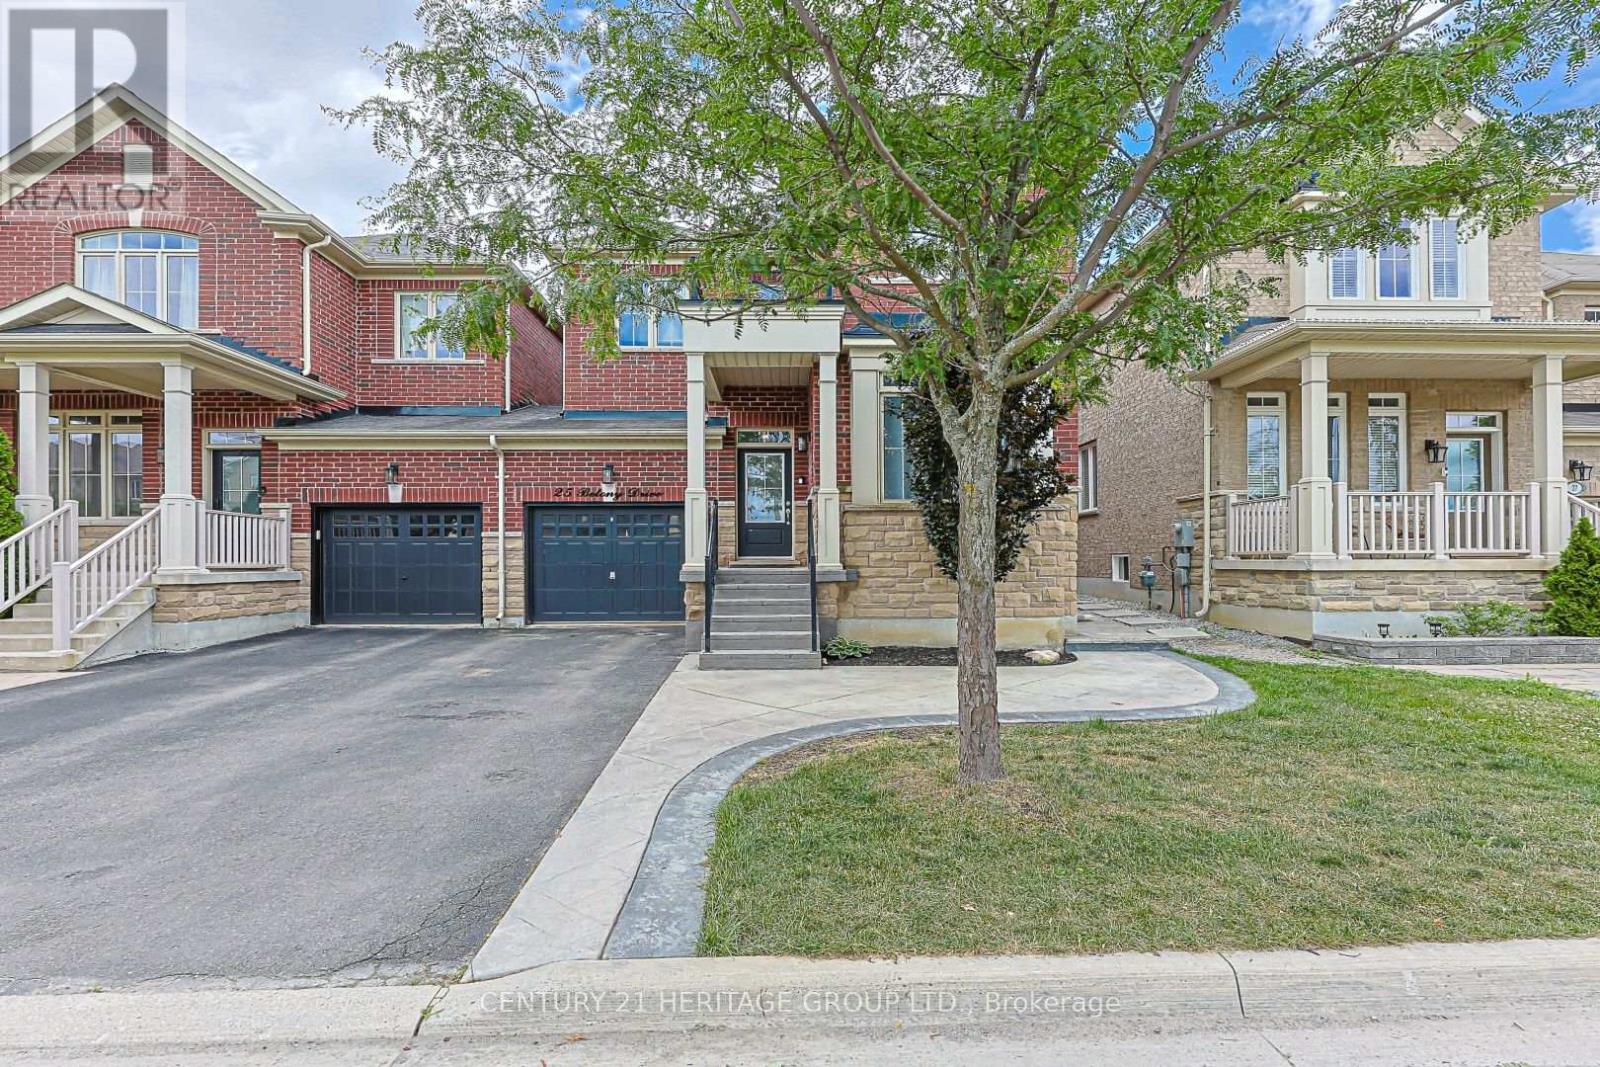
Richmond Hill, Ontario
Welcome Home to Elegance and Modern Luxury! This meticulously maintained, 4-bedroom and 4bathroom family home perfectly pairs sophisticated style with high-end updates. From the moment you step inside, you'll be captivated by the timeless crown molding that flows throughout the entire house. The main level boasts a flawless blend of gleaming hardwood floors and new ceramic tiling. At the heart of the home is a chef-inspired kitchen fully equipped with stainless steel appliances, sleek quartz countertops, a classic backsplash, and a dedicated pantry for ultimate storage. Unwind in the cozy family room, with the gas fireplace and beautifully illuminated by modern pot lights. The living space expands into a spectacular, newly renovated basement featuring durable luxury vinyl flooring, ambient pot lights, and the ultimate comfort of heated floors in both the private office and the lower-level bathroom. Step outside into your own private backyard oasis, where low-maintenance living meets premium outdoor entertainment. Beautiful patterned concrete wraps seamlessly from the front and side yards to the rear patio. Relax in your private hot tub sheltered by a stunning gazebo, with a practical garden shed nearby to keep everything organized. To top it all off, you can move in with total peace of mind knowing the home features a brand-new, high-efficiency furnace installed in March 2026. This turn-key property offers the ultimate lifestyle upgrade inside and out. Schedule your private viewing today! (id:39551)
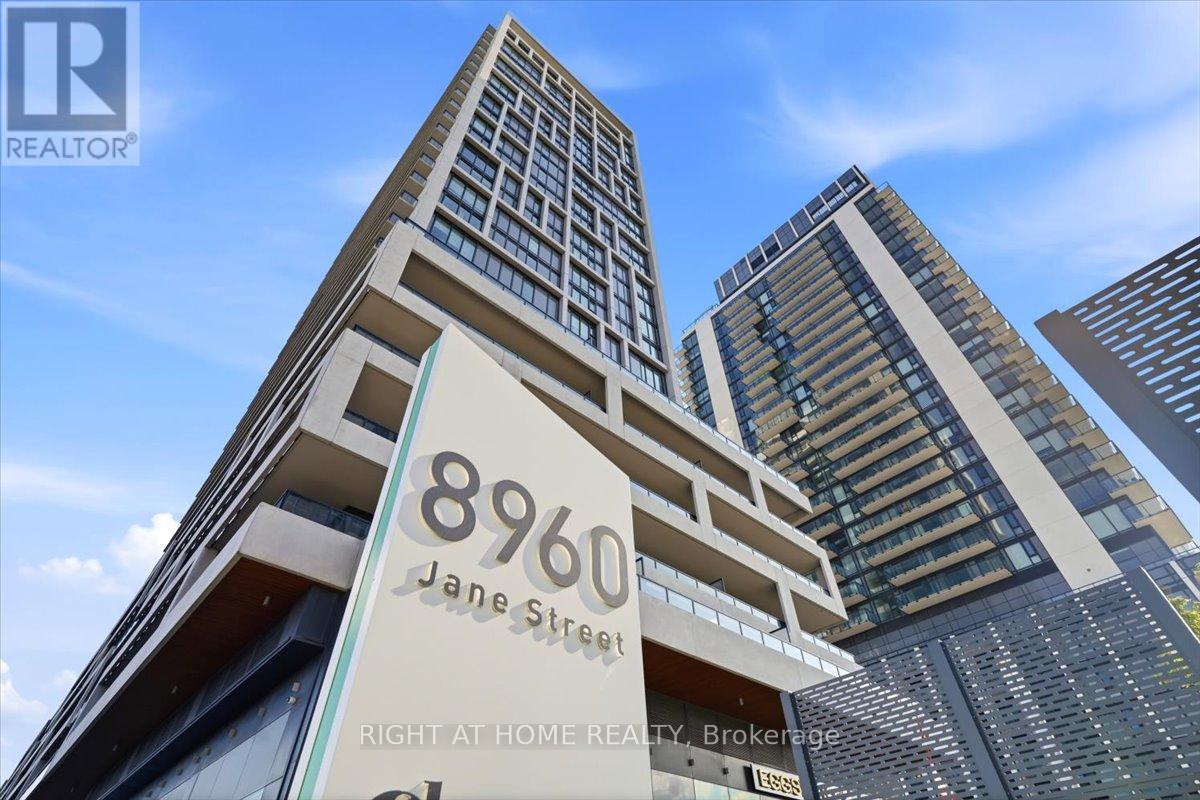
910 - 8960 Jane Street
Vaughan, Ontario
Welcome to luxury condo living in the heart of Vaughan! This beautifully maintained 969 sq. ft. suite offers a bright, open-concept layout designed for both comfortable everyday living and effortless entertaining.The modern kitchen features stainless steel appliances, sleek cabinetry, generous counter space, and a breakfast bar overlooking the spacious living and dining area. Floor-to-ceiling windows fill the home with natural light, while the private balcony provides the perfect place to enjoy your morning coffee or unwind at the end of the day.The spacious bedroom offers ample closet space, ensuite bathrooms, in-suite laundry, one underground parking space, and one locker add to the home's exceptional convenience.Residents enjoy access to outstanding five-star amenities, including a fully equipped fitness centre, outdoor swimming pool, rooftop terrace, BBQ area, party room, concierge, and beautifully maintained common areas, providing a true resort-style lifestyle.Ideally located just minutes from Vaughan Mills, restaurants, shopping, parks, public transit, and major highways, this condo offers unbeatable convenience for commuters, professionals, first-time buyers, downsizers, and investors alike.Move-in ready. This is one you won't want to miss! (id:39551)