
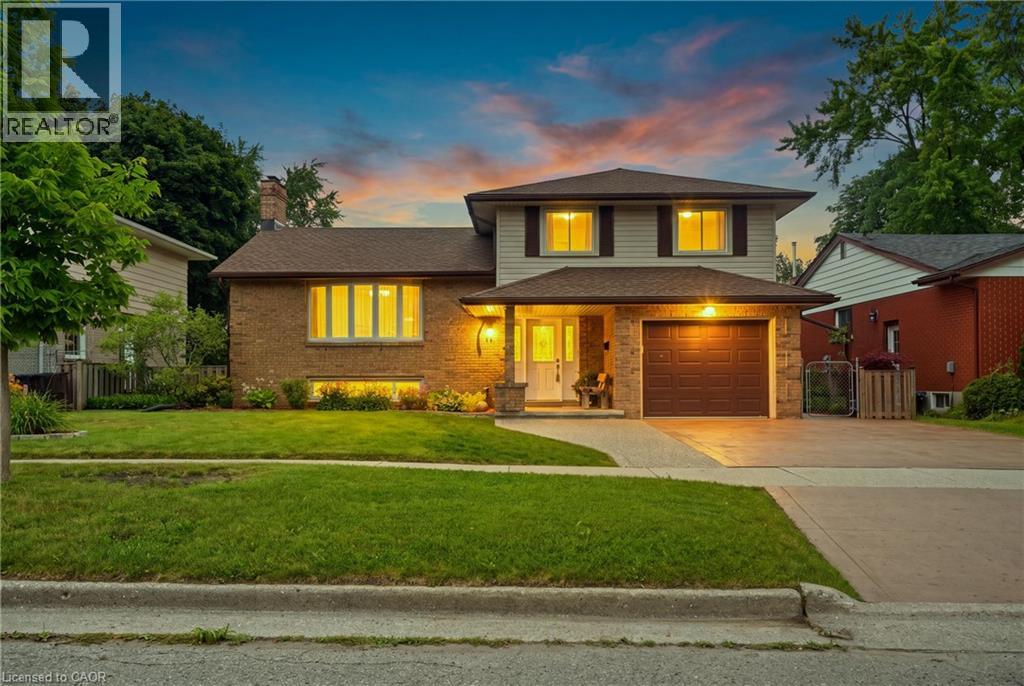
76 Lower Canada Crescent
Kitchener, Ontario
Welcome to 76 Lower Canada - Tastefully Renovated & Move-In Ready! Nestled in the desirable Pioneer Park neighborhood, this beautifully updated home offers the perfect blend of style, comfort, and convenience. With easy access to the 401, nearby shopping centers, and close proximity to the industrial park and Conestoga College, this location is ideal for both commuters and families alike. Step inside to find a home that has been fully finished from top to bottom with thoughtful renovations throughout. With 3 spacious bedrooms and 2 bathrooms, there is ample space for a growing family or a comfortable home office setup. The modern kitchen is a standout, featuring updated cabinetry, elegant granite countertops, and a matching granite backsplash making it perfect for entertaining or everyday living. The attention to detail continues outside, where a concrete driveway and pathway lead to a large, private backyard oasis. Enjoy outdoor living at its finest with a generous stone patio which is ideal for summer barbecues, evening relaxation, or hosting guests. A separate garage entrance provides excellent potential for a future in-law suite, while the expansive backyard offers exciting possibilities for additional income opportunities. Don’t miss your chance to own this stylish, move-in-ready home in one of the area’s most sought-after neighbourhoods! (id:39551)
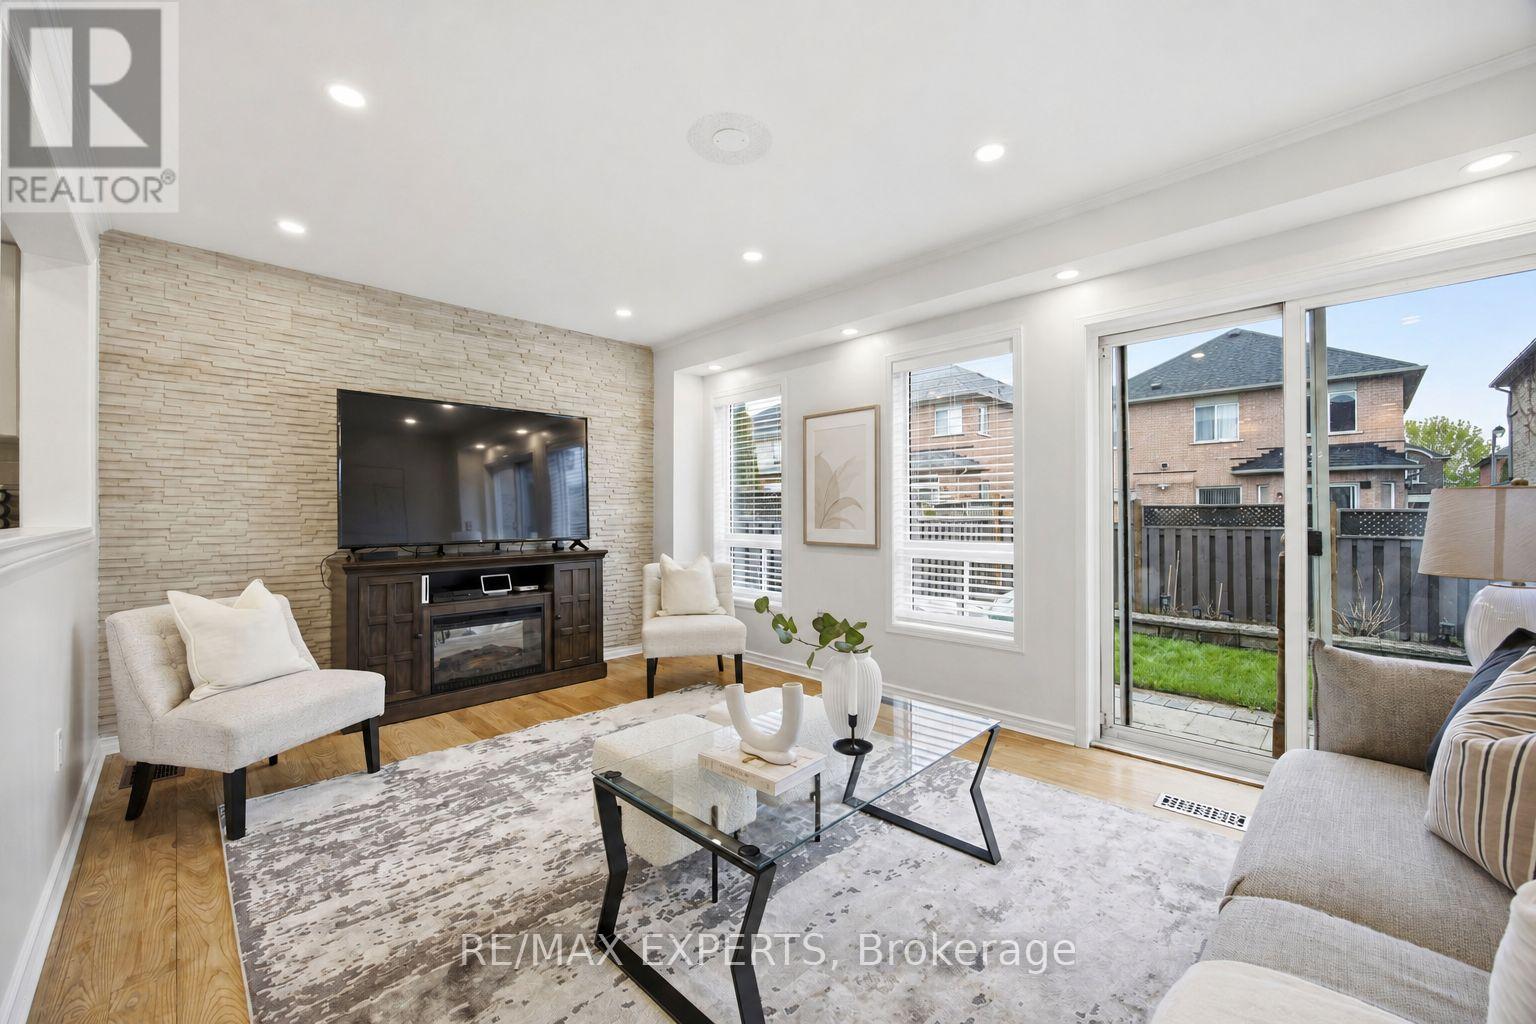
40 Dills Crescent
Milton, Ontario
Tucked into Milton's sought-after Dempsey neighbourhood,this detached two-storey residence offers 4+1 bedrooms, 4 bathrooms, and approximately 2,500 square feet of combined living space, creating a home that feels both generous and deeply functional from the moment you step inside. Hardwood floors add warmth and continuity throughout, while the kitchen is beautifully appointed with granite countertops, stainless steel appliances, and an eat-in breakfast area designed for easy mornings and relaxed weekends.What makes this home especially appealing is the way the layout lives. The main floor offers a bright, welcoming living space for everyday comfort, paired with a large separate dining area that instantly elevates the home for those who love to gather, celebrate, and host with ease. It is the kind of space that invites long dinners, holiday moments, and a table full of guests without ever feeling crowded. Upstairs, the home continues to deliver with 4 spacious bedrooms, including a serene primary retreat with a walk-in closet and 4-piece ensuite, along with 2 full bathrooms on the second floor that make busy mornings feel smoother and more effortless.The finished lower level adds a whole new dimension of flexibility. With its own recreation area, bedroom, full bathroom, flexible office space, and laundry. Suitable whether for guests, extended family, a quiet work-from-home setup, or simply extra space to live and grow.And then there is the lifestyle beyond the front door. This home is positioned in one of Milton's most connected family pockets, with Top schools, parks, shopping, recreation, the Milton Leisure Centre, the Milton GO Station, and Highway 401 all within minutes away. It is a location that does more than impress on a map.It gives you back time, softens the pace of busy days, and makes the entire week feel easier. (id:39551)
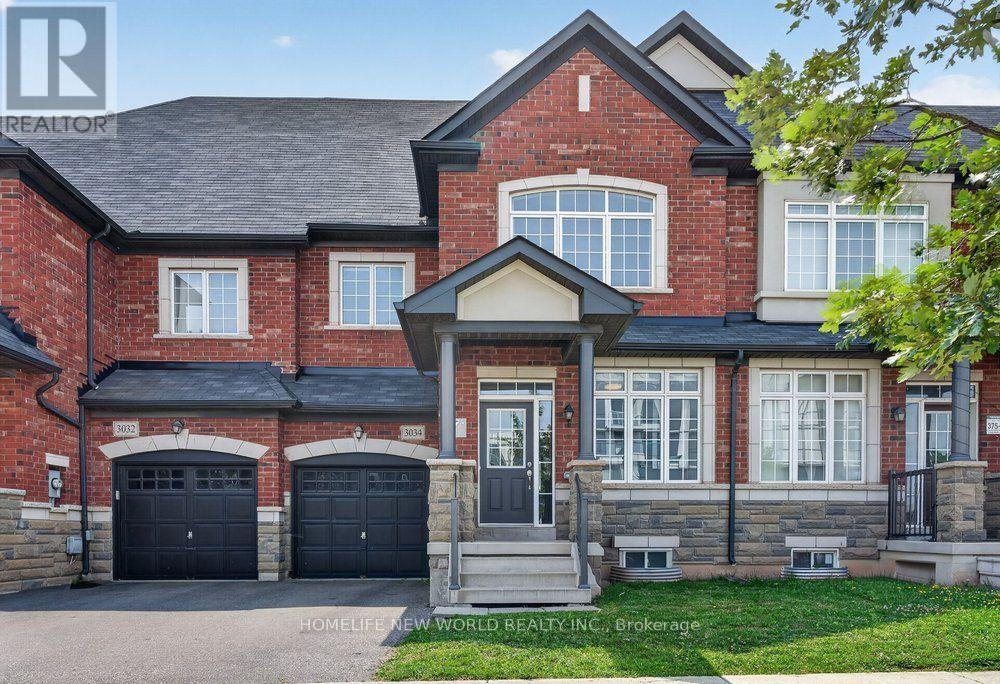
3034 Eighth Line
Oakville, Ontario
Beautifully maintained townhouse in one of Oakville's most desirable family-friendly communities. This bright and spacious 2 Storey With Loft 4 Bedrooms With 3 bathrooms home offers an elegant blend of comfort, functionality, and modern style-idea for families, professionals, and those working from home. One of the biggest townhouse in the area with Approx 2200 Sq/Ft As Per Builders Plan, 9ft ceiling on the main floor. Open Concept Kitchen includes stunning Quartz countertops, Stainless steel appliances, a good size centre island, Spacious primary suite with walking-in closet and luxurous ensuite featuring quartz countertops, a soaker tub, and separate glass shower. Three additional generously sized bedrooms for family, guests, or office/study areas. Elegant finishes throughout, stylish bilnds, modern lighting, Central A/C and humidifier on furnace for year-round comport. No Carpet In Upper Stairs. Close To Hwy 403, Schools, Parks, Shopping, Golf & More! Access To Backyard From Garage. (id:39551)
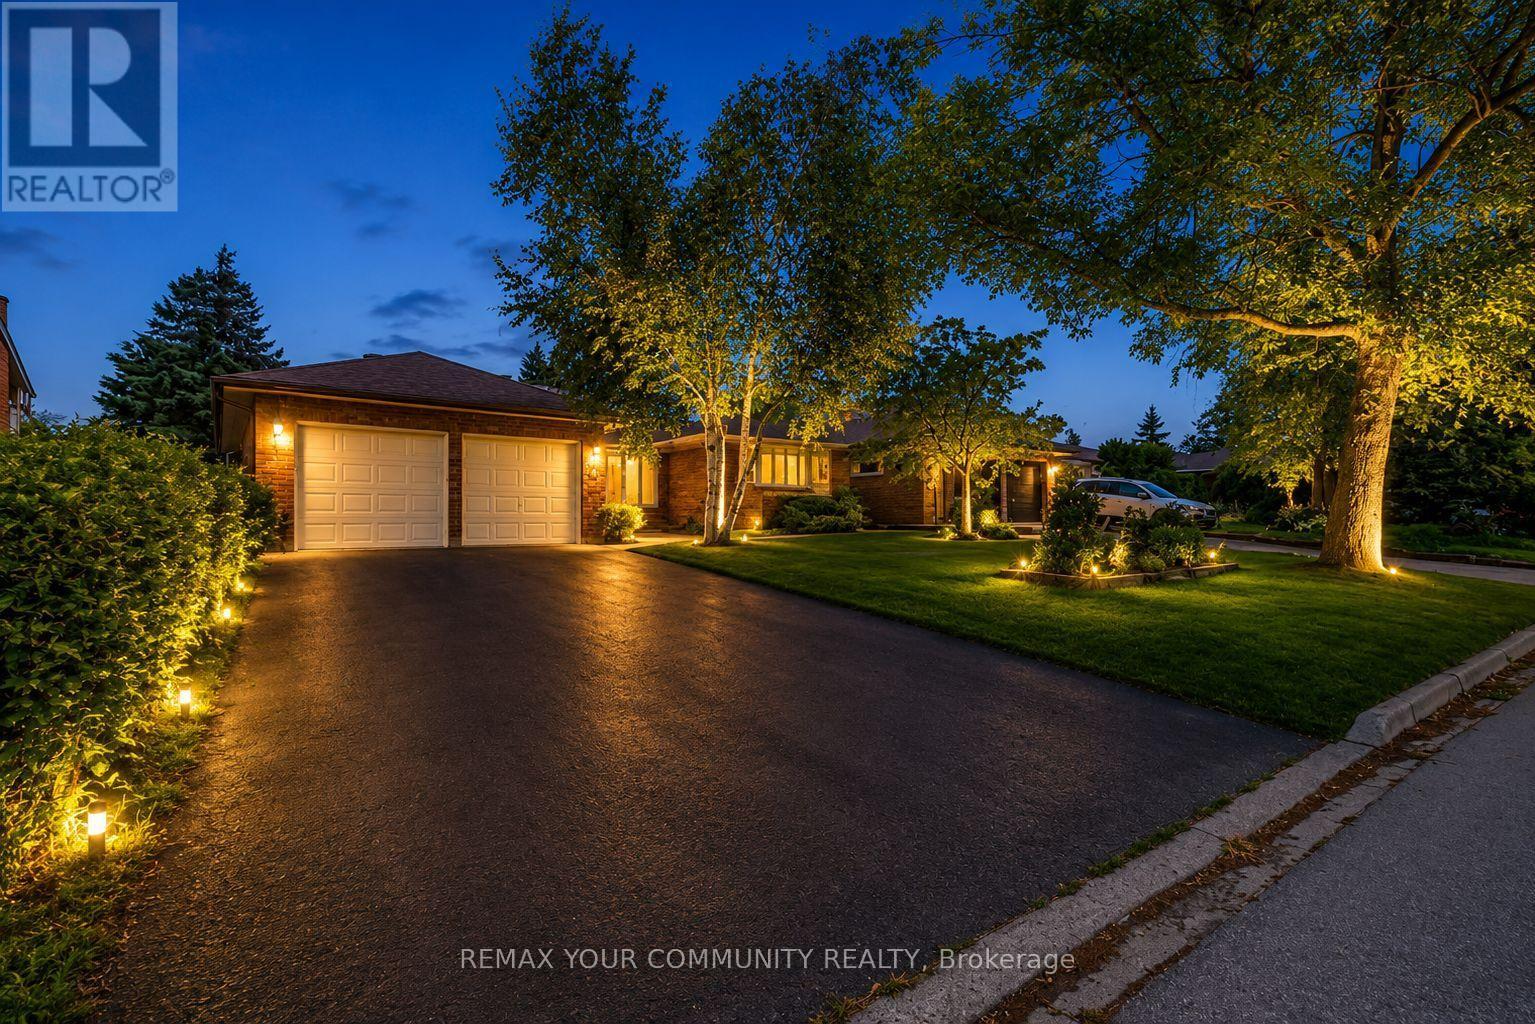
431 Innisfil Street
Barrie, Ontario
Rare Opportunity to Own a Beautifully Maintained Ranch Bungalow Offering Space, Functionality, and Exceptional Value.This quality-built home boasts approximately 3,200 sq. ft. of total living space, including 1,834 sq. ft. on the main level, making it a standout offering at this price point. Designed with both comfort and practicality in mind, the main floor features a spacious layout with two inviting living areas, a formal dining room ideal for entertaining, and three generously sized bedrooms.The home has been meticulously cared for, with recent updates including a new roof (2019), new dishwasher (2023), and fresh paint throughout, providing a move-in-ready experience.The fully renovated lower level offers incredible versatility with its own separate entrance feel, featuring a self-contained setup that includes a full kitchen, bedrooms, a modern washroom, and separate laundry. This space is ideal for extended family, in-law living, or potential income opportunities.Additional highlights include a custom workshop equipped with a table saw, shelving, and built-in cabinetry, perfect for hobbyists or future projects.Set on an impressive 60' x 160' lot, the private backyard is surrounded by mature trees, creating a peaceful and secluded outdoor retreat.A rare blend of size, condition, and potential-this is an opportunity not to be missed. (id:39551)
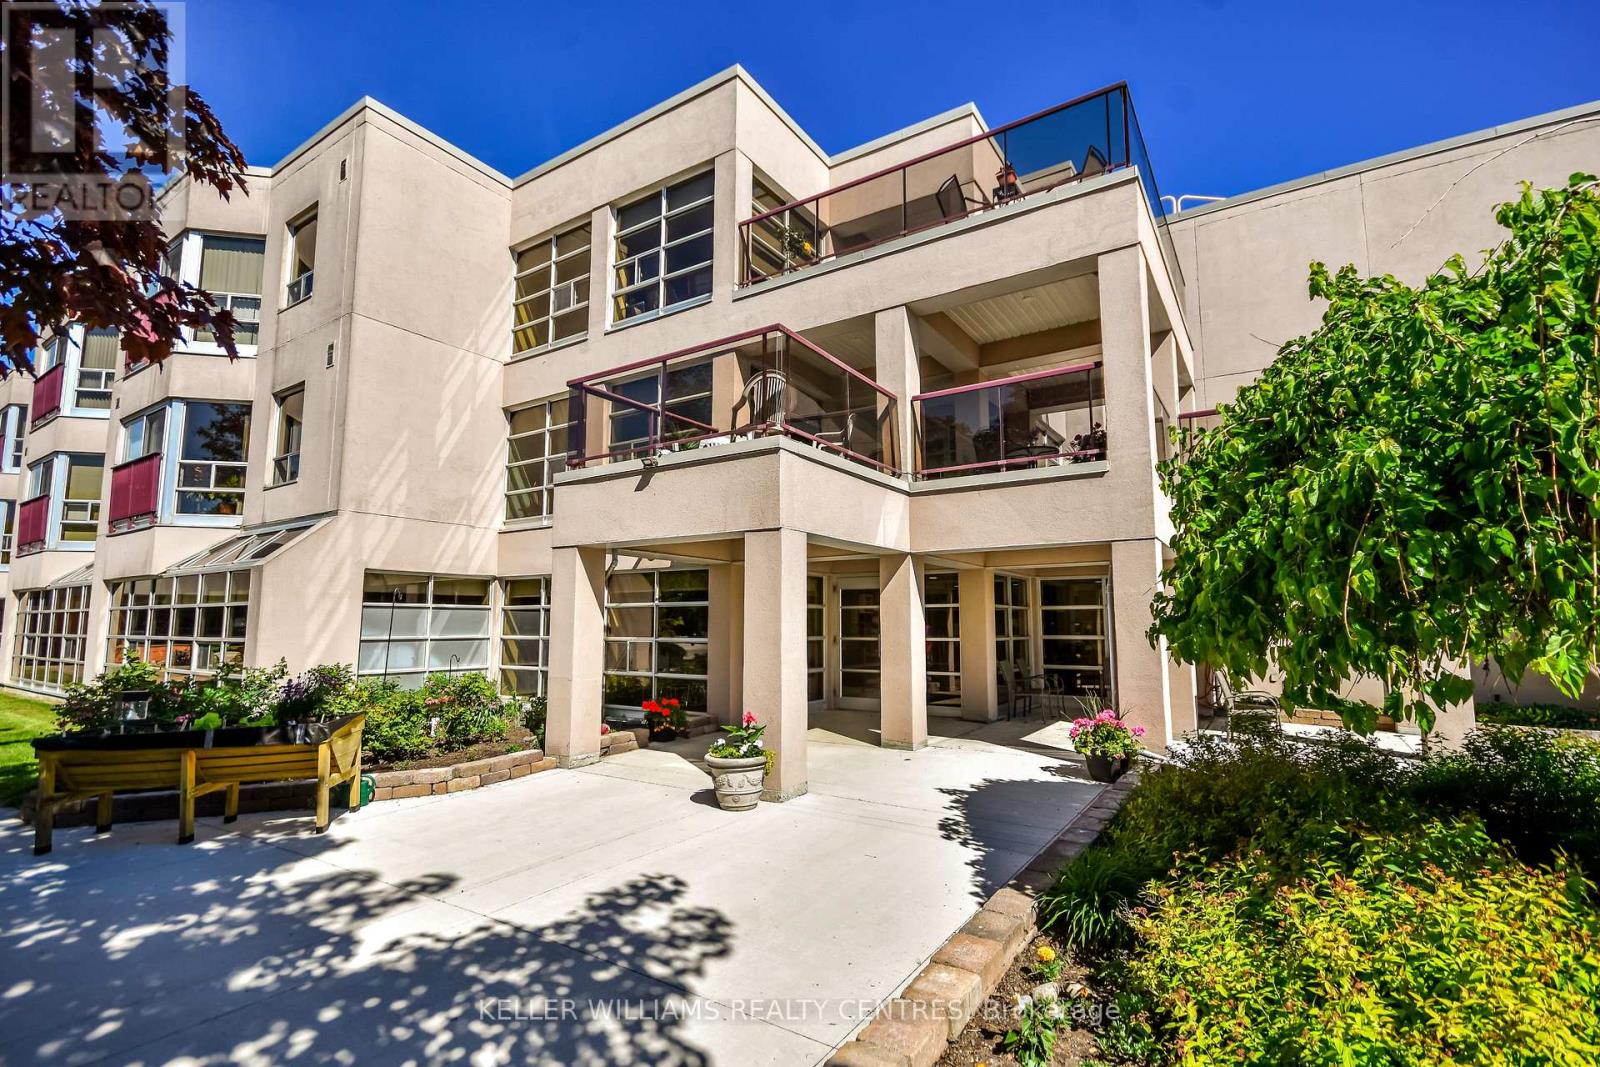
101 - 49 Raglan Street
Collingwood, Ontario
Welcome to Sunset Suites, a welcoming 60+ community in the heart of Collingwood. This ground-floor 1-bedroom, 1-bathroom unit offers comfortable, maintenance-free living with new laminate flooring, an open-concept layout, in-suite laundry, and a modified bathtub with easy-access shower entry. Enjoy your own private patio, exclusive parking space, and the convenience of monthly fees that include heat, hydro, water, and property taxes. Residents also have access to a recreation room with kitchen, two outdoor terraces, and indoor and outdoor common storage. A wonderful opportunity to enjoy affordable, carefree living close to all of Collingwood's amenities. (id:39551)
24 - 4 Paradise Boulevard
Ramara, Ontario
!! WATERFRONT!! Beautifully renovated, open concept by professional designer top to bottom to code. A truly affordable townhome, live full-time or as a weekend retreat. Very bright open concept features 24 custom pot lights and laminate flooring throughout. Crown molding with custom drape valance on main floor. Fully updated dream custom kitchen with granite contertops and backsplash, s/s appliances, b/i microwave and dishwasher, lazy susan and custom pull-out drawers. This fresh renovation is a modern open concept overlooking patio, lagoon and natural woods. Plenty of room to entertain or cozy up to the romantic b/i wall mounted dazzling propane fireplace. Convenient new powder room and coat closet complete the main floor. The 2nd floor features large primary bdrm with on-suite walk-in closet and a gorgeous glass juliett balcony overlooking the lagoon and woodlands. There is also plenty of closet space, stacked laundry, shiny new 4pc bathroom, and a 2nd large bdrm also complete with glass juliett balcony. Lagoon city is your recreational dream. No where in the world do you have all these amenities at your doorstep. Boat or jet ski from your door (mooring wall is shared and not owned) and only 2 minutes to sparkling Lake Simcoe and the beautiful Trent Canal System. One minute from your door is a private, groomed sandy beach and enjoy a swim in the shallow private lagoon. Kids love it! Kayak or Paddleboard on over 16km of scenic lagoons. In winter enjoy a crystal wonderland with walks on the lagoons, as well as through the miles of picturesque hiking, cross country skiing and snowmobile trails. Lagoon city is centrally located only 1.5hrs from mid Toronto. Only 5kms away to grocery, gas, lcbo, drug store, restaurants, convenience store, Tim Hortons, Dentist ,Doctor, full marina and emergency service. Only 25 mins away is exciting Casino Rama. Or 30 Mins to Orillia is a major hospital, cineplex, live theatre, major restaurant and most box stores. (id:39551)
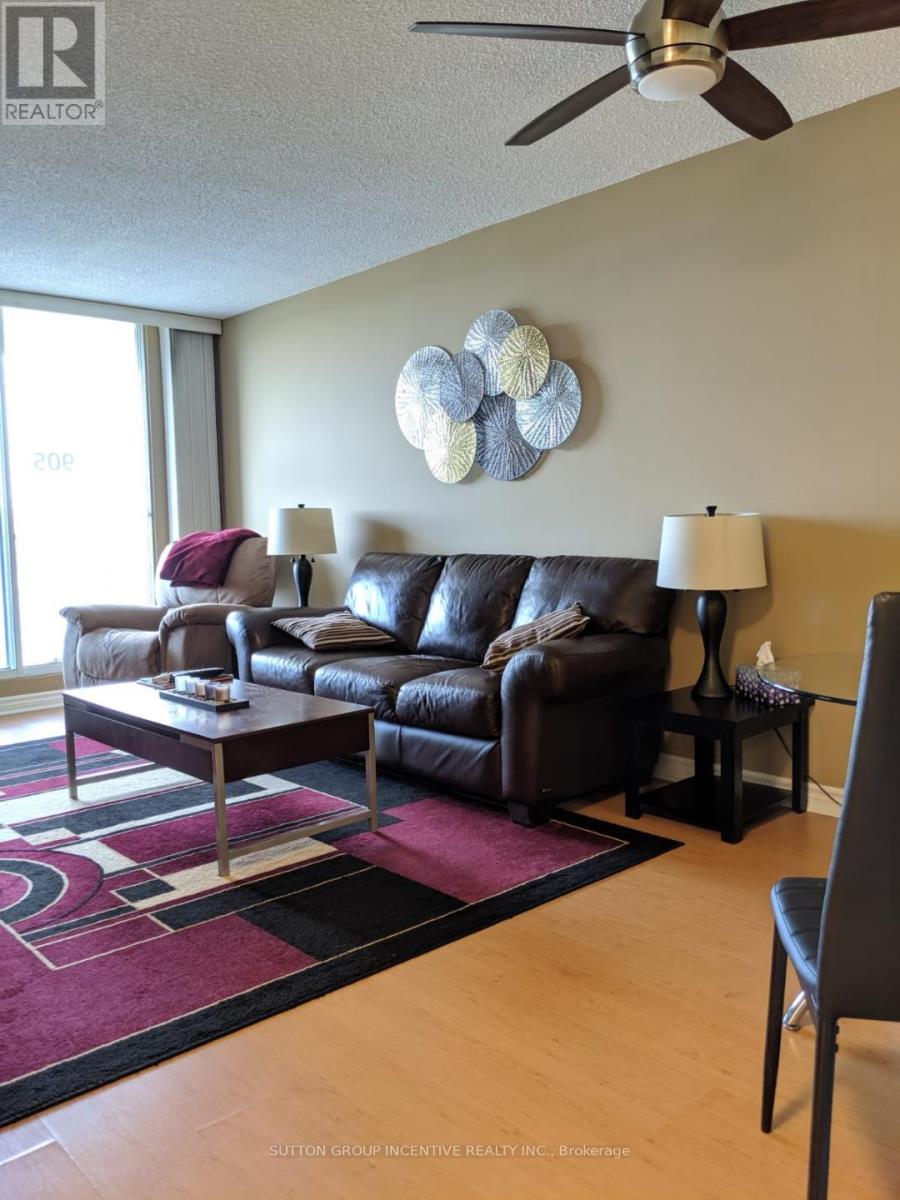
905 - 75 Ellen Street
Barrie, Ontario
Check out this urban retreat in downtown Barrie with expansive city views. This one bedroom condo in 'The Regatta' offers a comforting lifestyle, just steps from Barrie's waterfront and downtown attractions. Across from Centennial Beach and the Marina, enjoy easy access to the Allandale GO Train, public transit, parks, and major highways. The Regatta features premium amenities including on-site management, gated entry, security cameras, an indoor pool, hot tub, sauna, exercise room, party room, library, and more. This bright unit has a large balcony with fabulous waterfront views. The kitchen is galley style with updated cabinets, double sink, white appliances and a passthrough bar-top for convenient dining. In-suite laundry with storage, a spacious walk-in closet that flows between the bedroom and bathroom. Convenient parking on Level 3 in the garage. The unit is currently vacant and furnished. The unit had been rented out fully furnished and all-inclusive as a premium executive rental. Furnishings can be included for the savvy investor to continue the executive rental model. Please note: Condo corporation rules allow a maximum of 1 pet per unit, under 25 lbs. (id:39551)
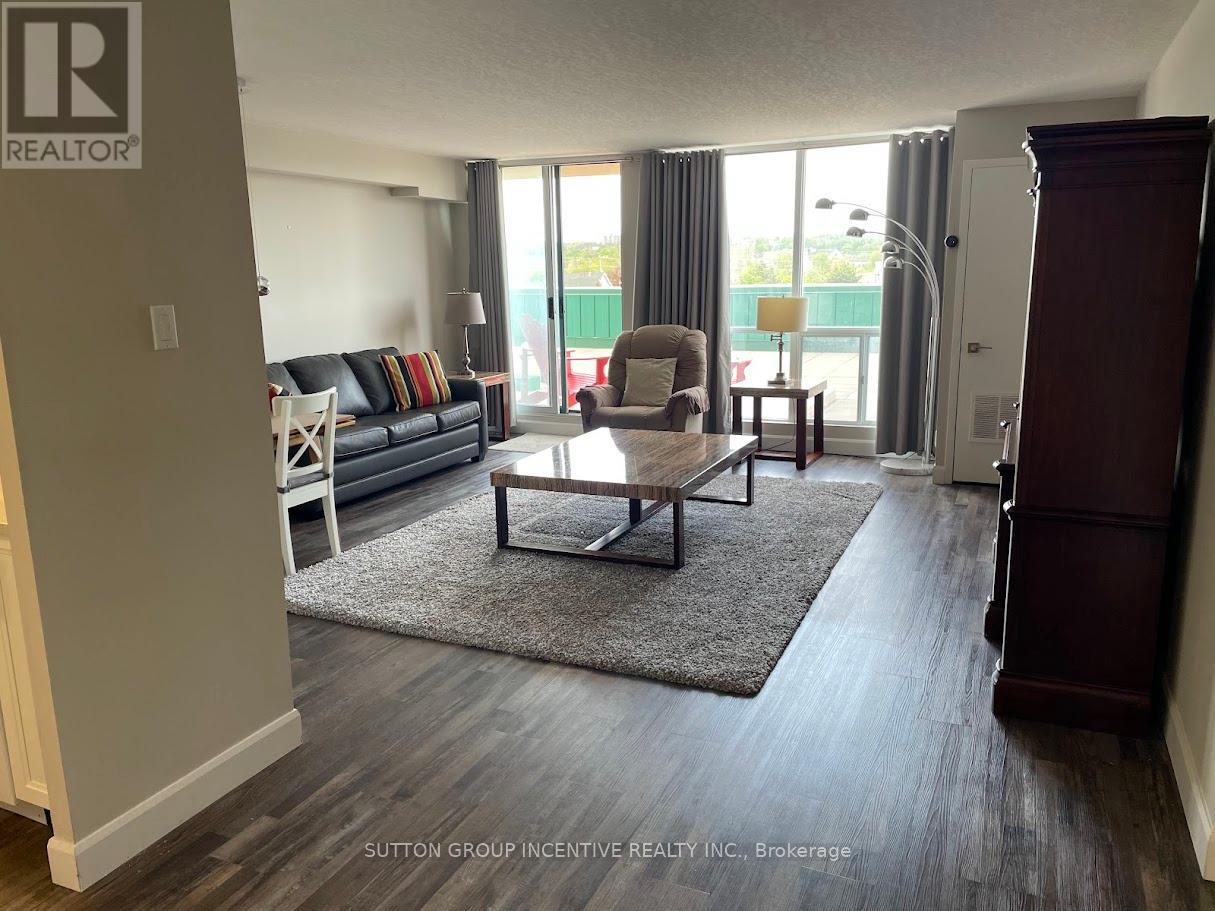
111 - 65 Ellen Street
Barrie, Ontario
Welcome to your stylish and fully renovated retreat, perfectly positioned for the ultimate downtown Barrie lifestyle. This stunning 1-bedroom, 1-bathroom condo located on the 4th level offers more space than most in the building, with a well-designed layout that feels open and airy. An oversized locker is included for additional storage. Step inside to a bright, carpet-free space featuring elegant California knockdown ceilings and a seamless flow. The kitchen is a showstopper, boasting sleek white cabinets, stone countertops, and pot lights that create a clean and contemporary feel. One of the most impressive features is the large terrace, offering wide views of the water and surrounding marina. It's the ideal spot for your morning coffee or unwinding after a long day, with a view that will never get old. Living here means having the best of Barrie at your doorstep. You're just a short walk to downtown restaurants, and directly across the street from the waterfront marina, parks, and walking trails. Plus, the Go Transit station is within easy walking distance, making commuting a breeze. The building itself is a resort-style paradise, with amenities that include a security gate, indoor pool, hot tub, sauna, fully equipped gym, party and games room, library, and a guest suite for visitors. This isn't just a condo; its a lifestyle upgrade. Don't miss the chance to experience refined urban living with a waterfront view. Schedule your showing today! The unit is currently vacant and furnished. Option to include furnishings is negotiable. Please note: Condo corporation rules allow a maximum of 1 pet per unit, under 25 lbs. (id:39551)
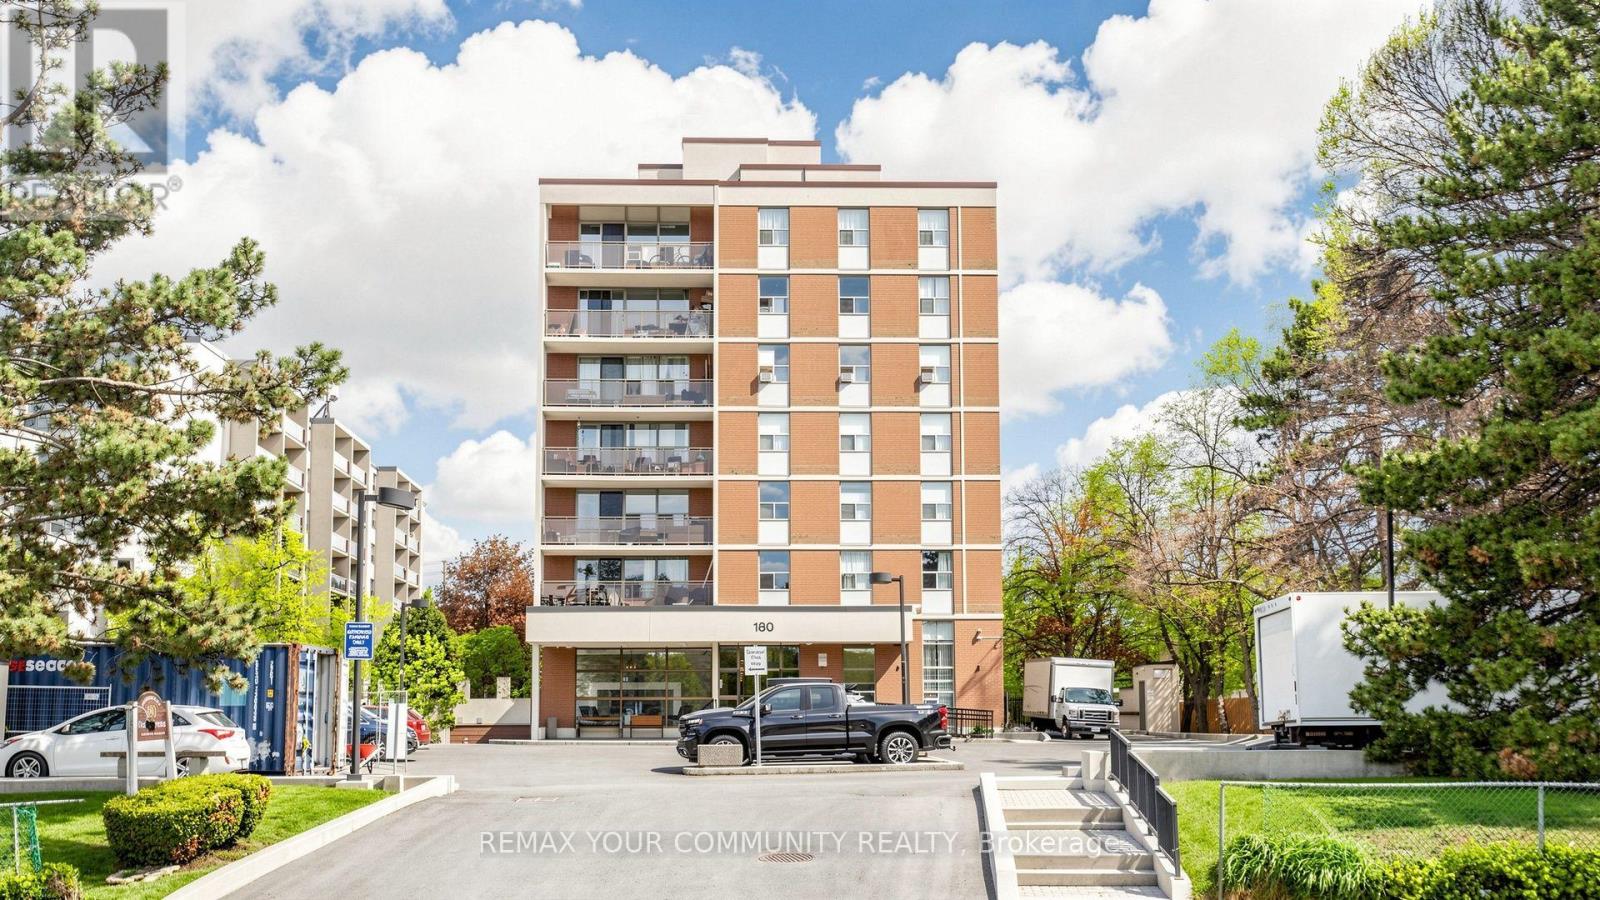
8 - 180 Dudley Avenue
Markham, Ontario
Location, location, location! Situated in one of the most desirable areas, this beautiful corner unit offers approximately 1,300 sq. ft. of comfortable and warm living space. Featuring laminate flooring throughout, a brand-new kitchen with plenty of cabinets and a ceramic backsplash, good-sized bedrooms, and a large in-suite laundry room. This unit includes 1 parking space and 1 locker. Enjoy the convenience of having all utilities included, so you don't have to worry about managing multiple bills. With just one monthly payment, you can enjoy a more convenient and stress-free lifestyle while saving on additional utility costs. surrounded by schools, shopping, public transit, and all amenities, everything you need is just minutes away. A wonderful opportunity to live in a highly convenient and welcoming community. (id:39551)
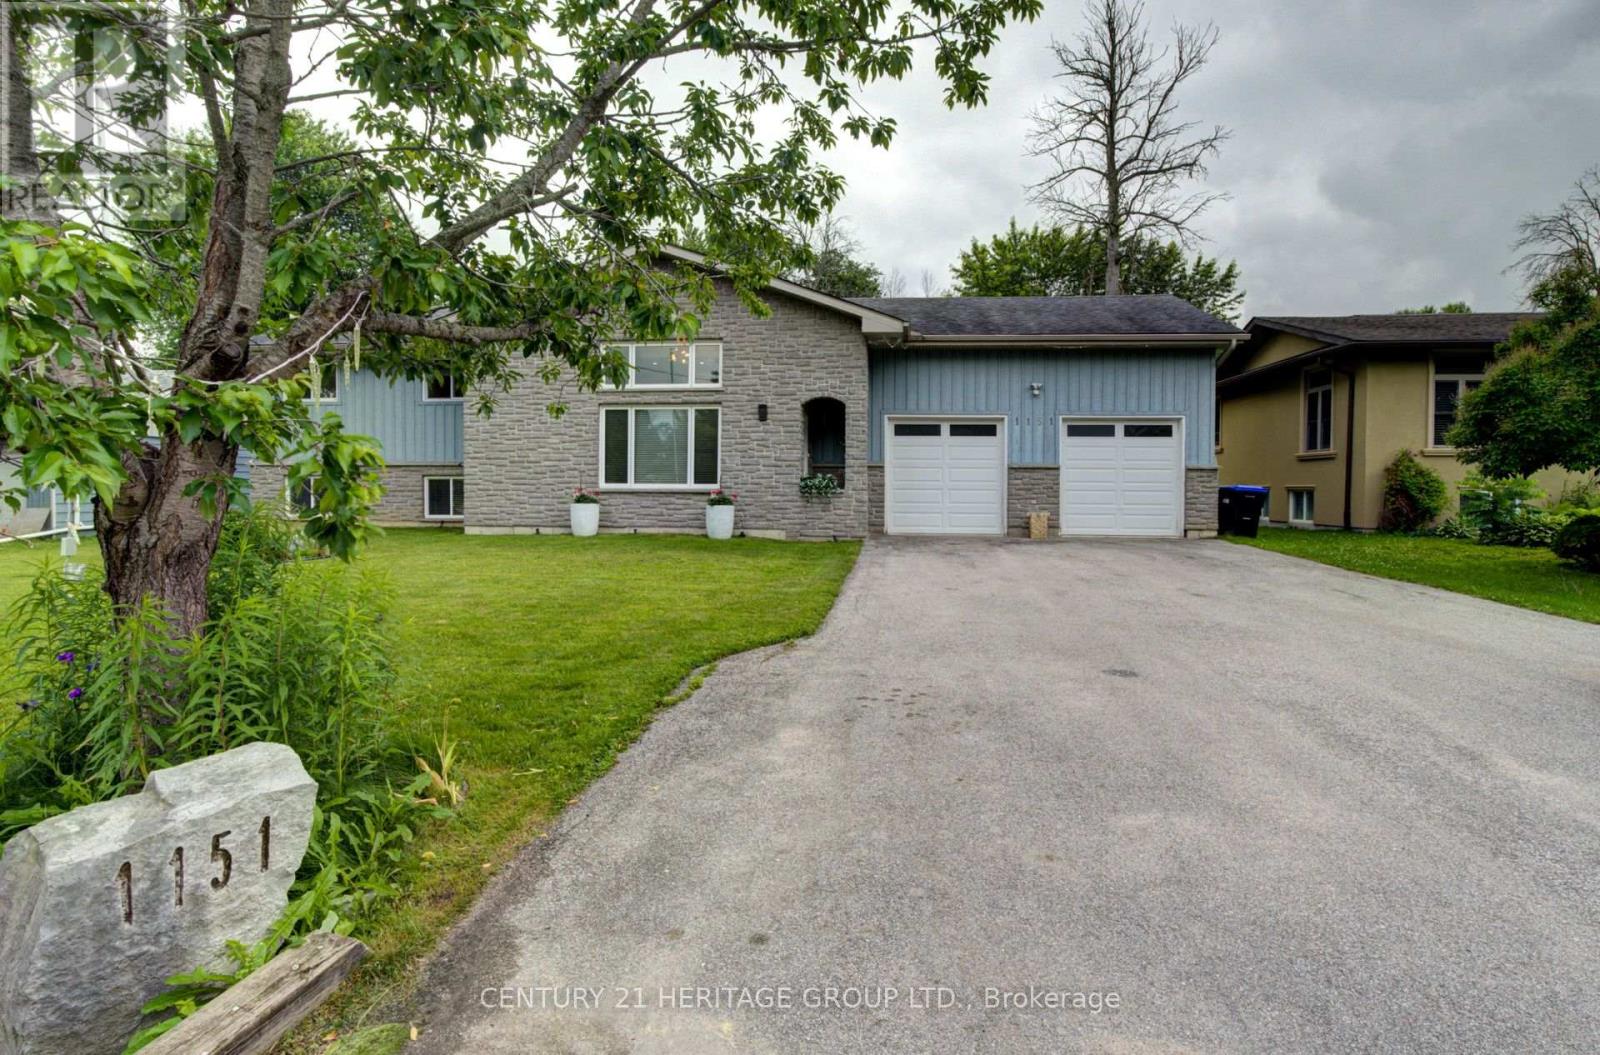
1151 Birch Road
Innisfil, Ontario
Experience the best of four season living in the charming community of Gilford. This beautifully fully renovated bungalow is set on a spacious lot backing onto environmentally protected land, offering a peaceful setting with nature right in your backyard. Conveniently located between Barrie and Bradford, you'll enjoy the tranquility of rural living without sacrificing nearby amenities. Featuring bright, open living spaces, an oversized heated double car garage. The oversized heated double-car garage and expansive driveway provide ample room for vehicles, boats, trailers and all your seasonal toys. A rare opportunity to enjoy waterfront living without the waterfront price tag. (id:39551)
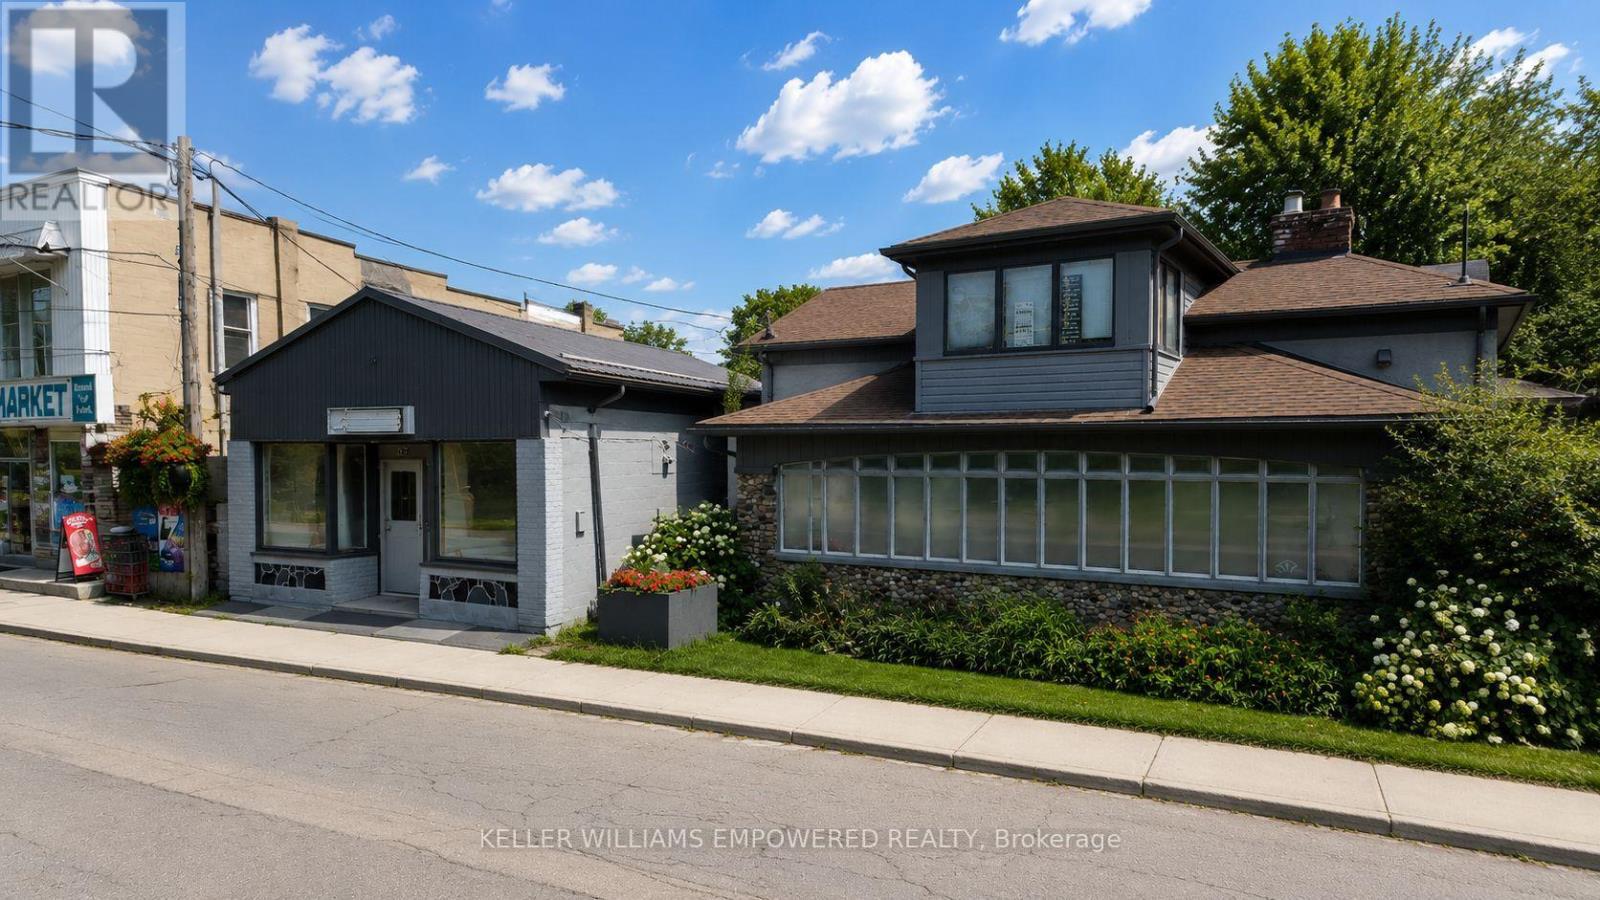
257 Pefferlaw Road
Georgina, Ontario
An incredible, highly versatile investment opportunity in the heart of Pefferlaw! This rare, renovated detached property offers approximately 4,000 sq. ft. of combined residential and commercial space on a spacious lot, creating the ultimate setup to live and work from home or maximize multiple income streams. Featuring over 150 feet of direct waterfront along the Pefferlaw River, you can take in breathtaking sunrises and sunsets from two separate docks, while enjoying a park-like backyard perfect for canoeing, kayaking, fishing, and winter snowmobiling right from your doorstep. Designed for convenience and flexibility, the property includes two separate gas and hydro meters, an attached garage (22' x 15'), and a large carport (20' x 16'). Located just minutes from town amenities-including schools, parks, local dining, shopping, beaches, and marinas-with quick access to Highways 48 and 404. (id:39551)

31 Woodgate Pines Drive
Vaughan, Ontario
Welcome to 31 Woodgate Pines Dr, an exquisitely upgraded 4-bedroom residence built in 2016, offering 3,242 sq. ft. of above-grade living space on a 50-ft-wide lot with a desirable south-facing backyard in prestigious Kleinburg. Thoughtfully designed with hardwood flooring throughout, the main level features soaring 10-ft ceilings and a designer chef's kitchen with stone countertops and backsplash, a gas stove and Bosch appliances. Bright windows and designer lighting enhance the grand dining room, while the inviting family room features striking corner windows and a warm gas fireplace. Main-floor laundry provides direct garage access. Upstairs, the luxurious primary retreat features a dramatic vaulted ceiling, an oversized walk-in closet with custom floor-to-ceiling cabinetry, soft-close doors, a central dressing island and a bright window-side seating area, plus a spa-inspired 5-piece ensuite with double sinks, an oversized glass-enclosed shower and a private water closet. Bedrooms 2 and 3 share a stylish 4-piece bathroom, while Bedroom 4 enjoys a private ensuite and elegant built-in shelving, making it ideal as a bedroom, guest suite or home office. The south-facing backyard features an expansive stone patio and a natural gas BBQ connection, perfect for relaxing and entertaining. The unfinished basement offers a blank canvas for future customization, along with 200-amp electrical service, an HRV fresh-air system and a water softener. Ideally situated on a quiet, family-friendly street just steps from Woodgate Pines Park, this exceptional home is close to Historic Kleinburg Village, Boyd Conservation Park, Copper Creek Golf Club, excellent public and Catholic schools, Longo's, Vaughan Mills, Canada's Wonderland and Cortellucci Vaughan Hospital, with easy access to Highways 427, 407 and 400. Do not miss! (id:39551)
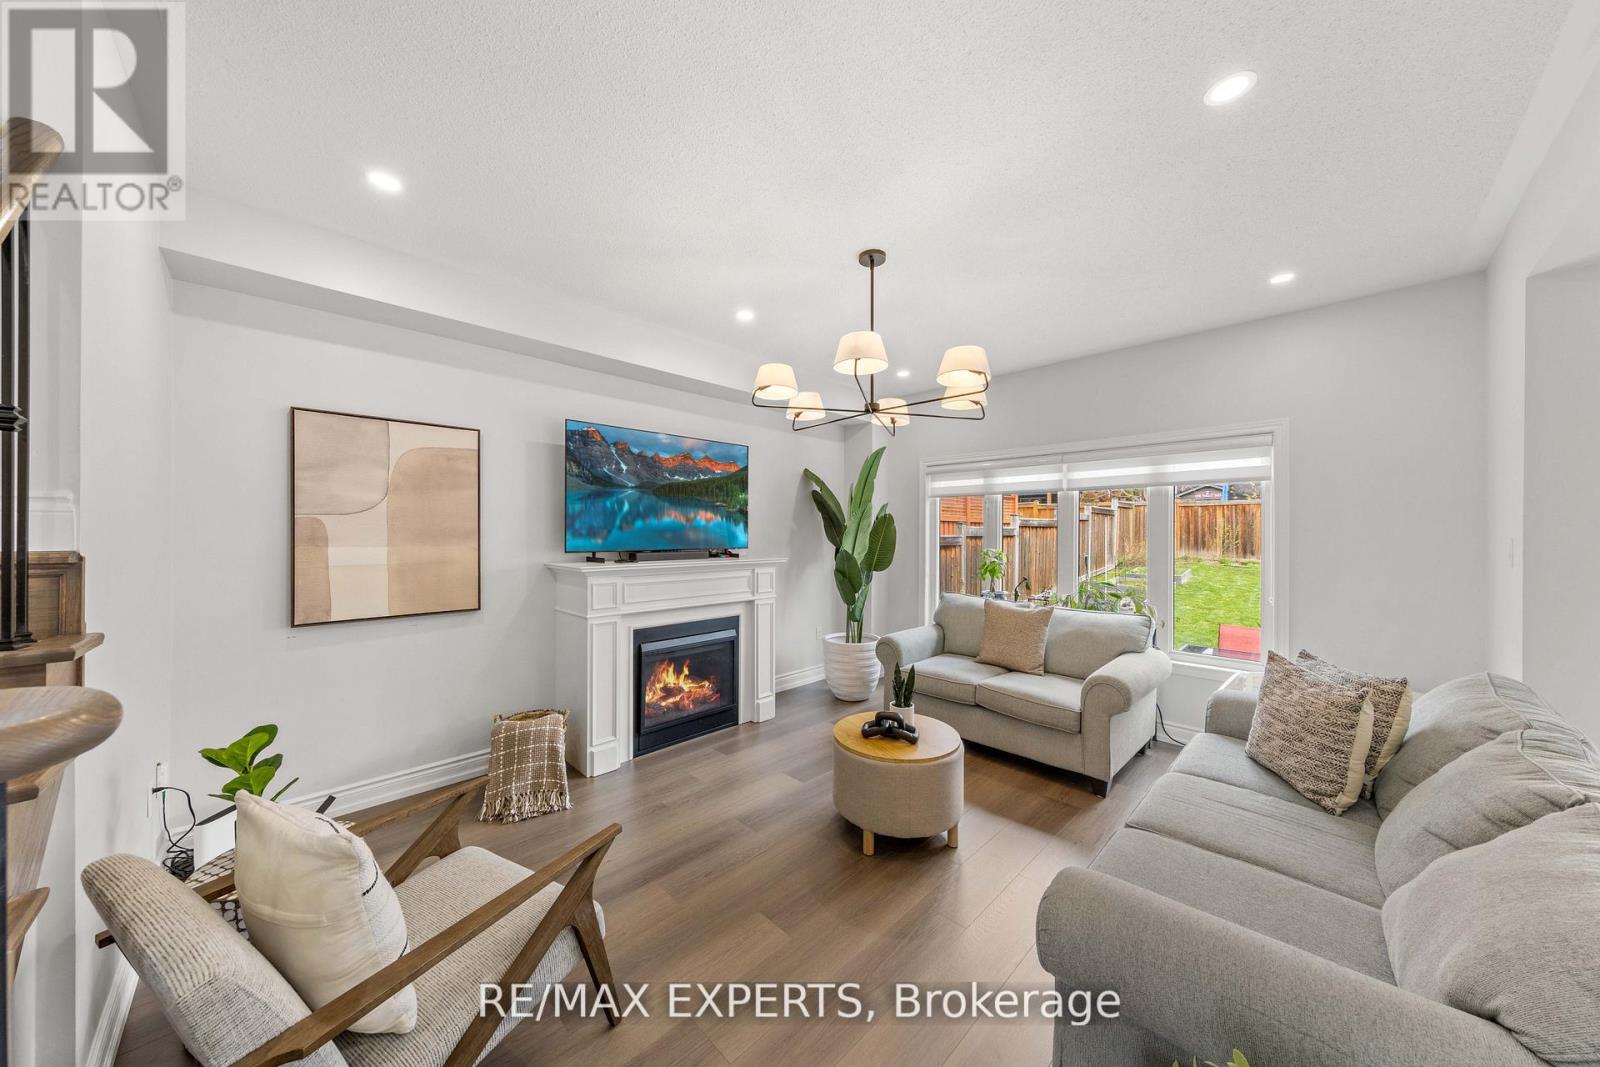
22 Manor Glen Crescent
East Gwillimbury, Ontario
Over 2,300 sqft of total living space. 5 bedrooms. 4 washrooms. Built for growing families.Bright, open-concept main and upper levels featuring 9-ft ceilings on the main floor, new flooring, updated light fixtures and pot lights throughout. Functional layout with seamless flow between kitchen, dining, and living-perfect for everyday living and entertaining. Finished basement with two additional bedrooms and a full washroom adds valuable space for extended family, guests, or a home office. Set on a deep lot with a large, fully landscaped front and backyard, offering great curb appeal and outdoor space to relax or entertain. Close to parks, schools, and everyday amenities. (id:39551)
1395 Old Green Lane
East Gwillimbury, Ontario
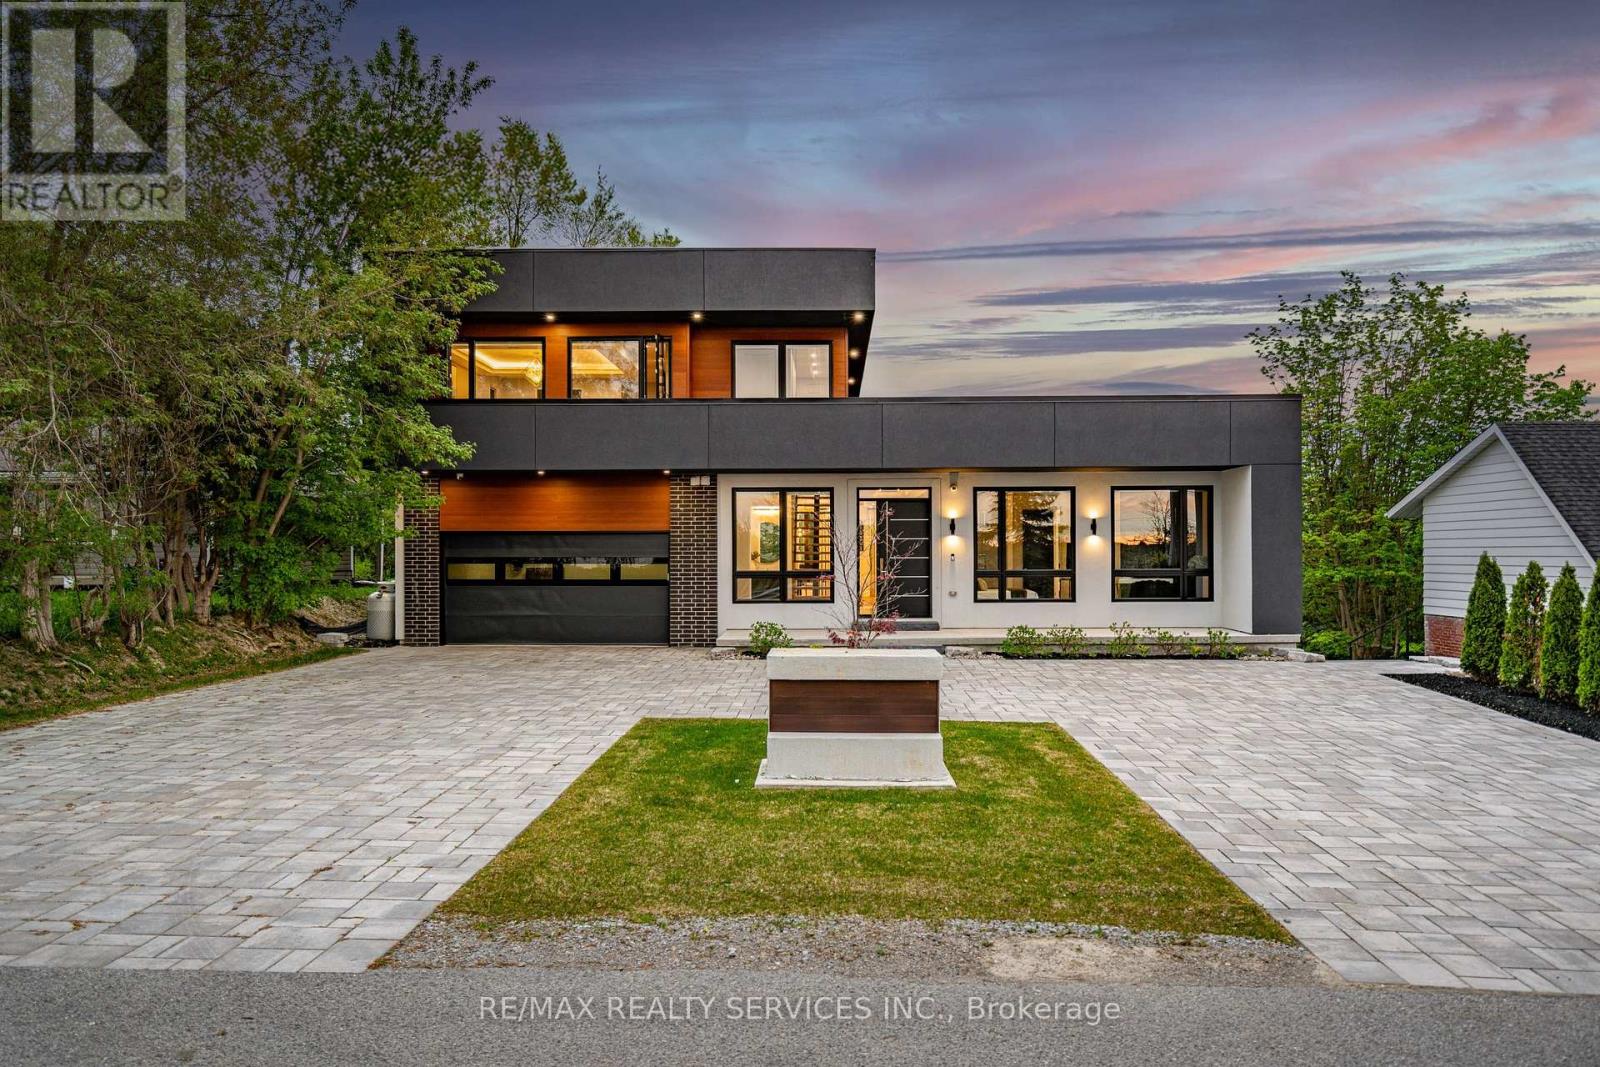
Wow *Absolute Showstopper* Custom Build Home & Finishings Throughout Entire Bungaloft Home. Beautiful Curb Appeal With Circular Driveway To Fit Over 10 Vehicles. Pure Luxury And JoyInside This Ultra Modern 5 Bedroom Pool Sized Lot Beauty With 2 Full Custom Built Kitchens, 5 Total Bedrooms, Above Grade Basement With W/O To Yard. Enter To A Warming Cathedral Foyer & Open Riser Hardwood Stairs With Custom Glass Railings Leading To A Massive Private Primary Bedroom Style Loft With 2 Huge Walk-In Closets & Custom Cabinets, 5 Pc Ensuite, Bar Area With Sink & Mini Fridge, Along With A Balcony Overlooking The Beautiful Backyard Backing Onto Ravine/Green Space (No Homes Behind). Smooth Ceilings Throughout, 10 Ft Ceilings On Main Floor,9 Ft On 2nd & Lower Levels. Custom 2 Tone Eat-In Kitchen With Centre Island, Extended Cabinets & Bar Area With High-End Wolf Appliances. Built-In Speakers Throughout. Lower Level With Full Bath & Bedroom & Custom Full Kitchen With Lots Of Built-In Cabinets/Shelving & Lots Of WindowsFor Sunlight, Perfect For Entertaining. Custom Built Patio Deck With Glass Railings, Fully Landscaped & Interlocked. Custom Interlocking Throughout Entire Property Front/Back/Side. Heated Floors In Primary & Basement Bathrooms, Automatic Roller Blinds, Custom Lighting Throughout, Water Filter & More! Great Location Minutes From Highway 404. (id:39551)
2206 - 1000 Portage Parkway
Vaughan, Ontario
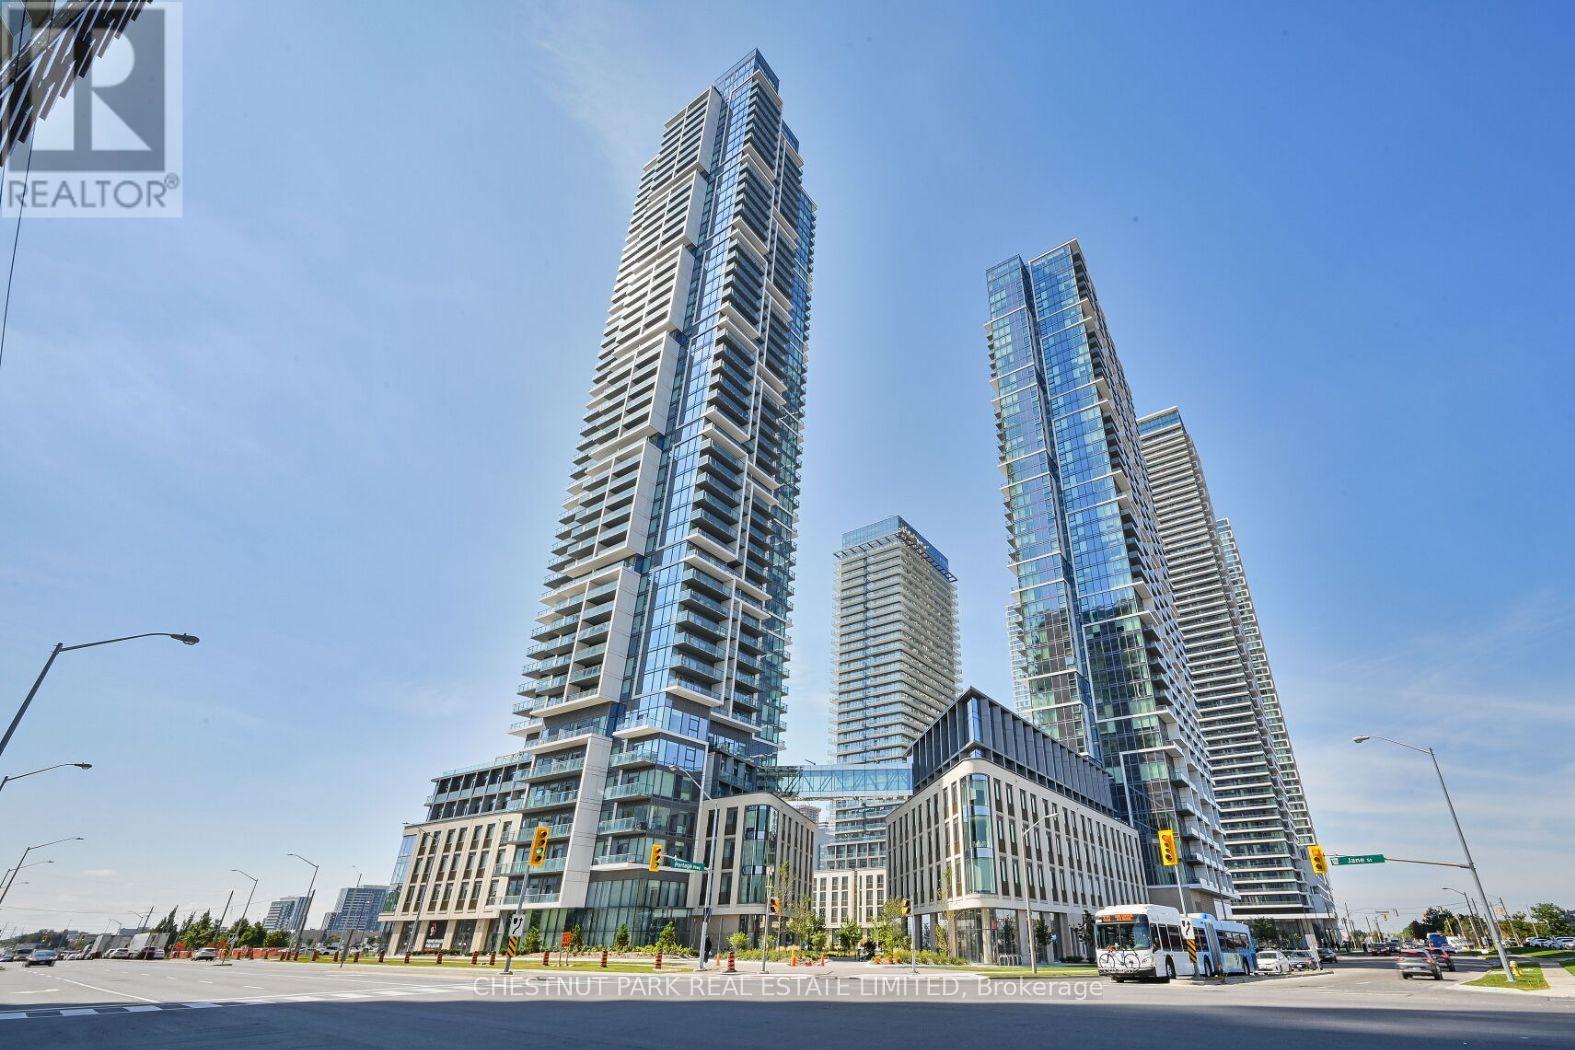
Smart design meets unbeatable convenience in this bright and functional 1 bedroom plus enclosed den, 2 bathroom suite in the heart of Vaughan Metropolitan Centre. Offering approximately 620 sqft of thoughtfully planned living space, this home features 9 ft ceilings, floor to ceiling windows, and a seamless open concept layout that maximizes every square foot. Step outside to a spacious 105 sqft south facing balcony with open views, perfect for enjoying your morning coffee or unwinding at the end of the day. The primary bedroom includes a private ensuite, while the enclosed den provides the flexibility of a second bedroom, home office, or nursery. Residents enjoy an outstanding selection of amenities including a 24 hour concierge, indoor swimming pool, fitness centre with indoor running track, party room, dining room with a chef's kitchen, meeting rooms, and an outdoor terrace with BBQs. Just steps to the Vaughan Metropolitan Centre Subway Station and minutes to Highways 400, 407 and 7, with restaurants, shopping, entertainment, York University, and parks all close by. A fantastic opportunity for first time buyers, professionals, or investors seeking a well connected urban lifestyle. (id:39551)
31 Bolsby Court
Aurora, Ontario
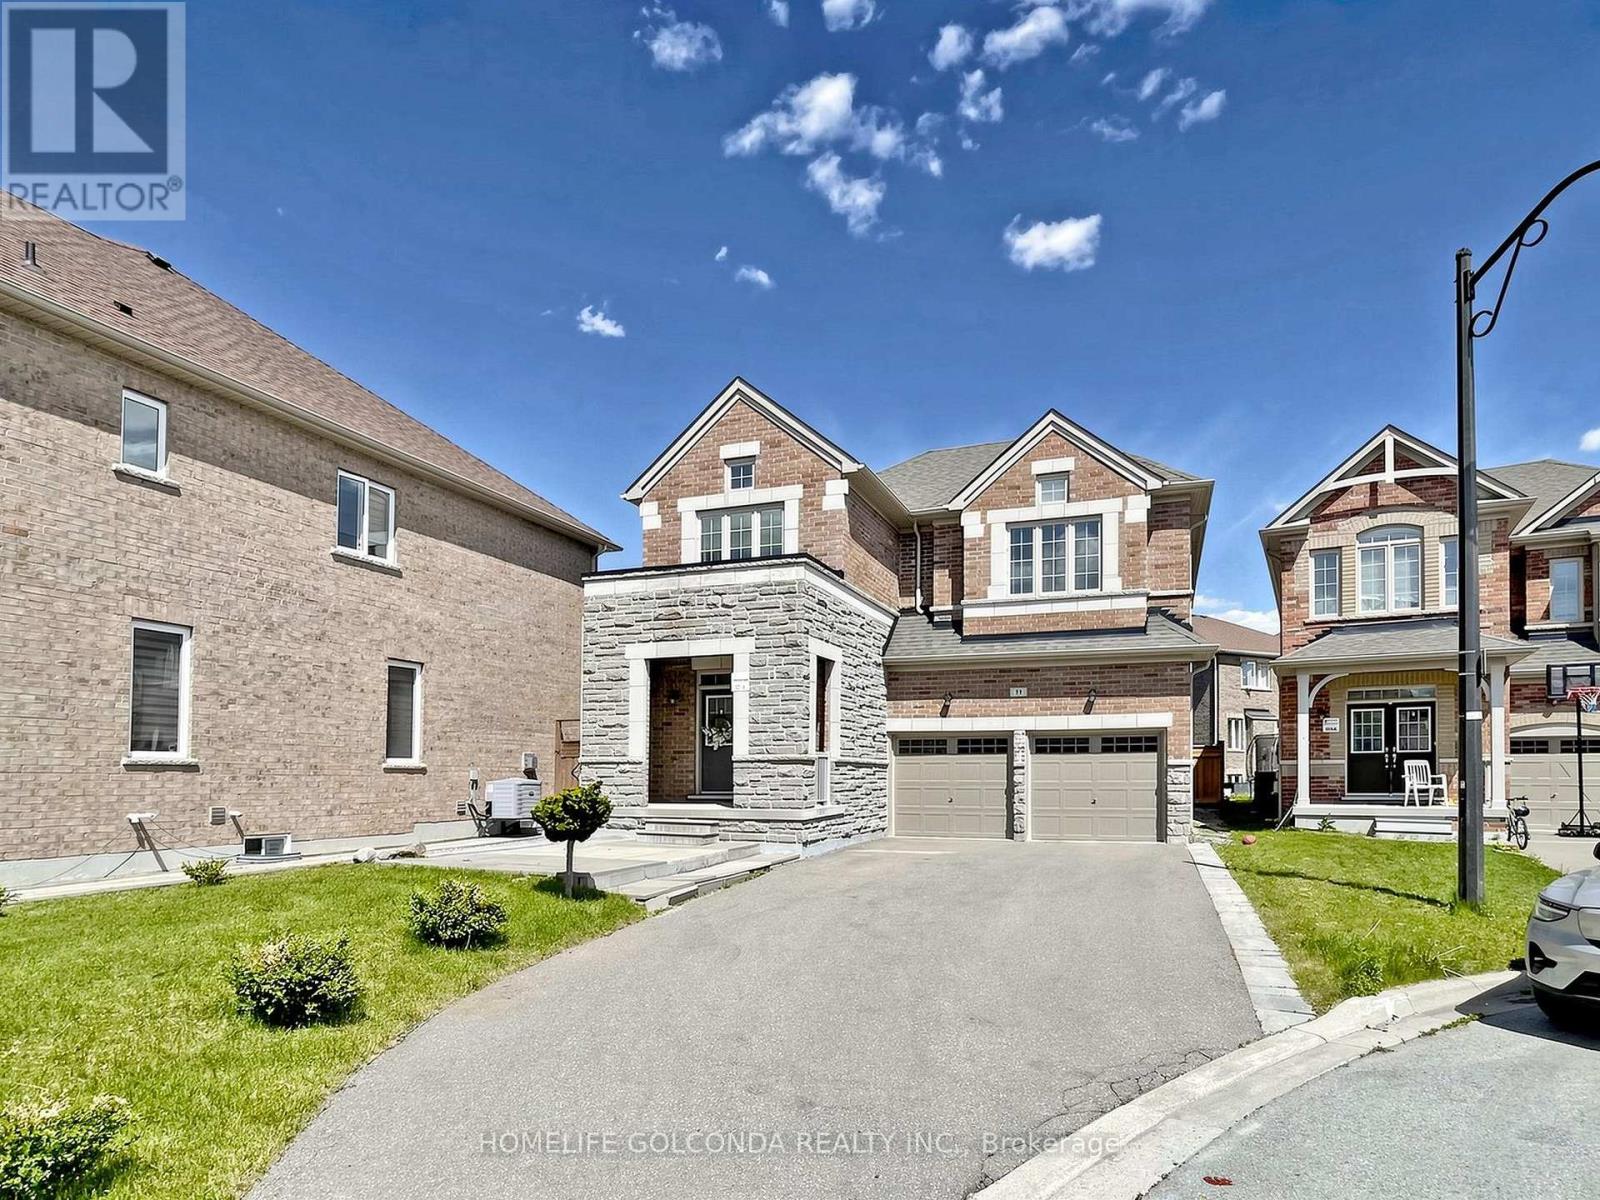
A fantastic opportunity to get this exceptional Arista-built residence, perfectly positioned on a premium deep lot at the end of a quiet, private court. With nearly 2,500 sq ft of thoughtfully designed living space, this home offers the rare combination of elegance, comfort, and natural beauty - overlooking a serene ravine.Curb appeal is immediate: a striking stone-faced façade, impressive double front doors, no sidewalk, and a 5-car driveway greet you before you even step inside.Inside, soaring 9-foot ceilings on both the main and second floors create an airy, open atmosphere throughout. The open-concept kitchen is a chef's dream, featuring stainless steel appliances, a classic tile backsplash, gleaming granite countertops, tall upper cabinets, and a generous center island - ideal for both everyday living and entertaining. Rich hardwood flooring flows seamlessly through the entire home, complemented by custom shutters and premium drapery on every window.Step outside to a professionally designed interlock backyard and side yard - a true private retreat, fully fenced for maximum privacy and perfect for relaxing or hosting guests. (id:39551)
23 Twelve Oaks Drive
Aurora, Ontario
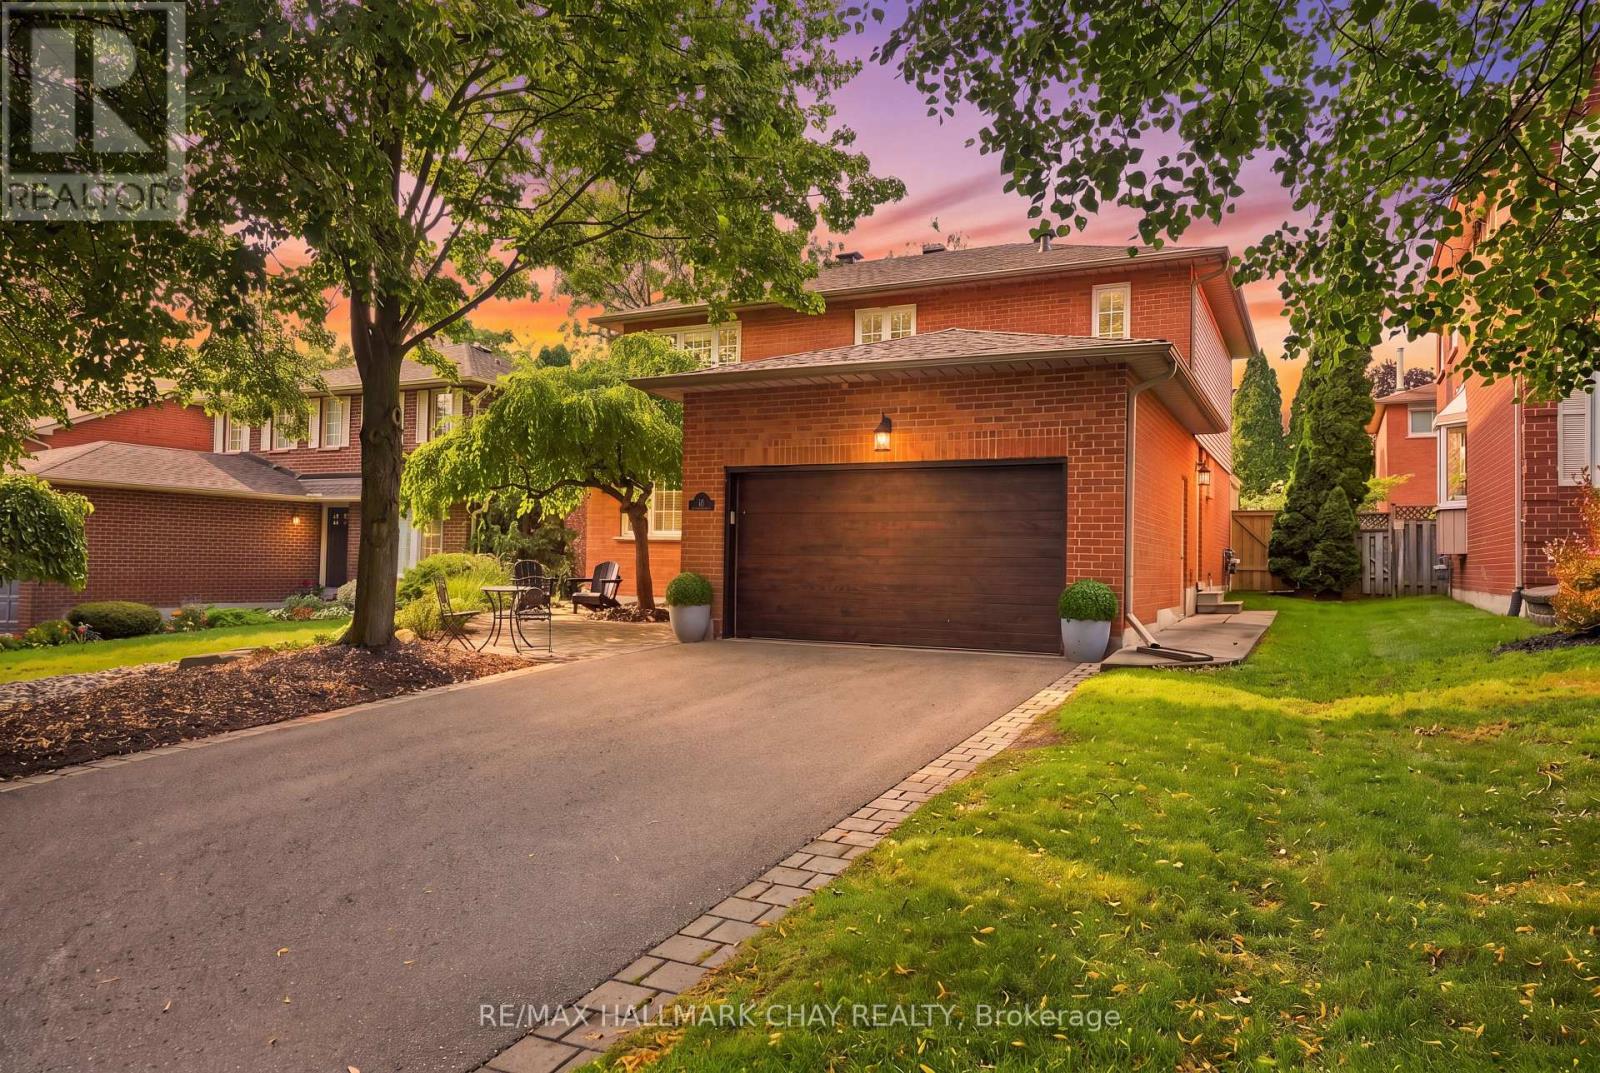
Pride Of Ownership! Meticulously Maintained & Completely Turn-Key Family Home Nestled In One Of Aurora's Most Desirable Communities! With Over 2,400+ SqFt Of Available Living Space, Inviting Main Level Boasts Practical Layout With Hardwood Flooring, Crown Moulding, Pot Lights, Smooth Ceilings & Large Windows Throughout Allowing Natural Light To Pour In. Combined Living & Formal Dining Room With Built-In Shelving Make Hosting Seamless On Any Occassion! Completely Redone Eat-In Kitchen Features All New Stainless Steel Appliances, Spacious Centre Island, & Walk-Out To Private New Backyard Deck & Fence! Secondary Family Room Is Perfect For Relaxing After A Long Day With Cozy Gas Fireplace & Lots Of Space For Everyone To Enjoy. Convenient Main Floor Laundry Completely Renovated With Separate Side Entrance & 2 Piece Powder Room. Upper Level Boasts 3 Spacious Bedrooms. Primary Bedroom Features Spacious Walk-In Closet With Built-In Closet Organizers, Redesigned 3 Piece Ensuite, & Broadloom Flooring. 2 Extra Bedrooms Each With Closet Space, Broadloom Flooring & Additional 4 Piece Bathroom Complete The Upper Level! Fully Finished Basement Includes Panelled Walls Throughout, Spacious Rec Room Creating The Perfect Hangout Space With Broadloom Flooring & Tons Of Storage Space! Private Backyard Is The Ideal Hosting Space For Family BBQ's Or An Evening Night Cap With Tons Of Privacy, Landscaping & Gardens! 2 Car Garage With New Garage Doors & 4 Car Driveway With No Sidewalk! Recent Upgrades Include: Smooth Ceilings (2019), Renovated Kitchen (2024), New Appliances (2024), Gas Fireplace Installed (2020), Renovated Laundry Room (2019), Primary Bathroom (2025), Heat Pump (2026), Basement Windows (2026), New Fence (2026), New Deck (2025), New Furnace & Tankless Hot Water Tank (2026), New Garage Doors, Front Door, Stairs, & Landscaping (2021). Ideal Location Close To All Major Amenities Including St. Andrew's College, Atkinson Park, Trails, Golf, Restaurants, Shopping, & Hwy 400 & 404! (id:39551)
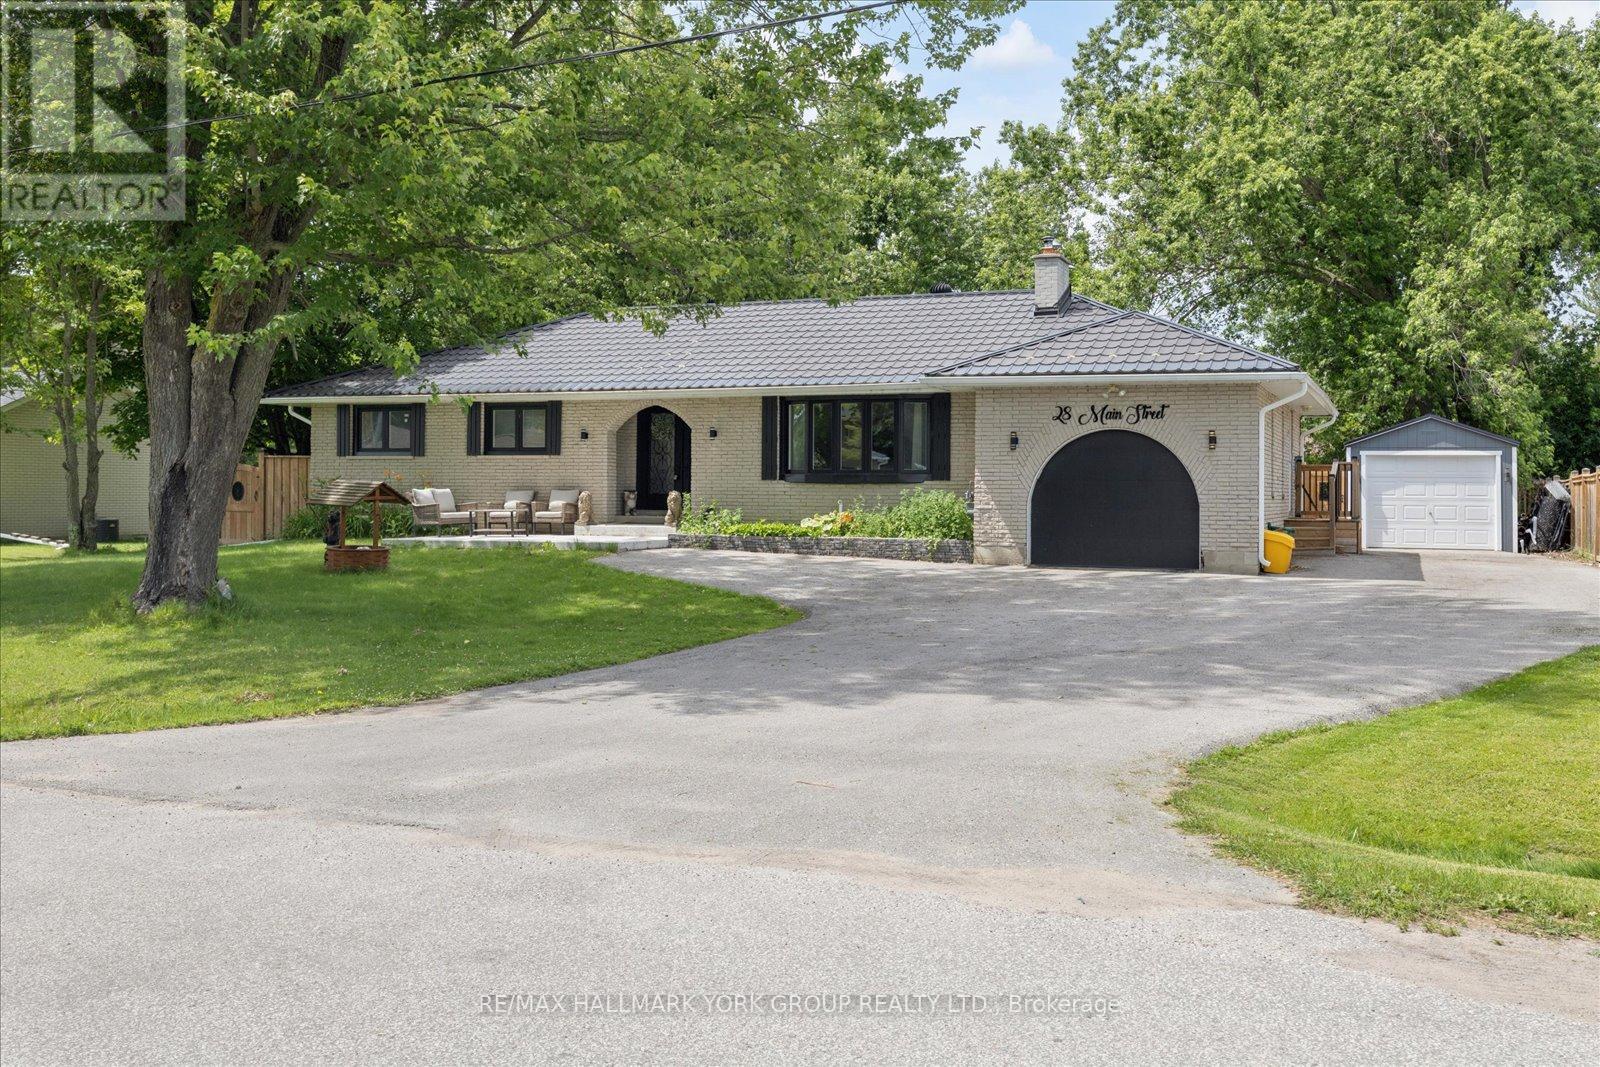
28 Main Street
Georgina, Ontario
Life Just Feels Better On Main! Discover This Beautifully Maintained 3+2 Bedroom All-Brick Bungalow Offering Space, Comfort, And Incredible Flexibility On A Private, Fully Fenced 95' X 165' Lot. Whether You're Looking For Room To Grow, Multi-Generational Living, Or Simply More Space To Enjoy, This Home Delivers! The Inviting Living Room Features Rich Hardwood Flooring, A Stunning Floor-To-Ceiling Stone Wood-Burning Fireplace, And A Large Bay Window That Fills The Space With Natural Light. The Spacious Dining Room Walks Out To A Resurfaced Deck, While The Bright Kitchen Boasts Stainless Steel Appliances, Laminate Flooring, And Direct Access To The Backyard For Effortless Outdoor Living. The Finished Basement Expands Your Living Space With Two Additional Bedrooms, A Large Recreation Room, An Oversized Laundry/Utility Area, Plenty Of Storage, And Potential For A Future Walk-Out. Enjoy Peace Of Mind With Numerous Updates Including Front Windows (2024), Furnace & A/C (2021), Garage Door & Front Door (2024), Eavestroughs (Approx. 2024), Front Porch (Approx. 2025), Side Fence & Resurfaced Deck (2021), Resealed Driveway, And A Sump Pump With Battery Backup. The Attached Heated Garage With Hydro Is Perfect For Hobbyists, Car Enthusiasts, Or Extra Workspace, While An Additional Detached Garage Provides Even More Storage, Parking, Or Workshop Potential. Step Outside To Your Private Backyard Retreat-Ideal For Summer BBQs, Family Gatherings, Or Relaxing Evenings Under The Stars. Come See Why Life Really Does Feel Better On Main! (id:39551)
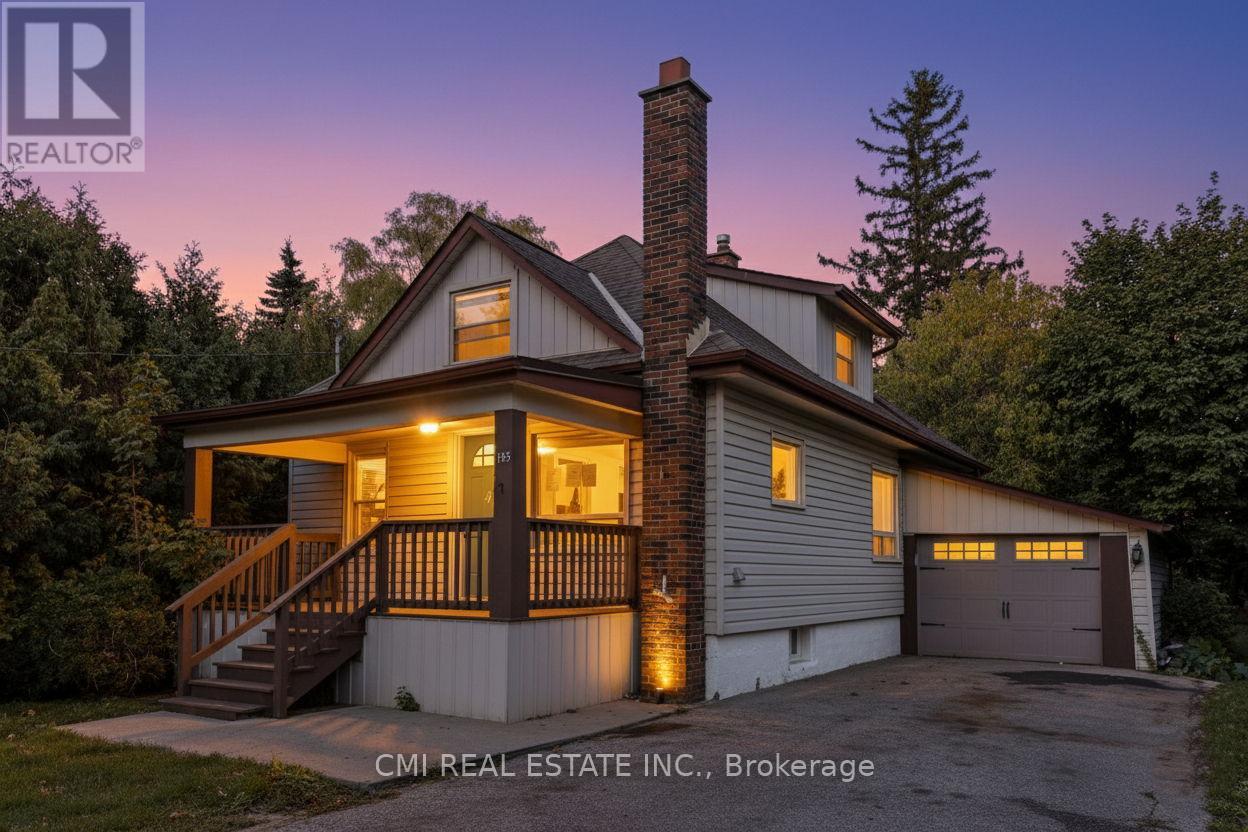
153 Clarence Street
Vaughan, Ontario
Ravine-Backing Family Oasis in West Woodbridge! Nestled on an exceptionally deep 41 x 187 ft. lot enveloped by mature trees and a tranquil ravine setting, this charming 1.5-storey detached home offers the perfect blend of serenity and convenience in a sought-after West Woodbridge neighborhood. Step inside to an inviting interior boasting a newly renovated modern kitchen and updated bathrooms that seamlessly blend style and function. The main floor features two bright bedrooms, while the entire upper level is dedicated to a spacious primary bedroom retreat. The fully finished basement with a separate entrance is an incredible asset, complete with two bedrooms, a second kitchen, a recreation room, and a full bathroom ideal for an in-law suite or potential rental income. Outdoor living is exceptional: enjoy your privacy on the newly built, expansive deck overlooking the sprawling backyard that leads down toward the Humber River. Enjoy unmatched convenience with schools, parks, shopping, and major highways just moments away. This move-in ready home is a rare find! Book your private showing today. (id:39551)
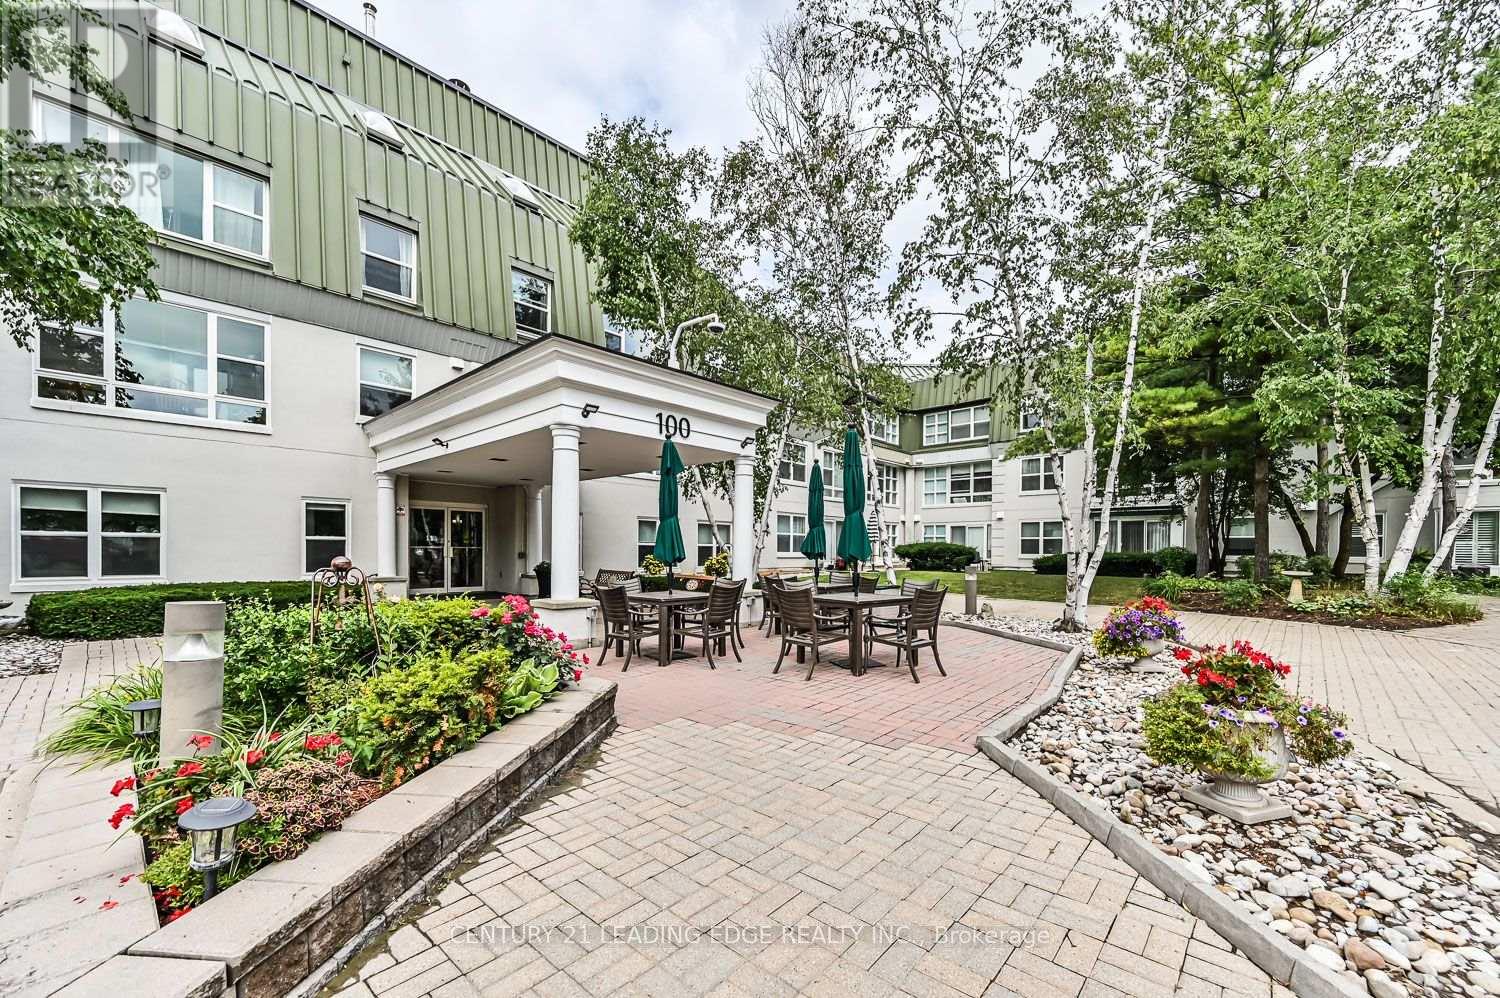
103 - 100 Anna Russell Way
Markham, Ontario
Enjoy carefree living in one of Unionville's most sought-after 55+ lifelease communities. This freshly painted, move-in ready 943 sq. ft. Daffodil model features new broadloom and a beautifully renovated interior. The bright open-concept living and dining area showcases California shutters and crown moulding, while the updated kitchen offers stainless steel appliances, tile backsplash, pot lights, and tile flooring. The spacious bedroom includes a walk-in closet and semi-ensuite bath. A cheerful den walks out to a private stone patio overlooking the landscaped courtyard, providing the convenience of direct outdoor access without entering through the main lobby. Underground parking is ideally located near the elevator. Steps to Unionville GO Station, shopping, parks, the Farmers' Market, and everyday amenities. Experience the welcoming lifestyle and vibrant community of Wyndham Gardens. (id:39551)
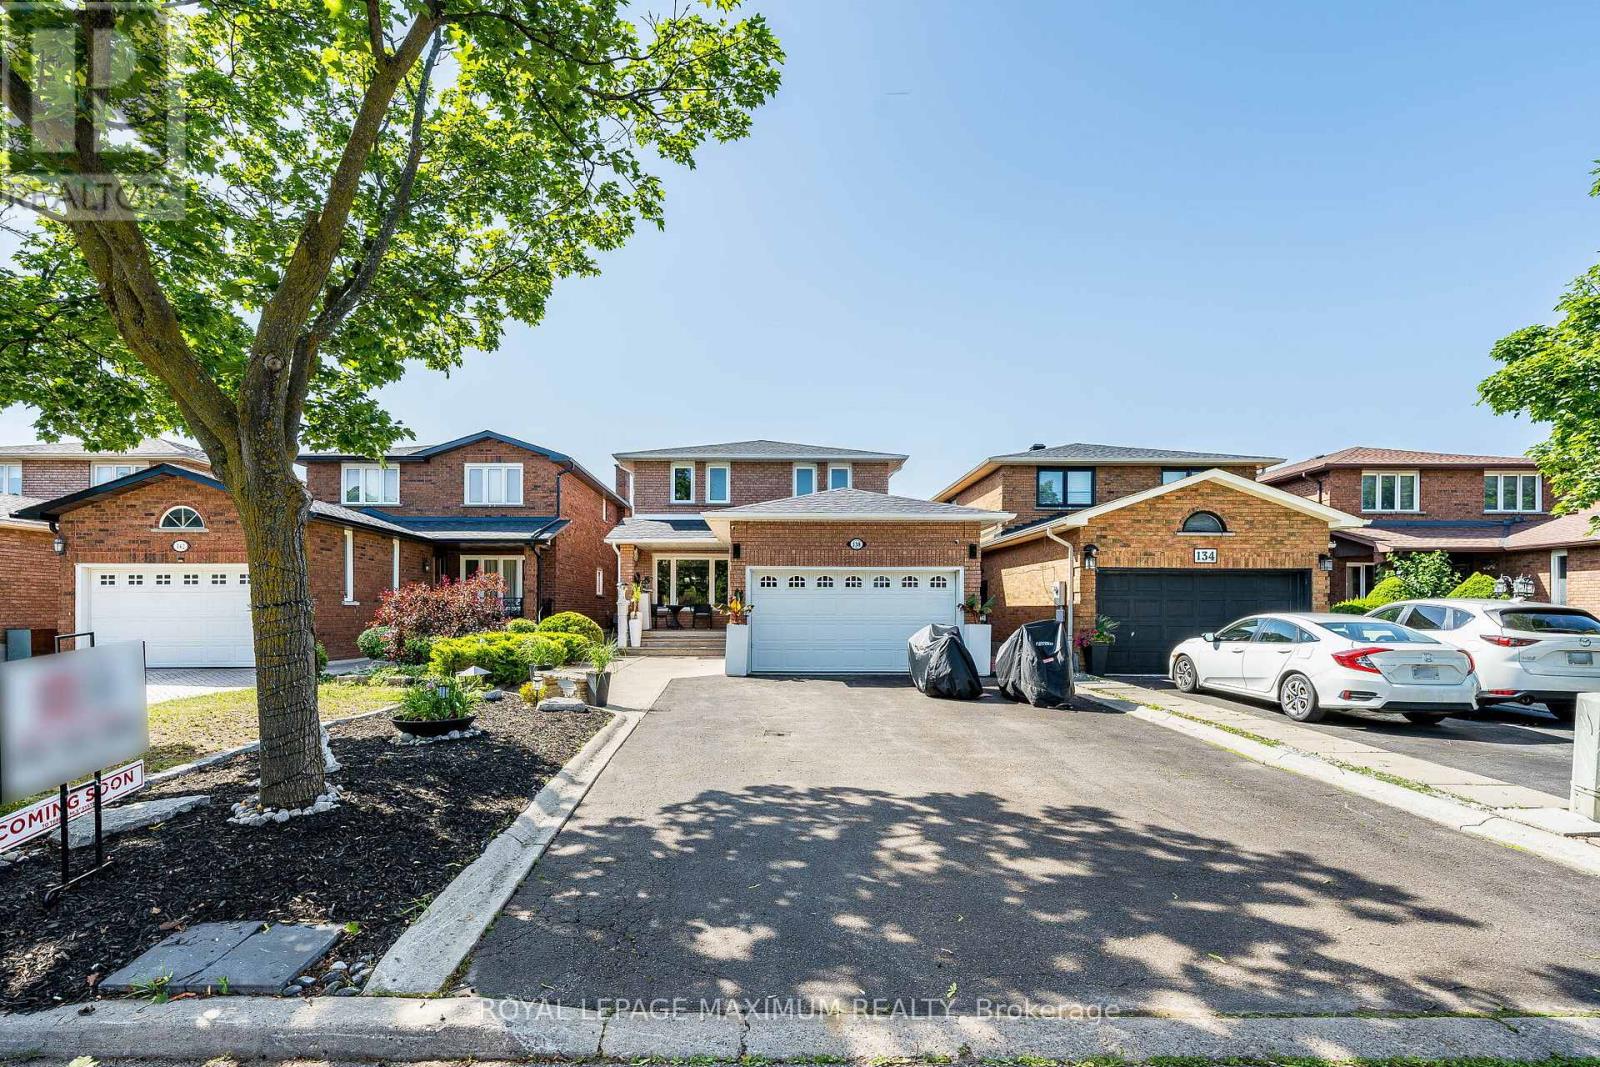
138 Jackman Crescent
Vaughan, Ontario
**DARE TO COMPARE! PRICED FOR A QUICK SALE, WON'T LAST LONG** Welcome To A Truly One-Of-A-Kind Renovated Home In The Heart Of West Woodbridge. This Home Has Been Completely Renovated On All Three Floors To Deliver Luxury & Everyday Enjoyment. A stunning open concept design with oversized windows providing an abundance of natural lighting throughout the main floor. Over $300k Spent On Renovations. The Main Floor Offers A Bright Gourmet Kitchen With An Oversized Island & Quartz Countertops, Stainless Steel Appliances, Smooth Ceilings With Pot Lights Throughout, Custom Iron Railings, Built-In Closets With Organizers In 3 Bedrooms, New Doors & Trims, Hardwood Flooring And Oversized Porcelain Tile Slabs. Enjoy 4 Spacious Bedrooms, Including A Spa-Like Ensuite, A Glass Shower, A Hydraulic Shower Seat, A Rain Sensor Faucet, Heated Floors In All Three Bathrooms, And Laundry On The Second Floor For Comfort. Totally Renovated Basement Finished With A 2-Bedroom Apartment With Walk-Up And Separate Entrance, & Own Separate Laundry Room. (Currently Rented for $2000 per month, Tenant Willing To Stay Or Vacate If Needed). Note: The Main Floor And Second Floor Are Vacant And Were Previously Occupied By The Seller. (BUILT-IN FIREPLACE TO BE INSTALLED IN THE BREAKFAST ROOM ON OR BEFORE THE CLOSING DATE) (id:39551)
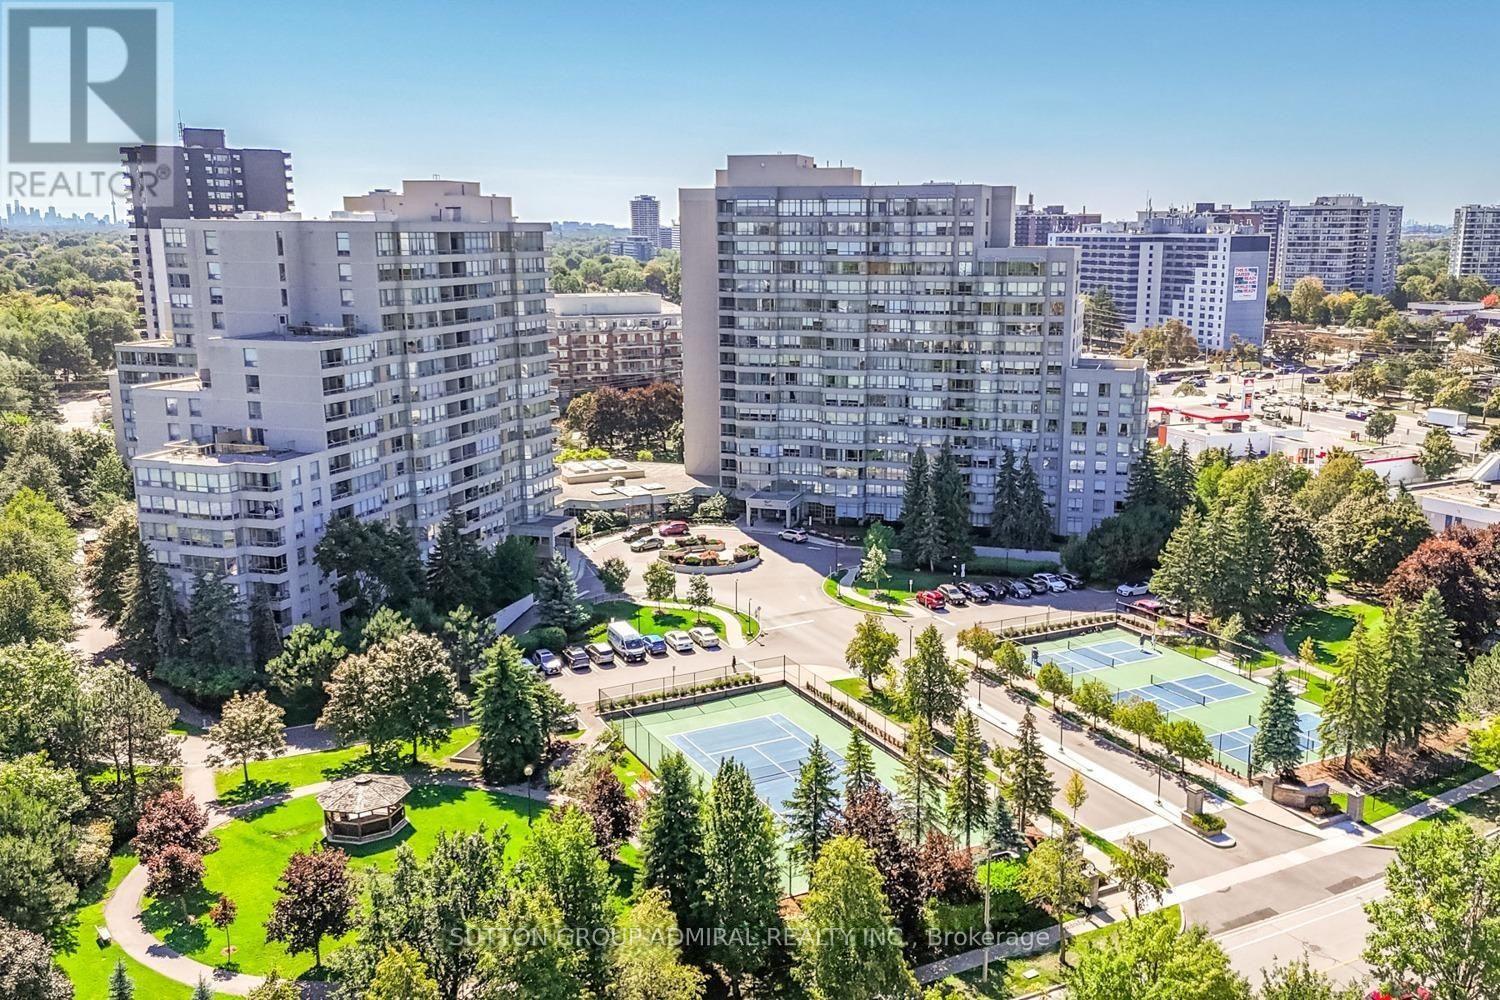
604 - 7 Townsgate Drive
Vaughan, Ontario
Beautiful & Large 1,546 Sq Ft corner unit with quality finishes! Well designed & sun filled with great open views! Amazing floorplan, meticulously maintained, spacious family-size living & dining areas, high quality kitchen, stunning breakfast area, breathtaking front garden views, two large bedrooms, huge master with ensuite bath & a walk-in closet, two full stunning washrooms, closet organizers in both bedrooms & in the foyer, large laundry room with a sink & a beautiful inviting foyer. Simply impressive! High quality kitchen cabinets, high quality appliances, marble floors, granite counters, solid wood floors, high baseboards, crown moldings, smooth ceiling, beautiful light fixtures, pot lights, curtains, custom painted doors - one of a kind! Convenient same floor locker & 2 tandem parking spots (can park 4 cars)! Luxury 7 Townsgate building with exceptional amenities: 24hrs concierge, indoor pool, jacuzzi, sauna, gym, billiards, squash, basketball, pickleball courts, library, walking trail, indoor summer garden, gazebos & visitor parking. The building is located in a perfect Thornhill location at the NE corner of Bathurst/Steeles with walking distance to everything! Grocery stores, restaurants, cafes, parks, places of worship, TTC at your door step & much more. Book your showing today! A perfect place to call HOME! (id:39551)
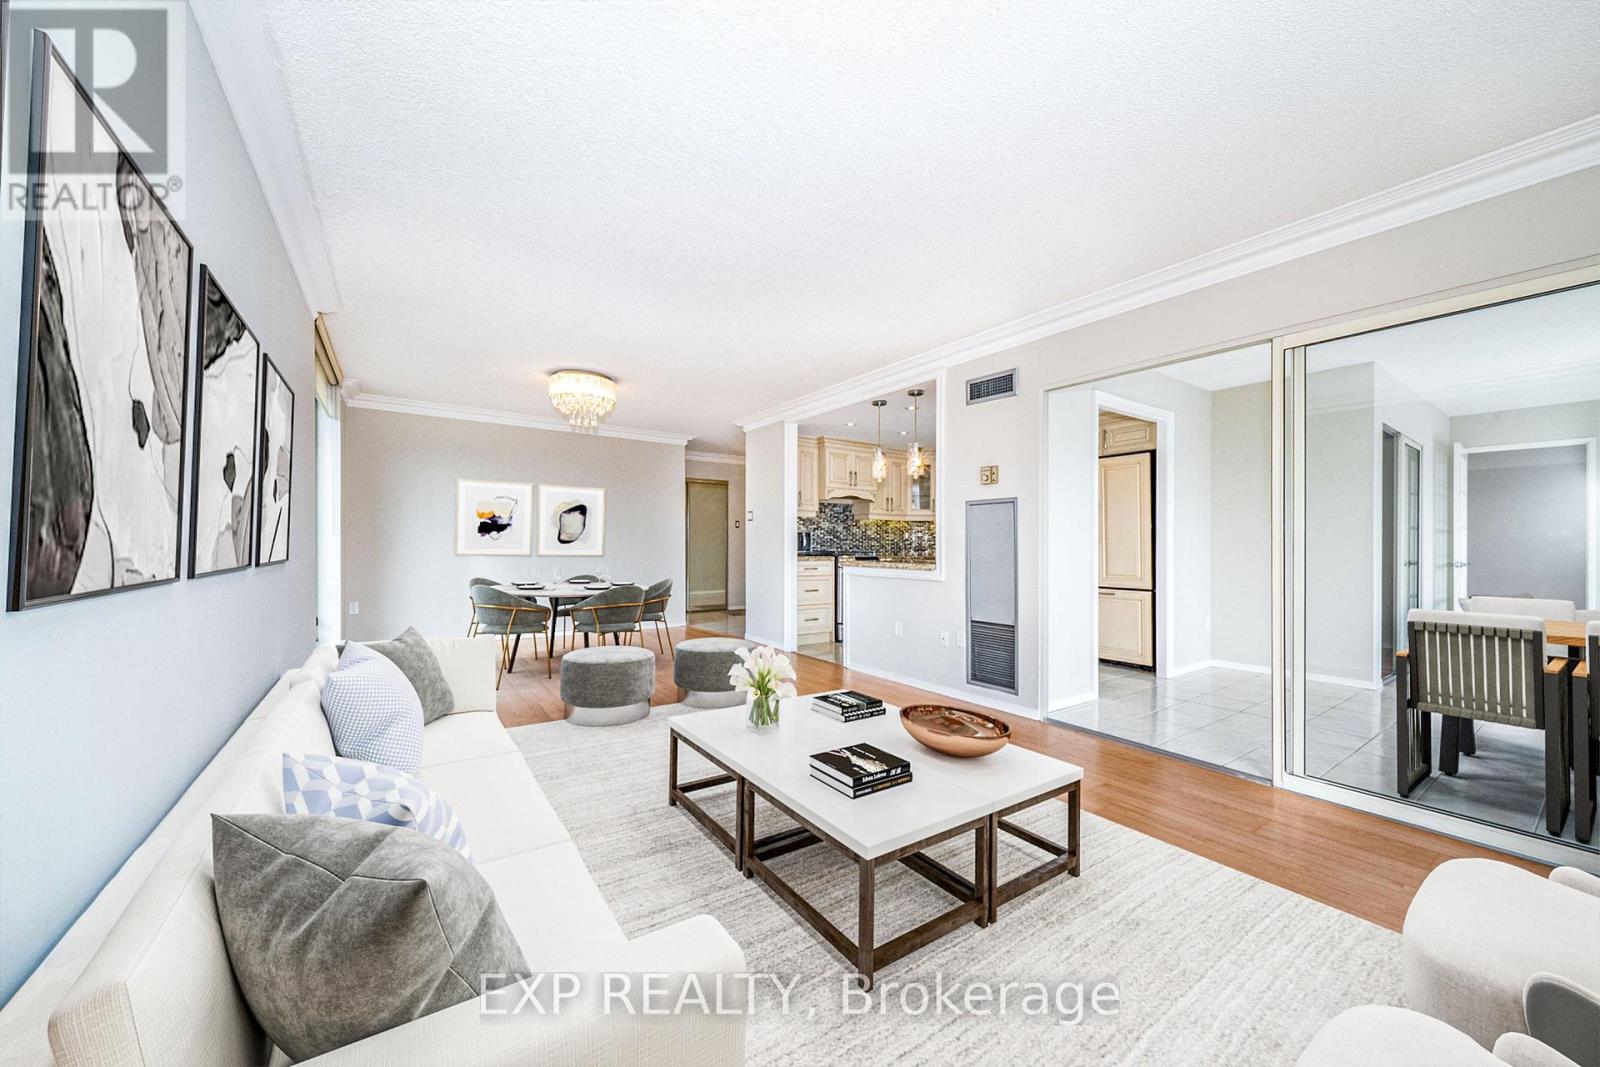
404 - 30 Harding Boulevard W
Richmond Hill, Ontario
Expansive, sun-filled corner residence in the prestigious Dynasty building, offering over 1,445 sq ft of refined living space with breathtaking southeast exposures. Floor-to-ceiling windows flood the home with natural light, enhancing the elegant open-concept layout designed for both everyday comfort and sophisticated entertaining. A grand solarium seamlessly extends the living area-ideal as a private office, reading lounge, or stylish third bedroom. Extensively renovated with approximately $85,000 in upgrades, the gourmet kitchen showcases granite countertops, premium built-in KitchenAid refrigerator, Samsung stove, and custom finishes that blend form and function. The spacious living and dining areas flow effortlessly, creating an inviting atmosphere for hosting. Retreat to the luxurious primary suite featuring a walk-in closet with custom organizers and a spa-inspired ensuite complete with marble finishes, granite counters, and whirlpool tub. A second fully renovated bathroom with porcelain tile adds to the home's elevated appeal. Freshly painted and move-in ready, this residence offers ensuite laundry, generous storage, and two owned underground parking spaces. Residents enjoy exceptional amenities including indoor pool, gym, sauna, squash court, party room, and 24-hour security, all in a prime location close to parks, transit, and everyday conveniences. (id:39551)
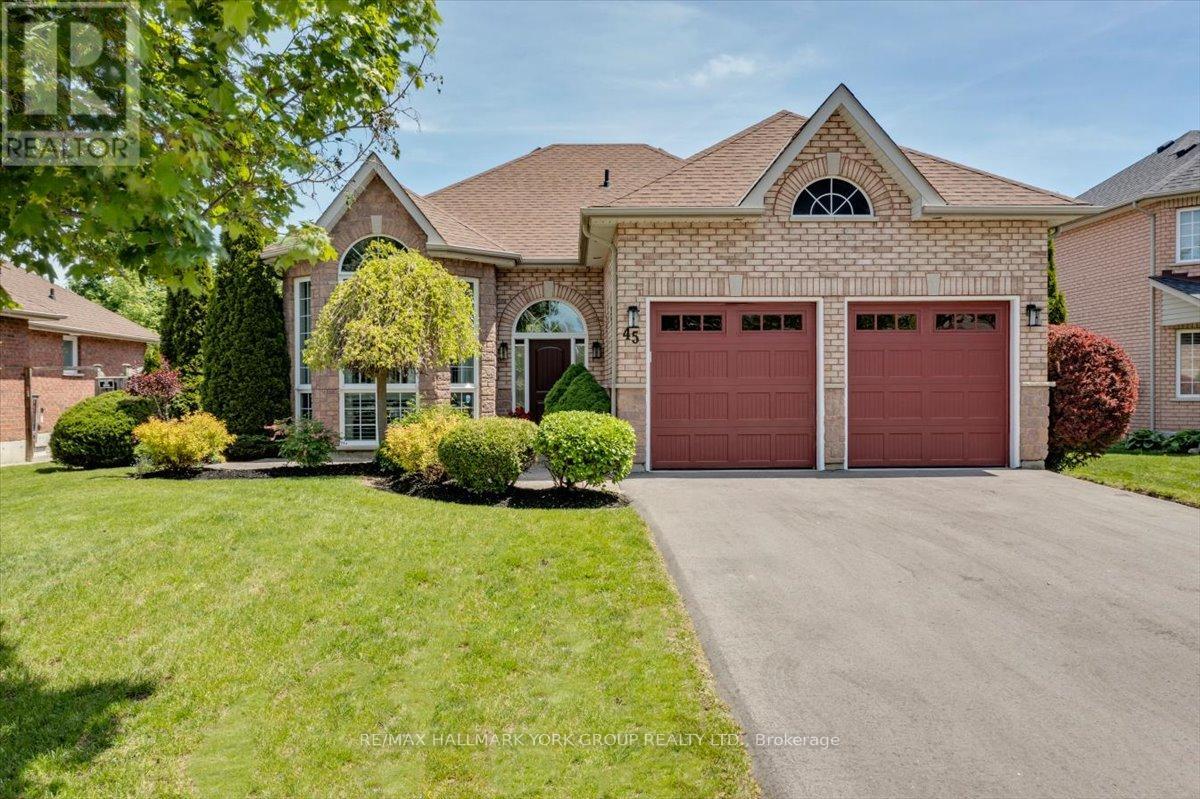
45 Highcastle Avenue
Georgina, Ontario
Welcome to this stunning bungalow in the highly sought-after Northdale Heights community, set on a premium 59-ft fully fenced and beautifully landscaped lot with vibrant perennial gardens. Offered for the first time in 20 years, this lovingly maintained home showcases an open-concept main level with gleaming oak hardwood floors and a dramatic two-storey cathedral bay window overlooking the family room below. Recent updates include two beautifully renovated bathrooms, highlighted by an attractive roll-in shower, along with new main entry door, light fixtures, bedroom broadloom and freshly painted main floor. The functional layout offers bright, spacious living areas ideal for both everyday living and entertaining. The finished lower level provides a warm and inviting family room, additional living space, and excellent flexibility for guests, hobbies, or a home office. Large windows throughout the home bring in an abundance of natural light. Step outside to enjoy the private backyard with mature landscaping, perennial gardens, and plenty of room for outdoor gatherings. Located in a highly desirable neighbourhood close to parks, schools, shopping, and amenities, this exceptional property combines comfort, style, and pride of ownership in a prime location. A rare opportunity to own a beautiful bungalow in one of the area's most sought-after communities. (id:39551)
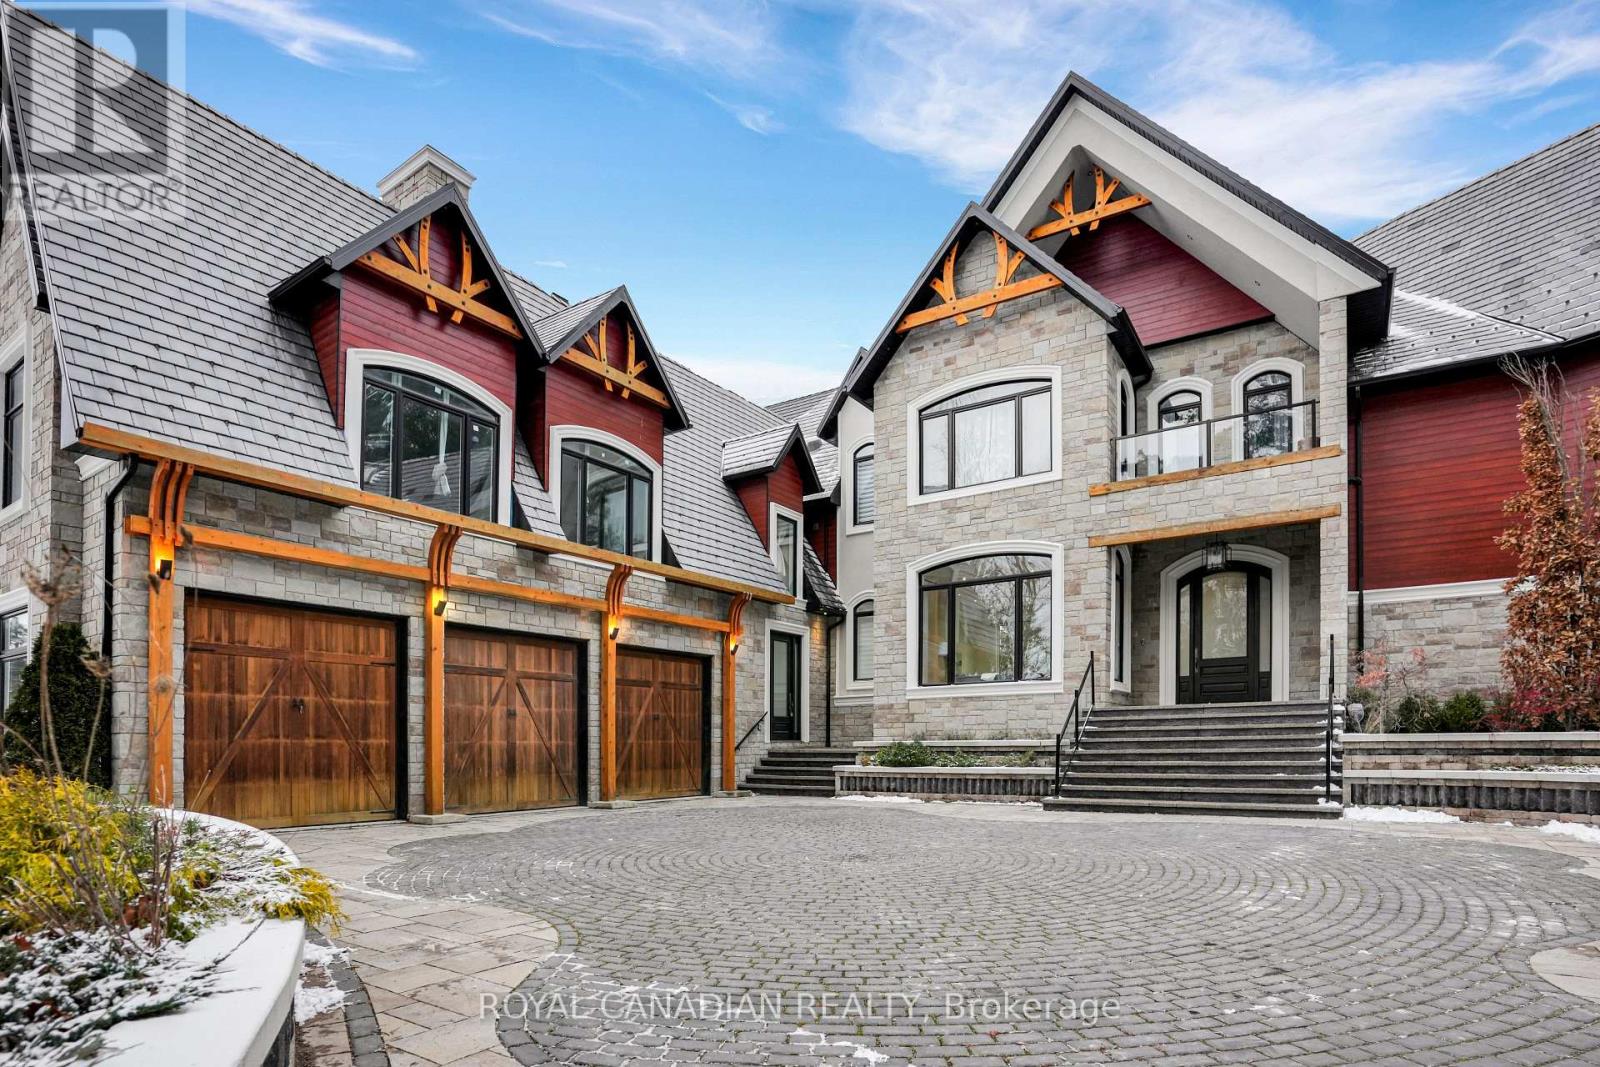
15 Glenview Heights Lane
King, Ontario
Set on a private, nearly 2-acre gated estate, this newly built architectural masterpiece offers over 13,000 sq. ft. of luxurious living surrounded by mature forest. Designed with exceptional craftsmanship, it features soaring ceilings, elegant principal rooms, a chef-inspired kitchen with dual islands, and seamless indoor-outdoor living. The lavish primary suite includes a private terrace, spa-like ensuite, and dual walk-in closets, while every additional bedroom offers its own ensuite and walk-in closet. A separate guest wing with its own kitchen provides ideal multigenerational living. The 3,600+ sq. ft. walk-out lower level is perfect for entertaining and opens to a peaceful backyard retreat. Complete with two kitchens, parking for nine vehicles, and located near golf, conservation areas, and top-rated schools, this is a truly rare luxury offering. (id:39551)
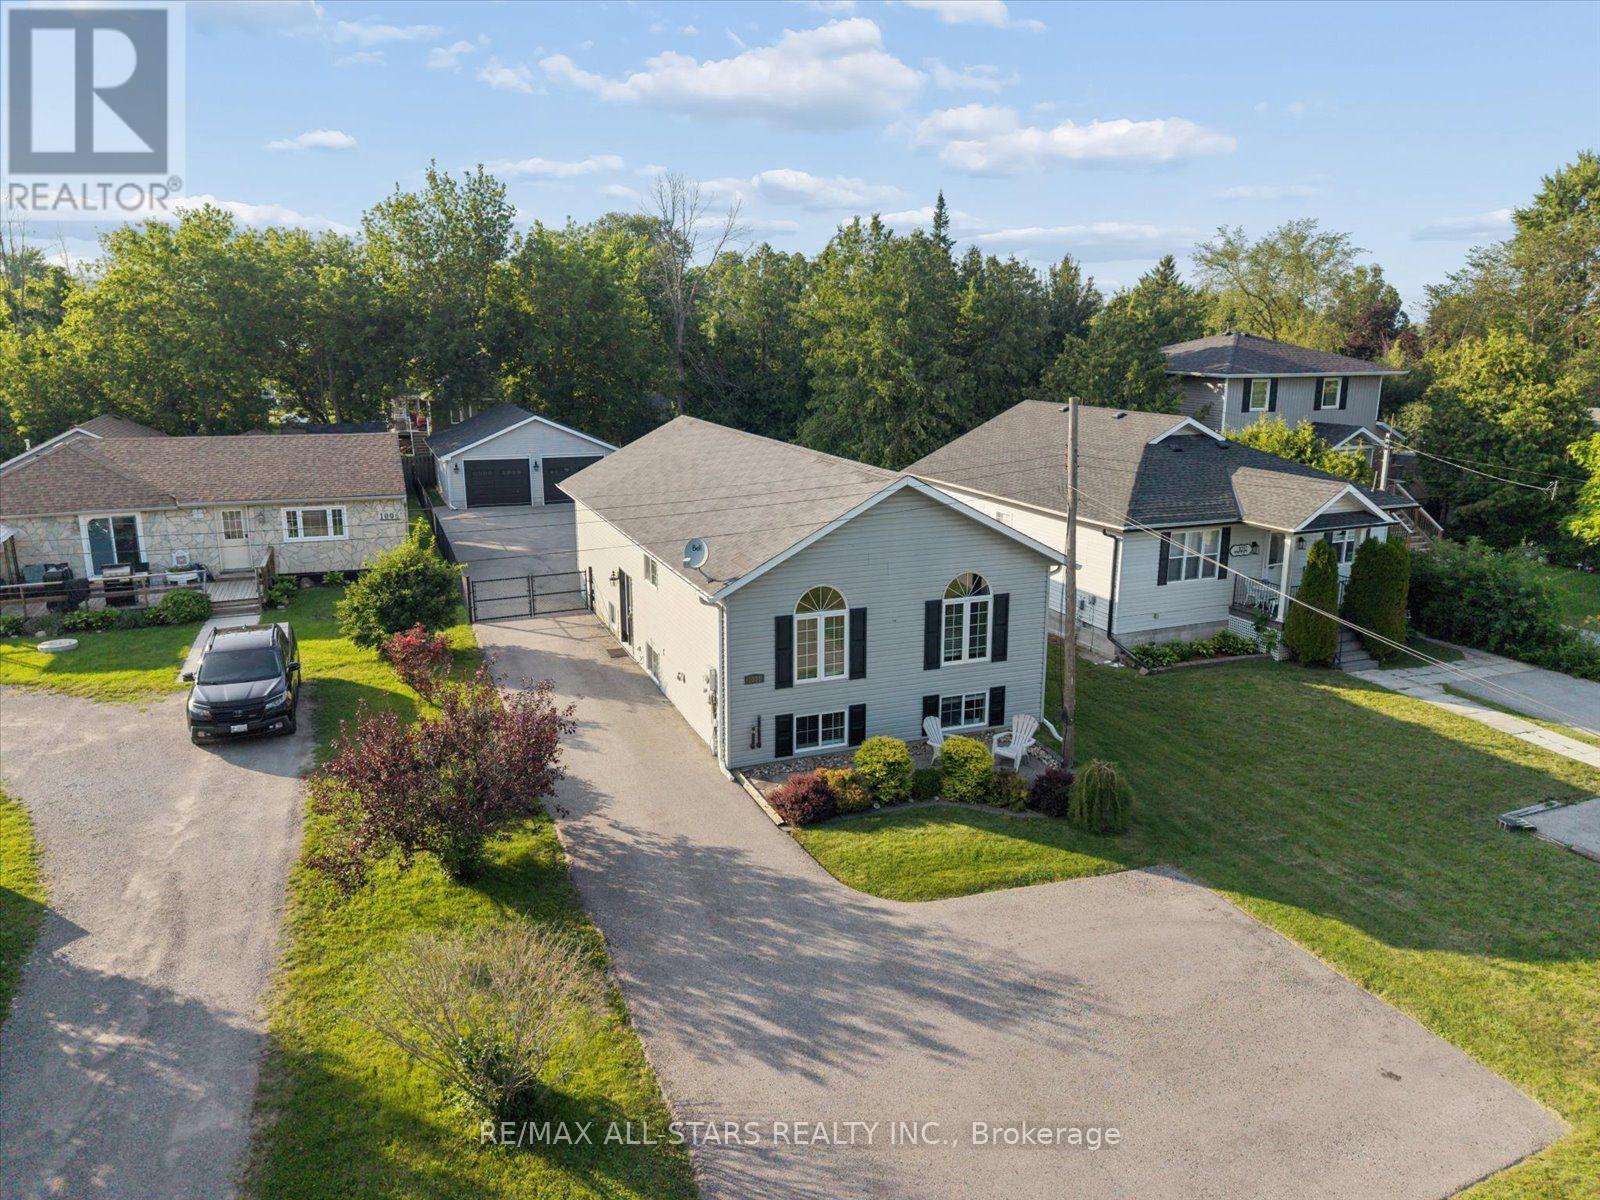
1008 Metro Road N
Georgina, Ontario
Experience an elegant blend of space, style and Lake Simcoe living in this pristine raised bungalow, ideally situated just steps from the shoreline and nearby beaches. Set on a spectacular 40 x 241 ft professionally landscaped lot, this immaculately maintained home offers 3+1 spacious bedrooms, 3 bathrooms and a versatile layout ideal for families, guests or multi-generational living. The bright open-concept main level showcases hardwood flooring and a stunning great room with soaring cathedral ceilings, creating an impressive setting for everyday living and entertaining. A walkout leads to the expansive deck and beautifully maintained, fully fenced yard with convenient double-gate access for vehicles, trailers and recreational toys. The finished lower level extends the living space with a full second kitchen, generous recreation area, fourth bedroom and an exquisite spa-like 3-piece bathroom featuring heated floors and offering outstanding flexibility for in-law accommodation. Car enthusiasts, hobbyists and entrepreneurs will appreciate the remarkable heated detached double-car garage/shop, complemented by a drive shed and expansive paved driveway with abundant parking for multiple vehicles, boats, trailers or an RV. Freshly painted with updated flooring, this move-in-ready property reflects true pride of ownership throughout. Whether hosting summer gatherings on the deck, enjoying quiet evenings in the private yard or taking advantage of the area's year-round recreation, every element has been designed to elevate daily life. Enjoy exceptional proximity to Lake Simcoe, gorgeous beaches, marinas, waterfront parks, golf, schools, shopping and dining, with Highway 404 nearby for convenient access to the GTA. A rare opportunity to own a beautifully appointed home offering incredible outdoor space, impressive outbuildings, refined comfort and the very best of lakeside living. A stunning property offering extraordinary value, versatility and coveted lakeside living! (id:39551)
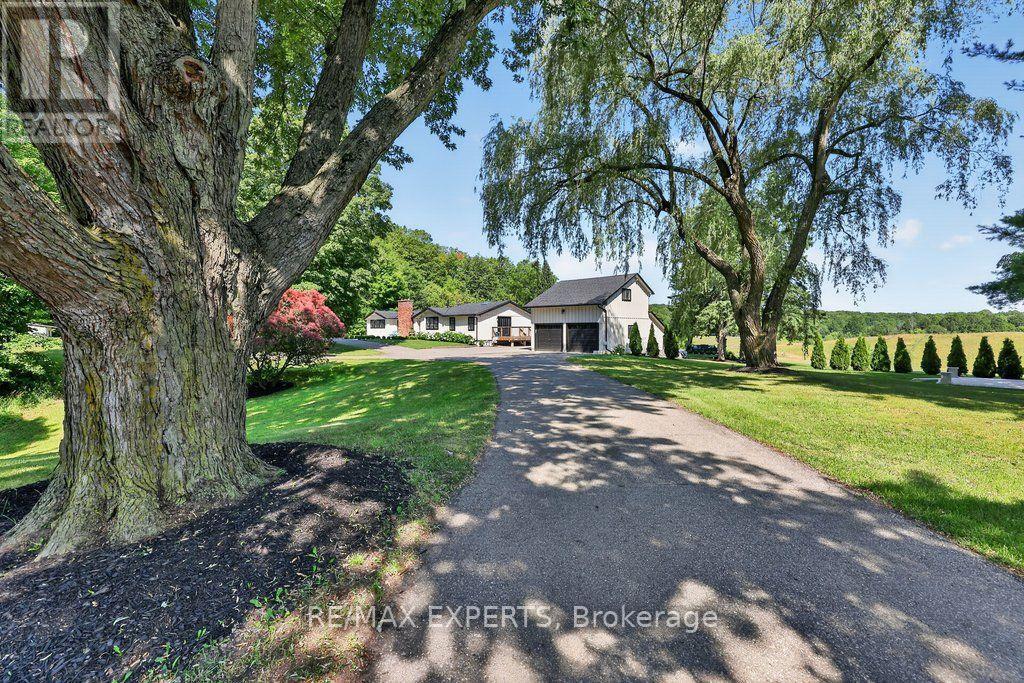
5502 16th Side Road
King, Ontario
Highly Desirable and Sought After 10 Acre Country Residence Situated on The High Point of The Sixteenth Sideroad Just North of Nobleton Lakes Golf Course Between 8th Concession & Hwy 27. The Board and Batton Bungalow Has Been Upgraded and Redecorated Resulting In A Home Worthy Of A Feature in Modern Farmhouse Magazine. The Log Walls Have Been Painted In a Soft White Complimented With 7 1/2" White Oak Hardwood Flooring, Black Hardware and Cathedral Ceilings In Every Room Featuring Natural Oak Beams & Views From Every Room to Scenic Rolling Pastures or Private Gardens. 2 New Designer Washrooms Featuring Heated Floor and Curbless Shower Stall in Main. The Property Is Ideal For Horse Lovers Having a 5-Stall Horse Barn Workshop and Tack Room w water and electricity, a Run-In Shed and Fenced Paddocks. The Detached Double Car Garage With 430 Sq. Ft. Bachelor Apartment With A 3 Piece Bathroom Above Overlooks The Pool and Picturesque Rolling Pasture. An Inground Concrete 40 x 20 Ft Heated Pool Is Complete With Concrete Patio Surround Complimented With A Covered Gazebo and Adjacent Built-in Pool Cabana Featuring Double French Doors, A Roll-Up Servery Door, Wet Bar, Vaulted Ceiling & 2 Piece Washroom. (id:39551)
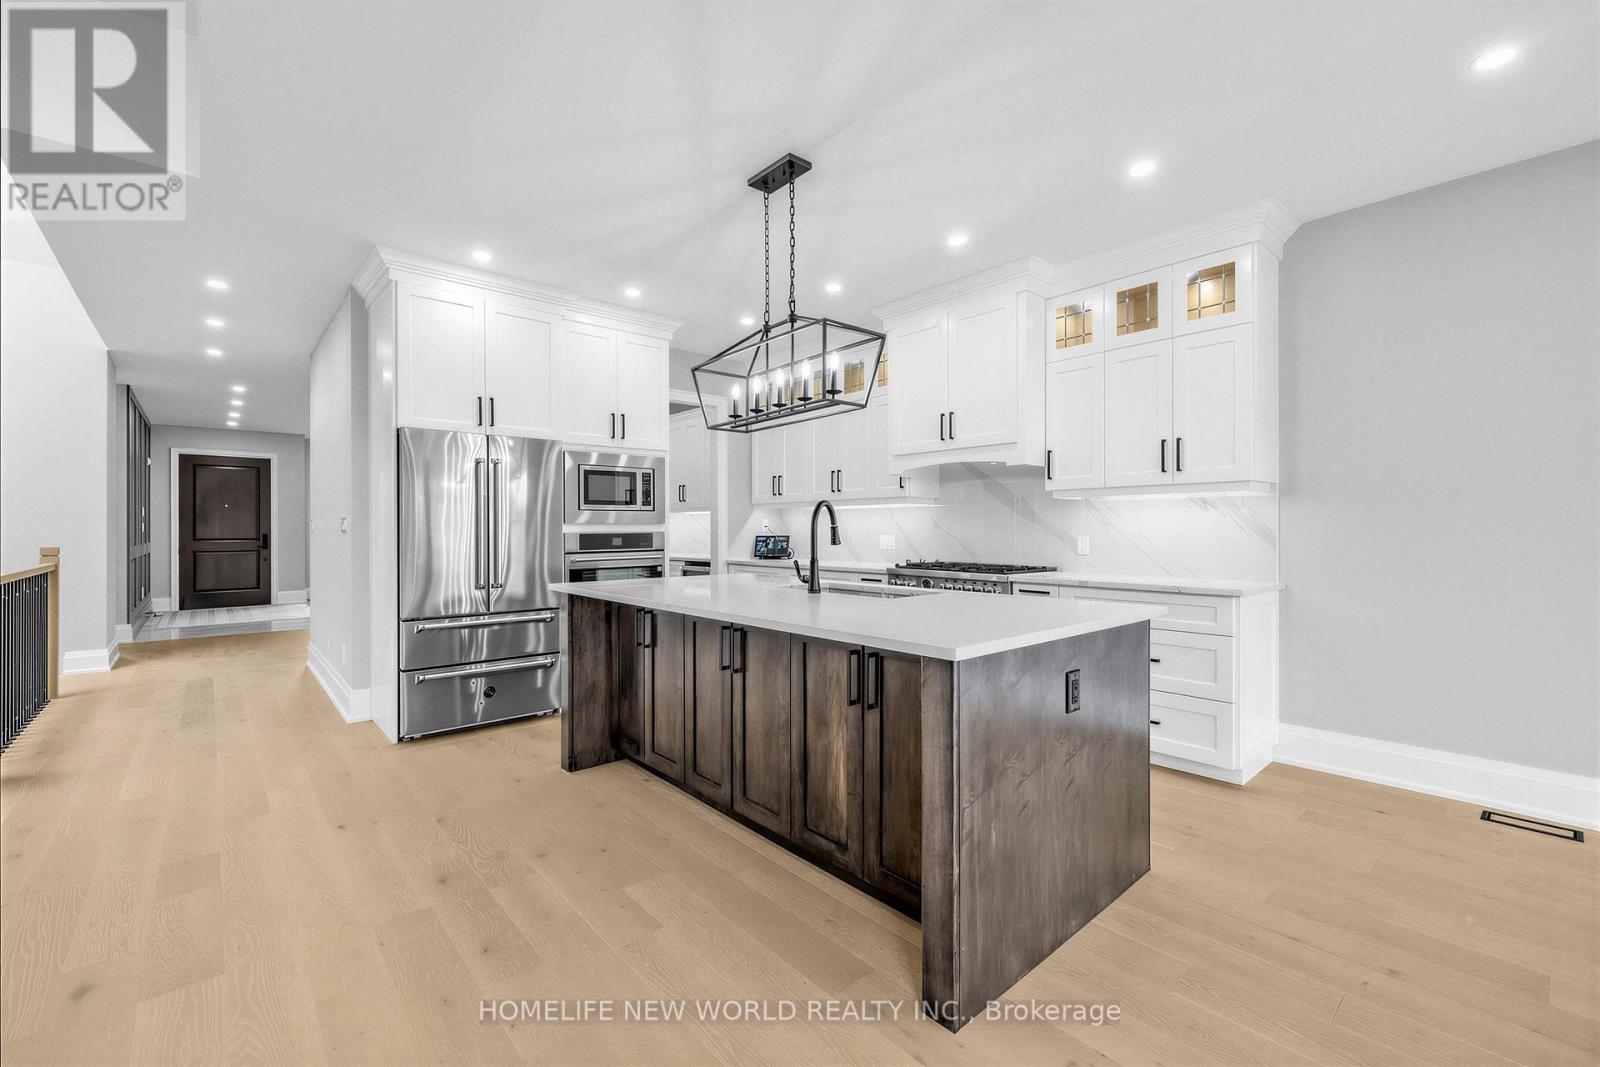
225 Sunnybrae Avenue
Innisfil, Ontario
Basement Is A Standout, With Massive Windows, High Ceilings, A Custom Wet Bar, And A Bright, Open Feel That Seamlessly Extends The Home's Main Living Experience. With Its Stone And Brick Exterior, Elegant Finishes, And Prime Location Less Than 15 Minutes From Friday Harbour Resort And Under 45 Minutes To Toronto, This Remarkable Home Delivers Luxury, Function, And Lifestyle In One Of Innisfil's Most Desirable Settings. (id:39551)
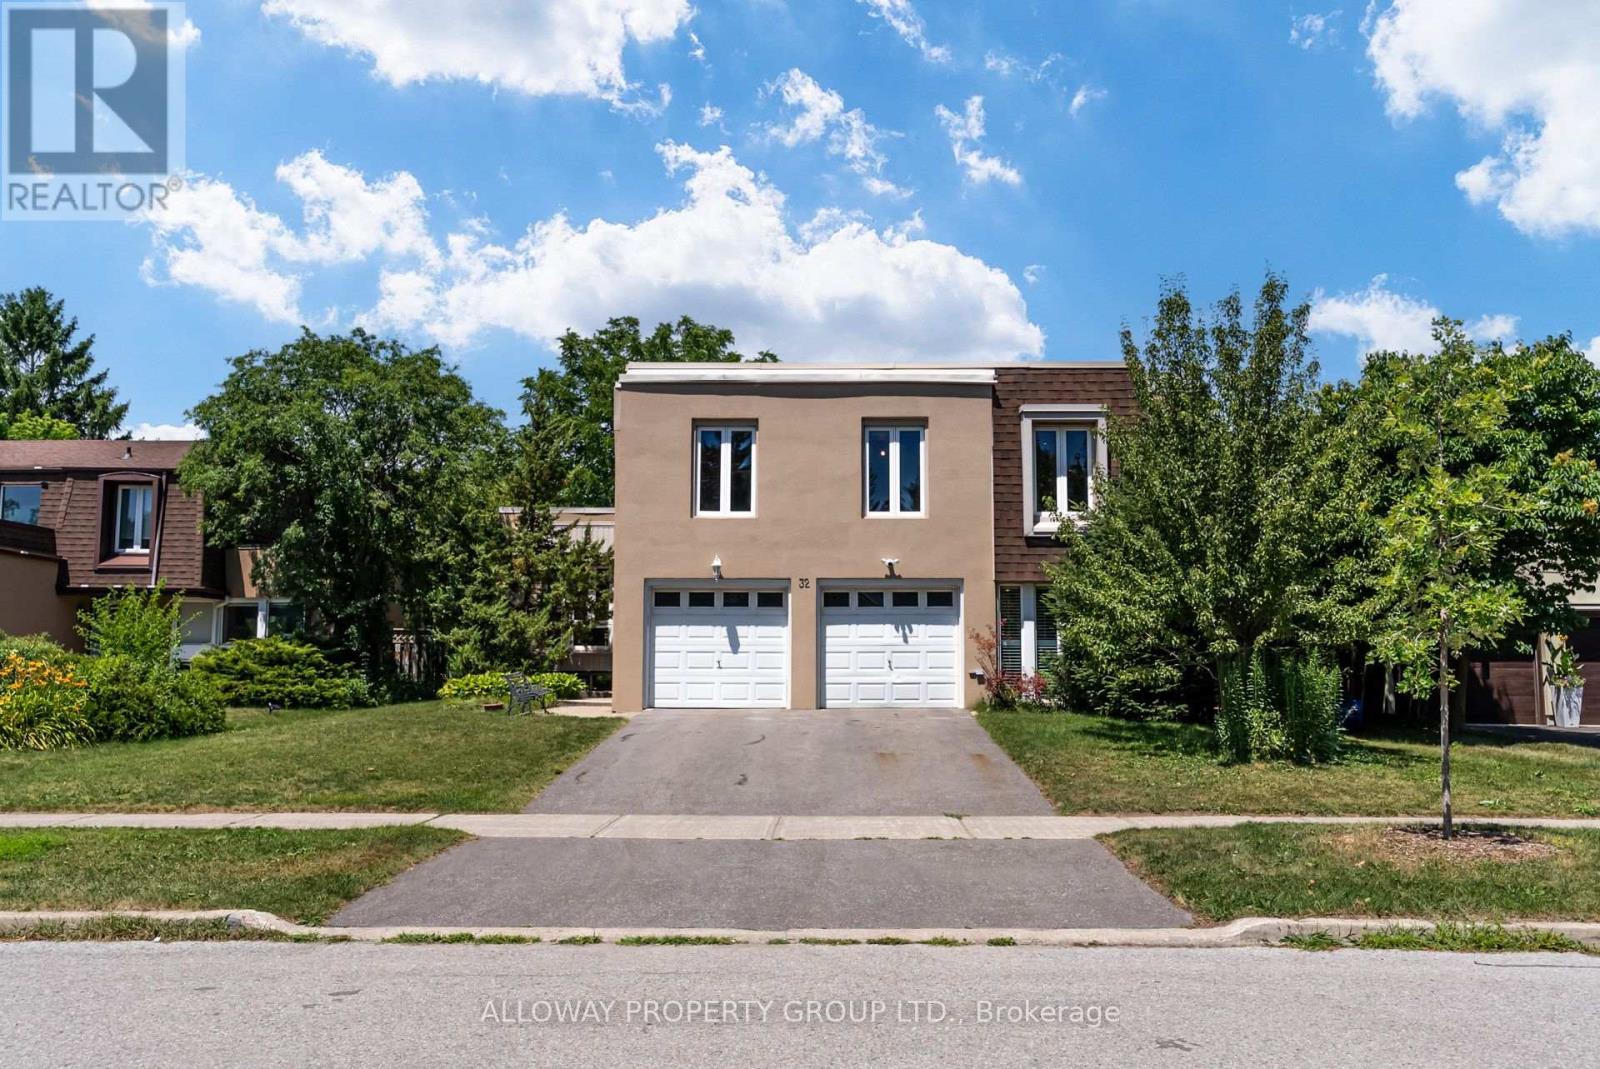
32 Reesorville Road
Markham, Ontario
Welcome to 32 Reesorville Road! A beautifully maintained 4-bedroom, 3-bath detached home situated on a premium 61 x 110 ft lot in the heart of highly sought-after Markham Village. Offering approximately 2,400 sq ft of living space, this spacious family home features a bright and functional layout with generous principal rooms, large windows that fill the home with natural light, and a partially finished basement offering additional living space with endless possibilities. Step outside to your own private backyard oasis featuring a well-maintained IN-GROUND POOL, mature landscaping, and plenty of space for relaxing or entertaining. Pride of ownership is evident throughout, with numerous major updates completed in recent years including the roof (2022), pool liner (2024), pool heater (2024), furnace (2025), newly paved driveway (2025), deck railing (2026), kitchen ceiling with pot lights (2026), refrigerator (2022), and bathroom flooring (2026). A front-yard automatic irrigation system helps maintain excellent curb appeal. Ideally located on one of Markham Village's most desirable streets, just steps to Markham District High School, Alma Walker Park, parks, trails, and minutes to Historic Main Street Markham, Highway 7, Highway 407, GO Transit, shopping, restaurants, and all everyday amenities. A fantastic opportunity to own a meticulously cared-for home in one of Markham's most established and family-friendly neighbourhoods. (id:39551)
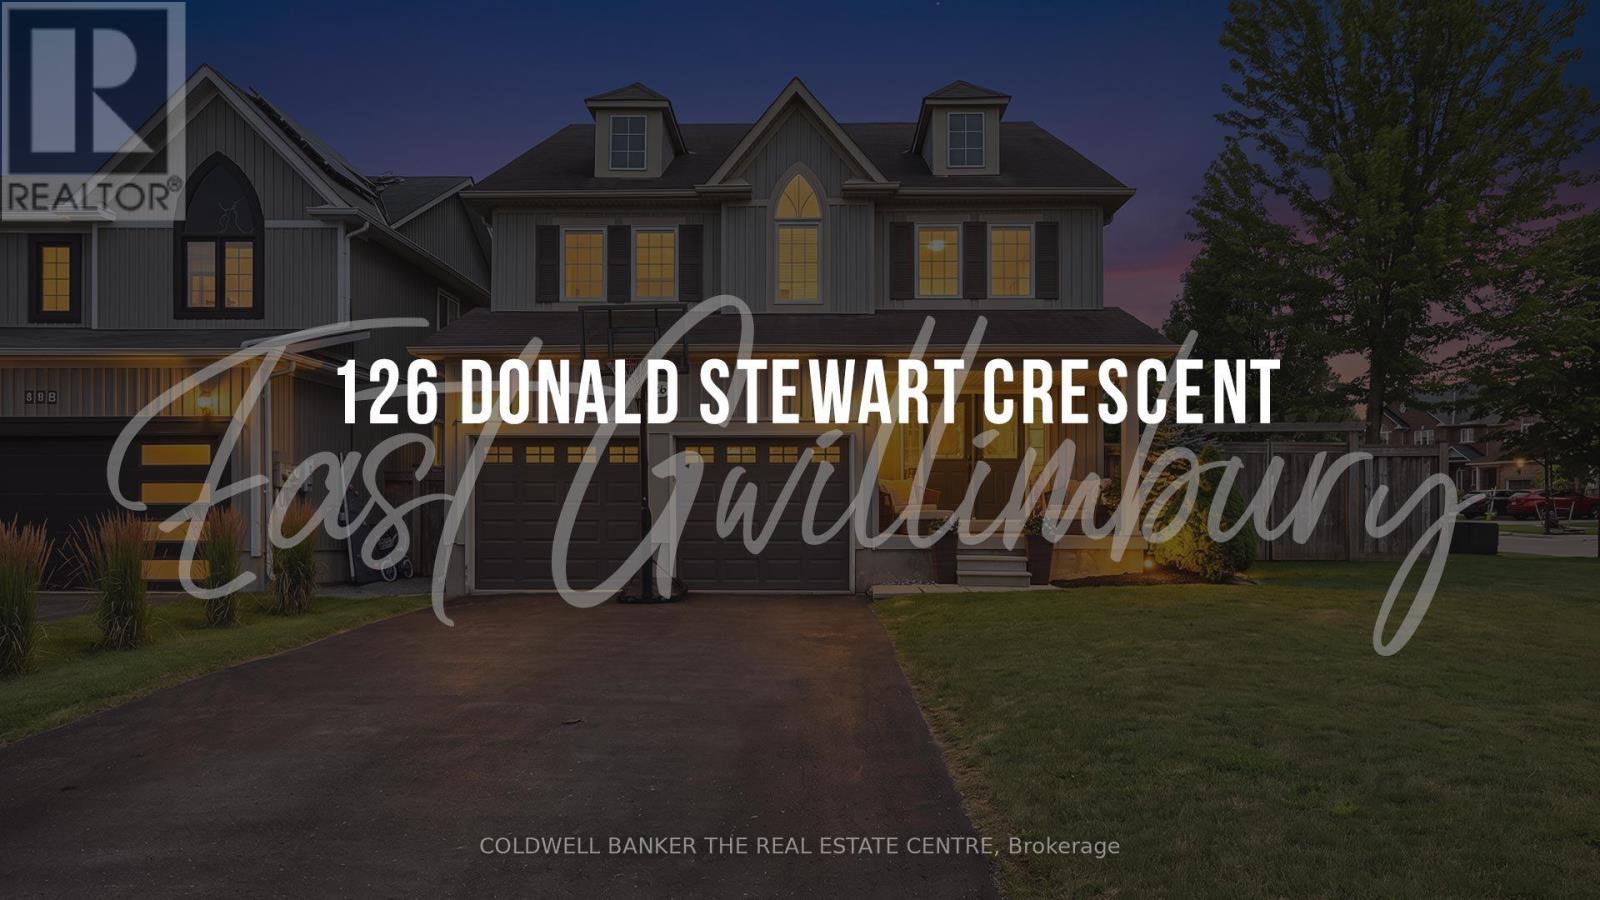
126 Donald Stewart Crescent
East Gwillimbury, Ontario
Welcome to this beautifully maintained 4-bedroom family home situated on a premium corner lot in one of the area's most desirable family-friendly neighbourhoods. Thoughtfully designed with both style and functionality in mind, this home features a stunning upgraded kitchen complete with quartz countertops, a large centre island, elegant backsplash, and stainless steel appliances-perfect for everyday living and entertaining. Enjoy the convenience of a walkout from the kitchen to the professionally landscaped backyard, complete with a custom-built shed for additional storage.The bright and spacious combined living and dining room showcases beautiful hardwood floors, creating a warm and inviting space for family gatherings. Upstairs, the generous primary suite offers a walk-in closet and a luxurious 5-piece ensuite, providing the perfect private retreat. Three additional well-sized bedrooms offer plenty of space for a growing family, while California shutters throughout add a touch of elegance and privacy.Outside, you'll appreciate the double-car garage and driveway parking for up to six vehicles. Ideally located close to excellent schools, parks, shopping, and all essential amenities, this exceptional home offers the perfect blend of comfort, style, and convenience. A wonderful opportunity for families looking to move into a sought-after neighbourhood! (id:39551)
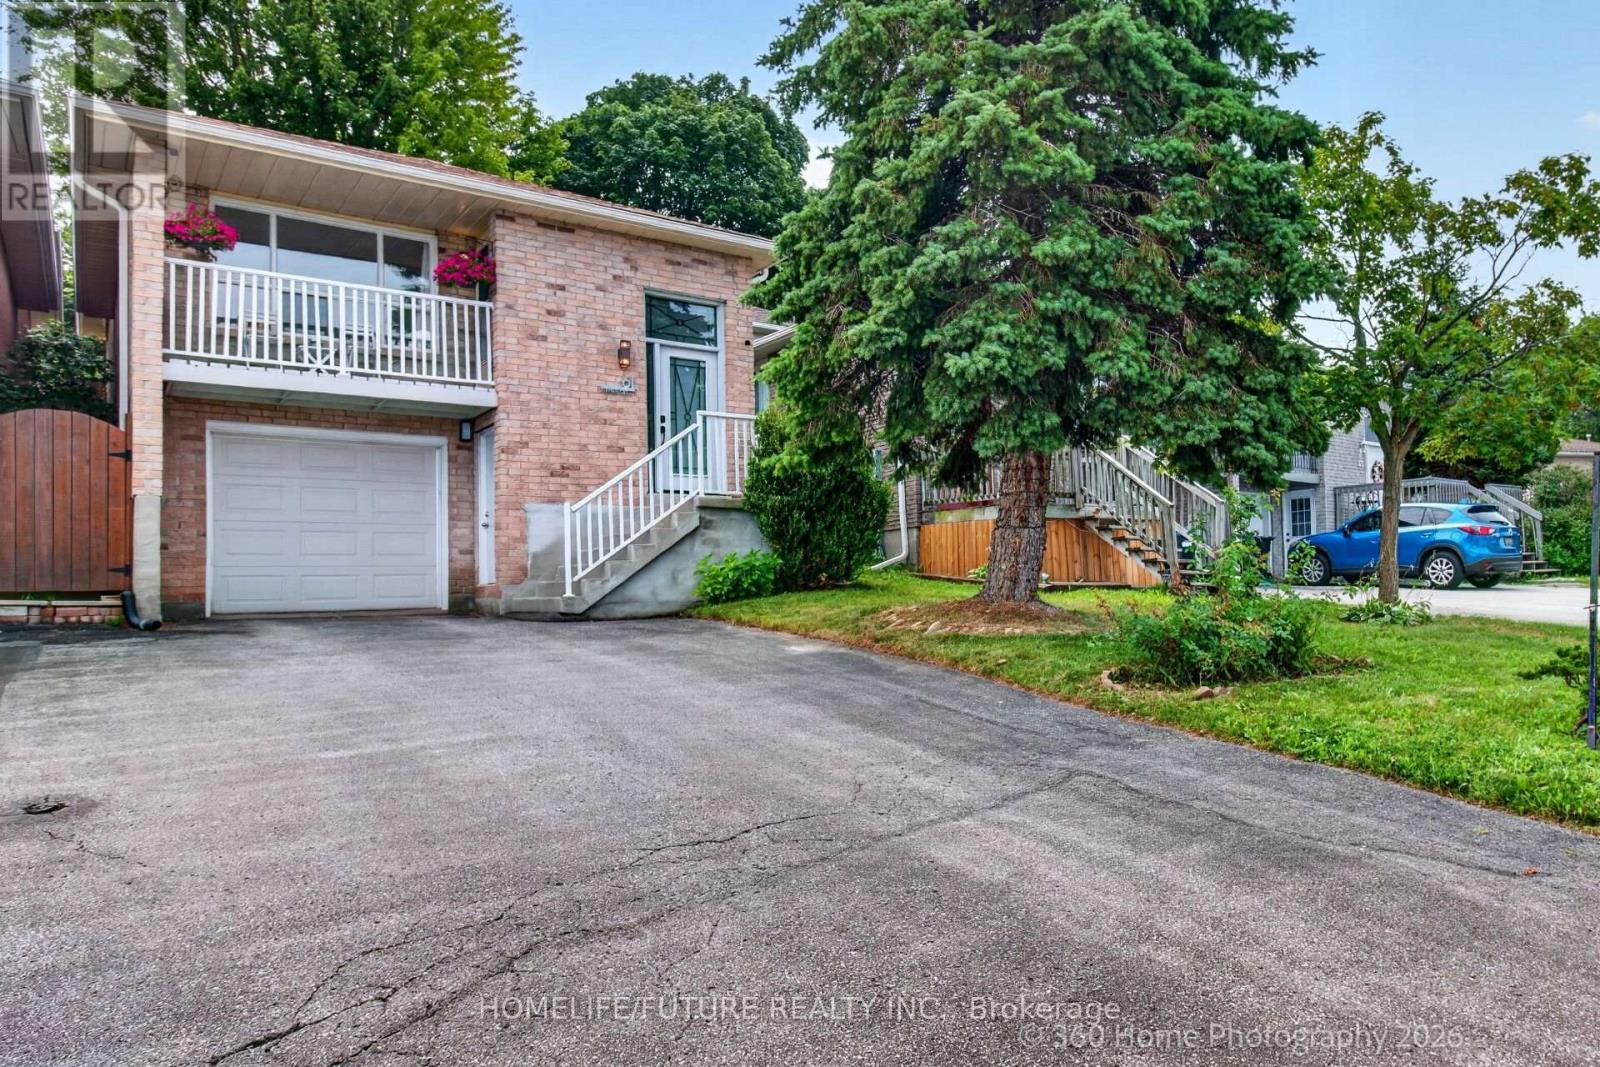
61 Turner Court
Bradford West Gwillimbury, Ontario
Welcome To 61 Turner Crt: The Best Value For A 4 Bedroom Home Yours To Enjoy In Bradford. Well Maintained & Located On The End Of A Quiet Family Friendly Cul De Sac. Well-Sized And Naturally Bright Principal Rooms. Finished Basement In-Law Suite With Separate Entrance & Including New Separate 2in1 Laundry. Fully Updated Bathroom, New Patio, New Front Door, New Refrigerator, High Efficiency Windows, New Light Fixtures, Includes All Window Coverings, A/C (2020), THW Rental. Ideal For A Growing Family. Close Proximity To Major Shopping, Transit, Schools, Parks & All Amenities. Fenced Backyard, Space For 5 Cars Total Including 1 Built In Large Garage With Storage Shelf And Home Access. (id:39551)
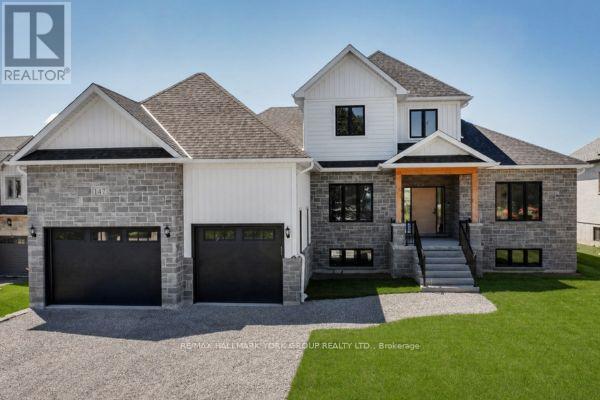
147 Lake Drive E
Georgina, Ontario
This Brand New Lakeside Home is Move in Ready! Situated on a 1/2 Acre lot in a community of fine Lakefront residences this gorgeous 2500SQ' Bungaloft design backs onto a 40 Acre countryside setting bringing nature to your doorstep. Built by the highly rated builder, A & T Homes the layout features 2 main level bedrooms including a spectacular Primary Suite, a spacious Den for those looking to work from home, and a sun drenched Great Room Design with kitchen island , smooth 9' ceilings and hardwood floors throughout. In addition the Oak staircase to the second floor loft features 2 additional bedrooms. There are 3 full baths and a Walk-in from the extra-large 750SQ' Double car garage to the conveniently located main level laundry. The walkup basement features a separate entry ideal for in-law access, 9' ceilings and a large open space making way for plenty of options for your future finishes. 6 brand new stainless Steel Appliances: Fridge, stove, built in dishwasher, microwave, washer and dryer & Tankless Hot water heater. **Bonus** Buyer to receive a $1200 credit towards Foyer and Dining Room Light Fixtures. All this by an Excellent experienced builder with a reputation for fine quality homes. Seller would consider finishing the basement. (id:39551)
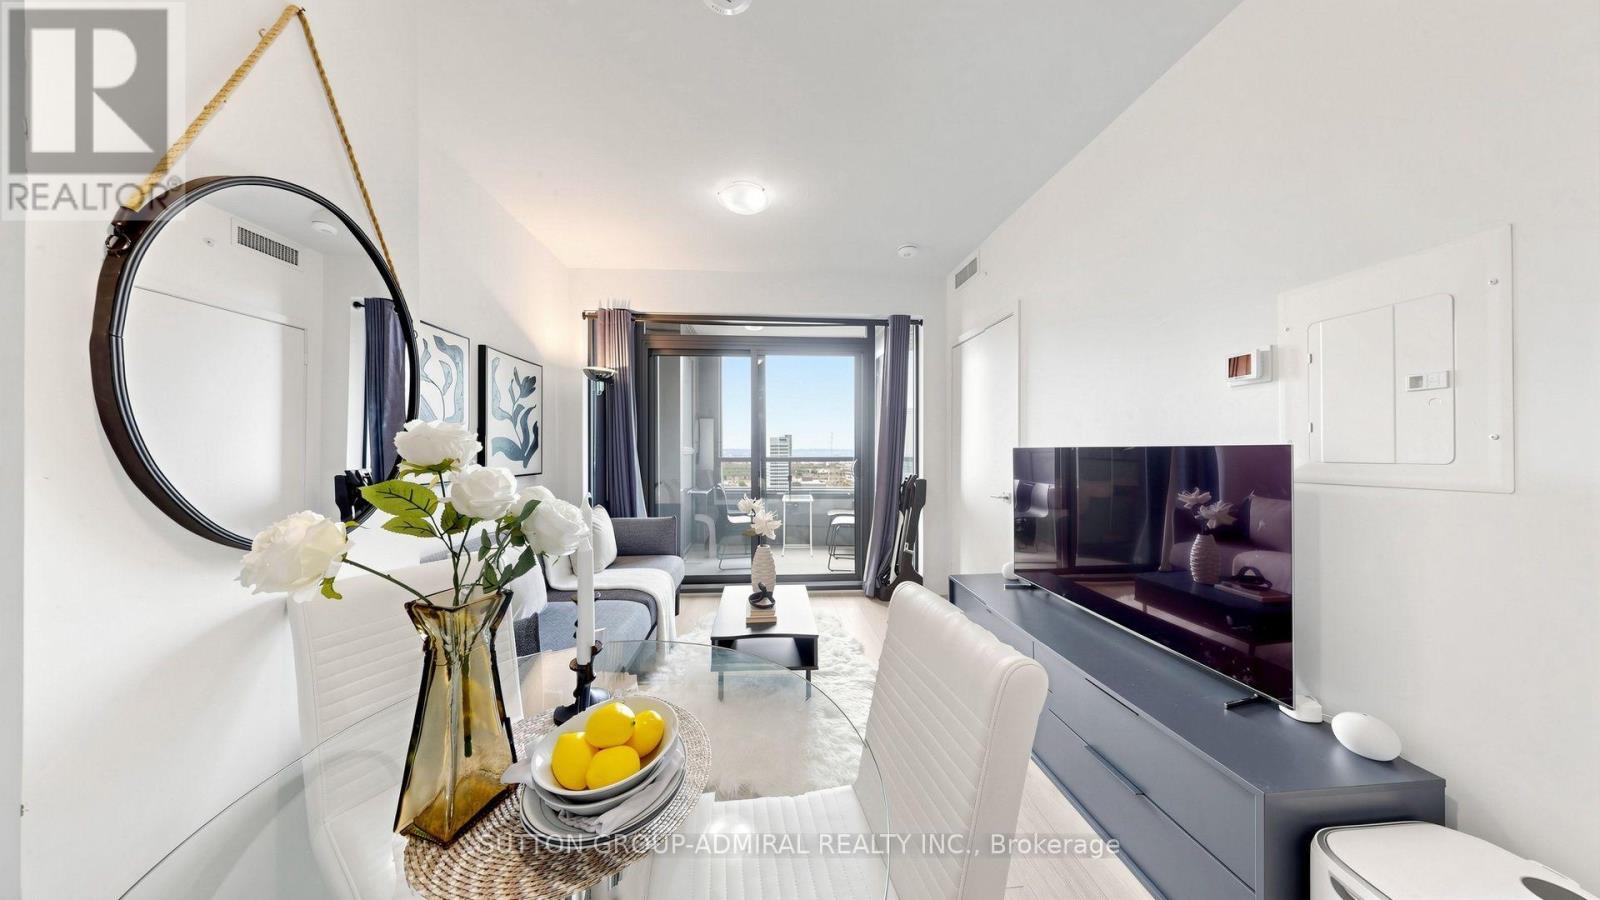
1712 - 2920 Highway 7 Road
Vaughan, Ontario
Welcome to CG Tower, ideally situated in the heart of Vaughan Metropolitan Centre (VMC), one of Vaughan's most vibrant and rapidly growing communities. This prime location offers exceptional convenience, just steps from the TTC subway and Vaughan Metropolitan Centre Station, with easy access to York University, Highways 400 and 407, hospitals, and regional transit, making commuting throughout the GTA effortless. This bright and spacious 1-bedroom condo features a thoughtfully designed open-concept layout with an abundance of natural light. Enjoy unobstructed east-facing views through floor-to-ceiling windows that create a warm and inviting living space. The modern kitchen overlooks the combined living and dining area, perfect for everyday living and entertaining. The generously sized primary bedroom offers mirrored double closets, while 9-foot smooth ceilings enhance the sense of space throughout. Residents enjoy an impressive selection of resort-style amenities, including an outdoor swimming pool, fully equipped fitness Centre, yoga studio, party room, children's playground, expansive BBQ area, quiet work lounge, 24-hour concierge, and professional on-site property management. Everything you need is just minutes away, including an outstanding selection of restaurants, cafés, shopping, grocery stores, parks, and entertainment. Nearby destinations include Vaughan Mills, IKEA, Costco, Cineplex, and numerous retail and dining options. Whether you're a first-time buyer, investor, or professional seeking an exceptional urban lifestyle, this condo offers the perfect combination of luxury, comfort, and unbeatable connectivity in one of the GTA's most desirable locations. (id:39551)
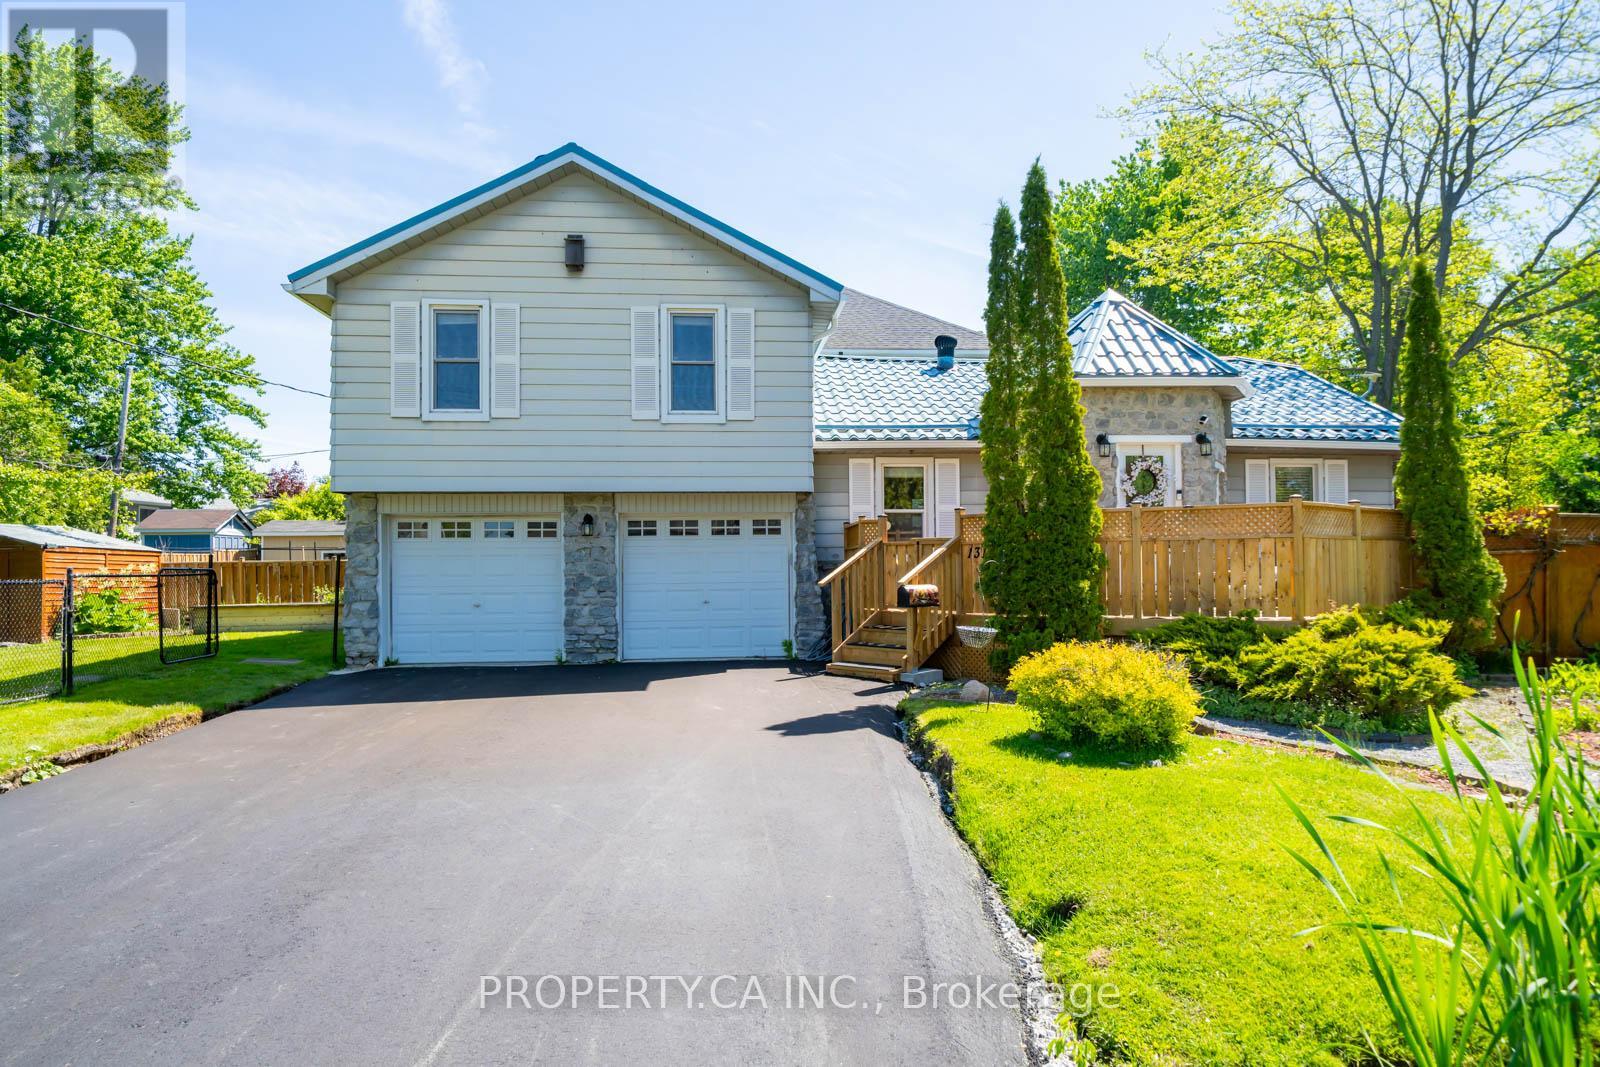
131 Cook's Bay Drive
Georgina, Ontario
Welcome To 131 Cook's Bay Drive. TONS OF UPDATES At This Charming And Well-Appointed Detached Side-split Nestled On A Spacious Corner Lot With Over 113 Feet Of Frontage, Just Steps From TheShores Of Lake Simcoe On A Quiet Crescent In One Of Keswick's Most Community-Oriented And Fast-Growing Neighbourhoods. This Bright 3+1 Bedroom Home Is Packed With Standout Features. Renovated Bathrooms (2023) The Open-Concept Main Floor Showcases A Sun-Filled Living And Dining Area Anchored By A Cozy Wood-Burning Fireplace, Perfect For Those Cozy Evenings. The Renovated Kitchen Flows Seamlessly Into The Living Areas, While A Versatile Main Floor Office With A Walkout To The Updated Sunny Deck (2025), Restained Deck (2026), And Patio Can Easily Serve As A 4th Bedroom. The Lower Level Features A Rare Functional Mudroom With Direct Access To The Insulated Very Large 2-Car Garage WithExtra Storage Space. Additional Highlights Include A Long-Lasting Metal Roof, Newly Asphalted Private Wide Double Driveway With Total Parking For 6 (2026), Garage (2026), Updated Sump Pump (2026), Re-Cemented Garage (2026), New Dryer (2026) Updated Gutters (2025) Storage Shed, And Meticulously Landscaped Grounds With Exceptional Curb Appeal. As A Resident, Enjoy Exclusive Private Beach Association Access To Lake Simcoe For Just ~$60/Year, A Truly Rare And Coveted Perk. Steps To Claredon Beach Park, Sibbald Point Provincial Park, The ROC Outdoor Recreation Campus For Activities In Winter & Summer Months, Georgina Ice Palace (Indoor Ice Rink), And The Newly Built Multi-Use Recreation Complex (2024). Easy Access To Hwy 404 For Seamless GTA Commutes. The Perfect Home, Cottage Alternative, Or Weekend Retreat. Don't Miss This One! (id:39551)
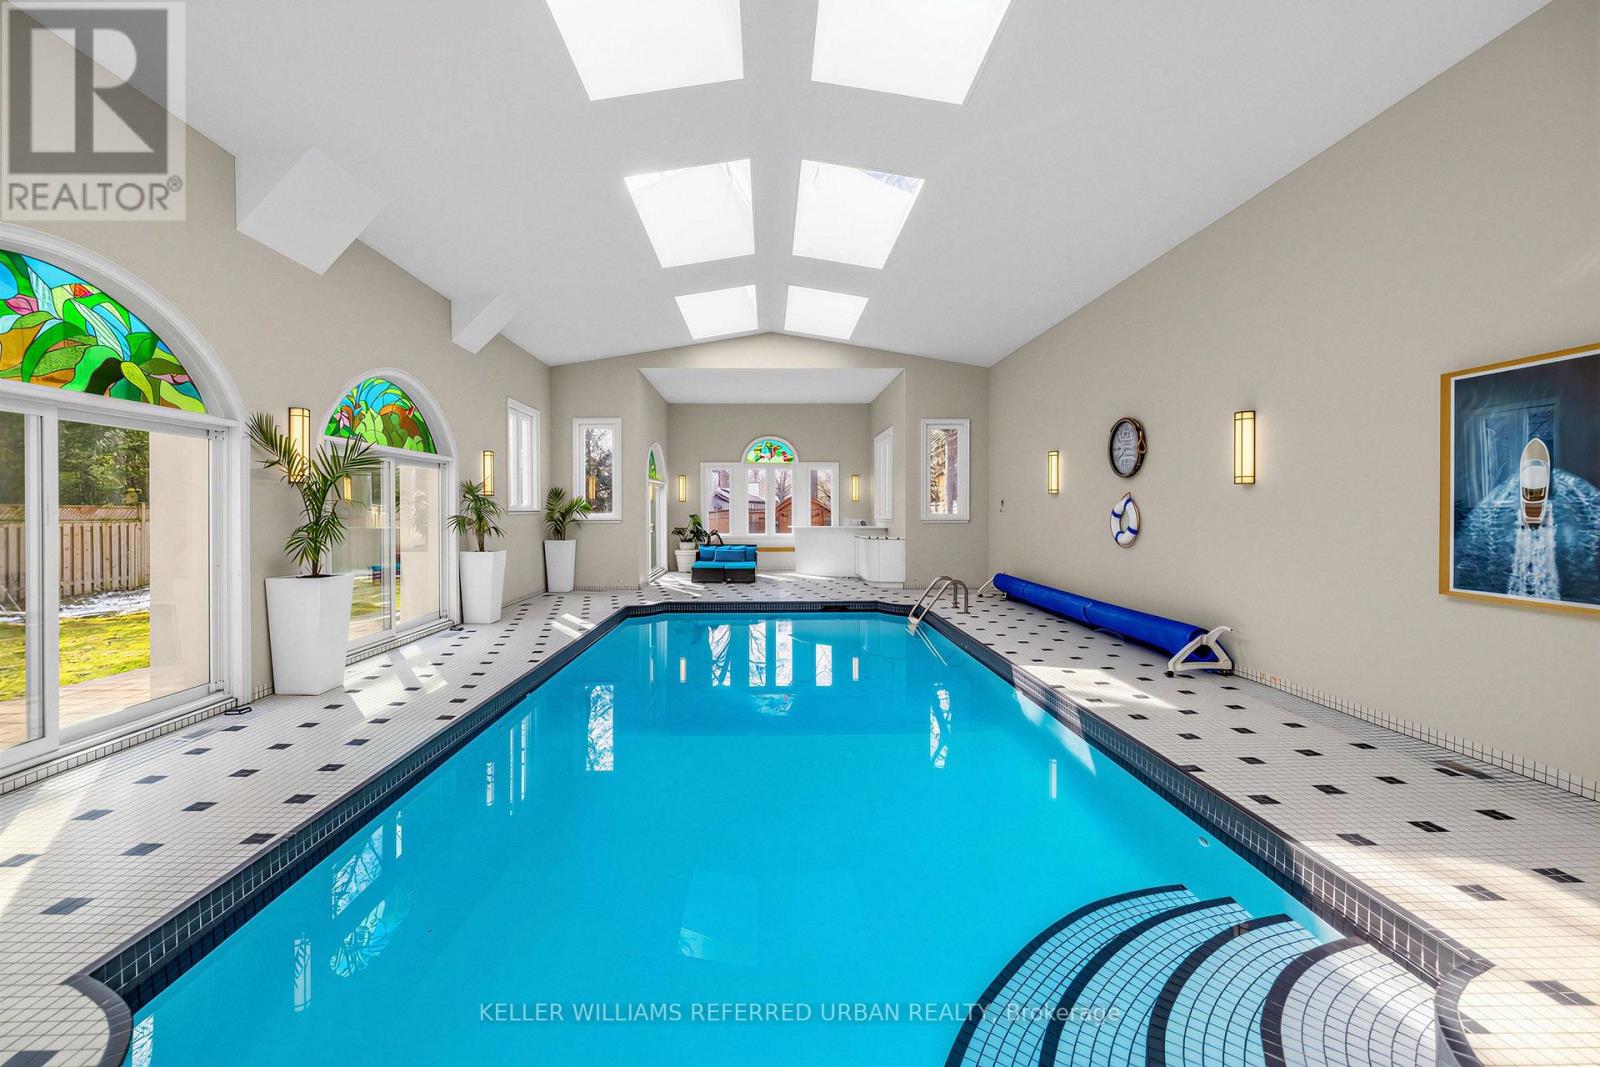
48 Johnson Street
Markham, Ontario
**Welcome to this exceptional, and B-E-A-U-T-I-F-U-L and fully upgrade and update(SPENT $$$$) residence set on a rare/premium land 70 ft x 214 ft -- UNIQUE/Premium land, offering 4134 sf. ft(main and 2nd floors) and over 6000 sq.ft of luxurious living space including a basement with a ***STUNNING/unique and LUXURIOUS --- INDOOR SWIMMING POOL WITH LOUNGE AREA, and CATHEDRAL CEILINGS + MULTI SKYLIGHTS(Entertainer's Paradise)***This custom-built residence was designed with timeless elegance and functionality in mind. Soaring ceilings draw your eye upward in the foyer, while the circular stairwell shows in timeless elegance. The main floor office provides a refined retreat and sophistication. The expansive living and dining spaces ideal for both your family's lifestyle living and upscale entertaining. The up-to-date, dream kitchen is a culinary dream, featuring custom cabinetry, high-end appliance, and an open concept layout with a breakfast areas. The cozy family room provides perfect space for your relaxation and comfort, and flowing effortlessly onto an entertaining INDOOR SWIMMING POOL areas(LUXURIOUS PRIVATE RETREATS). The upper level offers a serene primary suite with a spa-inspired new ensuite(2025), and a private balcony overlooking deep-greenery backyard. The additional bedrooms feature a private ensuite and semi-private ensuite, ensuring ultimate privacy and comfort. The fully finished basement extends your family's social life, a gym and theatre room, stunning recreation room. Offering 4-season uses UNIQUE/SPECTACULAR **INDOOR SWIMMING POOL** with a lounge area for calm and serenity and relaxation, and vaulted ceilings, multiple skylights(New-2025) ----3Cars Garage, 2Stariwells,New Kitchen(2025),New S-S Appliance(2025),New Hardwood Floor(2025),New Foyer Floor(2025),New Kitchen Floor(2025),New Washrooms(2025),New INDOOR--Pool Equipment(2024) & More!!! (id:39551)
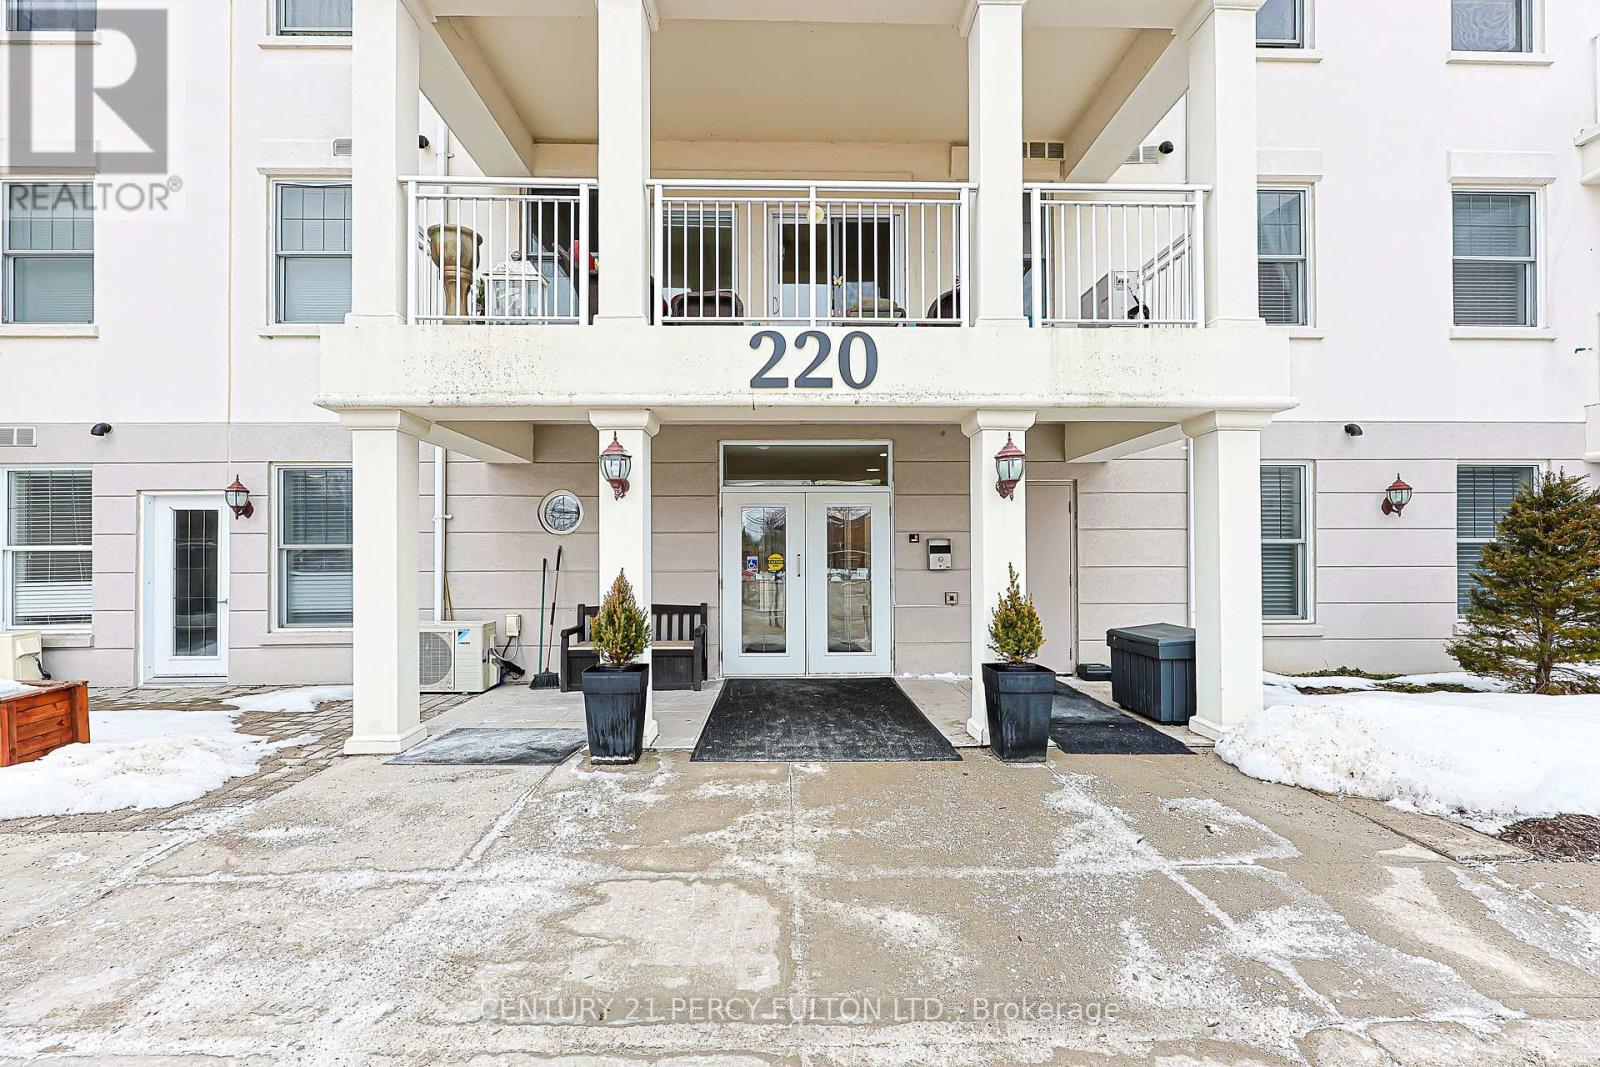
211 - 220 Main Street N
Uxbridge, Ontario
Want LOW MAINTENANCE FEES & LOW CARRYING COSTS ?? Check Out Brookview Terrace in the Heart of Uxbridge / This Lovely Quiet Building is Perfect for Downsizing / This Bright & Spacious Condo features an OPEN CONCEPT Kitchen, Dining and Living room. / HIGH CEILINGS / 2 WALK OUTS to the OVERSIZED COVERED BALCONY complete with a BBQ hookup and FURNITURE ! Perfect for entertaining or just relaxing / The Primary Bedroom offers a Double Closet and 4-piece Ensuite & WALK OUT TO THE BALCONY / Convenient ENSUITE LAUNDRY and ONE UNDERGROUND PARKING space add to the comfort and ease of condo living. The building backs onto a Beautiful Forest and Ravine, offering a peaceful setting, while still being just minutes to downtown Uxbridge, Shopping and everyday amenities. Residents also enjoy access to an Exercise room, Party room and Library. / Super Large Balcony (7.35 ft x 20.75 ft.) (id:39551)
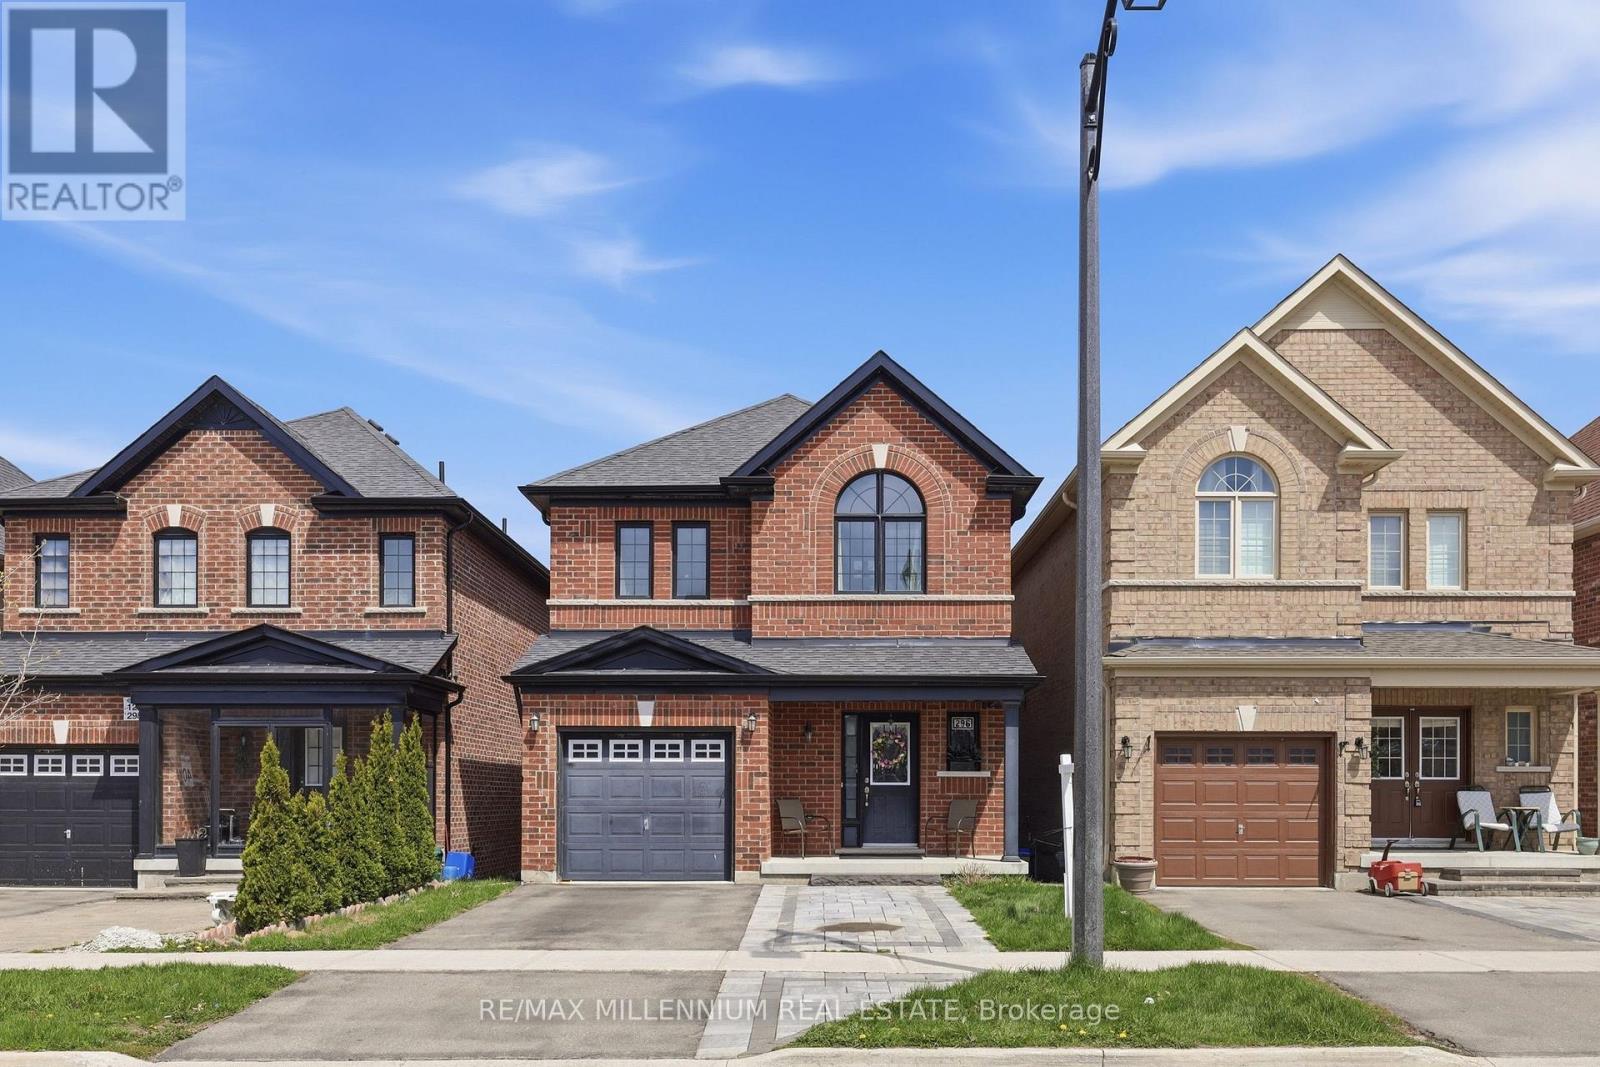
296 Miller Park Avenue
Bradford West Gwillimbury, Ontario
Fully Brick Home in Desirable Bradford West Gwillimbury Featuring 9-ft Ceilings and a Bright Open-Concept Main Floor With Office/Den. Kitchen Overlooks Dining Area, Ideal for Everyday Living and Entertaining. Spacious Primary Bedroom With 4-pc Ensuite, Plus 3 Generous Bedrooms and a Second Full Bath. Unfinished Basement Ready for Your Customization. Enjoy a Raised Deck With Unobstructed Views, Backing Onto Green Space and School Grounds, No Rear Neighbours. Close to Schools, Parks, Shopping, and All Amenities. Perfect for Families & First-time Buyers! (id:39551)
813 Lake Drive E
Georgina, Ontario
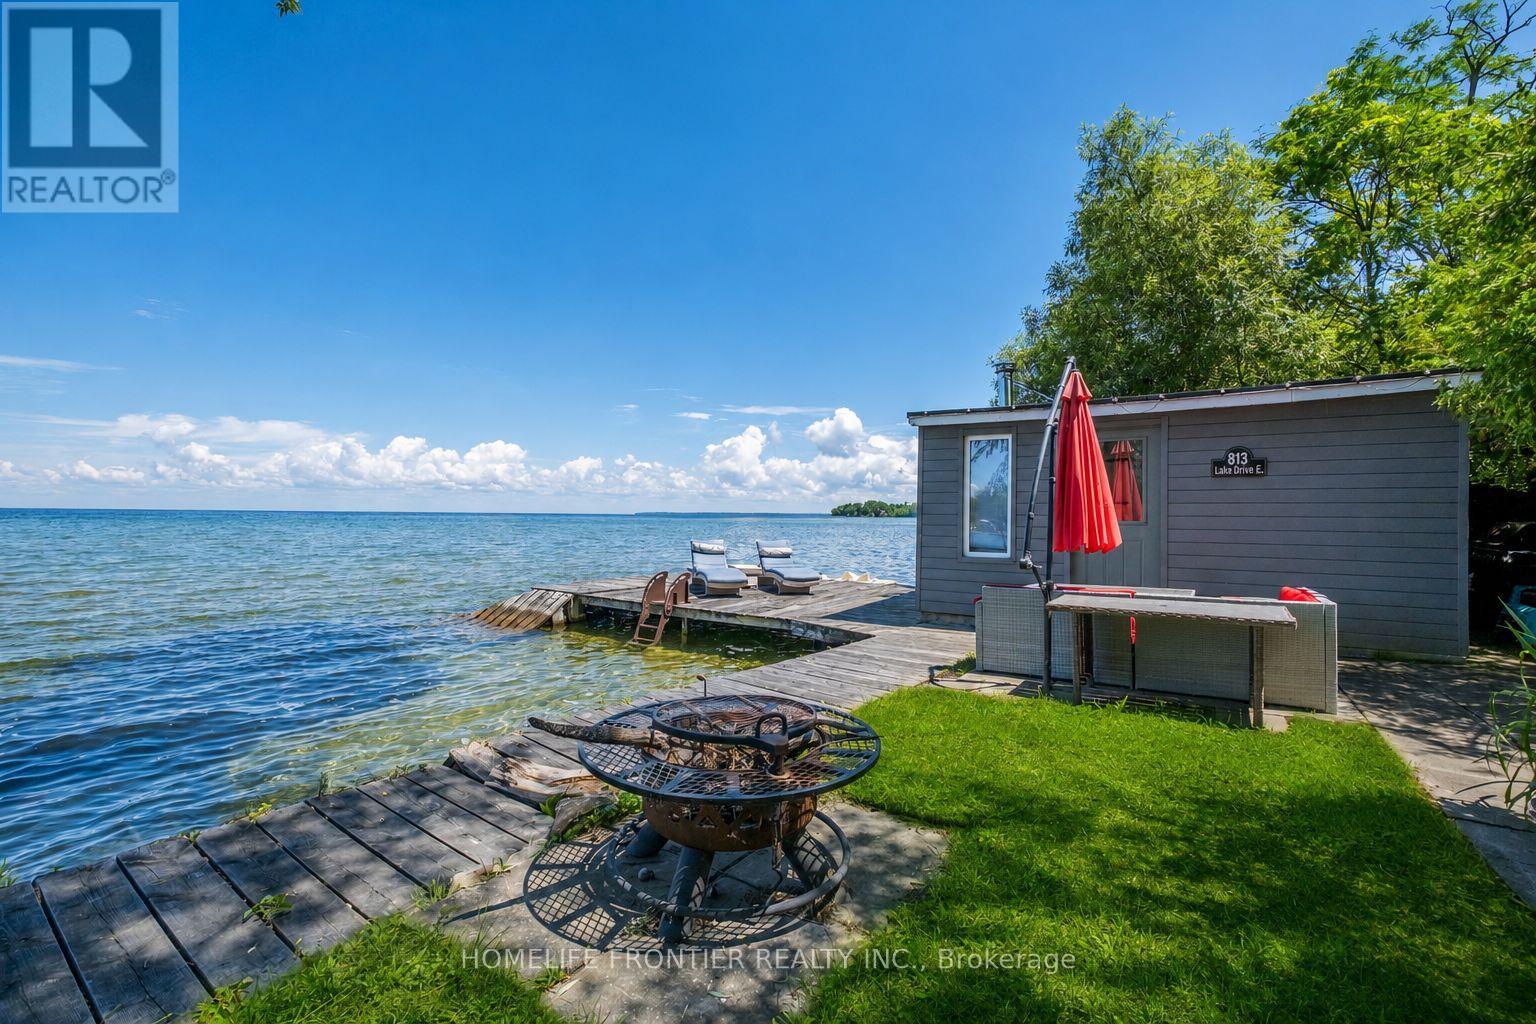
Welcome To Luxury Lakefront Living On Lake Simcoe! Nestled In The Heart Of Jackson's Point, This Stunning Custom-Built Waterfront Home Offers The Perfect Blend Of Modern Design, Comfort, And Breathtaking Views. Featuring 3 Spacious Bedrooms And 3 Bathrooms. The Main Floor Showcases Heated Floors Throughout, A Bright Open-Concept Layout, And A Spacious Living Room Anchored By A Cozy Electric Fireplace. The Designer Kitchen Is Complete With Premium Appliances, A Large Centre Island, And Seamlessly Flows Into The Dining Area, Where Two Large Windows Frame Panoramic Views Of Lake Simcoe. Step Outside To The 240 Sq. Ft Covered Porch The Perfect Place To Enjoy Your Morning Coffee Or An Evening Nightcap While Watching The Sunset Over The Water. A Main Floor Bedroom Offers Flexibility For Guests Or A Home Office. The Striking Floating Staircase Leads To The Second Level Where Two Luxurious Primary Retreats Each Feature Their Own Private Ensuite Bathroom, Walk-In Closet, 120 Sq. Ft Balcony, And Unobstructed Lake Views Creating A Resort-Style Experience Every Day. Outside, Enjoy Your Own Private Waterfront Oasis Complete With A Dock Offering Direct Access To The Sandy Shoreline, Perfect For Swimming, Boating, And All Your Favorite Water Activities. The Charming Boathouse Is Equipped With A Sauna, Creating The Ultimate Space To Relax After A Day On The Lake. Located In Sought-After Jackson's Point, Just Minutes To Marinas, Golf Courses, Restaurants, Parks, Schools, Local Amenities, The Briars Resort And Just 20 Minutes To HWY404. This One-Of-A-Kind Waterfront Retreat Offers Four Seasons Of Luxury Living On Beautiful Lake Simcoe. (id:39551)
3302 - 1000 Portage Parkway N
Vaughan, Ontario
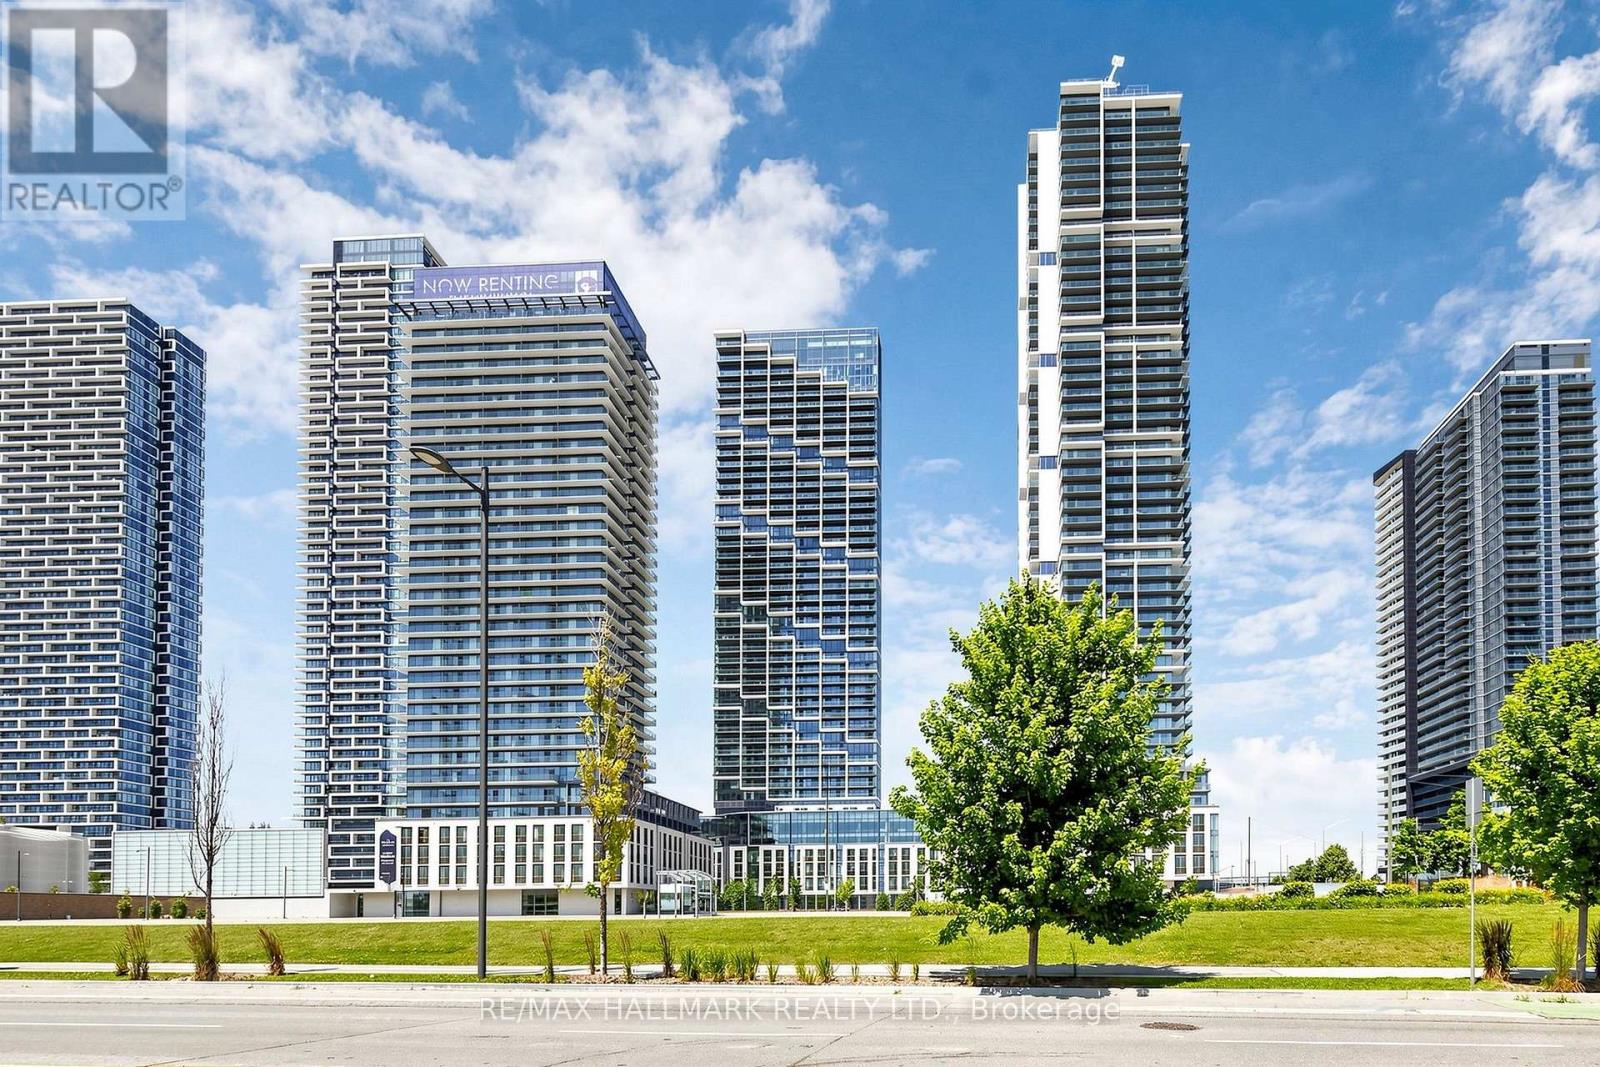
***2 Minutes Walking to VMC Subway Entrance***33rd Floor Stunning Sun Filled Super Bright Unobstructed 1 Bedroom Condo Located In The Heart Of Vaughan. Breathtaking. Natural Light PoursIn Through Expansive Floor-To-Ceiling Windows, Illuminating The Open-Concept Living And DiningAreas. Modern Kitchen With Chic Colours & Built-In Appliances. Master Bedroom With PicturesqueView And a Large Closet, A Serene Retreat. Indulge In An Array Of Exceptional Amenities, 24/7Concierge, Including A 9-Acre Green Space, A State-Of-The-Art 2 Level Fitness Centre With AFull Indoor Running Track, Squash Courts, And An Outdoor Pool Adorned With Luxurious Cabanas.Vaughan Metropolitan Centre Entrance Underground Subway In 2 Minutes, Viva & Zum Transit AndHwy 400. 3 Stops To York University. Close To All Variety Of Restaurants, Vaughan Mills Mall,Ikea, Walmart, Banks, Lowes, Wonderland, YMCA, And Much More! This Condo Represents ThePinnacle Of Urban Living, Combining Luxury, Convenience, And A Vibrant Lifestyle. (id:39551)
85 Hawthorne Drive
Innisfil, Ontario
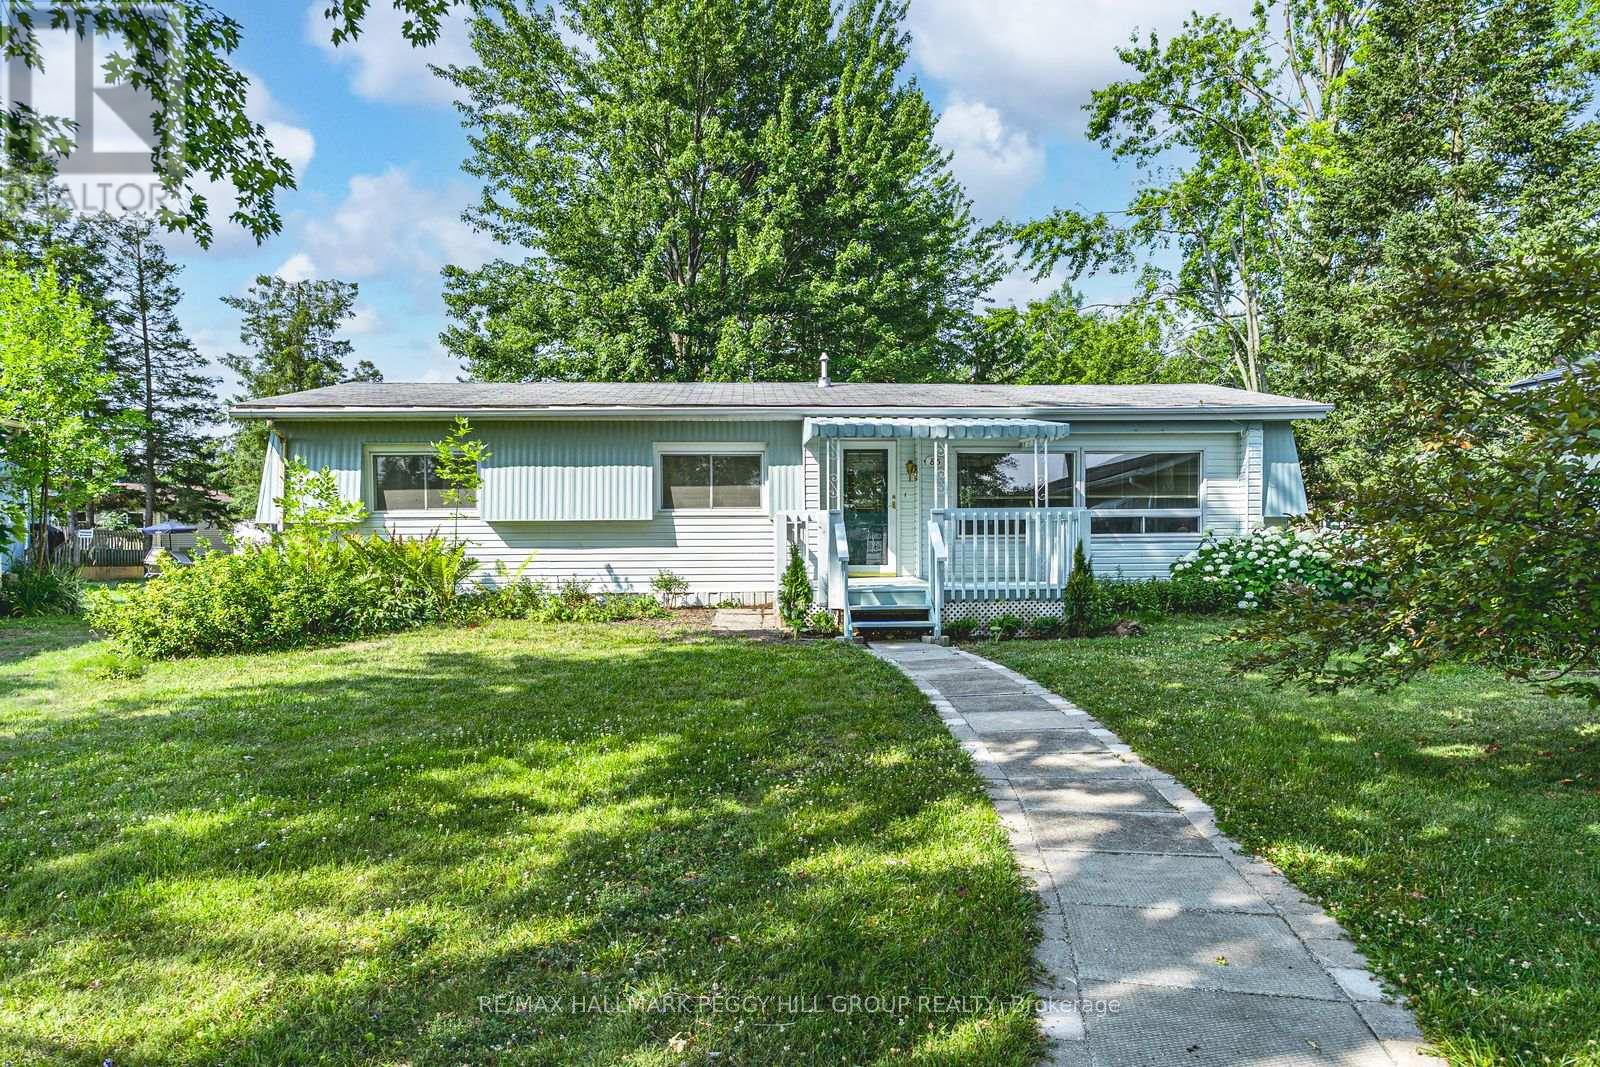
MOTIVATED SELLER! YOUR GOLDEN YEARS START HERE - UPDATED & WELL-MAINTAINED BUNGALOW STEPS FROM DAILY CONVENIENCES! Get ready to fall in love with peaceful, easy living in Southern Ontario's largest residential retirement community! Nestled in the heart of Innisfil and just minutes from the shores of Lake Simcoe, this charming home in Sandycove Acres offers a lifestyle that's all about comfort, convenience, and connection. Step onto the inviting front porch and into a bright, well-maintained interior featuring newer flooring, fresh paint, and a functional galley-style kitchen with warm, wood-toned cabinetry, a stainless steel double-bowl sink, a breakfast bar, and clear sightlines into the living room. Natural light pours into the spacious living area through an oversized front window, while the cozy sunroom, complete with three large windows, a walkout to the rear patio, and a large pass-through window from the dining room, is the perfect spot to sip tea, read a book, or welcome guests. The stylish main 3-piece bathroom includes an easy-access walk-in jetted tub and shower combo, ideal for comfort and safety. The primary bedroom showcases a private 3-piece ensuite with a newer glass-walled shower, while the guest bedroom provides a welcoming retreat for overnight visitors and grandkids eager to stay. Outside, mature landscaping and a tree-lined yard create a serene outdoor setting, with a driveway that easily accommodates two tandem vehicles, just steps from walking trails, community centers, outdoor heated pools, and the Sandycove Mall, featuring shops, restaurants, and essentials all within walking distance. With major shopping centres, the GO Station, and Innisfil Beach Park only minutes away, this #HomeToStay offers the best of retirement living with everything you need close at hand. (id:39551)
174 Currey Crescent
Newmarket, Ontario
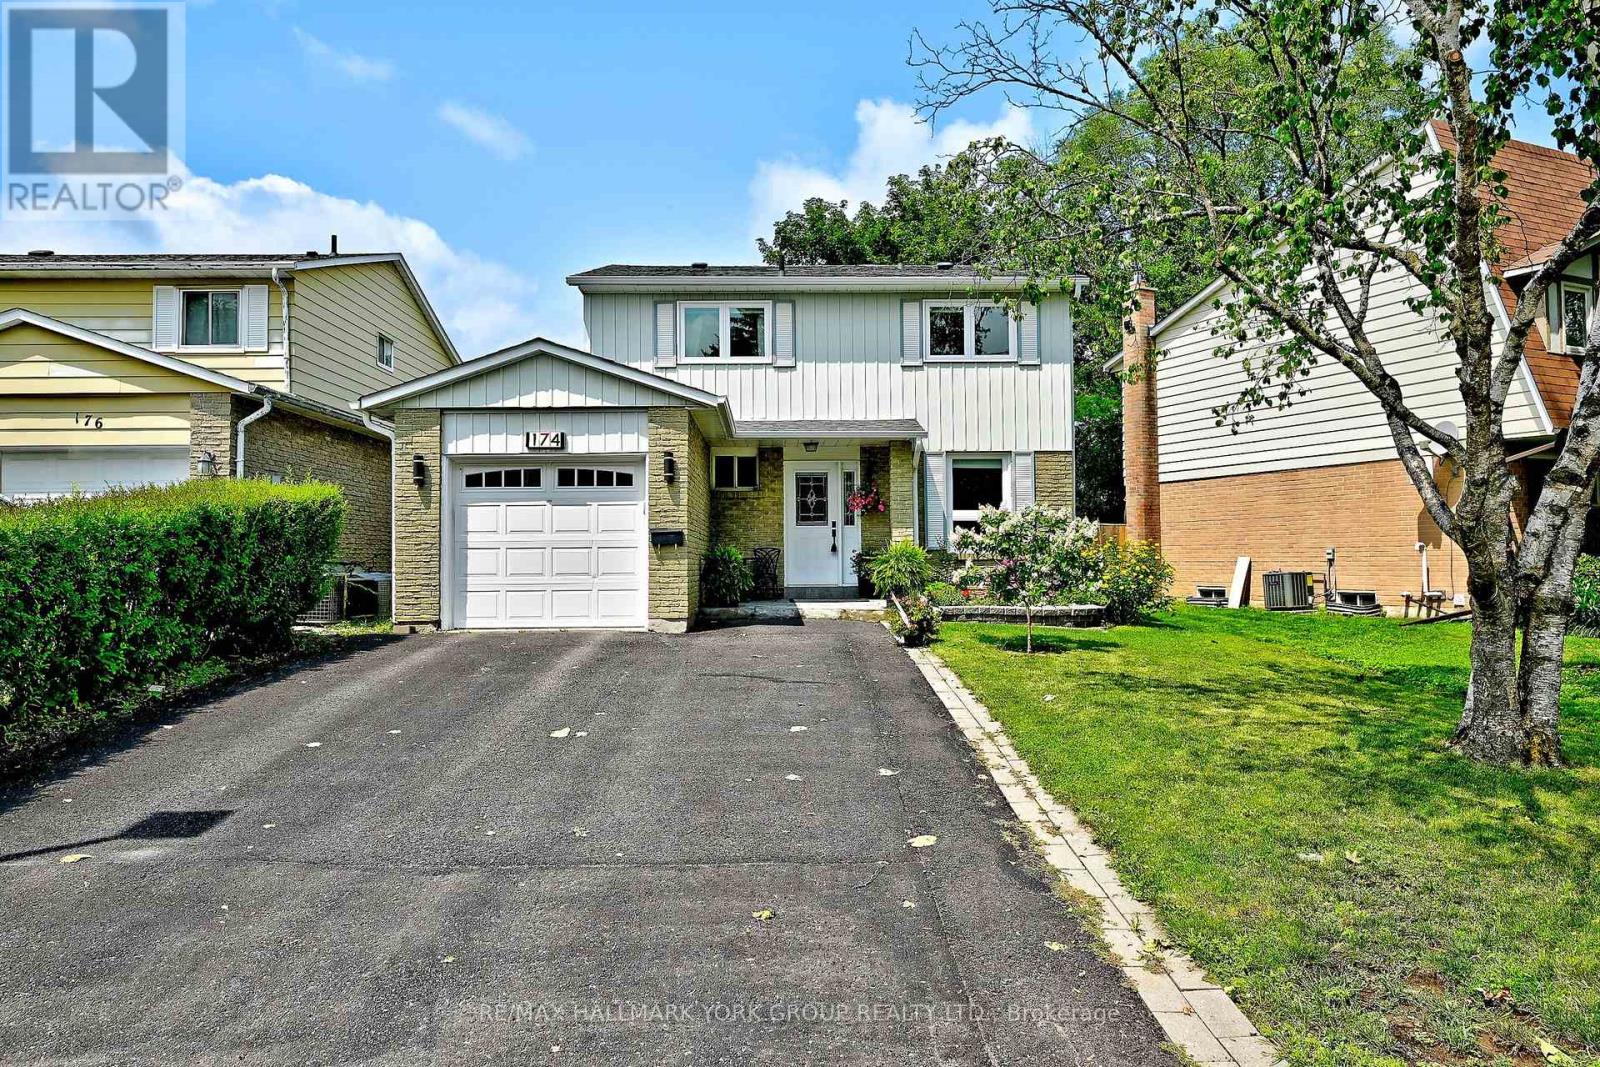
Welcome to 174 Currey Ave. a charming 2-storey detached home nestled in a desirable Newmarket neighborhood - the perfect place to raise a family. This well maintained home offers a spacious and functional layout with 4 bedrooms and a bathroom on every level for added convenience. The main floor features a bright eat-in kitchen, perfect for family meals and entertaining, along with hardwood flooring throughout the home (excluding the basement). The inviting living and dining areas provide plenty of space to relax and enjoy time together. Upstairs you'll find four comfortable bedrooms, offering room for the whole family, guests, or a dedicated home office. The finished basement adds valuable living space with a cozy fireplace, creating the perfect setting for a family room, recreation area, or movie nights. Enjoy the outdoors in the fully fenced backyard, offering privacy and a safe space for children, pets, gardening, or summer gatherings. A garden shed provides additional storage for outdoor equipment and tools. Additional features include separate garage entrance "breezeway" and separate entrance to backyard, remote key entry garage door opener and an owned water heater. Ideally located close to schools, parks, shopping, transit, and local amenities, this home offers a wonderful opportunity to become part of a welcoming Newmarket community. Whether you're starting a family, growing your family, or looking for a comfortable home in a great location, 174 CurreyAve. offers the space and lifestyle you've been looking for. (id:39551)
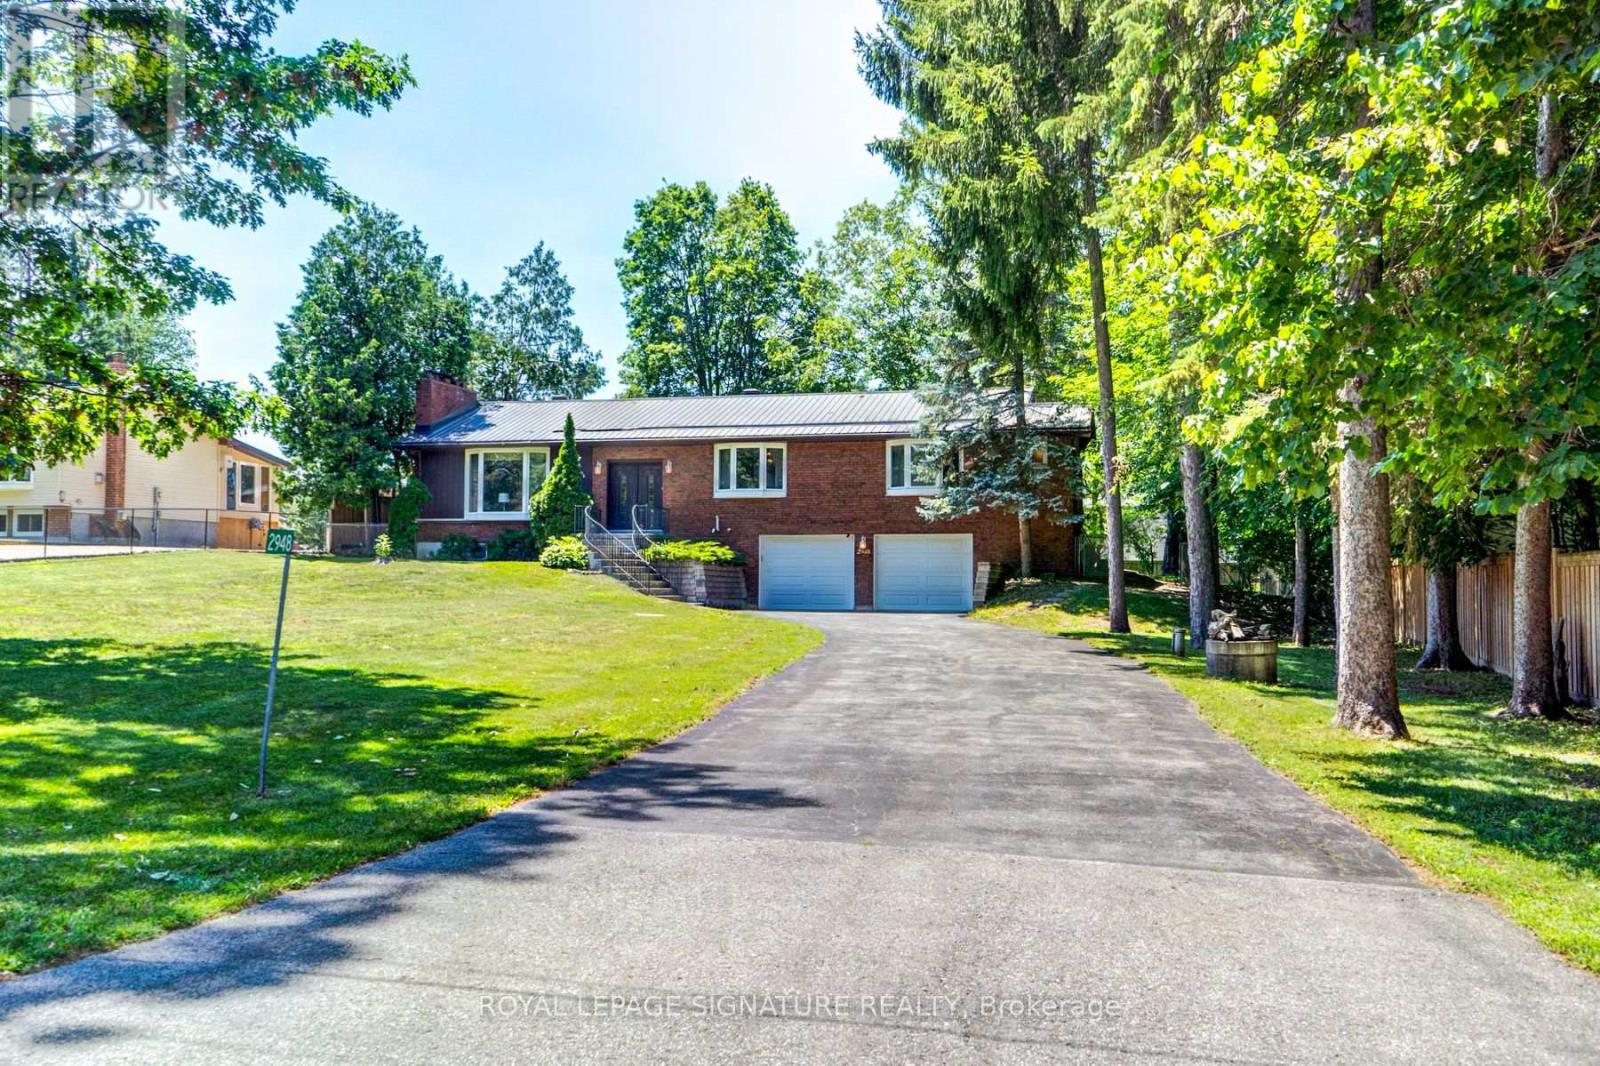
2948 Lillian Street
Innisfil, Ontario
LOCATION, LOCATION, LOCATION! Nestled on an expansive 100' x 250' lot just steps from the serene shores and beaches of Lake Simcoe, this meticulously maintained home offers incredible curb appeal and decades of pride in ownership (same owner since 1984!). Spanning 1,749 sq. ft., this property combines spacious indoor living with a sprawling outdoor paradise. Make your entrance through the grand double doors into a spacious, welcoming foyer. The main floor features a massive 26' x 18' Great Room anchored by a warm gas fireplace and two large bay windows that fill the space with natural light. The sprawling 25' x 17' Rec Room offers a second gas fireplace, making entertaining a breeze. Unwind in the impressive 17' x 11' Primary Suite, complete with a private ensuite bathroom and a walk-in closet, while the second bedroom features convenient semi-ensuite access. Step out to your private backyard oasis, where you'll find a 3-season sunroom featuring vaulted ceilings and a ceiling fan, leading to a 12' x 14' deck with low-maintenance composite railing, a garden shed, and endless space for outdoor living. Key Features & Upgrades: Durable metal roof (2016), LeafGuard gutter protection (2021), and a GenerLink hookup for peace of mind. Garage & Storage: Massive 24' x 26' double-car garage with an additional separate 5' x 12' storage room, plus 10-car parking capacity on the massive driveway plus the 2 in the garage! "Other" room is currently unfinished and used as storage, could be finished and used as a Den with direct access to garage. Don't miss this unbelievable opportunity to enjoy beachside living with all the comforts of home! (Some photos have been virtually staged) (id:39551)
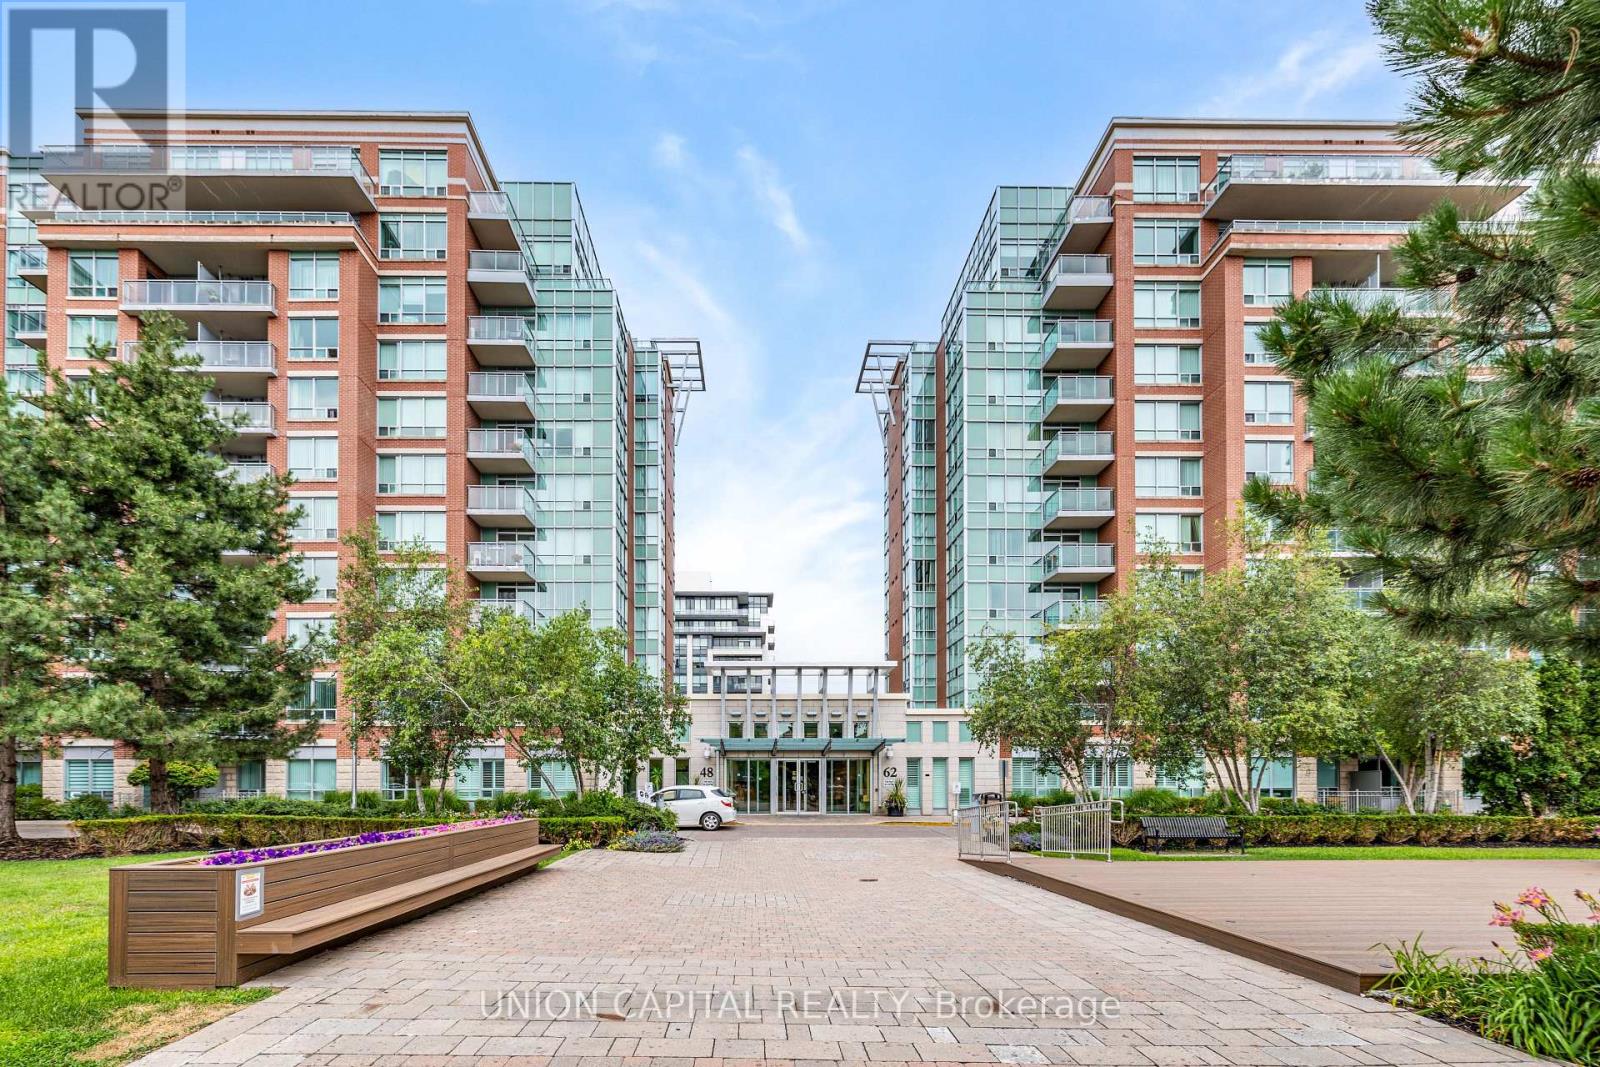
102 - 48 Suncrest Boulevard
Markham, Ontario
Renovated & Spacious Condo Apt. (1,054 Sf) That Offers High Lifestyle For Anyone & Any Families. All Decor & Fixtures Are Of Great Taste. Come See It To Believe It. Enjoy A Cottage Lifestyle Without Maintenance In This Lux Apt. Hear The Nature By Your Large & Sun-Filled Windows. Home Sweet Home. Se Exposure. Apt Is Sun-Filled All Year Round. 9-Ft Ceiling W/Large Windows. Terrace Is Enclosed By A Bushy Evergreen Tree & Shrubs. (id:39551)
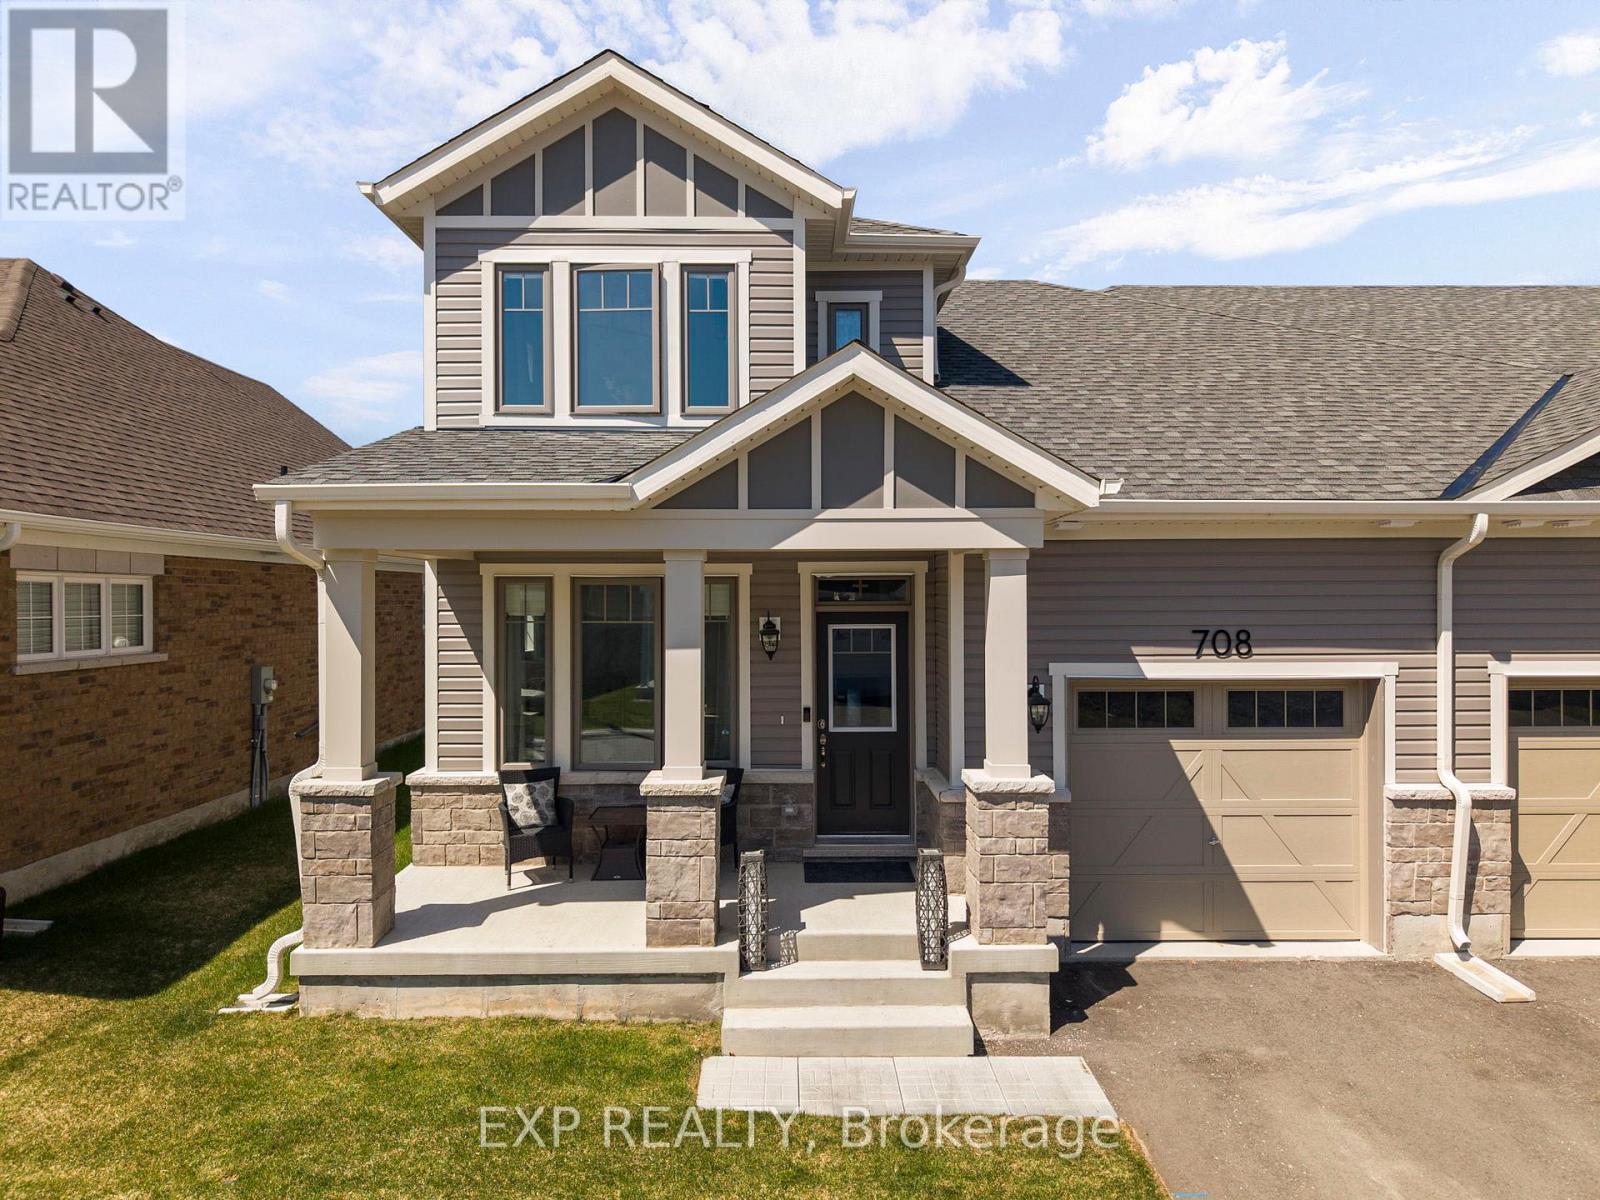
708 Sargeant Place
Innisfil, Ontario
Welcome to this brand-new bungaloft townhome, beautifully finished with over $50,000 in builder upgrades, offering a stylish blend of modern design, energy efficiency, and low-maintenance living in a vibrant all-ages land lease community. Designed with convenience and comfort in mind, this move-in-ready home is ideal for first-time buyers, downsizers, or anyone seeking easy main floor living with bonus space above. The bright open-concept main level features soaring vaulted ceilings, in-floor heating throughout, and a spacious living room with an electric fireplace and walkout to an enclosed patio, creating an inviting extension of the living space for relaxing or entertaining. Enjoy the added privacy of no neighbours behind. The well-appointed kitchen offers granite countertops, stainless steel appliances, an oversized breakfast bar, and full-height cabinetry extending to the bulkhead for ample storage. The main floor primary bedroom features a walk-in closet and 3-piece ensuite with granite-topped vanity, while the second main floor bedroom is served by a separate 4-piece bath. Additional main floor conveniences include in-suite laundry, a mudroom with built-in coat closet, and inside entry from the attached garage. The garage is also wired for an electric car charger. Upstairs, the spacious loft/family room provides flexible space for a second living area, office, or guest retreat, complete with a convenient 2-piece powder room. Additional features include central air conditioning, an Ecobee smart thermostat, and Energy Star certification. (id:39551)
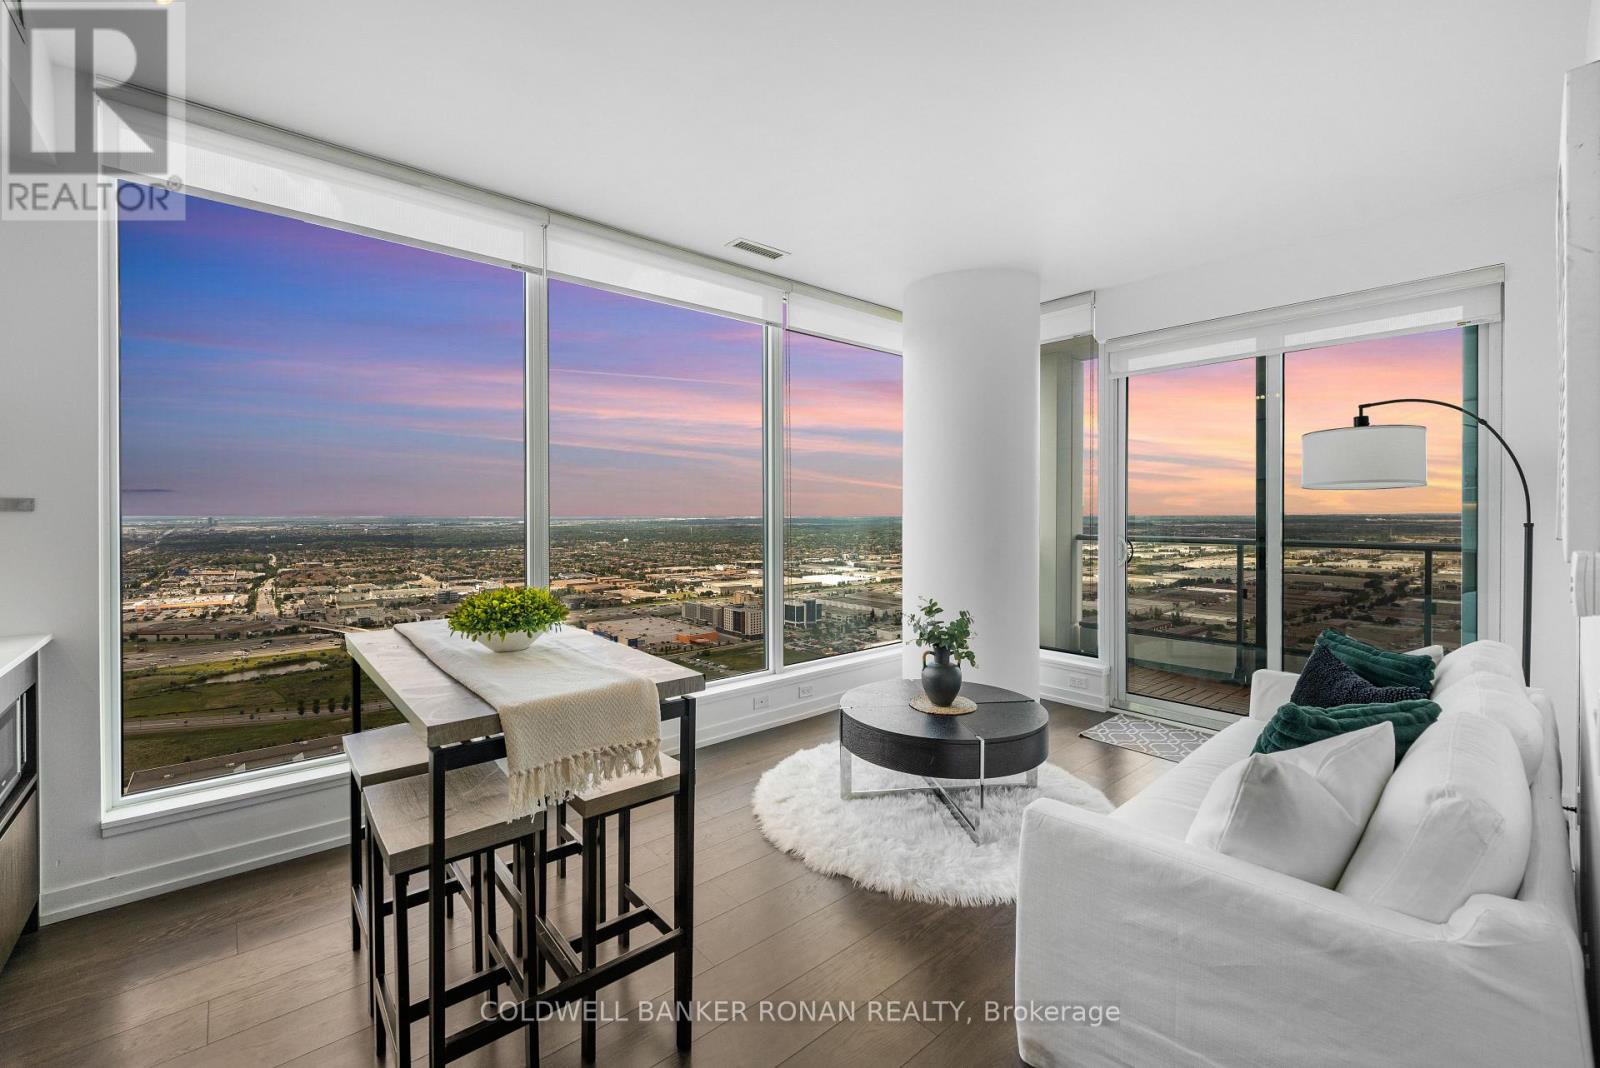
5110 - 5 Buttermill Avenue
Vaughan, Ontario
Experience Elevated Living at Transit City in Vaughan Metropolitan Centre! Welcome to Suite 5110 at 5 Buttermill Avenue, a spectacular 51st-floor northwest corner unit offering breathtaking unobstructed views, unforgettable sunsets, and panoramic skyline vistas stretching toward Canada's Wonderland from an oversized 119 sq. ft. private balcony (as per builder's floor plan). Floor-to-ceiling windows flood the suite with natural light, enhancing the bright open-concept layout and showcasing the premium corner-unit design. Offering approximately 699 sq. ft. of thoughtfully designed interior living space, this exceptional condo features 2 bedrooms, 2 full bathrooms, a modern kitchen with integrated appliances, new washer and dryer, in-suite laundry, custom blinds, one underground parking space, and one locker. Residents enjoy an outstanding collection of resort-inspired amenities, including a concierge, party room, golf simulator, games and billiards room, outdoor terrace with BBQs, guest suites, paid visitor parking, and additional parking rentals available through property management (subject to availability). Maintenance fees of $639.84/month include building insurance, heat, central air conditioning, common elements, parking, Rogers high-speed internet for one year, and a one-year YMCA membership for one resident with 50% off a second membership (buyer to verify eligibility and transferability). Ideally located in the heart of Vaughan Metropolitan Centre, just steps to the VMC Subway Station, shopping, restaurants, entertainment, and everyday conveniences, with quick access to Highways 400, 407, and 7. This premium corner suite presents an exceptional opportunity for professionals, first-time buyers, downsizers, and investors seeking sophisticated urban living in one of Vaughan's most desirable communities. (id:39551)
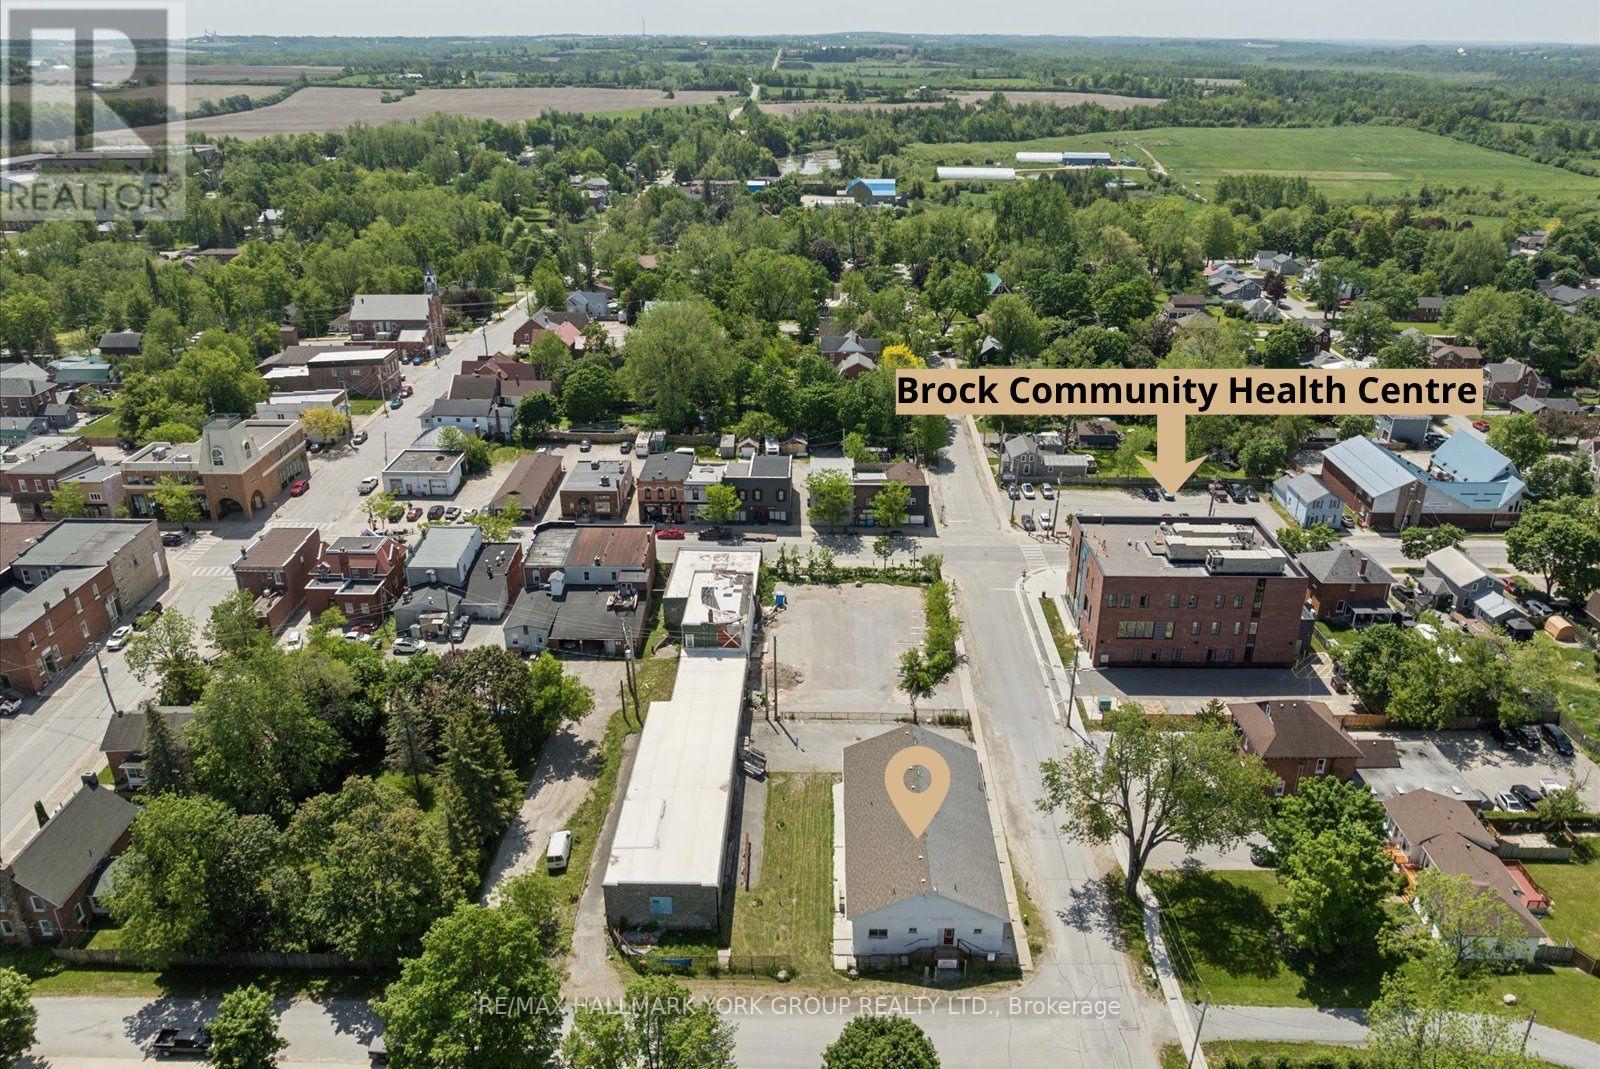
21 Ann Street
Brock, Ontario
Positioned Directly Across From A Busy Medical Building In The Heart Of Growing Cannington, This Unique Property Offers Exceptional Flexibility In A Location Where Opportunity Continues To Grow. Zoned C1, The Property Permits A Variety Of Commercial Uses As Well As Potential Residential Use, Making It An Attractive Option For Business Owners, Investors, Entrepreneurs, Or Those Seeking A Distinctive Live/Work Opportunity. Built Entirely Of Concrete Block With No Wood Or Metal Framing, This Solid Structure Offers Outstanding Durability And Long-Term Peace Of Mind. Inside, The Upper Level Features Impressive 10-Foot Ceilings, A Kitchen, And Three Bathrooms, Providing A Functional Layout That Can Accommodate A Wide Range Of Residential Or Commercial Needs. A Full Basement Adds Valuable Additional Space For Storage, Workshop Areas, Hobby Space, Or Future Adaptation. Important Capital Improvements Have Already Been Addressed, Including A Roof Approximately 10 Years Old And Updated Water Management Systems, So The Major Ticket Items Are Already Taken Care Of. Outside, The Fully Fenced Lot Offers More Than 20 Parking Spaces, Providing Exceptional Convenience For Residents, Clients, Customers, Staff, Or Guests. Situated In A Highly Visible Location Benefiting From The Activity Of The Neighbouring Medical Community and Downtown Core, The Property Is Well Positioned For A Variety Of Future Uses. Whether You're Looking To Establish A Business, Create A Live/Work Environment, Invest In A Growing Community, Or Explore The Possibilities Offered By The Flexible C1 Zoning, This Property Presents A Rare Opportunity In The Heart Of Cannington. Downtown Cannington Is On The Move, Don't Miss Your Chance To Be Part Of Its Future. (id:39551)

7 Vantage Loop
Newmarket, Ontario
Welcome To 7 Vantage Loop - Fully Upgraded From Top To Bottom With Brand-New Hardwood Flooring Throughout, Fresh Neutral Paint, And Brand-New Stainless Steel Kitchen Appliances, This Move-In Ready 3-Storey Townhome Is Located In One Of Newmarket's Most Convenient And Family-Friendly Neighbourhoods. Offering 3 Bedrooms, 3 Bathrooms, And Parking For 3 Vehicles, This Home Features A Functional Multi-Level Layout Perfect For Families, Professionals, Or Downsizers. The Ground Level Offers A Spacious Family Room, Ideal As A Second Living Space, Home Office, Or Recreation Area, With Convenient Access To The Garage And The Unfinished Basement, Providing Excellent Functionality And Additional Storage Potential. The Main Floor Features 9 FT Ceilings, A Bright Open-Concept Living And Dining Area With Walk Out To A Covered Terrace, And A Modern Kitchen Featuring Quartz Countertops, An Undermount Sink, Under-Cabinet Lighting, And Brand-New Stainless Steel Appliances, Along With A Convenient Main Floor Bedroom -Perfect For Guests, A Home Office, Or Multi-Generational Living. The Upper Level Features Two Generously Sized Bedrooms, Including A Spacious Primary Retreat With A 4-Piece Ensuite, A Well-Appointed 4-Piece Main Bathroom, And A Convenient Laundry Area Complete With Brand-New Washer And Dryer. The Unfinished Basement (769 sq ft)Provides Endless Potential To Create Additional Living Space, A Home Gym, Or Extra Storage. Ideally Located Close To Excellent Schools, Parks, Upper Canada Mall, Costco, Grocery Stores, Restaurants, Southlake Regional Health Centre, The GO Station, Public Transit, And Highway 404. Enjoy Easy Access To Some Of The Area's Best Lifestyle Amenities, Including Holland Marsh Wineries, Cardinal Golf Club, Kettle Creek Golf Club, And Red Crest Golf Club, All Within Approximately A 10-Minute Drive. A Fantastic Opportunity To Own A Beautifully Updated Home In An Unbeatable Location. NO Potl Fee's (id:39551)
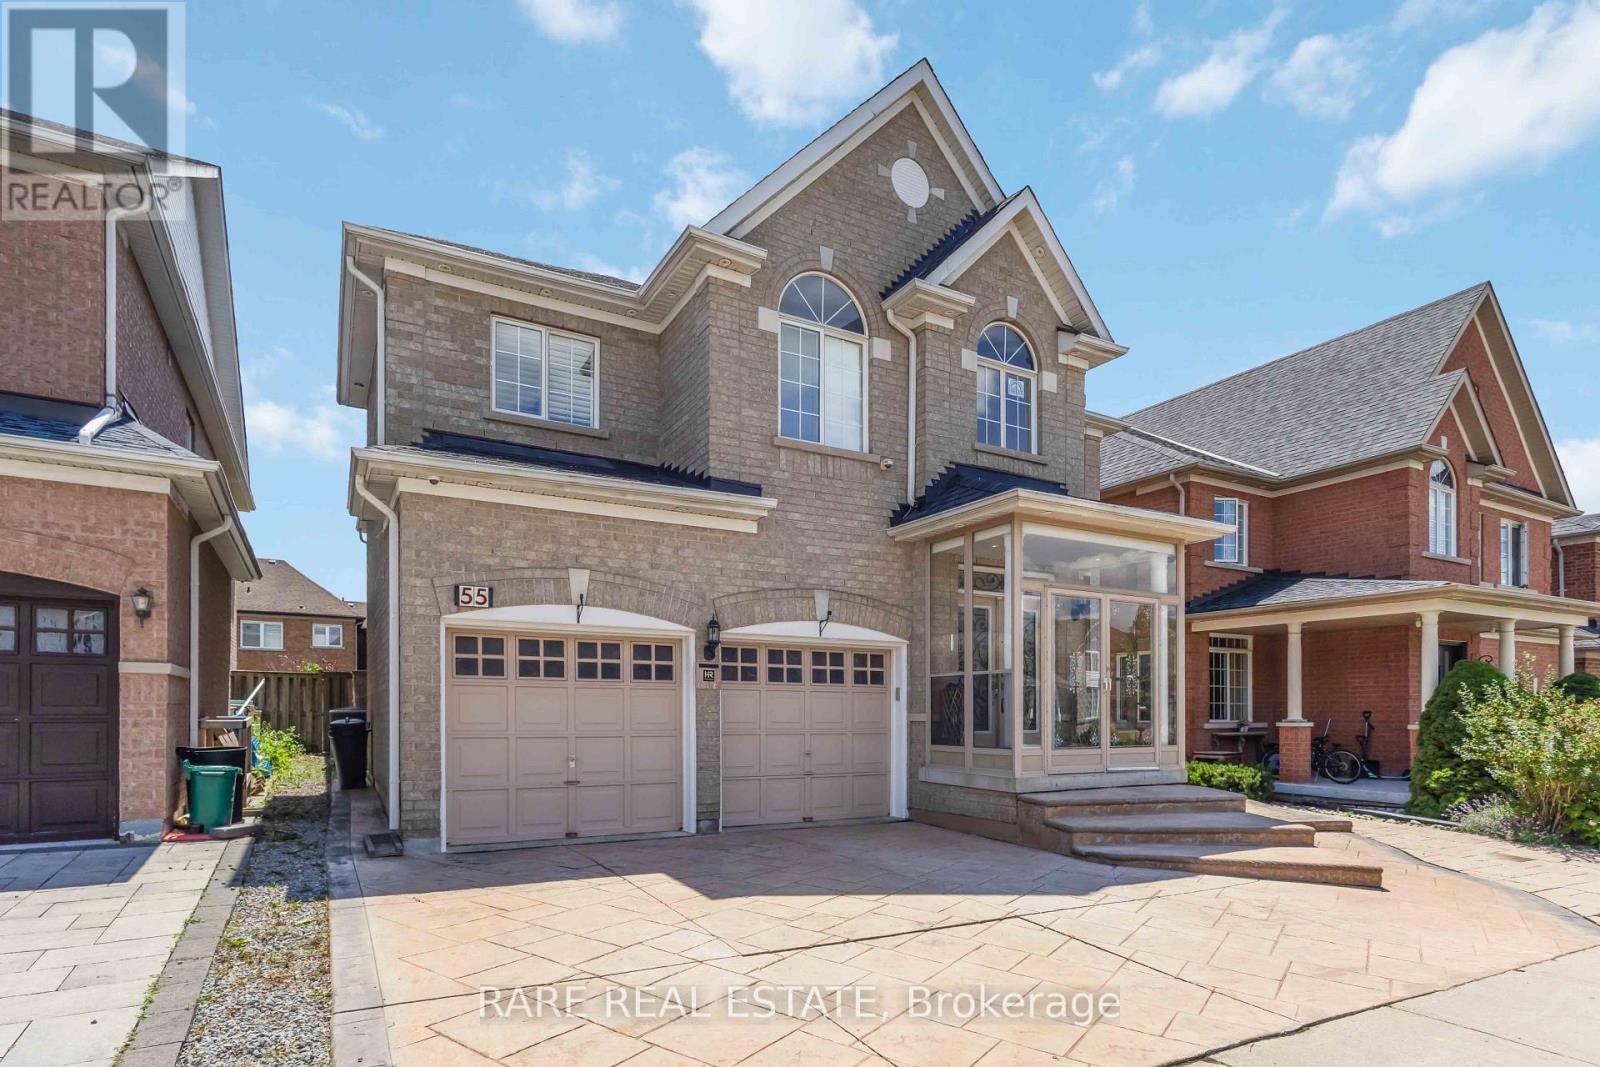
55 Castlemore Avenue
Markham, Ontario
Welcome to 55 Castlemore Avenue, an exceptional family home in the heart of Markham's prestigious Berczy Village Neighbourhood. Beautifully renovated from top to bottom, this stunning five-bedroom, five-bathroom detached residence offers an expansive open-concept layout designed for modern living and effortless entertaining. Natural light fills every room, highlighting rich hardwood flooring throughout the main and second levels, elegant crown moulding, pot lights, and custom finishes. At the heart of the home is a beautifully appointed chef's kitchen featuring premium appliances, high-end finishes, abundant cabinetry, and generous prep space. The inviting family room, complete with a fireplace and backyard views, is the perfect place to gather. Upstairs, the spacious primary suite offers a luxurious retreat with a generous ensuite, while three full bathrooms on the second level provide exceptional convenience. An additional den creates the perfect home office or study. The professionally finished basement is built for entertaining, featuring a full kitchen, a separate bar with its own fireplace, and a spacious recreation area ideal for hosting guests or creating an in-law suite. Step outside to a spectacular backyard with a premium interlock patio, perfect for outdoor dining and summer entertaining. With parking for up to five vehicles, this home is as practical as it is elegant. Located in one of Markham's most desirable neighbourhoods, you're surrounded by parks, shopping, restaurants, and top-rated schools, including Pierre Elliott Trudeau High School and Castlemore Public School. Just minutes from Highways 404 and 407, this home offers luxury, convenience, and exceptional family living. (id:39551)