
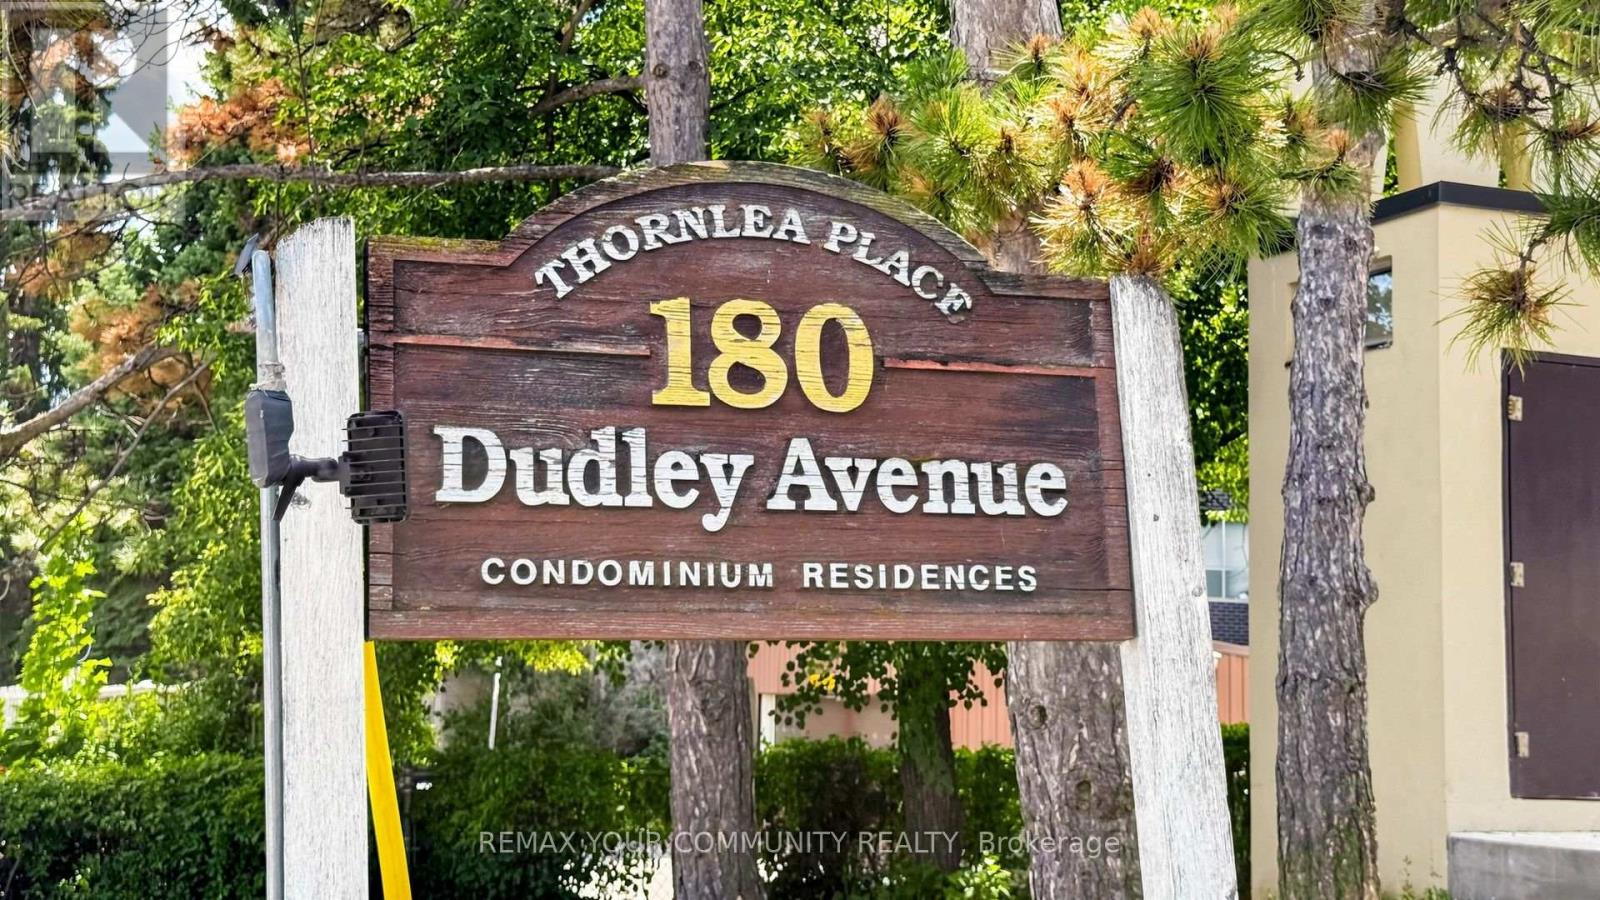
8 - 180 Dudley Avenue Markham, Ontario L3T 4X2

$599,999Maintenance, Common Area Maintenance, Heat
$1,062 Monthly
Maintenance, Common Area Maintenance, Heat
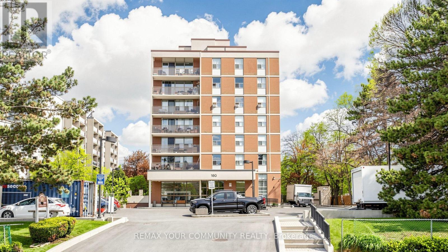
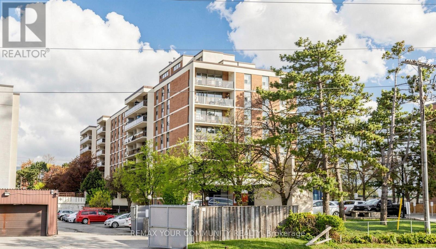
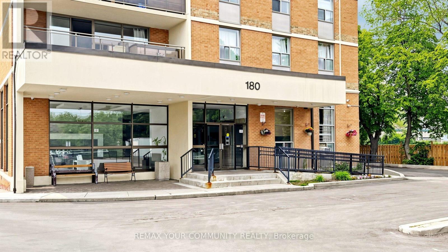
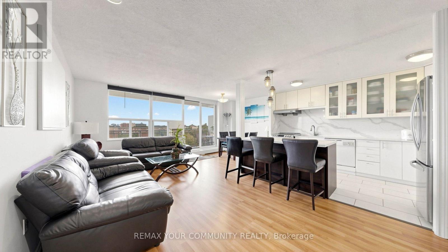
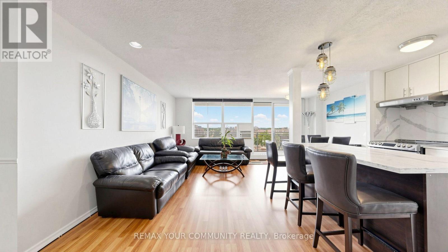
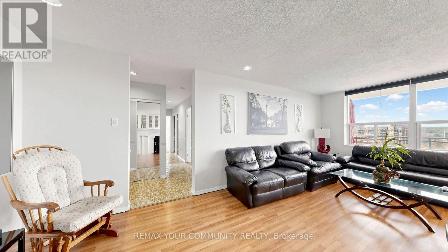
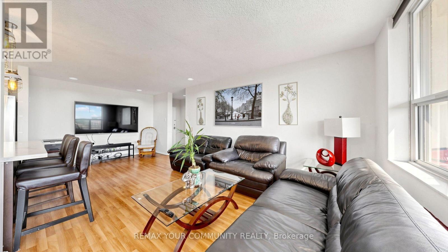
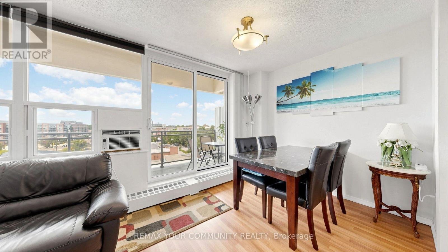
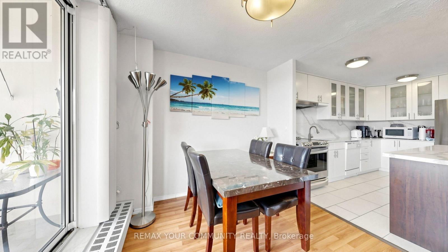
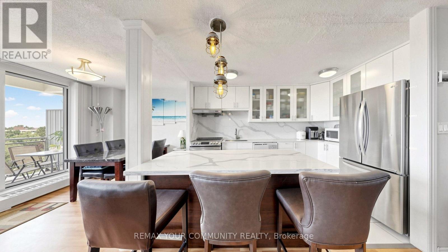
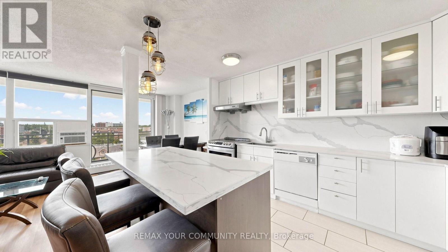
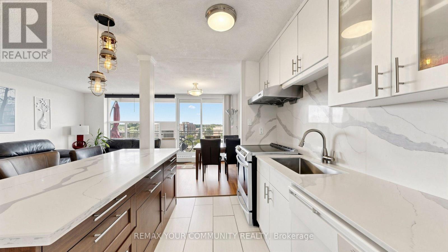
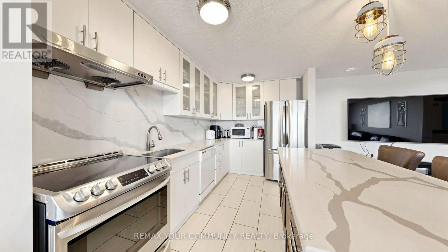
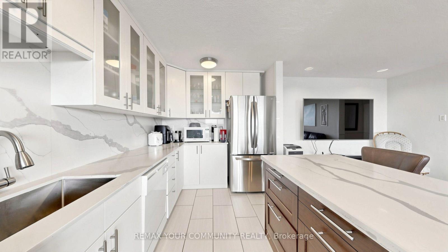
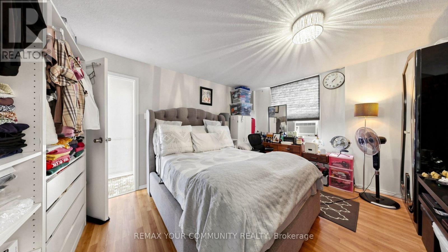
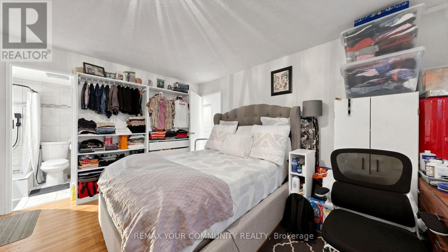
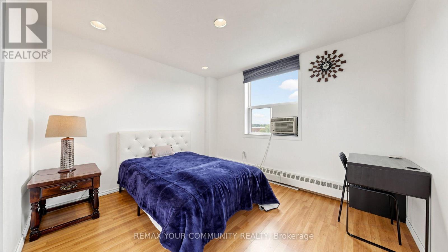
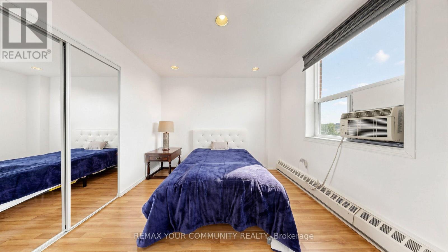
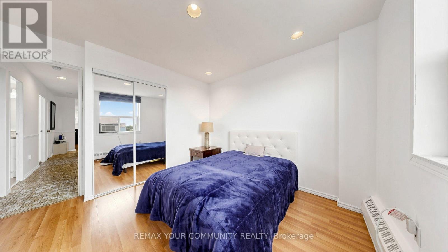
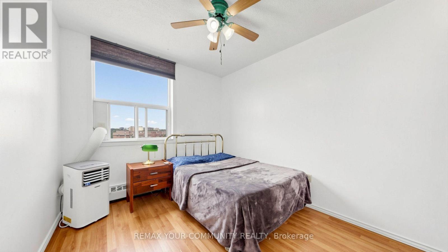
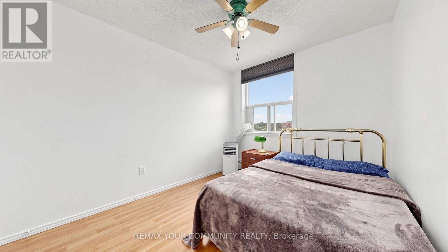
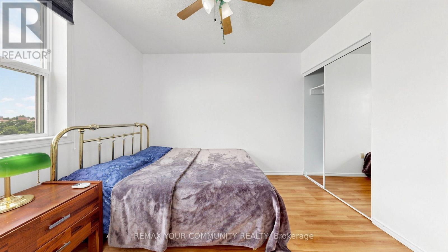
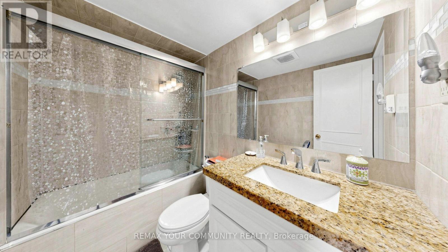
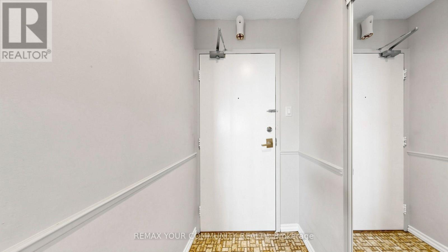
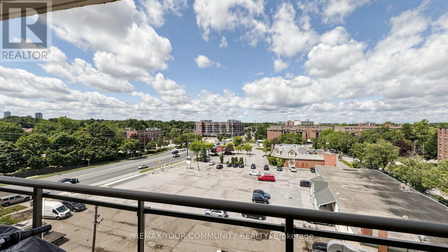
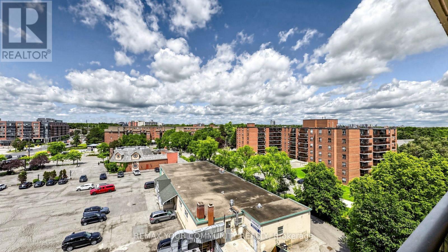
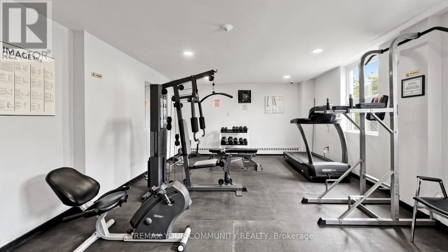
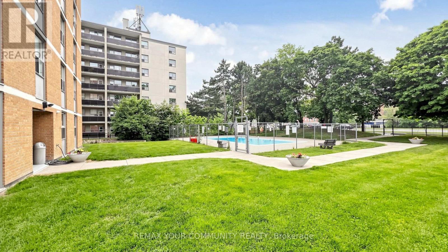
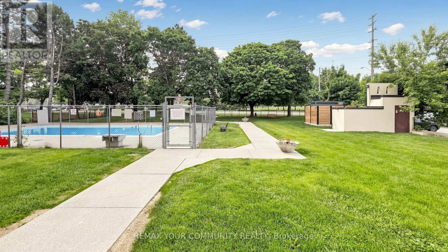
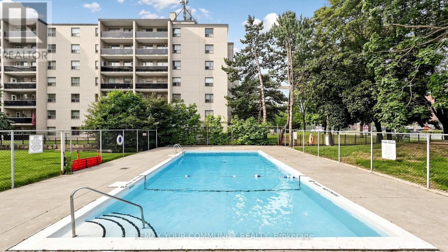
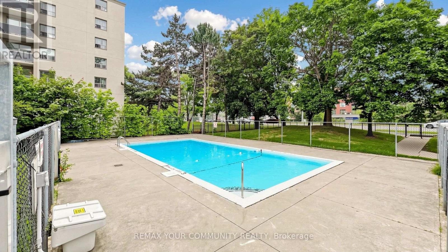
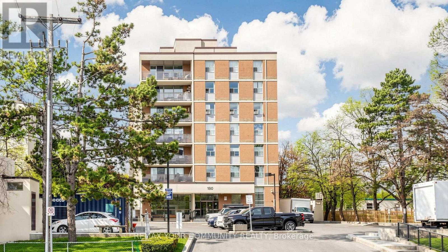
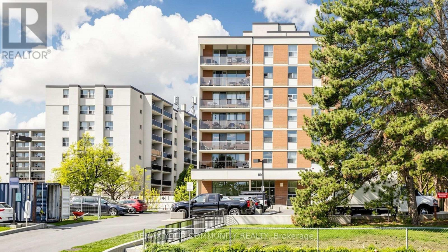
$1,062 MonthlyLocation, location, location! Situated in one of the most desirable areas, this beautiful corner unit offers approximately 1,300 sq. ft. of comfortable and warm living space. Featuring laminate flooring throughout, a brand-new kitchen with plenty of cabinets and a ceramic backsplash, good-sized bedrooms, and a large in-suite laundry room. This unit includes 1 parking space and 1 locker. Enjoy the convenience of having all utilities included, so you don't have to worry about managing multiple bills. With just one monthly payment, you can enjoy a more convenient and stress-free lifestyle while saving on additional utility costs. surrounded by schools, shopping, public transit, and all amenities, everything you need is just minutes away. A wonderful opportunity to live in a highly convenient and welcoming community. (id:39551)
Property Details
| MLS® Number | N13619250 |
| Property Type | Single Family |
| Community Name | Thornhill |
| Community Features | Pets Allowed With Restrictions |
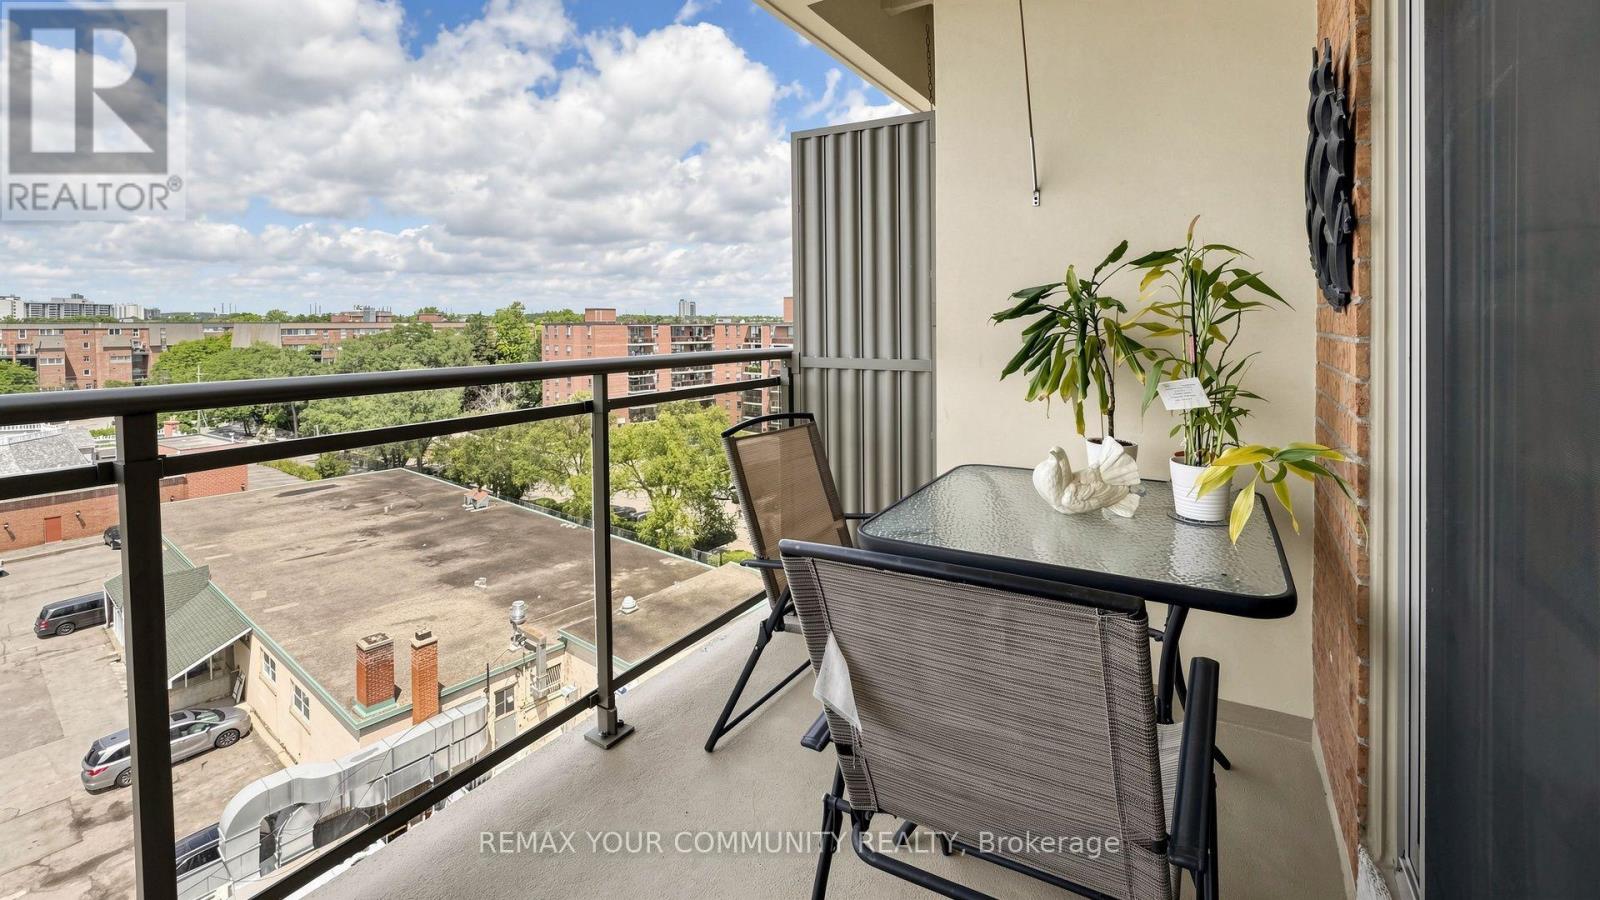
| Features | Balcony |
| Parking Space Total | 1 |
Building
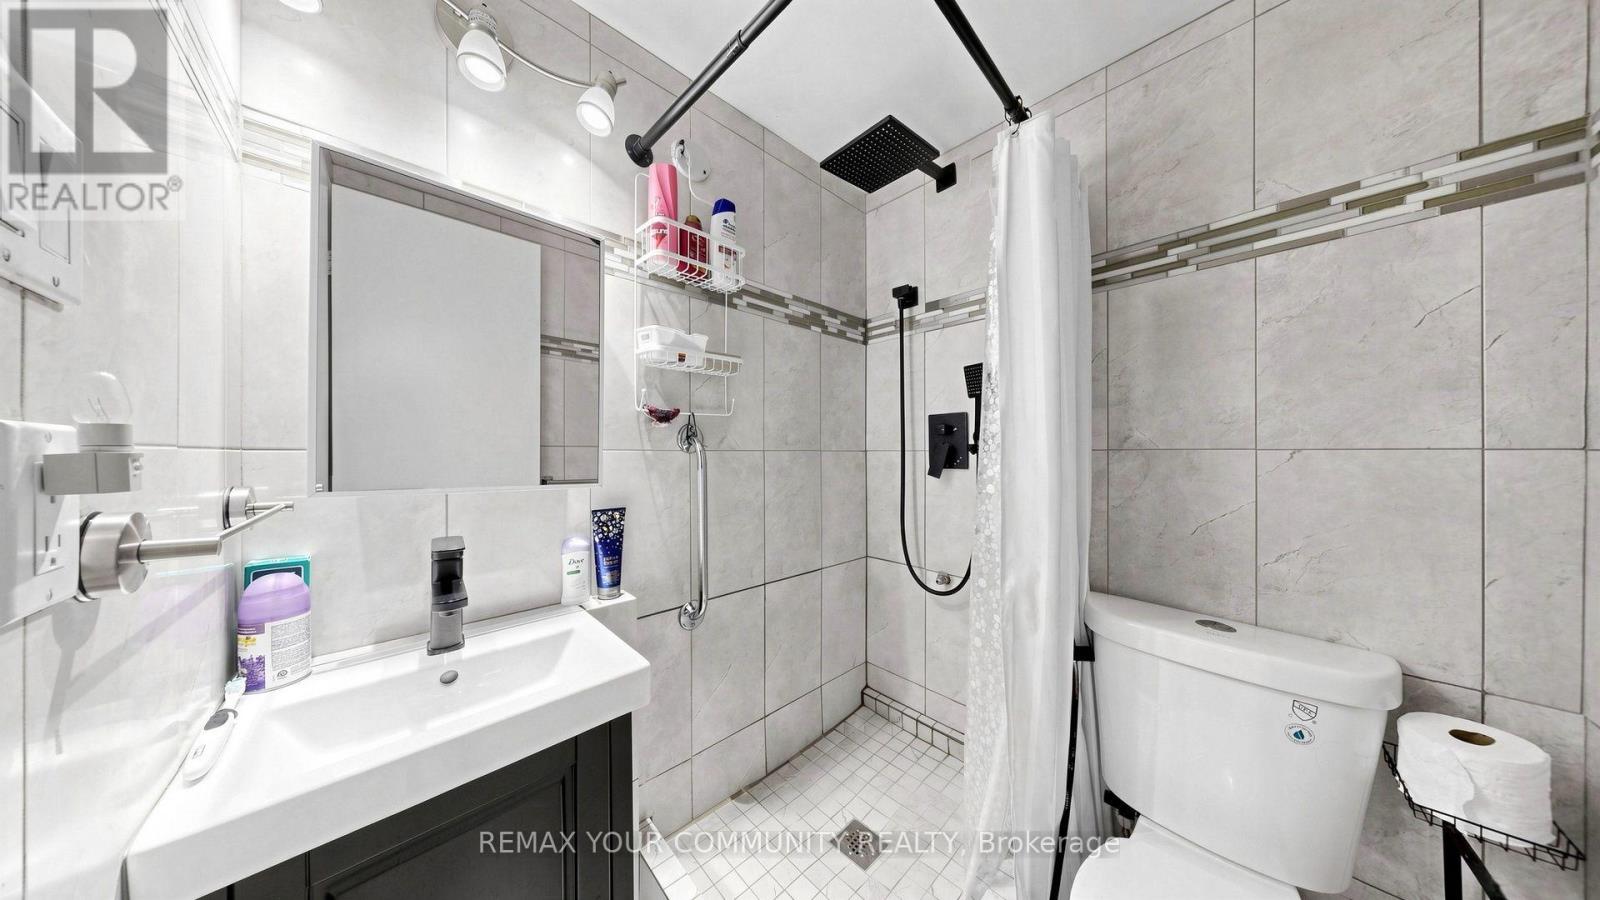
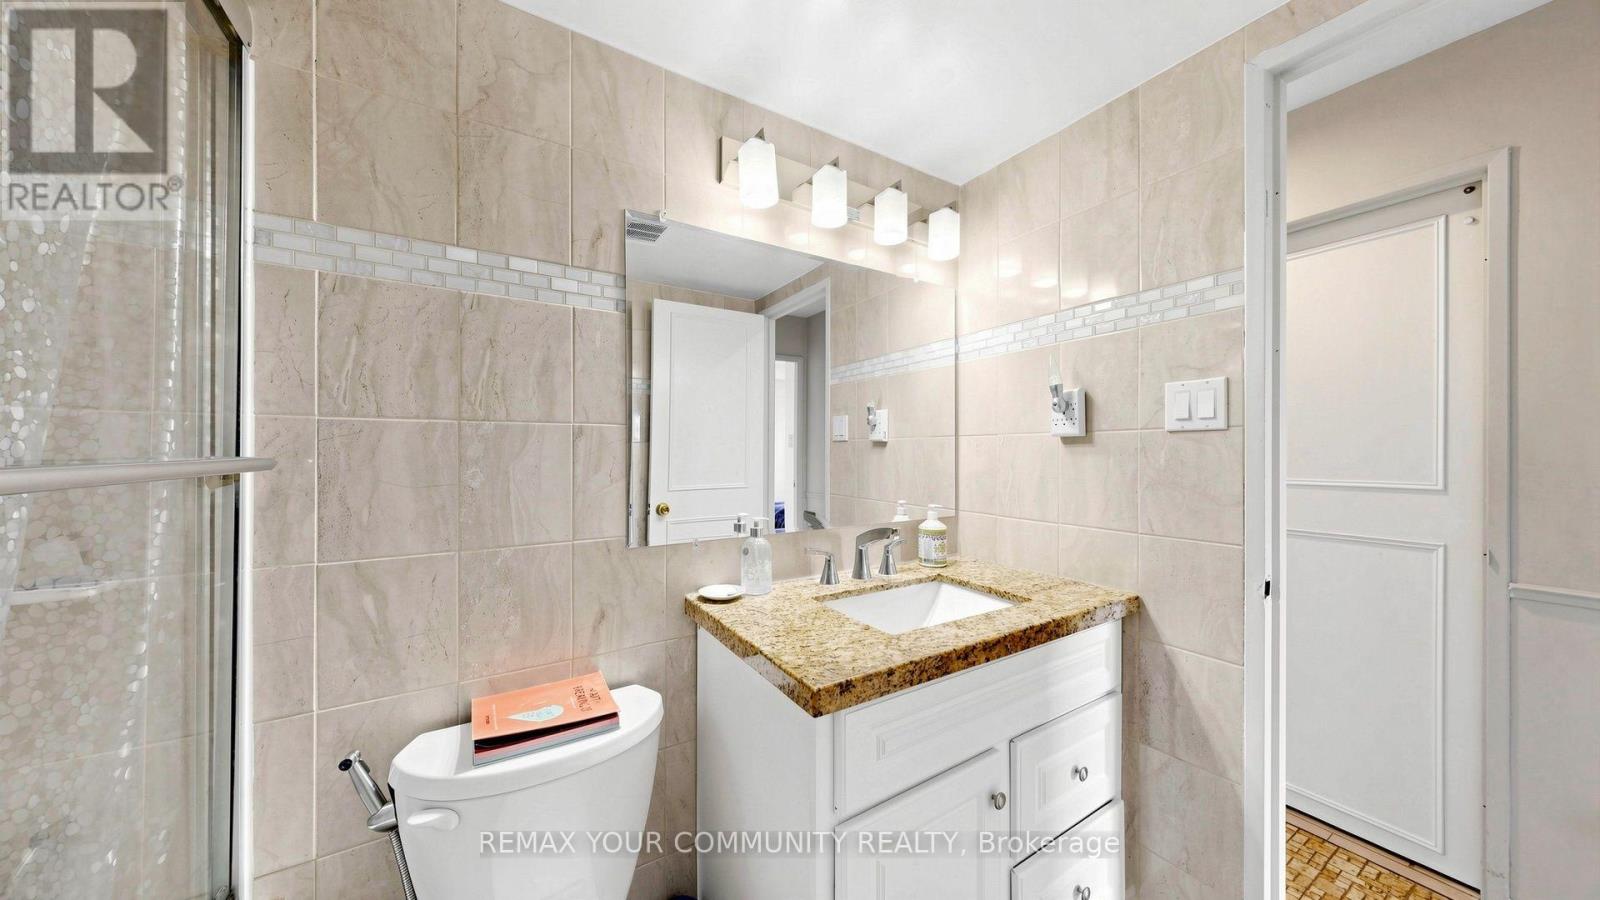
| Bathroom Total | 2 |
| Bedrooms Above Ground | 3 |
| Bedrooms Total | 3 |
| Amenities | Storage - Locker |
| Appliances | Intercom |
| Basement Type | None |
| Exterior Finish | Brick |
| Half Bath Total | 1 |
| Heating Fuel | Electric |
| Heating Type | Baseboard Heaters |
| Size Interior | 1,000 - 1,199 Ft2 |
| Type | Apartment |
Parking
| Underground | |
| Garage |
Land
| Acreage | No |
Rooms
| Level | Type | Length | Width | Dimensions |
|---|---|---|---|---|
| Flat | Living Room | 21.78 m | 10.07 m | 21.78 m x 10.07 m |
| Flat | Dining Room | 9.48 m | 7.09 m | 9.48 m x 7.09 m |
| Flat | Kitchen | 14.8 m | 7.78 m | 14.8 m x 7.78 m |
| Flat | Primary Bedroom | 14.47 m | 10.66 m | 14.47 m x 10.66 m |
| Flat | Bedroom 2 | 11.32 m | 10.17 m | 11.32 m x 10.17 m |
| Flat | Bedroom 3 | 10.5 m | 8.89 m | 10.5 m x 8.89 m |
https://www.realtor.ca/real-estate/30094142/8-180-dudley-avenue-markham-thornhill-thornhill
Contact Us
Contact us for more information

The trademarks REALTOR®, REALTORS®, and the REALTOR® logo are controlled by The Canadian Real Estate Association (CREA) and identify real estate professionals who are members of CREA. The trademarks MLS®, Multiple Listing Service® and the associated logos are owned by The Canadian Real Estate Association (CREA) and identify the quality of services provided by real estate professionals who are members of CREA. The trademark DDF® is owned by The Canadian Real Estate Association (CREA) and identifies CREA's Data Distribution Facility (DDF®)
July 30 2026 04:03:14
Toronto Regional Real Estate Board
RE/MAX Your Community Realty