
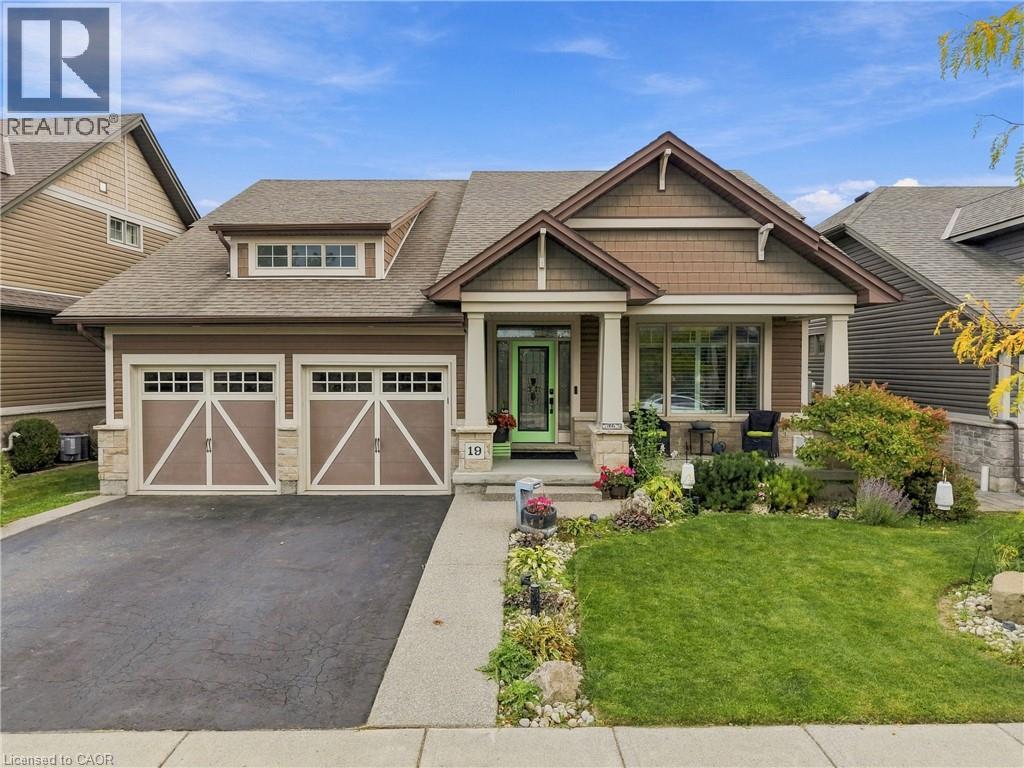
19 Brookside Terrace
Smithville, Ontario
A rare opportunity to own a walkout bungalow backing onto Twenty Mile Creek in Smithville’s sought-after Brookside on the Twenty neighbourhood. Built by Phelps and lovingly maintained by its original owners, 19 Brookside Terrace offers 2+1 bedrooms, three bathrooms and approximately 2,618 sq. ft. of finished living space across two levels. The bright, open-concept main floor features a spacious kitchen with a large island, breakfast bar, ample cabinetry and stainless steel appliances. Generous living and dining areas overlook the natural surroundings, creating an inviting space for everyday living and entertaining. Step onto the covered rear balcony from the dining room or primary bedroom to enjoy morning coffee, beautiful creekside views and the peaceful surroundings, with a walking trail behind the home. The primary suite includes a walk-in closet and an ensuite with double sinks and a glass-enclosed shower. A second bedroom, additional full bathroom and main-floor laundry complete this practical layout. The finished walkout basement offers rare full-size windows and an expansive recreation room with a gas fireplace, providing plenty of space to gather, relax and entertain. A wet bar,with a keg beer setup, additional bedroom, full bathroom and office area add versatility, while a separate utility area provides useful storage. Direct backyard access connects the lower level to the home’s inviting outdoor spaces. Enjoy summer days in the above-ground pool with surrounding decking, unwind in the sheltered sitting area beneath the balcony, or gather with friends around the dedicated fire pit area. Attractive landscaping, a covered front porch and an attached double garage complete this beautifully presented home in Brookside on the Twenty. (id:39551)
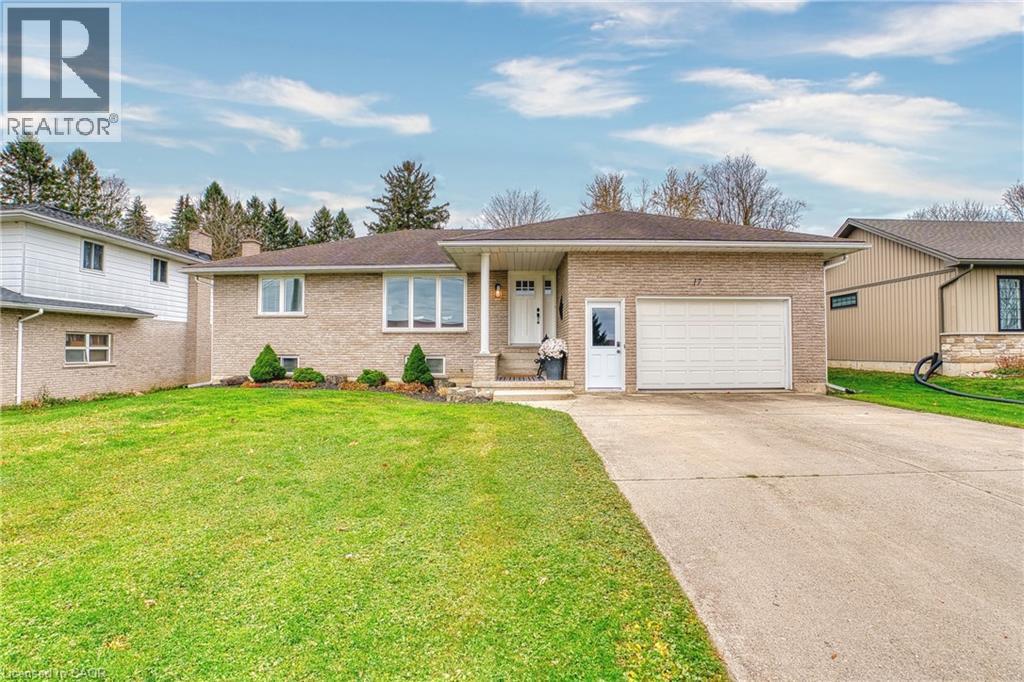
17 Brown Street N
Clifford, Ontario
This 3+1 bedroom bungalow has been completely renovated within the last few years, located on a quiet street in the small town of Clifford. Situated on .25 acre lot, this home has been well cared for over the ownership and includes 1465 sqft on the main floor, with another 865 finished in the basement. The custom kitchen installed in 2019 by IDesign boasts an eat up island, quartz countertops, plenty of storage and workspace. 3 bedrooms on the main floor with a updated bath including a larger tub, also main floor laundry. Bonus sunroom is a nice all season space to relax and kick back with your favorite book. The basement has another bedroom, large rec room, another full bath, huge storage/utility room, and walk up to the garage. Outside the backyard is massive with room for a shop, plenty of space for kids to play or simply enjoy the space. Attached garage and plenty of parking on the cement driveway is ideal for guest parking. Located steps away from the park and arena this bungalow is move in ready for you and your families next step!! (id:39551)
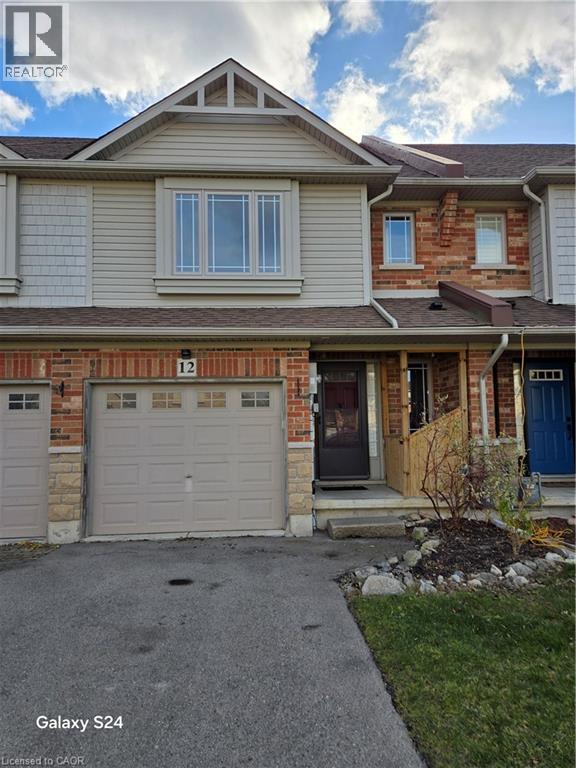
12 Magnificent Way
Binbrook, Ontario
Conveniently located close to schools and shops this well maintained freehold townhome features open concept living with a finished basement, 4 bathrooms, bedroom level laundry and 3 bedrooms. Tenant would not allow photos. Photos are pre-Tenant. offers anytime 24hrs notice to show. (id:39551)
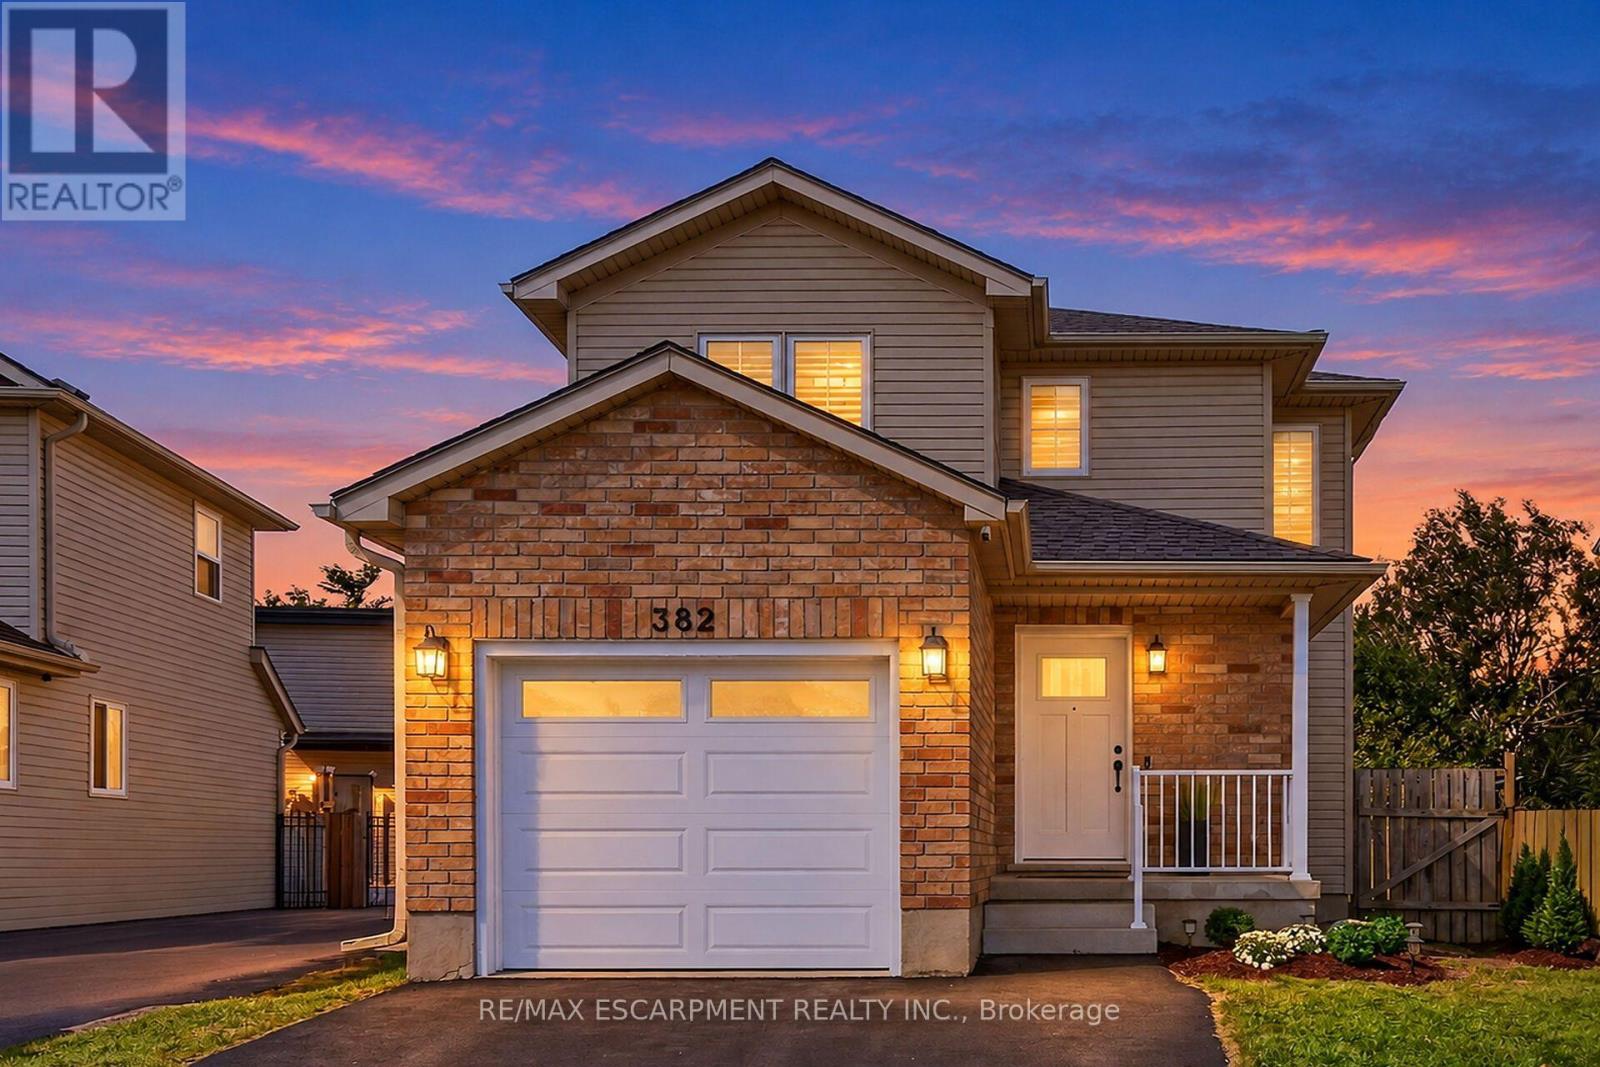
382 Wake Robin Crescent
Kitchener, Ontario
Welcome to 382 Wake Robin, a beautifully renovated, move-in-ready detached home nestled on a quiet, family-friendly crescent in the highly desirable Laurentian Hills neighbourhood of Kitchener West! Boasting nearly 60k in recent reno's & upgrades, this stunning 3-bed home offers the perfect blend of modern elegance, comfort & functionality, all situated on an exceptionally deep 27 x 126 ft lot! Step inside to discover a bright, inviting main floor featuring fresh paint, contemporary pot lighting, elegant California shutters & stylish finishes throughout. The beautifully redesigned kitchen is a true showstopper, featuring quartz countertops, sleek backsplash, 6 new smart appliances & a seamless flow into the spacious living & dining areas, creating the perfect setting for everyday living. A beautifully renovated powder room adds a touch of sophistication to the main level. Upstairs, you'll find 3 generously sized bedrooms, including a spacious primary retreat complete w/custom walk-in closet, along w/stunningly renovated Jack & Jill bathroom showcasing beautiful modern finishes & convenient shared access. The fully finished basement offers additional living space w/updated flooring, spacious rec. room & separate den, ideal for a home office, playroom, guest suite or additional flex space. Step outside & discover one of this property's most impressive features - an EXTRA-LARGE 126 FT DEEP LOT! The expansive, fully fenced backyard offers exceptional privacy & outdoor space, complete w/generous deck, perfect for summer barbecues, entertaining family & friends, gardening or simply relaxing in your own private outdoor sanctuary. Ideally located just minutes from a Shopping Centre, parks, schools, restaurants, shopping & major hwys, this exceptional home combines an extensively updated interior w/the rare luxury of an oversized backyard. A wonderful opportunity to own a truly turnkey home where all the hard work has already been done - simply move in & enjoy! (id:39551)
509 - 479 Charlton Avenue E
Hamilton, Ontario
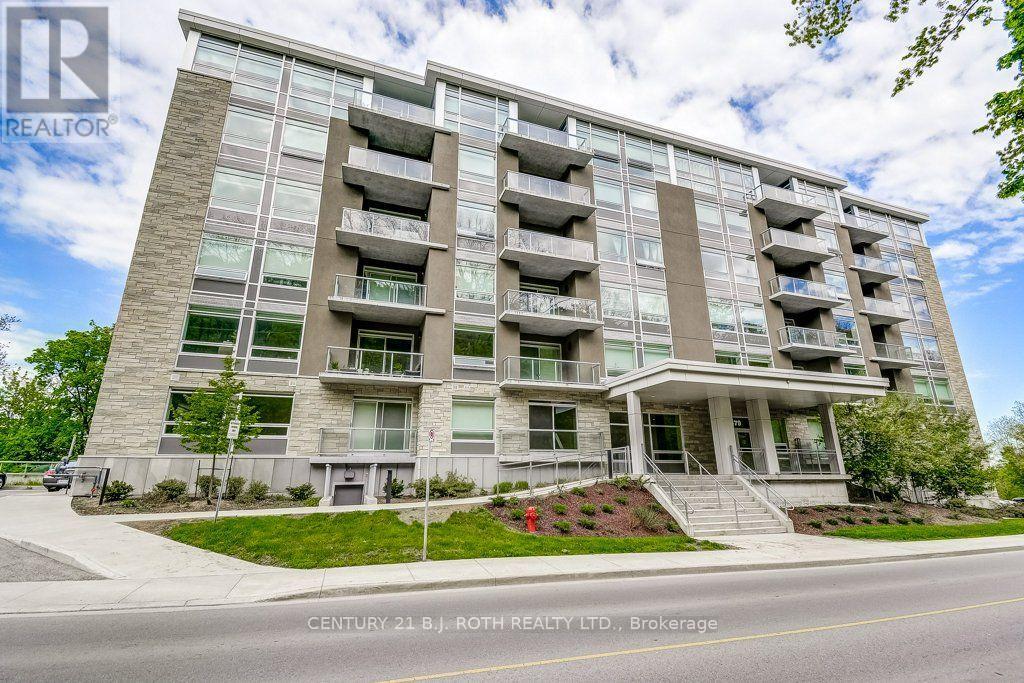
Welcome to 479 Charlton Avenue East, Suite 509, where modern finishes meet a stunning natural backdrop! This beautifully appointed 1-bedroom condo offers 547 sq. ft. of thoughtfully designed living space, complete with underground parking and a storage locker. One of the most captivating features of this suite is its desirable south-facing exposure, filling the interior with natural light while offering picturesque views of the lush greenery along the escarpment. Inside, you'll appreciate the attention to detail, including smooth ceilings, pot lights, and wide-plank flooring throughout. The contemporary kitchen showcases sleek high-gloss white cabinetry, stainless steel appliances, a glass tile backsplash, and quartz countertops with a striking waterfall edge. The bathroom continues the modern aesthetic with a quartz vanity countertop, while convenient in-suite laundry and included window coverings add everyday practicality. Step outside onto the spacious private balcony, accessible from the primary bedroom, and enjoy the peaceful, tree-lined surroundings. Residents also have access to fantastic building amenities, including a fitness centre, party room, and outdoor terrace complete with barbecues. What truly sets this location apart is its rare combination of nature and urban convenience. Enjoy the tranquility of a beautiful forested setting while being just minutes from the restaurants, shops, entertainment, and amenities of downtown Hamilton. An exceptional opportunity for first-time buyers, professionals, or those looking to downsize without compromising on style, comfort, or location! (id:39551)
141 Reno Avenue
Hamilton, Ontario
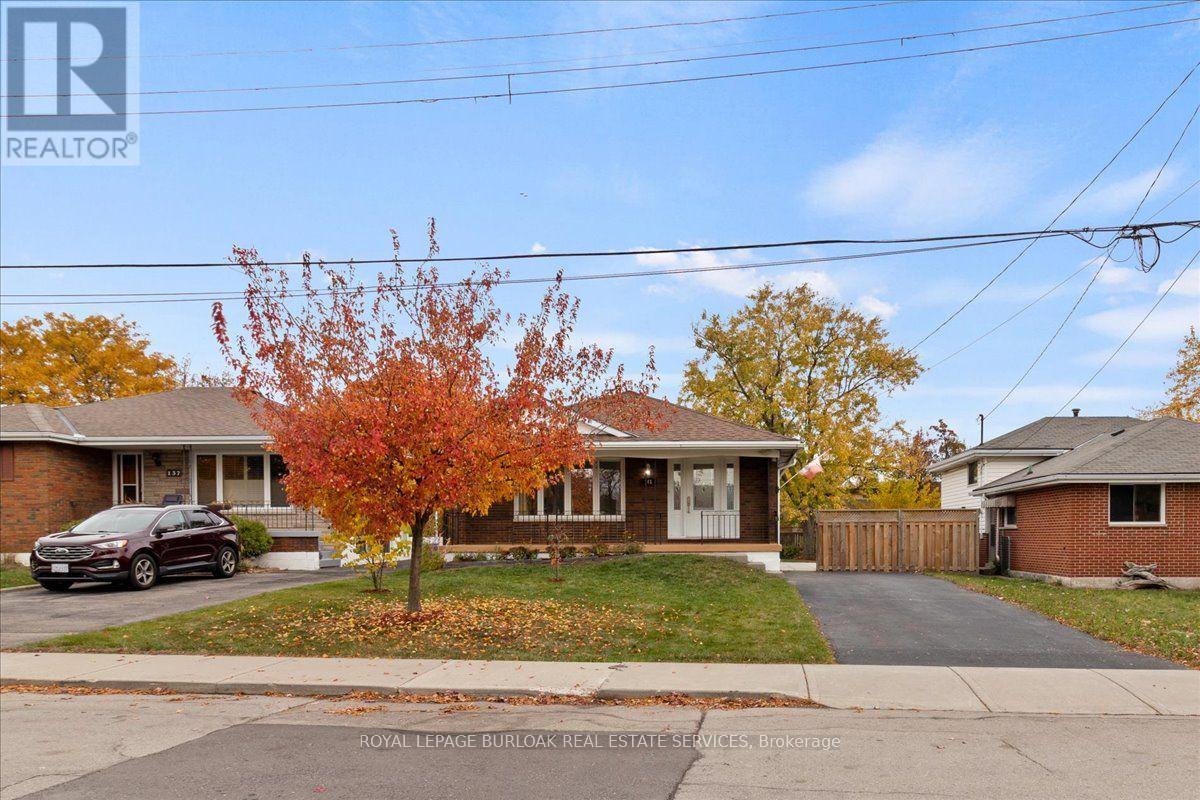
Spacious 3 Bedroom bungalow located on the East Mountain in a Family friendly neighbourhood. This home sits on a premium 50 X 122 ft lot with plenty of room for a pool if desired. This location is ideal for commuters with quick access to the Lincoln M. Alexander Parkway and minutes to Limeridge Mall, Mohawk Sports Park with access to both walking and biking trails that lead to the Escarpment Rail Trail, the LIUNA 4 Ice Centre, and easy access to public transit. This home has a separate and private side entrance to the basement with the potential for a future in/law suite ideal for the extended family or for supplemental income to help pay the mortgage. This home has just been freshly painted throughout, and is in move in condition. The basement features a recently built Three-Piece Bathroom, a spacious Recreation Room, plus an abundance of storage. Don't delay to make this your next investment/home. (id:39551)
368 Caithness Street
Haldimand, Ontario
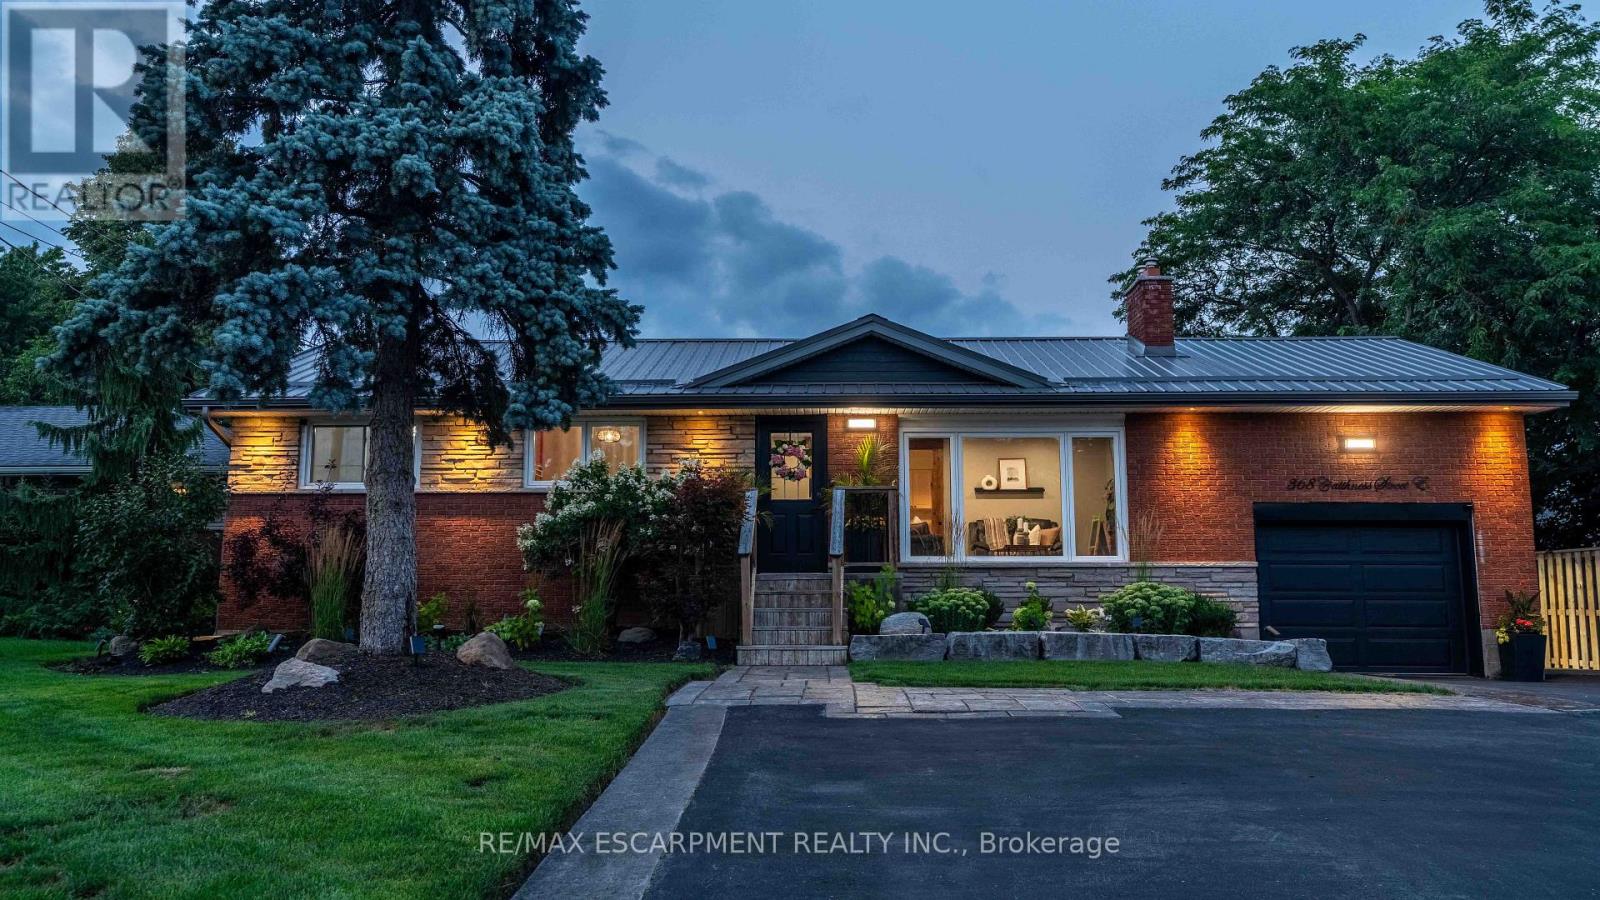
Welcome to this beautifully updated bungalow in Caledonia, where modern finishes, flexible living space, and an incredible outdoor setting come together. Completely updated inside and out, this move-in-ready home offers 4+1 bedrooms and 2 beautifully finished bathrooms, with the added comfort of heated floors in the lower bath. The bright and inviting main level offers a functional layout ideal for everyday family living and entertaining. Downstairs, the fully finished lower level features an additional bedroom, eat-in kitchen, and excellent potential for an in-law suite, multi-generational living, or rental income. Step outside to enjoy the extensive landscaped outdoor space, perfect for children to play, summer BBQs, family gatherings, and entertaining friends. Located in the welcoming and growing community of Caledonia, enjoy the charm of small-town living while remaining conveniently connected to Hamilton and surrounding communities. With the Grand River, local parks and trails, schools, shopping, restaurants, recreation, and everyday amenities nearby, Caledonia offers an ideal balance of community, convenience, and outdoor lifestyle. Thoughtfully improved from top to bottom, this is a fantastic opportunity to enjoy turnkey living in one of Haldimand County's most desirable communities-just move in and make it yours! (id:39551)
3242 Baby Street
Windsor, Ontario
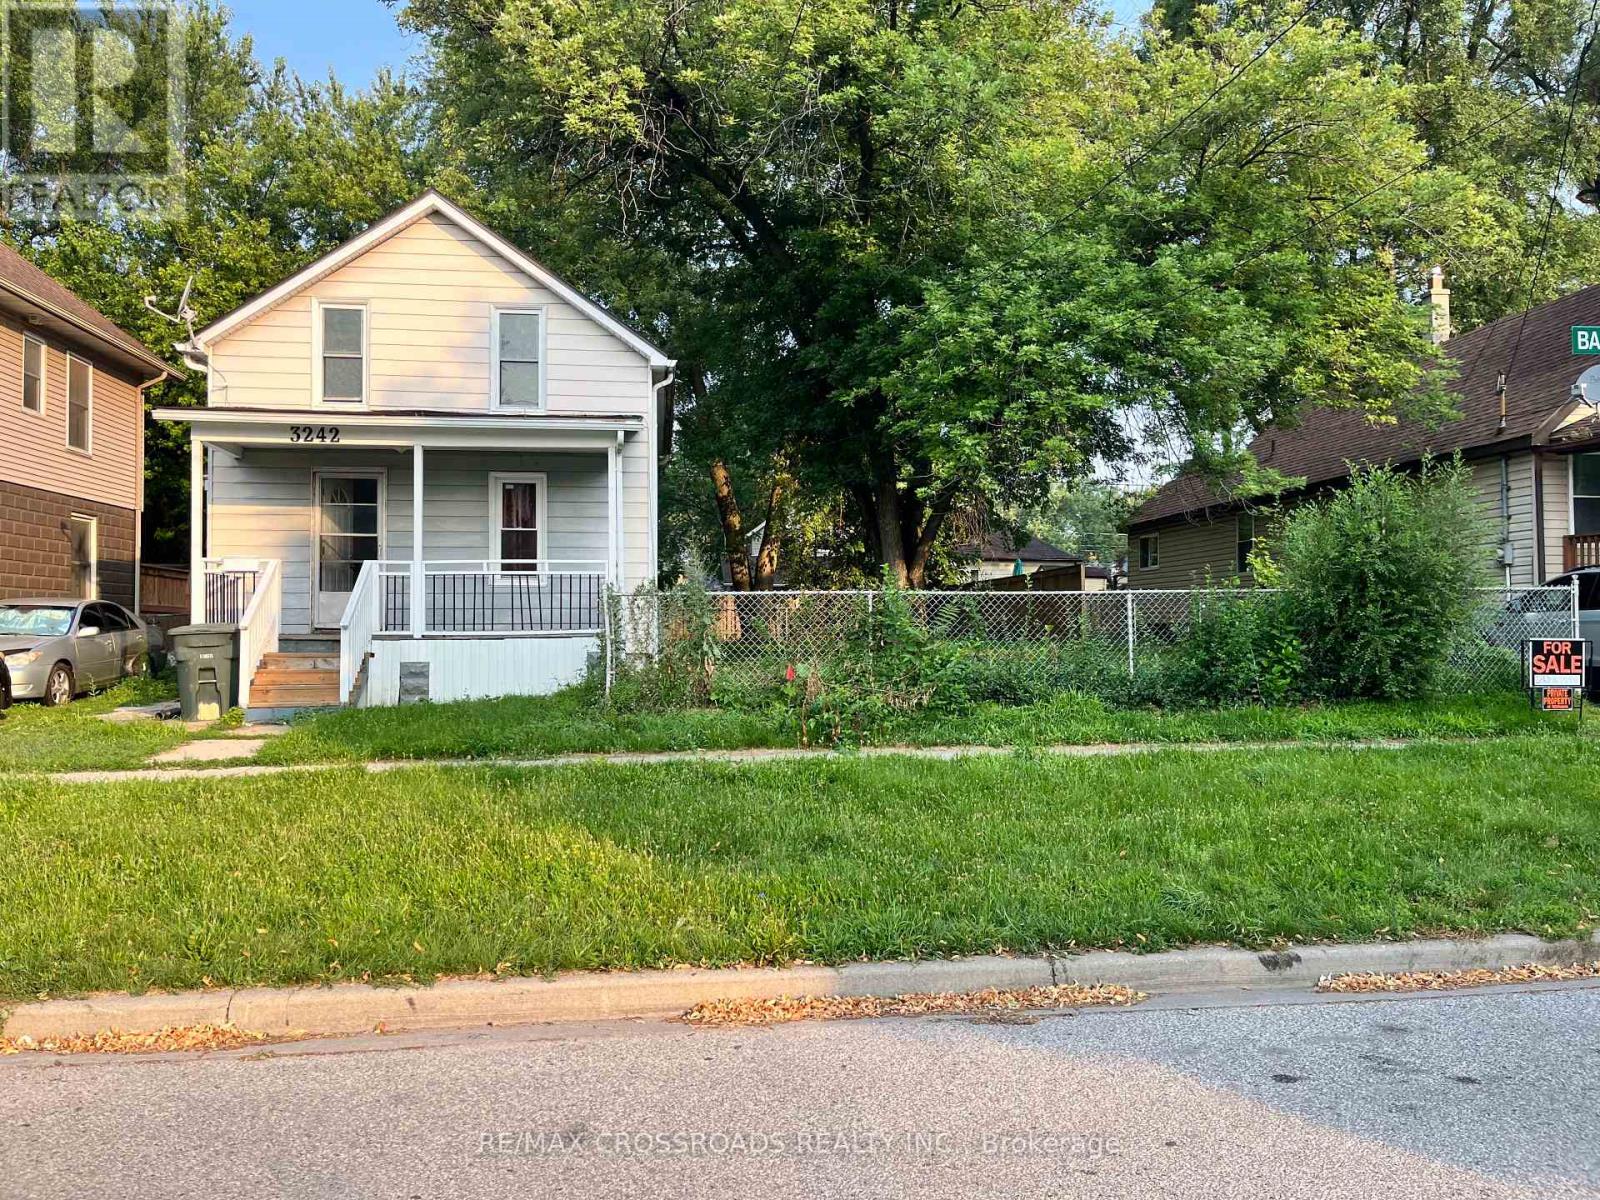
Great Opportunity for Investors and First-Time Home Buyers! Ideally Located In The Heart Of Windsor, This Charming 11/2-storey Home Offers Excellent Potential For Both Personal Living and Investment Purposes. Situated Within Walking Distance Of The University of Windsor, Close To The Gordie Howe International Bridge, and Conveniently Surrounded by all essential Amenities. The property features 5 bedrooms and 2.5 bathrooms. The main floor offers 2 bedrooms, a kitchen, and a full bathroom, while the upper floor includes 3 additional bedrooms and 1.5 bathrooms. Currently rented for $1,800 per month, this property presents an attractive opportunity for investors seeking rental income or first-time buyers looking for a home with great potential. Please note: The adjoining lot was recently severed. The Seller reserves the right, at their sole discretion, to accept or reject any or all offers. (id:39551)
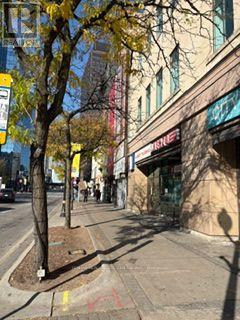
21 King Street E
Hamilton, Ontario
EXCEPTIONAL TURNKEY BUSINESS OPPORTUNITY - KENZO RAMEN FRANCHISE! Established and successfully operated for approximately 10 years, now offered for sale due to owner retirement. Located in the heart of Downtown Hamilton, surrounded by office towers, shopping, entertainment, and public transportation. Features approximately 35 seats, dine-in and take-out services, and a liquor licence for 33 patrons. Currently operating 6 days a week and closed Sundays and statutory holidays, offering excellent potential to increase sales through extended hours, catering, and additional marketing. Easy to operate and ideal for owner-operators, families, or investors. A fantastic opportunity to take over an established business with tremendous growth potential! PLEASE DO NOT GO DIRECT OR APPROACH THE OWNER OR EMPLOYEES. All inquiries and showings must be arranged through the listing agent. Strict confidentiality is appreciated. (id:39551)
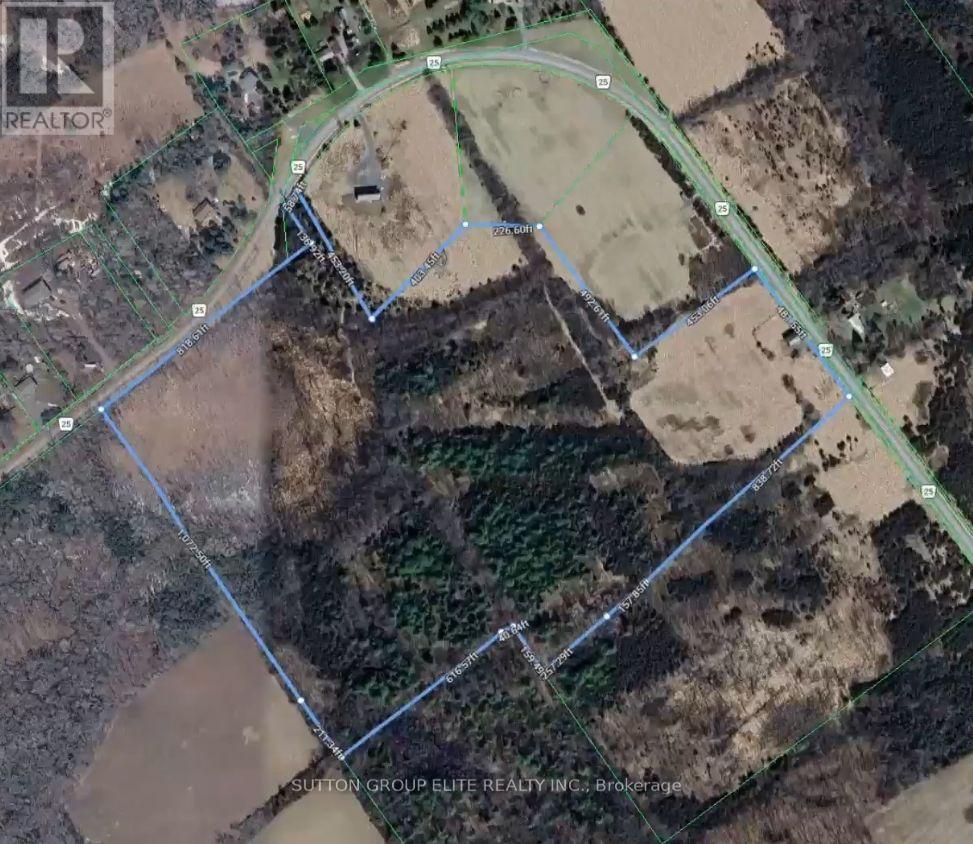
0 County Rd 25 Road
Greater Napanee, Ontario
A Rural Jewel Minutes from Hay Bay - 47-Acre Investment & Recreational ParadiseEscape the city noise and claim your own piece of Ontario's beautiful countryside! Situated just a short, scenic drive south of Greater Napanee, this spectacular 47-acre property offers an incredible blend of immediate utility, endless outdoor recreation, and long-term investment potential. With an asking price well below the average cost of a one-bedroom condo in Toronto and incredibly low carrying costs of just $960 a year in property taxes, this is an unbeatable opportunity to own substantial acreage with unmatched versatility. The Land & Infr47 Acres of Freedom: A beautiful mix of pristine natural land and managed space, perfect for hunting, camping, ATVs, or creating your ultimate private getaway. Turn-Key Setup: Features over 5 cleared and treated acres hosting a large barn and an auxiliary structure ready for your equipment, hobbies, or livestock. Secure & Accessible: The main entrance is anchored by a large, heavy-duty steel gate, with most of the property's perimeter already securely fenced. Unbeatable Location & Prime Frontage. Angler's & Boater's Dream: Located just a 5-minute drive to the Brook's Ferry landing and the calm waters of Hay Bay-widely celebrated as one of the premier fishing spots in all of Ontario. Strategic Highway Access: Situated directly on County Road 25 with extensive frontage. The property uniquely features direct highway access from two sides of the lot. A Savvy Investor's Dream: Severance Potential , Don't need all 47 acres? The property's extensive two-sided highway frontage opens up excellent possibilities for lot severance. Subdivide the land to sell off parcels and recoup your investment, or keep it whole as a generational family estate. Whether you are looking for a quiet recreational retreat, a hobby farm, or a high-upside addition to your investment portfolio, this County Road 25 jewel is an opportunity you don't want to miss ! (id:39551)
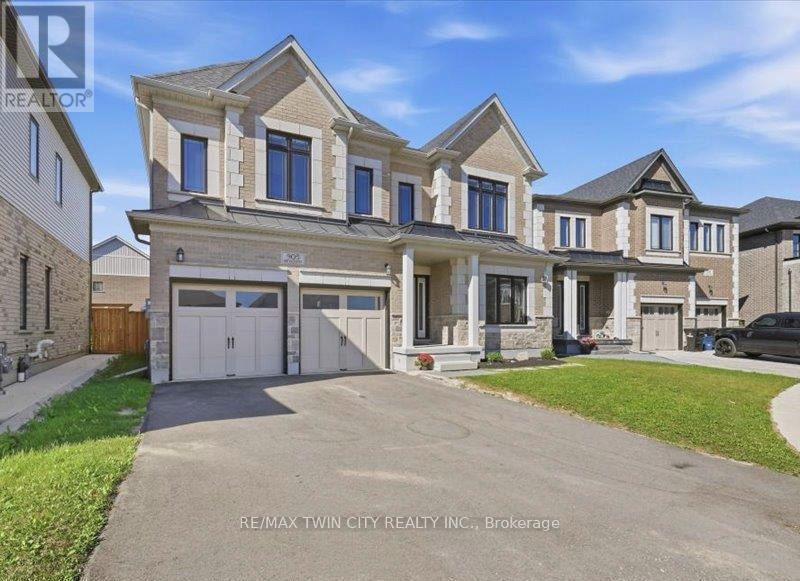
905 Broadacre Place
Kitchener, Ontario
This beautiful two storey home features a two bedroom legal apartment built by Fusion Homes. Enjoy the breathtaking panoramic view of the thepond, the trees changing to their fall colours and the trail system! Only two years old and set on a desirable court location, from the 9' highceilings on two levels and wooden staircase, the upgrades are evident throughout. The kitchen is a gourmet's delight and is complete with aserver, premium quartz counters, large island, tiled backsplash, walk in pantry, high capacity 1200 CFM exhaust vent, six burner gas range,double wall ovens (upper oven has dual functions as an oven/microwave), double fridge/freezer. The upper level features 9' ceilings, and fourspacious bedrooms- each one with an ensuite washroom or an ensuite privilege! The primary bedroom features a luxury ensuite retreat with alarge walk-in closet with a convenient privilege to the laundry room. The lower level is a 2 bedroom walk/out apartment, with its own laundryroom, large windows, and is complete with five appliances. Room to roam! Even with the finished apartment, there is a large recreation room,storage room, and cold room for the main home. This home is designed for generational living! The main floor could have a main floor bedroom with an adjoining three piece washroom. This home is in move in condition! (id:39551)
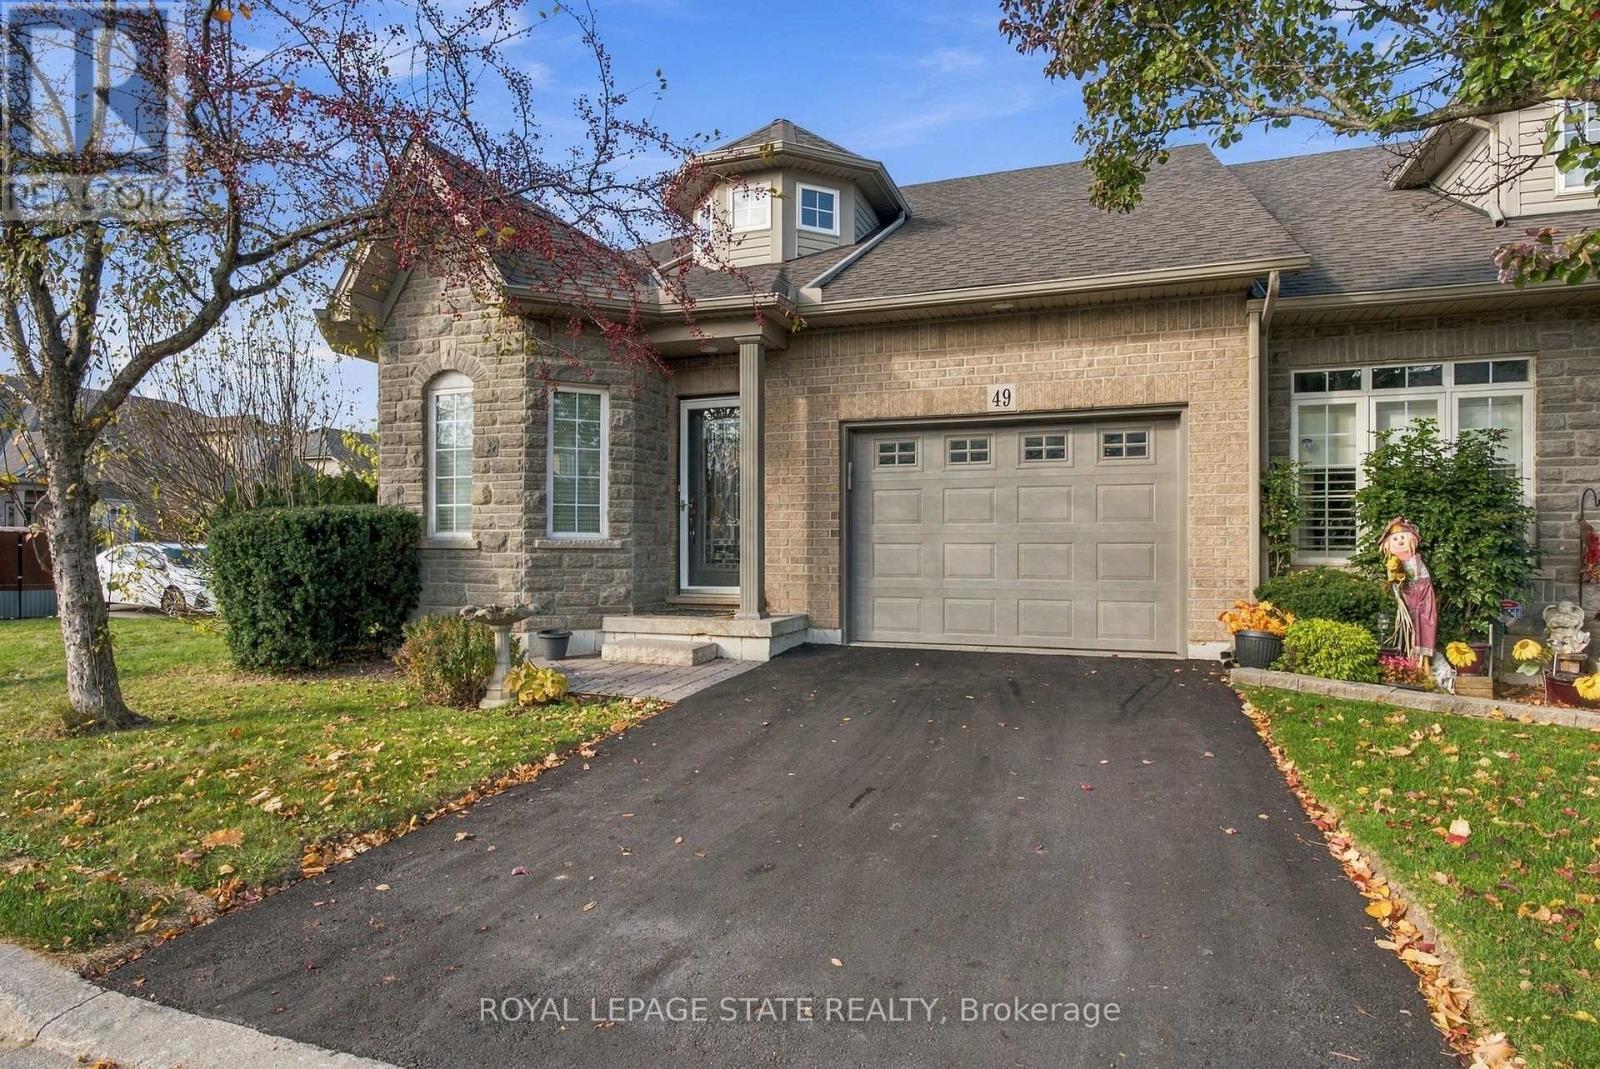
49 Hallmark Trail
Hamilton, Ontario
Welcome to this elegant, beautifully maintained end-unit bungaloft offering nearly 1,800 sq. ft. of thoughtfully designed living space in Hamilton's sought-after Garth Trails community. Featuring 3 bedrooms and 3 full bathrooms, this inviting home offers the perfect balance of comfort, sophistication, and convenience. Soaring ceilings, rich hardwood flooring, and spacious principal rooms create an impressive setting for everyday living and entertaining. Enjoy a cozy living room with elegant dining area, and well-appointed kitchen featuring rich cabinetry, stainless steel appliances, ample storage, and a bright breakfast area.The main-floor primary suite offers a private ensuite with relaxing soaker tub, while a second bedroom, full bathroom, and convenient laundry complete the main level. Upstairs, a versatile loft family room, third bedroom, and bathroom provide the perfect retreat for guests, hobbies, or additional living space.Beautiful landscaping, an attractive end-unit setting, attached garage, private driveway, and ample visitor parking just steps away add to this home's appeal.The lifestyle is equally impressive! Garth Trails residents enjoy exclusive access to a private clubhouse featuring an indoor pool, hot tub, sauna, fitness centre, billiards, library, and gathering spaces. Outdoor amenities include pickleball, tennis, bocce, shuffleboard, a putting green, and scenic walking trails surrounding a tranquil pond and natural wetlands. An active calendar of social events, fitness classes, and organized activities offers endless opportunities to connect and enjoy! Less maintenance, more freedom, and room for life's next chapter. Welcome home to Garth Trails! (id:39551)