
17 Brown Street N Clifford, Ontario N0G 1M0

$649,940
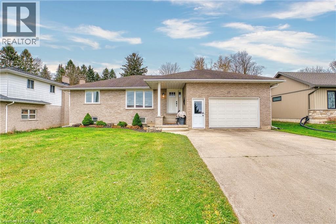
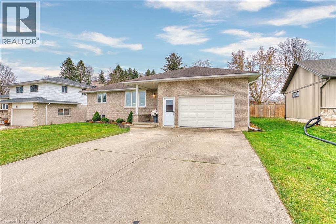
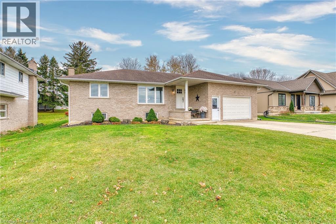
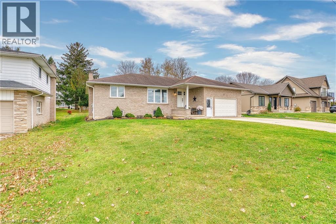
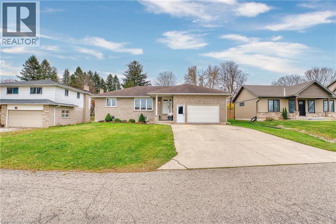
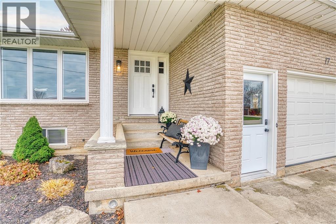
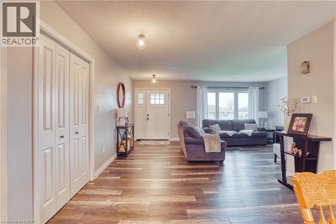
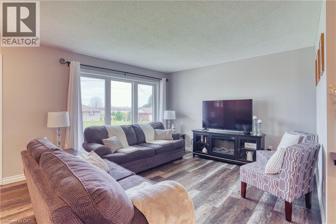
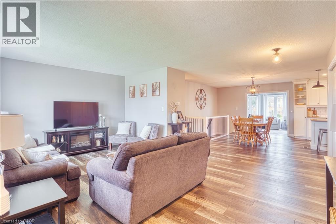
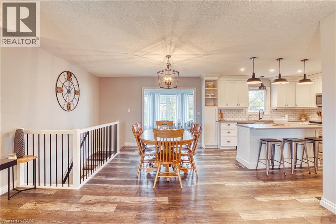
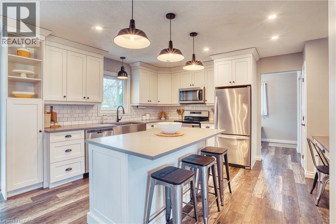
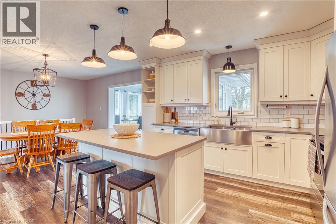
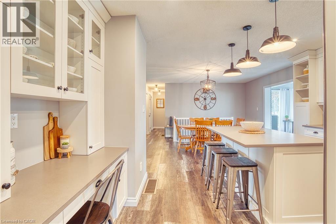
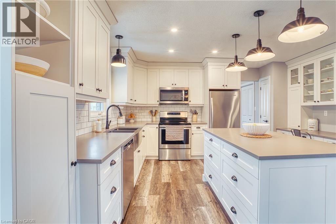
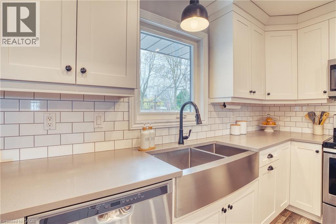
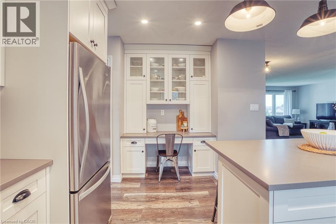
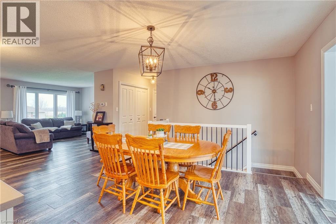
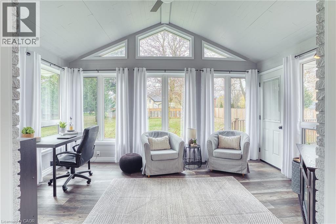
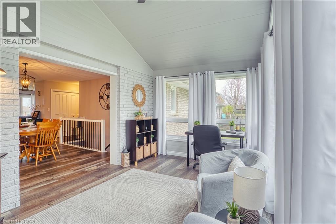
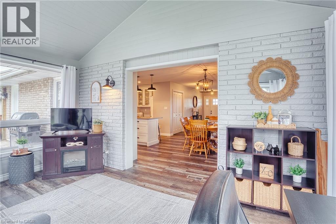
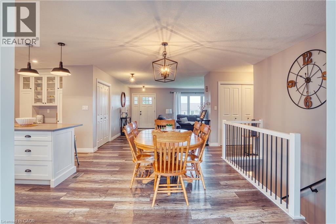
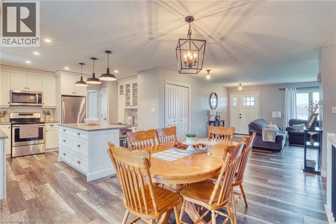
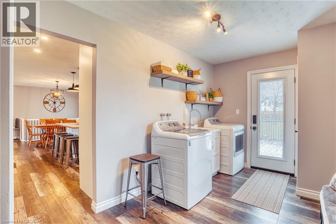
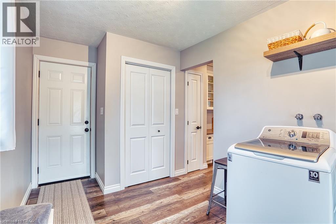
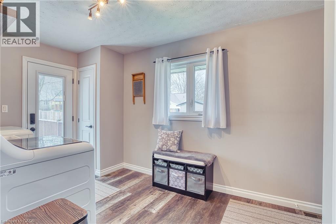
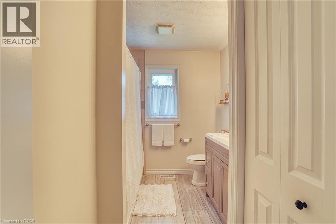
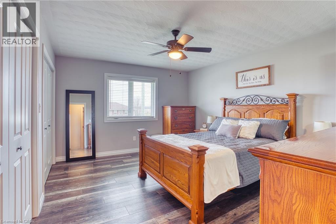
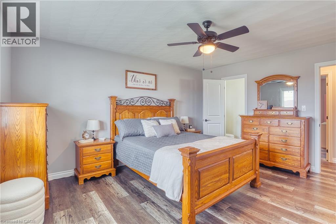
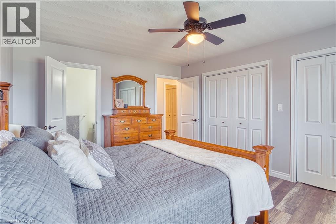
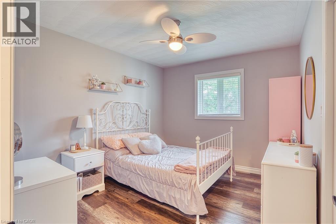
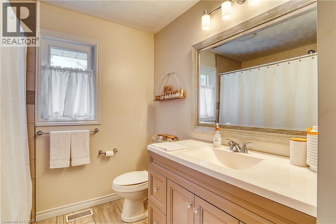
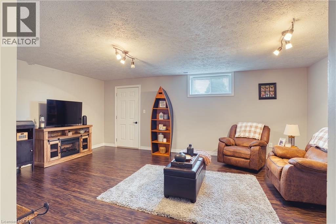
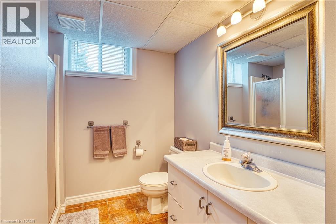
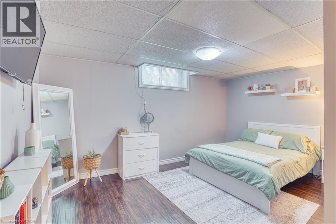
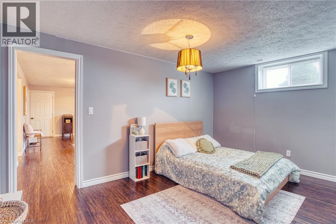
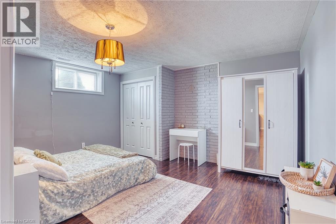
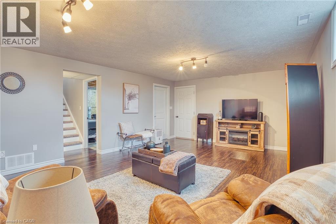
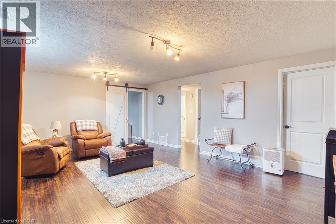
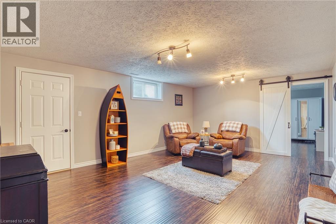
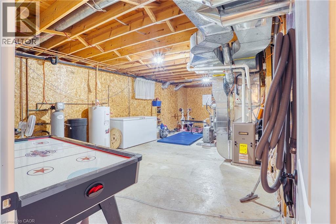
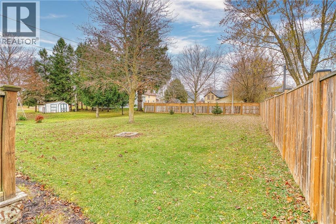
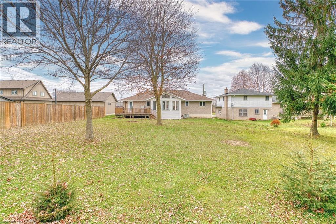
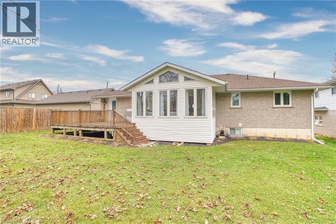
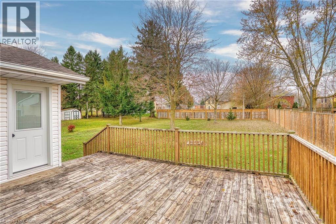
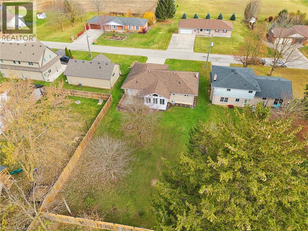
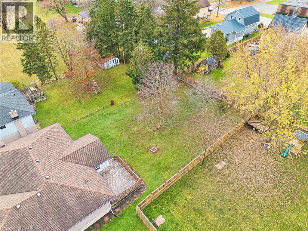
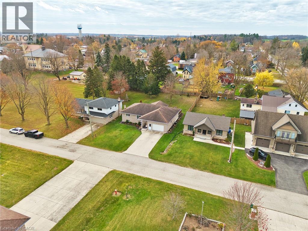
This 3+1 bedroom bungalow has been completely renovated within the last few years, located on a quiet street in the small town of Clifford. Situated on .25 acre lot, this home has been well cared for over the ownership and includes 1465 sqft on the main floor, with another 865 finished in the basement. The custom kitchen installed in 2019 by IDesign boasts an eat up island, quartz countertops, plenty of storage and workspace. 3 bedrooms on the main floor with a updated bath including a larger tub, also main floor laundry. Bonus sunroom is a nice all season space to relax and kick back with your favorite book. The basement has another bedroom, large rec room, another full bath, huge storage/utility room, and walk up to the garage. Outside the backyard is massive with room for a shop, plenty of space for kids to play or simply enjoy the space. Attached garage and plenty of parking on the cement driveway is ideal for guest parking. Located steps away from the park and arena this bungalow is move in ready for you and your families next step!! (id:39551)
Property Details
| MLS® Number | 40875054 |
| Property Type | Single Family |
| Amenities Near By | Park |
| Community Features | Quiet Area, Community Centre |
| Features | Country Residential, Automatic Garage Door Opener |
| Parking Space Total | 5 |
Building
| Bathroom Total | 3 |
| Bedrooms Above Ground | 3 |
| Bedrooms Below Ground | 1 |
| Bedrooms Total | 4 |
| Appliances | Central Vacuum, Dishwasher, Dryer, Refrigerator, Stove, Microwave Built-in, Window Coverings, Garage Door Opener |
| Architectural Style | Bungalow |
| Basement Development | Partially Finished |
| Basement Type | Full (partially Finished) |
| Constructed Date | 1989 |
| Construction Style Attachment | Detached |
| Cooling Type | Central Air Conditioning |
| Exterior Finish | Brick |
| Foundation Type | Poured Concrete |
| Half Bath Total | 1 |
| Heating Fuel | Natural Gas |
| Heating Type | Forced Air |
| Stories Total | 1 |
| Size Interior | 2,330 Ft2 |
| Type | House |
| Utility Water | Municipal Water |
Parking
| Attached Garage |
Land
| Acreage | No |
| Land Amenities | Park |
| Sewer | Municipal Sewage System |
| Size Depth | 165 Ft |
| Size Frontage | 66 Ft |
| Size Total Text | Under 1/2 Acre |
| Zoning Description | Vr1 |
Rooms
| Level | Type | Length | Width | Dimensions |
|---|---|---|---|---|
| Basement | Bedroom | 12'1'' x 14'6'' | ||
| Basement | Recreation Room | 20'4'' x 14'6'' | ||
| Basement | 3pc Bathroom | Measurements not available | ||
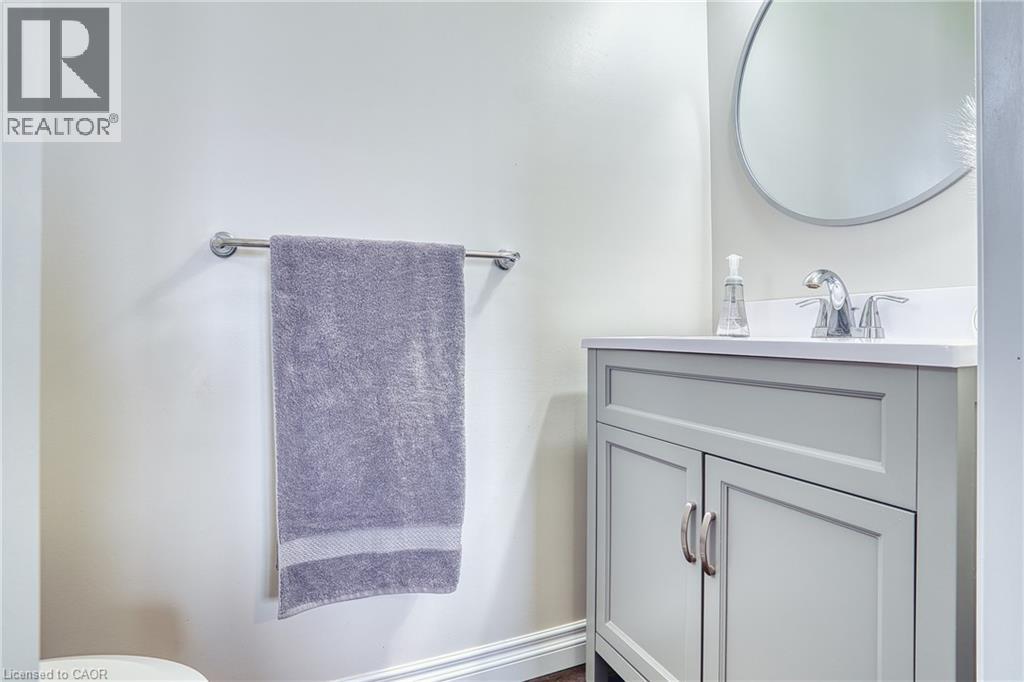
| Main Level | 2pc Ensuite Bath | Measurements not available | ||
| Main Level | 4pc Bathroom | Measurements not available | ||
| Main Level | Laundry Room | 8'0'' x 15'3'' | ||
| Main Level | Primary Bedroom | 12'6'' x 15'1'' | ||
| Main Level | Bedroom | 12'1'' x 15'0'' | ||
| Main Level | Bedroom | 9'6'' x 12'0'' | ||
| Main Level | Living Room | 18'0'' x 15'4'' | ||
| Main Level | Kitchen | 12'2'' x 15'6'' | ||
| Main Level | Dining Room | 12'0'' x 15'4'' |
https://www.realtor.ca/real-estate/30479079/17-brown-street-n-clifford
Contact Us
Contact us for more information

The trademarks REALTOR®, REALTORS®, and the REALTOR® logo are controlled by The Canadian Real Estate Association (CREA) and identify real estate professionals who are members of CREA. The trademarks MLS®, Multiple Listing Service® and the associated logos are owned by The Canadian Real Estate Association (CREA) and identify the quality of services provided by real estate professionals who are members of CREA. The trademark DDF® is owned by The Canadian Real Estate Association (CREA) and identifies CREA's Data Distribution Facility (DDF®)
November 05 2026 01:29:36
REALTORS® Association of Hamilton-Burlington
Kempston & Werth Realty Ltd.