
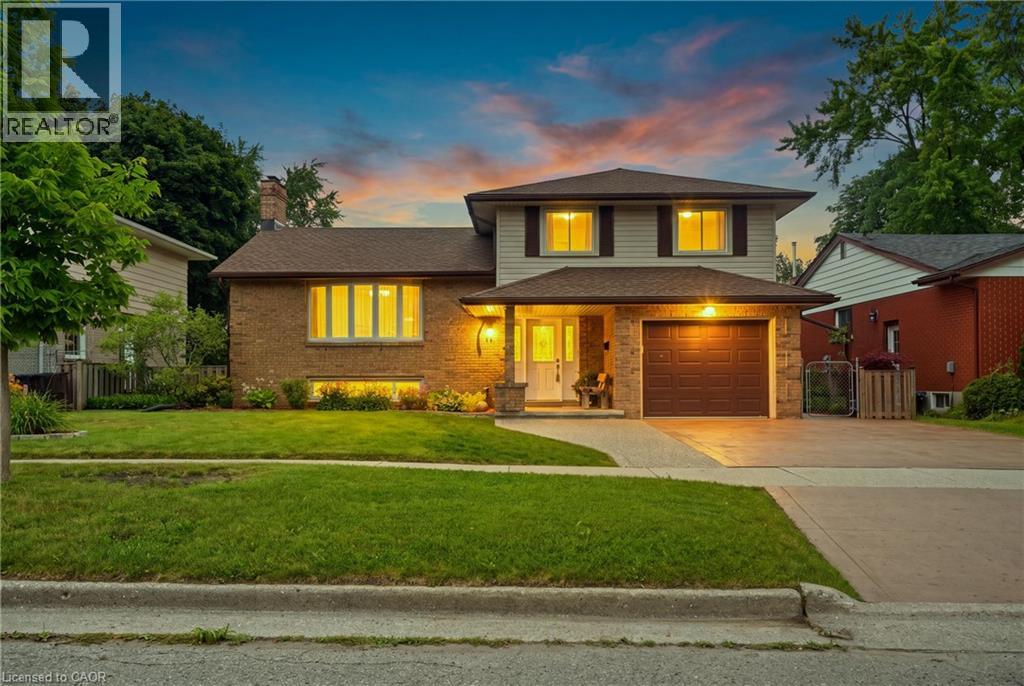
76 Lower Canada Crescent
Kitchener, Ontario
Welcome to 76 Lower Canada - Tastefully Renovated & Move-In Ready! Nestled in the desirable Pioneer Park neighborhood, this beautifully updated home offers the perfect blend of style, comfort, and convenience. With easy access to the 401, nearby shopping centers, and close proximity to the industrial park and Conestoga College, this location is ideal for both commuters and families alike. Step inside to find a home that has been fully finished from top to bottom with thoughtful renovations throughout. With 3 spacious bedrooms and 2 bathrooms, there is ample space for a growing family or a comfortable home office setup. The modern kitchen is a standout, featuring updated cabinetry, elegant granite countertops, and a matching granite backsplash making it perfect for entertaining or everyday living. The attention to detail continues outside, where a concrete driveway and pathway lead to a large, private backyard oasis. Enjoy outdoor living at its finest with a generous stone patio which is ideal for summer barbecues, evening relaxation, or hosting guests. A separate garage entrance provides excellent potential for a future in-law suite, while the expansive backyard offers exciting possibilities for additional income opportunities. Don’t miss your chance to own this stylish, move-in-ready home in one of the area’s most sought-after neighbourhoods! (id:39551)
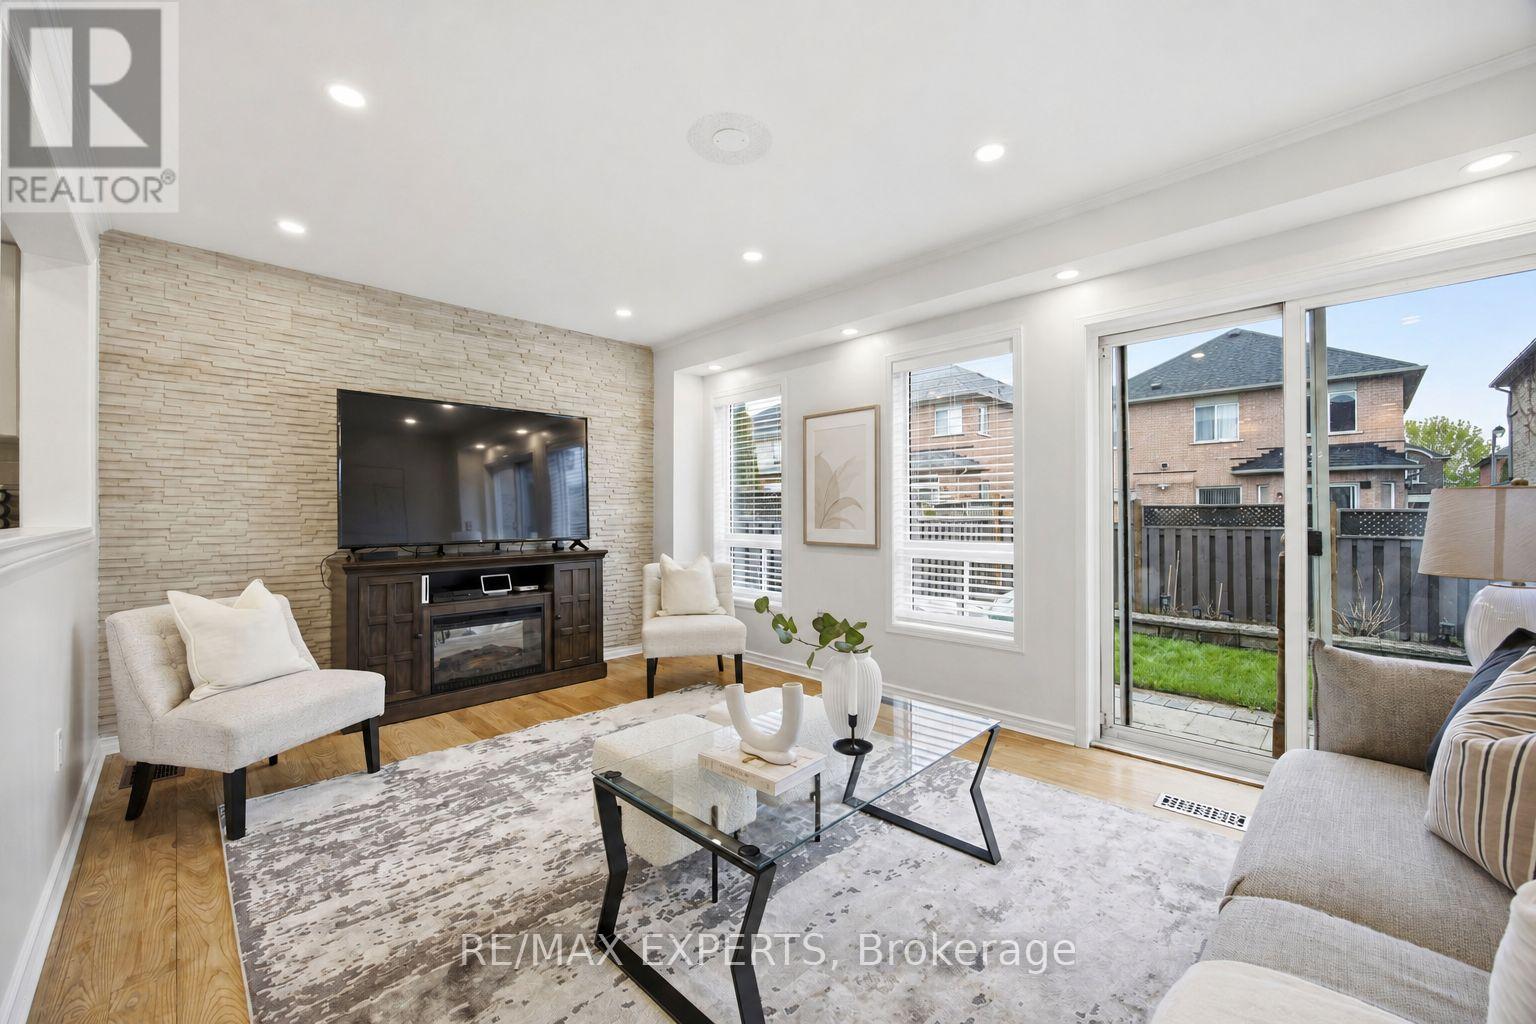
40 Dills Crescent
Milton, Ontario
Tucked into Milton's sought-after Dempsey neighbourhood,this detached two-storey residence offers 4+1 bedrooms, 4 bathrooms, and approximately 2,500 square feet of combined living space, creating a home that feels both generous and deeply functional from the moment you step inside. Hardwood floors add warmth and continuity throughout, while the kitchen is beautifully appointed with granite countertops, stainless steel appliances, and an eat-in breakfast area designed for easy mornings and relaxed weekends.What makes this home especially appealing is the way the layout lives. The main floor offers a bright, welcoming living space for everyday comfort, paired with a large separate dining area that instantly elevates the home for those who love to gather, celebrate, and host with ease. It is the kind of space that invites long dinners, holiday moments, and a table full of guests without ever feeling crowded. Upstairs, the home continues to deliver with 4 spacious bedrooms, including a serene primary retreat with a walk-in closet and 4-piece ensuite, along with 2 full bathrooms on the second floor that make busy mornings feel smoother and more effortless.The finished lower level adds a whole new dimension of flexibility. With its own recreation area, bedroom, full bathroom, flexible office space, and laundry. Suitable whether for guests, extended family, a quiet work-from-home setup, or simply extra space to live and grow.And then there is the lifestyle beyond the front door. This home is positioned in one of Milton's most connected family pockets, with Top schools, parks, shopping, recreation, the Milton Leisure Centre, the Milton GO Station, and Highway 401 all within minutes away. It is a location that does more than impress on a map.It gives you back time, softens the pace of busy days, and makes the entire week feel easier. (id:39551)
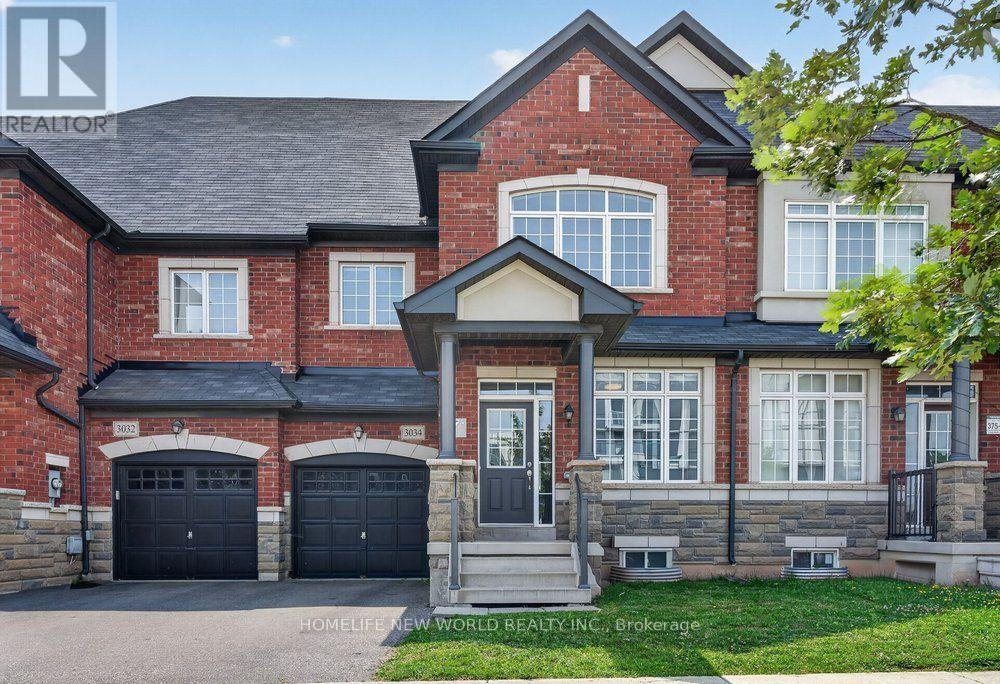
3034 Eighth Line
Oakville, Ontario
Beautifully maintained townhouse in one of Oakville's most desirable family-friendly communities. This bright and spacious 2 Storey With Loft 4 Bedrooms With 3 bathrooms home offers an elegant blend of comfort, functionality, and modern style-idea for families, professionals, and those working from home. One of the biggest townhouse in the area with Approx 2200 Sq/Ft As Per Builders Plan, 9ft ceiling on the main floor. Open Concept Kitchen includes stunning Quartz countertops, Stainless steel appliances, a good size centre island, Spacious primary suite with walking-in closet and luxurous ensuite featuring quartz countertops, a soaker tub, and separate glass shower. Three additional generously sized bedrooms for family, guests, or office/study areas. Elegant finishes throughout, stylish bilnds, modern lighting, Central A/C and humidifier on furnace for year-round comport. No Carpet In Upper Stairs. Close To Hwy 403, Schools, Parks, Shopping, Golf & More! Access To Backyard From Garage. (id:39551)
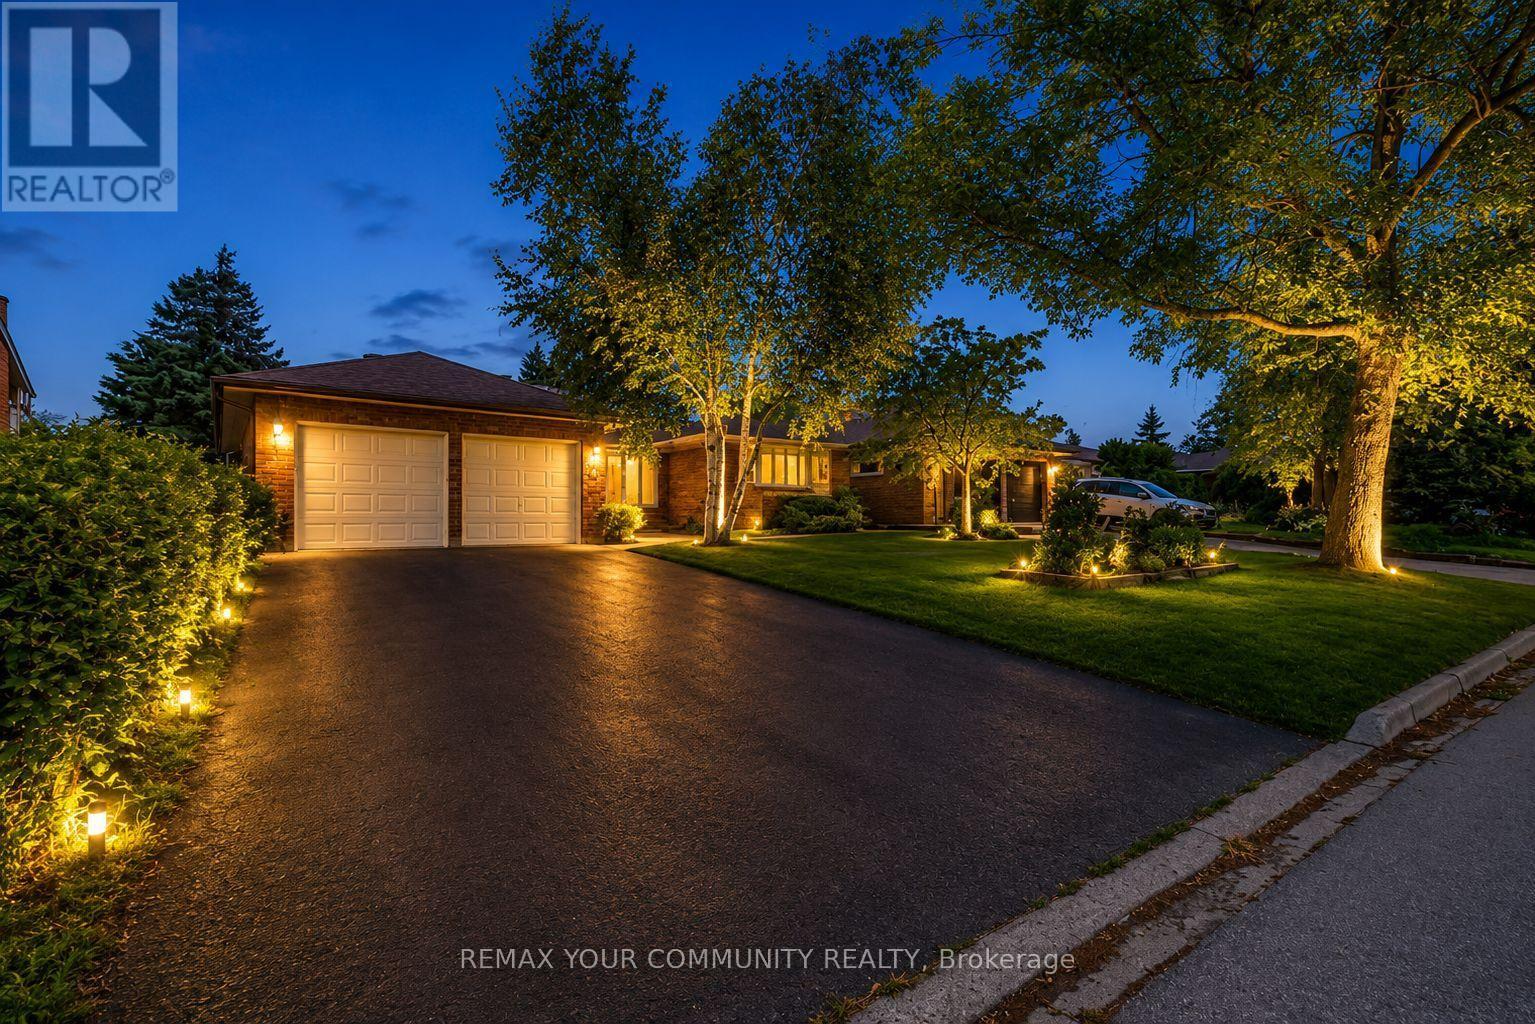
431 Innisfil Street
Barrie, Ontario
Rare Opportunity to Own a Beautifully Maintained Ranch Bungalow Offering Space, Functionality, and Exceptional Value.This quality-built home boasts approximately 3,200 sq. ft. of total living space, including 1,834 sq. ft. on the main level, making it a standout offering at this price point. Designed with both comfort and practicality in mind, the main floor features a spacious layout with two inviting living areas, a formal dining room ideal for entertaining, and three generously sized bedrooms.The home has been meticulously cared for, with recent updates including a new roof (2019), new dishwasher (2023), and fresh paint throughout, providing a move-in-ready experience.The fully renovated lower level offers incredible versatility with its own separate entrance feel, featuring a self-contained setup that includes a full kitchen, bedrooms, a modern washroom, and separate laundry. This space is ideal for extended family, in-law living, or potential income opportunities.Additional highlights include a custom workshop equipped with a table saw, shelving, and built-in cabinetry, perfect for hobbyists or future projects.Set on an impressive 60' x 160' lot, the private backyard is surrounded by mature trees, creating a peaceful and secluded outdoor retreat.A rare blend of size, condition, and potential-this is an opportunity not to be missed. (id:39551)
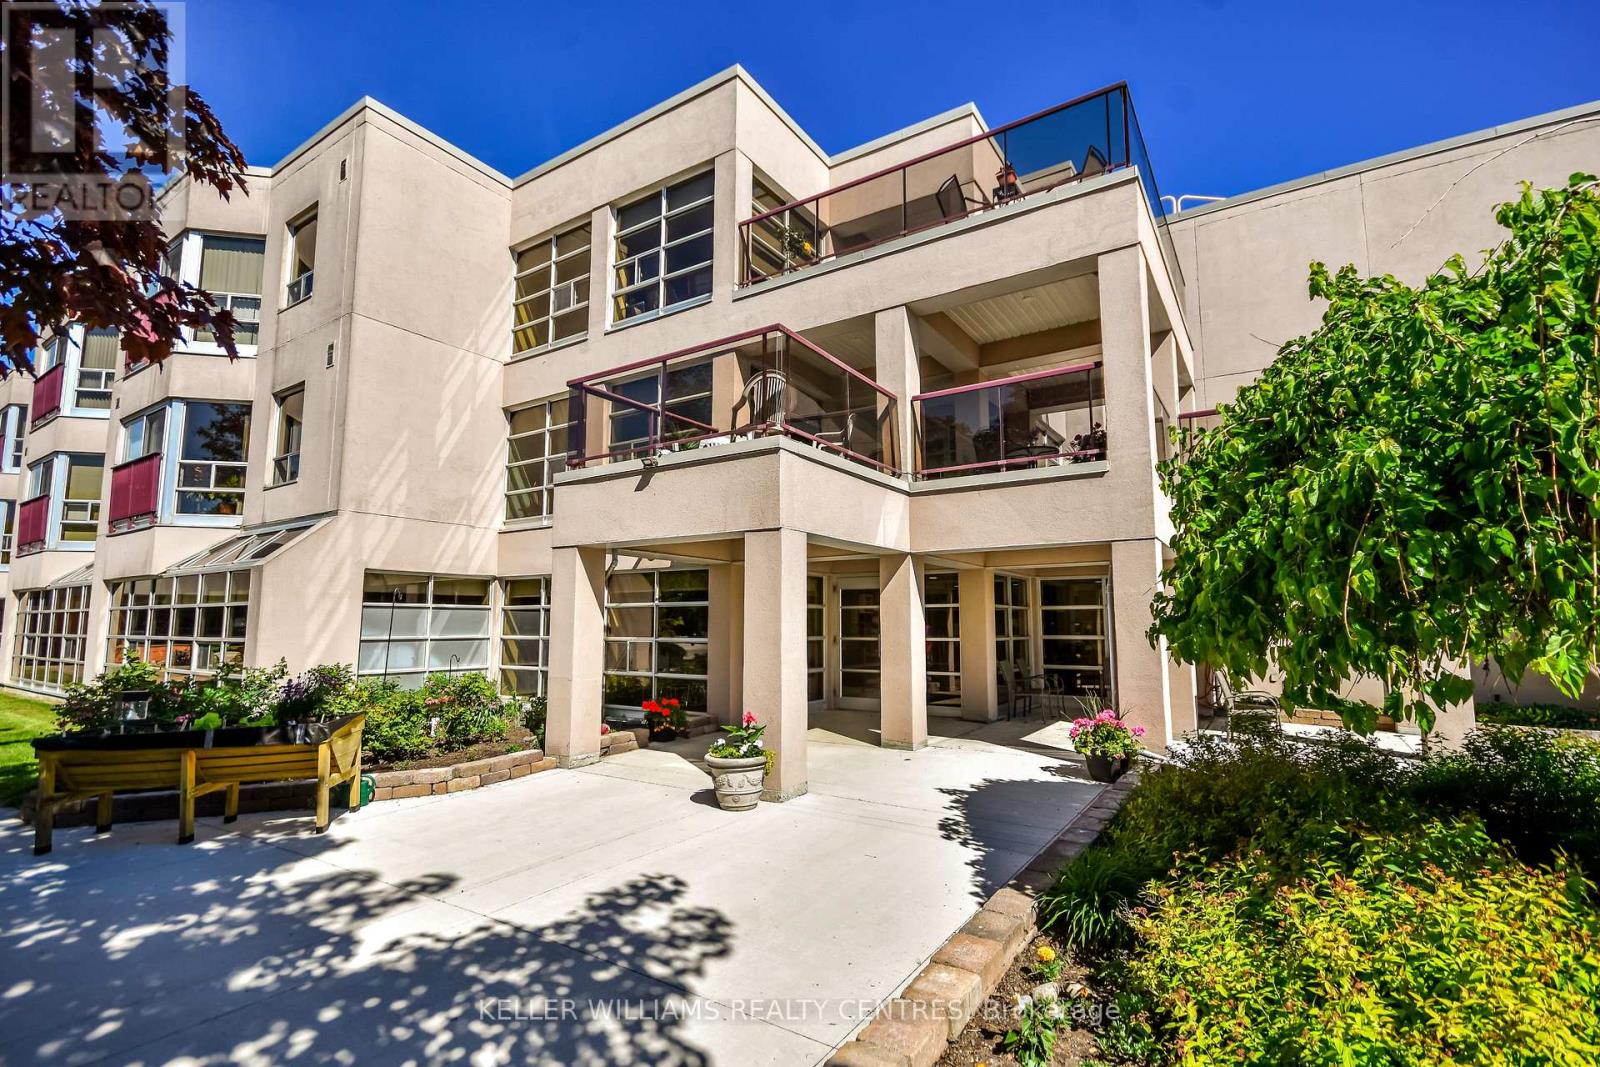
101 - 49 Raglan Street
Collingwood, Ontario
Welcome to Sunset Suites, a welcoming 60+ community in the heart of Collingwood. This ground-floor 1-bedroom, 1-bathroom unit offers comfortable, maintenance-free living with new laminate flooring, an open-concept layout, in-suite laundry, and a modified bathtub with easy-access shower entry. Enjoy your own private patio, exclusive parking space, and the convenience of monthly fees that include heat, hydro, water, and property taxes. Residents also have access to a recreation room with kitchen, two outdoor terraces, and indoor and outdoor common storage. A wonderful opportunity to enjoy affordable, carefree living close to all of Collingwood's amenities. (id:39551)
24 - 4 Paradise Boulevard
Ramara, Ontario
!! WATERFRONT!! Beautifully renovated, open concept by professional designer top to bottom to code. A truly affordable townhome, live full-time or as a weekend retreat. Very bright open concept features 24 custom pot lights and laminate flooring throughout. Crown molding with custom drape valance on main floor. Fully updated dream custom kitchen with granite contertops and backsplash, s/s appliances, b/i microwave and dishwasher, lazy susan and custom pull-out drawers. This fresh renovation is a modern open concept overlooking patio, lagoon and natural woods. Plenty of room to entertain or cozy up to the romantic b/i wall mounted dazzling propane fireplace. Convenient new powder room and coat closet complete the main floor. The 2nd floor features large primary bdrm with on-suite walk-in closet and a gorgeous glass juliett balcony overlooking the lagoon and woodlands. There is also plenty of closet space, stacked laundry, shiny new 4pc bathroom, and a 2nd large bdrm also complete with glass juliett balcony. Lagoon city is your recreational dream. No where in the world do you have all these amenities at your doorstep. Boat or jet ski from your door (mooring wall is shared and not owned) and only 2 minutes to sparkling Lake Simcoe and the beautiful Trent Canal System. One minute from your door is a private, groomed sandy beach and enjoy a swim in the shallow private lagoon. Kids love it! Kayak or Paddleboard on over 16km of scenic lagoons. In winter enjoy a crystal wonderland with walks on the lagoons, as well as through the miles of picturesque hiking, cross country skiing and snowmobile trails. Lagoon city is centrally located only 1.5hrs from mid Toronto. Only 5kms away to grocery, gas, lcbo, drug store, restaurants, convenience store, Tim Hortons, Dentist ,Doctor, full marina and emergency service. Only 25 mins away is exciting Casino Rama. Or 30 Mins to Orillia is a major hospital, cineplex, live theatre, major restaurant and most box stores. (id:39551)
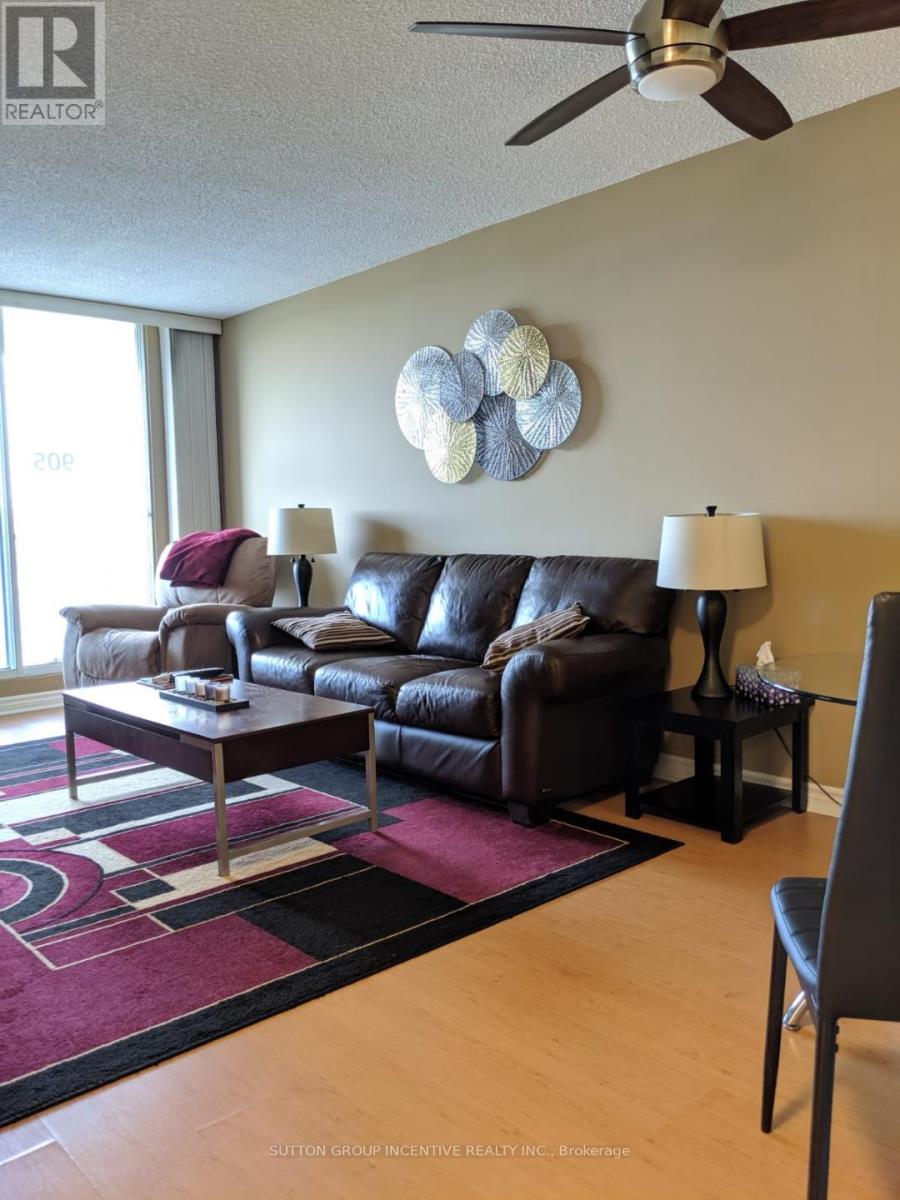
905 - 75 Ellen Street
Barrie, Ontario
Check out this urban retreat in downtown Barrie with expansive city views. This one bedroom condo in 'The Regatta' offers a comforting lifestyle, just steps from Barrie's waterfront and downtown attractions. Across from Centennial Beach and the Marina, enjoy easy access to the Allandale GO Train, public transit, parks, and major highways. The Regatta features premium amenities including on-site management, gated entry, security cameras, an indoor pool, hot tub, sauna, exercise room, party room, library, and more. This bright unit has a large balcony with fabulous waterfront views. The kitchen is galley style with updated cabinets, double sink, white appliances and a passthrough bar-top for convenient dining. In-suite laundry with storage, a spacious walk-in closet that flows between the bedroom and bathroom. Convenient parking on Level 3 in the garage. The unit is currently vacant and furnished. The unit had been rented out fully furnished and all-inclusive as a premium executive rental. Furnishings can be included for the savvy investor to continue the executive rental model. Please note: Condo corporation rules allow a maximum of 1 pet per unit, under 25 lbs. (id:39551)
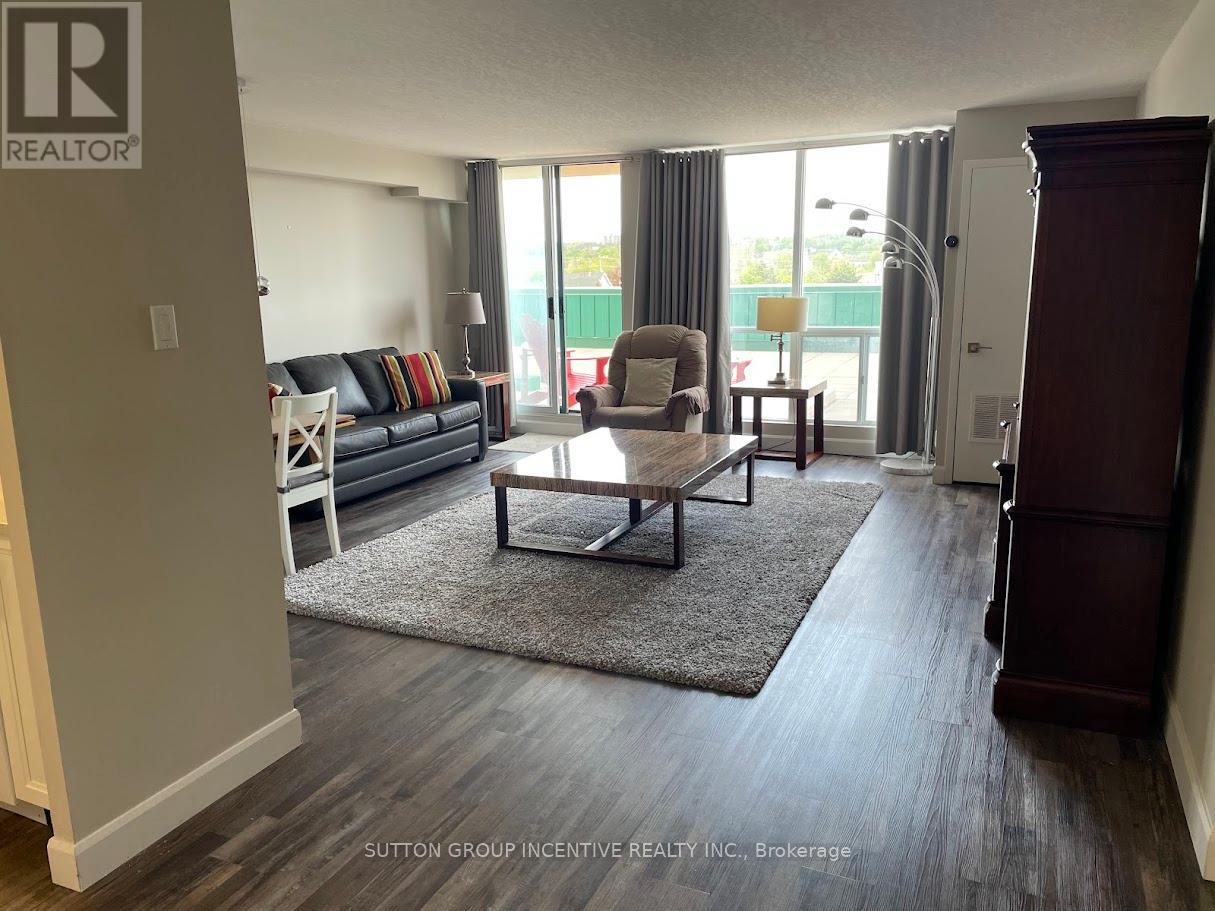
111 - 65 Ellen Street
Barrie, Ontario
Welcome to your stylish and fully renovated retreat, perfectly positioned for the ultimate downtown Barrie lifestyle. This stunning 1-bedroom, 1-bathroom condo located on the 4th level offers more space than most in the building, with a well-designed layout that feels open and airy. An oversized locker is included for additional storage. Step inside to a bright, carpet-free space featuring elegant California knockdown ceilings and a seamless flow. The kitchen is a showstopper, boasting sleek white cabinets, stone countertops, and pot lights that create a clean and contemporary feel. One of the most impressive features is the large terrace, offering wide views of the water and surrounding marina. It's the ideal spot for your morning coffee or unwinding after a long day, with a view that will never get old. Living here means having the best of Barrie at your doorstep. You're just a short walk to downtown restaurants, and directly across the street from the waterfront marina, parks, and walking trails. Plus, the Go Transit station is within easy walking distance, making commuting a breeze. The building itself is a resort-style paradise, with amenities that include a security gate, indoor pool, hot tub, sauna, fully equipped gym, party and games room, library, and a guest suite for visitors. This isn't just a condo; its a lifestyle upgrade. Don't miss the chance to experience refined urban living with a waterfront view. Schedule your showing today! The unit is currently vacant and furnished. Option to include furnishings is negotiable. Please note: Condo corporation rules allow a maximum of 1 pet per unit, under 25 lbs. (id:39551)
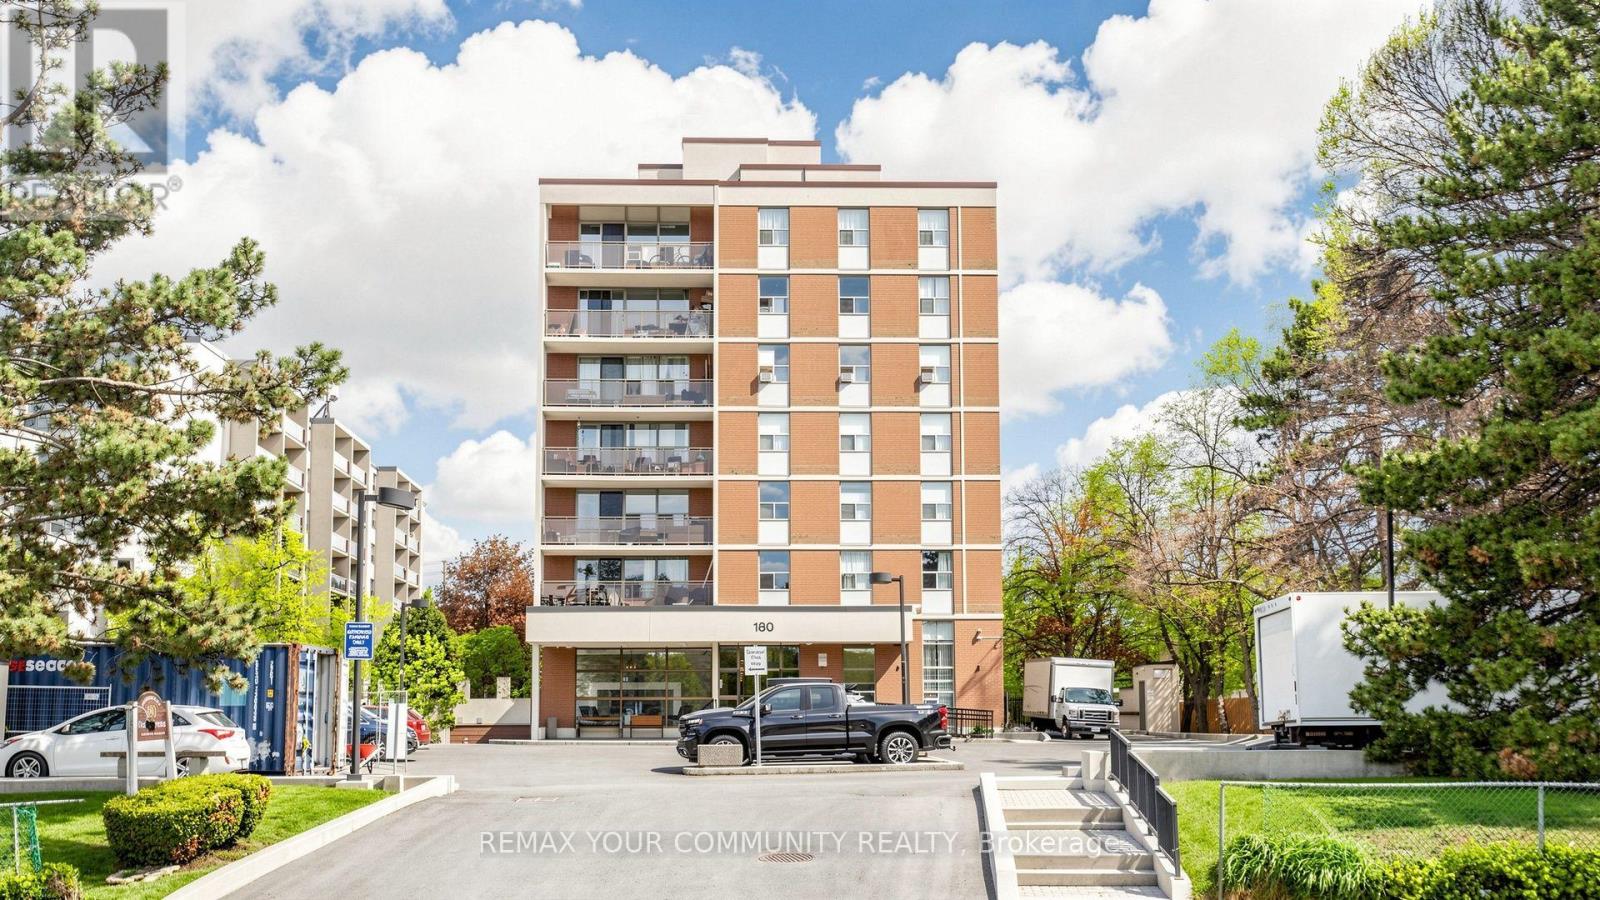
8 - 180 Dudley Avenue
Markham, Ontario
Location, location, location! Situated in one of the most desirable areas, this beautiful corner unit offers approximately 1,300 sq. ft. of comfortable and warm living space. Featuring laminate flooring throughout, a brand-new kitchen with plenty of cabinets and a ceramic backsplash, good-sized bedrooms, and a large in-suite laundry room. This unit includes 1 parking space and 1 locker. Enjoy the convenience of having all utilities included, so you don't have to worry about managing multiple bills. With just one monthly payment, you can enjoy a more convenient and stress-free lifestyle while saving on additional utility costs. surrounded by schools, shopping, public transit, and all amenities, everything you need is just minutes away. A wonderful opportunity to live in a highly convenient and welcoming community. (id:39551)
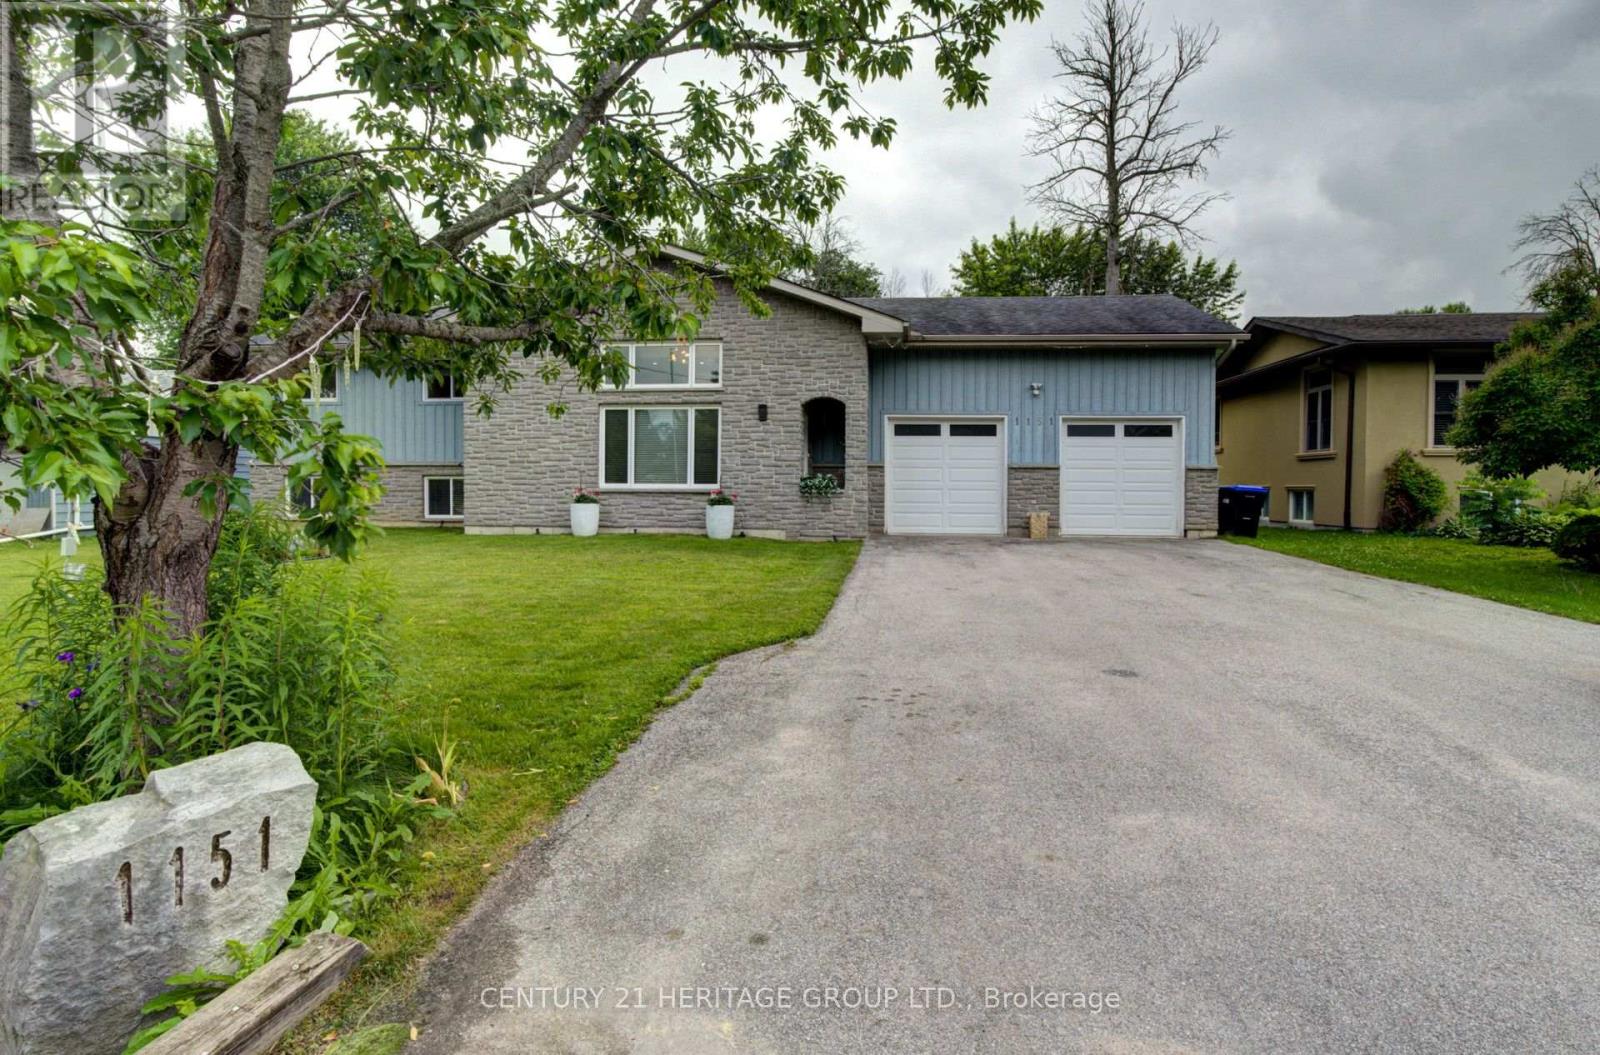
1151 Birch Road
Innisfil, Ontario
Experience the best of four season living in the charming community of Gilford. This beautifully fully renovated bungalow is set on a spacious lot backing onto environmentally protected land, offering a peaceful setting with nature right in your backyard. Conveniently located between Barrie and Bradford, you'll enjoy the tranquility of rural living without sacrificing nearby amenities. Featuring bright, open living spaces, an oversized heated double car garage. The oversized heated double-car garage and expansive driveway provide ample room for vehicles, boats, trailers and all your seasonal toys. A rare opportunity to enjoy waterfront living without the waterfront price tag. (id:39551)

31 Woodgate Pines Drive
Vaughan, Ontario
Welcome to 31 Woodgate Pines Dr, an exquisitely upgraded 4-bedroom residence built in 2016, offering 3,242 sq. ft. of above-grade living space on a 50-ft-wide lot with a desirable south-facing backyard in prestigious Kleinburg. Thoughtfully designed with hardwood flooring throughout, the main level features soaring 10-ft ceilings and a designer chef's kitchen with stone countertops and backsplash, a gas stove and Bosch appliances. Bright windows and designer lighting enhance the grand dining room, while the inviting family room features striking corner windows and a warm gas fireplace. Main-floor laundry provides direct garage access. Upstairs, the luxurious primary retreat features a dramatic vaulted ceiling, an oversized walk-in closet with custom floor-to-ceiling cabinetry, soft-close doors, a central dressing island and a bright window-side seating area, plus a spa-inspired 5-piece ensuite with double sinks, an oversized glass-enclosed shower and a private water closet. Bedrooms 2 and 3 share a stylish 4-piece bathroom, while Bedroom 4 enjoys a private ensuite and elegant built-in shelving, making it ideal as a bedroom, guest suite or home office. The south-facing backyard features an expansive stone patio and a natural gas BBQ connection, perfect for relaxing and entertaining. The unfinished basement offers a blank canvas for future customization, along with 200-amp electrical service, an HRV fresh-air system and a water softener. Ideally situated on a quiet, family-friendly street just steps from Woodgate Pines Park, this exceptional home is close to Historic Kleinburg Village, Boyd Conservation Park, Copper Creek Golf Club, excellent public and Catholic schools, Longo's, Vaughan Mills, Canada's Wonderland and Cortellucci Vaughan Hospital, with easy access to Highways 427, 407 and 400. Do not miss! (id:39551)
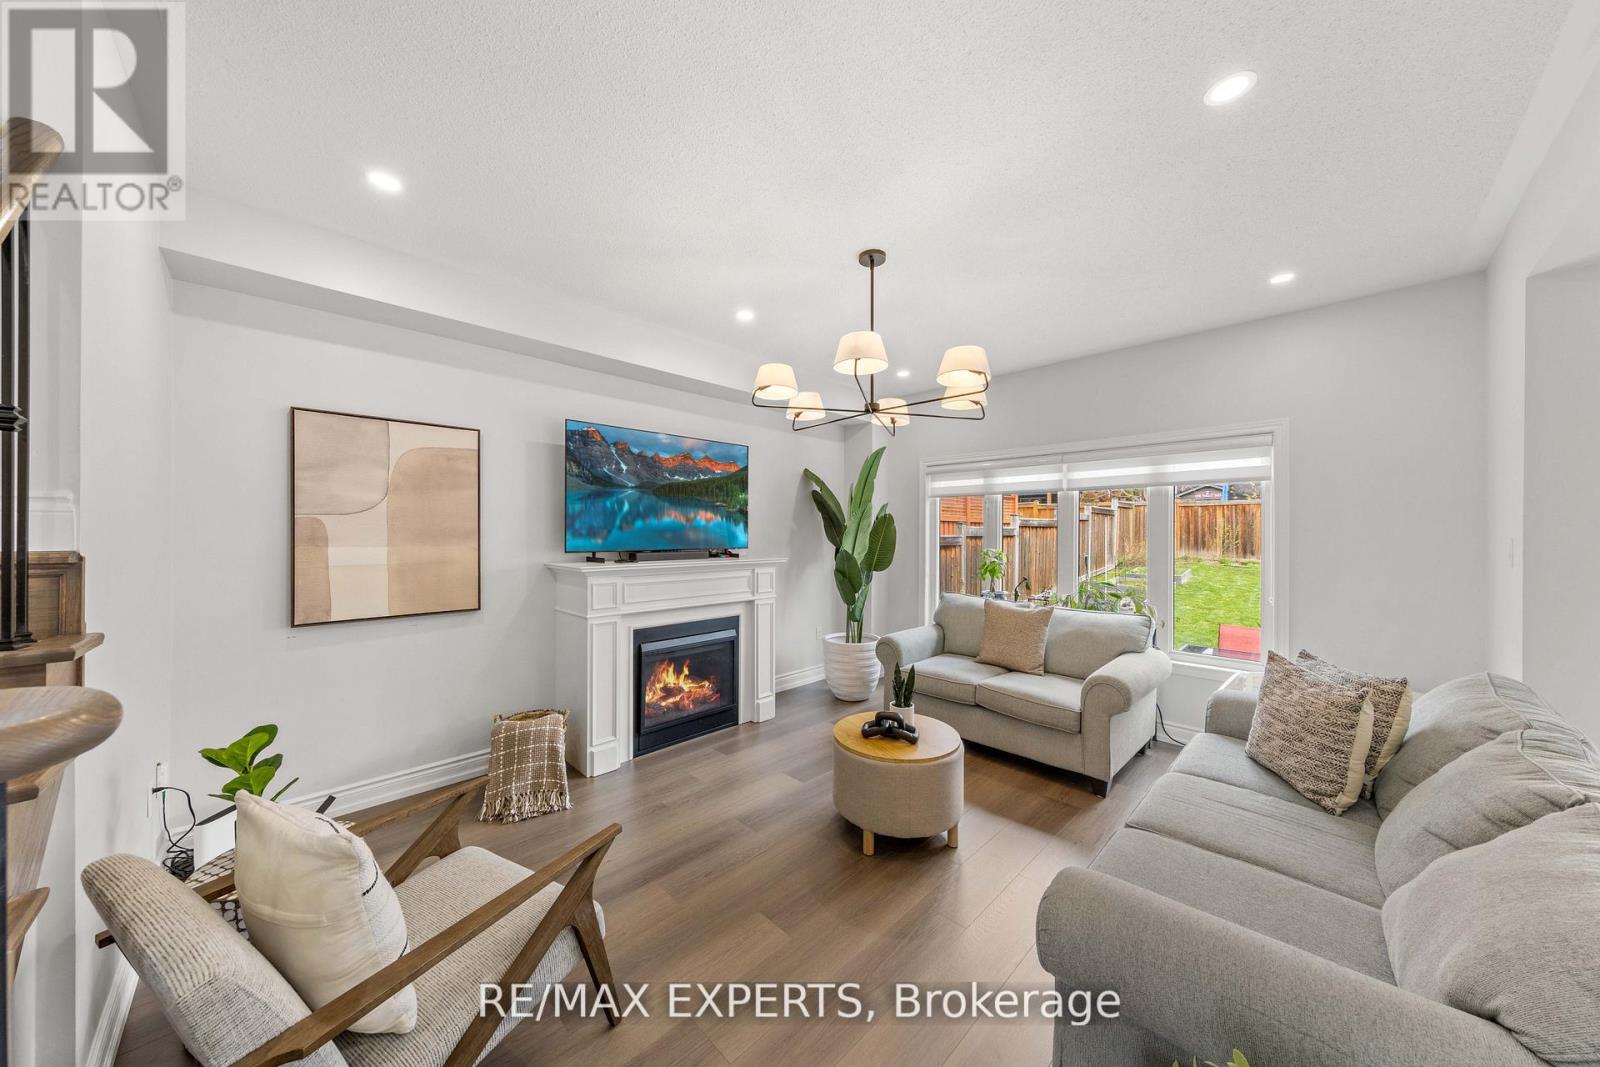
22 Manor Glen Crescent
East Gwillimbury, Ontario
Over 2,300 sqft of total living space. 5 bedrooms. 4 washrooms. Built for growing families.Bright, open-concept main and upper levels featuring 9-ft ceilings on the main floor, new flooring, updated light fixtures and pot lights throughout. Functional layout with seamless flow between kitchen, dining, and living-perfect for everyday living and entertaining. Finished basement with two additional bedrooms and a full washroom adds valuable space for extended family, guests, or a home office. Set on a deep lot with a large, fully landscaped front and backyard, offering great curb appeal and outdoor space to relax or entertain. Close to parks, schools, and everyday amenities. (id:39551)
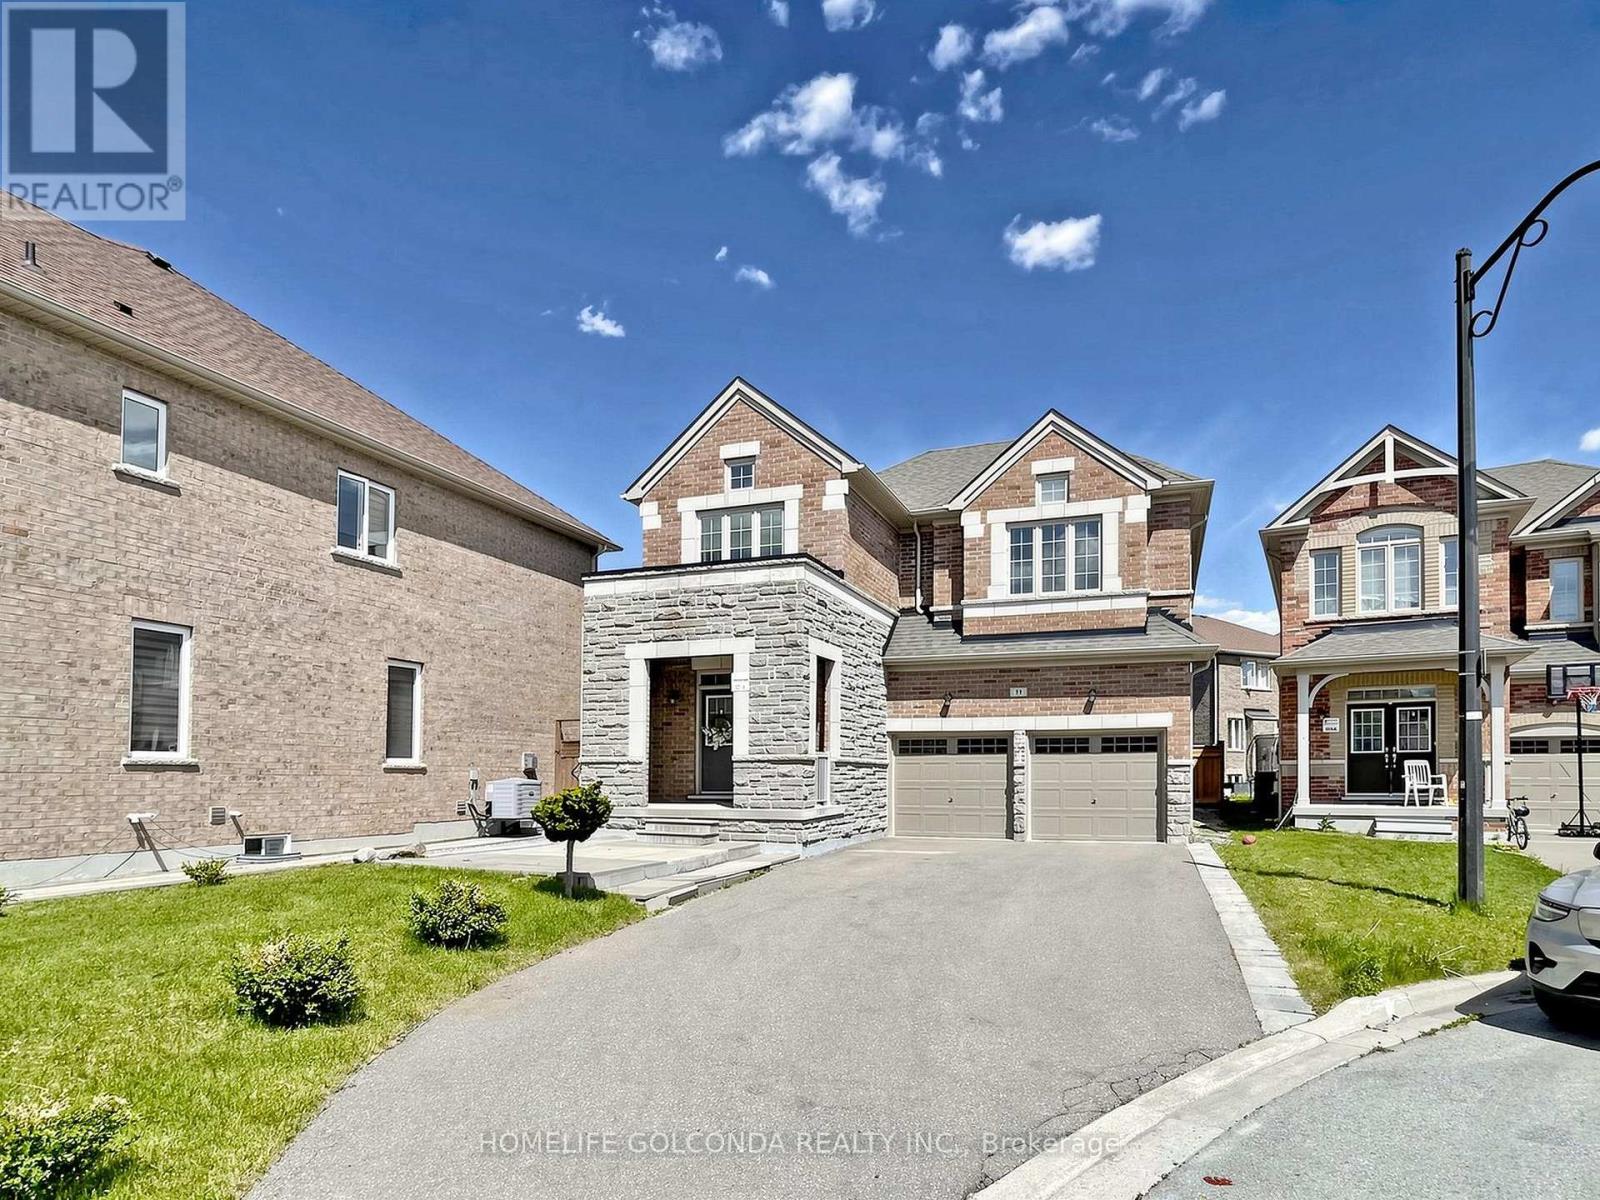
31 Bolsby Court
Aurora, Ontario
A fantastic opportunity to get this exceptional Arista-built residence, perfectly positioned on a premium deep lot at the end of a quiet, private court. With nearly 2,500 sq ft of thoughtfully designed living space, this home offers the rare combination of elegance, comfort, and natural beauty - overlooking a serene ravine.Curb appeal is immediate: a striking stone-faced façade, impressive double front doors, no sidewalk, and a 5-car driveway greet you before you even step inside.Inside, soaring 9-foot ceilings on both the main and second floors create an airy, open atmosphere throughout. The open-concept kitchen is a chef's dream, featuring stainless steel appliances, a classic tile backsplash, gleaming granite countertops, tall upper cabinets, and a generous center island - ideal for both everyday living and entertaining. Rich hardwood flooring flows seamlessly through the entire home, complemented by custom shutters and premium drapery on every window.Step outside to a professionally designed interlock backyard and side yard - a true private retreat, fully fenced for maximum privacy and perfect for relaxing or hosting guests. (id:39551)
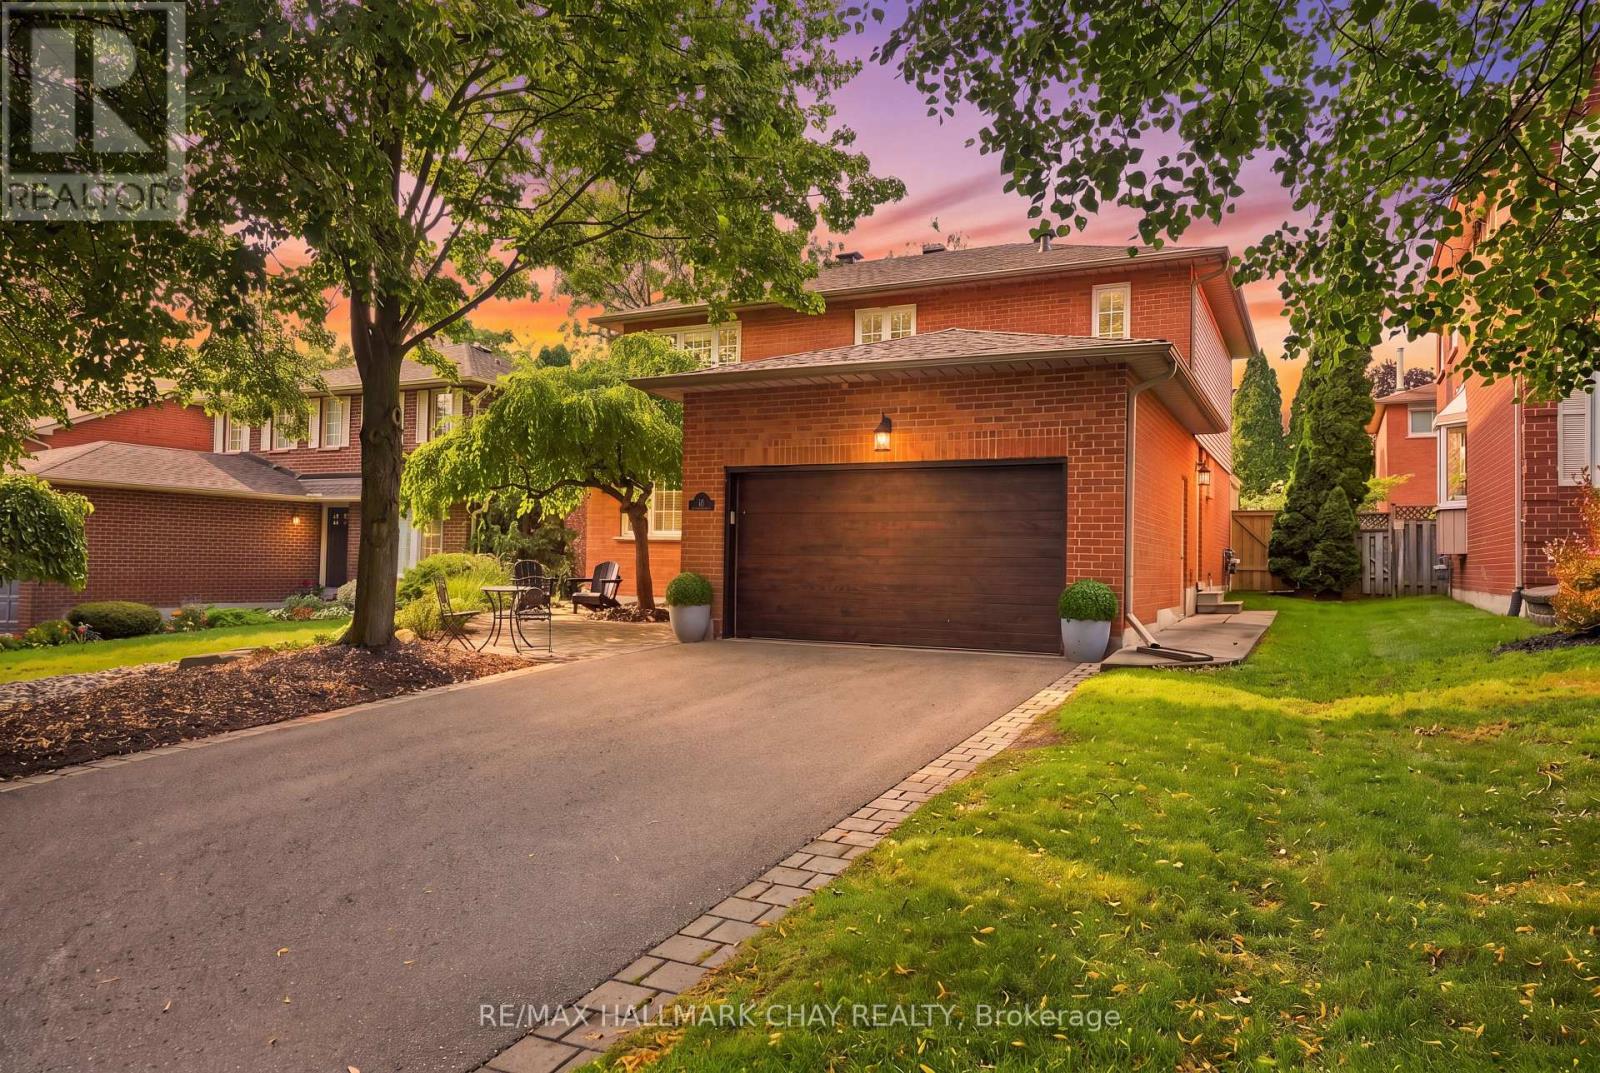
23 Twelve Oaks Drive
Aurora, Ontario
Pride Of Ownership! Meticulously Maintained & Completely Turn-Key Family Home Nestled In One Of Aurora's Most Desirable Communities! With Over 2,400+ SqFt Of Available Living Space, Inviting Main Level Boasts Practical Layout With Hardwood Flooring, Crown Moulding, Pot Lights, Smooth Ceilings & Large Windows Throughout Allowing Natural Light To Pour In. Combined Living & Formal Dining Room With Built-In Shelving Make Hosting Seamless On Any Occassion! Completely Redone Eat-In Kitchen Features All New Stainless Steel Appliances, Spacious Centre Island, & Walk-Out To Private New Backyard Deck & Fence! Secondary Family Room Is Perfect For Relaxing After A Long Day With Cozy Gas Fireplace & Lots Of Space For Everyone To Enjoy. Convenient Main Floor Laundry Completely Renovated With Separate Side Entrance & 2 Piece Powder Room. Upper Level Boasts 3 Spacious Bedrooms. Primary Bedroom Features Spacious Walk-In Closet With Built-In Closet Organizers, Redesigned 3 Piece Ensuite, & Broadloom Flooring. 2 Extra Bedrooms Each With Closet Space, Broadloom Flooring & Additional 4 Piece Bathroom Complete The Upper Level! Fully Finished Basement Includes Panelled Walls Throughout, Spacious Rec Room Creating The Perfect Hangout Space With Broadloom Flooring & Tons Of Storage Space! Private Backyard Is The Ideal Hosting Space For Family BBQ's Or An Evening Night Cap With Tons Of Privacy, Landscaping & Gardens! 2 Car Garage With New Garage Doors & 4 Car Driveway With No Sidewalk! Recent Upgrades Include: Smooth Ceilings (2019), Renovated Kitchen (2024), New Appliances (2024), Gas Fireplace Installed (2020), Renovated Laundry Room (2019), Primary Bathroom (2025), Heat Pump (2026), Basement Windows (2026), New Fence (2026), New Deck (2025), New Furnace & Tankless Hot Water Tank (2026), New Garage Doors, Front Door, Stairs, & Landscaping (2021). Ideal Location Close To All Major Amenities Including St. Andrew's College, Atkinson Park, Trails, Golf, Restaurants, Shopping, & Hwy 400 & 404! (id:39551)
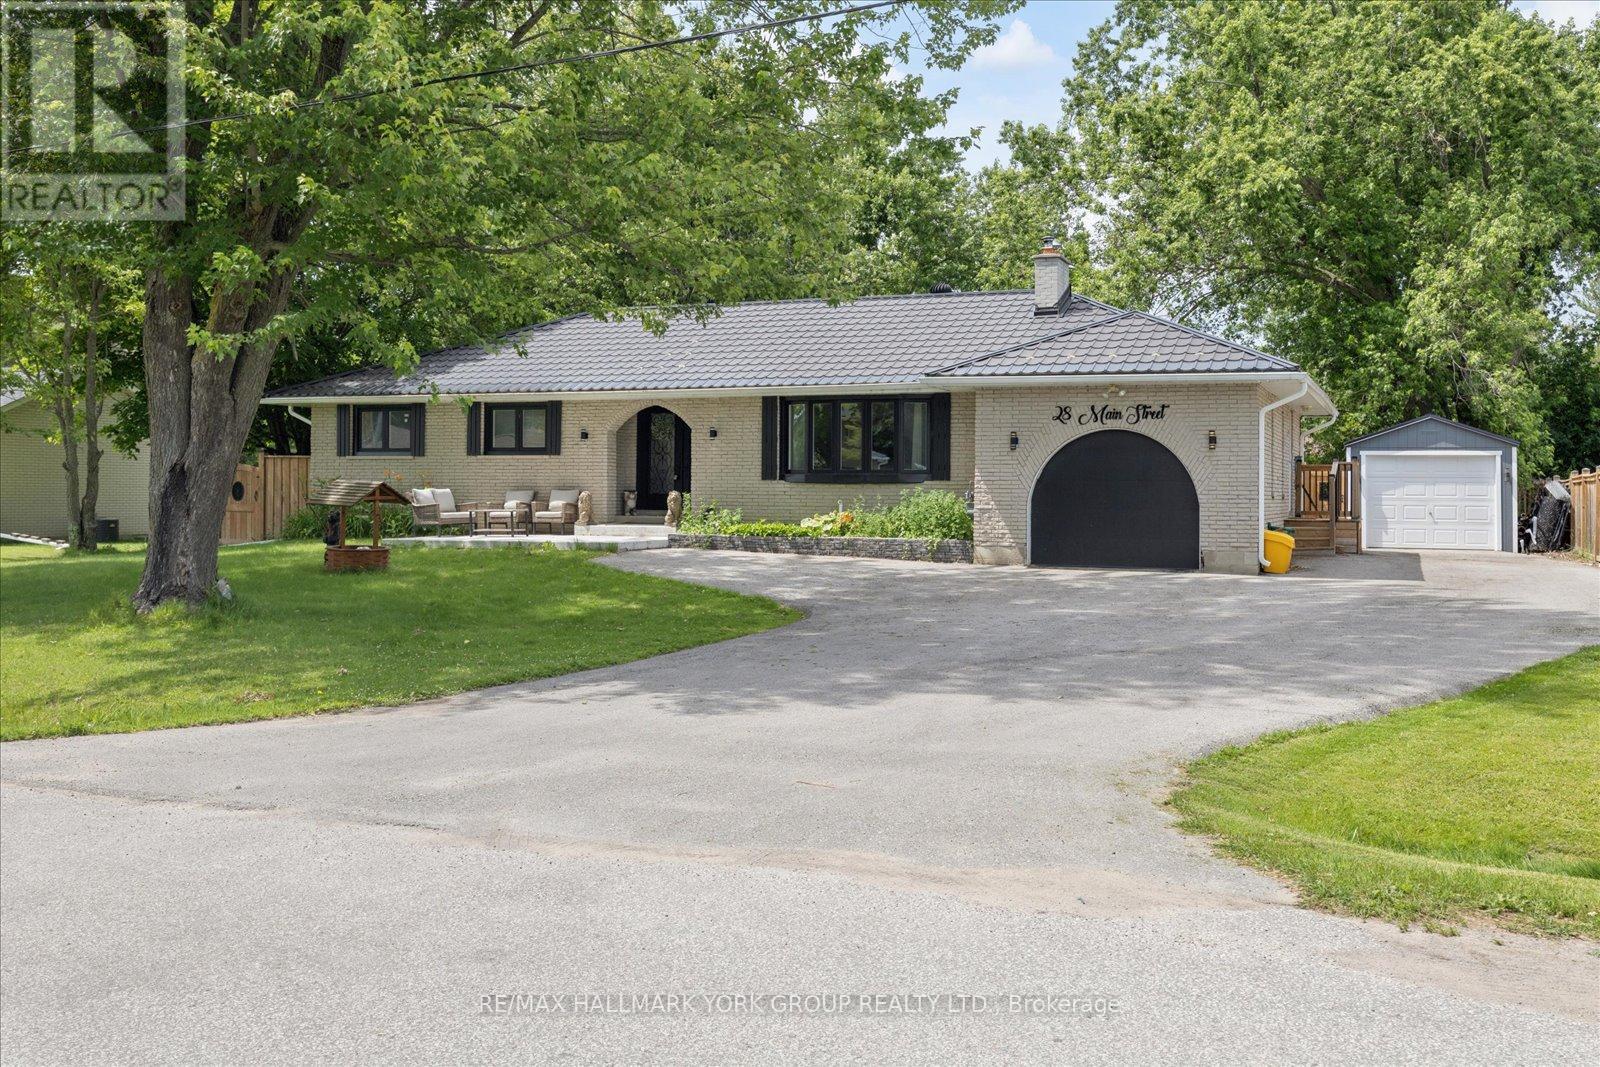
28 Main Street
Georgina, Ontario
Life Just Feels Better On Main! Discover This Beautifully Maintained 3+2 Bedroom All-Brick Bungalow Offering Space, Comfort, And Incredible Flexibility On A Private, Fully Fenced 95' X 165' Lot. Whether You're Looking For Room To Grow, Multi-Generational Living, Or Simply More Space To Enjoy, This Home Delivers! The Inviting Living Room Features Rich Hardwood Flooring, A Stunning Floor-To-Ceiling Stone Wood-Burning Fireplace, And A Large Bay Window That Fills The Space With Natural Light. The Spacious Dining Room Walks Out To A Resurfaced Deck, While The Bright Kitchen Boasts Stainless Steel Appliances, Laminate Flooring, And Direct Access To The Backyard For Effortless Outdoor Living. The Finished Basement Expands Your Living Space With Two Additional Bedrooms, A Large Recreation Room, An Oversized Laundry/Utility Area, Plenty Of Storage, And Potential For A Future Walk-Out. Enjoy Peace Of Mind With Numerous Updates Including Front Windows (2024), Furnace & A/C (2021), Garage Door & Front Door (2024), Eavestroughs (Approx. 2024), Front Porch (Approx. 2025), Side Fence & Resurfaced Deck (2021), Resealed Driveway, And A Sump Pump With Battery Backup. The Attached Heated Garage With Hydro Is Perfect For Hobbyists, Car Enthusiasts, Or Extra Workspace, While An Additional Detached Garage Provides Even More Storage, Parking, Or Workshop Potential. Step Outside To Your Private Backyard Retreat-Ideal For Summer BBQs, Family Gatherings, Or Relaxing Evenings Under The Stars. Come See Why Life Really Does Feel Better On Main! (id:39551)
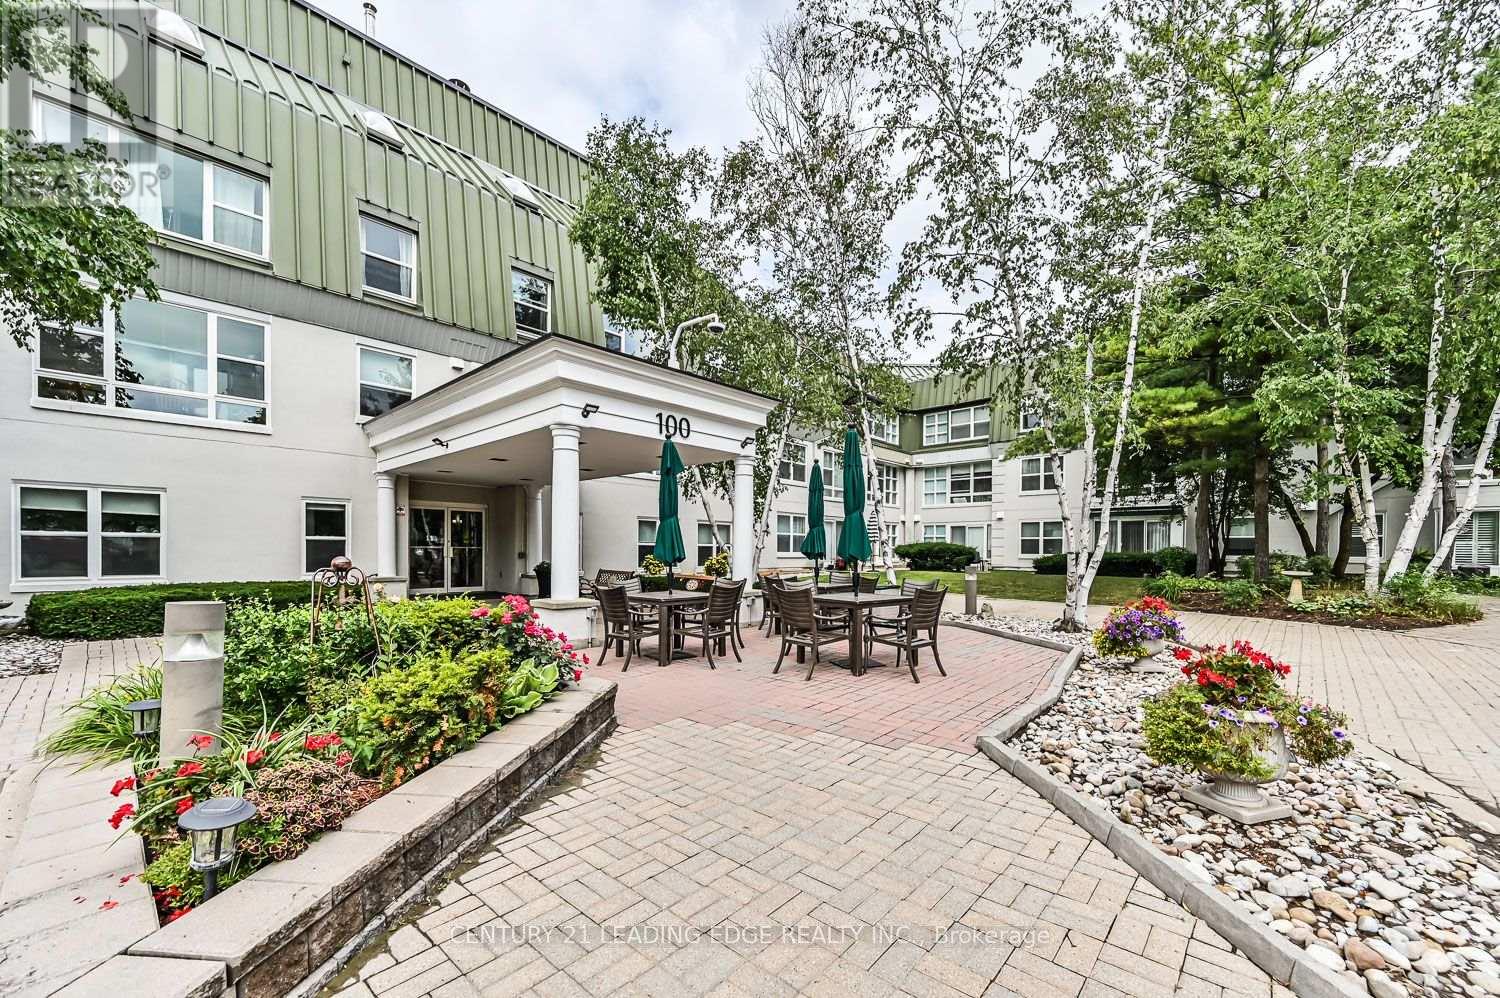
103 - 100 Anna Russell Way
Markham, Ontario
Enjoy carefree living in one of Unionville's most sought-after 55+ lifelease communities. This freshly painted, move-in ready 943 sq. ft. Daffodil model features new broadloom and a beautifully renovated interior. The bright open-concept living and dining area showcases California shutters and crown moulding, while the updated kitchen offers stainless steel appliances, tile backsplash, pot lights, and tile flooring. The spacious bedroom includes a walk-in closet and semi-ensuite bath. A cheerful den walks out to a private stone patio overlooking the landscaped courtyard, providing the convenience of direct outdoor access without entering through the main lobby. Underground parking is ideally located near the elevator. Steps to Unionville GO Station, shopping, parks, the Farmers' Market, and everyday amenities. Experience the welcoming lifestyle and vibrant community of Wyndham Gardens. (id:39551)
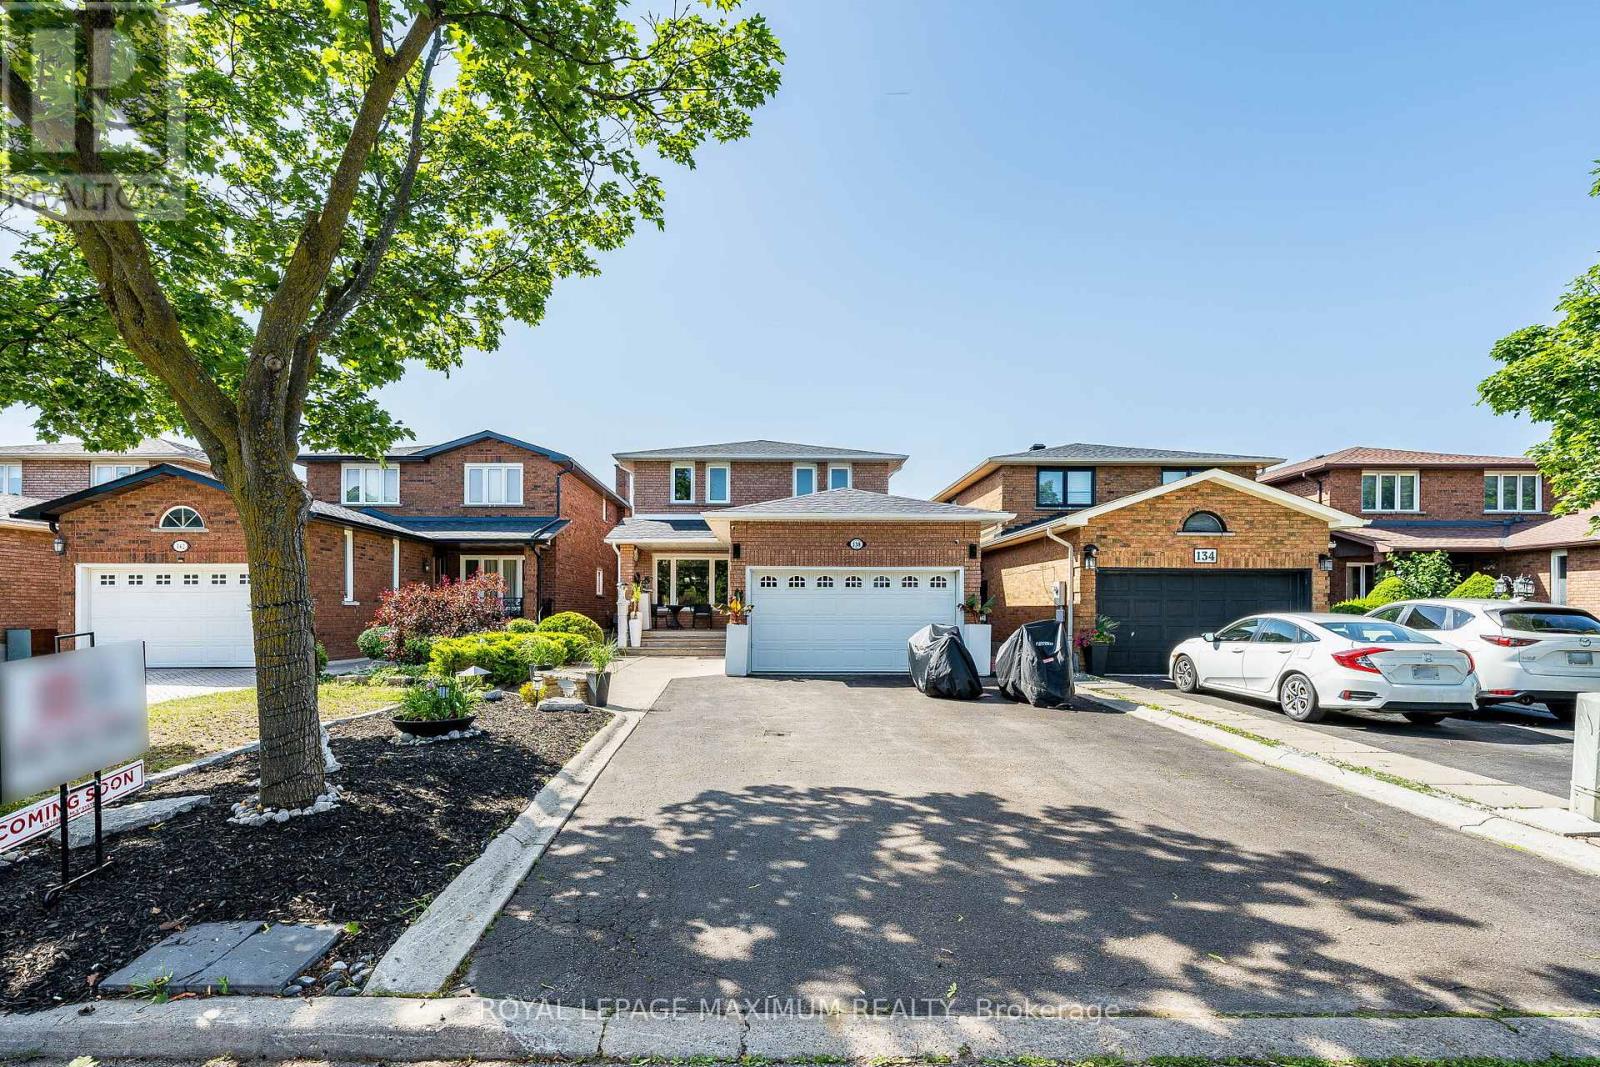
138 Jackman Crescent
Vaughan, Ontario
**DARE TO COMPARE! PRICED FOR A QUICK SALE, WON'T LAST LONG** Welcome To A Truly One-Of-A-Kind Renovated Home In The Heart Of West Woodbridge. This Home Has Been Completely Renovated On All Three Floors To Deliver Luxury & Everyday Enjoyment. A stunning open concept design with oversized windows providing an abundance of natural lighting throughout the main floor. Over $300k Spent On Renovations. The Main Floor Offers A Bright Gourmet Kitchen With An Oversized Island & Quartz Countertops, Stainless Steel Appliances, Smooth Ceilings With Pot Lights Throughout, Custom Iron Railings, Built-In Closets With Organizers In 3 Bedrooms, New Doors & Trims, Hardwood Flooring And Oversized Porcelain Tile Slabs. Enjoy 4 Spacious Bedrooms, Including A Spa-Like Ensuite, A Glass Shower, A Hydraulic Shower Seat, A Rain Sensor Faucet, Heated Floors In All Three Bathrooms, And Laundry On The Second Floor For Comfort. Totally Renovated Basement Finished With A 2-Bedroom Apartment With Walk-Up And Separate Entrance, & Own Separate Laundry Room. (Currently Rented for $2000 per month, Tenant Willing To Stay Or Vacate If Needed). Note: The Main Floor And Second Floor Are Vacant And Were Previously Occupied By The Seller. (BUILT-IN FIREPLACE TO BE INSTALLED IN THE BREAKFAST ROOM ON OR BEFORE THE CLOSING DATE) (id:39551)
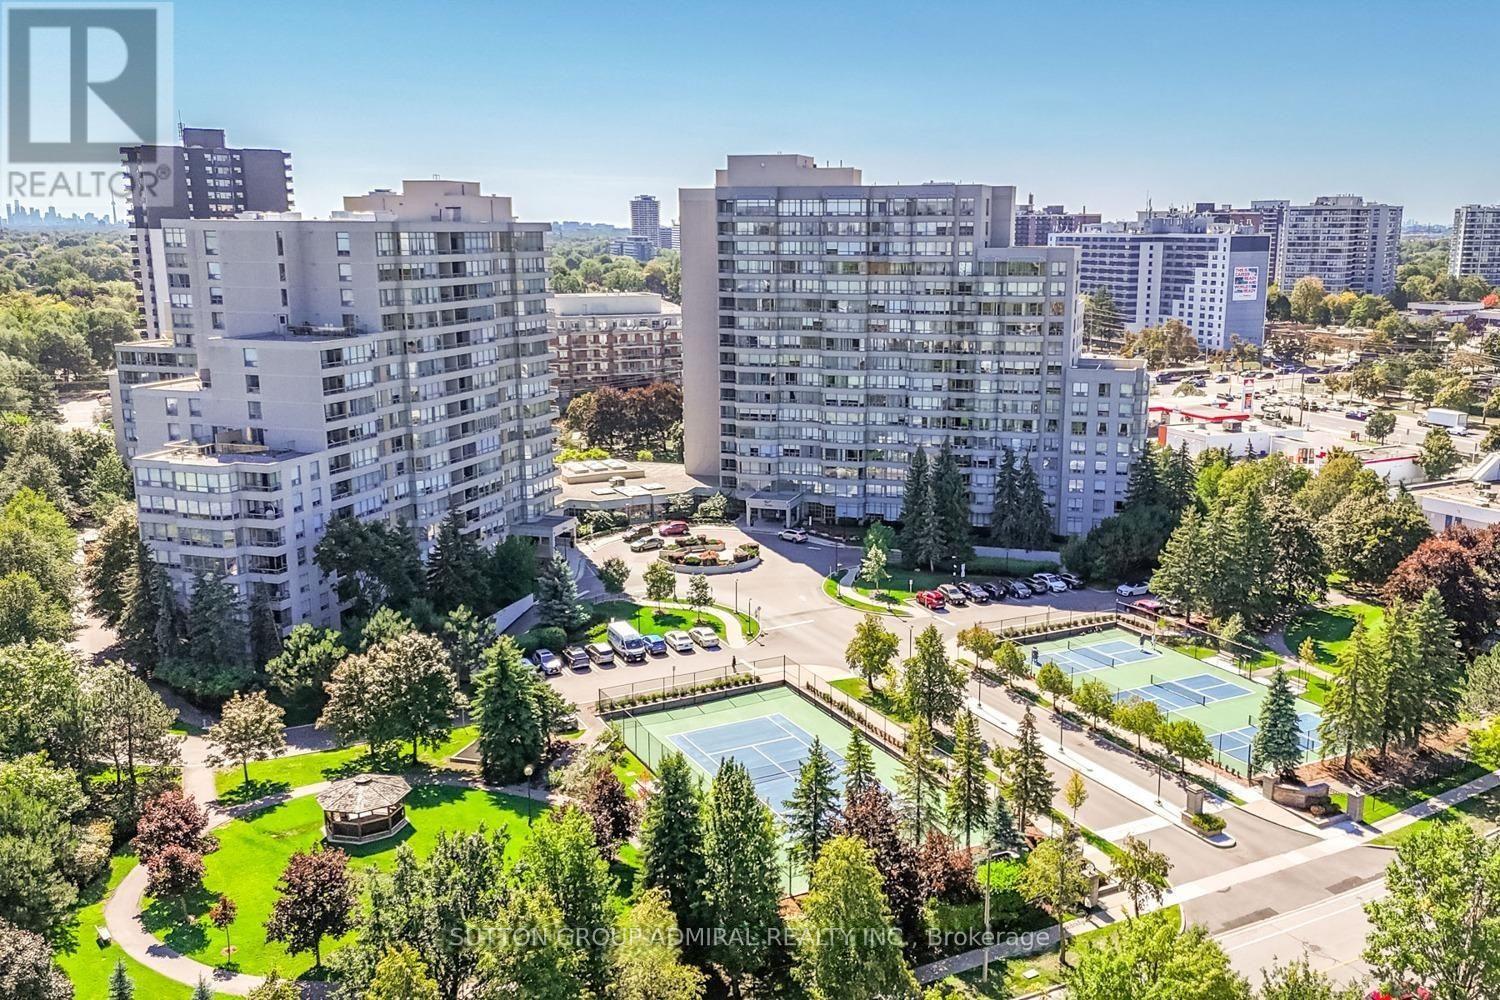
604 - 7 Townsgate Drive
Vaughan, Ontario
Beautiful & Large 1,546 Sq Ft corner unit with quality finishes! Well designed & sun filled with great open views! Amazing floorplan, meticulously maintained, spacious family-size living & dining areas, high quality kitchen, stunning breakfast area, breathtaking front garden views, two large bedrooms, huge master with ensuite bath & a walk-in closet, two full stunning washrooms, closet organizers in both bedrooms & in the foyer, large laundry room with a sink & a beautiful inviting foyer. Simply impressive! High quality kitchen cabinets, high quality appliances, marble floors, granite counters, solid wood floors, high baseboards, crown moldings, smooth ceiling, beautiful light fixtures, pot lights, curtains, custom painted doors - one of a kind! Convenient same floor locker & 2 tandem parking spots (can park 4 cars)! Luxury 7 Townsgate building with exceptional amenities: 24hrs concierge, indoor pool, jacuzzi, sauna, gym, billiards, squash, basketball, pickleball courts, library, walking trail, indoor summer garden, gazebos & visitor parking. The building is located in a perfect Thornhill location at the NE corner of Bathurst/Steeles with walking distance to everything! Grocery stores, restaurants, cafes, parks, places of worship, TTC at your door step & much more. Book your showing today! A perfect place to call HOME! (id:39551)
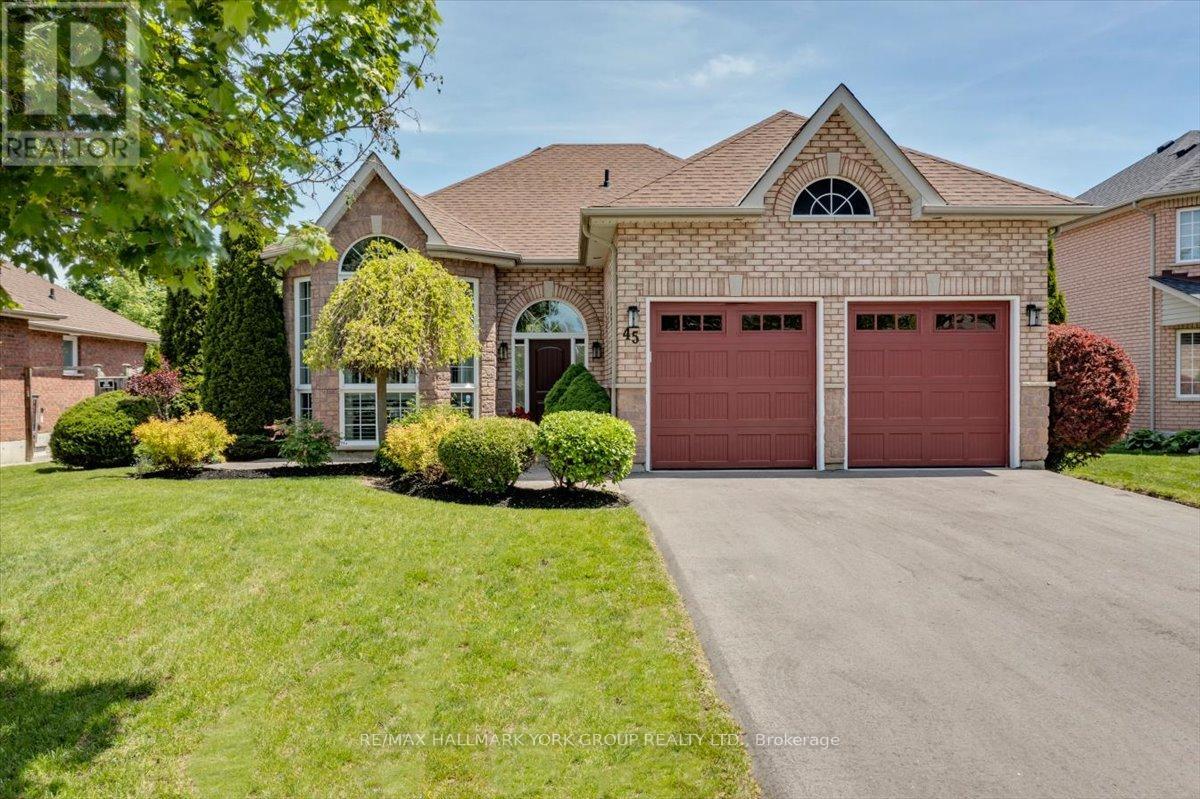
45 Highcastle Avenue
Georgina, Ontario
Welcome to this stunning bungalow in the highly sought-after Northdale Heights community, set on a premium 59-ft fully fenced and beautifully landscaped lot with vibrant perennial gardens. Offered for the first time in 20 years, this lovingly maintained home showcases an open-concept main level with gleaming oak hardwood floors and a dramatic two-storey cathedral bay window overlooking the family room below. Recent updates include two beautifully renovated bathrooms, highlighted by an attractive roll-in shower, along with new main entry door, light fixtures, bedroom broadloom and freshly painted main floor. The functional layout offers bright, spacious living areas ideal for both everyday living and entertaining. The finished lower level provides a warm and inviting family room, additional living space, and excellent flexibility for guests, hobbies, or a home office. Large windows throughout the home bring in an abundance of natural light. Step outside to enjoy the private backyard with mature landscaping, perennial gardens, and plenty of room for outdoor gatherings. Located in a highly desirable neighbourhood close to parks, schools, shopping, and amenities, this exceptional property combines comfort, style, and pride of ownership in a prime location. A rare opportunity to own a beautiful bungalow in one of the area's most sought-after communities. (id:39551)
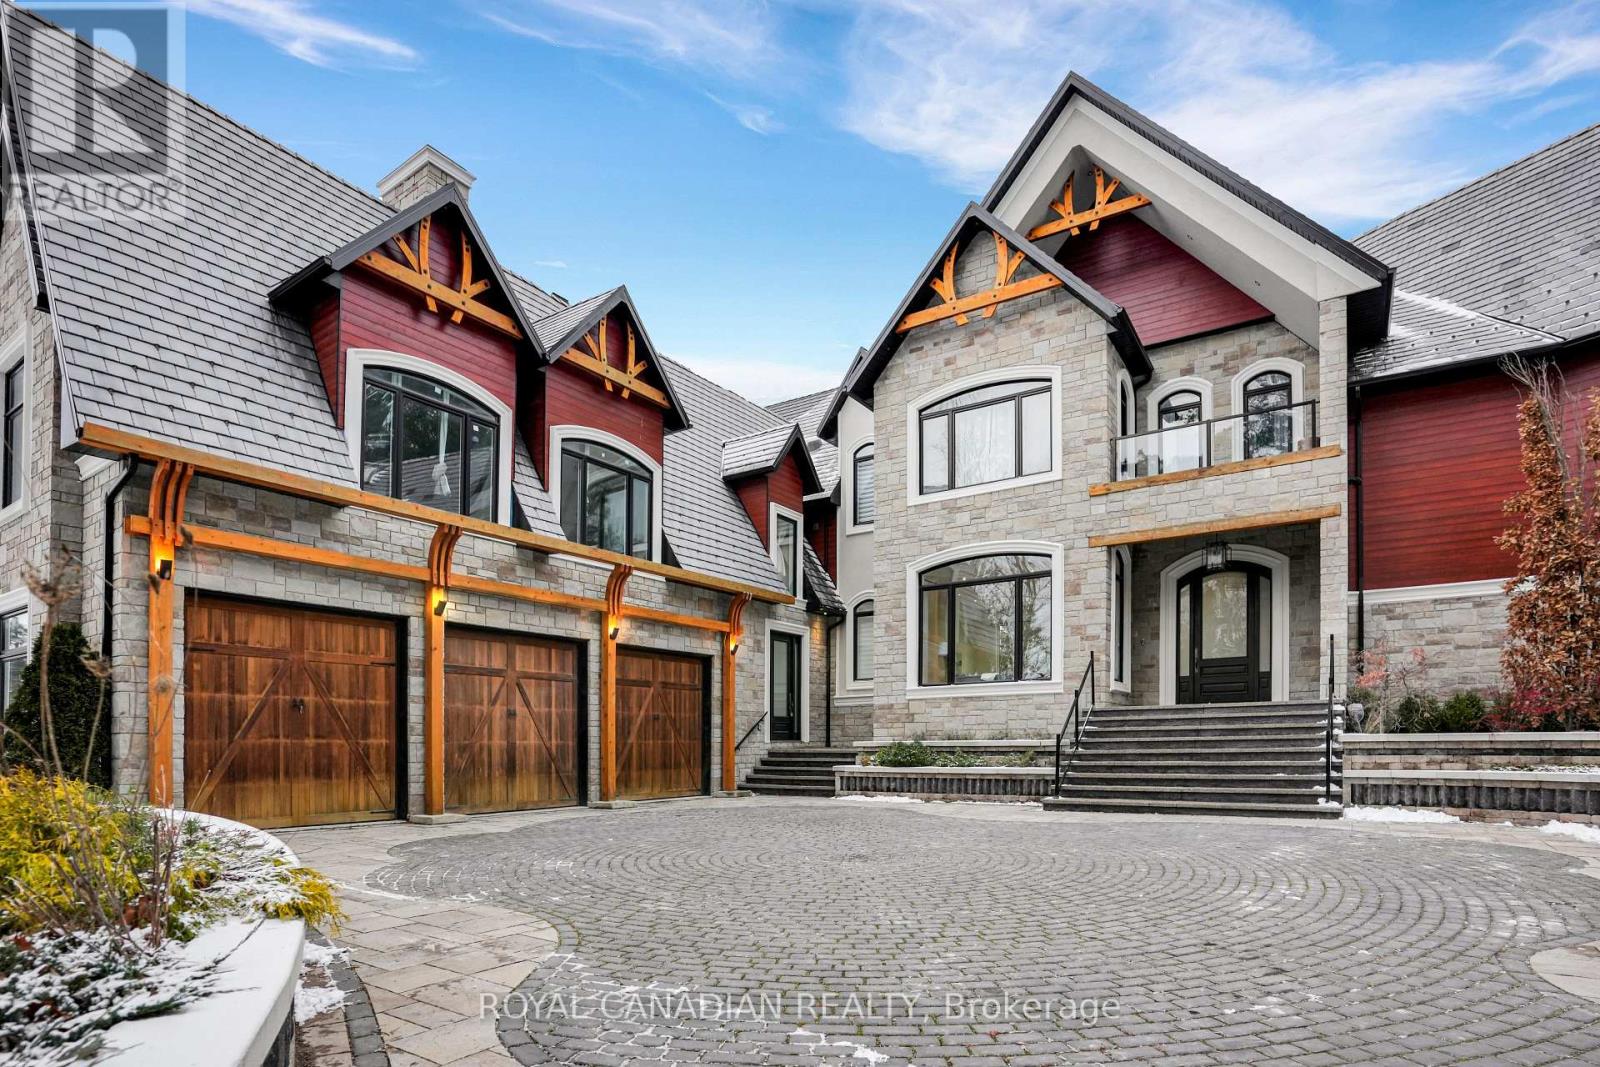
15 Glenview Heights Lane
King, Ontario
Set on a private, nearly 2-acre gated estate, this newly built architectural masterpiece offers over 13,000 sq. ft. of luxurious living surrounded by mature forest. Designed with exceptional craftsmanship, it features soaring ceilings, elegant principal rooms, a chef-inspired kitchen with dual islands, and seamless indoor-outdoor living. The lavish primary suite includes a private terrace, spa-like ensuite, and dual walk-in closets, while every additional bedroom offers its own ensuite and walk-in closet. A separate guest wing with its own kitchen provides ideal multigenerational living. The 3,600+ sq. ft. walk-out lower level is perfect for entertaining and opens to a peaceful backyard retreat. Complete with two kitchens, parking for nine vehicles, and located near golf, conservation areas, and top-rated schools, this is a truly rare luxury offering. (id:39551)
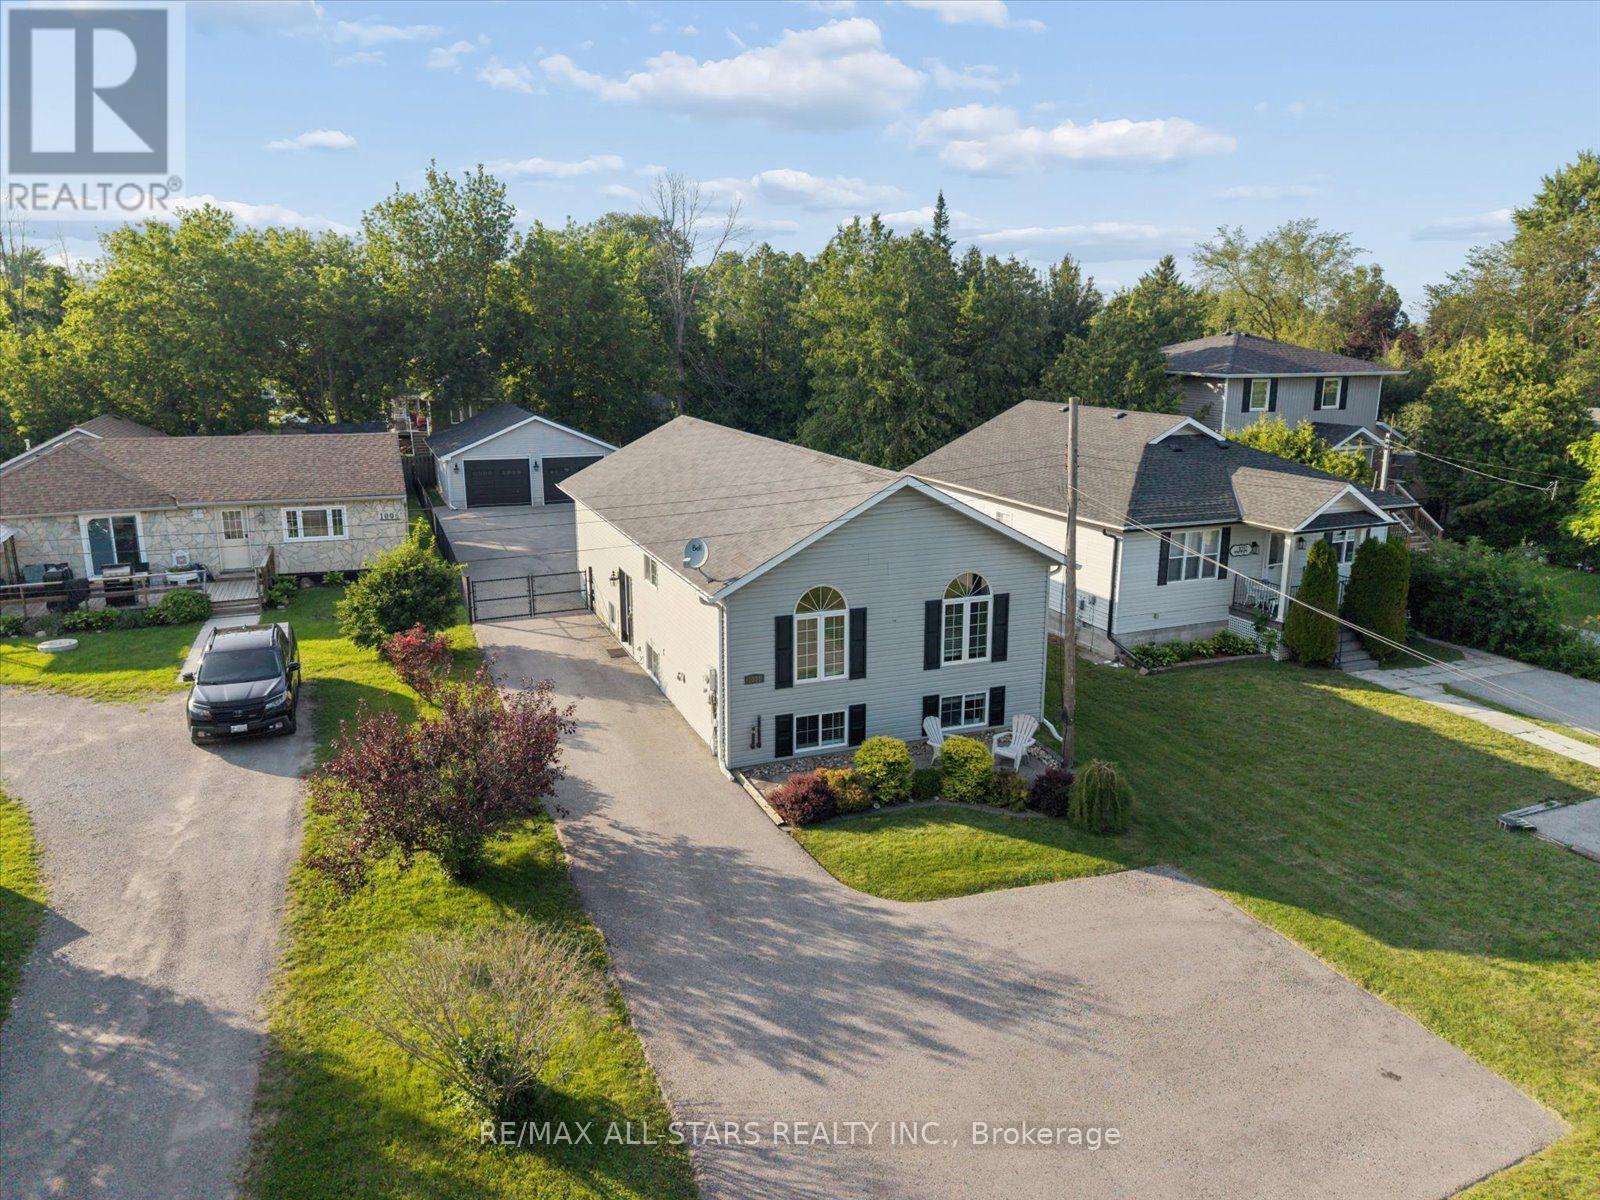
1008 Metro Road N
Georgina, Ontario
Experience an elegant blend of space, style and Lake Simcoe living in this pristine raised bungalow, ideally situated just steps from the shoreline and nearby beaches. Set on a spectacular 40 x 241 ft professionally landscaped lot, this immaculately maintained home offers 3+1 spacious bedrooms, 3 bathrooms and a versatile layout ideal for families, guests or multi-generational living. The bright open-concept main level showcases hardwood flooring and a stunning great room with soaring cathedral ceilings, creating an impressive setting for everyday living and entertaining. A walkout leads to the expansive deck and beautifully maintained, fully fenced yard with convenient double-gate access for vehicles, trailers and recreational toys. The finished lower level extends the living space with a full second kitchen, generous recreation area, fourth bedroom and an exquisite spa-like 3-piece bathroom featuring heated floors and offering outstanding flexibility for in-law accommodation. Car enthusiasts, hobbyists and entrepreneurs will appreciate the remarkable heated detached double-car garage/shop, complemented by a drive shed and expansive paved driveway with abundant parking for multiple vehicles, boats, trailers or an RV. Freshly painted with updated flooring, this move-in-ready property reflects true pride of ownership throughout. Whether hosting summer gatherings on the deck, enjoying quiet evenings in the private yard or taking advantage of the area's year-round recreation, every element has been designed to elevate daily life. Enjoy exceptional proximity to Lake Simcoe, gorgeous beaches, marinas, waterfront parks, golf, schools, shopping and dining, with Highway 404 nearby for convenient access to the GTA. A rare opportunity to own a beautifully appointed home offering incredible outdoor space, impressive outbuildings, refined comfort and the very best of lakeside living. A stunning property offering extraordinary value, versatility and coveted lakeside living! (id:39551)
5502 16th Side Road
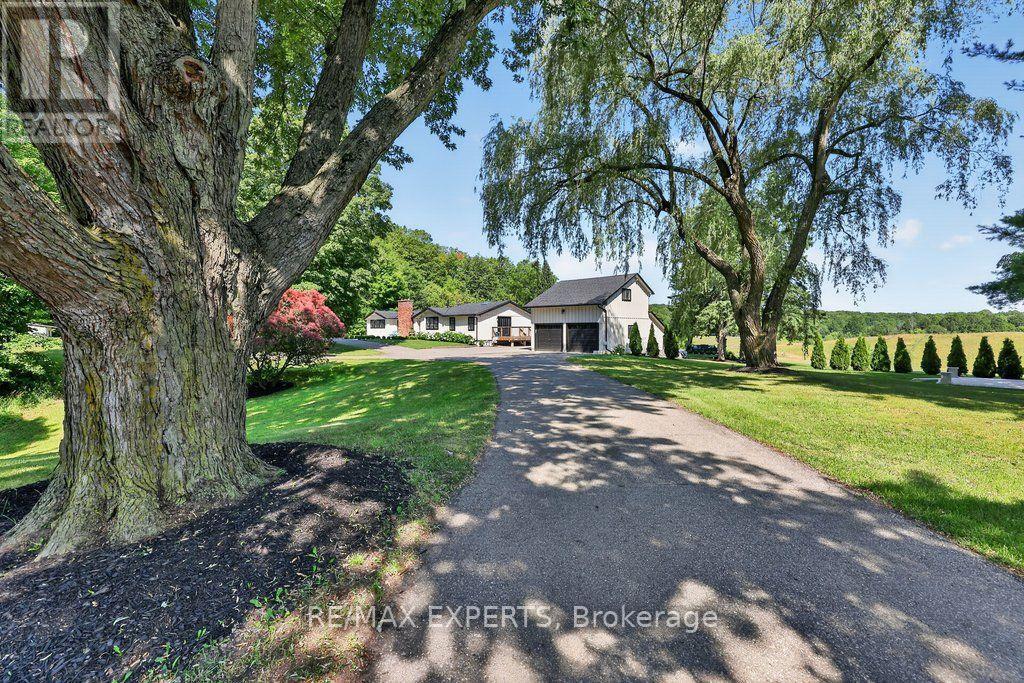
King, Ontario
Highly Desirable and Sought After 10 Acre Country Residence Situated on The High Point of The Sixteenth Sideroad Just North of Nobleton Lakes Golf Course Between 8th Concession & Hwy 27. The Board and Batton Bungalow Has Been Upgraded and Redecorated Resulting In A Home Worthy Of A Feature in Modern Farmhouse Magazine. The Log Walls Have Been Painted In a Soft White Complimented With 7 1/2" White Oak Hardwood Flooring, Black Hardware and Cathedral Ceilings In Every Room Featuring Natural Oak Beams & Views From Every Room to Scenic Rolling Pastures or Private Gardens. 2 New Designer Washrooms Featuring Heated Floor and Curbless Shower Stall in Main. The Property Is Ideal For Horse Lovers Having a 5-Stall Horse Barn Workshop and Tack Room w water and electricity, a Run-In Shed and Fenced Paddocks. The Detached Double Car Garage With 430 Sq. Ft. Bachelor Apartment With A 3 Piece Bathroom Above Overlooks The Pool and Picturesque Rolling Pasture. An Inground Concrete 40 x 20 Ft Heated Pool Is Complete With Concrete Patio Surround Complimented With A Covered Gazebo and Adjacent Built-in Pool Cabana Featuring Double French Doors, A Roll-Up Servery Door, Wet Bar, Vaulted Ceiling & 2 Piece Washroom. (id:39551)
225 Sunnybrae Avenue
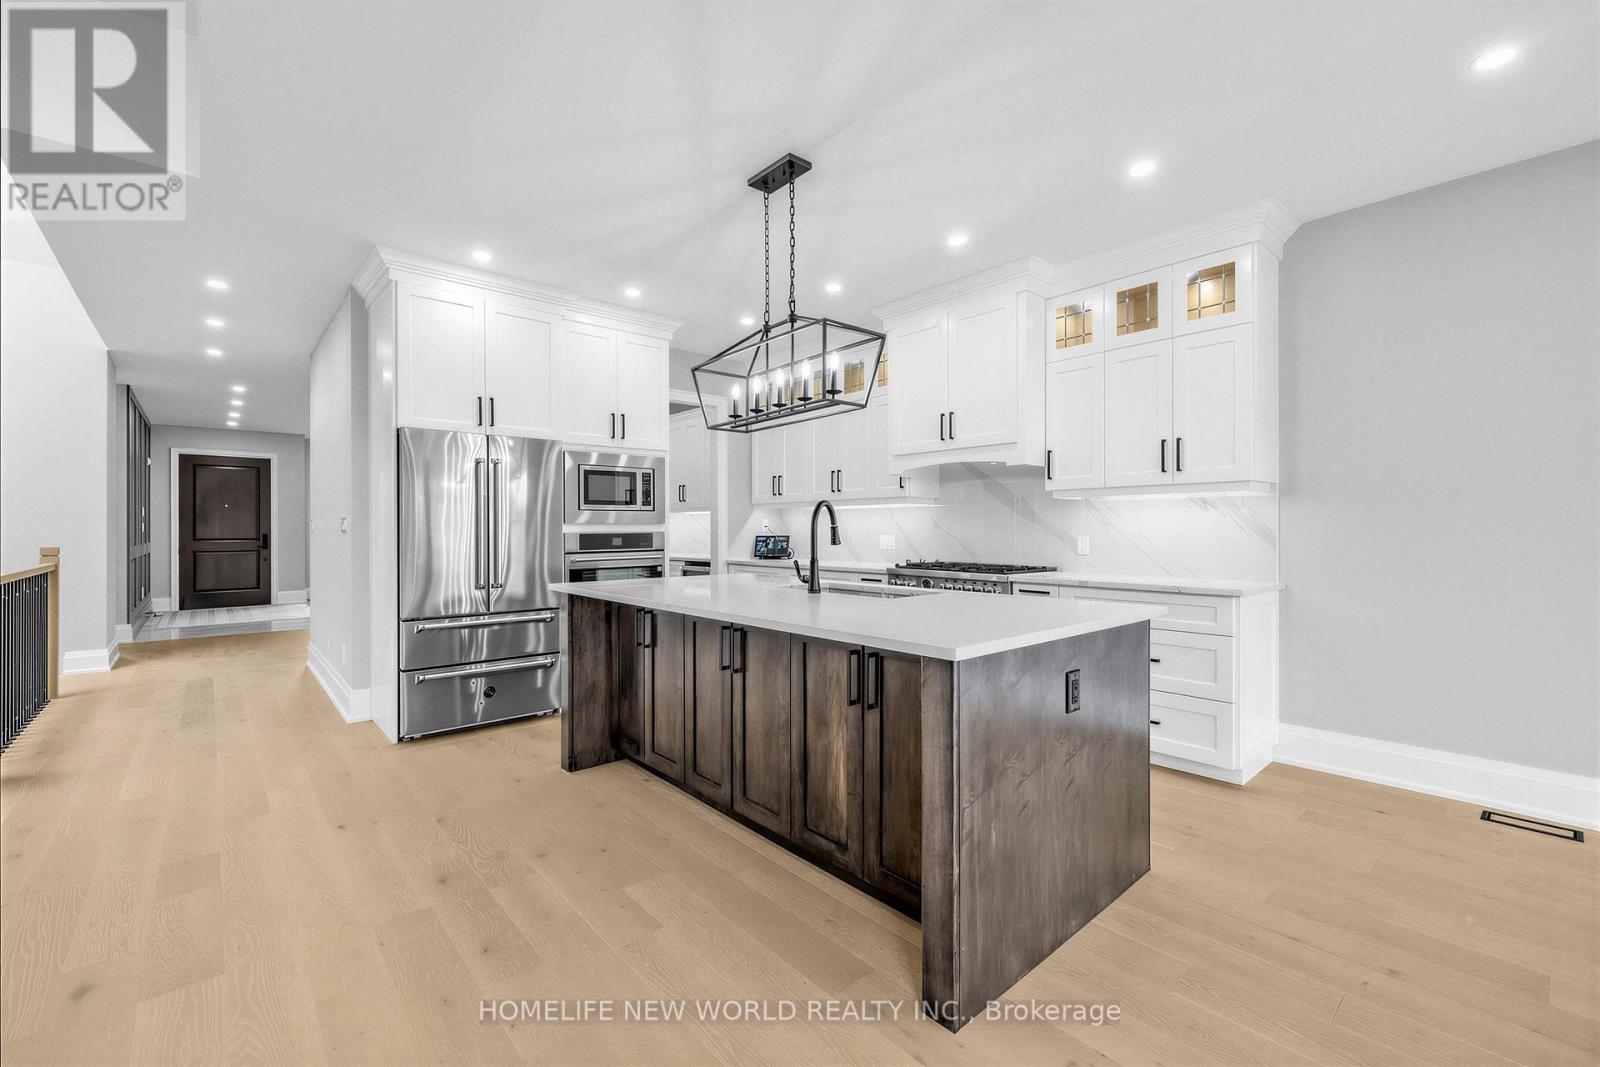
Innisfil, Ontario
Basement Is A Standout, With Massive Windows, High Ceilings, A Custom Wet Bar, And A Bright, Open Feel That Seamlessly Extends The Home's Main Living Experience. With Its Stone And Brick Exterior, Elegant Finishes, And Prime Location Less Than 15 Minutes From Friday Harbour Resort And Under 45 Minutes To Toronto, This Remarkable Home Delivers Luxury, Function, And Lifestyle In One Of Innisfil's Most Desirable Settings. (id:39551)
32 Reesorville Road
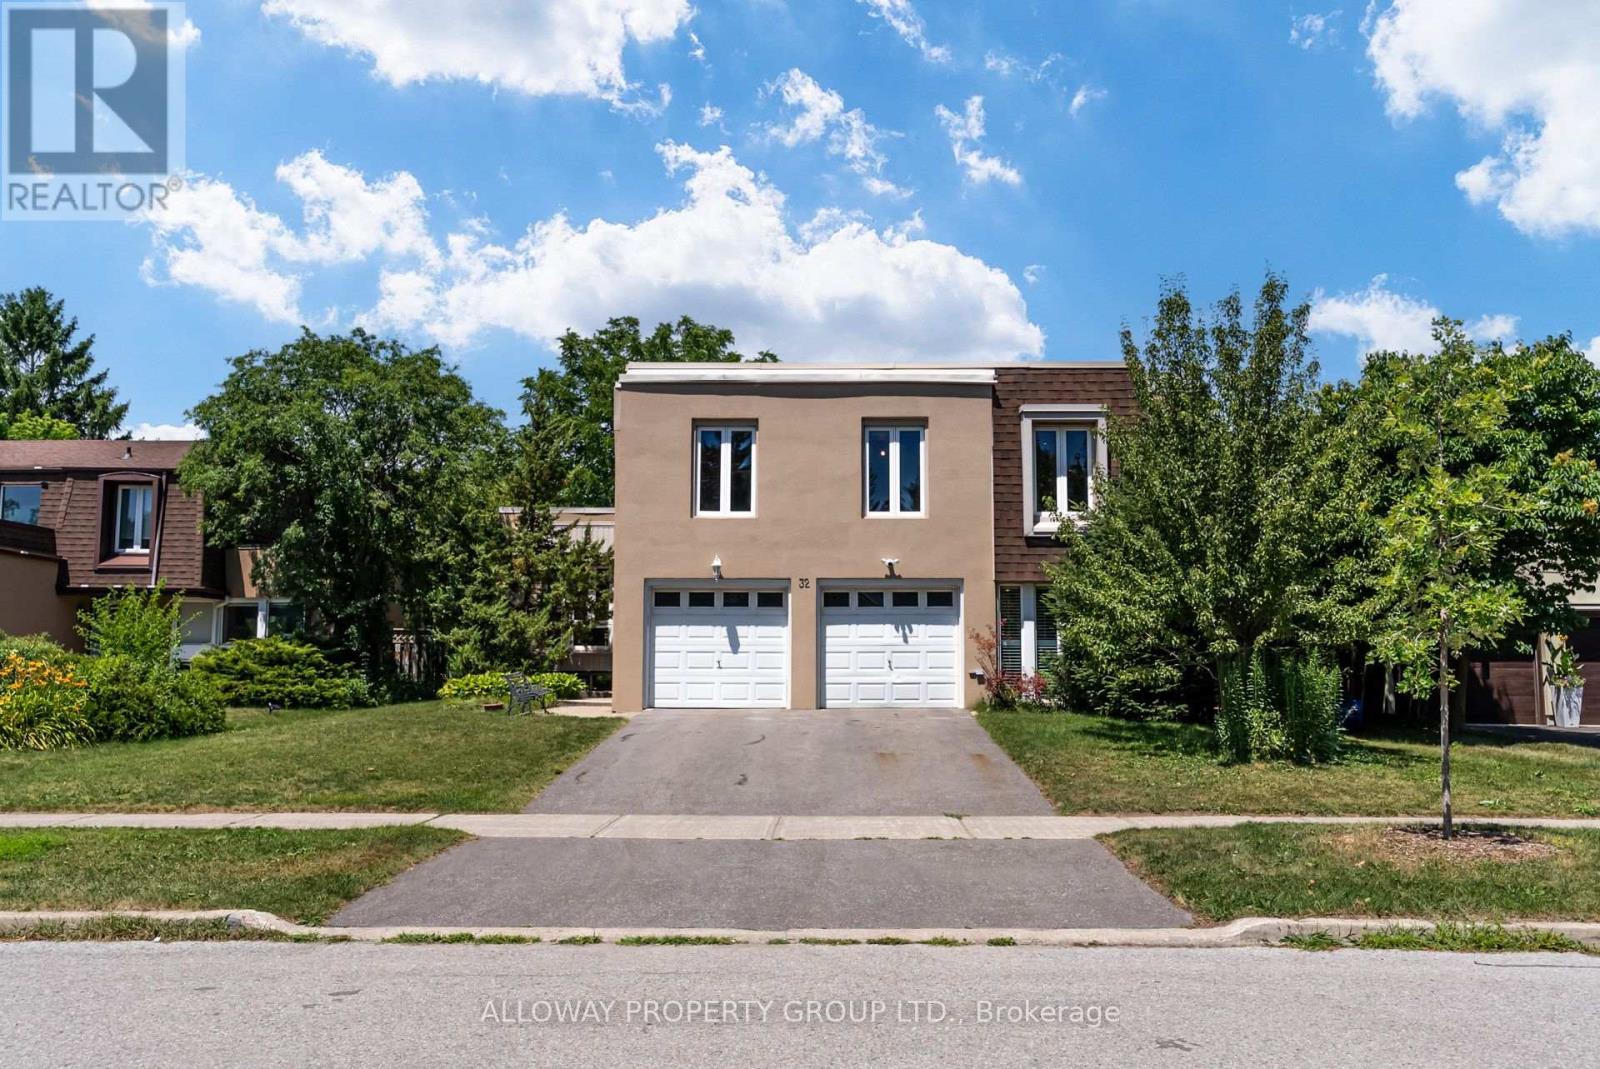
Markham, Ontario
Welcome to 32 Reesorville Road! A beautifully maintained 4-bedroom, 3-bath detached home situated on a premium 61 x 110 ft lot in the heart of highly sought-after Markham Village. Offering approximately 2,400 sq ft of living space, this spacious family home features a bright and functional layout with generous principal rooms, large windows that fill the home with natural light, and a partially finished basement offering additional living space with endless possibilities. Step outside to your own private backyard oasis featuring a well-maintained IN-GROUND POOL, mature landscaping, and plenty of space for relaxing or entertaining. Pride of ownership is evident throughout, with numerous major updates completed in recent years including the roof (2022), pool liner (2024), pool heater (2024), furnace (2025), newly paved driveway (2025), deck railing (2026), kitchen ceiling with pot lights (2026), refrigerator (2022), and bathroom flooring (2026). A front-yard automatic irrigation system helps maintain excellent curb appeal. Ideally located on one of Markham Village's most desirable streets, just steps to Markham District High School, Alma Walker Park, parks, trails, and minutes to Historic Main Street Markham, Highway 7, Highway 407, GO Transit, shopping, restaurants, and all everyday amenities. A fantastic opportunity to own a meticulously cared-for home in one of Markham's most established and family-friendly neighbourhoods. (id:39551)