
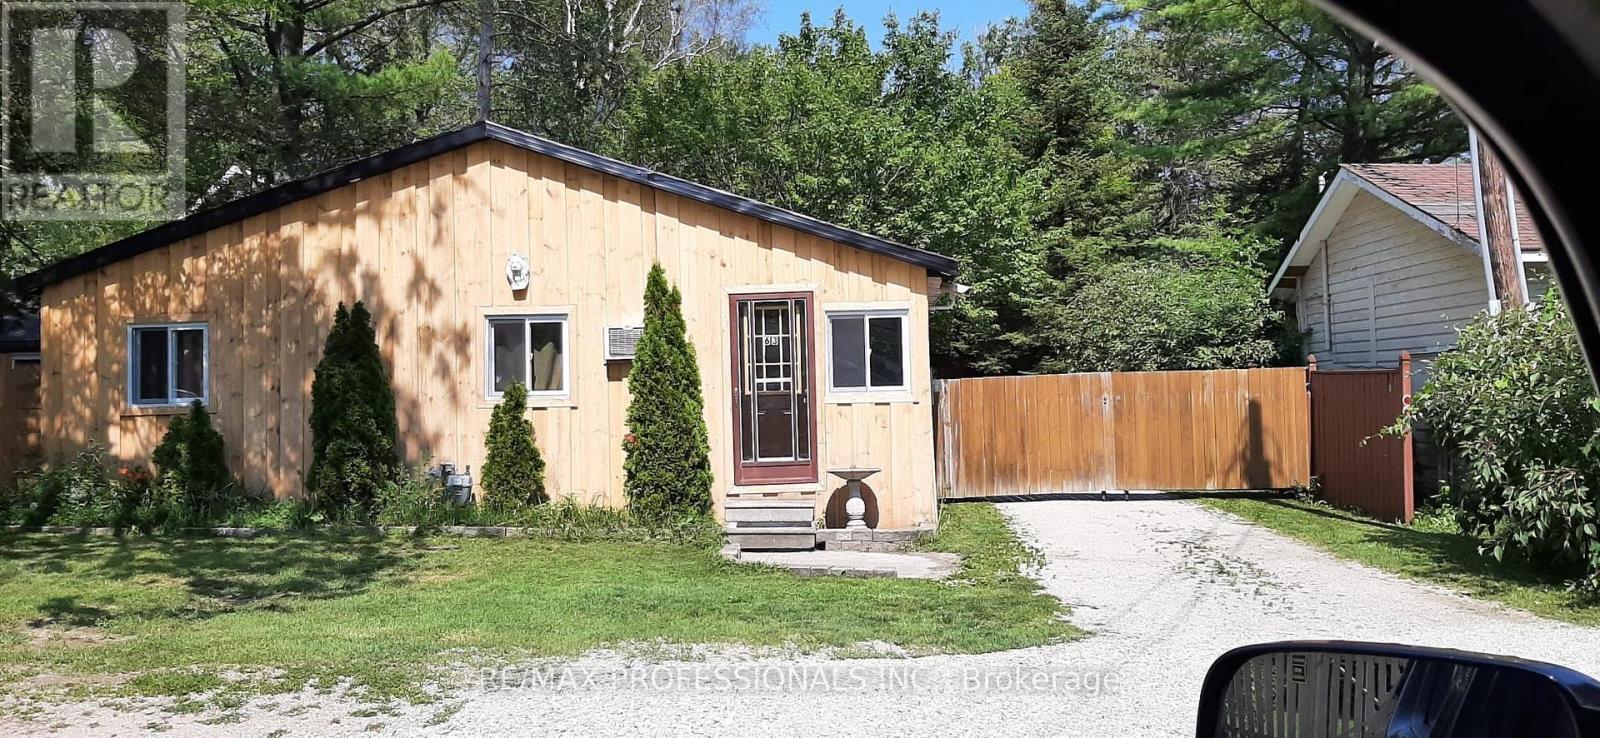
63 Beck Street
Wasaga Beach, Ontario
An exceptional investment opportunity in the heart of Wasaga Beach! Situated on a commercially zoned lot, this versatile multi-unit property offers endless potential for investors, entrepreneurs, or large families seeking both lifestyle and income. Currently operating as a successful seasonal cottage court business, the property enjoys approximately 95% occupancy during peak summer months, along with a steady stream of income throughout the winter season. With a proven track record on Airbnb, this property consistently attracts short-term guests while also offering excellent potential for long-term rental income. The property features three self-contained units: Unit 1: 3 bedrooms, 1 bathroom. Unit 2: 2 bedrooms, 1 bathroom. Unit 3: 3 bedrooms, 1 bathroom. Ideally located just minutes from Wasaga Beach Area 1 boardwalk, restaurants, shopping, and local amenities, this high-demand location ensures strong rental appeal year-round. The front unit presents exciting commercial potential, with the option to convert into a storefront or adapt for a variety of business ventures, taking full advantage of the property's commercial zoning. Whether you're looking to expand your investment portfolio, run a business, or enjoy a multi-generational property with income potential, this is a rare opportunity you don't want to miss! (id:39551)
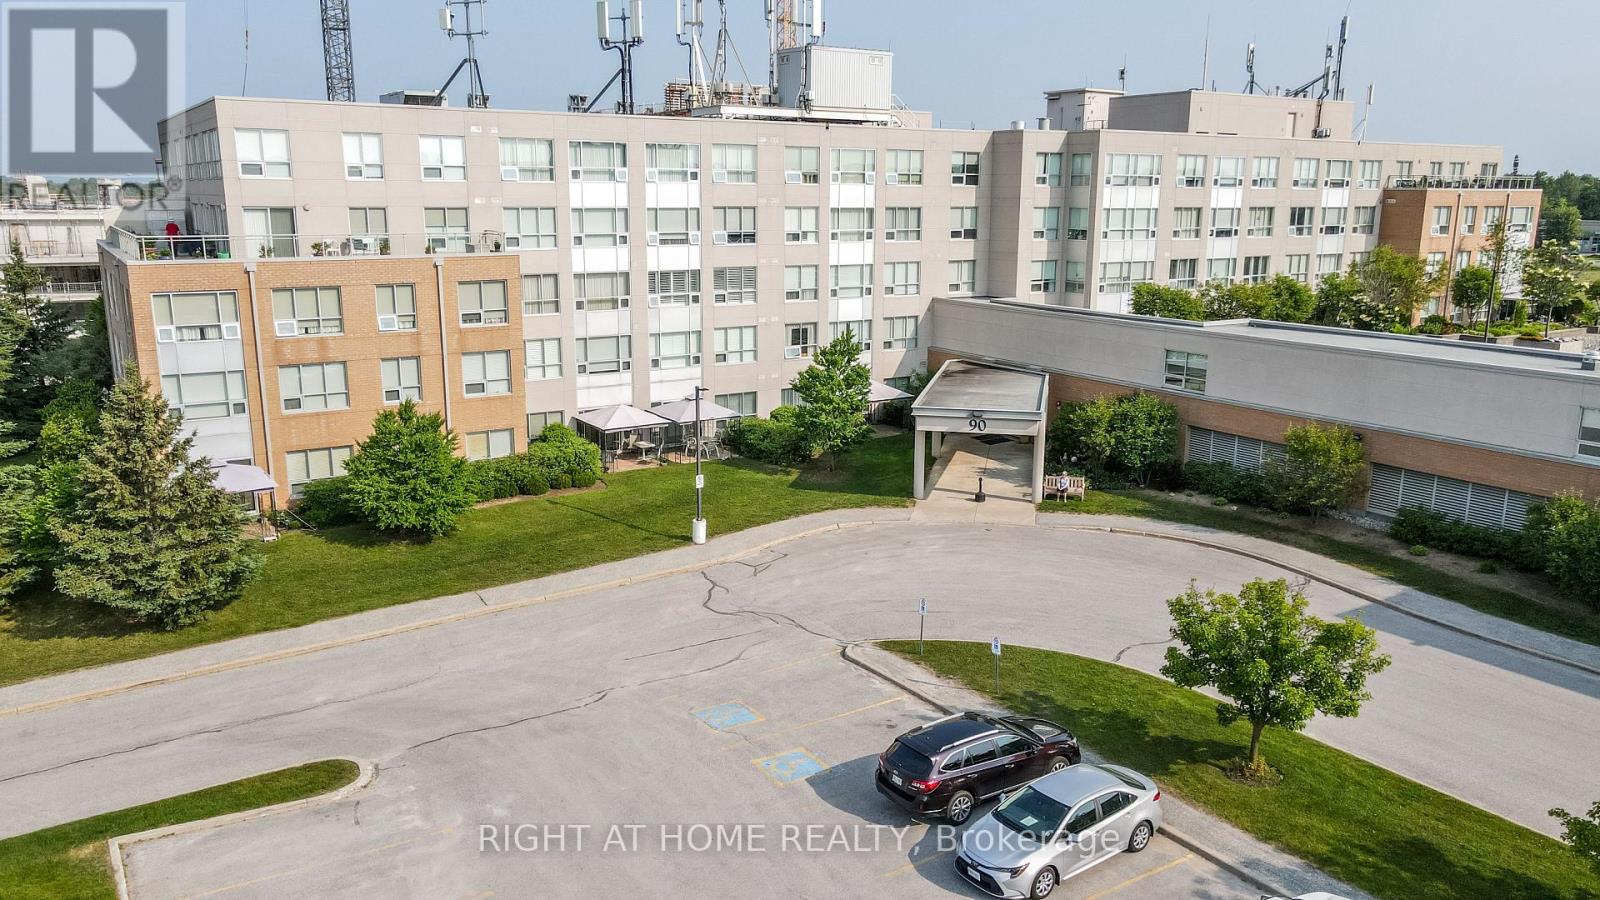
312 - 90 Dean Avenue
Barrie, Ontario
The Terraces of Heritage Square is an Adult over 60+ building. These buildings have lots to offer, Party rooms, library, computer room and a second level roof top gardens. Ground floor lockers and parking. |These buildings were built with wider hallways with hand rails and all wheel chair accessible to assist in those later years of life. It is independent living with all the amenities you will need. Walking distance to the library, restaurants and shopping. Barrie transit stops right out front of the building for easy transportation. This lovely Oro has North West Exposure from your Solarium. The in suite laundry room has extra storage area. Laminate flooring in the living/dining room. Semi Ensuite Bathroom room with a walk in shower. Open concept kitchen overlooking the living room. Open House tour every Tuesday at 2pm Please meet in the Lobby of 94 Dean Ave. (id:39551)
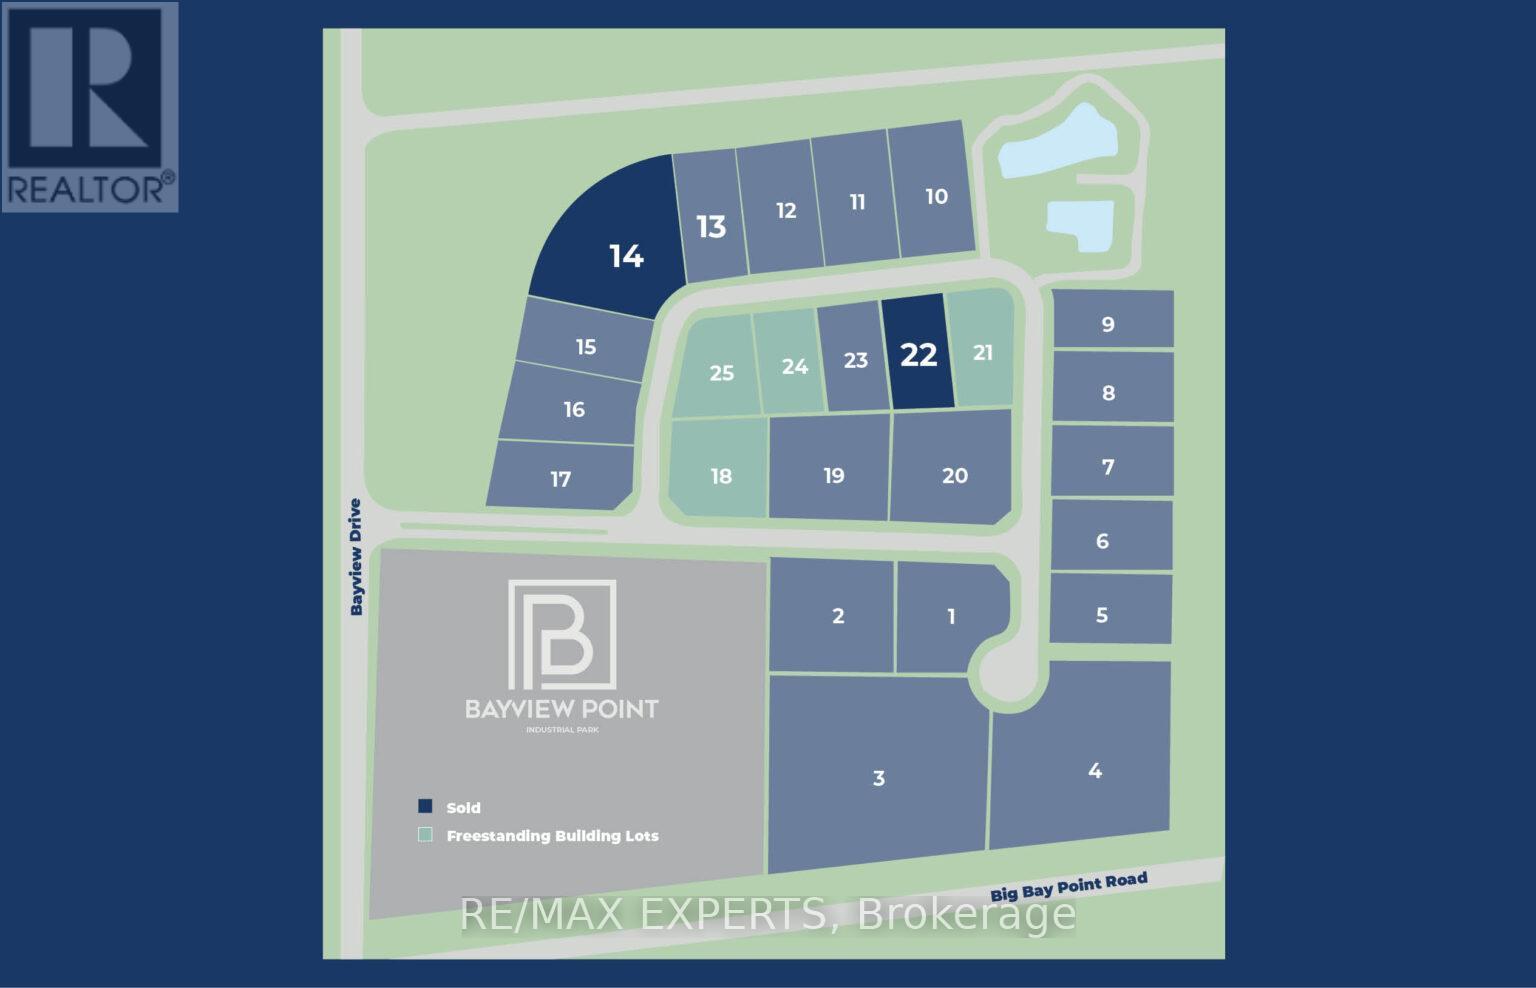
70 Ironstone Crescent
Barrie, Ontario
Prime Industrial Development Opportunity in BarrieUnlock the potential of this exceptional industrial land parcel located at 70 Ironstone Crescent in one of Barrie's rapidly growing industrial park corridors. Strategically positioned with convenient access to major transportation routes, this property offers an outstanding opportunity for investors, developers, and end-users looking to design and build a custom industrial facility.Situated in a well-established industrial area, the site is ideally suited for a variety of permitted uses, including warehousing, manufacturing, logistics, and service-based operations. With strong surrounding infrastructure and proximity to Highway 400, this location ensures efficient connectivity for distribution and business operations. This vacant parcel provides a blank canvas to bring your vision to life-whether you're planning a purpose-built facility or seeking a long-term investment in a high-demand industrial market. Barrie continues to experience significant growth, making this an ideal time to secure land ina thriving and expanding region. Don't miss this rare opportunity to develop in a sought-after industrial node with excellent accessibility and future upside. (id:39551)
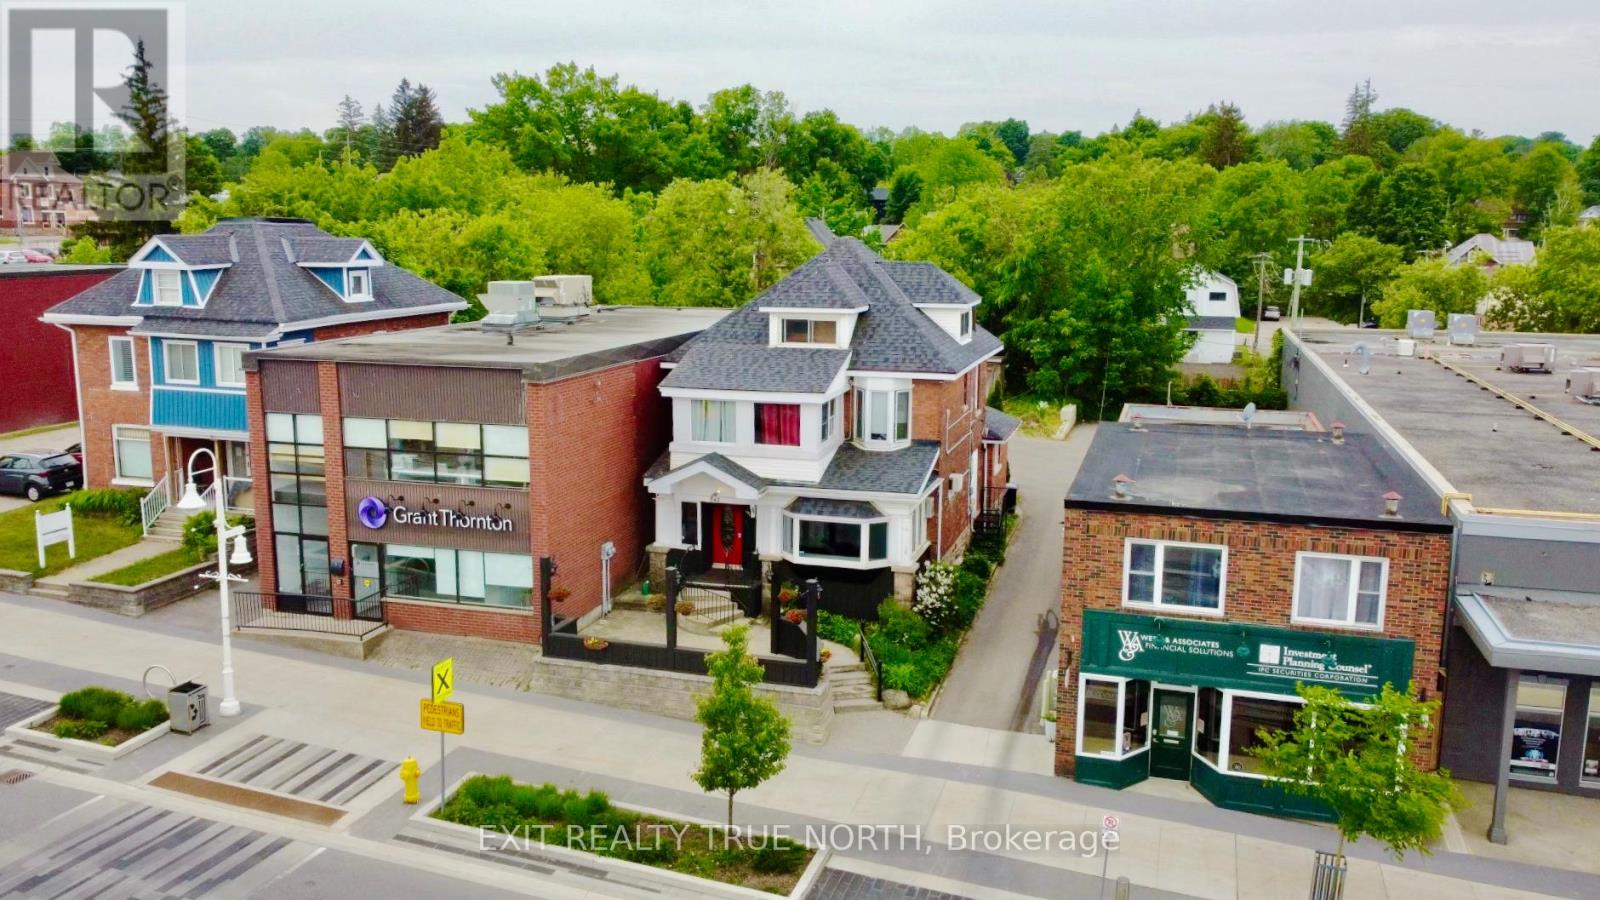
342 King Street
Midland, Ontario
Welcome to Your New Investment Opportunity! Nestled in the heart of Midland, this stunning classic-century downtown building is a piece of Midland's history and awaits your vision. Starting from a blank canvas, this property overflows with charm, promising an exciting venture for savvy investors. Commercial Space is Available and ready for your creative touch! Picture the possibilities: whether it's a boutique shop, a cozy café, a Pho House, or a trendy gallery. The choice is yours! Upper Floors: With a 3 bedroom 2 Bath Apt. Imagine waking up to the sun streaming through the windows. These upper levels can be transformed into your dream home, or even maybe a charming Airbnb retreat. The views of the bay from select windows are simply breathtaking. As this town blossoms into a vibrant hub, you'll be at the epicentre of growth. Explore the downtown core, stroll along the town docks, and unwind in the nearby parks. The arena, curling club, YMCA, and Little Lake Park are all within reach. Main Floor Highlights: Hardwood Floors, Gas Fireplace, Original Trim & Pocket Doors, Two Public Washrooms, Convenience for patrons and a Large Front Patio Perfect for outdoor seating. **Parking**: No worries! Ample parking awaits out back. **Recent Upgrades**: Roof Replaced (2020)**: Peace of mind for years to come. - ** Paved Driveway** Wall-Hung Boiler with Glycol**: Efficient heating. - **50-Gallon Hot Water Tank**: Always ready for your needs. Don't miss out on this prime investment opportunity. This charming building is your gateway to a bright future! (id:39551)
440 Dunlop Street
Barrie, Ontario
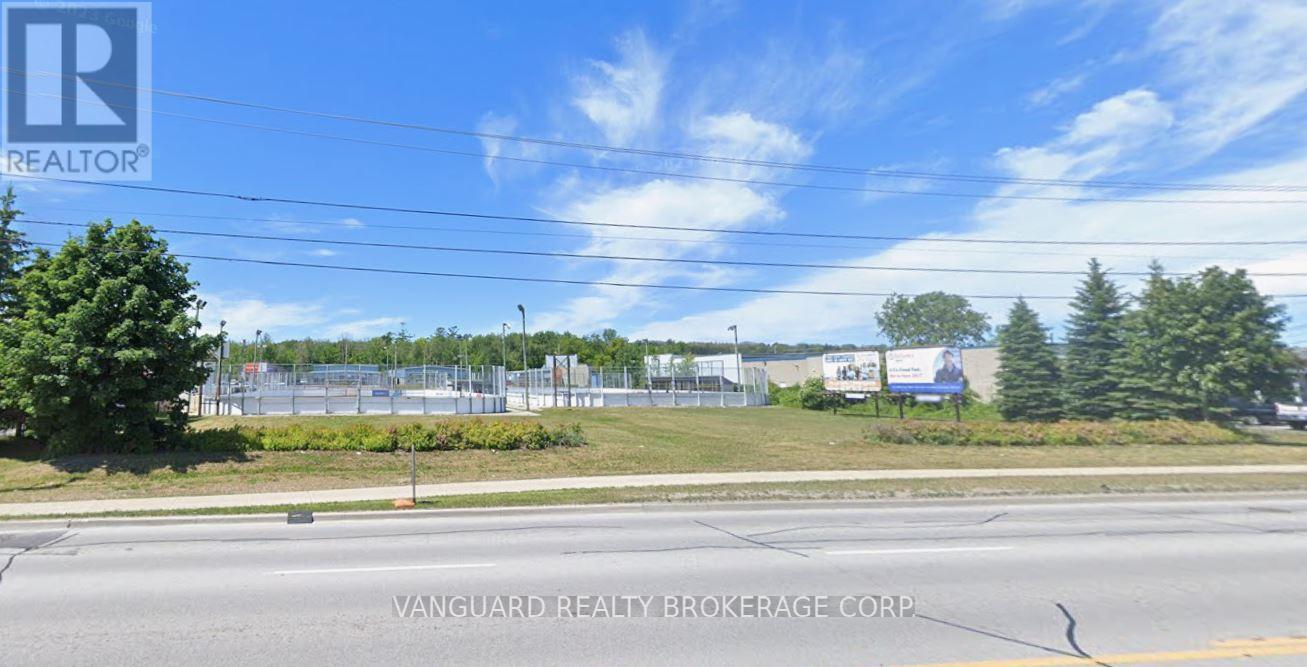
Commercial / Retail Development Site For Sale - Dunlop Street and Ferndale Avenue, Barrie. Approx. 1.08 acres zoned Commercial with potential to build approx. 9,000 square feet with a drive-thru (drive-thru is in negotiation) plus approx. 5,000 square feet on the second level. Excellent exposure on a major thoroughfare in Barrie and main access route to Collingwood, Wasaga Beach, and Angus with high traffic counts. Adjacent to new planned hotel site. (id:39551)
5678 Upper Big Chute Road
Severn, Ontario

Welcome to 5678 Big Chute road! Located directly across from Severn Falls Marina, you can catch breathtaking views of the Trent Severn Waterway from your balcony or walk to the water, restaurant and marina in just a few steps. This is the perfect handyman's project. Enjoy the best of cottage country with your own piece of Severn Falls! (id:39551)
417 - 94 Dean Avenue
Barrie, Ontario
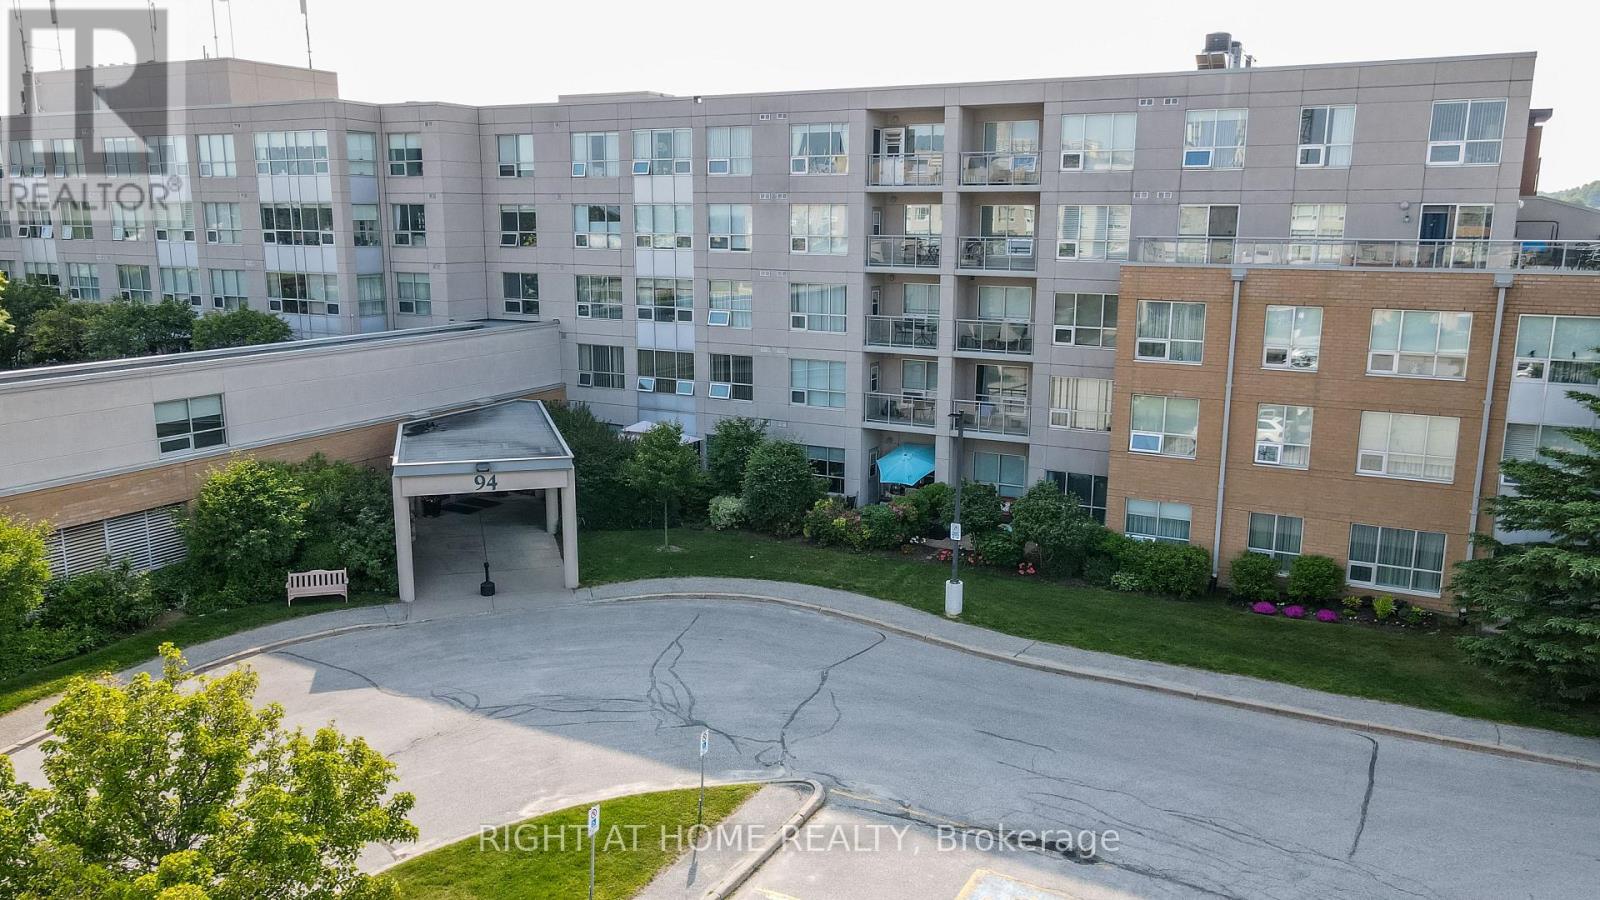
The Terraces of Heritage Square is an Adult over 60+ building. These buildings have lots to offer, Party rooms, library, computer room and a second level roof top gardens. Ground floor lockers and parking. |These buildings were built with wider hallways with hand rails and all wheel chair accessible to assist in those later years of life. It is independent living with all the amenities you will need. Walking distance to the library, restaurants and shopping. Barrie transit stops right out front of the building for easy transportation. This Simcoe Suite is 891sq ft has lot of updates. The kitchen has all new cupboards with Marble counter top and all stainless steal appliances. The bathroom is updated with a new walk in shower with glass doors new cabinet and sink. The oversized solarium overlooks the Roof Top Gardens. Sunshade Blinds in the Solarium and Living Room. No carpet and upgraded flooring through out the suite. It also has an automatic door opener.This one is move in ready!! Open House tour every Tuesday at 2pm Please meet in lobby of 94 Dean Ave **EXTRAS** Shelving in Solarium (id:39551)
194 Dunlop Street E
Barrie, Ontario
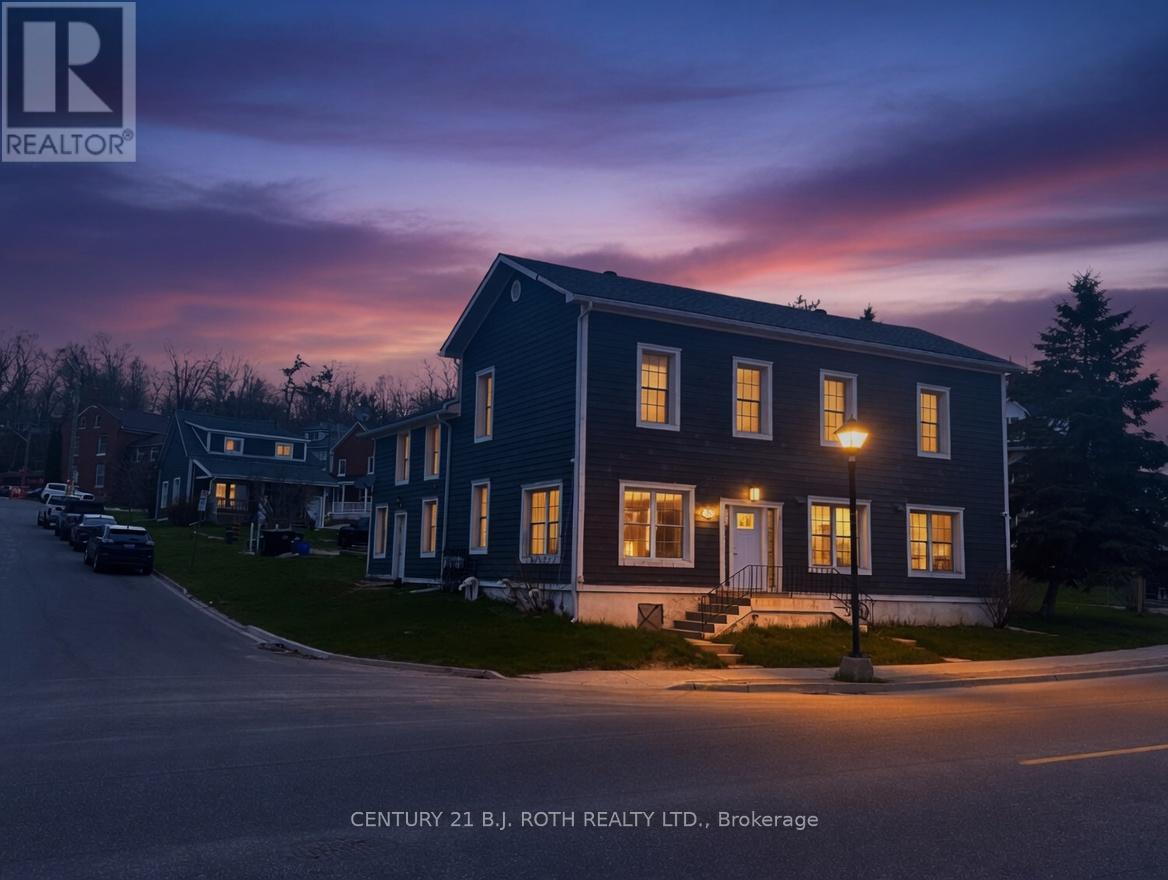
Positioned directly across from the waterfront of Kempenfelt Bay and surrounded by high-density condo development, this quarter-acre multi-residential opportunity offers exceptional long-term upside in one of Barrie's most desirable growth corridors. The property comprises two income-producing buildings 1)an eight-plex, & 2)a detached rental home.Each suite is a 1-bedroom unit, providing a stable and highly rentable configuration. Most tenants are responsible for their own gas, hydro, water, and cable, ensuring streamlined operating expenses and predictable net income for the owner. With its prime location, flexible footprint, and proximity to the lakefront, transit, and urban intensification, this property just may represent a rare chance to secure a high-demand multi-residential asset with both immediate cash flow and compelling redevelopment potential. (id:39551)
24 North Street N
Barrie, Ontario
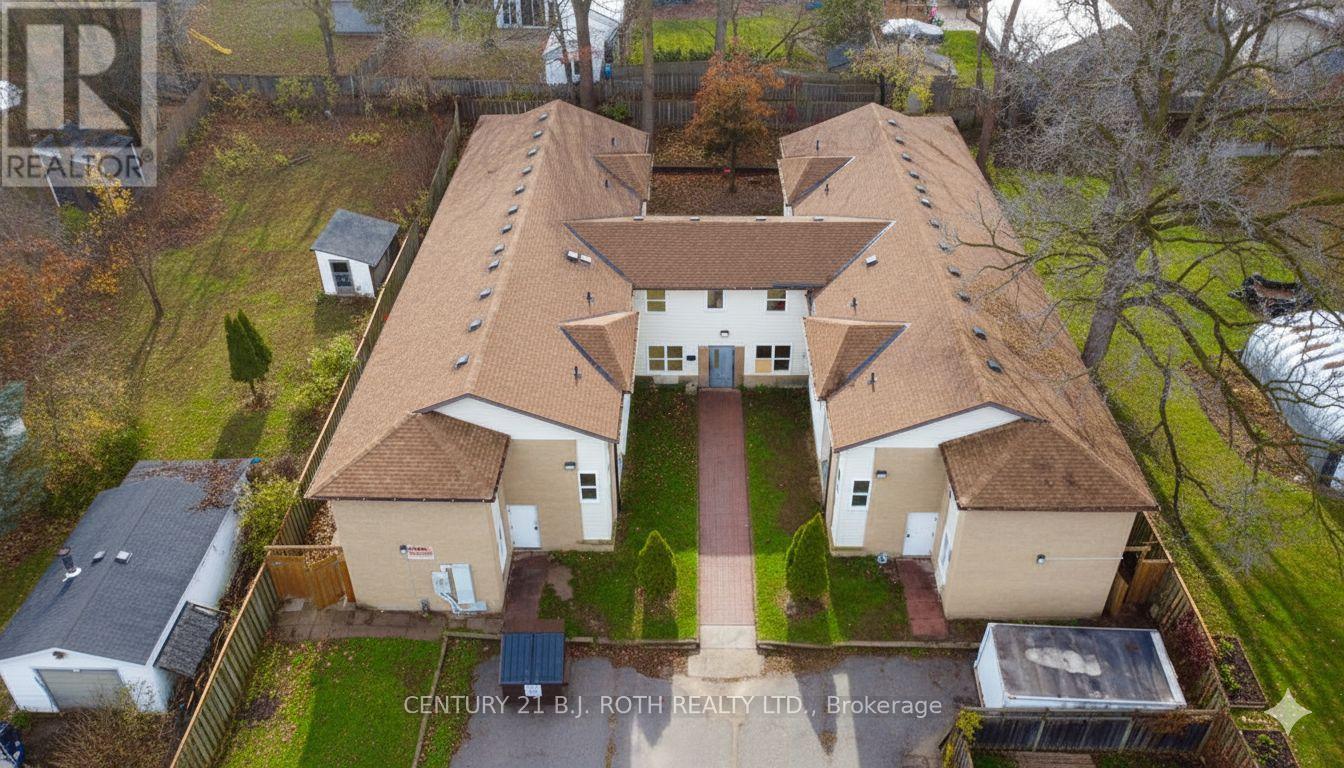
This expansive 43-bedroom rooming house offers exceptional scale, versatility, and income potential. Featuring two oversized kitchens and a layout well-suited for high-capacity living, the property sits on a large lot with ample on-site parking, providing convenience for tenants and operational flexibility for the owner. Currently 75% occupied, the building offers immediate cash flow with significant upside-allowing you to select and place additional tenants of your choosing to optimize revenue. With its configuration and proximity to the local college, the property may also be an excellent candidate for student housing, offering strong demand and consistent rental performance. The main building is in good condition, supporting both turnkey operation and future value-add strategies. Please note that the 3-bedroom home at the front of the property is not included in this sale, as it is currently in the process of being severed. Lot dimensions shown are from GeoWarehouse and will be reduced upon completion of the severance. This is a rare opportunity to acquire a high-capacity residential investment with substantial growth potential in a desirable location. (id:39551)
194 Dunlop Street E
Barrie, Ontario
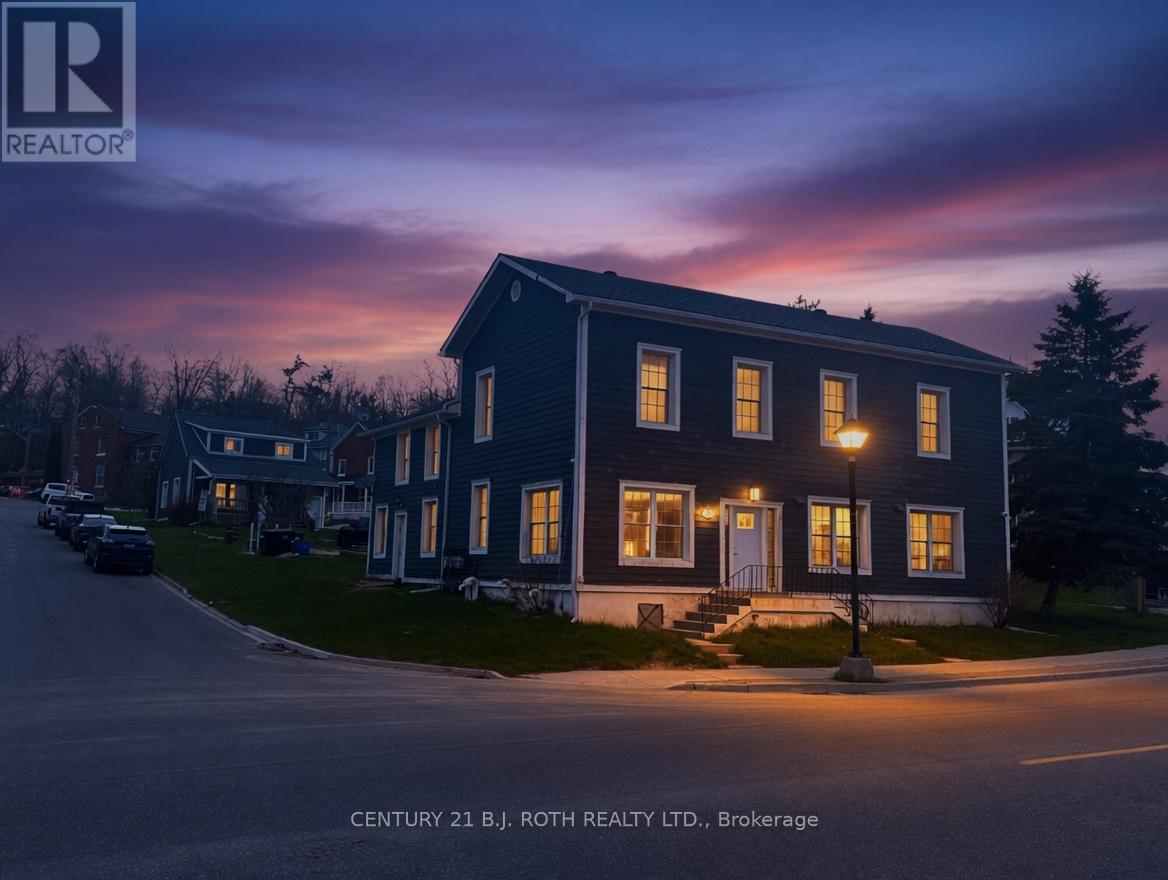
Positioned directly across from the waterfront of Kempenfelt Bay and surrounded by high-density condo development, this quarter-acre multi-residential opportunity offers exceptional long-term upside in one of Barrie's most desirable growth corridors. The property comprises two income-producing buildings 1)an eight-plex, & 2)a detached rental home. Each suite is a 1-bedroom unit, providing a stable and highly rentable configuration. Most tenants are responsible for their own gas, hydro, water, and cable, ensuring streamlined operating expenses and predictable net income for the owner. With its prime location, flexible footprint, and proximity to the lakefront, transit, and urban intensification, this property just may represent a rare chance to secure a high-demand multi-residential asset with both immediate cash flow and compelling redevelopment potential. (id:39551)
1d10 - 9390 Woodbine Avenue
Markham, Ontario
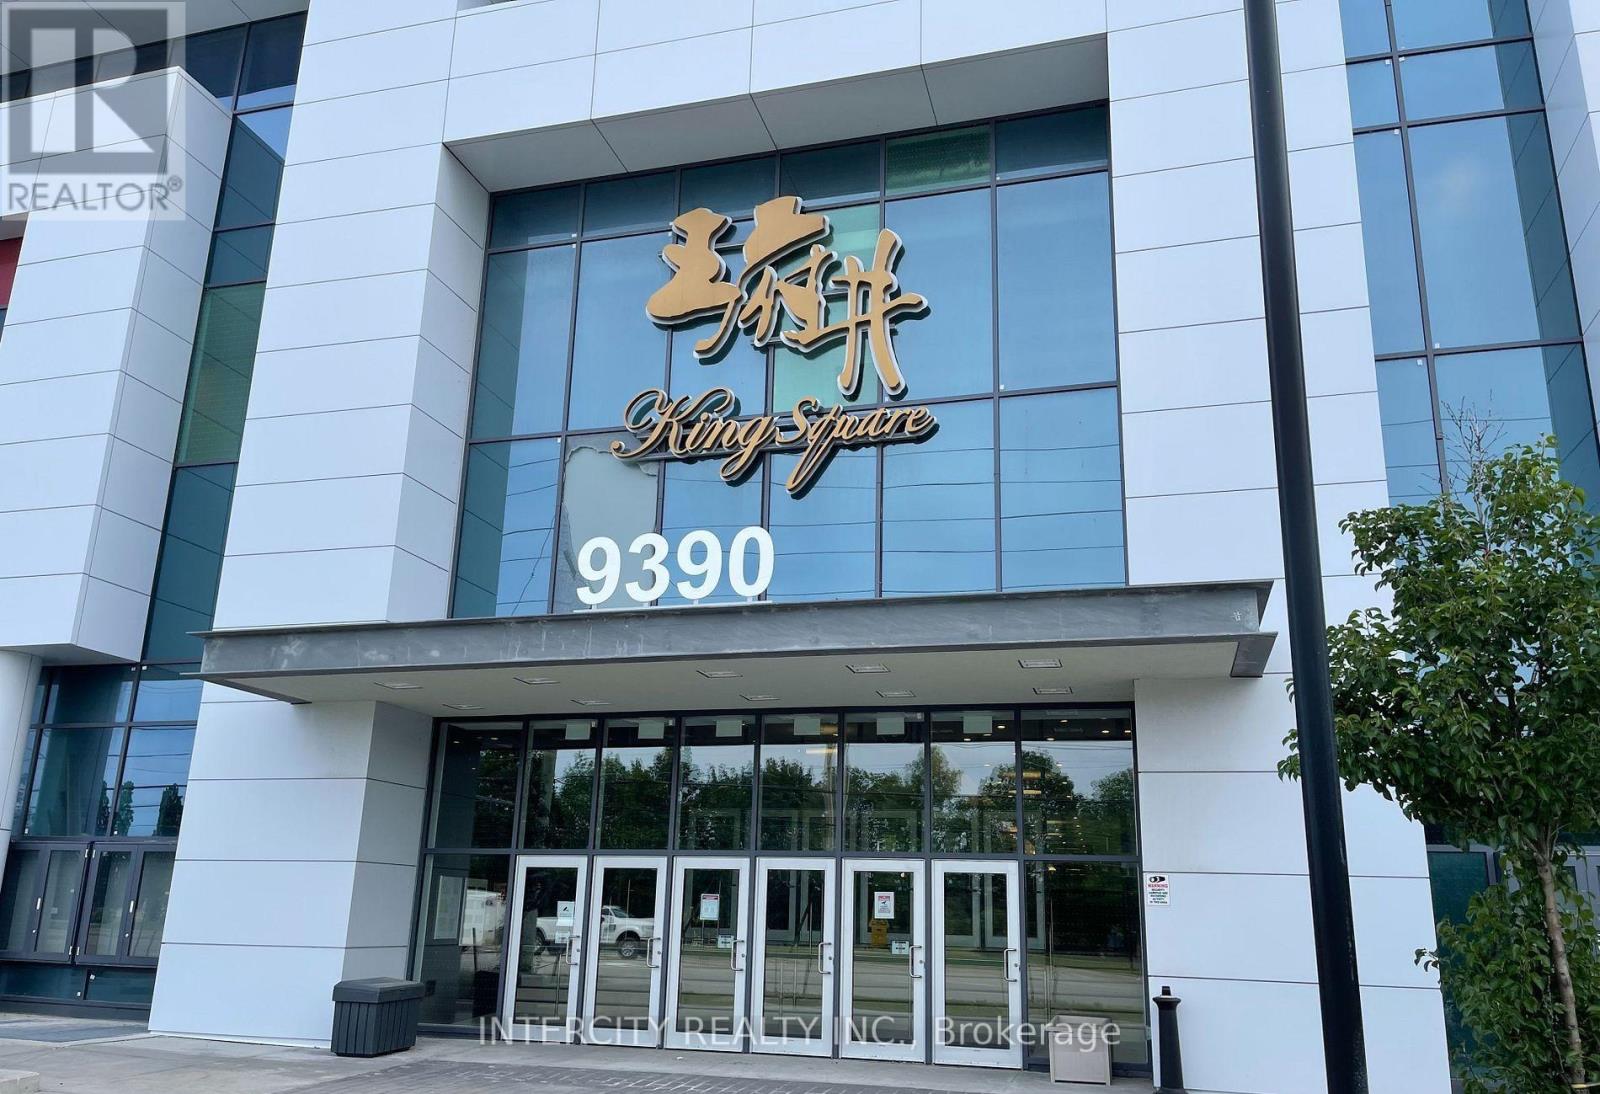
Location, King Square Shopping Center, High Exposure Retail Unit Next To Buble Tea Shop, Beside Food Court And Entrance (Woodbine), Plumbing System Roughed In And Finished With Sleek Glass Doors. Possibility For Different Uses. This Unit Has A Water Connection For The Kitchen Sink. Please note this is an estate sale and the property is being sold in as-is condition. Please include Schedule C with the Probate Clause. (id:39551)
Unit 13 - 70 Silton Road
Vaughan, Ontario
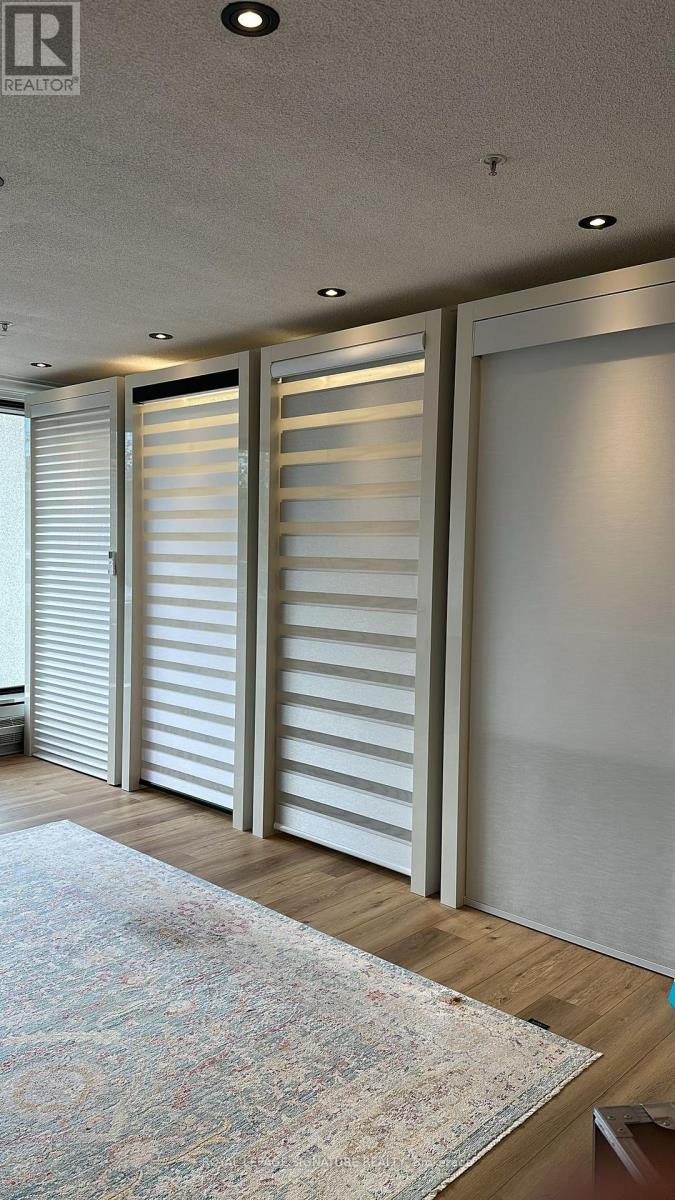
~ LUXURY ~ HIGH-END ~ INTERIOR DESIGN ~ DECOR BOUTIQUE ~( BLIND WINDOW COVERING | WALLPAPER )Stylish showroom and well-established luxury blinds & window coverings & wallpaper business Offering Custom interior decor solutions.prime high-traffic location in Woodbridge with excellent Exposure,Strong reputation-loyal customer base and excellent growth potential.great opportunity in the Growing home improvement & in the growing home improvement & interior design market. (id:39551)