
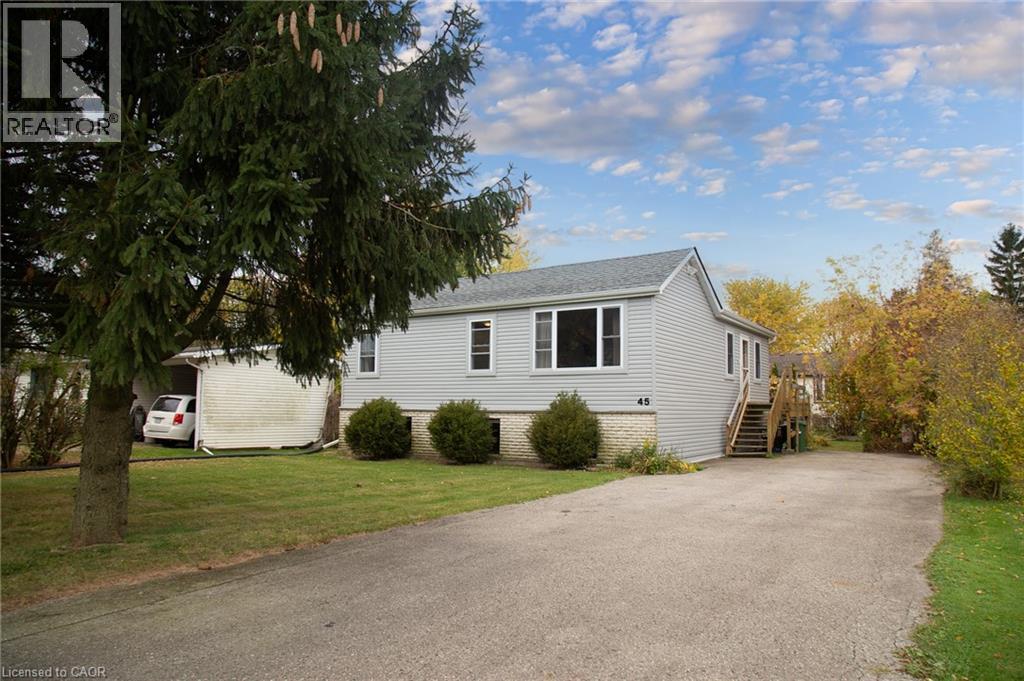
45 Mardon Avenue
Port Dover, Ontario
Tucked away on a quiet dead-end street in an established neighbourhood, this tastefully updated open-concept raised bungalow offers a comfortable living space and is a great place to call Home. 45 Mardon Ave. also has deeded lake access at the end of the road. There's plenty to appreciate about this location - a park just a couple of blocks away, a spacious driveway with plenty of parking, or even room for a game of road hockey or basketball. Step inside and you'll notice the bright, open feel of the upper level, featuring laminate flooring, potlights, and newer windows that bring in plenty of natural light. The Kitchen features quality Schuler maple cabinetry with dovetail drawer construction and soft-close features, offering both style and functionality. Two Bedrooms, including the spacious Primary with 3 windows and generous closets, and a beautifully renovated upper-level 3 Pc Bath complete the main floor. Downstairs, the raised bungalow design provides large windows and a spacious Rec Room, complete with a cozy gas fireplace. A 3rd Bedroom, additional Bath with large whirlpool bath and generous storage/utility room with laundry offer flexibility and plenty of practical living space. The home has seen many recent improvements including SS Built-in Microwave ('26), SS Fridge ('25), Northstar double-hung windows ('24), lower-level insulation, drywall and luxury vinyl flooring ('23), updated shingles, aluminum soffit, fascia, eavestrough ('25), and new exterior siding ('25/'26). Additional improvements include additional blow-in insulation ('22), an exterior wireless camera/lighting security system, Ring camera doorbell, a recently serviced AC unit, furnace and duct cleaning. Port Dover has so much to offer including boutique shopping, locally owned restaurants, the Beach, award winning live theatre, and a reasonable work commute to Brantford and Hamilton. With so many updates already completed, this is a lovely place to settle in and make yourself at Home! (id:39551)
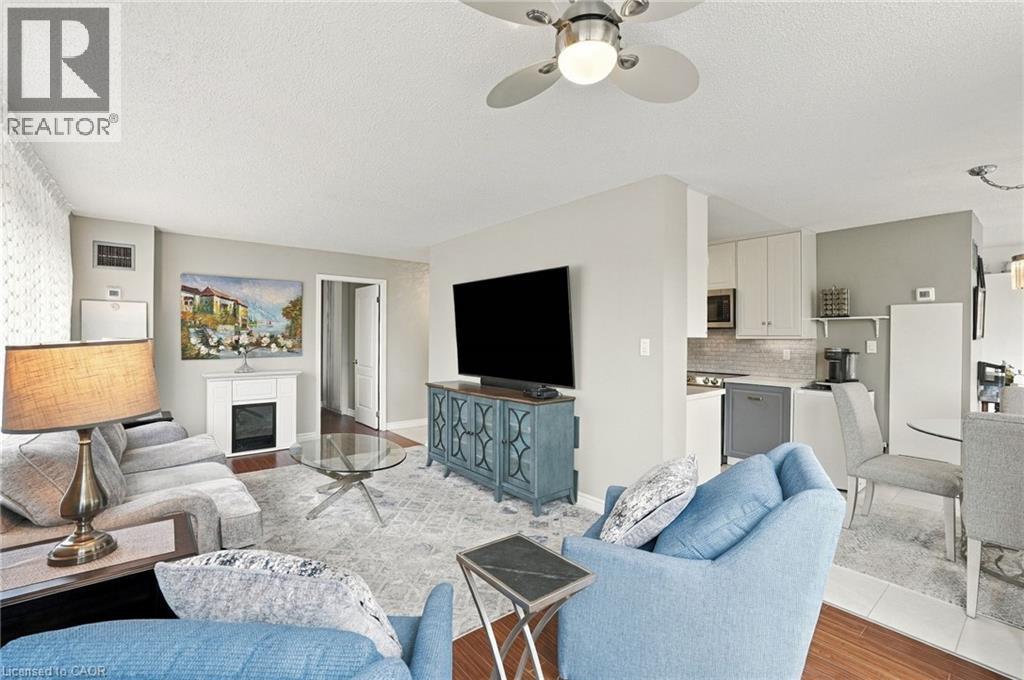
1276 Maple Crossing Boulevard Unit# 302
Burlington, Ontario
2 CAR PARKING! Welcome to this bright and spacious 1,031 sq. ft. corner unit in the heart of Central Burlington! Offering 2 bedrooms and 2 bathrooms, this inviting condo features an abundance of natural light, with expansive windows spanning the entire living space. The corner-unit design creates an airy, open feel, making it the perfect place to relax or entertain. The updated kitchen offers a fresh, modern touch, while both bathrooms have been tastefully updated. Enjoy the convenience of a fantastic central location, just a short walk to downtown Burlington’s vibrant shops, restaurants, cafés, and waterfront. Parks, scenic walking trails, shopping, and major highways are all just minutes away. With its generous living space, stylish updates, and unbeatable location, this condo offers the perfect blend of comfort, convenience, and urban living. An ideal opportunity to enjoy the best of Burlington! (id:39551)
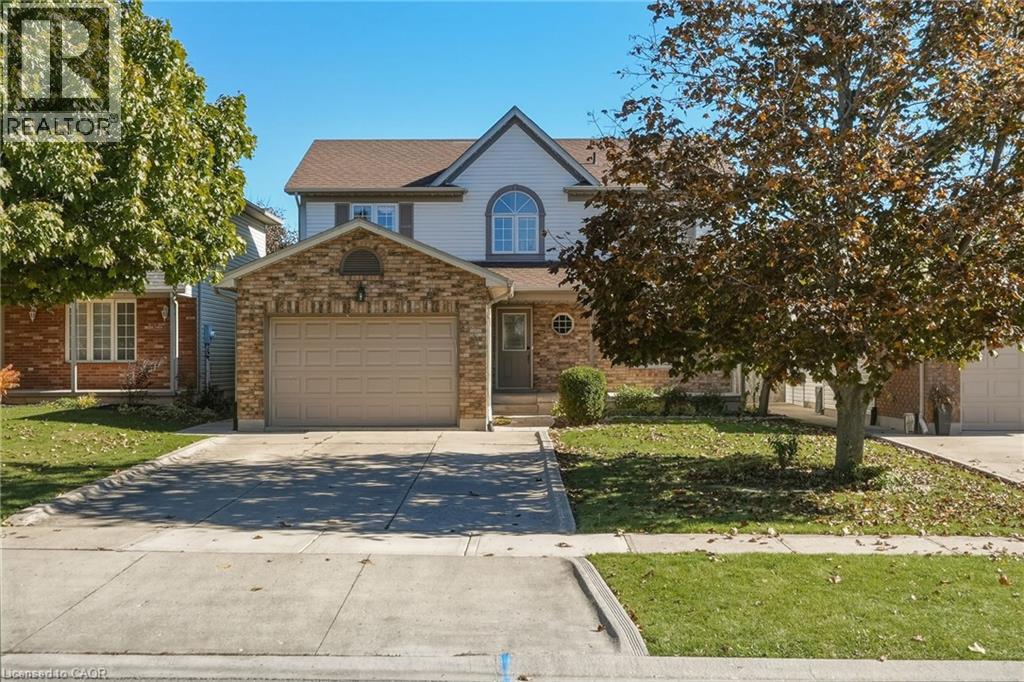
20 Lindsay Drive
Caledonia, Ontario
Some neighbourhoods just feel different. Mature trees, wider streets, generous lots and less passing traffic create a sense of space that's hard to find in many newer developments. Welcome to 20 Lindsay Drive, where the charm of an established Caledonia neighbourhood meets the comfort of a beautifully updated home. Offering 1,909 sq. ft. above grade plus 878 sq. ft. of finished basement space, this 4+1 bedroom, 3 bathroom home was freshly painted in warm Swiss Coffee in October 2026. Engineered hardwood, an oak staircase with wrought iron railings and bright, welcoming rooms set the tone. Enjoy separate living and dining spaces, a family room with fireplace and crown moulding, and a refreshed white kitchen with quartz counters, stainless steel appliances, breakfast bar and sunny breakfast nook opening to the yard. Main-floor laundry keeps busy days simple. Upstairs, the primary retreat offers a large walk-in closet and ensuite with double sinks, alongside three additional bedrooms. The finished lower level adds a spacious rec room, fifth bedroom, 3-piece bath and a fun indoor climbing wall. But the backyard may be where your favourite memories are made: summer dinners on the expansive patio, evenings in the hot tub beneath its gazebo, and conversations around the fire in the landscaped stone-walled lounge. Mature trees, a fully fenced yard and plenty of lawn leave room to play and unwind. A covered porch, newer garage door, 1.5-car garage and double-wide concrete driveway round out the home. Walk to McKinnon Park Secondary School and enjoy being minutes from local shopping and daily essentials. Just about 20 minutes from Hamilton, Caledonia offers the small-town pace you want without feeling far from the city. (id:39551)
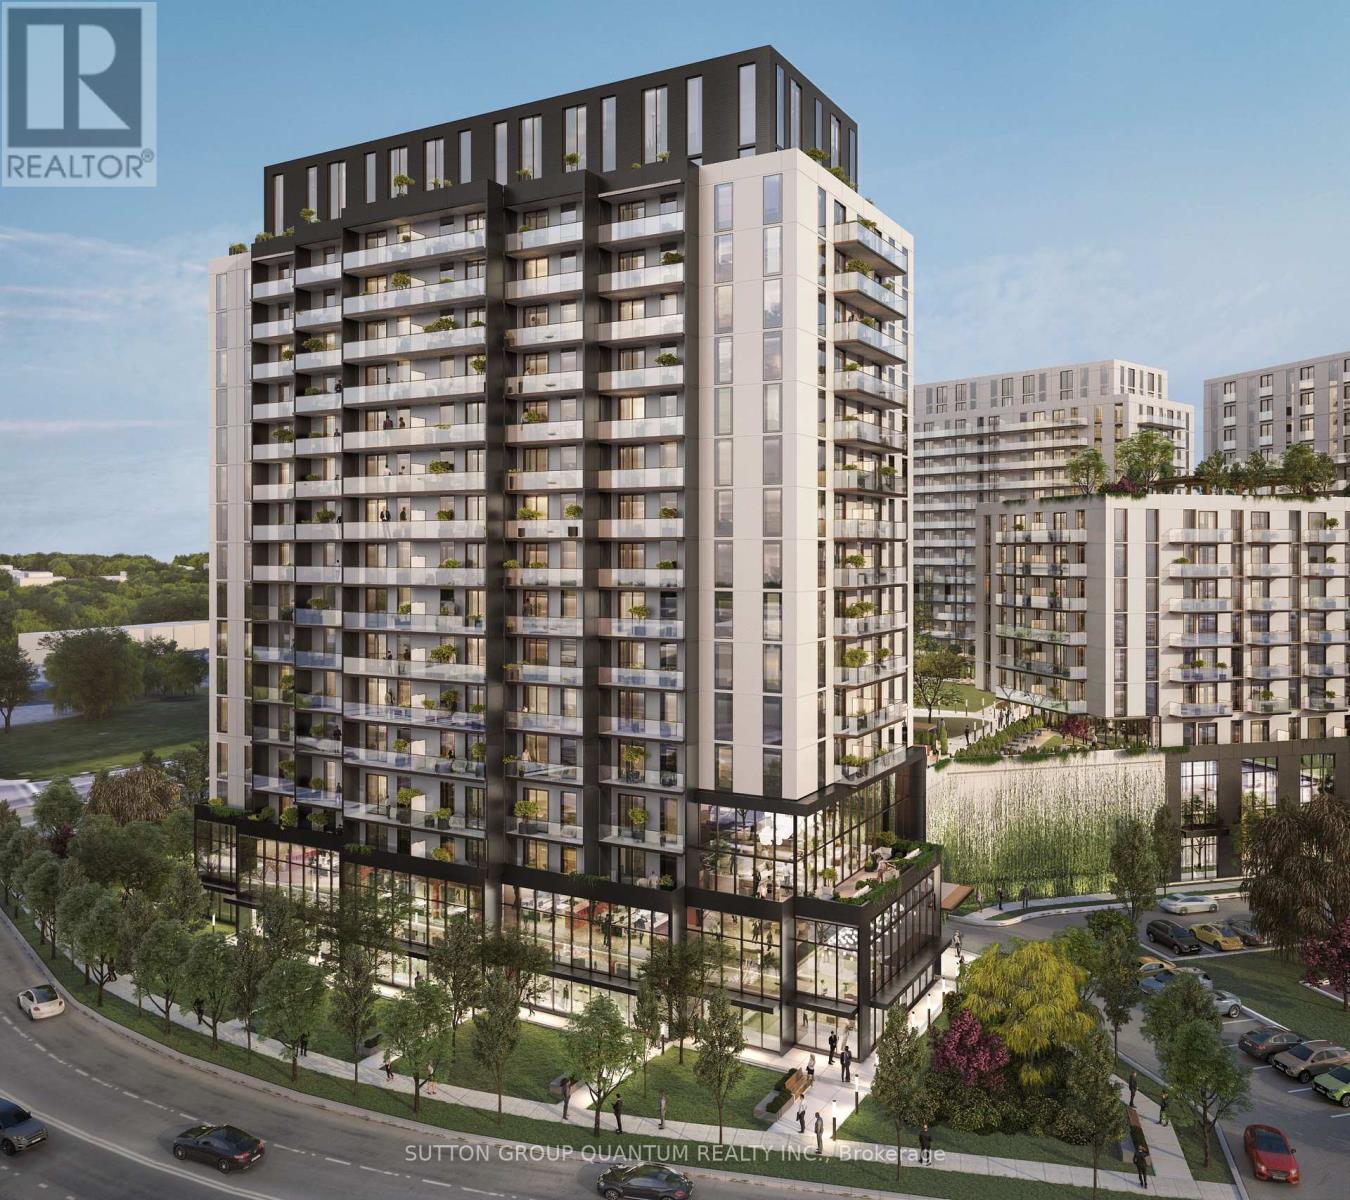
101 - 33 Erie Avenue
Brantford, Ontario
BRAND-NEW GROUND-FLOOR retail space at Grand Bell Suites 2 in a prime location in downtown Brantford. This CORNER UNIT features 14-ft ceilings and a double-door entrance, presenting an excellent opportunity for investors, business owners, and professionals looking to establish or expand their presence in a rapidly growing downtown community. Within walking distance of the new $152-million multi-purpose Brantford Sports and Entertainment Centre, currently under construction and future home of the Ontario Hockey League (OHL) team, the Bulldogs! FreshCo Plaza, Tim Hortons, Elements Casino, and the TD Civic Centre are also within walking distance, with convenient access to Highway 403 and public transit. Surrounded by an established residential community and key destinations that attract students, residents, and visitors, including Wilfrid Laurier University (Brantford Campus), Conestoga College, the Brantford YMCA, Earl Haig Family Fun Park, and Brantford General Hospital. Delivered as a shell with HVAC, sprinklers, and its own electrical panel, ready for your fit-out. The property offers 36 shared commercial parking spaces on site. Permitted uses include professional and medical offices, retail, personal services, financial institutions, fitness, commercial schools, veterinary clinics, studios, and restaurants, subject to applicable zoning and approvals. Restrictions may apply. Closing anticipated by December 2026. (id:39551)
39 Panabaker Drive Unit# 12
Ancaster, Ontario
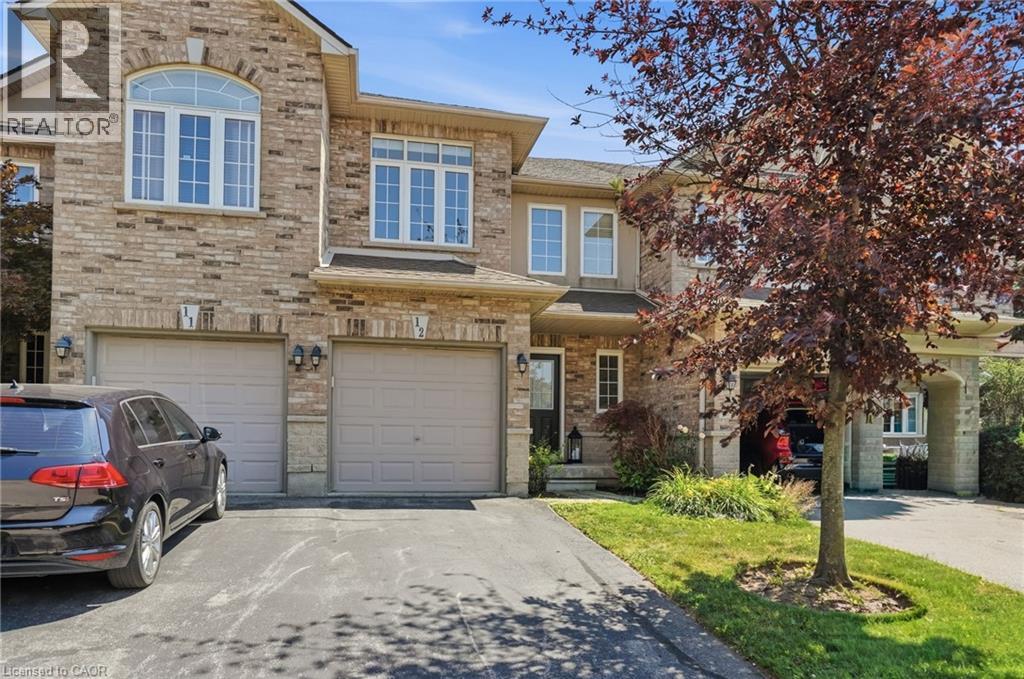
6-MONTHS OF FREE CONDO FEES. Turnkey doesn't begin to describe 12-39 Panabaker Drive. Completely renovated from top to bottom since 2022, this two-storey townhouse offers the kind of move-in-ready lifestyle that's becoming increasingly hard to find. Tucked into a quiet Ancaster enclave, you're minutes from Bishop Tonnos, golf courses, everyday shopping and quick highway access. Inside, a soft neutral palette and an abundance of natural light create a home that feels calm and effortlessly welcoming. The beautifully renovated kitchen anchors the main floor with light quartz countertops, a timeless tile backsplash, stainless steel appliances and generous prep space that flows seamlessly into the open-concept living and dining areas. This is a space made for everything from busy weekday mornings to weekend gatherings. Upstairs, the spacious primary suite offers a walk-in closet and a beautifully renovated ensuite. Every room reflects the same thoughtful attention to detail, leaving nothing left to update. The finished walkout lower level is a standout feature. Filled with natural light, it’s anything but your typical basement, offering a flexible second living area alongside a dedicated home office, which is deal for today's work-from-home lifestyle. Step outside to your private backyard retreat, the perfect place to unwind with a morning coffee or enjoy warm summer evenings. An attached garage adds everyday convenience. Beautifully updated, meticulously maintained and completely move-in ready, this is the kind of home that lets you skip the renovation and start enjoying your next chapter from day one. Don’t be TOO LATE*! *REG TM. RSA. (id:39551)
38 Niagara Place
Brampton, Ontario
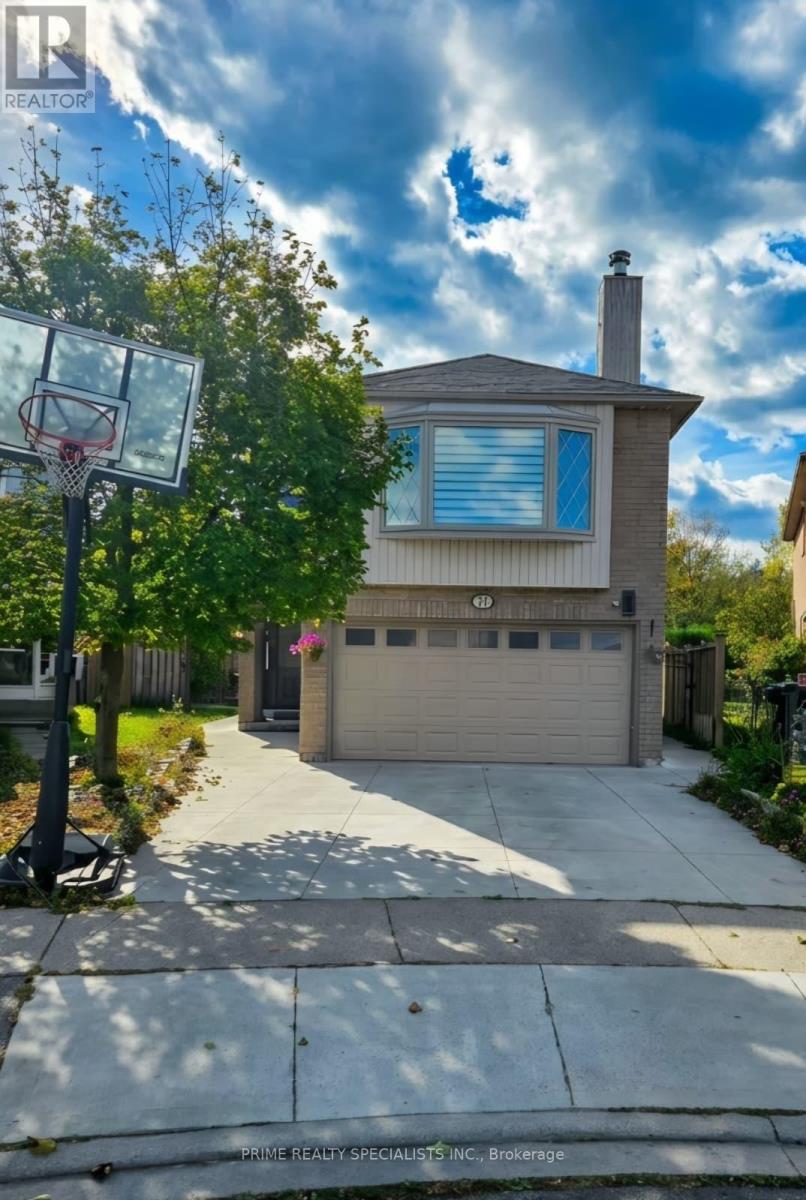
Beautifully renovated and meticulously maintained, this spacious family home in the desirable "N" section backs onto the greenbelt and offers convenient access to the Highway 410 extension and nearby amenities. Recent upgrades include the roof, furnace and air conditioning, complemented by engineered hardwood flooring throughout the main level and sunroom. The kitchen features high-end built-in appliances and granite countertops, while modern light fixtures add a stylish touch throughout. A finished two-bedroom basement provides additional living space and versatility. An excellent opportunity for first-time buyers, growing families or investors seeking comfort, quality and a convenient location. (id:39551)
68 Mccleave Crescent
Brampton, Ontario
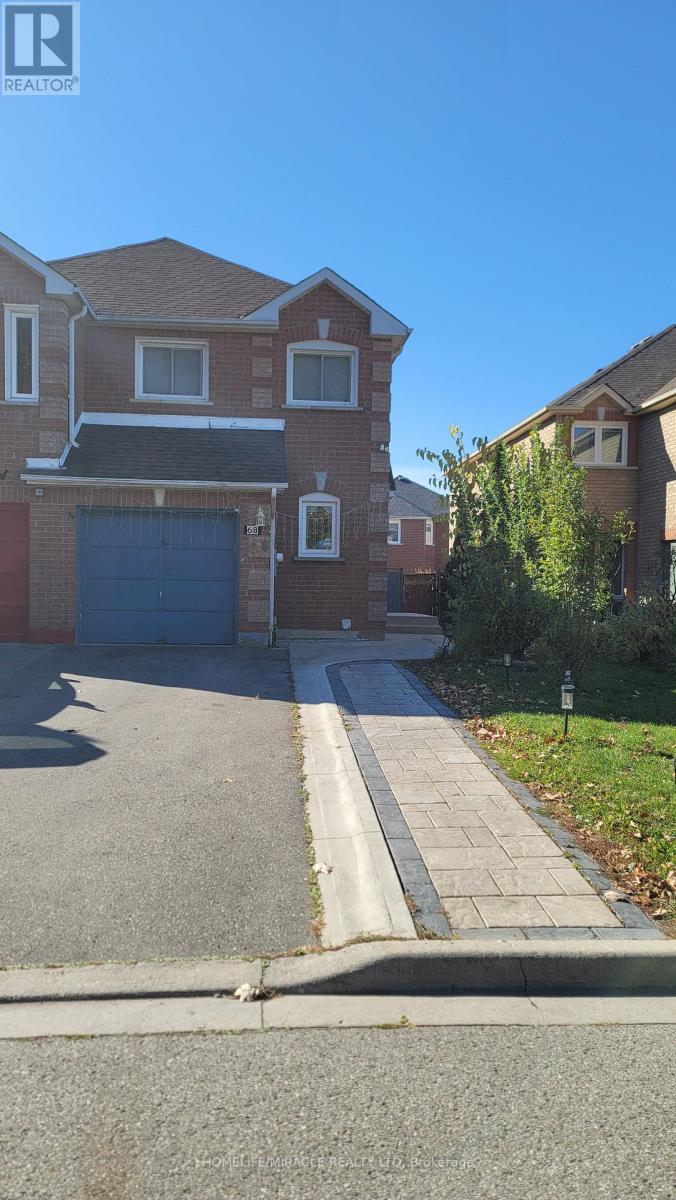
Welcome to your dream home! This spectacular semi-detached property in Brampton feels and functions exactly like a detached home, offering ultimate privacy with no homes facing the front as it overlooks a serene protected conservation area. Nestled in a safe, family-friendly neighborhood, this completely carpet-free home is flooded with brilliant natural light through countless massive windows. The main floor boasts an expansive, sun-filled family room perfect for gathering. Step into the heart of the home: a gorgeous, newly renovated kitchen (May 2026, $50,000 upgrade) featuring modern flooring and premium stainless steel appliances. The thoughtful upper-level layout features 3 spacious bedrooms, including a grand primary Master Bedroom with a walk-in closet, while the other two bright bedrooms share a highly functional Jack and Jill washroom. The massive, fully finished lower level adds incredible living space with 2 additional spacious bedrooms and a brand-newly completed basement washroom (Sept 2026).The exterior features an oversized driveway with an impressive 5-car total parking capacity (4 on the driveway, 1 in garage) and a convenient storage shed in the backyard. Mechanically upgraded for peak energy efficiency, the home features a newly installed heat pump (Dec 2024).Unbeatable Location & Convenience: Education: Walking distance to top-tier daycare, elementary, middle, and high schools. Transit: Steps to public transit, a quick 6-minute drive to the GO Station, and seamless access to all major highways. Amenities: 2-minute drive (or an easy walk) to grocery stores, shopping, and nearby gas stations. Buyer and Buyer agent to verify all measurements and all other info related to the Listing. (id:39551)
3642 Loyalist Drive
Mississauga, Ontario
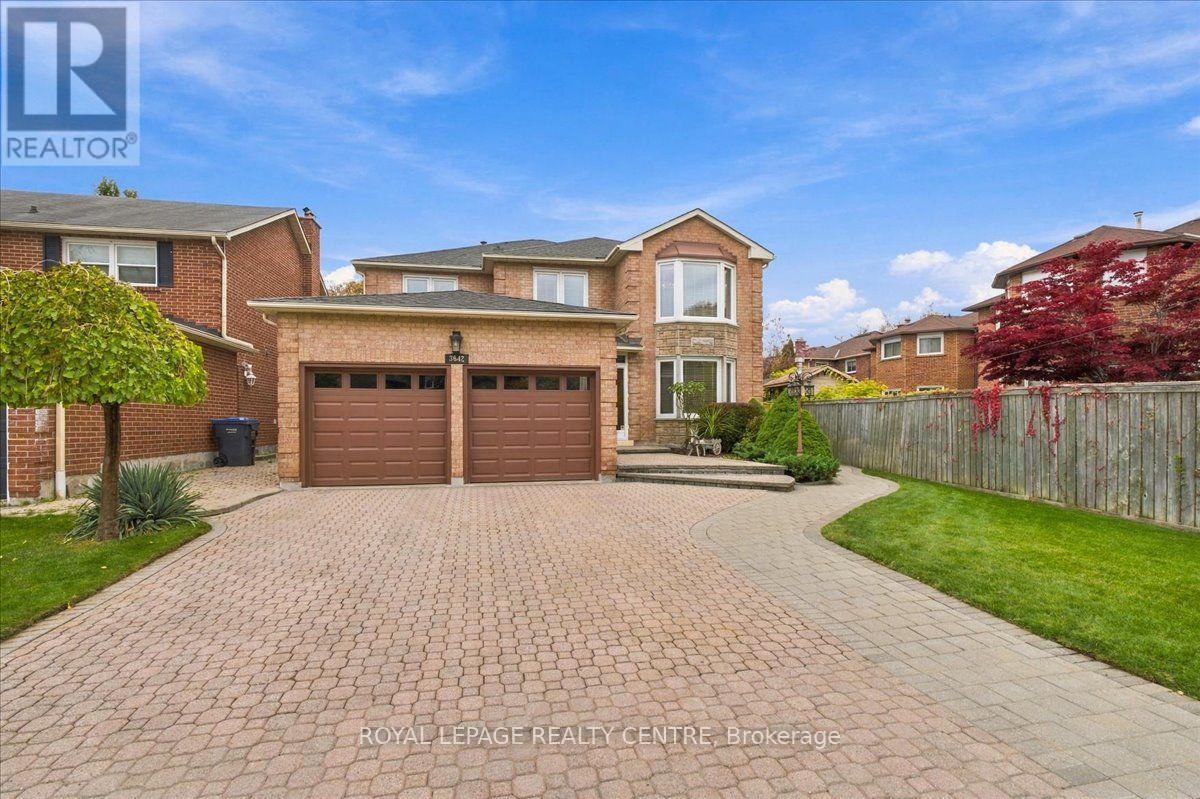
Welcome To 3642 Loyalist Drive, Nestled On A Desirable, Tree-Lined Street In Erin Mills. This Meticulously Maintained, Carpet-Free 3,180 Sq. Ft. Detached Home Sits On An Impressive 150-Ft. Deep Lot With A Generous 60-Ft. Wide Backyard. The Grand Foyer Showcases Premium Hardwood Flooring That Continues Throughout The Home, Leading To An Inviting Living Room, Elegant Dining Room And Spacious Main-Floor Office/Den. The Chef-Friendly Kitchen Features Granite Countertops, A Functional Centre Island And Stainless Steel Appliances. The Scenic Breakfast Area Offers A Walkout To An Expansive Patio, Creating The Perfect Setting For Outdoor Entertaining. The Private Backyard Is Beautifully Complemented By Mature Fruit Trees, Established Perennials And A Large Storage Shed. Direct Garage Access Through The Convenient Main-Floor Laundry Room Adds Everyday Practicality. Elegant Architectural Details Include Cornice Mouldings, Upgraded Baseboards And A Custom Oak Staircase Leading To The Second Floor. Four Generously Sized Bedrooms Include A Spectacular Primary Retreat Featuring An Elegant Chandelier, Separate Sitting Area, Spacious Walk-In Closet With Custom Floor-To-Ceiling Storage, And An Expansive Ensuite With An Italian Porcelain Shower And Soaker Tub. The Main Bathroom Showcases Mediterranean-Inspired Design With A Distinctive Arched Marble Bath Entry. The Open-Concept Basement Is An Entertainer's Dream, Complete With A Marble Wet Bar, Pool Table, Electric Fireplace, Comfortable Sitting Area Ideal For Watching Sporting Events, Additional Kitchen With Stove And Fridge, And A Convenient Bathroom. Ideally Located Close To Shopping, Schools, Restaurants, Hospital Services And Major Highways, Including The 403 And QEW, This Exceptional European-Inspired Home Combines Generous Living Space And Timeless Character. A Must-See To Truly Appreciate All It Has To Offer! (id:39551)
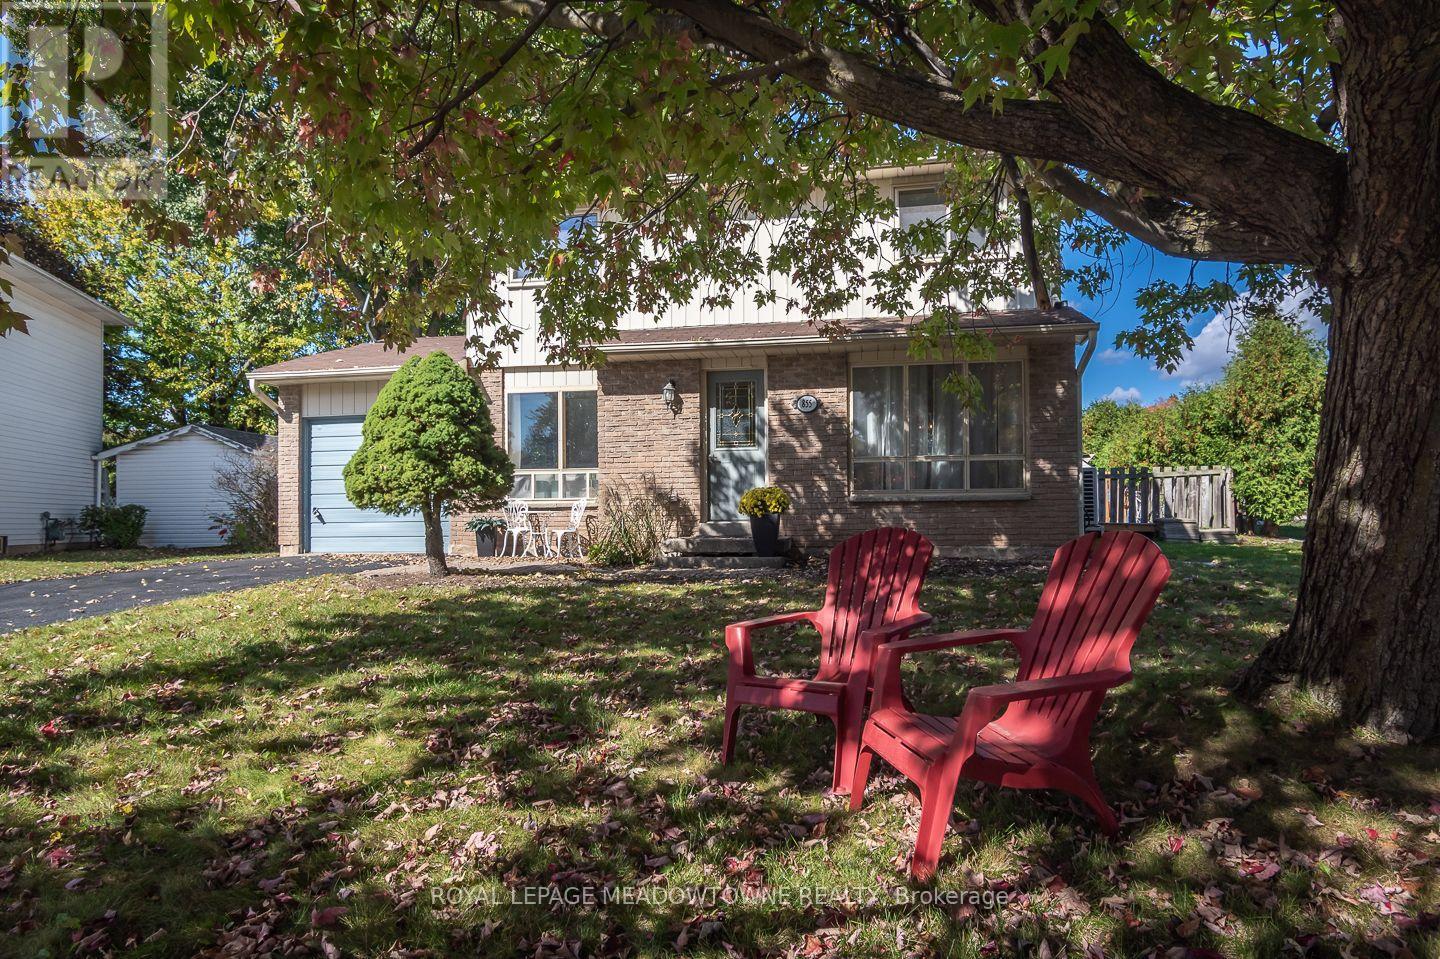
855 Governors Court
Milton, Ontario
Welcome to 855 Governors Court, a 4+1 bedroom detached freehold home on a quiet court in Milton's highly desirable Dorset Park neighbourhood. Set on a large pie-shaped lot, next to a path with park access, this home offers plenty of room inside and out. Enjoy a fully fenced backyard with a deck, extra-large shed - perfect the hobbist, mature trees and excess side yard space. No sidewalk allows for 2 vehicles in the driveway. Inside, the bright eat-in kitchen features white cabinetry and appliances with direct backyard access. Open-concept formal living and dining areas offer neutral laminate flooring, while the large family room features double garden doors leading outside. Upstairs are 4 bedrooms with carpet flooring and a large updated 4-piece main bath. The finished basement adds even more usable space with a large open rec room with pot lights, bonus room with sliding doors, 3-piece bath with tiled walk-in shower, plus a laundry room with tons of storage. An owned tankless water heater, AC/heat pump and furnace from December 2024 add further value. Walk to parks, trails, schools and amenities, with quick access to the 401, 407 and GO station for commuters. Come experience the space, setting and possibilities at 855 Governors Court. (id:39551)
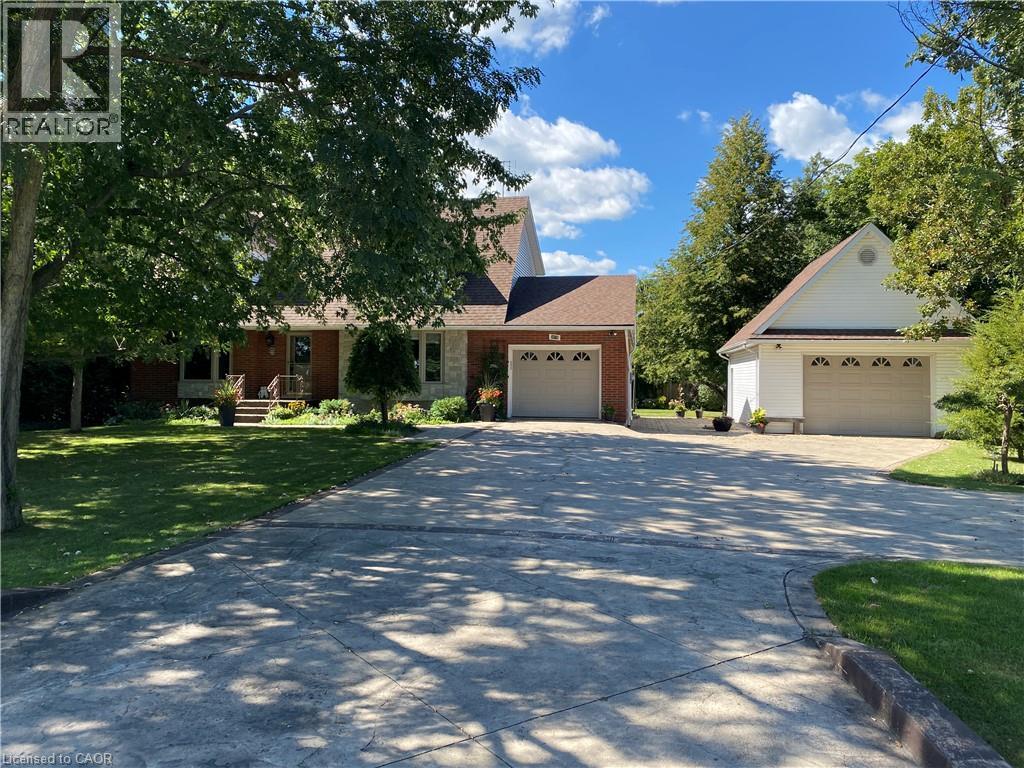
3076 Grassie Road
Grassie, Ontario
Experience the charm of this beautifully maintained four-bedroom, three-bath, two-storey home set on a spacious and private country lot, offering an exceptional blend of comfort, functionality, and outdoor enjoyment. Boasting both an attached 1 car garage and a second fully insulated and heated detached garage that would be the perfect for those extra hobbies. Inside, the main floor features a bright and inviting living room filled with natural light, an updated kitchen with granite countertops, a dining room anchored by a natural gas fireplace, a versatile family room or office, plus a powder room and convenient main-floor laundry. The second level hosts a generous primary suite complete with a walk-in closet and ensuite, along with three additional well-sized bedrooms and a full main bath. The finished lower level provides a spacious rec room, ample storage, and a cold cellar. Outdoors, the fully enclosed expansive sunroom leads to the hot tub and heated swimming pool which is surrounded by a composite deck. These are complemented by a pool house, garden shed, plenty of yard space and enough room on the stamped concrete driveway for all your guests. This exceptional property is an absolute must see! (id:39551)
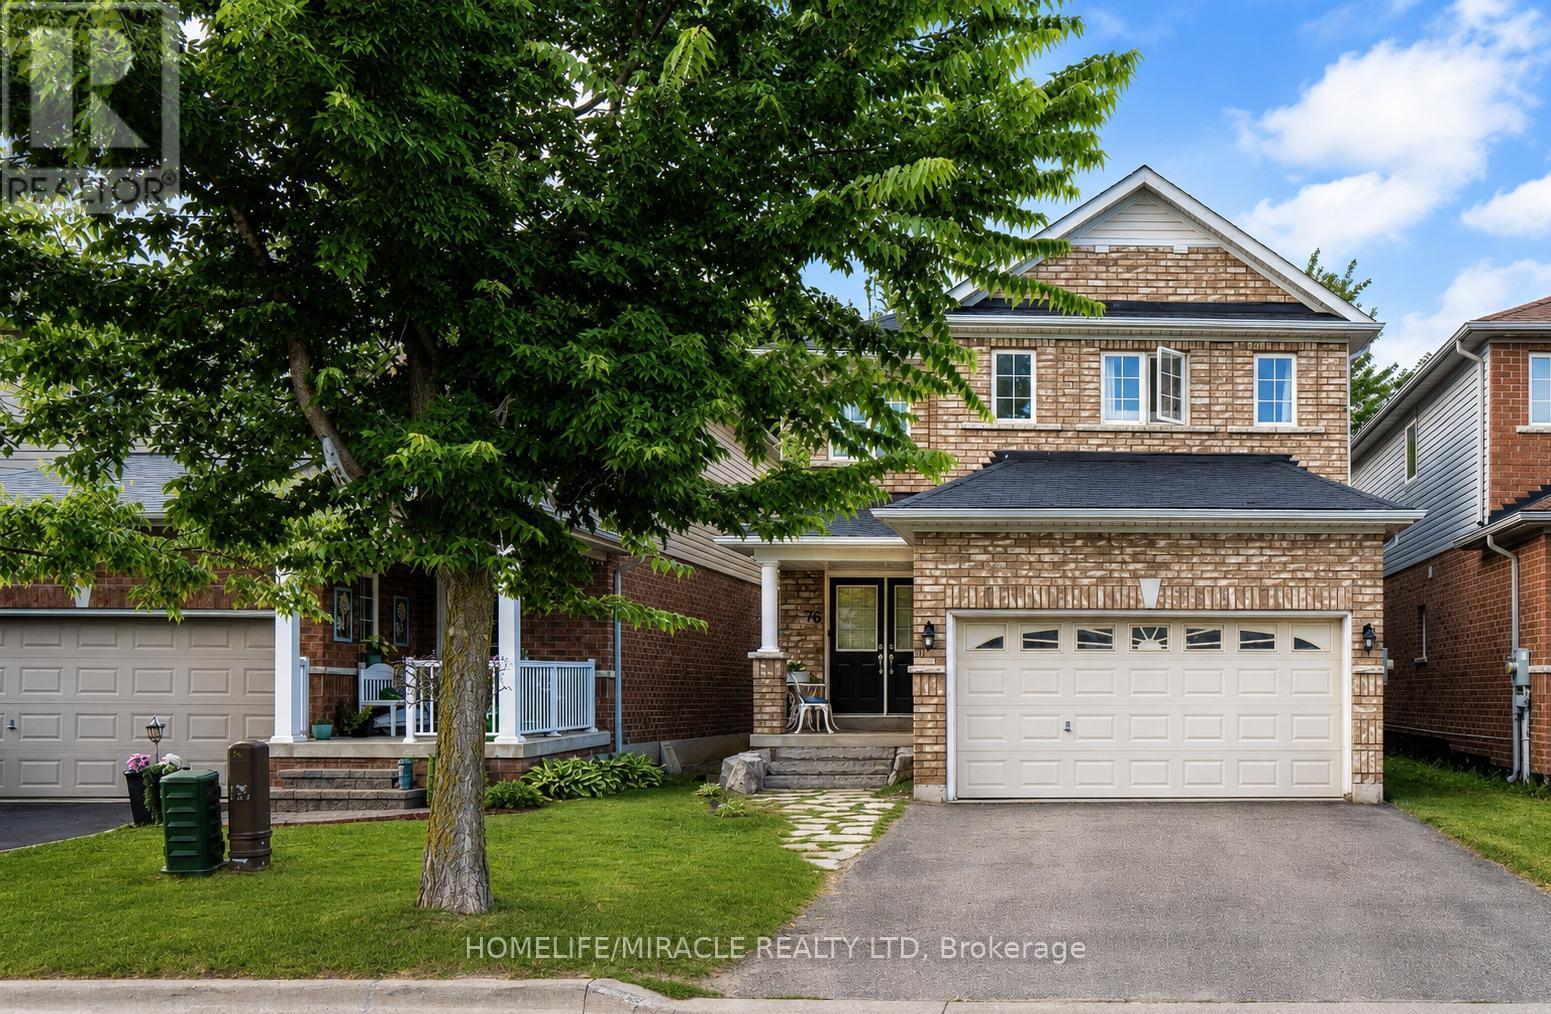
76 Anderson Road
New Tecumseth, Ontario
Welcome to 76 Anderson Rd, Alliston! This beautifully maintained*** 3-bedroom, 4- bathroom***detached home offers comfortable living, a finished basement, and a ***carpet-free interior, featuring newly installed flooring upstairs***The bright main floor features an inviting living area, a functional kitchen with a center island, and a dining area with a walkout to the deck and fully fenced backyard. Convenient main-floor laundry makes everyday living easier. Upstairs, the spacious primary bedroom offers a walk-in closet and a 4-piece ensuite, complemented by two additional bedrooms. The finished basement provides even more room to enjoy, with a large open-concept recreation area and a 3-piece bathroom. Create a cozy movie lounge, home office, playroom, or space to entertain. Enjoy summer barbecues on the deck and a private backyard with room for kids, pets, and outdoor relaxation. ***All Equipment's Are Owned, With No Rental Equipment's*** An attached double garage and private driveway complete the package. Conveniently located close to schools, parks, transit, shopping, and everyday amenities. No carpet throughout, and space for the whole family. Come see what makes this home. special! (id:39551)
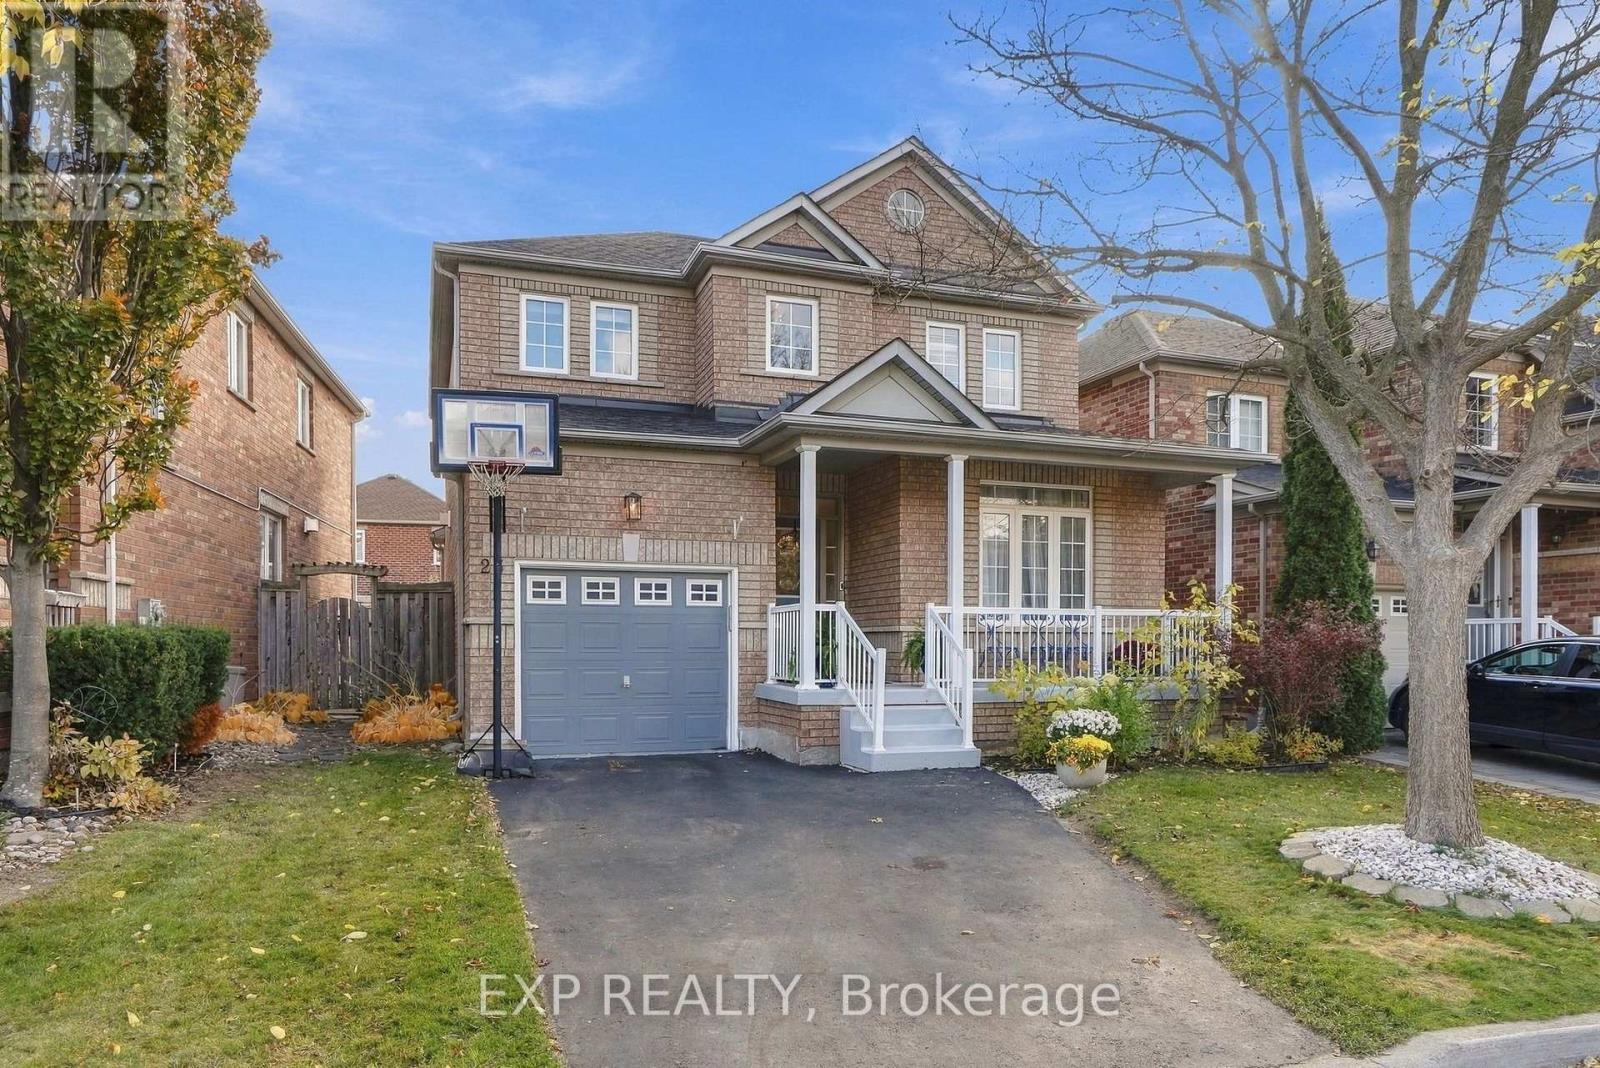
23 Outlook Terrace Drive
Markham, Ontario
Welcome home to 23 Outlook Terrace Drive, a well kept 3 bedroom, 3 bathroom detached home on a quiet, family friendly street in Markham's Greensborough community.Offering approximately 2,050 square feet above grade, this home has the space growing families need and the peace of mind every buyer wants. The roof was replaced in 2023, the air conditioning is approximately two years old, and new carpet has been installed upstairs. The big ticket items are already taken care of, so you can focus on making it your own. The main floor offers comfortable principal rooms for everyday living and family gatherings, with a functional layout that flows naturally from room to room.Upstairs, three bedrooms give everyone their own space, with fresh new carpet underfoot. The unfinished basement is a blank canvas. Add a recreation room, home gym, home office, or extra bedroom, and build the space exactly the way your family wants.Outside, a 41 by 89 foot lot offers room to play, garden, and relax. Parking is easy with a garage plus two driveway spaces.Greensborough is one of Markham's most welcoming communities, where neighbours know each other and parks are never far away. You are close to Markham Stouffville Hospital, Mount Joy GO Station, shopping, and Highway 407. School catchment includes Greensborough PS and Fred Varley PS, Sam Chapman PS (French Immersion), and Bur Oak SS as the current holding school (buyers to verify). A friendly street, major updates already done, and room to grow. Book your private showing today. (id:39551)