
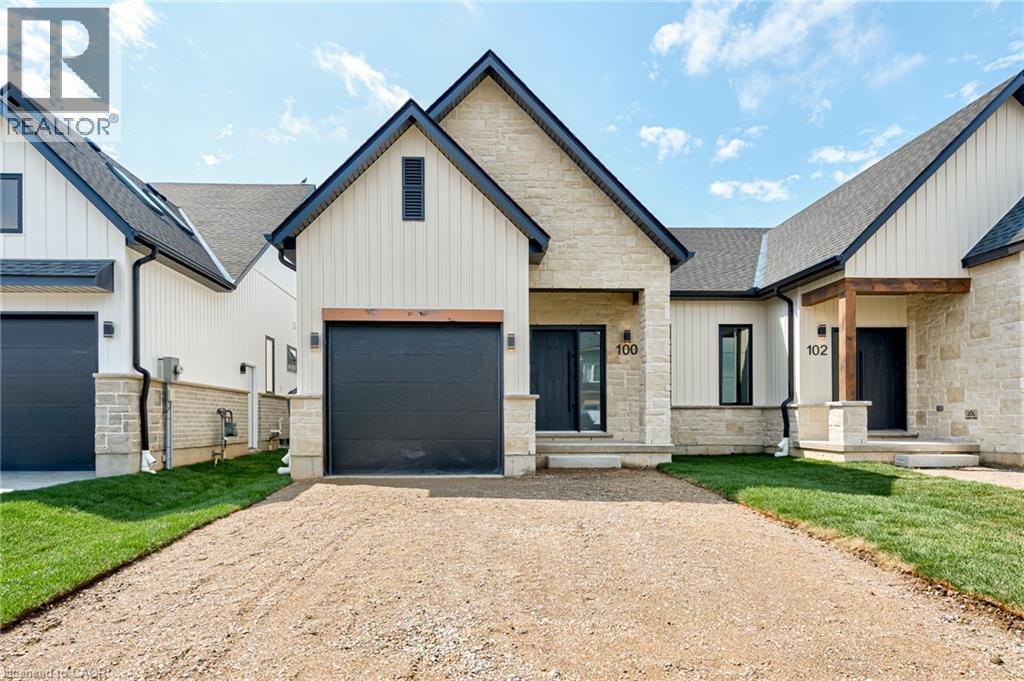
100 Clayton Street
Mitchell, Ontario
****Fully fenced backyard now included***Move-in ready and beautifully finished, this brand-new semi-detached bungalow by Alpine Homes brings modern design and elevated finishes to the heart of Mitchell. Offering approximately 1,200 sq. ft. of thoughtfully designed main-floor living, this 2-beds, 2-baths home features timeless stone and board-and-batten exterior detailing, an extended double-car asphalt driveway, and a green alley separating the semis for added privacy. Step inside to 9 ft ceilings, oversized windows, elegant 8 ft doors, and engineered hardwood flooring that create a bright and spacious feel throughout. At the heart of the home, the professionally designed kitchen features quartz countertops, an impressive 10 ft island, walk-in pantry, and custom cabinetry. The open-concept kitchen, dining, and living area is designed for both everyday living and entertaining, with a striking 10 ft tray ceiling adding extra height and architectural detail. The spacious primary bedroom offers a walk-in closet and spa-inspired 4-piece ensuite, while a second bedroom and full 4-piece bathroom provide flexibility for family, guests, or a home office. Convenient main-floor laundry completes the level. Downstairs, the unfinished basement offers exceptional future potential with 9 ft ceilings, oversized windows and a 3-piece bathroom rough-in, providing plenty of opportunity for a future recreation space, additional bedrooms, or both. Meticulously crafted with high-end finishes and thoughtful attention to detail, this move-in-ready home offers the ease of bungalow living with room to grow. A rare opportunity to own a brand-new home in the welcoming community of Mitchell. Price includes the full HST rebate, subject to buyer qualification. Optional appliance package available. (id:39551)
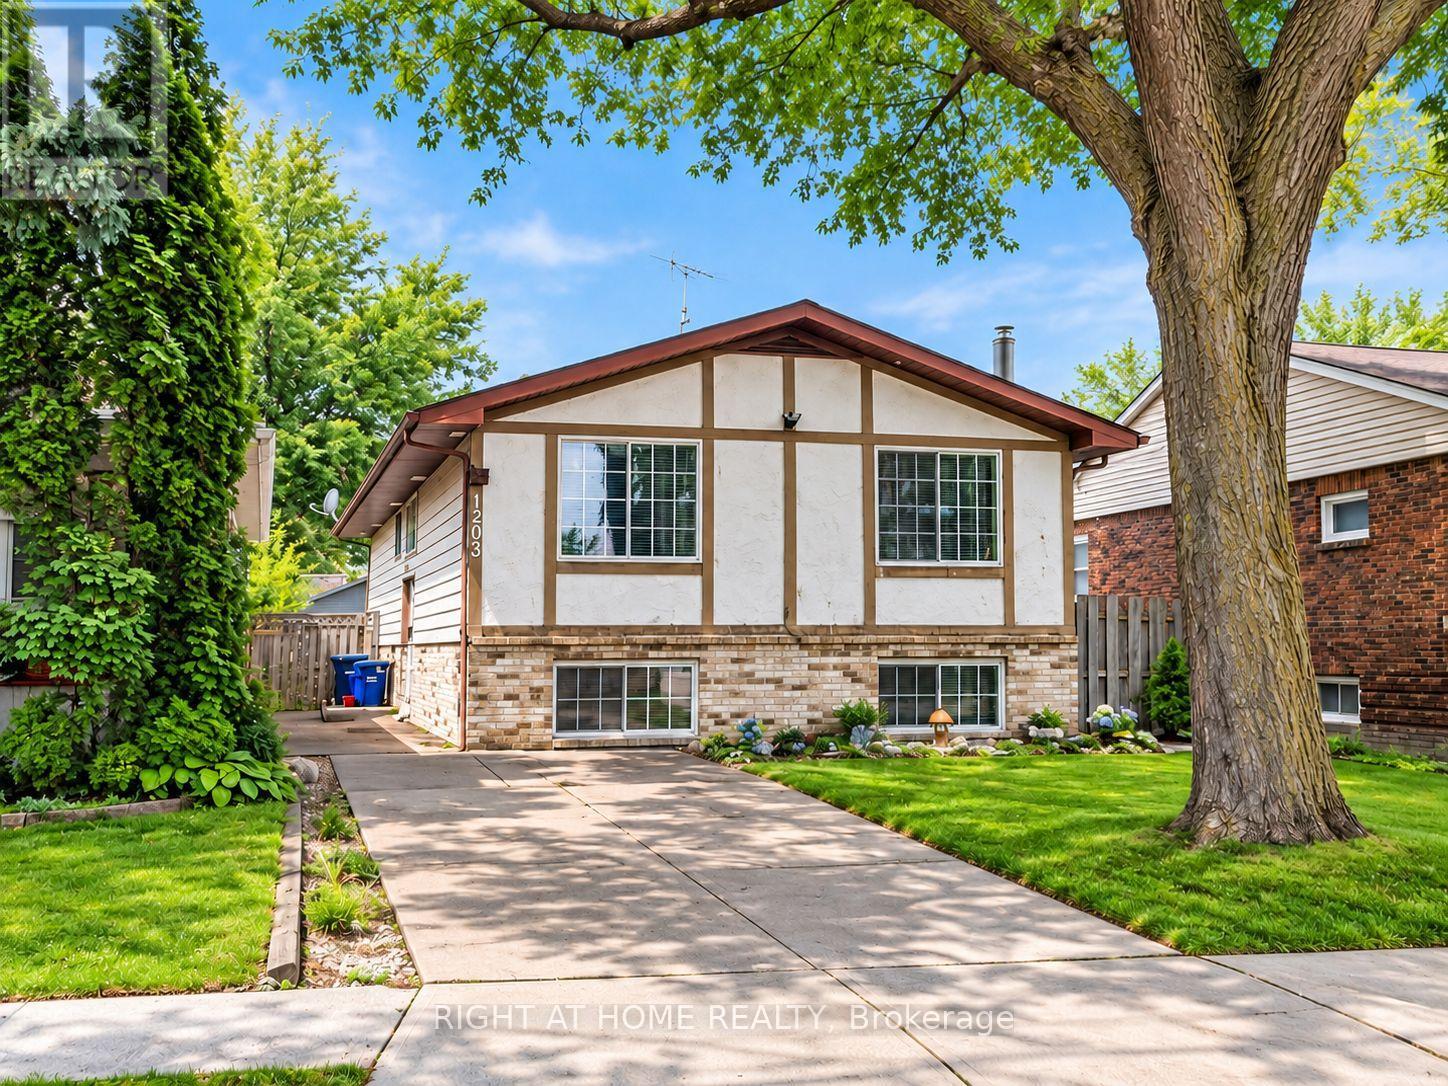
1203 Mckay Avenue
Windsor, Ontario
Excellent opportunity for investors, renovators, contractors, and buyers looking to add value! This raised bungalow offers tremendous potential for those ready to bring their vision to life. Whether you're looking for your next renovation project, investment property, or a home to customize to your personal taste, this property provides a great opportunity to build equity. Featuring a functional layout, private driveway, and detached rear garage offering additional parking and storage. Located in an established Windsor neighborhood, conveniently close to schools, parks, shopping, public transit, and everyday amenities. With plenty of possibilities to update, renovate, and make it your own, this property is ideal for buyers looking to unlock its full potential. Bring your ideas and creativity and take advantage of this opportunity! **Property being sold Under Power of Sale** (id:39551)
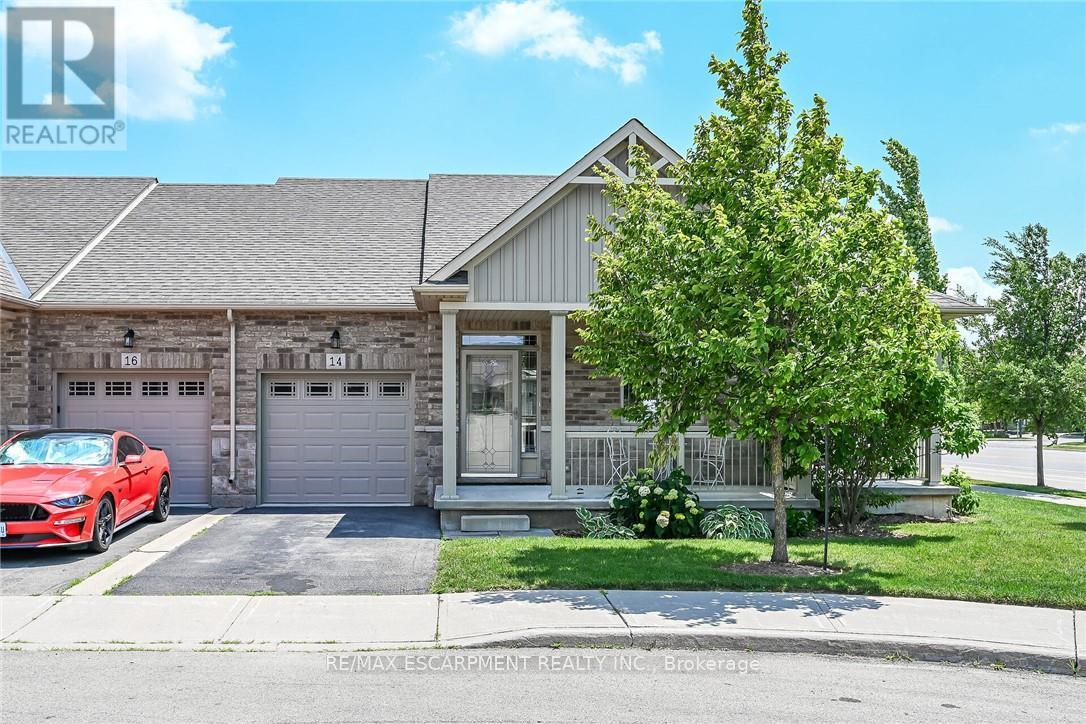
14 Ecker Lane
Hamilton, Ontario
Welcome to this beautifully updated, coveted end-unit bungalow townhome in Binbrook Heights. Built in 2014, this meticulously maintained home offers a bright and spacious open-concept layout with 1,302 square feet of main-floor living space. The heartbeat of the home is the stunning kitchen, fully equipped with espresso cabinets, stainless steel appliances, a cozy eating area, brand-new premium vinyl laminate flooring, and all-new granite countertops and a tile backsplash. The kitchen flows seamlessly into the open dining and living areas, which feature oversized windows and direct access to both a gorgeous covered side porch and a rear deck. The primary master suite serves as a private retreat with two double closets and a luxurious 4-piece ensuite with a jacuzzi tub, complemented by a rare and highly convenient second main-floor bedroom. Downstairs, the fully finished basement expands your living space with an additional 1,176 square feet, complete with brand-new 2026 paint and carpeting. This expansive lower level features a massive recreation room with the potential to add a third bedroom, along with plenty of storage, a third full bathroom, and a utility room. The home is mechanically sound for years to come, outfitted with a high-efficiency natural gas furnace, central air conditioning, an HRV system, and a hot water tank. Complete with a single-car garage, private parking, and ample visitor spots just up the street, this property sits incredibly close to local amenities while offering an easy commute into the city. There is truly nothing left to do but move in and enjoy! (id:39551)
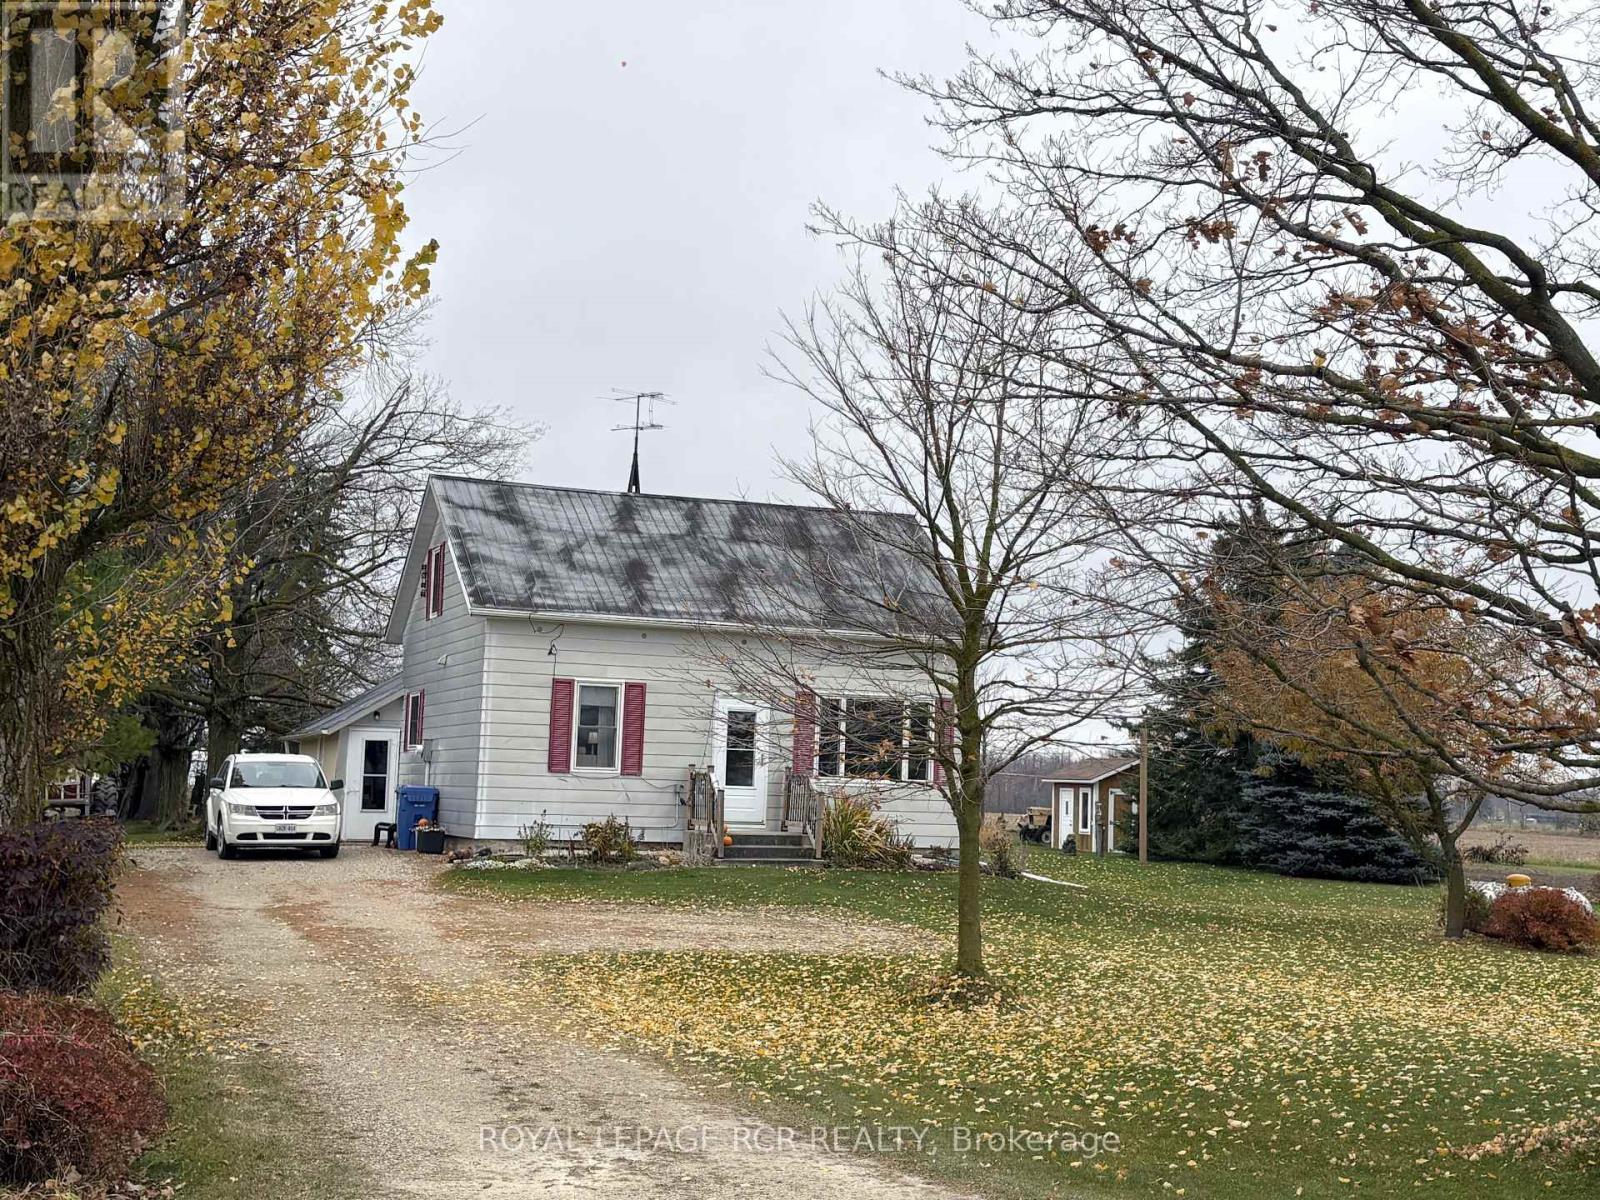
764183 240 Sideroad
Melancthon, Ontario
Value priced cute home on pretty 3.5 acre lot with trees, gardens & included greenhouse. Approximately 2 acres are farmed by tenant farmer (year to year) so property taxes are reduced substantially. Compact house features a main floor bedroom with built-in 3 piece bathroom, kitchen that walks out to a large attached shed & includes the laundry equipment, semi open to dining & living room. Upstairs are two bedrooms along with a 4 piece bathroom. Live here in a sparsely populated country setting for lots of privacy to "get away from it all" but enjoy the benefit of fibre optic internet with cable TV. Situated close to nearby Dundalk & Shelburne with Ski hills, golf or beach all less than 40 minutes away. Perfect first home or for a retired couple, especially one with mobility issues. (id:39551)
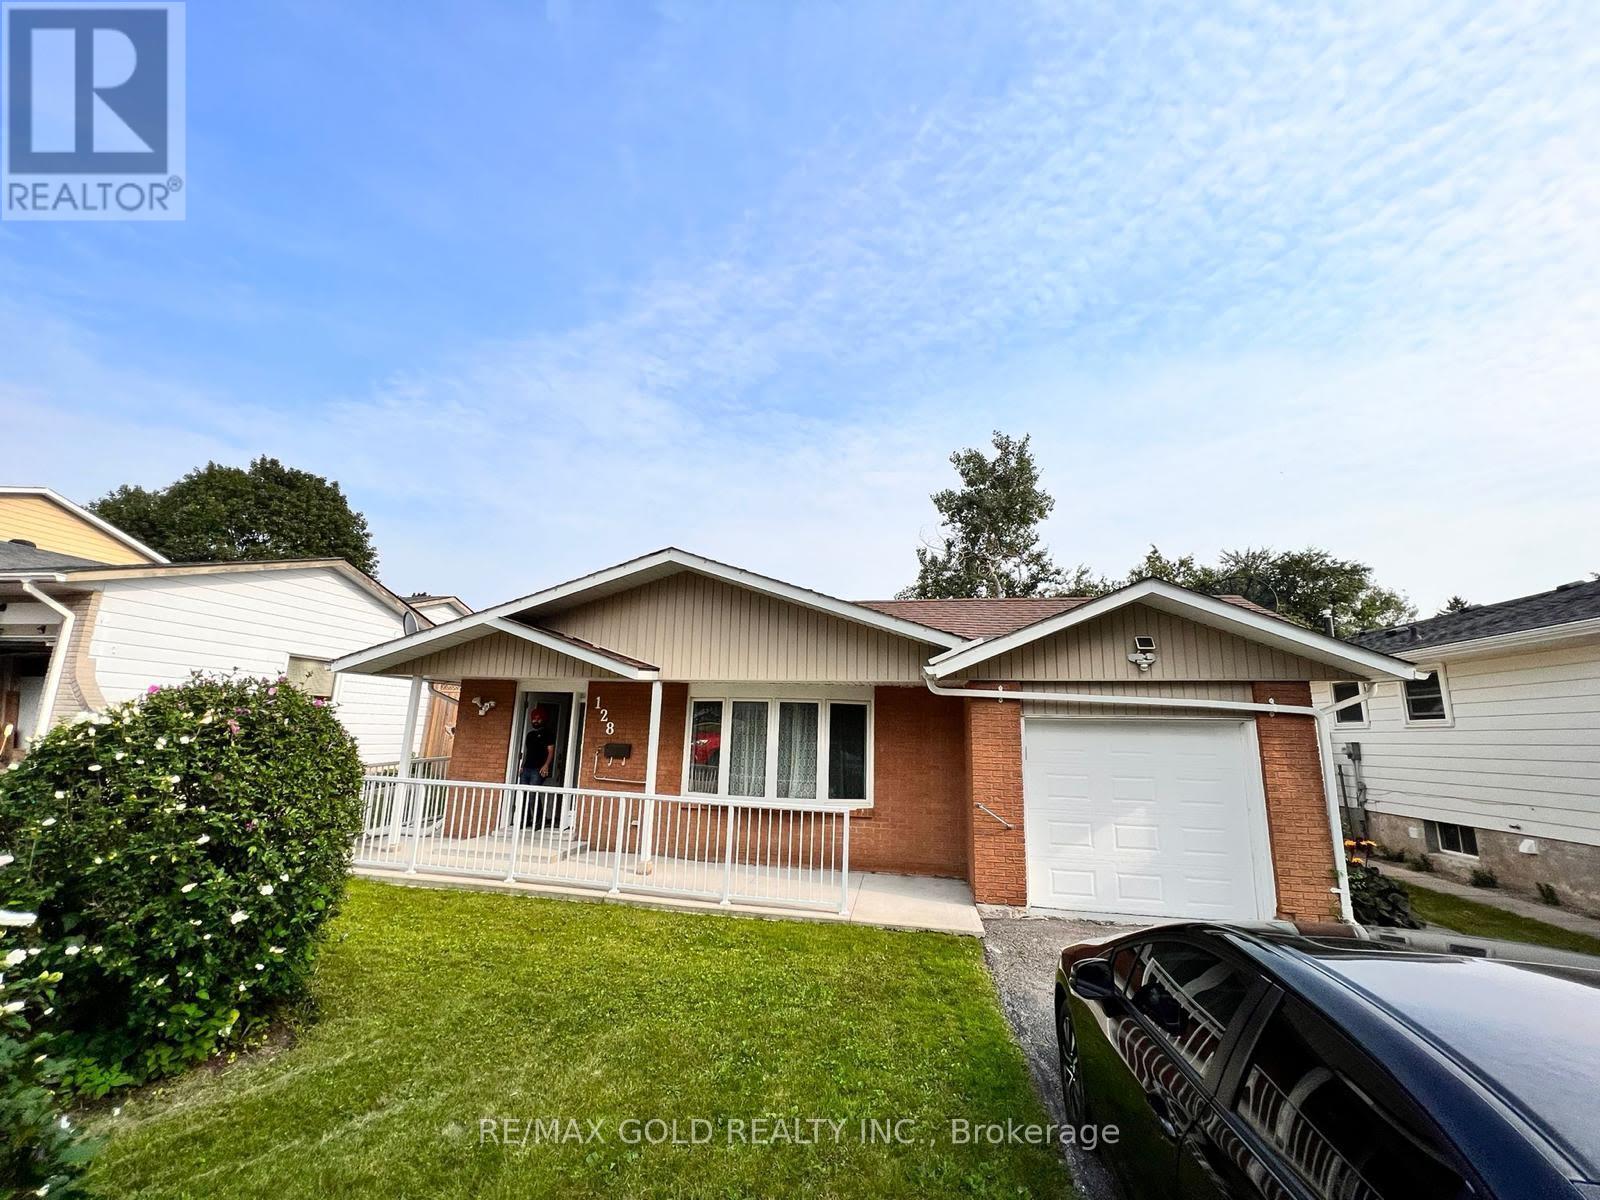
128 Hillbrook Crescent
Kitchener, Ontario
First-Time Buyer Alert! Beautiful budget-friendly bungalow in Kitchener's desirable Forest Heights sits on a premium 50x100 ft lot upto 5 parking space with great curb appeal. Upgraded Washroom and functional main floor features a cozy living area and 3 bedrooms, while the finished lower level adds an extra bedroom and bathroom-perfect for rental potential or extended family. Enjoy a top-tier location close to excellent schools, parks, shopping, andeasy transit access. Don't miss this incredible opportunity to invest or own in a fantastic family neighborhood-schedule your private viewing today! (id:39551)
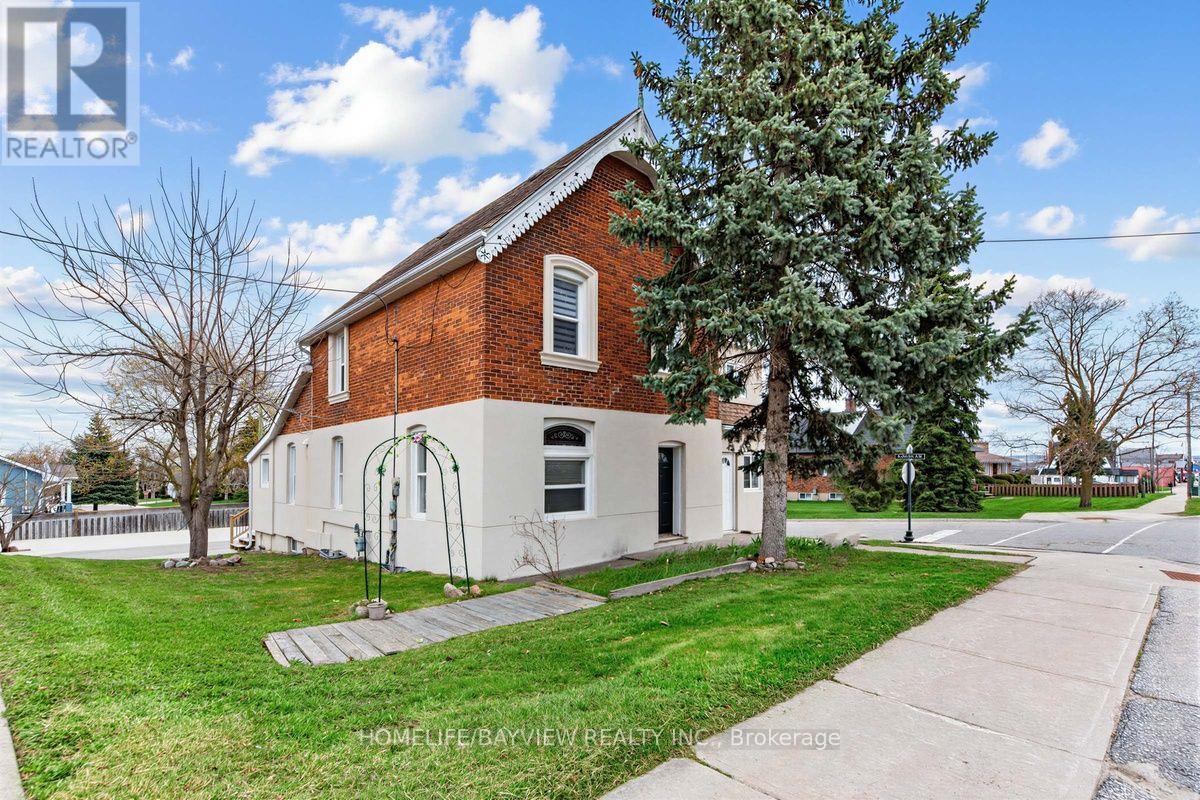
79 Barrie Street
Bradford West Gwillimbury, Ontario
Great Opportunity to Own a Corner Investment Property Just steps to Busy Downtown Bradford! Perfect for business use or a residential income property with 2 self-contained apartments with separate entrances. Features include 2 updated kitchens & baths, new laminate flooring throughout, updated all-weather aluminium windows, modern new stucco exterior, updated roof,new concrete backyard with ample parking for 8 cars, new deck & fully fenced! The building is designed for R2-1, which makes for endless opportunities to Live/Work or to convert to a Multi-use commercial building with the Town. Priced to sell fast!! Some Photos have been virtually staged. (id:39551)
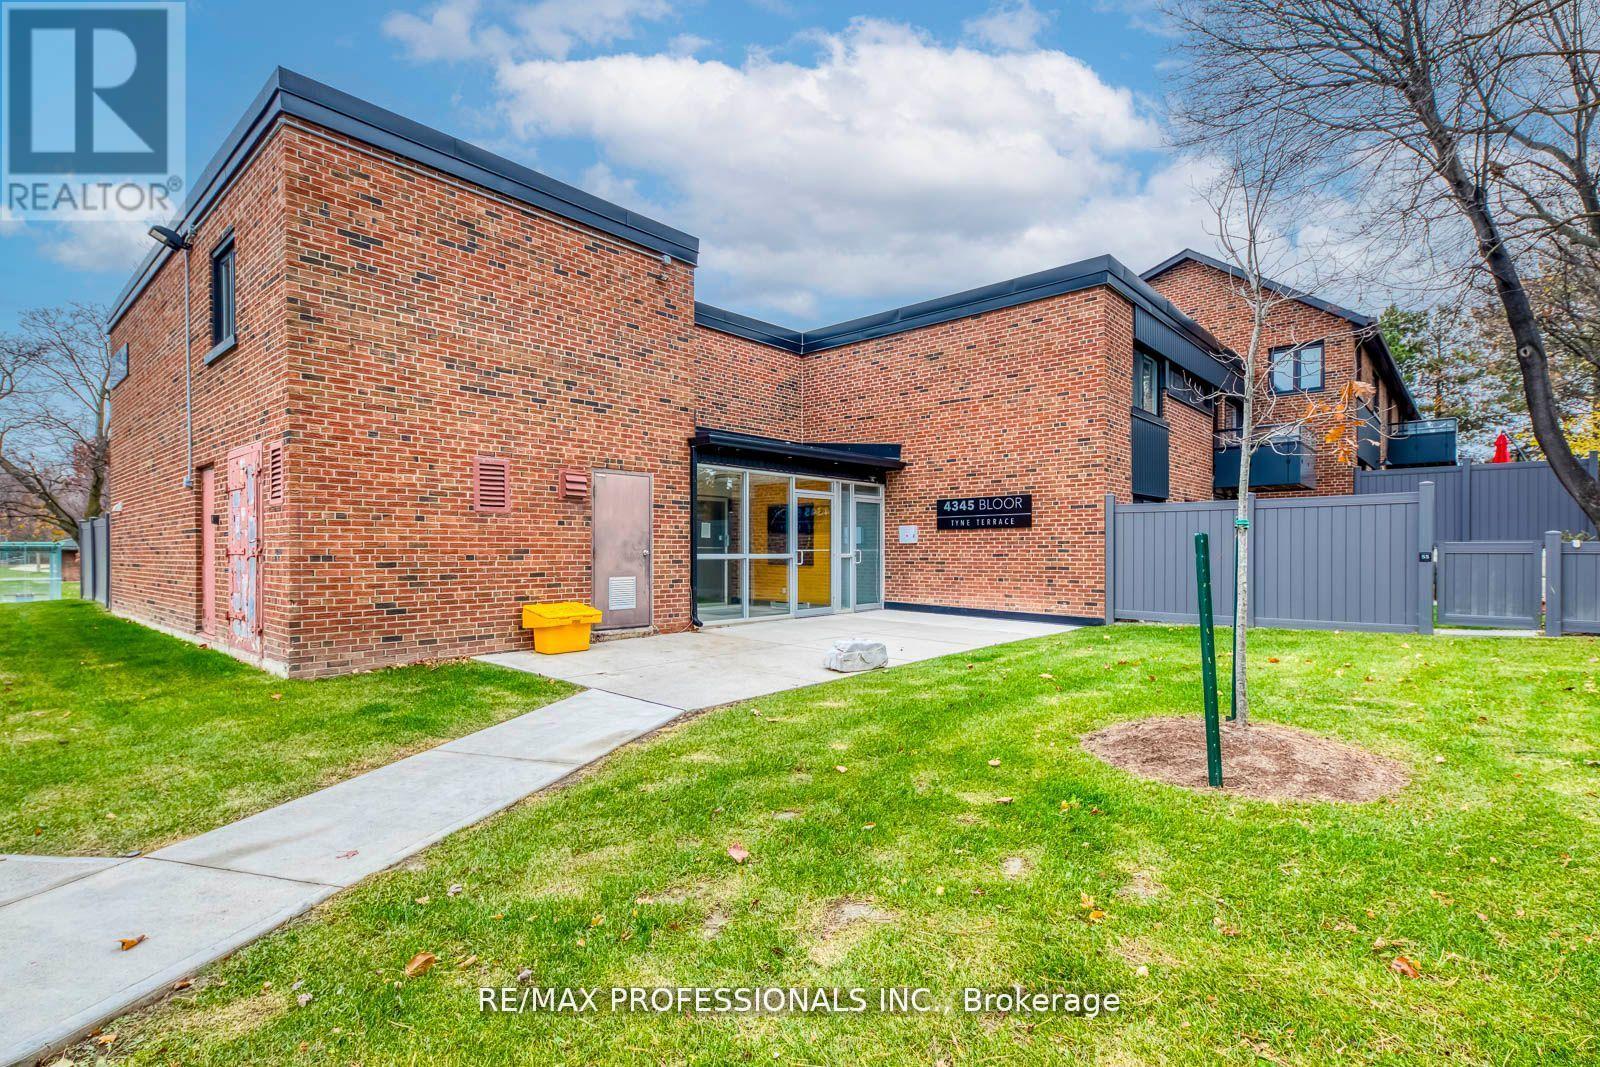
51 - 4345 Bloor Street W
Toronto, Ontario
Exceptional value in sought-after Markland Wood! This beautifully updated end-unit townhouse offers a rare combination of space, privacy, and convenience in one of Etobicoke's most established neighbourhoods. Enjoy the added privacy of an end unit with an expansive, unobstructed backyard, a standout feature rarely found in townhouse living. Inside, the bright, open-concept living and dining areas are complemented by an updated kitchen featuring stainless steel appliances and stone countertops. Upstairs, three generously sized bedrooms include a spacious primary retreat with its own ensuite bathroom. The finished basement provides additional versatile living space, ideal for a recreation room, home office, gym, or growing family. Adding to the appeal, maintenance fees cover Rogers Ignite premium cable (2 devices), unlimited internet, water, groundskeeping, snow removal, building cleaning, and municipal waste services. Ideally located near excellent schools, parks, trails, transit, major highways, Pearson Airport, and Sherway Gardens. An outstanding opportunity to enjoy the space and comfort of a family home, with the convenience of condominium living, at a compelling price point in desirable Markland Wood. (id:39551)
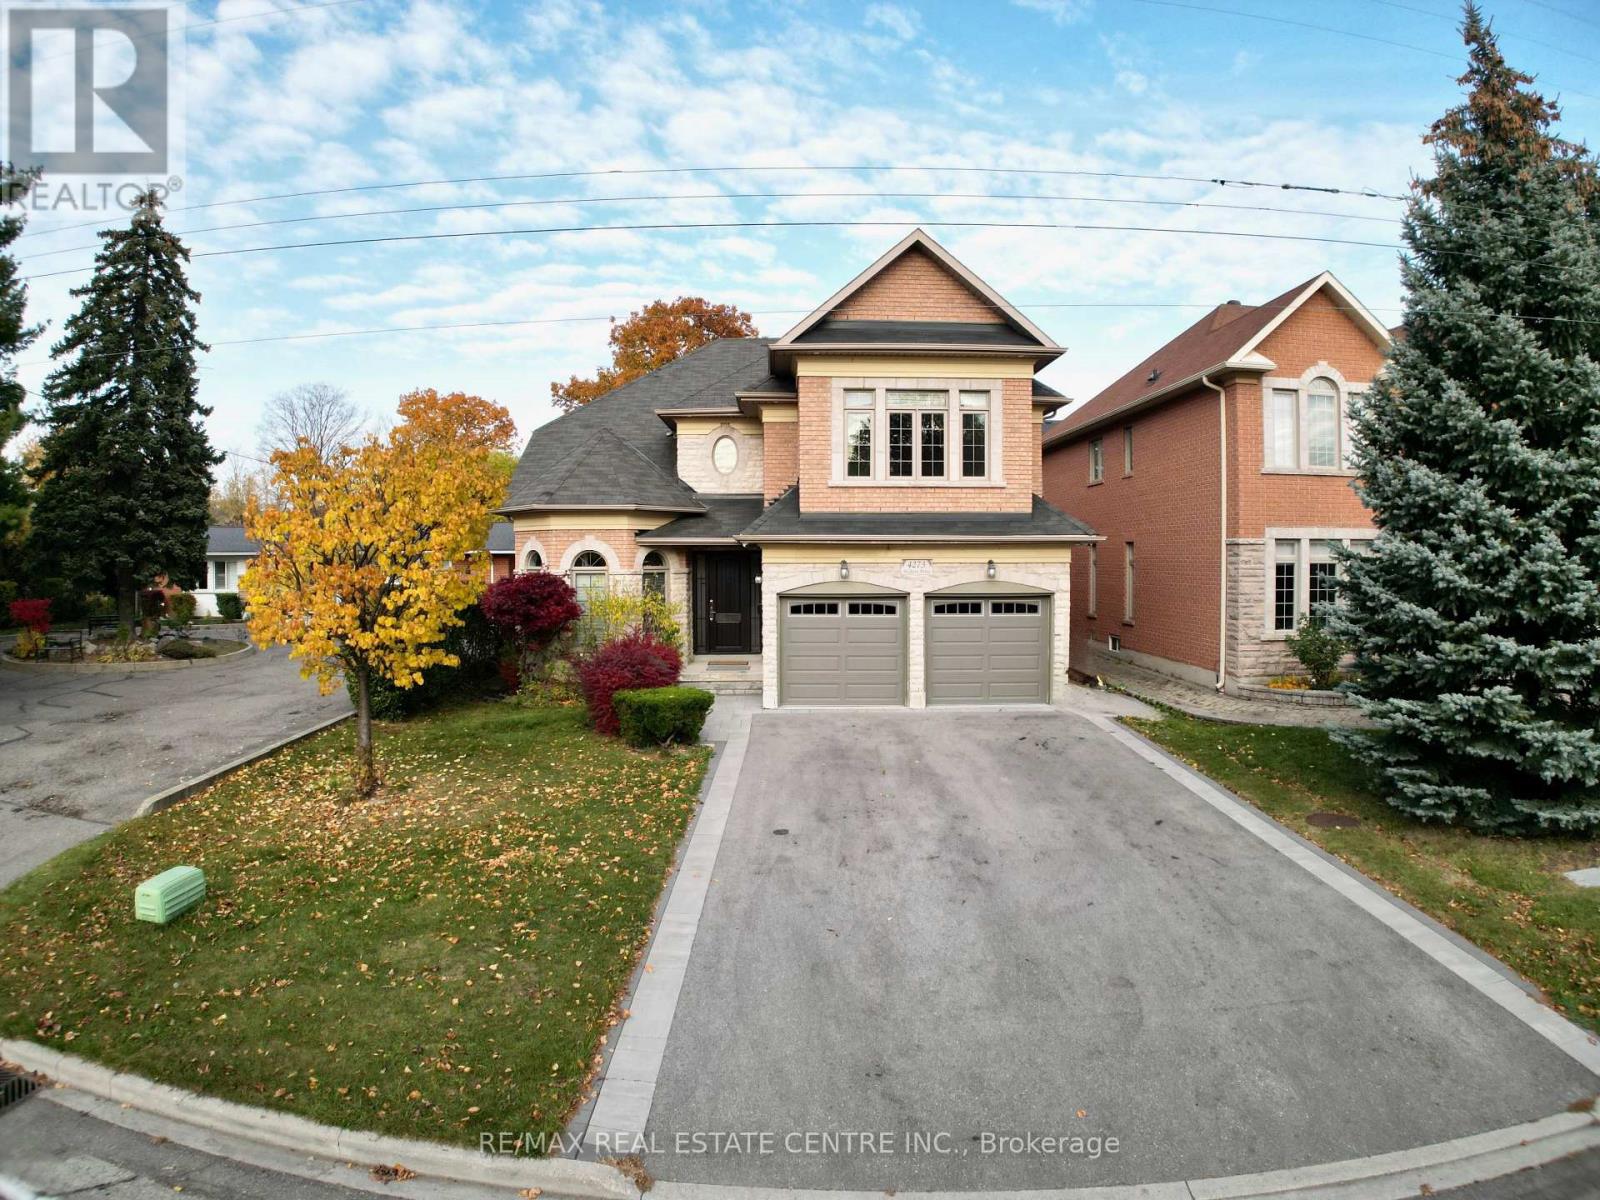
4273 Hickory Drive
Mississauga, Ontario
A Rare Offering! This spectacular, sun-filled executive home features the highly sought-after combination of TWO SPACIOUS PRIMARY SUITES, thoughtfully designed to accommodate multi-generational living, extended family or those seeking exceptional space and privacy. The main-floor primary retreat offers a walk-in closet and private ensuite, ideal for in-laws or a nanny suite. The impressive second-floor primary suite is a true retreat, featuring a luxurious 5-piece ensuite with Jacuzzi tub, separate glass shower, dedicated makeup vanity, & his-and-hers walk-in closets. Three additional spacious bedrooms, all with hardwood flooring, and a semi-ensuite bathroom complete the upper level. A second-floor laundry rough-in and ready for connection of additional washer adds further convenience & value. A grand foyer with soaring 18-ft ceilings & an impressive chandelier creates a memorable first impression. The main level features approximately 9-ft ceilings, beautiful new hardwood flooring and an elegant hardwood staircase. Sun-filled, open-concept living and dining areas are enhanced by expansive windows. The gourmet kitchen boasts granite countertops, a spacious breakfast area and walkout to the large backyard. The inviting family room features elegant crown moulding and a gas fireplace, perfect for relaxing and entertaining. A powder room, convenient laundry rm with a side entrance, direct access to the garage complete the main level. The beautifully finished, open-concept basement offers exceptional additional living and entertaining space, complete with a 3-piece bathroom featuring an oversized glass shower and a versatile additional room ideal for a home office, gym, guest retreat or extra bedroom. Enjoy a spacious double-car garage & an extended driveway accommodating in total up to 6 vehicles. Excellent location, just a short drive to Toronto, Pearson Airport, major highways, shopping, parks & schools. An exceptional opportunity to enjoy versatile living. (id:39551)
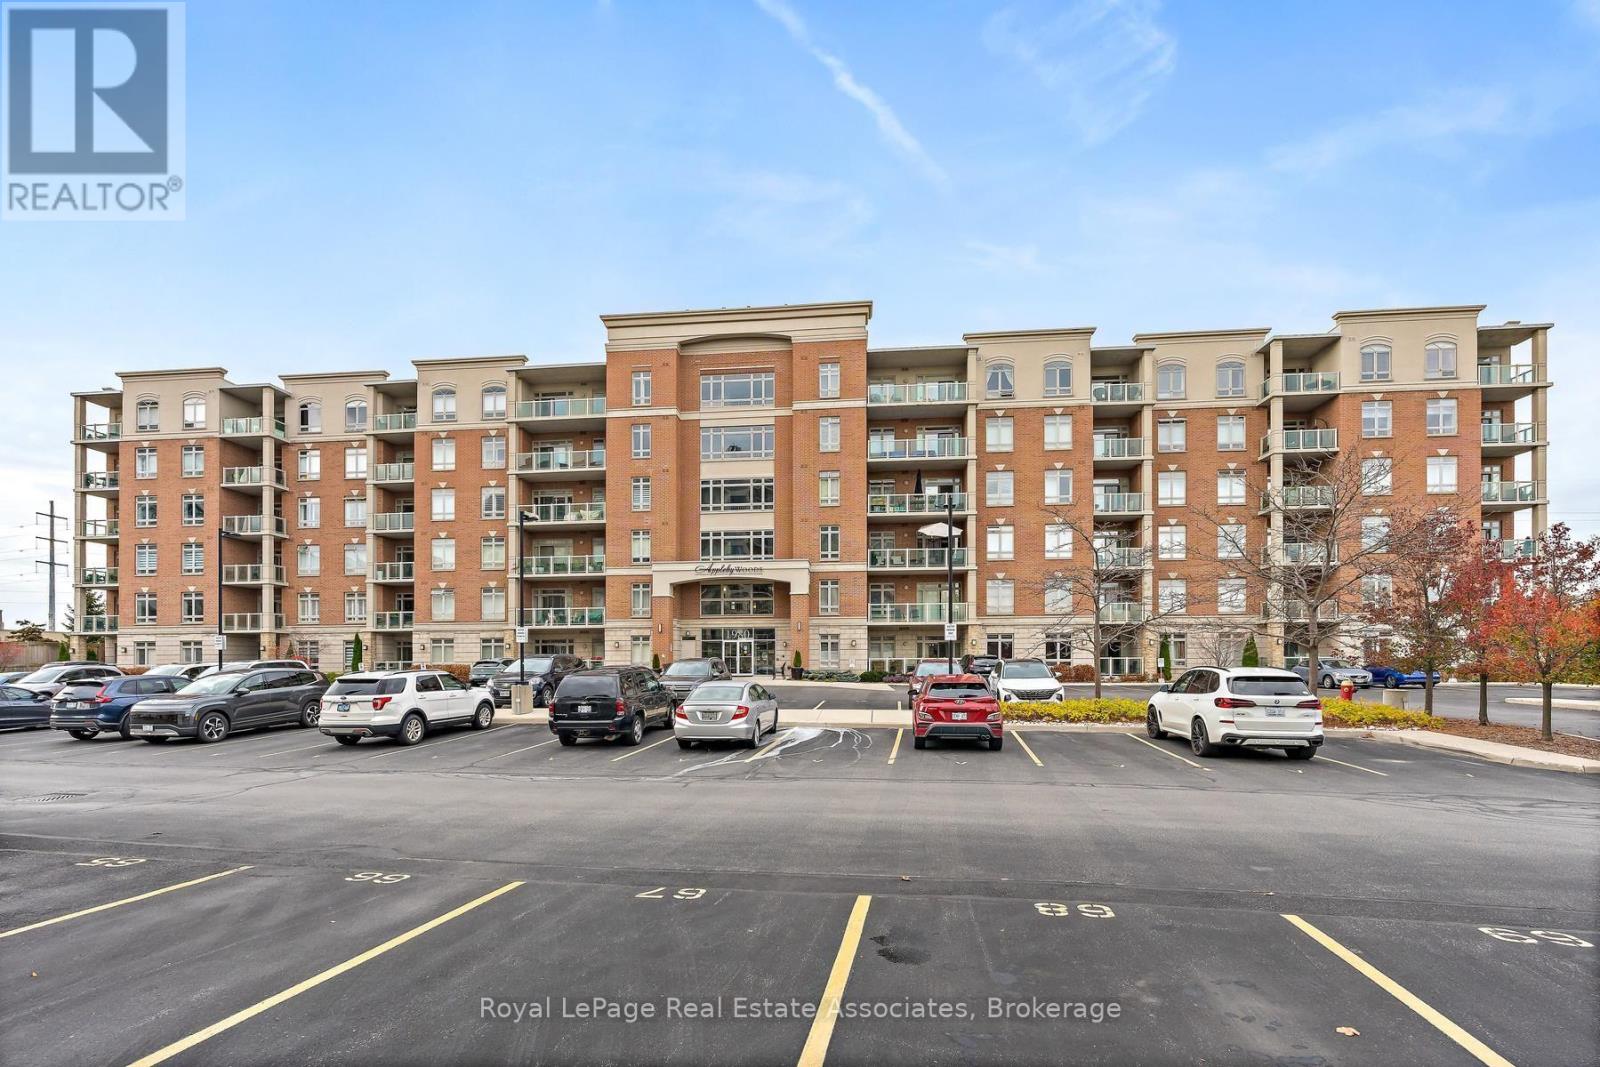
317 - 1980 Imperial Way
Burlington, Ontario
Welcome to Suite 317 of Appely Woods located in North Burlington. Introducing an exceptional real estate opportunity: a meticulously designed 2-bedroom condo, perfectly tailored for both first-time homebuyers and those looking to downsize without compromising quality. This unit boasts a thoughtful, flowing layout that maximizes space, complemented by a modern kitchen featuring stainless steel appliances, sleek granite countertops, a functional double sink, and a full 4-piece bathroom and convenient ensuite laundry. A true standout feature is the expansive private patio, providing a seamless indoor-outdoor living experience with rare, direct access from both the main living room and the primary bedroom. Forget high utility bills; this building's cutting-edge Geothermal heating system and rooftop solar panels keep heating and A/C costs exceptionally low for its residents. For ultimate convenience, the owned underground parking spot is included-ensuring you never have to worry about scraping snow off your car-alongside a storage locker. Residents enjoy excellent building amenities, including a fully equipped exercise room, a quiet library, and a welcoming lounge and games room. Situated in a prime commuter hub, this property offers effortless access to the QEW, Dundas Street, and the 407, while remaining minutes away from all essential amenities. (id:39551)
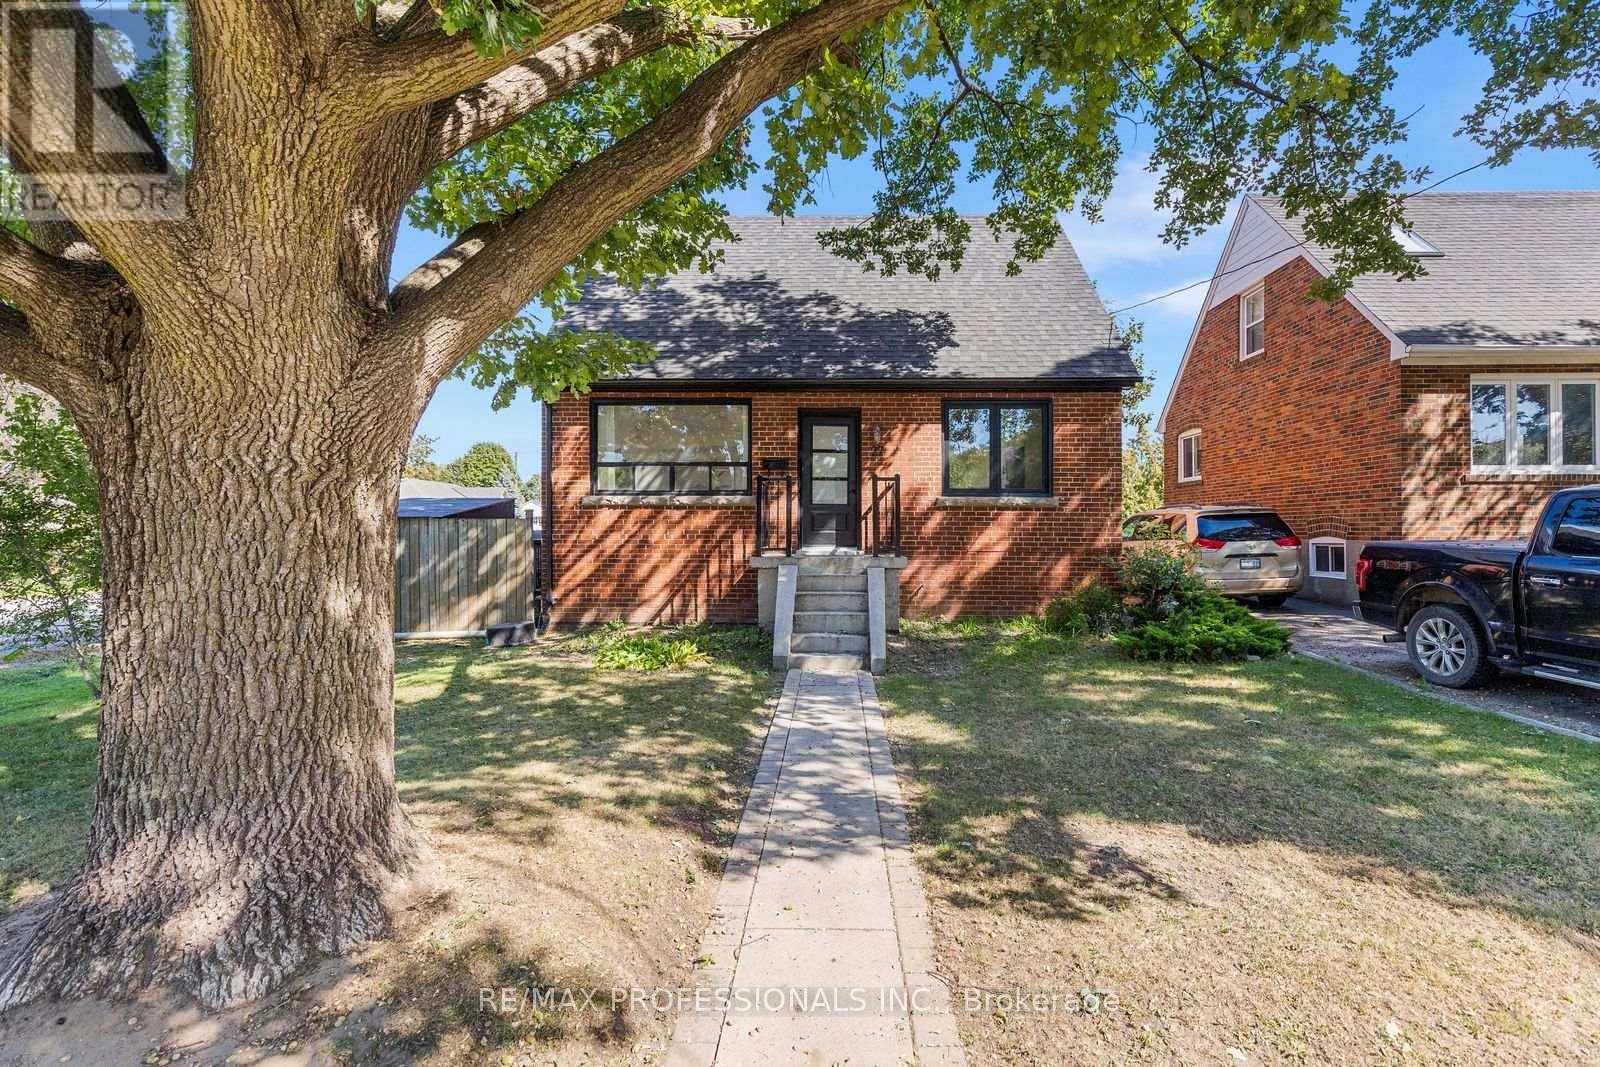
27 Brawley Avenue
Toronto, Ontario
Welcome to this beautifully updated detached home in a sought-after Etobicoke neighbourhood, offering a thoughtfully redesigned layout and exceptional flexibility. Originally a 3-bedroom home, the main floor has been reimagined to create a spacious, open renovated kitchen featuring stainless steel appliances, gas stove, pot lights and plenty of room to gather, complemented by engineered hardwood floors throughout the main living areas. The bright living and dining spaces are ideal for everyday living and entertaining, while a convenient 2-piece powder room completes the main level. Upstairs you'll find two generous bedrooms and a beautifully added 3-piece bathroom, a significant improvement to the home's original layout. The flexible main-floor layout also provides a possible option for a third bedroom within the current dining space, if desired. The finished lower level provides excellent additional living space with its own separate entrance, kitchen, 2 bedrooms, 3-piece bathroom and its own laundry, while the main residence enjoys separate laundry facilities of its own. Set on a generous 42.5 x 107.66 ft lot with an attached garage, private drive and fully fenced yard. Ideally located close to parks, schools, shopping, restaurants and TTC with convenient access to Kipling Subway and GO Station, the Gardiner, QEW, Hwy 427, downtown and the Airport. (id:39551)
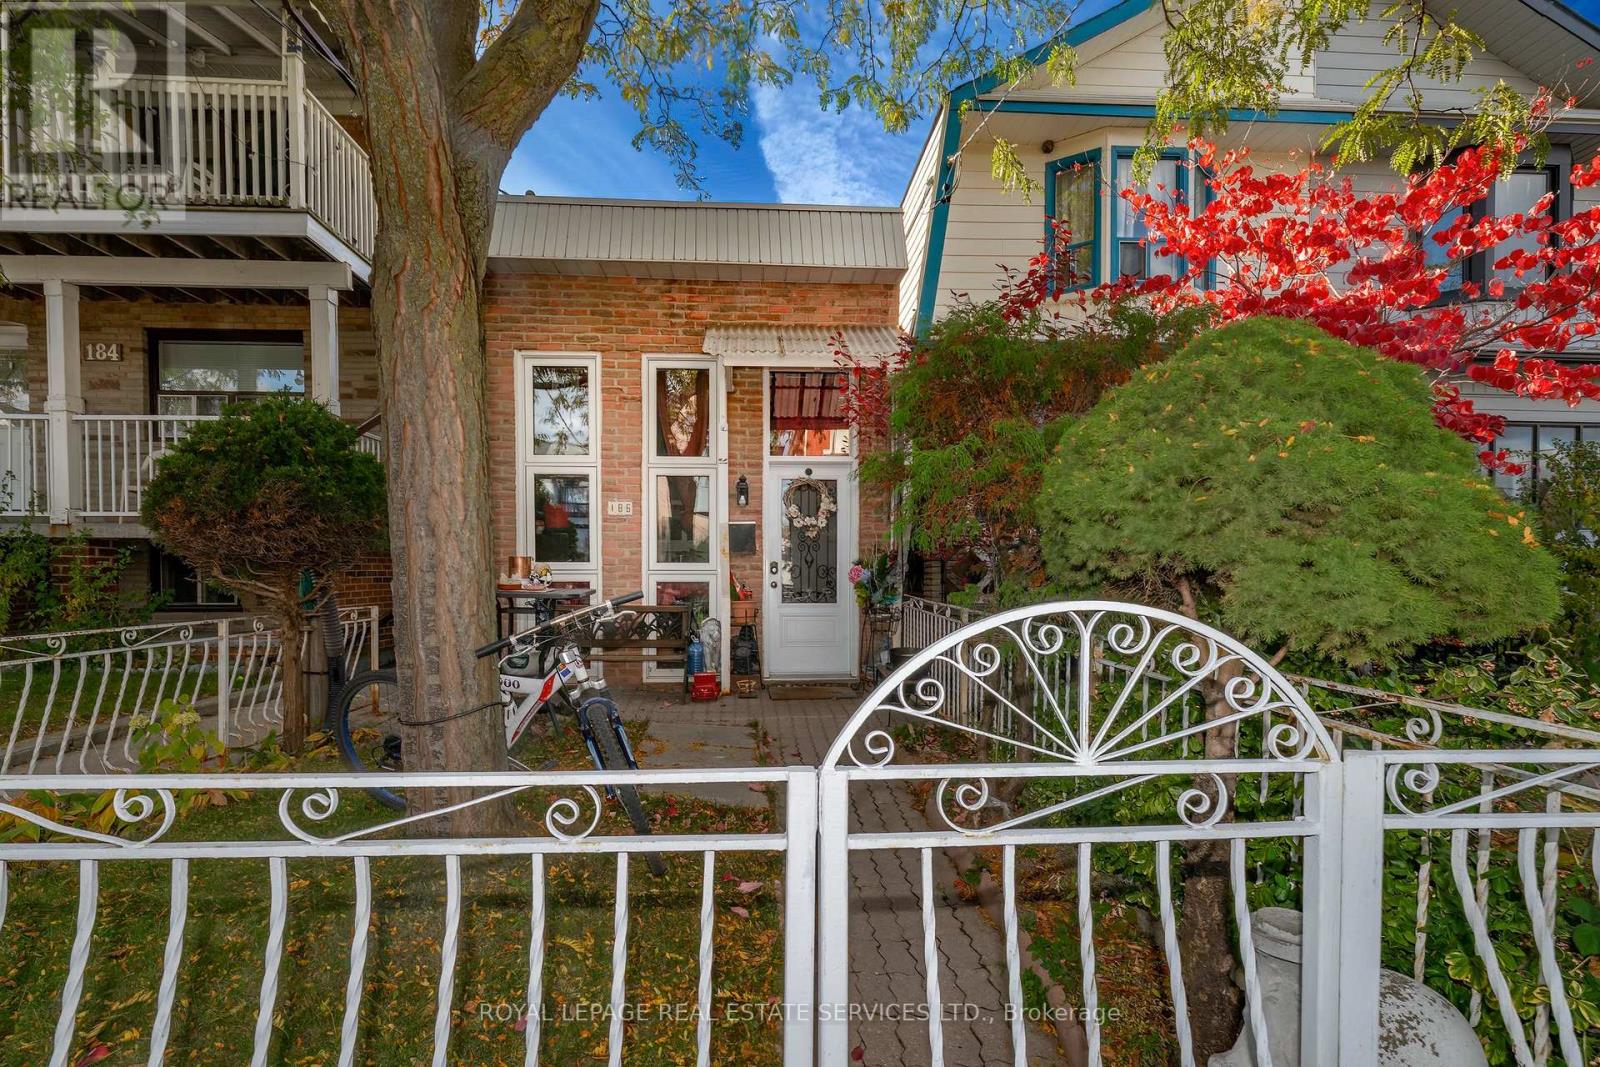
186 Earlscourt Avenue
Toronto, Ontario
This home of happiness and love for 31 years is being offered to you for a repeat performance. Surprisingly more spacious than at first sight, there is an opportunity to build upward, or to renovate. Living in a quiet neighbourhood near St. Clair really is the Canadian Dream. Three bedrooms, 2 washrooms, lots of storage space, separate basement entrance. Floor plans are attached. Let's do this! (id:39551)
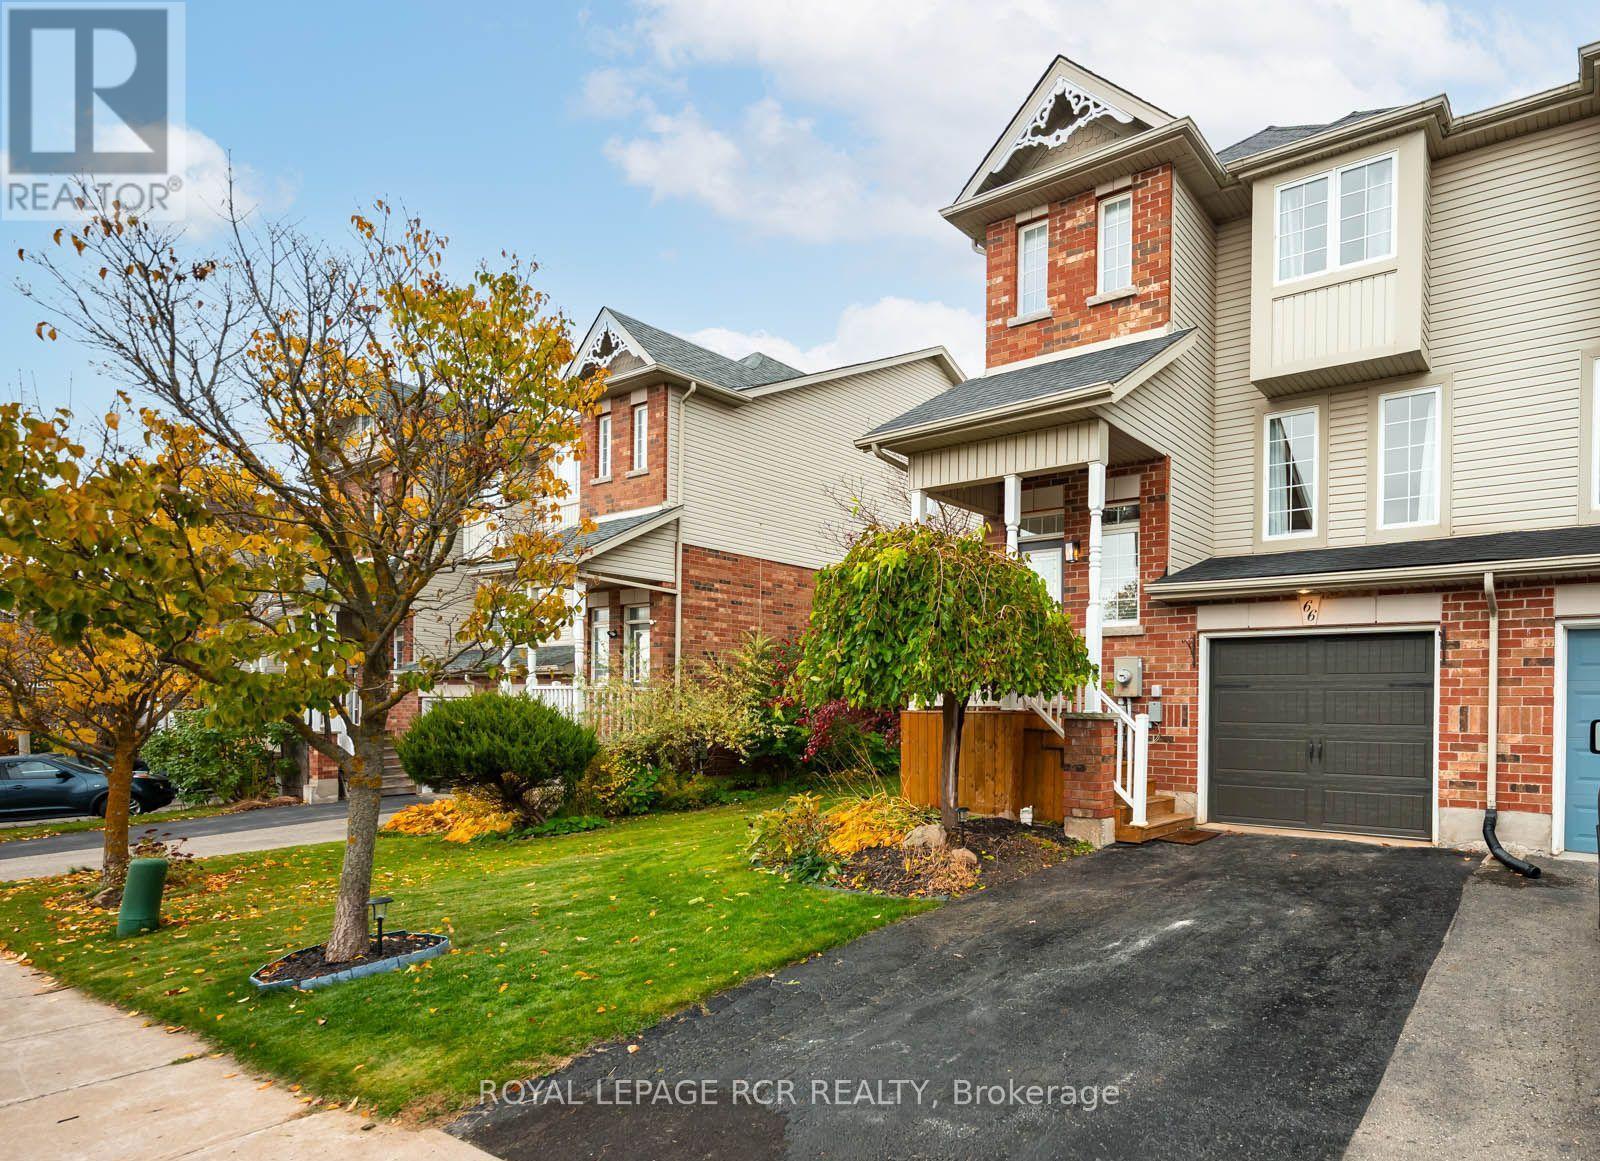
66 Benjamin Crescent
Orangeville, Ontario
Welcome to this beautifully updated 3-bedroom, 2-bathroom end-unit townhouse in a highly sought-after, family-friendly Orangeville neighbourhood! Finished from top to bottom across three levels, this move-in-ready home perfectly blends modern upgrades with highly functional living space. Step inside the bright and inviting main level, featuring gorgeous hardwood floors in the spacious living room. The open-concept layout flows effortlessly into the dining area, which boasts a convenient walk-out to your private back deck-the perfect spot for morning coffee or summer entertaining. Overlooking the dining space is a bright, beautiful kitchen that was tastefully updated just three years ago. A convenient two-piece powder room and dedicated main-floor laundry complete this incredibly practical level. Upstairs, you will find three generously sized, light-filled bedrooms offering ample closet space, all serviced by a pristine 4-piece family bathroom. The fully finished basement adds excellent bonus living space and incredible versatility to the property. It features a highly desirable separate entrance directly from the garage and includes a plumbing rough-in, providing fantastic potential for an in-law suite, home office, or customized recreation room. Location is truly everything, and this home delivers by putting you just minutes away from excellent local schools, the recreation centre, and essential shopping. Offering the privacy of an end unit and the convenience of a fully finished layout, this Orangeville gem is an absolute must-see that will not last long on the market! (id:39551)
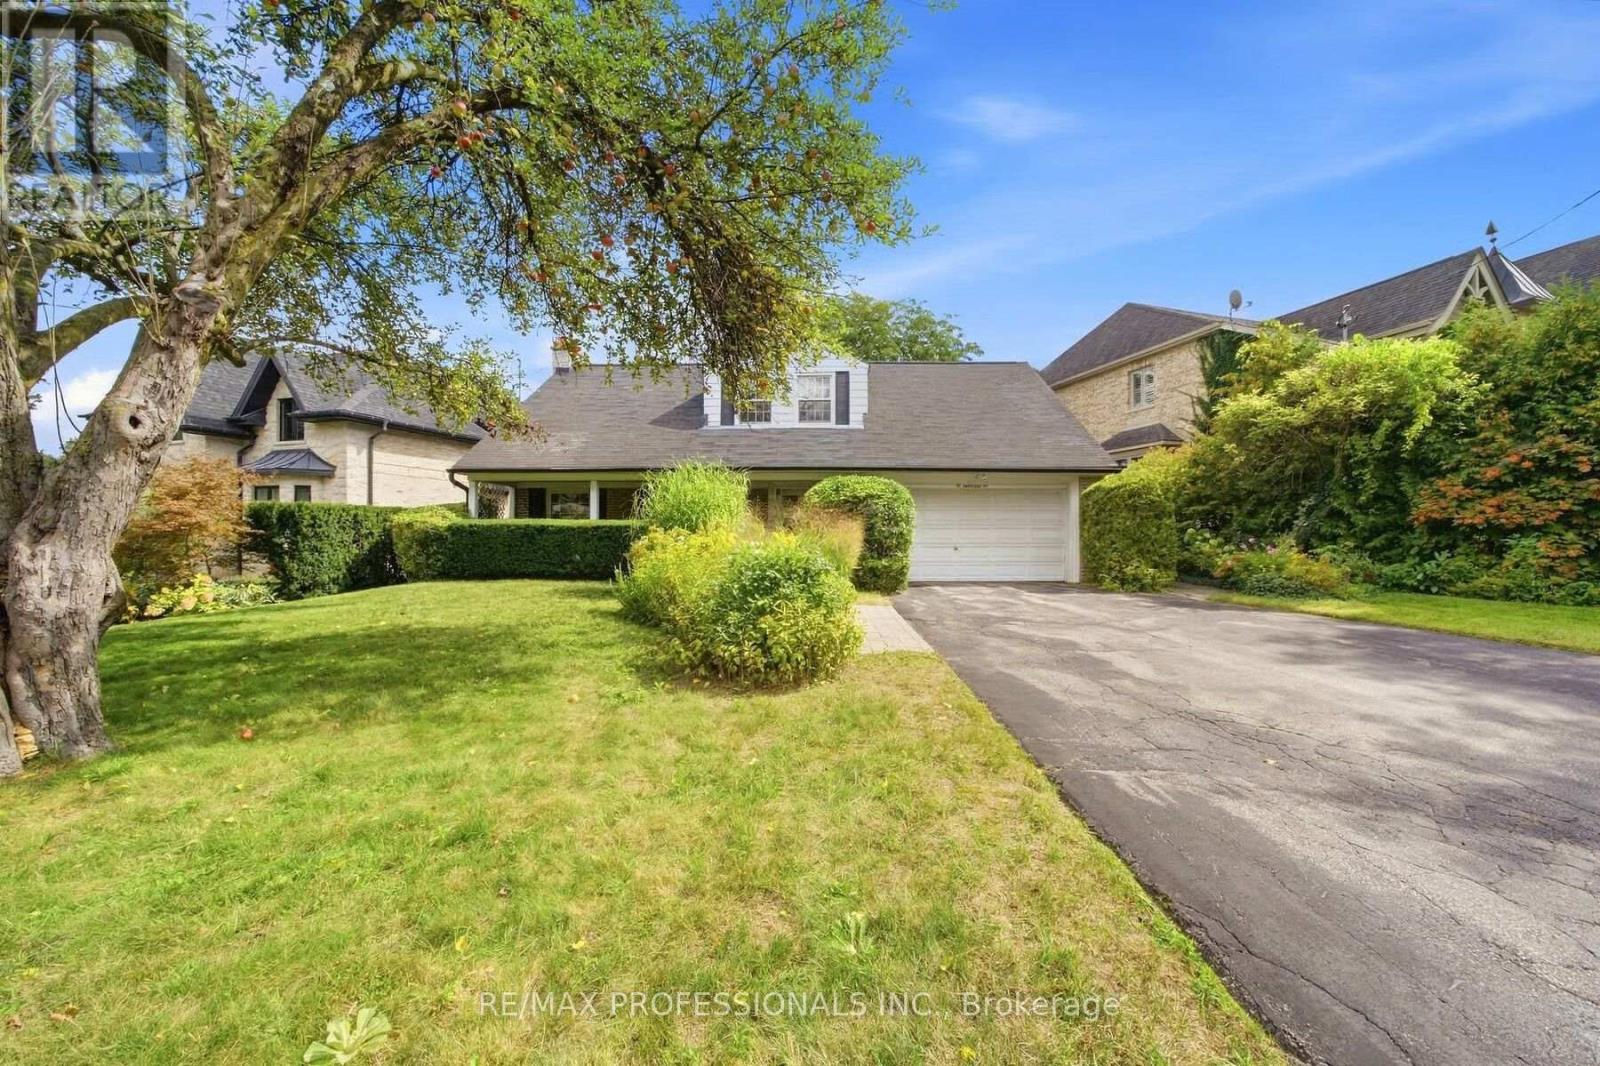
15 Hartfield Court
Toronto, Ontario
Properties like this are becoming increasingly difficult to find. A wonderful home with a spectacular lot, nestled among mature trees and established greenery, yet largely untouched by the renovations that have transformed so many surrounding properties. That is what makes this opportunity so special - the freedom to create a home that reflects your own vision, whether through a thoughtful renovation or a completely new build. Lovingly owned by the same family for more than 50 years, this charming Cape Cod-style home sits on an impressive 73.90 X 180 ft lot in sought-after Humber Valley Village. With mature trees and lush greenery, the property offers an exceptional sense of space, privacy and possibility. Offering more than 3,000 sq.ft. of living space, the home features a generous and functional floor plan. The spacious living room with fireplace is ideal for entertaining, with the adjoining dining room overlooking the living room. Three large bedrooms are located upstairs, with a versatile main - floor den or office. The lower level offers a cozy family room with a second fireplace and plenty of storage. The private backyard oasis features a garden patio overlooking the expansive grounds and in-ground pool. A convenient walk-out provides easy access to the yard, creating a wonderful setting for summer entertaining and relaxing with family and friends. A private front veranda and double car garage complete the property. Enjoy the best of Etobicoke living, close to James Gardens, the Humber River, walking and biking trails, the newly revitalized Humbertown Plaza, shops and restaurants along Bloor Street and Royal York Road, TTC, major highways and excellent schools, including Humber Valley Village, Our Lady of Sorrows, Richview Collegiate & Bishop Allen. Nearby independent school options include Kingsway College School. A rare opportunity to own an exceptional piece of Humber Valley Village - with the land, setting and freedom to create something truly your own. (id:39551)
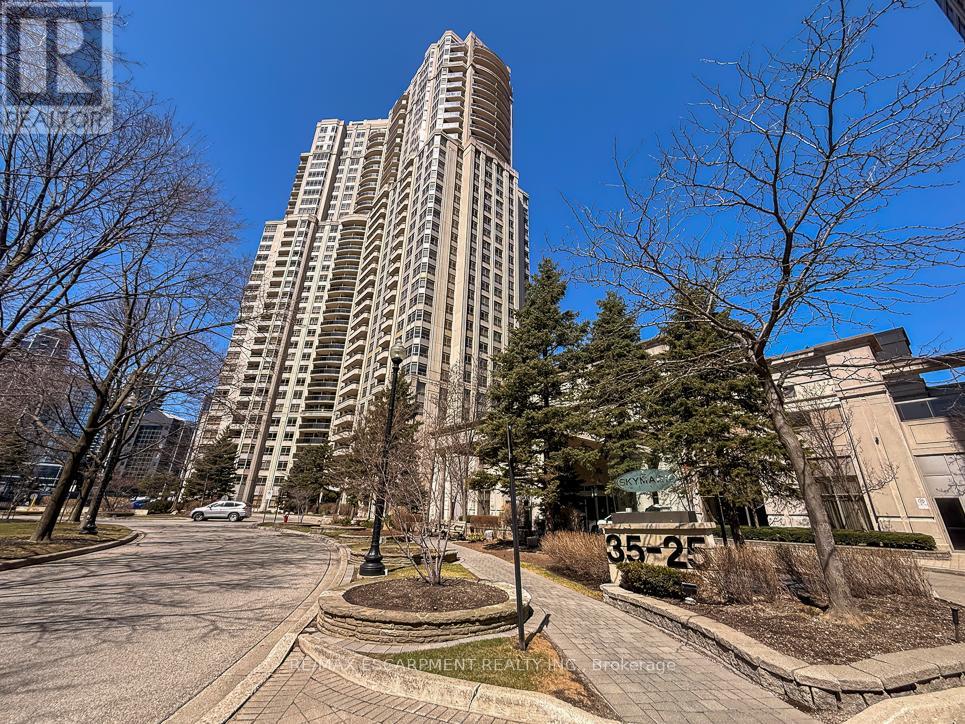
2706 - 35 Kingsbridge Garden Circle
Mississauga, Ontario
Welcome to this exceptional corner sub-penthouse at Skymark West Condos, a prestigious Tridel-built residence completed in 2000, known for its upscale living and all-inclusive maintenance fees. Offering over 1,530 sq. ft. of beautifully renovated space, this bright suite features 9-foot ceilings, a cozy fireplace, and two private balconies with stunning sunrise and sunset views. The layout includes two generously sized bedrooms. The primary bedroom is a luxurious retreat with built-in closets, a walk-in closet, custom dresser, and a spa-like five-piece ensuite. Additional highlights include ensuite laundry, excellent storage, and two parking spaces. Residents enjoy top-tier amenities: concierge, indoor pool, gym, party room, guest suites, visitor parking, and permitted barbecues. A rare opportunity for spacious, turnkey luxury living-furniture may be included. (id:39551)
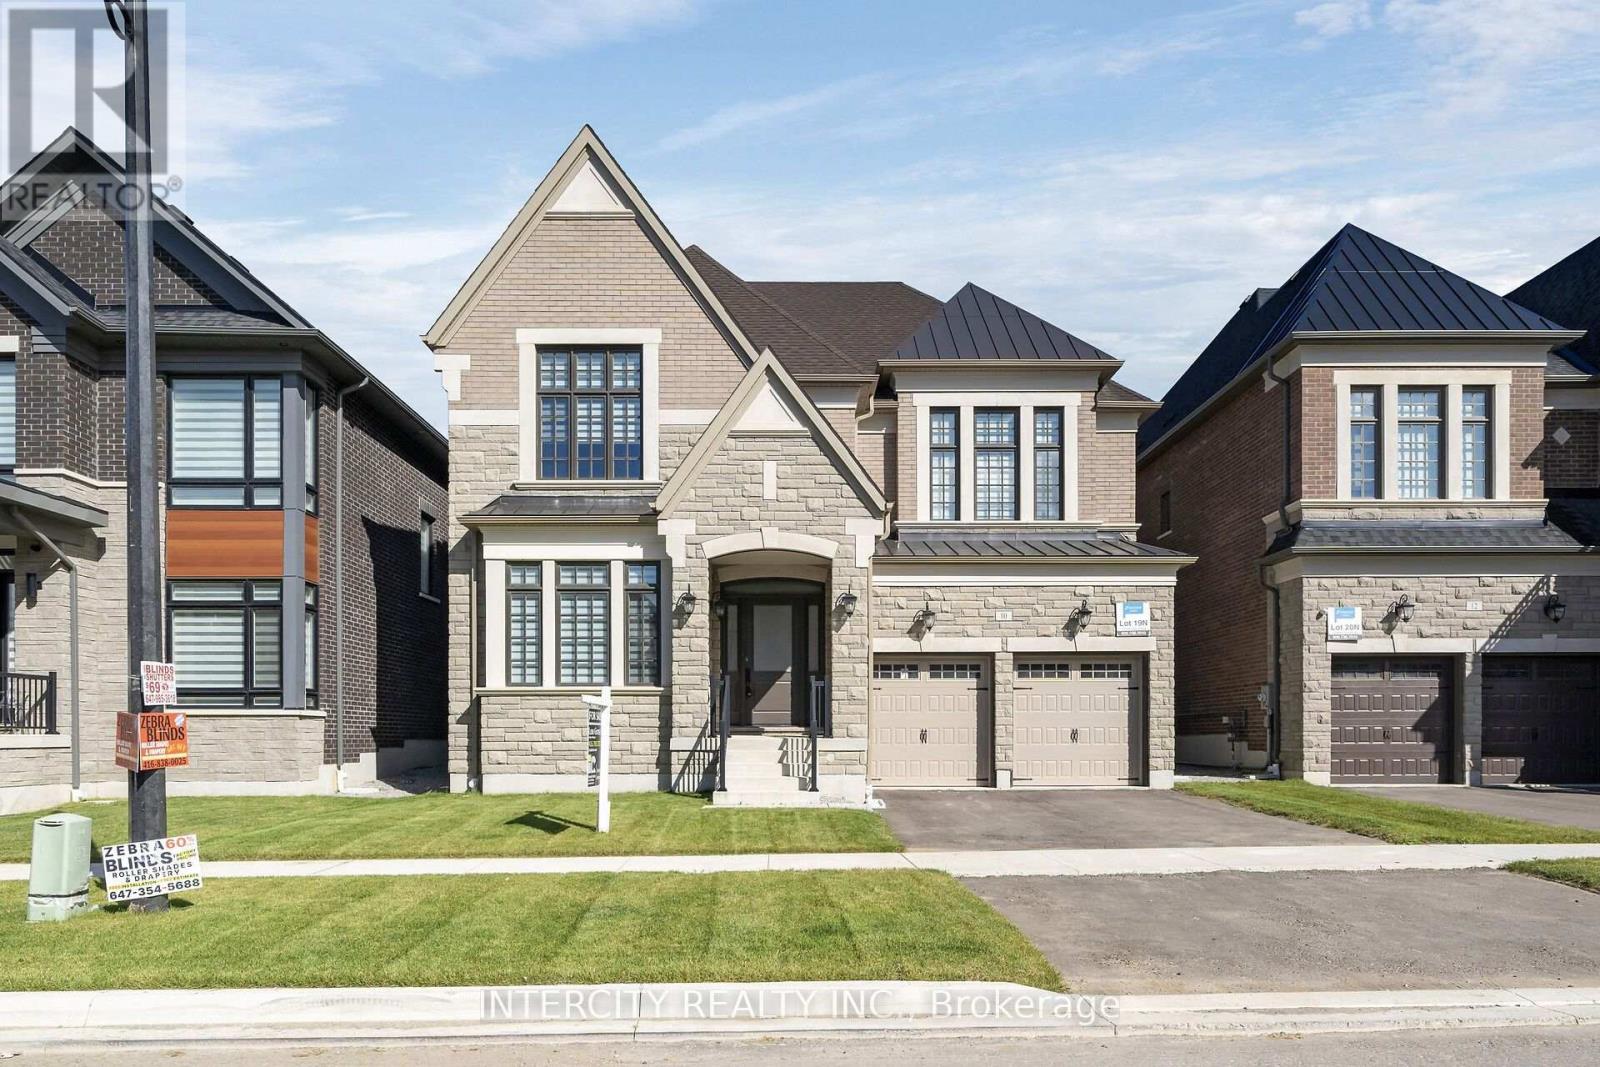
Lot 19n - 10 Saxby Farm Avenue
King, Ontario
Welcome to Kings Calling By Fernbrook Homes & Zancor Homes. Introducing The Cardona Model Elevation A approx. 3824 sq. ft. by Zancor Homes, nestled in the prestigious Kings Calling neighbourhood in King City. This stunning two storey model features a separate living and dining room, open concept kitchen with breakfast area which overlooks the family room. Expanded throughway from the servery to kitchen. Open concept Living & Dining rooms. Coffered ceilings in Foyer, kitchen, breakfast, great room, and living room. Upper level has 4 bedrooms with 3.5 baths and laundry room. Upgraded 2nd floor doors to 8 ft. Ensuite has upgraded shower floor and shower wall tile. Features incl. 5" prefinished engineered hardwood flooring, quality 24 x 24" porcelain tile floors as per plans, Moen faucets, heated floors in primary ensuite. Main floor ceilings 10ft, 9ft on second + basement. Upgrade frosted front door and side lights. The images have been virtually staged. Furnishings and decor have been digitally added and may not represent the actual property. OPEN HOUSE every Saturday and Sunday from 11:30 - 4:30 pm. Please visit our sales office at 12 Heart lake circle for access and tours. (id:39551)
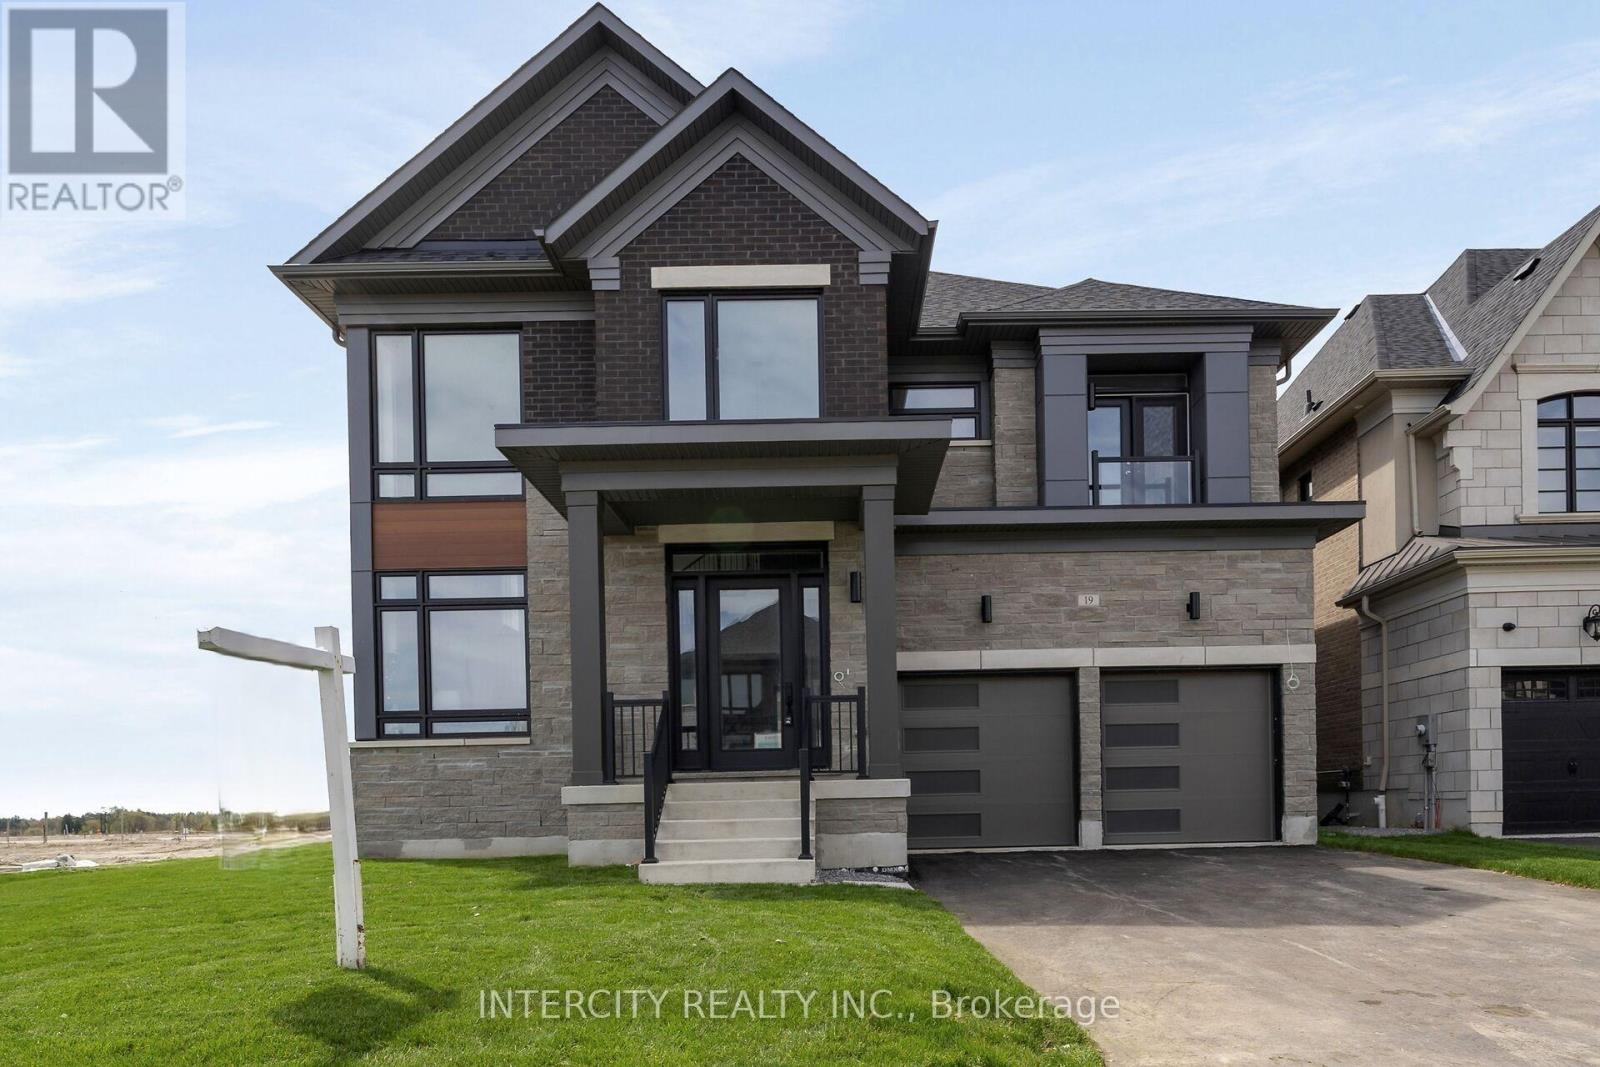
Lot 9n - 19 Heart Lake Circle
King, Ontario
Brand New Luxury Detached Home - Oxford Model (Elevation C) In The Prestigious Kings Calling Community In King City. Offering Approximately 5,000+ Sq Ft Of Elegant Living Space, This Home Features 4 Spacious Bedrooms And 4.5 Bathrooms, Designed With A Functional And Sophisticated Layout. Enjoy A Bright Open-Concept Main Floor With Large Principal Rooms, A Gourmet Kitchen Perfect For Entertaining, And High-End Finishes Throughout. The Primary Suite Offers A Spa- Inspired Ensuite And Walk-In Closet. Premium Appliance Package Included. Situated On A Beautiful Lot In A Prime Location Close To Top Schools, Parks, Transit, And All Amenities. A Rare Opportunity To Own A Move-In Ready Luxury Home In One Of King City's Most Sought-After Communities. OPEN HOUSE every Saturday and Sunday from 11:30 - 4:30 pm. Please visit our sales office at 12 Heart lake circle for access and tours. (id:39551)
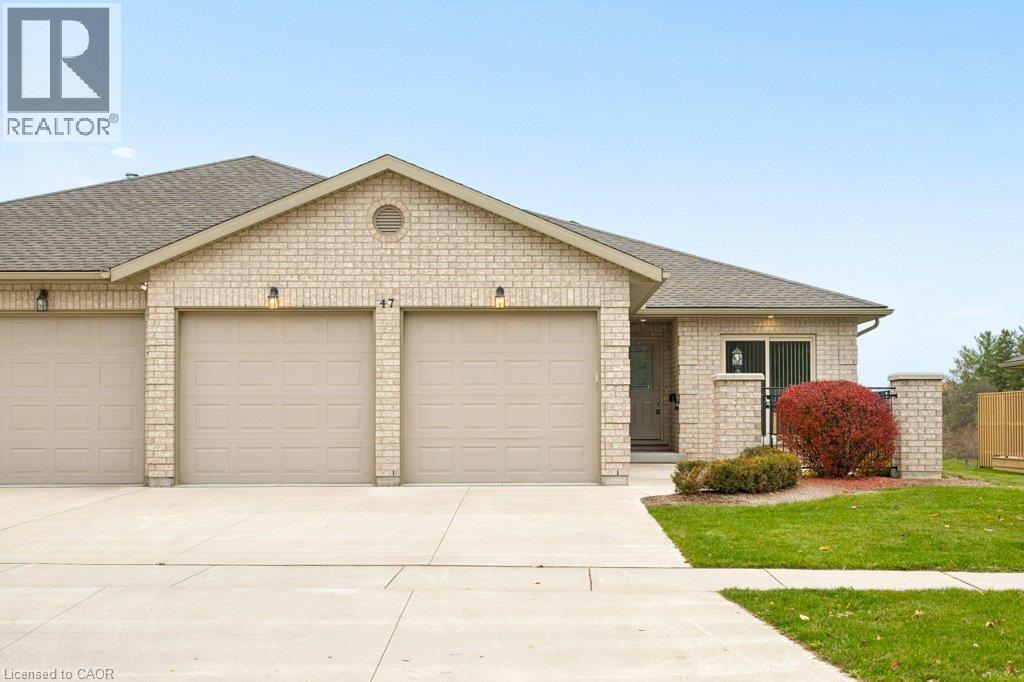
47 Campbell Drive Unit# 2
Mitchell, Ontario
Welcome to maintenance-free living in the charming town of Mitchell! Less than 10 years old, this semi-detached bungalow is sure to impress! The main floor features two bedrooms, two full bathrooms, and a bright den complete with a walk-out to the front patio. At the heart of the home, the open-concept kitchen boasts stainless steel appliances, pots and pan drawers, a large island, and a walk-in pantry—ensuring storage will never be an issue! Enjoy the incredible views of the open green space, trees & pond through the full wall of windows & patio doors. The primary suite shares these incredible views and features a walk-in closet alongside a beautiful ensuite bathroom featuring a tiled walk-in shower with a built-in bench & double vanity. Rounding out this main-floor is the laundry room, complete with 2 closets, cabinetry for storage & a laundry sink. There is no need to downsize for this move, not only is there a double car garage, the basement offers an additional nearly 1400 square feet of space, perfect for, a home gym, an additional bedroom, office or large rec room! With a full bathroom down there, it's ready for you to use the rest of the space as you see fit. Last, but not least enjoy the peaceful surroundings from your covered back deck, complete with gas BBQ hook up. Just steps from the Mitchell Country Club, local parks, and everyday conveniences, this home offers an exceptional opportunity to downsize without sacrificing your lifestyle. Seamlessly transition into effortless, low-maintenance living in this warm and welcoming community! (id:39551)
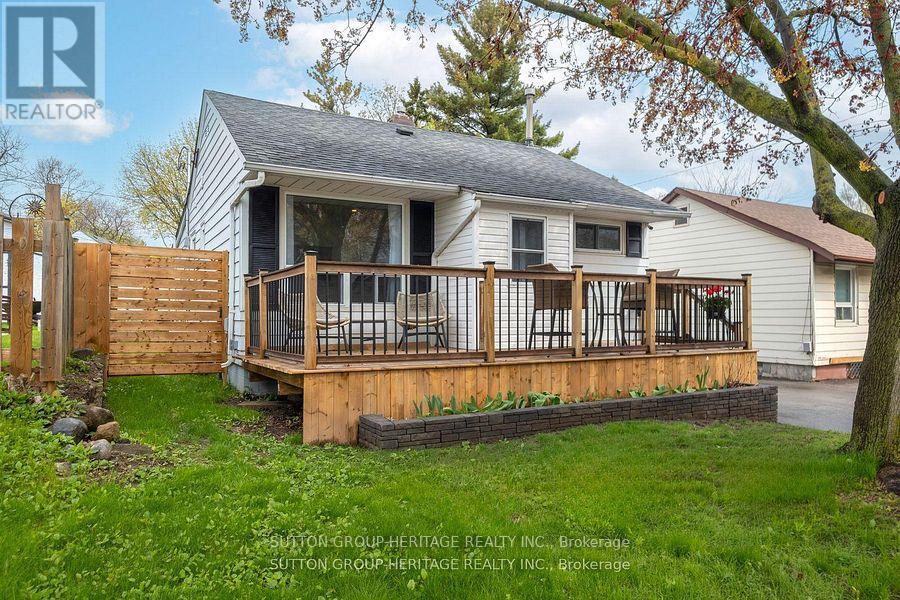
34 Maple Street
Ajax, Ontario
Welcome to a true turnkey living in a premium tree-lined Ajax community. Perfectly tailored for first-time buyers or downsizers seeking a low maintenance, single-story lifestyle; this beautifully renovated bungalow combines modern design with an extensive list of recent upgrades. The main level showcases a bright, open-concept living and dining space accented by contemporary finishes. Designed for everyday living and effortless entertaining, the designer eat-in kitchen features custom cabinetry, quartz countertops, matching backsplash, a centre island and a custom coffee bar. Two bright bedrooms sit down the hall, while a highly functional laundry and pantry area connects to a rear mud room entry with double closets. Say goodbye to high condo fees. For ultimate peace of mind, the interior access crawl space has been fully encapsulated with an industrial grade waterproof membrane - creating a clean environment perfect for seasonal storage. Outdoor living is equally stress-free boasting a newly extended back deck with updated railings, a privacy wall, a fresh fence and a beautifully updated front deck and garden bed. The rear extended driveway comfortably accommodates 6+ vehicles. Superb location within walking distance to local parks and an elementary school. Minutes to Lakeridge Health Ajax Pickering Hospital , shopping, dining and major highways. Notable Upgrades & Improvements: Owned Gas Furnace & A/C (Oct '24), Tankless Water Heater & Water Softener (Owned 2023), Designer Kitchen & Quartz Countertops (Dec '23), Gas Range(Aug.'23), Fridge (May '25), Reverse Osmosis Water Filtration System (Dec'23), Bathroom Reno (Apr'25), Rear Deck Extension, Privacy Wall & Fencing (June '24), Front Deck (Sept '24), Front Garden Bed (May '25), Extended Driveway (May24), Heavy-duty 200 AMP Electrical Panel and Encapsulated & Waterproof Crawlspace. (id:39551)
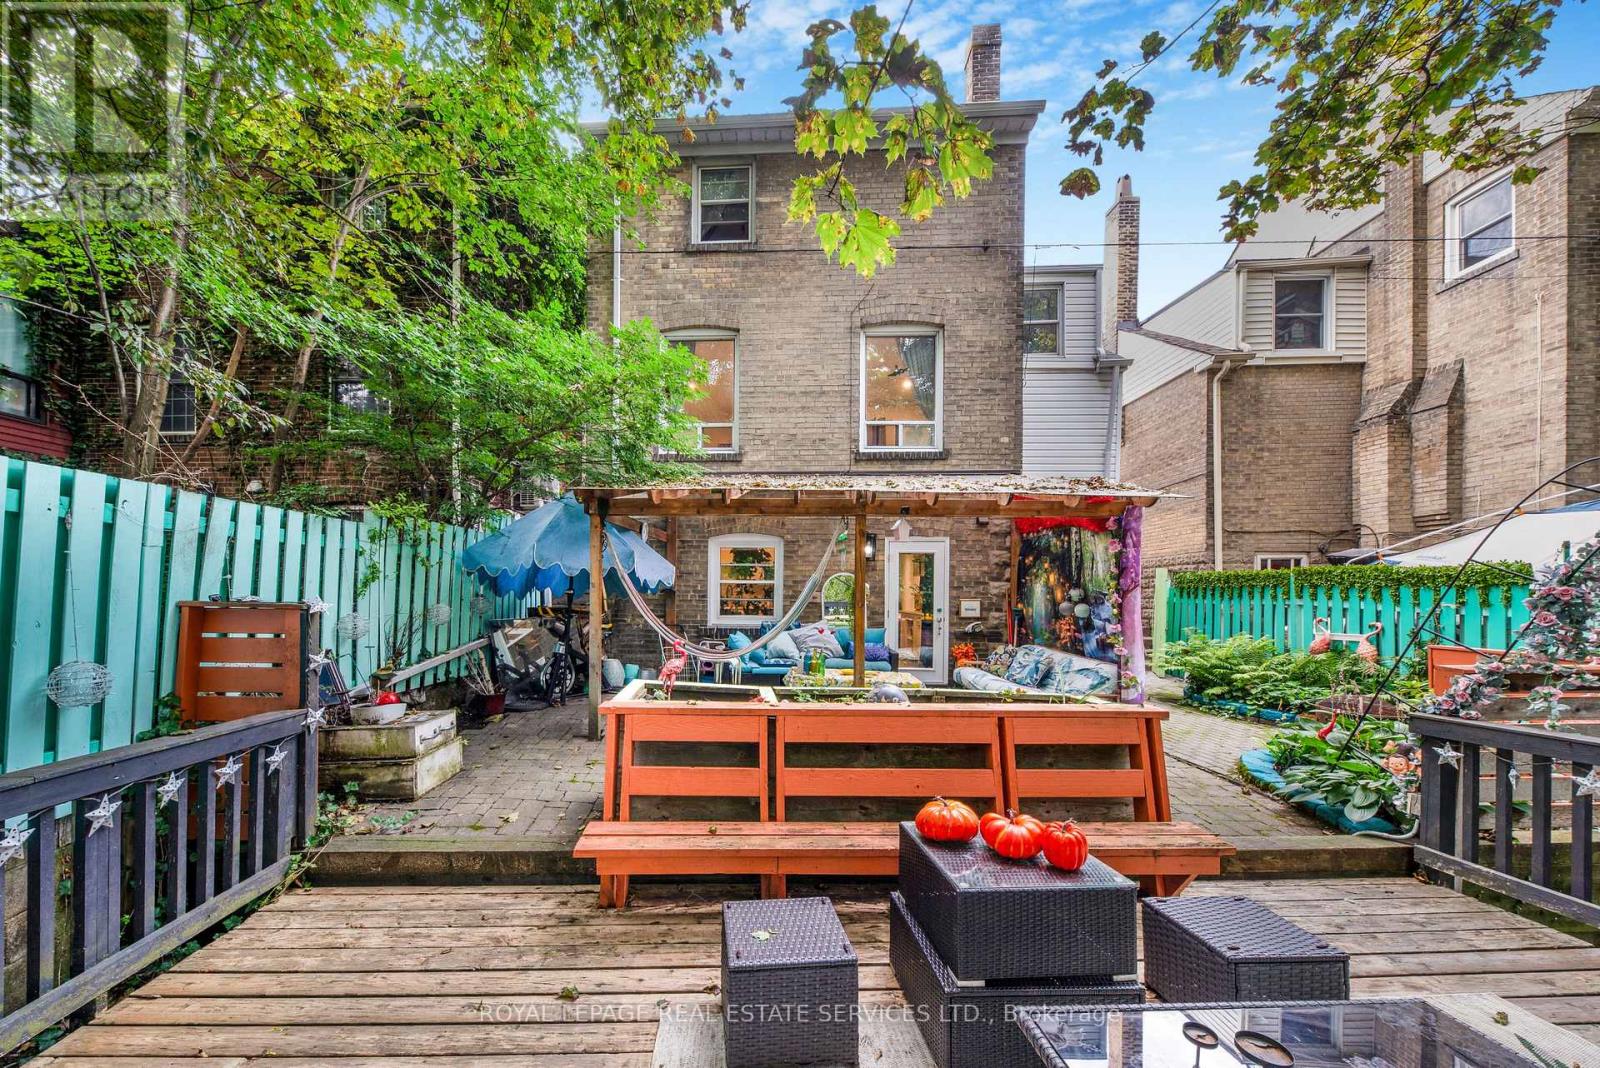
761 Kingston Road
Toronto, Ontario
Welcome to 761 Kingston Road in The Beaches! This is the cottage vibe with city living. This charming 3 plus 1 bed, 2 three-piece bathroom home offers approximately 1,500 sq. ft. of living space and an incredible combination of convenience, flexibility, and nature. Located just a 1-minute walk to the TTC, directly across from St. John Catholic School, and close to shops, markets, groceries, the YMCA, and other everyday amenities. The home features main-floor laundry, a recently finished basement with a tastefully renovated 1-bedroom apartment, two walkouts, and a dedicated laundry hookup for added convenience. Upstairs, the finished top floor offers flexible space with potential for a home office or additional room. Outside, enjoy a massive rear deck and private backyard backing onto beautiful forest views of the Glen Stewart Ravine, with direct access to the ravine trails and approximately a 15-minute walk to the beach. Parking is also a major bonus with 3 spaces - 1 garage and 2 driveway spaces. The property offers excellent potential for rental income, and the landlord can provide Airbnb performance numbers upon request for buyers interested in exploring the income potential. (id:39551)
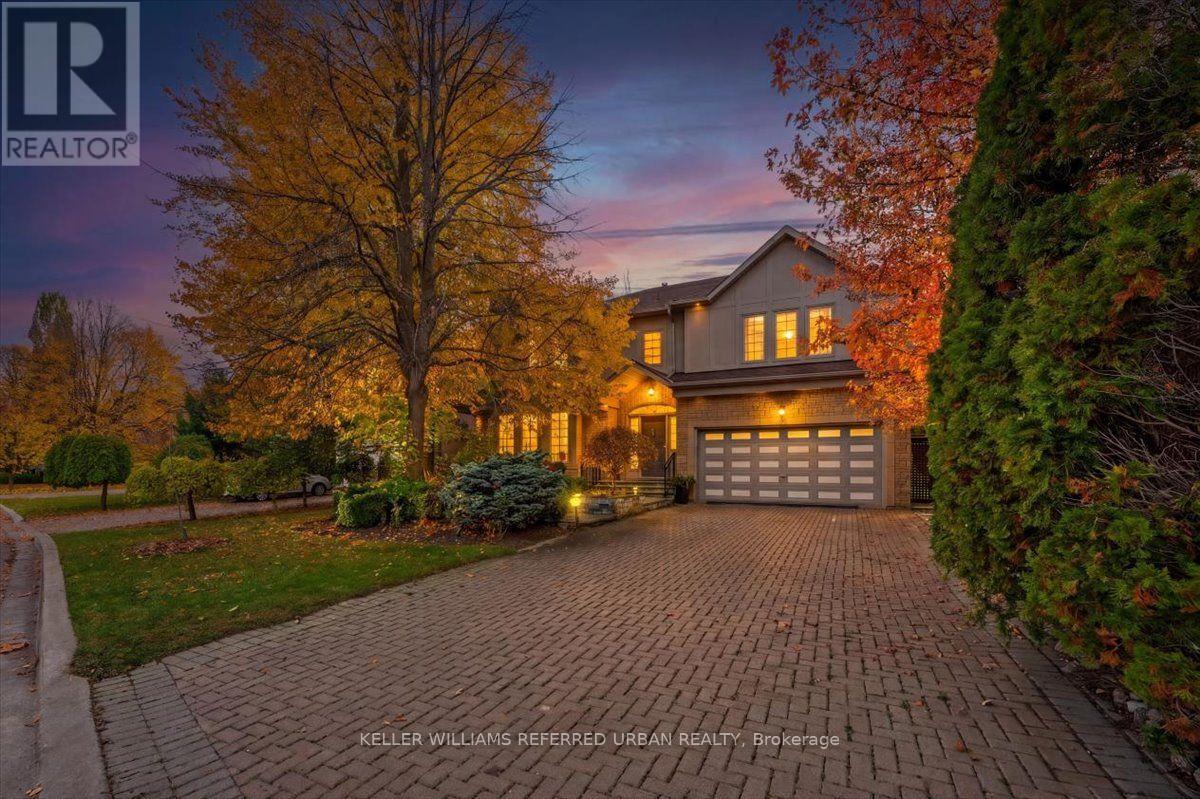
22 Bowring Walk
Toronto, Ontario
Distinguished Bramalea-built residence on an oversized 58 x 138' fully fenced beautifully landscaped lot, offering over 6,600 sq ft of living space with 4+1 bedrooms and 7 baths. Incredible design features tick all the boxes! Grand foyer with marble floors and a sweeping curved staircase opens to large elegant living and dining rooms. Family gathering traditions start here! The family size chef's kitchen has granite counters and a large peninsula. Spoil yourself with double width Sub-Zero fridge and high-end appliances. Combined with a huge breakfast area that overlooks the family room++ A butler's pantry and wet bar lead to the dining room. Two-way wood-burning fireplaces warm the kitchen and living areas as well as the primary bedroom. The main floor also offers a private office with a walkout to a side patio - the best design for work from home! Side door laundry/mudroom with direct garage access . Upstairs, four very large bedrooms each feature their own private ensuite bath and walk-in closet. The primary retreat is another show stopper - with a side sitting room, full spa ensuite with jetted tub and two walk in closets! Wait, we aren't done yet....The lower level is built for relaxing and entertaining, with two home theatres, a built-in hot tub with custom glass walls and a home gym. Two HVAC systems provide the most efficient climate control throughout. Private backyard has multi-level decks and pergola for summer living. Steps to the Sheppard West subway station and bus routes on Wilson Heights and Sheppard, with quick access to Allen Rd., Yorkdale and Costco. Minutes to Dublin Heights and Faywood Arts-Based Curriculum School, as well as CHAT and Toronto Heschel. (id:39551)
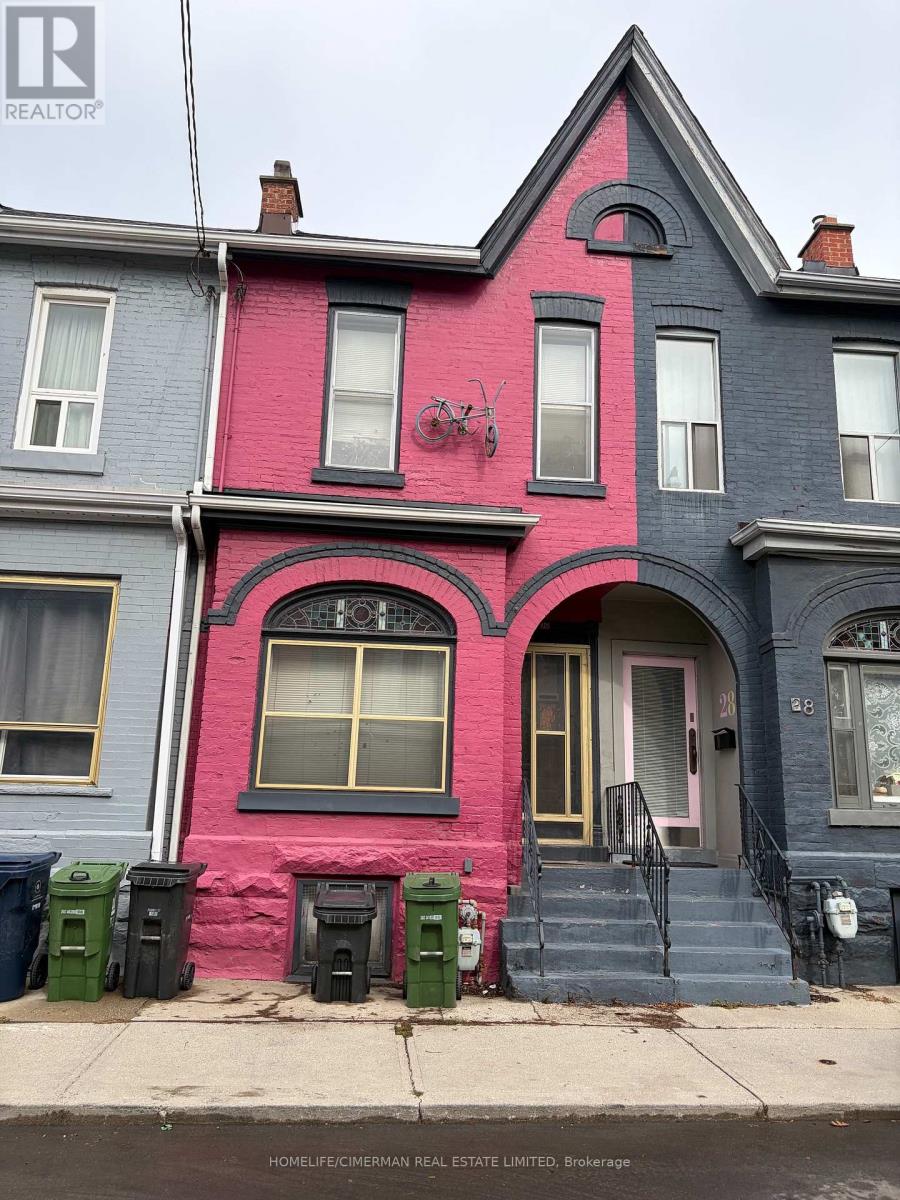
30 Collahie Street
Toronto, Ontario
Welcome to this 2 storey home in the heart of all things in Little Portugal. Most beautiful neighoubourhood. hardwood floor throughout, nice living room, formal dining room, eat-in kitchen with walk out to cozy patio, fenced backyard. Rare piece of Toronto's quintessential Victorian time. Row house, the street remains quiet residential, deeply neighbourly. 15 Minute walk to Trinity Bellwoods Park, close to some of the city's best restaurants, cafes, bakeries at your door step. Open concept studio on 2nd floor can be used as a second bedroom. Excellent location, close proximity to theatres, TTC, shops. Nice, quiet, picturesque street. The house needs TLC. (id:39551)
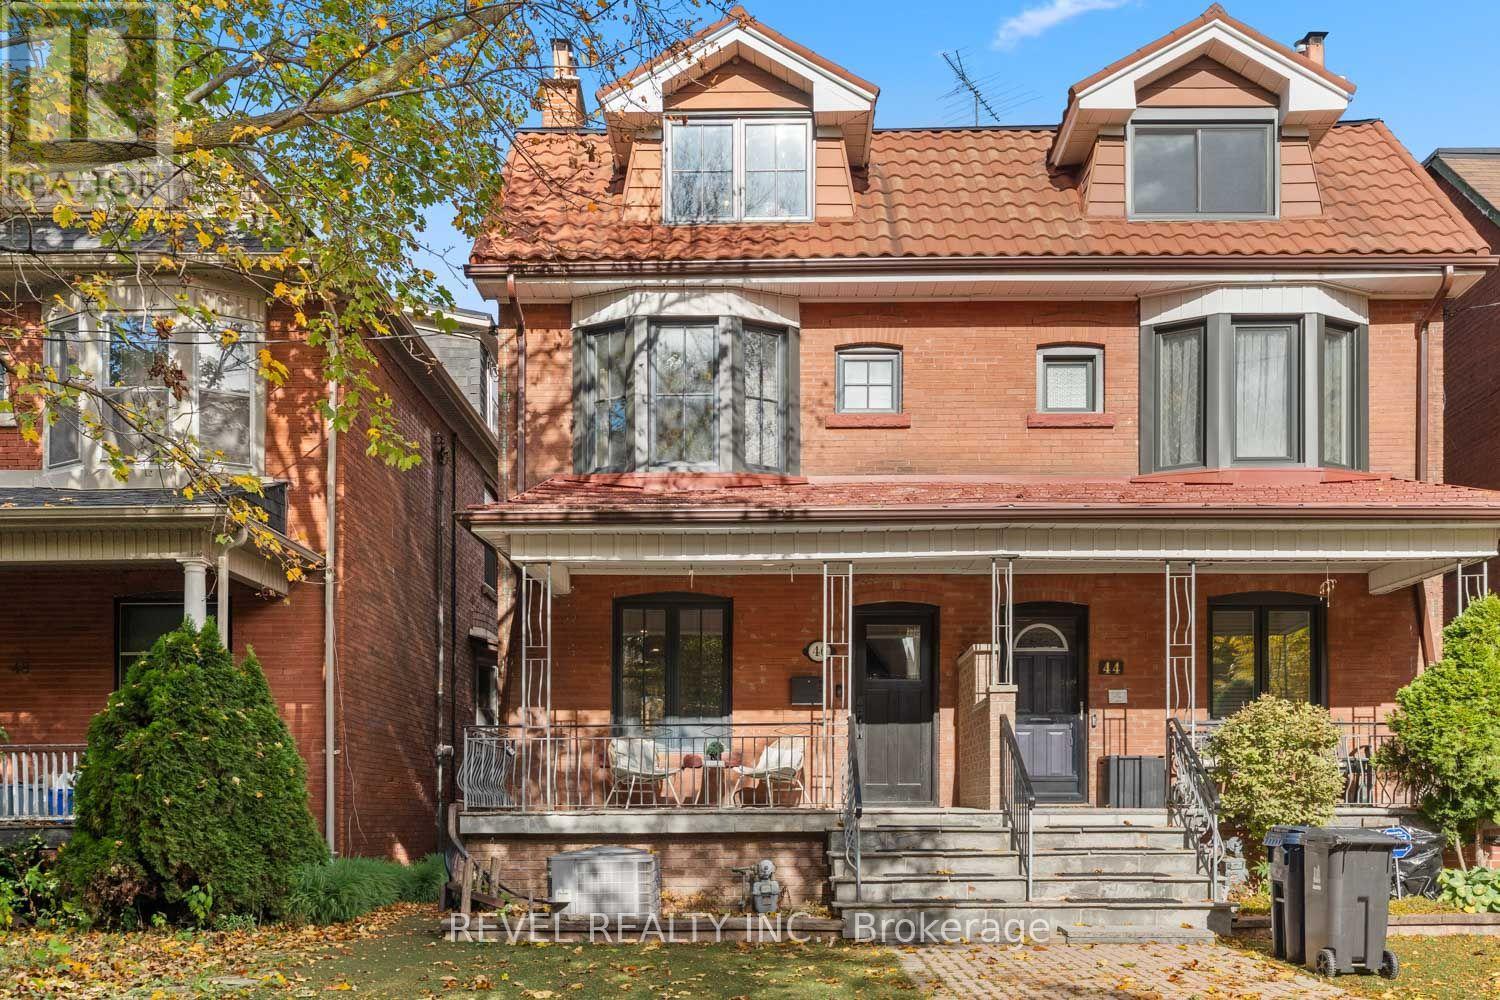
46 Vermont Avenue
Toronto, Ontario
They said you'd have to choose between space, parking and a great neighbourhood. They were wrong. Step inside to a living room anchored by a classic fireplace. Exposed brick, a dark wood mantel and a crisp white surround bring original character that pairs beautifully with the home's fresh updates. Large windows fill the space with natural light, while new wide-plank flooring and pot lights carry through the newly renovated, open-concept main floor. The dining area sits between the living room and kitchen, with room for a full family table. The kitchen has shaker-style cabinetry built right to the ceiling, a custom backsplash, stainless steel appliances, and a centre island with a breakfast bar for those busy mornings. A door off the kitchen leads straight out to the backyard. With five bedrooms and two bathrooms, there is space for a growing family, guests, a home office, or all three. The primary bedroom is a standout, with a sunny bay window and warm hardwood floors. A bright 4-piece bathroom serves the second floor. On the third half storey, two more bedrooms with dormer windows and sloped ceilings make a perfect kids' hideaway, home office or guest retreat. Out back, a deep yard with lawn, mature trees and a patio gives the kids room to run, and a detached two-car garage delivers rare double parking in the heart of the city. Seaton Village is one of downtown's most loved pockets, known for its tree-lined streets and a real sense of community. Walk the kids to Palmerston Public School, spend weekends at Christie Pits and BGC St. Alban's Club, and get a game in at the nearby squash courts. Loblaws, Farm Boy, Fiesta Farms and the LCBO are all close by, along with the shops and restaurants on Bloor Street, Koreatown and the Annex. Christie and Bathurst subway stations are minutes away. A family home with space, parking and character, in a neighbourhood people rarely leave. Some photos have been virtually staged. (id:39551)
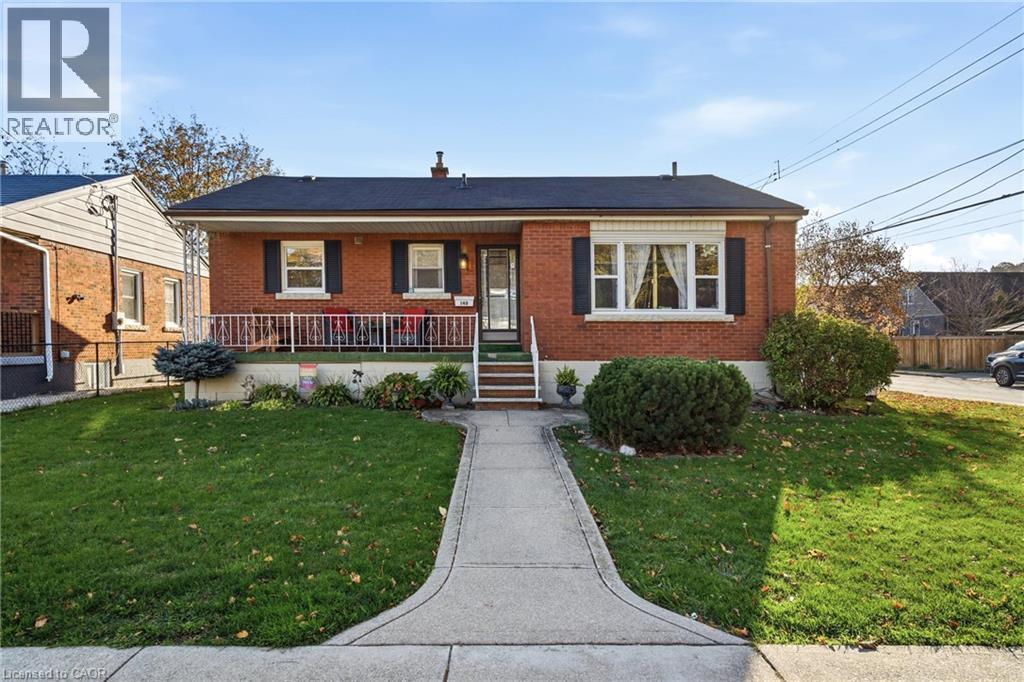
140 Montrose Avenue
Hamilton, Ontario
There's room to grow in this solid brick bungalow in Hamilton's desirable Rosedale neighbourhood! Situated on a corner lot in a mature, family-friendly community just steps to Rosedale school, park, arena, and pool this well-maintained home offers the space and flexibility to suit a variety of lifestyles. The main floor features 2 bedrooms, a 4-piece bathroom, bright separate dining room, spacious living room and convenient main-floor laundry. The lower level offers a fully separate in-law suite with its own private side entrance from the adjoining street, 2 additional bedrooms, 3-piece bathroom, kitchen and separate laundry. Whether you envision a home for extended family, additional income potential or simply extra space to grow into, the possibilities are here. Prefer one larger family home? The layout also lends itself beautifully to single-family living. Enjoy the charm of the covered front porch, detached garage and the peace of mind that comes with several important updates, including a new furnace and A/C in 2026 and all new windows in 2021. All appliances are included. Clean, well cared for and offering solid bones, this is a wonderful opportunity to get into an established neighbourhood at an attractive price and make a home your own over time! (id:39551)

#2 - 55 Dundas Street E
Mississauga, Ontario
Excellent Opportunity To Acquire A Well Established Cellphone And Computer Sales And Repair Business In Mississauga For Only $75,000! Originally Established In 2003 And Operated By The Current Owner Since 2009. Owner Is Now Retiring After 17 Years. Located On Dundas Street East And Hurontario Street, This 750 Sq. Ft. Business Offers Mobile Phone Sales & Repairs, Computer And Laptop Sales & Repairs, Electronics Accessories And Related Services. Additional Basement Space Included With 8 Ft. High Ceilings, Providing Extra Storage And Usable Space. Asking Price Reflects The Value Of Existing Leasehold Improvements And Inventory, Offering An Excellent Opportunity To Take Over A Long Established Business Without The Cost And Time Of Setting Up A New Location. Suitable For An Owner Operator Or Entrepreneur Looking To Enter or Expand In The Mobile Phone & Computer Retail And Repair Industry. (id:39551)
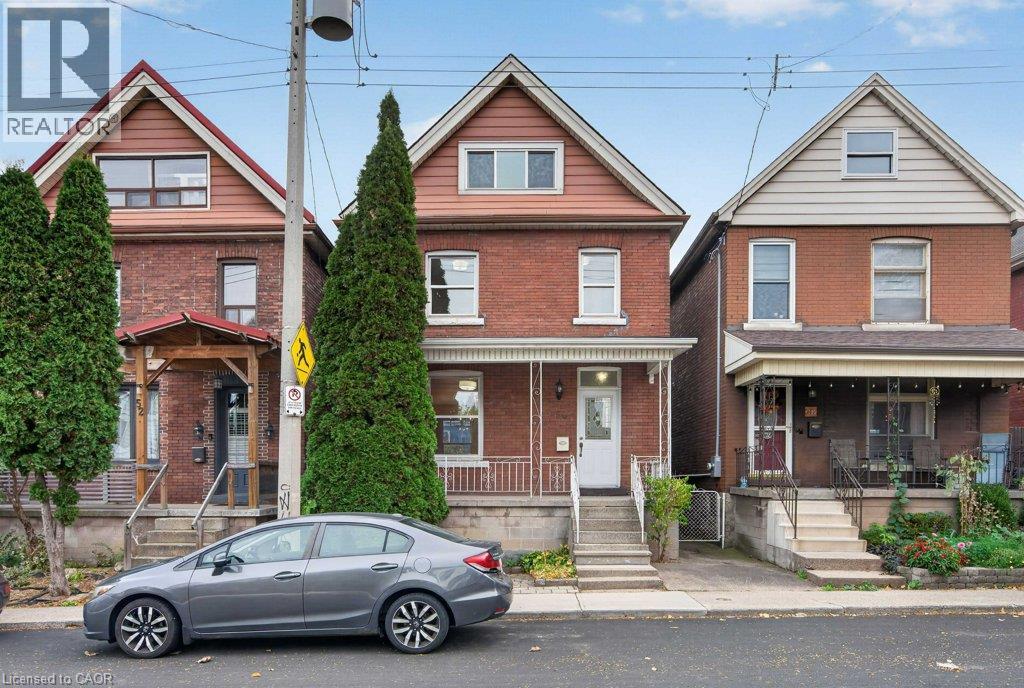
50 St. Matthews Avenue
Hamilton, Ontario
Looking to enjoy coffee on a covered porch while you listen to your kids at the park? Easy access in and out of the city, steps to shops and restaurants in vibrant Barton Village, a 5 minute bike ride to James North and Harbour GO. Clocking in at 114 years old this brick 2.5 storey home is a testament to good bones and is ready for its next adventure. Move right into the fantastic, bright main floor freshly painted in neutral white with complimentary hardwood floors, built in cabinets and designer light fixtures. Finding the Victorian floorplan limiting? Solve that problem with 1300+ square feet of finished space including 2 separate dining options on the main floor and a massive chef’s kitchen with dishwasher and backyard access. Upstairs enjoy three large bedrooms all with closets, matching hardwood and bright upgraded windows. The main bath is efficient with a fully tiled tub/shower and a vanity with storage. Unspoiled attic is accessible by a durable straight staircase with updated insulation, new vinyl window and HVAC service! Another hidden gem, the basement has a partial bath waiting for your finishing touches, is partly dry walled with laundry hookups ready, and has a separate secure walk up entrance from the rear yard. No grass to cut here! Minimal gardening! Backyard features detached 1 car garage complete with hydro and a new door, easily accessed by a paved municipal alley with additional onsite parking pad. Too good to be true? Don’t forget the roof with warranty (2024), wiring (2026), furnace (2014). Move in for Christmas! (id:39551)
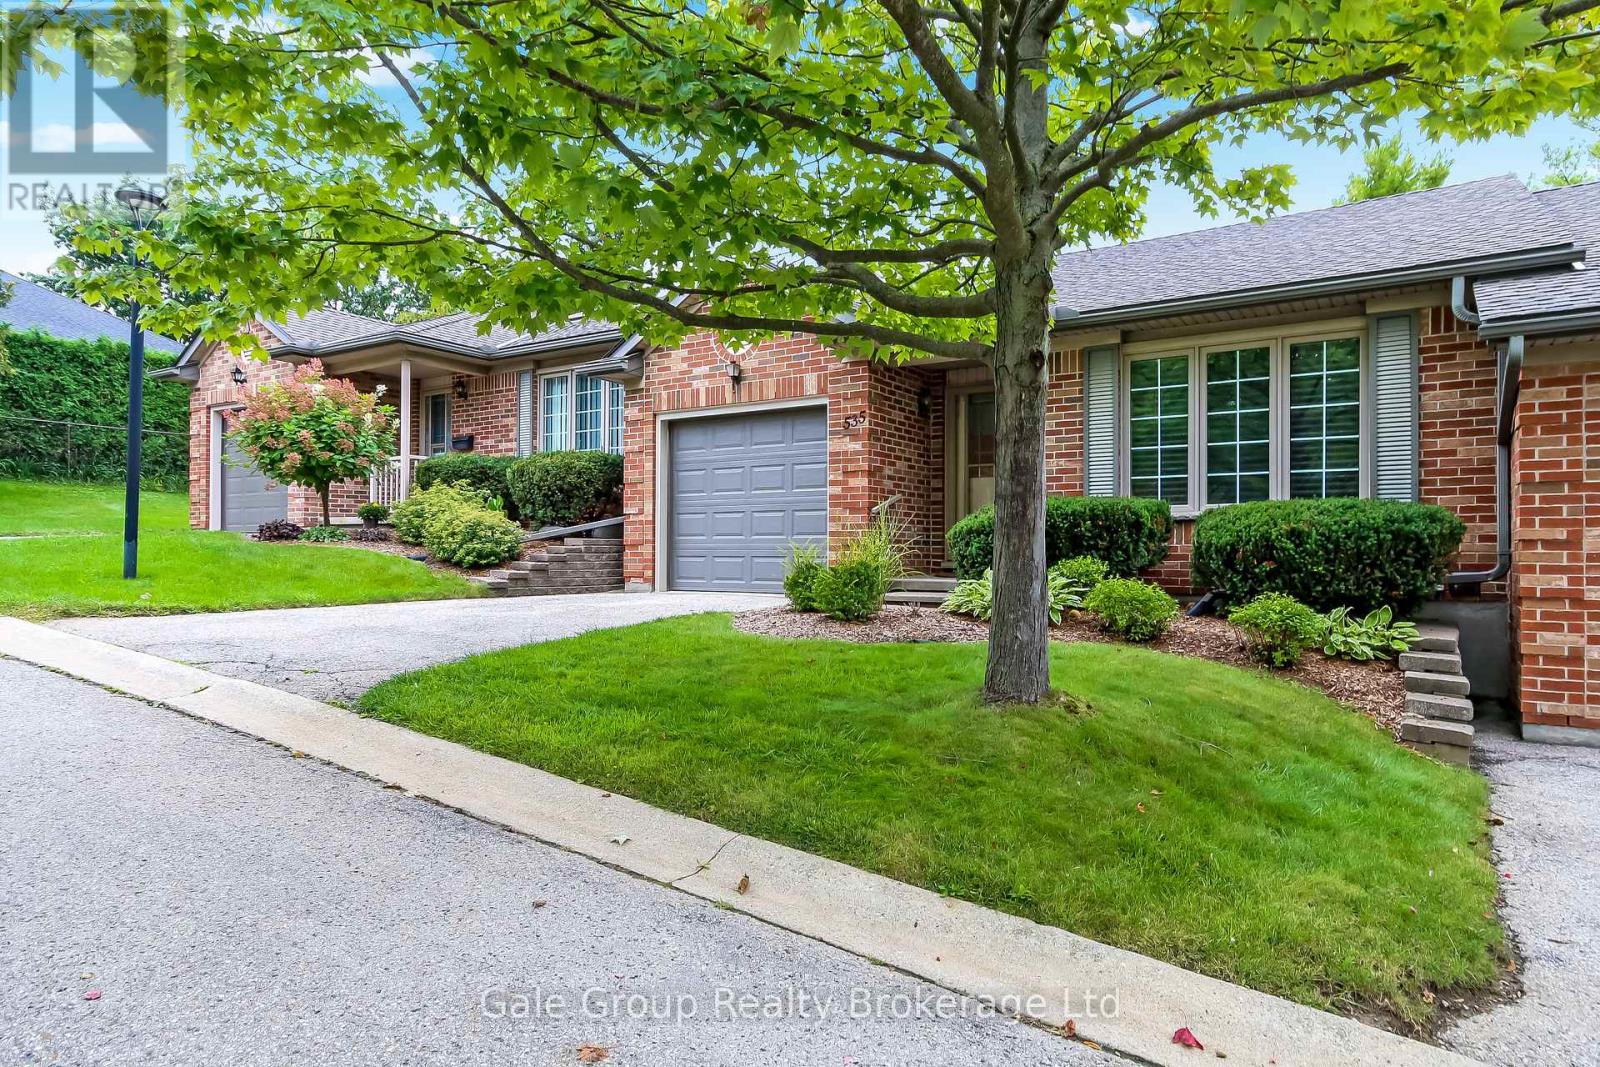
535 Nova Scotia Court
Woodstock, Ontario
Welcome to 535 Nova Scotia Court, Woodstock! Turn-key and truly move in ready, this beautifully updated 3 bedroom, 2 bathroom condo offers the perfect blend of style, comfort, and functionality. From the moment you arrive, the pride of ownership is evident, with attractive brick exterior, mature landscaping, and a welcoming curb appeal.Inside, the open concept main living space is bright, inviting, and designed for easy everyday living. The stylish kitchen features rich cabinetry, a large island with breakfast bar, and plenty of storage, flowing seamlessly into the dining and living areas. Large windows fill the space with natural light, while the warm finishes and thoughtful décor create a sophisticated yet comfortable atmosphere. The home features custom designed bathrooms with stunning tile work, offering a polished, spa like feel. The beautifully finished laundry room adds another level of convenience and functionality, while California Closets provide exceptional organization and storage throughout the home. Downstairs, the spacious finished lower level provides even more room to relax, entertain, or create a home office, gym, or additional living space. Every detail has been thoughtfully considered in this home, making it an ideal opportunity for buyers looking for a property where the work is already done. Simply move in, unpack, and enjoy. 535 Nova Scotia Court is a home that combines modern updates, beautiful finishes, incredible storage, and effortless living in a fantastic Woodstock location. Don't miss your opportunity to make this exceptional property your own! (id:39551)
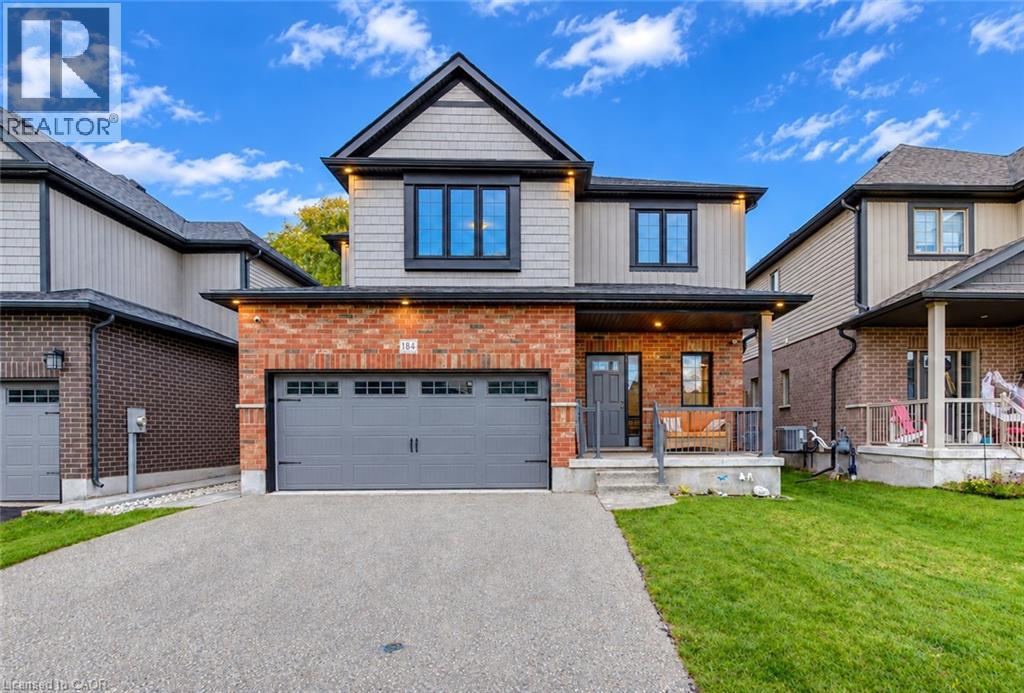
184 Snyder Avenue N
Woolwich, Ontario
Welcome to 184 Snyder Avenue North, a beautiful 2-storey home nestled in the charming community of Elmira! Offering 3 bedrooms, 3 bathrooms & a thoughtfully designed layout, this inviting home provides the perfect blend of comfort, functionality & small-town living. Step inside to discover a bright, open-concept main floor designed for both everyday living & entertaining. The spacious kitchen features granite countertops, stainless steel appliances, ample cabinetry & a convenient dining area that flows seamlessly into the cozy living room, complete with an electric fireplace. Sliding doors from the dining area lead to the backyard patio, creating the perfect extension of your living space for summer BBQs & outdoor gatherings. A convenient 2-piece bathroom, main floor laundry & direct access to the double-car garage complete this level. Upstairs, you'll find 3 generously sized bedrooms, including a spacious primary retreat featuring a walk-in closet & private 3-piece ensuite. A shared 4-piece bathroom serves the additional bedrooms, while the impressive upper-level family room offers versatile bonus living space, perfect for a home office, children's playroom or a cozy place to unwind. The unfinished basement provides plenty of storage & endless potential to customize the space to suit your needs with a rough-in bathroom. Step outside to enjoy the fully fenced backyard, featuring a beautiful concrete patio, fire pit & storage shed, creating a wonderful setting for entertaining family & friends or simply relaxing outdoors. Located in the welcoming town of Elmira, you'll enjoy the charm of a close-knit community with beautiful parks, scenic walking trails, local shops, restaurants & everyday amenities nearby. Known for its small-town atmosphere, vibrant community events & the famous Elmira Maple Syrup Festival, this wonderful location offers a relaxed lifestyle while remaining just a short drive from Waterloo, Kitchener & surrounding communities. (id:39551)
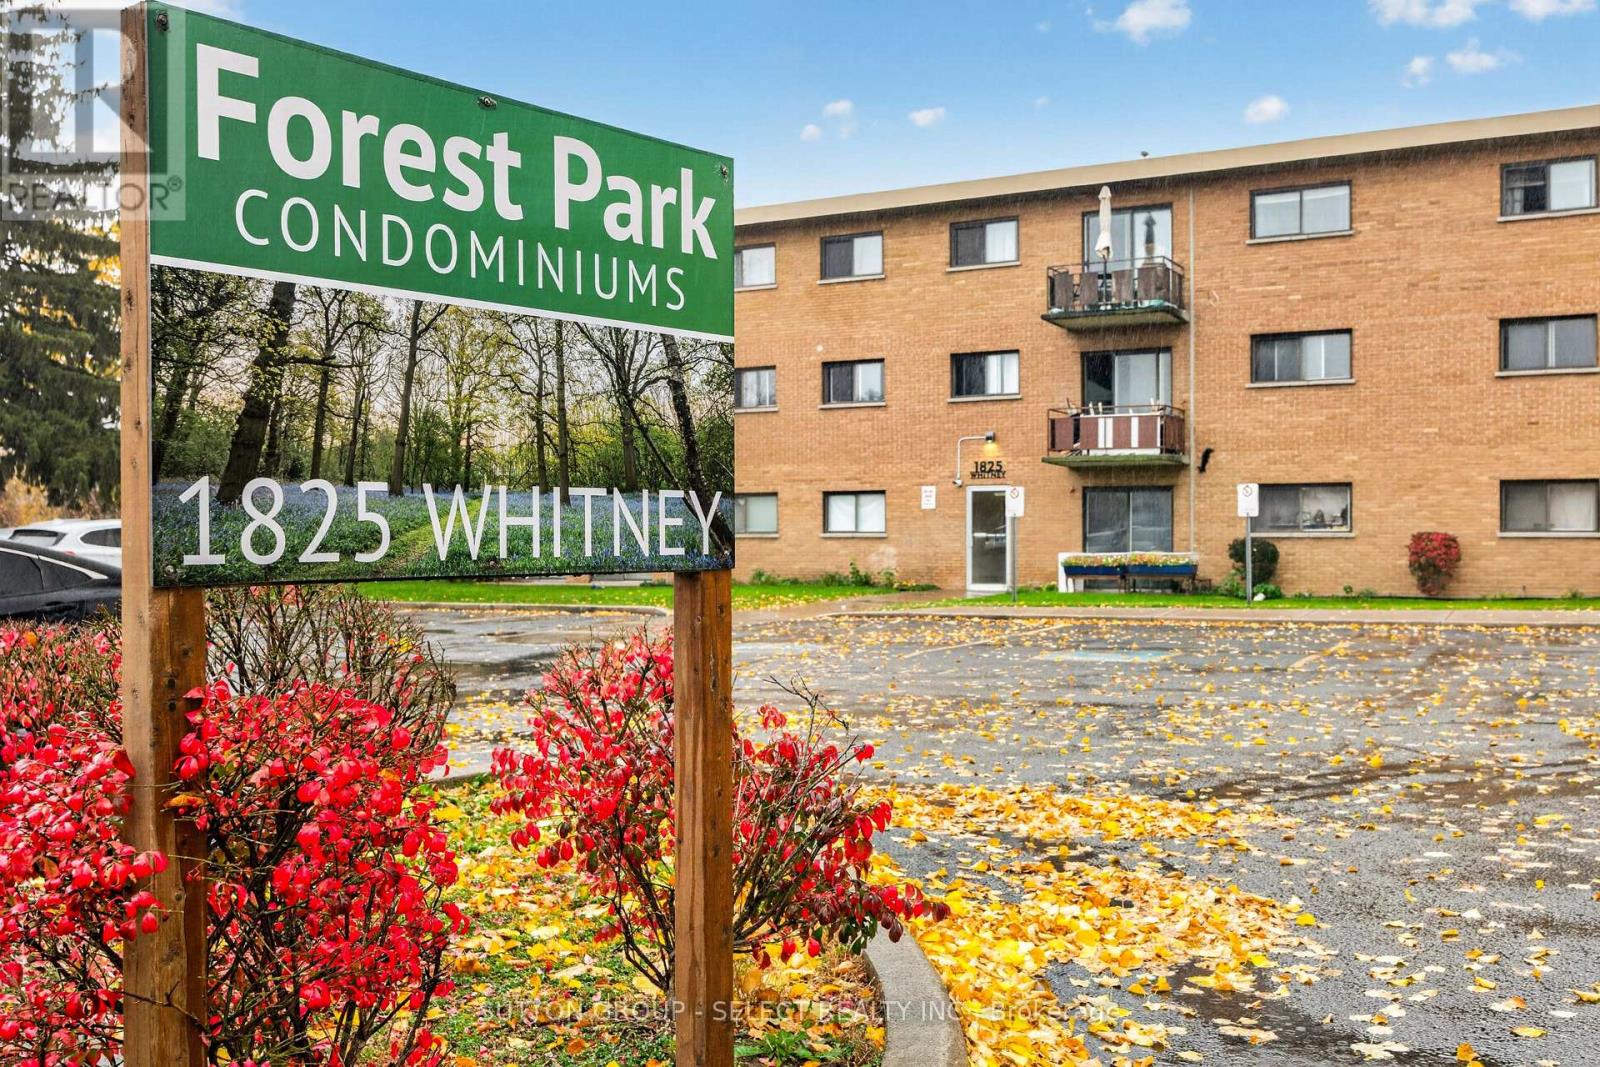
315 - 1825 Whitney Street
London East, Ontario
Affordable living in a convenient location close to everything you need! Ideally located near Argyle Mall, grocery stores, restaurants, schools, parks, public transit, East Lions Community Centre & Park, and so much more, this lovely 2 bedroom, 1bathroom end unit is ready to welcome its next owner. Featuring laminate flooring throughout and an attractive feature wall in the living room, this inviting unit offers comfortable, low maintenance living. South and west facing bedroom windows and living room balcony provide an abundance of natural light throughout the day, while mature trees along the property line create a lovely sense of privacy when enjoying your time on the balcony. Even better, the condo fees include heating/cooling (2 window ac units), hydro and water, making monthly budgeting that much easier, complemented by low property taxes. Included appliances are: refrigerator, stove, Danby counter top dishwasher, washer/dryer combo (no need to leave the comfort of your home to do laundry!) and two window air conditioning units. The building also offers controlled entry for added security and peace of mind. Whether you're a first-time buyer, looking to downsize or seeking an affordable alternative to renting, this is a wonderful opportunity to enjoy comfortable, convenient living. Nothing to do but move in and enjoy! (id:39551)
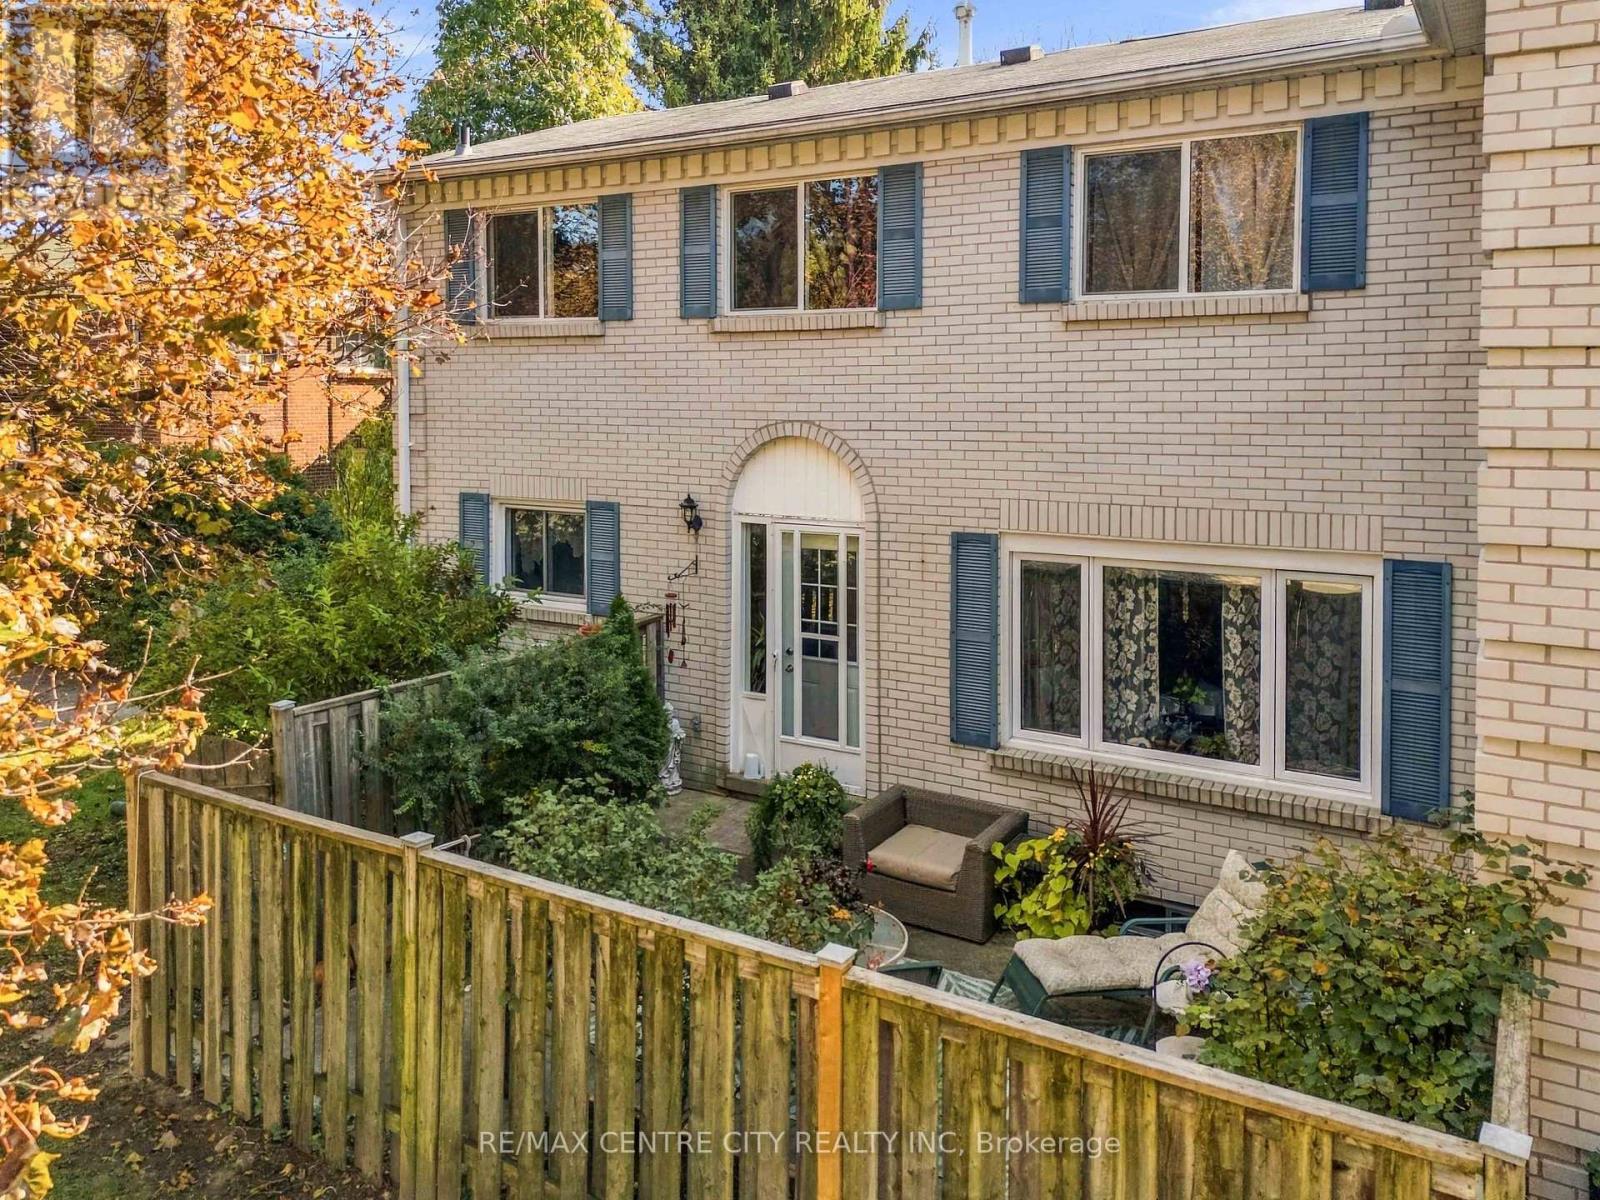
81 - 292 Homestead Court
London North, Ontario
Welcome to this charming 3-bedroom, 2-bathroom condo nestled in the highly desirable Whitehills neighbourhood of Northwest London! Offering comfort, convenience, and a fantastic location, this home features a private gated courtyard, perfect for relaxing, entertaining, or enjoying your own outdoor retreat. Ideally situated close to excellent schools, shopping, restaurants, parks, and everyday amenities, this property offers the perfect blend of privacy and accessibility. Whether you're a first-time buyer, downsizer, or investor, this is a wonderful opportunity to enjoy low-maintenance living in one of London's established communities! (id:39551)
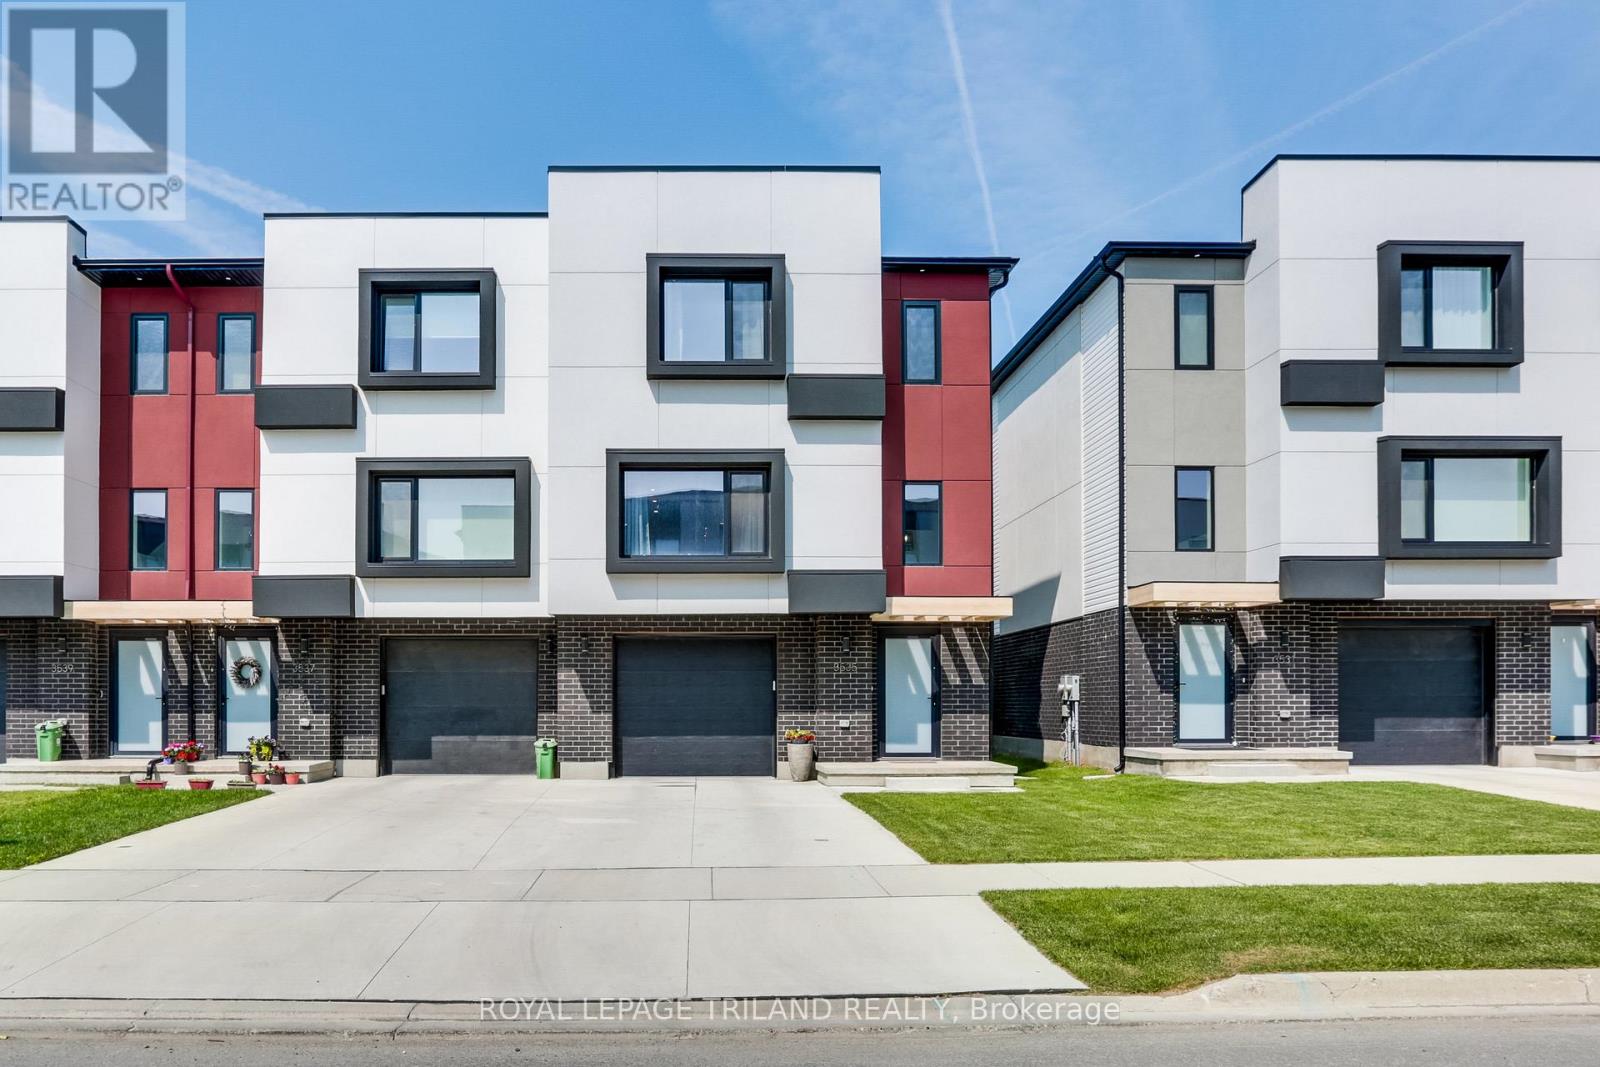
3535 Emily Carr Lane
London South, Ontario
A MUST-SEE! This one-owner, almost-new 2022-built freehold stacked end-unit townhouse by Millstone Homes. Offering 3 beautifully finished levels of living space, premium upgrades, 3 spacious bedrooms, 4 bathrooms. The end-unit setting brings added privacy, natural light and a more open feel. The garage features inside entry ,a painted interior, pot lights, and a 240V EV charging circuit. The heated ground floor is a true lifestyle bonus, offering a flexible space that can adapt to your needs as a family room, home office, gym or fourth bedroom, including a full bathroom and access to the rear yard. Gather around the fireplace in the spacious living room, enjoy meals in the dining area along with the top-of-the-line upgraded kitchen, complete with high-end appliances and a gas range. Step outside onto the deck, featuring a natural gas BBQ hookup for effortless summer hosting. The third floor offers a gorgeous primary bedroom and ensuite, two additional well-sized bedrooms and convenient laundry. Heated flooring in the upper-level bathrooms adds a touch of everyday luxury and comfort. Beautifully finished throughout with hardwood flooring and no carpet, large modern European-style windows with multiple opening options. Ideally located close to shopping, restaurants, bus transit, Hwy 401, Hwy 402 and Bateman Trail Park. Enjoy modern spacious townhouse living, with no condo fees. (id:39551)
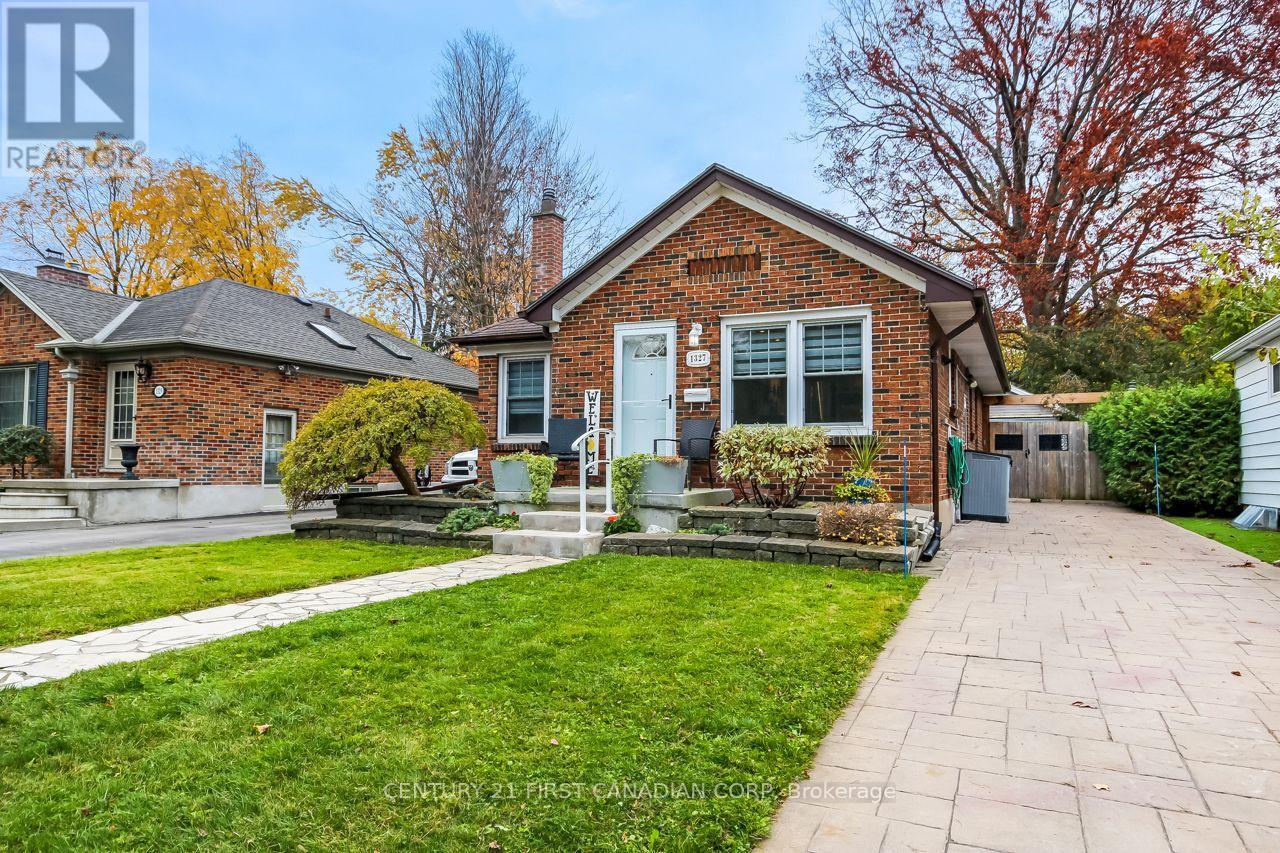
1327 Langmuir Avenue
London East, Ontario
ENJOY EASY, SINGLE-LEVEL LIVING IN THIS INVITING BUNGALOW. IT'S THOUGHTFULLY ARRANGED LAYOUT OFFERS A COMFORTABLE PLACE TO UNWIND, GATHER WITH FAMILY, OR WELCOME GUESTS,. WITH ITS DISTINCTIVE CHARM AND PRACTICAL DESIGN ,THIS HOME IS A WONDERFUL CHOICE FOR THOSE SEEKING A RELAXED, WELCOMING SPACE. THE PROPERTY IS BEAUTIFULLY LANDSCAPED BOTH FRONT AND BACK WITH INGROUND SPRINKLER SYSTEM, STAMPED CONCRETE DRIVE AND WALKWAY, FULLY FENCED BACKYARD WITH INTERLOCKING PAVING STONES, RAISED GARDENS, FIREPIT, LANDSCAPE LIGHTING AND A DOUBLE-CAR DETACHED GARAGE WITH ELECTRIC AWNING, WHICH PROVIDES CONVENIENT PARKING AND STORAGE. THIS 1120 SQ FT BUNGALOW, FEATURES 2+1 BEDROOMS, 2 BATHROOMS, AND IS PERFECT FOR THE FIRST TIME HOME BUYER, THOSE LOOKING TO DOWNSIZE OR A YOUNG, BUSY FAMILY./ THERE'S NOTHING TO DO BUT MOVE IN AND ENJOY! THE CURRENT OWNERS HAVE EVEN INCLUDED THEIR SNOW REMOVAL SERVICE FOR THE WINTER OF 2026-2027! SO WHEN THE SNOW FLIES, REST EASY, ENJOY A SECOND CUP OF COFFEE, YOUR SNOW PLOW SERVICE WILL BE ON THE JOB! ENJOY YOUR COFFEE IN THE UPDATED KITCHEN WHICH INCLUDES STAINLESS APPLIANCES, AND AN ISLAND, WITH A NATURAL STONE COUNTER, ALL OPEN TO YOUR SPACIOUS LIVING ROOM WITH SKYLIGHT. TWO BEDROOMS, AN UPDATED 4 PIECE BATH, A DEN/OFFICE WITH WALKOUT TO THE PRIVATE BACKYARD OASIS COMPLETES THE MAIN FLOOR. THE FINISHED BASEMENT FEATURES ADDITIONAL LIVING SPACE WITH IN LAW SUITE POTENTIAL, AND INCLUDES A LIVING ROOM, KITCHENETTE; A 3 PIECE BATH, A ROOM PRESENTLY FUNCTON AS A UEST BEDROOM/CHILDS PLAY ROOM, AN OFFICE, AND A LAUNDRY AND UTILITY/STORAGE ROOM. 1327 LANGMUIIR AVE IS MOVE IN READY! DON'T DELAY, GET IN BEFORE THE SNOW FLIES! (id:39551)
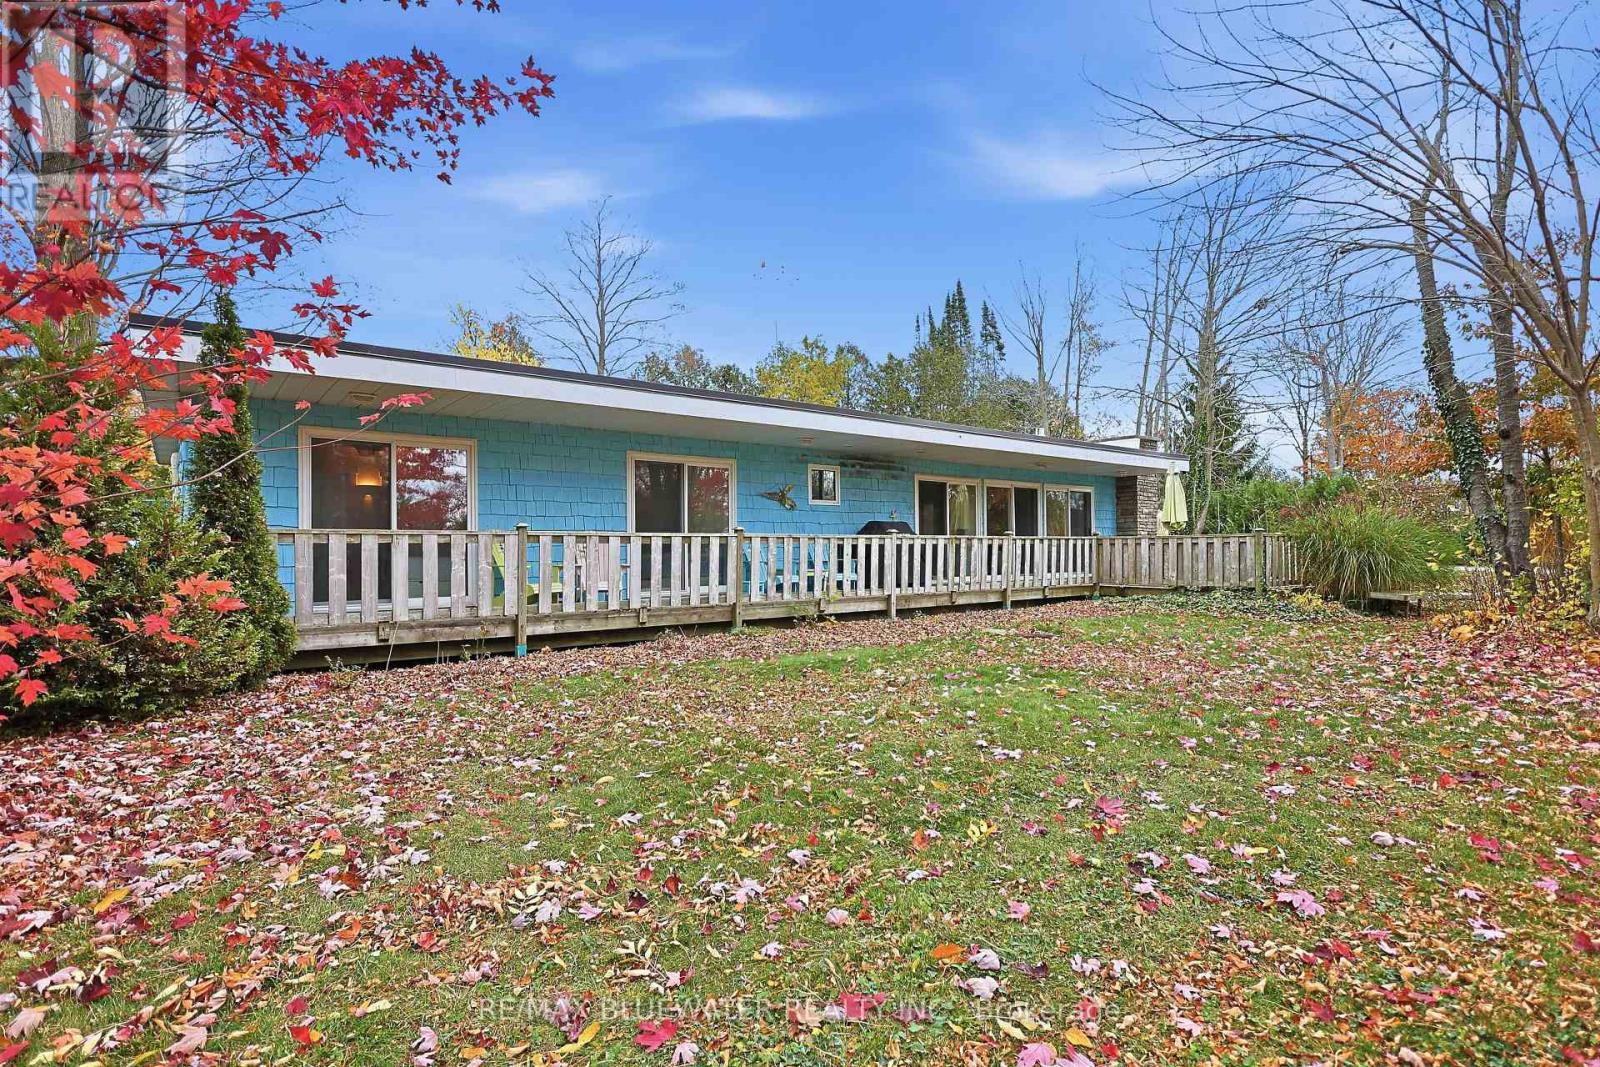
74362 Snowden Crescent
Bluewater, Ontario
Picture perfect cottage setting among nature just south of Bayfield on Snowden crescent. Private setting with beach access to the shores of Lake Huron directly across the street. Updated 1970's modern bungalow with cedar shake siding and rolled PVC membrane roof (2021). Enjoy the outdoors with spacious front and back patios plus a bonus 9.7' x 13.6 screened in three season sunroom. Inside the home you have an open concept design with modern updates. Multiple sliding doors and solar tubes bring in an abundance of natural light throughout the home. Modern kitchen with tile backsplash, center island and stainless-steel appliances overlooking the dining area. Living room includes a white washed stone feature wall with gas fireplace and live edge wood mantle. Spacious primary bedroom with gas fireplace and magazine inspired ensuite with soaker tub and skylight above. Second bedroom with sliding door to front deck. Third bedroom is for the kids with two sets of built-in bunkbeds that all get windows and plug ins ofr their devices. Second full bathroom completes the 1,320 square foot floor plan. Year round living is comfortable with two gas fireplaces and two ductless heat/AC splits. Well designed floor plan with patio doors in almost every room that lead outside to deck space. Step onto the covered back deck overlooking the fenced yard. Spacious back yard with lots of room for yard games, fire pit, storage sheds and outdoor shower. BONUS Retro RV comes with the purchase which can be used as the perfect bunkie or take it on the road for more adventures! This cottage or home comes fully loaded with all chattels and fixtures plus a RETRO RV! The location is A+ with the community beach access right across the road to an incredible sandy beach where you can enjoy long beach days and admire every last Lake Huron sunset. Find the serenity that life by the lake is meant to have with this amazing year round property. Septic weeping bed replaced 2018. Roof is PVC membrane done 2021 (id:39551)
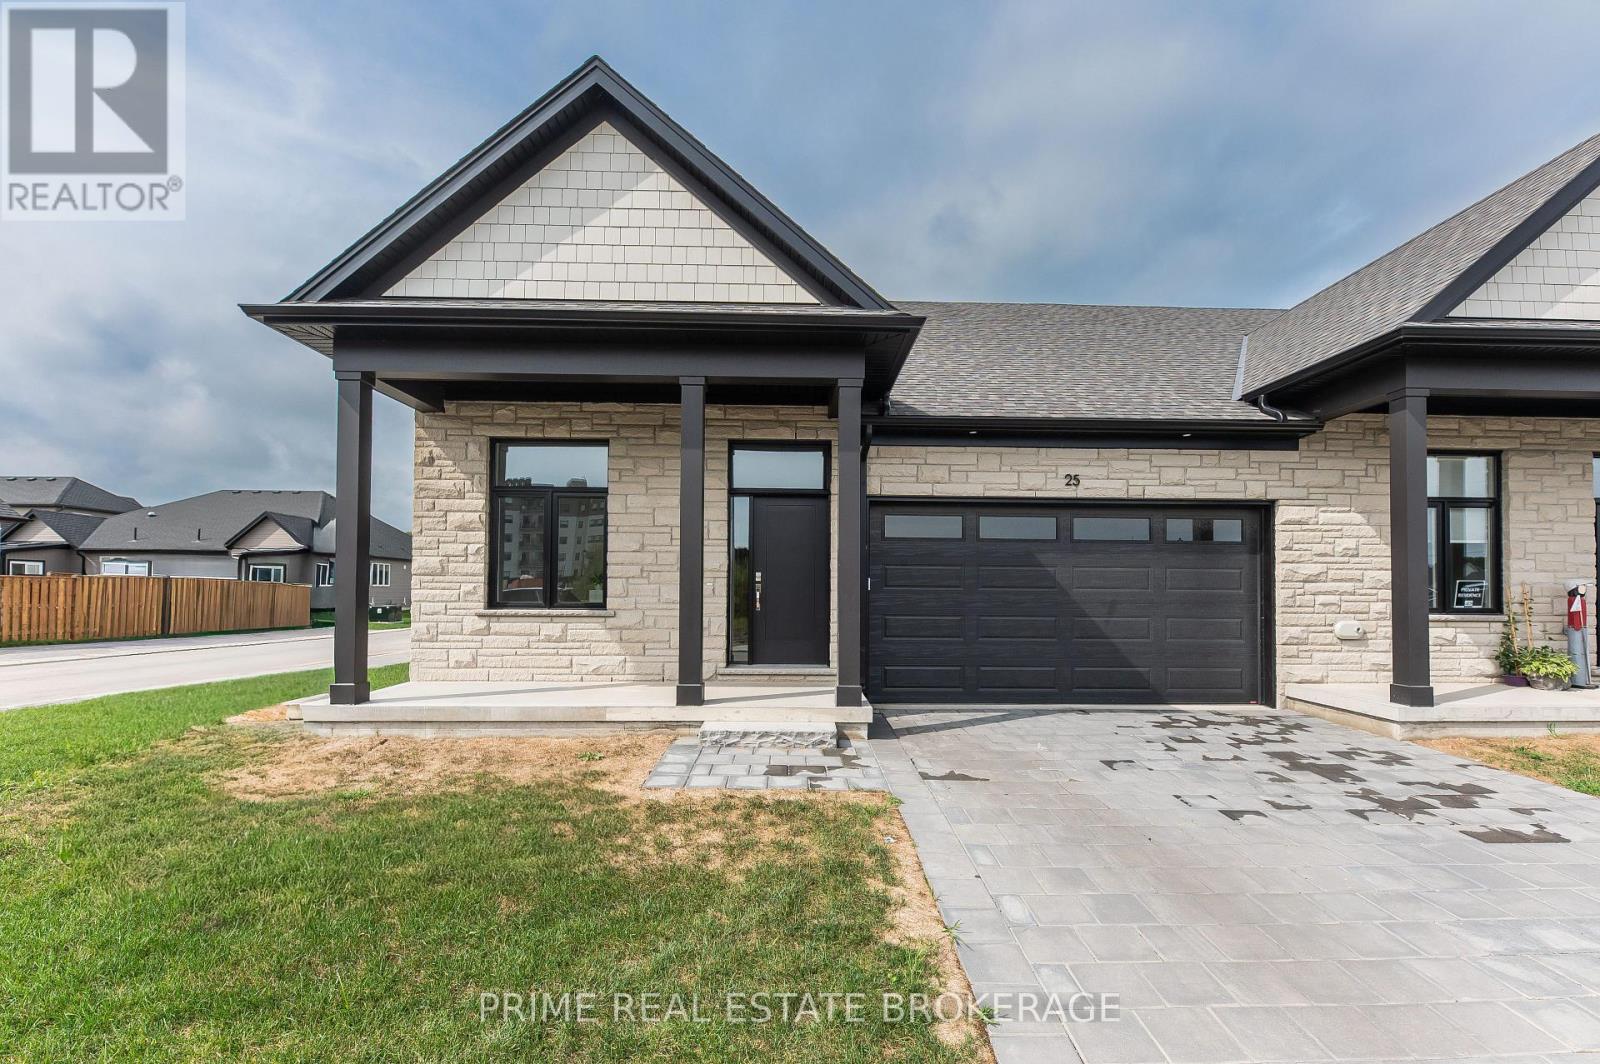
11 - 62 Compass Trail
Central Elgin, Ontario
Imagine stepping into your brand-new, beautifully crafted attached condo, where every day feels like a retreat. Welcome to 62 Compass Trail, Unit #11, an exceptional opportunity to secure a lifestyle of ease just minutes from the shoreline of Port Stanley's Main Beach. Listed at $569,900, this stunning residence perfectly captures the essence of coastal charm while delivering a smart, high-value investment.Designed with an emphasis on seamless main floor living, this property invites you to experience a bright and airy atmosphere. It is the ultimate canvas for your personal style, offering the incredible opportunity to customize your space through the builder's selection process. Whether you envision creating a cozy lower-level retreat by opting to finish the basement or adding bespoke lighting, the potential to tailor this home to your exact needs is limitless.Beyond its beautiful interiors, this home promises an effortless lock-and-leave lifestyle. It is tailored perfectly for down-sizers looking to simplify, busy professionals seeking a modern sanctuary, or snowbirds wanting a low-maintenance home base. Outside your front door, a vibrant community awaits, offering immediate access to boutique shops, local dining, and the relaxing lakeside atmosphere. Whether you are looking for a permanent year-round haven or a weekend escape, this residence blends luxury and practicality in an idyllic location.Opportunities to secure a brand-new home of this caliber in such a sought-after neighborhood are rare. Don't miss your chance to experience this exceptional property firsthand. Please note that these homes are to be built and photos showcase a previous model. (id:39551)
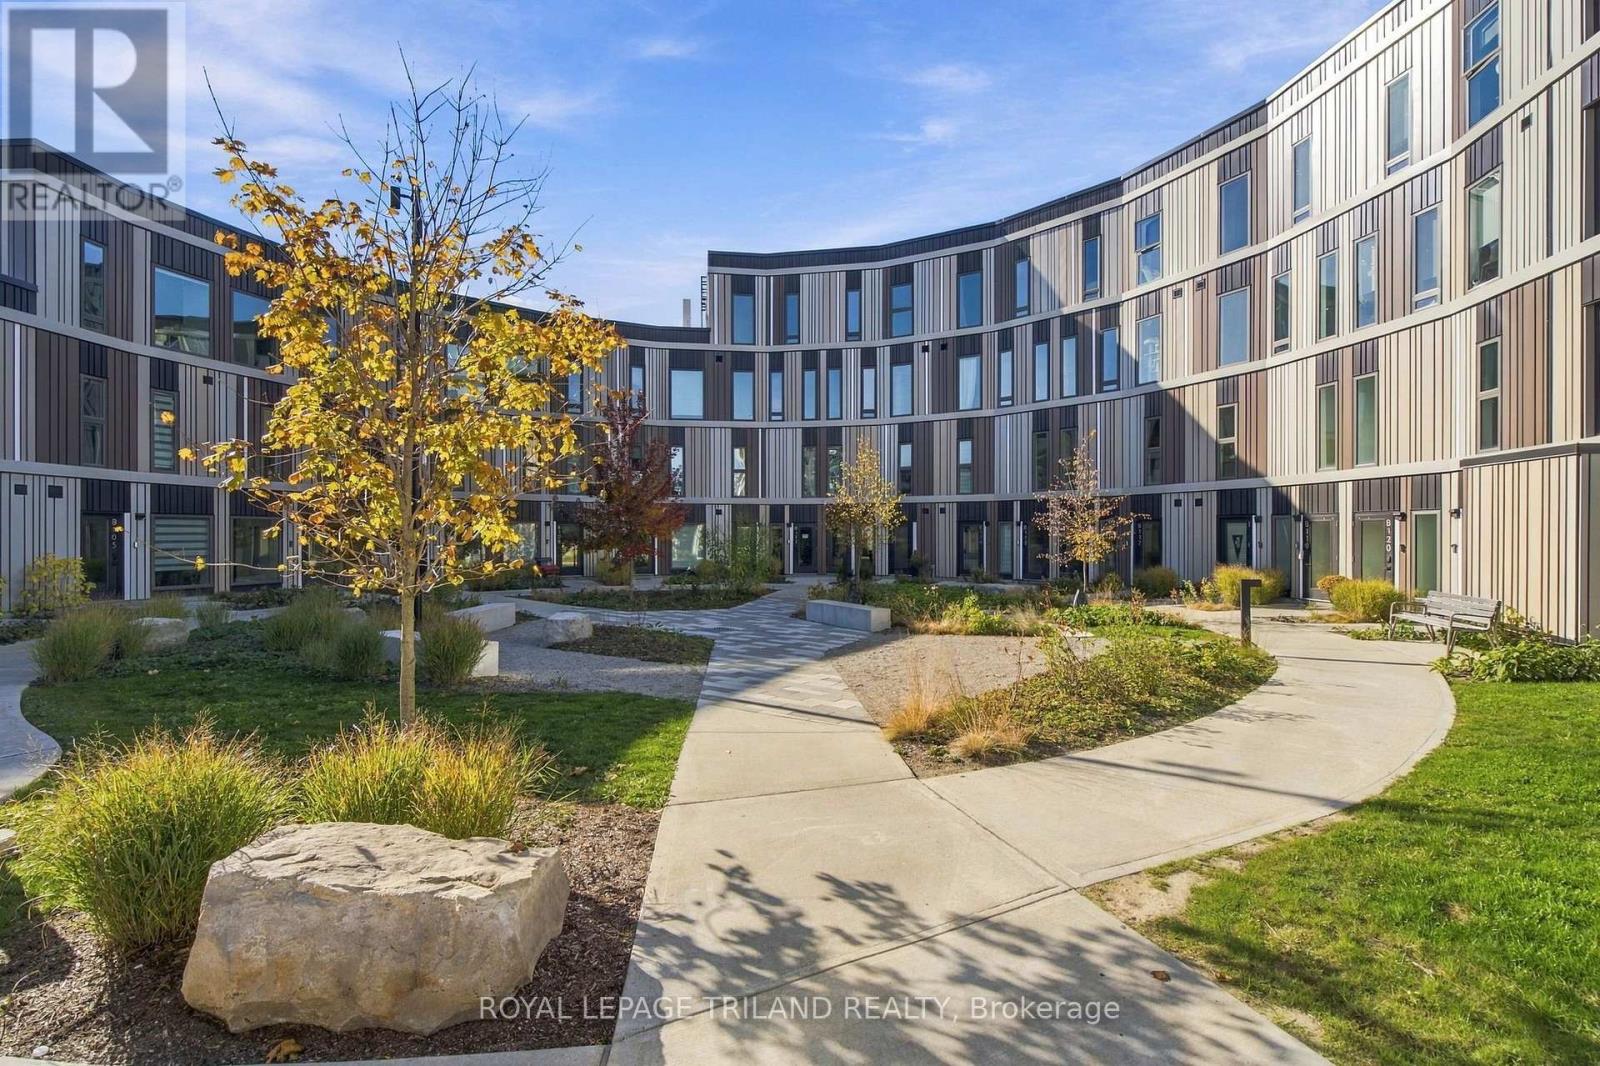
B117 - 2082 Lumen Drive
London South, Ontario
Welcome to Elevated, Eco-Conscious, Award-Winning Condo Living in the executive enclave of West 5. Looking for something different? Discover The Indigo at the internationally recognized EVE Park, one of the few remaining opportunities to own a property in this distinctive, solar-powered, net-zero community in West 5, beside London's Riverbend neighbourhood. Offering 1,312 sq. ft. across two levels, this move-in-ready, 2-bedroom, 2.5-bathroom home pairs a private ground-floor entrance with bright, open-concept living. A contemporary kitchen with premium appliances, engineered hardwood floors, and garden-facing living and dining areas creates an inviting space for cooking, entertaining, and unwinding. Upstairs, the primary suite features a walk-in closet and an en suite with double sinks. Thoughtful features include triple-pane windows, zoned temperature control, energy-recovery ventilation for fresh, filtered air, and water-saving fixtures. Enjoy 155 sq. ft. of private outdoor space, shared landscaped grounds, and nearby parks, trails, shops, and services. Condo fees include internet and one covered parking space for a sedan in EVE Park's automated parking tower. Townhome comfort. Condo convenience. An elevated way to live in West London. (id:39551)
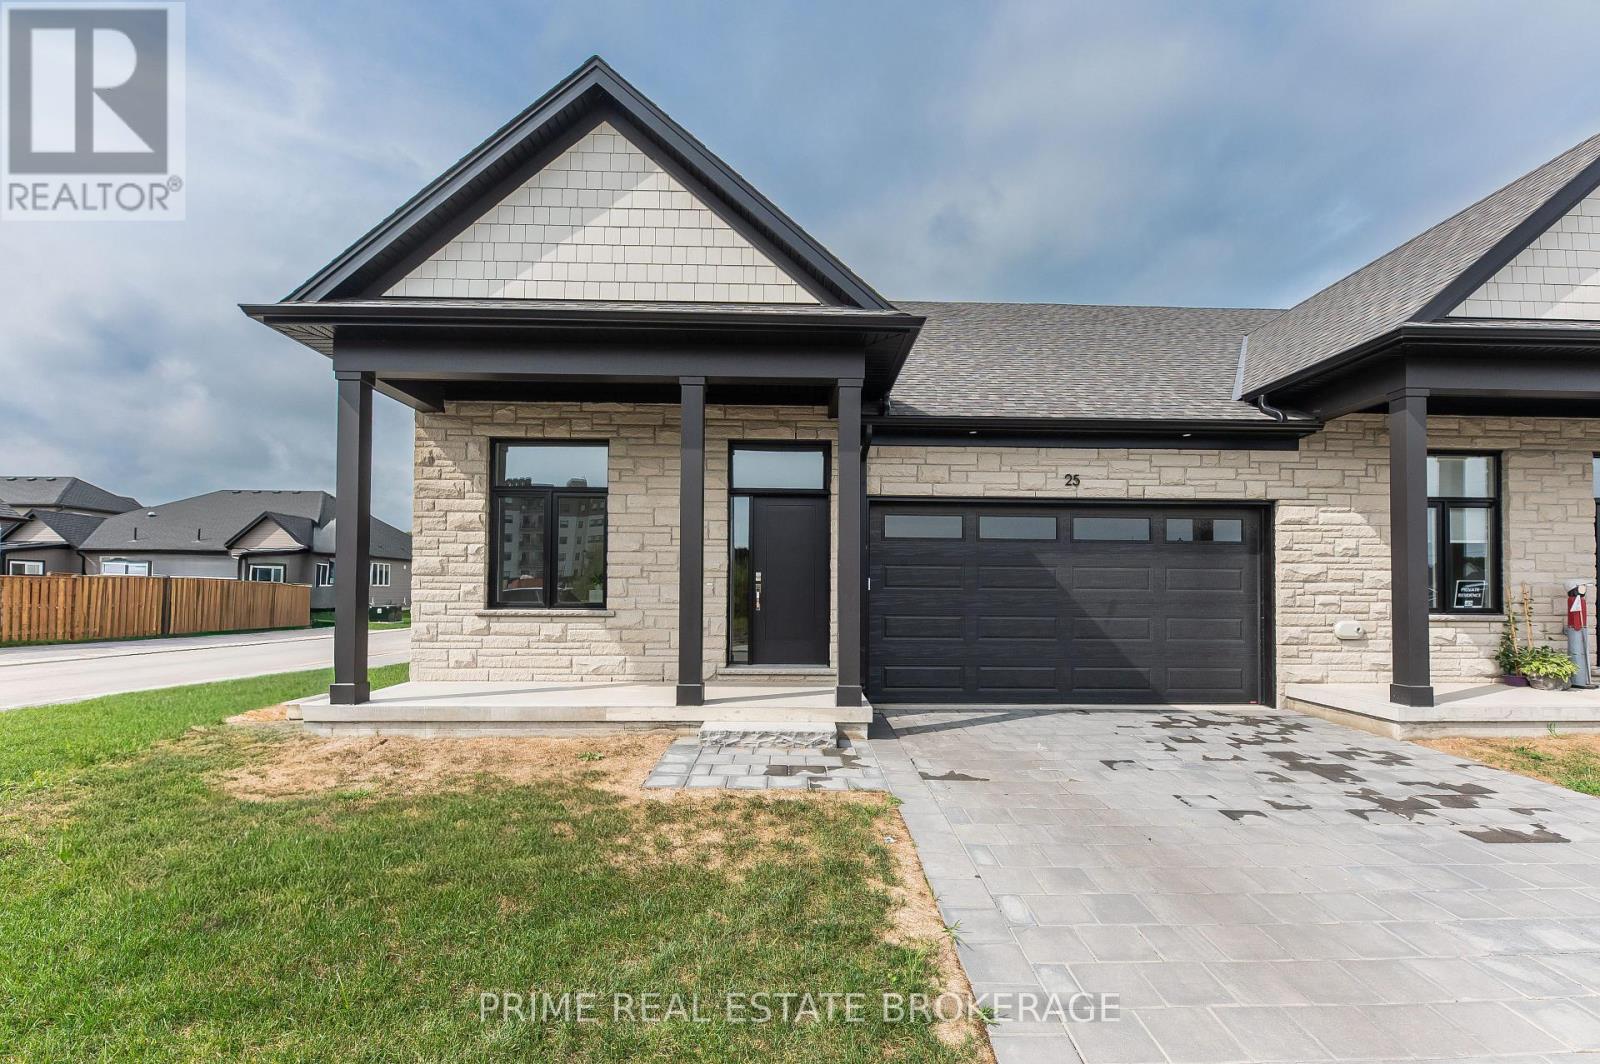
9 - 62 Compass Trail
Central Elgin, Ontario
Imagine stepping into your brand-new, beautifully crafted attached condo, where every day feels like a retreat. Welcome to 62 Compass Trail, Unit #9, an exceptional opportunity to secure a lifestyle of ease just minutes from the shoreline of Port Stanley's Main Beach. Listed at $569,900, this stunning residence perfectly captures the essence of coastal charm while delivering a smart, high-value investment.Designed with an emphasis on seamless main floor living, this property invites you to experience a bright and airy atmosphere. It is the ultimate canvas for your personal style, offering the incredible opportunity to customize your space through the builder's selection process. Whether you envision creating a cozy lower-level retreat by opting to finish the basement or adding bespoke lighting, the potential to tailor this home to your exact needs is limitless.Beyond its beautiful interiors, this home promises an effortless lock-and-leave lifestyle. It is tailored perfectly for down-sizers looking to simplify, busy professionals seeking a modern sanctuary, or snowbirds wanting a low-maintenance home base. Outside your front door, a vibrant community awaits, offering immediate access to boutique shops, local dining, and the relaxing lakeside atmosphere. Whether you are looking for a permanent year-round haven or a weekend escape, this residence blends luxury and practicality in an idyllic location.Opportunities to secure a brand-new home of this caliber in such a sought-after neighborhood are rare. Don't miss your chance to experience this exceptional property firsthand. Please note that these homes are to be built and photos showcase a previous model. (id:39551)
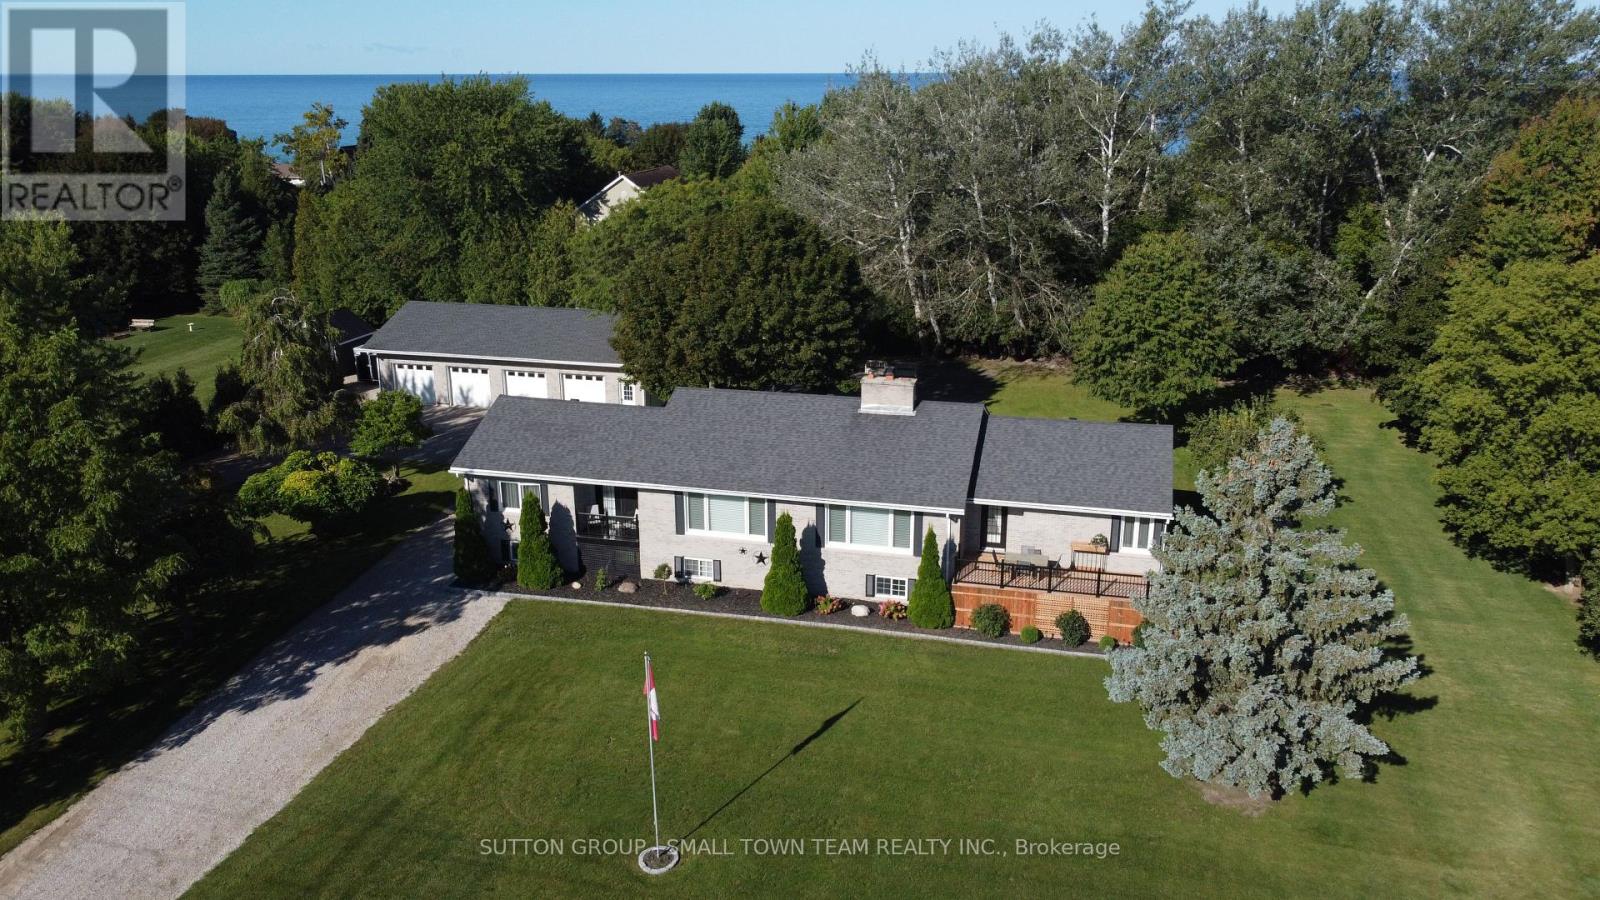
72213 Bluewater Highway
Bluewater, Ontario
CHECK ALL THE BOXES! Beach access, 1.27 acres, a beautifully updated home, separate 2-bedroom in-law suite and an incredible 4-car detached garage with a heated, insulated bay-all in a fantastic Lake Huron location between Grand Bend and Bayfield! With over 2,300 sq.ft. above grade plus a finished lower level, this property offers the space and flexibility buyers are searching for. The main home has undergone an extensive list of improvements over the past four years. The showpiece kitchen features Canadian-made cabinetry, quartz countertops, built-in appliances, centre island and LED pot lights. Hardwood flooring, updated lighting, new main-level windows and renovated bathrooms add to the impressive list of upgrades. One of the home's highlights is the beautiful 3-season sunroom-a bright, inviting extension of the living space and the perfect place for morning coffee, a good book, entertaining friends or simply relaxing and enjoying the peaceful surroundings. With direct access to the deck, it creates a wonderful indoor-outdoor connection and is sure to become a favourite place to spend time. The main-floor primary retreat offers a walk-in closet, ensuite and walkout to the deck, while the huge lower family room with gas fireplace and built-in bar is made for entertaining. Main-floor laundry adds convenience. Need space for family? Here's the game changer: a separate 2-bedroom in-law suite with its own entrance, kitchen, bathroom and laundry-an outstanding setup for multi-generational living or extended family. Car enthusiasts and hobbyists will love the 4-car detached garage, including a heated and insulated bay. A circular drive and abundant parking provide room for family, guests, trailers and toys. Outdoors, enjoy the 12' x 14' gazebo with roller shades and ceiling fan, stone patio and firepit-your own backyard gathering place. Add geothermal heating, municipal water and a full backup generator and you have a property that is genuinely difficult to duplicate. (id:39551)
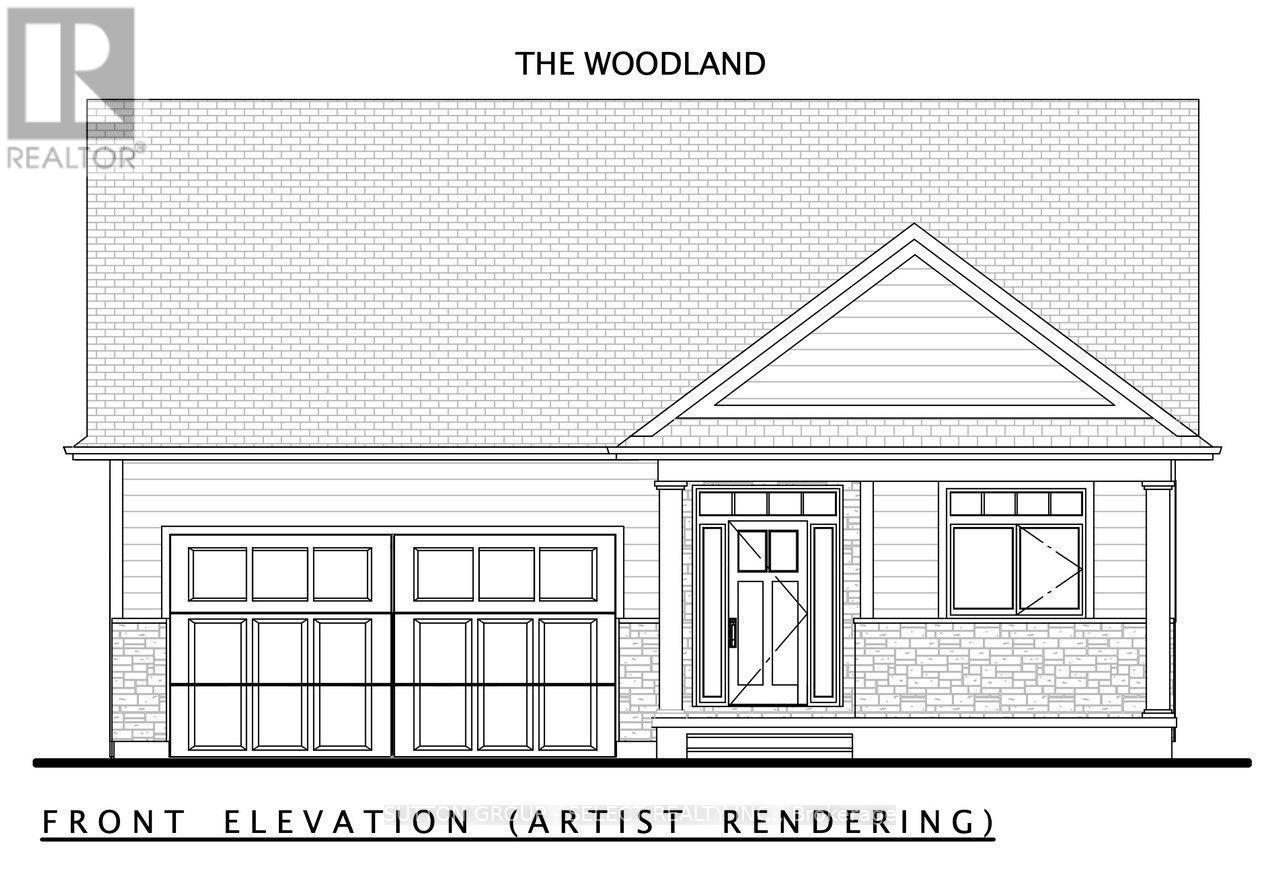
18 Lois Court
Lambton Shores, Ontario
TO BE BUILT--PLEASE NOTE.This home is not yet built..If an open house is advertised the Model Home at 15 Lois is available to view....Price shown is net of HST. Buyers who do not qualify for the Enhanced HST Rebate will be responsible for the full purchase price, including full HST. Applies to Agreements of Purchase and Sale signed between April 1, 2026 to March 31, 2027. Quality and value are paramount in this impressive offering from Rice Homes. With 1616 sq. ft. of finished living area this 2 bedroom, 2 bath home is sure to please. Features include: open concept living area with 9 & 10' ceilings,gas fireplace, centre island with kitchen, 3 appliances, main floor laundry, master ensuite with walk in closet, pre-engineered hardwood floors, front and rear covered porches, Hardie Board exterior for low maintenance. Concrete drive & walkway. Call or email L.A. for long list of standard features and finishes. Newport Landing features an incredible location just a short distance from all the amenities Grand Bend is famous for. Walk to shopping, beach, medical and restaurants! Note! short term rentals are not allowed in this development, enforced by restrictive covenants registered on title. Property has not been assessed yet. (id:39551)
27 Villeneuve Crescent
London East, Ontario
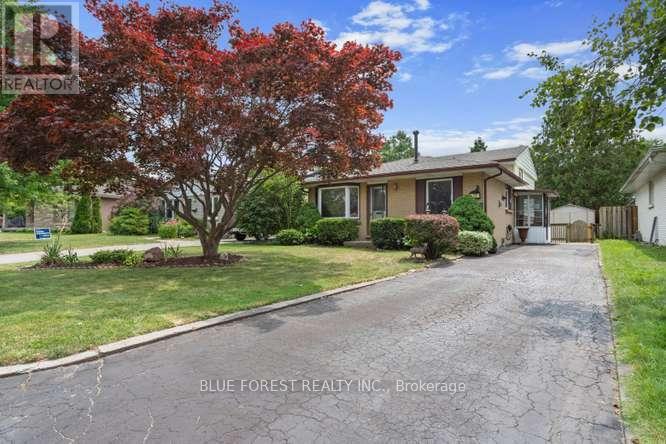
Well-maintained and beautifully updated backsplit in desirable Nelson Park! Nestled on a quiet crescent, this move-in-ready home offers a spacious and functional layout that's perfect for a growing family. A convenient enclosed side entrance leads into the large eat-in kitchen, featuring ample cabinetry, a stylish tiled backsplash, and plenty of space for family meals. The bright and inviting living room is highlighted by a beautiful bay window that fills the space with natural light. Upstairs, you'll find three bedrooms with hardwood flooring and a renovated four-piece bathroom complete with an updated tub surround. The lower level boasts an expansive family room centered around a cozy gas fireplace with an attractive feature wall-an ideal space for relaxing or entertaining. Additional access to the backyard from the family through a patio door. This level also includes a spacious updated bathroom with a luxurious jetted tub. Freshly painted in neutral tones and featuring new flooring throughout most of the home, this property is truly move-in ready. The partially finished basement provides a laundry area and abundant storage space. Step outside to enjoy the private, landscaped backyard, complete with a large concrete patio that's perfect for outdoor dining, entertaining, or simply unwinding. Available for quick possession, this exceptional home is conveniently located close to parks, schools, shopping, and all amenities. Some photos have been virtually staged to illustrate the home's potential. (id:39551)
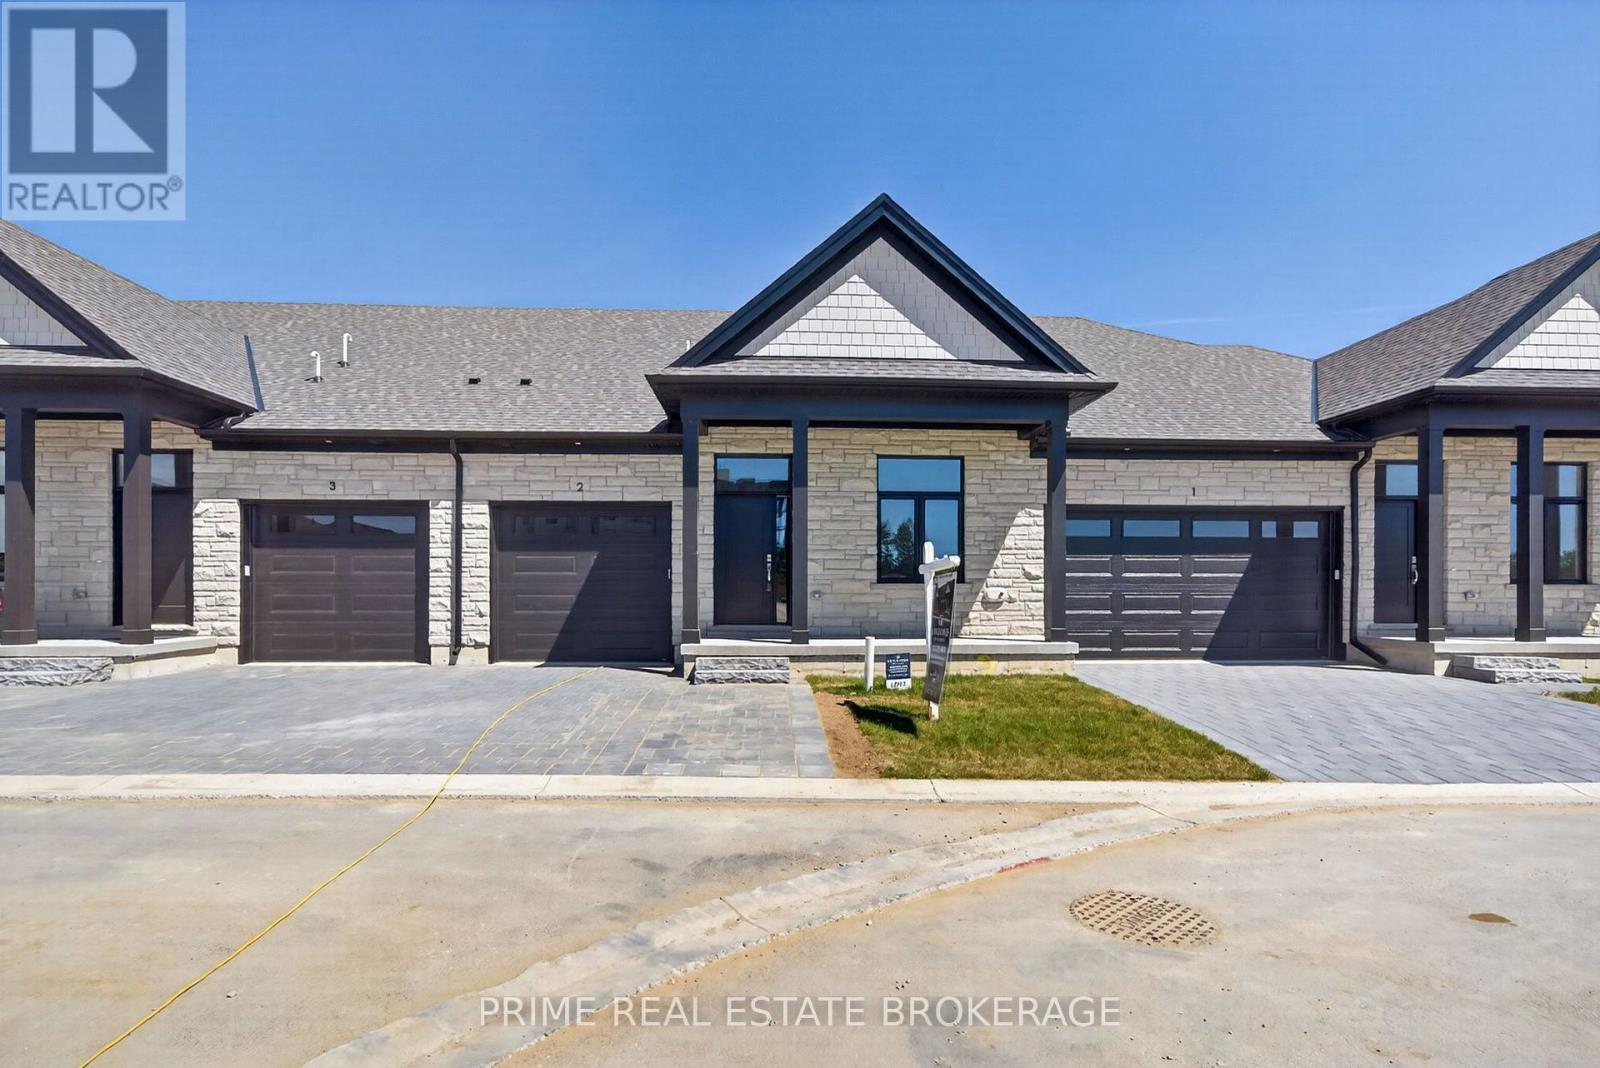
6 - 62 Compass Trail
Central Elgin, Ontario
Imagine stepping into your brand-new, beautifully crafted attached condo, where every day feels like a retreat. Welcome to 62 Compass Trail, Unit #6, an exceptional opportunity to secure a lifestyle of ease just minutes from the shoreline of Port Stanley's Main Beach. Listed at $539,900, this stunning residence perfectly captures the essence of coastal charm while delivering a smart, high-value investment.Designed with an emphasis on seamless main floor living, this property invites you to experience a bright and airy atmosphere. It is the ultimate canvas for your personal style, offering the incredible opportunity to customize your space through the builder's selection process. Whether you envision creating a cozy lower-level retreat by opting to finish the basement or adding bespoke lighting, the potential to tailor this home to your exact needs is limitless.Beyond its beautiful interiors, this home promises an effortless lock-and-leave lifestyle. It is tailored perfectly for down-sizers looking to simplify, busy professionals seeking a modern sanctuary, or snowbirds wanting a low-maintenance home base. Outside your front door, a vibrant community awaits, offering immediate access to boutique shops, local dining, and the relaxing lakeside atmosphere. Whether you are looking for a permanent year-round haven or a weekend escape, this residence blends luxury and practicality in an idyllic location.Opportunities to secure a brand-new home of this caliber in such a sought-after neighborhood are rare. Don't miss your chance to experience this exceptional property firsthand. Please note that these homes are to be built and photos showcase a previous model. (id:39551)
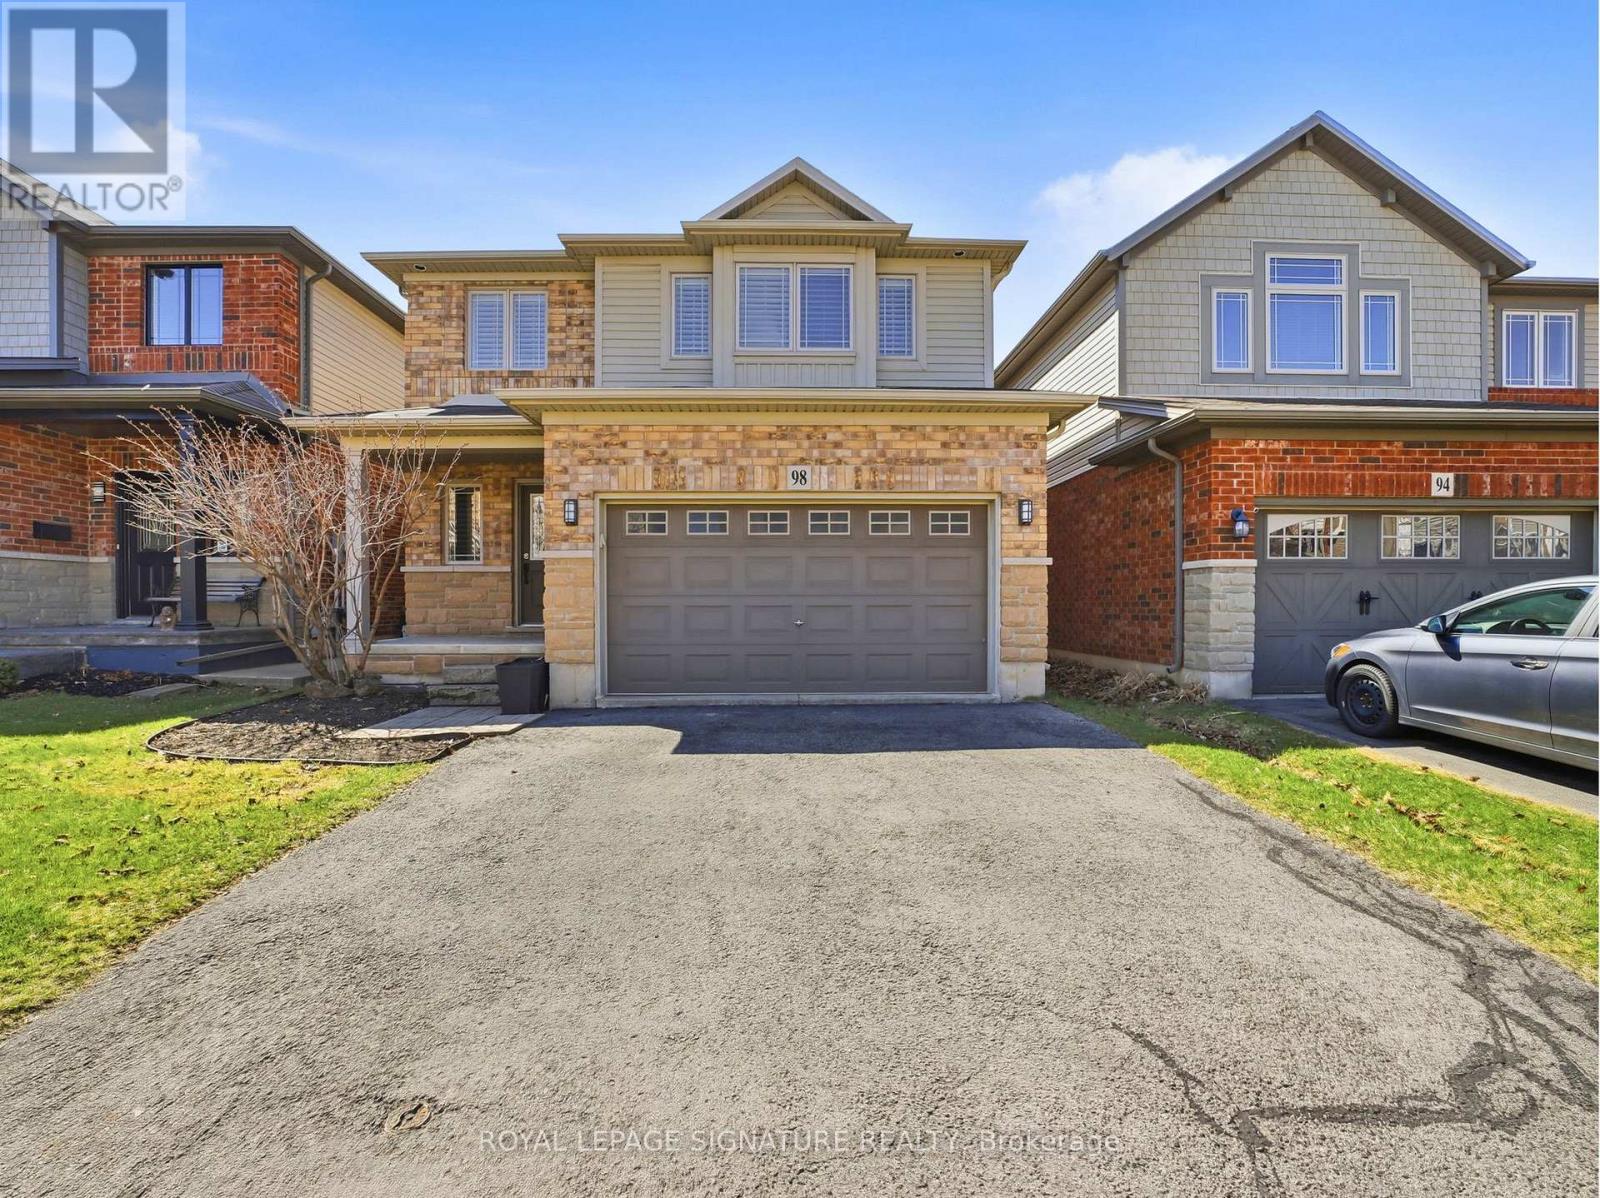
98 Willow Lane
Grimsby, Ontario
Welcome to 98 Willow Lane, a stunning freehold detached home nestled on a quiet street in the highly sought-after Willow view Village in Grimsby's desirable West End. This beautifully maintained3-bedroom, 3.5-bathroom residence offers an exceptional blend of style, comfort, and functionality. The main level features a bright and spacious living area complemented by a modern kitchen equipped with stainless steel appliances-perfect for both everyday living and entertaining. Thoughtfully designed, the home continues into a professionally finished basement, offering additional living space and a full three-piece bathroom, ideal for guests or extended family. Upstairs, the primary suite provides a private retreat complete with a well-appointed ensuite. The additional bedrooms and bathrooms are generously sized and designed with comfort and practicality in mind. Ideally located just minutes from downtown Grimsby, this home offers convenient access to shopping, dining, and entertainment. Enjoy nearby parks and outdoor amenities, including a short walk to Willow Park and close proximity to the scenic Bruce Trail. The Peach King Centre is located just across the street, while commuters will appreciate quick access to the QEW and future GO Train expansion. Surrounded by local wineries, farmers' markets, and the charm of Grimsby Beach, this home offers a lifestyle that blends tranquility with convenience. (id:39551)
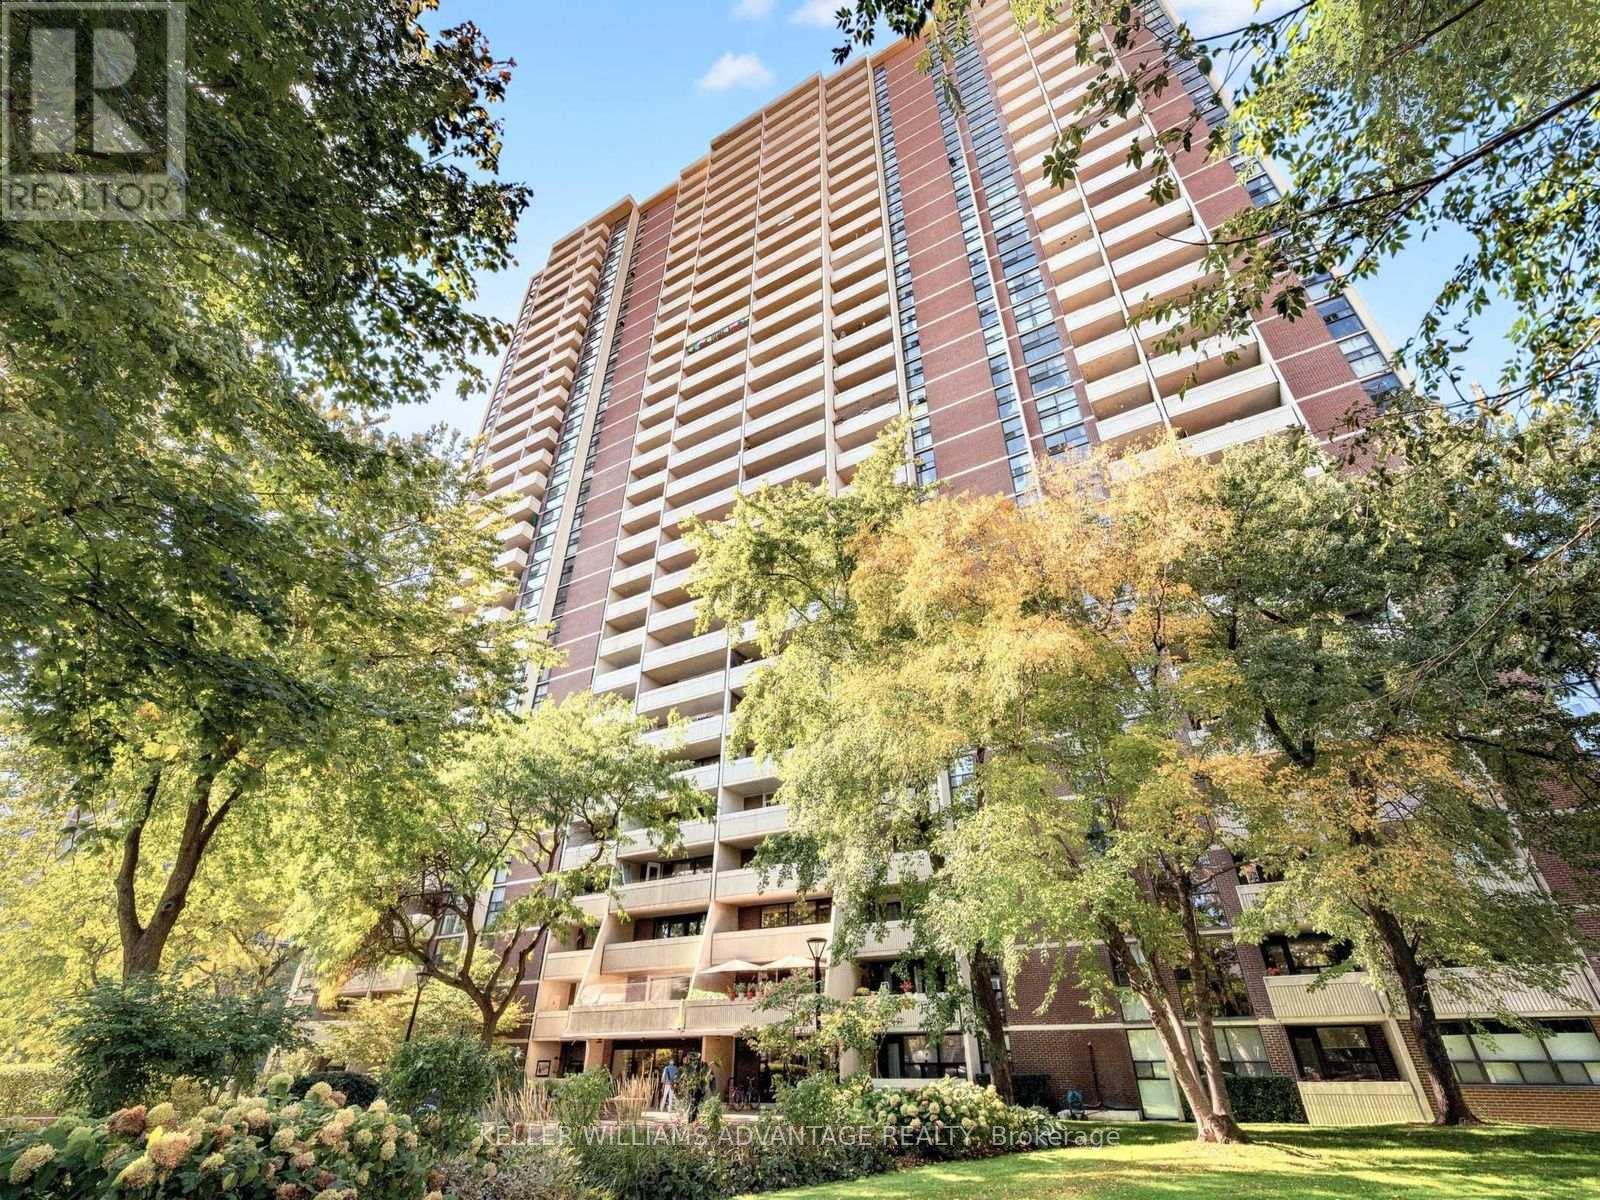
807 - 40 Homewood Avenue
Toronto, Ontario
Large, bright full size 1 bedroom condo with generous living and dining space and 18ft west facing balcony. Full size kitchen with lots of cupboards and storage. Full, large 4 piece bathroom. Condo has many large closets for storage. Large 12.3 x 8.9 ft bedroom with a double closets and floor to ceiling windows. Separate, owned locker for extra storage is included. One underground parking also included if desired. Condo includes ALL utilities - Heat, Hydro, Water, Bell Fibe Internet & Crave TV! 40 Homewood Ave. is a sought after building for location, value and community. A real community loved by its residence - just ask them. Close to all amenities, TTC, Subway, shops, groceries, parks etc... This is the one. Floor plans attached. (id:39551)
234 Catherine Street
New Hamburg, Ontario
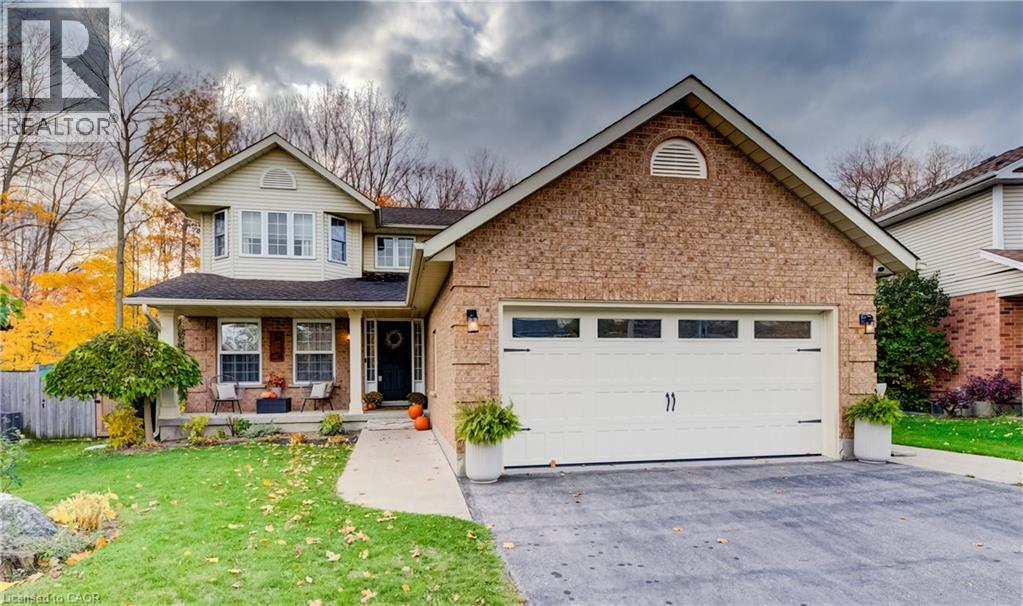
OPEN HOUSE SATURDAY AND SUNDAY NOV.7 & 8 FROM 2-4 P.M. Escape to the small town charm of New Hamburg without sacrificing big city amenities! Step inside to discover a completely refreshed main level boasting updated flooring, trim and doors on all 3 levels! The heart of the home is the kitchen with upgraded quartz countertops, marble backsplash and open to the spacious family room with gas fireplace and garden door access to a spectacular outdoor living space complete with firepit,outdoor kitchen and 2 tier deck. The patio has been upgraded with covered shingled roof, privacy wall, cedar ceiling, dedicated gutters/downspouts and built in electrical outlets and lighting. Step down to the outdoor kitchen with built in barbeque and space for bar fridge and grill., There is also added functional storage space tucked in beneath the deck. The furnace and a/c were replaced in 2019, new sump pump installed in 2022, garage door and motor were replaced in 2018, The Custom hardwood staircase was installed in 2022. The lower level expands your living space with a fully finished basement featuring, top tier laminate floors. This versatile area includes a recreation room, a spacious 4th bedroom, a dedicated hobby room as well as a 3 piece bath. This beautiful home doesnt disappoint and is perfect for growing families with great schools and Conservation Area (Michael Schout Preserve) walking trails just 5 minute walk. (id:39551)
47 Bank Swallow Crescent
Kitchener, Ontario
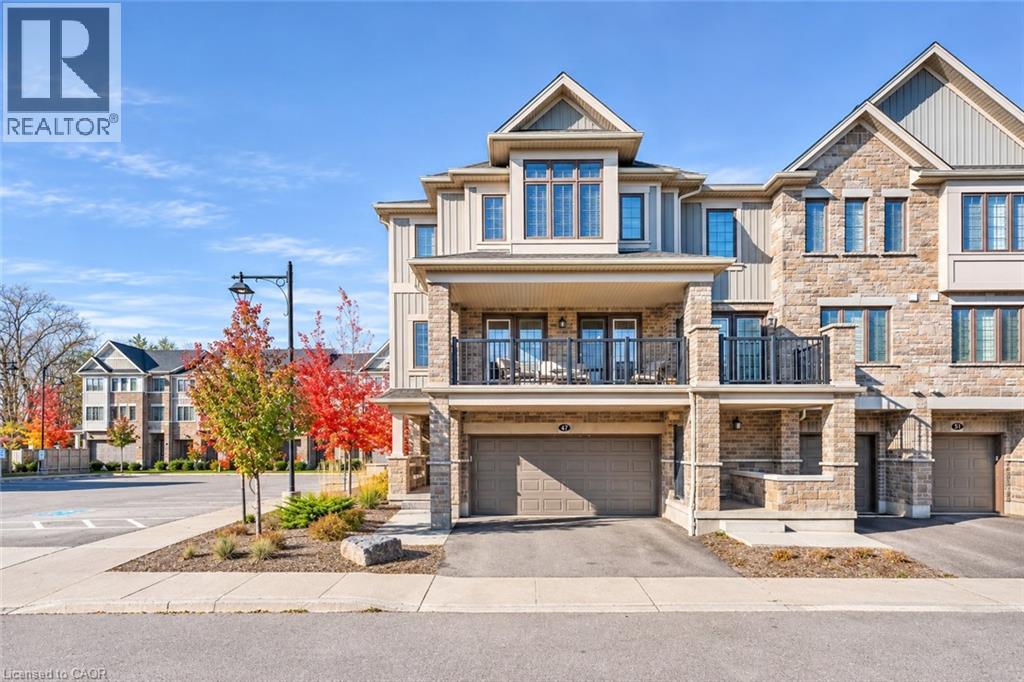
MODERN ELEGANCE MEETS EVERYDAY COMFORT: Welcome to 47 Bank Swallow Crescent, Kitchener! Discover modern living in this beautifully upgraded 3-storey townhome, ideally situated in the highly desirable Pioneer Park/Doon neighbourhood. Offering approximately 1,700 sq. ft. of thoughtfully designed living space, this impressive home features 3 spacious bedrooms, 2.5 bathrooms and an exceptional blend of style, comfort and functionality. Step inside and appreciate the bright, welcoming interior, complemented by impressive 9-ft ceilings and elegant granite countertops throughout, adding a touch of sophistication to the home. The thoughtfully designed layout offers generous living spaces, perfect for everyday family living and entertaining guests. The inviting living area features access to an enclosed third-level balcony, providing valuable additional living space that can be enjoyed throughout the year – perfect for morning coffee, relaxing evenings or creating your own private retreat. The upper level offers 3 well-appointed bedrooms, convenient upper-level laundry and a functional layout designed to make everyday living effortless. Adding even more value and convenience is the attached double-car garage and double-wide driveway, providing parking for up to 4 vehicles. Located in the sought-after Pioneer Park/Doon area, this home places you close to excellent schools, parks, walking trails, shopping, public transit and convenient access to major highways, making commuting and daily errands a breeze. Whether you're a first-time buyer, growing family or looking to upgrade your lifestyle, this beautifully maintained, modern and move-in-ready home is an opportunity you won't want to miss. A fantastic opportunity to own a stylish 3-storey townhome in a prime Kitchener location! Book your private showing today! (id:39551)
38 Garside Avenue S
Hamilton, Ontario
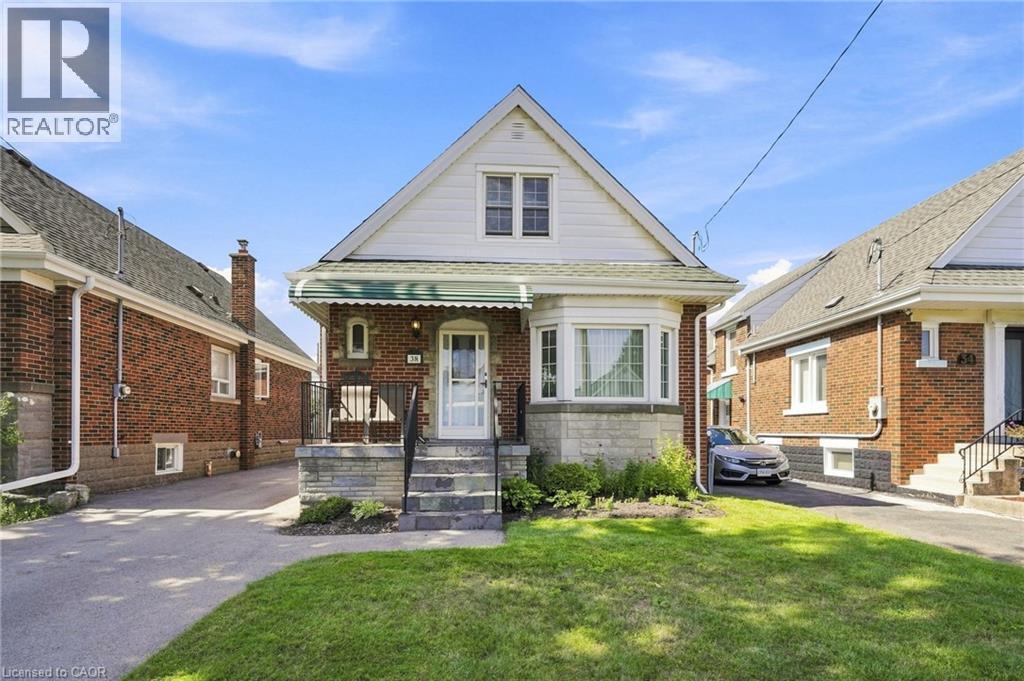
Welcome to this beautifully maintained 3-bedroom, 2-full-bathroom brick home, ideally situated on a quiet, family-friendly street with ample parking and a detached garage. Lovingly cared for over the years, this home offers a warm and inviting layout featuring an open-concept kitchen and dining area, plus a spacious living room perfect for everyday living and entertaining. A separate side entrance provides convenient access to the lower level, featuring a large recreation room and full bathroom, offering excellent additional living space for a growing family, guests, or a home office. Enjoy an ideal location just steps from parks and schools and minutes to trendy Ottawa Street with its fantastic restaurants, cafes and shops. Easy access to the Red Hill Valley Parkway and Lincoln M. Alexander Parkway makes commuting throughout Hamilton a breeze. A wonderful opportunity in a convenient and welcoming neighbourhood! (id:39551)
185 Bedrock Drive Unit# 24
Stoney Creek, Ontario
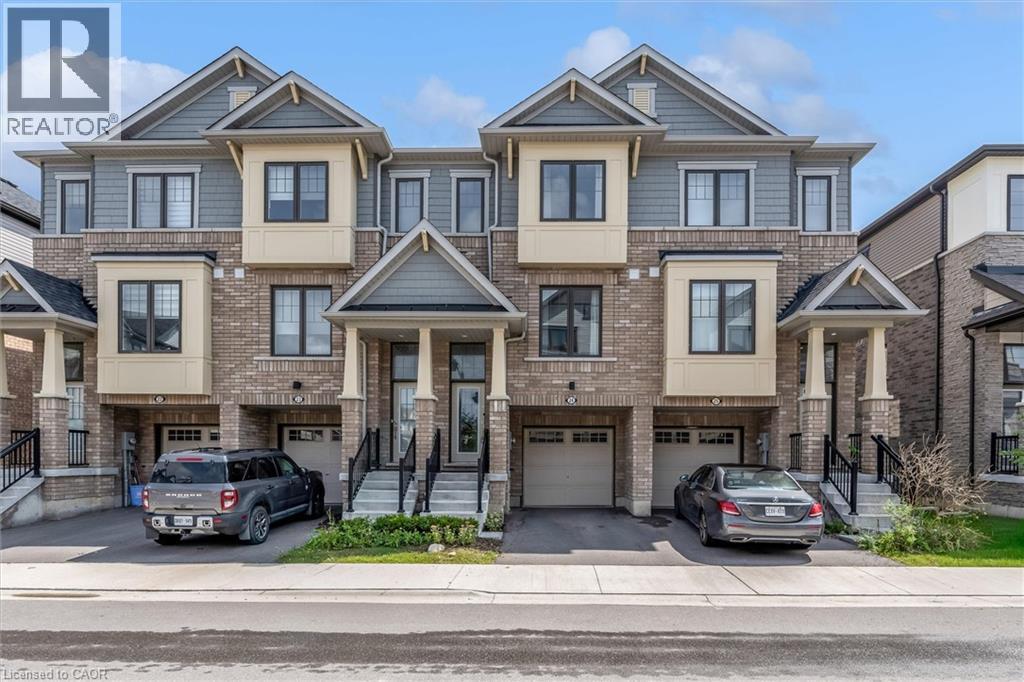
There’s a lot to love about life at 24-185 Bedrock Drive. With 3 bedrooms, an ensuite plus 2 additional bathrooms, there’s space for everyone, while the bright office/den is perfect for working from home, homework, hobbies or a quiet place to relax. The eat-in kitchen is made for everyday life, from morning coffee and quick breakfasts to catching up over dinner. An attached garage adds convenience year-round, especially on those cold or rainy days. One of the best features is what’s just outside your door. Backing onto green space with a playground nearby, there’s room for kids to play and space to simply get outside and enjoy some fresh air. Dog owners will appreciate having a dog park nearby too. Felker’s Falls, escarpment trails and Heritage Green Sports Park are also close by when you want to venture a little farther. Shopping, groceries, restaurants, fitness facilities and everyday essentials are just minutes away, with easy access to Upper Centennial Parkway, the LINC and Red Hill Valley Parkway. Whether you're buying your first home, need a little more room to grow or are simply looking for an easier lifestyle, this is a home where you can settle in, get comfortable and enjoy the neighbourhood around you. This is a home that delivers what so many buyers are searching for, space, flexibility, convenience and room to enjoy life both inside and out. (id:39551)
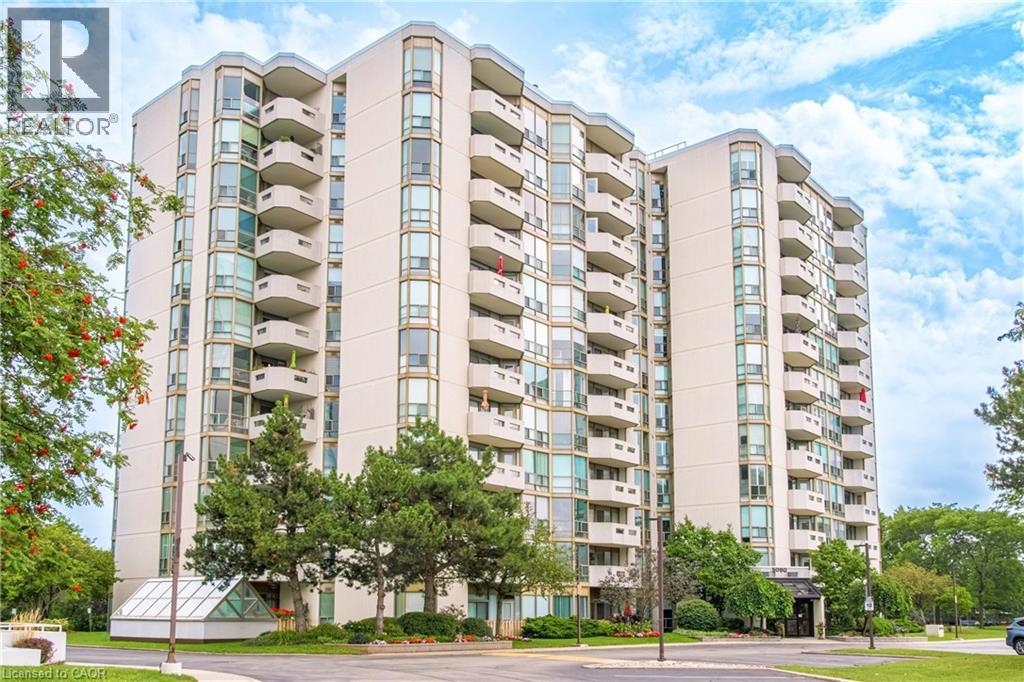
5080 Pinedale Avenue Unit# 1002
Burlington, Ontario
Welcome to a carefree lifestyle! This beautifully maintained building surrounded by lush, beautifully landscaped grounds provides a lovely setting & offers an impressive variety of amenities to enjoy year-round. This unit sets itself apart with its warm and inviting hues. The recently renovated kitchen features custom crafted sage-coloured cupboards that were thoughtfully designed to create an expertly organised kitchen while maximizing the space, making it a joy to cook in! The brand-new hardwearing plank flooring is super comfortable underfoot and in a gorgeous colour that makes the unit feel homey & inviting. Professionally painted throughout, this bright, spacious suite includes the largest sunroom available in the building’s layouts—a welcoming year-round space for relaxing, entertaining & enjoying the fabulous sunrises and spectacular panoramic views – you can even see the Canada Day fireworks from Toronto Island all the way around to St. Catharines! Take advantage of all the outstanding resort-style amenities this building has to offer. Relax & enjoy in the year-round indoor swimming pool, perfect your golf swing in the dedicated indoor practice area, play a game of billiards with friends, read in the library or just soak in the hot tub. The welcoming outdoor patio features BBQs, comfortable seating & relaxing lounge areas. Located close to all the everyday conveniences – shopping plazas, restaurants, Fortinos, FreshCo, pharmacies & much more. Easy access to Toronto & Hamilton (403), Niagara (QEW) and the 407, plus the local GO station is just around the corner. Heating, cooling & water are included in the condo fees, plus a special cable TV & high-speed internet package is available to all units. Note the extra wide parking spot located close to the elevator. (id:39551)
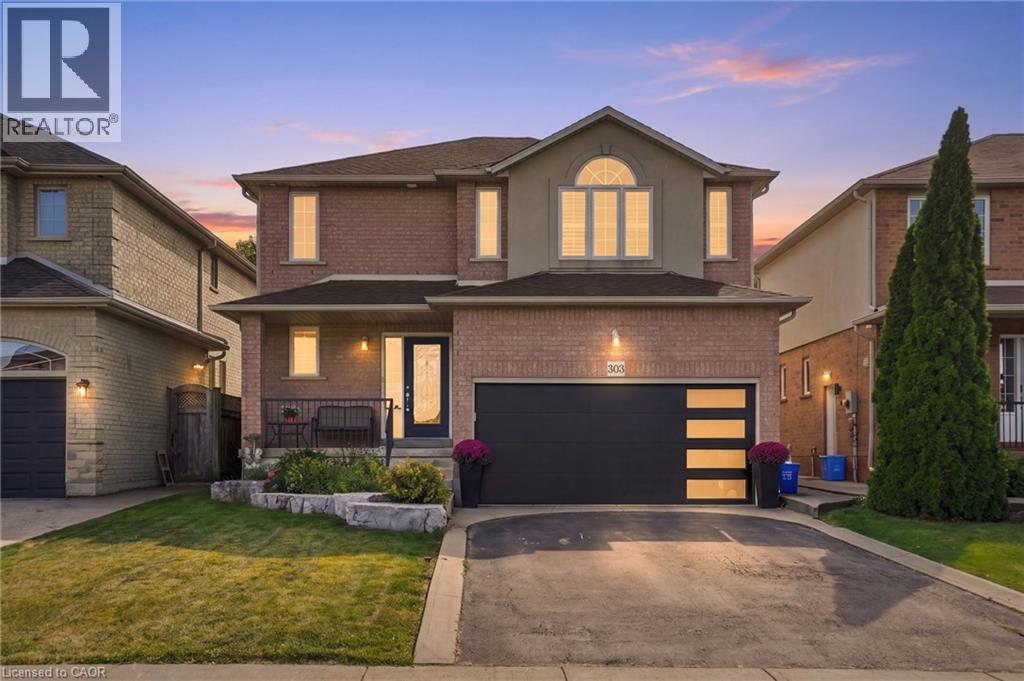
303 Webster Road
Hamilton, Ontario
Tucked onto one of those wonderfully quiet streets with no through traffic, 303 Webster Road is a beautifully updated 1,852 square foot home where thoughtful design meets everyday livability. Close to trails and surrounded by mature greenery, the setting feels private and a world away from the pace of the city. The main floor was completely reimagined in 2024, and it shows. Soft Chantilly Lace walls, wide-plank hardwood flooring, pot lights and a stunning custom kitchen create a space that feels incredibly well considered. The oversized island anchors the kitchen, surrounded by soft-close cabinetry, an impressive range, generous storage and a dedicated coffee bar. Gold accents and a granite backsplash add just the right amount of personality, while the open living space surrounds a gas fireplace. Even the details have been thought through. Main-floor laundry, a beautifully finished staircase, an accent wall on the landing and a layout that simply works for family life. Upstairs, 3 generous bedrooms are joined by two beautifully updated bathrooms. The primary suite features a sleek 3-piece ensuite, while the main bath offers a full tub and polished details that make everyday routines feel more elevated. Backlit mirrors with integrated makeup lighting are a particularly thoughtful touch. The finished lower level adds more flexibility with a 4th bedroom, full bath and space for working from home, guests or movie nights. And then there's the backyard. Private and beautifully landscaped, it feels like its own little escape. A saltwater fibreglass plunge pool, waterfall and firepit create a backyard designed for long summer evenings, morning coffee and entertaining friends. A double-car garage with a newer door, roof approximately 7 years old; all that’s left to do is move in and enjoy. Quietly tucked away, beautifully renovated and surrounded by the kind of outdoor space that makes staying home feel like a luxury. Don’t be TOO LATE ® for 303 Webster Road! (id:39551)
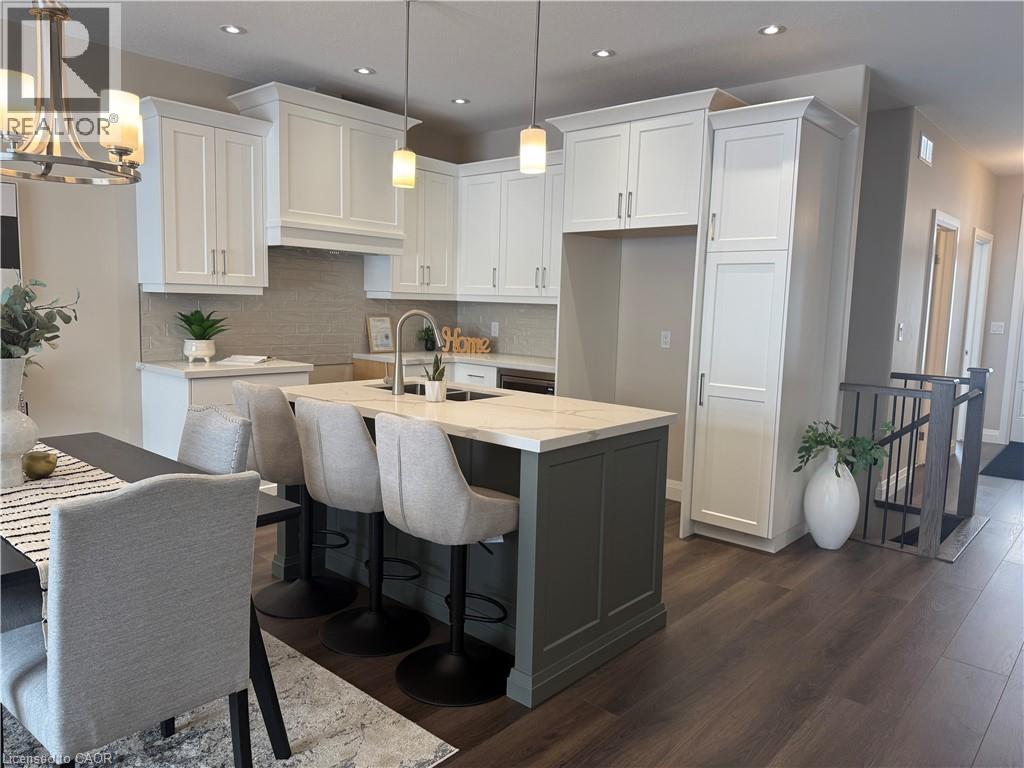
373 Argyle Avenue
Delhi, Ontario
CURRENTLY UNDER CONSTRUCTION - MAKE YOUR OWN DESIGN CHOICES! - Welcome to your future home in the heart of Delhi, Norfolk County! This thoughtfully designed 2-bedroom, 2-bath bungalow features a modern open-concept layout, including a spacious primary suite with a walk-in closet and 3-piece ensuite. The kitchen, dining, and living areas flow seamlessly, perfect for everyday living or entertaining. High-end finishes, contemporary trim, and custom cabinetry complete the stylish space. Enjoy added convenience with main-floor laundry, a single-car garage with automatic door and hot/cold taps, plus two driveway parking spots. Fully sodded with a Tarion warranty. Optional appliance package available. Photos are of similar models. (id:39551)