
3535 Emily Carr Lane London South, Ontario N6L 0H7

$629,900
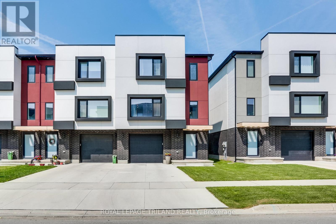
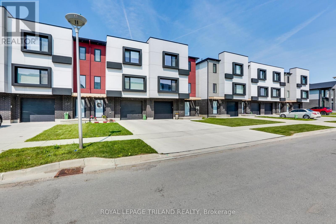
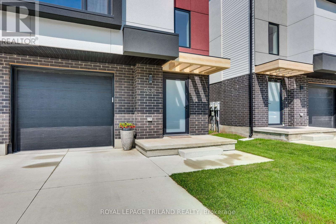
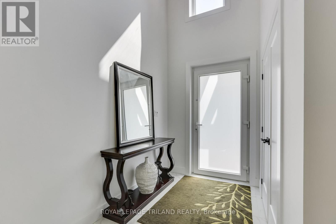
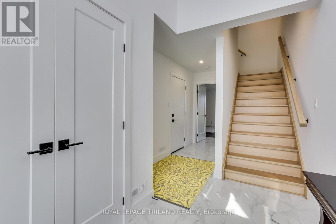
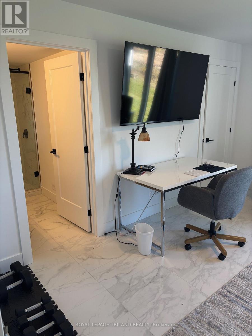
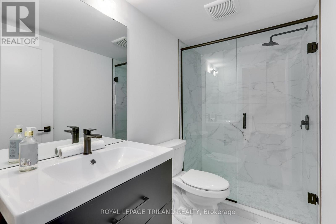
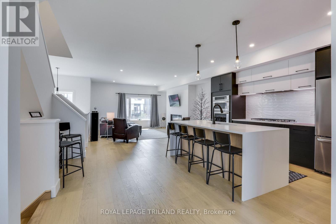
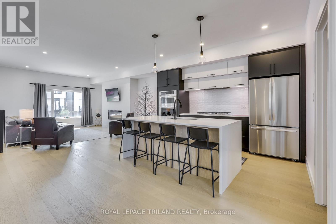
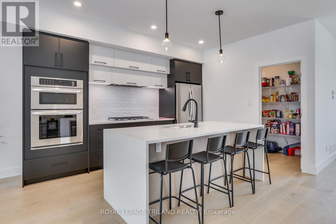
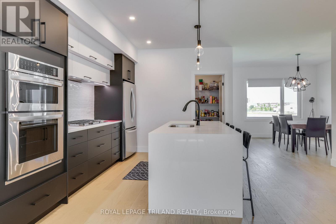
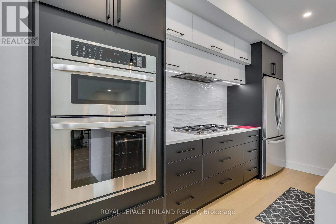
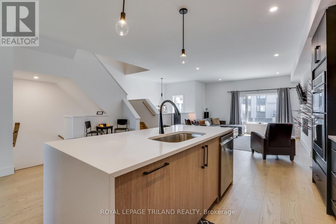
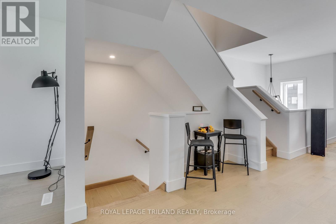
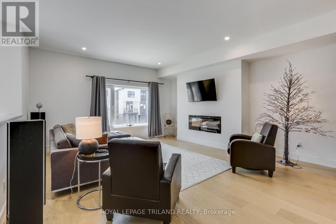
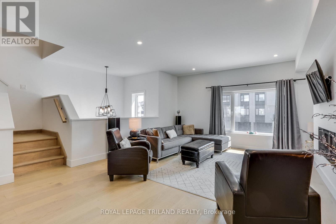
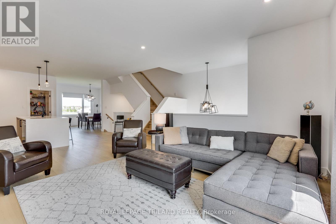
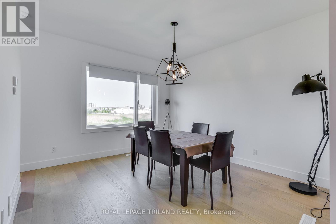
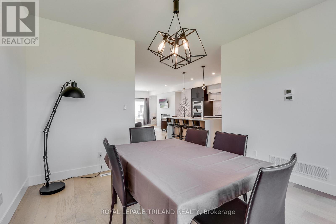
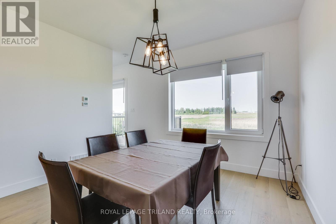
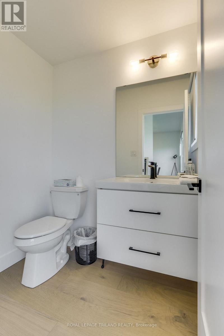
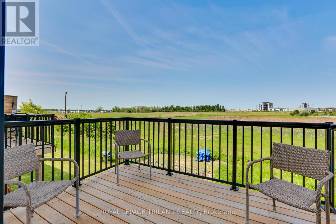
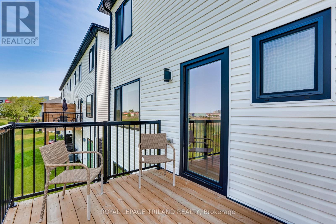
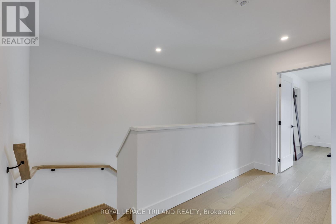
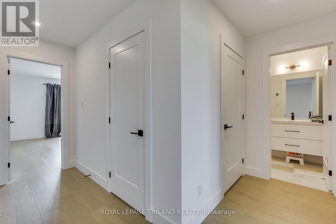
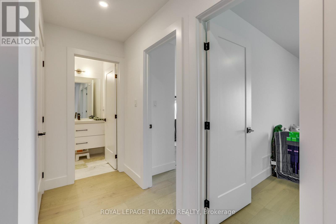
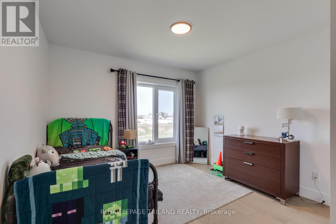
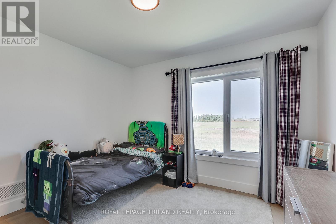
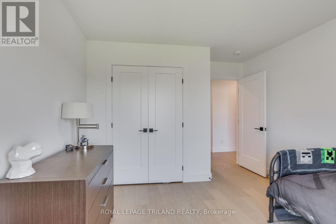
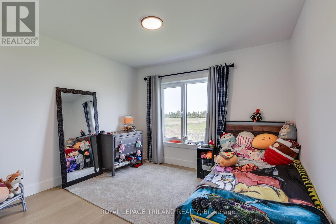
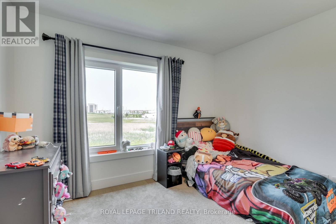
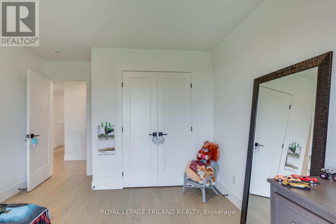
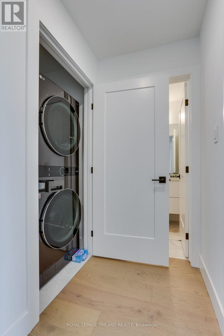
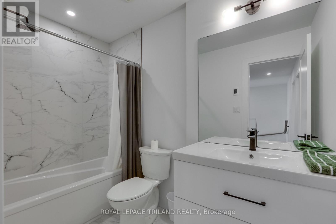
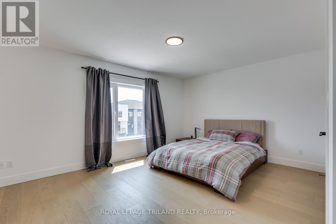
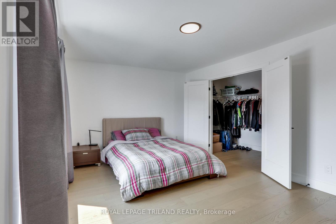
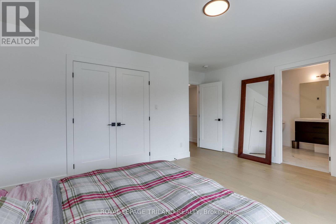
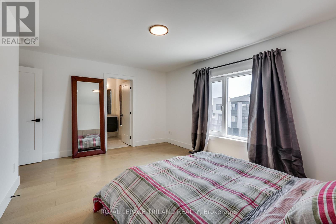
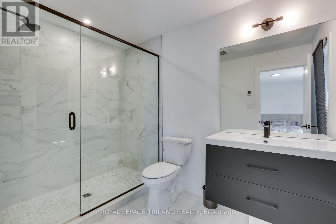
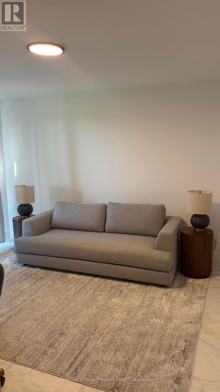
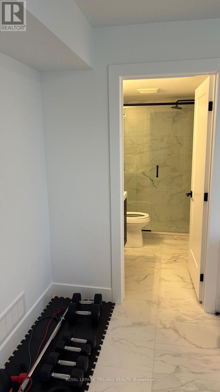
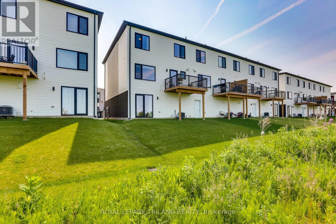
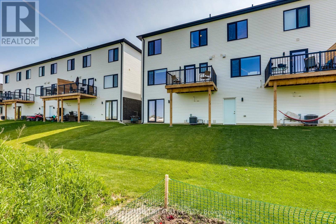
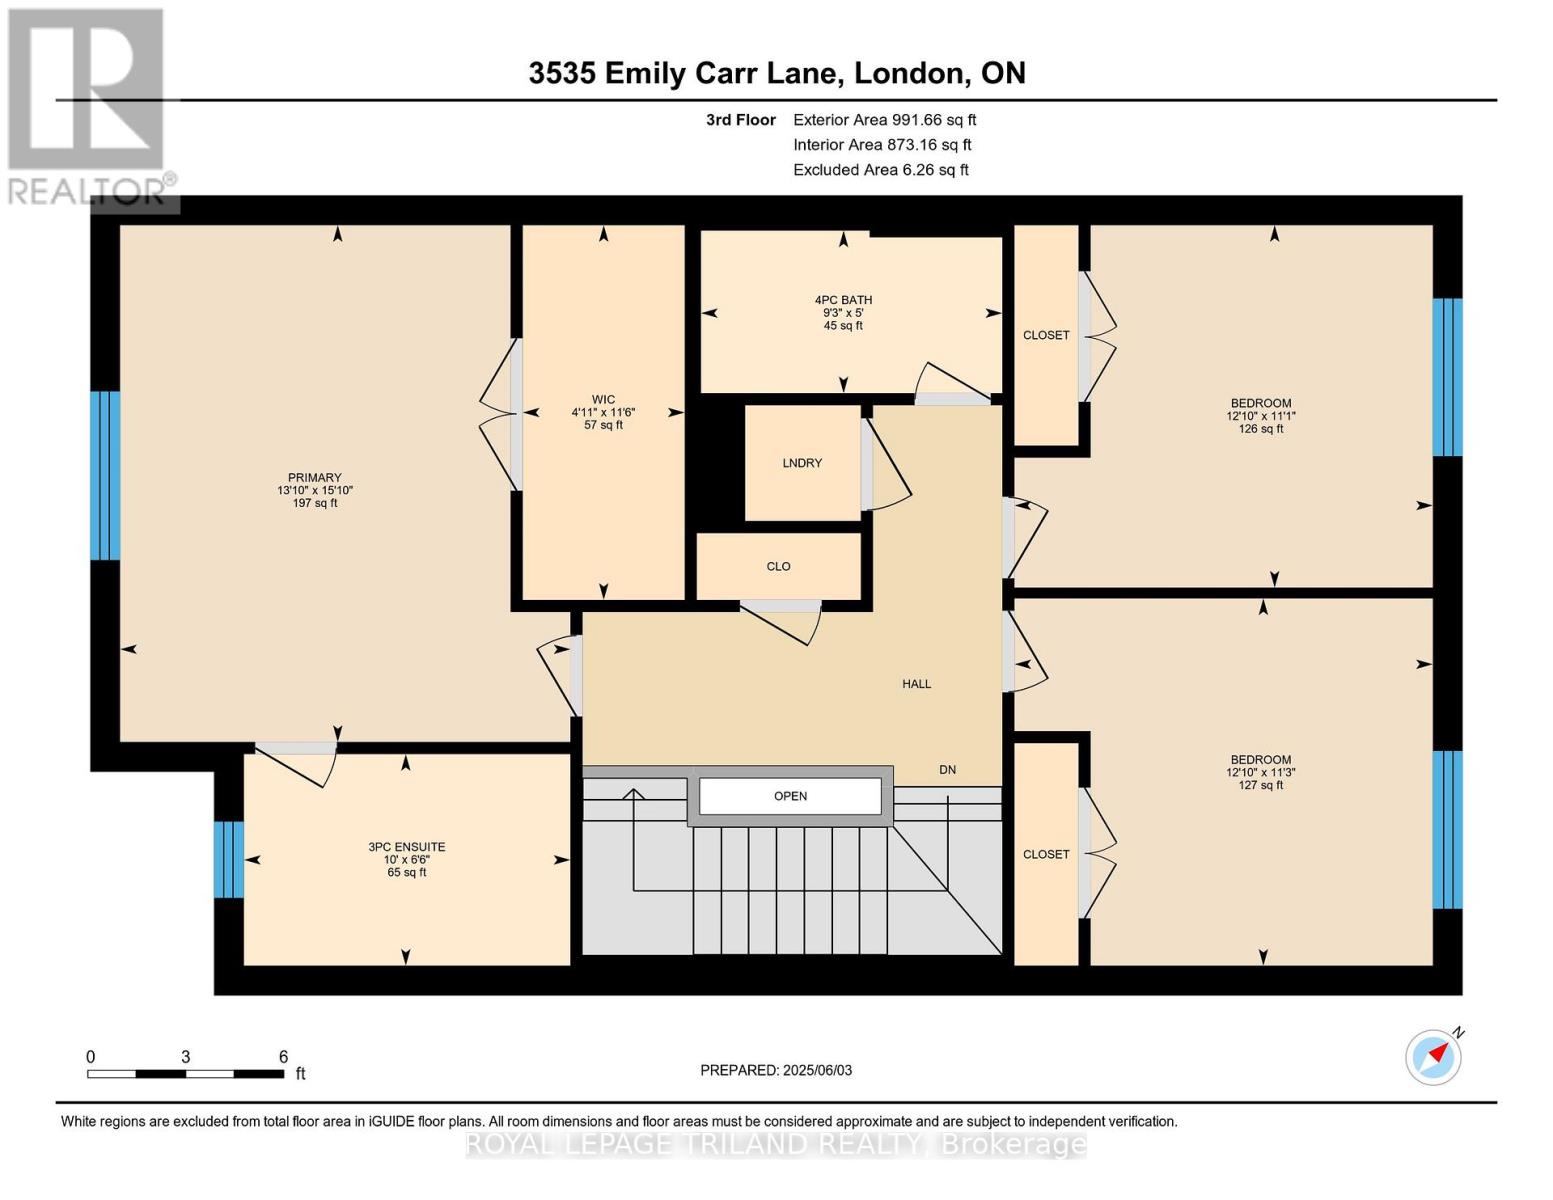
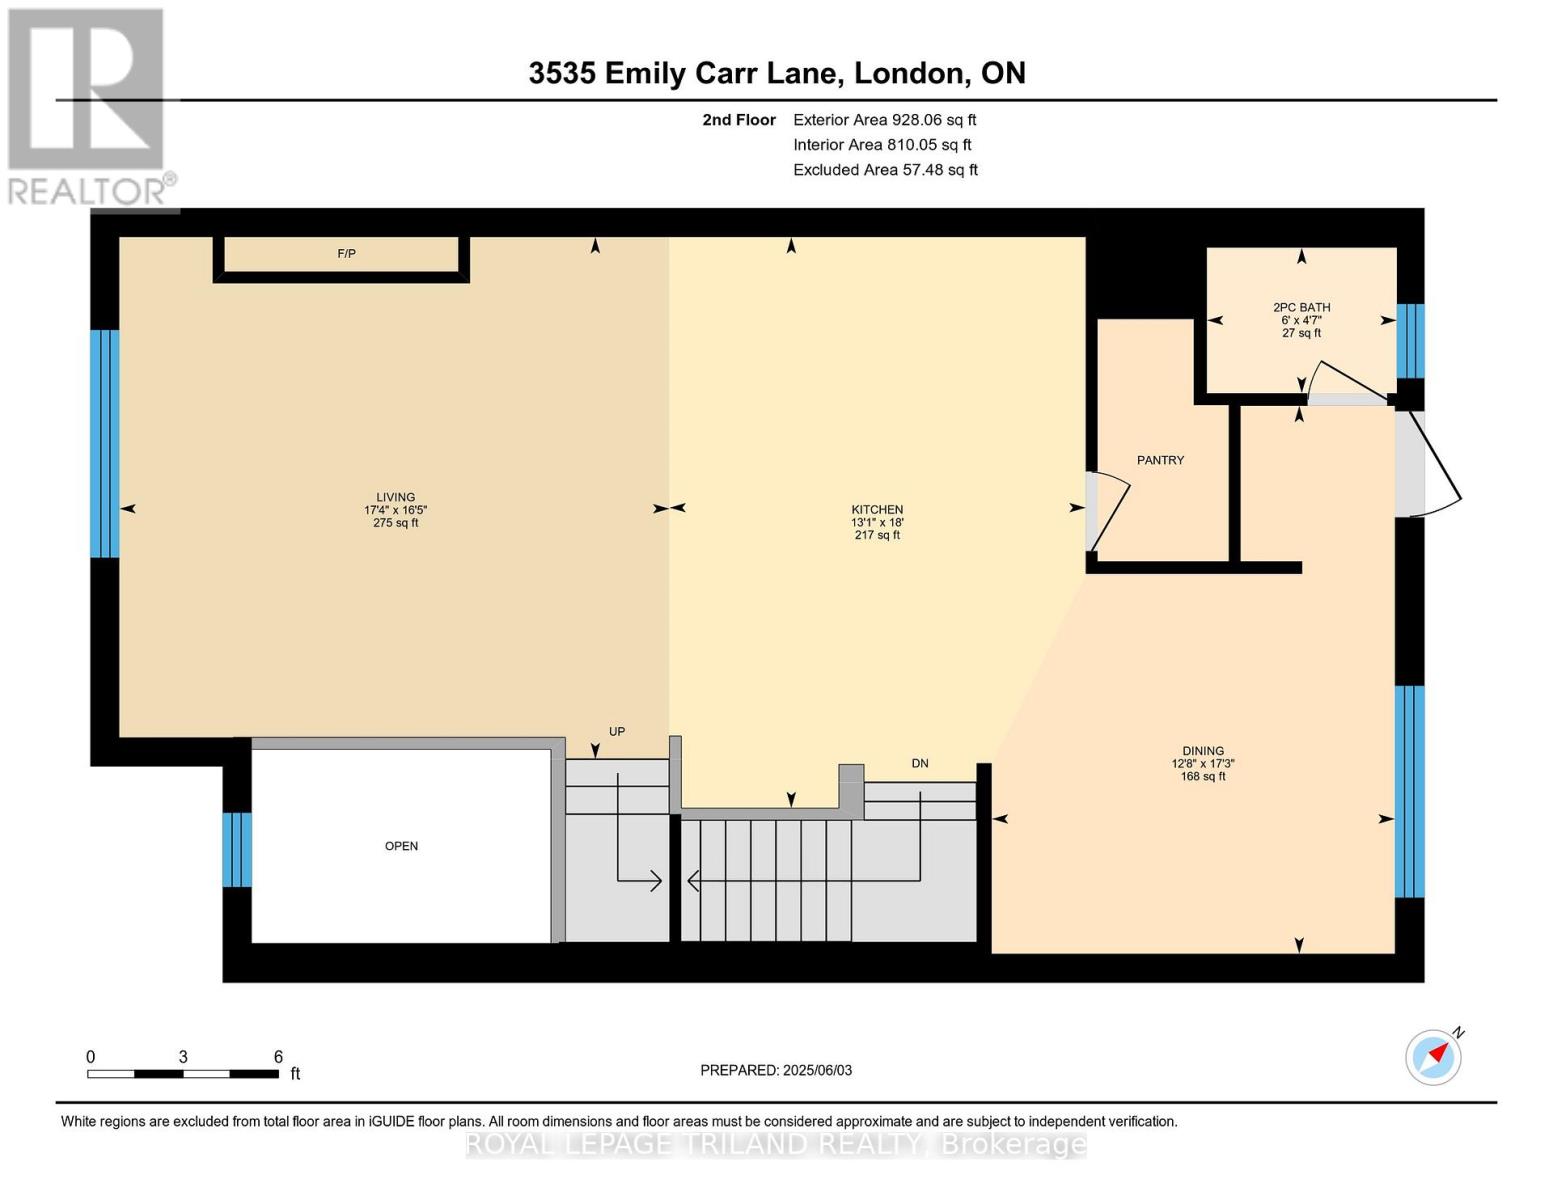
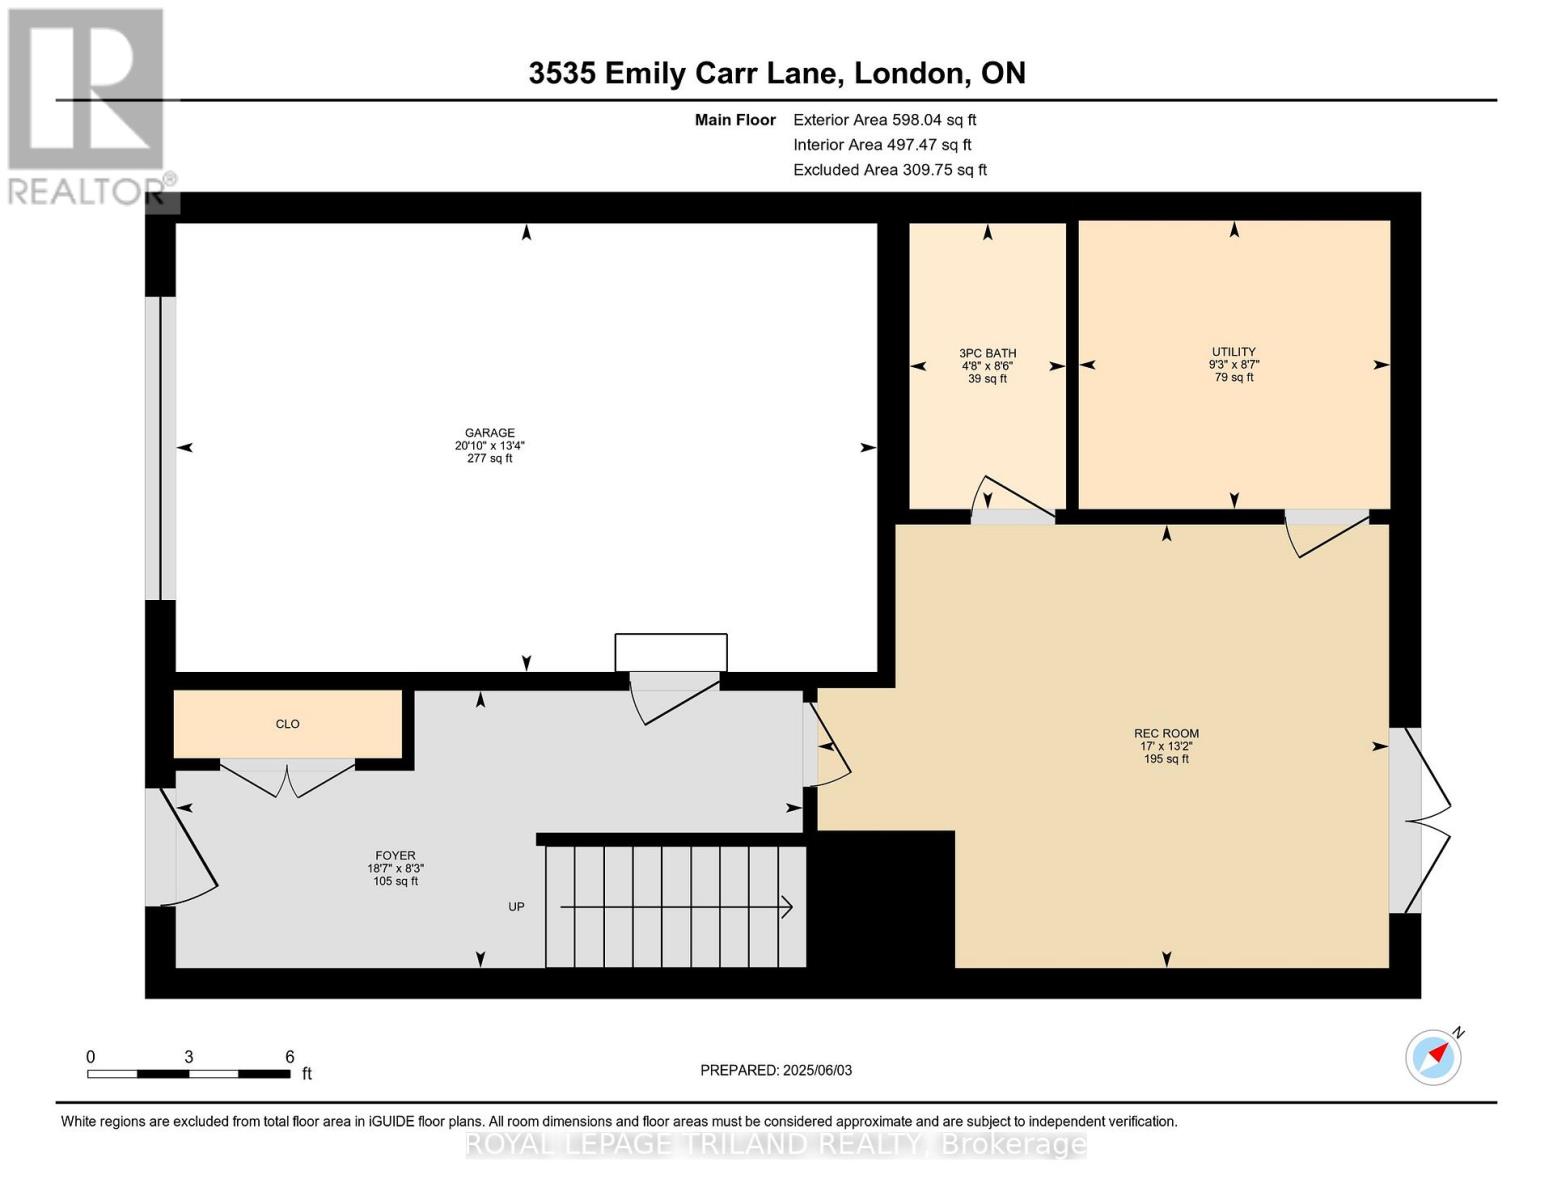
A MUST-SEE! This one-owner, almost-new 2022-built freehold stacked end-unit townhouse by Millstone Homes. Offering 3 beautifully finished levels of living space, premium upgrades, 3 spacious bedrooms, 4 bathrooms. The end-unit setting brings added privacy, natural light and a more open feel. The garage features inside entry ,a painted interior, pot lights, and a 240V EV charging circuit. The heated ground floor is a true lifestyle bonus, offering a flexible space that can adapt to your needs as a family room, home office, gym or fourth bedroom, including a full bathroom and access to the rear yard. Gather around the fireplace in the spacious living room, enjoy meals in the dining area along with the top-of-the-line upgraded kitchen, complete with high-end appliances and a gas range. Step outside onto the deck, featuring a natural gas BBQ hookup for effortless summer hosting. The third floor offers a gorgeous primary bedroom and ensuite, two additional well-sized bedrooms and convenient laundry. Heated flooring in the upper-level bathrooms adds a touch of everyday luxury and comfort. Beautifully finished throughout with hardwood flooring and no carpet, large modern European-style windows with multiple opening options. Ideally located close to shopping, restaurants, bus transit, Hwy 401, Hwy 402 and Bateman Trail Park. Enjoy modern spacious townhouse living, with no condo fees. (id:39551)
Property Details
| MLS® Number | X14153480 |
| Property Type | Single Family |
| Community Name | South W |
| Amenities Near By | Public Transit |
| Community Features | Community Centre, School Bus |
| Equipment Type | Water Heater, Water Heater - Tankless |
| Features | Flat Site, Carpet Free |
| Parking Space Total | 3 |
| Rental Equipment Type | Water Heater, Water Heater - Tankless |
| Structure | Deck |
Building
| Bathroom Total | 4 |
| Bedrooms Above Ground | 3 |
| Bedrooms Total | 3 |
| Age | 0 To 5 Years |
| Amenities | Fireplace(s) |
| Appliances | Garage Door Opener Remote(s), Oven - Built-in, Water Heater - Tankless, Dishwasher, Dryer, Garage Door Opener, Microwave, Stove, Washer, Refrigerator |
| Basement Features | Walk Out |
| Basement Type | None, N/a |
| Construction Style Attachment | Attached |
| Cooling Type | Central Air Conditioning, Air Exchanger |
| Exterior Finish | Brick, Stucco |
| Fire Protection | Smoke Detectors |
| Fireplace Present | Yes |
| Fireplace Total | 1 |
| Foundation Type | Poured Concrete |
| Half Bath Total | 1 |
| Heating Fuel | Natural Gas |
| Heating Type | Forced Air |
| Stories Total | 3 |
| Size Interior | 2,000 - 2,500 Ft2 |
| Type | Row / Townhouse |
| Utility Water | Municipal Water |
Parking
| Attached Garage | |
| Garage |
Land
| Acreage | No |
| Land Amenities | Public Transit |
| Landscape Features | Landscaped |
| Sewer | Sanitary Sewer |
| Size Depth | 98 Ft ,8 In |
| Size Frontage | 27 Ft ,6 In |
| Size Irregular | 27.5 X 98.7 Ft |
| Size Total Text | 27.5 X 98.7 Ft |
| Zoning Description | R4-4(2) |
Rooms
| Level | Type | Length | Width | Dimensions |
|---|---|---|---|---|
| Second Level | Bathroom | 1.4 m | 1.82 m | 1.4 m x 1.82 m |
| Second Level | Dining Room | 5.26 m | 3.87 m | 5.26 m x 3.87 m |
| Second Level | Kitchen | 5.48 m | 3.99 m | 5.48 m x 3.99 m |
| Second Level | Living Room | 5.01 m | 5.28 m | 5.01 m x 5.28 m |
| Third Level | Bedroom | 3.39 m | 3.91 m | 3.39 m x 3.91 m |
| Third Level | Bedroom | 3.43 m | 3.91 m | 3.43 m x 3.91 m |
| Third Level | Primary Bedroom | 4.83 m | 4.2 m | 4.83 m x 4.2 m |
| Third Level | Bathroom | 1.98 m | 3.05 m | 1.98 m x 3.05 m |
| Third Level | Bathroom | 1.52 m | 2.81 m | 1.52 m x 2.81 m |
| Ground Level | Bathroom | 2.58 m | 1.42 m | 2.58 m x 1.42 m |
| Ground Level | Foyer | 2.51 m | 5.67 m | 2.51 m x 5.67 m |
| Ground Level | Recreational, Games Room | 4.01 m | 5.17 m | 4.01 m x 5.17 m |
| Ground Level | Utility Room | 2.61 m | 2.82 m | 2.61 m x 2.82 m |
Utilities
| Cable | Installed |
| Electricity | Installed |
| Sewer | Installed |
https://www.realtor.ca/real-estate/30483758/3535-emily-carr-lane-london-south-south-w-south-w
Contact Us
Contact us for more information

The trademarks REALTOR®, REALTORS®, and the REALTOR® logo are controlled by The Canadian Real Estate Association (CREA) and identify real estate professionals who are members of CREA. The trademarks MLS®, Multiple Listing Service® and the associated logos are owned by The Canadian Real Estate Association (CREA) and identify the quality of services provided by real estate professionals who are members of CREA. The trademark DDF® is owned by The Canadian Real Estate Association (CREA) and identifies CREA's Data Distribution Facility (DDF®)
November 05 2026 06:50:49
London and St. Thomas Association of REALTORS®
Royal LePage Triland Realty