
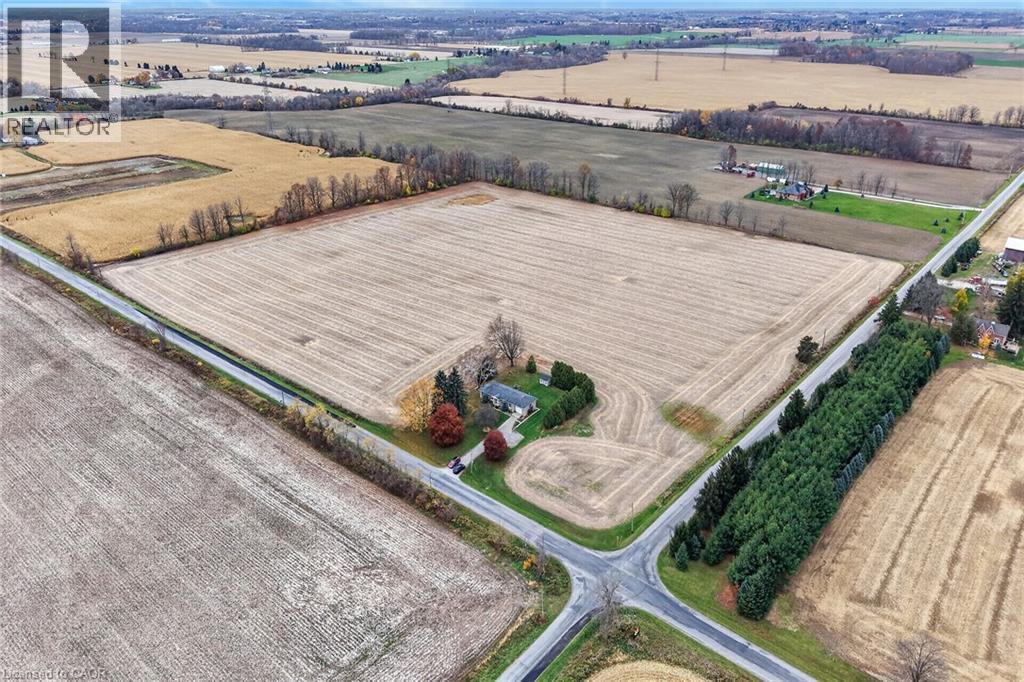
1801 Villa Nova Road
Wilsonville, Ontario
Desirable 25 acre hobby farm located in Townsend - one of Norfolk County's most coveted agricultural areas renowned for it’s rolling fertile farm fields - central to Hagersville & Waterford - 20 min commute to Brantford & 403. Positioned handsomely on mature treed lot, bordering 2 secondary paved roads, is beautifully maintained brick bungalow reflecting pride of lengthy ownership - introducing 1,328sf of thoughtfully designed main floor living area highlighted with well equipped kitchen sporting solid oak cabinetry, ample counter space & stainless steel appliances (including new dishwasher), adjacent dining area enjoying patio door walk-out to private 12ft x 14ft deck - continues to classic living room boasting oversized street facing picture window & original hardwood flooring - leads to south-wing where you find 3 sizeable bedrooms & updated 4pc bath accented with stylish ceramic tile flooring. Handy main floor laundry room & direct garage access ensure all square footage is utilized. Spacious 560sf family room highlights 1,328sf lower level complimented with carpeted flooring embracing the warm ambience of wood burning stove set in brick hearth - the perfect venue to entertain or relax. Completed with large 4th bedroom, versatile office/possible bedroom (no window), 2pc bath, cold room, multiple utility rooms & convenient rear yard walk-out. The approximately 23 acres of fence row free, tile drained land makes this an exceptional asset for expanding cash-crop farmers looking to add hi-yielding acreage to their operation. Notable extras - furnace-2020, AC, 200 amp hydro service, all windows replaced btw 2011-2019 include UV tint film, roof shingles-2011, excellent drilled water well, 10ft x 12ft garden shed, triple wide driveway, all appliances, water softener & septic system. A wonderful blend of productive farmland & comfortable country living offering room to grow, space to roam & the opportunity to savour the simple pleasures of rural living. (id:39551)
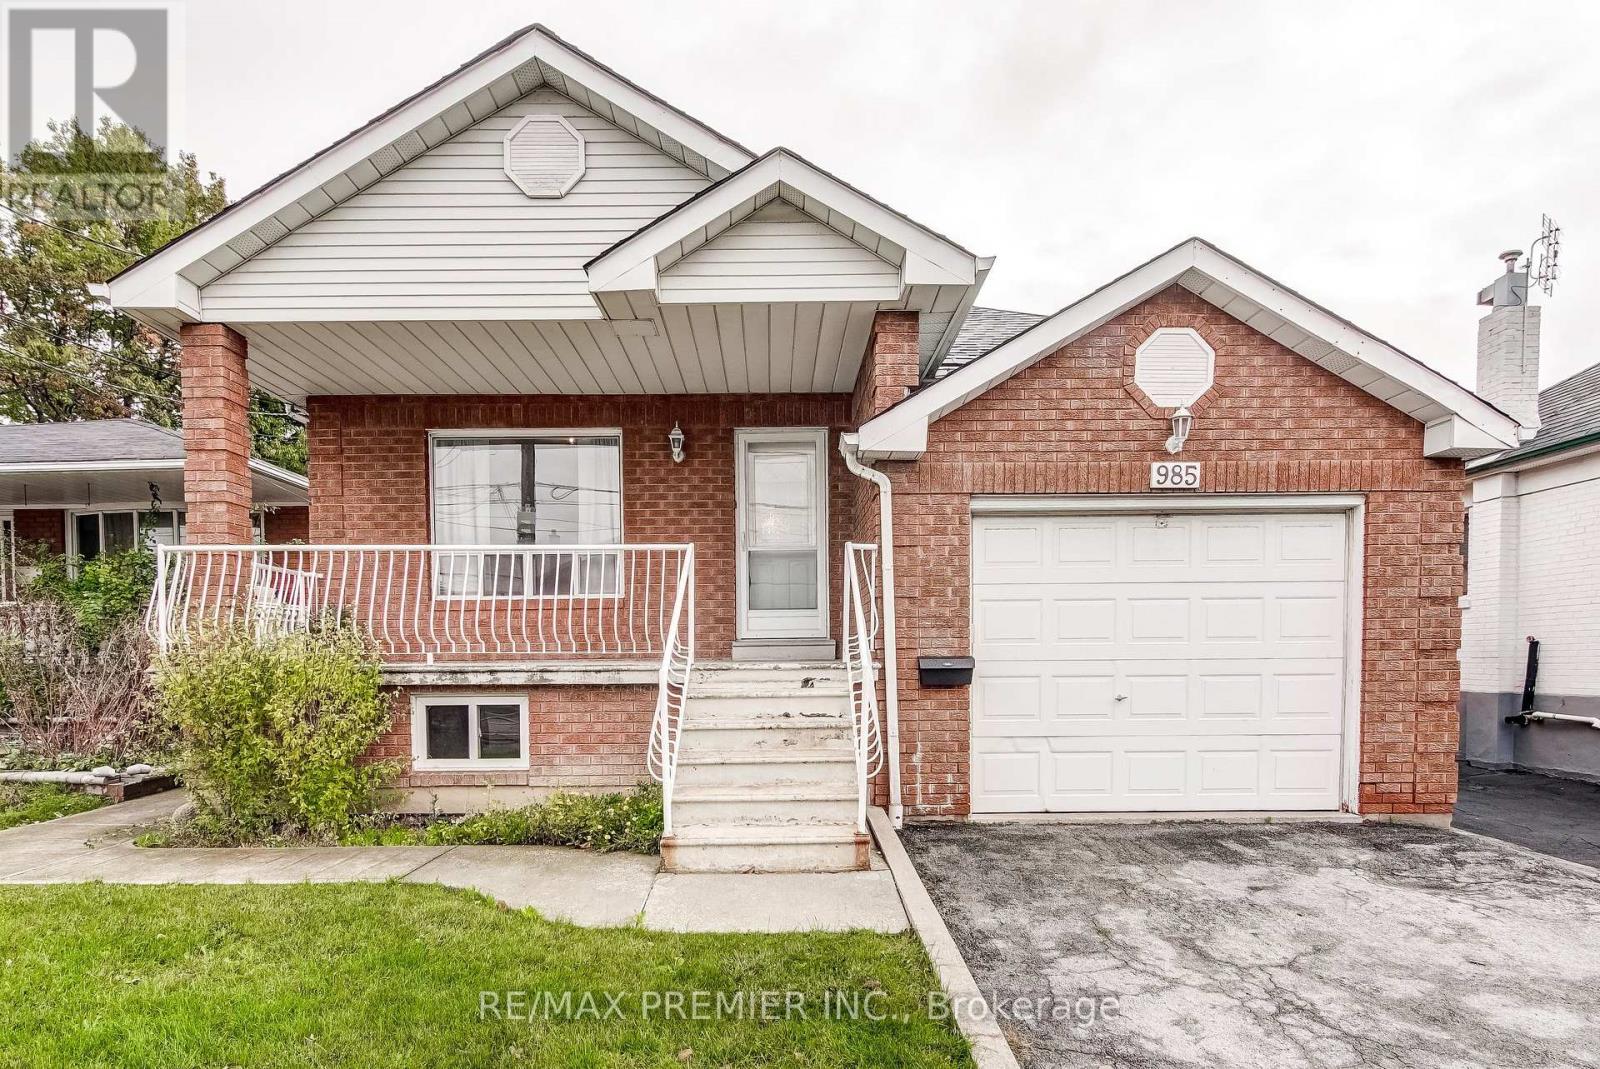
985 Caledonia Road
Toronto, Ontario
The perfect fit for first-time, move-up & multigenerational buyers! This bright, spacious bungalow comes with an incredible mortgage helper & is a smart way to skip condo maintenance fees. Enjoy your morning coffee on the verandah, or relax on the back deck overlooking a generous backyard made for summer BBQs. Also lots of room for a future garden suite or pool! The main floor has 9ft ceilings, a dining room overlooking the living room, an eat-in kitchen (overlooking the backyard with a double-door walkout), oversized rooms, wood floors, a skylight & three walkouts. Downstairs, a separate side entrance opens to a fully finished, large 2-bedroom in-law suite. Fantastic large open-concept layout for the kitchen, living, and dining area. It has laminate floors, an upgraded bathroom, large above-grade windows, lots of extra pantry/storage, a 2nd exit through the garage, shared laundry & plenty of storage in the cold cellar. Steps to the TTC, minutes to shopping, Yorkdale & the subway. Garden suite potential; buyer to verify with the City. Some photos are virtually staged to help buyers picture the possibilities. Please review the full marketing package through the virtual link, including detailed floor plans and more. (id:39551)
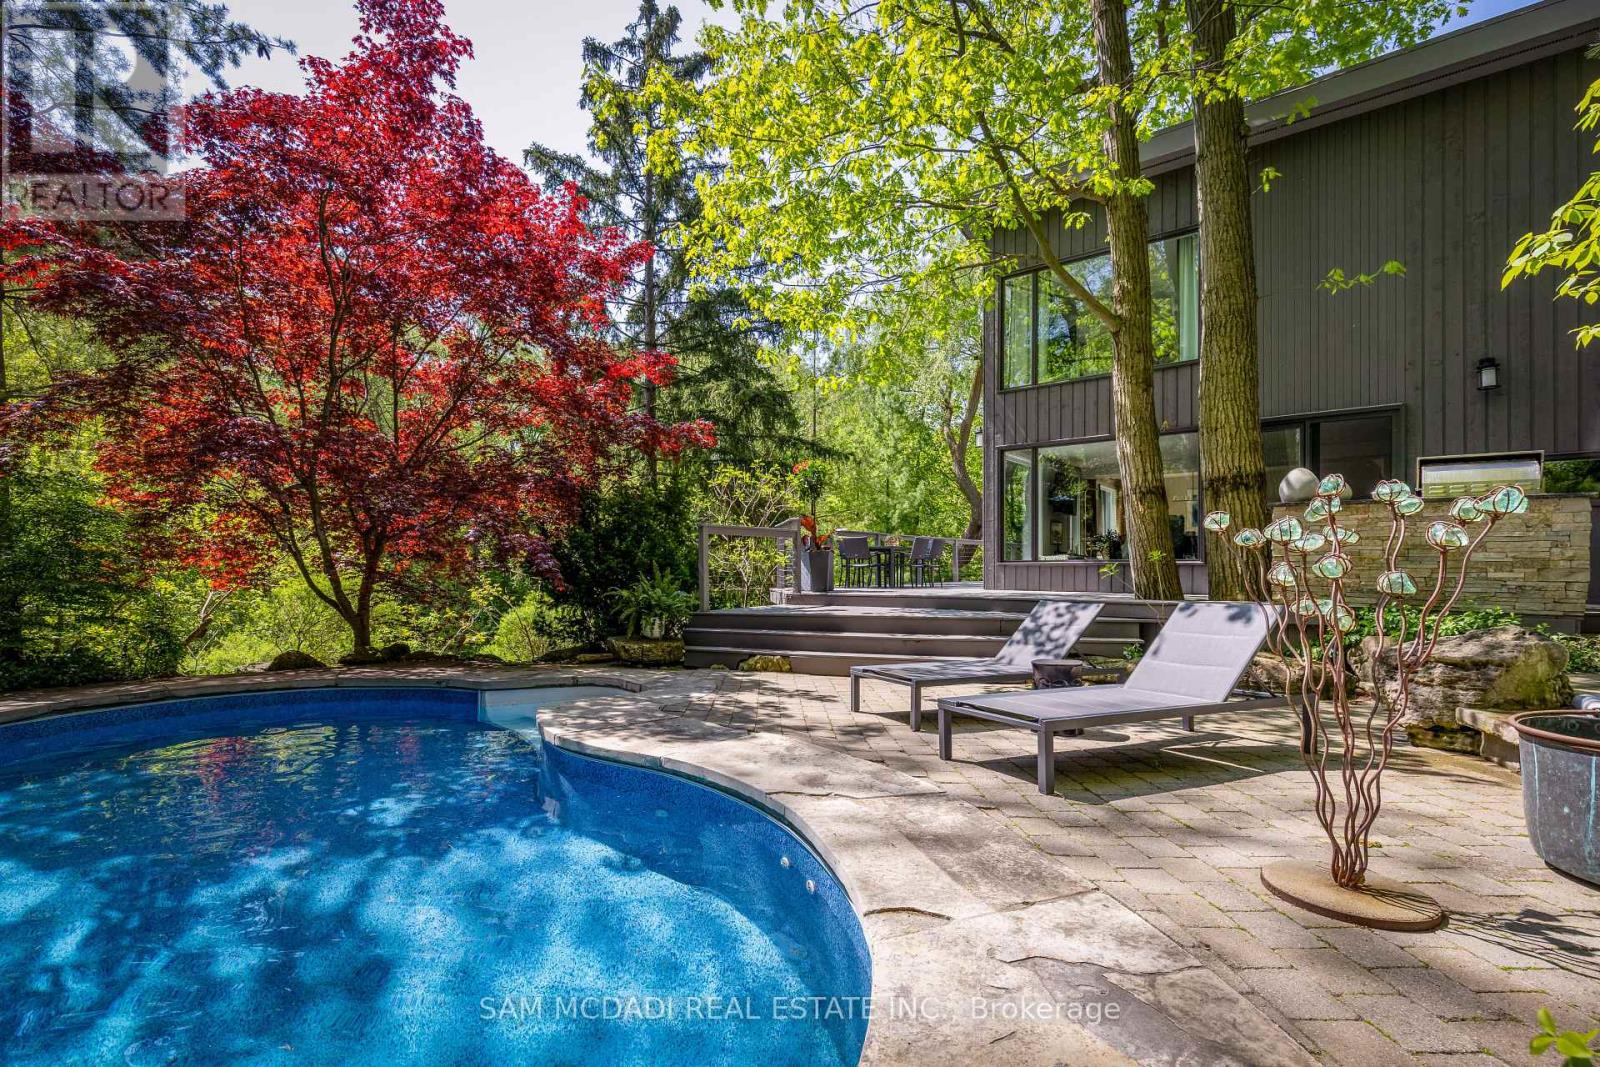
1273 Queen Victoria Avenue
Mississauga, Ontario
Discover an extraordinary lifestyle on this spectacular nearly 1/2 acre ravine property, where resort-inspired living meets the beauty and tranquility of nature. Tucked away behind a magnificent 160-ft long private driveway, this exceptional contemporary residence welcomes you w/ beautifully secluded front gardens & a charming, gently flowing stream. Surrounded by towering mature trees & overlooking a breathtaking south-facing ravine, this enchanting property offers a Muskoka-like retreat, w/ a level of privacy, serenity & natural beauty, rarely found in the city. Offering over 2,700 SF of living space, the interior features new wide-plank light oak engineered hardwood flooring, fresh paint, designer lighting & floor-to-ceiling windows showcasing natural light & uninterrupted forest views. The bespoke kitchen, w/ S/S appliances & an oversized centre island, flows into the grand open-concept living & dining areas. The stunning family room features dramatic wood-beam detailing, herringbone flooring & a floor-to-ceiling fireplace, adding warmth & architectural character. The primary retreat offers custom built-ins, a W/I closet & spa-inspired ensuite w/ heated floors & picturesque sunrise views. Additional bedrooms feature custom detailing & generous closets. The finished W/O lower level offers radiant heated floors, a spacious media lounge wired for projection & a versatile 4th bedroom/fitness room. Resort-style grounds feature a custom saltwater SOLDA pool & spa w/ waterfall, a majestic wraparound suspended deck overlooking the private ravine, sprawling entertaining decks, an outdoor kitchen with B/I BBQ & granite counters, stone landscaping, curated gardens, exterior lighting, irrigation, smart home integration, two outdoor sheds, large storage beneath the home and potential to enclose the under-deck area as an indoor/outdoor sanctuary. Moments from the lake, scenic parks, reputable schools & major highways. (id:39551)
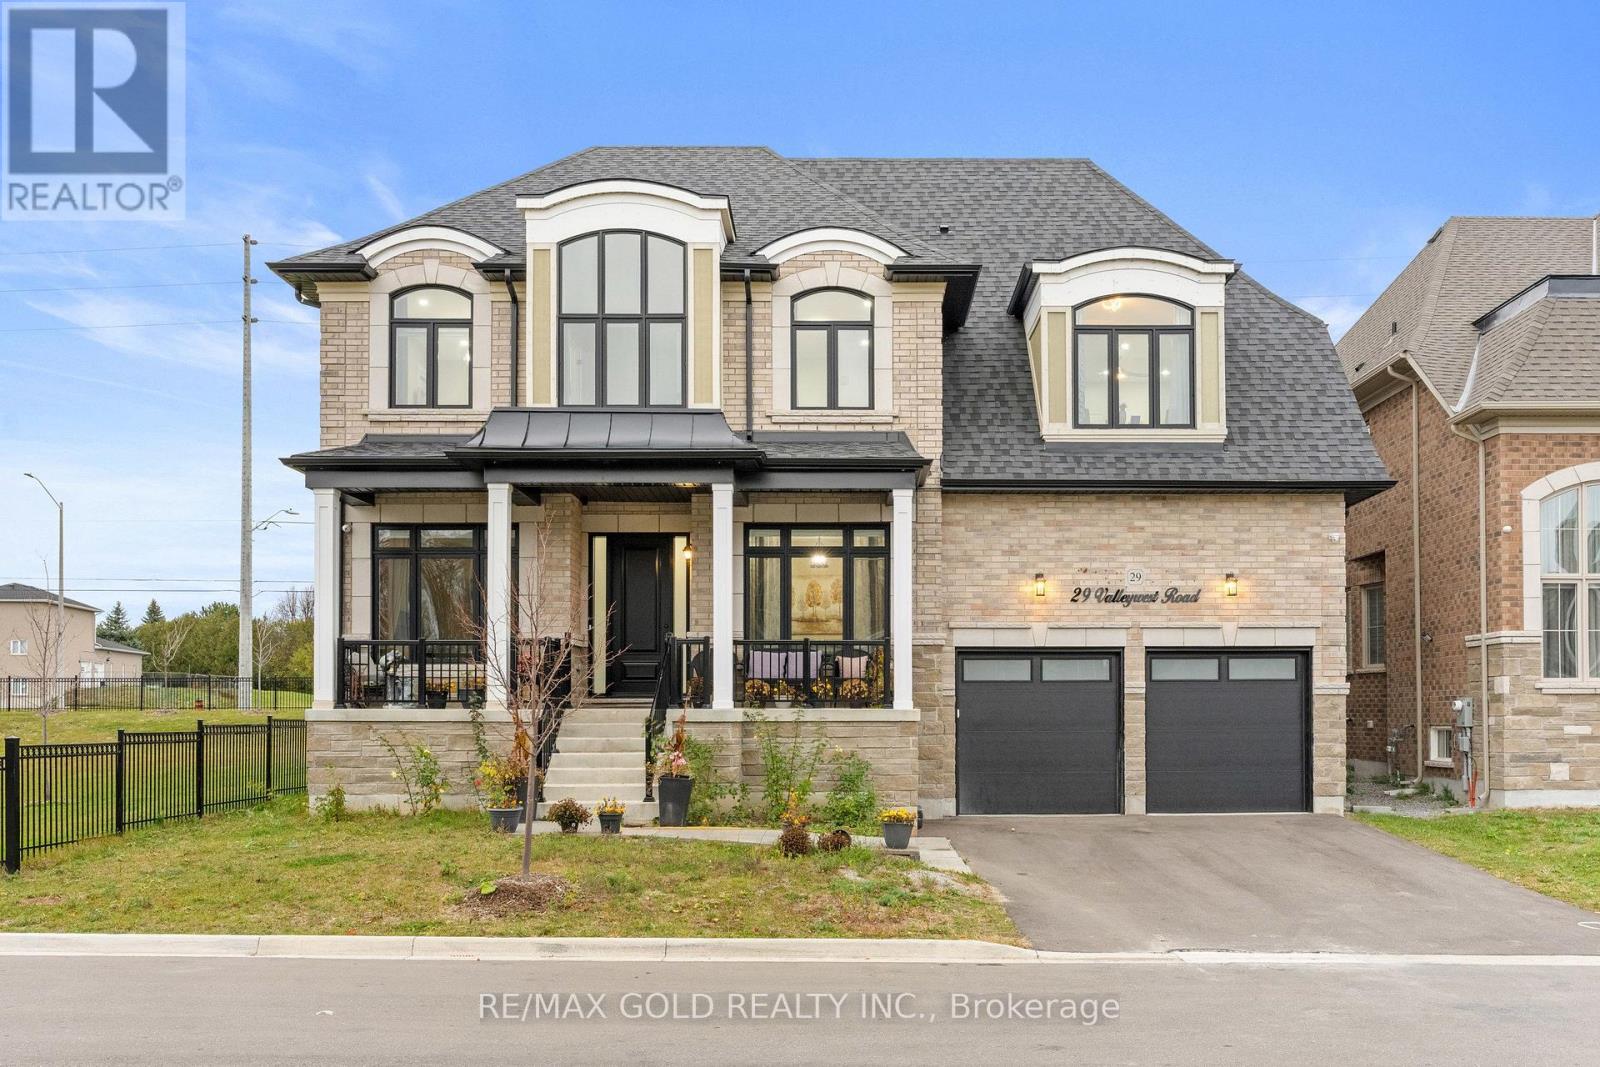
29 Valleywest Road
Brampton, Ontario
Aprx 2 Years Old, Built In 2024! Over 4,000 Sq Ft Of Luxurious Living Space Above Grade!! Welcome To 29 Valleywest, An Absolutely Stunning Fully Detached Luxury Home Situated On A Premium 57 Ft Wide Lot In The Prestigious Vales Of Castlemore! This Beautiful 4 Bedroom & 4 Washroom Home Features A 3-Car Tandem Garage, Impressive 10 Ft Ceilings On The Main Floor & 9 Ft Ceilings On The Second Floor & Basement. Showcasing Exceptional Quality Upgrades Throughout! The Elegant Main Floor Offers Separate Living, Dining & Family Rooms Along With A Private Home Office. The Upgraded Gourmet Kitchen Features Quartz Countertops & Built-In Kitchen-Aid Appliances. Convenient Main Floor Laundry Adds To The Functionality Of This Exceptional Home. The Second Floor Offers 4 Spacious Bedrooms & 3 Full Washrooms, Providing Comfort & Convenience For The Entire Family. Located In A Highly Sought-After Multi-Million Dollar Estate Home Neighbourhood, Close To Parks, Schools & All Major Amenities. A Must See!! (id:39551)
132 Albright Road
Brampton, Ontario
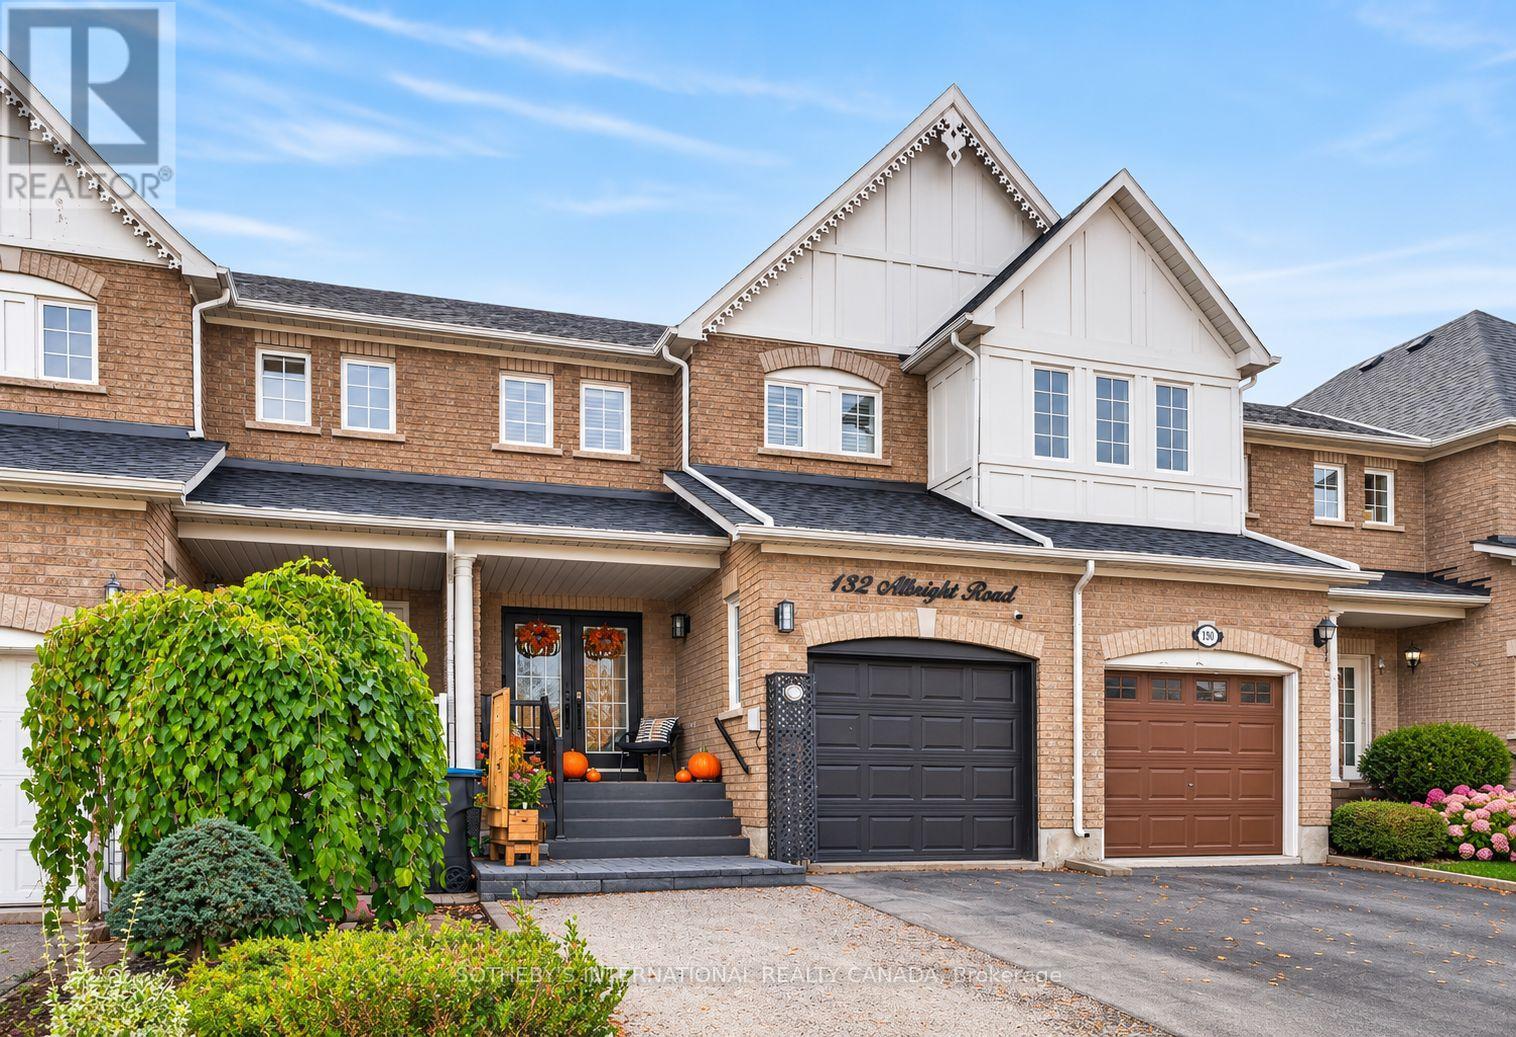
Tasteful updates, a generous backyard and a connected Brampton location make this 3-bedroom, 3-bathroom townhome an inviting place to begin your next chapter. Welcome to 132 Albright Road in established Fletcher's Creek Village, where nearby parks, schools and transit bring convenience to everyday living. Three bedrooms provide flexibility for family life, guests or a dedicated home office, while three bathrooms help simplify busy mornings and hosting alike. Outside, the generous backyard offers space to make your own-picture summer dinners, weekend gardening or room to play and unwind. It is an appealing outdoor extension of the home, with possibilities that change with the seasons. The neighbourhood adds another layer of comfort and connection. Enjoy Pickard Park on Albright Road and nearby Mashkiki Parkette, with schools close by for added everyday convenience. Nearby Brampton Transit service along Chinguacousy Road and access to Mount Pleasant GO provide options for commuting across the city and beyond. Shopping, dining and everyday essentials are also close at hand. An appealing opportunity for first-time buyers and households seeking three bedrooms, tasteful updates and outdoor space in an established community. Discover the comfort and convenience of life at 132 Albright Road. (id:39551)
9 Bloem Avenue
Toronto, Ontario
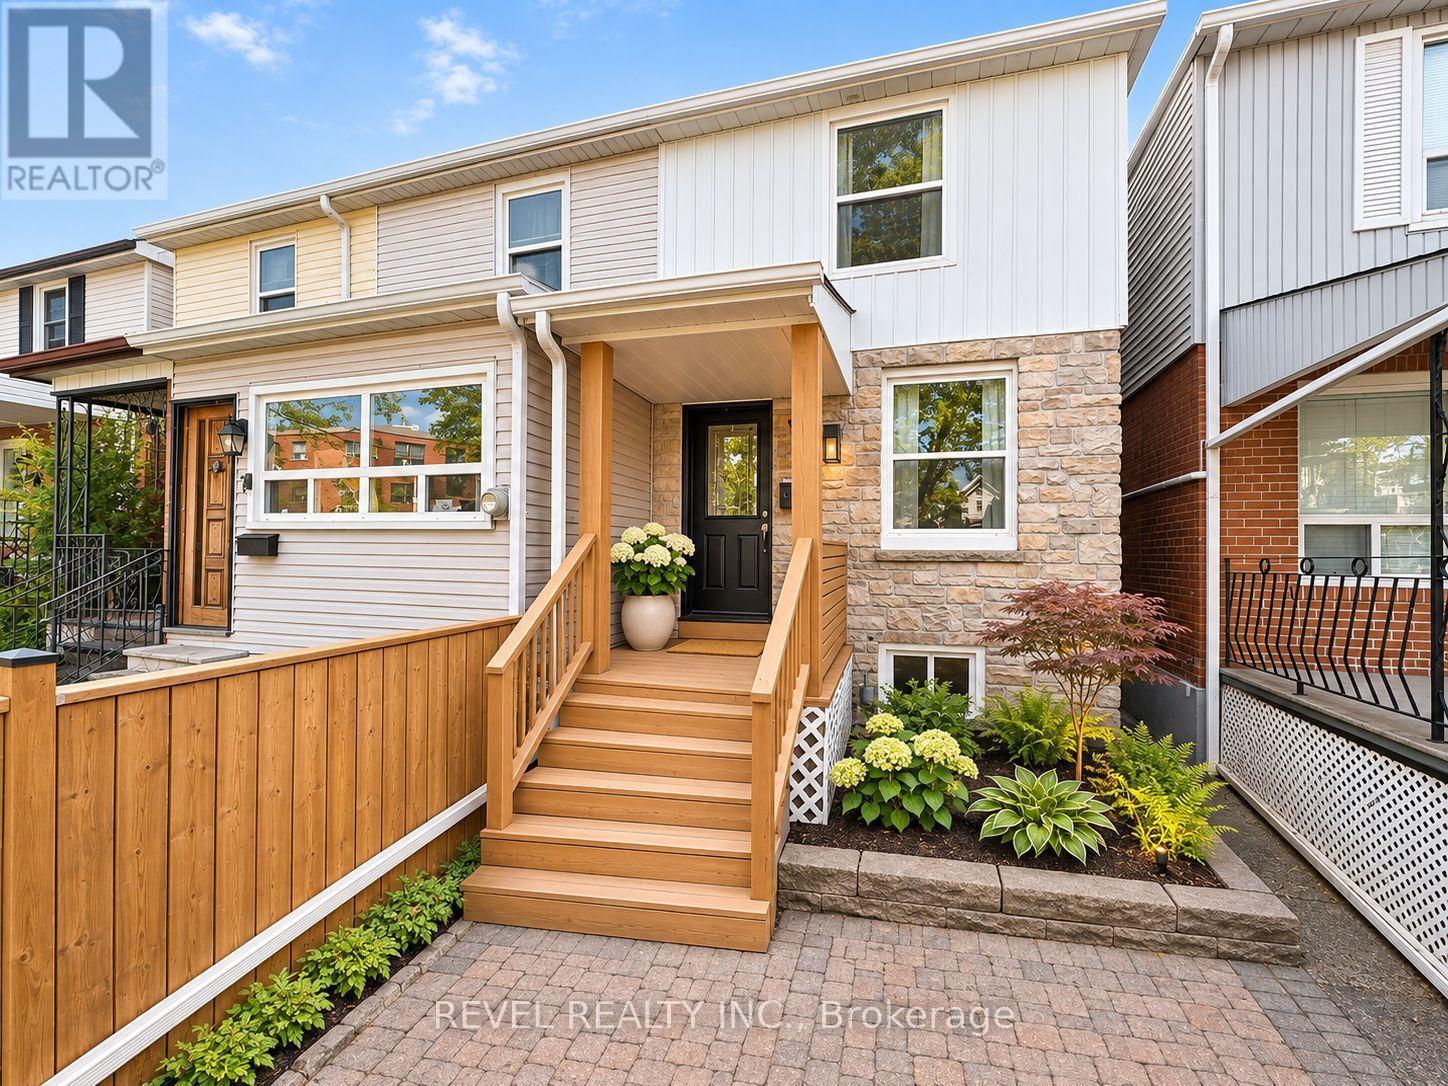
Bright, stylish, and surprisingly spacious, this beautifully updated 2+1 bedroom, 2 bathroom home offers the perfect combination of comfort, character, and flexibility. The welcoming living and dining areas are filled with natural light, while the updated kitchen features plenty of storage, generous counter space, and a walkout to a private deck, perfect for morning coffee or summer entertaining. Thoughtful finishes, updated flooring, and clever storage solutions make every inch of this home work beautifully. The finished lower level adds even more versatility, with a comfortable recreation space, additional bedroom or home office, and kitchenette area, offering excellent potential for anin-law suite or extended family. Outside, enjoy a fenced yard, inviting front porch, and the convenience of legal front pad parking. All of this just steps from one of Toronto's most beautiful parks, with neighbourhood cafés, restaurants, shops, and everyday amenities close by. A charming, move-in-ready home with more space and possibilities than you might expect! (id:39551)
32 Plover Place
Brampton, Ontario
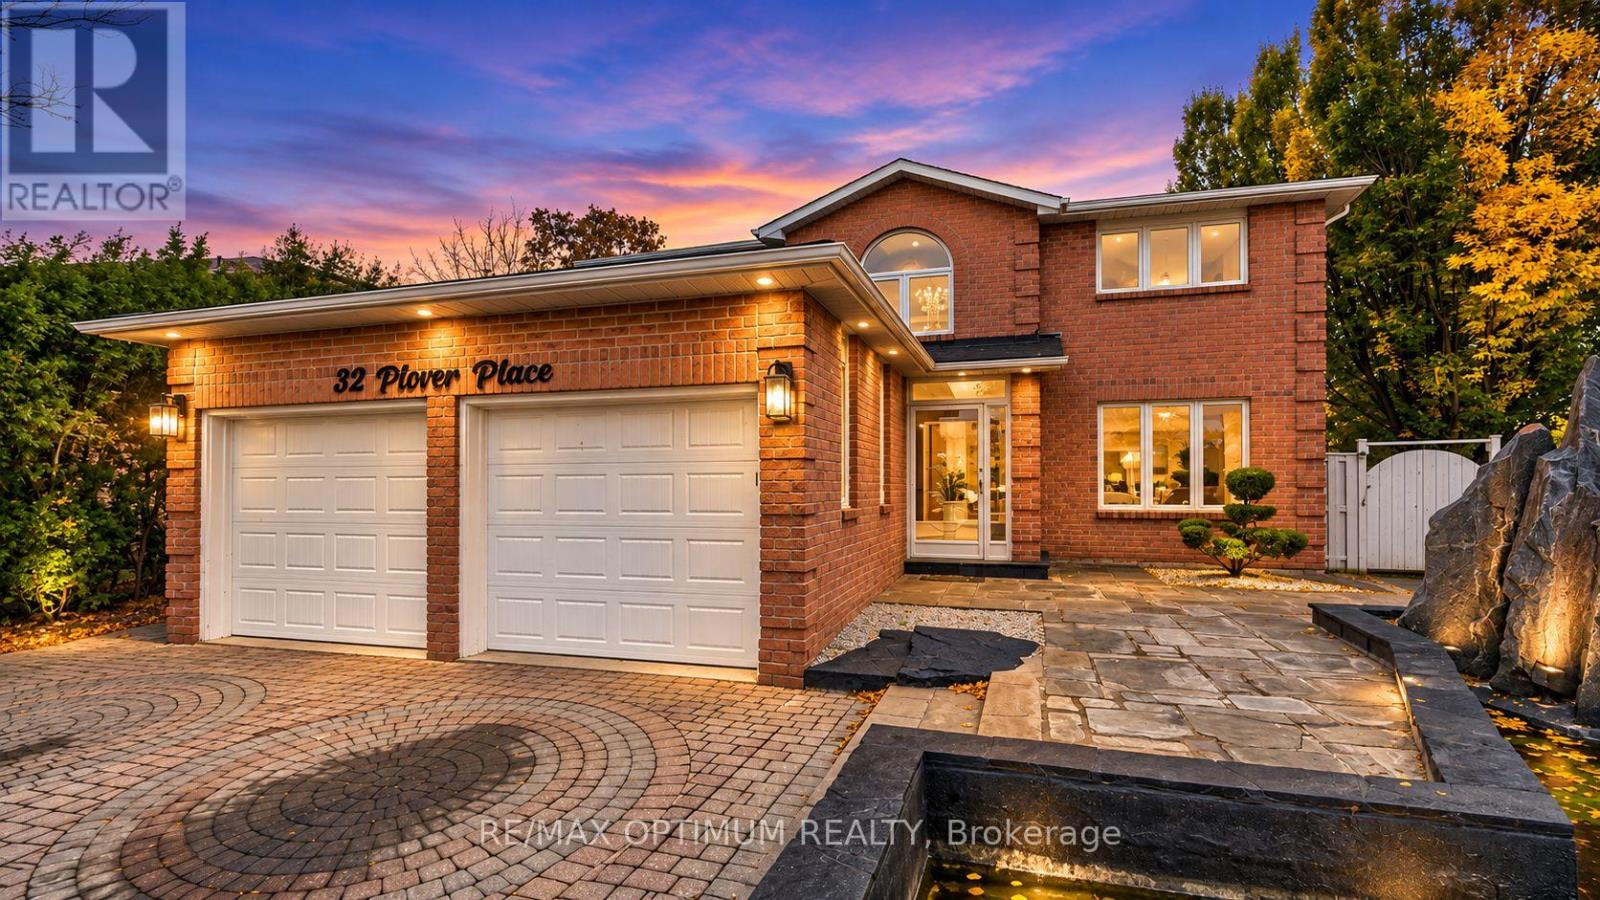
** RAVINE PIE SHAPE LOT **Welcome to 32 Plover Place, a spacious detached 2-storey home offering over 4,000 sq. ft. of living space with 4+3 bedrooms, 4 bathrooms, a double-car garage and parking for up to 6 vehicles. The main floor features hardwood flooring, separate living and dining areas, a family room with fireplace, private office and an updated kitchen with stainless steel appliances, new vinyl flooring, epoxy-finished countertops and a new range hood. Additional upgrades include interior and exterior pot lights, upgraded light fixtures, a hallway chandelier, decorative fluted feature wall and new double front entry doors. Upstairs features a spacious primary bedroom with a walk-in closet and 5-piece ensuite, generous bedrooms and a fully renovated bathroom. The fully finished basement apartment offers a separate entrance, newly installed egress windows, additional bedrooms, kitchen, bathroom and living space-ideal for extended family. Enjoy a private fenced, pie-shaped ravine lot with an in-ground pool, spacious deck, new concrete patio, artificial grass and no house directly behind for added privacy. Solar panels help reduce hydro costs and improve energy efficiency. Additional features include a newly installed central vacuum system and new laundry room door. Conveniently located near schools, parks, public transit, places of worship and everyday amenities. A must-see home offering space, privacy and extensive upgrades in a desirable Brampton location! (id:39551)
63 Tradewind Drive
Oakville, Ontario
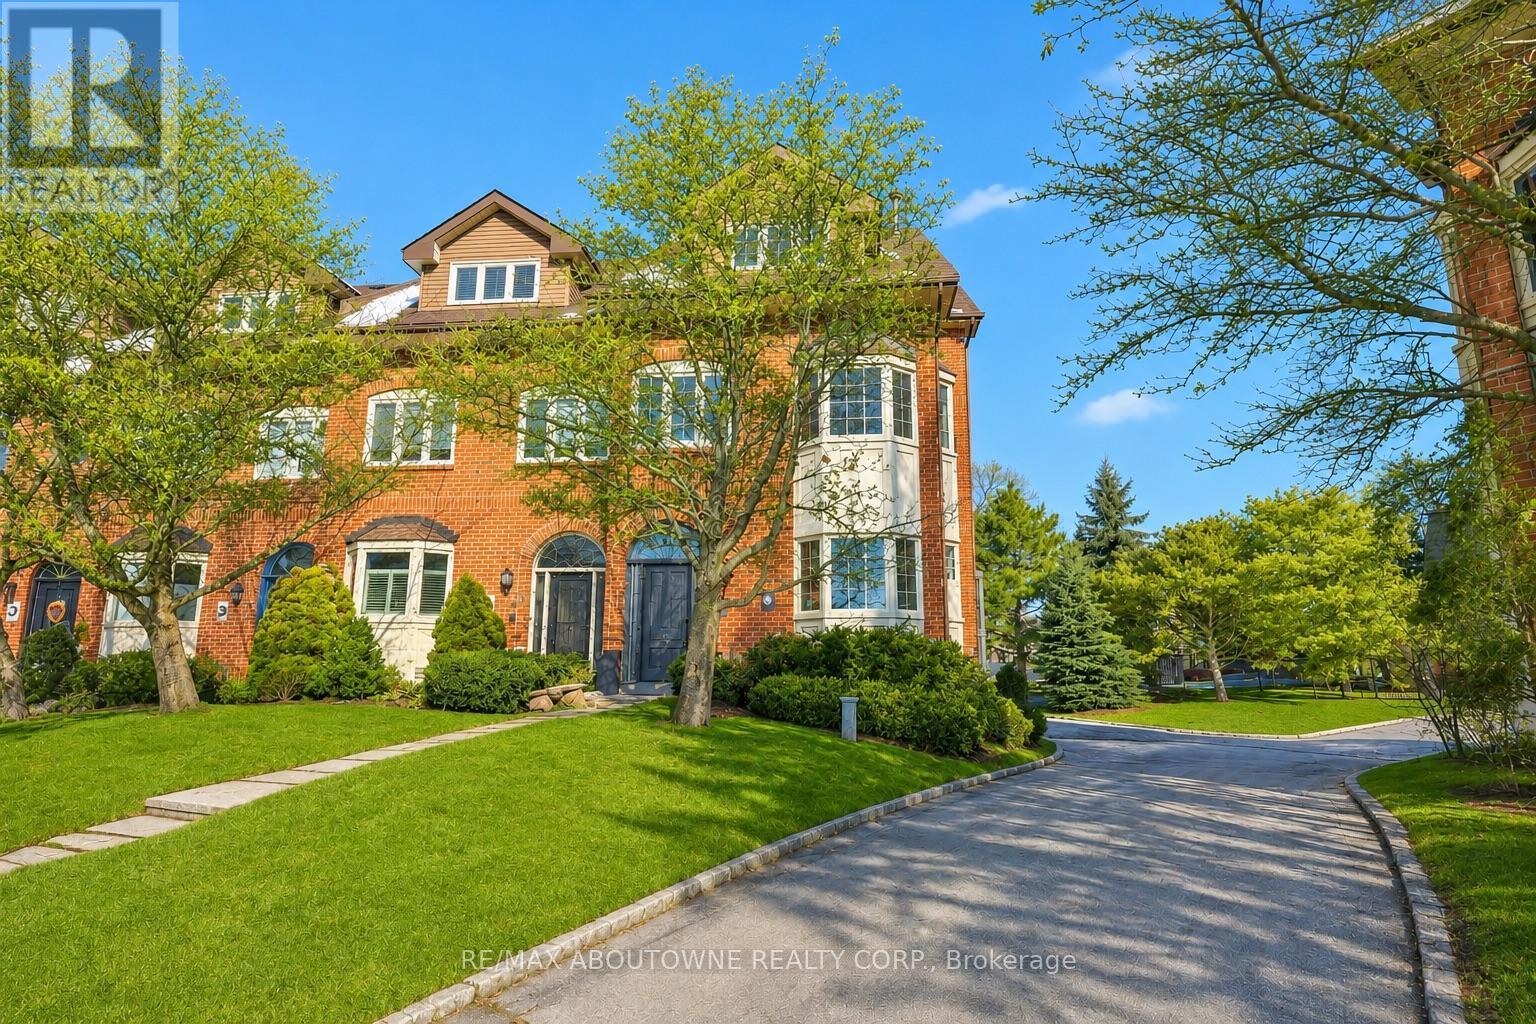
Luxury lakeside living in Bronte's coveted Schooner's Reach. Completely reimagined, this freehold townhome offers beautifully renovated, low-maintenance living just steps to the lake, marina and vibrant shops and restaurants of Bronte Village. When your home feels larger than you need and upkeep begins to take more than it gives back, the idea of change becomes compelling. Here, you have the space you want with none of the demands you don't. The main level features wide-plank flooring, expansive sightlines and a refined redesign throughout. The kitchen includes custom cabinetry, quartz surfaces, integrated wall ovens, gas cooktop and two-tone finishes. Additional windows enhance natural light in the family room, while patio doors lead to a large private terrace, ideal for outdoor dining or relaxed evenings under the stars. A rebuilt staircase across all three levels with hardwood treads and modern railings serves as a striking architectural feature. Pot lighting, contemporary fixtures and under-cabinet lighting add warmth and function. The second level offers three flexible rooms suited to bedrooms, office or living space. One larger room works well as a lounge or workspace, while still allowing for two additional bedrooms. A renovated full bath and laundry complete the level. The third floor is dedicated to a private primary retreat with a spacious bedroom, custom dressing area, three walk-in closets, a five-piece ensuite and its own balcony. A flexible lower level provides space for a home office, gym or media room, along with storage and interior access to the double garage. Membership in the Schooner's Reach Owners Association, currently $160 per month, includes lawn care, landscaping, spring and fall cleanups, snow removal and seasonal window cleaning, along with a private tennis court and shared greenspace. A lock-and-go lifestyle in a friendly, freehold lakeside community. (id:39551)

5139 Oscar Peterson Boulevard
Mississauga, Ontario
Fantastic 4+1 Bedroom Detached In Highly Sought-After Churchill Meadows! Bright & Spacious OpenConcept Layout Featuring Hardwood Floors In Living, Dining & Family Rooms. Elegant 9 FtCeilings On Main Level. Modern Family-Sized Kitchen Overlooking Cozy Family Room, Perfect For Entertaining. Generous Sized Bedrooms Offering Functional Family Living.Professionally Finished Basement With Large Living Area, Kitchen, Bedroom W/Ensuite Bath & Den.Potential To Create Separate Basement Entrance By Adding Door At Lower-Level Staircase,Offering Excellent Rental Income Potential. Main Floor Laundry W/Direct Access To Double CarGarage.Located In A Family-Friendly Community Close To Good Ranked Schools, Parks, Trails, Shopping,Public Transit, Erin Mills Town Centre, Credit Valley Hospital & Major Highways 403/407/QEW.Priced Right For Quick Sale! (id:39551)
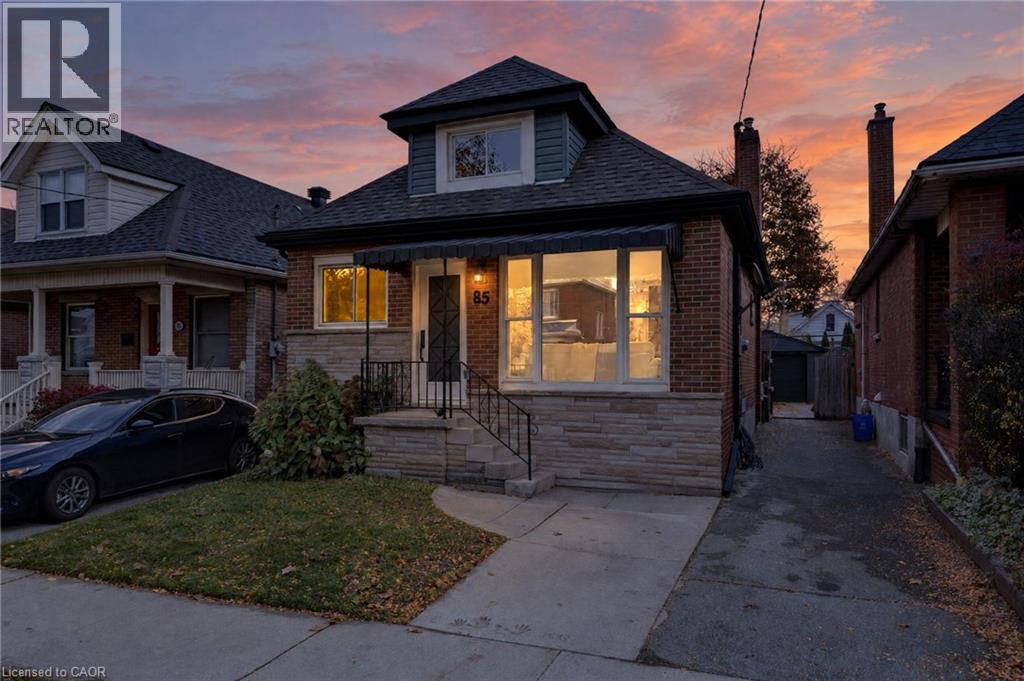
85 Province Street S
Hamilton, Ontario
Welcome to 85 Province Street South, a beautifully renovated detached home where timeless charm meets modern comfort! This thoughtfully redesigned 1½-storey residence offers 3 spacious bedrooms, stylishly updated bathrooms, and a bright, inviting interior with contemporary finishes throughout. Step inside to discover a beautifully reconfigured living and dining area, complemented by new luxury laminate flooring, updated staircase finishes, modern trim, new interior doors, fresh paint, and upgraded lighting with elegant pot lights. The stunning new kitchen features modern cabinetry, sleek countertops, a stylish backsplash, updated fixtures, and a stainless steel appliance package, including a GE French-door refrigerator, electric range, dishwasher, and 30-inch range hood. The beautifully updated bathrooms showcase contemporary vanities, modern tile work, updated shower fixtures, and stylish finishes, including a primary bathroom with ensuite access. The finished basement recreation room provides additional flexible space, perfect for entertaining, a home office, or a cozy retreat. Outside, enjoy the added convenience of a detached garage and outdoor space. With extensive renovations, thoughtfully selected finishes, and a functional layout designed for modern living, this move-in-ready home offers an exceptional opportunity in an established Hamilton neighbourhood. A wonderful place to call home! (id:39551)
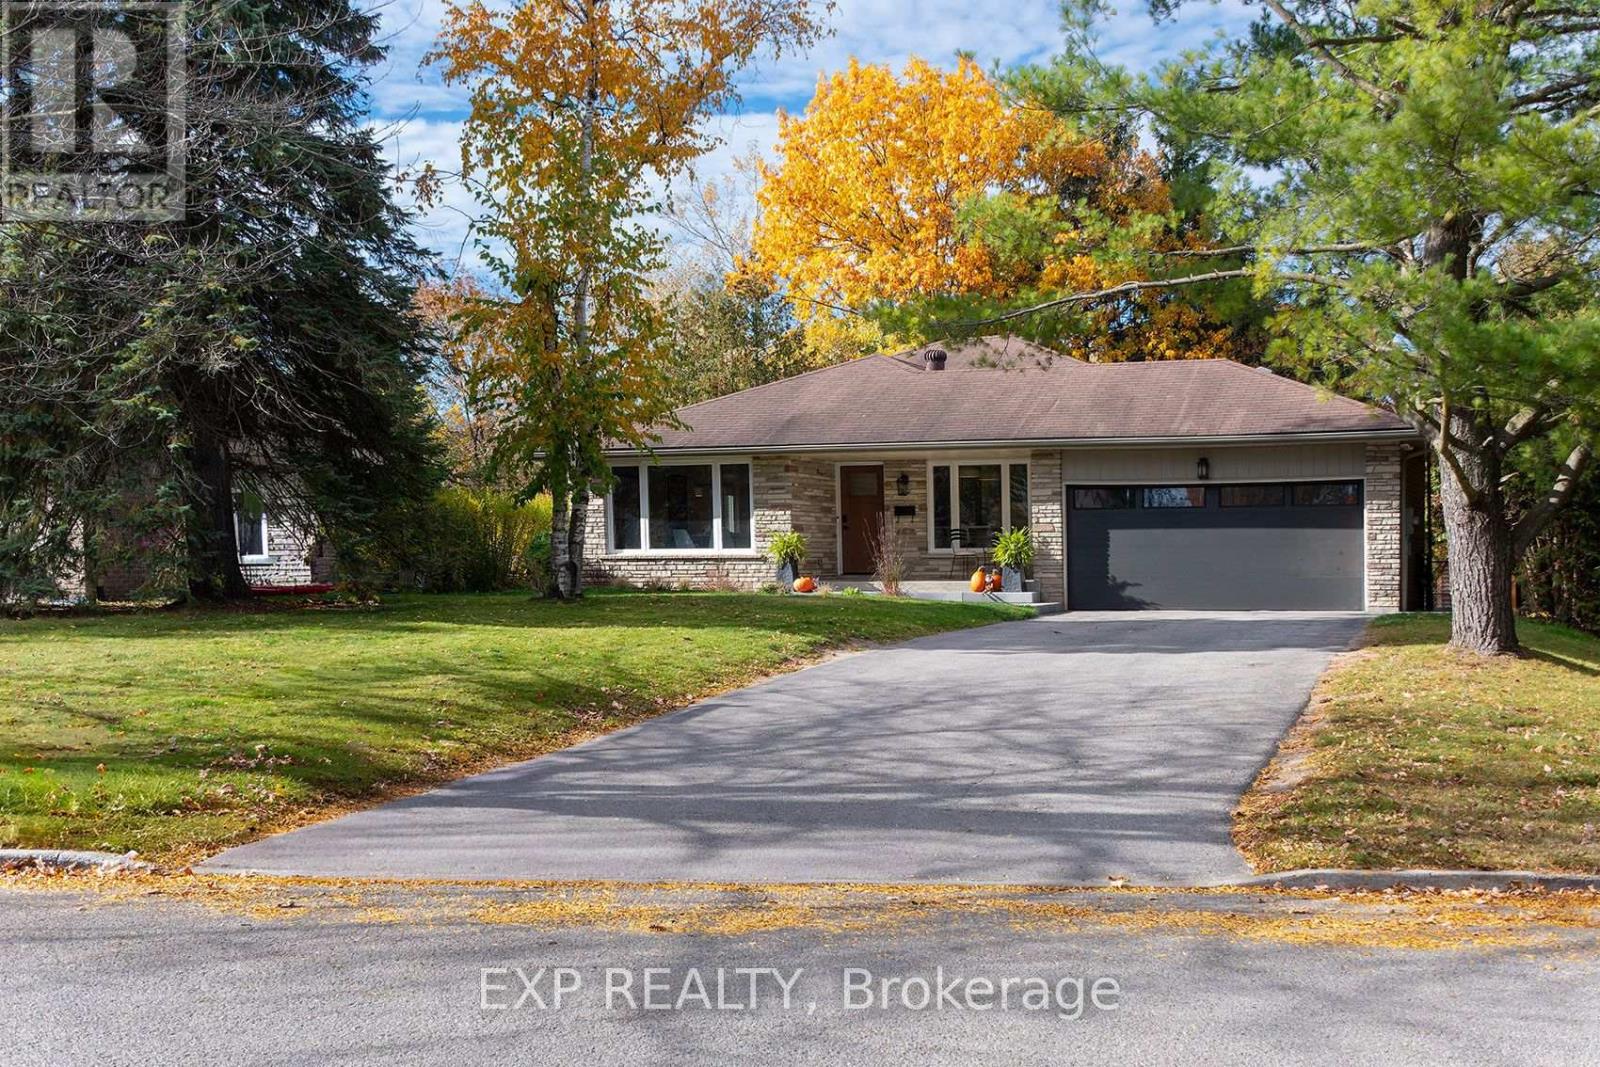
26 Woodcrest Road
Barrie, Ontario
Welcome to 26 Woodcrest Road, nestled in one of Barrie's most desirable mature neighborhoods. Set on an impressive 68' x 160' private lot backing onto a ravine, this beautifully renovated home offers an exceptional sense of seclusion, making you feel as though you're tucked away in your own private retreat-complete with a pool and thoughtfully designed outdoor living space. The extensively updated interior features a bright, open-concept main floor, custom cabinetry, a stunning 4' x 10' kitchen island, premium appliances, engineered hardwood, porcelain finishes, new windows and a custom oak staircase. The home offers 3.5 bathrooms, including a secondary ensuite upstairs and a spacious primary retreat on the walkout level, featuring a gas fireplace, garden doors to the backyard and a beautifully finished ensuite. The walkout level also offers excellent flexibility, with the potential to easily convert the primary suite into a private in-law suite. Enjoy peace of mind with extensive upgrades throughout, including new electrical and plumbing, upgraded heating and cooling, smart-home features, in-ceiling speakers and designer lighting. A rare opportunity to enjoy luxury renovations, flexible multi-generational living potential and an expansive private ravine lot in one of Barrie's established neighborhoods. (id:39551)
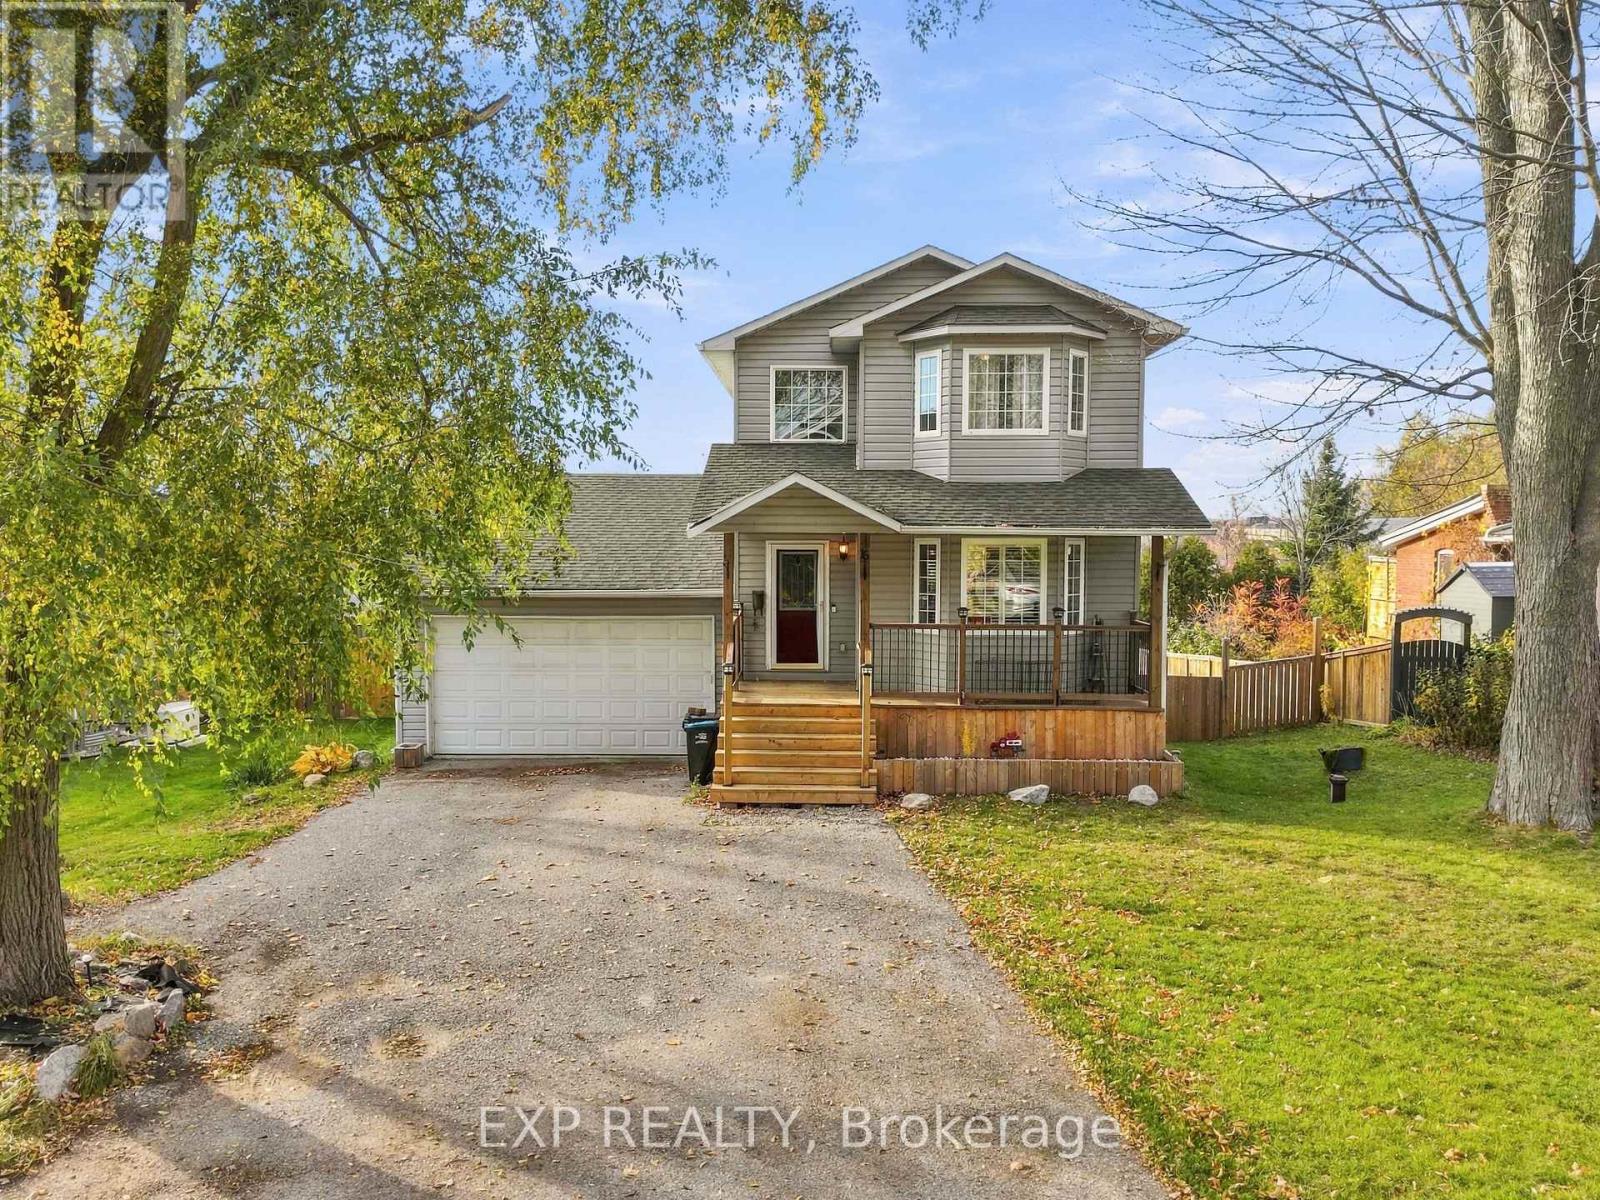
15 Creighton Street
Ramara, Ontario
Lake Simcoe view from the primary bedroom, and an outdoor setup made for entertaining. The main floor centres on a granite kitchen with a large eat-in island and a living room with a built-in electric fireplace and crown moulding with ambient lighting. Off the kitchen, a screened-in porch has granite counters, a Napoleon barbecue with side burner, a fire table, and a projector screen, opening to a big deck with a sun-tanning area, a fenced backyard, and a pergola sitting area. Upstairs are two bedrooms with hardwood floors; the primary has a walk-in closet and built-in electric fireplace, and the renovated four-piece bath has a glass shower, soaker tub, and heated tile floor. The lower level adds a third bedroom with a walkout, a wet bar, and a two-piece bath, plus inside entry to the deep double garage, which has a drive-through door to the backyard. Paved driveway parks five. The Canada Post Mailing address is: 15 Creighton St., Orillia, ON, L3V 1A9. (id:39551)
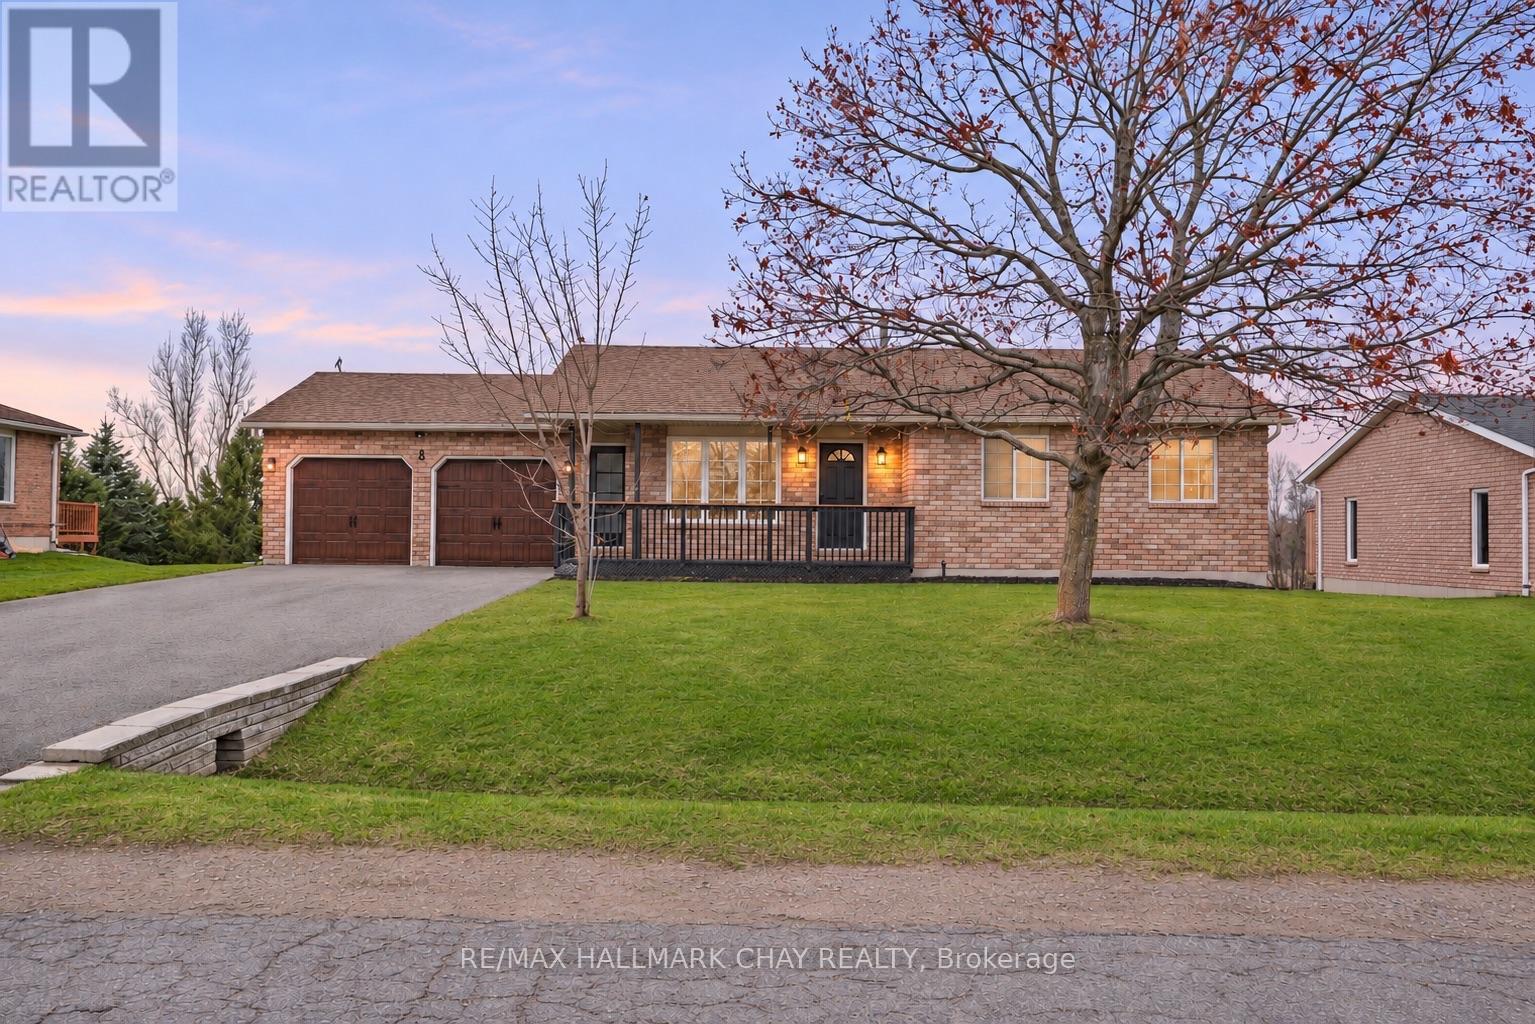
8 Procee Circle
Oro-Medonte, Ontario
The updates are done, the backyard is ready, and there's so much to love about this home! Welcome to 8 Procee Circle, a beautifully transformed brick bungalow on a half-acre lot in desirable Craighurst. From the inviting covered front porch to the impressive renovations throughout, this home delivers style, comfort and room to enjoy it all! Step inside and you'll immediately appreciate the bright, open-concept living space where the kitchen, dining and living areas flow effortlessly together. The stunning kitchen steals the show with quartz countertops, stainless steel appliances, glass tile backsplash, a generous centre island and plenty of storage. Sliding doors lead to the expansive rear deck, making entertaining a breeze! The carpet-free main floor features vinyl flooring, three bedrooms, including a primary with walk-in closet, and a beautifully renovated 4-piece bath.The attention to detail doesn't stop there! A striking staircase with glass railing, handcrafted finishes and individually vinyl-wrapped steps leads to the spacious walkout basement. Here you'll find a huge rec room with pellet stove, surround sound and backyard access, plus an oversized 3-piece bath with laundry, ample storage and a partially finished bonus room.And the backyard? It's made for making memories! Summer days by the above-ground pool, evenings in the hot tub tucked beneath the deck, fireside gatherings and plenty of space for kids to play. With no rear residential neighbours, a covered deck seating area and a new 12' x 12' shed, there's something for everyone! More to love: New front door, driveway (2024) with parking for 6 and no sidewalk, in-ground sprinklers (front yard), inside garage access, shingles (2016), pool (2025), hot tub (2023), owned HWT (2026), Ecobee thermostat and motion-sensor under-cabinet lighting. (id:39551)
10 - 739 Concession 15 Road W
Tiny, Ontario
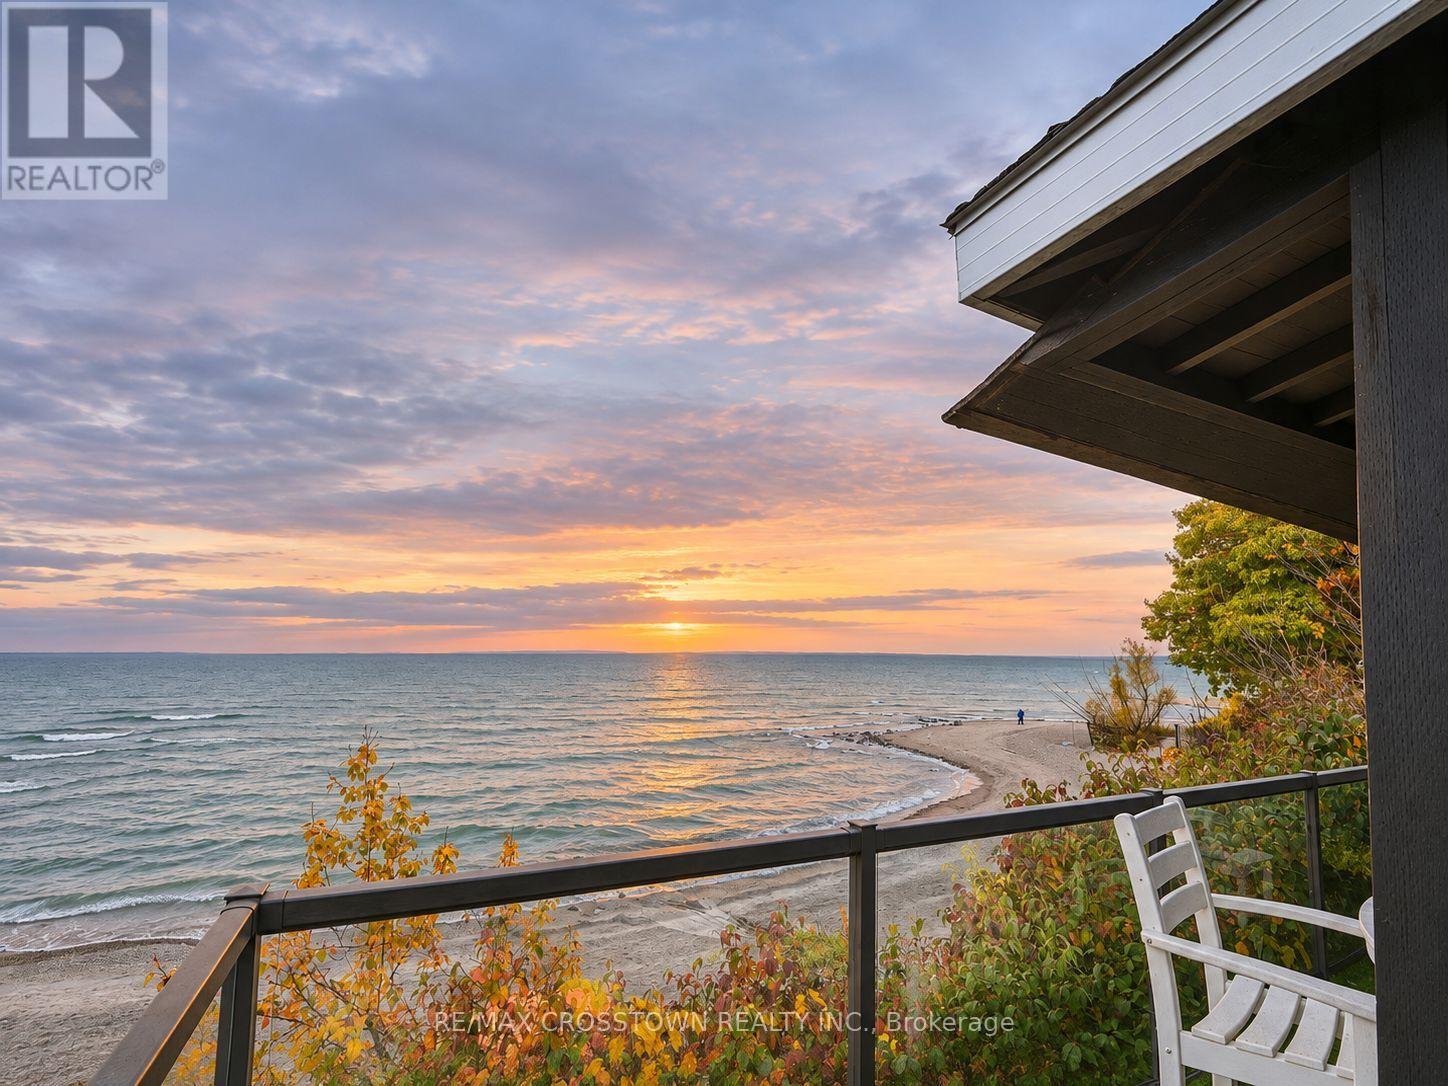
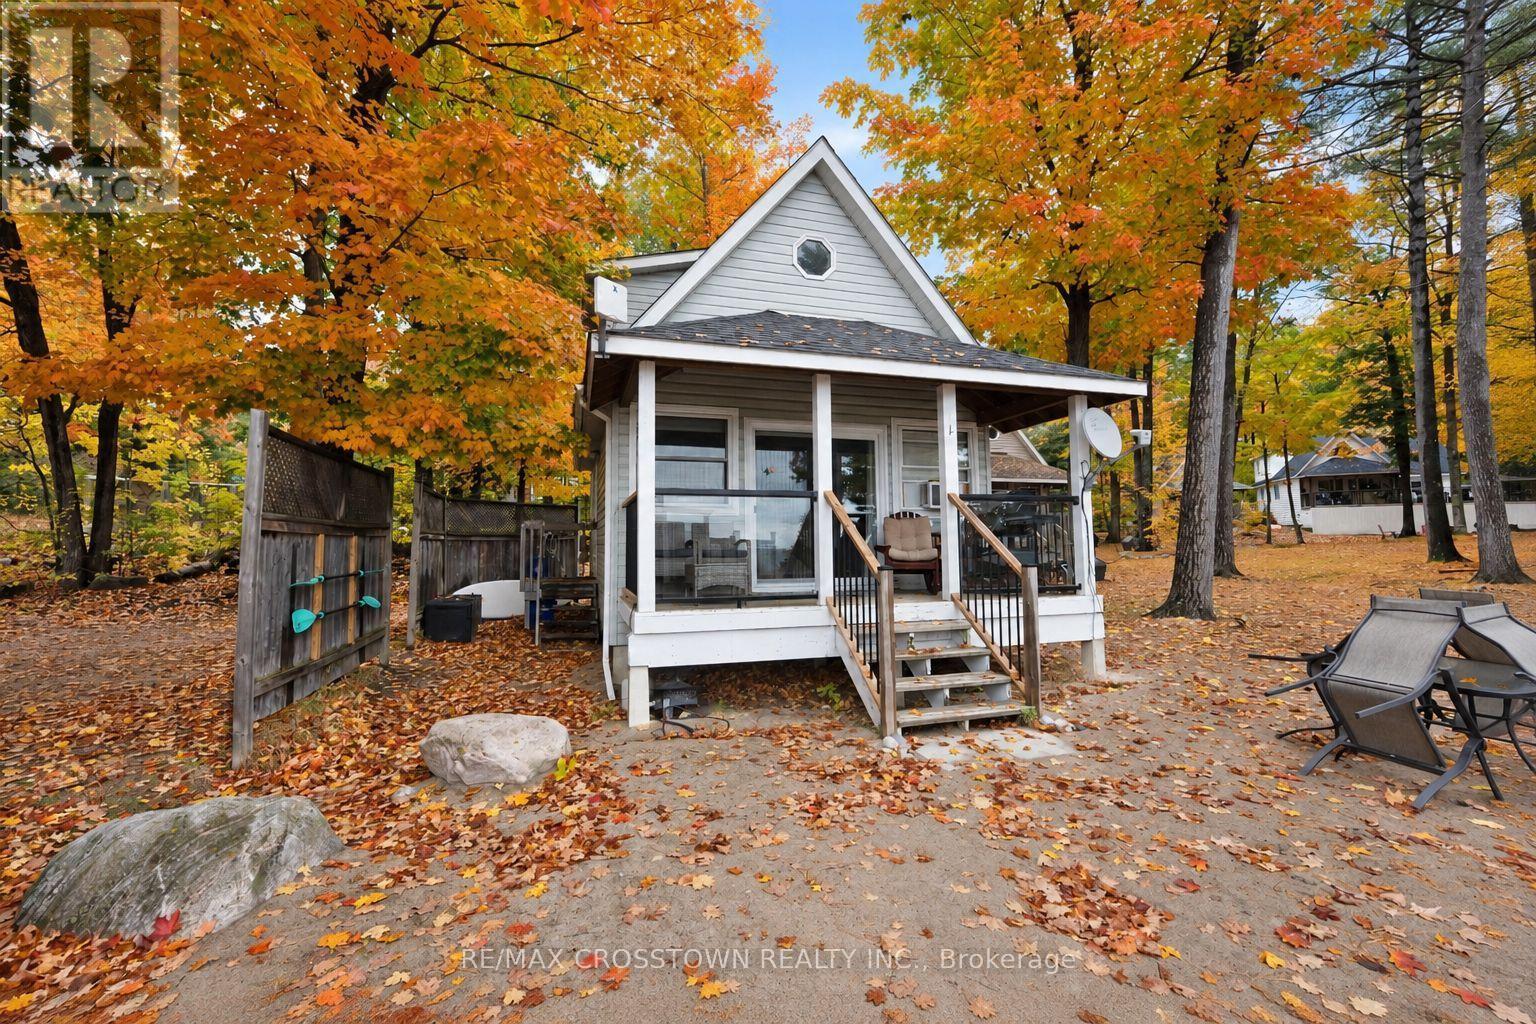
One of Georgian Bay's strongest turnkey waterfront investment opportunities. This fully winterized 1.5-storey cottage designed by Paul Lafrance (former HGTV Decked Out host) delivers year-round enjoyment plus proven Airbnb performance of approximately $80,000-$90,000 in annual payouts, representing an approximate 8-9% rental-income yield before operating expenses, financing and taxes. 2026 is tracking toward the higher end of that range, with earnings statements available. Ownership consists of a 1/12 undivided interest in the lands held as tenants-in-common, together with ownership of the cottage and exclusive use rights under a co-owners agreement-providing full use of the cottage plus shared enjoyment of approximately 258 feet of private sandy Georgian Bay shoreline and three acres of maintained waterfront grounds inside an intimate 12-cottage community. Crystal-clear swimming, spectacular sunsets and a heated saltwater inground pool complete the resort-style setting. Bright and guest-ready with updated windows and sliding doors, covered porch with wooden shutters, vaulted living space and generous under-deck storage. Expansion approval is already in place. The confirmed monthly shared-property fee of $587.15 covers gas for stove and fireplace, water, property taxes, septic, grounds and beach maintenance, snow removal, garbage, pool care and property management-only hydro and internet are extra. Minutes from Balm Beach, restaurants and marinas, and convenient to Midland and Barrie, this Shoreline Residential-zoned property offers genuine Georgian Bay sand with demonstrated cash flow and remarkably low day-to-day ownership friction. (id:39551)
2 - 739 Concession 15 Road W
Tiny, Ontario
Experience true beachfront living on Georgian Bay! This rare year-round waterfront opportunity offers 258 feet of private sandy beach, crystal-clear water, and spectacular sunsets. Fully winterized and ready to enjoy, this 1.5-storey cottage is located in one of the only communities in Tiny Township with legal, unrestricted short-term rental rights thanks to its coveted Shoreline Residential zoning. No licence required and no rental restrictions - a rare investment opportunity. The attractive price reflects the community's unique ownership model: full ownership of your cottage paired with shared ownership of 3 acres of premium beachfront land. This allows you to enjoy Georgian Bay waterfront living at a fraction of the cost of comparable sandy shoreline properties. Summer weeks consistently sell out, and the rental potential is exceptional.. Bright, welcoming, and turnkey, it's ready for personal enjoyment or rental income. Expansion approval is already in place, allowing you to double the cottage. Residents enjoy a heated saltwater inground pool, beautifully maintained grounds, and an incredible private beach within this well-kept 12-cottage resort-style community. The monthly fee includes gas (stove and fireplace), water, property taxes, septic, grounds maintenance, snow removal, garbage, beach and pool maintenance, and property management. Only hydro and internet are additional. Located minutes from Balm Beach, restaurants, and marinas, and just 25 minutes to Midland and 45 minutes to Barrie, this is the perfect blend of waterfront relaxation, convenience, and investment potential. (id:39551)
677 Walpole Crescent
Newmarket, Ontario
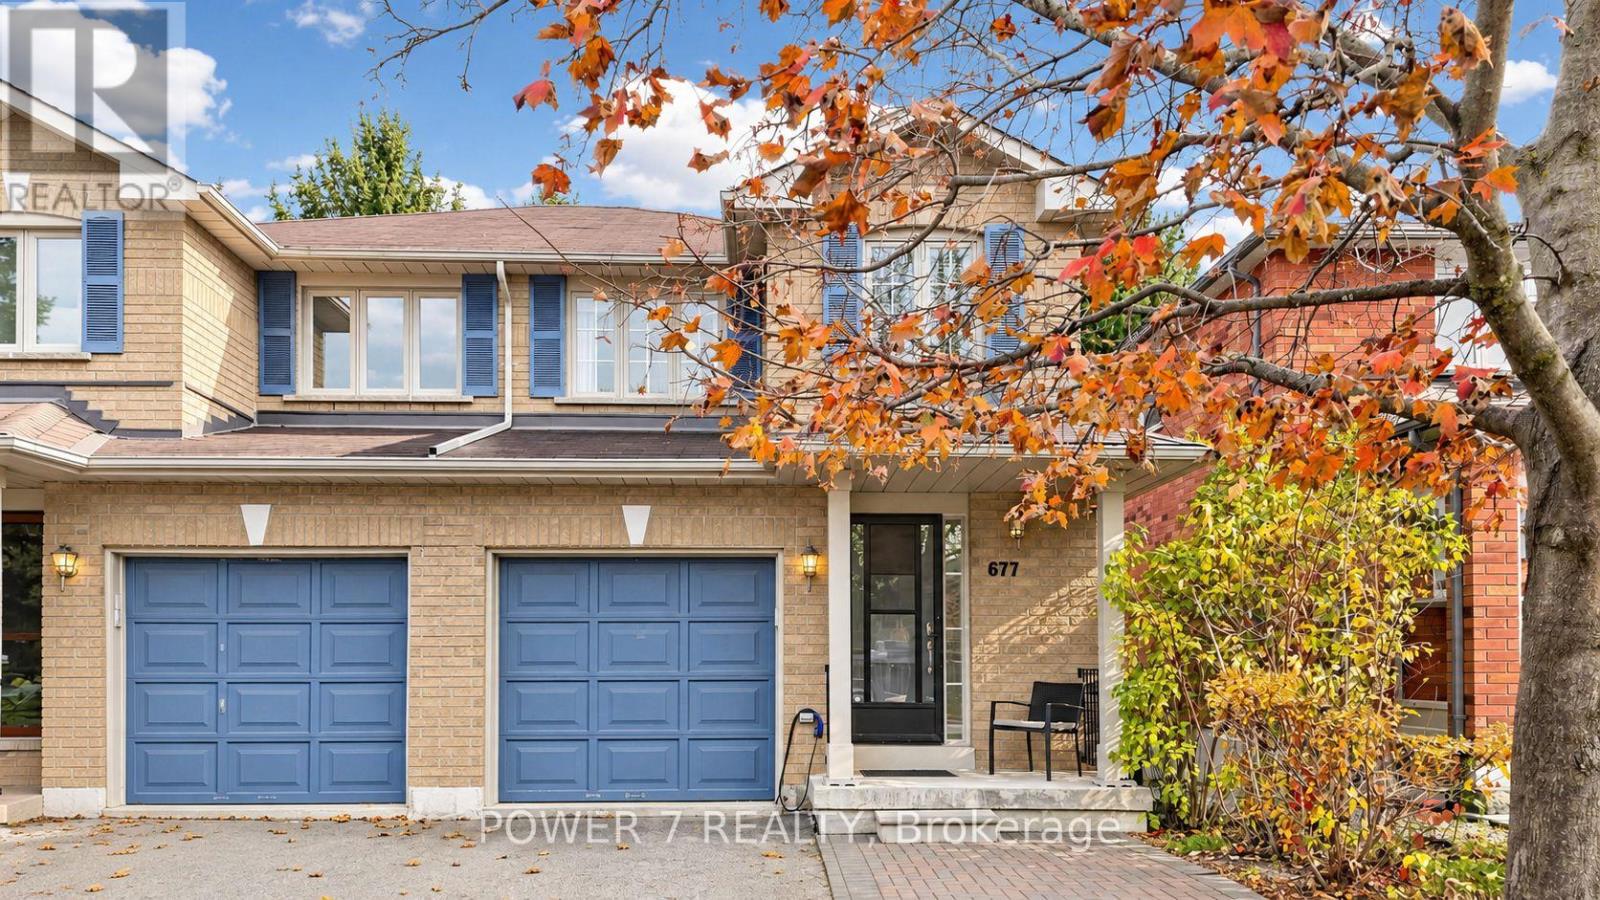
Welcome to 677 Walpole Crescent! This charming freehold semi-detached home offers 3 bedrooms, 2 bathrooms and 1,227 sq. ft. of above-grade living space, plus a finished basement. Set in a mature Newmarket neighborhood, this inviting home is an excellent choice for first-time buyers or those looking to downsize. A north-south exposure complements the practical layout, while generously sized bedrooms and a 4-piece bathroom on the second floor provide comfortable everyday living. The finished basement features a spacious recreation area for movie nights, entertaining or relaxing, along with a 3-piece bathroom rough-in, a large laundry room and a cold room. Enjoy outdoor gatherings or quiet afternoons in the beautiful backyard. An attached single-car garage and two driveway spaces provide parking for three vehicles. Steps to restaurants and shopping, close to Upper Canada Mall, GO Transit and Costco, with convenient access to Highway 404. A wonderful place to call home! (id:39551)
110 - 7825 Bayview Avenue
Markham, Ontario
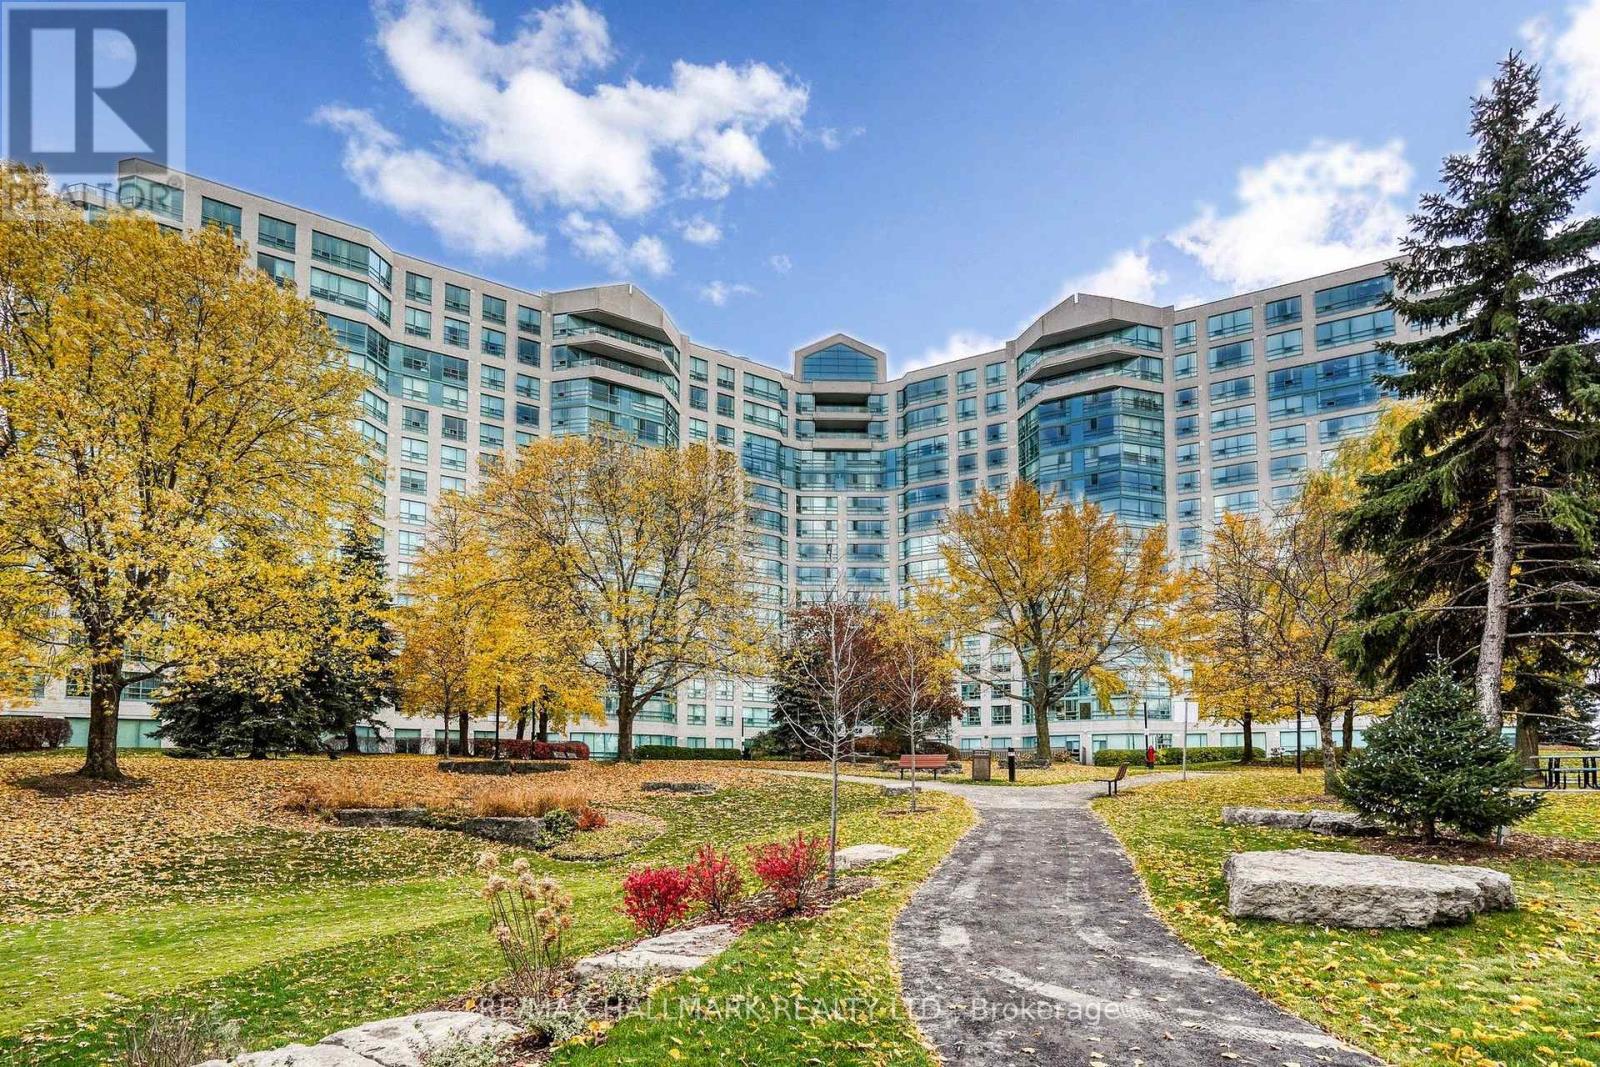
Must See! It's One-Of-A-Kind Currently Available In this Prestigious Landmark of Thornhill. This Exceptionally Gorgeous Ground Floor Unit Featuring 10-FEET Ceiling, Large Floor-to-Ceiling Windows, Bright, Warm and Sunshine Year Round. A Spacious Terrace-like Patio allowing you to take a stroll out to the green just like your own park. This Is Condo Living At Its Best!! Not Only For The Right-sized, Down-sized, Empty-Nesters But Anyone Seeking A Luxury Condo Living and still have a Backyard/Garden to call your own! This Unit Original Floor Plan Configured with approximately 1,206sf. 2-BR + A Sun Room Plan and Has Been Opened Up (Walls removed) To Create A Beautiful Open Concept Layout. Gleaming Hardwood Floor. Updated Bathrooms. Mirrored Closets in Every Room, Spacious Modern Kitchen, Granite counter-top, Double Sink, Nice Backsplash. Nothing needs to be done.___ LOCATION..Landmark of Thornhill Is located conveniently where there's direct bus To Finch Subway, Easy Access to Hwy 7 & 407. Short Walk To Thornhill Square, Supermarket, Restaurants, Shops, Banks, Walk In Clinics, Pharmacy, Parks, Schools, Community Centre, Places Of Worship. ____BUILDING Resort-style AMENITIES including Indoor Pool, Jacuzzi, Sauna, Gym, Tennis/Squash/Basketball Courts, Ping Pong, Theatre, Party room, BBQ Patio, Bike Storage, Guest Suites. Condo Maintenance Fees Cover All Utilities: Heat, Hydro, Water, Air Conditioning, Parking, Locker, Cable, Internet. _______________ Come Check it out! A Rare Opportunity Not To Be Missed! _________ (id:39551)
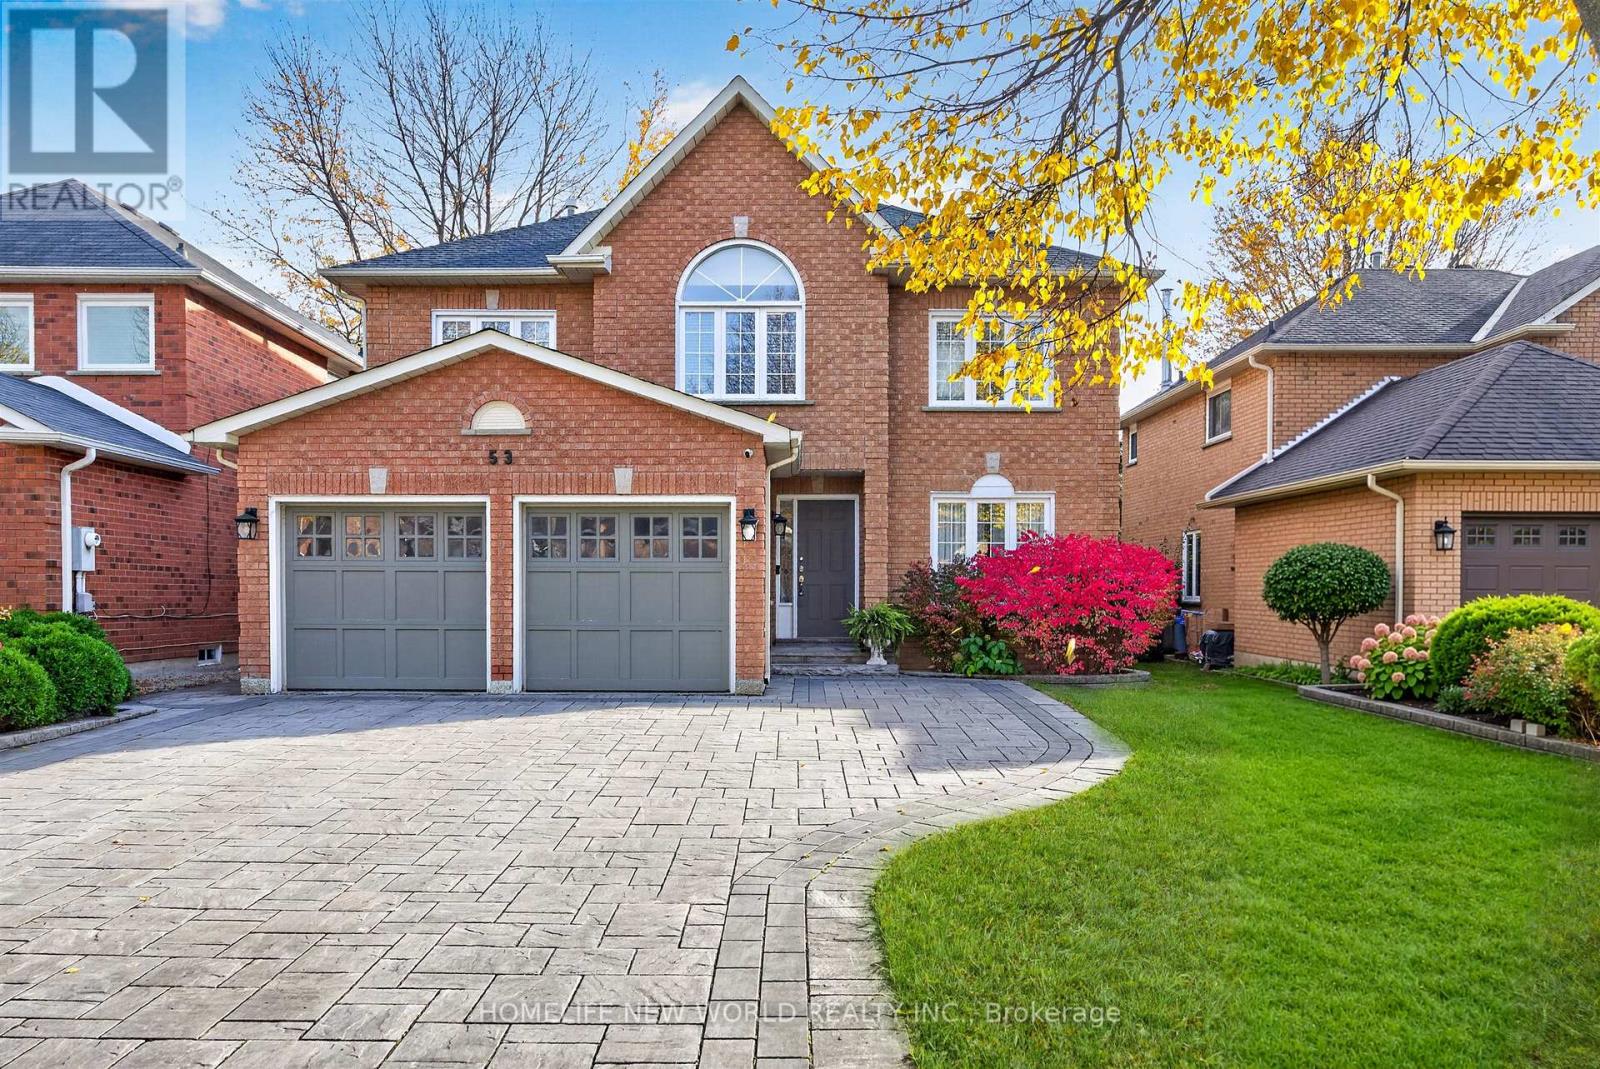
53 Lagani Avenue
Richmond Hill, Ontario
Welcome to this beautifully upgraded and meticulously maintained home, offering an exceptional blend of elegance, comfort, and functionality. The main floor features a thoughtfully designed layout with generously proportioned principal rooms, gleaming hardwood floors, and elegant crown moulding throughout. The stylish, upgraded kitchen is appointed with premium cabinetry, granite countertops, and built-in stainless-steel appliances. A spacious breakfast area provides a walk-out to an expansive wraparound deck overlooking a private, cottage-inspired backyard - an ideal setting for relaxing, entertaining, and enjoying outdoor living. The second floor offers four generously sized bedrooms, including a truly impressive primary retreat spanning approximately 23 feet. This luxurious suite features a comfortable sitting area, a walk-in closet, and a beautifully appointed four-piece ensuite. The additional bedrooms are equally inviting, offering large windows, abundant natural light, and ample closet space. A rare opportunity to own a turnkey home that seamlessly combines timeless style, generous living space, and everyday convenience, all nestled in a safe, family-friendly neighbourhood. Additional highlights include California shutters throughout, elegant window coverings, an EPOXY-finished garage floor, a newer interlocked driveway, and professionally landscaped grounds. Enjoy the added convenience of a no-sidewalk frontage, providing additional driveway parking. *Brand New Roof*. A truly exceptional home offering quality upgrades, outstanding curb appeal, and the perfect setting for family living! (id:39551)
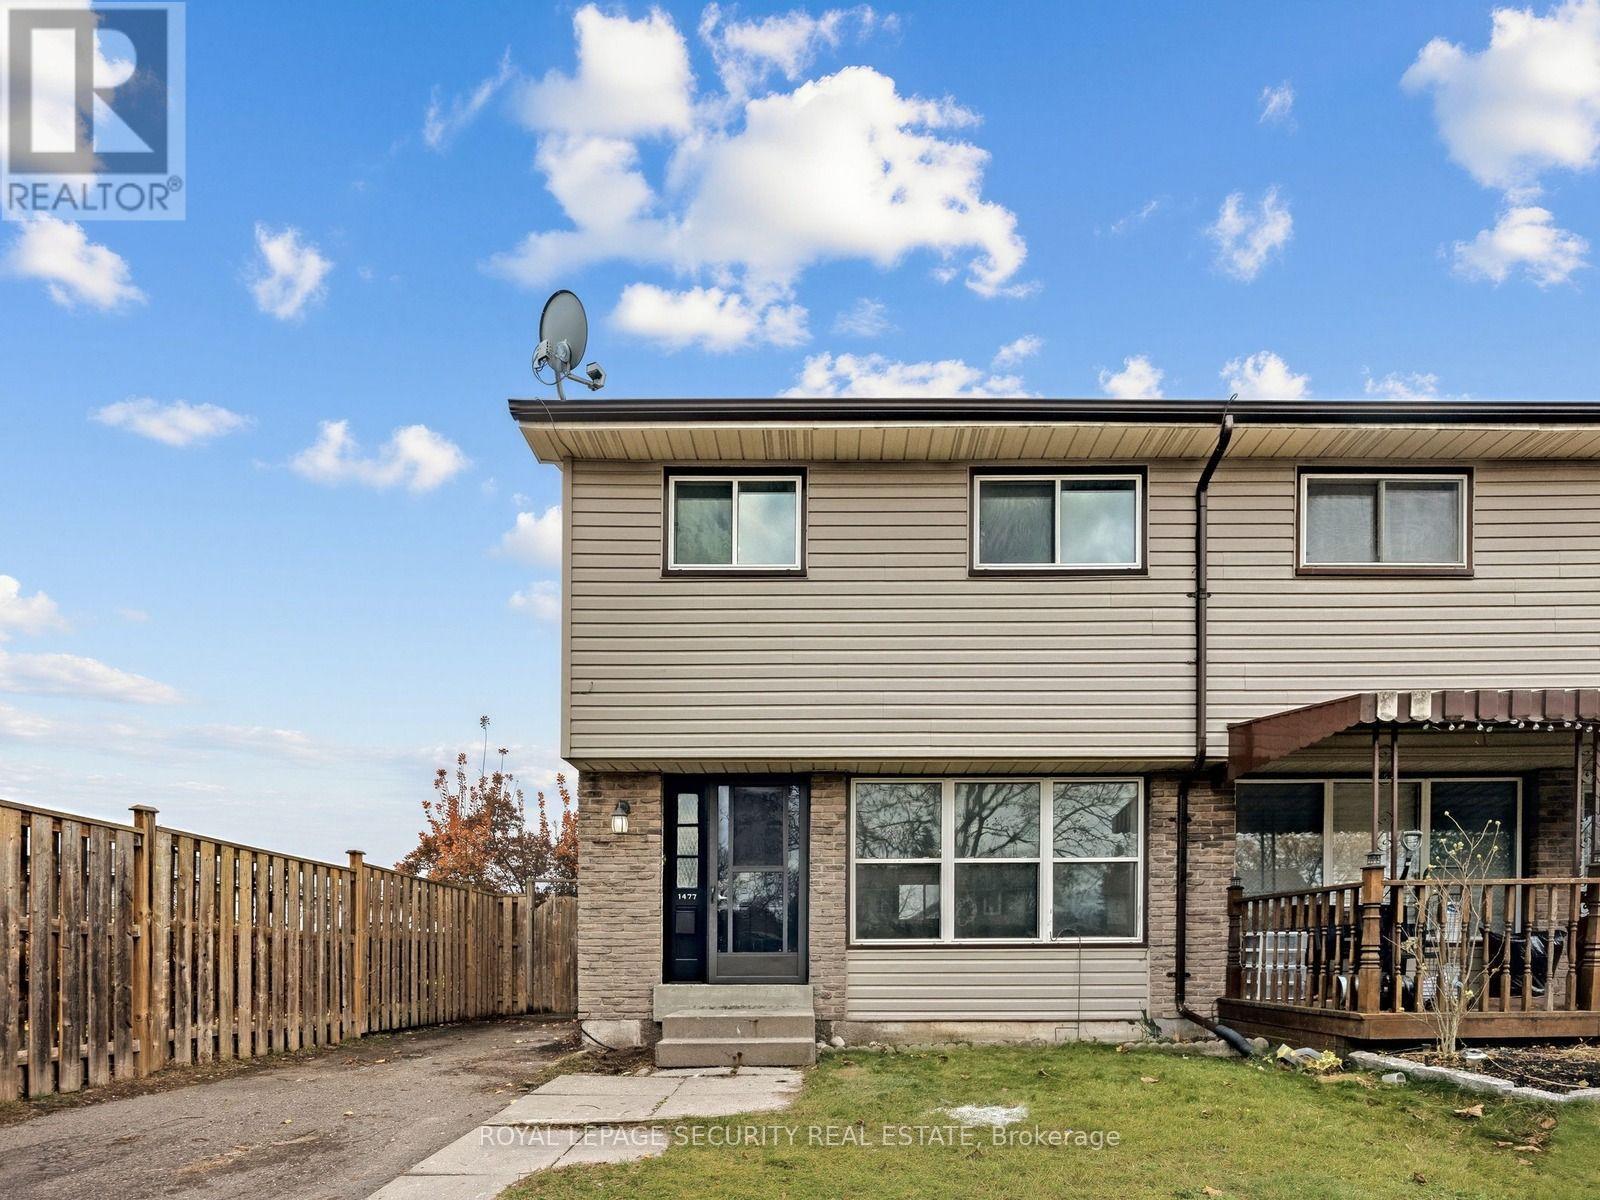
1477 Largo Crescent
Oshawa, Ontario
Welcome to 1477 Largo Crescent! This inviting 3-bedroom, two-storey semi-detached home offers a comfortable and functional layout with numerous recent interior updates. Freshly painted throughout, the home features new flooring on both the main and second floors, creating a bright and refreshed living space. The kitchen has been updated with a new countertop, sink, fridge and stove, while the bathroom features a new vanity. Three well-proportioned bedrooms provide comfortable accommodations for the whole family. Enjoy the added convenience of a private driveway and a fully fenced backyard complete with a deck, ideal for outdoor relaxation and entertaining. Situated in an established residential neighbourhood close to schools, parks, shopping, transit and everyday amenities. An excellent opportunity for first-time buyers, growing families or those looking for a home with recent improvements. *Estate Sale. (id:39551)
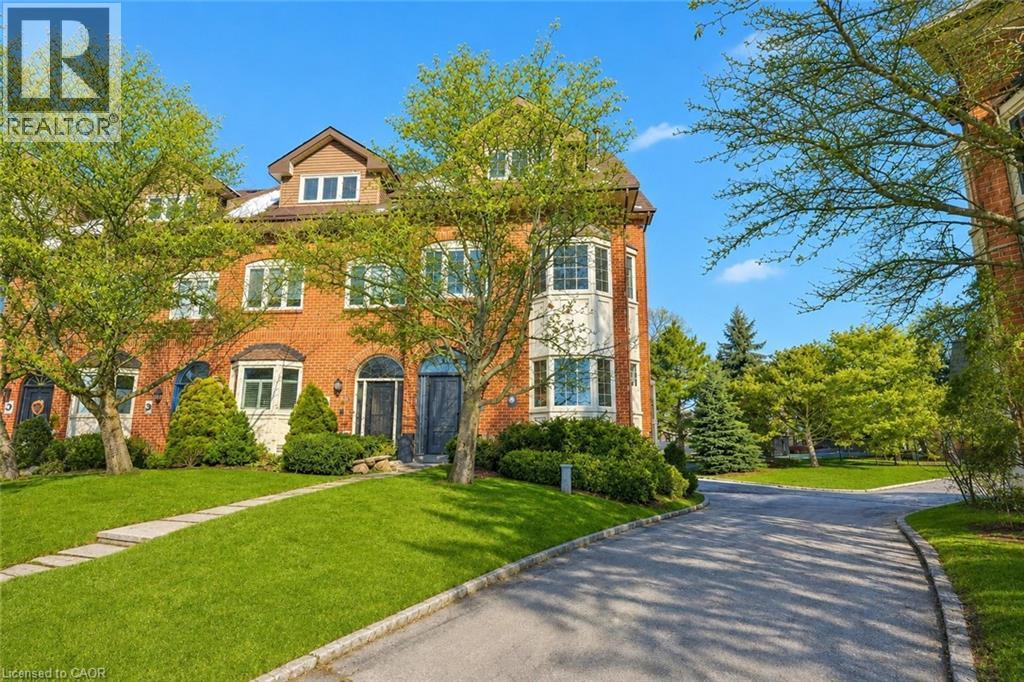
63 Tradewind Drive
Oakville, Ontario
Luxury lakeside living in Bronte's coveted Schooner's Reach. Completely reimagined, this freehold townhome offers beautifully renovated, low-maintenance living just steps to the lake, marina and vibrant shops and restaurants of Bronte Village. When your home feels larger than you need and upkeep begins to take more than it gives back, the idea of change becomes compelling. Here, you have the space you want with none of the demands you don't. The main level features wide-plank flooring, expansive sightlines and a refined redesign throughout. The kitchen includes custom cabinetry, quartz surfaces, integrated wall ovens, gas cooktop and two-tone finishes. Additional windows enhance natural light in the family room, while patio doors lead to a large private terrace, ideal for outdoor dining or relaxed evenings under the stars. A rebuilt staircase across all three levels with hardwood treads and modern railings serves as a striking architectural feature. Pot lighting, contemporary fixtures and under-cabinet lighting add warmth and function. The second level offers three flexible rooms suited to bedrooms, office or living space. One larger room works well as a lounge or workspace, while still allowing for two additional bedrooms. A renovated full bath and laundry complete the level. The third floor is dedicated to a private primary retreat with a spacious bedroom, custom dressing area, three walk-in closets, a five-piece ensuite and its own balcony. A flexible lower level provides space for a home office, gym or media room, along with storage and interior access to the double garage. Membership in the Schooner's Reach Owners Association, currently $160 per month, includes lawn care, landscaping, spring and fall cleanups, snow removal and seasonal window cleaning, along with a private tennis court and shared greenspace. A lock-and-go lifestyle in a friendly, freehold lakeside community. (id:39551)
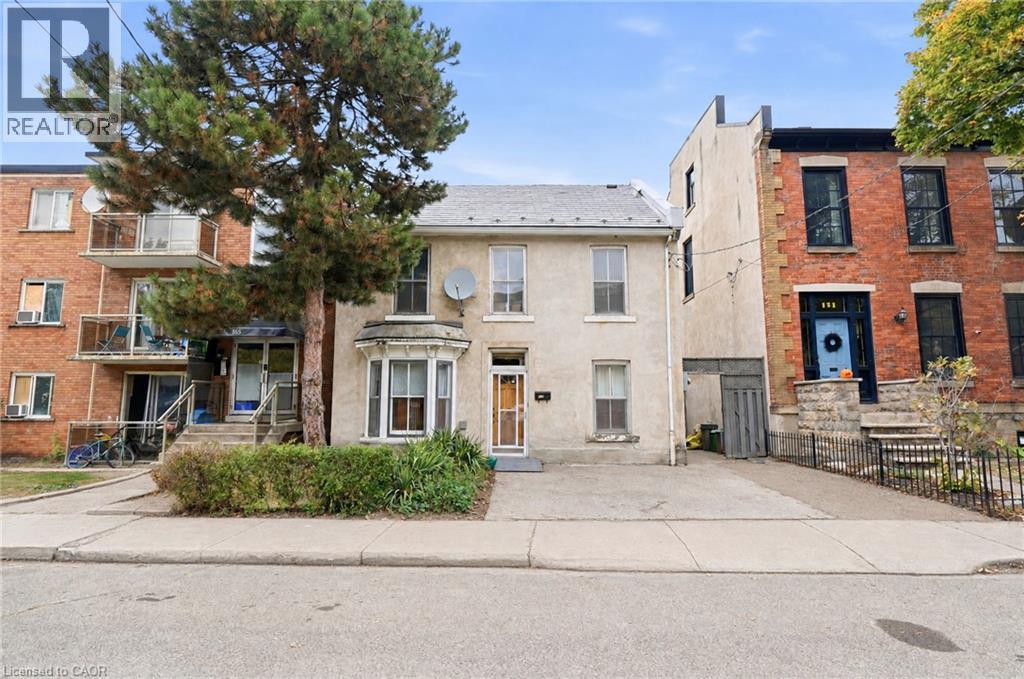
169 Forest Avenue
Hamilton, Ontario
Four bedrooms in Corktown at $389,900. This detached two storey home sits on a 31 x 99 ft lot with two bathrooms, high ceilings and the character this neighbourhood is known for, plus a side addition finished with heated flooring. It needs some TLC, and the price leaves room to put your own updates and finishes into it. Located a short walk to the downtown core, Augusta Street, St. Joseph’s Hospital and the Hamilton GO Centre, with the escarpment close by. Bring your ideas and your contractor. (id:39551)
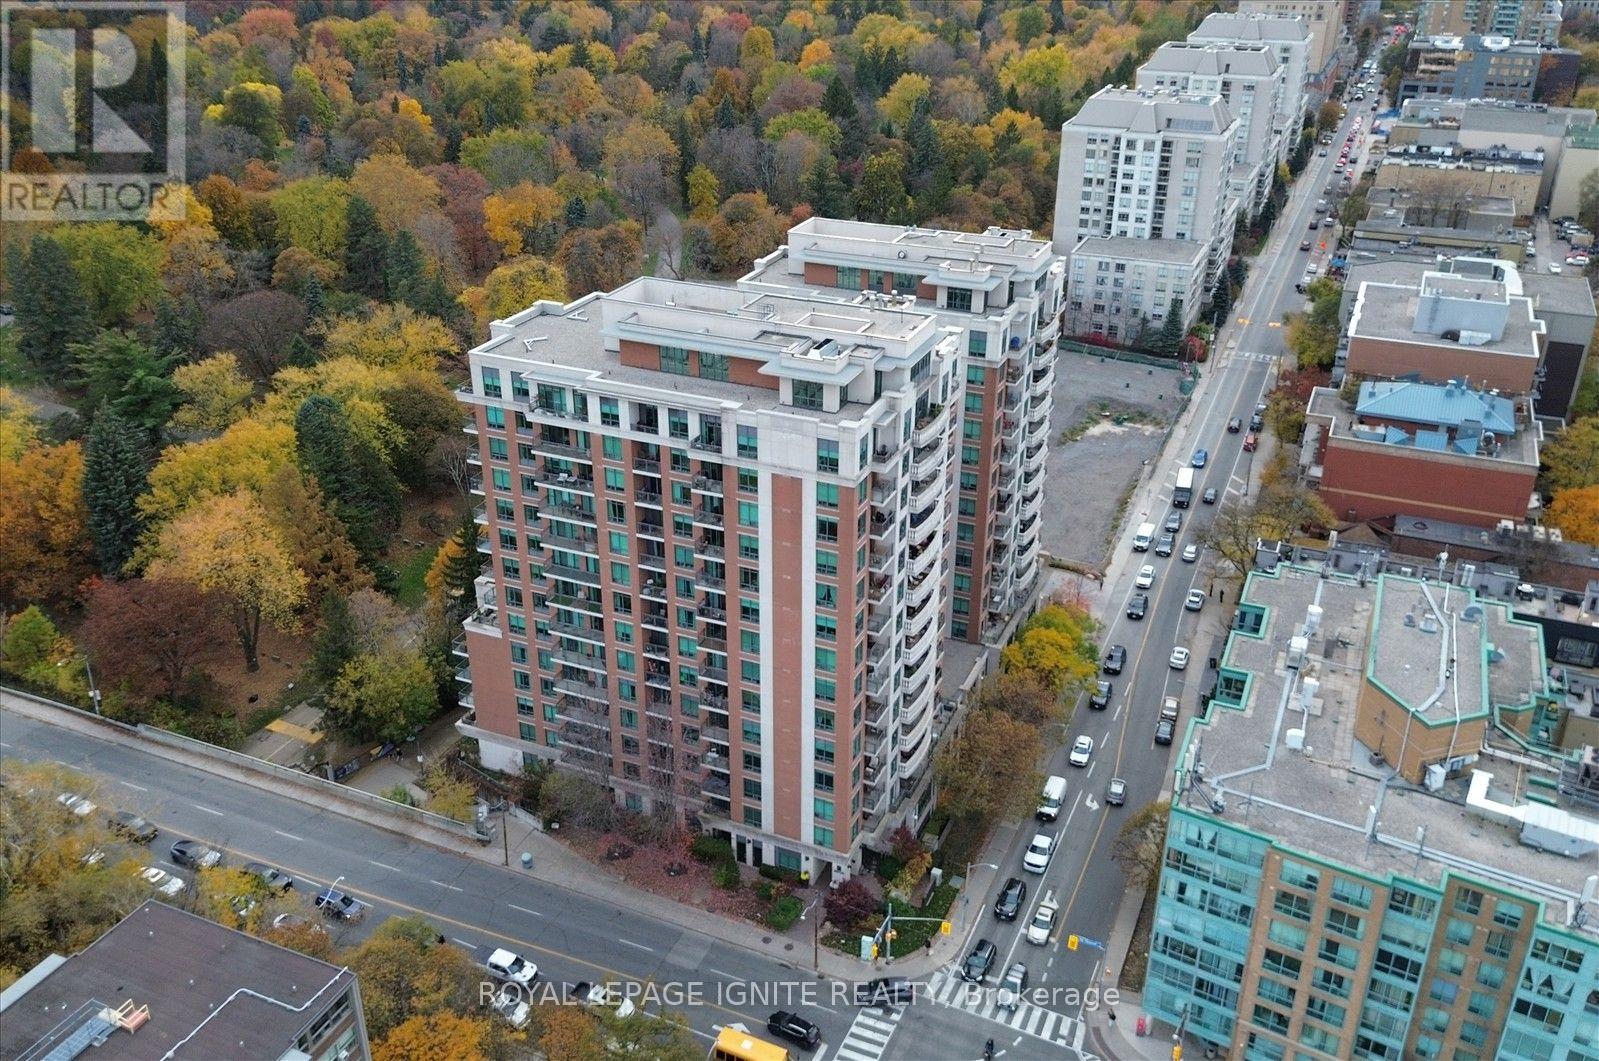
321 - 319 Merton Street
Toronto, Ontario
Experience Upscale Midtown Living in One of the Area's Most Sought-After Luxury Residences!** Rarely offered, this beautifully appointed 1-bedroom + den suite features 647 sq. ft. of thoughtfully designed living space, blending modern elegance, comfort, and everyday convenience. Boasting 9-ft ceilings, upgraded hardwood flooring, and a bright open-concept living and dining area with a walk-out to the balcony. The stylish kitchen features granite countertops, stainless steel appliances, and a peninsula island with a breakfast bar, perfect for casual dining and entertaining. The generously sized primary bedroom comfortably accommodates a king-sized bed and offers peaceful courtyard views, a spacious double closet, and its own walk-out to the balcony. A separate den provides versatile space for a home office, nursery, or guest room. Residents enjoy an impressive selection of building amenities, including EV charging facilities. Perfectly situated in the heart of Midtown, just steps from shops, restaurants, transit, and the subway, with the scenic 9-km Beltline Trail and beautiful green spaces right at your doorstep. Opportunities like this don't come along often! Whether you're a first-time buyer, downsizer, or savvy investor, this exceptional suite delivers the lifestyle, location, and convenience you've been searching for. Don't miss your chance to call this desirable Midtown address home. Book your private showing today and experience it for yourself! (id:39551)
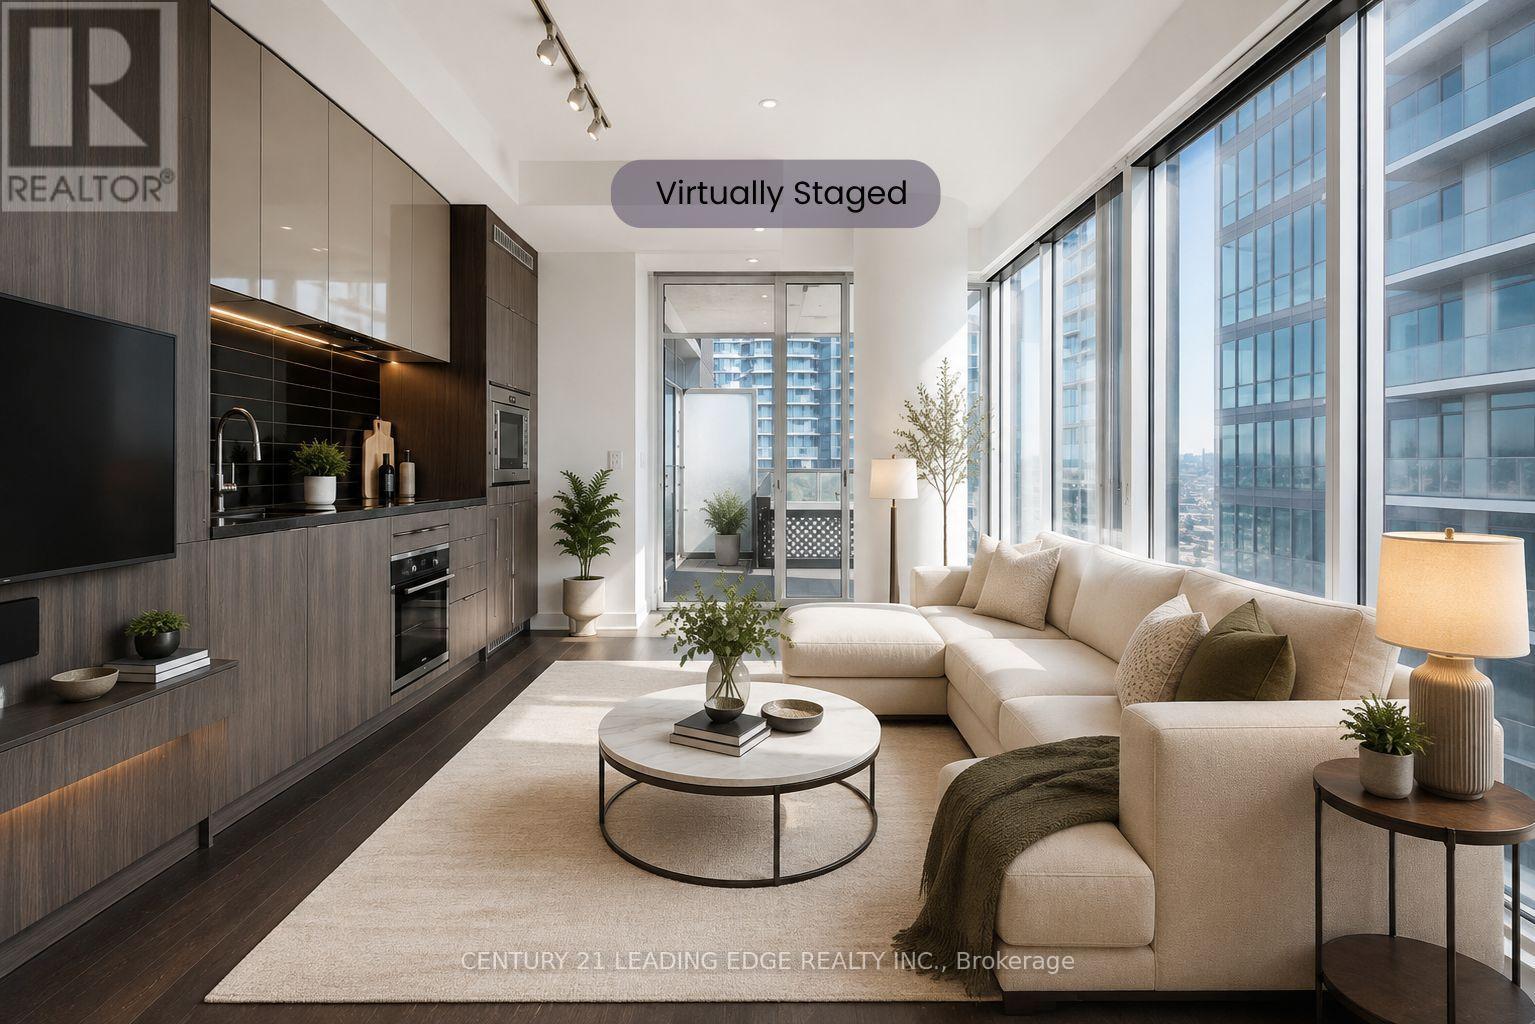
3812 - 115 Blue Jays Way
Toronto, Ontario
**INVESTORS - THIS ONE IS WORTH A LOOK!**Looking for a strong investment with an **AAA tenant already in place**? This beautiful one-bedroom, one-bathroom suite in the heart of **King West** offers an excellent opportunity for investors seeking a well-located property with a reliable tenant who **pays on time and has full-time employment**.Enjoy breathtaking downtown city views from the open balcony, along with a spacious open-concept layout, engineered flooring, luxury appliances and a modern kitchen.The building offers world-class amenities including an indoor pool, rooftop lounge and gym.**Prime King West location** just minutes from the CN Tower, Rogers Centre, TIFF Lightbox, Roy Thomson Hall, restaurants, entertainment and everything the vibrant King West neighbourhood has to offer.**AAA tenant. Strong location. Reliable rental income.**Virtually staged photos are for inspiration only. (id:39551)
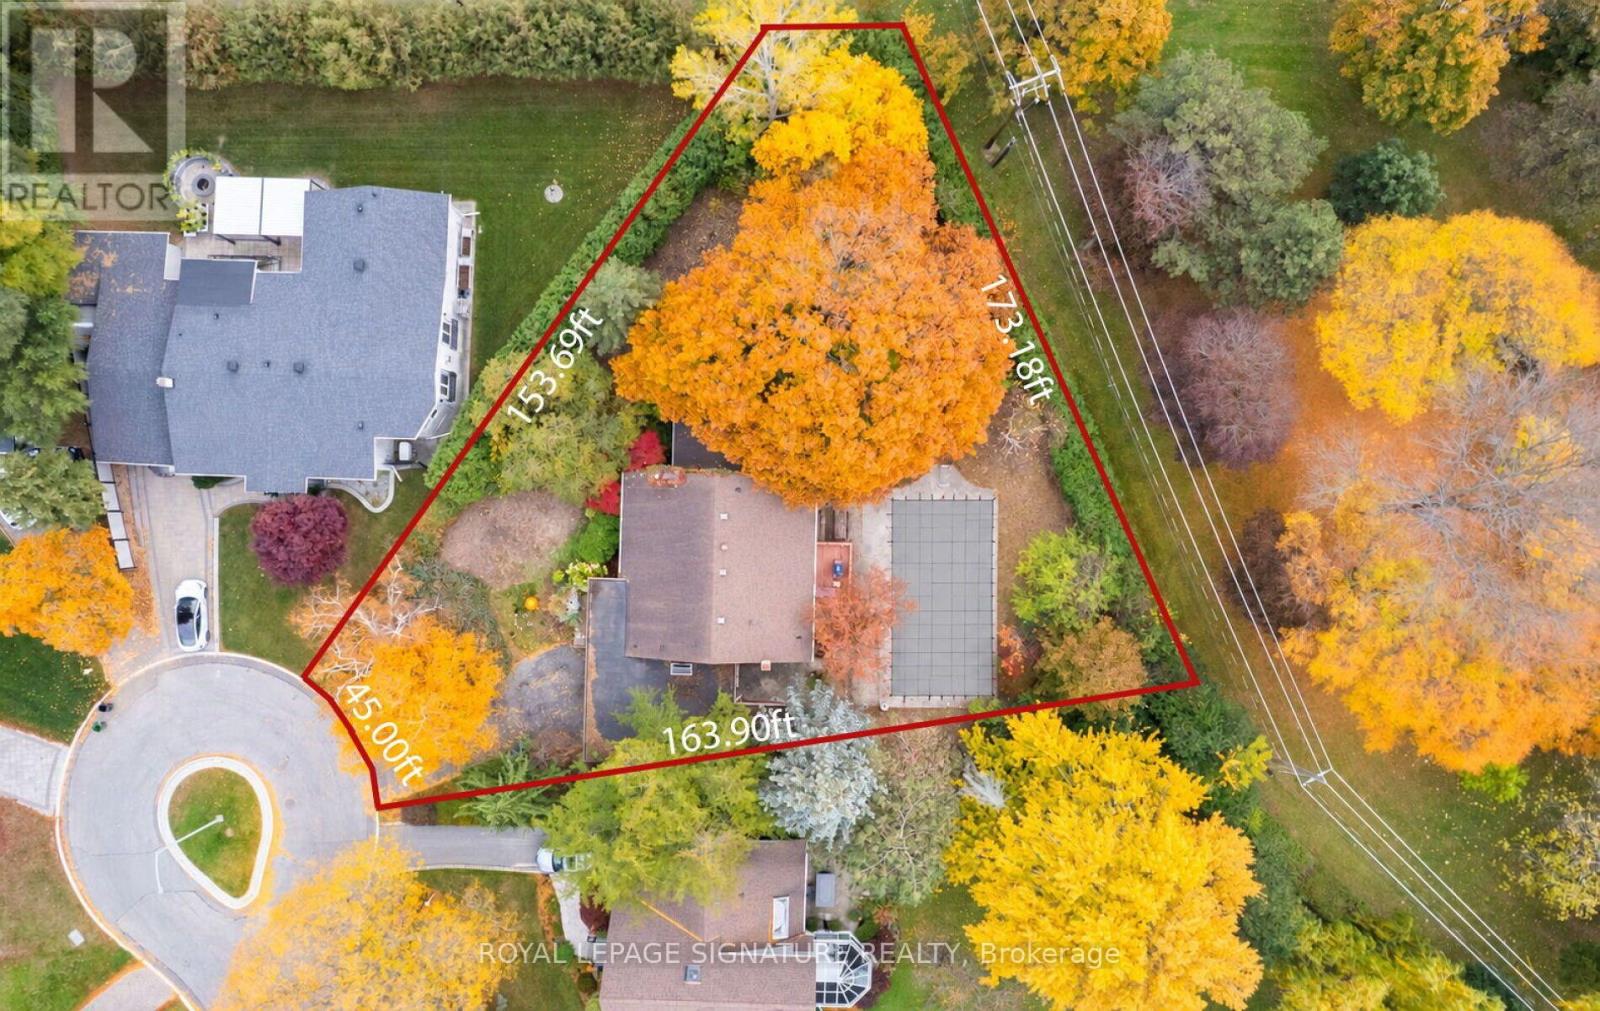
17 Malabar Place
Toronto, Ontario
A Rare Estate Lot At The End Of A Quiet Cul-De-Sac In The Coveted Banbury Neighbourhood, Celebrated For Its Mature Trees And Top-Rated Schools. Set on an expansive 18,255.57 ft Lot Backing Directly Onto Mike Bela Park With No Neighbours Behind, Offering Unmatched Privacy And Endless Potential. A Truly Unique Opportunity With Three Paths Forward: Move In And Enjoy; Renovate & Reimagine To Suit Your Lifestyle; Or Start Fresh And Build A Custom Two-Storey Residence With An As Of Right Total Floor Area Of Approximately 8000 Sq ft, As Per Site Assessment Plan (Report Attached). The Current 4-Bedroom, 4-Bathroom Bungalow Offers An Exceptional Layout, Tons of Natural Light And A Sprawling Lower Level With Generous Ceiling Height. Attached 2-Car Garage. The Expansive Rear Yard Opens Onto Lush Parkland For A Private Retreat In The Heart Of The City. Steps To Edwards Gardens, Parks And Trails, Minutes To The Shops At Don Mills, Top Private Schools, Granite Club, TTC, And Quick Access To The DVP And 401. (id:39551)
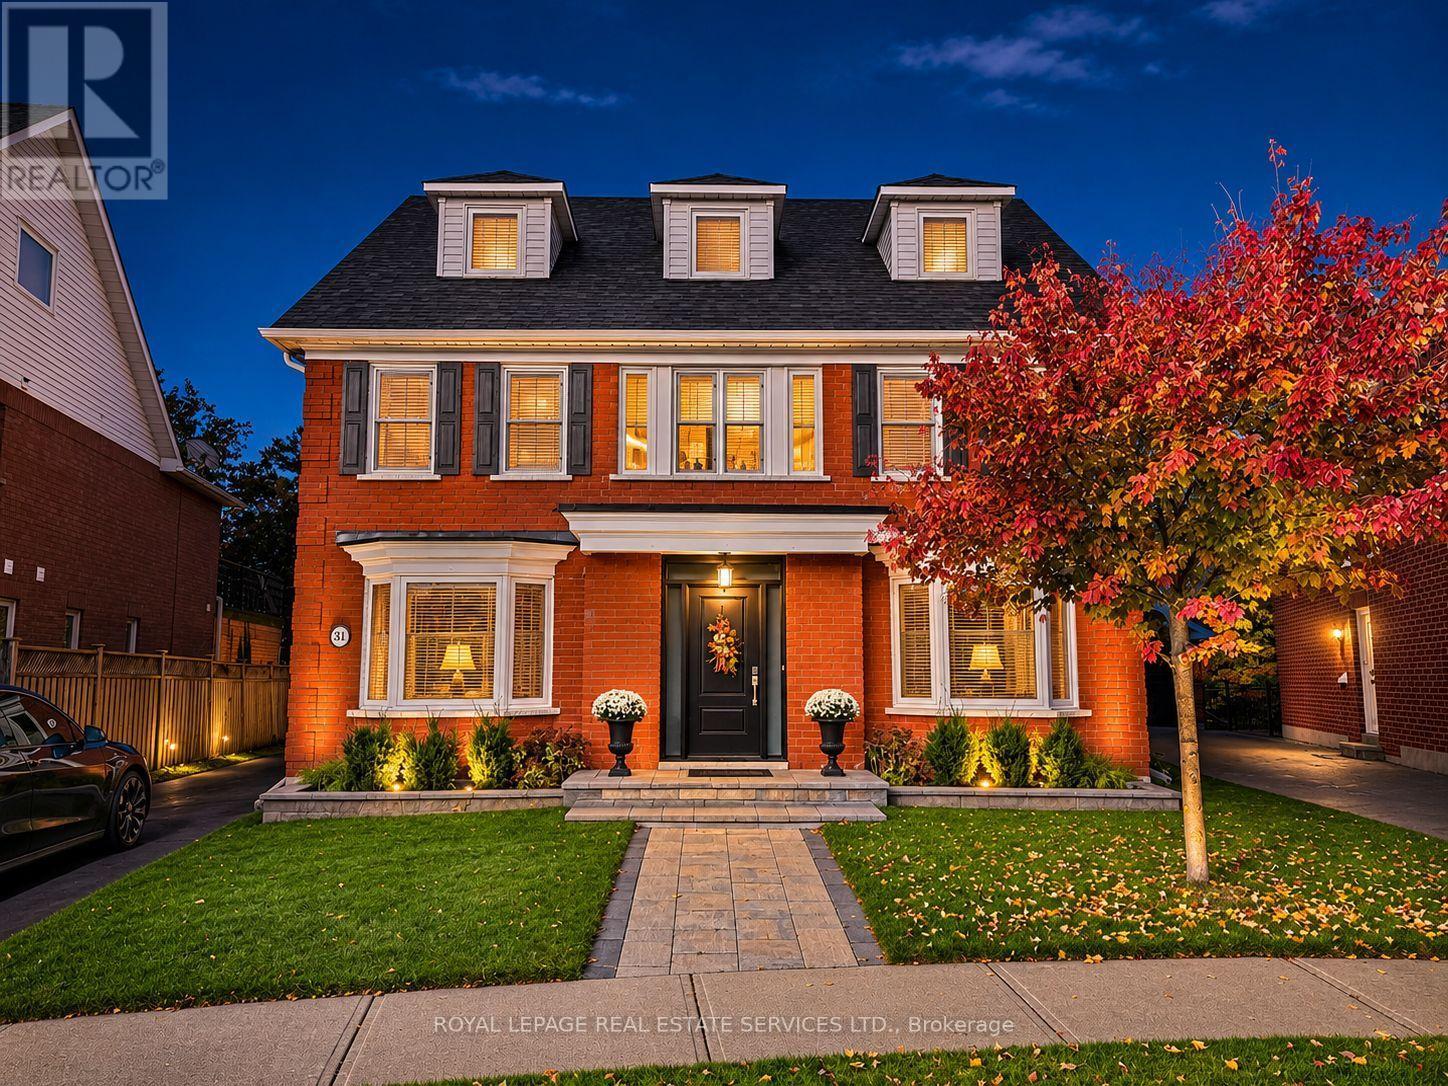
31 Morrison Creek Crescent
Oakville, Ontario
PRIME RAVINE LOT BACKING ONTO NIPIGON TRAIL - THE ULTIMATE IN PRIVACY! Beautifully landscaped backyard oasis with an inground heated saltwater pool (2015, Jameson Pool and Spa), natural stone patio, and 6' x 12' cabana - a perfect setting for relaxing and entertaining. Situated on a quiet crescent in River Oaks, this extensively renovated three storey executive offers space, style, and comfort for carefree family living. The main level features Jatoba hardwood flooring, formal living and dining rooms, family room with gas fireplace, and laundry room with patio and garage access. Renovated in 2013, the gourmet kitchen showcases granite countertops, commercial-grade stainless steel appliances, oversized island with breakfast bar and prep sink, and breakfast area with a double French door walkout to the patio. The spacious primary retreat is a true sanctuary, featuring a walk-in closet, renovated spa-inspired five-piece ensuite (2023) with dual sinks, freestanding tub, curbless shower and heated floor, plus an impressive 20' x 20' balcony with PVC decking and new gas fire table overlooking the ravine. Two additional bedrooms, four-piece bath, and open den/office nook complete the second level. The third floor offers an open loft, fourth bedroom, and four-piece bath. Additional improvements include a new garage door (to be installed November), Chargepoint EV charge with panel in garage, owned hot water heater (2022), furnace and central air (2018), all windows and doors replaced within the last 10 years, and roof with 45-year shingles (2010). Pool updates include liner (2025), Polaris cleaner (2026), and salt cell (2026). Ideally located close to an extensive network of walking trails, schools, community centre, Sheridan College, shopping, restaurants, and everyday amenities. A rare opportunity to combine exceptional family living, ravine privacy, and a resort-inspired backyard retreat in one of River Oaks' most desirable locations! (exterior images digitally enhanced) (id:39551)
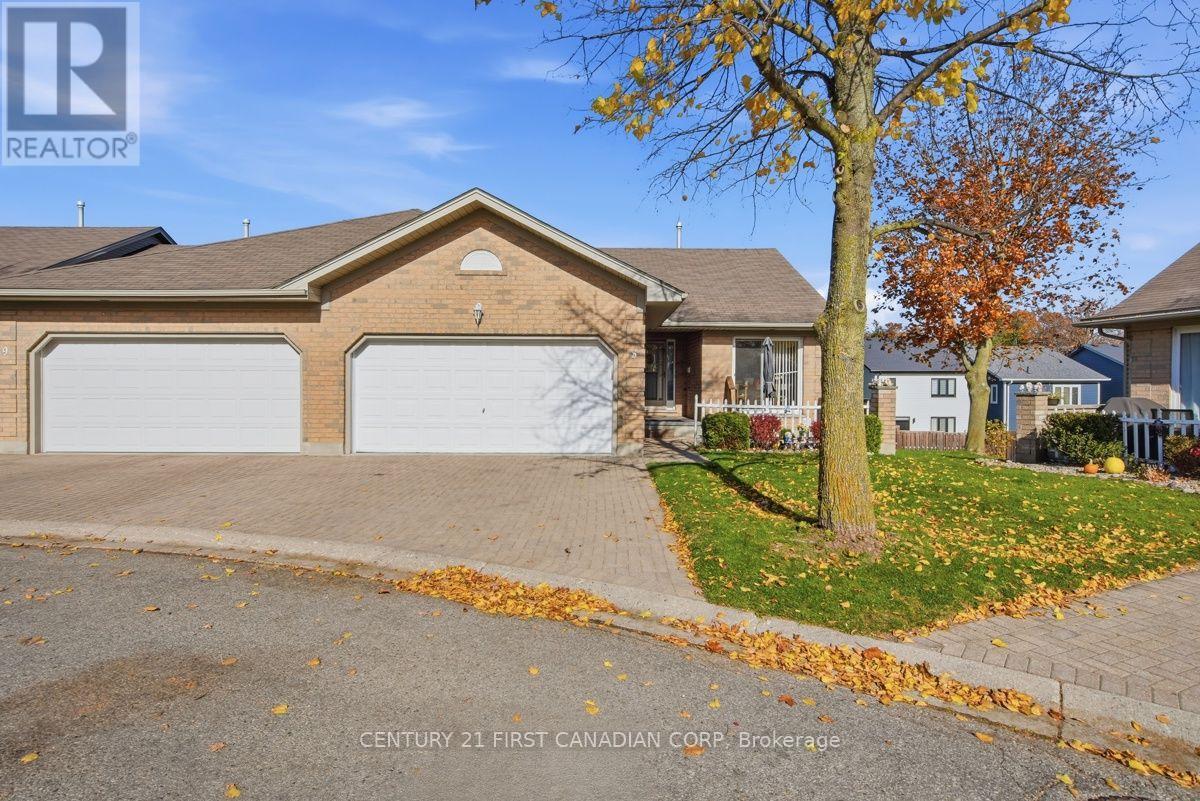
8 - 861 Shelborne Street
London South, Ontario
Space, light and comfortable bungalow living come together in this larger corner-unit condo at South River Estates! Featuring two bedrooms, three full bathrooms and a double-car garage, this inviting home benefits from additional windows that fill the interior with natural light. A vaulted ceiling adds to the airy feel of the living room, complemented by hardwood flooring, a gas fireplace and sliding doors to the new rear deck. The updated kitchen offers refreshed white cabinetry, new quartz countertops, stainless steel appliances and a gas stove, while the adjoining eating area opens to a charming front patio, perfect for morning coffee. Two main-floor bedrooms and two full bathrooms provide a practical layout. Oak stairs lead to the spacious finished lower level, where there's plenty of room for relaxing, entertaining, hobbies or a home gym, along with a third full bathroom. A brand new furnace, owned hot water tank (2026) and new paver stone driveway add further appeal. Enjoy the convenience of condo living in an established southeast London neighbourhood near beautiful parks and trails, shopping, dining and public transit, with convenient access to Victoria Hospital and Highway 401. An excellent opportunity to downsize without sacrificing space, natural light or a double garage. Quick closing available! (id:39551)
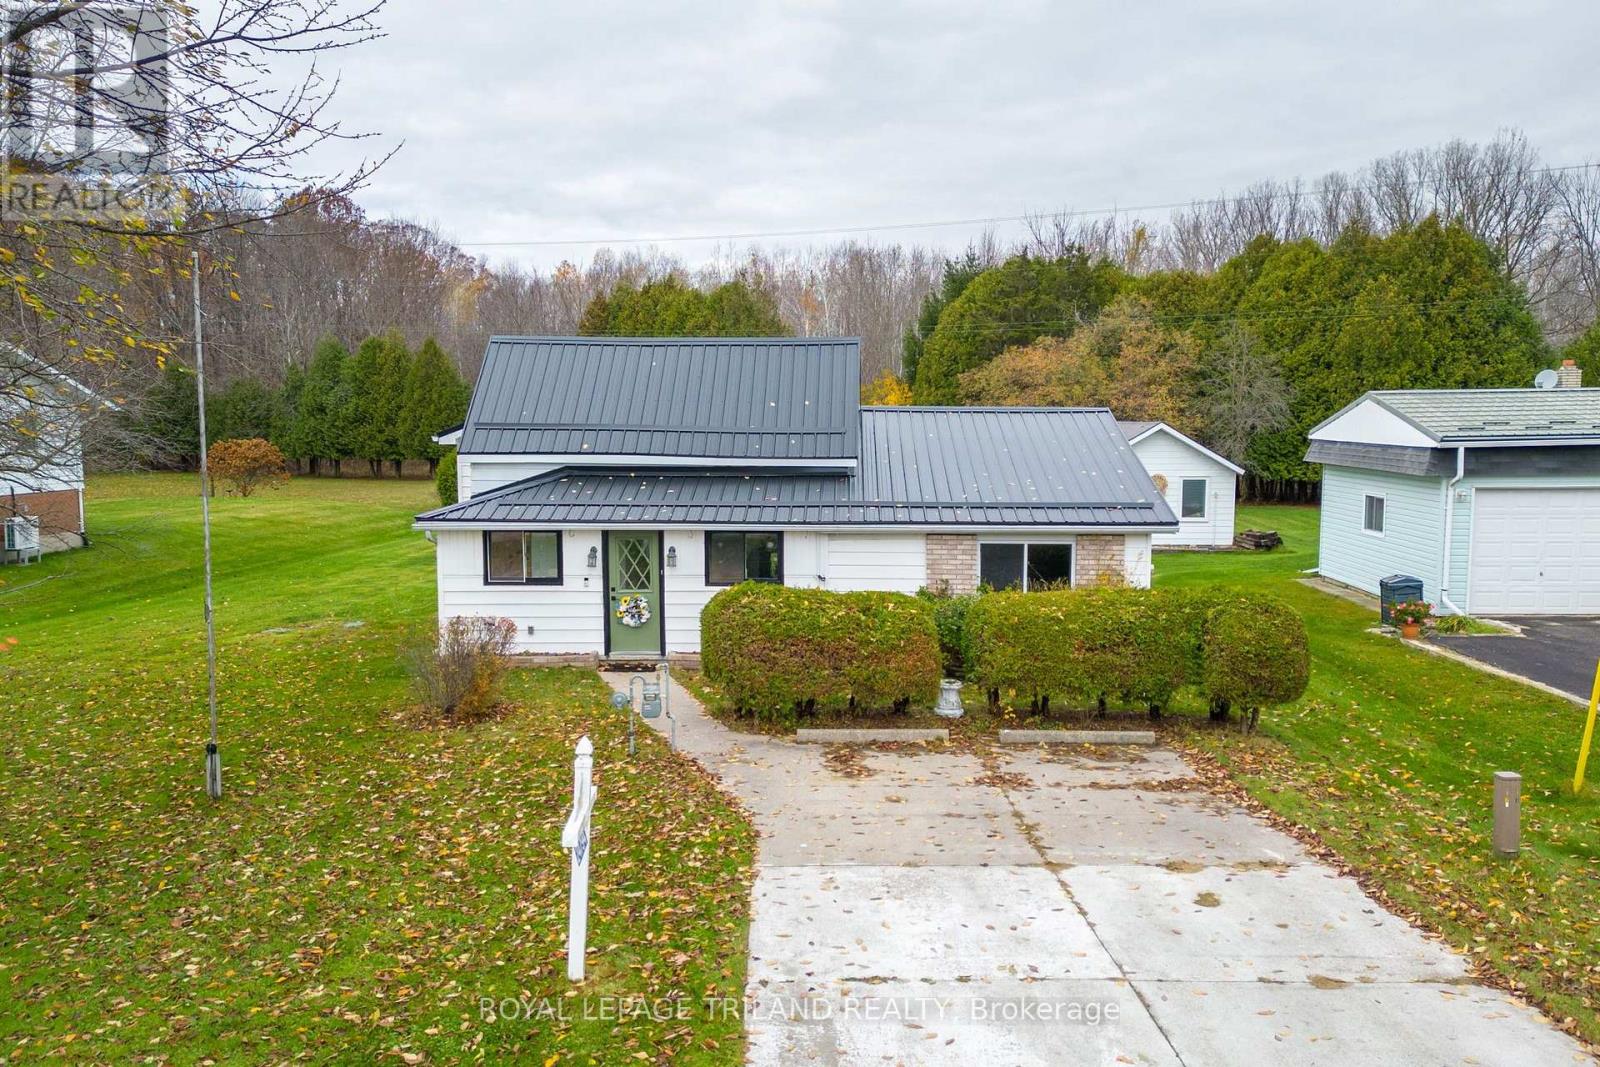
24794 Pioneer Line
West Elgin, Ontario
Enjoy the peace of country living in the welcoming community of West Lorne. This inviting property occupies a private .332-acre lot framed by mature trees. The main level offers a large eat-in kitchen with new built-in nook seating, cozy living room with a gas fireplace, dining room, two bedrooms, 3-piece bathroom, and a versatile workshop space for hobbies or extra storage. The insulated upper level is ready for your ideas and holds potential for two additional bedrooms. Major investments are already done with over $50,000 in recent upgrades, including a new septic (2025), steel roof with 40 year warranty (2024), washer (2024), fresh drywall, paint, and trim (2025), alongside a 5-year-old owned furnace and hot water heater. The stunning back yard features a single garage, an illuminated firepit area, a large garden, and two storage sheds for your gear. Situated near local schools and amenities, and a short drive to the beach, Port Glasgow Marina, Rodney, and Dutton, this is a fantastic starter home on an expansive lot at an exceptional value. (id:39551)
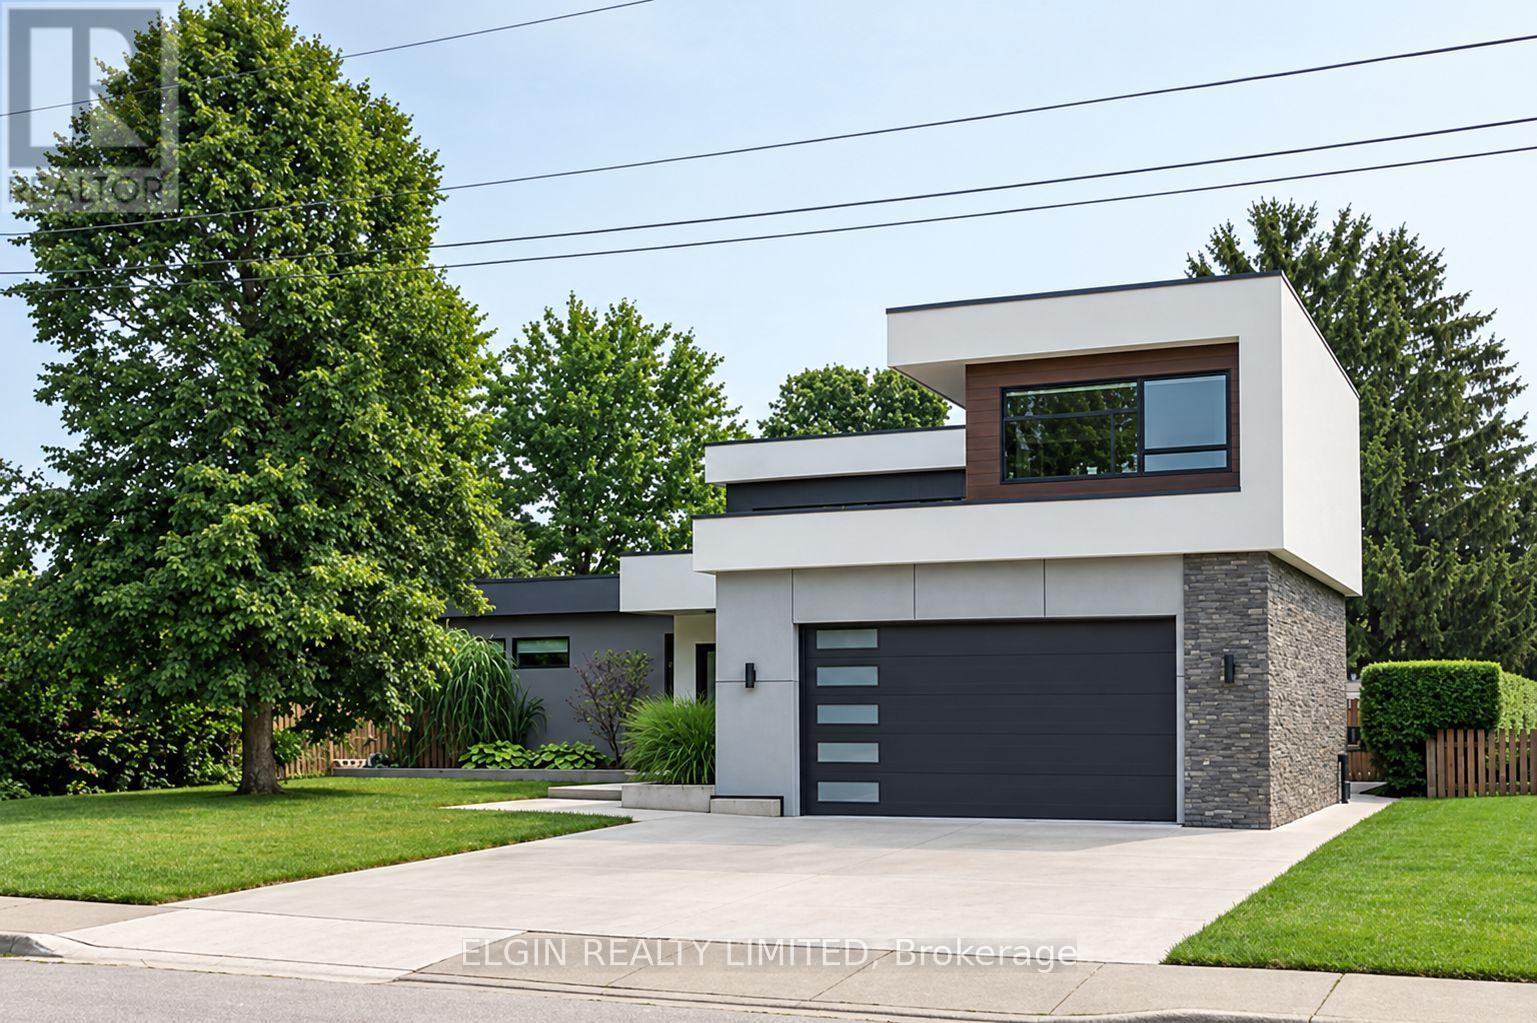
60 Bailey Avenue
Central Elgin, Ontario
Welcome to 60 Bailey Avenue - Contemporary Living with Room to Enjoy. Tucked away on the peaceful outskirts of St. Thomas, this distinctive contemporary home, built in 2019, offers an exceptional blend of modern design, functional living space and outdoor enjoyment. Situated on a generous 74 ft. x 209 ft. lot, the home makes a striking first impression with its clean architectural lines, contrasting exterior accents and expansive windows. Inside, the bright and inviting main floor features impressive ceiling heights, oversized windows and an abundance of natural light. Freshly painted throughout, the home offers a clean, modern feel with an open and airy atmosphere. The main level includes two bedrooms, highlighted by a spacious primary suite complete with a walk-in closet and private ensuite. The third bedroom is privately situated above the garage, offering its own ensuite and convenient mini wet bar. This versatile retreat is ideal for guests, a home office or a private sitting area. With all three bedrooms enjoying their own private bathrooms or ensuites, comfort and privacy come naturally. The fully finished basement adds even more flexibility, featuring a spacious recreation room, additional bedroom and full bathroom - perfect for entertaining, family activities or creating your own personal retreat. Step outside to your private backyard oasis, complete with an inground pool, expansive patio and plenty of room to relax or entertain. Large windows throughout the home create a seamless connection between indoor and outdoor living. Additional features include an attached garage with EV charger hookup. Offering 4 full bathrooms and 1 half bathroom, and located within the desirable Mitchell Hepburn school district, 60 Bailey Avenue is a wonderful opportunity to enjoy distinctive contemporary living with space, style and versatility both inside and out. (id:39551)
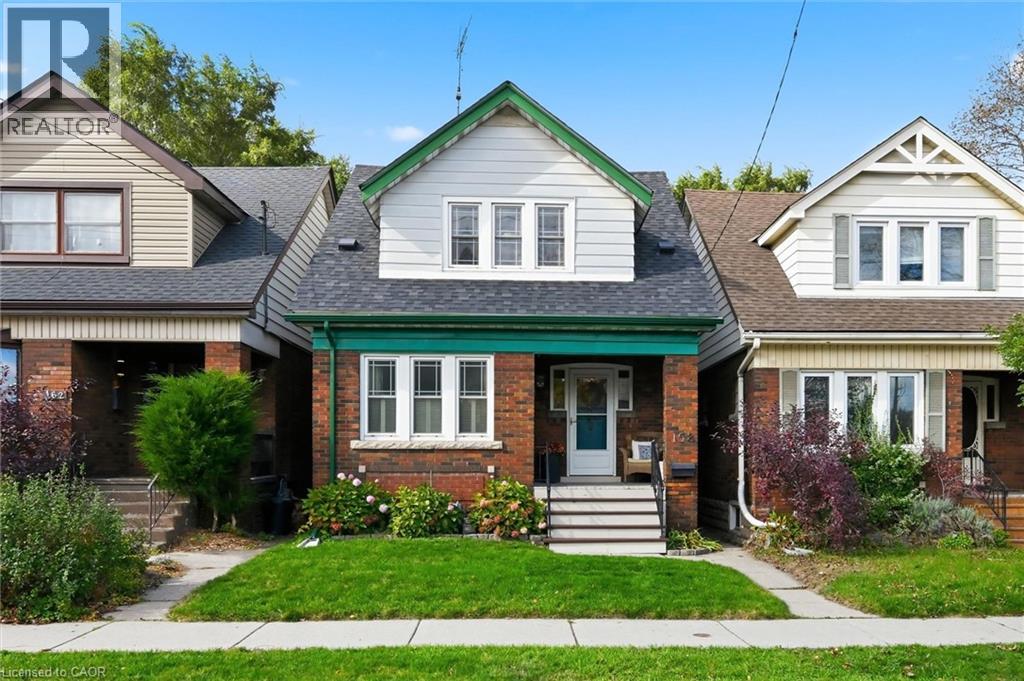
158 London Street S
Hamilton, Ontario
Character, charm, and a true sense of community come together in this beautiful 1930 Craftsman-style Four Square, tucked into Hamilton's sought-after Delta East neighbourhood. With 3 bedrooms, 2 bathrooms, and almost 1,700 sq. ft. of finished living space (Main, Second, and Basement), this lovingly maintained home offers the warmth of original hardwood floors, rich wood trim, and leaded and stained-glass windows. Natural light fills the inviting living and dining rooms, creating welcoming spaces for everyday living and gathering with friends. The cheerful kitchen features soft blue and white cabinetry, a tiled backsplash, open shelving and easy access to the backyard, perfect for summer BBQs, outdoor dining, pets, and play. Upstairs, three comfortable bedrooms offer surprisingly generous storage for a character home, including three walk-in closets and a linen closet. The finished basement adds a spacious rec room, office area, second bathroom and significant additional storage, offering wonderful flexibility for work, hobbies or relaxation. Thoughtful updates include a new air conditioning (2019), roof shingles (2022), a new dishwasher (2024), all but one window replaced within the past 10 years, and an added basement egress window. A detached garage with automatic opener adds everyday convenience (Garage dimensions: 19'6 x 10'6). Enjoy morning coffee on the front or back porch before heading out to explore nearby Gage Park, Ottawa Street's cafés, restaurants, farmers' market, and unique shops. But perhaps the best part is the community itself, where neighbours know each other, porch conversations are part of daily life, and an annual street potluck brings everyone together. More than a beautiful character home, this is a wonderful place to put down roots and feel right at home. (id:39551)
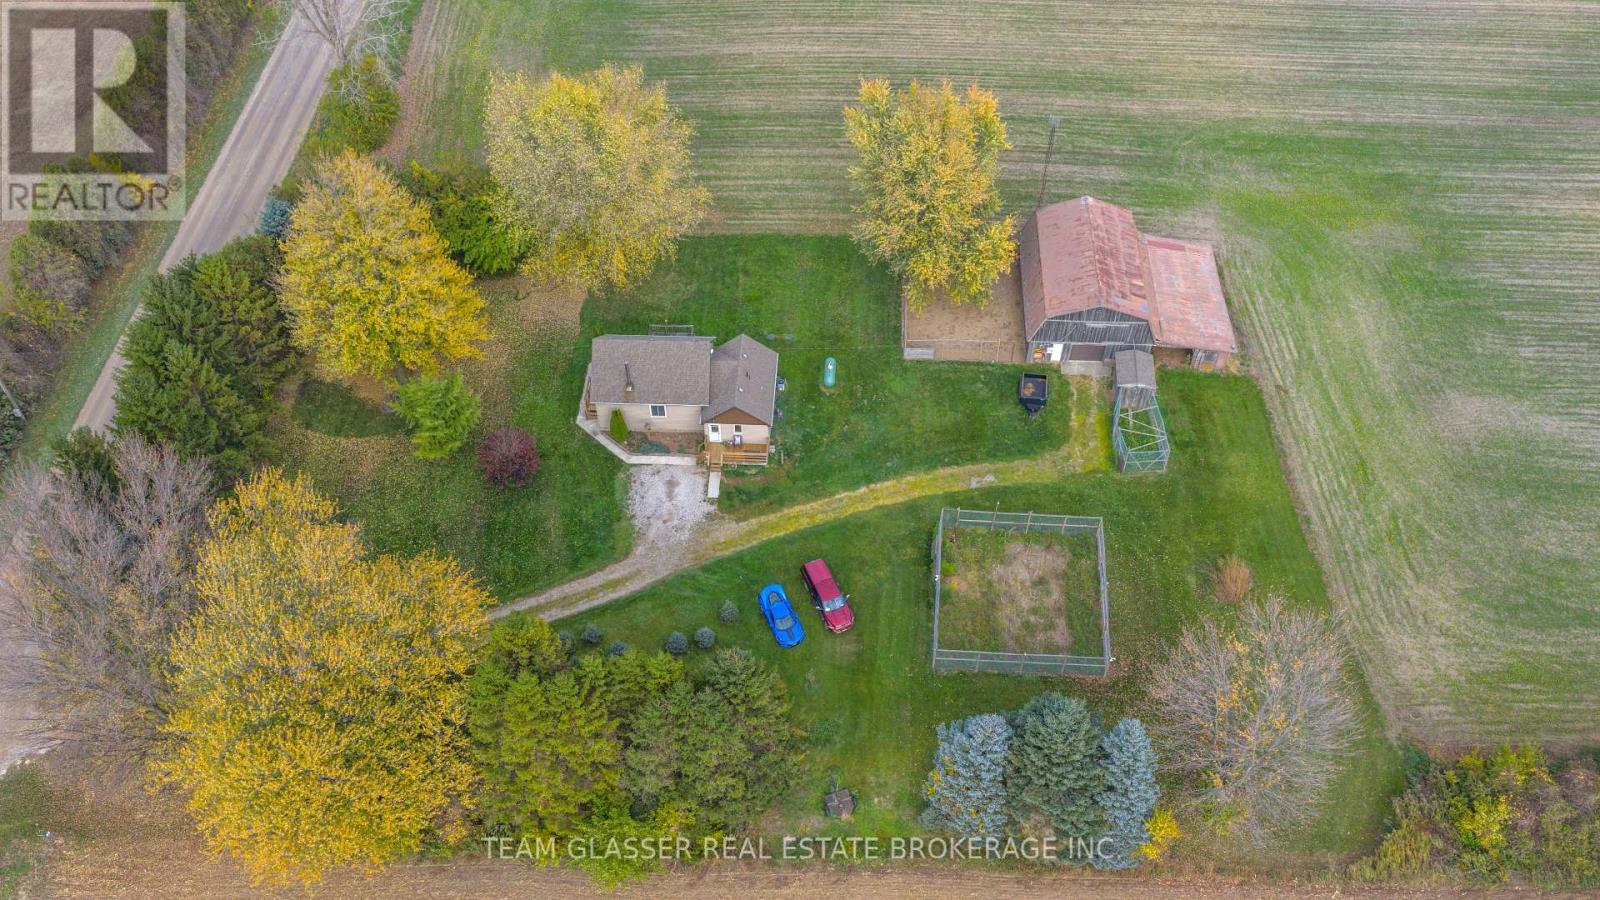
12224 Splinter Line
Chatham-Kent, Ontario
Welcome to your private rural Haven, Tucked away surrounded by farm fields and no immediate neighbors, this versatile 25.5 acre hobby farm combines productive agricutural land and peaceful mature 8 acres of bush,still leaving approx .75 acres of yard space for friends and family. Highly productive sandy loam soil, land is systimacally tiled , drainage agreement is registered with neighboring property.Step onto the newly built front porch and come on into this 1 1/2 storey carpet free 2 bedroom ,1 bath home with an airy welcoming open-concept design , centered around an efficient 3 year old WETT certified woodstove, that easely warms the entire home, inclused new steam washer and dryer 2025, Thats not all, Home has all new siding with foam insulation underneath making this a efficient comfortable home, done in Sept 2026, new Septic System 2026, gutter guards on the eavestroughs and a side deck to watch the sun rise and set.Large Barn on the property with chicken range open to the barn,Barn also has a single garage door for you vehicle, huge dog kennel or can be used to keep pests out of your garden, This one is a must see! call for your private viewing (id:39551)
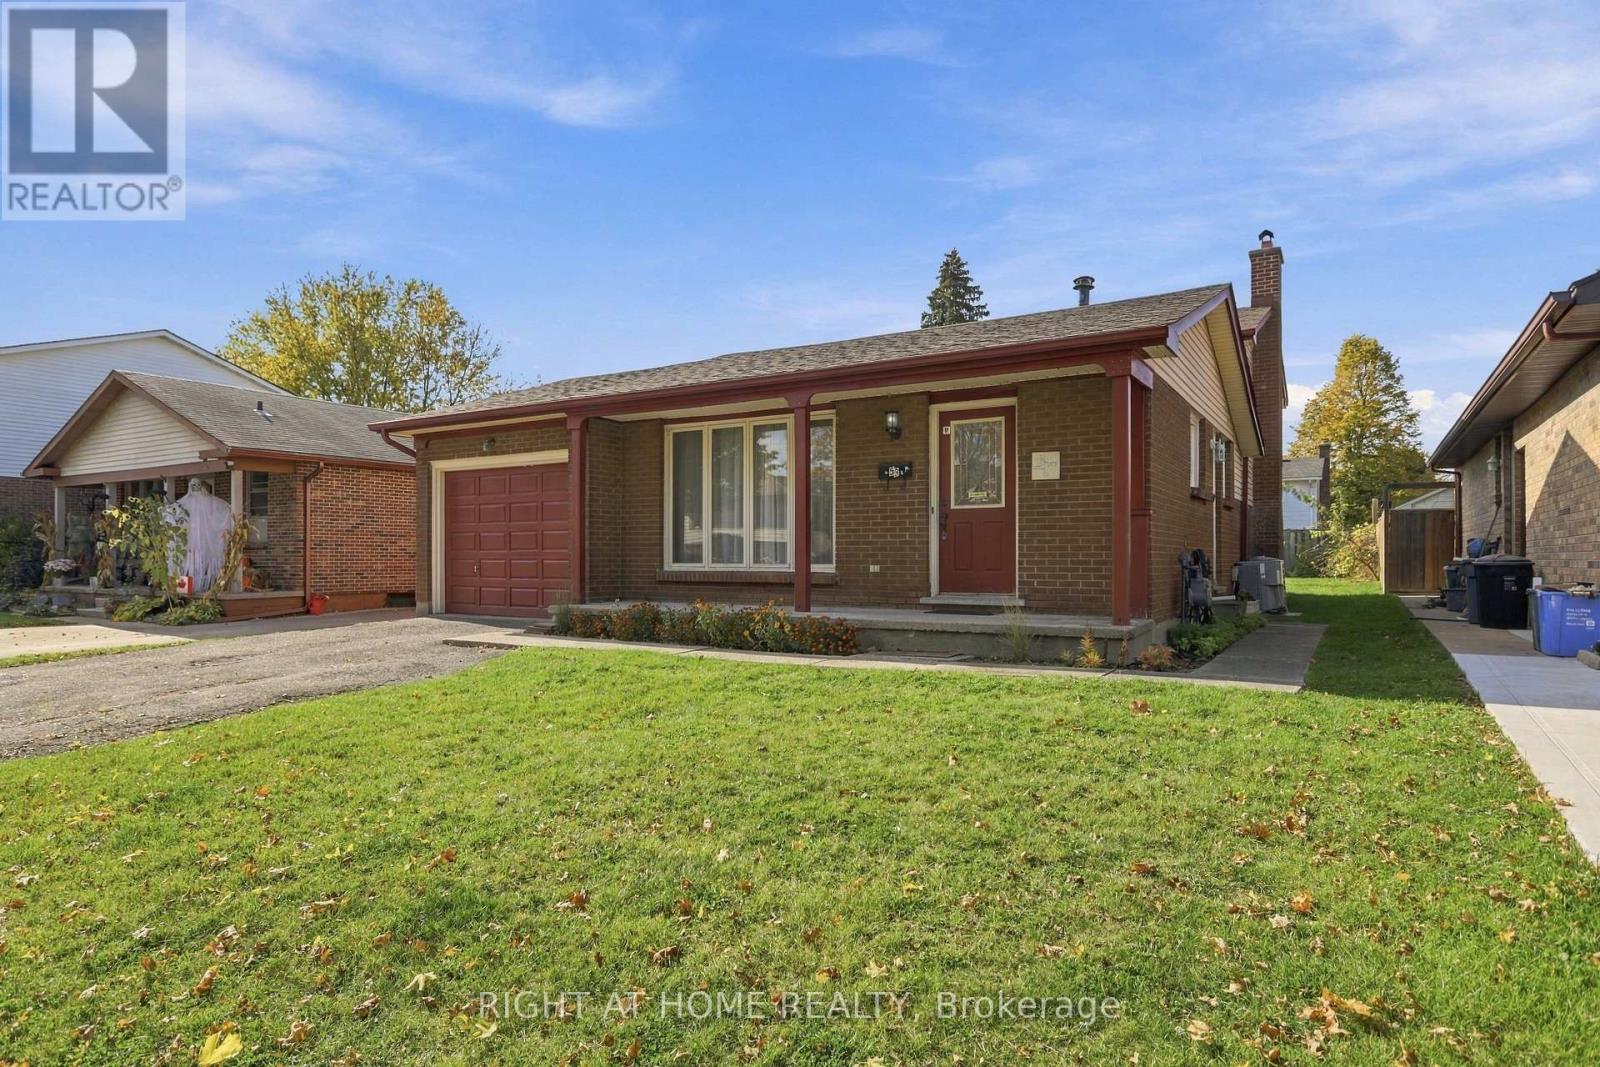
53 Lysanda Avenue
London South, Ontario
Character, comfort, and a location that delivers! Welcome to 53 Lysanda Avenue, a charming 3+1 bedroom detached home proudly offered by its original owner. Well cared for over the years,this home offers solid bones, a practical layout, and plenty of character, providing an excellent foundation for your own personal touches. Whether you're looking to settle into your first home, downsize, or simply create a space that reflects your style, the possibilities are here. Situated in an established neighbourhood in southeast London, with convenient access to schools, parks, walking trails, shopping, restaurants, and everyday amenities. Just minutes from Victoria Hospital, major routes, and Highway 401, making daily commuting and getting around the city easy. A wonderful opportunity to own a home with lasting appeal in a convenient, well-connected location. (id:39551)
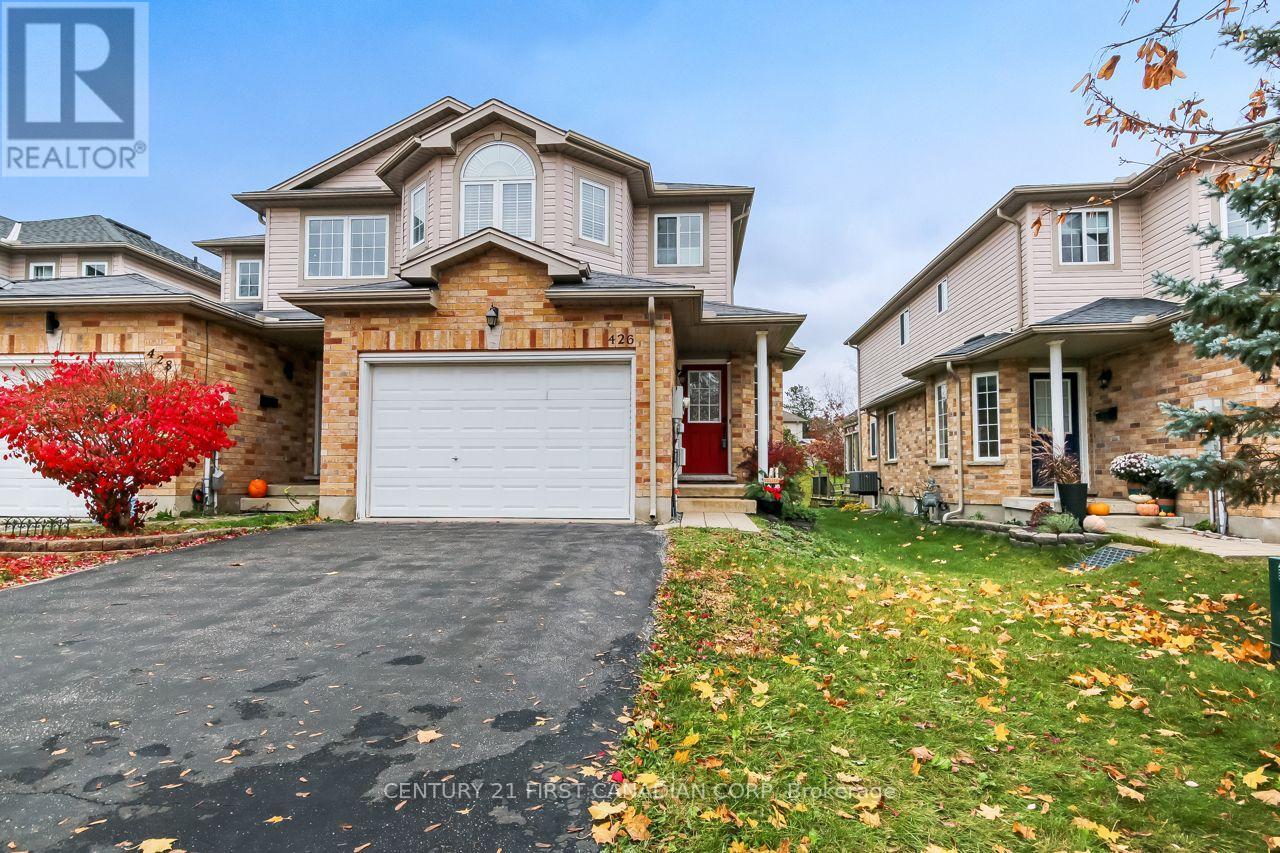
426 Edenridge Drive
London East, Ontario
Welcome to this lovely link home in a friendly neighbourhood located in Ridgeview heights, with one and a half car garage with inside entry. Ideal for first time buyer, this open-concept home features ceramic tiles in the foyer leading to a spacious great room with oak hardwood floors that flows through a bright kitchen & eating area overlooking the gorgeous grounds. Highlights include 3 bedrooms, 2 1/2 baths including the huge 4-piece ensuite in the primary bedroom, walk-in closet, central air. Roughed-in for central vac & a 3-piece bath in lower level. The basement provides a newly renovated recreation room w/c is perfect for a cozy movie night, children's play area, laundry & storage. Fantastic location close to schools, park, and minutes to unlimited shopping & favourite eateries. Don't miss this incredible opportunity to own this home & start building happy lifelong memories (id:39551)
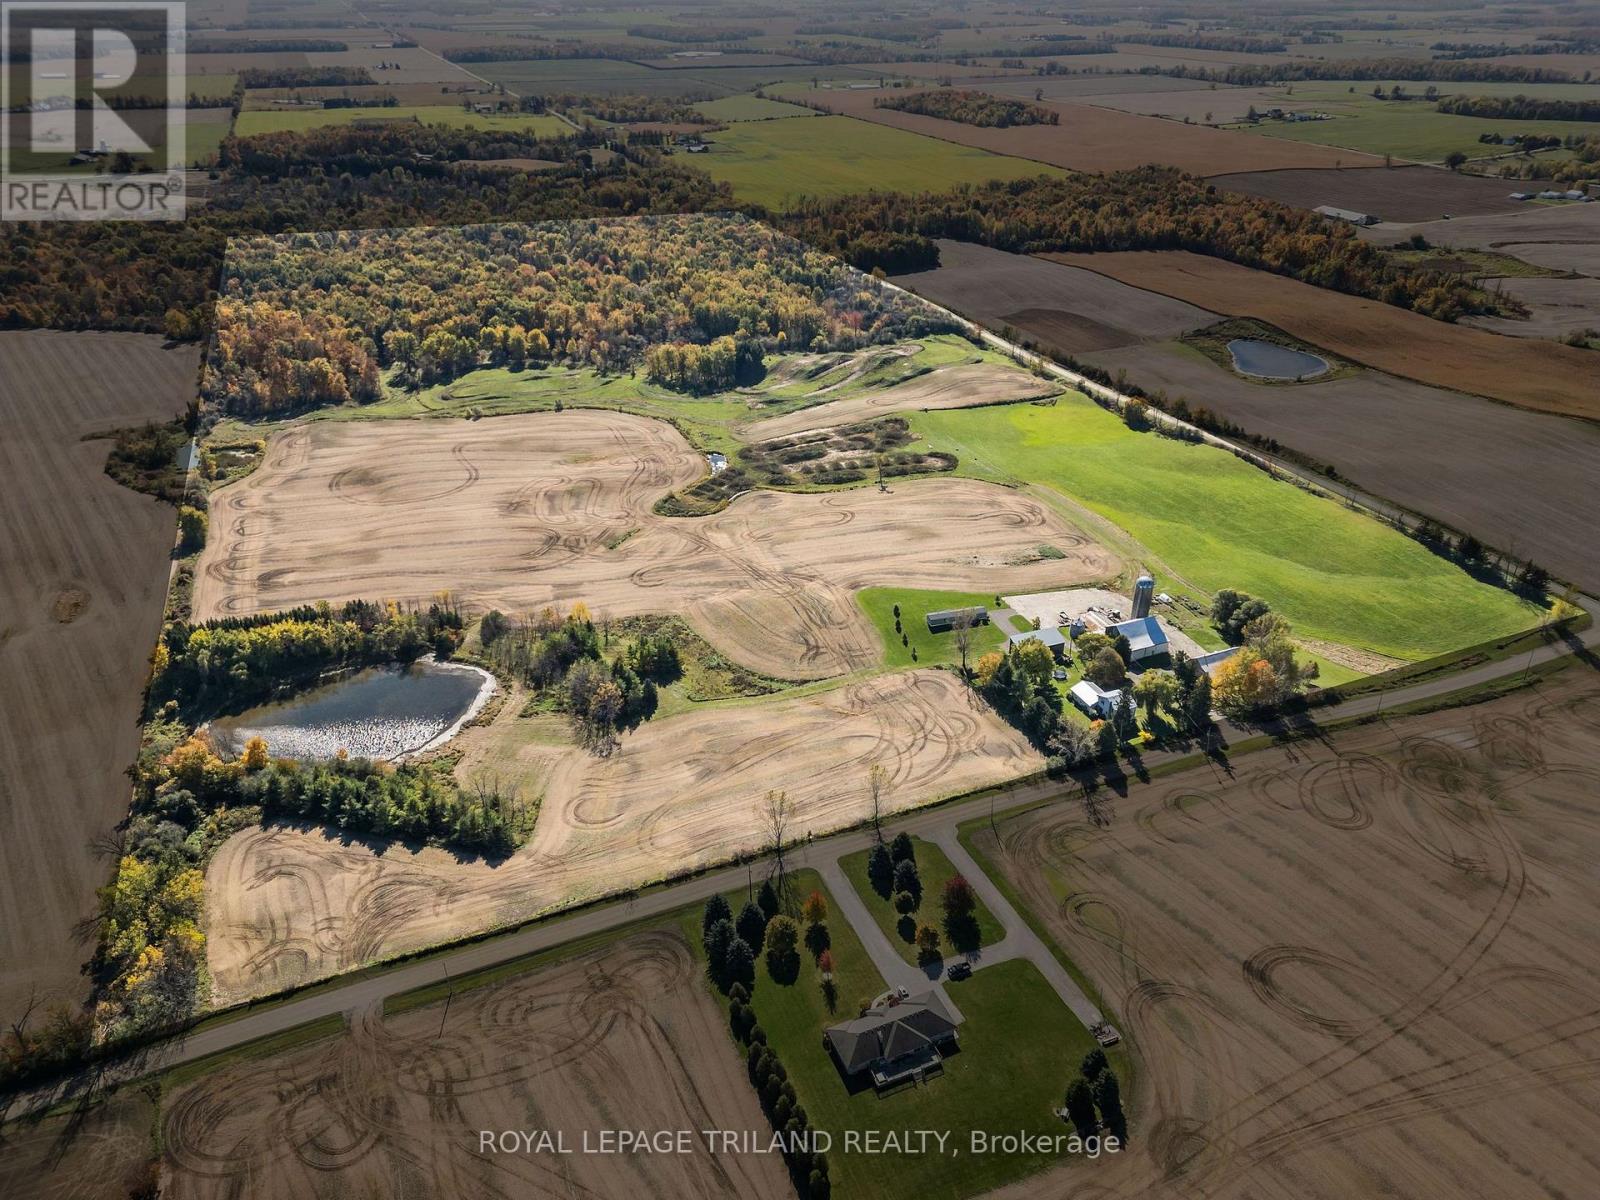
363188 Mcbeth Road
South-West Oxford, Ontario
95 ACRES OF FARM for Sale, Looking to add to your Land Base, -363188 McBeth Road, Salford. Looking for a property that offers it all? Welcome to this unique 95-acre property in South-West Oxford, combining agricultural land, natural beauty, recreational fun & country living! Approximately 46 acres of farmland, including 27acres of beans and 9 acres of hay, plus a 10-acre dirt bike track that could be converted back to workable farmland.) Enjoy 41 acres of bush. Updated Home, second dwelling, pole barn & storage barn occupy approximately 8 acres, creating a versatile property with endless possibilities. The property features a 32' x 60' pole barn, an additional storage barn & silo, offering plenty of space for equipment, storage and agricultural needs. The 3-bedroom home was completely renovated approximately 8 years ago, with updates including windows, doors, flooring, drywall, kitchen, living area, two bathrooms & laundry. An oversized attached double-car garage features an epoxy-coated floor, with plenty of room for vehicles, storage, or a workshop. Adding even more versatility is the second dwelling, known as a garden suite, permitted by the County, with 2 years remaining on the current permit. Whether you're looking to farm, enjoy the great outdoors, pursue recreational activities or embrace country living with room to roam, this exciting property offers a rare combination of land, outbuildings and living space.Come explore the possibilities at McBeth Road! Located mins to the401. (id:39551)
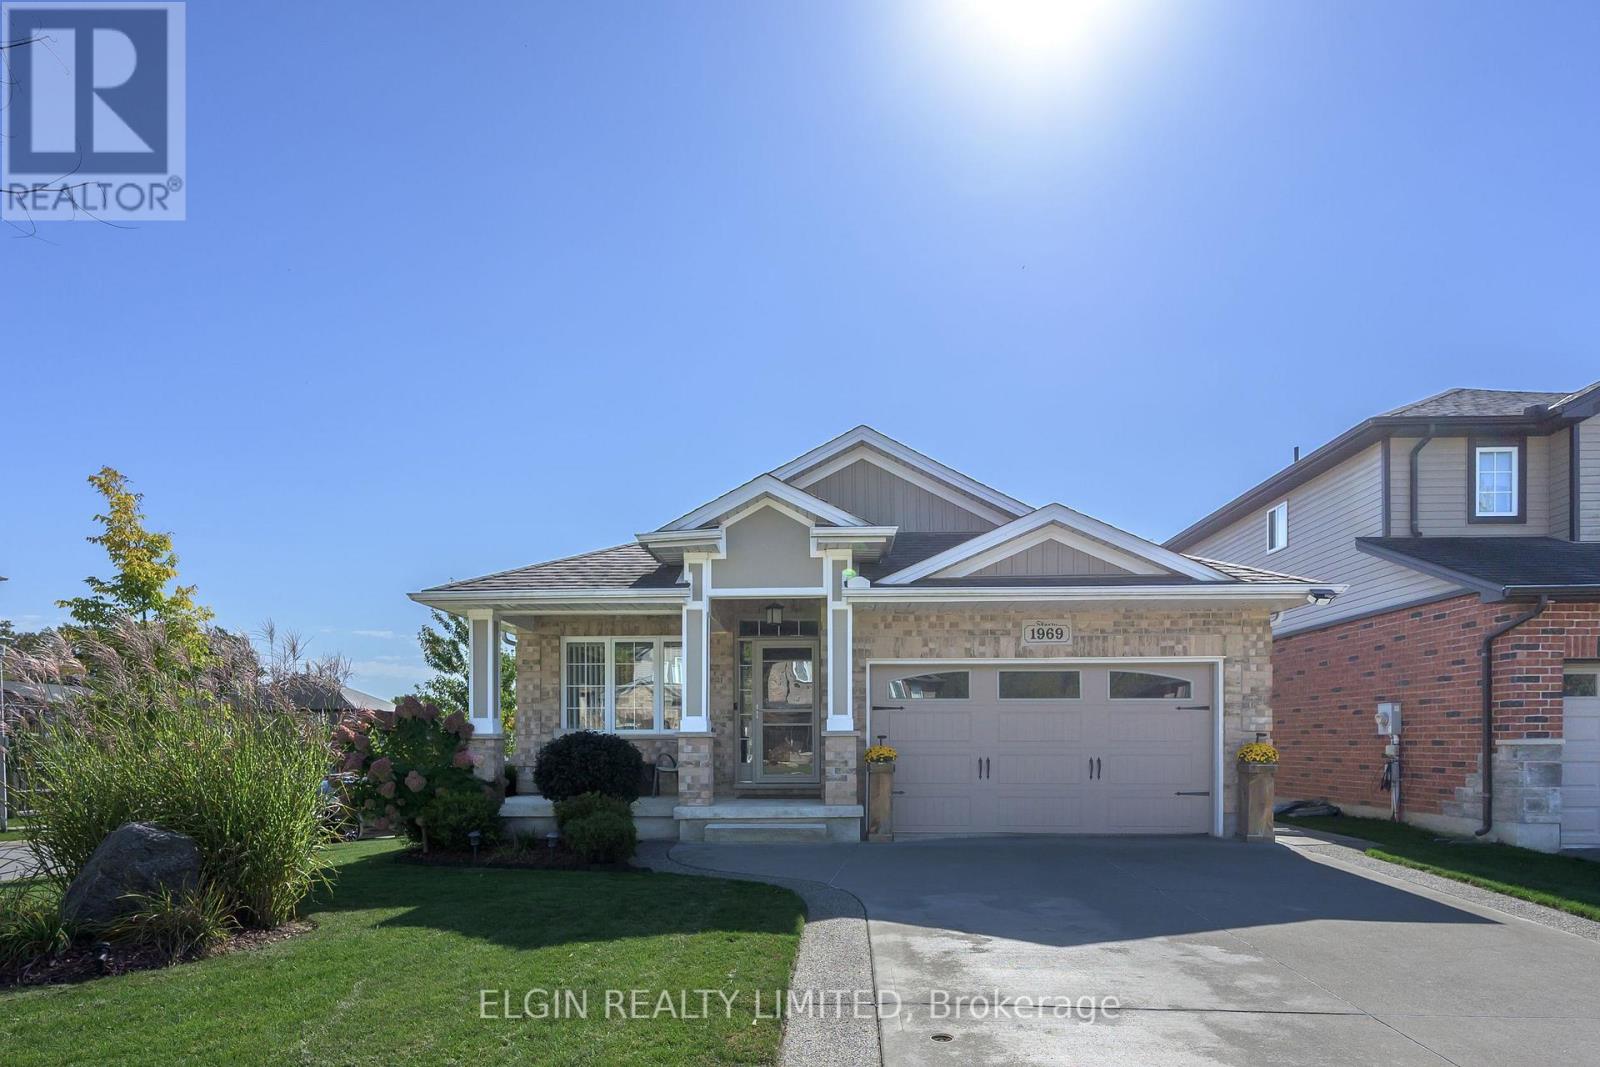
1969 Frederick Crescent
London East, Ontario
Welcome to 1969 Frederick Crescent, a beautifully maintained, move-in-ready 2+1 bedroom, 3 full bathroom bungalow in southeast London. The inviting living room features a vaulted ceiling and natural gas fireplace, while hardwood floors, glass-tiled showers and a walk-in pantry add comfort and style. The spacious primary bedroom includes a large 5-piece ensuite. Oversized sliding patio doors bring in plenty of natural light, and the walkout basement offers additional living space. Conveniently located near Veterans Memorial Parkway and Highway 401-there's nothing left to do but move in and enjoy. (id:39551)
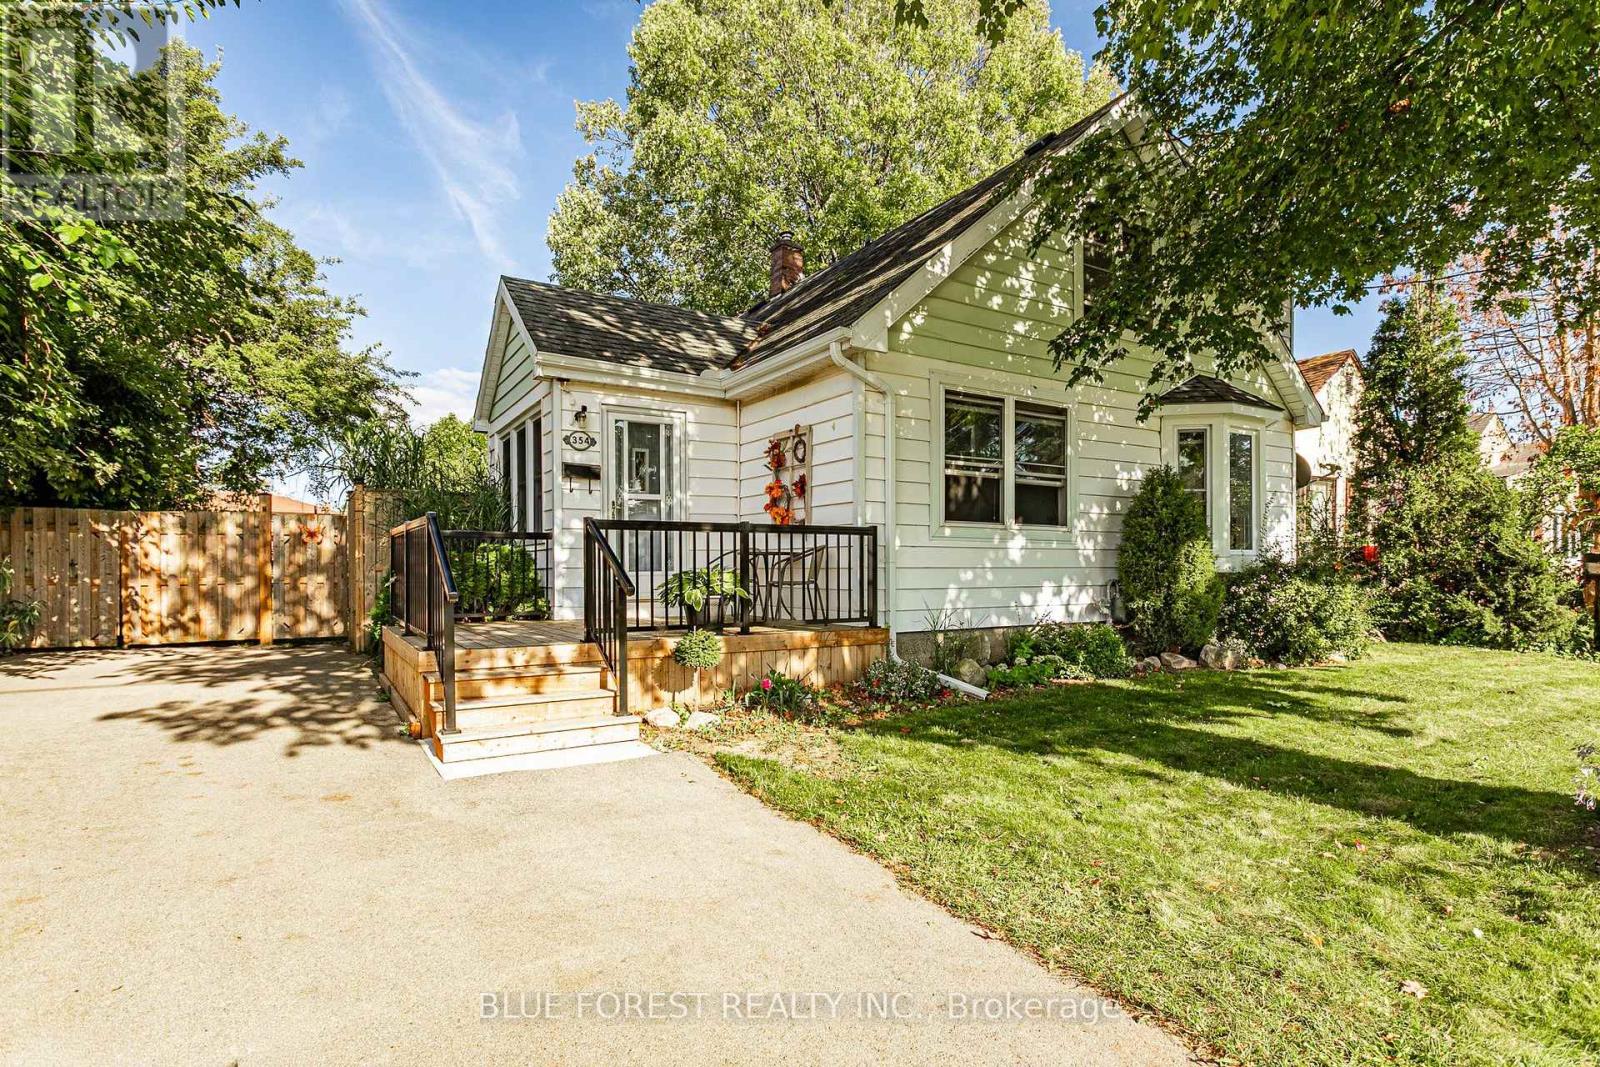
354 Calgary Street
London East, Ontario
Welcome home to your private sanctuary on an expansive, oversized lot! Framed by mature shade trees and easy-care perennial gardens, this stunning property offers an unmatched outdoor living experience. Sip your morning coffee on the brand-new front porch, entertain guests on the spacious covered rear deck, or unwind by the cozy firepit under the stars in your fully fenced backyard. Inside, nearly 1,400 sq. ft. of bright, character-filled living space awaits. A sun-drenched foyer opens to an inviting family room and an updated kitchen complete with custom maple cabinetry, granite countertops, stainless steel appliances, and a generous dining area. Just off the kitchen, the separate rear entrance has a mudroom with cedar-strip ceilings that leads to the backyard and basement. The main floor features two bedrooms-currently styled as a home office and guest room-along with a full bath. Upstairs, the south-facing dormer addition fills the spacious bedrooms with natural light, complementing the beautiful hardwood floors, abundant closet space, and a second full bath with a relaxing soaking tub. The basement has good height and is dry and provides practical utility space-ideal for storage, laundry, a tool room, sports equipment, and a casual hangout area without unnecessary bells and whistles. Every detail is designed for comfort and convenience, from the newly paved double-wide driveway and two large storage sheds to updated windows throughout. This move-in ready and lovingly cared for charmer offers peaceful, private living just minutes from the East Lions Community Centre, local shopping, top schools, highway access, London Airport, and even a neighborhood pub. (id:39551)
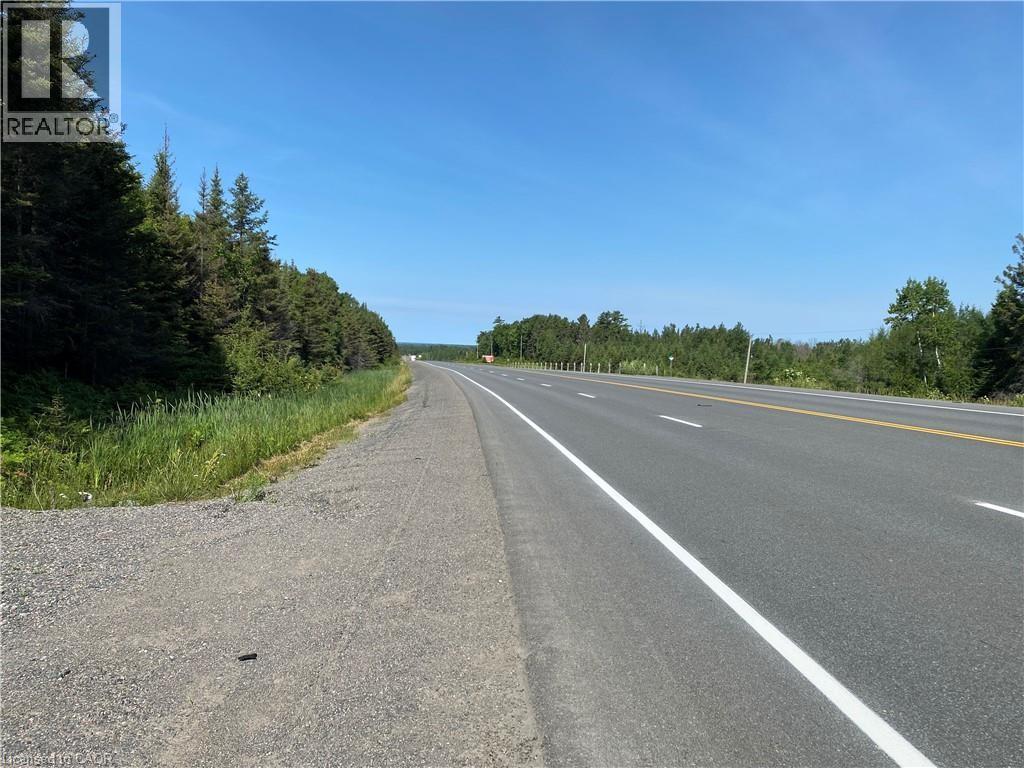
Lot 1 On-17 Trans Canada Highway
Plummer Additional, Ontario
15 Acres of Land for Sale. Affordable Opportunity to buy, build or hold, homestead or a land legacy Seller Financing (VTB) option. Located along the Trans-Canada Highway (ON-17) in the scenic municipality of Plummer Additional. Approximately 500 feet of direct highway frontage, this big property offers an installed culvert and entrance, giving buyers immediate year-round access. Hydro is on the road. The lot is a beautiful mix of mature trees and native bush, providing natural privacy for your future build. Current RURAL zoning provides exceptional versatility, offering options for a custom detached home, hobby farm, recreational retreat, or a unique entrepreneurial venture. Outdoor enthusiasts will appreciate the close proximity to trails, snowmobile corridors, and lakes/ rivers for fishing. Just minutes from the charming town of Bruce Mines and an easy 45-minute drive to the major hub of Sault Ste. Marie, you can enjoy total rural seclusion without sacrificing access to regional amenities. To make your northern land ownership dreams more accessible, a flexible vendor take-back (VTB) mortgage/seller financing option may be available for qualified buyers. Strict no-trespassing policy in effect. Easy to show through Broker Bay. (id:39551)
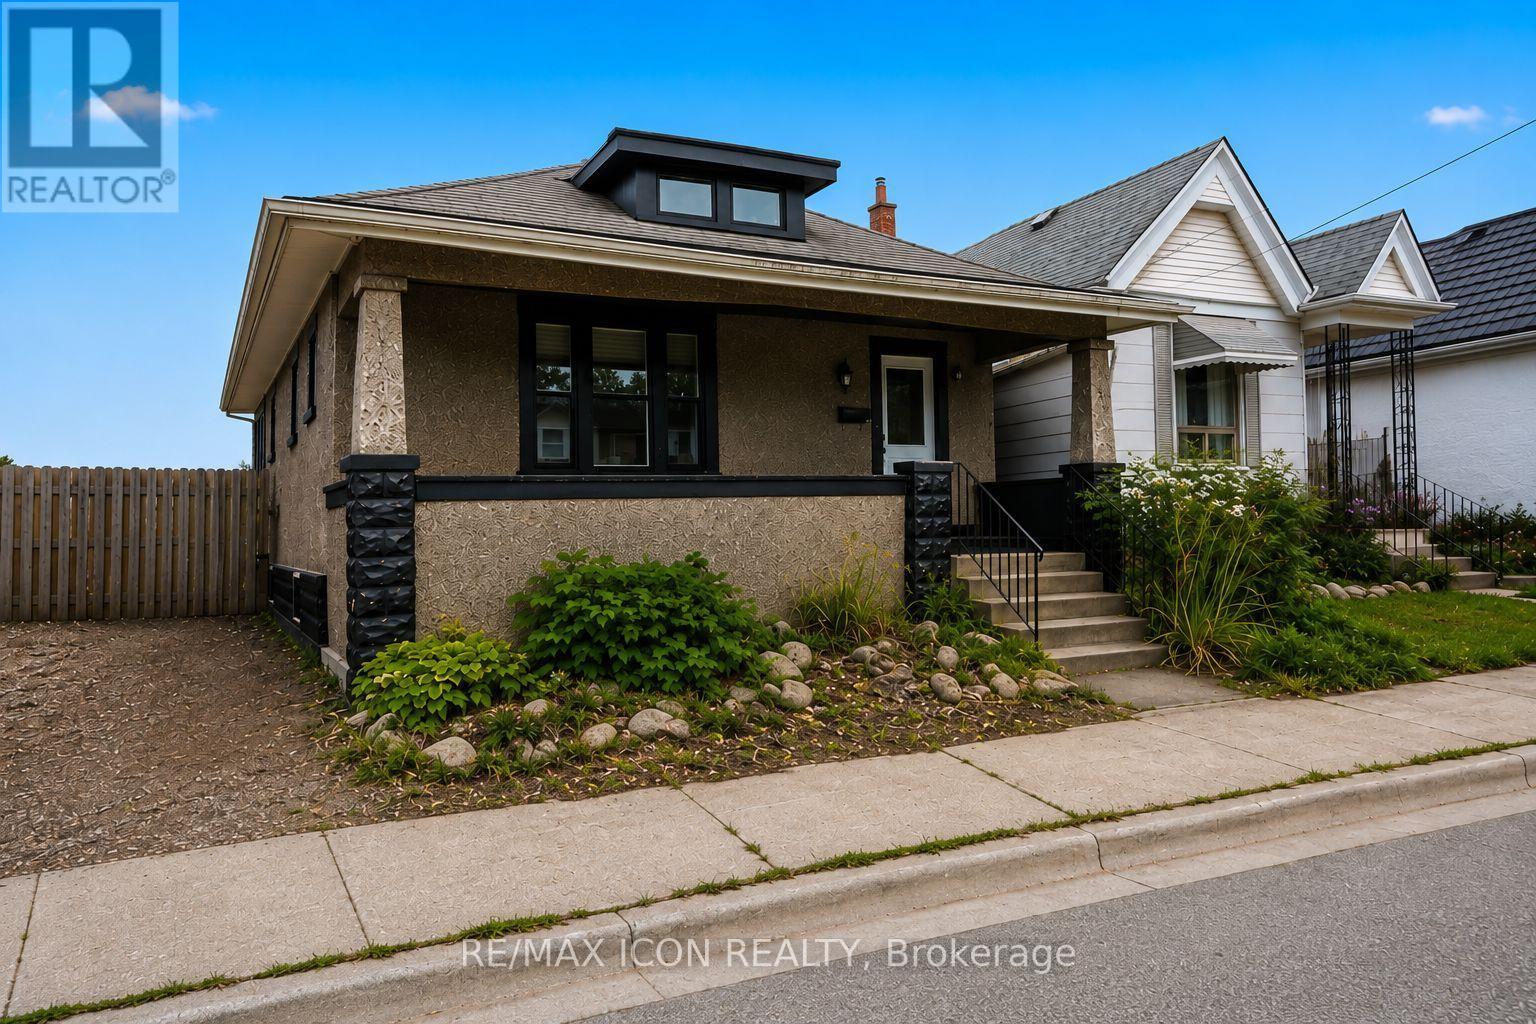
31 Mount Pleasant Avenue
London North, Ontario
Welcome to 31 Mount Pleasant. This impressive 3+2 bedroom, 2 bathroom home offers plenty of space, privacy, and versatility, all just a short walk from Downtown, Budweiser Gardens, Museum London, Harris Park, and the many walking trails along the Thames River. Step inside and you'll find an updated interior that blends modern finishes with the character and charm of the original home. The spacious main-floor living room provides plenty of room for entertaining and relaxing, while the formal dining room comfortably accommodates a table for 8+ guests. Two generously sized bedrooms, kitchen, and 4-piece bathroom complete the main level. Upstairs, the possibilities are endless. Use the spacious second-floor area as a private primary bedroom with ensuite, a teenager's retreat, home office, or additional living space. The fully finished basement adds even more usable space with a large recreation room and two additional rooms that can easily be customized to suit your needs - whether as bedrooms, office space, a home gym, hobby rooms, or storage. A spacious 300 sq. ft. laundry/workshop room completes the lower level. Outside, enjoy the privacy of the fully fenced backyard featuring a deck, garden beds, and a shed. It is just waiting on your personal touch! Notable updates include: Furnace (2020), refrigerator, dishwasher, washer & dryer (2019), and windows (2014). A versatile, spacious home with loads of potential in an incredibly convenient location - come see just how much this property has to offer! (id:39551)
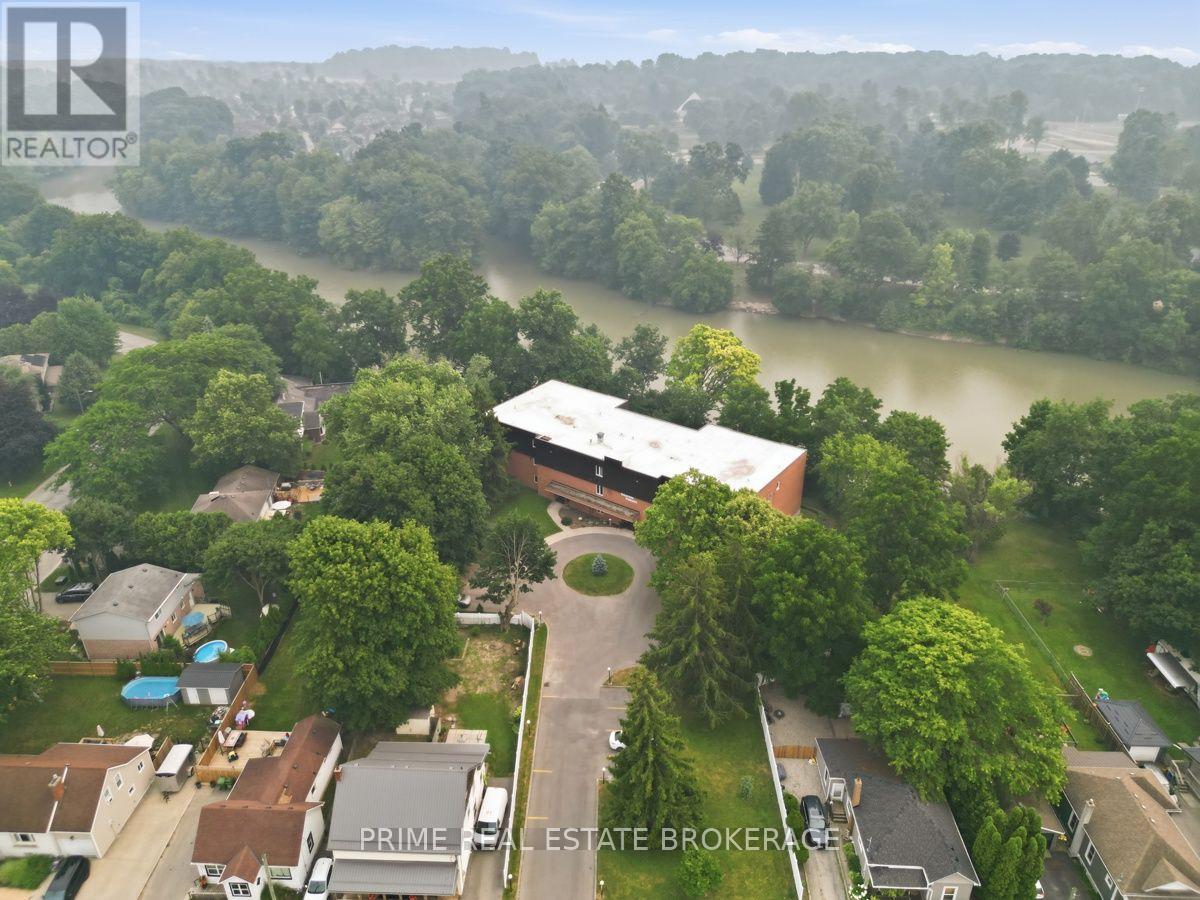
3 - 125 Elm Street
St. Thomas, Ontario
Welcome to Pinafore Terrace, one of St. Thomas' most coveted waterfront condominium communities. Wake up overlooking beautiful Pinafore Lake and spend your evenings relaxing on your private balcony as the sun reflects across the water. Nestled beside picturesque Pinafore Park, this exceptional residence offers a peaceful lifestyle surrounded by nature while remaining just minutes from everyday amenities. Meticulously maintained and move-in ready, this spacious suite offers approximately 1,500 sq. ft. of thoughtfully designed living space. The generous floor plan features two spacious bedrooms, two full bathrooms, a versatile den ideal for a home office or reading room, and expansive principal rooms that provide the comfort and functionality of a bungalow with the convenience of condominium living. The oversized living room is the heart of the home, where large windows and sliding doors frame breathtaking views of Pinafore Lake and fill the space with natural light. Whether you're enjoying your morning coffee on the balcony, watching the changing seasons across the park, or entertaining family and friends, the spectacular setting creates a backdrop you'll never tire of. With only 12 residences, Pinafore Terrace offers a level of privacy, tranquility, and community rarely found in condominium living. Owners take exceptional pride in the building, creating a warm and welcoming environment complemented by secure entry, elevator access, underground parking, visitor parking, storage, and thoughtfully maintained common spaces. If you've been searching for a home where nature, comfort, and community come together, this is a rare opportunity to enjoy carefree waterfront living in one of St. Thomas' most desirable locations. (id:39551)
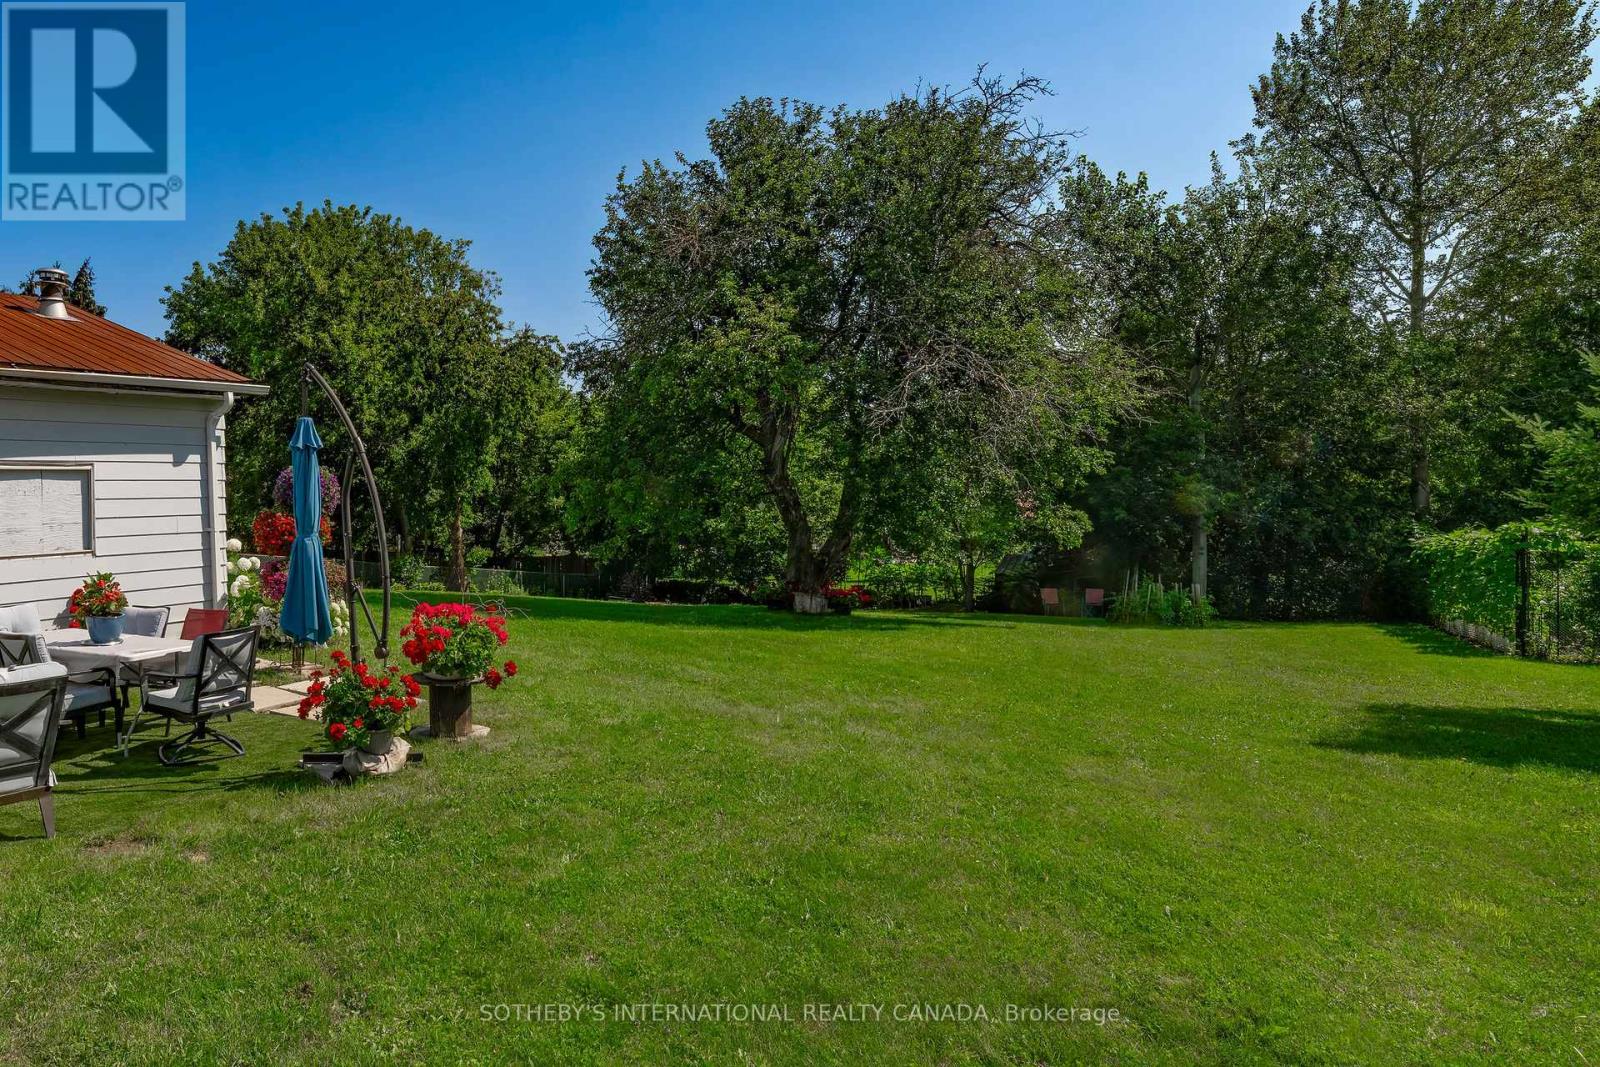
2063 Lea Road
Innisfil, Ontario
Welcome to this warm and luminous bungalow, perfectly situated on an expansive lot in a quiet, family-friendly Cul-de-sac in desirable Alcona. Featuring beautifully landscaped grounds,Extended Wide driveway with Abundant Quest parking, All new windows (2026), Hot water tank(2026), Renovated, Generous Eat-In Kitchen,Backsplash, Laminate Floors through out, Pot lights, Front Deck. The spacious backyard provides the ultimate setting for outdoor entertaining and relaxing summer evenings. Ideally located just minutes from top schools, parks, local dining, shopping, the library, and Innisfil Beach. Commuters will love the easy access to Hwy 400 and the Barrie South GO Station. (id:39551)
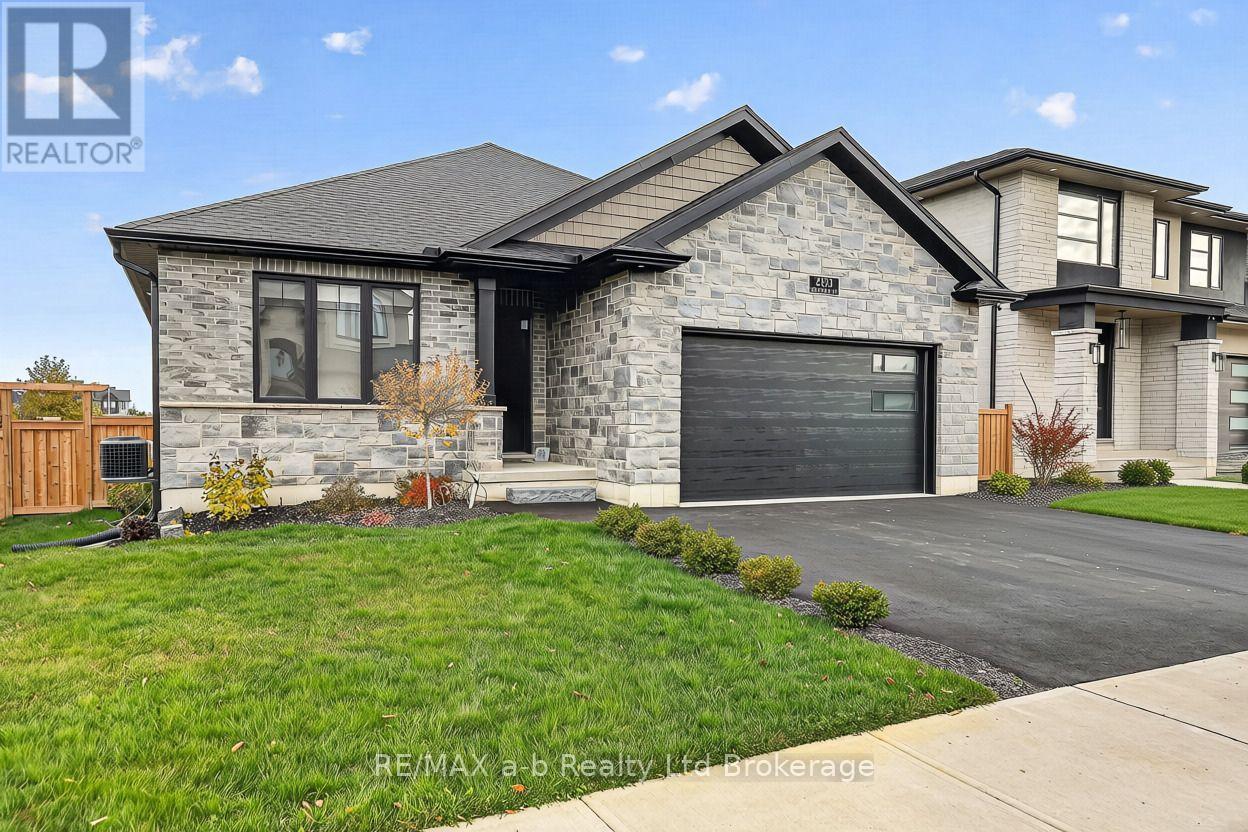
200 Hemlock Street
Woodstock, Ontario
Discover this expansive bungalow in one of Woodstock's most exclusive enclaves. Only four years old, this three-bedroom, two-bathroom home combines upgraded finishes with a soaring ceiling, creating a welcoming atmosphere with a touch of elegance, while the finishes bring polish and character to the interior. Outside, the newly landscaped, fully fenced yard offers an appealing setting to enjoy the outdoors, with a large shed providing additional storage. The double-car garage is equipped with 200-amp service and built-in tool cabinets and workbench. All this, plus a driveway with space for three cars, rounds out the property with convenience. From its distinctive interior details to its refreshed outdoor surroundings, this bungalow brings together style and everyday practicality. Ready to welcome its next owner, it offers a place to settle in, make it your own, and create lasting memories. Come explore the possibilities and picture your next chapter in this Woodstock home! (id:39551)
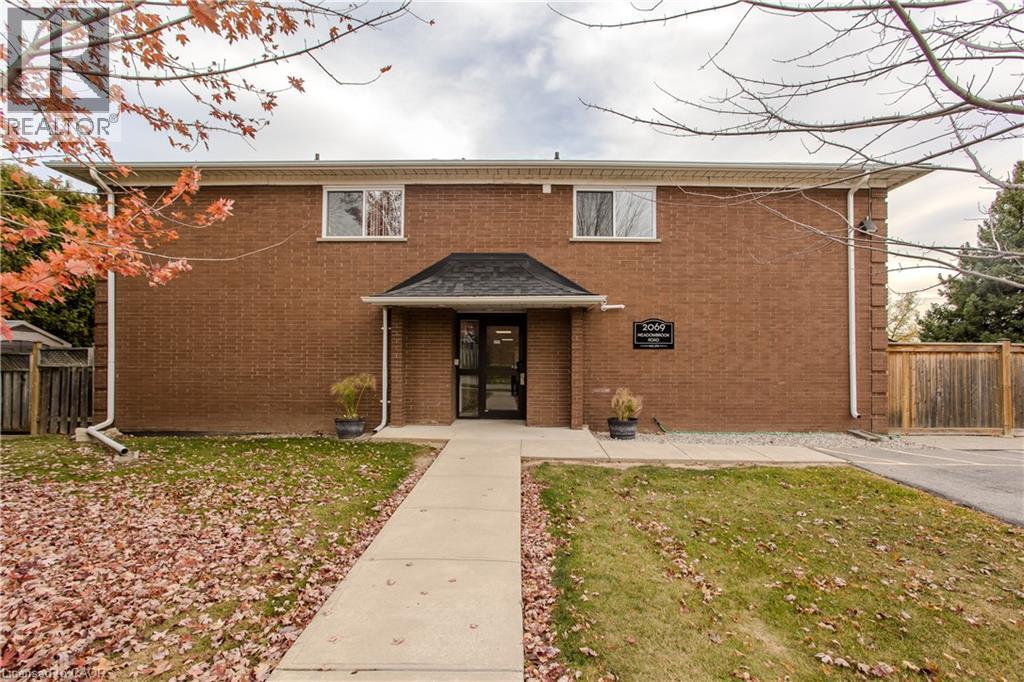
2069 Meadowbrook Road Unit# 12
Burlington, Ontario
Set in Burlington’s established Mountainside neighbourhood, this inviting 3-bedroom townhome offers approx. 1,111 sq. ft. above grade, a practical two-storey layout and a fenced backyard with room to enjoy the outdoors. Conveniently located near shopping, parks, schools and everyday amenities, it's a wonderful place to settle into Burlington living. The main level features a bright living room with a large window and warm-toned flooring, creating a welcoming space to relax or gather with friends. The adjoining dining area is ideal for family meals, while the kitchen offers white cabinetry, stainless steel appliances, a decorative backsplash and a separate pantry for added storage. Upstairs, three bedrooms provide flexibility for family, guests or a dedicated home office. A 4-piece bathroom and conveniently located upper-level laundry complete this floor, keeping everyday routines simple. Outside, a patio and fenced backyard offer lawn space, a storage shed and room for outdoor dining or quiet afternoons. Enjoy nearby shopping at Burlington Heights Plaza, Costco and Burlington Power Centre, with local restaurants, Amherst Park and public transit also close by. Easy access to Brant Street and the QEW keeps commuting and everyday travel convenient. Combining comfortable living spaces, a private outdoor setting and a well-connected location, this townhome offers an appealing opportunity to call Burlington home. (id:39551)
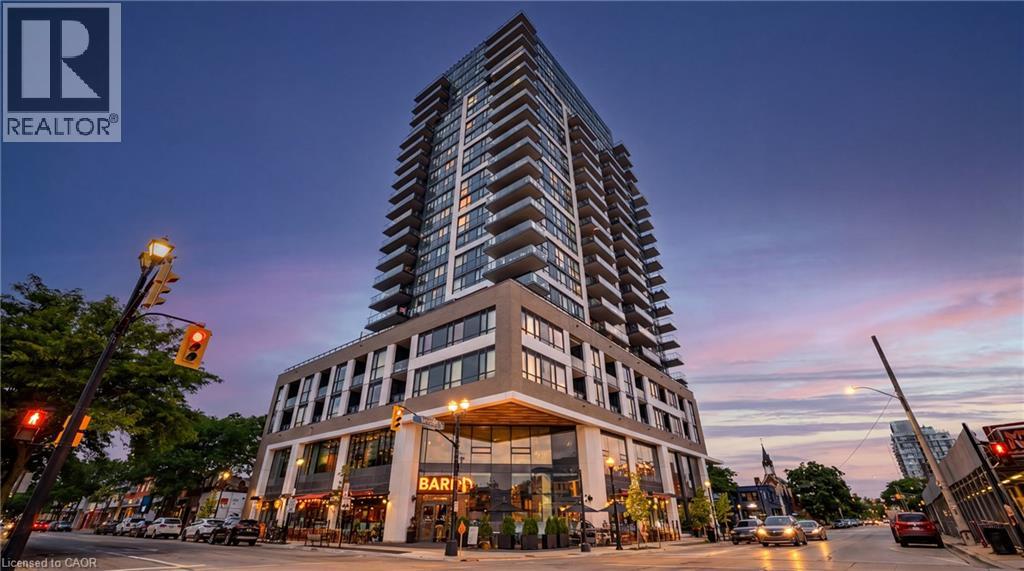
2007 James Street Unit# 1703
Burlington, Ontario
Experience elevated downtown living at Gallery Condominiums & Lofts, one of Burlington's most prestigious luxury residences. Perfectly positioned in the heart of downtown, this exceptional 2-bedroom, 2-bathroom suite offers 1,051 sq. ft. of thoughtfully designed layout, complemented by an impressive 8' x 20' private balcony complete with a natural gas BBQ connection — an incredible extension of your living space. Additional notable features are the 9’ ceilings and rarely offered 2-car parking (side-by-side). Beyond your door, this building delivers a resort-inspired lifestyle with an outstanding collection of amenities, including: a state-of-the-art fitness centre, yoga studio, billiards room, elegant party room, library, and spectacular rooftop terrace featuring BBQ, lounge areas, and fire tables. Every detail has been designed to elevate everyday living. Step outside and discover why downtown Burlington is one of the region's most desirable places to call home. Enjoy an exceptional walkable lifestyle with the waterfront, Spencer Smith Park, the Brant Street Pier, boutique shops, cafés, fine dining, and vibrant patios just steps away. From waterfront festivals and evening strolls along Lake Ontario to weekend brunches and an active downtown social scene, everything you love is right at your doorstep. This is a move you wished you did sooner! (id:39551)
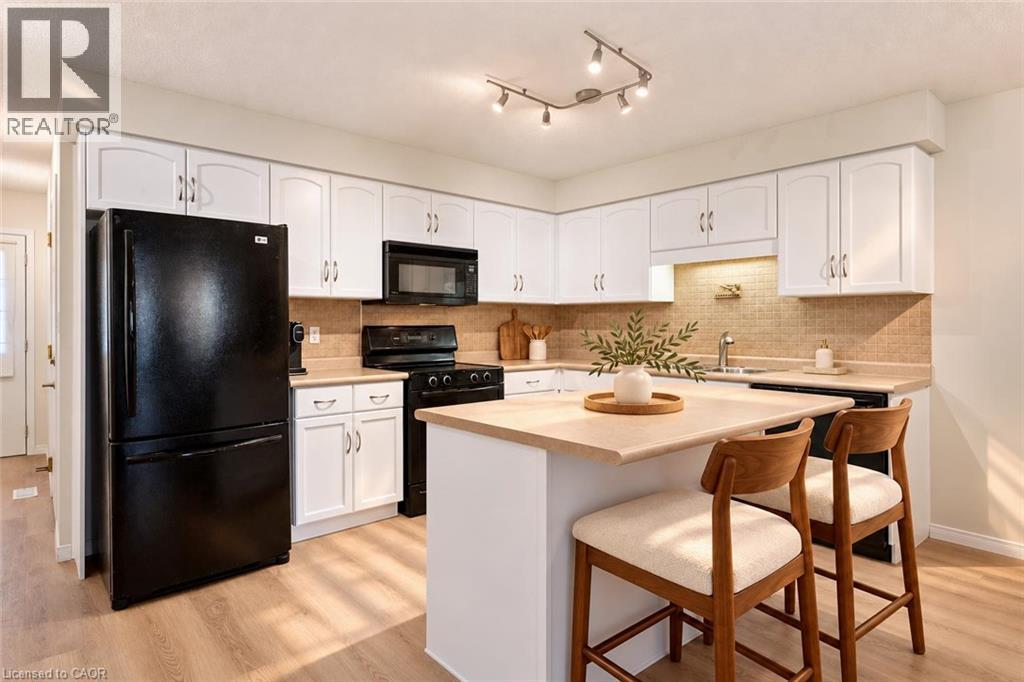
210 Dawn Avenue Unit# 38
Guelph, Ontario
38-210 Dawn Ave is a beautifully maintained 3-bdrm, 2.5-bathroom townhouse W/finished basement, located in a sought-after south-end complex W/easy access to everyday amenities, the University of Guelph & Hwy 401! Step inside to bright open-concept main floor designed for everyday living & entertaining. Spacious kitchen features stylish tiled backsplash, ample counter space & large centre island W/bar seating—perfect for casual meals or hosting friends. It flows seamlessly into dining area & bright living room, where a large window & sliding doors fill the space W/natural light. Convenient 2pc bath completes this level. Upstairs the generous primary bdrm offers a large window, W/I closet & ensuite with shower/tub combo. 2 add'l spacious bdrms provide lots of closet space, complemented by a well-appointed 4pc bathroom W/oversized vanity. 2nd-floor laundry makes daily routines that much easier. Finished basement adds valuable additional living space with 2 egress windows & pot lighting, creating a bright & inviting environment. Whether you’re looking for a rec room, gym, hobby space or guest suite this level offers incredible flexibility. There is a bathroom rough-in as well. Step outside to enjoy the private back deck complete with tall wood side fencing for added privacy, perfect for BBQs or relaxing with family & friends. Short walk to Pergola Commons where you’ll have access to groceries, restaurants, fitness centres, LCBO & more. Nature lovers will appreciate the nearby walking trails & easy access to Preservation Park, offering scenic forest paths & peaceful green space. With multiple parks, highly rated schools & bus stop just seconds away with direct access to UofG, this is an ideal location for families, professionals & students alike. Whether you’re looking for a stylish family home or a smart investment in a high-demand area, this is an opportunity you won’t want to miss (id:39551)
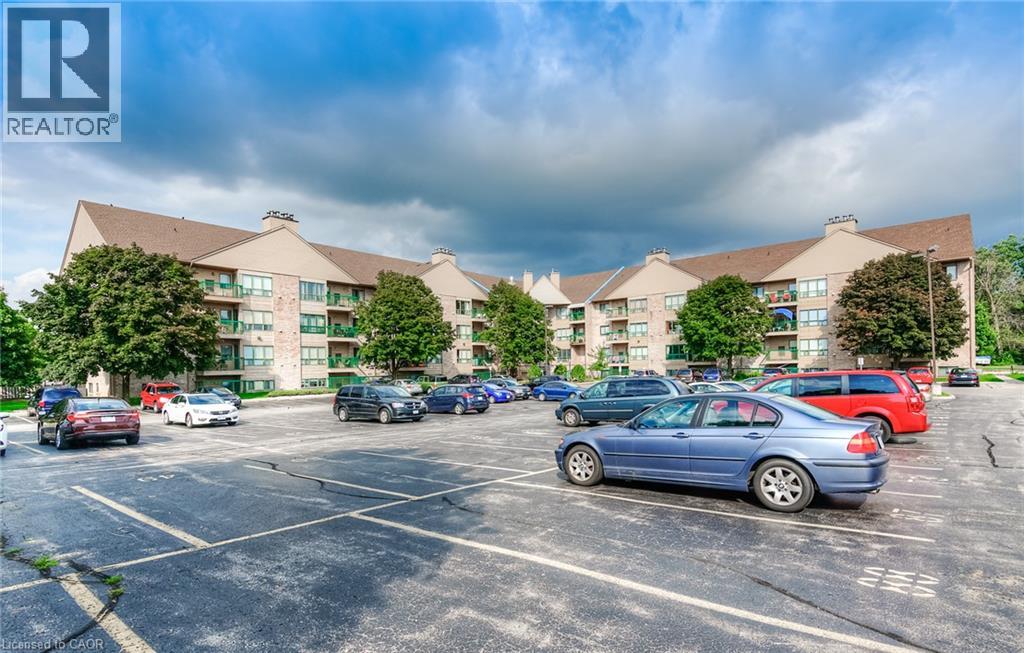
15 Hofstetter Avenue Unit# 306
Kitchener, Ontario
CORNER UNIT FACING GREENSPACE! Welcome to Unit 306 at 15 Hofstetter Avenue, a well-maintained 2-bedroom, 2-bathroom condo nestled in Kitchener’s desirable Chicopee neighbourhood! Perfect for first-time buyers, downsizers, or investors, this thoughtfully designed unit offers a functional layout that maximizes every square foot of living space. Step inside to discover a bright and inviting open-concept living area, featuring a spacious living room with a cozy wood-burning fireplace, perfect for relaxing evenings at home. The living area flows seamlessly to your private balcony, offering a wonderful outdoor retreat to enjoy your morning coffee or unwind after a busy day. The kitchen features stainless steel appliances and a practical layout, making everyday meal preparation a breeze. Two comfortable bedrooms and two bathrooms provide added convenience and flexibility for a variety of lifestyles. Ideally situated just minutes from Fairview Park Mall, Chicopee Tube Park, shopping, restaurants, parks, and everyday amenities, with easy access to major highways for commuters. Offering an excellent combination of comfort, convenience, and value, this condo is a fantastic opportunity to enjoy low-maintenance living in a well-connected neighbourhood. Don't miss your chance to call this wonderful property home. Schedule your private showing today! (id:39551)
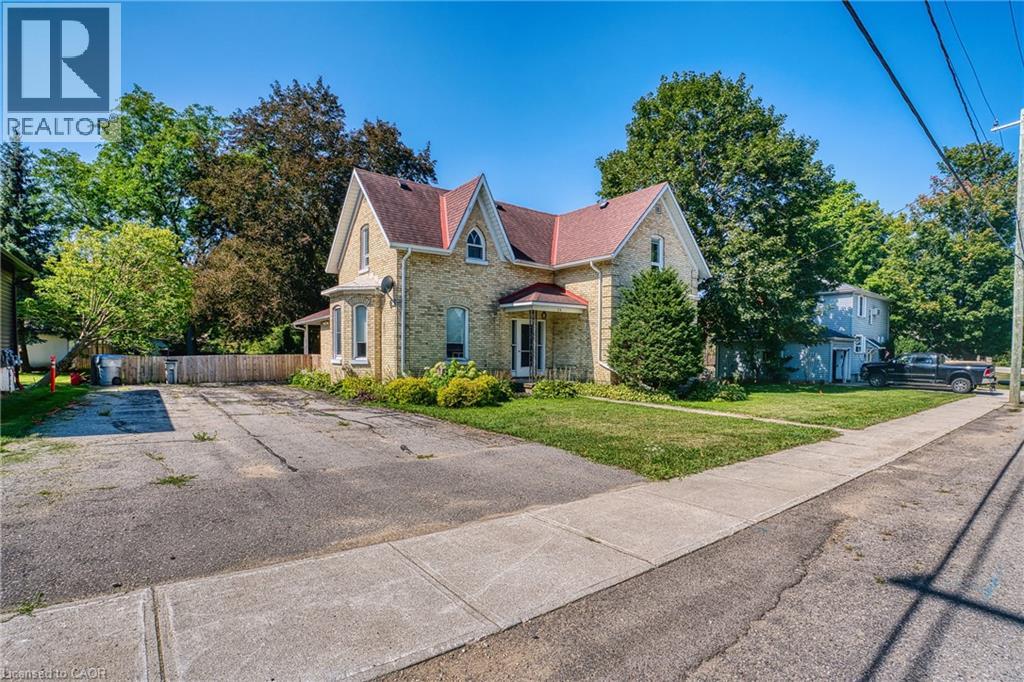
34 Queen Street
Brussels, Ontario
Welcome to the quiet town of Brussels, 34 Queen St is a century 2 Storey home located on a spacious 82 ft x 132 ft mature lot which includes large trees, landscaping and area for the kids to play. This 3 bedroom, 2 bathroom home boasts bright big windows and ample space to raise your family. Upgrades include kitchen (2022), bathrooms, flooring, roof, fenced in yard while also keeping the old charm. Huge living room with gas fireplace updated lighting as well as tall ceilings make for the perfect area to relax and enjoy your company. Formal dining area and renovated kitchen with island allows you to entertain and comfortably prepare meals for any size group. If this one checks your boxes, book your showing today! (id:39551)
2175 Country Club Drive Unit# 2
Burlington, Ontario
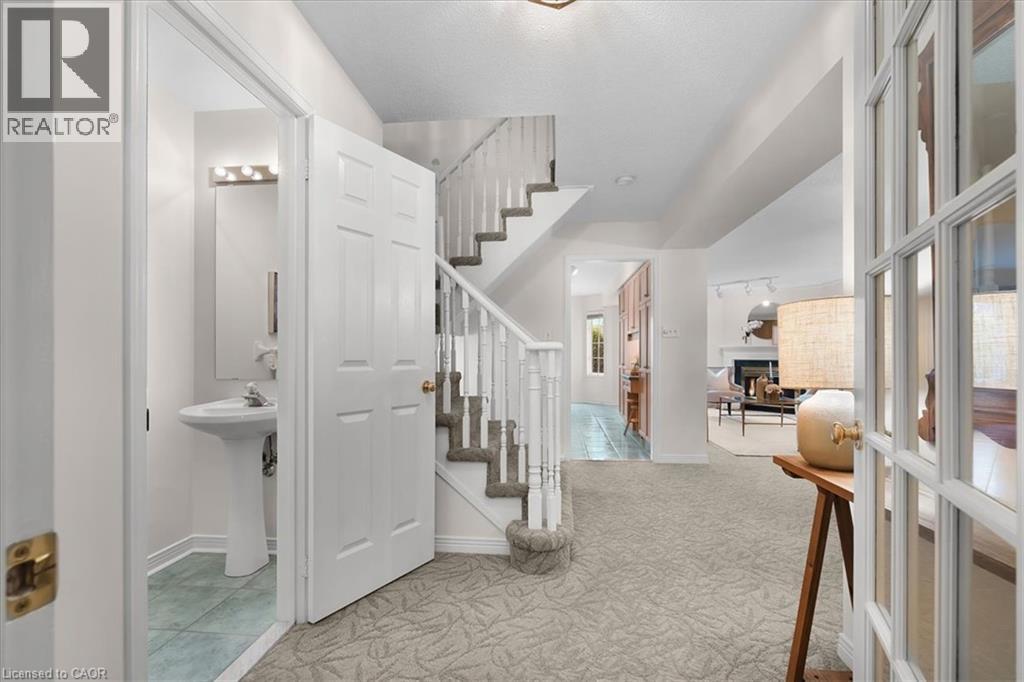
Welcome to 2175 Country Club Dr, Unit 2 — a meticulously maintained executive townhome nestled in the sought-after Millcroft community of Burlington. Offering over 1700 sq. ft. of thoughtfully designed living space, this spacious 3-bedroom, 2.5-bathroom home offers an ideal blend of comfort, functionality, and timeless appeal. The welcoming foyer leads into a well-appointed main level featuring a generous dining room, perfect for hosting family and friends, and a comfortable living room with a gas fireplace. Walkout to the private backyard. Whether enjoying morning coffee, summer evenings, or quiet time outdoors, the backyard provides a wonderful extension of the living space with a large patio and gardens. Upstairs, the spacious primary suite features a large walk-in closet and a 4-piece ensuite. Two additional well-sized bedrooms share a second 4-piece bathroom, while the conveniently located second-floor laundry adds everyday ease and practicality. The unfinished basement provides excellent storage and the flexibility to create additional living space tailored to your needs. Located in the established Millcroft community, this home offers a wonderful combination of generous living space, practical design, and a welcoming neighbourhood setting. A fantastic opportunity for families, downsizers, or anyone seeking a spacious executive townhome in Burlington. (id:39551)
124 St Augustine Drive
St. Catharines, Ontario
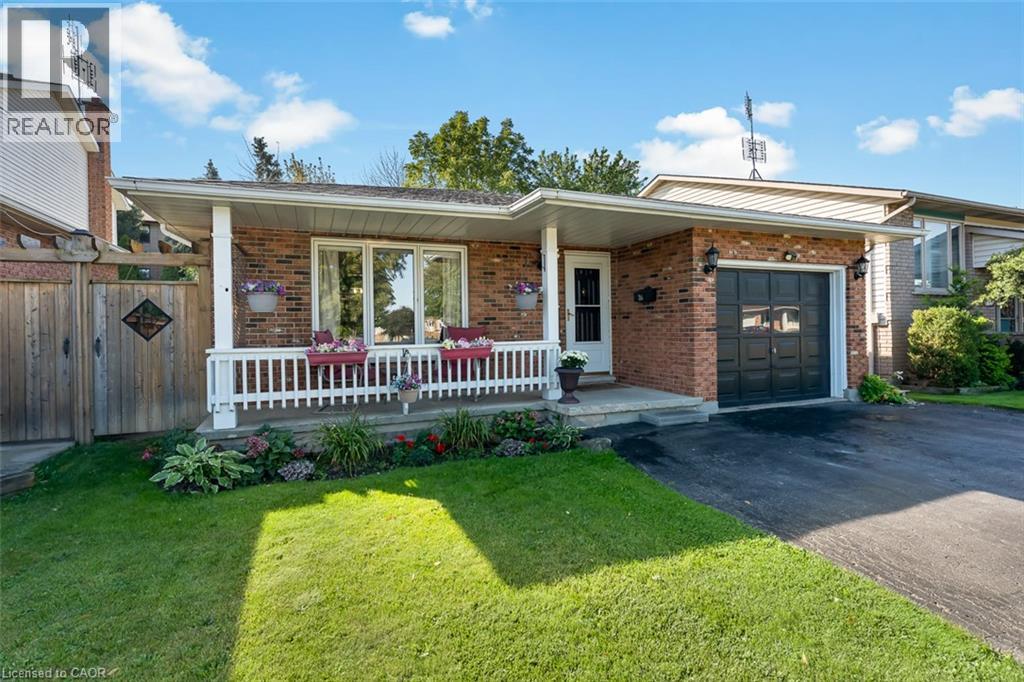
Proudly offered by the original owners, 124 St. Augustine Drive is a well-cared-for detached home with room to spread out. This four-level backsplit in Secord Woods offers three bedrooms, two full bathrooms and an attached single garage, with separate living spaces that give everyone a little room of their own. The bright main level brings the kitchen, dining and living areas together, while the lower-level family room offers a comfortable spot for movie nights or relaxing by the gas fireplace. A recently updated three-piece bathroom with a new shower adds convenience on this level. The fourth level provides laundry and storage space, along with room for a workshop, exercise equipment or hobbies. Outside, enjoy a manageable backyard with space to sit out and garden without spending the whole weekend on upkeep. The roof and skylight were replaced approximately five years ago. Located close to the Pen Centre, parks, tennis courts and the Welland Canal trails, with convenient access to Highway 406, Brock University and public transit. If you're looking for a home that's been carefully maintained, with space to settle in and make it your own over time, this one is worth a look. (id:39551)
36 Algonquin Court
Hamilton, Ontario
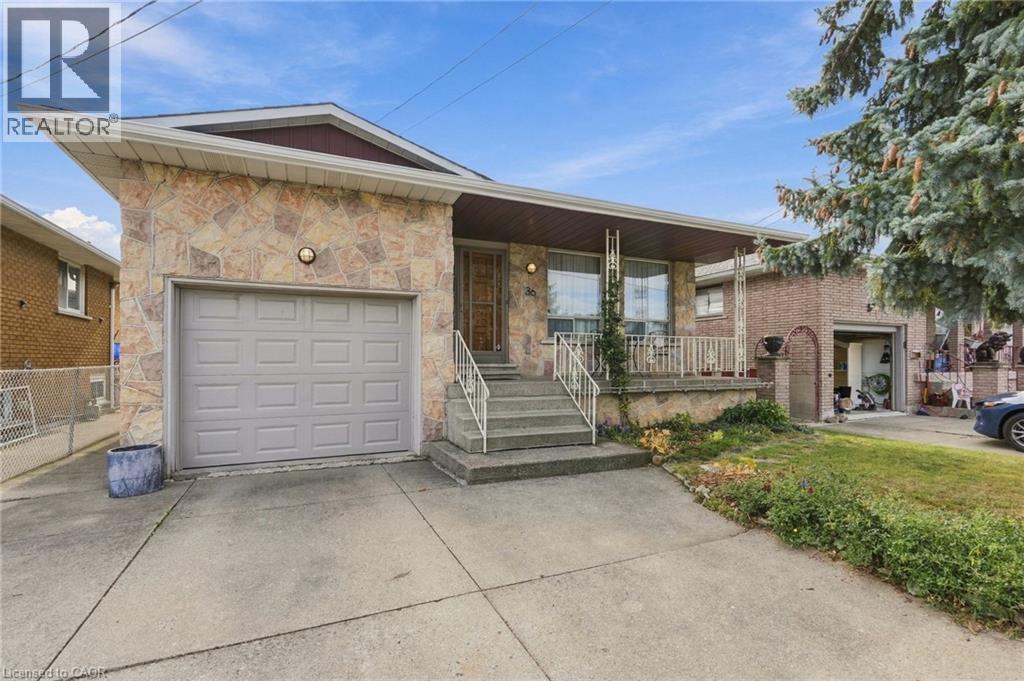
Welcome to 36 Algonquin Court, situated on a quiet residential cul-de-sac in Hamilton’s East Mountain (Lisgar) neighbourhood, just steps from the Mountain Brow. This well-built multi-level home is designed for comfortable living and entertaining. The main level features a bright, welcoming living room, a formal dining room, and a generous, updated dine-in kitchen with ample cabinetry and workspace. Upstairs you will find 3 good sized bedrooms & a full 5-piece bathroom. The lower levels expand your living space significantly, offering a large family/sunroom with great natural light, an additional 3-piece bathroom, a 4th bedroom. Excellent potential for an in-law suite, home office, or multi-generational living arrangement. Just shy of 1,800 sq ft above ground, plus a basement where you will find a recreation room, laundry, workshop and access to the garage. Step outside from the sunroom to a private south facing backyard with a spacious patio and plenty of space for outdoor enjoyment. Rich, fertile gardens with perennials and dedicated areas for vegetables. Just steps from the scenic Mountain Brow Walk, Escarpment Rail Trail, Mohawk Sports Park, Albion Falls and Kings Forest hiking trails, with easy access to both the Red Hill Parkway and Linc for commuting and quick trips to a wide variety of name brand stores and Lime Ridge Mall. Plan a visit soon. (id:39551)