
1477 Largo Crescent Oshawa, Ontario L1G 7E4

$479,000
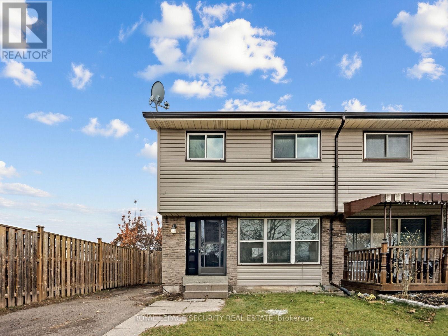
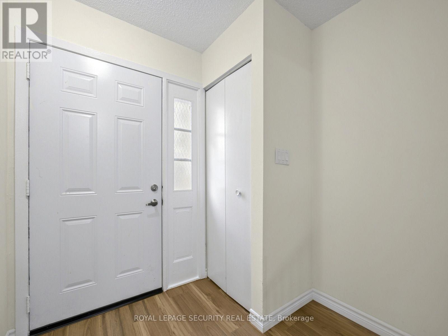
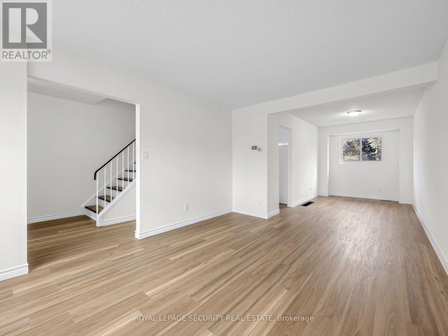
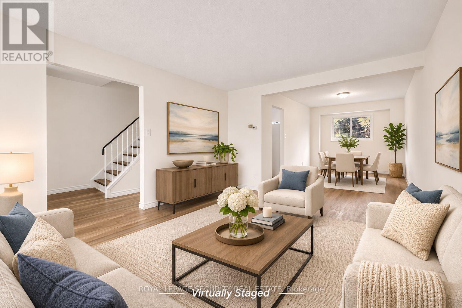
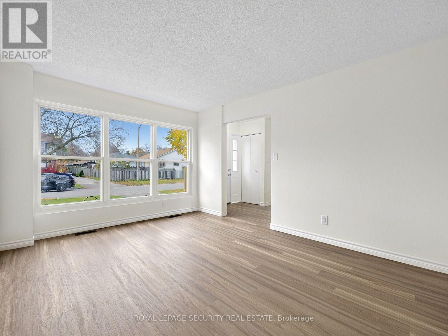
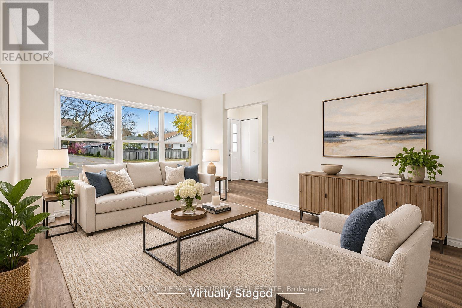
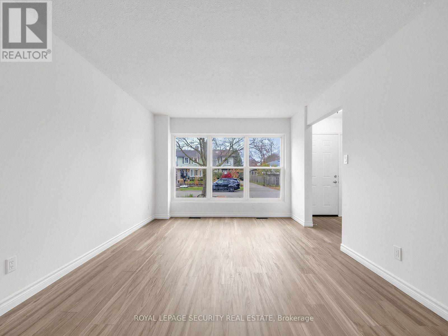
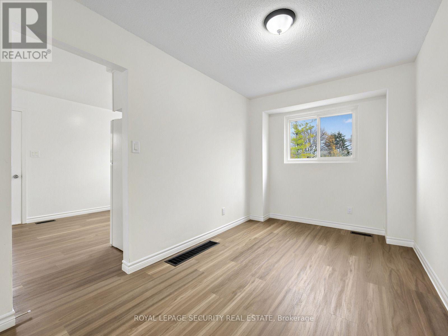
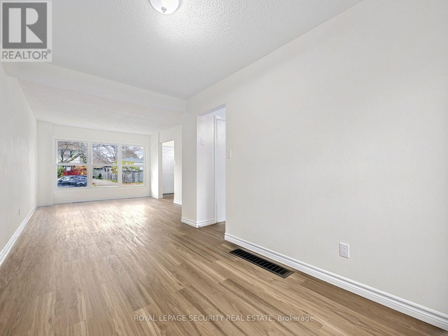
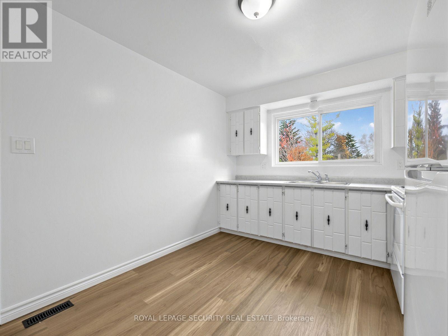
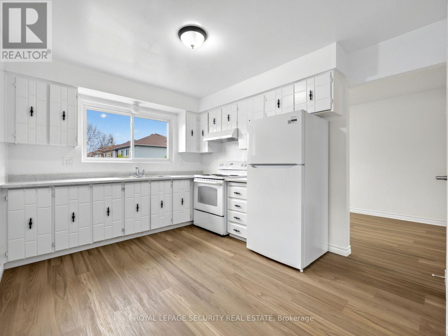
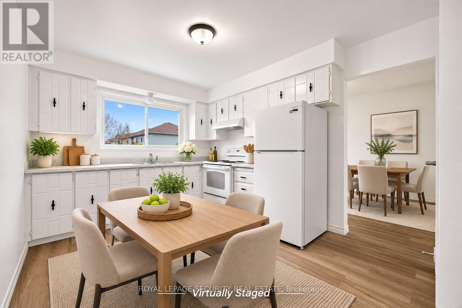
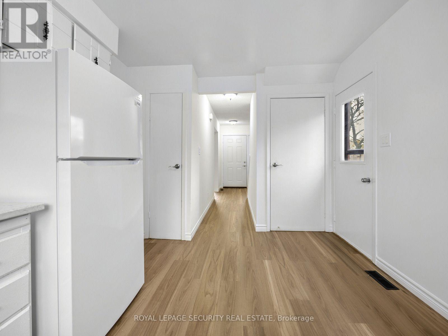
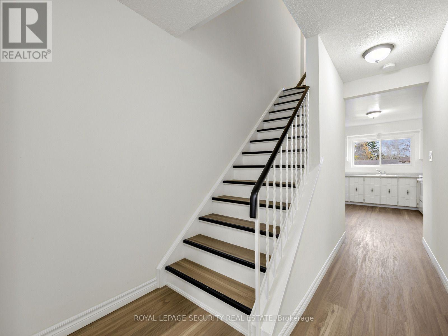
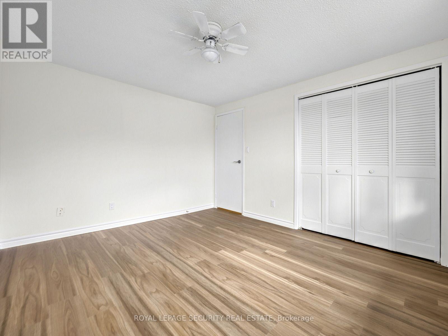
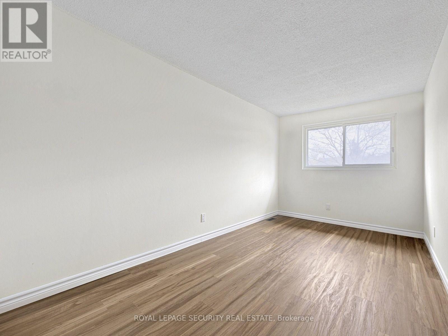
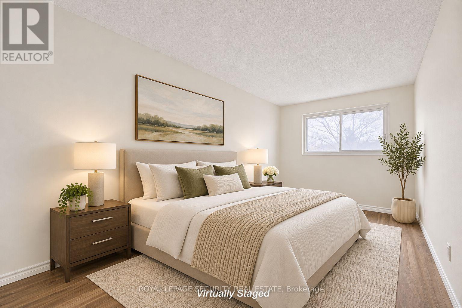
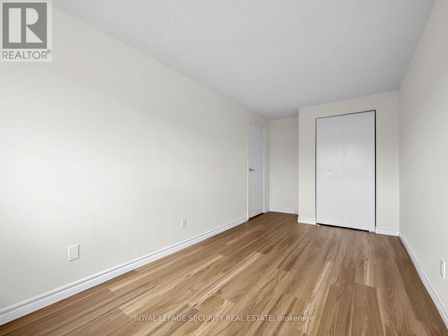
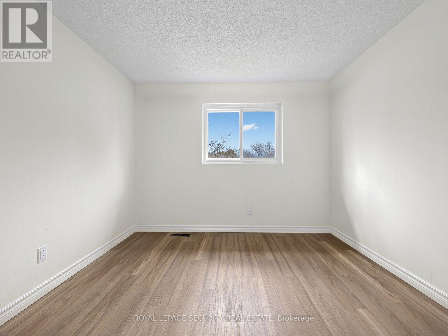
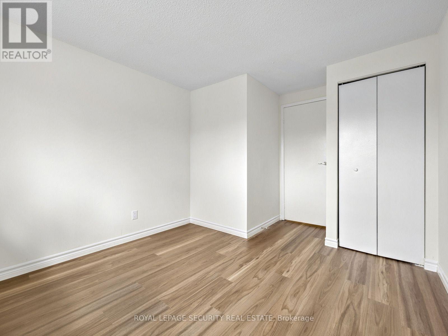
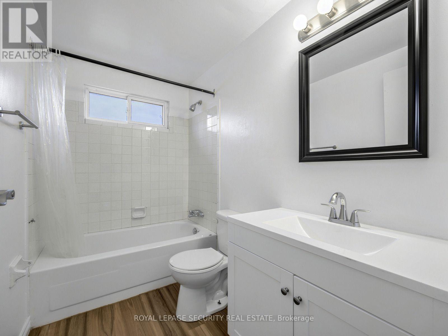
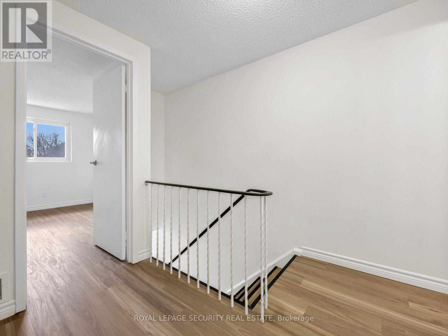
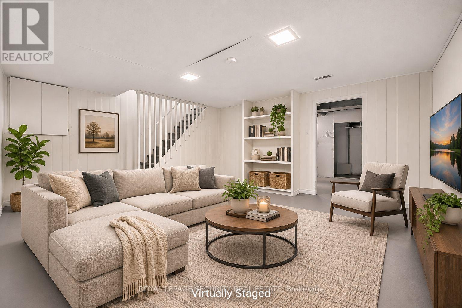
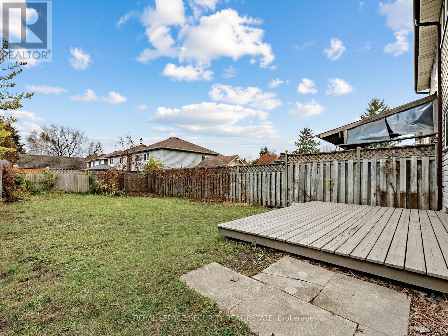
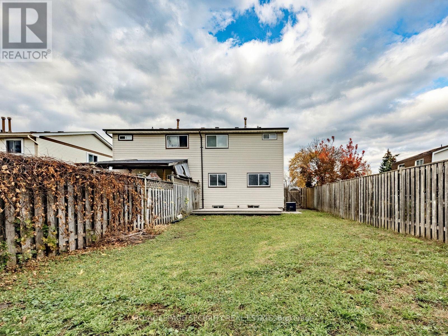
Welcome to 1477 Largo Crescent! This inviting 3-bedroom, two-storey semi-detached home offers a comfortable and functional layout with numerous recent interior updates. Freshly painted throughout, the home features new flooring on both the main and second floors, creating a bright and refreshed living space. The kitchen has been updated with a new countertop, sink, fridge and stove, while the bathroom features a new vanity. Three well-proportioned bedrooms provide comfortable accommodations for the whole family. Enjoy the added convenience of a private driveway and a fully fenced backyard complete with a deck, ideal for outdoor relaxation and entertaining. Situated in an established residential neighbourhood close to schools, parks, shopping, transit and everyday amenities. An excellent opportunity for first-time buyers, growing families or those looking for a home with recent improvements. *Estate Sale. (id:39551)
Property Details
| MLS® Number | E14157526 |
| Property Type | Single Family |
| Community Name | Samac |
| Equipment Type | Water Heater |
| Parking Space Total | 2 |
| Rental Equipment Type | Water Heater |
Building
| Bathroom Total | 1 |
| Bedrooms Above Ground | 3 |
| Bedrooms Total | 3 |
| Appliances | Water Heater, Water Meter, Stove, Refrigerator |
| Basement Development | Finished |
| Basement Type | N/a (finished) |
| Construction Style Attachment | Semi-detached |
| Cooling Type | Central Air Conditioning |
| Exterior Finish | Brick, Vinyl Siding |
| Flooring Type | Concrete |
| Foundation Type | Concrete |
| Heating Fuel | Natural Gas |
| Heating Type | Forced Air |
| Stories Total | 2 |
| Size Interior | 1,100 - 1,500 Ft2 |
| Type | House |
| Utility Water | Municipal Water |
Parking
| No Garage |
Land
| Acreage | No |
| Sewer | Sanitary Sewer |
| Size Depth | 110 Ft |
| Size Frontage | 27 Ft ,4 In |
| Size Irregular | 27.4 X 110 Ft |
| Size Total Text | 27.4 X 110 Ft |
Rooms
| Level | Type | Length | Width | Dimensions |
|---|---|---|---|---|
| Second Level | Primary Bedroom | 3.78 m | 3.24 m | 3.78 m x 3.24 m |
| Second Level | Bedroom 2 | 3.02 m | 2.6 m | 3.02 m x 2.6 m |
| Second Level | Bedroom | 4.47 m | 2.42 m | 4.47 m x 2.42 m |
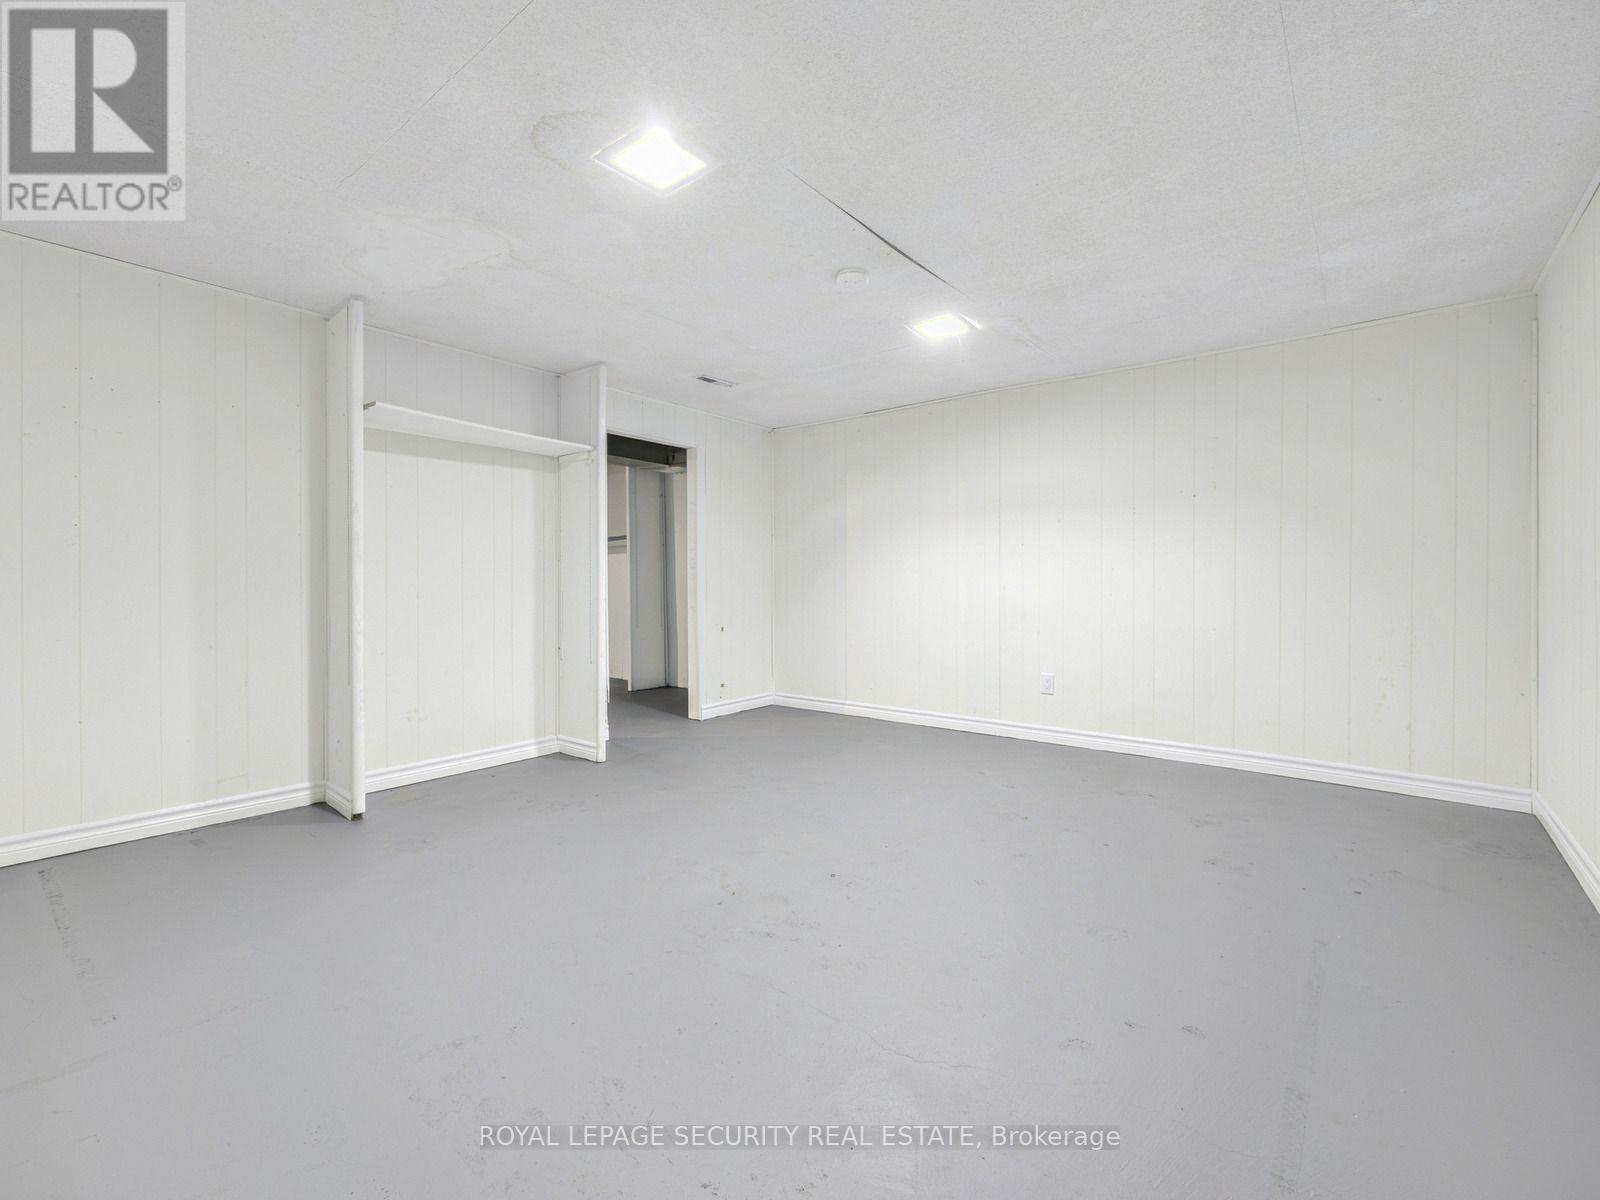
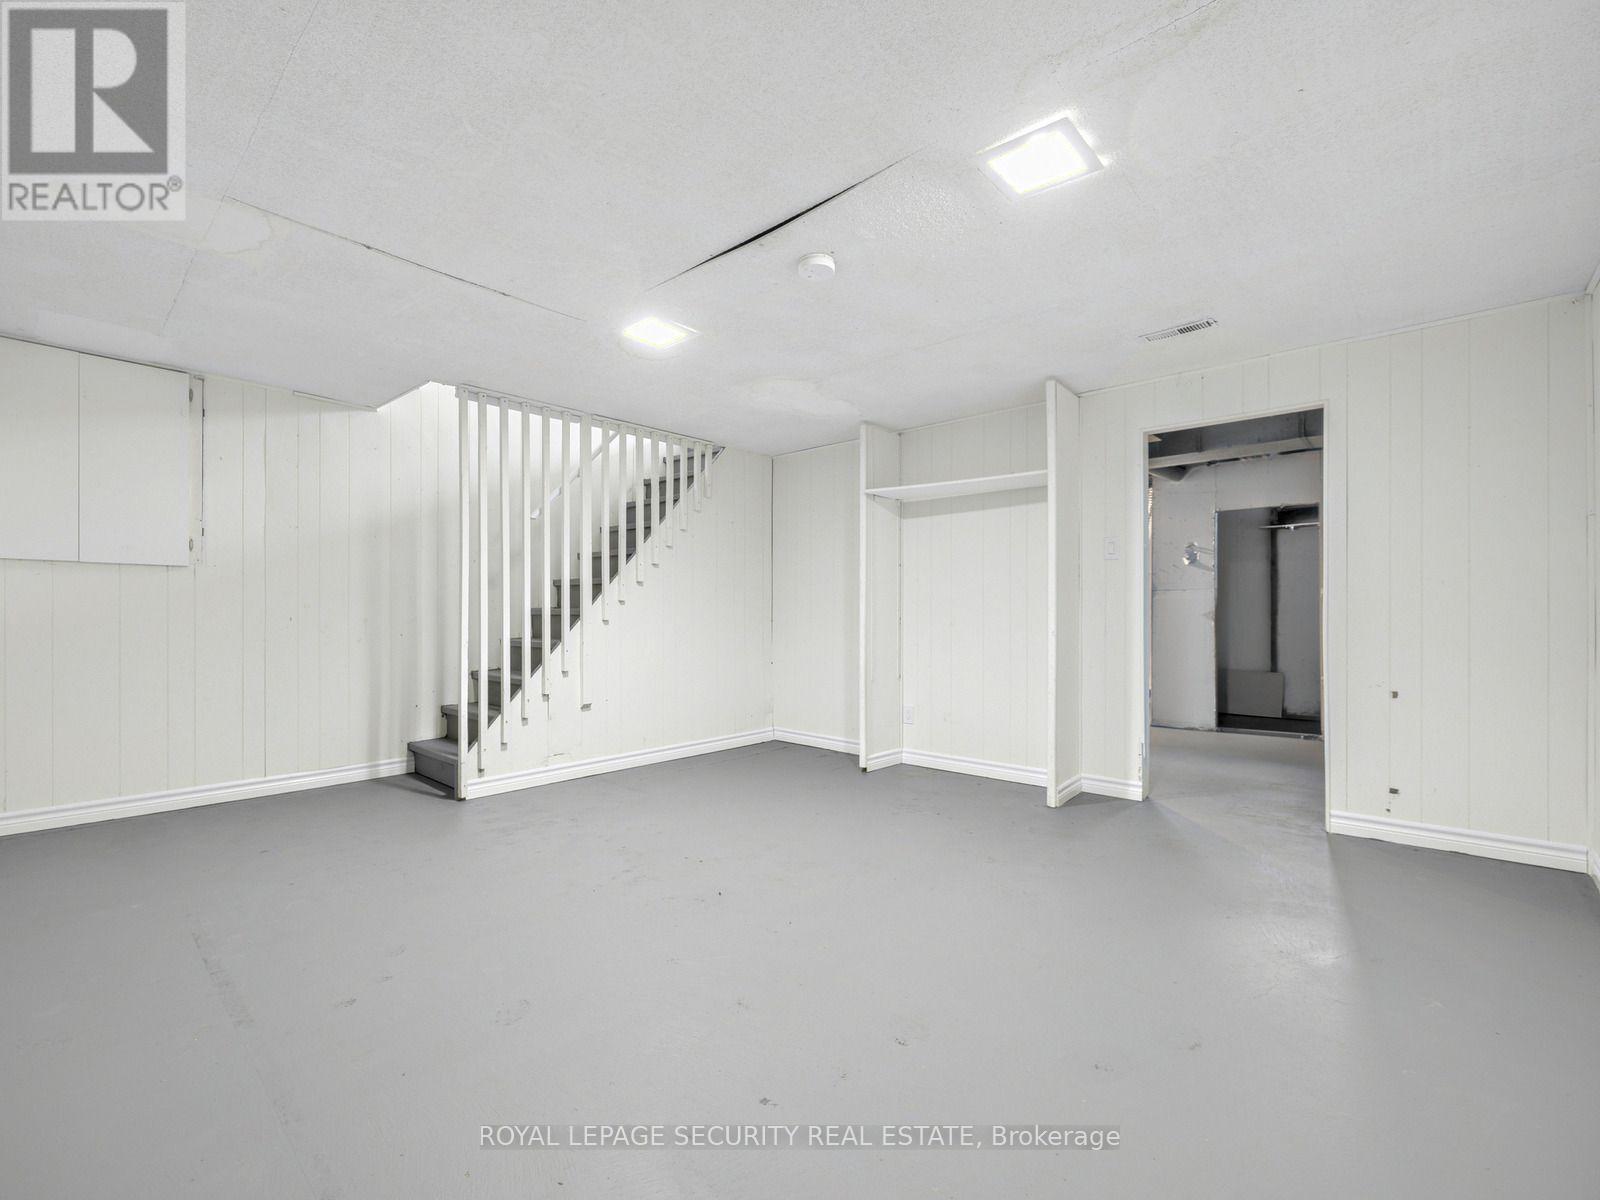
| Basement | Recreational, Games Room | 4.36 m | 4.36 m | 4.36 m x 4.36 m |
| Basement | Utility Room | 5.35 m | 3.96 m | 5.35 m x 3.96 m |
| Main Level | Living Room | 4.37 m | 3.36 m | 4.37 m x 3.36 m |
| Main Level | Dining Room | 4.24 m | 2.44 m | 4.24 m x 2.44 m |
| Main Level | Kitchen | 3.69 m | 3 m | 3.69 m x 3 m |
Utilities
| Cable | Available |
| Electricity | Installed |
| Sewer | Installed |
https://www.realtor.ca/real-estate/30488466/1477-largo-crescent-oshawa-samac-samac
Contact Us
Contact us for more information

The trademarks REALTOR®, REALTORS®, and the REALTOR® logo are controlled by The Canadian Real Estate Association (CREA) and identify real estate professionals who are members of CREA. The trademarks MLS®, Multiple Listing Service® and the associated logos are owned by The Canadian Real Estate Association (CREA) and identify the quality of services provided by real estate professionals who are members of CREA. The trademark DDF® is owned by The Canadian Real Estate Association (CREA) and identifies CREA's Data Distribution Facility (DDF®)
November 06 2026 07:01:22
Toronto Regional Real Estate Board
Royal LePage Security Real Estate