
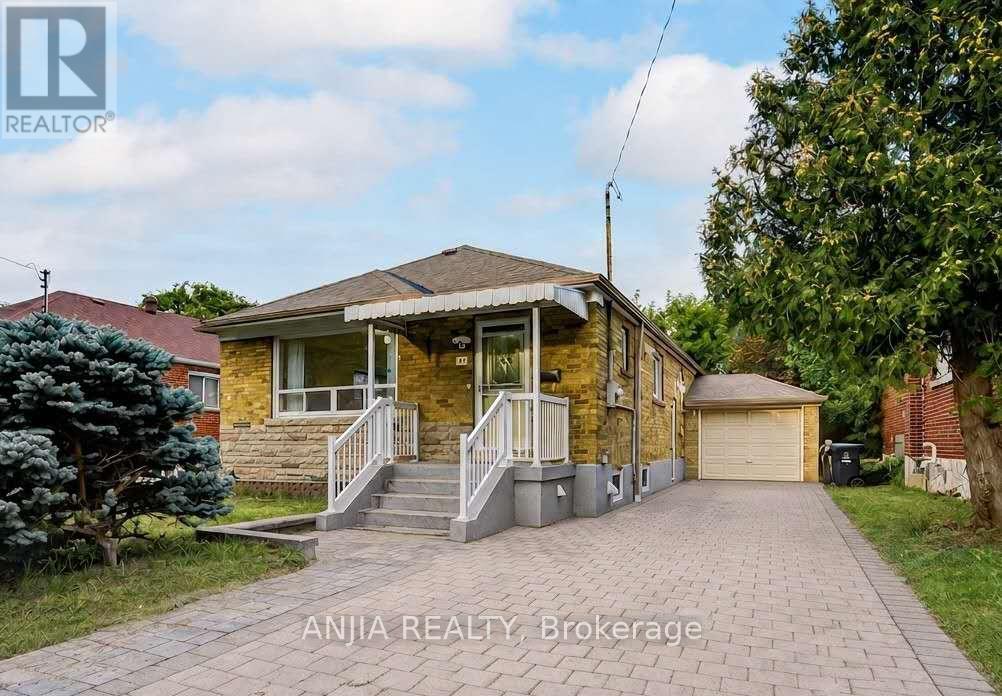
91 Canlish Road
Toronto, Ontario
Welcome To 91 Canlish Rd, A Well-Maintained Detached Brick Bungalow Situated On A Generous 40 X 125 Ft Lot In The Highly Sought-After Dorset Park Community! This Bright And Functional Home Features 3 Bedrooms On The Main Floor Plus 2 Additional Bedrooms In The Finished Basement. Freshly Painted With Laminate Flooring Throughout, The Main Level Showcases An Upgraded Kitchen Complete With A Large Centre Island, Quartz Countertops, Ceramic Backsplash, Stainless Steel Appliances, Built-In Dishwasher And Gas Stove.The Finished Basement With Separate Entrance Offers Exceptional Flexibility, Featuring 2 Bedrooms, A Spacious Living Area, Kitchen And 3-Piece Bathroom - Ideal For Extended Family, Multi-Generational Living Or Excellent Income Potential($2000 per month). A Cold Room And Basement Laundry Add Further Convenience.Enjoy A Long Private Driveway With Parking For Up To 4 Cars Plus An Attached Garage. Located In A Mature, Family-Friendly Neighbourhood Close To TTC, Schools, Parks, Shopping, Restaurants, Scarborough Town Centre And Highway 401. An Excellent Opportunity For First-Time Buyers, Growing Families Or Investors Looking For A Detached Home With Tremendous Versatility And Future Potential. A Must See! (id:39551)
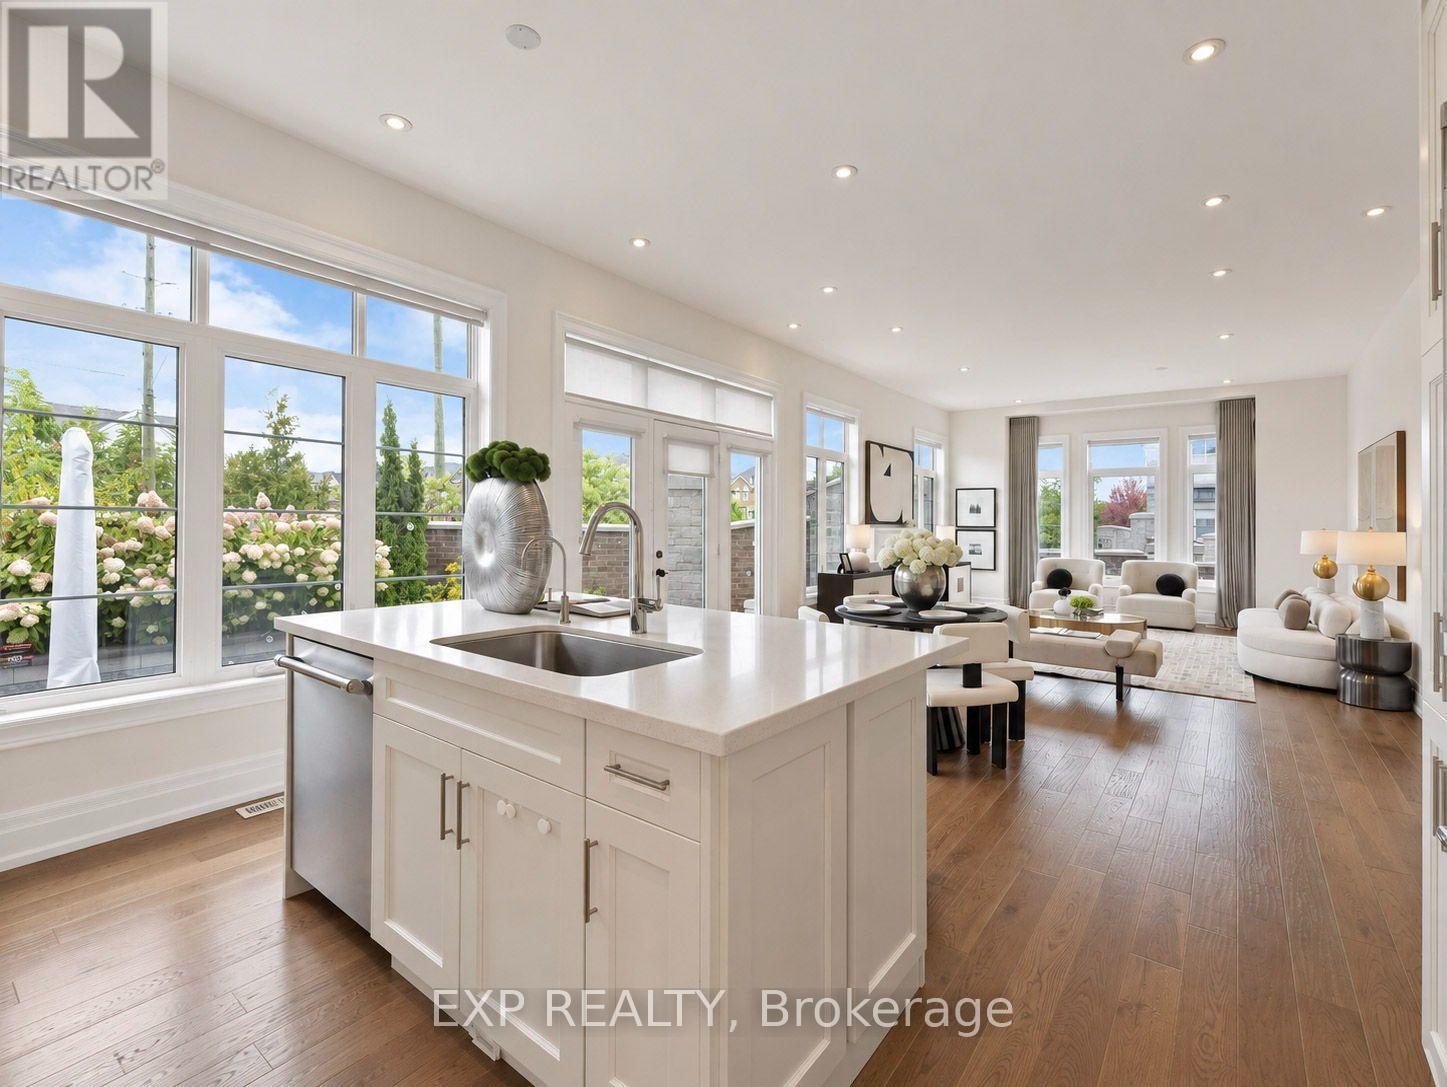
34 Settlement Crescent
Richmond Hill, Ontario
Welcome to 34 Settlement Crescent - a stunning executive home offering over 3,297 sq ft of above-grade living on a premium corner lot in Jefferson, one of Richmond Hill's most coveted family communities. The open-concept main floor features a chef's kitchen appointed with top-of-the-line Thermador appliances, flowing into a bright and spacious family room with gas fireplace, while generous windows on two exposures bathe the home in natural light throughout the day. Four large bedrooms upstairs, including a serene primary retreat with a spa-like ensuite, are complemented by a fully finished basement boasting soaring high ceilings, an additional bedroom, and a full bath - a rare and versatile space perfect for extended family, a home theatre, or a private guest retreat. Situated steps to scenic trails, lush parks, and top-ranked schools, and just minutes to Hwy 404/407, Mackenzie Health, and the full amenities of the Yonge Street corridor, this exceptional property delivers the perfect blend of luxury, space, and lifestyle in one of York Region's most desirable neighbourhoods. (id:39551)
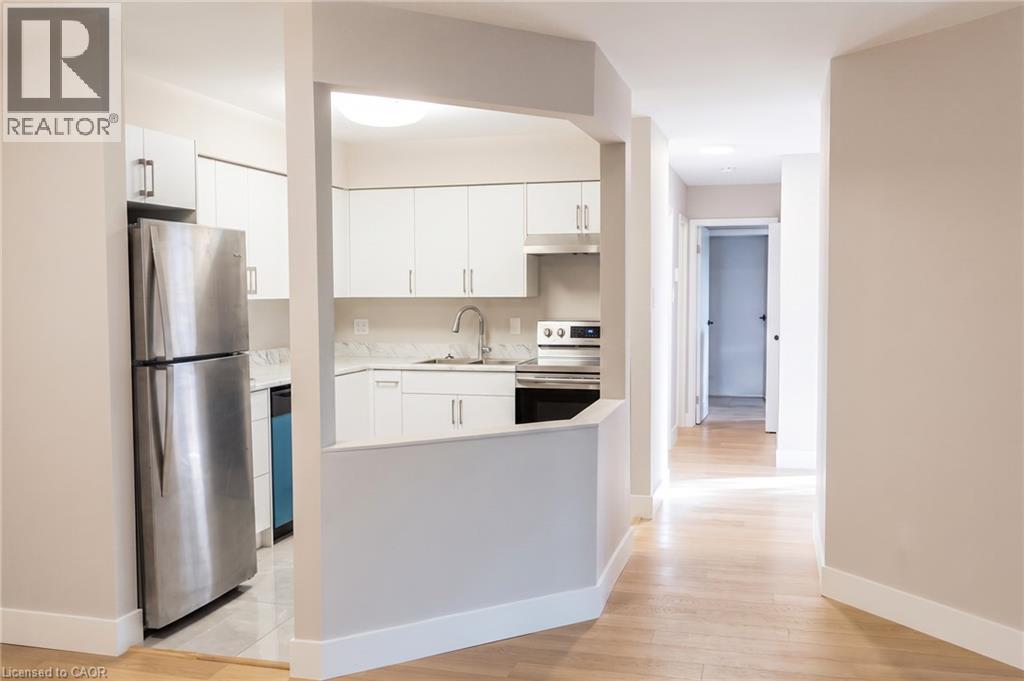
3085 Kingsway Drive Unit# 22
Kitchener, Ontario
Brand New 3-Bed Condo Next to Fairway LRT! Skip the renovations and move straight into this spectacular, completely rebuilt 3-bedroom, 2-bathroom top-floor sanctuary! Stripped down to the studs and masterfully restored to pristine 2026 structural, electrical, and plumbing standards, this massive 1,200 sq. ft. layout offers the peace of mind of a brand-new home with the space of a townhouse. Step inside to an open-concept living space flooded with natural light, featuring a private balcony, a modern kitchen with premium finishes, and separate living/dining zones. The king-sized primary bedroom boasts an upgraded ensuite bath. Two additional large bedrooms provide the perfect space for a growing family, a home office, or a media room. Unbeatable South Kitchener location: just a 3-minute walk to Fairway LRT Station, steps to Fairview Mall, and 1 minute to Hwy 8. Includes 1 parking space. Room sizes are approximate. . A flawless, turnkey opportunity priced for a fast close—schedule your viewing today! (id:39551)
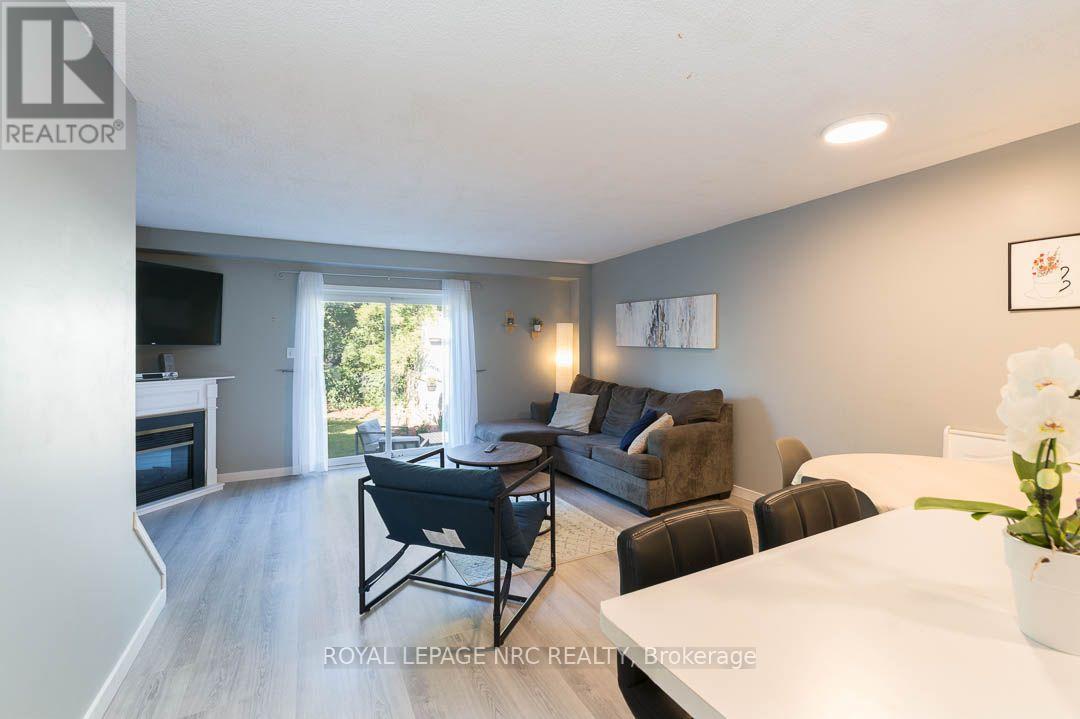
4345 Beverley Crescent
Lincoln, Ontario
This beautifully maintained townhome offers an inviting open concept main level with vinyl flooring throughout, updated in 2023, and a corner fireplace that adds a warm focal point to the living room. A built-in bench creates a practical corner dining nook, making excellent use of the available living space. Patio doors open to a large, private backyard backing onto greenspace, with a deck and built-in pizza oven added in 2021, creating a great space for relaxing or entertaining. The modern kitchen features a new countertop and waterfall sink, new built-in induction cooktop, built-in oven and new dishwasher. A convenient 2-piece powder room completes the main level. Upstairs, you'll find two large bedrooms and the added convenience of bedroom-level laundry. The second bedroom could be converted back to 2 bedrooms making this a 3 bedroom home.The finished basement provides additional living space with a comfortable rec room. Furnace and air conditioning were replaced in 2020. Clean, exceptionally well kept and ready to enjoy, with the added bonus of rare three-car driveway parking. Ideally located close to downtown Beamsville, shopping, highway access, walking trails, parks and schools. (id:39551)
602 - 35 Saranac Boulevard
Toronto, Ontario
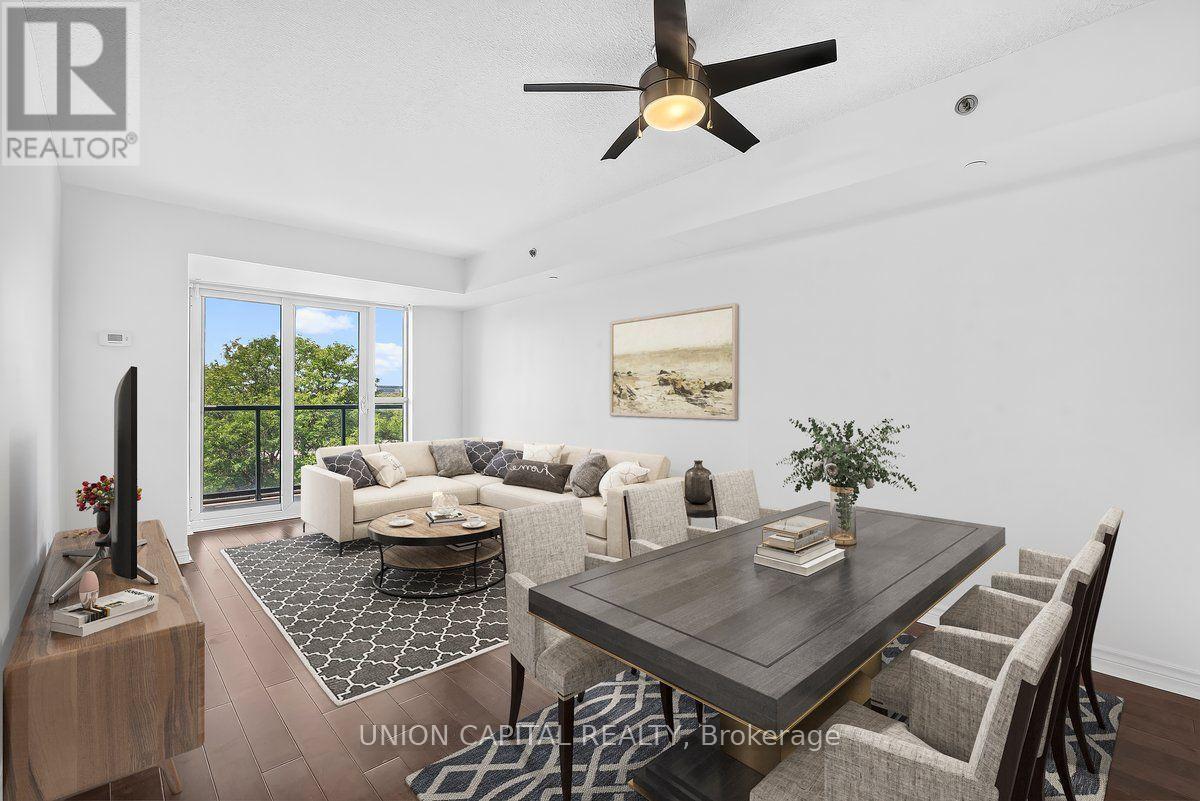
You Don't See This Often Anymore! A condo with space, storage and a view? Welcome to Cranbrooke Village, a well-maintained low-rise community surrounded by mature trees and green space. This spacious 1-bedroom + den offers approximately 685 sq. ft., with generously sized rooms that make it easy to fit a large sectional, full-size dining table and a comfortable work-from-home setup. The kitchen features full-size appliances, while the separate laundry room provides extra room to store cleaning supplies and hang clothes-something you don't often find in a condo. Well maintained by the original owner, with quality finishes and hardwood flooring throughout, this west-facing suite overlooks the park and offers beautiful sunset views. Parking and locker included. Enjoy a rooftop terrace with CN Tower views, fully equipped fitness centre, party room and library. The location is incredibly convenient, with Lawrence Plaza, Metro, Shoppers Drug Mart, Winners, restaurants, parks, community centres and the Toronto Public Library all nearby. Easy access to the TTC, Highway 401 and major GTA routes makes commuting around the city simple. If you're looking for more space, better proportions and a home that feels genuinely comfortable, this is one you don't see often anymore. Virtually staged for illustrative purposes. (id:39551)
75 Cornell Centre Boulevard
Markham, Ontario
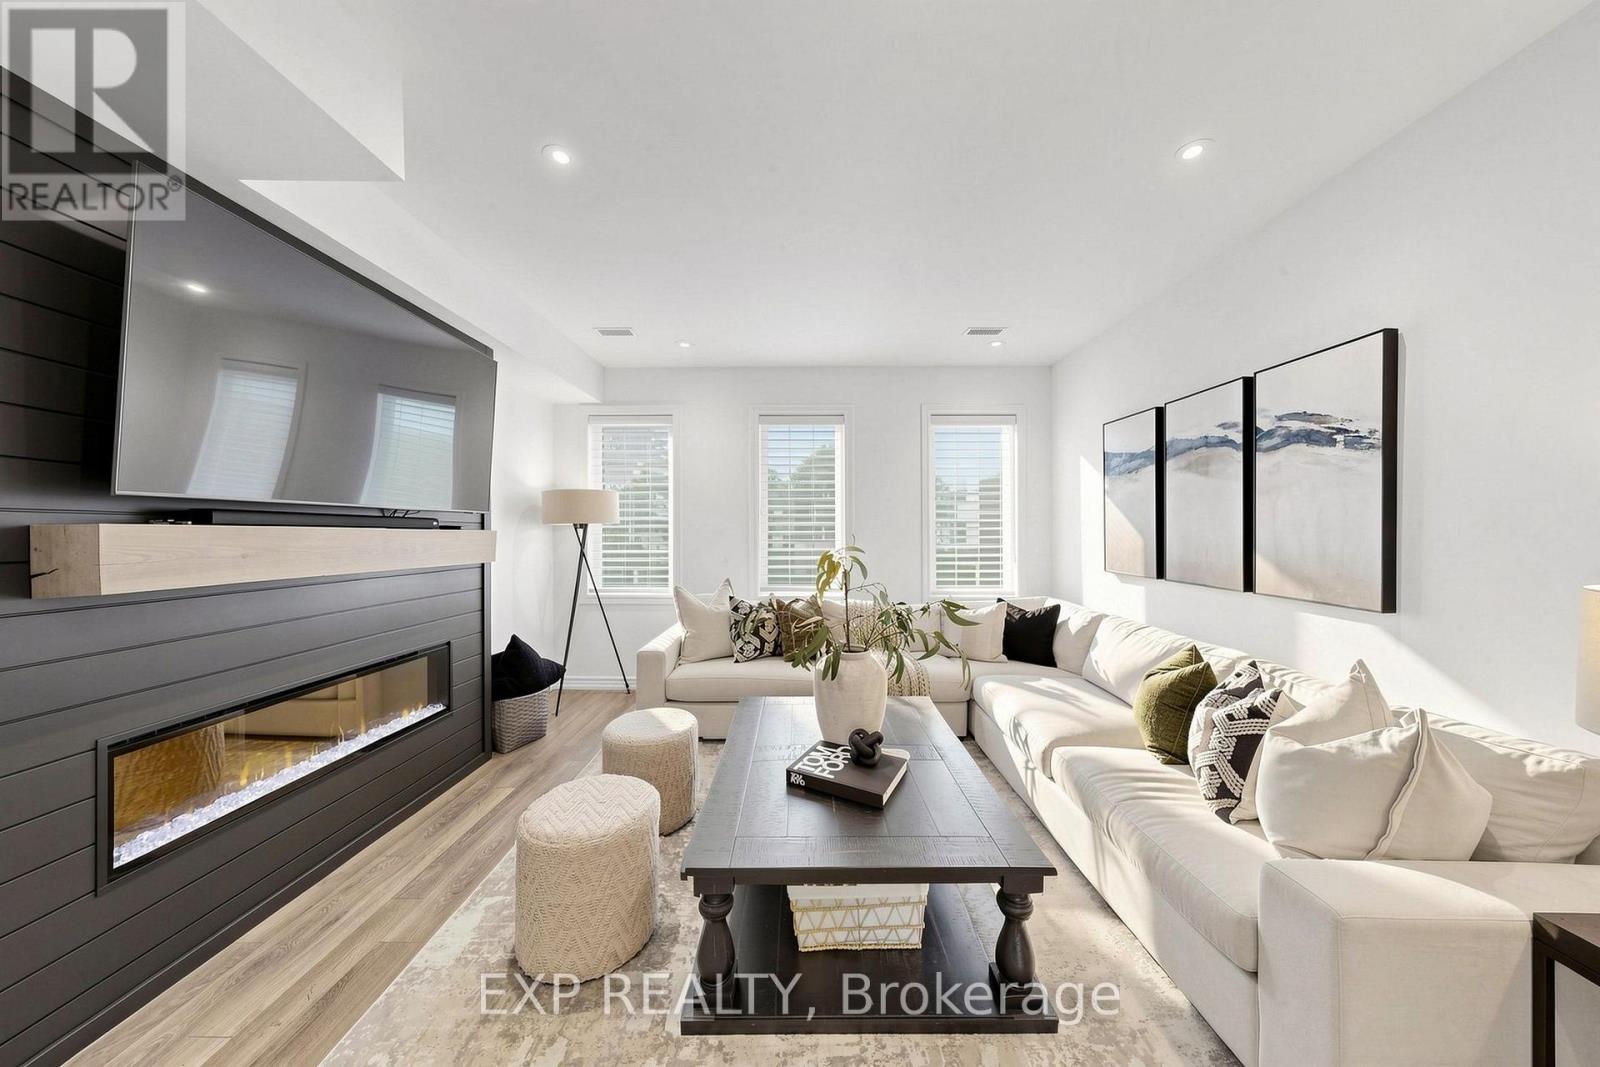
NO AI photos needed for this remarkable home! Welcome to this beautifully renovated 5-bedroom home, thoughtfully updated from top to bottom with modern finishes and a functional layout perfect for today's lifestyle. The upper level features three spacious bedrooms and two full bathrooms, while the main floor offers an additional bedroom and a full bathroom complete with a luxurious steam shower and garage access. The fully finished basement provides even more living space, including a fifth bedroom-ideal for guests, extended family, a home office, or multi-generational living. A built-in garage adds everyday convenience, while the home's location puts everything within easy reach. Enjoy nearby schools, community centres, shopping and recreation, with public transit right at your door. Walk to the new YRT Transit hub. Move-in ready and beautifully finished throughout, this home offers the space, flexibility and upgrades today's families are looking for. (id:39551)
99 Burndean Court
Richmond Hill, Ontario
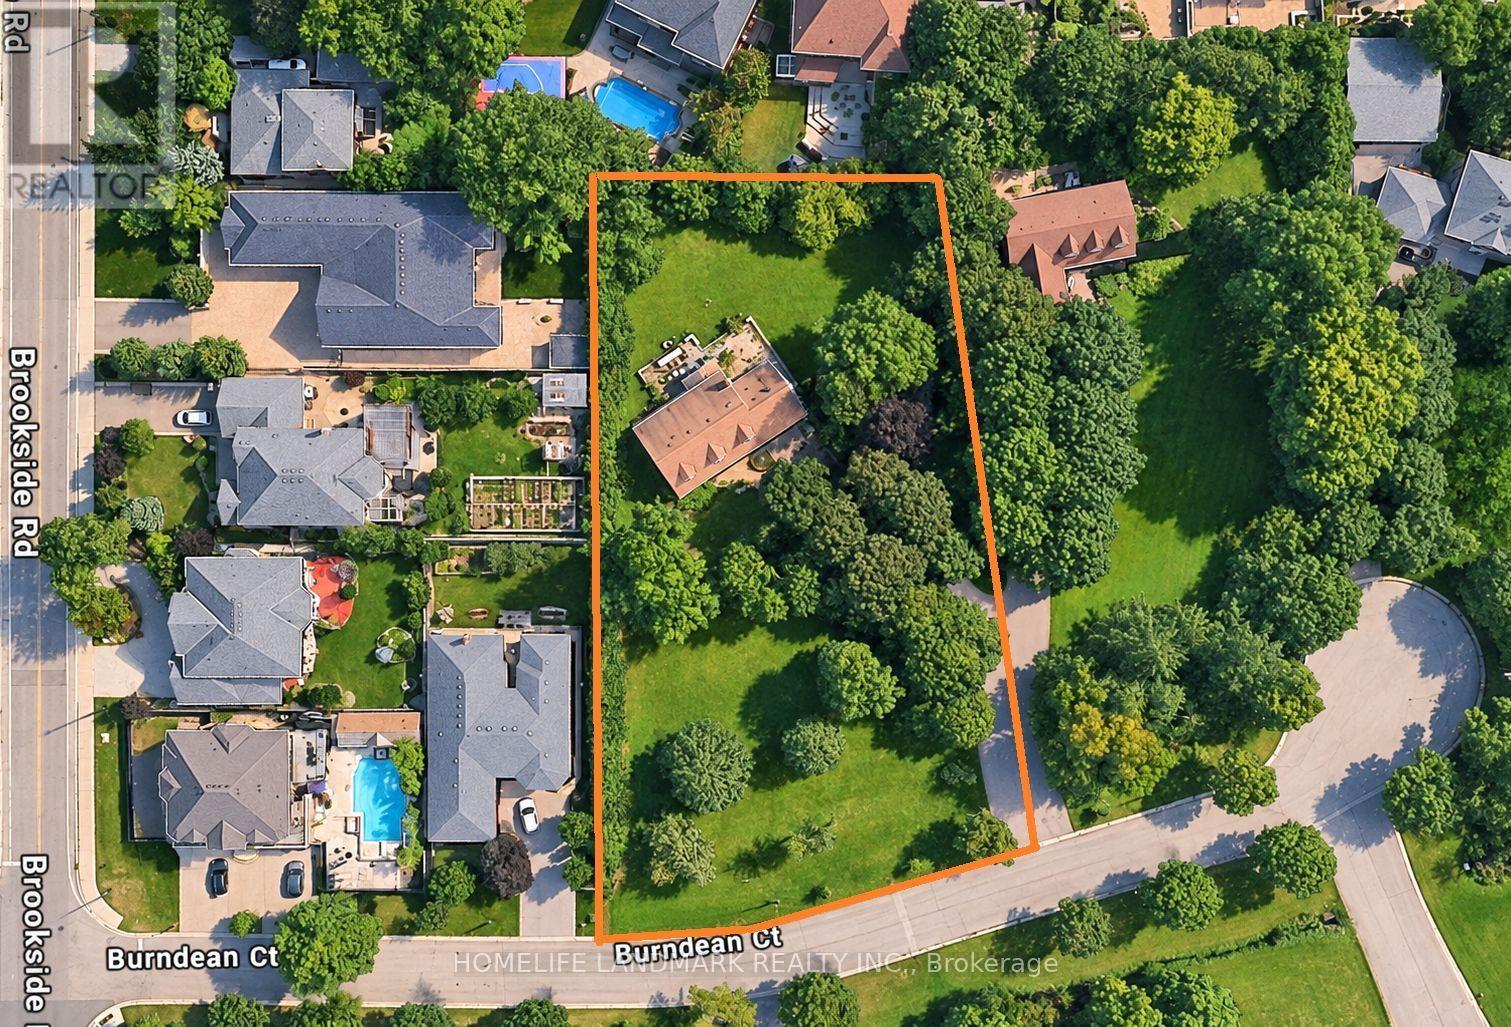
A special Westbrook property with the space, privacy and presence that buyers rarely find in Richmond Hill. Set well back from the street on an impressive over 1 acre estate lot with approximately 185 ft of frontage, this private property is framed by mature trees, an expansive front yard and a deep, park-like setting. The existing 4-bedroom, 3-bath two-storey home features a brand new A/C and new hot water tank. Enjoy the home today, update it over time, or bring your own vision to this remarkable property in the heart of Richmond Hill. Located in a mature neighbourhood surrounded by beautiful homes and close to highly regarded schools, parks, shopping and everyday amenities. A rare offering for buyers seeking a large lot, privacy and an exceptional Westbrook address. (id:39551)

11 Ellington Drive
Toronto, Ontario
Family friendly neighborhood. Prime location, close to shopping, schools, TTC, and highway DVP / 4016 parking. 2 kitchens, 2 full washrooms. Quick possession is possible and negotiable *For Additional Property Details Click The Brochure Icon Below* (id:39551)
310 - 18 Concorde Place
Toronto, Ontario
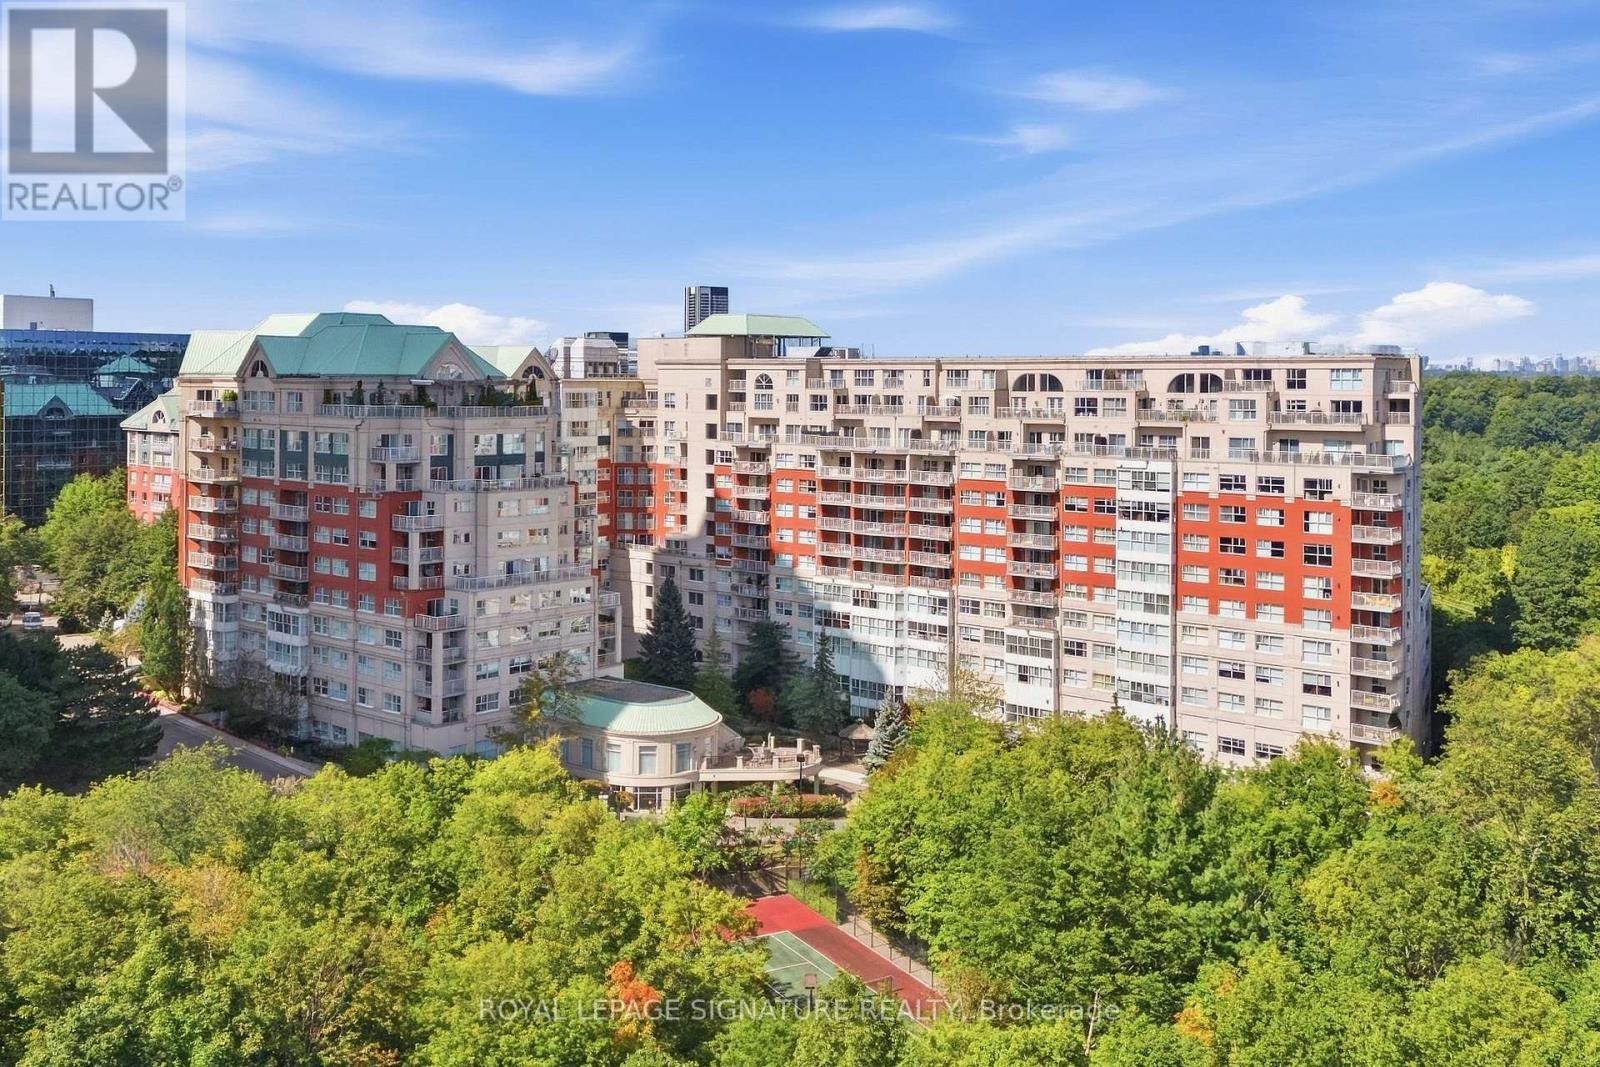
Beautifully renovated top to bottom, this spacious 1,460 sq ft suite offers east-facing ravine & courtyard views throughout. Engineered hardwood and porcelain tile flooring, designer lighting & Hunter Douglas shades, open-concept living/dining area highlighted by a gas fireplace and two walkouts to a private balcony. The custom kitchen features soft-close cabinetry, Corian counters, a built-in wine rack, and a full LG stainless steel appliance package, plus a walk-in pantry with custom built-ins. The primary suite offers a custom built-in European-style wardrobe and walk-in closet, Juliette balcony, and spa-inspired 4-piece ensuite with soaker tub and rainfall shower. The second bedroom includes a custom wardrobe and its own 3-piece bath. Additional highlights: freshly painted, in-suite laundry, exclusive locker, parking on same level as unit, and top-tier amenities - 24/7 security/concierge, indoor pool, exercise room, tennis court, charming courtyard with water feature, party room, billiard room, visitor parking, and BBQs permitted on balconies. A true turn-key gem in a prime Don Mills location. (id:39551)
1609 - 5444 Yonge Street
Toronto, Ontario
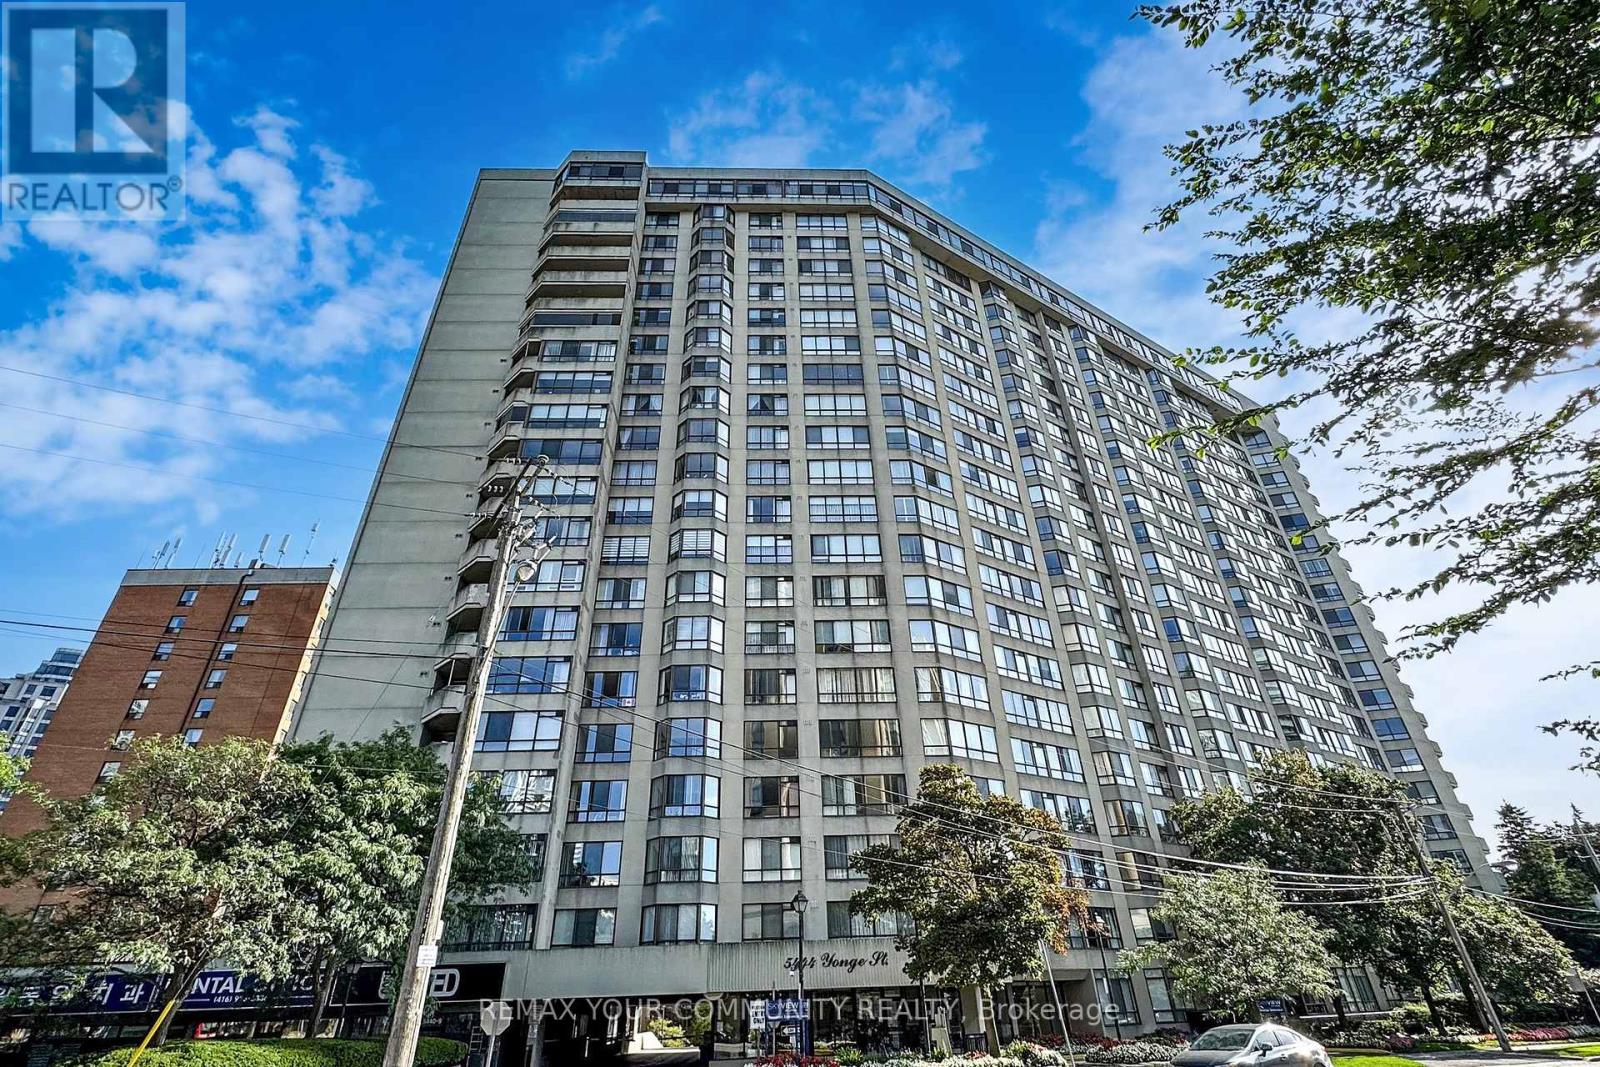
Welcome to Skyview on Yonge by Tridel, a sought-after residence in the heart of North York offering the perfect blend of space, convenience, and lifestyle. This spacious suite features approximately 1,413 sq. ft. of well-designed living space, including a large primary bedroom, versatile den, two washrooms, one parking space, and a generous locker. The den can easily function as a guest room, home office, or additional living space to suit your needs. Enjoy a bright and functional layout with expansive living and dining areas, a spacious kitchen with eat-in area, and unobstructed north-facing views. The generous floor plan provides the comfort and practicality often sought by downsizers who are not ready to compromise on space. Residents enjoy an exceptional selection of amenities, including indoor and outdoor pools, fitness facilities, tennis and squash courts, party rooms, beautifully landscaped gardens, Guest Suites, Squash Courts and a private BBQ area. Ideally located just steps to Finch Subway and vibrant business district of North York. Minutes to Mel Lastman Square, Library, parks, entertainment, schools, and major highways including 401 and 407. A wonderful opportunity for professionals, downsizers, and anyone seeking a spacious, low-maintenance lifestyle in one of North York's most connected and amenity-rich neighborhoods . (id:39551)
15 Bell Royal Court
Toronto, Ontario
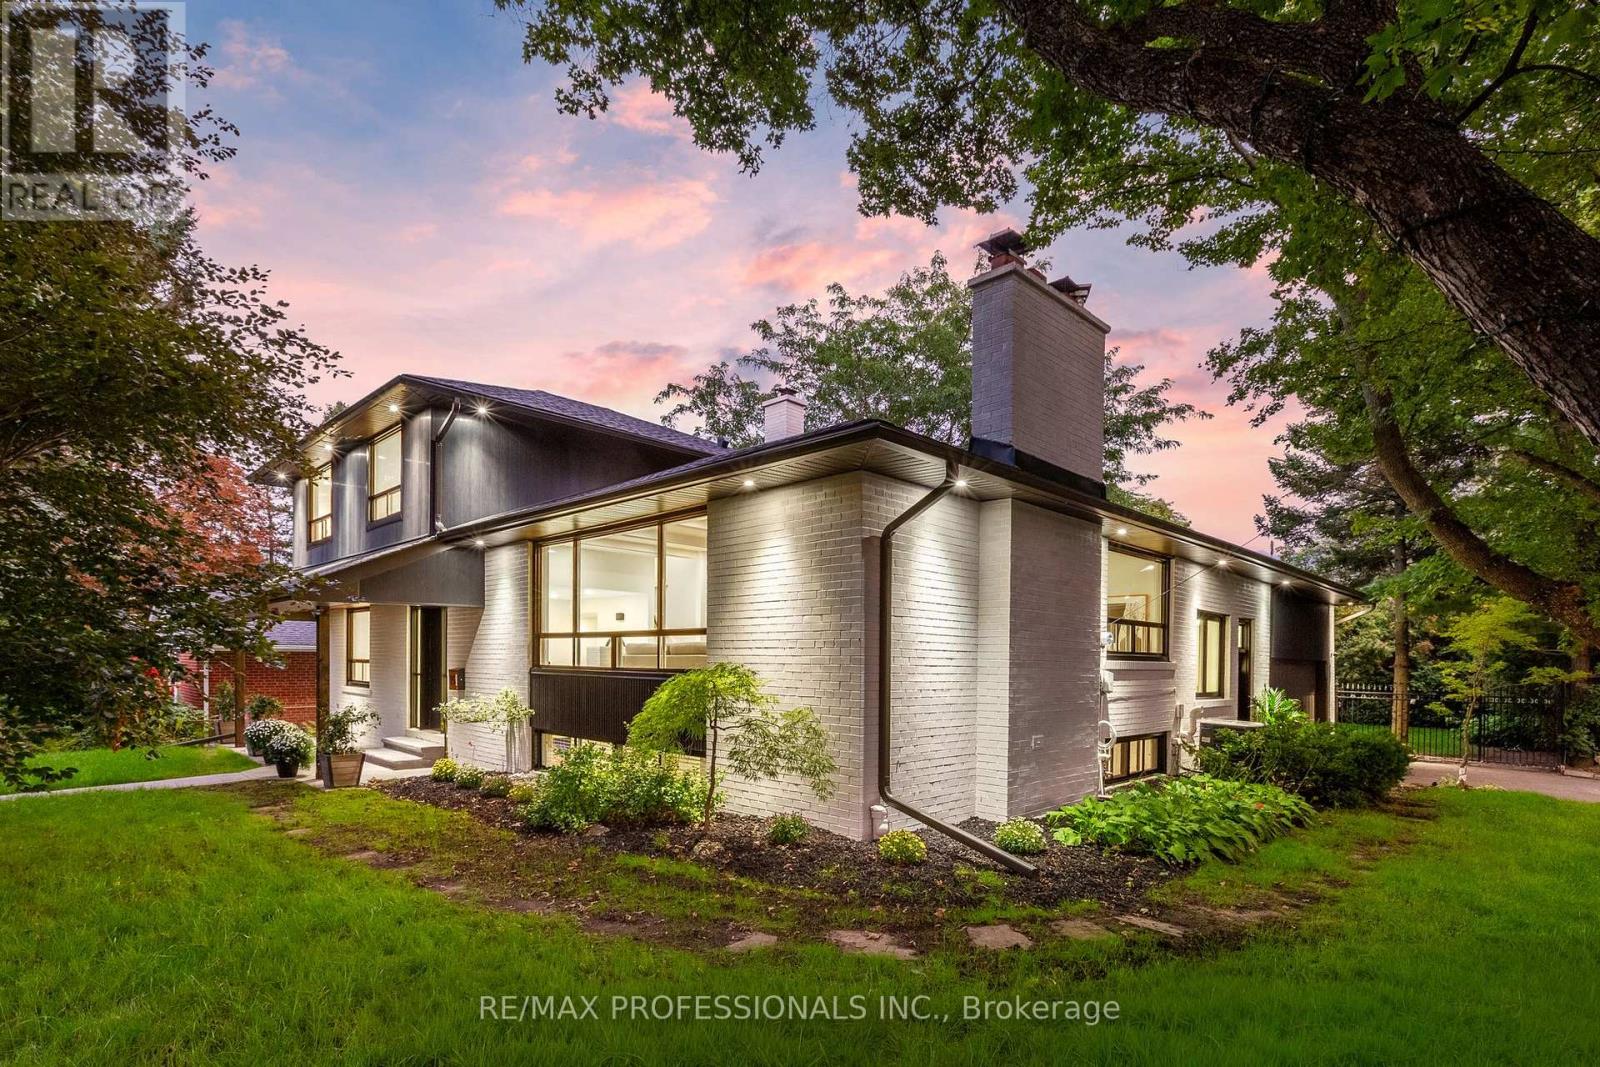
Welcome to 15 Bell Royal Court, a beautifully renovated 4-level sidesplit tucked away on a child-friendly court in desirable Humber Valley Village. Set on a 65 x 130 lot, this sophisticated home has been transformed inside and out with a bright, design-forward interior and spectacular outdoor spaces. A welcoming foyer opens to the main level, where wide-plank engineered white oak floors, exposed white beams and pot lights carry through the living room complete with a picture window and centrepiece brick fireplace with patterned tile hearth, large adjoining dining room, gourmet kitchen with wood cabinetry with undermount lighting, quartz counters, centre island with breakfast bar and stainless steel appliances including a Bosch gas range, and separate sitting room with a wood-burning fireplace and a walkout to the deck. The ground level features a spacious family room with wood-burning stove set into a painted brick fireplace and a second walkout to the backyard, plus a bedroom, renovated 3-piece bathroom and dedicated laundry room. Upstairs are 3 bedrooms, including a spacious primary with his/hers closets and 3-piece ensuite, plus a striking 4-piece family bath with floating double vanity, glass shower and built-in storage. The finished lower level adds a massive rec room with brick fireplace, a utility/storage room and a large crawl space. The spectacular, fully fenced south-facing backyard showcases an oversized deck, expansive lawn, inground irrigation and mature trees & gardens. Extensive exterior improvements include composite architectural siding, stained brick, black-trimmed windows, new front door, concrete walkway, soffit lighting, fascia & eaves. The attached garage and private driveway provide parking for 4 cars. Top-rated local schools- HVV JMS, OLS, Richview CI & Bishop Allen. Excellent location near Humbertown shopping, renowned golf clubs, Royal York subway, Hwy 401 & the future Eglinton LRT. An exceptional home in prestigious Humber Valley Village. (id:39551)
363 Twinflower Crescent
Waterloo, Ontario
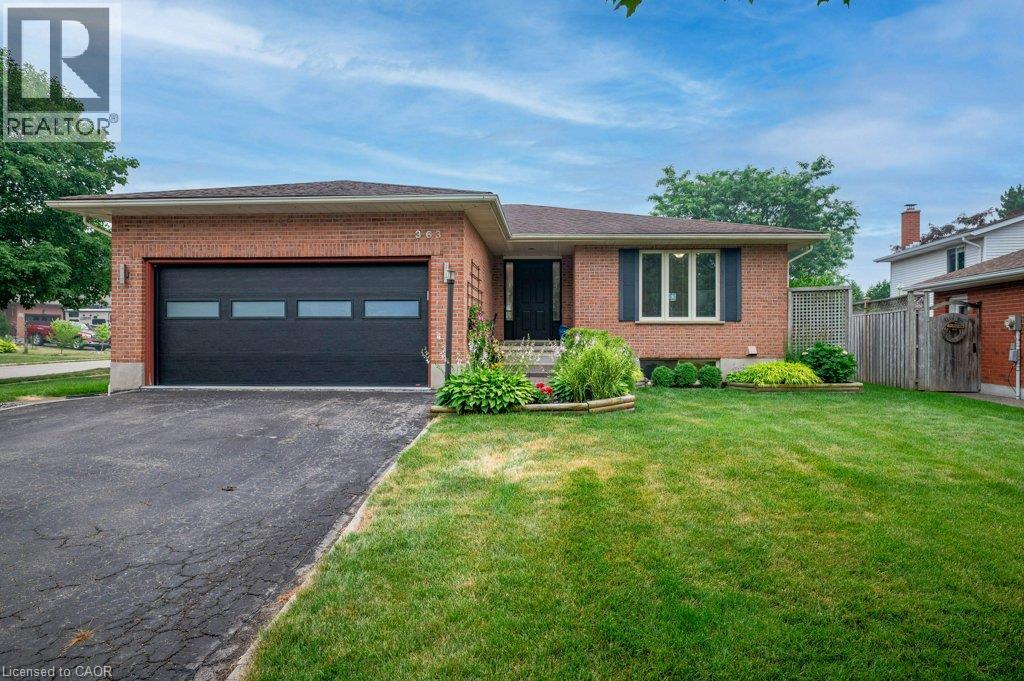
Discover a lifestyle of comfortable elegance at 363 Twinflower Crescent in desirable Lakeshore North. Custom built in 1990, this attractive single-family ranch residence, in great condition, offers a singular story of thoughtful design and private living. The kitchen is designed for both culinary exploration and casual gatherings, featuring matching black appliances and a convenient peninsula, perfect for morning coffee or evening entertaining. A sanctuary for relaxation, the principal ensuite bathroom provides a double vanity, a walk-in shower, and multiple shower heads, and a separate tub offering a spa-like experience within your own home. Beyond the interiors, an attached two-car garage provides ample space for vehicles and storage. The private yard offers an outdoor dining area, ideal for enjoying meals al fresco. The finished basement has room for the in-laws with a 3rd bedroom and a 3 piece bathroom. A dedicated workshop space caters to hobbies and projects. This property presents an inviting opportunity to experience refined living in a wonderful North Waterloo neighbourhood close to the Farmer's Market, great schools, shopping, the expressway and more! (id:39551)
309 Commando Street
Welland, Ontario
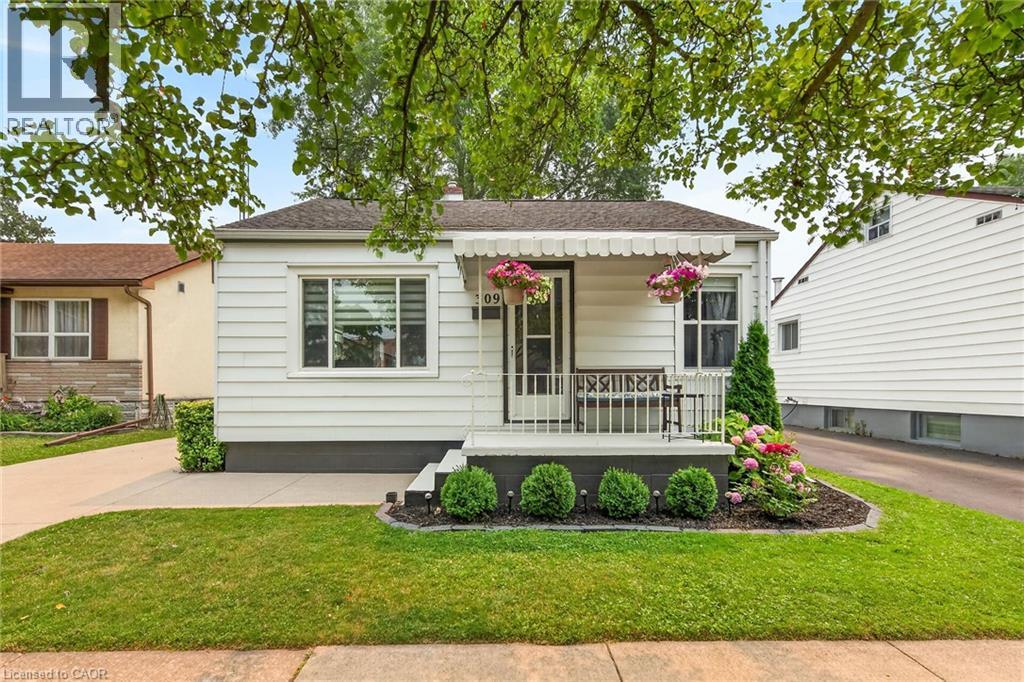
Welcome to this charming 3 bed, 1 bath home located in the lovely, family-friendly Lincoln/Crowland neighbourhood in Welland. This home sits on a quiet, dead-end street with a park just steps away. Perfect for first time home Buyers or someone looking to downsize. New shiplap and fresh paint are added touches to the main floor. Upstairs bedroom is currently being used as an office. New dishwasher. Concrete driveway with plenty of parking. Large backyard with garden shed and patio area perfect for entertaining. Minutes away from vibrant local shopping and dining. (id:39551)
123 Addison Avenue
Lucan Biddulph, Ontario
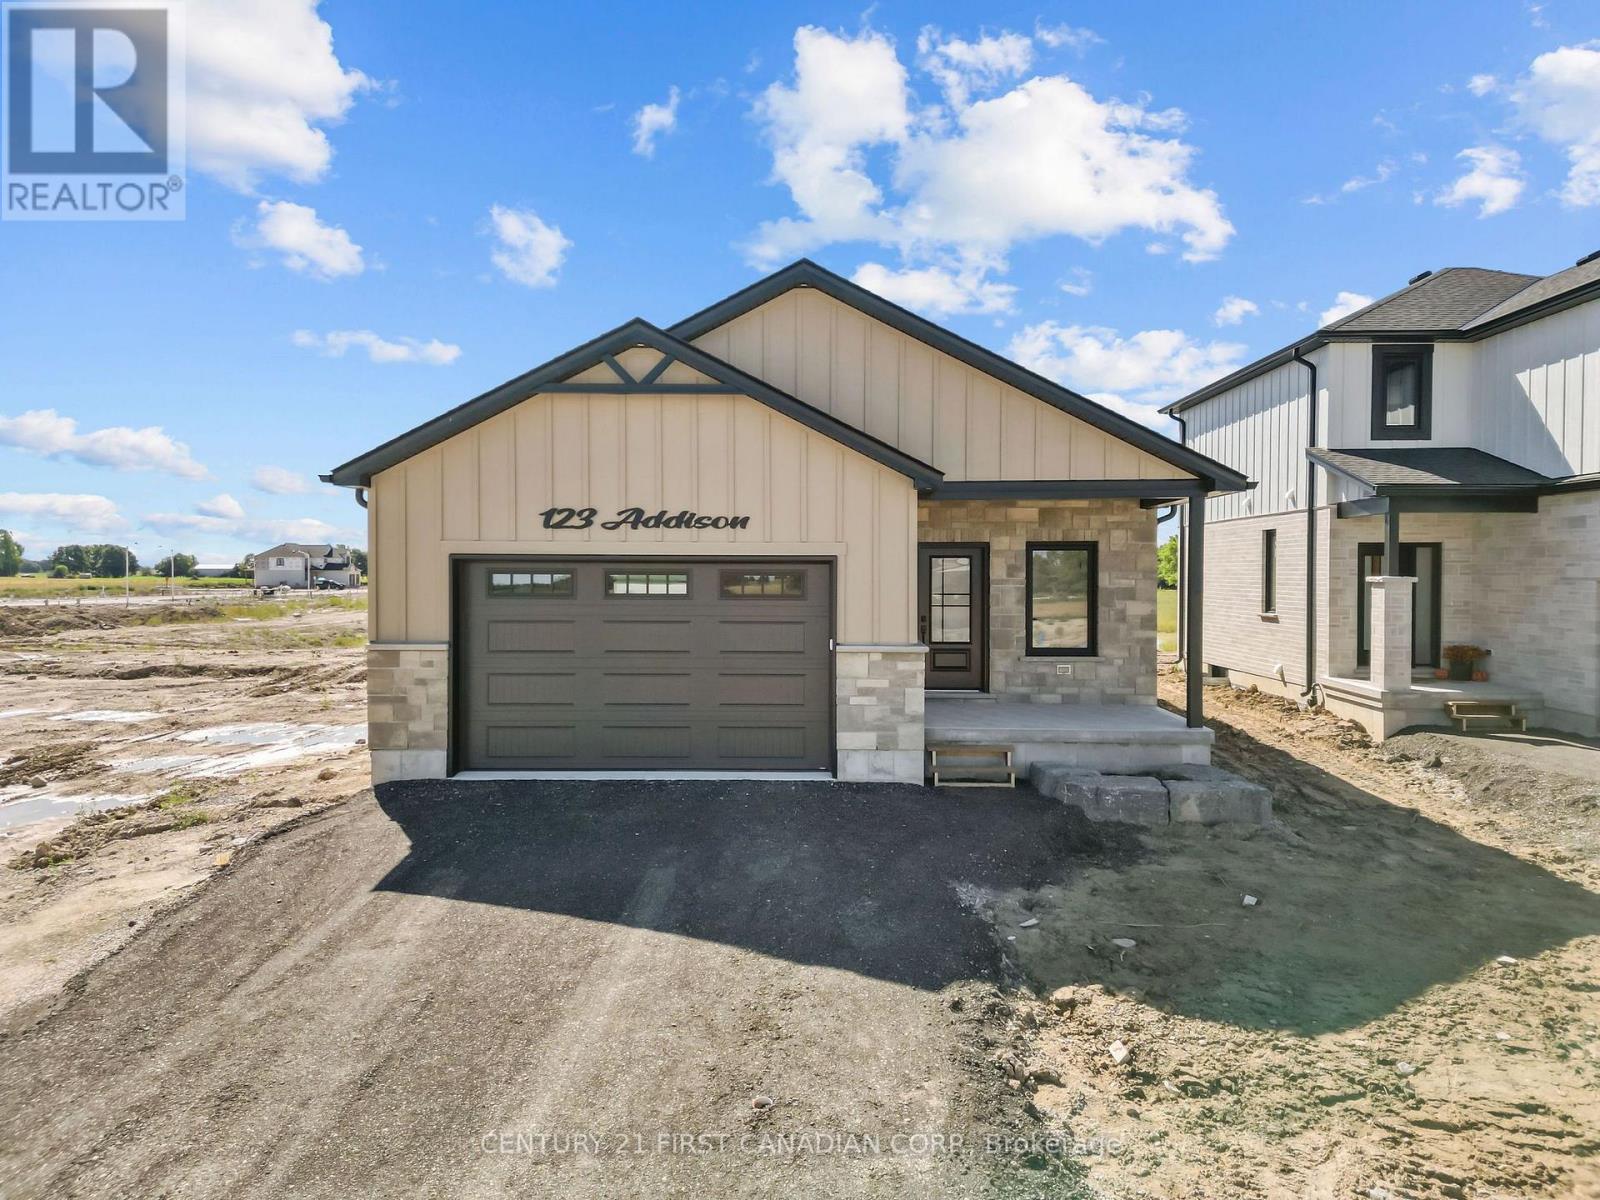
MOVE IN READY! Save over $85,000 off the regular price with current HST Rebate Pricing. Welcome to the Isla Model by Robinson Carpentry, a beautifully designed 1,495 sq. ft. bungalow that blends modern style with everyday functionality. This thoughtfully crafted 3-bedroom, 2-bathroom home offers the ease of one-floor living paired with a bright, open-concept layout perfect for both entertaining and daily life. Step inside to discover a spacious main floor featuring water-resistant laminate flooring throughout, creating a seamless and stylish flow from room to room. The open living, dining, and kitchen areas provide the ideal setting for gathering with family and friends, while large windows invite in plenty of natural light. The well-appointed kitchen is designed with both form and function in mind, offering ample workspace and a layout that connects effortlessly to the main living space. The primary bedroom serves as a comfortable retreat, complete with a private ensuite, while two additional bedrooms provide flexibility for family, guests, or a home office. With quality craftsmanship by Robinson Carpentry and a practical bungalow design, this home is perfect for downsizers, first-time buyers, or anyone seeking modern, low-maintenance living. Price reflects the full Ontario New Home Rebate, adding exceptional value to this impressive offering. Taxes and assessed value to be determined. (id:39551)
122 Addison Avenue
Lucan Biddulph, Ontario
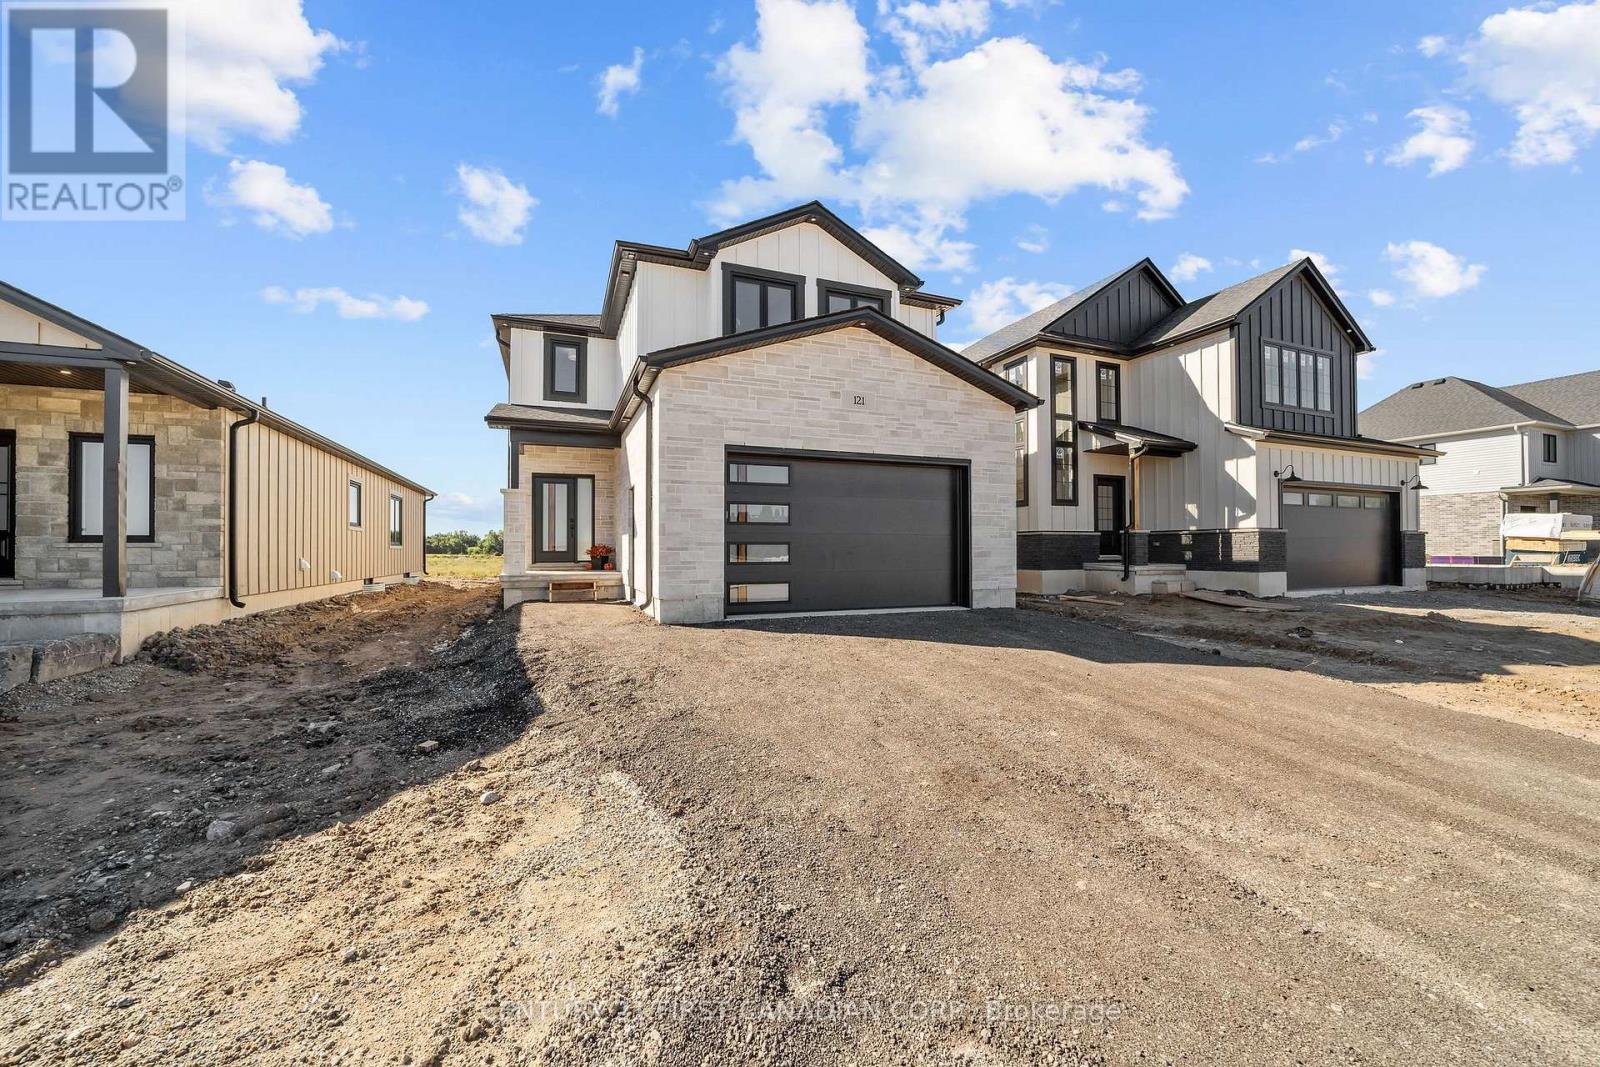
**Come Visit the Model Home at 121 Addison Ave in Lucan. // TO BE BUILT - Welcome to The Oakley by Robinson Carpentry, located in the exciting Timber Ridge subdivision in Lucan - a growing community just 20 minutes to North London and Masonville. This beautifully designed new build home offers the perfect combination of small-town living with convenient access to city amenities. Offering 1,776 sq ft of thoughtfully designed living space, this home features impressive curb appeal and a bright open-concept main floor perfect for everyday living and entertaining. The spacious kitchen, dining, and living areas flow seamlessly together while being comfortably set back from the front entry. A convenient mudroom off the garage adds functionality and storage for busy households. The highlight of the home is the stunning primary bedroom retreat, featuring his and hers closets and a luxurious 5-piece ensuite with a relaxing soaker tub. Every Robinson Carpentry home comes complete with all appliances included, an owned on-demand hot water heater, and a uniquely styled metal clad garage, offering durability and low-maintenance convenience. Located in one of Lucan's newest subdivisions, Timber Ridge is a fantastic opportunity to get into a growing community close to schools, parks, and local amenities, while still being a short drive to the shopping, dining, and services of North London and Masonville. Experience quality craftsmanship and modern living with The Oakley by Robinson Carpentry in Timber Ridge. Taxes and assessed value to be determined. List price reflects the Government HST rebate. HST is included, with all eligible rebates assigned to the builder. Purchase price is subject to buyer qualification for applicable rebates. Photos & Video are from our Model Home & are for illustration purposes only - Some finishes & upgrades shown may not be included in standard specs. (id:39551)
441 Woodman Avenue
London East, Ontario
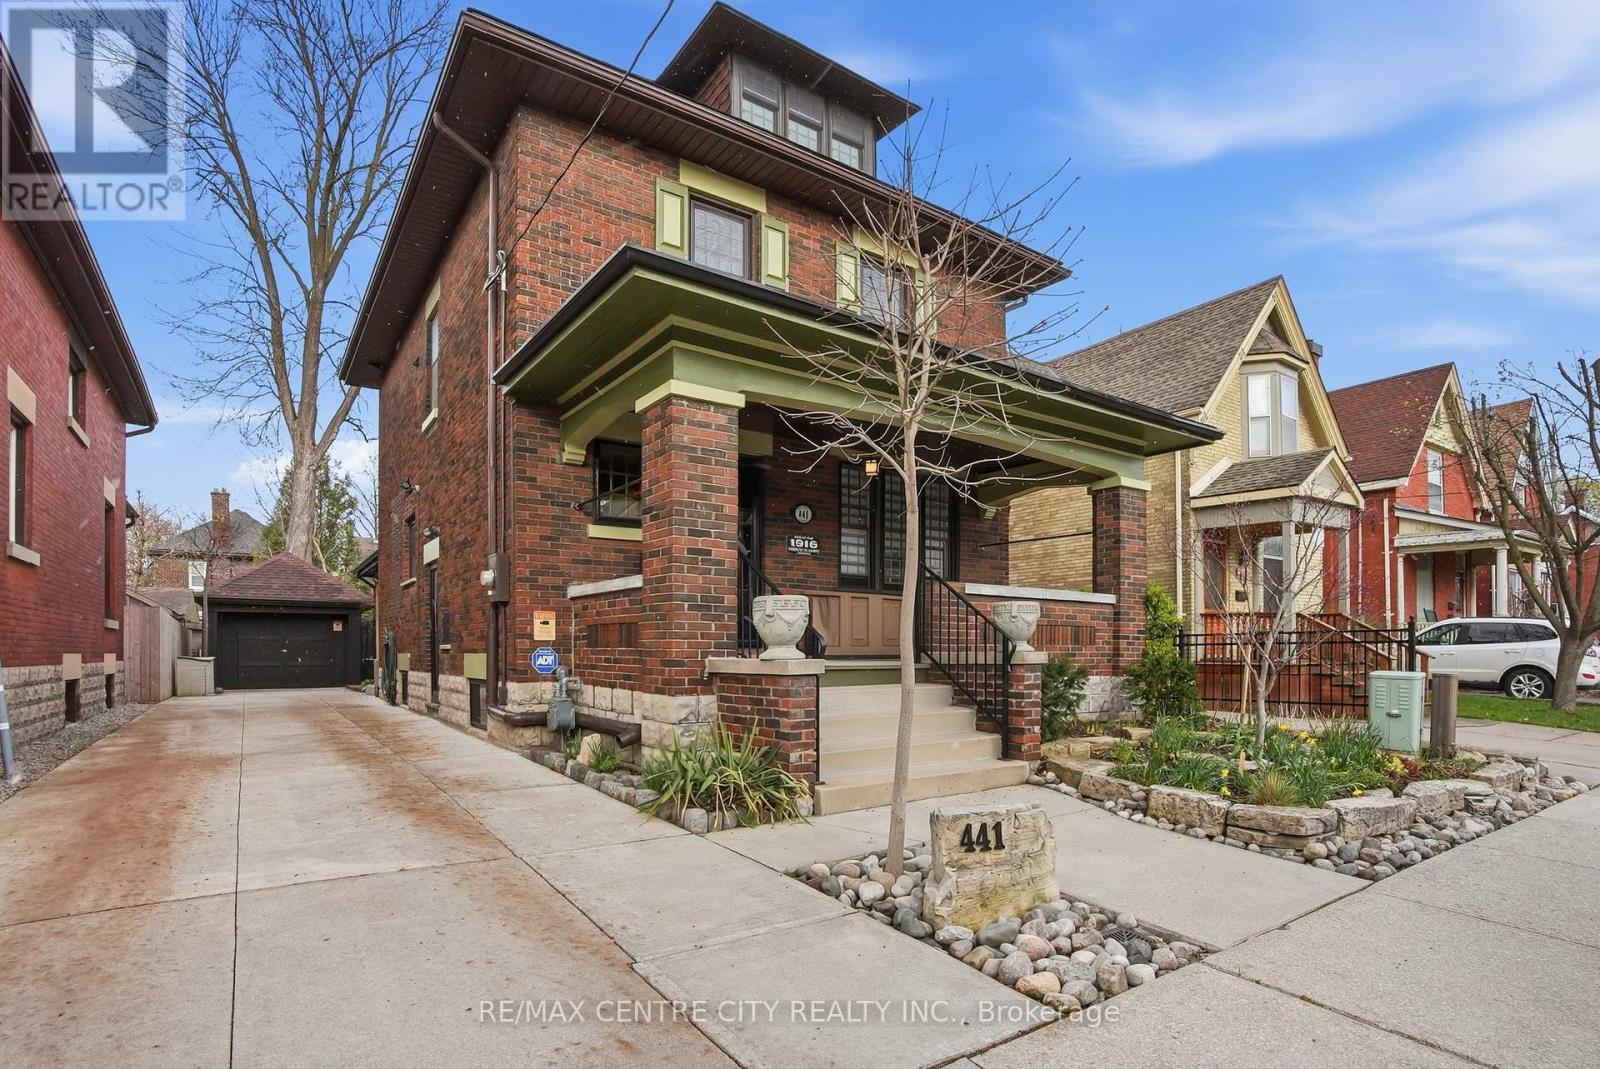
Welcome to 441 Woodman Avenue, a beautifully restored 2.5-storey Arts & Crafts century home where timeless character meets modern comfort in the heart of Old East Village. Meticulously maintained &thoughtfully renovated, this exceptional home offers 3 bedrooms, 3 bathrooms & a single-car garage. The charming covered front porch, landscaped gardens, wrought iron fencing & classic shutters create impressive curb appeal. Inside, original trim, rich hardwood floors & beautiful period details showcase the craftsmanship of this special home. Fully insulated, with updated plumbing, electrical & water service, it offers character with modern peace of mind. The main floor is ideal for living and entertaining, featuring a stunning chef's kitchen with custom solid oak cabinetry, granite countertops, large island, stainless steel appliances & custom bar cabinet. The elegant dining room features wainscoting, picture windows &imported William Morris hand-blocked wallpaper. The inviting family room offers slate flooring, gas fireplace, extensive custom built-ins & patio doors leading to a private, fully fenced landscaped courtyard with concrete patio & composite decking. Upstairs, the spacious primary bedroom features double closets& a spa-inspired bathroom with oversized glass-tile shower & two pedestal sinks. A dedicated office with built-in cabinetry & second-floor laundry add convenience. Beautiful solid oak railing & balusters further showcase the home's quality craftsmanship. The third floor offers a bright bedroom retreat with hardwood floors & two skylights. The finished basement adds flexibility with a bedroom, kitchen, storage & beautifully appointed bathroom with glass-tile shower & soaker tub. Located minutes from the Western Fair Market &Kellogg Lane redevelopment, with shops, restaurants, breweries & Aeolian Hall nearby. A rare opportunity to own a truly special home combining authentic Arts & Crafts character, exceptional craftsmanship & modern updates. (id:39551)
111 Addison Avenue
Lucan Biddulph, Ontario
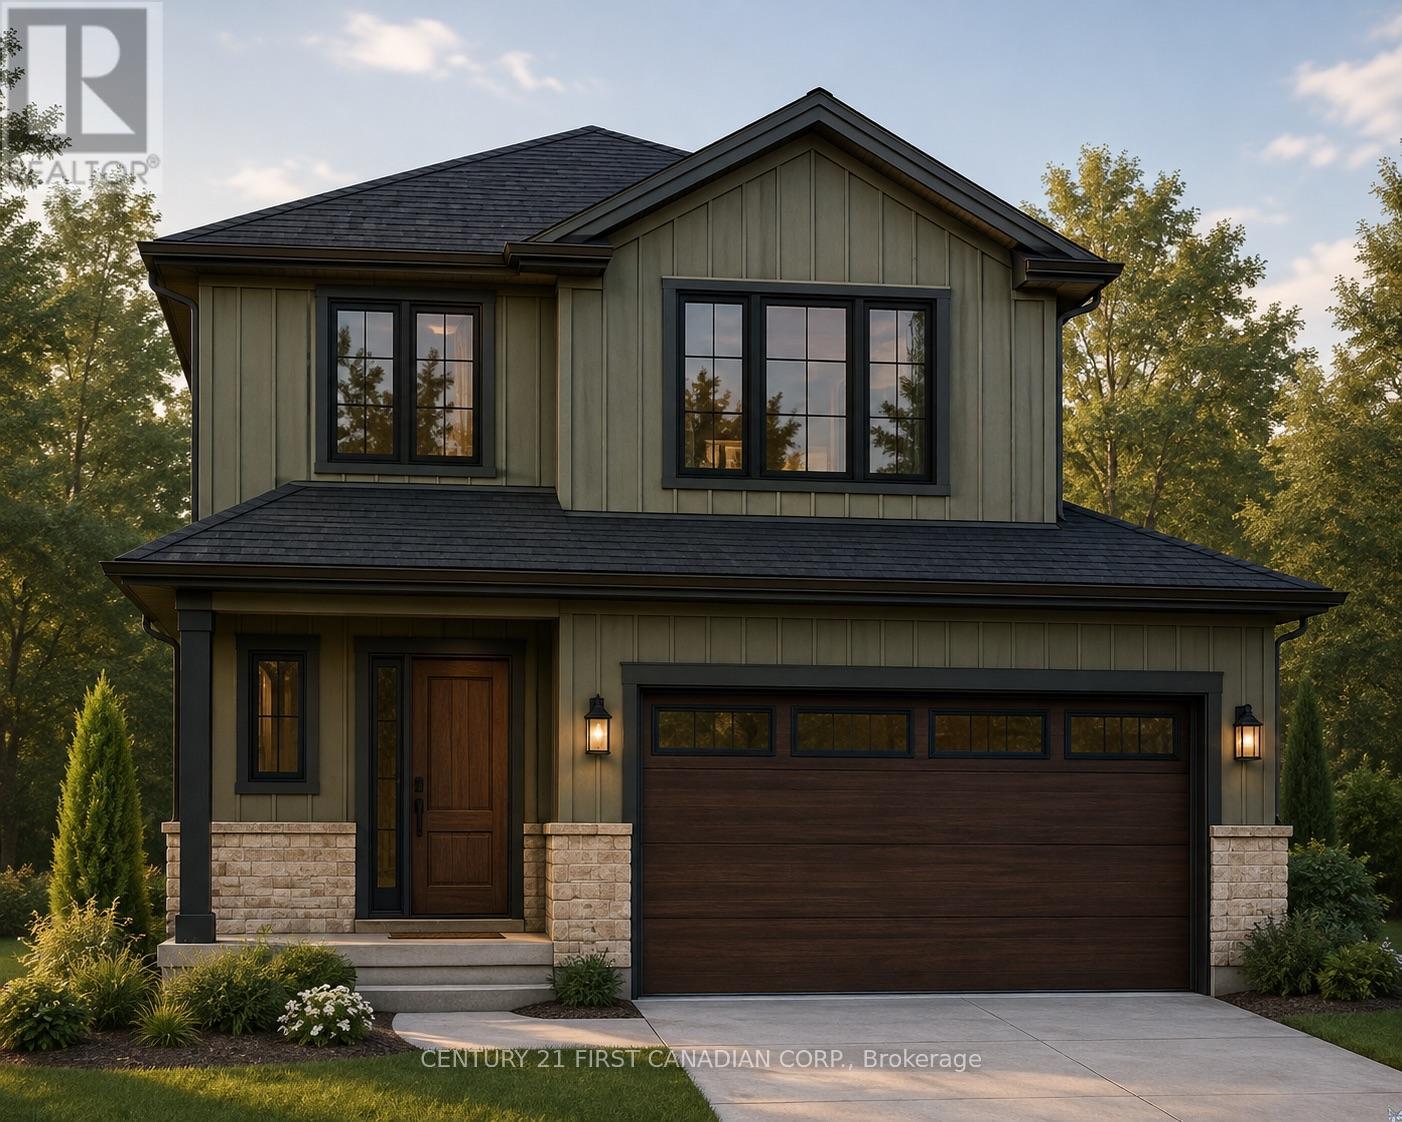
PRICE REFLECTS HST REBATE // Under Construction - Introducing an upgraded version of the very popular Payton Model by VanderMolen Homes! Offering 1,676 sq ft of thoughtfully designed living space, this enhanced Payton combines the layout buyers love with added space and an impressive 12' x 22' covered rear deck. Located in Lucan's exciting new Timber Ridge subdivision, this home showcases the quality craftsmanship and attention to detail VanderMolen Homes is known for. Step inside to soaring vaulted ceilings that create a bright, open and welcoming main living area. The thoughtfully designed floor plan flows seamlessly between the kitchen, dining and living spaces, making it ideal for everyday family living and entertaining. A spacious primary bedroom retreat and convenient main floor laundry add to the home's functionality, while the large covered rear deck extends your living space outdoors and creates the perfect spot for relaxing, dining and entertaining. Outstanding curb appeal, a fantastic layout and quality construction come together in this upgraded Payton Model. Enjoy small-town living in one of Southwestern Ontario's growing communities, with local parks, schools, shops and amenities nearby, all just a convenient 20-minute drive to Masonville and North London. Exterior & Interior photos are of a previously built model and are for illustration purposes only - Some finishes & upgrades shown may not be included in standard specs. (id:39551)

115 Addison Avenue
Lucan Biddulph, Ontario
MOVE IN READY! Model Home by Tarion Award-Winning Parry Homes in the Brand New Timber Ridge Subdivision in Lucan. Parry Homes is excited to be returning to the thriving community of Lucan, Ontario, bringing their exceptional craftsmanship and award-winning home designs to the highly anticipated Timber Ridge subdivision. Introducing The Matthew, a beautifully designed two-storey home that combines modern style with functional living spaces ideal for today's families. The main floor showcases a stunning great room with a vaulted ceiling that creates a bright and welcoming atmosphere. The thoughtfully designed custom kitchen features a large island, corner pantry, and quality finishes, making it perfect for both entertaining and everyday living. Durable luxury vinyl plank flooring flows throughout the entire main level. The second floor offers a spacious primary suite complete with a walk-in closet and a well-appointed ensuite featuring double sinks, a tiled shower, and a relaxing soaker tub. Two additional generously sized bedrooms, a convenient second-floor laundry room, and a 4-piece bathroom complete the upper level. Additional highlights include a two-car attached garage with inside entry and the quality construction that Parry Homes is known for. Located in the brand new Timber Ridge subdivision, this home represents an exciting opportunity to become part of one of Lucan's newest and fastest growing neighbourhoods. Price includes Tarion Warranty, Property Survey, Concrete Driveway, and Sod in yard. Taxes and assessed value to be determined. PRICE REFLECTS THE HST REBATE. (id:39551)
52 Princess Avenue
St. Thomas, Ontario
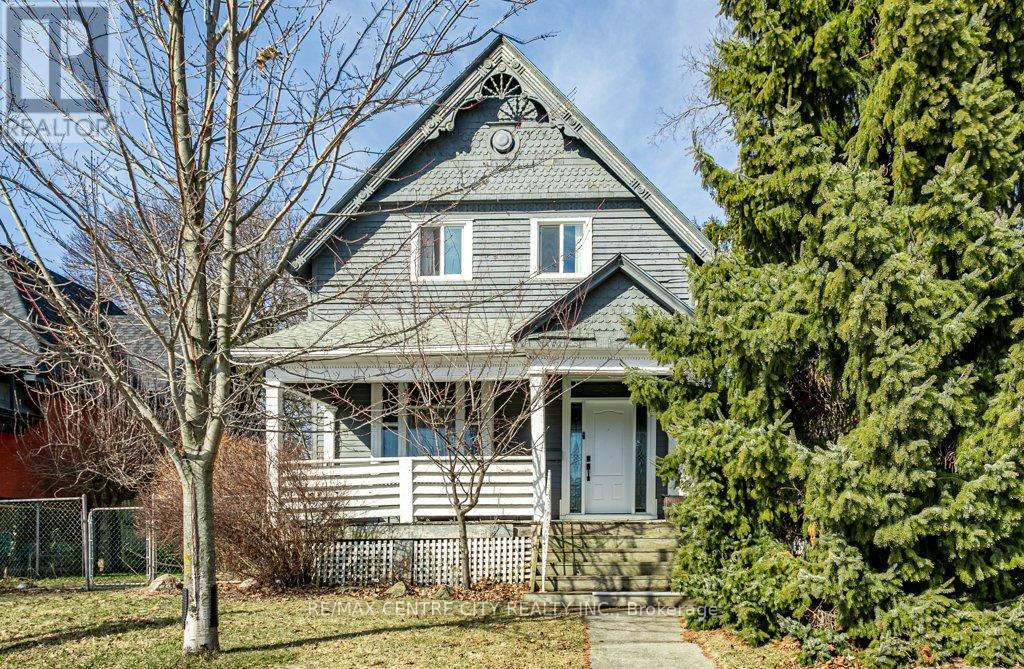
Welcome to 52 Princess Ave. This victorian home has seen many updates while keeping its traditional style. The main floor is home to an updated eat in kitchen, formal dining area, living room with large windows, main floor bedroom and an updated 3pc bath. The second level hosts 3 generous bedrooms and an updated 5pc bath. Unlike most older homes, this home offers a basement with development potential. Enjoy a morning coffee or evening drink on either the front or side covered porch. Updates include furnace (2023), windows & doors (2024). Located within walking distance to downtown St. Thomas's shops, restaurants and more. (id:39551)
32 - 595 Third Street
London East, Ontario
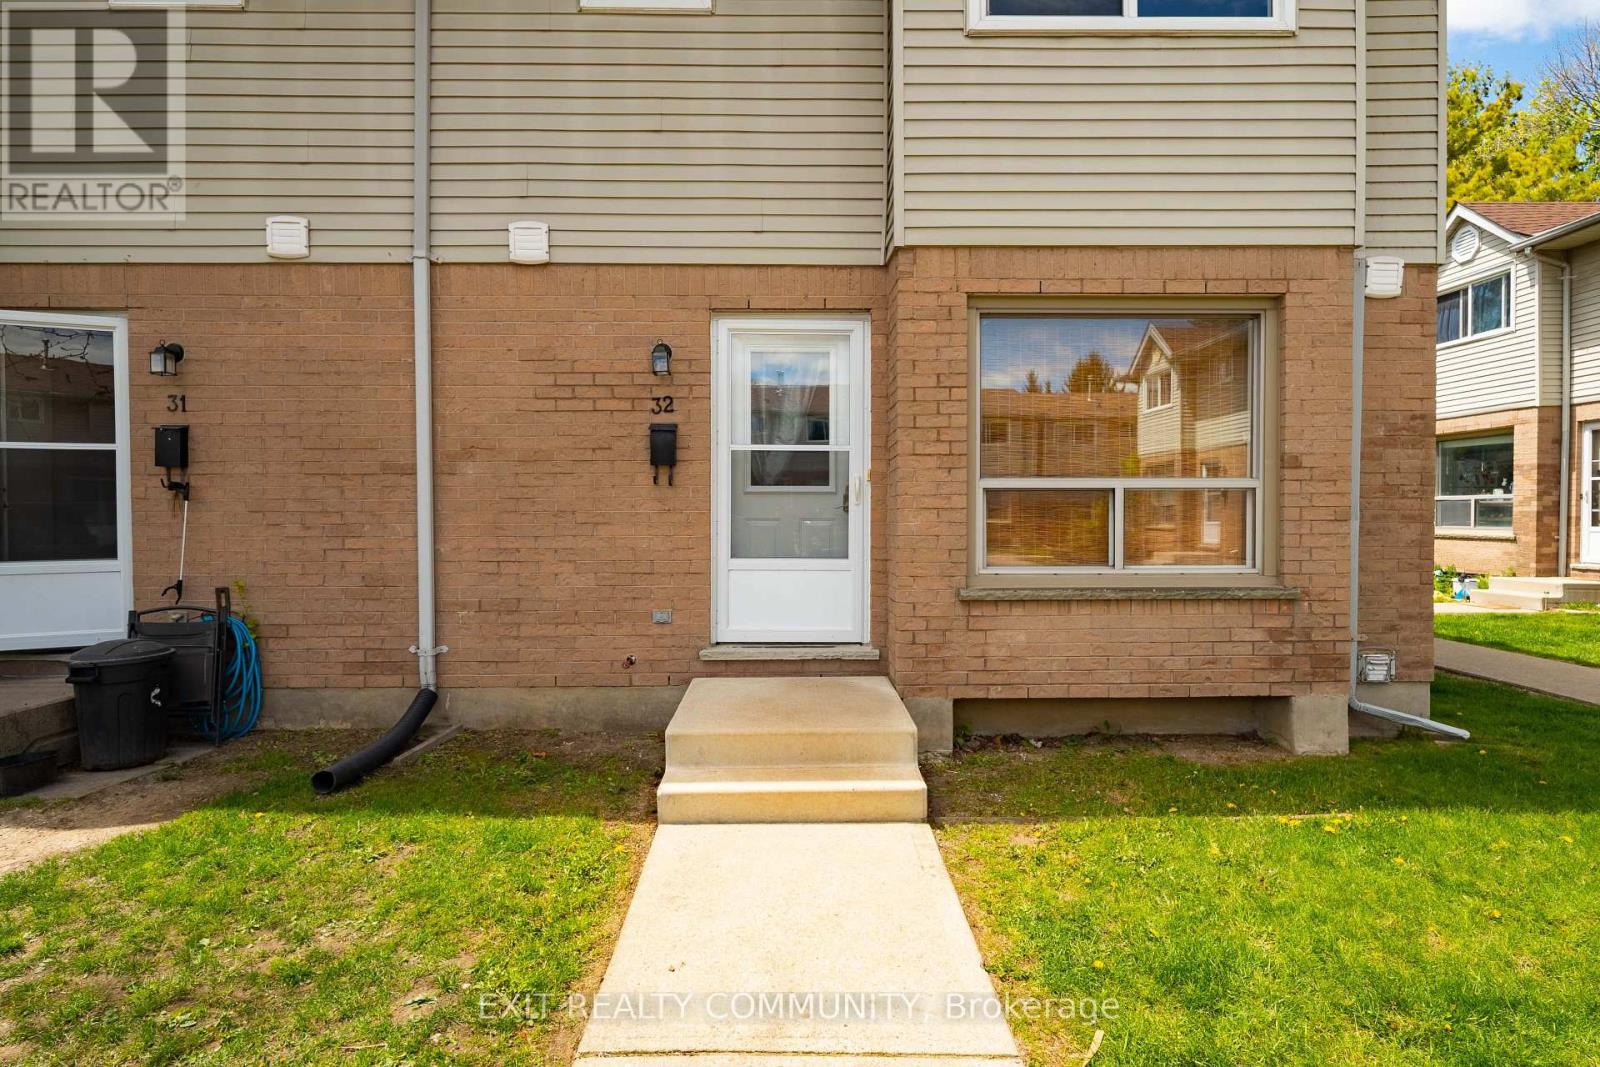
Amazing END UNIT townhouse, just like a semi detached. Walking distance to Fanshawe College and all amenities. This recently renovated home features laminate and LVP floors in all rooms. Upgraded kitchen with bright white cabinets and spacious living room which has big bright windows for lots of natural sunlight. Top floor has 3 generous size bedrooms with newer windows and freshly painted bathroom. Basement features a large room with big windows, perfect to be used as a workout space, study, or recreation room. Unit comes with one designated parking spot and plenty of visitor parking. Great home for an investment opportunity or to raise a family. Friendly neighborhood, family atmosphere. END UNIT! (id:39551)
132 Addison Avenue
Lucan Biddulph, Ontario
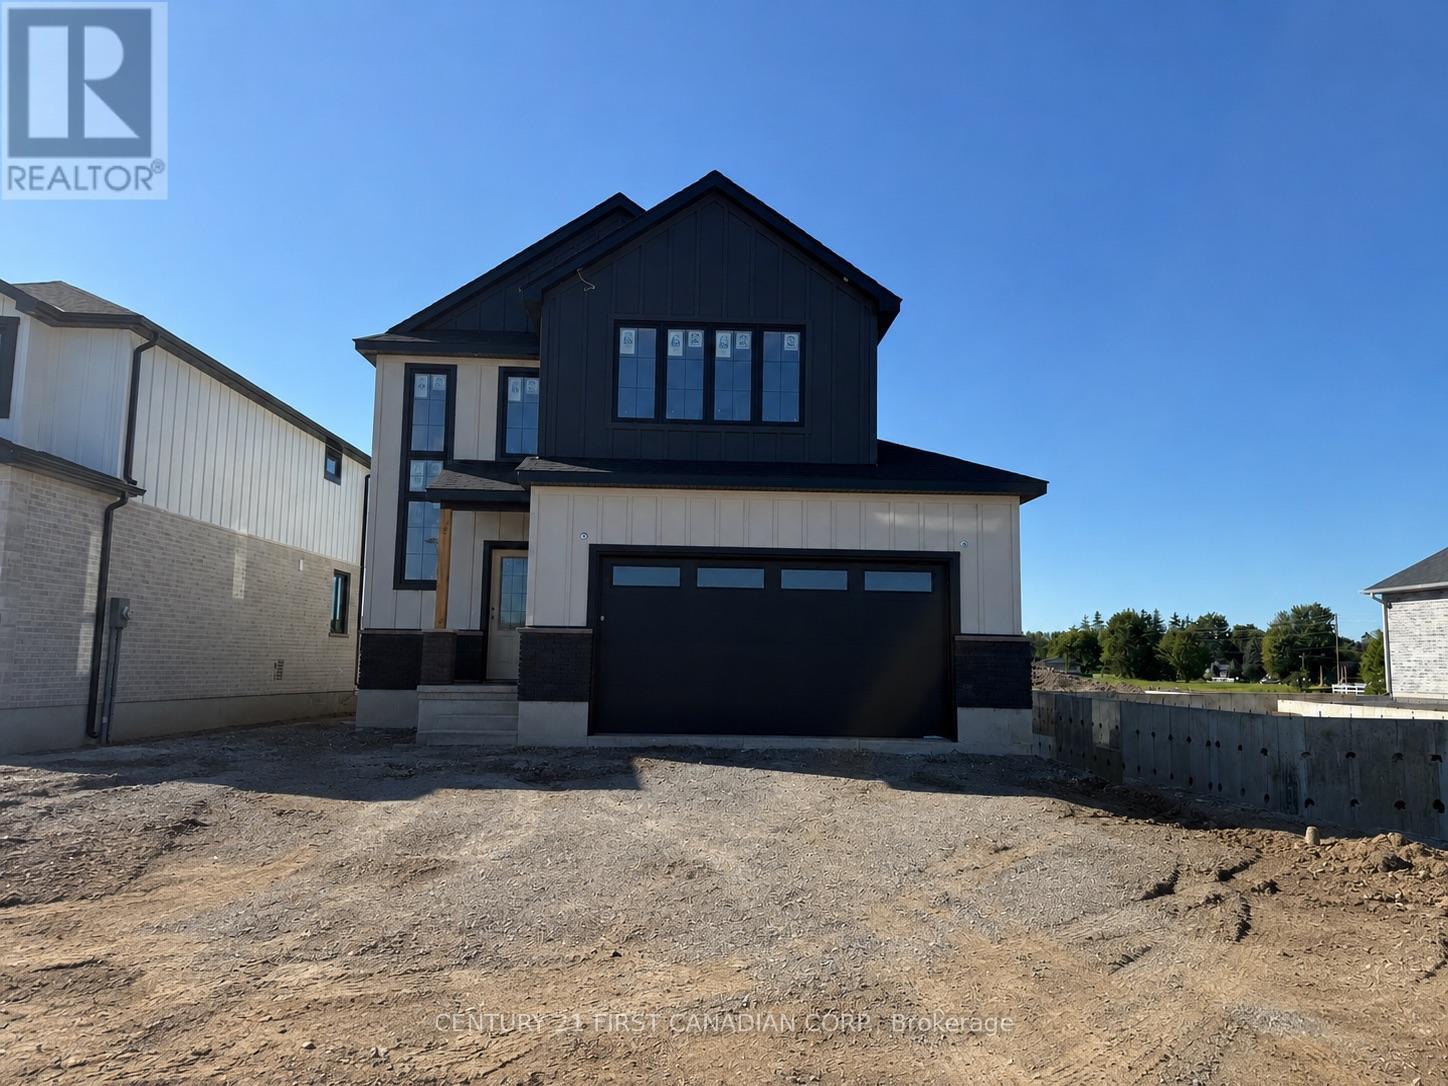
HST Rebate Pricing / TO BE BUILT - Welcome to the Heath Model by Morrison Homes, located in the sought-after Timber Ridge subdivision in Lucan. Offering 1,993 sq. ft. of beautifully finished living space, this home combines stylish design with smart, everyday functionality. From the moment you walk in, you will appreciate the spacious mudroom, thoughtfully designed for busy households. A standout feature is the convenient "grocery door" that leads directly into the pantry, making unloading groceries simple and efficient. The heart of the home is the stunning kitchen, complete with upgraded quartz countertops, ceiling-height custom cabinetry, and abundant prep space-perfect for both daily living and entertaining. The bright open-concept main floor seamlessly connects the living room, kitchen, and dining area, creating an inviting space for friends and family. Upstairs, the home continues to impress with three spacious bedrooms and a full bathroom, including a beautiful primary retreat featuring a walk-in closet and a private ensuite with a double vanity and an elegant tiled shower. The second level offers a comfortable layout with flexibility for growing families, guests, or a home office. Additional highlights include a two-car attached garage, modern finishes throughout, and the quality craftsmanship Morrison Homes is known for. Located in the growing Timber Ridge community, this home offers the perfect blend of comfort, style, and thoughtful design-ready for you to move in and enjoy. Taxes and assessed value yet to be determined. List price reflects the Government HST rebate. (id:39551)
13 Kellestine Drive
Strathroy-Caradoc, Ontario
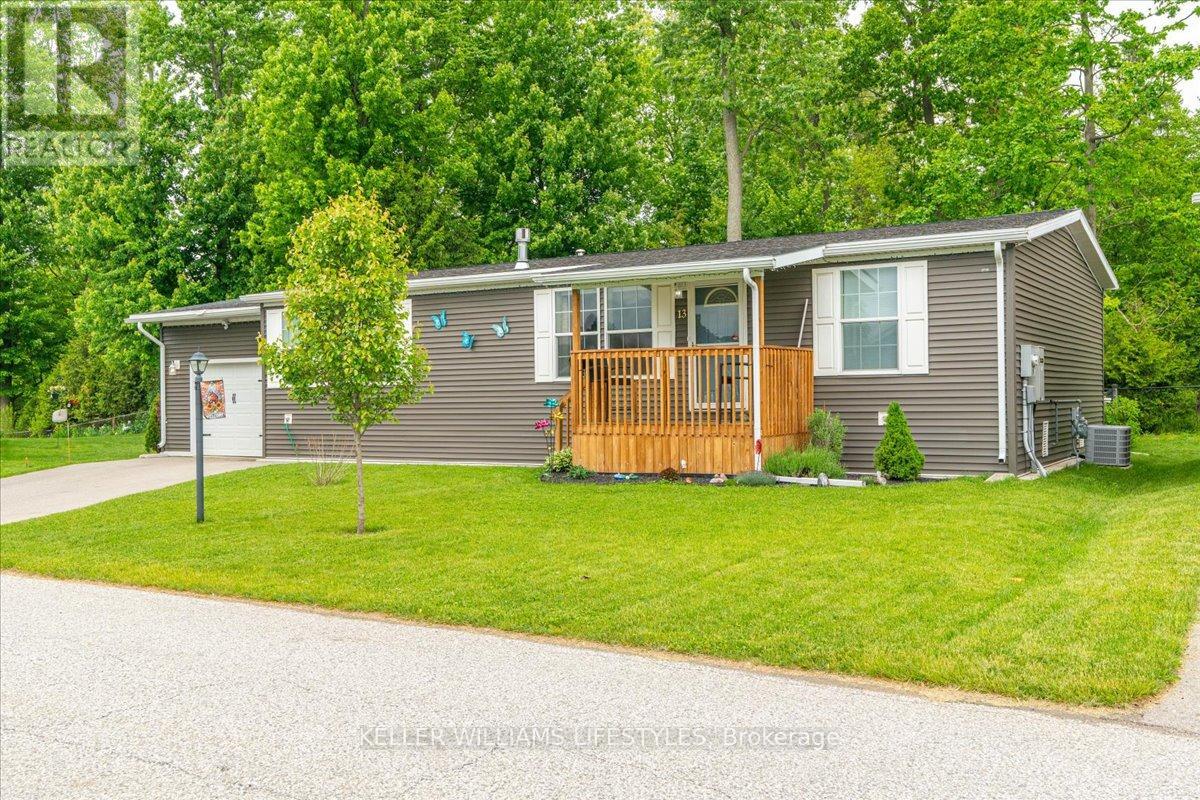
Welcome to the newest home in Twin Elm, a private, rent-controlled, adult-lifestyle land-lease community just a short walk to shopping and Caradoc Sands Golf Club.This 5 year old, energy-efficient Titan modular home sits on a clean, dry slab foundation crawlspace and includes a whole-home surge protector, 10kW Generac generator, and gutter leaf guards on all eavestroughs for low-maintenance living. Step in from the covered porch to a bright, open-concept layout with luxury vinyl plank flooring. The living room features a freestanding natural gas Valour fireplace, while the kitchen offers Whirlpool appliances, ceramic backsplash, pantry with pullouts, island with seating, and pot drawers. Convenient laundry/mechanical room with extra pantry space nearby. The primary bedroom includes a walk-in closet and ensuite with double sinks and a large shower. Two additional bedrooms, one could be used as a cozy den or office, and a 4-piece main bath are thoughtfully separated from the primary suite. The oversized R-12 insulated garage/workshop features a workbench and cupboards. A new sliding patio door leads to a large deck with built-in seating, BBQ pad, privacy-screened patio with retractable awning, and a fully fenced backyard-ideal for pets and entertaining. Enjoy the 8x8 pine shed, sandpoint well for irrigation, perennial gardens, and cedar-sided raised vegetable bed. The community clubhouse offers a hall, kitchen, gym, darts, billiards, shuffleboard, and weekly events. On-site RV/boat storage is available for an additional fee. Don't miss this opportunity to enjoy modern living, peace of mind, and a vibrant community lifestyle in Twin Elm Estates. (id:39551)
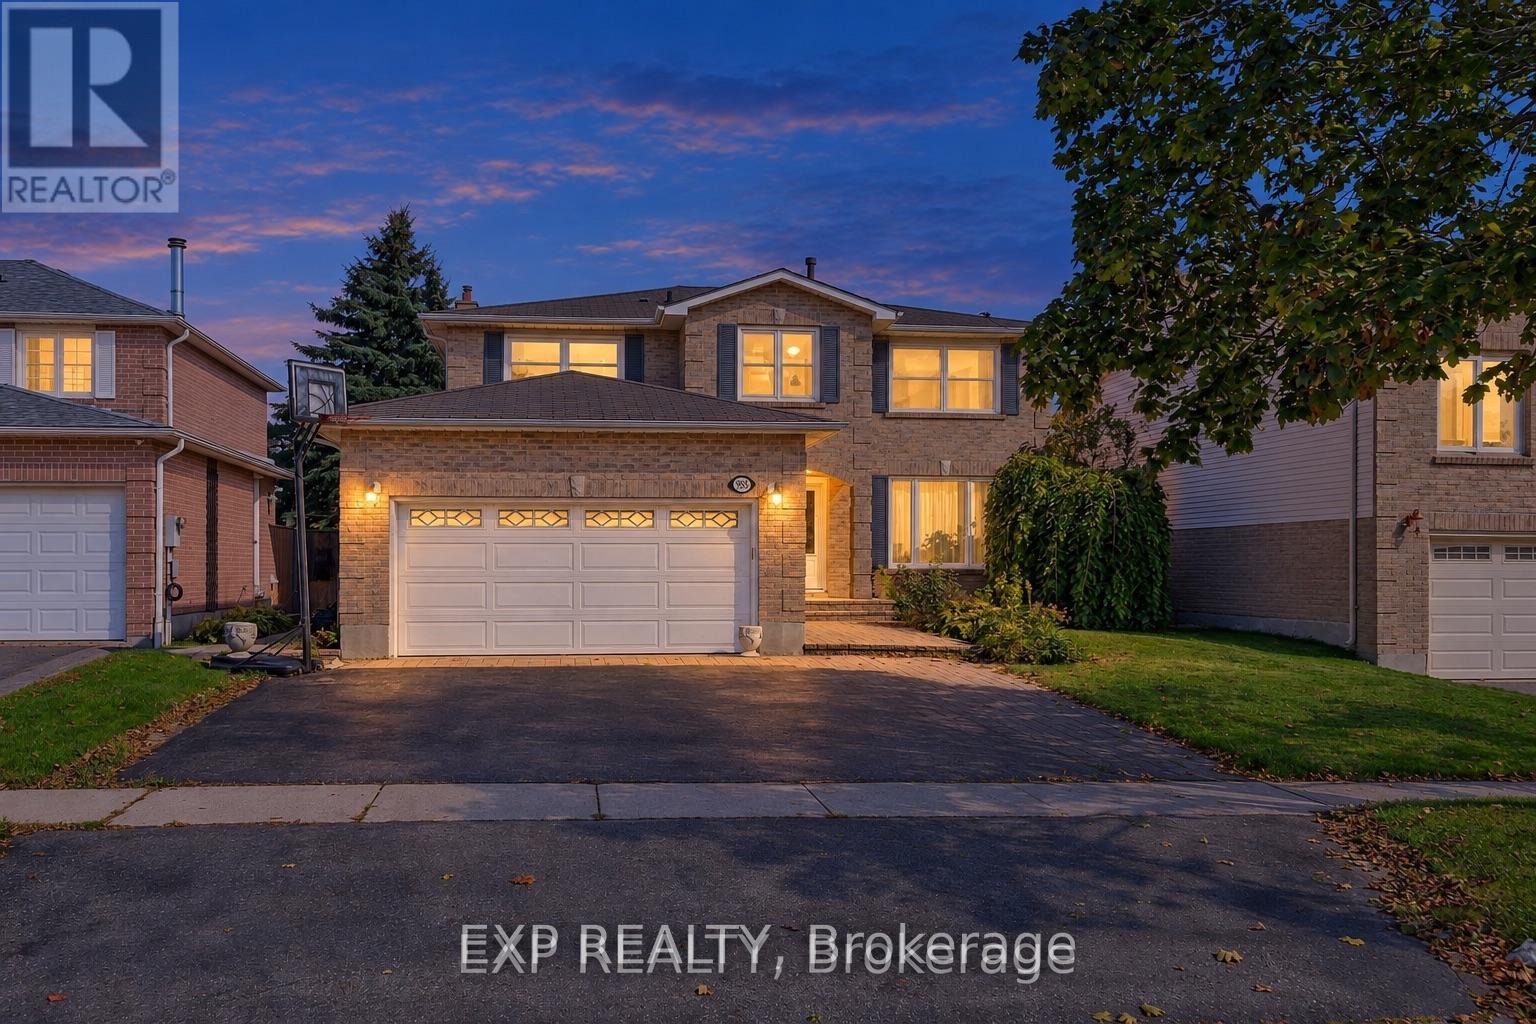
955 Snowbird Street
Oshawa, Ontario
Spacious 4+1 bedroom with Pool & Double Garage-Now. Don't miss out. Recently upgraded: brand new carpet in 2nd floor. Freshly paint in 2nd floor. New Deck. Enjoy easy access to nature with a short stroll to Deer Valley Park and Rose Valley Park. The spectacular detached two-storey home is 2 minutes walk to Ontario's largest publicly funded bike park: Rose Valley Park, including playground, BMX and mountain bike park, pickleball courts and more. 4.3 acres of purpose-built riding space within a larger community park that also adds sports fields, trails a playground, parking and a high-tech washroom facility. The full park project carries an estimated $9 million price tag. Enjoy summer living with a beautiful Swimming Poola fun and refreshing escape for the kids, and for entertaining guests. Brand new polyweave beaded cover. Home situated on a premium lot in the highly sought-after Northglen community of Oshawa. Boasting over 2,600 sq ft of spacious living, this residence is designed for the modern family looking for comfort, convenience, and charm. 4 Oversized Bedrooms upstairs, plus a Finished Bedroom in the Large Basement, perfect for guests or a teen retreat. A perfect layout for families to grow up. Includes a Unique Office Space for working from home and a primary suite with a Large Walk-In closet anda 4-piece ensuite. Oversized and inviting family room, complete with a Fireplace the ideal spot for gathering on chilly evenings. Move-in ready with elegant Hardwood Flooring throughout the main level and Brand New Carpet upstairs. Features a Large 2-Car Garage providing ample space for vehicles and storage. The property is Incredibly Well Maintained Inside And Out, featuring Landscaped Gardens and Great Entertainment Space in the backyard. Nestled in a quiet, safe, and private neighbourhood, surrounded by green trees and experiencing less traffic. The inspection report has been completed.Oct 1, 2025.The pool cover was also replaced at the end of 2023. (id:39551)
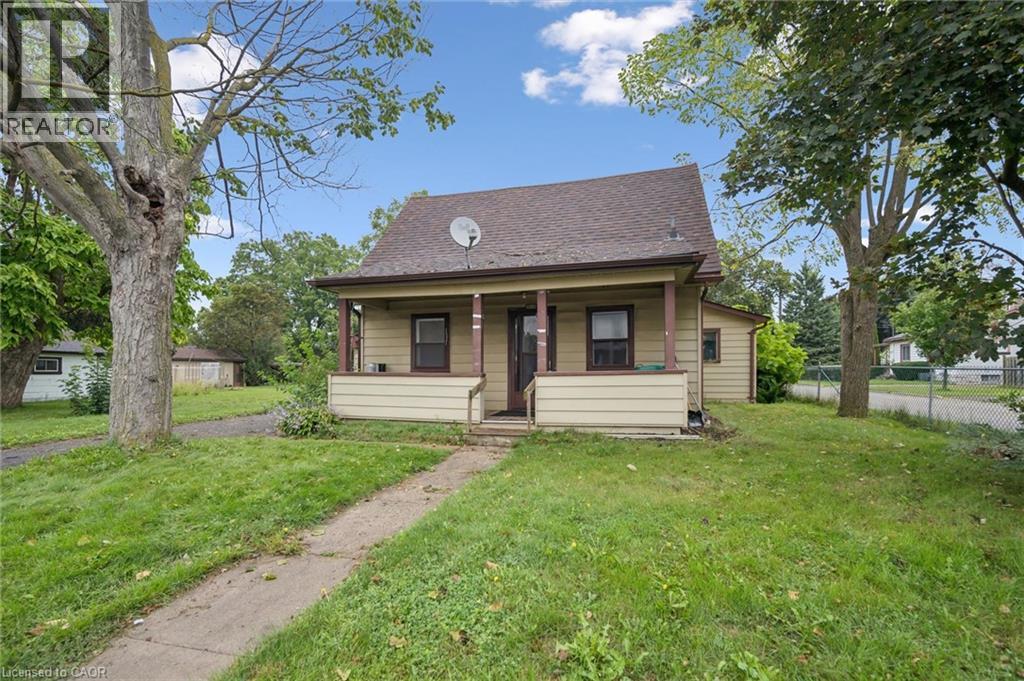
1279 Hamilton Street
Cambridge, Ontario
Welcome to 1279 Hamilton Street, a fantastic opportunity to own a detached home in Cambridge and make it your own! Offering 3 bedrooms and 2 bathrooms, this home is full of potential and ready for its next owners to bring their ideas and personal style to life. Whether you’re a first-time buyer looking to get into the detached market, a renovator searching for your next project, or simply someone who wants the freedom to update a home to suit your own taste, this property offers an exciting opportunity. Located in the established Preston area of Cambridge, you’ll enjoy convenient access to everyday amenities, parks, schools, shopping and major routes, while still being part of a mature community. With detached homes becoming increasingly difficult to find at an approachable price point, 1279 Hamilton Street is your chance to stop renting or move beyond condo living and invest in a property you can truly call your own. Bring your vision and discover the possibilities this Cambridge home has to offer! (id:39551)
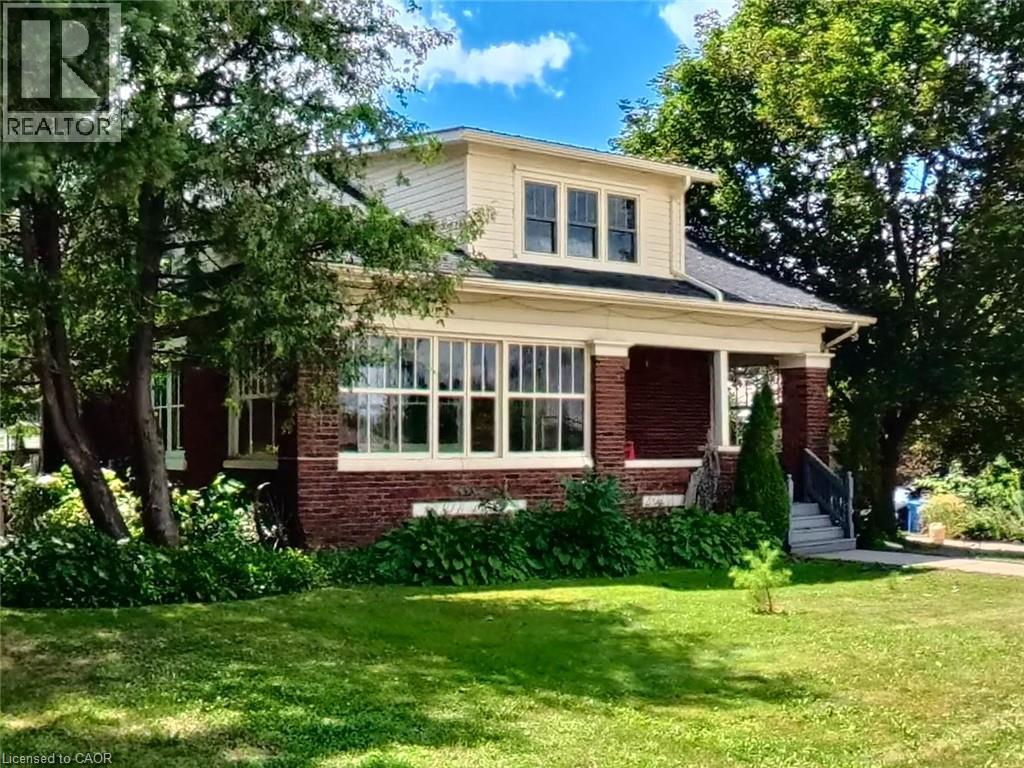
33 Main Street E
Drayton, Ontario
Welcome home to 33 Main Street East—a historic century home bursting with character, situated on a sprawling corner lot right in the heart of Drayton. Imagine walking just one block to grab a coffee and ice cream with the kids at a la mode cafe, enjoying a date night at the Chophouse Restaurant, or catching a show at the Drayton Festival Theatre. With parks, schools, baseball diamonds, soccer fields, and an arena also within easy walking distance, this location offers the ultimate small-town family lifestyle. Built in 1928, this home offers a beautiful blend of history and opportunity. You’ll be greeted by gorgeous original hardwood floors, classic wood trim, and a charming 3-season sunroom perfect for morning coffee. The main floor features an elegant classic living room, roomy kitchen with plenty of cupboards and lots of counterspace, a spacious open concept dining/great room that transitions seamlessly to a private backyard deck, a nicely finished 4-piece bathroom, convenient mudroom laundry room, and plenty of space to gather. Upstairs, you'll find a bright, roomy primary suite with ample storage, a secondary bedroom with updated pot lighting, a cozy third bedroom, and a 3-piece bath featuring a classic claw-foot tub. The Bonus: A massive, separate heated garage and workshop with its own side-street driveway—perfect for hobbyists, tradespeople, or storing all the family toys. With solid mechanicals (furnace, A/C, water heater, and electrical panel), the big-ticket infrastructure is here. Bring your design ideas to refresh the finishes, update some of the windows, and make this incredible historic property your family’s forever home. Unbeatable value at a reduced price. Book your showing today! (id:39551)
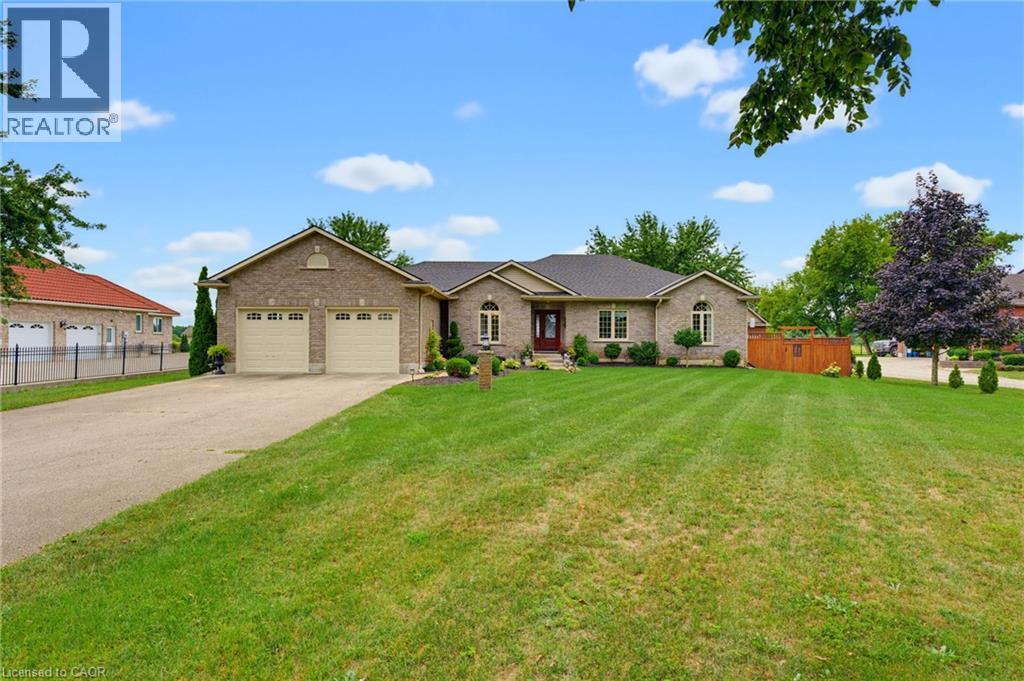
177 Highway 53
Cathcart, Ontario
Welcome to 177 Highway 53, a beautifully maintained bungalow nestled in the desirable hamlet of Cathcart sitting on nearly an acre. Built in 2008, this inviting home offers 3+1 bedrooms and 2.5 bathrooms, thoughtfully designed with comfortable living and entertaining in mind. Step inside to a bright, open-concept living space filled with an abundance of natural light from the many windows, creating a warm and welcoming atmosphere throughout. The spacious dining room at the front of the home features a large window and provides the perfect setting for hosting family and friends. The generous primary bedroom is a peaceful retreat, complete with a beautiful ensuite featuring a relaxing, jetted tub. Downstairs, the spacious recreation room provides plenty of room for movie nights, games, hobbies, or additional living space, with a rough-in already in place for a future bathroom. Outside, enjoy a spacious yard with a welcoming back patio and plenty of room to relax, garden, or entertain. Backing onto peaceful farmland, the property offers a countryside view with no rear neighbours. A spacious attached workshop, conveniently located off the two-car garage, adds incredible versatility and endless possibilities for the hobbyist, home-based business, or those needing extra storage and a workspace. Enjoy the best of countryside living while remaining just minutes from Highway 403, offering an easy commute and convenient access to everyday amenities. A wonderful opportunity to enjoy space and privacy in a welcoming country setting. (id:39551)
4345 Beverley Crescent
Beamsville, Ontario
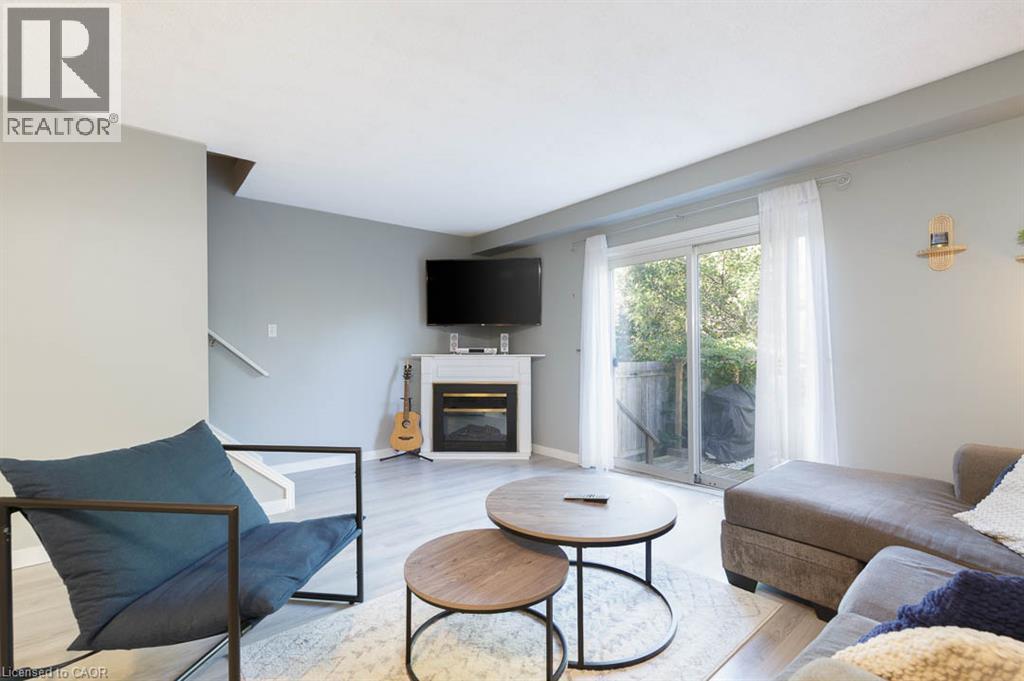
This beautifully maintained townhome offers an inviting open concept main level with vinyl flooring throughout, updated in 2023, and a corner fireplace that adds a warm focal point to the living room. A built-in bench creates a practical corner dining nook, making excellent use of the available living space. Patio doors open to a large, private backyard backing onto greenspace, with a deck and built-in pizza oven added in 2021, creating a great space for relaxing or entertaining. The modern kitchen features a new countertop and waterfall sink, new built-in induction cooktop, built-in oven and new dishwasher. A convenient 2-piece powder room completes the main level. Upstairs, you'll find two large bedrooms and the added convenience of bedroom-level laundry. The second bedroom could be converted back to 2 bedrooms making this a 3 bedroom home. The finished basement provides additional living space with a comfortable rec room. Furnace and air conditioning were replaced in 2020. Clean, exceptionally well kept and ready to enjoy, with the added bonus of rare three-car driveway parking. Ideally located close to downtown Beamsville, shopping, highway access, walking trails, parks and schools. (id:39551)
378 Meadowvale Place
Waterloo, Ontario
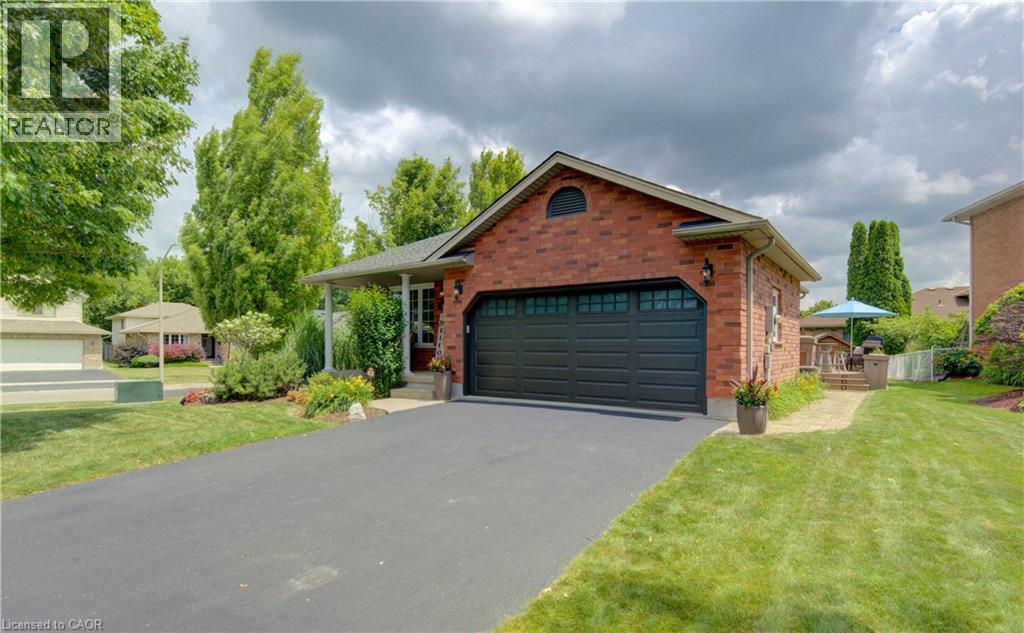
Welcome to this immaculate 4-level backsplit in one of Waterloo's most sought-after family neighbourhoods! Offering 3 spacious bedrooms, 2 full bathrooms, a double-car garage, a 4 vehicle driveway and just minutes from the expressway! This move-in-ready home has room for the whole family. The bright, main floor living room features a cathedral ceiling and a stunning kitchen featuring a functional island with seating, abundant cabinetry, and plenty of space to gather. Relax in the inviting family room with a cozy fireplace and 9-foot ceilings, or enjoy movie nights in the finished basement media room with heated floors. The laundry room features built in cabinets for extra storage. Step outside to your private, professionally landscaped backyard, complete with a 10' x 20' composite deck, irrigation system, and storage shed. Additional highlights include an on-demand water heater with no rental items. Ideally located within walking distance to schools, RIM Park, Grey Silo Golf Course, trails, and just minutes from St. Jacobs and the Farmers' Market! This is the perfect combination of style, space, and location. Don't miss your chance to call it home. (id:39551)

4527 Concord Place
Burlington, Ontario
Welcome to this beautifully maintained and updated 2,227 sq. ft. four-level backsplit, ideally situated on a picturesque, tree-lined street in Burlington's highly sought-after Shoreacres neighbourhood. Surrounded by mature trees, this spacious family home features 4 bedrooms, 2.5 bathrooms, a double-car garage, and a versatile layout designed for comfortable family living. Pride of ownership is evident throughout this warm and inviting home, with numerous updates completed over the years. A skylight fills the main level with natural light, creating a bright and airy atmosphere. The thoughtfully designed main floor seamlessly connects the principal living spaces, encouraging gathering, conversation, and effortless entertaining. The four-level layout also provides separation of space while maintaining an excellent sense of flow, making it ideal for growing families, entertaining, or working from home. Enjoy the best of Shoreacres living with excellent schools, a nearby playground, scenic walking trails, and lakefront parks. Shopping, restaurants, Appleby GO Station, and convenient highway access are all just minutes away. This exceptional family home offers the perfect blend of comfort, thoughtful updates, and an outstanding location. Don't miss this opportunity to make it yours. (id:39551)
171 Murphy Road
Essa, Ontario
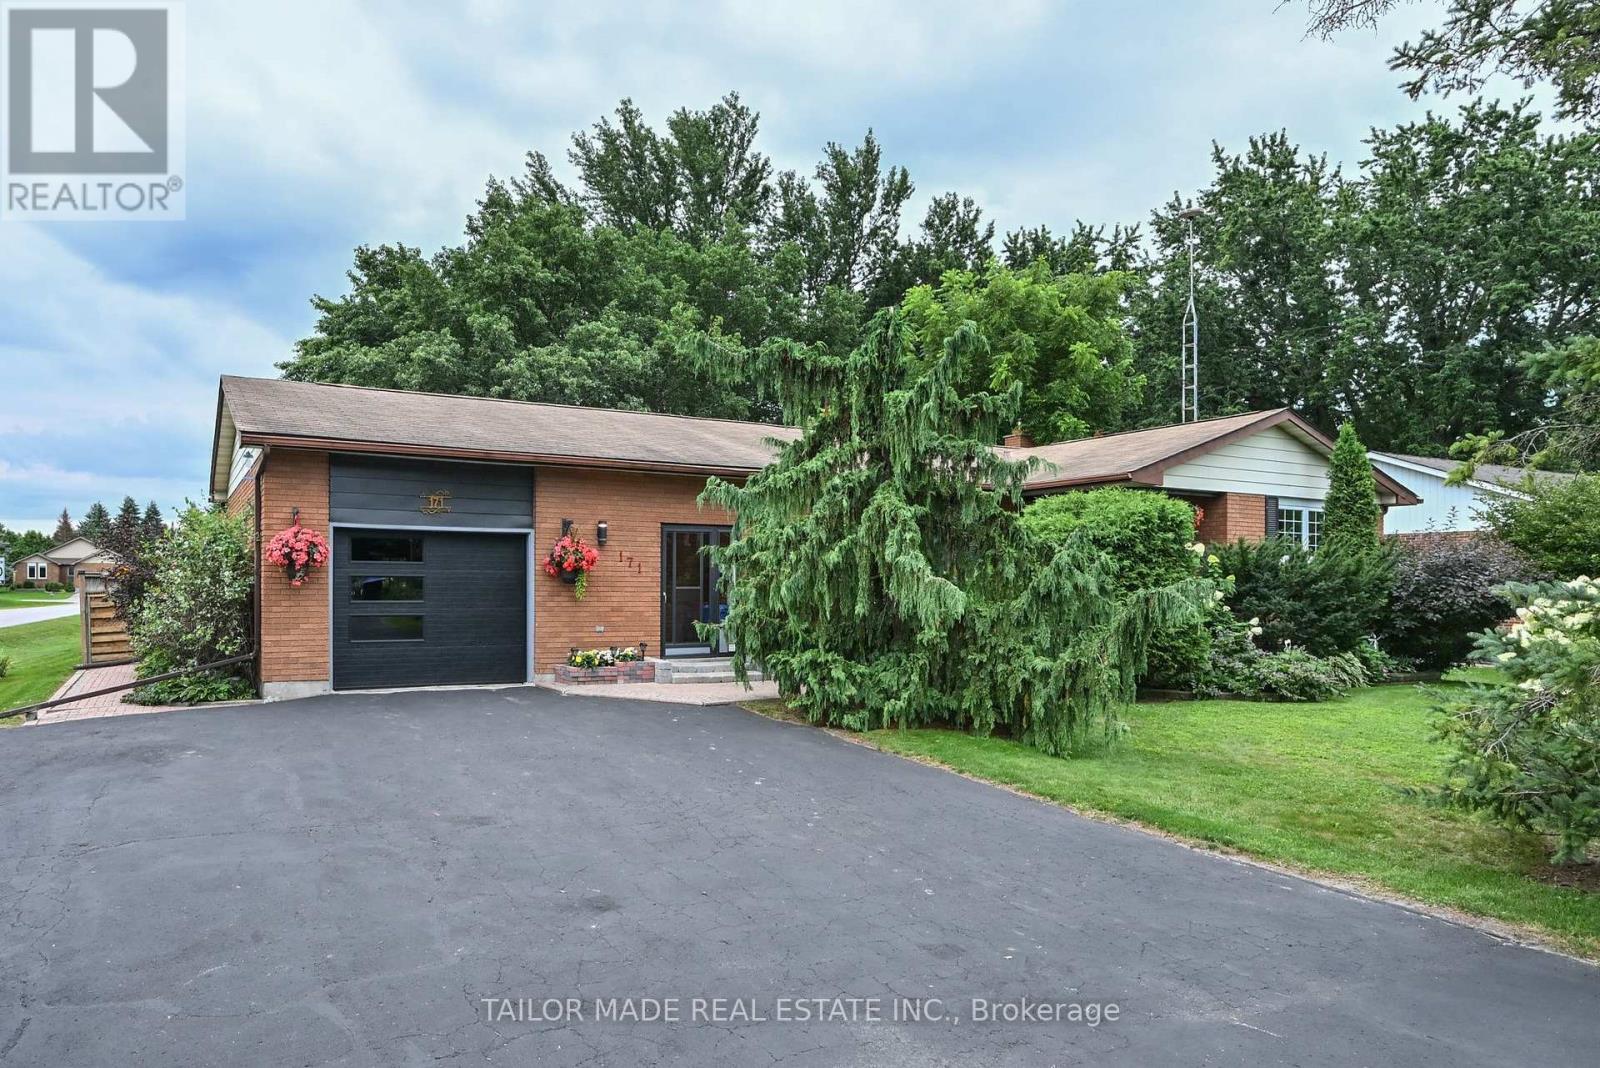
Welcome to this beautifully maintained 3+1 bedroom brick bungalow, ideally situated on a large corner lot in the charming village of Baxter. From the warm and inviting front porch to the meticulously maintained perennial gardens, this home showcases true pride of ownership at every turn. The bright, functional main floor offers comfortable family living with main floor laundry facility, while the finished basement provides exceptional additional space with a fireplace and a fourth bedroom, a dedicated workshop, abundant storage, and endless possibilities for a recreation room, home office, or guest suite or in-law potential with a separate entrance. Step outside through the walkout to a stunning two-tiered deck overlooking the fully fenced backyard. Surrounded by beautiful mature trees that provide shade and privacy, this outdoor space is perfect for entertaining, gardening, or simply relaxing. An attached garage adds everyday convenience, while the home's ideal location offers the best of small-town living with easy access to Alliston, Barrie, and Highway 400. Families will appreciate being just minutes from Baxter Central Public School and surrounding area amenities. Whether you're looking for room to grow, space to entertain, or a peaceful community to call home, this move-in-ready bungalow offers it all. (id:39551)
776 Sandy Bay Road
Dunnville, Ontario
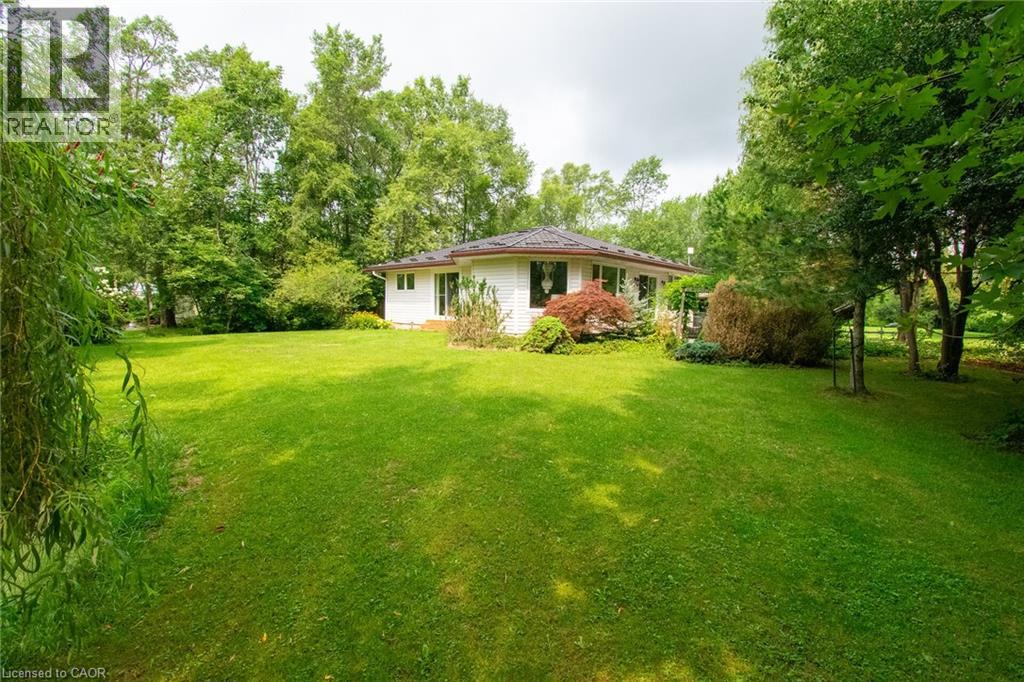
Escape to your own private retreat where comfort, nature, and recreation come together. This inviting 3-bedroom bungalow is ideally located within walking distance of a beautiful sandy beach and a nearby golf course, offering the perfect balance of peaceful living and everyday convenience. Inside, you'll find a warm and welcoming living room featuring a cozy gas fireplace, while the spacious primary bedroom offers its own electric fireplace and a walkout to the patio—creating the perfect place to enjoy your morning coffee or unwind at the end of the day. Two additional bedrooms and a beautifully updated 4-piece bathroom complete the thoughtfully designed interior. The practical front foyer is both functional and stylish, featuring a stainless steel sink cabinet, convenient laundry area, and abundant storage—ideal for keeping everything organized after a day at the beach or in the garden. A rare high-and-dry poured concrete crawlspace provides exceptional storage and utility space, while the lifetime metal roof offers peace of mind for years to come. Step outside to discover a beautifully landscaped ¾-acre property surrounded by mature trees. Enjoy the tranquil pond, relax on the new concrete patio, or entertain family and friends on the spacious patio complete with a hot tub and gazebo. Whether you're hosting summer gatherings or enjoying a quiet evening under the stars, this backyard is designed to impress. Offering privacy, comfort, and an unbeatable location close to the beach and golf, this exceptional property is the perfect place to call home. (id:39551)
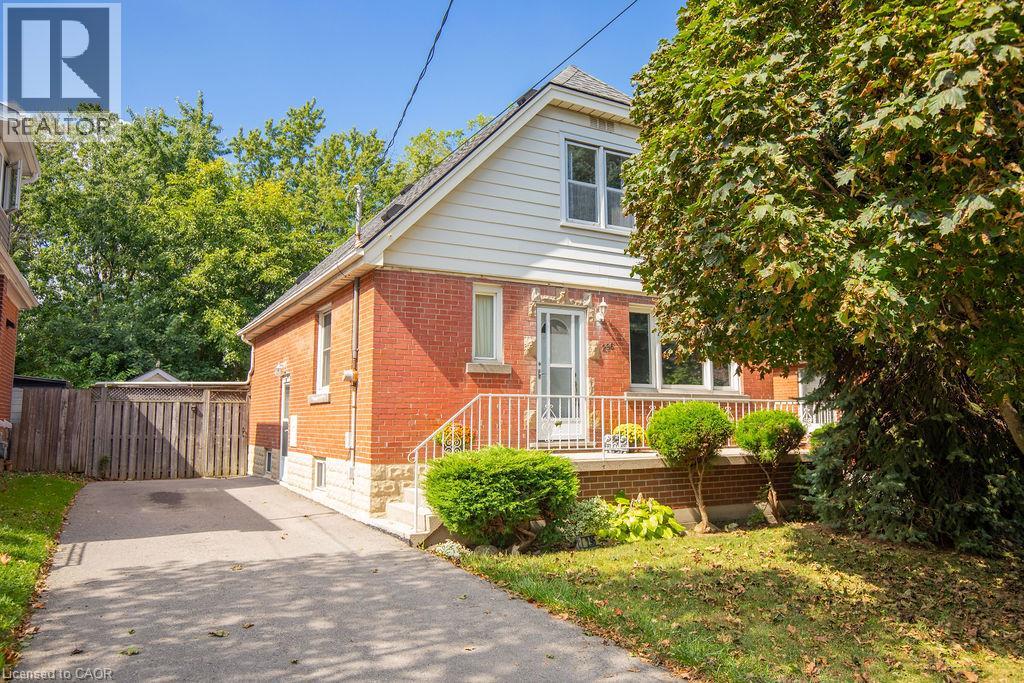
296 East 21st Street
Hamilton, Ontario
Welcome to 296 East 21st Street, ideally located on Hamilton’s Central Mountain! This charming 1.5-storey home offers plenty of space for the growing family, featuring 4 spacious bedrooms and a convenient 2-piece bathroom on the upper level. The beautiful rear addition creates a bright and versatile family room/dining or even a home office offering a wonderful space to gather and enjoy views of the private, park-like backyard. The mature trees at the front of the property provide added privacy and welcome shade, especially during the morning hours. Perfectly situated close to shopping, schools, parks, public transit and everyday amenities, with easy access to the highway for commuters. New flat roof on the addition (2025), shingles (2017) A/C approx 5 years old. With its generous living space, great location and immediate possession available, this home is ready to welcome its next family. (id:39551)
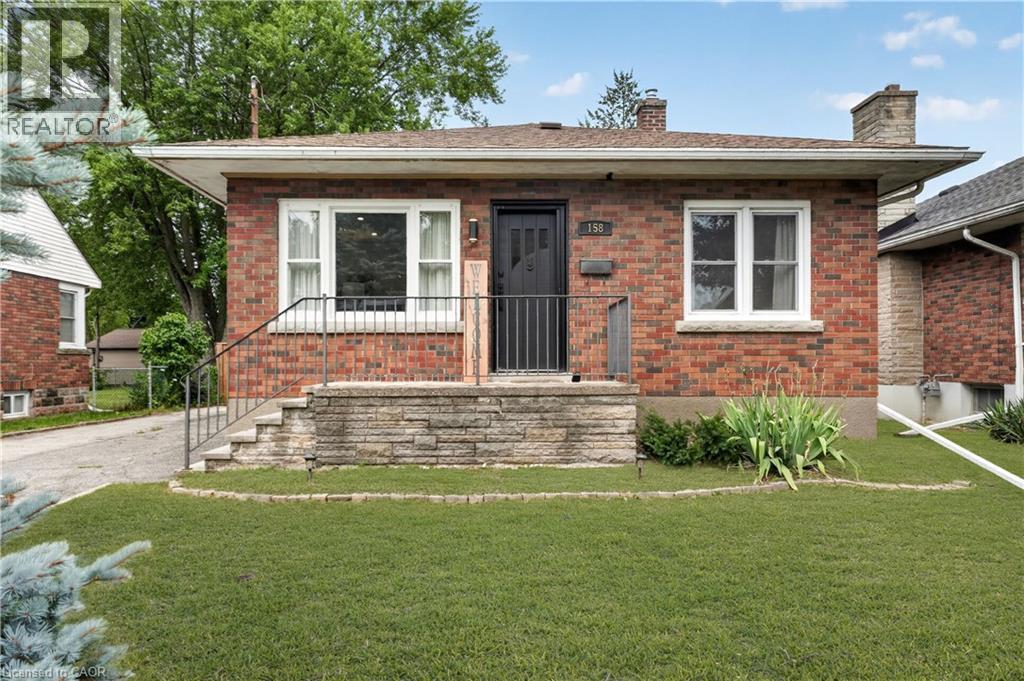
158 Homewood Avenue
Port Colborne, Ontario
Welcome to a home that feels instantly inviting. This charming brick bungalow has been thoughtfully updated from top to bottom, blending modern comfort with classic character. Step inside and you’re greeted by a bright, open-concept living space that flows effortlessly into the stunning kitchen—perfect for morning coffee, family dinners, or hosting friends. From here, sliding doors lead out to a sunny deck and a fully fenced backyard, offering a private outdoor retreat where kids and pets can play freely and safely. The main floor features two cozy bedrooms and a beautifully finished 4-piece bathroom, creating a comfortable and functional layout for everyday living. Downstairs, the fully finished basement expands your lifestyle even further with a wide open living area ideal for movie nights, a dedicated laundry room, and an additional room that can serve as a home office, gym, or guest space. A separate side entrance adds convenience and flexibility. Outside, the detached garage—with its own separate 100-amp panel—is a dream for hobbyists, creators, or anyone needing a proper powered workspace. The generously sized driveway fits up to four vehicles with ease. Set in Port Colborne’s highly sought-after Sugarloaf neighbourhood, you’re moments from scenic parks, sandy beaches, and a vibrant selection of local restaurants and cafes. It’s a community where you can stroll to the waterfront, enjoy weekend bike rides, and embrace the relaxed coastal-town lifestyle. This is the kind of home that feels good the moment you walk in—and one you won’t want to miss. (id:39551)
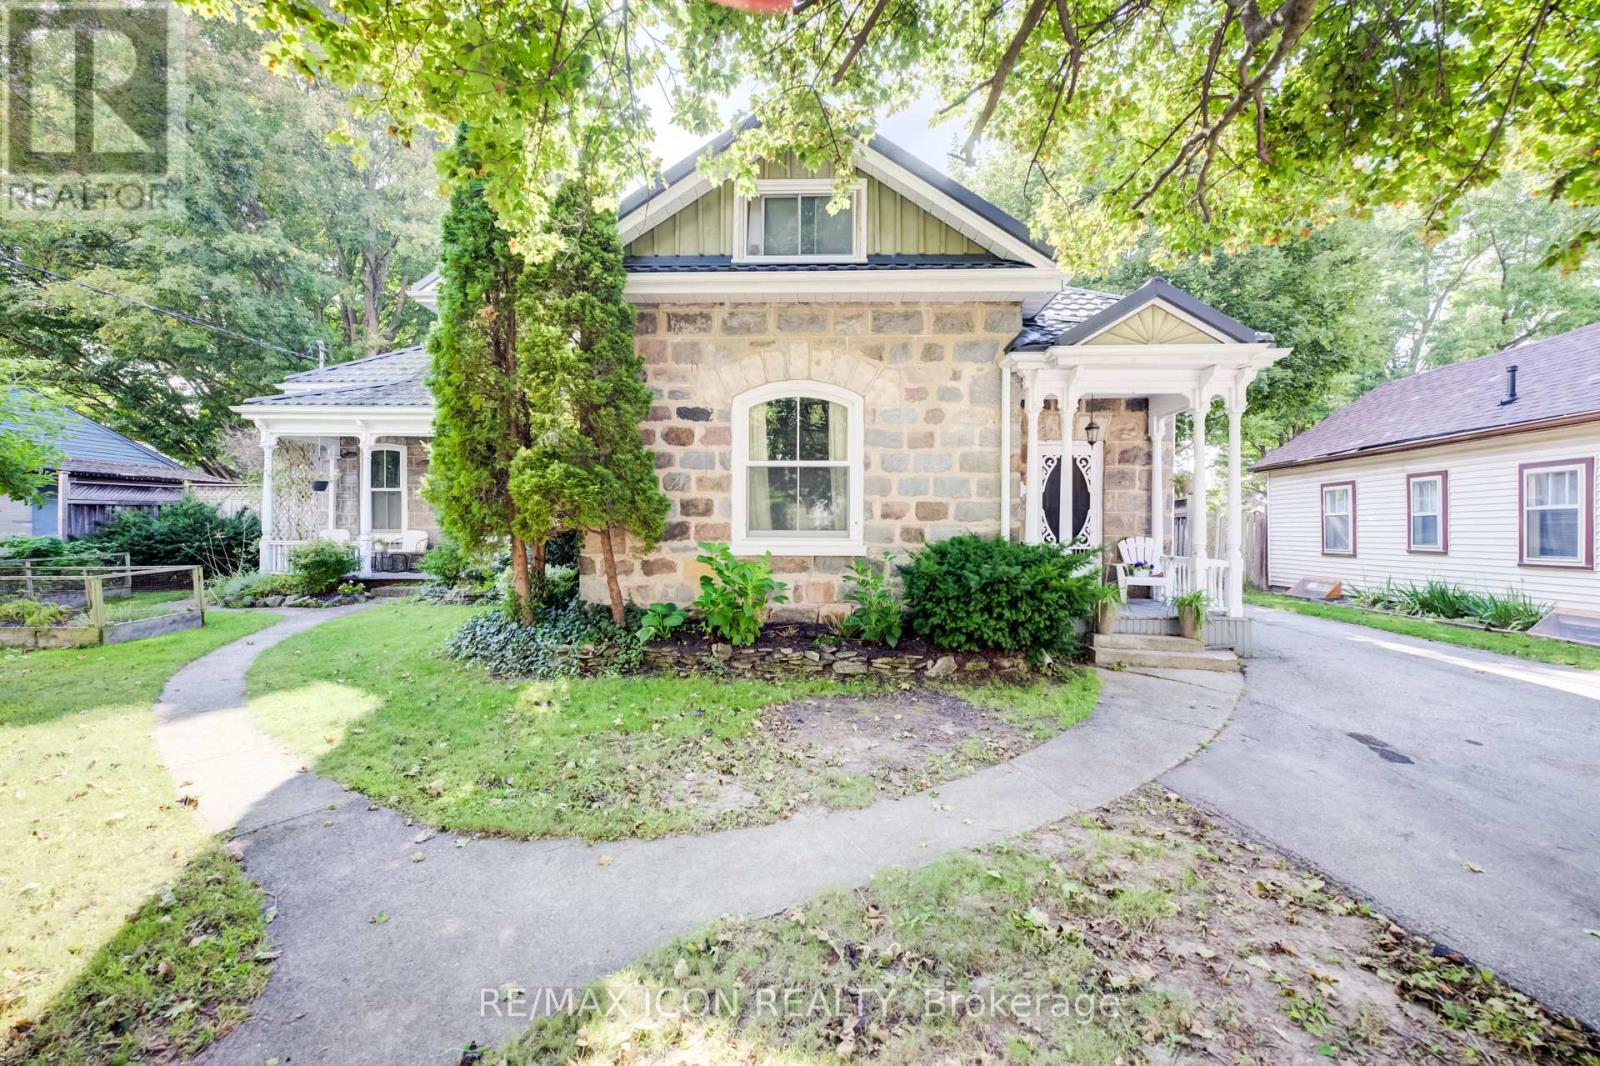
63 Birch Street
Cambridge, Ontario
Welcome to this captivating and beautiful stone home, radiating timeless character in a quiet, highly desirable East Galt neighbourhood. This prime location is just a short, scenic stroll from the Grand River, a vibrant historic downtown, excellent schools, lush parks, and winding nature trails. Unrivalled versatility defines this property, with more than a quarter-acre lot. Currently configured as a duplex, it serves as the ultimate multi-generational haven or an income-generating mortgage helper. Alternatively, it can easily revert into a grand single-family estate, complete with a massive upper-level primary suite or a private suite for the young adult still living at home. Inside, historic charm seamlessly blends with modern comfort. You are greeted by rich hardwood flooring, detailed trim, elegant crown moulding, pocket doors and exquisite custom woodwork, all beautifully anchored by a breathtaking exposed stone accent wall that tells a story of craftsmanship. The main level offers an expansive layout featuring three bright bedrooms, a large formal dining room perfect for hosting dinners, and an inviting living room filled with natural light. The chef's kitchen is beautifully appointed with premium granite countertops, a gas cooktop, a built-in wall oven, and abundant cabinetry. Just steps from the kitchen, a charming covered front porch provides a peaceful spot for your morning coffee or evening relaxation. The true crown jewel of the home is the show-stopping family room. Loaded with rustic warmth. This expansive space is tailor-made for entertaining. Elegant French doors sweep open to a lovely interlocking brick patio and a massive backyard oasis-a rare find with open green space for kids and pets to play. For the hobbyist, contractor, or car enthusiast, the large L-shaped detached garage/ shop/ man cave is a dream come true. Plenty of parking available both in the garage and driveway. Book your private showing to experience this rare gem first-hand. (id:39551)

023181 Erin East Garafraxa Townline
East Garafraxa, Ontario
Welcome to 023181 Erin East Garafraxa Townline, where refined country living meets modern convenience. Set on 4.5 private, tree-lined acres, this custom-built bungalow was constructed solid and built to last, offering exceptional craftsmanship and enduring quality. Tucked well back from the road yet just minutes to Erin, Orangeville, and essential amenities, this property delivers privacy without compromise.Designed with family living in mind, the home features 3 spacious bedrooms plus a versatile den easily converted to a 4th bedroom or home office. Four beautifully finished bathrooms and a bright, open-concept layout create a seamless flow throughout the main level. Soaring ceilings and expansive windows fill the home with natural light, enhancing the warm and inviting atmosphere.The kitchen, dining, and living areas connect effortlessly, perfect for entertaining or enjoying quiet evenings at home. The primary suite offers a peaceful retreat with a spa-inspired ensuite and serene views of the surrounding landscape.The walk-up basement provides incredible flexibility for additional living space, multi-generational living, or a custom recreation area tailored to your needs.Outside, the impressive 1,400 sq ft detached workshop/garage is heated and dry walled, ideal for hobbyists, entrepreneurs, or additional storage for vehicles, tools, and equipment.Rogers Fibe high-speed internet is now available and run directly to the property, offering reliable connectivity for work and everyday life.Surrounded by mature trees and open space, this is a rare opportunity to own a luxurious, family-friendly country property with modern amenities just minutes from town. (id:39551)

502495 Grey Road 1
Georgian Bluffs, Ontario
NEW PRICE *DON'T MISS THIS ONE !!! *. A unique property with access to the waterfront without paying the premium price. Sitting at your own dock to catch the morning sunrise and breathtaking sunsets. Beautiful 4 Season Cedar Log Home with 32x16 swimming pool and steps away from Colpoy's Bay with your own dock. Welcome to this Exceptional Opportunity In The Hidden Gem Community Located in Georgian Bluffs. For that savvy investor, this home is ready for you. A RARE FIND! Stunning generous 3 + 2 bedrooms offers a warm and cozy feeling with an open concept kitchen and dining area where homemade meals are enjoyed. An Oversized Living Room With Fireplace For Large Gatherings. The large windows that flood the space with natural light, showcasing the beautiful water views of the Georgian Bay. Home features 3 fireplaces throughout the house. Unwind beside your swimming pool with amazing sunrises and breathtaking sunsets views. Metal steel roof, internet is FREE! Parking is available both along the lower driveways and at the top. The landscaped yard is ideal for gardening, play, campfires, or enjoying the tranquility of nature. Enjoy the convenience of local shops, restaurants, and recreational activities. Located just minutes from Wiarton Airport, Wiarton Golf Course, 20 mins to Sauble Beach, 45 mins to Tobermory and close to the Bruce Trails for the nature lovers and outdoor enthusiasts. Don't miss your chance to own this slice of paradise with views of Georgian Bay! This could be your dream retreat. (id:39551)
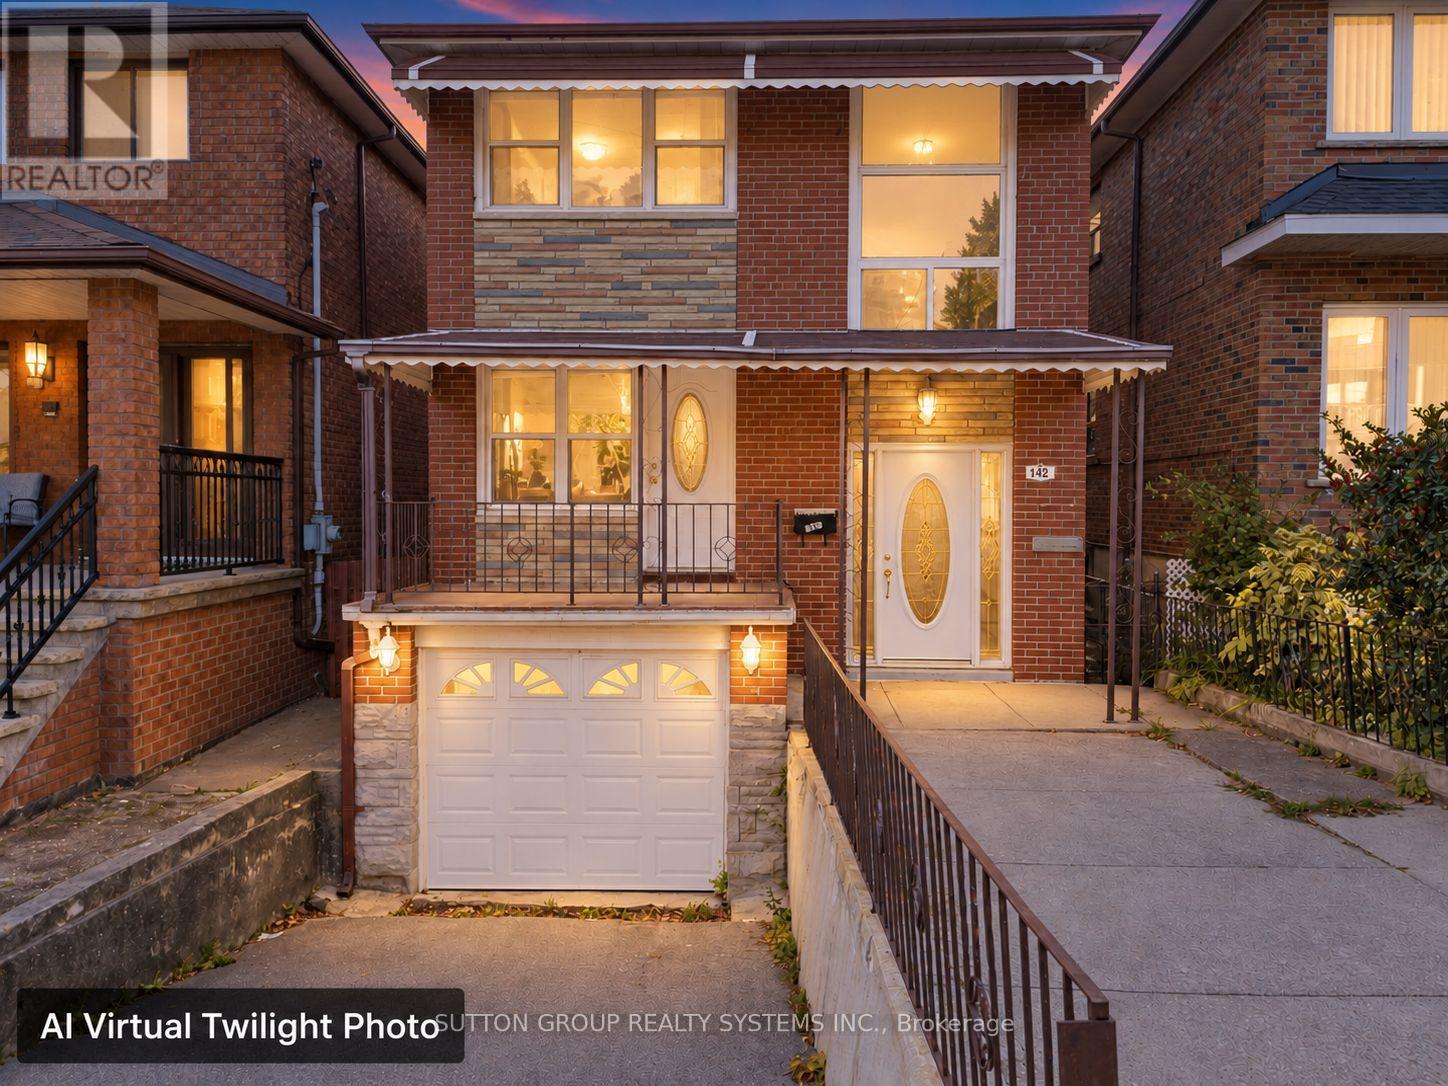
142 Ennerdale Road
Toronto, Ontario
Welcome to this warm and inviting home, offering comfortable living spaces inside and out. The bright, open-concept living and dining area features beautiful hardwood floors and thermal windows-perfect for everyday living and entertaining. The comfortable eat-in kitchen offers a walkout to a covered veranda, ideal for morning coffee or relaxing outdoors. The primary bedroom features hardwood floors and a closet, complemented by two additional bedrooms with hardwood flooring, a linen closet and a 4-piece bathroom. The lower level provides additional living space with a second kitchen, cold room and a separate rear entrance. A built-in garage offers convenient direct access to the basement. Outside, enjoy a covered entertaining area, vineyard, brick BBQ and storage shed-an ideal setting for gatherings, gardening and the warmer months. Located in the heart of the Caledonia-Fairbank neighbourhood, close to the Eglinton LRT, Caledonia GO Station, schools, trails, playgrounds, splash pads, groceries, the library, St. Clair shops and the Allen Expressway. Some Photos Have Been Virtually Staged. (id:39551)

1089 Glen Valley Road
Oakville, Ontario
EXTENSIVELY UPGRADED & MOVE-IN READY! Welcome to this executive detached residence situated on a premium 50 X 110 FT LOT in prestigious West Oak Trails, offering comfortable and spacious living areas, plus an oversized recreation room and play area in the basement. Step into an impeccably maintained interior featuring rich hardwood floors throughout, soaring ceilings, elegant living and dining spaces, and a sun-drenched family room with a warm fireplace. The gourmet kitchen impresses with granite countertops, premium cabinetry, a centre island, stainless steel appliances, and a bright breakfast area with direct access to your private outdoor retreat. Upstairs features 4 SPACIOUS BEDROOMS, highlighted by an expansive primary suite with a walk-in closet and spa-like ensuite. The finished basement offers exceptional versatile space for recreation, a home gym, a play area, and ample storage. Step outside to a PRIVATE BACKYARD OASIS complete with a custom two-tier deck, perfect for entertaining and enjoying the outdoors. Ideally situated within the TOP-RANKED GARTH WEBB SS & FOREST TRAIL PS districts, just steps from scenic ravine trails and parks, and close to Oakville Trafalgar Memorial Hospital, with convenient access to Bronte GO, the QEW, 403 & 407. TRUE PRIDE OF OWNERSHIP-SIMPLY MOVE IN & ENJOY! (id:39551)

890 Blyleven Boulevard
Mississauga, Ontario
Welcome to 890 Blyleven Blvd, a bright and spacious 4-bedroom, 3-bathroom home offering a comfortable layout designed for family living and entertaining. The main floor features a welcoming family room, providing a warm and inviting space to relax and gather. Generous principal rooms, abundant natural light, and an entrance into the garage add to the home's everyday functionality and appeal. Ideally suited for families seeking space, comfort, and convenience in Mississauga, this home is an opportunity not to be missed. Located in the family friendly and convenient East Credit Neighbourhood, close to schools, shopping and the highway. (id:39551)
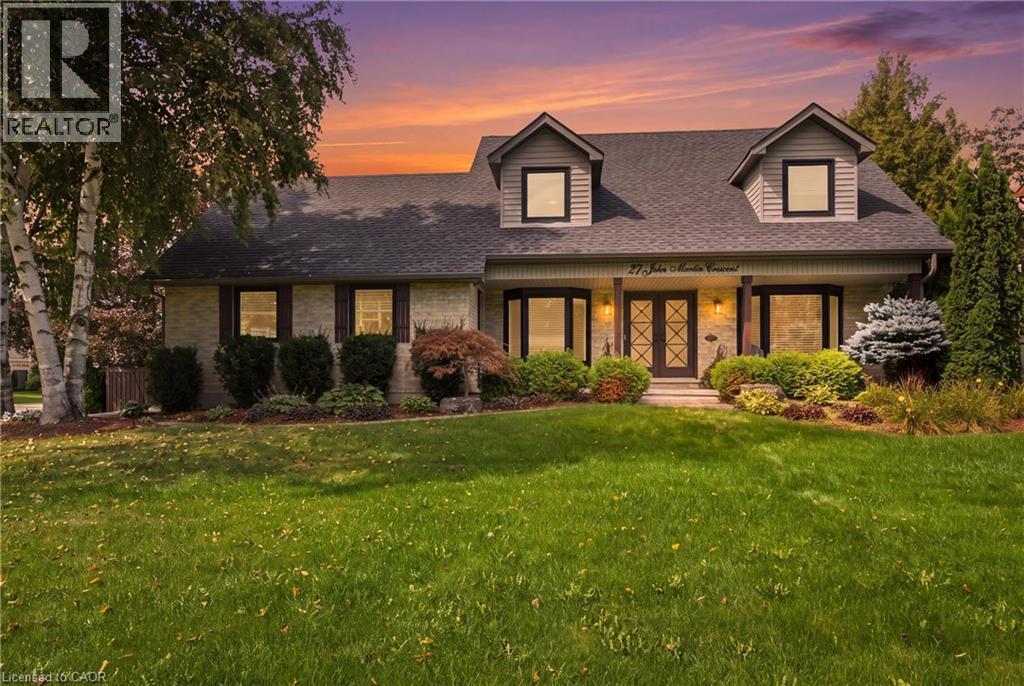
27 John Martin Crescent
Hamilton, Ontario
Have you been in search of that perfect country home on a 1/2-acre corner lot, in a quiet, family-friendly neighbourhood surrounded by mature trees? How about a freshly updated kitchen, and a new swim spa! Offering over 3,000 sq. ft. of finished living space, this property combines everyday warmth with $200K in recent high-end upgrades. Step through the custom front doors into a bright, functional layout featuring a main floor office, formal living and dining rooms, and a sunken family room with 12 ft. vaulted ceilings with a skylight, and a gas fireplace. The heart of the home is a fully renovated, sunlit eat-in kitchen (2024) equipped with all-new appliances, flowing seamlessly over new main-level flooring (2024). A main floor laundry room, mudroom with a side-door, and direct garage access add exceptional everyday convenience. Upstairs features four generously sized bedrooms, highlighted by a primary retreat complete with an ensuite and an expansive walk-in closet. The fully finished lower level offers additional living space with a recreation/games room, cold storage, and a workbench area. Step outside into your private backyard oasis, complete with a brand-new deck (2025) and swim spa (2024), perfect for relaxation or entertaining. Additional recent improvements include an epoxy-coated garage floor and front patio (2025), a reverse osmosis UV water system (2025), and new eavestroughs (2025). Ideally located close to major highways, top schools, parks, and trails, this turnkey retreat is ready for you to move in and enjoy. (id:39551)
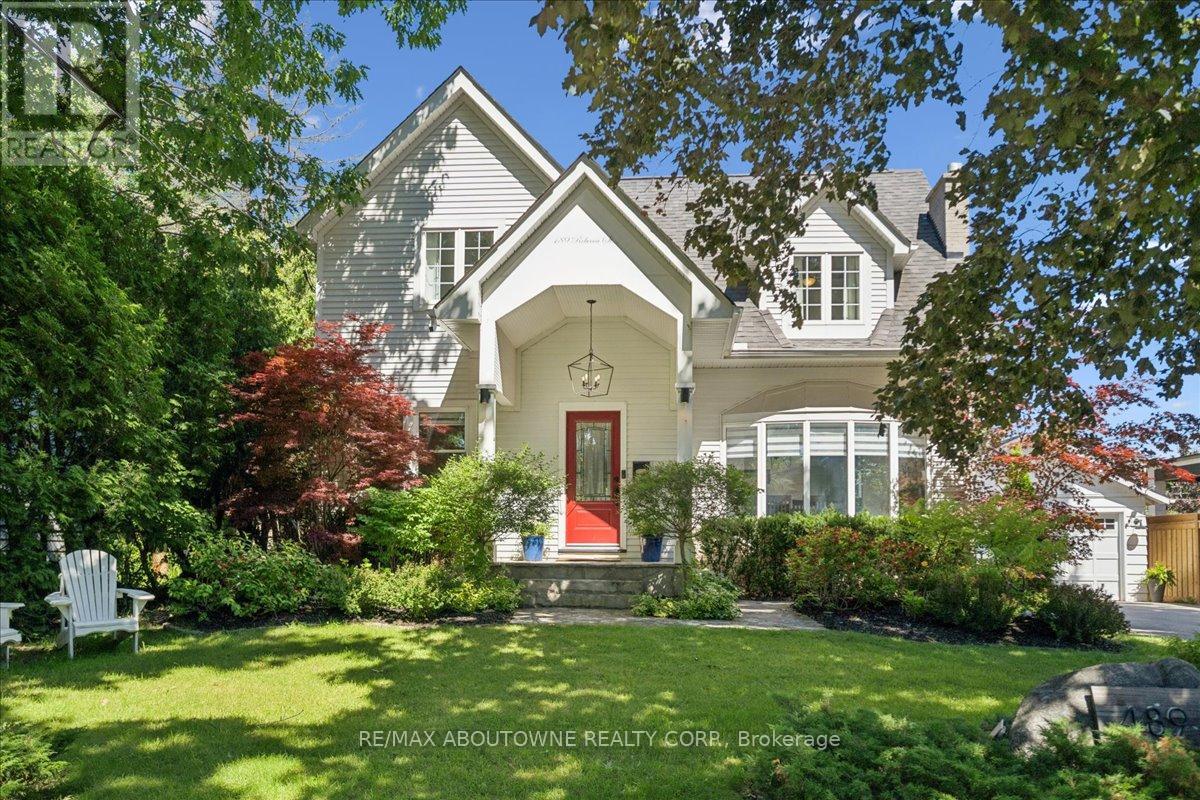
489 Rebecca Street
Oakville, Ontario
Welcome to 489 Rebecca Street in one of South West Oakville's most desirable neighbourhoods. Beautifully renovated with a transitional contemporary style, blending timeless character, warm natural finishes, and modern updates throughout, this 3+1 bedroom, 4 bathroom home offers 2,483 square feet plus a finished lower level. The thoughtfully redesigned main floor features engineered hardwood, custom cabinetry, two gas fireplaces, a spacious great room, a main floor den, powder room, mudroom, and an inviting kitchen and dining area designed for everyday living and entertaining.Upstairs, the private bedroom level offers three generous bedrooms, including a serene primary retreat with walk-in closet, a separate sitting room/den, and a spa-inspired 5-piece en suite. The finished lower level adds excellent flexibility with a large rec room/bedroom, 4-piece bathroom, laundry area, storage, and utility/workshop space.The backyard is the showpiece of the property - an award-winning private oasis with extensive stonework, lush landscaping, irrigation, multiple seating areas, two pergolas, natural gas BBQ connection, and a stunning saltwater pool with waterfall feature, hot tub, gas heater, and remote-controlled pool system. A detached two-car garage adds further convenience and has been updated with a new garage door and opener, exterior keypad, reinforced roof structure, and set up for EV charging. (id:39551)

309 Queen Mary Drive
Oakville, Ontario
Prime central location in one of Oakville's most desirable areas-steps to Kerr Village, Downtown Oakville, and the lake, all within a 10-minute walk. This rare oversized lot (64.17 ft x 155.67 ft) is a one-of-a-kind opportunity in an established neighbourhood. Live in and enjoy the newly renovated gourmet kitchen, or take advantage of the ideal setting to invest and build a personalized custom home on this exceptional lot. The main floor offers a practical layout with a bright living room, dining room, and three bedrooms. A separate side entrance leads to the basement, which is partially finished and includes a recreation room, second bathroom, laundry area, and workshop space. A beautifully landscaped yard provides a private outdoor retreat designed for everyday enjoyment. Curated plantings and a well-maintained lawn create a serene backdrop for morning coffee, weekend gatherings, or quiet evenings outdoors. Defined areas for relaxation, play, and entertaining make the space both functional and inviting-perfect for buyers seeking turnkey outdoor living. Highly desirable location close to Oakwood Public School, École Sainte-Marie Catholic Elementary School, W.H. Morden Public School, MacLachlan College, New Central Public School, Gary Allan High School, and nearby daycare options-offering convenience and lifestyle in the heart of downtown Oakville. (id:39551)
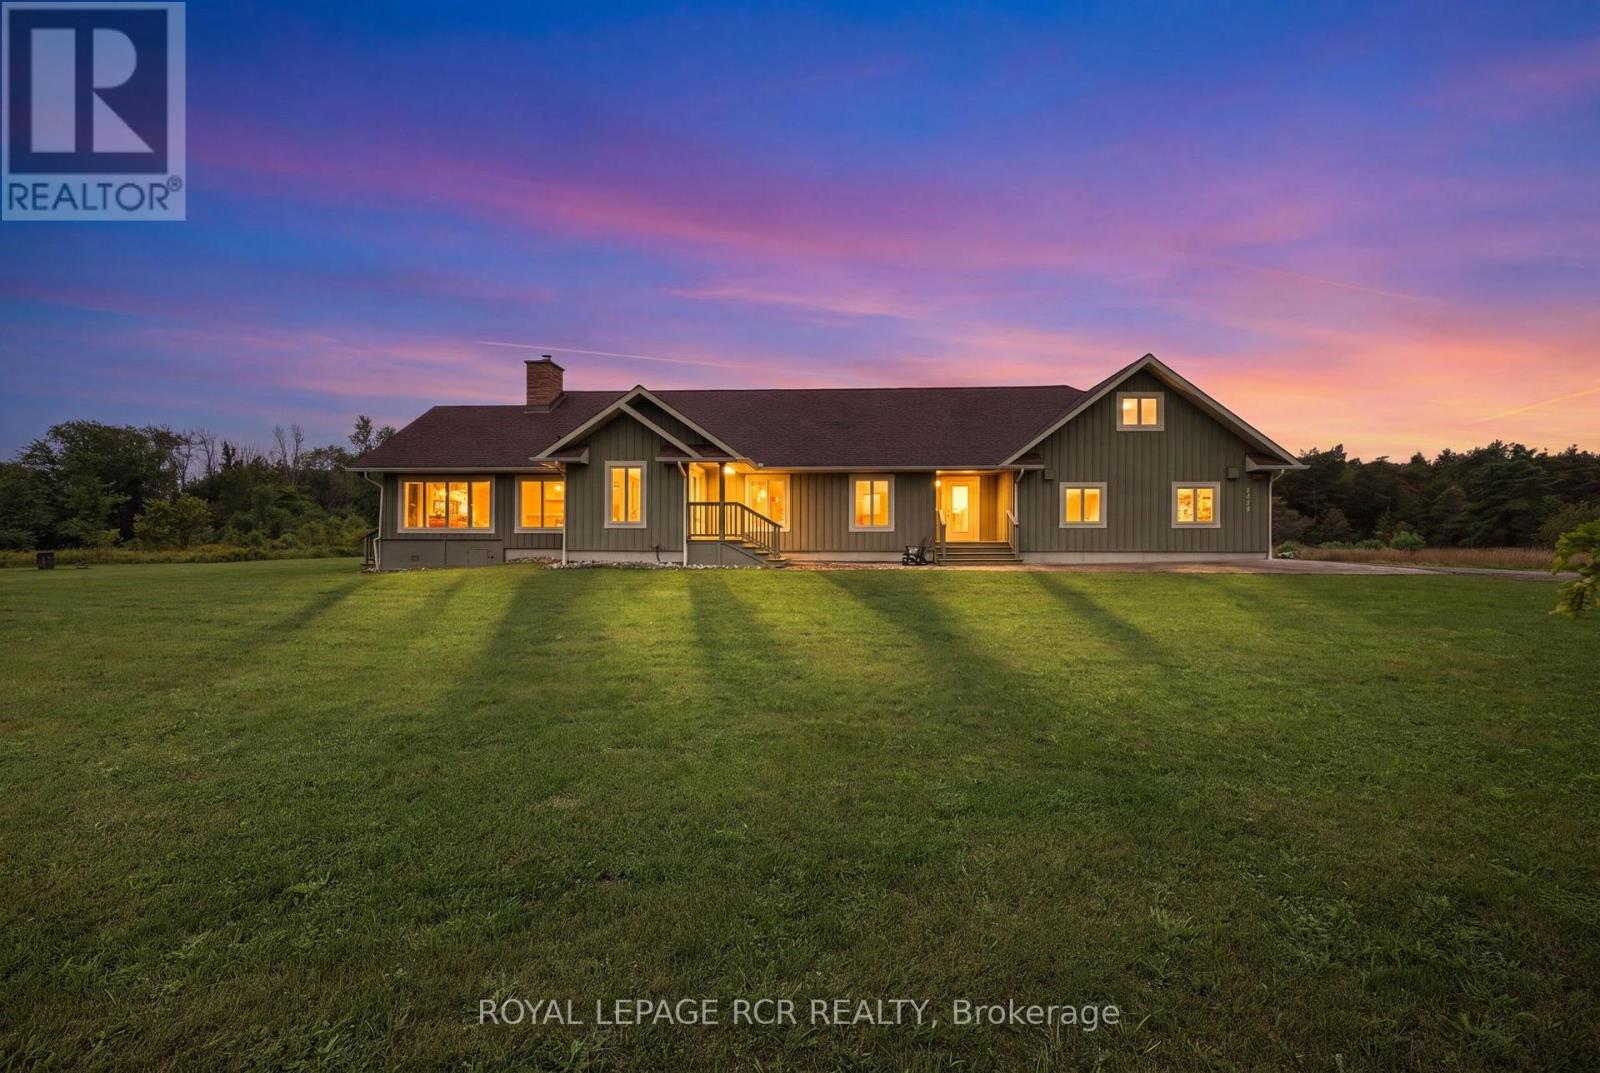
2192 Atkinson Road
Springwater, Ontario
A truly exceptional 51-acre property in beautiful Phelpston, offering an incredible combination of privacy, natural beauty, waterfront, recreational opportunities & a custom-built home. Set along approximately 7920 feet of Nottawasaga River frontage, this remarkable property is a paradise for nature lovers, fishermen (Rainbow Trout Hole), hikers, gardeners and anyone looking to escape the hustle & bustle while still enjoying a comfortable and thoughtfully designed home. Custom built in 2008, the spacious 3-bedroom, 3-bathroom bungalow features a bright, open-concept layout where the kitchen, dining and living areas flow seamlessly together, creating an ideal space for everyday living and entertaining. Hardwood flooring extends throughout much of the home, adding warmth and character, while numerous walkouts from various rooms provide easy access to the patios, gardens and surrounding property. A welcoming sunroom provides another wonderful space to relax. The unfinished basement offers excellent potential and is ready for the next owner to create additional living space, recreation areas, a home gym, workshop, media room or whatever best suits their needs.The property also features geothermal heating and cooling, providing an efficient and comfortable climate-controlled environment throughout the seasons. Attached to the home is a double-car garage with a heated loft above. Currently used as a bedroom, the loft provides a versatile additional space with its own exterior entrance as well as convenient access from inside the garage, making it ideal for guests, a home office, studio or private retreat.Outside is where this property truly comes alive. The combination of 51 acres, extensive river frontage, a custom-built bungalow, geothermal heating and cooling, multiple walkouts, a heated garage loft and tremendous recreational potential makes this a special property offering space, privacy, waterfront and a lifestyle that is increasingly difficult to find. (id:39551)
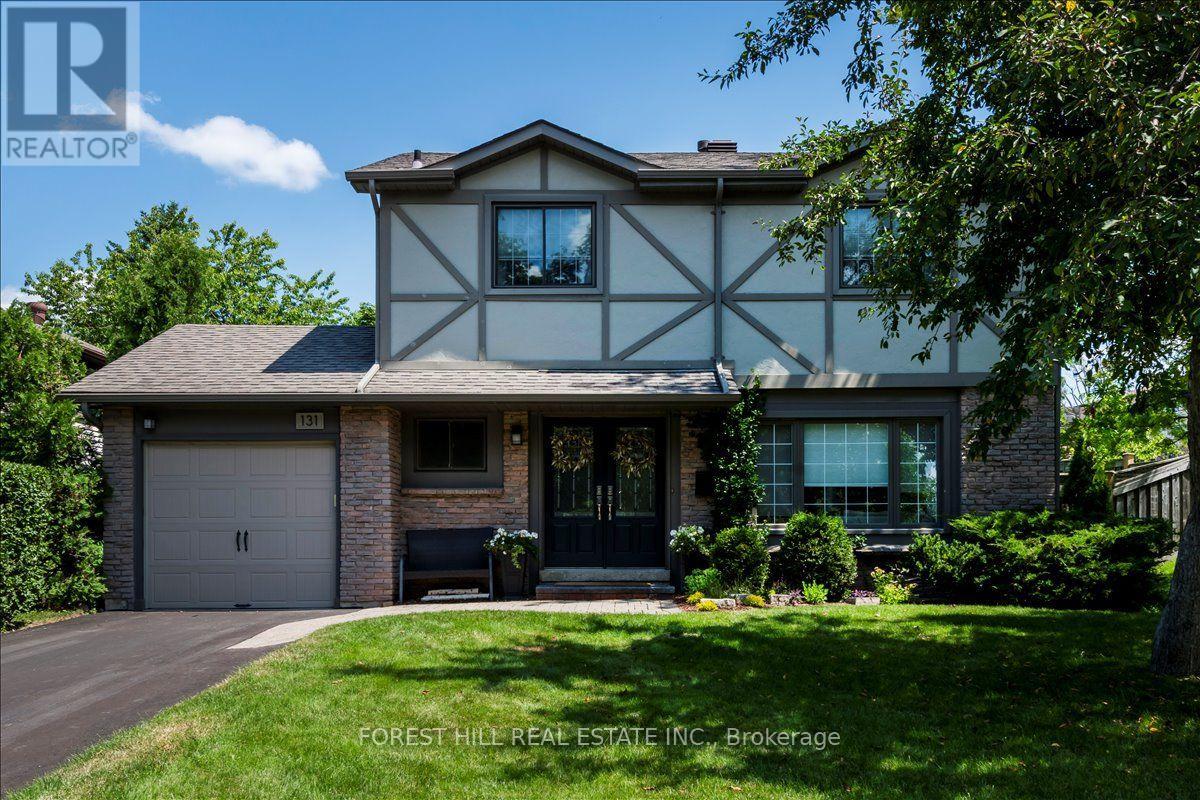
131 Oren Boulevard
Barrie, Ontario
Welcome Home: Nestled on a mature, tree-lined street, this beautifully maintained family home offers the perfect blend of comfort, style, and functionality. Thoughtfully updated and filled with natural light, it features spacious principal rooms, luxury vinyl flooring, and a welcoming layout designed for everyday living and effortless entertaining. At the heart of the home is the bright white kitchen, complete with stainless steel appliances, abundant cabinetry, breakfast seating, and a walkout to the backyard patio. Open to the dining area and family living spaces, it's an ideal setting for everything from busy weekday mornings to family gatherings and entertaining friends. The inviting living room is filled with natural light from an expansive picture window, while the formal dining room provides the perfect backdrop for holiday dinners and special occasions. Upstairs, you'll find 4 generously sized bedrooms, including a peaceful primary retreat, beautifully updated bathrooms, and flexible space to accommodate a growing family, guests, or a home office. The finished lower level adds valuable living space with a large recreation room that can easily serve as a media room, games room, fitness area, or children's playroom. Step outside to your private backyard oasis, where mature trees, extensive landscaping, and a spacious patio create a wonderful setting for summer barbecues, outdoor dining, or simply relaxing in a peaceful, private setting. Lovingly cared for and move-in ready, this exceptional home is ideally situated close to Royal Victoria Regional Health Centre, Georgian College, excellent schools, parks, shopping, public transit, and Highway 400, making commuting simple and everyday amenities easily accessible. Outdoor enthusiasts will also appreciate the nearby hiking trails, ski hills, and year-round recreational opportunities. (id:39551)
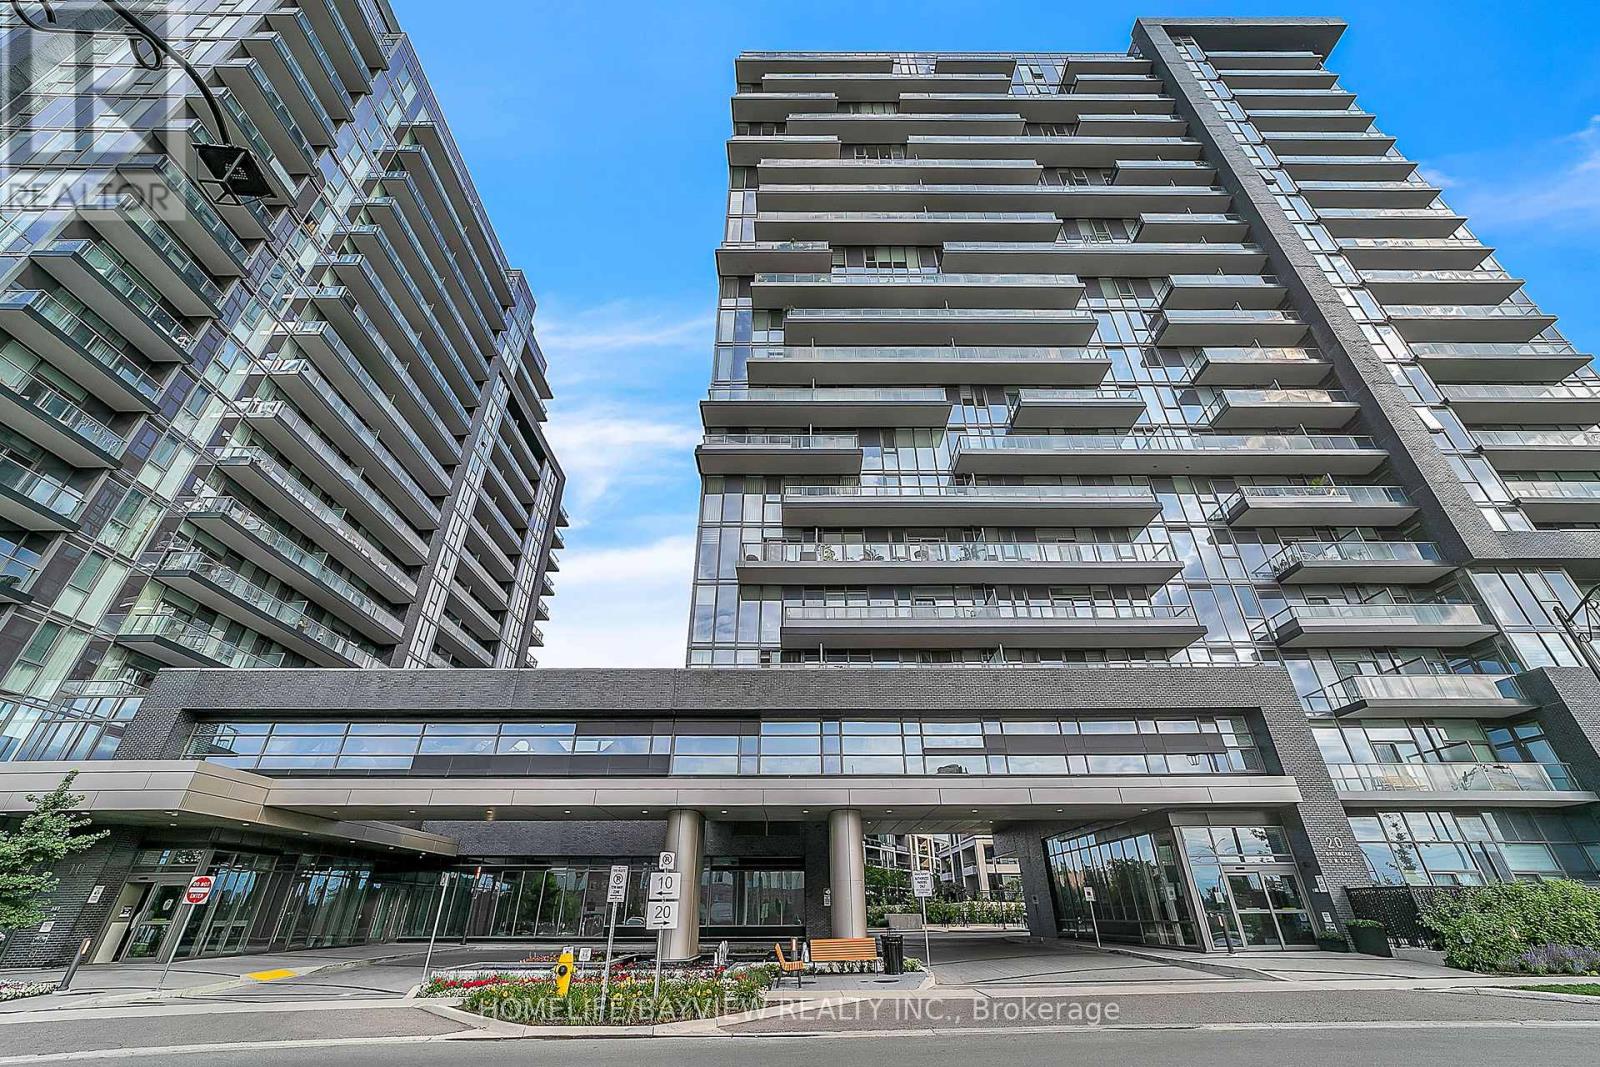
2007 - 20 Gatineau Drive
Vaughan, Ontario
Welcome to this stunning penthouse at Unit 2007, where breathtaking views, abundant natural light, and an expansive terrace come together to create an exceptional living experience. This rare and highly desirable residence offers a bright, spacious interior with clear, unobstructed views, one parking space, and one locker. Enjoy an extraordinary collection of resort-style amenities designed to feel like a luxury hotel right at home, including indoor pools, sauna, steam room, hot tub, movie theatre, pet spa, fitness Centre, yoga studio, elegant party room, private dining room and kitchen, and an outdoor BBQ area. Perfectly situated in a prime location, just moments from public transit, grocery stores, schools, shopping, dining, and everyday conveniences. A rare opportunity to experience elevated penthouse living with incredible views, exceptional amenities, and a lifestyle that truly stands out. Just move in and enjoy!(Some of the photos have been virtually staged for presentation purposes) (id:39551)
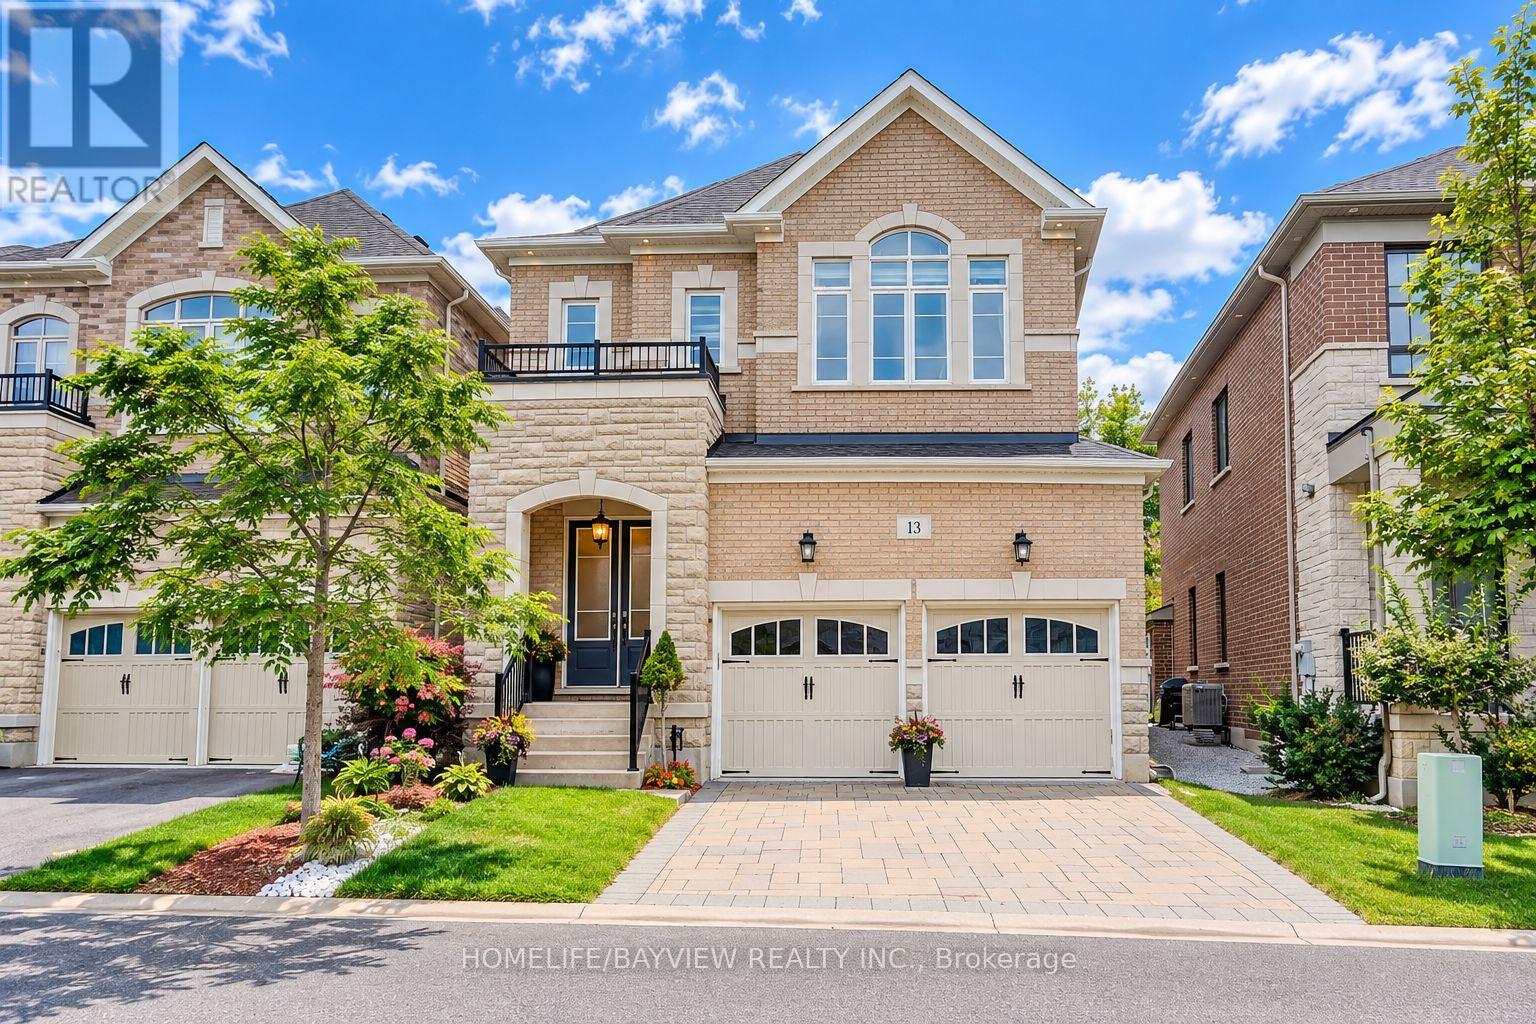
13 Cottonwood Hollow Court
Aurora, Ontario
First Time Offered On The Market, A Beautiful Upgraded 6 Years New Gem Situated On A Private Cul-De-Sac In Prestigious Aurora Estates, Woodhaven Community Surrounded By The Nature. This Stunning 4 Bedroom, 4 Bathroom Home Features 10' Ceilings On The Main Floor, 9' Ceilings On Second Floor & Basement. Stunning Landscaping Both In Front & Backyard With Interlocking On Driveway & Rear Patio, Flower Boxes, Gazebo & Gardening. Thoughtfully Designed With Bright Open Concept Layout, Oversized Windows & French Doors Throughout, Filling The Home With Natural Light Crafted Both For Everyday Living & Elegant Entertainment. The Heart Of The Home Is The Stunning Designer Chef Inspired Modern Kitchen Featuring Premium Finishes, Abundance Of Pots & Pans Cabinetry & Pantry, Huge Island & A Spacious Eat In Area, 7 Pieces Built In Stainless Steel Appliances (A 65" Side By Side Fridge & Freezer, A 5 Burner Gas Stove & Hood Fan, Double Microwave & Oven, Dishwasher, Bar Fridge) Extensively Upgraded In Premium Enhancements. This Remarkable Residence Showcases Exceptional Craftsmanship, Luxurious Finishes & Meticulous Attention To Detail Throughout. Second Floor Consists Of 4 Bedroom & A Very Functional Laundry Room, All Bedrooms Have An Ensuite Bathrooms. The Untouched Lower Level Gives An Opportunity To Create More Space As Per Your Needs & Imaginations. Located Within Top Ranked School Zone & Just Steps Away From Shopping, Parks, Walking Trails, Golf Courses, Transportation & All Amenities. (id:39551)
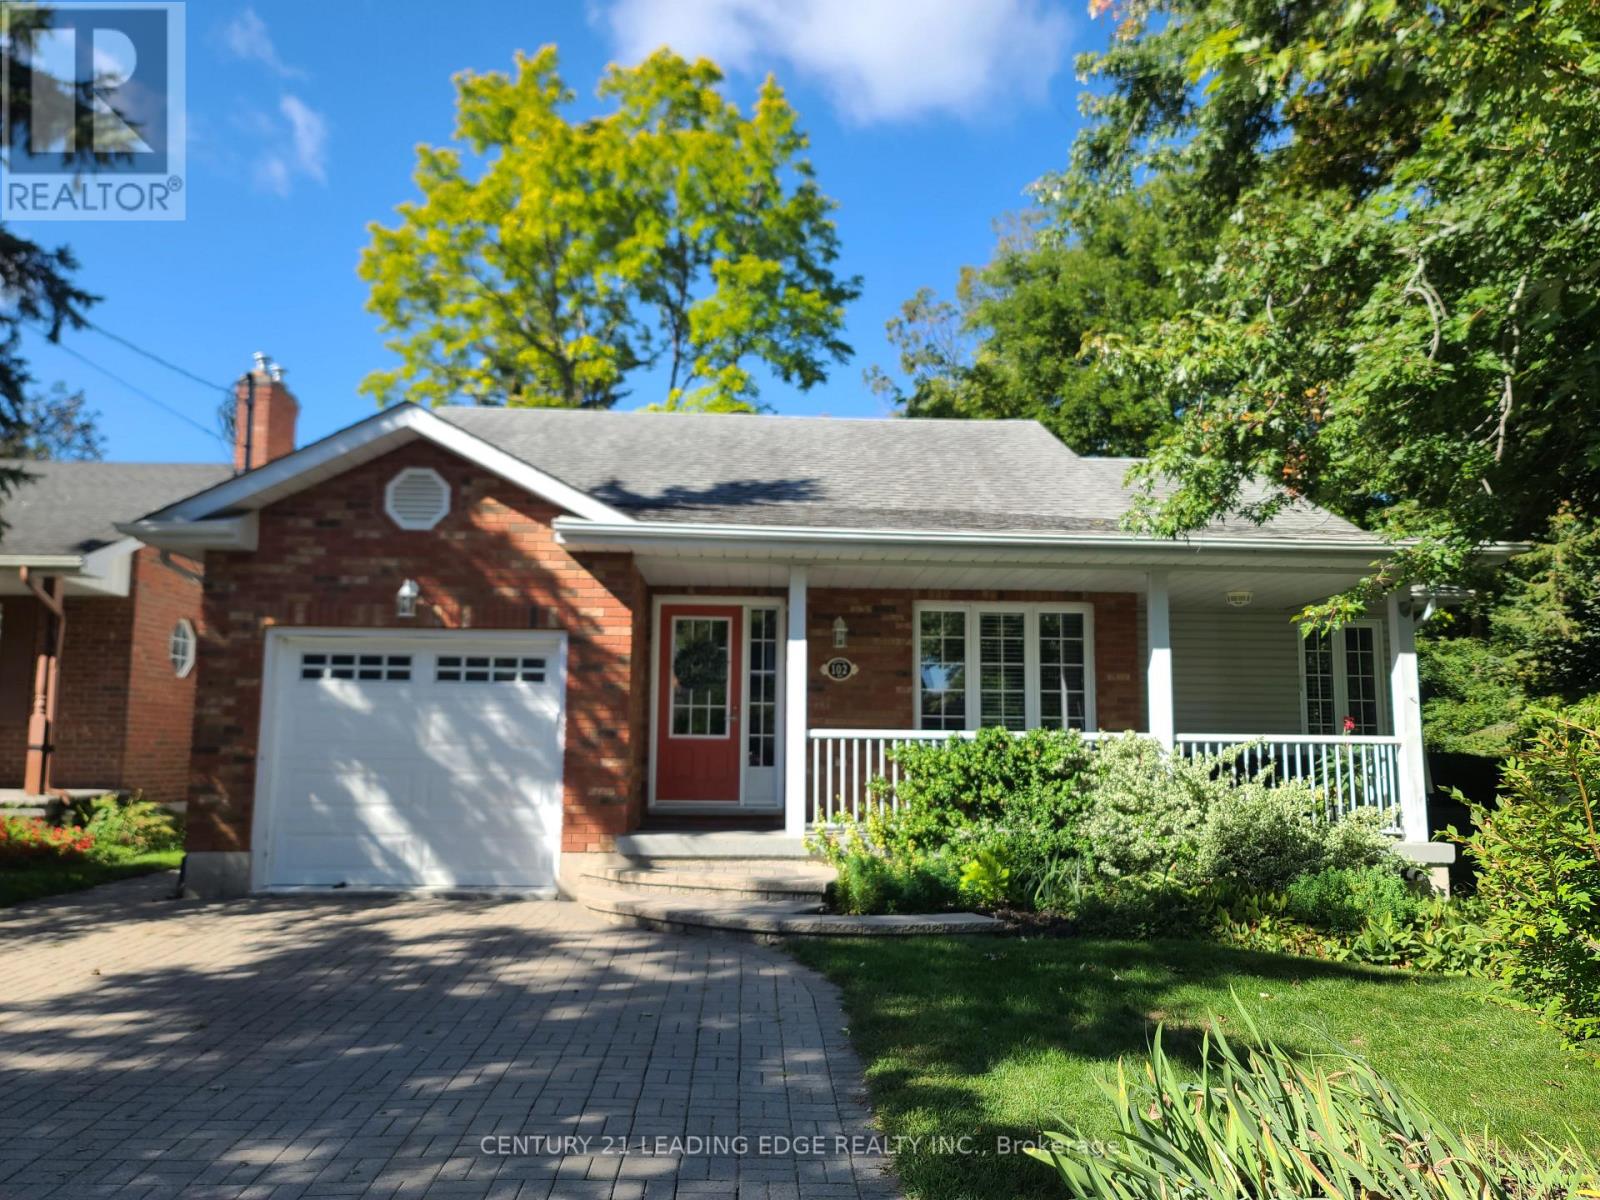
102 Second Avenue
Uxbridge, Ontario
Welcome to 102 Second Ave! Fall in love with this charming, 1998 custom built 2+2 bedroom bungalow, situated on an incredible 54' by 174' west facing lot & siding onto greenspace. This home features a large covered front porch with sitting nook, approx 1,560+sqft of main floor living space, an open concept design with a stunning vaulted ceiling in the living room, a cozy dining area overlooking the family sized eat-in kitchen with breakfast area, gas cooktop, b/i oven, breakfast bar & walk-out to deck. Spacious primary bedroom with walk-in closet & an inviting spa-like 5pc ensuite (large shower, freestanding tub, double sinks & skylight). 2nd bedroom with double closet, main floor laundry, 4pc bath (skylight) & bonus main floor den/office (currently used as a bedroom). The spacious finished basement features a large family room with gas fireplace, a wet bar and walk-out to yard, 2 more bedrooms both with double closets & above grade windows (great for overnight guests), a 3pc bath & a recreation/craft room. Separate storage room, a cold cellar, owned on-demand water heater and water softner. Beautifully landscaped with a 4 car interlock stone driveway, backyard stone patio and mature trees. One car garage with direct access to home & sideyard. An entertainer's delight for hosting family & friends inside or out in the private, deep yard, a true gem! Close walk to schools, park and downtown amenities. A must see! (id:39551)
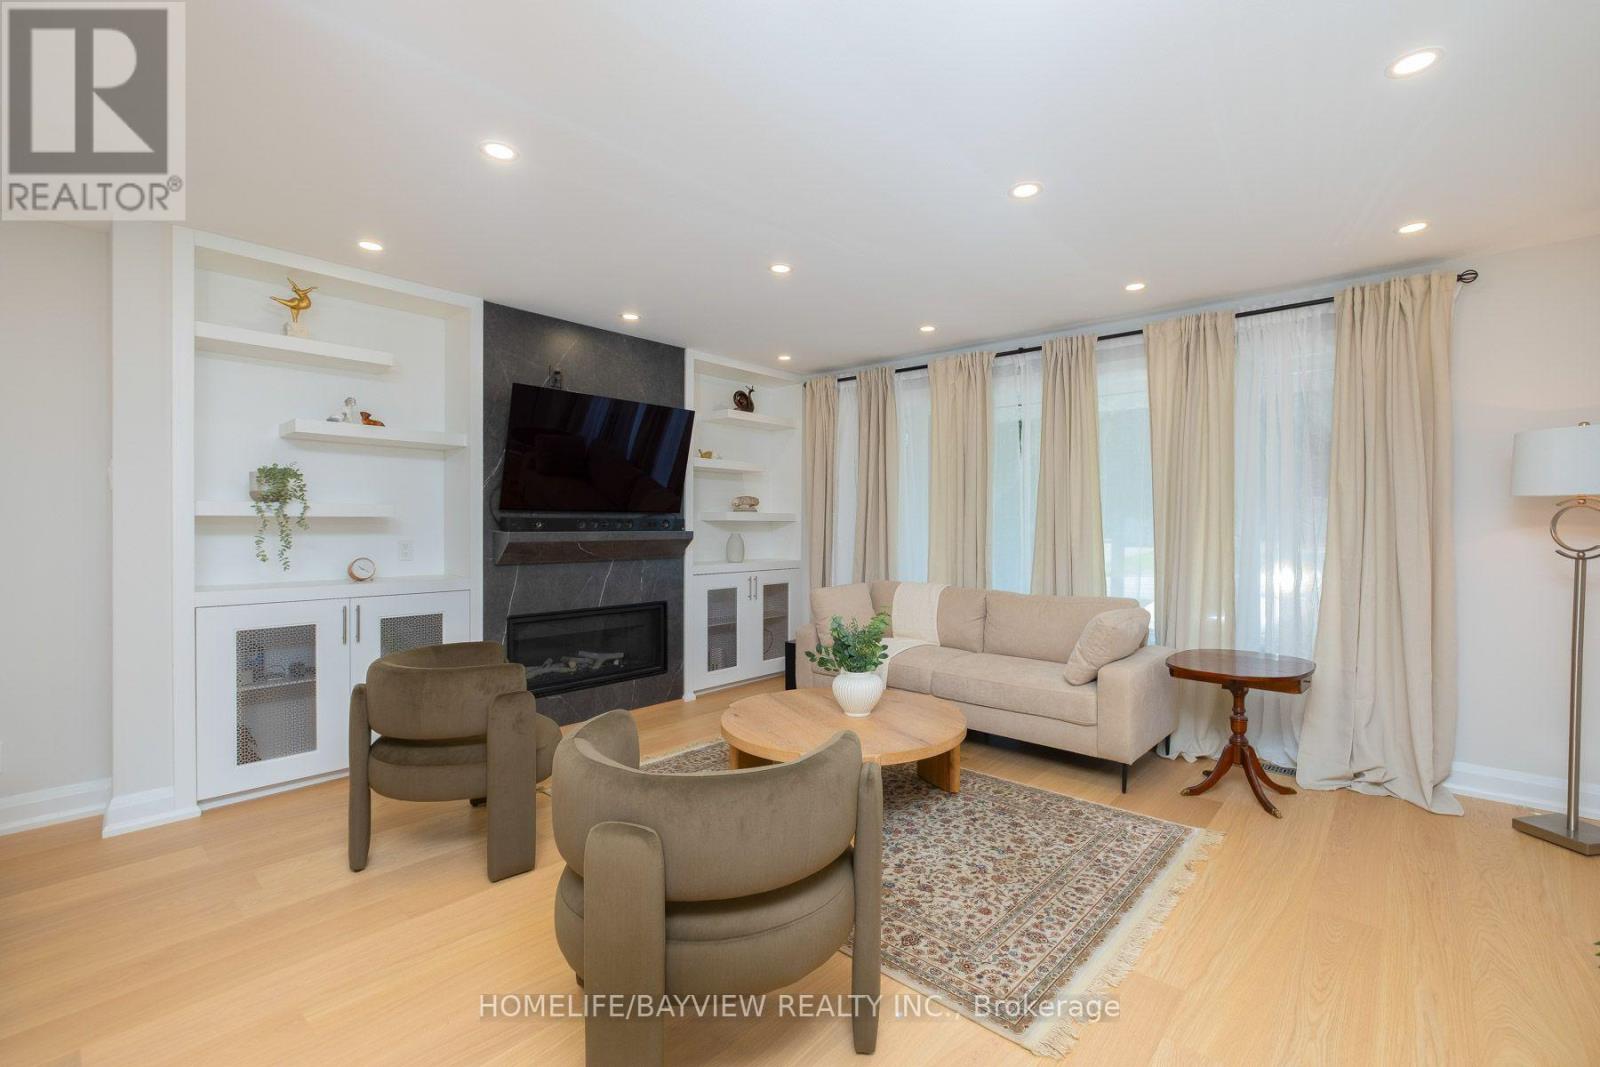
164 Steeles Avenue E
Markham, Ontario
Exceptional Opportunity at 164 Steeles Ave E! Welcome to this renovated home situated on an impressive 52.5 x 125 ft lot with R4 zoning, wide frontage, abundant parking, and a 2-car garage. Offering more than 2,000 sq. ft. of finished living space, including the basement, this property combines move-in-ready comfort, exceptional flexibility, and outstanding future potential. Ideally located along the rapidly evolving Steeles Avenue corridor, surrounded by major development activity and just minutes from Yonge & Steeles. The future Steeles Station of the Yonge North Subway Extension is underway, while higher-density development planned throughout the surrounding area further enhances the property's long-term appeal and potential. The home has been extensively upgraded, with virtually everything completed within the last three years. Improvements include updated electrical wiring, new 200-amp electrical service and panel, rough-in for an EV charger in the garage, updated plumbing, newer windows, newer furnace and heat pump, New attic insulation, LED pot lights throughout, hardwood flooring, newer doors, modern stairs and railings, and contemporary finishes throughout. Designed for maximum flexibility, the home features two full kitchens with new cabinetry and luxury appliances, two laundry areas, two gas fireplaces, generous closet space, and a beautifully finished basement with elegant porcelain tile flooring. The finished walkout basement provides additional living space with income potential. Additional features include fully renovated bathrooms with glass shower enclosures, modern vanities and fixtures, rough-in for an outdoor natural gas BBQ, newly paved exterior. Don't Miss the opportunity, Show with Confidence. (id:39551)