
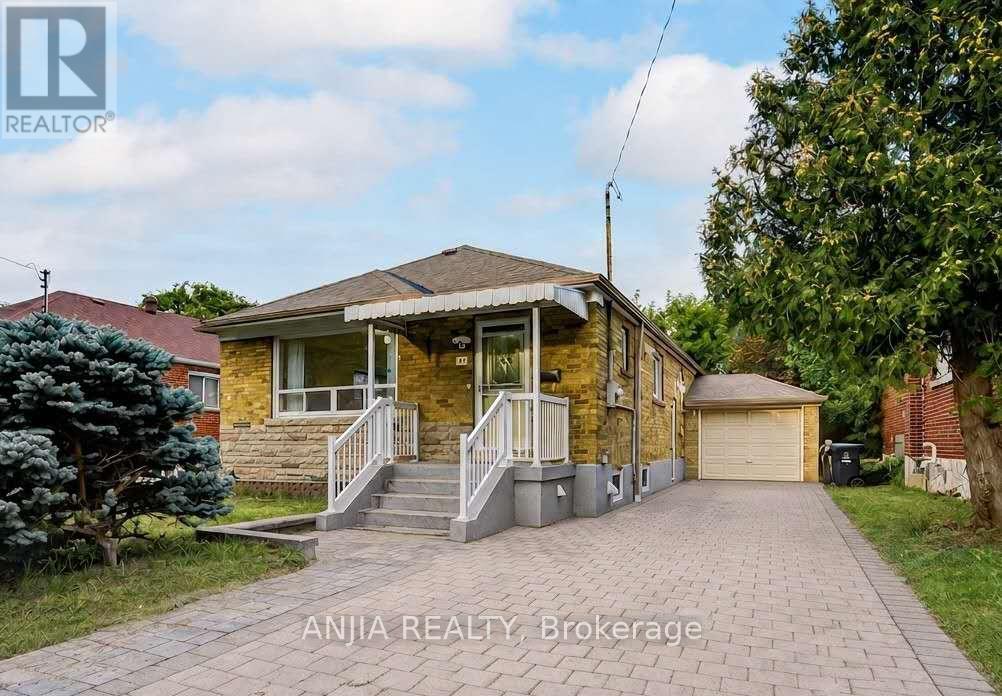
91 Canlish Road
Toronto, Ontario
Welcome To 91 Canlish Rd, A Well-Maintained Detached Brick Bungalow Situated On A Generous 40 X 125 Ft Lot In The Highly Sought-After Dorset Park Community! This Bright And Functional Home Features 3 Bedrooms On The Main Floor Plus 2 Additional Bedrooms In The Finished Basement. Freshly Painted With Laminate Flooring Throughout, The Main Level Showcases An Upgraded Kitchen Complete With A Large Centre Island, Quartz Countertops, Ceramic Backsplash, Stainless Steel Appliances, Built-In Dishwasher And Gas Stove.The Finished Basement With Separate Entrance Offers Exceptional Flexibility, Featuring 2 Bedrooms, A Spacious Living Area, Kitchen And 3-Piece Bathroom - Ideal For Extended Family, Multi-Generational Living Or Excellent Income Potential($2000 per month). A Cold Room And Basement Laundry Add Further Convenience.Enjoy A Long Private Driveway With Parking For Up To 4 Cars Plus An Attached Garage. Located In A Mature, Family-Friendly Neighbourhood Close To TTC, Schools, Parks, Shopping, Restaurants, Scarborough Town Centre And Highway 401. An Excellent Opportunity For First-Time Buyers, Growing Families Or Investors Looking For A Detached Home With Tremendous Versatility And Future Potential. A Must See! (id:39551)
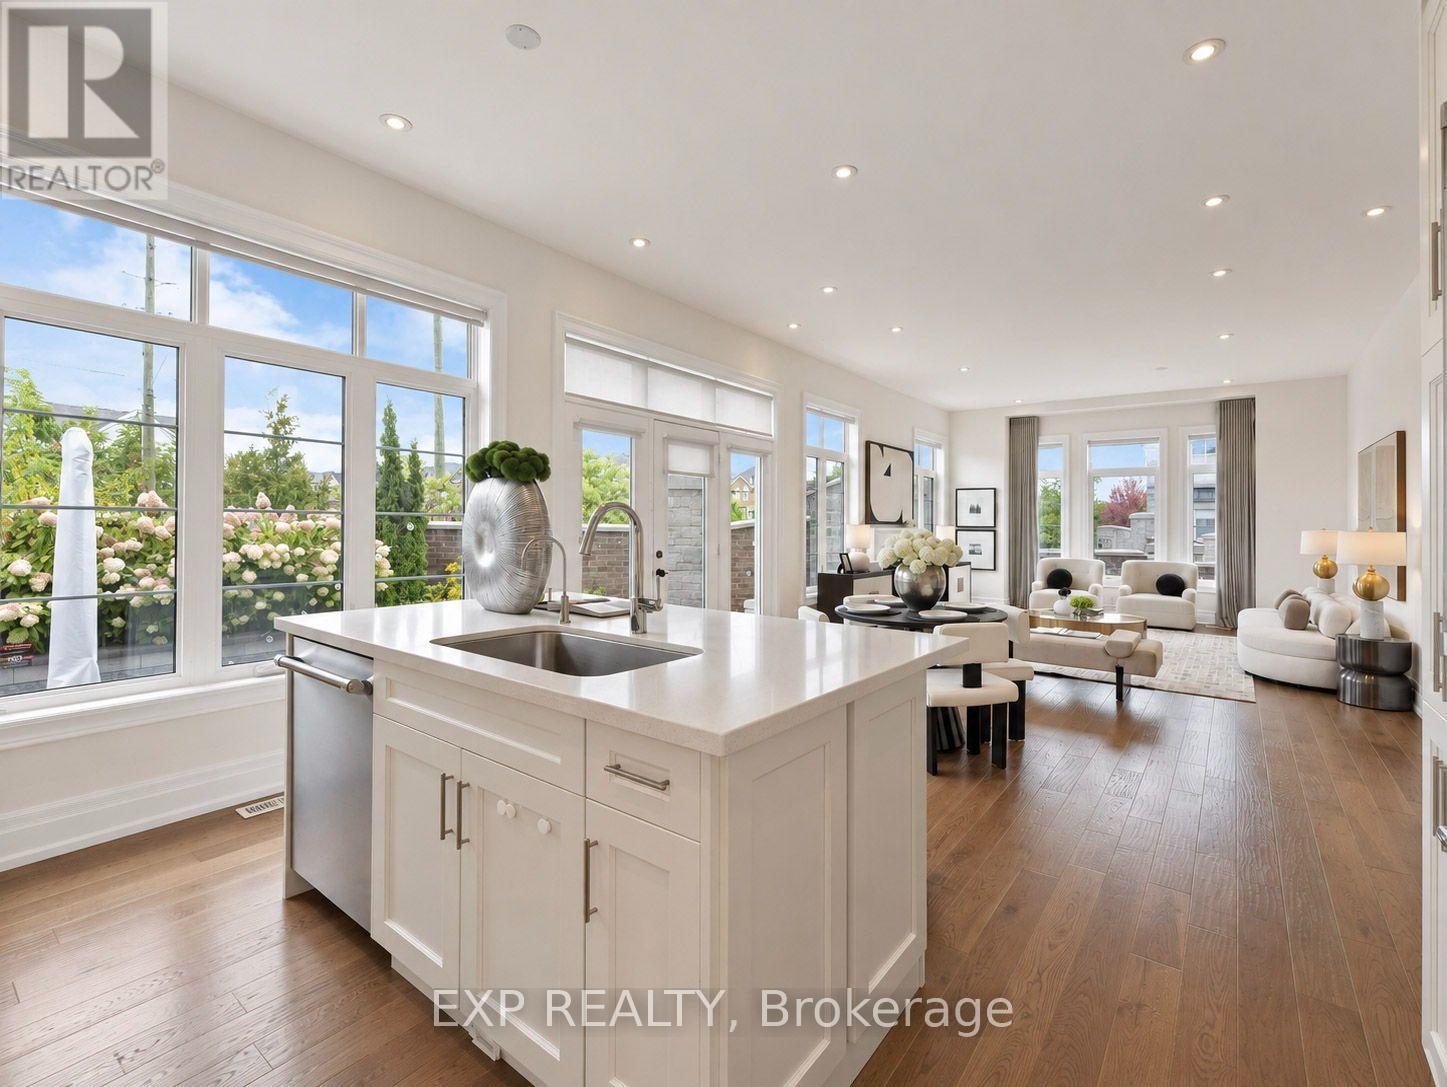
34 Settlement Crescent
Richmond Hill, Ontario
Welcome to 34 Settlement Crescent - a stunning executive home offering over 3,297 sq ft of above-grade living on a premium corner lot in Jefferson, one of Richmond Hill's most coveted family communities. The open-concept main floor features a chef's kitchen appointed with top-of-the-line Thermador appliances, flowing into a bright and spacious family room with gas fireplace, while generous windows on two exposures bathe the home in natural light throughout the day. Four large bedrooms upstairs, including a serene primary retreat with a spa-like ensuite, are complemented by a fully finished basement boasting soaring high ceilings, an additional bedroom, and a full bath - a rare and versatile space perfect for extended family, a home theatre, or a private guest retreat. Situated steps to scenic trails, lush parks, and top-ranked schools, and just minutes to Hwy 404/407, Mackenzie Health, and the full amenities of the Yonge Street corridor, this exceptional property delivers the perfect blend of luxury, space, and lifestyle in one of York Region's most desirable neighbourhoods. (id:39551)
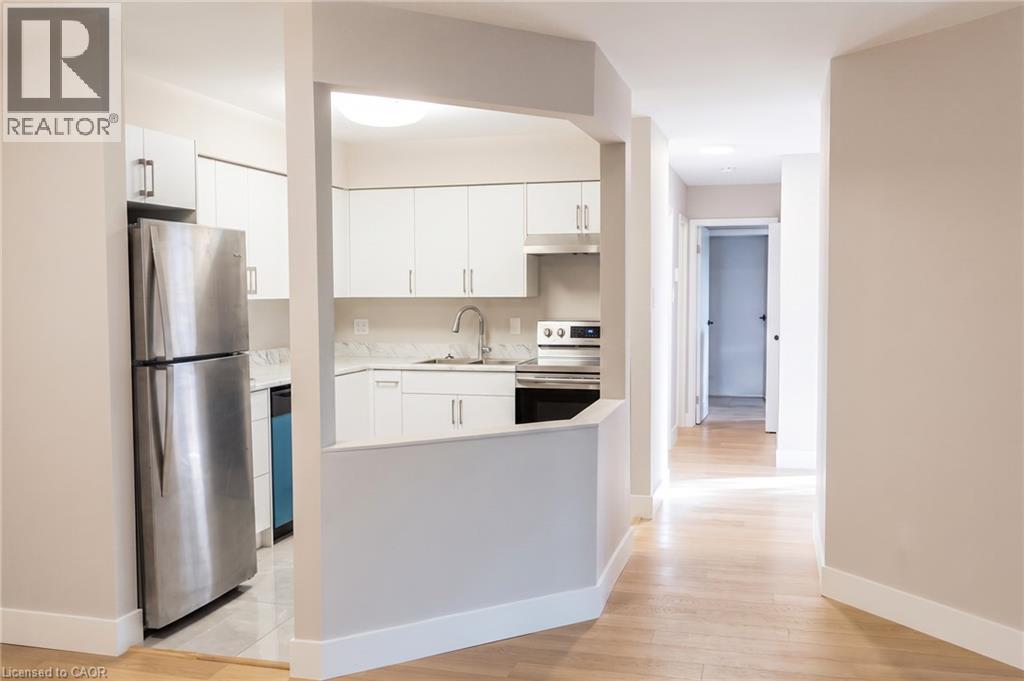
3085 Kingsway Drive Unit# 22
Kitchener, Ontario
Brand New 3-Bed Condo Next to Fairway LRT! Skip the renovations and move straight into this spectacular, completely rebuilt 3-bedroom, 2-bathroom top-floor sanctuary! Stripped down to the studs and masterfully restored to pristine 2026 structural, electrical, and plumbing standards, this massive 1,200 sq. ft. layout offers the peace of mind of a brand-new home with the space of a townhouse. Step inside to an open-concept living space flooded with natural light, featuring a private balcony, a modern kitchen with premium finishes, and separate living/dining zones. The king-sized primary bedroom boasts an upgraded ensuite bath. Two additional large bedrooms provide the perfect space for a growing family, a home office, or a media room. Unbeatable South Kitchener location: just a 3-minute walk to Fairway LRT Station, steps to Fairview Mall, and 1 minute to Hwy 8. Includes 1 parking space. Room sizes are approximate. . A flawless, turnkey opportunity priced for a fast close—schedule your viewing today! (id:39551)
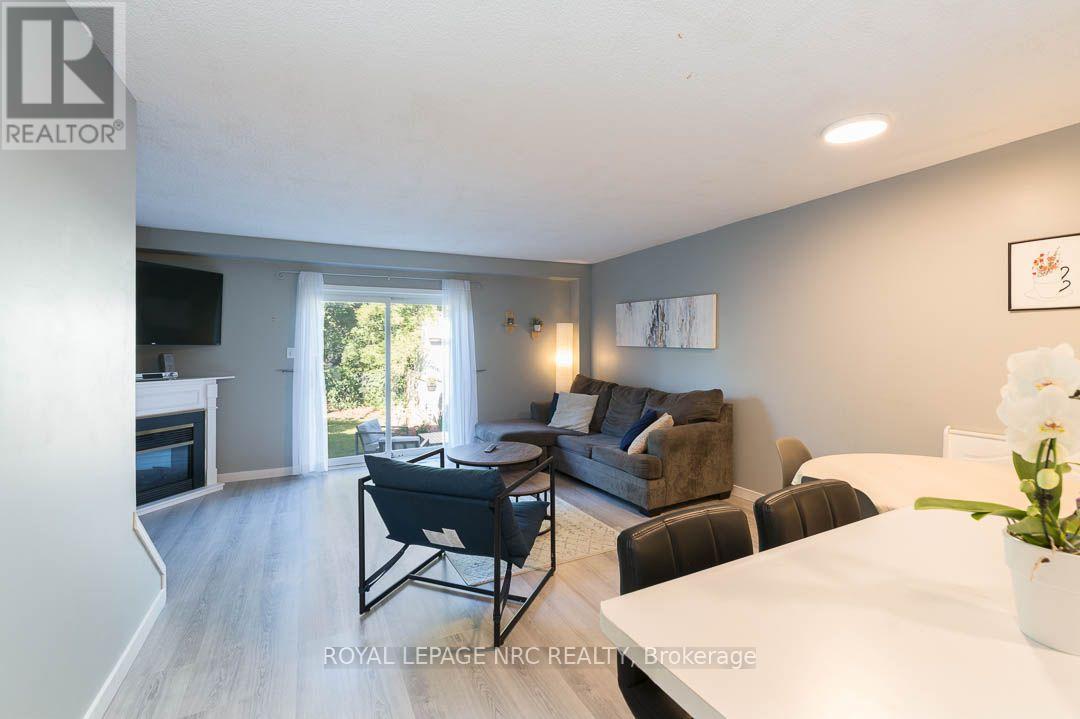
4345 Beverley Crescent
Lincoln, Ontario
This beautifully maintained townhome offers an inviting open concept main level with vinyl flooring throughout, updated in 2023, and a corner fireplace that adds a warm focal point to the living room. A built-in bench creates a practical corner dining nook, making excellent use of the available living space. Patio doors open to a large, private backyard backing onto greenspace, with a deck and built-in pizza oven added in 2021, creating a great space for relaxing or entertaining. The modern kitchen features a new countertop and waterfall sink, new built-in induction cooktop, built-in oven and new dishwasher. A convenient 2-piece powder room completes the main level. Upstairs, you'll find two large bedrooms and the added convenience of bedroom-level laundry. The second bedroom could be converted back to 2 bedrooms making this a 3 bedroom home.The finished basement provides additional living space with a comfortable rec room. Furnace and air conditioning were replaced in 2020. Clean, exceptionally well kept and ready to enjoy, with the added bonus of rare three-car driveway parking. Ideally located close to downtown Beamsville, shopping, highway access, walking trails, parks and schools. (id:39551)
602 - 35 Saranac Boulevard
Toronto, Ontario
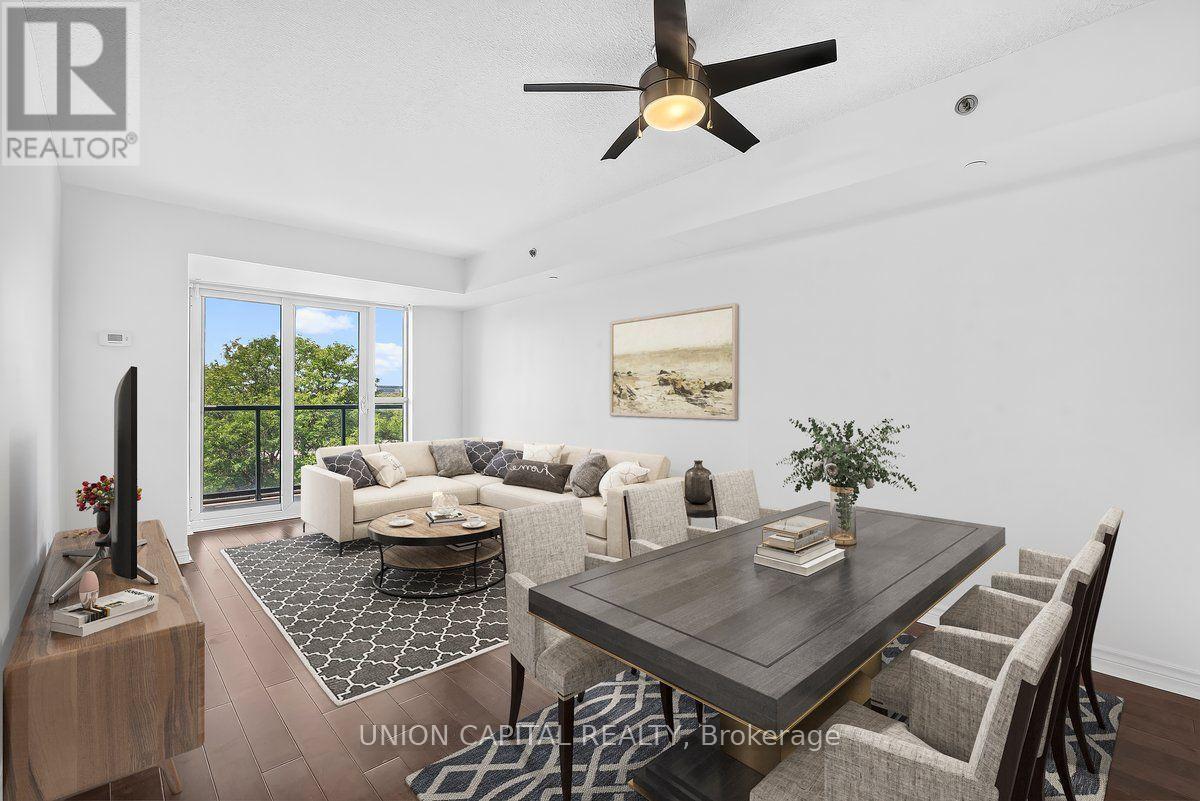
You Don't See This Often Anymore! A condo with space, storage and a view? Welcome to Cranbrooke Village, a well-maintained low-rise community surrounded by mature trees and green space. This spacious 1-bedroom + den offers approximately 685 sq. ft., with generously sized rooms that make it easy to fit a large sectional, full-size dining table and a comfortable work-from-home setup. The kitchen features full-size appliances, while the separate laundry room provides extra room to store cleaning supplies and hang clothes-something you don't often find in a condo. Well maintained by the original owner, with quality finishes and hardwood flooring throughout, this west-facing suite overlooks the park and offers beautiful sunset views. Parking and locker included. Enjoy a rooftop terrace with CN Tower views, fully equipped fitness centre, party room and library. The location is incredibly convenient, with Lawrence Plaza, Metro, Shoppers Drug Mart, Winners, restaurants, parks, community centres and the Toronto Public Library all nearby. Easy access to the TTC, Highway 401 and major GTA routes makes commuting around the city simple. If you're looking for more space, better proportions and a home that feels genuinely comfortable, this is one you don't see often anymore. Virtually staged for illustrative purposes. (id:39551)
75 Cornell Centre Boulevard
Markham, Ontario
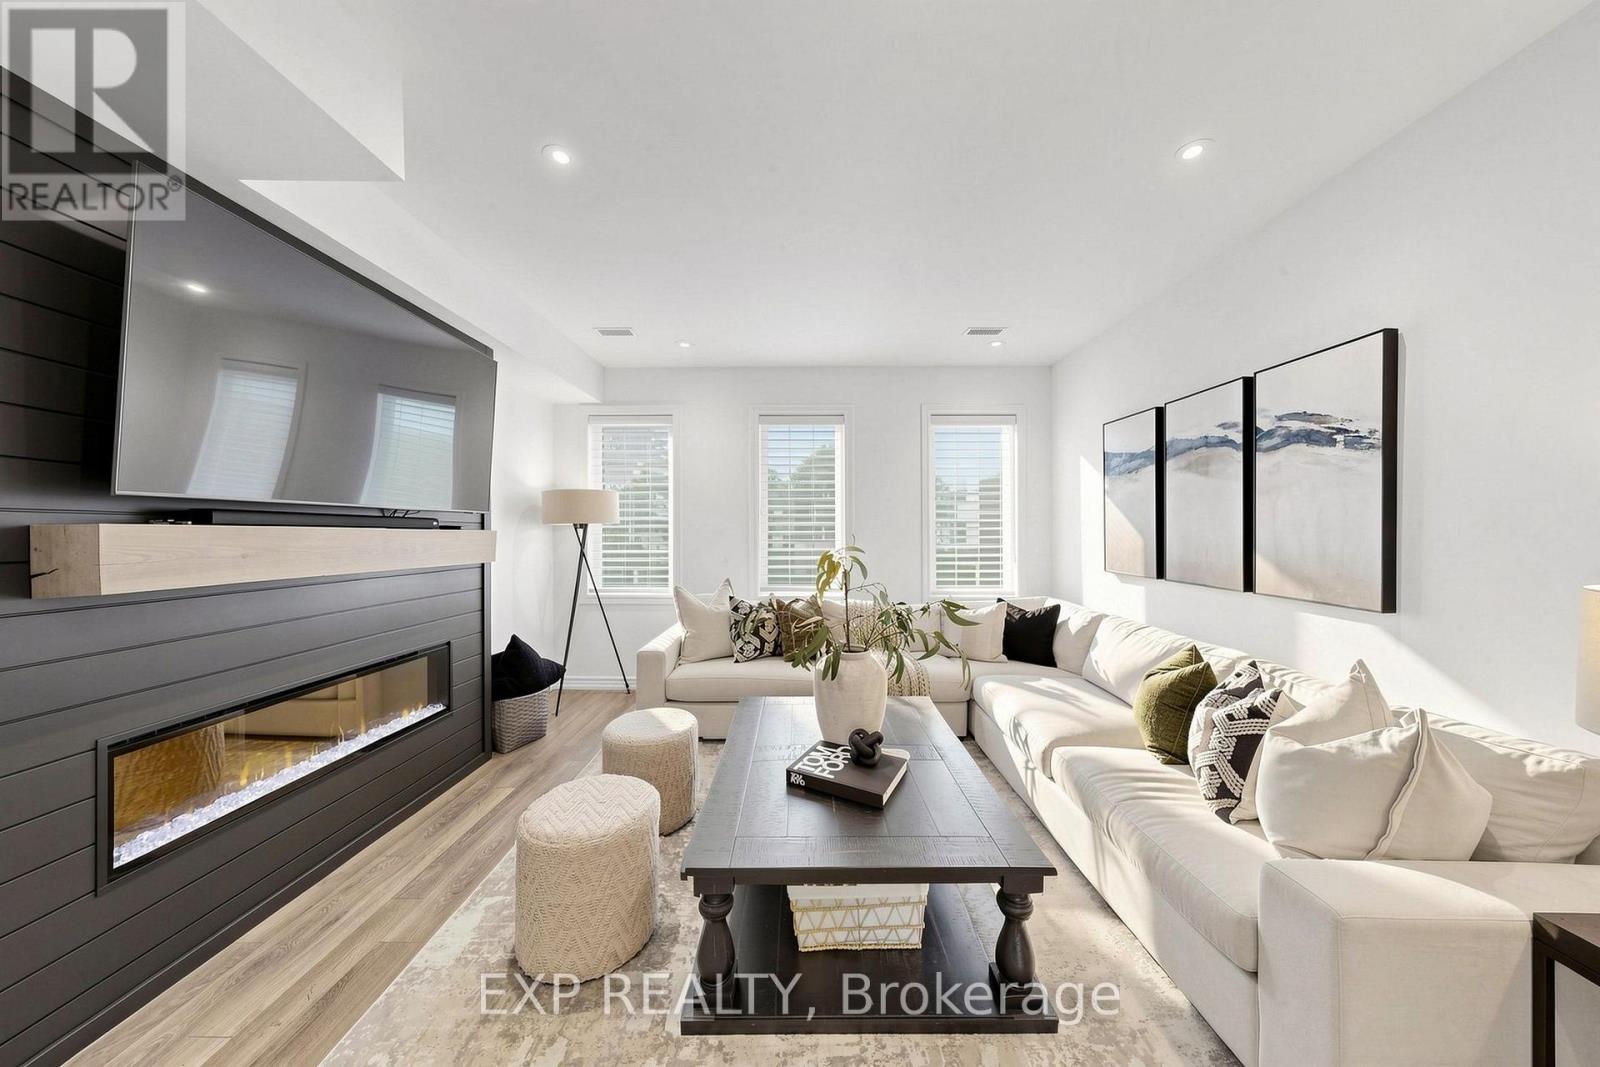
NO AI photos needed for this remarkable home! Welcome to this beautifully renovated 5-bedroom home, thoughtfully updated from top to bottom with modern finishes and a functional layout perfect for today's lifestyle. The upper level features three spacious bedrooms and two full bathrooms, while the main floor offers an additional bedroom and a full bathroom complete with a luxurious steam shower and garage access. The fully finished basement provides even more living space, including a fifth bedroom-ideal for guests, extended family, a home office, or multi-generational living. A built-in garage adds everyday convenience, while the home's location puts everything within easy reach. Enjoy nearby schools, community centres, shopping and recreation, with public transit right at your door. Walk to the new YRT Transit hub. Move-in ready and beautifully finished throughout, this home offers the space, flexibility and upgrades today's families are looking for. (id:39551)
99 Burndean Court
Richmond Hill, Ontario
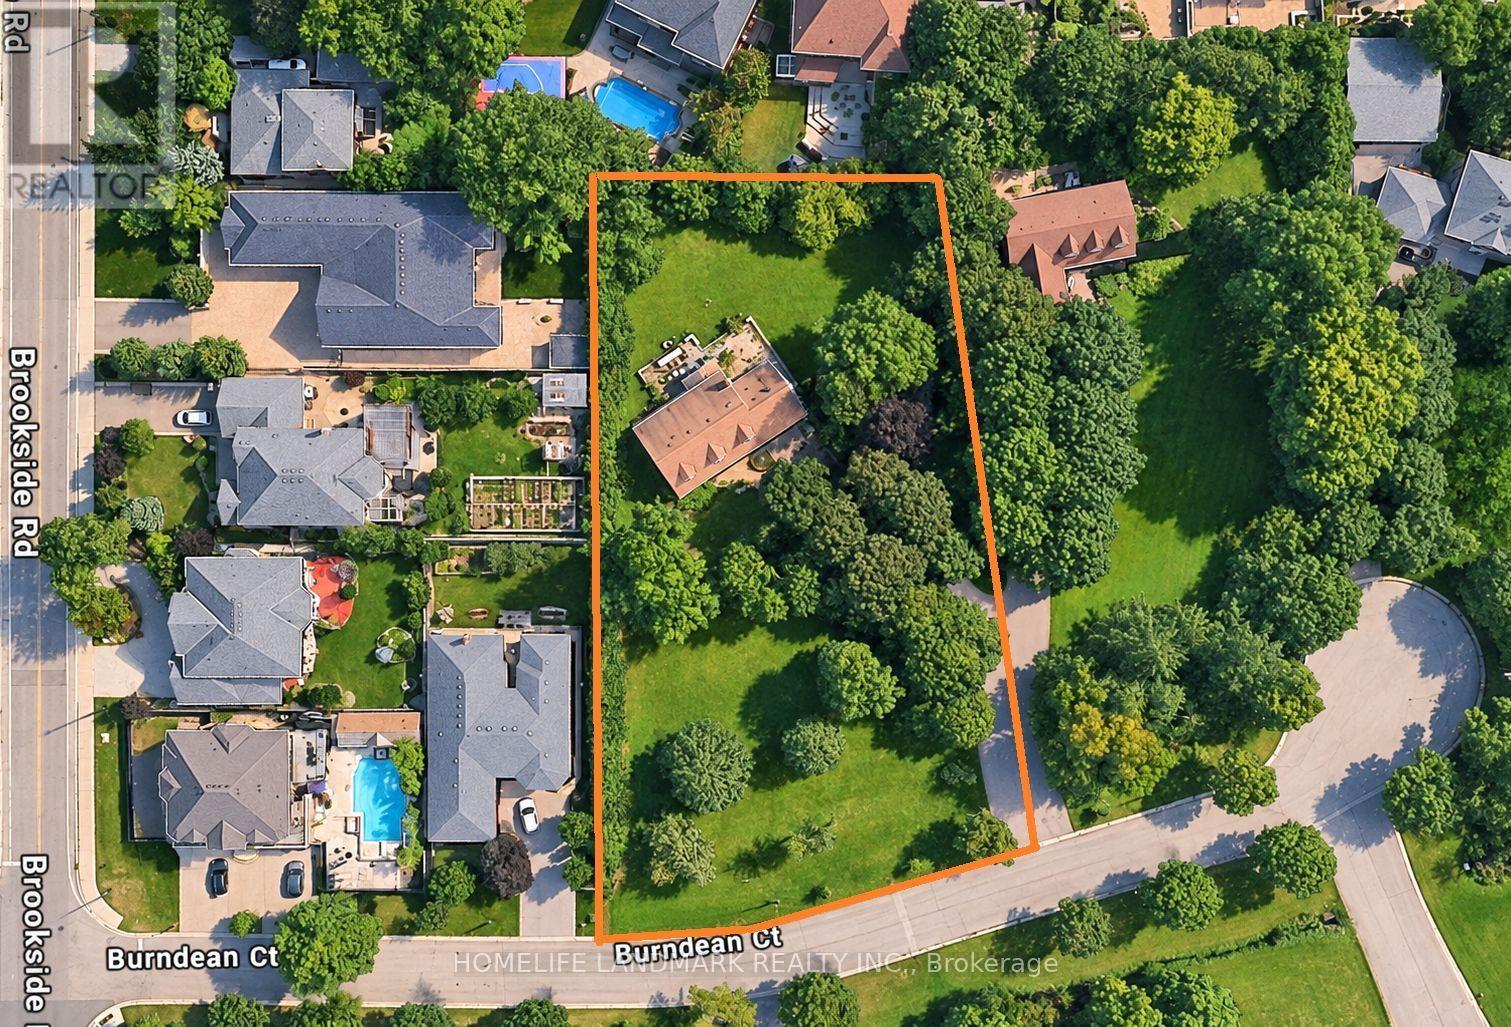
A special Westbrook property with the space, privacy and presence that buyers rarely find in Richmond Hill. Set well back from the street on an impressive over 1 acre estate lot with approximately 185 ft of frontage, this private property is framed by mature trees, an expansive front yard and a deep, park-like setting. The existing 4-bedroom, 3-bath two-storey home features a brand new A/C and new hot water tank. Enjoy the home today, update it over time, or bring your own vision to this remarkable property in the heart of Richmond Hill. Located in a mature neighbourhood surrounded by beautiful homes and close to highly regarded schools, parks, shopping and everyday amenities. A rare offering for buyers seeking a large lot, privacy and an exceptional Westbrook address. (id:39551)

11 Ellington Drive
Toronto, Ontario
Family friendly neighborhood. Prime location, close to shopping, schools, TTC, and highway DVP / 4016 parking. 2 kitchens, 2 full washrooms. Quick possession is possible and negotiable *For Additional Property Details Click The Brochure Icon Below* (id:39551)
310 - 18 Concorde Place
Toronto, Ontario
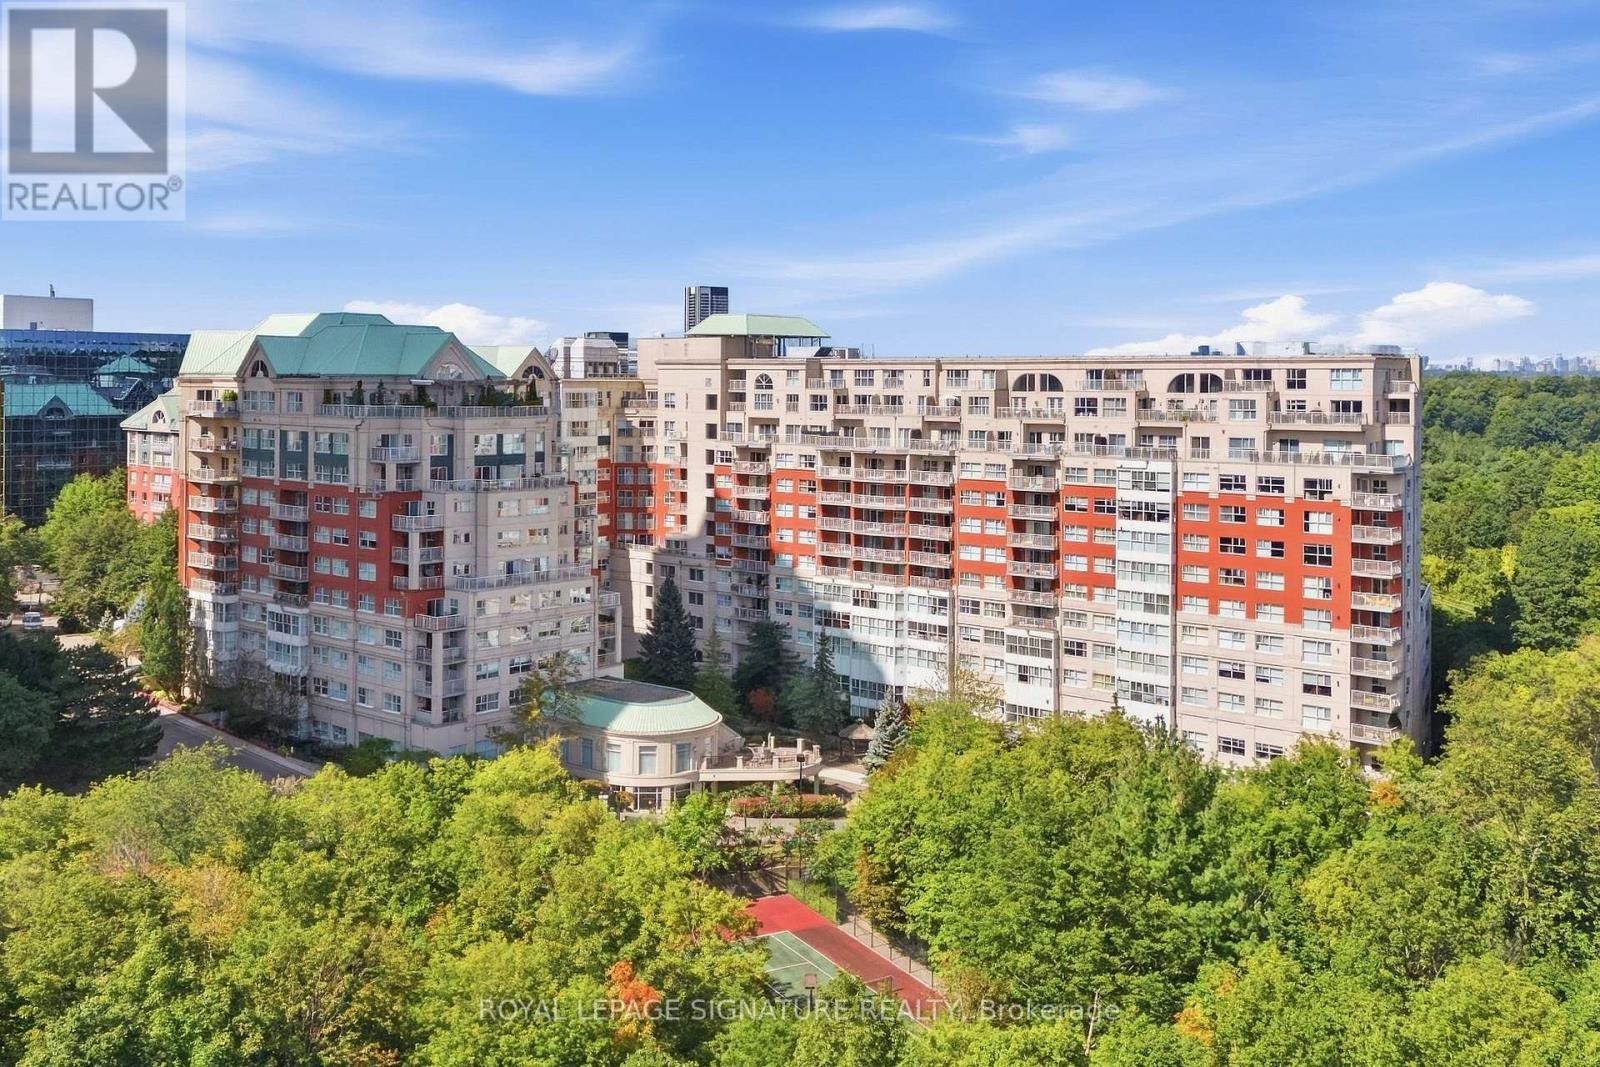
Beautifully renovated top to bottom, this spacious 1,460 sq ft suite offers east-facing ravine & courtyard views throughout. Engineered hardwood and porcelain tile flooring, designer lighting & Hunter Douglas shades, open-concept living/dining area highlighted by a gas fireplace and two walkouts to a private balcony. The custom kitchen features soft-close cabinetry, Corian counters, a built-in wine rack, and a full LG stainless steel appliance package, plus a walk-in pantry with custom built-ins. The primary suite offers a custom built-in European-style wardrobe and walk-in closet, Juliette balcony, and spa-inspired 4-piece ensuite with soaker tub and rainfall shower. The second bedroom includes a custom wardrobe and its own 3-piece bath. Additional highlights: freshly painted, in-suite laundry, exclusive locker, parking on same level as unit, and top-tier amenities - 24/7 security/concierge, indoor pool, exercise room, tennis court, charming courtyard with water feature, party room, billiard room, visitor parking, and BBQs permitted on balconies. A true turn-key gem in a prime Don Mills location. (id:39551)
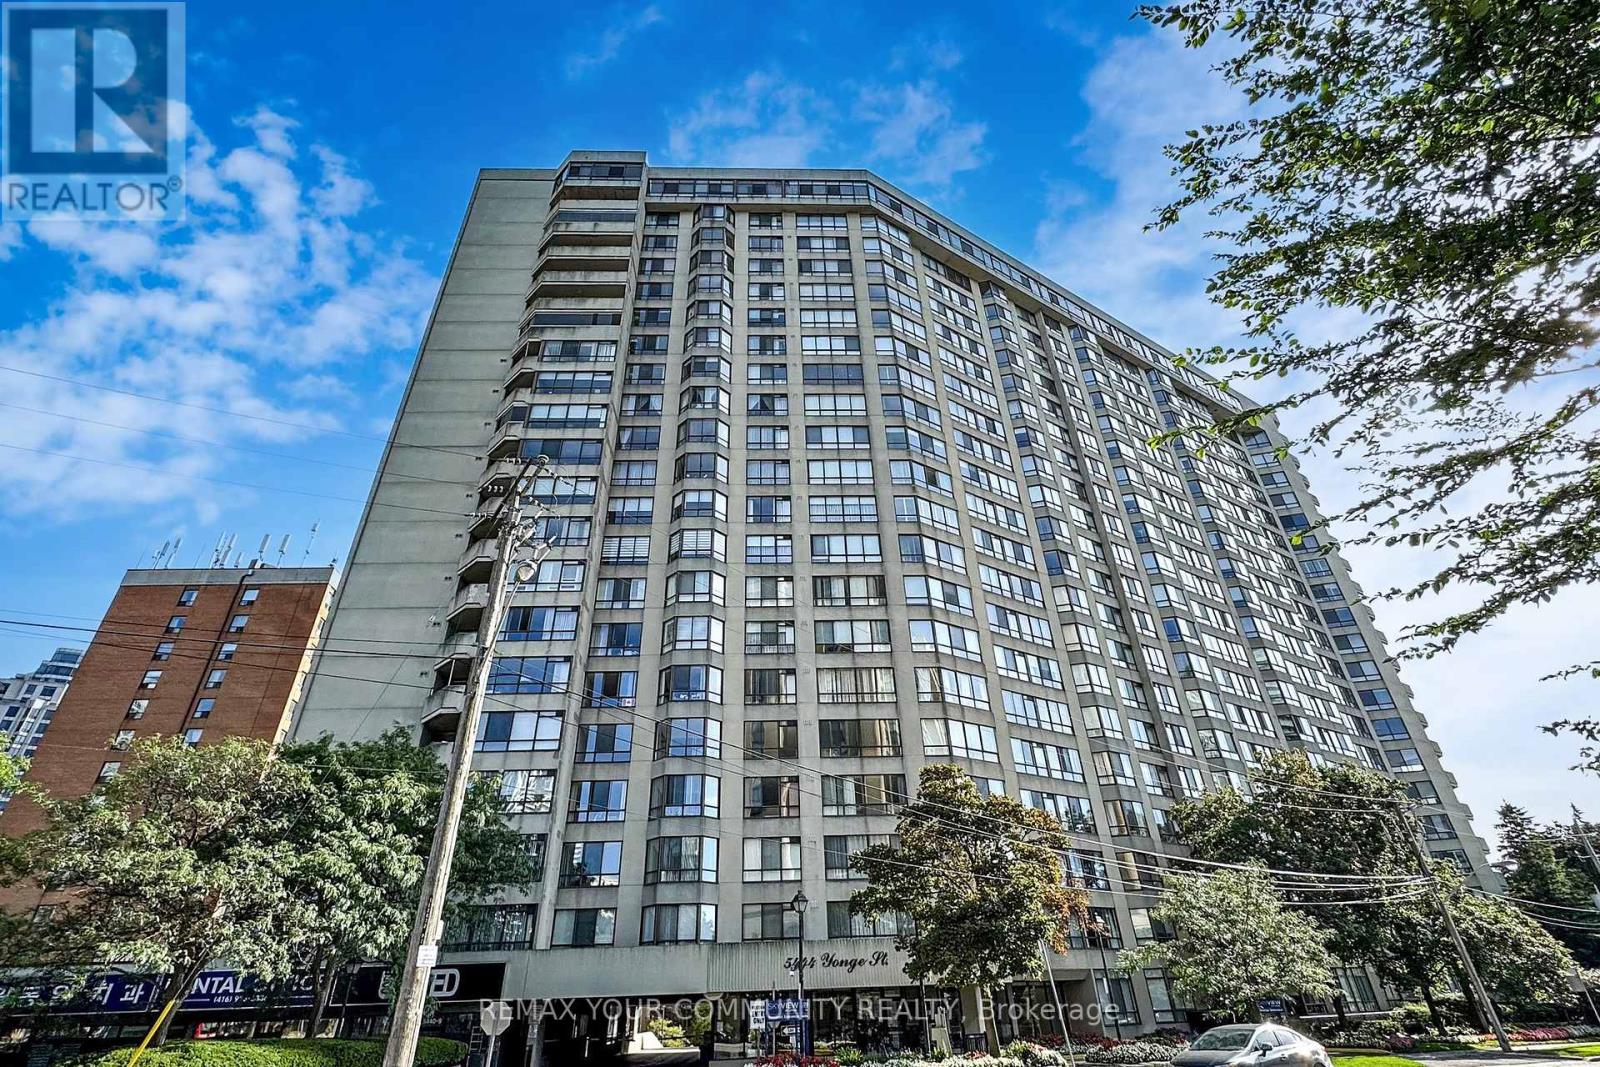
1609 - 5444 Yonge Street
Toronto, Ontario
Welcome to Skyview on Yonge by Tridel, a sought-after residence in the heart of North York offering the perfect blend of space, convenience, and lifestyle. This spacious suite features approximately 1,413 sq. ft. of well-designed living space, including a large primary bedroom, versatile den, two washrooms, one parking space, and a generous locker. The den can easily function as a guest room, home office, or additional living space to suit your needs. Enjoy a bright and functional layout with expansive living and dining areas, a spacious kitchen with eat-in area, and unobstructed north-facing views. The generous floor plan provides the comfort and practicality often sought by downsizers who are not ready to compromise on space. Residents enjoy an exceptional selection of amenities, including indoor and outdoor pools, fitness facilities, tennis and squash courts, party rooms, beautifully landscaped gardens, Guest Suites, Squash Courts and a private BBQ area. Ideally located just steps to Finch Subway and vibrant business district of North York. Minutes to Mel Lastman Square, Library, parks, entertainment, schools, and major highways including 401 and 407. A wonderful opportunity for professionals, downsizers, and anyone seeking a spacious, low-maintenance lifestyle in one of North York's most connected and amenity-rich neighborhoods . (id:39551)
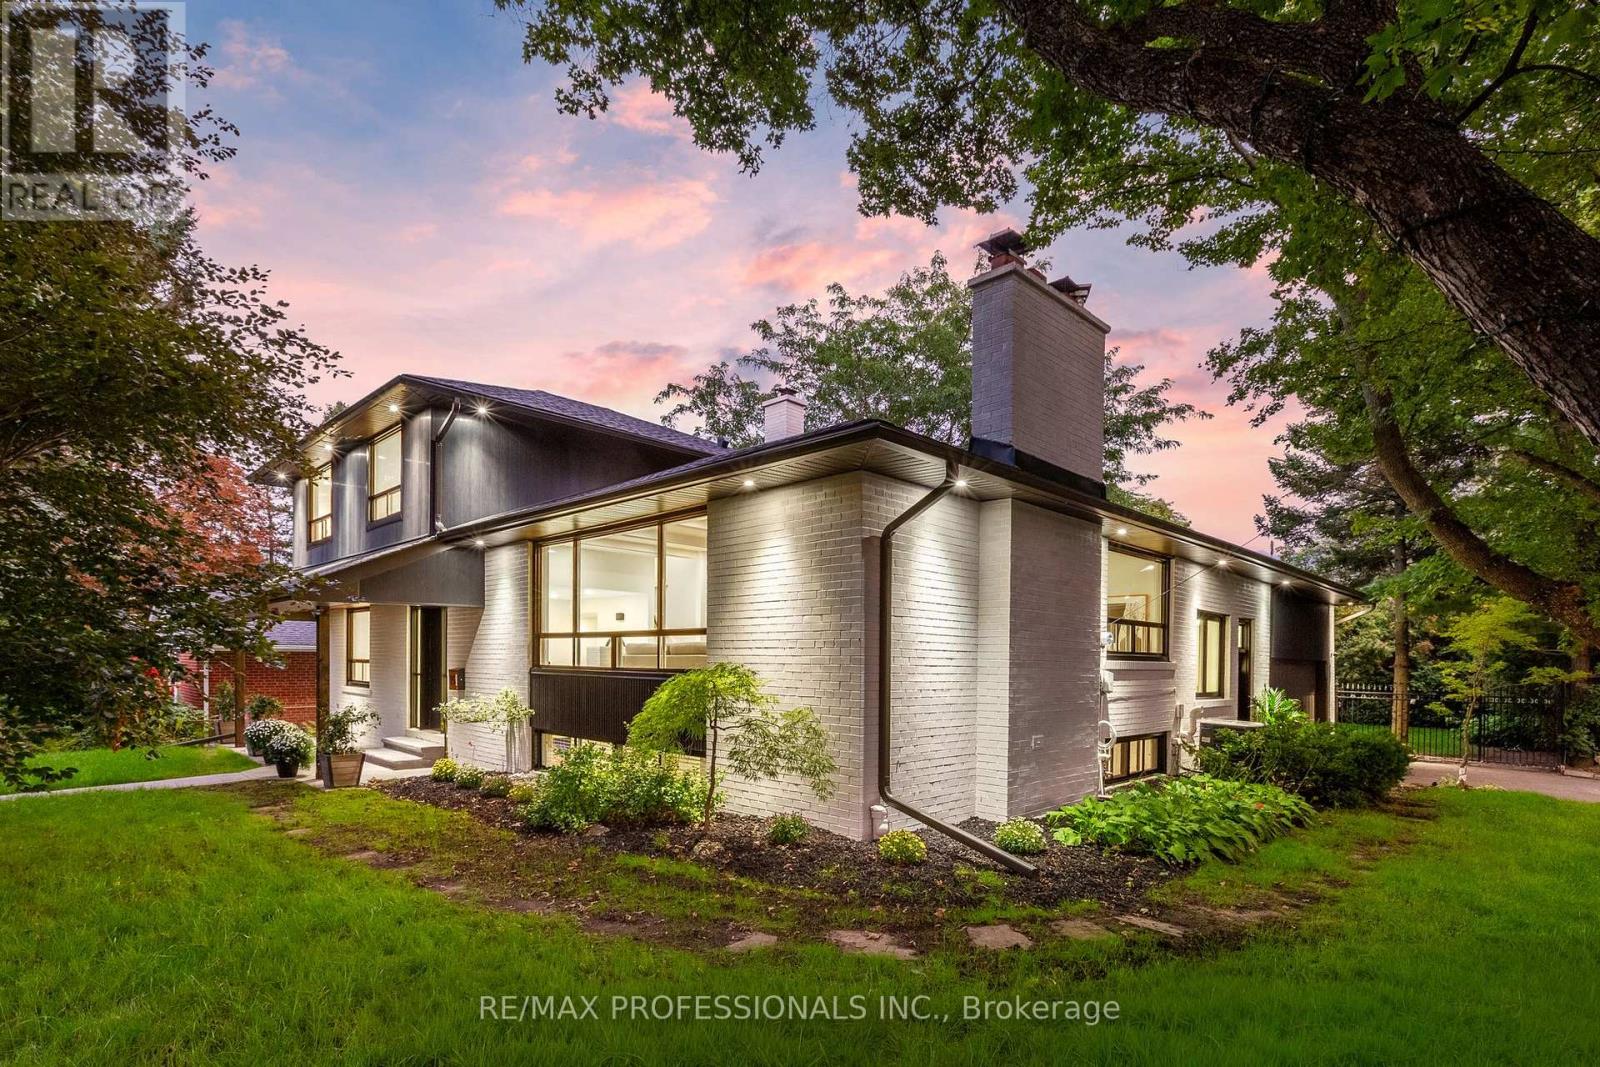
15 Bell Royal Court
Toronto, Ontario
Welcome to 15 Bell Royal Court, a beautifully renovated 4-level sidesplit tucked away on a child-friendly court in desirable Humber Valley Village. Set on a 65 x 130 lot, this sophisticated home has been transformed inside and out with a bright, design-forward interior and spectacular outdoor spaces. A welcoming foyer opens to the main level, where wide-plank engineered white oak floors, exposed white beams and pot lights carry through the living room complete with a picture window and centrepiece brick fireplace with patterned tile hearth, large adjoining dining room, gourmet kitchen with wood cabinetry with undermount lighting, quartz counters, centre island with breakfast bar and stainless steel appliances including a Bosch gas range, and separate sitting room with a wood-burning fireplace and a walkout to the deck. The ground level features a spacious family room with wood-burning stove set into a painted brick fireplace and a second walkout to the backyard, plus a bedroom, renovated 3-piece bathroom and dedicated laundry room. Upstairs are 3 bedrooms, including a spacious primary with his/hers closets and 3-piece ensuite, plus a striking 4-piece family bath with floating double vanity, glass shower and built-in storage. The finished lower level adds a massive rec room with brick fireplace, a utility/storage room and a large crawl space. The spectacular, fully fenced south-facing backyard showcases an oversized deck, expansive lawn, inground irrigation and mature trees & gardens. Extensive exterior improvements include composite architectural siding, stained brick, black-trimmed windows, new front door, concrete walkway, soffit lighting, fascia & eaves. The attached garage and private driveway provide parking for 4 cars. Top-rated local schools- HVV JMS, OLS, Richview CI & Bishop Allen. Excellent location near Humbertown shopping, renowned golf clubs, Royal York subway, Hwy 401 & the future Eglinton LRT. An exceptional home in prestigious Humber Valley Village. (id:39551)
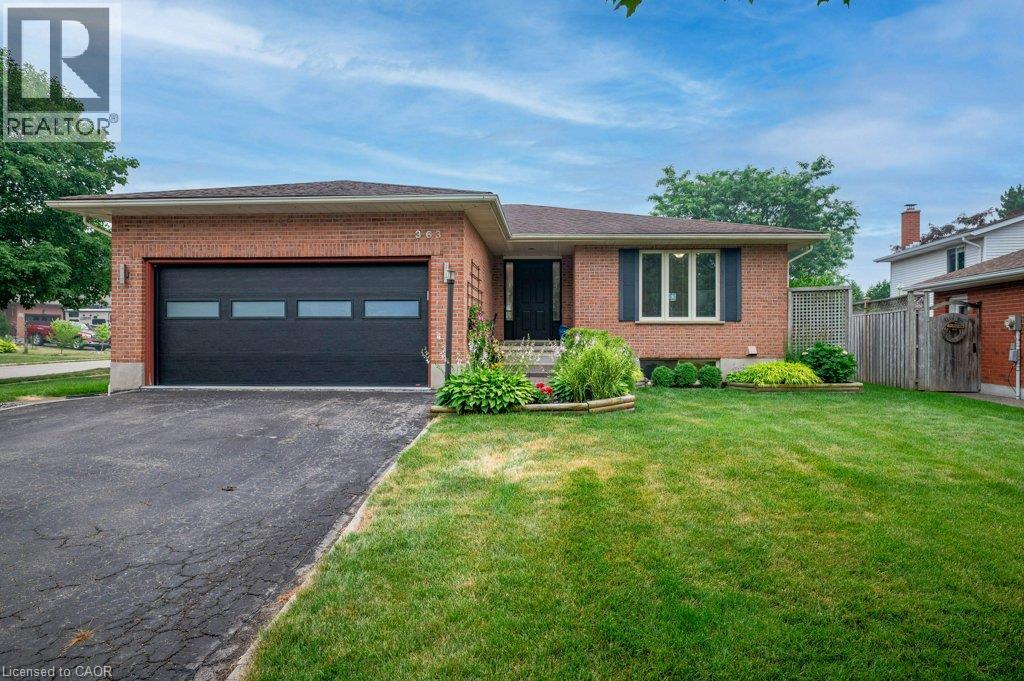
363 Twinflower Crescent
Waterloo, Ontario
Discover a lifestyle of comfortable elegance at 363 Twinflower Crescent in desirable Lakeshore North. Custom built in 1990, this attractive single-family ranch residence, in great condition, offers a singular story of thoughtful design and private living. The kitchen is designed for both culinary exploration and casual gatherings, featuring matching black appliances and a convenient peninsula, perfect for morning coffee or evening entertaining. A sanctuary for relaxation, the principal ensuite bathroom provides a double vanity, a walk-in shower, and multiple shower heads, and a separate tub offering a spa-like experience within your own home. Beyond the interiors, an attached two-car garage provides ample space for vehicles and storage. The private yard offers an outdoor dining area, ideal for enjoying meals al fresco. The finished basement has room for the in-laws with a 3rd bedroom and a 3 piece bathroom. A dedicated workshop space caters to hobbies and projects. This property presents an inviting opportunity to experience refined living in a wonderful North Waterloo neighbourhood close to the Farmer's Market, great schools, shopping, the expressway and more! (id:39551)
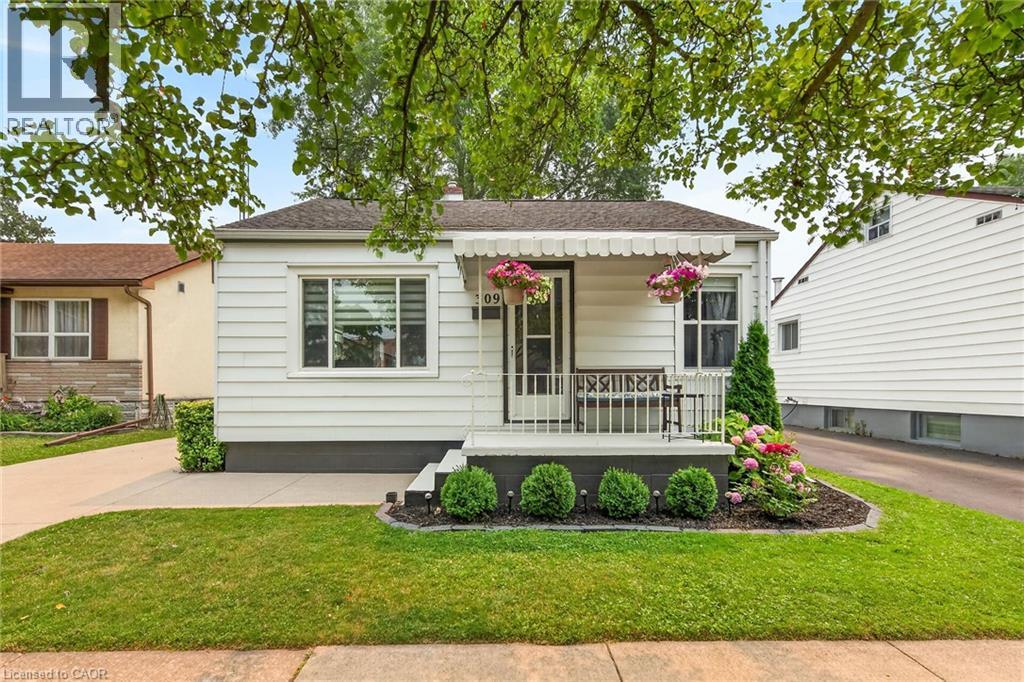
309 Commando Street
Welland, Ontario
Welcome to this charming 3 bed, 1 bath home located in the lovely, family-friendly Lincoln/Crowland neighbourhood in Welland. This home sits on a quiet, dead-end street with a park just steps away. Perfect for first time home Buyers or someone looking to downsize. New shiplap and fresh paint are added touches to the main floor. Upstairs bedroom is currently being used as an office. New dishwasher. Concrete driveway with plenty of parking. Large backyard with garden shed and patio area perfect for entertaining. Minutes away from vibrant local shopping and dining. (id:39551)
123 Addison Avenue
Lucan Biddulph, Ontario
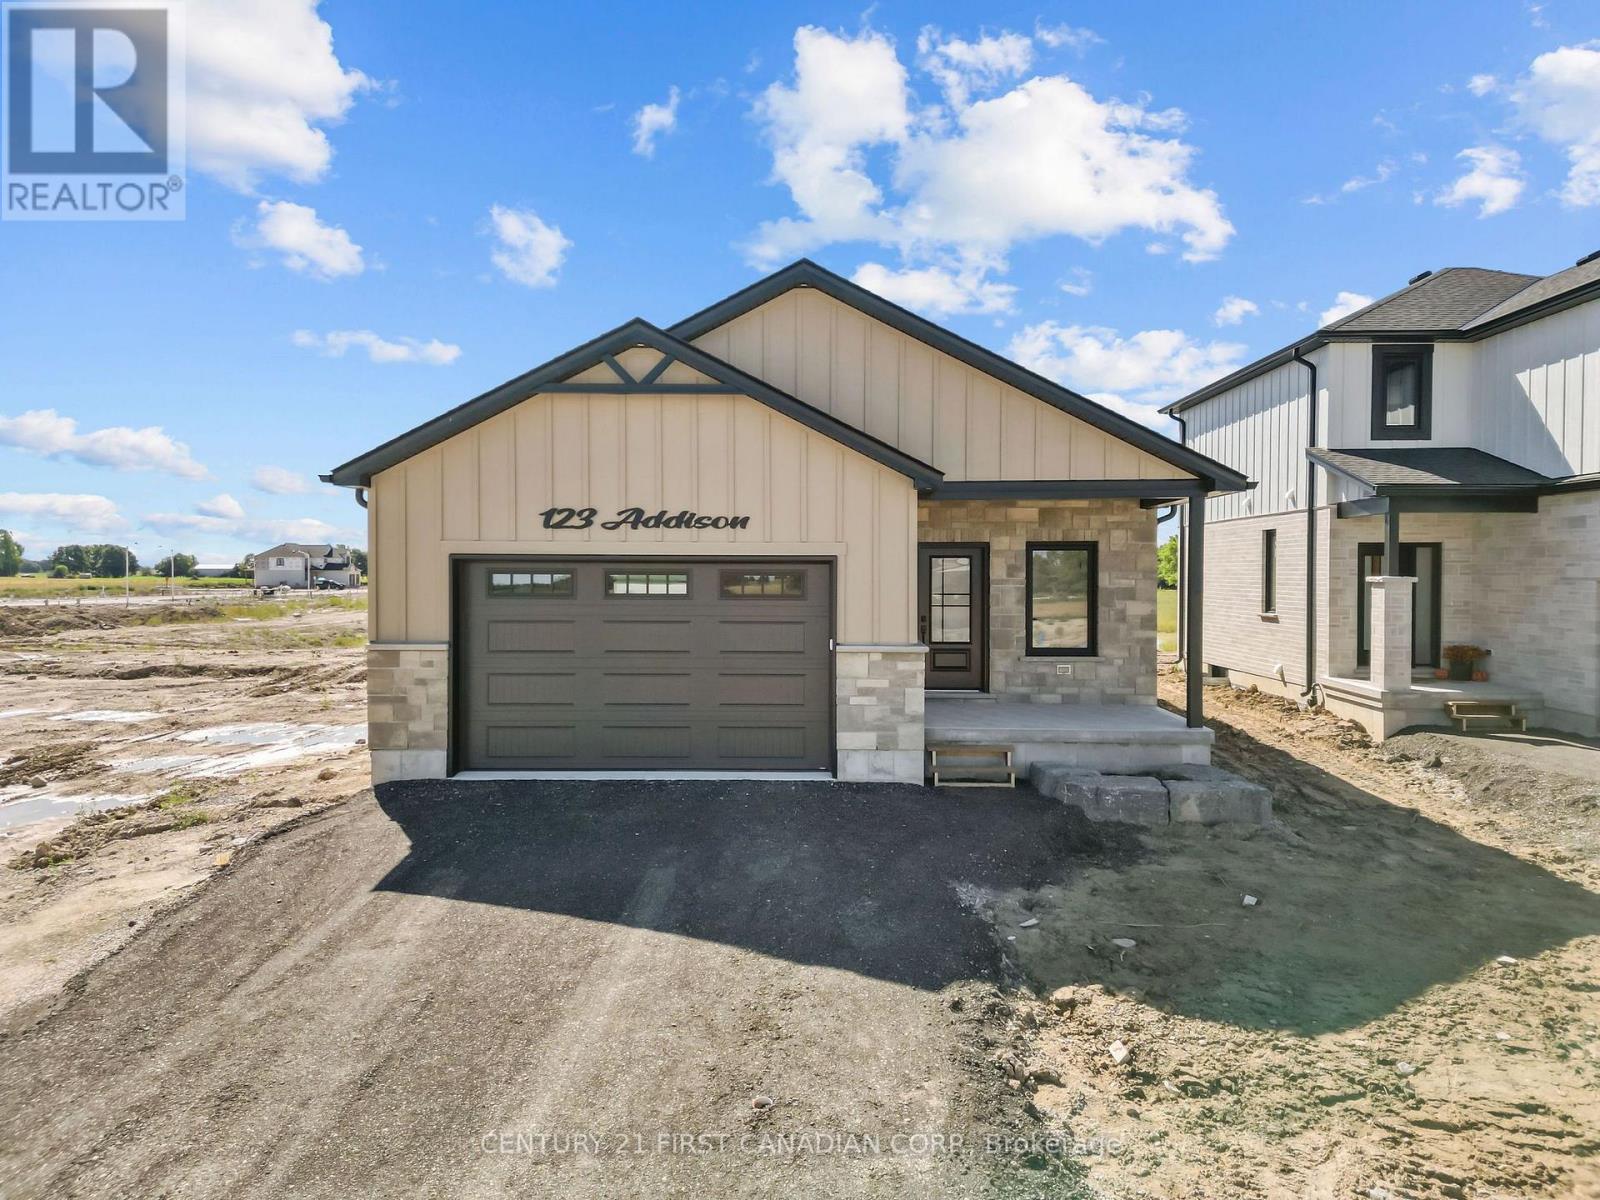
MOVE IN READY! Save over $85,000 off the regular price with current HST Rebate Pricing. Welcome to the Isla Model by Robinson Carpentry, a beautifully designed 1,495 sq. ft. bungalow that blends modern style with everyday functionality. This thoughtfully crafted 3-bedroom, 2-bathroom home offers the ease of one-floor living paired with a bright, open-concept layout perfect for both entertaining and daily life. Step inside to discover a spacious main floor featuring water-resistant laminate flooring throughout, creating a seamless and stylish flow from room to room. The open living, dining, and kitchen areas provide the ideal setting for gathering with family and friends, while large windows invite in plenty of natural light. The well-appointed kitchen is designed with both form and function in mind, offering ample workspace and a layout that connects effortlessly to the main living space. The primary bedroom serves as a comfortable retreat, complete with a private ensuite, while two additional bedrooms provide flexibility for family, guests, or a home office. With quality craftsmanship by Robinson Carpentry and a practical bungalow design, this home is perfect for downsizers, first-time buyers, or anyone seeking modern, low-maintenance living. Price reflects the full Ontario New Home Rebate, adding exceptional value to this impressive offering. Taxes and assessed value to be determined. (id:39551)
122 Addison Avenue
Lucan Biddulph, Ontario
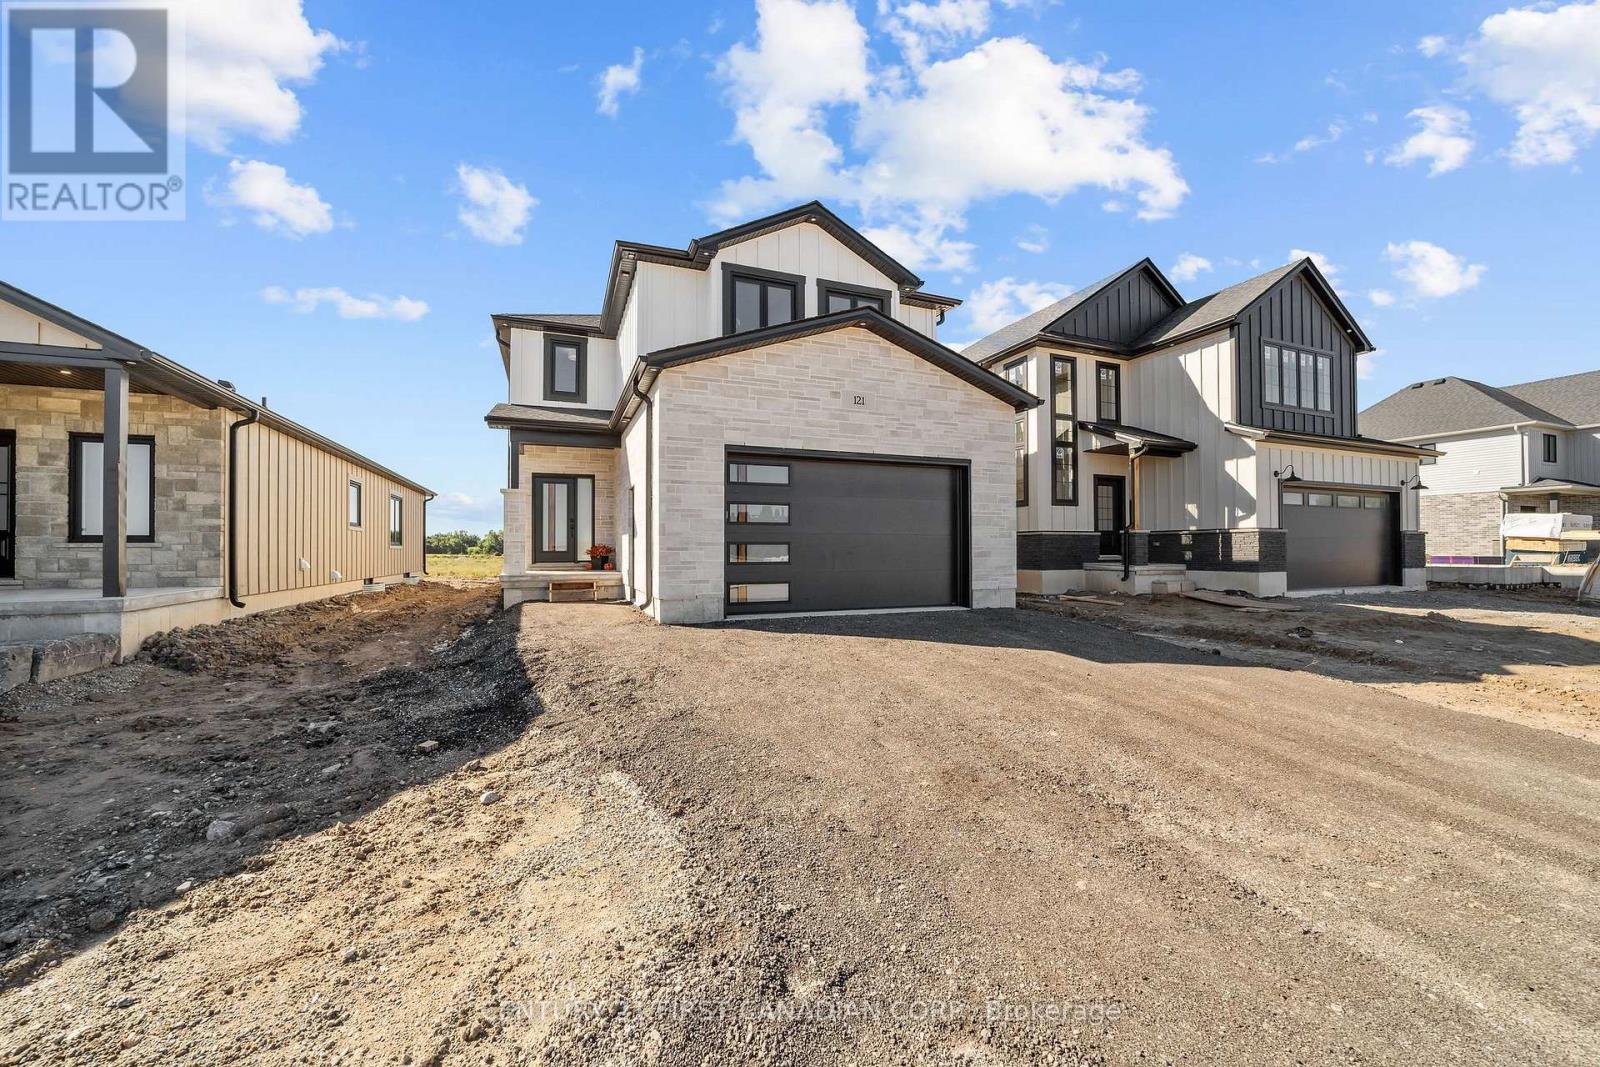
**Come Visit the Model Home at 121 Addison Ave in Lucan. // TO BE BUILT - Welcome to The Oakley by Robinson Carpentry, located in the exciting Timber Ridge subdivision in Lucan - a growing community just 20 minutes to North London and Masonville. This beautifully designed new build home offers the perfect combination of small-town living with convenient access to city amenities. Offering 1,776 sq ft of thoughtfully designed living space, this home features impressive curb appeal and a bright open-concept main floor perfect for everyday living and entertaining. The spacious kitchen, dining, and living areas flow seamlessly together while being comfortably set back from the front entry. A convenient mudroom off the garage adds functionality and storage for busy households. The highlight of the home is the stunning primary bedroom retreat, featuring his and hers closets and a luxurious 5-piece ensuite with a relaxing soaker tub. Every Robinson Carpentry home comes complete with all appliances included, an owned on-demand hot water heater, and a uniquely styled metal clad garage, offering durability and low-maintenance convenience. Located in one of Lucan's newest subdivisions, Timber Ridge is a fantastic opportunity to get into a growing community close to schools, parks, and local amenities, while still being a short drive to the shopping, dining, and services of North London and Masonville. Experience quality craftsmanship and modern living with The Oakley by Robinson Carpentry in Timber Ridge. Taxes and assessed value to be determined. List price reflects the Government HST rebate. HST is included, with all eligible rebates assigned to the builder. Purchase price is subject to buyer qualification for applicable rebates. Photos & Video are from our Model Home & are for illustration purposes only - Some finishes & upgrades shown may not be included in standard specs. (id:39551)
441 Woodman Avenue
London East, Ontario
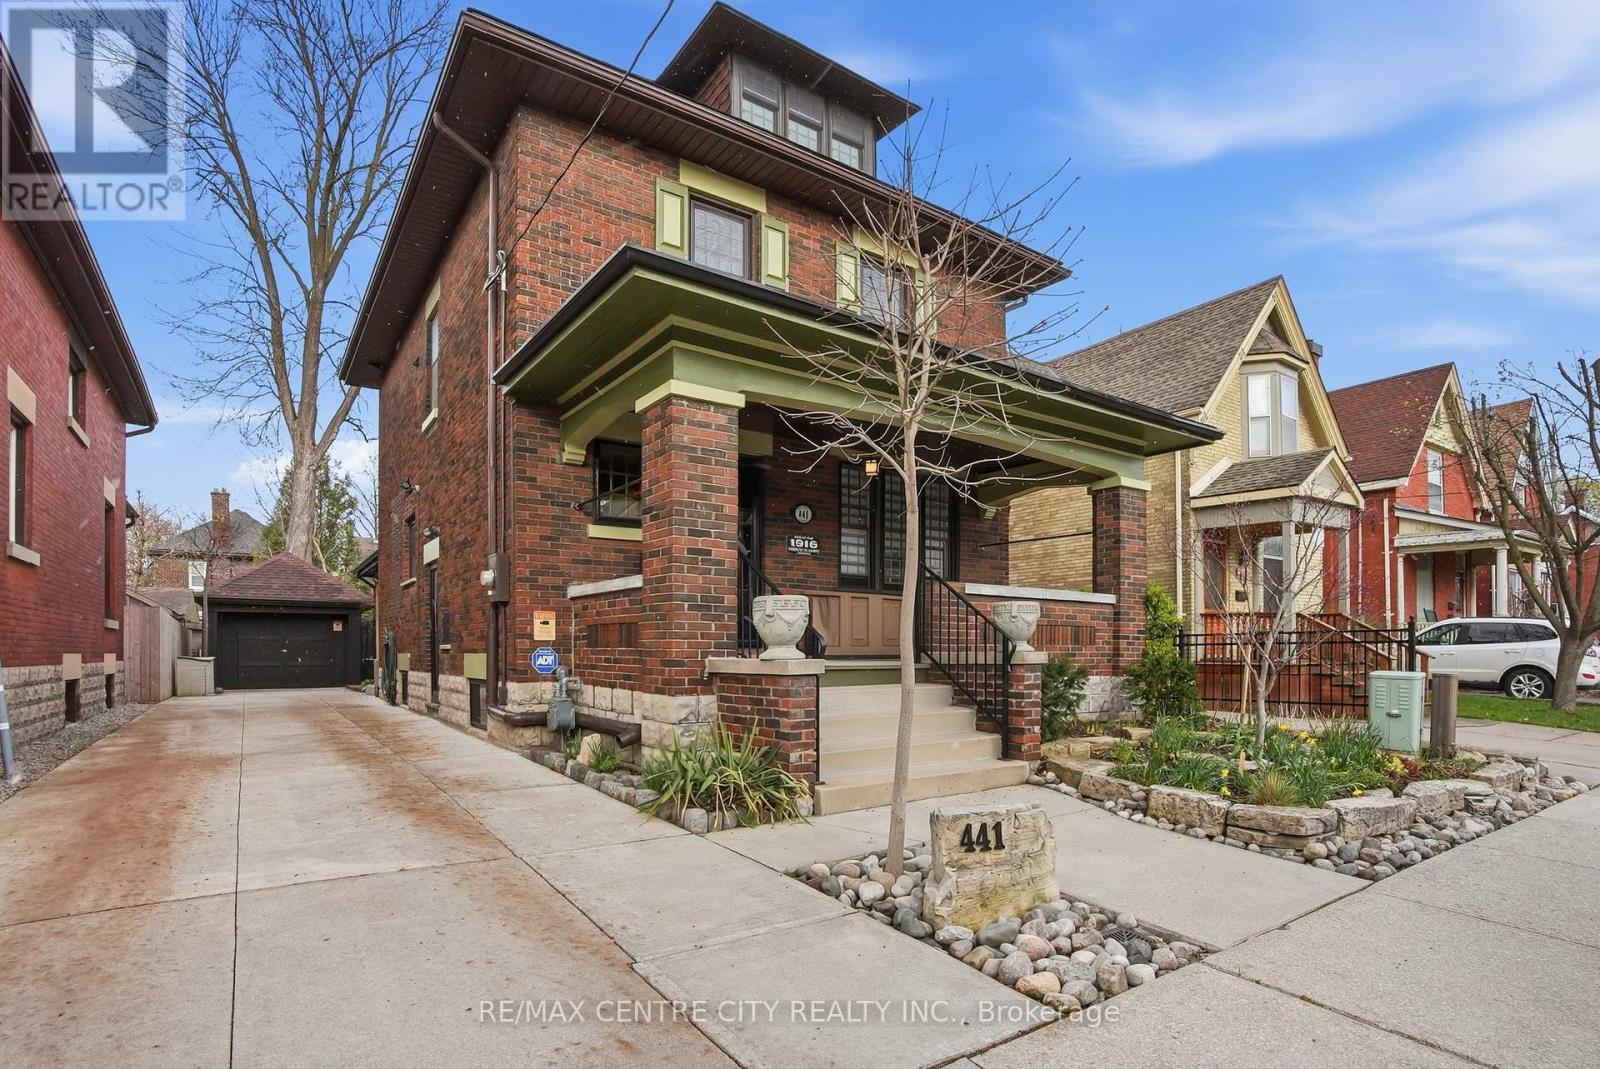
Welcome to 441 Woodman Avenue, a beautifully restored 2.5-storey Arts & Crafts century home where timeless character meets modern comfort in the heart of Old East Village. Meticulously maintained &thoughtfully renovated, this exceptional home offers 3 bedrooms, 3 bathrooms & a single-car garage. The charming covered front porch, landscaped gardens, wrought iron fencing & classic shutters create impressive curb appeal. Inside, original trim, rich hardwood floors & beautiful period details showcase the craftsmanship of this special home. Fully insulated, with updated plumbing, electrical & water service, it offers character with modern peace of mind. The main floor is ideal for living and entertaining, featuring a stunning chef's kitchen with custom solid oak cabinetry, granite countertops, large island, stainless steel appliances & custom bar cabinet. The elegant dining room features wainscoting, picture windows &imported William Morris hand-blocked wallpaper. The inviting family room offers slate flooring, gas fireplace, extensive custom built-ins & patio doors leading to a private, fully fenced landscaped courtyard with concrete patio & composite decking. Upstairs, the spacious primary bedroom features double closets& a spa-inspired bathroom with oversized glass-tile shower & two pedestal sinks. A dedicated office with built-in cabinetry & second-floor laundry add convenience. Beautiful solid oak railing & balusters further showcase the home's quality craftsmanship. The third floor offers a bright bedroom retreat with hardwood floors & two skylights. The finished basement adds flexibility with a bedroom, kitchen, storage & beautifully appointed bathroom with glass-tile shower & soaker tub. Located minutes from the Western Fair Market &Kellogg Lane redevelopment, with shops, restaurants, breweries & Aeolian Hall nearby. A rare opportunity to own a truly special home combining authentic Arts & Crafts character, exceptional craftsmanship & modern updates. (id:39551)
111 Addison Avenue
Lucan Biddulph, Ontario
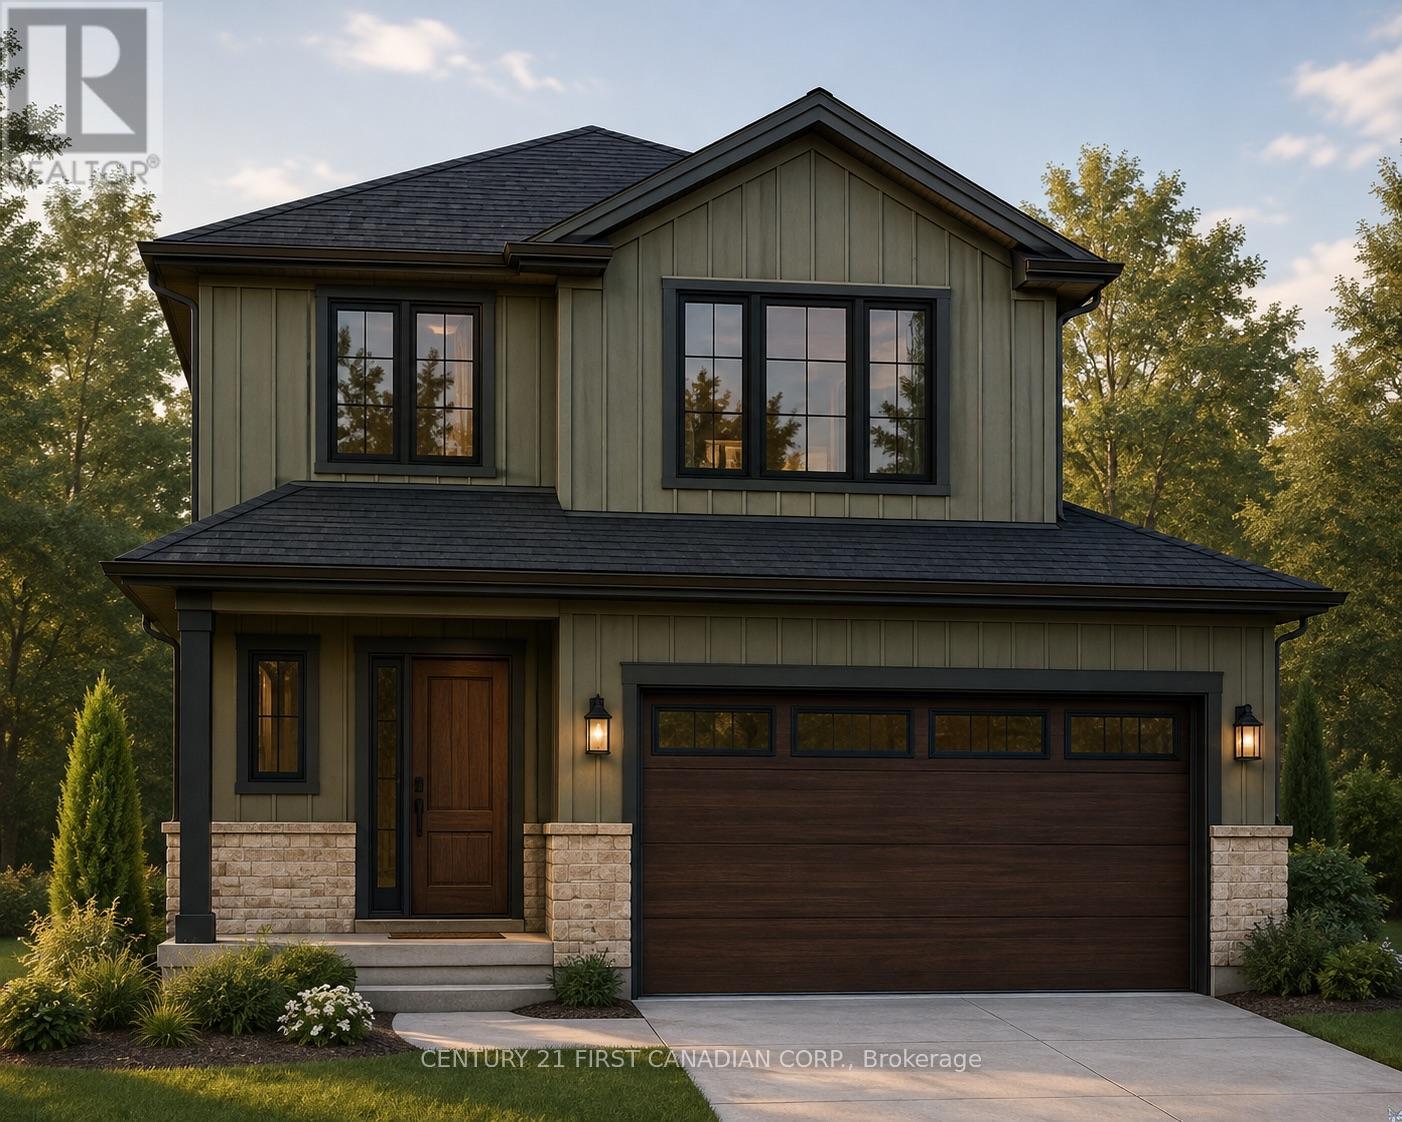
PRICE REFLECTS HST REBATE // Under Construction - Introducing an upgraded version of the very popular Payton Model by VanderMolen Homes! Offering 1,676 sq ft of thoughtfully designed living space, this enhanced Payton combines the layout buyers love with added space and an impressive 12' x 22' covered rear deck. Located in Lucan's exciting new Timber Ridge subdivision, this home showcases the quality craftsmanship and attention to detail VanderMolen Homes is known for. Step inside to soaring vaulted ceilings that create a bright, open and welcoming main living area. The thoughtfully designed floor plan flows seamlessly between the kitchen, dining and living spaces, making it ideal for everyday family living and entertaining. A spacious primary bedroom retreat and convenient main floor laundry add to the home's functionality, while the large covered rear deck extends your living space outdoors and creates the perfect spot for relaxing, dining and entertaining. Outstanding curb appeal, a fantastic layout and quality construction come together in this upgraded Payton Model. Enjoy small-town living in one of Southwestern Ontario's growing communities, with local parks, schools, shops and amenities nearby, all just a convenient 20-minute drive to Masonville and North London. Exterior & Interior photos are of a previously built model and are for illustration purposes only - Some finishes & upgrades shown may not be included in standard specs. (id:39551)

115 Addison Avenue
Lucan Biddulph, Ontario
MOVE IN READY! Model Home by Tarion Award-Winning Parry Homes in the Brand New Timber Ridge Subdivision in Lucan. Parry Homes is excited to be returning to the thriving community of Lucan, Ontario, bringing their exceptional craftsmanship and award-winning home designs to the highly anticipated Timber Ridge subdivision. Introducing The Matthew, a beautifully designed two-storey home that combines modern style with functional living spaces ideal for today's families. The main floor showcases a stunning great room with a vaulted ceiling that creates a bright and welcoming atmosphere. The thoughtfully designed custom kitchen features a large island, corner pantry, and quality finishes, making it perfect for both entertaining and everyday living. Durable luxury vinyl plank flooring flows throughout the entire main level. The second floor offers a spacious primary suite complete with a walk-in closet and a well-appointed ensuite featuring double sinks, a tiled shower, and a relaxing soaker tub. Two additional generously sized bedrooms, a convenient second-floor laundry room, and a 4-piece bathroom complete the upper level. Additional highlights include a two-car attached garage with inside entry and the quality construction that Parry Homes is known for. Located in the brand new Timber Ridge subdivision, this home represents an exciting opportunity to become part of one of Lucan's newest and fastest growing neighbourhoods. Price includes Tarion Warranty, Property Survey, Concrete Driveway, and Sod in yard. Taxes and assessed value to be determined. PRICE REFLECTS THE HST REBATE. (id:39551)
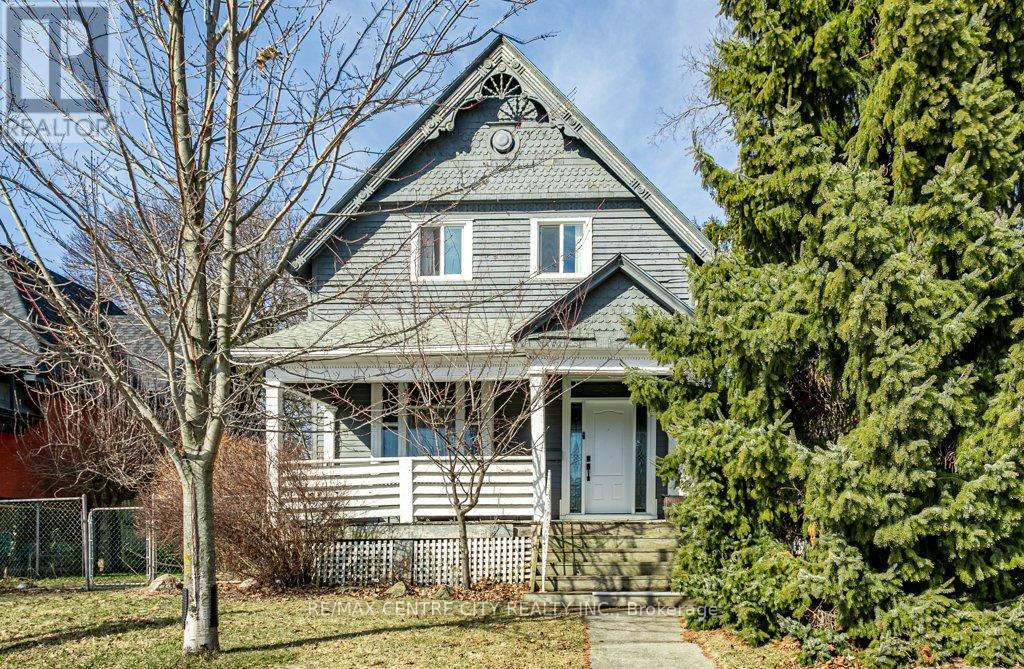
52 Princess Avenue
St. Thomas, Ontario
Welcome to 52 Princess Ave. This victorian home has seen many updates while keeping its traditional style. The main floor is home to an updated eat in kitchen, formal dining area, living room with large windows, main floor bedroom and an updated 3pc bath. The second level hosts 3 generous bedrooms and an updated 5pc bath. Unlike most older homes, this home offers a basement with development potential. Enjoy a morning coffee or evening drink on either the front or side covered porch. Updates include furnace (2023), windows & doors (2024). Located within walking distance to downtown St. Thomas's shops, restaurants and more. (id:39551)
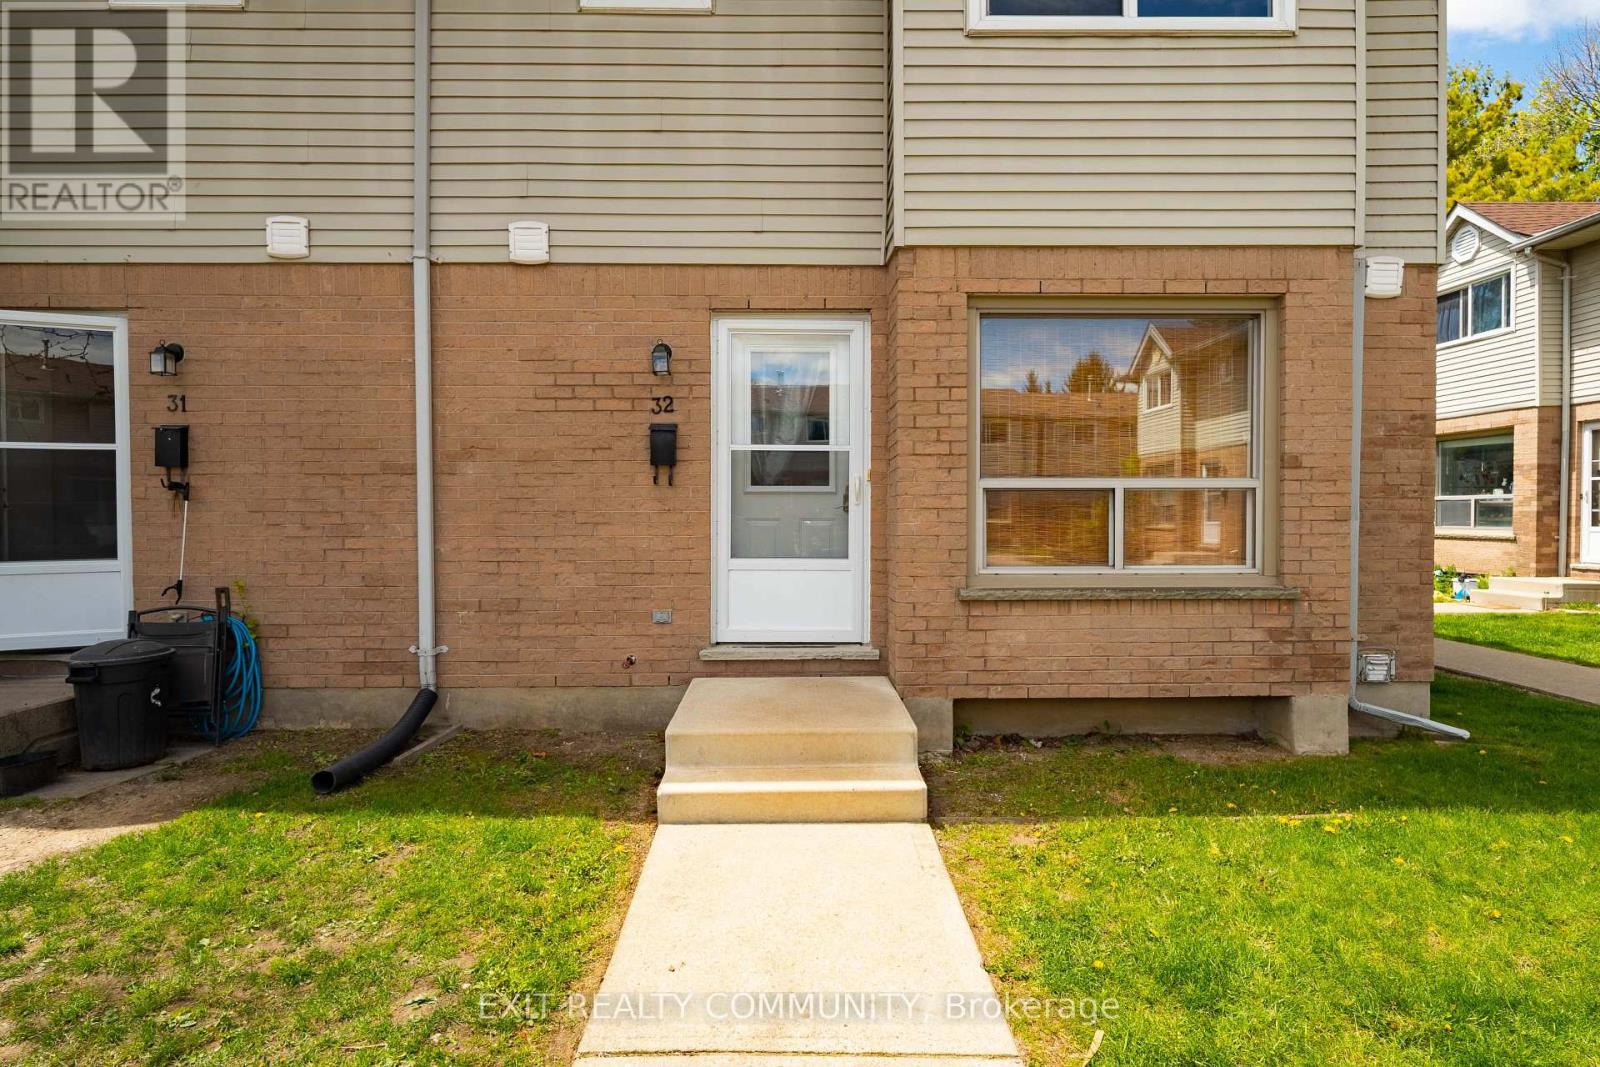
32 - 595 Third Street
London East, Ontario
Amazing END UNIT townhouse, just like a semi detached. Walking distance to Fanshawe College and all amenities. This recently renovated home features laminate and LVP floors in all rooms. Upgraded kitchen with bright white cabinets and spacious living room which has big bright windows for lots of natural sunlight. Top floor has 3 generous size bedrooms with newer windows and freshly painted bathroom. Basement features a large room with big windows, perfect to be used as a workout space, study, or recreation room. Unit comes with one designated parking spot and plenty of visitor parking. Great home for an investment opportunity or to raise a family. Friendly neighborhood, family atmosphere. END UNIT! (id:39551)
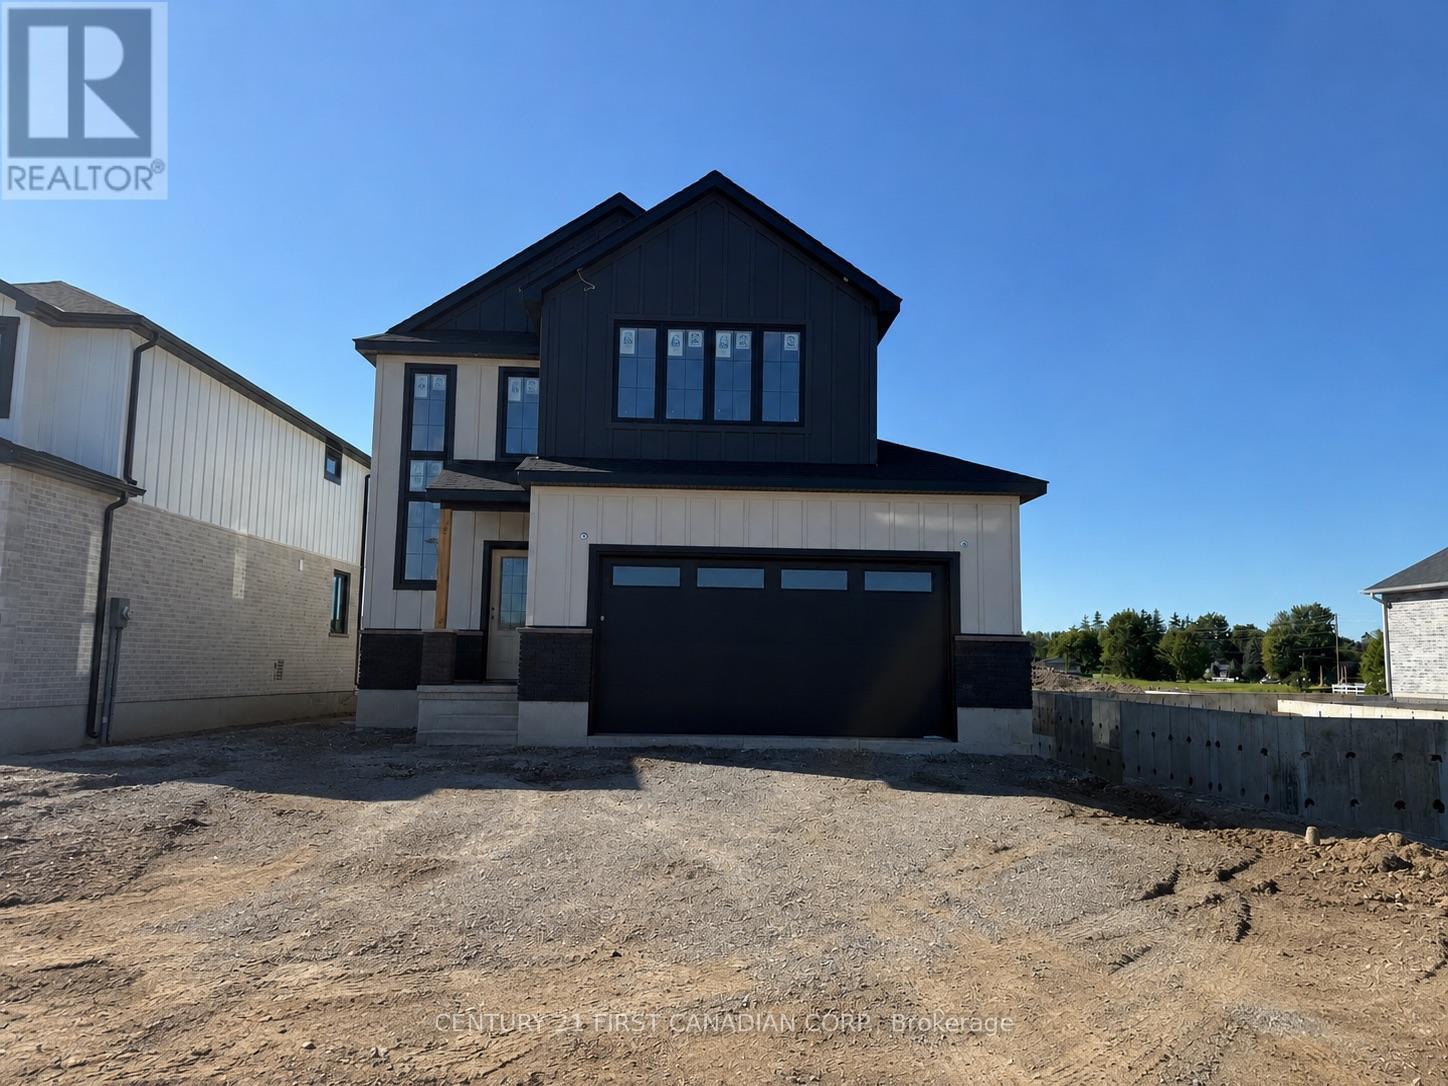
132 Addison Avenue
Lucan Biddulph, Ontario
HST Rebate Pricing / TO BE BUILT - Welcome to the Heath Model by Morrison Homes, located in the sought-after Timber Ridge subdivision in Lucan. Offering 1,993 sq. ft. of beautifully finished living space, this home combines stylish design with smart, everyday functionality. From the moment you walk in, you will appreciate the spacious mudroom, thoughtfully designed for busy households. A standout feature is the convenient "grocery door" that leads directly into the pantry, making unloading groceries simple and efficient. The heart of the home is the stunning kitchen, complete with upgraded quartz countertops, ceiling-height custom cabinetry, and abundant prep space-perfect for both daily living and entertaining. The bright open-concept main floor seamlessly connects the living room, kitchen, and dining area, creating an inviting space for friends and family. Upstairs, the home continues to impress with three spacious bedrooms and a full bathroom, including a beautiful primary retreat featuring a walk-in closet and a private ensuite with a double vanity and an elegant tiled shower. The second level offers a comfortable layout with flexibility for growing families, guests, or a home office. Additional highlights include a two-car attached garage, modern finishes throughout, and the quality craftsmanship Morrison Homes is known for. Located in the growing Timber Ridge community, this home offers the perfect blend of comfort, style, and thoughtful design-ready for you to move in and enjoy. Taxes and assessed value yet to be determined. List price reflects the Government HST rebate. (id:39551)
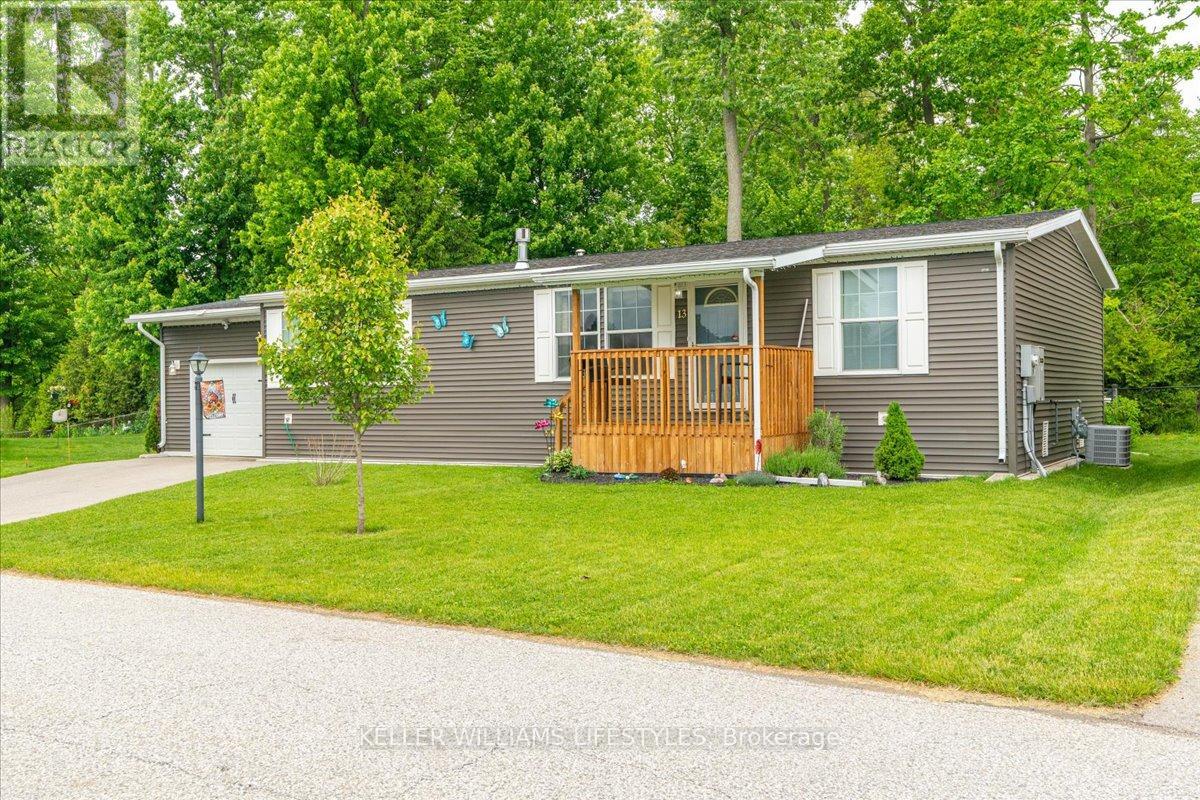
13 Kellestine Drive
Strathroy-Caradoc, Ontario
Welcome to the newest home in Twin Elm, a private, rent-controlled, adult-lifestyle land-lease community just a short walk to shopping and Caradoc Sands Golf Club.This 5 year old, energy-efficient Titan modular home sits on a clean, dry slab foundation crawlspace and includes a whole-home surge protector, 10kW Generac generator, and gutter leaf guards on all eavestroughs for low-maintenance living. Step in from the covered porch to a bright, open-concept layout with luxury vinyl plank flooring. The living room features a freestanding natural gas Valour fireplace, while the kitchen offers Whirlpool appliances, ceramic backsplash, pantry with pullouts, island with seating, and pot drawers. Convenient laundry/mechanical room with extra pantry space nearby. The primary bedroom includes a walk-in closet and ensuite with double sinks and a large shower. Two additional bedrooms, one could be used as a cozy den or office, and a 4-piece main bath are thoughtfully separated from the primary suite. The oversized R-12 insulated garage/workshop features a workbench and cupboards. A new sliding patio door leads to a large deck with built-in seating, BBQ pad, privacy-screened patio with retractable awning, and a fully fenced backyard-ideal for pets and entertaining. Enjoy the 8x8 pine shed, sandpoint well for irrigation, perennial gardens, and cedar-sided raised vegetable bed. The community clubhouse offers a hall, kitchen, gym, darts, billiards, shuffleboard, and weekly events. On-site RV/boat storage is available for an additional fee. Don't miss this opportunity to enjoy modern living, peace of mind, and a vibrant community lifestyle in Twin Elm Estates. (id:39551)
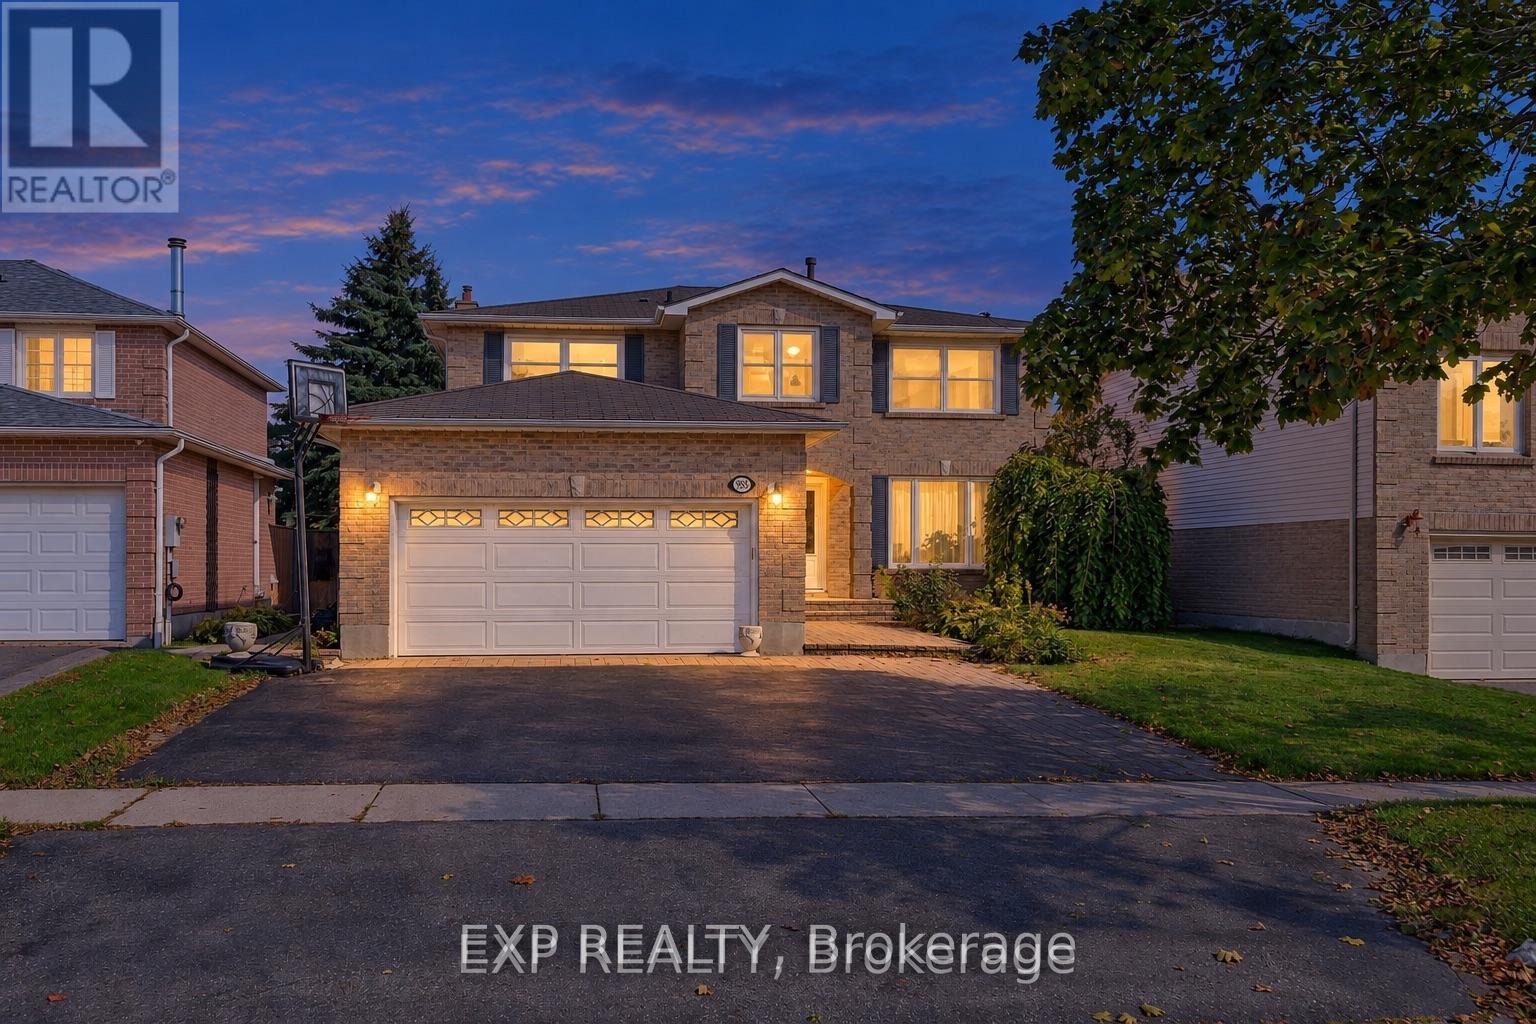
955 Snowbird Street
Oshawa, Ontario
Spacious 4+1 bedroom with Pool & Double Garage-Now. Don't miss out. Recently upgraded: brand new carpet in 2nd floor. Freshly paint in 2nd floor. New Deck. Enjoy easy access to nature with a short stroll to Deer Valley Park and Rose Valley Park. The spectacular detached two-storey home is 2 minutes walk to Ontario's largest publicly funded bike park: Rose Valley Park, including playground, BMX and mountain bike park, pickleball courts and more. 4.3 acres of purpose-built riding space within a larger community park that also adds sports fields, trails a playground, parking and a high-tech washroom facility. The full park project carries an estimated $9 million price tag. Enjoy summer living with a beautiful Swimming Poola fun and refreshing escape for the kids, and for entertaining guests. Brand new polyweave beaded cover. Home situated on a premium lot in the highly sought-after Northglen community of Oshawa. Boasting over 2,600 sq ft of spacious living, this residence is designed for the modern family looking for comfort, convenience, and charm. 4 Oversized Bedrooms upstairs, plus a Finished Bedroom in the Large Basement, perfect for guests or a teen retreat. A perfect layout for families to grow up. Includes a Unique Office Space for working from home and a primary suite with a Large Walk-In closet anda 4-piece ensuite. Oversized and inviting family room, complete with a Fireplace the ideal spot for gathering on chilly evenings. Move-in ready with elegant Hardwood Flooring throughout the main level and Brand New Carpet upstairs. Features a Large 2-Car Garage providing ample space for vehicles and storage. The property is Incredibly Well Maintained Inside And Out, featuring Landscaped Gardens and Great Entertainment Space in the backyard. Nestled in a quiet, safe, and private neighbourhood, surrounded by green trees and experiencing less traffic. The inspection report has been completed.Oct 1, 2025.The pool cover was also replaced at the end of 2023. (id:39551)
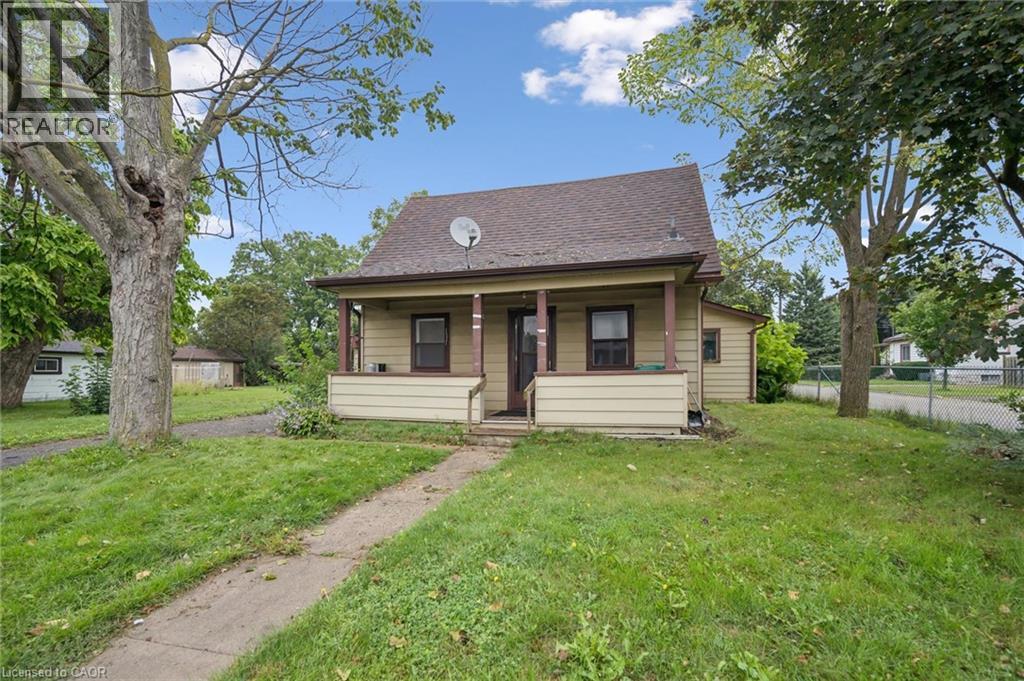
1279 Hamilton Street
Cambridge, Ontario
Welcome to 1279 Hamilton Street, a fantastic opportunity to own a detached home in Cambridge and make it your own! Offering 3 bedrooms and 2 bathrooms, this home is full of potential and ready for its next owners to bring their ideas and personal style to life. Whether you’re a first-time buyer looking to get into the detached market, a renovator searching for your next project, or simply someone who wants the freedom to update a home to suit your own taste, this property offers an exciting opportunity. Located in the established Preston area of Cambridge, you’ll enjoy convenient access to everyday amenities, parks, schools, shopping and major routes, while still being part of a mature community. With detached homes becoming increasingly difficult to find at an approachable price point, 1279 Hamilton Street is your chance to stop renting or move beyond condo living and invest in a property you can truly call your own. Bring your vision and discover the possibilities this Cambridge home has to offer! (id:39551)