
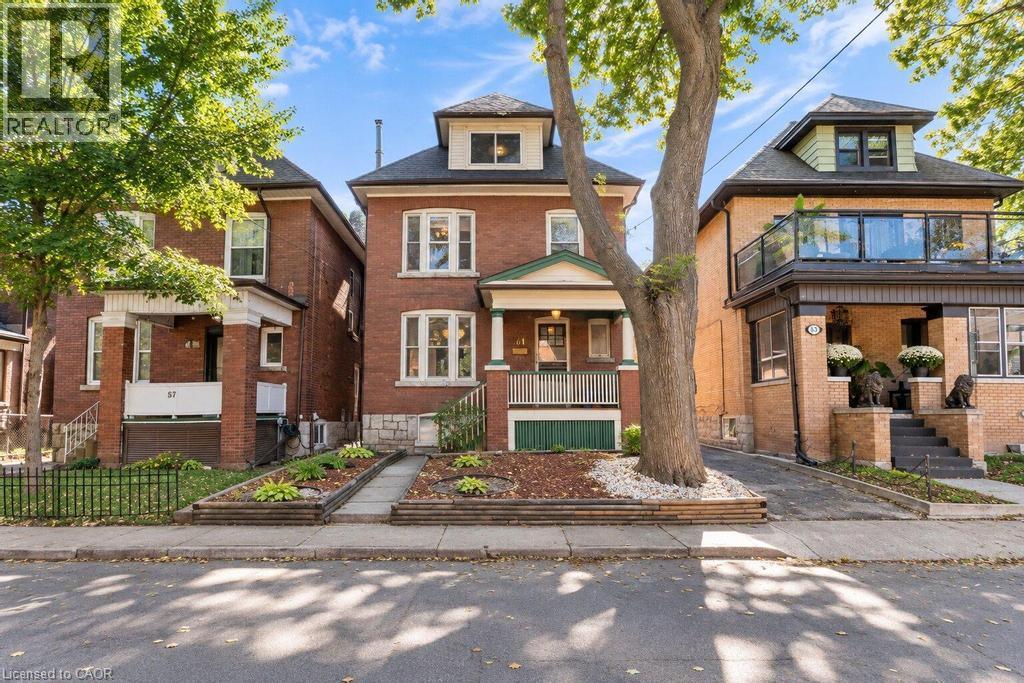
61 Garfield Avenue S
Hamilton, Ontario
Discover a truly distinctive residence at 61 GARFIELD AV S, HAM ON L8M 2R9. Built in 1920, this single-family home presents an attractive property in great condition, offering a unique blend of traditional charm and enduring quality. This American Foursquare style home provides a remarkable opportunity for a refined living experience. The living room is a welcoming space, featuring rich hardwood flooring and a comforting fireplace, ideal for quiet evenings or entertaining guests. With five bedrooms, this home provides ample personal space for every member of the household. Two well-appointed bathrooms offer convenience and comfort. This property extends over 2.5 stories, providing a sense of spaciousness and architectural interest. Beyond the interior, a private yard offers a serene retreat. The outdoor living space includes a patio, perfect for enjoying the fresh air and hosting gatherings. A single garage space provides convenient parking. This property offers a harmonious blend of classic design and modern comfort, inviting you to envision your future here. (id:39551)
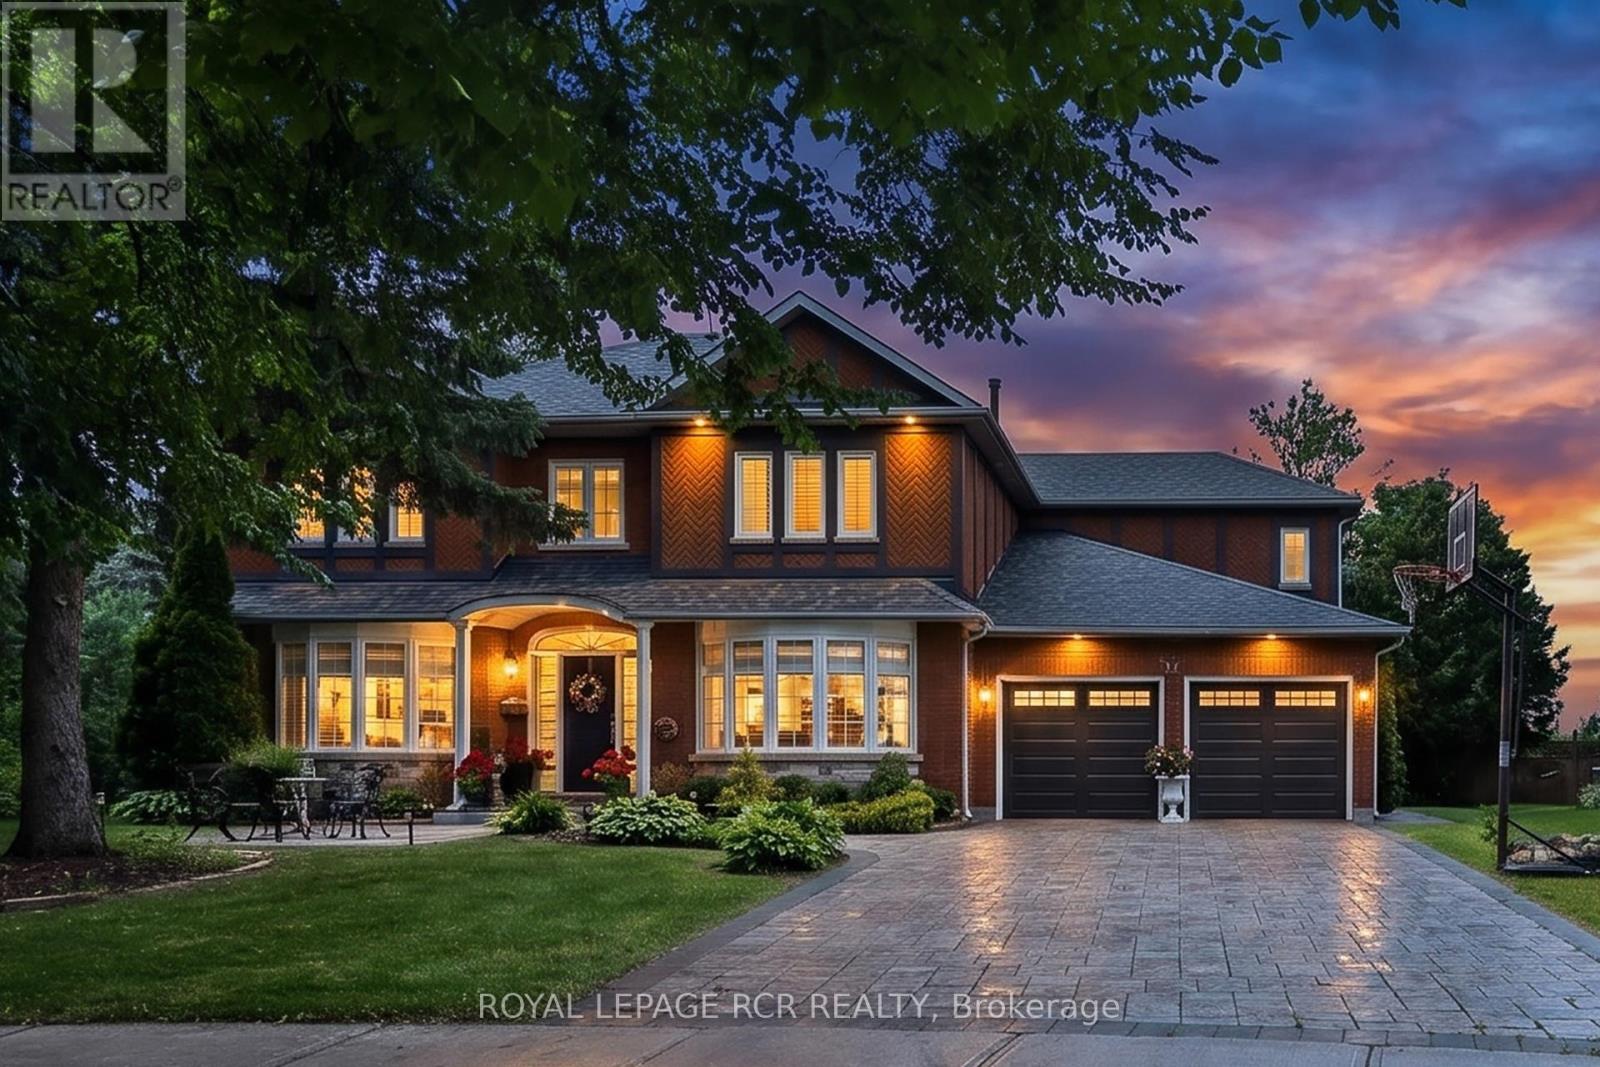
713 Exceller Circle
Newmarket, Ontario
Welcome to 713 Exceller Circle Step into luxury with this stunning family estate in Newmarket. The main floor offers approximately 1,974 sq ft of elegant living space. Greet guests in the formal living and dining rooms, adorned with hardwood flooring, bow windows, and crown moulding. The kitchen features quartz countertops, a centre island, a breakfast bar, and a servery leading directly to the dining room. The breakfast area includes a convenient walk-out to the deck. The inviting family room offers a cozy fireplace and beautiful backyard views. A dedicated main-floor office with classic French doors provides a quiet and productive workspace. The second level provides approximately 1,923 sq ft of private retreat space. The luxurious primary suite includes hardwood floors, his and her walk-in closets, and a 5-piece ensuite. The additional three bedrooms are incredibly spacious, with each boasting hardwood flooring and walk-in closets. Bedroom 2 also features the added privacy of a dedicated 4-piece ensuite. The walk-out basement adds approximately 2,112 sq ft of functional space. It is equipped with a second kitchen featuring quartz countertops and a separate entrance, making it perfect as an in-law suite. Host gatherings in the massive recreation room or the adjoining games room featuring French doors. The recreation room also includes a direct walk-out to the patio. The stately red-brick facade and interlock driveway lead to a generous 2-car garage. The rear of the property offers a private resort experience with a magnificent multi-tiered wooden deck. Step down to the shaded lower patio area to unwind, the expansive backyard is bordered by mature trees, offering plenty of shade. Nestled in a serene sought after Stonehaven neighborhood, the home backs onto sweeping green spaces and is just steps away from school, parks, hospital, GO train, downtown Newmarket and all amenities. (id:39551)
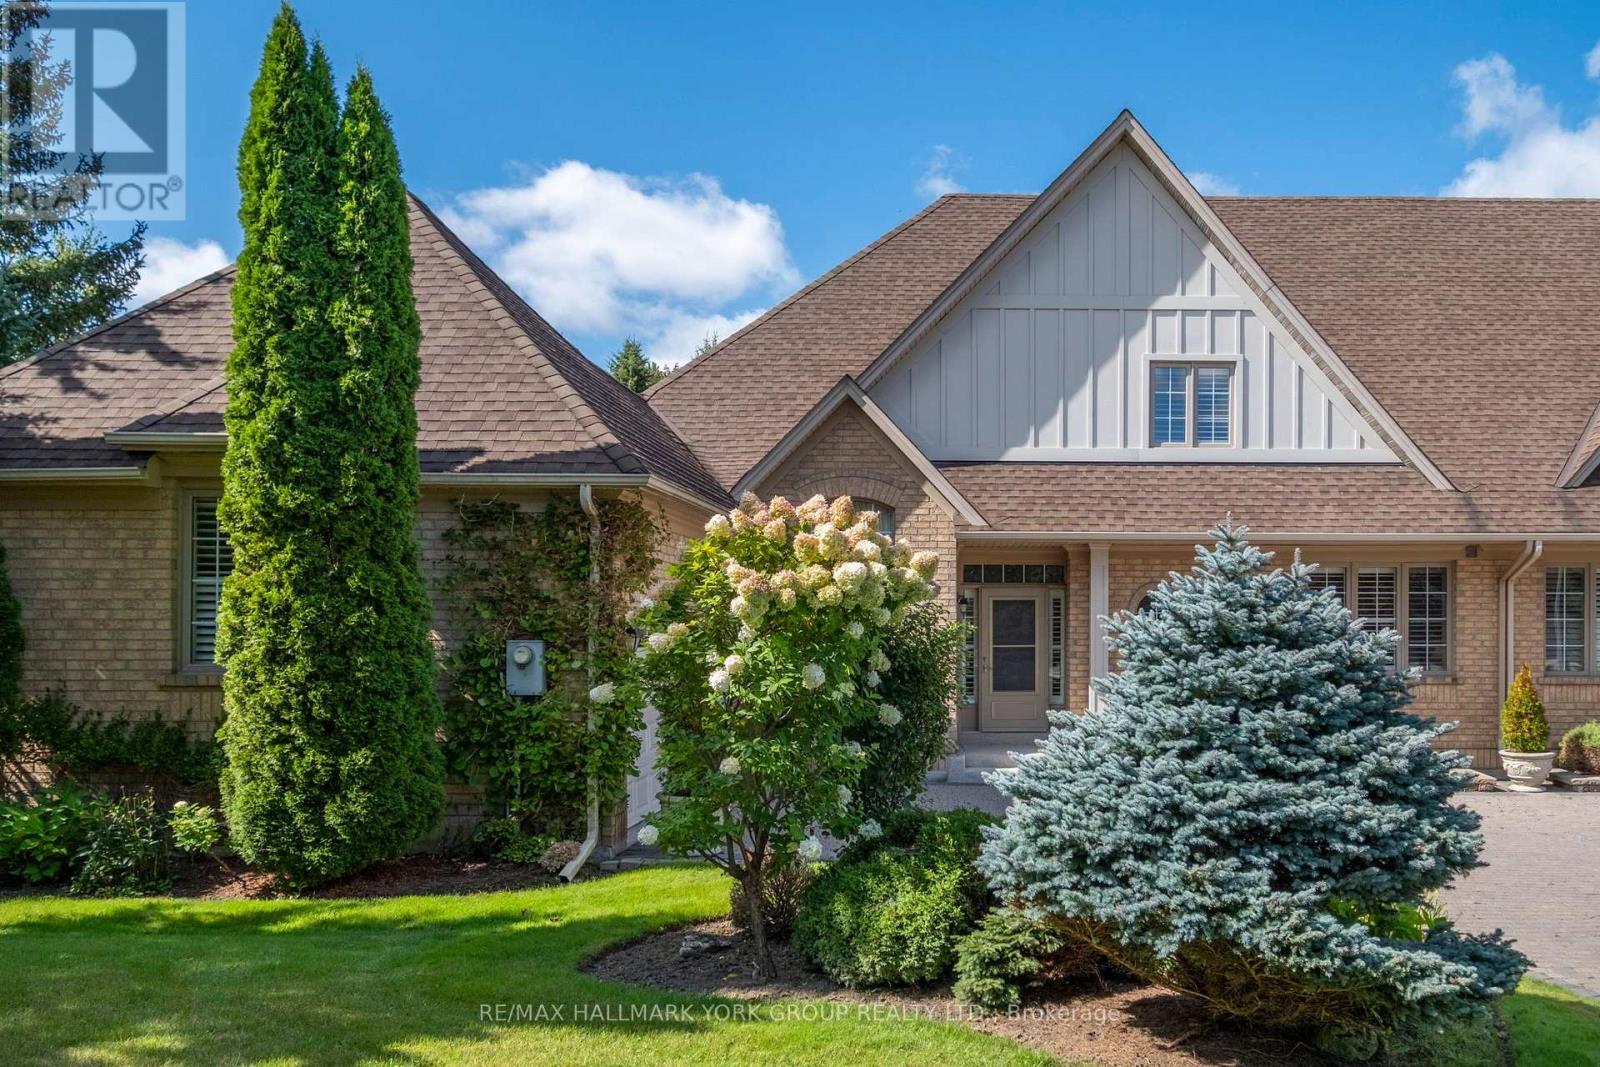
422 Falconwood Hollow
Aurora, Ontario
Welcome to this beautifully appointed luxury semi-detached bungaloft, nestled within an exclusive gated enclave of just 30 residences in Aurora's highly desirable Vandorf area. Impeccably maintained by the original owner and surrounded by an atmosphere of privacy and tranquility, this exceptional home offers the perfect blend of elegance, comfort and effortless living. Step inside to a bright, open concept layout highlighted by a spectacular two-storey great room, creating an impressive sense of space and grandeur. The thoughtfully designed floor plan offers generous principal rooms, abundant natural light and an inviting flow that is equally suited to sophisticated entertaining and relaxed everyday living. The bungaloft design provides the convenience of main-floor living while offering additional space and flexibility on the second level - ideal for guests or a private retreat. This is a rare opportunity to enjoy an intimate, well-kept neighbourhood while being close to everything Aurora has to offer. The sought-after Vandorf location provides a wonderful balance of peaceful surroundings, nature and convenient access to shopping, dining, recreation and major routes. Private. Elegant. Effortless. This is luxury Aurora living at its finest. (id:39551)
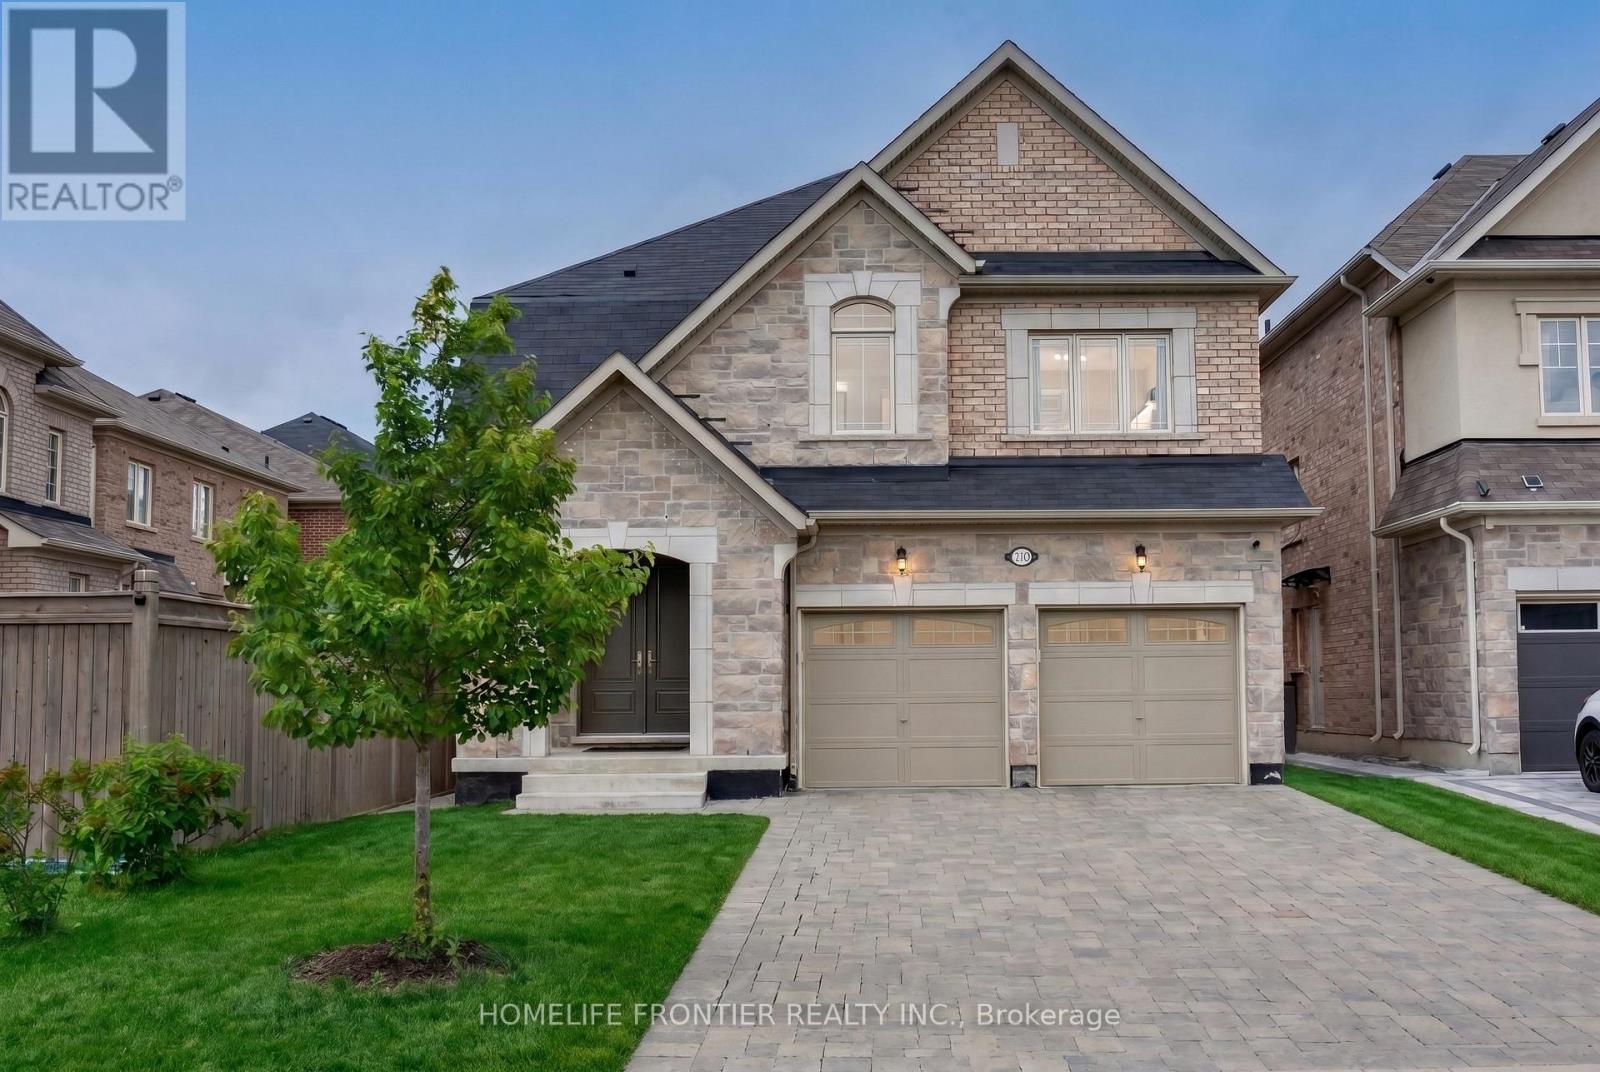
135 Ross Vennare Crescent
Vaughan, Ontario
Welcome to this stunning 4-bedroom detached home nestled in a low-density, fully detached neighborhood within Kleinburg Crown Estates. This beautifully designed residence features 9-foot smooth ceilings with pot lights on the main level, elegant hardwood flooring throughout, and a cozy fireplace in the spacious family room. The chef's kitchen comes equipped with upgraded stainless steel appliances and granite countertops, seamlessly flowing into a bright breakfast area that walks out to the yard. Upstairs, you will find a generous primary suite complete with a massive walk-in closet and a luxurious 5-piece ensuite, alongside a second-floor den and spacious bedrooms with dedicated ensuite access. Outstanding exterior features include an interlock driveway with space for 4 vehicles and no sidewalk, built-in garage parking, and premium finishes throughout. (id:39551)
3239 Queen Frederica Drive
Mississauga, Ontario
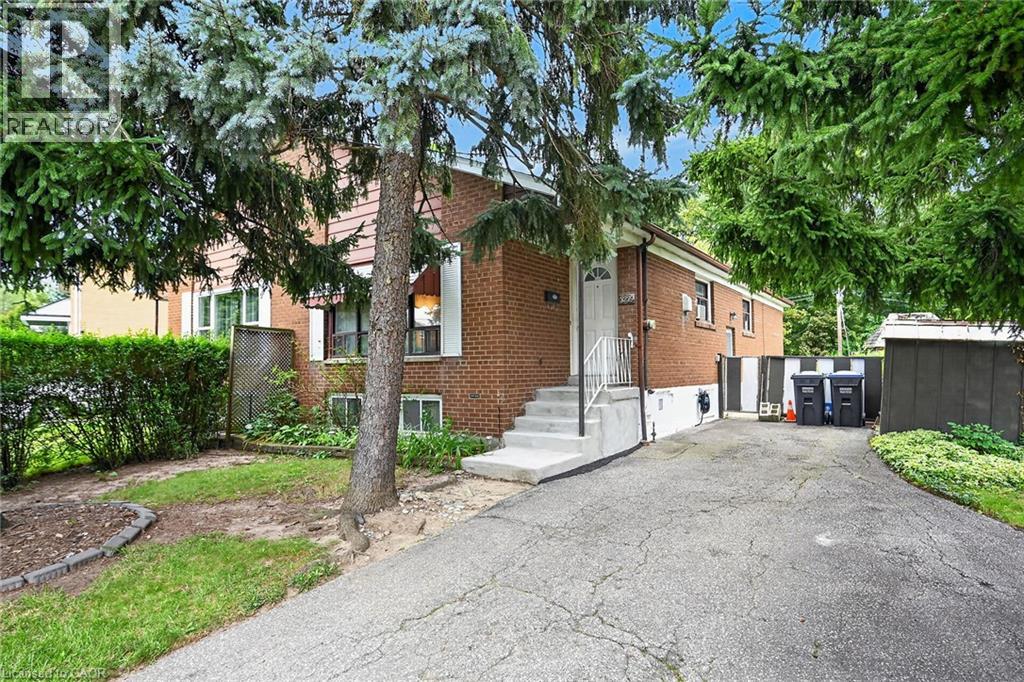
Opportunity knocking! Spacious 3 Bedroom 2 bath Semi-detached bungalow with a ravine lot in the heart of Mississauga's desirable Applewood community, perfect for families or investors! This Bungalow is being offered for sale for the first time in 41years and it is time for a new family to make it their own. This home is waiting for the handy and creative person to come and give it the TLC it needs. The bones are good including a new roof in 2021. Great property with a blank slate to renovate it with the finishes of your liking or do a clean up with fresh paint and live in as is. Nice high ceilings in the basement that is mostly finished with a large rec room, bathroom with a sauna and another room that has the potential of a 4th bedroom. Nestled in the quiet family friendly community. Conveniently located close to parks, schools (elementary and high schools) Burnhamthorpe Community Centre and Carmen Corbasson Community Centre. Steps to everyday amenities including grocery stores, LCBO, banks, Dollarama, Shoppers Drug Mart and more. Easy access to public transit, Dixie GO Station, QEW, Highway 427 and Highway 403. (id:39551)
126 Hilton Avenue
Toronto, Ontario
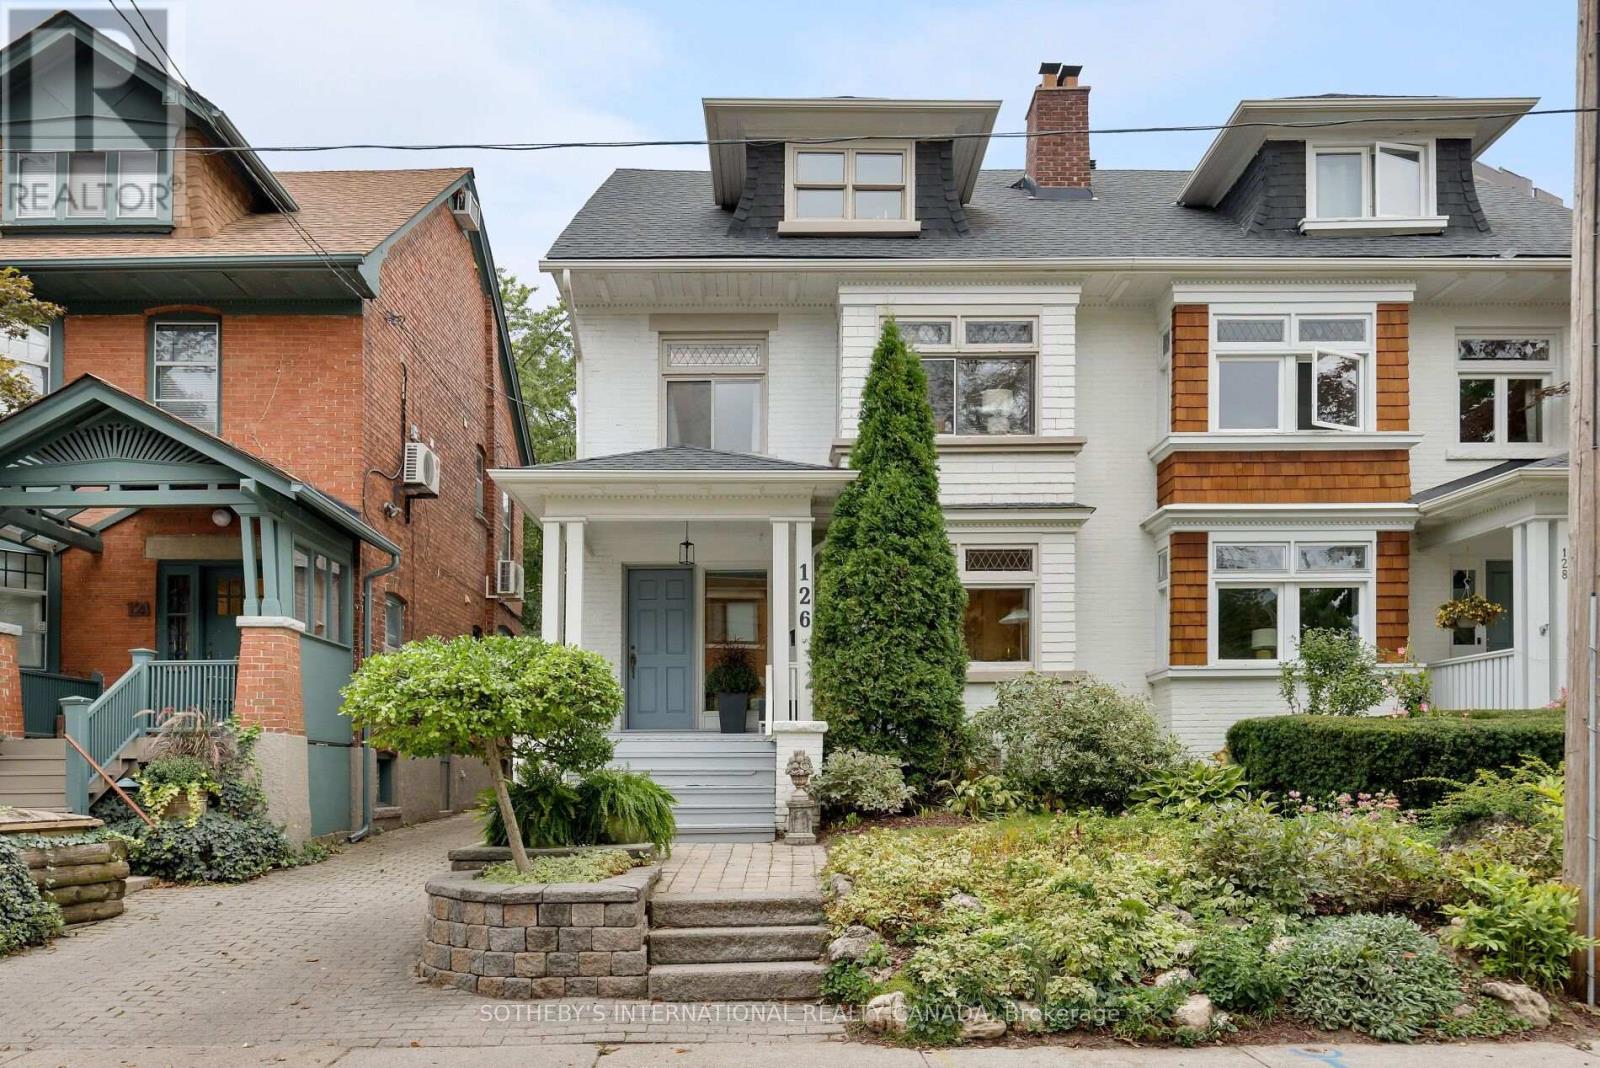
This house is an absolute gem, a charming and beautifully updated three-storey family home that perfectly blends original character with thoughtful modern updates. Offering 4-5 bedrooms and four bathrooms. This spacious home provides plenty of room for a growing family, with the second-floor den/family room offering the flexibility to become a fifth bedroom if desired. Main floor features beautiful HW floors, a generous living room with leaded glass bay windows, fireplace, and a decorative ceiling. The dining room features a painted wood coffered ceiling, new light fixture and walk-out to a back deck. The dining room has a convenient pass-through to the updated kitchen, centre island with bar seating, wine storage & plenty of cabinetry. A practical back-door mudroom and powder room complete the main floor. The second floor offers a wonderful combination of comfort, character and versatility. The family room is warm and inviting, with hardwood floors, a wood-burning fireplace, built-in bookshelves, lower storage cabinetry and another beautiful bay window with original leaded glass. This level has another bedroom with new broadloom, a mirrored feature wall, leaded glass window, and a closet. The bright and spacious primary bedroom isa lovely retreat, featuring new broadloom, new light fixtures, a comfortable sitting area and a walk-in dressing room with his-and-hers mirrored closets. A four-piece family bathroom and linen closet complete the second floor. 3rdfloor offers two additional good-sized bedrooms, each with HW floors, windows and mirrored closets. They share a Jack & Jill three piece bathroom and linen closet. The lower level adds even more flexibility with a separate entrance to a renovated studio apartment. Complete with an exposed brick feature wall, full kitchen and renovated four-piece bathroom, a separate laundry room completes the lower level. There is one car parking spot at the end of the driveway. (id:39551)
804 - 15 Bruyeres Mews
Toronto, Ontario
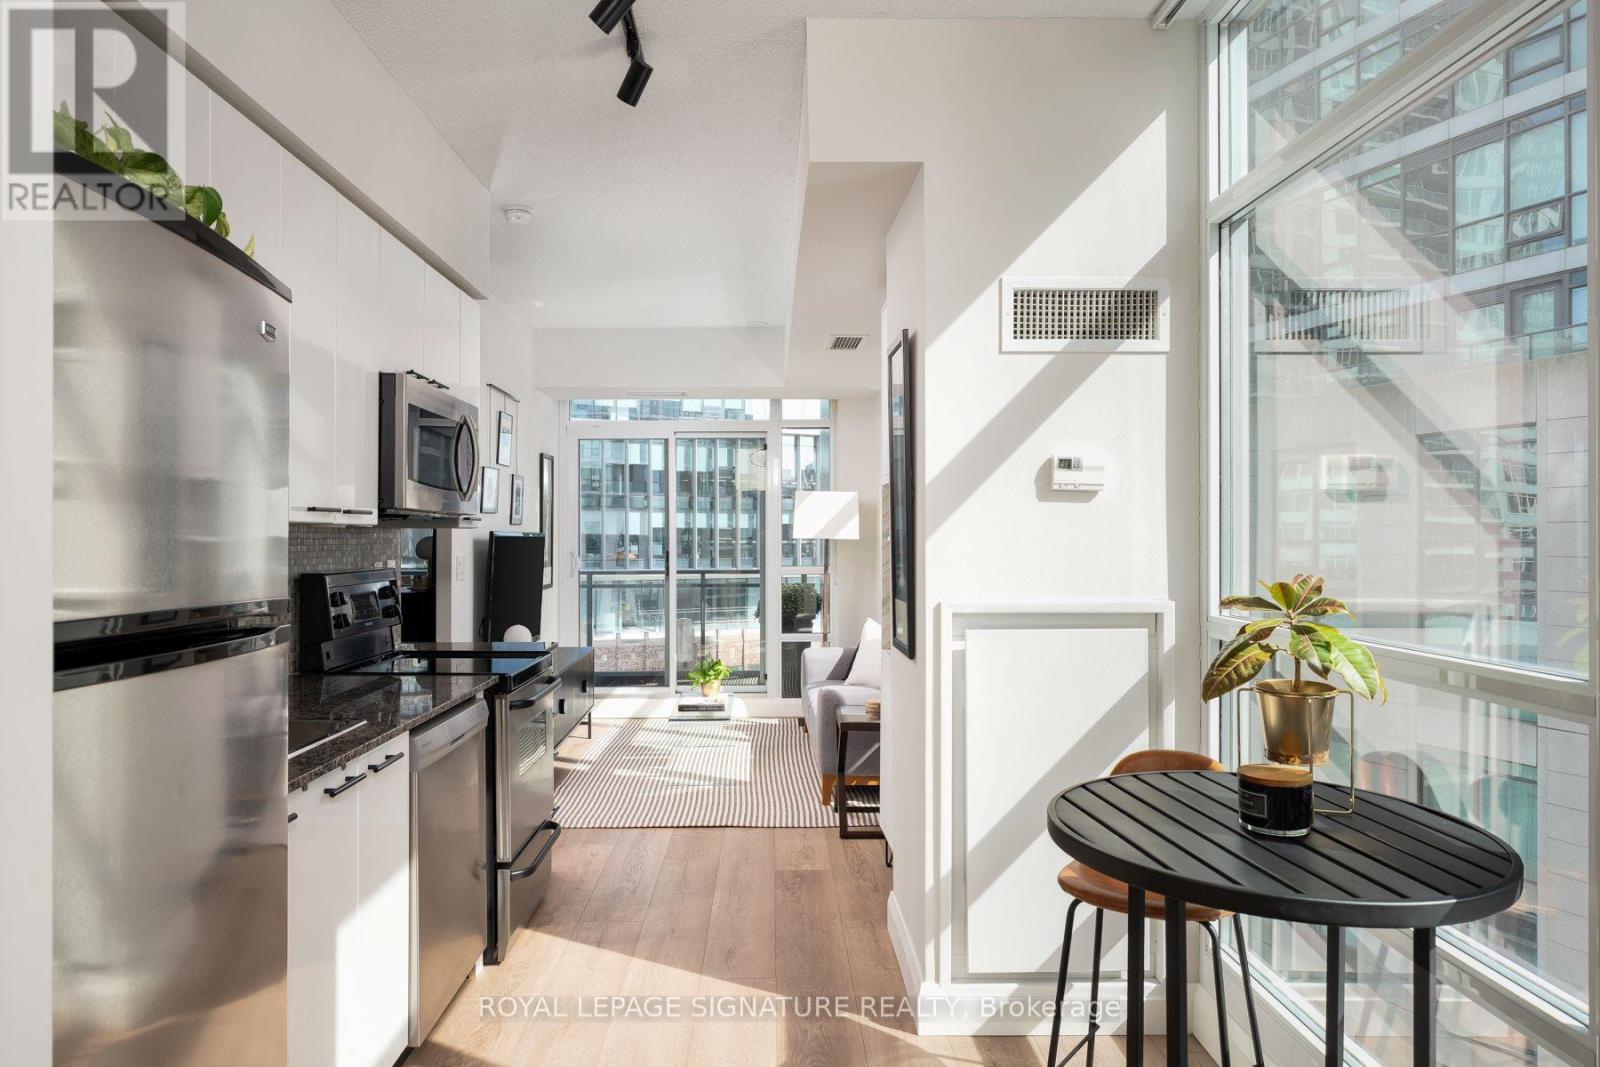
Tired of one bedroom layouts that just don't make sense? Welcome to a corner suite that uses every square foot wisely. This bright and sunny condo checks all the boxes: a proper eat-in kitchen, separate living space, spacious bedroom with room for an office, ensuite bath, and a large balcony accessible from both the living room and bedroom. With SE corner exposure, natural light pours in all day! Stylish updates include new luxury vinyl flooring, kitchen hardware and faucet, under-cabinet lighting, window coverings, light fixtures, custom balcony tiles, a stylish bedroom slat-wall feature, and a new dishwasher (2025). A custom built-in bar cabinet and pantry adds the perfect blend of style and function. Tucked away at the quiet end of the hallway in a boutique mid-rise with low fees and fabulous amenities including concierge, gym, rooftop terrace, guest suites and visitor parking. Owned parking + locker beside the elevator are also included. And the location? Walk out and be in the heart of it all. Steps to King West, Fort York and Coronation Park, waterfront trails, Billy Bishop Airport, Loblaws, Shoppers, STACKT Market, transit and easy highway access. The perfect pied-a-terre, city home or first condo for a young professional or nature lover. Functional, bright, renovated and priced right - this one is a no brainer. (id:39551)
29 Royal Links Circle
Brampton, Ontario
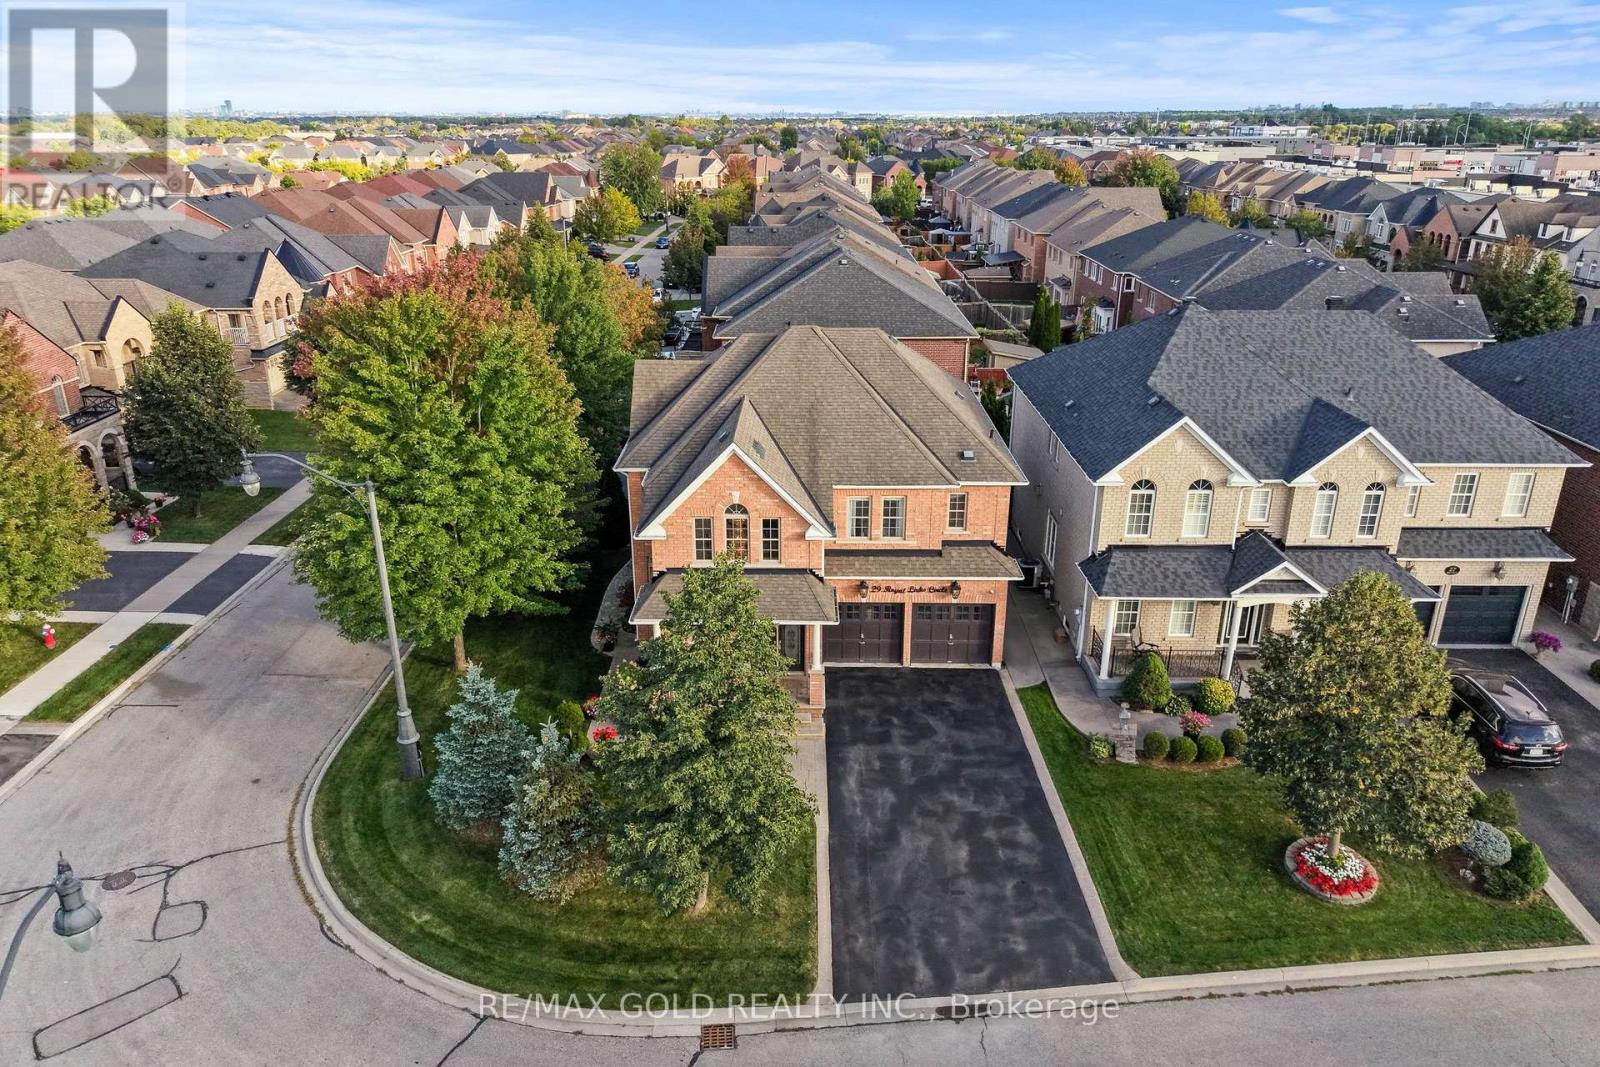
2807 Sq Ft As Per MPAC!! Come & Check Out This Spacious Fully Detached Home Situated On A Premium 71 Ft Wide Corner Lot, With Full Of Natural Sunlight. Features A Finished Basement With Separate Entrance. Main Floor Showcases A Spacious Layout With Separate Family Room & Combined Living & Dining Room. Upgraded Kitchen Is Equipped With Granite Countertops, Stainless Steel Appliances & Breakfast Area With Walk-Out To Yard. Second Floor Offers 4 Good-Sized Bedrooms & 3 Full Washrooms. Primary Bedroom Features A Private Ensuite Bath & Walk-In Closet. Finished Basement Comes With 2 Bedrooms, Kitchen, Full Washroom & Separate Laundry. Upgraded Home With A Covered Concrete Backyard Patio, Perfect For Outdoor Relaxation & Entertaining. Ideally Located In A Highly Desirable Neighbourhood, Close To Top-Rated Schools, Highways, Public Transit, Shopping Centers, Parks & All Major Amenities. A Wonderful Opportunity To Own A Spacious & Well-Maintained Family Home In A Prime Location! (id:39551)
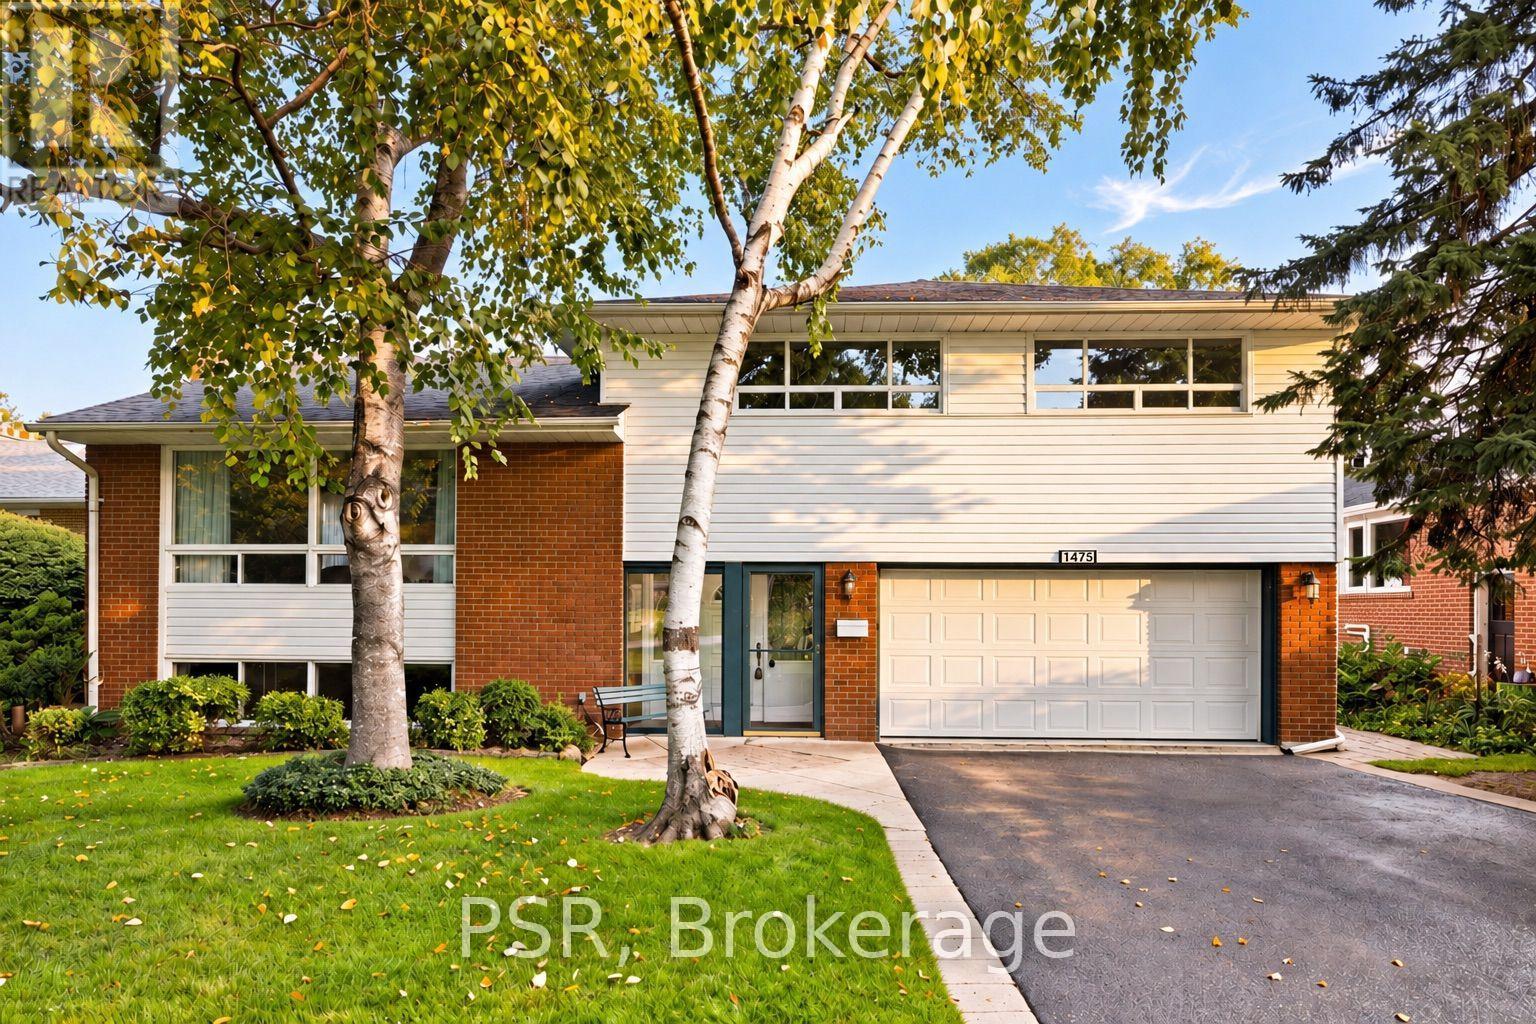
1475 Larchview Trail
Mississauga, Ontario
Welcome To 1475 Larchview Trail! A Rare Opportunity With Exceptional Land, Location & Value In The Coveted Orchard Heights Neighbourhood. This 3+1 Bedroom, 3 Bathroom Home Is Set On An Expansive 60' x 125' Lot, Backing Directly Onto The Prestigious Toronto Golf Club. The Home Has Been Lovingly Maintained, Showcasing A Spacious Footprint With Incredible Potential For Those Looking To Renovate, Reimagine Or Create Their Dream Home. The Main Level Provides Valuable Additional Living Space - The Perfect Fourth Bedroom Or Versatile Media/Recreation Area. The Second Level Features A Spacious Open-Concept Living Area With Large Windows Flooding The Space With Natural Light. The Third Level Boasts 3 Generously Sized Bedrooms & 2 Additional Bathrooms. Lower Level Includes A Spacious Rec Room/Flex Space And Dedicated Laundry Room. The Lush Backyard Is A True Highlight, Offering A Serene Setting With Views Toward The Golf Course& Ample Room To Enjoy The Outdoors. Attached Garage & Large Private Driveway Offer 9-CarParking. Located In The Highly Sought-After Lakeview Community, Just Minutes From An Array Of Local Amenities. The QEW, Waterfront Trails, Parks, Schools, Sherway Gardens, GO Transit & More At Your Doorstep. (id:39551)
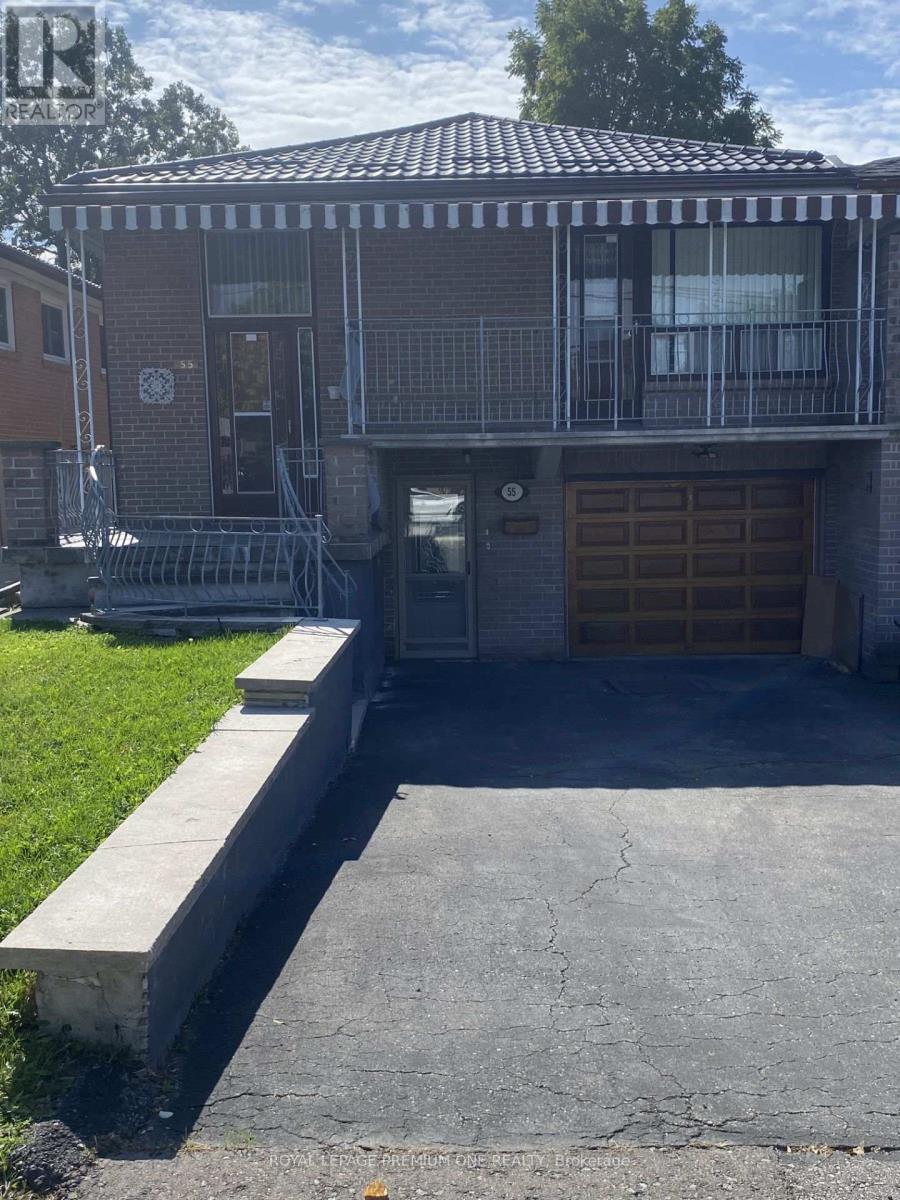
55 Husband Drive
Toronto, Ontario
Welcome to 55 Husband Drive -- a prime Humber Summit opportunity with unmatched versatility! Nestled on an oversized extra deep 150 foot lot in the heart of desirable Humber Summit, this proudly maintained raised bungalow offers incredible space and flexibility for first-time buyers, multi-generational families, and investors alike. The functional, light-filled layout features generous principal rooms across every level, three spacious bedrooms, two full kitchens, two full bathrooms, and the three private, separate entrances. An amazing covered porch directly off the Living room provides a quiet escape for your morning coffee and enjoying the view of the family-friendly neighborhood! A standout primary bedroom offers uncommon amenities, including His & Hers closets. A renovated main floor 4-piece bathroom with a renovated main floor kitchen, newer metal roof (2022) makes this home truly ..... "Turn Key" Step outside to three convenient walk-outs leading to both the front covered veranda or use the side entrance to your huge, deep lot with an expansive rear yard perfect for outdoor entertaining, and a long driveway with ample parking-with an oversized attached garage fit for any car enthusiast and hobbyist alike! Ideally located, families will appreciate having several elementary schools to choose from right in the neighborhood, along with easy access to scenic walking trails, shopping plazas, and places of worship. Commuting is a breeze with excellent walkability to the TTC, super convenient access to 400-series highways (401, 400, and 407), and close proximity to the Finch LRT connecting directly to Humber College, York University, and the TTC subway system. Freshly painted and ready for your personal belongings and ready to move in! This adaptable property is packed with potential for one large family, extended family, multi-generational living or possible rental income in either fully finished main or lower level. Welcome Home! (id:39551)
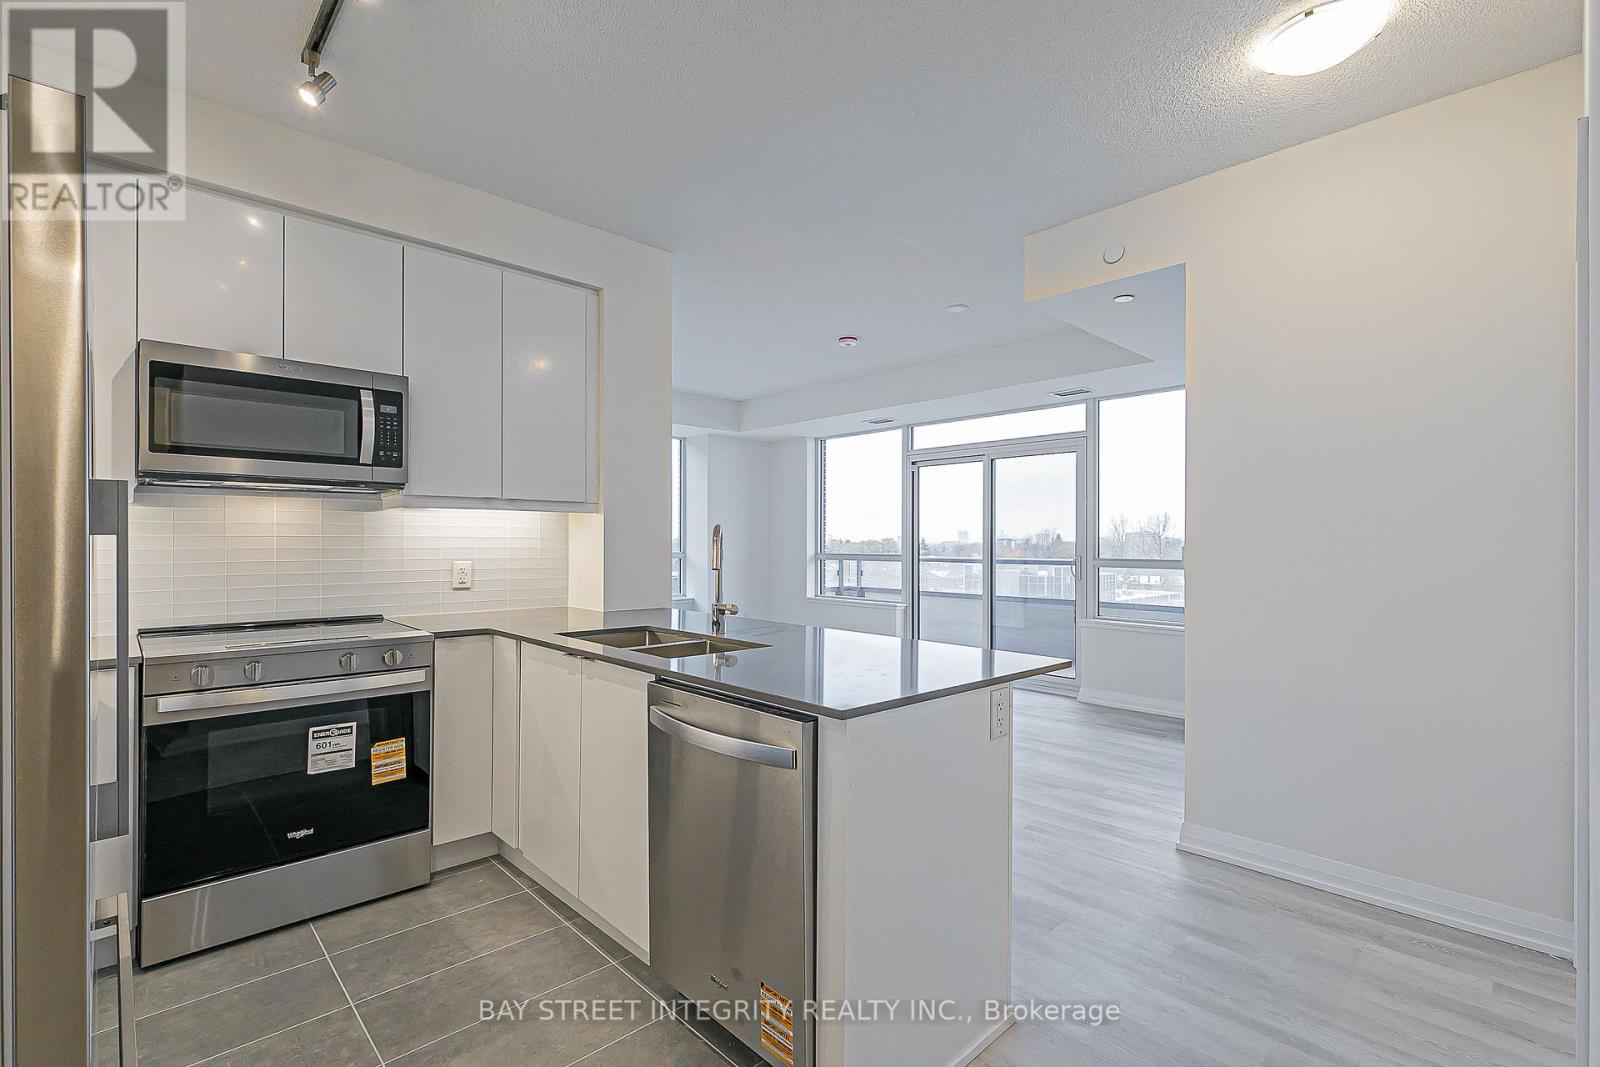
710 - 3260 Sheppard Avenue E
Toronto, Ontario
Welcome to luxury living at Pinnacle Toronto East! *** BRAND NEW 2-bedroom, 2-washroom southwest-facing unit with 920 sq. ft. plus balcony. Includes 1 parking spot and 1 locker.Amenities feature 24-hour concierge and security, outdoor swimming pool, fitness centre, yoga room, rooftop terrace with BBQ areas, party lounge, games and sports rooms, and a children's play zone.Excellent location - steps to Warden & Sheppard Plaza, TTC, supermarkets, and restaurants, with quick access to Hwy 401 & 404.Experience modern, convenient living in this new luxury condo. (id:39551)
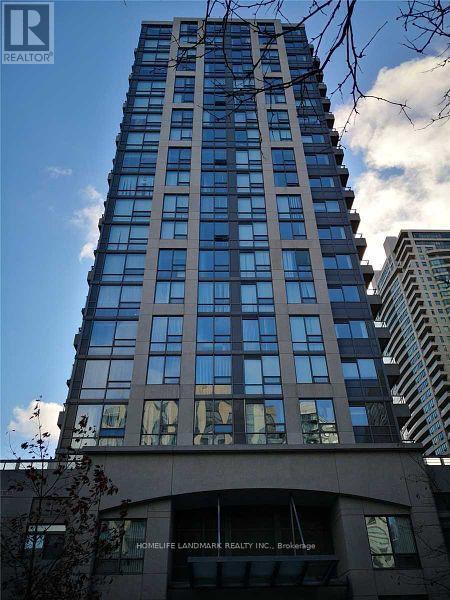
1515 - 35 Hollywood Avenue
Toronto, Ontario
Welcome To Pearl Condo At Yonge & Sheppard! This Bright & Spacious One-Bedroom Suite Features A Functional Open-Concept Layout, Brand-New Laminate Flooring, New Light Fixtures, Upgraded Kitchen Cabinetry, Fresh Paint Throughout, Stainless Steel Appliances, And A Walkout To A Private Balcony. Enjoy Exceptional Building Amenities Including 24-Hour Concierge, Indoor Pool, Gym, Party Room & More. Ideally Located In The Heart Of North York, Just Steps To Subway, North York Centre, Restaurants, Cafes, Parks, Theatres, Shopping, Grocery Stores & Entertainment. Perfect For First-Time Buyers, Professionals Or Investors. Enjoy The Convenience Of Urban Living With Everything At Your Doorstep! (id:39551)
6 Upper Mercer Street Unit# A1
Kitchener, Ontario
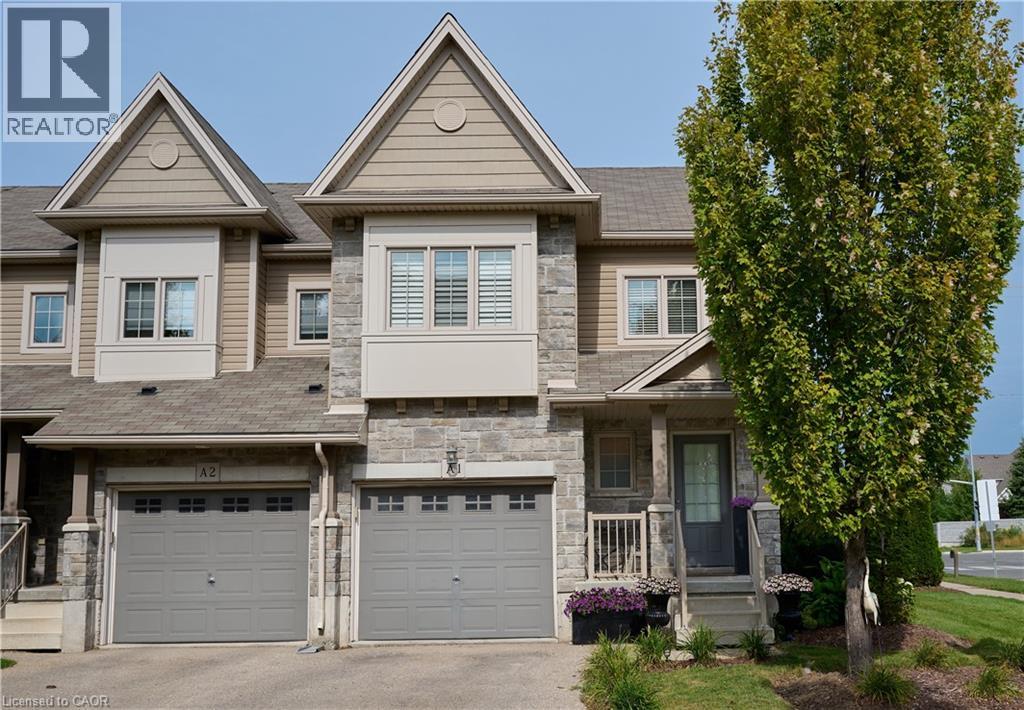
Welcome to beautiful A1-6 Upper Mercer Street in the growing neighborhood of Lackner Woods Kitchener! This home is perfect for growing families, if you are looking to downsize, or to invest. This gorgeous end unit townhome is finished from top to bottom. The main floor features a perfect size front foyer with closet,2 piece bathroom and leads you into your white kitchen with new quartz countertops and backsplash, stainless steel Kitchen Aid appliances and is open to the dinette and family room and entrance to the garage and backyard. You will love all the natural light throughout the whole home. The second level is very generous is size with with three bedrooms, and two full bathrooms and another large seating area for you to enjoy with large windows. The fully finished basement features a third large seating area, laundry, room for storage and your fourth three piece bathroom. The entire home is very clean, freshly painted and CARPET FREE! Outside you will love your corner lot curb appeal with perfectly manicured landscaping, front porch, stone exterior and wooden deck. This home sits on a generous size lot. This home is perfect to move in and enjoy! The best part of the home is the LOCATION....CLOSE TO EVERYTHING YOU NEED.. shopping, new Public and Catholic schools, major highway, walking trails, Chicopee Ski Hills, all in a family and friendly neighborhood. This home won't last long....book your private showing today! (id:39551)
276 Malvern Road
Burlington, Ontario
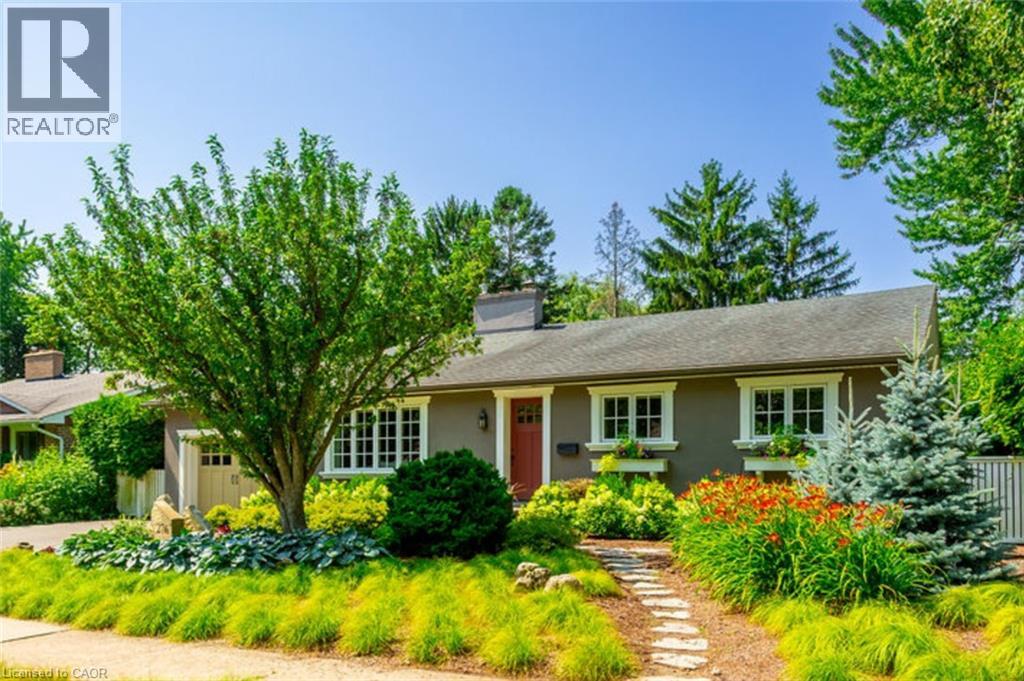
Welcome to 276 Malvern Road, a rare ravine-backed retreat in Burlington's coveted Roseland neighbourhood. Backing directly onto Tuck Creek and its wooded ravine, this meticulously maintained home offers nearly 3,000 sq. ft. of thoughtfully designed living space, with a layout you almost never find: every bedroom has its own ensuite. All of this is just steps from top-rated schools, including John Tuck, Nelson, and St. Raphael's. The chef's kitchen features crisp white cabinetry and high-end stainless steel appliances, with custom millwork that continues throughout the home. The entire home has been freshly painted using Farrow and Ball paint. Off the kitchen, a lovely sunroom offers a comfortable seating area, additional cabinetry, a desk station, and views to the backyard. A main-floor primary suite with a 4-piece ensuite makes this an ideal fit for downsizers, while two spacious upper-level bedrooms, each with its own 4-piece ensuite, give families room to grow. Two fireplaces, convenient upstairs laundry, and a large lower-level rec room round out the interior. Throughout the home, California Closets has enhanced the kitchen, primary walk-in closet, upstairs laundry, and lower-level storage, adding thoughtful, custom-designed organization in every space. Outside, the professionally landscaped grounds feature mature gardens and trees, a full irrigation system, and a backyard that opens directly onto the ravine, including private access to the creek and additional green space beyond the fence line. Recent updates include professional landscaping of the entire property, a new front door, updated upstairs windows, and a new tankless water heater, an efficient, eco-friendly touch for buyers who value sustainability. Homes like this rarely come to market. See the virtual tour for full details and video. (id:39551)
2996 Ninth Street
Lincoln, Ontario
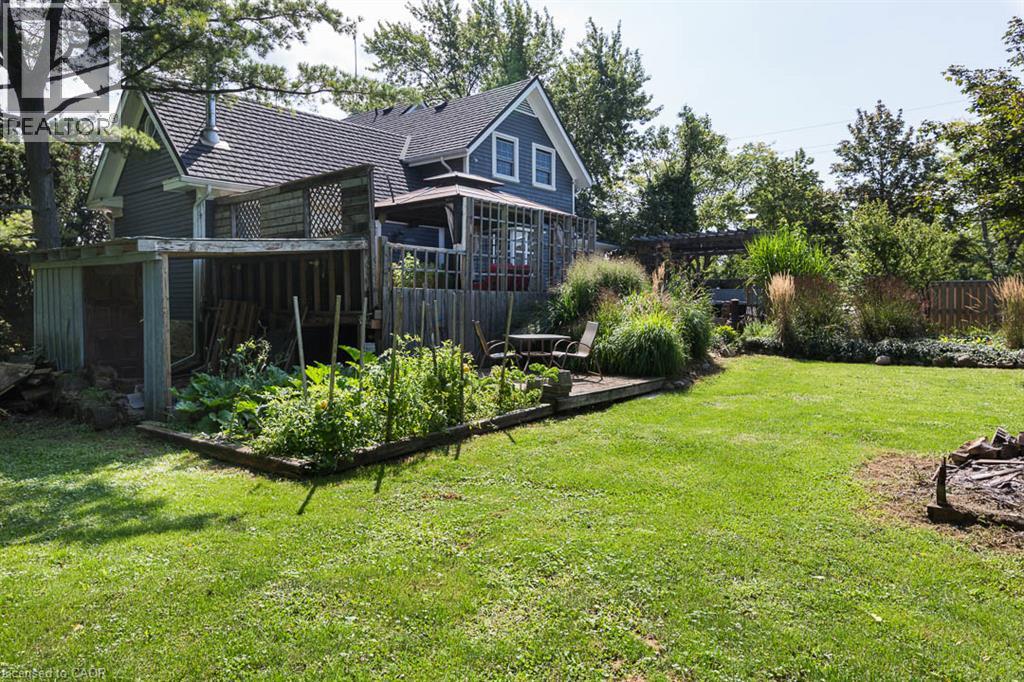
There’s something special about a traditional farmhouse with this much original character. Set on a nearly half-acre private lot with beautiful mature natural landscaping, this Victorian-era home offers the idyllic country setting you're seeking. Located close to Rockway Falls and Conservation Area, wineries, golf and all of the beauty Niagara has to offer, while still keeping you within a short drive of city conveniences and highway access. Much of the original pine plank flooring remains, along with high baseboards, 9' ceilings and two staircases providing access to the upper level. The comfortable main floor family room is a great spot to relax near the cozy woodstove at the end of the day, while also providing great entertaining space, with a natural flow from the kitchen to the outdoor living area through patio doors leading to both front and rear decks. A formal living room and dining room with Butler's pantry add to the charm, allowing plenty of space for large family gatherings. Upstairs, four good-sized bedrooms offer lots of room for family, guests or a home office, with one bedroom also providing access to generous attic storage. There have been several important updates over the years, including most windows in 2012, electrical updated and ESA certified in 2018, a concrete patio and walkway in 2021, and a Tilcor metal roof with two skylights in 2022. This lovely home with rich history is a great choice for someone who appreciates the character of an older home with the ability to make it their own. (id:39551)
5 Elm Street
Puslinch, Ontario
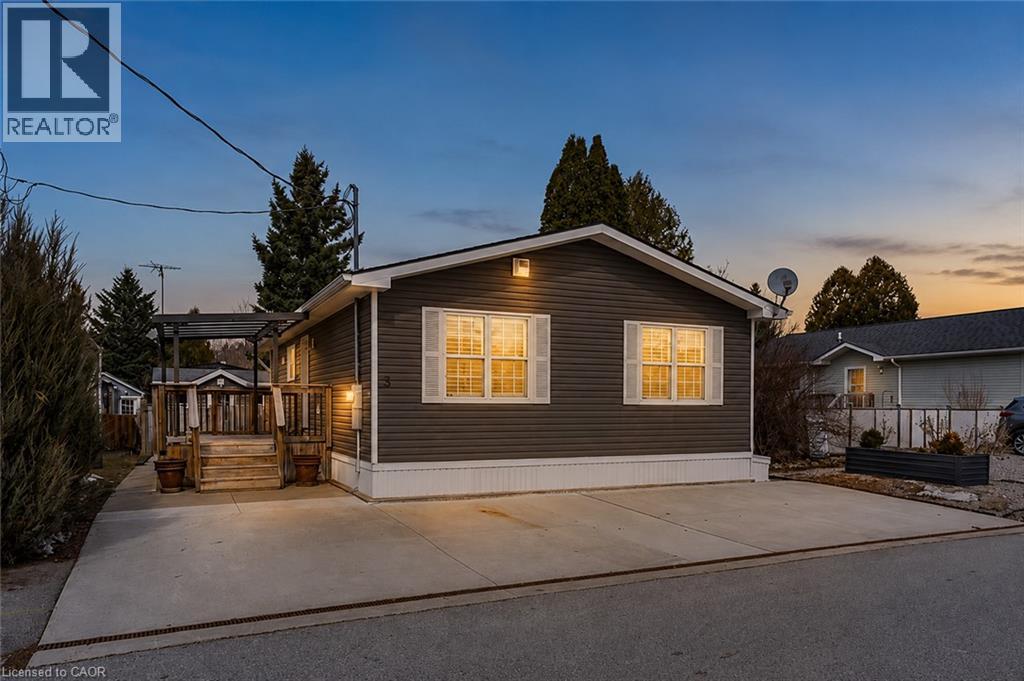
Discover the resort-at-home lifestyle in the gated, freehold community of Mini Lakes, where neighbours know your name and a year-round social calendar keeps the community connected. This summer, make 5 Elm St your new address. This meticulously maintained home has been kept spotless and shows true pride of ownership throughout. The open-concept layout offers two spacious bedrooms, including a private ensuite with walk-in closet, plus a second full bath with soaker tub. The heart of the home is a stunning living area anchored by a custom wood-toned entertainment centre with integrated pot lighting, expansive storage, and a striking stone-accented hearth surrounding a cozy gas fireplace. The kitchen matches the charm, with stainless steel appliances and complementary stone accents that tie the whole space together. Outside, enjoy a low-maintenance, fully fenced backyard with a matching shed and an oversized porch under a covered gazebo, perfect for sipping your morning coffee or unwinding on warm summer evenings. Life in this vibrant, golf-cart-friendly community means access to a heated outdoor pool, a grand recreation centre, and active bocce and dart leagues, plus three spring-fed lakes and canals ideal for kayaking, fishing, or a lakeside swim. More than a home, it's a secure, active lifestyle where neighbours become friends and every day feels like a vacation. (id:39551)
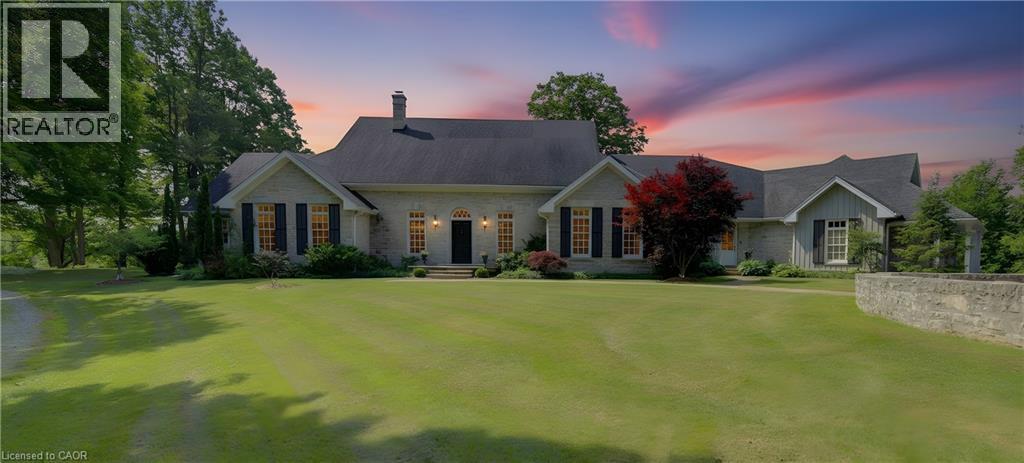
7785 Wellington Road 34
Wellington, Ontario
Welcome to Corwhin Farms, an extraordinary estate where timeless elegance meets the beauty of the countryside. Custom built in 2012 with exquisite craftsmanship, exceptional attention to detail, and uncompromising quality throughout, this one of a kind residence is nestled on more than 89 acres of breathtaking, private landscape. Designed to embrace its spectacular surroundings, the heart of the home is the chef's kitchen, perfectly positioned to capture panoramic countryside views. A butler's pantry seamlessly connects the kitchen to the elegant formal dining room, creating the perfect setting for entertaining family and friends. The thoughtfully designed main level offers two luxurious bedrooms, each with its own private ensuite, two dedicated home offices, a convenient laundry room, two powder rooms, and a beautiful screened in sunroom where you can enjoy the changing seasons and stunning scenery. The partially finished lower level expands the living space with two additional bedrooms, two bathrooms, a a family room, and endless possibilities for a home theatre, fitness studio, games room, or additional recreational spaces to suit your lifestyle. Step outside and experience your own private retreat. Spend your mornings taking in the spectacular views before relaxing by the resort style pool, complete with a charming pool house featuring a kitchenette, bathroom, and two change rooms. Explore the extensive property and enjoy peaceful walks through the rolling countryside, or simply soak in the unmatched privacy and serenity that surrounds you. Corwhin Farms is more than a home it's a legacy property offering an unparalleled lifestyle of luxury, tranquility, and natural beauty. This is a truly once in a lifetime opportunity to own one of the most exceptional country estates! (id:39551)
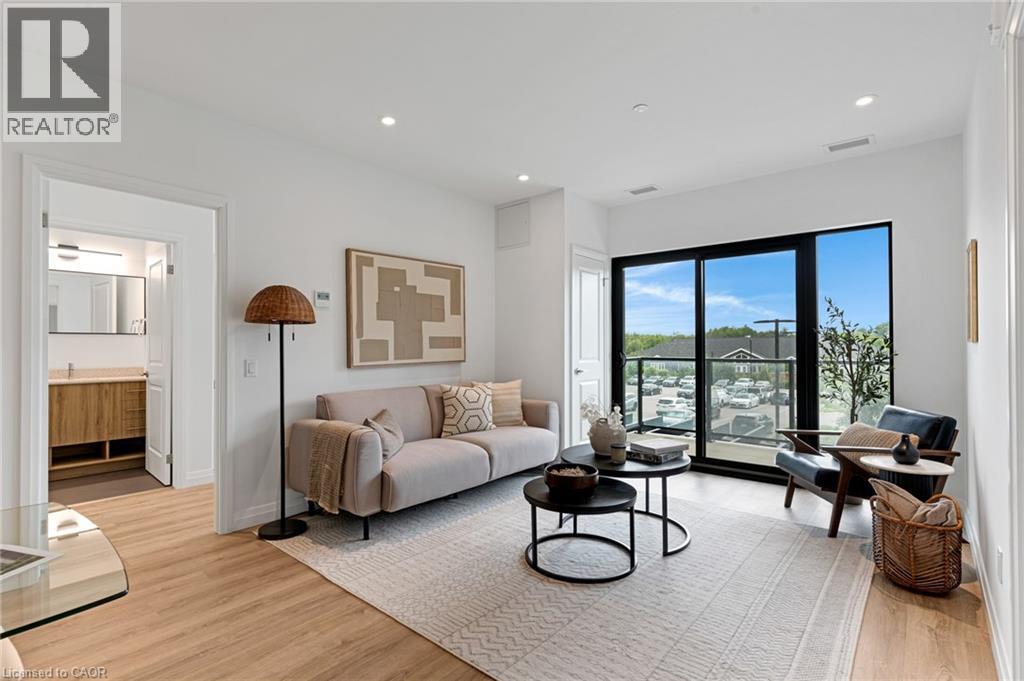
525 New Dundee Road Unit# 222
Kitchener, Ontario
Welcome to Rainbow Lake Retreat, a peaceful sanctuary! This 2 bedroom, 2 bathroom condo has a perfect combination of style, comfort, and natural beauty. This suite, which is located at 525 New Dundee Road, features 1004 square feet of living space that has been carefully planned to provide an elegant and convenient lifestyle. The living, dining, and kitchen spaces are all open to one another in a seamless concept that creates a large, cozy space that's perfect for relaxing and socializing with guests. The well-equipped kitchen has plenty of cabinet space and contemporary stainless steel appliances to meet and exceed your culinary need. Both bedrooms feature large closets, and the master suite features a 3 piece ensuite. Step outside onto your expansive balcony, offering additional living space for you to personalize and make your own. This outstanding property boasts an array of amenities such as a gym, yoga studio with sauna, library, social lounge, party room, and pet wash station. With it being situated beside the private conservation Rainbow Lake, it gives you easy access to the lake, trails and more. Don't miss the chance to reside in this prime locale, offering serenity, contemporary living, and exciting facilities. Make this exceptional condominium your next residence in Kitchener at Rainbow Lake! (id:39551)
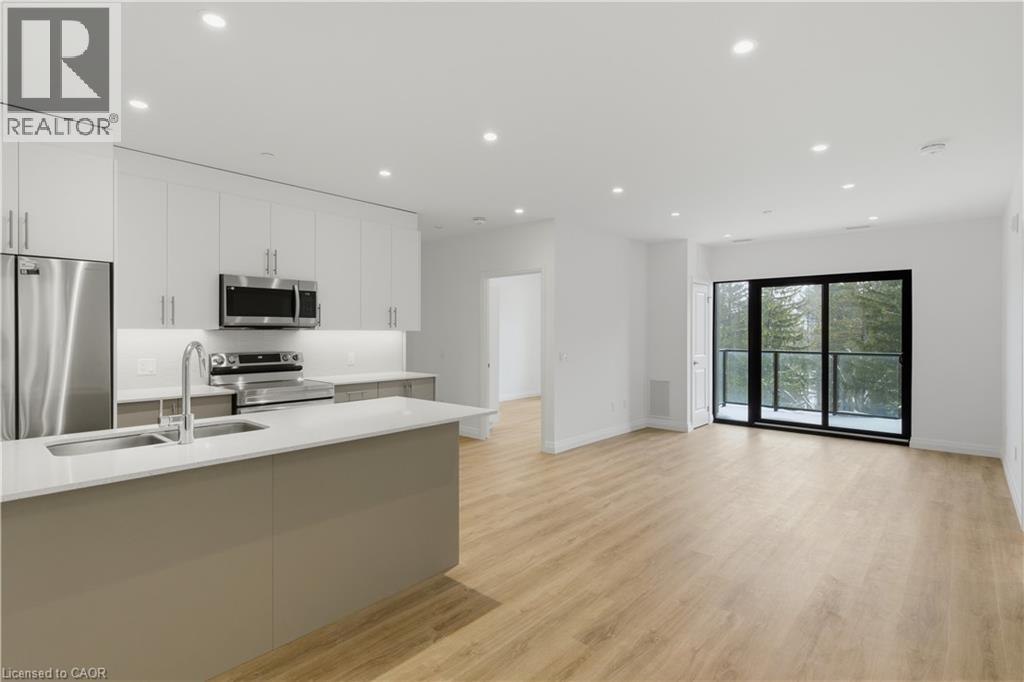
525 New Dundee Road Unit# 525
Kitchener, Ontario
Welcome to Rainbow Lake! This inviting 2-bedroom, 2-bathroom condo at 525 New Dundee Road offers a comfortable blend of modern living and natural surroundings. With over 1,000 sq ft of space, the open-concept layout flows easily from the kitchen to the dining and living areas, making it a great place to relax or spend time with friends. The kitchen has plenty of cabinet space and modern stainless steel appliances, and both bedrooms are generously sized with large closets for extra storage. Your private balcony is perfect for morning coffee, a quiet evening break, or simply taking in some fresh air. The building also has a great mix of amenities to fit your daily routine - get a workout in at the gym, unwind in the sauna, or host gatherings in the party room or social lounge. If you love the outdoors, you're steps from the walking trails around Rainbow Lake, where you can enjoy peaceful views, nature walks, and time outside whenever you need it. And for commuters, the quick access to Highway 401 makes getting around the region simple and stress-free. This condo offers comfort, convenience, and a beautiful natural setting all in one place! (id:39551)
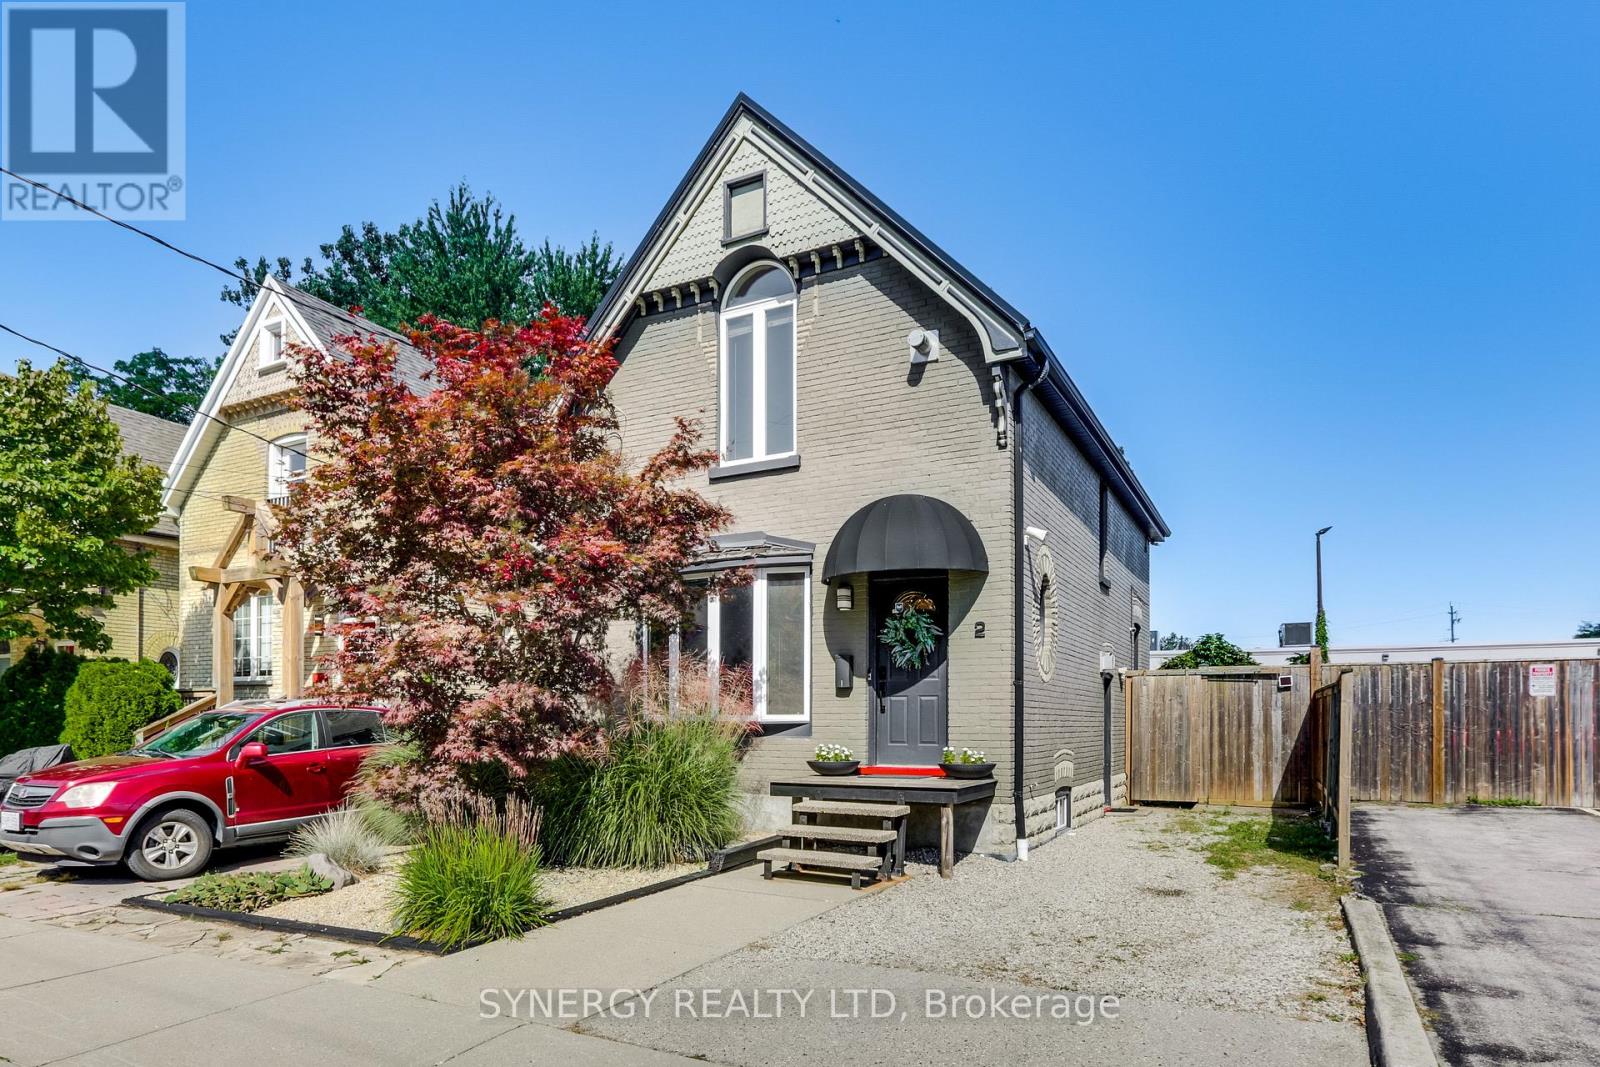
2 Erie Avenue
London South, Ontario
Welcome to 2 Erie Avenue, a charming early 1900s home located on the edge of Wortley Village and just a short walk to the beautiful Coves. This three-bedroom, one-bathroom home blends modern updates with the character of its original era. The bright, open-concept kitchen and living room create a comfortable and functional space for everyday living and entertaining, featuring beautiful cabinetry and stainless steel appliances. This home has been thoughtfully updated while preserving some of its early 1900s character, including a couple of original decorative and stained glass windows that add warmth and appeal.Step outside onto your spacious deck and enjoy a fenced yard with virtually maintenance-free landscaping and a convenient garden shed. Take an easy two minute walk down Erie Ave to the Coves, which offer walking trails, ponds, birdwatching, and the beauty of nature literally outside your door. Additional updates include a metal roof, furnace, central air, breaker panel, and security system.Ideally located close to schools, restaurants, shopping, hospitals, downtown, and so much more! What a wonderful opportunity to enjoy the charm of an older home with the comforts of thoughtful modern updates. Book your private showing today! (id:39551)
14 - 374 Front Street
Central Elgin, Ontario
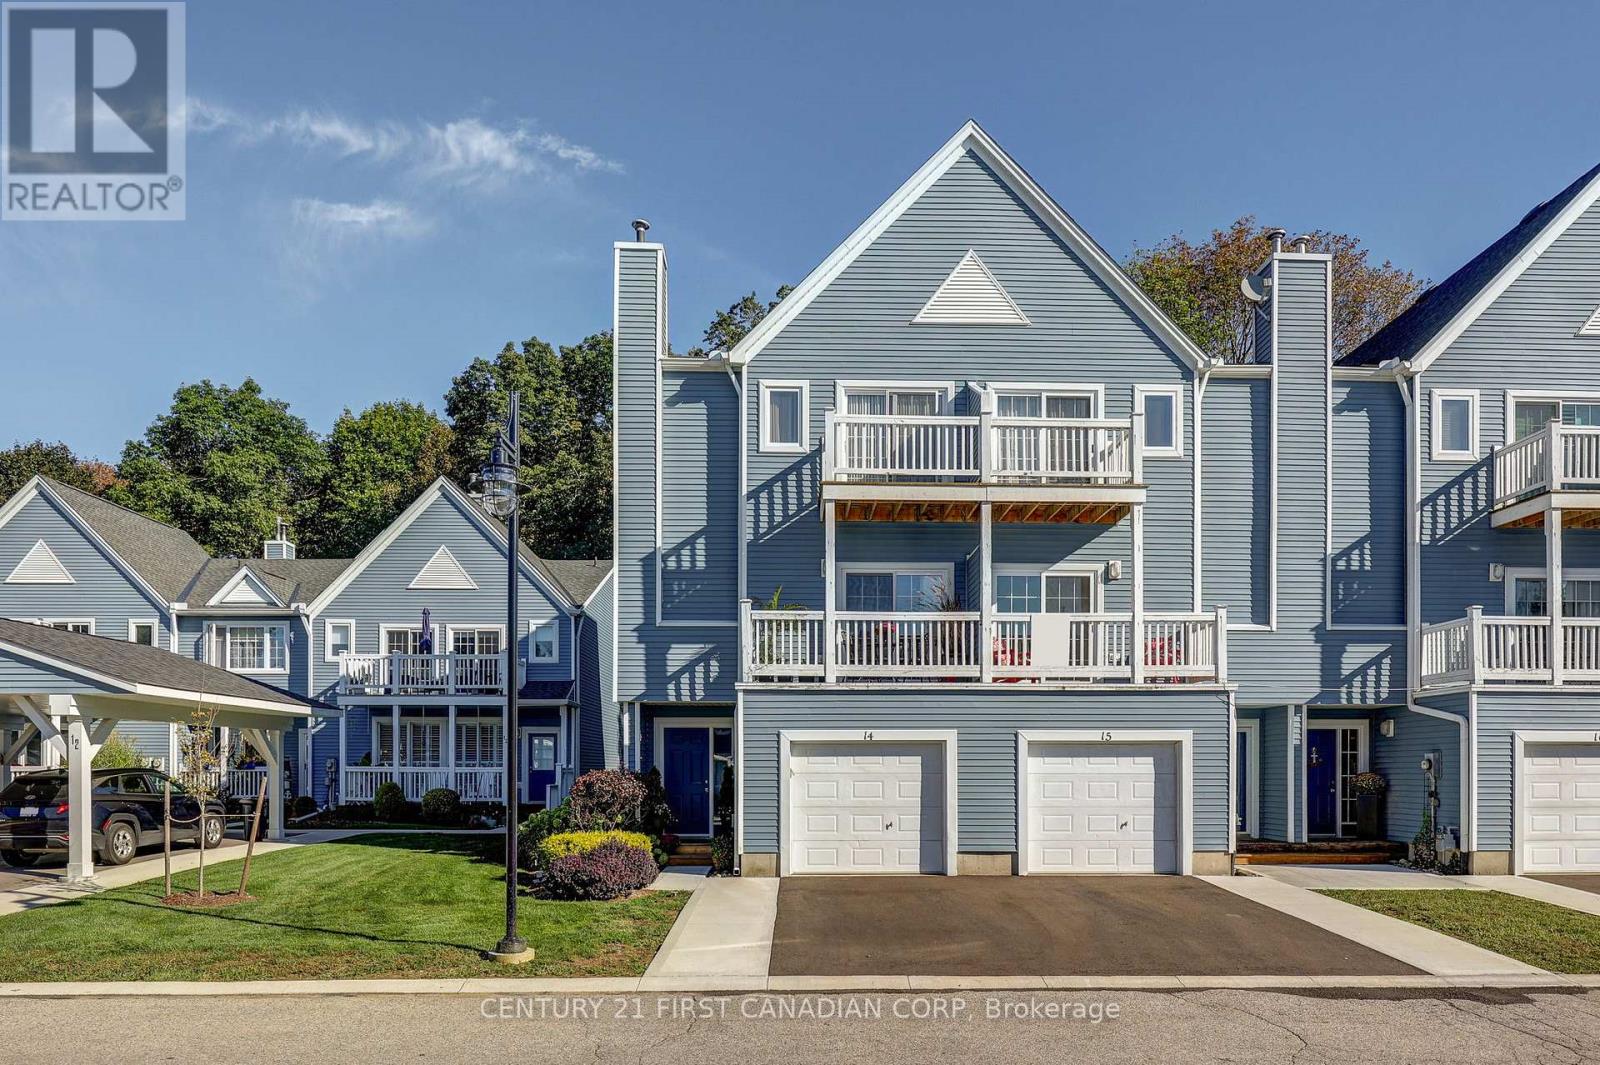
Enjoy the best of lakeside living at Mariners Bluff, a sought-after condo community nestled on a cul-de-sac along the bluffs of Lake Erie in Port Stanley, where beautifully maintained grounds, a heated pool and peaceful natural surroundings create a true retreat. This impressive three-level end-unit offers beautiful views, with three private balconies and decks providing different perspectives of the surrounding greenery, wooded ravine and Lake Erie. Step inside to a welcoming foyer with convenient interior access to the single car garage, while the main level features a spacious bedroom or home office with patio doors opening onto a private deck overlooking the ravine. The second level is the heart of the home, featuring a beautifully renovated open concept kitchen with granite countertops, updated cabinetry, stainless steel appliances, gas stove and tiled backsplash, flowing seamlessly into the dining and living areas. A cozy gas fireplace, updated flooring, trim, lighting and crown moulding add warmth to the space, while the south facing balcony offers a sunny outdoor space overlooking the trees, pool and glimpses of Lake Erie. An updated 2-piece powder room completes this level. The third floor provides a private retreat with a spacious primary bedroom, 4- piece ensuite featuring a relaxing soaker tub and patio doors leading to your own balcony with breathtaking views of Lake Erie, the Port Stanley skyline and pool area. A generous second bedroom and updated 3-piece bathroom complete the upper level. Recent improvements include updated windows and patio doors, bedroom and stair carpeting, refreshed bathrooms, trim and lighting, with the roof replaced in 2018. With a single-car garage, driveway parking, visitor parking and exterior maintenance included in the condo fees, this move in ready home offers a carefree lifestyle in an exceptional setting. (id:39551)
241 Andover Drive
London South, Ontario
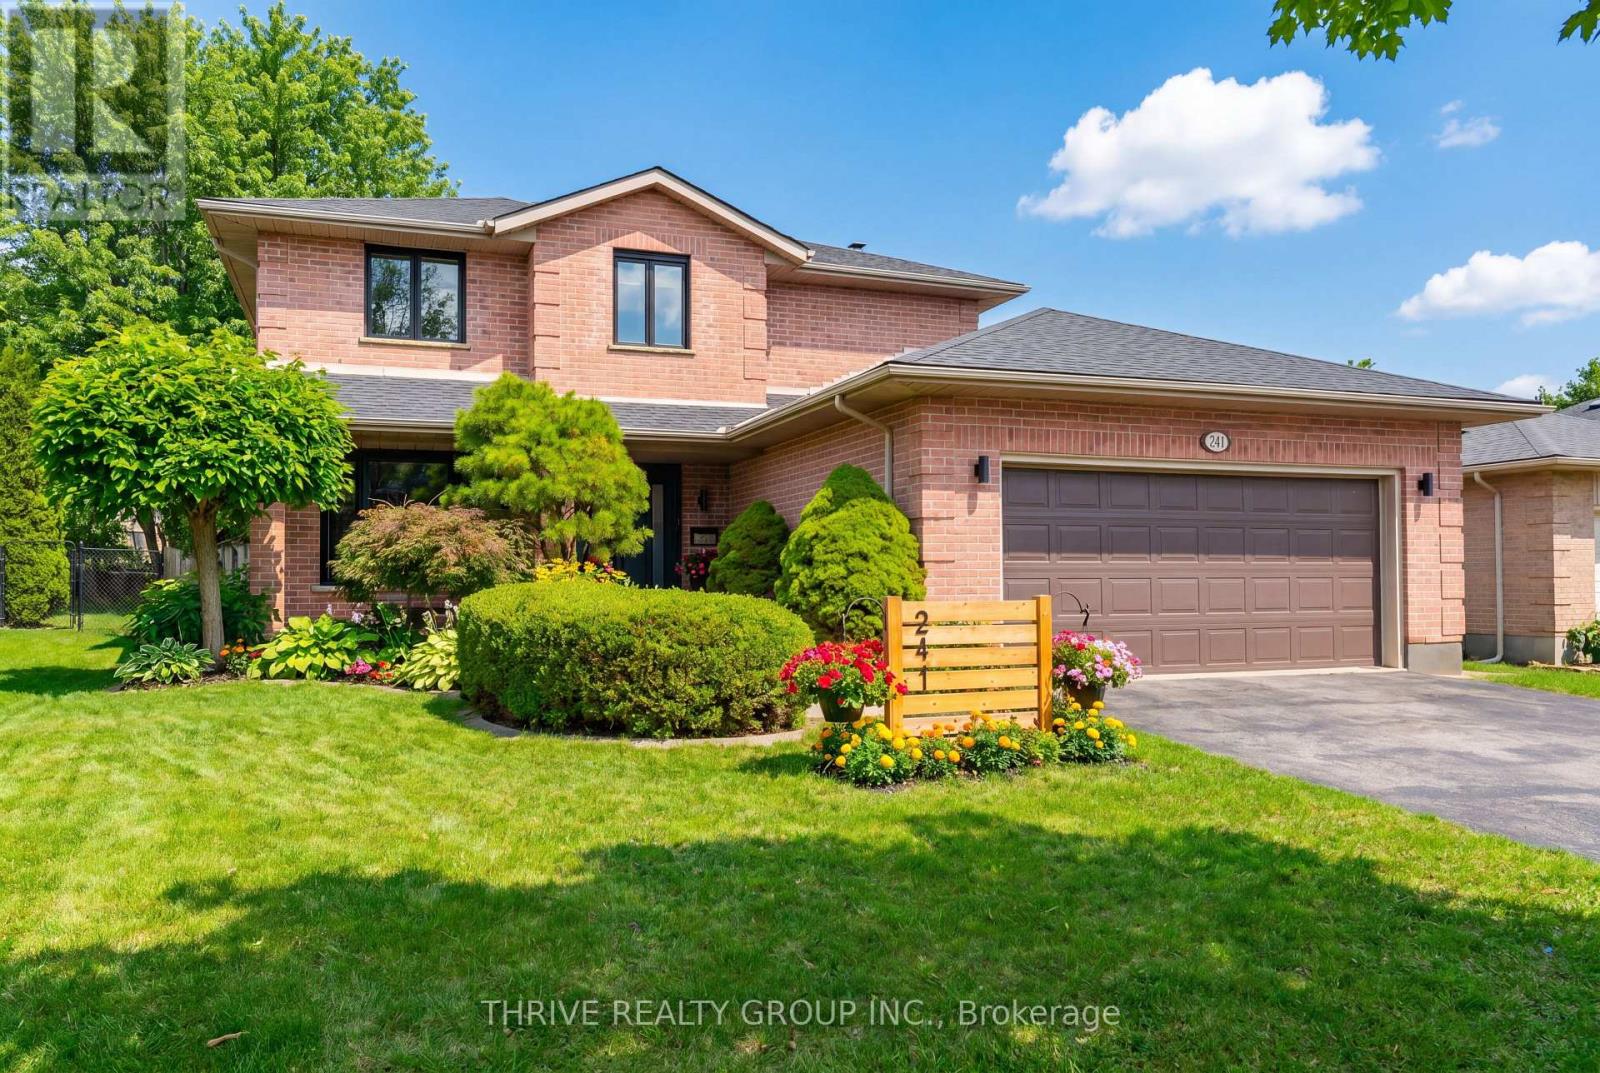
This home is truly a work of art, blending luxury, comfort, and thoughtful design across every level. Professionally curated with unique finishes, it offers a standout living experience from the moment you step inside. A welcoming foyer with double entry doors and a striking wood staircase sets the tone. The main floor features high-quality engineered hardwood throughout and a highly functional layout, including a formal dining room, a modern kitchen with quartz countertops, and a spacious eating area that flows seamlessly into a warm and inviting family room complete with a natural wood-burning fireplace.Upstairs, the private primary suite offers a spa-inspired ensuite, creating the perfect retreat. Two additional generously sized bedrooms and a beautifully updated main bathroom complete the second level. Major updates provide peace of mind, including a newer roof (2022), furnace (2022), and A/C (2019). The basement with a bathroom and kitchenette rough-in offers endless potential for future living space. Step outside to a professionally designed backyard oasis, fully tiled and enhanced with concrete retaining walls and elegant pergolas with integrated lighting-controlled right from inside the home. A property like this must be experienced in person to be fully appreciated. (id:39551)
216 Martin Drive
Middlesex Centre, Ontario
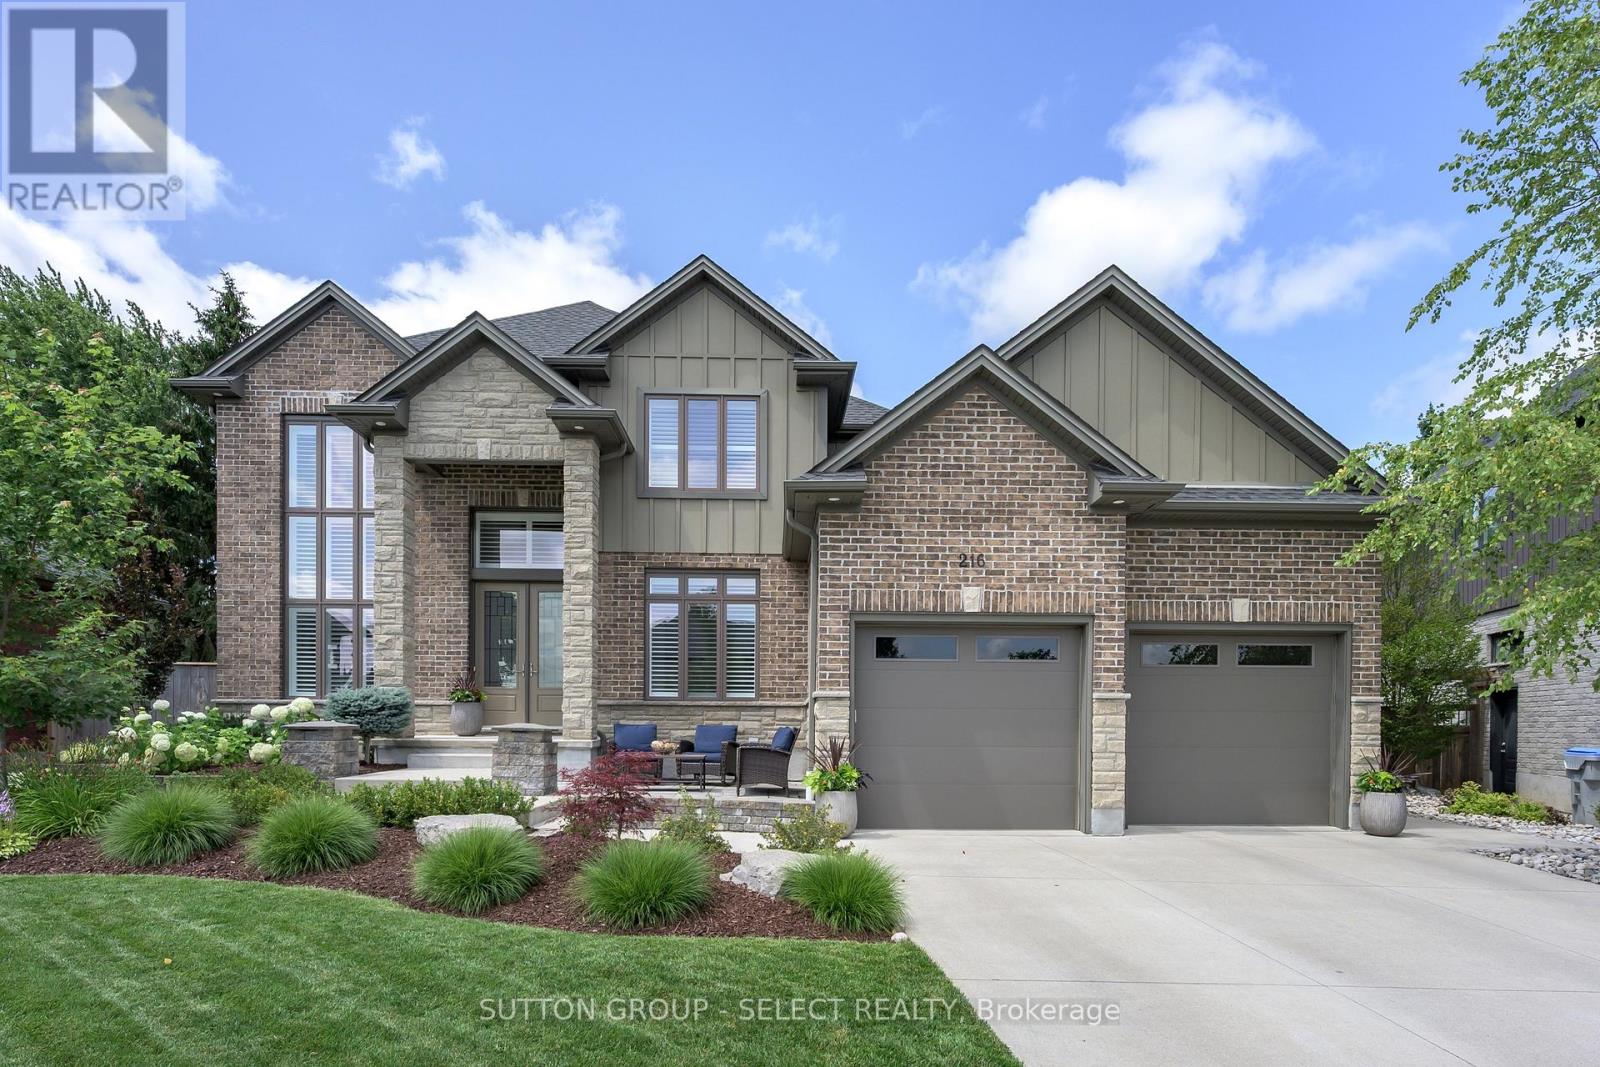
Welcome to 216 Martin Drive in family-friendly Ilderton. Offering over 3,700 sq. ft. of finished living space, this exceptional two-storey home has been thoughtfully designed for modern family living with high-end finishes, custom upgrades, and incredible attention to detail throughout. The bright, open-concept main floor features a lovely kitchen with a centre island, spacious dining area, inviting living room and a front family room with custom stone fireplace, built-ins and exposed wood beams, and a dedicated home office. California shutters throughout add timeless style and privacy. Upstairs offers four generous bedrooms, including a spacious primary suite with a walk-in closet and luxurious 5-piece ensuite. The professionally finished basement (2025) extends your living space with a large recreation room, additional bedroom, full bathroom, laundry room, custom built-in storage, and sweet custom children's playhouse that creates the perfect space for family fun. Step outside to your private backyard retreat featuring professional landscaping, turf, stonework, an all-season swim spa, pergola, and plenty of space to relax or entertain. With more than $250,000 invested in premium upgrades, this move-in-ready home offers the perfect combination of luxury, function, and family-friendly living. Located close to parks, schools, recreation, and just minutes from London, this is one you'll want to experience in person. (id:39551)
39 - 234 Peach Tree Boulevard
St. Thomas, Ontario
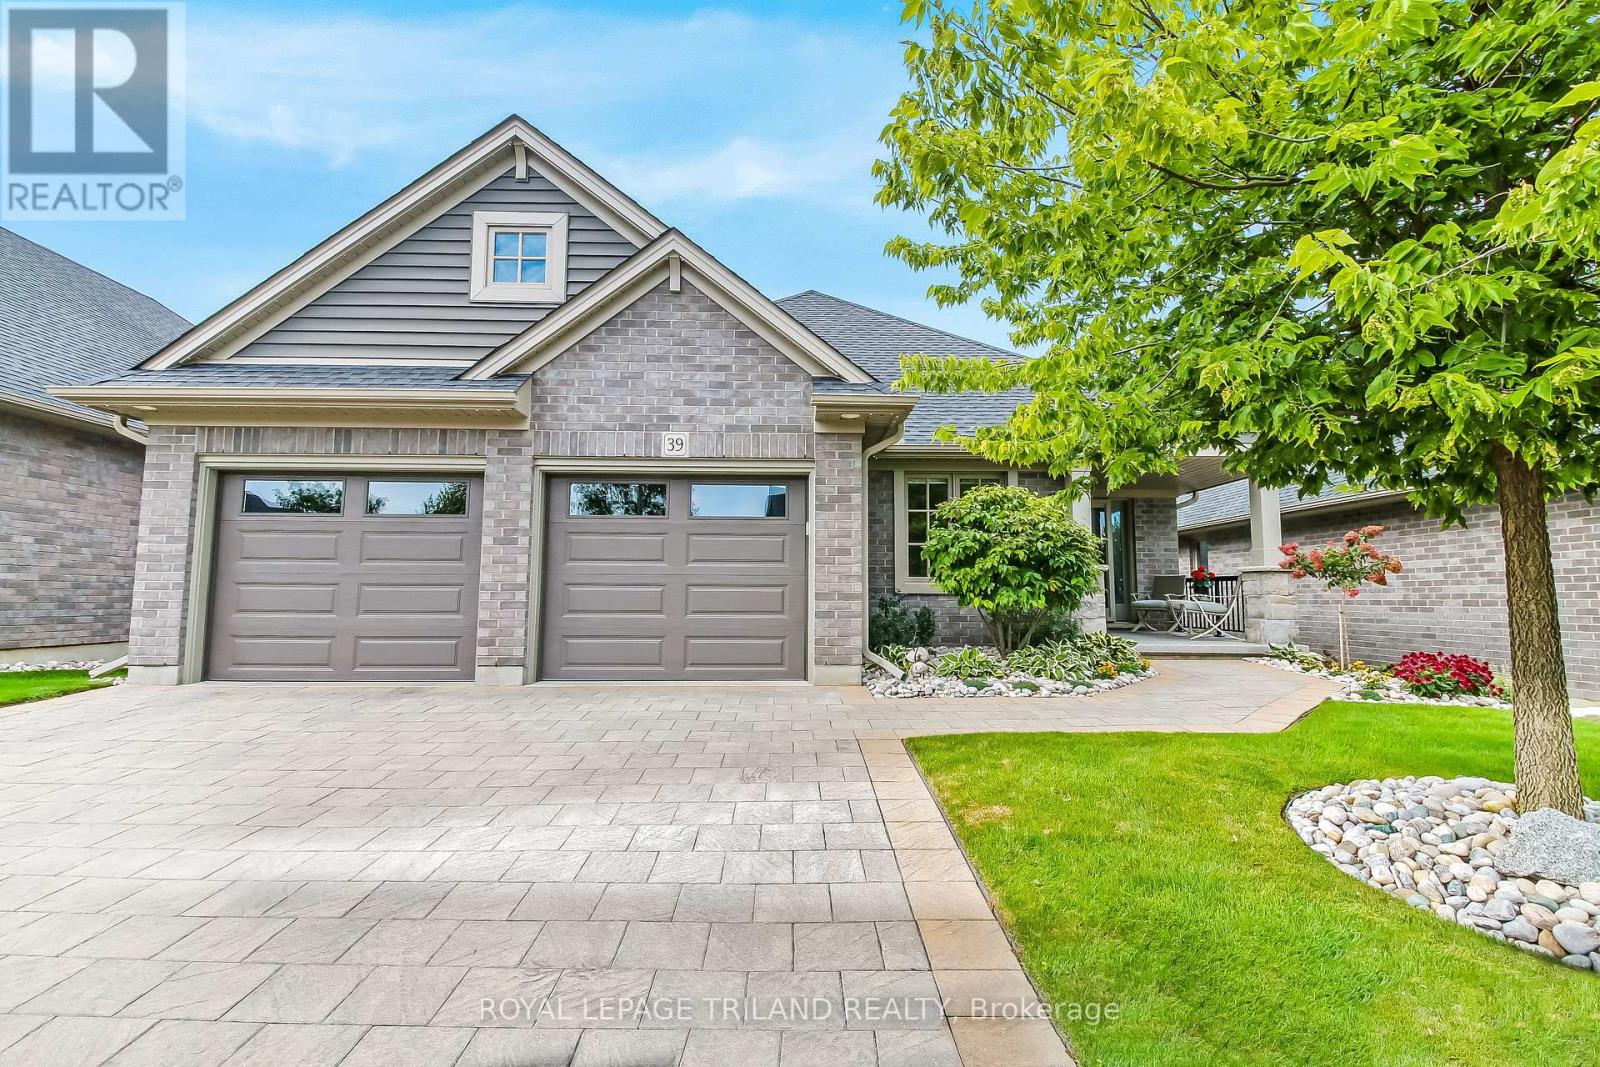
Experience luxurious living in this meticulously maintained 2 + 1 bedroom, 3 full bath bungalow located in the highly desired Southpoint condominium community by Hayhoe Homes. Boasting 1462 sq.ft on the main floor and an additional 543 sq.ft in the lower level, this home offers spacious comfort and exquisite craftsmanship. Enter into a bright and airy foyer, the great room features a cozy gas fireplace and vaulted ceiling. The stunning kitchen is a chef's dream, complete with a large island (with tons of seating space) and walk-in pantry. Convenient main floor laundry rooms leads to the spacious double car garage finished with epoxy flooring. Retreat to the serene primary bedroom with a walk-in closet and a luxurious 4-piece ensuite. The lower level is an entertainer's paradise, showcasing a spacious rec room with all oversized basement windows, one additional bedroom, and another full bath. Step outside to the covered back patio finished with epoxy floor, equipped with power sun shades and a gas line for your BBQ, offering the perfect setting to relax and enjoy the surrounding beauty of the lush trees. Home also includes Lift Lighting permanent holiday lighting which is perfect for all of the holiday seasons. Don't miss out on this exceptional opportunity for upscale living without worrying about the maintenance of grass cutting or snow removal. Welcome Home! (id:39551)