
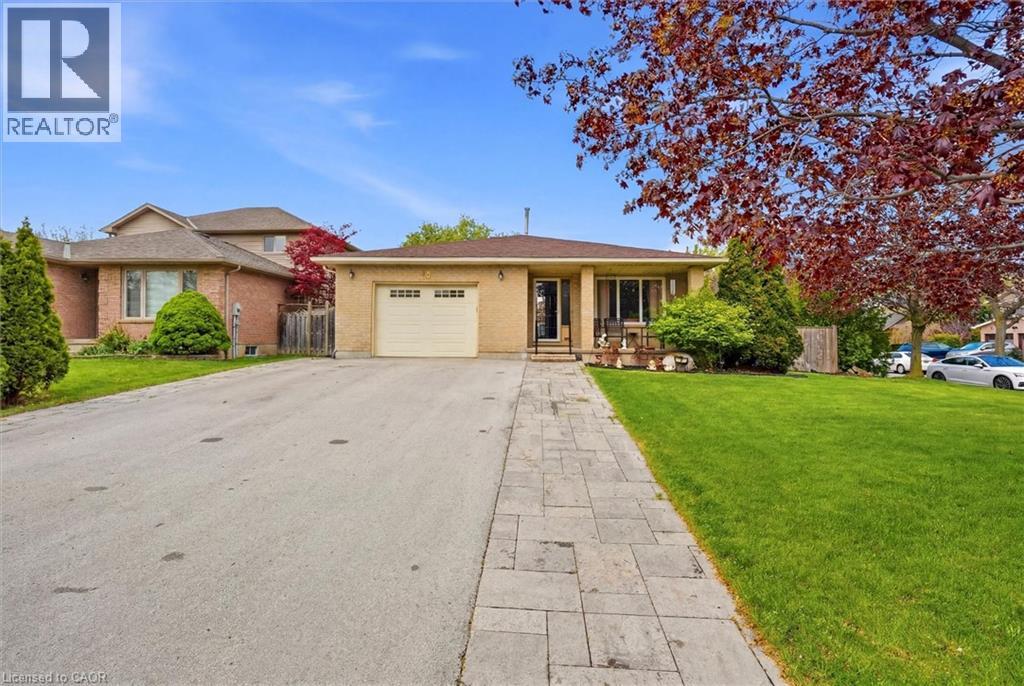
18 Anne Court
Grimsby, Ontario
Beautifully maintained 4-level backsplit tucked away on a quiet, family-friendly court just a short walk to the lake. Offering nearly 2,000 sq ft of versatile living space, this spacious home features 3+1 generous bedrooms and 2 full bathrooms, ideal for growing families or multi-generational living. The oversized kitchen overlooks a warm and inviting lower-level family room complete with an ornate gas fireplace—perfect for everyday living and entertaining alike. Extensively updated for peace of mind, recent improvements completed within the last five years include the roof, garage door, driveway, pathway to the backyard, landscaping with new sod, in-ground sprinkler system, fence, deck, water softener, exterior faucets, new toilets, updated bathroom sinks, and stainless steel appliances. The furnace is approximately 10 years old, has been well maintained, and continues to operate efficiently. Enjoy the convenience of inside garage access, an additional side entrance off the kitchen, and sliding patio doors leading to a spacious fenced backyard designed for outdoor enjoyment. Located close to parks, waterfront trails, schools, shopping, and everyday amenities, this is an exceptional opportunity in a sought-after lakeside neighbourhood. (id:39551)
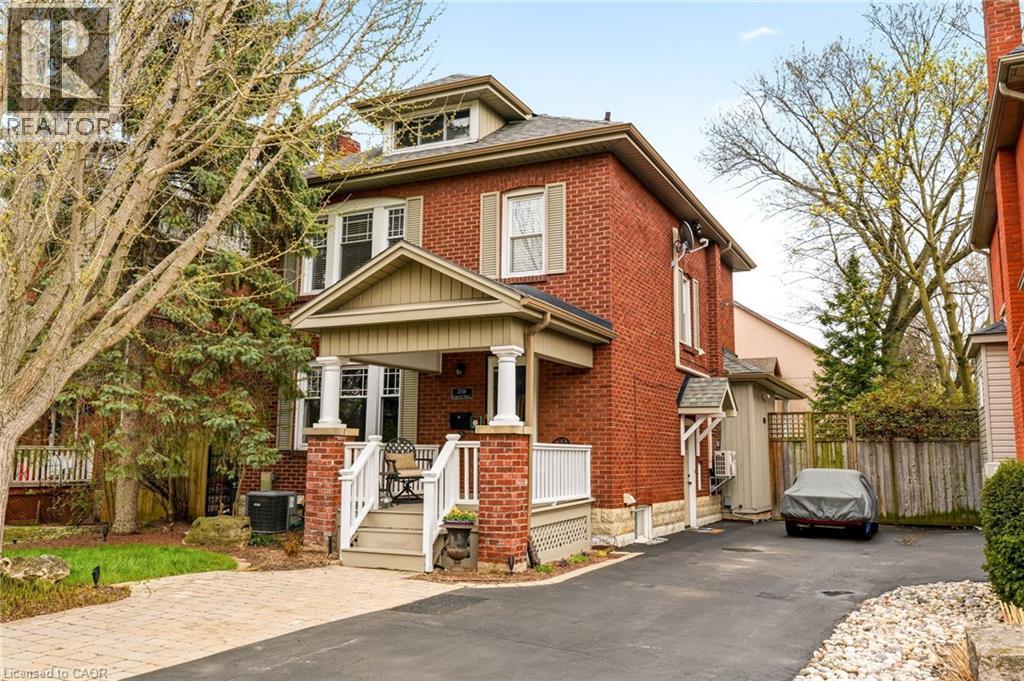
2116 Caroline Street
Burlington, Ontario
Step into the charm of this beautifully updated century home in the heart of downtown Burlington. A welcoming front parlour sets the tone, leading into a bright open-concept living and dining space perfect for entertaining. The upgraded kitchen features high-end appliances and flows seamlessly into a large rear family room addition—ideal for everyday living. Upstairs offers three spacious bedrooms plus a finished attic, perfect as a cozy reading nook, office or teen retreat. The basement provides excellent potential for an in-law suite or additional living space. Enjoy an unbeatable location just steps to the lake, downtown shops, restaurants, and the YMCA. A rare opportunity to own a move-in ready character home in one of Burlington’s most walkable neighbourhoods. Don’t be TOO LATE*! *REG TM. RSA. (id:39551)
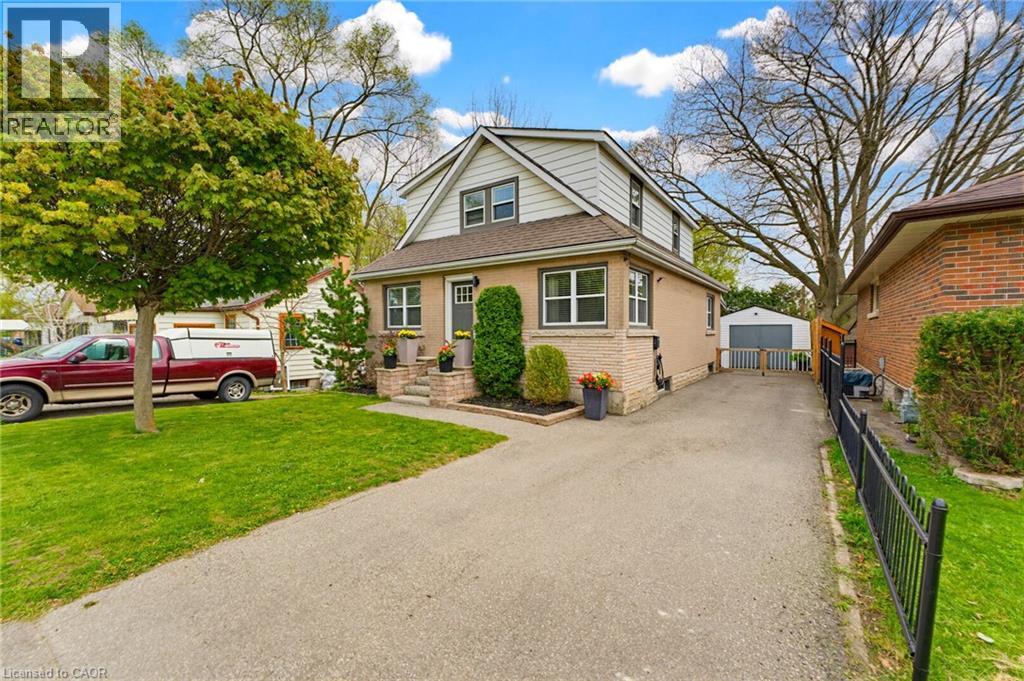
60 Avenue Road
Cambridge, Ontario
Charming 1.5-storey home offering the perfect blend of character, comfort, and modern updates! This beautifully maintained 3 bedroom, 2-bathroom home features a bright and inviting interior and stylish finished throughout. The updated kitchen boasts dark cabinetry, granite countertops, stainless steel appliances, and a functional island perfect for everyday living and entertaining. The cozy living room, as well as the dining area, offers plenty of natural light, and a warm welcoming environment. Enjoy the added bonus of a covered side porch/mudroom area, ideal for extra storage and convenient everyday use. Upstairs, the spacious main-floor primary bedroom includes a separate dressing area with ample wardrobe space, offering both convenience and functionality for everyday living. Additional bedrooms provides flexibility for family, guests, or a home office Outside, the private fully fenced backyard is beautifully landscaped and features a spacious deck - perfect for relaxing or hosting summer gatherings. A detached garage and long private driveway provide ample parking. Located in a desirable neighbourhood close to amenities, parks, schools, and commuter routes, this move-in ready home is one you don't want to miss! (id:39551)
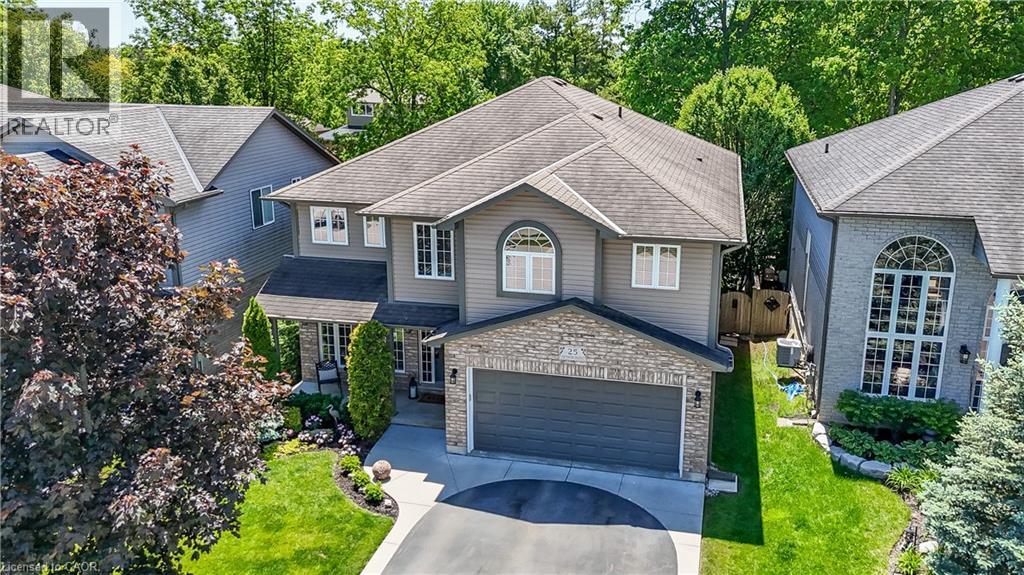
25 Southwood Crescent
Caledonia, Ontario
Welcome to 25 Southwood Cres., a meticulously maintained home offering a sophisticated floor plan. The modern open-concept layout features impressive two-story south-facing windows in the family room, providing abundant natural light and a refined ambiance. On the main floor, you'll find thoughtfully designed living spaces, a formal living room, an elegant dining area, a large chef’s kitchen with a nearby dinette, and a welcoming family room complete with a gas fireplace. Additional amenities on this level include a convenient powder room, main floor laundry facilities, direct access to the garage, and patio doors leading to the back deck. The second-floor features three generously sized bedrooms, a versatile loft ideal for remote work, a main bathroom, and an ensuite. The primary bedroom includes a spacious walk-in closet and a luxurious ensuite bathroom equipped with a walk-in shower, a soaker tub, and a double-sink vanity. The fully insulated basement presents substantial potential, highlighted by large 71” x 29” windows that provide ample natural light along with a rough-in for a future bathroom. The expansive, fully fenced yard is beautifully landscaped and features a back deck with a hot tub, as well as a garden shed for extra storage. This home, situated in one of Caledonia's most sought-after neighbourhoods, is truly worth visiting. (id:39551)
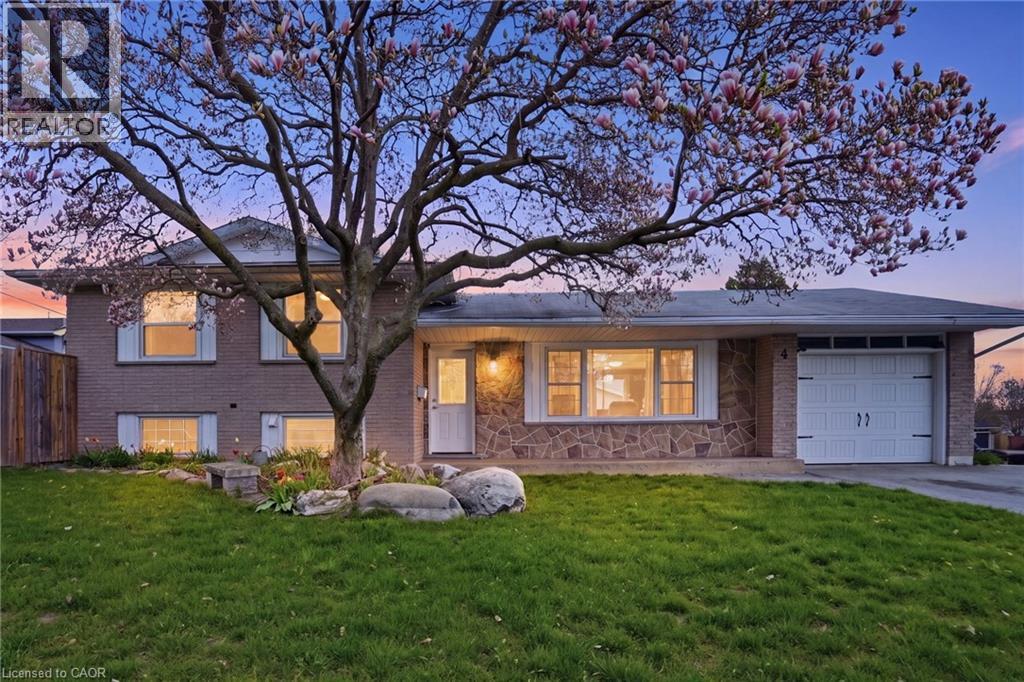
4 Clifton Downs Road
Hamilton, Ontario
Welcome to this well-maintained detached 4-level sidesplit in the desirable West Hamilton Mountain area. Offering 3+1 bedrooms and 2 full bathrooms, this home also features a separate entrance to a fully set up in-law suite—ideal for extended family or added flexibility. The main living areas are bright and functional, with a layout that offers a great balance of open space and privacy across levels. Enjoy your morning coffee on the large front porch, and take advantage of the generous fenced back and side yard—perfect for outdoor living or future possibilities. Complete with a 1-car garage and situated close to shopping, schools, public transit, everyday amenities, and quick highway access to the LINC and 403, this is a solid opportunity in a sought-after neighbourhood (id:39551)
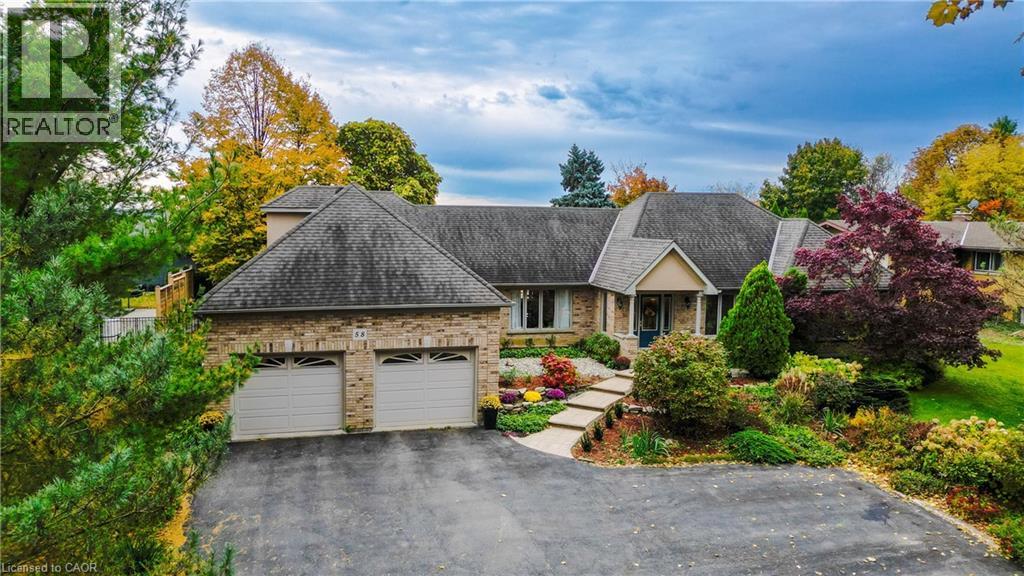
58 Oak Avenue
Dundas, Ontario
Welcome to this beautifully appointed one and a half storey home (with loft), perfectly situated in one of Greensville’s most sought after neighbourhoods. Offers 3 spacious bedrooms on the main floor and 3 baths, this property combines comfort, style and an unbeatable location just minutes from vibrant downtown Dundas. Step inside to discover a bright, open concept layout designed for modern living. The main floor features expansive living and dining areas filled with natural light, 3 large bed rooms, 2 bathrooms and laundry. The well-appointed kitchen is ideal for both every day living and entertaining. Large windows frame stunning views of the escarpment creating a serene backdrop throughout the home. Upstairs you’ll find a large open loft space ideal for a home office. The loft opens to below allowing plenty of natural light throughout. The finished basement provides additional living space and plenty of storage plus an additional bathroom. Enjoy summer days by the private inground pool while taking in the breathtaking escarpment views on this beautifully landscaped 100' x 273' lot. The double car garage and ample driveway parking add to the homes convenience and functionality. Spacious, bright and airy, this home offers the perfect blend of tranquility and accessibility. Moments from downtown Dundas, close highway access and many other amenities close by. A rare opportunity to own this stunning home in a desirable location – don’t miss it! (id:39551)
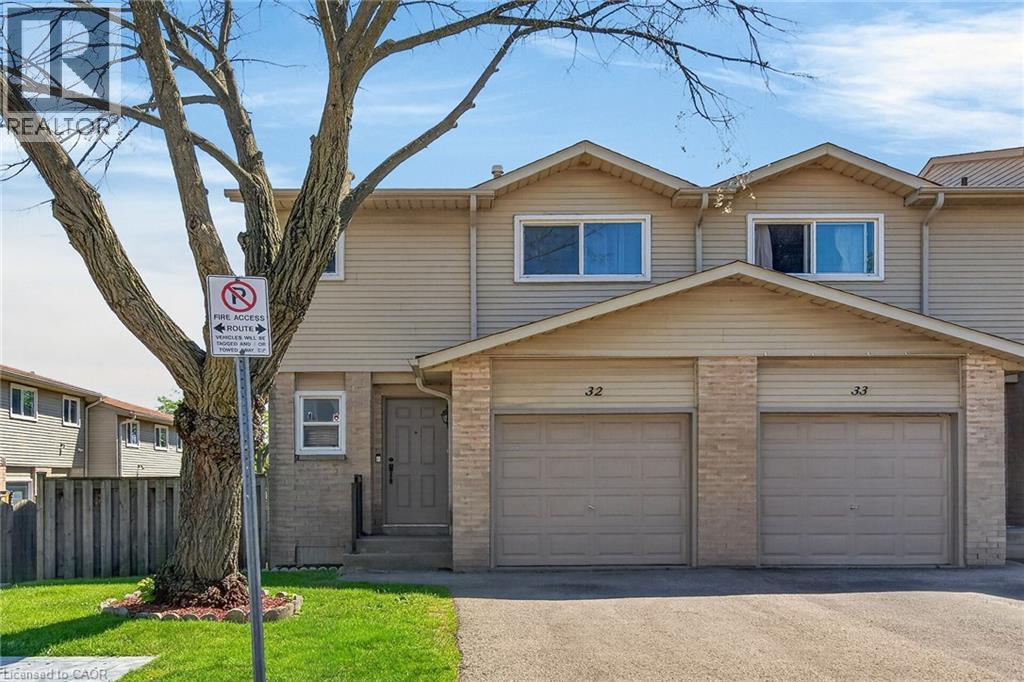
15 Derby Street Unit# 32
Hamilton, Ontario
Welcome to 15 Derby Street, a beautifully renovated 3-bedroom, 2.5-bathroom townhome in Hamilton’s desirable Broughton community. From the moment you step inside, this home feels fresh, bright, and move-in ready. The main level offers updated wood flooring, modern light fixtures, pot lights, neutral finishes, and loads of natural light throughout. The renovated kitchen features white cabinetry, quartz countertops, stainless steel appliances, updated faucet, modern hardware, and great storage space. The kitchen opens nicely to the dining area and living room, creating a functional flow for everyday living and entertaining. The main floor also offers a convenient powder room and inside access from the single-car garage. Upstairs, you’ll find three very spacious bedrooms, including a large primary bedroom with a walk-in closet and private ensuite bathroom. The additional bedrooms offer excellent size and flexibility for children, guests, or a home office. The finished basement adds even more usable living space, perfect for a rec room, playroom, office, gym, or second lounge area. There is also plenty of storage. The basement features a walkout patio door leading directly to the large fully fenced backyard. The yard can also be accessed through the side gate, making it practical for entertaining, pets, kids, or outdoor storage. This unit is ideally located immediately beside the visitor parking, with plenty more nearby — a major bonus in townhouse living. The location is excellent: close to public transit, parks, schools, shopping, grocery stores, restaurants, everyday amenities, Lime Ridge Mall, the LINC, Red Hill access, and major highway connections. Broughton is a quiet, family-friendly Hamilton Mountain neighbourhood with a great community feel and everything you need just minutes away. A beautifully updated home in a convenient, practical location. Move in and enjoy. (id:39551)
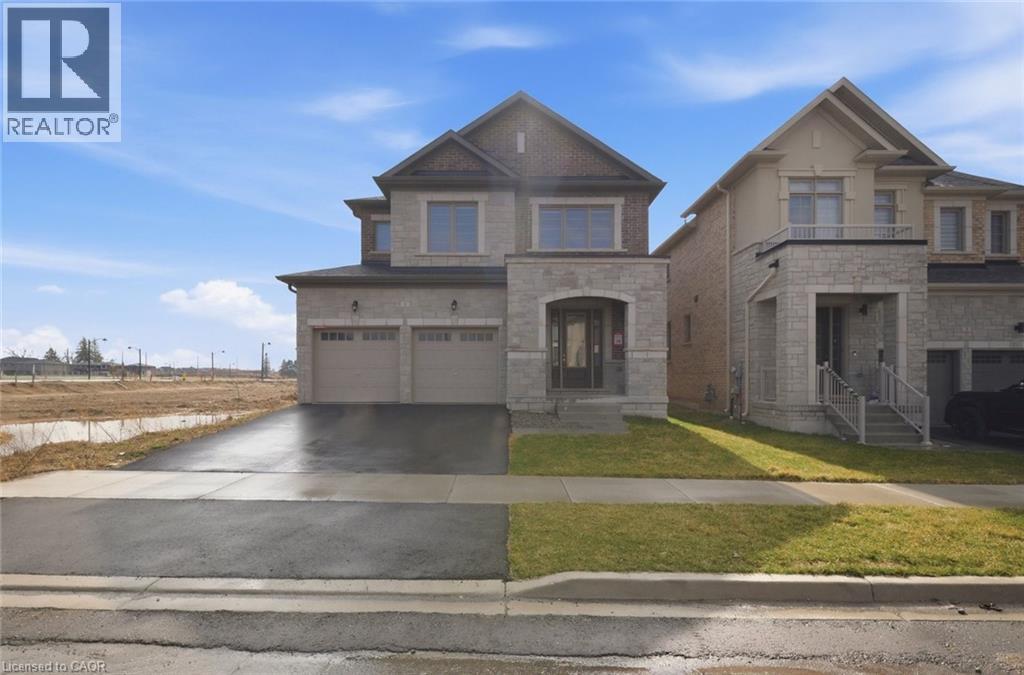
1 Dore Drive
Brantford, Ontario
AMAZING LOCATION !!! Situated on a premium lot Welcome to this Beautiful Luxury Stone & brick Detached House with 4 Bedrooms, 4 bathroom with double car garage & basement with separate entrance ideal for growing families. The home features a bright and functional layout with large foyer with upgraded tiles and modern kitchen complete with quartz countertops, large island , stylish backsplash, ss appliances , 12x24 floor tiles, breakfast area access leading to the big backyard. Main floor you can find spacious living / family area with fireplace and huge window for natural light. 9 ft. smooth ceiling on main floor. Enjoy the convenience of main floor laundry and access to the garage, elegant finish throughout, including upgraded tiles and quartz counters in all bathrooms. Hardwood floor throughout the house on main second floor. Hardwood staircase with upgraded Metal black pickets for a contemporary looks. Second Floor Finish With Spacious Primary bedroom includes large walk in closet & a luxurious ensuite with double vanity, standing shower with glass door & chrome fixtures. 2 Additional large bedroom with common full bath. One large Bedroom with walk in closet & luxurious full bath. This property also offers unfinished basement with separate Entrance, cold cellar, 200 amp, rough in for a future bathroom providing excellent potential for future customization. Ideally located just step away from school and close to upcoming amenities including sport complex, plaza and park. Just step away from walking trails. This is a fantastic opportunity in a growing and family friendly community. Don't Miss out!! (id:39551)
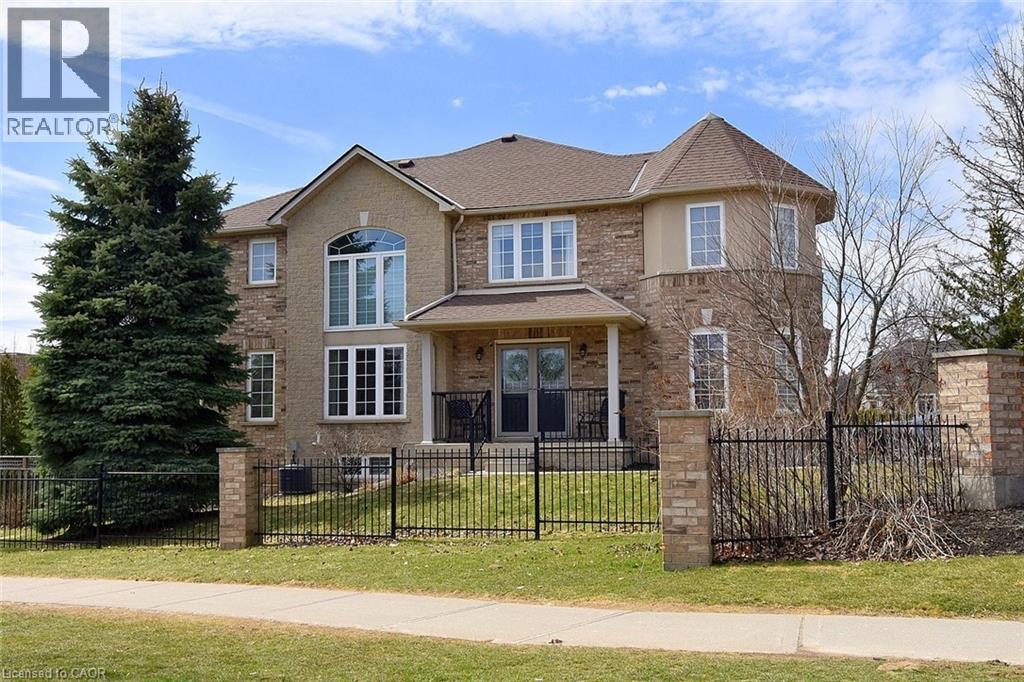
39 Panabaker Drive Unit# 7
Ancaster, Ontario
Welcome to this beautifully maintained end-unit townhome in the heart of Ancaster, offering exceptional curb appeal and an impressive amount of living space. With approximately 2,452 sq ft of finished living space (1860 sqft above grade + 592 sqft below), this home is ideal for families seeking both comfort and functionality. The main level features a grand double-door entry, elegant Palladian-style windows in the dining area, a main floor office/den, and spacious principal rooms. The updated kitchen offers granite countertops, a breakfast bar, built-in pantry cabinetry, and a bright dinette area, with convenient access to the backyard. A main floor laundry room, updated 2-piece powder room, and custom window treatments complete this level. Upstairs, the generous primary suite includes a beautifully updated ensuite, complemented by two additional bedrooms and a recently renovated 4-piece family bathroom with quality finishes. Newer broadloom adds warmth throughout the second level. The finished lower level provides additional living space with a family room featuring built-in shelving/entertainment unit, a home office area, gym space, and a 2-piece bathroom. Enjoy a fully landscaped, fenced backyard with a composite deck, stone patio, and gated access—perfect for outdoor living and entertaining. Ideally located close to downtown Ancaster, parks, schools including Bishop Tonnos, highway access, and everyday amenities. (id:39551)
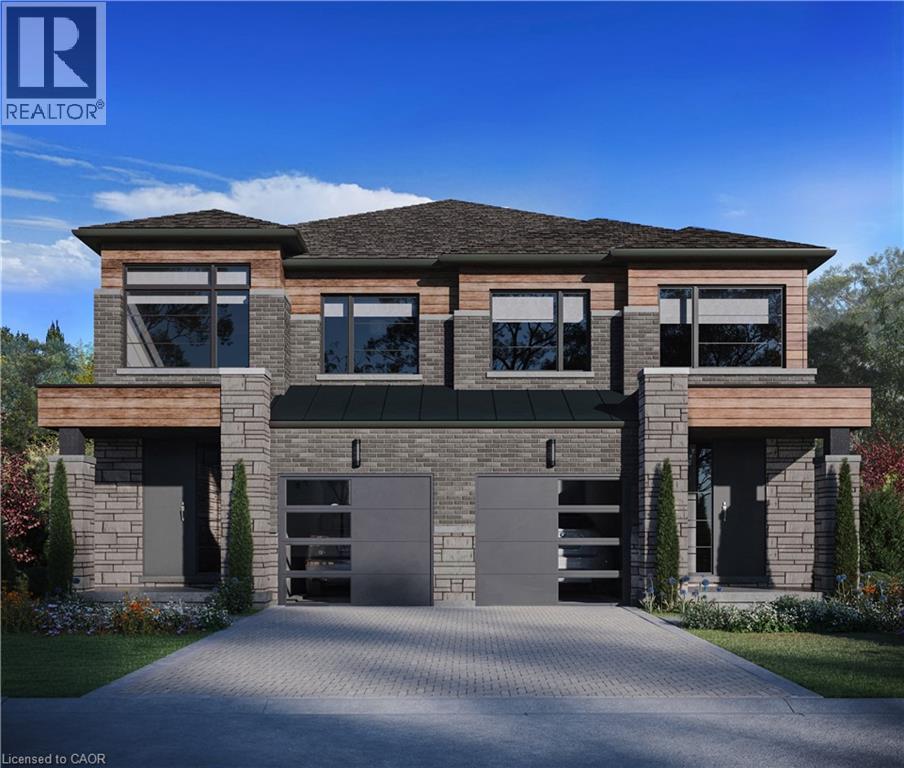
17 Kingfisher Drive
Hamilton, Ontario
Discover a rare opportunity to live in one of Hamilton Mountain’s most prestigious enclaves, crafted by the award-winning builder Spallacci Homes. Ideally situated just steps from Limeridge Mall, this exclusive collection of executive semi-detached residences offers a perfect blend of luxury, convenience, and refined living. This beautifully upgraded 1,697 sq. ft. home features a thoughtfully designed three-bedroom layout with 9-foot ceilings and high-end finishes throughout. Customize your home by selecting all your own colors, cabinets and flooring etc. in the Spallacci Homes exclusive Showroom. Every detail reflects the superior craftsmanship and premium materials synonymous with Spallacci Homes. This home is currently under construction and designed and ready for modern living in September 2026. This exceptional refined, low-maintenance luxury property is perfect for discerning buyers seeking quality and style in a prime location. Please visit our model home at 29 Kingfisher for more details. (id:39551)
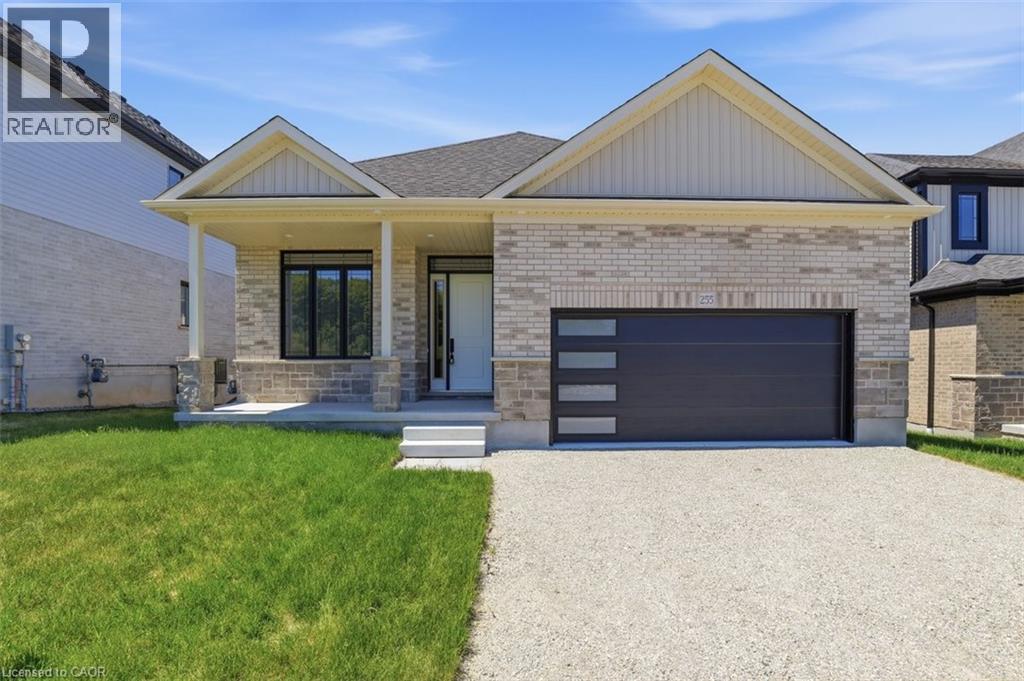
255 Ladyslipper Drive
Waterloo, Ontario
***OPEN HOUSE SUNDAY 2-4 PM****AWARD-WINNING BREXON HOMES LTD. CUSTOM HOME BUILDER MOVE IN NOW! BUNGALOW ON WALK OUT LOT BACKING ONTO GREENSPACE. 2 BEDROOM PLUS DEN BUNGALOW, MAIN FLOOR LAUNDRY! Features include, 10 FOOT CEILINGS on main floor, WALKOUT BASEMENT LOT. Luxury flooring throughout, chef's dream kitchen with QUARTZ COUNTER TOPS & BACKSPLASH, island for food prep and large pantry with upgraded cabinets! Spacious great room soaring vaulted ceilings, and French doors leading to the backyard. 2 spacious bedrooms, spa like master ensuite with glass shower doors, huge walk-in closet. Den/office on main floor with large windows. Main floor laundry, plus MORE! Huge unfinished basement waiting for your finishing touches! Features 9 FOOT CEILINGS in basement and large patio sliders leading to backyard and GREENSPACE! photos virtually staged ***FULLY LOADED WITH UPGRADES - BLACK EXTERIOR WINDOWS, QUARTZ PLUS MORE!***** (id:39551)
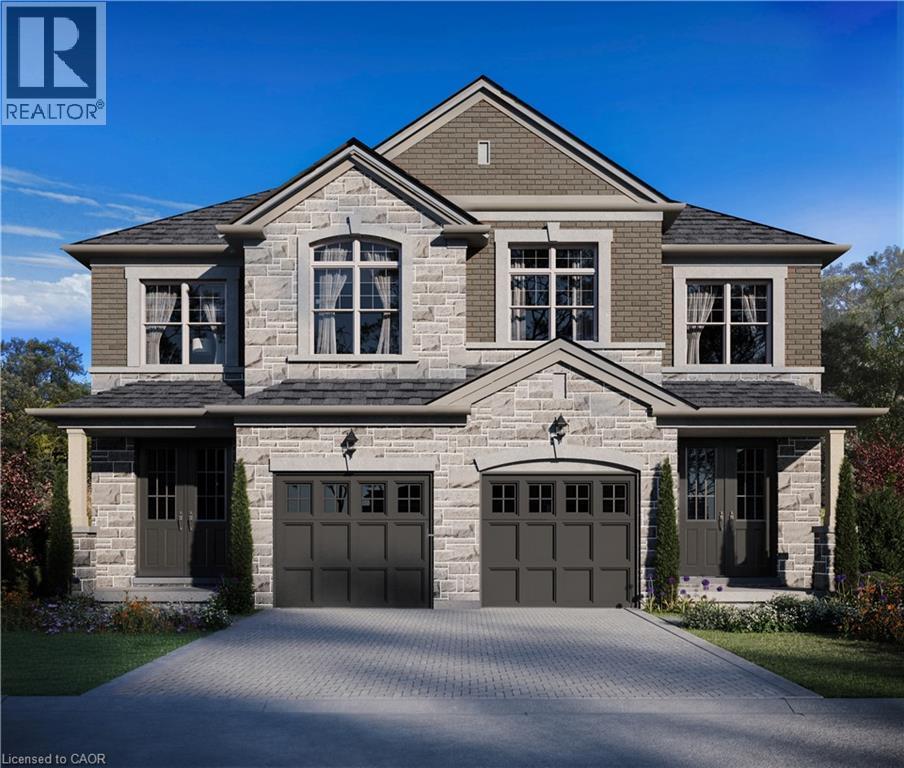
21 Kingfisher Drive
Hamilton, Ontario
Presenting a rare opportunity to own in one of Hamilton’s most sought-after mountain enclaves. This brand-new executive semi-detached residence showcases exceptional craftsmanship, refined finishes, and modern luxury throughout. Ideally located just steps from Limeridge Mall, this exclusive community offers the perfect balance of prestige and everyday convenience. Boasting 1,778 sq. ft., this thoughtfully designed home features three spacious bedrooms, 2.5 bathrooms, soaring 9-foot ceilings, and a collection of high-end upgrades that elevate every detail. From premium materials to impeccable design, every element reflects superior quality. Currently under construction with anticipated completion in September 2026, this is your chance to personalize and secure a truly exceptional home. Don’t miss this opportunity to own a standout home in a premier location. (id:39551)