
Unknown Address ,

$395,000Maintenance, Water, Electricity
$446.55 Monthly
Maintenance, Water, Electricity
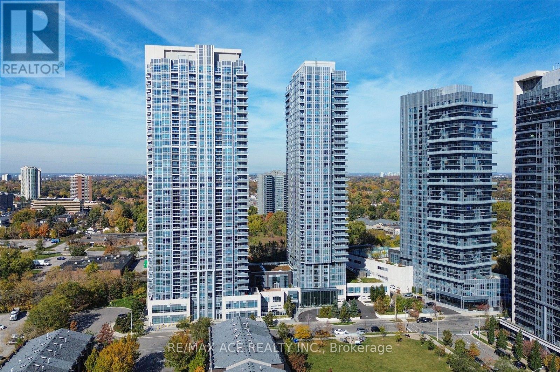
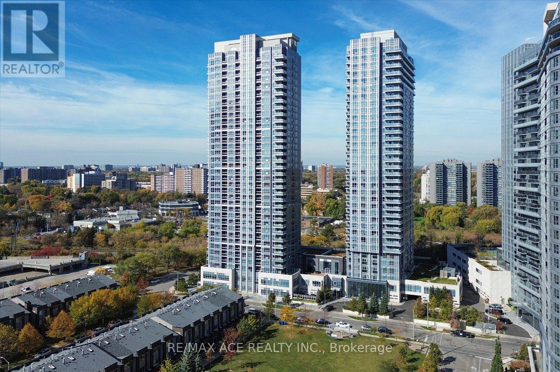
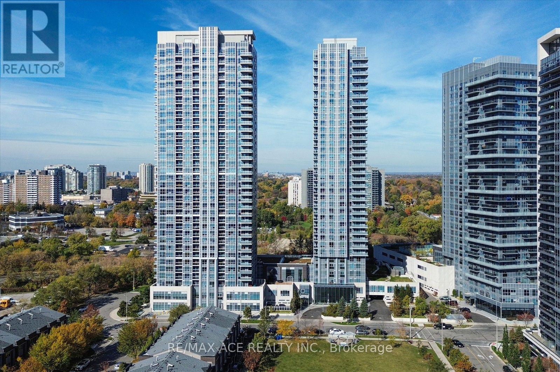
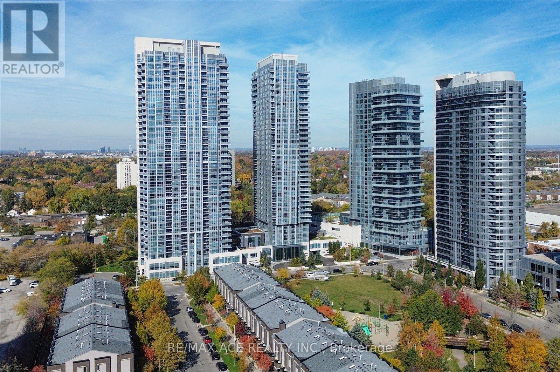
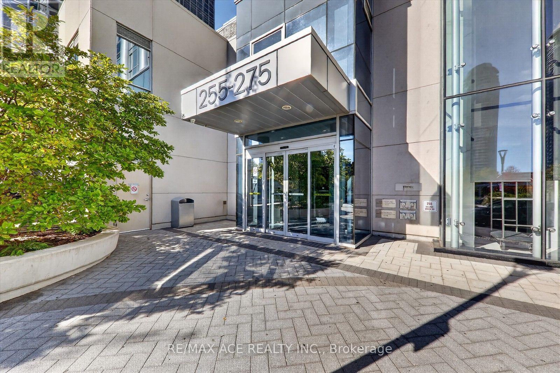
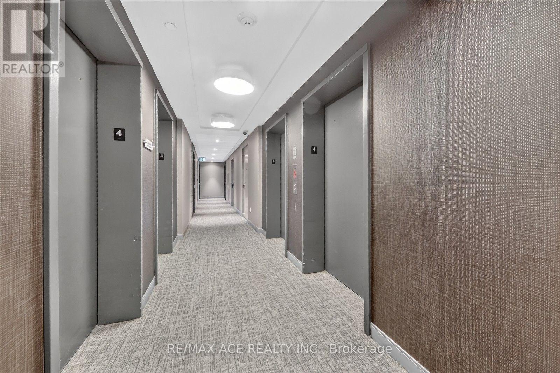
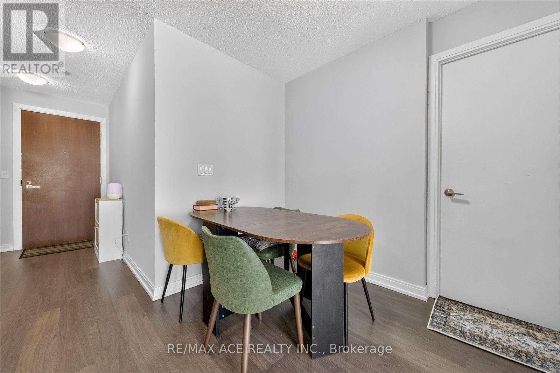
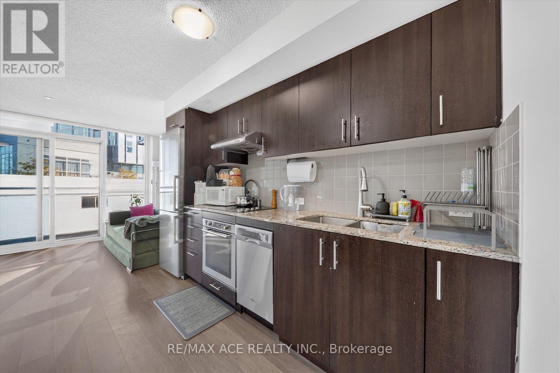
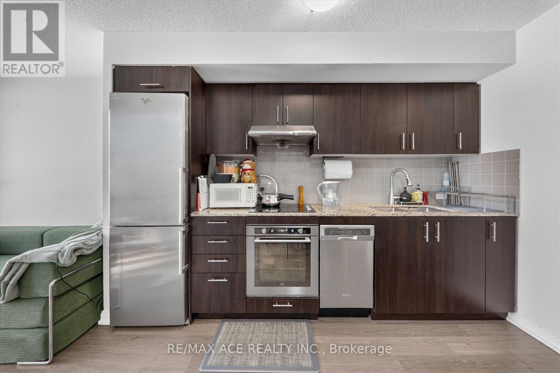
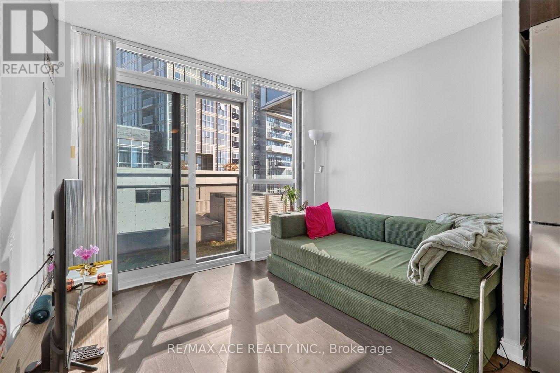
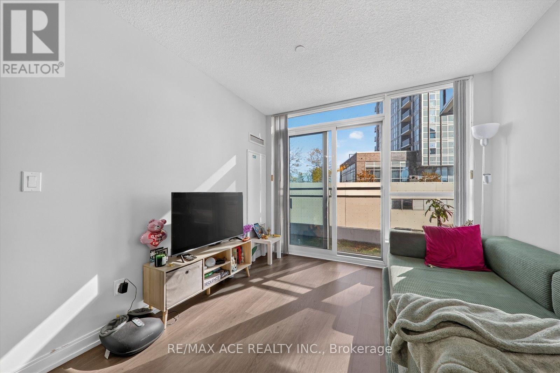
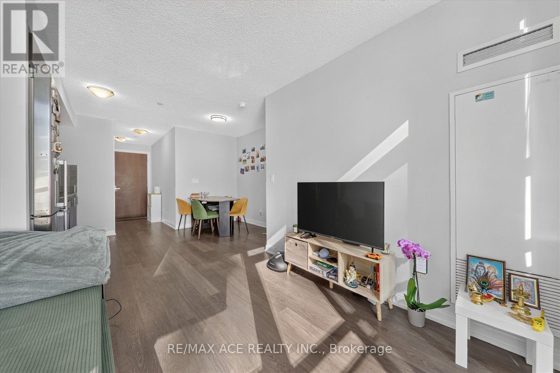
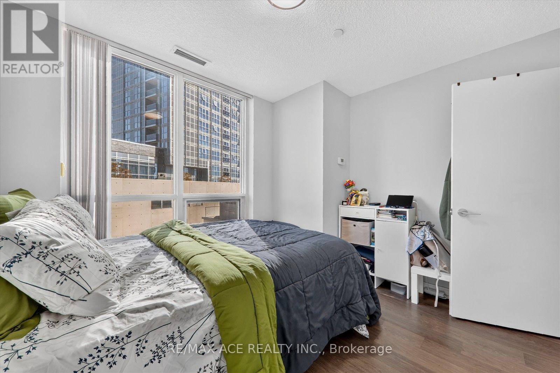
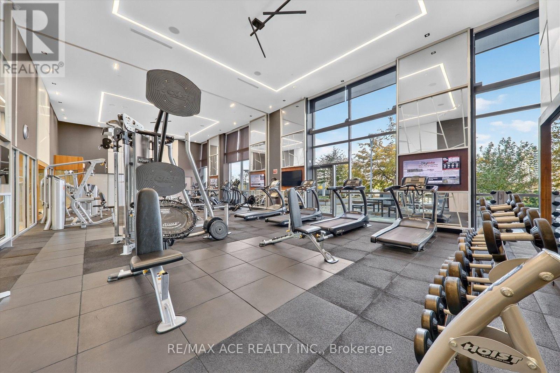
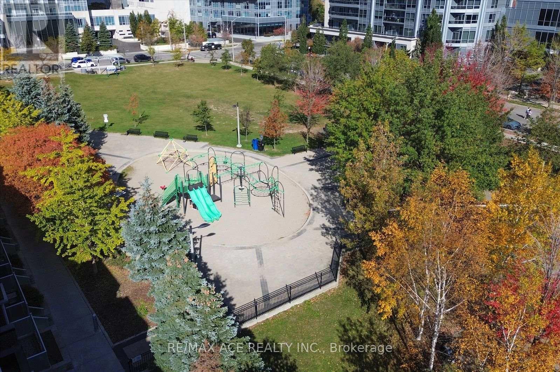
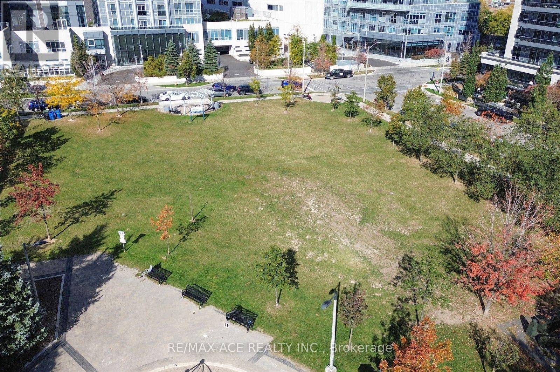
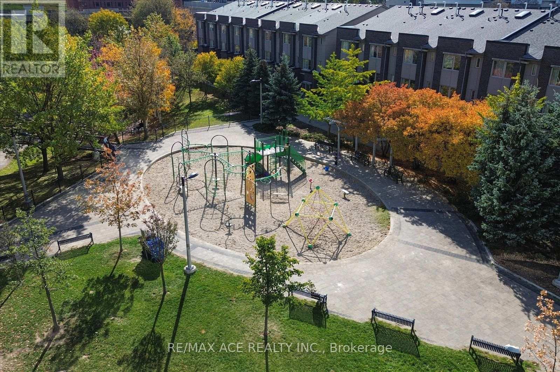
$446.55 MonthlyLuxury beautiful 1-bedroom condo at Avani 1 by Tridel. Open Concept Layout Situated At One Of The Most Demanded Areas In Toronto. Amenities include a 24-hour concierge, fitness room, billiards room, luxury party room, rooftop deck, etc. Laminated Floor Through-Out The Suite. Close To Public Transit, Hwy 401, Shopping Centres, Restaurants, Library, And Park. (id:39551)
Property Details
| MLS® Number | E14124570 |
| Property Type | Single Family |
| Community Features | Pets Allowed With Restrictions |
| Parking Space Total | 1 |
Building
| Bathroom Total | 1 |
| Bedrooms Above Ground | 1 |
| Bedrooms Total | 1 |
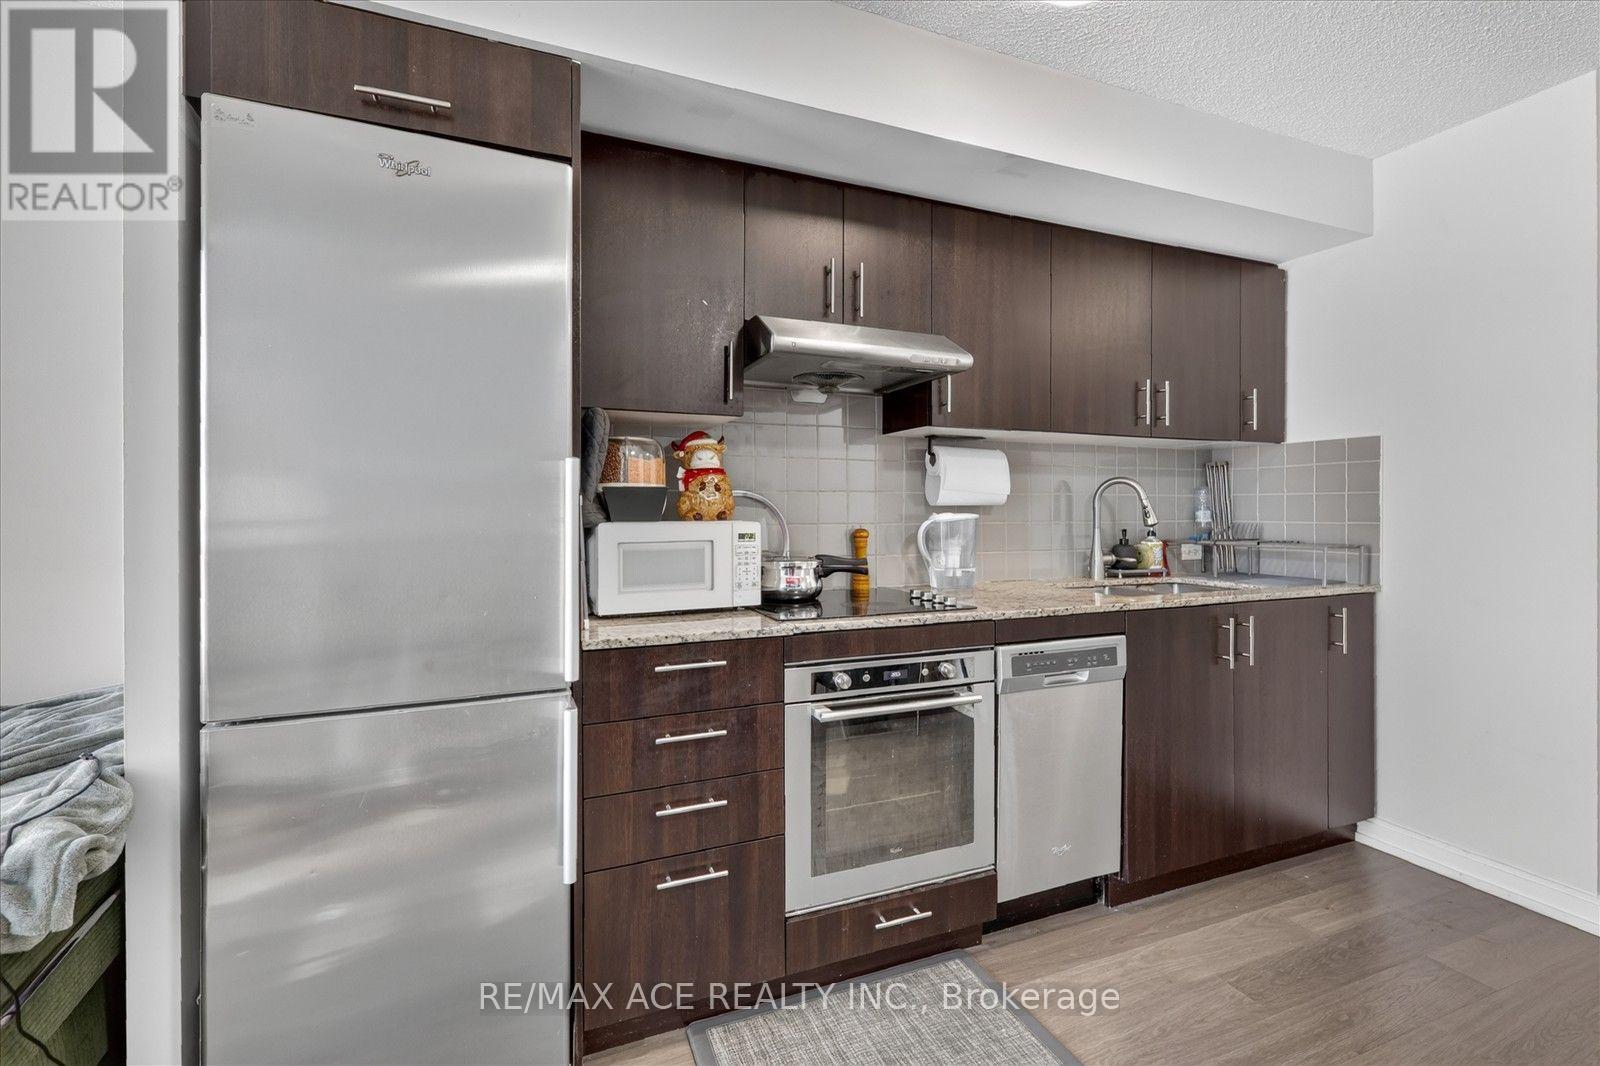
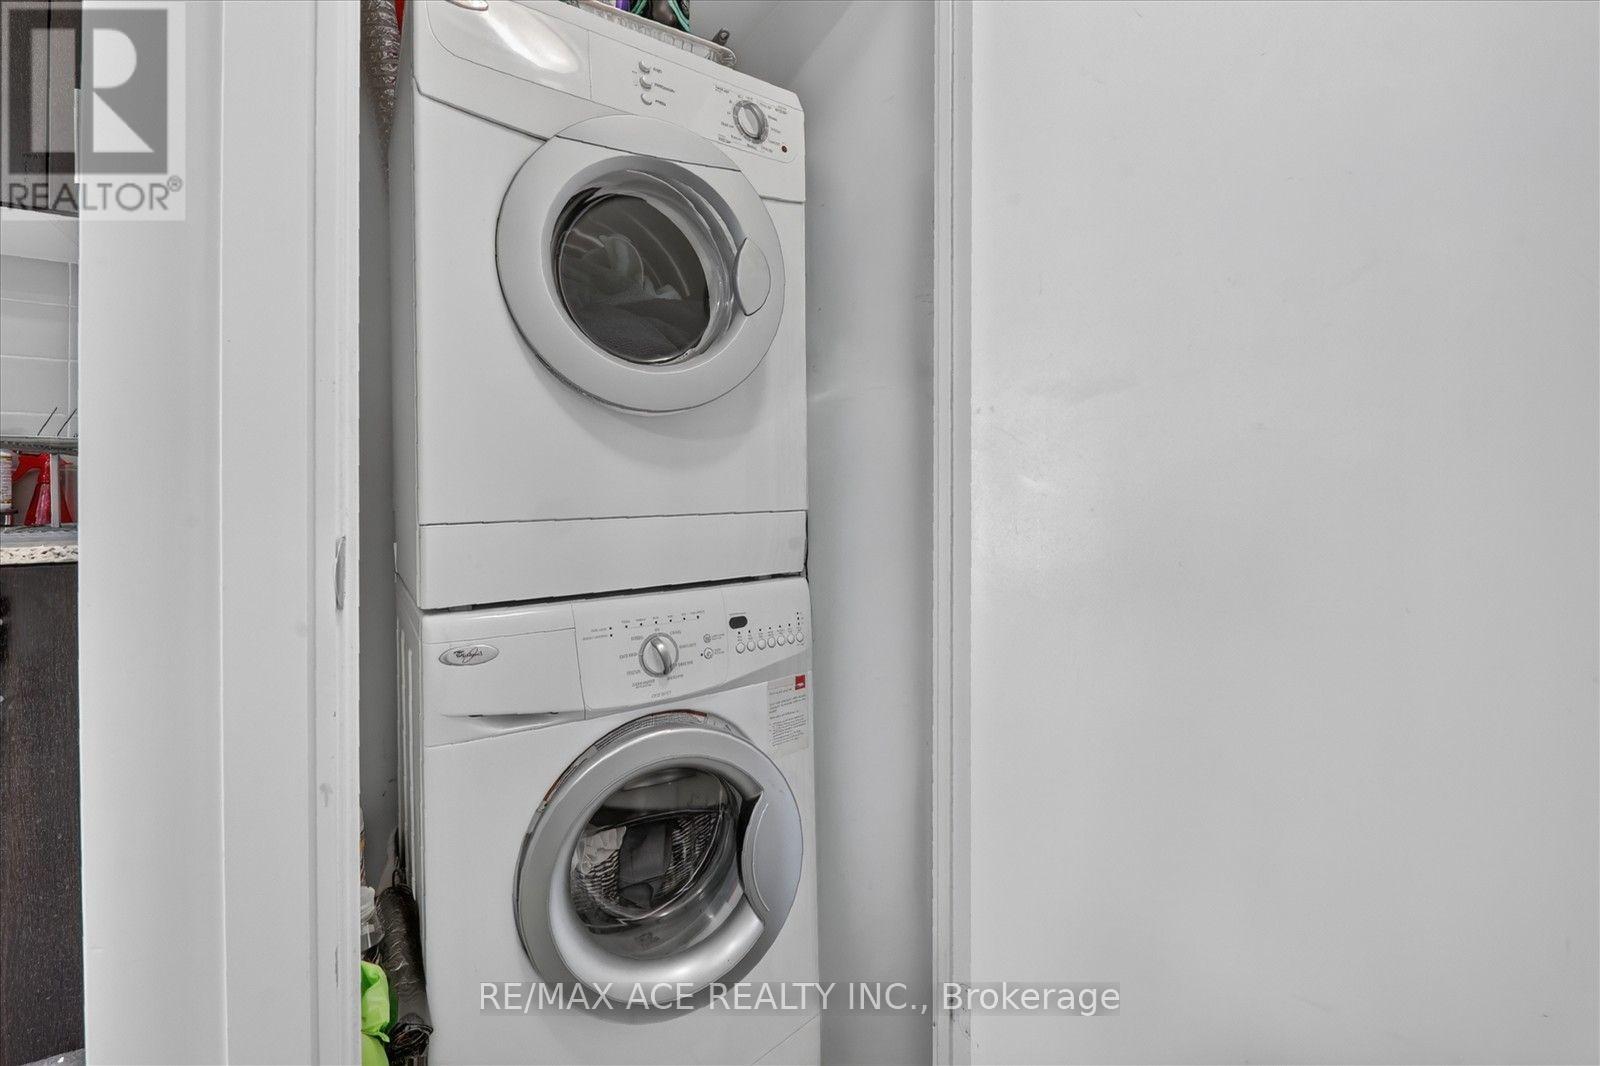
| Appliances | Cooktop, Dishwasher, Dryer, Hood Fan, Oven, Washer, Window Coverings, Refrigerator |
| Basement Type | None |
| Cooling Type | Central Air Conditioning |
| Exterior Finish | Brick |
| Flooring Type | Laminate, Tile |
| Heating Fuel | Natural Gas |
| Heating Type | Forced Air |
| Size Interior | 500 - 599 Ft2 |
| Type | Apartment |
Parking
| Underground | |
| Garage |
Land
| Acreage | No |
Rooms
| Level | Type | Length | Width | Dimensions |
|---|---|---|---|---|
| Main Level | Living Room | 2.95 m | 2.38 m | 2.95 m x 2.38 m |
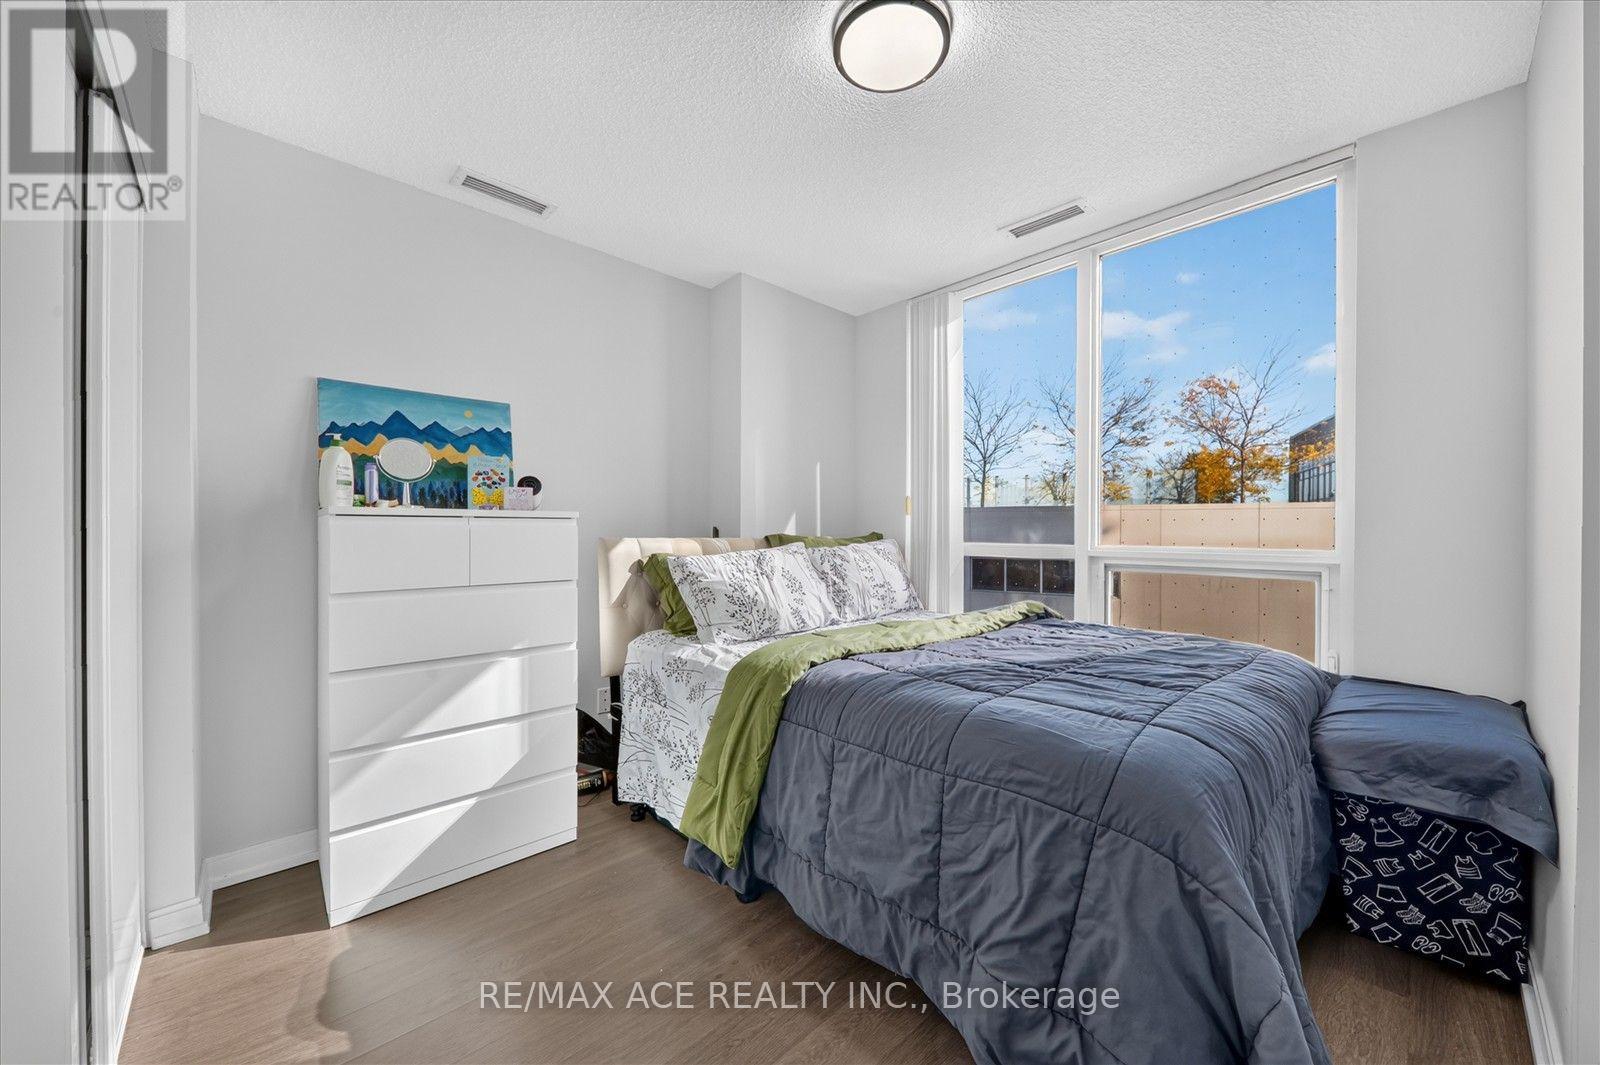
| Main Level | Bedroom | 2.81 m | 3.48 m | 2.81 m x 3.48 m |
| Main Level | Kitchen | 2.33 m | 3.42 m | 2.33 m x 3.42 m |
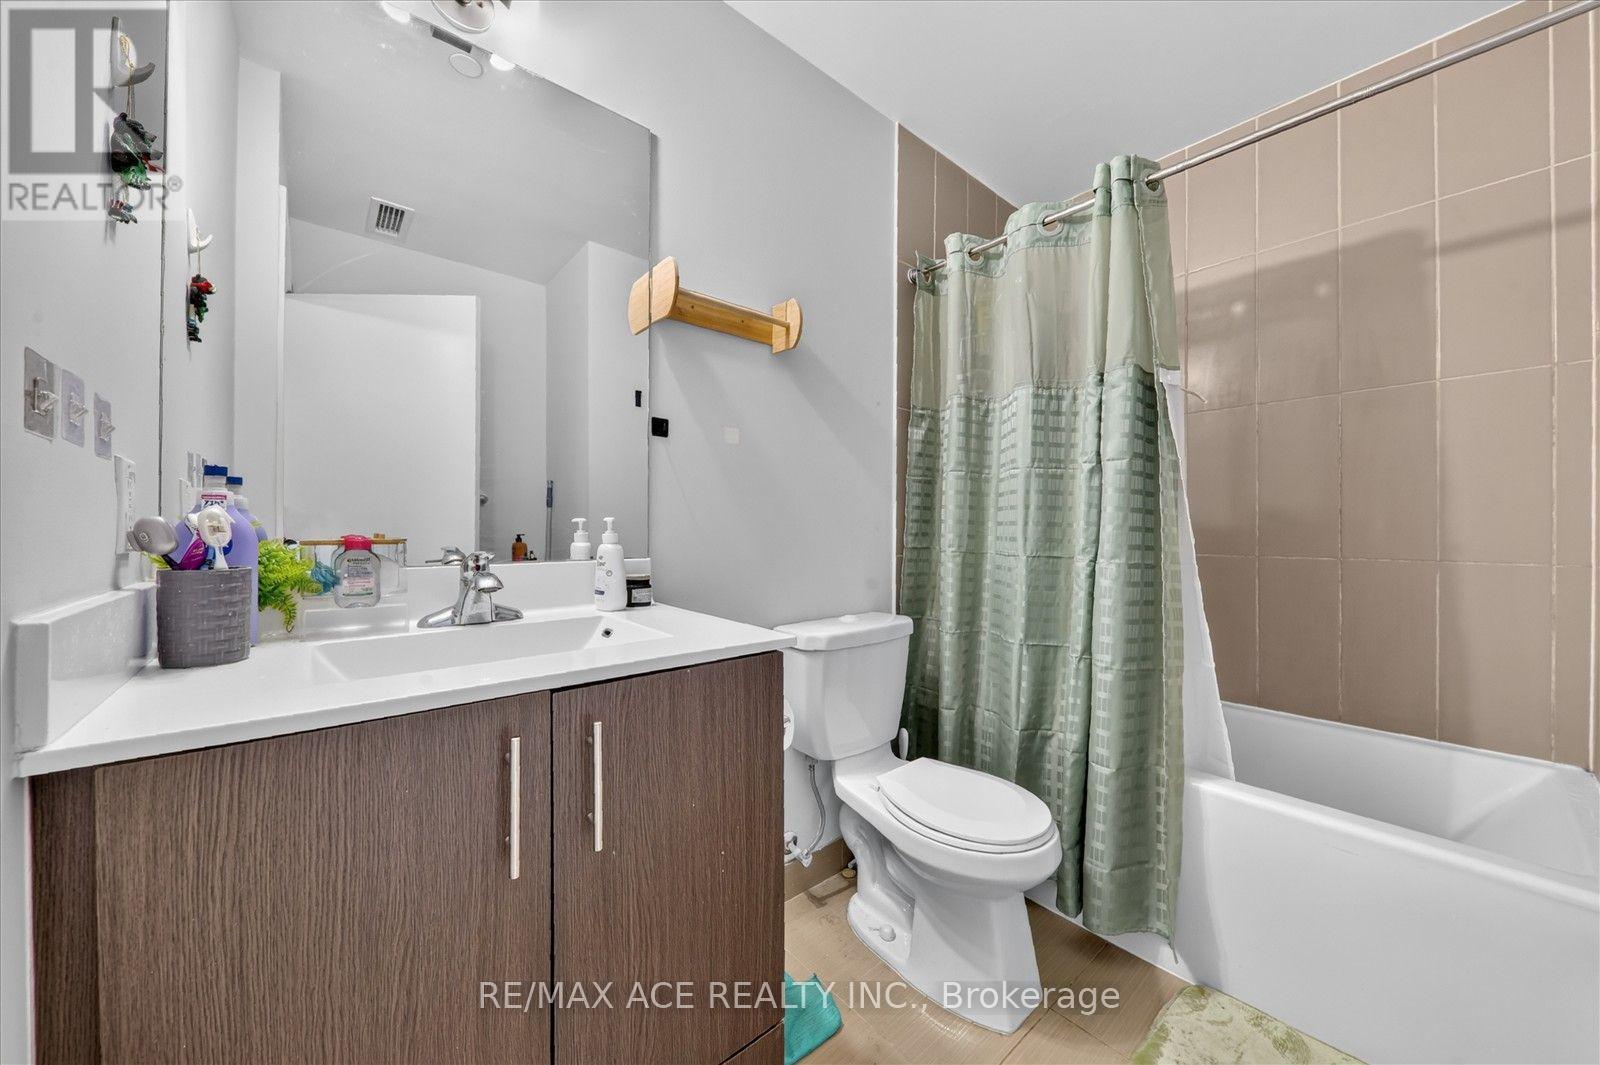
| Main Level | Bathroom | 2.51 m | 2 m | 2.51 m x 2 m |
| Main Level | Dining Room | 1.62 m | 2.69 m | 1.62 m x 2.69 m |
https://www.realtor.ca/real-estate/30452753/toronto-agincourt-south-malvern-west
Contact Us
Contact us for more information

The trademarks REALTOR®, REALTORS®, and the REALTOR® logo are controlled by The Canadian Real Estate Association (CREA) and identify real estate professionals who are members of CREA. The trademarks MLS®, Multiple Listing Service® and the associated logos are owned by The Canadian Real Estate Association (CREA) and identify the quality of services provided by real estate professionals who are members of CREA. The trademark DDF® is owned by The Canadian Real Estate Association (CREA) and identifies CREA's Data Distribution Facility (DDF®)
October 28 2026 04:30:50
Toronto Regional Real Estate Board
RE/MAX Ace Realty Inc.