
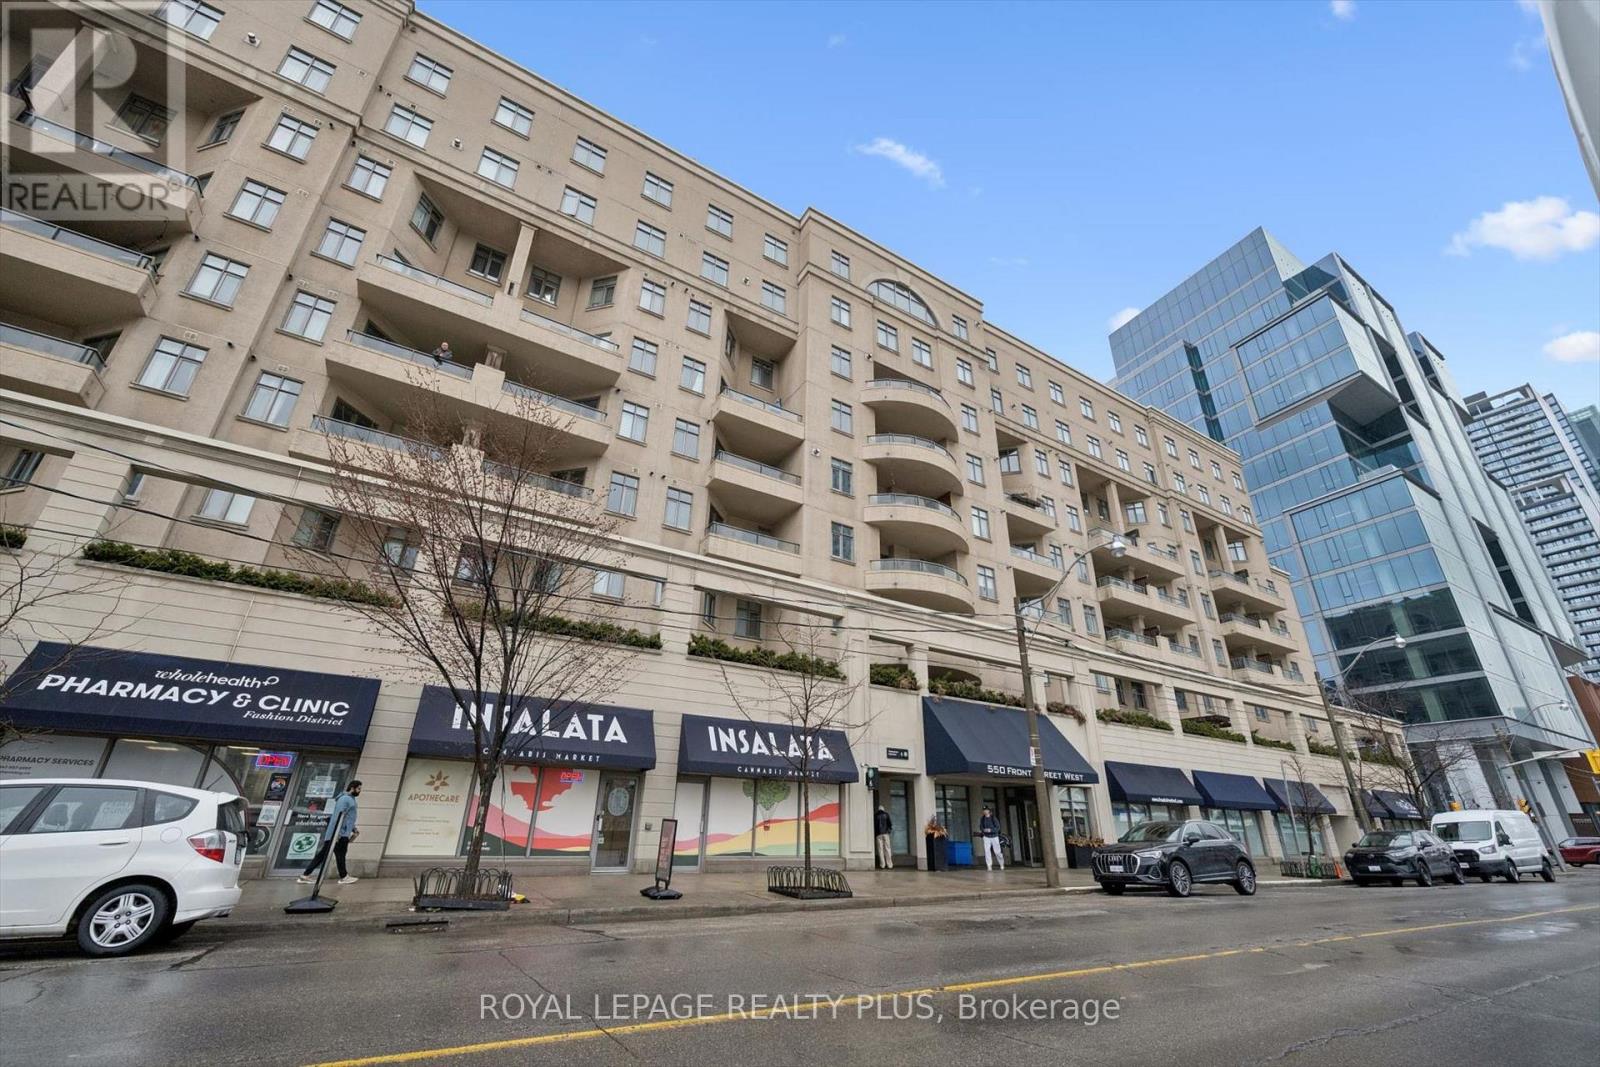
620 - 550 Front Street W
Toronto, Ontario
Welcome To Suite 620 At Portland Park Village - A Unique Opportunity & One Of A Kind Condo In The Popular King West Area. This Well Maintained One Bedroom + Den Suite Comprises 1215 Sq Ft Of Interior Space & Accounts For The Entire East Side Of The Building. An Additional 437 Sq Ft Of Private Outdoor Terrace With Upgraded Glass Railing, Three Separate Walk-Outs, Natural Gas BBQ, 30 Foot Automatic Retractable Awning & A 3-Seat Hot Tub Adds To Maximum Outdoor Enjoyment. East Facing Cityscape Views Include The CN Tower & The Rogers Centre. NOTE The Entire Living Space Is Located On One Floor Offering An Easy, Open Concept Living Experience. The Spacious Kitchen Includes Full-Sized Stainless Appliances, Granite Countertops, Ample Storage & A Breakfast Bar Ideal For Entertaining. There Are 2 Gas Fireplaces, Primary Bedroom & Living Room, & 2 Bathrooms, A 5 Piece Ensuite Bathroom With Jacuzzi Tub In The Primary Bedroom & A 3 Piece Centrally Located Bathroom. The Plus Bedroom/Den Is Perfect For A Home Office Or Guest Space With A Built-In Double Murphy Bed & Built-In Cabinets. 9ft Ceilings Throughout & 7 Windows Provide Abundant Natural Light. Includes One Prime Parking Spot & Premium Storage Locker Adjacent To Parking & Close To Elevator. Building Amenities Include A Well Equipped Fitness Centre. Security 7 Days Per Week 10PM to 6AM. Ideally Located In Downtown Toronto Close To Victoria Memorial Park, The Well, Canoe Landing Community Centre, Historic Fort York & Hospitals Including Toronto General, Toronto Western & Mount Sinai. Portland Park Village Is Close To Shopping, Dining, Entertainment, Transit, Schools, Financial & Landmark Venues. This Is A Must See! (id:39551)
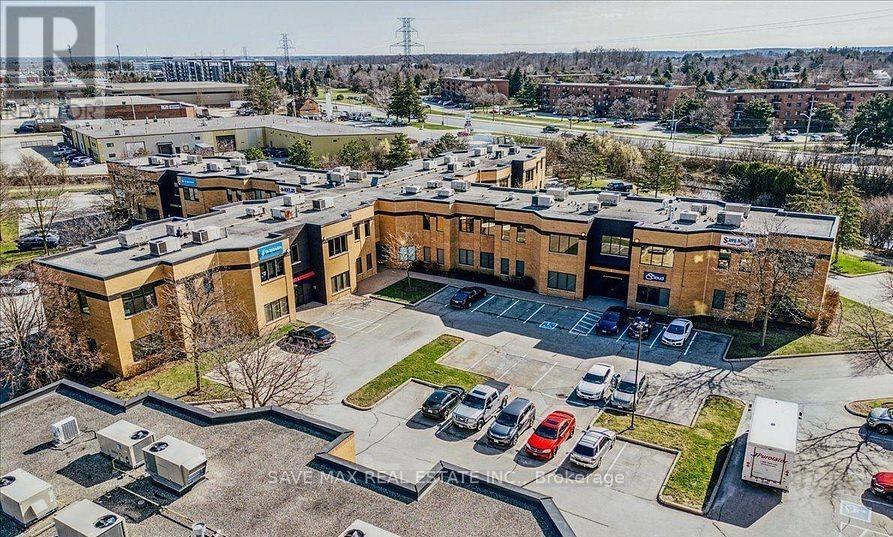
205 & 206 - 155 Frobisher Drive
Waterloo, Ontario
Well-appointed 2,234 sq. ft. office space located at 155 Frobisher Drive, Waterloo. Functional layout suitable for professional office use, featuring a mix of private offices and open work areas. Conveniently situated with easy access to major routes and near by amenities. Ideal for businesses seeking a clean, professional environment in a well-established commercial area. (id:39551)
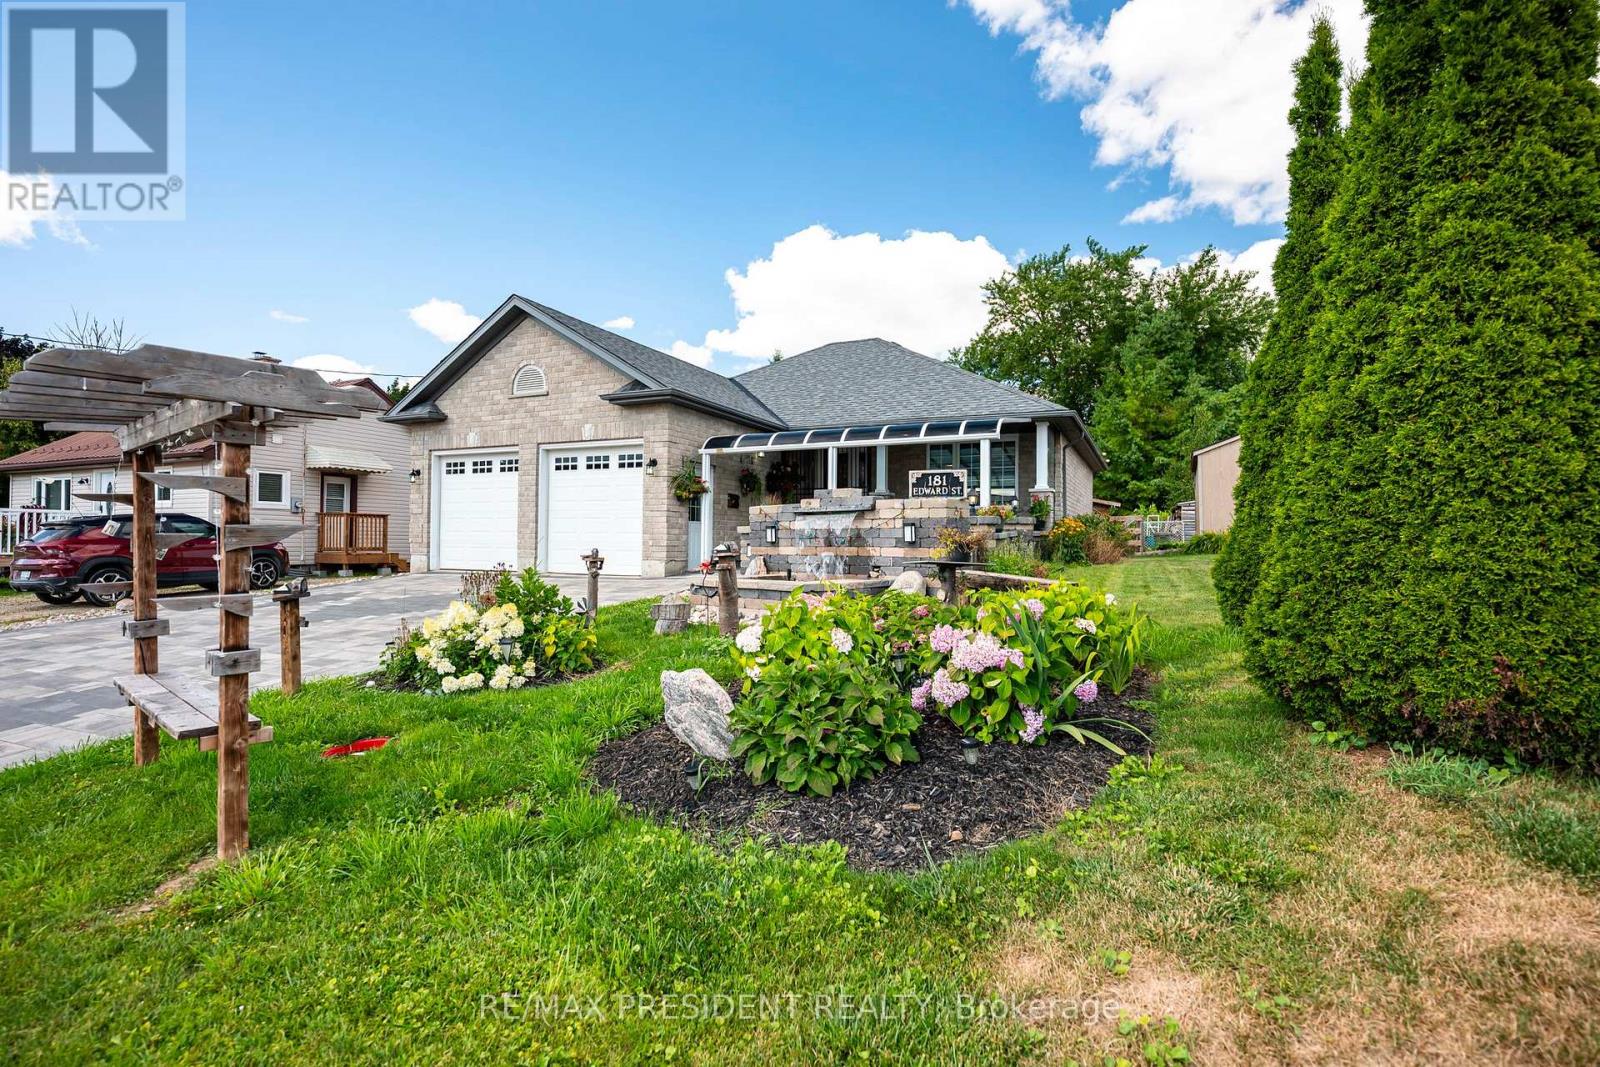
181 Edward Street
Wellington North, Ontario
Welcome to 181 Edward St - a beautifully maintained 3-bedroom bungalow built in 2009, located on a quiet street just minutes from downtown Arthur. Situated on an impressive 50' x 212' lot, this home offers space, comfort, and stunning outdoor features. The main floor features a carpet-free design with a bright, open layout, a convenient powder room, and a 4-piece bathroom with a stand-up shower. The kitchen is equipped with sleek stainless steel appliances, perfect for everyday living and entertaining. Step outside to a professionally landscaped oasis featuring a fully fenced yard with vibrant perennial gardens, a large 15' x 20' rear deck with privacy fencing, and a dedicated BBQ shed -a true barbecuer's dream! The front and rear fountains add a tranquil touch, and the frontawning provides shade and curb appeal. The interlocking stone driveway leads to an oversized 2-car garage, offering ample parking and storage. The fully finished basement includes two additional bedrooms, a second kitchen, and a3-piece bathroom with a stand-up shower - ideal for in-laws, guests, or potential rental income. Don't miss this rare opportunity to own a beautifully landscaped, move-in-ready home on one of Arthur's most desirable streets! (id:39551)
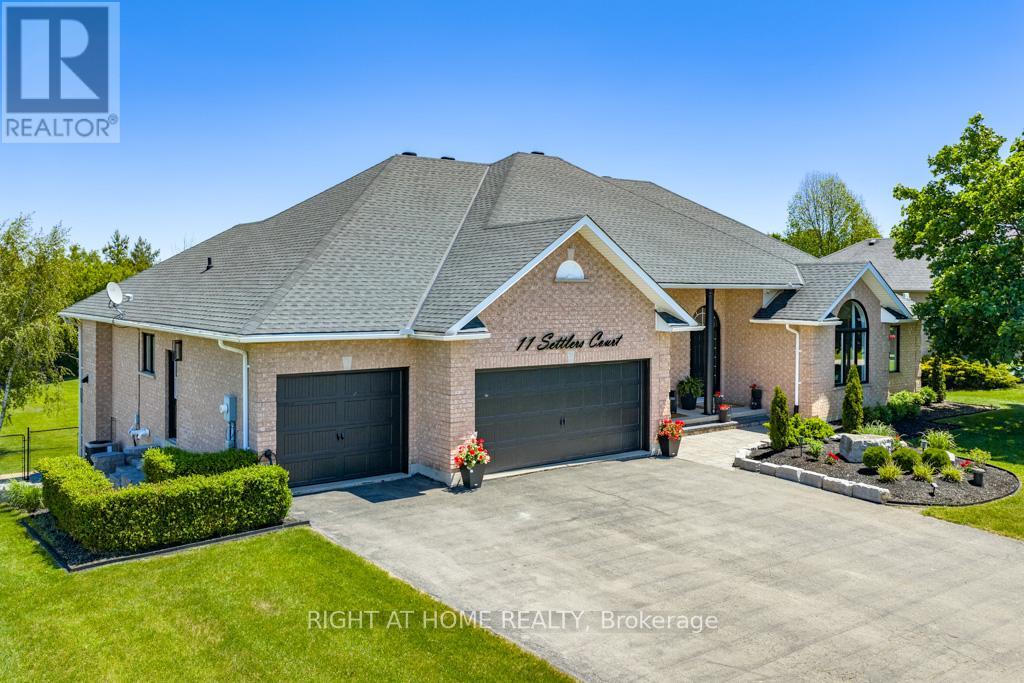
11 Settlers Court
Puslinch, Ontario
This outstanding home offers over 5000 sqft of finished living space &is nestled on a sprawling 3/4 acre lot within an exclusive enclave of estate homes, this executive custom built bungalow offers the perfect blend of sophisticated design and peaceful privacy. The front door opens into a bright, open concept main floor living/ dining areas characterized by 10 ft ceilings, luxury vinyl plank flooring, and oversized picturesque windows that flood the home with natural light. The custom gourmet kitchen is designed with a massive granite waterfall island, perimeter quartz counters, custom modern shaker style cabinetry with ample storage, corner open shelving w/accent pot lighting built in, higher end built in appliances, gorgeous backyard views and a walk out to a large upper composite deck. This main level hosts four generously sized bedrooms. The primary suite is a welcoming retreat featuring a walk in closet with custom organizers, an ensuite bathroom with a huge glass enclosed rainfall shower, and double sink vanity with quartz counters. The two additional spacious bedrooms feature large closets and oversized windows. The 4th bedroom (currently being used as an office) has vaulted ceilings, massive arched window, a large closet and custom built in shelving, and desk (easily be removed to use as 4th bdrm). The finished walk out basement is accessible via a private exterior entrance from the backyard. This level is completed as a self contained secondary living space perfect for multi-generational living or an income suite. The bright open concept living/ dining areas seamlessly blend into the fully equipped kitchen with a center island, quartz countertops & backsplash, stainless steel gas range, S/S refrigerator, S/S built in dishwasher and pot lights. A spacious bedroom with a walk in closet, large window and a contemporary three piece ensuite. This additional living area walks out directly to a covered stone patio, leading out to the private, treelined backyard. (id:39551)
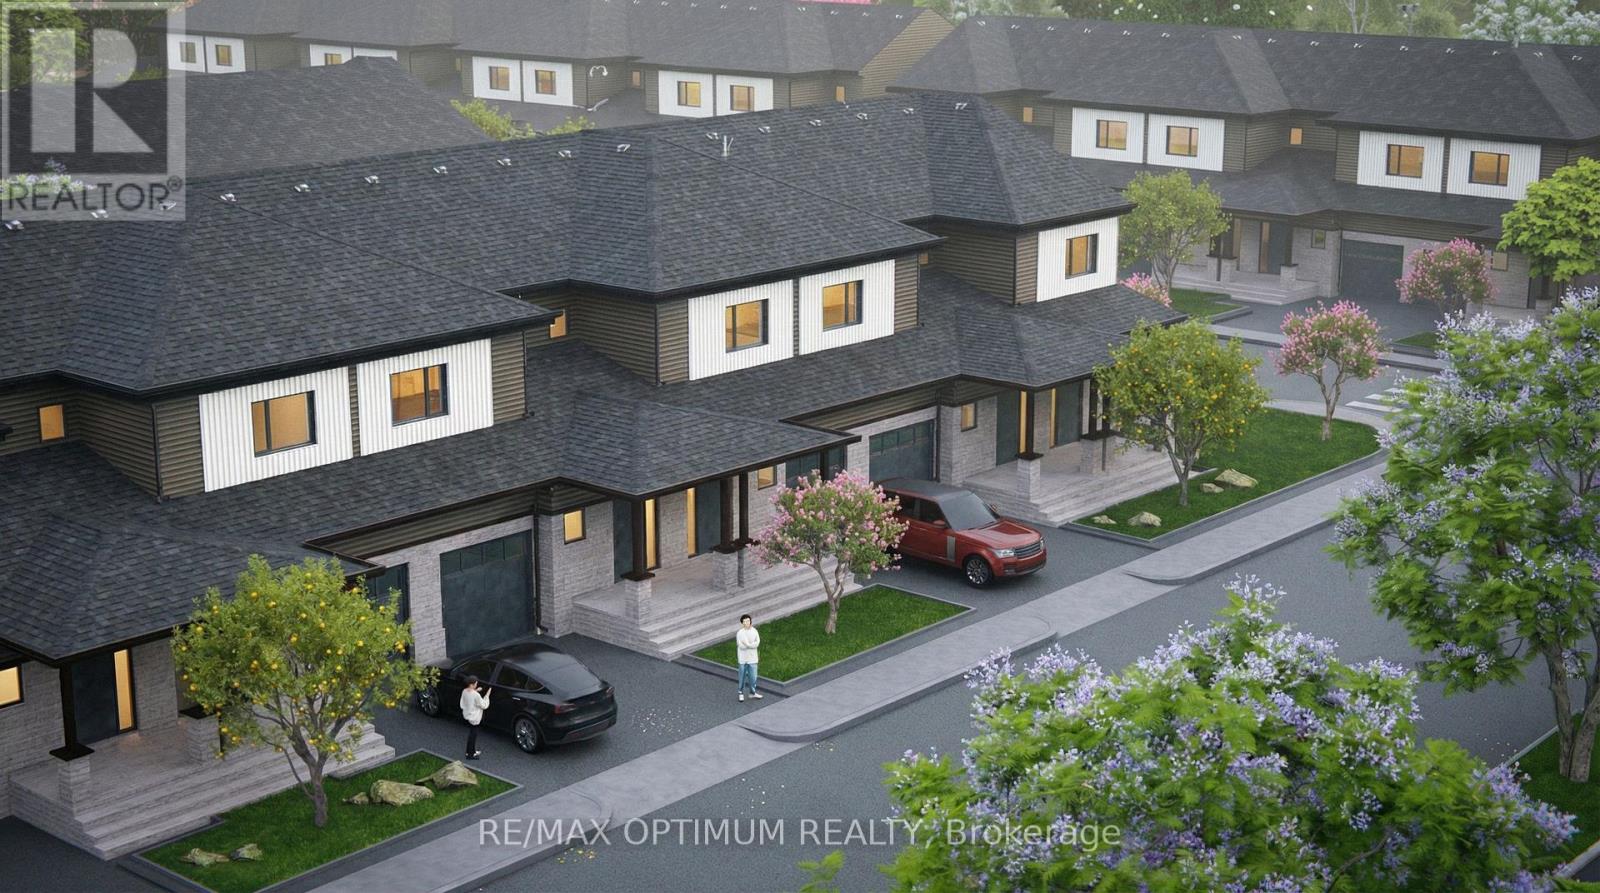
Potl Lot 14 Walden Boulevard
Fort Erie, Ontario
Welcome to Peace Towns, an exciting new freehold townhouse community in the heart of Fort Erie. This beautifully designed 2-storey townhome offers 1,609 sq. ft. of finished living space with a bright, functional layout and modern everyday comfort. The open-concept main floor features a spacious great room with a walkout to the yard, a modern kitchen, a convenient 2-piece bathroom, and comfortable living space ideal for families, first-time buyers, or investors. Upstairs offers three generous bedrooms, including a primary bedroom with a closet and private 4-piece ensuite, plus an additional 4-piece bathroom for added convenience. Premium features include stainless steel appliances, fridge, stove, range hood, dishwasher, washer and dryer, central air conditioning, forced-air gas heating, municipal water and sewer services, an attached single-car garage, private driveway, brick veneer and vinyl siding exterior, asphalt shingle roof, and a full unfinished basement offering excellent future potential. Ideally located near Garrison Road and Concession Road with quick access to the QEW, Peace Bridge, shopping, Walmart, grocery stores, restaurants, schools, parks, and everyday amenities. Flexible possession is available. Experience affordable modern living in one of Fort Erie's most convenient and growing communities. Visit the Presentation Centre at 315 Garrison Road, Fort Erie, open Monday to Friday from 4:00 p.m. to 8:00 p.m. and Saturday and Sunday from 12:00 p.m. to 8:00 p.m. (id:39551)
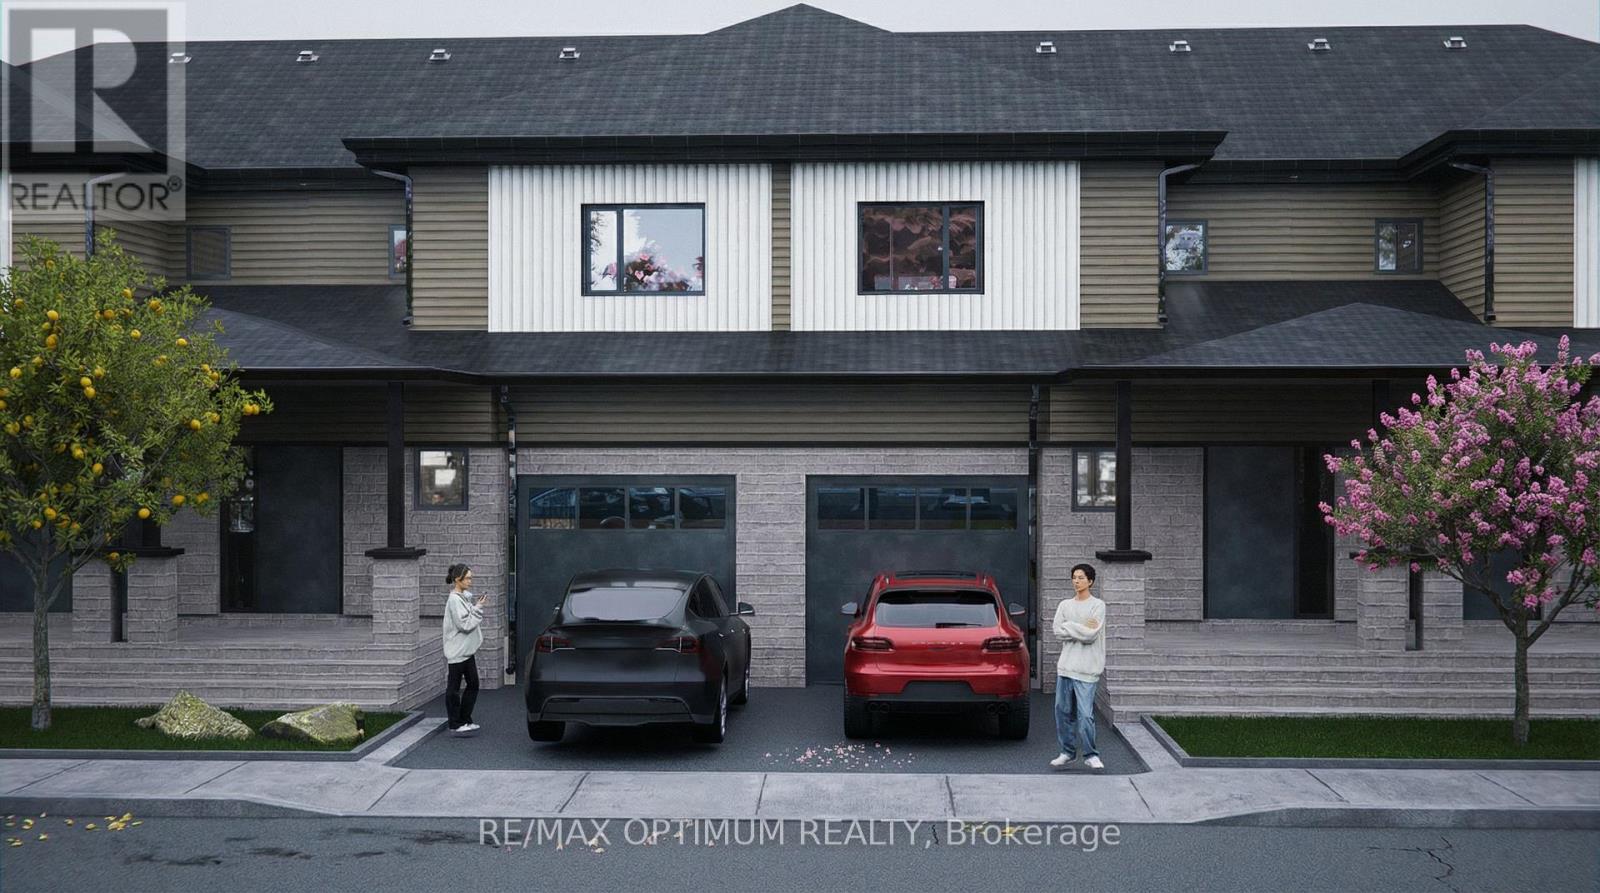
Potl Lot 17 Walden Boulevard
Fort Erie, Ontario
Welcome to Peace Towns, an exciting new freehold townhouse community in the heart of Fort Erie. This beautifully designed 2-storey townhome offers 1,609 sq. ft. of finished living space with a bright, functional layout and modern everyday comfort. The open-concept main floor features a spacious great room with a walkout to the yard, a modern kitchen, a convenient 2-piece bathroom, and comfortable living space ideal for families, first-time buyers, or investors. Upstairs offers three generous bedrooms, including a primary bedroom with a closet and private 4-piece ensuite, plus an additional 4-piece bathroom for added convenience. Premium features include stainless steel appliances, fridge, stove, range hood, dishwasher, washer and dryer, central air conditioning, forced-air gas heating, municipal water and sewer services, an attached single-car garage, private driveway, brick veneer and vinyl siding exterior, asphalt shingle roof, and a full unfinished basement offering excellent future potential. Ideally located near Garrison Road and Concession Road with quick access to the QEW, Peace Bridge, shopping, Walmart, grocery stores, restaurants, schools, parks, and everyday amenities. Flexible possession is available. Experience affordable modern living in one of Fort Erie's most convenient and growing communities. Visit the Presentation Centre at 315 Garrison Road, Fort Erie, open Monday to Friday from 4:00 p.m. to 8:00 p.m. and Saturday and Sunday from 12:00 p.m. to 8:00 p.m. (id:39551)
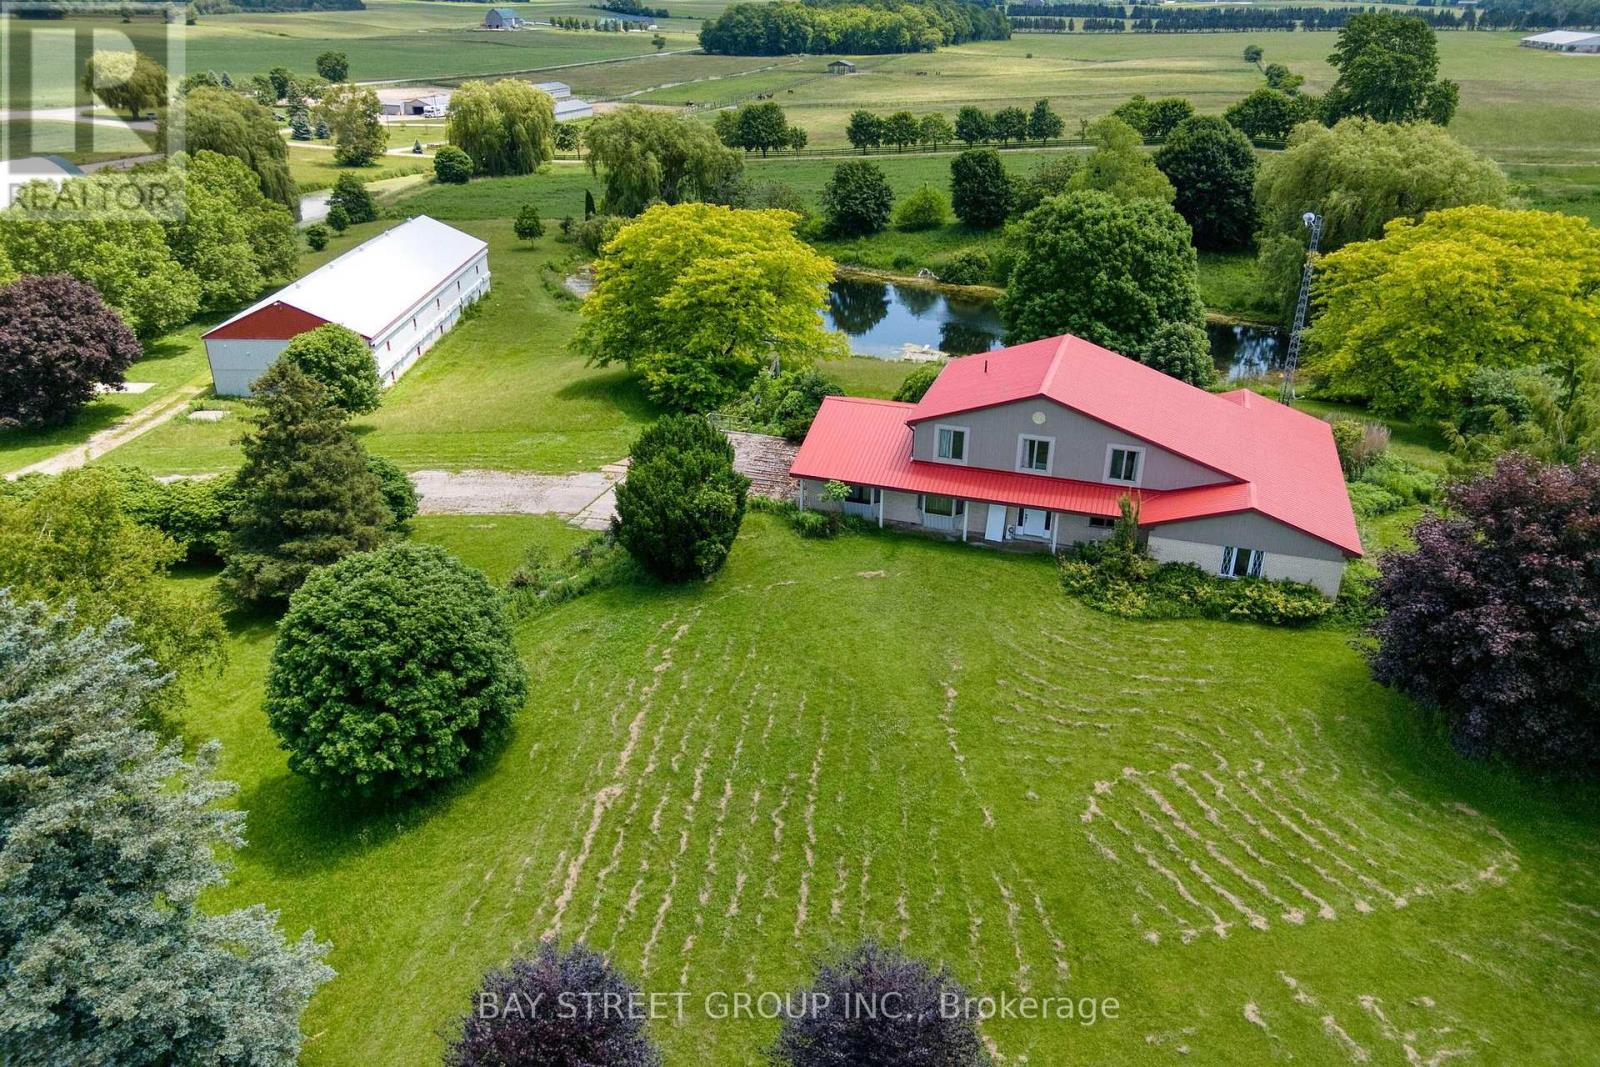
81546 Baseline Road
Central Huron, Ontario
Nestled in the heart of Huron County, this exceptional 24.77-acre country property offers a blend of peaceful rural living, functional infrastructure, and endless potential. Situated on a paved road in a picturesque park-like setting, the property features 3 scenic ponds, approximately 10 workable acres, and buildings suitable for a wide variety of agricultural, storage, workshop, or business uses. 2-storey home offers 4+1 bedrooms and 3 bathrooms, providing plenty of room for growing families. Inside, you'll find a bright and functional layout featuring a generous kitchen, living room, office, hobby room, hardwood flooring throughout portions of the main level, and a finished basement with a bedroom. Natural gas heating, an attached 2-car garage, and a durable steel roof installed in 2019 provide year-round comfort and peace of mind. The property includes two substantial multi-purpose barns offering exceptional flexibility for future use. Barn 1: 42' x 120' over two storeys and is equipped with natural gas box heaters, ventilation controls, and circulating fans. Barn 2: 48' x 315', with a 40' x 315' three-storey interior space and an additional 8' section designed for preheating or pre-cooling ventilation air. It is heated by a natural gas boiler, making it well-suited for a variety of agricultural or commercial applications. A heated 40' x 32' workshop with a loft, workbench, water service, and floor drain provides excellent space for equipment maintenance, storage, or projects. Additional infrastructure includes an automatic 175-kW diesel backup generator, a 1,000-litre diesel tank, an 800-amp electrical service, an ozone water treatment system, and a large concrete pad ideal for equipment, storage, or other operational needs. Whether you're searching for a private country estate, hobby farm, rural business opportunity, or an investment property with exceptional infrastructure and unlimited potential, this remarkable offering is ready to bring your vision to life (id:39551)
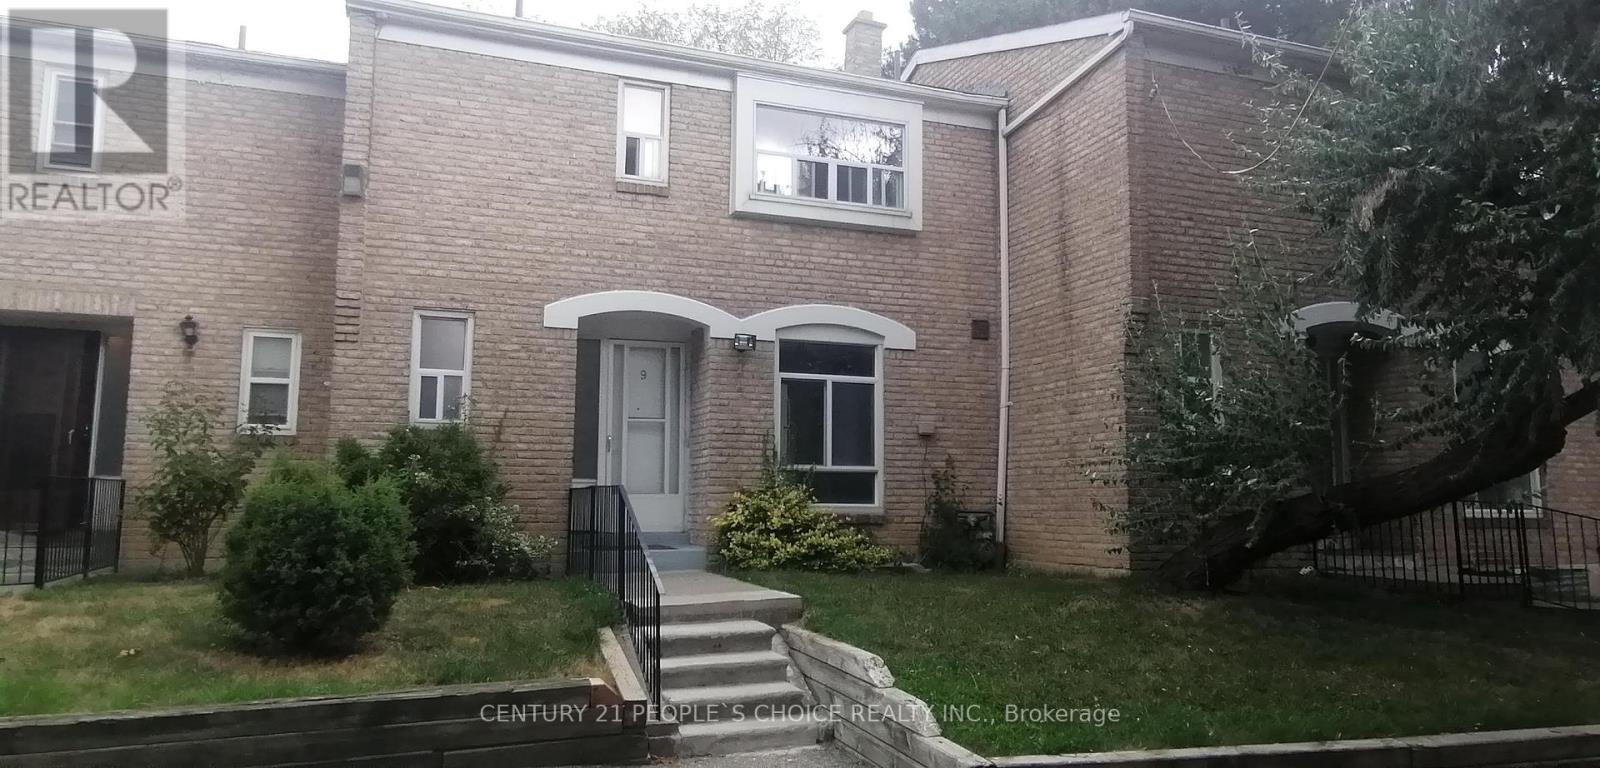
9 - 17 Gosford Boulevard
Toronto, Ontario
This is a rare 2-storey 3-bedroom t/house unit with 3 washrooms, additional 2-bdrm in bsmt in excellent move-in condition with a private backyard. Fridge & stove are brand new. Two TTC bus stop within 100 meters along Jane Street. Very low maintenance fees, and located amidst many amenities - many schools, library, university, many grocery stores, shopping malls, and very close to Hwy 400 & 401. There are conveniences all around. It's a 'must-see'. Freshly painted, brand new kitchen cabinets and kitchen appliances. (id:39551)
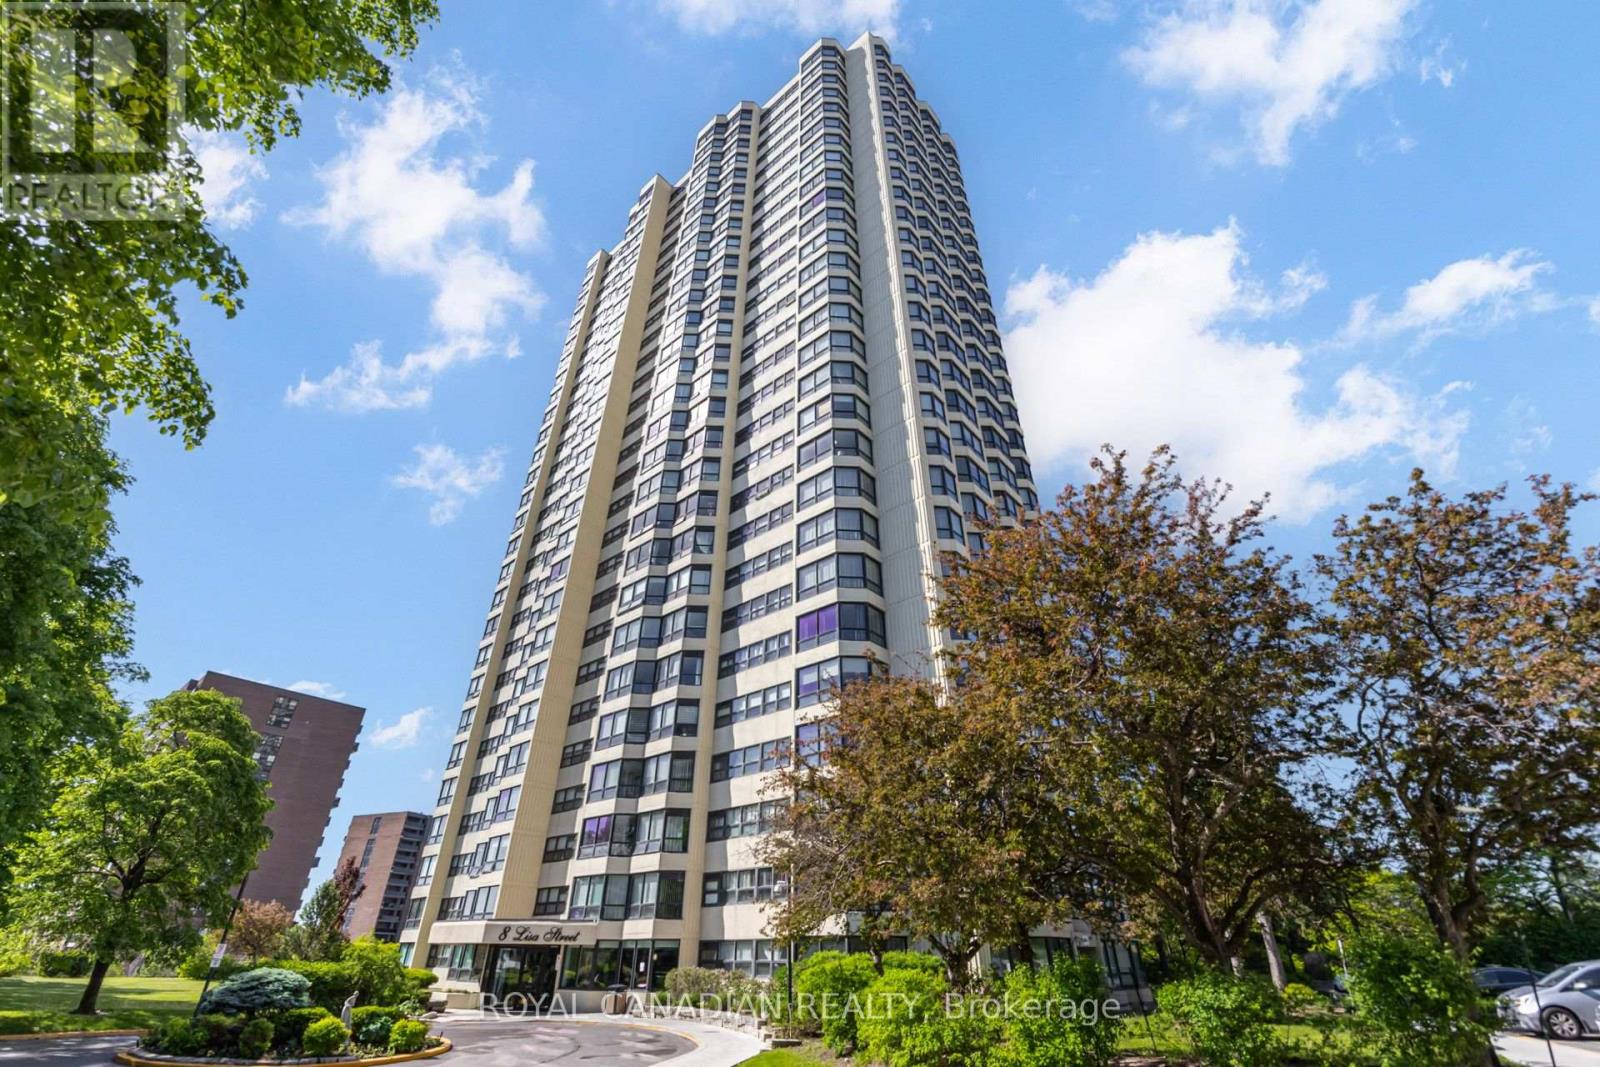
1906 - 8 Lisa Street
Brampton, Ontario
Beautifully updated 2 Bedroom + Den condo offering 2 full bathrooms, ensuite laundry, laminate flooring, and 2 parking spaces. Recentlyrenovated and move-in ready, this bright and spacious unit features a functional layout, great views, and excellent everyday convenience. Well-managed building with 24-hour security and outstanding amenities, including indoor and outdoor pools, tennis court, squash court, billiards/snooker room, table tennis, games room, party room, gym, sauna, BBQ and picnic areas, gazebo, and security gate. Fantastic Brampton locationclose to Hwy 410, schools, public transit, Bramalea City Centre, Chinguacousy Park, shopping, and GO Station access. (id:39551)
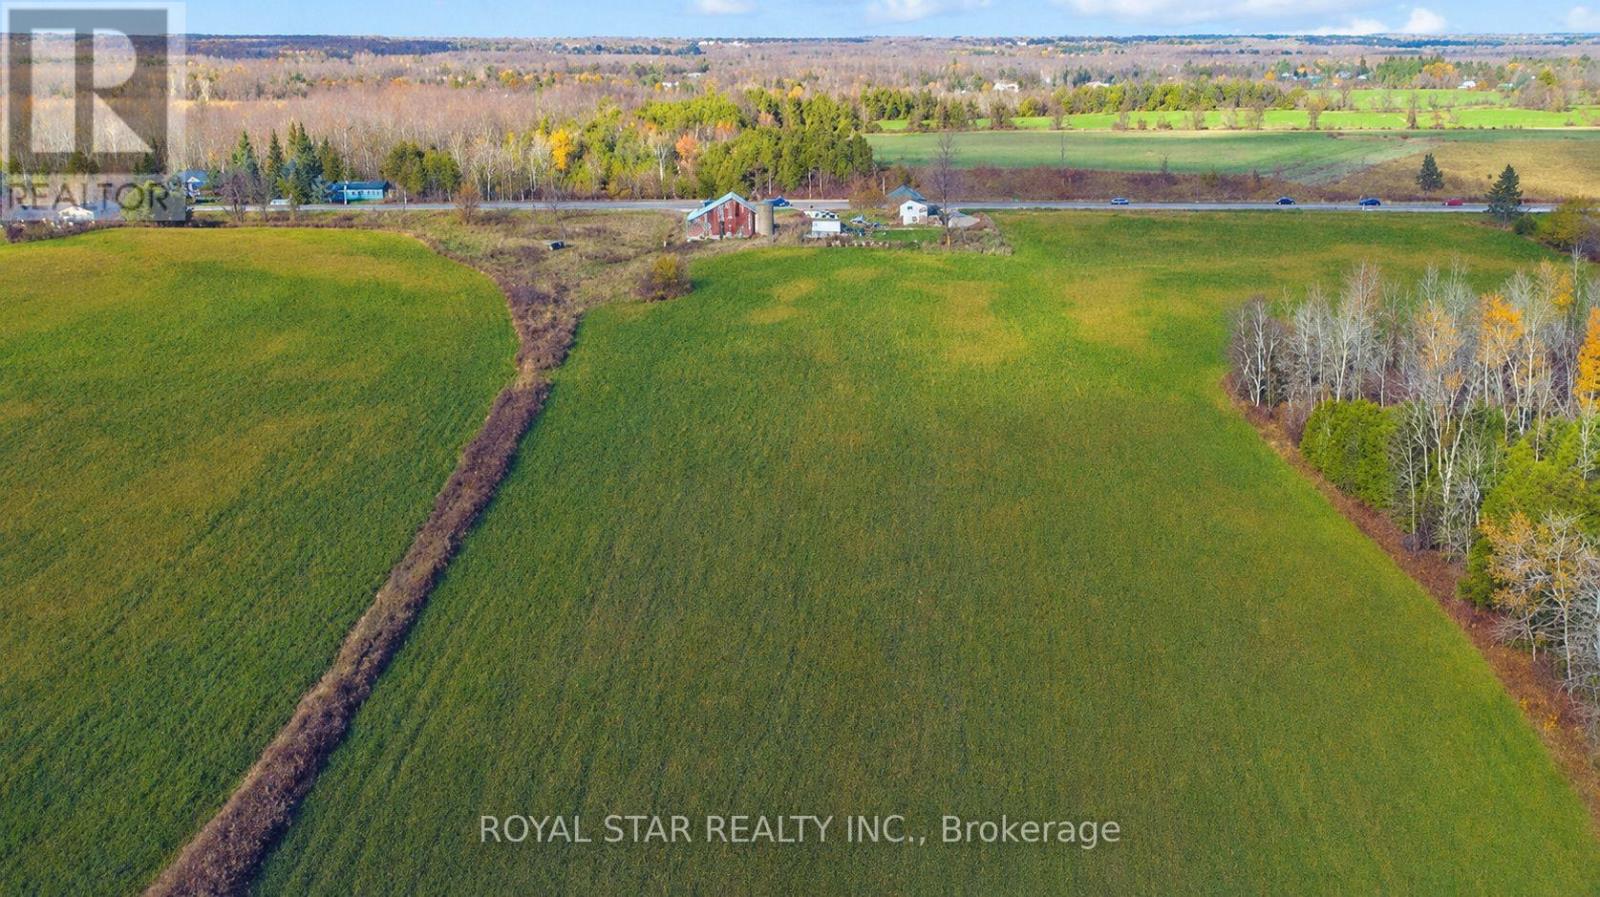
11648 Highway 7
Halton Hills, Ontario
Outstanding opportunity to own approximately 32 acres of prime agricultural land in the heart of Halton Hills. This unique property features an all-brick 2-bedroom bungalow, a barn, productive open farmland and a wooded area, offering an ideal blend of agricultural potential, privacy and country living. Excellent frontage on Highway 7 and suitable for a variety of agricultural and rural uses, including a nursery or garden centre, orchard, specialty crop farming, hobby farm, equine or livestock operation, greenhouse operation or agricultural investment, subject to applicable zoning and municipal approvals. The site is approved for use as a veterinary / animal clinic with a home occupation, offering a unique opportunity to live and operate a professional practice from the same property. Conveniently located minutes from Acton and Georgetown and approximately 25 minutes from Brampton, with easy access to nearby amenities. (id:39551)
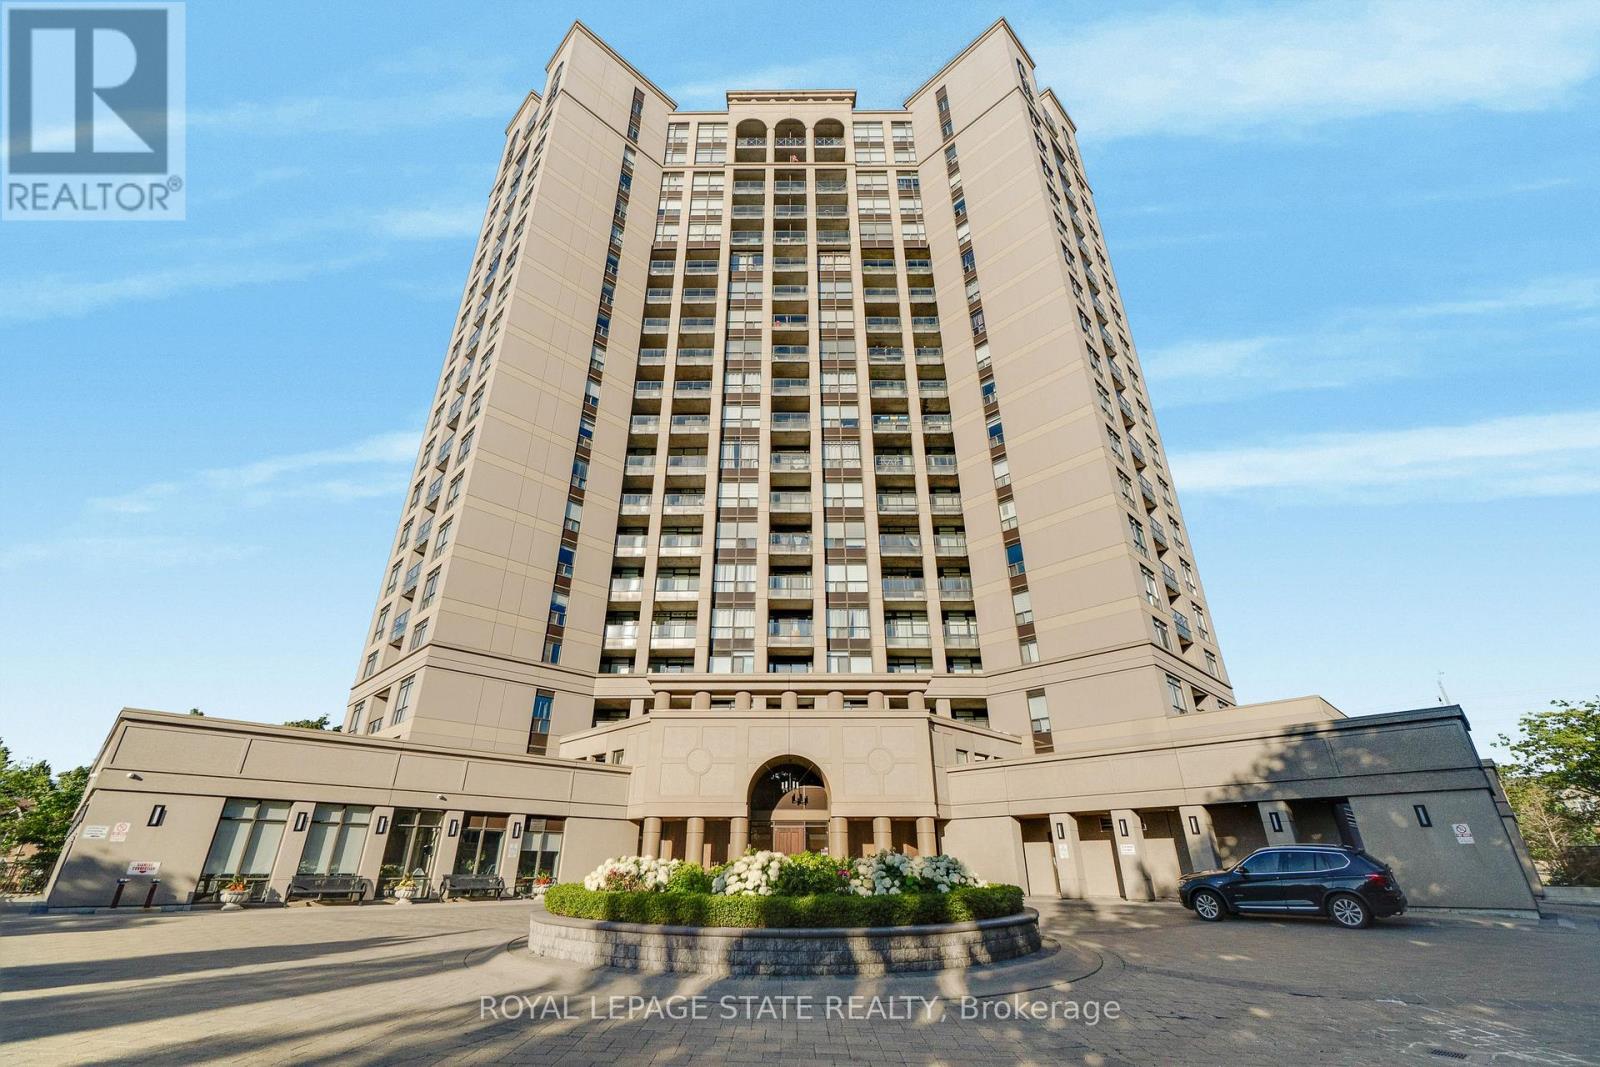
301 - 220 Forum Drive
Mississauga, Ontario
Experience the perfect blend of neighborhood charm, convenience, and exclusive design in this 2-bedroom plus den, 2-bathroom condo! Perfectly situated on the 3rd floor of Tuscany Gates, Unit 301 offers highly desirable lower-level living with incredibly easy access just steps from the elevator and stairs allowing you to bypass long waits and enjoy a quick, effortless transition from the lobby or parking to your front door.Unlike the congested concrete jungle of high-rises right at the core of City Centre, this unique building is nestled in a quieter, highly sought-after residential pocket at Eglinton & Hurontario giving you a welcoming neighborhood feel while keeping the city at your fingertips.The highly functional split-bedroom layout places the bedrooms on opposite sides of the condo for maximum privacy. Large windows invite pleasant, natural light into the living space, creating a warm and welcoming feel. Directly off the kitchen, enjoy a highly versatile den space that easily functions as a formal dining area, a home office, or an extension of your living space.The ultimate standout feature is the private balcony showcasing stunning architectural arches making this the only unit in the entire building with this unique design! Step outside to relax and enjoy your unobstructed views of the city skyline.Complete with in-suite laundry, central A/C, and owned parking. Premium building amenities include an outdoor pool, gym, billiards, and party room. Unbeatable location steps to local transit and the upcoming Hurontario LRT, and minutes to highways 403/401. A truly rare opportunity! (id:39551)
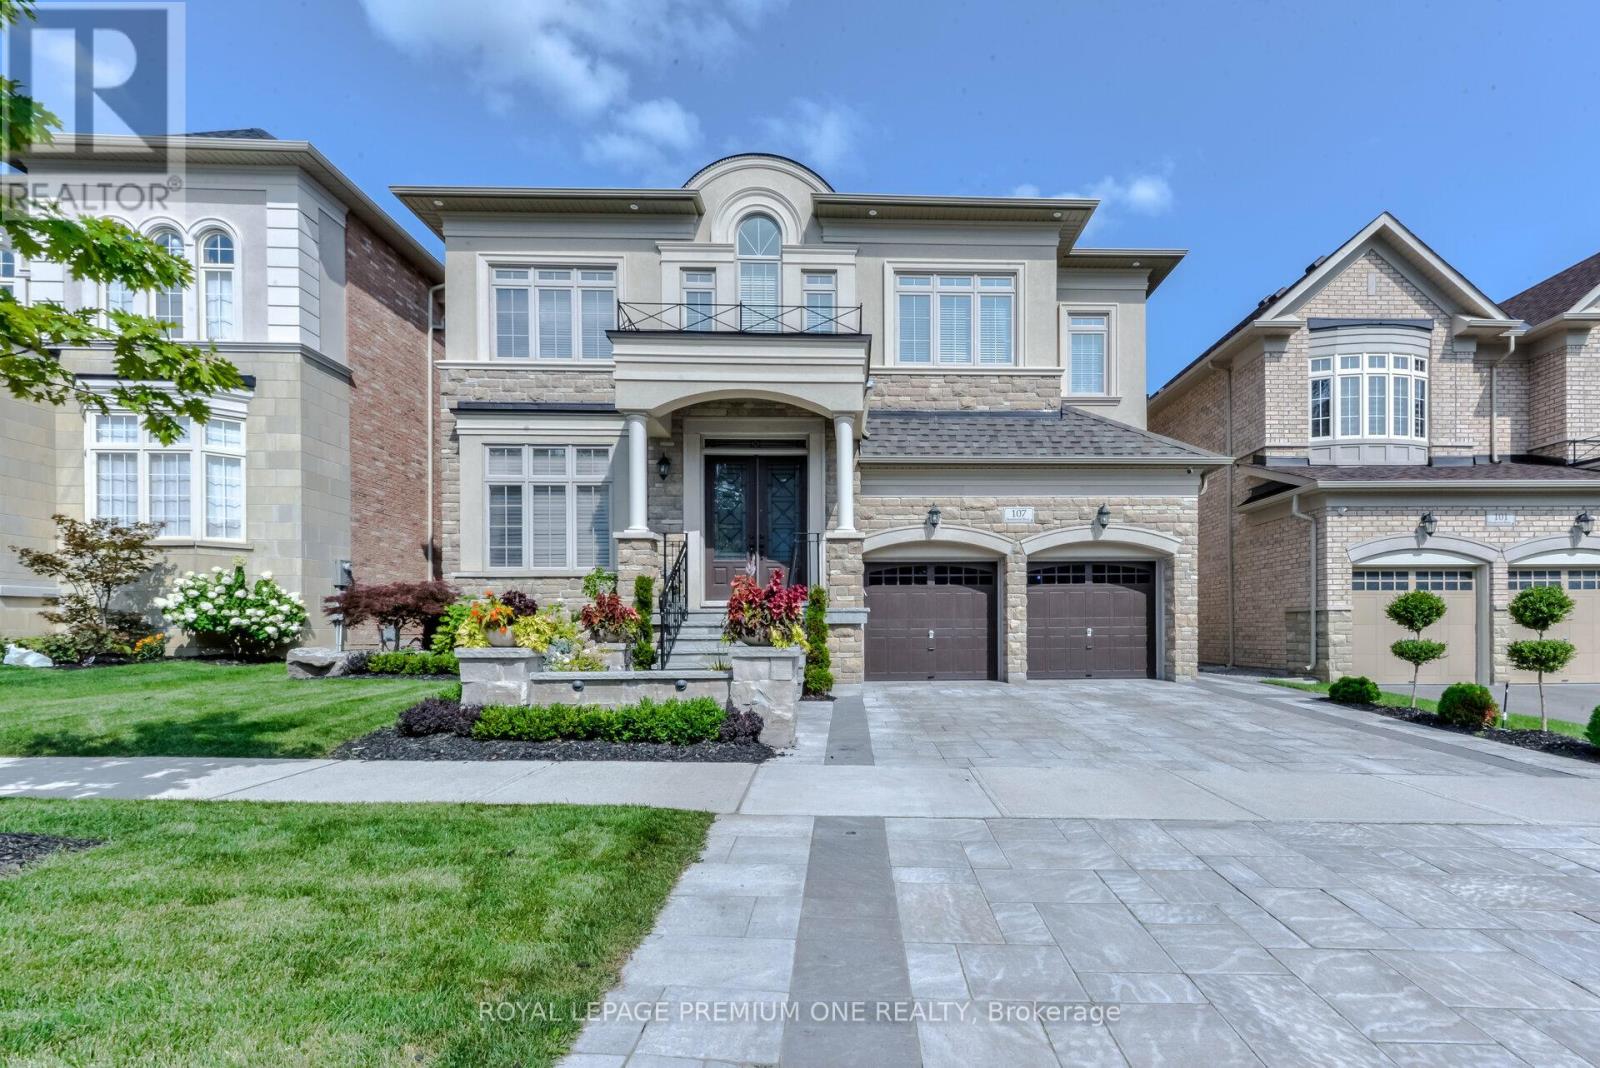
107 Headwind Boulevard
Vaughan, Ontario
Nestled in one of Vaughan's most sought-after enclaves, 107 Headwind Blvd stands as a masterclass in refined residential architecture. Framed by fully landscaped front and back yards that deliver striking curb appeal and a serene outdoor oasis, this home offers an impressive 4,250 square feet of above-grade living space-plus a fully finished lower level-seamlessly balancing grand scale with functional elegance. From the moment you step through the double doors, dramatic 10-foot ceilings on the main floor and 9-foot ceilings on the upper level create an immediate sense of volume and airiness. Expansive, oversized windows flood every room with rich natural light, highlighting the home's meticulous craftsmanship and thoughtful layout. At the heart of the home lies a chef-inspired custom kitchen built for both intimate family mornings and grand-scale entertaining. Anchored by sleek quartz countertops and a matching quartz backsplash, it combines modern aesthetic appeal with everyday practicality. The upper level delivers spacious, well-appointed bedrooms designed as quiet retreats. While currently configured as four sprawling bedrooms, the original MPAC layout designates five-and the seller is prepared to enclose the wall prior to closing, offering custom flexibility to tailor the layout to your family's needs. The luxury continues into the expansive, fully finished lower level. Designed for entertainment and hospitality, this impressive space features a large recreation area, a dedicated wet bar, a sleek 3-piece bathroom, and an additional private guest bedroom. Turnkey and move-in ready, 107 Headwind Blvd is more than just a home-it is an elevated lifestyle address in the heart of Vaughan. (id:39551)