
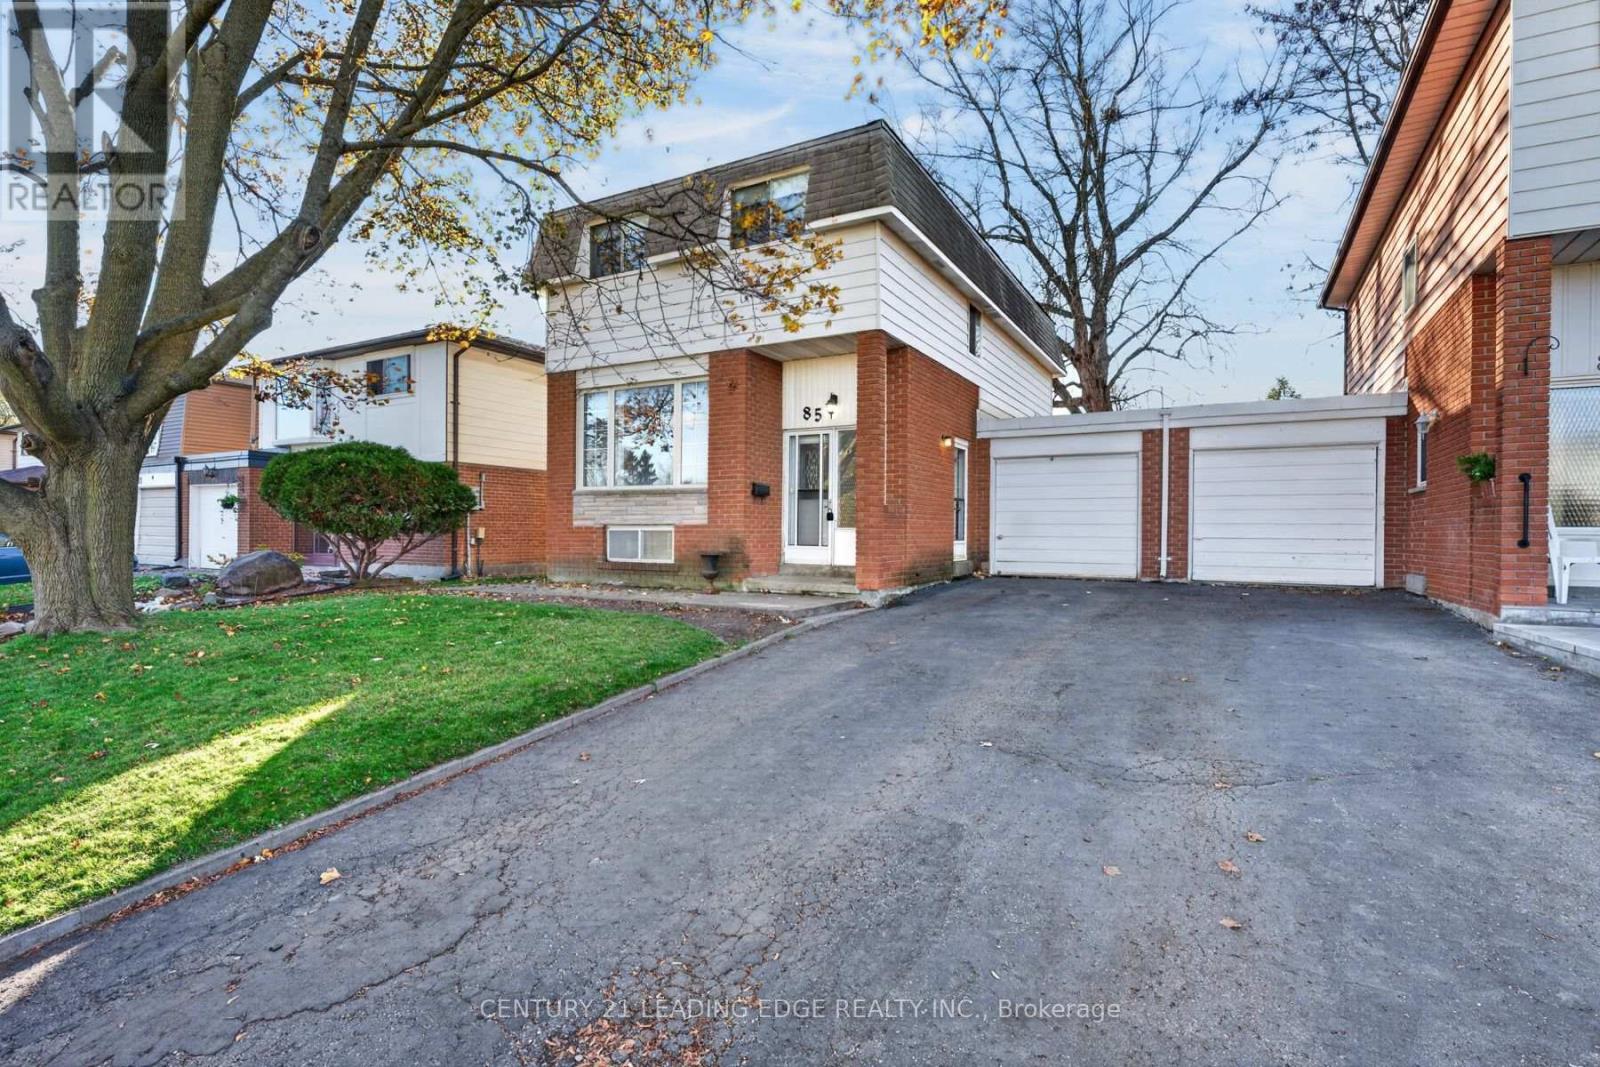
85 Loscombe Drive
Clarington, Ontario
Welcome to 85 Loscombe Drive, a charming four-bedroom family home nestled in an established, family friendly Bowmanville neighbourhood! Offering nearly 1,500 sq. ft. on an impressive 135-foot-deep lot, this home presents a fantastic opportunity for first-time buyers looking for space, comfort, and the freedom to make a home their own. The main floor features recently upgraded hardwood flooring, large windows that fill the home with natural light, and a walkout to a spacious deck overlooking the fully fenced backyard, complete with mature trees and plenty of room to entertain, unwind, or play. Upstairs, four bedrooms offer flexibility for growing families, guests, or a home office. The partially finished basement provides additional versatility with a recreation room and workshop, while a new furnace and central air conditioning offer added comfort and peace of mind. With solid fundamentals, a functional layout, and plenty of potential to personalize over time, this home is ready for its next chapter. Ideally situated close to parks, schools, shopping, dining, charming downtown Bowmanville, and just minutes from Highway 401, you'll enjoy the convenience of everyday amenities in a welcoming, established community. Whether you're entering the market or searching for a home with room to grow, 85 Loscombe Drive offers an exceptional opportunity. Welcome home. (id:39551)
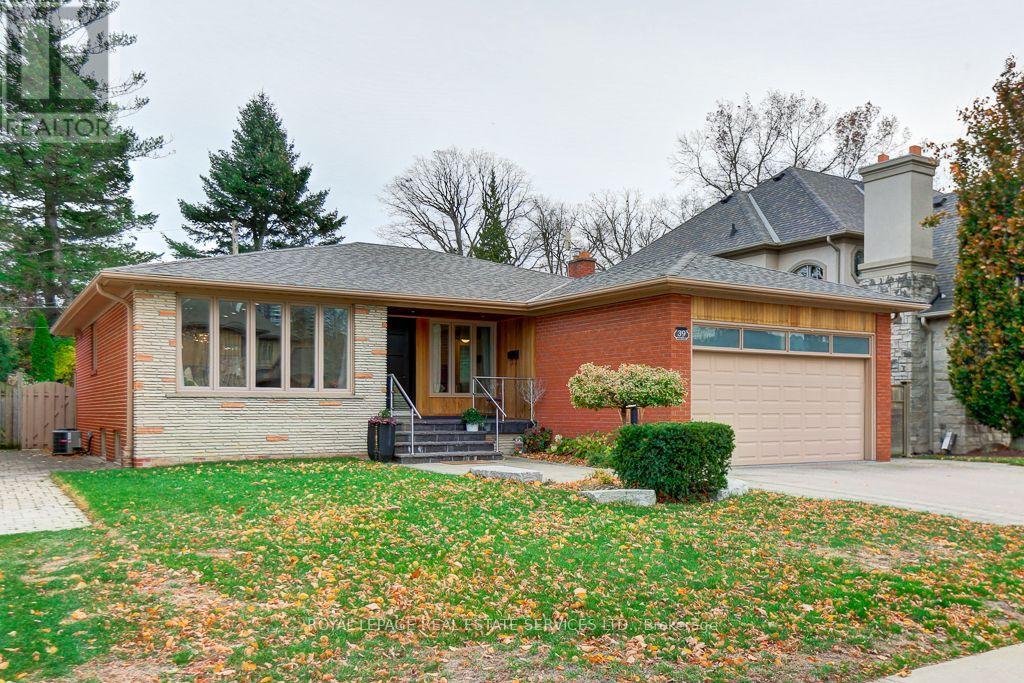
39 Woodcrest Drive
Toronto, Ontario
Welcome to 39 Woodcrest Drive, a beautifully renovated 3+1 bedroom, 3 bathroom bungalow on a 53 x 119.71 ft lot in prestigious Edenbridge-Humber Valley. The custom kitchen features a pantry, soft-close cabinetry, built-in stainless steel appliances and a breakfast island overlooking the private south-east-facing backyard. Canadian oak hardwood, crown mouldings, custom wainscoting and LED lighting throughout. Primary bedroom with 3-pc ensuite. Finished walk-up lower level with 4th bedroom, spacious recreation room with wet bar, and cold room. Updates include Energy Star windows and doors, roof, furnace, central air, interlock and in-ground sprinklers. Attached 2-car garage plus 4-car driveway. Just a short walk to the brand new TDCSB Elementary school opening for classes in September 2027, Minutes to Humbertown, TTC, Humber River trails, James Gardens and golf. (id:39551)
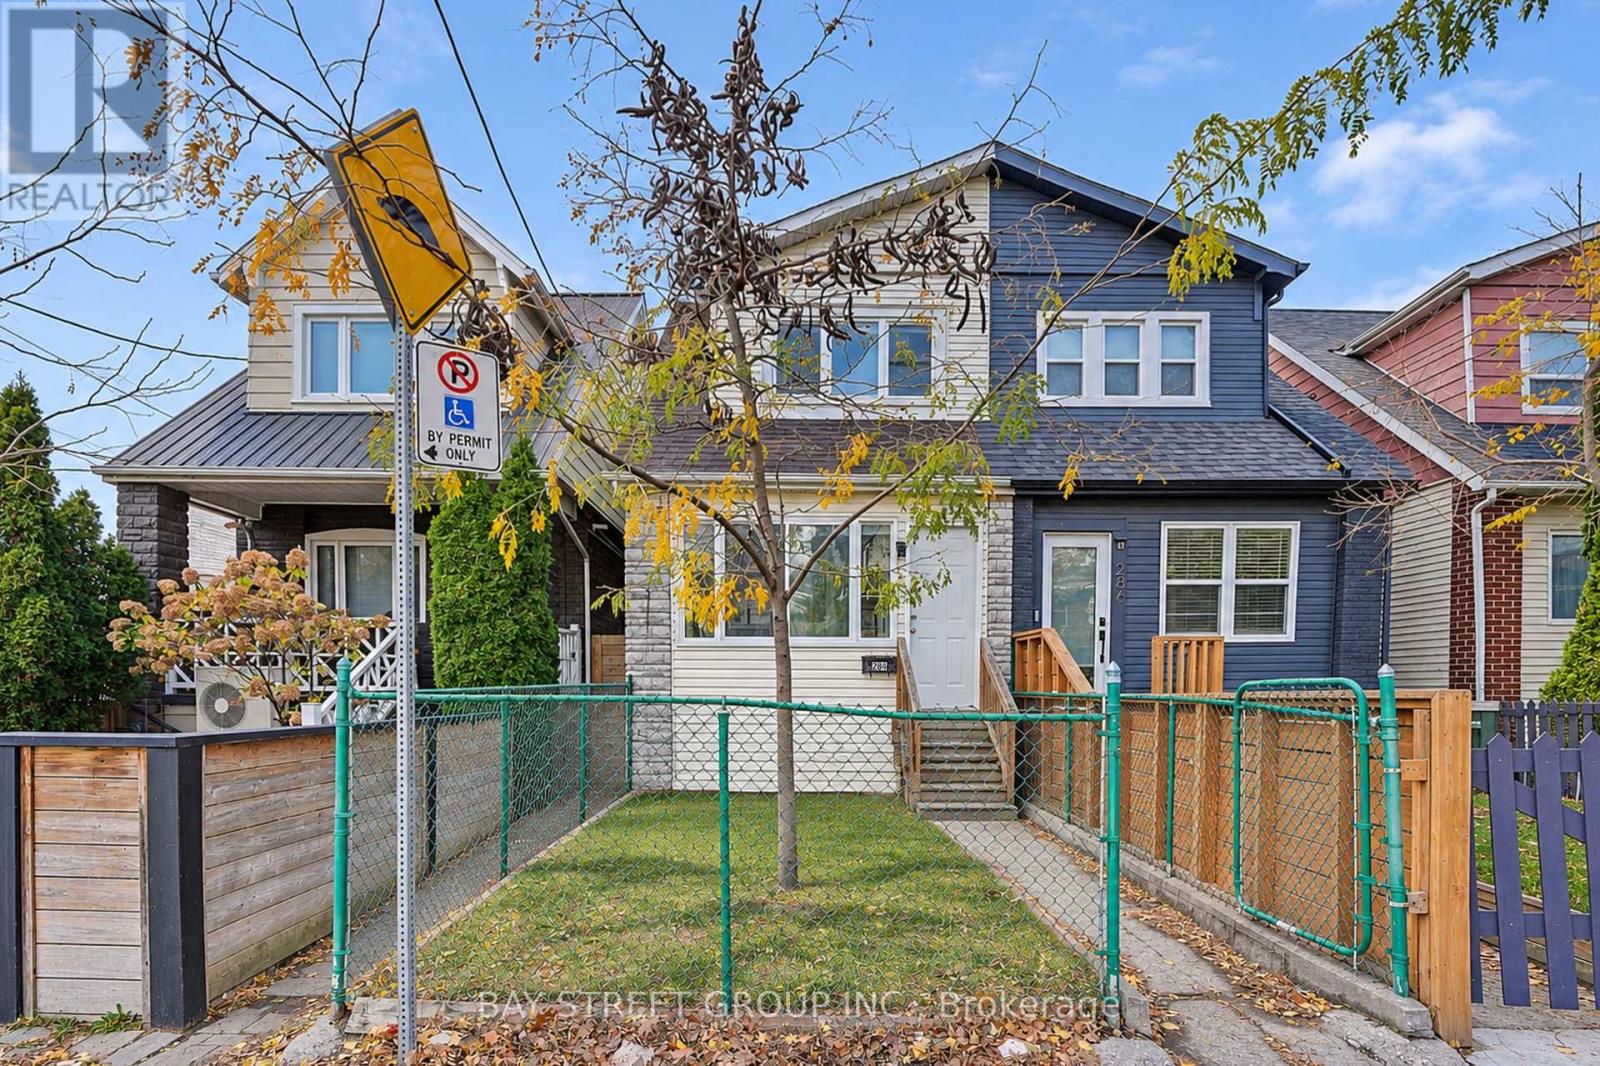
284 Woodfield Road
Toronto, Ontario
TWO LANEWAY PARKING SPACES! MAJOR PLUMBING & ELECTRICAL UPDATES! Welcome to this beautifully updated, spacious 3-bedroom, 2-storey semi-detached home in one of Toronto's most beloved east-end communities! Enjoy the charm and character of a classic Toronto home with the peace of mind of updated plumbing and electrical wiring throughout-addressing two of the biggest concerns often associated with older homes! Freshly painted throughout, this move-in-ready gem features a renovated kitchen with stainless steel appliances, an updated bathroom, brand-new basement laminate flooring, modern light fixtures, and large windows that flood the home with natural light. Two convenient laneway parking spaces add exceptional value in this sought-after neighborhood. Just steps to trendy cafés, restaurants, local shops, parks, vibrant community festivals, TTC, and excellent schools. All the charm of an older home, with the comfort and confidence of modern updates! More than just a house-it's a place to call home in a thriving community. A true east-end gem! (id:39551)
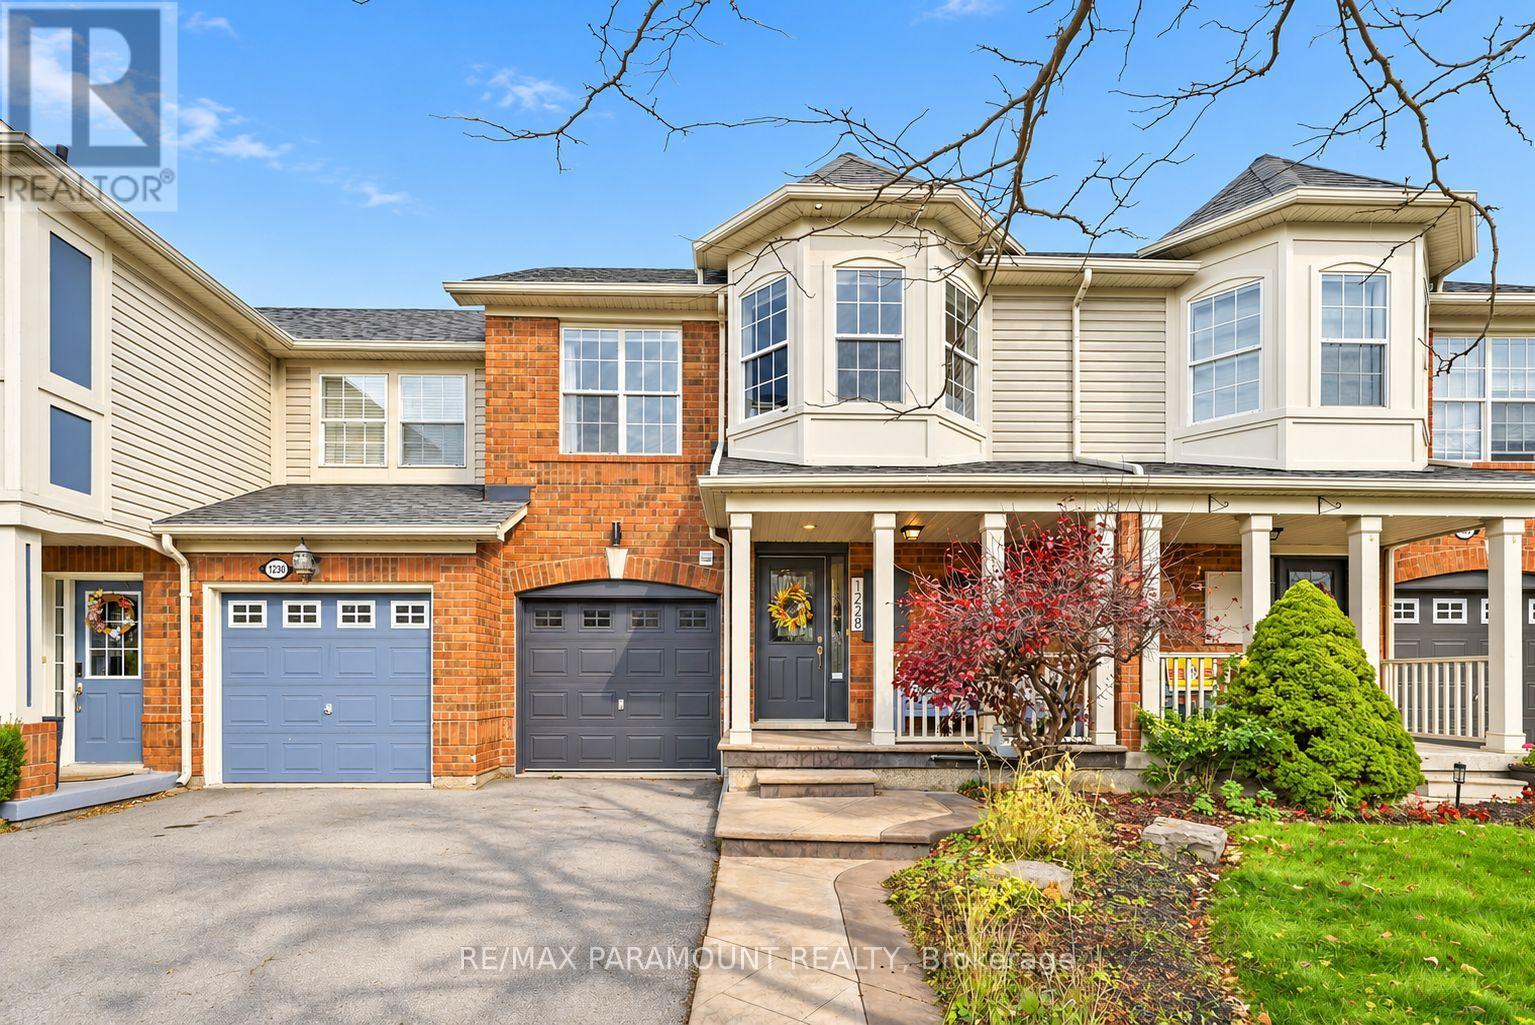
1228 Mcdowell Crescent
Milton, Ontario
Welcome to this beautifully updated freehold townhome, ideally situated on a quiet, low-traffic street in Milton's highly sought-after Beaty neighbourhood! With no rear neighbours, this home offers exceptional privacy, an abundance of natural sunlight, and the convenience of direct access to the park and school grounds right out your back doorstep inside to discover a bright, modern interior featuring stylish updates throughout. The beautifully refreshed kitchen showcases quartz countertops, an updated backsplash and sink, along with a newer microwave and dishwasher. Updated light fixtures, pot lights, and ceiling fans enhance the home's modern appeal, while a refreshed staircase with new carpeting leads to the upper level, featuring updated flooring and a spacious primary bedroom complete with a walk-in closet. A Nest thermostat and convenient interior garage access add to the home's everyday comfort and functionality. The fully finished basement provides valuable additional living space, complete with updated flooring and a beautiful 3-piece bathroom. Whether used as a living room, recreation area, home office, or guest retreat, this versatile space offers endless possibilities. Outside, enjoy the added curb appeal of exterior pot lights and patterned concrete in both the front and backyard, creating stylish, low-maintenance outdoor spaces perfect for relaxing or entertaining. Combining modern finishes, a family-friendly location, exceptional backyard privacy, and the convenience of parks and schools just steps away, this move-in-ready home truly checks all the boxes! (id:39551)
43 Gatewood Crescent
London East, Ontario
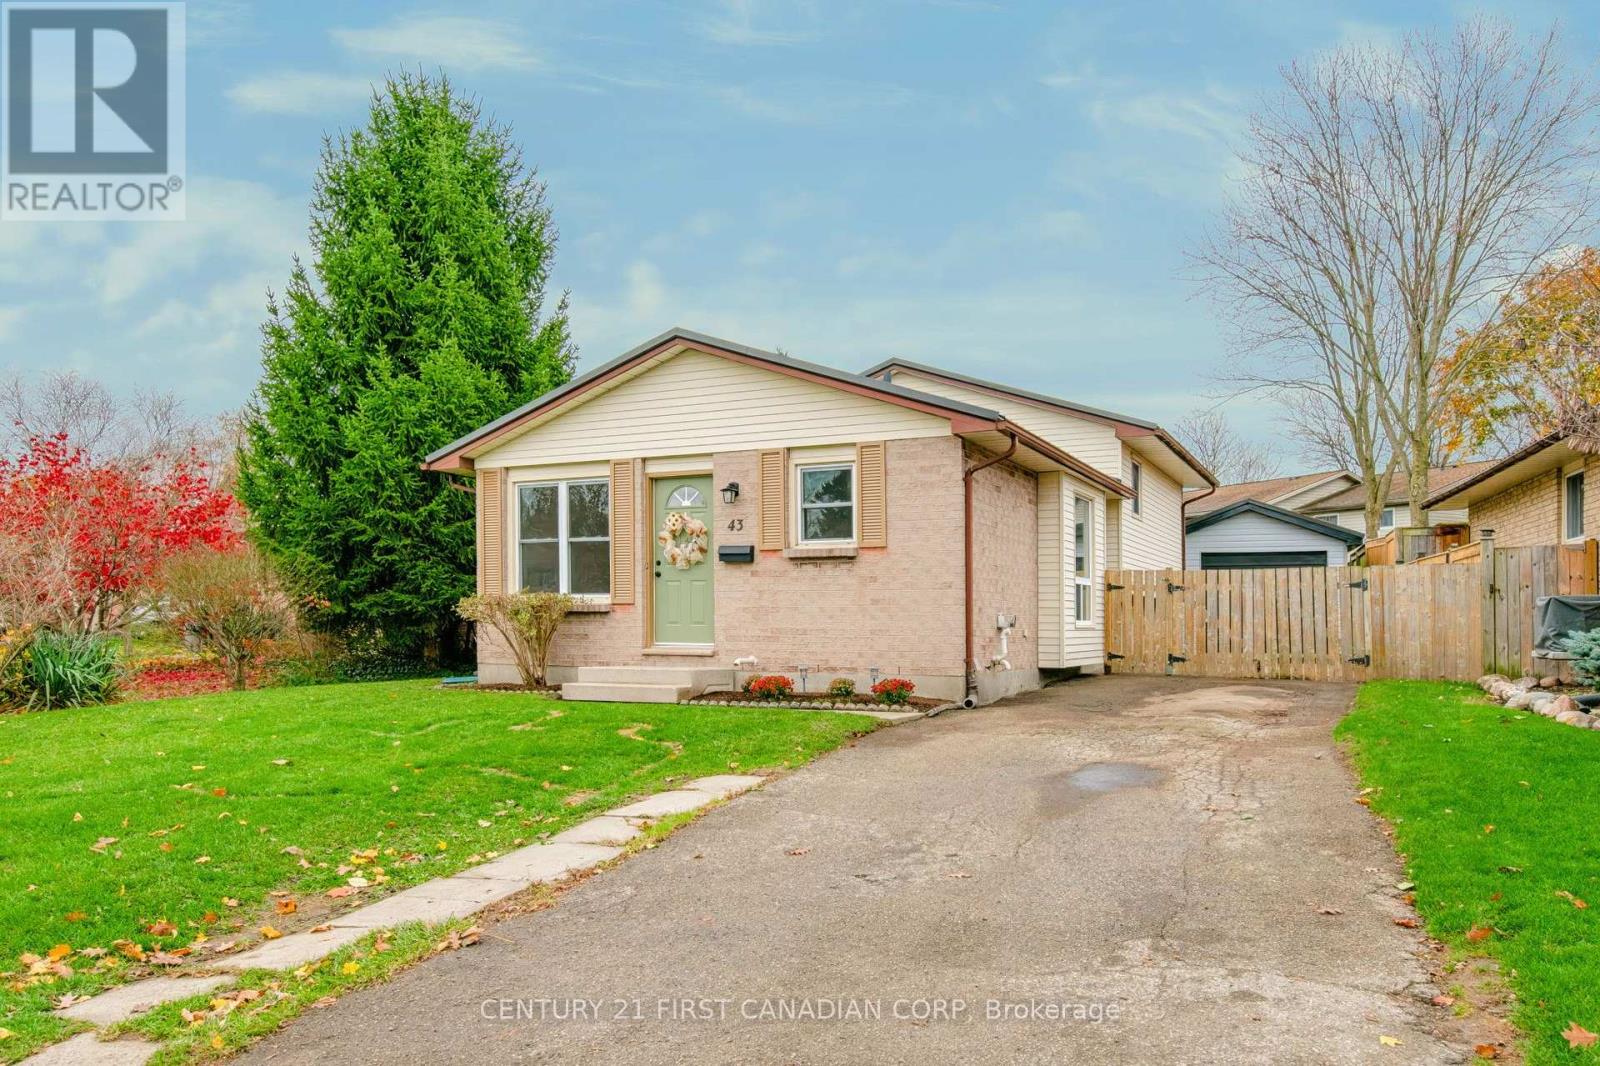
ORIGINAL OWNERS SINCE 1984! Immaculate 4 level backsplit with DETACHED GARAGE and great curb appeal situated on a private lot in the heart of Huron Heights. Lovingly maintained by its original owners, this bright and spacious 3 bedroom, 2 bathroom home is perfect for first time home buyers, young professionals, empty nesters and investors. Warm and inviting living room with large bay window, high quality laminate flooring and open concept design. Updated kitchen boasts solid wood cabinetry, ceramic tile flooring and all appliances included. Upstairs you will find 3 spacious bedrooms with generous closet space and 4 piece bathroom. Lower level features bright and airy family room with oversized windows and 3 piece bathroom. BONUS unspoiled lower level currently provides plenty of storage space and awaits your finishing touches. The private side door entrance makes it the perfect space for a granny suite/rental unit in the lower level to generate additional income potential. Freshly painted in neutral designer tones. Updates include furnace, central air, metal roof and vinyl replacement windows. Fully fenced private yard with DETACHED WORKSHOP with brand new siding/soffit, is a hobbyist's dream. Situated in a family-friendly neighbourhood just steps from Ed Blake Park offering playground, soccer field, walking trails and splashpad. A PERFECT LOCATION - Close to all amenities including shopping, restaurants, great schools, playgrounds, major highways and London Health Sciences Centre. Pride of ownership is evident in this absolute must see home! (id:39551)
402 Broad Street E
Haldimand, Ontario
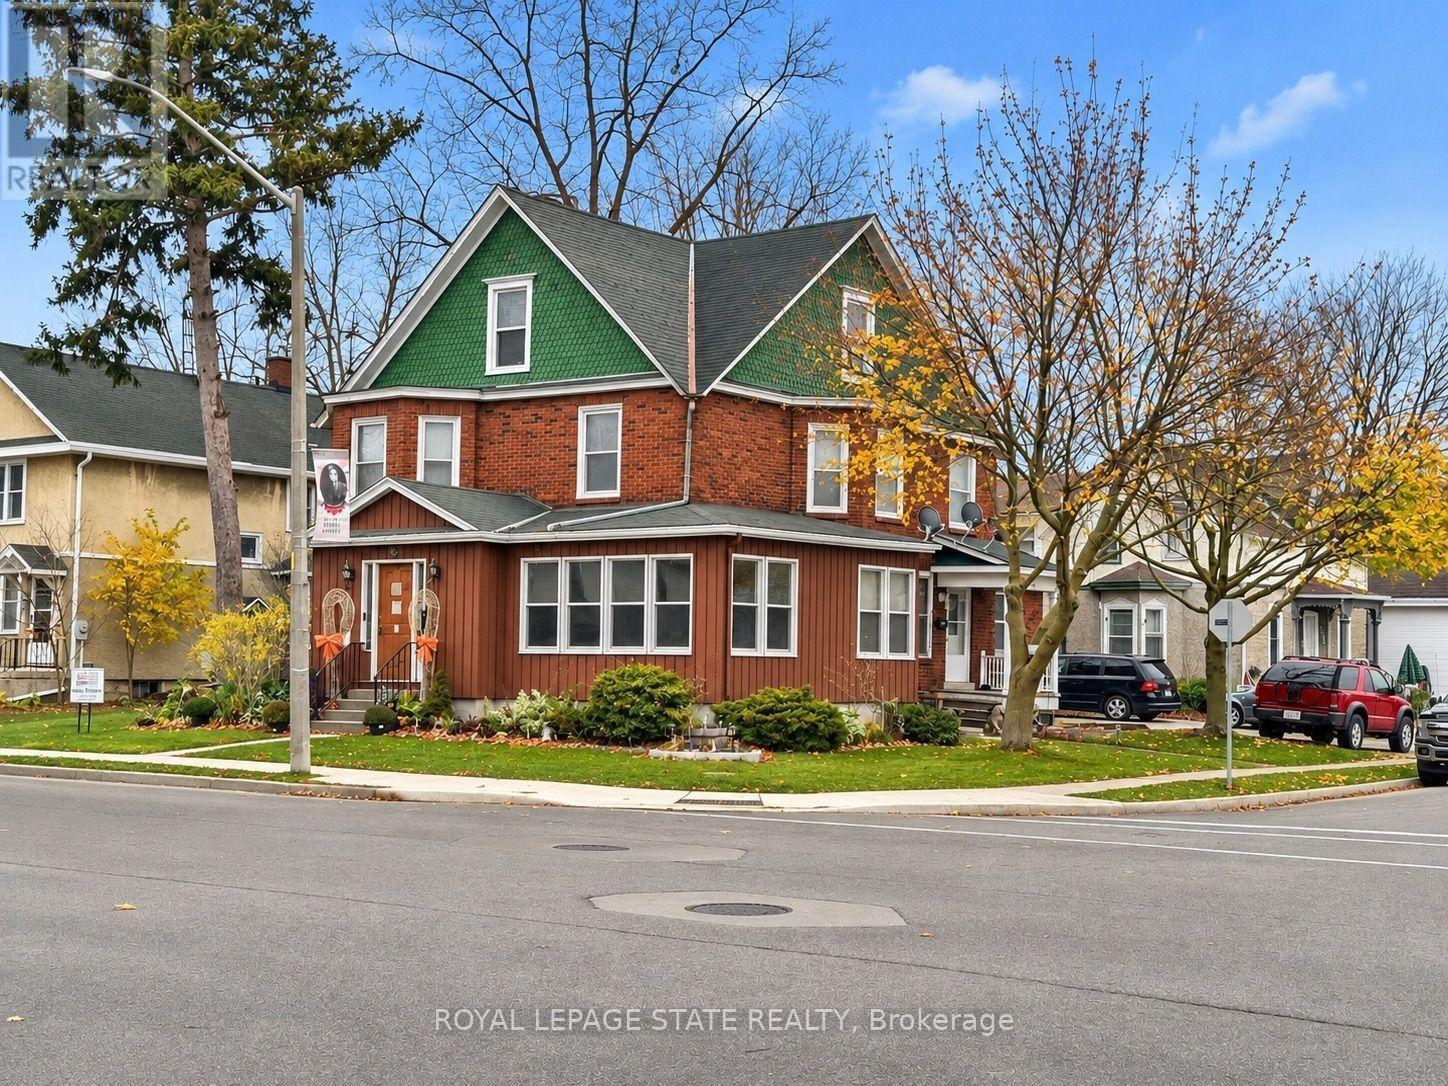
Fantastic Investment Opportunity with Owner-Occupancy Potential! This spacious triplex offers an excellent opportunity for investors or buyers looking to enjoy the benefits of living in one unit while generating rental income from the others. Featuring three residential units, a detached garage, and off street parking, all in a desirable in-town location within easy walking distance to the market, riverfront park, shopping, restaurants, and everyday amenities. Unit 1 includes generous living space across two levels, making it an appealing option for potential owner-occupancy. The spacious main floor features a large kitchen, convenient 2-piece bath, separate dining room, and living room with French doors opening to the foyer and access to a large L-shaped heated sunroom. Upstairs, you'll find three bedrooms and a 4-piece bath. Additional highlights include private laundry facilities in the basement, forced-air natural gas heating, central air conditioning, and central vacuum. Unit 2 features a functional and spacious layout with a main-floor eat-in kitchen, separate dining area with natural gas radiant heater, and generous living room. The second floor has two bedrooms and a 4-piece bath. This unit also enjoys access to the basement, with a private laundry and separate workshop space. Unit 3, located on the third floor, provides a comfortable one-bedroom layout featuring an eat-in kitchen, living room (currently utilized as a bedroom), separate bedroom, natural gas radiant heat and 3-piece bath. An exceptional opportunity to expand your investment portfolio or enjoy the advantages of owner-occupied living with supplemental rental income. With its versatile layout, generous living spaces, and convenient location just a short stroll from downtown amenities and waterfront attractions, this property offers plenty of possibilities! (id:39551)
26 Brock Road N
Puslinch, Ontario
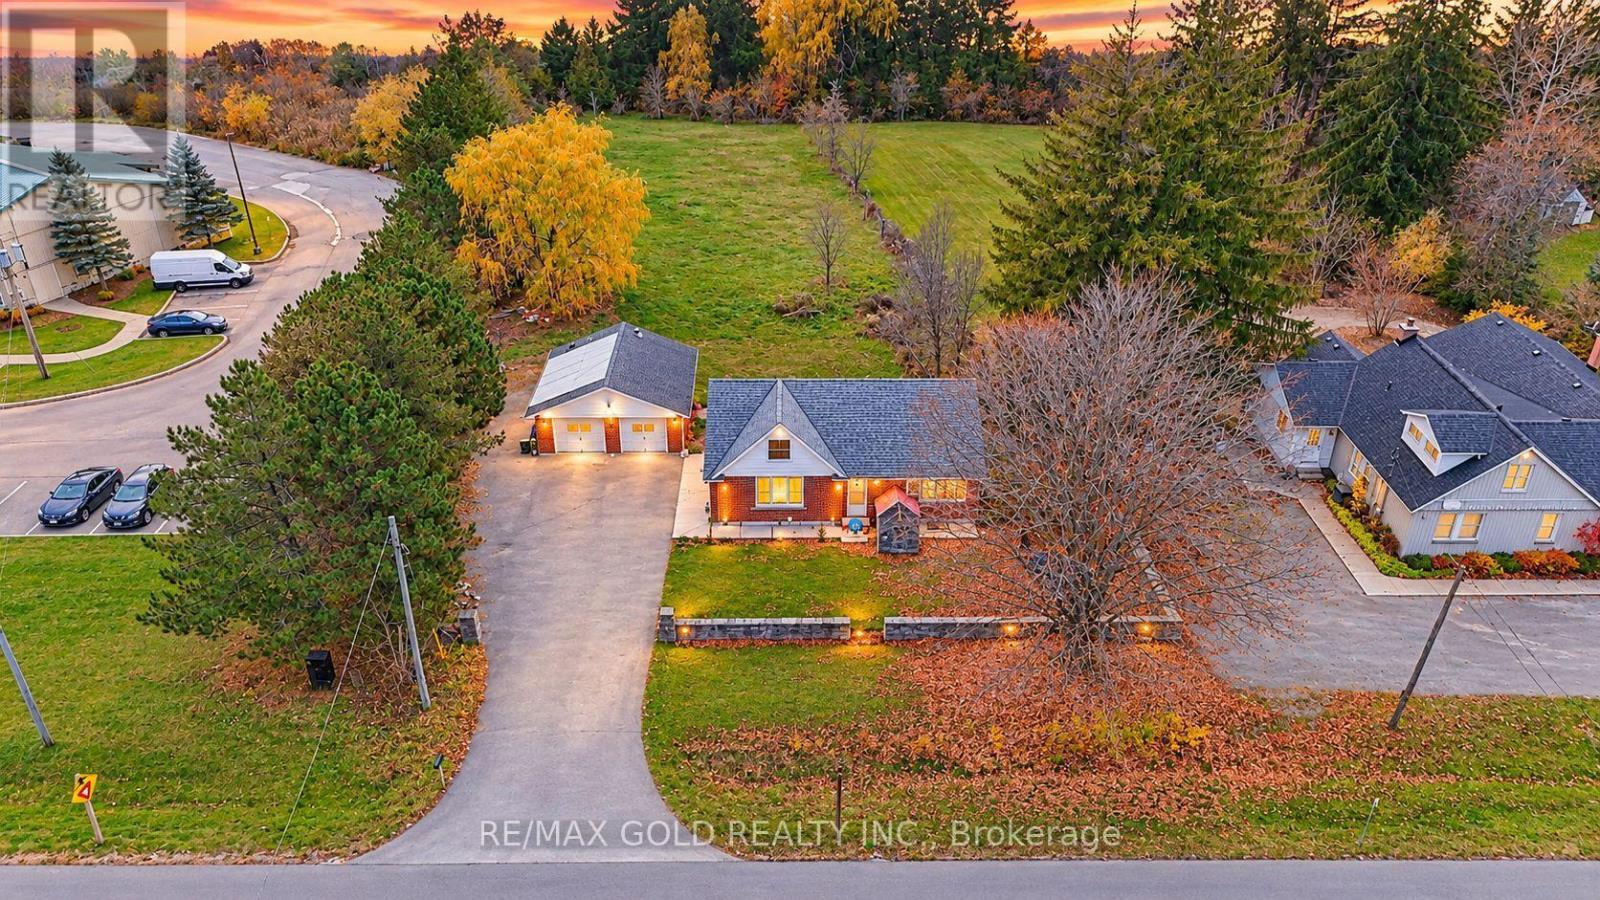
POWER OF SALE! - PRIME PUSLINCH OPPORTUNITY! - FUTURE DEVELOPMENT POTENTIAL- RENTAL INCOME. Approx. 1-acre detached property featuring 106 ft frontage x 400 ft depth, ideally located on Hwy 6 with easy direct access to Hwy 401. Set well back from the road, offering privacy, space and excellent future potential. The 1.5-storey home features 4 bedrooms, 1 bathroom, bright living room, eat-in kitchen and updated main bath. Fully finished walkout basement with separate entrance offers a 1-bedroom in-law/rental suite with kitchen, living area and 3-piece bath. Currently generating rental income from both the main floor and basement, making this an excellent investment opportunity with income from day one. Enjoy a spacious backyard with patio and open lawn, plus detached double garage for parking, storage or workshop use. Excellent opportunity for families, investors or future development potential, with commercial use/zoning potential (subject to approvals). Conveniently located minutes to shopping, restaurants, parks, trails and Puslinch Lake, with easy access to Guelph, Hwy 401 and surrounding areas. (id:39551)
58 Windward Drive
Grimsby, Ontario
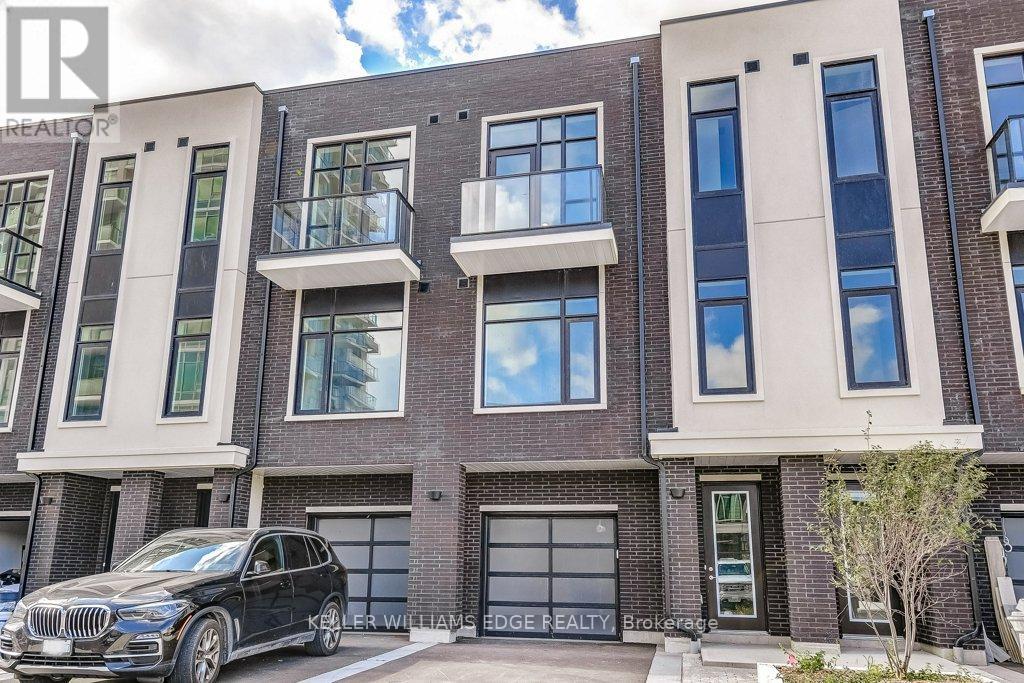
Opportunity knocks once in Grimsby-On-The-Lake. Enjoy waterside living at its finest, where Niagara's wine country meets this boutique urban village with shops, restaurants and a GO Station just footsteps from your door. This stunning condo town, part of the sold-out Odyssey development from 2023, is now available for resale by the original owner, making it the only townhome currently available in this highly sought-after community. Inside you'll find 3 beds, 2.5 baths and 2077 square feet of sun filled living space, plus a 70' balcony off the primary suite and a bonus 210' rooftop patio. With a built-in garage & driveway, you have parking for 2 and the best of both worlds with the privacy of your own home plus the added benefit of full access to the endless amenities of Odyssey Condos. Built by Rosehaven Homes, known for their excellence in design & quality construction for over 30 years, this development is jam packed with amenities from the high-rise rooftop patio with BBQs & outdoor dining, to the gym, yoga studio, party room, sky lounge, pet spa and so much more! A key highlight to this family-friendly community that appeals to young professionals alike, is your most convenient location just steps to the beach, waterfront parks, urban amenities and transit. Hop in the car and you are just 1 minute to the QEW for easy access towards Toronto or Niagara. (id:39551)
5 Maplewood Avenue
Hamilton, Ontario
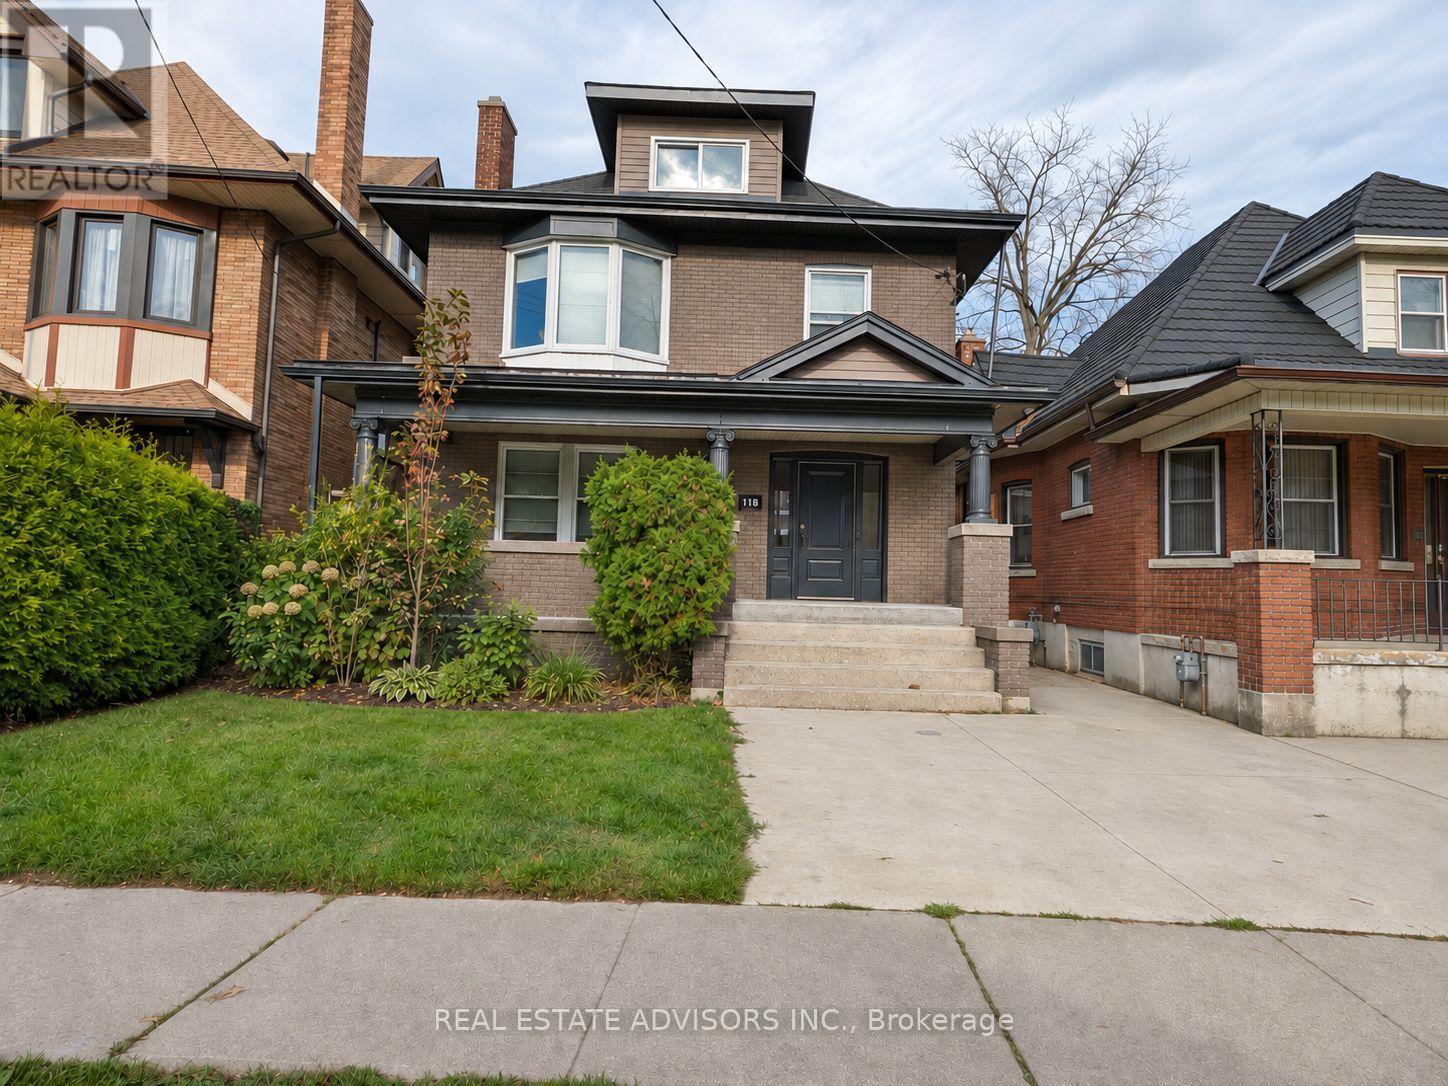
An exceptional income-producing property in the heart of Hamilton. This well-maintained triplex features three legal, self-contained units, along with an existing fourth non-conforming unit. Each unit has been beautifully renovated and includes a private entrance and ensuite laundry. The property offers ample parking, a practical layout and excellent flexibility for investors, multi-generational families or buyers seeking additional rental income. The current unit configuration includes one one-bedroom unit, one two-bedroom unit, one bachelor unit and an additional one-bedroom unit. Ideally situated near public transit, schools, parks, trails, restaurants, shopping and everyday amenities, with convenient highway access and downtown Hamilton just minutes away. Located in a high-demand rental area with strong cash-flow potential and a reported cap rate of approximately 8%. (id:39551)
1374 Gainsborough Drive
Oakville, Ontario
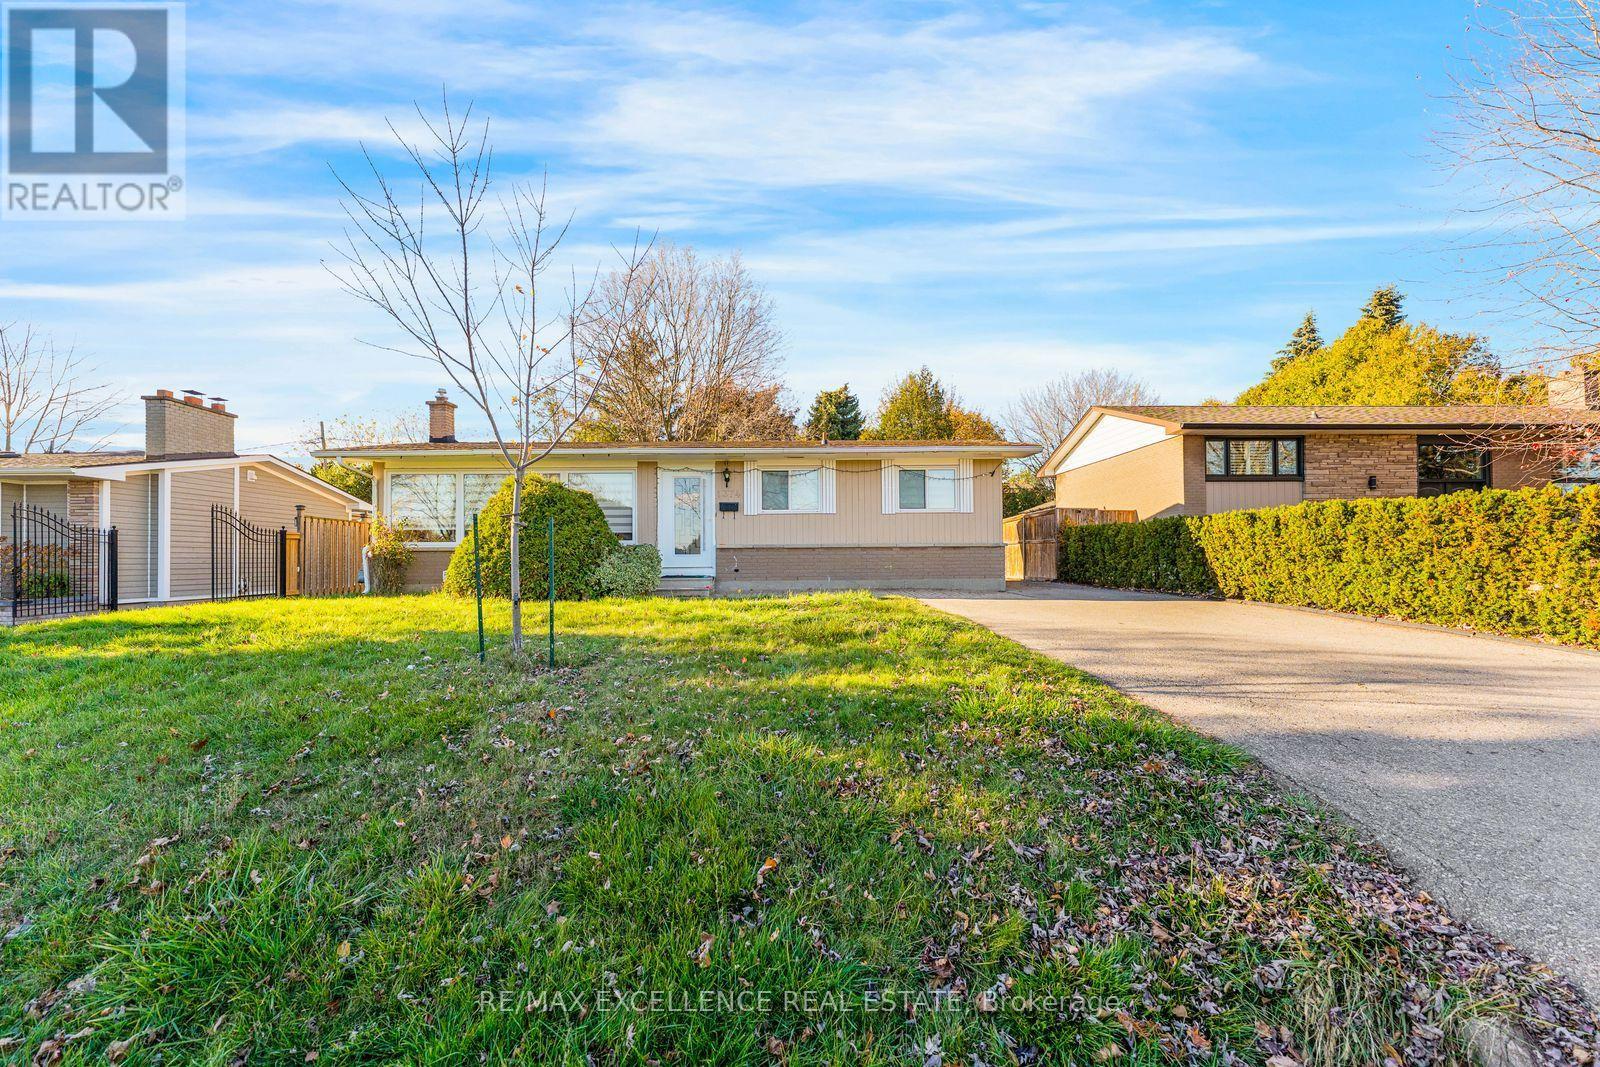
Welcome to 1374 Gainsborough Drive! Beautifully renovated in 2022, this well-maintained, light-filled raised bungalow is nestled in the highly sought-after Falgarwood community of Oakville. Featuring 3 spacious bedrooms on the main floor, 3 bathrooms on the main floor and a bright, open-concept great room with oversized picture windows overlooking the unobstructed park view across the street. Enjoy the updated kitchen, modern flooring, and renovated bathrooms. The primary bedroom offers a walk-in closet and private 3-piece ensuite. The fully finished basement with a separate entrance provides additional living space and excellent flexibility. Step outside to a huge, fully fenced backyard offering exceptional privacy. A detached single-car garage with additional storage shelving completes this fantastic property. Ample parking for up to 5 vehicles. Ideally located steps to Falgarwood Public School, within walking distance to Iroquois Ridge High School, and close to shopping, major highways, parks, and scenic trails. A fantastic opportunity to own a move-in-ready home in an exceptional location! (id:39551)
907 Etherington Way
Milton, Ontario
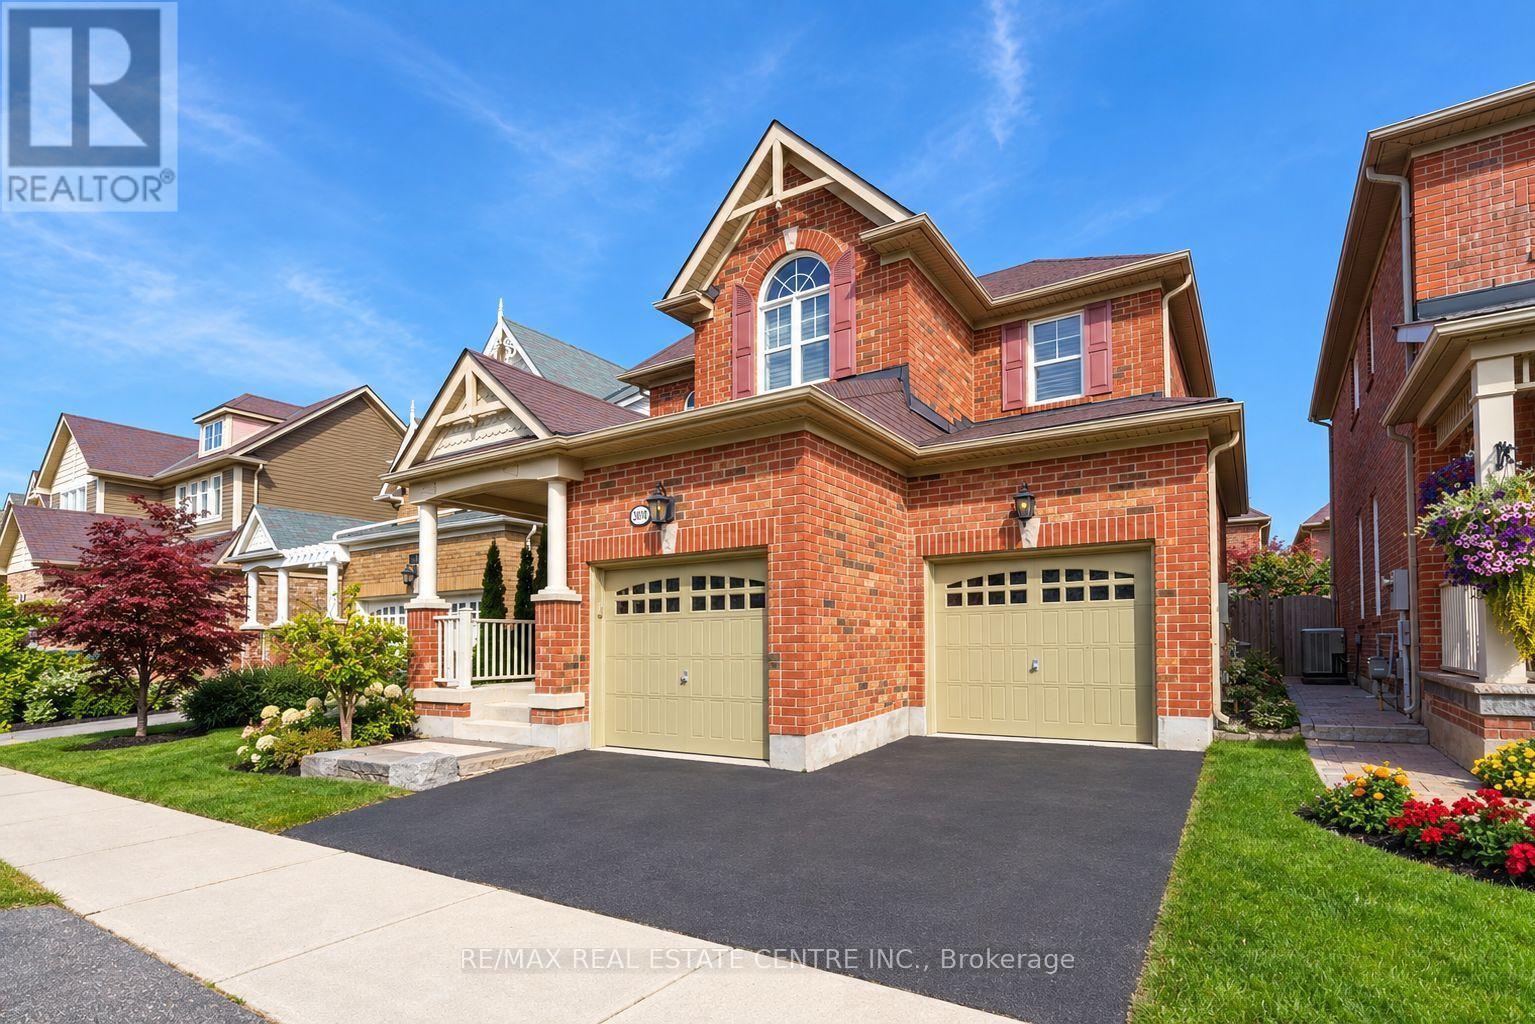
Welcome to this beautiful home with over 2,800 sq ft of living space and all the features you want. Step inside and you'll love the open layout, hardwood floors, high ceilings, California shutters and natural light.The family room is the heart of the home. It has a cozy fireplace with tall windows on each side that look out to the garden. The chef's kitchen has a centre island, extended cabinets, lots of storage, granite counters and stainless steel appliances, including a gas stove. Walk out to a low-maintenance backyard with natural stone and artificial turf.Upstairs, the office has room for two people to work side by side. The primary suite has a large walk-in closet with custom organizers and a spa-like ensuite. You'll also love the second-floor laundry room. Every bedroom is a good size and has custom closets.The basement was legally finished in 2025. It has high ceilings, a bedroom, a full bathroom and a den or hobby room, with luxury vinyl floors and pot lights throughout.All this is in one of Milton's nicest neighbourhoods, with Escarpment views, great schools and friendly neighbours. (id:39551)
99 Woodhaven Drive
Brampton, Ontario
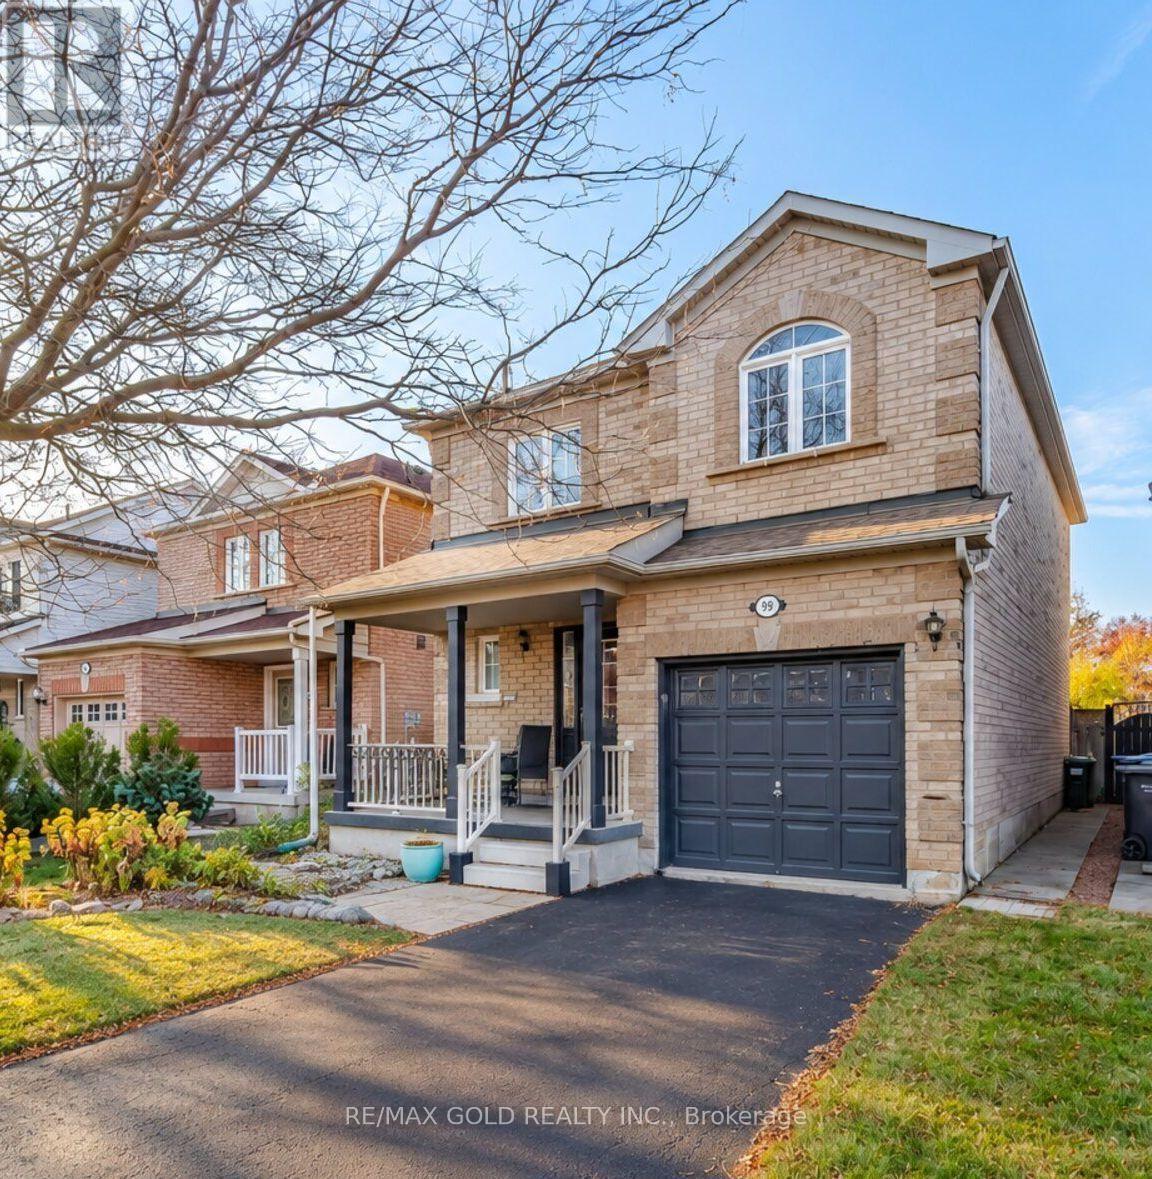
Welcome To 99 Woodhaven Drive-A Lovingly Maintained, Original-Owner Home Being Offered For Sale For The First Time! Located In The Family-Friendly Fletcher's Meadow Community, This Bright Detached Home Features 3 Spacious Bedrooms, 3 Bathrooms And A Finished Basement. The Main Floor Offers A Welcoming Open-Concept Living And Dining Area With A Cozy Gas Fireplace. The Family-Sized Eat-In Kitchen Includes A Large Breakfast Area And Walkout To The Fully Fenced Backyard With No Neighbours Behind. Upstairs, The Primary Bedroom Features A Walk-In Closet And Private 4-Piece Ensuite. The Finished Basement Provides Additional Living Space With A Large Recreation Room And Wet Bar, Plus Plenty Of Storage. Complete With A Covered Front Porch, Private Driveway And Attached Garage. Conveniently Located Near Schools, Parks, Shopping, Public Transit And Everyday Amenities. A Clean, Solid Home With Excellent Potential To Personalize And Make Your Own! (id:39551)
212 Vermont Avenue
Newmarket, Ontario
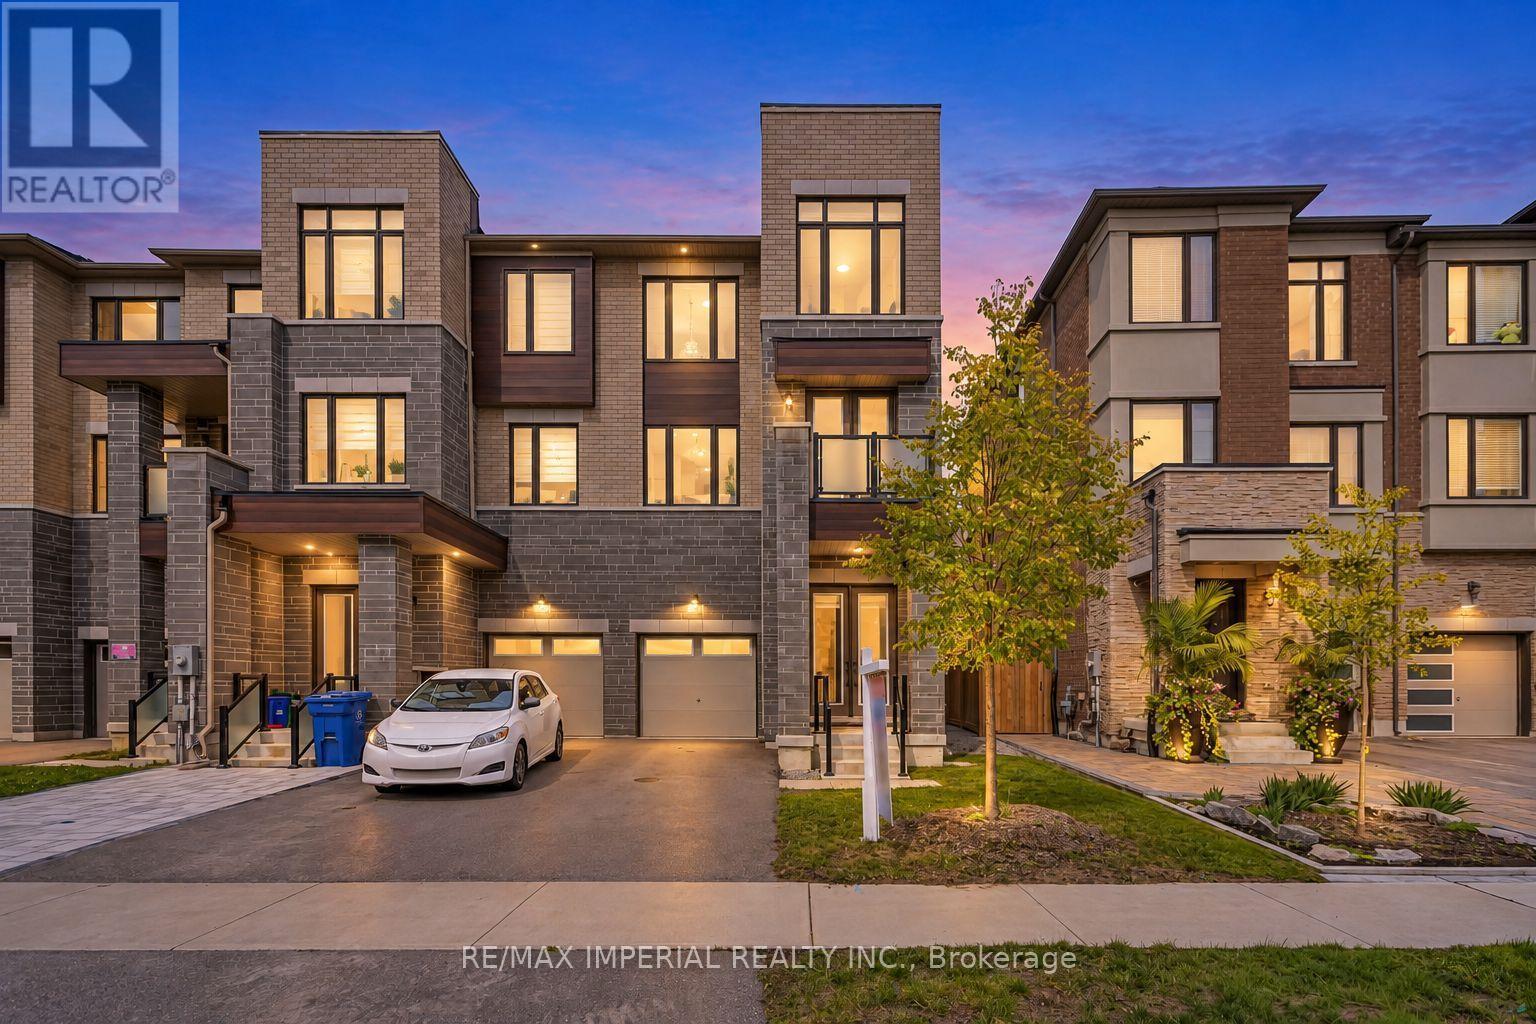
Welcome to this stunning 3-year-new END-UNIT FREEHOLD townhome in the highly sought-after Shining Hill community by CountryWide Homes - NO POTL FEES! Offering approximately 2,414 sq. ft. of above-grade living space, plus a basement, this beautifully appointed home features 9-ft smooth ceilings on all three above-grade levels and an 8-ft basement ceiling. The bright, open-concept layout showcases a modern kitchen with quartz countertops and a breakfast area, engineered hardwood flooring, pot lights, and a cozy fireplace. Enjoy exceptional outdoor living with THREE BALCONIES PLUS A DECK! The versatile ground-level family room features a walk-out to the deck and backyard, along with a convenient 2-pc washroom, offering excellent potential for a 4th bedroom, home office, or additional living space. Direct garage access to the backyard adds extra convenience. Ideally located close to transit, scenic nature trails, schools, shopping, and everyday amenities. Just minutes to Upper Canada Mall, Costco, St. Andrew's College, and St. Anne's School. A fantastic opportunity to own a nearly new, spacious freehold townhome in a desirable family-friendly community. Shows beautifully - a must-see! (id:39551)
22 Pitney Avenue
Richmond Hill, Ontario
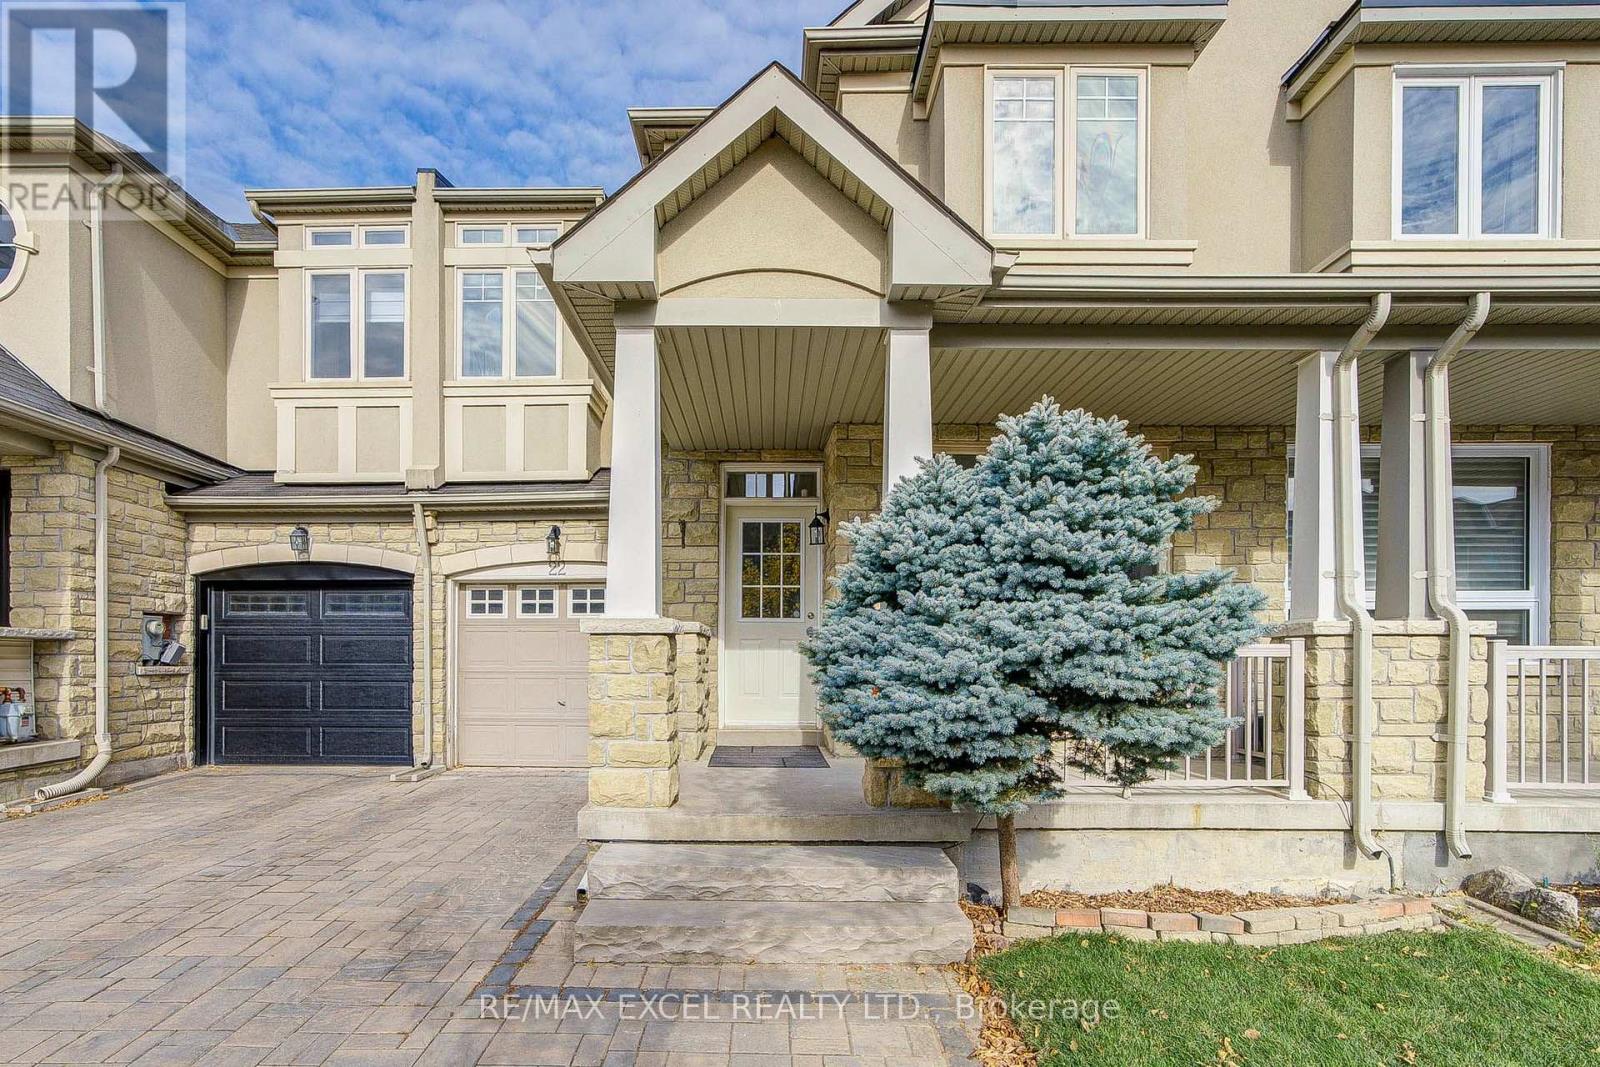
Welcome to this meticulously maintained, turnkey 3-bedroom, 2-story freehold home offering the perfect balance of modern luxury, energy efficiency, and family-friendly functionality. Upgraded top-to-bottom with exceptional attention to detail, the main floor features soaring 9 ft smooth ceilings with ambient pot lights and rich hardwood flooring throughout. Modern enhancements abound, including an updated family room window (2025), a brand-new hardwood staircase (2023), and a fully finished basement (2023) providing versatile extra living space. The upper-level primary suite boasts a fully renovated 5-piece luxury ensuite (2026). Step outside to a private backyard retreat featuring an interlock patio, garden shed (2021), and newly reinforced fencing (2024). Outstanding infrastructure upgrades include a high-efficiency furnace and upgraded insulation (2021). Situated in a premier school zone, this home delivers unmatched walkability-just steps to Lake Wilcox, Bond Lake, local trail networks, Oak Ridges Community Centre, Movati Athletic, groceries, cafes, dining, and top daycare facilities. (id:39551)
506 - 7250 Yonge Street
Vaughan, Ontario
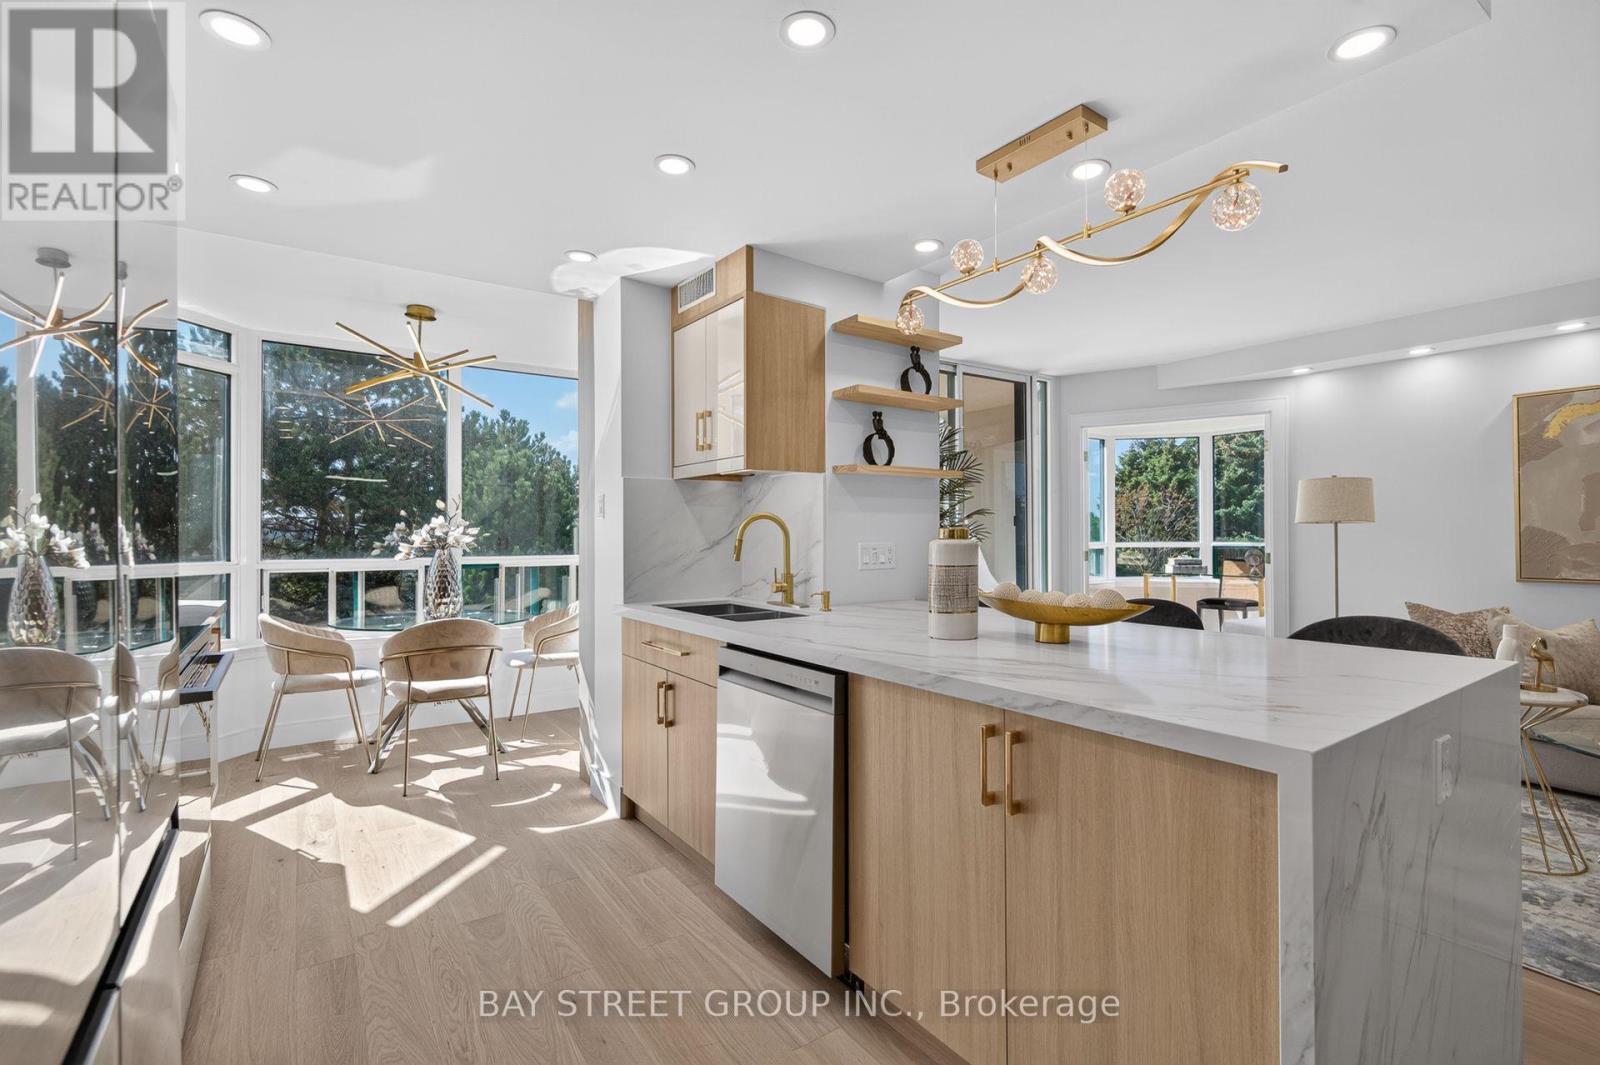
Discover one of the largest house-like living condo unit with high ceilings and 3 washrooms in this prestigious luxury building. This completely remodeled 2+1 residence offers over 1,500 sq. ft. of sophisticated living space with breathtaking South views, abundant natural light, privacy and tranquility. The redesigned layout features a stunning fully renovated open-concept kitchen with brand-new cabinetry, quartz countertops, backsplash and stainless-steel appliances. The kitchen opens beautifully to the living and dinning space, enhanced by pot lights and elegant pendant lighting over the island. Spacious living and dining areas walk out to a large south-facing balcony, upgraded with new flooring and freshly painted walls and ceiling-perfect for enjoying the surrounding views. The exceptionally large Den feels like a true third bedroom, offering natural light, a double door and excellent privacy. Ideal as a TV room, home office, guest room or additional living space. The generous primary bedroom retreat features a four-piece ensuite bathroom, built-in closet and two large walk-in closets with brand new shelving. The second bedroom offers a large built-in closet and a renovated four-piece bathroom. Bathrooms have been extensively upgraded, including a renovated ensuite shower, tiles and refreshed second bathroom with new bathtub, shower finishes and faucets. There is an additional updated powder room. Additional upgrades include brand-new engineered hardwood flooring throughout, modern pot lights, new chandeliers and light fixtures, and replaced doors and locks. Move-in ready with extensive renovations throughout. Includes one owned locker. Maintenance fees include all utilities, internet and cable. Resort-style amenities include 24-hour concierge, outdoor pool, tennis, squash, gym, library and party room. Ideally located with transit at your doorstep, close to shopping, restaurants, schools and everyday amenities, with a future subway stop planned at the corner. (id:39551)
17 Harfleur Road
Toronto, Ontario
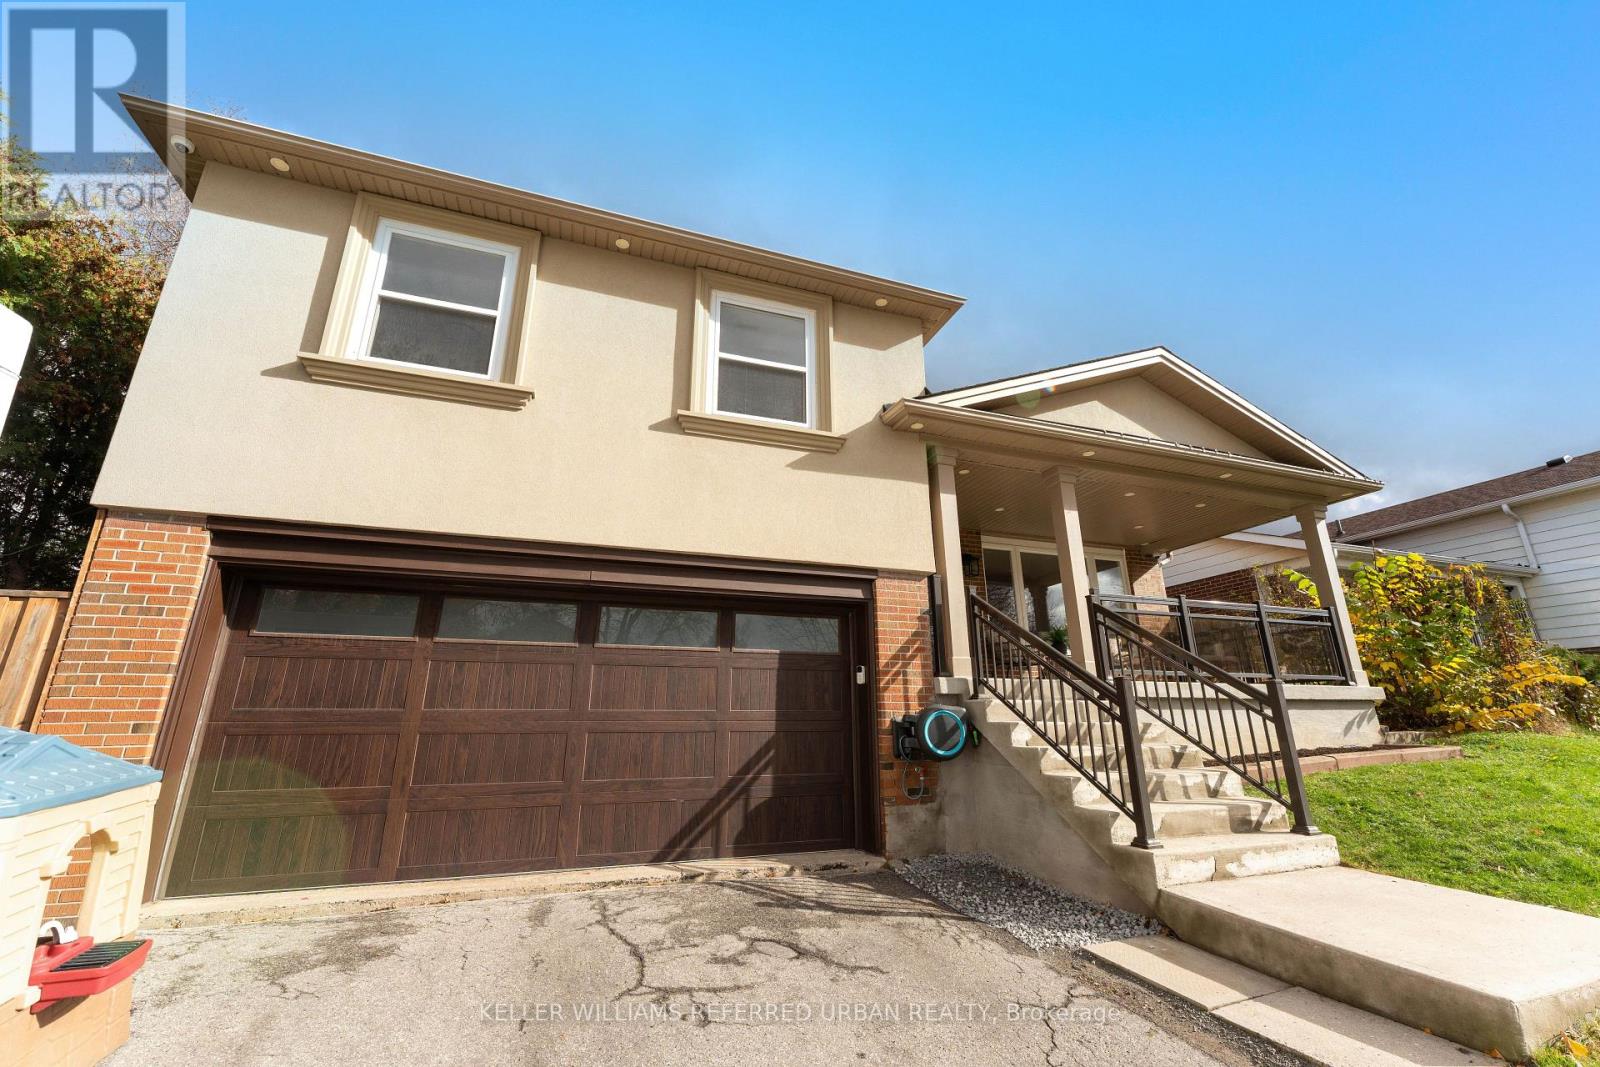
One of kind property in the Prestigious Huntingwood Area. Renovated from top to bottom. Awesome curb appeal, detached sides split with 4 bedrooms, 4 bathrooms. Boast over 2300 Sq. Ft of Luxurious Living Space. Shows with extreme confidence. Separate to Basement level with 2 bedrooms. Possibilities for income. Tons of Pots Light thru-out. Separate family room with walk to back yard patio. Bright and Spacious bedrooms provide comfort and tranquility. Master ensuite. (id:39551)
1763 King St
Scugog, Ontario
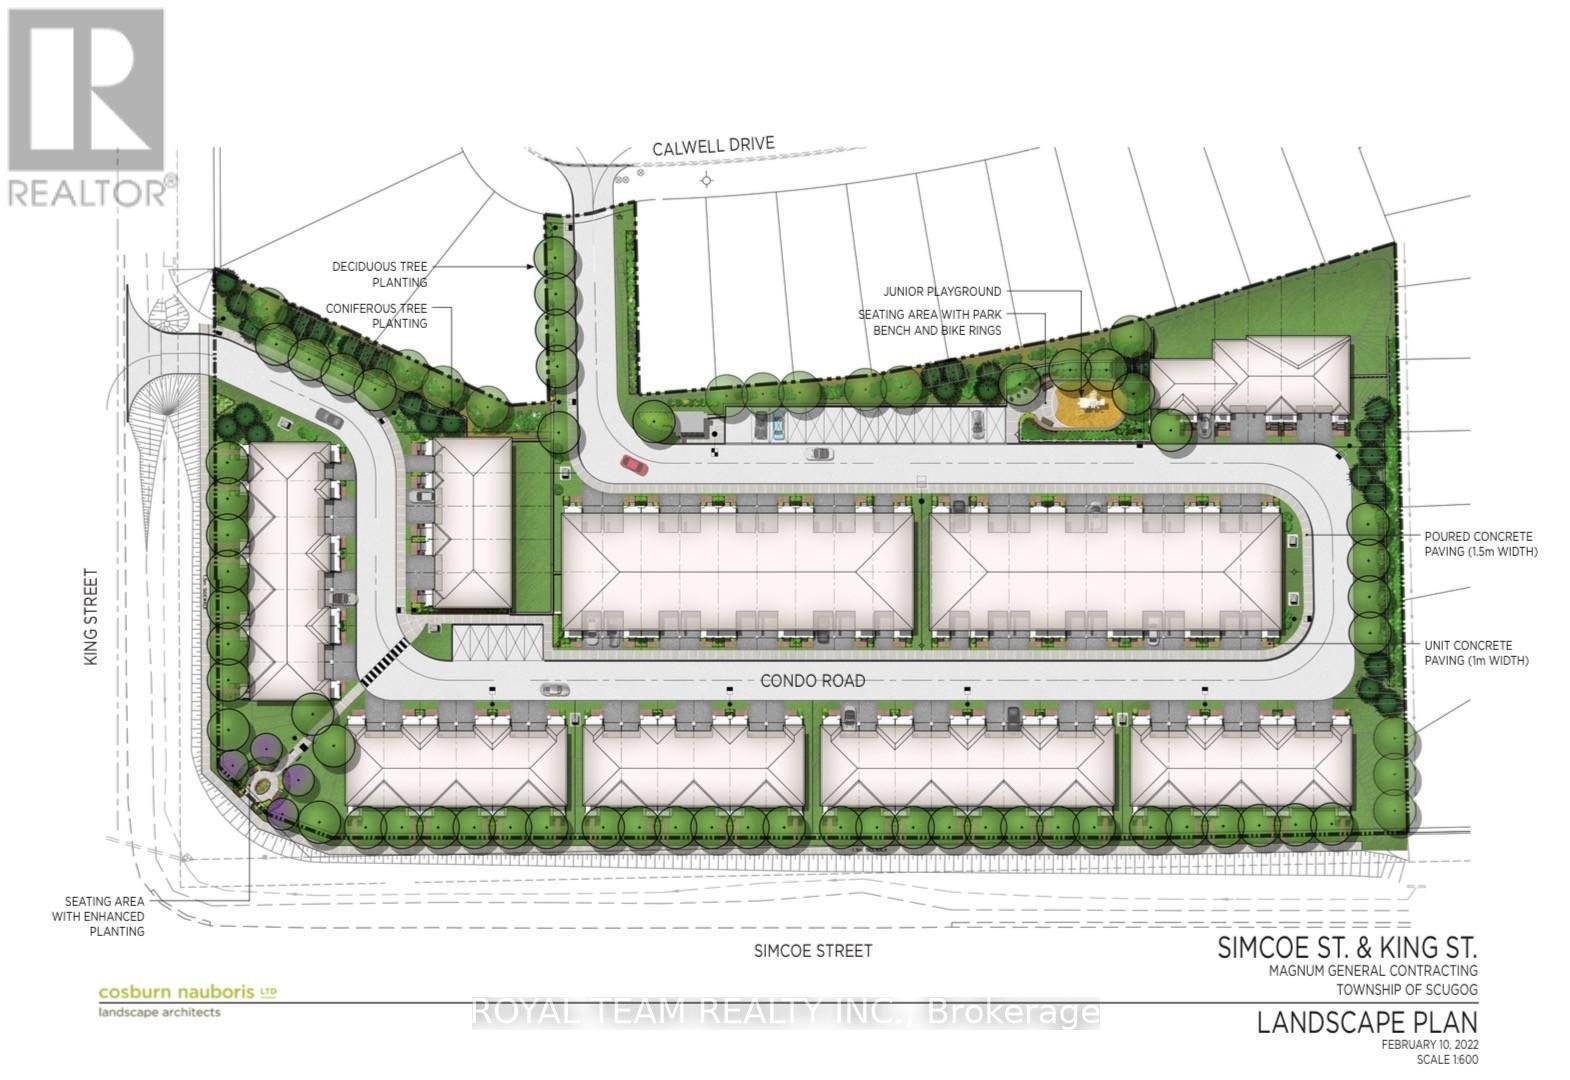
A rare opportunity to secure a prime 4.5 acre residential development site in the highly sought-after community of Port Perry. This exceptional property comes with Site Plan Approval for 78 townhomes, offering a shovel-ready project for builders and developers. Ideally situated just minutes from schools, shopping, restaurants, and scenic waterfront parks, the site also provides convenient access to major highways for seamless travel to the GTA. As demand continues to rise among homebuyers seeking the ideal balance of small-town charm and urban convenience, this development is well positioned within one of Durham Region's most desirable and rapidly growing communities (id:39551)
506 - 5460 Yonge Street
Toronto, Ontario
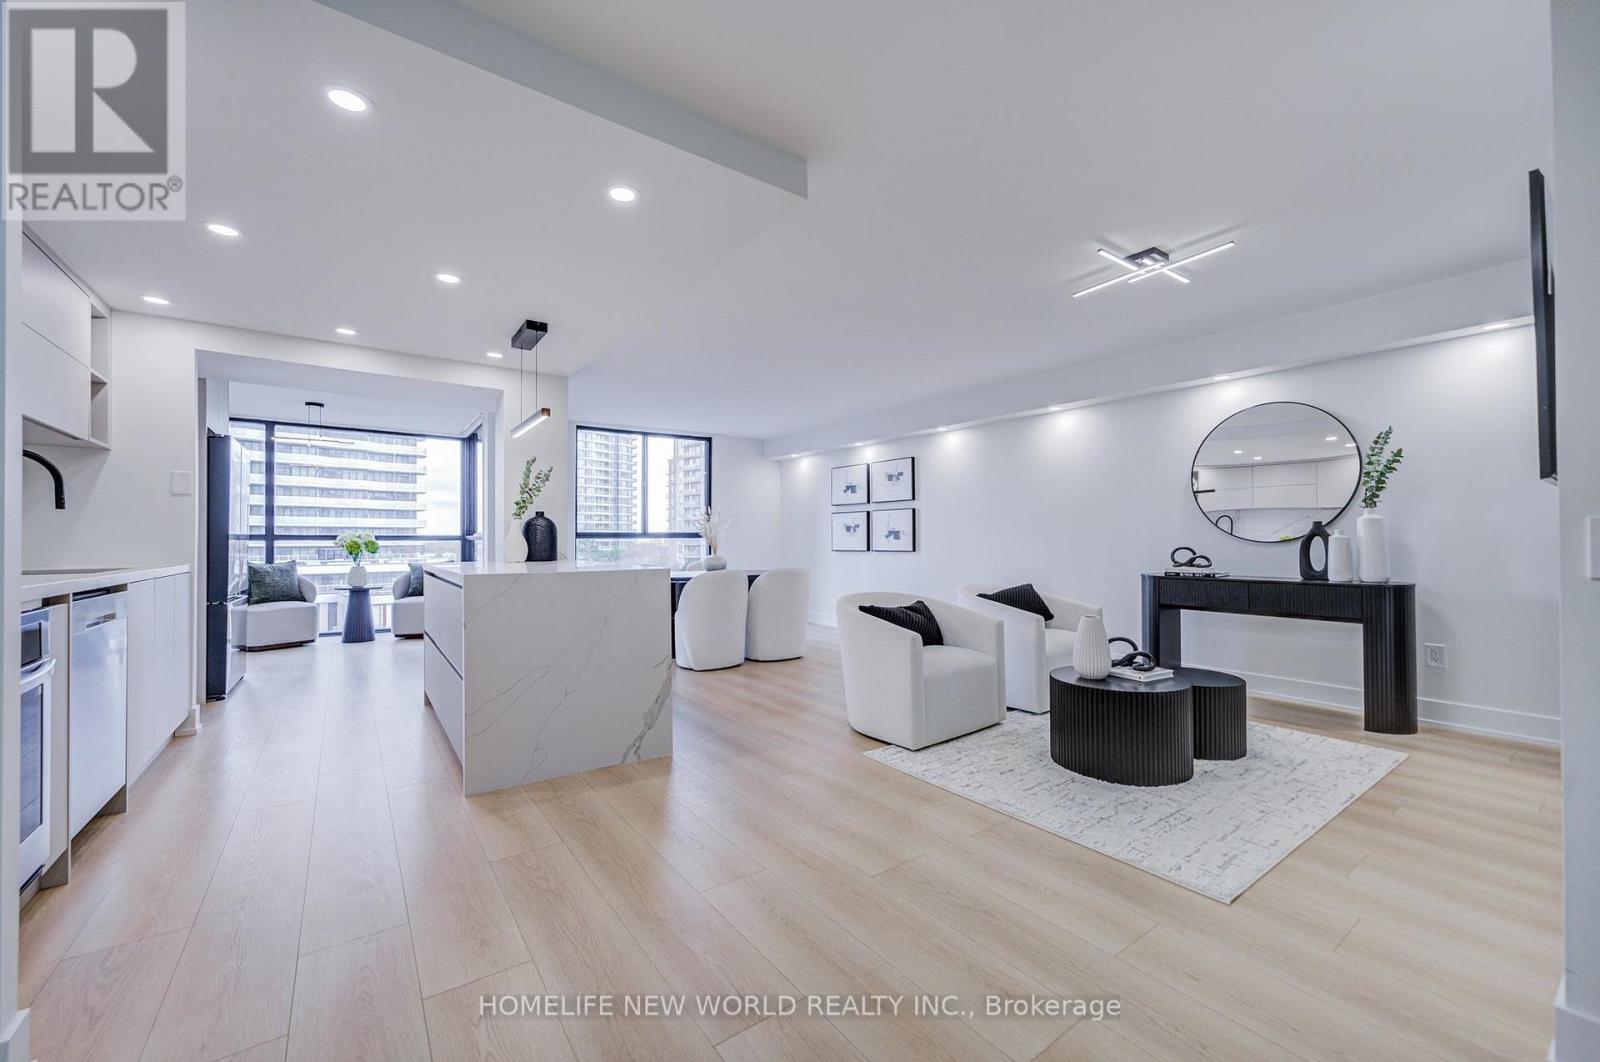
Welcome to This Stunning, Fully Renovated 2-Bedroom Condo Offering 1,075 Sq. Ft. of Elegant Living Space and Beautiful Unobstructed Views!This bright and spacious residence has been completely transformed with high-end designer finishes, combining modern luxury, comfort, and functionality.Featuring a generous open-concept living and dining area, a large primary bedroom with a walk-in closet and ensuite bathroom, and a versatile second bedroom with floor-to-ceiling windows, perfect as a bedroom, home office, or solarium.Extensive Renovations & Designer Upgrades Include: -Brand-new laminate flooring throughout. Modern interior .Contemporary LED pot lighting in the living room and bedroom. Custom-designed TV feature wall with a built-in electric fireplace. Fully renovated bathroom featuring premium finishes and upgraded fixtures. Stunning custom-designed open-concept kitchen with elegant marble countertops, matching marble backsplash, and an oversized centre island. High-end Samsung kitchen appliances. Decorative wall panelling in the living room and bedroom, adding elegance, warmth, and architectural character. Bright solarium with floor-to-ceiling windows and beautiful unobstructed views.Exceptional Building Amenities: Indoor swimming pool, exercise room, squash court, visitor parking, and more!Prime Location: Conveniently located close to TTC, public transit, restaurants, shopping, banks, and everyday essentials.A Rare Opportunity to Own a Beautifully Renovated, Designer-Finished Condo Offering Space, Style, and Modern Comfort. Just Move In and Enjoy!- (id:39551)
68 Spring Garden Avenue
Toronto, Ontario
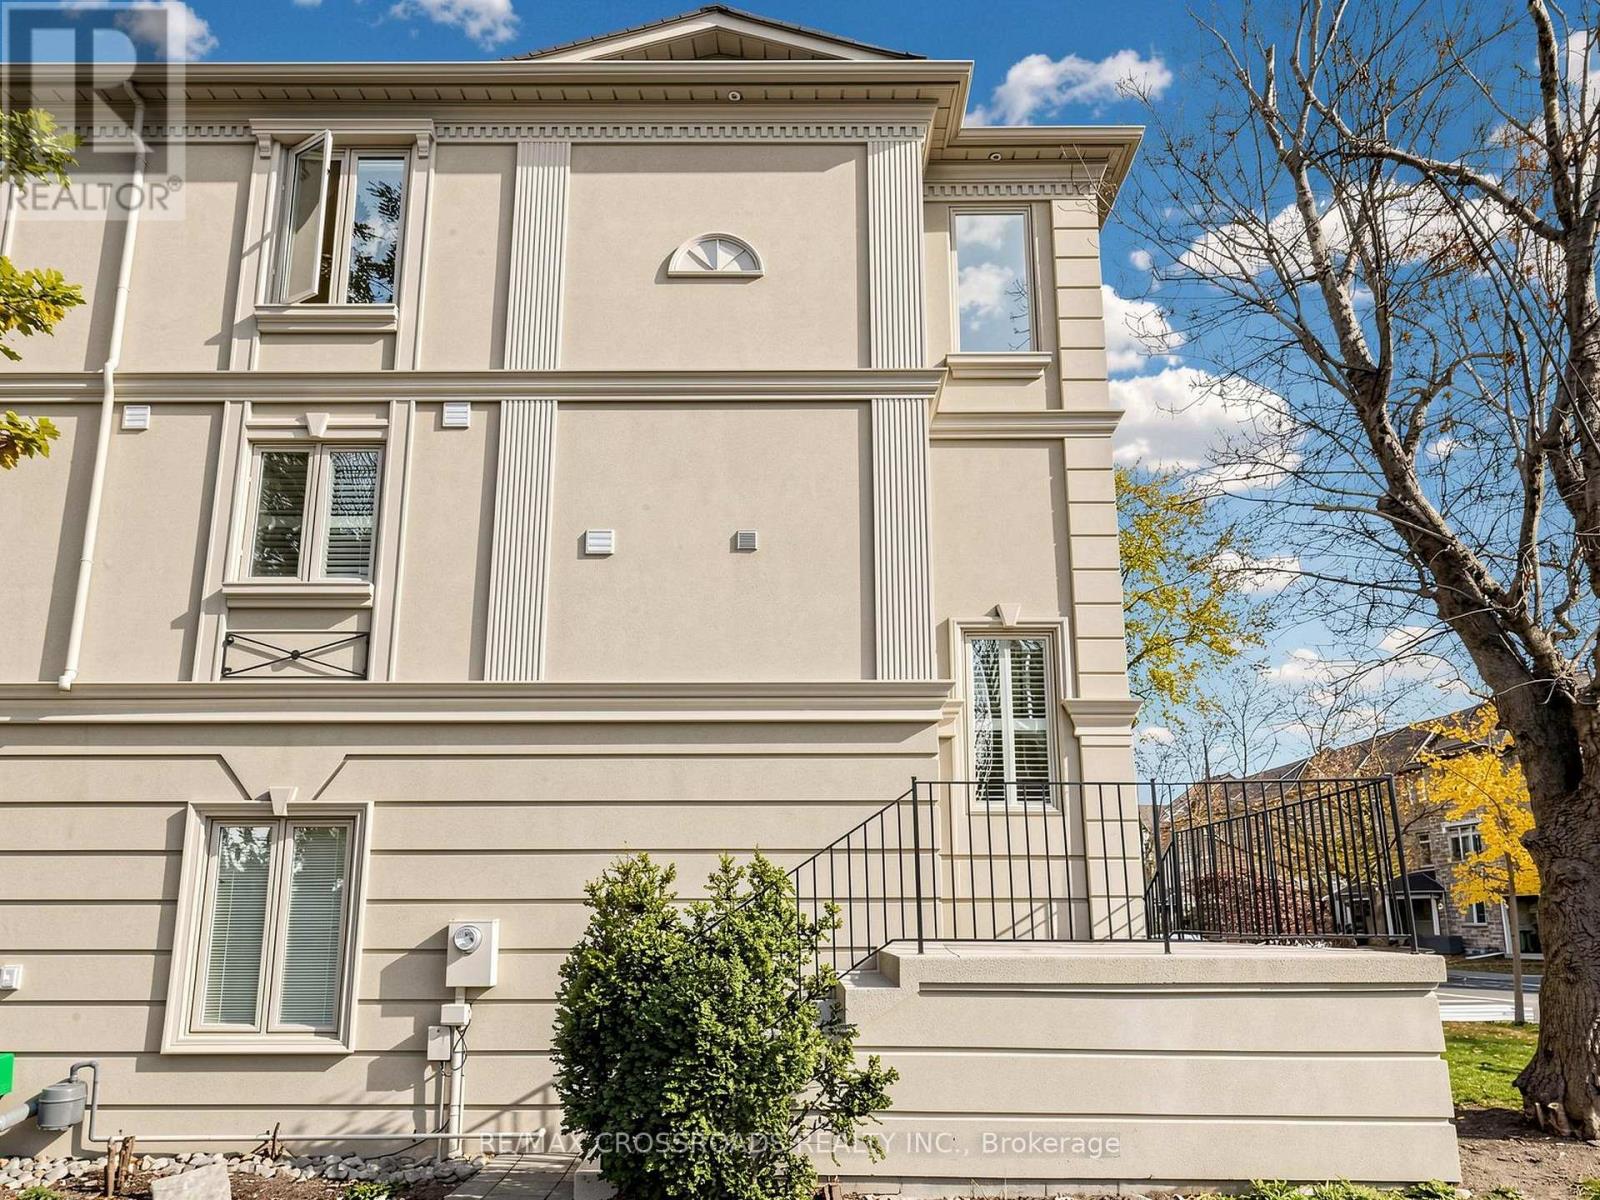
Approximately 2000 sqft stunning, bright, sun-filled freehold townhouse-not a POTL, with absolutely no fees. Newly renovated : good quality engineering hardwood flooring throughout, complemented by stylish metal pickets railings on stairs. All bathrooms are fully updated , modern and elegant; freshly painted; new customized window coverings; The main floor features soaring 9-ft ceilings. skylight, Enjoy the added privacy of a masonry block party wall between units. Ideally located just steps to Sheppard & Yonge Subway. (id:39551)
5311 - 11 Wellesley Street W
Toronto, Ontario
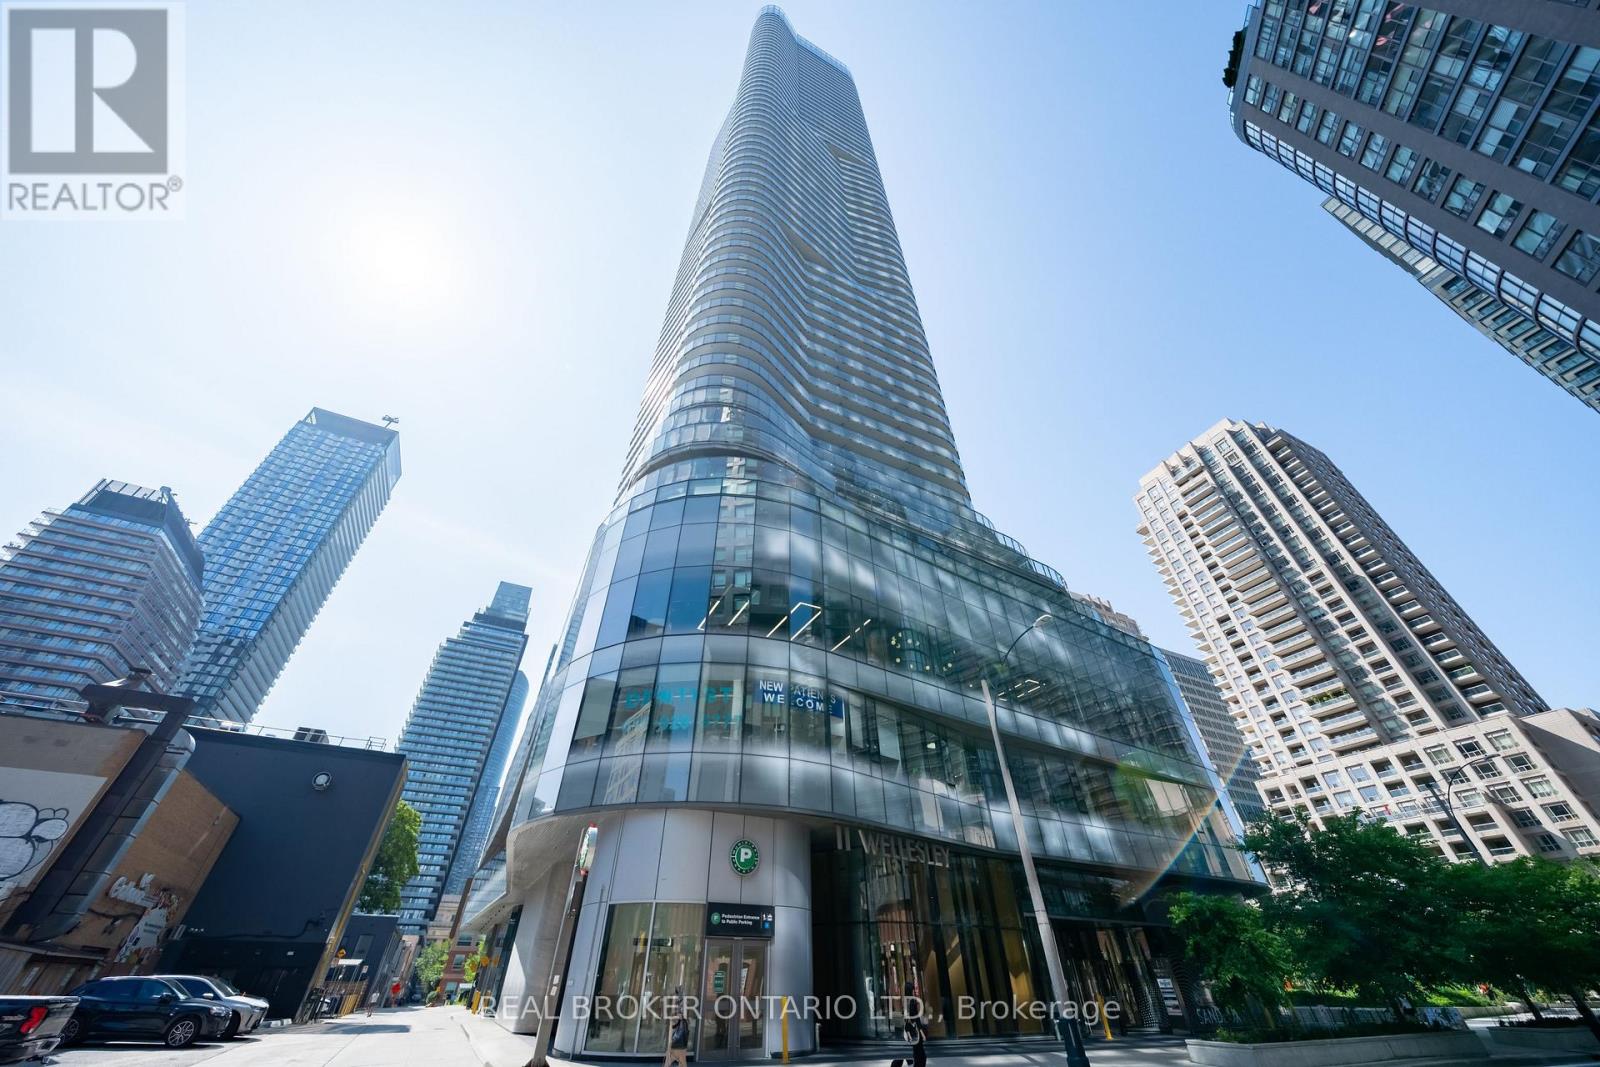
This desirable one-bedroom + enclosed den (den can easily function as a bedroom for overnight guests!) at Wellesley on the Park in the heart of the Bay Street Corridor must be seen! Incredible 180-degree panoramic skyline and views of Lake Ontario that are simply breathtaking. With a perfect Walk Score of 100, you are placed right in the heart of downtown Toronto, with everything you could need just outside your front door. Inside, an open-concept layout paired with floor-to-ceiling windows that allow natural light to pour into the suite. The suite is the perfect space for a first time home buyer, or investor looking for an outstanding space to call their own. The bedroom takes full advantage of those spectacular sky-high views, and the den (with its own door and window) offers exceptional flexibility as a second bedroom or home office. Ensuite laundry and one storage locker round out the suite for convenience and extra storage. Building amenities include a 24-hour concierge, indoor pool, fully equipped fitness centre, yoga studio, party and games rooms, and an outdoor BBQ area perfect for hosting family and friends. Situated at Yonge and Wellesley in the heart of the Bay Street Corridor, residents enjoy outstanding connectivity. You are just steps from Wellesley Subway Station, the University of Toronto, Toronto Metropolitan University, Bloor-Yorkville, the Financial District, top hospitals, and some of Toronto's best dining and shopping. A rare opportunity to settle into one of downtown Toronto's coveted addresses, where elevated city living meets a peaceful escape above the skyline. Do not let this one pass you by! (id:39551)
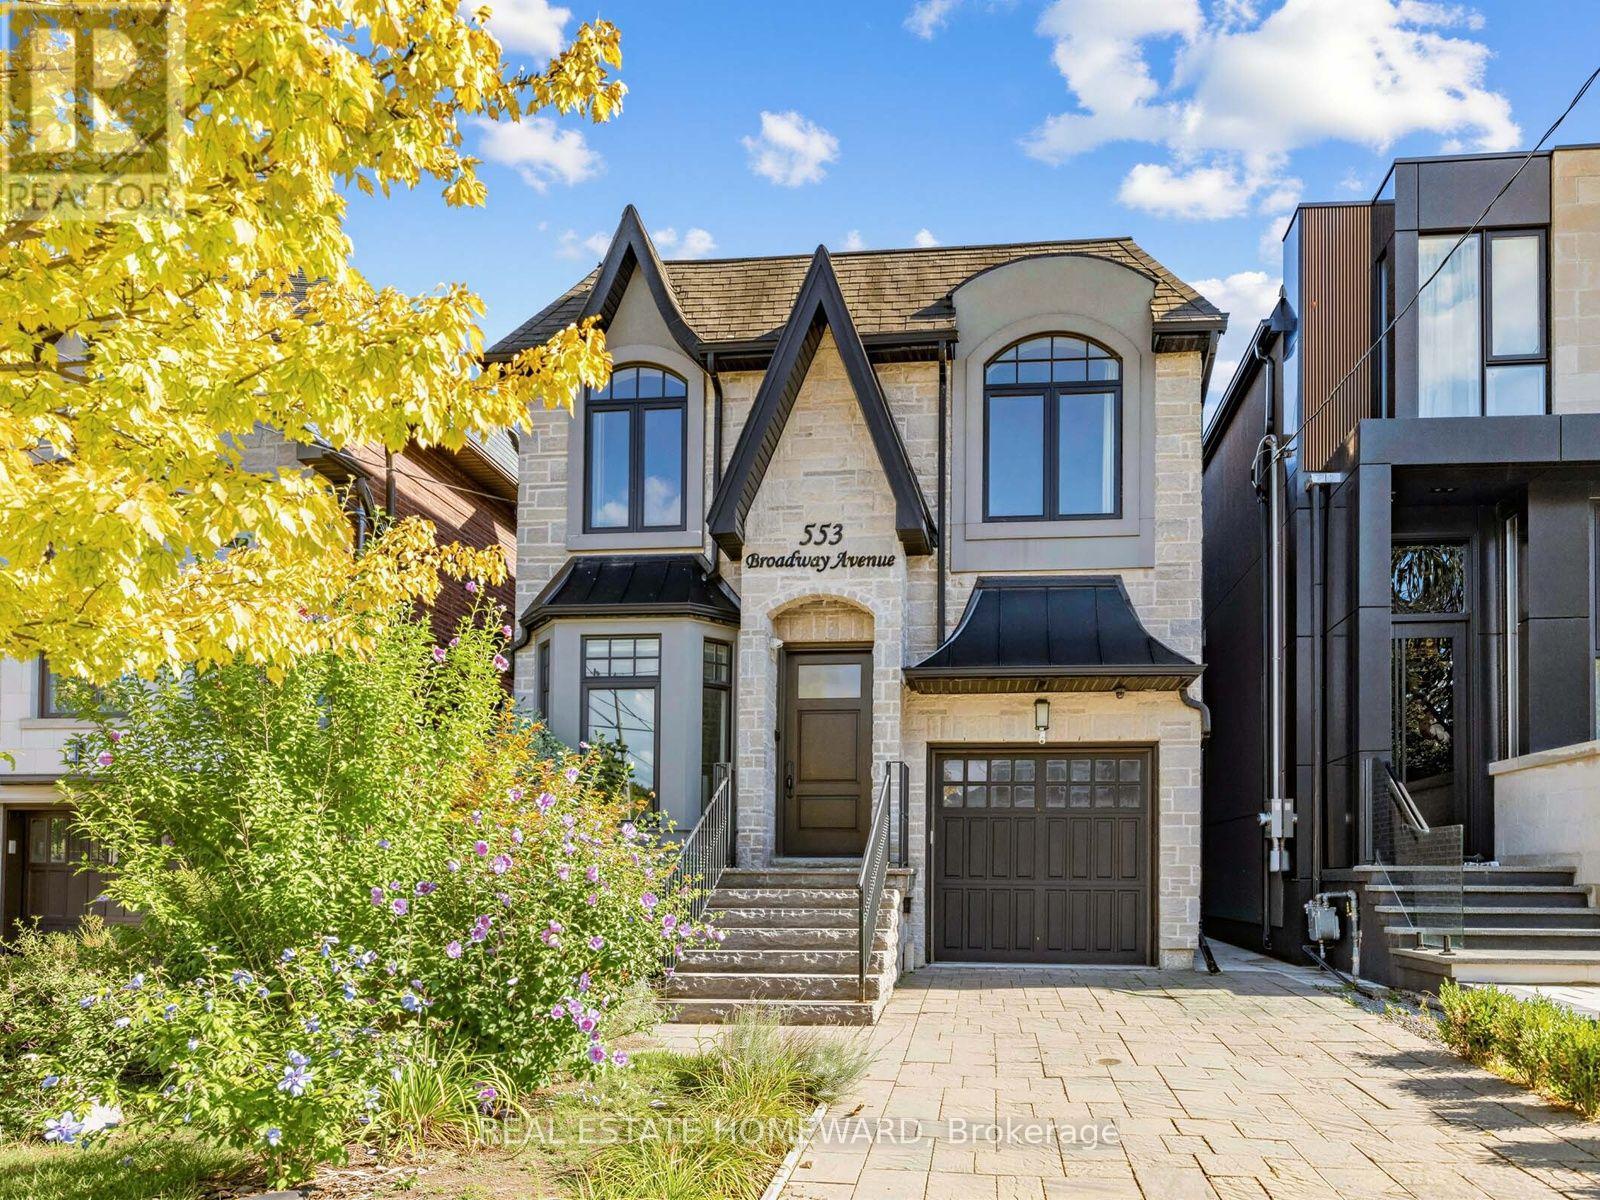
553 Broadway Avenue
Toronto, Ontario
This Leaside jewel has serious attention to detail everywhere you look. Classic finishes with design elements well integrated throughout the entire home create an elegant, serene flow from one exquisite space to the next. Ebony hardwood floors greet you on entry through the front living room and formal dining room. The gourmet kitchen with breakfast bar is combined with a family room which features a built-in entertainment wall, and there is also a casual dining area overlooking the walkout sundeck and stunning south facing landscaped yard. On the second floor the primary bedroom features soaring ceilings, a Juliet balcony, 6 piece ensuite with steam shower and a generous walk-in closet. There are also three more large bedrooms (all with ensuites) and convenient second floor laundry. The lower level is expansive and bright, with nine foot ceilings, a massive recreation room with a gas fireplace, walk-out to the yard and in-law/nanny suite optionality. As you walk through, it just feels like home. Not to be missed. (id:39551)
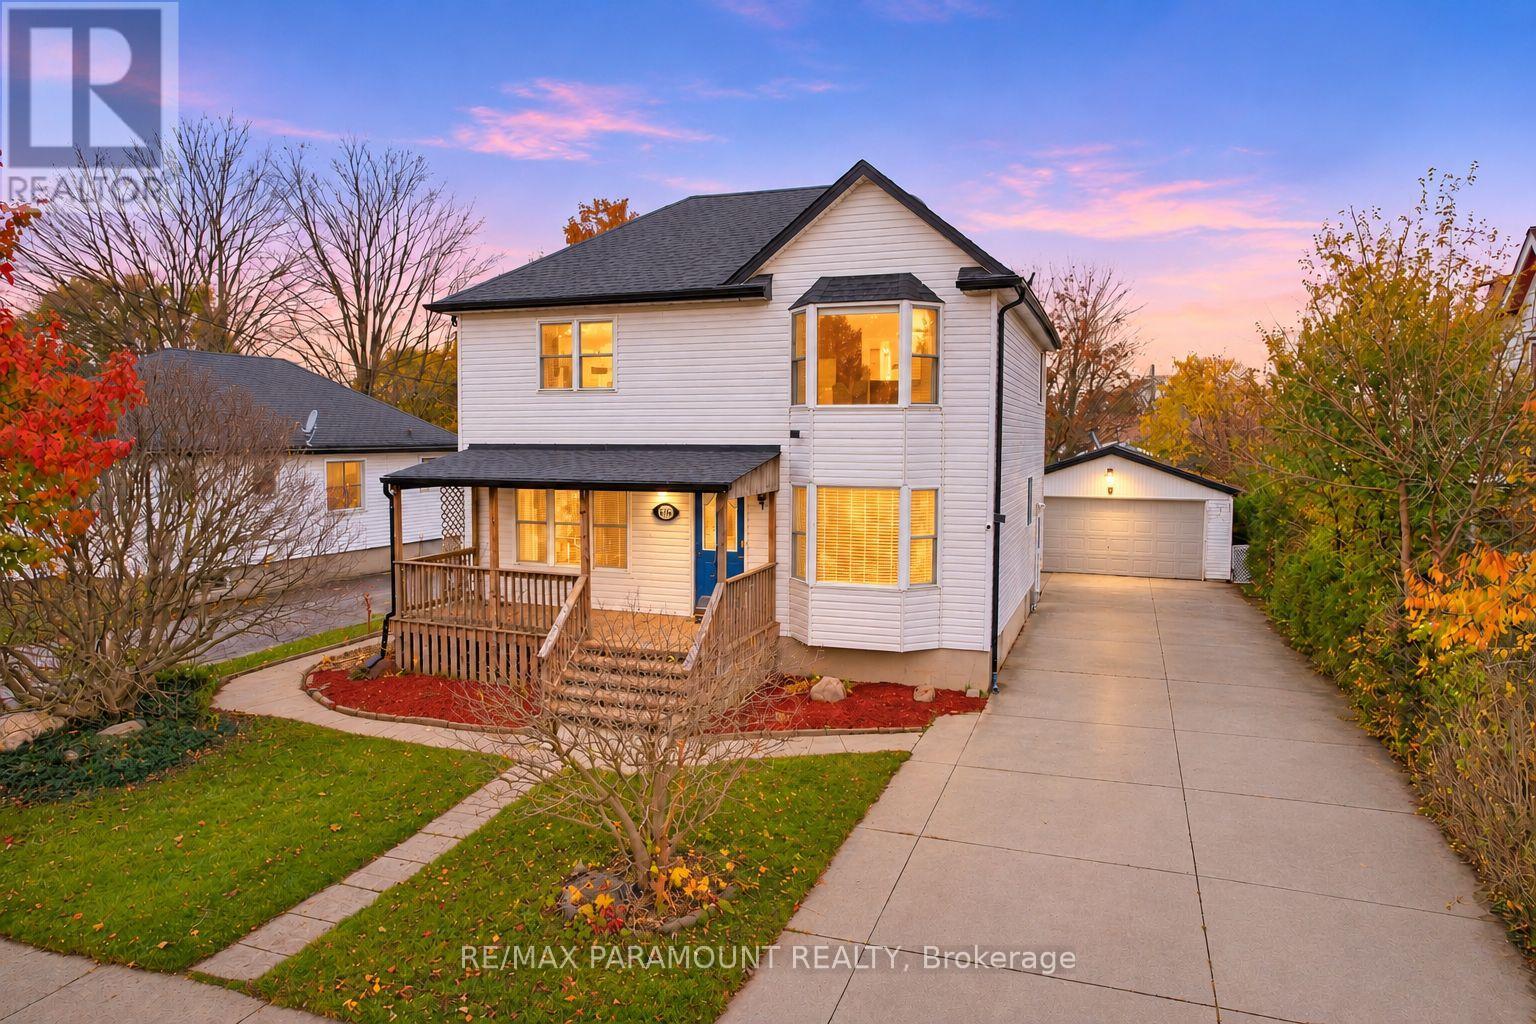
1556 Hartlet Street
London East, Ontario
Welcome to this spacious and beautifully designed detached home in a family-friendly neighbourhood of London, Offering an exceptional combination of space, comfort, & future potential, this impressive property features 4+1 bedrooms plus a den, 3 full bathrooms, a large double-car garage with huge driveway, two spacious covered decks. You will be amazed after seeing the size of all bedrooms. The main floor offers a versatile and functional layout, featuring a separate dining room with a beautiful bay window, a spacious living room, and a large separate kitchen with ample room for everyday family living. A convenient main-floor bedroom and full bathroom make this home especially appealing for multigenerational families, seniors, or those seeking the convenience of main-level living. Upstairs, spacious primary bedroom features a large walk-in closet with a bay window, creating a bright and comfortable retreat. Two additional large bedrooms offer abundant natural light, large windows & closet space. A spacious 5-piece bathroom completes the upper level. The finished basement with a separate entrance provides excellent flexibility, featuring a large bedroom with an egress window, a full bathroom, a spacious recreation room, and a big den with potential for a future secondary dwelling unit. Step outside to enjoy the beautifully maintained front and backyard, complemented by two large covered decks, perfect for outdoor entertaining, relaxation, and family gatherings. The property also features a large double-car garage with electrical connections with huge concrete driveway, and parking for up to 8 vehicles. A big backyard shed offers valuable additional storage or potential workshop space. Ideally located near Fanshawe College, with convenient access to schools, parks, public transit, shopping centres, restaurants, and everyday amenities. !Don't miss the opportunity to make this wonderful property your next home! Extra-HotWater Tank Owned, Air Conditioner & Furnace- 2025. (id:39551)
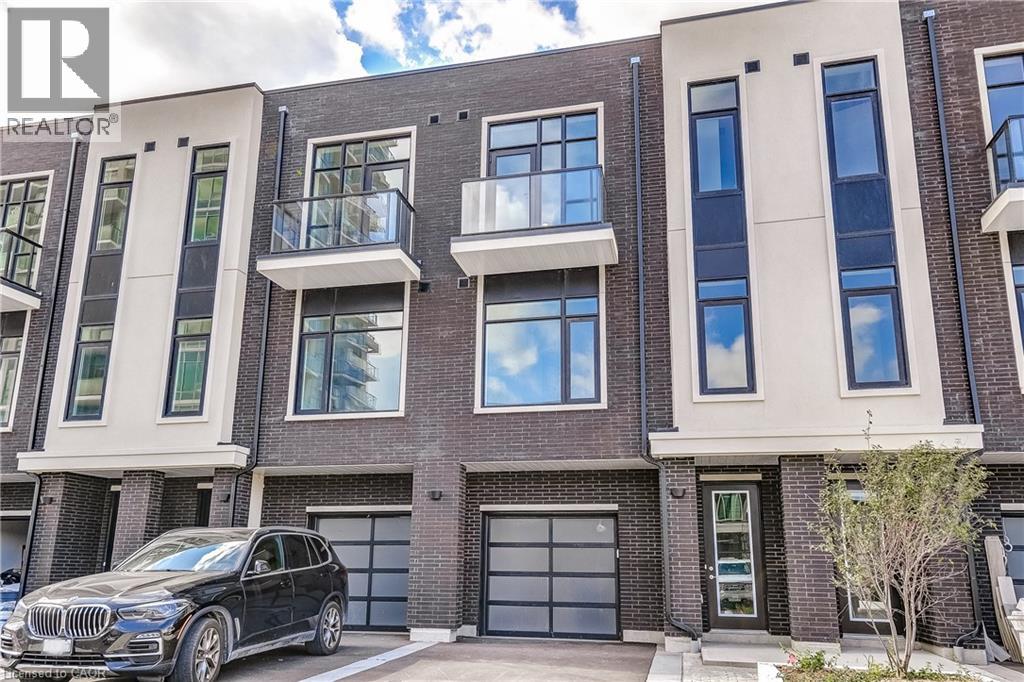
58 Windward Drive
Grimsby, Ontario
Opportunity knocks once in Grimsby-On-The-Lake. Enjoy waterside living at its finest, where Niagara's wine country meets this boutique urban village with shops, restaurants and a GO Station just footsteps from your door. This stunning condo town, part of the sold-out Odyssey development from 2023, is now available for resale by the original owner, making it the only townhome currently available in this highly sought-after community. Inside you'll find 3 beds, 2.5 baths and 2077 square feet of sun filled living space, plus a 70' balcony off the primary suite and a bonus 210' rooftop patio. With a built-in garage & driveway, you have parking for 2 and the best of both worlds with the privacy of your own home plus the added benefit of full access to the endless amenities of Odyssey Condos. Built by Rosehaven Homes, known for their excellence in design & quality construction for over 30 years, this development is jam packed with amenities from the high-rise rooftop patio with BBQs & outdoor dining, to the gym, yoga studio, party room, sky lounge, pet spa and so much more! A key highlight to this family-friendly community that appeals to young professionals alike, is your most convenient location just steps to the beach, waterfront parks, urban amenities and transit. Hop in the car and you are just 1 minute to the QEW for easy access towards Toronto or Niagara. (id:39551)
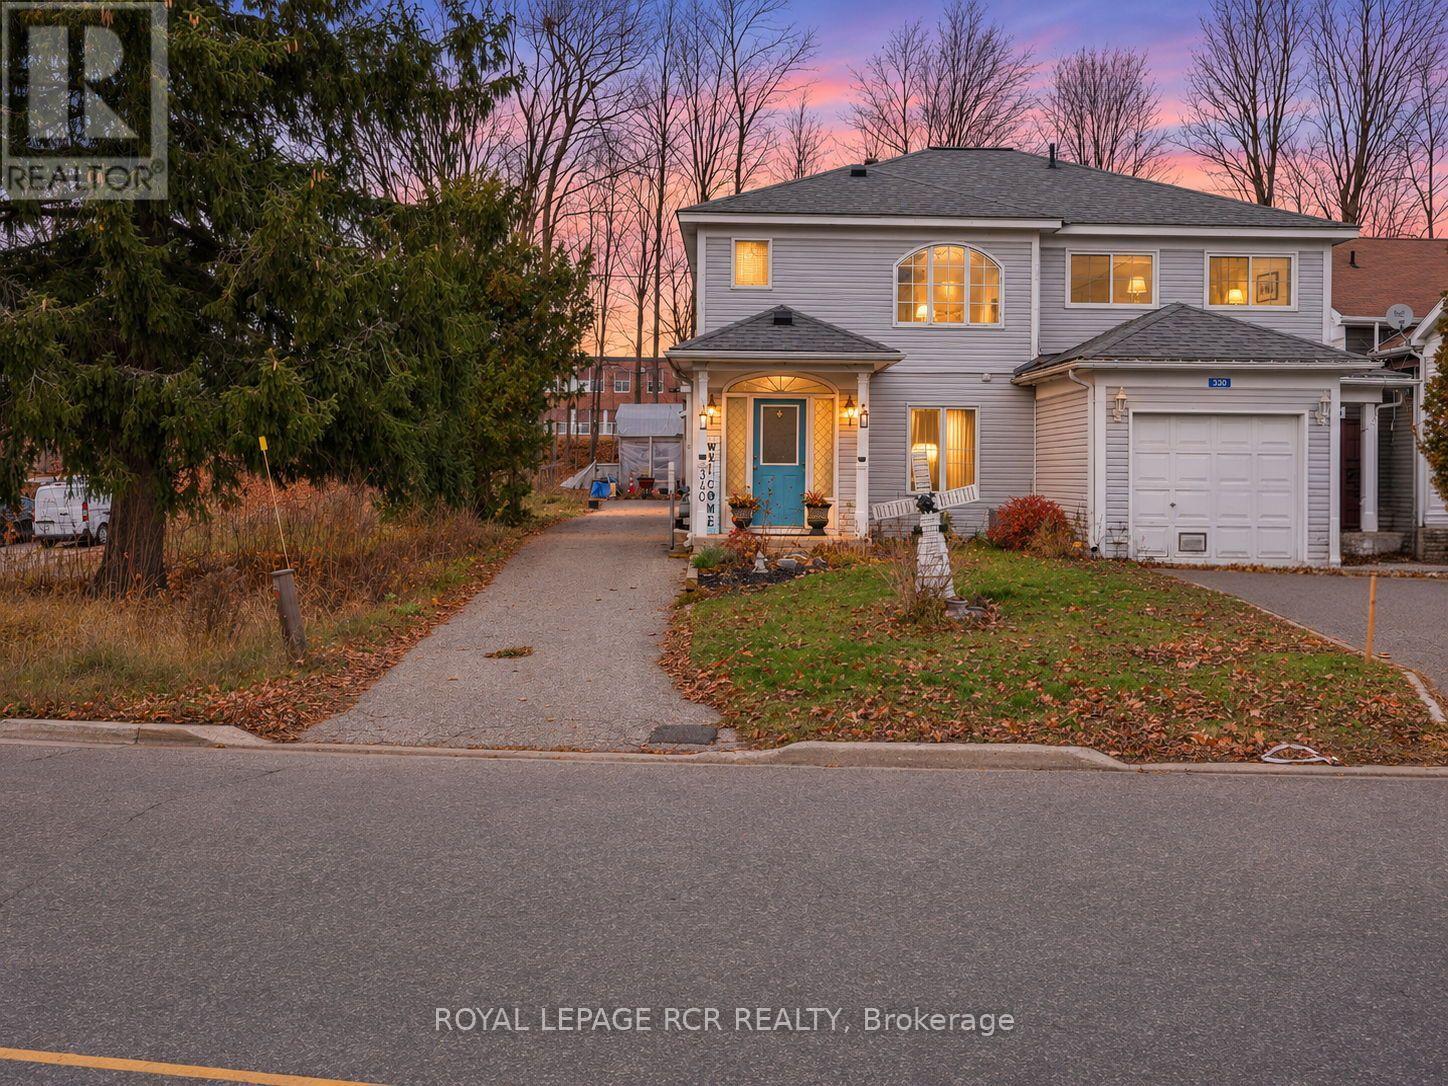
340 James Street W
Gravenhurst, Ontario
Your Muskoka Lifestyle Starts Here! An incredible opportunity for first-time buyers, this charming home offers space, convenience, and an unbeatable location with so much to explore right outside your door. Ideally situated just 1 km from Highway 11, enjoy convenient access to Barrie (45 minutes) and Bracebridge (15 minutes). Best of all, you are a leisurely 15-minute walk from the Muskoka Wharf, where waterfront shops, great dining, and a scenic boardwalk await as boaters stop in for a bite. Music lovers will also appreciate being just 20 minutes from the iconic KEE to Bala! Fall in love with Muskoka living! Explore scenic trails, charming downtowns, over 50 surrounding lakes, fishing spots, boat launches, farmers markets, craft breweries, and the Muskoka Lakes Farm & Winery. Whether you are an outdoor enthusiast or love uncovering local gems, adventure is always close by. Inside, discover three spacious bedrooms, two full bathrooms, a separate dining room made for entertaining, and a generously sized living room for relaxing. The oversized detached garage is a standout bonus, offering room for your vehicle, a workshop, recreational toys, and outdoor gear. Above, a bright loft with great ceiling height, a large window, and full hydro adds exciting flexibility. Outside, an extra-long driveway fits up to seven vehicles, alongside an additional parking area with no neighbours to the right for year-round convenience. With Shoppers Drug Mart across the street and Gravenhurst High School around the corner, daily essentials are within easy reach. Additional highlights include a roof replaced in 2021, some updated windows, and a furnace and a/c system backed by a full maintenance program for added peace of mind. Numerous yard maintenance tools are also included with the sale! Come discover the charm, convenience, and possibilities this wonderful property has to offer! (id:39551)
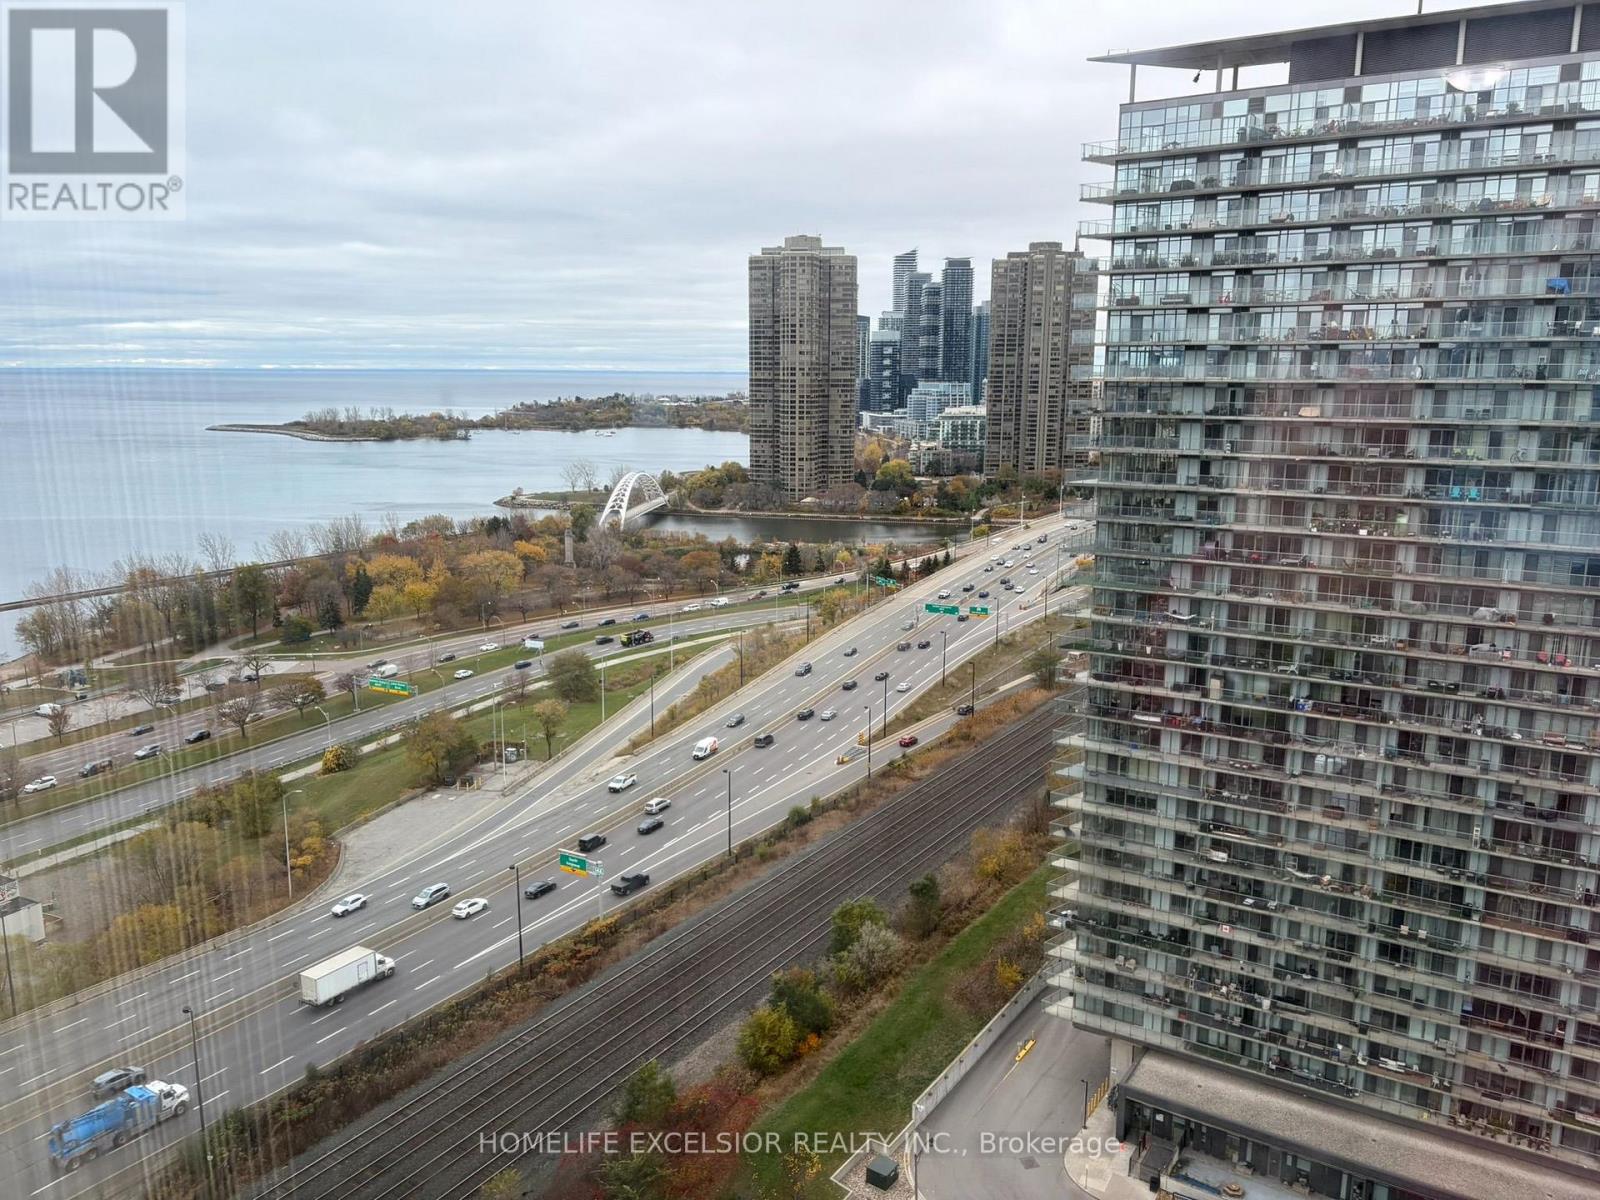
2411 - 15 Windermere Avenue
Toronto, Ontario
Luxurious Condo 'Windermere By The Lake' 2BR & 2 Bath (905 SQ Ft) Open-Concept Living Area Floor to Ceiling Windows, Minutes to QEW, Lakeshore, Across Street is High Park, Walking Distance to Beach & TTC, New Paint, One Parking Included. (id:39551)
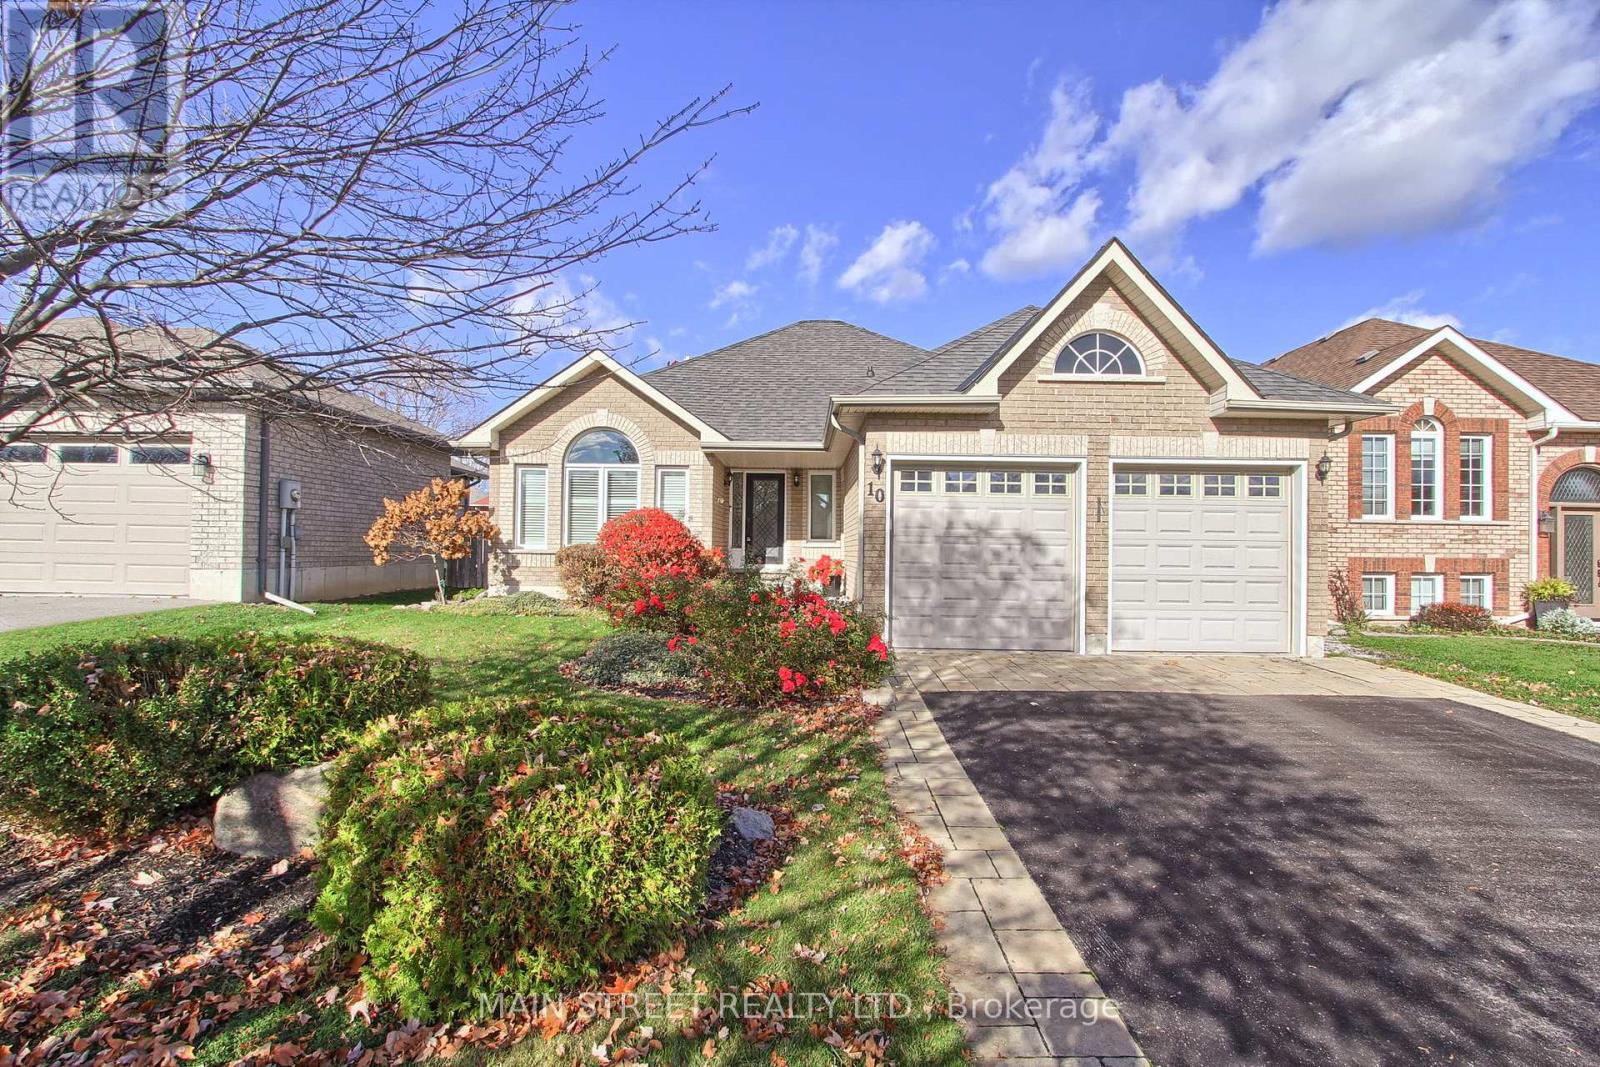
10 Ivygreen Road
Georgina, Ontario
Welcome to 10 Ivygreen Road in beautiful Keswick! This inviting all-brick bungalow offers comfort, charm and a fantastic location just steps from the lake. Featuring 2 upper-level bedrooms, hardwood flooring throughout and a well-appointed kitchen with stainless steel appliances. The primary bedroom offers a walk-in closet and private ensuite. Enjoy the convenience of a walkout to the backyard, creating the perfect opportunity for outdoor enjoyment. Complete with a double-car garage and timeless curb appeal, this lovely home is a wonderful place to call home, close to the lake and all the amenities Keswick has to offer! (id:39551)
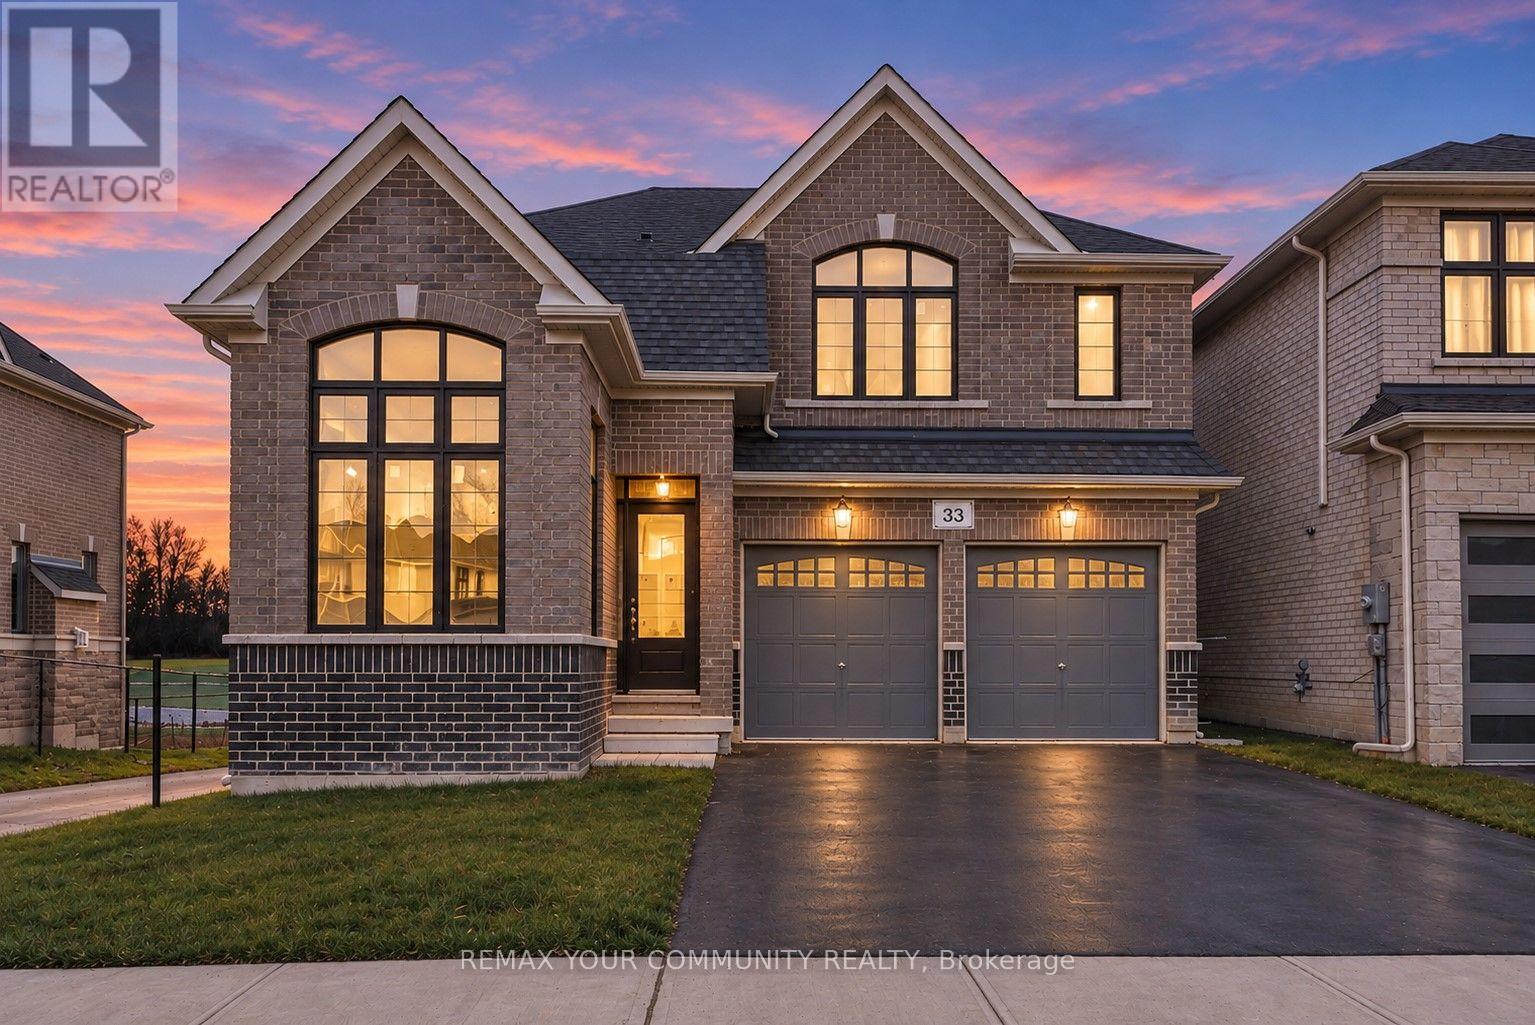
33 Big Canoe Drive
Georgina, Ontario
Welcome to 33 Big Canoe Dr! Introducing the Fox Trail Model, Elevation B - proudly built by Briarwood Homes in the prestigious Trilogy Community of Sutton. Offering over 2600 sq. ft. of living space, this home features 9 ft ceilings on the main floor, smooth ceilings, pot lights, and extensive upgrades throughout. Enjoy elegant hardwood flooring, upgraded kitchen and servery cabinetry, - all overlooking the backyard and peaceful greenspace with serene, breathtaking views. Each bedroom offers ample space, with the primary bedroom showcasing a luxurious 5-piece ensuite. Conveniently located just steps from schools, parks, and scenic trails, and just minutes to the lake, beaches, shopping, and local amenities. Excellent commuter access via Highway 48 and just 10 minutes to Keswick and Highway 404. Don't miss out owning this beautifully upgraded home in one of Sutton's most sought-after communities! (id:39551)
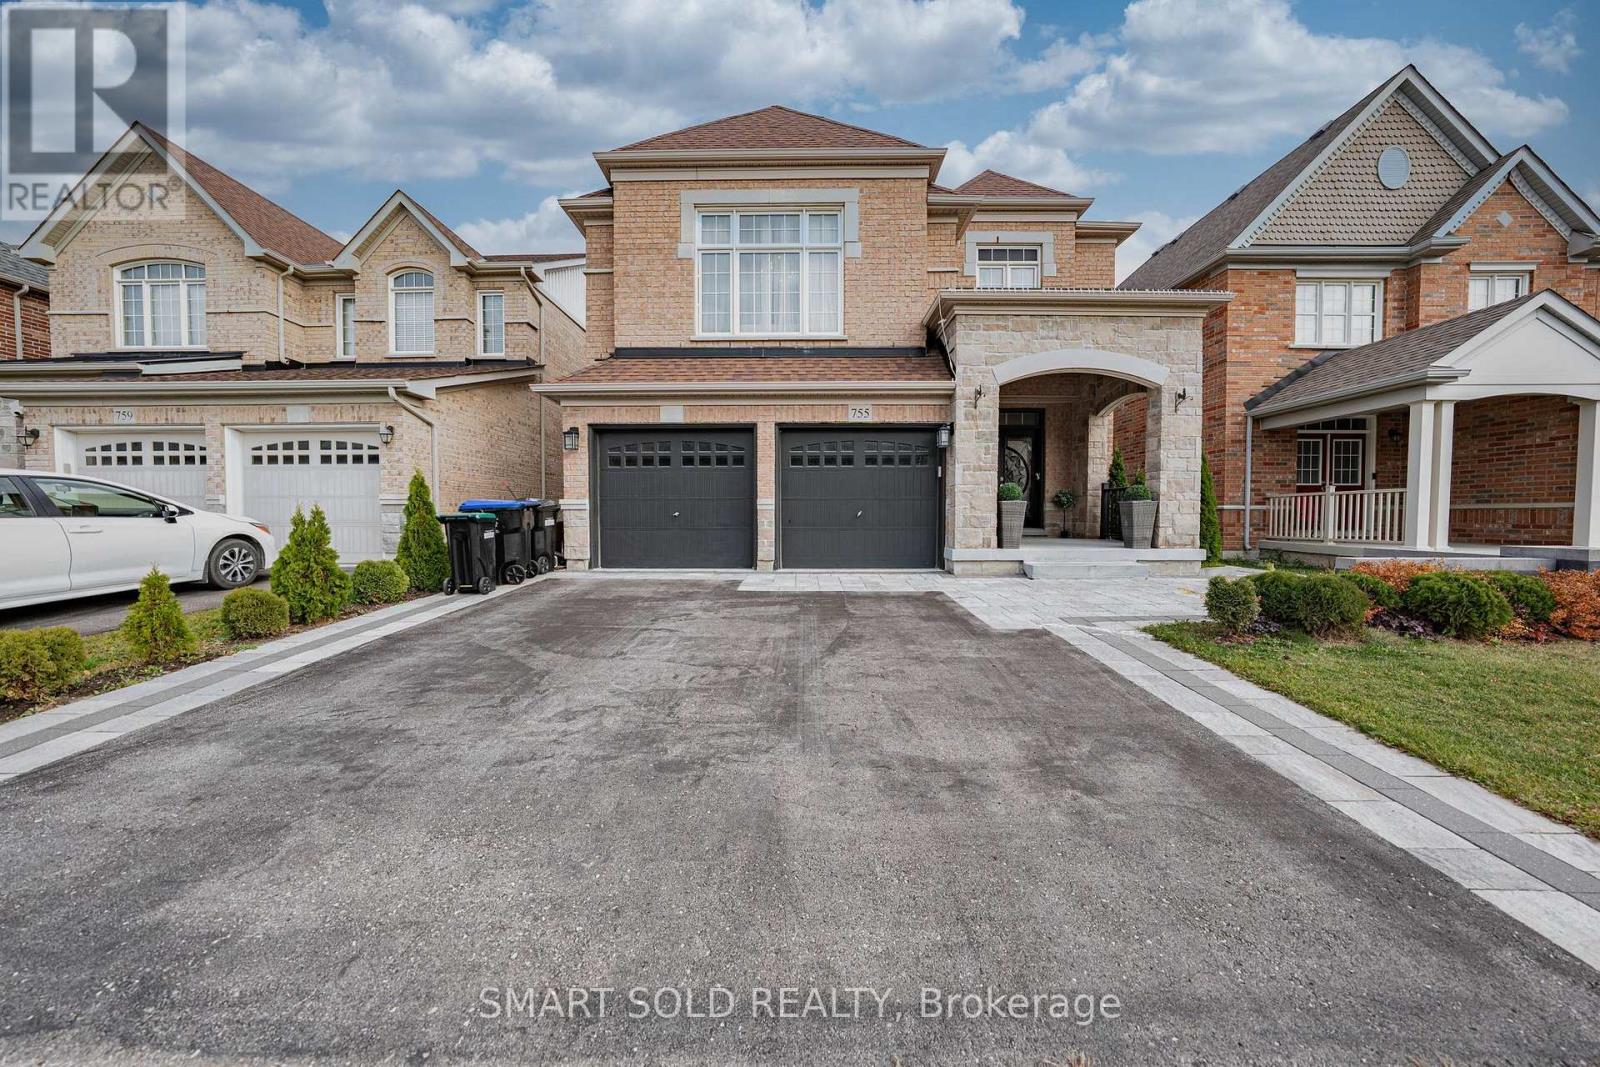
755 Langford Boulevard
Bradford West Gwillimbury, Ontario
The Most Demanding Maple Model From Great Golf Homes On The Best Street In Bradford. This Stunning, Comfort and Luxury Living 2 Story House Offers 9 ft Ceiling On the Main Floor, 4 Spacious Bedrooms Upstairs, 1 Office/Den or Senior Bedroom On Main Fl., 4 Washrooms and an Extra Shower Room on Main Fl Which Serves Your Needs Either for Pets Or Residential. The Thoughtfully Designed 12 ft Large and Beautiful 2nd Fl Family Room Brings Beautiful Natural Light and Comfort. Lots Of Upgrades And Modifications From The Builder Including Flat Ceilings, Hardwood Throughout. Upgraded Kitchen With S/S Appliances, Custom Window Coverings, And Professionally Landscaped Front and Backyard Patio and Flower Beds Makes the House More Elegant! Close To Parks, Walking & Bicycle Trail, Go Station, Community Center, Banks, Restaurant, Hwy 400, Schools And Shopping. (id:39551)
62 Old Chicopee Drive
Kitchener, Ontario
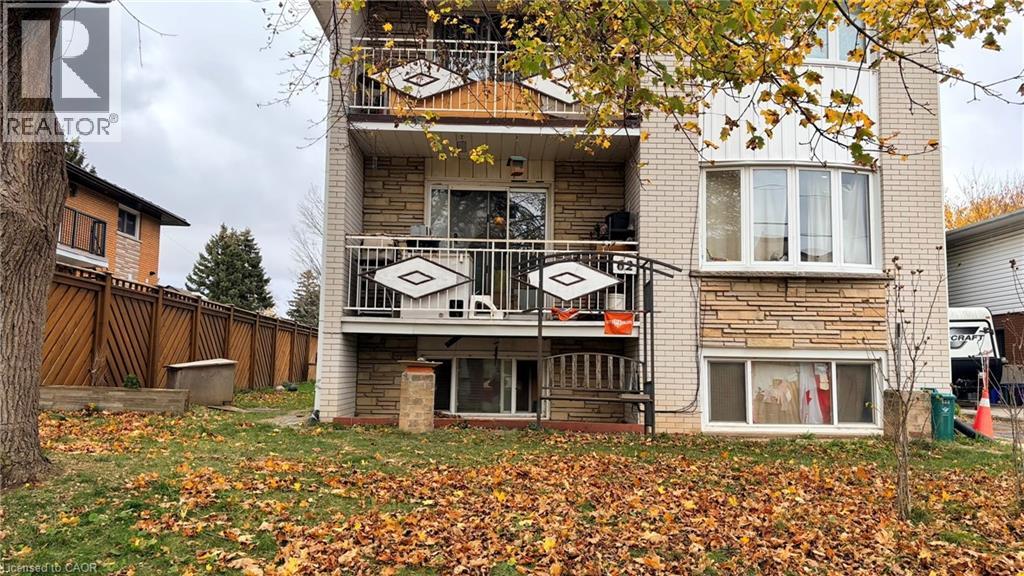
Rare Legal Triplex in the Heart of Chicopee! This well-located property offers a fantastic opportunity for investors or buyers looking for flexible multi-unit living. Featuring three self-contained units, each with its own kitchen and full bathroom, this property provides excellent versatility and income potential. The finished lower level offers a living area, kitchen, 2 bedrooms and a 3-piece bathroom. The main and upper levels each feature a full kitchen, 3 bedrooms and a 4-piece bathroom. With three separate entrances and parking for up to five vehicles, the property is designed for convenient multi-unit living. Tenants pay their own hydro, while the property also features shared coin-operated laundry for added income potential. Ideally located in an established Kitchener neighbourhood, close to parks, schools, shopping, transit, and major amenities. A rare opportunity to own a legal triplex with three independent living spaces—whether you are expanding your investment portfolio or looking for a flexible property with future potential, you won't want to miss it. (id:39551)
24 Todd Road
Ajax, Ontario
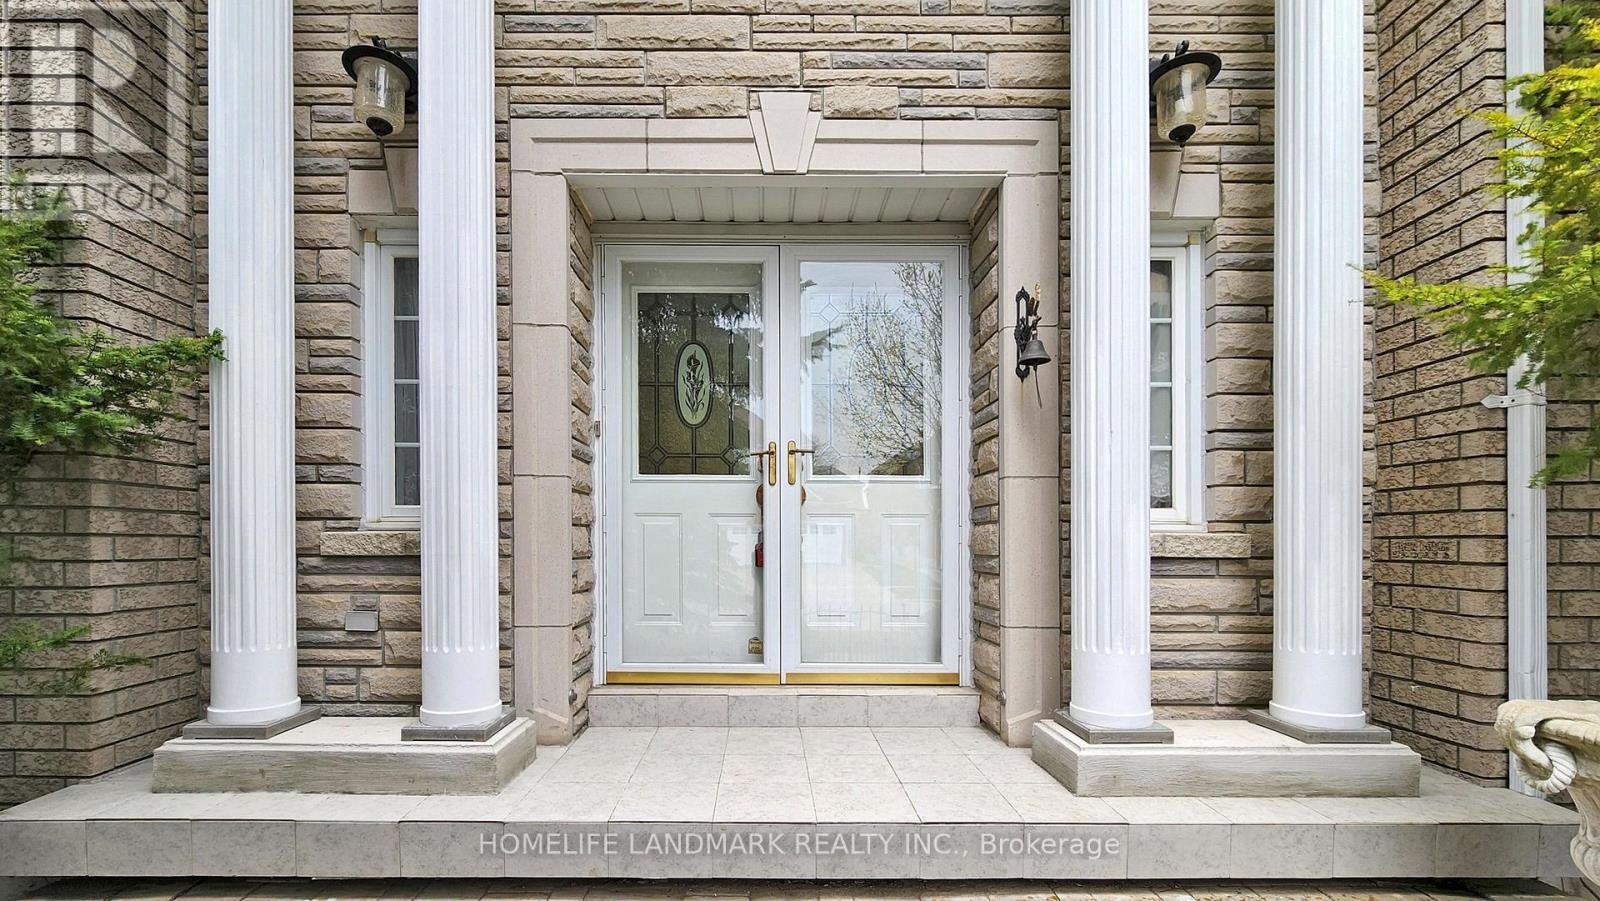
Gorgeous Home Backing On Park! The Bright 2500 sf home sits on a desirable corner lot in the heart of Ajax. The bright open layout includes a separate dining room with a bay window and Gorgeous family room with vaulted ceilings and Gas fireplace. The oversized primary suite W/Ensuite Bath & 2 Separate Closets (Walk-In + Double). Hardwood floor through out Main & 2nd. The skylight on 2nd floor provides ample light and bright. Finished Basement With separate entrance, W/4 Pc Bath. Professionally Landscaped, Fully Fenced Backyard Backing Onto Forest Ridge Park. Walking distance to Primary and secondary schools, parks, shopping, and transit. Just Move In And Enjoy. (id:39551)
469 Richmond Street E
Toronto, Ontario
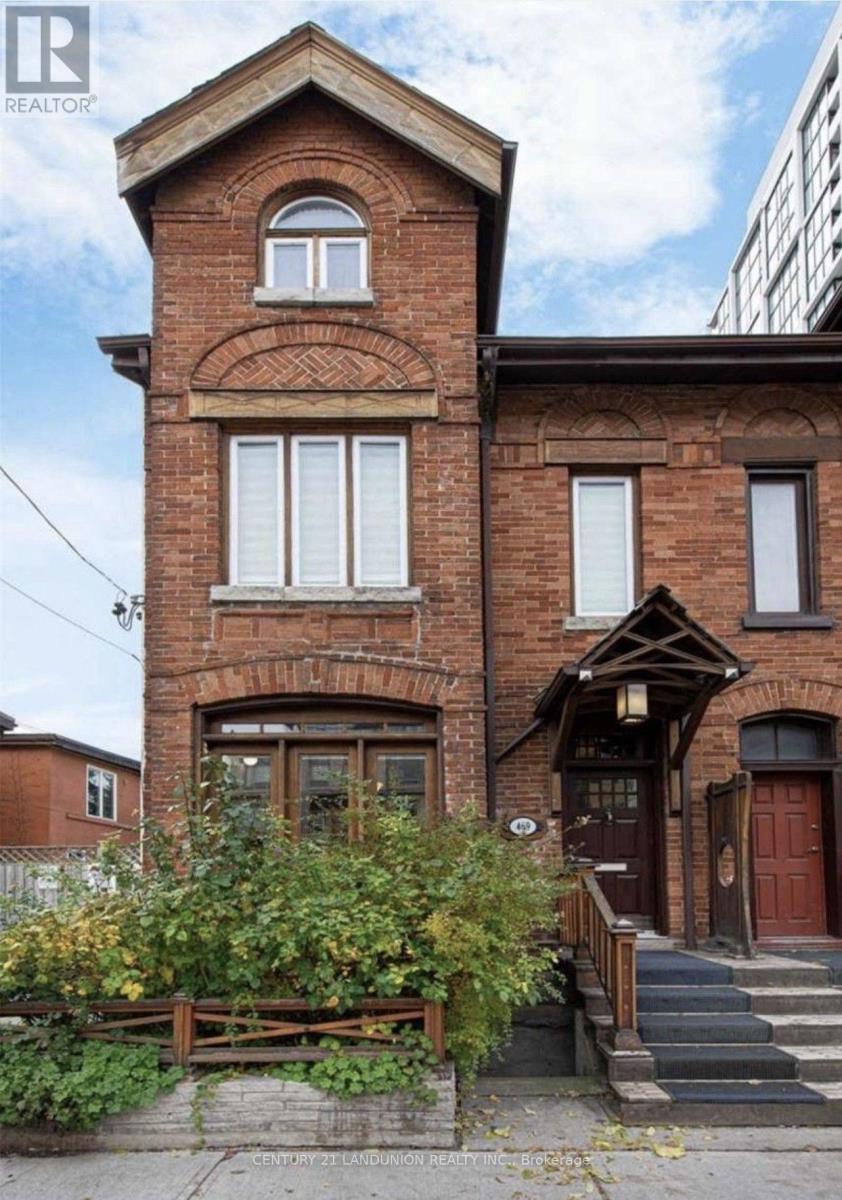
Rare Opportunity to Own a Legal Triplex with Exceptional Multi-Use Potential in the Heart of Downtown Toronto! This Charming 3-Storey Victorian Brownstone Semi-Detached Property Offers Approx. 2,900 Sq Ft of Living Space, Featuring 3 Separate Above-Grade Units Plus a Basement with a Separate Entrance. All 3 Above-Grade Units Are Currently Vacant, Offering Outstanding Flexibility for Investors and Owner-Occupiers. The Property Previously Generated Nearly $8,000/Month in Combined Rental Income, Including the Basement (Approx. $96,000 in Historical Annual Gross Income). Ideal for Multi-Generational Living, Owner-Occupancy with Rental Income, or Investment. Potential Live/Work, Office and Commercial Uses Subject to Applicable Zoning, Permits and Municipal Approvals. Bright and Spacious Interiors with Classic Victorian Character, 200-Amp Electrical Service and Copper Plumbing. Prime Downtown Location Near St. Lawrence Market, Distillery District, Shops, Restaurants and Transit, with Convenient Access to the Gardiner Expressway and DVP. A Rare Opportunity to Own a Versatile Downtown Property with Income and Multi-Use Potential! (id:39551)
805 - 140 Simcoe Street
Toronto, Ontario
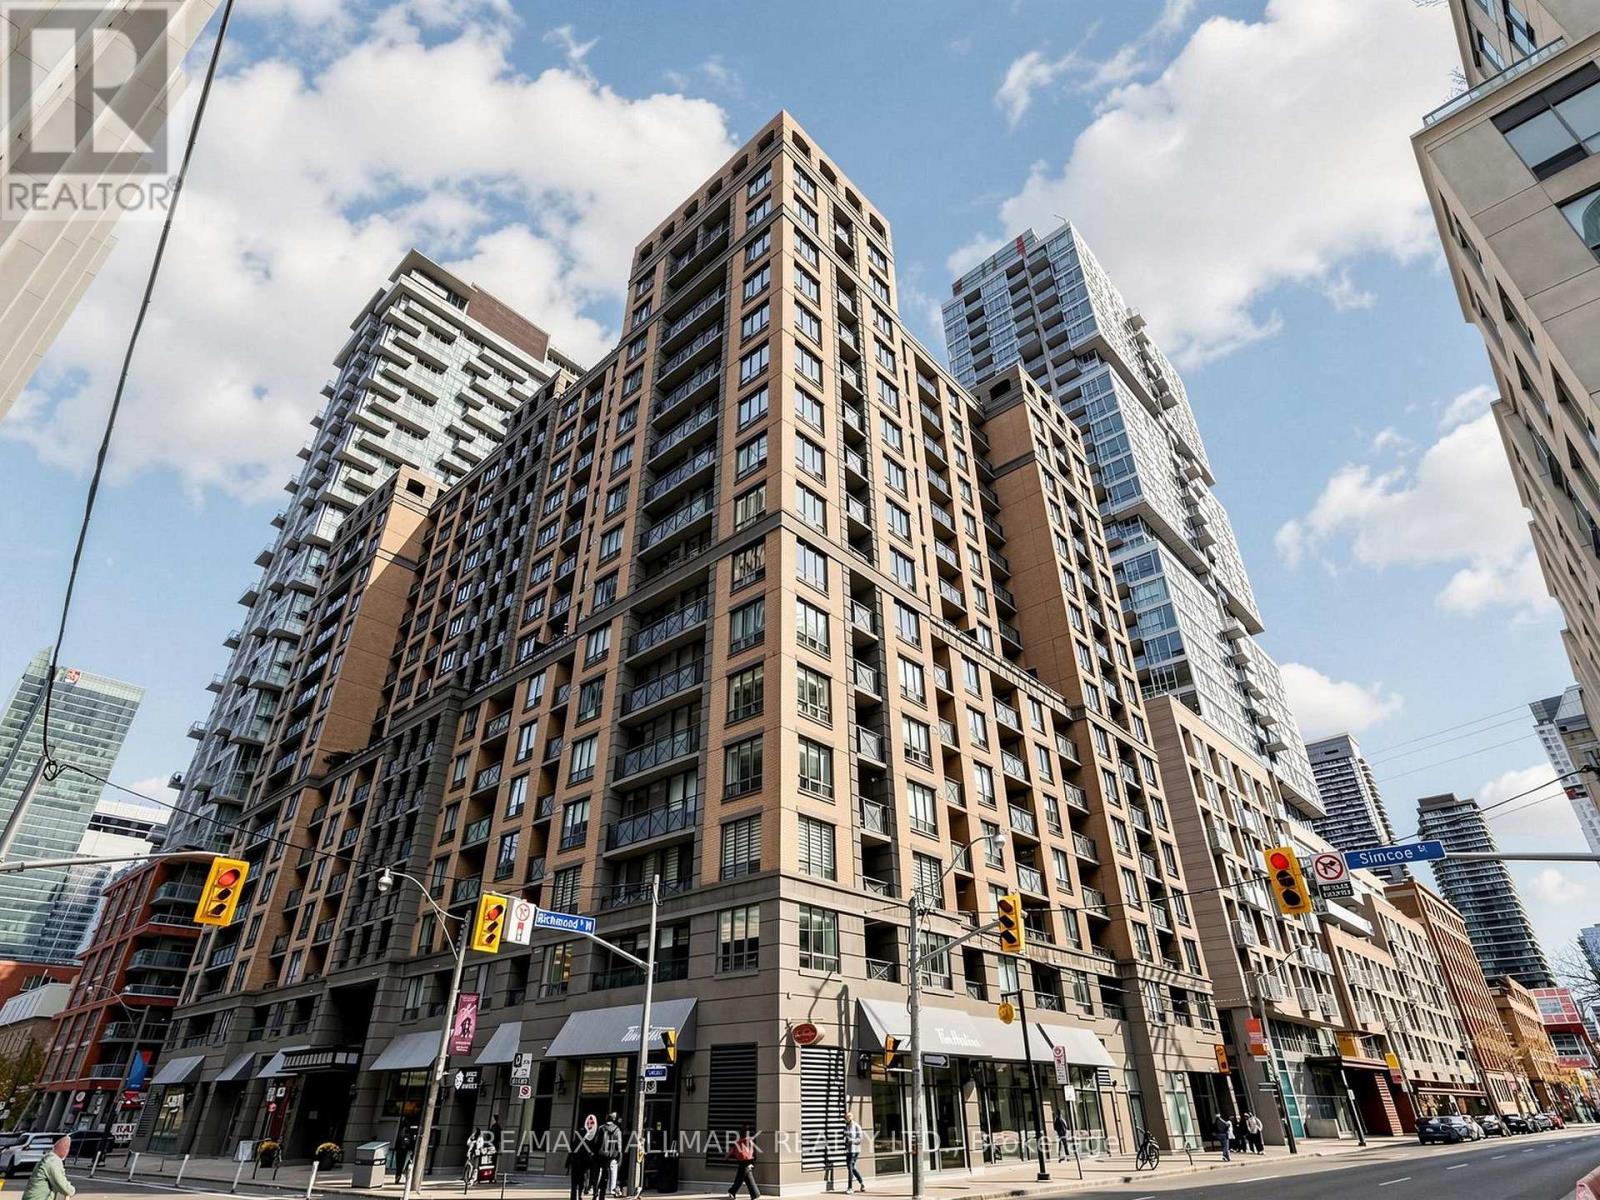
Welcome to University Plaza! A Wonderful Place to Call Home! Bright, spacious and filled with natural light. A 2 bedroom corner suite at 140 Simcoe St that offers a wonderful blend of comfort, convenience and downtown living while enjoying the added appeal of extra windows, a bright airy atmosphere that makes coming home a pleasure. Located in the heart of Toronto's vibrant Entertainment and Financial Districts, right at the doorstep of Queen West and University Avenue, this is a location that truly has it all! Love to walk? You'll enjoy having everything just steps away. Whether it's a morning coffee, a spontaneous dinner out, boutique shopping, or an evening in the city, you'll find endless options right outside your door. With easy access to transit, you're also just minutes from the University of Toronto, Toronto Metropolitan University and OCAD University, along with everyday conveniences And when it's time to unwind, head up to the rooftop and take in the impressive views of the city. It's more than just a condo - it's a lifestyle! A wonderful opportunity to enjoy the very best of downtown Toronto living, where convenience, culture and city life come together. (id:39551)
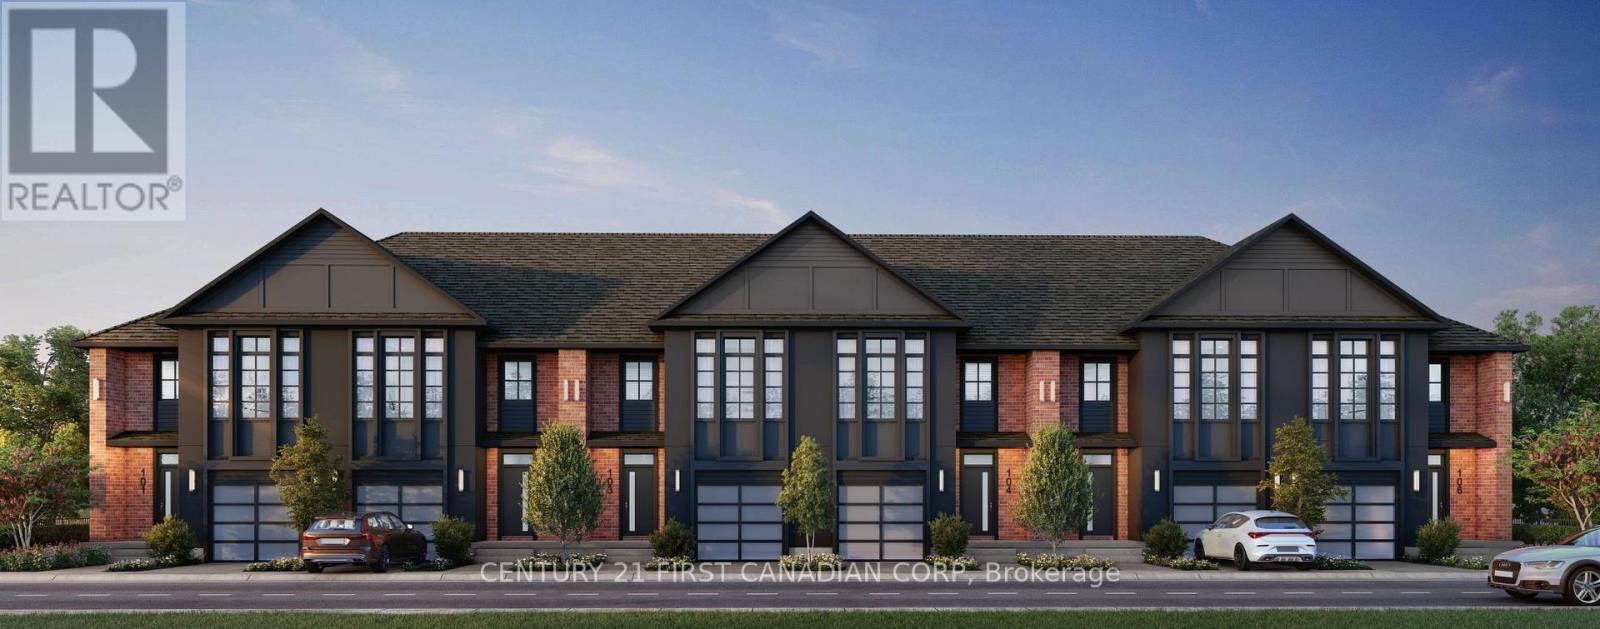
6882 Heathwoods Avenue
London South, Ontario
OPEN HOUSE EVERY SATURDAY AND SUNDAY 1-4pm AT OUR MODEL HOME LOCATED AT 6905 HEATHWOODS AVE. Price reflects the full HST rebate. Purchasers must qualify and agree to assign the rebate back to the builder. * INTERIOR UNIT WALK-OUT LOT! * To-be-built. 4-bedroom floor plans and pricing also available. LIMITED-TIME PROMOTIONS: Five (5) builder's standard appliances included, PLUS $5,000 in Design Dollars, PLUS only a 5% deposit, PLUS walk-out lots at no additional charge. All prices, promotions, and incentives are subject to change without notice. Experience the freedom of owning a luxury freehold townhome with ZERO CONDO FEES, offering the perfect blend of modern elegance, convenience, and affordability. Built by renowned Ridgeview Homes, this 3-bedroom, 2.5-bathroom townhome offers 1,525 sq. ft. of thoughtfully designed living space, with CUSTOMIZABLE FINISHES available to suit your style. Step inside to an open-concept layout featuring a spacious kitchen and a bright, inviting living area that flows seamlessly to your private outdoor space - ideal for relaxing or entertaining. Located in the sought-after Lambeth neighbourhood, you're just minutes from the 401, with easy access to shopping, dining, schools, and recreational amenities. * (id:39551)
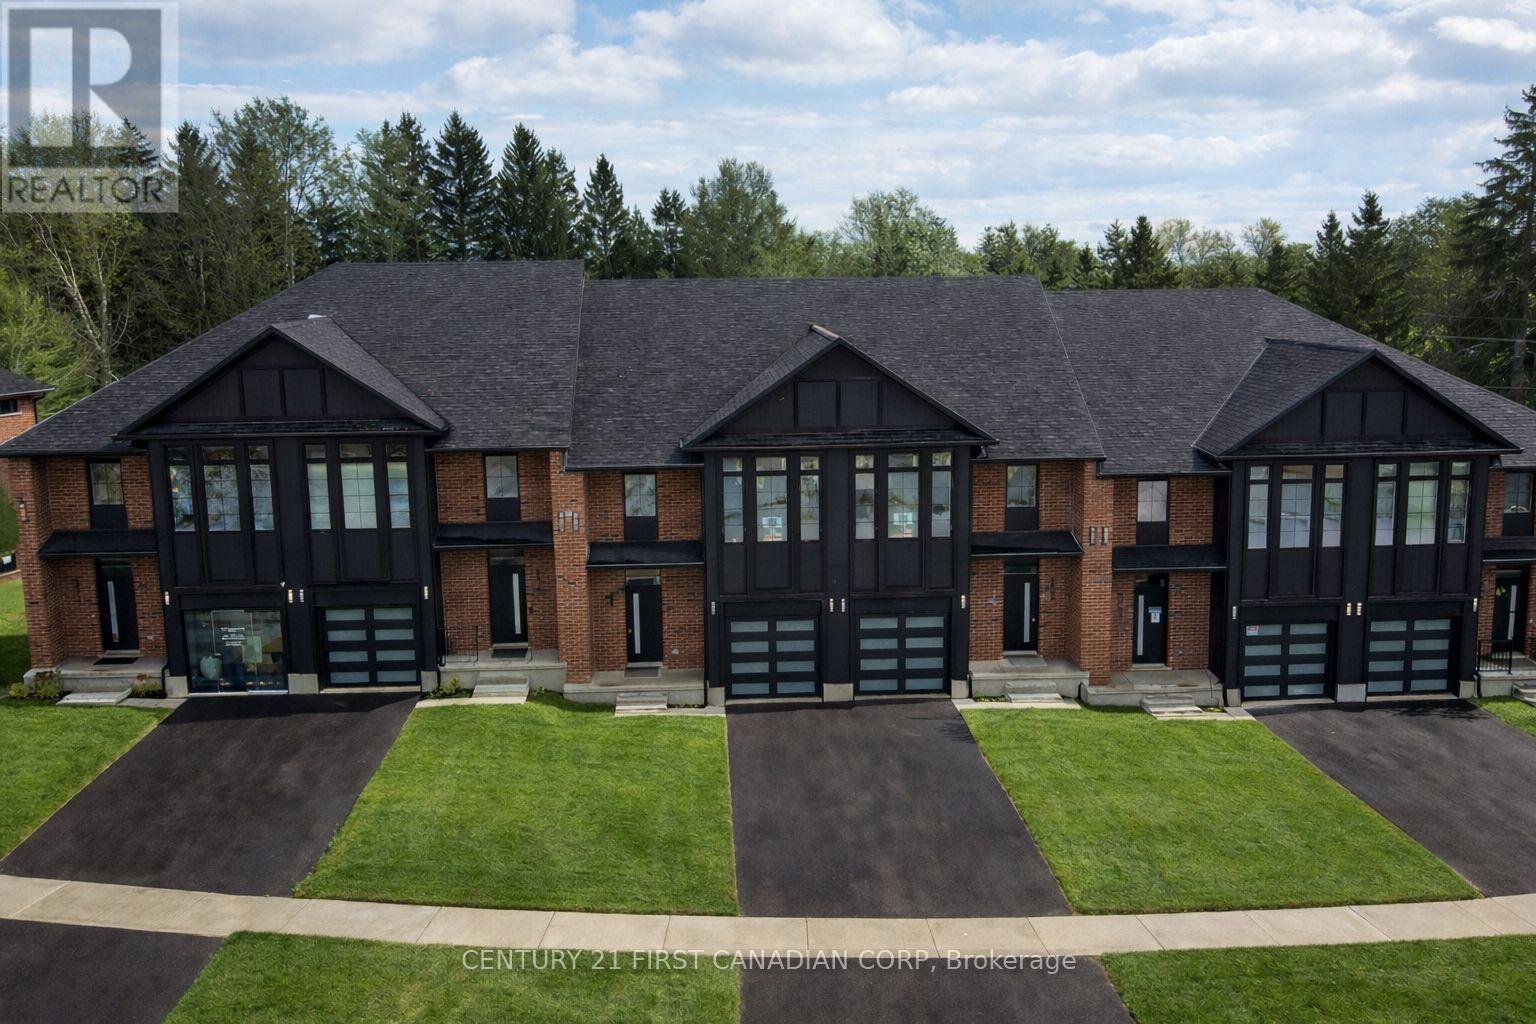
6905 Heathwoods Avenue
London South, Ontario
OPEN HOUSE EVERY SATURDAY AND SUNDAY 1-4pm AT OUR MODEL HOME LOCATED AT 6905 HEATHWOODS AVE. Price reflects the full HST rebate. Purchasers must qualify and agree to assign the rebate back to the builder. * INTERIOR UNIT WALK-OUT LOT! * To-be-built. 4-bedroom floor plans and pricing also available. LIMITED-TIME PROMOTIONS: Five (5) builder's standard appliances included, PLUS $5,000 in Design Dollars, PLUS only a 5% deposit, PLUS walk-out lots at no additional charge. All prices, promotions, and incentives are subject to change without notice. Experience the freedom of owning a luxury freehold townhome with ZERO CONDO FEES, offering the perfect blend of modern elegance, convenience, and affordability. Built by renowned Ridgeview Homes, this 3-bedroom, 2.5-bathroom townhome offers 1,525 sq. ft. of thoughtfully designed living space, with CUSTOMIZABLE FINISHES available to suit your style. Step inside to an open-concept layout featuring a spacious kitchen and a bright, inviting living area that flows seamlessly to your private outdoor space - ideal for relaxing or entertaining. Located in the sought-after Lambeth neighbourhood, you're just minutes from the 401, with easy access to shopping, dining, schools, and recreational amenities. * (id:39551)
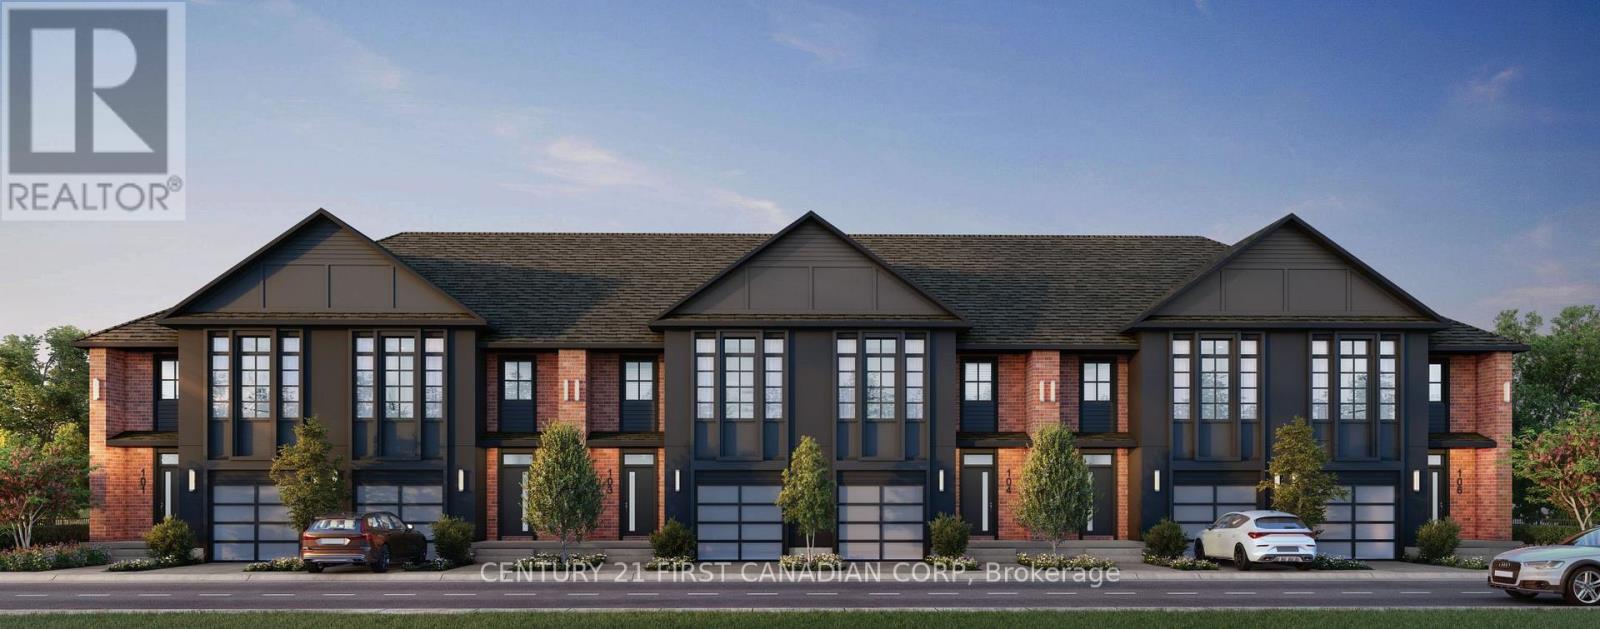
6886 Heathwoods Avenue
London South, Ontario
OPEN HOUSE EVERY SATURDAY AND SUNDAY 1-4pm AT OUR MODEL HOME LOCATED AT 6905 HEATHWOODS AVE. Price reflects the full HST rebate. Purchasers must qualify and agree to assign the rebate back to the builder. * INTERIOR UNIT WALK-OUT LOT! * To-be-built. 4-bedroom floor plans and pricing also available. LIMITED-TIME PROMOTIONS: Five (5) builder's standard appliances included, PLUS $5,000 in Design Dollars, PLUS only a 5% deposit, PLUS walk-out lots at no additional charge. All prices, promotions, and incentives are subject to change without notice. Experience the freedom of owning a luxury freehold townhome with ZERO CONDO FEES, offering the perfect blend of modern elegance, convenience, and affordability. Built by renowned Ridgeview Homes, this 3-bedroom, 2.5-bathroom townhome offers 1,525 sq. ft. of thoughtfully designed living space, with CUSTOMIZABLE FINISHES available to suit your style. Step inside to an open-concept layout featuring a spacious kitchen and a bright, inviting living area that flows seamlessly to your private outdoor space - ideal for relaxing or entertaining. Located in the sought-after Lambeth neighbourhood, you're just minutes from the 401, with easy access to shopping, dining, schools, and recreational amenities. * (id:39551)
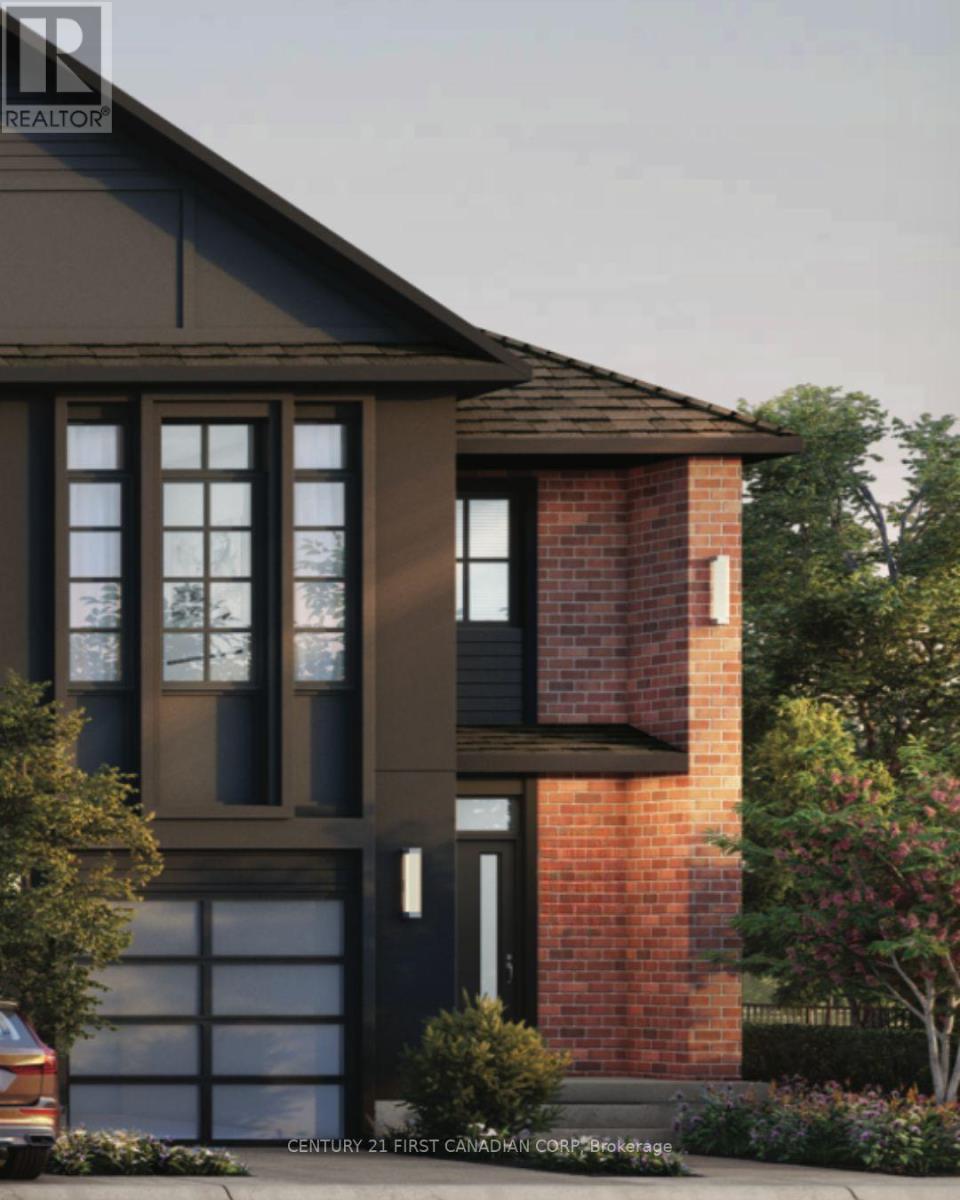
6878 Heathwoods Avenue
London South, Ontario
OPEN HOUSE EVERY SATURDAY AND SUNDAY 1-4pm AT OUR MODEL HOME LOCATED AT 6905 HEATHWOODS AVE. Price reflects the full HST rebate. Purchasers must qualify and agree to assign the rebate back to the builder. * INTERIOR UNIT WALK-OUT LOT! * To-be-built. 4-bedroom floor plans and pricing also available. LIMITED-TIME PROMOTIONS: Five (5) builder's standard appliances included, PLUS $5,000 in Design Dollars, PLUS only a 5% deposit, PLUS walk-out lots at no additional charge. All prices, promotions, and incentives are subject to change without notice. Experience the freedom of owning a luxury freehold townhome with ZERO CONDO FEES, offering the perfect blend of modern elegance, convenience, and affordability. Built by renowned Ridgeview Homes, this 3-bedroom, 2.5-bathroom townhome offers 1,525 sq. ft. of thoughtfully designed living space, with CUSTOMIZABLE FINISHES available to suit your style. Step inside to an open-concept layout featuring a spacious kitchen and a bright, inviting living area that flows seamlessly to your private outdoor space - ideal for relaxing or entertaining. Located in the sought-after Lambeth neighbourhood, you're just minutes from the 401, with easy access to shopping, dining, schools, and recreational amenities. * (id:39551)
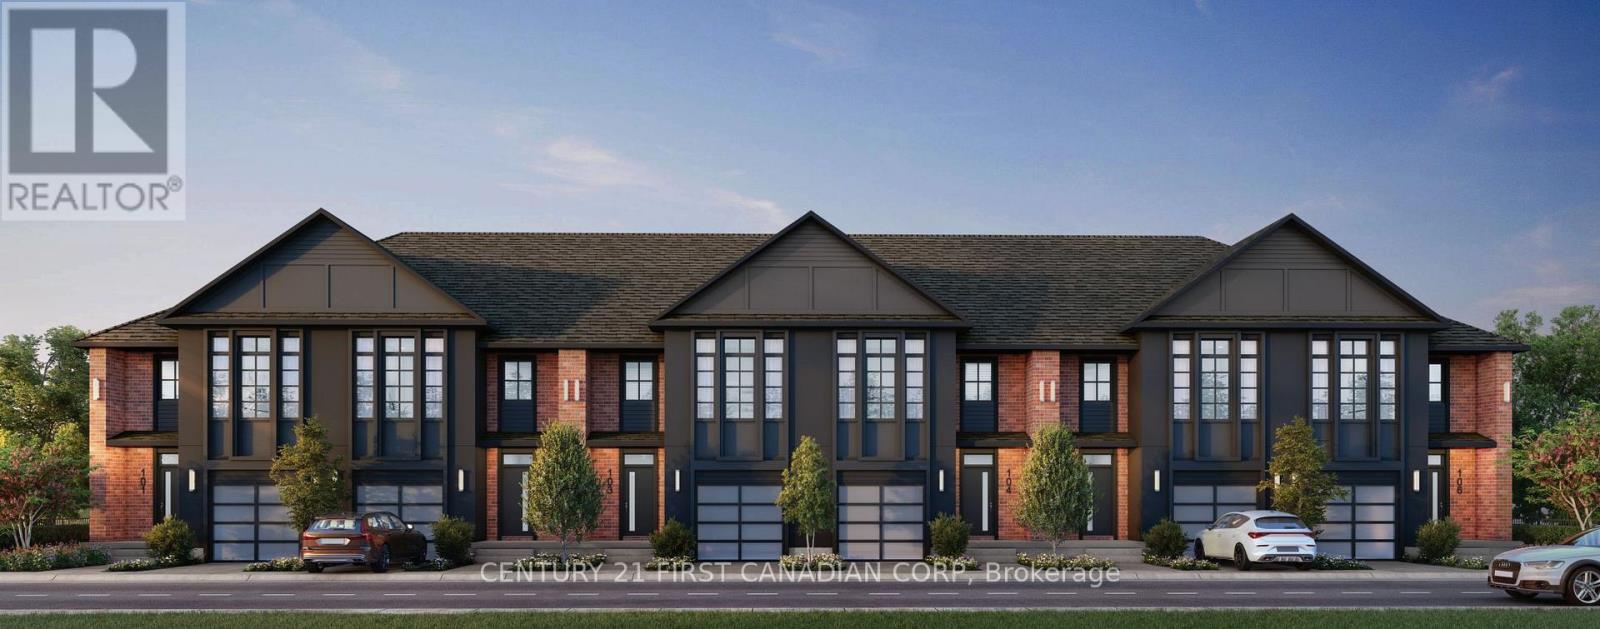
6890 Heathwoods Avenue
London South, Ontario
OPEN HOUSE EVERY SATURDAY AND SUNDAY 1-4pm AT OUR MODEL HOME LOCATED AT 6905 HEATHWOODS AVE. Price reflects the full HST rebate. Purchasers must qualify and agree to assign the rebate back to the builder. * INTERIOR UNIT WALK-OUT LOT! * To-be-built. 4-bedroom floor plans and pricing also available. LIMITED-TIME PROMOTIONS: Five (5) builder's standard appliances included, PLUS $5,000 in Design Dollars, PLUS only a 5% deposit, PLUS walk-out lots at no additional charge. All prices, promotions, and incentives are subject to change without notice. Experience the freedom of owning a luxury freehold townhome with ZERO CONDO FEES, offering the perfect blend of modern elegance, convenience, and affordability. Built by renowned Ridgeview Homes, this 3-bedroom, 2.5-bathroom townhome offers 1,525 sq. ft. of thoughtfully designed living space, with CUSTOMIZABLE FINISHES available to suit your style. Step inside to an open-concept layout featuring a spacious kitchen and a bright, inviting living area that flows seamlessly to your private outdoor space - ideal for relaxing or entertaining. Located in the sought-after Lambeth neighbourhood, you're just minutes from the 401, with easy access to shopping, dining, schools, and recreational amenities. * (id:39551)
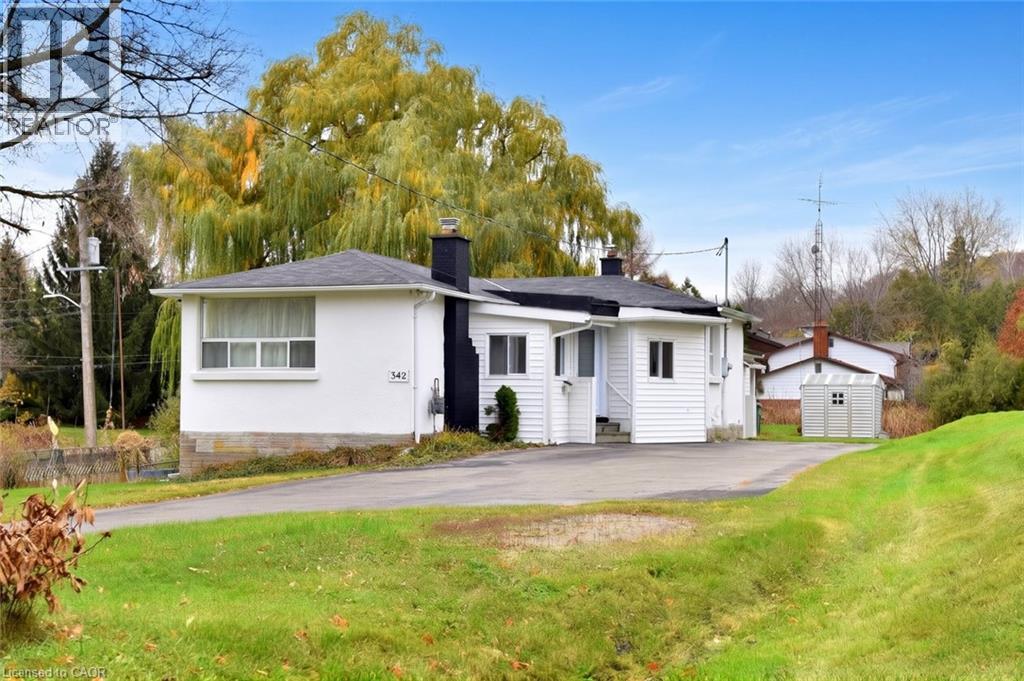
342 Old Guelph Road
Dundas, Ontario
A TRULY ONE-OF-A-KIND Property! Completely remodeled from top to bottom, this unique home is a rare find, located at the base of the escarpment on a beautiful 0.56-acre lot. Enjoy the best of both worlds with a spacious rural setting while being just minutes from all amenities. The extensive professional renovations and upgrades, completed within the past 12 months, are sure to impress. Highlights include; new front door, some windows, new furnace/air conditioner and ductwork, three beautifully renovated bathrooms, and a stunning white kitchen featuring a dramatic dark green island, quartz countertops and all new high-end appliances. Luxury wood-look flooring flows throughout the home, complementing its unique and inviting open-concept design. A separate-entrance main-floor suite offers flexibility and makes this property ideal for multi-generational or extended family living. With the interior beautifully transformed, bring your own exterior finishing ideas and make this property your own. (id:39551)
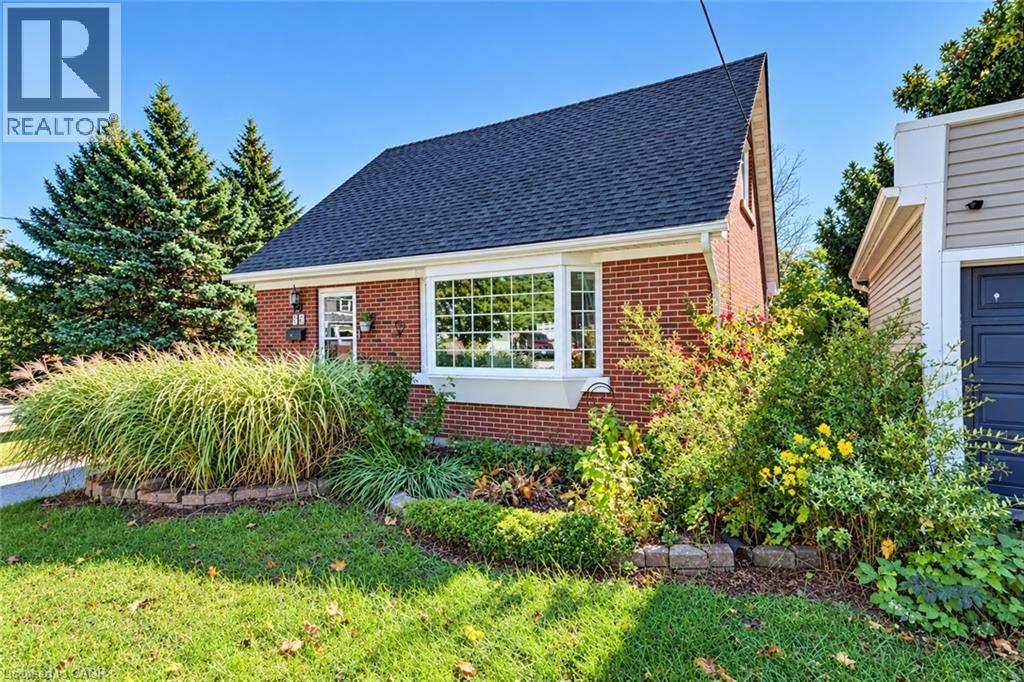
35 Pleasant Avenue
Kitchener, Ontario
A sunroom for your morning coffee, a private patio for evenings around the fire pit, and four-car parking for when friends drop by. This 3 bedroom, 2 bathroom home at 35 Pleasant Avenue sits on a generous corner lot just steps from the Hospital--WRHN@ Queen’s Boulevard in Kitchener. Inside, crown moulding adds character to the living room, and the sunroom gives you a separate spot to read, unwind, or enjoy a quiet start to the day. One bedroom is on the main floor, with two more upstairs, giving you flexibility for a home office or guest room. Outside, there’s a deck and a private, fenced patio with a fire pit. An approximately 11'x7' shed provides handy storage for bikes, garden tools, and outdoor gear. With downtown Kitchener nearby, you can enjoy a central location and come home to an outdoor space that feels tucked away. (id:39551)
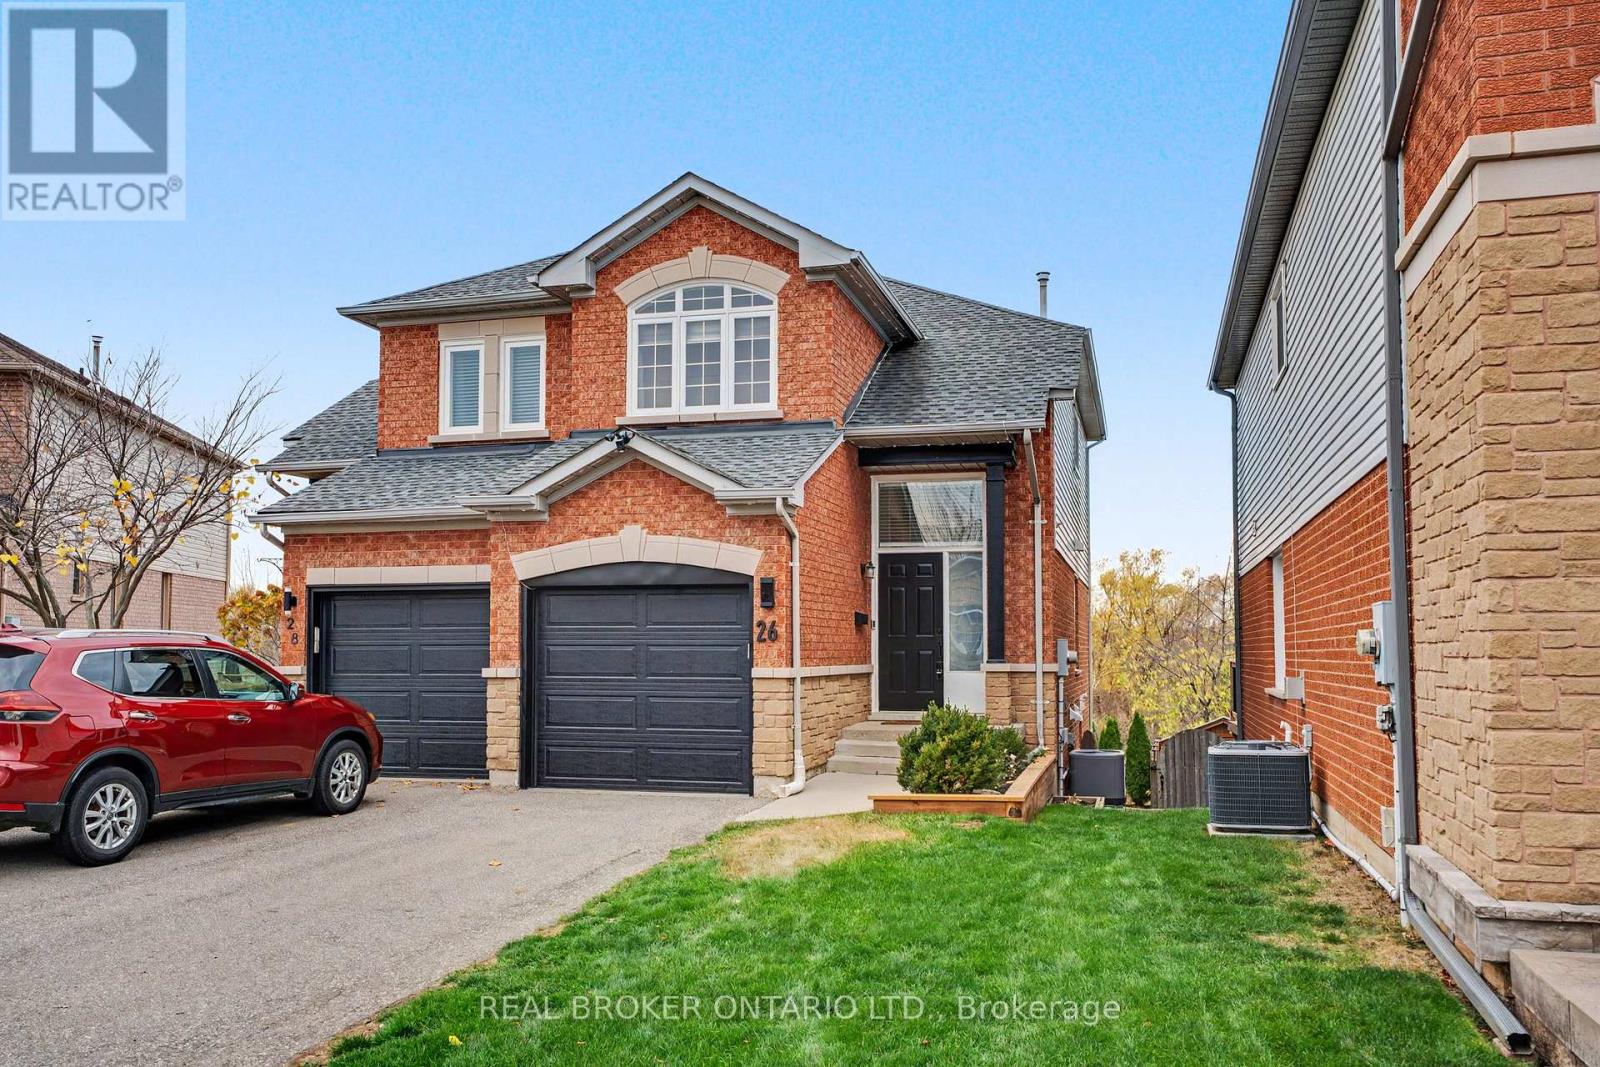
26 Kildonan Crescent
Hamilton, Ontario
Welcome to 26 Kildonan Crescent, a beautifully maintained and updated semi-detached home in the desirable community of Waterdown! Offering bright, spacious living areas and a functional layout finished on all three levels, this home is sure to impress. Numerous updates include kitchen improvements, new flooring throughout, updated light fixtures, furnace (2019), updated windows, patio doors, garage door, fresh paint, renovated bathrooms, updated appliances and a paved driveway with parking for two vehicles and a single car garage. The generously sized primary bedroom with ensuite privilege and an additional two bedrooms on the second level. The finished walkout basement offers incredible versatility, complete with a brand-new 3-piece bathroom and additional living space ideal for a recreation room, home office or potential fourth bedroom. Step outside to enjoy the oversized deck, perfect for entertaining, and a private backyard backing onto beautiful greenspace. Perfectly situated within walking distance of top-rated schools and multiple parks and playgrounds for the kids, with shopping, restaurants and everyday amenities just minutes away. A fantastic opportunity to enjoy everything this family-friendly Waterdown neighbourhood has to offer! (id:39551)
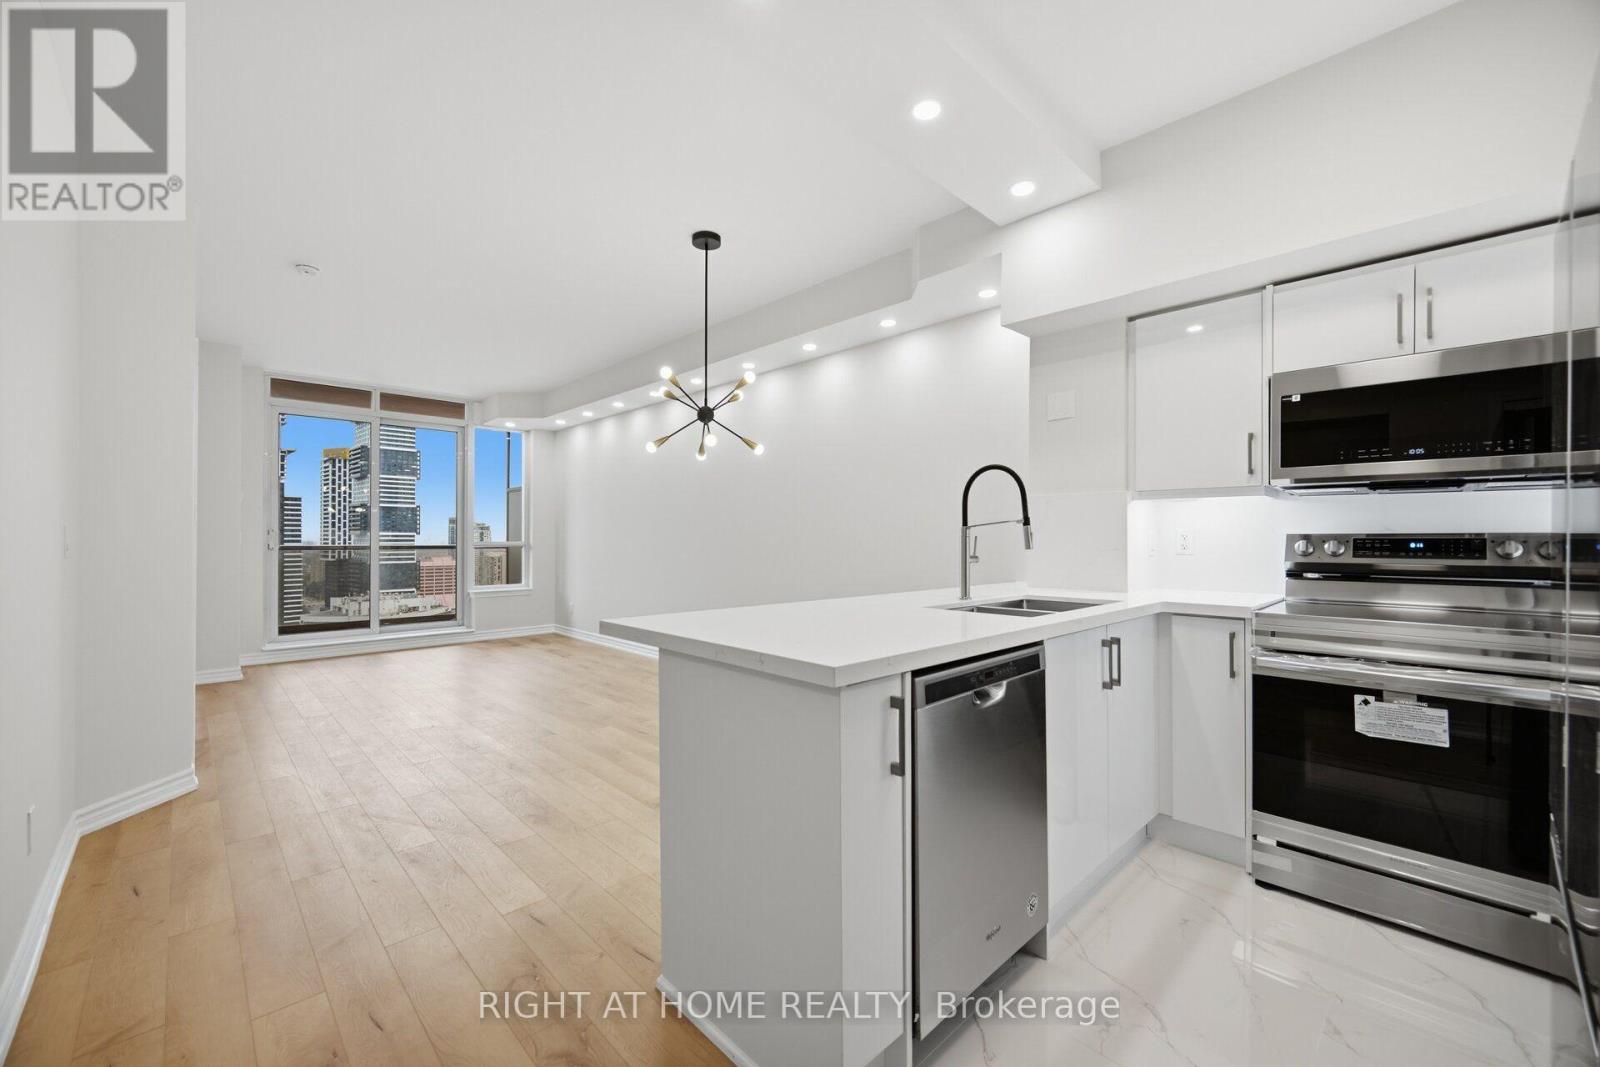
2708 - 4080 Living Arts Drive
Mississauga, Ontario
Renovated Unit Newly Installed Flooring Kitchen Bathrooms Freshly Painted Pot Lights City Centre Location Across From Civic Centre Unobstructed View Overlooking Celebration Square Central Library Jubilee Garden Steps To Ymca Sheridan College Living Arts Centre Square One Bus Terminal Go Bus Various Shops At Street Level One Bedroom Plus Den (Bedroom Size) 2 Full Baths Large Balcony Almost 9 Ft Ceiling Granite Counter Top For Breakfast Newly Bought Stainless Steel Stove Microwave Double Door Fridge In Kitchen and Laundry Sets (Washer and Dryer) Excellent Amenities (id:39551)
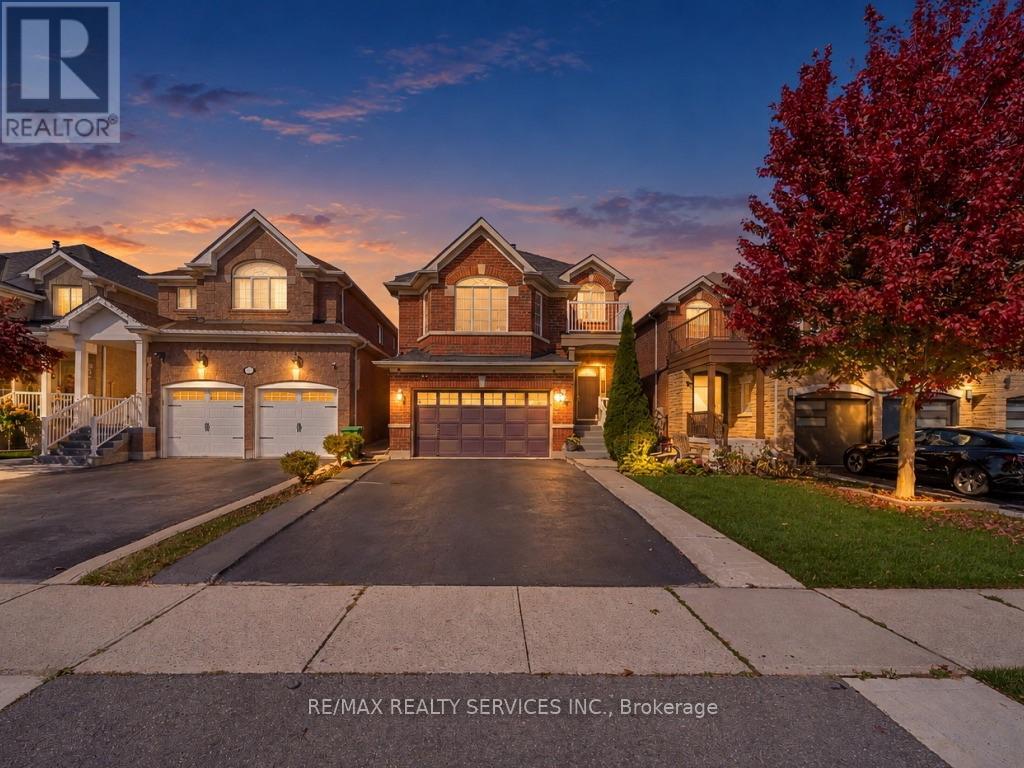
69 Binder Twine Trail
Brampton, Ontario
**Separate living, family and dining areas!** Beautifully maintained home in a prime Brampton location, offering a functional layout and excellent income potential. The main floor features separate living and dining areas, an open-concept kitchen and convenient main-floor laundry. The second floor offers 3 spacious bedrooms and 2 full bathrooms, with the option to convert the existing family room into a 4th bedroom with minor modifications. Fully finished basement featuring 2 additional bedrooms, with separate laundry ideal for rental income or extended family, with a separate entrance through the garage. Enjoy a beautiful backyard with a gazebo, perfect for family gatherings and relaxing summer evenings. Conveniently located close to schools, parks, shopping, public transit, major highways and all essential amenities. An excellent opportunity for families and investors alike!**Disclosure:** The 4th bedroom mentioned in the listing is currently being used as a family room. (id:39551)
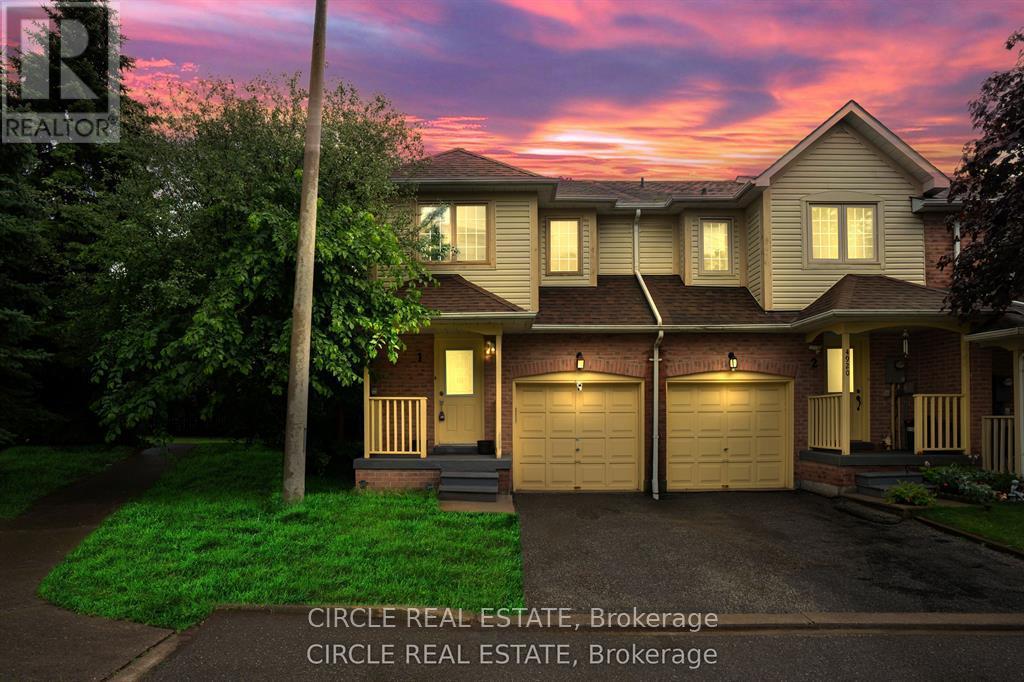
1 - 4920 Rathkeale Road
Mississauga, Ontario
Beautiful corner townhome in the highly desirable East Credit community offering the feel of a semi-detached home, with 1,794 sq. ft. of thoughtfully designed living space. Features 3 spacious bedrooms, 3 bathrooms, and a fully finished walk-out basement with a separate entrance-ideal for extended family or rental potential. The bright open-concept layout includes a modern kitchen with quartz countertops, stainless steel appliances, and recent updates throughout. Enjoy a private fenced backyard, attached garage, low maintenance fees, and an unbeatable location close to Square One, Highway 403, Erindale GO Station, top-rated schools, parks, and everyday amenities.****The photos depict an earlier time, and the furniture and decorations may have changed since then*** (id:39551)
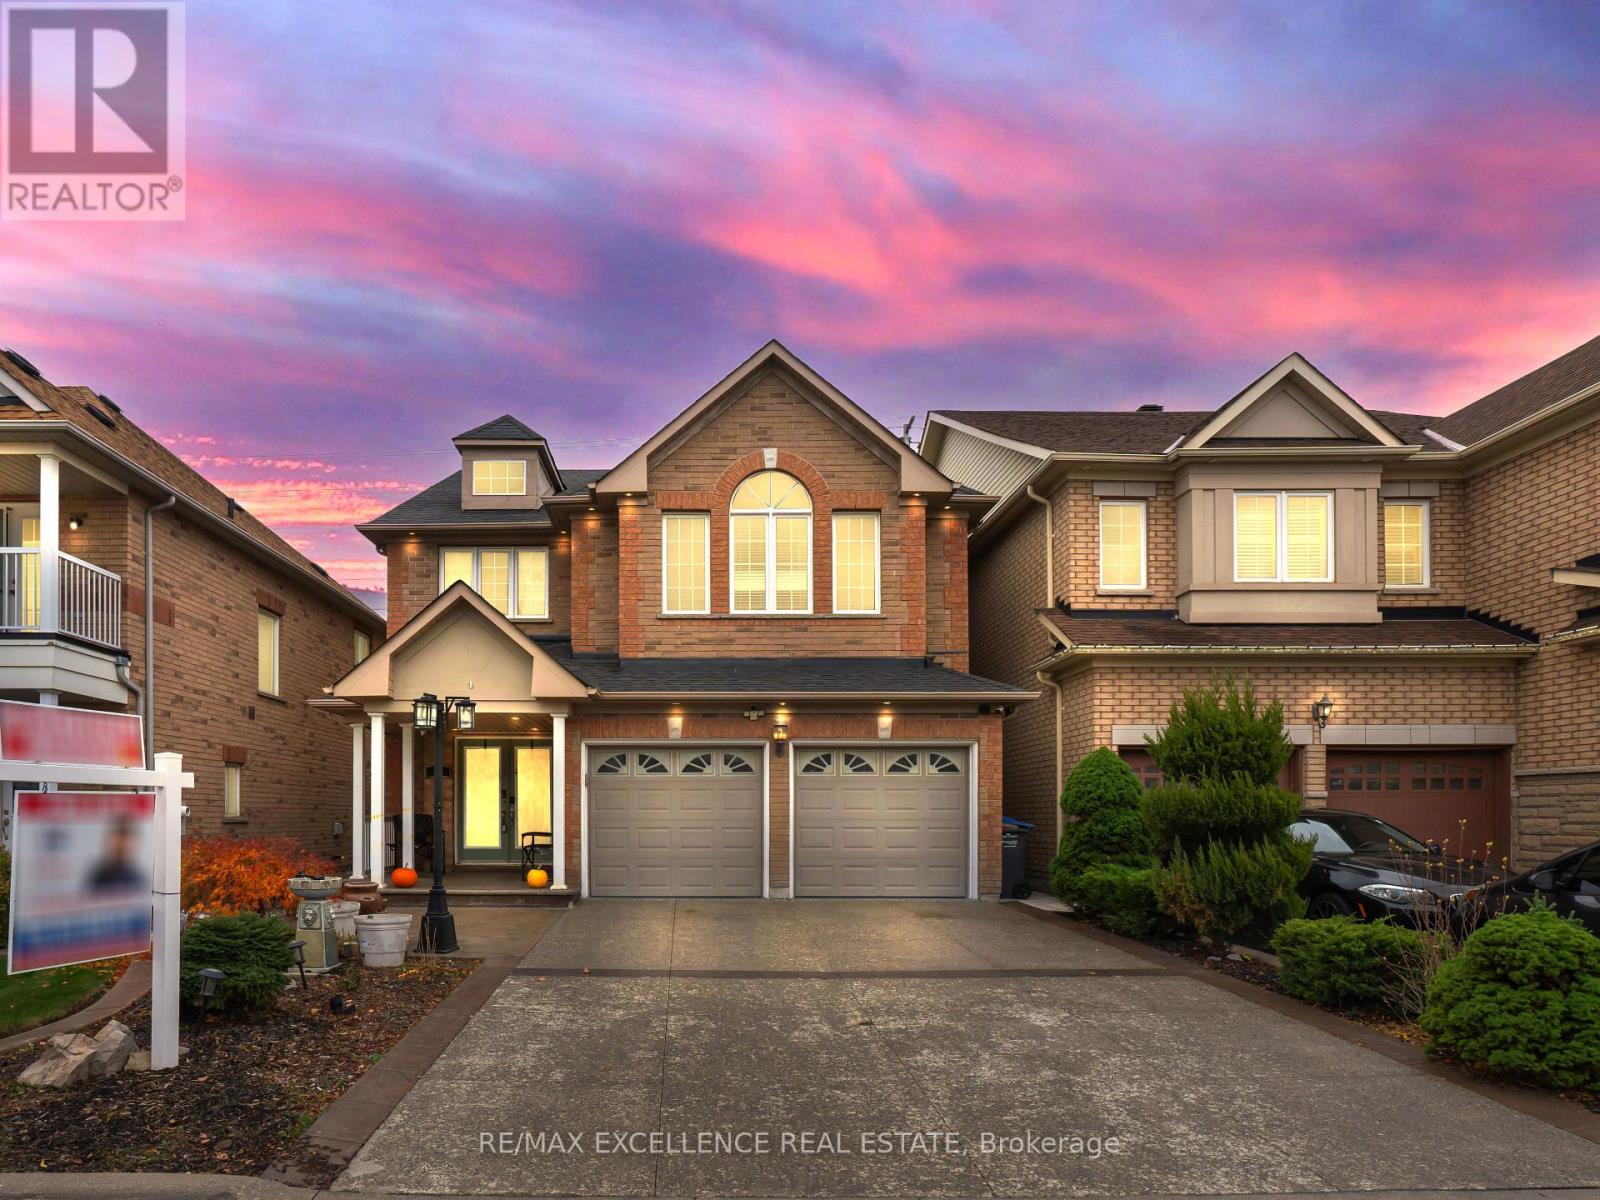
8 Hardgate Crescent
Brampton, Ontario
Welcome To This Beautiful 4-Bedroom Detached Home In The Desirable Northwest Sandalwood Parkway Community Of Brampton! Built In 2007 As A Builder's Model Home, This Well-Maintained 2-Storey Residence Offers Approximately 2,387 Sq. Ft. Of Above-Grade Living Space With Premium Finishes Throughout. Featuring A Bright And Spacious Family Room With Fireplace, Pot Lights Throughout, And A Carpet-Free Interior. The Beautiful Kitchen Boasts Granite Countertops, White Cabinetry, A Spacious Centre Island And A Convenient Pantry. Enjoy A Finished Basement With Separate Entrance, Offering Added Flexibility For Extended Family Living. Step Outside To A Newly Installed Backyard Gazebo, With No Homes Behind For Added Privacy, Along With A Gas Line For Your BBQ. Additional Highlights Include No Sidewalk, An Attached Double-Car Garage With Epoxy Flooring, 200-Amp Electrical Service, EV Charger, A Total Of 6 Parking Spaces. Recent Updates Include Furnace (2022), Hot Water Tank (2024) owned, And Roof (Approximately 5 Years Old). Conveniently Located Near Schools, Parks, Shopping, Public Transit And Major Highways. An Excellent Opportunity To Own A Beautifully Upgraded Family Home In A Sought-After Neighbourhood! Some pictures are virtually staged. (id:39551)
10 Jeffrey Street
Brampton, Ontario
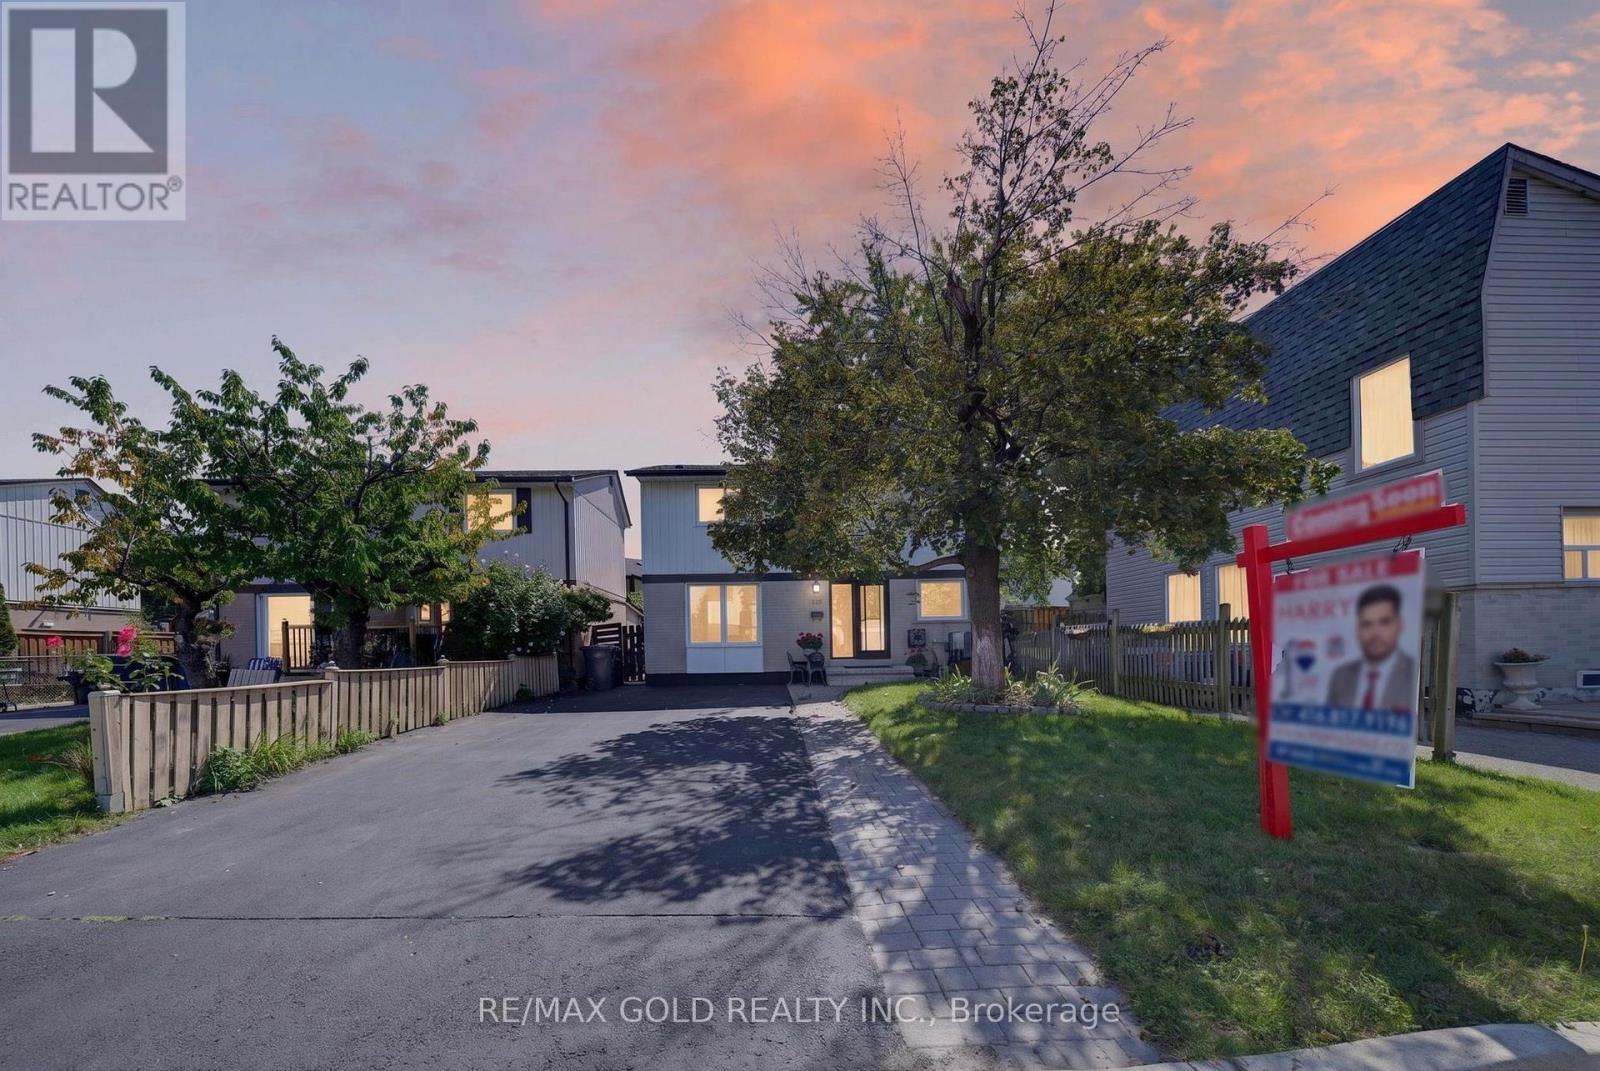
Welcome To 10 Jeffrey St In Sought After Community Of North Gate In Brampton Features Beautiful one Of A Kind Well Maintained Home With Addition Of Dining Room Area And 4th Bedroom On Main floor In Great Location Close To Hwy 410 And All Amenities Features Extra Wide Driveway With 4car Parking With Great Curb Appeal With Interlocked Walkway To Large Living Room/Dining area...Addition Of Dining Area Can Be Used As Family Room Walks Out To Privately Fenced backyard With Deck/Gazebo/Fire Pit Perfect For Summer Bbqs With Friends And Family With The balance Of Grass For Relaxing Mornings And Evening...Bright And Spacious Eat In Kitchen With breakfast Area...4 Generous Sized Bedrooms...2 Full Washrooms...Finished Basement With Rec Room and Full Washroom Perfect For Growing Family...Ready To Move In Family Home With Lots Of upgrades Such As Quartz Counter Top, Renovated Basement Washroom, Roof (~10 Years),... (id:39551)
14 Tinton Crescent
Toronto, Ontario
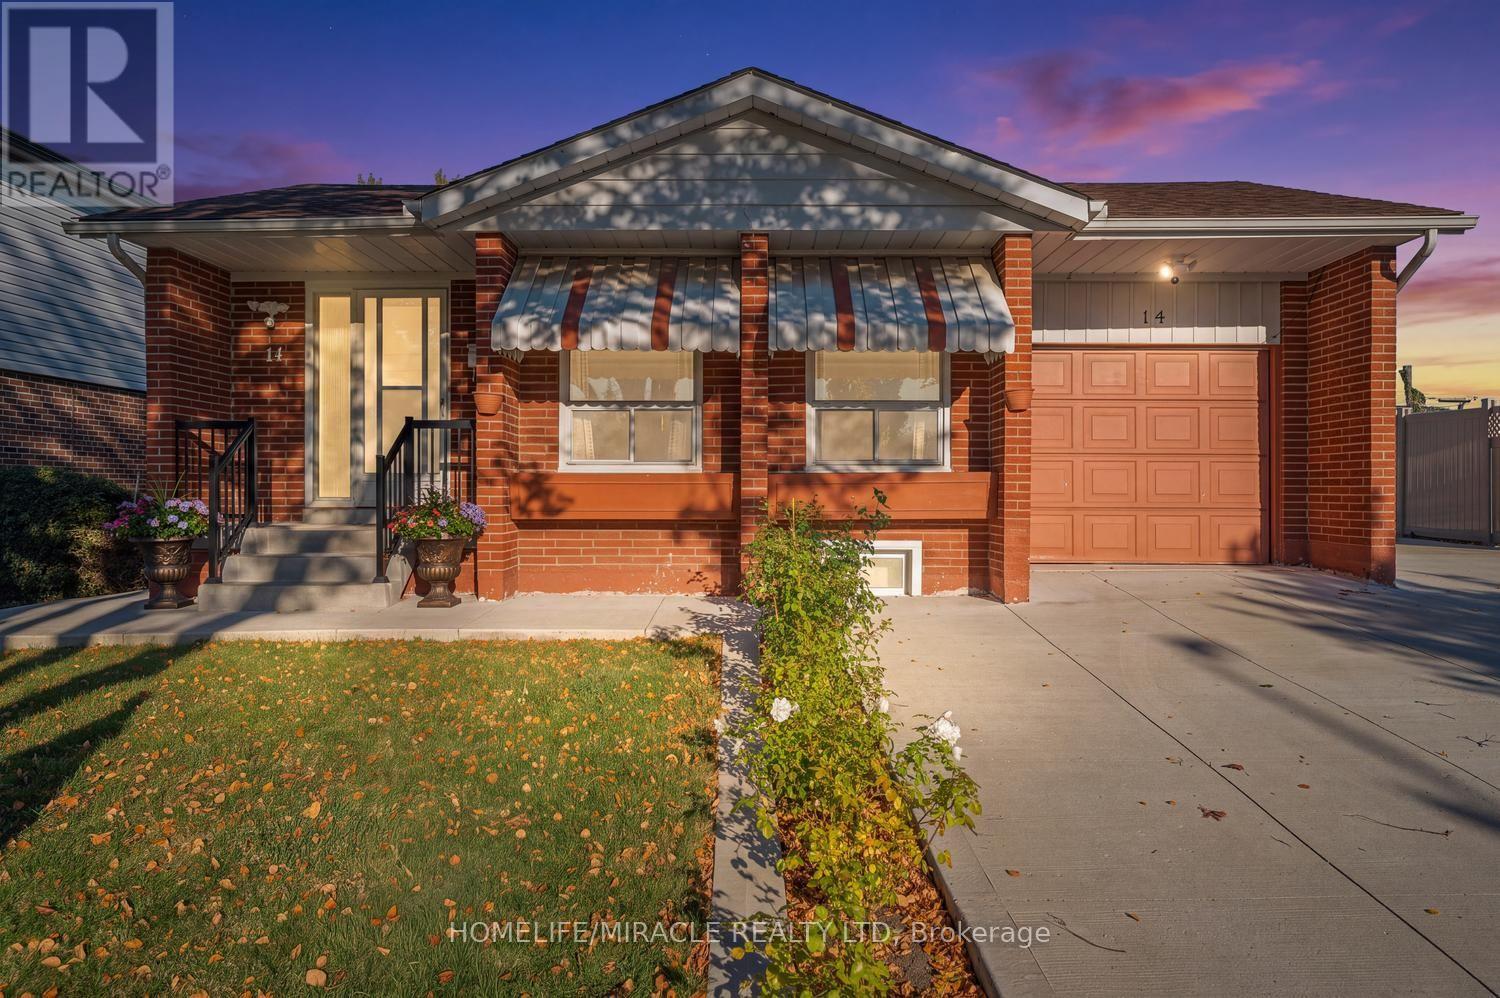
Attn: Investors & First-Time Buyers! Can't Miss This Beautiful Detached Bungalow! Fully Renovated & Spacious, On A Large Landscaped Lot With Attached Garage, Concrete Driveway & Wrap-Around Concrete Patio. Bright Open-Concept Main Floor With Laminate Flooring Throughout, Pot Lights In Living & Dining Rooms & Beautifully Renovated Kitchen Featuring Granite Counters, Centre Island, Mosaic Backsplash, Stainless Steel Appliances & Tile Floors. 3 Generous Main-Floor Bedrooms With Custom closets & New Light Fixtures. Separate Entrance Basement With 2 Bedrooms & 2 Washrooms Offers Great Extra Income Potential Or Space For Extended Family. 3 Washrooms In Total. Steps To Schools, Humber College & TTC. Move-In Ready! (id:39551)
1711 - 41 Markbrook Lane
Toronto, Ontario
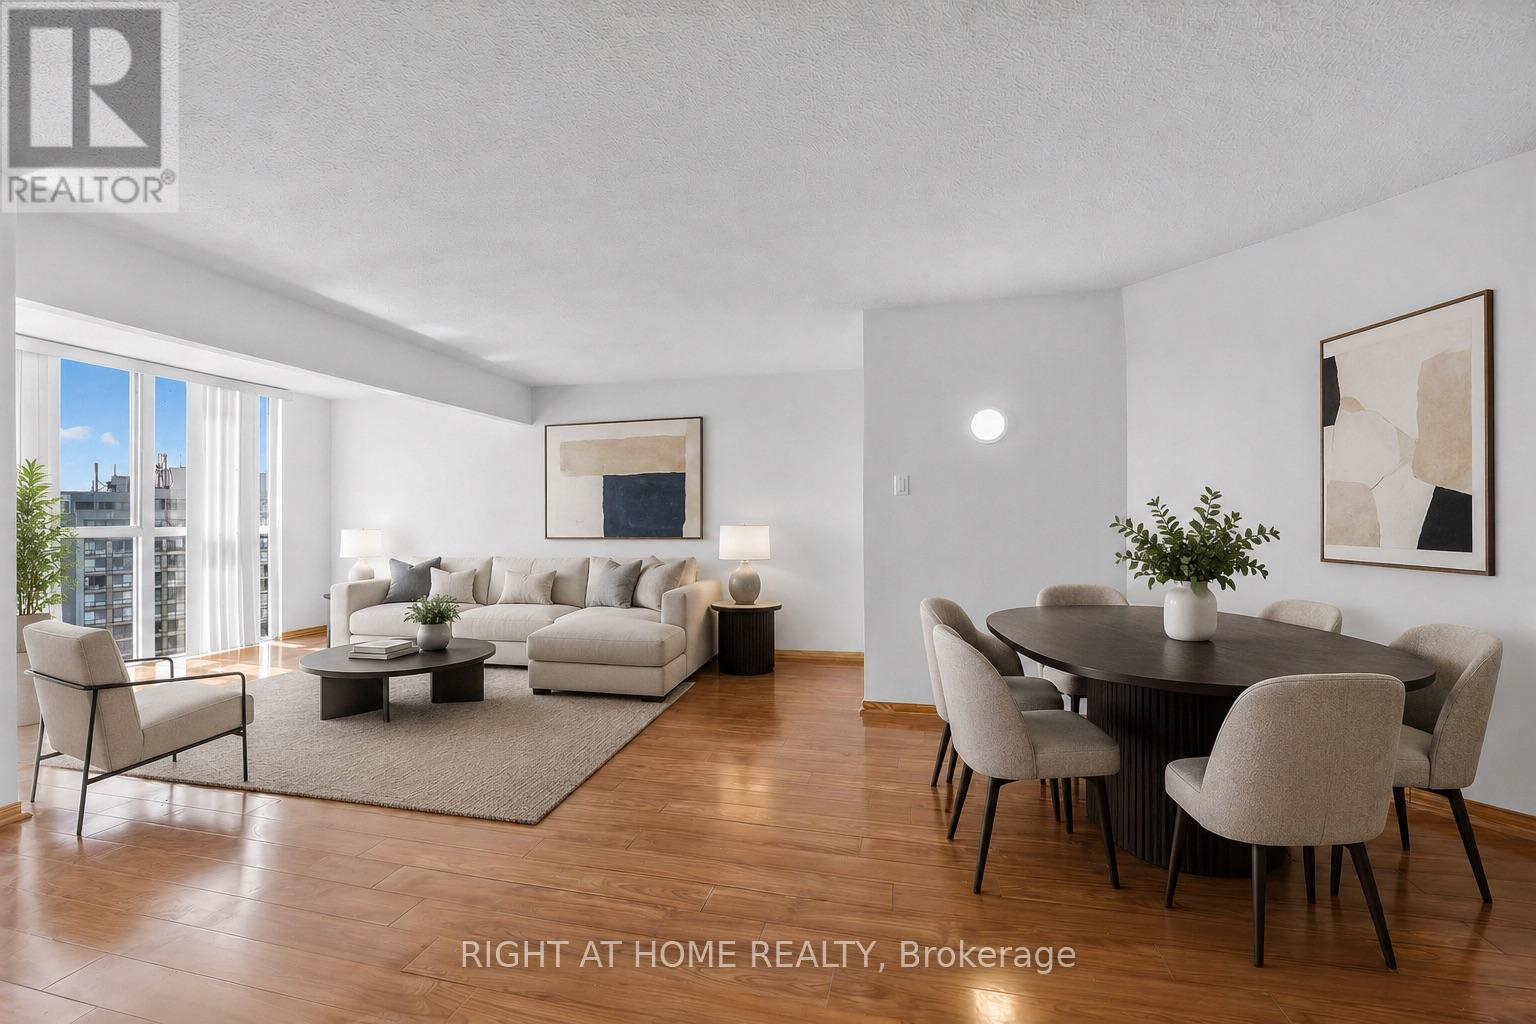
Attention investors, first-time buyers, or families looking for exceptional value! Massive 871 sq. ft. 1+Den, 2-bathroom condo with underground parking and desirable southwest exposure. Offering an impressive amount of living space, extensive upgrades, and a full range of building amenities at an attractive price point! Bright and spacious open-concept living, dining, and den area with large windows providing plenty of natural light. $$$ spent on major renovations and updates including new kitchen cabinetry, countertops and flooring, updated hardwood flooring throughout the living, dining, and den areas, stainless steel appliances, and professional painting throughout. Spacious primary bedroom with a 6-piece ensuite and a versatile den ideal for a home office or additional living space. Well-managed building with excellent amenities including an indoor pool, fitness room, squash court, and 12-hour security. Conveniently located close to transit, highways, shopping, schools, and parks. Great Value! Enjoy 871 sq. ft. of living space, two bathrooms, underground parking, extensive upgrades, and excellent building amenities, all with low maintenance fees for a unit of this size! A fantastic opportunity for buyers looking for space, comfort, and value! (id:39551)
205 - 24 Ramblings Way
Collingwood, Ontario
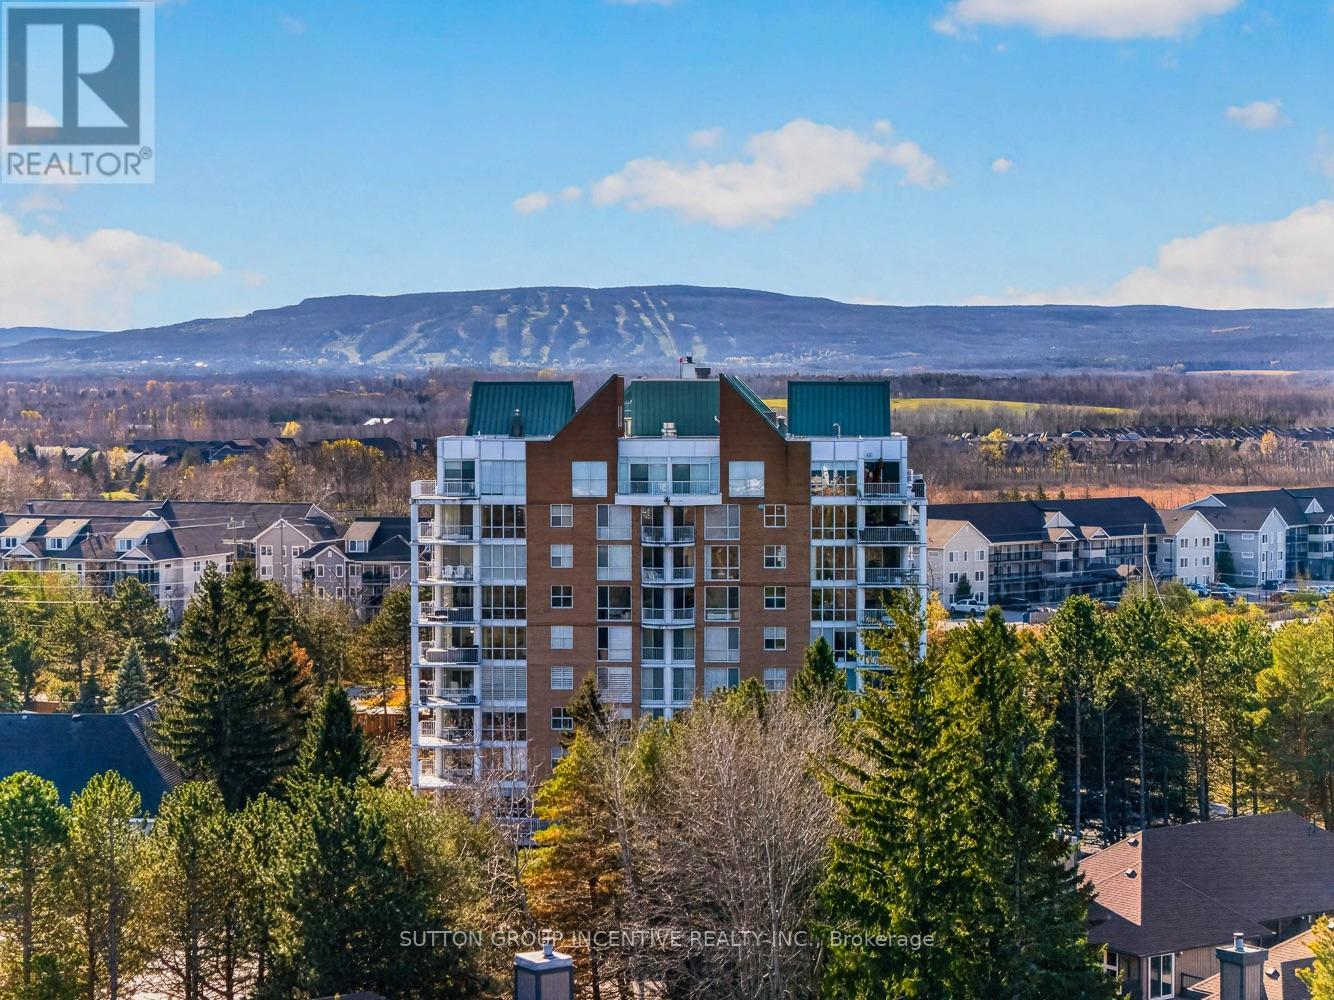
Rarely offered terrace suite at the gated community of Rupert's Landing! Renovated, move-in-ready 1,100 sq ft 2-bed, 2-bath Tower residence with a private 380 sq ft terrace overlooking gardens and green space. Updated kitchen, new floors throughout, gas fireplace, custom blinds, central air, heat exchange furnace and a separate walk-in laundry room. Enjoy 20 waterfront acres with walking paths and mature trees, a private marina, two piers, a swim platform, beach, tennis courts and a recreation centre with indoor pool, and gym. Just minutes to downtown Collingwood's restaurants, shopping and amenities, and to Blue Mountain. A true four-season retreat on Georgian Bay. (id:39551)