
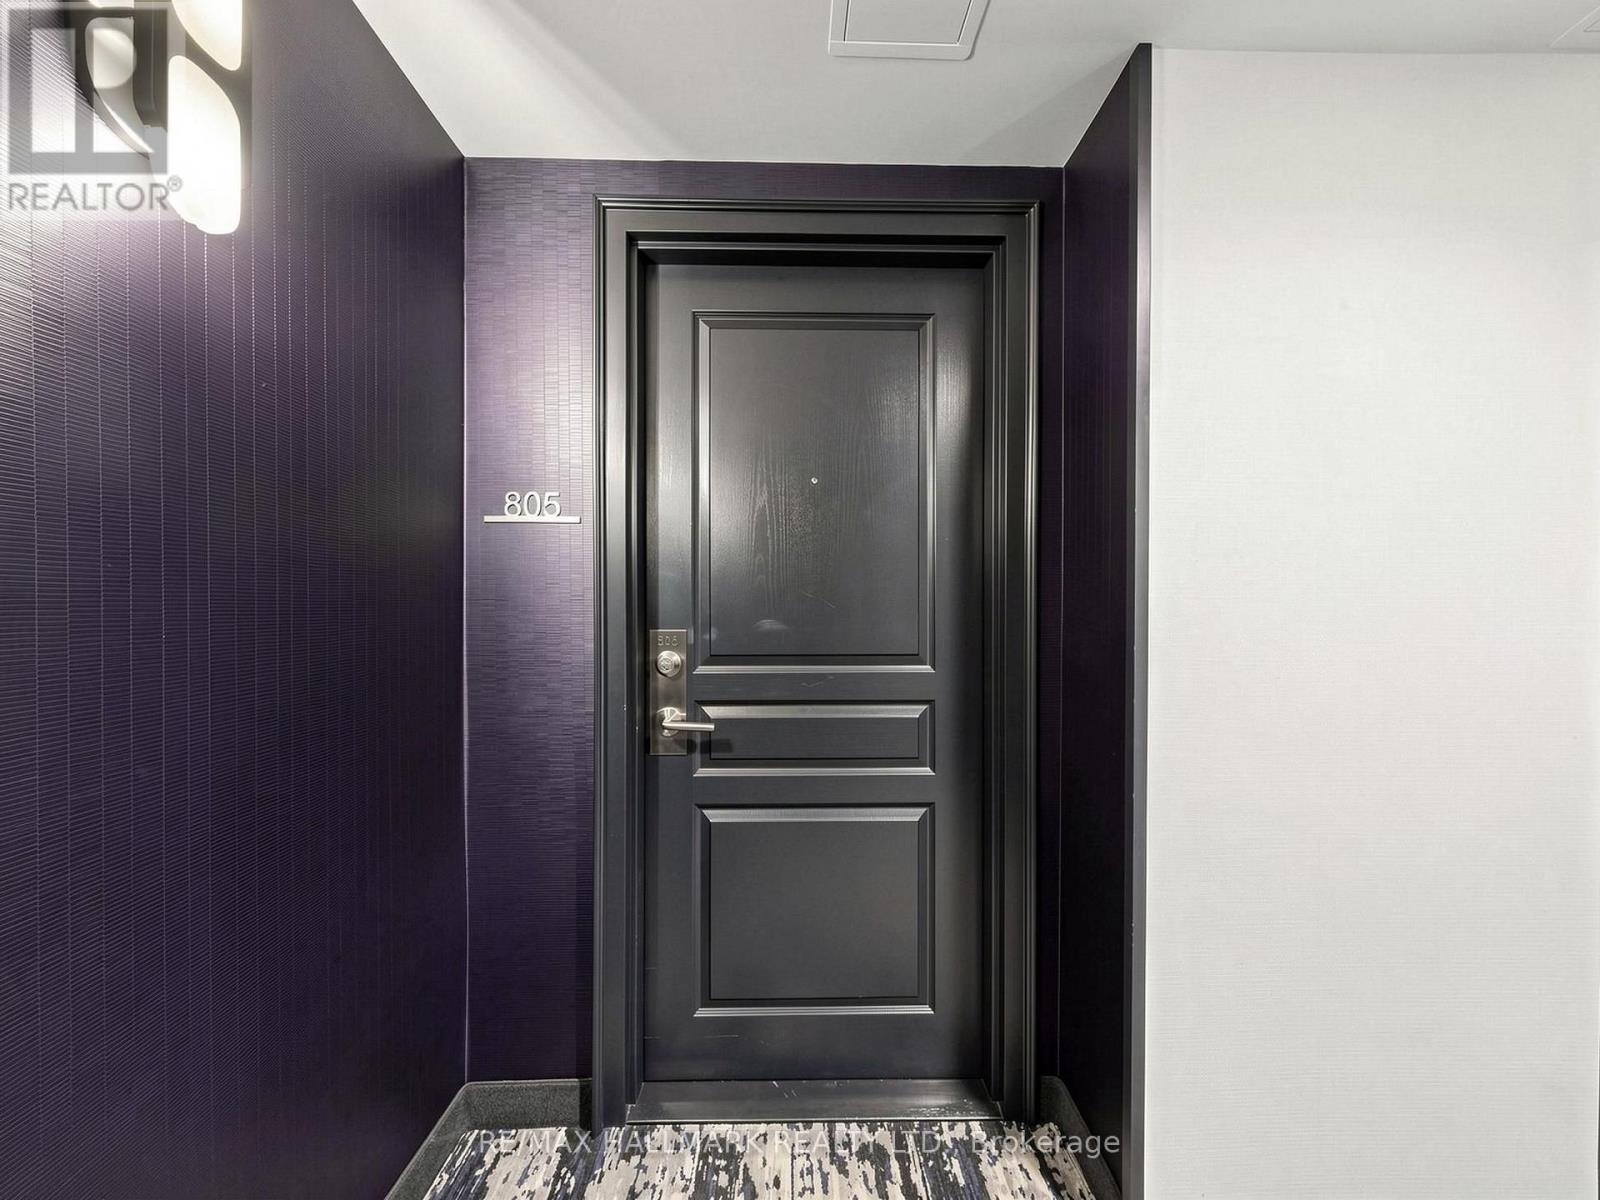
805 - 140 Simcoe Street Toronto, Ontario M5H 3B4

$749,000Maintenance, Common Area Maintenance, Heat, Insurance, Parking, Water
$795.29 Monthly
Maintenance, Common Area Maintenance, Heat, Insurance, Parking, Water
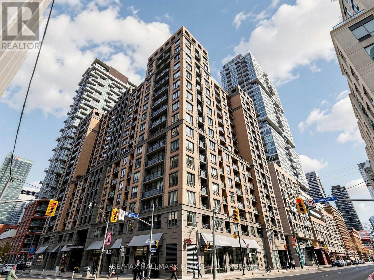
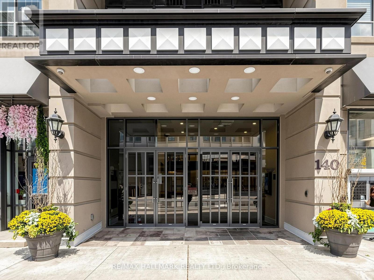
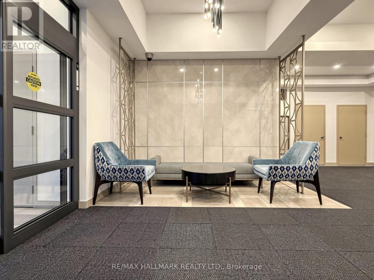
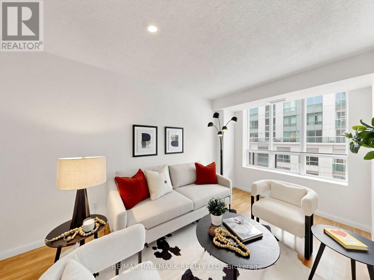
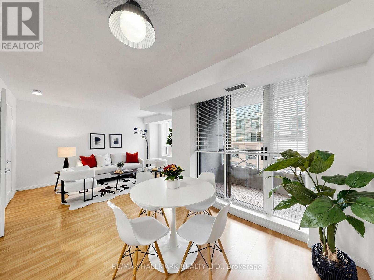
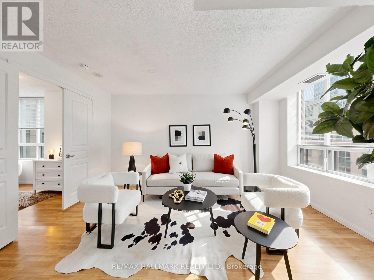
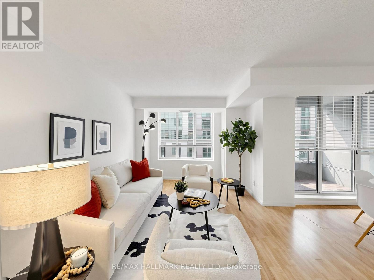
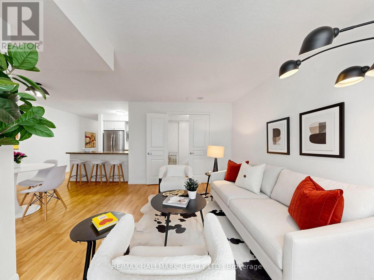
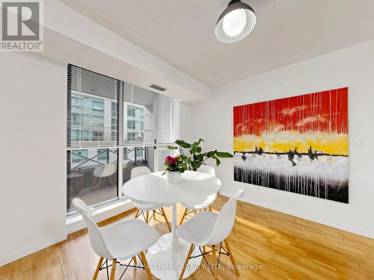
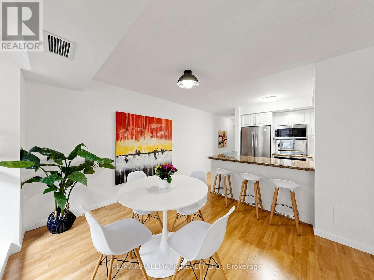
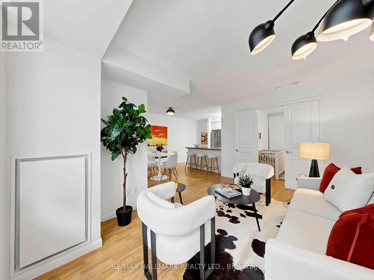
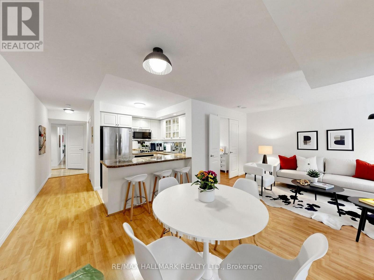
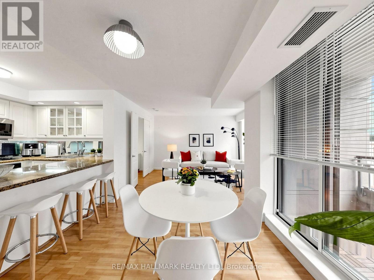
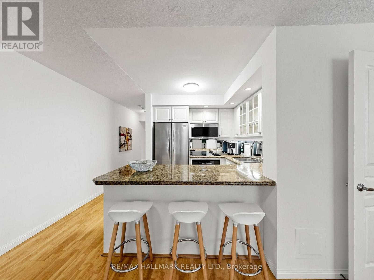
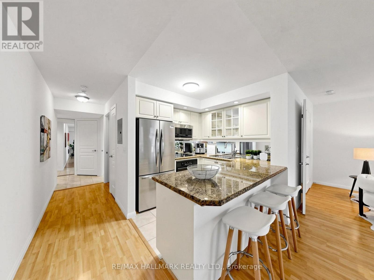
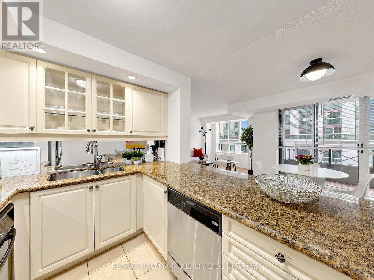
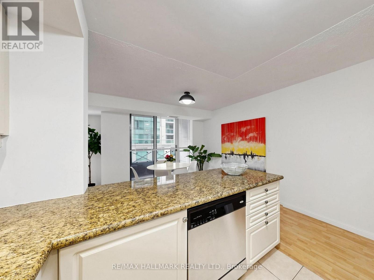
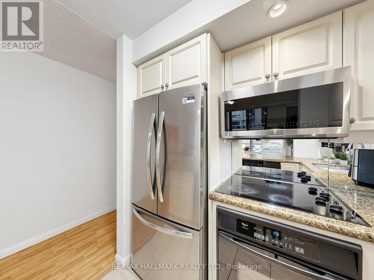
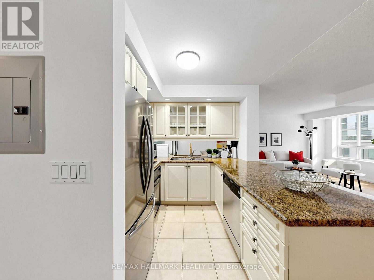
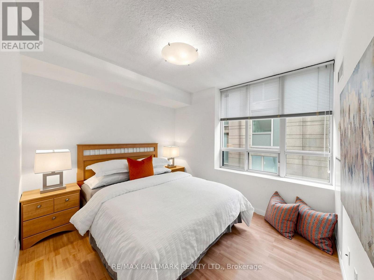
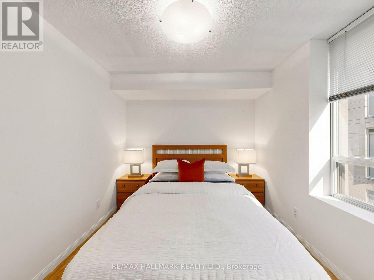
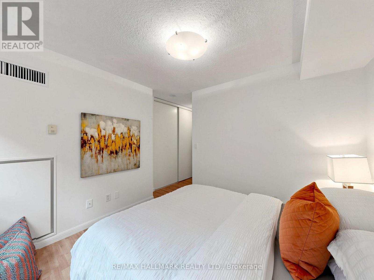
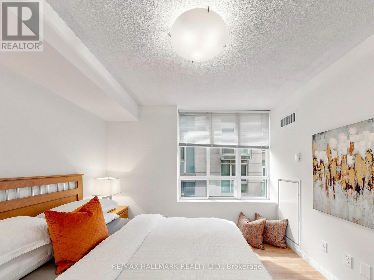
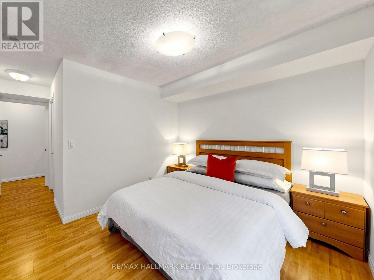
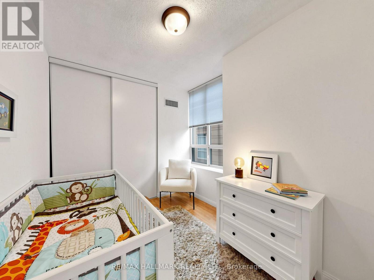
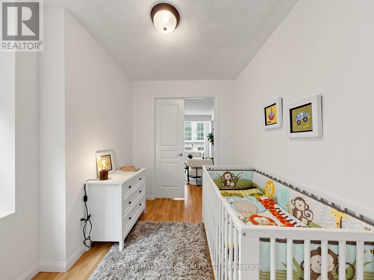
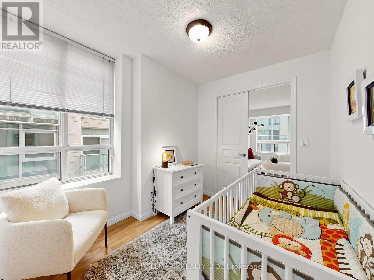
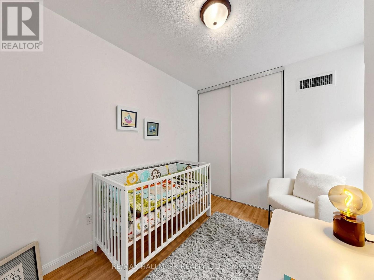
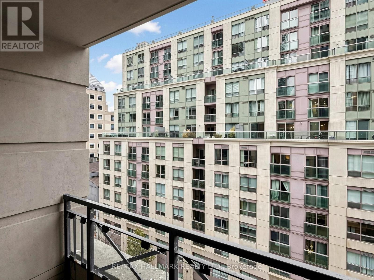
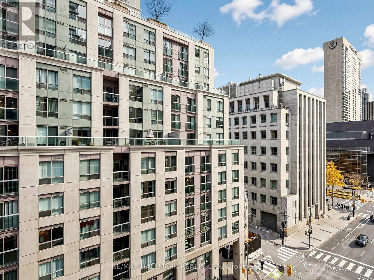
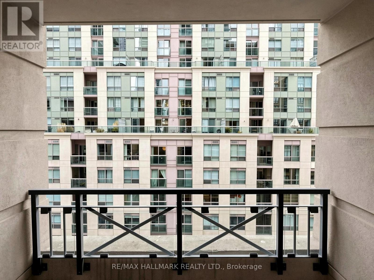
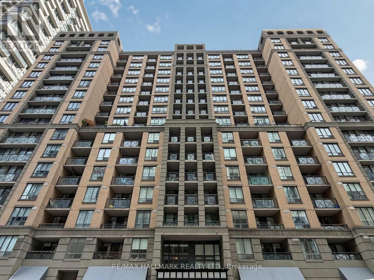
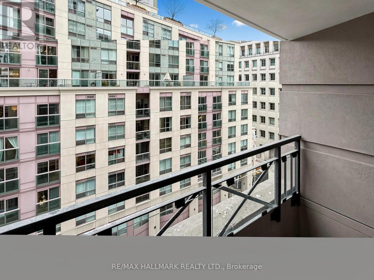
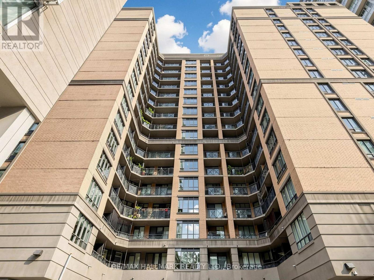
$795.29 MonthlyWelcome to University Plaza! A Wonderful Place to Call Home! Bright, spacious and filled with natural light. A 2 bedroom corner suite at 140 Simcoe St that offers a wonderful blend of comfort, convenience and downtown living while enjoying the added appeal of extra windows, a bright airy atmosphere that makes coming home a pleasure. Located in the heart of Toronto's vibrant Entertainment and Financial Districts, right at the doorstep of Queen West and University Avenue, this is a location that truly has it all! Love to walk? You'll enjoy having everything just steps away. Whether it's a morning coffee, a spontaneous dinner out, boutique shopping, or an evening in the city, you'll find endless options right outside your door. With easy access to transit, you're also just minutes from the University of Toronto, Toronto Metropolitan University and OCAD University, along with everyday conveniences And when it's time to unwind, head up to the rooftop and take in the impressive views of the city. It's more than just a condo - it's a lifestyle! A wonderful opportunity to enjoy the very best of downtown Toronto living, where convenience, culture and city life come together. (id:39551)
Property Details
| MLS® Number | C14170382 |
| Property Type | Single Family |
| Community Name | Waterfront Communities C1 |
| Community Features | Pets Allowed With Restrictions |
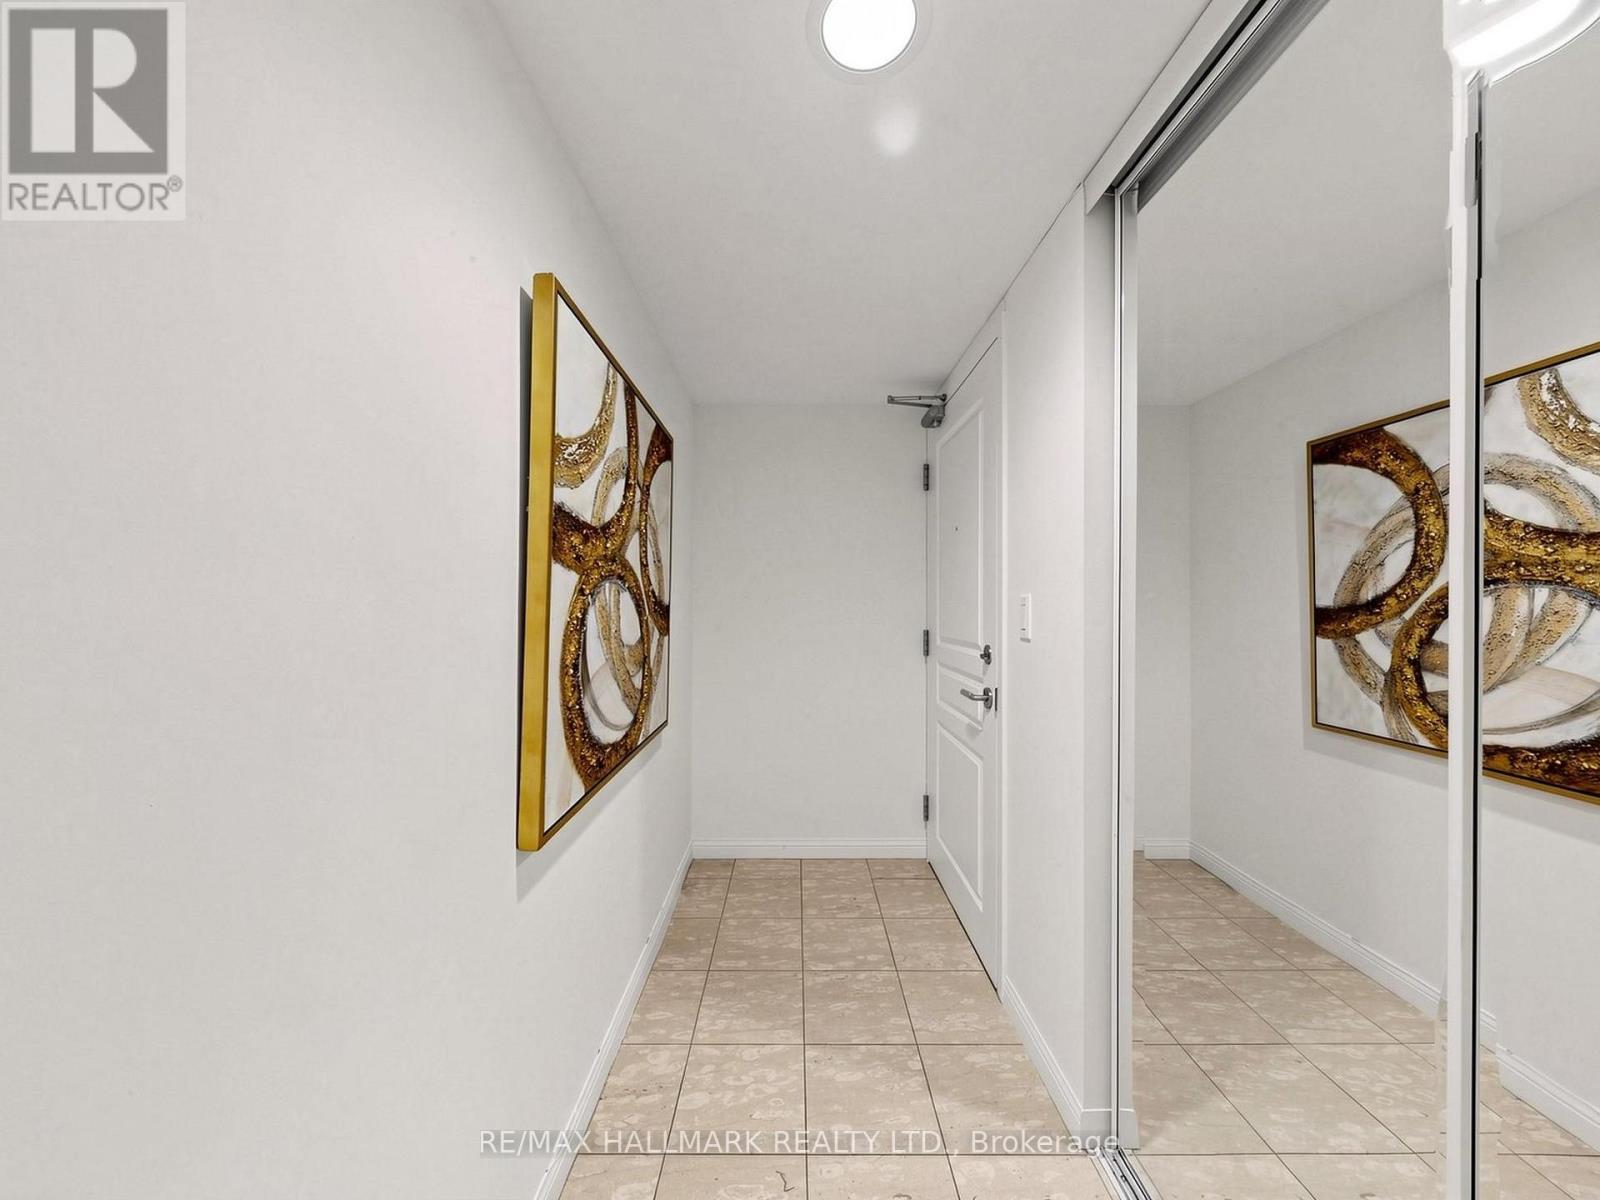
| Features | Balcony, Carpet Free |
| Parking Space Total | 1 |
Building
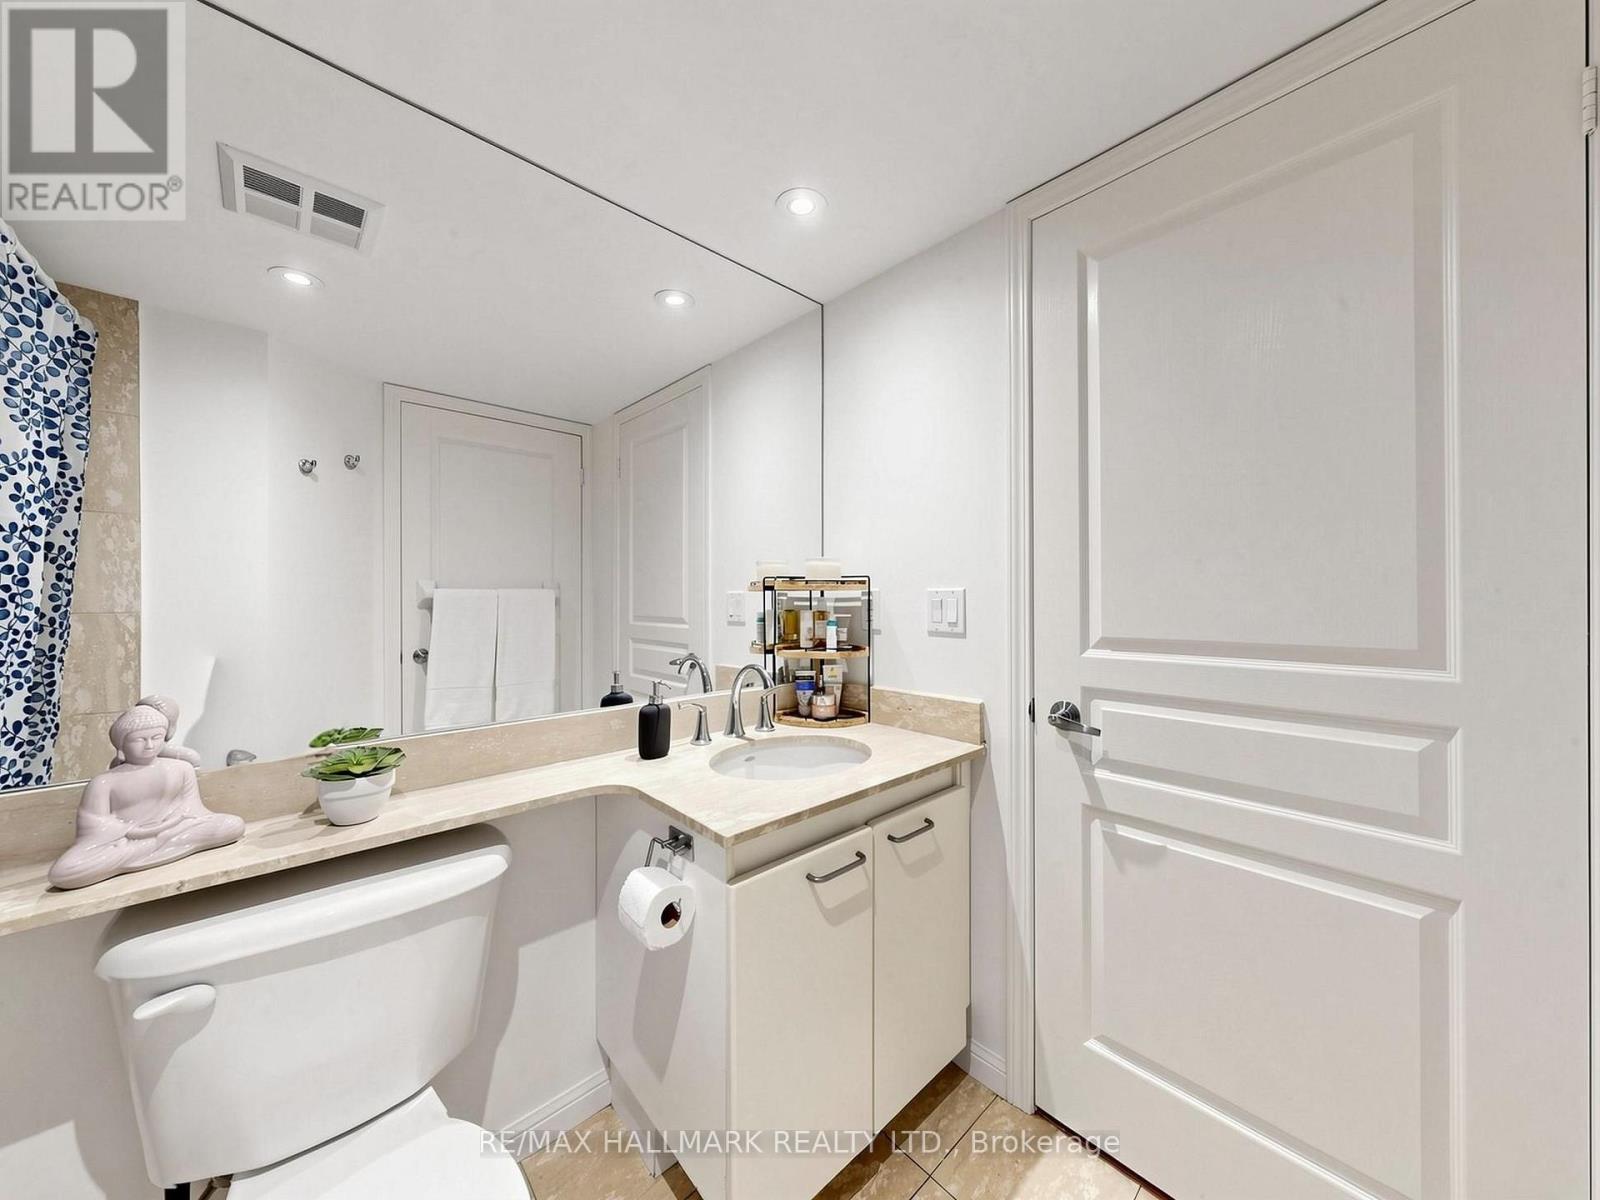
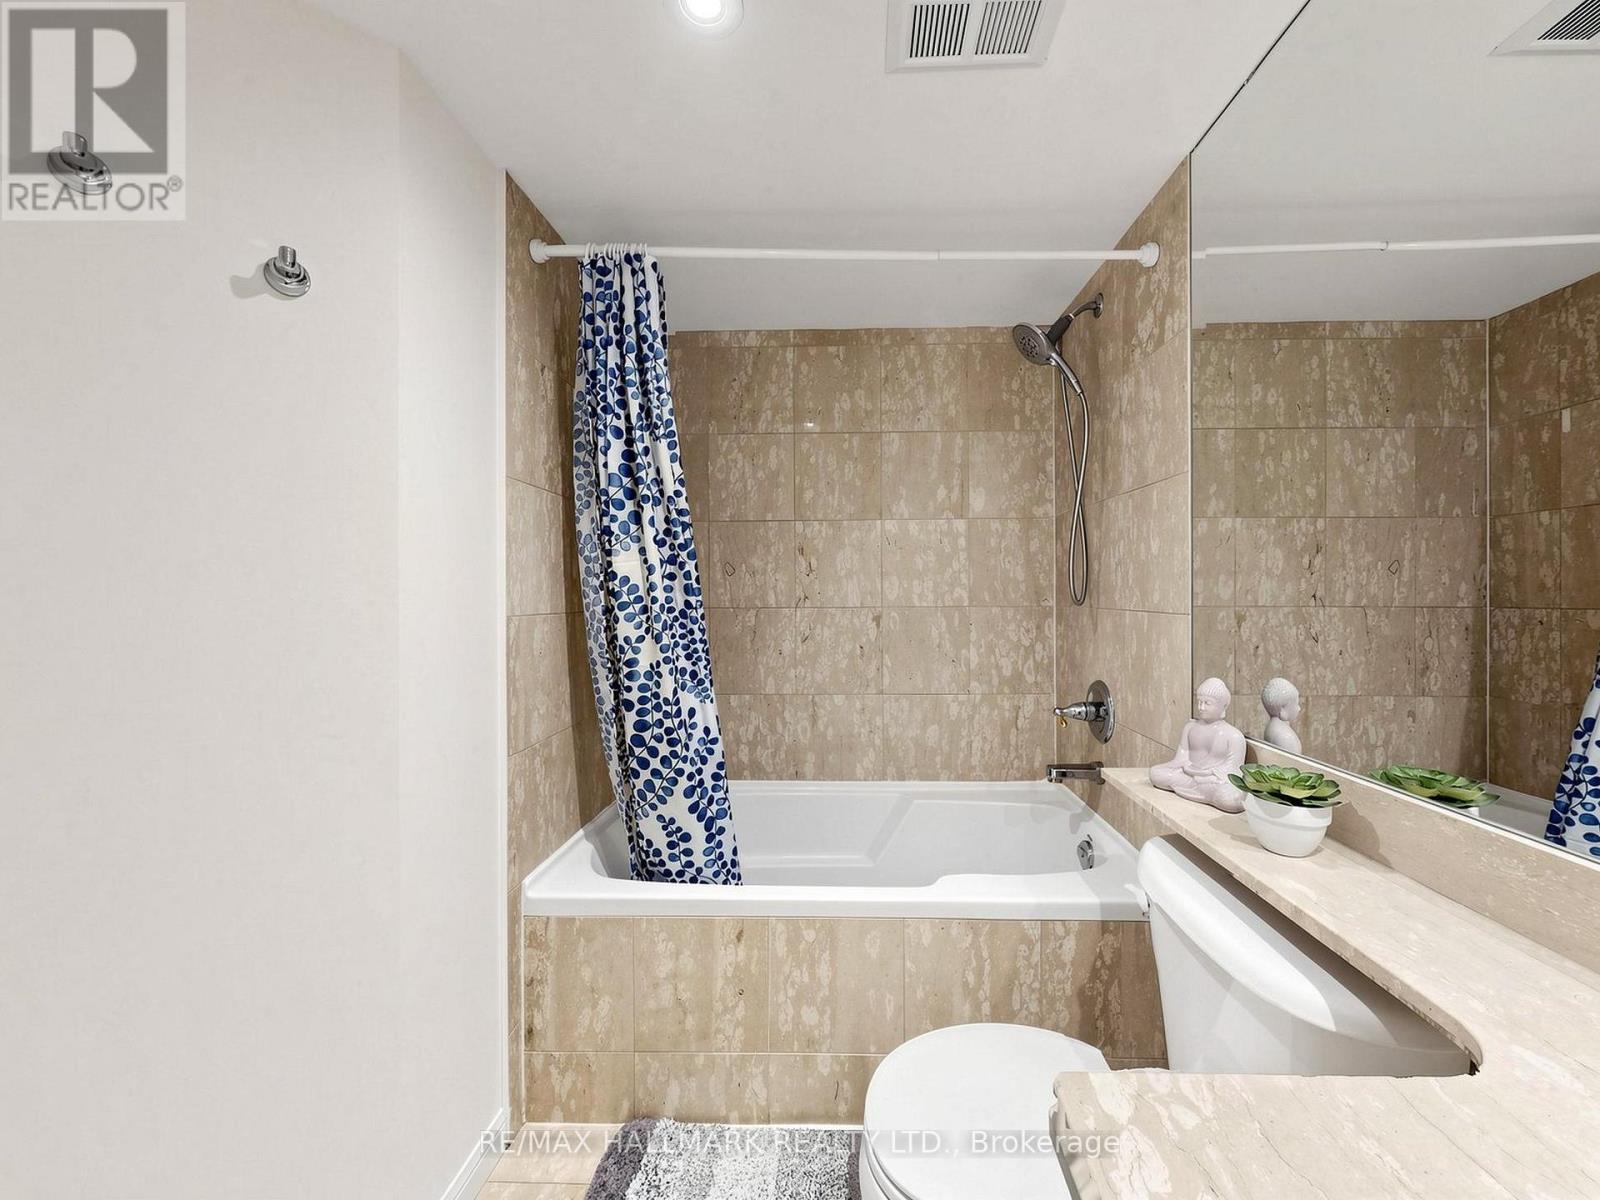
| Bathroom Total | 1 |
| Bedrooms Above Ground | 2 |
| Bedrooms Total | 2 |
| Amenities | Security/concierge, Exercise Centre, Party Room, Storage - Locker |
| Basement Type | None |
| Cooling Type | Central Air Conditioning |
| Exterior Finish | Brick |
| Flooring Type | Laminate |
| Heating Fuel | Natural Gas |
| Heating Type | Forced Air |
| Size Interior | 800 - 899 Ft2 |
| Type | Apartment |
Parking
| Underground | |
| Garage |
Land
| Acreage | No |
Rooms
| Level | Type | Length | Width | Dimensions |
|---|---|---|---|---|
| Ground Level | Living Room | 6.04 m | 3.1 m | 6.04 m x 3.1 m |
| Ground Level | Dining Room | 4.36 m | 3.1 m | 4.36 m x 3.1 m |
| Ground Level | Kitchen | 3.23 m | 2.56 m | 3.23 m x 2.56 m |
| Ground Level | Primary Bedroom | 3.57 m | 3.57 m | 3.57 m x 3.57 m |
| Ground Level | Bedroom 2 | 2.93 m | 2.59 m | 2.93 m x 2.59 m |
Contact Us
Contact us for more information

The trademarks REALTOR®, REALTORS®, and the REALTOR® logo are controlled by The Canadian Real Estate Association (CREA) and identify real estate professionals who are members of CREA. The trademarks MLS®, Multiple Listing Service® and the associated logos are owned by The Canadian Real Estate Association (CREA) and identify the quality of services provided by real estate professionals who are members of CREA. The trademark DDF® is owned by The Canadian Real Estate Association (CREA) and identifies CREA's Data Distribution Facility (DDF®)
November 13 2026 03:59:31
Toronto Regional Real Estate Board
RE/MAX Hallmark Realty Ltd.