
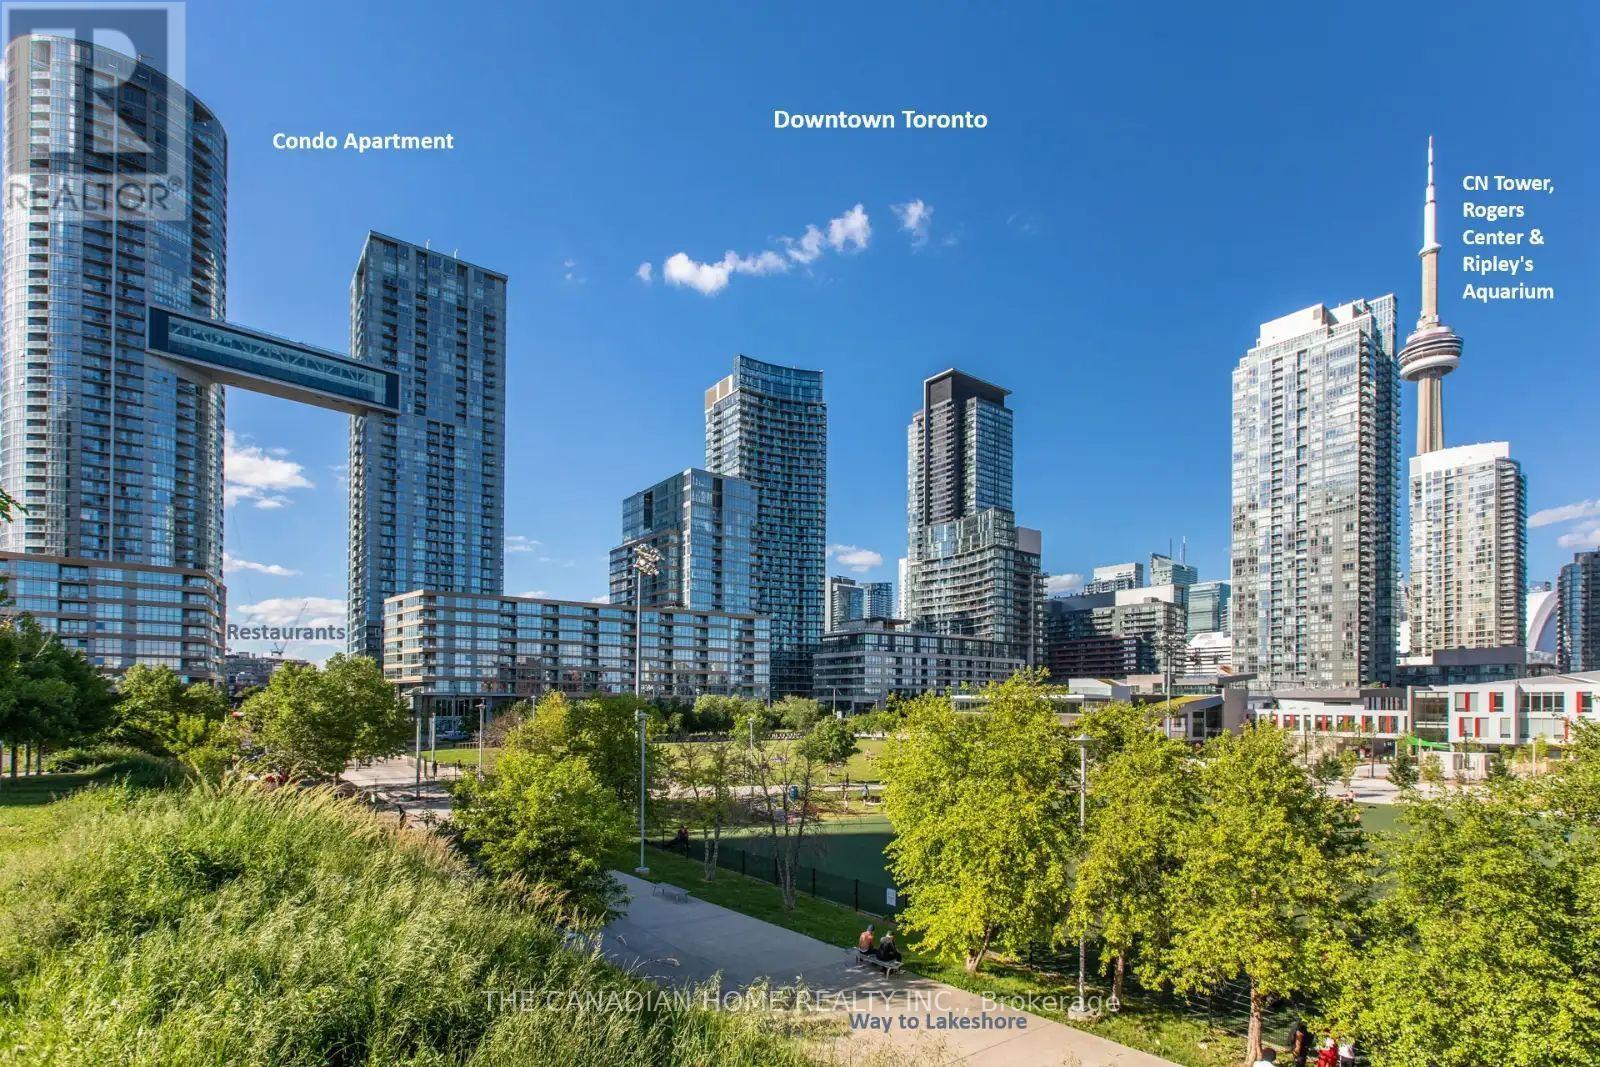
1605 - 21 Iceboat Terrace
Toronto, Ontario
LIVE THE ULTIMATE DOWNTOWN TORONTO LIFESTYLE near Lake Ontario and The Well Shopping Complex! Stunning 1+1 Bedroom, 1 Bath Corner Condo at sought-after Iceboat Terrace with breathtaking Lake Ontario views, private balcony, full furnishings & locker included! Experience bright, stylish downtown living in this impeccably maintained unit featuring an open-concept layout, floor-to-ceiling windows and abundant natural light. The modern kitchen offers fridge, stove, dishwasher, microwave and ample cabinetry. The living area opens directly onto the private balcony-perfect for morning coffee or evening relaxation.The spacious primary bedroom accommodates a Queen-sized bed and features a large closet. The versatile den/second bedroom includes a double bed and can be used as a guest room, roommate space or home office. FURNISHED & AIRBNB-READY: Fully furnished and ready to go from Day 1. Airbnb-approved unit, with an established Airbnb setup/account opportunity available, subject to applicable Airbnb, municipal and building requirements. BUILDING AMENITIES: 24/7 Concierge & Security, Gym, Indoor Pool, Squash Court, Ping Pong/Table Tennis, Billiards, Pet Spa, Party Lounge, Kids' Games Room & more. UNBEATABLE LOCATION | Walk Score 99/100: 2 mins to Lakefront & waterfront trails; under 5 mins to Loblaws, Shoppers Drug Mart & Sobeys; surrounded by cafés, restaurants & shops in King West and the Entertainment District. Approx. 10 mins to Union Station (GO & UP Express to Pearson). Steps to TTC streetcars 509, 510 & 511. Short walk to CN Tower, Rogers Centre, Scotiabank Arena, FIFA World Cup venue & Financial District.Turnkey opportunity for homeowners and investors-live, rent or operate a furnished rental from Day 1, subject to applicable requirements. (id:39551)
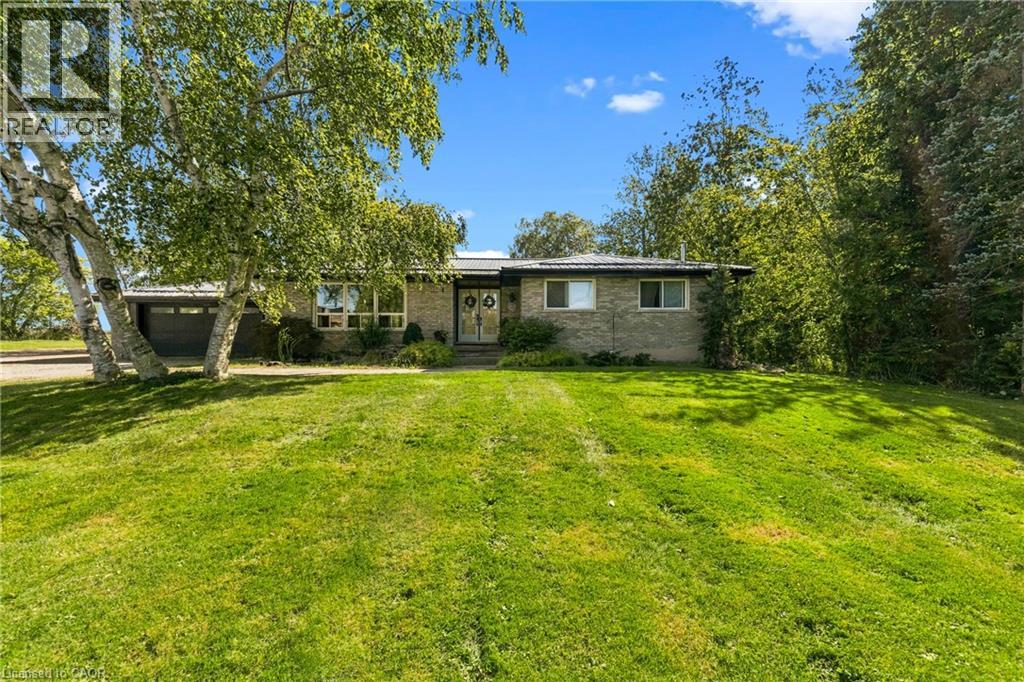
380 Haldimand Trail
Dunnville, Ontario
Country Living at its Best on 2.63 Acres. Opportunity to own your piece of Country. Escape to the peace and privacy of rural Dunnville with this beautiful 2.63-acre property, offering the perfect blend of comfortable family living and exceptional outdoor space. This spacious 2 + 2 bedroom bungalow provides versatile living with plenty of room for family, guests or a home office. The thoughtfully designed layout offers the ease of bungalow living while providing additional finished space for whatever your lifestyle requires. Step outside and enjoy your own private country retreat. The in-ground pool is the centrepiece of an incredible outdoor living area, creating the perfect setting for summer days, entertaining friends and relaxing with family. With expansive grounds and plenty of privacy, there is room to enjoy the outdoors, garden, play and simply take in the tranquility of country life. Septic pump replaced in 2022, 200 Amp panel, metal roof, facia and eves replaced in 2018, freshly painted 2026, all wood stoves are WETT certified in 2018. A beautiful bungalow. A spectacular outdoor living space. Your own piece of the country. (id:39551)
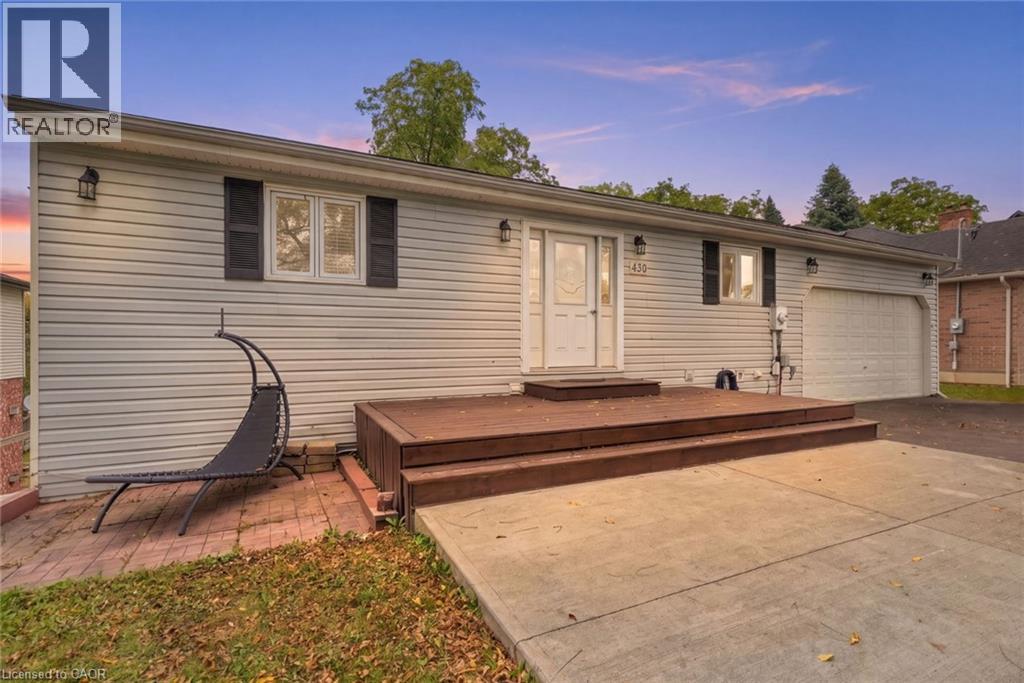
430 Winniett Street
Caledonia, Ontario
Welcome to a truly private and peaceful bungalow surrounded by nature. Tucked away with no rear neighbours, this home backs directly onto an open stretch of grass and mature trees, offering a beautiful tree-lined skyline and a sense of seclusion that is increasingly hard to find.The main level features soaring lofted ceilings that create an impressive sense of openness and space, complemented by a bright, functional layout designed for comfortable everyday living. A double-car garage provides plenty of room for vehicles, storage and hobbies. The fully finished walkout lower level adds exceptional versatility, featuring a kitchen, full bathroom and bedroom — ideal for an in-law suite, extended family, guests or independent living. The space can also simply function as additional living area, giving the next owner flexibility to suit their needs.With its private rear setting, walkout design, double garage, flexible lower level and spacious-feeling main floor, this is a home that offers both tranquility and versatility in one exceptional package. (id:39551)
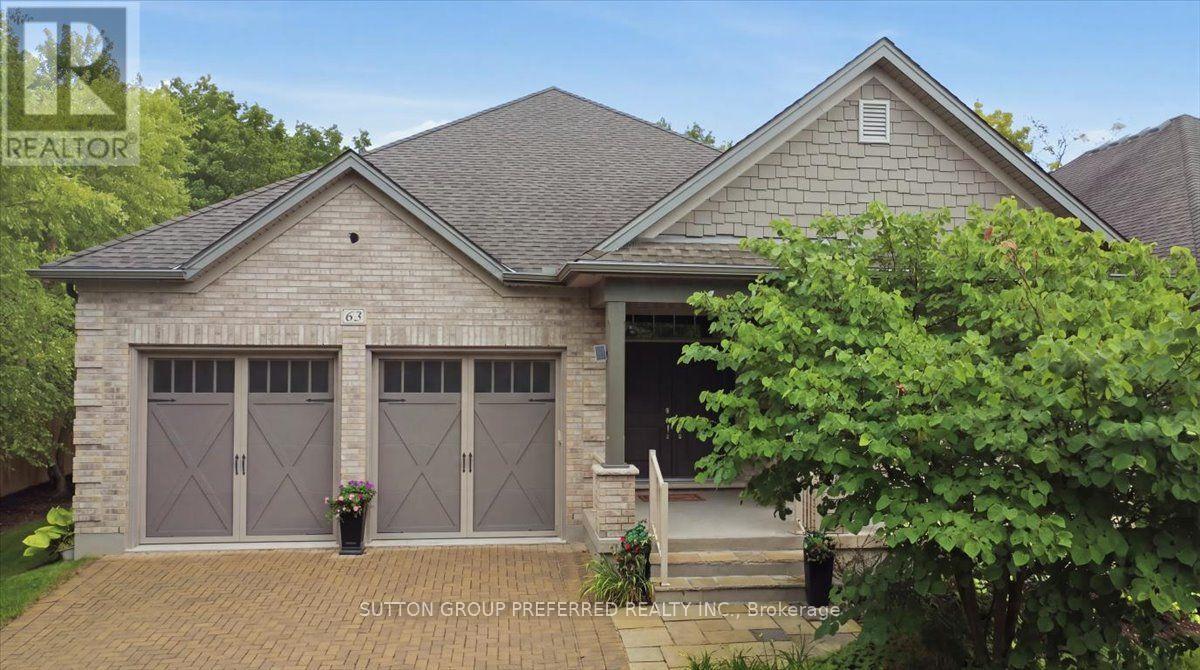
63 - 725 Eagletrace Drive
London North, Ontario
One-floor living, at its best. This immaculately kept vacant land condo offers 1,933 sq ft of main-floor space plus a fully finished 1,782 sq ft lower level - nearly 3,700 sq ft of move-in-ready living, with none of the upkeep of a large freehold property. The main floor is designed for comfort and peace of mind. The primary bedroom has an ensuite bathroom, and the main-floor bedroom works well as an office or den. Crown moulding runs throughout, and the kitchen is a genuine showpiece - granite countertops, a built-in 60" fridge, induction cooktop, steam oven, plate warmer, and Miele dishwasher. Then, you have a family-size dining room and a breakfast room with double doors to the covered composite deck, private and low-maintenance. The double car garage features epoxy flooring, a small but telling detail that speaks to how well this home has been cared for. Downstairs, the finished lower level adds 2 more bedrooms and nearly doubles your living space - room for family, guests, or simply spreading out. It includes an exercise room, a home theatre room, and even a hobby room. The large family room has a built-in counter and sink, a wine cooler, and a gas fireplace. Surround sound carries through the home, and a security camera and alarm system offer added peace of mind. The Sanctuary is one of Sunningdale West's most sought-after enclaves, adult-oriented with homes built to a higher standard. This home is built for comfort, entertaining, and effortless single-level living - with finishes to match a $1,250,000 address. Schedule an appointment now to see; pictures and words can't capture all the amenities and upscale finishes this home offers. (id:39551)
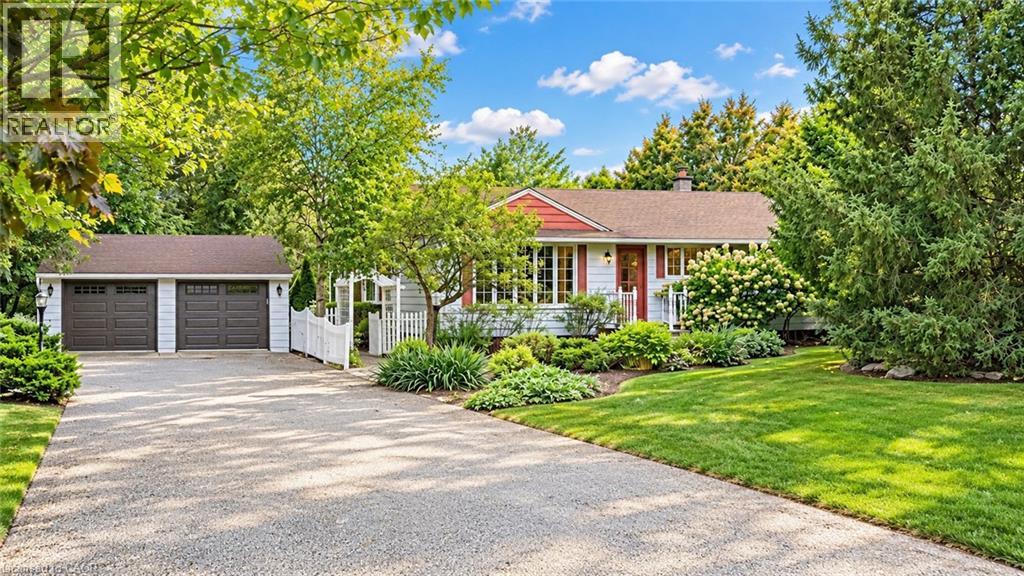
2445 Binbrook Road
Glanbrook, Ontario
A truly special opportunity in Binbrook, this well-loved bungalow has been cherished by the same family for 57 years and thoughtfully maintained throughout. A tree-lined driveway introduces the remarkable 2-acre setting, framed by mature trees, beautifully established gardens and a sense of privacy rarely found so close to town. Inside, the home offers 3 bedrooms, 1 bathroom and a finished lower level. A fabulous addition off the kitchen creates an inviting family room with soaring cathedral ceilings, a gas fireplace and expansive views across the property—a warm and welcoming space designed for everyday living and gathering with family. The detached double-car garage adds valuable versatility, whether for parking, storage or additional hobby space. The home has been carefully maintained over the years, most recently: roof (2020), furnace (2023) and sump pump laundry (2023). Outdoors, the property truly distinguishes itself. Decades of care are evident throughout the grounds, where meandering pathways weave through perennial gardens, mature trees and fruit trees. Thoughtfully placed seating areas create quiet pockets to pause, reflect and enjoy the landscape, giving the property a sense of depth and character that is increasingly difficult to find. Comfortable and lovingly cared for as it is, the home is ready for its next chapter and offers an excellent opportunity for a new owner to update and personalize over time. Enjoy the privacy, space and tranquility of 2 acres while remaining just a short walk from the shops, restaurants, schools and everyday amenities of Binbrook. (id:39551)
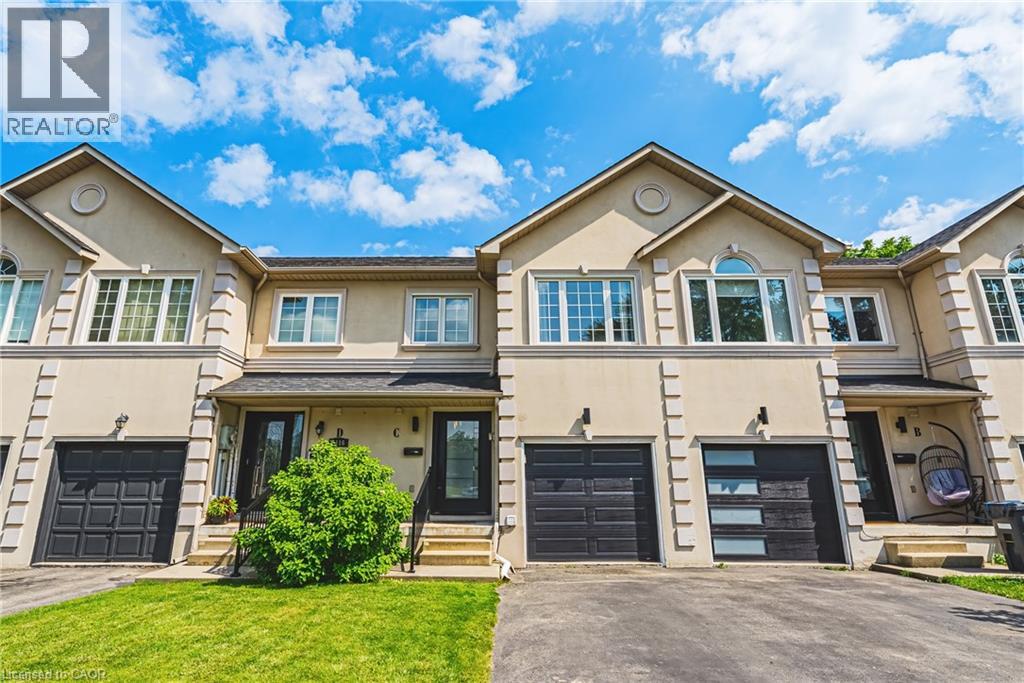
2116 Prospect Street Unit# C
Burlington, Ontario
Beautifully crafted townhouse in the heart of Central Burlington! Offering over 1,700 sq ft of usable space above grade, 3 bedrooms, 3+1 bathrooms, a private backyard, and a finished basement, this home is a rare opportunity to own your own slice of paradise just steps from downtown. The main floor features masterfully finished hardwood flooring, an elegant powder room, garage access, and pot lighting throughout. The open-concept kitchen is a true centerpiece, with a large quartz island, custom cabinetry, tiled flooring, stainless steel appliances, inner-cabinet lighting, glass paneling, and under-counter lighting. The second level offers a spacious primary bedroom with double-door entry and a large custom walk-in closet, two full washrooms, artfully inlaid hardwood flooring, two additional generously sized bedrooms, and access to a charming bonus attic space, ideal as a playroom or extra storage. The fully finished basement adds versatile living space, with a large laundry room featuring wood countertops and a basin sink, ample storage, a wet bar with wine fridge, and a 3-piece bathroom, with room for a potential bedroom conversion. Outside, the low-maintenance backyard offers complete privacy framed by mature trees, plus a functioning hot tub and multi-tier deck, perfect for entertaining or relaxing. With easy highway access, a quick drive to Burlington GO, and a short walk to downtown Burlington's restaurants and cafés, this is a location that has it all. Don't miss your chance to own a beautiful home in one of Burlington's most desirable areas. (id:39551)
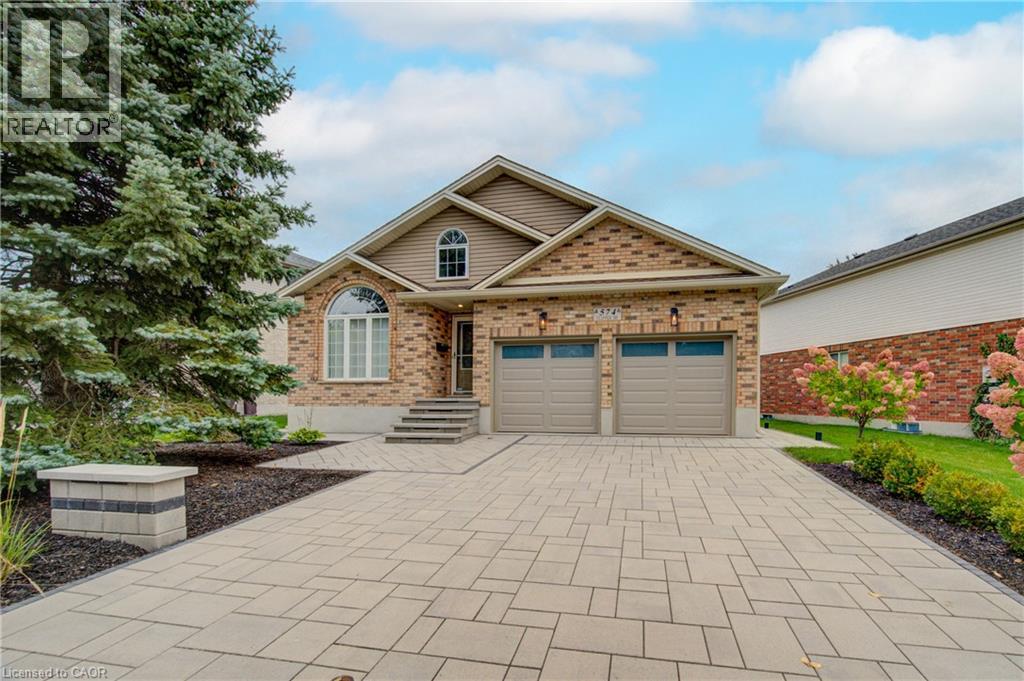
574 Clipper Drive
Waterloo, Ontario
OPEN HOUSE: SATURDAY 1-3PM: Exceptional 2 bedroom + Den, 3 full bathroom bungalow in the highly sought-after Eastbridge neighbourhood. The main floor features a formal dining room, hardwood flooring flooring, convenient main-floor laundry, and a spacious living room complete with a gas fireplace. The kitchen features granite countertops, stainless steel appliances, a breakfast bar, and a walkout to the deck and fully fenced backyard. Fully renovated bathrooms, flooring, fresh paint ,2 gas fireplaces, stunning basement with wet bar. The primary bedroom is a true retreat, offering its own walkout to the deck, a walk-in closet, a 4-piece ensuite, stunning finishes. Beautifully finished lower level, where you'll find a spacious rec room with a second gas fireplace, a wet bar, a 3-piece bathroom, and an oversized storage room. With an added bonus room. Completing the home is a full two-car garage and ample driveway parking. Added upgrades are the stone interlocking drive way and walk way. Brand new back deck, railing and interlocking patio. Sprinkler system, Alarm system, Furnace and A/C 2025/2026. (id:39551)
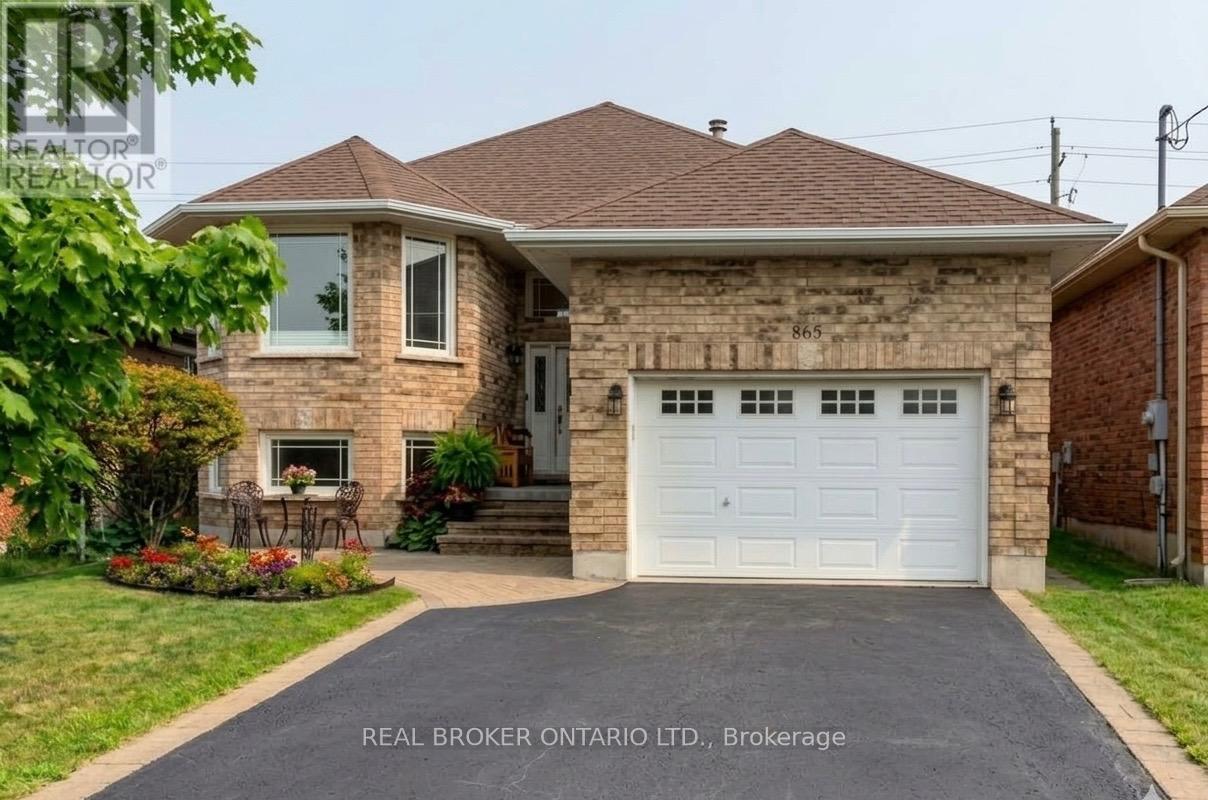
865 Bertrand Terrace
Peterborough, Ontario
Welcome to 865 Bertrand Terrace, an all-brick, move-in ready bungalow tucked into Peterborough's most family-friendly address: the West End.There's a reason families put down roots here and stay. This is a neighbourhood built around walkable schools, quiet tree-lined streets, and easy access to everything that makes daily life simple: Fleming College and Peterborough Regional Health Centre minutes away, parks and scenic trails for weekend walks, nearby shopping, and a quick hop onto Highway 115 for commuters. It's the kind of area where kids ride bikes to school and neighbours know each other by name.The home itself matches the lifestyle.Built in 2006 and meticulously maintained, this bungalow offers bright, open-concept living designed for effortless daily life. The main floor features a spacious kitchen with abundant cabinetry, a dedicated breakfast area, and a seamless walkout from the dining room to a back deck overlooking a fully fenced yard, complete with a built-in irrigation sprinkler system to keep your lawn lush all season long.The primary suite includes a private 3-piece ensuite. Main-floor laundry with direct garage access adds everyday convenience families actually notice and appreciate.The fully finished basement truly sets this home apart. With a kitchenette, two additional bedrooms, a full bathroom, a cozy gas fireplace, and an oversized rec room flooded with natural light from large windows, it's the ideal space for extended family, adult children, or hosting guests.This isn't just a house. It's a West End life: schools, healthcare, trails, and community, all within reach. (id:39551)

95 Fennell Avenue W
Hamilton, Ontario
Hamilton Investors!! This vacant, renovated property is your opportunity to own a 9-bedroom detached house steps away from Mohawk College. 5 bedrooms above grade and 4 bedrooms on the lower level. 2 kitchens. 3 washrooms. 4 parking spots. A property of this size in this condition that's this close to the college is extremely rare. A truly amazing opportunity for cash flow and future appreciation - this is one you have to see in person! The property delivers 1,506 sq ft above grade plus a fully finished basement, adding up to 2,328 sq ft of total finished living space spread across three levels. Inside, fresh flooring run throughout a carpet-free interior, large windows illuminate every room, and a bright, open-plan main floor connects the spacious living room to a brand-new kitchen and dining area in one easy flow. Three well-proportioned bedrooms sit on the main level alongside a generous 5-piece bathroom, while the loft-level second floor adds two more oversized bedrooms. The fully finished basement rounds out the picture with a second kitchen, four additional bedrooms, a 4-piece and a 2-piece bathroom, laundry, and ample storage, giving the home serious income potential with a layout that already functions as a self-contained lower unit. Outside, a private yard with a shed complete the package, and a 4-car asphalt driveway handles parking with ease. The property is vacant and completely turnkey, with all-new appliances included on both levels. Steps from Mohawk College and within easy reach of parks, schools, public transit, and shopping along Upper James Street. This property meets the criteria for any investor - well worth seeing in person! (id:39551)

159 Snowdrop Crescent
Kitchener, Ontario
Don't miss this exceptional double garage semi-detached home that offers the space and feel of a detached property. It has beautifully finished living space in the heart of Kitchener. Featuring 4 bedrooms and 4 bathrooms, this home is thoughtfully designed for comfortable family living. The bright and functional layout includes generous principal rooms with numerous recent renovations, and an attached double-car garage. The fully finished basement adds valuable living space, complete with an additional bedroom and full bathroom-ideal for extended family, guests, or a private home office. Enjoy ample parking and an unbeatable location close to everything you need. Conveniently situated near shopping centers, grocery stores, public transit, parks, schools, and with easy access to major highways, this home combines comfort, style, and everyday convenience. A fantastic opportunity to own a move-in-ready home in one of Kitchener's most desirable locations. (id:39551)
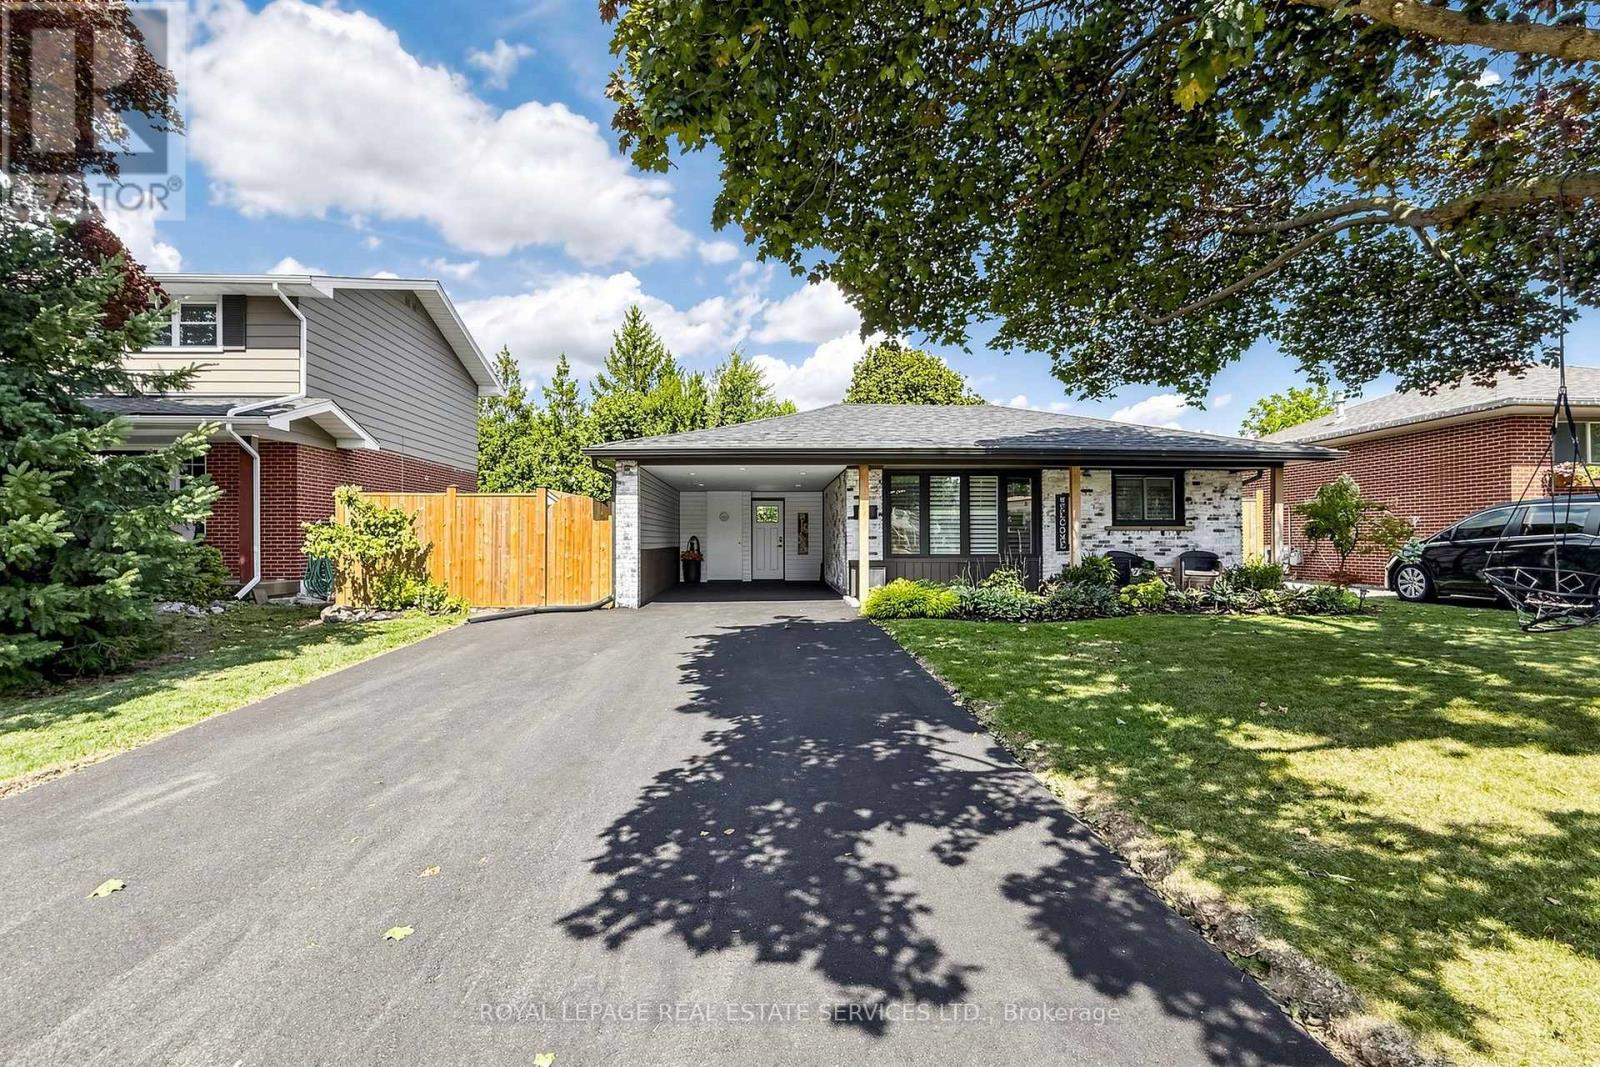
83 Delmar Drive
Hamilton, Ontario
Welcome to this beautifully updated 4-level backsplit in Hamilton's sought-after Buchanan neighbourhood. Extensively renovated in 2022, this move-in ready family home offers 4 bedrooms, 2 full bathrooms, a finished basement, and a functional layout designed for modern living. The stunning kitchen features contemporary finishes and flows seamlessly into the main living areas, while the finished lower level includes a large recreation space, full bathroom, dedicated laundry room, and separate entrance with potential for multi-generational living. Step outside to your private backyard retreat complete with an inground pool, hot tub, patio area, and mature landscaping. Situated on a generous 57' x 110' lot, just steps to Mohawk College, schools, parks, shopping, transit, and convenient highway access. A rare opportunity to own a fully renovated family home in one of Hamilton Mountain's most established, family-friendly neighbourhoods. (id:39551)

3689 #6 Highway
Haldimand, Ontario
Country living without giving up convenience. This updated 2-bedroom home sits on just under half an acre only minutes from Hagersville, offering space, privacy and a lifestyle that's hard to find. Inside, the large, bright kitchen offers an abundance of counter space and storage and flows into the dining and living areas, creating a spacious and connected feel. Updates include windows, electrical, plumbing, soffit and eavestrough. Outside, a detached garage provides plenty of room for vehicles, projects, hobbies and toys. When the work is done, unwind in the private hot tub under the glow of Edison lights while the backyard opens toward the western sky, giving you a front row seat to some incredible country sunsets. And while it feels like country living, you're only 2 minutes from the grocery store in Hagersville, close enough to grab that forgotten dinner ingredient without turning it into a trip, with convenient access to Hamilton and Highway. Agricultural zoning adds another layer of versatility for permitted uses. Space to work, room to unwind, beautiful sunsets and town just down the road. (id:39551)
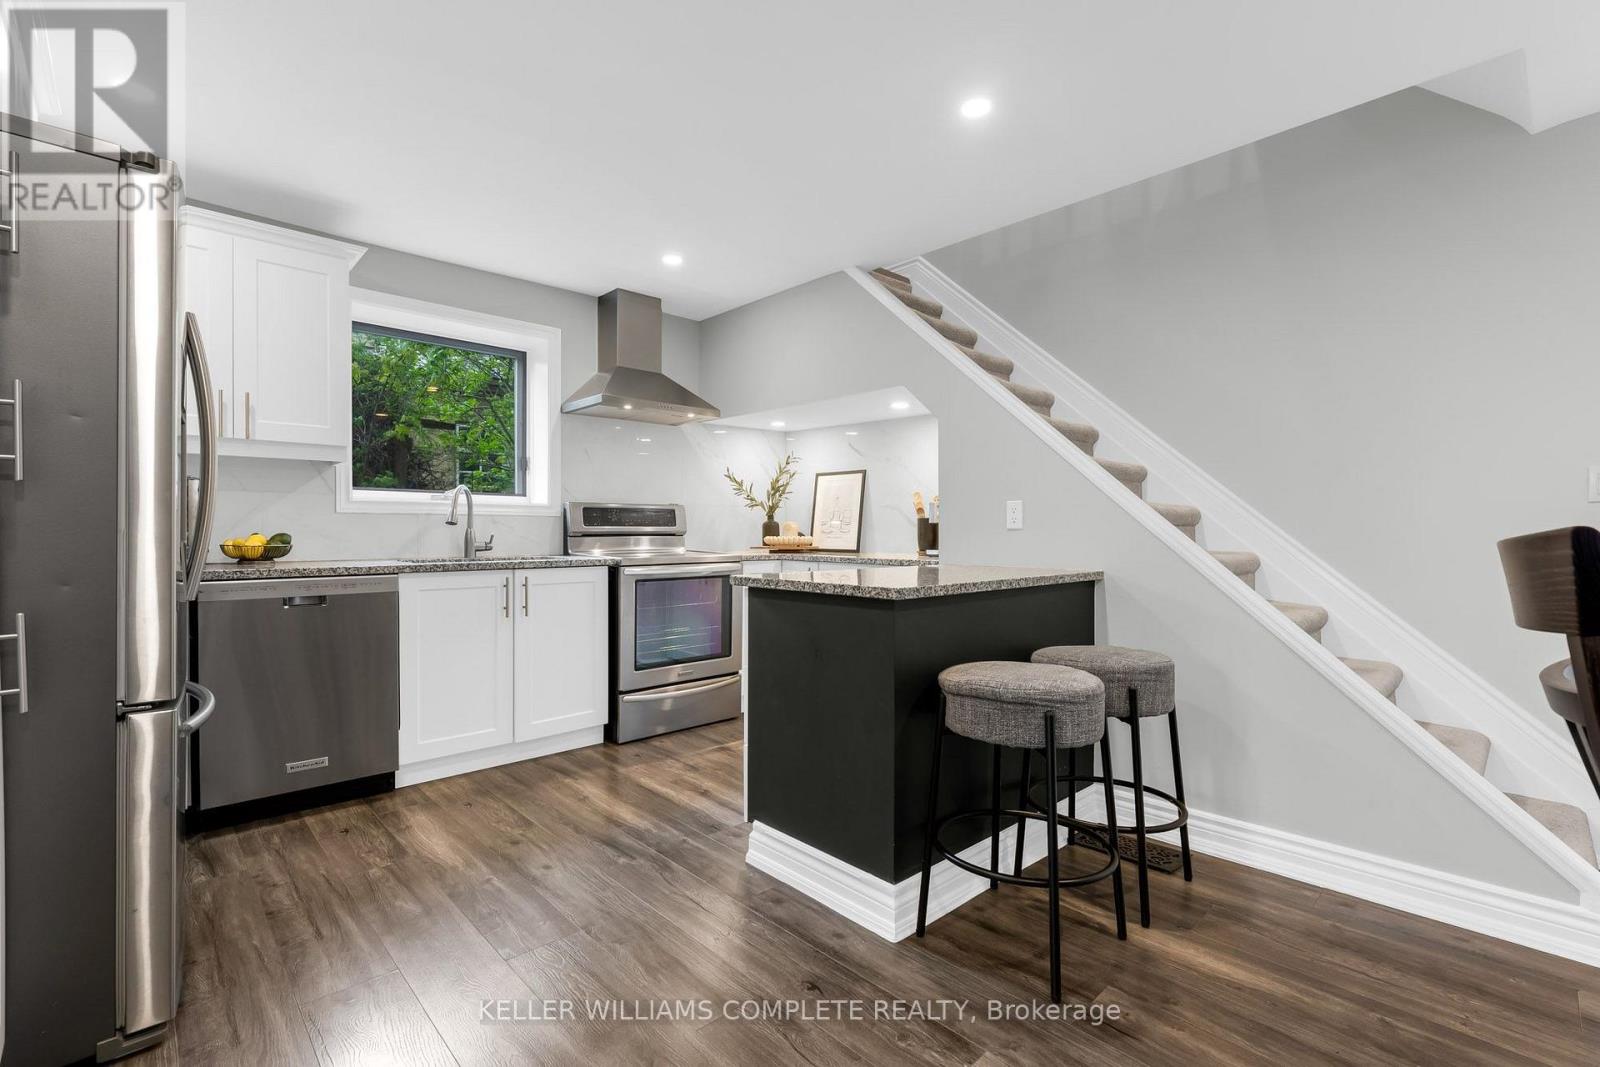
175 Wellington Street
Brantford, Ontario
Welcome to 175 Wellington Street in Brantford, a charming 2-storey home offering 3 bedrooms, 2 bathrooms - move-in-ready! Wellington Street is known for its character homes and established surroundings, giving this property plenty of charm while still offering the updates today's buyers are looking for. Significant improvements have been completed throughout the home, including a new roof in July 2024, furnace in November 2023, water softener in July 2022, electrical re-wire, new carpet on the stairs, custom walk-in closet, and a new back door in April 2026. Outside, enjoy a huge private backyard and the convenience of two parking spaces, plus easy access to nearby Arrowdale Park, schools, shopping and everyday amenities. Commuters will also appreciate being approximately five minutes from highway access, making it easy to get around Brantford and beyond. 175 Wellington is a great opportunity for first-time buyers or anyone looking for a character home with many of the modern improvements already taken care of! (id:39551)

2 - 515 Garner Road W
Hamilton, Ontario
Modern Executive Townhome in the Heart of Ancaster Welcome to 515 Garner Rd W, a beautifully designed executive townhome located in the highly desirable community of Ancaster. This bright and spacious 2-storey home offers a stylish living space, featuring 3 spacious bedrooms, 3 bathrooms The main floor offers an inviting open-concept layout with 9-ft ceilings, beautiful hardwood flooring and large windows that fill the home with natural light. The modern kitchen is thoughtfully designed with quartz counter top and stainless-steel appliances, making it ideal for both everyday living and entertaining. Enjoy the convenience of direct garage access . Located minutes from Hwy 403, major shopping, restaurants, schools, parks and trails. A fantastic opportunity for families or investorslooking for modern living in one of Ancaster' desirable communities. Move in and enjoy! (id:39551)
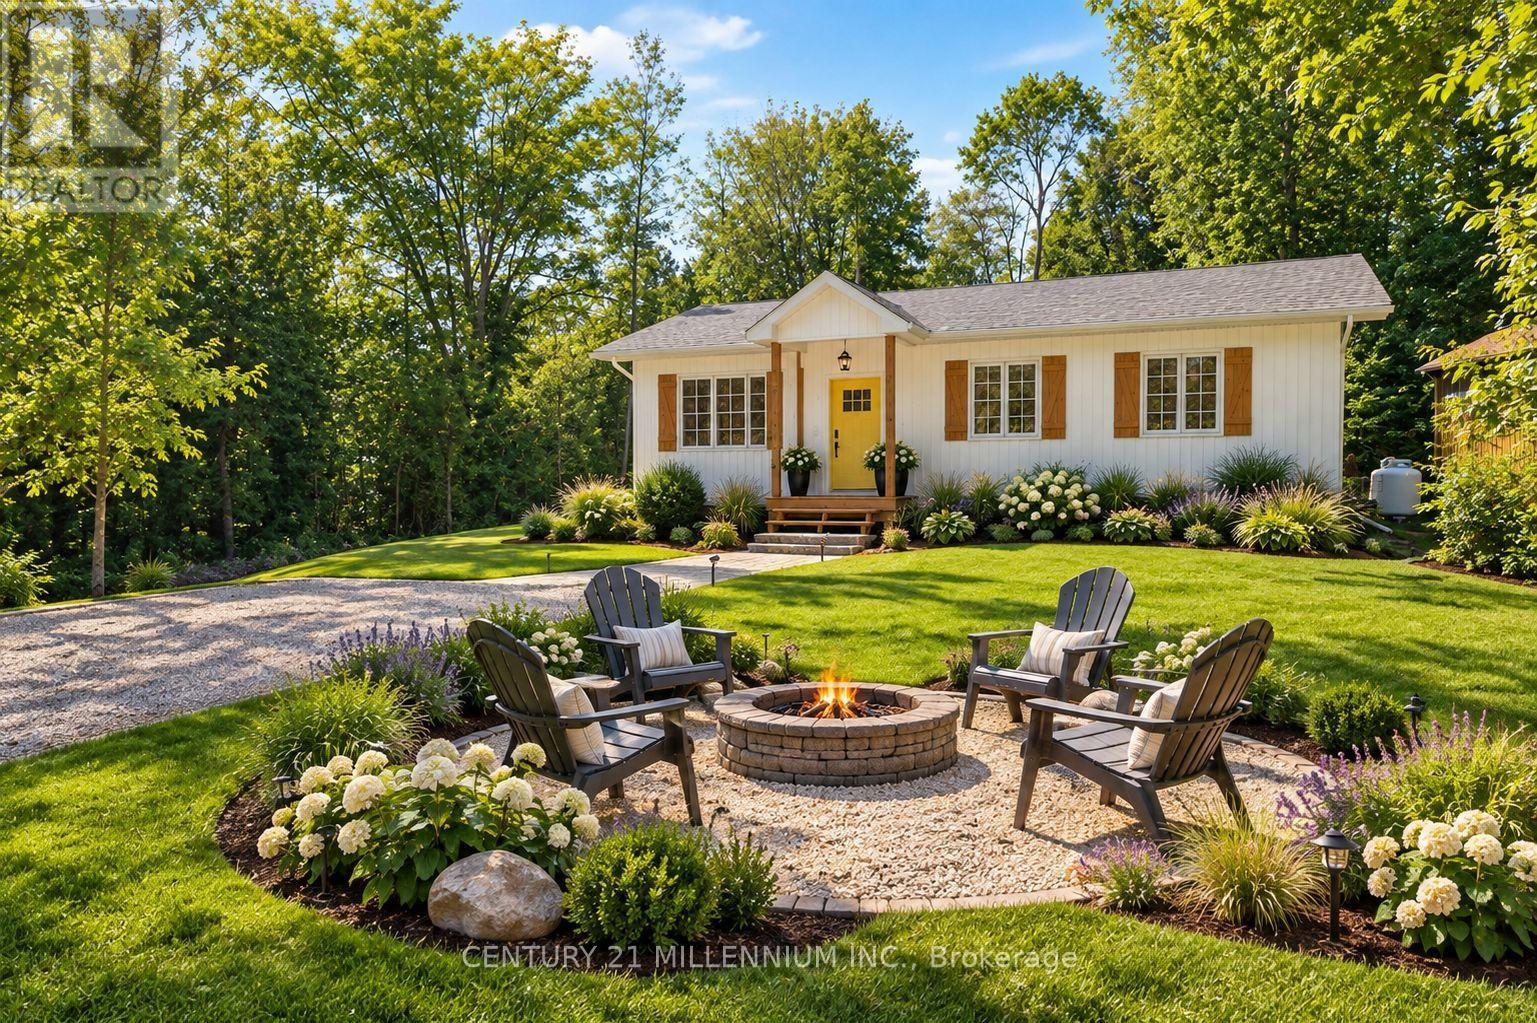
34 Rolling Hills Drive
South Bruce Peninsula, Ontario
Welcome to this brand-new 3-bedroom, 2-bathroom bungalow on an impressive 0.49-acre lot in South Bruce Peninsula, just north of Sauble Beach. Offering the perfect blend of modern comfort, cottage-country lifestyle and investment potential, this home is ideal as a year-round residence, family cottage or potential rental property, subject to applicable municipal requirements. The thoughtfully designed 1,176 sq. ft. layout features luxury vinyl throughout, bright open-concept living, dining and kitchen areas, a central island, new stainless-steel appliances, two spacious secondary bedrooms, a 4-piece main bathroom with laundry, and a private primary suite with 3-piece ensuite. Enjoy the covered front porch and rear deck, perfect for relaxing and entertaining. A crawlspace provides valuable storage and mechanical space, while propane forced-air heating provides four-season comfort. The generous nearly half-acre lot offers room to enjoy the outdoors and create your own backyard retreat. Located close to the recreational attractions of South Bruce Peninsula and Sauble Beach, this property offers endless possibilities for personal enjoyment, a four-season home or exploring Airbnb rental income potential. A rare opportunity to own new construction with space, flexibility and the sought-after lifestyle. The stone driveway adds convenience and curb appeal, while the generous nearly half-acre lot offers room to enjoy the outdoors and create your own backyard retreat. Approved plans to build a garage included. You don't want to miss this, must see! **Taxes not yet assessed. *If garage is needed or wanted, plans have been approved to do so*. (id:39551)
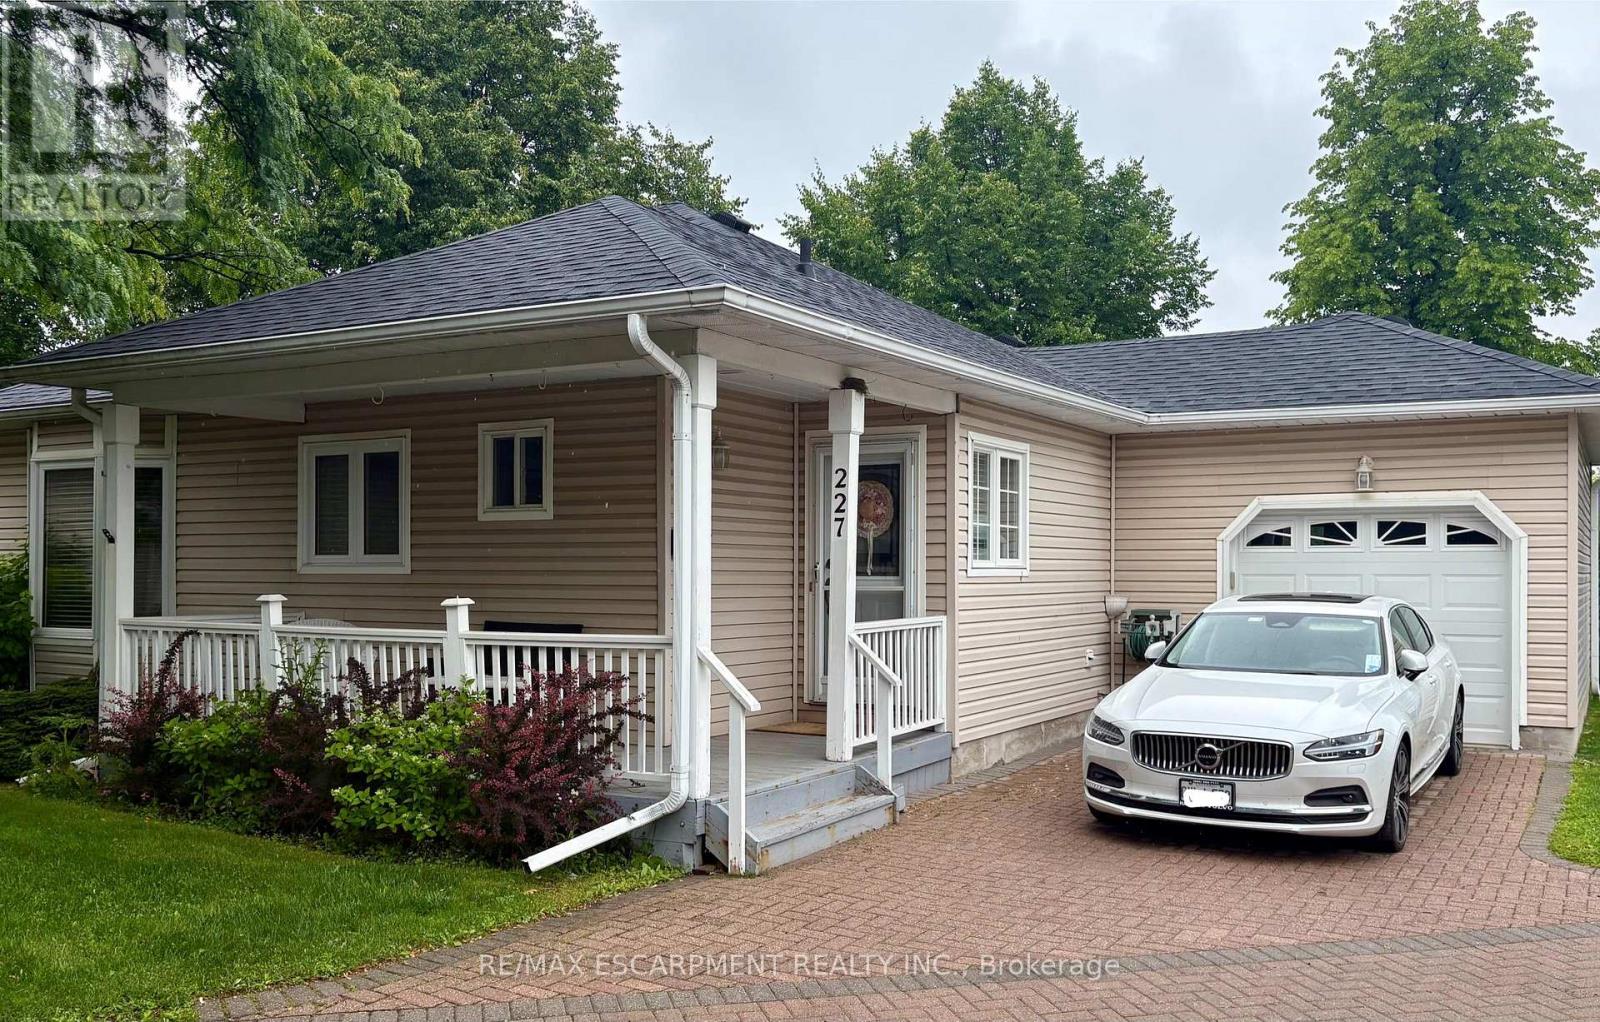
227 Silverbirch Boulevard
Hamilton, Ontario
Welcome to this beautifully maintained 2-bedroom, 3-bathroom bungalow in the sought-after Villages of Glancaster. Relax on the spacious front porch and enjoy the peaceful sounds of nature or connect with friendly neighbors in this welcoming community. Inside, you'll find a bright and inviting interior featuring newer hardwood flooring, fresh paint throughout, and two tastefully updated bathrooms. The newly renovated kitchen offers modern style and functionality, while the sun-filled living room showcases a cozy gas fireplace and large windows that fill the space with natural light. A versatile sunroom, ideal as a dining area or additional living space, opens onto a newer composite deck overlooking the tennis and pickleball courts-perfect for enjoying your morning coffee or entertaining guests. The unfinished basement provides endless potential for customization and already includes a convenient 2-piece bathroom. Additional highlights include an attached garage with inside entry and separate access to the basement. This exceptional home combines comfort, convenience, and lifestyle in one desirable package. Don't miss your opportunity (id:39551)
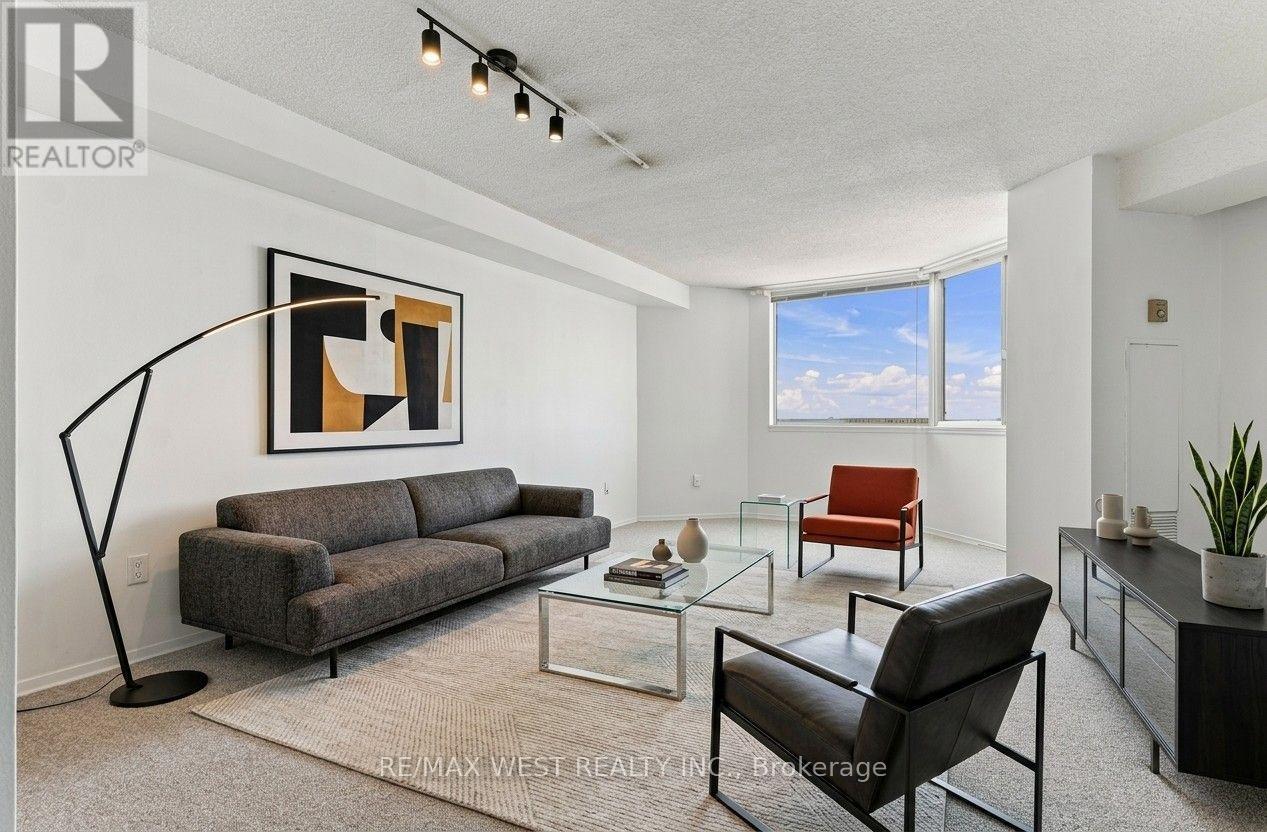
2107 - 234 Albion Road
Toronto, Ontario
Welcome to 234 Albion Rd, ideally situated in a convenient Etobicoke location surrounded by an array of everyday amenities. This spacious 2-bedroom condo offers a practical layout and an excellent opportunity to make the space your own. Enjoy easy access to public transit, major highways, shopping, restaurants, schools and parks, with Humber River trails and green space nearby. A convenient location for commuters and families alike, with everything you need just minutes from home. An excellent opportunity to own in a well-connected neighbourhood. (id:39551)
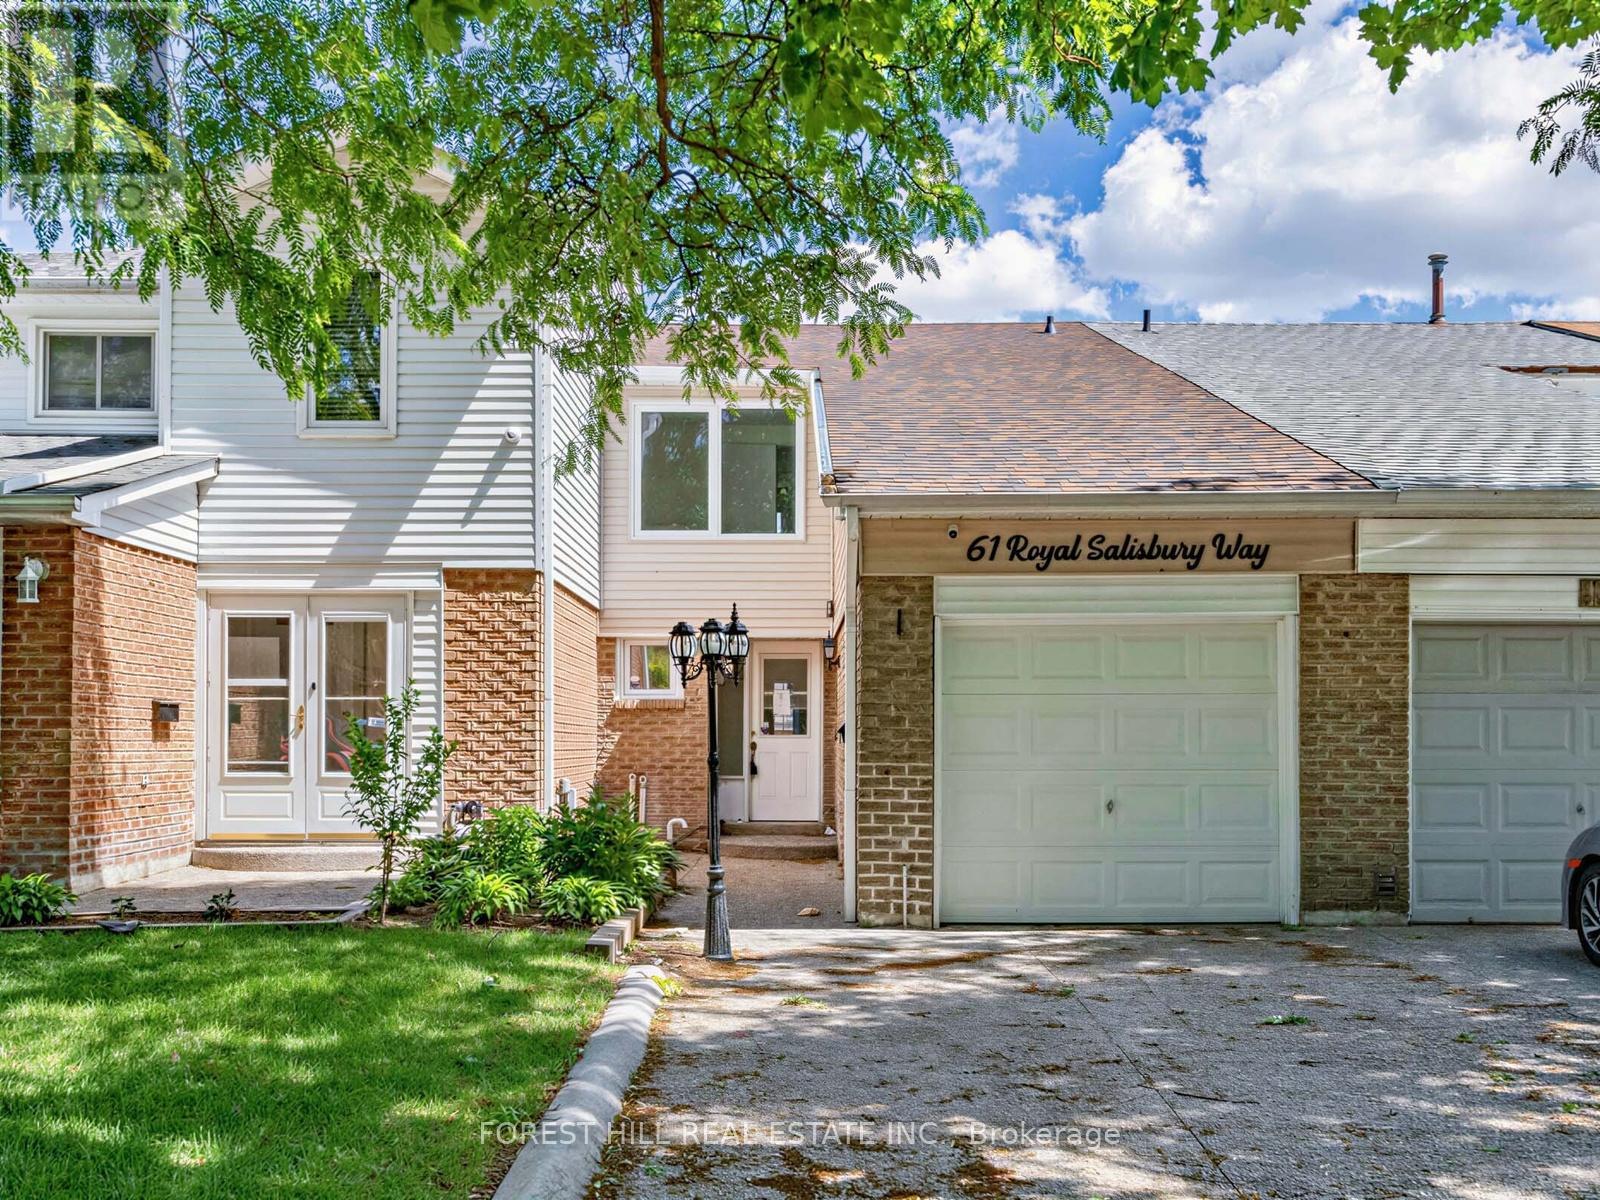
61 Royal Salisbury Way
Brampton, Ontario
Welcome to 61 Royal Salisbury Way, a spacious 3-bedroom, 2-bathroom, two-storey home offering an incredible opportunity for investors, renovators, or buyers looking to build equity. This property showcases great bones and a functional family-friendly layout and presents a fantastic chance to add your personal touch and restore it to its full potential. Featuring generous principal rooms, ample natural light, and a desirable floor plan, this home is ideal for families, first-time buyers, or savvy investors. Conveniently located close to schools, parks, shopping, transit, and major commuter routes. Don't miss your chance to unlock the potential of this promising home! (id:39551)
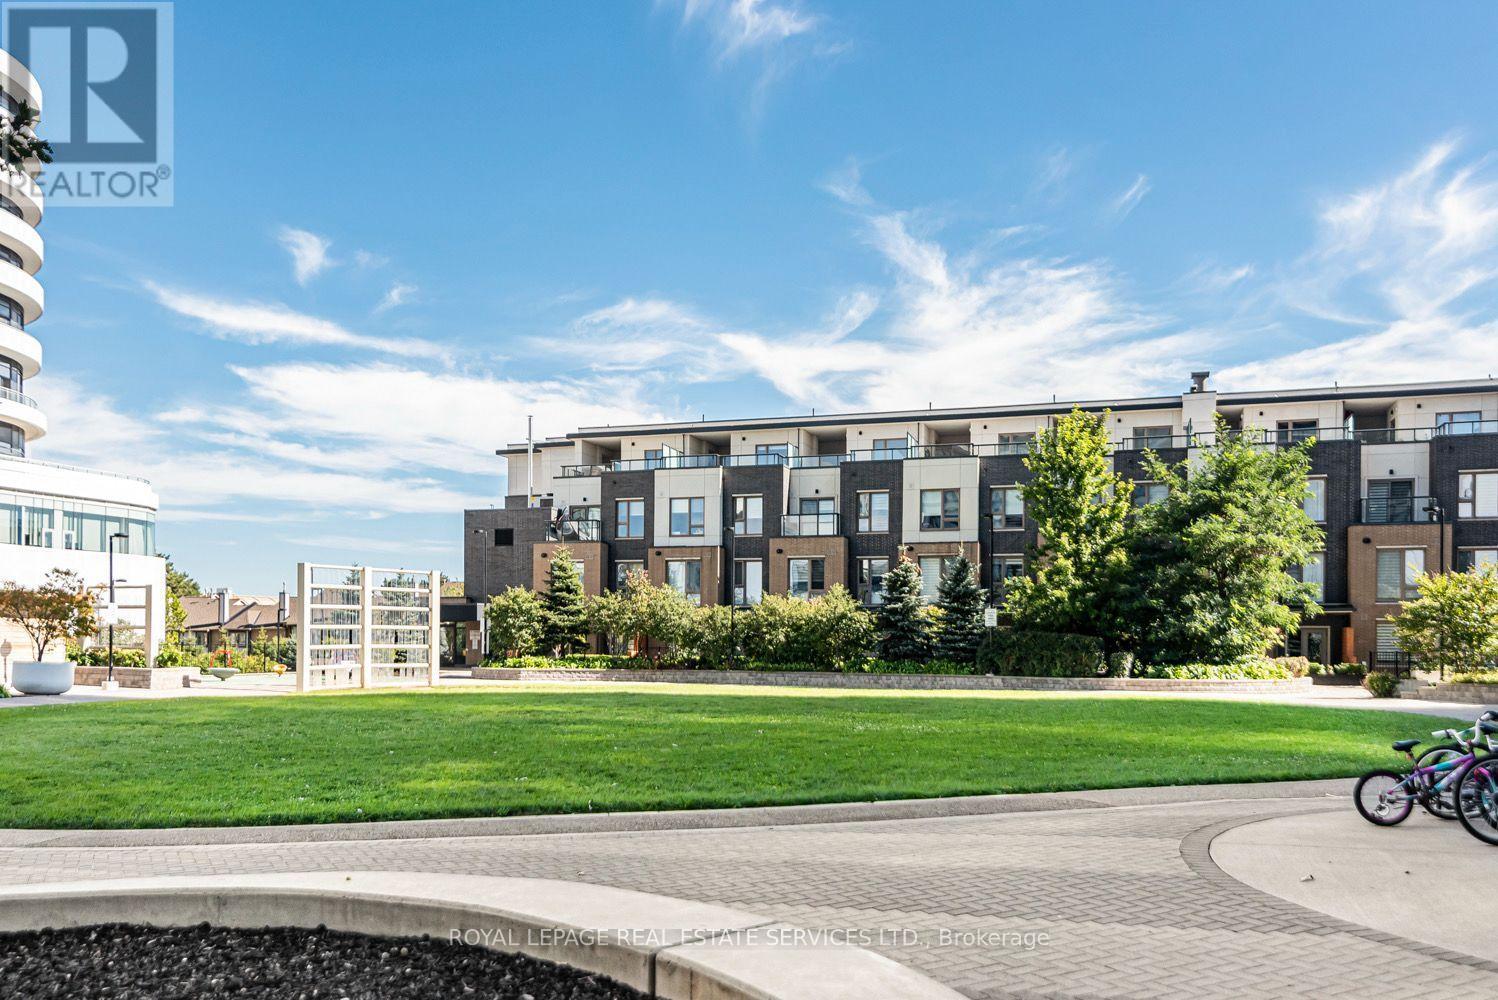
117 - 2530 Eglinton Avenue W
Mississauga, Ontario
Welcome to the Parc Towns by Daniels, located in the heart of Central Erin Mills, and discover the perfect balance of comfort, convenience, and community. This unit 117 boasts 3 beds and 3 baths, a modern open-concept kitchen overlooking the front patio, thoughtfully designed interiors, laminate flooring throughout with a high-quality stained oak staircase, a private outdoor balcony off the master bedroom, and an exclusive rooftop terrace- perfect for entertaining your guests or soaking in the views. Residents enjoy access to premium amenities within the Daniel's Erin Mills community, including a fully equipped gym, party room,Library, outdoor terrace, and concierge. Steps to Erin Mills town Centre, transit, parks, trail, Credit Valley Hospital, highway 403. (id:39551)
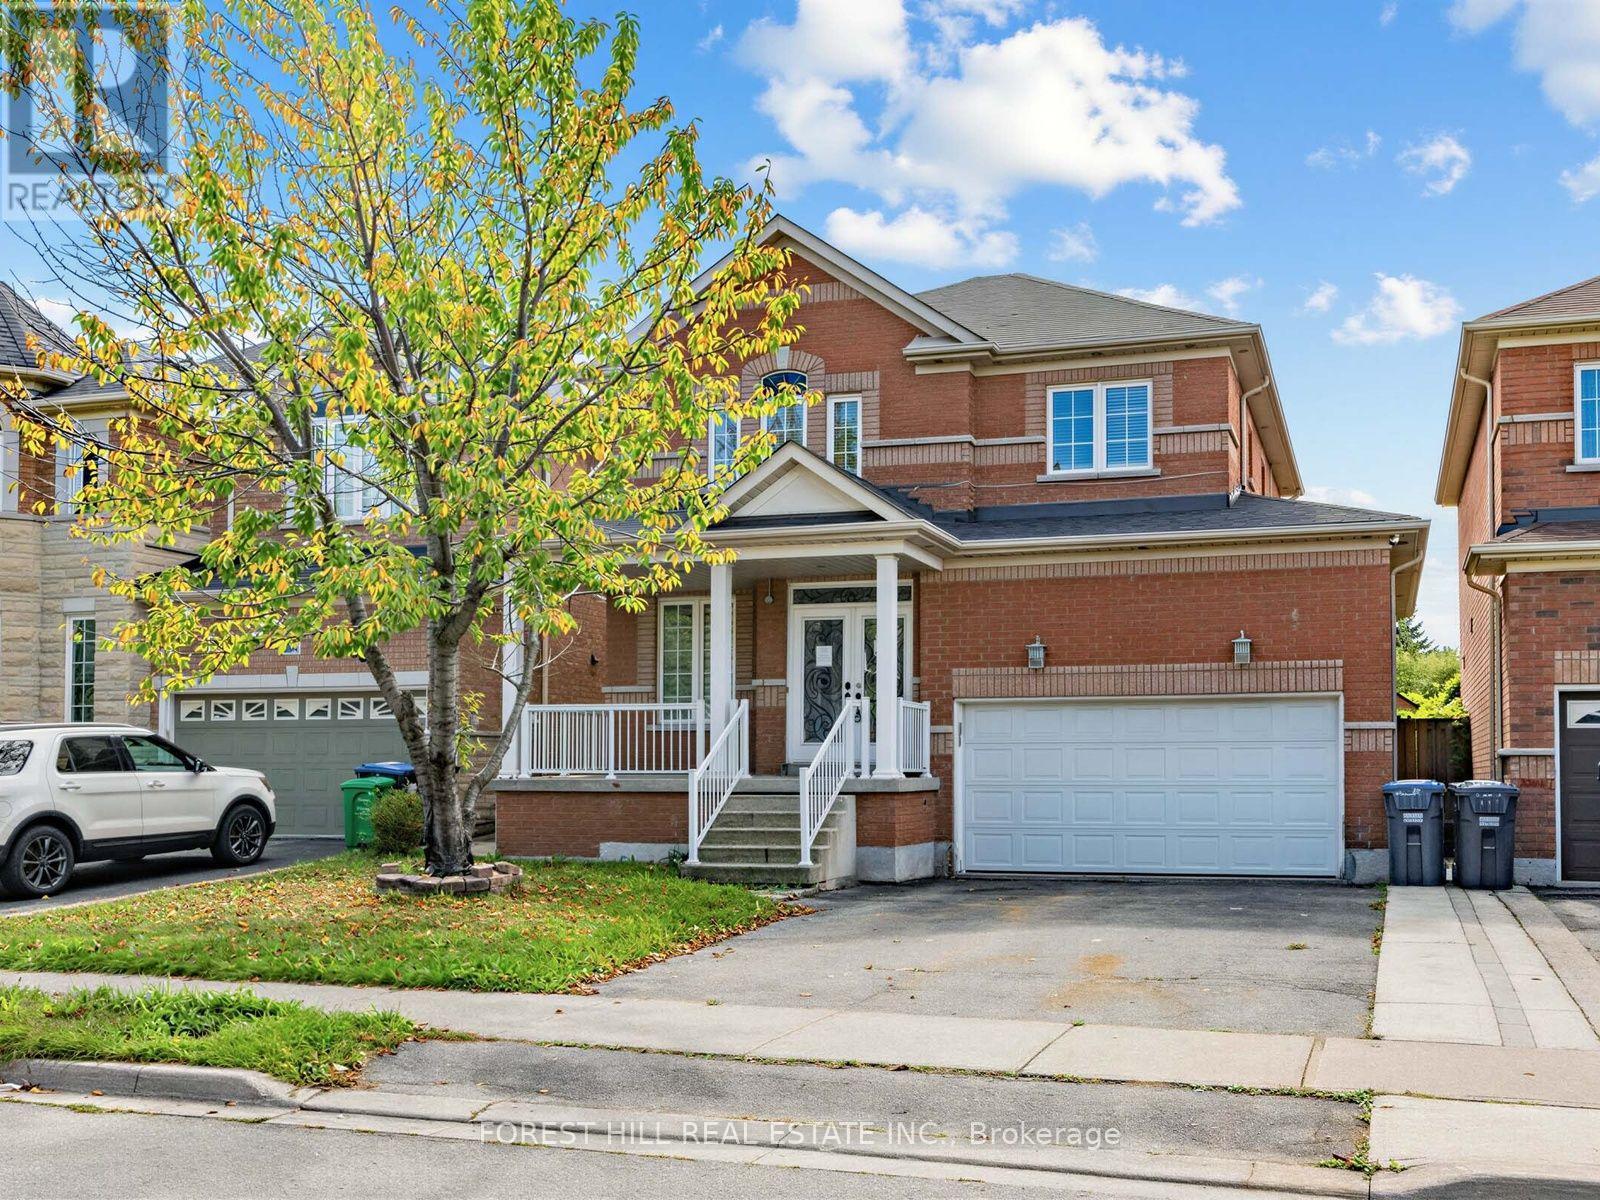
112 Stoneylake Avenue
Brampton, Ontario
Welcome to 112 Stoneylake Avenue! This beautifully maintained 3-bedroom, 4-bathroom detached home offers a layout designed for family living and entertainment. Nestled in a prime, highly accessible Brampton neighborhood, it features bright open living spaces, a functional kitchen, spacious bedrooms, and a private backyard retreat. Located just minutes from top schools, public transit, local parks, and shopping amenities. A fantastic opportunity for growing families or savvy investors alike! (id:39551)
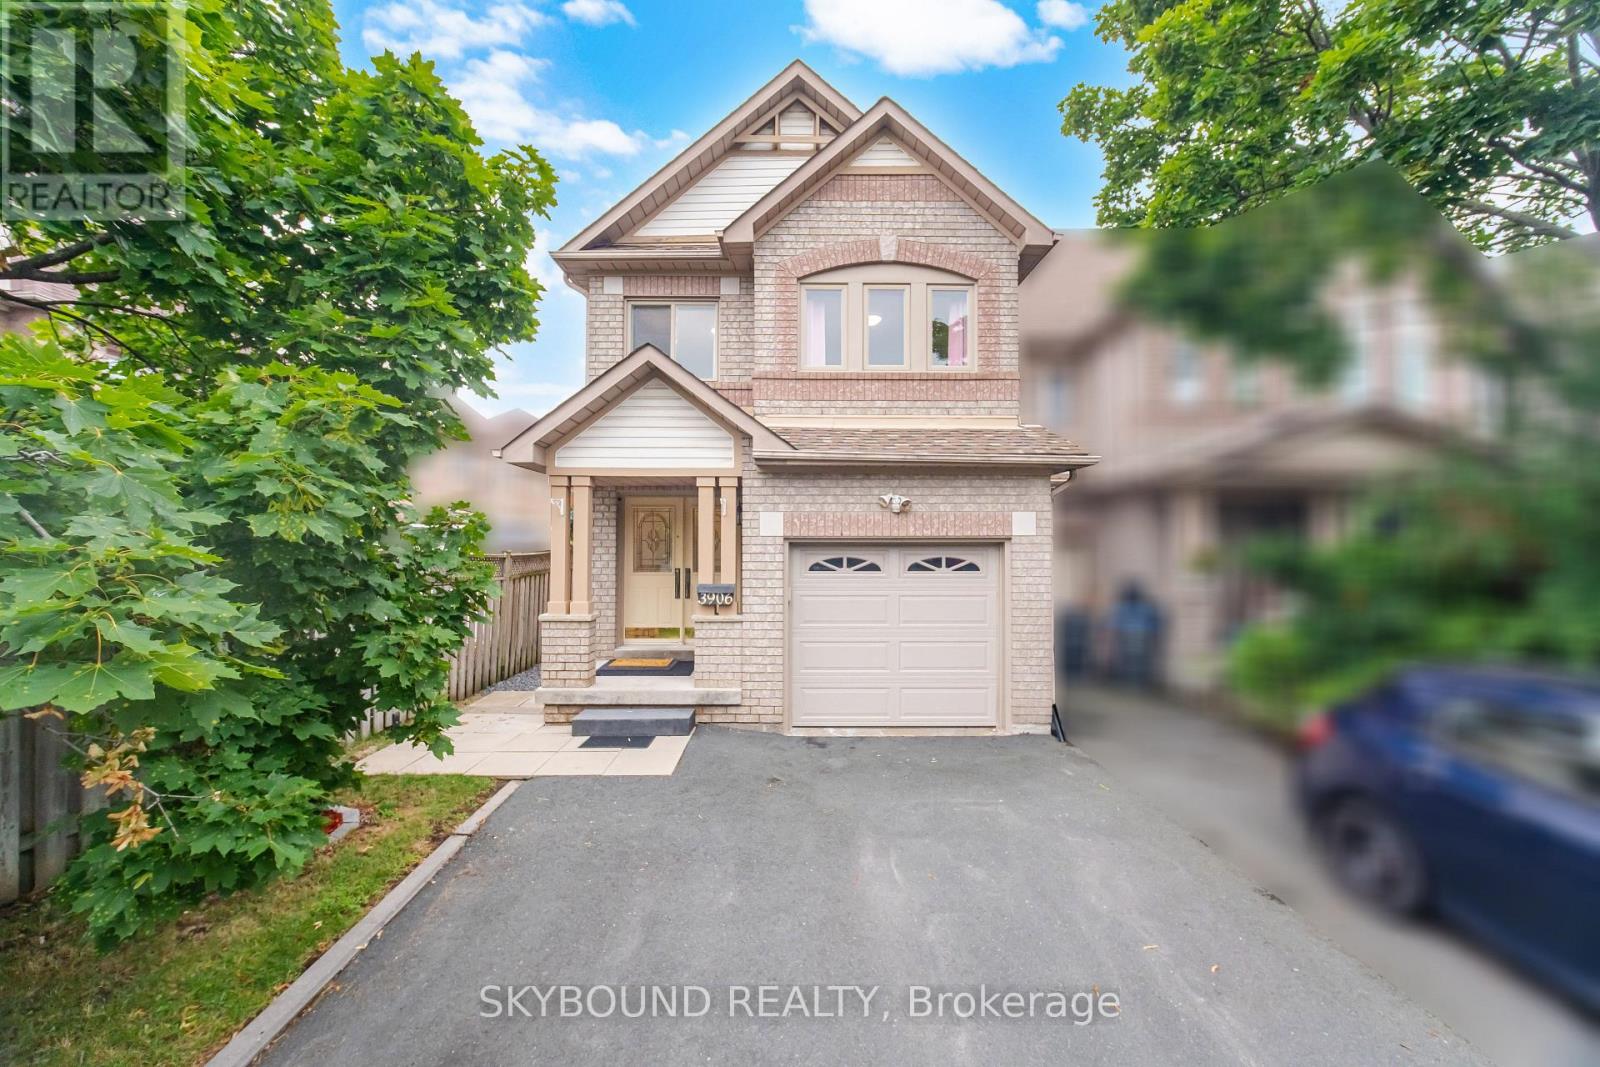
3906 Zenith Court
Mississauga, Ontario
This stunning end - unit freehold townhouse has been completely updated and exudes pride of ownership at every turn. Located in the highly sought-after Lisgar community of Mississauga, this home is ideally situated near excellent schools, parks, walking trails, and the popular Argentia and Meadowvale town center shopping area, offering convenient access to grocery stores, restaurants, cafés, fitness facilities, and everyday amenities. Residents will also appreciate being just minutes from Toronto Premium Outlets, one of the GTA's premier shopping destinations.All three levels of this meticulously maintained home have been professionally renovated and must be seen to be appreciated. Thoughtfully designed with quality finishes throughout, this home offers both comfort and style.Major updates include full bedroom-level renovations, replacement of windows and exterior doors (2017), roof replacement (2014), Furnace/ AC air purifier (2012) and a new rental water heater (2025). The professionally finished basement adds valuable living space, while the renovated main floor and kitchen provide a functional layout ideal for everyday living and entertaining. (id:39551)

2932 Remea Court
Mississauga, Ontario
Welcome to 2932 Remea Court, a beautifully maintained and thoughtfully updated 4-bedroom, 3-bathroom home tucked away on a quiet court in the heart of Erin Mills. Offering approximately 1,900 sq. ft. above grade plus a partially finished basement, this home delivers the perfect combination of modern updates, functional living space, and an unbeatable family-friendly location. Step inside to a bright, carpet-free layout featuring hardwood and laminate flooring, elegant pot lights, upgraded light fixtures, and spacious principal rooms designed for both everyday living and entertaining. The inviting living room features a cozy wood buring fireplace, while the separate family and dining rooms provide the ideal setting for hosting family and friends. The renovated kitchen is both stylish and functional, showcasing quartz countertops, ample cabinetry, and an abundance of natural light overlooking the backyard. Upstairs, the spacious primary suite offers a large walk-in closet and a private ensuite bathroom. Three additional generously sized bedrooms and beautifully updated bathrooms provide plenty of space for a growing family. The partially finished basement offers endless possibilities, with space for a fifth bedroom or expansive recreation room, a pantry, and the potential to create two additional rooms to suit your family's needs. Located in one of Mississauga's most desirable neighbourhoods, you're minutes from top-rated schools, Erin Mills Town Centre, Credit Valley Hospital, Ridgeway Plaza, the University of Toronto Mississauga, parks, walking trails, and convenient access to Highways 403, 407, and the QEW. Move-in ready and meticulously cared for, 2932 Remea Court is an exceptional opportunity to own a spacious family home in one of Erin Mills' most sought-after communities. (id:39551)
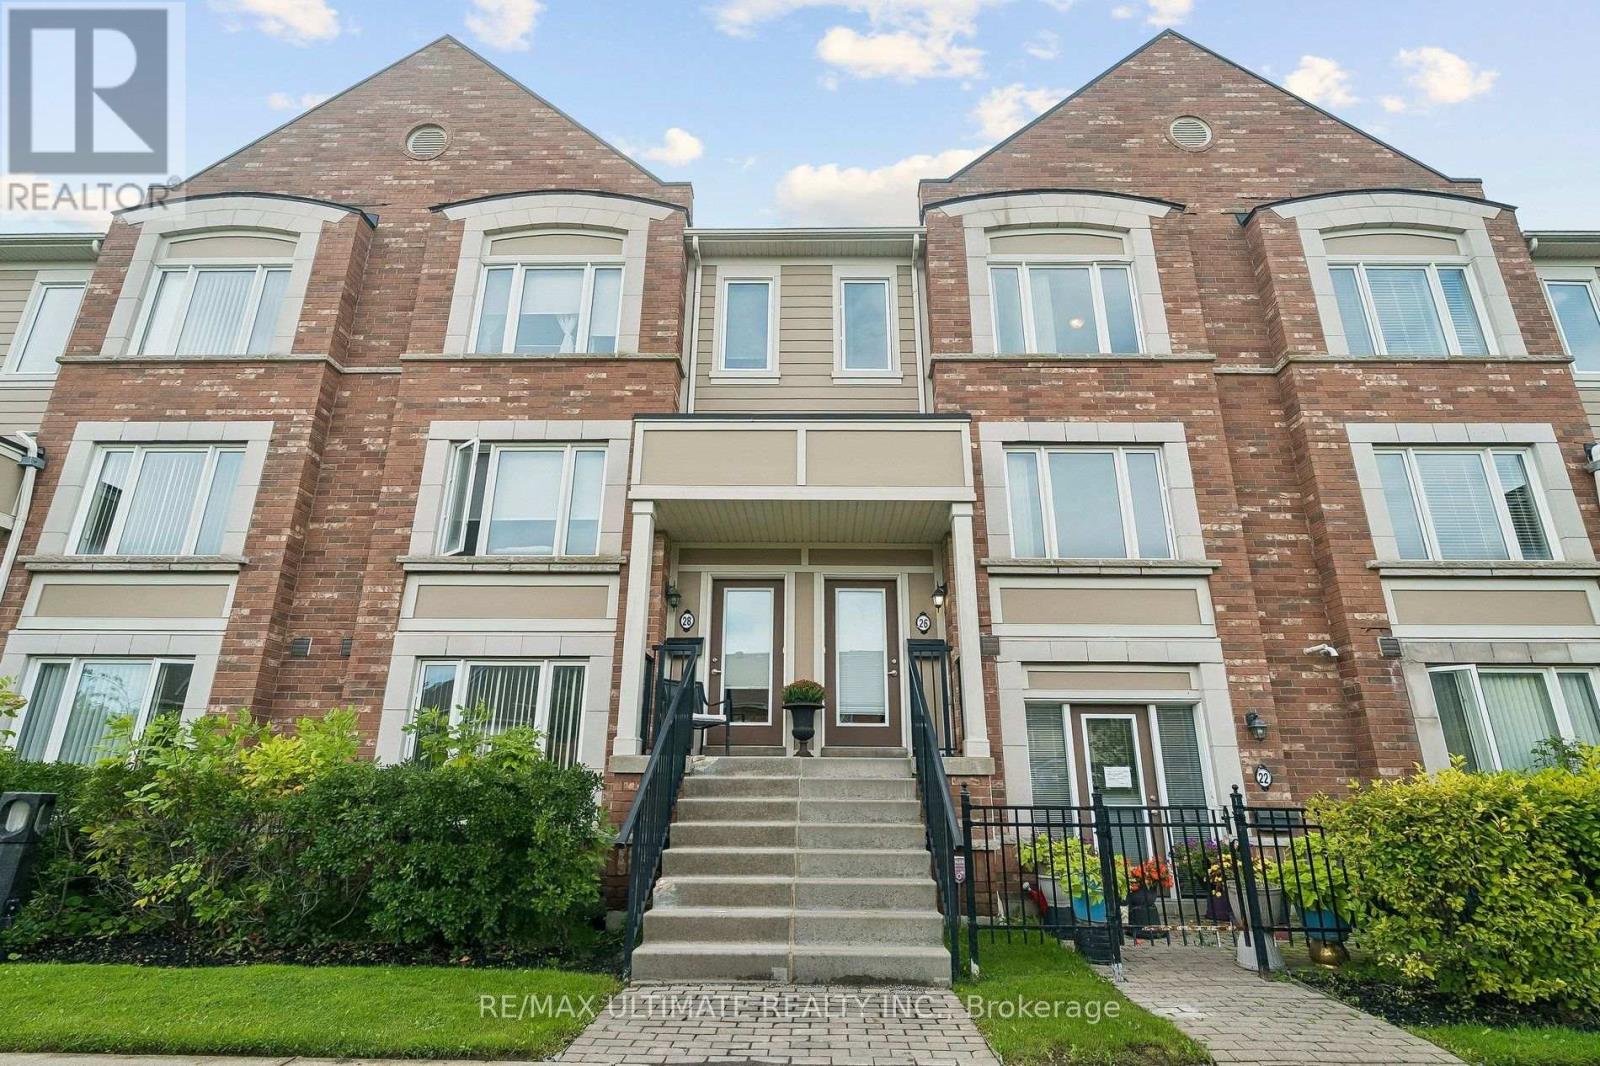
26 Walter Dove Court
Aurora, Ontario
Gorgeous, Bright & Open Concept Daniels Built Townhome in Convenient Location! 3 great sized bedrooms with a primary ensuite and powder room on the main floor. High Demand Aurora Pocket With Shops, Cinemas, Restaurants, Highway, Transit, Etc. Close By! Walkout To Private Terrace Right From Kitchen, Master With Ensuite And Walk-In Closet. 2nd Flr Ensuite Laundry And Tons Of Storage Inside. Easy Access To Private Garage Without Having To Go Outside. Air Conditioning unit (2022), Freshly painted throughout (2026), All carpets replaced with vinyl flooring (2026). (id:39551)
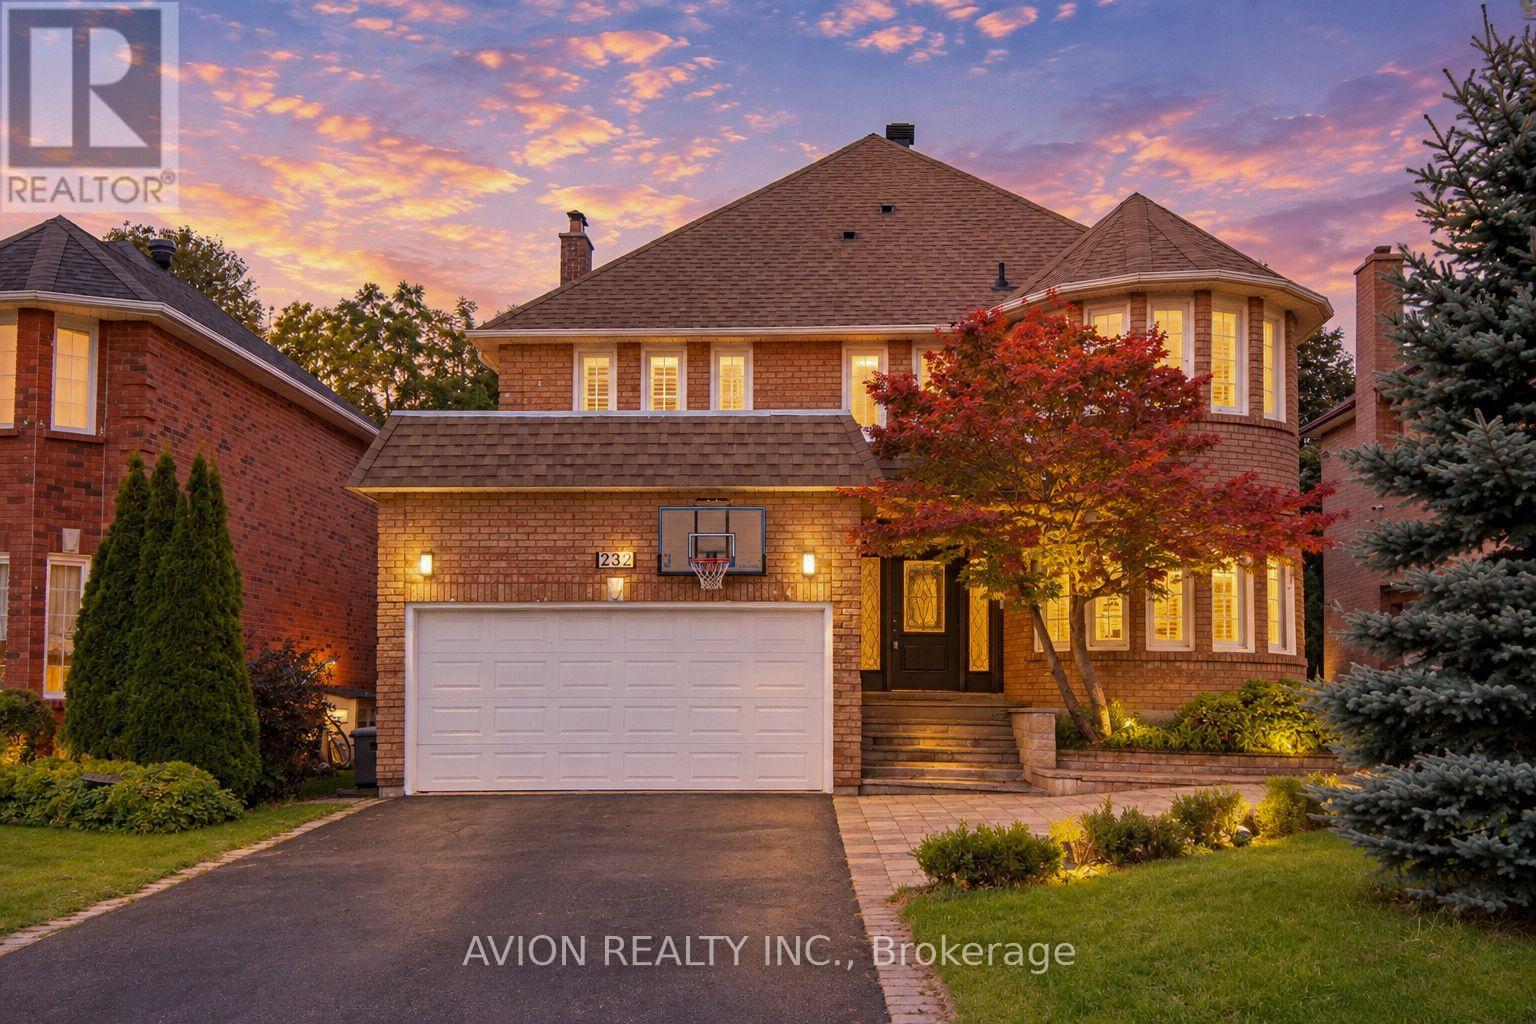
232 Green Lane
Markham, Ontario
Welcome To This Exceptional Family Home In The Prestigious Thornlea Community, Located Within The Highly Sought-After Bayview Glen & St. Robert School Districts! Set In One Of Thornhill's Most Desirable Family Neighbourhoods, This Beautifully Maintained Residence Offers Approximately 3,000 Sq Ft Of Spacious, Elegant Living, Surrounded By Lush Ravines And Nature. Designed For Both Sophisticated Living And Everyday Family Comfort, The Home Features An Oversized Modern Kitchen With A Large Centre Island, Stainless Steel Appliances And Wine Rack, Along With Pot Lights Throughout And Beautiful Hardwood Flooring Extending Across The Living, Dining, Family Room, Second Floor And Basement. The Sun-Filled Main Floor Offers Generously Proportioned Principal Rooms, A Dedicated Office With Charming Bay Window, And A Spacious Family Room Enhanced By A Skylight. The Primary Retreat Features A Bay Window, Abundant Natural Light And A Luxurious 6-Pc Ensuite.The Fully Finished Basement Provides Exceptional Additional Living Space With **Two Recreation Areas, A Full-Size Kitchen And 3-Pc Bathroom Ideal For Extended Family, Entertaining Or Flexible Multi-Generational Living. Freshly Painted And Thoughtfully Updated, This Home Combines Timeless Elegance With Practical Family Living. Located Within Walking Distance To Highly Ranked Schools, Including St. Robert Catholic High School, Bayview Fairways Public School And Thornlea Secondary School. Enjoy Unparalleled Convenience With Easy Access To Hwy 404, 407, 401 And DVP, GO Transit, Shopping Centres, Grocery Stores, Restaurants, Parks And Everyday Amenities. A Rare Opportunity To Live In One Of Thornhill's Most Coveted Communities, Surrounded By Top-Ranked Schools, Nature And Every Modern Convenience. (id:39551)
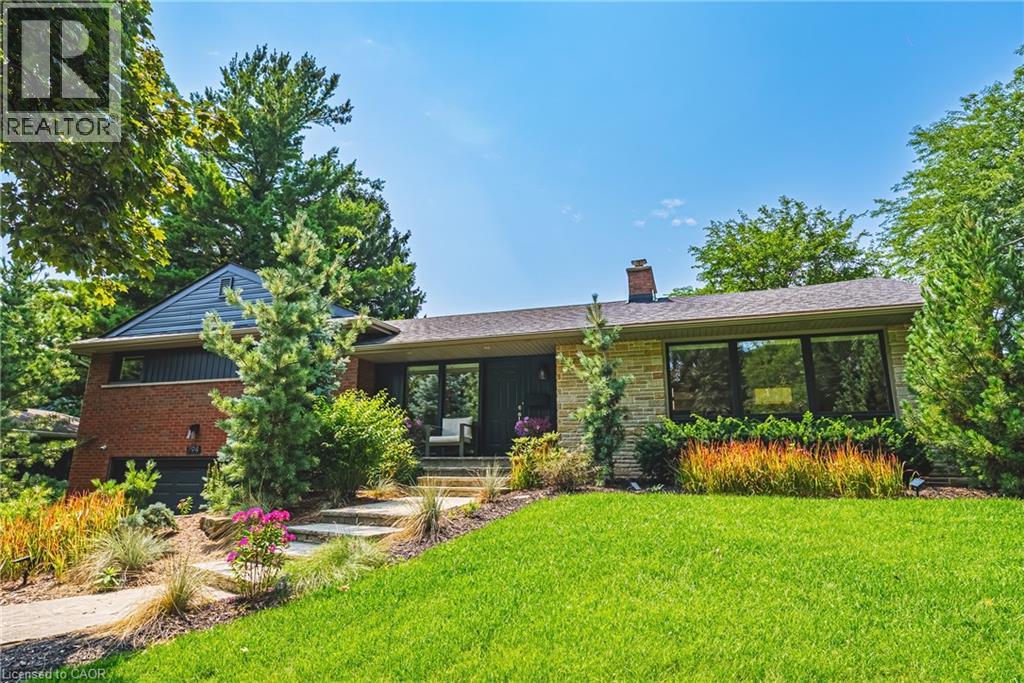
794 Falcon Boulevard
Burlington, Ontario
Stunning home – steps away from The Burlington Golf and Country Club! Situated on a quiet street in Birdland, this split level / raised bungalow hybrid is truly 1-of-a kind. It boasts 3 bedrooms, 2.5 bathrooms, a private backyard oasis with a heated in-ground pool AND a double car garage! The home is over 1700 square feet PLUS a fully finished lower level with a walk-up entrance. The sprawling main floor offers an open concept floorplan with beautiful engineered hardwood flooring and smooth ceilings throughout. The eat-in kitchen features airy white cabinetry, quartz counters, stainless steel appliances, backyard access and plenty of natural light. The living room flows seamlessly into the oversized dining room- which has 2 sets of French doors leading to the backyard. Only a few steps up and the ‘second’ level includes 3 bedrooms and a 4- piece bathroom. The finished lower level has a large family room with a wood-burning fireplace, large rec room, a laundry room, 3-piece bathroom, garage access and plenty of storage. The exterior of the home has been professionally landscaped and features a private backyard with a pool, stunning covered patio, shed and an in-ground irrigation system. There is a double car garage with inside access and parking for 4 vehicles on the driveway. This home is conveniently located close to schools, parks and all amenities south Aldershot has to offer! (id:39551)
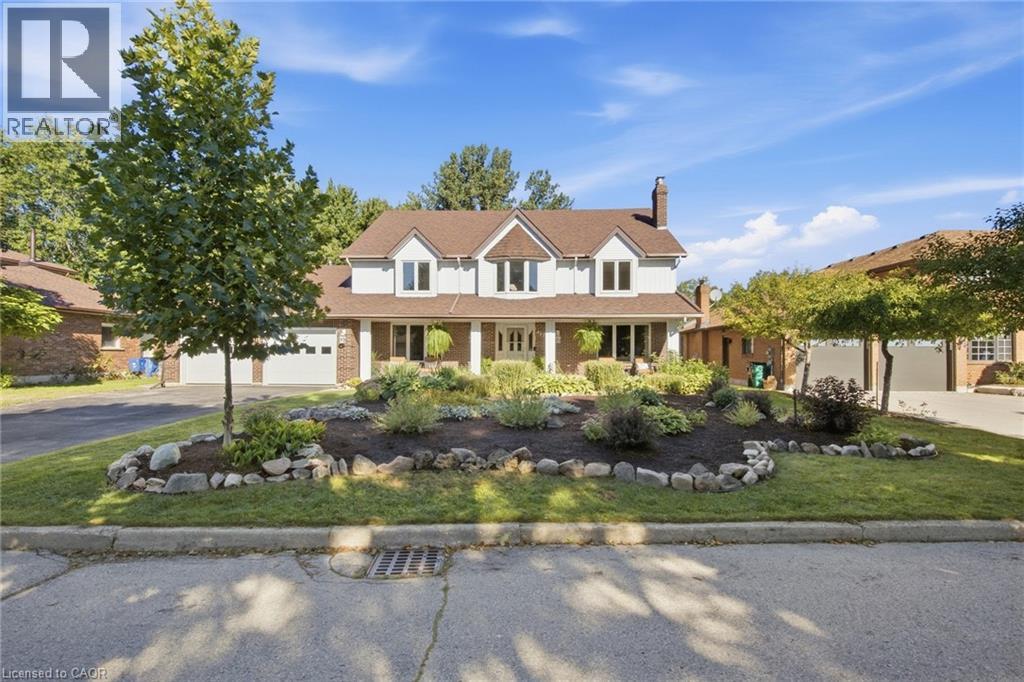
527 Anndale Court
Waterloo, Ontario
Welcome to 527 Anndale Court, This is your opportunity to live in one of Waterloo's most desired neighbourhoods, backing onto greenspace and trails. This stately 4-bedroom, 5-bathroom detached home is set on a beautifully landscaped yard in Waterloo's sought-after Colonial Acres/East Bridge neighbourhood. This classic two-storey residence offers a thoughtfully laid-out main floor with a grand curved staircase and foyer, formal living and dining rooms, a spacious family room, a private office, and a large eat-in kitchen, all complemented by three fireplaces (natural gas and wood) for warmth and character throughout. Upstairs, the primary suite and three additional bedrooms provide comfortable family living, including a 5-piece ensuite, while the fully finished walk-out basement adds exceptional versatility with in-law capability, a large recreation room, wet bar, workshop, and ample storage — ideal for multi-generational living or entertaining. Outside, enjoy a private deck overlooking mature trees. The home includes a double attached garage with heating and amazing storage space above. With parking for up to six vehicles. Additional features include central vacuum, central air conditioning, forced-air gas heating, and a full alarm system. Ideally located close to top-rated schools, parks, trails, public transit, shopping, and downtown Waterloo, this is a rare opportunity to own a substantial family home in one of the city's most established neighbourhoods. (id:39551)
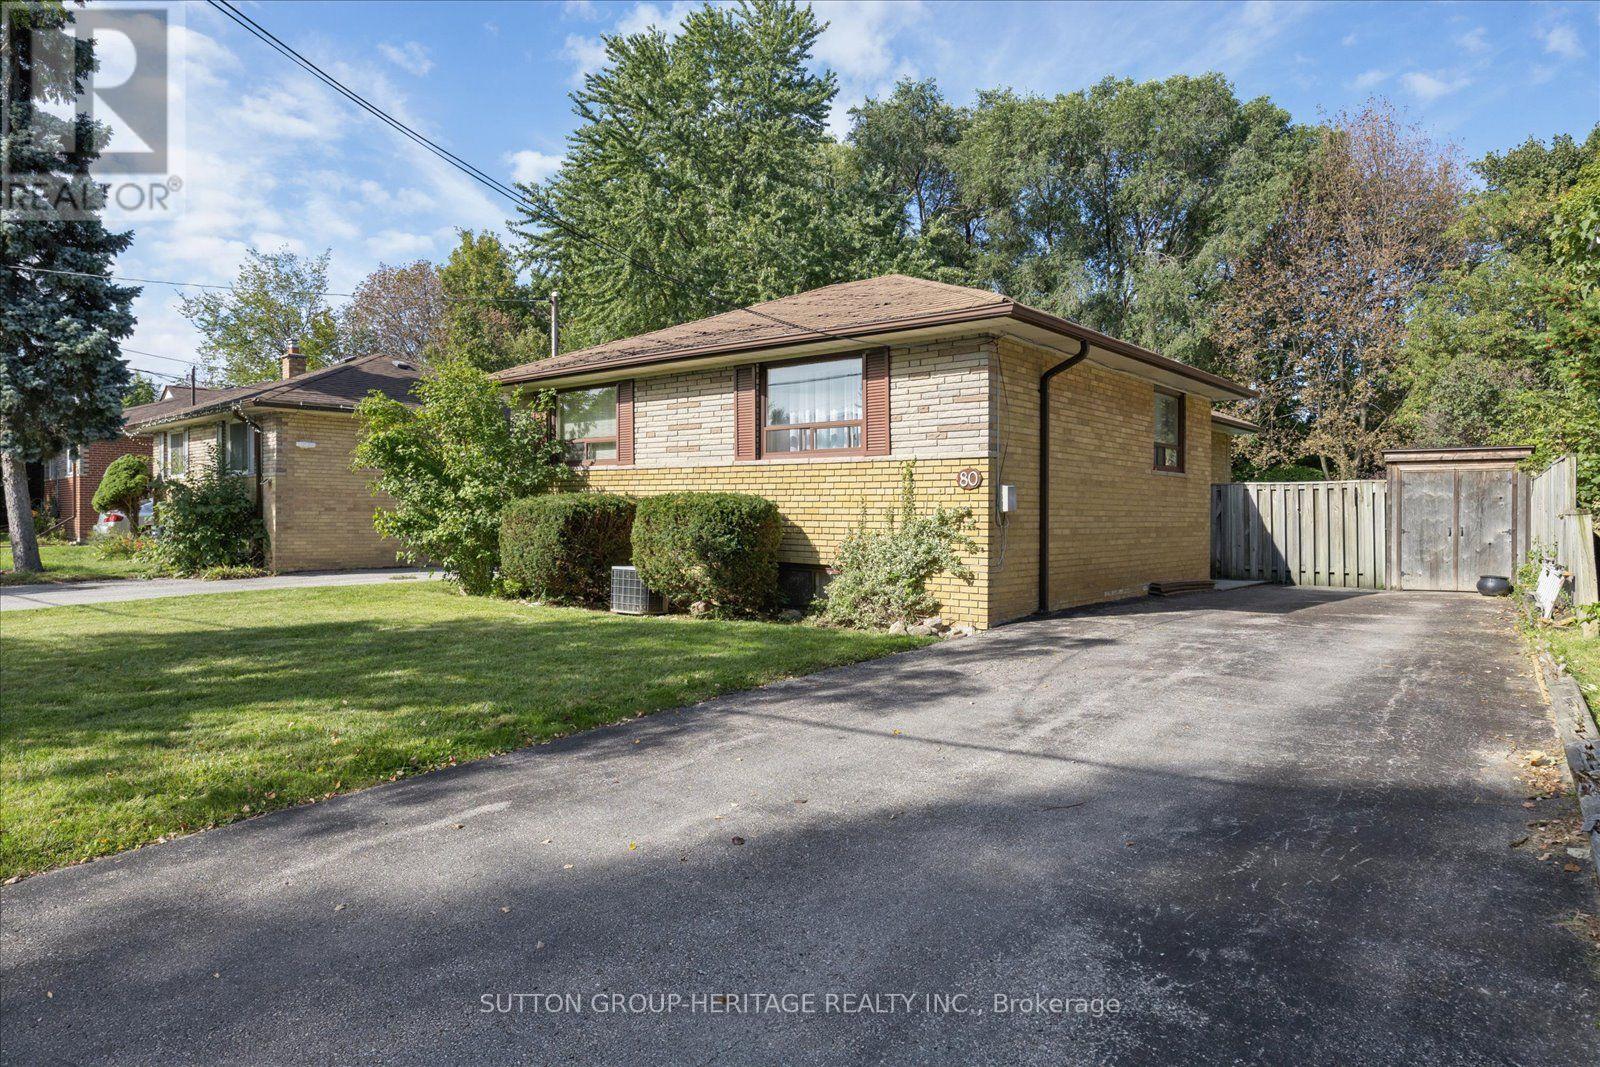
80 Applefield Drive
Toronto, Ontario
Location! Location! Welcome Home! Nestled In The High Demand Area Of Bendale On A Ravine Lot With Your Own Private Oasis. A Rare Opportunity! First Time Offered. This 3 + 1 Bedroom Detached Bungalow Sitting On A Generous Lot Backing Onto The Birkdale Ravine And Highland Creek. Great Open Concept Layout Featuring High Ceiling Foyer, Combined Living & Dining Room With Picture Window, Walk-out To Deck Over-Looking In-ground Pool And Ravine, Plenty Of Natural Light Creating A Bright And Inviting Atmosphere Perfect For Gathering With Friends And Family. Lovely Eat-In Kitchen With Ample Cabinetry, 3 Generous Sized Bedrooms With Large Windows And Closets, Gorgeous Hardwood Floors Throughout Main Level. Finished Basement With Separate Private Entrance And Walk-out To Backyard Great For An In-Law Apartment Or Potential Income, Spacious Recreation Room, Gas Fireplace, Large Window, Walk-out to Backyard, Sit Up Bar Area For Entertaining, 2PcWashroom And 4th Bedroom. Beautifully Landscaped Backyard Fully Fenced With An In-ground Pool And Shed. Close To All Amenities From Shopping Centres, Restaurants, Parks And Bike/Walking Trails That Go On For Miles. Easy Access To Schools, Healthcare Facilities, Public Transportation And Major Highways. 4 Car Parking. (id:39551)
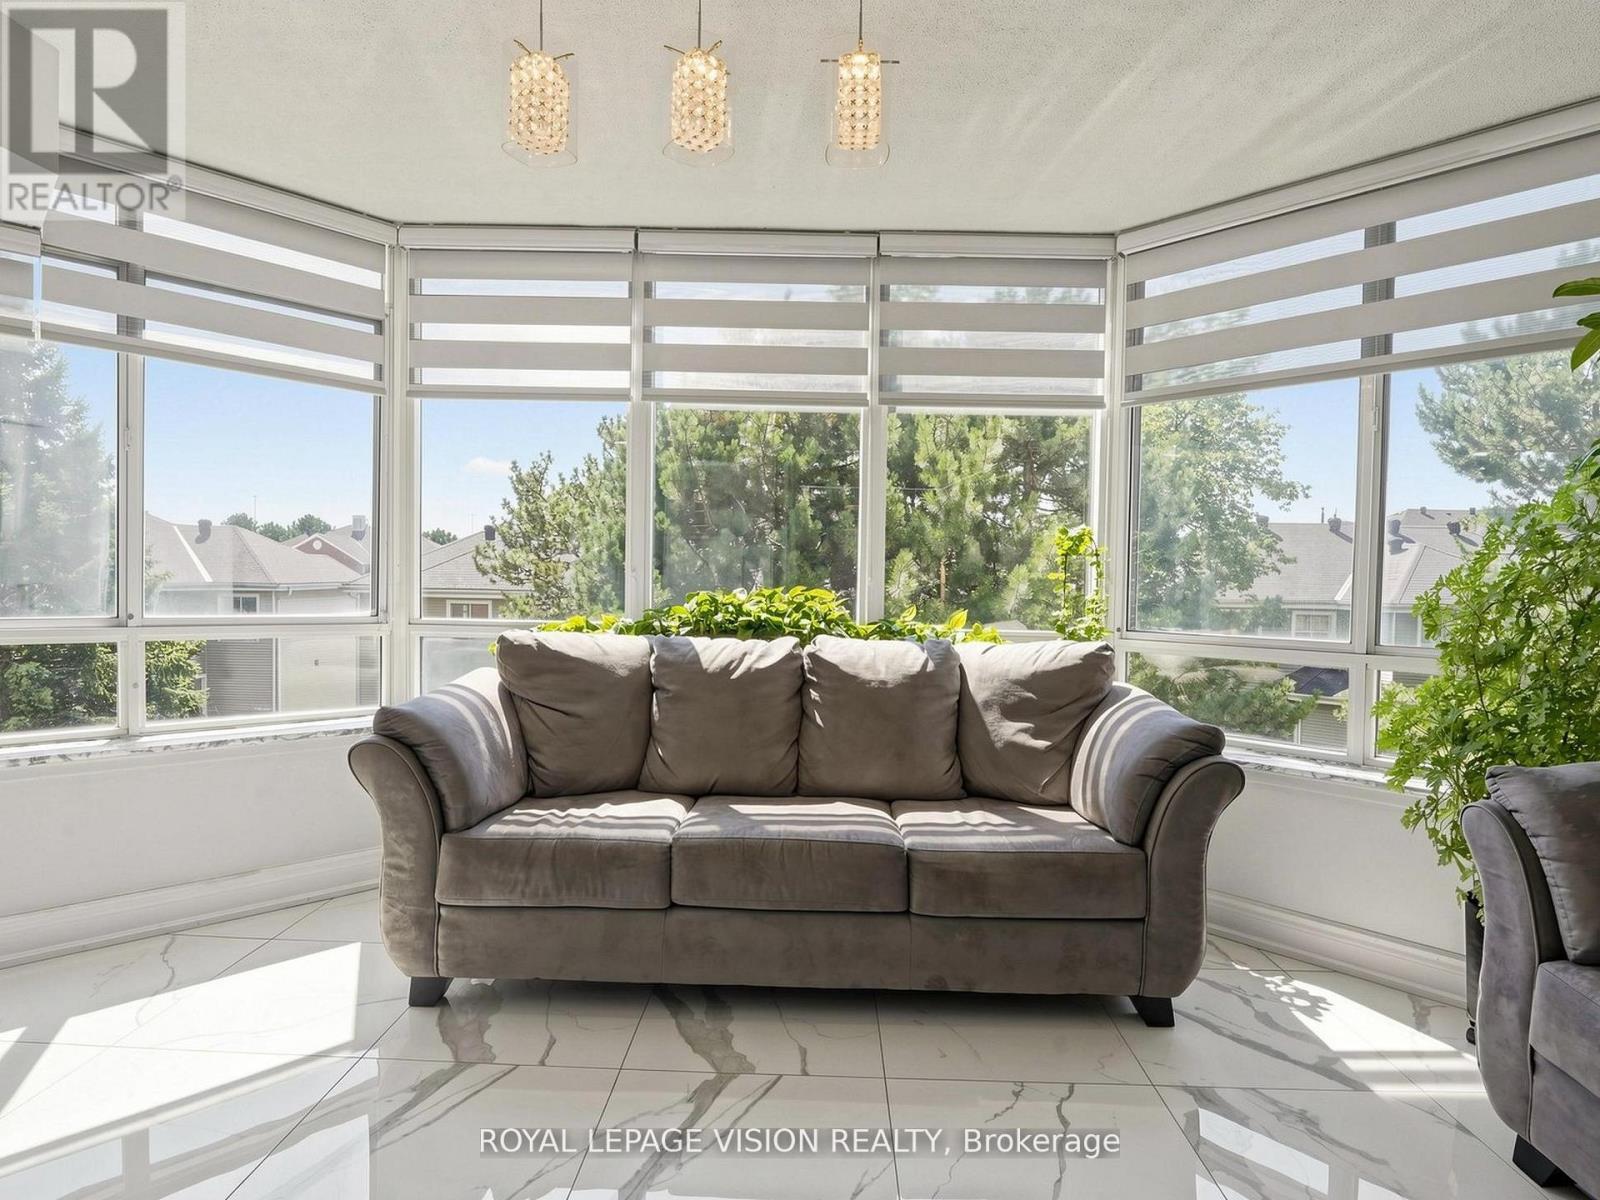
419 - 11753 Sheppard Avenue E
Toronto, Ontario
WHY TO MAKE UNIT YOUR NEW HOME: Welcome to this beautifully upgraded, move-in-ready residence offering over I , 100 sq. ft. of bright, functional living space in the highly sought-after Rouge Hill community. With over $10,000 in recent renovations, this home combines modern , and everyday convenience. Unbeatable Location: Enjoy outstanding connectivity with steps away TTC, quick access to Highway 401, Rouge Hill GO Station, top-rated schools, grocery stores, parks, restaurants, and everyday amenities, all just minutes away. Exceptional Building Amenities: Residents enjoy access to premium facilities including an indoor swimming pool, well equipped exercise room, tennis court, squash/racquet court, party/meeting room, library, concierge and ample visitor parking. Maintenance Fees include: Building insurance, common elements, cable TV, high-speed internet, central air conditioning, heat, hydro, water, and parking, offering excellent value with worry free living. Nestled in a family-oriented neighborhood, this home is ideal for families, professionals, and downsizers seeking comfort, convenience, and a vibrant community lifestyle. NOTE: This is not a staged home. The spotless presentation is a true testament to the owner's clean, living, meticulous maintenance, and attention to detail. Seeing is believing.... (id:39551)
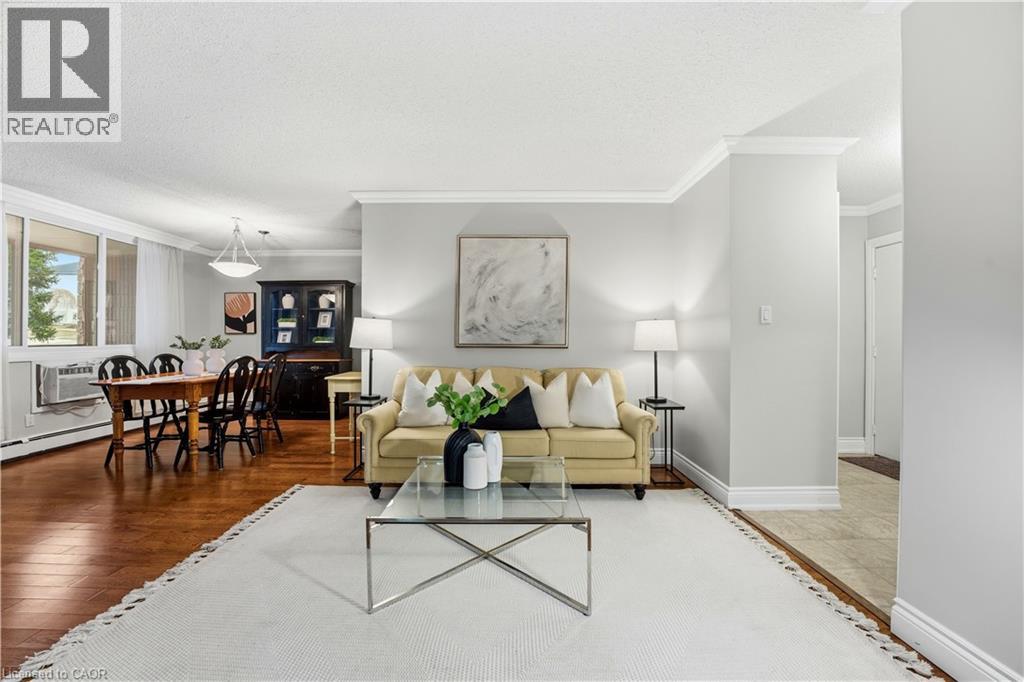
944 Caledonian View Unit# 206
Cambridge, Ontario
Welcome to this bright and well-maintained GROUND FLOOR 2-bedroom apartment offering comfortable living in a convenient location. The unit features a functional galley-style kitchen with crisp white cabinetry, ample counter space, and a stylish tile backsplash. Hardwood flooring flows through the living areas and bedrooms, creating a warm and inviting atmosphere. Both bedrooms are generously sized with large windows that allow for plenty of natural light. The enclosed porch provides additional living space — perfect for a cozy sitting area, home office, or sunroom to enjoy year-round. Residents will appreciate the secure building entrance and clean, welcoming lobby. This unit offers practical living with a thoughtful layout and plenty of storage. Ideally located close to amenities, transit, and green space, this apartment is perfect for first-time buyers, downsizers, or investors looking for a low-maintenance property. (id:39551)
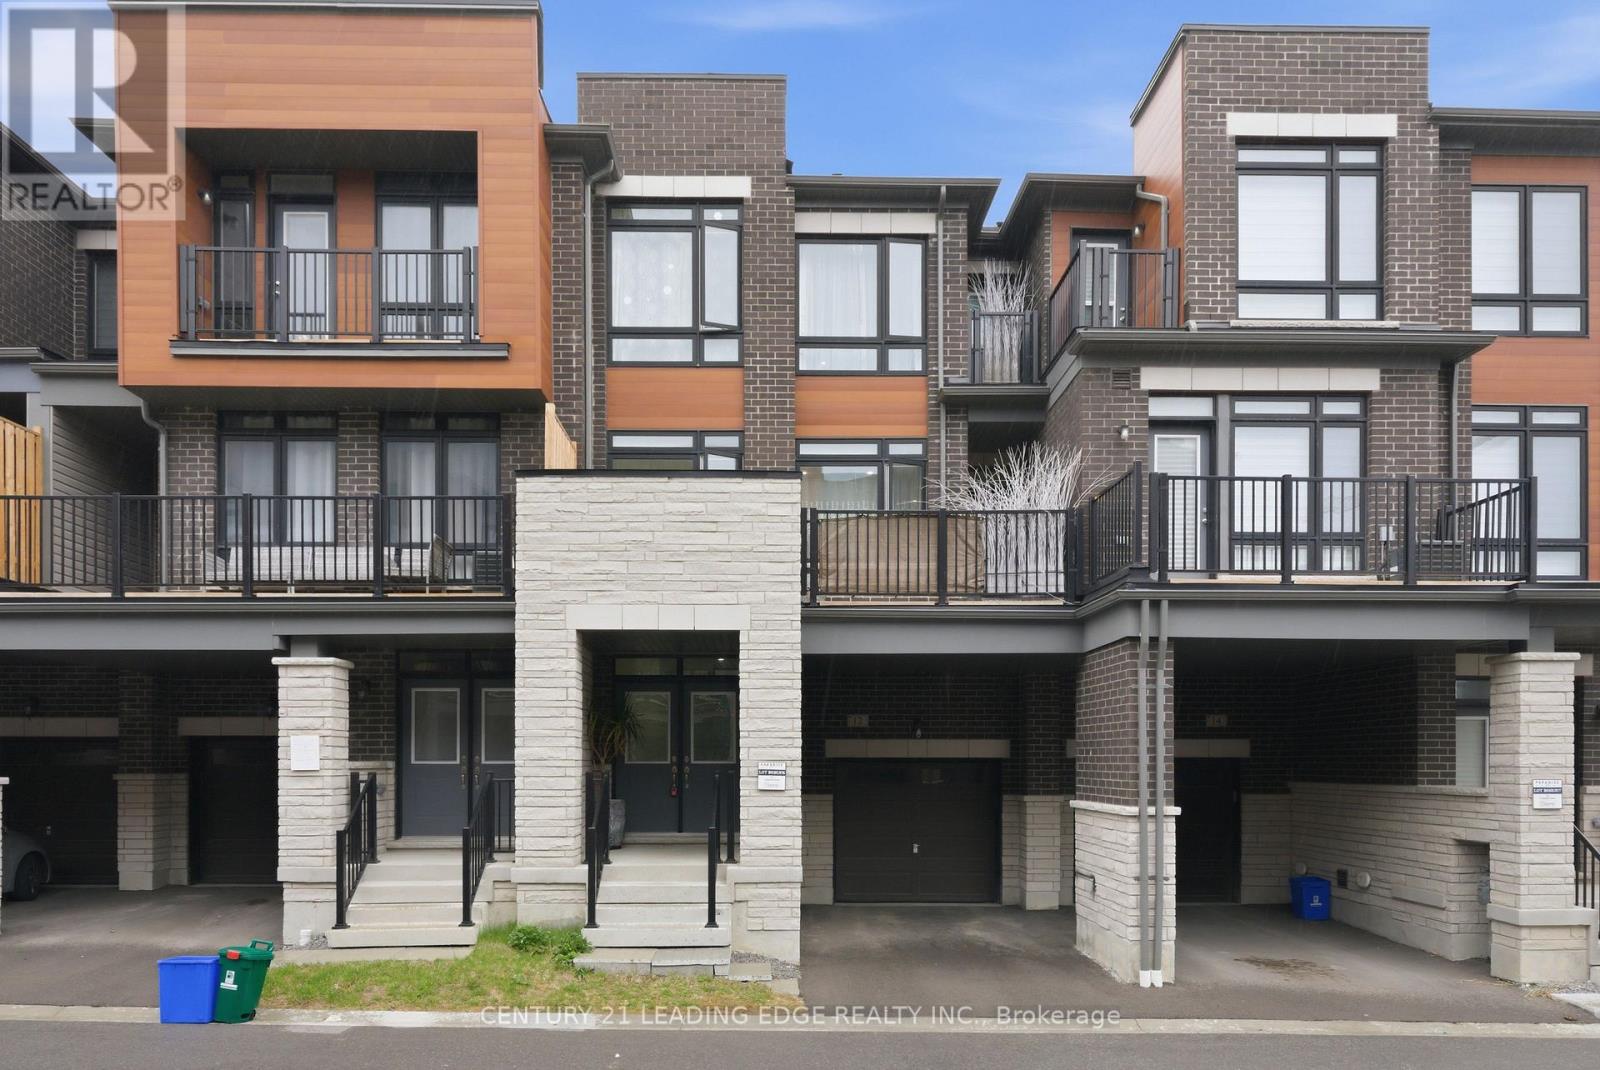
12 Coppini Lane
Ajax, Ontario
Welcome to this stunning, nearly new townhouse in the highly desirable South Ajax community! Just two years old, this beautifully designed home offers the perfect combination of modern style, functionality, and convenience-ideal for first-time buyers, growing families, or downsizers seeking low-maintenance living without sacrificing space. Featuring three spacious bedrooms and a thoughtfully designed multi-level layout plus basement, this home provides plenty of room for comfortable everyday living. The bright, open concept main floor is perfect for entertaining, seamlessly connecting the living, dining, and kitchen areas. Large windows fill the space with natural light, creating a warm and inviting atmosphere throughout. The modern kitchen offers ample cabinetry, sleek finishes, and a practical layout suited for both casual meals and hosting guests. Step outside to a generous private balcony-perfect for morning coffee, summer evenings, or relaxing after a long day. Additional highlights include two parking spaces, with a built-in garage and a convenient driveway spot. Located in a prime, family-friendly neighbourhood, this home offers exceptional convenience with easy access to Highway 401 for commuters. Enjoy being within walking distance to local schools, including a nearby high school, parks, shopping centres, and everyday amenities. Set in a vibrant and welcoming community, this move-in ready home delivers the perfect balance of suburban comfort and urban accessibility. A fantastic opportunity to own a modern townhouse in one of Ajax's most sought-after locations-don't miss it! (id:39551)
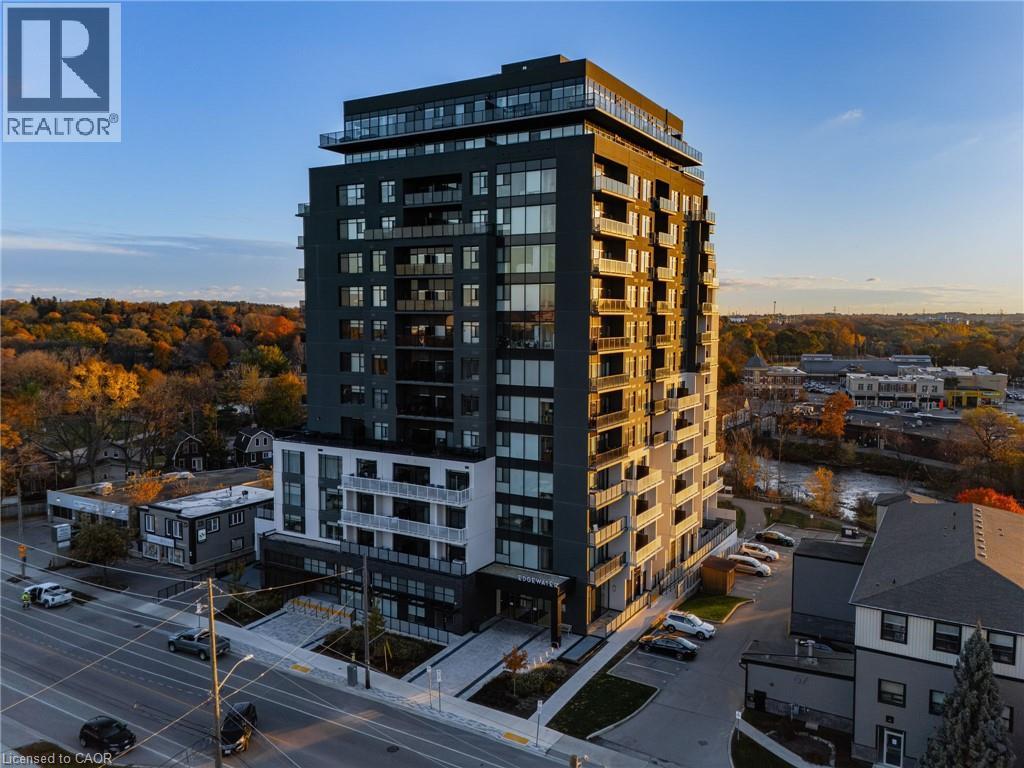
71 Wyndham Street S Unit# 601
Guelph, Ontario
Welcome to Edgewater Condos - where luxury meets lifestyle in the heart of downtown Guelph. Unit 601 at Wyndham Street South offers an exceptional blend of modern elegance and everyday comfort. This bright and spacious 2-bedroom + den, 2-bath suite features an open-concept design with hardwood flooring, two private balconies, and a stunning floor to ceiling fireplace that anchors the living space beautifully. The sleek kitchen is a true showpiece, complete with quartz countertops, a waterfall island with seating for four, a built-in wine fridge, and a custom walk-in pantry - perfect for cooking enthusiasts and entertainers alike. The primary suite includes a generous walk-in closet, a spa inspired 3-piece ensuite with heated floors, and direct balcony access. The second bedroom is filled with natural light and conveniently located near the second full bath, also with heated floors. Enjoy two oversized underground parking spaces and a collection of premium amenities including a golf simulator, fitness center, guest suites, a main floor lounge with billiards and a a terrace, plus a 4th-floor library and patio with scenic river views. Steps from the Covered Bridge, The Boathouse, and Guelph's vibrant downtown - this is urban living at its finest. (id:39551)
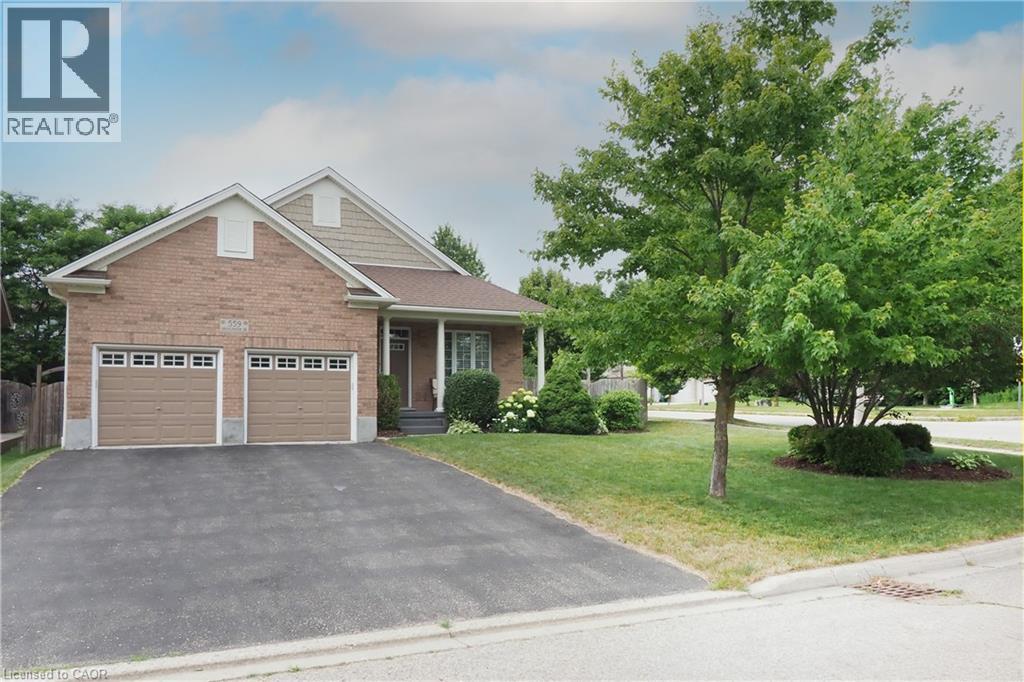
559 Springwater Drive
Waterloo, Ontario
Welcome to 559 Springwater Drive, a spacious four-level backsplit located in Waterloo’s desirable Conservation Meadows neighbourhood. With all four levels fully finished, this home offers an impressive amount of living space and a wonderfully versatile layout. Step inside to bright, open living and dining areas enhanced by soaring cathedral ceilings, creating an airy and inviting feel. The spacious kitchen offers plenty of cabinetry, a centre island and sliding doors leading directly to the deck with pergola—perfect for outdoor dining and entertaining while overlooking the massive rear yard. The upper level features three bedrooms, including a generous primary bedroom with its own private full ensuite. A second full bathroom on this level serves the additional two bedrooms. The lower level adds even more flexibility with a fourth bedroom and its own private full bathroom—an ideal setup for guests, extended family, an older child or anyone looking for a little extra privacy. With four bedrooms and three full bathrooms in total, this home provides plenty of room for a growing or multi-generational family. There is no shortage of living space, with both a finished family room and a separate finished recreation room providing plenty of options for relaxing, entertaining, a home office, games room or exercise area. A cold cellar and generous crawl-space storage add even more practicality. All appliances are included, and outside you’ll find a double garage, double asphalt driveway, spacious deck with pergola and an exceptionally large backyard. Roof shingles 2020 ,water softener 2020,reverse Osmosis 2021,Fridge ,Stove, dishwasher 2018 , Dog wash station in garage with hot water With four fully finished levels, four bedrooms, three full bathrooms, cathedral ceilings and an abundance of indoor and outdoor living space, 559 Springwater Drive is a home designed to give everyone room to spread out and enjoy—all in sought-after Conservation Meadows. (id:39551)
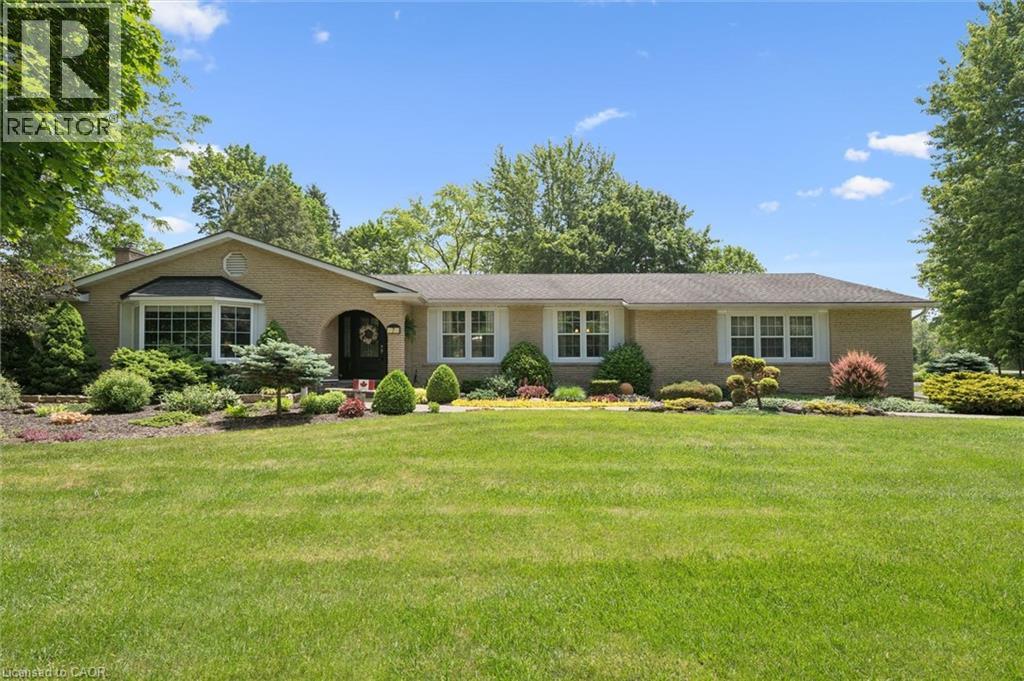
7 King Street
Innerkip, Ontario
Welcome home to 7 King Street, where pride of ownership shines throughout this beautifully maintained all-brick bungalow in one of Innerkip's most sought-after communities. Just a short walk, or better yet a golf cart ride, to the renowned Innerkip Highlands Golf Club & a 10 min drive to the 401. This is a home designed for those who appreciate comfort, connection, and a lifestyle worth slowing down for. An expanded driveway welcomes family and friends, while the oversized double-car garage with workshop offers space for hobbies, projects, and storage. Professionally landscaped grounds and a newer deck create the perfect setting for morning coffee, summer barbecues, and evenings spent enjoying the peace and privacy of your own backyard retreat. Step through the custom front door and discover a home filled with warmth and character. The inviting foyer leads to spacious living areas designed for both everyday living and memorable gatherings. The bright family room is bathed in natural light from a large bay window and features a cozy gas fireplace, while the separate living room offers the timeless charm and crackle of a wood-burning fireplace. The home features three generous bedrooms, including a primary suite with its own ensuite bathroom. A formal dining room provides the perfect setting for family dinners and holiday celebrations, flowing seamlessly into the inviting kitchen complete with a gas stove. Beyond the kitchen you'll find the convenience of main-floor laundry, a three-piece bathroom, and a built-in sauna, perfect for unwinding after a round of golf or a cold winter day. Whether you're hosting family and friends, enjoying an evening by the fire, or returning home after a day on the golf course, 7 King Street offers a rare combination of character, comfort, and lifestyle. Homes that have been this lovingly cared for are becoming increasingly difficult to find. This is more than a house, it's the kind of home where memories are made and traditions begin. (id:39551)
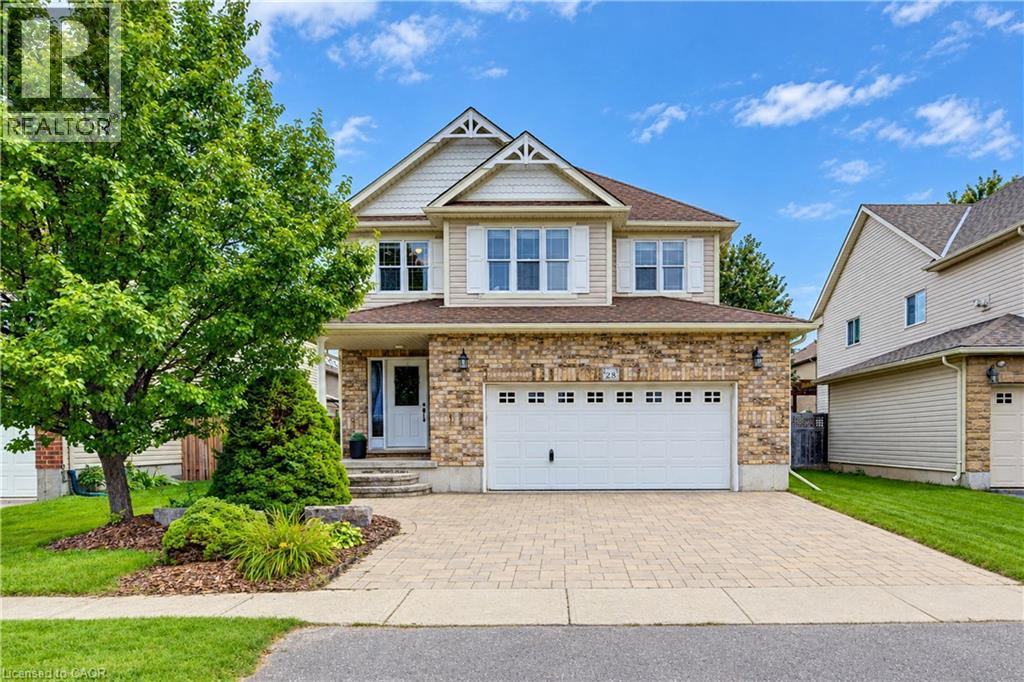
28 Roth Avenue
Baden, Ontario
Welcome to 28 Roth Ave! With about 2,400 sq. ft. of finished above-grade living space, 4 bedrooms with the potential for up to 6, and one of the largest floor plans in the subdivision, this spacious Baden home offers room to grow! Located on a family-friendly street within walking distance of schools, parks, and neighbourhood plaza (with a Tims), the location is as appealing as the home itself. Step inside and you'll appreciate the open-concept, multi-level design, where soaring ceilings create an impressive sense of space and flow. As the original owner, the home's construction was closely overseen by someone with decades of experience in the building industry, resulting in thoughtful upgrades designed with quality and longevity in mind. Features include 2x6 construction, upgraded attic insulation, spray-foam insulation around the windows and rim joists, rounded drywall corners & more. Inside, quality finishes include hardwood flooring and stone countertops, while the recently renovated primary ensuite, completed in 2026, offers a retreat with a freestanding soaker tub, contemporary shower and dramatic 12-foot ceiling. The spacious primary suite is further complemented by a very large walk-in closet. The home's flexible layout provides plenty of space for family living, working from home, entertaining or accommodating guests, with the potential to create up to 6 bedrooms. A generous laundry room & oversized garage add everyday convenience and functionality. Step outside to the newer covered deck, complete with lighting and electrical, overlooking the fully fenced yard and extending the home's living space. Set in a welcoming Baden community, within walking distance of both Waterloo-Oxford District Secondary School & Baden Public School, along with nearby parks and everyday amenities. A thoughtfully built, spacious home in a location that offers the convenience families are looking for—plus the added bonus of being able to walk to “Tims” for your morning coffee. (id:39551)
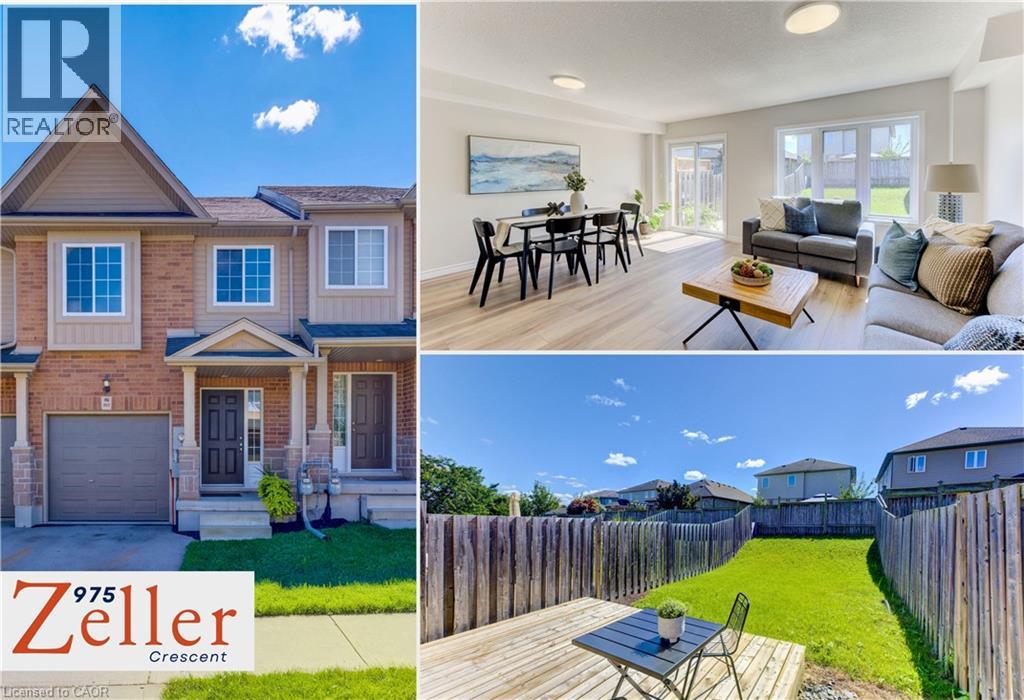
975 Zeller Crescent
Kitchener, Ontario
With over 1,900 sq. ft. of living space, this bright & beautifully laid-out 3-bedroom home delivers the kind of space, warmth & everyday function that immediately feels right. Step inside to updated light fixtures and durable Luxury Vinyl Plank flooring throughout the main level, where open-plan living and dining spaces are filled with natural light and offer plenty of room to gather, relax and entertain. The cozy kitchen stays connected to the heart of the home with a pass-through to the dining area, plus new stainless steel appliances and a built-in microwave/range hood. From the dining room, walk out to the back deck & fenced yard—an inviting, sun-filled space with room to garden, play, entertain or simply unwind outdoors. A convenient main-floor powder room & attached garage add to the practicality. Upstairs, the primary bedroom has plenty of personality, with a charming window seat, walk-in closet plus a second closet, & ensuite privilege to the 4-piece bath. Two additional bedrooms are bright, comfortable and complete with closets. Downstairs, the clean, tidy basement is ready for your ideas, whether that means a rec room, gym, office, workshop or future finished space. The setting adds even more to love. Located in Kitchener’s Grand River South/Lackner Woods area, this is a neighbourhood where trails, parks and schools are part of everyday life. Grand River trail access is about a four-minute walk away, making it easy to head out for a walk, run or bike ride along the river. Eden Oak Park is roughly a 10-minute walk, with a playground, tennis/pickleball courts, basketball and open space, while Lackner Woods is also close by. Lackner Woods Public School & John Paul II Catholic is nearby, and the new Notre Dame Catholic Secondary School is approximately a 15-minute walk. It’s an ideal balance of a quieter residential setting with recreation, schools & convenient access to the rest of Kitchener, shopping, services & everyday essentials close at hand. (id:39551)
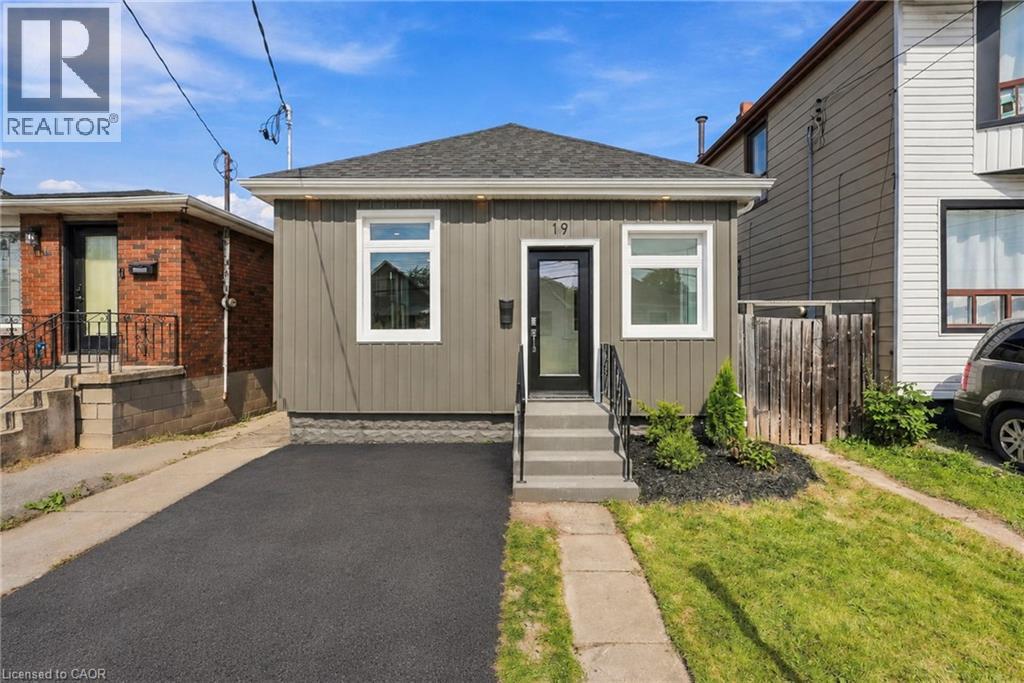
19 Vansitmart Avenue
Hamilton, Ontario
Fantastic location and completely renovated from top to bottom, this move-in-ready home offers modern comfort, thoughtful updates, and exceptional convenience. Ideally situated with easy access to the QEW and Red Hill Valley Parkway, and within walking distance to Centre on Barton, HSR stops, parks, schools, recreation centres, shopping, and the vibrant shops and eateries of Ottawa Street. The bright main floor features a spacious open-concept living and dining area, creating a welcoming space for everyday living and entertaining. The beautifully renovated kitchen is finished with brand-new appliances and contemporary finishes. Two well-appointed bedrooms and a stylishly updated four-piece bathroom complete the main level. The private, fully fenced backyard offers a wonderful outdoor retreat, with a concrete patio providing the perfect setting for summer evenings, outdoor dining, or relaxing with family and friends. A convenient rear entrance provides direct access to the yard and also leads separately into the fully finished basement. Downstairs, the finished basement offers valuable additional living space with a versatile recreation or family room, ideal for a home office, media space, gym, or guest area. With its separate rear entrance, the basement also presents excellent potential for a future rental setup, subject to applicable requirements. With everything newly renovated, a private backyard, flexible living space, and a location minutes from major transportation routes and everyday amenities, this is an outstanding opportunity for first-time buyers, investors, or anyone looking for a turnkey Hamilton home. (id:39551)
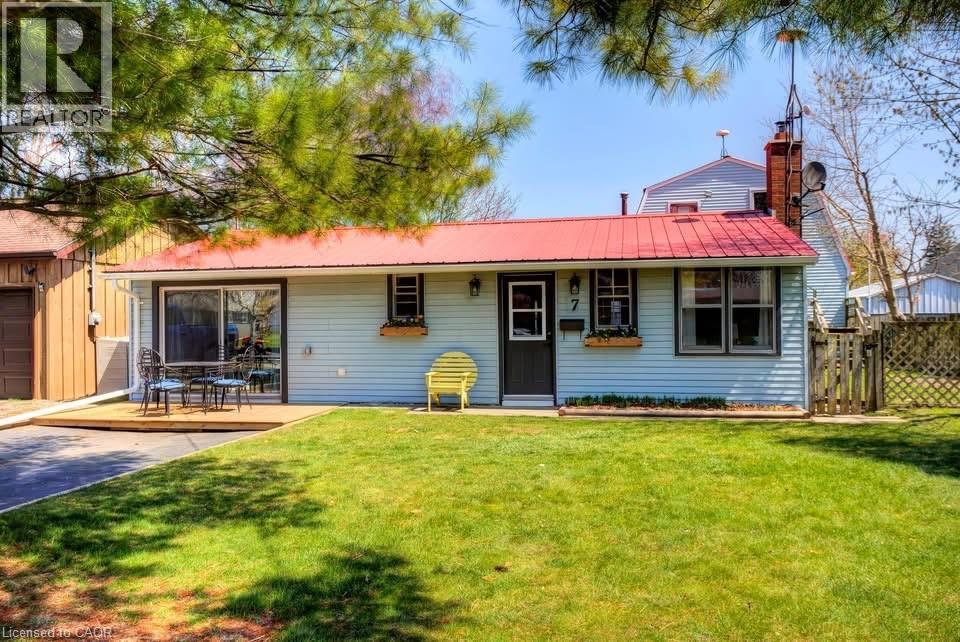
7 Willow Avenue
Long Point, Ontario
Fall is a beautiful time to enjoy Long Point, and this spacious 4-bedroom channel-front cottage offers the perfect place to gather with family and friends. Enjoy peaceful mornings by the water, crisp fall days exploring the area, fishing and boating, or cozy evenings together after a day outdoors. Inside, the generous layout provides plenty of room for everyone, featuring a large eat-in kitchen, separate dining area with bar seating, comfortable living room, and bright sunroom—an inviting spot to enjoy your morning coffee while taking in the changing seasons. Convenient laundry adds to the ease of cottage living. Outside, the partially fenced yard offers space to relax and entertain, while the outdoor shower is perfect for those warmer days. The impressive boathouse, approximately 23’4” x 34’, includes a large storage area above, providing plenty of room for boats, water toys, fishing gear, and seasonal storage. Just a short stroll to Long Point’s sandy beach with quick access to Long Point Bay, this cottage puts you in the heart of everything that makes Long Point special. Enjoy the beauty of fall, plan your winter projects, and look forward to returning when the warmer days arrive. A wonderful opportunity to create your own Long Point traditions and enjoy cottage life for years to come. (id:39551)
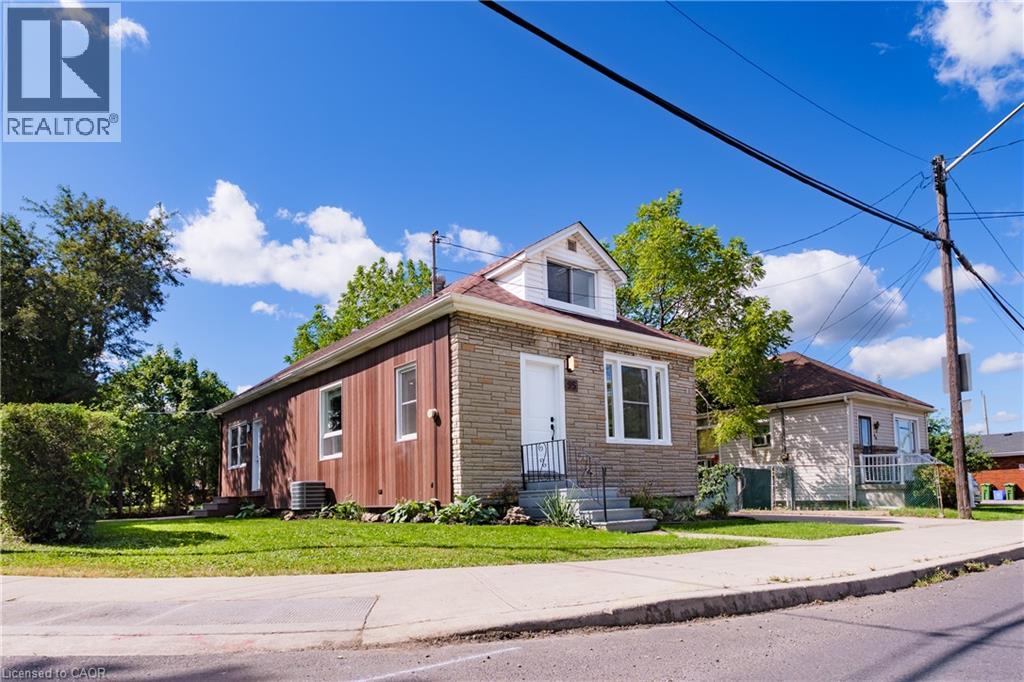
95 Fennell Avenue W
Hamilton, Ontario
Hamilton Investors!! This vacant, renovated property is your opportunity to own a 9-bedroom detached house steps away from Mohawk College. 5 bedrooms above grade and 4 bedrooms on the lower level. 2 kitchens. 3 washrooms. 4 parking spots. A property of this size in this condition that's this close to the college is extremely rare. A truly amazing opportunity for cash flow and future appreciation — this is one you have to see in person! The property delivers 1,506 sq ft above grade plus a fully finished basement, adding up to 2,328 sq ft of total finished living space spread across three levels. Inside, fresh flooring run throughout a carpet-free interior, large windows illuminate every room, and a bright, open-plan main floor connects the spacious living room to a brand-new kitchen and dining area in one easy flow. Three well-proportioned bedrooms sit on the main level alongside a generous 5-piece bathroom, while the loft-level second floor adds two more oversized bedrooms. The fully finished basement rounds out the picture with a second kitchen, four additional bedrooms, a 4-piece and a 2-piece bathroom, laundry, and ample storage, giving the home serious income potential with a layout that already functions as a self-contained lower unit. Outside, a private yard with a shed complete the package, and a 4-car asphalt driveway handles parking with ease. The property is vacant and completely turnkey, with all-new appliances included on both levels. Steps from Mohawk College and within easy reach of parks, schools, public transit, and shopping along Upper James Street. This property meets the criteria for any investor — well worth seeing in person! (id:39551)
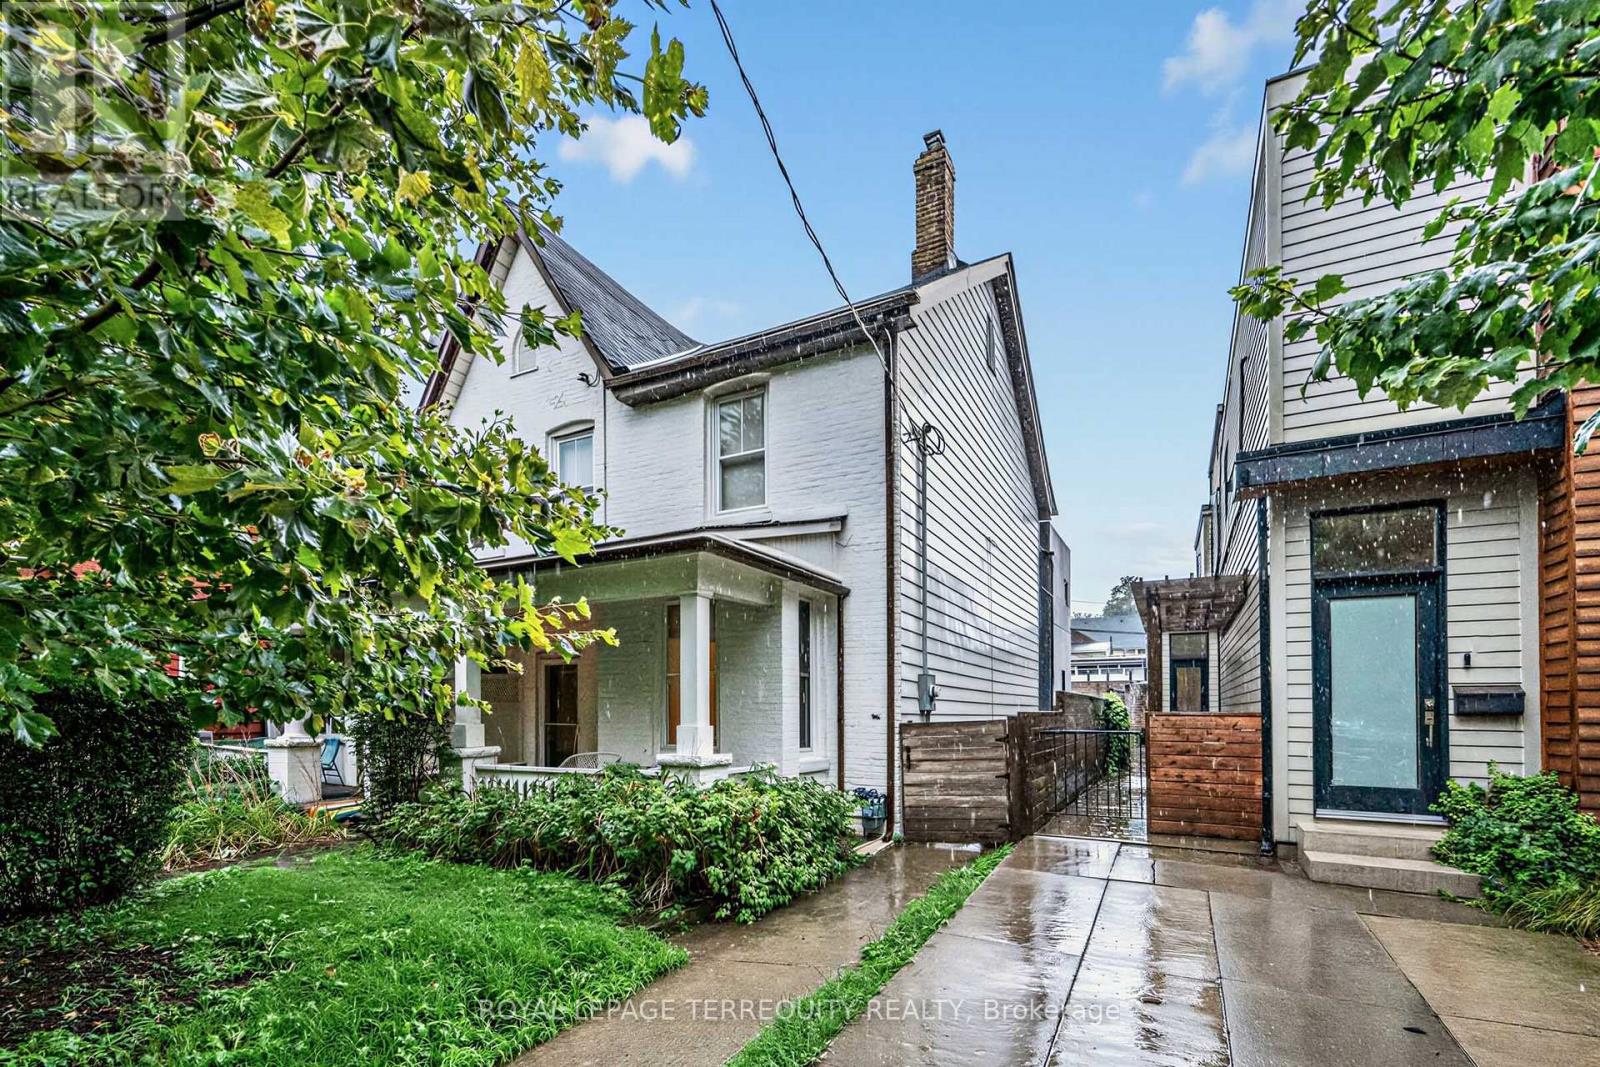
16 Fennings Street
Toronto, Ontario
Power of Sale Opportunity! Rare 25 ft wide renovated semi detached property featuring 3 separate units with the potential to generate approx $120,000 in gross annual rental income when fully leased. The front unit is currently leased while the two additional units are vacant and recently renovated. Perfect for investors seeking strong rental income or end users looking to live in one unit while collecting rental income from the other two helping significantly offset mortgage and carrying costs. Further upside with the potential to build a laneway home with 2 additional units subject to approvals and due diligence. Located in an excellent, highly desirable area within walking distance to vibrant neighbourhood amenities, restaurants, cafes, shopping, transit and more. A rare opportunity combining strong income potential, flexible living options and addition of potential laneway units increasing future value and upside! (id:39551)

186 Rosedale Heights Drive
Toronto, Ontario
Set on a wide, beautifully landscaped 57' x 130' lush lot, 186 Rosedale Heights Drive makes a memorable first impression. A flagstone walkway, Victorian wrought iron lamp posts and back gate, mature trees, manicured shrubs and flowing lavender lead to a Castle-esque front door with a lion's head knocker. Welcome Home. This gracious 2 1/2-storey, centre-hall home is a perfect blend of Arts and Crafts architecture and English Country estate with approx. 3,660 sf of finished living space. The formal living / music room has a wood-burning fireplace with a Louis XV-style carved marble mantel. The formal living/music room has a striking Louis XV-style marble mantel. The library/family room has a gas fireplace and spectacular view of the soothing back garden. Together these rooms extend an impressive 50 feet providing space for quiet contemplation, room to roam for large gatherings or piano recitals. The exceptionally wide dining room is equally suited for classic dining arrangement or a generous round table for memorable gatherings.The bright eat-in kitchen overlooks the private back garden features granite counters, 2 dishwashers, a beverage fridge, a Sub-Zero fridge, a warming drawer, plus a B/I desk. The centre island offers room to work or dine. A powder room and laundry complete the main level. The spacious primary bedroom has a 5 pc ensuite and W/I Closet. Four additional bedrooms and two bathrooms offer sleeping, working, or hobbies space. The lower level has a large playroom/theatre or billiards room and large utility storage room with sink. The professionally landscaped irrigated gardens features a Japanese zen inspired privacy seating bench separating the ivy clad one car garage. Beautiful, elegant, cozy, and comfortable family home walking distance to top-rated schools, nature paths, tennis courts, parks, trails, Summerhill market. Serene Moore Park offers one of the best lifestyles in Toronto. (id:39551)
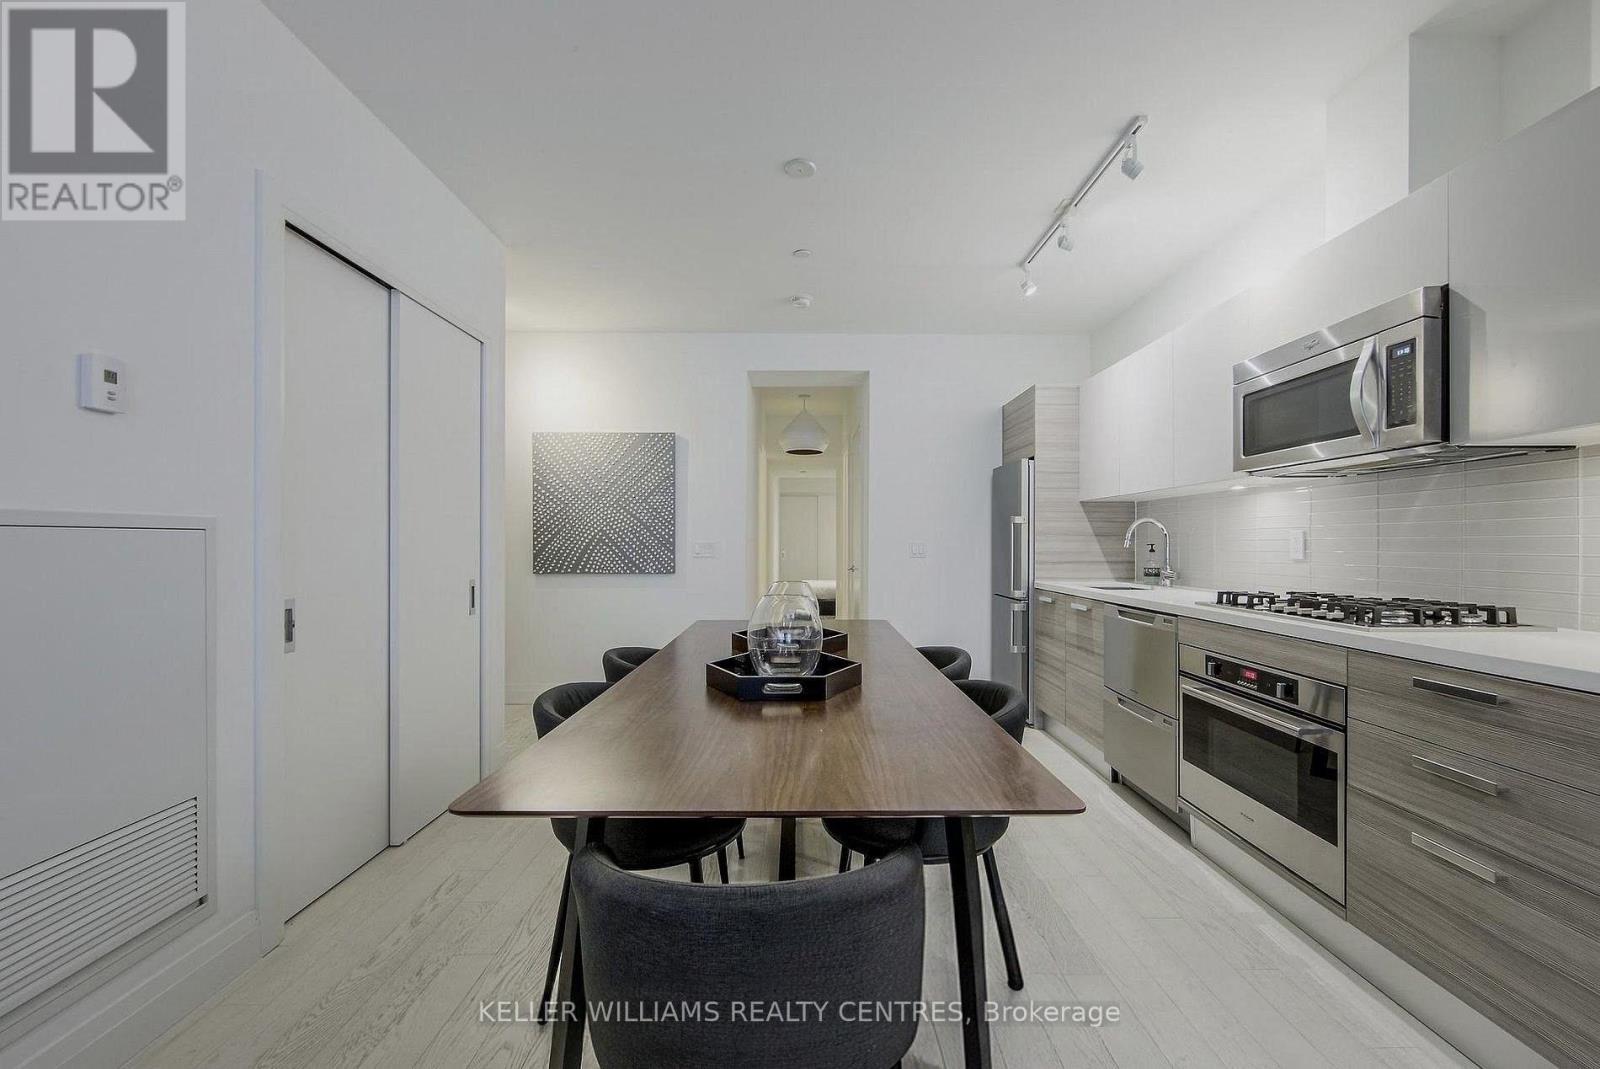
501 - 224 King Street West Street W
Toronto, Ontario
Welcome to Theatre Park at 224 King Street West .One of the downtown core's most sought-after boutique addresses, positioned directly across from Roy Thomson Hall and steps to the best of the Entertainment & Financial Districts. This rarely offered, expansive wide-set 1-bedroom soft loft features striking exposed concrete walls and ceilings, soaring 9-foot heights, and expansive floor-to-ceiling windows that flood the space with natural light. Enjoy a phenomenal, functional layout designed for seamless entertaining and effortless urban living. The building boasts top-tier amenities, including a striking outdoor pool, a fully equipped fitness center, a 24-hour concierge. Don't miss this prime opportunity to secure a true luxury loft footprint in the heart of the city (id:39551)

580 - 900 Dufferin Street W
Toronto, Ontario
LOCATION!! LOCATION!! LOCATION!! PRICED TO SELL. INVENTORY INCLUDED IN THE LIST PRICE. Very busy INS convenience store for sale inside of mall with huge footfall. High lottery volume and good store sales. This well-established store offers strong walk-in traffic, prime exposure, and multiple revenue streams. The store is profitable just from lottery. Safe, clean, and secure with very good hours. Great earnings for owner operator. Brand new lease with 5+5. Two Lotto Machines. Average Monthly store Sales (excluding lottery) ~$13,000 with 50% Tobacco. Tobacco Margin 15%, grocery etc. margin 50%. Lotto Commission ~ $8,000 to 10,000 average/Mth. Bitcoin Atm & Others $800/Mth. Rent $5,850 (Incl Tmi, Utilities) +HST/Mth. Huge potential to increase the sale by adding Beer/wine options. (id:39551)
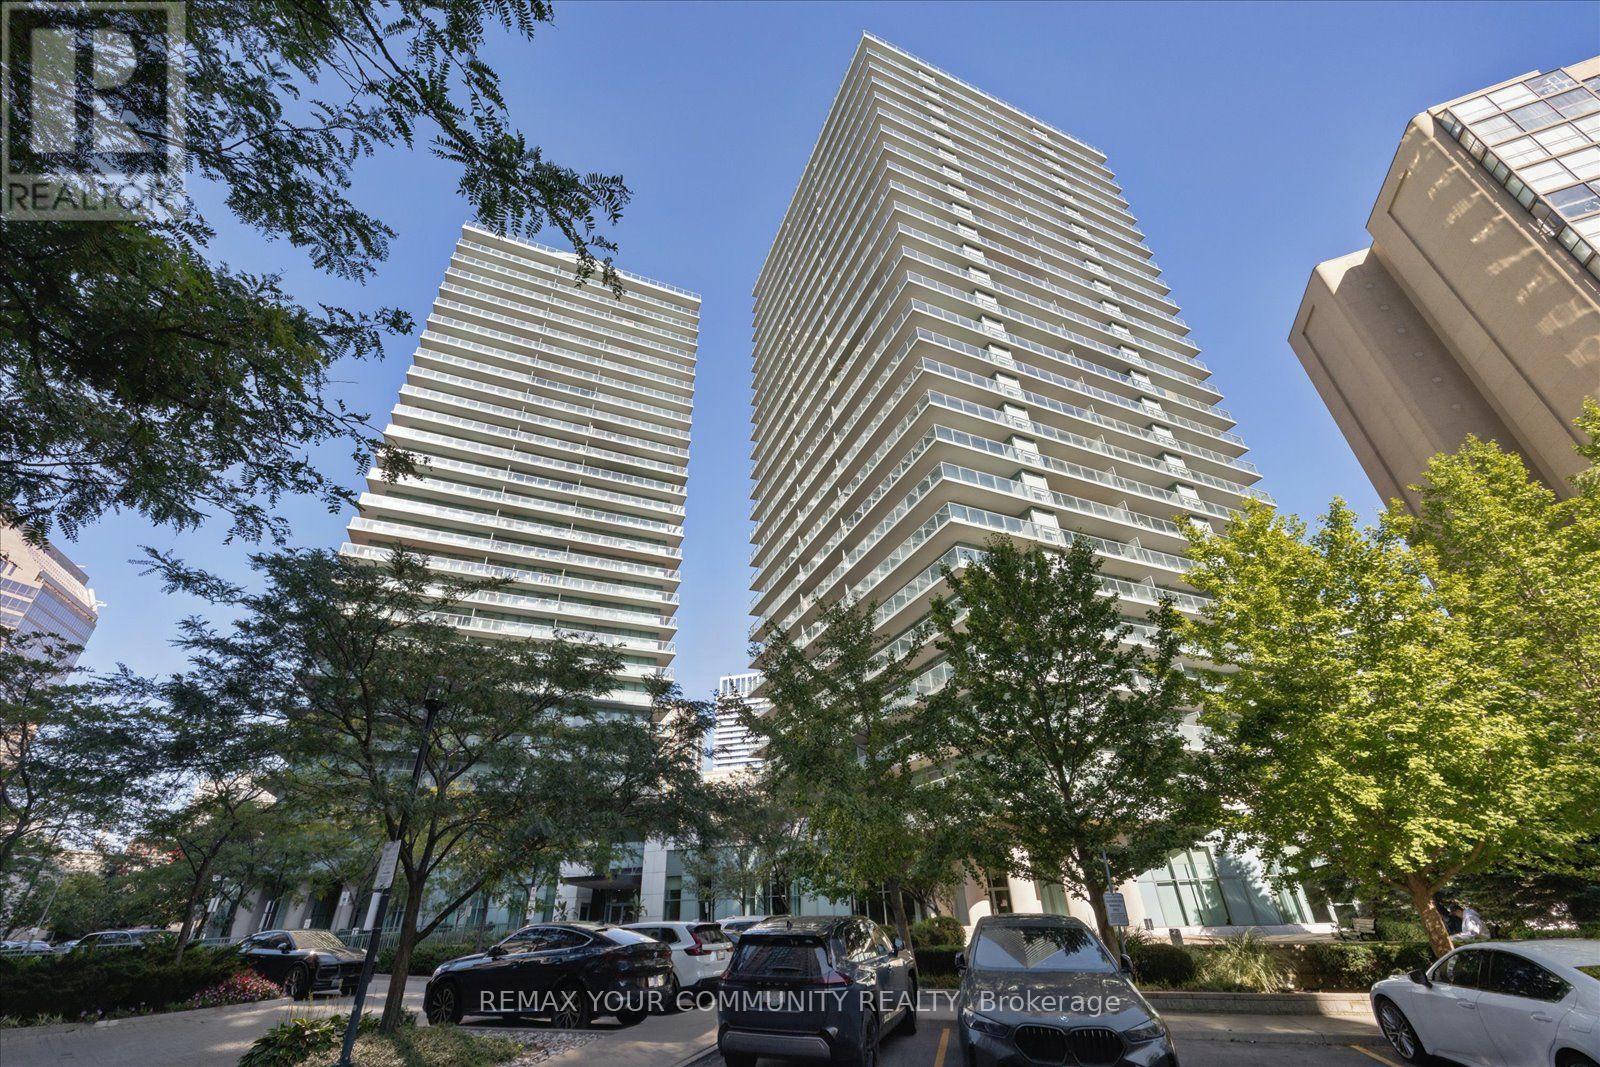
209 - 5500 Yonge Street
Toronto, Ontario
Welcome to the Pulse Condominiums, ideally located at Yonge Street and Finch Avenue, just steps away from Finch Subway Station on Line 1, GO Bus Service, upscale dining, shopping, Hendon Water Park and bike trail, and convenient access to Highway 401. With access to the building from both Yonge Street and the west side of the building, this prime location offers effortless urban living and excellent long-term value in a highly south-after neighborhood. This bright and spacious suite is an excellent for first-time buyers, investors seeking strong rental demand, or those looking to downsize. The unit features newly installed vinyl plank flooring, 8.5 foot ceilings, floor-to-ceiling windows, ceramic tile flooring in the kitchen and bathrooms, customs built-ins in the closets, and a convenient pull-out track for garbage and recycling bins. The suite includes 5 appliances, a large storage locker, and a convenient underground parking space. Enjoy your morning coffee or evening beverage on the large terrace while taking advantage of the many amenities this well-managed condominium has to offer. Residents enjoy an impressive selection of amenities, including 24-hour concierge, simulated golf room, media room, party/meeting room, guest suites, games room, fitness room, bike storage and an on-site post office box. There is also an abundance of visitor parking accessible from Tolman Street, making it convenient for guests. Whether you're looking for your first home, a solid investment, or a comfortable place to downsize, this property offers an exceptional combination of location, convenience, amenities, and value. (id:39551)
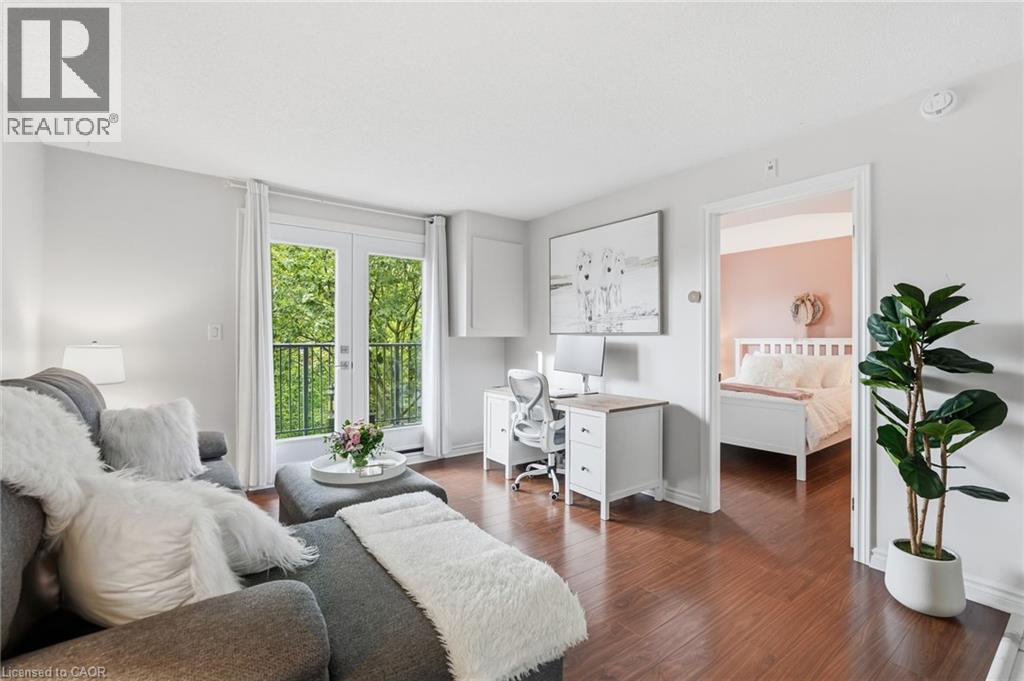
2030 Cleaver Avenue Unit# 322
Burlington, Ontario
Top-floor 1-bedroom + den, beautifully renovated with stunning modern finishes throughout and ready for you to move in and enjoy! This bright and stylish suite offers a thoughtfully designed layout with a spacious bedroom and a versatile den, ideal for a home office, reading area, or additional living space. The fresh renovations and contemporary finishes create a warm, inviting atmosphere with a polished, move-in-ready feel. Enjoy the added privacy and peaceful setting of top-floor living. Ideally situated in the highly desirable Headon Forest community, this home offers exceptional convenience with shopping, schools, parks, and everyday amenities all within walking distance. Commuters will appreciate easy access to major highways, making travel throughout Burlington and the GTA a breeze. A wonderful opportunity to enjoy a beautifully updated home in a well-established, family-friendly neighbourhood close to everything you need! (id:39551)
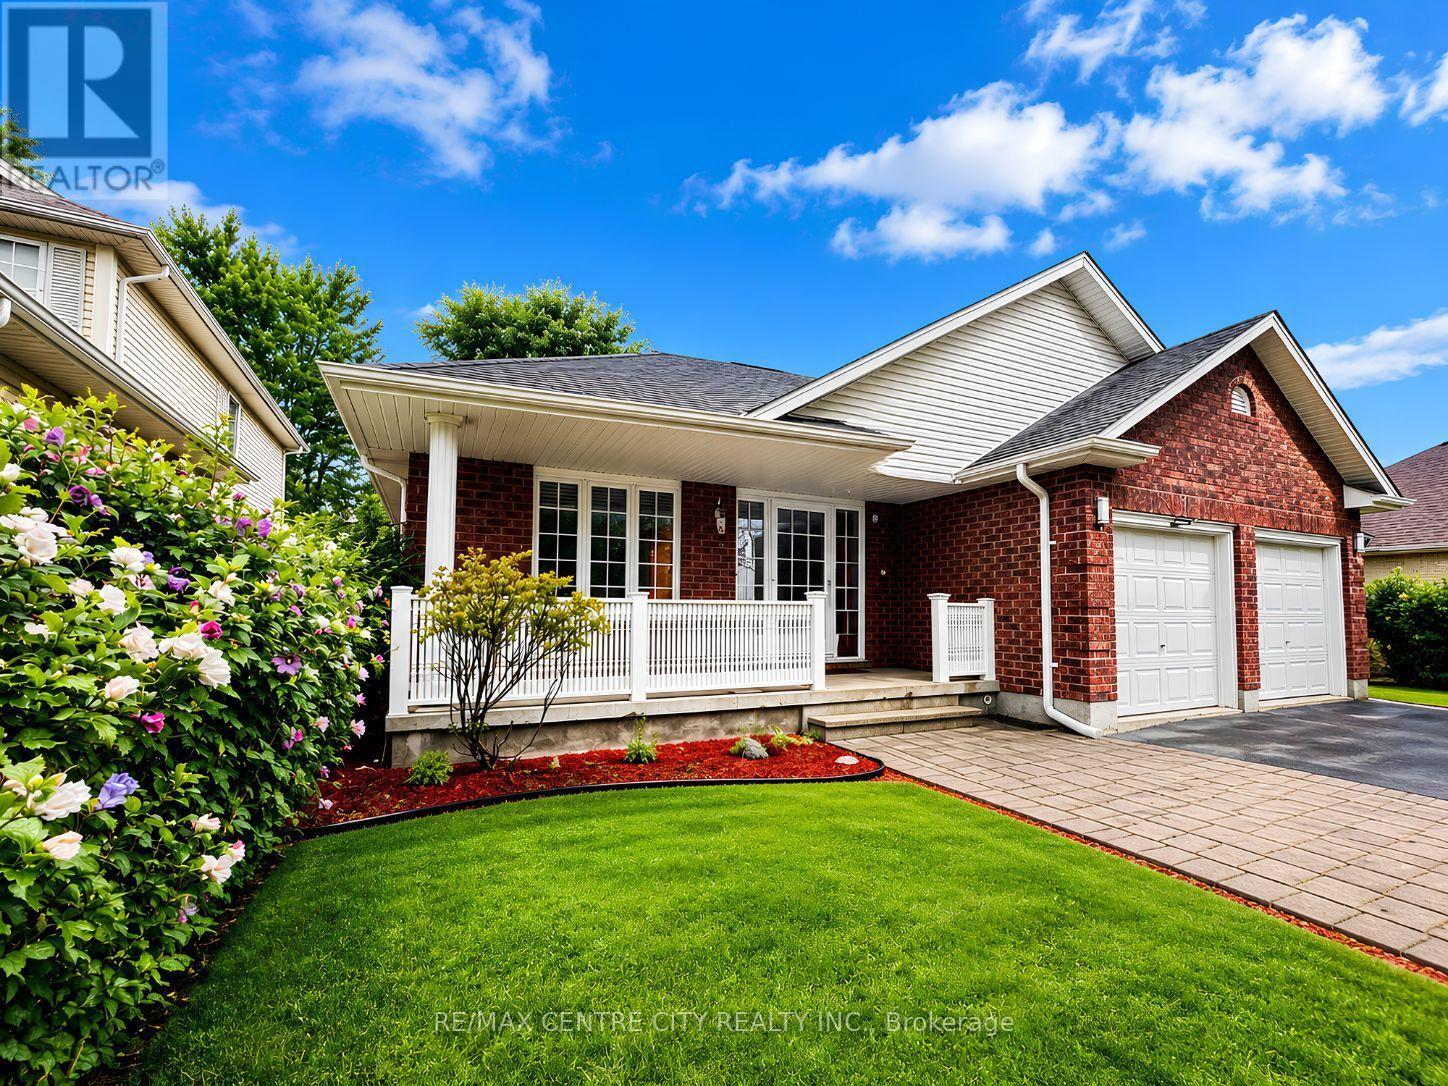
93 Mctaggart Court
London North, Ontario
Welcome to 93 McTaggert Court, a beautifully spacious bungalow set on a quiet, low-traffic court in North London's sought-after Stoney Creek neighborhood, backing directly onto the green space of Constitution Park. Step inside to a bright, open-concept living area that flows seamlessly into the dining room and kitchen, where an abundance of cabinetry and counter space make everyday living and entertaining effortless.Impressive ceiling heights carry throughout the main level and continue into the lower level, giving the entire home an airy, spacious feel.This true single-level layout offers a generous primary bedroom complete with a walk-in closet and full ensuite bathroom, along with a second bedroom and another full bathroom on the main floor. Main-floor laundry is tucked into a functional mudroom just off the double car garage, adding everyday convenience for busy households. Downstairs, the fully finished basement continues the same great ceiling height and delivers a huge family room centered around a cozy gas fireplace, two additional bedrooms, a full bathroom, and abundant storage plus a dedicated cold room, ideal for extra living space, guests, or a growing household.Escape to your private spa retreat with this stunning backyard sauna-the perfect sanctuary for relaxation and wellness year-round.With no through-traffic on the court and parkland right at the back door, this home offers rare privacy paired with an unbeatable location: walking distance to top-rated A.B. Lucas Secondary School and Constitution Park's splash pad, playground, basketball court and walking trails, and just minutes to the Stoney Creek Community Centre, YMCA and Library, Masonville Mall (CF Masonville Place) for shopping and dining, Richmond Row, Western University and Fanshawe College. Commuters will appreciate quick access to Adelaide Street North and Highbury Avenue. A move-in-ready bungalow with room to spread out on both levels, set in one of London's most desirable neighbourhoods. (id:39551)
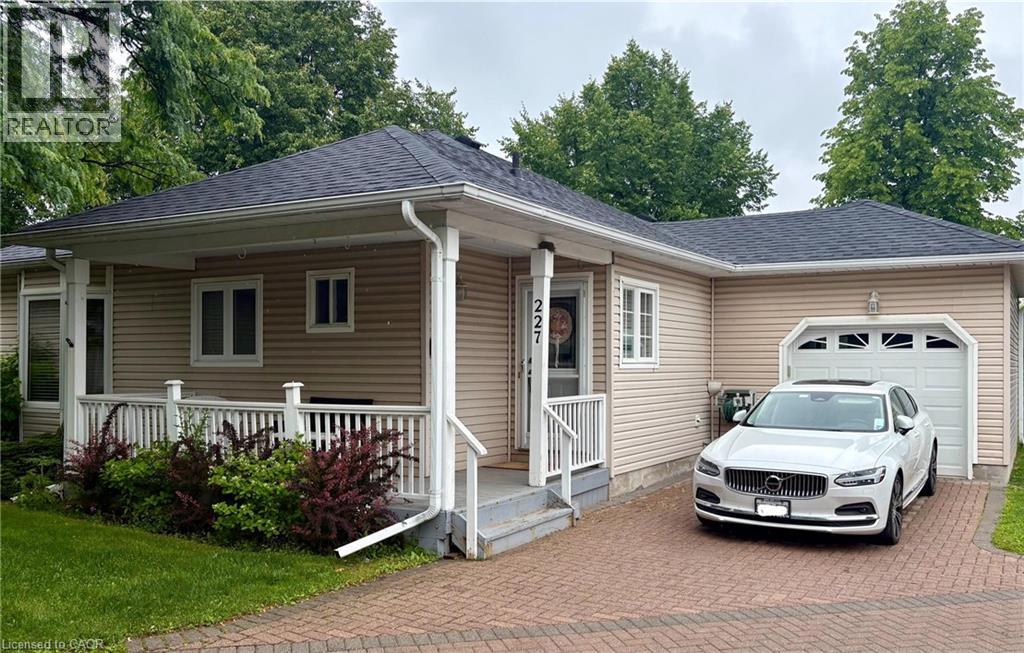
227 Silverbirch Boulevard
Mount Hope, Ontario
Welcome to this beautifully maintained 2-bedroom, 3-bathroom bungalow in the sought-after Villages of Glancaster. Relax on the spacious front porch and enjoy the peaceful sounds of nature or connect with friendly neighbors in this welcoming community. Inside, you'll find a bright and inviting interior featuring newer hardwood flooring, fresh paint throughout, and two tastefully updated bathrooms. The newly renovated kitchen offers modern style and functionality, while the sun-filled living room showcases a cozy gas fireplace and large windows that fill the space with natural light. A versatile sunroom, ideal as a dining area or additional living space, opens onto a newer composite deck overlooking the tennis and pickleball courts—perfect for enjoying your morning coffee or entertaining guests. The unfinished basement provides endless potential for customization and already includes a convenient 2-piece bathroom. Additional highlights include an attached garage with inside entry and separate access to the basement. This exceptional home combines comfort, convenience, and lifestyle in one desirable package. Don't miss your opportunity (id:39551)
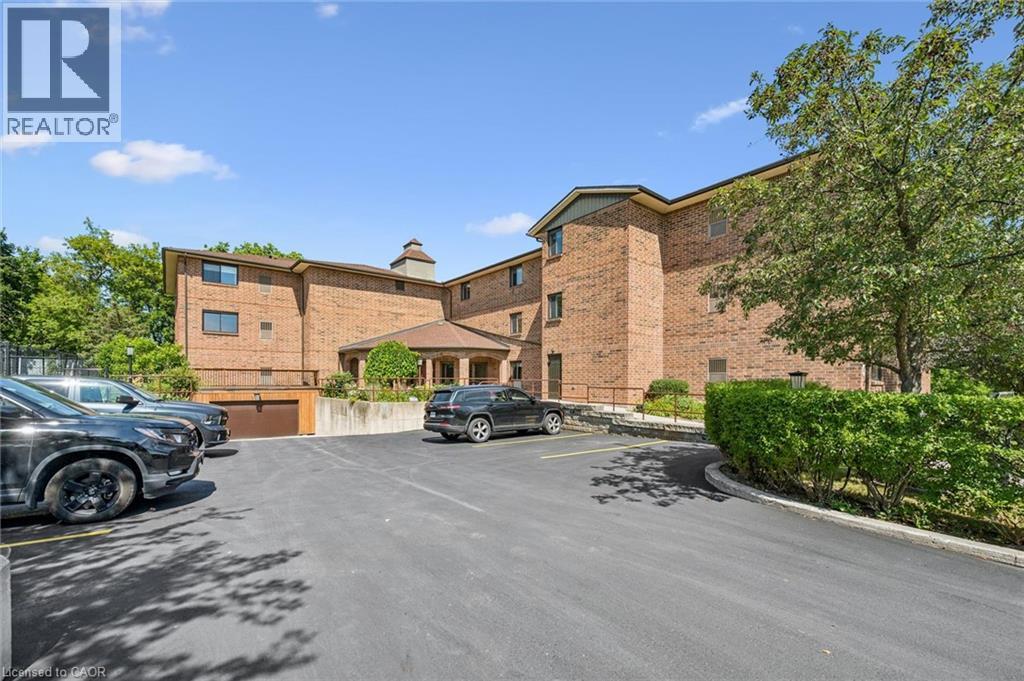
4 Albert Street Unit# 105
Cambridge, Ontario
Whether you are a first time home buyers, investors or downsizing, this spacious one bedroom condo is a short walk to down town Galt. Open concept kitchen, dining and living room look out to quiet the mature streets of downtown. This well kept and secure lobby entrance is very welcoming with a short walk, stair free to unit 105. Only minutes to the heart of downtown Galt's Gas light district with many restaurants and coffee shops. (id:39551)
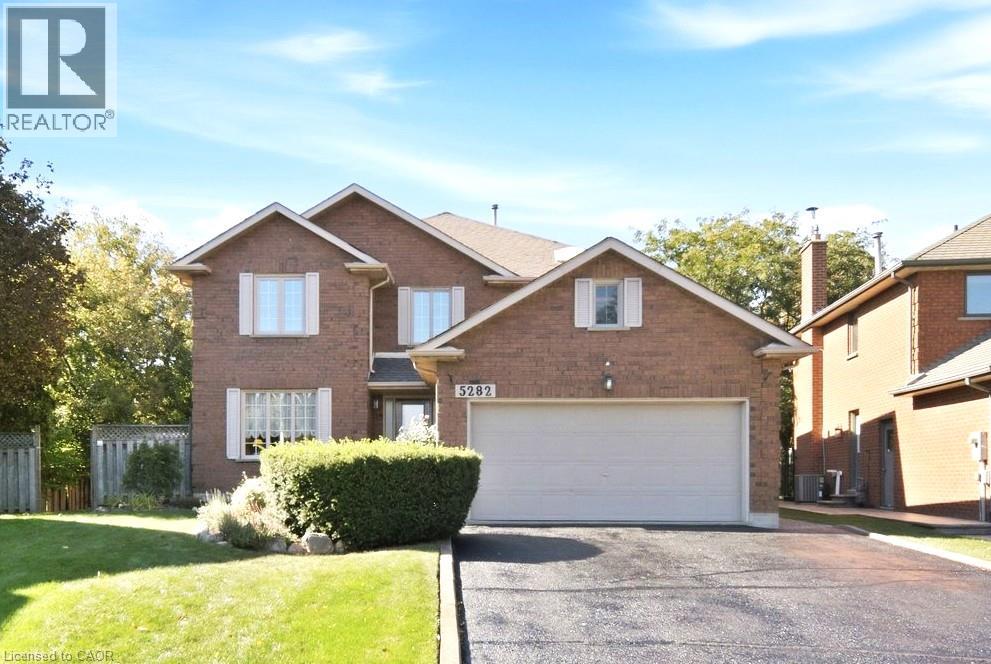
5282 Giacco Court
Mississauga, Ontario
Custom-built executive home tucked away at the end of a quiet court, set on a generous lot with an inground saltwater pool and plenty of room for the whole family to live, play and grow. From the moment you step through the grand two-storey foyer, you'll appreciate the space this home has to offer. With four generously sized bedrooms, formal living and dining rooms, a main-floor office, and a welcoming family room overlooking the backyard oasis, there is room for busy mornings, family gatherings, quiet evenings and everything in between. The spacious primary suite offers a peaceful retreat at the end of the day, complete with a generous ensuite and soaker tub; the perfect place to unwind once the kids are tucked in. Step outside and discover your own private summer escape. The sprawling deck overlooks a 32' x 32' inground saltwater pool, with plenty of additional yard space for kids to run and play, a swing set, games of catch or simply enjoying a summer BBQ together. Downstairs, the possibilities continue. A separate side entrance and grand staircase provide excellent flexibility for a future family recreation area, games room, home theatre, additional bedrooms, home office or potential in-law suite. A convenient 2-piece bath is already in place, along with an abundance of storage. Lovingly maintained and offering an abundance of space, this home is ready for its next chapter. Located close to commuter routes, Streetsville shops and amenities, and within walking distance of the Credit River, you'll enjoy exploring the neighbourhood. If you've been looking for a home with the space to accommodate your family today and the flexibility to grow with you tomorrow, come see 5282 Giacco Court and imagine making it your own. (id:39551)