
Lot 34 Upper West Avenue London South, Ontario N6K 0J9

$1,059,890
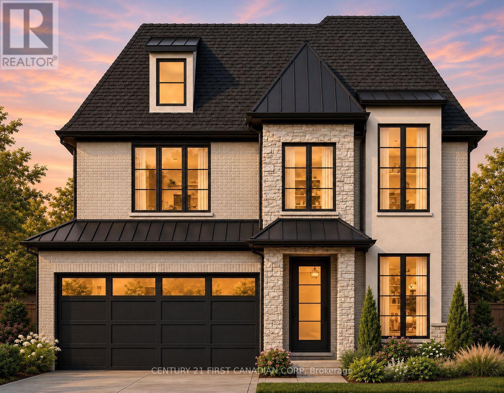
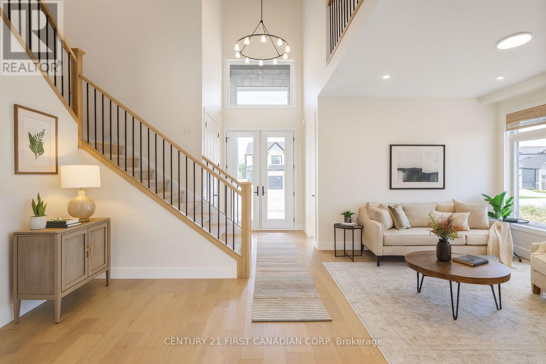
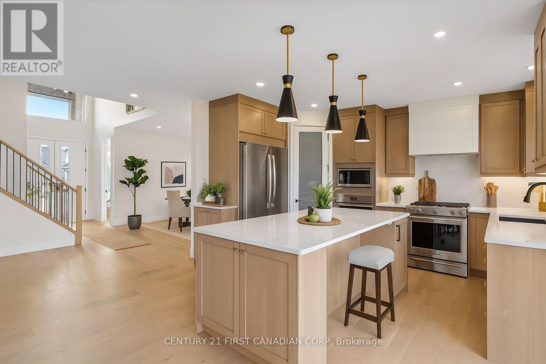
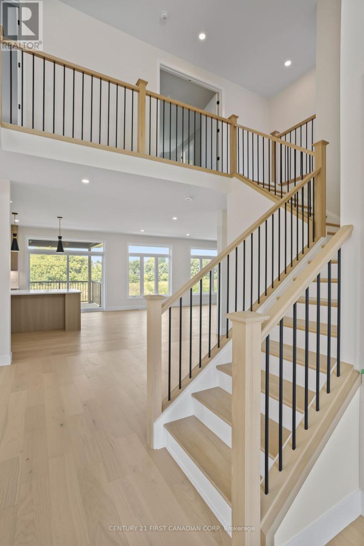
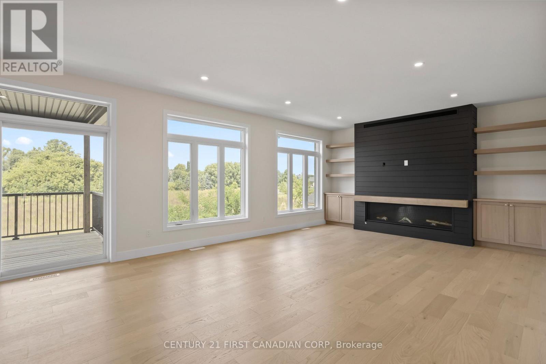
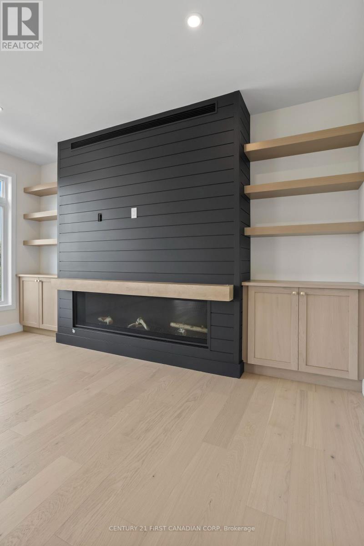
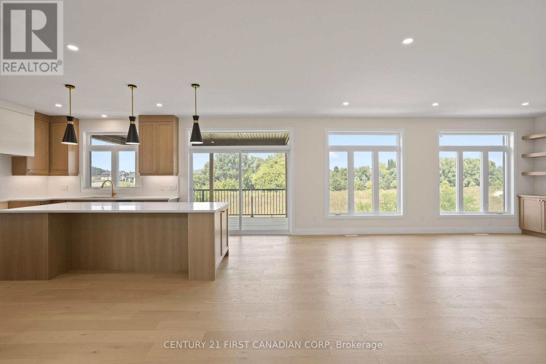
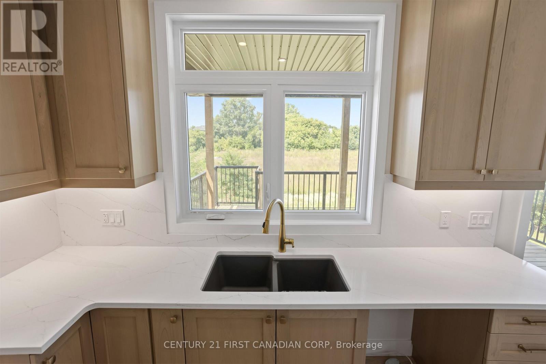
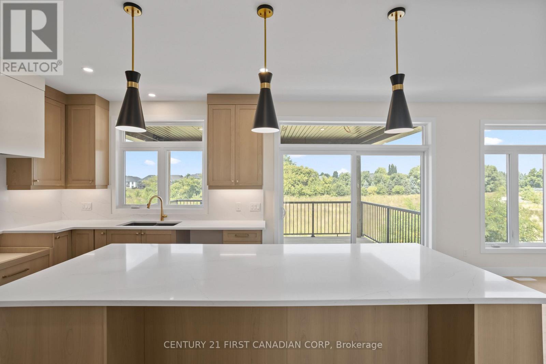
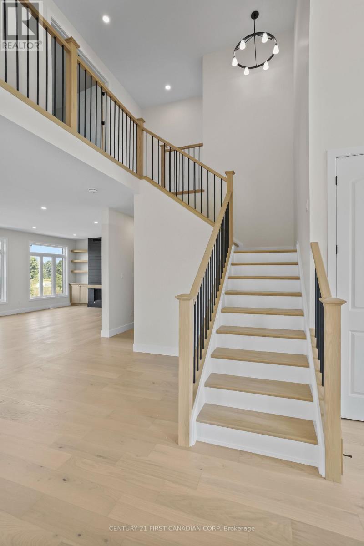
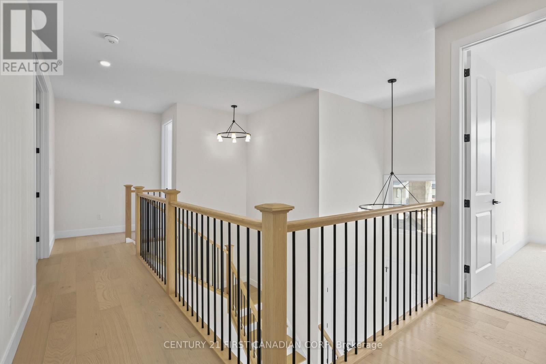
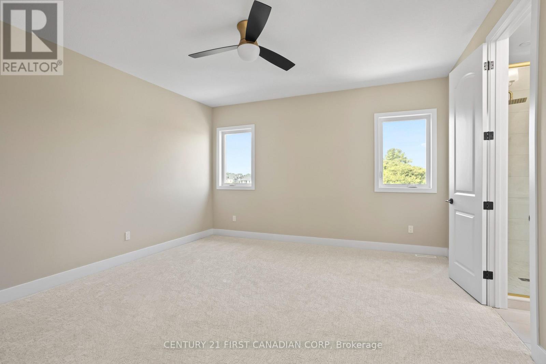
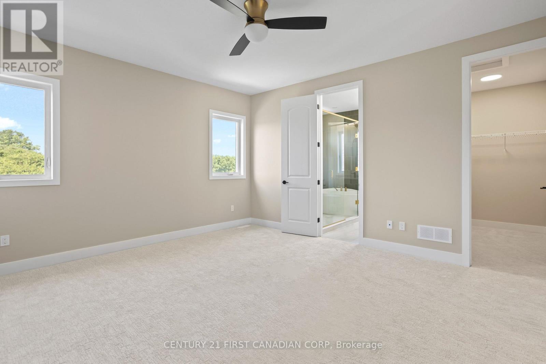
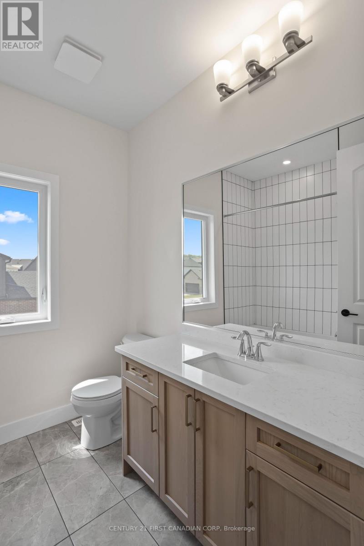
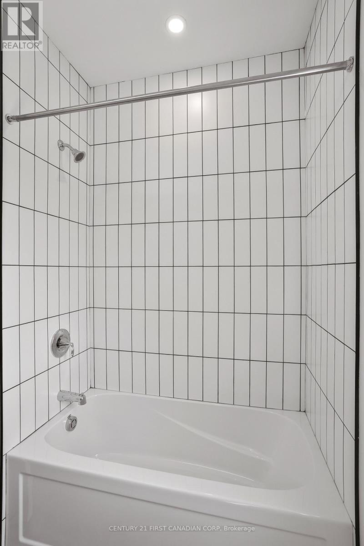
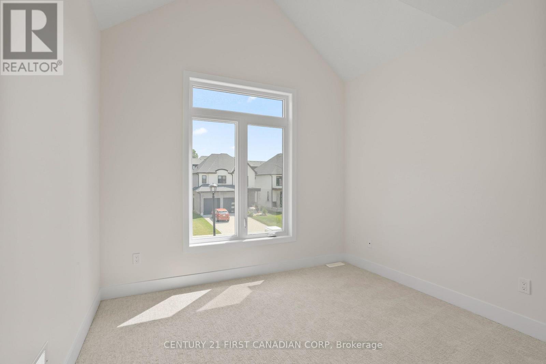
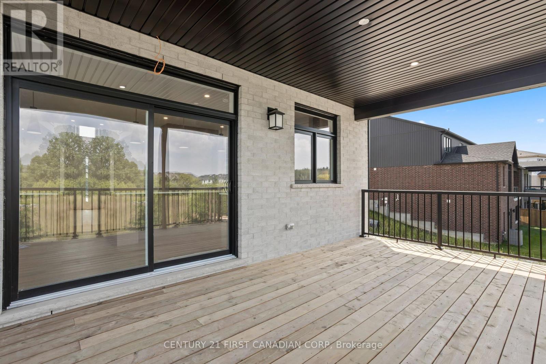
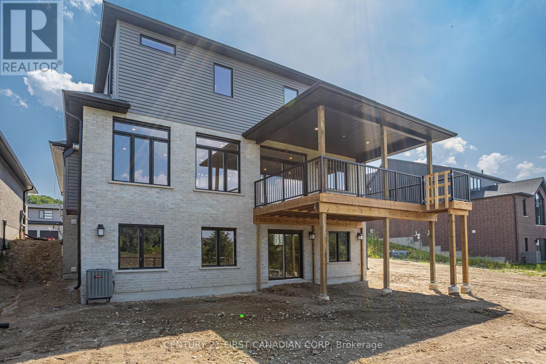
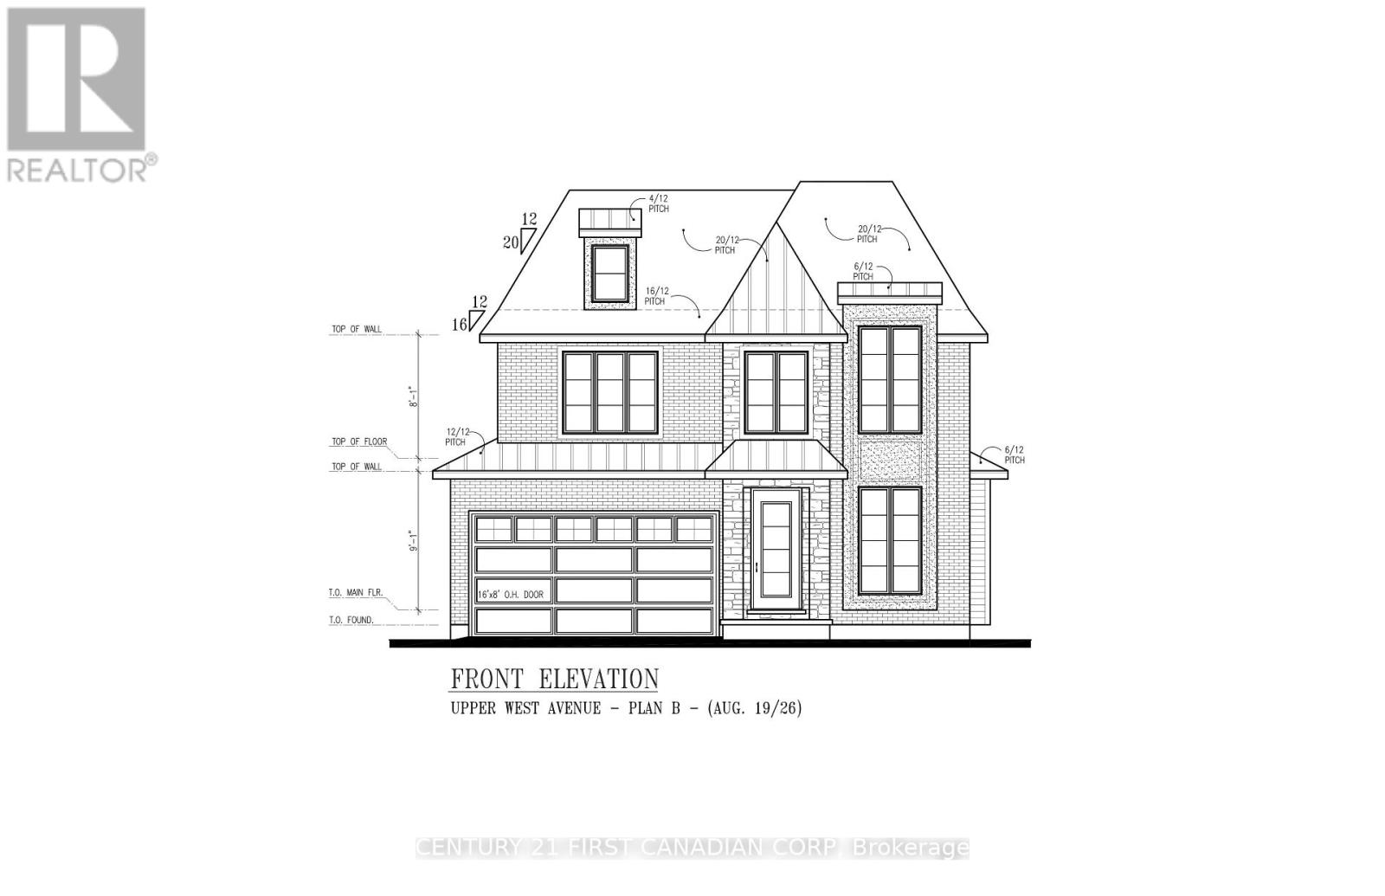
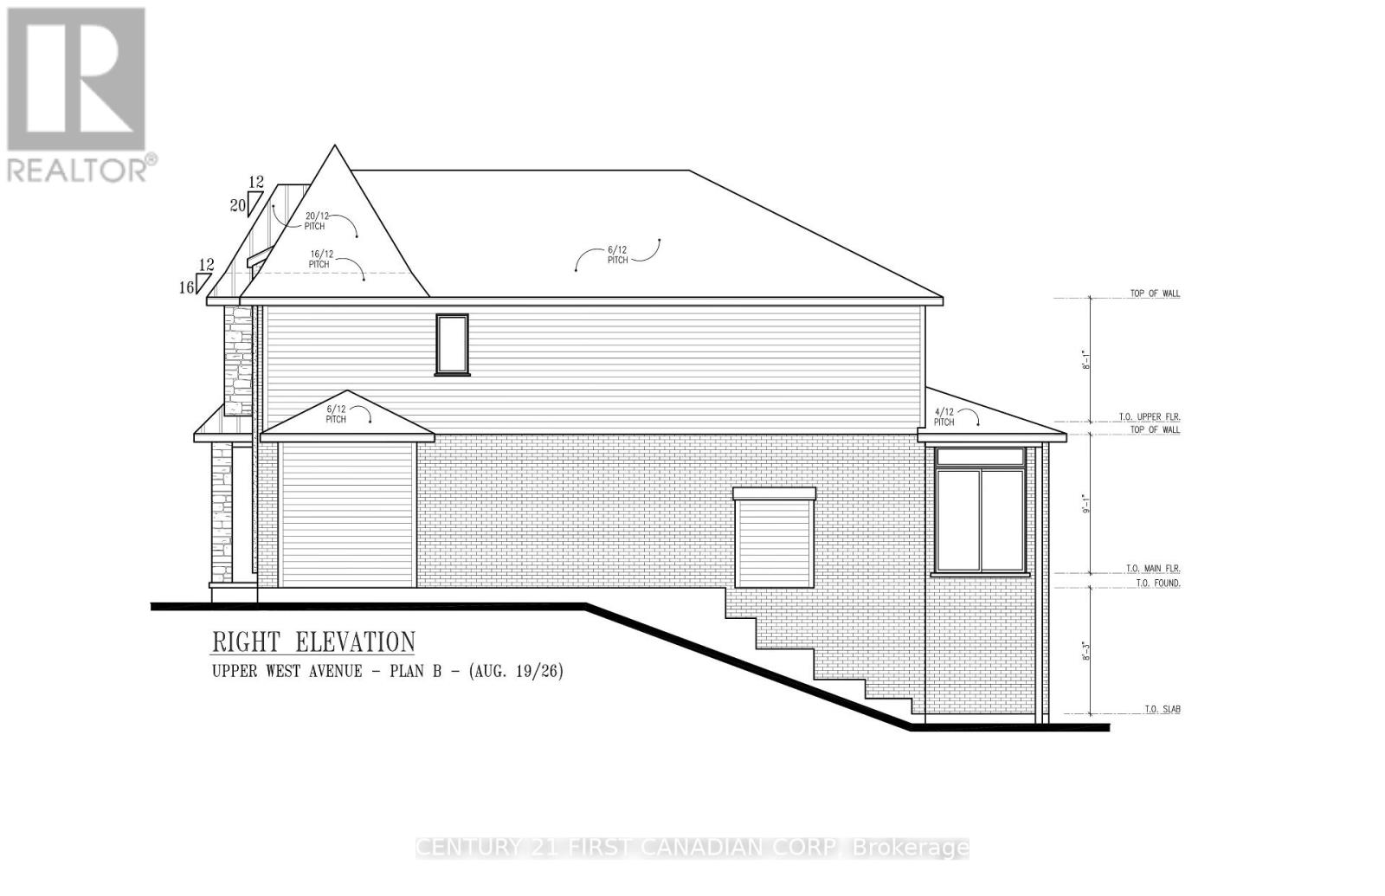
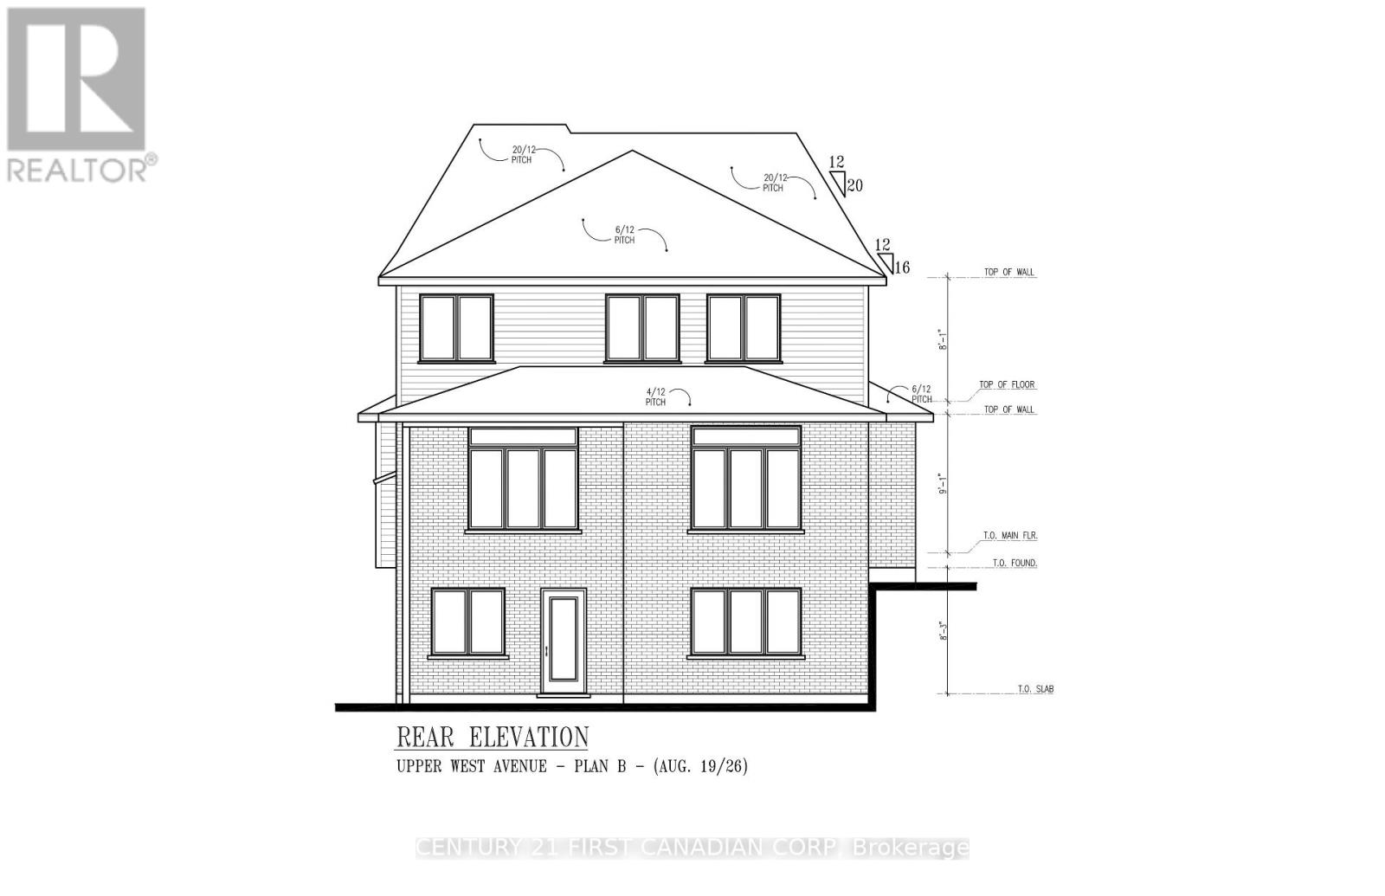
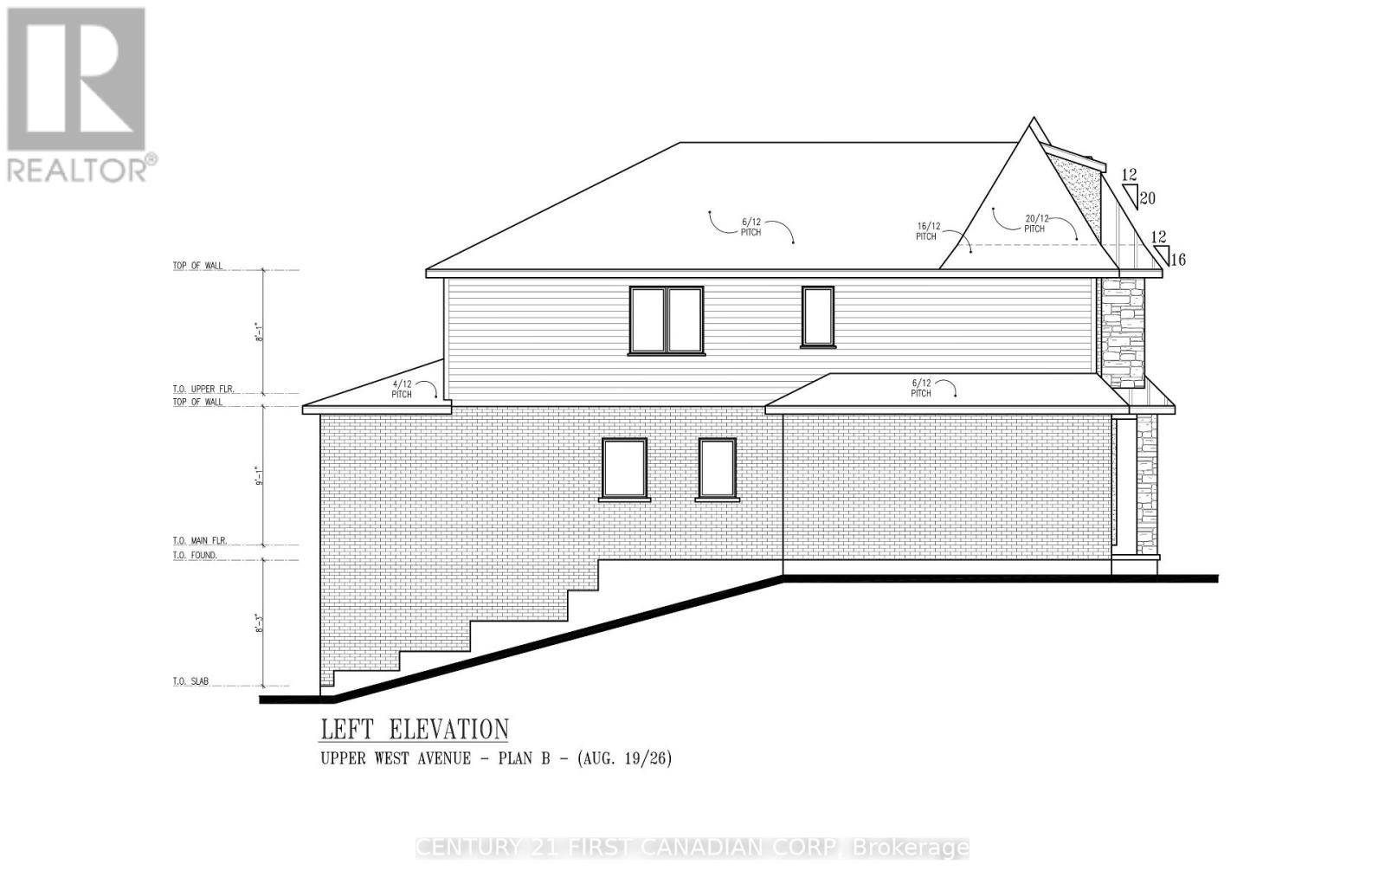
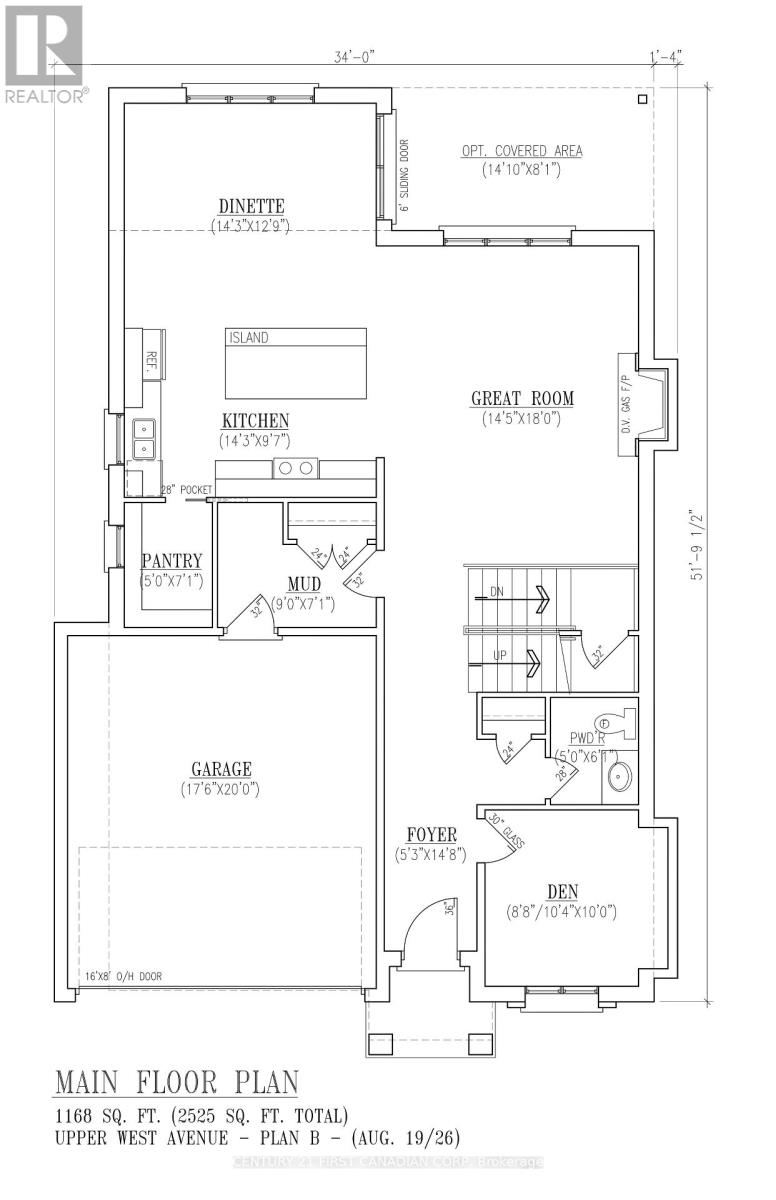
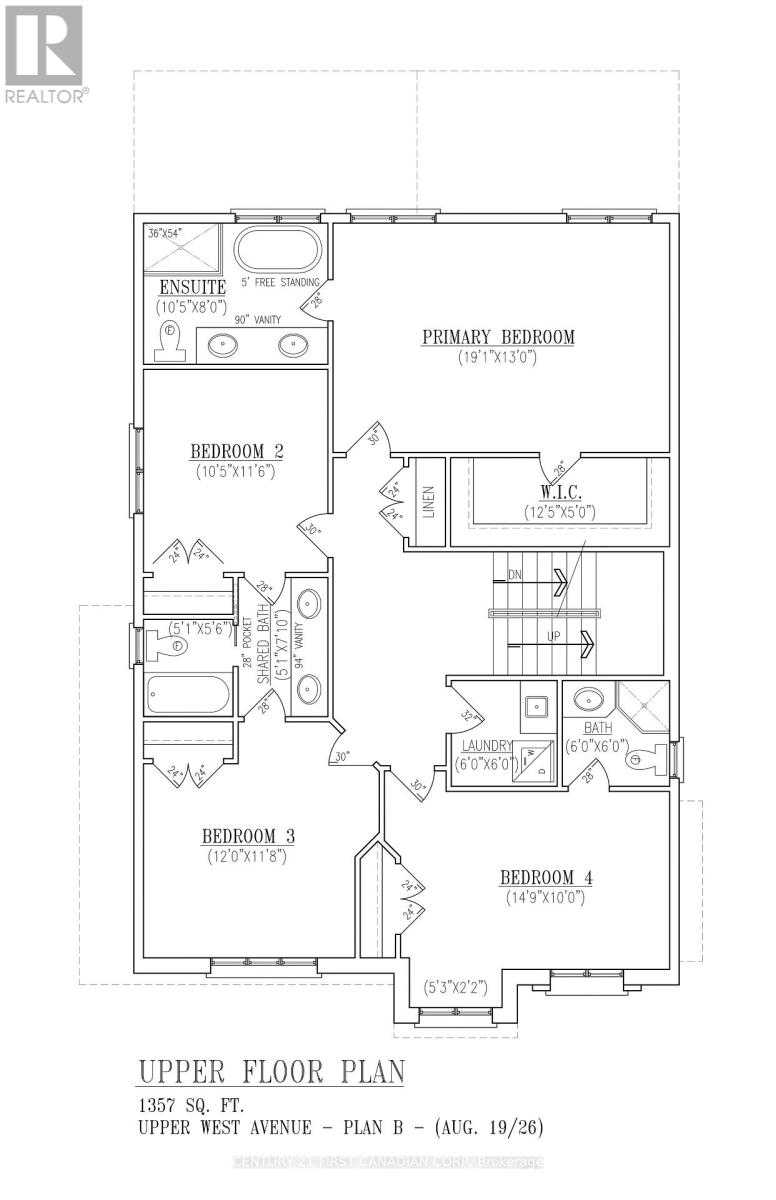
Set on a premium walkout lot with no rear neighbours, the Valentina by Everton Homes pairs backyard privacy with a contemporary design that feels warm and inviting. The home offers 2,525 sq. ft. above grade, with four bedrooms and three and a half bathrooms. The island kitchen opens to the dining area and great room, where a gas fireplace anchors the main living space. A separate front den gives you a quiet place to work, while the upstairs primary suite features a private ensuite and walk-in closet. Warbler Woods is a growing west London neighbourhood with scenic walking trails, nearby golf courses and easy access to schools, shopping and local restaurants. Construction is underway, with completion expected in summer 2027. Everton Homes brings over 16 years of local building experience, and only one additional premium walkout lot remains available for a custom build. Inquire for the builder's package and details on applicable Ontario new-home HST incentives, subject to eligibility. SIGN BY MARCH 31, 2027 FOR UP TO $130,000 IN HST RELIEF ON QUALIFYING NEW HOMES. (id:39551)
Property Details
| MLS® Number | X14178418 |
| Property Type | Single Family |
| Community Name | South B |
| Parking Space Total | 4 |
Building
| Bathroom Total | 3 |
| Bedrooms Above Ground | 4 |
| Bedrooms Total | 4 |
| Age | New Building |
| Basement Type | Full |
| Construction Style Attachment | Detached |
| Cooling Type | Central Air Conditioning |
| Exterior Finish | Brick, Stone |
| Fireplace Present | Yes |
| Foundation Type | Poured Concrete |
| Half Bath Total | 1 |
| Heating Fuel | Natural Gas |
| Heating Type | Forced Air |
| Stories Total | 2 |
| Size Interior | 2,000 - 2,500 Ft2 |
| Type | House |
| Utility Water | Municipal Water |
Parking
| Attached Garage | |
| Garage |
Land
| Acreage | No |
| Sewer | Sanitary Sewer |
| Size Depth | 130 Ft ,6 In |
| Size Frontage | 41 Ft ,10 In |
| Size Irregular | 41.9 X 130.5 Ft |
| Size Total Text | 41.9 X 130.5 Ft |
| Zoning Description | R1-5(h) |
Rooms
| Level | Type | Length | Width | Dimensions |
|---|---|---|---|---|
| Second Level | Bathroom | 1.55 m | 2.16 m | 1.55 m x 2.16 m |
| Second Level | Bedroom | 3.65 m | 3.59 m | 3.65 m x 3.59 m |
| Second Level | Bedroom | 4.54 m | 3.04 m | 4.54 m x 3.04 m |
| Second Level | Bathroom | 1.82 m | 1.82 m | 1.82 m x 1.82 m |
| Second Level | Laundry Room | 1.82 m | 1.82 m | 1.82 m x 1.82 m |
| Second Level | Primary Bedroom | 5.82 m | 3.96 m | 5.82 m x 3.96 m |
| Second Level | Bathroom | 3.2 m | 2.43 m | 3.2 m x 2.43 m |
| Second Level | Bedroom | 3.2 m | 3.53 m | 3.2 m x 3.53 m |
| Main Level | Foyer | 1.61 m | 4.51 m | 1.61 m x 4.51 m |
| Main Level | Den | 3.17 m | 3.04 m | 3.17 m x 3.04 m |
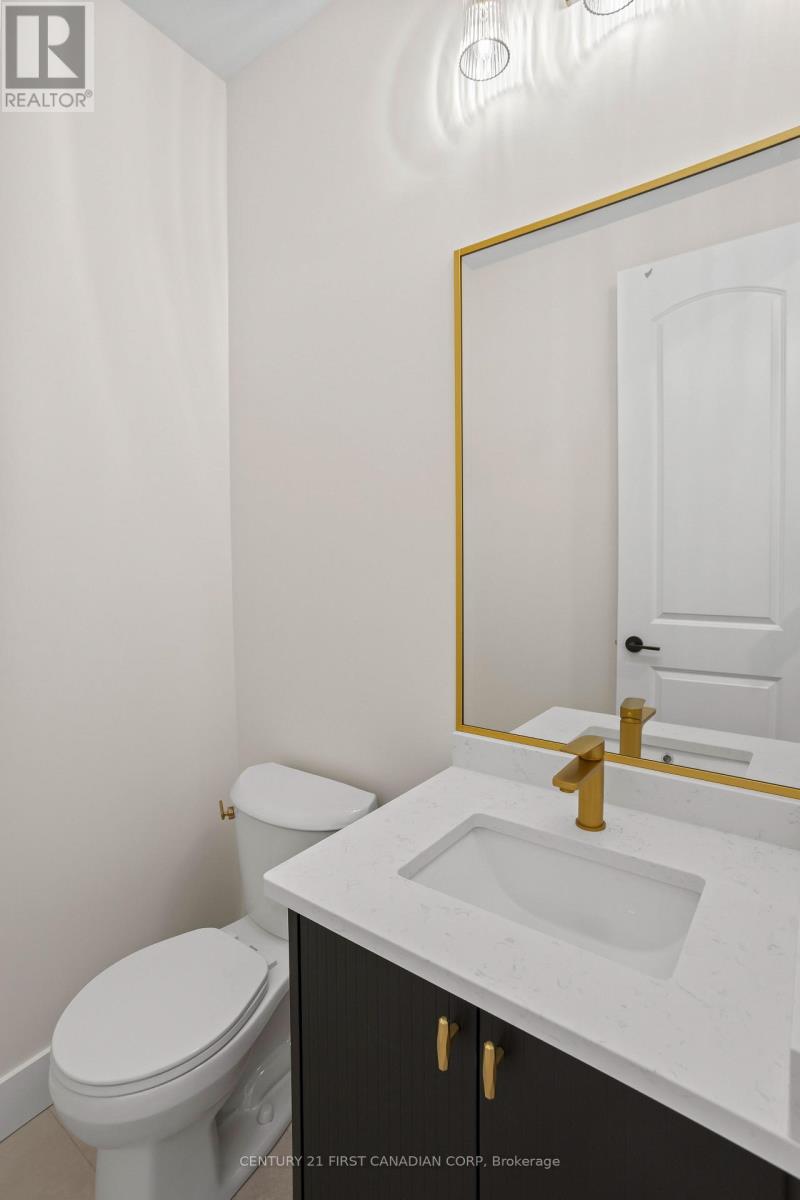
| Main Level | Bathroom | 1.52 m | 1.85 m | 1.52 m x 1.85 m |
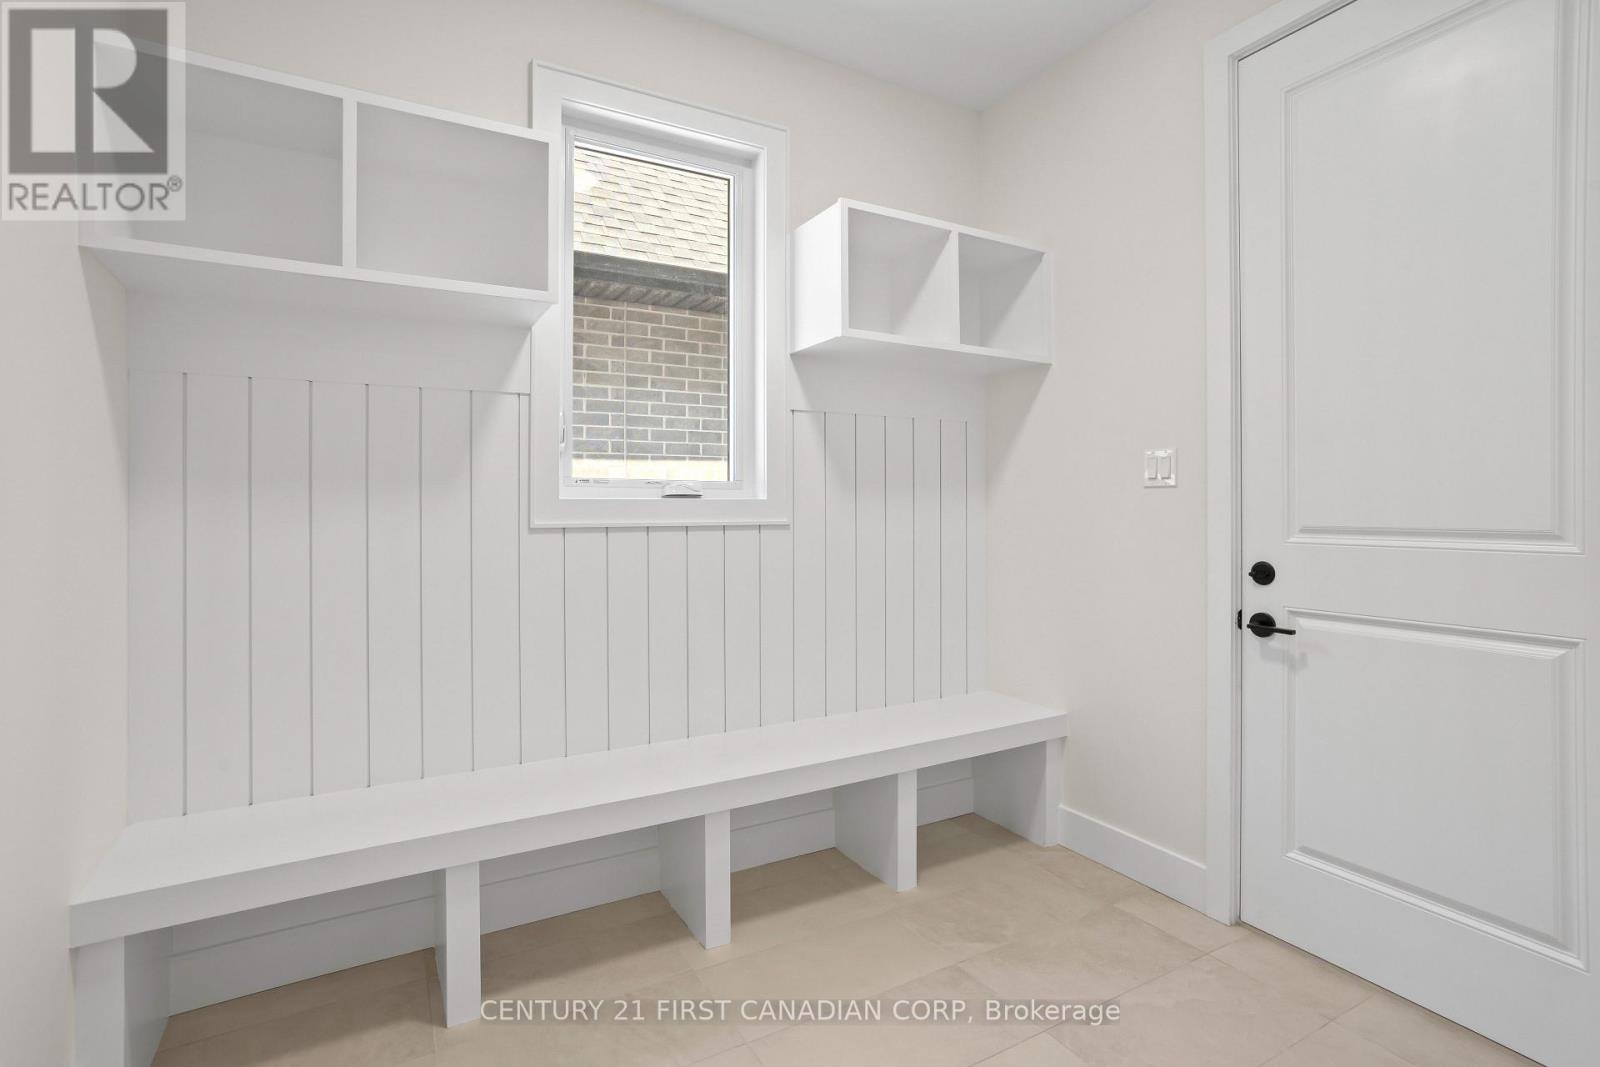
| Main Level | Mud Room | 2.74 m | 2.16 m | 2.74 m x 2.16 m |
| Main Level | Kitchen | 4.35 m | 2.95 m | 4.35 m x 2.95 m |
| Main Level | Dining Room | 4.35 m | 3.93 m | 4.35 m x 3.93 m |
| Main Level | Great Room | 4.42 m | 5.48 m | 4.42 m x 5.48 m |
https://www.realtor.ca/real-estate/30510859/lot-34-upper-west-avenue-london-south-south-b-south-b
Contact Us
Contact us for more information

The trademarks REALTOR®, REALTORS®, and the REALTOR® logo are controlled by The Canadian Real Estate Association (CREA) and identify real estate professionals who are members of CREA. The trademarks MLS®, Multiple Listing Service® and the associated logos are owned by The Canadian Real Estate Association (CREA) and identify the quality of services provided by real estate professionals who are members of CREA. The trademark DDF® is owned by The Canadian Real Estate Association (CREA) and identifies CREA's Data Distribution Facility (DDF®)
November 14 2026 03:50:36
London and St. Thomas Association of REALTORS®
Century 21 First Canadian Corp