
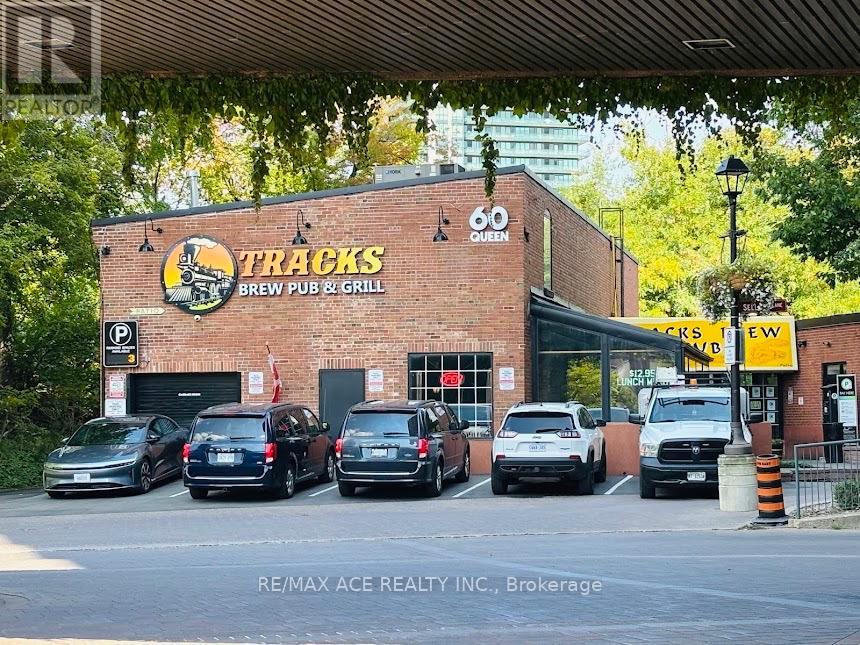
60 Queen Street E
Brampton, Ontario
This is a rare turnkey brew-your-own beer business opportunity located at 60 Queen Street East in Downtown Brampton, a historic and fast-growing district undergoing major redevelopment and population growth. The business combines a fully operational brewery with a restaurant, bar, and patio concept, offering customers a unique on-site craft beer experience that differentiates it from standard pubs and creates strong customer loyalty and branding potential. It includes complete brewing equipment, full kitchen and bar setup, seating, fixtures, supplier accounts, and active delivery platforms (Uber Eats and SkipTheDishes).The property has been extensively renovated with over $140,000 invested in upgrades such as kitchen improvements, stainless steel installations, flooring, lighting, washrooms, drywall, painting, and interior modernization, making it fully ready for continued operation. Key highlights include: AGCO liquor and food licences in place Live entertainment permitted Approx. 236 total seats (137 indoor, 99 patio)Established lease with 5 + 5 year renewal option Annual sales around $650,000 (2025 estimate)Asking price of $699,000Monthly rent approx. $16,086 (incl. TMI/HST)With Downtown Brampton's continued growth, increasing density, and demand for unique dining and entertainment venues, this concept is well-positioned for expansion. The brew-on-site model offers flexibility to continue brewing, partner with brewers, or focus more on food and beverage service while leveraging the brewery as a key attraction. The current owner is retiring, creating a strong opportunity for a new operator to take over a fully equipped, established, and scalable hospitality business with significant growth potential. (id:39551)
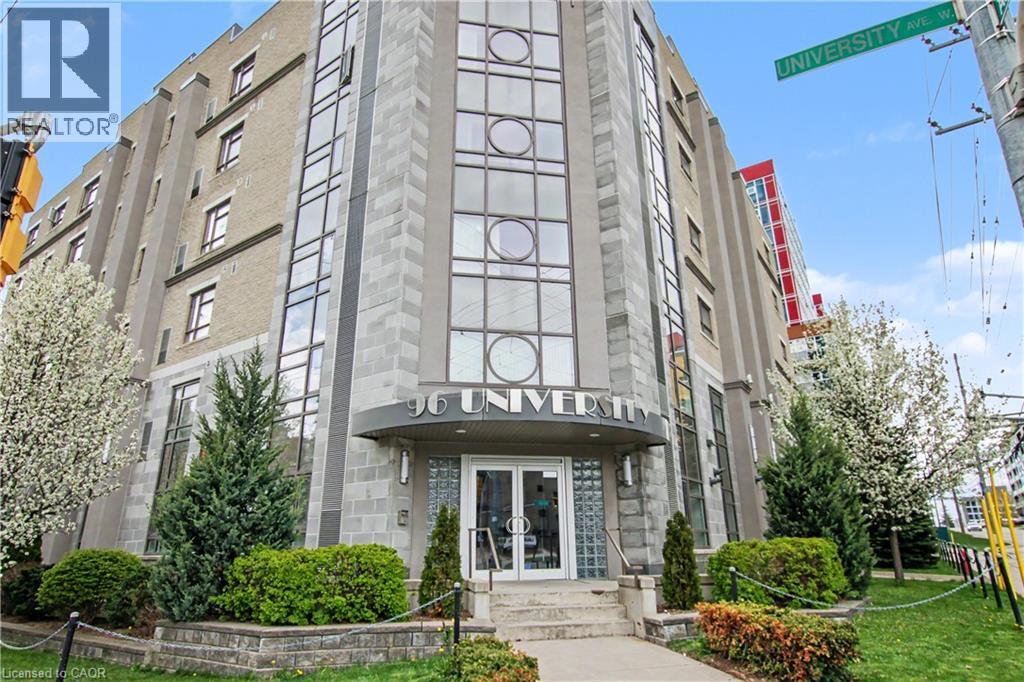
96 University Avenue W
Waterloo, Ontario
Set at the corner of University Avenue West and Albert Street, this six-storey building occupies arguably the most strategic address in the Waterloo student housing market — directly across the street from Wilfrid Laurier University and steps from the University of Waterloo. The building's art deco character sets it apart from the moment you arrive. From its distinctive art deco facade to thoughtfully designed interiors featuring California ceilings, oversized stairwells and hallways, and custom cabinetry throughout, this is a property built with intention. Purpose-built in 2012 for student accommodation and fully occupied since completion, the diversified unit mix of five-bedroom, four-bedroom, three-bedroom, and two-bedroom suites is tailored for group co-tenancy — keeping turnover low and income highly predictable. Each suite is appointed with generous kitchens featuring dual fridges and a dishwasher, spacious carpeted bedrooms, and full 4-piece bathrooms. Lower-level suites benefit from in-floor heating, while all units are served by central air conditioning and forced air systems for year-round comfort. VTB 2nd may be available for a qualified buyer. Building amenities are equally well-considered: elevator access, controlled entry, 24/7 CCTV surveillance, an on-site management office to handle tenant needs and maintenance requests, in-building laundry, and both indoor and outdoor parking round out an offering that tenants consistently renew and investors rarely let go. (id:39551)
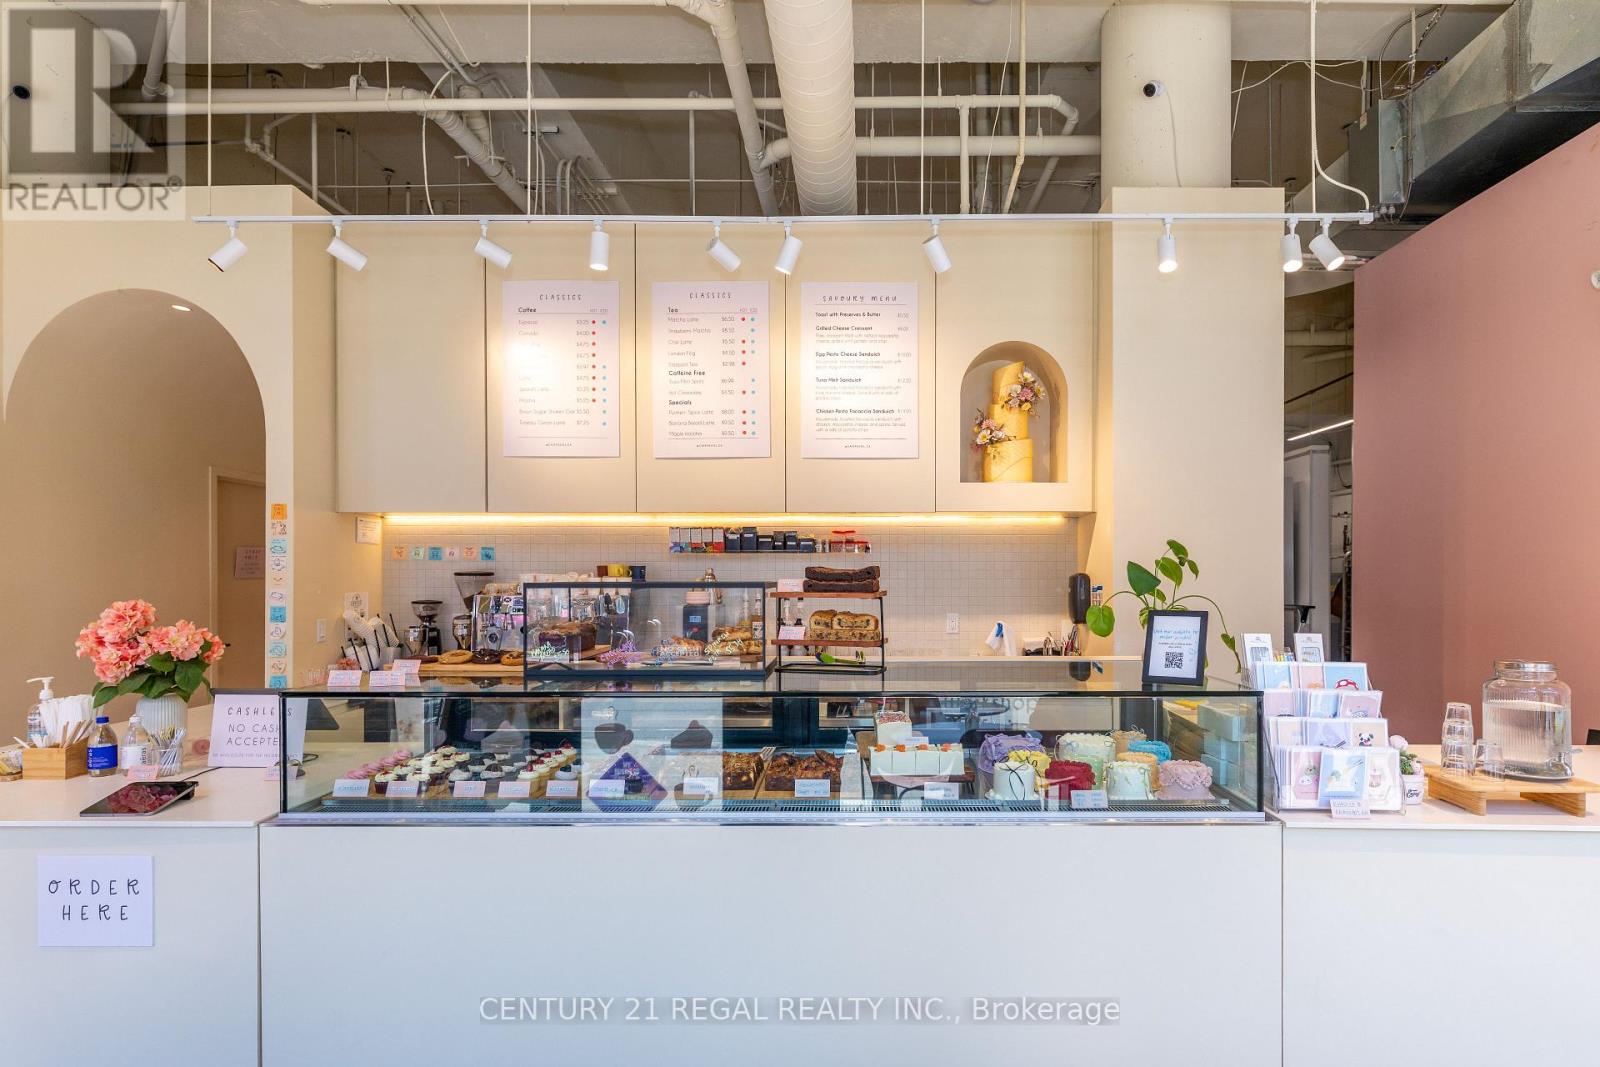
862 Dundas Street W
Toronto, Ontario
This 1,600-square-foot unit was recently built out from scratch as a flagship operation in a the base of a tasteful midsized condo unit in the Trinity Bellwoods area. Double-wide frontage and floor to ceiling windows provide great street presence and brand recognition. With year-over-year growth, Pastel Bakes, a family run Halal bakery has built a reputation for consistency, quality and first-class baked goods of all kinds. Everything was done with intention; the space is efficiently divided between production, retail and dine-in seating. Large production facility is set up for high volume. Impressive coffee program. Temperature-controlled display cases - this one has it all! With a B-71 Eating Establishment License, sprinkler system, and accessibility, a liquor license is easily attainable to expand hours of operation and add additional revenue streams. (id:39551)
905 - 7 Bishop Avenue
Toronto, Ontario
'See the virtue Tour"*S.E CONRNER UNIT--------EARL HAIG SS AND CUMMER VALLEY MIDDLE SCHOOL ZONING AREA--------Stunning Bright 2+1 Bedroom Corner Unit Featuring Unobstructed Panoramic S/E View & Abundant Natural Light In The Heart Of North York. **Excellent School: Earl Haig Ss School Area**Direct Access To Finch Subway Station**. This Spacious Corner Unit offers 1,264 Sq.Ft (Per MPAC) Of Open Concept living space , A Kitchen W/Customized Cabinets & Quartz Counter Top & Backsplash, Stainless Steel Appliances & Ample Storage. *Superb Layout*. Stunning Sun-Filled Den Can Used As An Office or 3rd Bedroom. The Primary Suite Boasts A 4 Pc Ensuite & Walk-In Closet. ** One Parking & One Lockers Included** Maintenance Fee Includes Utilities**. Amenities include 24hr Concierge, Indoor Pool/Sauna, Exercise Room, Serene Fenced Backyard With BBQ's, Meeting & Recreation Rooms, Squash/Racquetball Courts, Rooftop Garden, Children's Play Area & Visitor Parking,.**Direct Access To Finch Subway Station**Easy Access To, Parks, Shops, Library, Theater, Restaurants, Willowdale Esate Best Schools, Mel Lastman Square & Hwy 401 (id:39551)
1610 - 5500 Yonge Street
Toronto, Ontario
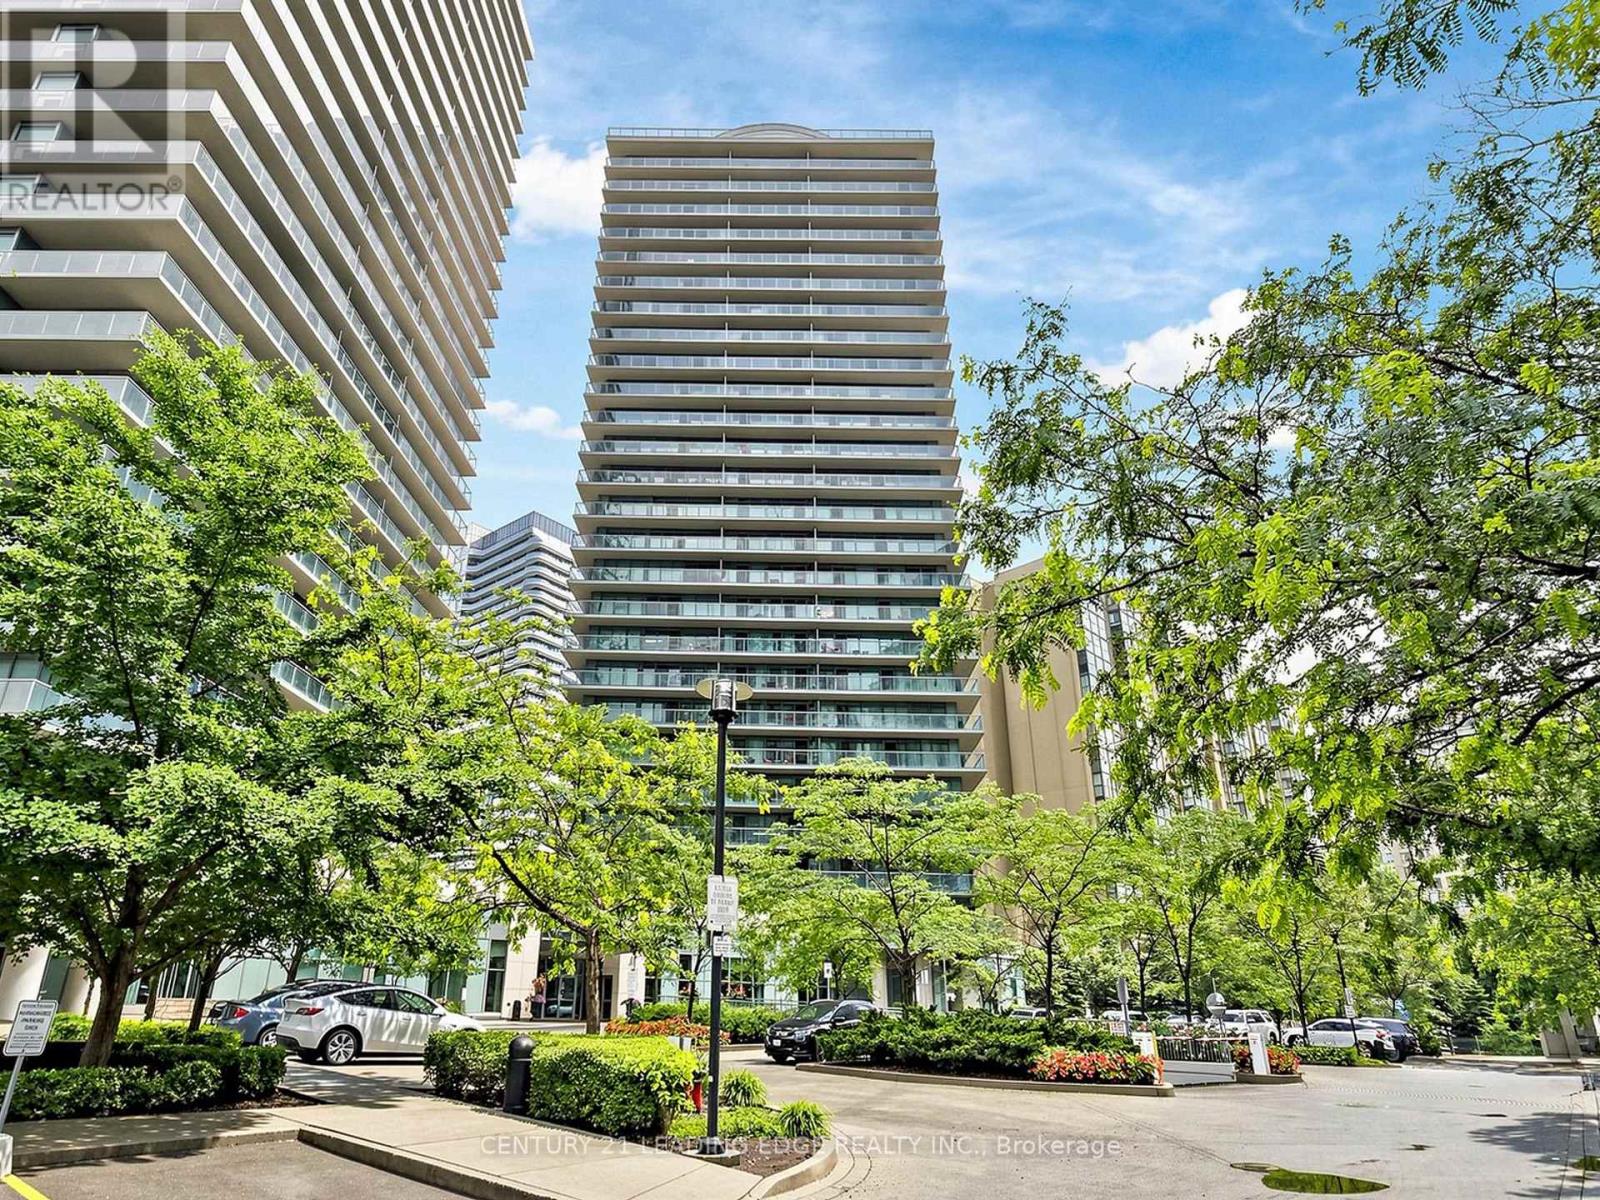
Very Rare Opportunity to Live in a Large Corner unit at Pulse Condos by Pemberton! One of the largest & Functional Layout in the building-approx. 950 sq. ft. interior + rare 275 sq. ft. wrap-around balcony. Bright 2 Bed, 2 Bath with unobstructed SE views. Spacious Living and Dining Rooms, modern kitchen with backsplash, Double sink & Granite Countertop; Includes 1 parking & 1 locker. Well-managed building with 24-hr concierge, gym, party/meeting rooms, rooftop BBQ area. Prime location-steps to Yonge & Finch Subway, GO, YRT, shops, restaurants, parks & easy access to Hwy 401. Just move in & enjoy! (id:39551)
2705 Oriole Drive
London South, Ontario
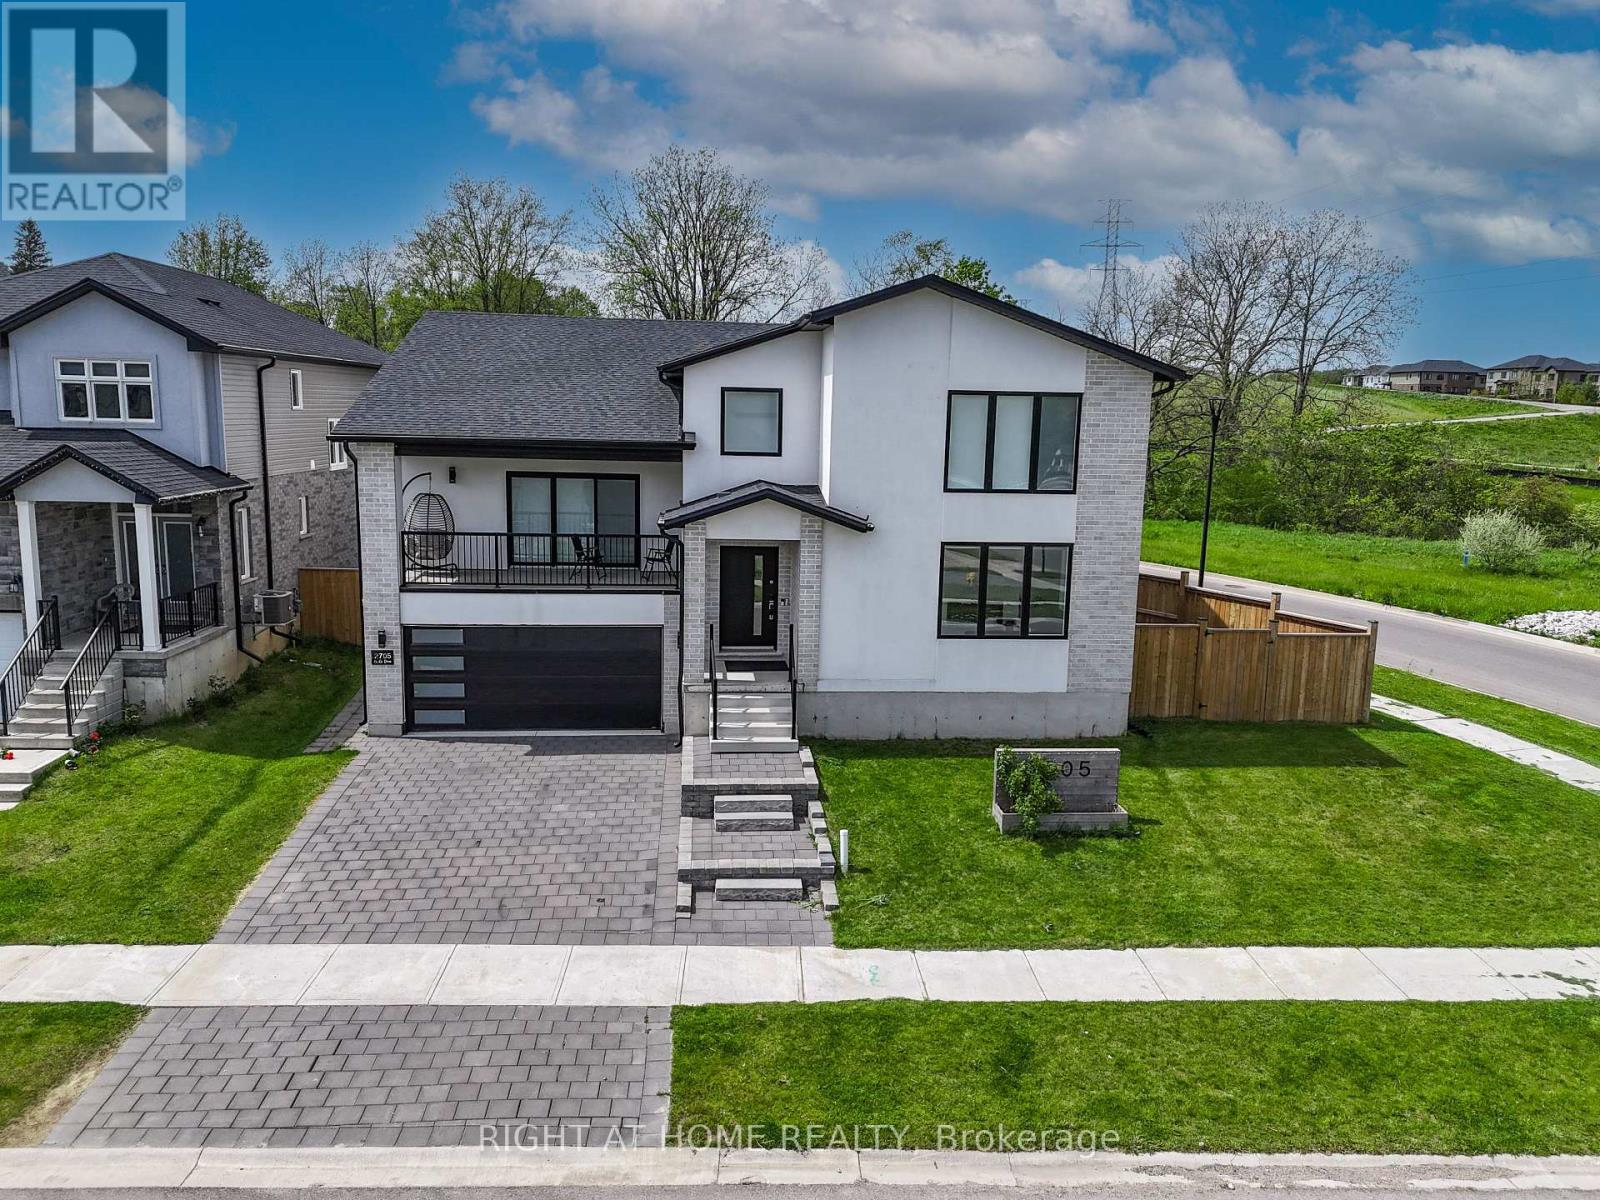
Welcome to 2705 Oriole drive!! A Custom Designed 2608 SF, 2.5 Storey, 4 bedroom, 4 Bathroom house. This home is situated on a 73' x 129' premium corner lot with a separate entrance to basement siding onto protected green space with river trails. Main floor, open concept features a Den & Formal Dining Area. A specious bedroom with attached bathroom and 155 SF of luxury covered balcony space. Upper features oversized 2 bedrooms with a Jack-n-Jill bathroom, laundry and bright master bedroom with a spa-like ensuite. Great layout, double garage, side entrance for lower level. All upgraded windows with fully motorized blinds! Basement roughted in for secondary suite. Fully fenced lot with a finished modern style deck. Seller is ready to sell the furniture for a reasonable price. A perfect blend of elegance and functionality, this home is ready for your family to move in and enjoy! (id:39551)
170 Renaissance Drive
St. Thomas, Ontario
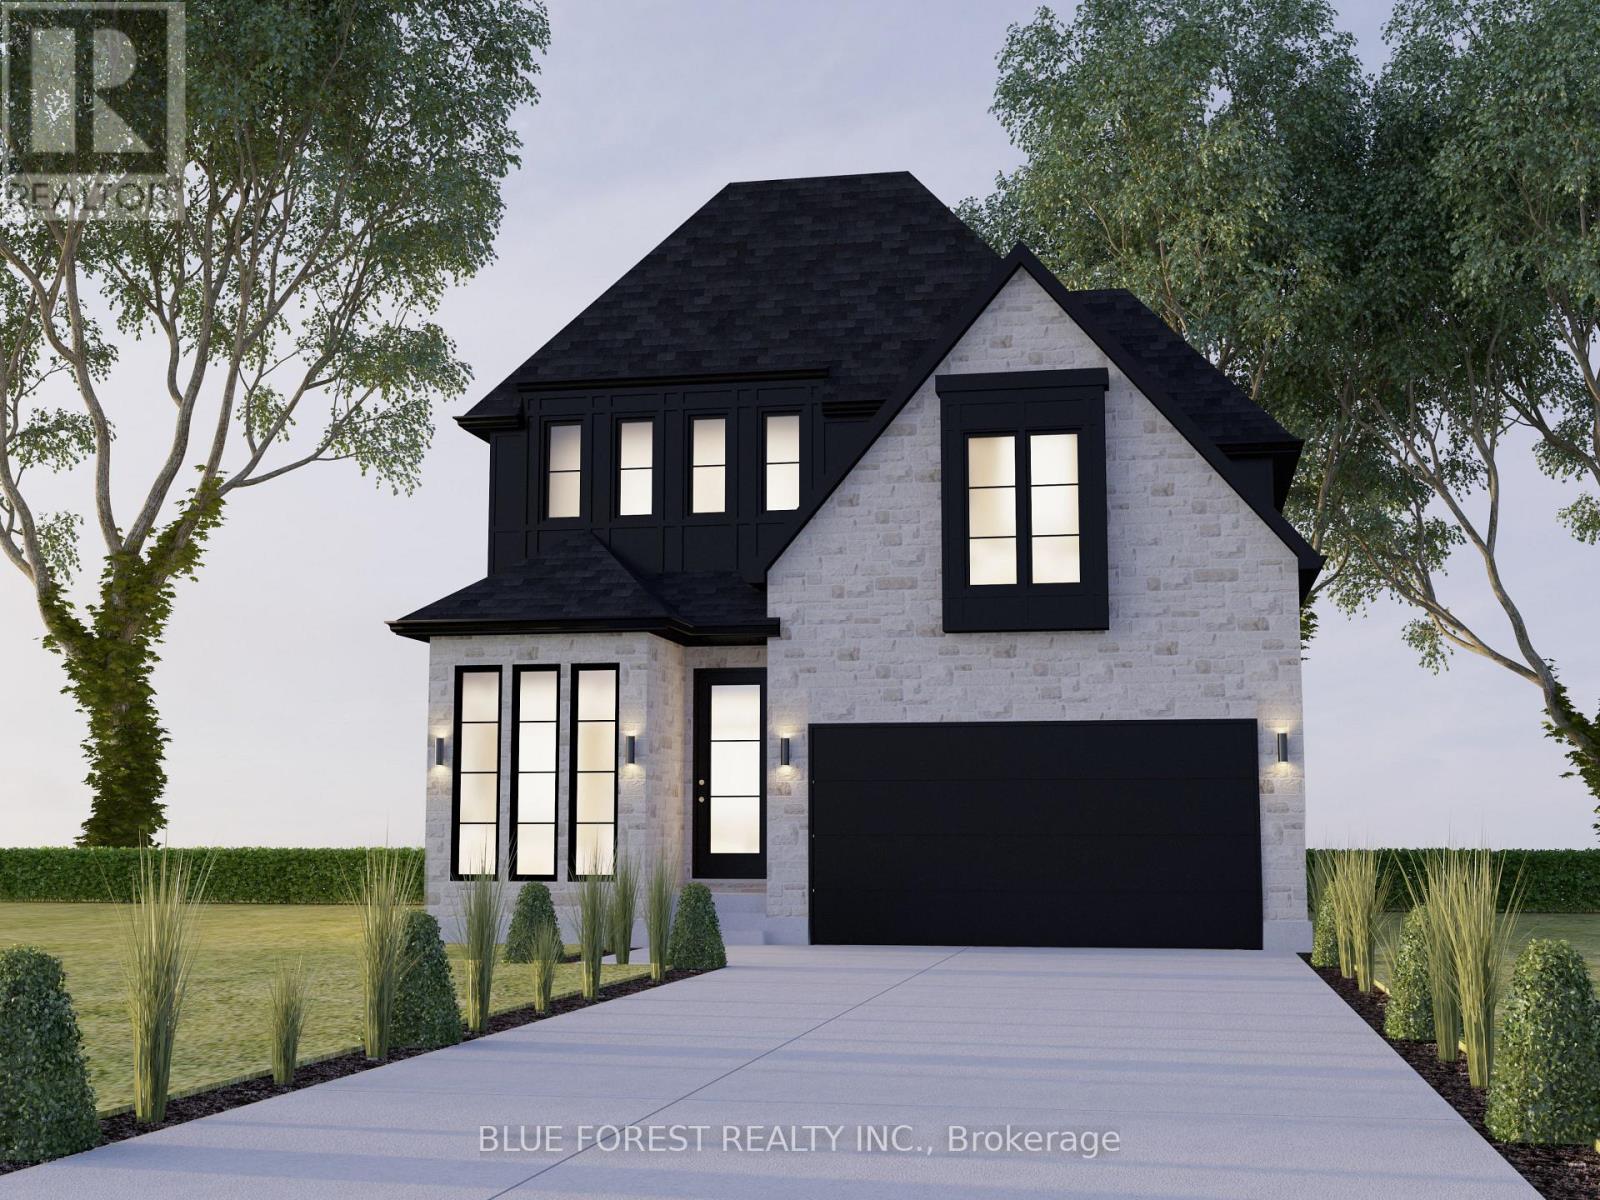
Meet the Crestwood Model, presented by award winning Woodfield Design + Build. This stunning property features 4 spacious bedrooms and 3.5 bathrooms, perfect for family living or entertaining guests. The main floor boasts a bright and open layout with 9-ft ceilings, a large kitchen area, an expansive great room and a main floor office/den. Enjoy seamless indoor-outdoor flow with windows that fill the home with natural light. The mudroom and pantry add thoughtful touches of functionality to your day-to-day living. Retreat upstairs to the luxurious primary suite, featuring a large walk-in closet and a spa-like ensuite. The additional three bedrooms are generously sized and share beautifully designed baths. The home's exterior is equally impressive with its sleek modern facade, stone and brick detailing, and a bold black roofline for striking curb appeal. Nestled in a quiet, sought-after neighbourhood, the property includes a two-car garage and professionally landscaped yard. Don't miss this opportunity to call this breathtaking home your own. Schedule your showing today! Pricing includes recently announced HST rebate. (id:39551)
176 Renaissance Drive
St. Thomas, Ontario
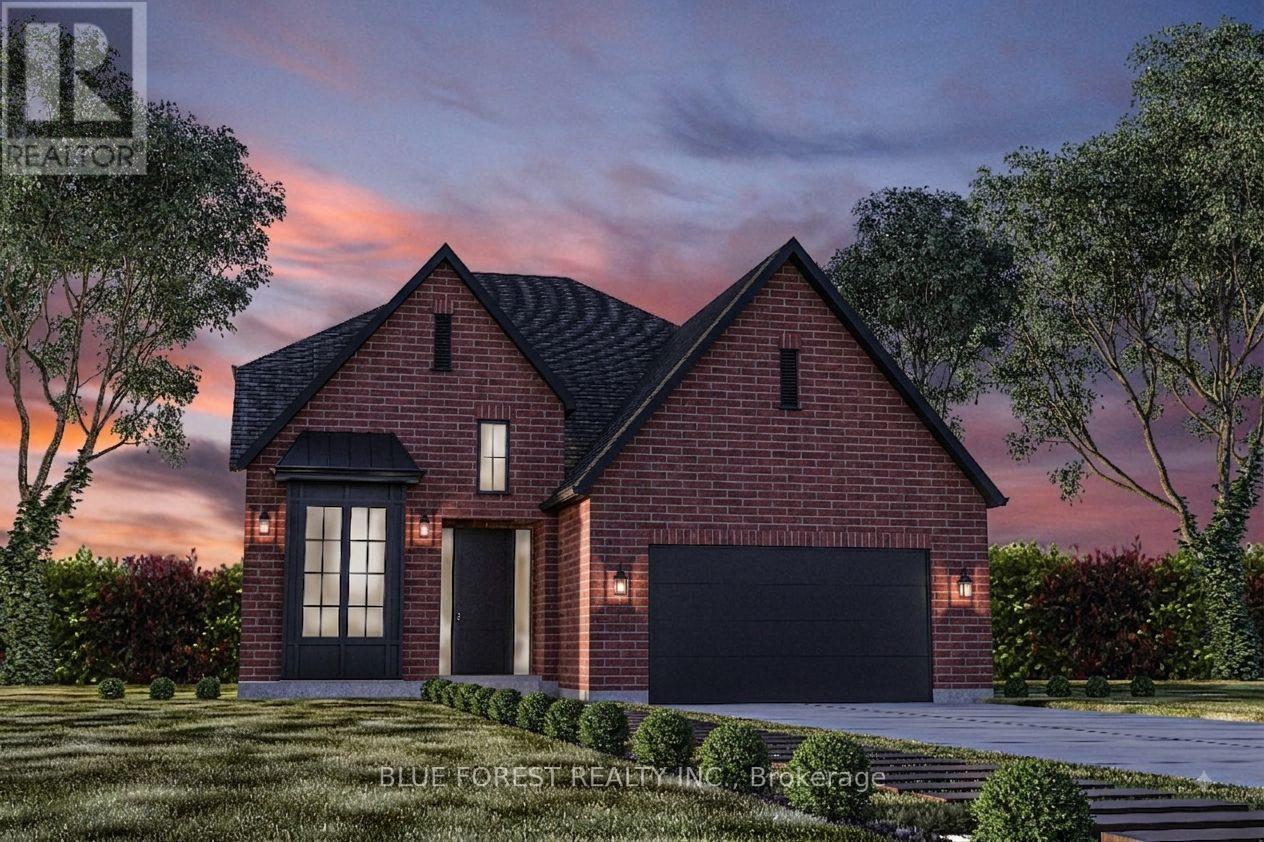
Woodfield Design + Build is proud to present The Avenue model. Your eyes are immediately drawn to the gorgeous front elevation with metal roof accents. This custom crafted home offers excellent finishes and beautiful curb appeal. 3 large bedrooms and 2+1 bathrooms. A main floor office and a 2 car garage. Several models, floor plans and building lots to choose from. Reach out today for a sales package. Pricing includes recently announced HST rebate. (id:39551)
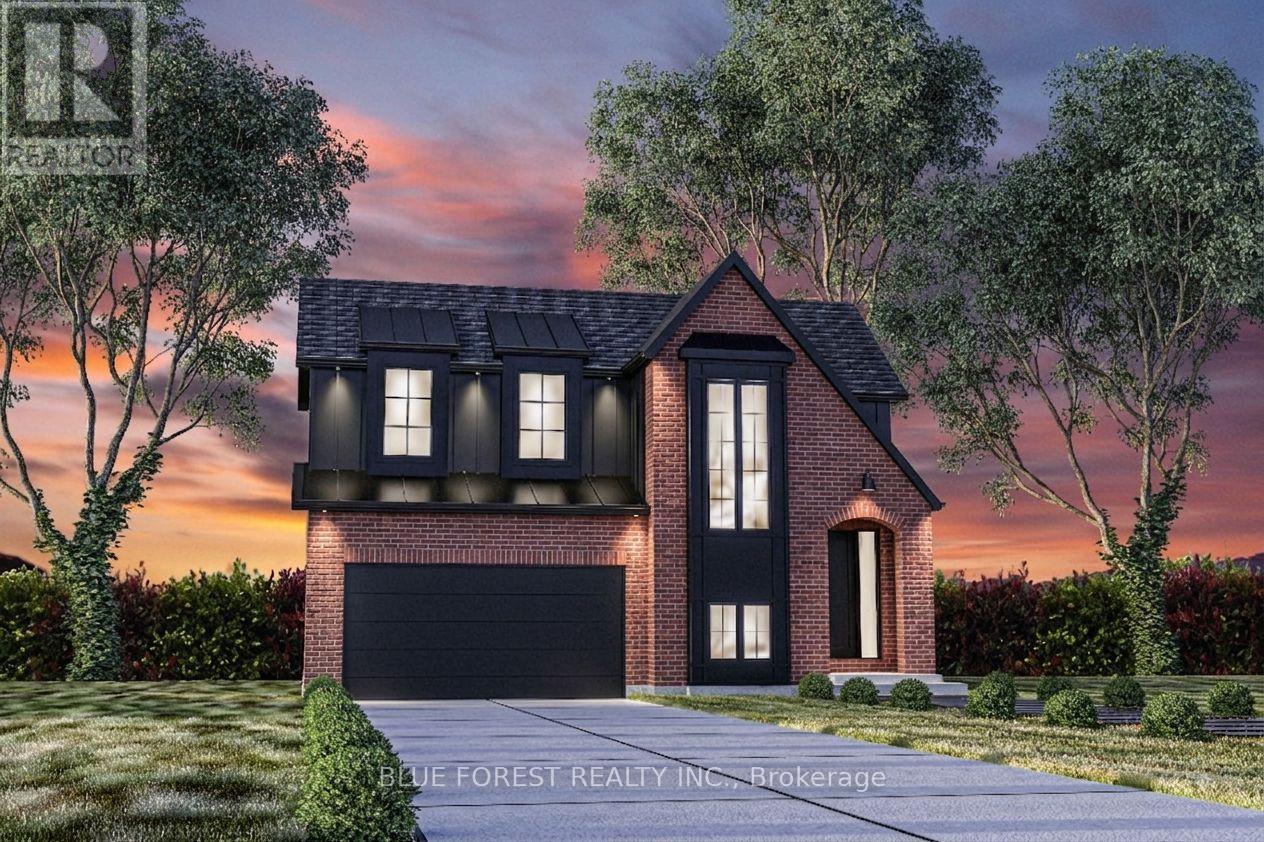
174 Renaissance Drive
St. Thomas, Ontario
Woodfield Design + Build is proud to present The Huron model in Harvest Run. Your eyes are immediately drawn to the gorgeous roof line. The unique 2 storey pop out front window draws in the perfect amount of natural light while showcasing a beautifully crafted wood staircase. 3 large bedrooms, a hotel inspired master ensuite bath with a generous walk-in closet. 3 bathrooms in total. 2 car garage. Spacious living room that seamlessly flows into the dinette & kitchen area. Inquire for more information. Many more custom plans available. Pricing includes recently announced HST rebate. (id:39551)
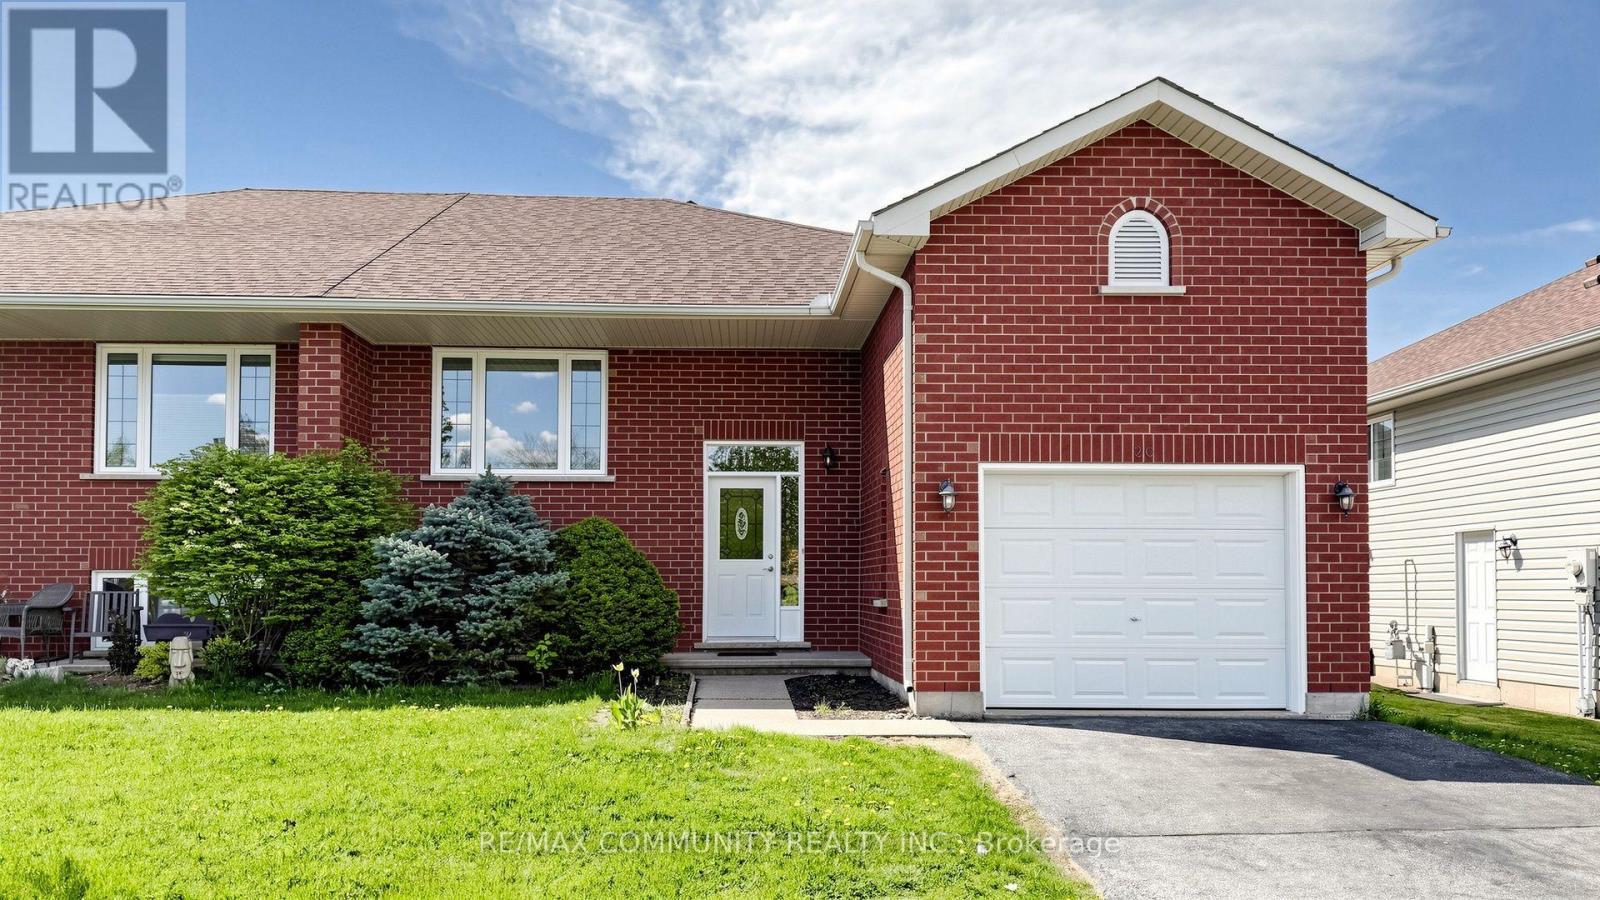
20 Landon Avenue
Norfolk, Ontario
Welcome to this beautifully cared-for family home nestled in the highly sought-after LynndaleHeights neighborhood of Simcoe. Larger than it looks, this property offers 3+2 bedrooms and 1+1full bathrooms, making it ideal for growing families or multi-generational living. Inside,you'll be greeted by vaulted ceilings on the main level and an abundance of natural light,creating a warm, open, and airy atmosphere.The modern kitchen, fully updated in 2024 with brand-new appliances (fridge, stove, anddishwasher), flows effortlessly into the dining area and opens onto a spaciousbalcony/deck-perfect for summer BBQs, morning coffee, or evening relaxation overlooking thegenerously sized backyard.The fully finished lower level offers incredible versatility, featuring a large recreationroom, two additional bedrooms with full-sized above-grade windows, and a 3-piece bathroom-idealfor teens, guests, or extended family. Please note: the basement is not a legal unit. It iscurrently tenant-occupied, generating approximately $1,500-$2,000/month in rental income.A single-car garage with extra height offers potential for a storage loft, providing amplespace for tools, seasonal décor, or recreational gear. Other recent updates include a new roof(2021) and motorized shutters in the living room for added convenience and style.This is your chance to own a bright, spacious, and updated home in one of Simcoe's mostdesirable neighborhoods. Don't miss out-book your private showing today! (id:39551)
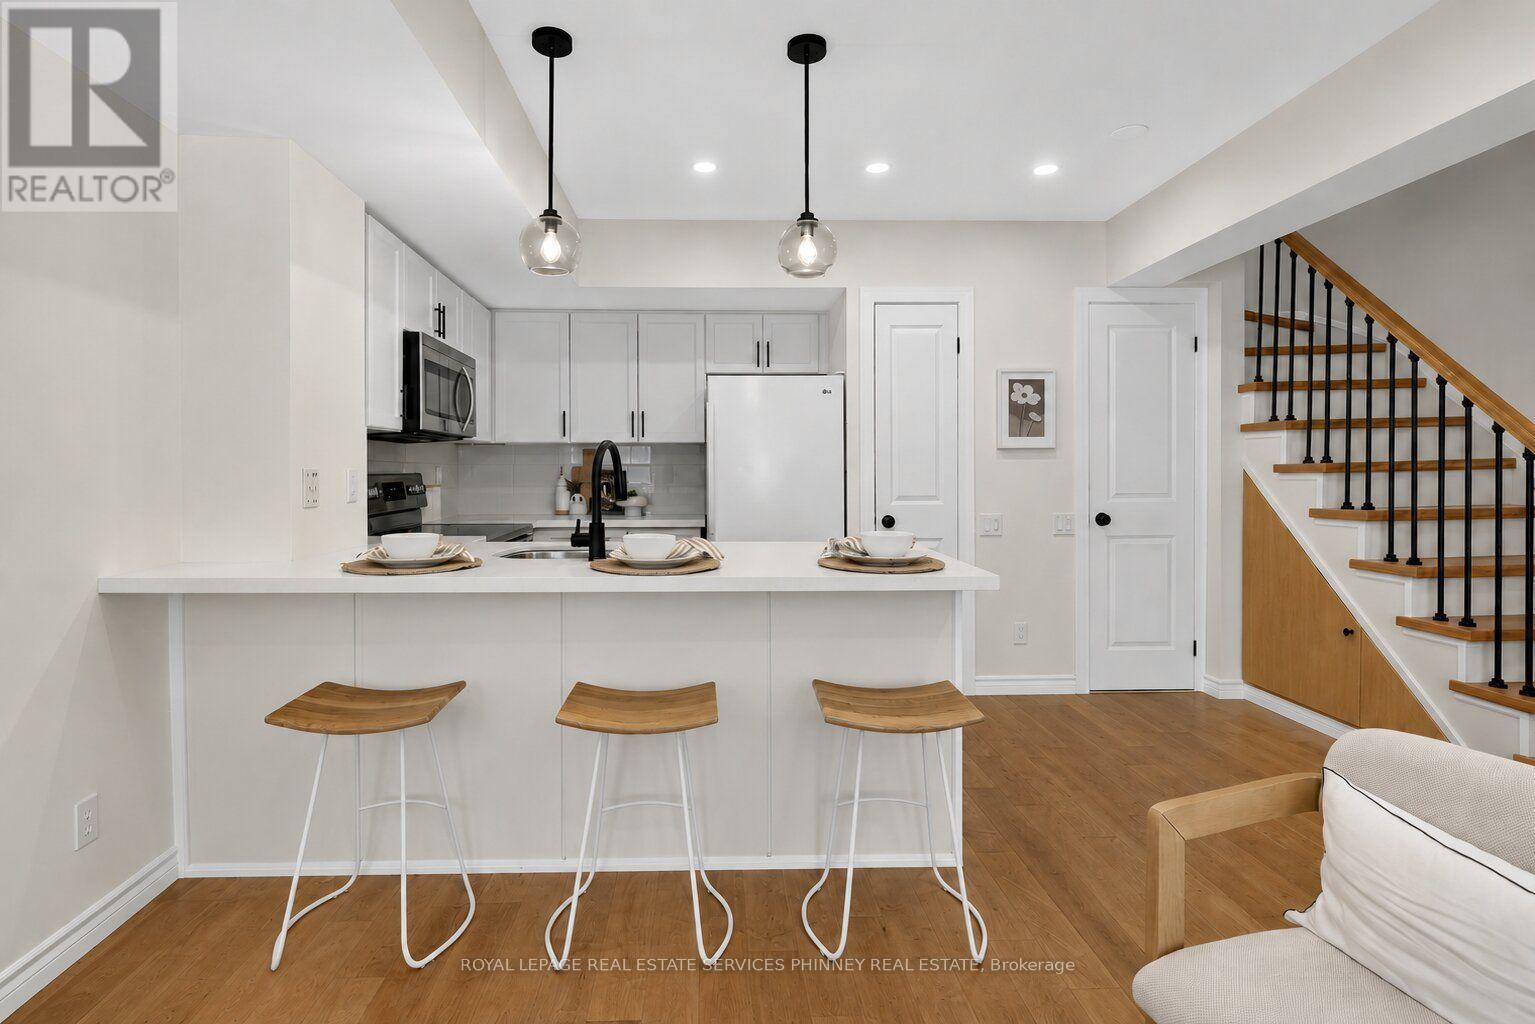
50 - 93 The Queensway
Toronto, Ontario
Welcome to this beautifully renovated townhome in the highly sought after High Park neighbourhood! Bright, inviting, and thoughtfully updated throughout, this charming 1+1 bedroom home is filled with natural light and features new kitchen countertops, new stainless steel appliances (excluding the fridge), new flooring on the stairs and second level, and stylishly updated bathroom vanities and flooring.The open-concept living and kitchen area is perfect for both everyday living and entertaining. Step out to the private patio, where you'll enjoy plenty of shade on warm summer days, along with a convenient gas line for effortless BBQs and outdoor dining.The spacious primary bedroom offers abundant natural light, a generous closet, and new flooring, creating a comfortable and relaxing retreat. The versatile den provides the perfect space for a home office or reading nook, adapting easily to your lifestyle.Move in and enjoy everything this vibrant community has to offer. Residents have access to outstanding amenities, including an indoor pool, fitness centre, and party room. Just beyond your doorstep, discover the scenic trails of High Park, enjoy cycling along the Waterfront Trail, and experience the perfect balance of urban convenience and natural beauty. This is a rare opportunity to enjoy the best of city living in one of Toronto's most desirable neighbourhoods. (id:39551)