
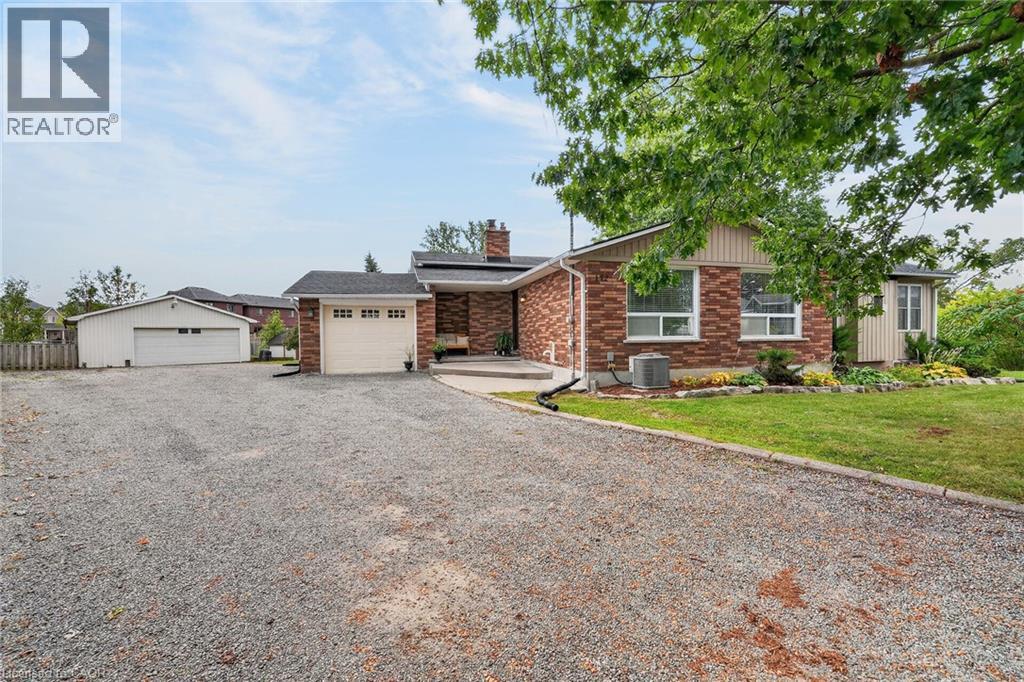
172 Morgan Avenue
Smithville, Ontario
Country living in town! Located on a quiet court with huge pie shaped lot this home has it all, Inground pool, large steel shop, hot tub, horse shoe pits and in law potential its perfect for a growing family and entertaining! With 3 +1 bedrooms, 2bathrooms, a walk up and large professionally completed addition with a separate furnace this home has true in law potential and is located walking distance to school and shopping. (id:39551)
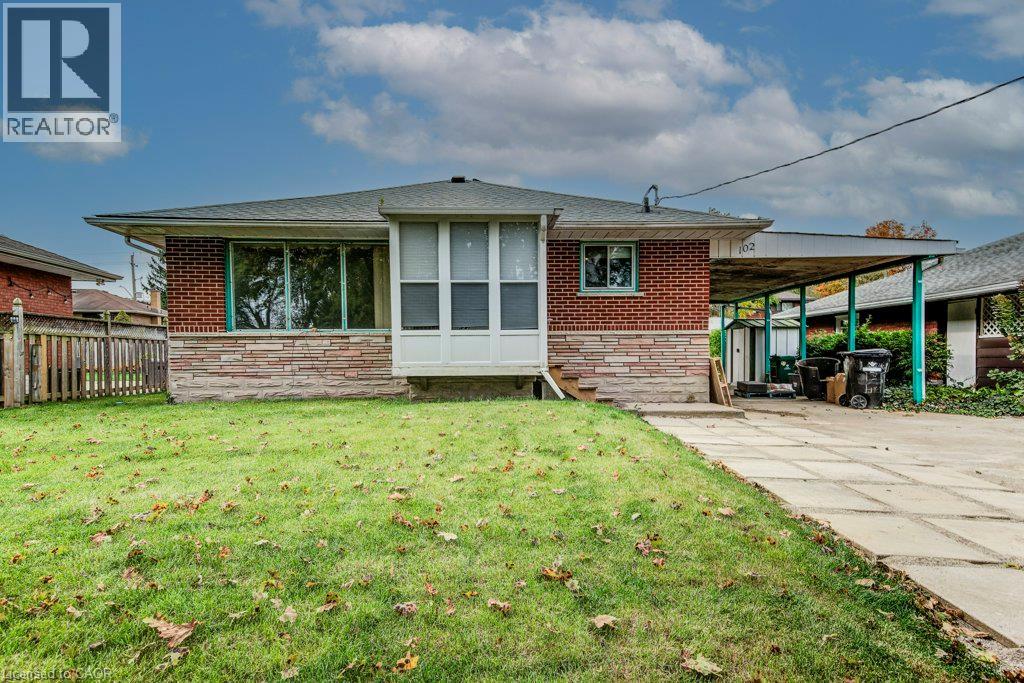
102 Massey Avenue
Kitchener, Ontario
Rare 3 Unit Property in the Heart of Kitchener! Welcome to this versatile and income-generating property featuring 3 separate units, making it an excellent opportunity for homeowners, investors, or multi-generational families. Unit 1: Main-floor bungalow featuring 3 bedrooms Unit 2: Legal basement apartment with separate entrance and 2 bedrooms Unit 3: Newly built legal 1-bedroom backyard apartment-style unit The property has been thoughtfully upgraded, including new flooring, updated bathrooms and kitchens, new appliances, basement windows, new airconditioner, new heat pump for backyard unit and a newly constructed backyard unit. All available City permit documentation is attached to the listing. Enjoy the flexibility to live in one unit and rent the other two, occupy two units and rent one, accommodate a large or multi-generational family across all three units, or rent out all three units for potential rental income. A unique opportunity to own a legal 3-unit property in a prime Kitchener location with multiple living and investment possibilities. (id:39551)
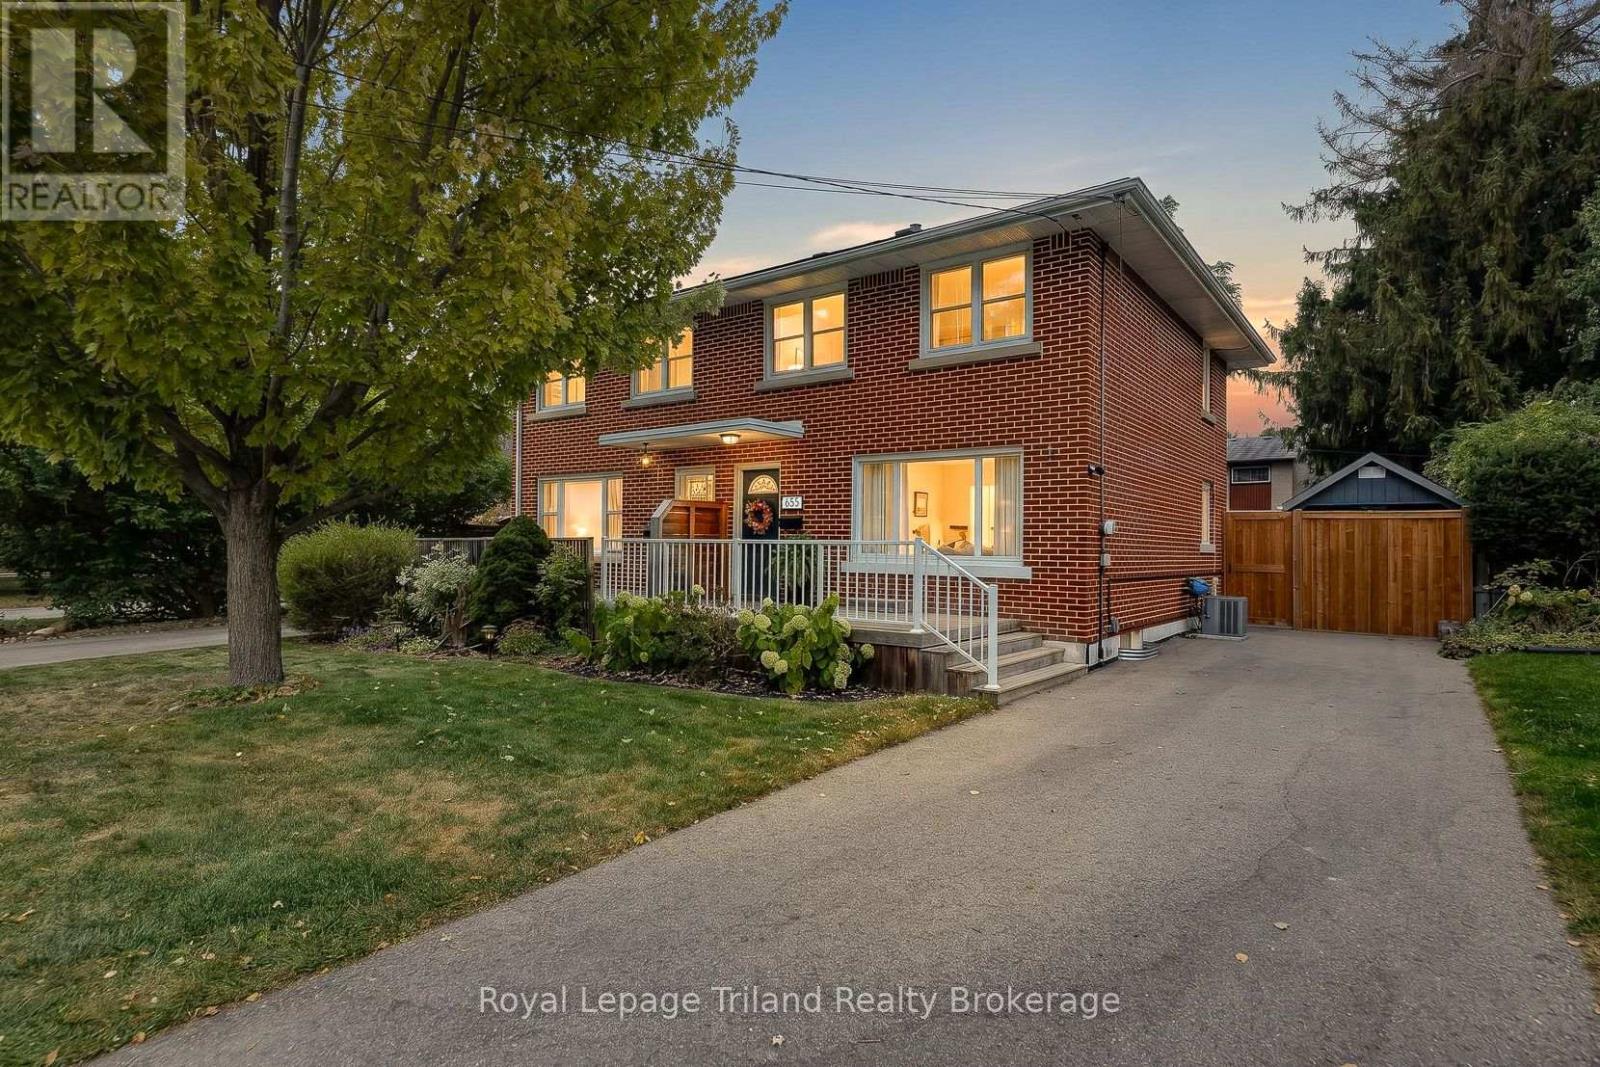
655 Miller Street
Woodstock, Ontario
More for your money on Miller! At $479,700, this move-in-ready North Woodstock semi brings a whole lot to the table - and wait until you see how much has already been done! Step inside to a welcoming entrance + comfortable living room where fresh, updated decor sets an easy, current tone. The kitchen was completely renovated in 2019 with white shaker-style cabinetry, valance, pot lights, stainless appliances + plenty of room around the table. Handy access straight out back keeps everyday living easy. Upstairs, 3 bedrooms and a remodeled 4-pc bath keep family conveniently together. Downstairs, there's more. The recently finished rec room gives everyone another place to land, with an attractive feature wall, built-ins and electric fireplace adding warmth and a stylish finish. Don't miss the newly renovated laundry room and gleaming 3-pce bath, making this finished lower every bit as key to the home as the space upstairs. A lot has happened behind the scenes too: plumbing in 2020, A/C in 2023, furnace in 2024, newer basement windows plus electrical updates. Outside, the cedar front porch with maintenance-free vinyl railing & privacy partition plus newly paved driveway were completed in 2023. A whole lot already done-and thankfully, less for you to tackle. Then there's the backyard, where Miller really turns up the fun! Professionally transformed in 2025, it still feels virtually new, with privacy fencing, a substantial interlocking stone patio & mature trees creating a private outdoor space. The fully loaded, one-year-old hot tub keeps things going year-round, while a quality Wagler storage shed, new in 2020, handles the extras. Add parking for 3 and a quiet, low-density North Woodstock pocket, surrounded primarily by well-kept detached homes on substantial lots, all in the desirable Northdale Public School district. First home, young family or fresh start? More updated. More fun out back. More time for living. More for your money on Miller! (id:39551)
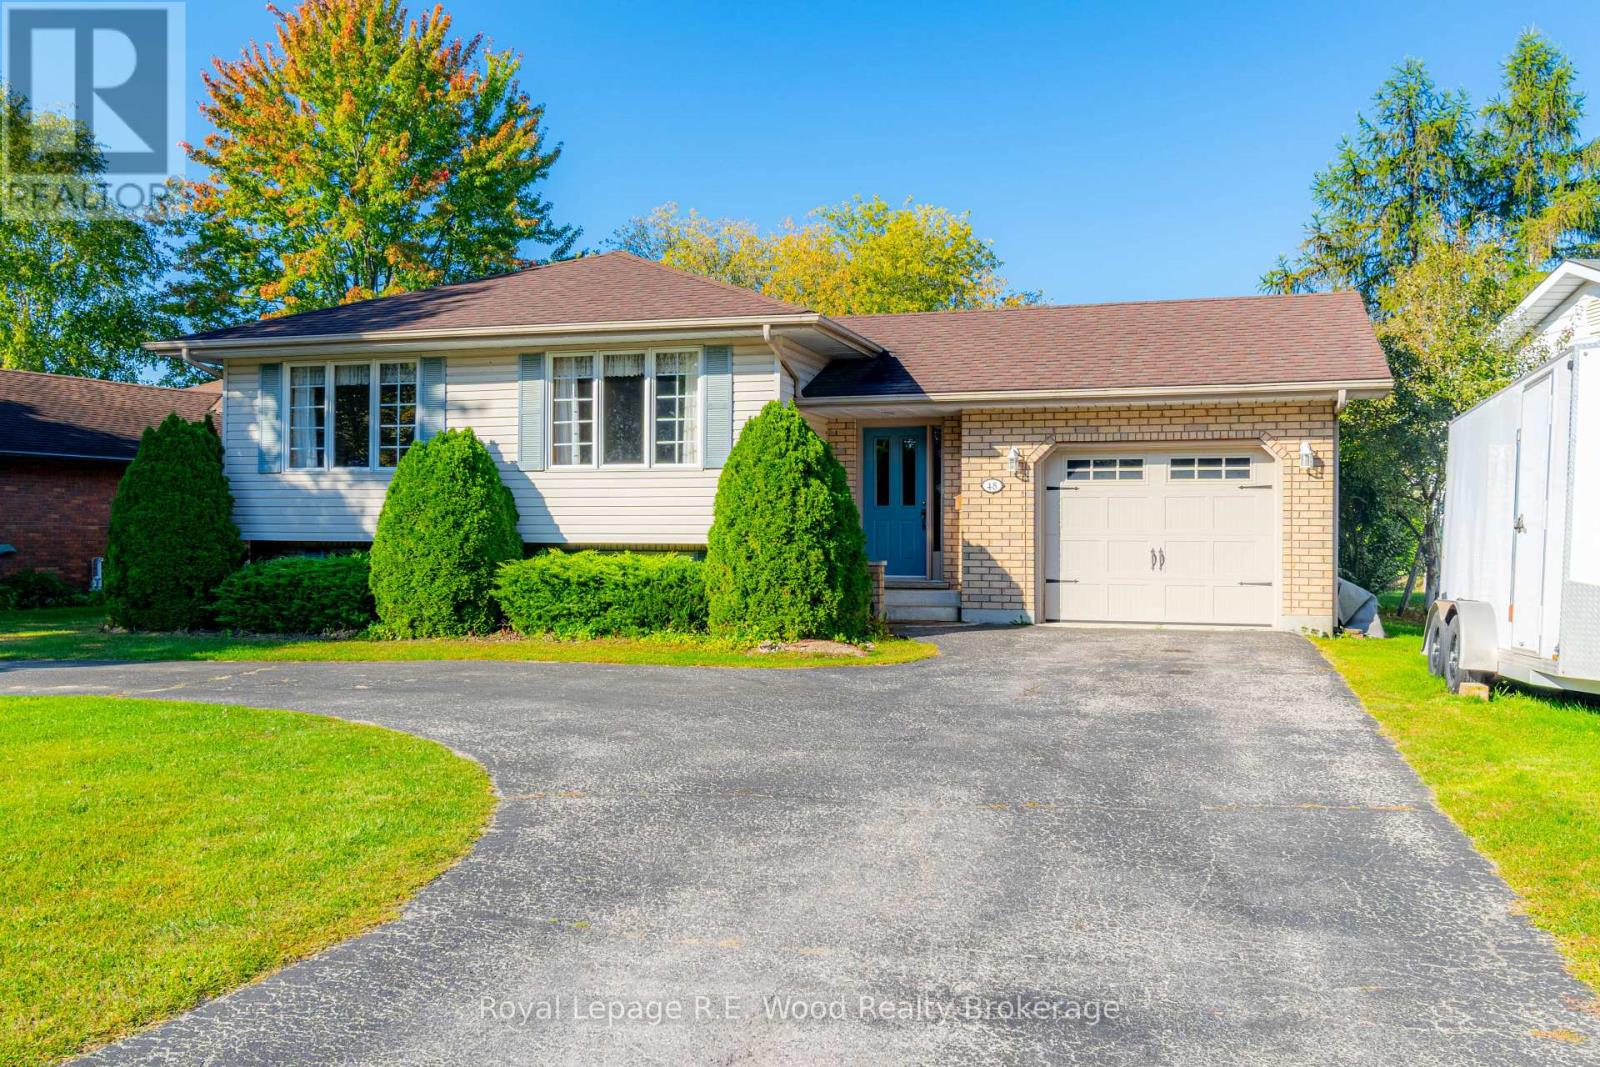
48 Allen Street
Tillsonburg, Ontario
Located in one of Tillsonburg's most sought after subdivisions! Backing onto the green grasses of Tillsonburg's Glendale Park, 48 Allen St presents all the features you will want in your next home! Situated on a pie shape lot allowing for a large front circular driveway, ideal if you have multiple vehicles or a camper. An attached garage with access to the main home and walkout to the backyard is convenient for anyone. The well-lit entrance brings you into the heart of the home with steps into the main living space. A spacious living room with large windows overlooking your front yard is a great space to relax in the evenings, and gather with friends and family on weekends. The kitchen features ample cupboard space and flows into the spacious dining room which also boasts lots of natural light. The back of the home features three bedrooms and the 4-pc family bathroom. In the finished basement you will find a spacious rec room perfect for quiet nights in, an oversized laundry room doubling as a great storage space as well. Another bathroom and 3-pc bathroom, with jacuzzi tub, complete this basement. Other home features include central vac, furnace & AC (2017), roof (2014), garage door (2018) and is a smoke and pet free home. Outdoors you will find a spacious deck for summer BBQ's, lots of mature trees giving you the privacy you desire, a firepit, tree swing, sandbox and Amish built storage shed. Backing onto the park, this backyard is perfect for your family's needs. This home is situated in a quiet, and safe neighbourhood, within walking distance to Glendale High School as well as on the route of Tillsonburg's T:GO Transit Service. Don't wait to see this home! (id:39551)
48 Perry Street
Woodstock, Ontario
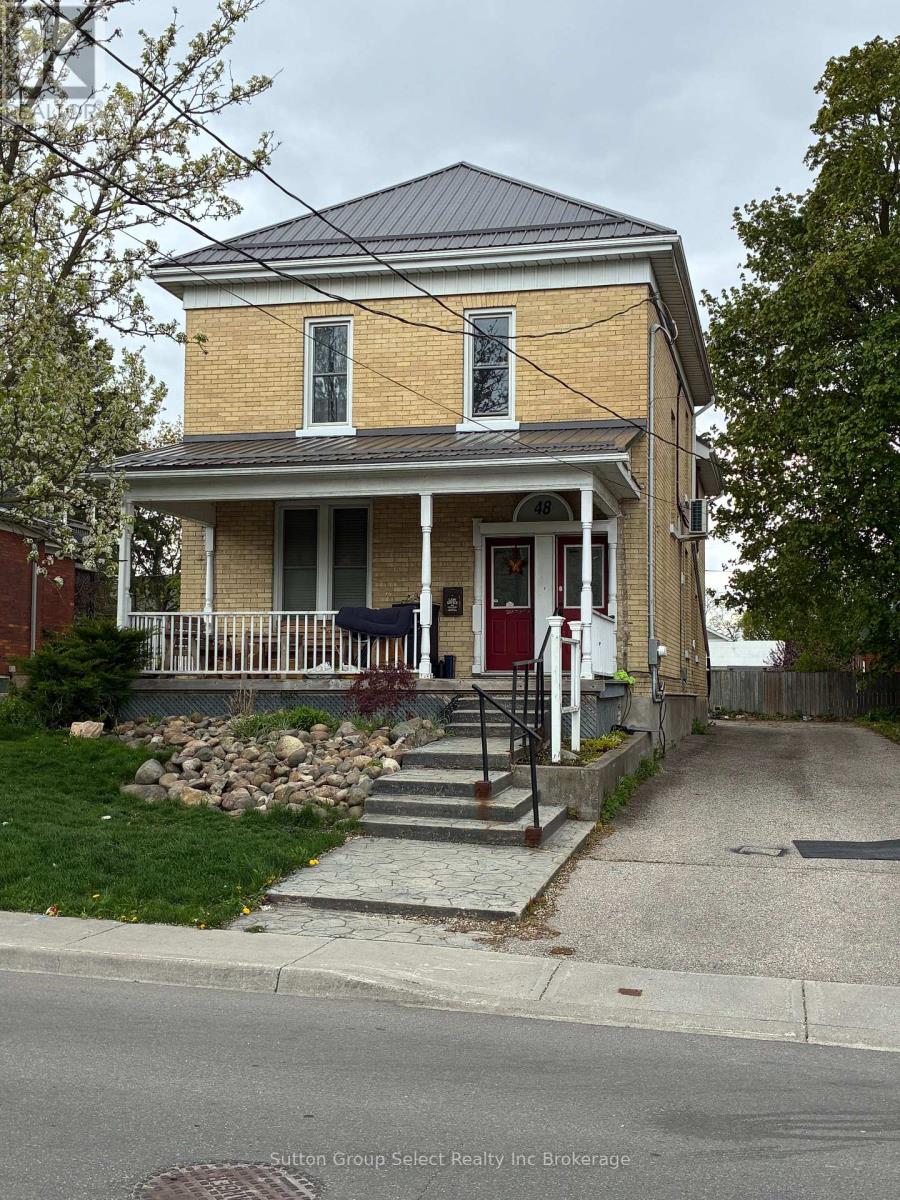
Well maintained Duplex. Good cap rate. Main floor unit has been updated is 2 bedroom, 4 pc bathroom with additional smaller room for office or nursery. Heated by forced air (new 2022), and central A/C. Laundry in unit. Rent $1,873.50 +hydro & gas. The upper unit is 2 bedroom, 4 pc bathroom. Heated by Heat Pump. Laundry in unit. Rent $1,857.57 + hydro. Separate hydro meters. Hot water heater owned. 5 parking spaces. Metal roof 2025. Walking distance to downtown, shopping, restaurants (id:39551)
2001 Yonge Street
Toronto, Ontario
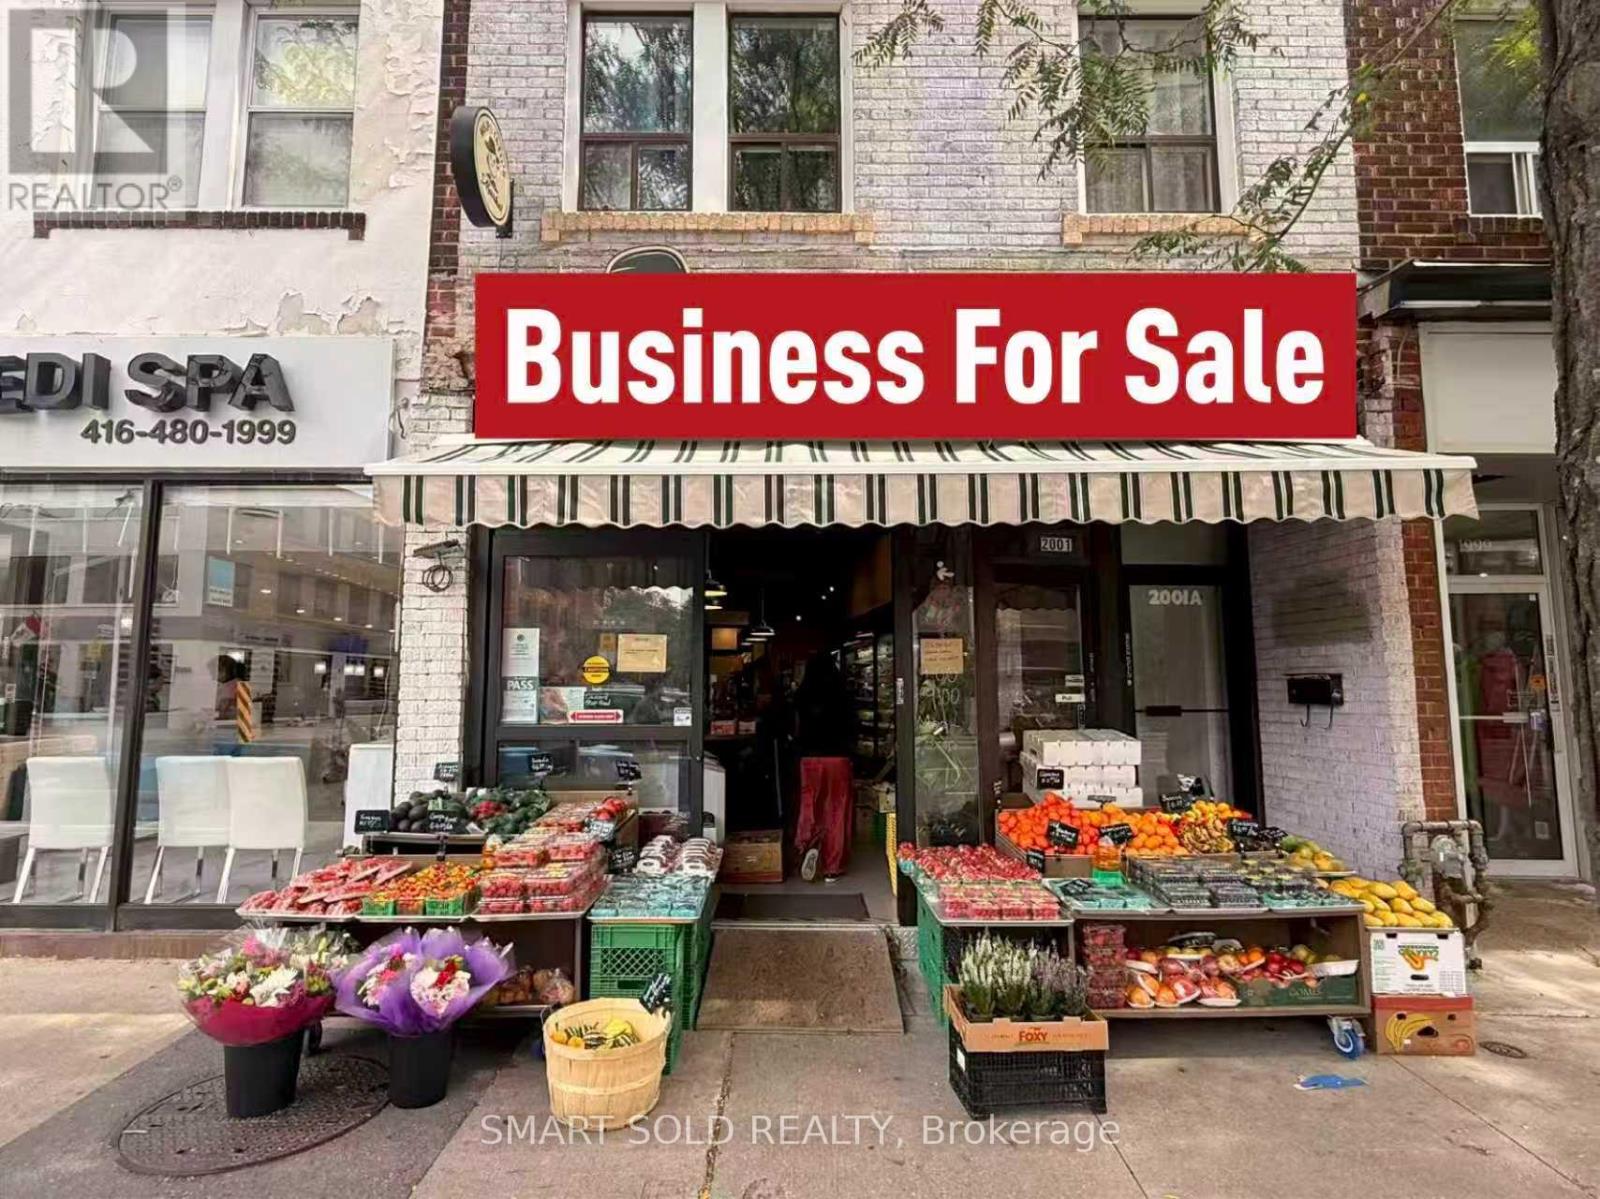
Prime Midtown Location! Well-established and reputable neighbourhood grocery/mini supermarket located on Yonge Street in the Yonge-Eglinton area, surrounded by a vibrant mix of retail and services and a strong residential and walk-in customer base. 950 SF retail space + approximately 800 SF basement bonus, with Flora Nursery House at the rear of the store. Includes liquor licence and lottery. Well equipped with 7 large freezers, 3 small freezers, 2 walk-in coolers, and more. Annual sales approx. $850K, affordable rent, over 3 + 5 years remaining on the lease, rear loading area and 1 parking space. Seller provides hands-on training. Great opportunity with an established customer base and strong potential to increase revenue and expand the business. (id:39551)
80 Glen Avon Crescent
Kitchener, Ontario
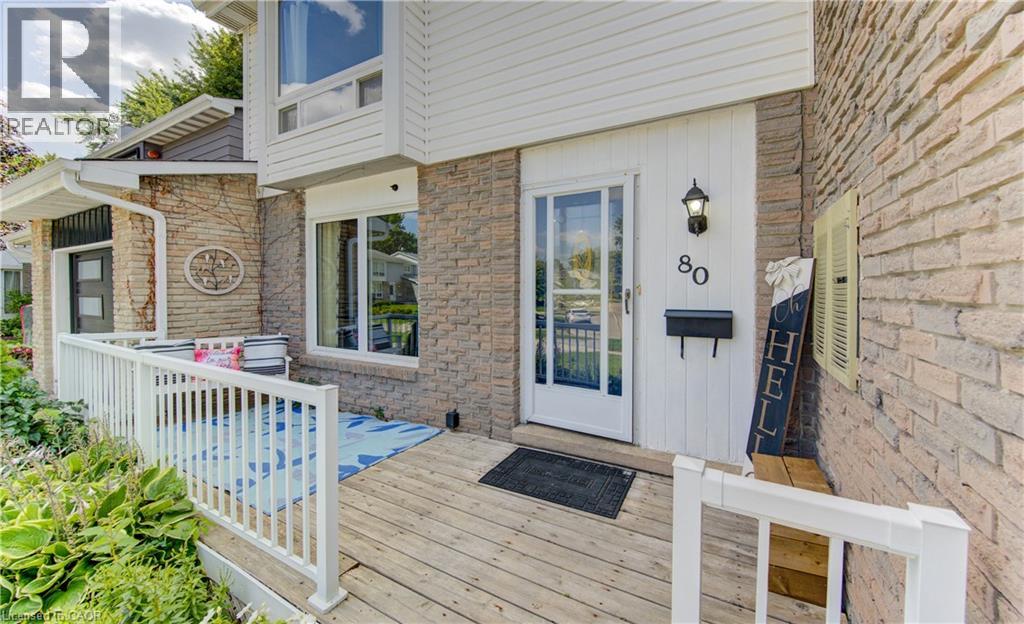
Welcome to 80 Glen Avon Crescent. This well maintained 3-bedroom, 2-bathroom home, perfectly situated in a family-friendly neighbourhood with convenient access to Highway 8, shopping, restaurants, parks, and everyday amenities. The spacious main floor features a bright and inviting living room kitchen and dining area. Upstairs, leads to three generously sized bedrooms and a 4 piece bathroom. The partially finished basement extends the living space with a large family room and potential for an extra bedroom. Roof (2018), Furnace (2021), A/C (2019), Garage Door and capping (2021). Front window and Primary room windows have been replaced. Book your private showing today. (id:39551)
7 Wallis Avenue
Smithville, Ontario
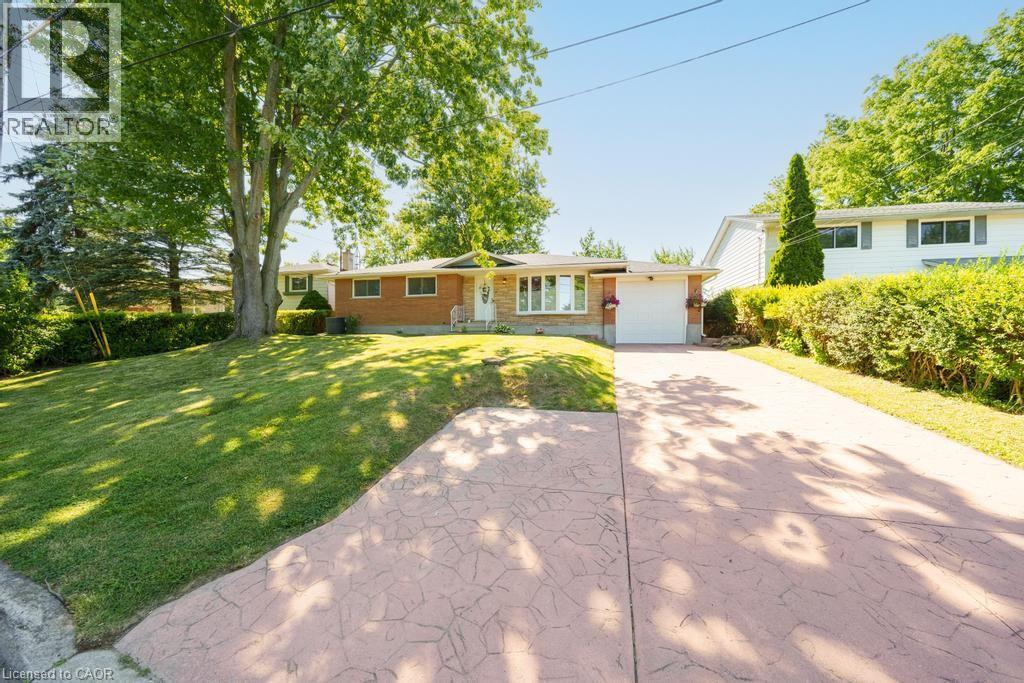
Welcome to 7 Wallis Avenue in the heart of Smithville, a beautifully renovated bungalow offering exceptional flexibility for families, multi-generational living, or those seeking additional living space. Situated on a private 65 x 113 ft treed lot in a quiet, family-friendly neighbourhood, this move-in ready home features 3+1 bedrooms, 2 full bathrooms, and 2 full kitchens. The bright main floor was fully renovated in 2025 and offers an open concept layout with a stunning white kitchen complete with stainless steel appliances, spacious living and dining areas, three generous bedrooms, a 4-piece bathroom, and a sunroom overlooking the backyard. The fully finished basement, renovated in 2020, includes a second kitchen, large recreation area, one bedroom, a full bathroom, and a separate laundry room, providing incredible versatility for extended family or guests. Major updates include the shingles (2021), eavestroughs (2025), basement windows (2025), air conditioning (2016), basement renovation (2020), and main floor renovation (2025). Located just minutes from schools, parks, and everyday amenities, and less than 20 minutes to Grimsby and the QEW, this is an outstanding opportunity to enjoy small-town living with convenient access to the city. (id:39551)
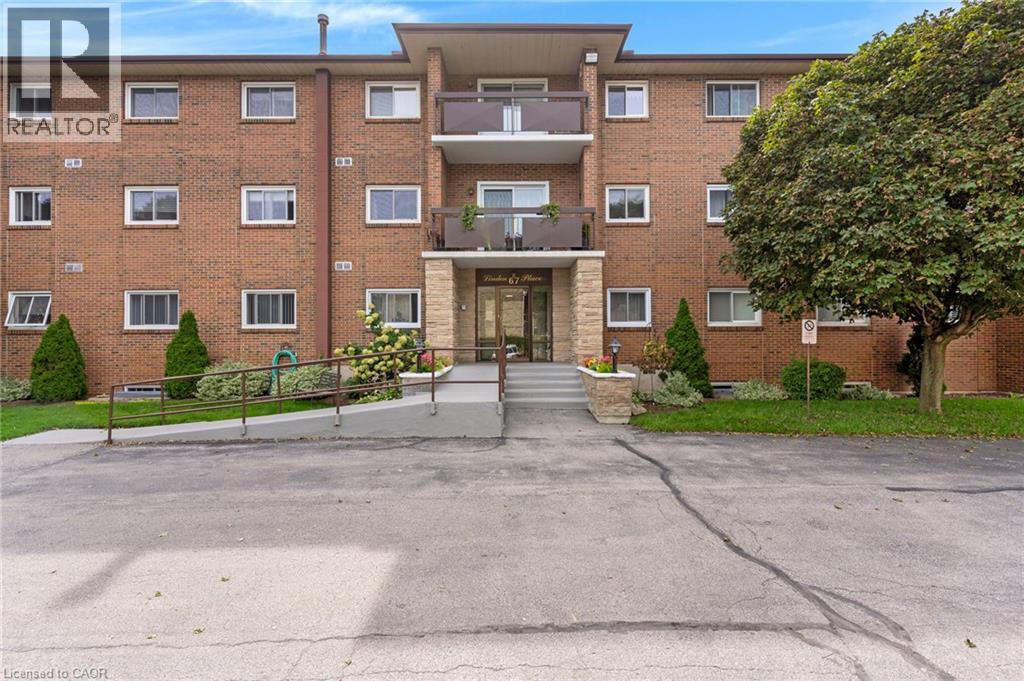
67 Breckenridge Drive Unit# 206
Kitchener, Ontario
Rarely found, low-Rise European community building, in choice Stanley Park area, mainly all mature residence of like-mindedness. 1,015 sqft. spacious two bedroom with new enclosed balcony sunroom! Fabulous place to have morning coffee. SINGLE CAR GARAGE with automatic garage door opener and remote is included and belongs with this unit! Extremely meticulous and well-maintained building. Self managed condominium corporation with excellent reserve fund, very reasonable condominium fees and low taxes makes this extremely affordable and easy carefree living. This unit is sold with all the high-end window coverings and can be sold with ALL the existing quality furniture included. Bosch dishwasher and appliances included. A fresh status certificate has just been ordered and received. The unit is ready for immediate occupancy. This unit comes with a beautiful front foyer of building for meeting friends, games/party room with Kitchen (nice to use when you have an overflow of company at Thanksgiving or Christmas time) also a designated room for your very own full freezer for your unit & your own work-shop space! Very clean laundry facilities are included at no cost to use machines, Also comes with your very own cubbyhole to leave your laundry supplies. Priced with the opportunity to update and personalize, this unit offers the perfect canvas to create a home that reflects your style! Hurry to your new home! And new chapter in your life! Note: This building is steps to Stanley Park Mall, Zehrs, Banks, Shoppers Drug Mart, bus routes and quick dining! (id:39551)
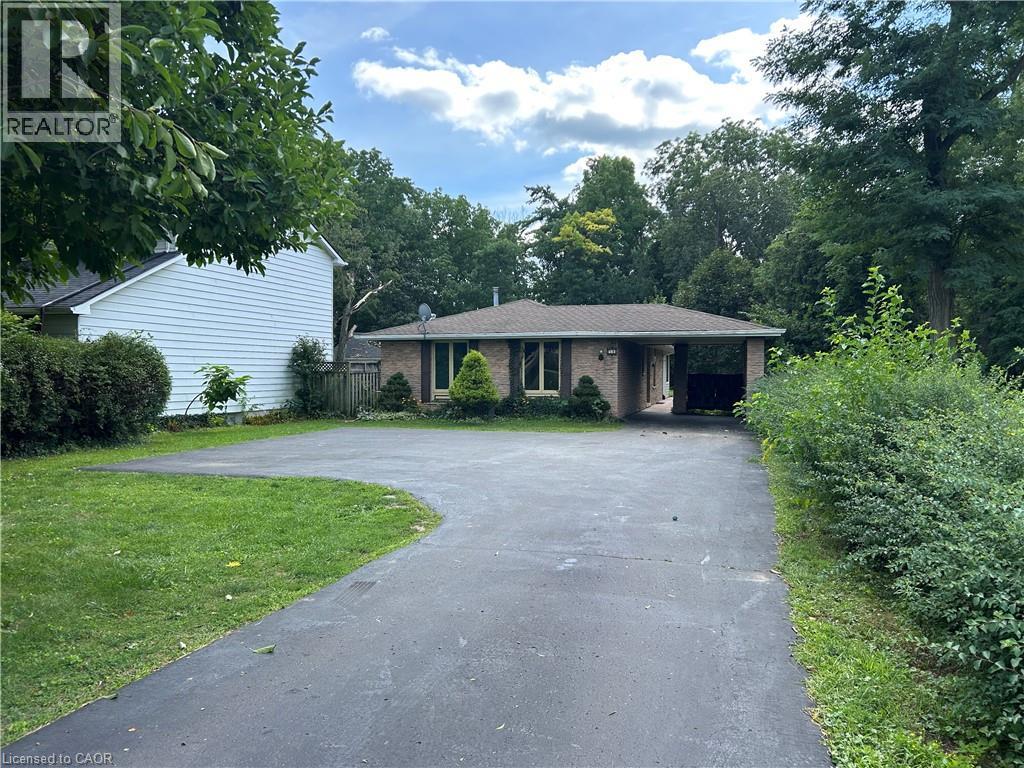
90 Queensway E
Simcoe, Ontario
First-Time Home Buyer? Here’s Your Opportunity! Looking for an affordable way to enter the real estate market? This 3-bedroom, 2-bathroom brick bungalow home offers an excellent opportunity for first-time buyers, investors, or renovators ready to roll up their sleeves and bring their vision to life. Featuring approximately 1,300sq. ft. of living space, a generous lot of nearly half an acre, 100-amp breaker service, and plenty of parking, this property offers plenty of potential. Conveniently located within walking distance to restaurants, shopping, and everyday amenities. Affordable, well-located, and full of possibilities—bring your ideas and make this property your own! (id:39551)
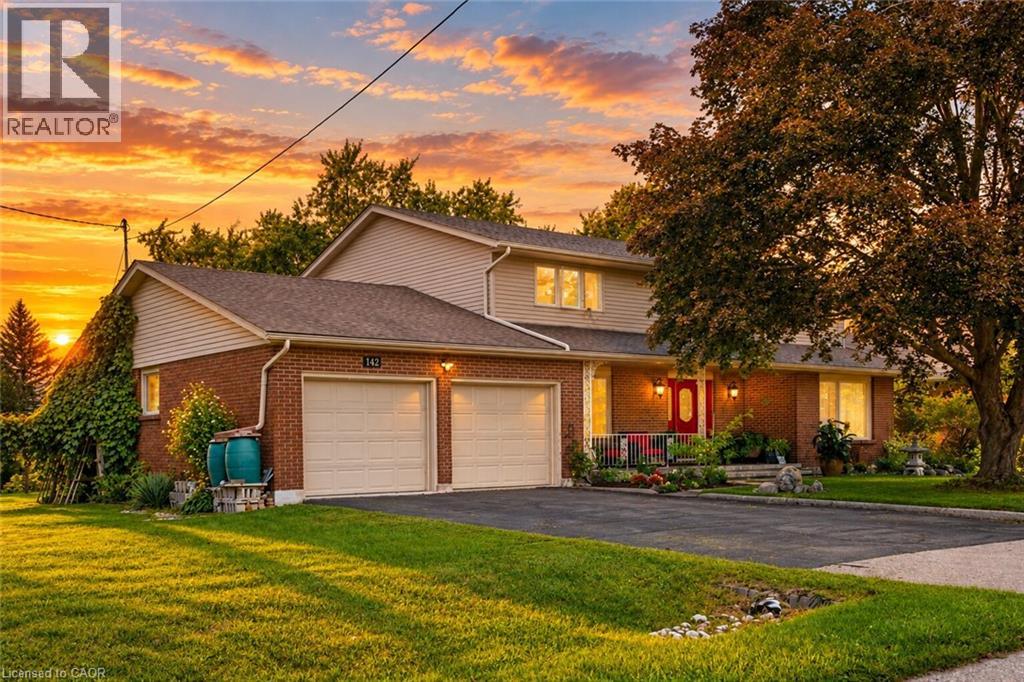
142 Carson Drive
Kitchener, Ontario
With over 4200 square feet, this lovingly maintained family home on an incredible 153-foot deep lot in one of Kitchener’s most convenient and established neighbourhoods feels endless. Offered for the first time by the original owners, this timeless property features almost 3,000 sq ft of above-grade living space with 4 large bedrooms, 3 full bathrooms, and multiple living areas designed for growing families and entertaining alike. Welcomed by a grand foyer highlighted by a stunning rounded staircase, setting the tone for the warmth and character found throughout the home. The main floor offers a dedicated office with rich rosewood wall panels, a formal living room, and a spacious family room overlooking the backyard with walkout access to the concrete patio. The kitchen features beautiful teak cabinetry, classic finishes, and timeless charm rarely found in today’s homes. Upstairs, you’ll find generously sized bedrooms and ample space for the entire family. The unfinished basement provides endless possibilities for future customization, additional living space, or an in-law setup. Outside, the expansive backyard offers exceptional potential to create your dream outdoor retreat with room for a pool, hot tub, outdoor kitchen, gardens, and more. A separate side yard also presents exciting future development potential. The massive front yard is anchored by a mature maple tree providing beauty, shade, and the perfect setting for family memories. All windows and doors replaced in 2015, adding peace of mind and improved efficiency. Located near major commuter routes and highway access, this home offers easy travel to Waterloo, Cambridge, Guelph, and beyond. Walking distance to Mackenzie King Public School, Canadian Martyrs Catholic School, and Grand River Collegiate Institute, plus close proximity to parks, shopping, and everyday amenities. A truly special property where decades of memories were made — now ready for its next chapter. (id:39551)
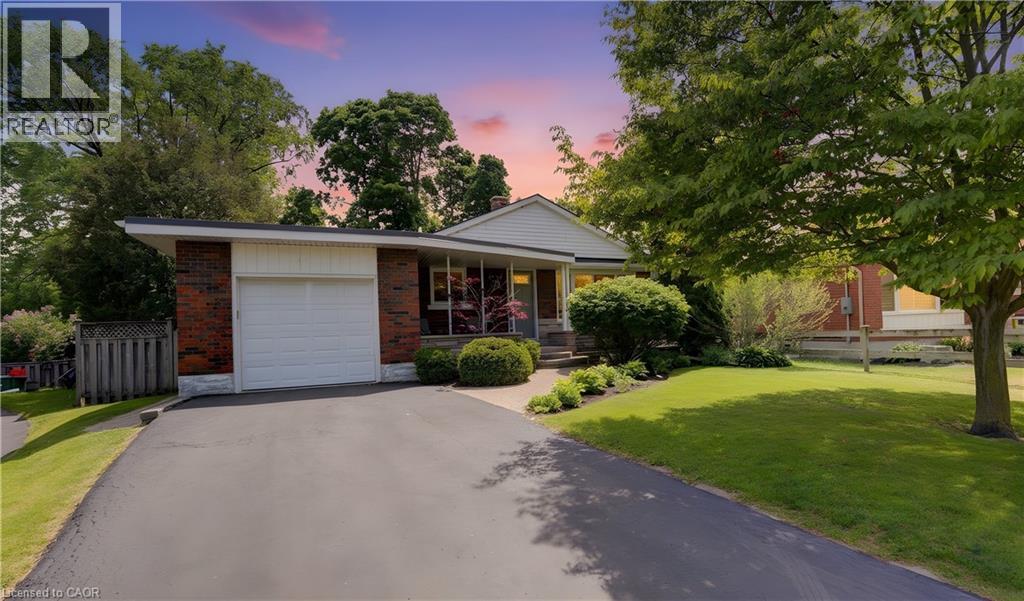
71 Pinecrest Drive
Kitchener, Ontario
Welcome home to 71 Pinecrest Drive. This stunning property located in the Stanley Park neighborhood in Kitchener features one of the largest lots in the neighborhood; from curb appeal to a fully renovated interior; this home has it all. An 800 sq ft addition (2006) rounds out the many features of this 4 bedroom bungalow home. The various highlights of this home include birchwood flooring, California shutters & large windows throughout. Walk into a bright spacious kitchen with stainless steel appliances & adjacent to the dining room. Large windows & closets greet you in the primary bedroom. Warm your feet on the heated travertine floor as you enter the primary bathroom with double sinks. The addition includes a bedroom which is currently being used as a family room complete electric fireplace & two floor to ceiling windows with patio door leading to the backyard patio or turn this room into a stunning home office! The lower level includes a large rec room with gas fireplace, bedroom, 3 piece bathroom, utility room with crawl space. Step into the beautifully appointed back yard & enjoy the private deck & separate stone patio with mature trees, & fenced yard. A true oasis in the middle of the city & within walking distance to Stanley Park Mall, shopping & groceries. (id:39551)