
172 Morgan Avenue Smithville, Ontario L0R 2A0

$799,999
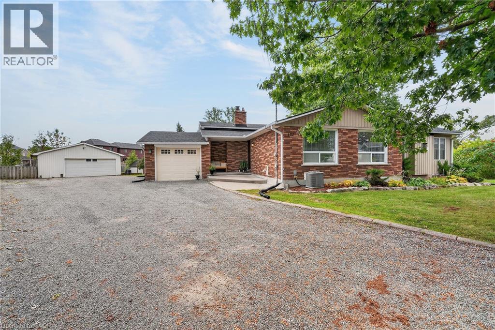
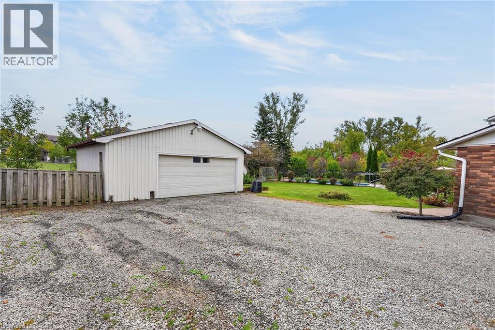
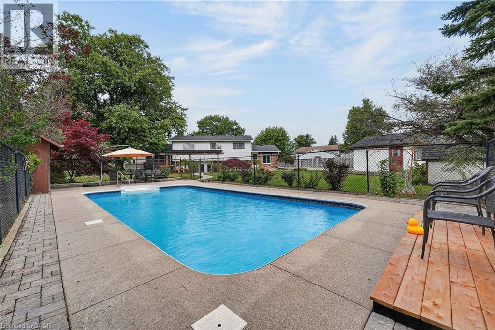
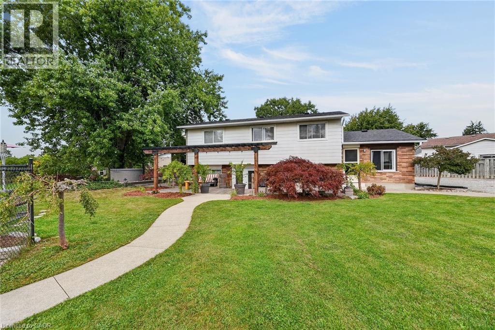
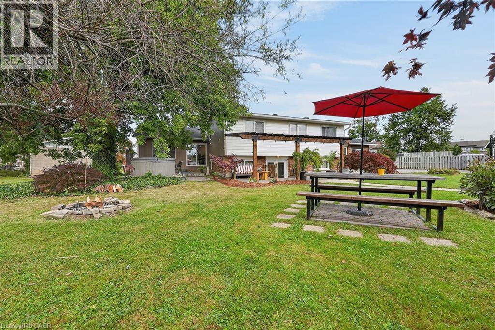
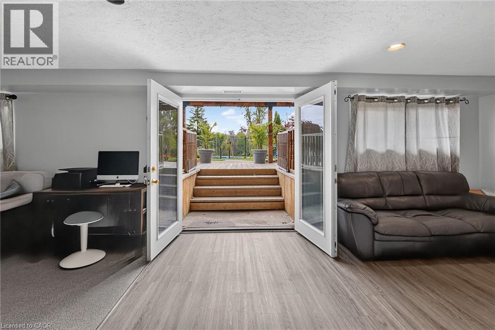
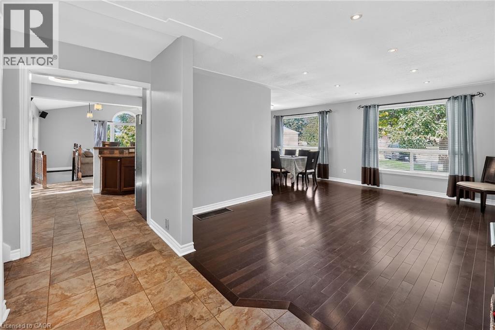
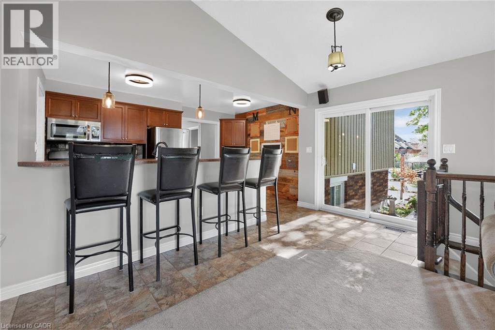
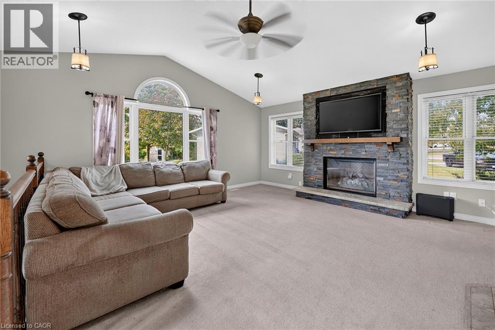
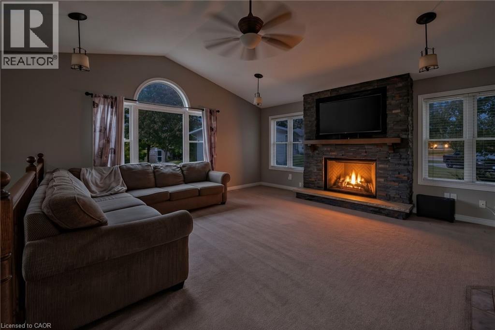
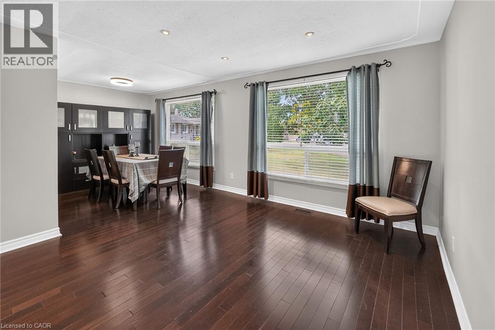
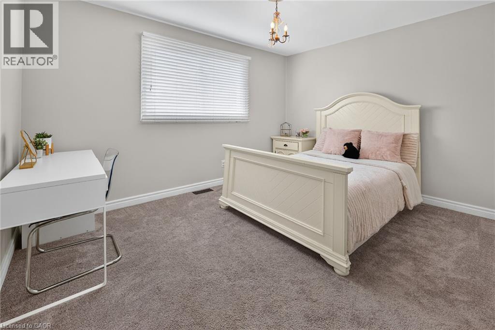
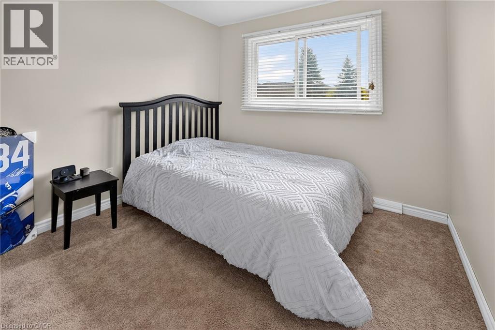
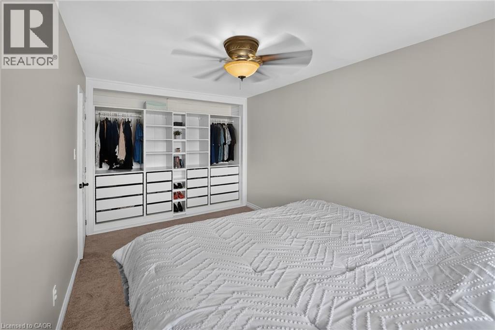
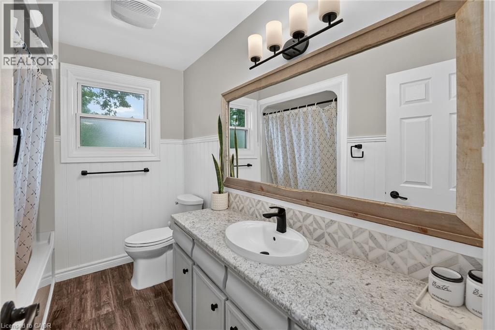
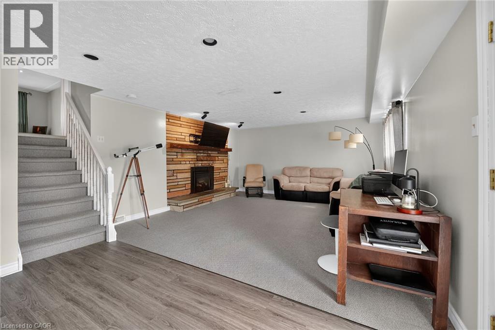
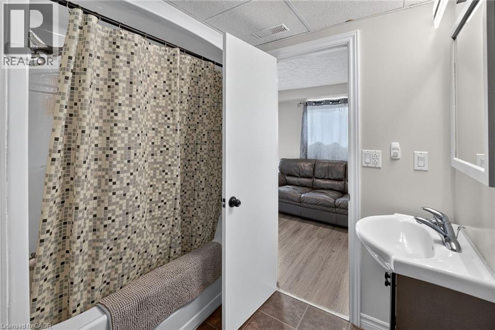
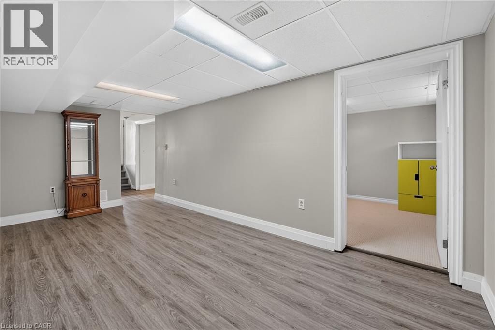
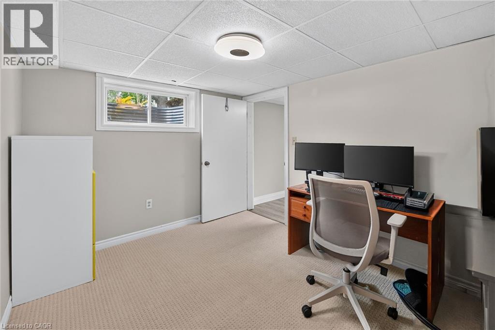
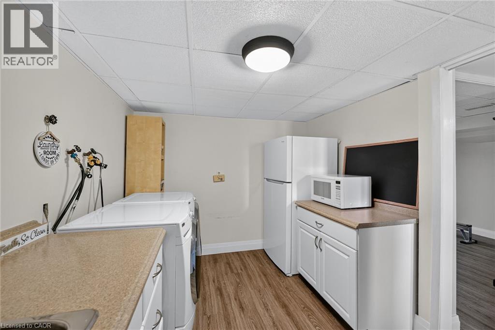
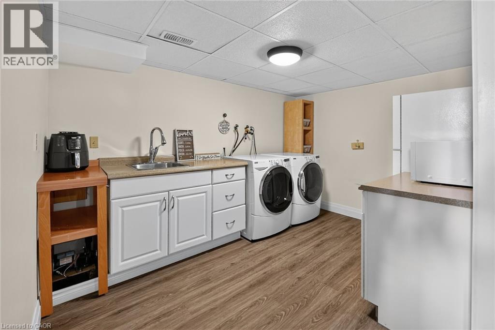
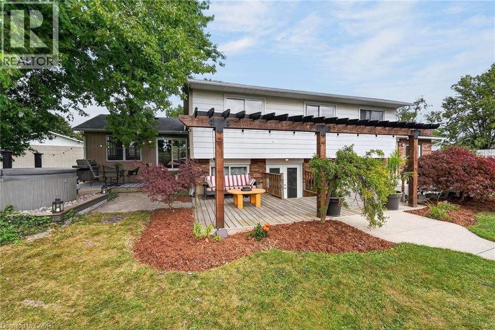
Country living in town! Located on a quiet court with huge pie shaped lot this home has it all, Inground pool, large steel shop, hot tub, horse shoe pits and in law potential its perfect for a growing family and entertaining! With 3 +1 bedrooms, 2bathrooms, a walk up and large professionally completed addition with a separate furnace this home has true in law potential and is located walking distance to school and shopping. (id:39551)
Open House
This property has open houses!
2:00 pm
Ends at:4:00 pm
New listing featuring large pie shaped yard with your own shop inground pool inlaw 300 sq ft addition family room and more
Property Details
| MLS® Number | 40867871 |
| Property Type | Single Family |
| Amenities Near By | Park, Playground, Schools, Shopping |
| Communication Type | High Speed Internet |
| Community Features | Community Centre |
| Equipment Type | Water Heater |
| Features | Cul-de-sac, In-law Suite |
| Parking Space Total | 12 |
| Pool Type | Inground Pool |
| Rental Equipment Type | Water Heater |
Building
| Bathroom Total | 2 |
| Bedrooms Above Ground | 3 |
| Bedrooms Below Ground | 1 |
| Bedrooms Total | 4 |
| Appliances | Dryer, Refrigerator, Washer, Gas Stove(s), Hot Tub |
| Architectural Style | Other |
| Basement Development | Partially Finished |
| Basement Type | Full (partially Finished) |
| Constructed Date | 1972 |
| Construction Style Attachment | Detached |
| Cooling Type | Central Air Conditioning |
| Exterior Finish | Aluminum Siding, Brick Veneer |
| Foundation Type | Poured Concrete |
| Heating Fuel | Natural Gas |
| Heating Type | Forced Air |
| Stories Total | 2 |
| Size Interior | 1,537 Ft2 |
| Type | House |
| Utility Water | Municipal Water |
Parking
| Attached Garage |
Land
| Access Type | Road Access |
| Acreage | No |
| Land Amenities | Park, Playground, Schools, Shopping |
| Sewer | Municipal Sewage System |
| Size Depth | 138 Ft |
| Size Frontage | 52 Ft |
| Size Total Text | Under 1/2 Acre |
| Zoning Description | R |
Rooms
| Level | Type | Length | Width | Dimensions |
|---|---|---|---|---|
| Second Level | 4pc Bathroom | 9'2'' x 7'1'' | ||
| Second Level | Bedroom | 9'4'' x 9'4'' | ||
| Second Level | Bedroom | 13'0'' x 10'1'' | ||
| Second Level | Primary Bedroom | 15'0'' x 9'7'' | ||
| Third Level | 4pc Bathroom | Measurements not available | ||
| Basement | Living Room | 17'8'' x 11'4'' | ||
| Basement | Bedroom | 11'1'' x 9'0'' | ||
| Basement | Other | 11'10'' x 9'0'' | ||
| Lower Level | Recreation Room | 31'5'' x 14'7'' | ||
| Main Level | Living Room | 17'4'' x 12'1'' | ||
| Main Level | Dining Room | 9'2'' x 9'1'' | ||
| Main Level | Kitchen | 14'5'' x 9'1'' | ||
| Main Level | Family Room | 18'1'' x 10'0'' |
Utilities
| Electricity | Available |
| Natural Gas | Available |
https://www.realtor.ca/real-estate/30346443/172-morgan-avenue-smithville
Contact Us
Contact us for more information

The trademarks REALTOR®, REALTORS®, and the REALTOR® logo are controlled by The Canadian Real Estate Association (CREA) and identify real estate professionals who are members of CREA. The trademarks MLS®, Multiple Listing Service® and the associated logos are owned by The Canadian Real Estate Association (CREA) and identify the quality of services provided by real estate professionals who are members of CREA. The trademark DDF® is owned by The Canadian Real Estate Association (CREA) and identifies CREA's Data Distribution Facility (DDF®)
October 02 2026 12:59:13
REALTORS® Association of Hamilton-Burlington
Royal LePage NRC Realty Inc.